

Search
Search
Search
Search For Your Next Property
Form submitted successfully!
You are missing required fields.
Dynamic Error Description
There was an error processing this form.
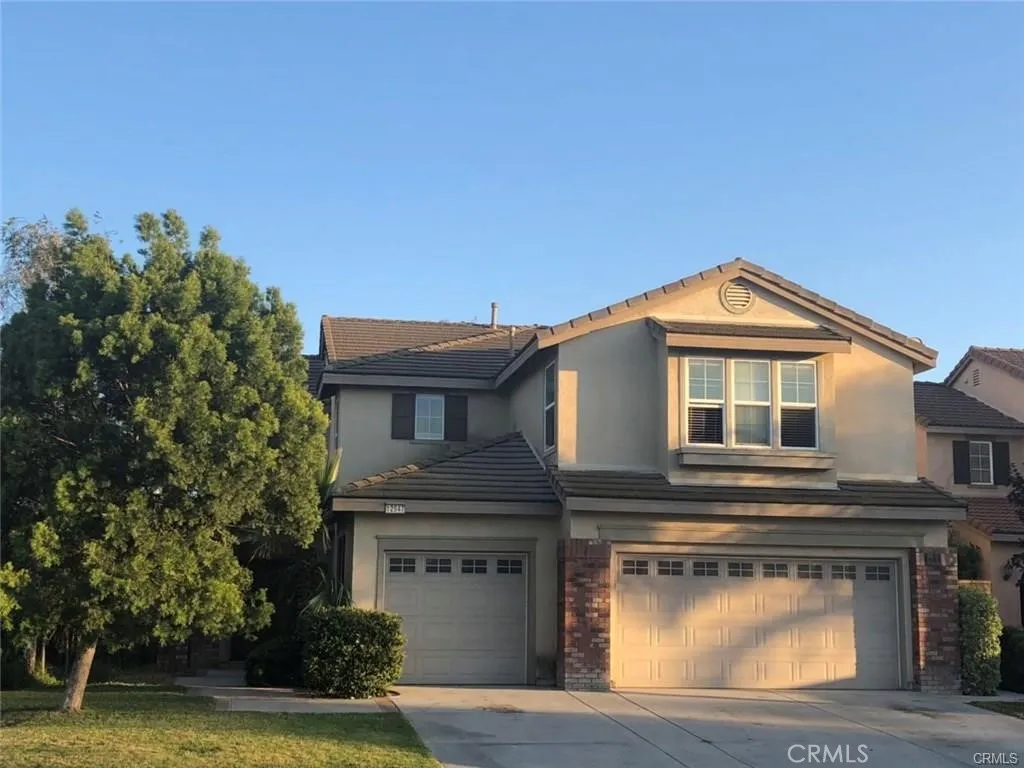
12947 Clemson
Eastvale, CA 92880
AREA SQFT
3,000
BEDROOMS
5
BATHROOMS
3
Location! Location! Location! This beautiful 2-story 5 bedroom , 3 bath room former model home is located right cross the street of Scholar where all schools ( Eastvle Elementary, River Heights Intermediate School & Eleanor Roosevelt High School) are located. Walking distance to all three schools for your kids every day! New painting and new flooring. One large bonus entertainment room upstairs can be used as an additional living room or office. A double-door entry and custom-designed tile flooring to welcome you to this warm house. Granite countertops and an island in the kitchen area. One bedroom and one bathroom downstairs. Upstairs has four bedrooms and two baths. One additional special study room and one large living room area can meet all your family's needs. Newly installed laminate wood floors upstairs. Downstairs has new tiles for the living room and kitchen area. Newly installed recessed lights throughout the house with ceiling fans in each bedroom. Three-car garage. Shopping center only a few minutes away. Easy access to freeways 15, 71, and 91 makes this home a part of a highly desirable area in the Eastvale community. Landlord will pay for the gardening service every month. Turkey home! Must see!
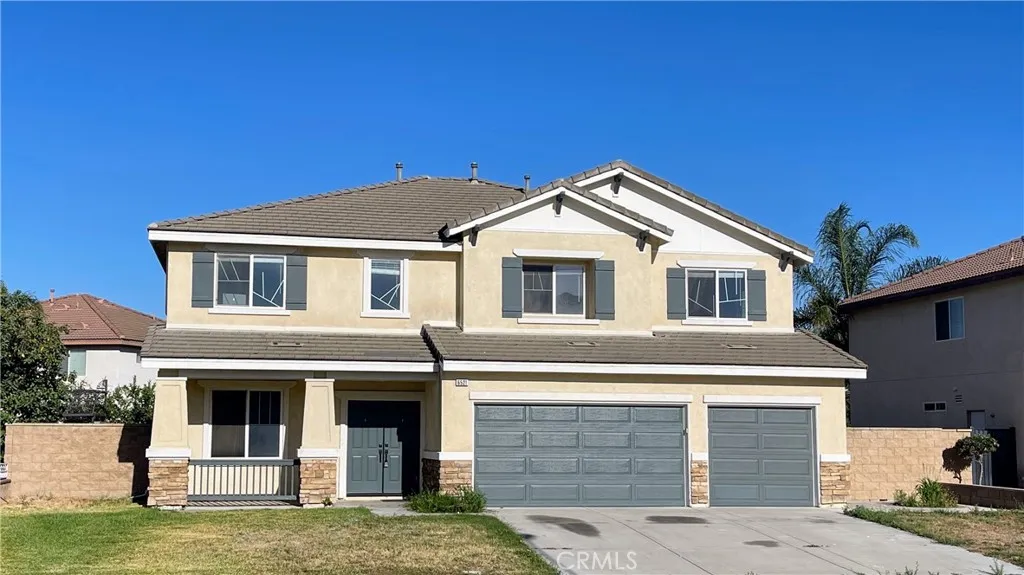
6521 Thistledown Street
Eastvale, CA 92880
AREA SQFT
3,406
BEDROOMS
4
BATHROOMS
3
ELEGANT EASTVALE / CORONA HOME. **NO PET PLEASE. **UPDATED - NEW FLOORING, NEW PAINT THROUGHOUT. **OPEN FLOOR PLAN -- 4 BEDROOMS, 3 BATHROOMS -- 1 BEDROOM IS DOWNSTAIRS. **INCLUDES - REFRIGERATOR, WASHER & DRYER. **MASTER SUITE BEDROOM CAN ACCOMODATE SITTING AREA OR HOME OFFICE. **LARGE BONUS ROOM / LOFT UPSTARIRS, COULD BE USE AS: HOME OFFICE / STUDY, MEDIA / GAMING ENTERTAINMENT SPACE, PLAYROOM or KID'S ZONE. **3 CAR GARAGE. **DESIRABLE COMMUNITY IN EASTVALE WITH WALKING, BIKING & HORSE TRAIL, CLOSE TO PARK, SCHOOLS, SHOPPING, AND FREEWAYS. **MOVE-IN READY, IT WILL NOT LAST!!! *****PLEASE COME TO SEE AND FEEL FOR YOURSELF*****
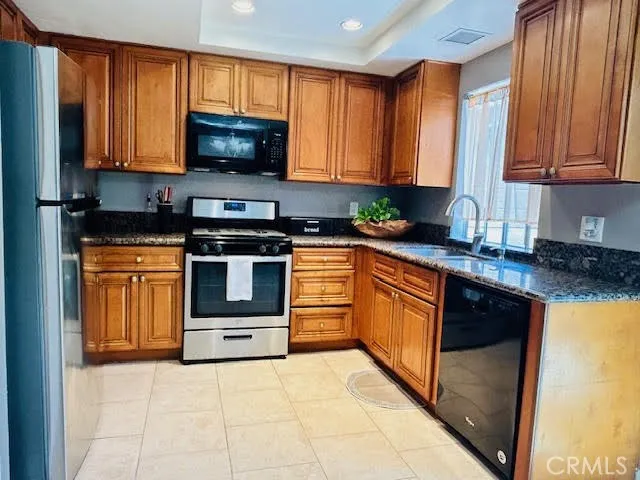
7304 Exeter Street
Paramount, CA 90723
AREA SQFT
1,017
BEDROOMS
2
BATHROOMS
2
NEW PRICE NOW OFFERED AT $484,999! Dont miss this opportunity to own a spacious townhouse offering exceptional living space, convenience, and value plus a LOW $230/month HOA! INCLUDED WITH THE SALE: Refrigerator, dishwasher, microwave, range, washer and dryer, the wall-mounted TV in the secondary bedroom (excluding the primary bedroom), and the outdoor storage shed are all included and conveyed with the sale. Enjoy these added amenities while keeping more money in your pocket! Step inside to a spacious living room that flows seamlessly into the kitchen and dining area, creating an inviting space for everyday living and entertaining. Sliding doors provide direct access to a private outdoor patio, perfect for barbecuing, enjoying a meal outdoors, or simply relaxing. The well-appointed kitchen features beautiful cabinetry, recessed lighting, stainless steel appliances, a pantry, tile flooring, and granite countertops. A convenient powder room with granite counters and tile flooring is located just off the living area. An attractive staircase with wood accents leads to the upper level, where both bedrooms are thoughtfully situated. The generous primary bedroom offers a spacious walk-in closet, while the secondary bedroom features an oversized double closet, providing plenty of storage. Additional highlights include a private one-car garage conveniently located close to the unit, plus an assigned parking space directly across from the garage giving you TWO conveniently located parking spaces! Buyers may also have the opportunity to bid on additional parking if needed. Just down
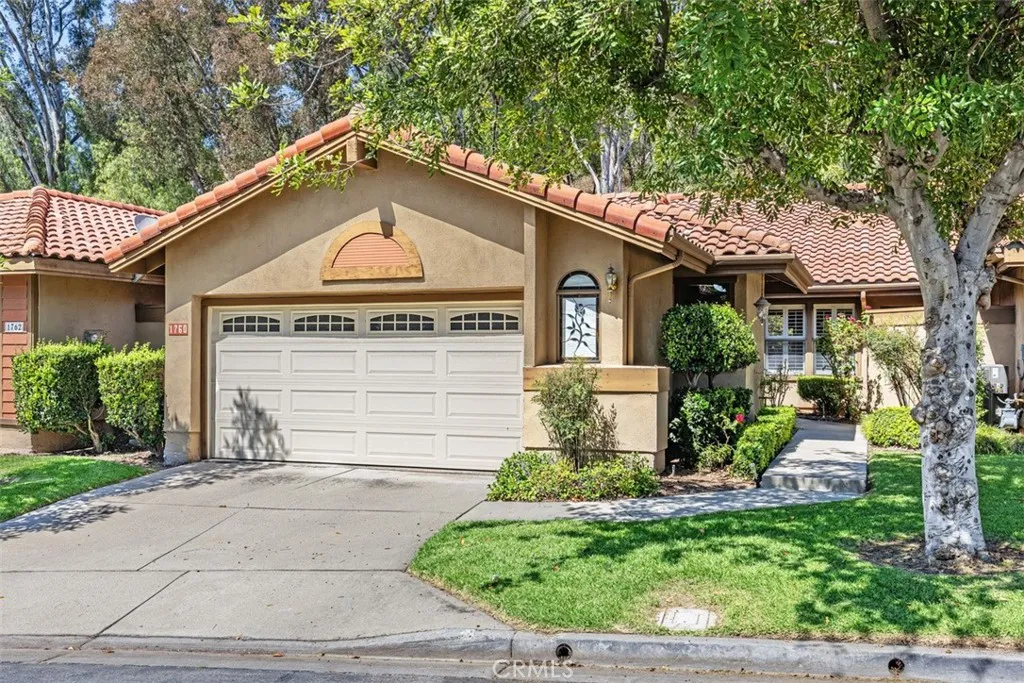
1760 Del Prado
Pomona, CA 91768
AREA SQFT
1,669
BEDROOMS
2
BATHROOMS
2
Welcome to the prestigious gated community of Mountain Meadows in Ganesha Hills. Ideally located adjacent to Mountain Meadows Golf Course with convenient access to the 10 and 57 Freeways, this beautifully maintained single-story home offers approximately 1,626 SF of light-filled living space. Vaulted ceilings, multiple skylights, and an open floor plan create a bright, inviting atmosphere. The spacious living room with fireplace flows seamlessly into the dining area, perfect for everyday living and entertaining. Tax records reflect 2 bedrooms, but the flexible floor plan lives like a 3-bedroom home with a bonus room ideal for an office, guest room, or den. The primary suite features direct access to a private patio. Additional highlights include central A/C and heat, an attached 2-car garage, skylit atrium, and included washer, dryer, built-in oven, and microwave. Sharing only one common wall, the home offers exceptional privacy along with gated community living near shopping, dining, parks, hiking trails, and major commuter routes.
1648 Topanga
Costa Mesa, CA 92627
AREA SQFT
2,142
BEDROOMS
4
BATHROOMS
5
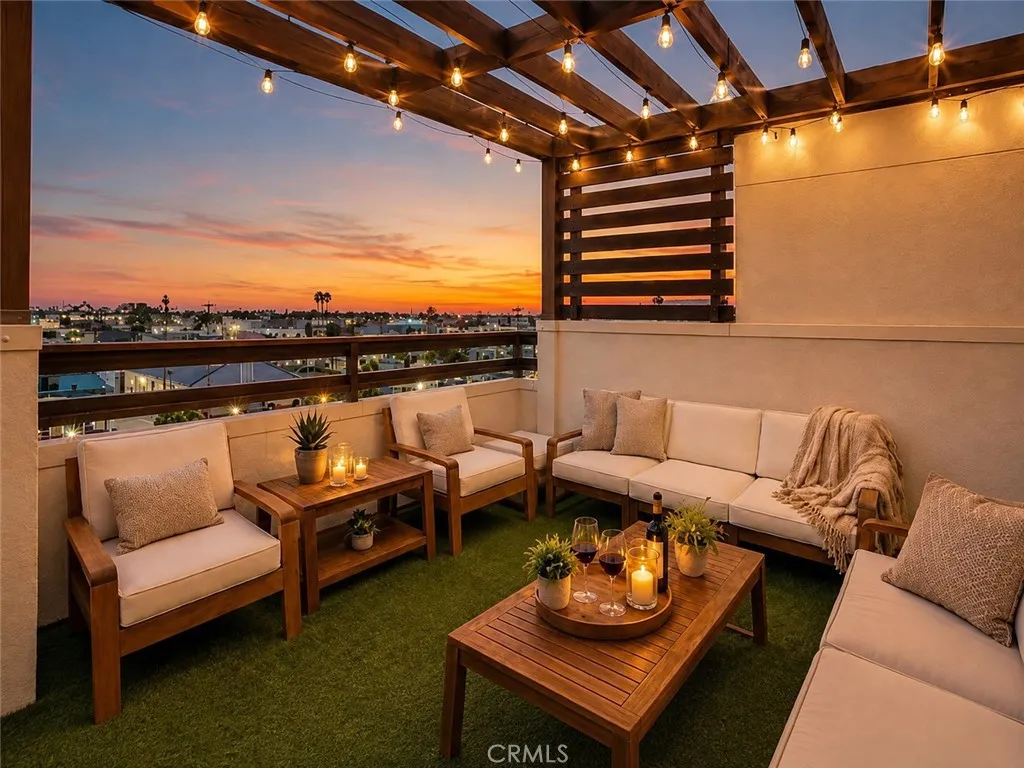
Welcome to 1648 Topanga, one of the largest homes in Costa Mesa's desirable 17 West community. Offering 2,142 sq ft across four thoughtfully designed levels, this contemporary residence offers four bedrooms, three full bathrooms, two half bathrooms, three outdoor spaces, an attached two-car garage, and a private rooftop terrace with views toward Fashion Island and Saddleback Mountain, plus peekaboo ocean views on clear days. The entry level includes a private en suite bedroom, front patio, direct garage access, and extensive California Closets built-ins, ideal as a guest suite or home office. The main level opens to soaring ceilings, generous living and dining areas, a private balcony, and an upgraded kitchen with a breakfast bar, built-in appliances, extensive cabinetry, and two pantries, including one oversized. Abundant natural light and refreshing ocean breezes create the relaxed coastal living experience that makes this home so special. The third level includes the primary suite with a spacious oversized closet and California Closets built-ins, dual-sink vanity, and large shower. Two additional bedrooms, another full bathroom, and a conveniently located laundry area complete the level. At the top of the home, an expansive flex room provides exceptional versatility as a media room, gym, office, playroom, or creative studio and opens directly to the private rooftop terrace, an ideal setting for outdoor dining, sunset gatherings, and relaxing beneath the Southern California sky. Additional highlights include dual-zone HVAC, tankless water heating, low-E dual-pane windows,
120 Sumac
Fountain Valley, CA 92708
AREA SQFT
BEDROOMS
3
BATHROOMS
2
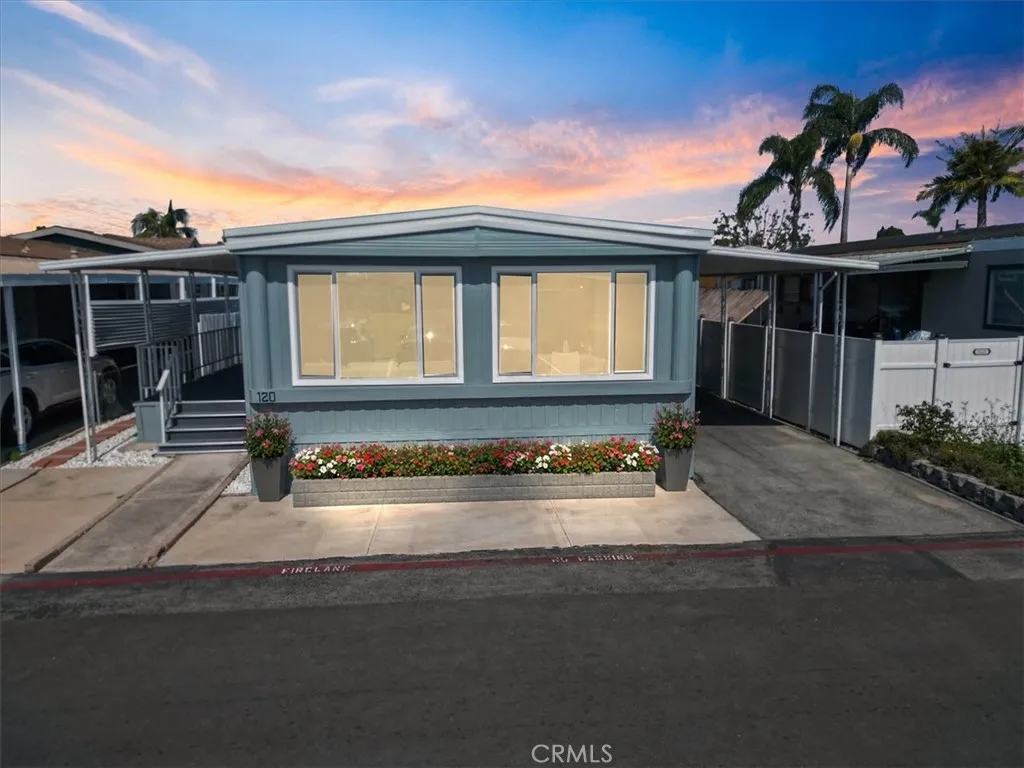
120 Sumac, Fountain Valley Beautifully updated and move-in ready, this spacious 3-bedroom, 2-bath manufactured home offers comfort, style, and numerous improvements throughout. The remodeled interior features a modern kitchen with updated cabinetry and stainless steel appliances, upgraded bathrooms, new flooring, fresh interior paint, energy-efficient windows, and a newer roof. The bright, open floor plan provides flexible space for everyday living, entertaining, a home office, or hobbies. Large windows bring in abundant natural light, creating a warm and inviting atmosphere. Outside, enjoy a low-maintenance area ideal for relaxing or gardening, along with convenient covered parking. Community amenities include a swimming pool, clubhouse, and well-maintained common areas. Conveniently located near shopping, dining, parks, schools, and major freeways, this Fountain Valley home offers an excellent opportunity for buyers seeking an updated home at an attractive value. Dont miss outschedule your private showing today!
28050 Black Gold Way
Tehachapi, CA 93561
AREA SQFT
2,148
BEDROOMS
3
BATHROOMS
2
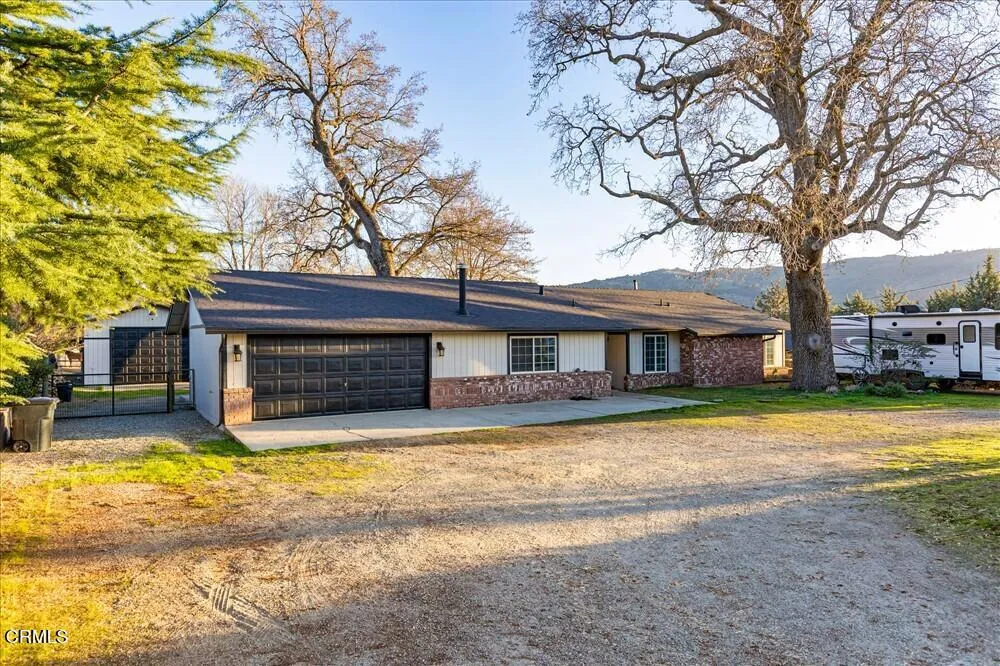
Hobbies, Horses and Outdoor Living! This beautifully updated Bear Valley Springs home offers the perfect blend of comfort and versatility. It includes 3BD / 2BA and a bonus room, with 2,148 SF sitting on 1.01 acres of flat, usable horse property. The remodeled kitchen features quartz countertops, an eat-at bar, built-in desk, and abundant cabinetry, while the oversized dining area showcases a wall of windows overlooking the backyard and surrounding property.Designed for both everyday living and hobbies, the property includes an enclosed back porch with electricity and water, plus an impressive ~800 sq ft shop divided into two functional spaces, ideal for projects, a gym, creative workspace or covered RV parking.The fenced and cross-fenced property is located close to the riding trails and is thoughtfully set up for animals and outdoor living with two horse shelters, tack and garden shed, covered hay storage, a dedicated dog/goat run and garden areas. Multiple RV parking locations, central heat & air, natural gas, and a backup generator transfer switch add everyday convenience and preparedness.Located within the gated community of Bear Valley Springs offering miles of riding trails, lakes, golf, and abundant outdoor recreation, this property is ready to support the lifestyle you've been looking for.
882 K
San Bernardino, CA 92410
AREA SQFT
1,073
BEDROOMS
3
BATHROOMS
1
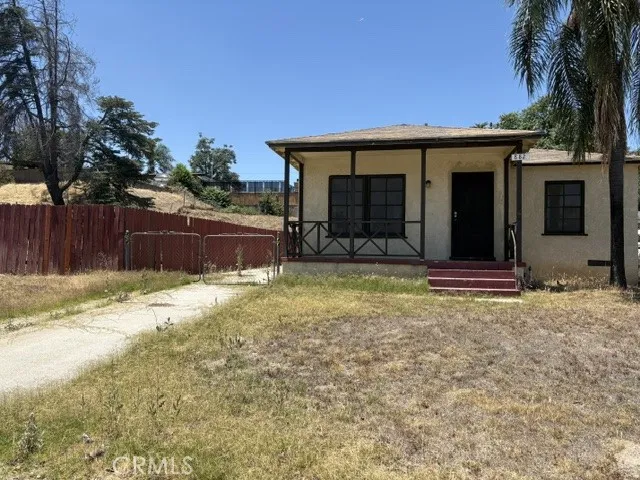
Investor opportunity! This 3-bedroom, 1-bath home offers approximately 1,073 square feet of living space on a 5,740-square-foot lot, presenting an excellent opportunity for investors, flippers, or buyers looking to add value. Built in 1947, the property offers a functional floor plan and a spacious lot with plenty of room for improvements or enhancements. This is being sold with the neighboring lot APN 0141-152-34-0000. (5,740 sq ft) The detached garage and generous backyard provide additional possibilities for storage, outdoor living, or future development (buyer to verify with the City of San Bernardino). Conveniently located near schools, shopping, public transportation, and major commuter routes, this property offers strong potential for those looking to renovate, hold as a rental, or build equity. Bring your vision and unlock the possibilities this property has to offer!
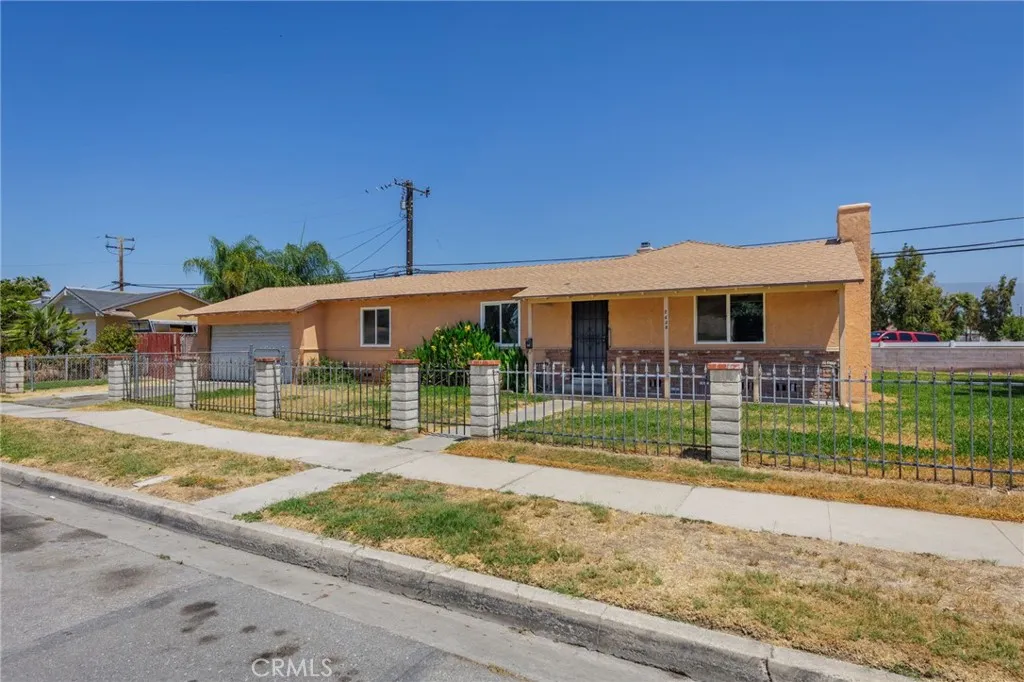
2438 7th
San Bernardino, CA 92410
AREA SQFT
1,322
BEDROOMS
3
BATHROOMS
2
Welcome Home! This charming single-story residence is full of potential and ready for your personal touch! Featuring 3 bedrooms, 2 bathrooms, an inviting living room with a faux fireplace, central heat, and an attached two-car garage, this home sits on an expansive lot with plenty of outdoor space to relax, entertain, or expand. Whether you're a first-time homebuyer, looking to downsize, or searching for an investment opportunity, this home offers exceptional value in a convenient San Bernardino location close to everyday amenities and easy freeway access. Don't miss your chance to make this wonderful property your own!
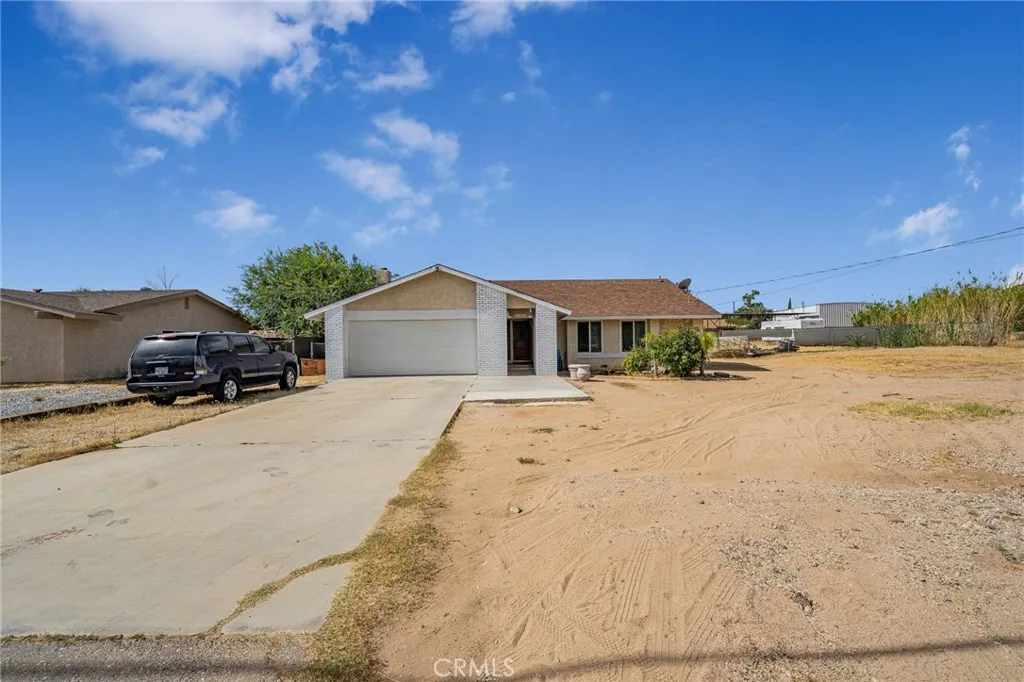
18025 Juniper Street
Hesperia, CA 92345
AREA SQFT
1,469
BEDROOMS
3
BATHROOMS
2
**Welcome to this spacious Hesperia home situated on approximately 0.57 acres!** This 3-bedroom, 2-bath home offers a functional floor plan with a bright living area, granite countertops, and an oversized bonus/game room with a cozy fireplaceperfect for entertaining or family gatherings. Outside, the expansive lot provides endless possibilities for RV parking, toys, a workshop, or creating your dream backyard. Conveniently located near schools, shopping, and commuter routes, this property is full of opportunity and ready for you to make it your own.
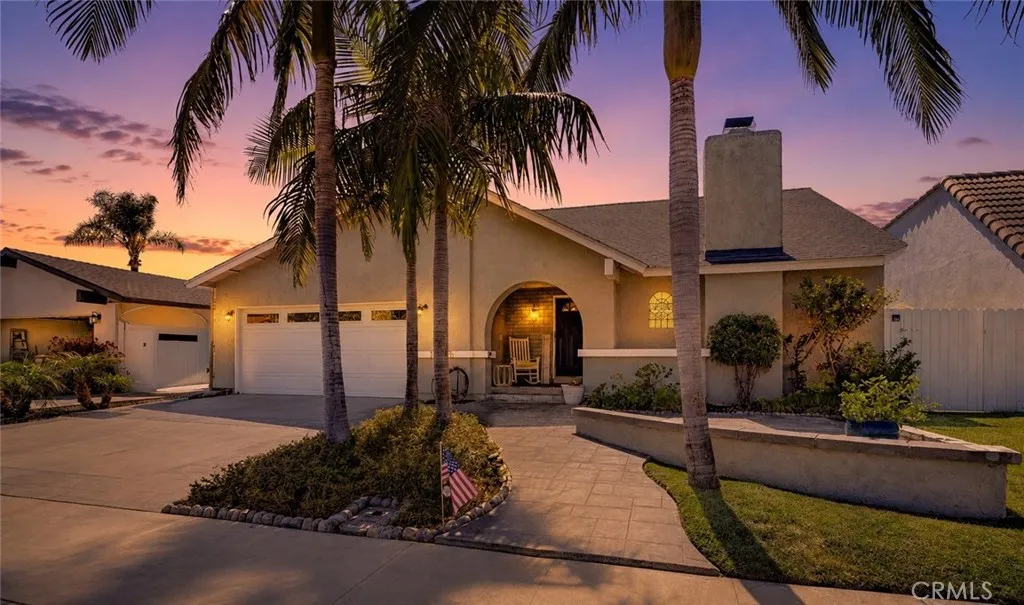
18645 Plumosa
Fountain Valley, CA 92708
AREA SQFT
2,606
BEDROOMS
4
BATHROOMS
3
PRICE REDUCED, SELLER MOTIVATED, JOB RELOCATION!! Welcome to this beautifully remodeled home in the highly desirable community of Fountain Valley. Thoughtfully upgraded throughout, this turnkey residence combines modern style, energy efficiency, and exceptional functionality. Recent improvements include luxury vinyl plank flooring, a newer composition roof, rain gutters, R-15 insulation, a 50-gallon water heater, LED recessed lighting, smart home features, and an updated downstairs vanity. The home also features an owned 25-panel SunPower solar system that produces approximately 15,000 kWh annually, resulting in little to no electric bill and the potential for annual utility rebates. The stunning chefs kitchen is the heart of the home, showcasing an oversized island with seating and abundant prep space, elegant marble countertops, stainless steel appliances, a built-in microwave, wine refrigerator, and a walk-in pantry with extensive shelving. The open-concept layout flows seamlessly into the inviting living room with a beautiful stacked-stone fireplace, as well as a spacious family room and separate dining area, making it ideal for both everyday living and entertaining. Two model match homes have recently converted the downstairs family room into a downstairs bedroom. With two separate living spaces, this is a fantastic addition! Upstairs youll find three generously sized secondary bedrooms and a beautifully remodeled full bathroom. The spacious primary suite offers room for a sitting area or home gym and includes a large walk-in closet with custom organizers. The upgraded
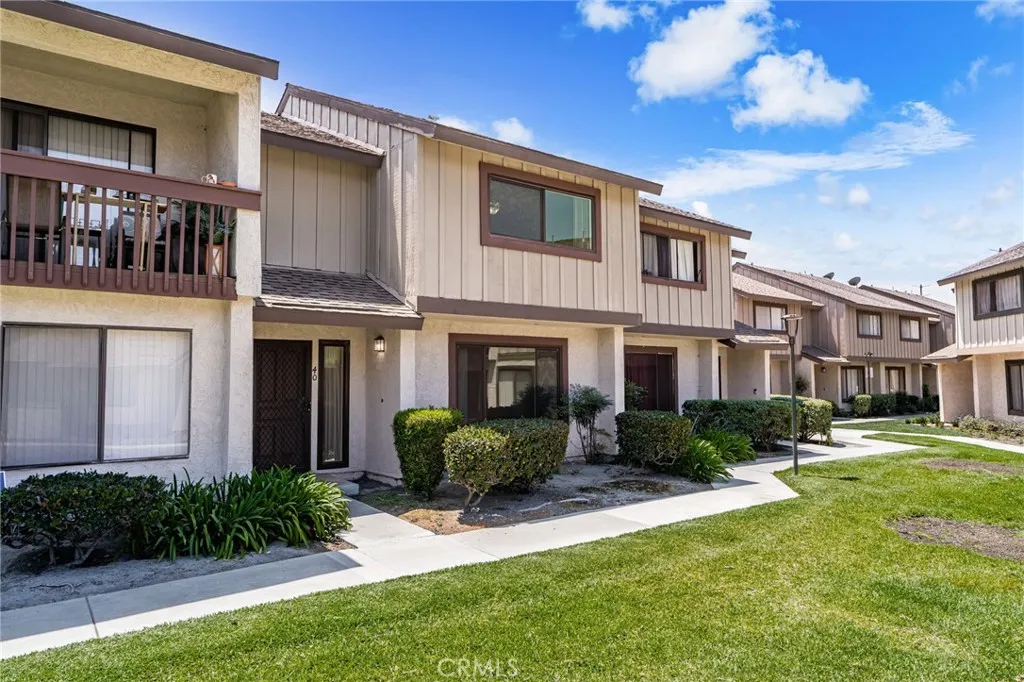
1435 Cerritos
Anaheim, CA 92802
AREA SQFT
1,446
BEDROOMS
3
BATHROOMS
3
Good morning sunshine and welcome home. On the west side of Disneyland, tucked inside the Resort District, this beautiful 3-bedroom, 3-bath condo is the kind of place that feels like a warm invitation the moment you arrive. Outside, everything is cared for: meticulously managed yards, driveways, and roads that make the neighborhood feel calm, polished, and truly welcoming. Its the perfect backdrop for a new chapter with a new family. Picture it: a bright, cheerful morning right at home base, before the excitement of the day. The patio sits comfortably between the house and the garage, your own quiet little pocket of outdoor space. Its ideal for slow coffees and relaxed conversations, or for entertaining when you want that extended living area feeling without ever leaving home. Inside, the layout is made for both comfort and company. All three bedrooms are upstairs, giving the home a restful separationwhile a convenient powder room is tucked downstairs for easy hosting. The primary suite is large and built for comfort and quiet. The large en-suite bath has a step-in shower and privacy door. The living room is especially inviting, with a picture window that fills the space with natural light, creating that open, airy feeling youll want to linger in. When its time to gather, the kitchen and dining area make it effortless. The kitchen sits near the back sliding glass door, and the dining room is close by hosting friends, keeping the conversation flowing, and enjoying the days stories all comes naturally. Even the garage feels helpful, not just functional. With shelving and extr
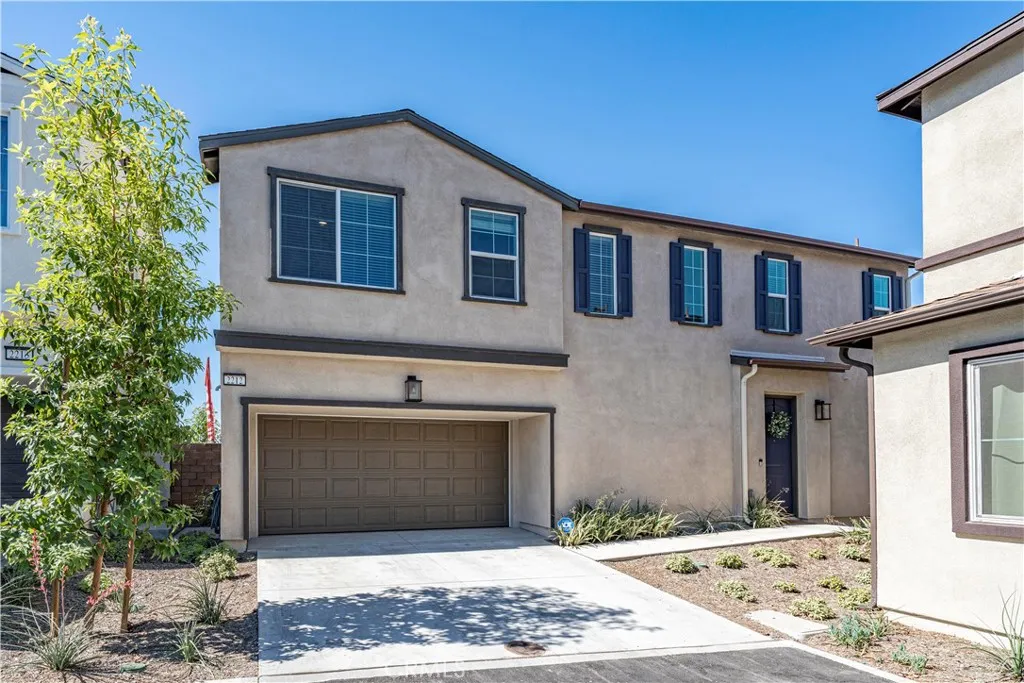
2212 Baldridge Canyon Court
Highland, CA 92346
AREA SQFT
1,972
BEDROOMS
4
BATHROOMS
3
Welcome to this beautifully upgraded 2025-built turnkey home in a gated community offering 4 bedrooms, 3 bathrooms, and 1,975 square feet of thoughtfully designed living space in one of the area's newest communities. Featuring a highly desirable floor plan with a main floor bedroom and bathroom, this home is ideal for multigenerational living, guests, or a private home office. Step inside to an inviting open-concept layout filled with natural light, dual-pane windows, and modern finishes throughout. The spacious living room flows seamlessly into the dining area and stunning kitchen, creating the perfect space for everyday living and entertaining. The kitchen showcases a large center island with seating, quartz countertops, a walk-in pantry, and an open view of the living room. Upstairs, you'll find a spacious loft that offers endless possibilities as a second living area, media room, playroom, or home office. The luxurious primary suite is a peaceful retreat featuring a generous walk-in closet and an elegant ensuite bathroom with quartz countertops, dual sinks, and a large walk-in shower. Two additional upstairs bedrooms are generously sized and share a full hall bathroom with dual sinks. An upstairs individual laundry room adds everyday convenience. Outside, the backyard is a blank canvas ready for your personal vision. Additional highlights include a 2-car attached garage with direct access and electric vehicle charger, central AC, dual-pane windows, recessed lighting, and contemporary finishes throughout. The community offers wonderful amenities including BBQ areas, pic
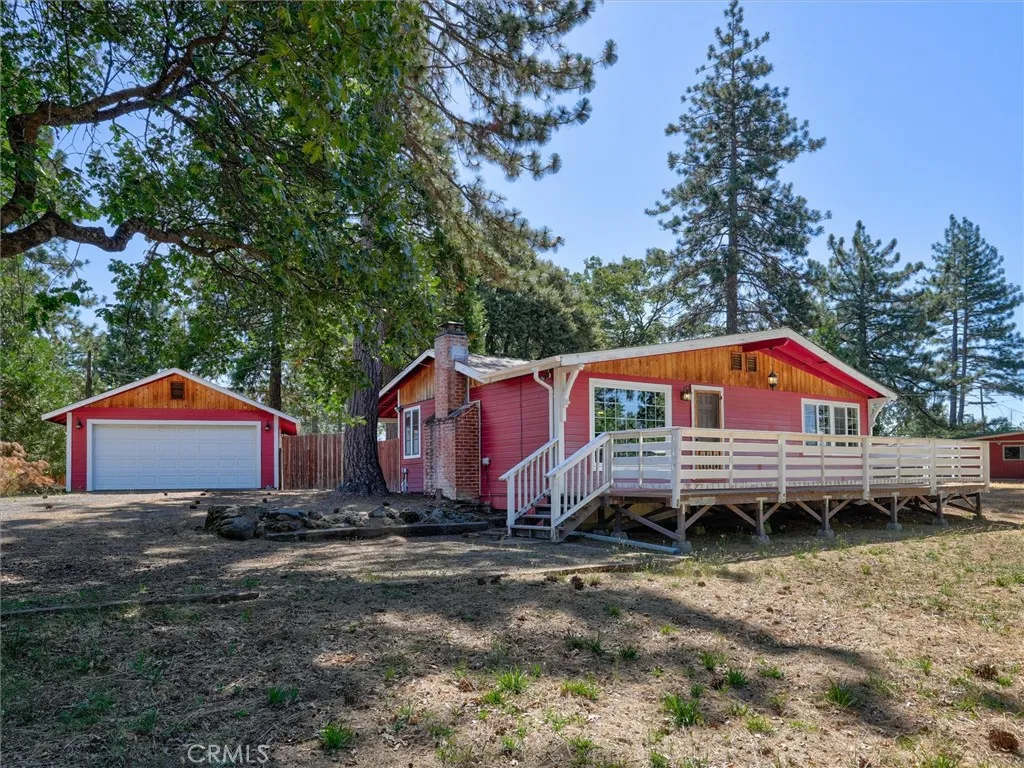
35975 Road 222
Wishon, CA 93669
AREA SQFT
1,594
BEDROOMS
3
BATHROOMS
2
Just minutes from the Bass Lake Public Boat Launch, this charming, turnkey cabin is the perfect mountain getaway, vacation rental investment, or full-time residence. Thoughtfully maintained and offered mostly furnished (with a few exclusions), it's ready for you to start enjoying from day one. Step onto the spacious front deck and into a warm, inviting living room featuring a rock fireplace with a wood-burning insert; perfect for cozy evenings after a day on the lake. The open-concept layout flows seamlessly into the dining area, where sliding glass doors lead to a partially covered patio and a fully fenced backyard, creating an ideal space for entertaining, relaxing, or letting pets play. The kitchen offers both style and functionality with granite countertops, oak cabinetry, a propane cooktop, breakfast bar seating, and an open design that keeps everyone connected. Just off the main living area, a generously sized laundry and utility room provides a convenient place to clean up after outdoor adventures. The home features three bedrooms, including a comfortable primary suite with an updated ensuite bathroom complete with a walk-in shower and modern fixtures. Two additional guest bedrooms are served by a well-appointed hall bathroom featuring a shower/tub combination and an updated vanity. Outside, the property has been thoughtfully cleared of brush and offers level, usable land with plenty of room for boats, trailers, outdoor toys, hobbies, and recreation. A detached two-car garage with power provides excellent storage and workspace, while the expansive parking area easily
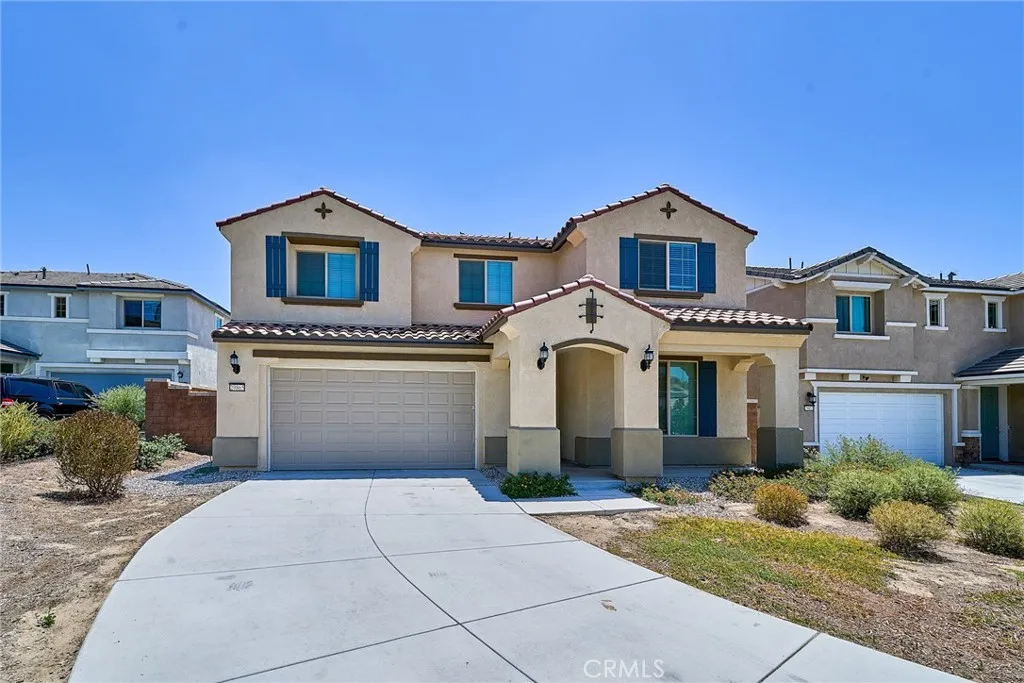
29865 Incense
Menifee, CA 92584
AREA SQFT
2,824
BEDROOMS
5
BATHROOMS
3
Welcome to this beautifully appointed home located in the highly desirable Banner Park Community. This spacious 5-bedroom, 3-bathroom residence offers 2824 square feet ( tax record of 2790 square feet) of thoughtfully designed living space, seamlessly blending comfort, elegance, and modern functionality. A main-floor ensuite bedroom provides ideal accommodations for guests or multi-generational living. The outdoor space has been partially paved in concrete by the owner, featuring a generously sized, well-designed, and low-maintenance backyardperfect for enjoying Southern Californias year-round sunshine. Solar system has been paid off. Whether hosting gatherings, relaxing outdoors, this expansive backyard offers exceptional versatility and long-term potential. Inside, the home features smart home technology, an open-concept kitchen and living area ideal for both everyday living and entertaining, along with a spacious upstairs loft that can function as a media room, playroom, or additional home office. Conveniently located just minutes from the 215 freeway, this home provides easy access to shopping, dining, and recreational amenities, while maintaining a quiet, family-friendly neighborhood setting. This is truly a dream home you dont want to miss!
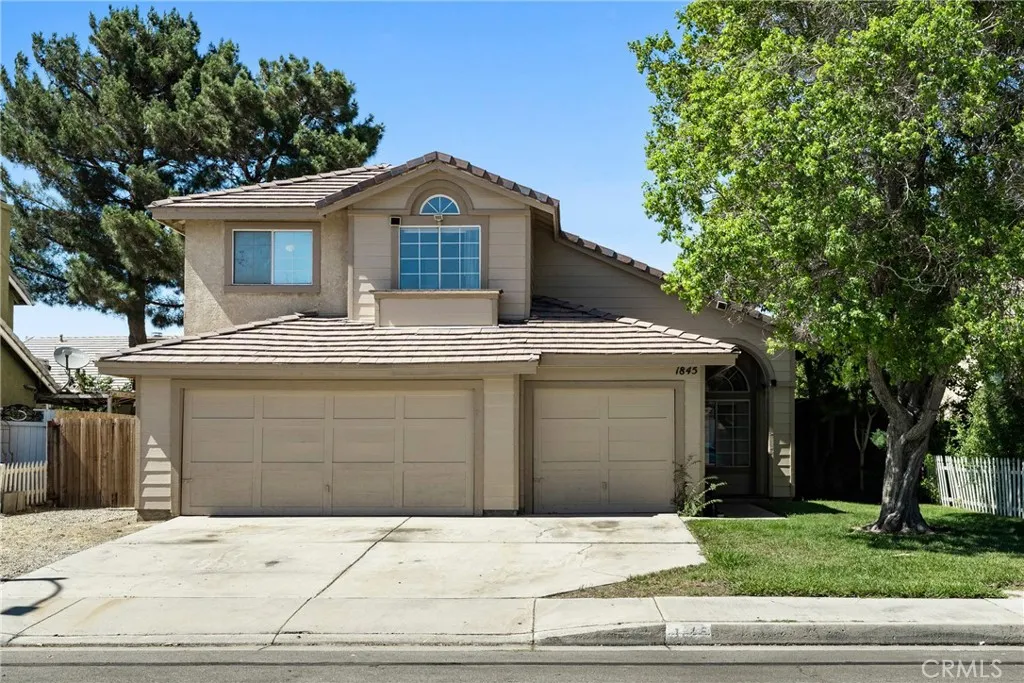
1845 West Avenue H 8
Lancaster, CA 93534
AREA SQFT
1,740
BEDROOMS
3
BATHROOMS
3
RARE VALUE IN WEST LANCASTER! This spacious 3-bedroom, 3-bath home offers approximately 1,740 sq. ft. with features that are hard to find at this price point. Enjoy a THREE-CAR GARAGE, RV ACCESS with pull-through potential, an oversized driveway, and additional workshop/storage shedsperfect for anyone needing extra room for vehicles, toys, hobbies or projects. Inside, you'll find a comfortable and functional floor plan with fresh interior paint, newer carpet, smooth ceilings and newer appliances. The home also includes a TV projector for movie nights and plenty of space to make the property your own over time. Outside, the generous lot provides additional space to enjoy, entertain or customize to fit your lifestyle. With ample parking, storage and a 3-car garage, this property offers versatility that's becoming harder to find. Whether you're a first-time buyer, looking for more space, or simply want a home you can personalize over time, this is an opportunity worth seeing. Conveniently located near shopping, dining, schools and commuter routes. Come see the possibilities for yourself and make this West Lancaster home your own!
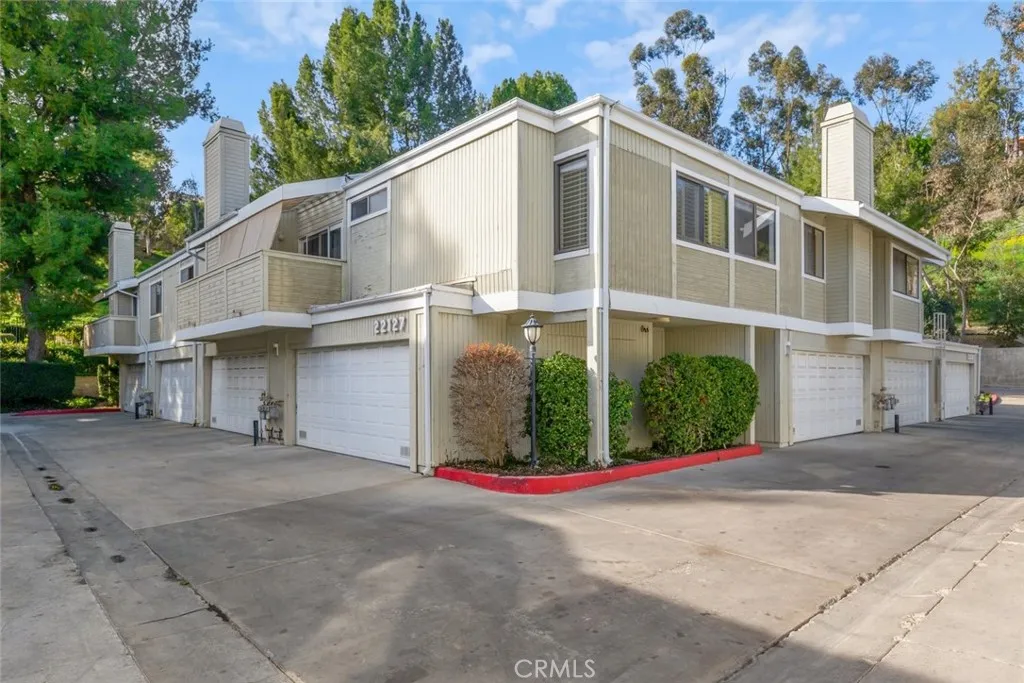
22127 Burbank
Los Angeles, CA 91367
AREA SQFT
1,000
BEDROOMS
2
BATHROOMS
2
Move right in to this spacious 2 bedroom 1.5 bathroom townhouse in the highly desirable Woodland Village community. Light and bright unit with vaulted ceilings large private balcony. Beautiful new wood flooring has been installed throughout all bedrooms, the living room, and the dining area. Your detached two car detached garage not only provides secure parking but also ample storage space for your belongings. Tucked away at the back of the complex, you'll relish the tranquility and serenity away from the street noise. Incredible amenities! including 2 pools with heated spas, tennis courts, guest parking, trash, and water included. Brand new air conditioner. Prime location west of Topanga, close to Warner Center, Westfield Topanga, the Village and the 101 freeway, providing easy access to shopping ,dining, and commuting. Submit on one small pet.
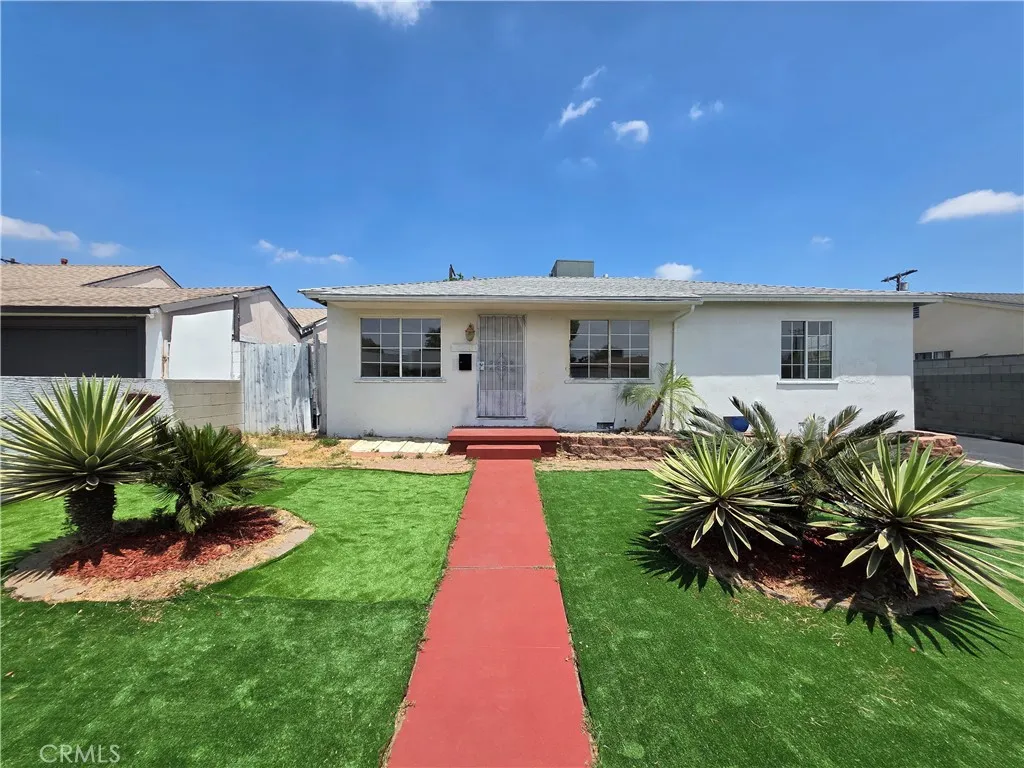
8834 Stansbury
Panorama City, CA 91402
AREA SQFT
1,600
BEDROOMS
4
BATHROOMS
2
Spacious and updated 4-bedroom, 2-bath home featuring an expansive living area with an open, airy feel and abundant natural light throughout. The home offers warm wood-style flooring, recessed lighting, an upgraded kitchen with stainless steel appliances, and beautifully remodeled bathrooms. One of the bedrooms is smaller and works best as a home office, nursery, or bonus room, adding flexibility to the layout. Enjoy the convenience of a detached garage, a long driveway for additional parking, in-unit laundry, and a generous backyard with plenty of room to relax or entertain. A great blend of comfort, function, and indoor-outdoor living.
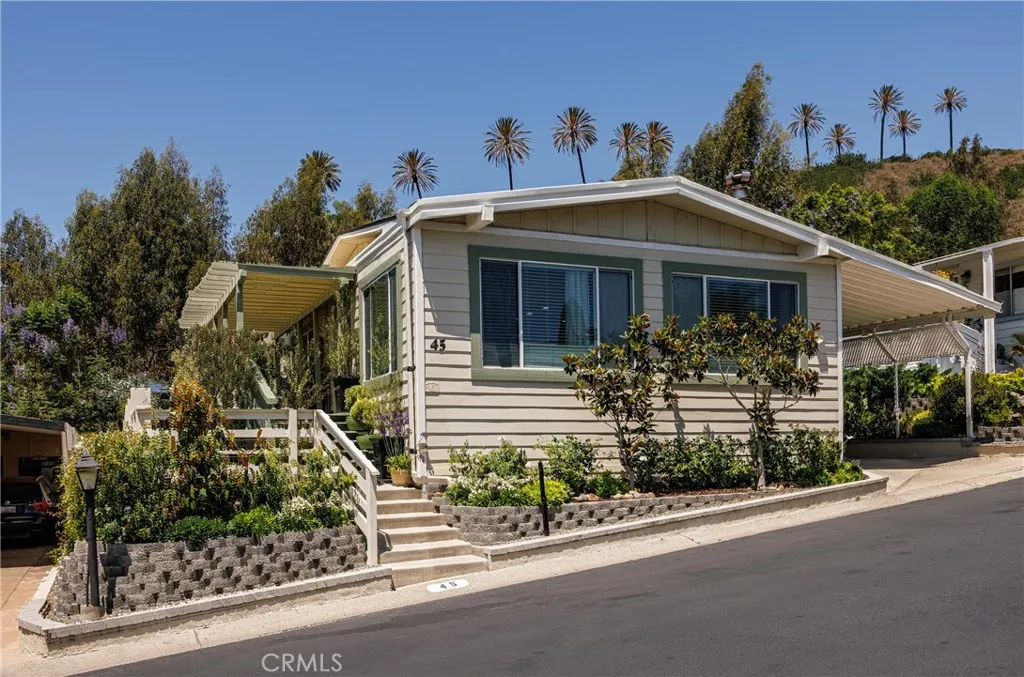
27703 Ortega
San Juan Capistrano, CA 92675
AREA SQFT
1,440
BEDROOMS
2
BATHROOMS
2
Updated and beautiful, easy to maintain and What a View!!! This home is turnkey. It's a must see... photos can't capture all the beauty! 2-bedroom, 2-bath residence in the coveted 55+ community of El Nido Mobile Estates, where refined comfort meets the timeless charm of San Juan Capistrano. Encompassing approximately 1,440 square feet, this beautifully updated home offers an expansive open layout designed to feel both effortless and elevated. Inside, wood laminate flooring extends throughout, complemented by fresh interior and exterior paint, dual-paned windows, and an abundance of natural light. Expansive windows frame gorgeous panoramic views, while a custom fireplace lends warmth and sophistication to the main living area. The remodeled kitchen is both striking and functional, anchored by a butcher block island treated for food prep, along with upgraded switches and outlets that reflect the care poured into every detail. A large primary suite, indoor laundry room, tankless water heater, water filtration system, central AC and heat, and added insulation further enhance everyday comfort. Outdoors, the gorgeous deck captures fabulous views and creates a serene setting for morning coffee or sunset unwinding, with the yard fully fenced, and upgraded landscaping, lush greenery, exterior sprinklers, motion lights, and generous storage sheds complete the experience. The new price reflects that the Sellers are ready to begin their next adventure!
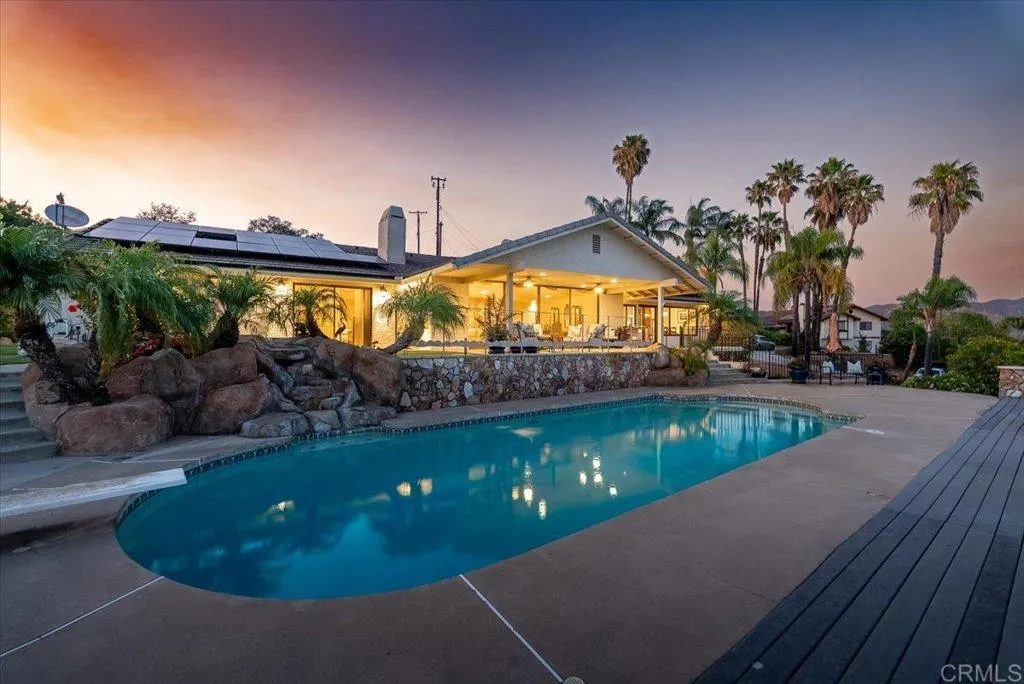
2275 Via Cascabel
Escondido, CA 92027
AREA SQFT
2,624
BEDROOMS
3
BATHROOMS
3
BACK ON MARKET THROUGH NO FAULT OF THE SELLER. Perched above the San Pasqual Valley, this custom-built 3-bedroom, 2.5-bath residence captures sweeping valley, mountain, and sunset views from nearly every main living space. Set in a private hilltop location with only two neighboring homes, the property offers a peaceful setting while remaining convenient to Escondido amenities. The spacious floor plan features hardwood floors, custom built-ins, multiple fireplaces, and expansive windows that frame the surrounding landscape. Much of the home has been thoughtfully updated, including the kitchen with custom cabinetry, stone countertops, large island, double ovens, remodeled bathrooms, select newer windows, and updated flooring, while offering an opportunity for a new owner to personalize and complete additional cosmetic updates to their taste. Recent improvements include central heating and air with a Lennox furnace and air handler, a whole-house water filtration system, a newer water heater, and owned solar for enhanced comfort and efficiency. An interior staircase provides direct access to the garage. The primary living areas open to an expansive covered patio overlooking the resort-style backyard with a sparkling pool, elevated spa, gazebo, and multiple outdoor entertaining spaces. Mature landscaping, terraced gardens, and exceptional outdoor living complement the home's custom craftsmanship. Rarely does a property combine this level of privacy, expansive usable land, and panoramic San Pasqual Valley views, making it a distinctive offering in one of North County's most sceni
32099 Corte Carmela
Temecula, CA 92592
AREA SQFT
2,590
BEDROOMS
4
BATHROOMS
3
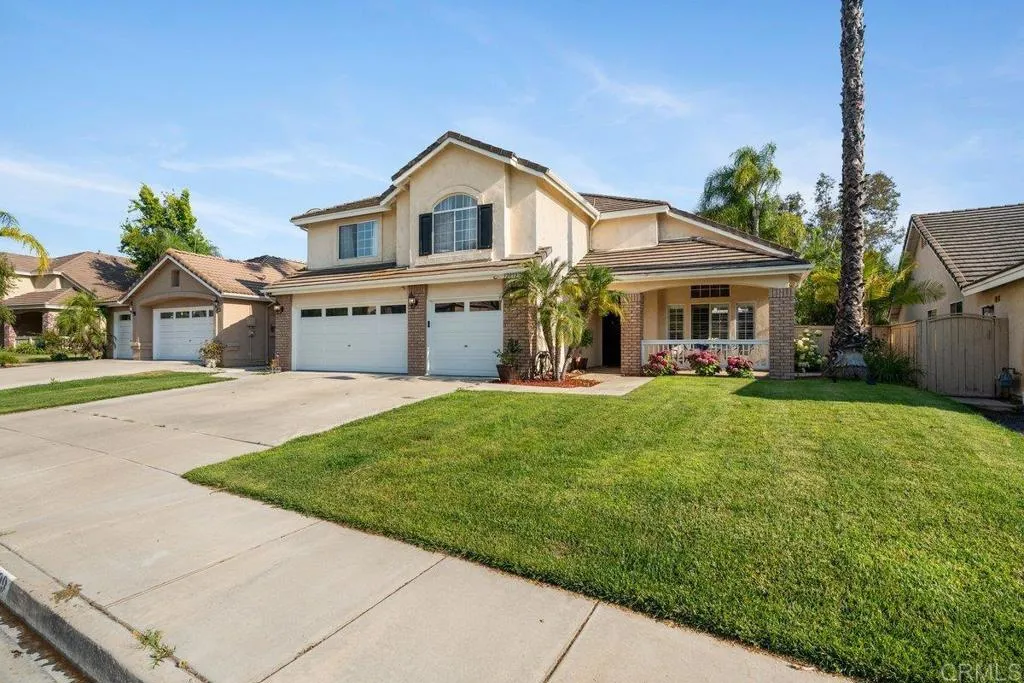
Assemble VA loan at 5.7% Welcome to one of the most coveted streets in Temeculas highly desirable Vintage Hills Community, where charm, convenience, and comfort come together seamlessly. Nestled on a peaceful cul-de-sac, this beautifully maintained 4-bedroom, 3-bathroom home offers the perfect balance of privacy, functionality, and everyday living. Step inside to discover a thoughtfully designed floor plan that effortlessly blends open-concept living with inviting traditional spaces. Soaring two-story ceilings create a grand first impression in the formal living and dining rooms, while the separate kitchen and family room provide a warm and comfortable gathering space. The bright and inviting kitchen features crisp white upper cabinetry, stylish blue-gray lower cabinets, granite countertops, a stainless steel sink, and a picturesque window overlooking the backyard. Flowing seamlessly into the family room, youll find a cozy fireplace and custom built-in media wall, creating the perfect setting for relaxing evenings at home. French doors open to your private backyard retreat, designed for both entertaining and everyday enjoyment. The expansive covered patio features a built-in BBQ station complete with a prep sink and bar seating, making outdoor gatherings effortless. Beyond, a sparkling pool and elevated spa are surrounded by lush green lawn, creating a resort-style setting perfect for enjoying Southern California living year-round.
1411 Broadway Place
Escondido, CA 92025
AREA SQFT
1,300
BEDROOMS
3
BATHROOMS
2
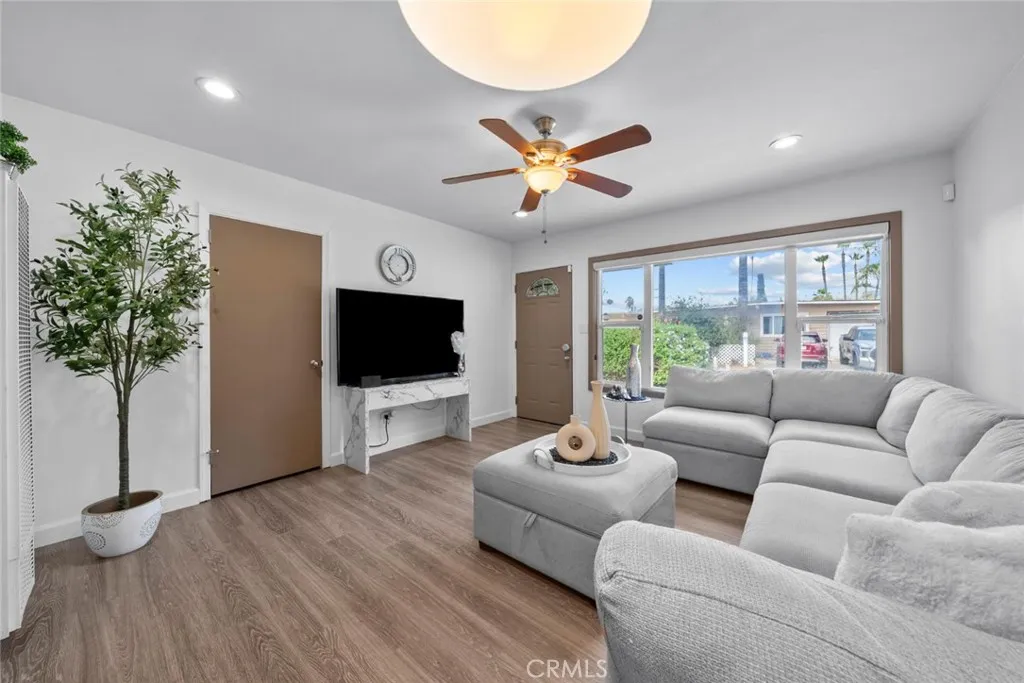
welcome to 1411 Broadway Place! Located in the heart of Escondido on a quiet, established street, this beautifully updated turnkey home is ready for its next owner. Offering 3 spacious bedrooms and 2 tastefully updated bathrooms, this inviting residence perfectly blends modern upgrades with everyday functionality. The recently remodeled kitchen serves as the heart of the home, featuring stylish finishes, ample cabinetry, and a layout designed for both daily living and entertaining. Step outside to enjoy the beautifully landscaped backyard, an ideal space for relaxing, hosting family and friends, or simply soaking up Southern California's year-round sunshine. An extended driveway provides plenty of parking for multiple vehicles, recreational toys, or guests, adding convenience and flexibility. Conveniently located just minutes from shopping, dining, parks, schools, and easy access to major freeways, this home offers the perfect combination of peaceful neighborhood living and commuter-friendly convenience. Don't miss your opportunity to make 1411 Broadway Place your next home.
448 Bellflower
Long Beach, CA 90814
AREA SQFT
693
BEDROOMS
1
BATHROOMS
1
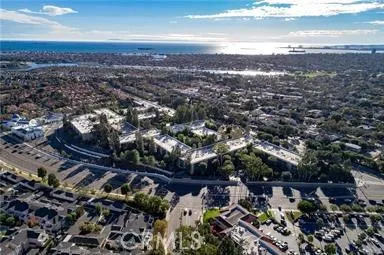
Beautifully updated and move-in ready, this desirable mid-level one-bedroom, one-bath condominium is ideally located within the gated, resort-style community of Stoneybrook Villas. An expansive private balcony extends the living space outdoors and showcases peaceful views of the treetops, city lights, and distant hills, creating the perfect setting for morning coffee, evening relaxation, or entertaining guests. The thoughtfully designed floor plan offers a seamless flow between the living, dining, and outdoor spaces, while the bedroom also enjoys the same tranquil views. Recent updates include an updated kitchen, freshly painted interior, smooth ceilings, contemporary lighting and plumbing fixtures, hard-surface flooring in the kitchen, dining area, and bathroom (grandfathered by the HOA), new carpet in the living room and bedroom, central heating and air conditioning, abundant storage, a spacious walk-in wardrobe closet, and a large hallway linen/storage closet. Additional conveniences include in-building community laundry facilities and one deeded covered subterranean parking space. Stoneybrook Villas is one of Long Beach's premier gated communities, featuring beautifully landscaped grounds with mature trees, meandering streams, expansive greenbelts, and an impressive collection of resort-style amenities. Residents enjoy multiple swimming pools, spas, saunas, tennis courts, a fitness center, clubhouse, basketball court, and inviting outdoor spaces that provide a peaceful retreat in the heart of the city. Ideally situated with convenient access to both Los Angeles and Oran
25415 Thoreau Way
Stevenson Ranch, CA 91381
AREA SQFT
2,517
BEDROOMS
5
BATHROOMS
3
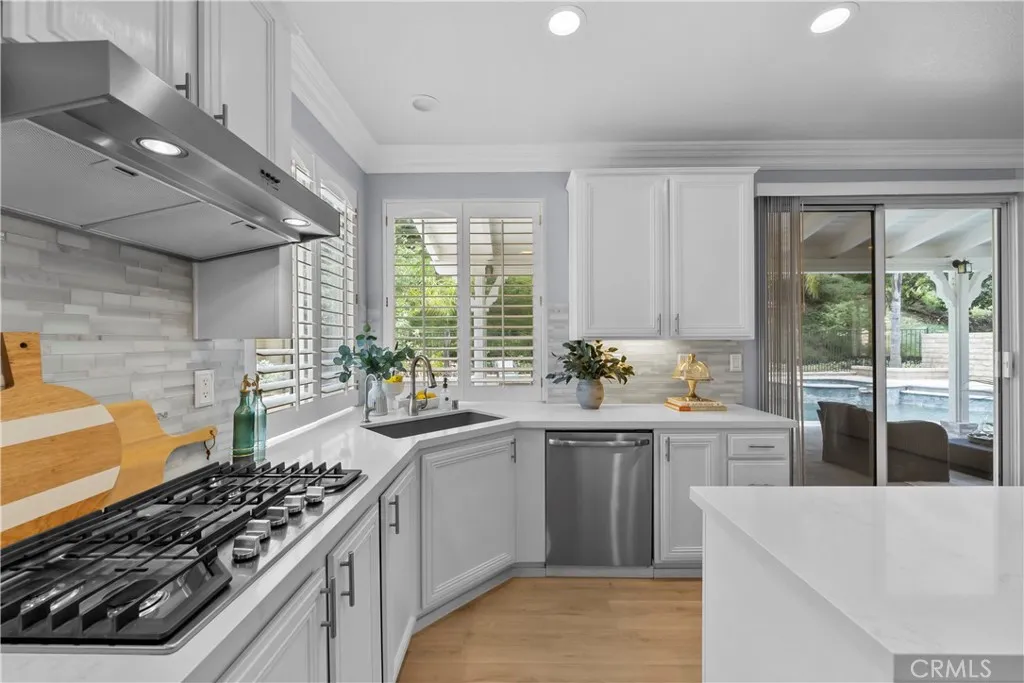
Every reason to say YES to this home: most everything UPDATED in 2025 such as freshly painted exterior/interior to the newer AC unit for peak efficiency, tankless water heater, newer pool pump/heater and pebble-tech resurfacing, brand-new Mohawk "Golden Sand Oak" flooring throughout, a newer extended island w/quartz countertops, stylish backsplash, and newer stainless-steel cooktop/hood and deep sink. With newer turf in both the front and back yards, updated drainage, updated gas-line at bbq, sleek pavers, and new gutters, the entire perimeter is LOW-MAINTENACE and optimized for easy living with every detail has been handled with care. Sustainability and value are at the forefront here, with Sun-Run solar fixed $133 month, and NO MELLO-ROOS. This 4-bedroom + large bonus room (which could be 5th bedroom) and 2.5 baths, Pool home nestled amongst the hillsides in highly coveted Stevenson Ranch community is truly move-in ready. The attached 3-car garage with built-in storage cabinets provides direct access to the home with a large laundry room equipped with included Samsung Washer/Dryer and an additional area for added storage. Conveniently located off the 5 Fwy at McBean Parkway, this home provides easy freeway access for commuters or to nearby award-winning Blue-Ribbon distinguished schools, parks, restaurants, shopping, College of the Canyons, CalArts Institute, Henry Mayo Hospital, and all the conveniences that Santa Clarita has to offer. Its truly a must-see and a wonderful place to call home.
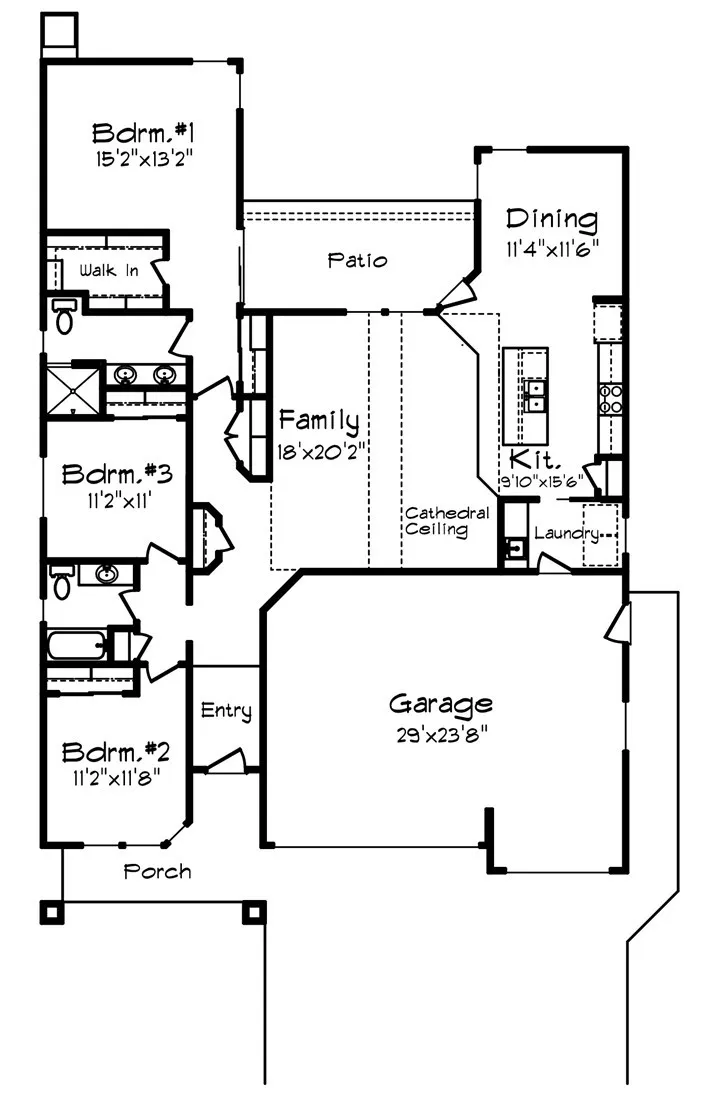
342 Ellingson Way
Chico, CA 95973
AREA SQFT
1,789
BEDROOMS
3
BATHROOMS
2
This new construction home is 1,789 sq ft home offers 3 Bedrooms, 2 bathrooms, and an attached 3 car garage. The open-concept kitchen features a large island, quartz countertops, and beautiful alder cabinetry with soft-close doors and drawers. All of the spa inspired bathrooms come with tile flooring, quartz countertops, and fully-tiled shower surrounds. The family room sits at the center of the home with vaulted ceilings and natural light looking out onto the covered patio and backyard. The large 3-car garage has plenty of room for your toys, a workshop, or even a workout room! Energy efficiency comes standard with owned solar, giving you lower utility bills and long-term value. The community will have a future neighborhood park with pickleball courts, and is conveniently located for quick access to any of Chico's shops, restaurants, and schools. This home is currently under construction and there is still time for you to choose your finishes!
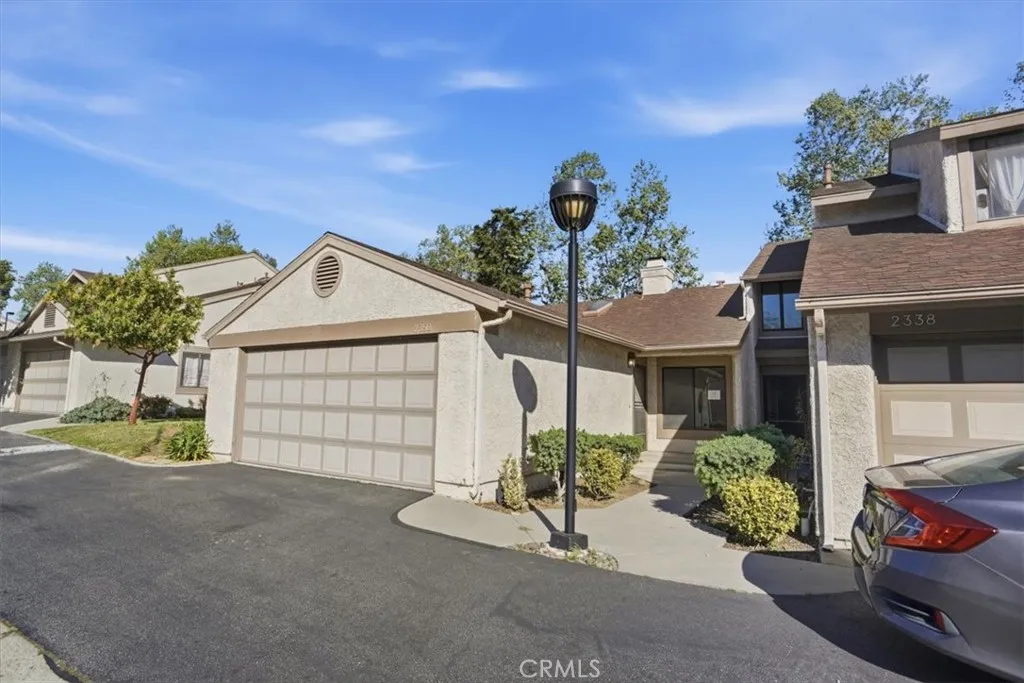
2350 Hopi
Ventura, CA 93001
AREA SQFT
908
BEDROOMS
2
BATHROOMS
1
Welcome to this adorable, corporate-owned single-story cluster home located in the highly desirable Paseo Del Mar community. Offering 2 bedrooms, 1 bathroom, and approximately 908 square feet of comfortable living space, this home is full of potential and charm. Enter through the front door into a warm and inviting living room featuring a cozy fireplace, perfect for relaxing or entertaining. The kitchen offers ample counter space and functionality, with convenient access to the dining area. Sliding glass doors from the dining room lead to a private backyard, ideal for outdoor enjoyment, gardening, or simply unwinding in your own space. Additional highlights include a two-car garage with laundry hookups, providing both convenience and additional storage. The HOA includes water, sewer, and trash. Located just a short distance from historic downtown Ventura, and minutes from the beach, Ojai, and Santa Barbara, with easy freeway access. This home offers privacy, comfort, and an excellent opportunity in a sought-after community.
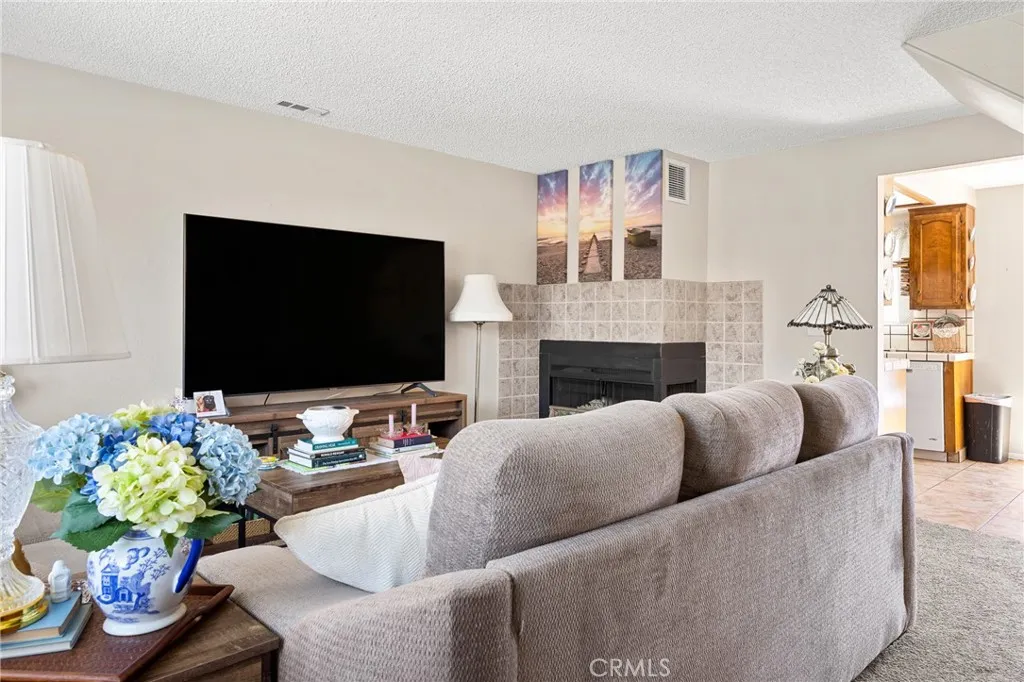
1095 Grieb Drive
Arroyo Grande, CA 93420
AREA SQFT
1,312
BEDROOMS
2
BATHROOMS
3
This two-story townhome in east Arroyo Grande offers a functional layout and a central location, making it an excellent choice for a primary residence or an investment property. The neighboring unit at 1097 Grieb is also listed for sale, offering an opportunity to own two adjoining units! The main floor features a living room centered around a gas fireplace, flowing into the kitchen and dining area. Practical amenities on this level include a walk-in pantry, a dedicated laundry room, a half bath, and direct access to an outdoor patio and one-car attached garage. The upper level contains both bedrooms for added privacy. The primary suite includes a private balcony, a walk-in closet, and a large en suite bathroom. A guest bedroom is situated near the second full bathroom, which offers a tub/shower combination and additional storage. Residents enjoy access to the community clubhouse and a location that provides proximity to shopping, gyms, and Highway 101. This low-maintenance property is currently tenant-occupied (month-to-month lease) for immediate rental income!
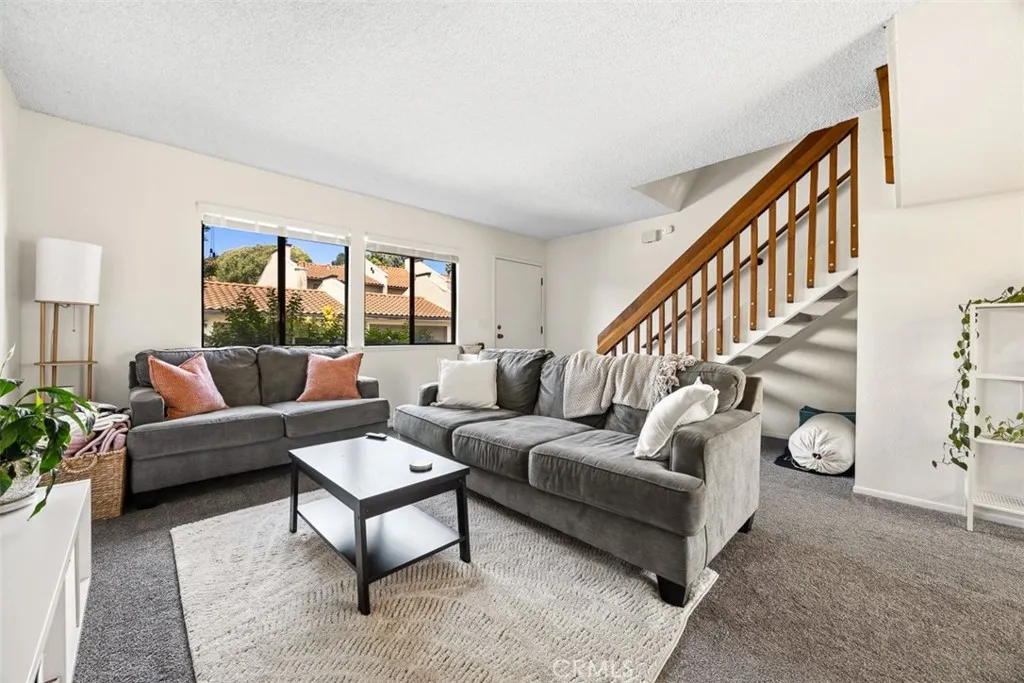
1097 Grieb Drive
Arroyo Grande, CA 93420
AREA SQFT
1,312
BEDROOMS
2
BATHROOMS
3
This two-story townhome in east Arroyo Grande offers a functional layout and a central location, making it an excellent choice for a primary residence or an investment property. The neighboring unit at 1095 Grieb is also for sale, offering an opportunity to own two adjoining units! The main floor features a living room centered around a gas fireplace, flowing into the kitchen and dining area. Practical amenities on this level include a walk-in pantry, a dedicated laundry room, an updated half bath, and direct access to an outdoor patio and one-car attached garage. The upper level contains both bedrooms for added privacy. The primary suite includes a private balcony, a walk-in closet, and a large en suite bathroom. A guest bedroom is situated near the second full bathroom, which offers a tub/shower combination and additional storage. Residents enjoy access to the community clubhouse and a location that provides proximity to shopping, gyms, and Highway 101. This low-maintenance property is currently tenant-occupied through January 2027 for immediate rental income!
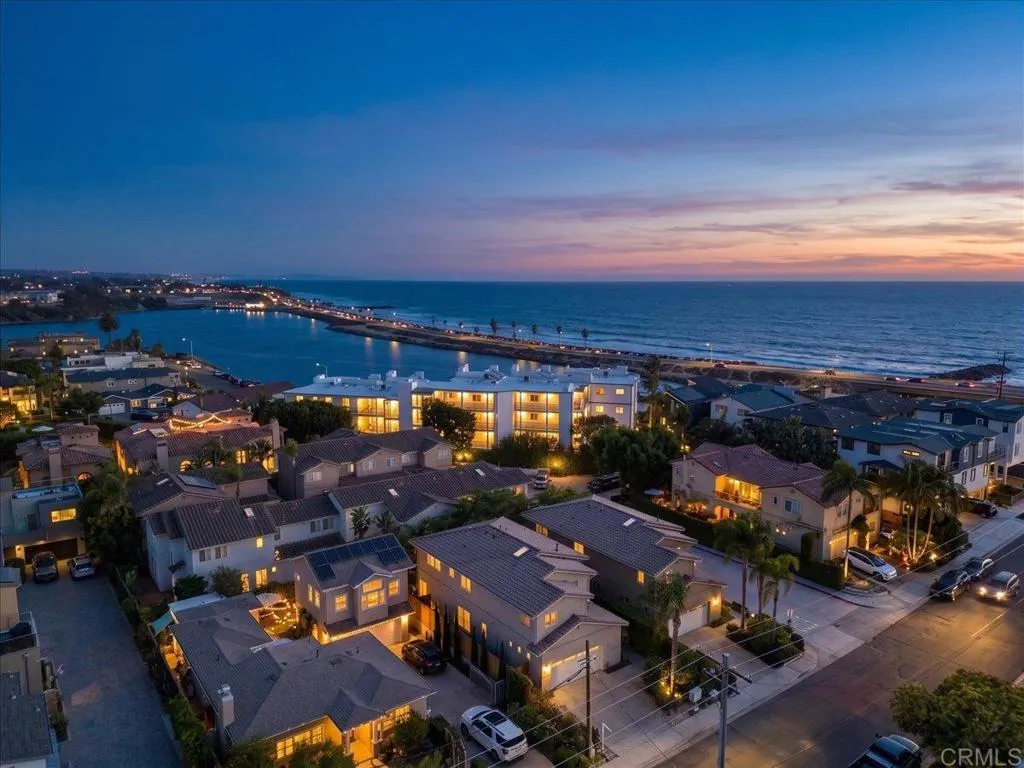
261 Chinquapin Avenue
Carlsbad, CA 92008
AREA SQFT
2,640
BEDROOMS
4
BATHROOMS
4
Imagine starting your morning with a walk to the beach, grabbing coffee in Carlsbad Village, spending the afternoon surfing or biking along the coast, and ending the evening at one of the Village's acclaimed restaurants - all without getting in your car. Welcome to 261 Chinquapin Avenue, where the very best of coastal living is right outside your front door. The owners temporarily withdrew the home from the market to complete cosmetic updates and present it at its absolute best. The result is a beautifully refreshed, move-in ready home showcasing exceptional pride of ownership. Perfectly positioned just moments from the beach and vibrant Carlsbad Village, this beautifully remodeled home offers the rare opportunity to enjoy an authentic coastal lifestyle without sacrificing the privacy, comfort, and outdoor space that's so difficult to find this close to the ocean. A panoramic door opens to a beautifully finished backyard with stone pavers and low-maintenance turf, creating seamless indoor-outdoor living. Outdoor space like this is a true luxury in a downtown beach neighborhood, offering the perfect place to entertain, unwind, or simply enjoy San Diego's year-round climate. More than a beautifully remodeled home, this is a lifestyle - where the beach, Carlsbad Village, boutique shopping, exceptional dining, community events, and breathtaking sunsets become part of your everyday routine.
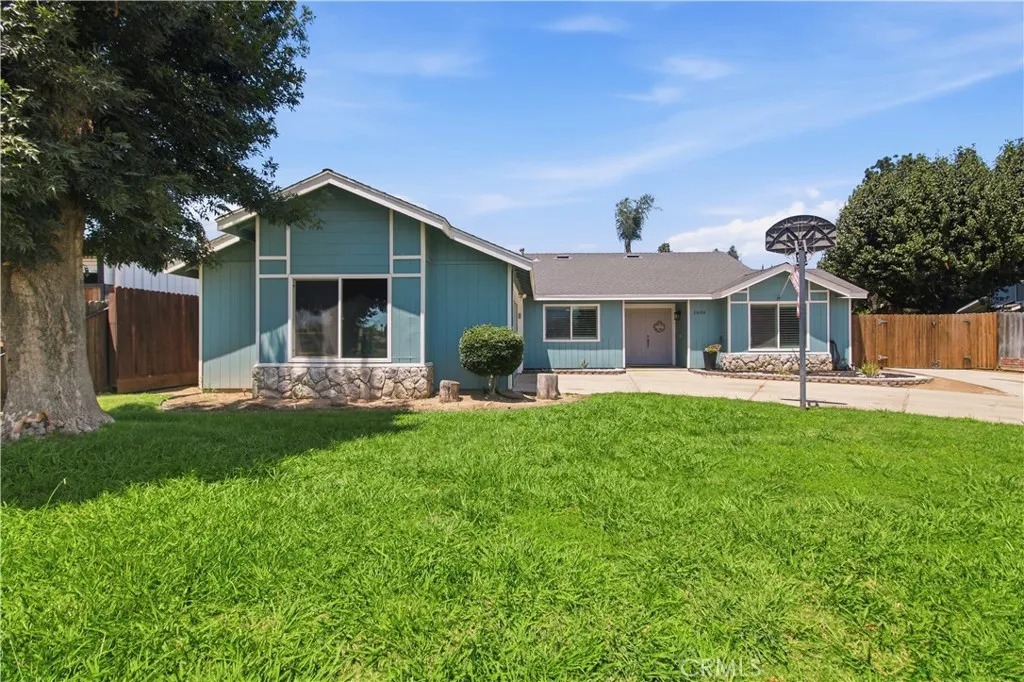
1604 Acacia Court
Chowchilla, CA 93610
AREA SQFT
2,028
BEDROOMS
4
BATHROOMS
2
Some mornings are meant to be slow. Pour a cup of coffee, slide open the back door, and step onto the patio while the day is just getting started. Or, is it breakfast in the updated kitchen before getting your day started? Maybe it's grabbing a ball, a bike, or the dog leash and crossing the street to one of Chowchilla's largest parks and outdoor sports complexes. When it's time to call it a night, the primary suite becomes your own quiet retreat, complete with a spacious walk-in closet, private bath, and sliding glass doors that offer easy access to the backyard. The yard itself gives you plenty of flexibility, whether you picture weekend barbecues, gardening, a place for pets, or simply having room to enjoy the outdoors. A storage shed, covered kennel, and additional side parking add even more versatility without taking away from the open feel of the space. With 4 bedrooms, 2 bathrooms, and 2,028 square feet, 1604 Acacia Ct not only offers the space you need, but it's the location that truly sets it apart. Offered at $410,000.

