

Search
Search
Search
Search For Your Next Property
Form submitted successfully!
You are missing required fields.
Dynamic Error Description
There was an error processing this form.
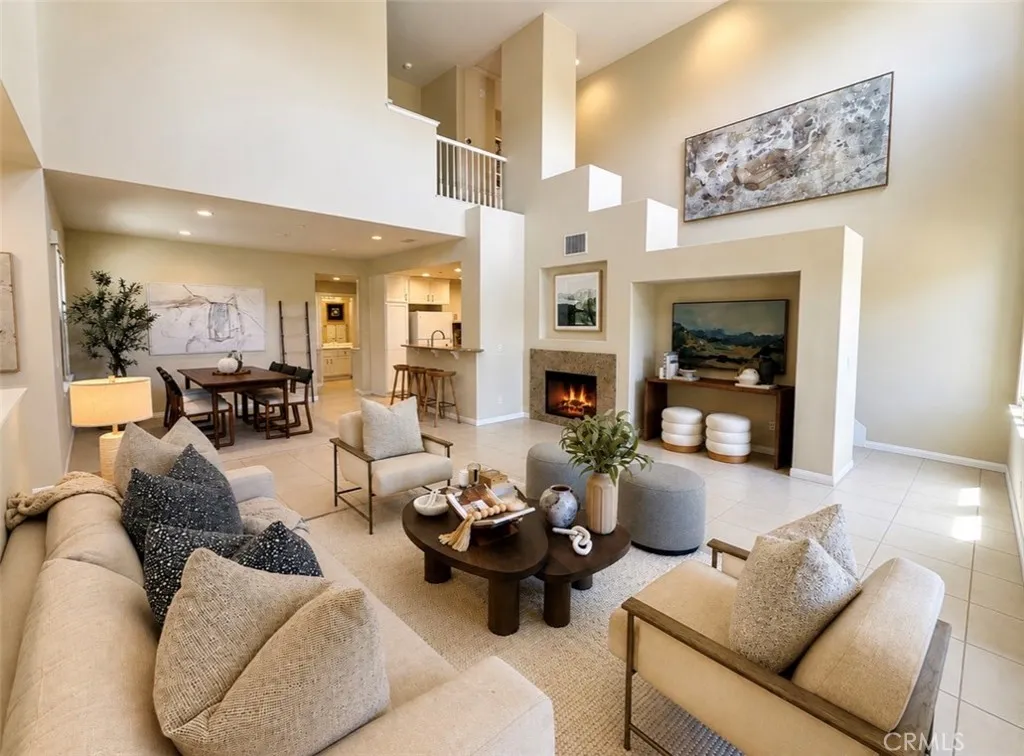
15 Gingerwood
Irvine, CA 92603
AREA SQFT
1,533
BEDROOMS
2
BATHROOMS
2
Great Location at an Exceptional Value in Irvine. Situated within the coveted Whispering Glen neighborhood of Turtle Ridge, this value-priced corner-location condo captures the perfect balance of comfort, style, and convenience. Ideally situated across from the beautiful private community pool and amenities, with no homes directly across from the bedroom windows, this home enjoys a park-like setting framed by mature trees and lush landscaping. An oversized tandem garage with built-in storage adds exceptional versatility to one of the community's most desirable floor plans. Sunlight pours through soaring two-story main-floor windows, creating an airy, welcoming atmosphere that instantly feels like home. The dramatic living room, anchored by a gas fireplace, flows effortlessly to a private covered deckperfect for morning coffee, evening barbecues, or simply unwinding outdoors. Freshly refinished crisp white cabinetry throughout the kitchen, bathrooms, and hallway is paired with sophisticated matte black hardware for a timeless, modern look. The efficient kitchen features granite countertops, a gas range, refrigerator, abundant cabinetry, and a breakfast bar that naturally becomes the heart of the homewhether you're hosting friends or enjoying a quiet morning catching up on emails. A main-level bedroom, full bathroom, and laundry room offer flexibility for guests, while the upstairs home office and private primary suite are thoughtfully separated, making the layout ideal for guests, roommates, or today's work-from-home lifestyle.The upper landing offers a thoughtfully designed
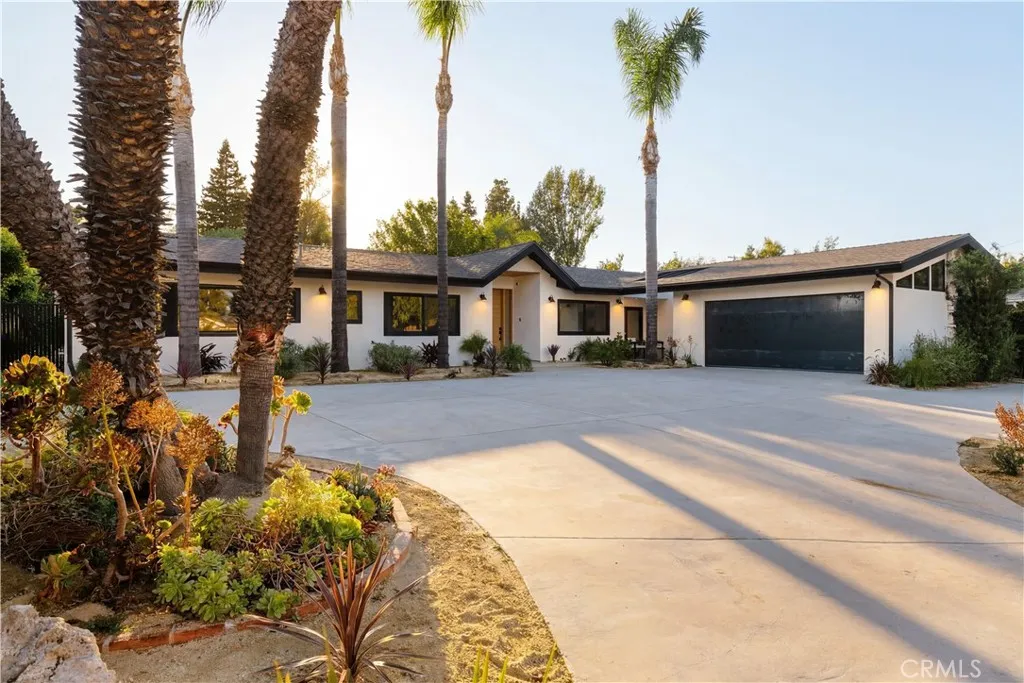
5313 Crebs Avenue
Tarzana, CA 91356
AREA SQFT
3,786
BEDROOMS
5
BATHROOMS
6
This fully remodeled single-story residence is set on a sprawling, flat, fully gated lot with a circular pull-through driveway. Inside, an open-concept living space is anchored by a linear fireplace set against a stone slab, with wide-plank white oak floors and floating shelves lending warmth throughout. Built for both cooking and gathering, the kitchen features a waterfall-edge stone island, full Thermador appliance suite, matching slab backsplash, and floor-to-ceiling cabinetry that blends dark tones with natural white oak, including a fully integrated Thermador refrigerator concealed behind touch-to-open paneling. Conceived as a serene escape, the primary suite features a stone-wrapped fireplace and expansive sliding doors that open to the resort-style backyard, blurring the line between indoors and out. The primary bath centers on a sculptural soaking tub at a picture window, paired with a floating dual-sink vanity and a spacious dual-head walk-in shower. Every guest bedroom enjoys its own en-suite bath, adding a level of privacy and function ideal for families and visitors. Designed for effortless Southern California living, the backyard is a private resort-like setting anchored by a stunning pool with clean lines and a matching integrated spa, surrounded by expansive grassy grounds and multiple zones for lounging, dining, and entertaining. Ample private parking and an attached two-car garage complete the property. Set close to top-rated schools and just minutes from Ventura Boulevard's dining and shopping, with local favorites like Lady C's Cafe, Laidrey Coffee Roaste
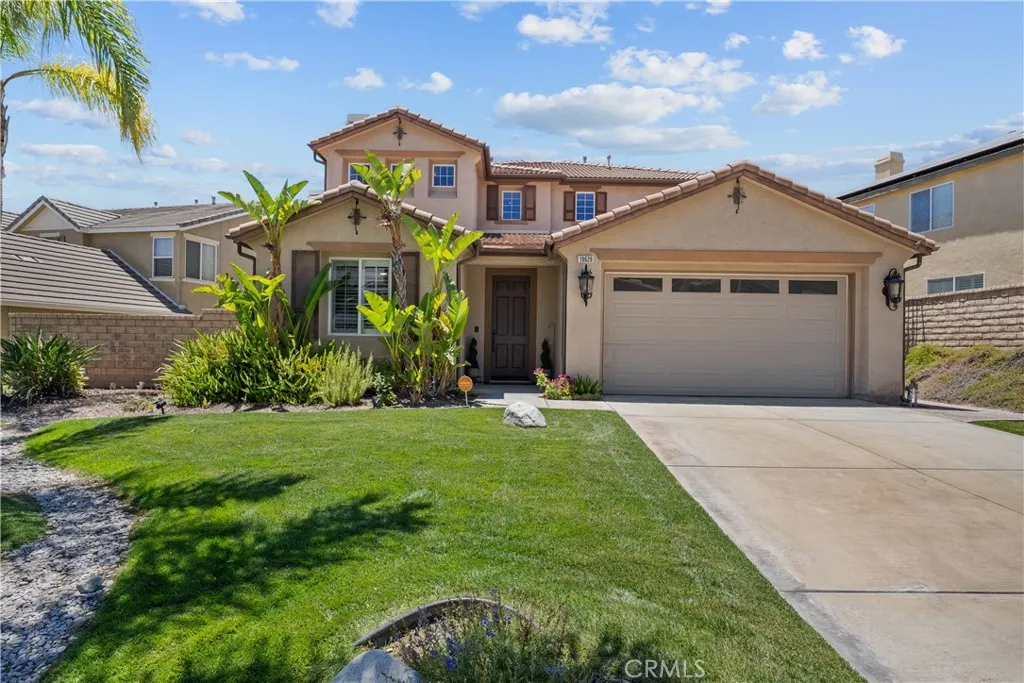
19628 Mathilde Lane
Saugus, CA 91350
AREA SQFT
3,108
BEDROOMS
4
BATHROOMS
3
PRICE REDUCED 76K. HIGHLY UPDATED HOME WITH PANORAMIC CITY AND MOUNTAIN VIEWS!! Welcome to this beautifully upgraded 4-bedroom, 3-bathroom home with over 3,100 square feet of thoughtfully designed living space in one of Sauguss most desirable neighborhoods. With fantastic curb appeal, FULLY PAID-OFF SOLAR, NO MELLO ROOS, and a low HOA, this home truly has it all. Step inside to discover an elegant wrought-iron staircase, newer lighting fixtures, newer wood-like laminate flooring throughout the upstairs, and crown molding throughout. The stunning designer kitchen, which opens to the family room, is the centerpiece of the home, showcasing light-colored cabinetry with gold hardware, granite countertops, stylish lighting fixtures, stainless steel appliances, and generous counter space. The versatile floor plan includes a full bedroom and bathroom downstairs, ideal for guests or multigenerational living. The spacious primary suite features a private retreat with a fireplace and direct access to a balcony where you can enjoy incredible views and unforgettable sunsets. The beautifully redesigned primary bathroom offers oversized porcelain tile, a glass shower enclosure, a jetted tub, and elegant finishes throughout. Both additional bathrooms have also been recently remodeled with quartz countertops, gold fixtures, and modern lighting. Outside, the wraparound backyard provides plenty of space for entertaining, relaxing, or simply taking in the spectacular views. Located within walking distance to shopping, dining, parks, and highly regarded schools, this exceptional home combines l
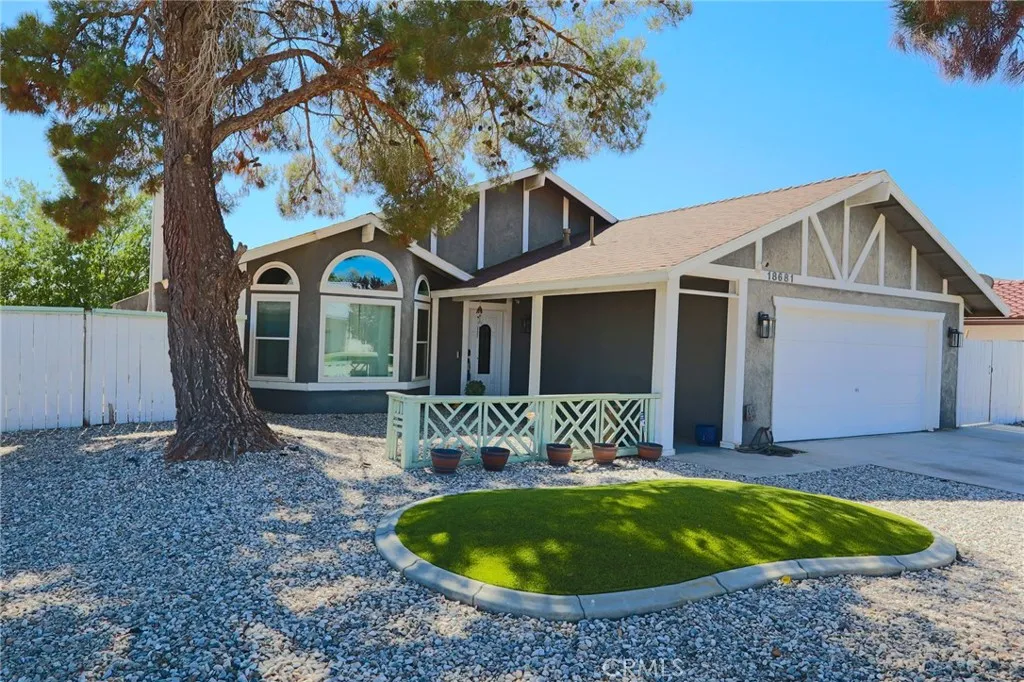
18681 Arrowhead
Victorville, CA 92395
AREA SQFT
2,017
BEDROOMS
4
BATHROOMS
2
Welcome to this beautiful home located in the prestigious Spring Valley Lake community of Victorville! This well-maintained home offers 4 spacious bedrooms and 2 bathrooms with a desirable open-concept floor plan that seamlessly connects the updated kitchen to the living room, making it perfect for both everyday living and entertaining. In addition to the main living area, you'll find a separate family room that provides extra space for relaxation or gatherings. The fourth bedroom offers flexibility and can easily serve as a private home office, guest room, or hobby space. The secondary bedrooms are generously sized, providing comfort and versatility for family and guests. The updated kitchen features an efficient layout with easy access to the dining and living areas, making meal preparation both convenient and enjoyable. The living areas feature attractive laminate flooring, while the bedrooms offer the warmth and comfort of carpet. Ceiling fans in every bedroom help keep the home comfortable year-round, and window coverings throughout add both privacy and style. Step outside to enjoy the covered patio and elevated deckideal for relaxing, entertaining, or enjoying the peaceful surroundings. A private gate provides direct access to the riverbed for walking and outdoor enjoyment. Solar lease with low payments helps with the eletric bill. As a resident of Spring Valley Lake, you'll enjoy outstanding community amenities, including a private lake for boating, fishing, and swimming, beautiful parks, beaches, a country club, golf course, equestrian center, and a variety of commu
749 Congressional Road
Simi Valley, CA 93065
AREA SQFT
1,535
BEDROOMS
3
BATHROOMS
3
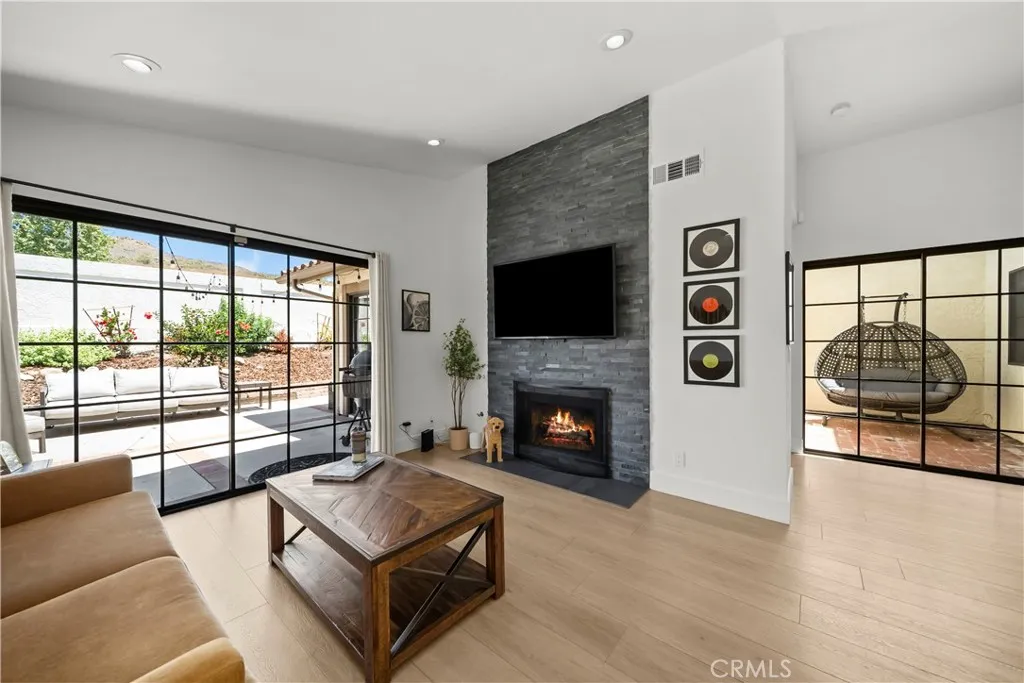
Welcome to this Completely Remodeled 3-bedroom, 3-bathroom home nestled within the prestigious gated enclave of The Fairways at Wood Ranch! Offering 1,535 square feet of thoughtfully designed living space, TWO Primary Suites, and designer upgrades throughout, this turnkey home is an absolute dream! Step through the double-door entry and immediately appreciate the soaring vaulted ceilings, abundant natural light, and gorgeous wide-plank luxury vinyl flooring. The spacious Living Room is warm and inviting, highlighted by a dramatic floor-to-ceiling stacked-stone gas fireplace and direct access to the private backyard. Adjacent to the entry, the formal Dining Room is framed by large windows, creating a bright and welcoming atmosphere. The remodeled Kitchen is a showpiece, featuring shaker-style soft-close cabinetry, quartz countertops with breakfast bar seating, designer subway tile backsplashes, stainless-steel appliances, and a sunny breakfast nook framed by oversized windows. Just off the entry, a charming courtyard provides a private outdoor retreat perfect for morning coffee or evening wine! The downstairs Primary Suite features vaulted ceilings, a dramatic wall-length closet with glass sliding doors, private backyard access, and a beautifully remodeled en-suite bathroom complete with an expanded custom shower, quartz-topped dual-sink vanity, and sophisticated designer finishes. Another downstairs bedroom is ideal for guests or a home office. Enjoy a newly remodeled hall bathroom downstairs, showcasing herringbone tile flooring, a quartz-topped vanity, and a beautifully u
20334 Rue Crevier
Canyon Country, CA 91351
AREA SQFT
910
BEDROOMS
2
BATHROOMS
2
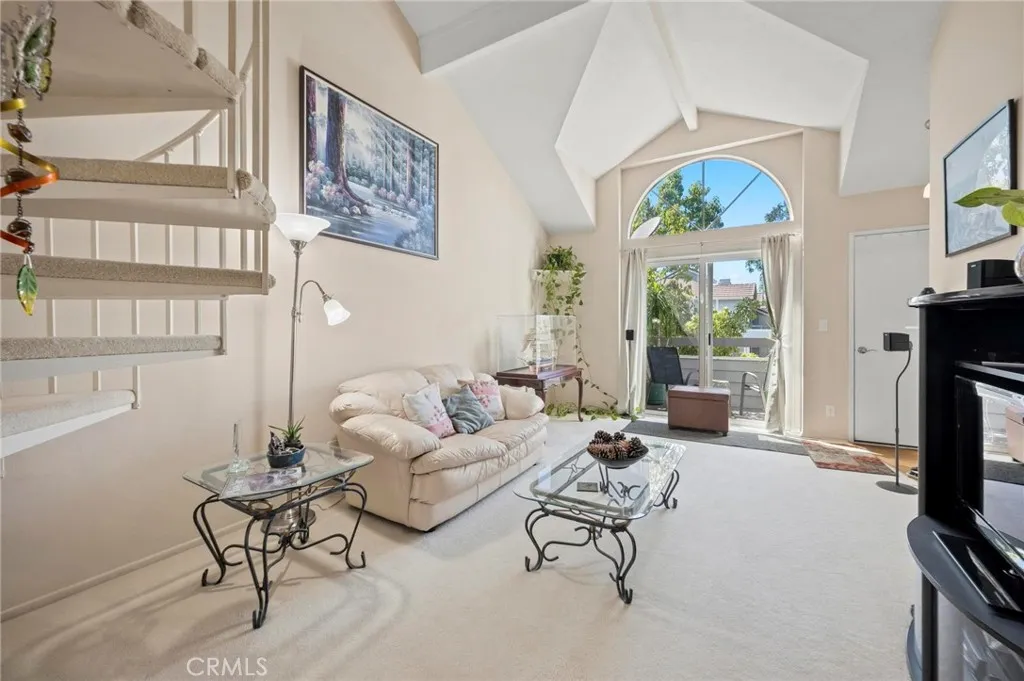
Welcome to this beautifully maintained upper-level condo in the desirable American Beauty Village community! This spacious 2-bedroom, 2-bath home features an extended loft, offering the perfect space for a home office, guest room, or flex area. The open-concept living room boasts soaring vaulted ceilings, abundant natural light, and a cozy fireplace, creating a warm and inviting atmosphere. The kitchen flows seamlessly into the dining and living areas, making entertaining effortless. The primary suite offers privacy, generous closet space, and an en-suite bathroom, while the secondary bedroom and bath are ideal for guests or family. Step outside to your private balcony and enjoy peaceful views of the beautifully landscaped grounds. Additional highlights include in-unit laundry, central A/C and heat, and a private 2-car tandem garage with extra storage. Residents enjoy resort-style amenities including multiple pools, spas, two tennis courts, lighted gazebos, and beautifully maintained greenbelts. Conveniently located near shopping, dining, parks, award-winning schools, and easy freeway access, this move-in-ready home offers comfort, style, and convenience in one of Canyon Countrys most sought-after communities!
14172 Pandora Street
Moreno Valley, CA 92555
AREA SQFT
2,516
BEDROOMS
5
BATHROOMS
3
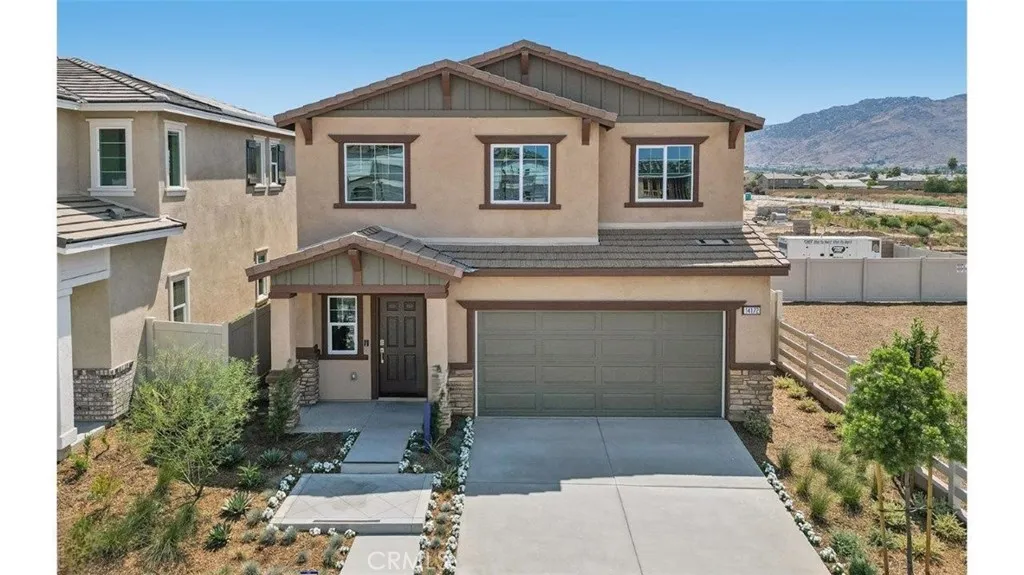
NEW CONSTRUCTION - SINGLE-FAMILY HOMES NEW COMMUNITY! **Former Model Home** Be prepared to fall in love - this Residence 2516 HAS IT ALL! The grand entrance features high ceilings, beautiful staircase and long entry that opens to an airy and beautiful Great Room, Dining and Kitchen space. You'll never want to leave the Gourmet Kitchen, which offers an oversized Kitchen Island for extra seating, food prep and entertaining, gorgeous cabinetry, premier, stainless-steel appliances and pantry. The additional, Main Floor Bedroom and Full Bath offer an additional space as a home office or a more private space for guests. Upstairs, you'll find a spacious Loft perfect for movie night, studying or lounging, three generous, Secondary Bedrooms, convenient laundry room and Secondary Bath with Dual Sinks. The expansive and luxurious Primary Suite features a large Primary Bathroom complete with dual-sink vanity with stone counters, walk-in shower and extra-large walk-in closet. The beautiful back yard space offers unlimited possibilities. Other amazing standard features include Americas Smart Home Technology for home automation at your fingertips, LED recessed lighting and more!
42413 Bear Loop
Big Bear City, CA 92314
AREA SQFT
3,986
BEDROOMS
6
BATHROOMS
5
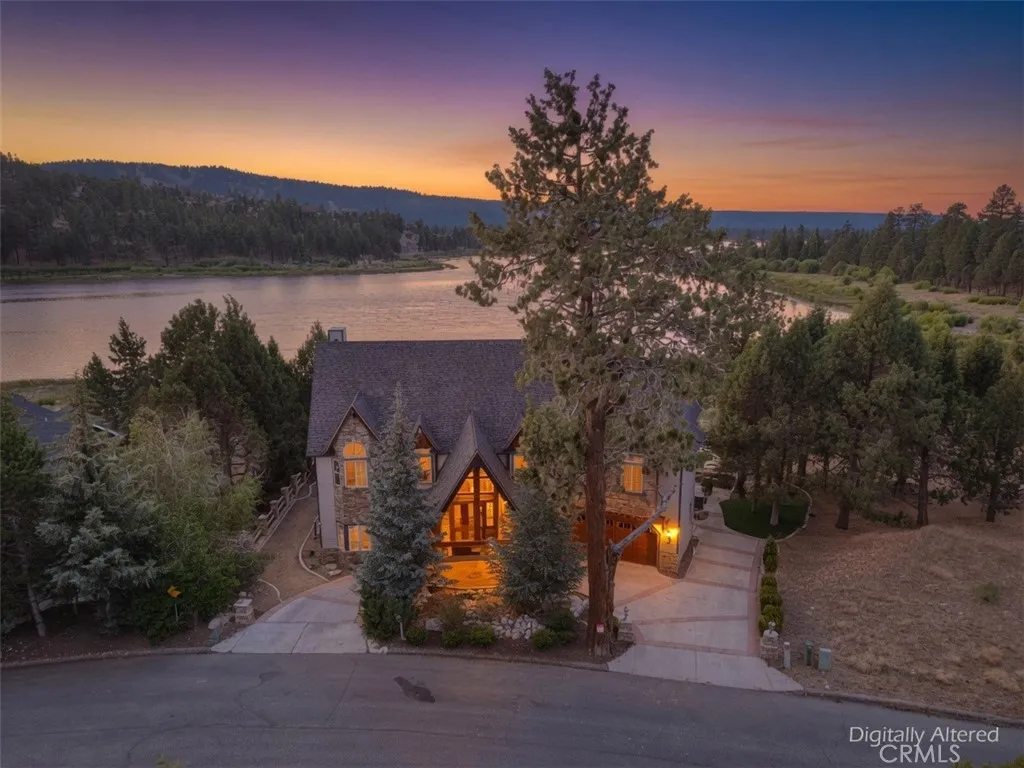
Welcome to an extraordinary custom-built mountain retreat where luxury, comfort, and breathtaking natural beauty come together in perfect harmony~The homes ideal West facing position overlooks the serene waters of Baker's Pond capturing unforgettable sunsets and offers a peaceful escape while remaining just minutes from Big Bear Lake, the East Boat Launch, shopping, dining, and year-round activities~From the moment you arrive, the home makes an unforgettable first impression, a grand circular driveway with a porte-cochre creates an elegant lodge-inspired entrance~Inside, a dramatic wall of windows immediately showcases sweeping views while filling the home with an abundance of natural light~Soaring vaulted ceilings create an atmosphere of warmth, anchored by a stunning floor-to-ceiling native rock fireplace that serves as the centerpiece of the great room~Thoughtfully designed for both top notch entertaining or intimate gatherings celebrating holidays, hosting friends, or creating lifelong memories with family, every space invites connection~A game room provides a place for entertaining long after the sun goes down~One of the home's most distinctive features is the incredible indoor grotto with waterfall, complete with a Jacuzzi, custom stone accents, and a wet bar~The home also includes central air condinging for hot summer days~Inspired by nature, this one-of-a-kind home creates a spa-like ambiance where the beauty of the outdoors seamlessly blends with luxurious indoor living~The outdoor barbecue area complete with firepit, creates the perfect setting for unforgettable d
550 Seagaze Drive
Oceanside, CA 92054
AREA SQFT
805
BEDROOMS
BATHROOMS
1
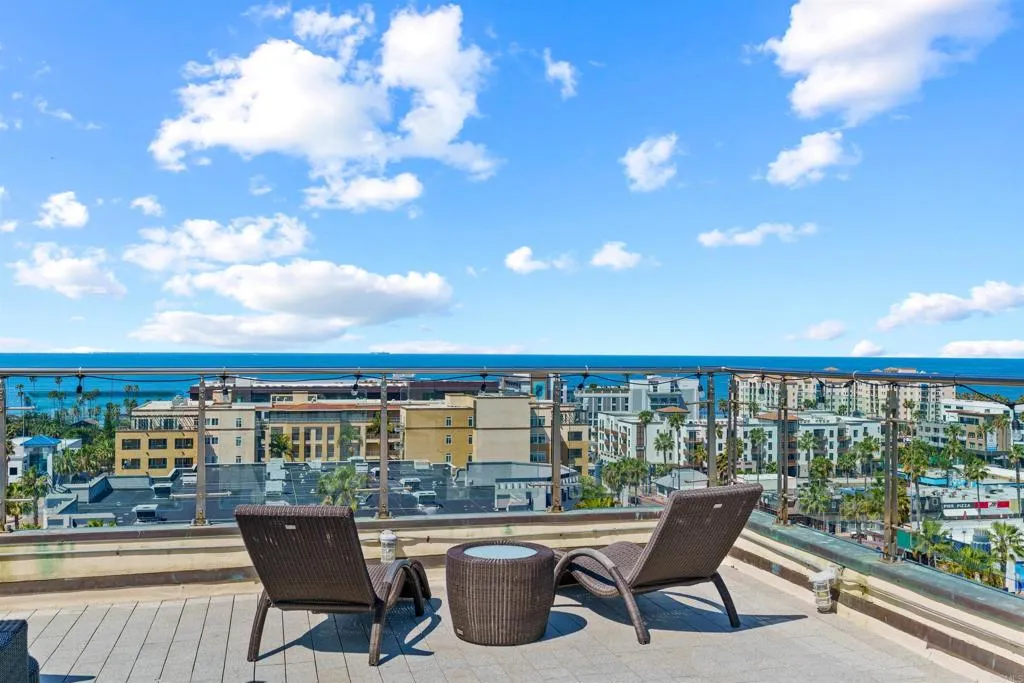
Welcome to the coastal Ocean Lofts, an exclusive community of live/work lofts by the beach! You will not find anything else like this in the market, designed for modern living. This incredible loft is sure to impress with soaring ceilings and a private deck with peak ocean views! This concrete constructed building boasts ceilings up to 20 high, floor to ceiling windows, and an expansive ocean view rooftop deck for lounging, al fresco dining, and enjoying evening sunsets. Take your professional life to the beach - its excellent for artists, e-commerce, and creatives right in the heart of Downtown Oceanside. Discover a new way to balance your home life and business all in one place. Its a rare opportunity just steps to the ocean where live, work, and play collide. No more late nights at the office or daytime distractions, with a luxury live/work loft you can live the lifestyle youve been seeking. Within Oceansides flourishing downtown center, there is no better place to balance life and work. Enjoy Oceansides new Michelin star restaurants, trendy coffee shops, craft breweries, rooftop lounges, and weekly sunset markets all within short walking distance. Rent kayaks or paddle boards at the nearby Oceanside harbor or fish off of the world famous Oceanside wooden pier. On site amenities include fitness center, spacious private storage lockers, central A/C, in-unit laundry, and assigned parking for each unit.
4671 Bedel Street
Woodland Hills, CA 91364
AREA SQFT
4,027
BEDROOMS
4
BATHROOMS
6
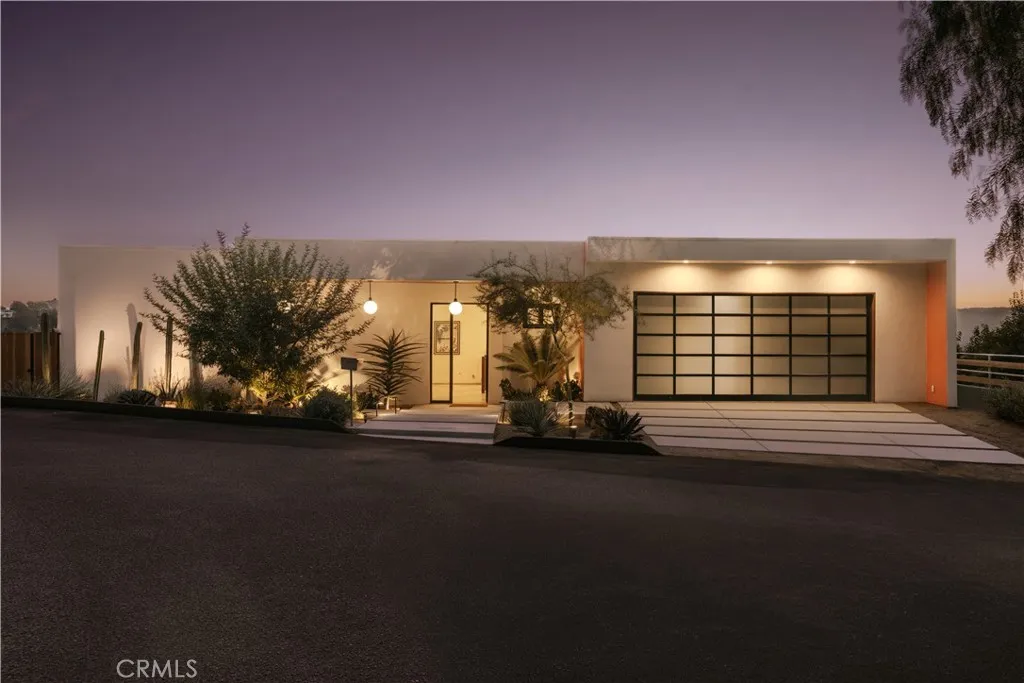
This newly built architectural residence was thoughtfully designed around its setting, with clean midcentury modern lines and walls of glass that dissolve the boundary between indoors and out. Nearly every room opens directly to the outdoors, allowing natural light, fresh air, and panoramic views to become part of everyday living. Thoughtfully designed for modern California living, the residence also incorporates fire-conscious construction, including smooth stucco, heavy tempered glass, and drought-tolerant xeriscape landscaping, offering a thoughtful balance of architectural beauty, durability, and sustainability. At the heart of the home is a stunning chef's kitchen featuring an oversized island, sleek Arclinea cabinetry, marble countertops, and a full suite of Wolf and Sub-Zero appliances, including a paneled wine refrigerator and built-in espresso and coffee system, all positioned to capture breathtaking views over the Woodland Hills Country Club and the city lights beyond.The primary suite occupies the lower level and is a true architectural showpiece, defined by disappearing corner glass that opens directly to expansive backyard decks, framing spectacular panoramic views. The spa-inspired primary bath features a freestanding soaking tub, an oversized walk-in rain shower, natural stone finishes, dual vanities, and a picture window that brings the outdoors directly into the space.Designed for exceptional indoor-outdoor living, the backyard serves as a private retreat with a sprawling entertaining deck, infinity-edge pool, outdoor shower, dedicated pool bath, and multip
3728 Deer Walk
Antelope, CA 95843
AREA SQFT
1,330
BEDROOMS
3
BATHROOMS
2
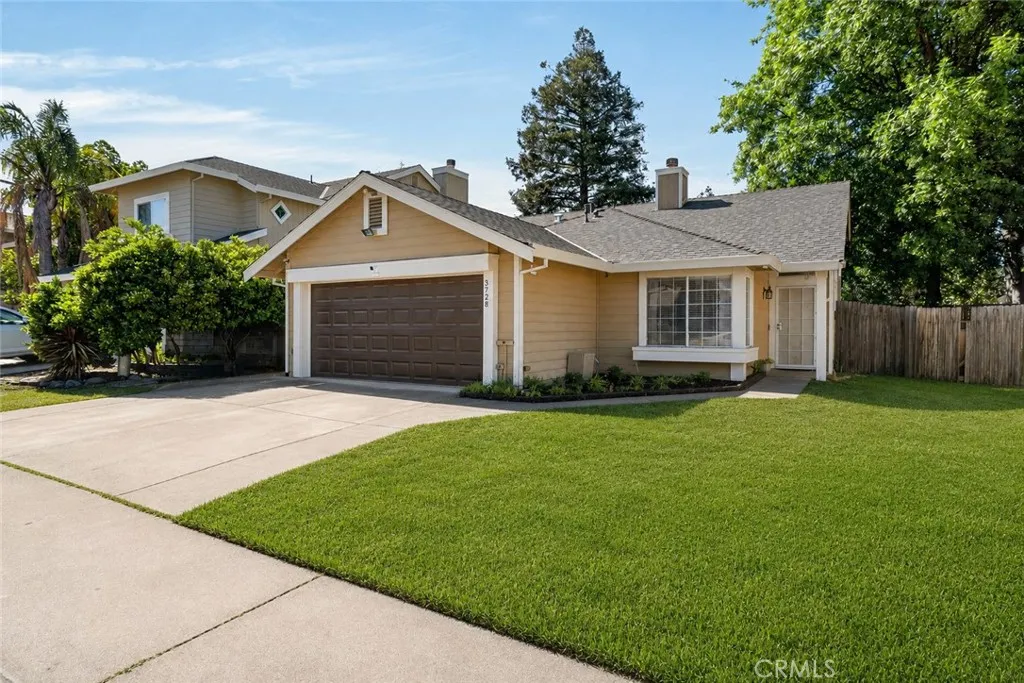
Welcome to where comfort, space, and convenience come together in one of Antelopes most desirable neighborhoods. From the moment you walk in, youll appreciate the bright, open layout and warm, inviting feel that makes this house instantly feel like home. The thoughtfully designed floor plan offers generous living spaces that are perfect for everyday life, entertaining friends and family, or simply relaxing at the end of the day. The kitchen serves as the heart of the home, flowing effortlessly into the main living areas, while the spacious bedrooms provide a peaceful retreat. Step outside to a private backyard with plenty of room to enjoy summer barbecues, morning coffee, or create the outdoor space youve always wanted. Conveniently located near parks, shopping, restaurants, and highly rated schools, with easy access to major commuter routes, this home offers the perfect balance of comfort and convenience. Whether youre buying your first home, moving up, or simply looking for a place youll love coming home to, 3728 Deer Walk Way is one you wont want to miss.
2253 Martinique Lane
Oxnard, CA 93035
AREA SQFT
1,113
BEDROOMS
2
BATHROOMS
2
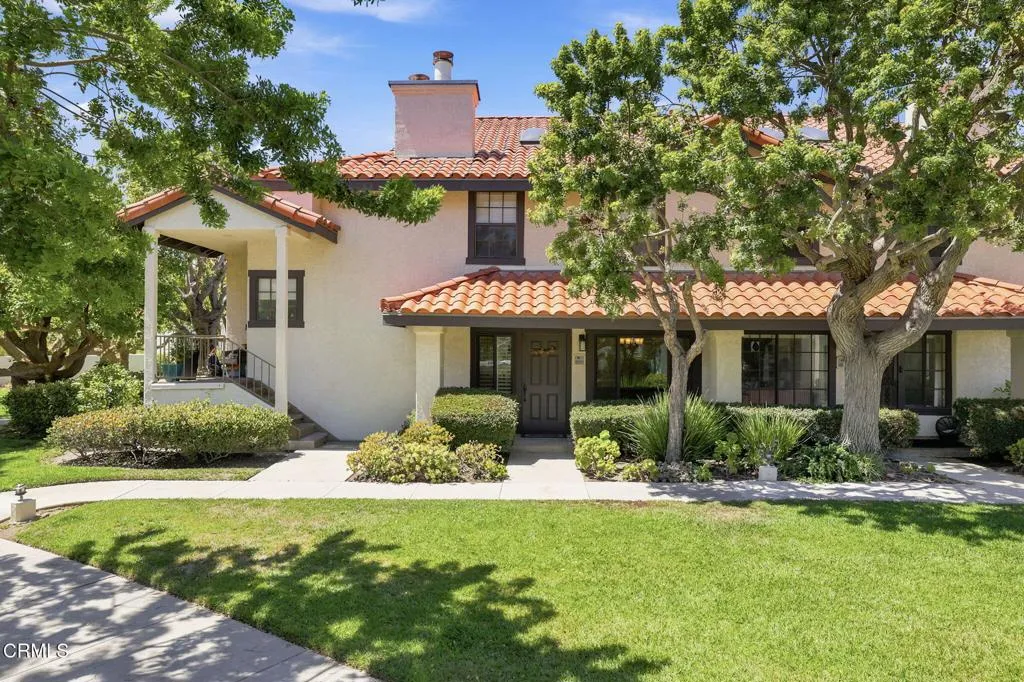
Welcome to The Colony at Mandalay Beach, an exclusive community ideally situated along California's stunning coastline, midway between Malibu & Santa Barbara. This beautifully remodeled two-bedroom, two-bath residence offers a desirable southwest-facing greenbelt orientation, creating a peaceful & private setting. The thoughtfully updated interior features a designer kitchen & renovated baths showcasing European-style custom cabinetry, elegant leathered stone countertops & a premium three-door counter-depth refrigerator. Additional upgrades include tile & carpet flooring, plantation shutters, Milgard dual-pane windows & doors, providing both comfort & energy efficiency. Enjoy seamless indoor-outdoor living with an oversized tiled patio accessible from both the living room & guest bedroom, perfect for relaxing or entertaining. The primary suite offers its own private patio retreat, creating a tranquil space to enjoy the coastal lifestyle. Residents of The Colony enjoy two sparkling pools, six soothing spas, tennis, pickleball, racquetball, ping-pong & a fully equipped fitness center, clubhouse & 24 hr. security. All just moments from the beach, vibrant harbor life, Sunday Farmer's Market, shopping, dining & endless opportunities for kayaking, paddle boarding & boating. Don't miss your chance to enjoy the ultimate coastal lifestyle! After seeing The Colony you will conclude that your search for the perfect place to live has ended whether you are full-time or weekenders. Experience one of the most sought-after gated communities!
65200 15th
Desert Hot Springs, CA 92240
AREA SQFT
BEDROOMS
BATHROOMS
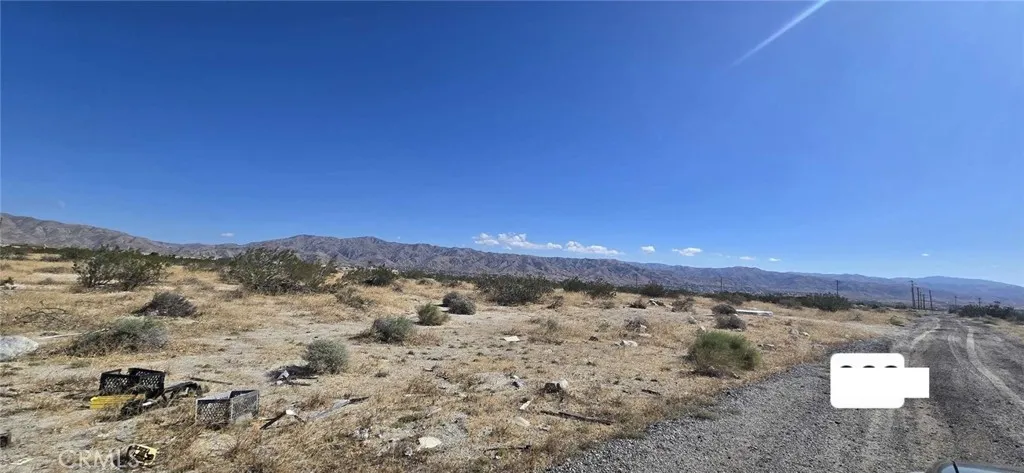
Seller will carry! A rare opportunity to own 1 acre +- of Industrial Land right in the middle of the city, with lots of development around like: Manufacturing, Homes, Major streets, shops and 1-10. Probably the best priced piece of IND land with these characteristics. On top of that, with seller financing. A jewel like that wont come very often. Get it before it is gone. Address is just approximate, markers at the property are not survey marks (Just to give an idea of approximate corners) Buyer to verify Zoning with city and get a survey done please text me for more pictures
12714 Ramona
Baldwin Park, CA 91706
AREA SQFT
BEDROOMS
BATHROOMS
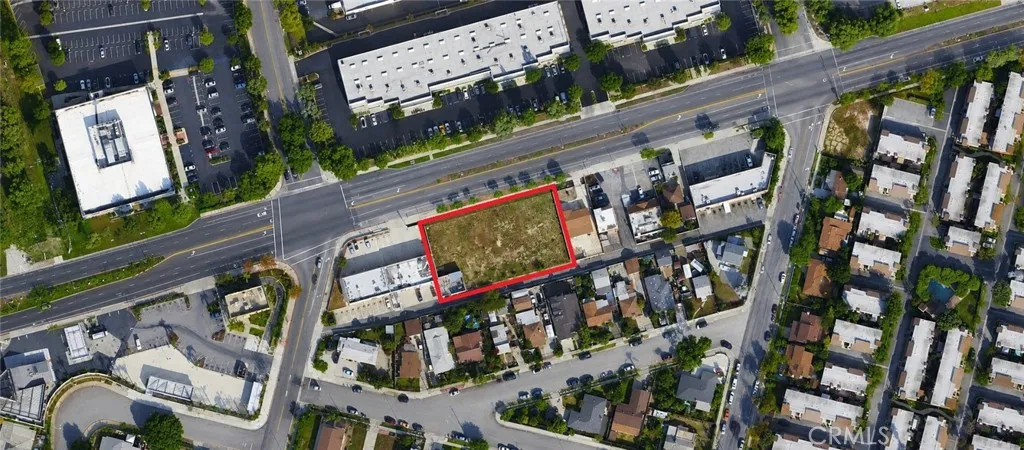
Exceptional Mixed-Use Development Opportunity in Baldwin Park! Discover an outstanding investment opportunity at 12714 Ramona Blvd., Baldwin Park, CA, offering MXU-2 (Mixed Use 2) zoning designed to encourage medium- and high-density residential development along with a variety of commercial, office, civic, educational, and compatible mixed-use projects, subject to city approval. Strategically positioned within the heart of Baldwin Park, this vacant land parcel presents tremendous potential for developers, investors, builders, and owner-users seeking a prime infill location in the growing San Gabriel Valley. The surrounding area features established residential neighborhoods, thriving businesses, shopping centers, restaurants, schools, public transportation, and convenient access to major commuter corridors including Interstate 10, Interstate 605, and State Route 210. Whether your vision includes residential development, mixed-use investment, live-work concepts, office space, or other permitted uses, this property provides exceptional flexibility within one of Baldwin Park's most desirable redevelopment areas. Buyer shall independently verify zoning, permitted uses, development standards, utility availability, environmental conditions, building requirements, and all information with the City of Baldwin Park and all applicable agencies. Highlights MXU-2 Mixed Use 2 Zoning Development Opportunity Residential & Commercial Potential Excellent Infill Location Convenient Freeway Access Near Shopping & Dining Growing San Gabriel Valley Market Buyer to Verify All Development Possib
2007 Kenneth Road
Glendale, CA 91201
AREA SQFT
1,700
BEDROOMS
3
BATHROOMS
2
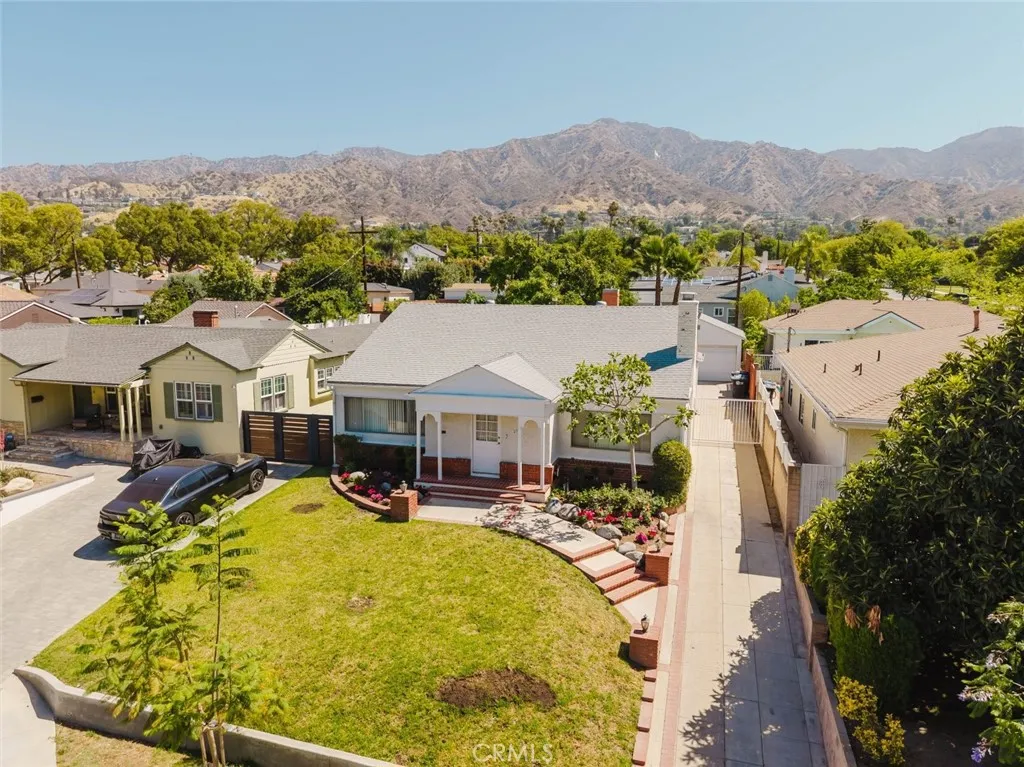
Welcome to this charming single-story lease opportunity in one of Glendale's most sought-after neighborhoods! Located just moments from Kenneth Village, this beautifully maintained 3-bedroom, 2-bathroom home offers approximately 1,700 square feet of comfortable living space. Step inside to find bright and spacious living areas with updated flooring, recessed lighting, a cozy fireplace, and large windows that fill the home with natural light. The kitchen features ample cabinetry, generous counter space, and stainless steel appliances, with easy access to the dining and family room areas. The bedrooms are well-sized and include mirrored closet doors, while the functional floor plan provides both comfort and flexibility. Outside, enjoy a private entertainer's backyard with mature landscaping, lush lawn areas, charming garden pathways, and inviting spaces perfect for relaxing or hosting guests. Additional highlights include a detached 2-car garage. Ideally situated near Kenneth Village shops, dining, parks, schools, and major commuter routes, this exceptional lease offers the perfect blend of charm, convenience, and outdoor living in a prime Glendale location.
1273 Rice
Ojai, CA 93023
AREA SQFT
800
BEDROOMS
2
BATHROOMS
2
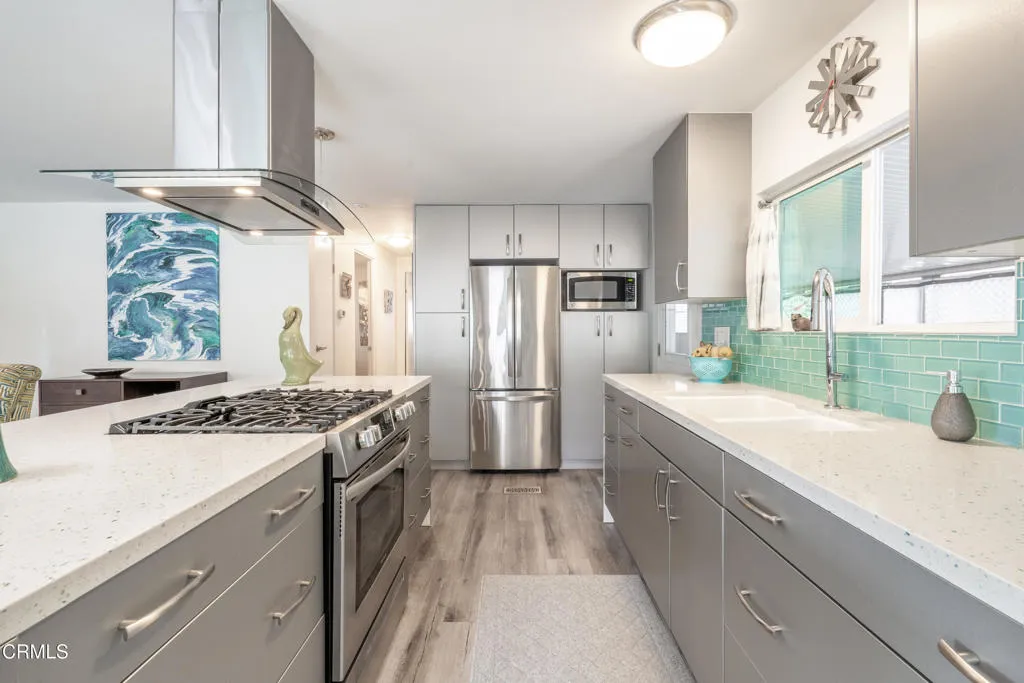
Welcome to 1273 S. Rice Rd. #69, a beautifully remodeled 2-bedroom, 2-bathroom home offering quality craftsmanship and move-in ready convenience. Priced at $339,000, this thoughtfully updated residence features permitted improvements throughout, providing both style and peace of mind.The extensive remodel includes new drywall, insulation in the walls and ceiling, luxury vinyl plank flooring, fresh interior paint, updated lighting, additional support piers, dual-pane windows, and a beautifully refreshed kitchen with newer appliances, including the stove, refrigerator, microwave, washer, and dryer. Both bathrooms have also been remodeled with new vanities and sinks.Outdoor features include attractive concrete hardscape finished with Pennsylvania Bluestone, solid concrete front and rear stairs, a replaced concrete driveway, a replaced front patio awning, a newer rear awning, and earthquake bracing at both the front and rear of the home. All improvements were completed with permits.Space rent for the new owner is $992.84 per month. This exceptional home offers modern comfort, quality upgrades, and low-maintenance living in a welcoming community.Space Rent includes water, trash and sewer.
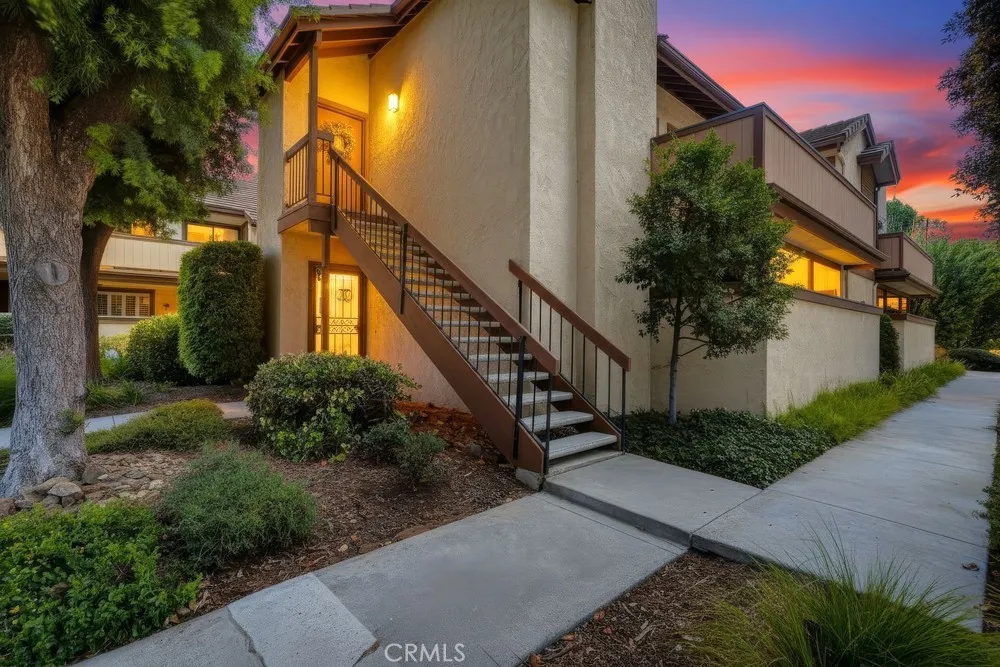
640 Brea
Brea, CA 92821
AREA SQFT
1,090
BEDROOMS
2
BATHROOMS
2
SELLER INCENTIVE AVAILABLE! Seller is offering a credit toward buyers HOA dues to help reduce upfront costs. ALSO SPECIAL FINANCING AVAILABLE! This property may qualify for up to 100% financing (NO DOWN) with NO MORTGAGE INSURANCE for qualified buyersmaking homeownership more attainable than you may think! Buyer and property eligibility are subject to lender and program guidelines.Your house hunt may have just found its perfect match. This 2-bedroom, 2-bath top-floor end unit in sought-after Brea Canyon Villas is the kind of place that just feels good the moment you walk inbright, welcoming, private, and easy to imagine calling home. Freshly updated with new paint, carpet, and flooring throughout, its move-in ready and waiting for its next chapter. Natural light fills the home, while updated dual-pane windows keep the interior peaceful and quiet. Curl up by the fireplace after a long day, or step onto the huge private balcony for morning coffee, sunset dinners, or a glass of wine with friends. Its the kind of outdoor space that quickly becomes a favorite. The extra-large primary suite feels like a retreat of its own, with direct balcony access, a walk-in closet, a second cedar-lined closet, plenty of extra storage, and a spacious dressing and vanity area within the private bath and closet spaceroom to spread out, get ready, and truly feel at home. Inside laundry makes everyday life easier, and the washer, dryer, refrigerator, and stove are all included. Theres even direct access via a pull-down staircase to the attic for additional storage. A spacious 2-car garage adds even
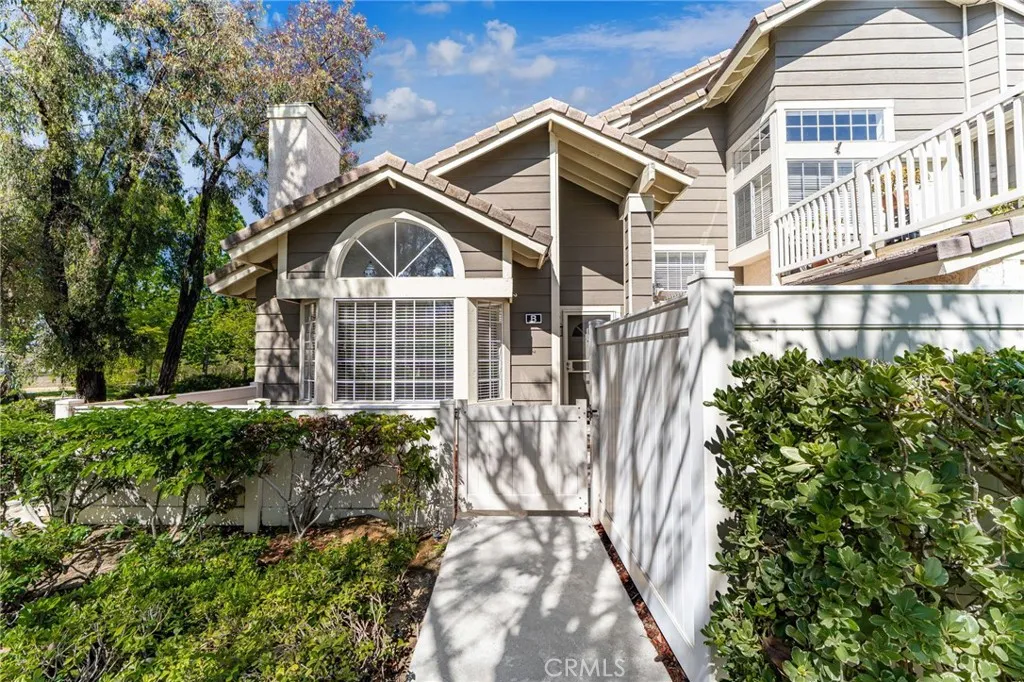
20721 Crest Lane
Walnut, CA 91789
AREA SQFT
1,217
BEDROOMS
3
BATHROOMS
2
Price Improvement! Welcome to this tastefully remodeled end-unit townhome located in the highly sought-after Ridgeline community. This beautifully maintained home features a spacious and thoughtfully designed floor plan with 3 bedrooms and 2 bathrooms. The main level offers 2 bedrooms and a full bathroom. The master bedroom is ample size and has been strategically placed upstairs for privacy. Both bathrooms have been upgraded, featuring dual-sink vanities and accent lighting, for style and functionality. The home has been tastefully updated throughout with custom kitchen cabinetry, granite countertops, stainless steel appliances, and a warm, modern color palette. The first floor features tile flooring, while the inviting living room is highlighted by a beautifully finished fireplace with custom wood surround. The dining area includes an additional built-in cabinet, ideal for a coffee bar, buffet, or extra storage. Step outside to your private backyard, complete with new vinyl fencing and a covered patioperfect for entertaining, barbecuing, or simply relaxing outdoors. With its exceptional location, functional layout, and numerous upgrades, this move-in-ready home is immaculate and ready to show. The HOA just completed the NEW roof renovations so you have peace of mind. The property is also in close proximity to Ronald Reagan Park, offering tennis and basketball courts, playgrounds, BBQs, and shaded picnic areas. With easy access to the 57 and 60 freeways, top-rated schools, shops, and dining, you don't want to miss this one, schedule your showing today!
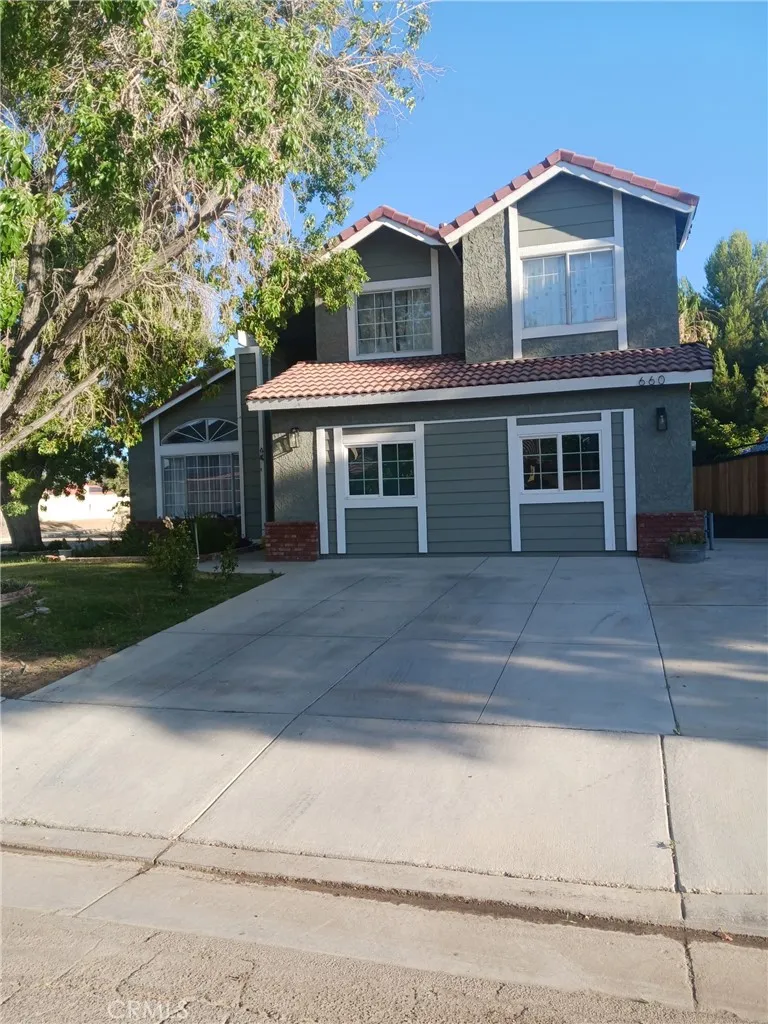
660 Avenue J10
Lancaster, CA 93535
AREA SQFT
1,766
BEDROOMS
3
BATHROOMS
3
Welcome HOME and discover this welcoming Lancaster POOL residence with RV, located in a tranquil corner lot. This 3-bedroom, 2.5 bath home is brimming with character and showcasing nice upgrades. Open functional floor plan with high ceilings. Adjacent to the living room is the kitchen offering new stainless steel appliances, recessed lighting, and granite countertops. The dining area off the kitchen is very convenient. A good-sized backyard features a POOL and covered patio, perfect and ready for these summer days! Other updates include laminate flooring with new baseboards, newly painted inside and out. Bathrooms have vanities with designer mirrors and updated plumbing fixtures! . Conveniently located near schools, restaurants, and parks. A must-see for this rare offering.
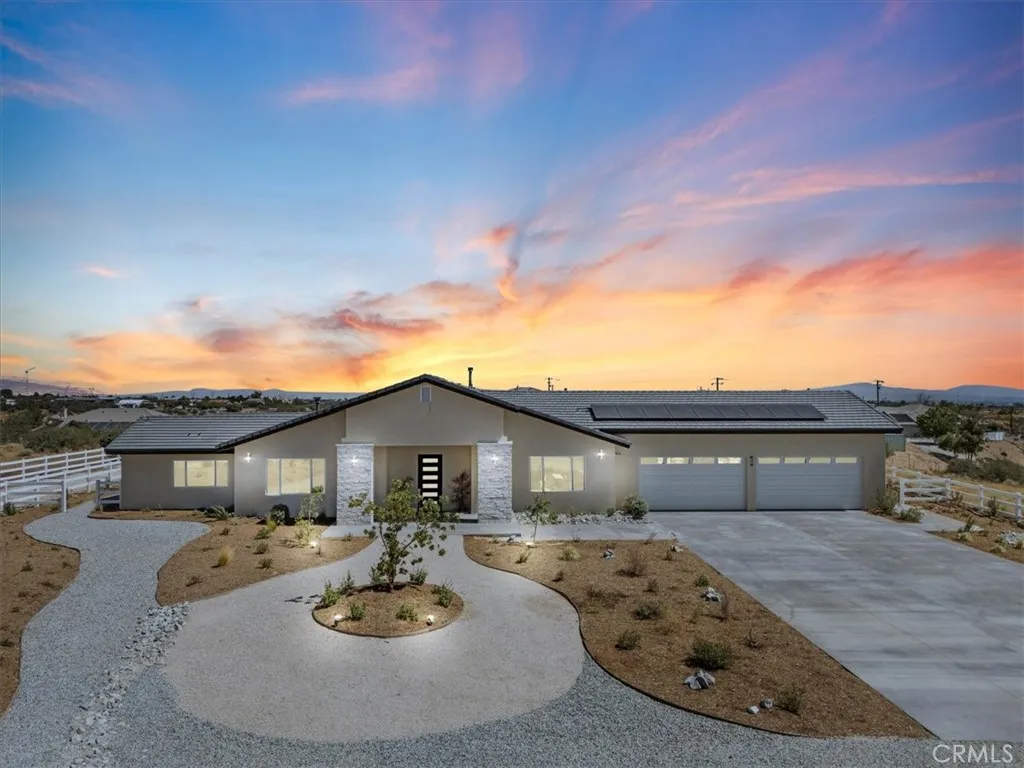
10830 Emerson Road
Oak Hills, CA 92344
AREA SQFT
3,226
BEDROOMS
4
BATHROOMS
5
A NEW OPPORTUNITY TO EXPERIENCE HIGH DESERT LUXURY! Discover a newly built custom residence where privacy, space, sophisticated design, and breathtaking 360 panoramic views come together in a truly distinctive setting. Designed for buyers looking for something beyond the ordinary, this impressive home combines upscale finishes, smart-home technology, energy efficiency, and exceptional versatility. The designer kitchen is built for entertaining, featuring premium smart stainless steel appliances, two refrigerators, custom cabinetry, quartz countertops, and an oversized center island. The luxurious primary suite creates a private resort-like retreat with a soaking tub, oversized walk-in shower, spacious walk-in closets, and a dramatic quartz-wrapped three-sided fireplace connecting the bedroom and spa-inspired bath. Each secondary bedroom features its own private en-suite bathroom, while the front bedroom offers flexibility as a home office, guest suite, or additional living space. For buyers who need room for their passions, the incredible 1,050-square-foot garage with its own bathroom and shower sets this property apart. With exceptional capacity and flexibility, it's ideal for car collectors, RV and off-road enthusiasts, hobbyists, a workshop, or home-based business. Fully paid solar provides energy efficiency and long-term savings. Outside, the expansive backyard is a blank canvas for creating your own private resortwith room for a pool, outdoor kitchen, entertaining areas, or additional outdoor amenities, all surrounded by spectacular High Desert views. Professionally de
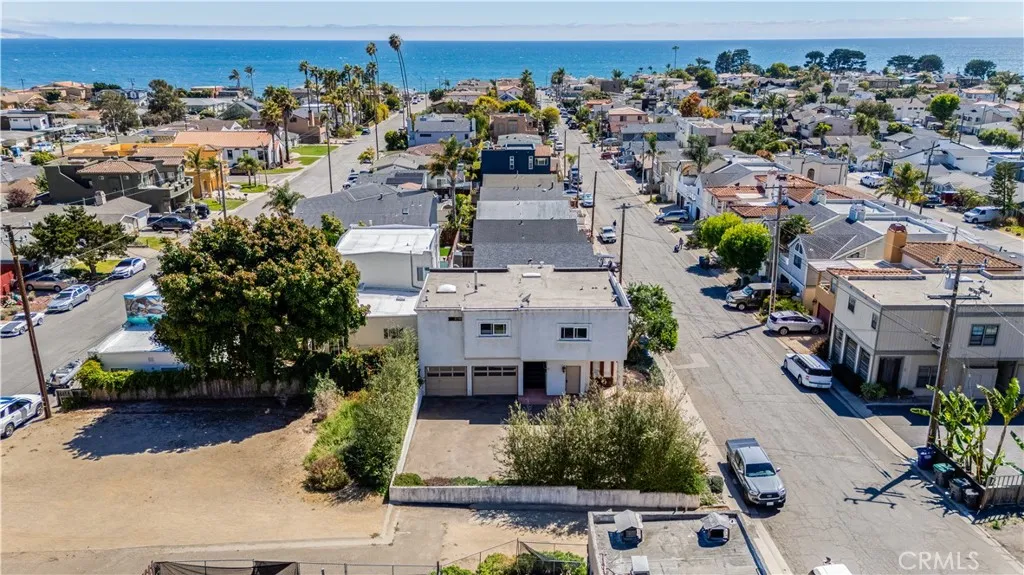
111 Boeker Avenue
Pismo Beach, CA 93449
AREA SQFT
2,114
BEDROOMS
3
BATHROOMS
3
Unlock a rare, coastal powerhouse just steps from the sand in the highly coveted heart of Shell Beach. This turnkey, income-generating triplex is a dream asset for savvy investors or owner-occupants looking for a subsidized beach lifestyle. The premium layout features two upper-level 1-bedroom, 1-bathroom units designed to maximize the coastal experience, boasting remodeled finishes, modern appliances, and private balconies with ocean views. Downstairs, a spacious, separate studio unit with its own full bathroom rounds out this high-utility property. Unlike standard beach properties plagued by gridlock, this lot eliminates the ultimate coastal headache by offering unmatched infrastructure: 2 private garages plus an attached parking lot for 5 additional off-street vehicles. Complete with on-site laundry facilities and locked storage rooms perfect for surfboards and tenant gear, this asset offers the ultimate blend of luxury and financial resilience. Don't miss this exceptionally rare chance to own a multi-unit slice of paradise with Shell Beach's premier dining and ocean access directly at your doorstep.
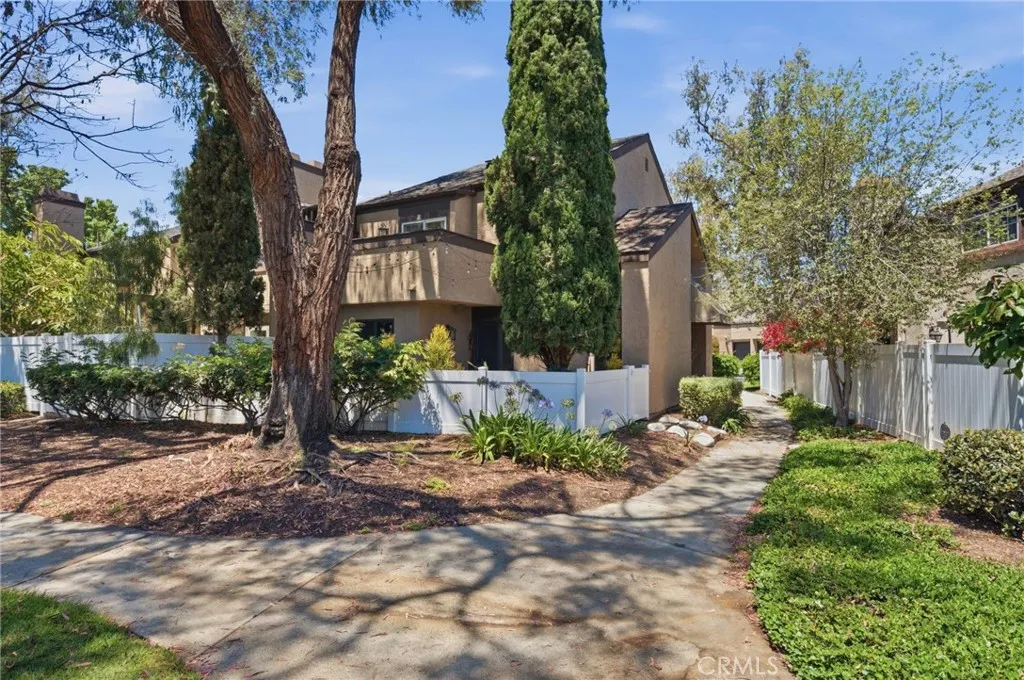
905 Hyde Court
Costa Mesa, CA 92626
AREA SQFT
1,418
BEDROOMS
3
BATHROOMS
3
Welcome to this beautifully positioned end-unit home tucked inside the sought-after Sommerset community in Costa Mesa. With 3 bedrooms and 2.5 baths, this home offers the perfect blend of comfort and location. Step inside to a cozy living room anchored by a fireplace, ideal for relaxing evenings. The private patio opens directly to green space, giving you a peaceful outdoor retreat rarely found in this setting. As an end unit, you'll enjoy extra privacy and natural light throughout. The primary suite is a true retreat, featuring vaulted ceilings, a spacious walk-in closet, dual sinks, and a large soaking tub. Step out onto your own private balcony overlooking one of the community pools, lush green space, and large mature trees a serene backdrop to start and end your day. Enjoy resort-style living with access to Sommerset's community pool and hot tubs, all within a well-maintained neighborhood. A 2-car garage adds everyday convenience. Centrally located in Costa Mesa, you're just minutes from South Coast Plaza's world-class shopping, and close to the vibrant shops and eateries at The Camp and The LAB. With easy freeway access, commuting anywhere in Orange County is a breeze. Don't miss this opportunity to own a home in Sommerset that combines comfort, community, and one of the best locations Costa Mesa has to offer.
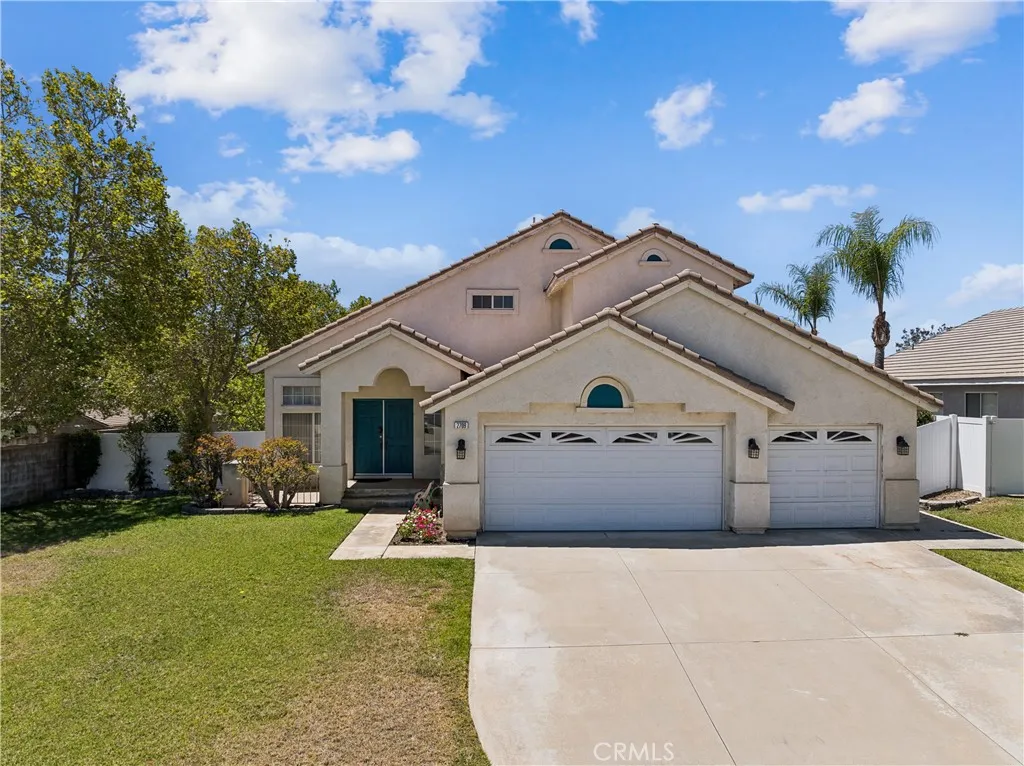
2709 Buena Vista Drive
Rialto, CA 92377
AREA SQFT
1,943
BEDROOMS
4
BATHROOMS
3
Welcome to this spacious and well-designed two-story home located in the highly desirable Las Colinas community of North Rialto. Offering 1,943 square feet of living space on a generous 7,800 square foot lot, this 4-bedroom, 3-bathroom residence combines comfort, functionality, and an ideal floor plan. The main level features a highly sought-after bedroom and full bathroom, perfect for guests, multigenerational living, or a private home office. You'll enjoy separate living and dining rooms, along with a spacious family room featuring a cozy fireplace that opens to the kitchen, creating an inviting space for everyday living and entertaining. The kitchen offers ample cabinet and counter space with easy access to the backyard patio. Upstairs, the spacious primary suite includes an en-suite bathroom and generous closet space, while two additional bedrooms and another full bathroom provide plenty of room for family and guests. Additional highlights include an indoor laundry room, attached 3-car garage, and a location close to parks, schools, shopping, dining, and convenient access to the 210 and 15 Freeways. Don't miss this wonderful opportunity to own a beautiful home in one of North Rialto's most established neighborhoods!
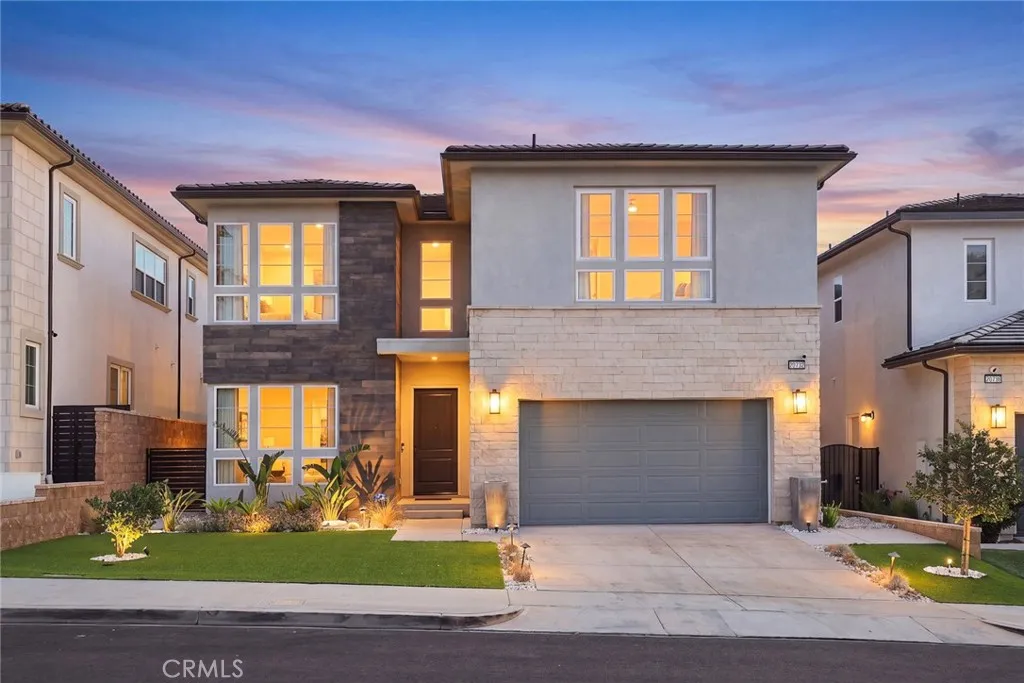
20732 Bluebird Court
Porter Ranch, CA 91326
AREA SQFT
3,885
BEDROOMS
5
BATHROOMS
6
Welcome to this exceptional Toll Brothers home in the prestigious guard-gated community of Porter Ranch. Situated on one of the communitys premier panoramic view lots, this beautifully designed 2021-built residence offers breathtaking city lights, mountain, and sunset views. Offering approximately 3,885 square feet of living space, this home features 5 bedrooms and 5.5 bathrooms with a bright open floor plan, soaring ceilings, abundant natural light, and designer finishes throughout. The gourmet kitchen is equipped with premium stainless-steel appliances, quartz countertops, custom cabinetry, an oversized center island, and a walk-in pantry, seamlessly connecting to the spacious living and dining areas. The luxurious primary suite showcases stunning panoramic views, a spa-inspired bathroom, and spacious walk-in closets. A desirable first-floor guest suite and an upstairs loft provide added flexibility for family and guests. Step outside to a beautifully landscaped backyard designed for relaxing or entertaining while enjoying the spectacular views. Additional features include a fully paid-off solar system, providing enhanced energy efficiency and long-term savings. Ideally located near premier shopping, dining, parks, scenic hiking trails, major freeways, and highly rated schools, this exceptional residence offers an unparalleled blend of luxury, comfort, and convenience. Don't miss this rare opportunity to own one of the area's finest homes.
2065 65th
Los Angeles, CA 90047
AREA SQFT
1,096
BEDROOMS
3
BATHROOMS
2
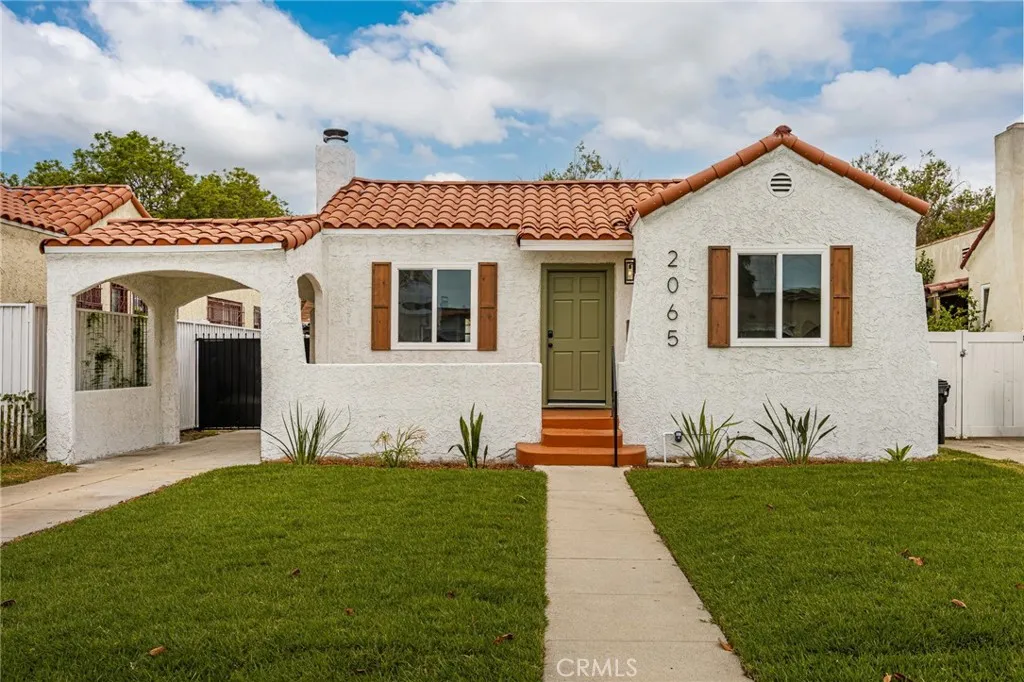
Move in with one less expense to worry about! Seller is offering a credit at closing toward future appliance selection, allowing you to personalize the kitchen to your taste. Thoughtfully renovated with timeless character and modern finishes, this move-in ready Spanish-style home blends classic architecture with today's most desirable upgrades. Inside, you'll find an open, light-filled layout featuring luxury vinyl plank flooring, fresh interior and exterior paint, recessed lighting, and new dual-pane windows that enhance both comfort and energy efficiency. The beautifully redesigned kitchen showcases contemporary cabinetry, quartz countertops, and stylish finishes, flowing seamlessly into the main living areasideal for both everyday living and entertaining. Both bathrooms have been tastefully remodeled with designer-inspired tile, updated vanities, modern fixtures, and sleek finishes. Situated on a generous lot, the backyard offers plenty of space to relax, entertain, garden, or explore future possibilities such as an ADU (buyer to verify). Additional improvements include updated doors, fixtures, hardware, and landscaping, creating exceptional curb appeal from the moment you arrive. Conveniently located near SoFi Stadium, USC, Downtown Los Angeles, major freeways, shopping, dining, parks, and public transportation, this turnkey property offers an outstanding opportunity for homeowners and investors alike. A rare combination of vintage charm, quality renovations, and an unbeatable central location makes this one you won't want to miss. Contact the listing agent for details
12 Tortoise Shell
Irvine, CA 92604
AREA SQFT
2,004
BEDROOMS
4
BATHROOMS
3
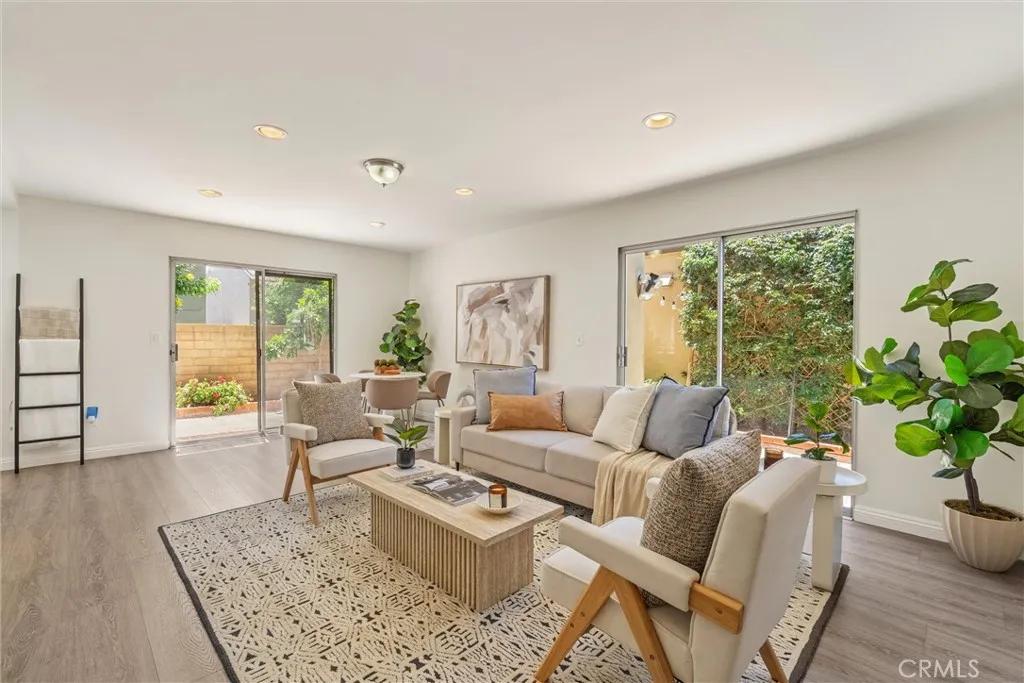
Some addresses simply make life feel easier. 12 Tortoise Shell is one of them. Tucked at the end of a quiet cul-de-sac, this detached four-bedroom, two-and-a-half-bath home offers the kind of privacy and peaceful setting that's becoming increasingly rare. The moment you arrive, the slower pace is unmistakable. Neighbors wave as they pass, and there's an unmistakable sense of comfort that makes this home feel welcoming from the very first visit. Inside, the home unfolds with purpose. Natural light fills the living spaces, creating an easy flow between gathering, relaxing, and everyday living. Separate living and family rooms provide flexibility for both entertaining and quiet evenings at home, while four generously sized bedrooms offer space for family, guests, a home office, or whatever the next chapter calls for. The backyard becomes an extension of the home, a private place for morning coffee, weekend barbecues, or simply enjoying Irvine's year-round sunshine. Life here extends well beyond the front door. Set within one of Irvine's most established communities, you'll enjoy access to resort-style amenities including a pool, tennis courts, pickleball courts, and beautifully maintained parks and greenbelts. The HOA also maintains the exterior paint and stucco, allowing you to spend less time worrying about upkeep and more time enjoying everything this exceptional neighborhood has to offer. The location is served by the Irvine Unified School District, consistently recognized as the No. 1 best school district in Orange County and among the top districts in California, with an
147 N Chicago St
Los Angeles, CA 90033
AREA SQFT
4,761
BEDROOMS
4
BATHROOMS
4
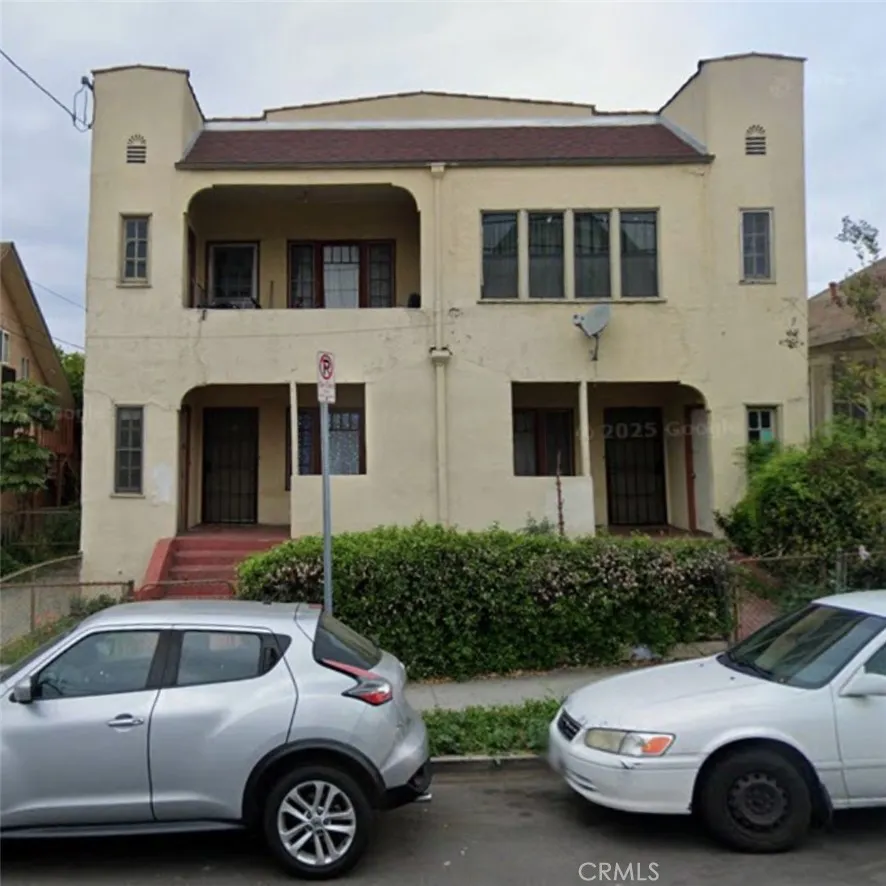
Exceptional Investment Opportunity 4-Unit Multifamily Property Don't miss this outstanding opportunity to acquire a 4-unit multifamily property in a desirable Los Angeles location. Offering excellent rental income potential. provides the accessibility and convenience to shopping centers, freeways, and more.. This is a probate sale with no court confirmation required
48859 Pinto Court
Aguanga, CA 92536
AREA SQFT
1,833
BEDROOMS
3
BATHROOMS
2
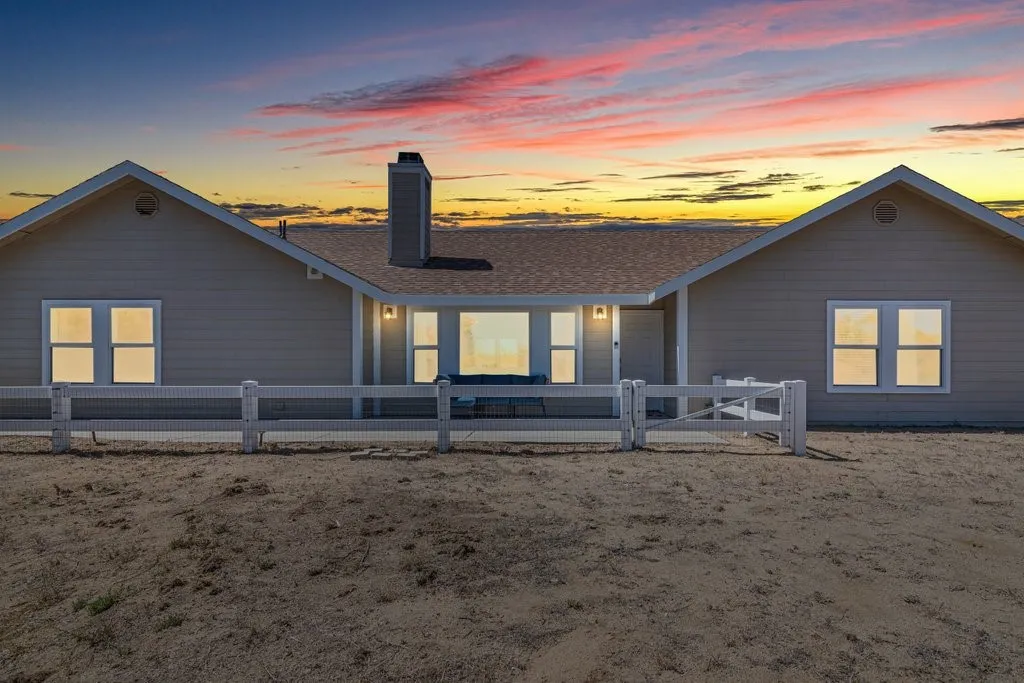
Beautiful single story 3 bedroom 2 bath with a 2 car garage in the desirable Lake Riverside Estates gated community. Amazing sunset views from back yard. Situated on over 2.5 acres of land. Formal living room and separate family room. Open kitchen with a separate dining area. Brand new dishwasher installed 7/10. Both bathrooms recently remodeled. Laundry room inside the home. Washer and dryer to remain. Fenced yard and back yard. Paved driveway. Outdoor shed conveys. RV plug in on side of house. Community amenities include, 55 miles of roads for horse back riding, trails, community pool, sport court, community center, lake with boat launch and fishing.
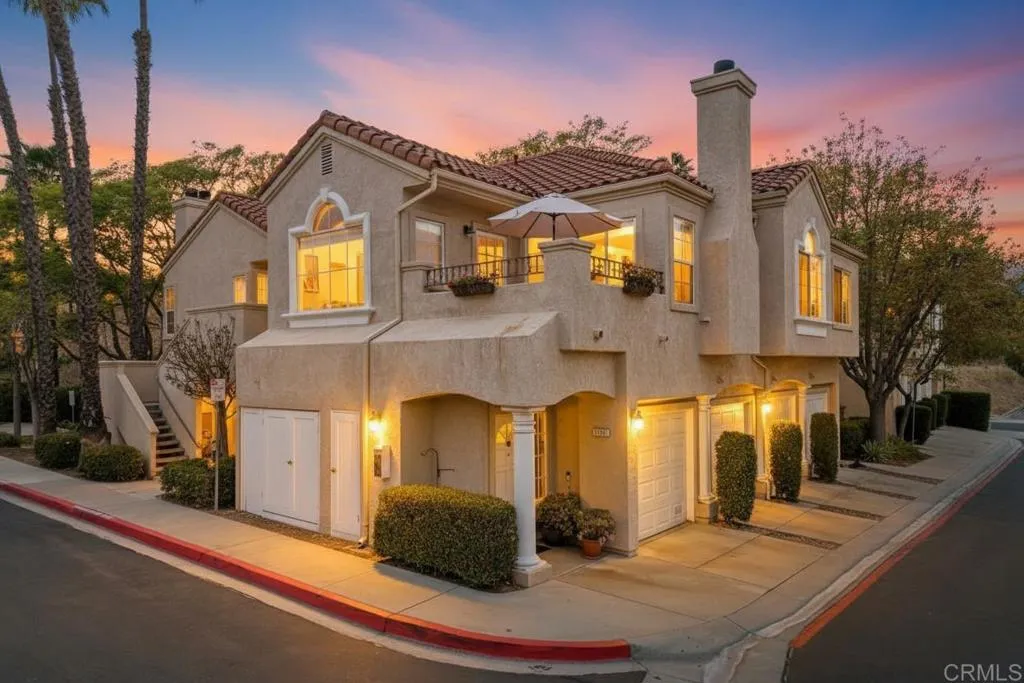
11154 Portobelo Drive
San Diego, CA 92124
AREA SQFT
1,226
BEDROOMS
2
BATHROOMS
2
PRICE IMPROVEMENT - Positioned as a desirable corner unit, this move in ready home offers a comfortable layout, abundant natural light, and a location that makes getting around San Diego easy. With convenient freeway access, you're never far from shopping, dining, parks, and everything the area has to offer. Inside, tall ceilings create an open feel, while plantation shutters add a clean, timeless look throughout. The living room is anchored by a gas fireplace, creating a comfortable space to relax or gather with friends and family. The kitchen features a gas stove, and plenty of cabinet space. Step outside to the covered patio, a great spot to enjoy your morning coffee or unwind in the evening. The home also includes a one car garage and an additional assigned parking space! Residents also enjoy access to a community pool and spa, adding another place to relax without leaving the neighborhood. If you're looking for a clean, well cared for home that's ready to move in and offers a great combination of comfort, convenience, and location, this one deserves a look.
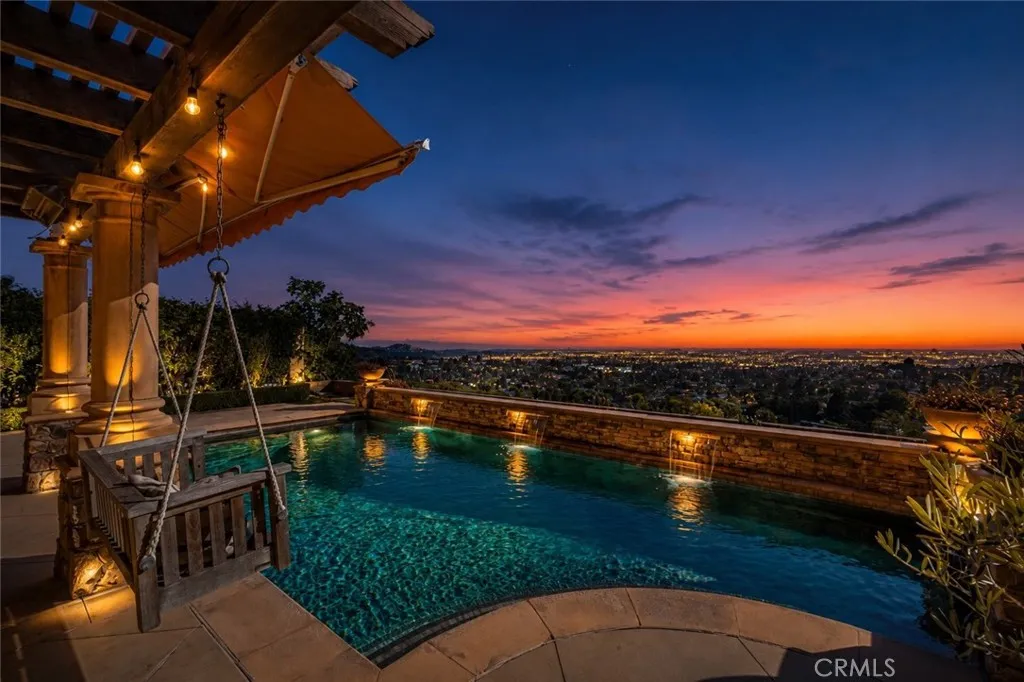
2608 San Miguel Drive
Orange, CA 92867
AREA SQFT
3,821
BEDROOMS
6
BATHROOMS
5
Perched atop one of the premier view lots in the exclusive guard-gated Portofira Estates, this exceptional 6-bedroom, 4.5-bathroom estate offers 3,821 sq. ft. of luxury living on an expansive 20,700 sq. ft. lot. Enjoy unobstructed panoramic views stretching from Catalina Island across the Orange County skyline, from Long Beach to Laguna Hills, creating a spectacular backdrop by day and sparkling city lights at night. Extensively remodeled with designer finishes throughout, the home features a stunning chef's kitchen with custom cabinetry, hidden pantry, custom-paneled refrigerator, Wolf 6-burner range, pot filler, waterfall island with custom bar, and Cambria quartz countertops with full-height backsplash. New hardwood flooring and fresh interior paint enhance the home's modern elegance. The flexible floor plan includes two downstairs bedrooms, ideal for guests, multigenerational living, or a home office. The luxurious primary suite showcases a fully remodeled spa-inspired bath with a custom Japanese soaking tub featuring automatic fill and temperature control, while premium Toto smart toilets with heated seats, auto flush, and self-cleaning technology elevate both the primary bath and powder room. Designed for modern comfort and efficiency, the home includes fully paid solar panels, two Tesla Powerwall batteries, EV charging, a multi-zone HVAC system with app-controlled individual room temperatures, and built-in Sonos speakers throughout the home and outdoor living areas. Step outside to your private backyard retreat featuring a resort-style pool with a newly installed hea

