

Search
Search
Search
Search For Your Next Property
Form submitted successfully!
You are missing required fields.
Dynamic Error Description
There was an error processing this form.
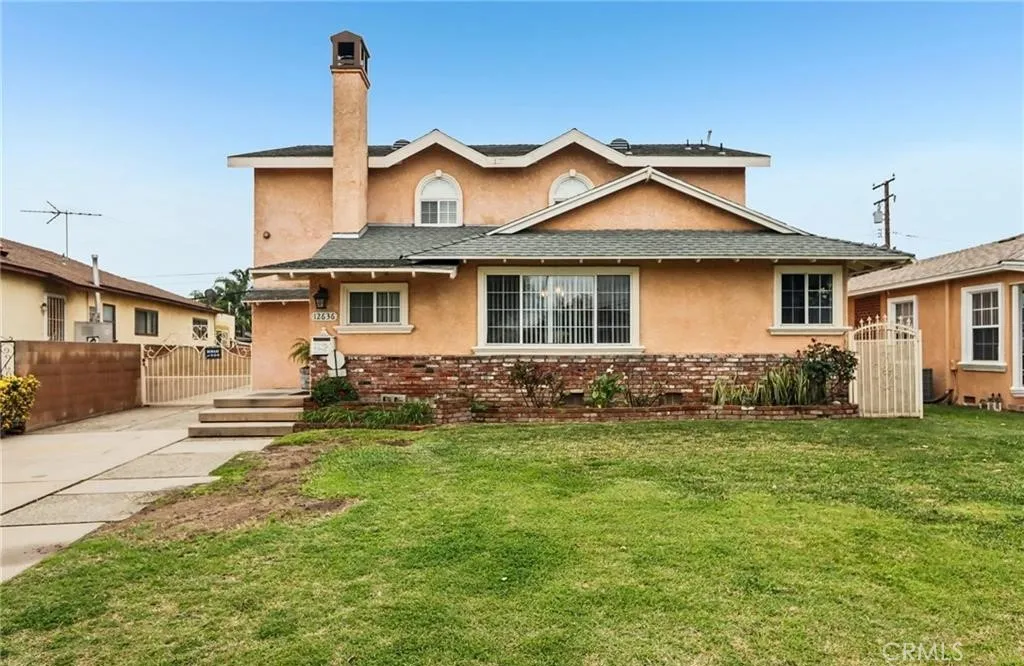
12636 Glynn
Downey, CA 90242
AREA SQFT
2,393
BEDROOMS
4
BATHROOMS
3
Back on the Market your buyer gets a 2nd chance, Spacious two- story home located in the desirable City of Downey offering 2,393 soft of living space on a generous 7,080 soft lot. This 4- bedroom, 3- baths home features laminate flooring , ample space and a practical layout ideal for everyday living. The functional layout features a downstairs bedroom and full bath- ideal for guests, multigenerational living or added convenience . 2 upstairs bedrooms (one smaller and one more generously sized)share a Jack and Jill bathroom. The very large master bedroom features a walk-in closet and its own full bathroom. A long driveway leads to a detached oversized garage with tons of potential for a future ADU. The expansive backyard is perfect for entertaining, relaxing or creating your own outdoor retreat. Enjoy mature fruit trees including lemon, kumquat, pomegranate and guava. The home is comfortable as is and ready for a buyer's vision to make it their own.
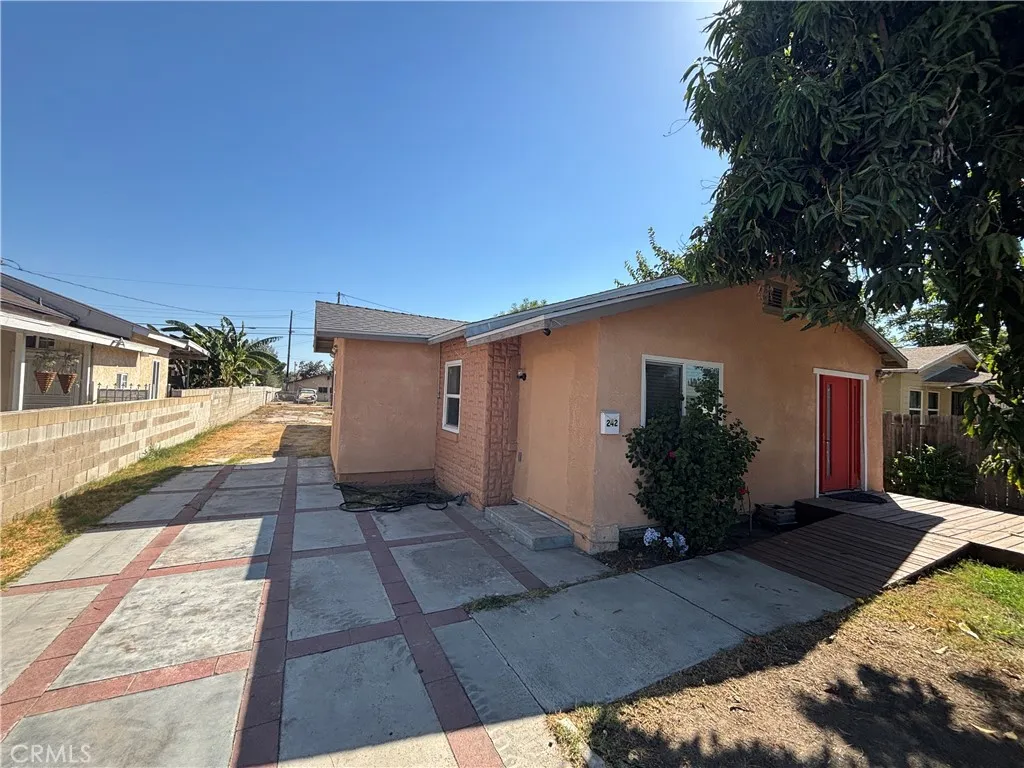
242 M
Colton, CA 92324
AREA SQFT
1,190
BEDROOMS
4
BATHROOMS
2
PRICE REDUCTION - Four bed / two bath single family home with updated galley kitchen. Huge 7500 sq ft lot with abundant fruit trees. Upgraded electrical. Separate storage structure on site. Numerous fruit trees in yard including orange, lime, tangerine, guava, apple, avocado.. Let your imagination run wild with the possibilities on such a large lot. Exterior and some portions of the interior could use a little TLC, but great opportunity that won't last long at this price for the bed / bath count and lot square footage.
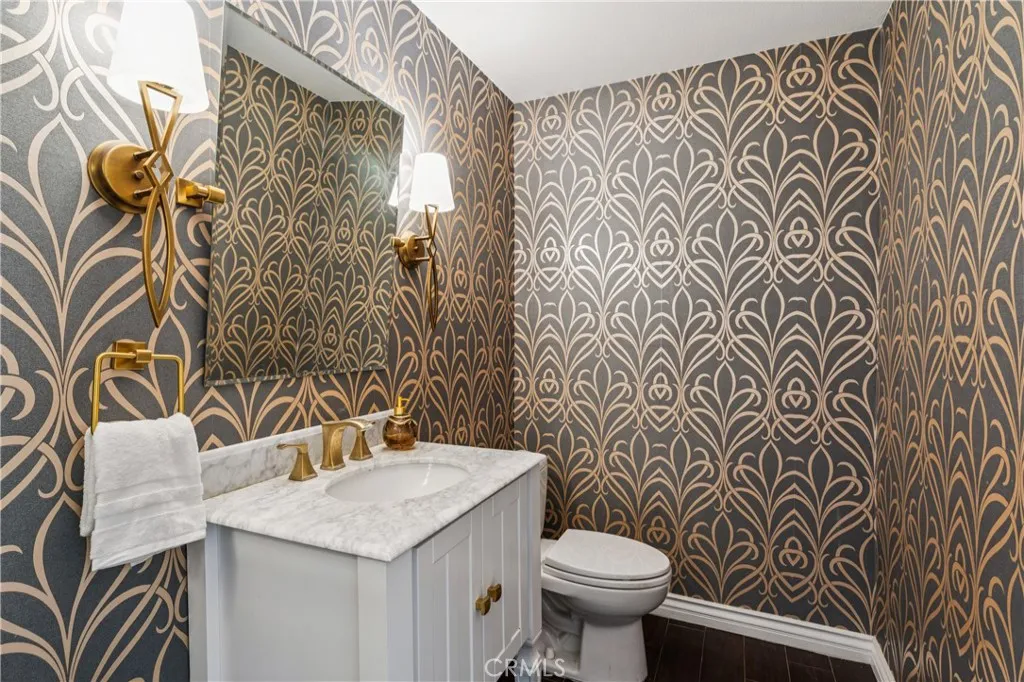
3215 Crystal Ridge Circle
Corona, CA 92882
AREA SQFT
2,365
BEDROOMS
4
BATHROOMS
3
REMODELED, VIEWS FOR DAYS, POOL & SPA, & PAID OFF SOLAR! Located within Coronas upscale Sierra del Oro community, this beauty is situated at the end of a peaceful cul-de-sac with no HOA, features 4-bedroom, 2.5-baths, and a sparkling pool overlooking the valley - an entertainers dream! Step inside to a welcoming floor plan featuring soaring ceilings, abundant light, spacious living and dining areas, and a updated kitchen with ample cabinetry and counter space. The primary suite is a private retreat featuring a stunning custom bathroom and large walk-in closet with built-ins, providing an abundance of storage and organization. Three additional bedrooms offer flexibility for family, guests, or a home office. Step outside to your own private resort-style retreat featuring a beautiful pool and spa, rock waterfall, spacious patio, and fire pitperfect for relaxing, entertaining, and enjoying Southern California living. Additional highlights include a 3-car attached garage and paid-off solar, adding to the homes comfort and energy efficiency. Conveniently located near the Green River corridor with easy access to the 91 and 71 freeways, this home combines privacy, comfort, and convenience. No HOA, paid-off solar, a private pool and spa, and a cul-de-sac location make this Corona home a must-see!

2919 Joaquin
Fresno, CA 93726
AREA SQFT
2,760
BEDROOMS
3
BATHROOMS
3
Start your morning with a walk through University Park, spend summer afternoons by the pool, and end the day around the fireplace this is the lifestyle waiting at 2919 E Joaquin Place. Directly across from the park, this spacious single-story home offers approximately 2,760 sq. ft., 3 bedrooms, 3 bathrooms, and generous living areas designed for everyday comfort and entertaining. Situated on an impressive approximately .34-acre lot, the property features a sparkling pool, abundant outdoor space, and an additional structure with exciting possibilities for a potential ADU conversion, workshop, gym, studio, or storage buyer to verify feasibility and permitted use. Recently refreshed and full of character, the home is conveniently located near Fresno State, Fashion Fair, dining, shopping, and Highways 41 and 168. Homes offering this much space, versatility, and location are hard to find. Schedule your showing before it's gone!
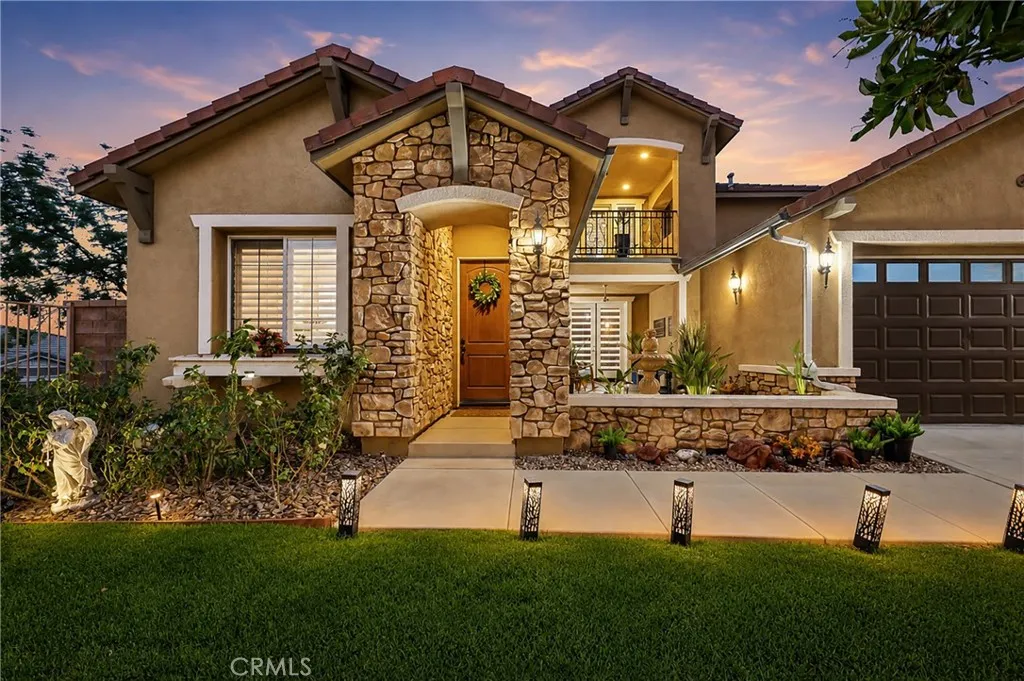
5172 Crimson Place
Rancho Cucamonga, CA 91739
AREA SQFT
3,267
BEDROOMS
4
BATHROOMS
4
HUGE PRICE DEDUCTION !!!! MOTIVATED SELLER !!!!! Located in the prestigious gated community of Rancho Etiwanda Estates, this stunning Rancho Cucamonga home offers approximately 3,267 square feet of living space, featuring 4 bedrooms and 3 bathrooms, with a thoughtfully designed floor plan ideal for comfortable everyday living and entertaining. A charming private courtyard welcomes you into the home, creating an inviting outdoor space perfect for morning coffee, quiet relaxation, or greeting guests in style. At the heart of the home is the large, spacious kitchen, offering abundant cabinetry, generous counter space, and plenty of room for preparing meals and gathering with family and friends. The kitchen flows seamlessly into the surrounding living areas, creating an inviting atmosphere that's perfect for both casual evenings and entertaining guests. Step inside to bright, open living spaces complemented by a cozy fireplace and generously sized rooms. The well-proportioned bedrooms provide flexibility for family, guests, a home office, or additional living space. Outside is where this property truly shines. Situated on an approximately 9,900-square-foot lot, the backyard feels like a private retreat, complete with a sparkling pool and spaperfect for warm Southern California days, weekend gatherings, and relaxing evenings at home. Additional highlights include an attached two-car garage, central heating and cooling, tile roof, fireplace, and views. Built in 2013, this beautiful home combines generous indoor and outdoor living spaces in one of Rancho Cucamonga's desirable gate
960 San Pasqual
Pasadena, CA 91106
AREA SQFT
1,297
BEDROOMS
2
BATHROOMS
2
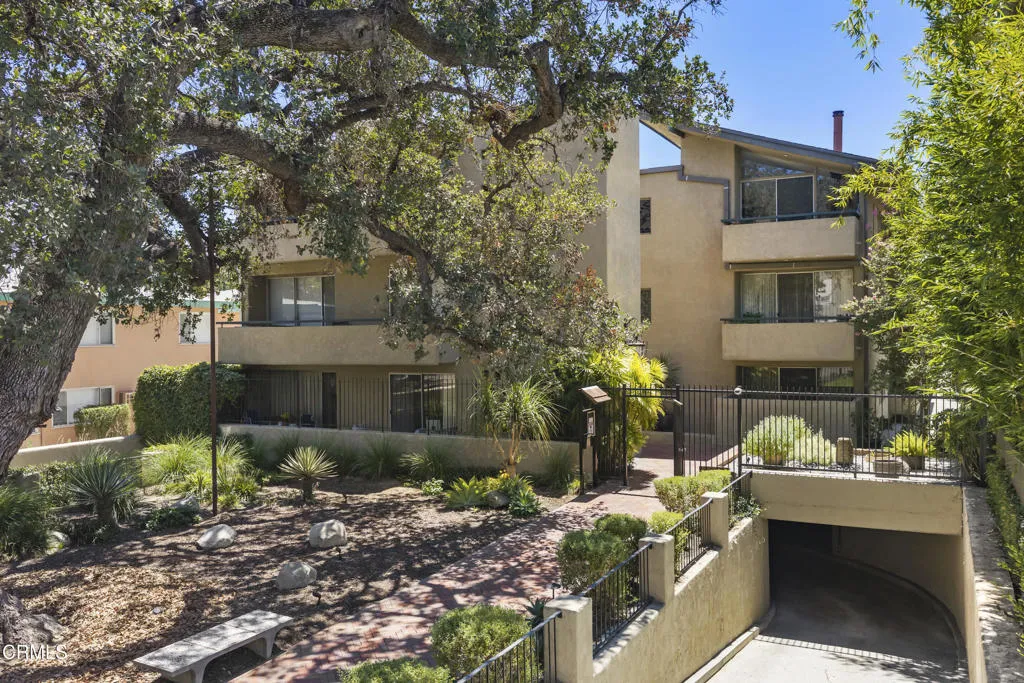
ATTENTION BUYERS: Seller is offering a CREDIT FOR BUYER'S CLOSING COSTS TO BE APPLIED TOWARD A INTEREST RATE BUY DOWN. Terms subject to lender approval and loan program limits. Sensational Mid-Century light-filled condominium in an incredible location. Literally moments away from Erewhon, Loli Farms for the most amazing Peruvian chicken, Magnolia House, Noda Sushi, The Arbor and Gaucho Grill. Shopping along South Lake Avenue is abundant. For wandering around and opening your mind, Caltech is adjacent with a calendar filled with inspiring speakers and events. Further east you'll find the treasure of Pasadena, the Huntington Library and Gardens. The unit, located on the second floor with a spacious balcony has been freshly painted and offers a thoughtful floor plan with original hardwood parquet flooring and newly installed premium carpet. The kitchen has been refreshed and one of the bathrooms updated by a previous owner. Storage is plentiful with cabinetry in the dining area, large closets and additional cabinetry in the primary bedroom. There are washer and dryer hookups at the entry closet AND the HOA board has approved W+D installation. Additionally, the community laundry is close at hand. Building amenities include a delightful pool and outdoor seating areas. There is one parking space in a subterranean parking garage. This is a remarkable investor or owner-occupied opportunity.
20301 Cypress Street
Newport Beach, CA 92660
AREA SQFT
5,463
BEDROOMS
4
BATHROOMS
6
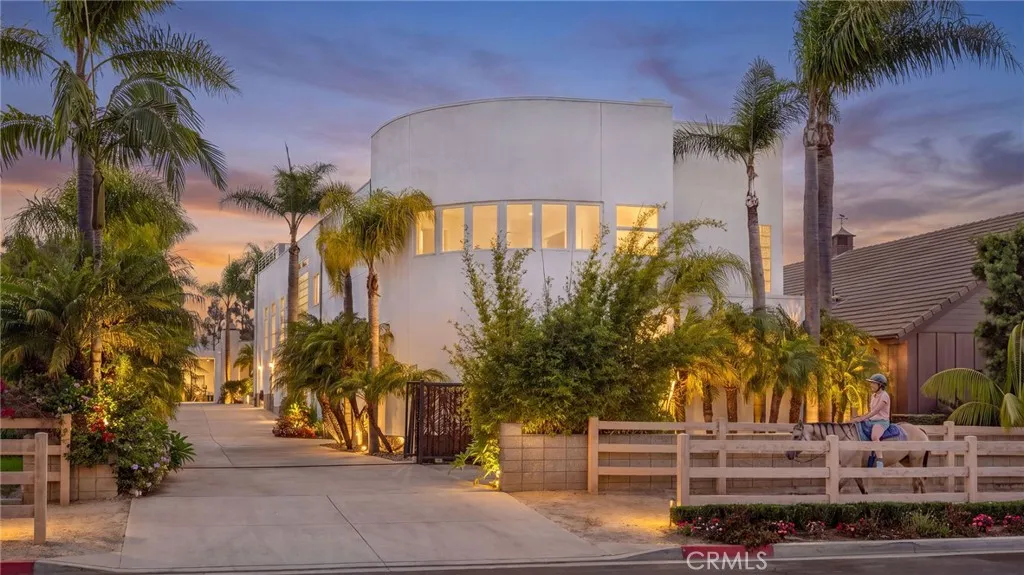
Modern, private, and designed for entertaining, this gated Newport Beach residence offers approximately 5,463 sq. ft. of living space on an expansive 19,800 sq. ft. (0.45 acre) parcel. Built in 1995, this 3-level home offers exceptional indoor-outdoor living, privacy, and amenities rarely found together in Newport Beach. The property boasts a very long, private gated driveway constructed with 18-inch thick concrete, extending from the front of the property to the rear. A grand foyer with a striking water feature creates a dramatic entrance into the home. The main entertaining spaces include a beautiful full bar and lounge area with an extensive sound system and oversized speakers, as well as a separate game room. 4 bedrooms include a unique loft-style bedroom and the home also features a recently installed elevator, providing convenient access between levels. Multiple outdoor living spaces make this home ideal for entertaining. The main-level outdoor retreat includes a putting green and a completely covered living area with a fireplace, TV, and refrigerator. The grounds are professionally landscaped with large mature palm trees and lush tropical foliage to enhance the beauty and privacy of the property. A separate rooftop entertaining area features city view, BBQ, and comfortable seating and dining areas, creating another beautiful setting for gathering and entertaining. This home is ideal for the auto enthusiast or serious collector. A separate oversized garage offers RV/motorhome space, additional vehicle storage, a dedicated workshop and bath. An additional basement gara
5644 Tobias Avenue
Sherman Oaks, CA 91411
AREA SQFT
1,716
BEDROOMS
3
BATHROOMS
2
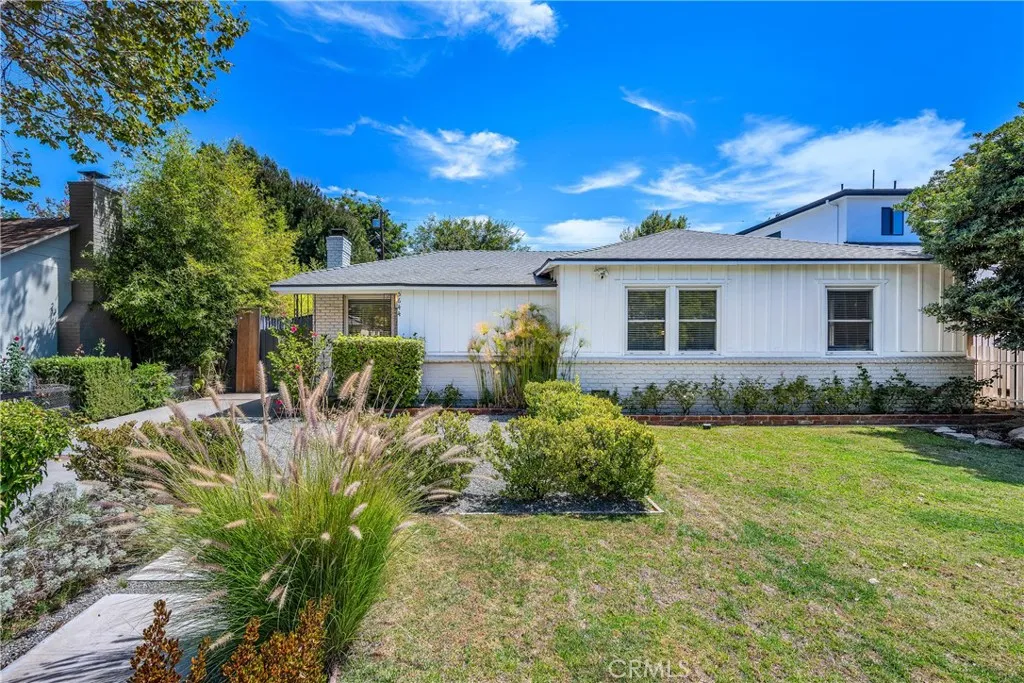
This beautifully remodeled classic Sherman Oaks home pairs timeless character with modern comfort and exceptional finishes. Offering three bedrooms and two bathrooms across approximately 1,716 square feet, the home features a thoughtful, entertainer-friendly layout with an inviting fireplace living room and a spacious separate family room. The heart of the home is a stunning island-centered kitchen with vaulted ceilings, a skylight, custom cabinetry, Caesarstone and marble countertops, and coordinated Walker Zanger tile. The generous primary suite easily accommodates a king-size bed and includes a beautifully renovated en-suite bathroom. Real oak hardwood floors bring warmth throughout, while multiple French doors create effortless indoor-outdoor flow. Outside, a private and fully landscaped backyard offers an expansive lawn, pebble walkways, and abundant space for dining, entertaining, and relaxing. Set on an approximately 7,239-square-foot lot, the property also includes a converted two-car garage which provides a versatile bonus recreation room finished with wood flooring, fully drywalled, recessed lighting, windows, and a dedicated mini-split heating and air-conditioning system, ideal for a home office, gym, studio, playroom, or media space. Other features of this home are a newer roof, air conditioning, tankless water heater, and updated electrical panel. Stylish, spacious, and move-in ready, this is a special opportunity to enjoy classic Sherman Oaks living.
323 Dayman
Long Beach, CA 90806
AREA SQFT
1,070
BEDROOMS
3
BATHROOMS
2
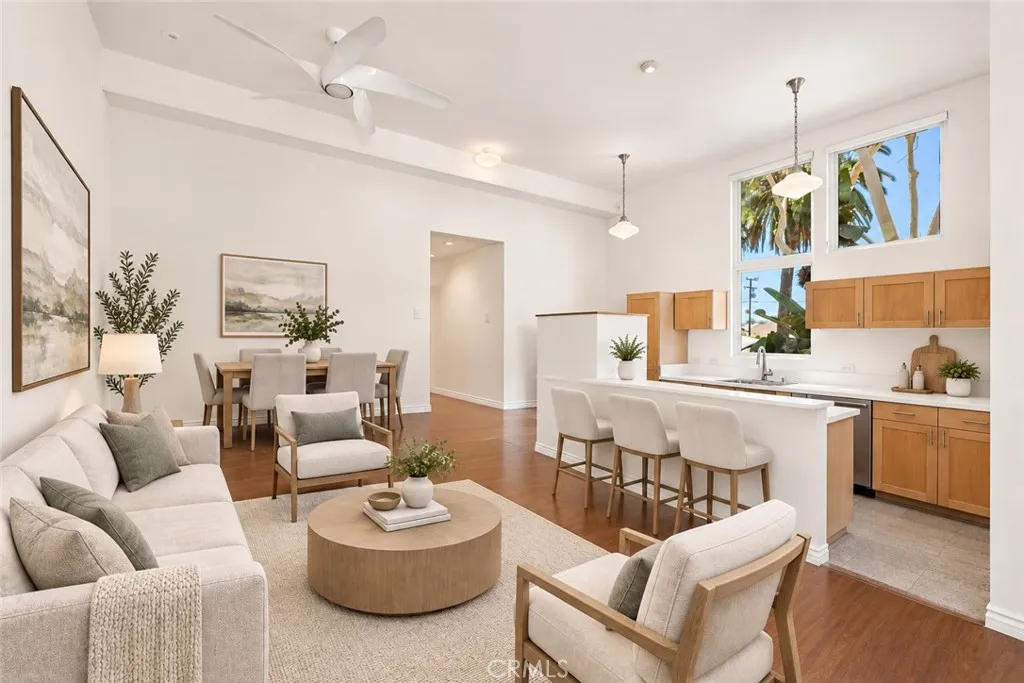
Price Improvement ~ Price Improvement ~ Seller is open to credits toward an interest rate buydown with a strong offer. Welcome to this beautifully updated 3-bedroom, 2-bath condo offering a bright, spacious, and inviting place to call home. The open-concept layout features an expansive kitchen that flows seamlessly into the living and dining areas, creating an ideal space for everyday living and entertaining. Tall ceilings and abundant natural light give the home an airy, open feel, while large windows showcase beautiful views of lush trees and the peaceful courtyard. The well-designed floor plan provides comfortable living spaces and three bedrooms, offering flexibility for guests, a home office, or additional living needs. Enjoy the convenience of an inside laundry area, along with a private 1-car garage providing convenient parking and additional storage. Beautifully updated and thoughtfully laid out, this condo combines generous living spaces, natural beauty, and everyday conveniencean inviting opportunity to enjoy comfortable Southern California living. Do not miss out on this opportunity ~ Your New Home Awaits!
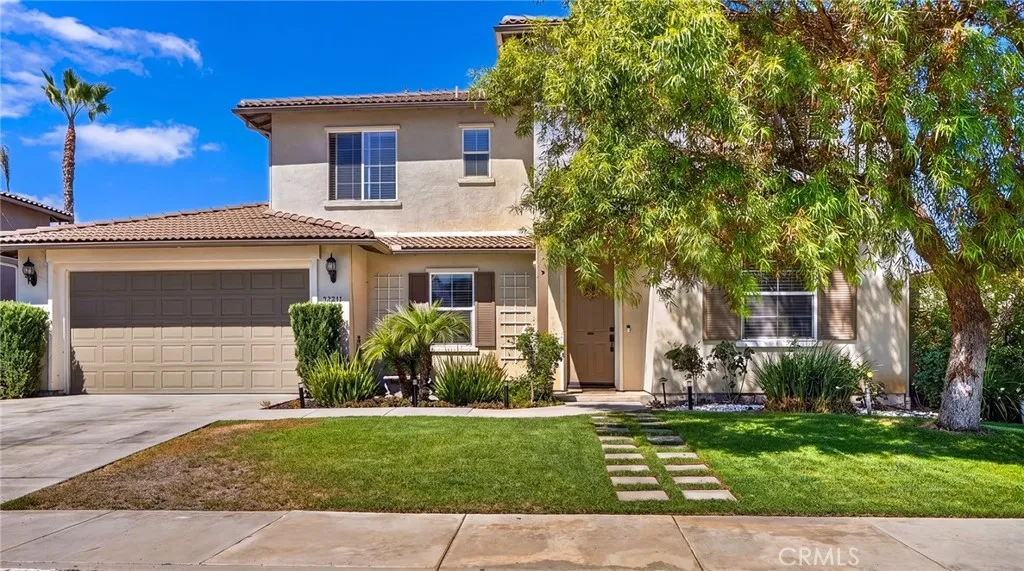
35211 Lilac Lane
Winchester, CA 92596
AREA SQFT
2,950
BEDROOMS
5
BATHROOMS
3
YOU FOUND IT!!! Zoned for Temecula Valley Unified schools with a $14/month HOA and lower property taxes, this 5-bed, 3-bath home in French Valley's Morningstar Ranch offers 2,950 sq ft of light, bright, move-in-ready living just minutes from Abelia Sports Park, Lake Skinner, and Temecula Wine Country. A main-level bedroom and full bath add flexibility for guests, a home office, or multigenerational living. Tile flooring runs throughout the first floor, with LVP continuing upstairs. The open great room centers on a large quartz kitchen island and a huge walk-in pantry, with double sliders opening to the backyard. The pool-sized lot features a built-in BBQ area, dedicated dog run, and potential RV parking. Upstairs, the primary suite offers an electric fireplace, an oversized walk-in closet, and additional closet space, along with a convenient laundry room. The 3-car tandem garage includes a third bay with its own sliding door, ready for a workshop, music room, or office. Located in French Valley (Winchester), close to grocery shopping and dining, with easy access to Temecula and Murrieta.
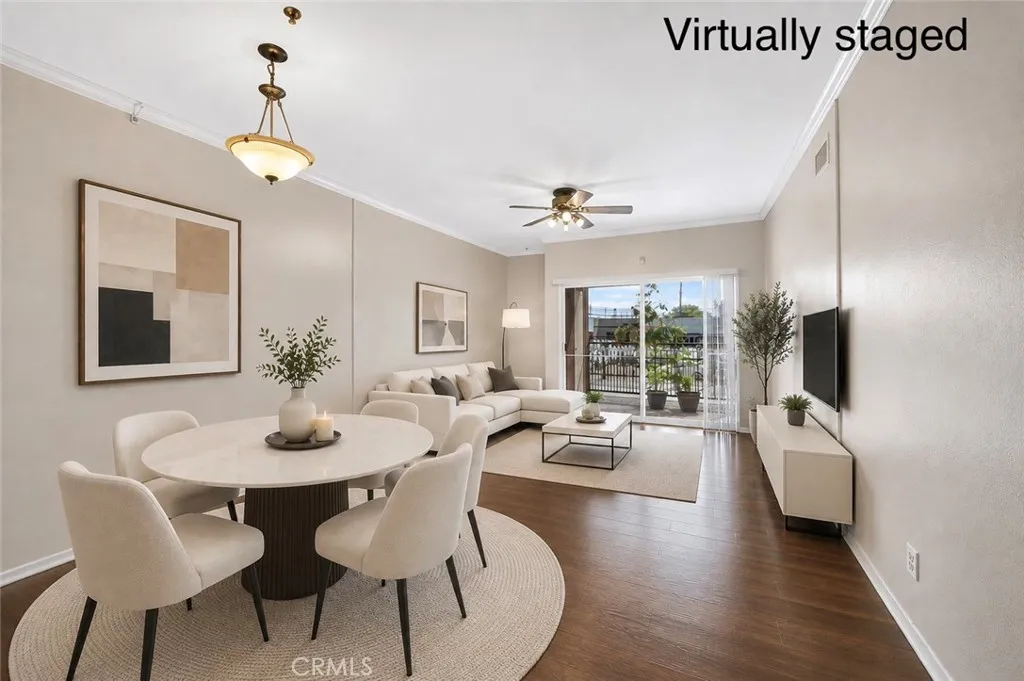
11124 Burbank Boulevard
North Hollywood, CA 91601
AREA SQFT
970
BEDROOMS
2
BATHROOMS
2
Welcome to this inviting 2-bedroom, 2-bath condominium located in the desirable Comenzar de Nuevo gated community in the heart of North Hollywood. Offering approximately 970 square feet of comfortable living space, this home features a bright and open floor plan designed for both everyday living and entertaining. The spacious living area features laminate wood flooring throughout and opens to a private balcony that is also accessible from the primary suite, creating a seamless indoor-outdoor living experience. Each bedroom has a own bathroom. The kitchen is appointed with granite countertops, while the spacious primary suite offers a private bathroom for added comfort and privacy. An in-unit washer and dryer provide everyday convenience. Additional highlights include central A/C and heating, assigned tandem two-car parking, and HOA dues that include water and trash. Residents enjoy the security of a gated community along with access to a gym and community recreation room. Ideally located just minutes from NoHo West, this home offers easy access to some of the areas best shopping, dining, entertainment, and everyday conveniences. With convenient access to the 170, 101, and 134 freeways, commuting to surrounding areas is a breeze. Enjoy the perfect combination of comfort, convenience, and a prime North Hollywood location. An excellent opportunity for first-time homebuyers seeking a move-in ready home in a vibrant and convenient neighborhood. Dont miss this opportunity!
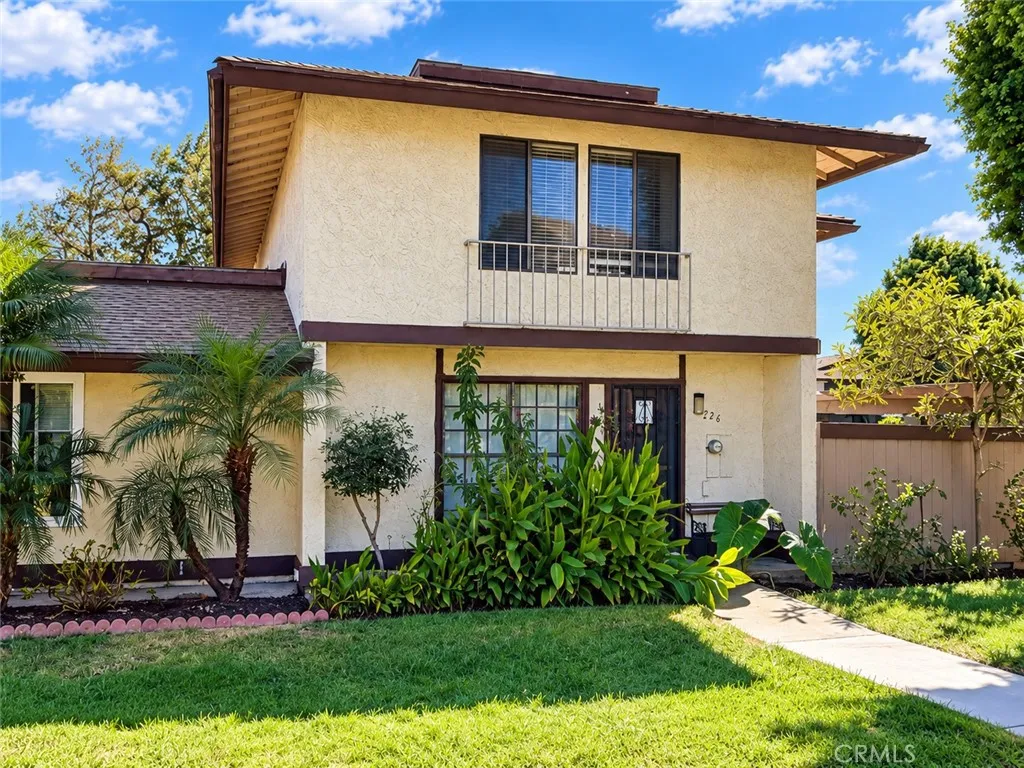
226 Otay Valley Road
Chula Vista, CA 91911
AREA SQFT
1,212
BEDROOMS
3
BATHROOMS
2
PRICED TO SELL! Welcome to your new home! This well-maintained 3-bedroom, 2-bath condo offers a comfortable and functional layout in a desirable community. As an end unit, the home provides added privacy and a more peaceful setting. For added convenience, the assigned parking spaces are located right outside the unit, making everyday living that much easier. Enjoy the community amenities, including a sparkling swimming pool and park, perfect for relaxing, recreation, and enjoying the Southern California lifestyle. Conveniently located near shopping, dining, schools, and major freeways, providing easy access throughout Chula Vista, San Diego, and surrounding areas. With its combination of privacy, convenient parking, community amenities, and great location, this Chula Vista condo is a wonderful opportunity for its next owner. Don't miss your chance to make it yours!
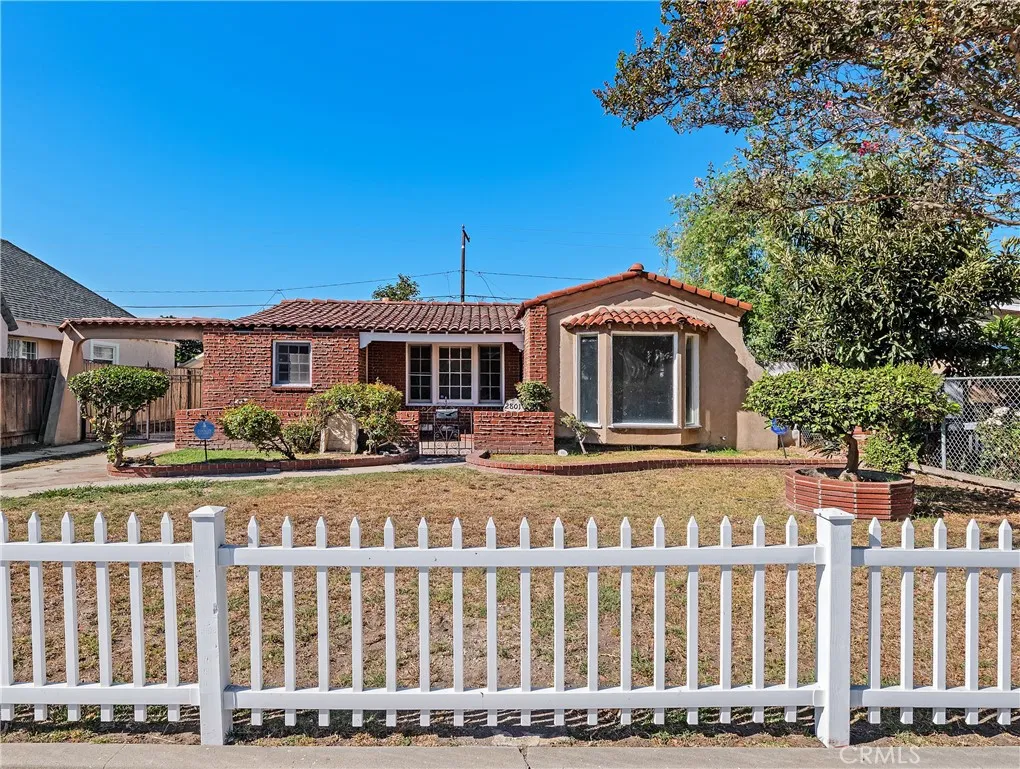
2801 Cudahy
Huntington Park, CA 90255
AREA SQFT
1,633
BEDROOMS
3
BATHROOMS
2
PRICE IMPROVEMENT! This charming single-story 3-bedroom, 2-bathroom home in the desirable Walnut Park neighborhood presents an exceptional opportunity for first-time buyers. Situated on a flat, spacious 6,143 sq. ft. lot, the property offers approximately 1,633 sq. ft. of comfortable living space with a functional and inviting layout. Step inside to a comfortable living room featuring a cozy decorative fireplace and adjacent dining room. The galley-style kitchen is thoughtfully designed and opens to an informal dining nook, with a U-shaped banquette, providing additional space for gatherings and casual meals. A versatile den located at the rear of the home offers additional flexible living space, ideal for a home office, playroom, or 4th bedroom. All bedrooms are generously sized and filled with natural light, while the rear bedroom offers private exterior access and a kitchenette, ideal for use as a potential ADU, guest suite, or rental income opportunity. Additional highlights include wood flooring, a brand-new heating and cooling split system, newer roof and abundant natural light throughout the home. Step outside to private backyard, complete with a cozy patio area, perfect for relaxing or hosting friends and family. The detached two-car garage, along with an extended driveway offering possible RV parking, provides ample space for vehicles and storage. Conveniently located near dining, shopping, schools, and transportation, this home combines comfort, flexibility, and location. A must-see property with endless potential! Dont miss this opportunity!
10443 Camden Drive
Cypress, CA 90630
AREA SQFT
1,799
BEDROOMS
3
BATHROOMS
2
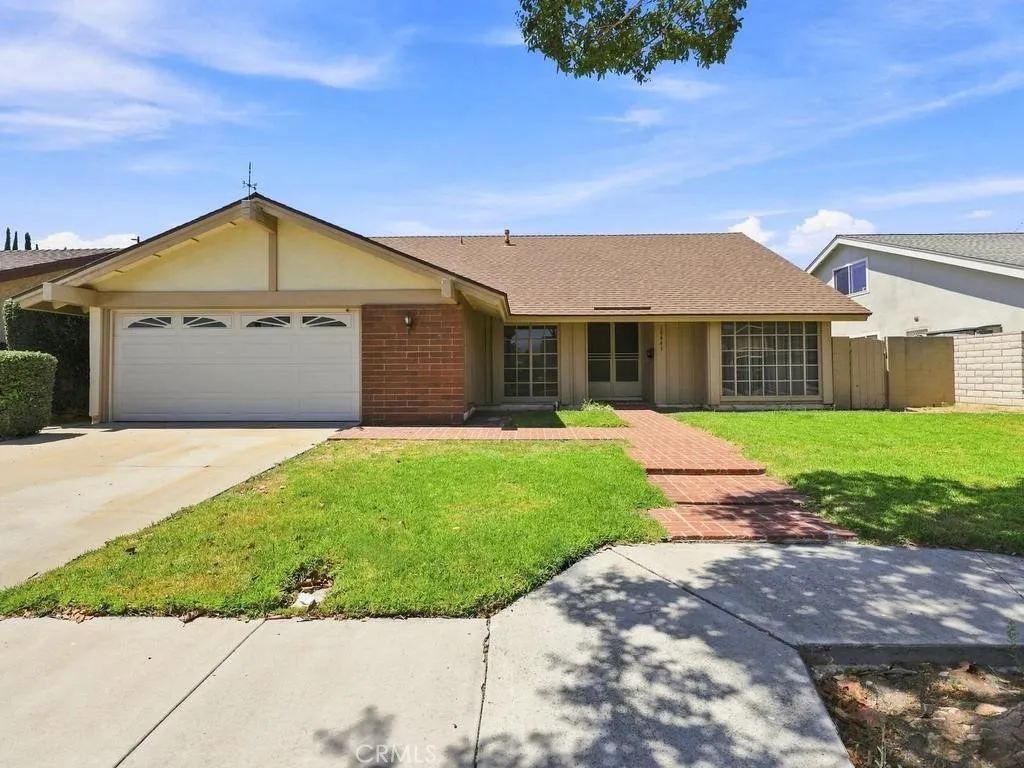
Wonderful pool home nestled in a warm, inviting neighborhood in the heart of Cypress. This Pacesetter home features an open floor plan with smooth vaulted ceilings, crown molding, central A/C, large attic storage, and a covered patio overlooking a PebbleTec pool. Laundry can be located indoors or in the garage. While it retains many of its original features, theres excellent potential to make it your own. Ideally located within walking distance of award-winning schools, and just a short drive to local restaurants, Costco, Trader Joes and freeways.
405 10th Street
Manhattan Beach, CA 90266
AREA SQFT
2,508
BEDROOMS
4
BATHROOMS
4
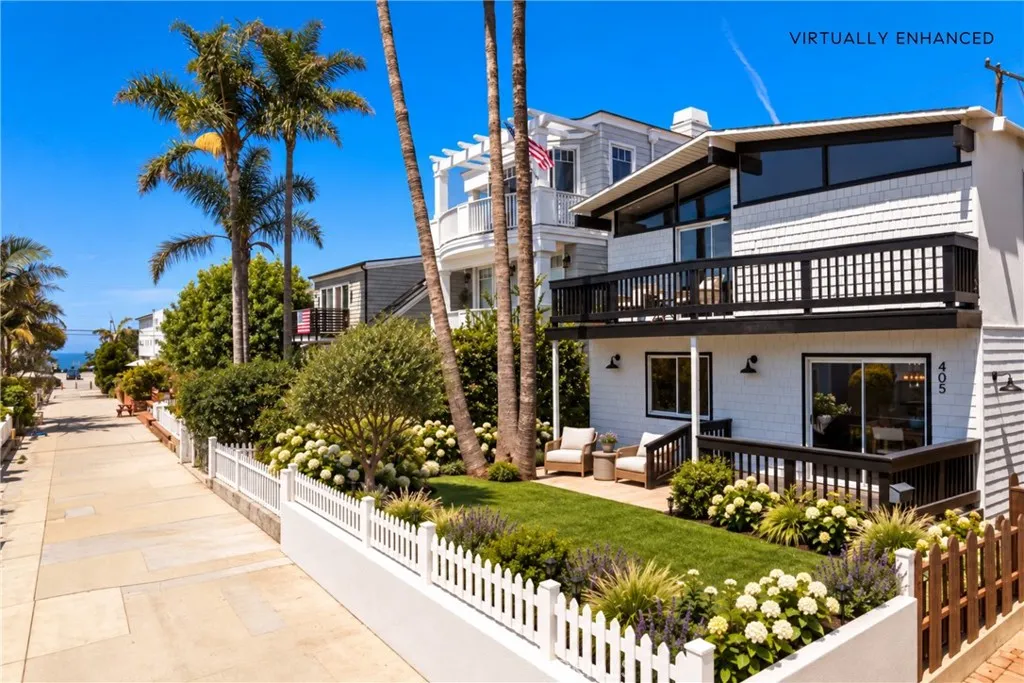
Located on one of Manhattan Beachs most coveted flat walk streets, just moments from downtown and the beach, 405 10th Street is a charming south-facing coastal residence offering inviting interiors, generous outdoor living, and a rare detached guest house. Entering from the walk street, the home welcomes you into a warm, light-filled floor plan where formal living and dining areas overlook the picturesque walk street. Oversized windows, southern exposure, and rich hardwood floors create an inviting setting, while a floor-to-ceiling fireplace anchors the living room. Glass sliders off the dining area open to a tiered front terrace with multiple spaces for dining, lounging, and entertaining. At the center of the home, the kitchen and family room unfold through an open-concept design. Centered around a large island, the freshly painted kitchen features stainless steel appliances, double wall ovens, a wine refrigerator, gas cooktop, built-in refrigerator, and ample cabinetry. Beyond, the family room offers a comfortable secondary living space overlooking the private center yard, sun deck, and in-ground spa. Upstairs are three bedrooms and two bathrooms. Both secondary bedrooms feature vaulted ceilings, oversized architectural windows, generous closets, and access to a full bathroom. Overlooking the walk street, the primary suite offers vaulted wood-beamed ceilings and oversized glass sliders opening to a private terrace. The ensuite bathroom includes a glass-enclosed shower, freestanding soaking tub, private water closet, and generous cedar-lined closet with custom built-ins. O
1820 Holmby Ave
Los Angeles, CA 90025
AREA SQFT
2,244
BEDROOMS
3
BATHROOMS
3
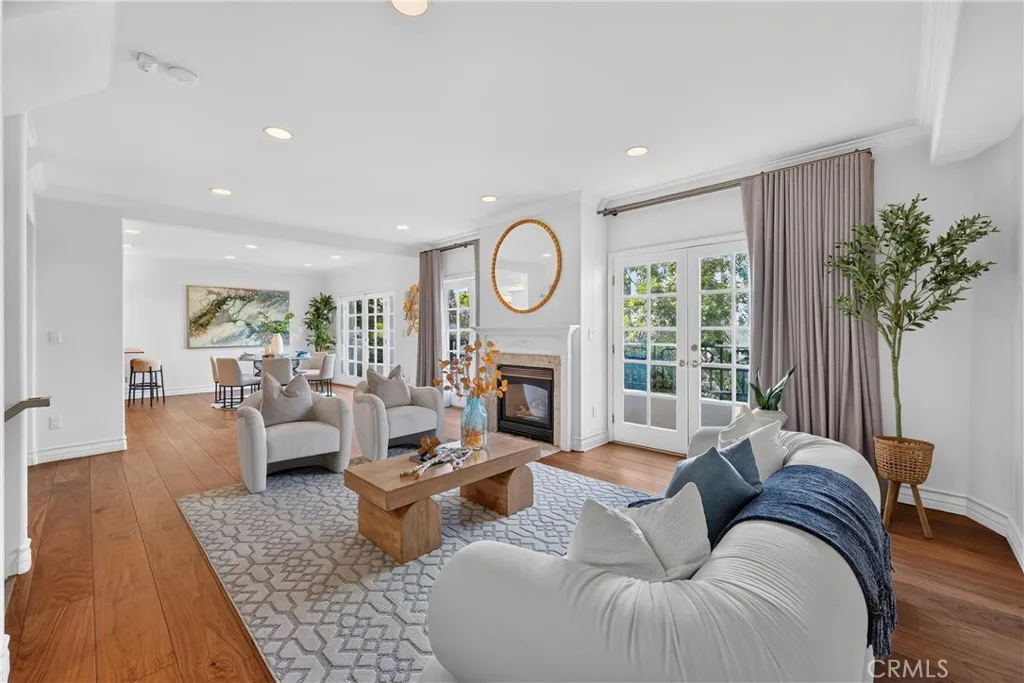
Ideally located near Century City, this stylish multi-level townhome offers the privacy and feel of a single-family home with the convenience of a gated community. Featuring a private garage with direct access, the home offers a flexible open floor plan filled with abundant natural light. Interior highlights include beautiful wide-plank flooring, a chefs kitchen with Viking appliances, and a spacious primary suite with soaring ceilings and a fireplace. A versatile loft in the primary bedroom and large private rooftop deck with views provide additional space for relaxing, working, or entertaining. Within 3 minutes driving, really close to Westfield Century City Mall. Conveniently located near premier shopping, dining, entertainment, and major destinations throughout the Westside.
15324 Mil Potrero Highway
Pine Mountain Club, CA 93222
AREA SQFT
936
BEDROOMS
2
BATHROOMS
2
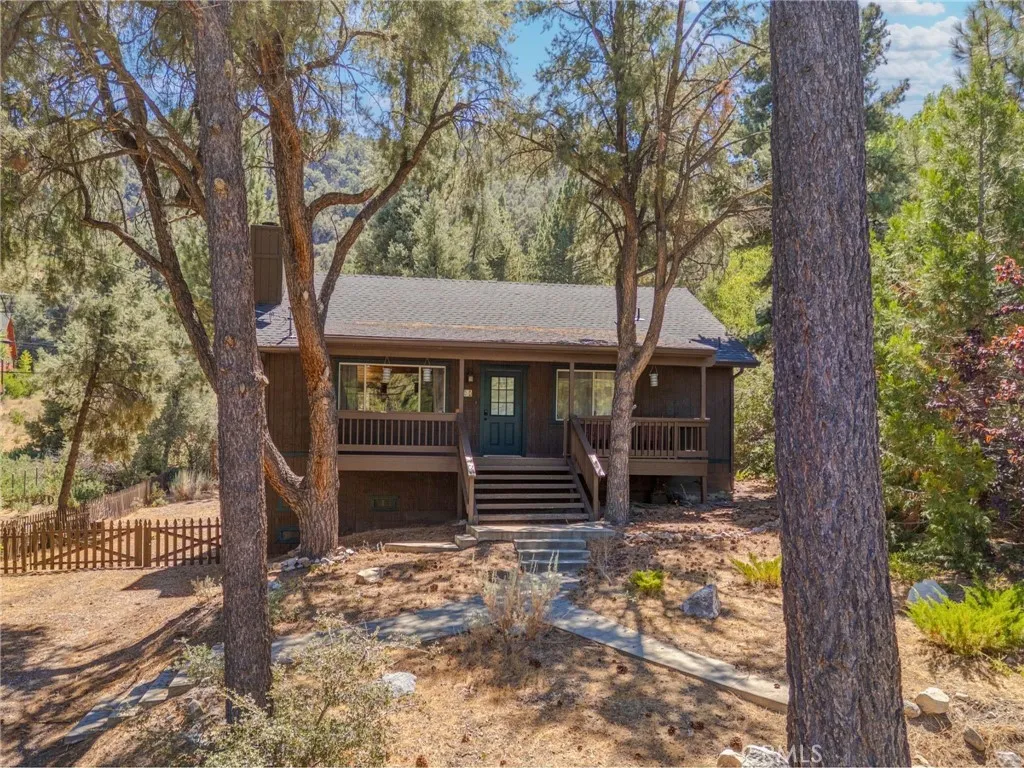
A rare find in Pine Mountain Clubsingle-level living, an oversized flat lot, and beautiful mountain views. Mountain living at its finest! Built in 2003 and thoughtfully updated, this move-in-ready retreat combines modern comfort with the charm and natural beauty of its peaceful mountain setting. Inside, the bright open-concept floor plan features newly installed vinyl flooring, soaring vaulted ceilings, abundant natural light, and a cozy fireplace. The spacious living area flows effortlessly to the expansive deckan ideal setting for outdoor dining, entertaining, or relaxing among the pines while taking in the surrounding views. The rare, usable flat lot provides plenty of space to enjoy the outdoors and is a standout feature for mountain living. The home is offered with all appliances included: refrigerator, stove, microwave, dishwasher, and stackable washer and dryer. The majority of furniture items are also included, making this an excellent opportunity for buyers looking for a furnished, move-in-ready property. Perfectly situated to enjoy the Pine Mountain Club lifestyle, the home offers convenient access to the Village and PMCPOA amenities, including the golf course, swimming pool, clubhouse, sports courts, hiking trails, and more. Whether you're looking for a full-time residence or weekend getaway, this thoughtfully updated home offers the comfort, setting, and convenience to enjoy mountain living from day one. Schedule your showing today!
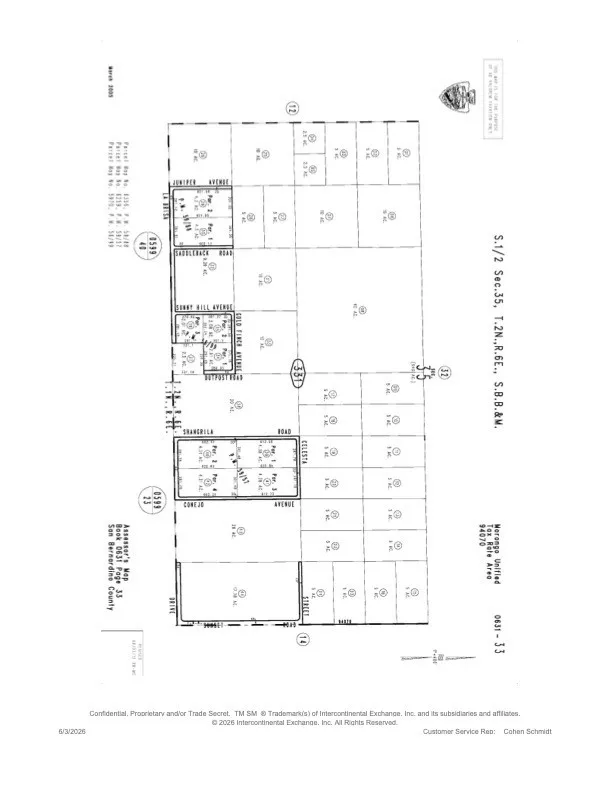
Celesta
Joshua Tree, CA 92252
AREA SQFT
BEDROOMS
BATHROOMS
Just 15 minutes from Joshua Tree National Park. Zoned RL-5, power0active corridor.
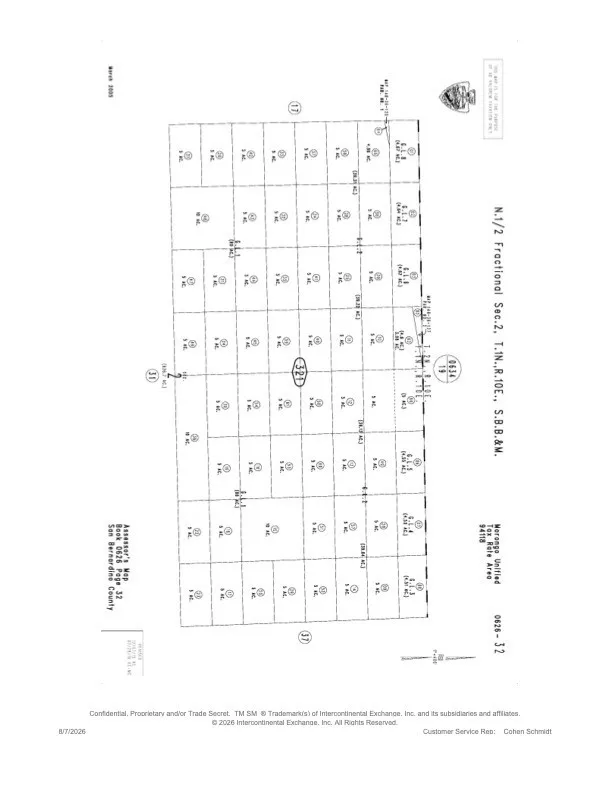
Pioneer
Unincorporated, CA 92277
AREA SQFT
BEDROOMS
BATHROOMS
8 blocks from the super hot Wonder Valley Hot Springs. This is the place.
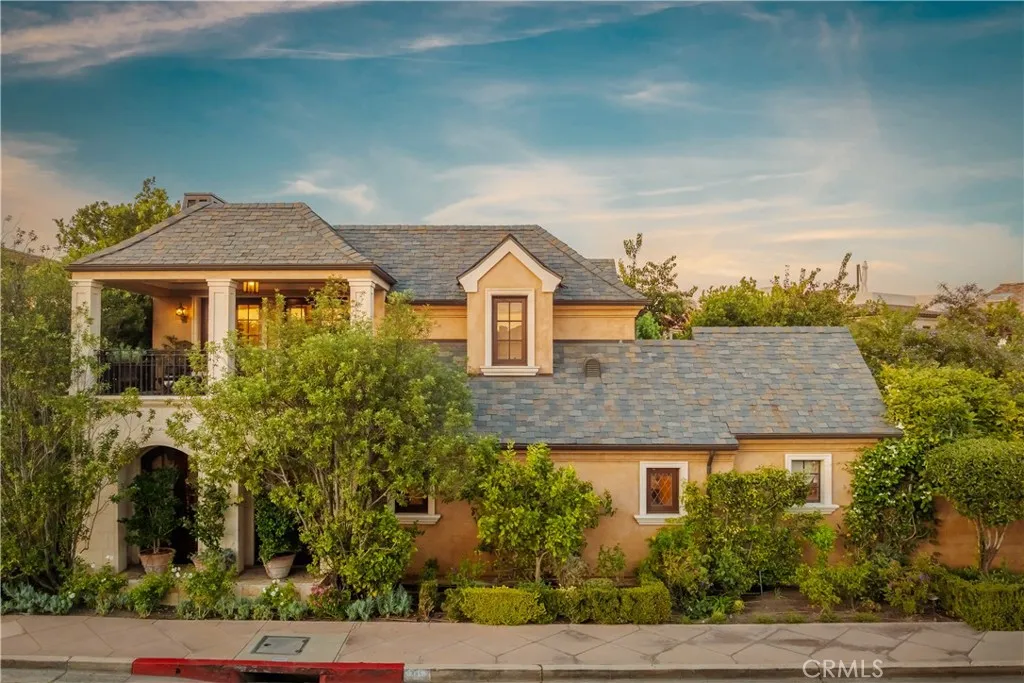
346 Via Lido Soud
Newport Beach, CA 92663
AREA SQFT
6,483
BEDROOMS
5
BATHROOMS
6
Set on a coveted corner lot on Lido Isle, this custom, fully furnished French Country Revival estate is enveloped by a gated front garden oasis. Beyond the dramatic double-height formal entry, the great room serves as the heart of this home. Defined by exposed heavy-timber ceiling beams, rustic tumbled stone floors, and a bespoke carved fireplace, this living space is seamlessly integrated with the kitchen. The kitchen serves as a striking culinary centerpiece, featuring hand-carved cabinetry, a statement mantle hood over a professional range, classic marble countertops, and a sunlit dining nook with access to the lushly landscaped exterior, fountain, and integrated jacuzzi. The formal dining room, complemented by a walk-in wine cellar, offers a refined secondary entertaining space. A richly paneled library with an adjacent covered patio provides an intimate retreat, while a dedicated main-floor office and a private ensuite bedroom complete the lower level. Upstairs, the primary retreat serves as an expansive private sanctuary with soaring cathedral ceilings, a dedicated sitting area with a fireplace, and access to a balcony framing uninterrupted bay views. Its ensuite spa bath features custom arched alcoves, a deep soaking tub, dual furniture-grade carved vanities, walk-in closets, and timeless stone detailing throughout. The upper level is rounded out by an additional living area, a second home office, and generous ensuite secondary bedrooms.
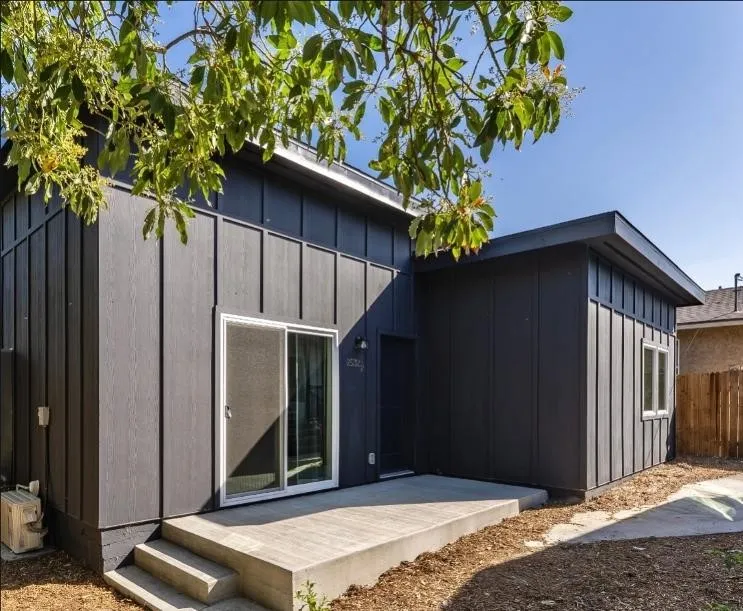
2532 Ganahl
Los Angeles, CA 90033
AREA SQFT
840
BEDROOMS
2
BATHROOMS
2
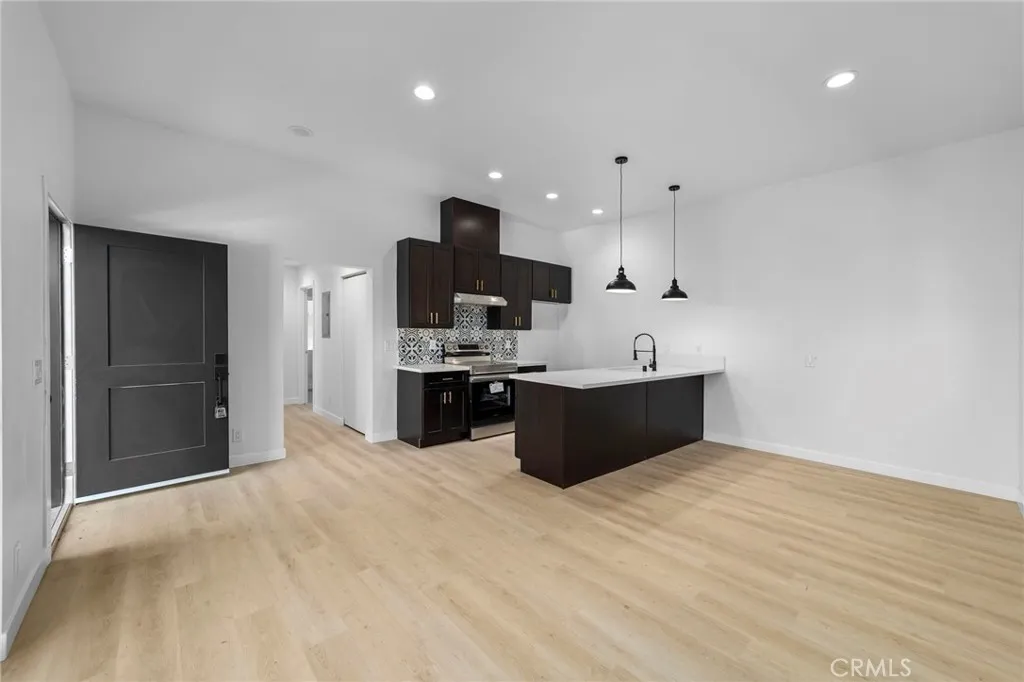
Managers Special -Move in with just the Deposit - Tucked away from the street, this recently built 840-square-foot, 2-bedroom, 2-bath unit offers a comfortable sense of privacy along with a thoughtfully planned modern interior. The open-concept living space connects naturally with the well-appointed kitchen, creating an easy layout for both relaxing and entertaining. Two Suites bedrooms with their own bathrooms provide plenty of space and privacy. Contemporary finishes, abundant natural light, and an efficient floor plan make this an inviting place to call home. RENTAL DETAILS: Contract rent is $2,695.00 per month. Rent concession offered on a 12-month lease, resulting in an advertised effective rent of approximately $2,470.00 per month. Security deposit: $2,695. Monthly rent: $2,695.00, $500 additional pet deposit per pet. RentSpree screening/application fee is $49.95 per applicant.
2532 Ganahl
Los Angeles, CA 90033
AREA SQFT
840
BEDROOMS
2
BATHROOMS
2
Managers Special, Move in with just the Deposit Thoughtfully designed and recently built, this 840-square-foot, 2-bedroom, 2-bath unit offers a comfortable modern layout with excellent use of space. The open living area flows seamlessly into a well-appointed kitchen, creating an inviting setting for everyday living and entertaining. Both bedrooms are suite style with private bathrooms which provide added convenience. Contemporary finishes, abundant natural light, and a carefully planned floor plan create a fresh and welcoming home in a vibrant Los Angeles neighborhood.RENTAL DETAILS: Contract rent is $2,695.00 per month. Rent concession offered on a 12-month lease, resulting in an advertised effective rent of approximately $2,470.00 per month. Security deposit: $2,695. Monthly rent: $2,695. $500 additional pet deposit per pet. RentSpree screening/application fee is $49.95 per applicant.
46822 Magney
Newberry Springs, CA 92365
AREA SQFT
2,280
BEDROOMS
4
BATHROOMS
2
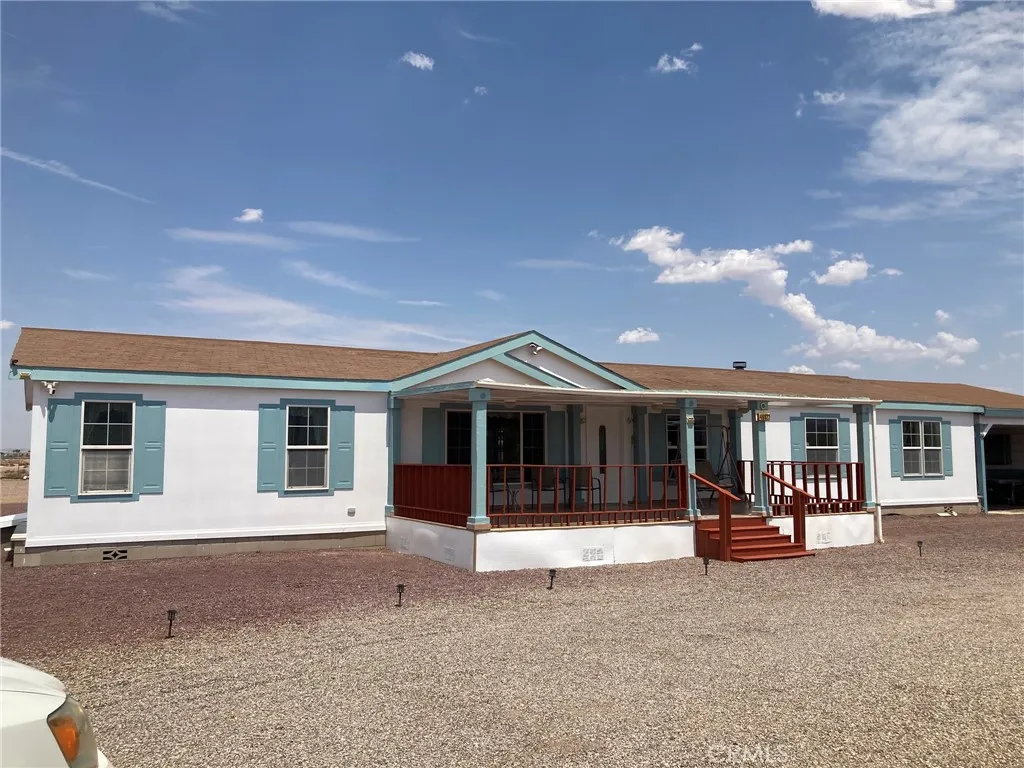
This Manufactured home property has to be one of the nicest properties in available in Newberry Springs. The property is immaculate inside & out and is nicely decorated. It's on a permanent foundation so will qualify for financing. It comes fully furnished, including all appliances and even the decor. Kitchen has lots of cabinets, a pantry and an island. Home is all electric, has central heating, central air & dual pane windows. Primary bedroom has large bathroom & garden tub with jets. The Jamboree motor home and 4 wheeler off road vehicle will stay too so you can have fun traveling or go exploring in the desert. The property is fully fenced with chain link and the circular driveway is graveled & has automatic gates. Wonderful front patio is a pleasant place to sit out and enjoy your morning coffee or for full shade in the afternoon and evening. Park-like area in front has a working fountain and three concrete picnic tables with benches. Even the umbrellas for the tables are are included. Pretty much everything you see at the property can remain. Security system & cameras will stay, currently with ADT. There are two carports, one may be large enough for an RV. Between the two carports is a single wide mobile home that is currently used as a work shop & for storage but could probably be fixed up a bit to use as a place for an overnight guest to stay.
5470 Copper Canyon Road
Yorba Linda, CA 92887
AREA SQFT
1,252
BEDROOMS
2
BATHROOMS
2
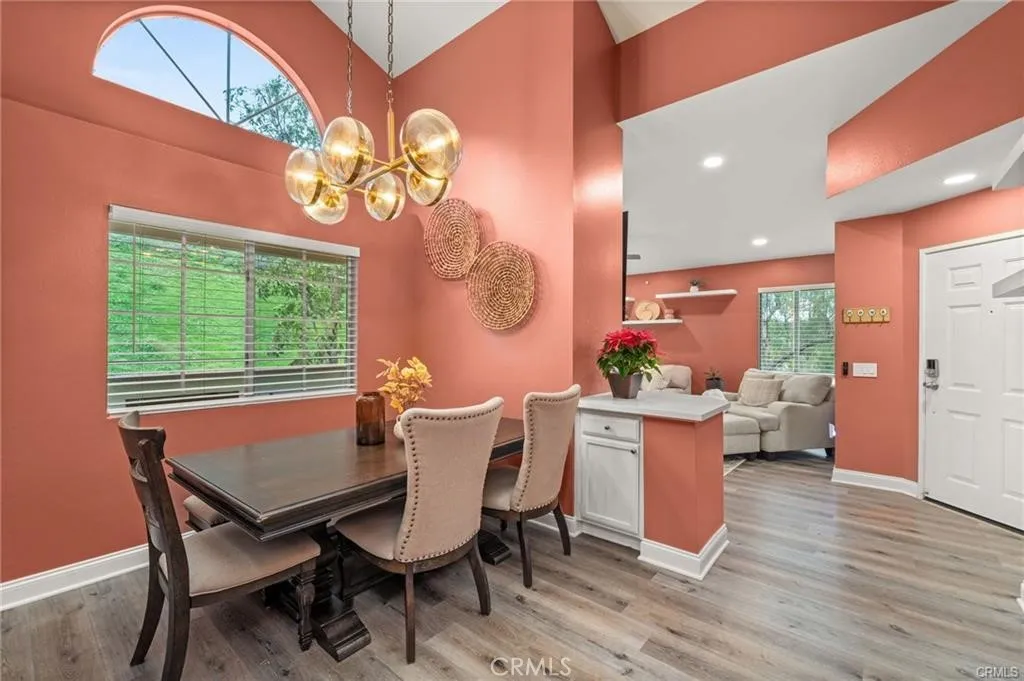
Motivated seller and an amazing opportunity await this short sale is already conditionally bank-approved, making for a smooth and efficient closing process! Welcome to "The Hills" of Yorba Linda, a beautifully maintained and highly desirable community. This immaculate upper-level 2-bedroom, 2-bathroom condominium is tucked away in a peaceful corner of the complex, offering hillside views and a private wrap-around balconyperfect for enjoying the serene surroundings. Inside, the open-concept layout is enhanced by vaulted cathedral ceilings, creating a bright and airy atmosphere throughout. The living room features a cozy fireplace and sliding glass doors that open directly to the expansive balcony, ideal for indoor-outdoor living. The kitchen is both stylish and functional, complete with granite countertops and brand-new stainless steel appliances. The spacious primary suite includes vaulted ceilings, a walk-in closet, an en-suite bathroom, and direct balcony access. A generously sized secondary bedroom also offers a walk-in closet, with a full bathroom conveniently located just outside the room. Additional highlights include a full-size laundry room off the balcony, extra storage near the entry, tile flooring throughout and fresh interior paint. Residents enjoy resort-style amenities including two pools, four spas, tennis courts, multiple playgrounds, and a clubhouse with a fitness center, all surrounded by beautifully maintained greenbelts. The HOA covers roof maintenance, exterior termite control, water, and trash, offering exceptional value and low-maintenance living. Lo
22735 Lukens Lane
Perris, CA 92570
AREA SQFT
672
BEDROOMS
2
BATHROOMS
1
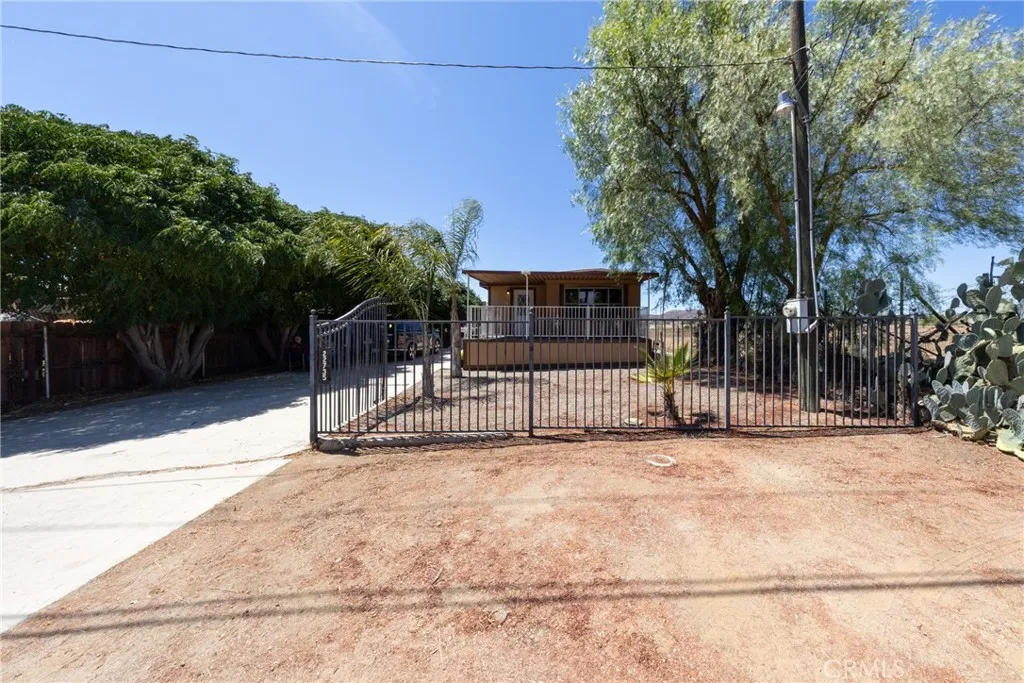
Welcome to this Charming mobile home situated on its own land, offering privacy,space and plenty of room to enjoy the outdoors! This property features a spacious lot with ample parking, a gated entrance, and a peekaboo view of the surrounding hills. One of the highlights of this property is the extra-large covered patio , perfect for entertaining, family gatherings, parties, BBQs, or simply relaxing and enjoying the peaceful surroundings. Inside, the home features laminate flooring throughout the main living areas, new carpeting in the bedrooms, and a dedicated laundry area for added convenience. Enjoy the privacy and flexibility of owning your own land while still being centrally located with convenient access to nearby freeways, shopping, dining, and everyday amenaties. This Mobile home is perfect for you and your family to start making memories. Hurry this home will not last.
3588 Silverado
St. Helena, CA 94574
AREA SQFT
1,488
BEDROOMS
2
BATHROOMS
2
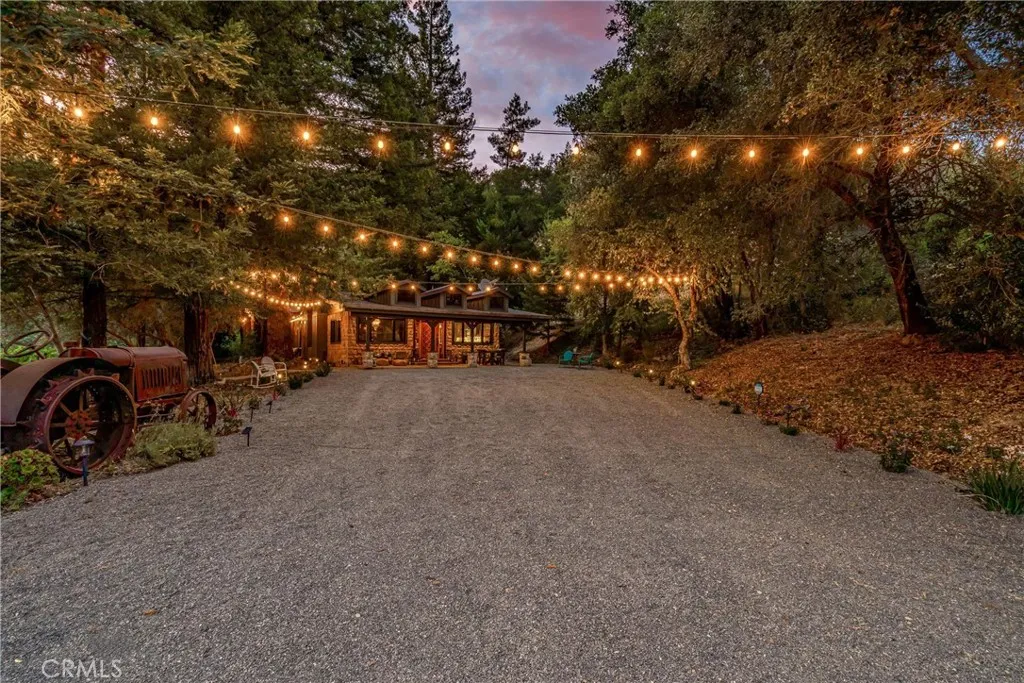
Nestled in the heart of St. Helenas prestigious Napa Valley, this exquisitely reimagined wine-country retreat embodies refined luxury, artisan craftsmanship & serene vineyard living. Thoughtfully & comprehensively renovated in 2021. The 1,488 sq ft residence lives like a brand-new custom home, while preserving the warmth & timeless character that defines Napa Valley elegance. Inside, European Oak chevron flooring flows gracefully throughout, complemented by dramatic open-beam ceilings, bespoke millwork & curated designer lighting. Expansive Lincoln metal doors & windows frame captivating vineyard & woodland vistas, filling the interiors with natural light and creating a seamless connection to the surrounding landscape. Two sophisticated primary en-suite retreats, each open to private covered decks for tranquil mornings overlooking the vines or peaceful evenings immersed in Napa Valleys golden sunsets. The chefs kitchen is a masterclass in form and function, appointed with Calacatta marble slab countertops, a striking pinned copper farmhouse sink, custom cabinetry & premium appliances including a 6-burner Samsung Dacor gas range, split refrigerator/freezer, and LG dishwasher. Designed for both intimate dinners & effortless entertaining, the space blends beauty with exceptional performance. Anchoring the living area, a custom sculptural gas fireplace showcases a raw-edge wood bench, river rock interior & Corten steel surround, creating a dramatic focal point that is artful & inviting. Every interior detail reflects exceptional craftsmanship & elevated design, from RH vanities
11502 Bingham
Cerritos, CA 90703
AREA SQFT
2,577
BEDROOMS
5
BATHROOMS
3
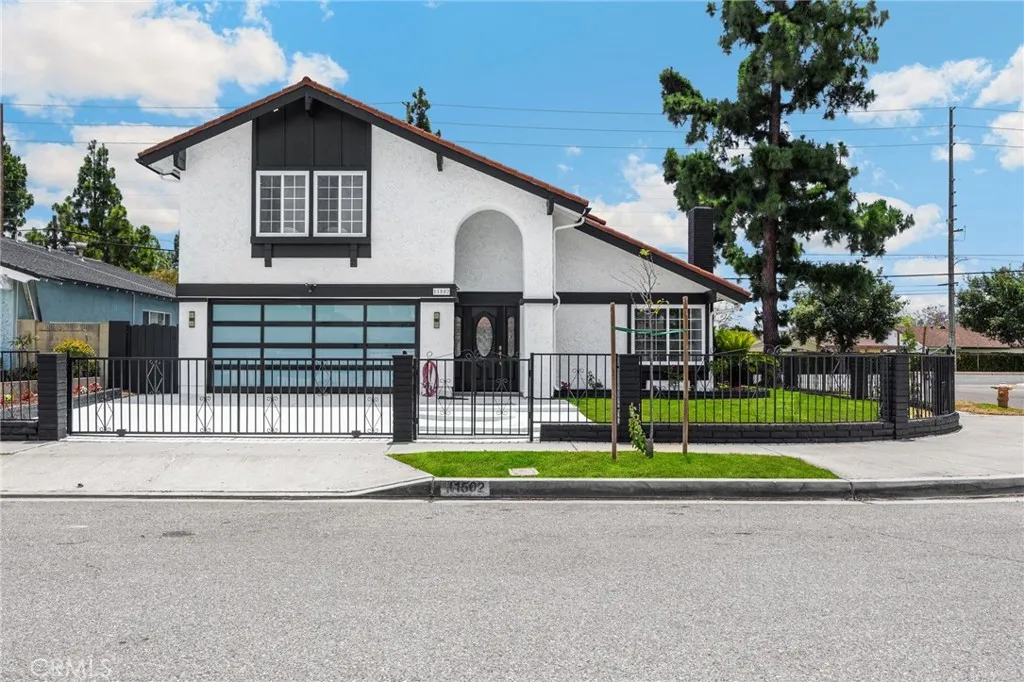
Welcome to this beautifully upgraded home located in the highly desirable city of Cerritos! This spacious residence features luxury vinyl plank (LVP) flooring throughout, fresh interior and exterior paint, recessed LED lighting, and elegant wainscoting accents that add warmth and sophistication throughout the home. The remodeled kitchen offers stunning quartz countertops, brand-new stainless steel appliances, updated fixtures, and ample cabinet space perfect for everyday living and entertaining. The home includes a convenient downstairs bedroom, ideal for guests, multi-generational living, or a home office setup. All bathrooms have been fully upgraded with designer tile showers, new vanities, modern fixtures, and stylish finishes throughout. Additional highlights include: * Two master suites * Beautifully upgraded bathrooms * New fixtures throughout the home * Modern finishes and thoughtful upgrades * Spacious and functional floor plan Located in a quiet and desirable neighborhood close to top-rated schools, parks, shopping, and dining.must-see property that combines comfort, style, and functionality.
81916 Mission Palms
La Quinta, CA 92253
AREA SQFT
2,529
BEDROOMS
3
BATHROOMS
3
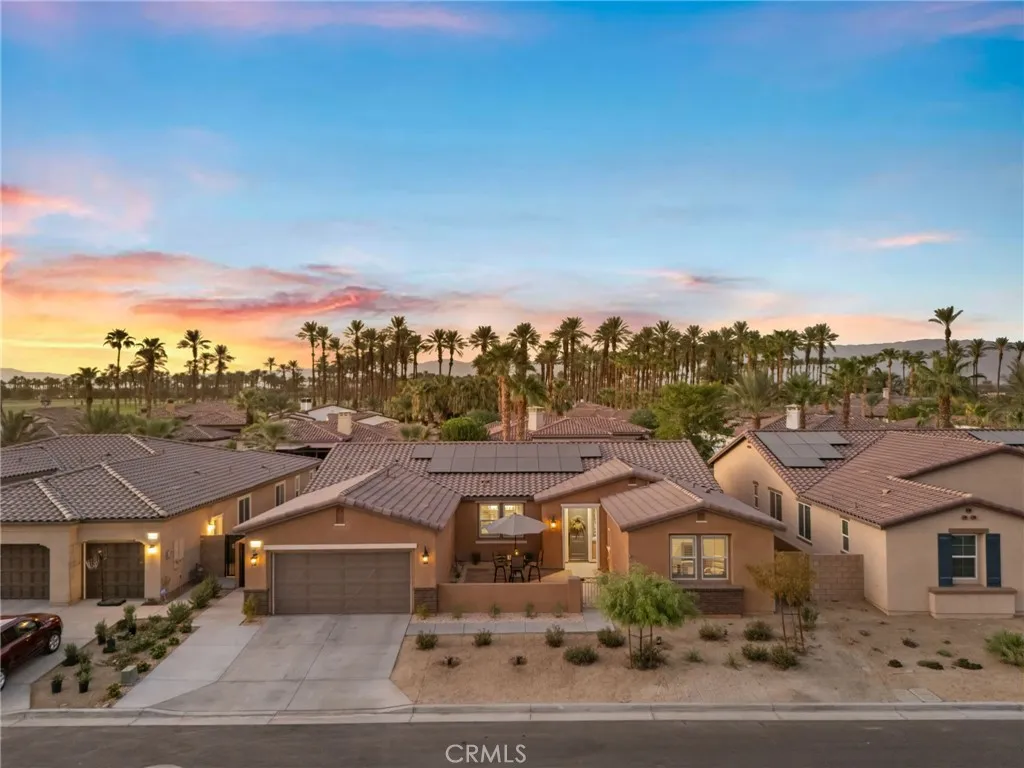
Nestled behind the gates of The Enclave at Capistrano, this highly upgraded 3-bedroom, 2.5-bath residence offers 2,529 sq. ft. of exceptional indoor-outdoor living. The open-concept floor plan features soaring ceilings, 8-foot doors, abundant natural light, designer lighting, two-tone paint, wood shutters, and premium finishes throughout. The chefs kitchen showcases a large quartz island, custom lighting, ample cabinetry, Bosch refrigerator, and a stunning Restoration Hardware chandelier in the adjoining dining area. A versatile bonus space provides the perfect setting for a home office, fitness room, study, or creative retreat. The spacious primary suite features a spa-inspired bath with a large glass-enclosed shower, dual vanities, and oversized walk-in closet. Two additional bedrooms share a beautifully appointed bath. The private backyard is an entertainers dream, featuring a newly constructed pebble-finish pool and spa with Baja shelf and four water features, motorized pergola with adjustable vented roof, built-in Bull BBQ island with refrigerator, covered California Room, low-maintenance landscaping, and ambient landscape lighting. Additional highlights include a finished 2-car garage with epoxy flooring, tandem parking or storage, Samsung washer and dryer, whole-home smart technology including a Honeywell smart thermostat and SkyBell video doorbell, and a TAEXX in-wall pest defense system built directly into the homes walls, providing convenient, zero-contact pest protection. Enjoy mountain views from the finished front courtyard and a prime location just minutes fro
2637 Olive
Altadena, CA 91001
AREA SQFT
1,387
BEDROOMS
3
BATHROOMS
2
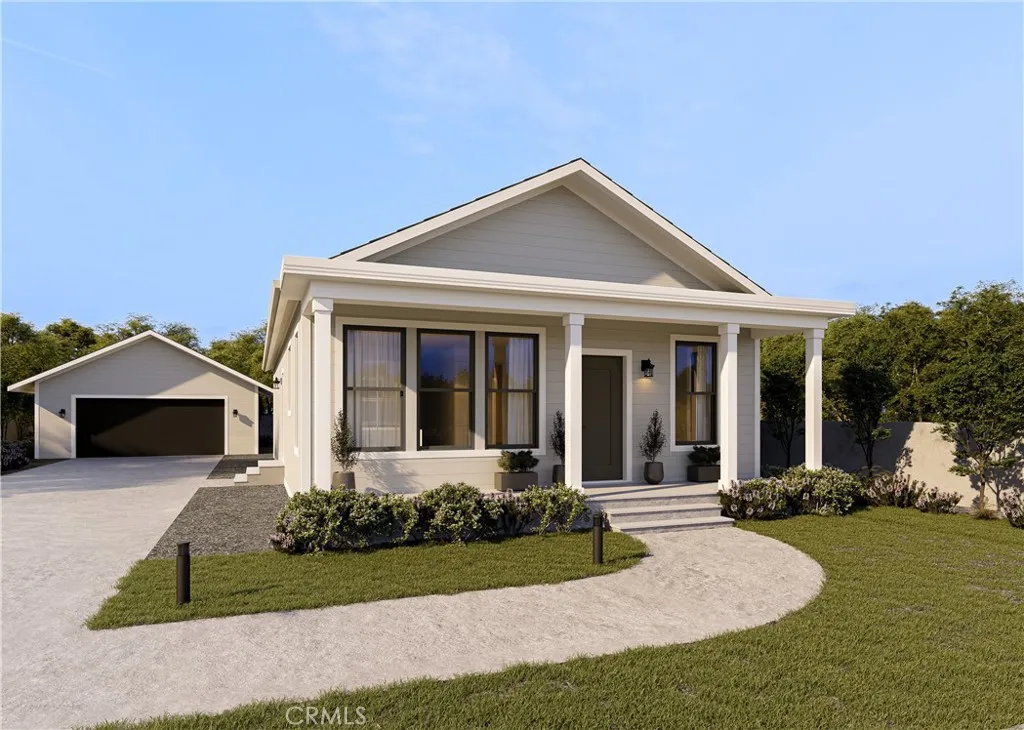
Brand new 2026 build coming this fall. This home features three bedrooms, two bathrooms, spacious kitchen and family room area, interior laundry area, dual pane windows, heating and air conditioning, new concrete driveway and detached two car garage. Large front patio for evening views of the mountains.
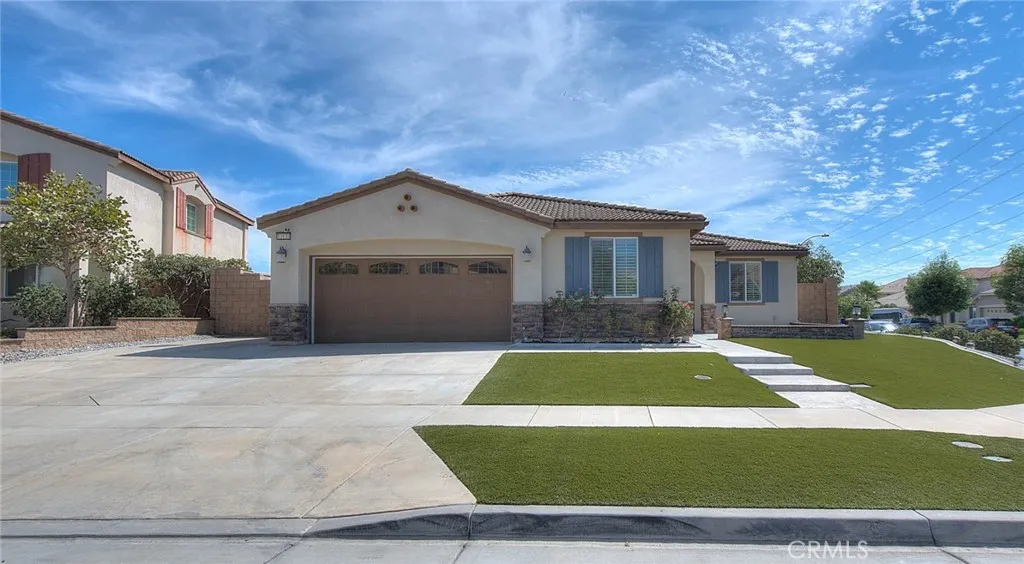
13133 Stanton Drive
Rancho Cucamonga, CA 91739
AREA SQFT
2,260
BEDROOMS
4
BATHROOMS
3
Welcome to the prestigious gated Cornerstone Community in Rancho Cucamonga! This rare single-story home with separate entry of next Generation ADU situated on a corner lot is move in ready. It has been very well maintained with upgrades throughout. After entering the front door, you'll flow into the open floor plan family room/kitchen, adorned with plenty of light and open glass wood cabinetry, modern updated fixtures, a stainless steel oven & range, and a spacious kitchen island. The family/living room is a spacious sanctuary with a modern white clay fireplace, and 2 generously sized front windows that floods the room with natural light, creating an inviting ambiance. the main house offers 3 bedrooms, with 1 flex room(currently used as a den), and 2 beautifully updated bathrooms. The best part awaits, as you step next to the front door there is an original permitted next generation ADU, offering a separate, private living space. Inside, the ADU has 680sf with a living area and a kitchen complete with light wood cabinetry, stainless steel appliances. The ADU includes 1 bedroom and 1 full bathroom, A dedicated closet space allowing convenient stack-able washer and dryer. The exterior is all low maintenance with artificial turf lawn. HOA amenities is just a leisurely 4 minute stroll away: pool, playground, clubhouse and BBQ area. It also provides Awarding winning Etiwanda schools and is close to Victoria garden shopping. The home includes builder installed solar. Dont miss out on this one-of-a-kind home! You will love it!

