

Search
Search
Search
Search For Your Next Property
Form submitted successfully!
You are missing required fields.
Dynamic Error Description
There was an error processing this form.
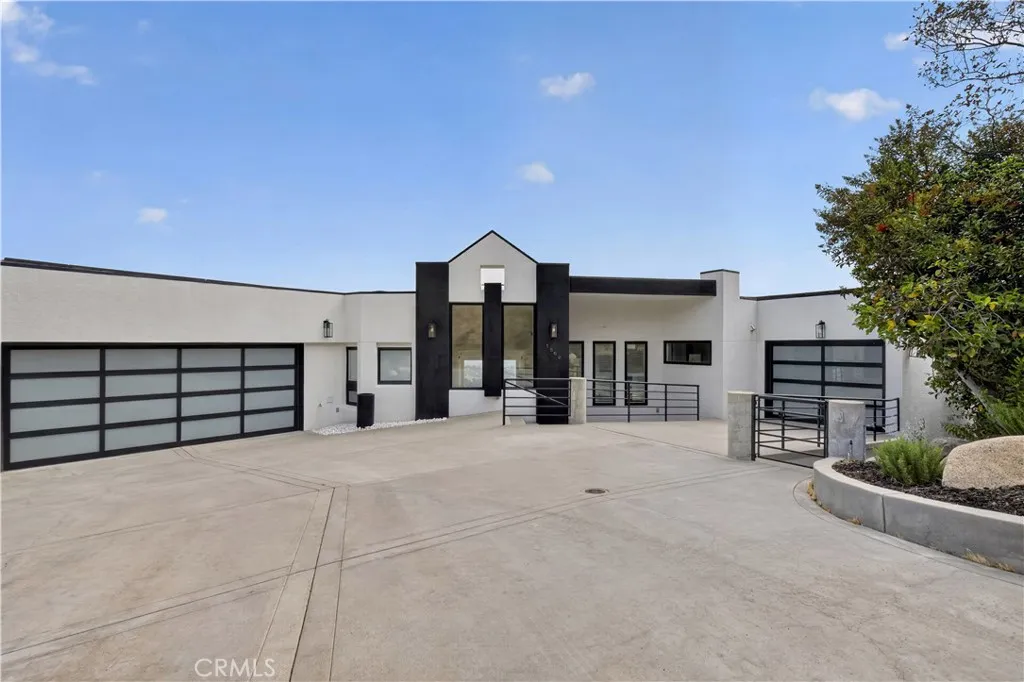
1562 Glen Oaks
Pasadena, CA 91105
AREA SQFT
5,544
BEDROOMS
5
BATHROOMS
6
Set high above Pasadena in an exclusive hillside setting, this extraordinary contemporary estate is a rare offering where bold architecture, uncompromising privacy, and breathtaking natural beauty converge. Commanding sweeping vistas of protected canyons, the San Gabriel Mountains, and the glittering Los Angeles skyline, the residence captures the essence of California luxury living. Spanning approximately 5,544 square feet, the home is defined by dramatic volumes, soaring ceilings, sculptural staircases, and expansive walls of glass that bathe every room in natural light while framing spectacular views at every turn. The thoughtfully designed floor plan offers five elegant bedrooms, six luxurious bathrooms, including two exceptional primary suites, and an effortless balance of sophisticated entertaining spaces and intimate private retreats. A seamless connection between indoor and outdoor living unfolds across multiple terraces, balconies, and expansive view decks, culminating in a resort-caliber setting centered around a heated pebble-finish swimming pool overlooking the valley below. Whether hosting unforgettable gatherings or enjoying quiet evenings beneath the stars, every space has been curated to celebrate the home's remarkable setting. Modern comfort meets timeless design with a fully owned and paid-off solar energy system, electric vehicle charging stations in both garages, a whole-home central vacuum system, a water softening system, and a spacious three-car garage. Perfectly positioned just moments from the Rose Bowl, Annandale Golf Club, Old Pasadena, premier di
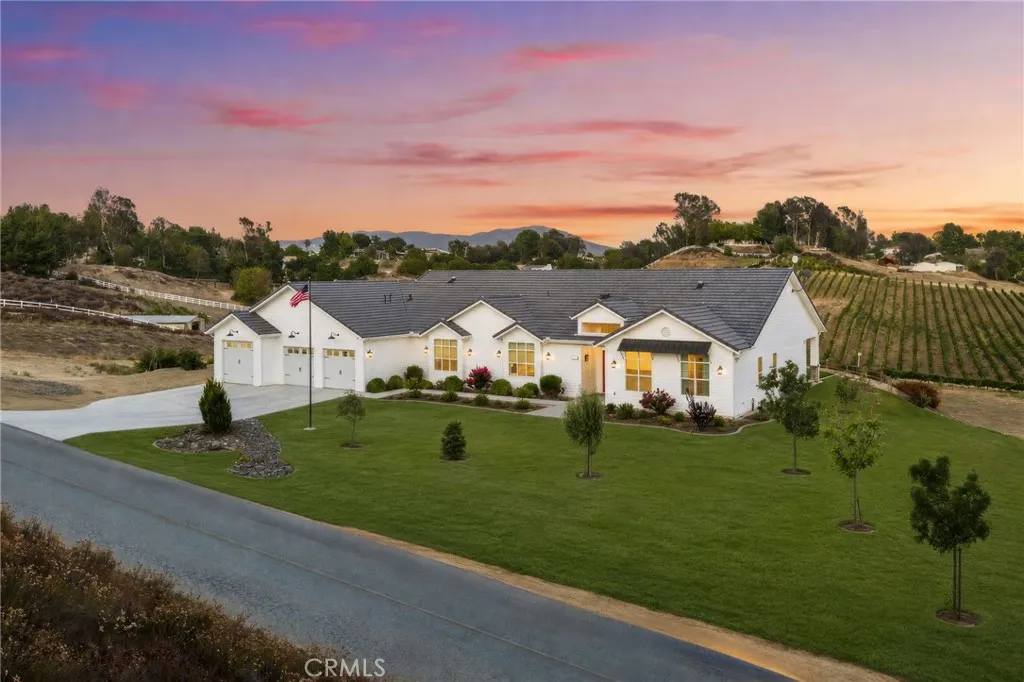
41799 Calle Contento
Temecula, CA 92592
AREA SQFT
3,435
BEDROOMS
4
BATHROOMS
4
Paid Solar | 5-Car Garage | Built in 2022 | High End Finishes | 18-Foot Vaulted Ceilings | 4 Usable Acres & so much more.. Experience modern farmhouse living on more than four usable acres in the heart of Temecula Wine Country. Built in 2022, this exceptional single-story custom estate blends timeless design with high-end finishes, smart home technology, and breathtaking vineyard views. Designed for both luxury and functionality, the home features 10-foot ceilings throughout, an impressive 18-foot vaulted great room with exposed wood beams, and Tecsun Lorenzo 7.5-inch engineered white oak flooring. The chef's kitchen showcases an 11-foot custom white oak island with seating for five, quartz countertops, handcrafted Zellige tile backsplash, under-cabinet lighting, a walk-in pantry with built-ins, and Frigidaire Professional appliances including double ovens, gas cooktop, and oversized column refrigerator and freezer. The open great room is anchored by a Heat & Glo Primo 60-inch linear fireplace with porcelain tile surround, custom white oak floating shelves, and quartzite accents. A brick accent wall, French doors, and soaring ceilings highlight the dining room, while the game room and wet bar include a pool table, kegerator, full-size wine refrigerator, beverage cooler, ice maker, and plumbed coffee station. The private primary suite offers a spa-inspired bath with a freestanding soaking tub, oversized walk-in shower, dual vanities, makeup station, and an enormous walk-in closet with direct access to the laundry room. One secondary bedroom features its own en-suite bath. Ad
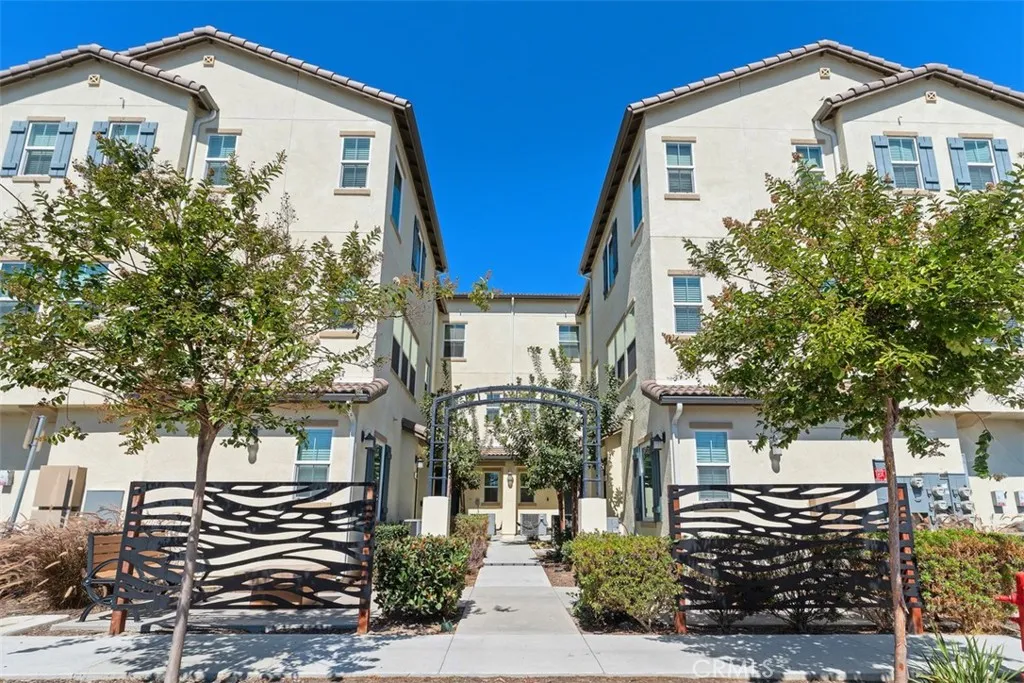
784 Ethan
Anaheim, CA 92805
AREA SQFT
1,312
BEDROOMS
2
BATHROOMS
3
Welcome Home! Here's your chance to own a contemporary townhome style condominium in the heart of Anaheim. This modern home was built in 2021 and comes with a KB Homes builder warranty covering structural integrity, foundation, roof and framing, which runs through 2031. The home also features fully paid off solar panels, which really help with the utility bills as the home is all electric. The floorplan is well designed, with a spacious living room, dining area, kitchen, laundry closet plus half bath on the main level. There are also 9' ceilings on the main level. The kitchen offers an open concept while featuring quartz counters and Whirlpool appliances, including a built-in microwave. The top floor features two primary bedrooms with private bathrooms. The larger of the two primary bathrooms offers dual sinks. Bonus features include; dual pane windows, air conditioning, carpeting throughout, a smart thermostat plus storage cabinets in the tandem 2 car garage. The community offers a picnic area with an outdoor grill and lattice covered seating. This lovely home is located near the packing district, Disneyland and downtown Anaheim where you can find plenty of great dining and entertainment options. There are also several nice parks in the area along with easy freeway access in all directions.
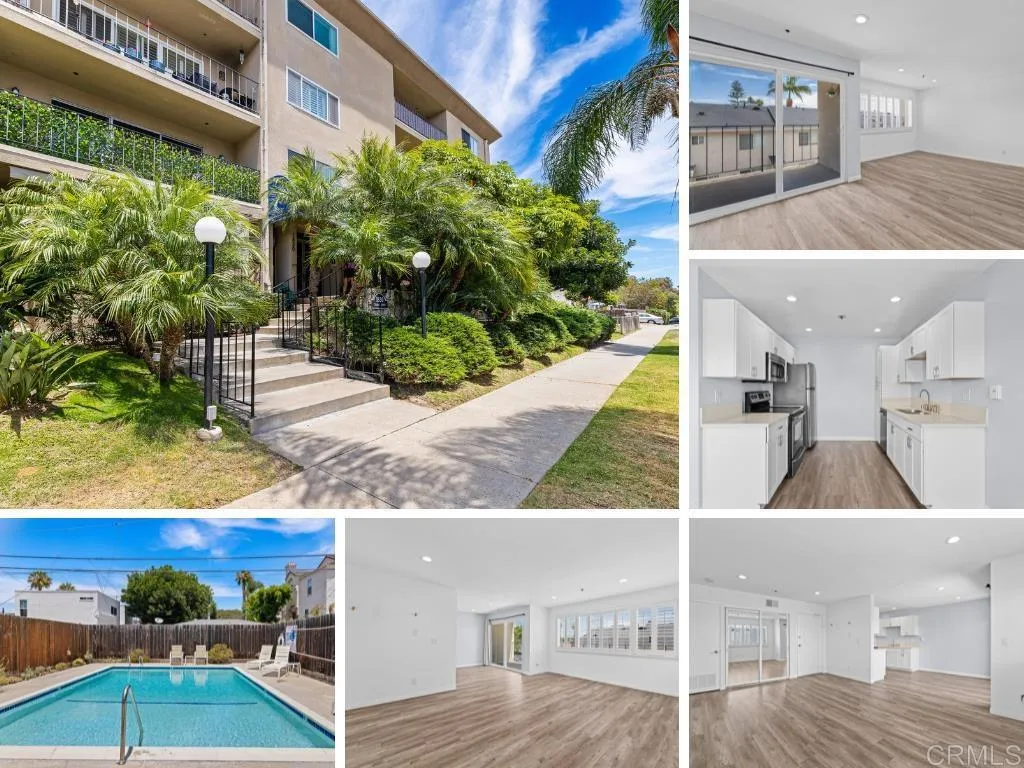
1830 Thomas Avenue
San Diego, CA 92109
AREA SQFT
765
BEDROOMS
1
BATHROOMS
1
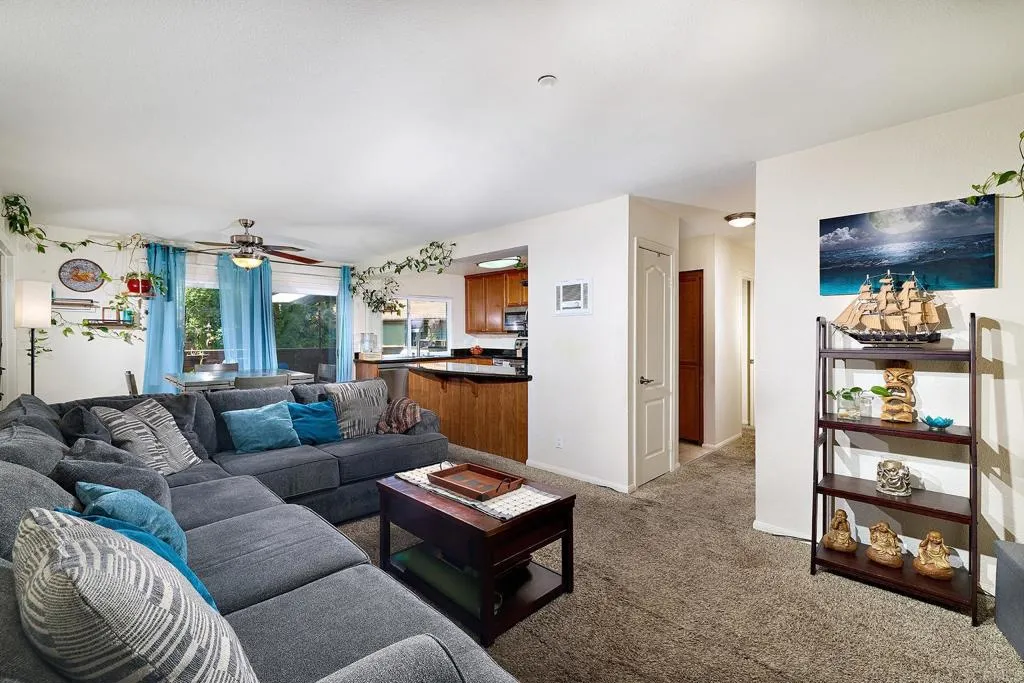
Experience the best of Southern California living in this beautifully updated condo, located just minutes from the sandy shores of Pacific Beach! This light-filled home features stylish plantation shutters, recessed lighting, and a thoughtfully designed open floor plan perfect for both relaxing and entertaining. The gourmet kitchen is equipped with stainless steel appliances, sleek quartz countertops, and timeless white shaker-style cabinetry, creating a modern and inviting space for cooking and gathering. The dining area opens through a large sliding glass door to a private balcony, offering the perfect spot to enjoy your morning coffee or evening breeze. Residents enjoy a community pool and saunas. Additional conveniences include gated underground parking with one assigned parking space, providing both security and ease. Whether you're looking for a full-time residence, vacation getaway, or investment opportunity, this move-in-ready condo offers an unbeatable Pacific Beach lifestyle close to beaches, dining, shopping, and entertainment. Dimensions & sq footage are approximate, per builder & assessor's record. All MLS and marketing info is approximate and not guaranteed.
615 Fredricks Avenue
Oceanside, CA 92058
AREA SQFT
1,129
BEDROOMS
3
BATHROOMS
2
Welcome to Top-Floor Living in the Heart of Oceanside Discover the perfect blend of comfort, convenience, and coastal living in this beautifully maintained 3-bedroom, 2-bath top-floor condo in the desirable Forest Glen community. Thoughtfully updated with new windows (2024), a remodeled bathroom, and a brand-new balcony completed in 2026, this home is truly move-in ready. The spacious open floor plan features granite countertops, abundant cabinetry, and a kitchen that flows effortlessly into the living and dining areasperfect for entertaining friends or enjoying a quiet evening at home. One of this home's greatest advantages is its top-floor location, offering added privacy with no neighbors above and peaceful views from your private balconythe perfect place to enjoy your morning coffee or unwind after a day at the beach. Beyond your front door, you'll love the lifestyle this location offers. Just a 5-minute walk is the newly renovated Marketplace Del Rio, featuring grocery shopping, restaurants, coffee, fitness, and everyday conveniencesmaking it easy to leave the car at home. Located just minutes from Oceanside Harbor, beaches, Camp Pendleton, Highway 76, and Interstate 5, and the new Frontwave Arena, commuting and weekend adventures are equally convenient. Looking toward the future, this area continues to grow with exciting improvements, including the planned Oceanside Wave Park and RV Resort, expected to bring new recreation and amenities to the community in the coming years. Additional highlights include: Top-floor location with no upstairs neighbors 3 bedrooms and 2 f
14266 Sequoia
Canyon Country, CA 91387
AREA SQFT
3,255
BEDROOMS
5
BATHROOMS
4
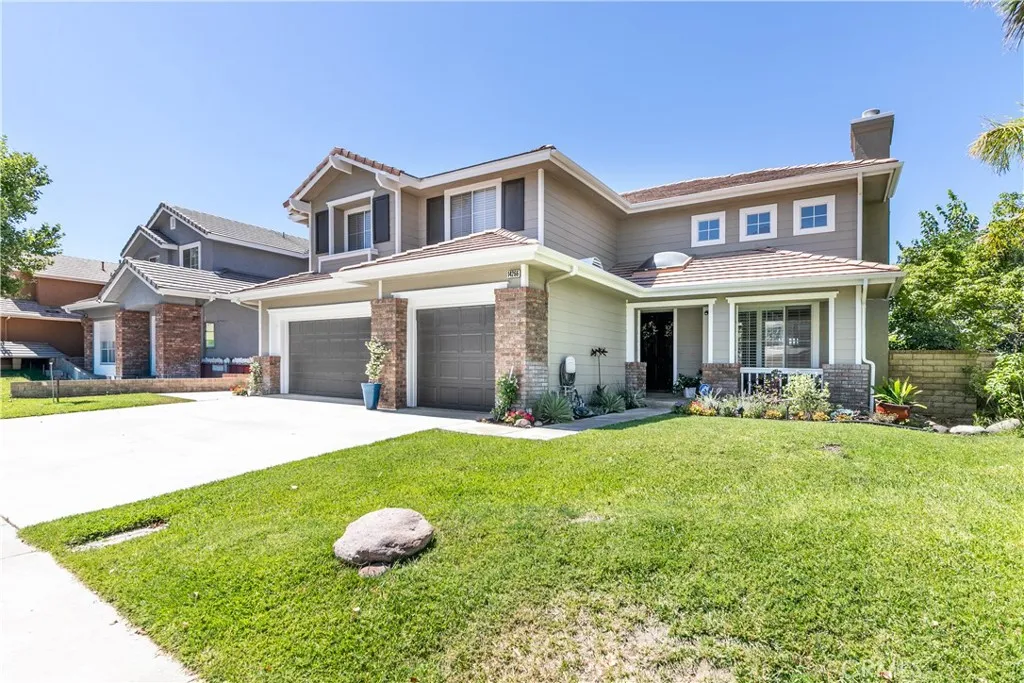
NEWLY PRICED AT $1,099,000 14266 Sequoia Road in Canyon Country, Santa Clarita is a beautifully upgraded 5-bedroom, 4-bath home offering approximately 3,255 square feet of living space on an expansive 25,000+ square-foot lot with a private pool and spa, panoramic mountain views, and no HOA. Located in the Stone Crest community of Santa Claritas 91387 area, this spacious residence combines generous interiors, flexible living spaces, and exceptional indoor-outdoor California living. Soaring ceilings and abundant natural light welcome you into the home, where the open kitchen and adjoining great room create an ideal setting for everyday living and entertaining. A main-level bedroom and full bath provide added flexibility, while the homes updated finishes, multiple living areas, office space, and primary suite offer room to live, work, and gather comfortably. Outside, the resort-inspired backyard features a heated pool and spa, fire pit, multiple patio and entertaining areas, and sweeping canyon, hillside, mountain and valley views. The oversized lot provides a rare sense of space and separation while still offering convenient access to Santa Clarita shopping, dining, parks, hiking and local amenities. Additional highlights include a 3-car attached garage, Tesla solar, zoned HVAC, water-smart landscaping, updated/remodeled interiors, and no HOA. For buyers searching for a Santa Clarita or Canyon Country home with a pool, large lot, mountain views, 5 bedrooms, 3-car garage and solar, 14266 Sequoia Road offers an exceptional combination of space, amenities and value.
7106 Jellico Avenue
Van Nuys, CA 91406
AREA SQFT
1,554
BEDROOMS
3
BATHROOMS
2
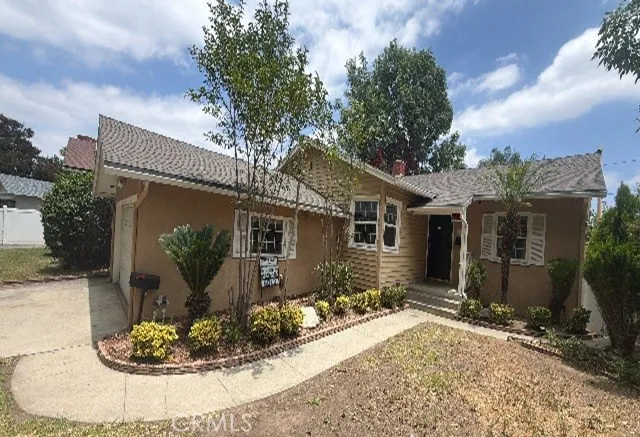
Single-story Van Nuys home with space, functionality, and convenience. Offering 3 bedrooms, 2 bathrooms, and approximately 1,554 square feet, this residence sits on a 6,033 square foot well-manicured lot, enhancing its overall presentation and curb appeal and includes a fireplace, central air conditioning, forced-air heating, attached 2-car garage, covered patio, fenced yard, and dual-pane windows. Recent improvements include a freshly painted interior. Prior kitchen and bathroom updates (unknown date). The functional floor plan includes living, dining, and breakfast areas and is located in an established residential neighborhood with convenient access to schools, shopping, parks, employment centers, and major transportation routes. Buyer to independently verify all property information.
13775 Hanford Court
Victorville, CA 92394
AREA SQFT
2,961
BEDROOMS
3
BATHROOMS
3
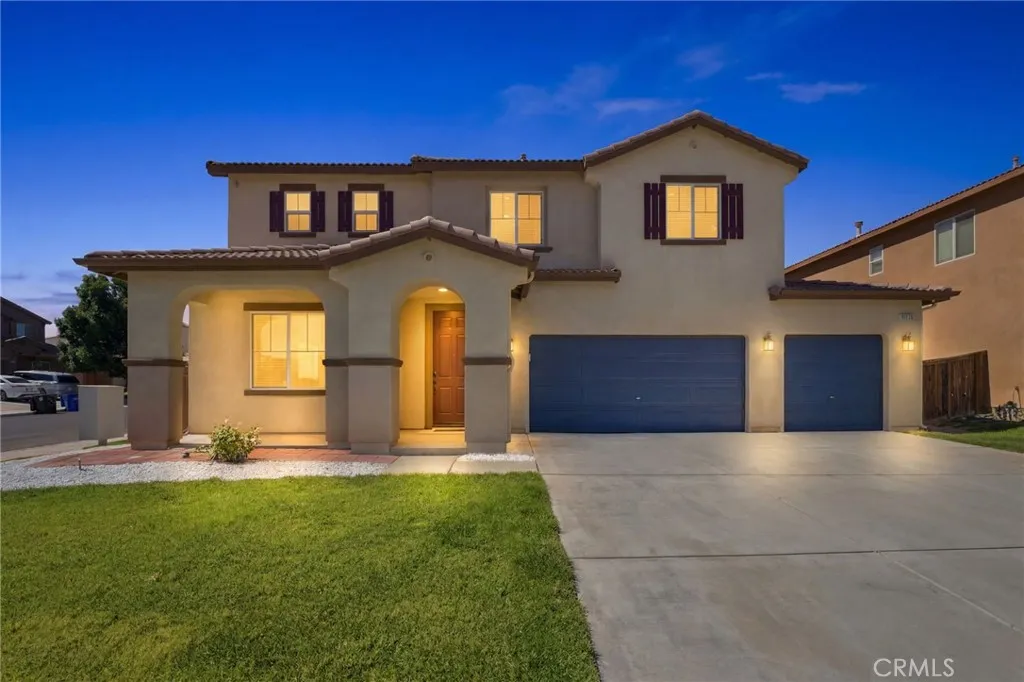
Beautiful move-in ready 4-bedroom, 2-bath home on a desirable corner lot featuring approximately 3,038 square feet of living space, private saltwater pool, dual HVAC systems, 3-car garage, and Alexa-enabled smart home features. The flexible floor plan includes a downstairs bedroom adjacent to a beautifully updated guest bath with a walk-in marble shower, spacious loft, fresh interior paint, brand-new downstairs flooring, and professionally cleaned upstairs carpeting. Conveniently located near shopping, schools, and commuter routes.
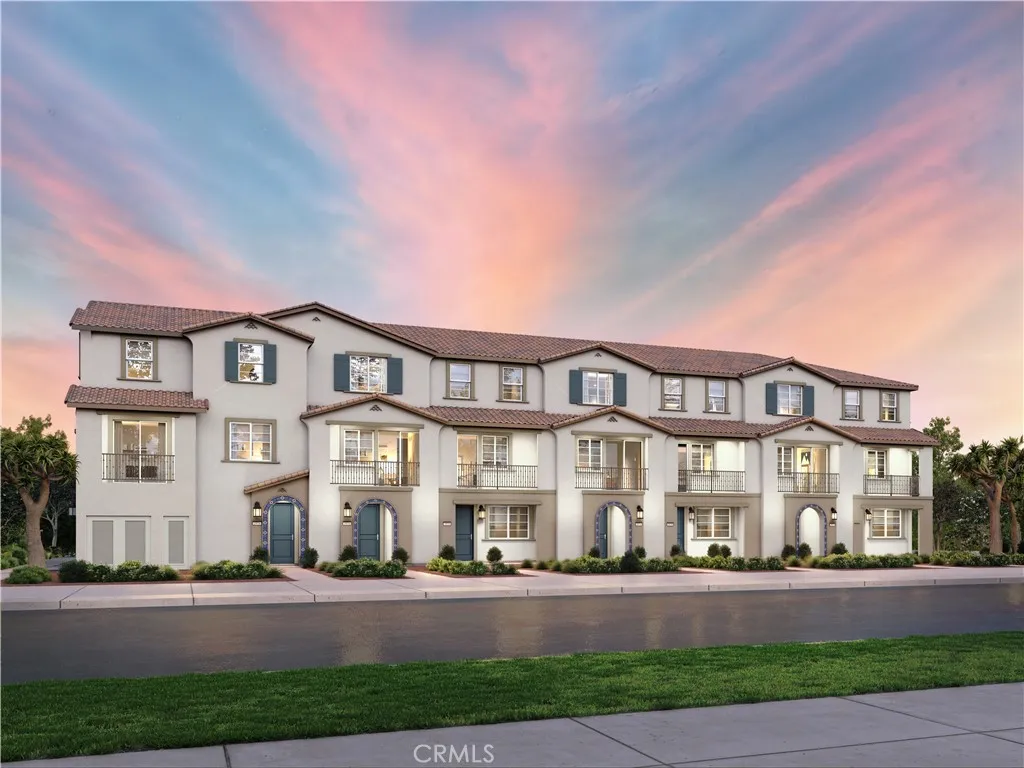
551 Toledo Way
Oceanside, CA 92057
AREA SQFT
1,497
BEDROOMS
3
BATHROOMS
3
Brand new, energy-efficient home available by Oct 2026! Homeowners will love the open-concept floorplan, spacious primary suite with walk-in closet and main floor bedroom perfect for a guest room or home office. Large storage room provides great options for sporting equipment, holiday decor, and travel items. No mello-roo's - solar included - Radiant design package Now selling! Introducing Pacifica, a new Oceanside, CA community of energy-efficient townhomes with NO MELLO-ROOS. Each home features Whirlpool appliances including refrigerator & W/D, whole-home blinds, and 60-day quick-close timelines. Designer-curated finishes, smart home technology, and amenities including pickleball courts, dog park, playgrounds, and BBQ areasall designed for a vibrant coastal lifestyle. Each of our homes is built with innovative, energy-efficient features designed to help you enjoy more savings, better health, real comfort and peace of mind.
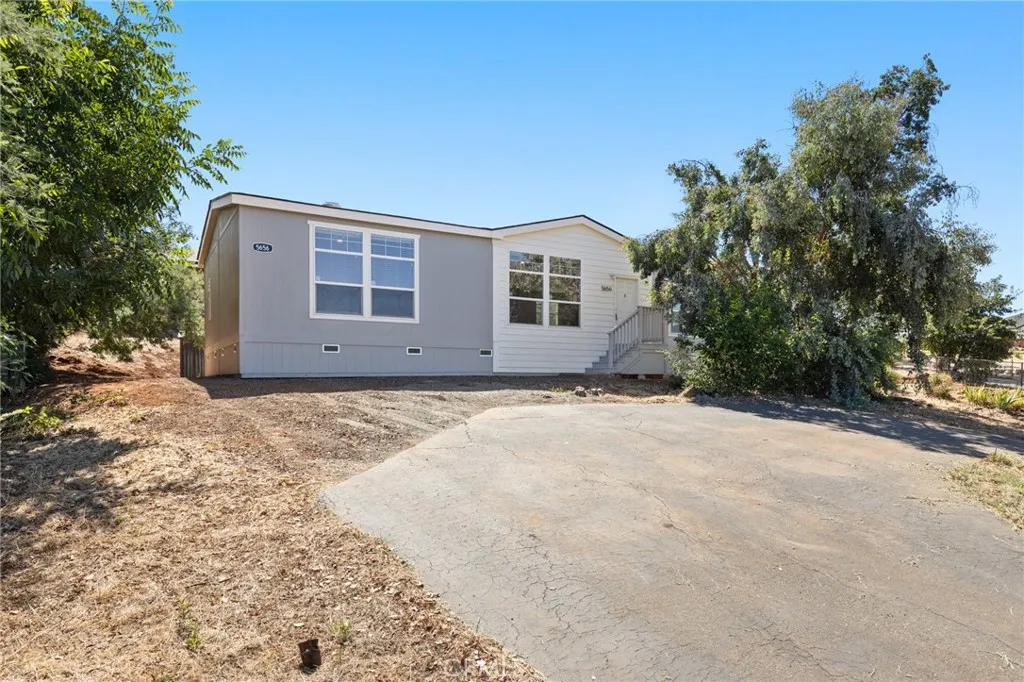
5656 Middle Libby Road
Paradise, CA 95969
AREA SQFT
1,760
BEDROOMS
3
BATHROOMS
2
Introducing this Beautiful New Construction in a Central Paradise Location! Welcome to 5656 Middle Libby Roadan inviting brand-new 3 bedroom, 2 bath home offering 1,760 sq. ft. of comfortable, modern living. Located off of Pearson Road making commuting to Oroville or Chico a breeze, this home blends quality craftsmanship with thoughtful design. Inside, youll find 9 ceilings, large windows, and an open layout that fills the home with natural light. The upgraded hardwood cabinets, upgraded countertops, and stainless steel appliances create a clean, modern kitchen that flows effortlessly into the main living areas. A gas range makes cooking a pleasure and the laundry room allows for appliance flexibility offering gas and electric hookups. The split-floor plan places the primary suite on one end of the home, offering extra privacy. All bedrooms include large walk-in closets and spacious bath, while the two additional bedrooms are generously sized and well-appointed. Additional features include: Concrete pad with a storage shed, beautiful bushes and trees around the property, gate and concrete driveway, central heat and air. This is an ideal opportunity to own a brand-new, turnkey home in the wonderful Paradise community. Move-in ready and built to lastdont miss it!
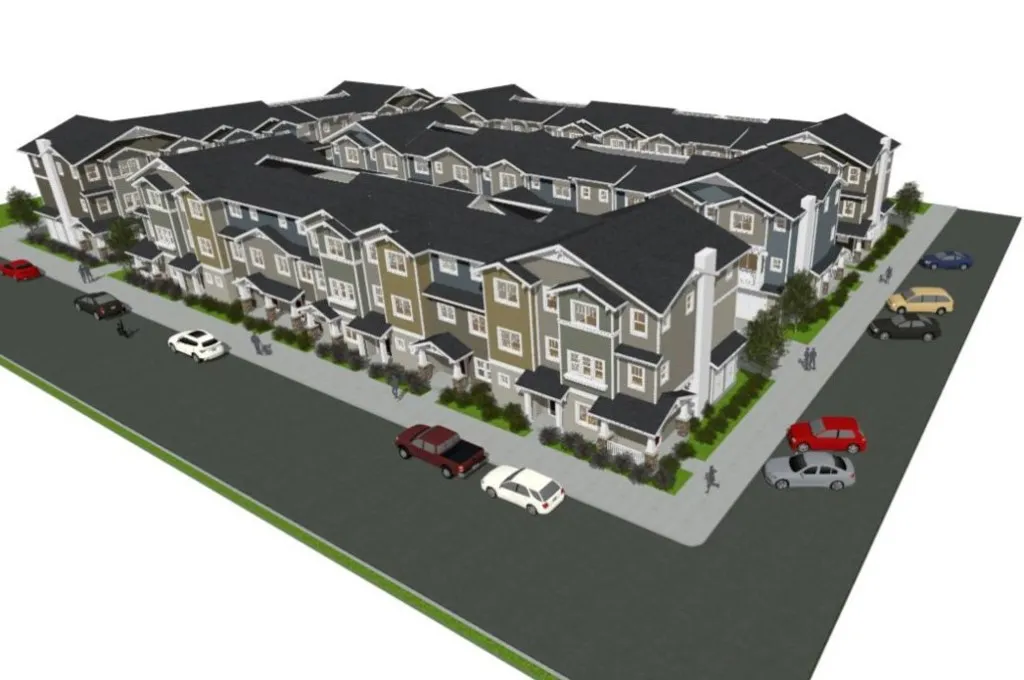
200 14th Street
Long Beach, CA 90813
AREA SQFT
1,278
BEDROOMS
2
BATHROOMS
3
This home is part of a development built by Habitat for Humanity of Greater Los Angeles, offering an affordable path to homeownership for income qualified buyers under program guidelines. Designed for quality and sustainability, the property features modern finishes and functional living spaces. This property is subject to recorded deed restrictions and special purchase guidelines. Buyer must meet program eligibility requirements, complete required homebuyer education, and occupy the property as a primary residence. Program approval required. Agents see Private Remarks for additional details.
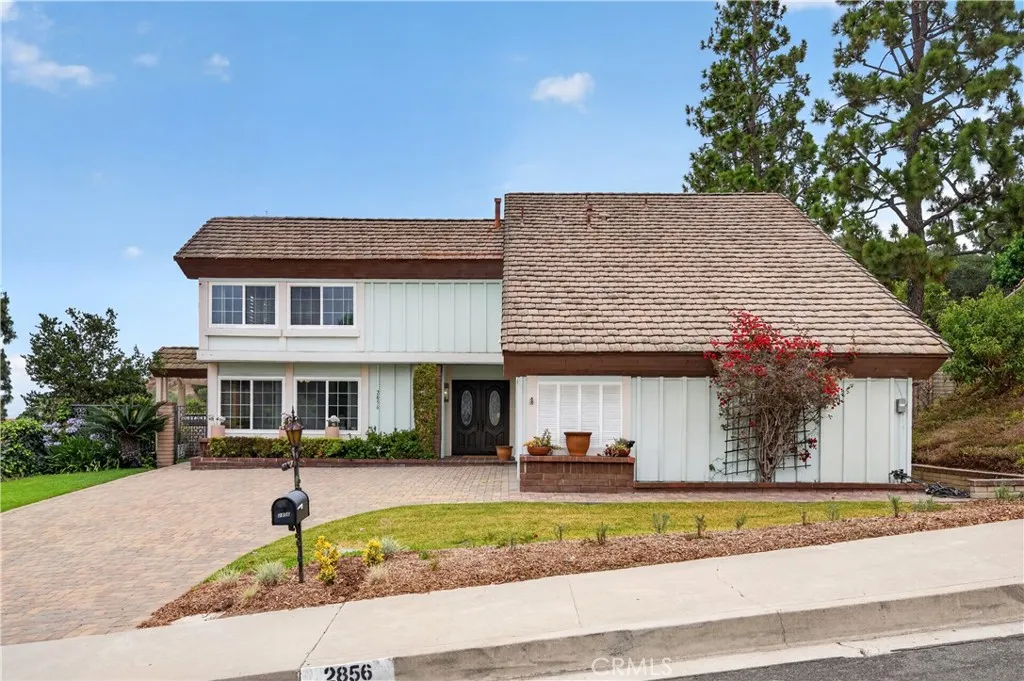
2856 Garona
Hacienda Heights, CA 91745
AREA SQFT
2,700
BEDROOMS
4
BATHROOMS
3
Welcome to this beautiful pool home with stunning city views in the highly desirable Hacienda Heights community. This spacious two-story home offers 4 bedrooms, 3 bathrooms, approximately 2,700 square feet of living space, and sits on an oversized 15,686 square foot lot. Inside, you'll find a spacious primary suite with beautiful city views, a large game room complete with a built-in bar and pool table, and plenty of room for everyday living and entertaining. Step outside to your own private backyard retreat featuring a sparkling pool & jacuzzi, covered patio with a built-in grill, basketball court, and beautiful paver hardscaping throughout the backyard and front driveway. Additional features include central air conditioning, double-pane windows, and much more. Whether you're hosting family gatherings, entertaining friends, or simply enjoying the incredible outdoor space, this home has it all. Conveniently located near award-winning schools, the renowned Hsi Lai Temple, shopping, restaurants, markets, and easy freeway access, this is a wonderful opportunity to own a home in one of Hacienda Heights' most desirable neighborhoods.
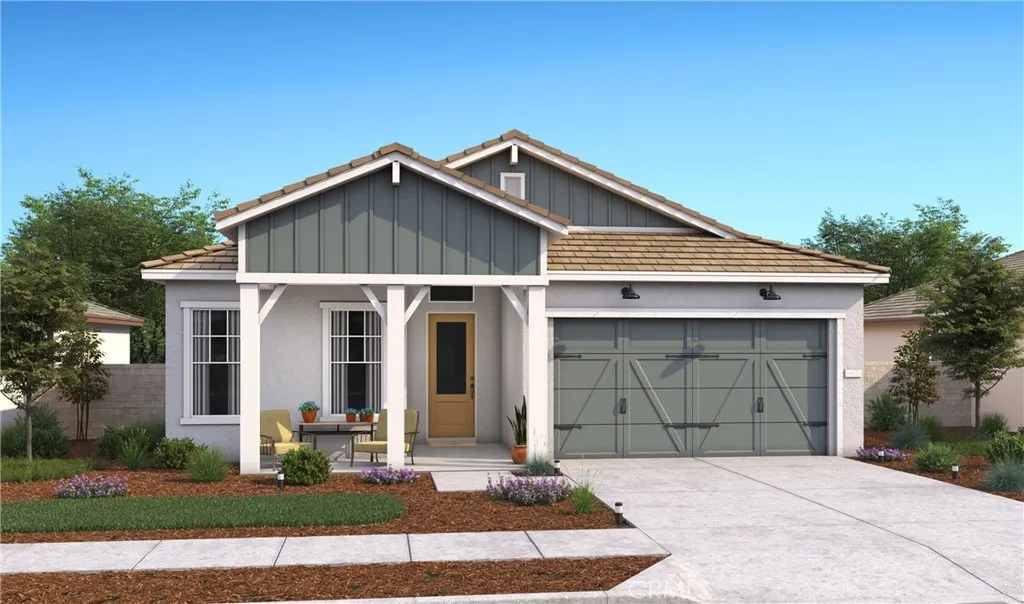
1230 Olive Hill Road
Paso Robles, CA 93446
AREA SQFT
1,985
BEDROOMS
3
BATHROOMS
3
Discover the best of Central Coast living in the sought-after Mirabella community of Paso Robles. Thoughtfully designed for both comfort and style, the Santa Rosa plan offers 3 spacious bedrooms, 2.5 baths, and a desirable split-bedroom layout that creates privacy without sacrificing the home's open, inviting flow. The expansive great room is filled with natural light and opens seamlessly to a generous, covered patio, creating the perfect setting for outdoor entertaining, family gatherings, or relaxing evenings beneath the Paso Robles sky. The chef-inspired kitchen blends beauty and function with an oversized island, pendant lighting, Frost White cabinetry, elegant marble-look quartz countertops, and premium GE Caf stainless-steel appliances. The luxurious primary suite provides a peaceful retreat featuring dual vanities, a freestanding soaking tub, a walk-in shower, and an oversized walk-in closet. Residents of Mirabella enjoy exceptional amenities including a resort-style pool, pickleball courts, scenic walking trails, and a prime location near shopping, dining, commuter routes, and Paso Robles Municipal Airport. This beautifully appointed home offers the perfect combination of modern elegance, everyday convenience, and an outstanding community to call home. **Prices subject to change.
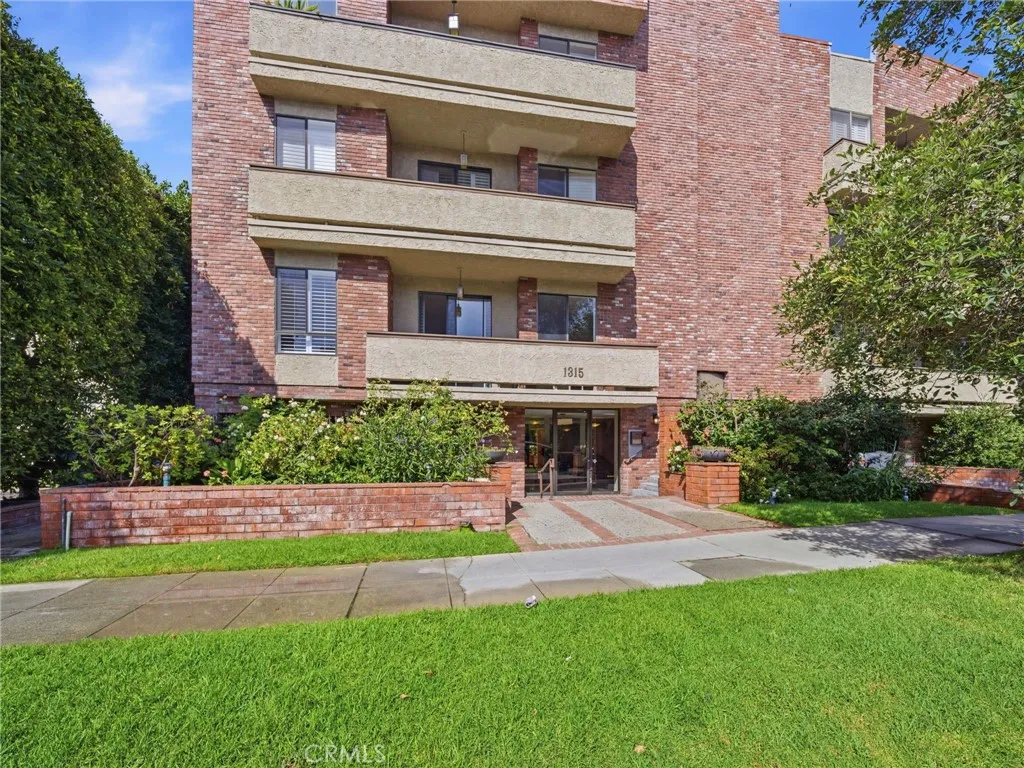
1315 roxbury dr
Los Angeles, CA 90035
AREA SQFT
1,697
BEDROOMS
2
BATHROOMS
2
Set along beautiful Roxbury Drive, moments from Beverly Hills, Century City, and Roxbury Park, this front-facing corner residence delivers scale, light, and effortless Westside living in one of the areas most desirable pockets. A formal entry introduces a gracious 1,697-square-foot floor plan defined by soaring ceilings, generous proportions, and an abundance of natural light. The oversized living room is designed for both relaxed everyday living and stylish entertaining, with beautiful hardwood floors, a built-in bar, and a seamless connection to the dining area. Just beyond, a private balcony offers the perfect place to enjoy a morning coffee, fresh air, or a sunset drink overlooking the neighborhood. The kitchen is thoughtfully appointed with stainless steel appliances, granite countertops, updated cabinetry, a dedicated breakfast nook, and excellent functionality for daily living. The expansive primary suite feels like a true retreat, complete with a large walk-in closet and a spacious en-suite bath featuring dual vanities, a separate soaking tub, separate shower, and ample counter space. A well-sized second bedroom offers flexibility for guests, a childs room, or a refined home office, framed by a beautiful window with treetop views. Additional highlights include in-unit laundry, exceptional closet space, and a desirable building with a community room and a tranquil outdoor sitting area with a fountain feature. Polished, spacious, and ideally located, this is a rare offering that blends comfort, convenience, and timeless Westside appeal.
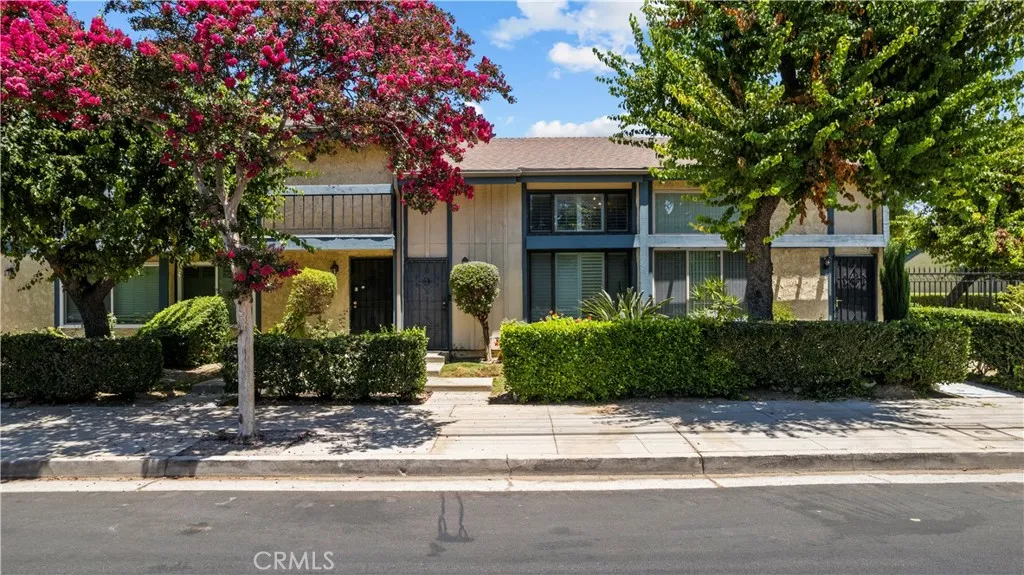
16745 Vanowen
Los Angeles, CA 91406
AREA SQFT
930
BEDROOMS
1
BATHROOMS
2
MAJOR PRICE REDUCTION NOW ONLY $399,777! Reduced by $20,000, this is your opportunity to own one of the best values available in the Lake Balboa/Van Nuys corridor! Offering approximately 930 square feet of thoughtfully designed living space, this move-in ready townhome combines comfort, flexibility, and an unbeatable price. The unique floor plan features a private upstairs bedroom, while the spacious downstairs bonus room offers endless possibilities as a home office, media room, den, or guest area (buyer to verify permitted use). With 2 bathrooms, the layout provides convenience and functionality rarely found in this price range. Enjoy your own oversized private patioperfect for relaxing, entertaining, or creating your own outdoor retreat. A detached one-car garage, conveniently located off the alley, adds valuable parking and storage. The well-maintained community offers numerous amenities, and the central location places you just minutes from shopping, restaurants, parks, major freeways, and public transportation. Whether you're a first-time buyer, downsizing, or looking for an exceptional investment opportunity, this home checks all the boxes. At just $399,777, opportunities like this don't come around often. Schedule your private showing today before this incredible value is gone!
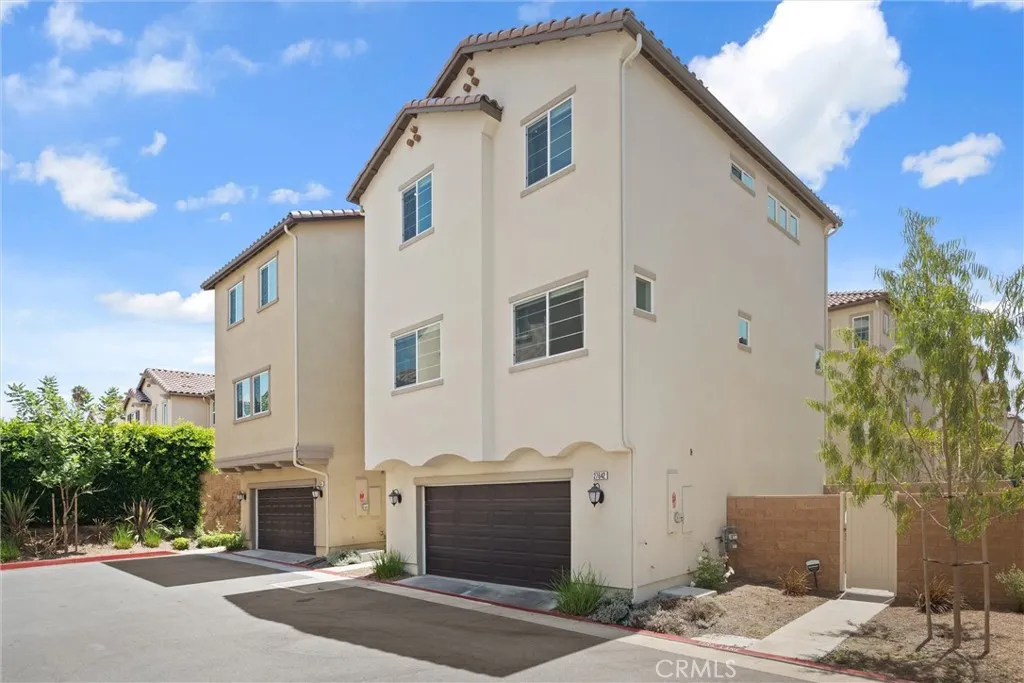
27642 Rosewood
San Pedro, CA 90732
AREA SQFT
2,066
BEDROOMS
4
BATHROOMS
4
Welcome to this stunning, fully detached (no shared walls) 2022-built home in the highly sought-after resort-style community of Ponte Vista. This contemporary residence offers the privacy of a single-family home combined with modern design, exceptional amenities, and an unbeatable location. Step inside to an inviting open-concept floor plan centered around a chef-inspired kitchen featuring an oversized quartz island, abundant countertop and cabinet space, stainless steel appliances, and an expansive walk-in pantry so spacious its currently utilized as a home office. The bright and airy living area is designed for both everyday comfort and entertaining, showcasing stylish flooring, recessed lighting, abundant natural light, and a sleek entertainment wall with a floating mantel. Upstairs, retreat to the three bedrooms and spacious primary suite complete with a generous walk-in closet featuring built-in shelving and a luxurious ensuite bathroom with dual vanities, a glass-enclosed shower, and a relaxing soaking tub. A dedicated upstairs laundry room offers added convenience just steps from the bedrooms. Enjoy indoor-outdoor living with a private lower-level patio featuring paver flooring and a tall vinyl privacy fenceperfect for barbecues, outdoor dining, or simply relaxing. Additional highlights include an attached two-car garage with direct access, a Tesla EV charger, PAID-OFF solar panels, and a smart thermostat for modern comfort and energy efficiency. Residents of Ponte Vista enjoy an impressive collection of resort-style amenities, including a beautifully appointed clubh
44915 Palladian Court
Temecula, CA 92590
AREA SQFT
4,430
BEDROOMS
4
BATHROOMS
5
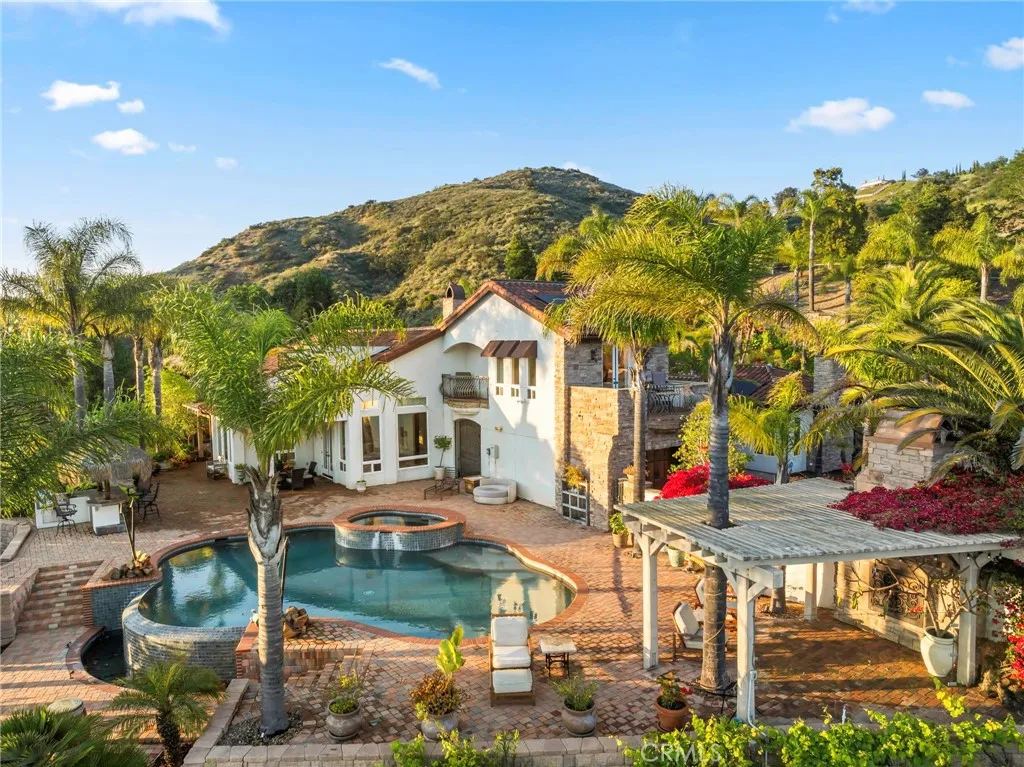
Welcome to 44915 Palladian in the beautiful De Luz community in the hills above Old Town Temecula, tucked away in one of the most premiere privately gated communities in the Temecula Valley, Renaissance Estates. This luxury estate property on almost five acres is thoughtfully laid out with over 4400 square feet of living space, arriving through your very own private electric gate entrance. Beautiful gourmet kitchen with an abundance of wood cabinets and a six-burner Viking stove, Sub Zero refrigerator, and a large walk-in pantry. The main house features a huge master suite with a spacious master bath, including your own two-person jetted tub and a two-sided fireplace. The main house guest bedroom has a walk-in closet, private bath, and its own private patio. The separate casita tucked away close by is perfect for guests, visiting grown children or family, or teenagers wanting their own space. It has its own private living area with fireplace and private bath. There is a second separate guest quarters outside the main house with two balconies and a private bath, the only part of the estate on the second level with views abound. The backyard has a private infinity edge pool, raised spa, forever views all the way to the ocean, outdoor fireplace, palapa BBQ island, and lots of sitting areas. Tropical landscaping all around with many fruit trees. Beautifully finished four-car garage. There is a one-car separate garage attached to the main house that could easily be transformed into additional living space. PAID FOR SOLAR too! You just have to see this one to really feel how trul
1921 Yacht Colinia
Newport Beach, CA 92660
AREA SQFT
2,272
BEDROOMS
3
BATHROOMS
3
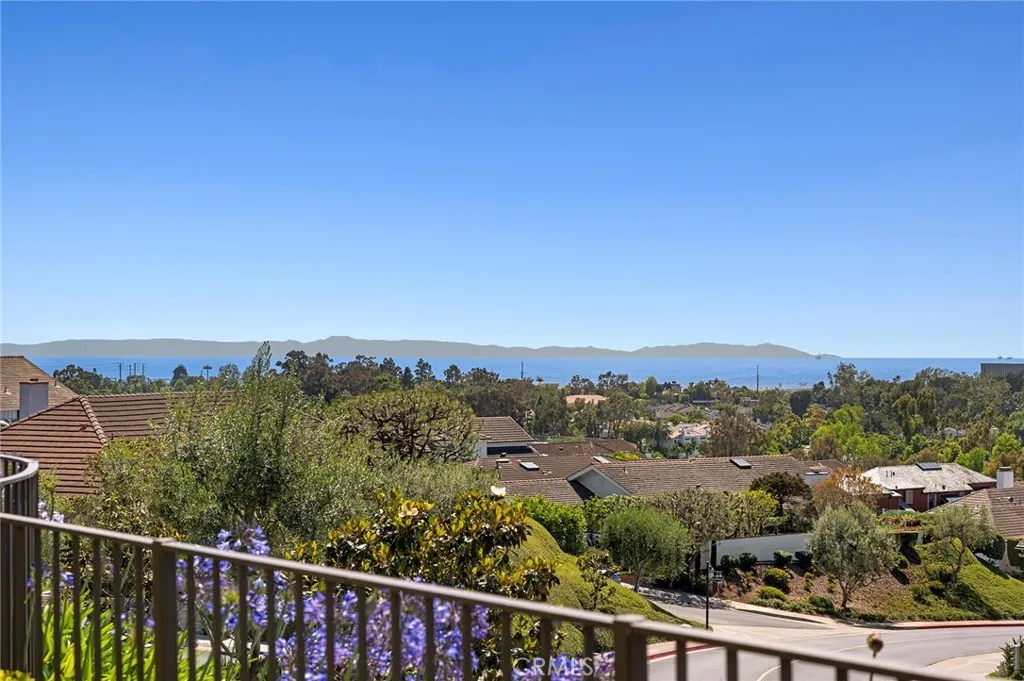
Completely remodeled single story with impeccable attention to detail, this extraordinary residence in the prestigious guard-gated Seaview community offers the perfect blend of timeless elegance and breathtaking coastal living. Positioned near the top of the community on a quiet cul-de-sac, the home showcases sweeping panoramic ocean views stretching to Catalina Island, sparkling city lights, and even snow-capped mountains in the distance. Encompassing approximately 2,300 square feet, this exceptional home features three spacious bedrooms, two-and-a-half beautifully appointed bathrooms, and thoughtfully designed living spaces filled with natural light. Soaring ceilings, exquisite custom millwork, rich hardwood floors, and designer finishes create a refined yet inviting atmosphere throughout. This floor plan offers seamless indoor-outdoor living with tranquil atriums, lush gardens, and multiple entertaining spaces designed to capture the stunning surrounding views. The gourmet kitchen opens effortlessly to the main living and dining areas. The luxurious primary suite serves as a private retreat complete with custom cedar lined closets and much more. Outdoors, the beautifully landscaped grounds include a private in ground hot tub, serene patio, and unforgettable sunset settings overlooking the coastline. Additional highlights include a remodeled garage, newer roof, custom built-ins, and access to Seaviews resort-style amenities including a pool, spa, and tennis courts. Ideally located just minutes from Fashion Island, Corona del Mar, Balboa Island, world-class beaches, and Pe
567 Yermo
Yermo, CA 92398
AREA SQFT
722
BEDROOMS
1
BATHROOMS
1
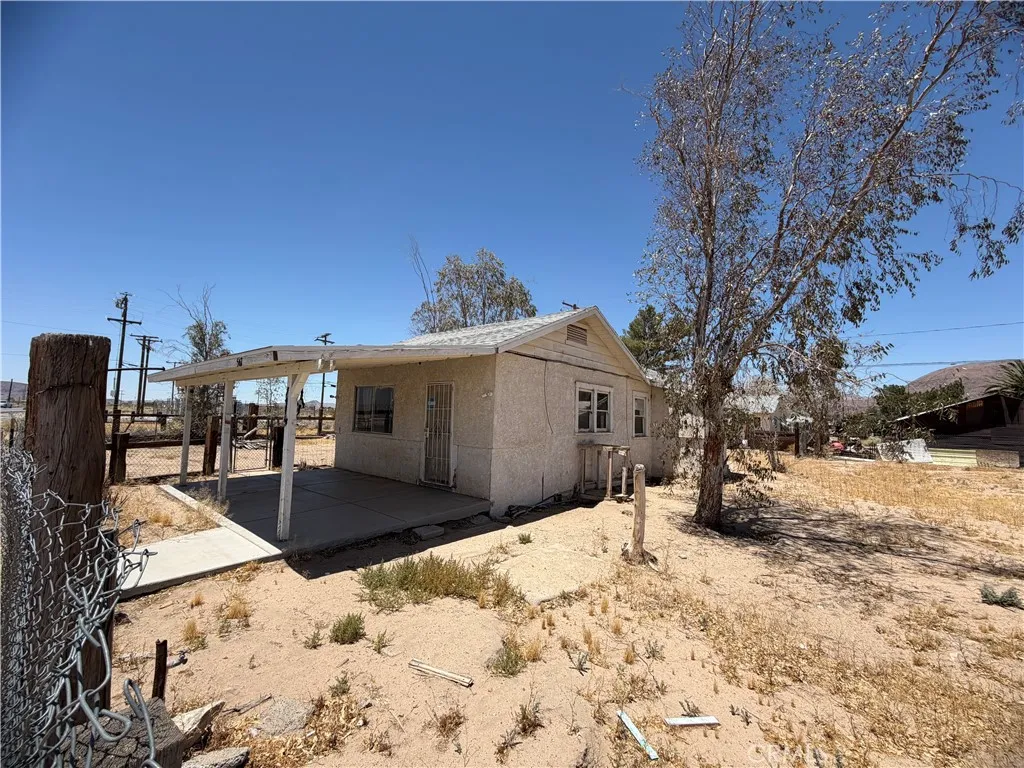
NEW PRICE!!! Great investor opportunity!!! This Gem is located just off the 15 freeway , just down the street from the famous "Eddies World" and minutes away from Calico Ghost Town. There is so much potential here. There are two parcels included in this purchase 0537-174-31 and 0537-174-30. Cash buyer bring your imagination to Yermo California.
500 Santa Maria
Santa Paula, CA 93060
AREA SQFT
1,344
BEDROOMS
2
BATHROOMS
2
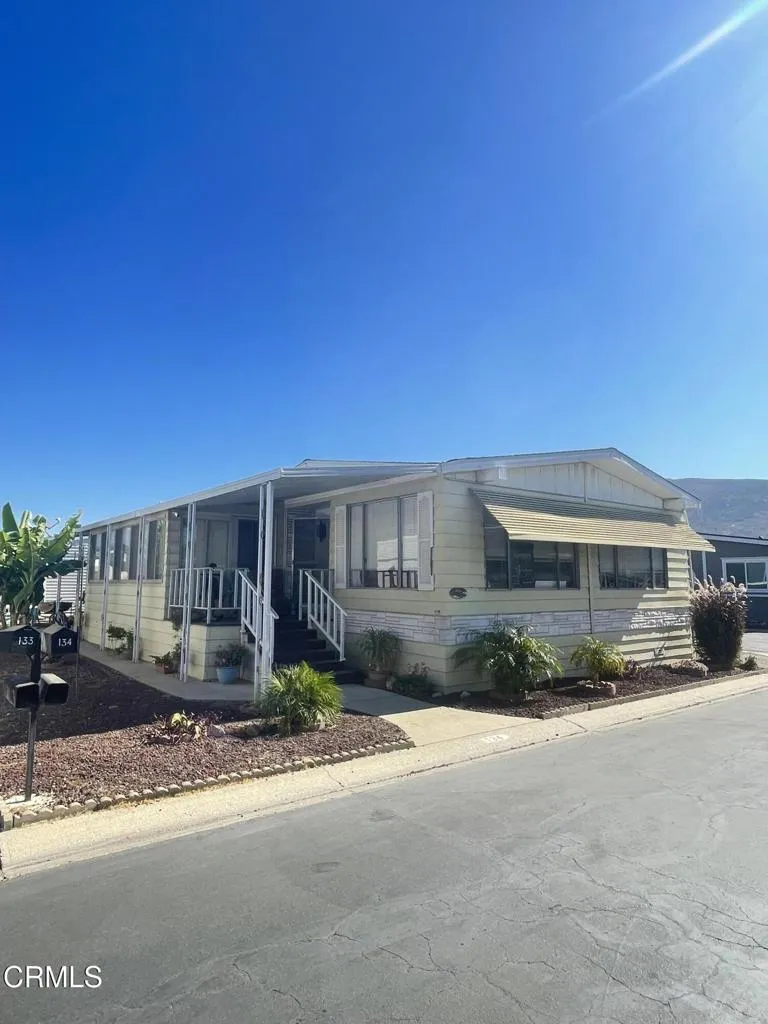
Beautiful area of sunny Santa Paula with mountain views in 55+ community. Large home with spacious master suite and large bathroom. Large enclosed patio offers even more space to enjoy the lovely days and nights of quaint Santa Paula. Park offers pool and spa, and downtown is close by. Easy freeway access allows residents proximity to both Ventura and Valencia. With some elbow grease and a few upgrades this can be your home sweet home.
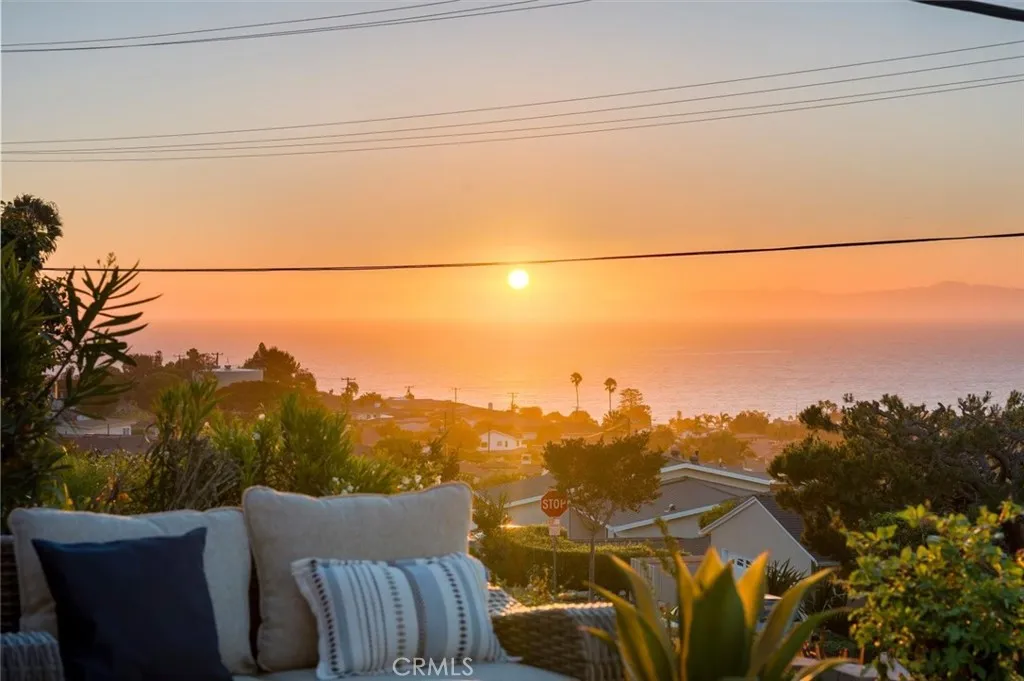
910 Calle Miramar
Redondo Beach, CA 90277
AREA SQFT
2,565
BEDROOMS
4
BATHROOMS
3
Perched atop one of the most coveted streets in Hollywood Riviera, this extraordinary single-level residence offers one of the area's most breathtaking panoramic views with stunning stone facade offering enchanting curb appeal. From sparkling ocean vistas and the coastline to dazzling city lights, nearly every major living spaceincluding the kitchen, family room, dining room, living room, and front bedroomcaptures the spectacular scenery. This rare four-bedroom home combines exceptional craftsmanship, thoughtful design, and the ease of single-story living with no interior stairs. The spacious, open floor plan features soaring ceilings, and seamless indoor-outdoor flowperfect for both everyday living and entertaining. In addition, there is a bonus room off the family room with sliders leading out to the backyard. The beautifully remodeled gourmet kitchen showcases custom handcrafted maple cabinetry, granite countertops, an exquisite designer travertine backsplash, under-cabinet and in-cabinet lighting, premium stainless-steel appliances, double Thermador convection ovens and cooktop, a stainless refrigerator, and remote-controlled, rain-sensing skylights. The expansive primary suite is a true retreat, featuring a cozy fireplace, sitting area, generous walk-in closet, and an oversized spa-inspired bathroom. Three fireplaces throughout the home add warmth and character to the living room, family room, and primary suite. Every detail has been carefully considered, from the elegant travertine flooring and custom fireplace mantel to the high-end finishes found throughout the home
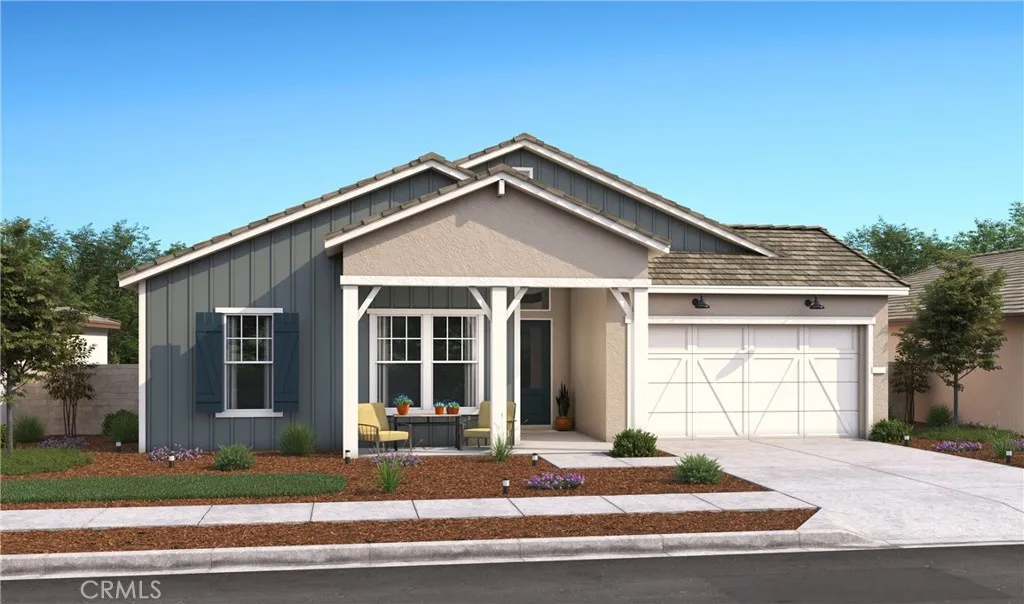
1178 Mazzini Road
Paso Robles, CA 93446
AREA SQFT
2,277
BEDROOMS
4
BATHROOMS
2
Welcome to Mirabella, where contemporary design meets the relaxed lifestyle of Paso Robles. Set within a thoughtfully planned community offering resort-inspired amenities including a sparkling pool, pickleball courts, and scenic walking trails, this beautifully appointed Barcelona plan delivers exceptional comfort and style. Featuring 4 bedrooms, 2 baths, and a private home office, the flexible layout is designed to accommodate the way you live today. The gourmet kitchen showcases rich Quill-stained cabinetry, Soapstone Metro quartz countertops, premium GE Caf stainless-steel appliances, a spacious island with pendant lighting, and an open design that flows effortlessly into the dining area and expansive great room. A dramatic 15-foot multi-slide glass door extends the living space outdoors, creating the perfect setting for entertaining or enjoying the Central Coast climate. The secluded primary suite serves as a peaceful retreat with dual vanities, a freestanding soaking tub, walk-in shower, and an oversized walk-in closet. Conveniently located near major commuter routes and Paso Robles Municipal Airport, this exceptional home offers the perfect blend of luxury, functionality, and everyday convenience. **Prices subject to change.
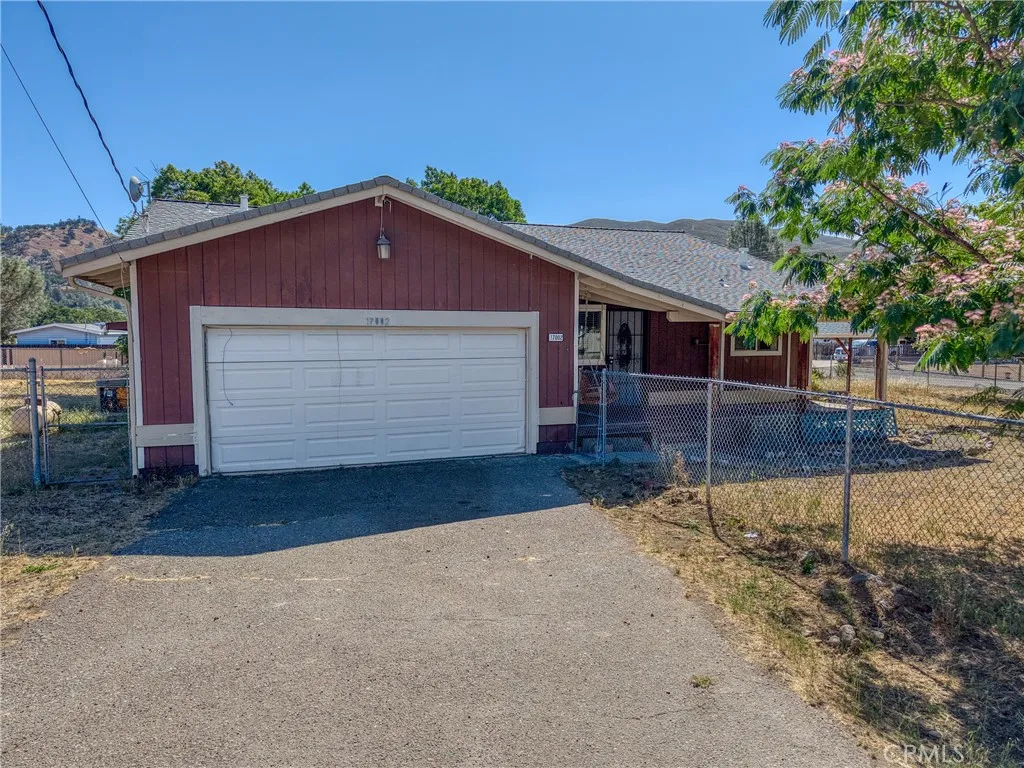
17002 Acacia
Clearlake Oaks, CA 95423
AREA SQFT
1,334
BEDROOMS
3
BATHROOMS
2
Here is a stick-built home in Spring Valley on a flat double lot totaling over half an acre. Located very close to the beginning of the valley, it is only a short walk from the store and conveniently located near Hwy 20. Functional floor plan, featuring a large kitchen, tile counter tops, flooring, mini split system for HVAC, large living room with vaulted ceilings and laminate flooring. One of the bedrooms could be used as an office being that it's attached to the entry and is smaller than the rest. Fully fenced yard and RV park area & attached garage. Plenty of room for all of your toys and gardening needs. In addition, there is a shed with power hooked up in the back. Don't miss this opportunity to own a piece of the pie here in California!
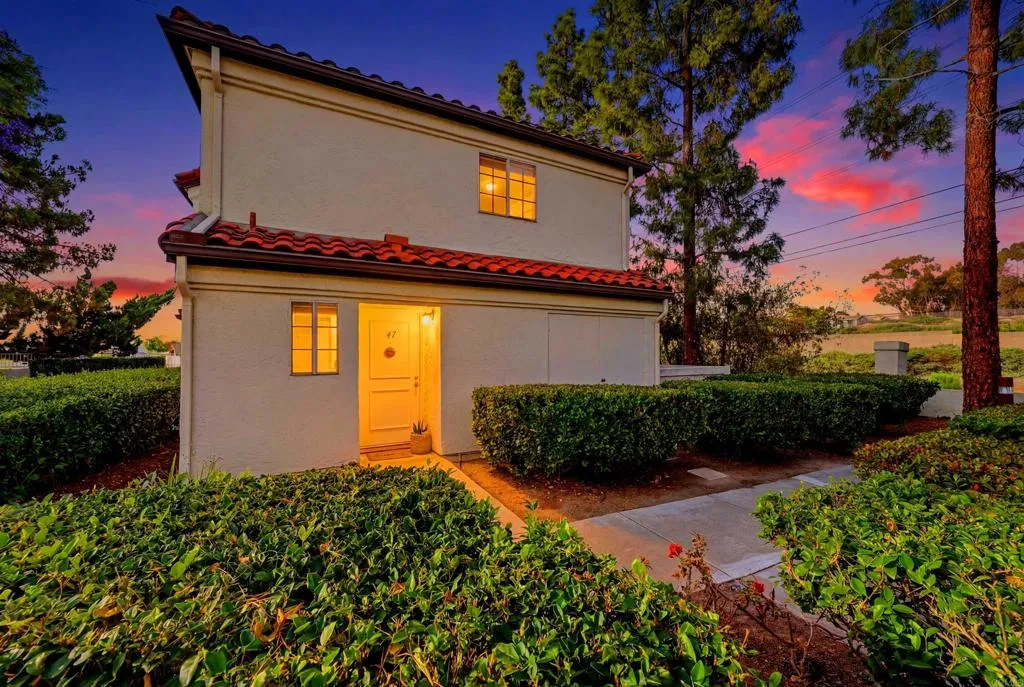
719 Eastshore
Chula Vista, CA 91913
AREA SQFT
669
BEDROOMS
1
BATHROOMS
2
Beautifully remodeled and full of character, this Eastlake condo offers contemporary design, abundant natural light, and outstanding value in a highly sought-after community. This desirable first-floor corner unit features an inviting open layout with expansive windows, a stylish upgraded kitchen, and a convenient half bathroom perfect for guests and entertaining. The eye-catching metal spiral staircase adds a unique architectural touch while leading to the private loft-style primary bedroom, offering both functionality and a distinctive modern feel. The home has been tastefully updated throughout and includes a detached one-car garage for additional storage and convenience. Ideal for a first-time buyer or anyone seeking low-maintenance living in a prime location, this condo is situated near shopping centers, dining, and quick access to SR-125. The Eastlake community is also known for its highly rated schools and exceptional amenities, including four community pools and the popular Eastlake Shores Beach Club with its sandy beach-style setting.
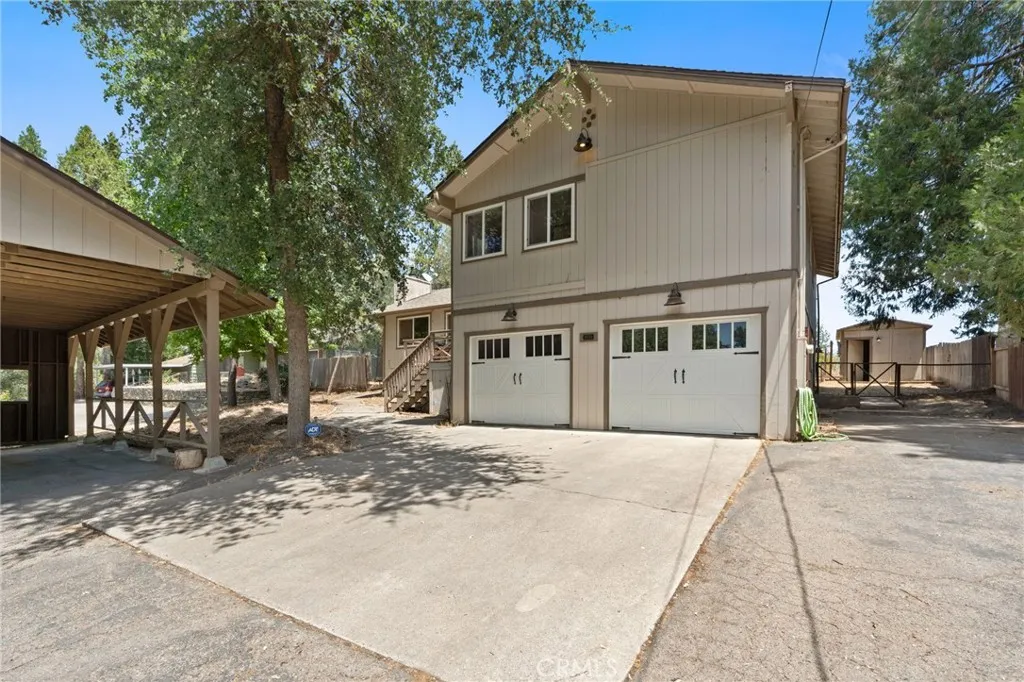
39749 Pine Ridge Road
Oakhurst, CA 93644
AREA SQFT
1,920
BEDROOMS
3
BATHROOMS
2
Welcome to mountain living with in-town convenience! This move-in ready 3 bedroom, 2 bath split-level home offers the perfect blend of privacy, space, and functionality. All of this is just minutes from shopping, restaurants, schools, and everything Oakhurst has to offer. Step inside to soaring vaulted ceilings that fill the living room with natural light and create an inviting, open feel. A cozy pellet stove provides efficient warmth during the cooler mountain months, while the spacious kitchen features granite countertops, abundant cabinetry, and a large dining area that's perfect for everyday living or entertaining family and friends. Upstairs, you'll find three generously sized bedrooms, including a spacious primary suite and beautifully updated bathrooms featuring custom tile showers. Downstairs offers incredible flexibility with a separate entrance, making it ideal for a guest suite, home office, art studio, game room, or even potential multi-generational living. Outside, the property continues to impress. The attached two-car garage provides excellent storage, while the oversized covered carport easily accommodates an RV, boat, or additional vehicles. The fully fenced backyard is ready for pets, play, or gardening, and the elevated setting offers peaceful mountain views, spectacular sunrises, and exceptional privacy with no rear neighbors. Situated on an approximately 1/3 of an acre, this property feels far larger than its lot size thanks to its private setting. If you've been searching for a home that offers room to grow, flexible living spaces, RV parking, mountain
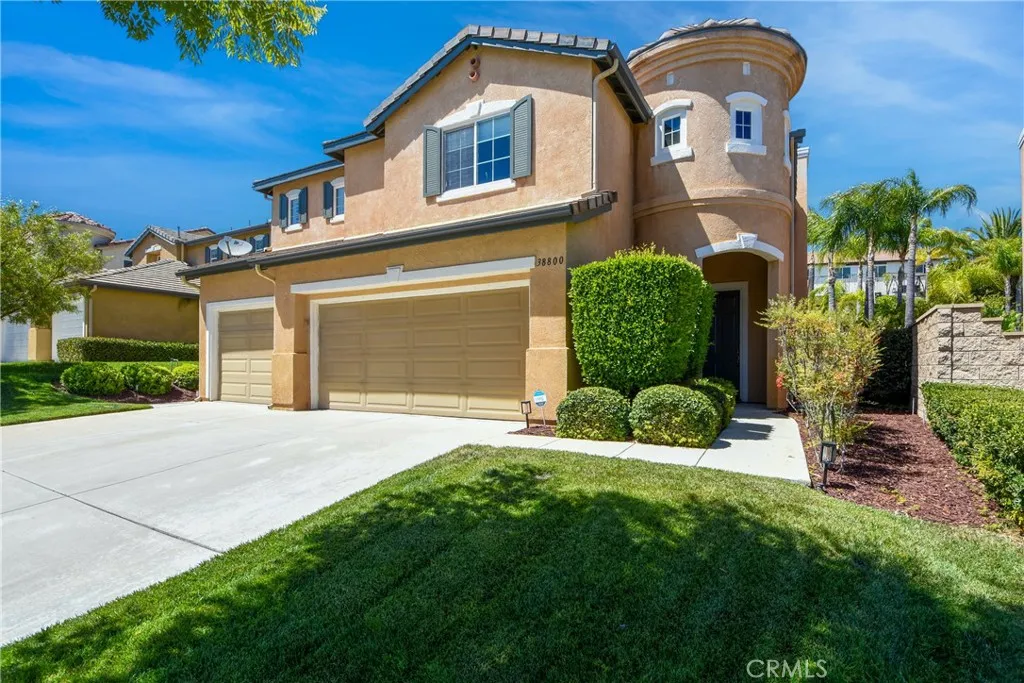
38800 Cobblestone
Murrieta, CA 92563
AREA SQFT
3,213
BEDROOMS
4
BATHROOMS
4
POOL HOME Nestled on a cul-de-sac, this stunning 3,213 sq. ft. residence offers the perfect blend of luxury, privacy, and functionality. Step inside to find a light-filled open layout boasting rich dark wood flooring paired beautifully with fresh, light paint colors and premium light carpeting. The main level is designed for modern living, featuring a versatile downstairs office/den and a full bathroom perfect for guests or working from home. The heart of the home is the chefs kitchen, complete with timeless granite countertops, ample cabinetry, and seamless flow into the living areas. Wall-to-wall windows throughout the home flood every room with natural light while framing the serene outdoors. Upstairs, a massive loft/game area provides the ultimate secondary living space for family fun or movie nights. Your backyard paradise awaits. Because the home sits down on the lot with a natural slope up to the back neighbor, you enjoy maximum backyard privacy. Entertain in style with a sparkling private pool and a custom outdoor built-in BBQ area, making it the ultimate setting for summer gatherings. Complete with a spacious 3-car garage, this home checks every single box. Located in the heart of Murrieta, this home is zoned for award-winning, top-tier schools including Alamos Elementary School, Bella Vista Middle School, and Chaparral High School.
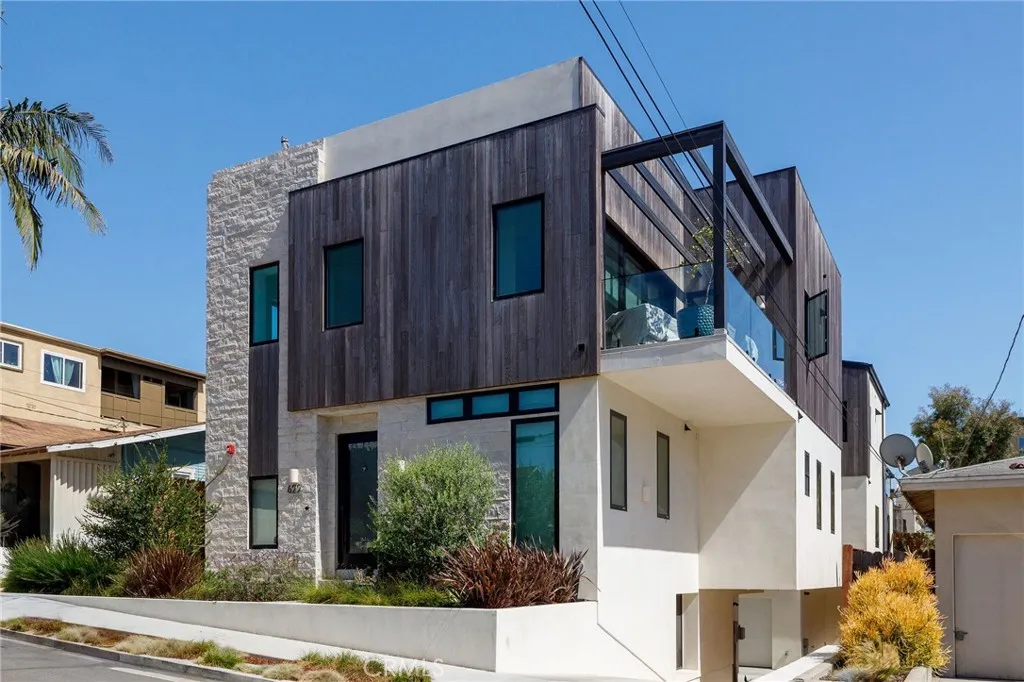
622 1st Place
Hermosa Beach, CA 90254
AREA SQFT
2,892
BEDROOMS
4
BATHROOMS
4
Welcome to 622 1st Place. A rare rear-unit townhome offering exceptional privacy in one of Hermosa Beach's most desirable locations. Built in 2022 and meticulously maintained, this like-new contemporary Townhouse combines modern design with an unbeatable coastal lifestyle just blocks from the beach, the Greenbelt, Hermosa Beach Pier, and an abundance of restaurants, shopping, and entertainment. The open-concept main living area is filled with natural light and features wide-plank wood flooring, creating an inviting space for everyday living and entertaining. The designer kitchen is appointed with premium stainless steel appliances, custom cabinetry, and a large center island with bar seating. Just off the living area, a spacious balcony provides the perfect spot to enjoy your morning coffee or unwind at the end of the day. The thoughtfully designed floor plan offers four spacious bedrooms, including a luxurious primary suite with a walk-in closet and a spa-inspired bathroom featuring dual vanities, a freestanding soaking tub, and an oversized walk-in shower. The additional bedrooms provide outstanding flexibility for family, guests, a home office, or a home gym. An in-home elevator services every level, adding convenience and accessibility throughout the home. At the top, an expansive private rooftop deck showcases ocean views and is fully equipped with a sink, mini refrigerator, and built-in gas BBQan exceptional space for outdoor dining, entertaining, or simply relaxing while enjoying the coastal breeze. Completing the home is an oversized garage with ample space for mult
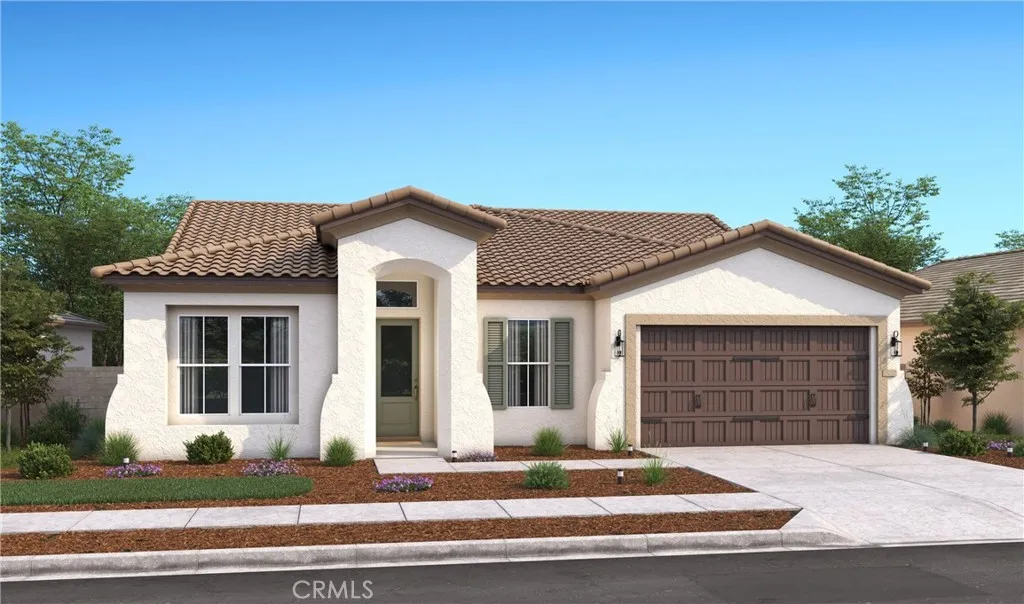
1224 Olive Hill Road
Paso Robles, CA 93446
AREA SQFT
2,126
BEDROOMS
3
BATHROOMS
2
Experience the best of Central Coast living in the desirable Mirabella community of Paso Robles. Designed for both relaxation and everyday convenience, residents enjoy exceptional amenities including a resort-style pool, pickleball courts, and picturesque walking trails, all with easy access to major highways and the Paso Robles Municipal Airport. The thoughtfully crafted Amadora plan offers single-level living with 3 spacious bedrooms, 2 baths, and a versatile home office ideal for remote work, hobbies, or a quiet reading space. At the heart of the home, the gourmet kitchen shines with crisp White cabinetry, elegant marble-look quartz countertops, premium Caf stainless-steel appliances, and a large center island that overlooks the open dining area and welcoming great room. The private primary suite is a peaceful retreat featuring dual vanities, a walk-in shower, a freestanding soaking tub, and an oversized walk-in closet. Combining sophisticated finishes with a functional open layout, this beautifully appointed home offers comfort, style, and the relaxed lifestyle Paso Robles is known for. **Price subject to change.
21725 Laurelrim
Diamond Bar, CA 91765
AREA SQFT
1,136
BEDROOMS
3
BATHROOMS
2
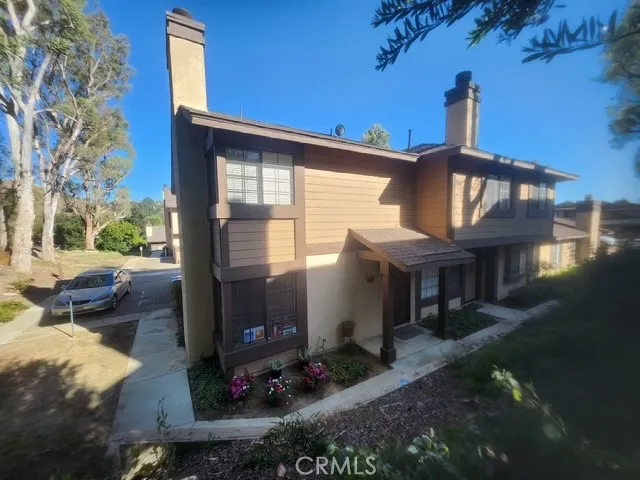
Price Reduced! Sellers are motivated! Welcome to this charming 3 bedroom and 1.5 bathrooms townhome located in the highly desirable Diamond Crest Community. This end unit is just a short walk to Diamond Bar High School. Seller just installed a new Heating & A/C unit. This home offers a spacious living room with a cozy fireplace and durable vinyl flooring throughout. Both bathrooms have ceramic tile flooring. The kitchen has a breakfast bar with granite countertops and stainless steel appliances. The adjacent dining area has a patio door that opens to the private patio for barbecuing or just relaxing. Upstairs has a large master bedroom with a walk-in closet. Additional features include ceiling fans, indoor laundry, and an attached 2-car garage with access from the patio area. Residents have access to the community pool, spa, and playground. HOA covers water, trash, and exterior maintenance. Nearby shopping, restaurants and close access to 57 and 60 freeway. Great opportunity for first-time buyers.
562 Sundance Ln
Westmorland, CA 92281
AREA SQFT
1,208
BEDROOMS
4
BATHROOMS
2
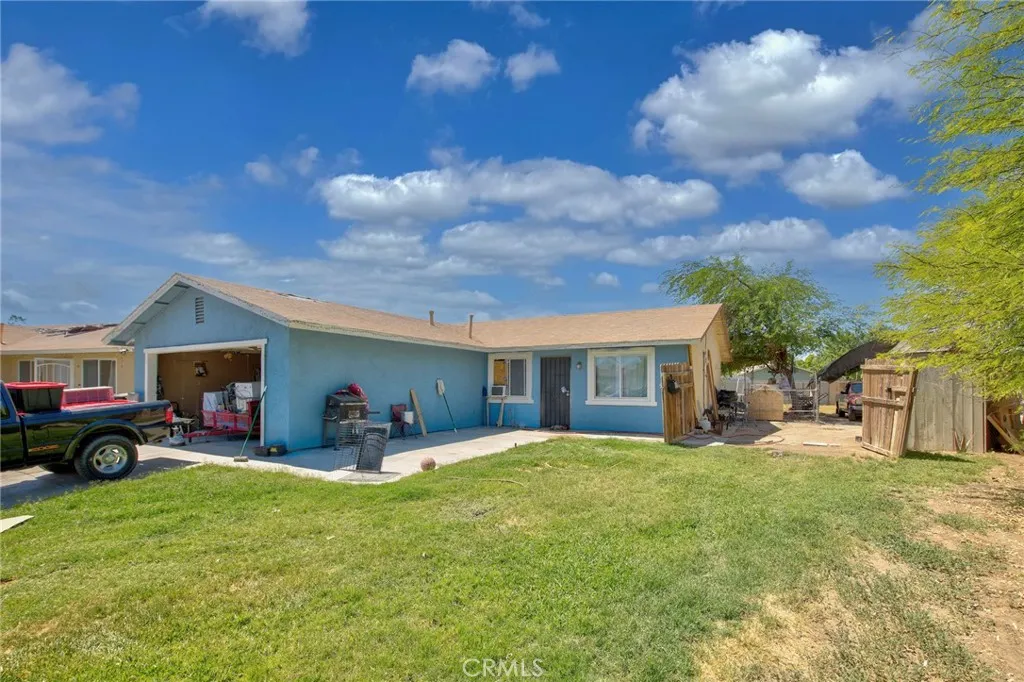
Opportunity awaits at 562 Sundance Ln! This 4-bedroom, 2-bath home is ideally situated at the end of a cul-de-sac in a beautiful part of Westmoreland. Set on a spacious 10,620 SQ FT lot, this property offers incredible potential for buyers looking to renovate, customize, or invest. The functional floor plan provides a great foundation for creating your dream home, while the oversized lot offers plenty of room for outdoor living, entertaining, expansions, or future improvements. Whether you are an investor, contractor, or homeowner with a vision, this is a rare chance to own a property on a great street with a strong upside potential. Bring your ideas and transform this diamond in the rough into something truly spectacular.

