

Search
Search
Search
Search For Your Next Property
Form submitted successfully!
You are missing required fields.
Dynamic Error Description
There was an error processing this form.

640 81st
Los Angeles, CA 90001
AREA SQFT
1,216
BEDROOMS
3
BATHROOMS
2
First time EVER on the market! A 3 bedroom 2 bath duplex with an ADU, two sperate units! It sits on a large 5103 SF lot. Built in 1956. 2 car detached garage. This home requires TLC and is perfect for an investor or for a family that isn't afraid of hard work. Come and look! Prime property in the heart of Los Angeles! Cash buyers only, please! Property is being offered "AS IS".

1209 Citrus Place
Costa Mesa, CA 92626
AREA SQFT
1,725
BEDROOMS
3
BATHROOMS
3
Beautifully appointed single-family home located within the desirable gated Lyon Mesa community. Ideally situated directly across from Orange Coast College and within walking distance of the OC Fairgrounds, this residence offers an exceptional Costa Mesa location paired with comfortable, stylish living. The bright and inviting floor plan features soaring ceilings, three bedrooms, two-and-a-half bathrooms. Interior highlights include hardwood and tile flooring, recessed lighting throughout, and an abundance of natural light that creates an open and welcoming atmosphere. The vaulted primary suite serves as a private retreat, complete with a generous walk-in closet and an on-suite bathroom featuring dual sinks, a separate soaking tub, and a walk-in shower. The kitchen is complemented by all-new appliances, while the conveniently located upstairs laundry room includes a washer and dryer. Outdoors, the expansive concrete backyard provides generous space for entertaining, dining, or simply relaxing while offering the ease of low-maintenance living. The garage has very nice wood cabinetry with many power outlets. Perfect amount of storage for any family. Thoughtfully maintained and ideally located, this beautiful Lyon Mesa home offers an exceptional combination of comfort, privacy, convenience, and Southern California lifestyle within one of Costa Mesas sought-after gated communities.

1744 Plume
San Jacinto, CA 92583
AREA SQFT
1,520
BEDROOMS
3
BATHROOMS
2
Still smells brand new, because it practically is. Built in 2023 in the Mountain Bridge community, this single-story 3-bedroom, 2-bathroom home comes with the two upgrades buyers always wish they didn't have to add themselves: paid-off solar and a backyard that's already done. Step outside to a fully finished backyard with a peekaboo view of the mountains, custom concrete hardscape, and a built-in gas firepit. No dirt lot, no weekend project list, just pull up a chair and enjoy it the day you move in. Inside, the open floor plan is flooded with natural light and the kind of clean, unlived-in feel that only a two-year-old build can offer. Location-wise, this one earns its spot in the foothills. You're minutes from the revitalized Main Street corridor, with easy access to I-215 and Highway 74 for commuters. Shopping and dining are close at hand near the Soboba Crossroads center, with Ramona Crossings and the Hemet Valley Mall just a short drive away for bigger-box needs. Outdoor lovers will appreciate nearby parks like Rancho Park, and if you're looking for a night out, the Soboba Casino Resort is right up the road, complete with gaming, golf, and live entertainment. A true single-story layout, energy savings already built in, and a backyard ready for entertaining from day one. 1744 Plume is move-in ready in every sense of the word.

809 Puma Canyon
Glendora, CA 91740
AREA SQFT
1,844
BEDROOMS
4
BATHROOMS
2
Snuggled in the South Hills Area of Glendora, this 4-bedroom home is tucked away on a quiet cul-de-sac affording privacy plus views of the Foothills. The open floor plan is perfect for today's lifestyle. Entertaining and everyday living will be a breeze in the updated kitchen that easily flows to the family room and the dining area and living room plus to the outside covered patio. Don't miss the built-in bar in the Family Room and of course the fireplace for your enjoyment on those winter evenings. The primary bedroom is located on its own level where the ultimate in privacy is found including sliding glass doors out to a large patio separate from the main living covered patio. There is ample storage in this home, including the additional space in the attached two car garage. This home is close to all Glendora has to offer, Village Downtown & events, restaurants, Citrus College and APU, Shopping Centers, Freeway access, hiking, parks and theaters.
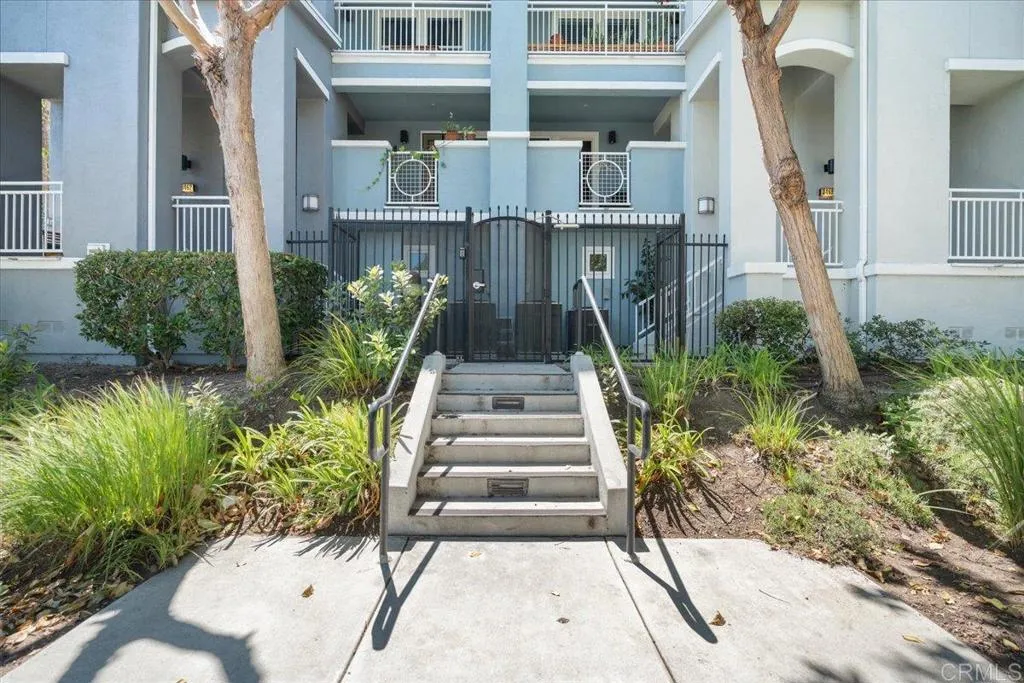
3464 Spring Tide
San Diego, CA 92110
AREA SQFT
1,227
BEDROOMS
2
BATHROOMS
2
Located in the gated community Cabrillo at the Bay community in San Diego's Point Loma/Midway district, this move-in ready condo offers a bright, open-concept floor plan with convenient access to nearby beaches, Liberty station, downtown and walking distance to Pechanga Arena. When you enter the home, its open concept offers a spacious living room as well as a kitchen that is outfitted with granite granite countertops, stainless steel appliances, recessed lighting and tile flooring. The primary suite featured mirrored closet doors with built-in organizer and an en-suite bathroom with dual vanities. The secondary bedroom is very spacious and bight and it adjacent to a full second bathroom. There is a in unit, full size laundry closet as well as central air and heating. This home is charming and ready for its new owners to call it theirs.
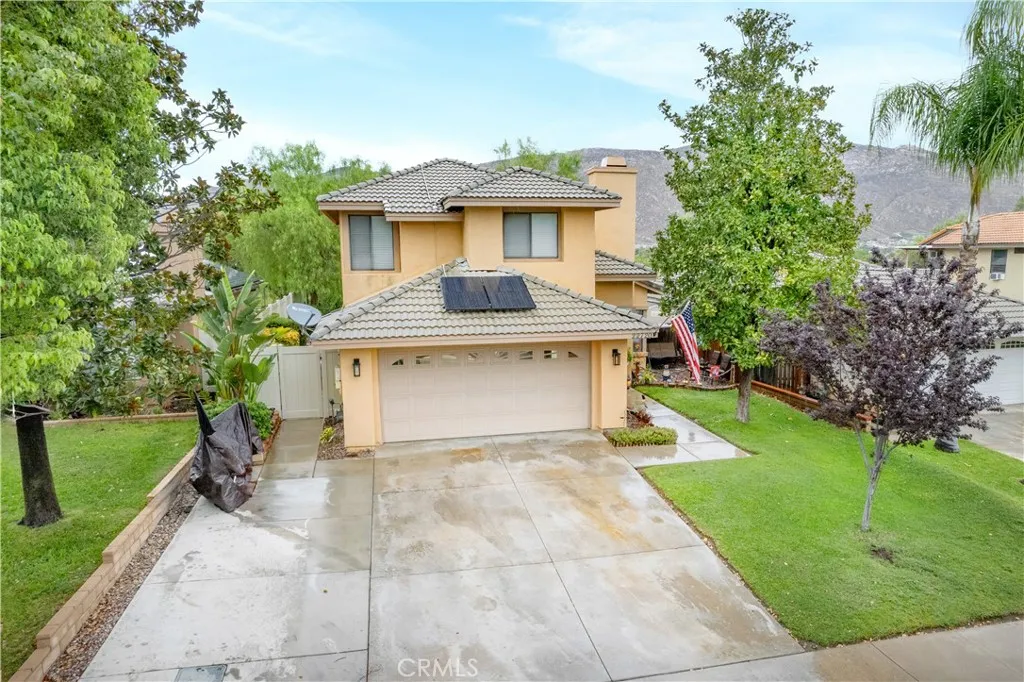
22720 Mountain View Road
Moreno Valley, CA 92557
AREA SQFT
1,809
BEDROOMS
4
BATHROOMS
3
Welcome to the finest home on the block! This property is turn key and move in ready. Situated in the desirable Hidden Springs area of Moreno Valley, this 4bd/2.5bath residence perfectly blends high efficiency modern upgrades and stylish finishes. Recent upgrades include a remodeled kitchen w/granite countertops, double pane sliding doors, ceiling fans throughout, energy efficient solar panels, and new water heater. The HVAC & Ducting just redone 4yrs ago. The driveway has been widened for additional parking. The backyard has producing fruit trees, a pergola, and has been paved with concrete ideal for private outdoor entertaining and relaxation. This home checks all the boxes!
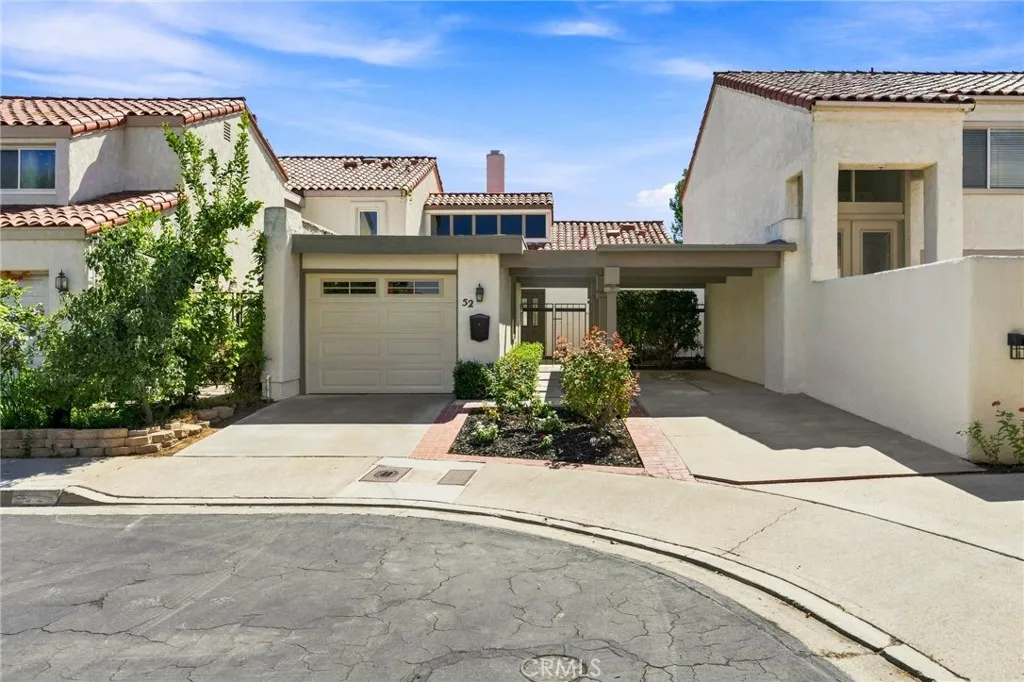
52 Acacia Tree Lane
Irvine, CA 92612
AREA SQFT
1,300
BEDROOMS
2
BATHROOMS
2
Set in the highly desired Village Park community of University Park, this two-bedroom, two-bath single level home pairs bright, open living spaces with two private patios and a floor plan designed for easy indoor-outdoor living. A gated front courtyard leads inside, where updated wide-plank flooring runs throughout the home. The remodeled kitchen features white cabinetry, quartz countertops, stainless steel appliances, and an eat-in dining area. Vaulted, open-beamed ceilings add volume and light to the formal dining and living rooms, while a fireplace creates a natural gathering point. A wall of sliding glass doors opens to the enclosed back patio, where privacy walls and mature hedges create a comfortable outdoor setting overlooking the landscaped community. The spacious primary suite also opens to the patio and includes an en-suite bath with a granite double vanity, frameless walk-in shower, and two large mirrored closets. The second bedroom has direct access to the gated front patio, with a second full bath conveniently located nearby. An attached one-car garage provides additional storage. Village Park residents enjoy access to community amenities including pools, tennis courts, playgrounds, parks, a clubhouse, BBQ areas, and sand volleyball. The University Park location also offers convenient access to nearby shopping and dining, golf, John Wayne Airport, Newport Beach, and Irvine schools including University High School, along with no Mello Roos. With private outdoor space on both sides of the home, vaulted interiors, and a remodeled kitchen, this Village Park residen
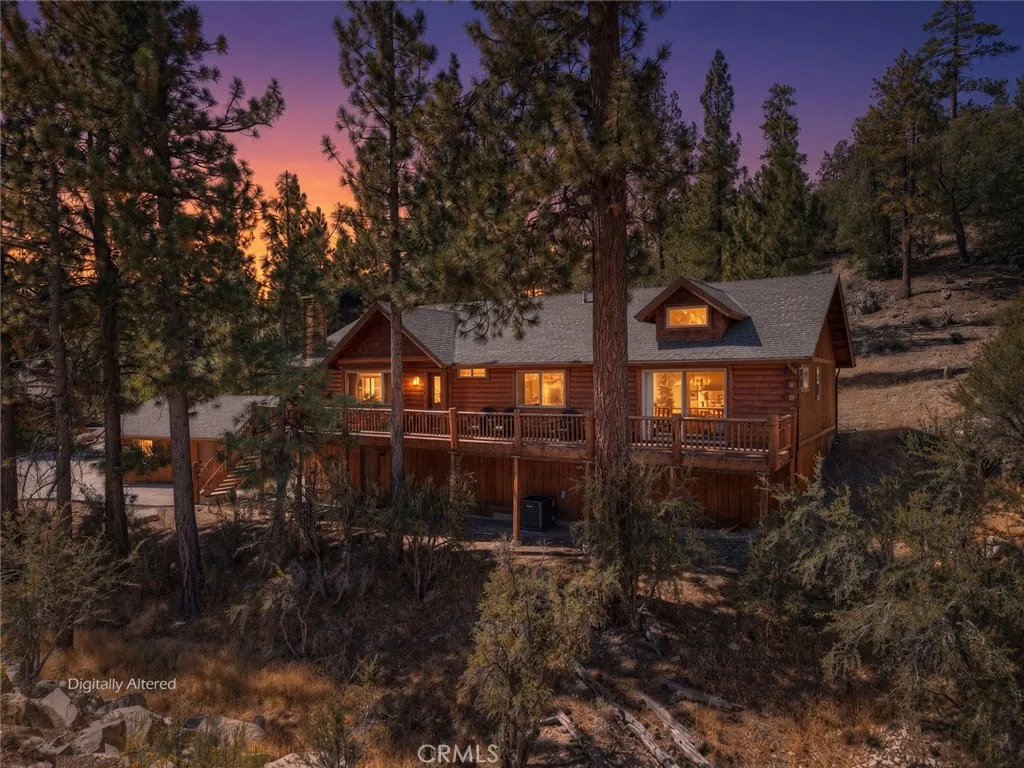
400 Sunrise Way
Big Bear Lake, CA 92315
AREA SQFT
2,029
BEDROOMS
3
BATHROOMS
3
Set in desirable Castle Glen Estates, this spacious Big Bear home combines classic mountain character with recent upgrades and excellent indoor-outdoor living. ~As you step into the home you will instantly love the open floor plan with a vaulted Tongue & Groove ceiling, floor to ceiling rock fireplace, kitchen with its large breakfast bar, granite counter tops, and lots of windows that flood the home with natural light~3 bedrooms and 3 full bathrooms, two bedrooms have their own bathrooms~The master bedroom has large sliding glass doors giving you views of the mountains and access to the huge front deck~The master bathroom gives you wood grain tile floors, a large separate jacuzzi tub, stand alone shower and large walk-in closet~The second en suite bedroom is currently being used as the bunkbed room~Since purchasing the home the owners have completed substantial upgrades to enhance the mountain experience~They've installed A/C for those warmer summer days, added an expansive Trex deck to the backyard with a hot tub, fire pit and BBQ grill that are both connected to natural gas (no propane) and a new water heater~They also removed the carpet from the living room and replaced it with hardwood flooring, put in a new dishwasher, upgraded the shower doors with more modern glass doors and updated lighting fixtures~Imagine your mornings on the front porch gazing out at your views of the mountains, breathing the clean mountain air and listening to the sounds of nature all around you greeting a new day~After an adventure filled day you get to spend your evening unwinding in the hot
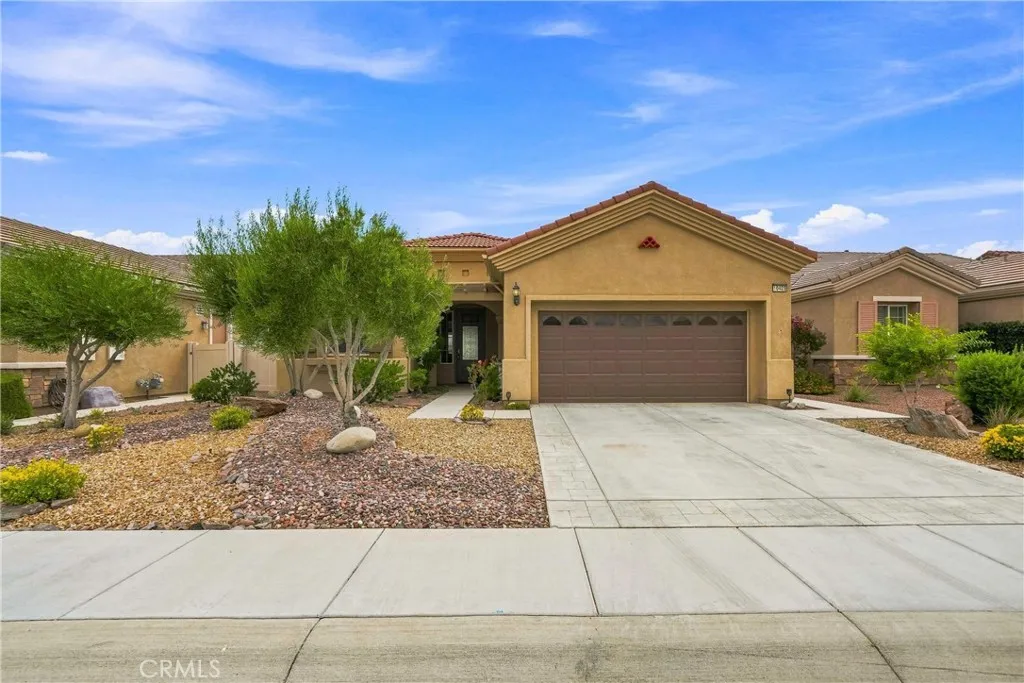
10425 Lakeshore
Apple Valley, CA 92308
AREA SQFT
1,768
BEDROOMS
2
BATHROOMS
2
Welcome to resort-style living in the highly desirable 55+ Del Webb community of Sun City Apple Valley! Ideally positioned on a premium golf course lot along the Birch Course at Ashwood Golf Course, this beautifully maintained home offers sweeping fairway and mountain views and is approximately a half-mile walk to the Aspen Clubhouse. Thoughtfully upgraded and exceptionally well cared for, the home features an inviting kitchen with Orion quartz countertops, warm wood cabinetry, generous counter space, a breakfast bar and adjoining casual dining area. Upgraded LED recessed lighting and attractive laminate flooring add to the light, comfortable interior. The primary suite features a beautifully remodeled shower completed in March 2026 with champagne travertine walls, platinum gray shower pan, built-in seat and a lifetime warranty, along with coordinating Orion quartz bathroom countertops. Major improvements provide added peace of mind, including a new Rheem HVAC system installed in January 2026 with a 10-year warranty, attic hot-water lines repiped in June 2026 and a 200-amp electrical panel. An especially valuable feature is the FULLY PAID-OFF SUNRUN SOLAR SYSTEM with no solar lease payment and a long-term warranty. Enjoy the High Desert lifestyle from the covered outdoor living area featuring an Alumawood lattice patio cover, upgraded landscaping and iron fencing, all overlooking the golf course and mountain backdrop. The garage offers built-in cabinetry and newly completed DuPont epoxy flooring, while a backyard storage shed provides additional storage. Kitchen refrigerato
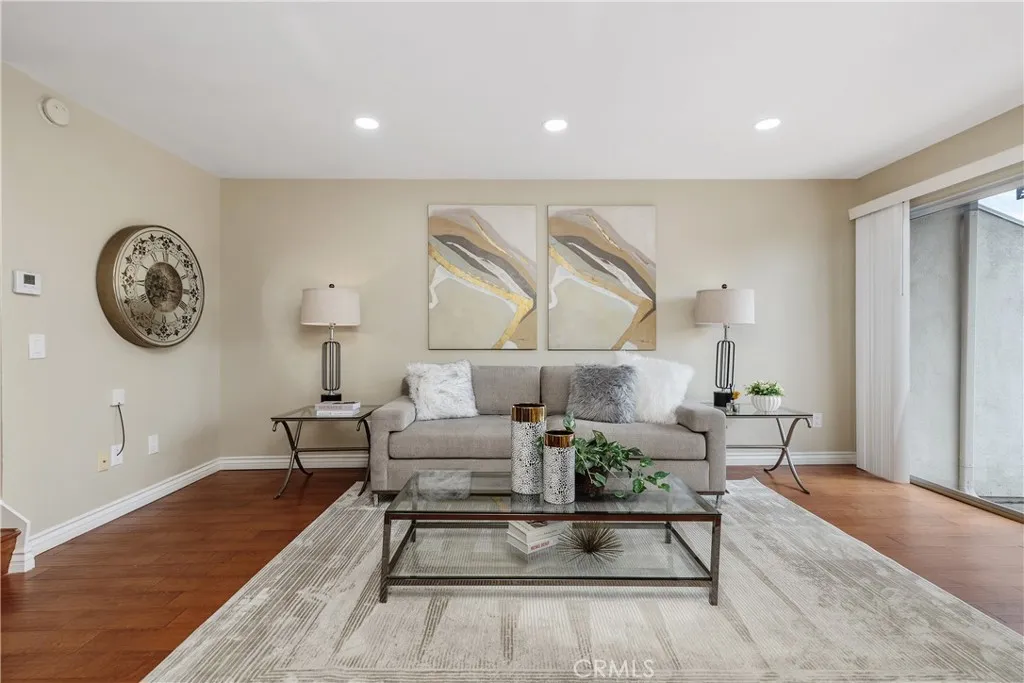
1643 Gilbert Street
Fullerton, CA 92833
AREA SQFT
1,249
BEDROOMS
3
BATHROOMS
2
Dont miss this beautifully updated 3 bedroom, 2 bathroom townhome in the highly sought-after Amberwood Community of Fullerton. This move-in ready home features a remodeled kitchen, hardwood flooring, in-unit laundry, and a private patio that opens up to the living room, perfect for relaxing or entertaining. The spacious primary retreat offers a generously sized walk-in closet and a newly remodeled modern bathroom. Two additional bedrooms provide ample space for family, guests, a home office, or flex space. Additional highlights include an attached two-car garage and access to a variety of resort-style community amenities, including 2 pools, spas, clubhouse, and a basketball court. The low HOA fee of $260/mo. provides incredible value, covering water, trash, exterior maintenance, and the community amenities. This home is part of the Fullerton Joint Union High School District and is assigned to prestigious schools such as Sunny Hills High School and Sunset Lane Elementary. Located in a peaceful neighborhood, this home is conveniently situated near shopping, dining, parks, entertainment and major freeways. With its thoughtful updates, a functional floor plan, and excellent school district, this home offers the perfect combination of comfort and style.
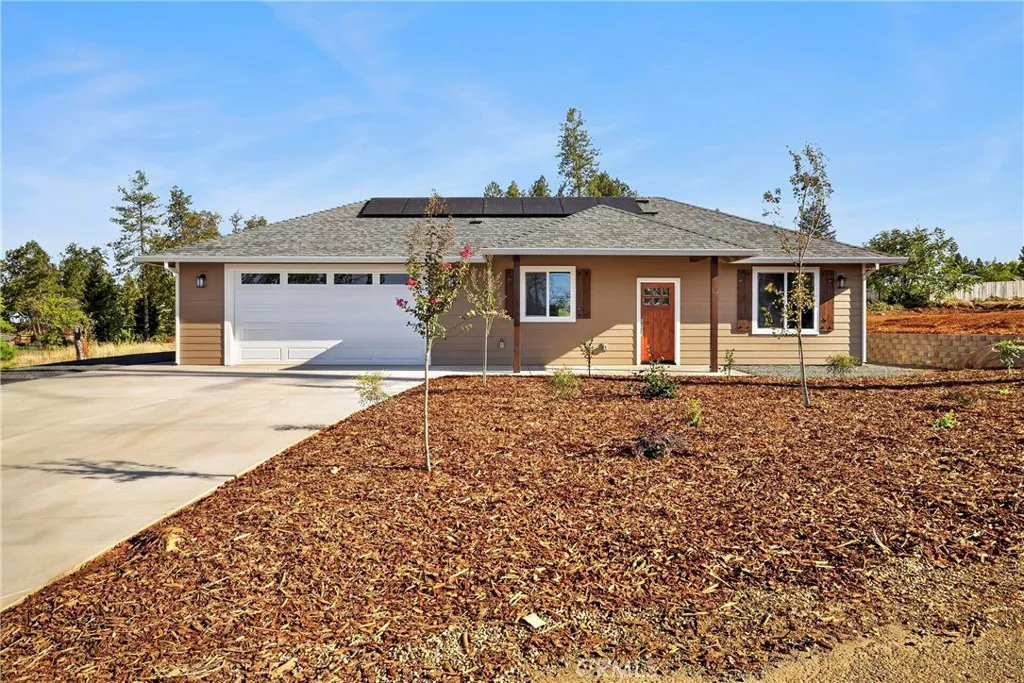
1439 Powell
Paradise, CA 95969
AREA SQFT
1,021
BEDROOMS
2
BATHROOMS
2
Fantastic Central Paradise location for this 2025 Custom Home, built by Frost Construction a long time Paradise builder. The home offers Owned Solar 3.08 KW system, 7 panels with microinverters. The .33 Acre lot offers space for Boat, Trailer or R.V. parking with electricity. Possible Seller carry! Landscaped front yard on drip system. Boasting a generous 1,021 square feet of living space, this home features top-notch craftsmanship and modern amenities. Upon entering, you'll be greeted by a charming 96 square foot covered front porch with a craftsman-style front door and custom shutters. Step inside to discover an open floor plan that seamlessly connects the living room, kitchen, and dining area. The kitchen is a chef's dream with granite countertops, stainless steel appliances, recessed LED and pendant lighting, and a stylish island for added convenience. The primary bedroom is a serene retreat with crown molding, a slider leading to the covered patio, and a well-appointed en-suite bathroom featuring granite counters and a step-in shower. The guest bedroom also offers crown molding and access to a sleek guest bathroom with granite countertops and a tub/shower combination. The home features gorgeous Vinyl Plank flooring throughout. Outside, you'll find a spacious 114 square foot covered patio with recessed lighting and a ceiling fan, perfect for outdoor entertaining. Additionally, the oversized two-car garage, measuring 23'5" wide by 25'10" deep, includes a laundry area. Don't miss out on the opportunity to call this beautiful home yours!
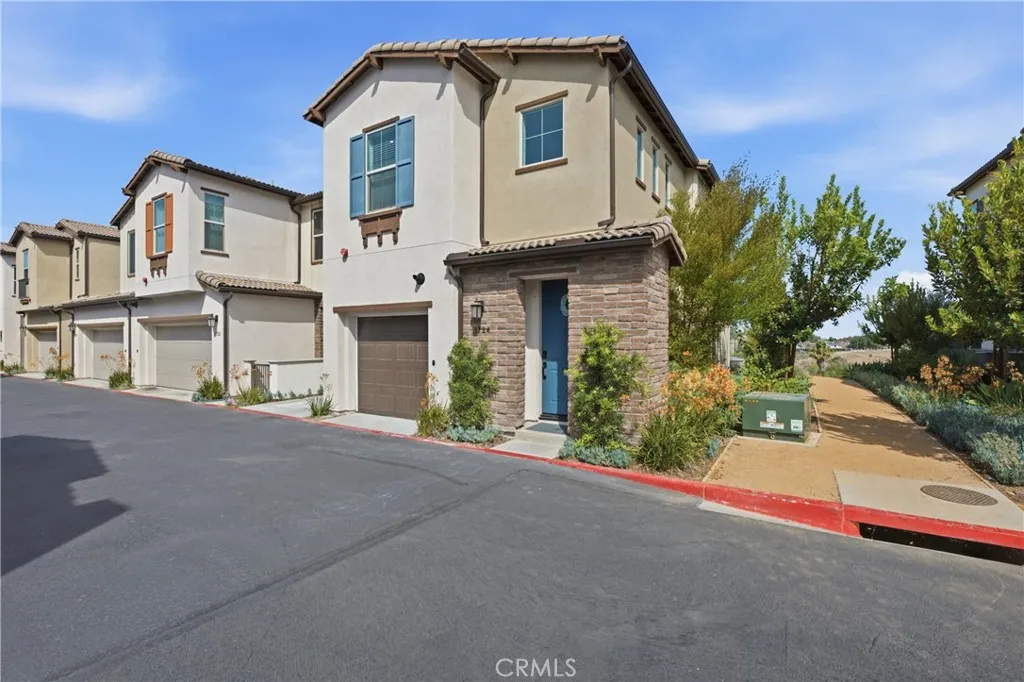
1724 Valley Oak
Oceanside, CA 92056
AREA SQFT
2,143
BEDROOMS
4
BATHROOMS
3
INCREDIBLE VIEWS! Welcome to this beautifully appointed home, built in 2023, located in the desirable Melrose Heights community of Oceanside. This spacious two-story home offers 4 bedrooms and 2.5 bathrooms, a modern open-concept layout, recessed lighting, and an abundance of natural light. Enjoy the added privacy of an end-unit location, along with breathtaking views from the private backyard patio. The stylish kitchen is designed for both everyday living and entertaining, featuring a large center island, elegant quartz countertops, stainless steel appliances, ample cabinetry, and a seamless flow into the dining and living areas. The inviting patio provides the perfect setting to relax, dine outdoors, and take in the beautiful views. Upstairs, the spacious primary suite offers a peaceful retreat with impressive views. The en-suite bathroom features a relaxing soaking tub and a separate shower, creating a spa-like experience. Three additional bedrooms provide flexibility for family, guests, a home office, or hobbies. A convenient upstairs laundry room adds to the homes thoughtful design. Additional highlights include owned solar panels, a tankless water heater, a two-car garage, and a private driveway. With no Mello-Roos tax, this home offers exceptional value along with modern comfort and energy-efficient amenities. Residents of Melrose Heights enjoy wonderful community amenities, including a sparkling pool, BBQ area, tot lot, and inviting outdoor fire pit with comfortable lounge seating. Zoned for top rated Empresa Elementary. Built in 2023 and thoughtfully designed for m
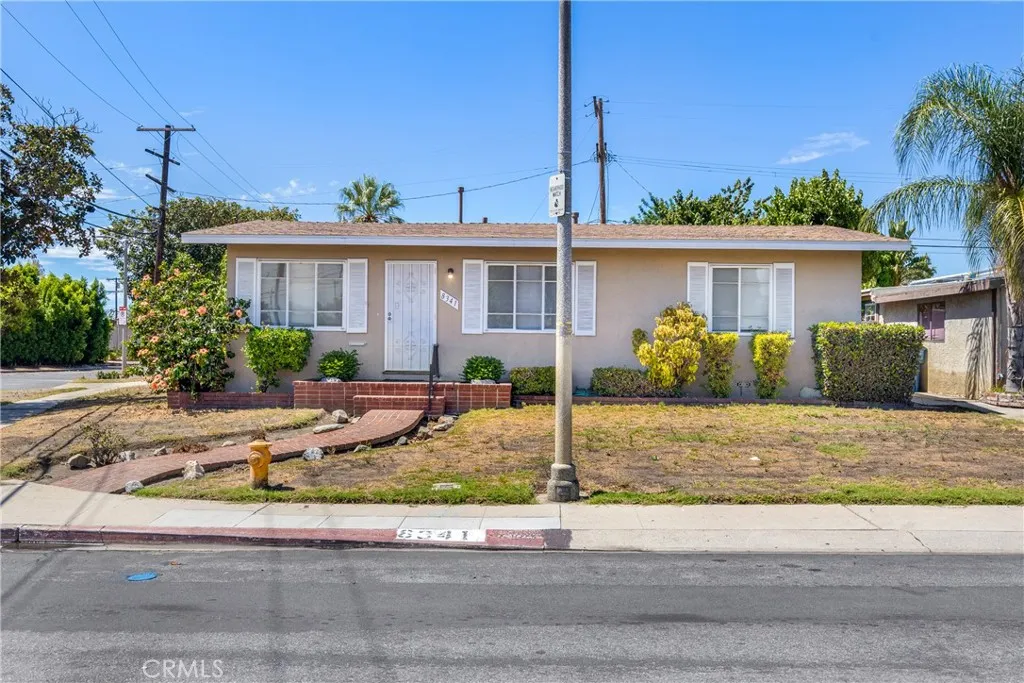
8341 Minuet Place
Panorama City, CA 91402
AREA SQFT
1,014
BEDROOMS
3
BATHROOMS
1
Situated on a desirable corner lot, this charming three-bedroom home is filled with opportunity and potential. The home features a spacious living and dining area, light-filled kitchen, three generously sized bedrooms and a full bath. Outside, a large backyard offers plenty of room to entertain, expand or create your ideal outdoor space, while the detached two-car garage adds even more possibilities, including potential for an ADU. Whether you're looking for a place to call home or a property you can improve and add value to over time, this is an opportunity with plenty of upside. Conveniently located near shops, restaurants and everyday amenities.
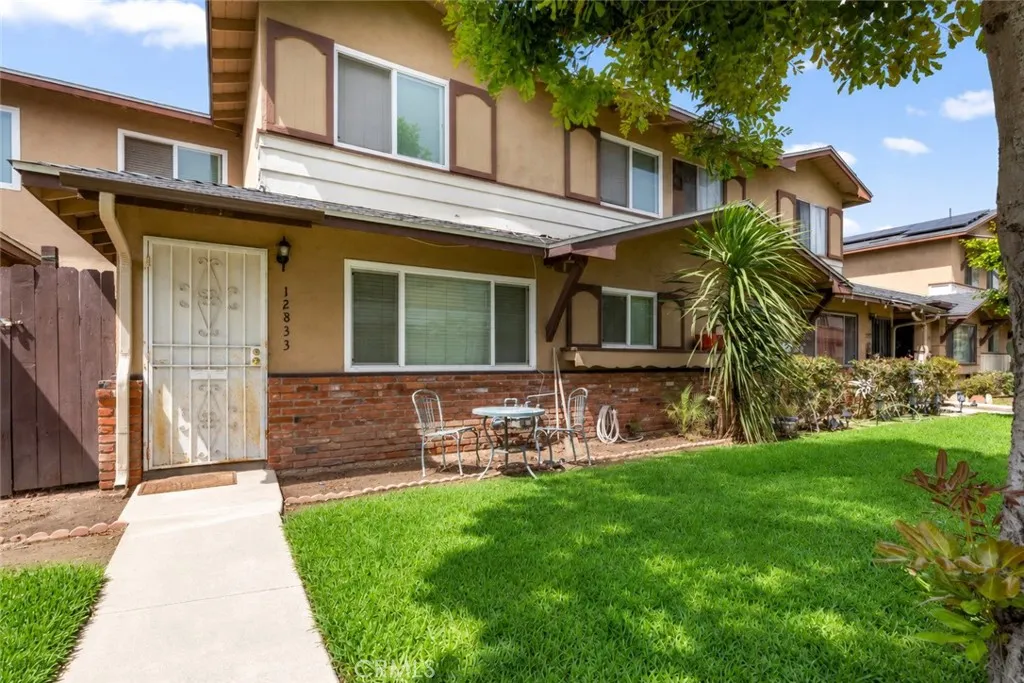
12833 Barranca Lane
Norwalk, CA 90650
AREA SQFT
1,382
BEDROOMS
4
BATHROOMS
2
Welcome to 12833 Barranca Ln, located in the beautiful city of Norwalk! This inviting 4-bedroom, 2-bathroom home offers spacious rooms, including the convenience of a bedroom and full bathroom downstairs, perfect for guests, extended family, or flexible living. The home also features a 2-car attached garage with laundry hookups. Enjoy community amenities including a park, pool, and recreation room, all with a low HOA. Ideally situated near shopping, dining, and freeway access, this home offers comfort and convenience in a great location. Dont waitschedule your showing today!

2326 Blackfoot
Placentia, CA 92870
AREA SQFT
1,121
BEDROOMS
3
BATHROOMS
2
Welcome to this beautifully cared-for home in Palm Gardens, where pride of ownership is evident the moment you step inside. Immaculate, thoughtfully updated, and truly move-in ready, this 3-bedroom, 1.5-bath home offers approximately 1,121 sq. ft. of comfortable living space with a warm, inviting feel throughout. The main level is light and bright, with an easy flow between the living room, dining area, and kitchen. Wood-look flooring in Eternity Sun Washed Oak, decorative wall detailing, updated lighting, and a soft, neutral color palette give the home a fresh, finished look. The kitchen feels especially welcoming, with cabinetry finished in Sherwin-Williams Alabaster and Perfect Greige, warm gold-tone hardware, generous storage, stainless-steel appliances and plenty of space to gather around the dining table. The homeowners improvement sheet specifically identifies the flooring and cabinet finishes used throughout the home. Upstairs are three comfortable bedrooms and a full bath, while a convenient powder room is located downstairs. The primary bedroom is bright and spacious, and the secondary bedrooms are equally well maintained. Every room reflects the same attention to detail and care found throughout the home. Step outside to a private patio that adds another comfortable space to relax, dine, or enjoy the Southern California sunshine. The garage is easily accessed from the patio, adding everyday convenience. Palm Gardens also offers landscaped common areas and a community pool. The location is another standout. Golden Elementary School is directly across the street an

1237 Yellowood Drive
Hemet, CA 92545
AREA SQFT
1,248
BEDROOMS
2
BATHROOMS
2
Welcome to East Lake a beautifully maintained 55+ gated community in the heart of Hemet. This spacious 2-bedroom, 2-bathroom manufactured home with bonus craft room/office sits on its own lot (you own the land and do not pay space rent), offering 1,248 sq ft of comfortable living space designed with functionality and peace of mind with the handicap ramp to the back door. Step inside to discover an open floor plan featuring a large living area flowing into a spacious dining room, laminate and carpet flooring throughout. The light-filled kitchen has laminate countertops, a breakfast bar, lots of cabinet space, nice appliances and a double sink. The primary bedroom has a walk-in closet with dual mirrored doors. The primary en-suite includes a walk-in shower, and dual vanities. A secondary bedroom, guest bath, and an indoor laundry area add convenience and thoughtful design. The bonus covered patio extends your living area, ideal for outside relaxation and fresh air The attached 2-car garage provides extra storage, and the low-maintenance landscaping has access to the walking path. Located on a 5,227sq ft lot with a tankless water heater, composition roof and central HVAC, this home is ideal for those seeking peaceful, secure, and low-maintenance living. The HOA dues cover water, trash and sewer, plus a well-maintained clubhouse, pool, tennis and a lot of activities. Whether youre looking to downsize or settle into a tranquil lifestyle, 1237 Yellowood Drive delivers comfort, community, and California sunshine.

1818 Giverny Court
San Jacinto, CA 92583
AREA SQFT
2,087
BEDROOMS
4
BATHROOMS
2
Welcome to 1818 Giverny Court, a spacious single-story home tucked away on a cul-de-sac in San Jacinto. Offering 4 bedrooms, 2 bathrooms, and approximately 2,087 square feet of living space, this home features a comfortable and functional floor plan with plenty of room to spread out. Step inside to find new carpet and a spacious living area complete with a fireplace, creating an inviting space for everyday living and entertaining. The kitchen opens to the family room and features a center island, pantry, recessed lighting, and new appliances. The primary bedroom offers a private bathroom and walk-in closet, while three additional bedrooms provide flexibility for family, guests, or a home office. Plantation shutters, ceiling fans, central heating and air, and a separate indoor laundry room add to the home's comfort and convenience. Situated on an approximately 8,276-square-foot lot, the property offers a generous backyard and patio with plenty of potential to create your own outdoor entertaining space. A three-car attached garage and spacious driveway provide ample parking and storage. The home is also equipped with solar, helping provide added energy efficiency. With all four bedrooms located on one level, no HOA, and a desirable cul-de-sac setting, this home offers space, functionality, and convenience all in one. Conveniently located near schools, shopping, dining, and everyday amenities. Don't miss the opportunity to make this San Jacinto home your own!

1217 Van Ness
Santa Ana, CA 92707
AREA SQFT
1,302
BEDROOMS
3
BATHROOMS
1
Opportunity knocks in historic Wilshire Square! This approximately 99-year-old Santa Ana home sits on a huge lot and is ready for its next chapter. Being sold as-is, this property is ideally suited for an investor, contractor, or buyer looking for a project with substantial upside and plenty of room to reimagine the existing home. The property retains timeless character and classic details that could shine with the right vision. Conveniently located in one of Santa Ana's established historic neighborhoods, this is an opportunity to create value in a highly desirable area!

2 Worsley
Desert Hot Springs, CA 92240
AREA SQFT
BEDROOMS
BATHROOMS
Approximately 35.51 acres of flat, rectangular land conveniently located near California State Route 62 (29 Palms Highway). The property is zoned Residential and presents an excellent investment opportunity with significant potential for future development and long-term appreciation. The parcel offers direct access from Worsley Road and is adjacent to Lennars Skyborn development, providing additional potential for future growth and development. All information is deemed reliable but not guaranteed. Buyers and their agents are advised to independently verify zoning, permitted uses, development requirements, and all other property information with the City of Desert Hot Springs and the County of Riverside.

15 Camino Gatillo
Temecula, CA 92590
AREA SQFT
BEDROOMS
BATHROOMS
Nestled atop a picturesque knoll, this stunning 5.09-acre parcel offers breathtaking 360-degree views, including sweeping vistas of the valley, majestic mountains, and twinkling city lights. Located in the prestigious Santa Margarita Ranchos HOA and surrounded by multi-million dollar estates, this prime lot is just minutes from town while offering the serenity of a private retreat. The property boasts a generous building site where a very large flat pad can be developed, making it the perfect canvas for your dream home. With a minimum home size of 2,500 square feet, the possibilities for luxury living are endless. Essential utilities are close by, with power, phone, and water lines fronting the property, along with a fire hydrant for added peace of mind. The property is paid into the water district and qualifies for a 1" water meter, simplifying the development process. This rare offering combines convenience, privacy, and panoramic beauty an unparalleled opportunity to create your custom estate. Financing Available Stated income loans with as little as 20% down and a 10-year fixed rate for qualified buyers.

Via Horca
Temecula, CA 92590
AREA SQFT
BEDROOMS
BATHROOMS
Parcels totaling 5.57 acres offer a prime opportunity to build your dream estate in a scenic, gently sloping setting just minutes from town. The land is dotted with majestic oak trees and offers valley views, creating a peaceful and picturesque backdrop for your future home. With easy topography and multiple options for siting, its ideal for construction. Located within an established HOA, the community maintains that all homes must be a minimum home size of 2,500 square feet and no manufactured homes allowed. A rare blend of natural beauty, convenience, and flexibility. Financing Available Stated income loans with as little as 20% down and a 10-year fixed rate for qualified buyers.
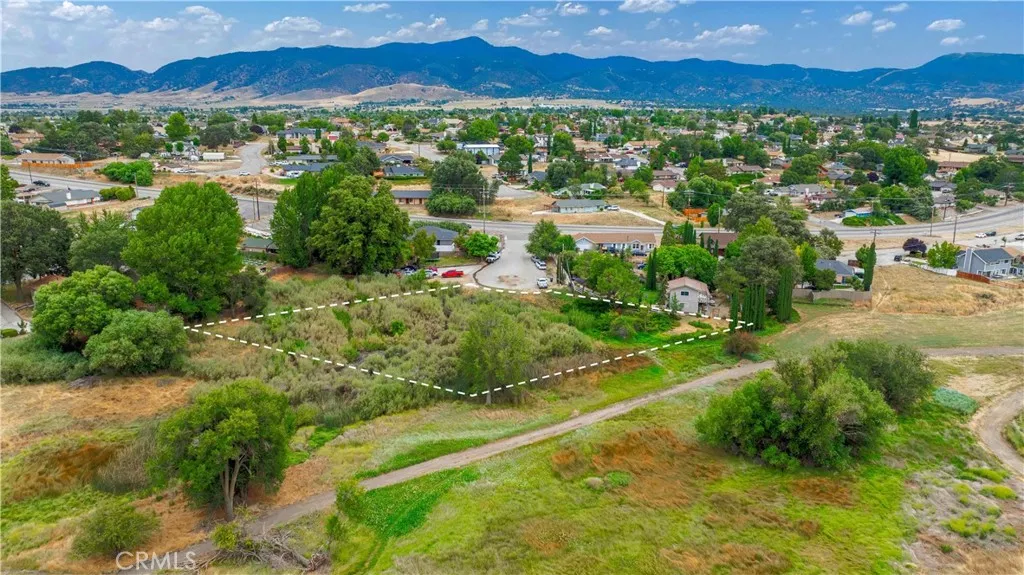
22470 Fontana
Tehachapi, CA 93561
AREA SQFT
BEDROOMS
BATHROOMS
A unique opportunity to own a scenic, HOA-free residential lot with paved road frontage and all utilities available, featuring Golden Hills Nature Park right in your backyard. -Owner Financing Available -No Deed Restrictions or HOA! -Two Lots in One (0.36 & 0.32 acres) -Backs Up to Golden Hills Nature Park -Paved Public Road Frontage -All Utilities -Flexible Zoning: Manufactured Homes OK This scenic, undeveloped 0.68-acre property consists of two side-by-side lots, offering a beautiful rolling terrain and a wooded landscape. Featuring 92 feet of direct paved road frontage along Fontana Street, the land is highly accessible and uniquely ready for development with power, water, and wastewater utilities all conveniently available along the road. Sized well over the countys minimum requirements, this property is zoned R-1 (Low-Density Residential), making it an ideal site to build a custom single-family home or place a modern manufactured home. The crown jewel of this property is its location. Golden Hills Nature Park sits literally right behind your back property line, giving you immediate access to pristine walking trails, open space, and local wildlife without needing to drive anywhere. There are no neighborhood HOA regulations or deed restrictions to limit your timeline, and with no floodplain and only a trace 0.03-acre wetland patch on the far northern edge, you have an exceptionally clean slate to design your high-desert mountain retreat. While you will enjoy a peaceful, alpine country feel and an extended backyard made of protected nature park, you are only minutes away

3 Via Horca
Temecula, CA 92590
AREA SQFT
BEDROOMS
BATHROOMS
Perched just minutes from town, this stunning 28.30-acre parcel offers endless possibilities with sweeping city light views and wide-open, grassy knolls where an old avocado grove once was. The land is beautifully variedopen and usable on top with multiple potential homesites, while the lower end is shaded by a serene oak forest that adds privacy and natural charm. Whether you're envisioning a private estate, multi-home retreat, or an agricultural venture, the 2" water meter is already in place to support your plans. Peaceful, panoramic, and full of potentialthis is where your vision takes root. There is an HOA and manufactured homes are not permitted. 2,500 Square foot minimum for homes. Financing Available Loans with as little as 20% down and a 10-year fixed rate for qualified buyers.
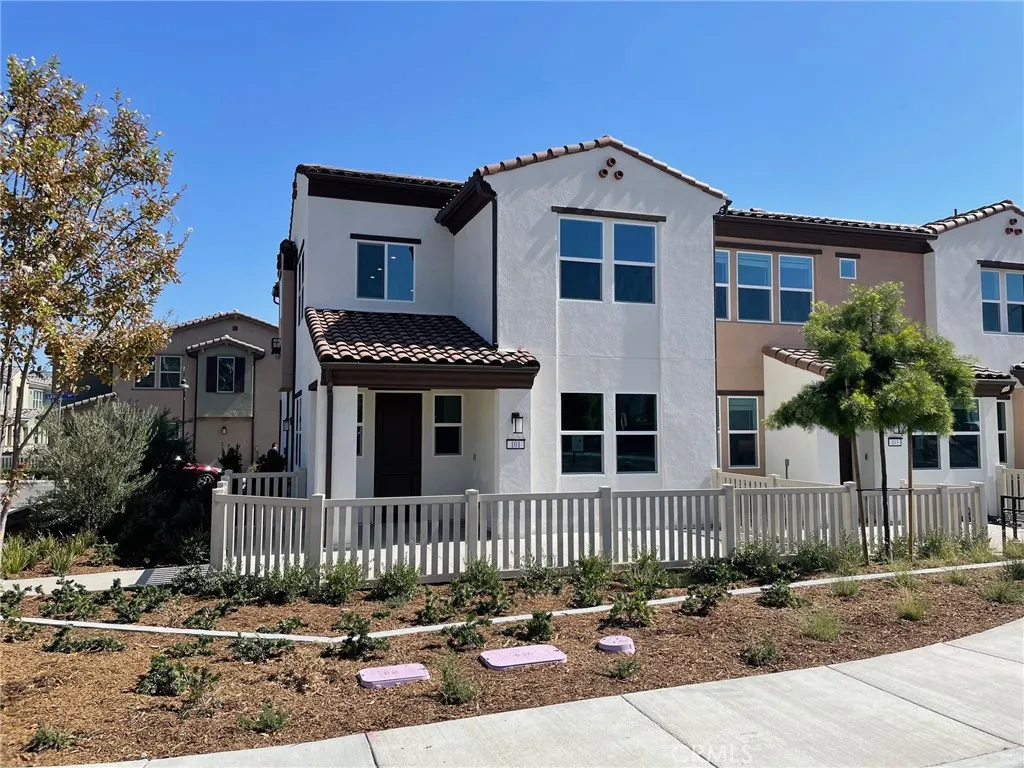
3962 Lavine Way
Corona, CA 92883
AREA SQFT
1,544
BEDROOMS
3
BATHROOMS
3
Beautiful newer construction end unit, 3 bedroom (+loft), 2.5 bathroom townhome style condo in the highly desirable gated community of Bedford! Set against the gorgeous backdrop of the scenic Santa Ana mountains, fenced outdoor patio to enjoy the view, and directly across from the community pool, park, and gym. This light and bright home boasts 1,544 square feet of open concept living space. Entry leads to dining area which is open to the kitchen and living area. Downstairs features upgraded luxury vinyl plank floors, recessed lighting, and large storage closet under the stairs. Kitchen features beautiful granite counter tops, large center island, white cabinets, newer stainless steel appliances, and pantry. Upstairs features upgraded newer carpet throughout, all 3 of the bedrooms, bonus loft area perfect for home office, and convenient upstairs laundry in the hall closet with washer and dryer included. Primary bedroom features gorgeous mountain views, large ensuite bathroom with dual sink quartz countertop vanity, walk in shower, and walk in closet. Attached garage features tankless water heater and charging outlet for EV. Home has solar panels that are paid by owner and will greatly reduce electricity bill and also has smart features throughout including smart thermostat and ring doorbell. Community amenities are absolutely amazing and include pool, spa, gym, dog park, clubhouse, parks, and BBQ areas. Close proximity to 15 & 91 freeways and several shops and restaurants right across the street including Starbucks!
12168 Mount Vernon
Grand Terrace, CA 92313
AREA SQFT
1,427
BEDROOMS
3
BATHROOMS
3
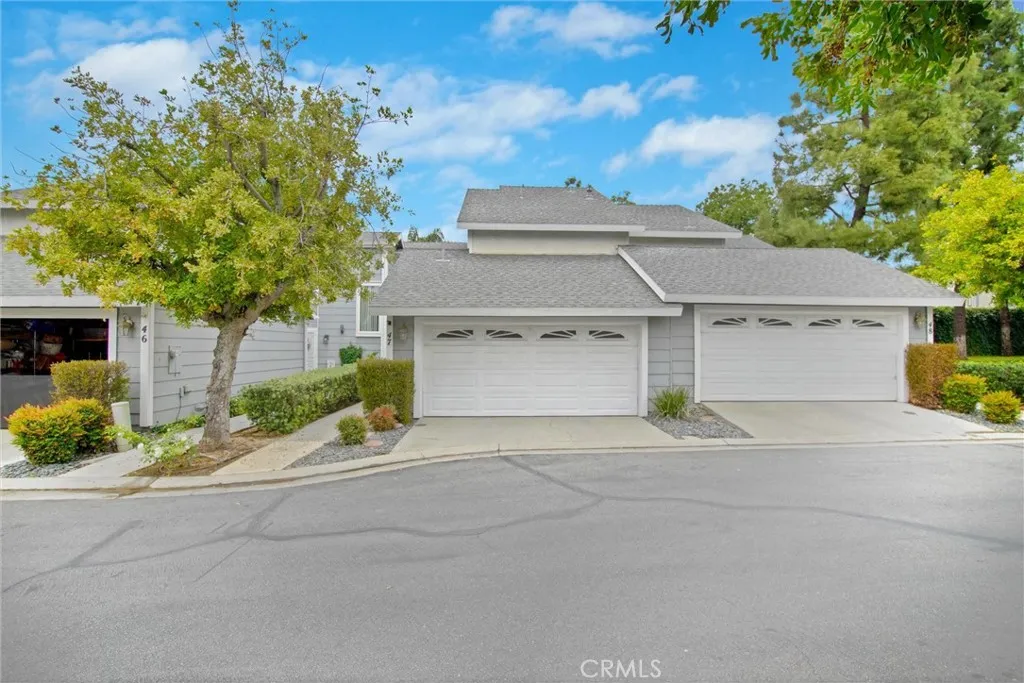
Large townhome for rent comes with 3 bedrooms and 3 bathrooms in the peaceful, gated community of Cape Terrace Townhomes. The property has a marble entryway and a kitchen with granite countertops. The first floor has one bedroom and bathroom, and the other two bedrooms and bathrooms are on the second floor. The patio is private and spacious enough for outdoor furniture. There is a washer and dryer in the 2-car garage for tenant use. Feel free to contact agent for more info and to come take a look.

13714 Woodgate Pl
Poway, CA 92064
AREA SQFT
1,199
BEDROOMS
3
BATHROOMS
3
This beautifully remodeled 1,199 sq. ft. single-story home features 3 bedrooms and 3 full bathrooms, offering a comfortable and practical layout perfect for families or anyone looking for a peaceful place to call home. The home is also equipped with solar panels, helping reduce electricity costs. Located in a desirable and quiet Poway neighborhood, is conveniently close to schools, shopping, restaurants, parks, and everyday amenities.
276 Spruce Street
Arroyo Grande, CA 93420
AREA SQFT
1,155
BEDROOMS
2
BATHROOMS
2
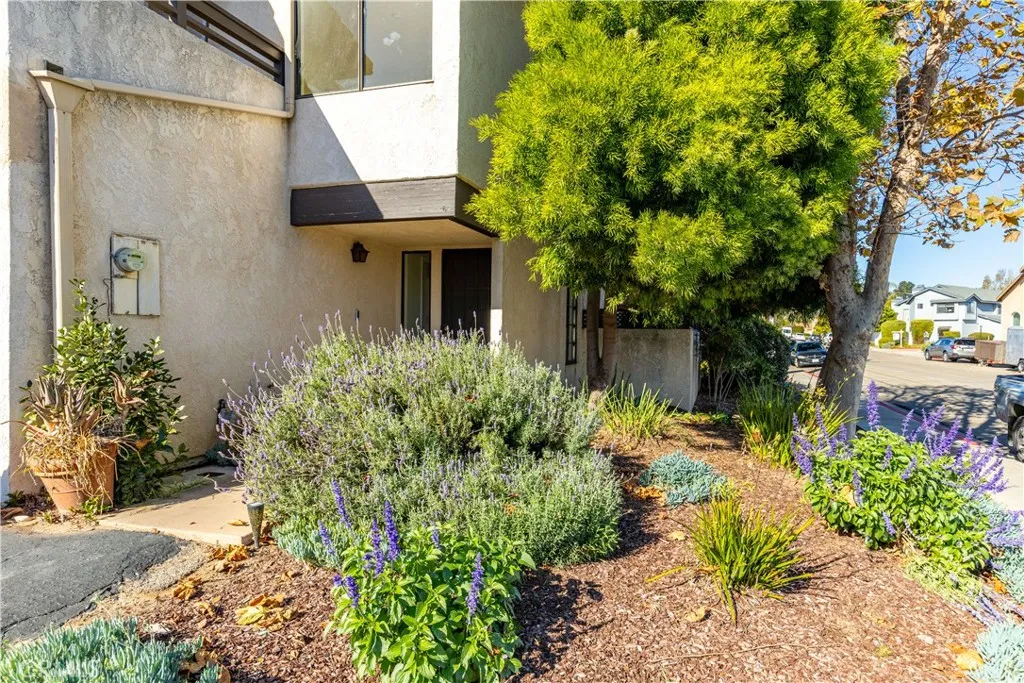
END-UNIT CONDO | ARROYO GRANDE | $2,900/MONTH Room to breathe, plenty of natural light, and a location that puts you close to the best of the Central Coastwelcome home to 276 Spruce Street. This well-maintained end-unit condo offers a spacious interior with vaulted ceilings throughout, creating an open, comfortable feel from the moment you walk in. The living room opens to a private fenced yard, giving you an easy spot to enjoy your morning coffee, unwind after work, or take advantage of Arroyo Grande's beautiful outdoor weather. Upstairs, the spacious bedroom features its own private balconya simple luxury that's especially nice on those mild Central Coast mornings and evenings. The bathroom offers a little extra wow factor, too, with a tiled tub and shower and a skylight that brings in natural light. And for those who value storage and parking, the property includes a spacious two-car garageroom for your vehicles, bikes, beach gear, and all the things that come with Central Coast living. Located in Arroyo Grande's Five Cities beach community, you're conveniently close to local shops, restaurants, outdoor recreation, and the beaches of the Central Coast. Available Now! LEASE DETAILS Available Now 12-month lease Rent: $2,900/month Security Deposit: $2,900 Tenant responsible for gas, electric, water/sewer Owner pays HOA fees to include trash Application Fee: $50 per tenant Move-In Fee: $49 for digital images and walkthrough If you're looking for a home with more space, more privacy, and a little more Central Coast lifestyle, this end-unit condo is worth a look.
20745 Ingomar Street
Winnetka, CA 91306
AREA SQFT
1,787
BEDROOMS
3
BATHROOMS
2
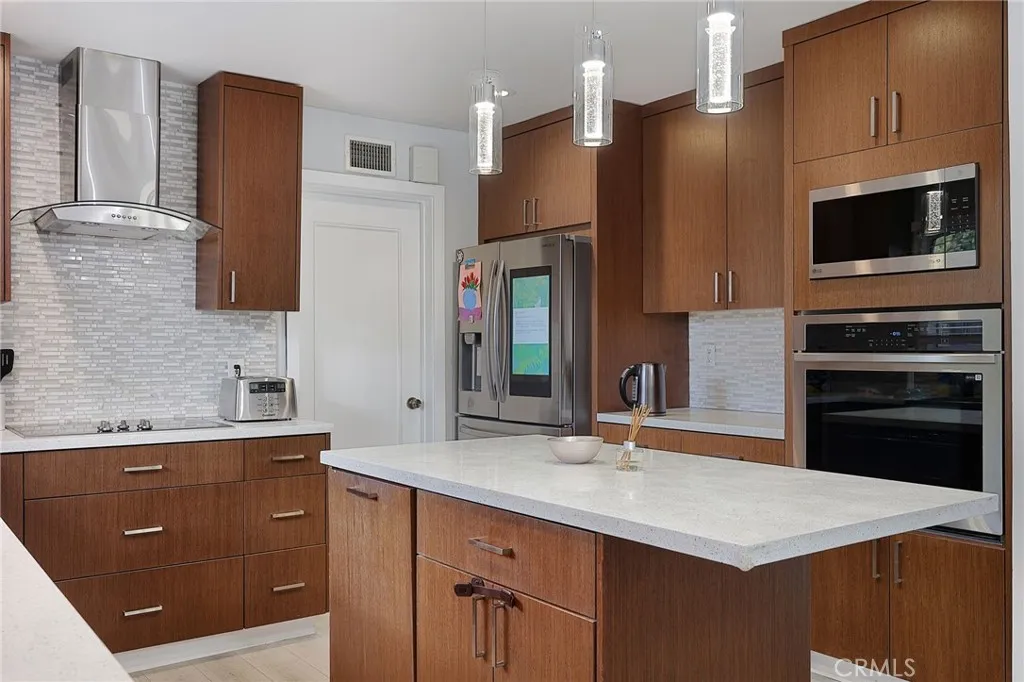
TURN-KEY RENTAL WITH MODERN UPGRADES + POOL, SPA & SOLAR! Fully renovated two-story residence with a pristine pool, spa, and solar included! This stunning home was recently upgraded throughout! The open layout features a generously sized living area with a cozy fireplace, which is complemented by a modern kitchen that seamlessly flows into the dining space and showcases a central island, large farm style sink, new countertops, a wall oven, a gas cooktop, and a LG smart refrigerator. The expansive master suite is located downstairs and boasts an upgraded en-suite bathroom with a beautiful glass enclosed shower. Upstairs are 2 additional bedrooms with a full bathroom located at the end of the hallway! 2 sliding doors downstairs open to a tranquil backyard oasis, offering a shimmering pool/spa and covered patio area! There is a separately rented ADU in the back of the house, separated from the main house area by a high privacy fence. ADU does not have any access to the main house or the main house yard/pool area.

201 Five Cities
Pismo Beach, CA 93449
AREA SQFT
1,440
BEDROOMS
2
BATHROOMS
2
Welcome to Hacienda del Pismo, a 55+ community in Pismo Beach. This 2-bedroom, 2-bath mobile home offers approximately 1,440 square feet of living space with a spacious floor plan featuring multiple living and dining areas. Natural light fills the main living space, which flows into the dining area, while an additional living area provides flexible space for everyday use. The kitchen offers abundant cabinetry and counter space, a gas cooktop, built-in oven, double-basin sink, and an adjoining casual dining area. The primary bedroom is generously sized, and the primary bath area features a dual-sink vanity. A second bedroom and additional bathroom complete the interior layout. Numerous improvements have been completed over time, including newer windows and blinds, updated flooring and carpeting, a composite deck, updated handrails and steps, screen door, awnings/screens, plumbing fixture improvements, exterior lighting, and leveling work. Outside, the home features a covered deck, low-maintenance landscaping, covered parking, patio area, and a separate storage shed. Community amenities include a swimming pool and spa. Conveniently located in Pismo Beach, the property provides access to nearby shopping, dining, recreation, and Central Coast attractions. With approximately 1,440 square feet, multiple living spaces, outdoor areas, community amenities, and a Pismo Beach location, this home offers plenty of opportunity to make the space your own.

33600 Calimesa
Yucaipa, CA 92399
AREA SQFT
1,440
BEDROOMS
2
BATHROOMS
2
Welcome to 33600 Calimesa Blvd #56, located in Hillcrest Mobile Estates, a 55+ community in Yucaipa! This spacious 2-bedroom, 2-bath home offers approximately 1,440 sq. ft. of comfortable living space with a functional and inviting layout. Both bathrooms have been beautifully remodeled, adding a fresh, updated feel to the home. The generous floor plan provides plenty of room for everyday living and entertaining, while both bedrooms offer comfortable private spaces. Step outside and enjoy the added charm of two fruit trees in the backyard. Conveniently located near local shopping, dining, and everyday amenities, this home is a wonderful opportunity to enjoy comfortable living in an established 55+ community.

