

Search
Search
Search
Search For Your Next Property
Form submitted successfully!
You are missing required fields.
Dynamic Error Description
There was an error processing this form.
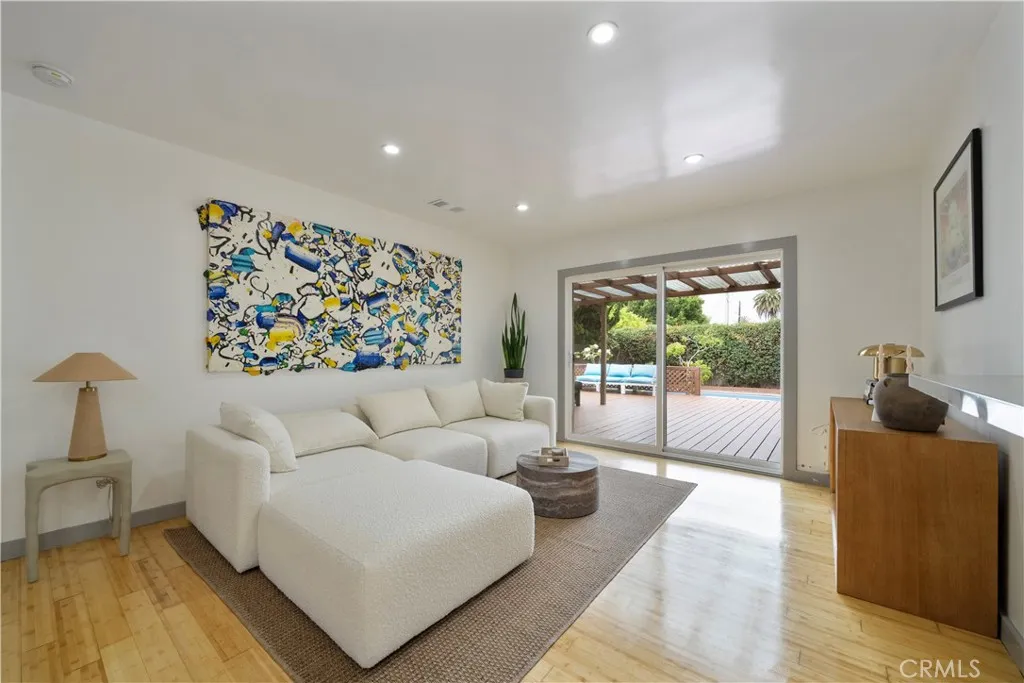
4217 Stewart
Los Angeles, CA 90066
AREA SQFT
1,580
BEDROOMS
4
BATHROOMS
3
Welcome to 4217 Stewart Avenue, Los Angelesan exceptional property offering the perfect blend of comfort, versatility, and outdoor living on an expansive 8,300+ sq. ft. lot. The main residence features 3 spacious bedrooms and 2 bathrooms, with generously sized rooms, ample closet space, and an inviting layout designed for everyday living and entertaining. The updated kitchen is equipped with brand-new appliances, while double-pane windows throughout the home provide enhanced energy efficiency and help minimize outside noise. Adding even more value, the property includes fully paid-off solar panels, offering long-term energy savings. Step outside to a large elevated deck overlooking the sparkling pool, creating the ideal setting for relaxing, dining, or entertaining guests year-round. A standout feature of this property is the fully permitted approximately 400 sq. ft. detached ADU, complete with its own bathroom and separate addressperfect for generating rental income, accommodating extended family, creating a private guest suite, or establishing a dedicated home office. The expansive backyard continues to impress with a generous patio area located behind the ADU and an existing greenhouse, providing endless opportunities for gardening enthusiasts, outdoor entertaining, or future expansion of the greenhouse space. Ideally situated near the vibrant West Culver neighborhood, you'll enjoy convenient access to some of the area's most sought-after dining and entertainment destinations. Popular local favorites, including Hatchet Hall, are just a short walk away, placing the best o
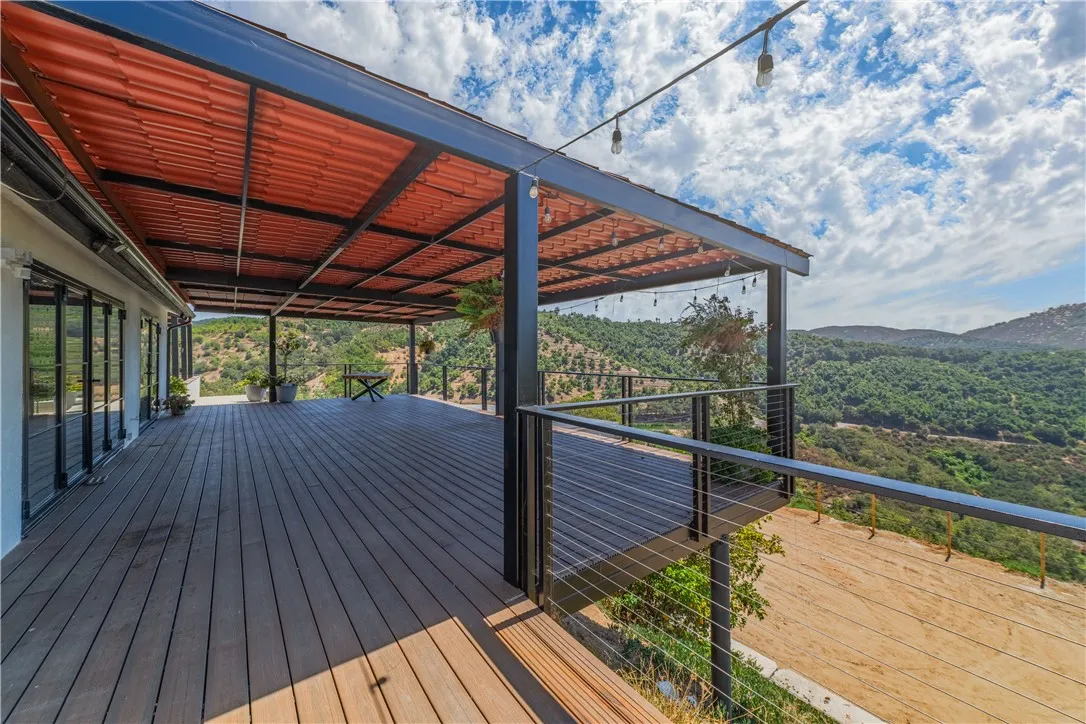
10432 Couser
Valley Center, CA 92082
AREA SQFT
1,600
BEDROOMS
3
BATHROOMS
2
VIEWS, VIEWS, VIEWS, Single Level! Nestled in the rolling hills on the western side of Valley Center, this beautifully updated single-level estate offers an incredible opportunity with a total of 6.55 acres spread across two separate parcels. The main homesite sits on 3.92 acres and is being sold together with an additional 2.63-acre parcel, creating endless possibilities for expansion, investment, agriculture, or multi-generational living. Enjoy breathtaking panoramic valley, mountain, and sunset views from this private gated property, perfectly positioned to capture the beauty. This home is remodeled 3-bedroom, 2-bath that features an open-concept floor plan with views out each window, custom finishes throughout, a cozy fireplace, and a modern kitchen. The property also includes an ADU/guest house, making it ideal for extended family, guests, or rental income. Additional improvements include a detached outbuilding with a workshop and the potential to convert it into another ADU, basketball court, pool house, studio, or hobby space. A two-car garage, two carport spaces, extensive RV parking, owned solar for reduced electricity costs, and abundant room for gardens, orchards, vineyards, or other agricultural uses make this property as functional as it is beautiful. Offering privacy, space, and incredible versatility, this one-of-a-kind estate is just a short 10-minute drive to Interstate 15, providing convenient access while maintaining the peaceful country lifestyle Valley Center is known for. Whether you're searching for a private retreat, family compound, income-producing
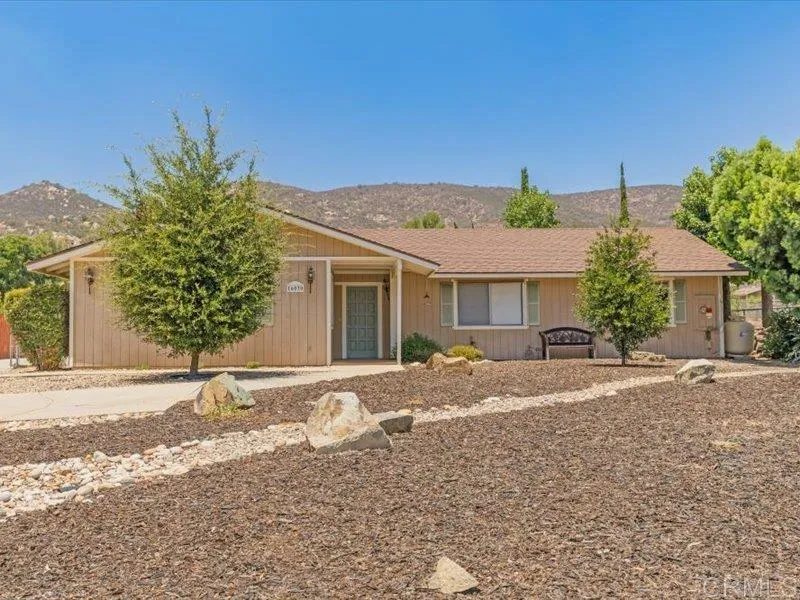
16030 Spangler Peak Road
Ramona, CA 92065
AREA SQFT
1,760
BEDROOMS
3
BATHROOMS
2
Updated 3-bedroom, 2-bath home on a flat, usable lot located on the west side of San Diego Country Estates. Interior features include updated finishes, a beehive fireplace, and additional flex room ideal for a home office. Solar and ample parking provide room for all your recreational toys. A sliding glass door off the dining room opens to a south-facing covered patio with mountain views. The fenced backyard features a large grass area, making it easy to keep an eye on kids and pets while enjoying the outdoor space. Designed for entertaining, the backyard also includes a hot tub, fire pit, gathering areas, direct trail access, and room for a potential ADU. San Diego Country Estates is a scenic master-planned community in Ramona known for its spacious properties, resort-style amenities, and picturesque setting surrounded by rolling hills and open space. Residents enjoy an active lifestyle with an award-winning golf course, equestrian trails, parks, tennis and pickleball courts, swimming pools, and a strong sense of community.
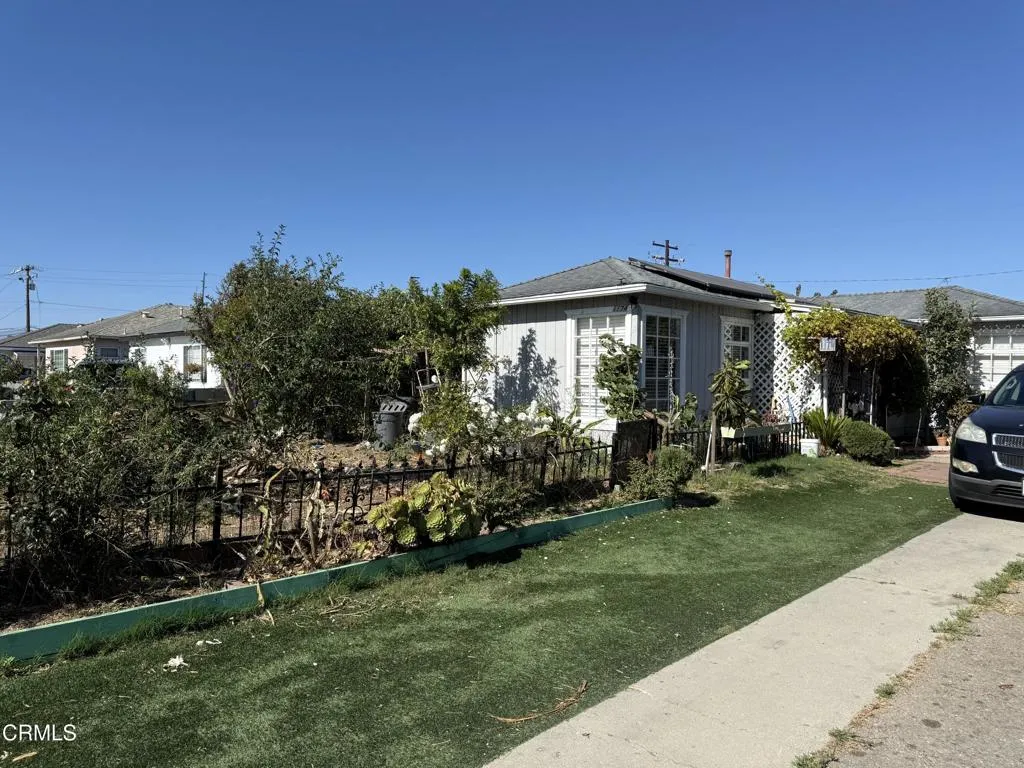
1174 I Street
Oxnard, CA 93033
AREA SQFT
828
BEDROOMS
2
BATHROOMS
1
No showings until after 7/20
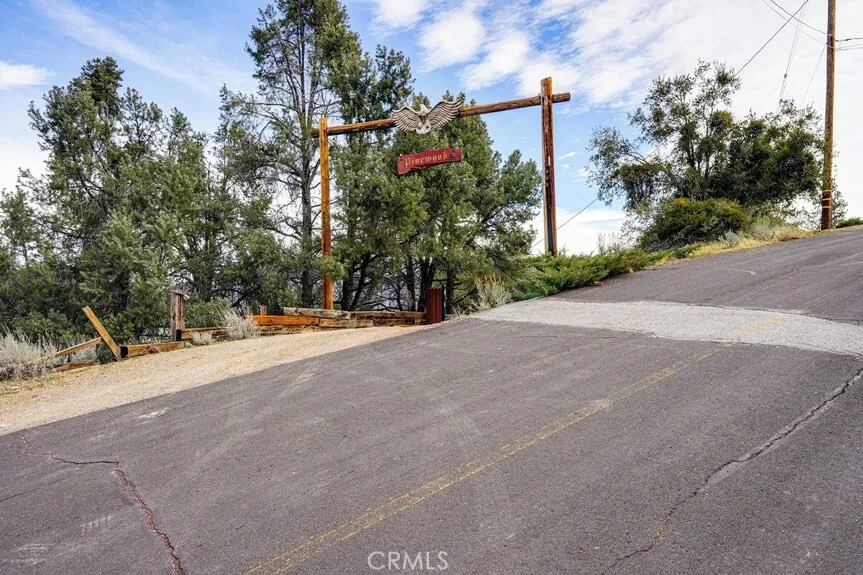
2216 St Bernard
Pine Mountain Club, CA 93222
AREA SQFT
3,282
BEDROOMS
6
BATHROOMS
3
"Pinewood" This spectacular mountainous home features 6 beds, 3 baths, hardwood flooring, T&G wood throughout with an abundance of windows to soak up the stunning pine tree forest and mountain views. The long gravel driveway and garage is your entrance to follow the stairs onto the deck, entering the main living area. Offering plenty of space to entertain, open kitchen, skylights, bay window, breakfast bar dining area. Walk out onto the main deck from the living room, dining room and family room with elegant vaulted ceilings and custom built oversized stone fireplace. The main floor includes guest bath, 2 guest bed, master bed and bath with wood burning stove, walk in closet, private deck, oversized tub for soaking and relaxing before enjoying the sauna with both interior and exterior access to front deck. The lower level suggests more room to entertain guests, windows, light and views, guest bath, 3 bedrooms, lower covered deck to enjoy the starry nights and fresh mountain air. Enjoy this one of a kind introduction to mountain living at its best!
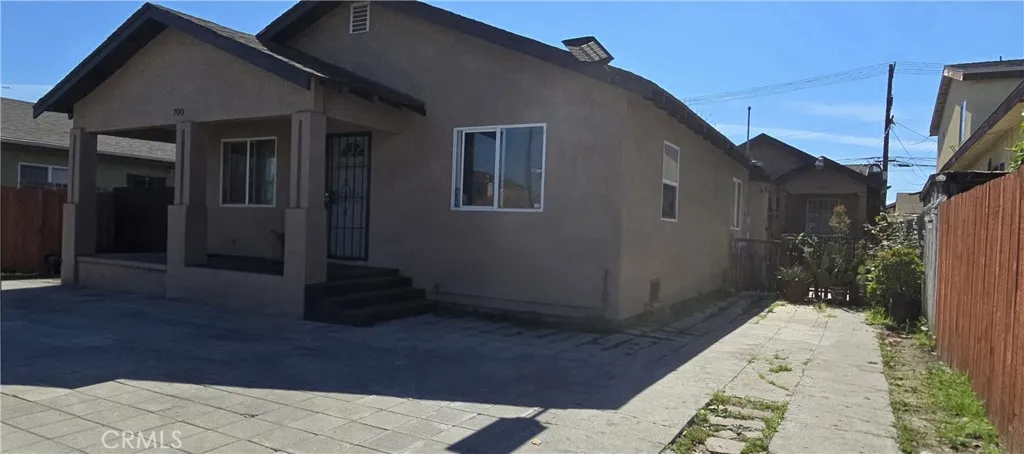
700 77th
Los Angeles, CA 90044
AREA SQFT
2,688
BEDROOMS
6
BATHROOMS
4
Nice four unit building that has been updated. Front two bedroom unit has an open floor plan combining the kitchen and living area. The second two bedroom back unit has not been renovated but has a separate parking and alley access and a separate enclosed yard. Two studio units are nicely done and has easy access from a side walkway.
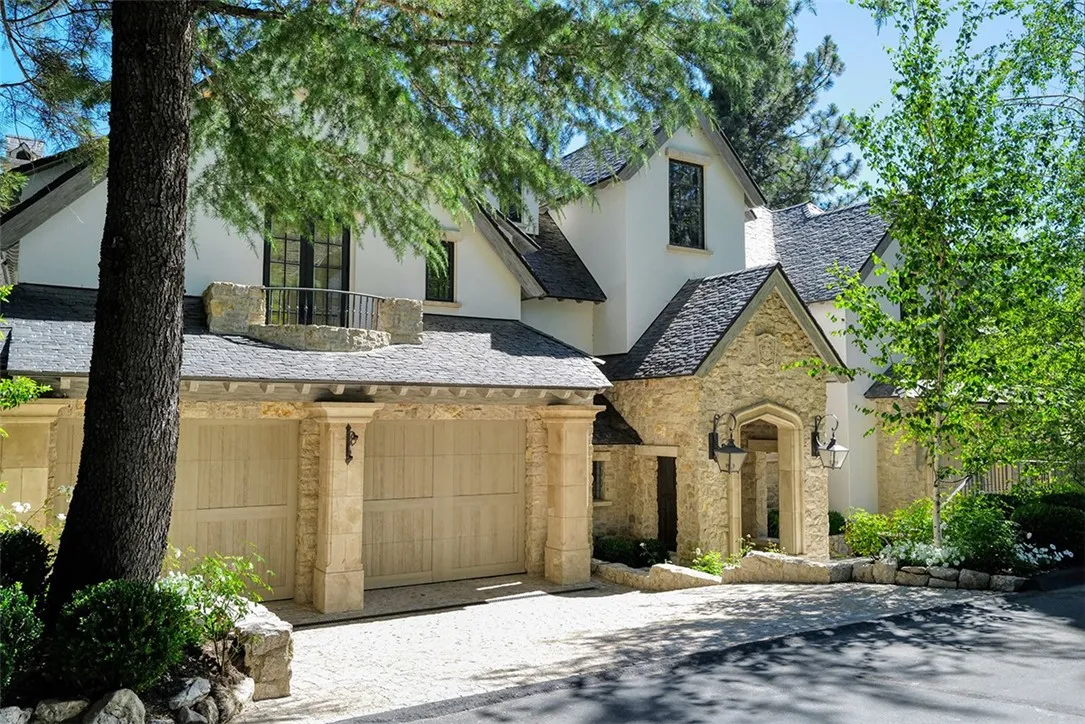
27927 Peninsula
Lake Arrowhead, CA 92352
AREA SQFT
7,549
BEDROOMS
6
BATHROOMS
8
One of the most beautiful Lakefronts in Lake Arrowhead is offered for Sale to the discriminating Buyer who is only satisfied with the Very Best! Situated on the Waters Edge of the Beautiful Lake you will find a sandy beach and manicured lawns and gardens. The home is exceptional in the quality of construction and design and the interior textures and appointments are superb! Understated and elegant the rooms flow easily throughout with soaring beamed ceilings, rich hardwood floors and gorgeous fixtures and appointments throughout. There are 6 Bedrooms, all stunning Suites and the Grand Master contains a private Gym and Glorious Bath. There is a Family Room that adjoins the Living Room which flows to a Chefs Gourmet Kitchen. There is a separate Game Room with professional Wet Bar. The Indoor/Outdoor entertainment Lounge with Fireplace is spectacular and opens to Lakeside. This space is magnificent and enjoys an outdoor spa overlooking the Lake. This Dream Home is offered with an Easy Access Covered Double Dock directly in front of the Residence. This Showplace is located within Point Hamiltair, esteemed Gated Community. 2+ Level Oversized Automobile Garage and a Separate Boat Garage with Level Access. One of a Kind!
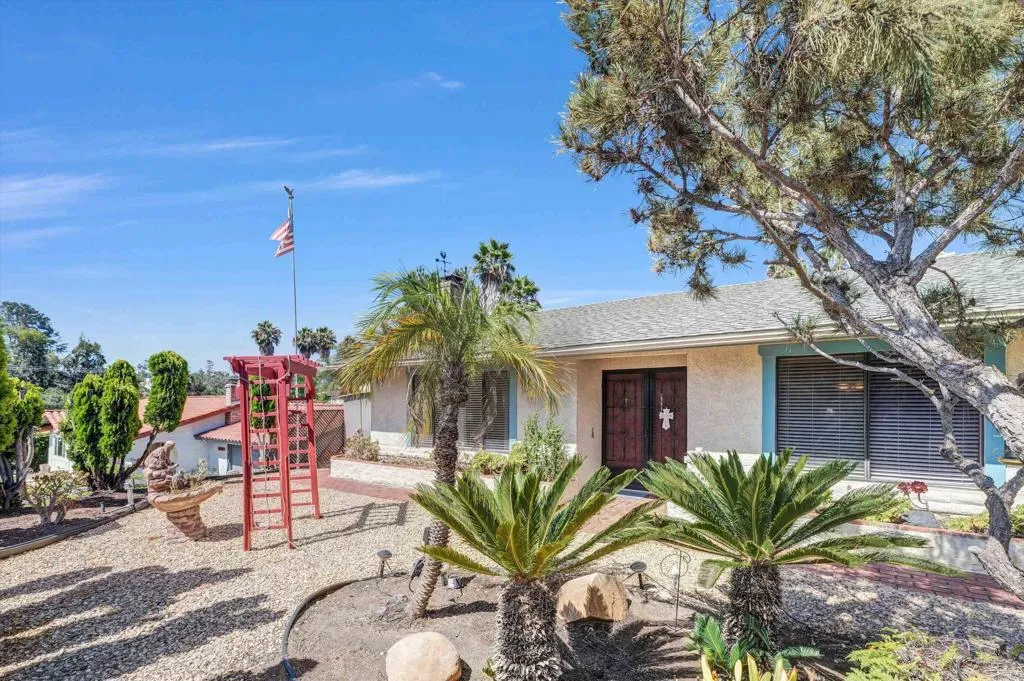
1154 Monte Vista Dr
Vista, CA 92084
AREA SQFT
1,634
BEDROOMS
3
BATHROOMS
2
Come home to peace and privacy on a quiet, private road in Vista most desirable neighborhoods. This 3-bedroom 2-bathroom home offers comfortable living with a cozy fireplace in the living room, perfect for relaxing evenings. Backyard offers peaceful calm style retreat, enjoy covered patio for year-round hangouts, with family and friends water fountain and fruit trees surround backyard. Love your yard without the hassle of watering, sprinkle system throughout front/backyard low maintenance. Don't miss this well maintain home. Convenience to shopping, food and gas, walking distance to public transportation. Easy commute to 78 freeway access.
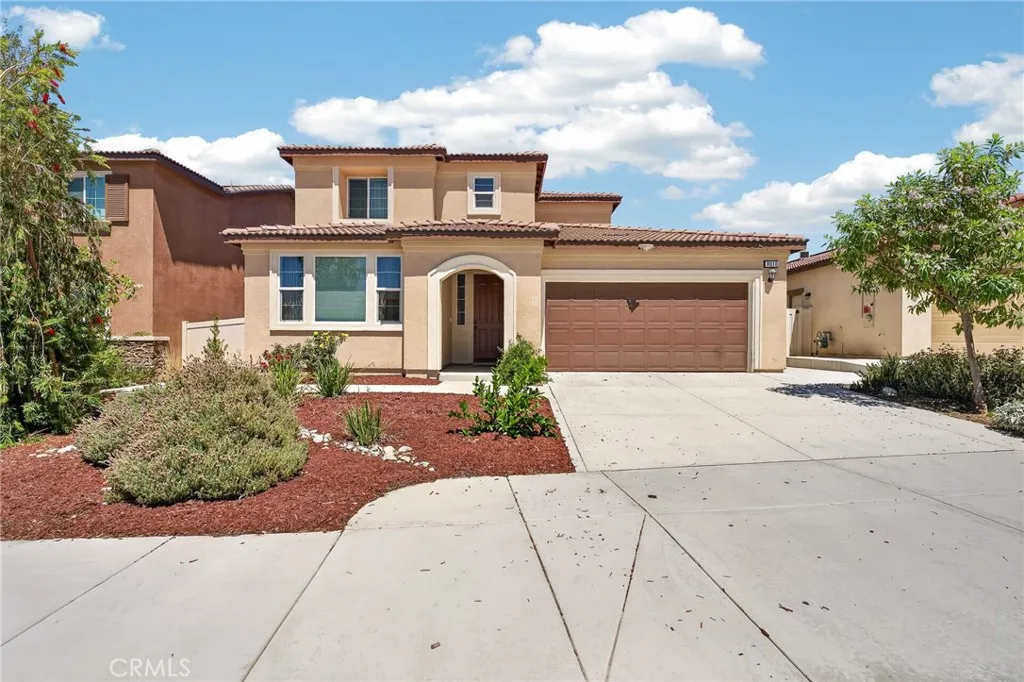
8010 Sorrento
Highland, CA 92346
AREA SQFT
2,431
BEDROOMS
4
BATHROOMS
4
Beautiful 2-story view home located on a quiet cul-de-sac in the highly desirable Vista Verde at Mediterra community, built in 2023. Offering 4 bedrooms, 3 bathrooms, and 2,431 sq. ft. of thoughtfully designed living space on a 6,578 sq. ft. lot, this exceptional home combines modern style with flexible living. Step inside to an open, light-filled floor plan featuring luxury vinyl plank flooring, recessed lighting, and an expansive great room that flows seamlessly into the chef's kitchen. Designed for entertaining and everyday living, the kitchen boasts quartz countertops, gray shaker cabinetry, stainless steel appliances, a gas cooktop, walk-in pantry, and a large center island with bar seating. A standout feature is the private first-floor multigenerational suite, complete with its own separate entrance, living room, bedroom, full bathroom, and kitchenetteideal for extended family, guests, independent living, or a private home office. Upstairs, a spacious loft provides additional flexible living space, while the primary suite offers a large walk-in closet and a beautifully appointed ensuite with dual vanities and an oversized walk-in shower. Two additional generously sized bedrooms share a full bathroom. Step outside to enjoy the landscaped backyard featuring a grassy lawn, raised planter beds, and stunning mountain views. Additional amenities include owned solar, a Tesla EV charger, overhead garage storage racks, tankless water heater, and an upstairs laundry room. Community has a pool, playground, park and BBQ area.
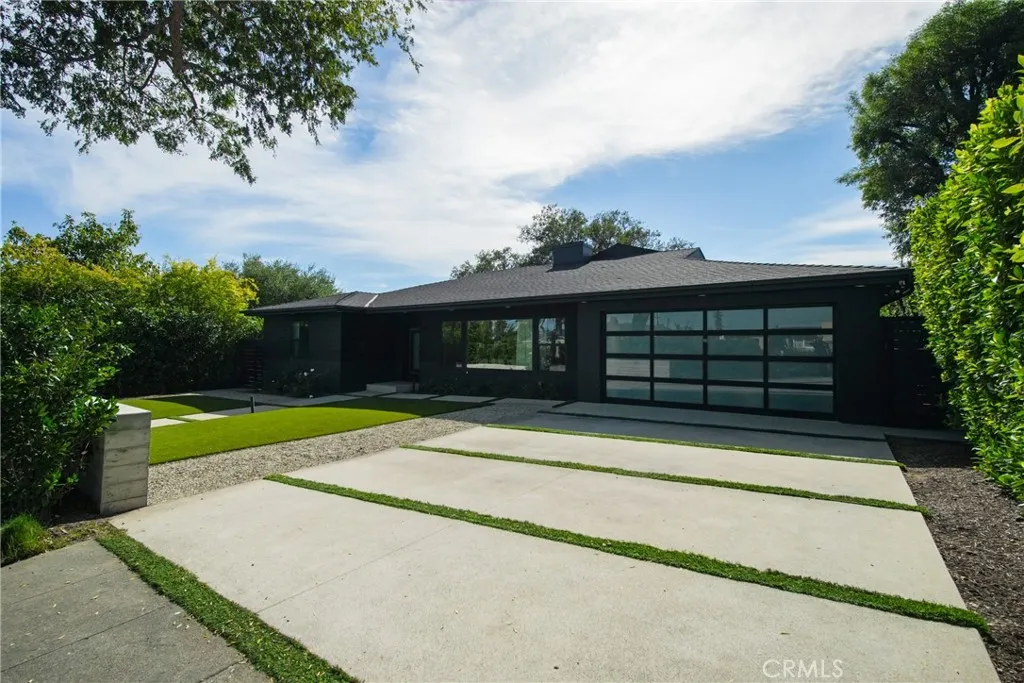
705 Rim
Pasadena, CA 91107
AREA SQFT
2,606
BEDROOMS
3
BATHROOMS
4
Welcome to 705 Rim Road, a turnkey 3-bedroom, 4-bathroom, 2,606-square-foot mid-century modern residence in the heart of Lower Hastings Ranch. A sleek black exterior, manicured turf lawn, and clean architectural lines set the tone before you even reach the front door. Step inside and you're welcomed first by the dining room, with a dramatic dual-sided fireplace anchoring the space between the dining room and living room. From there, the open-concept layout continues in two directions, flowing into the kitchen on one side and the family room (currently being used as a playpen) on the other, creating a seamless, connected footprint ideal for everyday living and entertaining alike. The kitchen is a showpiece in its own right, featuring a porcelain-slab waterfall island with seating, quartz perimeter countertops and backsplash, and stainless steel appliances including a professional-grade 36-inch six-burner range. Wide-plank European Oak hardwood floors flow throughout the home, complemented by recessed lighting in every room for a clean, elevated finish. The primary suite offers a true retreat with dual closets, including a spacious walk-in, and a spa-inspired ensuite walk-in shower. Two additional bedrooms and three additional bathrooms provide flexibility for family, guests, or a home office setup. The home was fully renovated in 2022, including a new roof, new plumbing, 200-amp electrical panel with all-new wiring, a tankless water heater with circulating pump, and dual-zone HVAC. Outside, the home truly shines as an entertainer's dream. A sprawling concrete deck offers ove
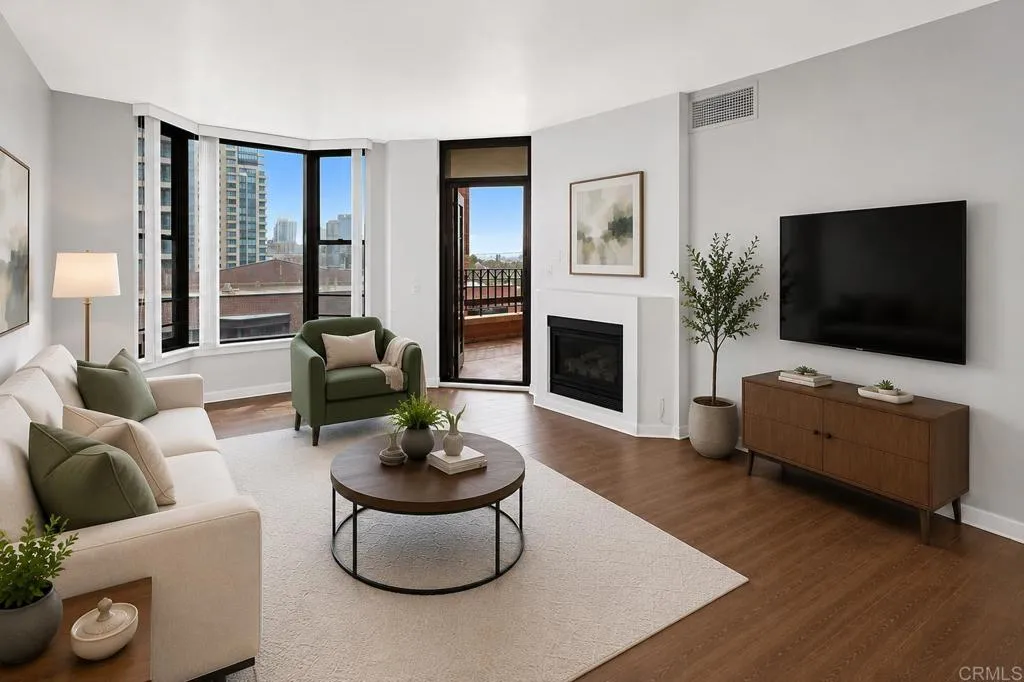
500 Harbor Drive
San Diego, CA 92101
AREA SQFT
726
BEDROOMS
1
BATHROOMS
1
Experience luxury living at CityFront Terrace, one of Downtown San Diegos most distinguished high-rise communities in the heart of the Marina District. Perfectly situated just moments from the waterfront, Seaport Village, The New Childrens Museum, Petco Park, and some of the citys finest restaurants and entertainment. This residence places you in the center of everything San Diego has to offer. This is an exceptional opportunity to own one of the buildings limited one-bedroom residences. Filled with natural light, the home offers an inviting layout, timeless finishes, and an oversized covered balcony that extends your living space outdoors. Enjoy views toward Petco Park, creating the perfect setting to catch the energy of game days from the comfort of home. From the balcony, you have an east facing view for sunrise mornings overlooking the Coranado Bridge. Included with the residence is a dedicated valet parking space, offering unmatched convenience in one of Downtowns most desirable neighborhoods. CityFront Terrace is renowned for its resort-inspired amenities and impeccable grounds. The community seamlessly blends modern luxury with San Diego history, incorporating the preserved facade of the historic Citrus Soap Factory and stunning gardens known as the Urban Canyon, complete with mature landscaping and a spectacular 90-foot waterfall. Residents enjoy an impressive collection of amenities, including two heated swimming pools, a spa, outdoor barbecue and entertaining areas, a fire pit, and beautifully landscaped gathering spaces. The expansive fitness center features stre
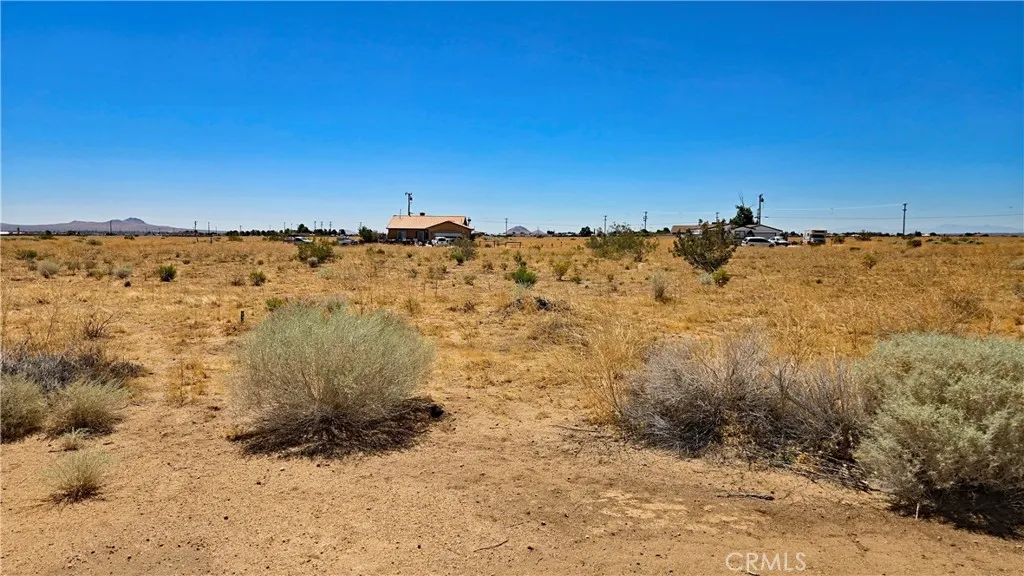
Gabreski Ct
California City, CA 93505
AREA SQFT
BEDROOMS
BATHROOMS
Bring your plans! This large, level parcel is on a quiet cul-de-sac street with a west-side location that is convenient to California City Airport and less than 2 miles to the heart of downtown. Water is available at the street, and electricity is close by. An affordable option just right for your new home build! *Boundary depictions are approximate and for illustrative purposes only. Buyer to make their own independent investigations regarding Zoning and General Plan Designations, Environmental and Hazard Zones, Access and Development costs, Availability and Costs of Utilities.
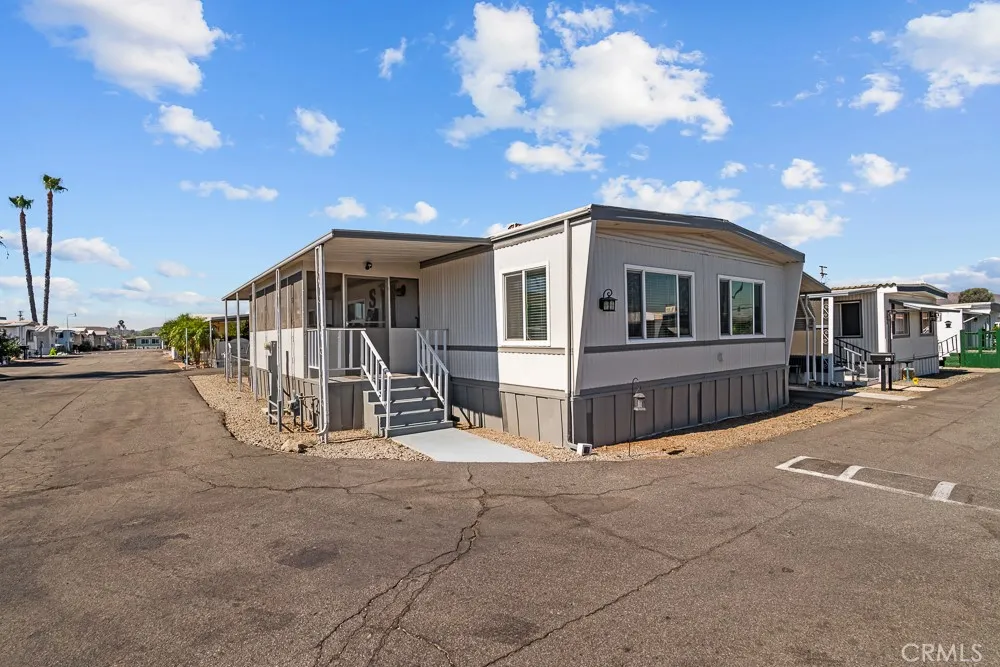
27150 Shadel
Menifee, CA 92586
AREA SQFT
1,152
BEDROOMS
2
BATHROOMS
2
Beautiful and quiet 55+ community Bel Air Estates, the amenities are awesome with a clubhouse and 2 swimming pools, a dog park, tennis court and a fitness center. Billiards a library and shuffleboard. So many things to do. a great corner lot with private parking and parking spots for guest close by. when entering there is a screened in patio porch equipped with a doggie door that leads to the small, fenced yard for your pet. then to the open living room and dining. Kitchen has granite counter tops and lots of counter space including a coffee bar. there is 2 bedrooms and 2 bathrooms. there is an additional room added from the back with its own entrance which is currently being used as a laundry and storage room. the home has been recently painted inside and out. it has been made beautiful. a must see. this one will not last.
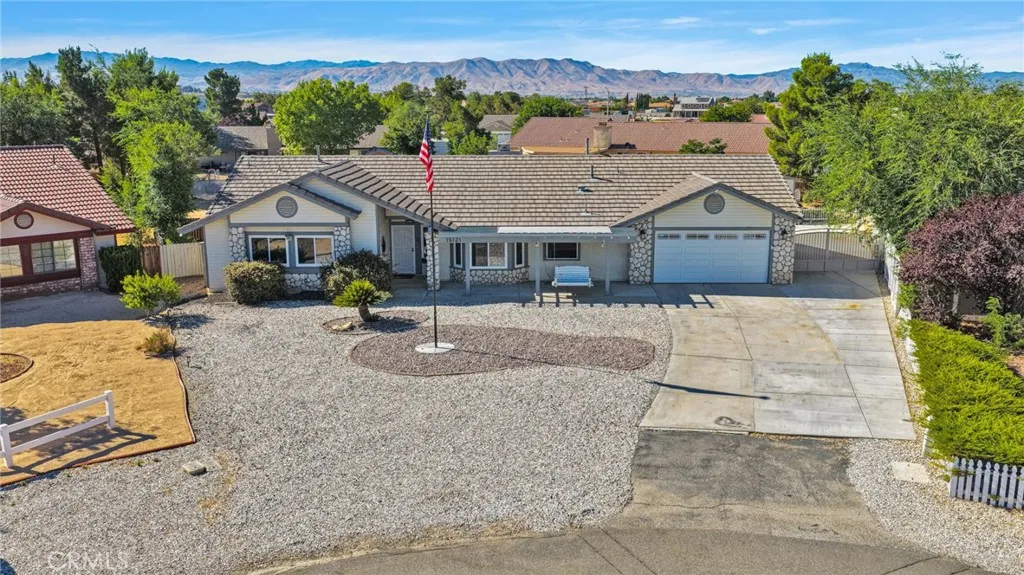
19121 NIMSHEW Road
Apple Valley, CA 92308
AREA SQFT
2,031
BEDROOMS
3
BATHROOMS
3
19121 Nimshew Rd Apple Valley Enjoy the space and flexibility this beautifully maintained home has to offer! Located near Rio Vista Elementary, this 3-bedroom, 3-bath home features a huge backyard perfect for entertaining, outdoor activities, gardening, or simply relaxing under the open sky. Start the day on the welcoming front porch or unwind in the expansive backyard designed for gatherings, play, or peaceful evenings. Inside, the open-concept kitchen offers newer appliances and flows seamlessly into the living areas, making it ideal for hosting or everyday living. A standout feature is the spacious addition with its own ADA-accessible bathroom, offering endless possibilities. Use it as a private primary suite, media room, game room, home office, fitness studio, hobby space, or guest retreat. The He-Shed/She-Shed has electric and a mini-split for year-round comfort with a 220V/50amp RV hookup. Solar is a Tesla PPA. Conveniently located near the Apple Valley Bridge, this home provides quick access to Victorville, shopping, dining, and the freeway while still offering the comfort of a quiet neighborhood. Come see all the possibilities waiting at 19121 Nimshew Rd!
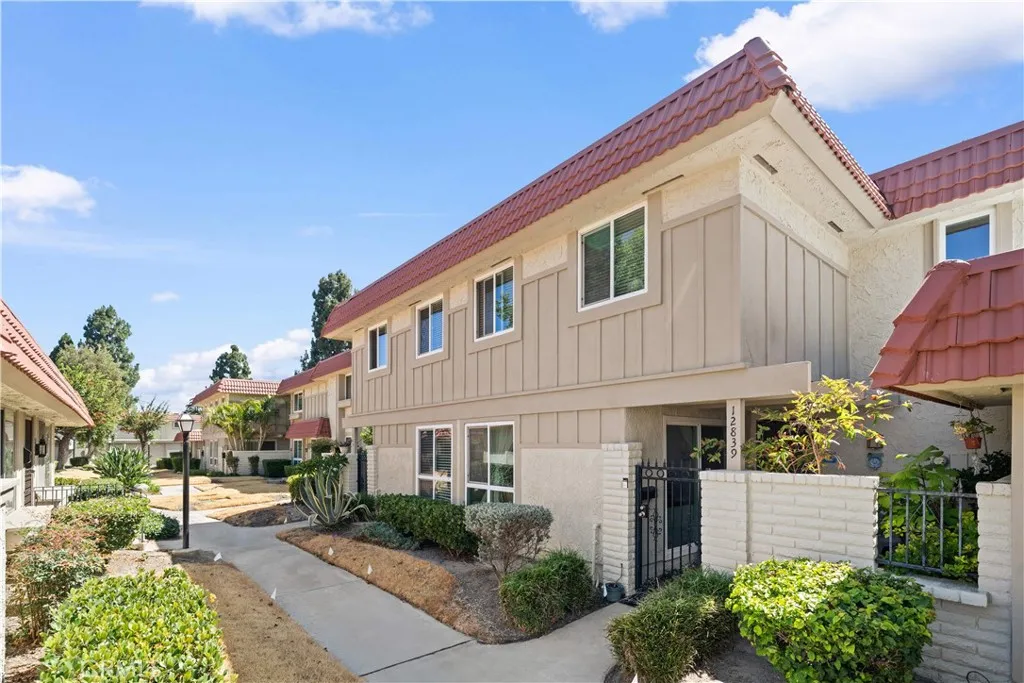
12839 Newhope Street
Garden Grove, CA 92840
AREA SQFT
1,404
BEDROOMS
3
BATHROOMS
3
Sharp End Unit. fenced front and backyard! Quiet Cul de sac street. upgraded throughout. ALL 3 BEDROOMS ARE ON SECOND FLOOR. First floor: Kitchen, living room, dining area, laundry room and guest bath. Bright and open floor plan. close to pool and clubhouse. convenient location to everything.
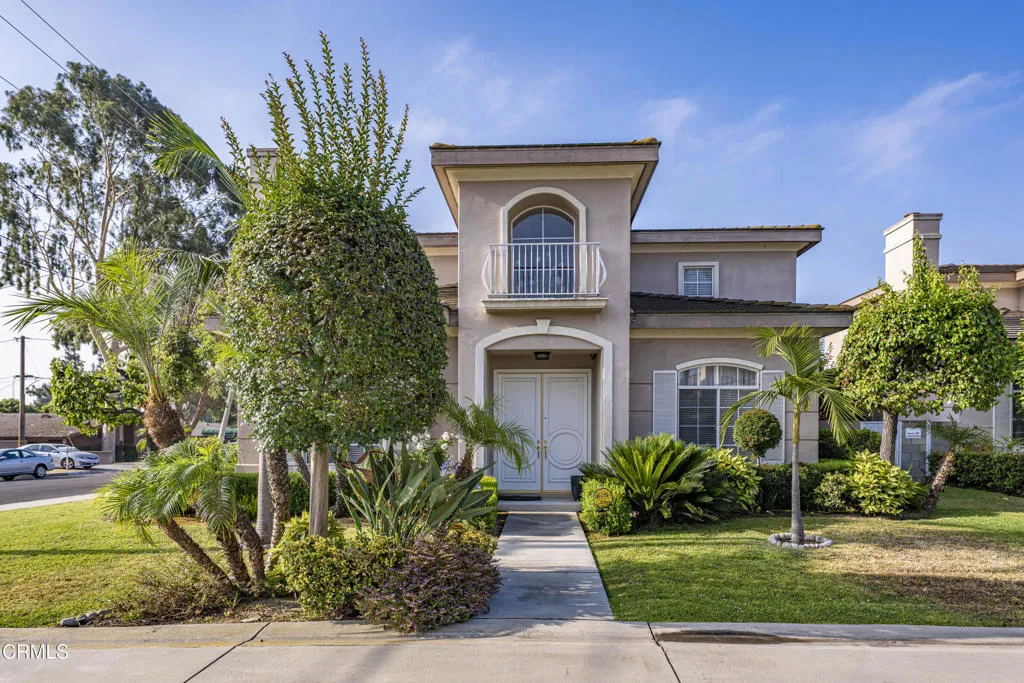
5629 Gracewood Avenue
Arcadia, CA 91007
AREA SQFT
2,540
BEDROOMS
4
BATHROOMS
3
Well maintained two story single family house is located in a desirable neighborhood. This 4 bedrooms, an office and 3 bathrooms property offers luxury and space. Living & formal dining rooms with high ceilings, moldings and custom window coverings. Kitchen with granite counter tops, ample closets and brand name appliances.Breakfast nook with direct access to the backyard. The spacious family room adjacent to the kitchen offers a nice area to relax. The lower level has laminate wood flooring. A spiral staircase leads to the second floor with access to the 3 bedrooms. A spacious primary suite with closet and a beautiful en-suite bathroom that offers granite counter tops, double sinks, spa tub and separate shower. The other 2 bedrooms share a full bath. The property also includes a separate laundry room , 3 car attached garage and central air & heat. Nicely landscaped backyard with patio is a great place for outdoor enjoyment
4908 Polo Club
Bakersfield, CA 93312
AREA SQFT
2,055
BEDROOMS
3
BATHROOMS
2
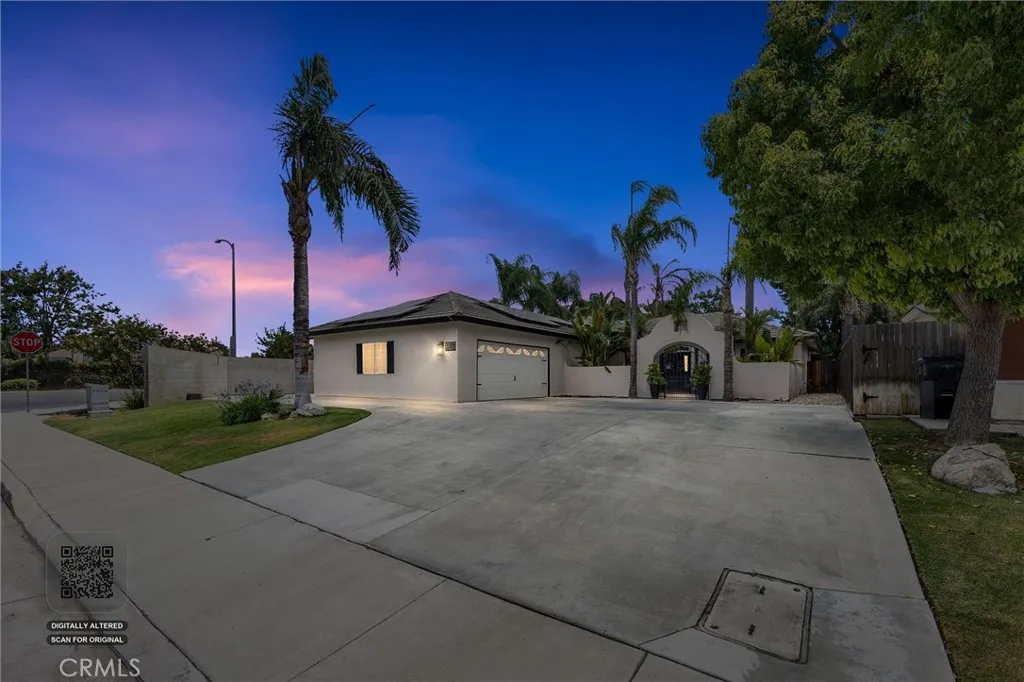
Welcome to this beautiful corner-lot home featuring high ceilings and an open, spacious layout designed for comfortable living and entertaining. This 3-bedroom, 2-bathroom home offers a generous lot with RV parking, a pull-through garage, and a sparkling poolperfect for enjoying California summers.The home also features a brand-new A/C system installed just a few months ago for added comfort and efficiency. The solar system is being maintained by the current owners, helping provide energy savings. Conveniently located near shopping centers, a golf course, major streets, and freeway access, this home offers both comfort and convenience. Whether youre hosting family and friends or simply looking for extra space inside and out, this property is one you wont want to miss.
745 Barkley Avenue
Orange, CA 92867
AREA SQFT
2,189
BEDROOMS
4
BATHROOMS
3
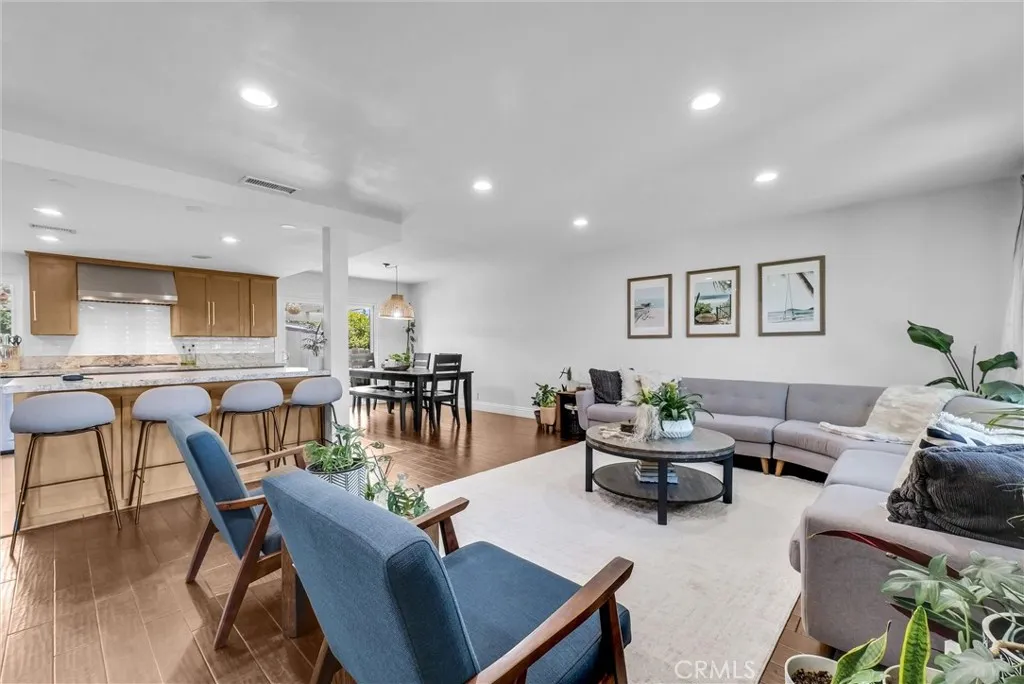
A perfect blend of comfort and elegance in this beautifully remodeled 4 bedroom. 2.5 bath home with nearly 2200 sq ft of living space plus a 3 car garage. Ideally situated on quiet, tree lined cul de sac. Thoughtfully designed open concept, great room, creates a natural flow between living room, dinning room and kitchen areas. This great room is enhanced with recessed lighting, wood floors and is flooded with natural light. The heart of the home is a stunning remodeled kitchen with stainless appliances, granite counter tops, center island with seating and an abundance of gorgeous cabinets and counter space. Perfect for large gatherings or family get togethers. A versatile bonus/family room w custom built-ins, fireplace and remodeled half bath adds a tremendous space or possibility of ADU conversion (subject to city approval). Upstairs you'll find a spacious primary suite with walk-in closet and fully remodeled en-suite bath. There are 3 additional nice size bedrooms plus a remodeled hall bath. Extremely private yard w covered patios offers multiple areas relax, entertain or utilize raised garden beds. Upgrades include, wood floors, throughout living areas, bedrooms and halls (tile in baths), Kitchen and all baths remodeled, dual pane windows and sliders throughout, Heat and A/C replaced only one year ago, newer water heater, water softener. Located within a mile of the vibrant atmosphere of Old Town Orange, with the historic plaza, shops and restaurants. Less than a mile from highly acclaimed Chapman University.
3732 Paseo Primario
Calabasas, CA 91302
AREA SQFT
5,071
BEDROOMS
4
BATHROOMS
6
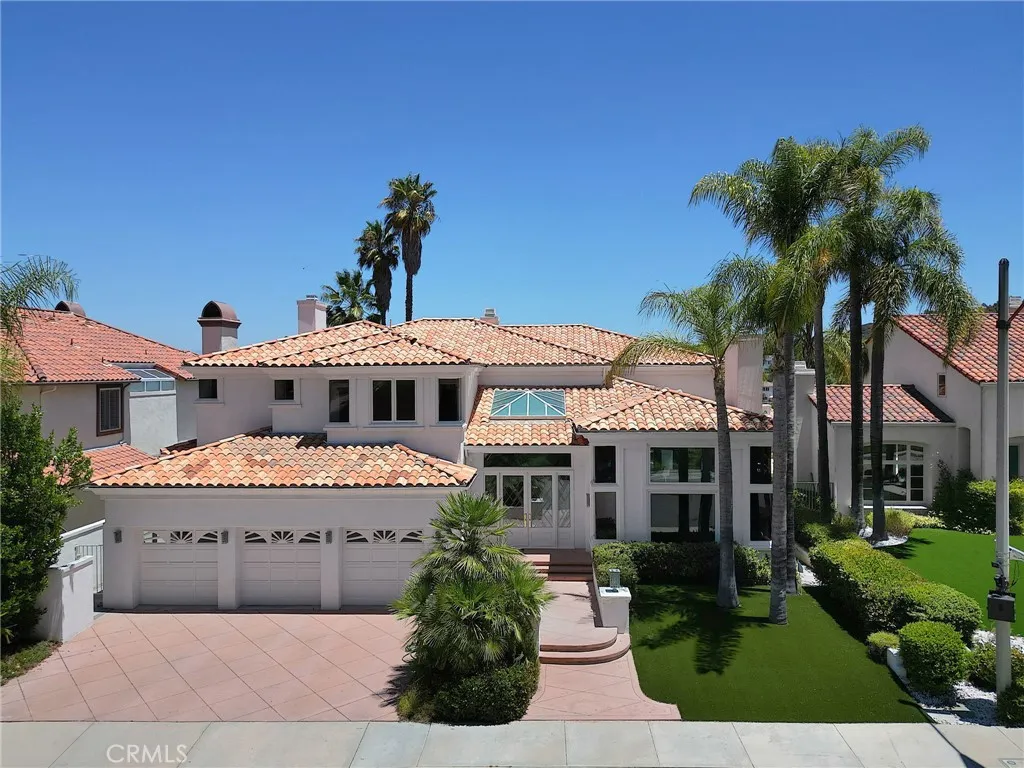
Located In The Prestigious Gated Community Of Calabasas Pk Estates This Gorgeous Custom Home Features Great Curb Appeal. Walk Thru The Leaded Glass Entry Doors To A Dramatic Foyer With Skylight, Polished Granite Floors, Dramatic Free Floating Staircase W Glass Railings & Powder Bath. Lovely Two Story Living Room W Fireplace. Sep Formal Dining W French Doors. Cooks Kitchen W Granite Countertops, Custom Cabintry, Center Island & Sep Brk Area Opens Up To A Fabulous Fam Room W Fireplace, Built Ins, Wet Bar & French Doors Leading To The Backyard. Downstairs Bedroom W Prvt Bath That Also Serves As A Pool Bath . Upstairs Area Features Large Primary Suite W Sitting Room Double Sided Marble Fp, Gorgeous Views & Prvt Balcony, Attached Luxurious Marble Bath W Double Vanities Lrg Walk In Marble Shower & 2 Person Spa Tub, Attached Lrg Walk In Closet.Two Additional Secondary Bedrooms Are Really Nice Size W Ensuite Full Baths. Great Bonus Room W Wet Bar And Bath Complete The Upstairs Area. Lovely Low Maintenance Backyard W Large Wraparound Paver Stones Patio, Lovely Pebble Tec Pool & Spa W Gorgeous Mtn & Warner Ctr Views. 3 Car Garage, Dual Zone A/C, Sec System. Comm Also Features Tennis Courts. Excellent Value Priced To Sell.
615 Toledo Drive
Hemet, CA 92545
AREA SQFT
882
BEDROOMS
2
BATHROOMS
2
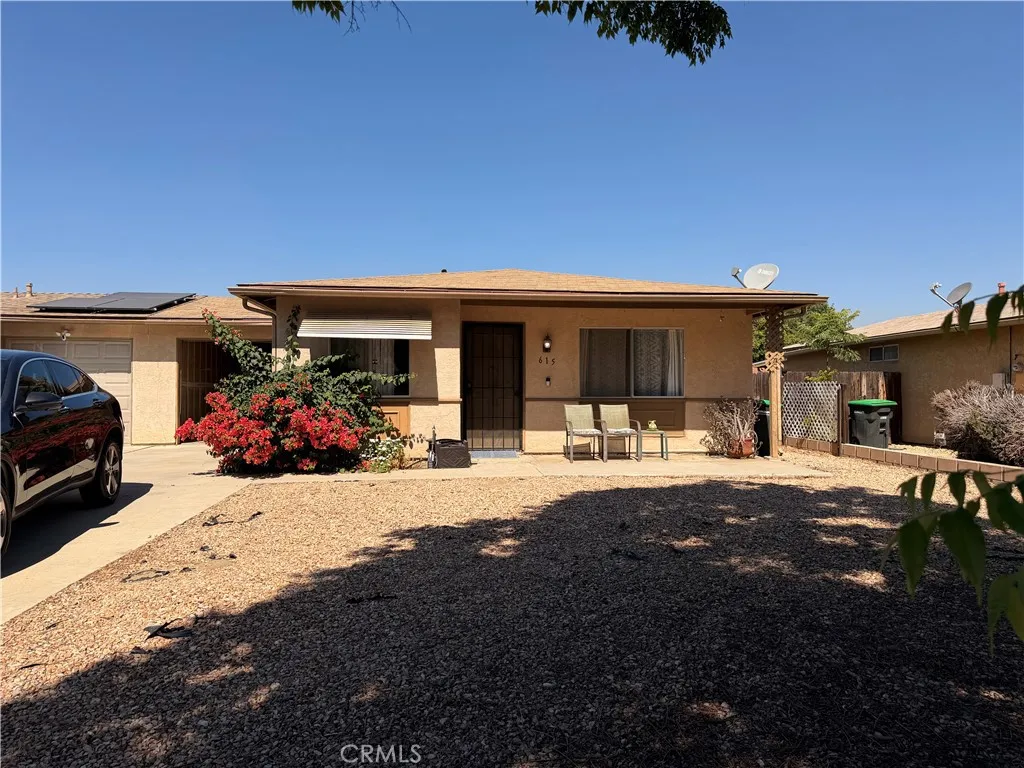
Welcome to 615 Toledo Dr in Hemet, located in a **55+ community**. This 2-bedroom, 2-bathroom single-family home offers 882 square feet of living space on a 3,920 square foot lot. Built in 1981, the home features central air conditioning, an attached one-car garage, and a functional layout ready for its next chapter. Whether you're an investor looking to add to your portfolio or a buyer ready to renovate and make it your own, this property presents an excellent opportunity to build equity. Conveniently located near shopping, dining, and everyday amenities, it offers easy access to the surrounding area while providing the potential to customize or update the home to your vision. **Please note: This property is located within a 55+ community and is subject to the community's age requirements.**
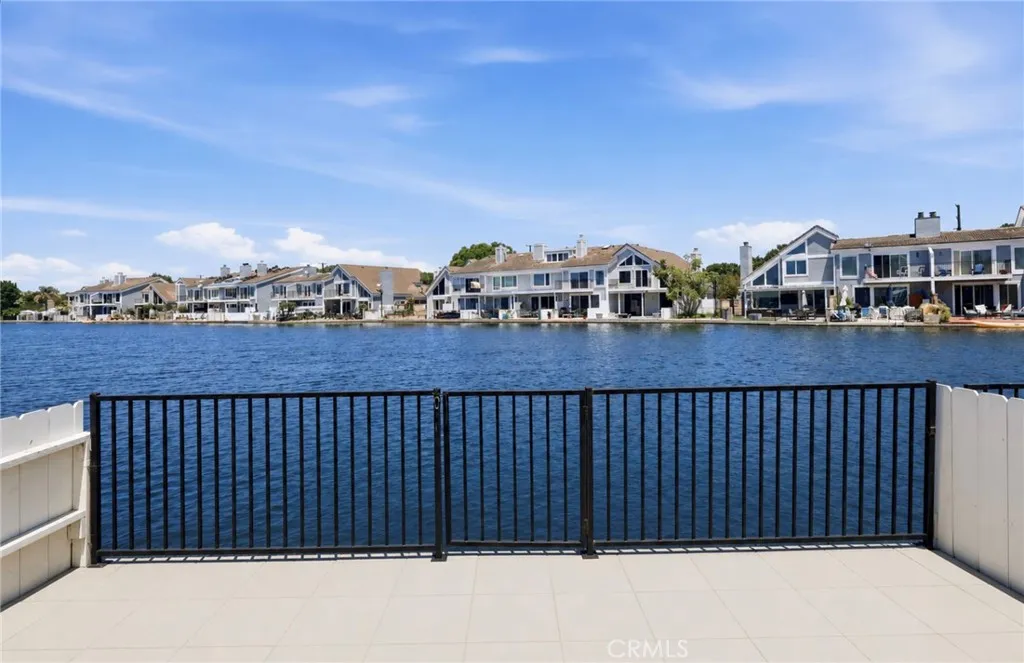
16101 Saint Croix Circle
Huntington Beach, CA 92649
AREA SQFT
1,826
BEDROOMS
3
BATHROOMS
3
PRICE IMPROVEMENT! Welcome to 16101 Saint Croix Circle, nestled in the highly coveted Seagate communityone of Huntington Harbour's premier waterfront neighborhoods. This desirable Davenport model with central air conditioning, offers 3 bedrooms, 2.5 bathrooms, and approximately 1,826 square feet of coastal living with direct water access from your own private waterfront patio. Launch your kayak or paddle board from your own backyard and explore the tranquil harbour channels that make Seagate one of Orange County's most sought-after waterfront communities. Inside, an updated kitchen, equipped with a double-oven and refrigerator, an inviting living room with a cozy fireplace, and a spacious floor plan ready for your personal touch. Upstairs, the primary suite is perfectly positioned to capture peaceful harbour water views, creating a relaxing retreat where you can wake up to the beauty of the waterfront each day. Laundry room with washer and dryer is also located on the second level for convenience. Rare features include a private two-car garage just steps from the front door, a finished attic with a cedar-lined closet and a pull-down ladder providing valuable additional overhead storage - a rare find! Life in Seagate is about more than just the homeit's a lifestyle. Residents enjoy resort-style amenities including two sparkling pools, a spa, six tennis and pickleball courts, two clubhouses, beautifully maintained greenbelts and walking paths, plus the private Seagate Yacht Club, where no boat ownership is required and deep-water dock rentals available. Perfectly situated jus
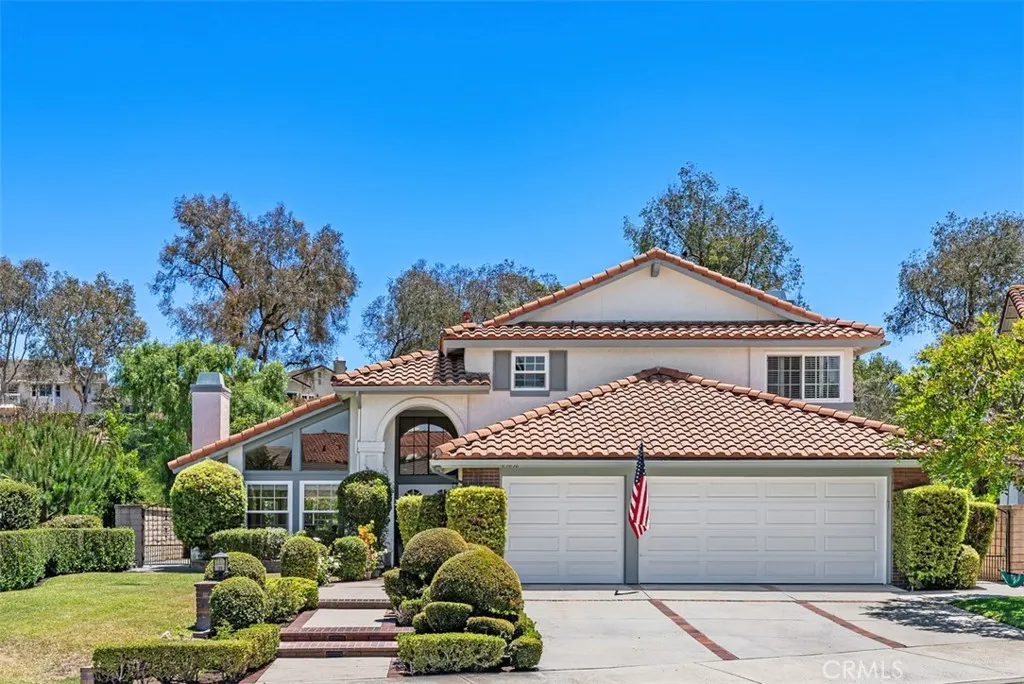
23852 Linnet Circle
Laguna Niguel, CA 92677
AREA SQFT
2,586
BEDROOMS
4
BATHROOMS
3
Welcome home to Kite Hill, one of Laguna Niguels most sought-after communities. Situated on a quiet cul-de-sac, this beautifully updated 4-bedroom residence offers an ideal setting for both everyday living and effortless entertaining. Soaring vaulted ceilings and an open, light-filled floor plan create an inviting first impression. A convenient main-floor bedroom and full bath provide excellent flexibility for guests or multigenerational living. Rich hardwood floors, crown molding, and designer fixtures highlight the quality craftsmanship throughout. The fully remodeled kitchen features quartz countertops, high-end stainless steel appliances, and a counter area perfect for casual dining. Adjacent is a warm and welcoming family room with a cozy fireplace. The upstairs primary suite serves as a private retreat with two closets, showcasing a newly remodeled spa-inspired bath with a freestanding soaking tub, glass-enclosed shower, and updated flooring. Two additional bedrooms complete the upper level. The professionally landscaped backyard offers serene views of surrounding hills and mature trees, a charming fire pit, and generous space for year-round outdoor enjoyment. Updated windows, HVAC, and thoughtful improvements throughout make this home truly move-in ready. A 3-car garage adds everyday convenience. Residents of Kite Hill enjoy resort-style amenities including six lighted tennis and pickleball courts, two sand volleyball courts, a basketball court, Jr. Olympic pool and spa, BBQ areas, a soft-surface tot lot, expansive greenbelts, and a clubhouse available for private ev
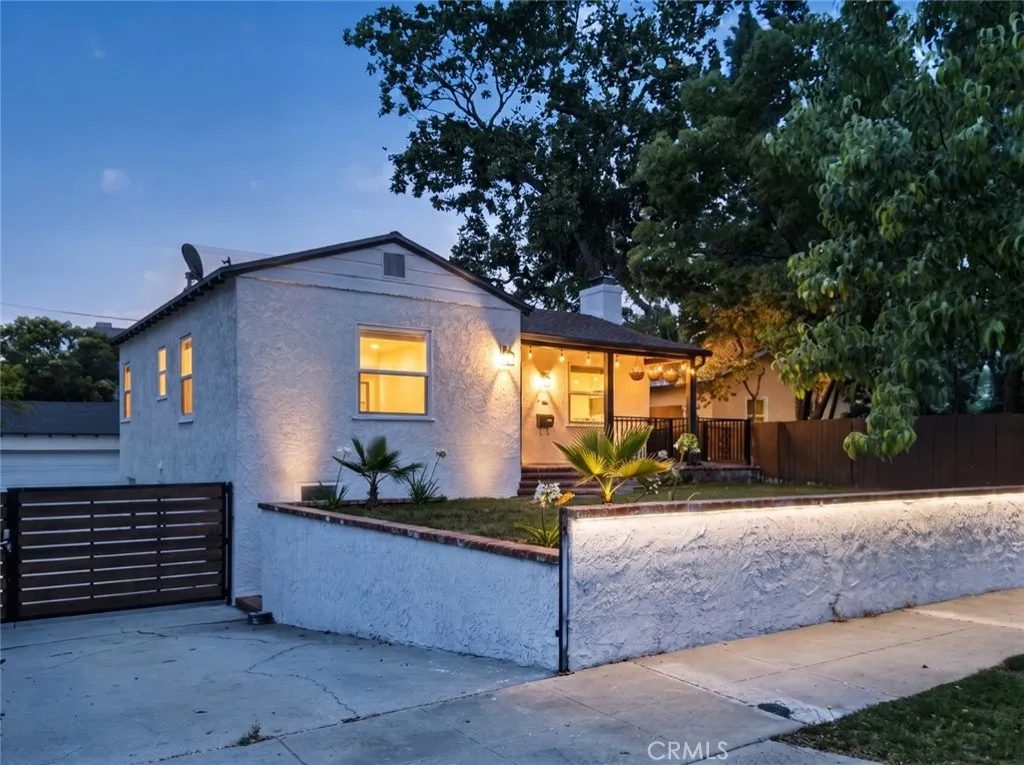
210 Naomi Street
Burbank, CA 91505
AREA SQFT
1,920
BEDROOMS
3
BATHROOMS
2
Located in a highly desirable Burbank neighborhood, this one of a kind gem featuring two separate living spaces, with a combined living space of 1,920 sqft. of living space, offers exceptional flexibility for a variety of lifestyles. Beautifully renovated 2 bedroom, 1 bath single family home in the heart of Burbank. Blending timeless charm with contemporary finishes, this move in ready residence is perfect for today's lifestyle. The light filled interior features an open and inviting floor plan enhanced by wide plank flooring, recessed lighting, and designer details throughout. The stunning kitchen is equipped with shaker style cabinetry, quartz countertops, a stylish subway tile backsplash, stainless steel appliances, abundant storage, and a spacious layout that flows seamlessly into the dining and living areas, making it ideal for both everyday living and entertaining. The primary bedroom features a functional layout with ample room for everyday comfort. The beautifully remodeled bathroom features a large walk in glass shower, elegant tile finishes, a modern vanity, and premium fixtures. Additional highlights include a dedicated laundry room with washer and dryer hookups, central heating and air conditioning, updated windows, and quality finishes throughout. The second living space offers 1 bedroom, 1 bathroom, a convenient kitchenette, and its own private entrance. Newly renovated with wide plank flooring and recessed lighting. A spacious detached two-car garage provides ample parking and presents a great opportunity for ADU potential. Enjoy the charm of nearby Magnolia
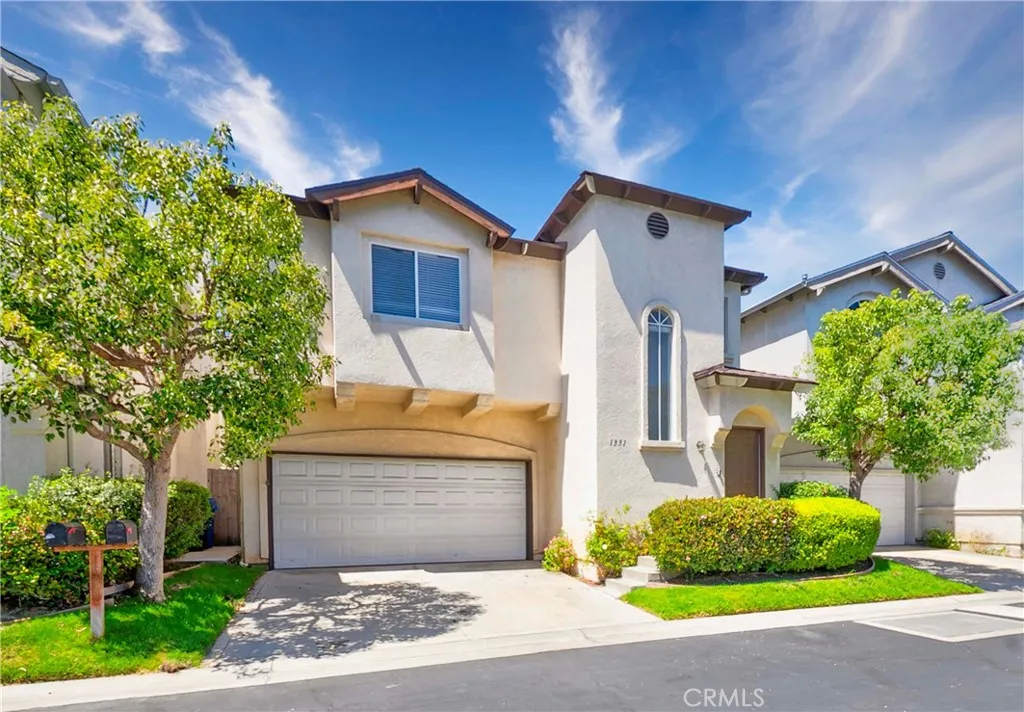
1331 Abraham Terrace
Harbor City, CA 90710
AREA SQFT
1,903
BEDROOMS
3
BATHROOMS
3
This beautiful Freestanding 2 -story home is located in a much sought after Shadowbrook Estate Gated Community in Harbor City. Quiet inner location. Bright and airy home that is ready for new homeowners. On the Main Floor: Marble entry floors, Guest powder room. Rich Mahogany Hardwoods in Living room and dining room/area. Elegant stone fireplace. Spacious Kitchen with granite countertop. A mobile Island. Direct access to the 2-car attached garage from the kitchen. Sliding door from the dining area leads to an enclosed private backyard. 2nd Floor: Primary Bedroom with vaulted ceiling, Brand New Carpet, a huge, oversized walk -in closet with new carpet. Plantation Shutters. En suite primary bathroom with separate marble shower, separate tub, dual sinks with all new faucets/fixtures. Skylight, and plantation shutters. 2 additional bedrooms upstairs - one with brand new carpet, one with Mahogany hardwood and shares Hallway full bath. XTRA Spacious Laundry room with lots of Built-in cabinets and storage space. Tankless water heater (2020). Roof installed 2020. Fresh New Paint just completed inside. 2 car attached garage with direct access has Lots of wall cabinets for storage. Shadowbrook Estate Complex offers a community swimming pool, spa, BBQ area, Playground, beautiful palm trees and ample guest parking. All these within minutes from the park, freeway, beaches, shopping, etc.
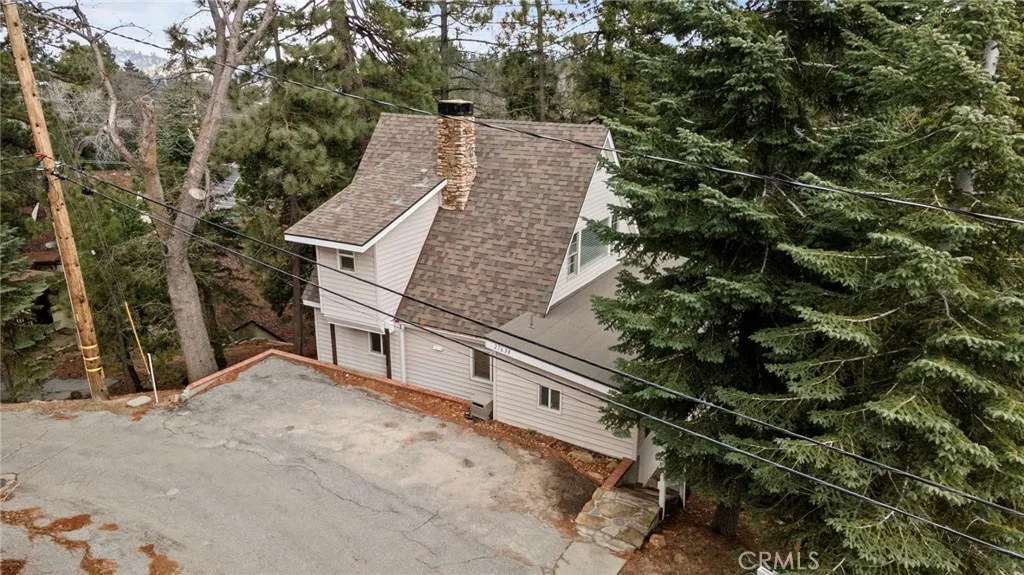
27638 Oak Knoll
Lake Arrowhead, CA 92326
AREA SQFT
1,148
BEDROOMS
3
BATHROOMS
2
Fully furnished and move-in ready! This beautifully updated cabin offers modern upgrades, mountain charm, and everything you need to enjoy it from day one. All furnishings, appliances, kitchenware, and bedding are included, making it an ideal full-time home, weekend getaway, or mountain investment property. Tucked among the trees, an oversized front deck welcomes you ina perfect space for relaxing, entertaining, or simply soaking in the peaceful forest surroundings. Inside, the bright entryway features a wall of pantry and storage cabinets, along with a cozy breakfast nook and space for a coffee bar. A newly installed window fills the home with natural light. The renovated kitchen boasts quartz countertops, a peninsula with a custom butcher-block top, a stainless steel sink, and newer flooring. The kitchen opens seamlessly to the living room, where a stone fireplace, tongue-and-groove ceiling, recessed dimmable lighting, and a mini-split system create a warm and inviting gathering space. Sliding glass doors lead to the rear deck, with newer railings and treetop views. The first floor is complete with a bedroom offering built-in bookshelves and direct access to the rear deck, and an updated bathroom with a walk-in shower. Upstairs are two additional bedrooms, including a unique primary retreat with an open-concept soaking tub set atop real hardwood floors, along with a half bath and ample storage. Outside, newly renovated exterior steps lead to the backyard and build-up area, which includes laundry and generous space for additional storage. Situated on a quiet cul-de-sac, th
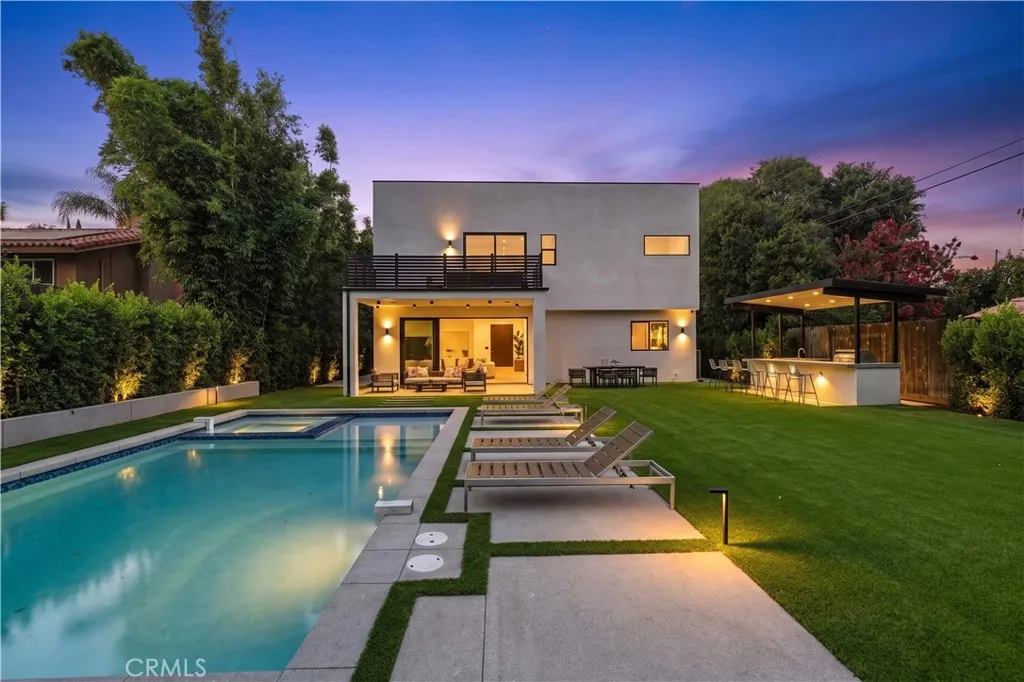
22816 Erwin
Woodland Hills, CA 91367
AREA SQFT
3,413
BEDROOMS
5
BATHROOMS
6
Welcome to 22816 Erwin Street, an exceptional newly constructed luxury residence in the highly sought-after Walnut Acres neighborhood of Woodland Hills. Built by a premier luxury home builder, this remarkable home blends timeless design with modern sophistication. Behind a private gated entrance, you'll discover over 3,400 square feet of thoughtfully designed living space featuring soaring high ceilings and an open-concept floor plan filled with natural light. Upon entering the impressive foyer, your attention is immediately drawn to the resort-style backyard, creating a seamless connection between indoor and outdoor living. Designed for both everyday living and entertaining, the chef's kitchen showcases an oversized center island, stunning marble countertops, premium high-end appliances, and abundant custom cabinetry. Expansive bifold glass doors open to a private backyard oasis complete with a sparkling pool, spa, barbecue island, and low-maintenance turf. The home offers 5 spacious bedrooms and 5.5 luxurious bathrooms, including a desirable main-level bedroom with an en-suite bath. Each bathroom features spa-inspired finishes, creating a luxurious retreat throughout the home. Additional highlights include fully owned solar panels, designer finishes, and meticulous craftsmanship at every turn. This is more than a homeit's a lifestyle. A truly exceptional property that must be seen and experienced.
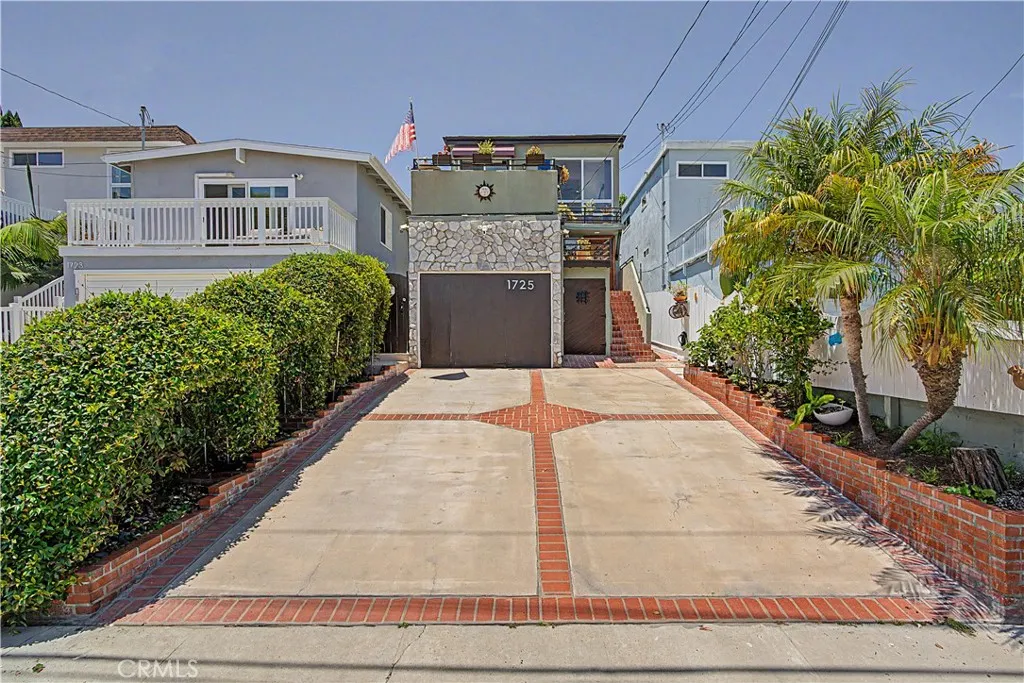
1725 Axenty
Redondo Beach, CA 90278
AREA SQFT
1,558
BEDROOMS
3
BATHROOMS
2
Tucked into one of the area's most coveted neighborhoods, this thoughtfully updated Golden Hills home delivers the kind of versatility and charm that's increasingly hard to find. From the street, the curb appeal sets the tone, but it's what's inside that truly impresses. The main level welcomes you with fresh tile flooring, an updated bathroom and a smartly arranged galley kitchen. A dedicated laundry room and pantry keep daily living organized, while generous under-stair storage adds a practical touch. Step through the patio doors and into your own private backyard escape, a covered patio, outdoor kitchen with mini fridge, and additional storage make this an entertainer's dream, complete with access to a sprawling under-house storage area. Upstairs, hardwood floors run throughout all three bedrooms, lending warmth to every room. The primary bedroom features a large closet with custom built-ins, a second bedroom offers its own built-in storage, and the third frames pleasant east-facing neighborhood views. A beautifully refreshed full bath serves the upper level. The real wildcard? A self-contained bonus living area with its own private entrance, walk-in closet, kitchenette, full bathroom, and in-unit washer/dryer. Whether you're hosting extended guests, need a dedicated home office, or are eyeing supplemental rental income, this space is ready to work for you. Versatile, upgraded, and move-in ready, this one checks all the boxes.
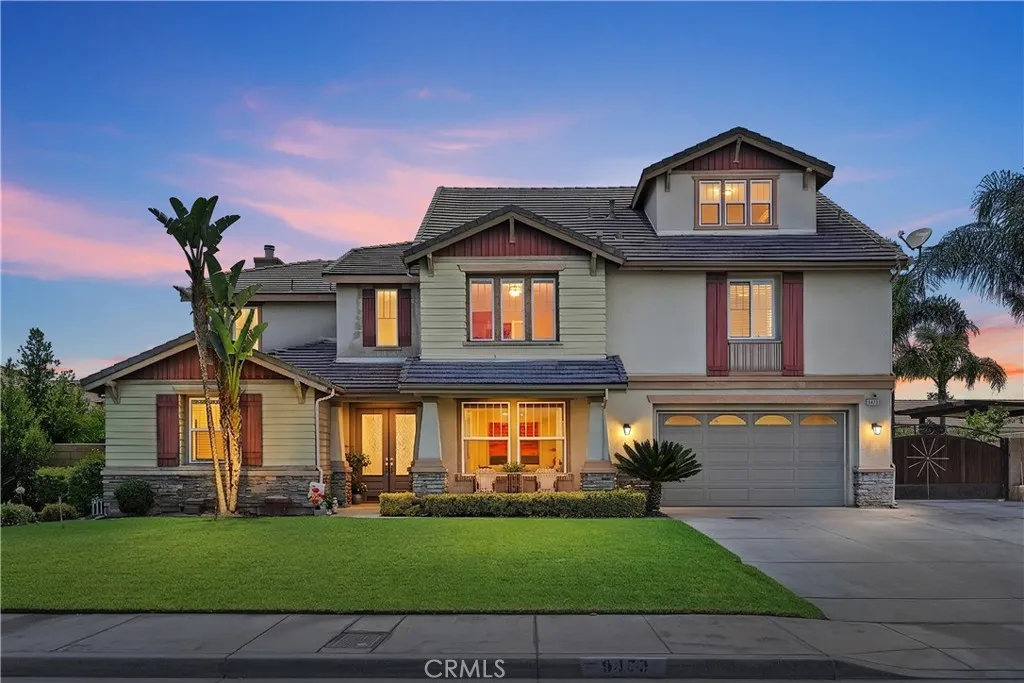
9479 Lost Grove
Riverside, CA 92508
AREA SQFT
4,479
BEDROOMS
5
BATHROOMS
5
Huge price reduction from 1.15m to 1m. Its priced to sell this weekend. Hurry! Resort-Style Luxury Living in the Prestigious Orangecrest Community Stunning Pool Home with Outdoor Entertainment Paradise. Welcome to this exceptional executive 5 bedroom, 4.5 bathroom, 4,479 sq ft Pool home with RV and boat parking located in the highly desirable Orangecrest community. With over $250,000 in upgrades this home offers thoughtfully designed for both everyday living and unforgettable entertaining. Step inside to discover a grand, open family room featuring upgraded flooring, and fixtures. The expansive layout offers generous living areas filled with natural light. The Kitchen is a chef's dream with beautiful Quartz countertops, upgraded cabinets, fixtures, high end stainless steel appliances, and huge custom built in refrigerator. The home offers a bonus room upstairs that is perfect for a game room, or turn it into your personal entertainment movie theater. The true showpiece of this property is the resort-inspired backyard. Enjoy a beautifully designed pool and spa with cascading water features, creating a private retreat perfect for relaxation or entertaining. Huge patio cover, custom BBQ and entertainment bar, and extra space on the side of the house for a boat or RV. Surrounded by professionally designed hardscape and lush landscaping, this backyard creates a true resort-style environment rarely found in residential neighborhoods. Whether hosting large gatherings or enjoying quiet evenings, this outdoor sanctuary offers both beauty and function. Situated on a generously sized
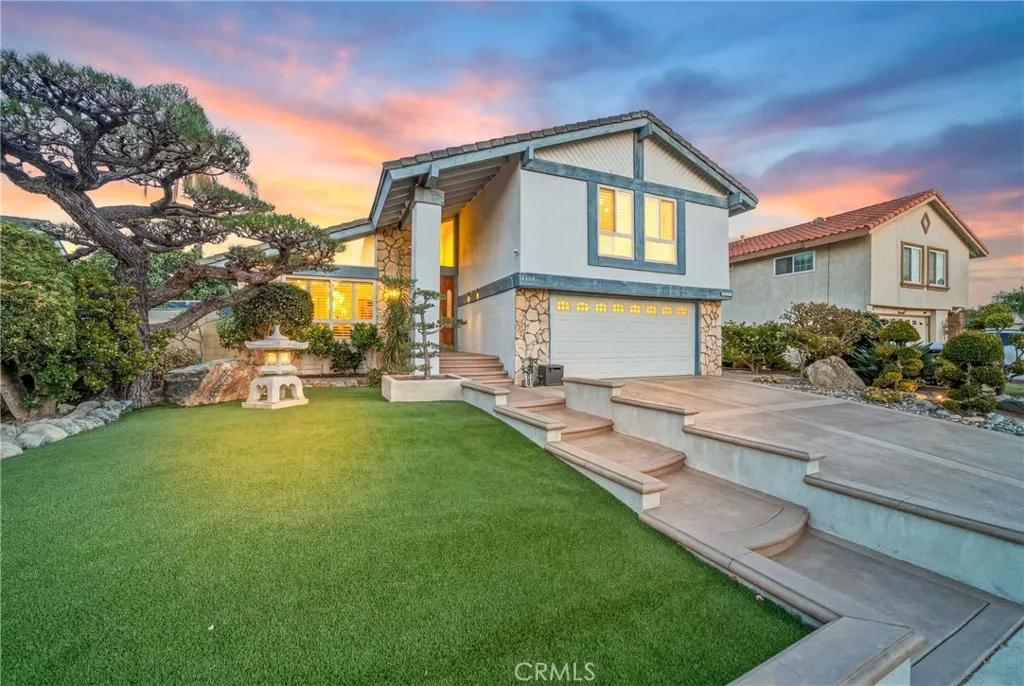
2909 Diamond Street
Santa Ana, CA 92704
AREA SQFT
1,919
BEDROOMS
4
BATHROOMS
3
Elegant, simple, perfectly executed sophistication from this gorgeous wonderfully updated 4 Bedroom, 2.5 Bath residence that truly must be seen to be appreciated. Beginning with stately curb appeal, with a welcoming grass lawn and mature planter beds, enter to a soaring vaulted ceilings formal living room which sets the tone for the entire home. Rich engineered wood flooring, recessed lighting, light and bright neutral designer paint and an immediate sense of elevated living carry throughout the residence. Continuing through the formal dining room is large, has vaulted ceilings and a large window that allows for an abundance of natural light and views out to the fully redone back patio. Next is a chefs kitchen that features ample space for a prep island or casual eat-in nook, granite counters, updated cabinets, hardware, fixtures and lighting and stainless-steel appliances. With access through the kitchen, and from the formal living room and entry, there are steps down to an oversized family room and this will be the heart of the home where everyone will gather. With an abundance of space, the family room features a warm focal point fireplace and great light from a large sliding door out to the entertainers deck allowing for enviable indoor/outdoor living. An updated half bath and direct garage access completes the living areas. Upstairs the primary bedroom is bathed in exceptional natural light from a wall of large windows, features enough space to include a seating area and an ensuite with everything updated including an inviting spa-like step-in shower. Three additional
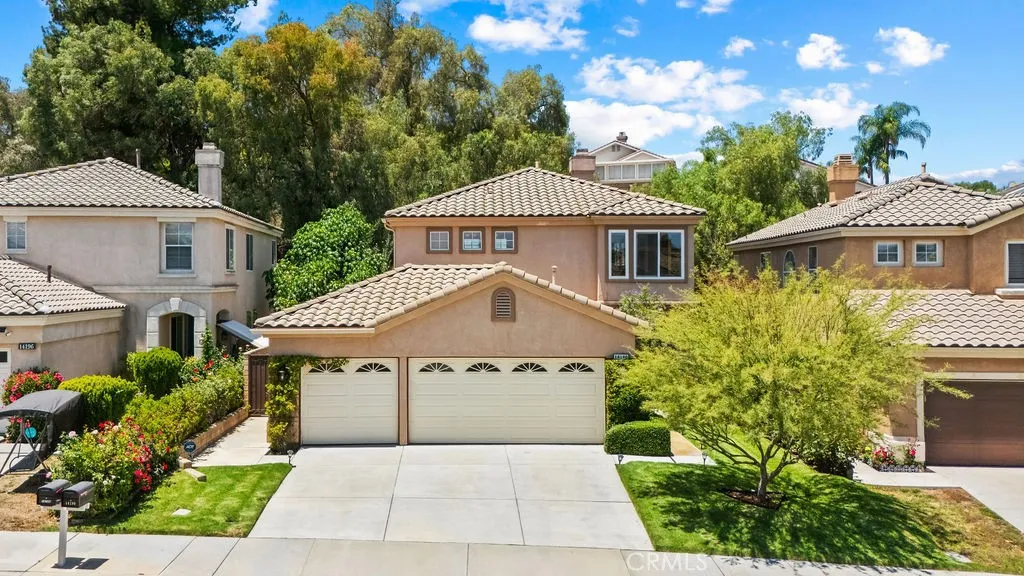
14190 Heathervale
Chino Hills, CA 91709
AREA SQFT
2,232
BEDROOMS
4
BATHROOMS
3
Welcome to North Chino Hills! This spacious 4-bedroom, 3-bathroom home offers 2,232 square feet in one of the area's most desirable neighborhoods, served by highly sought-after Chino Hills schools. Soaring vaulted ceilings create an inviting first impression, while the double-sided fireplace adds warmth to both the formal living and family rooms. The kitchen features granite countertops, a center island that opens to the spacious formal dining room, and easy access to the main living areas for entertaining. A downstairs bedroom and custom Japanese-inspired full bathroom provide the perfect setup for guests, multigenerational living, or a home office. Upstairs, the remodeled primary bathroom creates a relaxing retreat, while the fourth bedroom is currently used as an office and can easily be converted back to a bedroom. An additional full bathroom upstairs provides added convenience for family and guests. Enjoy added privacy with a peaceful greenbelt behind the home, eliminating direct rear neighbors. Complete with a three-car garage and located just minutes from parks, shopping, dining, parks, and freeway access, this is an opportunity you won't want to miss.

