

Search
Search
Search
Search For Your Next Property
Form submitted successfully!
You are missing required fields.
Dynamic Error Description
There was an error processing this form.
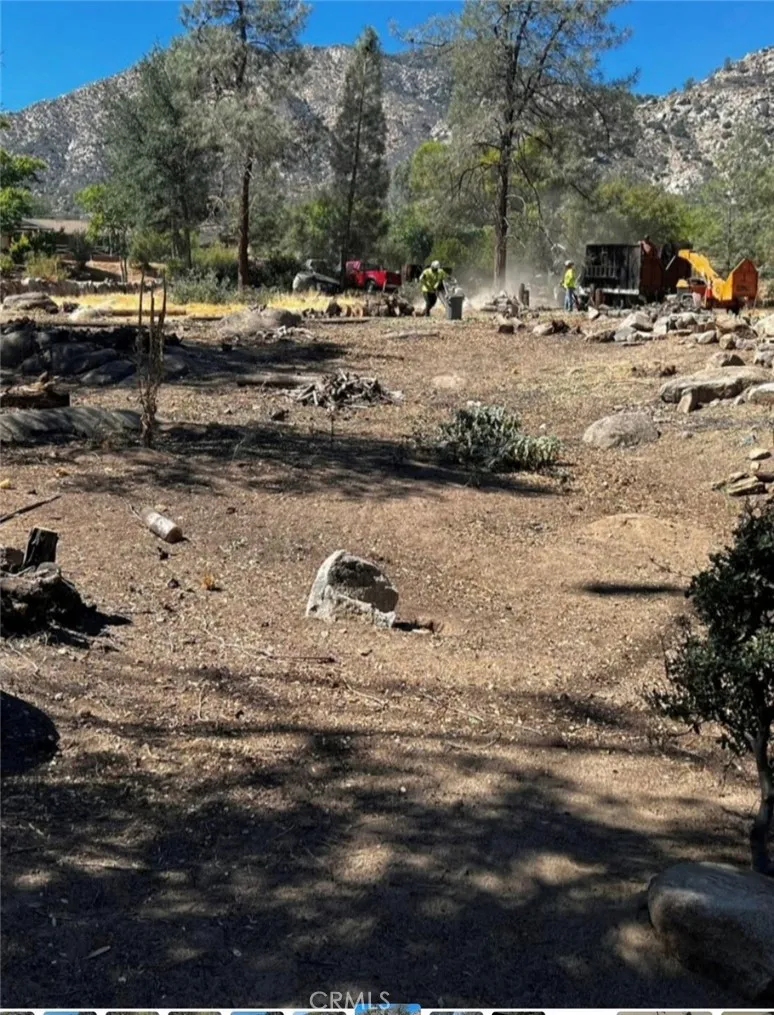
1 elm
Kernville, CA 93238
AREA SQFT
BEDROOMS
BATHROOMS
VACANT LAND . cORNER LOT rESIDENTIAL AREA
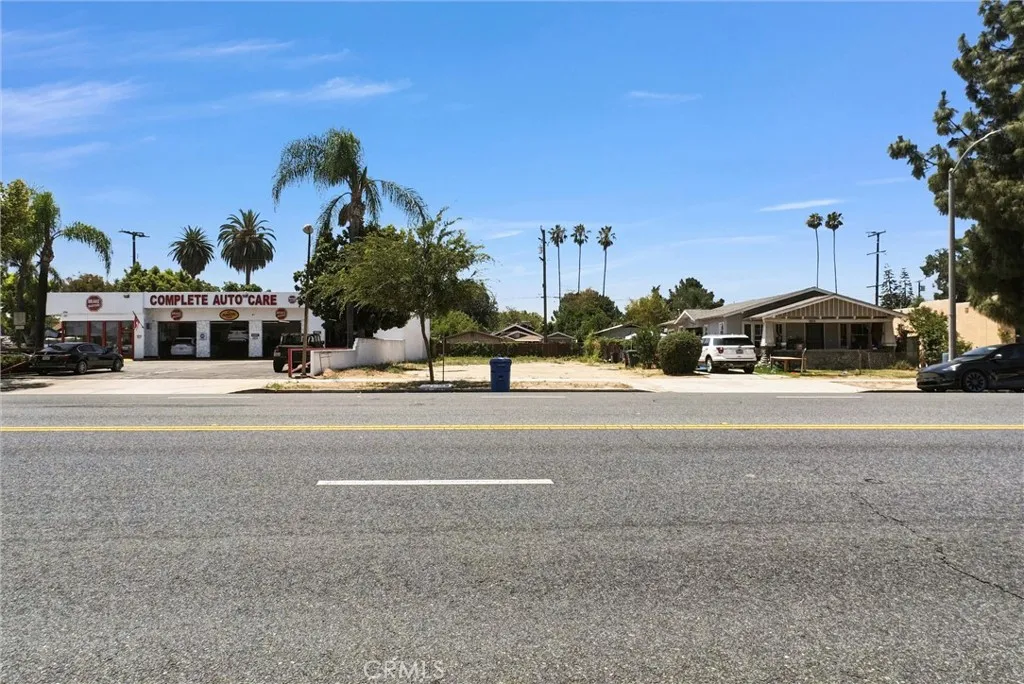
968 Mission
Pomona, CA 91766
AREA SQFT
BEDROOMS
BATHROOMS
Exceptional Mixed-Use Development Opportunity in Pomona! Don't miss this rare opportunity to acquire vacant land strategically located within the Pomona Corridors Specific Plan Midtown Segment. This property offers outstanding potential for future mixed-use, commercial, residential, or live/work development, subject to City of Pomona approval. Ideally situated near Downtown Pomona with convenient access to major freeways, public transportation, shopping, restaurants, and local amenities, this site is positioned within one of the City's targeted revitalization corridors. The Midtown Segment encourages thoughtful infill development designed to create vibrant, walkable neighborhoods while supporting economic growth. Whether you're a developer, investor, or owner-user looking to capitalize on Pomona's continued redevelopment efforts, this property presents an exceptional opportunity with significant long-term upside. Buyer to verify zoning, permitted uses, development standards, utilities, and all information with the City of Pomona.
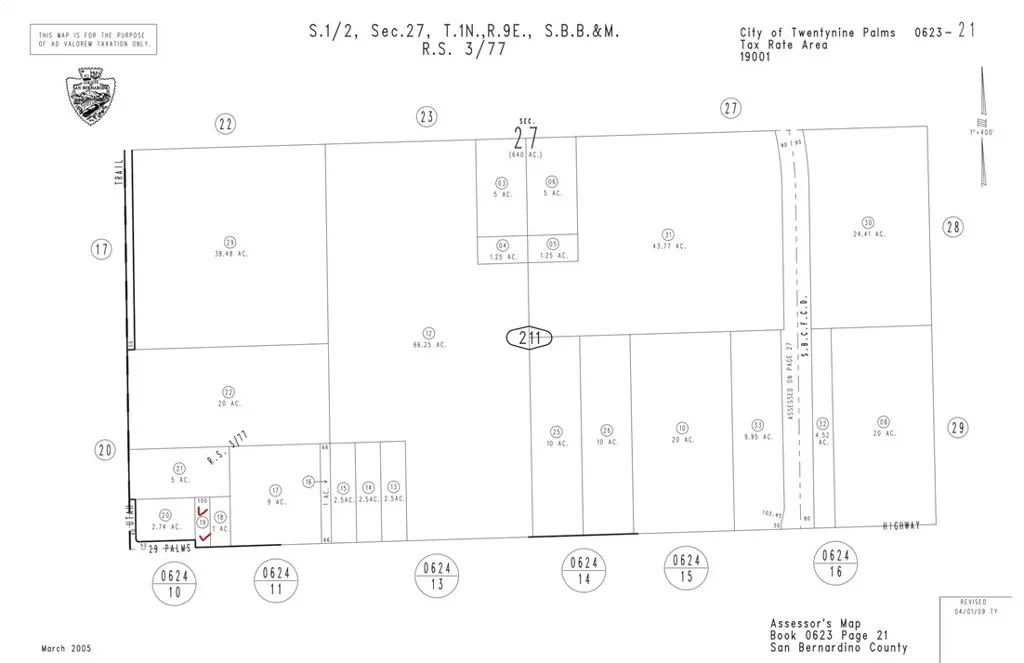
29 Palms Hwy
29 Palms, CA 92277
AREA SQFT
BEDROOMS
BATHROOMS
Nicely priced 33,000 sq. ft. lot for only $19,000! Located on 29 palms hwy. There is power in the street! Near Utah Trail. There are a few homes in the area! Build your dream home and enjoy azure skies and uncrowded views. Additionally, if you are not ready to build, take the opportunity to add this to your investment portfolio! Buyer to verify all aspects of the lot to their satisfaction.
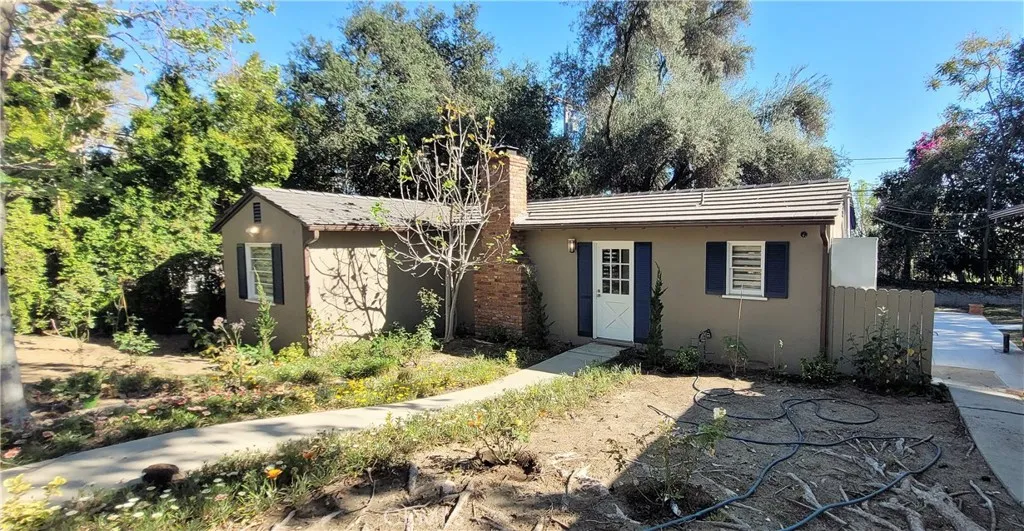
1845 Santa Anita
Arcadia, CA 91006
AREA SQFT
928
BEDROOMS
2
BATHROOMS
1
This charming, detached 2-bedroom, 1-bath guest house offers a private and functional living experience, featuring a spacious living room centered around a cozy fireplace and a full kitchen equipped with dedicated laundry facilities. The interior flows seamlessly to a private, fully fenced-in yard, providing an ideal space for outdoor relaxation or pets. Adding exceptional value is the detached 2-car garage. This rare rental find combines the independence of a single-family home.
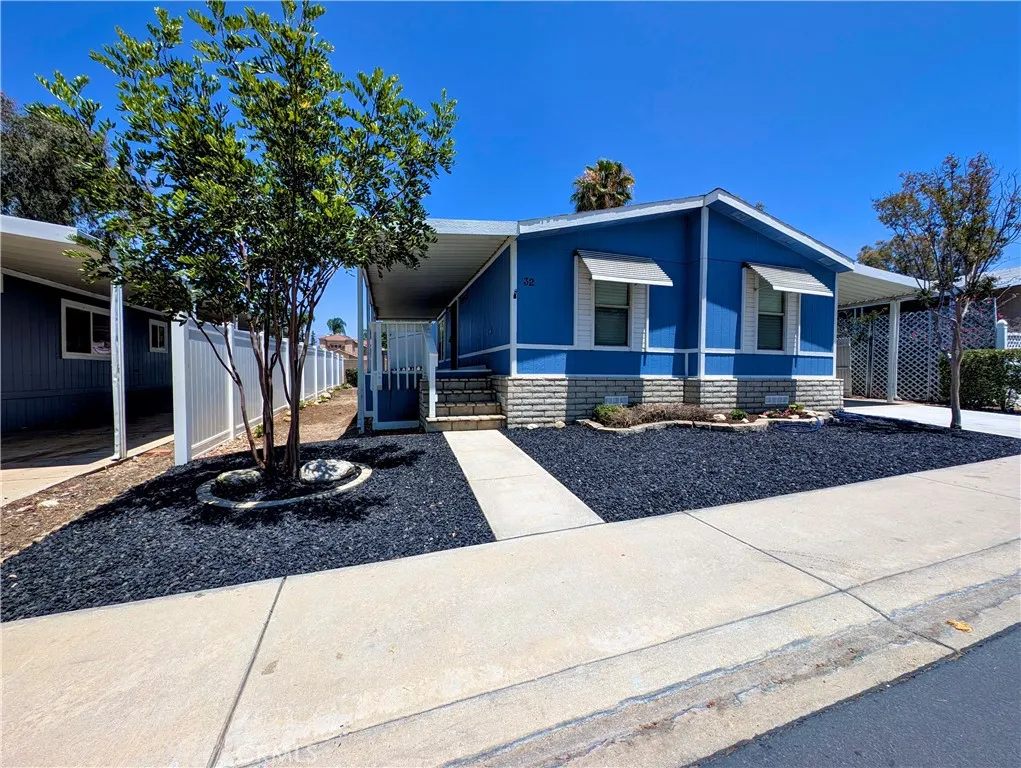
1721 Colton
Redlands, CA 92374
AREA SQFT
1,362
BEDROOMS
3
BATHROOMS
2
Cleaned up and Fresh for your next step in Redlands 3 Bedroom 2 Bathroom with ample space 1362 sqft and fresh paint, durable plank floors make for easy cleaning in the primary spaces, while freshly carpeted bedrooms add comfort and soft landing when you roll out of bed. Interior Laundry space off the kitchen and with appliances included. Covered Carport, Fresh Landscaping, Laundry Room inside-- and down the street from Redlands East Valley High School and the Orange Blossom Trail Biking, Walking and Recreation Trail directly into Downtown Redlands. Take the Train from Redlands University to Downtown Los Angeles or anywhere along the ARROW Rail and Metrolink services. Redlands Ranch hosts a pool, play area, and green spaces for enjoying nature in the closed loop streets. Large Primary Bedroom with Dual Closets and Oversized Primary Bath with Soaking Tub and Separate Shower Two Opposing end Bedrooms with fresh carpet. The property has been lovingly revamped to make sure you have as little to worry about as possible on move in day. Extra storage in a paint-matched shed, and 1,362 sqft of interior space to make your own.
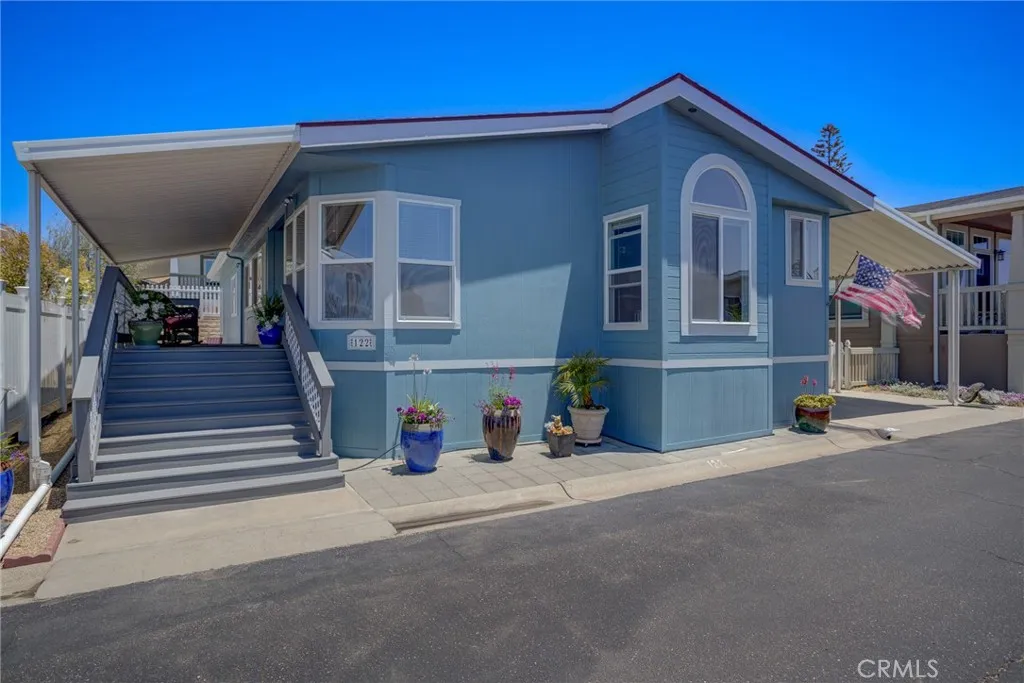
201 Five Cities
Pismo Beach, CA 93449
AREA SQFT
1,511
BEDROOMS
2
BATHROOMS
2
Welcome to this beautifully maintained 2-bedroom, 2-bath manufactured home with a spacious bonus room that could easily serve as a third bedroom, office, hobby room, or den. Offering approximately 1,511 square feet of comfortable living space, this home is ideally situated near the end of a quiet cul-de-sac in the highly desirable 55+ community of Hacienda Del Pismo. The freshly painted exterior, recently refreshed interior paint, and meticulous care throughout make this home truly move-in ready. Multiple skylights fill the home with abundant natural light, creating a bright and welcoming atmosphere. The spacious kitchen features a center island, abundant cabinetry, and a casual dining area, while a separate formal dining room provides additional space for entertaining. The large living room offers an inviting place to relax, and the interior laundry room adds everyday convenience. The washer, dryer, and refrigerator are all included. The oversized primary suite features a generous walk-in closet and an en-suite bathroom with dual sinks. Outside, you'll enjoy a brand-new Trex front deck, a concrete side yard, an oversized carport with room for multiple vehicles, and a large storage shed complete with a workbench and shelving. A ramp provides easy access to the rear entrance. Located in a desirable rent-controlled park with low space rent, residents enjoy outstanding amenities including a pool, spa, clubhouse, recreation room, sauna, and fenced dog park. Experience the refreshing ocean breeze and the soothing sound of nearby waves while being just minutes from beaches, shopp
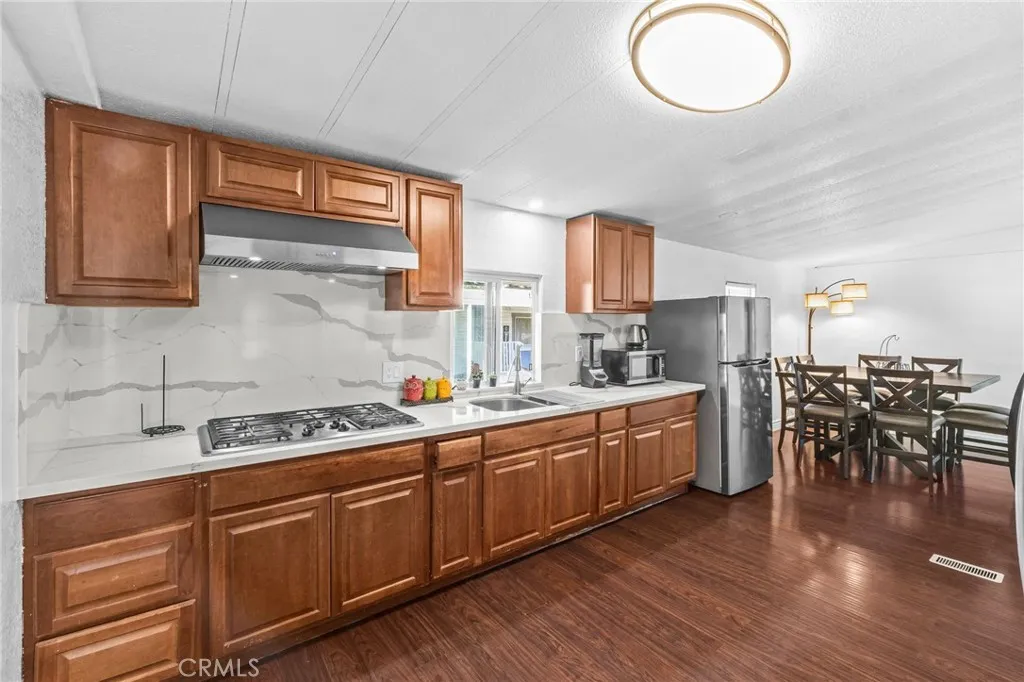
7908 Tokay SPC 9
Fontana, CA 92336
AREA SQFT
1,440
BEDROOMS
3
BATHROOMS
2
Prime location. Welcome home to this captivating house. Close to shopping centers, restaurants, schools, you name it. Call this captivating house, your home. Extremely spacious. Master bedroom with it's own luxurious bathroom. Spacious and loving living room and kitchen for those special holidays with family and friends. Parking space for 3 cars.
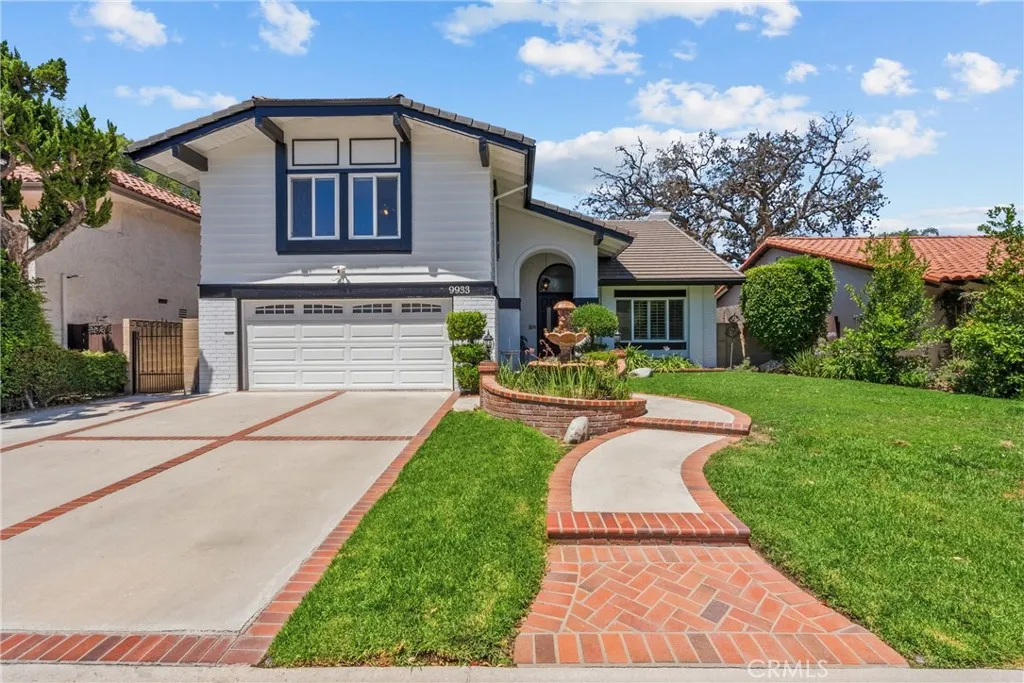
9933 Nevada
Chatsworth, CA 91311
AREA SQFT
2,773
BEDROOMS
5
BATHROOMS
3
Welcome to this exceptional two-story Chatsworth home, perfectly situated on a private cul-de-sac with sweeping mountain views and a resort-style backyard designed for year-round enjoyment. Offering 5 bedrooms, 3 bathrooms, and a flexible floor plan, this home blends comfort, style and functionality. From the moment you arrive, you'll appreciate the home's inviting curb appeal and peaceful setting. Inside, the beautifully renovated kitchen serves as the heart of the home, seamlessly connecting to the spacious living areas and creating the perfect space for both everyday living and entertaining. Two sets of French sliding doors open to your own private backyard oasis, where a sparkling pebble-finish pool and spa with a tranquil waterfall create the ultimate retreat. Relax beneath the expansive covered patio, entertain family and friends, or simply enjoy the breathtaking mountain views. The generous backyard also features mature citrus trees with fresh oranges, lemons and limes, adding to the homes charm. The versatile fifth bedroom is an oversized multi-purpose space complete with built-in storage and dual workstations. Whether you're looking for a home office, gym, gaming room, media room, guest suite or creative studio, this room easily adapts to your lifestyle. Thoughtfully designed with abundant storage throughout the home and garage, this property offers the space and flexibility today's buyers are looking for. Conveniently located near shopping, restaurants, parks, hiking trails and freeway access, this is a rare opportunity to own a home that combines privacy, stunnin
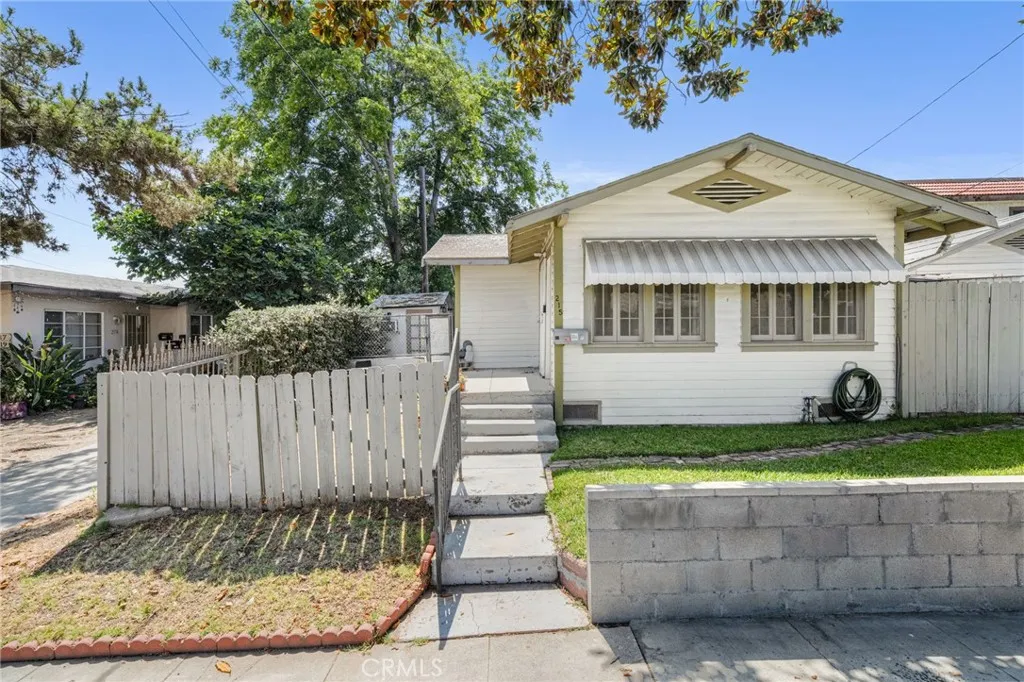
215 Marengo Avenue
Alhambra, CA 91801
AREA SQFT
632
BEDROOMS
1
BATHROOMS
1
Welcome to 215 S. Marengo Ave., a charming traditional home nestled in the heart of Alhambra! This delightful single-family residence offers 1 bedroom, 1 bathroom, and 632 square feet of thoughtfully designed living space on a 2,719 square foot lot. Inside, you'll find an inviting living area, tile flooring throughout the main living spaces, an updated kitchen featuring white shaker-style cabinetry, granite countertops, stainless steel appliances, and recessed lighting, along with an updated bathroom showcasing a beautifully tiled tub and shower surround. Outside, enjoy a gated driveway, detached single-car garage, and a private fenced yard with a patio areaperfect for relaxing, entertaining, or creating your own outdoor retreat. Ideally located just 0.5 miles from Costco Alhambra, 0.9 miles from Alhambra Park, and approximately 7.9 miles from Downtown Los Angeles, this home offers convenient access to shopping, dining, recreation, and major city attractions. Whether you're a first-time homebuyer, downsizing, or looking for an investment opportunity, this charming Alhambra home is one you won't want to miss!
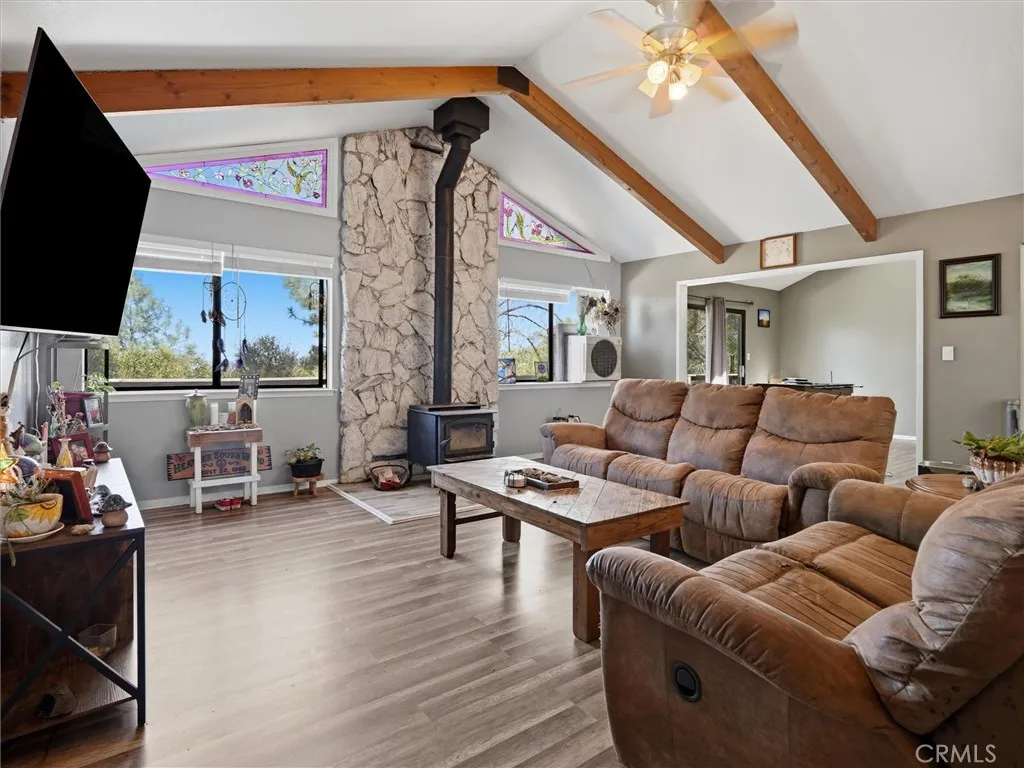
40528 Jean
Oakhurst, CA 93644
AREA SQFT
1,795
BEDROOMS
3
BATHROOMS
2
Discover your own private retreat on over 7 acres! This 3-bedroom, 2-bathroom horse property offers the perfect blend of privacy, space, and opportunity. The home features granite countertops, comfortable living spaces, and plenty of room to make it your own. With a few unfinished projects awaiting your personal touch, this property provides the chance to add value and customize it to fit your vision. The expansive acreage is ideal for horses, animals, hobbies, or simply enjoying the outdoors. Enjoy peaceful country living while remaining conveniently located near Bass Lake, Yosemite National Park, local restaurants, and amenities. A unique Sierra foothills property with endless potential.
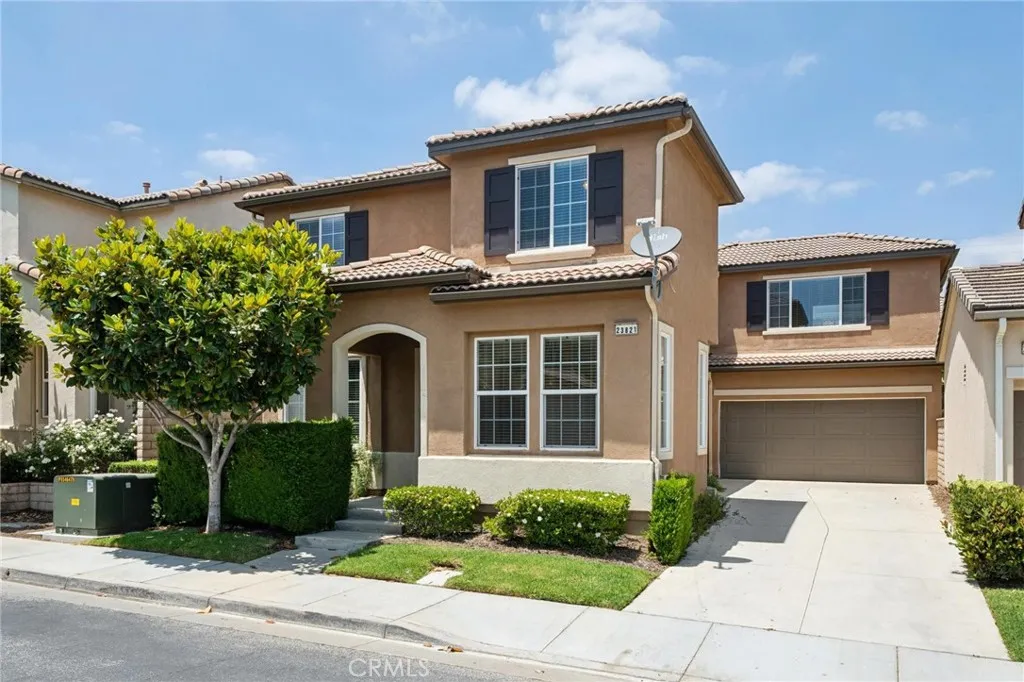
23821 Via Campana
Valencia, CA 91354
AREA SQFT
2,484
BEDROOMS
5
BATHROOMS
3
Nestled within the gated Altoliva community in Valencia's Tesoro del Valle, this beautifully maintained home offers 5 bedrooms, 3 bathrooms, and nearly 2,500 sqft of comfortable living space. The inviting floor plan features neutral tile flooring throughout the main level, an abundance of natural light from numerous windows, and a spacious kitchen with light countertops, rich wood cabinetry, and a large center island that opens seamlessly to the family room with a cozy fireplace - perfect for entertaining or everyday living. A full bathroom is conveniently located on the first floor. Upstairs, you'll find four additional bedrooms, including the spacious primary suite. The second level is finished with tasteful gray wood-look flooring, adding a modern and cohesive touch throughout. The low-maintenance backyard features attractive stamped concrete hardscape, creating an ideal space for relaxing or entertaining with minimal upkeep. Residents of Altoliva enjoy access to their own private community pool, in addition to the outstanding resort-style amenities of Tesoro del Valle, including pool, a clubhouse, fitness center, lake, parks, sports fields, tennis courts, pickleball courts, walking and hiking trails, and a beautiful rose garden. Ideally located near shopping, restaurants, and highly regarded schools, this home offers the perfect combination of comfort, convenience, and an exceptional community lifestyle.
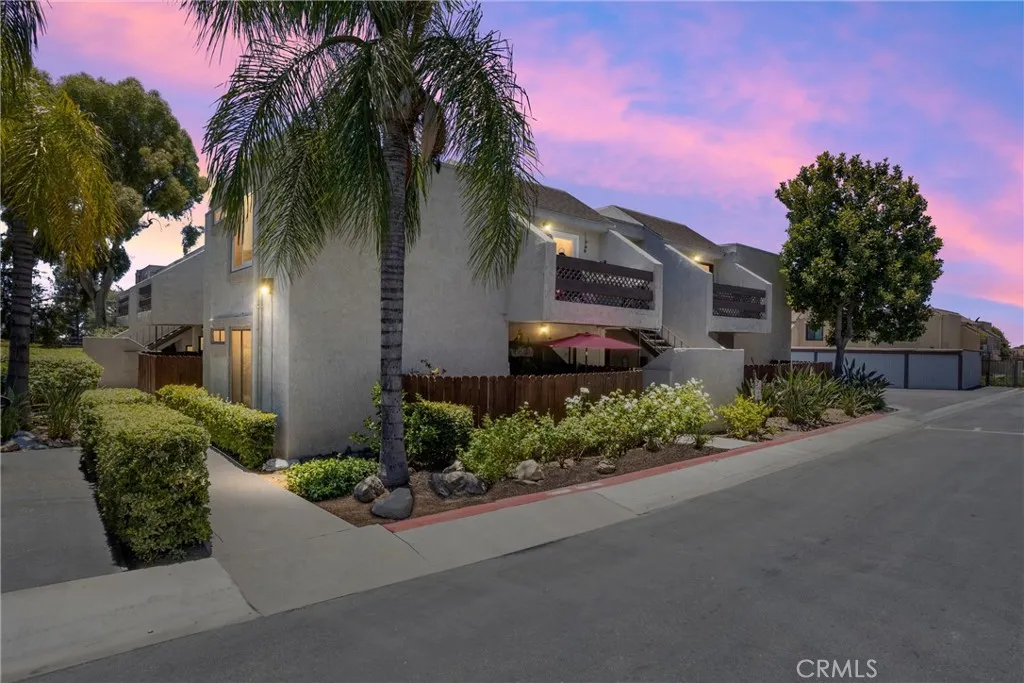
2266 Denair Avenue
Highland, CA 92346
AREA SQFT
956
BEDROOMS
2
BATHROOMS
2
Welcome home. Charming 2-bedroom, 2-bathroom condo well-located in the desirable East Highland community. Offering approximately 956 sq. ft. of comfortable living space, this well-designed home features an open floor plan with inviting living areas, a private bedroom, and convenient access to everyday amenities. Youll love the ease of low maintenance condo living. Upgrades include newer windows, sliding door to the private yard, quartz counters in kitchen and bathrooms, vinyl planks flooring in living room, kitchen, bathrooms and hallway, upgraded carpet in bedrooms and more. Conveniently located near shopping, dining, schools, major commuter routes, and nearby attractions. An excellent opportunity for first-time buyers, down sizers, or investors. Come and visit.
101 Sawtelle
Irvine, CA 92618
AREA SQFT
2,281
BEDROOMS
4
BATHROOMS
4
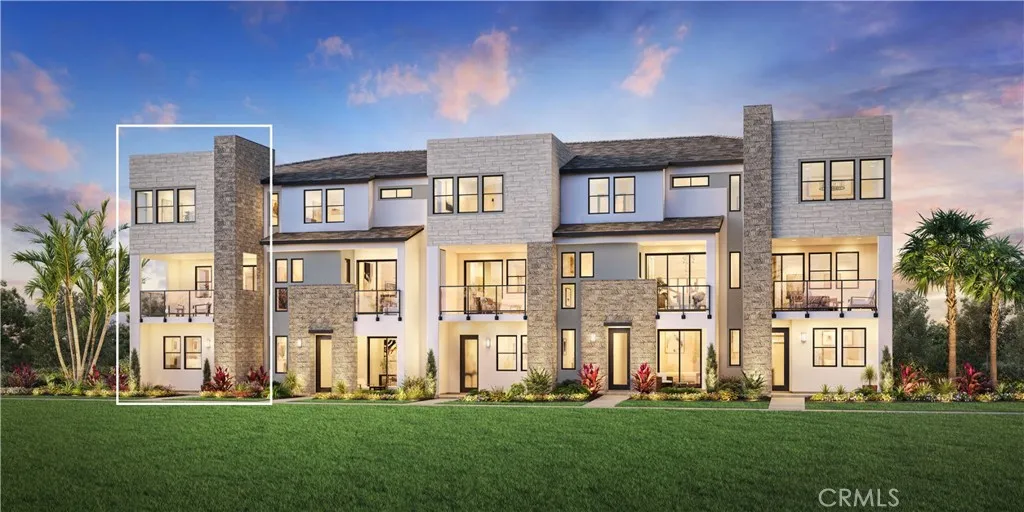
Welcome to Birch, an exclusive new community nestled within Irvines premier Great Park. Positioned as a corner residence with only one shared wall, Homesite 1 introduces the Tula floorplana sophisticated, 2,281-square-foot design featuring 4 bedrooms, 3.5 bathrooms, and a 2-car garage. Spanning three thoughtfully curated levels, the home begins with a private main-level bedroom and full bath, ideal for guests or a home office. Upstairs, the main living space maximizes its corner location with an abundance of windows that flood the open-concept layout with natural light. This level seamlessly connects an expansive gourmet kitchencomplete with a large island and high-end Jenn Air appliances, dining room and great roomto an enlarged covered balcony designed for effortless indoor-outdoor entertaining. The top floor serves as a quiet retreat, highlighted by a spacious primary suite with a spa-inspired ensuite bathroom and dual vanities. This home is a fully design curated home equipped with gorgeous quartz countertops, cabinetry throughout and upgraded flooring throughout. Beyond the home, residents enjoy access to Great Parks resort-style amenities, including sparkling pools, private clubhouses, sports parks, and miles of scenic walking trails. Homesite 1 is slated for completion in Winter 2026.
500 Park Drive
Carson, CA 90745
AREA SQFT
1,620
BEDROOMS
3
BATHROOMS
3
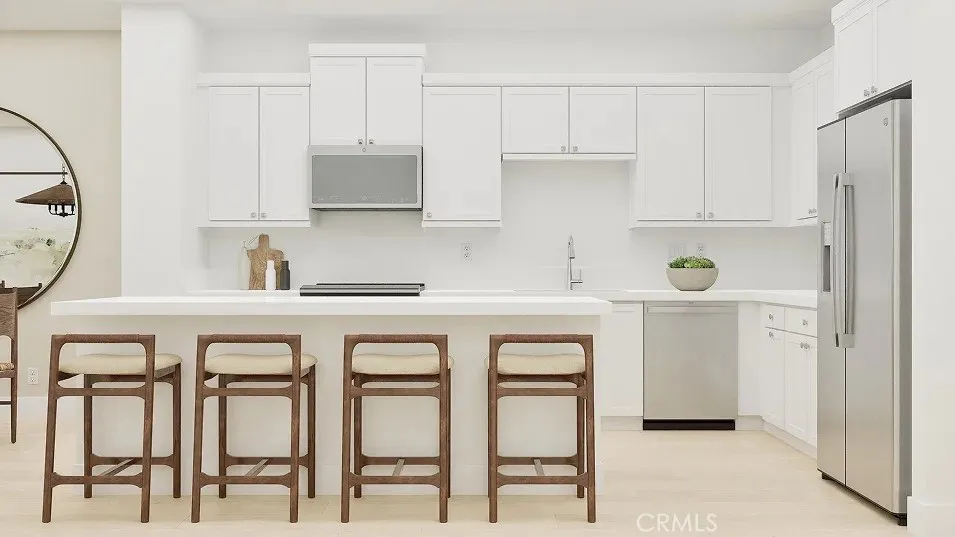
This new three-story townhome offers a modern space to live and grow. On the second floor, a convenient bedroom is steps from a full bathroom and an inviting open plan that blends the kitchen, living and dining areas with direct access to an outdoor deck. Two additional bedrooms complete the home on the third floor, including a comfortable owners suite with an en-suite bathroom and walk-in closet.
500 Park Drive
Carson, CA 90745
AREA SQFT
1,593
BEDROOMS
3
BATHROOMS
3
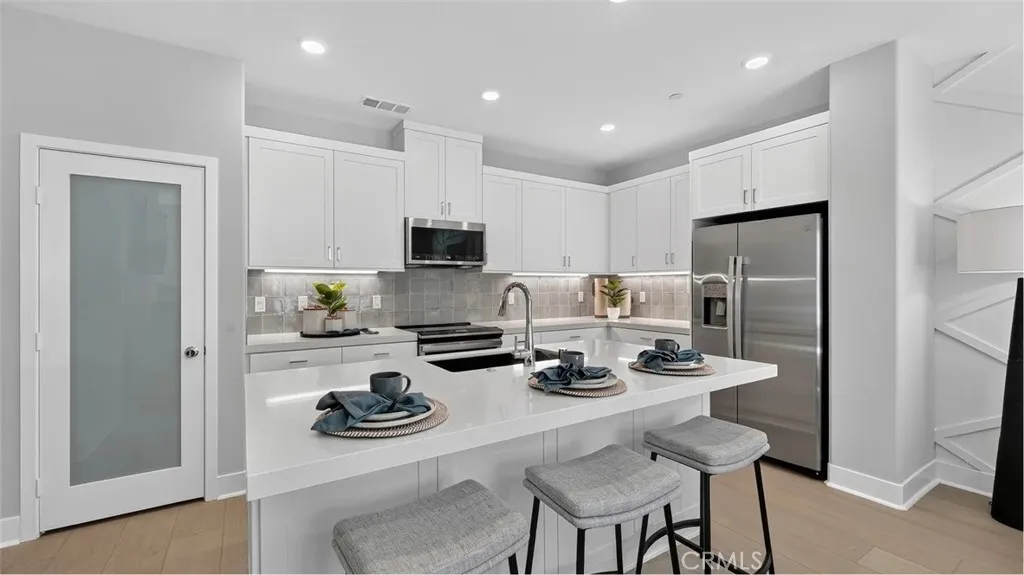
This new three-story townhome boasts modern essentials like a first-floor flex space, perfect for a home office, gym or creative studio, while the second floor offers seamless transitions between an inviting Great Room that flows into the kitchencomplemented by a private bedroom with its own full bathroom. The third floor is dedicated entirely to restful relaxation, featuring a generous owner's suite with a spa-inspired bathroom and walk-in closet, plus an additional bedroom with an en-suite bathroom for optimal comfort and privacy.
4394 Hiwassee
Claremont, CA 91711
AREA SQFT
5,890
BEDROOMS
5
BATHROOMS
6
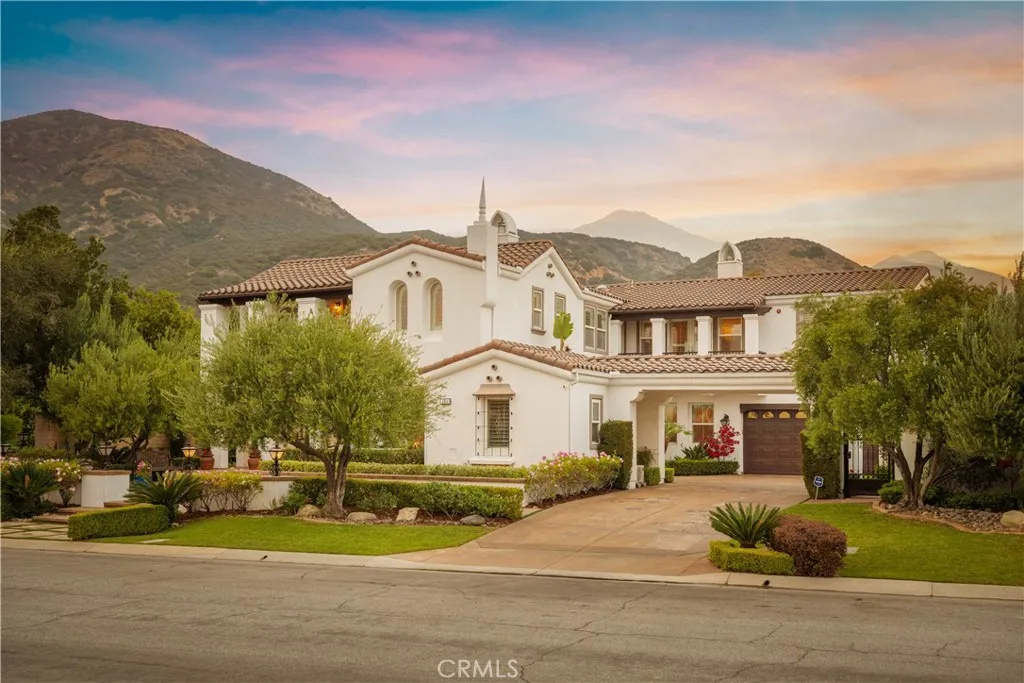
Positioned on a prominent corner lot in North Claremonts prestigious Stone Canyon Estates, this Spanish-inspired residence offers exceptional scale, thoughtful design & a backyard that rivals a private resort. Lush landscaping, a tiered fountain & a classic tile walkway create an impressive arrival. Inside, soaring cathedral ceilings & abundant natural light define the homes grand interior. A formal living room & a flexible piano room or executive office welcome guests, while a double-sided fireplace connects the living room to the formal dining room. Designed for entertaining, the dining room includes a dedicated wine pantry with dual wine refrigerators. The chefs kitchen serves as the centerpiece of the home, featuring premium Wolf stainless steel appliances, Sub-Zero refrigerator, custom cabinetry, granite countertops & 2 expansive islands that provide generous workspace for everything from everyday cooking to preparing elaborate meals. A breakfast nook & informal dining area overlook the backyard while remaining connected to the surrounding living spaces. Just beyond, the family room features soaring ceilings, a fireplace, built-in media cabinetry & an open overlook from the second level that reinforces the homes impressive scale. The residence offers 5 bedrooms, a loft, & five-and-a-half bathrooms. Every bedroom includes its own private bathroom, while 3 also feature private balconies. The primary suite is a true retreat, complete with a double-sided fireplace, private balcony, built-ins, dual walk-in closets with storage & a spa-like ensuite featuring dual vanities, a
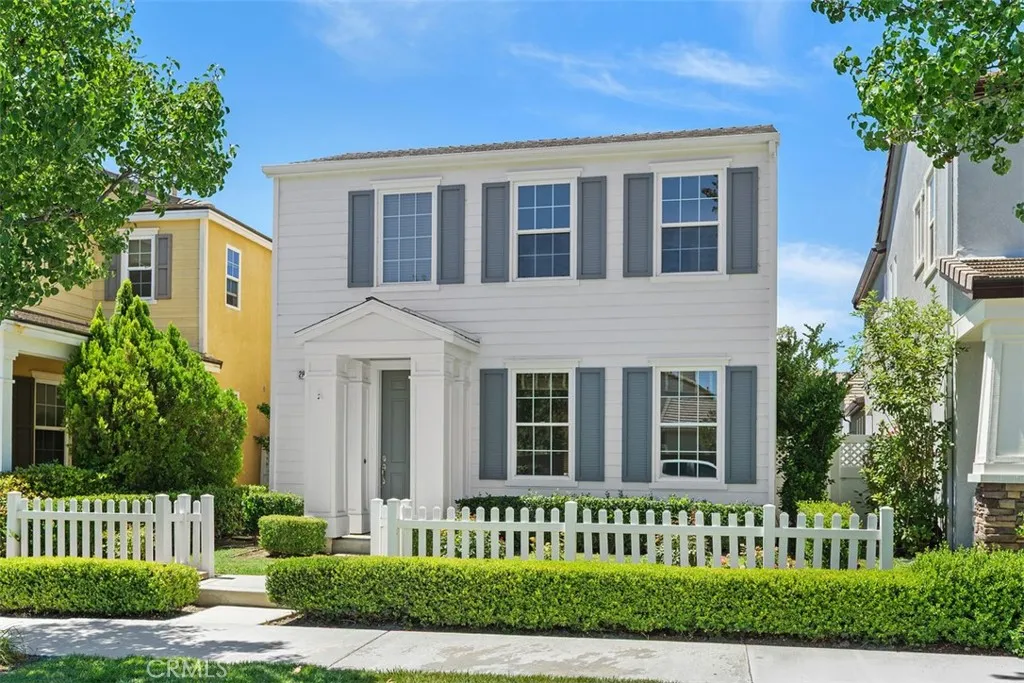
28905 Boothbay
Temecula, CA 92591
AREA SQFT
2,084
BEDROOMS
3
BATHROOMS
3
This Sweet Neighborhood has the "Best of Americana" feel. This home is a easy walk to the Lake and all the amenities Harveston offers. White picket fence in the front, spacious rooms inside and a sweet courtyard patio off the living areas. There is an attached two car garage with epoxy flooring treatment .The KITCHEN features granite counter tops and stainless appliances. Rooms are neutral colors with white trim, flooring is Large Tile in Kitchen and Dining area and entry. Upgraded carpet thru the Living Room, hallway and bedrooms. the Primary Bedroom is separate from the others and large with its in-suite Bath Room. Soaking Tub and separate shower, two sink vanity and water closet toilet. There is roomy walk-in closet as well. The secondary bedrooms are quite roomy and windows face to the west for afternoon breezes. There is a peek-bo view of the lake from one of the bedrooms. There is also a full bathroom upstairs for the secondary bedrooms and a half bath downstairs for guests. Laundry room is upstairs. The home was Lennar built, with steel framing. You'll love this home the minute you drive up. Short walking distance to the lake as it is only one block off the lake. Come visit and see all the amenities Harveston has to offer. Its a central Temecula Location with its own resort like amenities in a neighborhood setting this home is turn-key clean and ready to move in. The window coverings are wood Shutters and wood blinds.
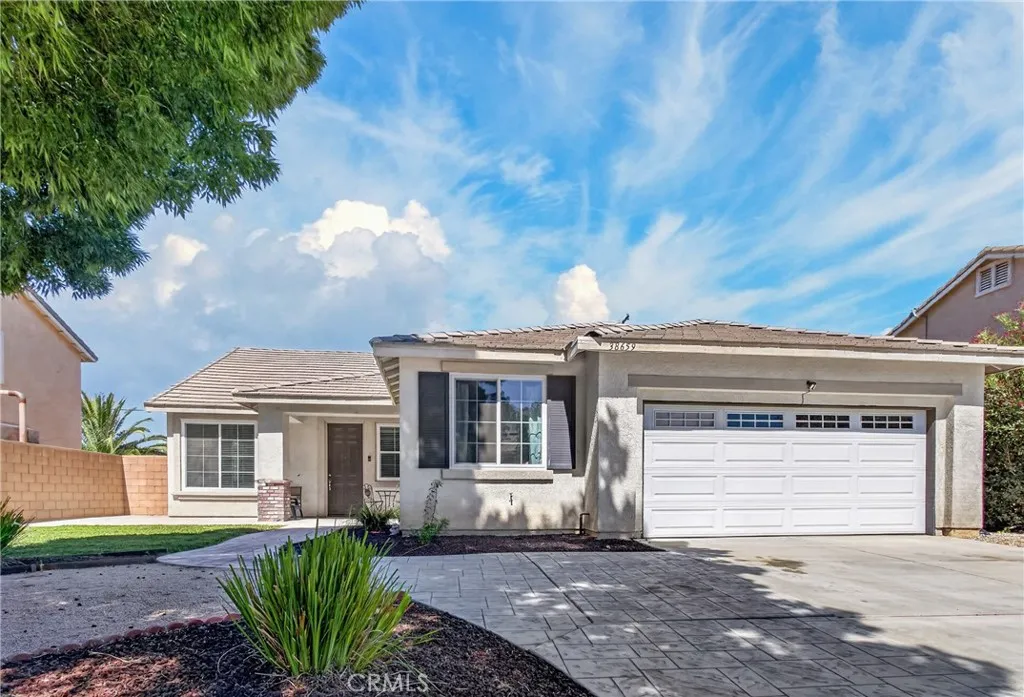
38659 37th
Palmdale, CA 93550
AREA SQFT
2,119
BEDROOMS
5
BATHROOMS
2
Welcome to this beautifully maintained single story home in the heart of Palmdale, offering 2,119 sqft of bright, open living space with high ceilings and brand new windows throughout. The thoughtfully designed layout creates an effortless flow for both everyday living and entertaining. Separate yet open living and dining areas keep the home feeling airy and social. The spacious kitchen is open and inviting, anchored by a center island with breakfast bar seating that opens right to the dining area, ideal for gathering. Generously sized bedrooms include an impressive primary suite with an en suite bath featuring dual vanities and a separate soaking tub and shower. Outside, the landscaped and paved front yard adds great curb appeal and low maintenance living, while the backyard offers a large paved patio ready for gatherings, with the remaining open portion left as a blank canvas ready for your vision. The attached 2 car garage, along with an extended driveway, offers plenty of room for parking, storage, and space for a car enthusiast to work on their next project. Located just minutes from Palmdale Blvd shopping, the 47th Street Pavilion, the Antelope Valley Mall, and easy 14 Freeway access. A must see!
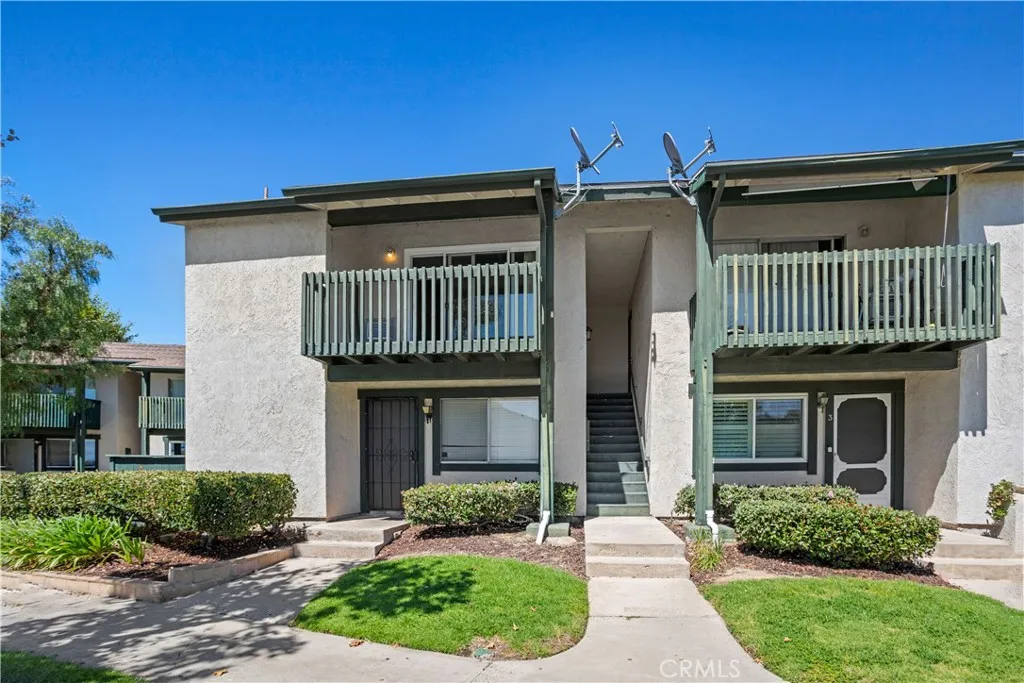
23232 orange av
Lake Forest, CA 92630
AREA SQFT
800
BEDROOMS
1
BATHROOMS
1
Charming Upper-Level Condo in Prime Aliso Creek Village Location Welcome to this beautifully maintained upper-level condo in the highly sought-after Aliso Creek Villas community. Perfectly situated near top-rated schools, premier shopping, dining, entertainment, and with easy access to major freeways, this home offers both convenience and comfort. Step inside to discover a spacious kitchen and generous dining area, both featuring low-maintenance flooring, ideal for everyday living and entertaining. The property is centrally located near popular shopping centers, Lake Forest Golf Course, and the 5 Freeway, making it a prime choice for modern living. 2025: Brand-new dishwasher, refrigerator, washer, dryer, Microwave ,standing electric Range, wall Air conditions and garbage disposal. 2022: Extensive remodeling with $75,000 invested in new countertops, updated bathroom, and new flooring throughout. Association dues cover water, sewer, trash, and landscaping maintenance. No Mello-Roos tax. This is a fantastic opportunity to own a move-in-ready home at an excellent price in a vibrant community. Dont miss out! Additional Benefits. OWNER FINANCING AVAILABLE! Great opportunity for qualified buyers. Seller is willing to carry financing with a minimum 20% down payment, subject to seller approval and mutually agreed-upon terms. Flexible financing opportunitycontact listing agent for details. property for lease too.
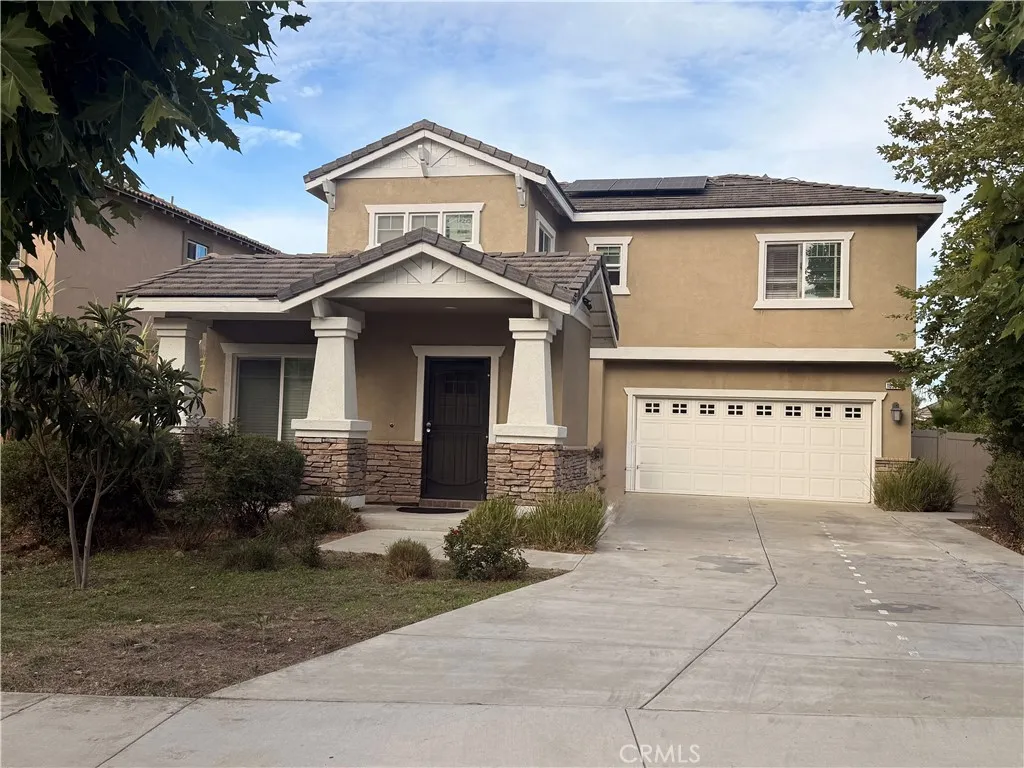
10977 Coalinga
Montclair, CA 91763
AREA SQFT
2,488
BEDROOMS
4
BATHROOMS
3
No Mello-Roos! Low property tax rate! Originally designed as a 4-bedroom, 3-bathroom home with approximately 2,488 square feet, this well-maintained residence sits on a spacious 7,872-square-foot lot. The seller has reconfigured portions of the interior to create additional rooms, offering a flexible floor plan ideal for multi-generational living, home office space, or other lifestyle needs. The home features a bright and functional layout with granite countertops, a walk-in pantry, recessed lighting, and a spacious backyard perfect for entertaining or relaxing. Leased solar panels help improve energy efficiency. Conveniently located near shopping, dining, schools, and major freeways, this property offers versatility and endless possibilities. Dont miss this exceptional opportunity.
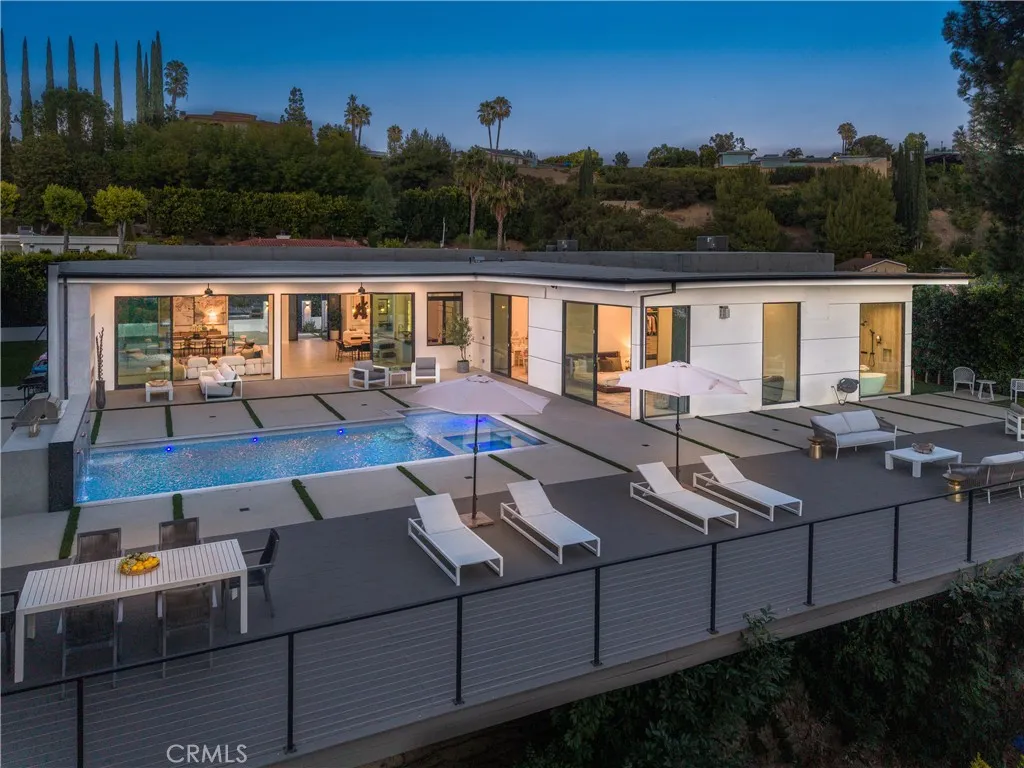
17977 Medley Drive
Encino, CA 91316
AREA SQFT
4,084
BEDROOMS
4
BATHROOMS
6
Hidden behind mature privacy hedges on one of Lake Encinos most coveted streets, this newly remodeled single-story estate is an extraordinary expression of modern California luxury. A gated entrance leads to a tranquil courtyard where an oversized glass pivot door opens to a breathtaking interior bathed in natural light. Walls of glass with custom Fleetwood sliding doors and windows dissolve the boundaries between indoors and out, revealing mesmerizing canyon views from nearly every room. Soaring ceilings, elegant stone flooring, and dramatic floor-to-ceiling glass create an atmosphere that is both sophisticated and effortlessly inviting. At the heart of the home, the designer kitchen is a true showpiece, featuring Wolf and Sub-Zero appliances, striking waterfall-edge islands, custom cabinetry, and expansive spaces designed for gathering, entertaining, and everyday living. The primary suite is a private sanctuary where mornings begin with panoramic canyon vistas and evenings end beside the fireplace. Floor-to-ceiling glass opens directly to the resort-style backyard, while the spa-inspired bath offers heated floors, dual vanities, dual rainfall showers, a sculptural freestanding soaking tub, and a custom cedar dry sauna that transforms daily routines into moments of pure indulgence. Each additional en-suite bedroom is thoughtfully appointed with heated bathroom floors and remote-controlled window coverings, while a private front-facing office, spacious secondary bedrooms, and a three-car garage complete the homes functional yet refined layout. Outside, the experience become
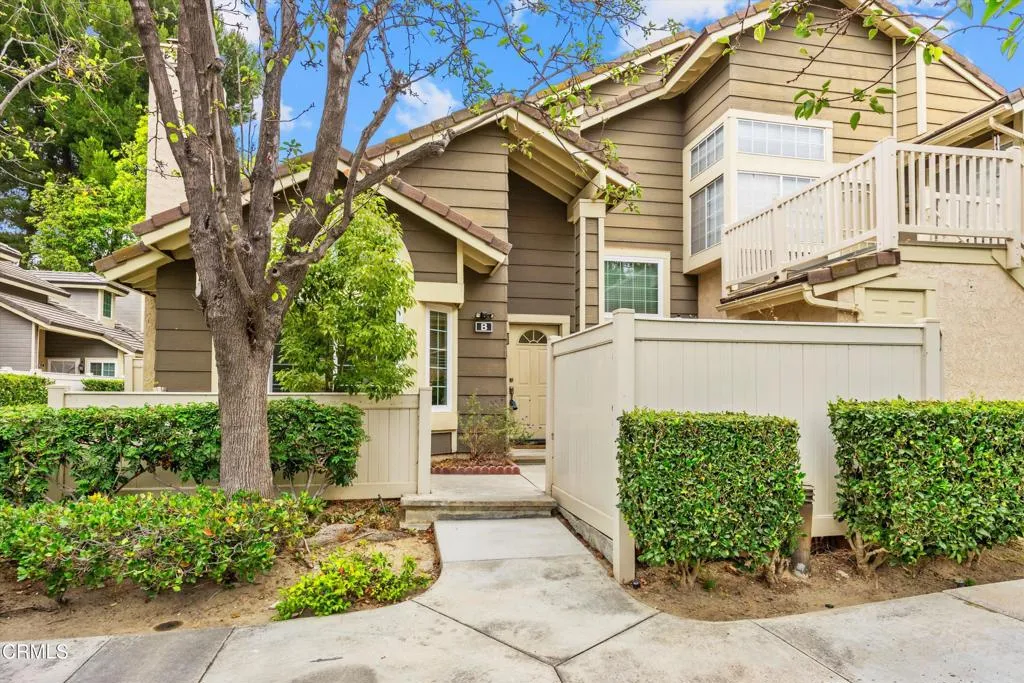
20773 Crest Lane
Walnut, CA 91789
AREA SQFT
1,217
BEDROOMS
3
BATHROOMS
2
NEW Price ADJUSTMENT. Move right into this beautifully end-unit townhome in the highly desirable Ridgeline community! Featuring a newly installed roof, newer dual-pane windows, and gorgeous wood style vinyl flooring, this turnkey home offers the perfect combination of style, comfort, and convenience. A private front patio welcomes you with plenty of room to create your own garden sanctuary or outdoor entertaining space. Inside, the open concept floor plan is filled with natural light and features soaring cathedral ceilings, a spacious living room with an inviting fireplace, and a bright dining area with direct access to the front patio. The adjacent kitchen overlooks the dining and living areas, creating an ideal layout for both everyday living and entertaining. The versatile main level includes two bedrooms, including one with direct access to the guest bathroom featuring a dual sink vanity and tub/shower combination, making it an excellent option for a ground floor primary suite or guest room. The second bedroom is currently used as a home office. A second private patio provides the perfect space for weekend BBQs, outdoor dining, or relaxing with family and friends. Upstairs, the entire second level is dedicated to an impressive primary suite offering exceptional privacy. Double door entry, soaring ceilings, a large walk-in closet, and an ensuite bath with dual sinks and an oval soaking tub with shower create a peaceful retreat you'll love coming home to. Additional features include an attached two car garage with direct access, a private laundry area, abundant guest park
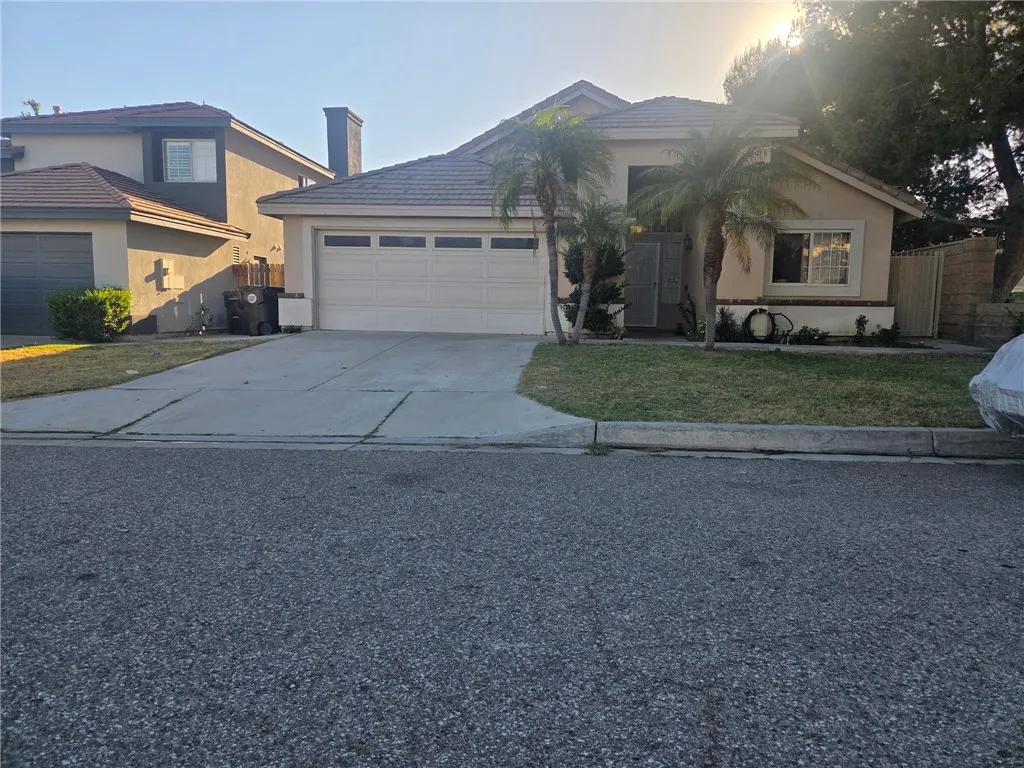
1208 Fillmore
Rialto, CA 92376
AREA SQFT
1,254
BEDROOMS
3
BATHROOMS
2
Welcome to this charming 3-bedroom, 2-bathroom Classic home. This Home features 3 good sized bedrooms,the living room has high cellings, and tile floors.It is located in a secure embrace gated community. The home is ready for your to make it your personal cozy home with harmonius blend of modern fixtures. Nice neighborhood perfect to grow your family and to enjoy a nice weekend with your friends and family. Near Freways, shopping center, Restaurants. Bring your buyers show this lovely home, I'm sure they will love it.
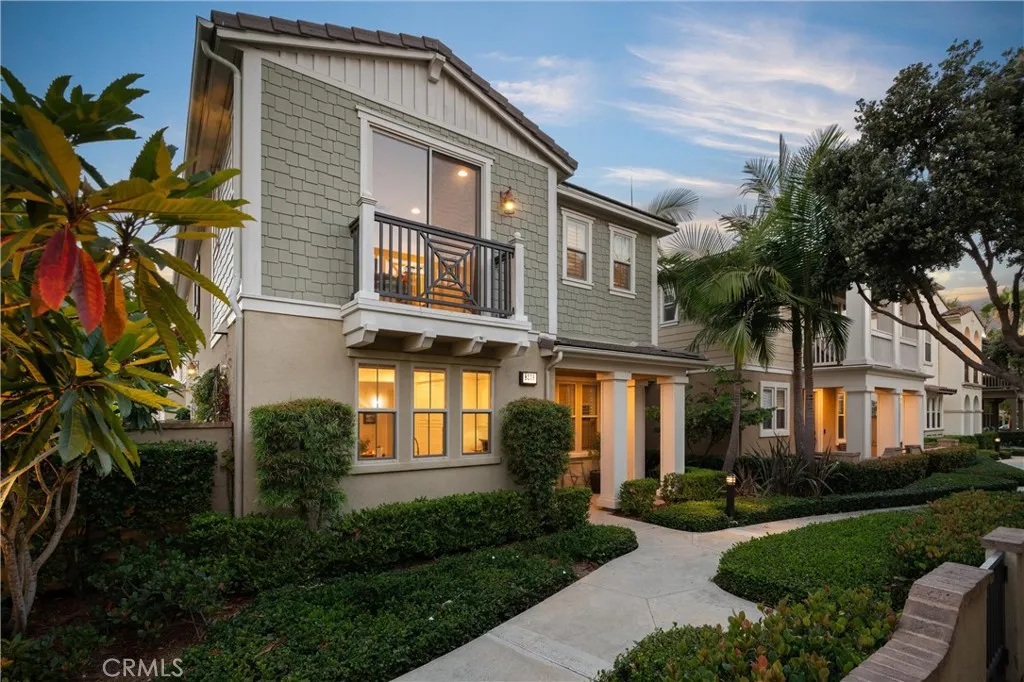
8239 Noelle Drive
Huntington Beach, CA 92646
AREA SQFT
1,875
BEDROOMS
3
BATHROOMS
3
Welcome to 8239 Noelle Drive, a beautifully upgraded 3 bedroom, 2.5 bathroom end unit townhome offering approximately 1,875 square feet within the gated community of Pacific Shores, one of South Huntington Beach's newest and most sought after neighborhoods. Ideally positioned in one of the quietest locations in the community, this exceptional residence enjoys a coveted southern exposure that fills the home with natural light throughout the day while creating a private outdoor retreat with year round sunshine and beautiful evening sunsets. The main level features a welcoming living room, spacious family room with fireplace, dining area, beautifully appointed kitchen, powder bathroom, and direct access to both the attached two car garage and the private backyard patio. Upstairs, you'll find two generously sized guest bedrooms, a full hallway bathroom, convenient laundry room, and an impressive primary suite featuring a beautifully remodeled bathroom and upgraded walk in closet. Extensive improvements include newer oak hardwood flooring throughout the main level, staircase and upstairs hallway, sisal carpet in all bedrooms, upgraded Bosch appliances, limestone countertops in every bathroom and the laundry room, a remodeled frameless glass primary shower, upgraded HVAC system, recessed lighting, custom closet systems, plantation shutters, Klipsch in ceiling speakers, Ring security system, instant hot water, an upgraded tankless water heater filtration system, epoxy garage flooring with custom built in storage, Phantom retractable screen door, roll out pantry shelving, and an ap
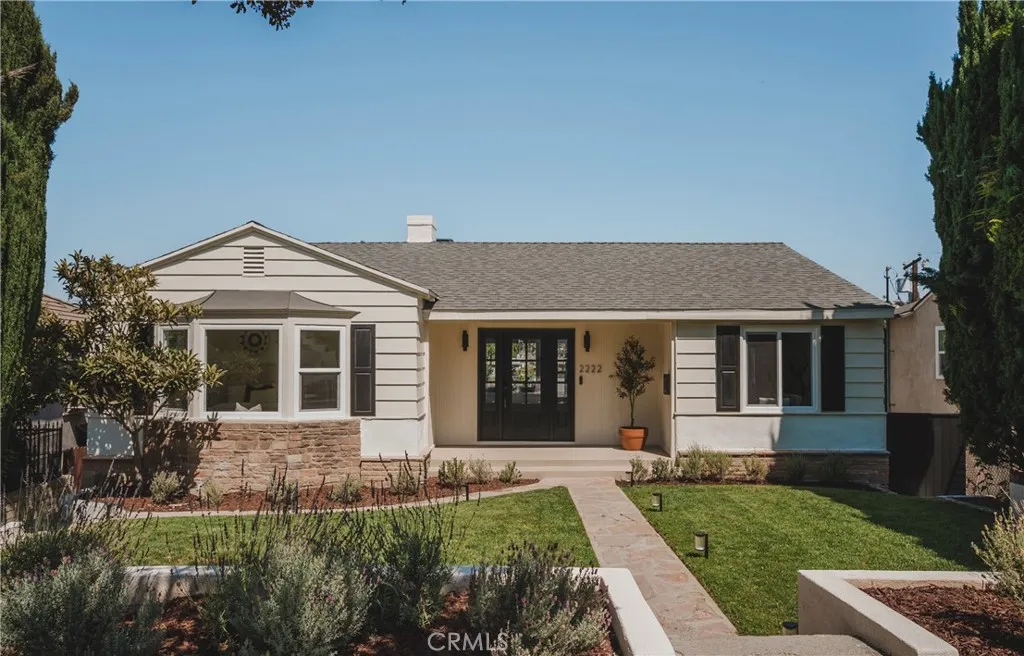
2222 Westboro Avenue
Alhambra, CA 91803
AREA SQFT
3,279
BEDROOMS
6
BATHROOMS
4
Welcome to this stunning, fully renovated Alhambra home offering exceptional space, flexibility, and modern living. The main residence features four bedrooms, including two on the main level and two on the lower level, along with a separate office/den that offers the potential to serve as a fifth bedroom. In addition, an existing bonus space with its own private entrance includes two additional bedrooms, providing an ideal setup for multigenerational living, extended family, guests, a home office, or other flexible lifestyle needs. Thoughtfully redesigned from top to bottom, the home showcases quality craftsmanship and stylish finishes throughout. Highlights include a beautifully updated kitchen with brand-new appliances, renovated bathrooms with new vanities, updated recessed lighting, new flooring, fresh interior and exterior paint, a striking tiled fireplace, and a brand-new HVAC system for year-round comfort. Adding even more value, the home is equipped with a fully owned, paid-off solar system, providing energy efficiency and long-term savings with no solar lease or loan to assume. Conveniently located near shopping, dining, parks, schools, and major freeways, this turnkey home offers the perfect combination of modern upgrades, versatile living space, and an excellent location. Dont miss this incredible opportunity to own a beautifully renovated home in the heart of Alhambra. Buyer to independently verify total living area, square footage, permits, and all property information.
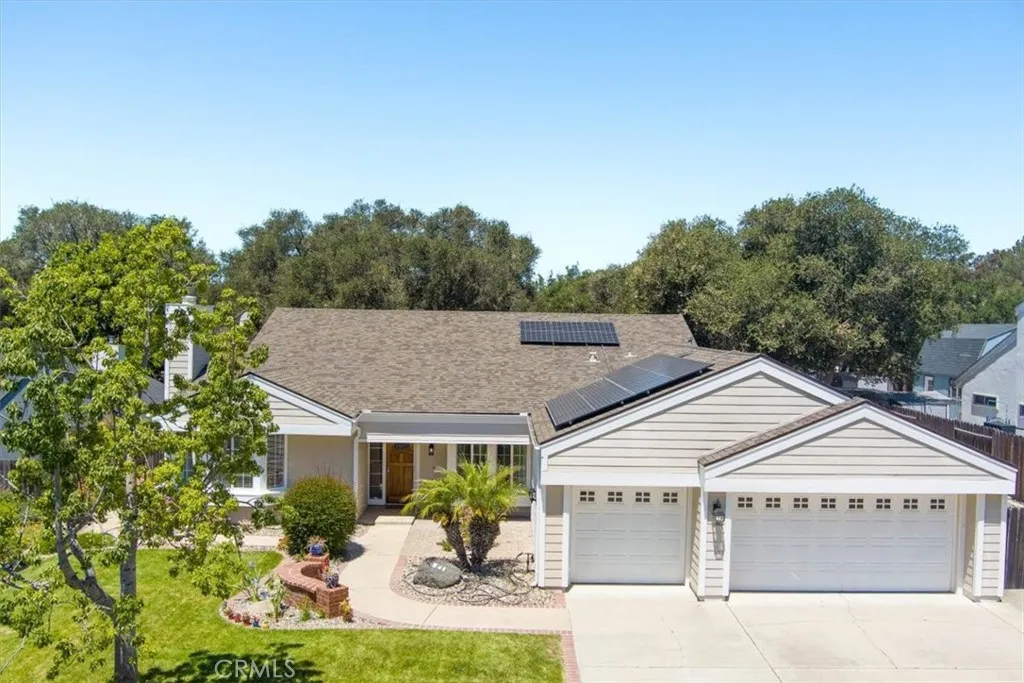
941 Pellham
Lompoc, CA 93436
AREA SQFT
2,738
BEDROOMS
4
BATHROOMS
3
Welcome to 941 Pellham Drive, an elegant Mesa Oaks home set on a generous 0.28-acre lot. This thoughtfully updated 4-bedroom, 2.5-bath home with a finished 3-car garage offers more than 2,700 sq ft of comfortable, versatile living--perfect for family life and entertaining. Step inside to a spacious, well-planned layout with formal living and dining areas, a wet bar area, and a cozy family room with a fireplace. The updated kitchen is a chef's delight with granite counters, newer cabinetry, a double oven, stainless steel appliances, recessed lighting, and durable laminate flooring; it opens to a vaulted living room area with a second fireplace and direct access to the backyard. The expansive primary suite is a private retreat featuring wood flooring, new French doors to the yard, an extra-large walk-in closet plus a second set of closet, and a renovated ensuite with a walk-in shower and double-sink granite vanity. Two additional bedrooms and a full hall bath with double sinks are conveniently located on the main level, and a flexible upstairs loft can serve as a fourth bedroom, media room, or play area. Practical comforts include indoor laundry, newer dual-pane windows, leased solar panels to help offset utilities, and a finished 3-car garage with pull-down attic storage. Outside, mature landscaping, an entertaining-ready pergola, side RV parking, and direct access to the neighborhood park complete the picture.Tax records have the home as a 3 bedroom 2.5 bath but seller is claims the upstairs room as the 4th bedroom which could be divided into two rooms . Schedule your priva
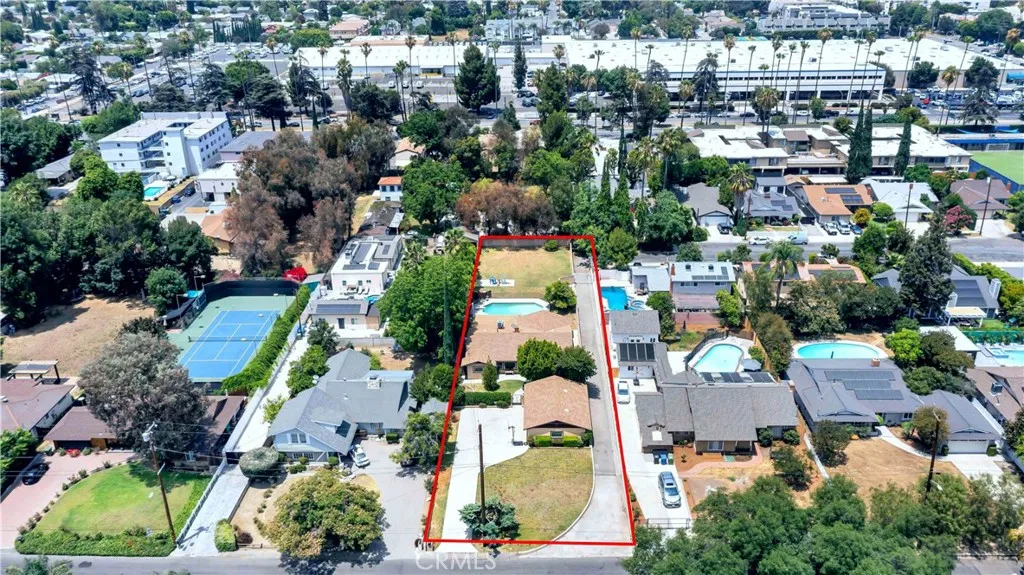
15803 Gault Street
Lake Balboa, CA 91406
AREA SQFT
2,020
BEDROOMS
4
BATHROOMS
2
Set far back from the street on a nearly half-acre R1-zoned lot, this private single-story residence presents an exceptional opportunity for buyers seeking space, privacy, and room to expand. A large, open front yard leads to a gated front courtyard that creates a welcoming sense of privacy before entering the home. Inside, the thoughtfully designed floor plan features 4 bedrooms, 2 bathrooms, and 2,020 sq ft of living space, highlighted by a spacious formal living room with a charming wood-burning fireplace and built-in bookshelves, along with a generous family room showcasing a dramatic full brick fireplace wall with raised hearth, in-ceiling sound system, and double sliding glass doors that open to the covered patio and backyard. Both living areas offer flexible layouts that can easily accommodate formal or casual dining spaces. The kitchen is centrally located with a breakfast nook, breakfast bar, window above the sink, and direct access to both the living room and family room, plus a dedicated laundry room with additional storage. The primary bedroom includes an en-suite bathroom with dual mirrored wardrobes, dual sink vanity, separate soaking tub, walk-in shower, and convenient Jack & Jill access to a secondary bedroom, while the full hall bathroom services the two additional bedrooms and offers abundant floor-to-ceiling built-in storage. Additional highlights include attic storage, dual-pane windows added throughout in 2020, and an 840 sq ft detached 3-car garage. Outside, the sprawling backyard is a rare find, featuring a large inground pool with diving board, spa,
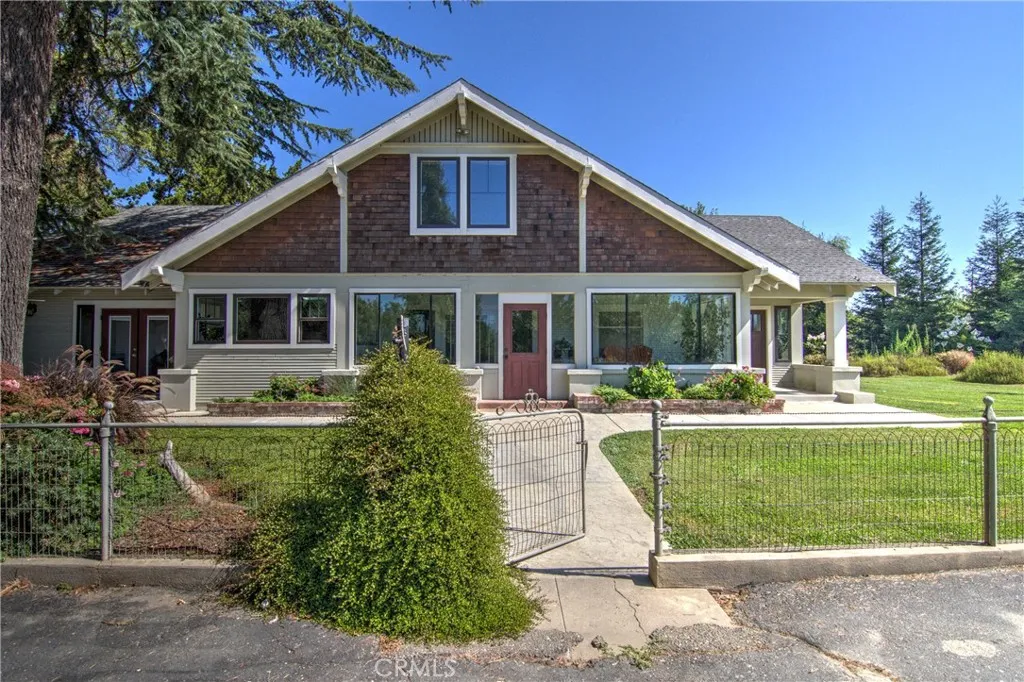
8176 County Road 44
Glenn, CA 95943
AREA SQFT
4,000
BEDROOMS
5
BATHROOMS
5
30-Acre Sacramento River Retreat Luxury Living, Income Potential & Productive Almond Orchard! Escape to your own private resort where country living meets exceptional investment opportunity. Nestled on 30.26 picturesque acres just moments from the Sacramento River, this remarkable property offers the perfect blend of luxury, recreation, and agricultural income. The beautifully maintained 4,000-square-foot, 5-bedroom, 4.5-bathroom home is currently operating as a successful Airbnb, making it ideal as a primary residence, vacation getaway, or income-producing retreat. Designed for entertaining and relaxation, the home features a sparkling pool, expansive covered patio, spacious deck, inviting fire pit, game room, cozy wood-burning fireplace, central heating and air, and all appliances included. Whether hosting family gatherings or welcoming guests, every day feels like a vacation. A separate 1-bedroom, 1-bath residence, privately situated on the opposite side of the property, provides additional rental income, comfortable guest accommodations, or space for extended family. The property is primarily powered by owned solar, helping reduce operating costs while enhancing long-term value. For those seeking both lifestyle and investment, the ranch includes 20.5 acres of mature producing almonds featuring desirable Nonpareil, Aldrich, and Butte varieties, offering established agricultural income. Water resources include two domestic wells, one agricultural well, and irrigation service through both the Glenn-Colusa Irrigation District and the Princeton-Codora-Glenn Irrigation Distr
23051 Nadine Circle
Torrance, CA 90505
AREA SQFT
950
BEDROOMS
2
BATHROOMS
2
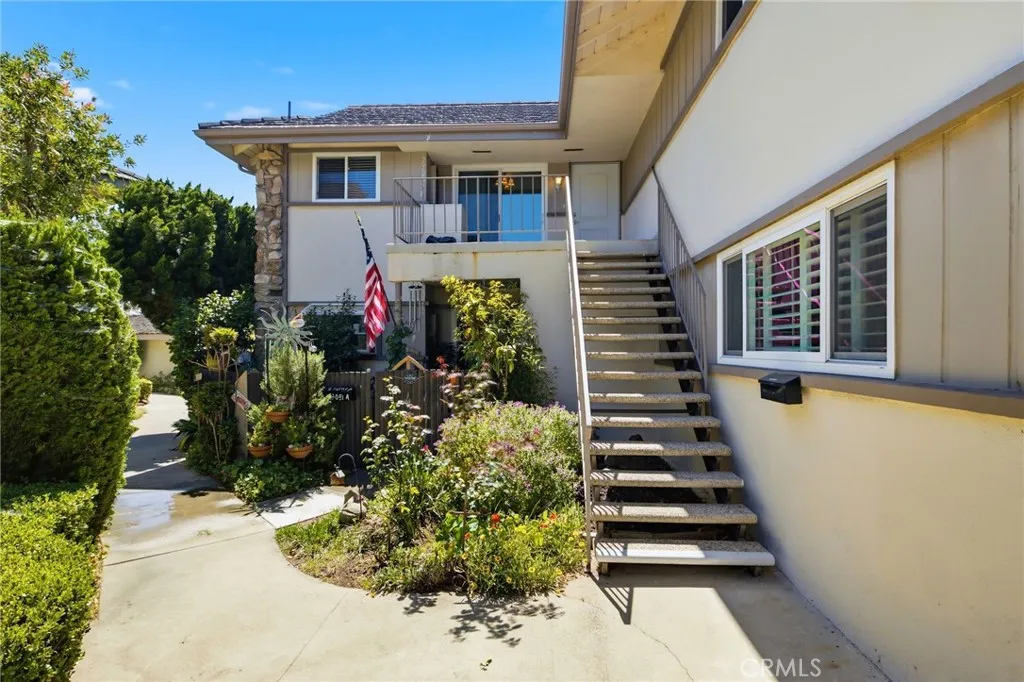
Beautifully remodeled 2-bedroom, 2-bath (1 3/4 + 1/2 bath) upper condo with plenty of natural light in the highly desirable New Horizons 55+ community. This unit has a great front porch where you can relax with your morning coffee or enjoy the afternoon breeze - step inside, and you'll notice the laminate wood flooring and new carpet in the spacious living room. Enjoy a private balcony with plenty of room for a table and chairs - the perfect spot to read a book, entertain friends, or simply unwind at the end of the day. Remodeled kitchen with beautiful quartz countertops, stainless steel appliances, plenty of cabinet space, and an open feel - both bathrooms have been tastefully remodeled with tile flooring and quartz countertops for a fresh, modern look - dual-pane windows throughout help provide comfort and energy efficiency - upgraded electrical panel offers added peace of mind - great location within the complex close to community amenities while still offering a quiet setting. Enjoy all the wonderful amenities New Horizons has to offer including a clubhouse, pool, spa, tennis courts, and the popular 9-hole golf course that sets this community apart from many other 55+ developments - conveniently located near shopping, restaurants, medical facilities, parks, theaters, and just 15 to 20 minutes from the beach with easy freeway access - move-in ready and a wonderful opportunity to enjoy the South Bay lifestyle in one of the area's most sought-after senior communities - what are you waiting for?
Dry Creek
Pinon Hills, CA 92372
AREA SQFT
BEDROOMS
BATHROOMS
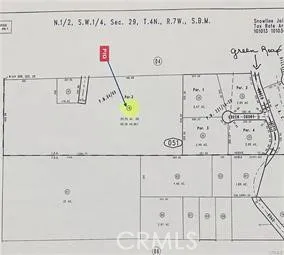
If your are dreaming of living off grid, with your own well (if CSD and SB County allows)and alternative power source, or only looking for an investment, check this property out. Located South of Hwy 138, in the Pinon Hills area, high in the hills. You will be pleasantly surprised with the beauty of the area and the views that this parcel offers. When you arrive, take your time to appreciate the terrain of the land, which includes hills and natural landscaping and then take time to inhale the fresh, clean air. If this property is a bit too big for you, check with SB County regarding subdividing into smaller parcels. The hills throughout this secluded, beautiful, property may offer you the privacy you desire. You are likely to find several building sites that are perfect for your custom home. Per the water company (CSD), even though there is one of their water tank reservoirs to this property, they will not be able to provide water service due to the low water pressure.

