

Search
Search
Search
Search For Your Next Property
Form submitted successfully!
You are missing required fields.
Dynamic Error Description
There was an error processing this form.
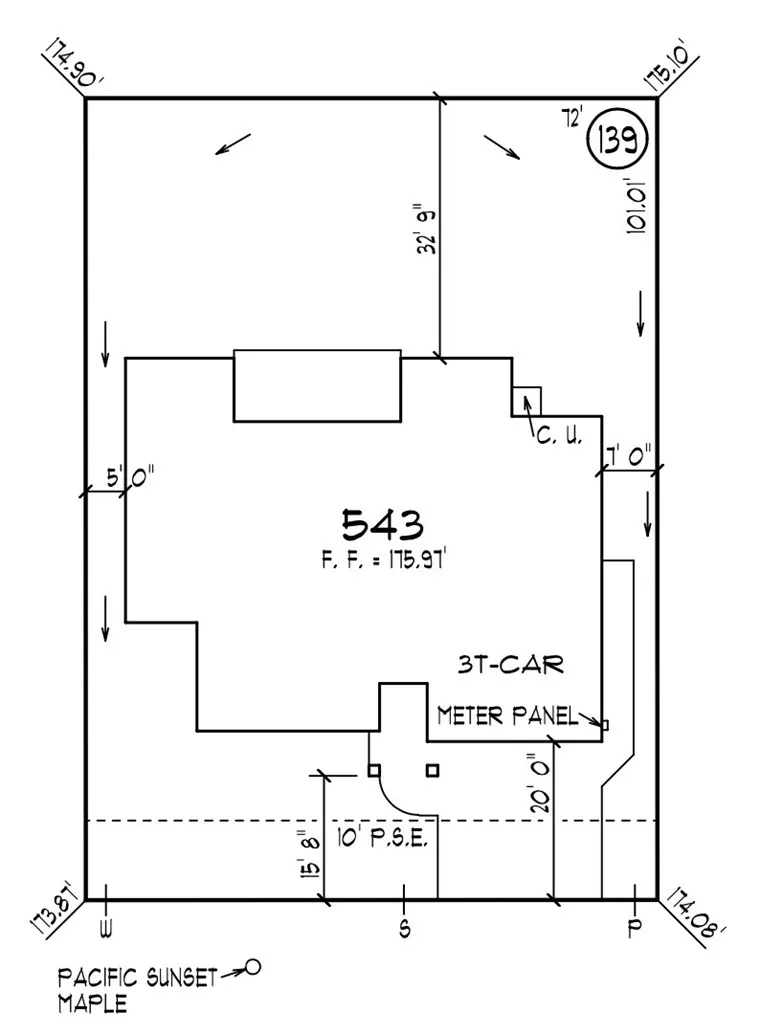
3619 Melbourne Lane
Chico, CA 95973
AREA SQFT
1,748
BEDROOMS
3
BATHROOMS
2
This beautifully designed 1,748-square-foot home in one of Chico's newest communities offers the perfect blend of style, comfort, and energy efficiency. The thoughtfully appointed kitchen features alder cabinetry with soft-close hardware, quartz countertops, and GE appliances. The spacious primary suite includes a large walk-in closet, a fully tiled walk-in shower, and private access to the covered rear patio through a sliding glass door. A tandem three-car garage provides ample space for vehicles, storage, or a workshop. Built as an all-electric home, it comes equipped with owned solar, a whole-house fan, and energy-efficient HVAC and water heating systems to help keep utility costs low. Residents will enjoy a future community park with pickleball courts, nearby walking trails, and convenient freeway access to shopping, schools, and everything Chico has to offer.
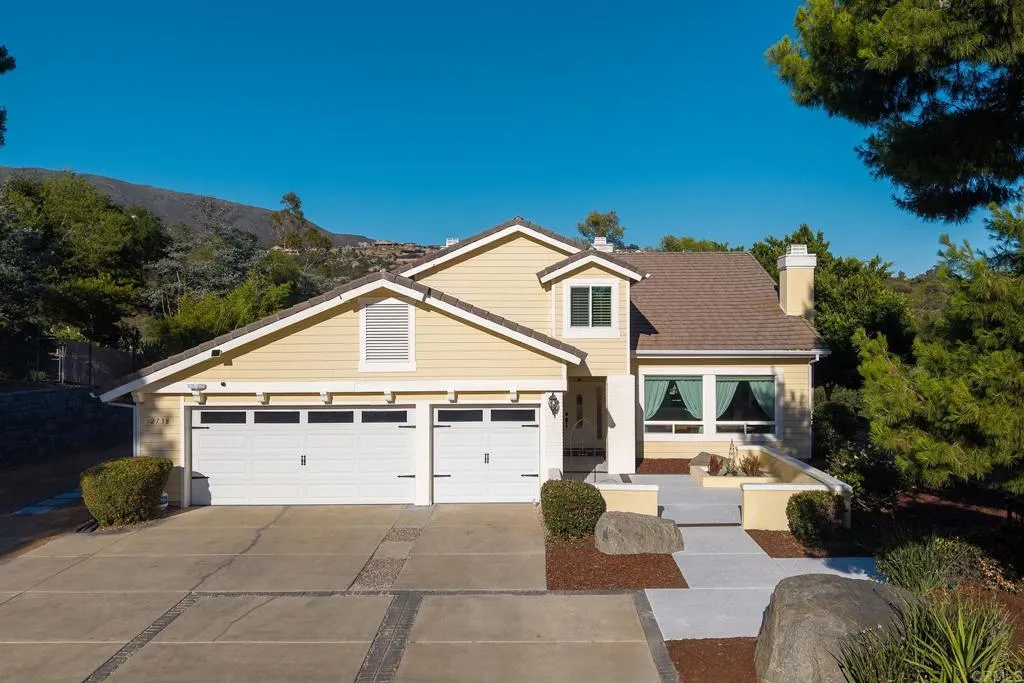
2738 VICTORIA CIR
Alpine, CA 91901
AREA SQFT
2,488
BEDROOMS
4
BATHROOMS
3
BEAUTIFULLY REMODELED 4 BEDROOM, 3 BATH WITH A VIEW AND A POOL IN ALPINE AND THIS ONE IS LOADED, INCLUDING NEWER HVAC, NEW ROOF, TILE FLOORING, LARGE LIVING ROOM WITH VAULTED CEILINGS AND A FIREPLACE, DUAL PANE WINDOWS AND SLIDERS, FAMILY ROOM WITH WETBAR AND A FIREPLACE, UPGRADED KITCHEN WITH GRANITE COUNTERS, CENTER ISLAND, STAINLESS APPLIANCES AND A WALK-IN PANTRY, SHUTTERS, RECESSED LIGHTING, CUSTOM WAINSCOTING, SPACIOUS GUEST BEDROOMS, BEDROOM AND FULL BATH ON THE 1ST FLOOR, HUGE PRIMARY SUITE WITH A BALCONY TO ENJOY THE VIEWS, PRIMARY BATH HAS DUAL CLOSETS INCLUDING A WALK-IN CLOSET WITH ORGANIZERS, DUAL VANITY AND A WALK-IN TILE SHOWER WITH SEPARATE SOAKING TUB, GORGEOUS NEWER POOL WITH COVERED PATIO AND PERGOLA, ARTIFICIAL TURF, FULLY FENCED YARD WITH GATED ENTRY, LONG PRIVATE DRIVEWAY WITH AUTOMATIC GATE, 3 CAR GARAGE WITH EPOXY COATING, EV PLUG, RV PARKING, VIEWS AND MUCH MORE
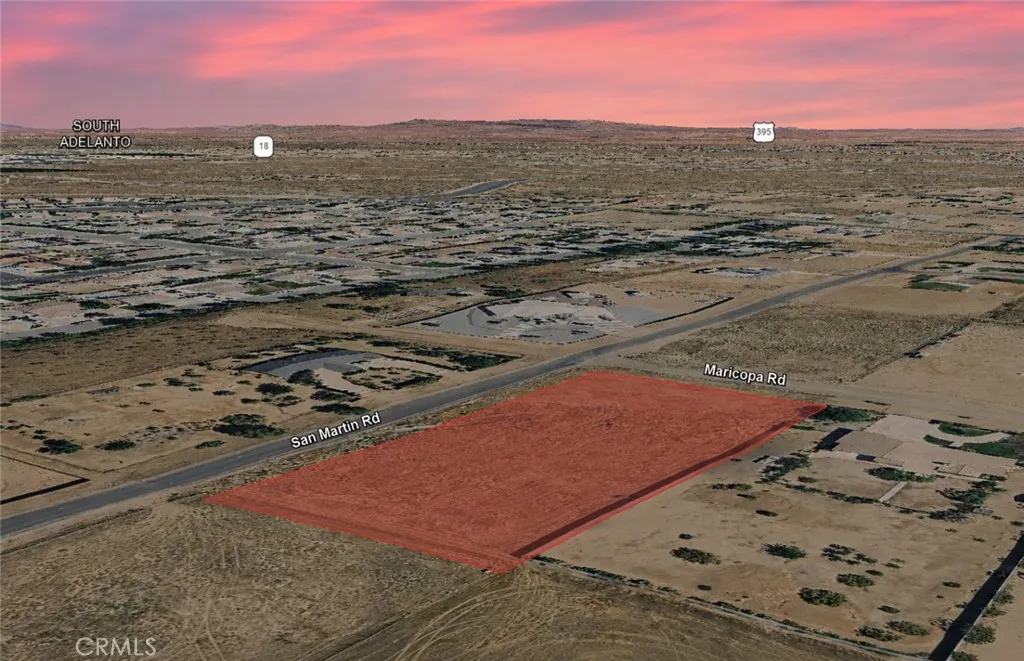
Maricopa
Victorville, CA 92392
AREA SQFT
BEDROOMS
BATHROOMS
Discover the potential of this 1.00 acre residential lot, APN 3094-391-06-0000, located on Maricopa Rd in Victorville. Surrounded by established homes and nearby estate-style properties, this spacious parcel offers an excellent opportunity to own land in one of the High Desert's growing communities. Whether you're looking to acquire land as a long-term investment, hold for future appreciation, or potentially build a custom home in the future, this property provides the space and flexibility to accommodate a variety of future plans. Victorville is known for its continued growth, convenient access to shopping, dining, schools, and major transportation routes, making it an attractive location for homeowners and investors alike. Residential acreage remains highly sought after for the privacy, versatility, and long-term value it offers, making this property an outstanding opportunity to secure land in a desirable Southern California location. Disclaimer: Images are for reference only. Buyers are advised to independently verify lot location, boundaries, utilities, zoning, addressing, access, buildability, and all intended uses to satisfy themselves.
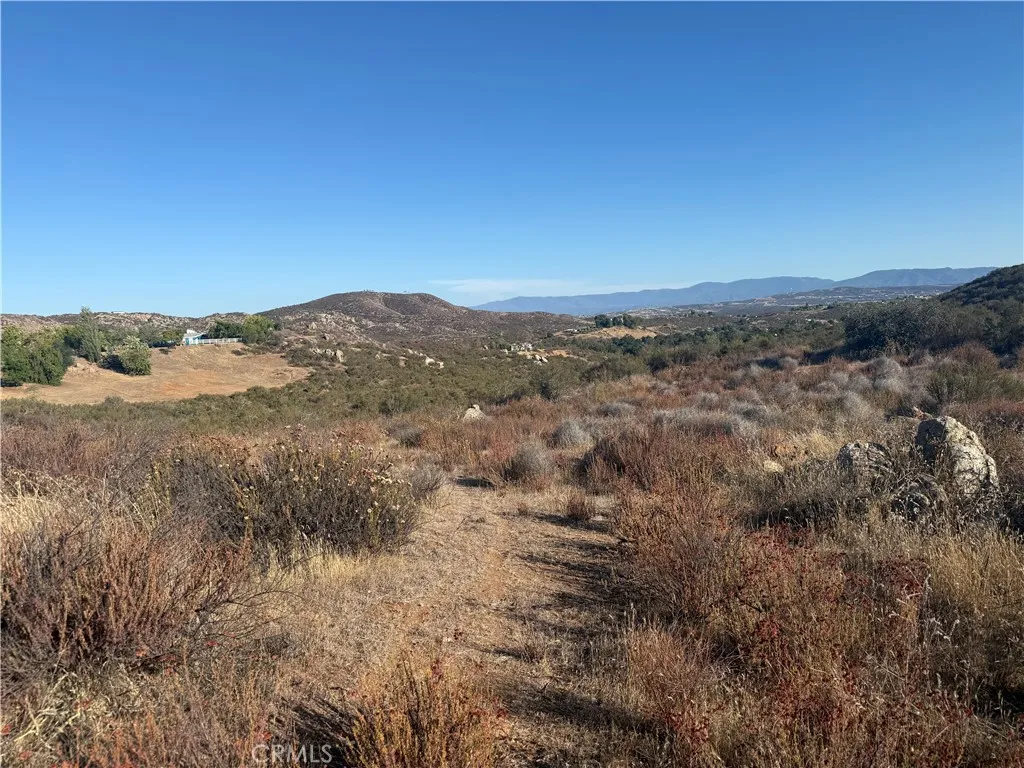
Barranca
Temecula, CA 92591
AREA SQFT
BEDROOMS
BATHROOMS
OUTSTANDING 20 ACRE LOT ON THE EDGE OF TEMECULA'S WINE COUNTRY! AND SELLER IS MOTIVATED! Discover the freedom to create your own Southern California ranch lifestyle on this beautiful 20-acre vacant parcel in the highly desirable Oakridge Ranches, just outside Temecula's renowned Wine Country. With gently rolling terrain, breathtaking panoramic views, and endless possibilities, this property is the perfect canvas for your dream estate. Plant a private vineyard, build a custom home, establish an equestrian ranch, or create the ultimate retreat for horses, livestock, and country living. Surrounded by expansive ranches and luxury custom homes, you'll enjoy the peace and privacy of rural living while remaining just minutes from award-winning wineries, shopping, dining, and freeway access. Property Highlights include approximately 20 acres of usable land, prime Oakridge Ranches location on the edge of Temecula Wine Country, ideal location for a custom home, establishment of a private vineyard, ability to create a horse ranch, or endless agricultural uses. Plenty of room for barns, arenas, workshops, and additional improvements. Panoramic mountain and valley views. Quiet rural setting with endless recreational opportunities. A rare opportunity to own a large acreage parcel in one of Temecula's most sought-after rural communities Whether you're looking to build your forever home, invest in agricultural land, or simply enjoy wide-open spaces, this exceptional property offers the perfect combination of privacy, natural beauty, and unlimited potential.
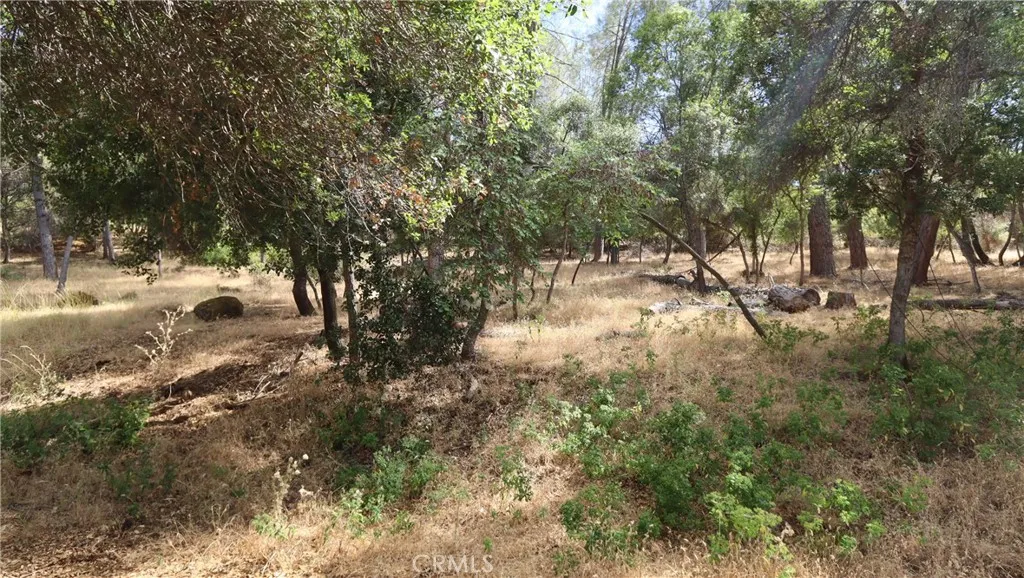
10465 Boren Bega
Kelseyville, CA 95451
AREA SQFT
BEDROOMS
BATHROOMS
Beautiful quarter-acre parcel in a desirable, family-friendly neighborhood. The gentle slope makes for an easy build, and the back of the property offers filtered lake views. Conveniently located near the lake, schools, golf, Konocti Harbor Resort, and a variety of year-round recreational activities. A great opportunity to build your custom home in a peaceful natural setting.
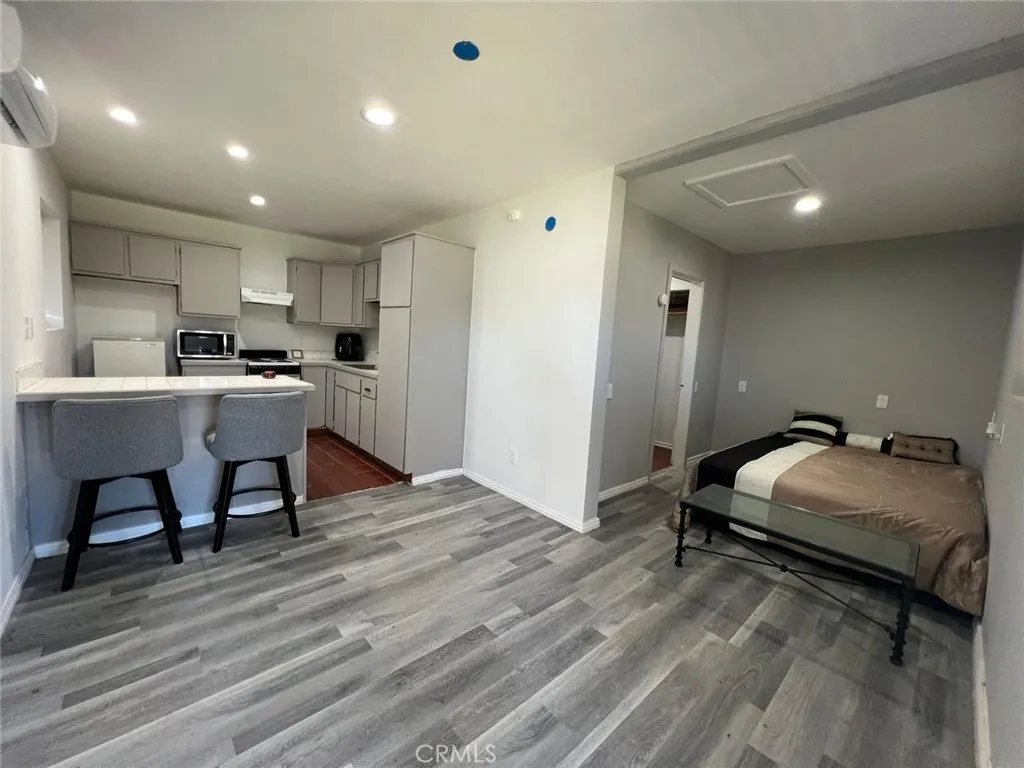
38900 Howard Unit 3
Anza, CA 92539
AREA SQFT
450
BEDROOMS
BATHROOMS
1
Studio with kitchen and bath for rent in Anza Ca 1 mile from Cahuilla Casino- set up for 1 responsible person- gated and secure.
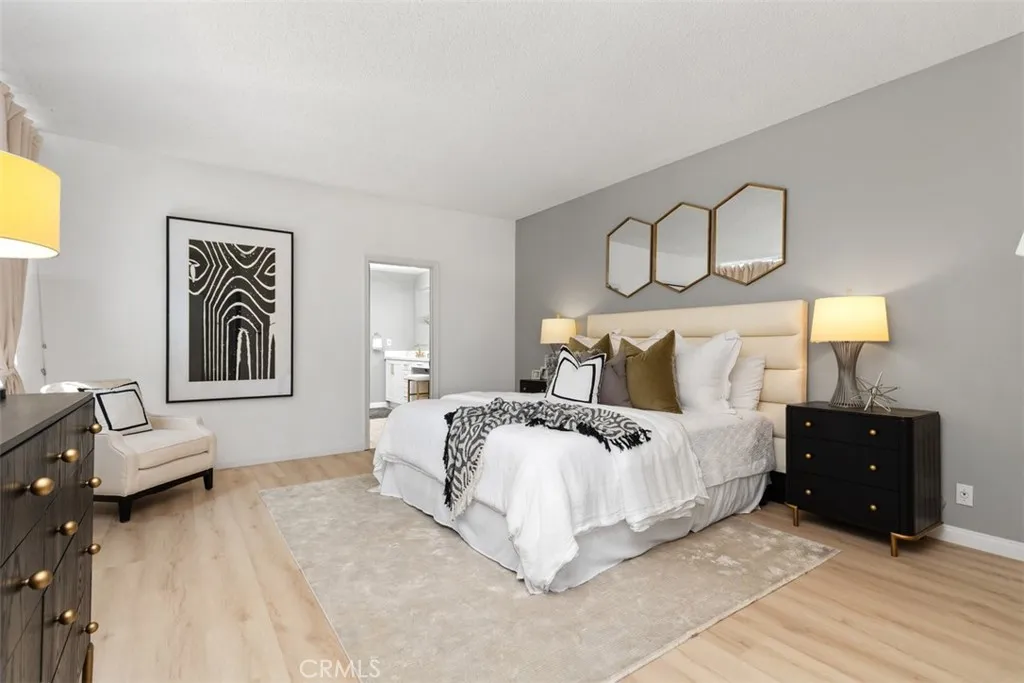
26 Coventry
Newport Beach, CA 92660
AREA SQFT
2,438
BEDROOMS
3
BATHROOMS
3
Enjoy One of the Best Locations for the Harbor Ridge Crest Association! Experience ultimate luxury and spectacular, unobstructed panoramic views of city lights, mountains and reservoir in this gorgeous 3-Bedrooms, 2.5-Baths with den or office elegantly renovated and upgraded residence encompassed in the prestigious guard gated community of Harbor Ridge in approximately 2500 square feet of dream living space. Wonderful open, bright floor plan is displayed by wall to wall windows upon entry and 2 balconies or decks illuminating the breathtaking views. Beautifully designed with Marble flooring in entry, New luxury laminate flooring throughout except stairway that entails a soft colored carpet that richly blends with the chic decorative style. All bathrooms and kitchen contain New stylish white Euro-Style Cabinets with granite kitchen counter tops that blend perfectly with the posh like color and tranquil design of the backsplash with Newer stainless steel appliances. All bathrooms embody New modern LED Mirrors perfectly encompassing technology with upscale class. There are 2 built in bars with granite counter tops, glass shelving and mirrors representing a cool retro-like serenity when entertaining or enjoying life to the fullest at the residence. The generously sized bedrooms, including a primary master bedroom located on the ground floor provide comfort and privacy while 1 of the 2 bedrooms upstairs entails a balcony a bit away from the other rooms of the residence to enjoy a peaceful bliss and a stairway down to the main entrance front gate for those that are adventurous. T
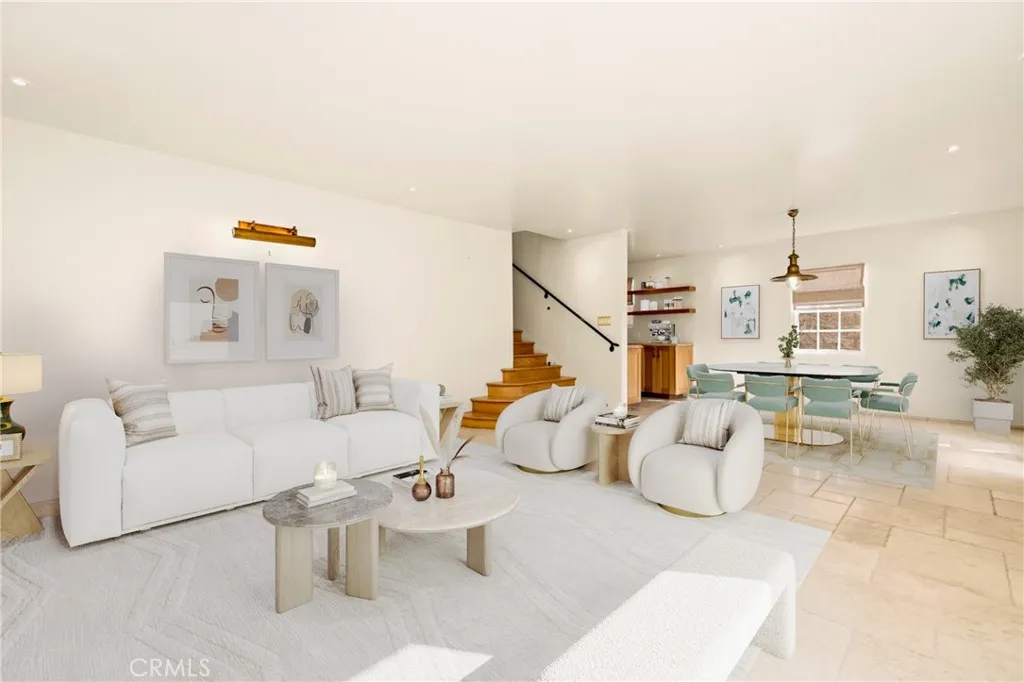
89 Rivo Alto Canal
Long Beach, CA 90803
AREA SQFT
2,531
BEDROOMS
5
BATHROOMS
4
A rare waterfront sanctuary on coveted Naples Island, Villa Rivo Alto is a timeless Stone inspired 5BD/3.5BA, where elegance meets the romance of life on the water. Positioned directly along the islands tranquil canals, this exceptional home features a private boat dock, inviting effortless days on the water and golden-hour returns by boat. Its prime location allows for leisurely cruising through the canals and bay, with quick and easy access to open water beyond. Designed for refined coastal living, the home captures shimmering waterfront views and offers a seamless indoor-outdoor lifestyle ideal for intimate gatherings and elegant entertaining. With its South facing orientation, Natural light fills nearly every corner of the interior, most notably throughout the living room, kitchen, and multiple bedroom spaces. The attached 3 Car garage offers plenty of storage and parking. Old-World character blends beautifully with modern luxury, creating an atmosphere that feels both grand and warmly personal. From morning light dancing across the canal to evenings framed by reflections and sea breezes, Villa Rivo Alto presents a rare opportunity to experience waterfront living at its most romanticprivate, prestigious, and unmistakably luxurious. An iconic Naples Island offering that rarely comes available.
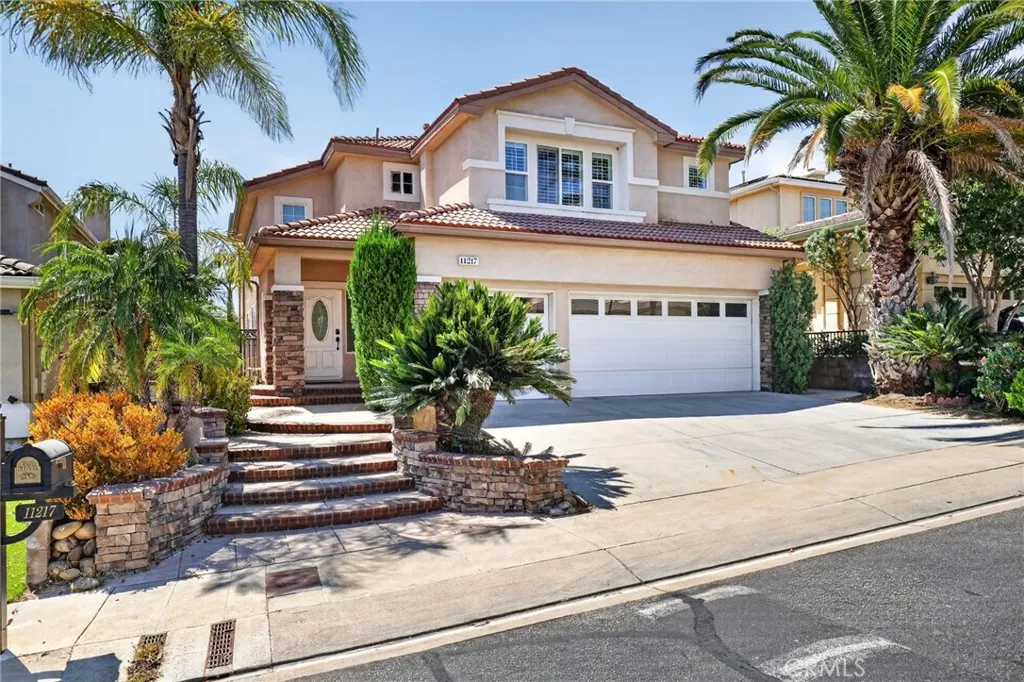
11217 Ravenna
Porter Ranch, CA 91326
AREA SQFT
2,857
BEDROOMS
5
BATHROOMS
3
Welcome to 11217 Ravenna Lane, a spacious two-story residence located within a desirable gated community in Porter Ranch, offering beautiful mountain views, fresh interior paint, new flooring, a three-car garage, and exceptional indoor-outdoor living. Step inside to soaring ceilings, an impressive curved staircase with wrought-iron railings, oversized windows, and abundant natural light. The home has been refreshed with new interior paint and new flooring, creating a clean, updated feel throughout. The open floor plan features expansive living and entertaining areas, recessed lighting, crown molding, and a versatile downstairs office or study with French doors. The family room offers a warm and inviting setting with a fireplace, rich wood detailing, and custom built-in cabinetry. Upstairs, the spacious primary suite is a true retreat, featuring high ceilings, large windows, and beautiful mountain views. The ensuite bathroom includes a large soaking tub, separate glass-enclosed shower, dual vanity areas, and plenty of natural light. The backyard is ideal for Southern California living, with extensive hardscape, mature landscaping, palm trees, multiple seating and entertaining areas, decorative stone features, and a built-in outdoor bar area. The elevated setting provides a peaceful atmosphere while showcasing the surrounding mountain scenery. Additional highlights include an attached three-car garage, generous storage, ceiling fans, architectural details, new flooring, and fresh paint throughout. Ideally situated near Sierra Canyon School, shopping, dining, parks, and Porter
5149 Hesperia
Los Angeles, CA 91316
AREA SQFT
450
BEDROOMS
BATHROOMS
1
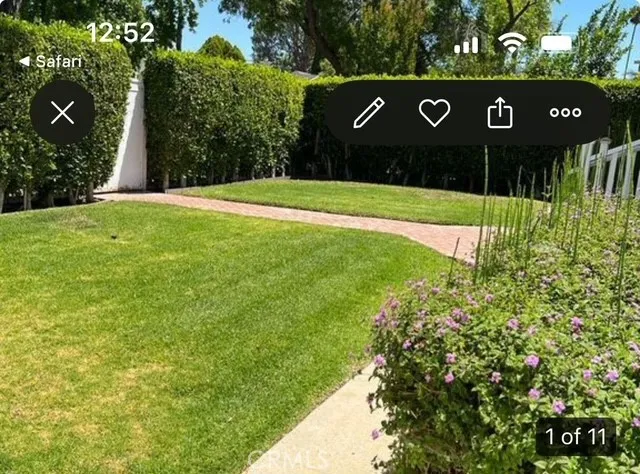
This unit description: Newly painted studio with a small kitchenette, TV including cable, fridge, microwave, electric cook top, washer and dryer, plus central AC and heater, walk in closet, and gated security located in the heart of Encino, Walk in distance to restaurants and shops, south of Ventura Blvd, Plenty of parking on the street. Rent includes utilities and WIFI.
24922 Muirlands Blvd
Lake Forest, CA 92630
AREA SQFT
BEDROOMS
3
BATHROOMS
2
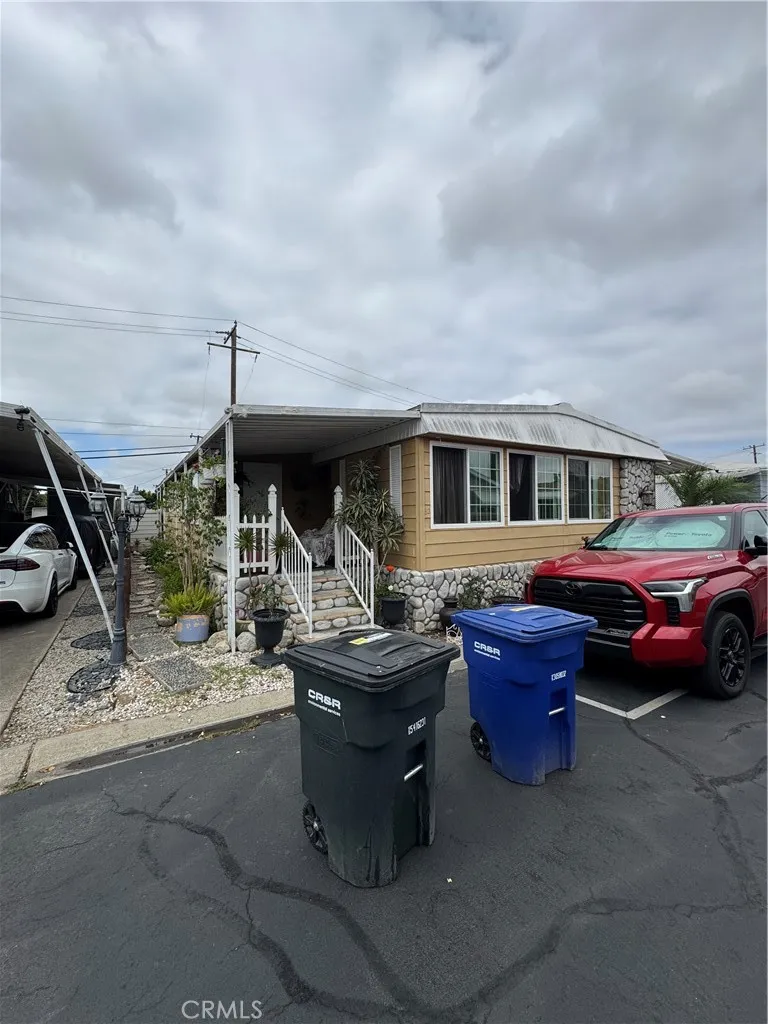
3 bedroom, 2 bathroom manufactured home.
20205 Old Town Road
Tehachapi, CA 93561
AREA SQFT
4,250
BEDROOMS
6
BATHROOMS
5
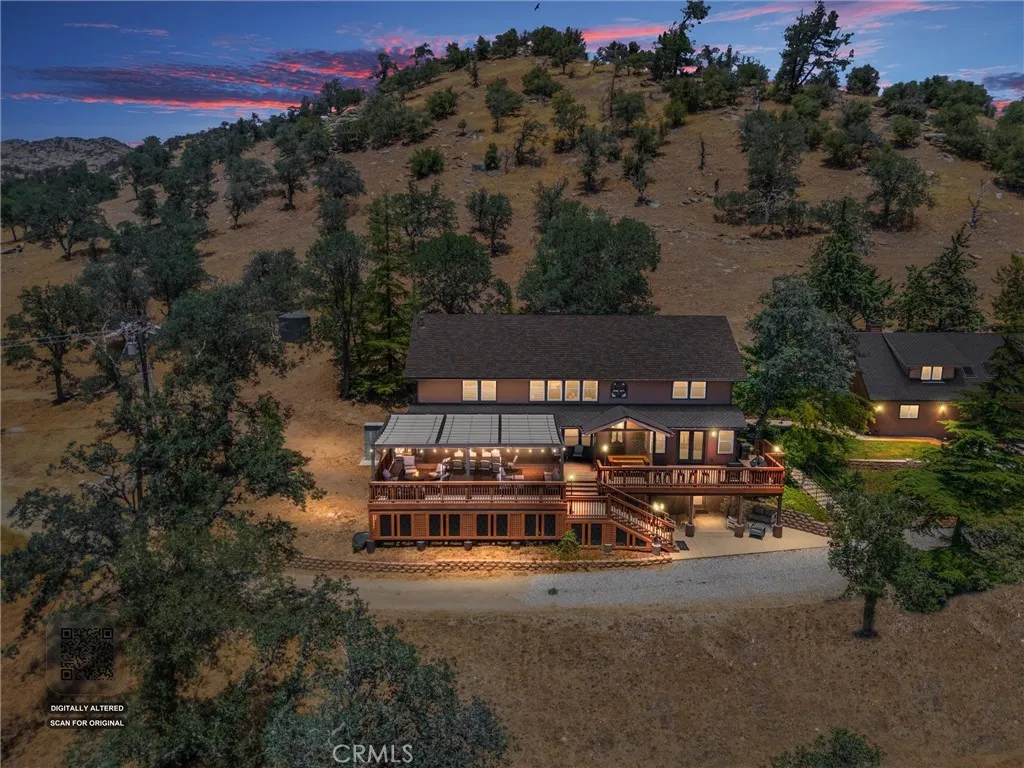
Welcome to an exceptional gated private ranch surrounded by mature oak trees, offering panoramic views of the Tehachapi Mountains. Set among rolling hills, this 20-acre parcel delivers a rare blend of privacy, usable land, and strong income potential. Ideal as a private retreat or a turn-key short-term rental, the property is perfectly suited for hosting intimate events of under 50 guests. The nearby pickleball court conveniently doubles as overflow parking for larger gatherings. Utilities include fiber optic internet and natural gas for modern convenience. This offering includes the 20-acre parcel featuring two beautifully remodeled residences and a resort-style pool area. The main ranch house offers 4 bedrooms and 2.5 bathrooms with high-end finishes throughout, while the separate guest house features 2 bedrooms and 2 bathrooms, providing flexible living or guest accommodations. Combined, both homes can comfortably host up to 15 adults. Interior highlights include a spacious loft, a finished basement game room, and a large dining area designed for entertaining. Recent upgrades include a chefs kitchen in the main home, along with custom walnut stairs, banisters, and cabinetry. Unique design elements such as a geode-style shower wall and a striking quartzite kitchen island elevate the homes luxury appeal. Outdoor spaces are designed for both relaxation and unforgettable gatherings. A 1,500 sq ft redwood deck creates seamless indoor-outdoor living while capturing breathtaking views. The courtyard between the homes serves as a picturesque ceremony space, while the expansive d
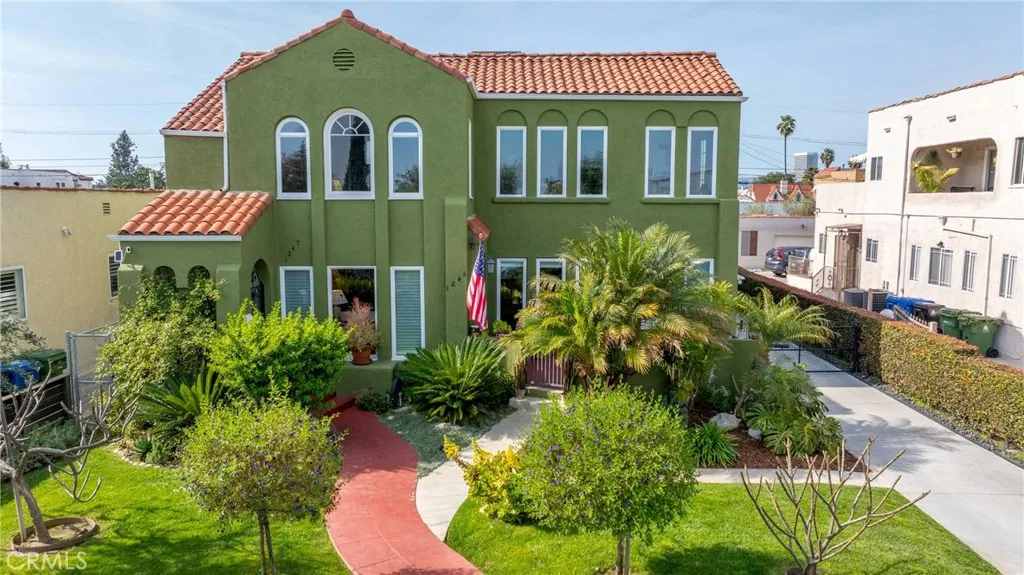
1245 Hudson Avenue
Los Angeles, CA 90019
AREA SQFT
4,288
BEDROOMS
6
BATHROOMS
4
Perfectly situated in one of Los Angeles' most desirable 1920s duplex corridors, this fully renovated and turnkey Spanish Colonial Revival blends timeless architecture with modern luxury. Designed to live like two single-family homes, each expansive residence offers approximately 2,100+ square feet of bright, thoughtfully designed living space with updated systems, designer finishes, and exceptional privacy. Each residence features three bedrooms, two beautifully renovated bathrooms, formal living and dining rooms, and a chef's kitchen appointed with professional-grade stainless steel appliances, including a Bertazzoni range, Sub-Zero refrigerator, generous prep island, and abundant custom cabinetry. Additional upgrades include newer HVAC systems, in-unit laundry, dual backup generators, and quality improvements throughout, creating a truly move-in ready property. The beautifully landscaped grounds offer mature trees, lush gardens, inviting outdoor entertaining spaces, a covered porch and balcony, two detached two-car garages, additional carport parking, and a gated driveway that provides both convenience and security. An exceptional opportunity for owner-occupants, multi-generational living, investors, or 1031 exchange buyers, the property will be DELIVERED COMPLETELY VACANT at the close of escrow, allowing immediate occupancy or the ability to lease both units at current market rents. Seller is HIGHLY MOTIVATED and has priced this remarkable property to encourage immediate interest. Rarely does a duplex of this caliber, condition, and flexibility become available in such
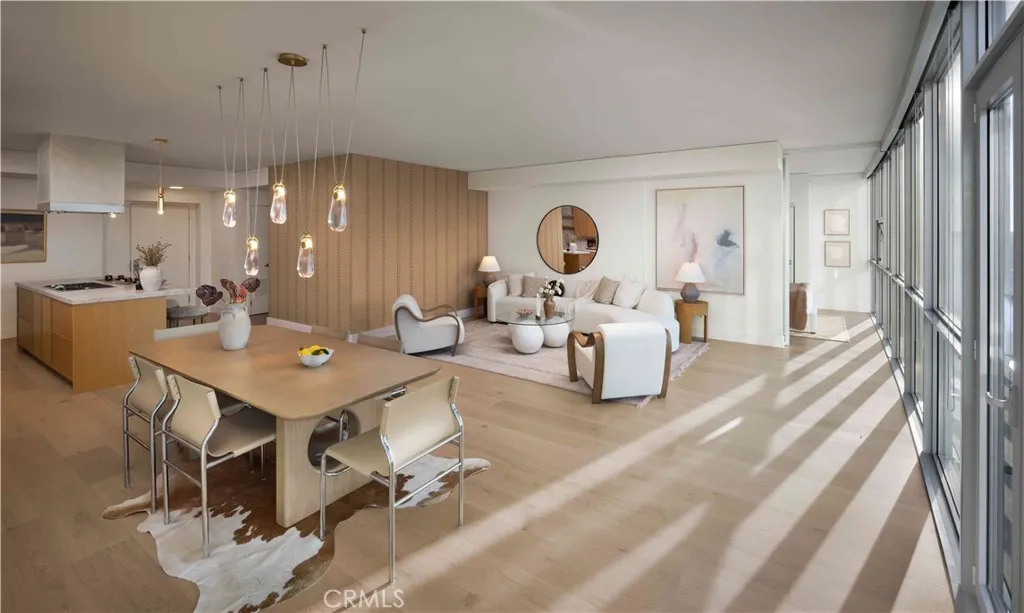
9 MacArthur Place
Santa Ana, CA 92707
AREA SQFT
1,482
BEDROOMS
2
BATHROOMS
2
Welcome to Skyline OC the tallest residential building in Orange County and South Coast's boldest condo transformation, where timeless design meets coastal energy. Ideally located in the heart of Orange County, Skyline OC offers the perfect balance of urban convenience and resort-style tranquility. Just moments from South Coast Plaza, world-class dining, performing arts, and major business hubs, this exceptional address puts everything within easy reachwhile still feeling like a private retreat. Residence N609 is a Plan B home offering ~1482 square feet of refined living space. This 2-bedroom, 2-bathroom residence features a desirable split floor plan with bedrooms positioned on opposite sides for added privacy. Soaring ceilings and floor-to-ceiling glass frame north-facing city views and fill the home with natural light. Wood flooring flows throughout the home, complemented by a well-appointed kitchen with Frigidaire and Whirlpool appliances. An operable opening with double doors allows fresh air into the home. The primary suite features a generous walk-in closet, dual vanities, a spa-style soaking tub, and a separate glass shower, creating a serene retreat.
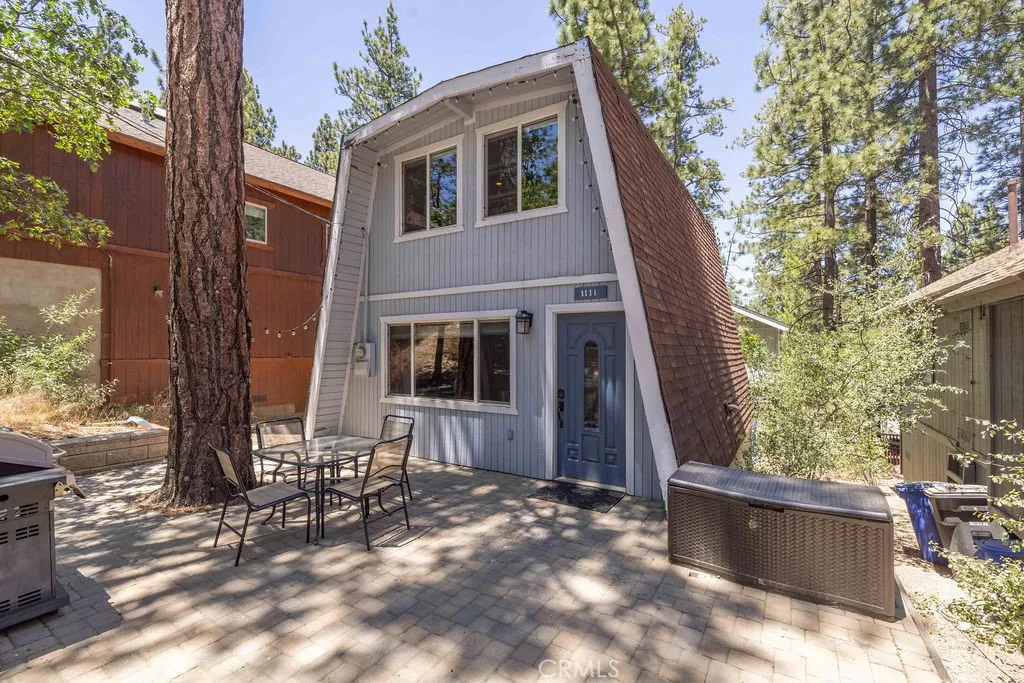
1111 Alta Vista
Big Bear City, CA 92314
AREA SQFT
896
BEDROOMS
2
BATHROOMS
1
Welcome to this turn-key Moonridge mountain retreat, ideally located just minutes from Big Bear's ski slopes, golf course, zoo, hiking trails, grocery stores, and beautiful Big Bear Lake. Whether you're searching for a full-time residence, weekend escape, or investment property, this beautifully updated home offers comfort, style, and outstanding vacation rental potential. The seller has completed extensive upgrades throughout, including new hardwood flooring in the living room and kitchen, a stunning stacked-stone wood-burning fireplace, and dual-pane windows for improved energy efficiency. The home also features a high-efficiency digital Rinnai heating system with economy mode, a tankless water heater, Roman shade window treatments, and internet security cameras. The kitchen is equipped with stainless steel appliances, a European-style 4-burner gas range, convection oven, and microwave. The remodeled bathroom offers a spa-like experience with a slate floor, whirlpool Jacuzzi tub, oil-rubbed bronze fixtures, and a rain shower head. Additional highlights include solid wood interior doors, Berber carpeting in the bedrooms and hallway, mirrored closet doors, and a level two-car concrete parking pad. Relax outdoors on the spacious, low-maintenance front patio accented by attractive stepped garden wall planters. Move-in ready and thoughtfully updated, this exceptional Moonridge home combines mountain charm with modern conveniences in one of Big Bear's most desirable locations.
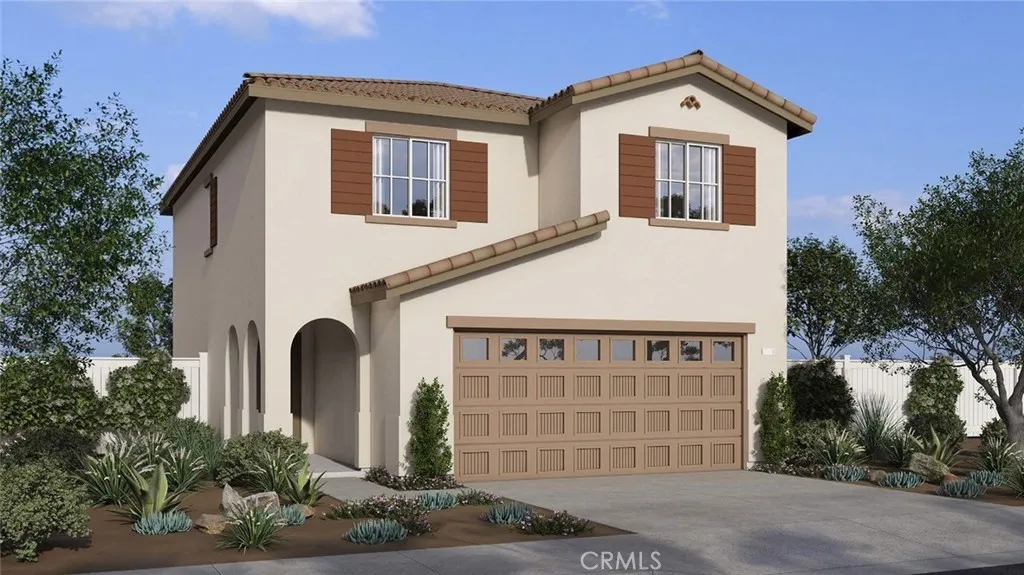
14148 Pandora Street
Moreno Valley, CA 92555
AREA SQFT
1,575
BEDROOMS
3
BATHROOMS
3
NEW CONSTRUCTION - SINGLE-FAMILY HOMES NEW COMMUNITY! **Former Model Home** The perfect 3-bedroom home awaits you in this Residence 1575 plan, featuring 1,575 sq. ft, 3 bedrooms, 2.5 baths with Loft! Carefully, crafted spaces are around every corner, making this floor plan live large with an open-concept Great Room and Kitchen, gorgeous cabinetry, premier, stainless-steel appliances, corner pantry and large, eat-in kitchen space. The nicely-sized Loft space on the second floor serves as a great spot for movie night, studying or lounging, and separates the two spacious bedrooms, convenient laundry room and secondary bathroom on one side, from the gorgeous, expansive Primary Suite retreat. You'll love the luxurious and large Primary Bathroom complete with dual-sink vanity with stone counters, walk-in shower and extra-large walk-in closet. Other amazing standard features include Americas Smart Home Technology for home automation at your fingertips, LED recessed lighting and more!
10 Thorn Oak
Rancho Santa Margarita, CA 92679
AREA SQFT
4,170
BEDROOMS
5
BATHROOMS
5
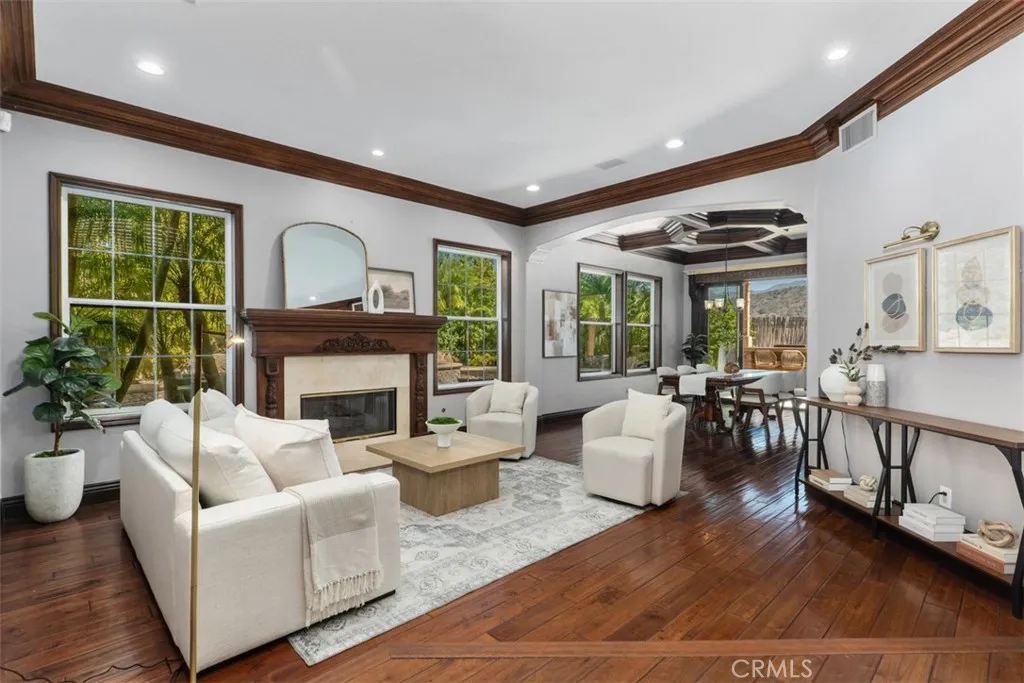
5-Bedroom, 4.5 Bathroom CUL-DE-SAC Home with Desirable Floor Plan on Single-Loaded Street MOUNTAIN + Golf Course VIEWS High Ceilings Full En-suite Bathroom Downstairs OWNED Solar 3-Car Garage w/EV Wall Charger Downstairs Bedroom with Outside Entrance Hardwood Floors Downstairs Office Coffered Ceilings Family Room Opens to Kitchen CHEFS Kitchen Featuring Center Island, Built-in Range with Range Hood, Ample Seating, Double Oven, Double Microwave, Double Dishwasher, Walk-In Pantry Wet Bar off the Family Room (Great Room) ENTERTAINERS DREAM BACKYARD: Covered Patio with Fireplace, custom rock Pool + Spa with 3 Waterfall Features + Mature Trees for Added Privacy Aqualink Pool Controls Upstairs Primary Bedroom w/Fireplace and Picturesque Windows + Balcony overlooking the Mountains + Golf Course Primary Bathroom Features Soaking Tub, Walk-in Shower, Dual Sinks, and Walk-in Closet Bonus Room Upstairs Theater Room Featuring 130-inch Projection great for Movies, Sports Games, Etc Whole House Fan NEWER PEX Piping Installed in 2024 Striking Stacked Stone Featured Inside/Outside the Property 24-Hour Guard-Gated Community of Dove Canyon amenities: Jr. Olympic Pool, Tennis Courts, Pickleball Court, Sport Court, Playground, and Scenic Trails with access to Hiking, Biking and Horse Trails As a member of Dove Canyon, you will also have the option to join Dove Canyon Golf Club, a Jack Nicklaus Signature design with dining, wine room, gym and more.
26 Sidney Bay Drive
Newport Coast, CA 92657
AREA SQFT
2,702
BEDROOMS
3
BATHROOMS
3
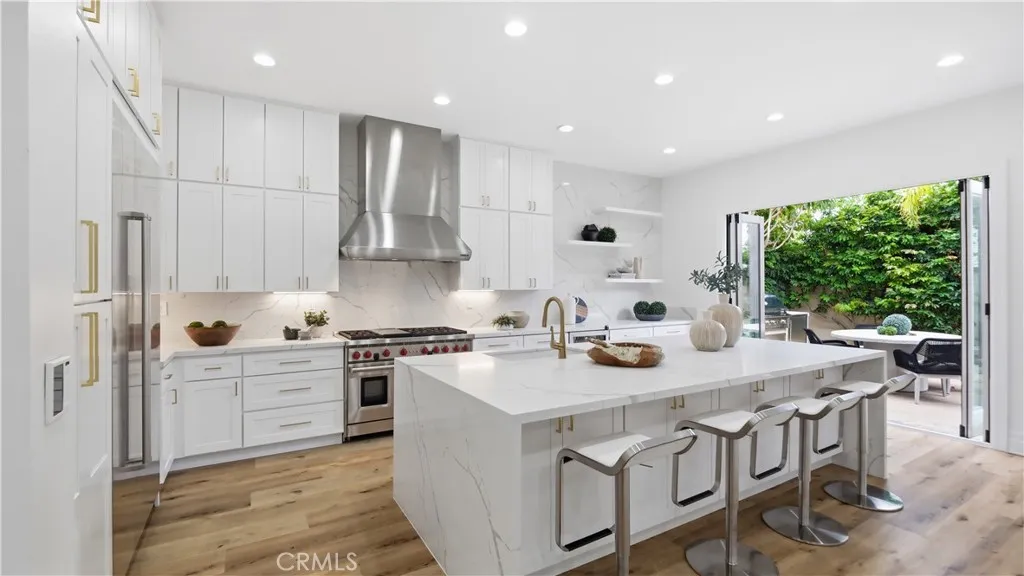
Nestled within the prestigious guard gated enclave of Crystal Cove, this beautifully designed single family residence offers an exceptional blend of luxury, comfort, and effortless coastal living. A beautifully landscaped courtyard welcomes you through a charming circular entry, creating a grand first impression before unveiling thoughtfully designed interiors that blend timeless elegance with everyday functionality. The formal living room is highlighted by a warm fireplace and sophisticated contemporary finishes, offering an inviting setting for both everyday living and refined entertaining. Just beyond, the formal dining room overlooks the tranquil courtyard, where a peaceful water feature creates an intimate atmosphere for gatherings with family and friends. At the heart of the home, the gourmet kitchen is designed to impress, featuring brand new Wolf appliances, beautiful quartz countertops, and a spacious layout ideal for everyday living and entertaining. Expansive folding glass doors seamlessly connect the interior living spaces to the outdoors, creating an exceptional indoor-outdoor experience that is perfect for entertaining or simply enjoying the coastal climate. The spacious family room, complete with a second fireplace, offers a comfortable retreat while providing direct access to both the courtyard and the private backyard. The luxurious primary suite opens to its own private patio. Two additional bedrooms offer flexibility for guests, family, or a dedicated workspace. Residents of Crystal Cove enjoy an unparalleled resort inspired lifestyle with exclusive acces
14164 Pandora Street
Moreno Valley, CA 92555
AREA SQFT
1,812
BEDROOMS
4
BATHROOMS
3
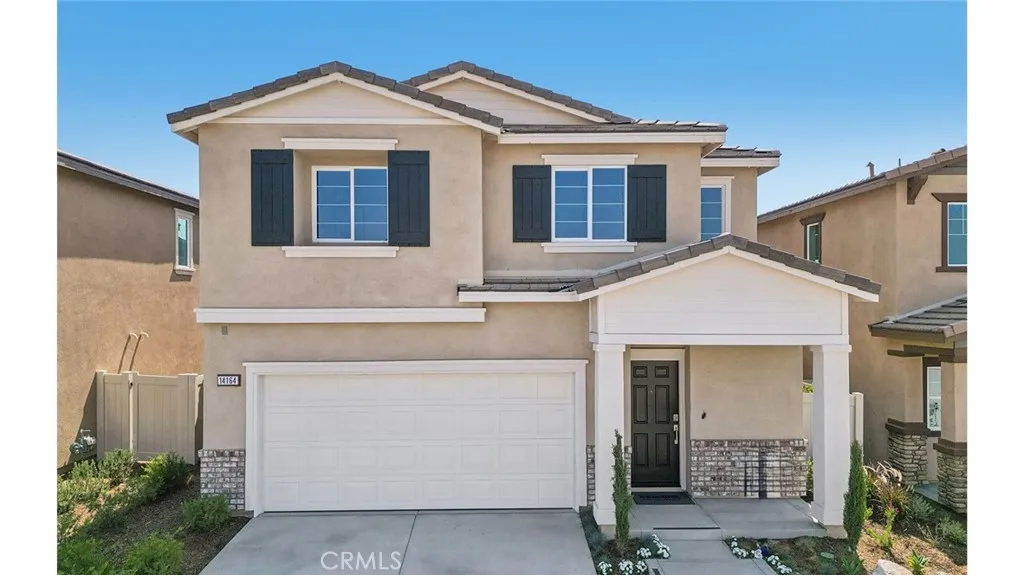
NEW CONSTRUCTION - SINGLE-FAMILY HOMES - **Former Model Home** A beautiful front porch welcomes you into this Residence 1812 plan, featuring 4 bedrooms, 2.5 baths with Loft! The beautiful entry sets the stage for a large Great Room, Dining and Kitchen space designed for gathering together. The gourmet Kitchen features gorgeous cabinetry, quartz counter tops, premier, stainless-steel appliances, pantry and large, kitchen island. Upstairs, youll find a nicely-sized loft space, perfect for movie night, studying or lounging, leading to three, spacious bedrooms, convenient laundry room and Secondary Bath with dual sinks. The expansive Primary Suite feels like a private retreat and features a large Primary Bathroom complete with dual-sink vanity with stone counters, walk-in shower and extra-large walk-in closet. This homesite also features a larger than usual backyard space, ready for your imagination! Other amazing standard features include Americas Smart Home Technology for home automation at your fingertips, LED recessed lighting and more!
500 Park Drive
Carson, CA 90745
AREA SQFT
1,806
BEDROOMS
3
BATHROOMS
3
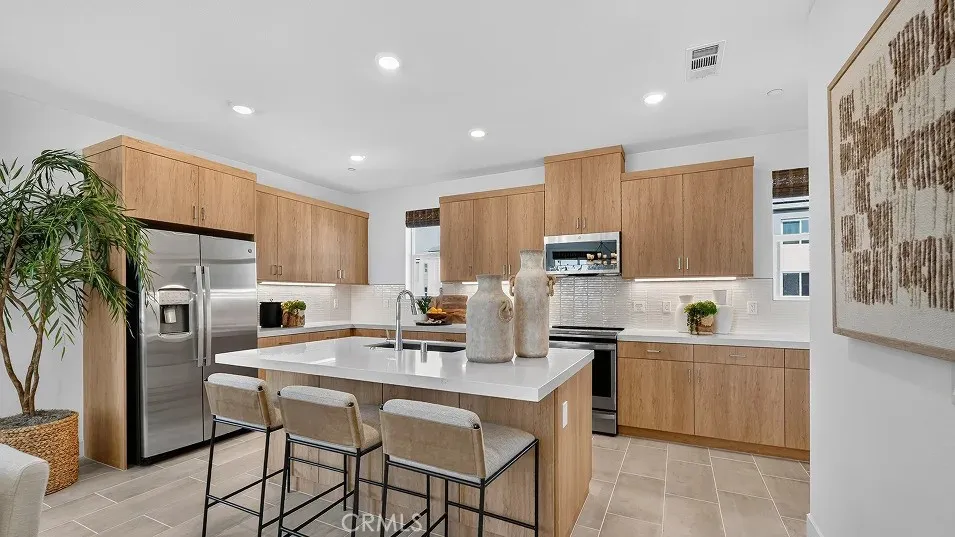
Brand new gated community at Manhattan Square in Carson! This home has a first-floor flex space, that works as a home office, gym, or a quiet den. The living area on the second level is wide open showcasing an expansive open floorplan with a large kitchen island for entertaining and the living area is spacious with lots of room to enjoy family and friends gatherings. The bedrooms are all on the 3rd level along with the side by side Laundry area. This community will have a gorgeous pool and is close to restaurants and shopping with easy access to the 405 freeway. Discover this hidden gem!
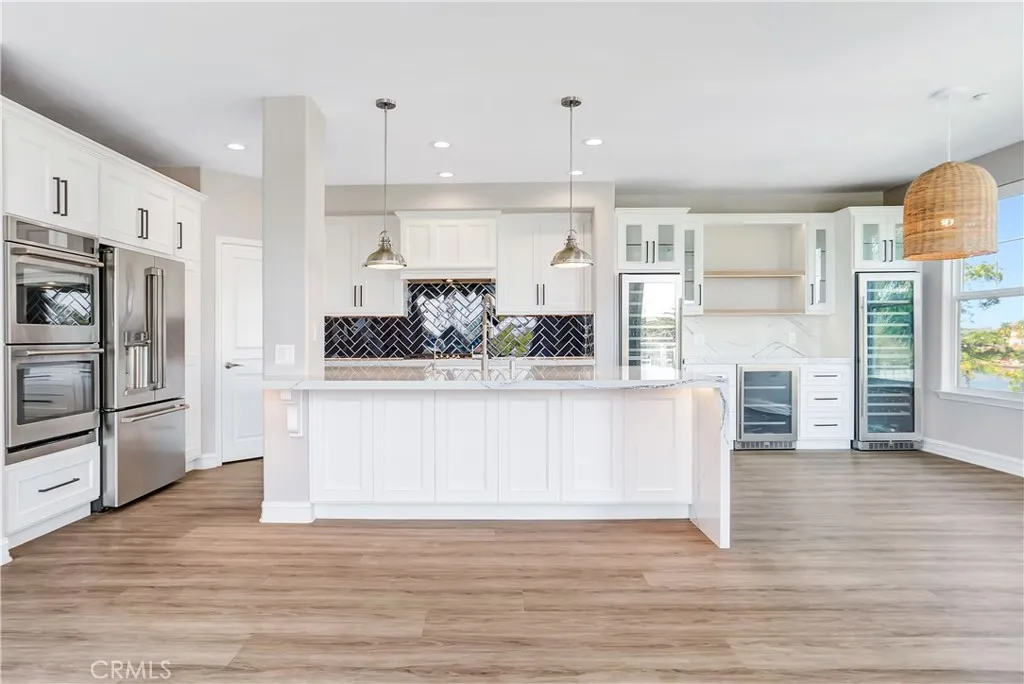
1431 Windshore
Oxnard, CA 93035
AREA SQFT
2,009
BEDROOMS
2
BATHROOMS
2
Welcome to 1431 Windshore Way, a beautifully upgraded corner unit just steps from the water in the highly sought-after Seabridge community. This light-filled home offers the perfect blend of coastal living and modern comfort, featuring an open-concept floor plan designed for both everyday living and effortless entertaining. At the heart of the home is a show-stopping, chef-inspired kitchen, thoughtfully designed with premium finishes, abundant counter space, custom cabinetry, and high-end upgrades throughout. The expansive layout flows seamlessly into the living and dining areas, creating the perfect gathering space for everything from intimate dinners to larger celebrations. Whether you're preparing a weeknight meal or entertaining guests, this kitchen is as functional as it is beautiful. Natural light pours in throughout the home, creating a warm and inviting atmosphere. Step outside onto the private balcony, where you can relax and enjoy peaceful partial water views, an ideal setting for your morning coffee, evening glass of wine, or simply taking in the coastal breeze. In addition to the spacious bedrooms, the home features a large loft that is ideal for a home office, media room, gym, or additional guest space, offering the flexibility today's lifestyle demands. As a desirable corner unit, you'll enjoy added privacy, abundant natural light, and the ultimate coastal lifestyle just moments from the harbor, waterfront walking paths, restaurants, and shopping. Beautifully upgraded throughout and completely move-in ready, this home is designed to impress. Enjoy resort-style
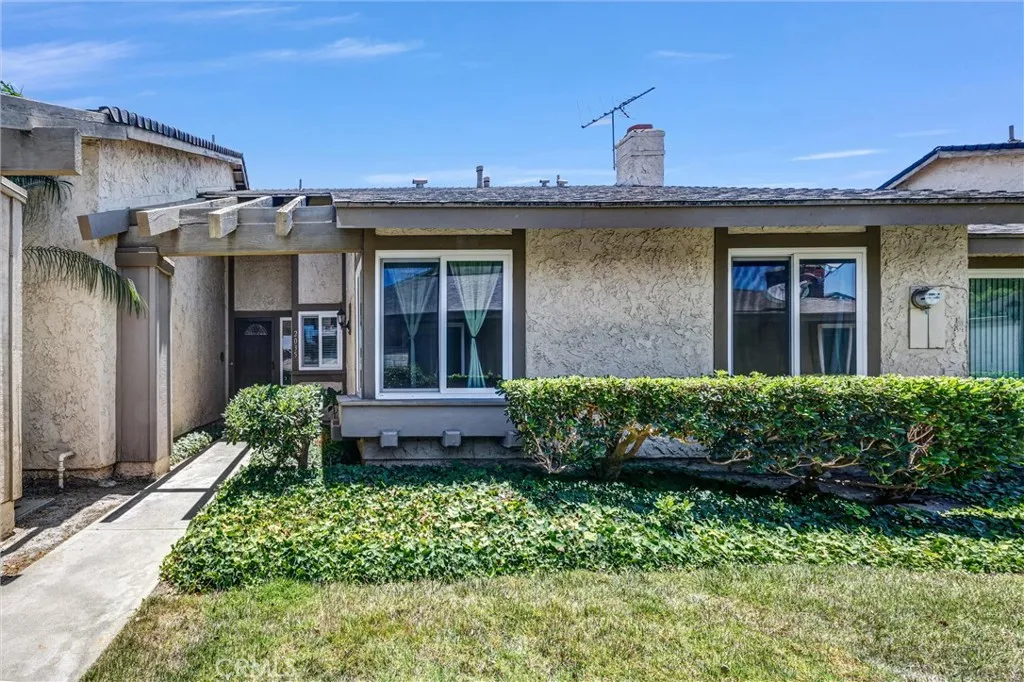
2035 Blackwood
Anaheim, CA 92806
AREA SQFT
1,183
BEDROOMS
3
BATHROOMS
2
**Single-Family Residence!** Welcome to 2035 E. Blackwood Ln., a beautifully maintained and tastefully updated home that's ready to be enjoyed from day one. Designed for comfortable everyday living, the functional floor plan features welcoming gathering spaces, an attached two-car garage, and a private patio that creates a natural extension of the homeperfect for morning coffee, weekend gatherings, or unwinding at the end of the day. Ideally situated in the heart of Anaheim, this home places you just minutes from Angel Stadium, the Honda Center, Disneyland, shopping, dining, local parks, numerous schools, and major freeway access. Enjoy the convenience of being close to Orange County's premier attractions while coming home to the comfort of a well-established residential neighborhood. Whether it's catching a ballgame, enjoying a concert, exploring nearby destinations, meeting friends for dinner, or simplifying your daily commute, this central location makes it easy to spend less time driving and more time enjoying what matters most. Offering the ideal combination of thoughtful updates, everyday comfort, and an exceptional Anaheim location, 2035 E. Blackwood Ln. is ready to welcome you home.
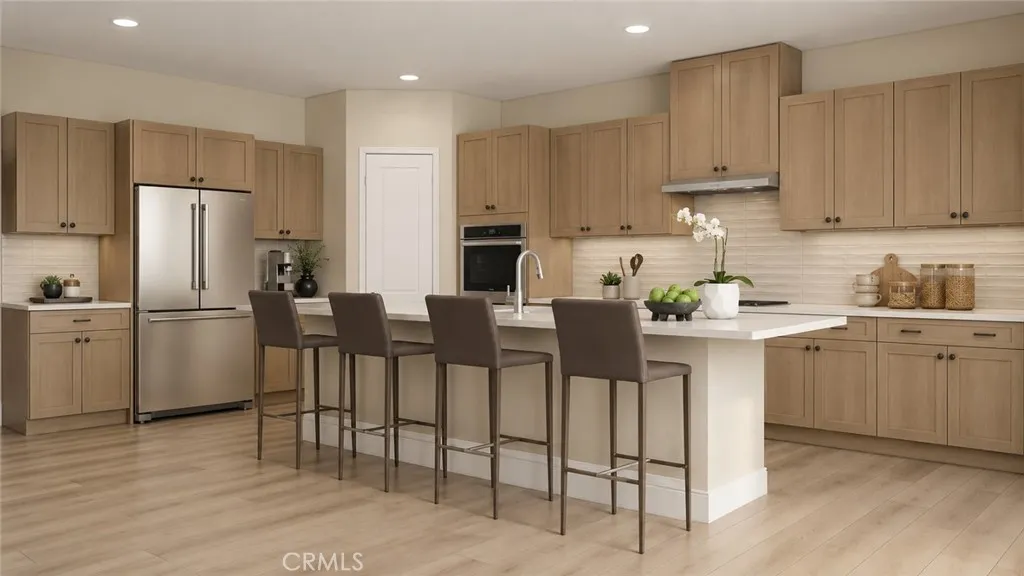
1428 Moore Street
Redlands, CA 92374
AREA SQFT
2,296
BEDROOMS
4
BATHROOMS
3
Searching for a home that feels established from day one? Welcome to Havenwood, an intimate neighborhood of just 29 single-story homes in South Redlands where quiet streets, no HOA fees, and thoughtfully designed homes create the kind of lifestyle buyers hope to find but rarely do. Located just moments from highly regarded Moore Middle School within the Redlands Unified School District, this is a community designed for putting down roots. Ask about limited-time incentives and flexible financing options that may help reduce closing costs or monthly payments. This beautifully designed Belmont floorplan offers approximately 2,296 square feet with 4 bedrooms, 3 bathrooms, and a spacious single-level layout that makes everyday living feel effortless. At the center of the home, the expansive Great Room flows seamlessly into the Dining Area and oversized Kitchen, where a large island, walk-in pantry, and abundant workspace create an ideal setting for everything from weeknight dinners to holiday celebrations. The private Primary Suite offers a peaceful retreat with a generous walk-in closet and spa-inspired bath, while three secondary bedroomsincluding one with an adjacent full bathprovide flexibility for visiting family, older children, multigenerational living, or a dedicated home office. A centrally located Laundry Room, Mudroom-style owner's entry from the garage, generous storage, and optional sliding glass doors further enhance the home's thoughtful design. The beauty of single-story living is that every space is easily accessible, comfortable, and designed to adapt with you
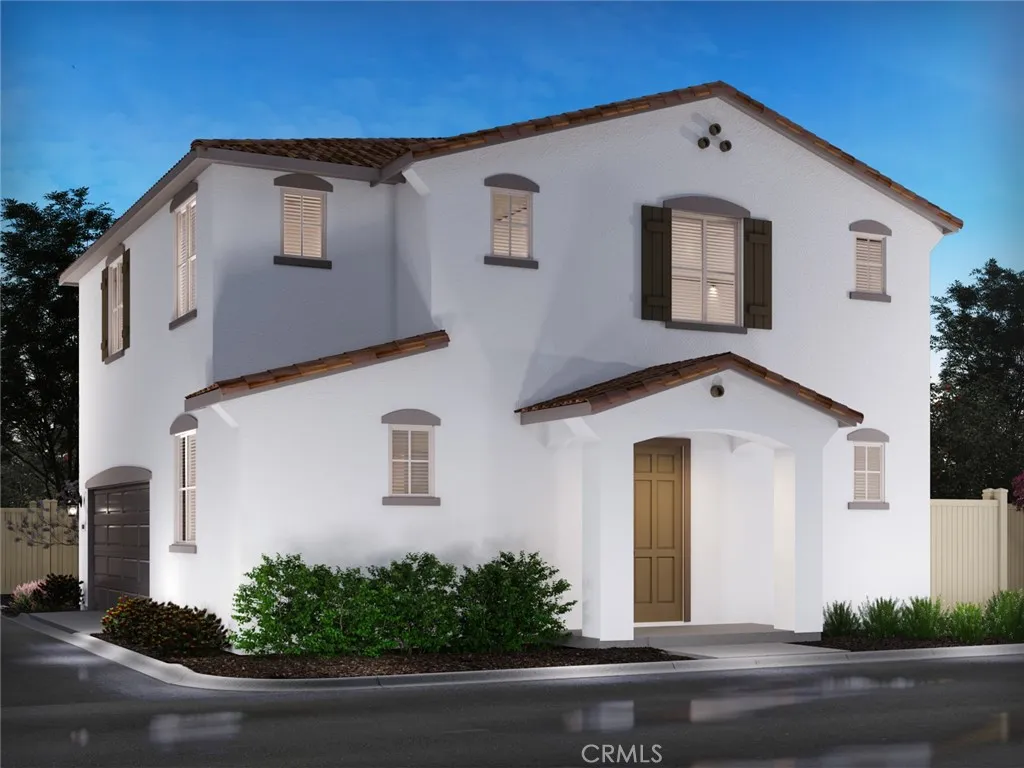
1980 Limetta Lane
Redlands, CA 92374
AREA SQFT
1,815
BEDROOMS
3
BATHROOMS
3
Brand new, energy-efficient home available by August 2026! Laurel offers two-story, single-family homes with large living spaces, chef-inspired kitchens, luxurious primary suites and flexible lofts. Every home includes backyard landscape, Whirlpool appliances including refrigerator & W/D, whole-home blinds energy-efficient features, designer-curated finishes and smart home technology. Each of our homes is built with innovative, energy-efficient features designed to help you enjoy more savings, better health, real comfort and peace of mind.
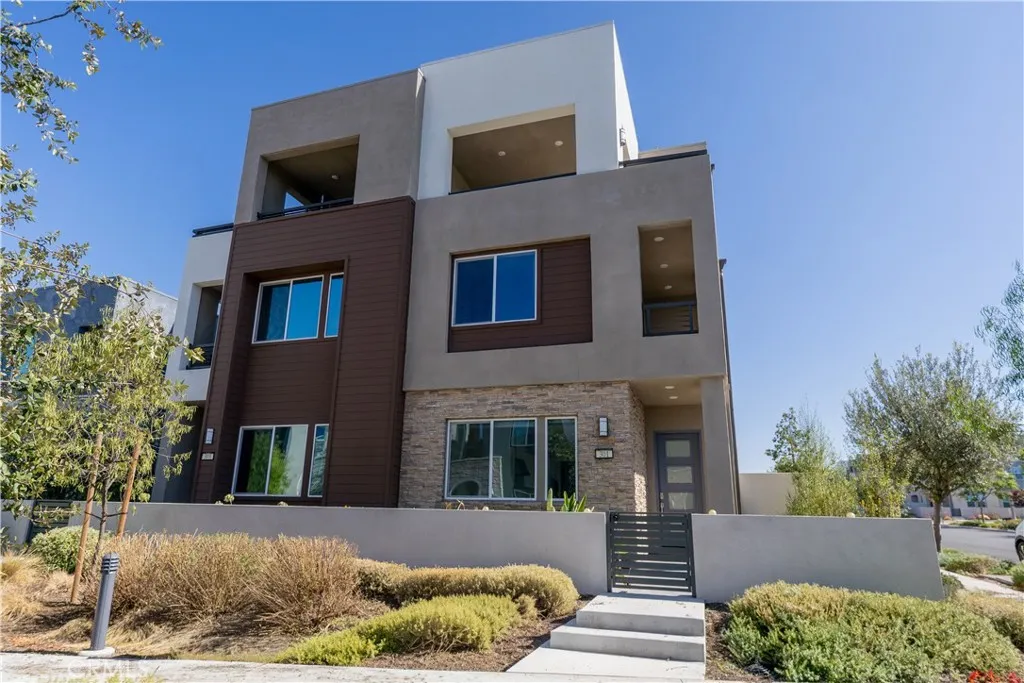
301 Baluster
Irvine, CA 92618
AREA SQFT
2,761
BEDROOMS
3
BATHROOMS
4
The primary living area of this three-story residence features an open-concept layout on the first level, integrating the kitchen, dining area, and Great Room. Access to the covered patio is provided via sliding glass doors. The second level contains all three bedrooms, notably the expansive owner's suite, which features an en-suite bath, a walk-in closet, and a private covered deck. The uppermost level is dedicated to a flexible bonus room, offering egress to a deck through sliding glass doors. Camellia at Solis Park is a development of new townhomes situated within the Great Park Neighborhoods in Irvine, California. This community offers a selection of two- and three-story floor plans featuring open-concept living spaces, decks, and optional third-floor bonus rooms. The amenities at Solis Park encompass a swimming pool and playground, in addition to the comprehensive amenities available throughout the master-planned community. Camellia at Solis Park benefits from a desirable Orange County address, providing convenient access to major transportation arteries and proximity to highly regarded Irvine educational institutions within walking distance.
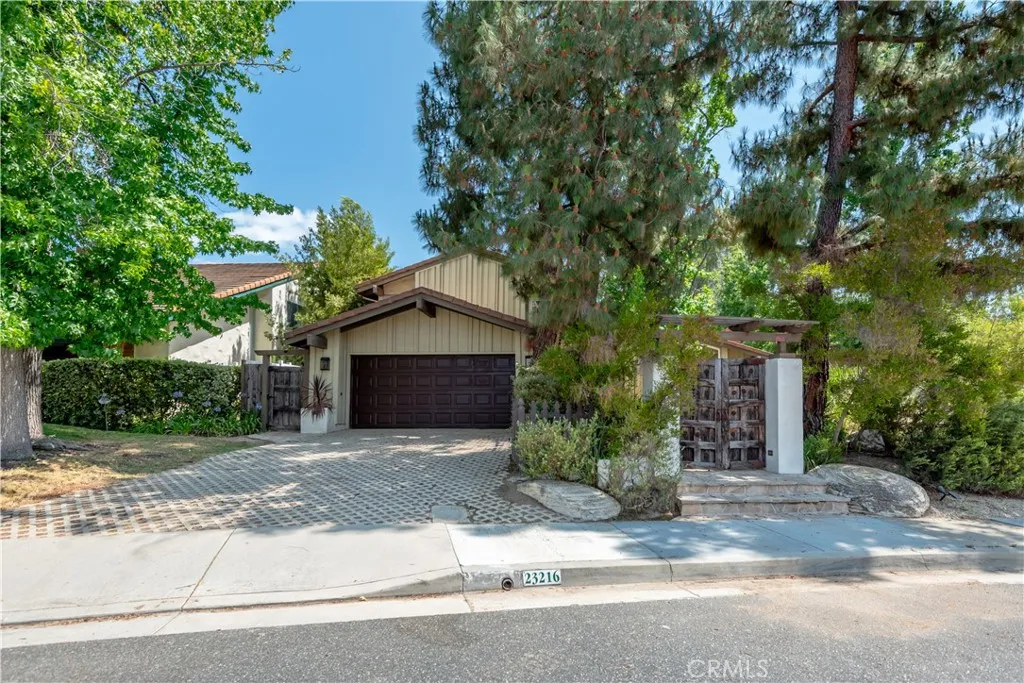
23216 PARK ESPERANZA
Calabasas, CA 91302
AREA SQFT
3,248
BEDROOMS
4
BATHROOMS
4
This charming home is nestled on a quiet cul-de-sac, in a prime Calabasas neighborhood located just a few short blocks from Calabasas Lake. Sited on a big corner lot, the home includes a gated courtyard entry with water feature and patio seating amongst mature trees, all leading to a wonderfully private home and setting. Highlights of this spacious 3,248' home include volume, wood beam ceilings, a sunny kitchen with stainless steel appliances and a big breafast room that adjoins the family room that includes a fireplace & wet bar with counter seating. There is also a formal dining room and large, casual living room with big picture windows that showcase the rear grounds. There are 4 bedrooms and 4 baths, including the generous primary suite featuring a soaring volume ceiling, fireplace, bath with dual vanities, large walk-in closet and sliding glass doors that lead to the oversized walk-out sitting balcony that showcases the pastoral views. The spacious backyard is private, surrounded by mature trees, and includes a big pool, spa, barbecue center, outdoor shower and large covered patio. Ideally located within easy walking distance to The Commons shopping center with many stores and restaurants, and also close to the nearby, highly rated Calabasas schools, this home has much to offer.
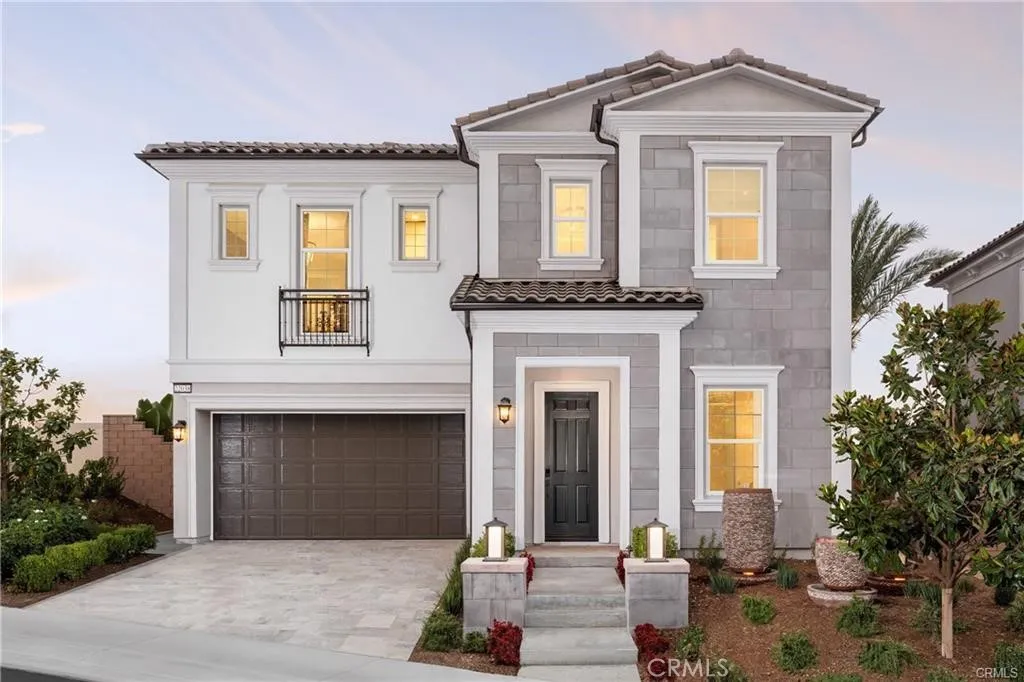
22112 Portofino Drive
Walnut, CA 91789
AREA SQFT
2,325
BEDROOMS
4
BATHROOMS
4
Monthly Special!!!! THE TERRACES - LAS VISTAS: Discover your dream home in Walnut, CA! Situated within an exclusive 24-hour guard-gated community, this remarkable new construction combines luxury, security, and an unmatched lifestyle. Plan 3 spans an impressive 2,325 square feet of living space, thoughtfully designed for comfort and contemporary elegance. This exceptional residence features 4 bedrooms and 4 full bathrooms, perfect for families of all sizes. One of the standout features is the optional deck, offering unobstructed hill and mountain views, ideal for enjoying peaceful sunsets and scenic vistas. The primary suite serves as a private retreat, complete with a lavish bathroom that includes a soaking tub and separate shower, ensuring the ultimate in relaxation. An upstairs laundry room adds convenience, while ample cabinetry throughout the home provides abundant storage. Residents of this gated community enjoy access to 7 parks, playgrounds, BBQ areas, and picnic spaces, perfect for outdoor activities and social gatherings. With this brand-new construction, buyers have the exciting opportunity to personalize features to suit their individual taste and style. Located in a premier area of Walnut, this property offers more than just a stunning living spaceit boasts proximity to top-rated schools, shopping, dining, and local amenities. Dont miss your chance to own this exceptional home in the Walnut School District. Contact us today to schedule a viewing and take the first step toward making this extraordinary property your own! Note: Photos are of the model home and no
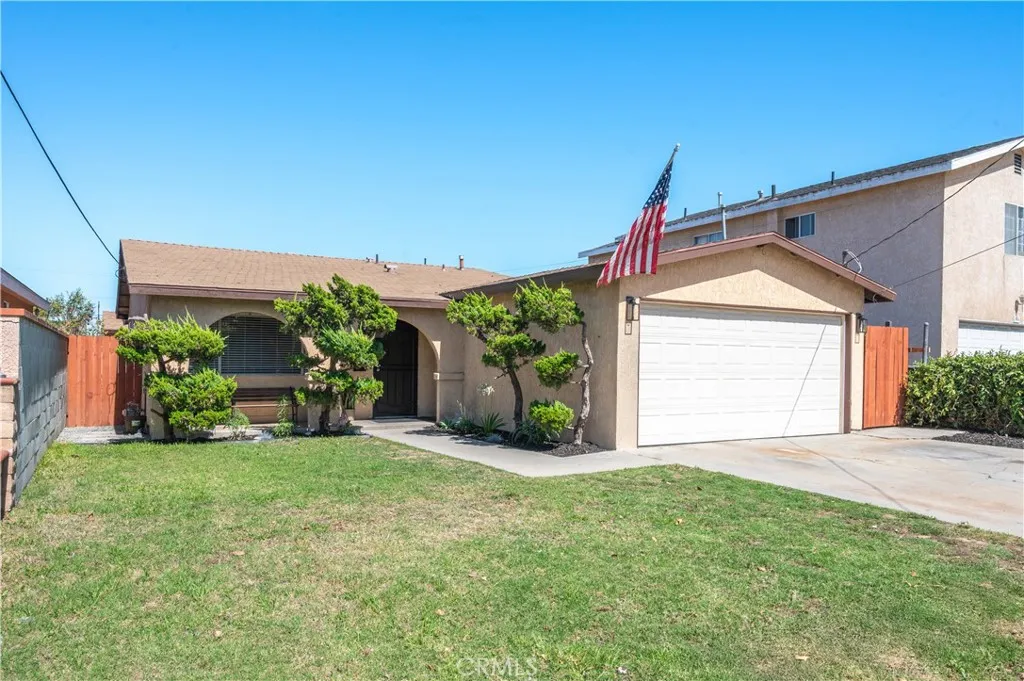
1450 Gulf
Wilmington, CA 90744
AREA SQFT
2,124
BEDROOMS
4
BATHROOMS
3
Welcome home to this beautifully remodeled single-level 4-bedroom, 2.5-bath residence offering the perfect blend of modern style, comfort, and convenience in the heart of Wilmington. Step inside to discover a brand-new kitchen featuring updated cabinetry, countertops, and fixtures, creating a bright and inviting space for everyday living and entertaining. All three bathrooms have been tastefully remodeled, giving the home a fresh, contemporary feel throughout. Designed with functionality in mind, the home offers an eat-in kitchen, a spacious den/dining area, inside laundry, forced-air heating, and an attached 2-car garage. The thoughtfully designed single-story floor plan provides comfortable living with plenty of room for family, guests, and entertaining. Conveniently located with quick access to major freeways, the home offers an easy commute to Long Beach, San Pedro, Torrance, and Downtown Los Angeles. Enjoy being just minutes from the Wilmington Waterfront, local parks, walking paths, recreation facilities, shopping centers, grocery stores, neighborhood dining, entertainment, schools, and everyday conveniences. The nearby harbor area, beaches, and coastal attractions provide endless opportunities to enjoy Southern California's outdoor lifestyle. Move-in ready with extensive updates throughout, this beautifully remodeled home combines modern finishes, functional living spaces, and an excellent location, making it an outstanding opportunity for its next owner.
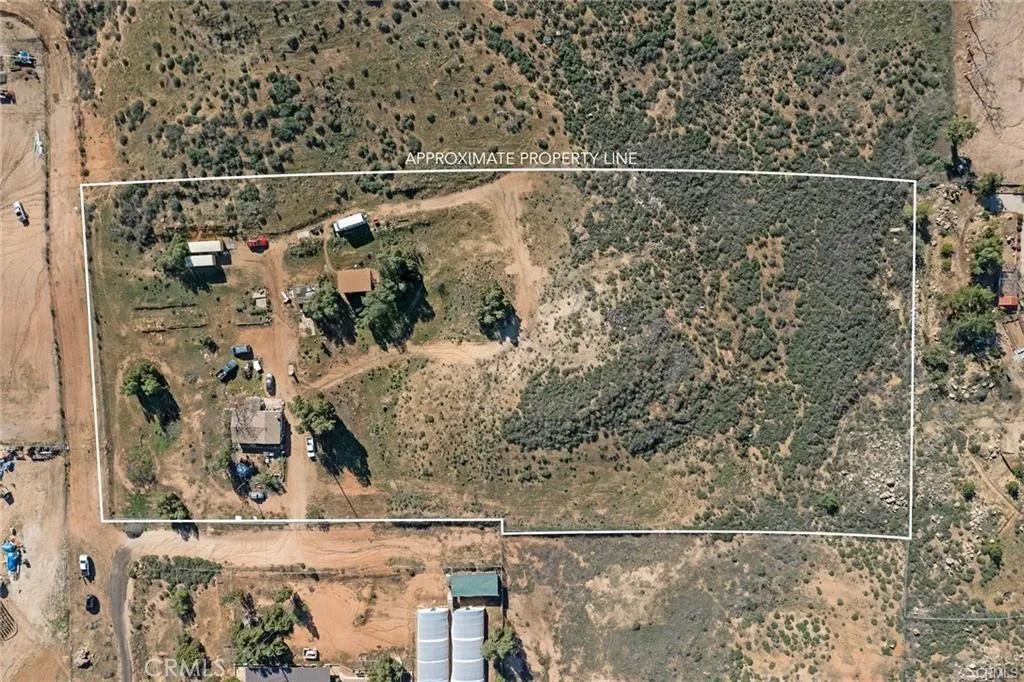
15953 Cajalco Road
Perris, CA 92570
AREA SQFT
900
BEDROOMS
2
BATHROOMS
1
This diamond in the rough is truly a hidden gem that sits on 4 serene acres above Lake Mathews and has one of the most spectacular views of the cities below. There is a 200ft deep working well and two quaint structures that have their own septic and propane and share electric and municipal water. This sought after location is perfect horse property and not only appealing for someone looking to build their dream home but also someone wanting a fixer upper or an investor. You cant go wrong with such a beautiful location and so many possibilities. The zoning classification for the subject parcel is R-A-2 (Residential Agricultural with a 2.5 acre minimum lot size). Since the existing parcel is 4 acres, it is not large enough to subdivide because the resulting parcels would be less than 2.5 acres.
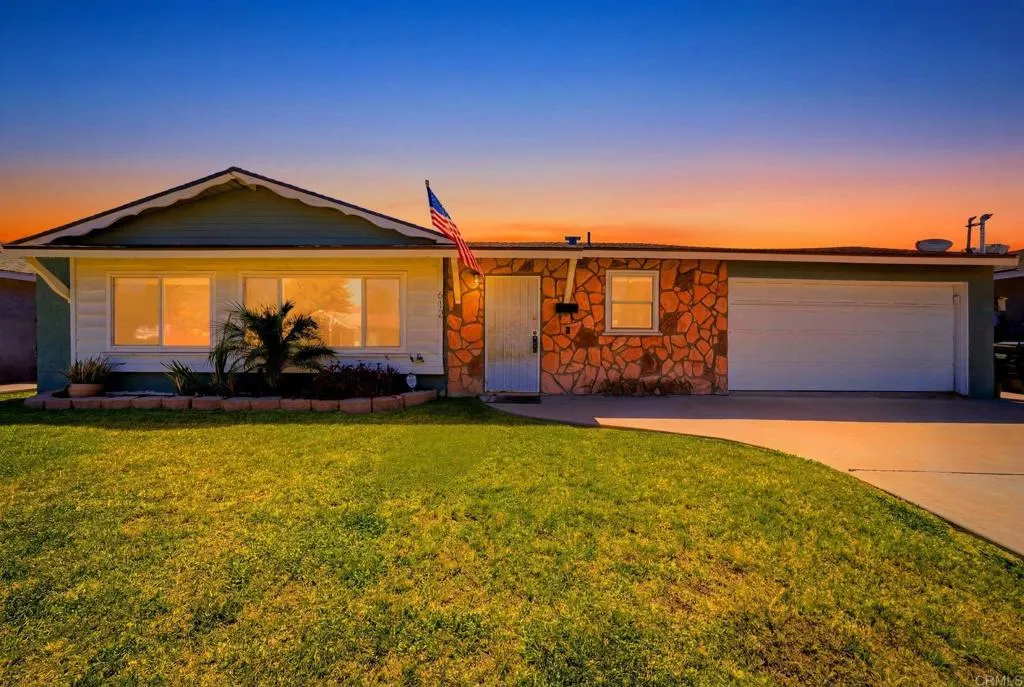
612 Broadview Street
Spring Valley, CA 91977
AREA SQFT
1,022
BEDROOMS
3
BATHROOMS
1
Nestled in the heart of Spring Valley, this charming residence at 612 Broadview St offers comfort, convenience, and scenic hillside living. Featuring a spacious layout filled with natural light, the home blends classic character with everyday functionality. Enjoy a welcoming living area, generously sized bedrooms, and a private backyard perfect for entertaining, gardening, or relaxing under the Southern California sun. Conveniently located near shopping, dining, parks, and freeway access, this property provides an ideal balance of neighborhood tranquility and commuter accessibility. Whether you're a first-time buyer, growing household, or investor, this home presents an exceptional opportunity in a well-established community.

