

Search
Search
Search
Search For Your Next Property
Form submitted successfully!
You are missing required fields.
Dynamic Error Description
There was an error processing this form.
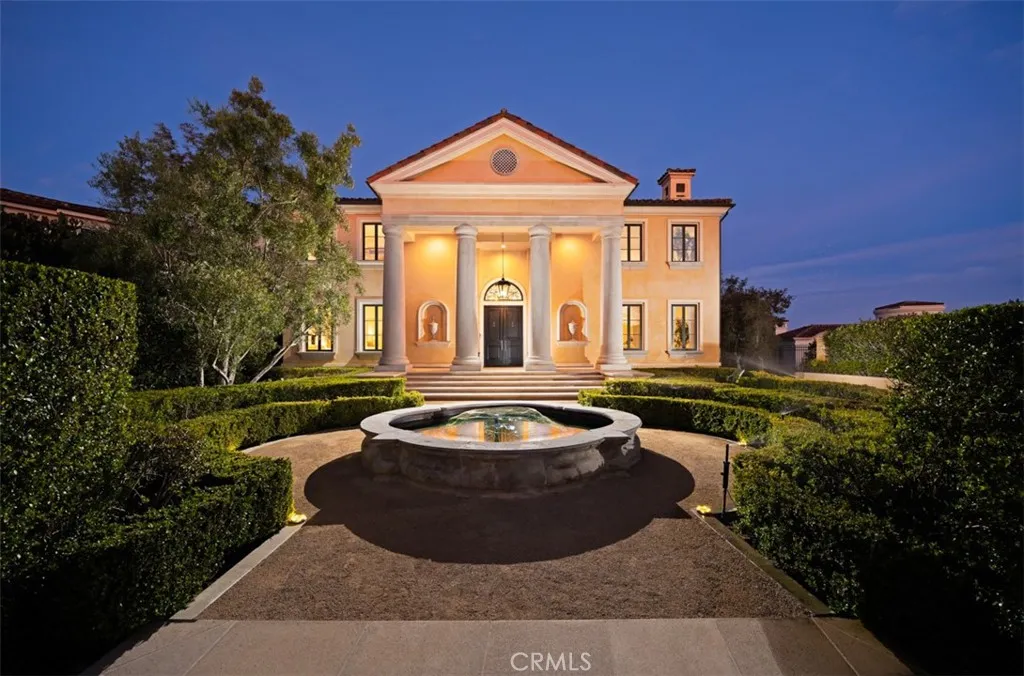
4 Clearview
Newport Coast, CA 92657
AREA SQFT
6,461
BEDROOMS
5
BATHROOMS
6
Set within one of Newport Coasts most coveted gated communities, this stately Palladian-style custom villa commands a premier front-row position in Pelican Ridge, capturing sweeping canyon vistas that extend to the Pacific Ocean beyond. Prominently positioned, three feet above grade, on an approximately 13,591-square-foot homesite, the residence blends timeless architecture, eye-pleasing symmetry, and exceptional privacy in one of Orange Countys most sought-after settings. A dramatic double-height entry introduces approximately 6,461 sq. ft. of thoughtfully designed interiors defined by soaring ceilings. gracious proportions, while no level changes on each floor provides an effortless flow between formal and casual living spaces. The home offers 5 bedrooms and 6 baths, including a desirable main-level junior suite ideal for guests or multigenerational living. Expansive living and entertaining areas are framed by large-scale windows that showcase canyon and ocean views, creating a connection to the surrounding landscape. The gourmet kitchen is complemented by a butlers pantry, breakfast nook, and informal sitting room. An office, or optional bedroom suite, further enhances the flexibility and functionality of the main level. Occupying a privileged position at the rear of the upper level, the primary suite serves as a sanctuary, offering tranquil canyon and ocean views, luxurious finishes, a spa-inspired atmosphere, and private balcony with sweeping ocean and canyon views. A recently added bedroom suite and adjoining sitting room complete the upper floor, providing additional
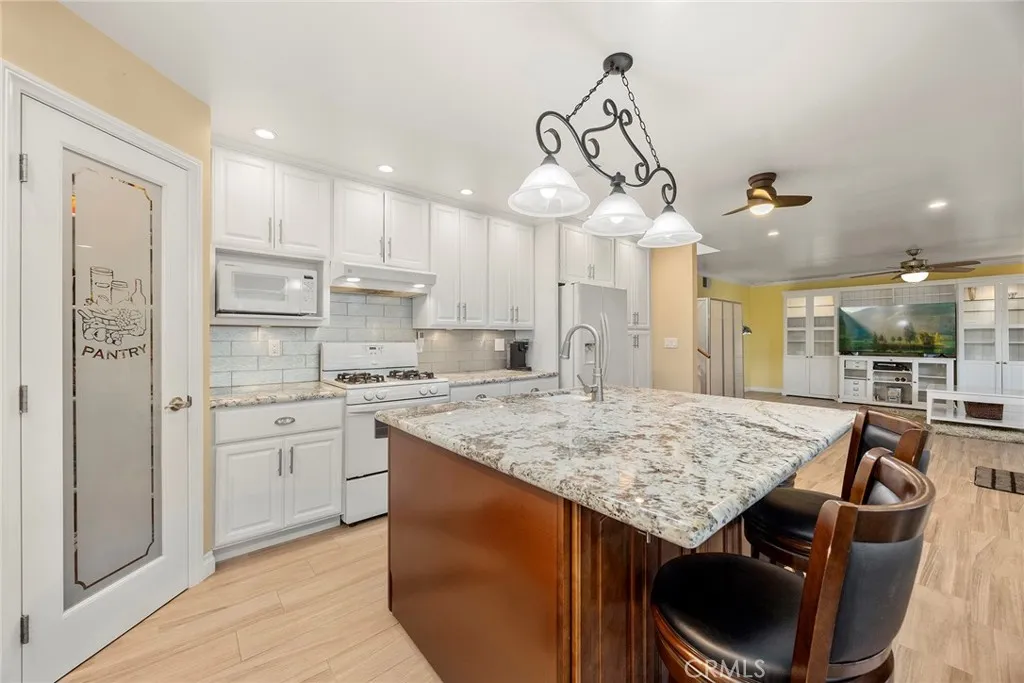
945 Glencliff
La Habra, CA 90631
AREA SQFT
1,231
BEDROOMS
2
BATHROOMS
2
Woodridge community of La Habra. Tucked away along a lush, tree-lined walkway, this move-in-ready home offers the perfect combination of privacy, comfort, and modern style. Step inside to a bright, open floor plan featuring a spacious living room highlighted by a cozy fireplace and a custom built-in entertainment wall that adds both character and functionality. The expanded dining area flows effortlessly into the remodeled kitchen, creating an ideal layout for everyday living and entertaining. Thoughtfully updated with granite countertops, soft-close cabinetry, recessed lighting, a generous walk-in pantry, abundant storage, and crisp white appliances, the kitchen is both beautiful and highly functional. An oversized sliding glass door opens to your own private patio, extending the living space outdoors and providing the perfect setting for morning coffee, weekend BBQs, or relaxing after a long day. The spacious primary suite offers generous closet space and a private en-suite bath, while the secondary bedroom and adjacent full bath provide flexibility for family, guests, or a dedicated home office. Patio-level washer and dryer hookups, along with an additional community laundry facility, offer added convenience. Perfectly positioned within the community, this desirable interior location overlooks a peaceful greenbelt and is just steps from the covered carport with private storage. Residents enjoy resort-style amenities including a gated pool, cabana, volleyball court, expansive grassy areas, and beautifully maintained walking paths. Conveniently located within walking dista
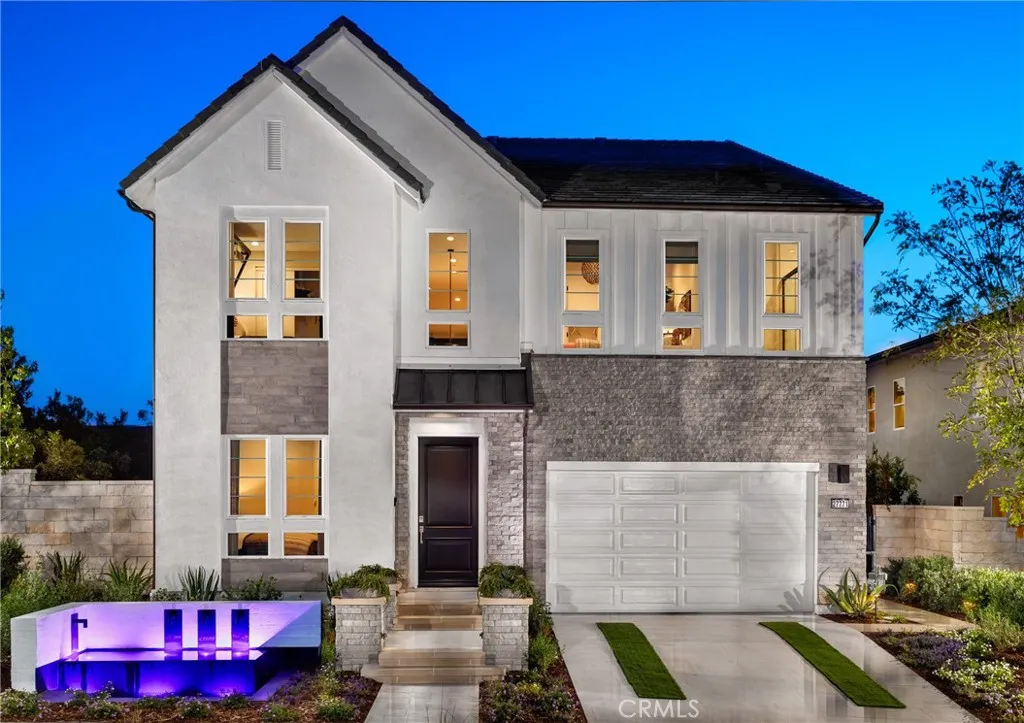
27771 Reel Lane
Valencia, CA 91381
AREA SQFT
3,731
BEDROOMS
5
BATHROOMS
6
Experience luxury living in this stunning model home featuring a soaring two-story foyer, dramatic floating staircase with glass railing, and a spacious great room with a 60" linear fireplace and 90-degree stacked sliding doors that open to an entertainers dream backyardcomplete with a pool, sunken fire pit, and BBQ area. The chefs kitchen boasts an oversized quartz island, sleek ebony cabinetry, and a fully equipped prep kitchen. Upstairs, enjoy a loft perfect for hosting, a serene primary suite with private deck, spa-like bath, and custom walk-in closet. Each secondary bedroom includes its own en-suite.
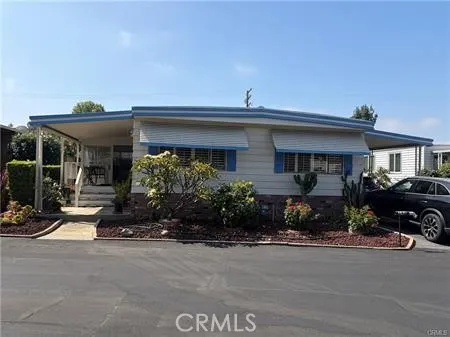
840 Foothill
Azusa, CA 91702
AREA SQFT
1,200
BEDROOMS
2
BATHROOMS
2
Lovely 2 bedroom 2 bath, double wide mobile home located in the 55+ community of Foothill Vista Mobile Home Park. This home features a spacious living room, large bedrooms, and a bonus room/office located adjacent to the main bedroom and laminate flooring throughout the 1200 square foot residence, as well as a storage shed out back. The land lease is $1,400/month and includes trash and sewer. This community is conveniently located near Azusa Pacific University and Citrus College as well as many shopping plazas nearby. Foothill Vista offers many amenities such as a large clubhouse with a kitchen, library and billiards table, heated community pool and spa, and dog park. Pets are allowed (with restrictions) as well as additional residents 18+, as long as the property owner/primary resident is aged 55+. Buyers must be approved by Park Management. Dont miss out on an opportunity to live in this lovely neighborhood.
864 Childs
Merced, CA 95341
AREA SQFT
BEDROOMS
BATHROOMS
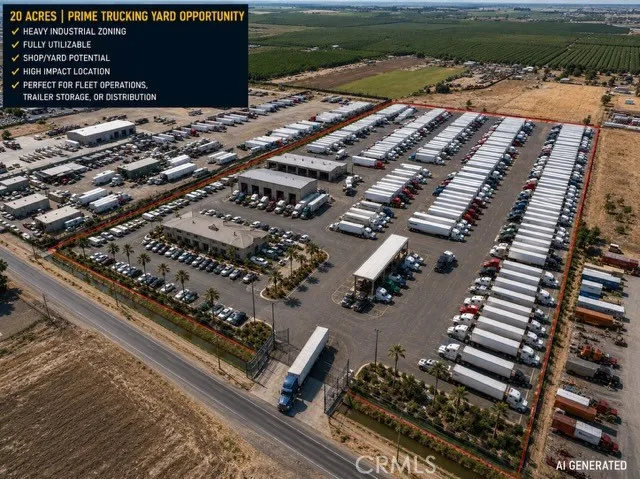
Exceptional opportunity to acquire approximately 20 acres of M-2 (Heavy Industrial) zoned land in one of Merceds premier industrial corridors. Located at 864 E. Childs Avenue, Merced, CA, this property is ideally suited for a truck parking facility, transportation yard, fleet operations, equipment storage, contractor yard, logistics, or other industrial uses permitted under M-2 zoning. The surrounding properties are already established truck parking and industrial operations, making this a natural fit for owner-users and investors alike. Strategically positioned with excellent access to Highway 99 and major transportation routes, the site offers outstanding connectivity for regional and statewide distribution. Opportunities to acquire large, contiguous M-2 industrial parcels in this location are increasingly limited. Conceptual Rendering Disclaimer The first image in this marketing package is an AI-generated conceptual rendering intended solely to illustrate one potential future development scenario for the property. It does not depict existing improvements and should not be interpreted as an approved site plan or guaranteed future development. All remaining photographs are actual images of the property. Buyers are encouraged to independently verify zoning, permitted uses, utility availability, development requirements, and all other material information through their own due diligence. Whether youre expanding an existing trucking operation or developing a new industrial facility, this property offers the size, zoning, and location to support a wide range of commercial and
65th
Rosamond, CA 93560
AREA SQFT
BEDROOMS
BATHROOMS
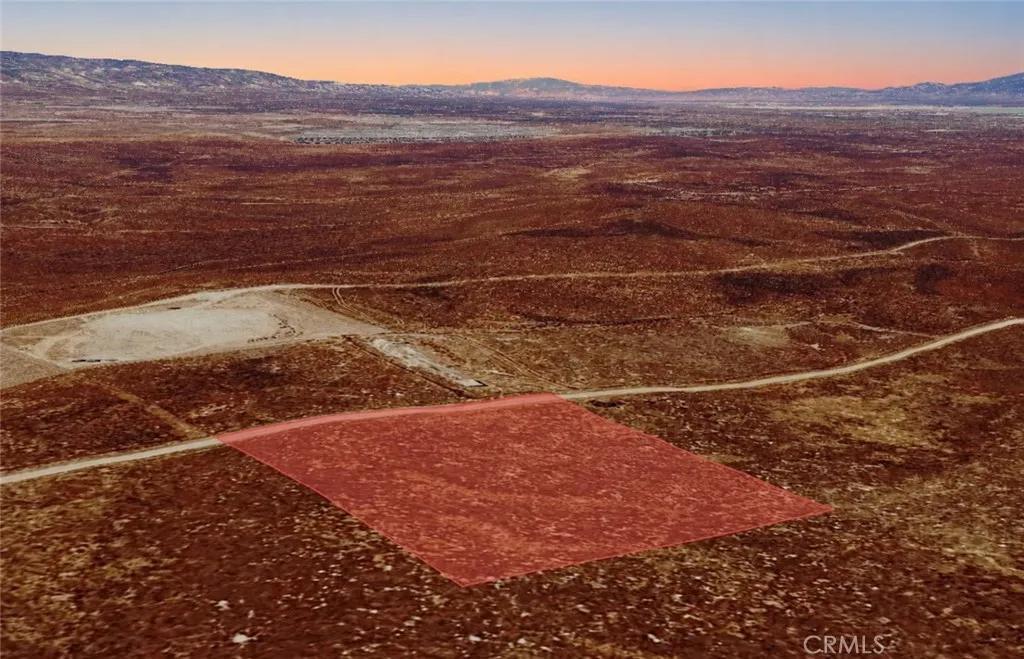
Excellent opportunity to own 2.28 acres of residential land, APN 375-190-05-00-4, located on 65th St W in Rosamond. Surrounded by established homes and nearby estate-style properties, this spacious parcel offers the perfect blend of privacy, open space, and future potential. Whether you're looking to acquire land as a long-term investment, hold for future appreciation, or potentially build a custom home with plenty of room to enjoy the surrounding landscape, this property provides flexibility for a variety of future plans. Rosamond is known for its peaceful High Desert setting, expansive mountain views, and convenient access to Lancaster, Palmdale, and major transportation routes. Larger residential parcels continue to be highly sought after by buyers seeking space, versatility, and lasting value, making this property an outstanding opportunity to secure acreage in a growing Southern California community. Disclaimer: Images are for reference only. Buyers are advised to independently verify lot location, boundaries, utilities, zoning, addressing, access, buildability, and all intended uses to satisfy themselves.
16653 Adelanto
Adelanto, CA 92301
AREA SQFT
BEDROOMS
BATHROOMS
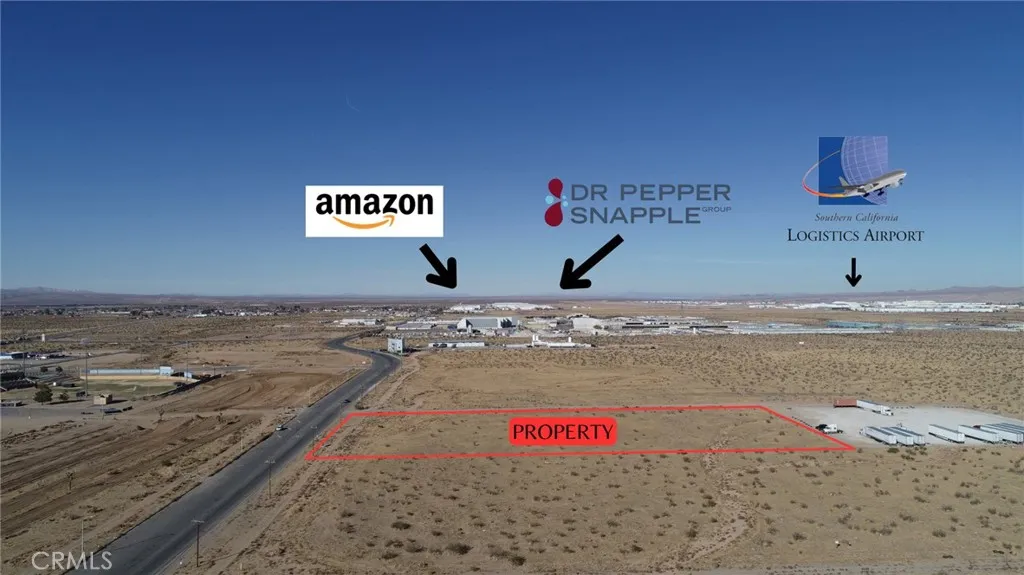
Rare, shovel-ready, industrial development project is good to go with little lead time! Zoned Light Manufacturing (LM) this project has added flexibility as it is well positioned with frontage on the SEC of Adelanto Road (a paved road) and Primrose Road, with high visibility and near immediate logistical access to Highway 395, (a primary north/south arterial that connects with Interstate 15 to the South and CA State Route 58 to the north). This project has been granted a categorical (CEQA) Exemption, meaning you can move forward swiftly with your development plans, providing a substantial savings in both time and expense. Owner may assist Buyer with completing entitlements and construction of the project. This property also lies in the City of Adelantos Cannabis Overlay and Cannabis Retail Dispensary Overlay related Zones. This engineered building project has been originally designed to be constructed in four phases, and when completed will be comprised of a total of 212,700 SF across five buildings situated on 4.19 Acres featuring 63 parking spaces and 2 EV charging stations, creating an ideal setting for commercial cannabis cultivation, manufacturing, and other ancillary uses. Run with the Sellers preliminary designs or create and develop your own plans to build to suite your current business and investment needs. Other potential commercial uses include but are not limited to; automotive, service stations, warehouse/distribution, manufacturing, truck parking, and more. Dont miss out on this unique opportunity to own Industrial Property in Adelanto, CA! Disclaimer: Althoug
2509 Santa Fe
Fullerton, CA 92831
AREA SQFT
1,572
BEDROOMS
4
BATHROOMS
2
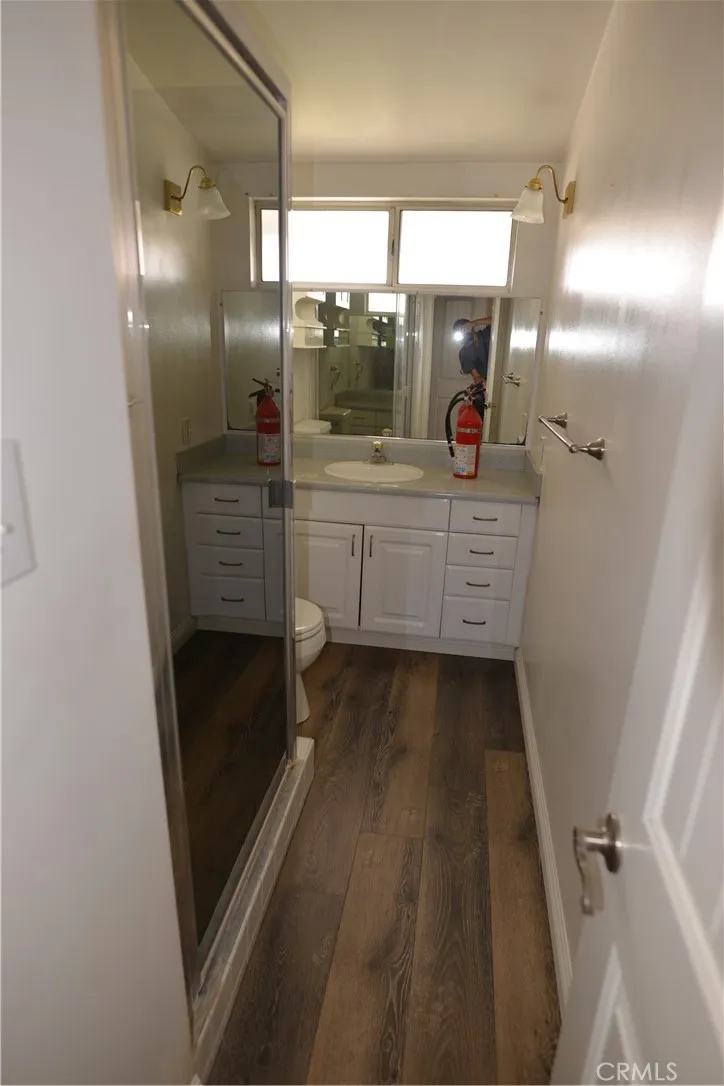
Welcome home to this 4 bedroom, 2 bathroom residence offering about 1600 square feet living space in one of Fullerton's most sought-after neighborhoods minutes from CSU Fullerton, Hope International University, and Marshall B. Ketchum College of Optometry. CSUF students are occupying it. It will be available on Aug. 1st. No fraternity.
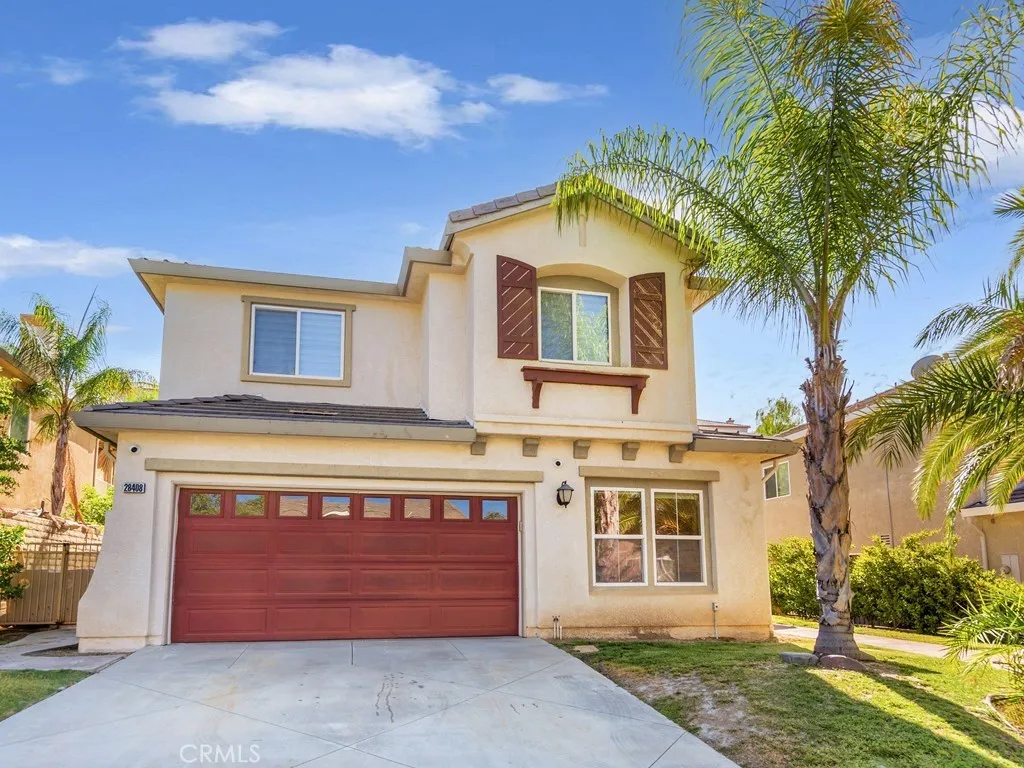
28408 Hidden Hills Drive
Saugus, CA 91390
AREA SQFT
3,021
BEDROOMS
4
BATHROOMS
3
Remodeled Saugus Pool Home!!! This gorgeously updated home offers modern luxury living. As you enter you walk into the spacious formal living room with custom built entertainment system with in wall TV and with Bose surround sound system and in-wall electric fireplace. The kitchen has custom built cabinets, Thermidor appliances including microwave drawer. Custom countertops made from an Italian onyx slab with under cabinet lighting made from custom LED. The custom stairway will lead you to 4 large bedrooms including a massive primary bedroom with dual walk in closets. There is also a laundry room Laundry room with LG washer and dryer upstairs. An additional room downstairs could easily be a 5th bedroom or home office (currently with security system setup, direct live feed of cameras). The backyard offers a sparkling heated pool and spa with spacious 10 person patio table with swivel chairs. Property owner has CA Real Estate license and listing agent is related to property owner.
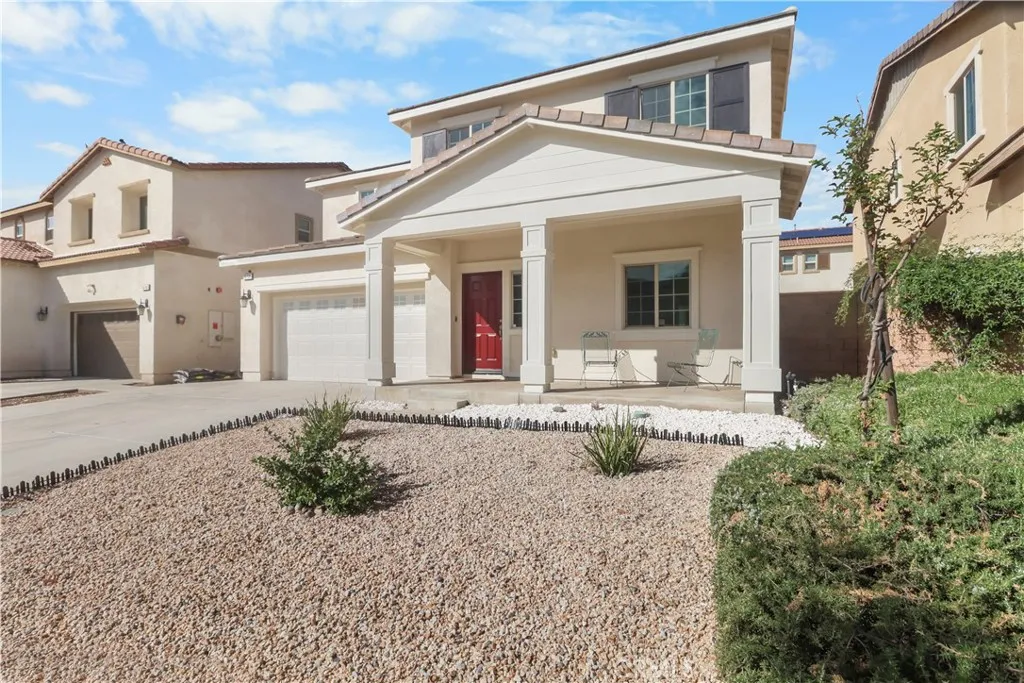
16768 Olive Tree Lane
Fontana, CA 92336
AREA SQFT
2,483
BEDROOMS
4
BATHROOMS
3
MID-TERM RENTAL | 4BR | 3 BA | DEN | BELLA STRADA, FONTANA This well-appointed, fully furnished home offers the ideal solution for insurance temporary housing, corporate assignments, medical professionals, and families needing interim relocation. Located in the highly sought-after Bella Strada Community, this property combines comfort, convenience, beautiful community park & walking areas, Prime location, Minutes from Kaiser Permanente Fontana, close to San Bernardino hospitals, corporate centers, and logistics hubs. Convenient access to I-10, I-210, and I-15. Flexible Lease terms. Ideal for executive rental or insurance claim placement.
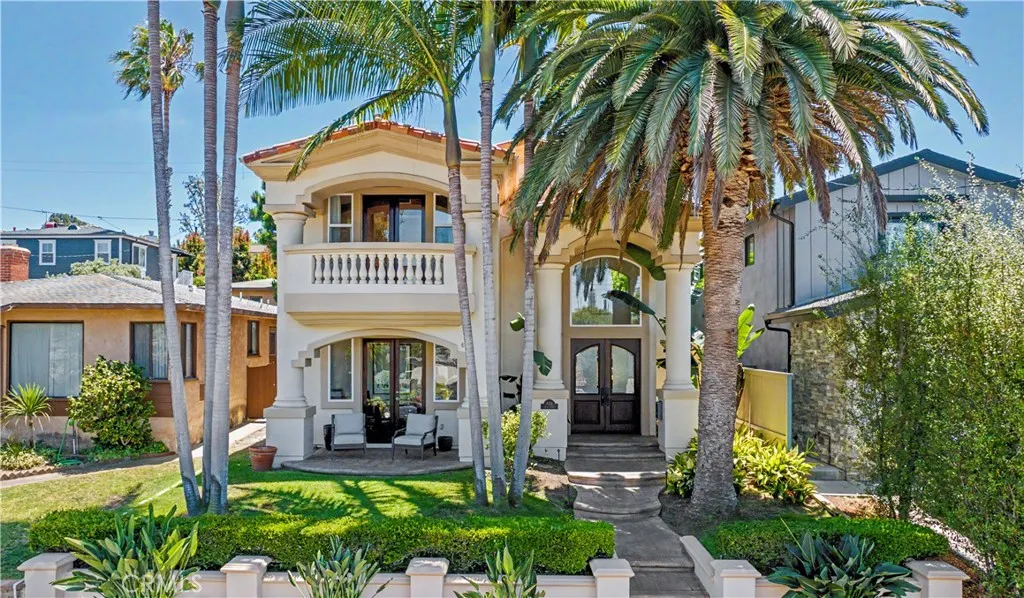
620 35th
Manhattan Beach, CA 90266
AREA SQFT
3,580
BEDROOMS
5
BATHROOMS
5
Rarely does a Tree Section home offer the flexibility of a private downstairs office, and a downstairs guest suite with full bath, plus four more bedrooms upstairs. Whether you're working from home, welcoming extended family, hosting guests, have a live-in nanny, (or just need the extra closets), this beautifully updated appox. 3,580 sq. ft. (BTV) street-to-alley home adapts to the way your family lives. Thoughtfully maintained with exceptional pride of ownership, it boasts quality craftsmanship and sophisticated details throughout. The stunning recently-remodeled kitchen and adjacent family room are the heart of the home, designed for gathering and making everyday cooking easier and more fun. Youll love the Thermador appliances, built-in column refrigerator/freezer, seating for six, the walk-in pantry with service counter, and bar fridge. The dining room, an elegant space for entertaining, features a custom 380-bottle wine display behind a wrought iron door and flows into the beautifully landscaped courtyard with fountain. With remodeled baths, a renovated laundry room, new carpet with wool runners, custom window treatments, and fresh interior paint, this home feels super new and luxurious. And its ready to charge your EV with 50 amp 220V service in the garage. Enjoy an exceptional Tree Section location walkable to the beach, Grandview Elementary, and Sand Dune Park. Gorgeous downtown MB, with its restaurants and boutique shopping, are just a quick bike ride or 5-minute drive away.
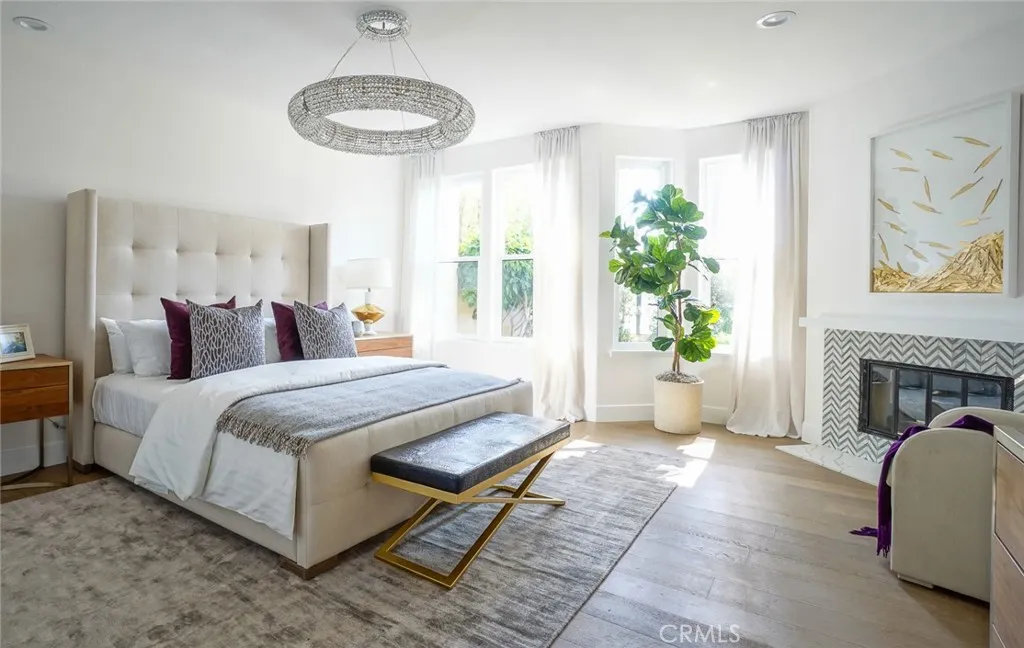
15 Bay Cove Lane
Newport Beach, CA 92660
AREA SQFT
2,557
BEDROOMS
3
BATHROOMS
3
THIS IS IT!! The wonderful Newport Beach lifestyle awaits the special you! For a resort living in the heart of Newport Beach, look no further. Contemporary, luxurious, and chic, this 3-bedroom, 3-bathroom, 2,557 sqft, single-level luxurious condo in the idyllic Sea Island community has been re-imaged and renovated to satisfy the most discrete homeowners. It feels like a chic luxury resort! This guard-gated community features two community pools and spas, two tennis courts, a fabulous Clubhouse with kitchen and events room, and is adjacent to the golf course at the Newport Beach Country Club. Nested between PCH, Fashion Island, and Hyatt hotel, surfing, boating, shopping, jazz concert in the summer, all are within walking distance. You don't just live here. You are on a permanent vacation! Call it Home, call it Dream. Come pick up the key and unlock the true meaning of life.
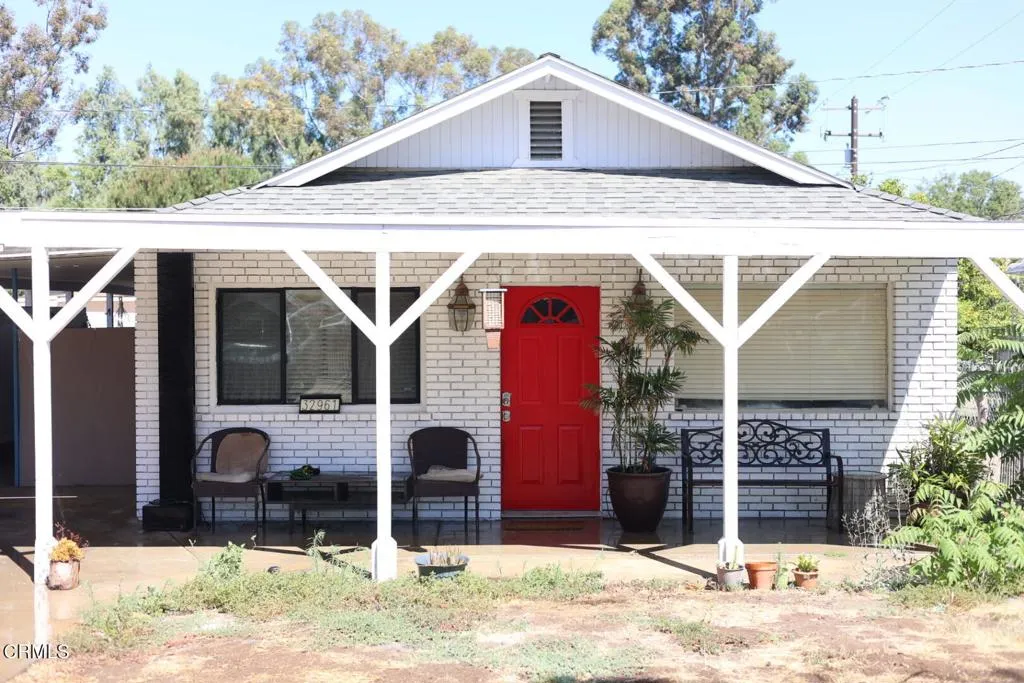
32961 Urban Avenue
Lake Elsinore, CA 92530
AREA SQFT
1,150
BEDROOMS
2
BATHROOMS
1
The charming lake house. Located in vista del lago Community, New Roof , update Cooper plumbing, New partial electrical and panel, New Paint throughout, renovated bathroom and kitchen area new lighting fixtures. A short walking distance from the Lake. NO HOA! Private key available for purchase not for public use. Delivered vacant!
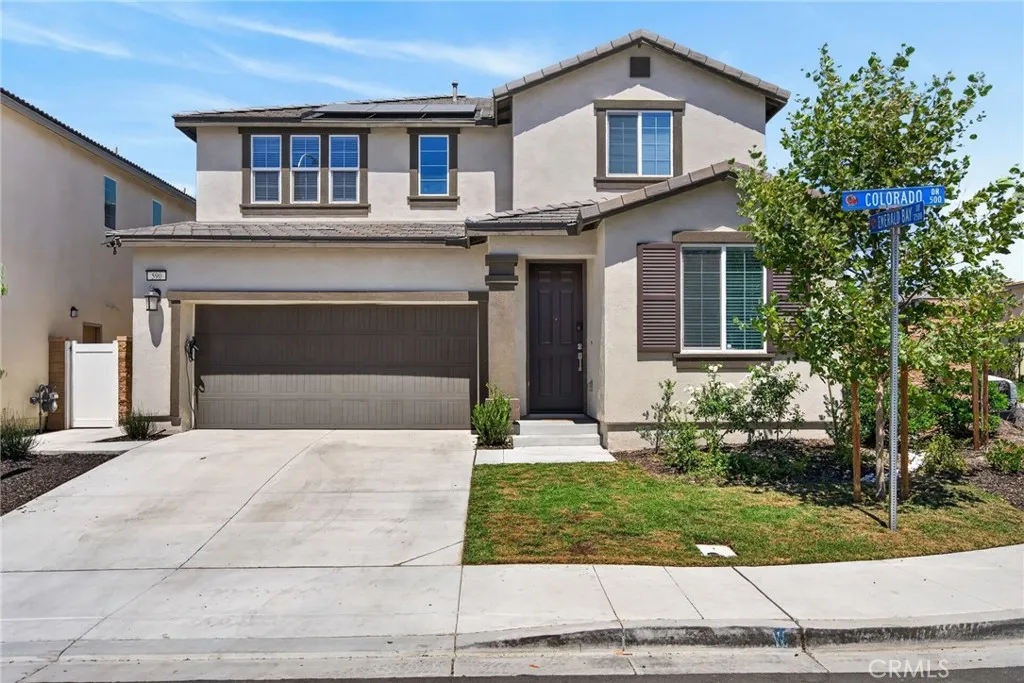
590 Colorado Drive
Rialto, CA 92377
AREA SQFT
2,253
BEDROOMS
4
BATHROOMS
3
Beautifully upgraded corner-lot home in the desirable River Ranch community of Rialto! This spacious residence features an open-concept floor plan with luxury vinyl plank flooring, a large granite kitchen with a center island, stainless steel appliances, and an expansive great room. The versatile layout includes a downstairs bedroom, full bathroom, and private office, while upstairs offers a generous loft, two secondary bedrooms, and a spacious primary suite with a walk-in closet. Energy-efficient upgrades include leased solar panels, a Tesla Powerwall battery backup system, tankless water heater, and a 220V outlet in the attached two-car garage. Enjoy the landscaped backyard with an Alumawood patio cover, ceiling fan, concrete patio, grassy area, and privacy fencing. Residents of River Ranch also enjoy exclusive access to resort-style community amenities, including a pool, spa, clubhouse, and neighborhood park. Thoughtfully designed, energy-efficient, and move-in ready, this home offers the perfect blend of comfort, style, and convenience.
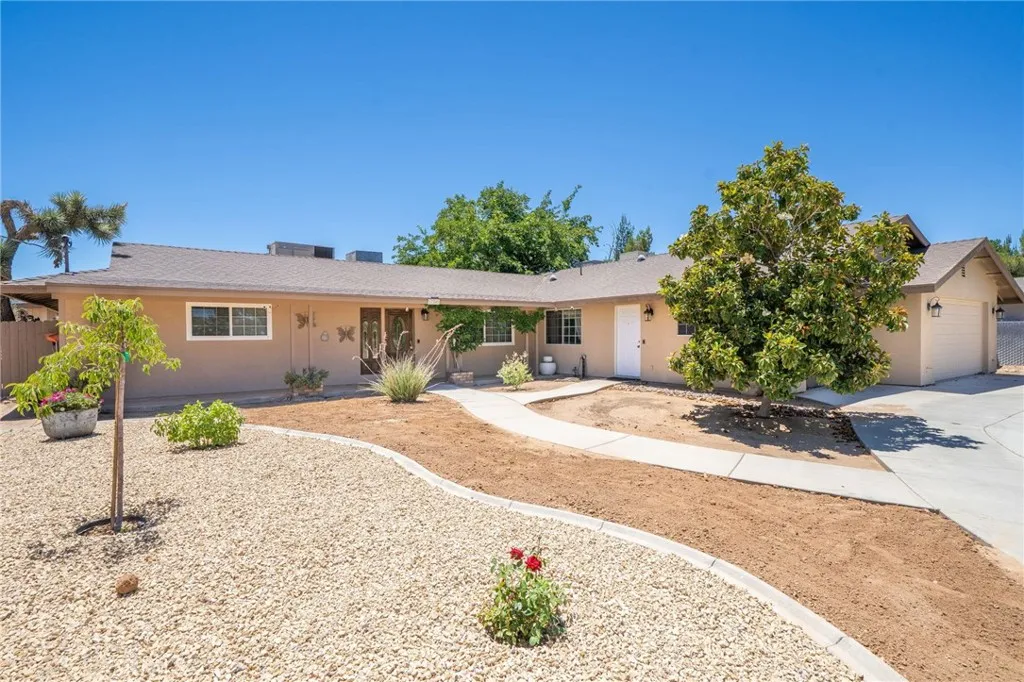
17345 Vista St
Hesperia, CA 92345
AREA SQFT
2,877
BEDROOMS
5
BATHROOMS
3
This one-of-a-kind custom home on the Hesperia Mesa offers endless possibilities with a beautifully built permitted ADU completed in 2005. The private ADU features its own entrance, 2 bedrooms, 1 bathroom, a spacious living room with a fireplace, a full-size kitchen, and direct access to the backyard, where you'll enjoy a sparkling pool, breathtaking views, and exceptional privacy. The main home boasts a remodeled oversized kitchen, a cozy second living room with a wood-burning stove, and 3 bedrooms, including an expansive bonus room currently used as a hobby room that could easily serve as a home office, guest suite, multigenerational living space, or home health care accommodations. Additional highlights include BRAND NEW SEPTIC TANK, RV parking with a 30-amp hookup, a roof that's only 3 years old on both the home and garages, and pride of ownership throughout. This immaculate property offers incredible flexibility for extended family, rental income, or a variety of living arrangements. With stunning views, exceptional privacy, and countless possibilities, this truly is a rare Hesperia gem.
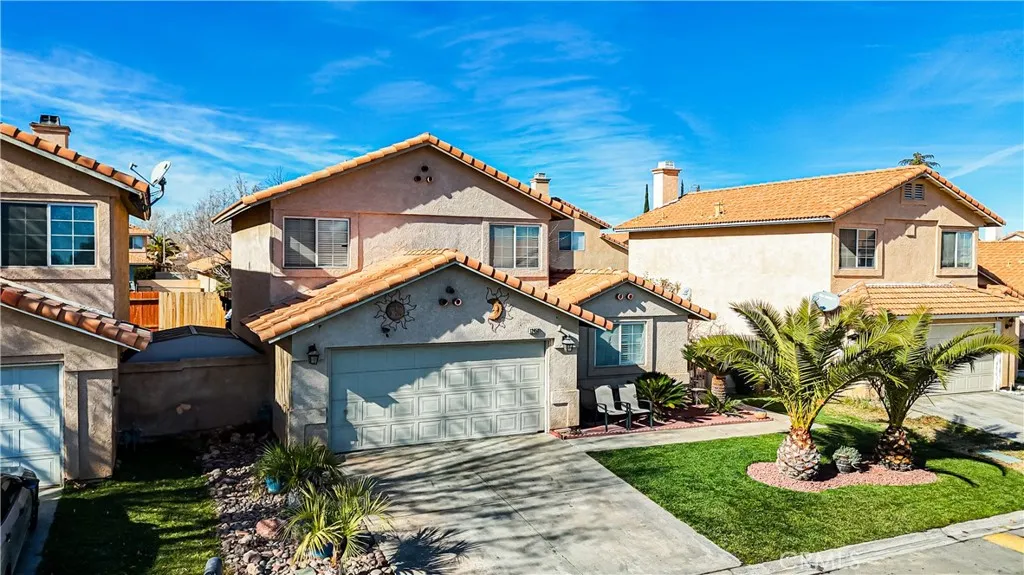
12450 Silverwood
Victorville, CA 92395
AREA SQFT
1,646
BEDROOMS
4
BATHROOMS
3
Welcome to this beautiful 4-bedroom, 2-bathroom home in the heart of Victorville, CA! With a spacious and functional floor plan, this home is perfect for families, first-time buyers, or anyone looking for comfortable desert living. The bright and inviting living areas provide plenty of space for relaxing and entertaining, while the well-appointed kitchen offers ample cabinetry and counter space for everyday cooking. The generously sized bedrooms provide comfort and privacy, and the primary suite features its own private bathroom for added convenience. Conveniently located just minutes from the I-15 Freeway, this home offers an easy commute and quick access to shopping centers, restaurants, schools, parks, and everyday amenities. Whether you're heading to work or enjoying all that the High Desert has to offer, you'll appreciate this home's prime location. Don't miss the opportunity to make this move-in-ready Victorville home your own.
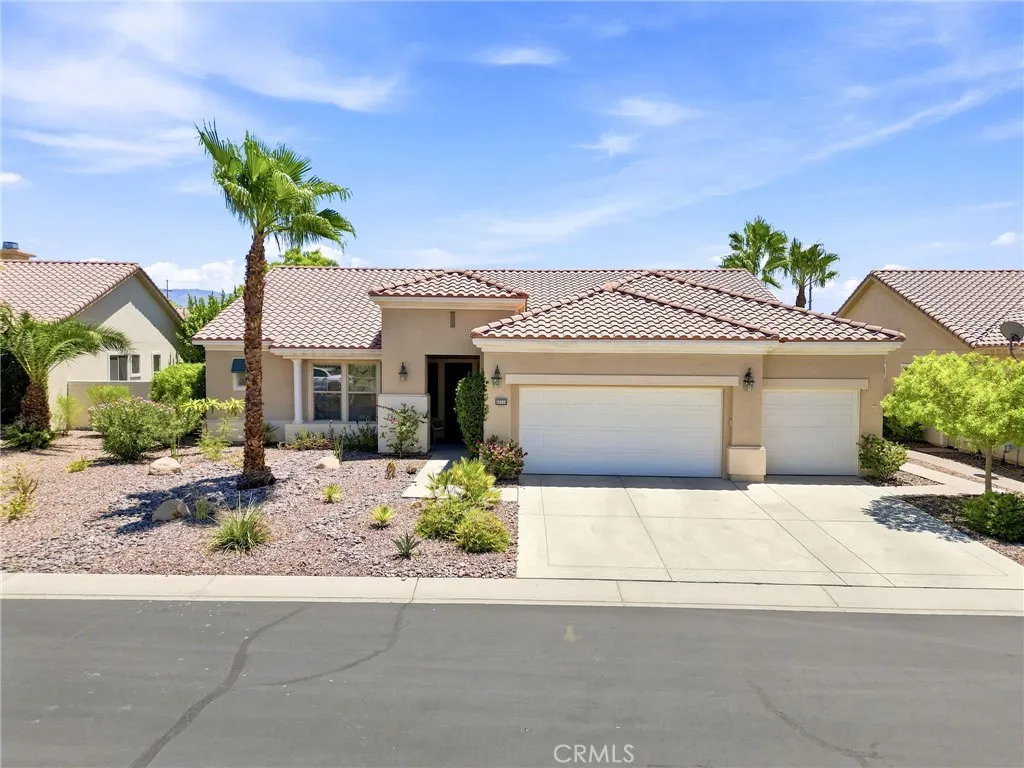
40596 Corte Los Cerritos
Indio, CA 92203
AREA SQFT
2,376
BEDROOMS
3
BATHROOMS
3
Resort Style Living in Sun City Shadow Hills! Welcome to this beautifully maintained 3 bedroom, plus den/office, 2 1/2 bath home nestled within the highly sought after 55+ gated community of Sun City Shadow Hills in Indio. Designed for effortless living and entertaining, this spacious residence features a bright, open concept floor plan with expansive living and dining areas that flow seamlessly into the upgraded kitchen. The kitchen is complete with abundant cabinetry, generous counter space, a large center island and a walk in pantry. The private primary suite offers a peaceful retreat with a spacious ensuite bath and walk in closet, while two additional bedrooms provide flexibility for guests, hobbies or a home office. Step outside to your tranquil backyard oasis featuring a covered patio, lush mature landscaping, winding walkways and multiple seating areas perfect for relaxing with your morning coffee or enjoying the beautiful desert evenings. Residents enjoy an exceptional lifestyle with access to two championship golf courses, sparkling lakes and ponds, tennis, pickleball, bocce ball and sport courts, state-of-the-art fitness centers, clubhouses, billiards and card rooms, banquet and meeting facilities, plus a full calendar of social activities. With a guard gated entrance, beautifully maintained grounds and resort style amenities, this is desert living at its finest.
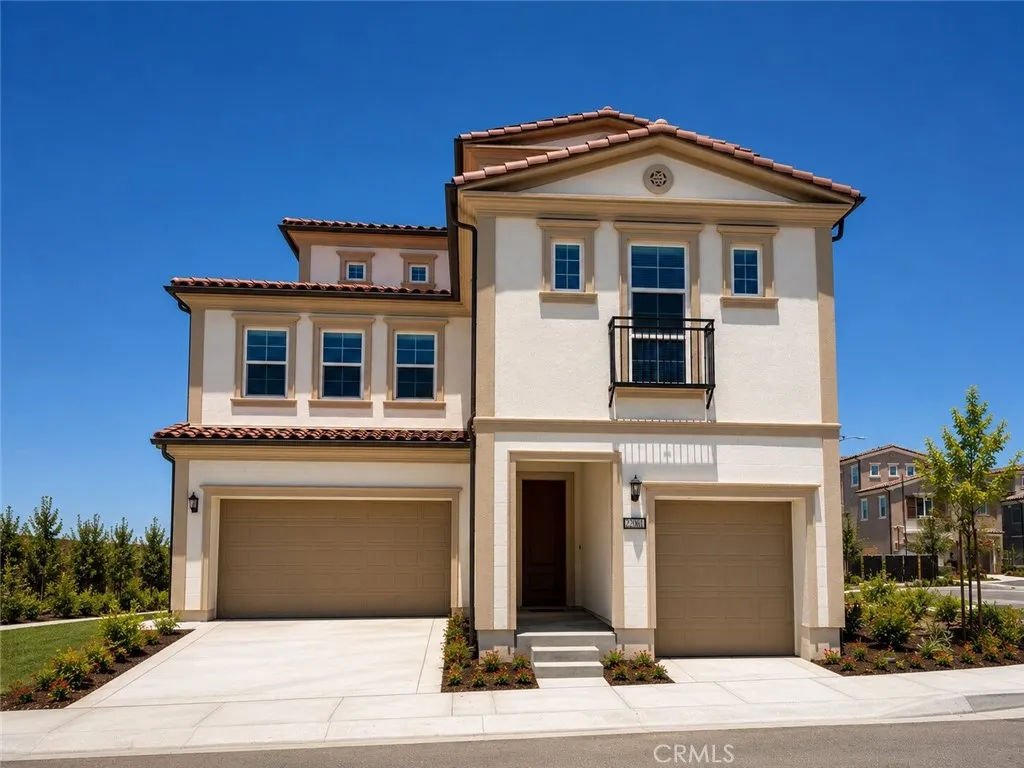
22061 Manarola Way
Walnut, CA 91789
AREA SQFT
3,530
BEDROOMS
4
BATHROOMS
6
Welcome to Elevate The Terraces at Walnut, a stunning new community located in the highly desirable Walnut neighborhood, served by the top-rated Walnut Valley Unified School District. This luxurious Plan 2 home offers an elevated living experience, featuring 4 bedrooms, 4 full bathrooms, 2 powder rooms, 3,530 sq. ft. of living space, and an attached 3-car garage. The flexible layout includes one bedroom on the first floor, two bedrooms on the second floor, and a fourth bedroom on the third floor. The gourmet kitchen, appointed with upscale cabinetry and designer countertops, is perfectly designed for open-concept living and entertaining. The first floor also features a separate guest or in-law suite, providing privacy and versatility for multi-generational living. An expansive third-floor loft includes a large deck, an additional bedroom, and bathideal for a home office, entertainment space, or private retreat. The peaceful backyard offers the perfect setting for outdoor living and social gatherings. Residents of this gated community enjoy access to 7 parks, playgrounds, BBQ areas, and picnic spaces, perfect for outdoor activities and connecting with neighbors. As brand-new construction, buyers have the exciting opportunity to personalize interior finishes and select optional featuresincluding a private elevatorto suit their lifestyle. Located in one of Walnuts premier areas, this exceptional property offers close proximity to award-winning schools, shopping, dining, and local amenities. Dont miss your opportunity to own this stunning new home in the Walnut School District
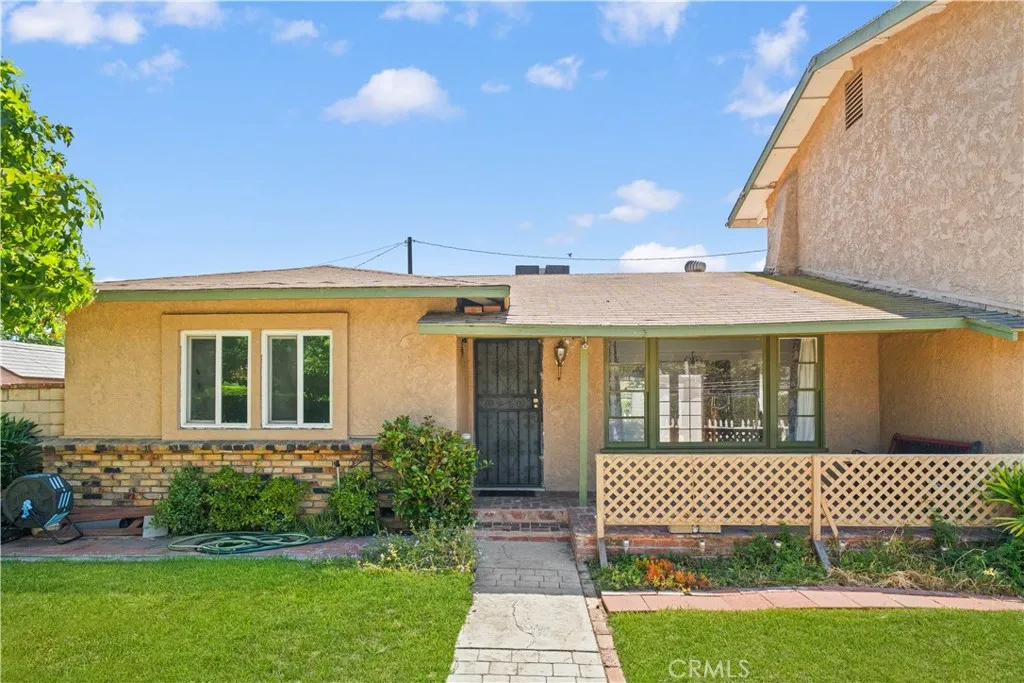
1206 Bannon Avenue
La Puente, CA 91744
AREA SQFT
1,766
BEDROOMS
3
BATHROOMS
3
Welcome to 1206 Bannon Avenue, a spacious two-story home situated on a desirable corner lot in the heart of La Puente. Offering approximately 1,766 square feet of living space on an expansive 8,496 square foot lot, this well-maintained 3-bedroom, 2.5 bathrooms, and a spacious bonus suite, residence combines comfort, versatility, and exceptional future potential. Inside, you'll find a functional floor plan featuring spacious living areas, a generously sized kitchen with ample cabinetry and workspace, and comfortable bedrooms designed for everyday living. Large windows fill the home with natural light, creating a warm and inviting atmosphere throughout. One of the property's standout features is the oversized lot, offering excellent ADU potential (buyer to verify with the city), making it an outstanding opportunity for multigenerational living or future rental income. The expansive driveway provides convenient RV parking along with ample parking for multiple vehicles. Solar panels help improve energy efficiency and may contribute to lower utility costs. The private, fully fenced backyard offers plenty of room for entertaining, gardening, or creating your own outdoor retreat. Additional highlights include central heating and air conditioning, an attached two-car garage, and a highly desirable corner lot location. Conveniently located near schools, parks, shopping, restaurants, and major freeways, this home offers both everyday convenience and long-term investment potential. Whether you're searching for a primary residence or a property with room to grow, it is an exceptional o
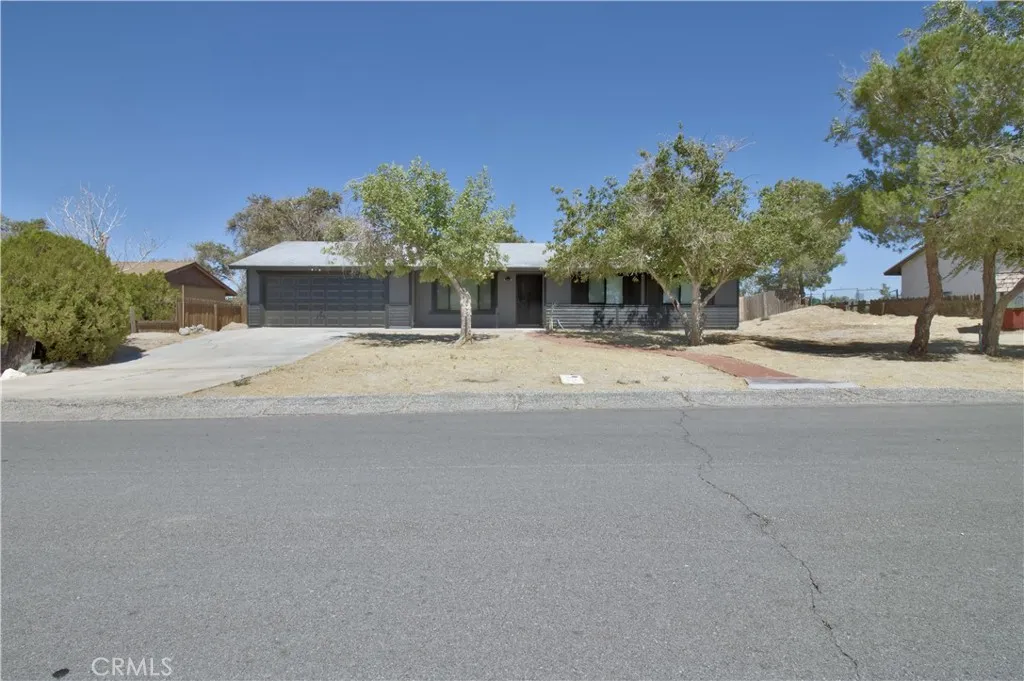
40570 159th Street
Lancaster, CA 93535
AREA SQFT
1,134
BEDROOMS
3
BATHROOMS
2
Experience the best of high desert living in this beautifully fully remodeled Lancaster home! Situated on a sprawling 1-acre lot with stunning mountain views, this turnkey property offers 3 bedrooms, 2 bathrooms, 1,134 square feet, and an attached 2-car garageperfect for those seeking modern comfort with room to roam. Step inside to discover fresh interior paint, stylish wood-look luxury laminate vinyl flooring, and energy-efficient LED recessed lighting that fills the home with warmth and natural light. The remodeled kitchen is a standout, featuring new cabinetry, gorgeous butcher block countertops, and a clean, contemporary design that's ideal for both everyday living and entertaining. Both bathrooms have been thoughtfully renovated with modern finishes, including elegant vessel sinks, creating a fresh, spa-inspired feel throughout. Outside, the expansive 1-acre lot offers endless opportunities to make the space your own. Bring your RV, trailers, or off-road toys, build a workshop or ADU, or simply relax and take in the breathtaking mountain views. With miles of open desert nearby, you'll have easy access to incredible ATV and off-road riding opportunities, making this property an ideal home base for outdoor enthusiasts. Move-in ready and packed with stylish upgrades, this is your chance to own a beautifully renovated home that combines modern living with the freedom and adventure of the Antelope Valley lifestyle.
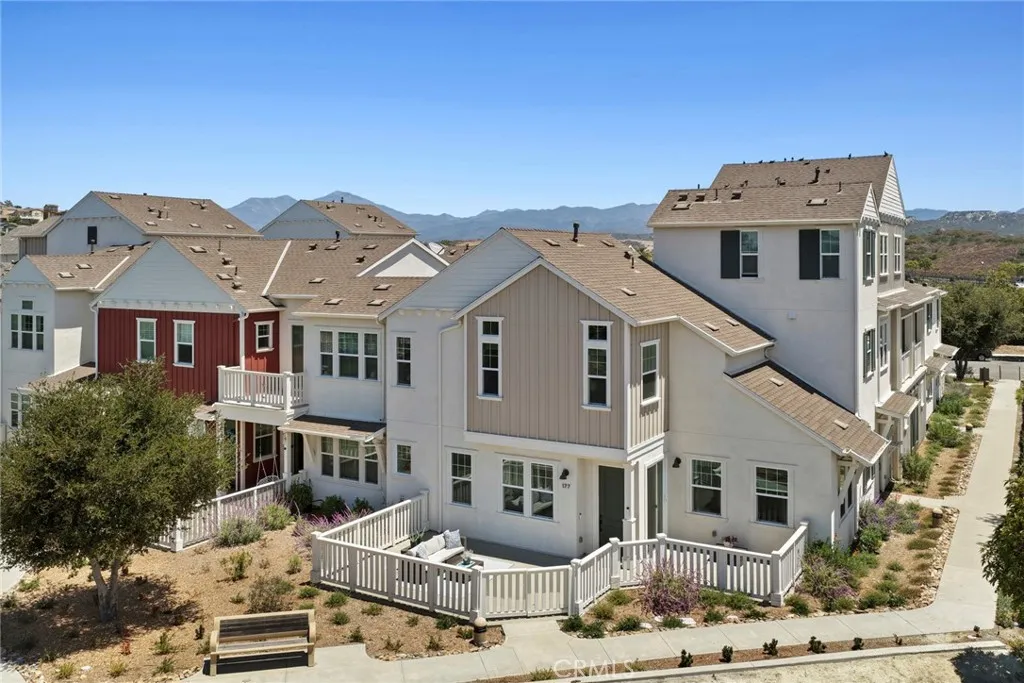
177 Patria
Rancho Mission Viejo, CA 92694
AREA SQFT
1,717
BEDROOMS
3
BATHROOMS
3
Sweeping hill and mountain views create an immediate "wow" from this premier corner-end residence, where natural light pours in and fills the home with a bright, airy feel. Upon entering the main level, the kitchen opens seamlessly to the family room and dining area, creating an easy, connected flow for everyday living. Large windows frame the scenic backdrop, while the adjacent patio courtyard extends the living space outdoorsideal for relaxing or entertaining. The kitchen features quartz countertops, ample cabinetry, and a clean, modern aesthetic. Upstairs, the primary suite captures beautiful hillside views and includes a walk-in closet and well-appointed bath. Two additional bedrooms offer flexibility for guests, family, or a home office, along with a conveniently located laundry room. An attached two-car garage adds everyday convenience, while the home's open corner positioning offers a sense of privacy and space rarely found in the community. Located within the award-winning community of Rancho Mission Viejo, residents enjoy access to amenities across Sendero, Esencia, and Rienda, including resort-style pools, fitness centers, parks, trails, dining, and top-rated schoolscreating a vibrant and connected lifestyle.
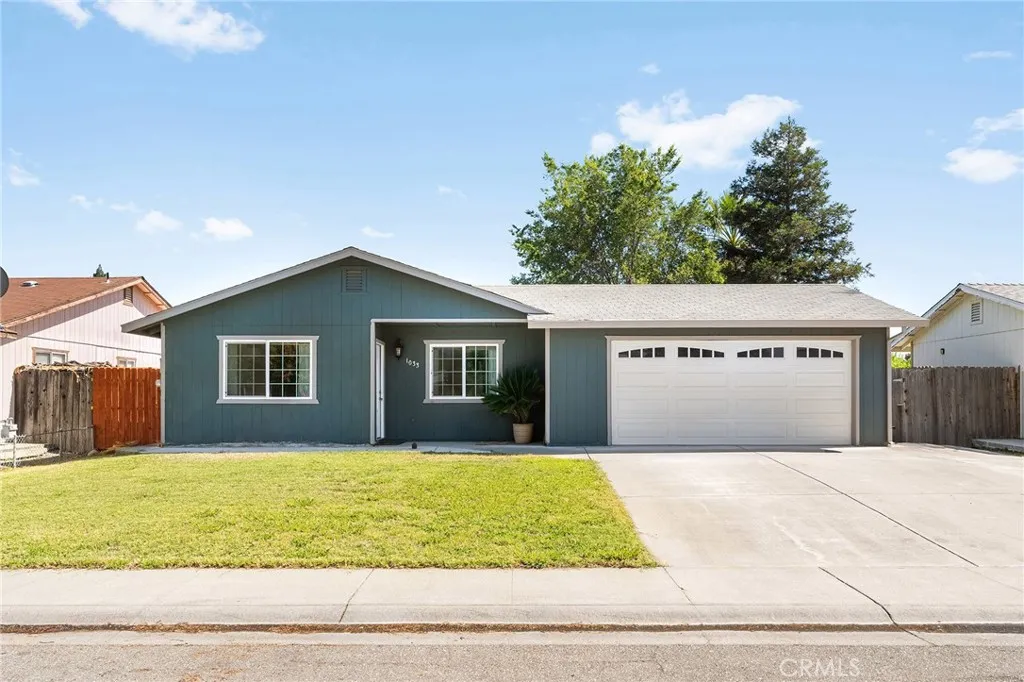
1033 Date Street
Orland, CA 95963
AREA SQFT
1,200
BEDROOMS
4
BATHROOMS
2
The best updates are often the ones you dont have to think about, and thats exactly what makes this Orland home such a great opportunity. Offering 4 bedrooms, 2 bathrooms, and 1,200 square feet, this inviting home blends everyday comfort with peace of mind thanks to many of the major improvements already being completed. With newer windows, HVAC, and water heater all replaced within the past few years, much of the heavy lifting has already been done, allowing you to focus on making the space your own. Inside, thoughtful updates bring a fresh feel throughout the home, including an updated bathroom and refreshed kitchen with modern touches that blend style and function. The layout is comfortable and practical, creating spaces that work just as well for busy weekdays as they do for quiet evenings at home. Outside, the spacious backyard offers a blank canvas ready for whatever you envision next. Whether its creating a garden, expanding the patio for outdoor entertaining, or designing your own backyard retreat, theres plenty of room to bring your ideas to life. Set in an established Orland neighborhood with welcoming curb appeal, this home offers the perfect balance of move-in-ready comfort and opportunities to make it uniquely yours. Sometimes the best homes arent the ones where everything has already been donetheyre the ones that leave just enough room for your own story to unfold.
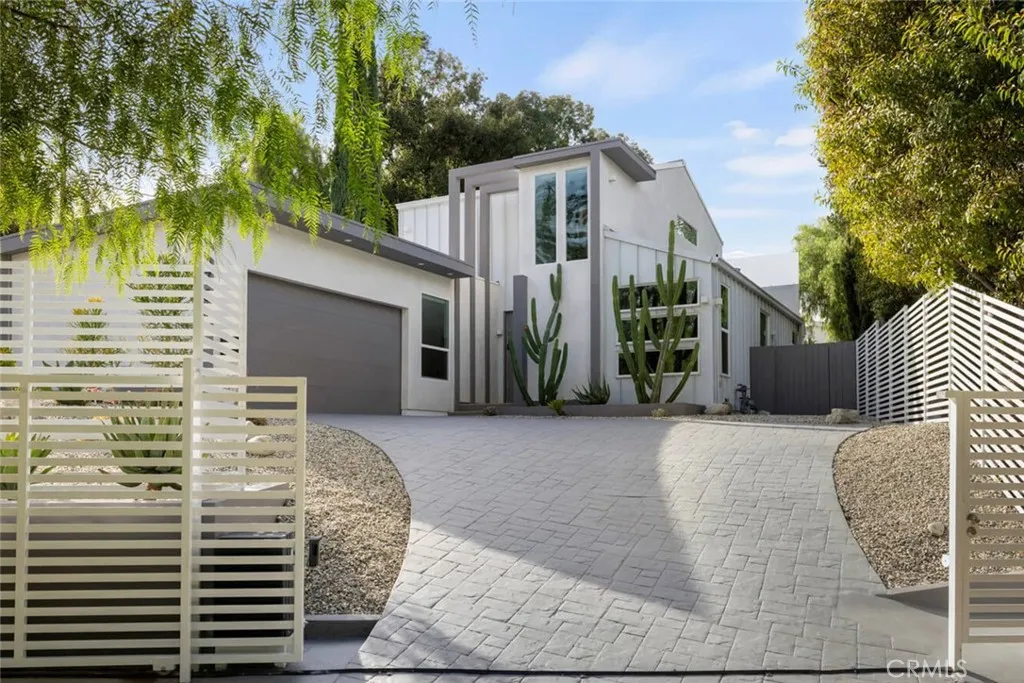
4731 Topanga Canyon Boulevard
Woodland Hills, CA 91364
AREA SQFT
2,367
BEDROOMS
5
BATHROOMS
3
Modern Live/Work Opportunity South of the Blvd in Prime Woodland Hills. Fully remodeled 5-bedroom, 3-bath mid-century inspired residence offering 2,356 sq ft of turnkey living in one of the Valleys most commuter-convenient corridors. Behind a gated entrance, this thoughtfully redesigned home blends architectural style with everyday functionality ideal for professionals, entrepreneurs, creatives, or anyone seeking a high-access location with flexible use potential. The open-concept interior showcases wide-plank flooring, designer finishes, abundant natural light, and expansive bi-fold doors that create seamless indoor-outdoor flow. The flexible floor plan offers multiple private rooms perfect for executive offices, client meeting spaces, wellness studios, or multi-generational living. The gated front yard and spacious backyard provide distinct entertaining zones, creating a private retreat environment despite the prime commuter location. Ideal for those who value accessibility and visibility, with immediate proximity to the 101, Ventura Blvd, Warner Center, Westfield Topanga, and Calabasas business hubs. For buyers seeking a fully updated property without the premium pricing of interior streets, this home delivers exceptional value, style, and versatility. Perfect for work-from-home professionals, hybrid business owners, or investors exploring executive rental potential. Move-in ready. Modern. Functional. Strategically located. Also available for lease.
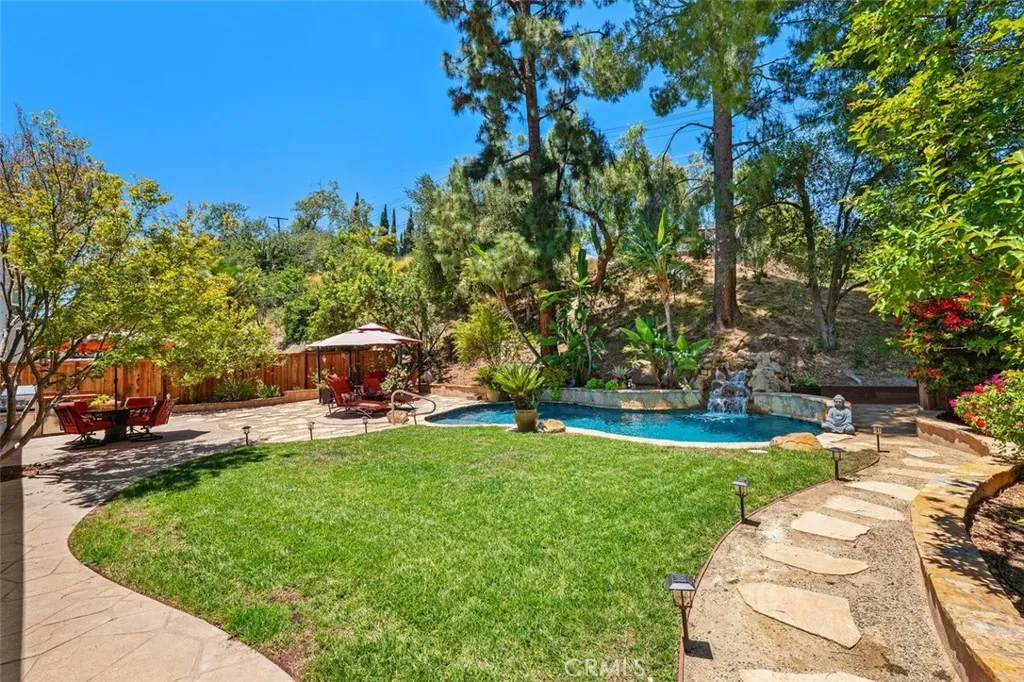
23349 Schoenborn Street
West Hills, CA 91304
AREA SQFT
1,875
BEDROOMS
4
BATHROOMS
2
Vacation in your own tropical retreat, enhanced by the lagoon shaped salt-water pool, unique waterfall, privacy, and lush landscaping for the best of entertaining. Thousands of dollars spent in August of 2026 replacing major systems, roof, electrical panel, foundation seismic retrofit, additional attic insulation installed, water heater, and so much more. This exceptional single-level home, without interior steps, is situated on a spacious 11,000 S.F. lot. Additional upgrades and special features include newer windows, furnace, hardwood flooring throughout, a 240-volt electric car charging station, front and rear landscape with drought-tolerant RTF grass, and striking wood fencing. Multiple entertaining areas include a built-in barbeque station and mini-fridge, canopy-covered gazebo, firepit, large grassy area, mature trees and tropical plants will ensure memorable gatherings. A generous-sized kitchen features stainless steel appliances, 5-burner cooktop, double ovens, granite counters, garden window and an adjacent dining room that opens to the backyard for effortless indoor-outdoor entertaining. An inviting terrazzo-tiled entry leads to a large living room with sliding glass doors that open to the backyard. The spacious primary suite includes a wall of closets with built-in storage, and large front window. A renovated bath features a large tall custom shower and vanity with plenty of storage. For privacy, the additional 3 bedrooms and full bath are located in the opposite wing. A variety of Smart Home Features include security cameras, and a wired and WiFi network. Truly
7726 Del Rosa
San Bernardino, CA 92410
AREA SQFT
1,204
BEDROOMS
3
BATHROOMS
2
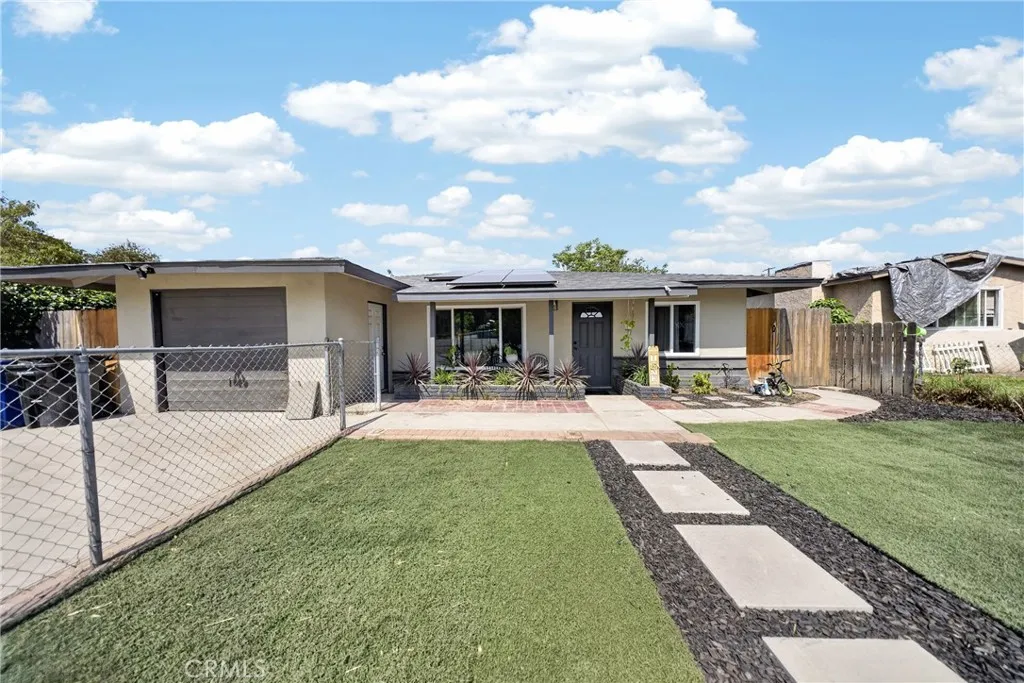
MAXIMUM ENERGY SAVINGS AND CITY APPROVED ADU PLANS! Welcome to this fully upgraded San Bernardino property, designed for modern efficiency, luxurious comfort, and massive income potential. This beautiful 3-bedroom home boasts nice, spacious rooms and premium upgrades all throughout, offering the perfect blend of style and functionality. Step inside to discover a wide-open floor plan featuring a sleek quartz kitchen, beautifully upgraded bathrooms, and gorgeous new flooring. The primary suite serves as your own private retreat, complete with a massive walk-in closet and a stunning, modern walk-in shower. Beyond the aesthetic appeal, this home features an energy-efficient solar panel system paired with a new roof, offering the ultimate setup for immediate monthly utility savings from day one. INVESTOR & MULTIGENERATIONAL DREAM:The expansive backyard comes complete with city-approved plans to build an Accessory Dwelling Unit (ADU). Because the lot is so oversized, you can easily build this second income-producing unit and still maintain a massive private yard for entertaining. Conveniently located near schools, major shopping centers, and commuter routes, this turnkey property is fully loaded and ready for its next owner!
11450 Church
Rancho Cucamonga, CA 91730
AREA SQFT
1,964
BEDROOMS
3
BATHROOMS
3
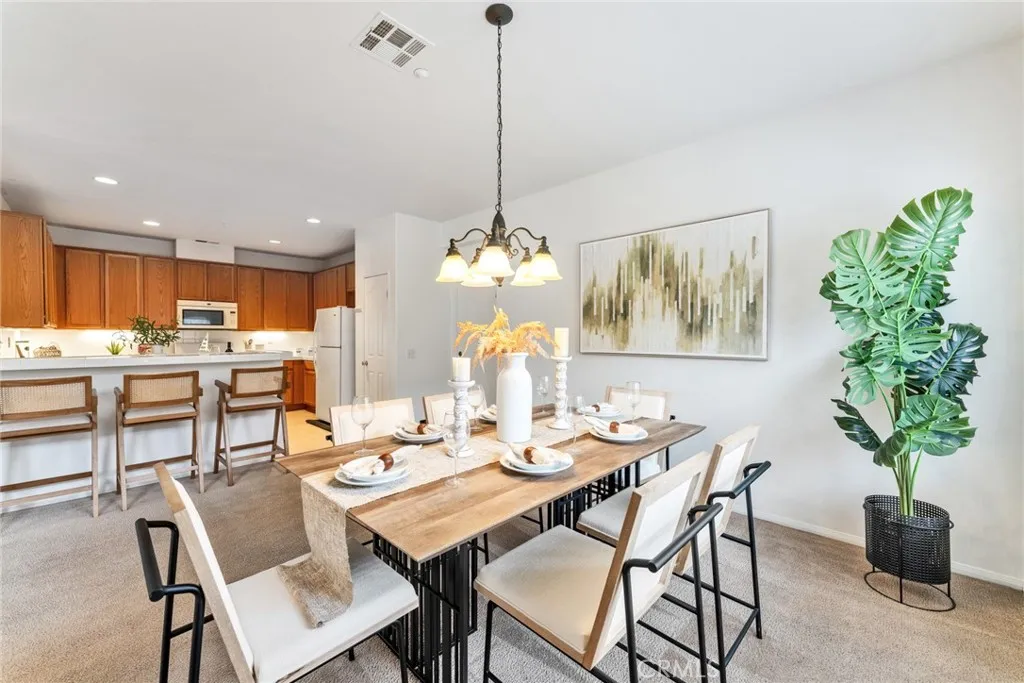
Nearly 2,000 SF End Unit 3 BR + Den 2-Car Garage Want nearly 2,000 square feet without paying single-family-home prices? This spacious end-unit townhome at Building 13 offers 1,964 SF, 3 bedrooms, 2.5 baths, a versatile downstairs den, and a 2-car garagewith abundant natural light and added privacy. Enjoy low property taxes and HOA includes water, exterior and roof maintenance, landscaping, pool and spa. The downstairs den is perfect for a home office, gym, playroom, or flex space. And the location? Minutes from Victoria Gardens, Ontario Mills, Costco, 99 Ranch Market, Terra Vista Town Center, and Ontario International Airport, with easy freeway access. Nearly 2,000 SF. Prime location. Exceptional value. Come see why this end unit stands out!
19 Round Up Road
Bell Canyon, CA 91307
AREA SQFT
4,034
BEDROOMS
5
BATHROOMS
4
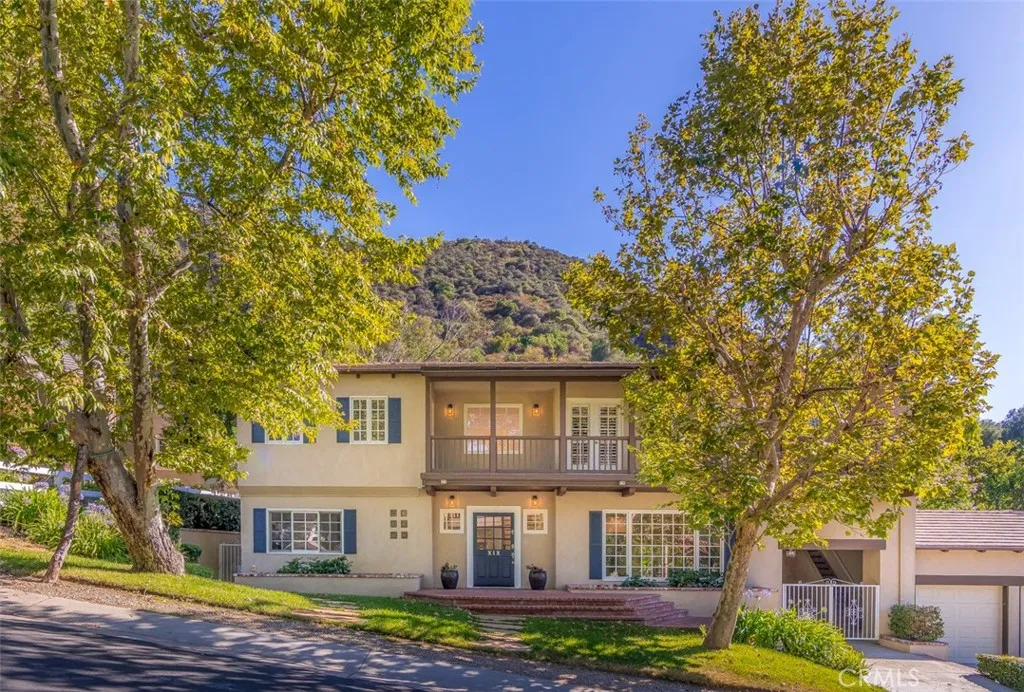
Welcome to your dream home nestled in a prestigious guard-gated community, offering unparalleled privacy and serenity. This stunning 5-bedroom, 4-bathroom residence spans 4034 square feet and is situated on just over an acre lot towards the end of a private cul-de-sac. This property combines modern luxury with tranquility. As you step inside, you are greeted by an open floor plan that seamlessly connects living spaces while allowing for ample natural light to flow throughout. The kitchens functional layout seamlessly connects to a refined family room with a fireplace. Three of the five bedrooms are en suite bedrooms and all five bedrooms are generously sized, providing comfort and privacy for family members or guests. The primary suite features an expansive layout with a luxurious Spa-like bathroom. The Open floor plan also includes a formal living room perfect for entertaining friends and family. The inspiring study provides the perfect space to work with complete privacy. The property also features a three car garage for additional convenience. Step outside to discover beautifully manicured gardens that enhance the propertys amenities and provide a serene outdoor environment. Multiple covered patio spaces invite you to enjoy al fresco dining or simply relax while soaking in the tranquil surroundings. The expansive backyard features a grassy areaideal for both relaxation and entertainment. The one acre grounds offer plenty of room to expand and add additional outdoor areas with ample space to design your dream pool and spa if you wish. This exquisite home combines luxury l
79032 Indian
29 Palms, CA 92277
AREA SQFT
BEDROOMS
BATHROOMS
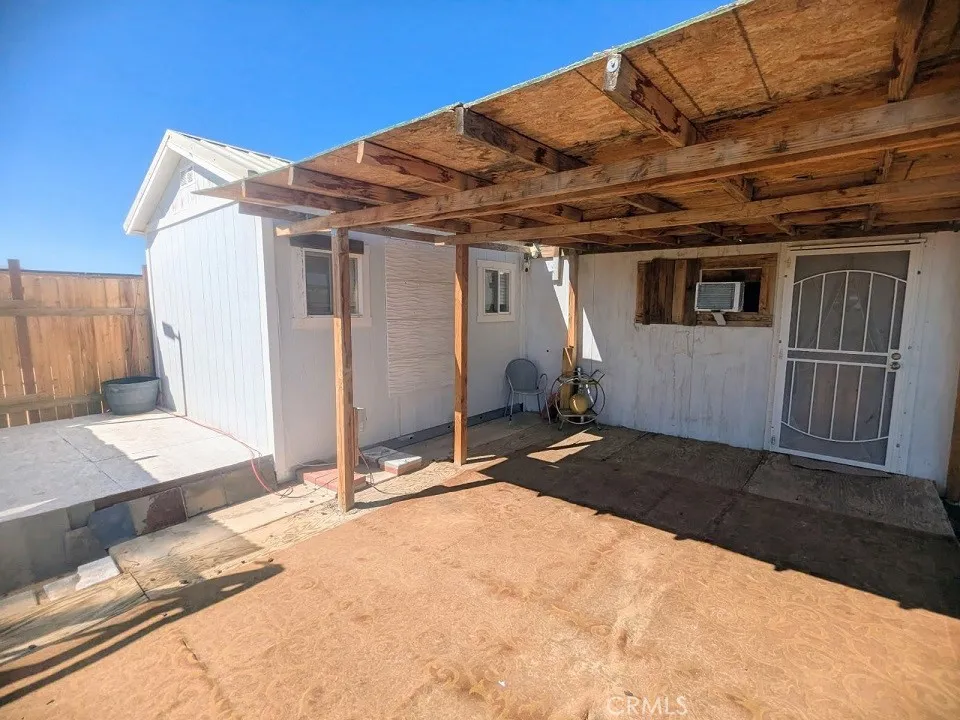
Already set up for overnight camping in the heart of Wonder Valley. Get away from big city and you can get out of the extreme elements under the shade covering or inside the sheds. Easy ride to nearby Joshua Tree National Park. Included in the sale are 2 accessory sheds. 1 shed is a metal framed Tuff Shed built in 2020. The other shed is older and possibly built by ShedWorld, 12 solar panel mounted array, 2 solar panels on roof and 1 extra solar panel with no batteries or inverter. GPS Coordinates: 34.187898,-115.937150
293-440-16-00-1
California City, CA 93516
AREA SQFT
BEDROOMS
BATHROOMS
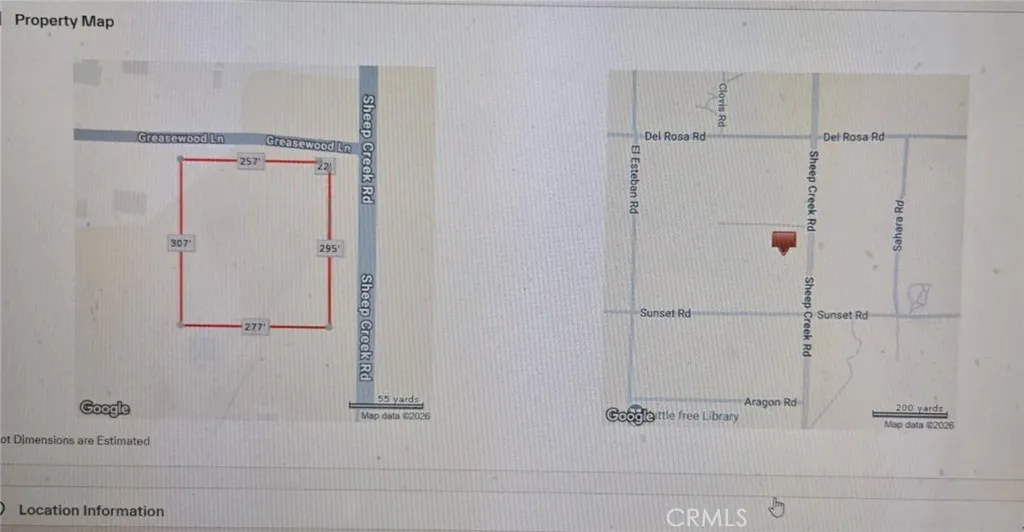
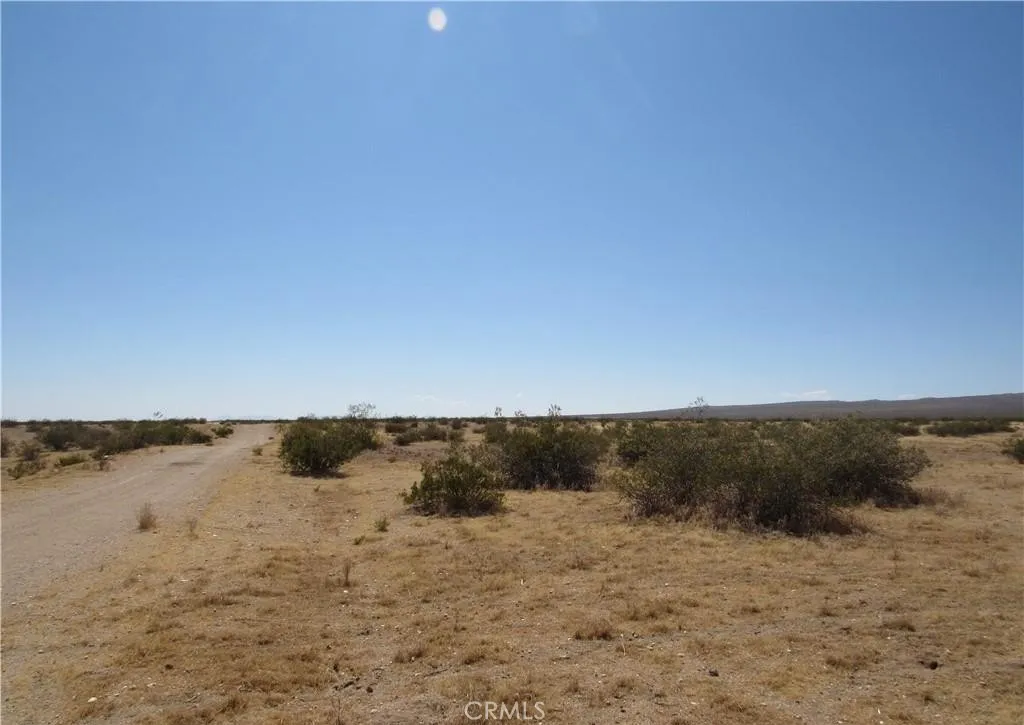
There is not an address associated with this parcel. What is reflected is the Parcel# 293-440-16-00-1 which is +/-20 Acres. Zoning is O/RA. Located in California City.

