

Search
Search
Search
Search For Your Next Property
Form submitted successfully!
You are missing required fields.
Dynamic Error Description
There was an error processing this form.

24926 Gossamer Court
Moreno Valley, CA 92553
AREA SQFT
2,312
BEDROOMS
4
BATHROOMS
3
Welcome to 24926 Gossamer Ct! Located in the desirable gated Mesa Verde community, this beautifully appointed 5-bedroom, 3-bathroom home offers 2,322 sq. ft. of spacious, modern living. The open-concept floor plan features a bright great room and gourmet kitchen with quartz countertops, stainless-steel appliances, and abundant cabinetry perfect for entertaining. The private primary suite offers an oversized walk-in closet and luxurious en-suite bath. Upstairs, enjoy a versatile loft and convenient laundry room. Resort-style amenities include a community pool, spa, playground, and gated access. Conveniently located near shopping, dining, entertainment, and major freeways. Move-in ready, beautifully designed, and ideally locatedthis Mesa Verde gem is a must-see!

64 Mar Vista Avenue
Pasadena, CA 91106
AREA SQFT
610
BEDROOMS
1
BATHROOMS
1
Welcome to this cozy move-in ready condo in the heart of Pasadena. A thoughtfully designed open living space, 1 bed, 1 bath, updated kitchen with granite countertops and stainless steel appliances. A private patio with storage, two side-by-side gated parking spots, many amenities, including pool, spa, gym, and on-site laundry make this the ideal home. Conveniently located a block from Colorado Blvd, on the famous Rose Parade route, minutes from Old Town, PCC, Caltech, with restaurants, bars and local shops to enjoy. HOA includes water, gas & trash.
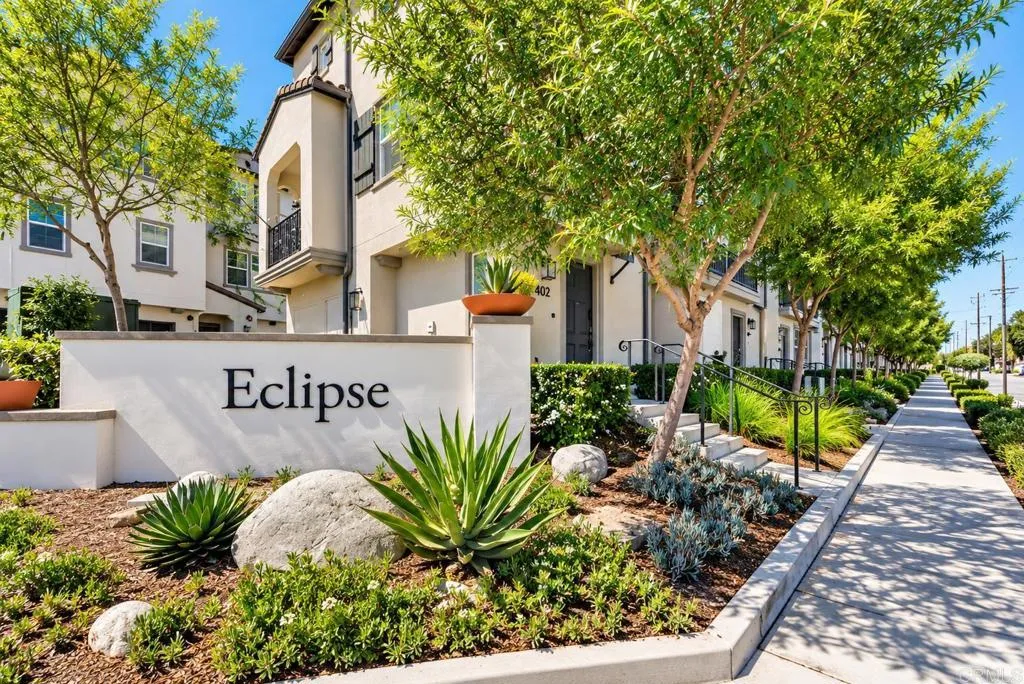
402 Carina Glen
Escondido, CA 92029
AREA SQFT
1,290
BEDROOMS
2
BATHROOMS
3
Welcome home to 402 Carina Glen, where corner lot privacy meets easy, everyday living in South Escondido. This two bedroom, two and a half bathroom condo offers 1,290 square feet of space that feels both intentional and inviting, the kind of home that lets you exhale the moment you walk in. Inside, a warm mix of carpet and vinyl flooring carries you through a layout built for real life. The kitchen opens naturally into the living space, making room for slow mornings and easy evenings alike, Included are stainless steel appliances and Washer/Dryer. Both bedrooms offer genuine breathing room, with ensuite bathrooms. In unit laundry quietly handles the details so your weekends stay yours. Step out to the private balcony, where a cup of coffee or a glass of wine feels like part of the daily ritual. This energy-efficient townhome features fully PAID-OFF SOLAR panels to keep energy costs refreshingly low, and a whole house fan makes the warmer months feel effortless, pulling in cool evening air without ever touching the thermostat. Central air and heating round things out for the days you want full control, no matter the season. Beyond your door, a community pool, hot tub, and workout gym invite you to enjoy and slow down, stay active, and soak in the Southern California sunshine, all without leaving home. 402 Carina Glen offers it all. Come see it for yourself. VA ASSUMABLE LOAN OPPORTUNITY for VA BUYER! Qualified buyers may have the opportunity to assume the seller's existing financing at an approximately 4.35% interest rate, subject to lender approval and qualification. Buyer

13448 Hart Street
Valley Glen, CA 91405
AREA SQFT
1,760
BEDROOMS
4
BATHROOMS
2
Welcome to this beautifully updated 4-bedroom, 2-bathroom home in desirable Valley Glen, situated on a generous 8,124-square-foot lot. The remodeled kitchen features a high-end Thermador oven and provides a stylish, functional space for cooking and entertaining. The spacious backyard features a spa and deck, offering an inviting setting for relaxation and gatherings. The expansive lot offers excellent potential to add a swimming pool or build an ADU. A pool table is included with the sale. The garage features an additional air-conditioning unit for added comfort. Conveniently located near shopping, dining, schools, and major transportation routes. Buyer to independently verify all information, square footage, permits, and development possibilities.

1586 Gate
Paradise, CA 95969
AREA SQFT
1,580
BEDROOMS
3
BATHROOMS
2
Welcome to Paradise! As you pass through the neighborhood, and turn on Gate ln, you will be impressed. Home is perched back on a nice street with RV access and will stand out! With paid off Solar. This might be the home you have been looking for! This big lot with tons of potential. Fully landscaped front. Stepping inside you will be greeted by the soaring vaulted ceiling in the living room, Kitchen is a masterpiece on its own and a chef's dream. Featuring stainless steel appliances, farmhouse sink, Towered cabinets. Designed with lots of windows for natural lighting, 3bedrooms and 2baths. Primary bedroom has Walk-in Closet, double sink vanity, tiled wall soaking tub & shower. Walking out you will be thrilled with the huge patio and big backyard. With so much potential! Where you can peacefully relax and have all your parties. . With every detail thought out. You wont want to miss this one! To many upgrades to list. Come see it for yourself.

9721 Indiana
Riverside, CA 92503
AREA SQFT
1,082
BEDROOMS
3
BATHROOMS
1
Welcome to 9721 Indiana Ave! This beautifully remodeled 3-bedroom, 1-bathroom home has just undergone a full interior renovation and is move-in ready. Step inside to a fresh, updated interior with modern finishes throughout and a clean, inviting feel. Sitting on an approximately 8,712 sq. ft. lot, the property offers plenty of outdoor space for entertaining, gardening, recreation, or future possibilities. The property also features RV access, adding flexibility for RV owners, additional parking, or storage. The attached garage provides an opportunity for the new owner to explore converting the space into an additional bedroom or living area. Conveniently located near shopping, dining, schools, and major freeways, this home combines a fresh remodel, spacious lot, and plenty of potential. A great opportunity for a first-time buyer, growing household, or anyone looking for an updated home with room to make it their own.
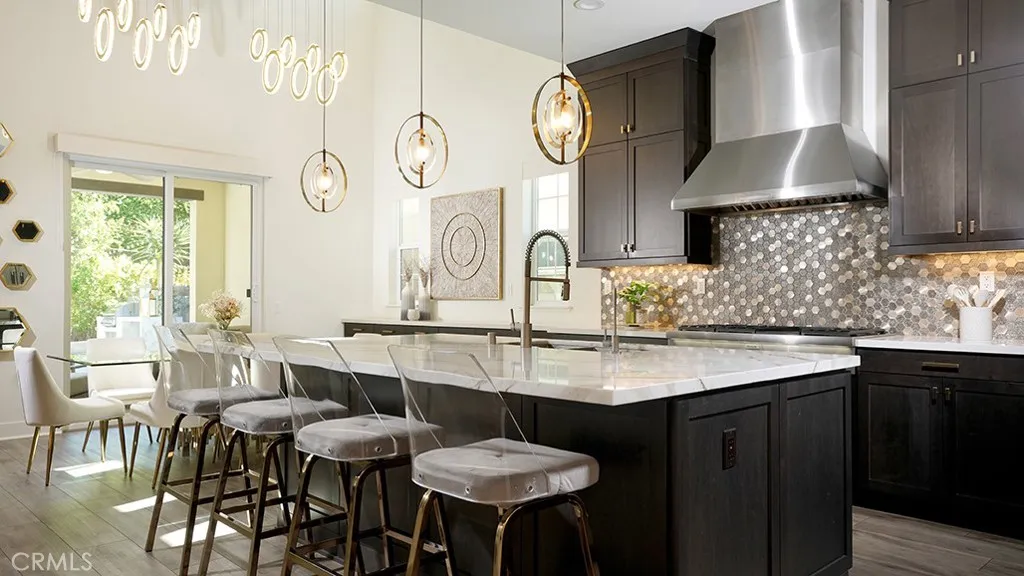
1581 Viejo Ridge
Lake Forest, CA 92610
AREA SQFT
3,350
BEDROOMS
5
BATHROOMS
6
Set on a premium cul-de-sac lot within the gated IronRidge community, this beautifully upgraded 5-bedroom, 5.5-bath residence offers refined living with exceptional indoor-outdoor flow. Soaring ceilings, wide-plank wood flooring, designer lighting, a custom glass staircase, and abundant natural light create an elegant yet inviting interior. The chefs kitchen features quartz countertops, an oversized island, Thermador appliances, ceiling-height shaker cabinetry with matte gold hardware, custom backsplash, and a walk-in pantry. Designed for effortless entertaining, the backyard features a covered California Room with fireplace, custom BBQ island, water feature, market lighting, artificial turf, and beautifully designed landscaping. A main-level ensuite bedroom offers flexibility for guests or multi-generational living, while the rare three-car garage provides added convenience and storage. Upstairs, a spacious loft leads to the luxurious primary suite with a spa-inspired marble bath, soaking tub, oversized shower, dual vanities, and walk-in closet, along with three additional ensuite bedrooms and a generous laundry room. Additional upgrades include motorized Hunter Douglas blinds, whole-house fan, water filtration and softening systems, security system, and solar with backup battery. IronRidge residents enjoy resort-style amenities including a pool, spa, clubhouse, parks, playgrounds, scenic trails, and community events, all conveniently located near shopping, dining, and highly rated schools. An exceptional opportunity to experience sophisticated living in one of Lake Forest
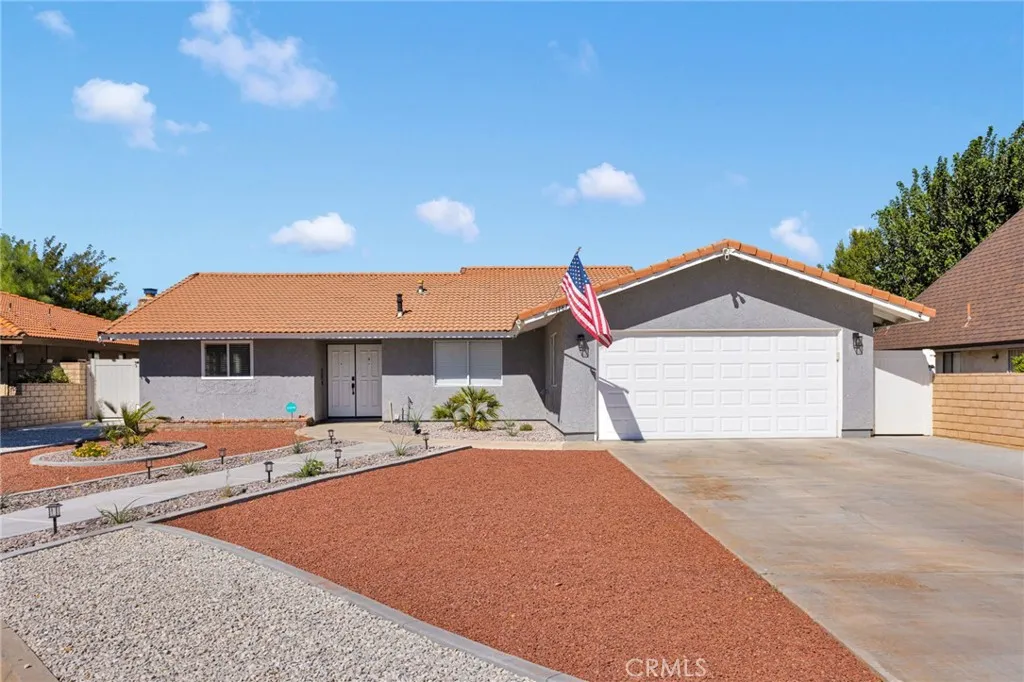
17875 Idyllewild Lane
Victorville, CA 92395
AREA SQFT
1,661
BEDROOMS
3
BATHROOMS
2
Welcome to 17875 Idyllewild Lane! ASSUMABLE VA LOAN AVAILABLE AT A 5.75% RATE. Tucked away on a quiet cul-de-sac, this beautifully updated single-story home offers the perfect combination of comfort, style, and the sought-after Spring Valley Lake lifestyle. Featuring 3 bedrooms, 2 bathrooms, and an open-concept floor plan, the home has been thoughtfully upgraded throughout and is truly move-in ready. Step inside to a bright, inviting interior with laminate flooring flowing throughout the main living spaces. The updated kitchen features newer cabinetry, countertops, and appliances and opens seamlessly to the dining and living areas, creating an ideal space for everyday living and entertaining. Both bathrooms have also been tastefully updated with modern finishes. Additional upgrades include a newer HVAC system, tankless water heater, and dual-pane windows and doors for added comfort and efficiency. Outside, the property continues to impress with attractive landscaping, a spacious patio perfect for entertaining, a large concrete side yard, dog run, storage shed, and an extra-wide, extended driveway offering plenty of additional parking. Enjoy everything Spring Valley Lake has to offer, including the 200-acre waterski lake, marina, beach and swimming area, parks, multiple fishing areas, and nearby private membership golf and country club. This is a fantastic opportunity to own an upgraded, turn-key home in one of the High Deserts most desirable communities!
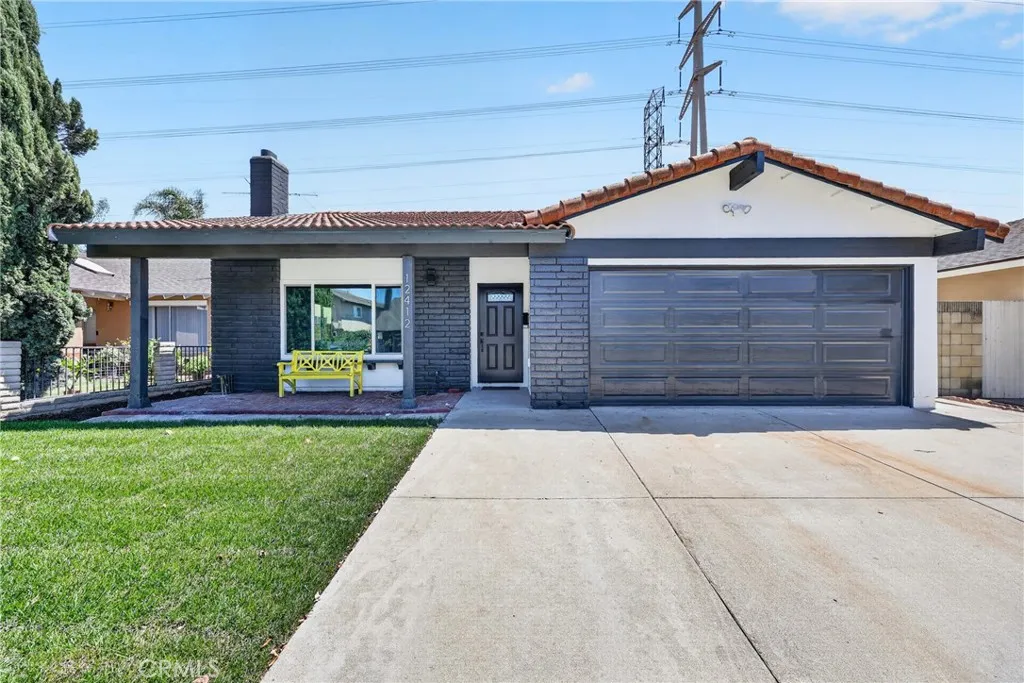
12412 Viarna
Cerritos, CA 90703
AREA SQFT
1,491
BEDROOMS
4
BATHROOMS
2
Completely Remodeled 4-Bedroom Home in a Quiet, Family-Friendly Neighborhood! Welcome to this beautifully remodeled 4-bedroom, 2-bathroom home, where modern updates meet everyday comfort and convenience. Thoughtfully renovated from top to bottom, this move-in-ready residence offers a fresh, contemporary feel and a layout designed to accommodate todays lifestyle. Step inside and discover a welcoming home with stylish finishes, comfortable living spaces, and four generously sized bedrooms providing flexibility for family, guests, a home office, or additional living needs. The two updated bathrooms complement the homes modern design and thoughtful renovation. Located in a peaceful, established neighborhood, this home offers the ideal combination of tranquility and accessibility. Enjoy close proximity to local schools, parks, shopping, dining, and everyday conveniences. Major freeways are also nearby, providing easy access for commuting and exploring all that the surrounding area has to offer. With its extensive remodeling, desirable 4-bedroom floor plan, quiet neighborhood setting, and convenient location, this home is an exceptional opportunity for buyers looking for a turnkey property without the hassle of renovations. Beautifully remodeled. Conveniently located. Truly move-in ready. This is one you won't want to miss!
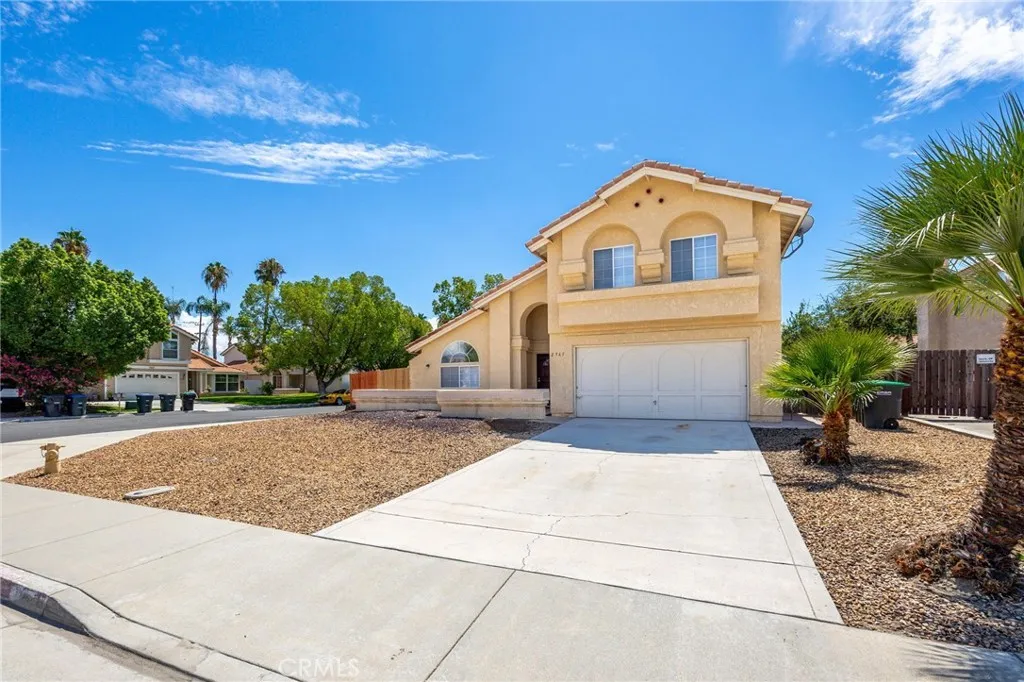
2561 Jeffery
Hemet, CA 92545
AREA SQFT
2,044
BEDROOMS
3
BATHROOMS
3
Welcome to 2561 Jeffery Circle, a wonderful opportunity to own a move-in-ready home situated on a desirable corner lot in an established Hemet neighborhood. With low property taxes and no HOA, this property offers the kind of affordability and flexibility todays buyers are looking forwithout the added monthly expense of association dues. Step inside to a bright, refreshed interior featuring new interior paint, creating a clean and inviting backdrop ready for your personal style. The home offers comfortable living spaces and a practical layout designed for everyday living, whether you are purchasing your first home, looking to downsize, or simply searching for a property you can move into and make your own. Outside, the corner lot provides additional presence and a more open feel, while the easy-care rock-scaped front yard helps keep exterior maintenance to a minimum. Spend less time worrying about yard work and more time enjoying your home. Conveniently located close to area schools, as well as shopping, dining, and other everyday necessities, this home combines a residential neighborhood setting with easy access to the places you need to go. With no HOA, low property taxes, new interior paint, low-maintenance landscaping, and a corner-lot location, 2561 Jeffery Circle checks several important boxes for buyers looking for value in the Hemet market. Bring your ideas, make it your own, and take advantage of the opportunity to call this property home. Schedule your private showing today!
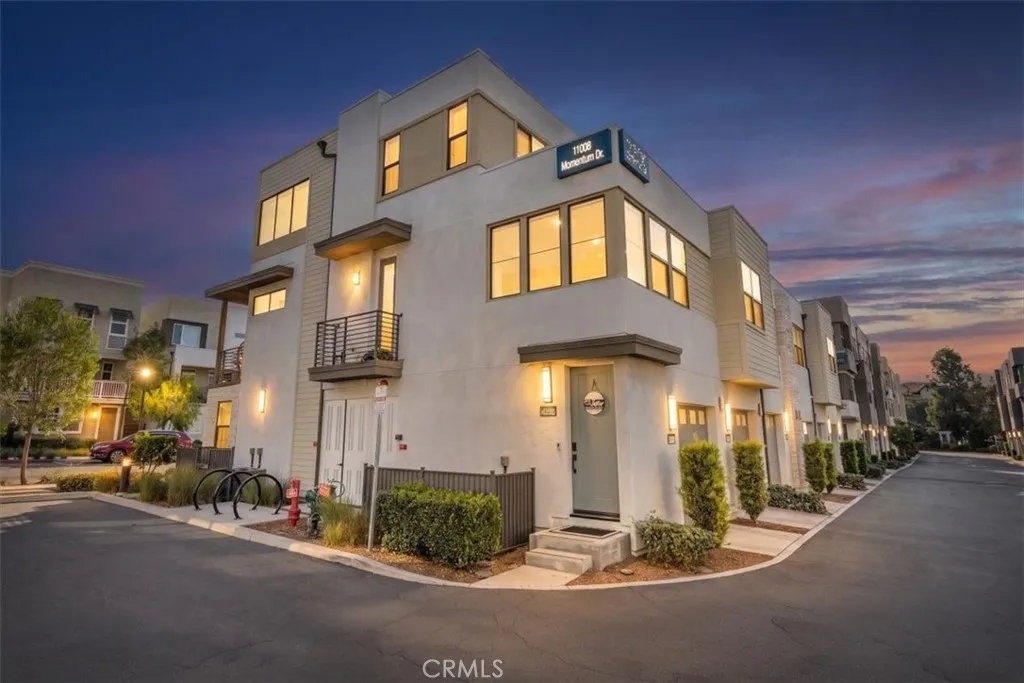
11010 Momentum Drive
Rancho Cucamonga, CA 91730
AREA SQFT
1,002
BEDROOMS
2
BATHROOMS
2
Built in 2021 and practically brand new, this beautifully maintained 2-bedroom, 2-bath home sits inside one of the most sought after master planned communities in the Inland Empire The Resort. And it lives up to the name. From the moment you walk in you get that new construction feel without the new construction wait. Clean finishes, modern layout, and a home that's been barely lived in. What makes this one stand out even more no Mello Roos. In a market where monthly carrying costs add up fast, that's a significant win for any buyer. The HOA includes access to a pool, conference room, and walking areas resort style living built right into your monthly routine. The location is just as impressive minutes from Ontario Mills, Haven City Market, Costco, and the 10 Freeway, putting everything you need right at your doorstep. Whether you're a first time buyer looking to plant roots or an investor looking for a low maintenance, high appeal property in a thriving community this one checks every box without any of the compromises.
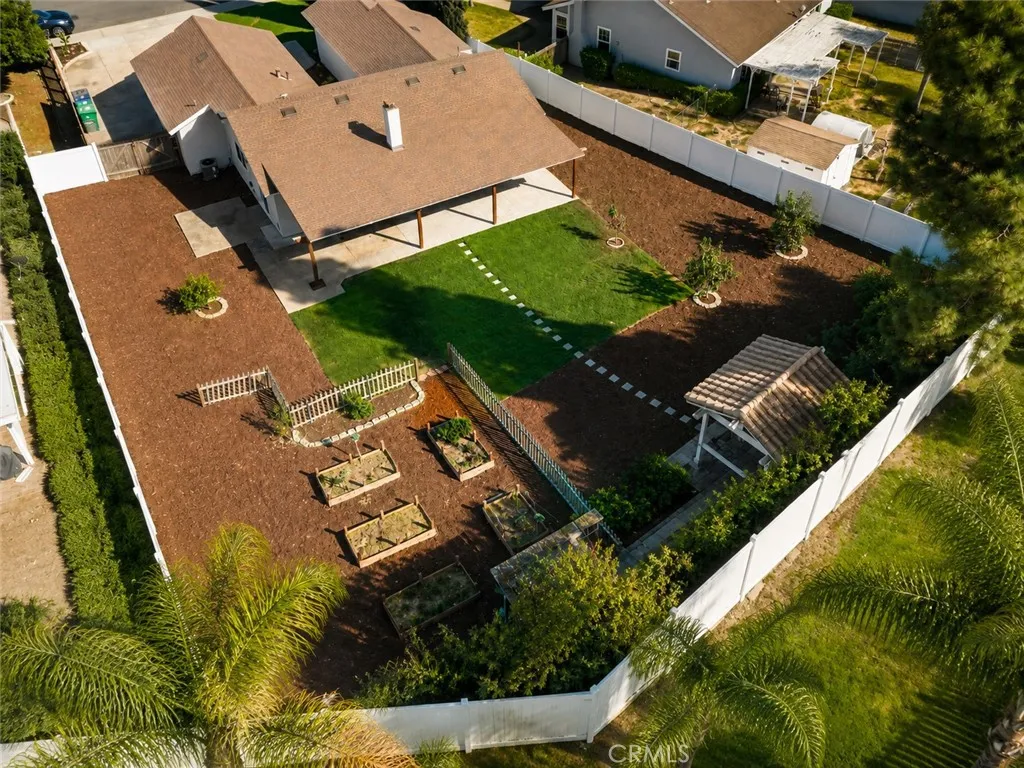
3535 Chauncey Road
Oceanside, CA 92056
AREA SQFT
1,470
BEDROOMS
3
BATHROOMS
2
Set on one of the largest lots in the desirable Sunset Hills neighborhood, 3535 Chauncey Road stands out for its expansive, flat, and highly usable backyard. Designed for comfortable living and effortless entertaining, the home features an inviting open-concept floor plan, soaring ceilings, and generously sized bedrooms and bathrooms. Set on one of the largest lots in the neighborhood, the property offers an exceptional amount of flat, usable outdoor space. The expansive backyard is a private retreat complete with a covered patio, charming gazebo, dedicated garden area, and endless possibilities for entertaining, recreation, or future customization. A spacious driveway with RV parking provides additional convenience and flexibility. Ideally located near excellent schools, parks, shopping, dining, and everyday amenities, this move-in-ready home offers the perfect combination of space, privacy, and location. A rare opportunity to own an impressive property in one of Oceansides most sought-after neighborhoods.
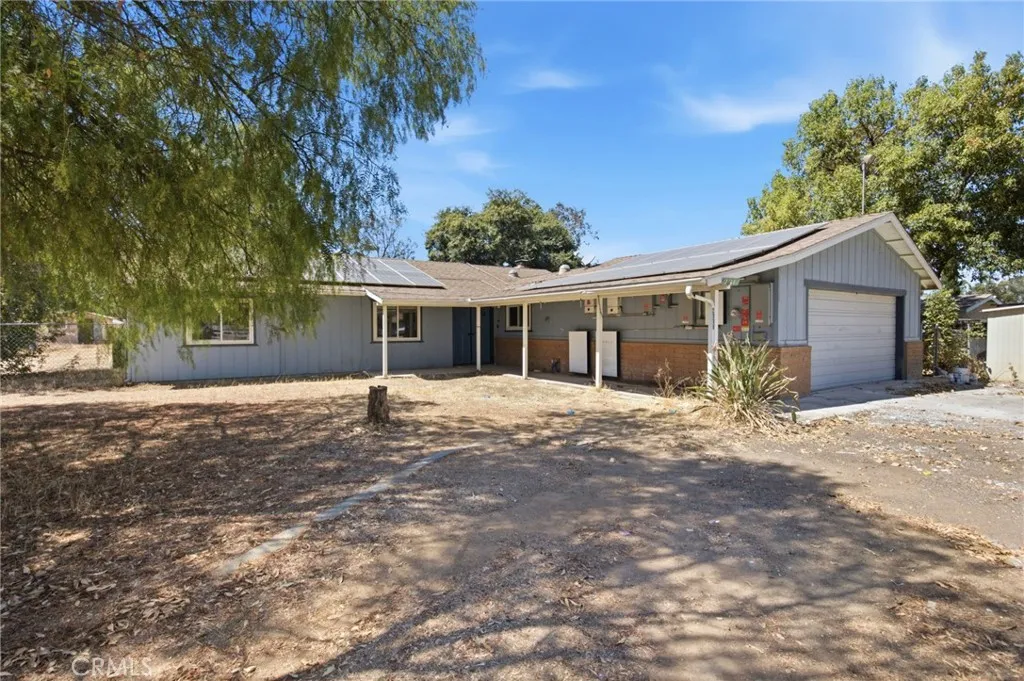
2111 Toca
Ramona, CA 92065
AREA SQFT
1,652
BEDROOMS
4
BATHROOMS
2
Situated on approximately 1.06 acres, this 4-bedroom, 2-bath home offers 1,652 square feet of living space with the room and flexibility that are becoming increasingly hard to find. Step inside to a bright, spacious open-concept living area featuring updated flooring, neutral finishes, a brick fireplace, and an easy flow into the kitchen and dining areas. The kitchen offers abundant cabinetry, generous counter space, and a center island ideal for everyday living and entertaining. Outside is where this property really stands apart. The expansive, mostly usable lot provides plenty of room to create the outdoor space you've been looking forwhether that's additional parking, recreational space, gardening, animals, or simply enjoying the privacy and open surroundings. An existing outbuilding provides additional storage or utility space. In addition to the stated living area, the property features an approximately 350 sq ft finished sunroom and a separate detached backyard bonus room of approximately 240 sq ft, providing additional space for a variety of uses. These areas are in addition to the 1,652 sq ft of living area and are not represented as part of the home's stated square footage. Another standout feature is the home's extensive PAID-OFF solar system with two Tesla backup battery packs, representing a seller-reported original investment of approximately $250,000, with no solar lease or solar payment for the buyer to assume. Located in Ramona's peaceful rural setting while still providing convenient access to town, this property offers an opportunity to enjoy more space, p
189 S Solana Drive
Orange, CA 92869
AREA SQFT
1,180
BEDROOMS
2
BATHROOMS
2
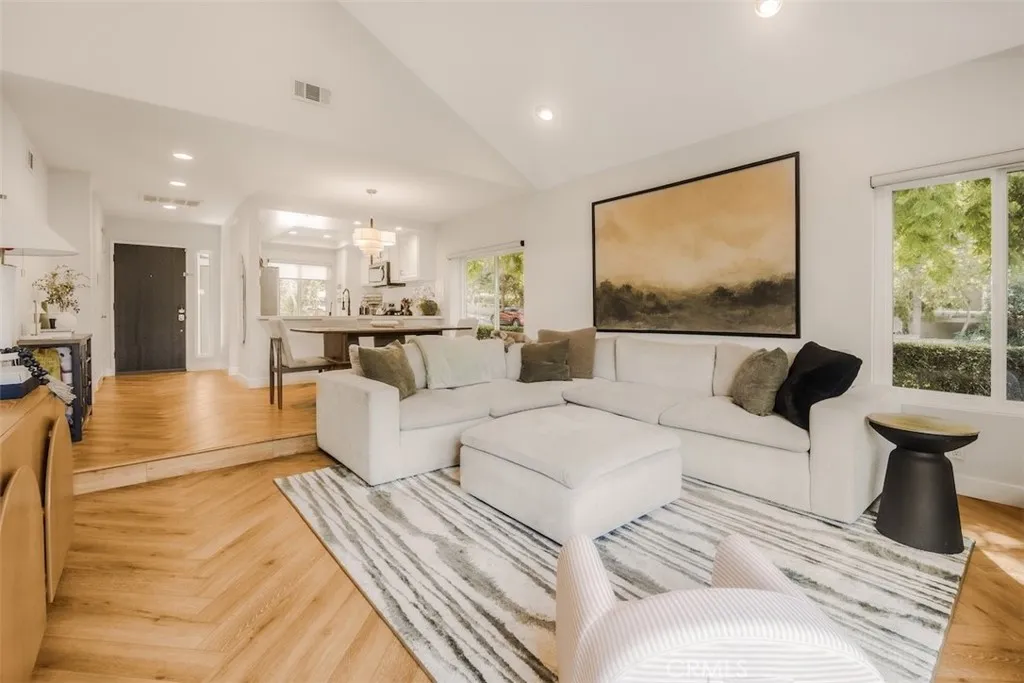
Welcome to this beautifully maintained, Single Story 2 bedroom, 2 bathroom condo offering 1,180 square feet of stylish, thoughtfully upgraded living space. From the moment you step inside, you'll notice the attention to detail gorgeous herringbone flooring flows throughout the home, complemented by high ceilings in both the living room and master bedroom that create an airy, open feel. The second bedroom features custom cabinetry, offering flexible options for storage, a home office, or nursery. Both bathrooms have been tastefully remodeled with modern finishes, and every corner of this home reflects true move-in-ready condition. Enjoy the convenience of a 2-car garage plus driveway parking, a rare find in a condo community. Residents also have access to a sparkling community pool and spa, perfect for relaxing. Located in the city of Orange, this home offers easy access to local shopping, dining, parks, and major freeways. Don't miss this opportunity!
6172 Kilgord Court
Magalia, CA 95954
AREA SQFT
1,344
BEDROOMS
2
BATHROOMS
2
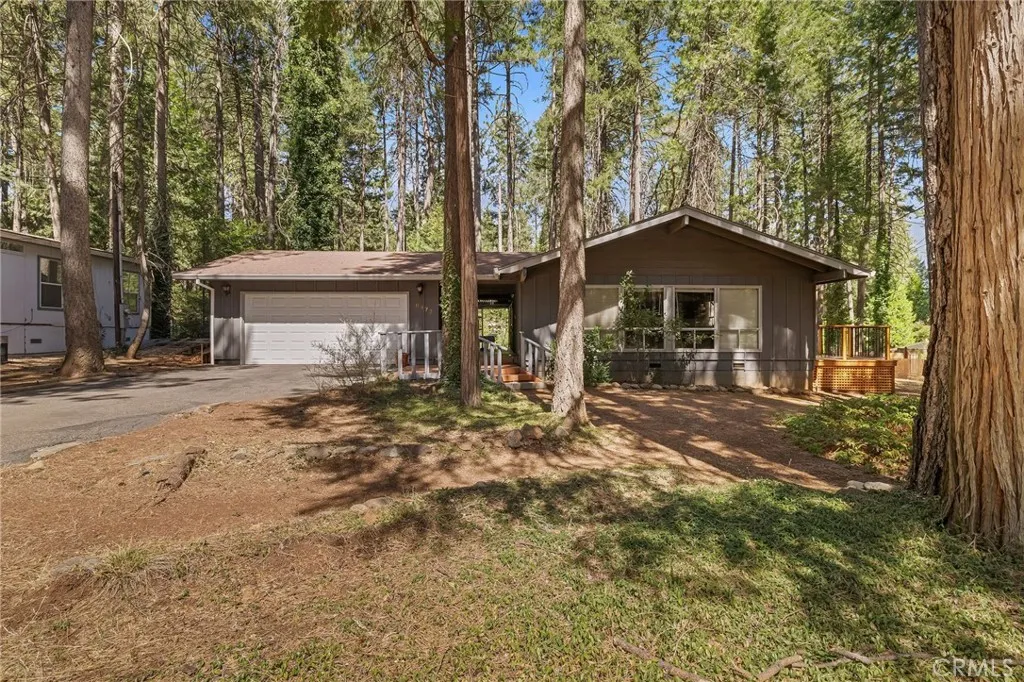
Tucked away on a quiet Magalia court, this charming ridge home offers a spacious, inviting floor plan with a dramatic great room, vaulted wood-and-beam ceilings and a full wall of windows that fills the living space with natural light. The open kitchen flows easily into the living and dining areas and features abundant counter space with seating, double ovens, tile flooring and a sunny garden window with a convenient catch drainperfect for tending plants. A sliding glass door from the living/dining area opens to the NEW back deck, creating an ideal extension for morning coffee, outdoor dining or evening gatherings. Spacious bedrooms and bathrooms provide plenty of room for family and guests, with lots of storage throughout. The primary bedroom offers its own sliding glass door to a separate side deck with pergola, creating a peaceful private retreat. A covered breezeway deck connects the home to the detached 2-car garage, providing convenient sheltered access from the garage to the house. The laundry is located in the garage and includes a utility sink for added convenience. Additional features include NEW central HVAC, newer main electrical panel, tile floors in the kitchen, bathrooms and entry, a pellet stove in the living room and a second woodstove in the guest bedroom for a cozy retreat. As a member of the Paradise Pines Property Owners Association, residents enjoy access to a community pool and spa, clubhouse, library, meeting and event facilities, pickleball, bocce ball, playground and hiking trails. Outdoor enthusiasts will appreciate the abundance of nearby recreat
1175 Rudnick Court
Frazier Park, CA 93225
AREA SQFT
3,460
BEDROOMS
7
BATHROOMS
4
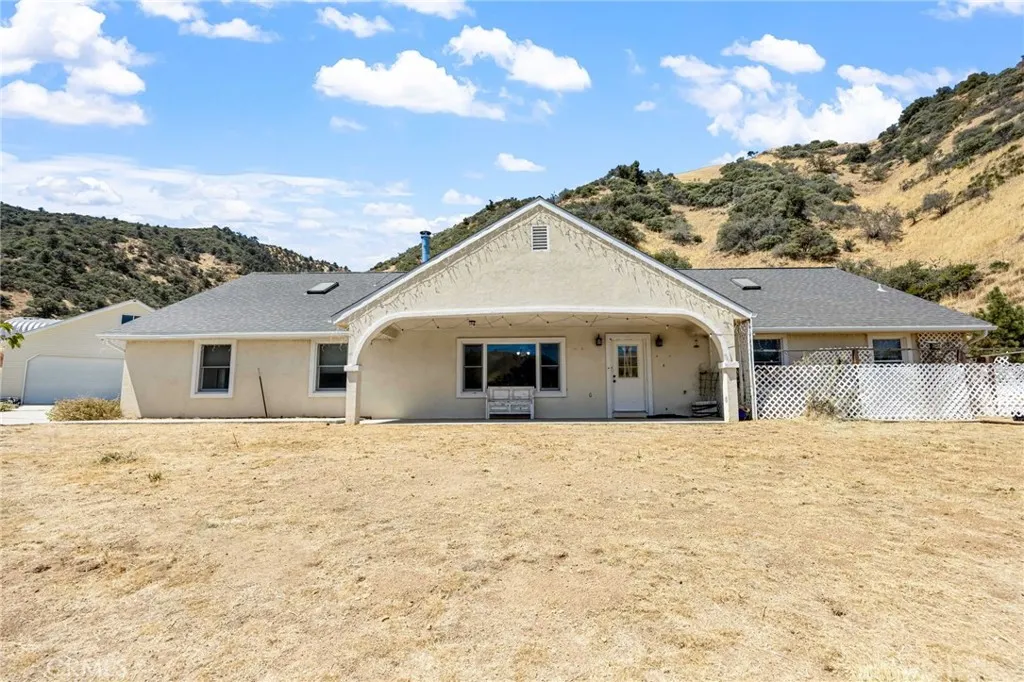
A rare opportunity to own a true estate-style property on over 10 acres in the beautiful mountains of Frazier Park/Lebec. Designed for those seeking space, privacy and versatility, this unique property offers a custom 7-bedroom residence, an expansive garage facilities (with bonus room and bathroom), a barn and breathtaking mountain views. The main residence features approximately 3,460 square feet of living space. With seven bedrooms and generous living areas, the home provides tremendous potential for a large family, multi-generational living, home offices or guest accommodations. Car enthusiasts, collectors and hobbyists will appreciate the impressive approximately 1,440-square-foot detached garage with parking capacity for up to nine vehicles, along with an apartment (bedroom/bathroom) located above the garage. Whether used for cars, recreational vehicles, a workshop or additional storage, this is a feature rarely found at this price point. Situated on approximately 10.37 acres, the property is fenced and set up for animals with a horse barn, pasture area and chicken coop. Expansive concrete work throughout the property provides additional usable outdoor space, while the surrounding acreage offers privacy and sweeping mountain views.Recent 2026 improvements include a brand-new roof and water tank, along with new flooring and fresh interior paint throughout the home, providing a refreshed and move-in-ready foundation for the next owner to make this exceptional property their own.
11907 Allard
Norwalk, CA 90650
AREA SQFT
936
BEDROOMS
3
BATHROOMS
1
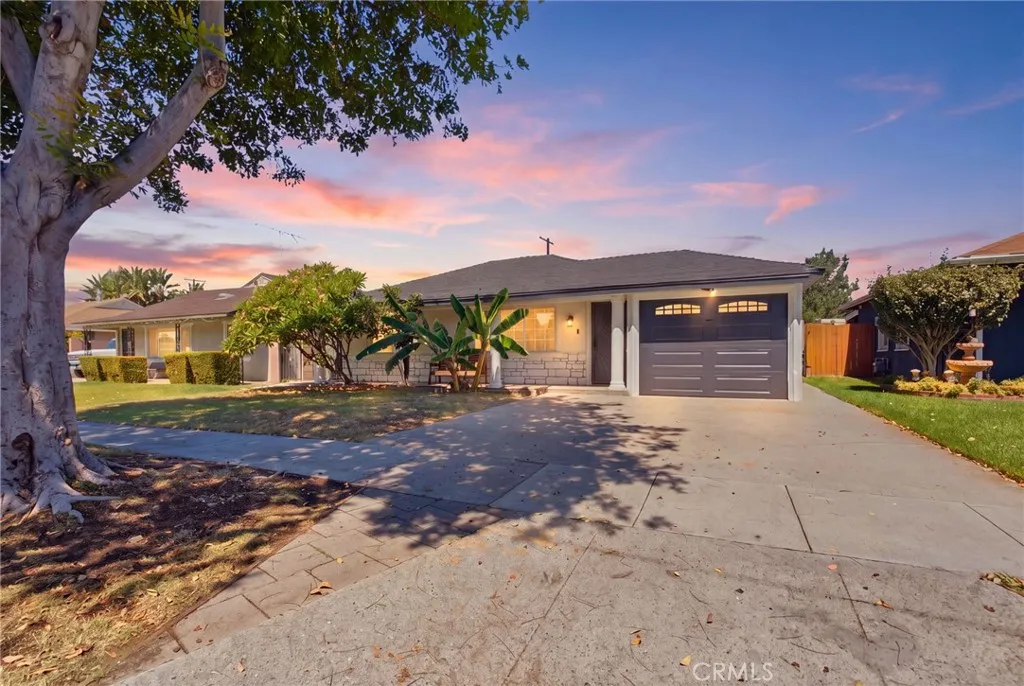
Charming 3-bedroom, 1-bath home located in a desirable area of Norwalk. This inviting property offers a great opportunity for first-time buyers, families, or investors looking for a home with plenty of potential. Conveniently located near major freeways, including the 5, 605, and 105, making commuting throughout Los Angeles and surrounding areas a breeze. Enjoy being close to shopping, dining, entertainment, schools, and the Norwalk Civic Center. The home features a spacious backyard with plenty of room for entertaining, gardening, or creating your own outdoor retreat. A fantastic opportunity with tons of upside, come see all that this Norwalk home has to offer!
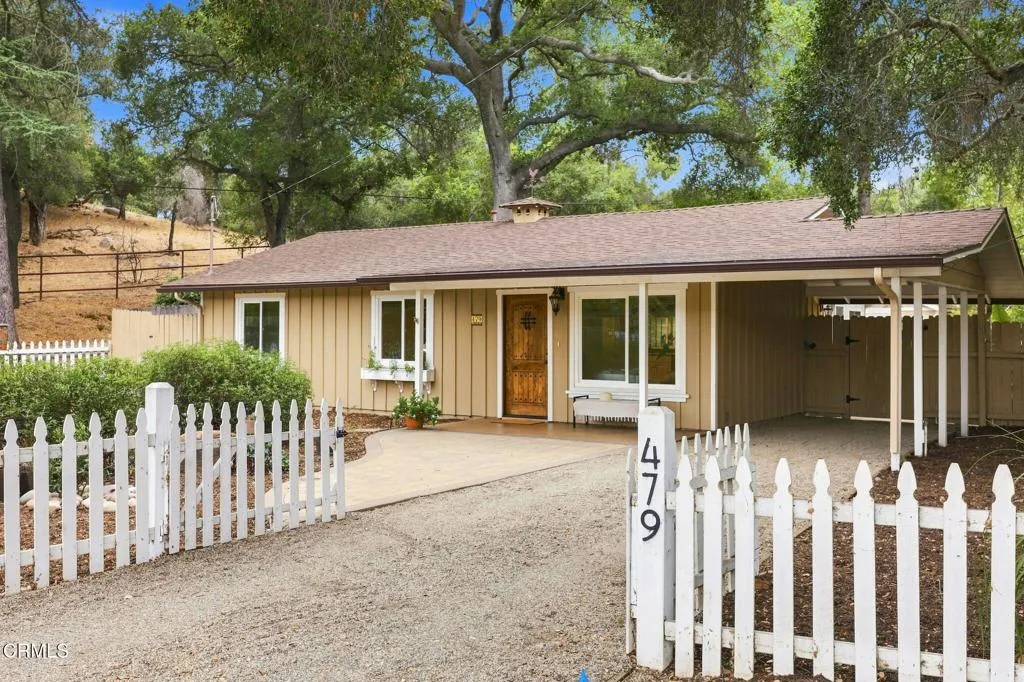
479 Lomita Avenue
Ojai, CA 93023
AREA SQFT
1,093
BEDROOMS
3
BATHROOMS
2
**Open House 9/13 Sunday 1pm-4pm**3 BEDROOMS | 2 BATHS | APPROX. 1,093 SQ. FT. | 13,503 SQ. FT. LOT | MOUNTAIN VIEWS | MOVE-IN READY | MEINERS OAKSSweet, welcoming and beautifully cared for, this move-in-ready Ojai cottage sits on a generous 13,503 sq. ft. lot in Meiners Oaks, one of the Ojai Valley's most loved and vibrant neighborhoods.Inside, the home feels bright and open, with an easy-flowing living, dining and kitchen area surrounded by abundant windows and doors that bring in natural light, mountain views and a wonderful connection to the outdoors. Wood-style flooring, crown molding and thoughtful details throughout reflect a true sense of pride of ownership. The welcoming kitchen offers plenty of cabinetry and counter space, and an indoor laundry area adds everyday convenience.Outside, the fully fenced property offers plenty of room to relax, garden and gather. Mountain views can be enjoyed throughout the property--from inside the home to the spacious front yard and porch and into the backyard. The backyard has a natural, woodsy feel and rises to a charming elevated sitting area with a covered wood trellis and fire pit--a special spot to take in the views.With no home directly across the street and only one immediate residential neighbor, there is an unexpected sense of openness and privacy.The location makes it even more special, with the Ojai Valley Preserve and river trails nearby, along with Oak Grove School and The Ranch House. The shops, restaurants and neighborhood favorites in the heart of Meiners Oaks are just a few blocks away.A well-loved Ojai Valley home

920 Walnut
Paso Robles, CA 93446
AREA SQFT
1,961
BEDROOMS
3
BATHROOMS
2
Views, Privacy & Opportunity in El Dorado Estates! Set back from the street on a full acre, this 1961 sf home offers 3 bedrooms, 2 bathrooms and fantastic southern views that are sure to become one of your favorite features. Large established shrubs provide privacy from the street, while the backyard offers a blank canvas ready for your vision. The fenced property includes a large shed, and multiple gates for convenient access. Inside, the home offers a comfortable floorplan with a spacious kitchen, generous primary suite and inviting living room featuring multiple windows that showcase the breathtaking views. Located in the established El Dorado Estates neighborhood, you'll enjoy convenient access to schools, shopping, restaurants and beautiful downtown Paso Robles. With some creativity and sweat equity, this property is ready for you to bring your vision to life and make it shine again. Whether you're looking to create your own private retreat or invest in a property with plenty of potential, this 1 acre opportunity is worth a look! Please review the Virtual Tour for additional information.

14989 Orchard View Drive
Poway, CA 92064
AREA SQFT
4,368
BEDROOMS
5
BATHROOMS
5
Welcome home to an extraordinary brand new 2024 custom estate, single story by design, spanning 4,368 square feet of refined living across 2.16 flat and useable acres in one of Poways most coveted enclaves. Privately positioned at the end of a quiet road with two separate points of entry, the property is buffered on every side by mature open land and framed by sweeping mountain and valley views in every direction. This was the builders personal residence, crafted without compromise, where every detail was hand selected and nothing was rushed. The arrival sets the tone. A gracefully curved paver driveway sweeps through the grounds and opens onto an oversized motor court, where a stately porte cochere greets guests beneath a soft glow of designer lighting. Beyond the custom front door, soaring two story ceilings rise above sweeping Calacatta marble floors, the dramatic veining flowing seamlessly from the foyer through the principal rooms. At the heart of the home, the great room makes a powerful first impression. A breathtaking floor to ceiling onyx feature wall serves as the centerpiece, its rich tones flanked by warm vertical wood slat detailing, custom designer sconces, and a backlit tray ceiling that bathes the entire space in soft, ambient light. Towering walls of glass and stacking sliding doors open the room to the covered patio and pool grounds beyond, dissolving the line between indoors and out. The kitchen is a true showpiece, designed in equal measure for the serious chef and the consummate host. A grand waterfall edge island, wrapped in genuine natural quartzite w

10441 Lake Breeze Drive
Spring Valley, CA 91977
AREA SQFT
2,841
BEDROOMS
4
BATHROOMS
4
Welcome to 10441 Lake Breeze Drive, a spacious and beautifully designed corner lot home in the desirable gated community of Highlands Ranch, offering stunning mountain views and a unique two-level floor plan. With a primary suite and main living area on each level, plus separate entrances, this versatile home is ideal for multigenerational living, extended family, guests, or potential income producing use. The main level welcomes you with an inviting living room, cozy fireplace and gorgeous mountain views. The spacious island kitchen features a built-in range, double oven, and stainless steel appliances. A versatile den framed by custom French doors provides the perfect setting for a home office, gym or quiet retreat. A primary suite, and garage access complete this level. Downstairs, the comfortable family room open directly to the private backyard, where mature trees create a peaceful outdoor setting. A second primary suite, two additional bedrooms, full bathroom and generously sized laundry room with utility sink, cabinetry and ample storage complete the lower level. Enjoy the lifestyle this gated community has to offer, with two swimming pools, spa, clubhouse, tennis and basketball courts, playground, picnic area and hiking trails. From the flexible floor plan and separate entrances to the mountain views and private backyard, this home offers space versatility and amenities designed for the way you live.

1637 Monte Mar
Corona, CA 92881
AREA SQFT
2,780
BEDROOMS
4
BATHROOMS
3
Say YES to the lifestyle! This pristine, beautifully updated home checks all the boxesand then some. Enjoy an impressive infinity-edge saltwater pool and spa, lush manicured grounds, a garden area, built-in barbecue, and fire pitall creating an exceptional outdoor entertaining space. Add a three-car garage and RV parking, and you have the space, amenities, and flexibility youve been looking for. Inside, the home has been completely repiped and thoughtfully remodeled, including the kitchen, bathrooms, and laundry room, featuring beautiful new cabinetry and quartz countertops. Formal living and dining rooms make entertaining effortless, while the inviting family room with a cozy fireplace is perfect for relaxing and movie nights. Beautifully updated. Exceptionally appointed. Unbeatable outdoor living. This is the one youve been waiting for. Dont let it slip awaycome see this beauty before its gone!

142 Spindlewood Avenue
Camarillo, CA 93012
AREA SQFT
2,269
BEDROOMS
4
BATHROOMS
3
A step above the rest. This 4+2.5 is located in one of Camarillo's most desirable neighborhoods. With custom touches that begin as you walk up the brick path and carry throughout the home. The main floor consists of true formal living and dining areas, a custom kitchen featuring a farmhouse sink, granite countertops, and, of course room for that gourmet stove you have always wanted. The adjoining breakfast area with its bay window, overlooks the nicely sized family room with custom built-ins. There is plenty of room here for family get-togethers. The family room slider opens out to the large entertaining patio and beyond to the nice-sized backyard. It's perfect for Camarillo's indoor/outdoor living, which the Mediterranean weather offers. There is certainly room for a pool if desired. Fruit trees love it here! The lower level is completed with a remodeled powder room for your guests.As you approach the THREE car garage, the laundry area has been enlarged to create space that will accommodate extra storage or perhaps that drink fridge or freezer.Step up the beautiful wood staircase to the second level, and you will notice the abundant light from the windows and the voluminous ceilings. The additional bedrooms on one side of the hallway give the Primary Suite its privacy on the opposite side of the home. The primary suite features vaulted ceilings, a ceiling fan and views of the backyard with the mountains in the distance. The Primary bath has been remodeled and features custom cabinetry, granite countertops and a newly customized shower complete with seating.The remaining be

6080 Cape Cod Lane
Yorba Linda, CA 92887
AREA SQFT
1,270
BEDROOMS
3
BATHROOMS
3
Seller will buy down your rate! Yorba Linda updated 3 bedroom, 2.5 bath home with vaulted ceilings, abundant natural light, remodeled kitchen, private backyard, attached 2 car garage, and easy 91 freeway access. This residence offers laminate wood flooring, dual pane windows, solid core interior doors, ceiling fans, central heat and air, smart home features, and a welcoming floor plan designed for everyday comfort. The living room centers around a cozy gas fireplace and opens through a sliding door to the backyard, creating easy indoor outdoor flow for relaxing, or dining outside. The remodeled kitchen blends clean style with practical function, featuring white cabinetry, quartz countertops, herringbone backsplash, stainless steel appliances, and open connection to the main living areas. Updated bathrooms include refreshed vanities and fixtures, including a spacious dual vanity, while the updated powder room adds convenience for guests and daily living. Details continue throughout the home. A convenient doggie door adds ease for pets, and the large under stair closet has been converted into a dedicated puppy room or flexible storage nook. Nest cameras and Nest connected smoke alarms with 10 year batteries provide peace of mind. The private backyard extends the living space and offers room for outdoor meals, container gardening, or quiet evenings. Whether you imagine weekend barbecues, a morning coffee spot, or a simple low maintenance retreat, the yard gives you usable space. The community adds value with amenities including a swimming pool, spa, volleyball court, clubhouse

1142 Ronda
Manhattan Beach, CA 90266
AREA SQFT
1,867
BEDROOMS
3
BATHROOMS
2
Looking for views, privacy and classic California style? The centerpiece of this property is its extraordinary 19,000 square foot elevated lot - nearly half an acre and one of the largest residential lots in Manhattan Beach. Set in exclusive Manhattan beach Hidden Estates area, it offers panoramic city lights, the downtown Los Angeles skyline, SoFi Stadium, SpaceX, and peaceful treetop, mountain and jetliner views. The authentic mid-century modern post-and-beam home blends 1960's Hollywood Hills-Palm Springs style with relaxed Manhattan beach living. Walls of windows open to covered patio, rectangular pool, and sunning decks - a setting reminiscent of classic Slim Aarons poolside California glamour. The first floor offers two bedrooms, a bathroom, laundry, breakfast nook, and family room/office overlooking the pool. Upstairs the primary suite features a spacious bathroom and expansive decks - perfect for sunsets, city lights, and watching jetliners glide towards LAX. Quiet, private, and just 11 blocks from the sand. With exceptional scale, elevation, views, and privacy, this is a rare manhattan Beach property: enjoy the quintessential California lifestyle today while you plan an extraordinary forever home.

19613 Meadows Road
Tehachapi, CA 93561
AREA SQFT
1,520
BEDROOMS
3
BATHROOMS
2
Welcome to this beautifully maintained, turn-key Tehachapi home offering peaceful mountain living, modern updates, and exceptional convenience. Situated on a generous 0.28-acre lot just minutes from historic downtown Tehachapi and within walking distance to a neighborhood park, this 3-bedroom, 2-bath residence features approximately 1,520 sq. ft. of comfortable living space and stunning 360-degree mountain views. The open-concept interior is filled with natural light and features Italian porcelain tile in the living and dining areas, a fresh Swiss Coffee color palette, updated kitchen and bathroom countertops, and abundant cabinetry. All three bedrooms offer warm wood flooring, including an oversized 20' x 14' primary suite. Additional features include central A/C, and a high-gain TV antenna. Recent exterior improvements include a brand-new GAF Timberline HDZ roof with a lifetime shingle warranty, premium artificial turf in the front yard, approximately five-year-old stucco, and freshly painted fascia and patio. The partially fenced backyard offers mature pine trees, a peaceful outdoor setting. With only one owner and pride of ownership evident throughout, this property offers a wonderful combination of low-maintenance living, mountain views, outdoor space, and easy access to downtown Tehachapi's dining, shopping, and community amenities.

5046 Lakeview Avenue
Yorba Linda, CA 92886
AREA SQFT
1,441
BEDROOMS
3
BATHROOMS
2
Located in the Yorba Linda Villages community, this single-level 3-bedroom, 2-bath home offers an easy layout with inviting indoor-outdoor living. Its convenient Yorba Linda location puts shopping, dining, entertainment, freeway access, the library and highly rated Placentia-Yorba Linda Unified schools close at hand. Inside, vaulted open-beam ceilings add character and a sense of openness to the bright living spaces, complemented by wood-look plank flooring and dual-pane windows. The living room features a fireplace flanked by built-in cabinetry, while the dining area opens to the kitchen and sliding doors leading to the covered patio for a natural connection between indoor and outdoor spaces. The kitchen offers granite countertops, stainless steel appliances, Shaker-style cabinetry and plenty of storage. One secondary bedroom includes vaulted ceilings, its own patio access and a flexible studio nook that could work as a reading area, creative space or quiet retreat. A hallway lined with built-in storage leads to the remaining bedrooms, including the primary suite with two closets and a private bath with a double vanity and large walk-in shower. The hall bath also features an updated granite vanity and spacious walk-in shower, and a convenient laundry area is located nearby. Outside, the covered patio includes skylights and a ceiling fan, creating a comfortable space for relaxing or entertaining, with additional storage around the rear of the home. One covered carport space with storage is also included. The HOA covers water, sewer, trash, grounds maintenance and access to

12452 Palacio Lane
Eastvale, CA 91752
AREA SQFT
1,211
BEDROOMS
2
BATHROOMS
3
Welcome to this upgraded end-unit condo tucked inside a gated community and offering the perfect blend of comfort, privacy, and convenience. Whether you're purchasing your first home, downsizing, or simply looking for low-maintenance living, this home has plenty to love. The thoughtfully designed floor plan features two spacious bedrooms, including a private first-floor bedroom with its own full bathroomperfect for guests, a home office, or added privacy. Upstairs, the bright and open living space brings together the kitchen, dining, and living areas, creating an easy flow for everyday living and entertaining. The kitchen features beautiful granite countertops, while a private balcony just off the main living area gives you the perfect spot to enjoy a little fresh air. The primary suite is spacious and bright with upgraded flooring and a beautifully updated bathroom featuring a tiled shower surround with accent detailing. Throughout the home, you'll find upgraded flooring, newer blinds, fresh decorator paint tones, and plenty of storage. Additional features include an interior laundry area, extra storage on the first level, and direct access to your private finished two-car garage. Enjoy gated community living with access to the pool and sports courts, all while being conveniently located near shopping, dining, and freeway access. HOA dues include water and trash, adding even more value to this move-in-ready home.

55 Honey Way
Templeton, CA 93465
AREA SQFT
1,508
BEDROOMS
3
BATHROOMS
2
Welcome to Cherry Meadows! This single-level 3-bedroom, 2-bath home sits in a park-like setting, offering numerous upgrades, an open floor plan, and plenty of space to gather and entertain. The main living areas flow together with high ceilings, wood-look flooring, plantation shutters, and lots of natural light. The remodeled kitchen features quartz countertops, stainless steel appliances, a built-in wine refrigerator, and a large peninsula opening directly to the dining and family room. A gas fireplace adds a cozy touch to the living space, while French doors provide an easy connection to the backyard. The lush and well-landscaped grounds make it easy to enjoy the Central Coast lifestyle al fresco. Mature foliage, a paver patio, pergola, and hot tub create multiple spaces to relax or entertain. Theres an extended driveway with room for a boat or smaller RV, plus a side yard with a large shed. With numerous upgrades, a two-car garage, and a neighborhood where homes sell quickly, this is an opportunity you do not want to miss! Schedule your tour today!

10962 Hardy Pecan Court
Fontana, CA 92337
AREA SQFT
1,900
BEDROOMS
3
BATHROOMS
2
Welcome home to 10962 Hardy Pecan Ave, a beautifully maintained single story residence offering 3 bedrooms and 2 bathrooms, ideally situated on a quiet cul de sac in one of Fontana's most convenient and welcoming neighborhoods. From the moment you arrive, classic exterior detailing and timeless curb appeal set this home apart, creating a warm and inviting first impression. Inside, the functional single level layout offers effortless everyday living with no stairs to navigate making this home a great fit for growing families, downsizers, or anyone who values the ease of single story living. The open and practical floor plan provides flexibility for both relaxed daily routines and entertaining guests. Set on a 6,000 square foot lot, the home offers plenty of outdoor space to make your own, whether you're envisioning a lush garden, a play area for kids or pets, or a cozy patio setup for weekend gatherings. The peaceful cul de sac setting means minimal through traffic and a strong sense of community, while still keeping you close to everyday conveniences. Location is truly one of this home's greatest assets. Enjoy the ease of nearby grocery stores, restaurants, and shopping centers, all just minutes away for effortless errands and dining out. Outdoor lovers and sports families will especially appreciate the proximity to a nearby soccer complex, perfect for weekend games and practices. Add to that a beautiful nearby park, ideal for walking, picnics, and outdoor recreation, and you have a location that truly supports an active, connected lifestyle. This is a rare opportunity to o

