

Search
Search
Search
Search For Your Next Property
Form submitted successfully!
You are missing required fields.
Dynamic Error Description
There was an error processing this form.
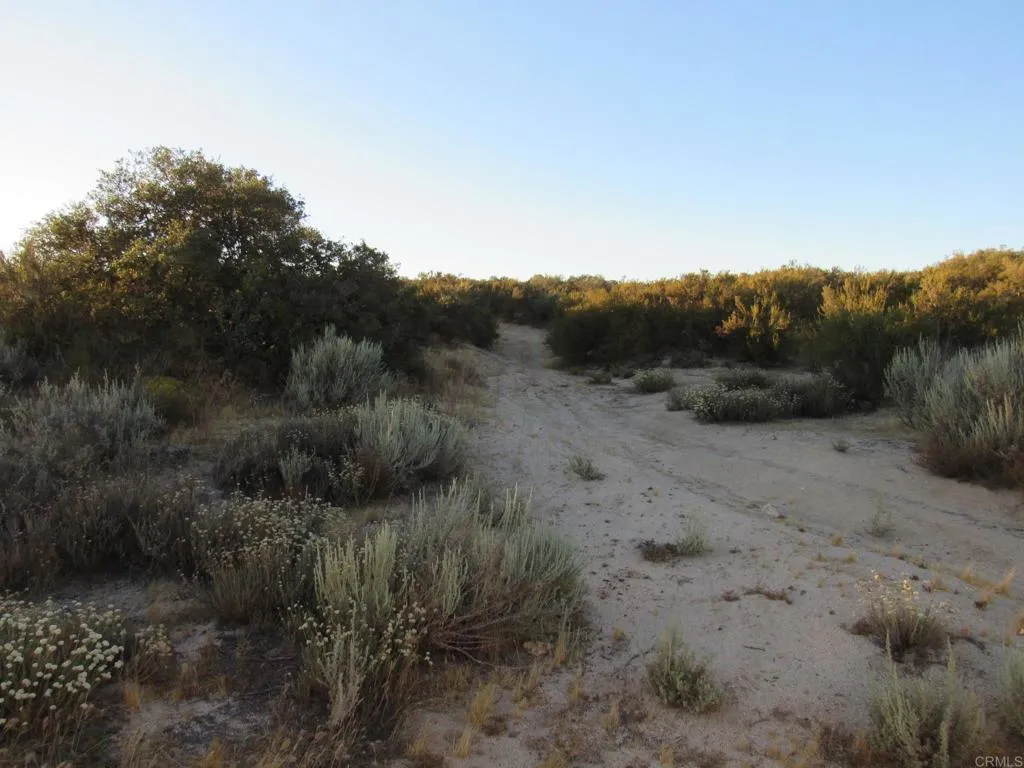
109 Highway 94
Boulevard, CA 91905
AREA SQFT
BEDROOMS
BATHROOMS
Highly visible 109.57 acres, gently sloped. Power is on contiguous property and there are good wells in the area. Possible Parcel Map?? This property was once planned for a subdivision that was never completed. It has a Rural Residential zoning designation. Rural Residential according to County Zoning--"Family Residential uses permitted with Group Residential, limited packing and processing, and other uses allowed by permit." Minimum lot size is 8 acres. Paved access and road frontage on both Hwy 94 and Tierra del Sol Rd.

441 Glendora Avenue
Glendora, CA 91741
AREA SQFT
1,380
BEDROOMS
3
BATHROOMS
3
Welcome to this beautifully upgraded end-unit townhome in the heart of Glendora, offering 3 spacious bedrooms, 3 full bathrooms, and a bright, open layout designed for modern living. The main living area features an open-concept floor plan that seamlessly connects the living room, dining area, and gourmet kitchen, complete with white shaker cabinetry, quartz countertops, stainless steel appliances, and plenty of space for gathering with family and friends. A bedroom and full bathroom on the main level provide flexibility for guests, a home office, or multigenerational living. Upstairs, you'll find a convenient laundry area, an additional bedroom, and a spacious primary suite featuring a walk-in closet, dual-sink vanity, remote-controlled window shades, and a private balcony. A second balcony offers another inviting space to relax and enjoy Glendora's beautiful weather. Thoughtfully designed with energy efficiency in mind, the home includes solar power, LED recessed lighting, central air conditioning, and an all-electric system that helps reduce monthly utility costs. The oversized tandem 2-car garage provides ample storage, while the newly installed low-maintenance turf patio creates a welcoming outdoor retreat. Ideally located just moments from Downtown Glendora Village, you'll enjoy easy access to restaurants, coffee shops, boutique shopping, community events, grocery stores, and the Metro A Line. Families will appreciate the highly acclaimed Glendora Unified School District. Combining modern upgrades, energy-efficient living, and an unbeatable location, this move-in-read
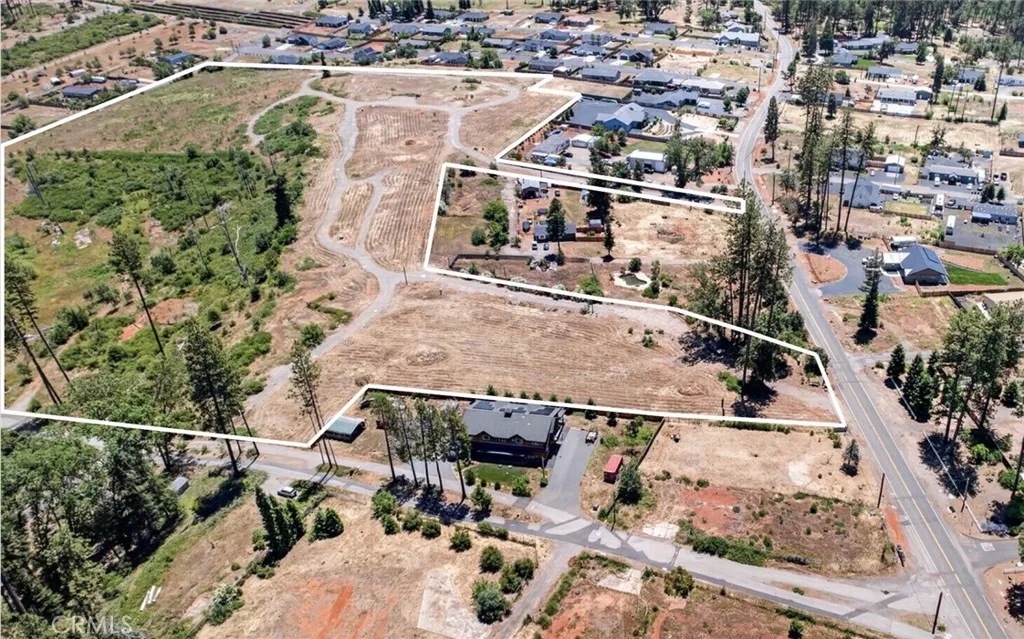
6280 Pentz Road
Paradise, CA 95969
AREA SQFT
BEDROOMS
BATHROOMS
Acres of Paradise is a 58-site, 15.2-acre all age manufactured home community development opportunity, located in Paradise, Butte County, CA, and offered at $1,050,000 with seller financing. The Property has an active permit to operate and is HCD-permitted for 53 manufactured home sites and 5 RV sites with drain, providing for a predominantly long-term community with the RV component offering income diversification. Substantial engineering, design, and utility work has already been completed, reducing a new owner's timeline to accepting residents. The Property is offered with attractive seller financing terms of 25% down payment and 6.00% interest only rate over a five-year term with no prepayment penalty. This structure is intended to provide runway for the buyer to obtain final approvals, develop sites, remaining infrastructure, and in-fill the community. Comparable manufactured home communities in Paradise command space rents averaging $582 per month and are achieving average occupancy of 88%, supporting the income potential of the completed community. The offering price of $1,050,000 for Acres of Paradise MHP equates to $18,103 per site and $69,079 per acre. Comparable manufactured home community development opportunities in Paradise, CA with gas and electric installed have traded for an average of $21,589 per site and $152,917 per acre. The current owner has completed all debris removal work and has engineered the unit layout, fire hydrant installation, grading, communication utility infrastructure, retaining wall, storm drain, erosion control, tree planting, and irrig
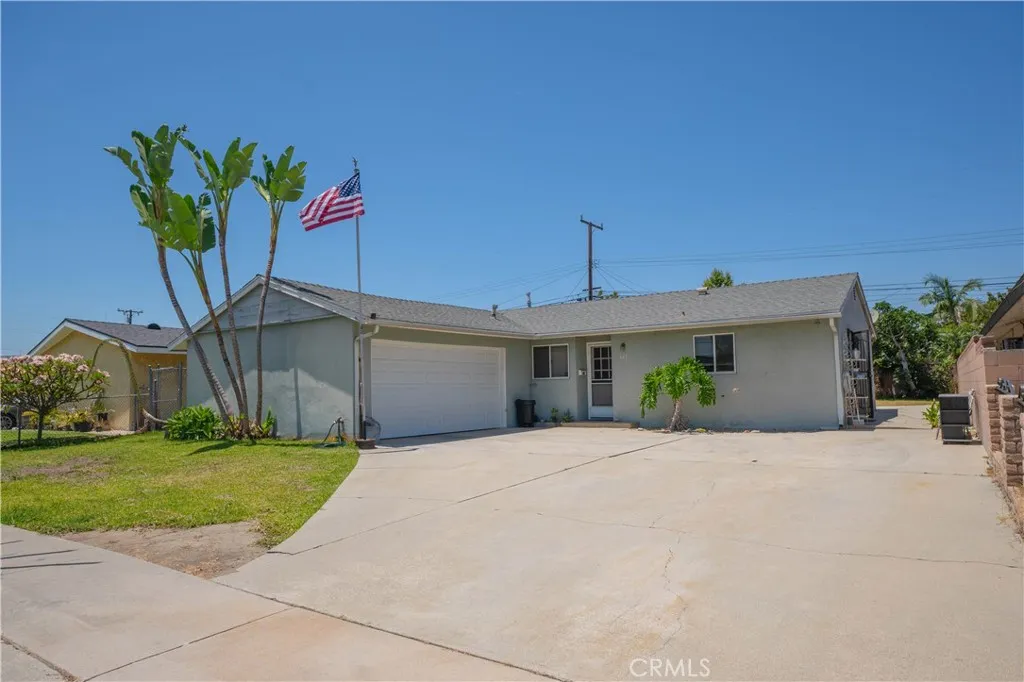
343 Sunset
La Puente, CA 91744
AREA SQFT
1,269
BEDROOMS
4
BATHROOMS
2
Welcome to 343 N Sunset Ave a wonderful opportunity to own in one of La Puente's most convenient and sought-after pockets. This 4 bed 2 bathhome sits on a generous lot with ample parking and all the space you need to spread out, entertain, or simply make it your own. Location is everything and this home delivers. Perfectly positioned with quick, easy access to the 10, 60, and 605 freeways, your commute to Los Angeles, the San Gabriel Valley, or the Inland Empire has never been easier. Shopping centers, restaurants, parks, and schools are all just minutes away. Whether you're a first-time buyer, investor, or someone looking to put their personal stamp on a property, this home is ready for its next chapter. Bring your vision, your contractor, and your creativity the possibilities here are wide open.
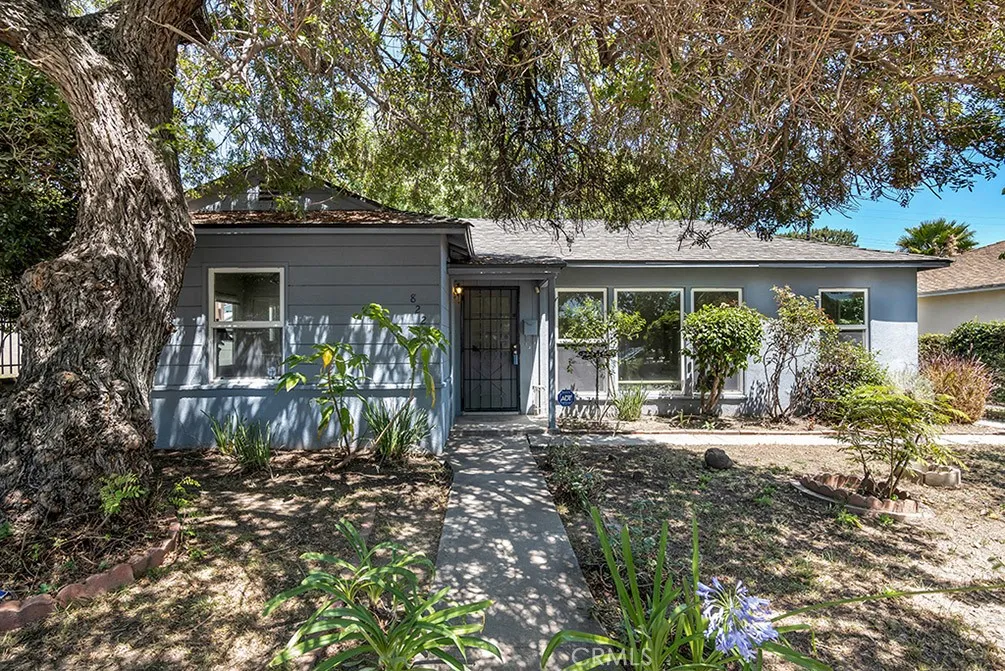
8226 WhiteOak Avenue
Northridge, CA 91325
AREA SQFT
1,424
BEDROOMS
3
BATHROOMS
2
Welcome to 8226 White Oak Ave, a charming and versatile home located ina prime Northridge neighborhood. This 3-bedroom 2 bathroom home features a bright open floor plan with a seamless flow between the living and dining areas, pefect for modern living and entertaining. A standout feature of the home is the expansive bonus room,offering endless possibilities for a family room, gameroom, home office or additional living space. Step outside to a spacious backyard filled with mature fruit trees creating a peaceful and productive retreat. The large front yard is fully enclosed with a block wall and iron fencing, providing both privacy and security. Close to frwys, shopping and dining. Don't miss this opportunity to own a well-located property with space, flexibility, and great outdoor features in the heart of Northridge
28354 Mount Stephen
Canyon Country, CA 91387
AREA SQFT
1,410
BEDROOMS
3
BATHROOMS
2
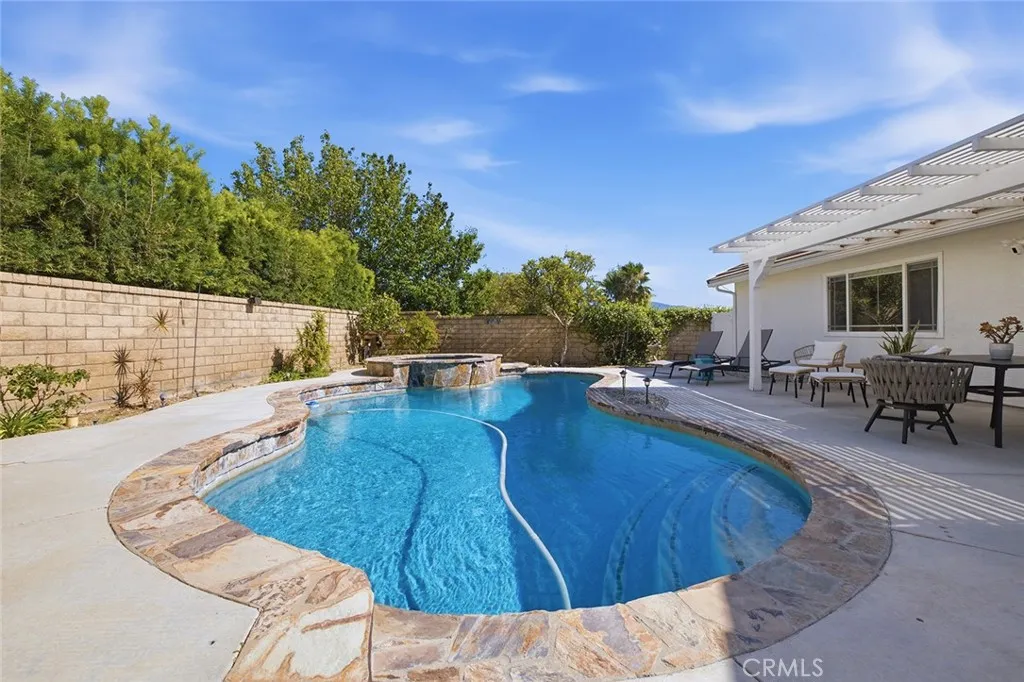
Nestled on a quiet cul-de-sac in desirable Canyon Country, this thoughtfully updated home has been reimagined for modern living. Featuring a redesigned open-concept floor plan that seamlessly connects the living, dining, and kitchen spaces, the inviting layout is ideal for both everyday living and entertaining. Recent improvements include renovated bathrooms, refinished hardwood floors, fresh interior and exterior paint, updated lighting, energy-efficient attic insulation, and an epoxy-coated garage floor. The private backyard is designed for relaxation and entertaining, featuring a sparkling pool and spa, built-in BBQ, multiple fruit trees and spaces to gather with family and friends. Enjoy the added benefit of no HOA fees and no Mello-Roos while being conveniently located near parks, shopping, dining, and schools. A thoughtfully maintained, move-in-ready home in one of Canyon Country's most established neighborhoods.
1724 Rolling Water Drive
Chula Vista, CA 91915
AREA SQFT
1,891
BEDROOMS
4
BATHROOMS
3
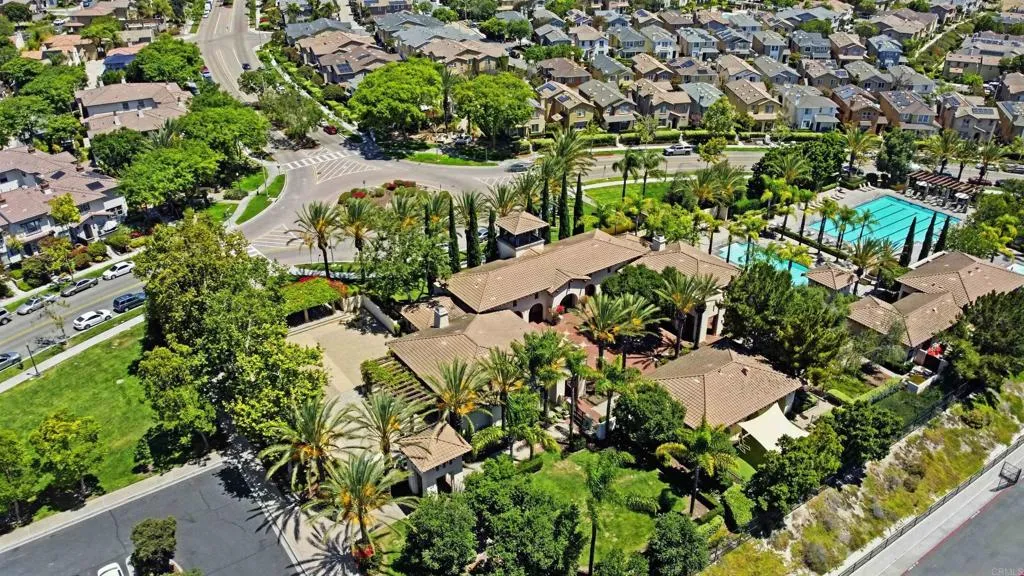
WOW! This spacious 4-bedroom, 3-bath townhome in the highly desirable Windingwalk community offers 1,891 sq. ft. of thoughtfully-designed living space. Home features a highly sought-after first-floor bedroom and full bathperfect for multigenerational living, guests, a home office, or added rental flexibility. Inside, you'll find wood-style tile flooring, a bright and open floor plan, and a large kitchen with granite countertops, ample cabinet space, reverse osmosis filtration system, and stainless steel appliances, including new fridge and dishwasherall included. Additional highlights include central A/C, upstairs laundry with new high capacity washer and dryer included, and an attached 2-car tandem garage with parking for two additional vehicles in the driveway. Whether you're looking to build equity through homeownership or add a strong property to your investment portfolio, this home offers both comfort and long-term value. Residents enjoy access to resort-style amenities, including three community pools (two heated), fitness facilities, parks, and walking trails. Conveniently located near top-rated schools, shopping, dining, and major commuter routes, this move-in-ready home combines space, convenience, and lifestyle in one of Windingwalk's most sought-after neighborhoods. Don't miss this outstanding opportunity!
9920 Sepulveda
Mission Hills (san Fernando), CA 91345
AREA SQFT
1,013
BEDROOMS
2
BATHROOMS
2
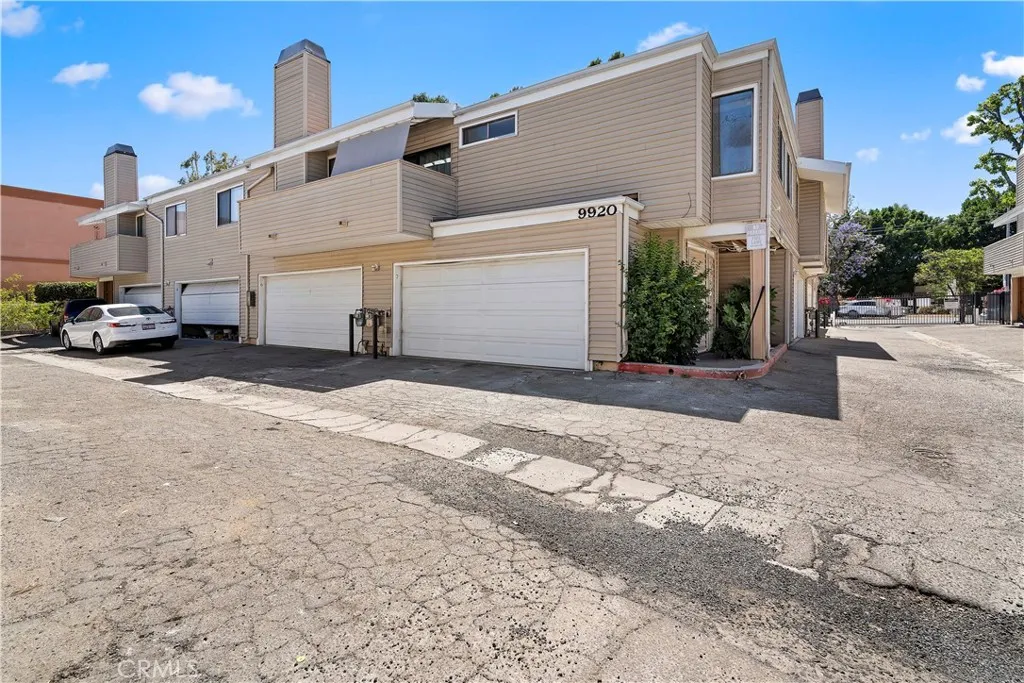
Gated Community - Remodeled 2 bedroom/2bathroom with Balcony, condominium located in a desirable area of Mission Hills. Newly painted, New kitchen appliances, Wood flooring. 2 car garage, In Unit - Laundry. Association amenities include -Community pool, Tennis Court.
5 Upland
Irvine, CA 92602
AREA SQFT
2,814
BEDROOMS
4
BATHROOMS
3
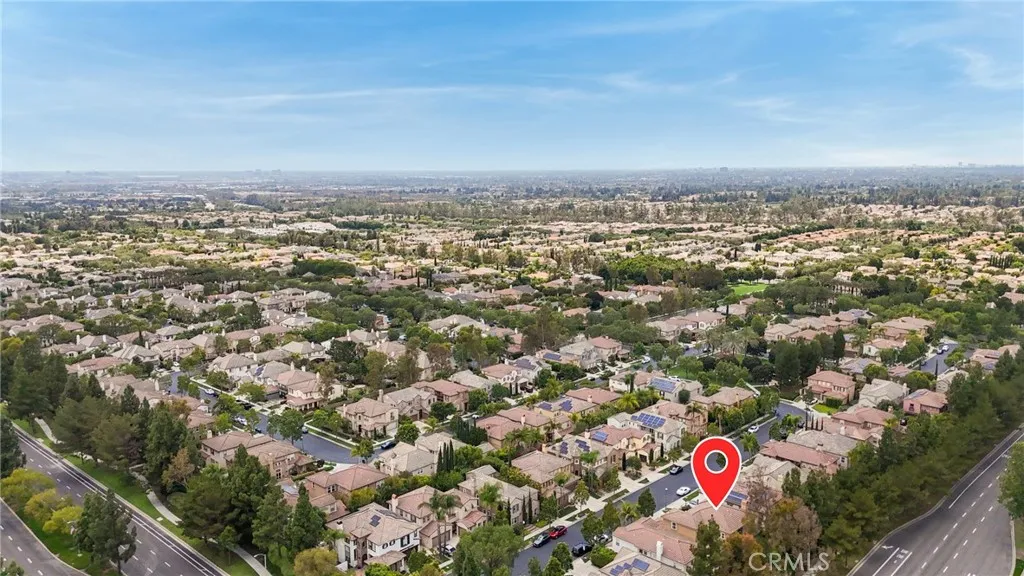
HOT VALUE! Guard-gated luxury meets unmatched community amenitiesdon't miss one of Irvine's best buy! Tucked near the end of a quiet cul-de-sac in Irvines premier 24-hour guard-gated Northpark community, boasting 3 secure guard gate entrances. This stunning 4BR, 2.5BA detached home features a bright, open floor plan with high ceilings. The versatile downstairs layout includes a convenient main-floor den/office (or 4th bedroom), half bath, laundry room, and a formal living/dining area leading to a spacious family room with a cozy fireplace. The fully upgraded kitchen offers classic white cabinetry and a large center island. Upstairs, discover a large loft, flex tech/art loft, and an expansive primary suite with a massive walk-in closet and a spa-like bath. Exceptional parking includes a 3-car garage layout (a direct-access 2-car garage plus a separate 1-car garage). Enjoy unparalleled resort-style amenities, including multiple swimming pools, parks, playgrounds, basketball and tennis courts. Assigned to top rated Tustin Unified schools, and Orchard Hills shopping nearby!
Ida
Cabazon, CA 92230
AREA SQFT
BEDROOMS
BATHROOMS
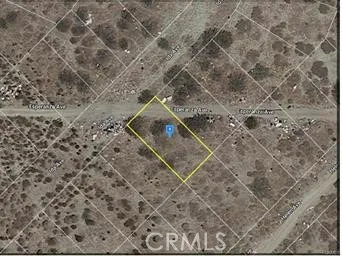
THREE CONTINUOUS PARCELS BEING SOLD TOGETHER! Total combined square footage is 14,811. The other two parcels are APN# 528-215-010 and APN# 528-215-011. Near Cabazon Outlets and Morongo Casino. This is great for investment, to build on, or to put a manufactured home on each parcel.
18218 Paradise Mountain
Valley Center, CA 92082
AREA SQFT
1,536
BEDROOMS
2
BATHROOMS
2
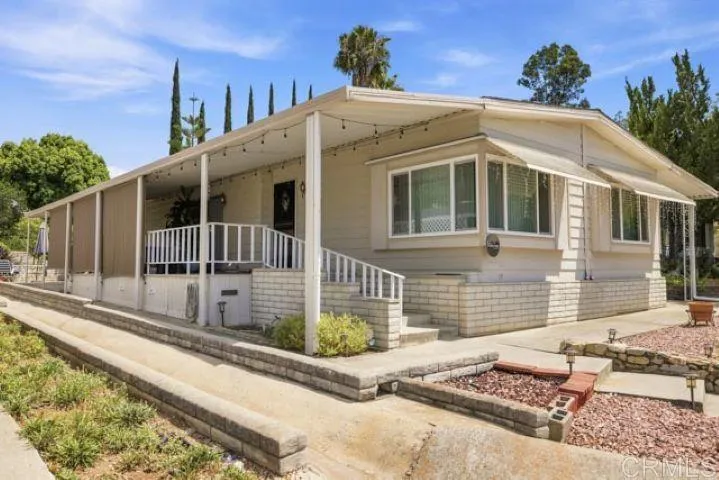
RETIRE IN PARADISE MOVE-IN READY WITH OVER $50K IN RECENT UPGRADES! Welcome to 18218 Paradise Mountain Rd #148, tucked inside beautiful Skyline Ranch Country Club, one of North San Diego County's premier 55+ golf course communities. This beautifully updated 2 bedroom, 2 bath home (1,536 sq ft, built 1977) has been renovated top to bottom: new flooring throughout, new countertops, a brand-new bar with custom cabinetry, new sink, new plumbing and garbage disposal, a wall removed for an open and airy floor plan, new lighting, a new slider into the laundry room, new AC and heater, a new hot water heater, and updated fixtures in both bathrooms. All appliances are included even the washer and dryer! Step outside to stunning golf course views with no neighbors behind you, just peaceful, private outdoor living surrounded by mature tangerine, orange, donut peach, and apple trees. Enjoy the covered front patio under brand-new shades, entertain on the spacious back patio, or store your extras in the included shed. Skyline Ranch Country Club offers a lifestyle most retirees only dream of: FREE golf on the SCGA-approved 18-hole course with putting green, a clubhouse with community pools and a lap pool, a fitness center, gated entry, and a dog park all set in a gorgeous foothill location close to shopping, dining, and San Diego's wine country. There's no HOA. Chattel loan financing and cash options available ask your agent for details! Move-in ready homes with major upgrades already done don't come along often in Skyline Ranch. Retiring here is easy and beautiful. Schedule your show
16631 Dolores Lane
Huntington Beach, CA 92649
AREA SQFT
400
BEDROOMS
BATHROOMS
1
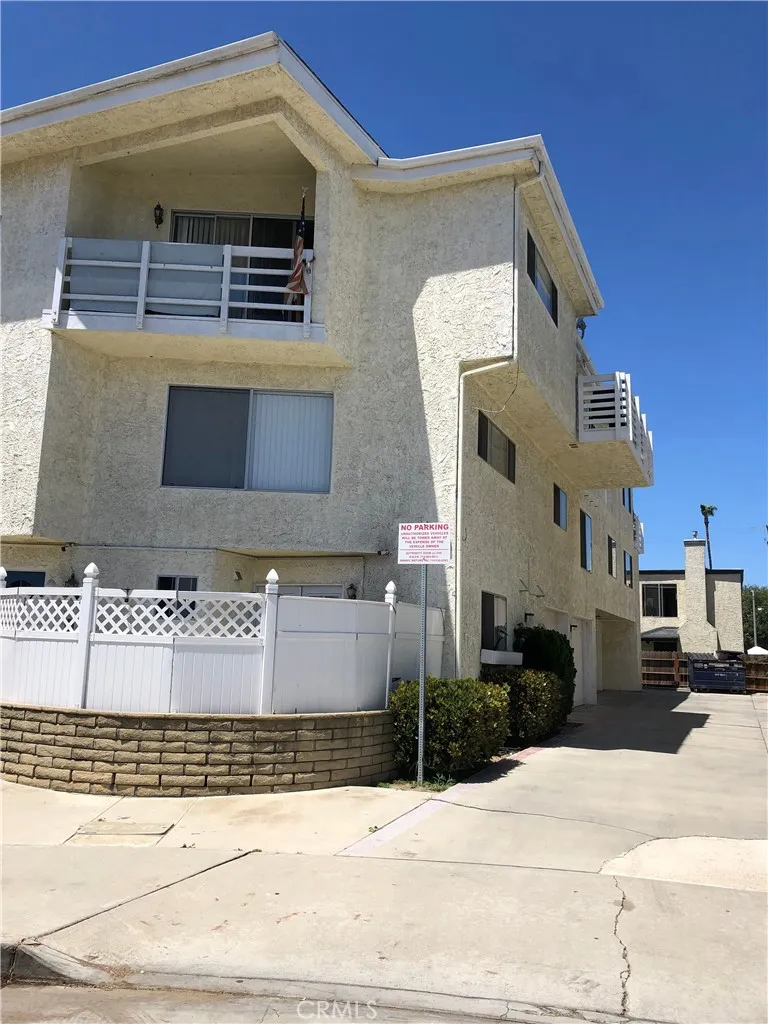
This studio is located on the second level of the building. Large living/bedroom area with side window. Kitchen has a small sink, apartment size stove/oven, small refrigerator, and microwave. Limited cabinet space. Large closet and full bathroom. Extra large garage. No laundry on site and No laundry hookups.
1893 Union
Anaheim, CA 92805
AREA SQFT
1,691
BEDROOMS
3
BATHROOMS
2
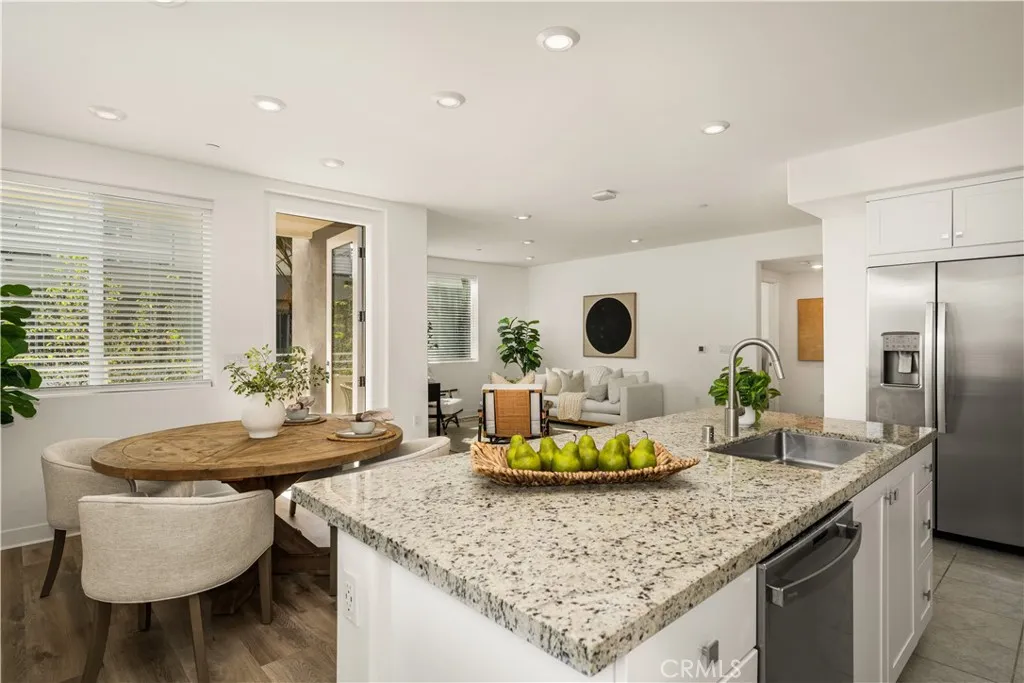
Now offered at $849,000 with your choice of a seller credit toward a rate buy down or one year of HOA dues, this exceptional single-level end-unit residence offers one of the BEST VALUES in Anaheim's Platinum Triangle. Combining modern design, premium upgrades, and an unbeatable location, this move-in ready home delivers an opportunity that's increasingly difficult to find under $850,000. Located in the sought-after Alia at A-Town community, this spacious 3-bedroom, 2-bath home offers approximately 1,691 square feet of thoughtfully designed living space with no interior stairs. The open-concept floor plan is filled with natural light and seamlessly connects the living room, dining area, and expansive kitchen, creating the perfect space for everyday living and entertaining. The chef-inspired kitchen features granite countertops, white shaker cabinetry, stainless steel appliances, abundant storage, and an oversized center island with bar seating. Luxury vinyl plank flooring, recessed lighting, and contemporary finishes create a clean, modern aesthetic throughout. The spacious primary suite offers a peaceful retreat with a large walk-in closet and well-appointed en-suite bath, while two additional bedrooms provide flexibility for guests, a home office, or growing households. As one of the community's desirable end units, the home enjoys added privacy and an abundance of natural light. Residents enjoy resort-style amenities, beautifully maintained common areas, and a prime location just minutes from the Honda Center, Angel Stadium, Disneyland Resort, the Anaheim Packing Distric
821 Garfield Avenue
Alhambra, CA 91801
AREA SQFT
1,170
BEDROOMS
2
BATHROOMS
3
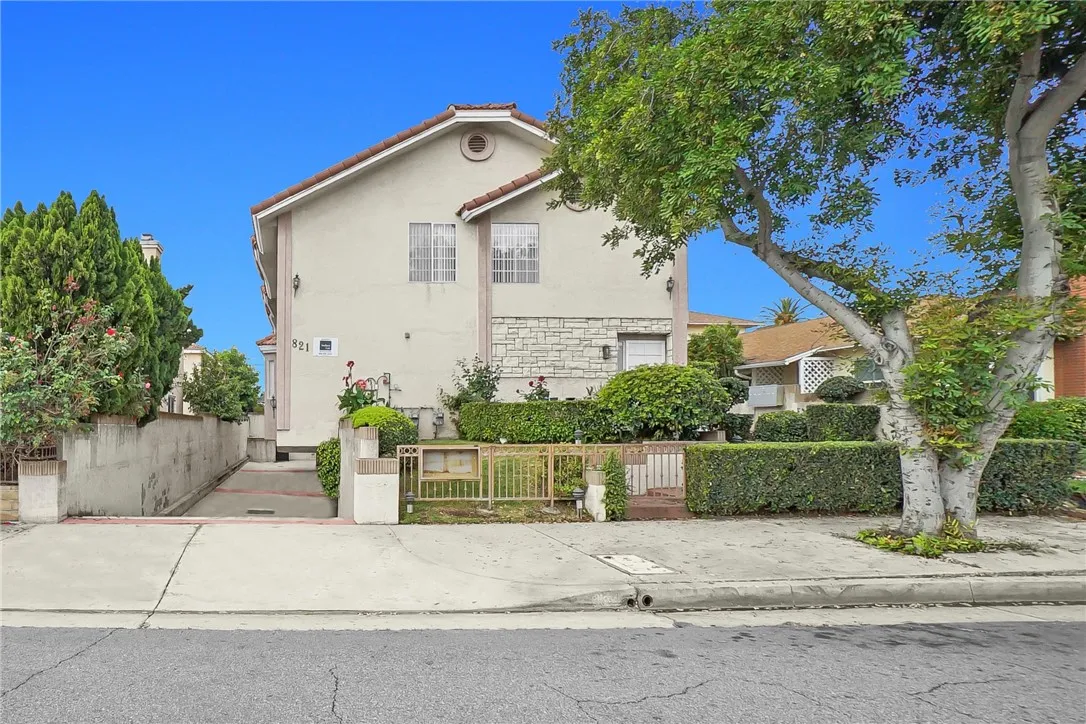
Welcome to 821 N Garfield Ave #4, a well-maintained and inviting residence located near downtown Alhambra. This charming unit features 2 spacious bedrooms and 3 bathrooms, with each bedroom offering its own private en-suite bathroom. Step inside to discover a bright and functional floor plan with generously sized living and dining areas, ideal for both everyday living and entertaining. The kitchen is thoughtfully designed with ample cabinetry and workspace, making it perfect for home cooking and gatherings. Both bedrooms are well-proportioned retreats, each with its own attached bathroom, making this layout especially desirable for multi-generational living, roommates, or guests. An additional bathroom provides extra convenience for visitors. Additional features may include in-unit laundry, dedicated 2 car attached garage, and an enclosed balcony. Conveniently located near shopping, dining, parks, and top-rated schools, with easy access to major freeways for a smooth commute.
1936 Brighton Avenue
Grover Beach, CA 93433
AREA SQFT
1,805
BEDROOMS
3
BATHROOMS
3
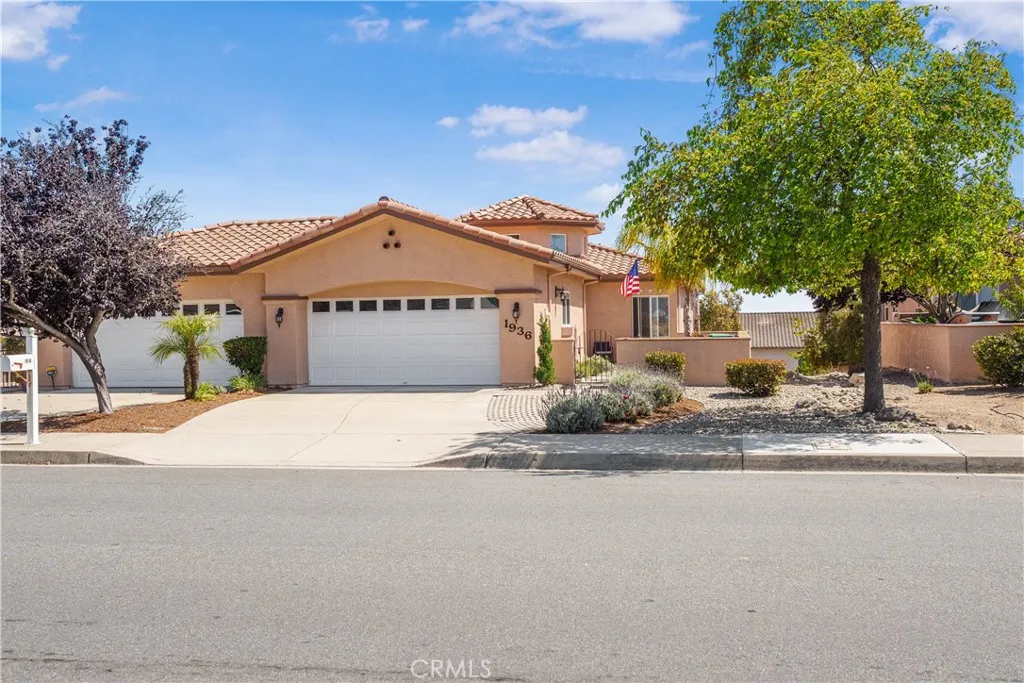
This two-story home in Grover Beach features 3 bedrooms, 3 bathrooms, and 1,805 square feet of living space on a 5,616-square-foot lot. Built in 2003, the exterior features a gravel and shrub yard, a tile roof, a stucco finish, an attached two-car garage, and a front entry area offering a view towards the local coastal dunes. Inside, the main level layout includes laminated wood flooring and a living room with a corner fireplace, recessed lighting, and a central skylight. The living room connects to a covered outdoor balcony. The adjacent kitchen features repainted cabinetry, tile countertops, tile flooring, and an arched pass-through window. Appliances include a stainless steel gas range, built-in microwave, dishwasher, and a refrigerator, opening to a dedicated dining space. The primary bedroom on the main level includes wood flooring, a ceiling fan, and a built-in window bench seat with access to the balcony. The primary bathroom is configured with a double-sink vanity, tile countertops, a large mirror, and a glass-enclosed walk-in shower. The downstairs level features two bedrooms, one bathroom, and a dedicated laundry utility space equipped with front-loading washer and dryer units alongside built-in upper storage cabinets. The downstairs has access to outdoor patio and grass area.The deck and primary bedroom offer amazing views of the dunes and ocean.
12341 Glacier
Los Alamitos, CA 90720
AREA SQFT
1,902
BEDROOMS
4
BATHROOMS
3
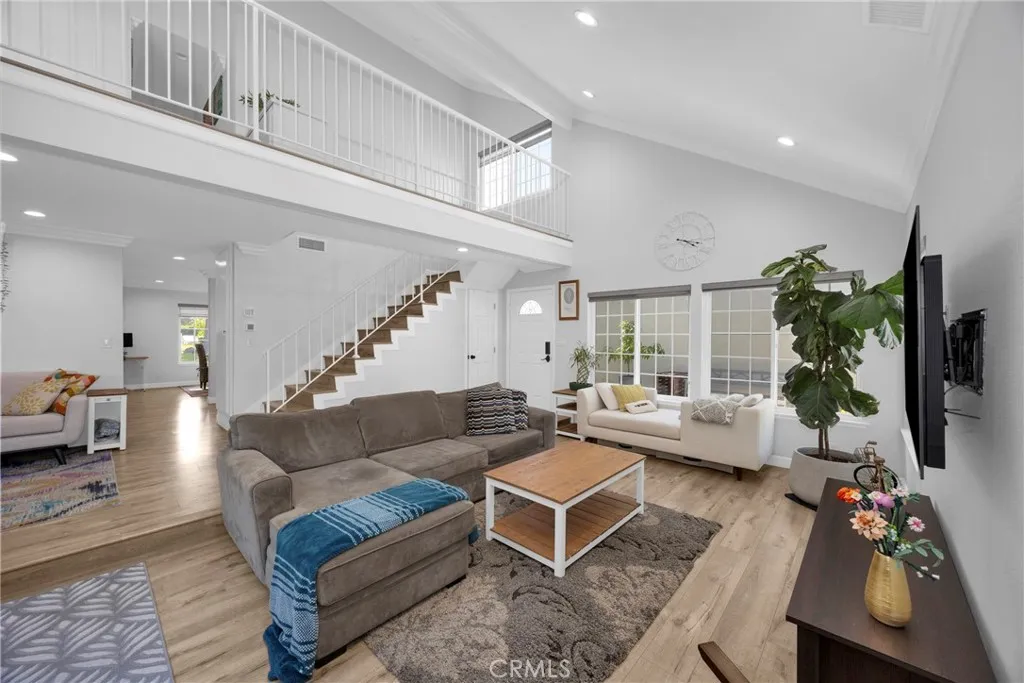
Seller is open to considering buyer concessions, including credits that may be used toward an interest rate buydown, subject to the terms of the offer ---- Nestled on a quiet cul-de-sac in the highly desirable Parkewood community, this beautifully maintained home offers approximately 1,902 square feet of comfortable, move-in-ready living space with 3 bedrooms, 2.5 bathrooms, and a versatile loft ideal for a home office, playroom, media room, study area, or potential fourth bedroom. What truly sets this home apart is the extensive investment in major systems, infrastructure, storage, and everyday functionality. Recent improvements include a new roof, new HVAC system, new water heater, upgraded 200-amp electrical service, updated bathrooms, newer refrigerator, washer and dryer, California Closets custom built-ins, enhanced walk-in pantry storage, improved attic storage and accessibility, security system, and an EV charger-ready two-car garage. The result is a rare turnkey opportunity where the major work has already been completed. The bright and open floor plan features soaring ceilings, abundant natural light, spacious living and dining areas, and a flexible layout designed for todays lifestyle. The kitchen offers generous storage and functionality, while the expanded walk-in pantry keeps everyday essentials organized and easily accessible. Upstairs, the spacious primary suite includes an updated bathroom, walk-in closet, and custom storage solutions. Two additional bedrooms, a full bathroom, and the loft complete the upper level. Outdoor living is equally inviting with two
93 Giralda
Long Beach, CA 90803
AREA SQFT
7,607
BEDROOMS
6
BATHROOMS
9
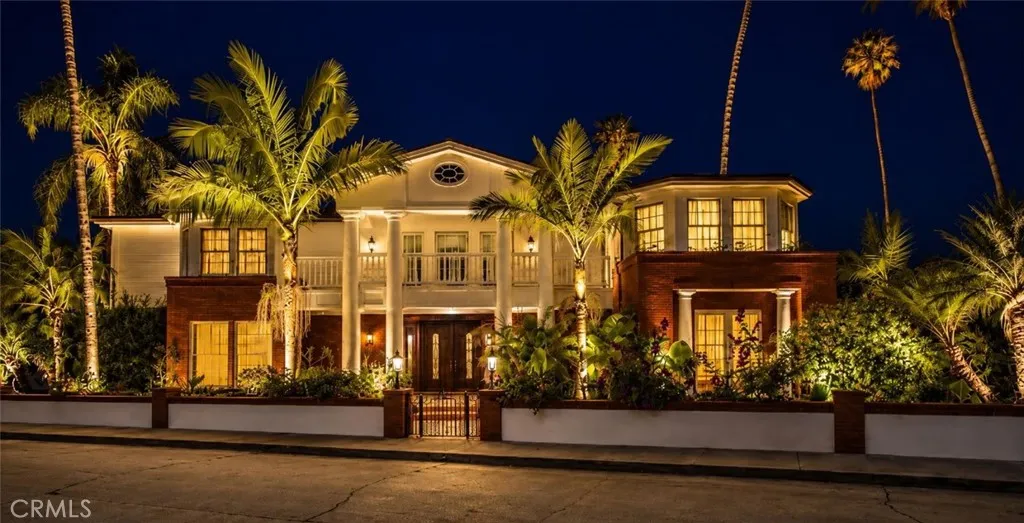
Discover an extraordinary custom-built Naples Island estate, gracefully positioned on a rare triple-lot parcel just one street from the canals. It's a coveted address where the waterfront lifestyle meets stately, private grandeur. Spanning approximately 7,730 sq. ft., this one-of-a-kind residence offers 6 bedrooms, 6 full baths, and 3 elegant powder rooms finished with rich onyx countertops. One of the six bedrooms is generously sized and fully equipped to serve as an entertainer's rec room, complete with a built-in bar and integrated sound system, offering flexible space for game nights, media, or hosting in style. Every detail reflects uncompromising craftsmanship, from exquisite burl wood paneling, cedar-lined closets, and hand-carved custom doors to artisan hardware, premium Axminster carpeting, spa-style steam showers, and multiple self-starting fireplaces framed by marble and hand-finished wood mantels. The heated indoor-outdoor sunroom flows effortlessly to a private courtyard with a Jacuzzi and outdoor heaters, creating a true year-round retreat for relaxing and entertaining in equal measure. Thoughtfully modern behind its timeless finishes, the home features a Crestron whole-house automation system, whole-house leak detection, water softener, filtered drinking water, and a beautifully finished 3-car garage. Boating and yachting enthusiasts will love the enviable proximity to the water, just moments from the marina, the canals, and open-water access, making it effortless to head out for a morning on the bay or an evening harbor cruise. A truly exceptional offering t
21842 Tumbleweed Circle
Lake Forest, CA 92630
AREA SQFT
1,904
BEDROOMS
4
BATHROOMS
3
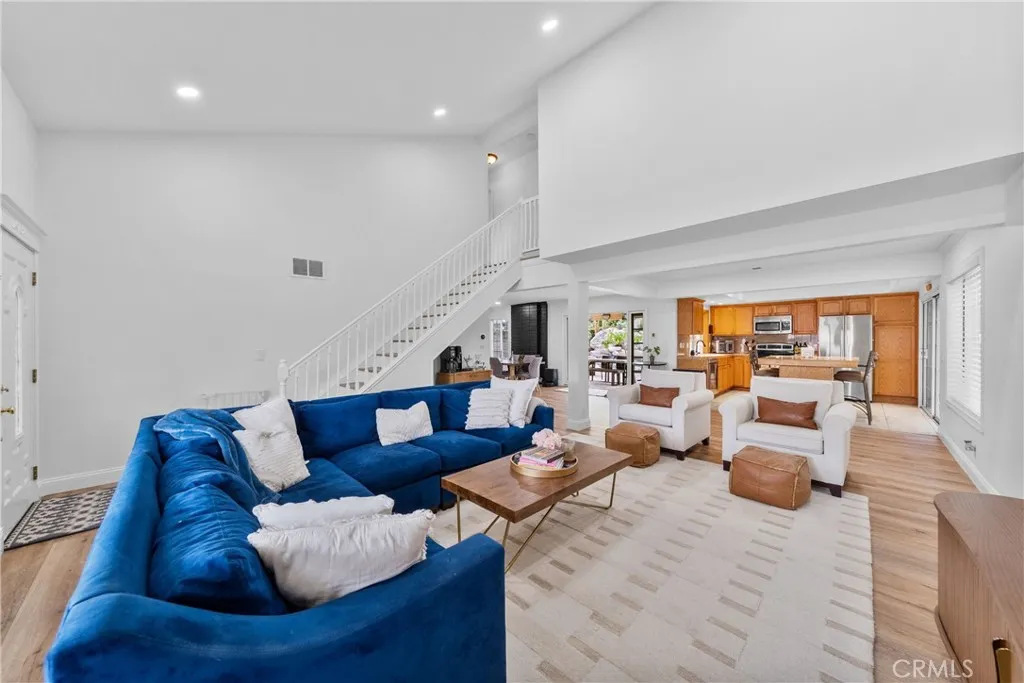
Welcome to 21842 Tumbleweed Circle, ideally situated on a quiet cul-de-sac in one of Lake Forest's most desirable neighborhoods! This beautifully maintained home offers a spacious open floor plan designed for comfortable living and effortless entertaining. The interior features stylish vinyl flooring throughout, soaring vaulted ceilings that create a bright and airy atmosphere, and the convenience of an inside laundry room. Step outside to your own private backyard retreat, complete with a sparkling swimming pool and a water slideperfect for relaxing, entertaining, and making lasting memories. The home also features owned solar, providing energy efficiency and long-term savings. With low HOA dues and access to the highly sought-after Sun & Sail Club, residents enjoy resort-style amenities including pools, tennis courts, fitness facilities, sports courts, a clubhouse, and more. Combining a peaceful cul-de-sac location, exceptional community amenities, and thoughtful upgrades, this home offers the very best of Lake Forest living.
838 Pine Avenue
Long Beach, CA 90813
AREA SQFT
1,070
BEDROOMS
2
BATHROOMS
2
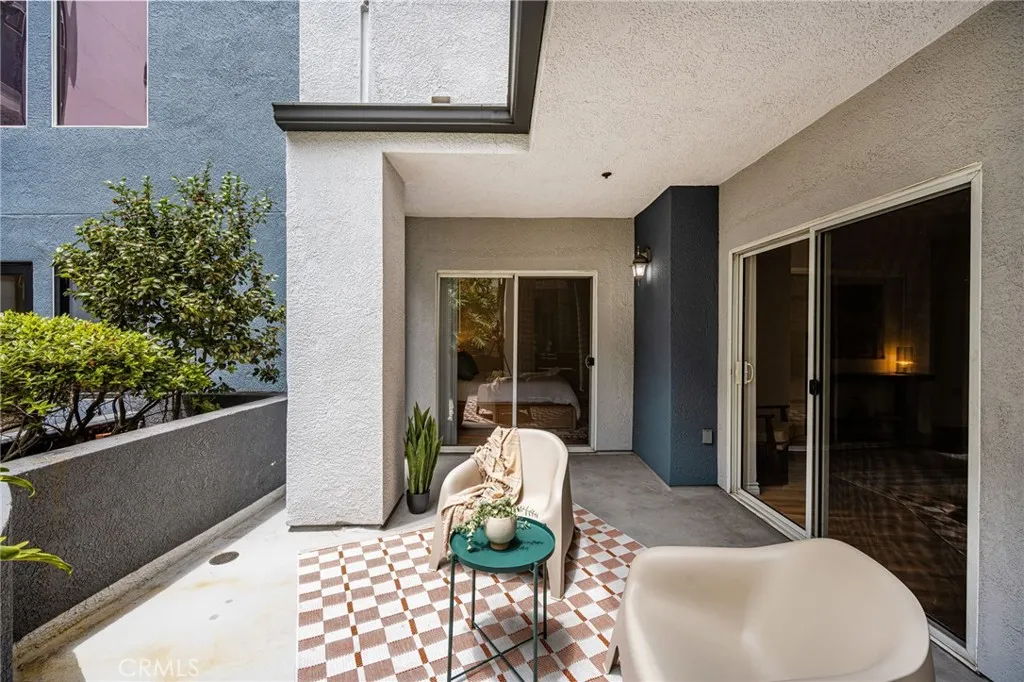
*A 1-Year 1% rate buy-down is available with this listing. Ask listing agent for details.* Step into this move-in ready retreat in the heart of Downtown Long Beach at 838 Pine Ave. Tucked away on the ground floor, this 2-bedroom end-unit offers a rare oversized patio that opens directly onto the lush interior courtyard. Its the perfect backdrop for slow mornings with a fresh coffee from Rose Park Roasters or hosting sunset dinner parties. Inside, the open layout feels both modern and warm, featuring upgraded wide-plank luxury vinyl flooring, crown molding, and a darling breakfast bar. The kitchen and in-unit laundry are ready for immediate use with a microwave, refrigerator, and washer all replaced within the last two years! Every practical detail and modern comfort is checked, from central AC/heat to clever built-in storage solutions that keep the space feeling airy and organized. Parking in the city is a breeze here with two (2) designated side-by-side spaces, while the monthly HOA covers water, trash, and sewer offering incredible value. Beyond the front door, the energetic pulse of DTLB is at your fingertips - enjoy award-winning dining at Ammatoli and Olive & Rose, a drink with friends at The Blind Donkey or Altar Society Brewing Co. or simply enjoy a stroll along Pine Ave and The Promenade. If youve been looking for that perfect balance of city energy and a quiet place to call home, you just found it.
3243 Yardley
Simi Valley, CA 93063
AREA SQFT
3,476
BEDROOMS
4
BATHROOMS
3
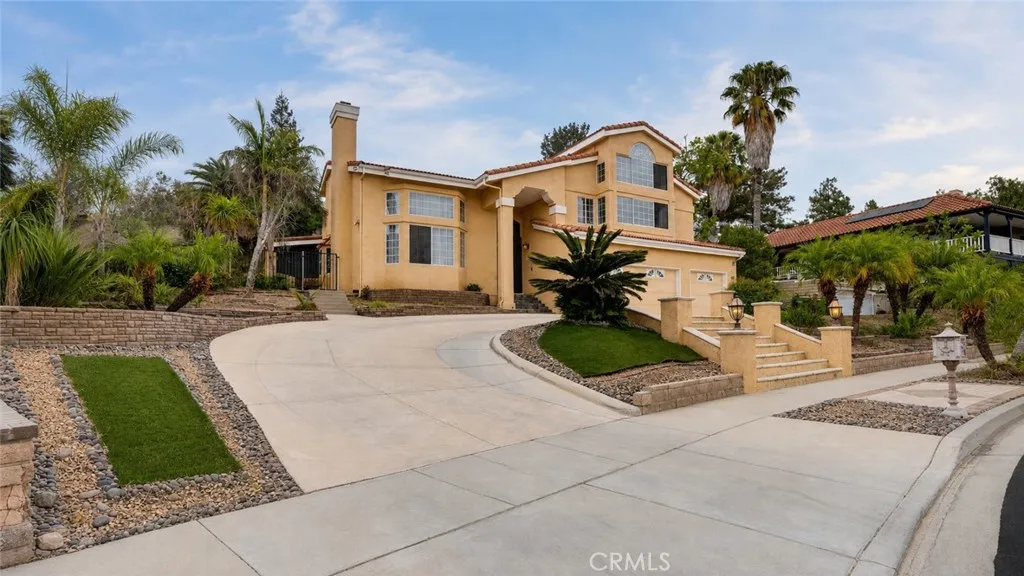
Welcome to 3243 Yardley Place where luxury, comfort, and unforgettable entertaining come together in one extraordinary home. Tucked away on a quiet cul-de-sac in one of Simi Valleys most sought-after neighborhoods, this exceptional residence offers more than just a place to live, it offers a lifestyle. From the moment you arrive, youll appreciate the pride of ownership, beautiful surroundings, and inviting curb appeal that make this home truly stand out. Step into your own private backyard retreat, thoughtfully designed for those who love to entertain. Whether youre hosting summer pool parties, family celebrations, holiday gatherings, or quiet evenings under the stars, this outdoor oasis provides the perfect backdrop for every occasion. With expansive entertaining space, lush landscaping, and a resort-inspired atmosphere, this is the home where memories are made and guests never want to leave. Inside, youll find a spacious and welcoming floor plan that blends everyday comfort with effortless entertaining, creating a seamless flow between indoor and outdoor living. Every space has been designed to make both relaxing and hosting feel natural. Located in a highly desirable neighborhood known for its beautiful homes, strong sense of community, excellent schools, nearby parks, hiking trails, shopping, dining, and convenient freeway access, this home offers the perfect balance of privacy and accessibility. If youve been searching for the home everyone wants to gather at, the one that feels like a private resort every day, 3243 Yardley Place is the one youve been waiting for. Welc
24847 Lincoln Avenue
Murrieta, CA 92562
AREA SQFT
2,164
BEDROOMS
4
BATHROOMS
3
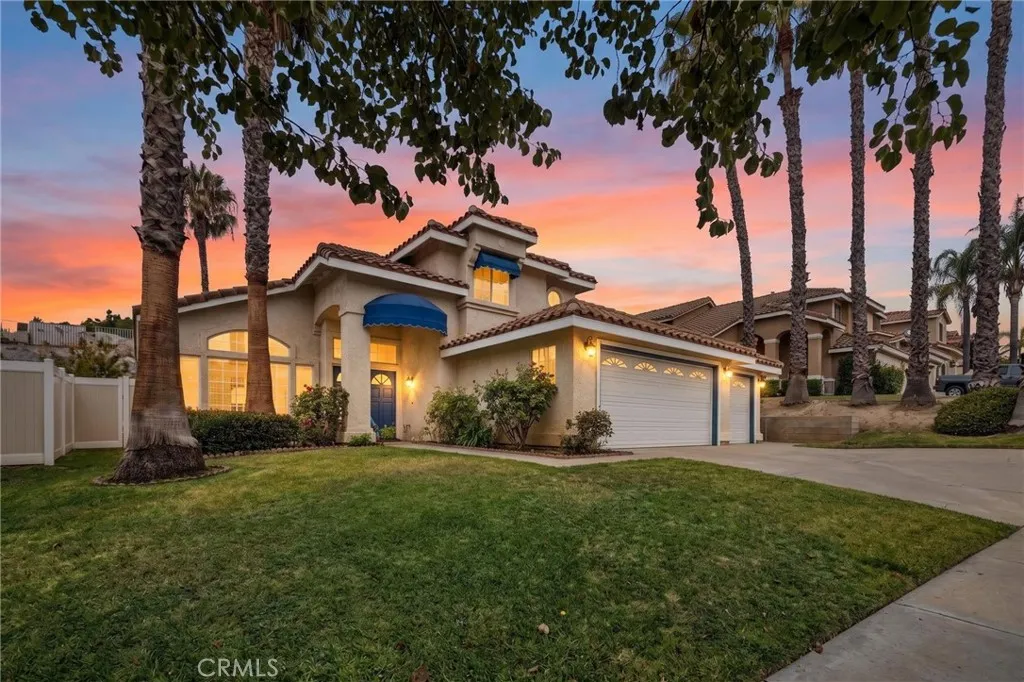
Welcome to 24847 Lincoln Ave, Murrieta. A beautifully maintained single family residence located in one of Murrietas established residential neighborhoods. This inviting home offers a bright and functional layout designed for comfortable everyday living. The interior features open living spaces that flow seamlessly from room to room, creating a warm and welcoming atmosphere perfect for both relaxing and entertaining. The kitchen provides ample cabinetry and counter space, ideal for home cooking and gathering with family and friends. The bedrooms are generously sized, offering comfort and privacy, while the bathrooms are well-appointed with practical finishes. Step outside to enjoy a spacious backyard with plenty of room for outdoor dining, gardening, or future customization such as a play area or outdoor lounge space. The property also includes an attached garage and a wide driveway, providing convenient parking and storage options. Located in the heart of Murrieta, this home offers easy access to nearby schools, shopping, dining, parks, and freeway accessmaking daily commuting and errands simple and efficient. Whether you're a first-time buyer or looking to upgrade, this home delivers comfort, location, and long-term value in a highly desirable area.
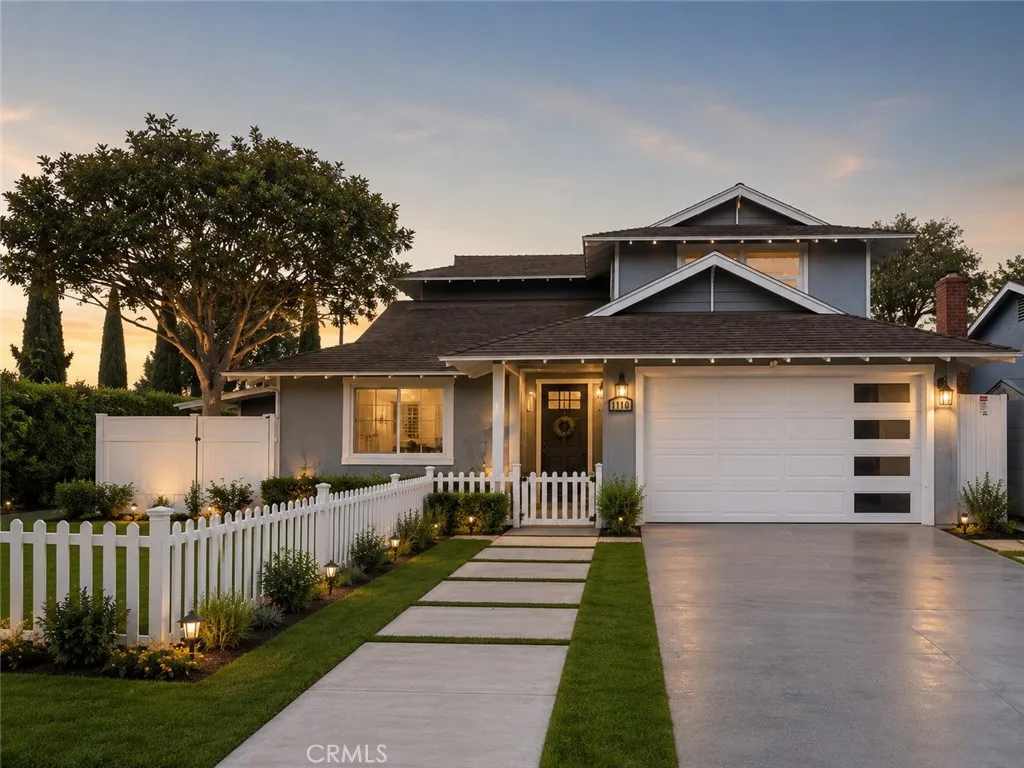
1720 Balard
Carson, CA 90745
AREA SQFT
1,657
BEDROOMS
4
BATHROOMS
2
Welcome to this exquisitely remodeled two-story residence, perfectly situated on a desirable corner lot in one of Carson's most sought-after neighborhoods. Offering an exceptional blend of style, comfort, and functionality, this move-in-ready home provides convenient access to the South Bay, major freeways, shopping, parks, and California State University, Dominguez Hills. Designed with entertaining in mind, the home features a spectacular custom chef's kitchen showcasing premium cabinetry, designer finishes, elegant countertops, and quality appliances. The backyard is truly a private resort, boasting professionally landscaped grounds, a resort-style backyard featuring an oversized heated swim spa integrated into a beautifully custom deck, creating the perfect space for exercise, hydrotherapy, relaxation, and entertaining, a charming wooden gazebo, and an impressive outdoor entertainment area featuring a custom-built tiki bar with a full bar setup. Whether you're hosting unforgettable celebrations or enjoying peaceful evenings at home, this backyard oasis offers the ultimate Southern California lifestyle. This one-of-a-kind property combines modern luxury, indoor-outdoor living, and exceptional attention to detail that today's buyers are searching for.
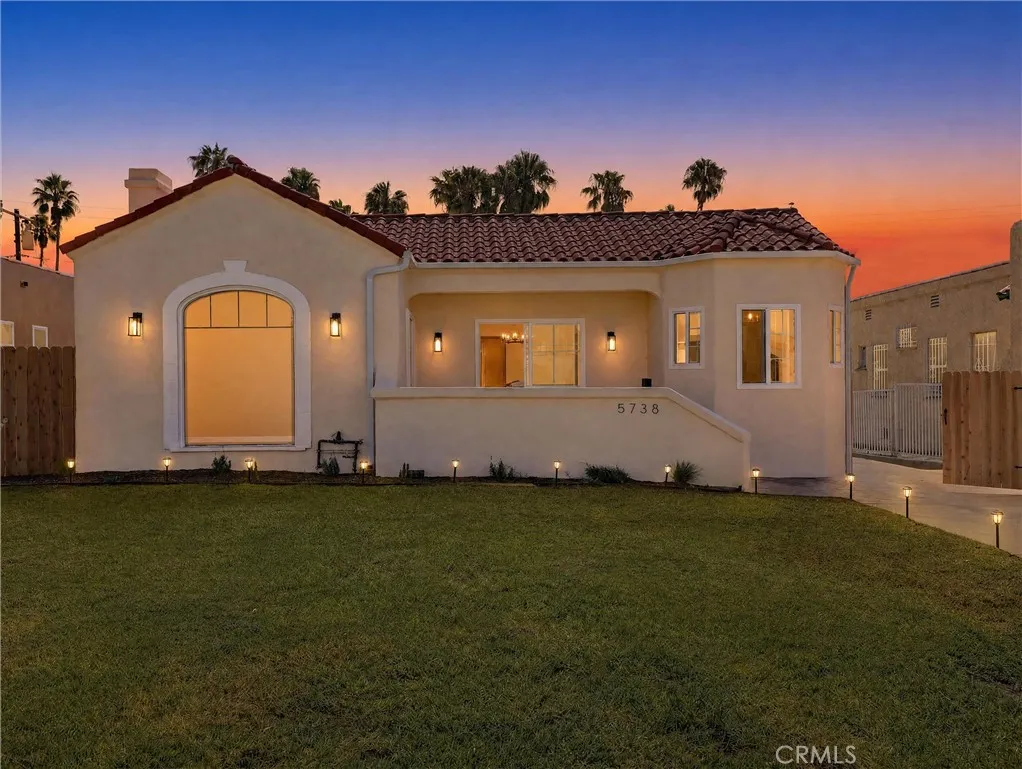
5738 Mullen Avenue
Los Angeles, CA 90043
AREA SQFT
1,886
BEDROOMS
4
BATHROOMS
4
Beautifully Reimagined Spanish-Style Home with Three Ensuite Bedrooms in highly desirable Windsor Hills. Rarely does a home combine timeless Spanish character with a floor plan designed for today's modern lifestyle. Thoughtfully renovated throughout, this exceptional 4-bedroom, 4-bathroom residence offers the rare advantage of three ensuite bedrooms 2 of which are primary suites - creating an incredible layout that's ideal for multigenerational living, extended family, guests, or today's work-from-home lifestyle. Abundant natural light fills the open-concept living spaces, where wide-plank LVP flooring, recessed lighting, and a beautifully redesigned fireplace create an inviting atmosphere for both everyday living and entertaining. The seamless flow between the living room, dining area, kitchen, and breakfast nook makes the home feel spacious, functional, and welcoming. The kitchen features custom shaker cabinetry, quartz countertops, a dramatic waterfall-edge center island, stainless steel appliances, and a charming breakfast nook perfect for casual meals or morning coffee. One of this home's most exceptional features is its thoughtfully designed bedroom layout. Two spacious primary suites provide private retreats, each featuring its own beautifully remodeled ensuite bathroom and generous walk-in closet. A third bedroom also enjoys the privacy of its own ensuite bathroom and walk-in closet, offering exceptional flexibility as a guest suite, in-law quarters, or private office. Every detail has been meticulously updated, from new electrical and plumbing systems to energy-ef
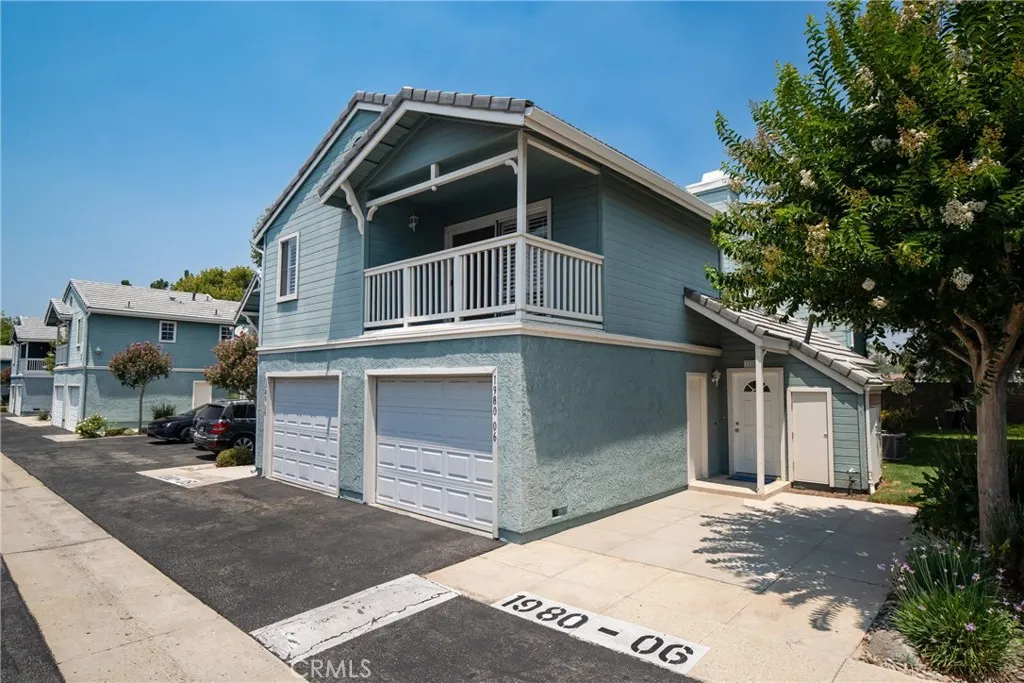
1980 Rory
Simi Valley, CA 93063
AREA SQFT
1,131
BEDROOMS
2
BATHROOMS
3
Light, Bright & Beautifully Updated with Peaceful Greenbelt Views! Step inside and feel the inviting warmth of this updated 2-bedroom, 2.5-bath Simi Valley townhome with 2 parking spaces next to front door. Thoughtfully designed for both effortless entertaining and relaxed everyday living. The light-filled family room features a cozy fireplace and calming views across an expansive grassy area, creating a peaceful sense of openness as the space flows naturally into the dining roomideal for gathering with friends, sharing meals, or simply unwinding at the end of the day. The updated kitchen features sleek quartz countertops, while quartz surfaces in the bathrooms continue the homes clean, cohesive style. New wood-look vinyl flooring enhances the first level with modern appeal and easy-care durability, while new soft beige carpeting adds warmth and comfort upstairs. Recessed lighting throughout creates a bright, welcoming atmosphere, and the convenience of an upstairs washer and dryerboth includedmakes daily living that much easier. Enjoy the privacy and security of your own 1-car garage and dedicated adjacent one car space plus guest parking. Recently installed new roof system by HOA. Community amenities including a sparkling pool and relaxing Jacuzzi. A wonderful opportunity to enjoy comfort, style, open green views, and the easy Simi Valley lifestyle.
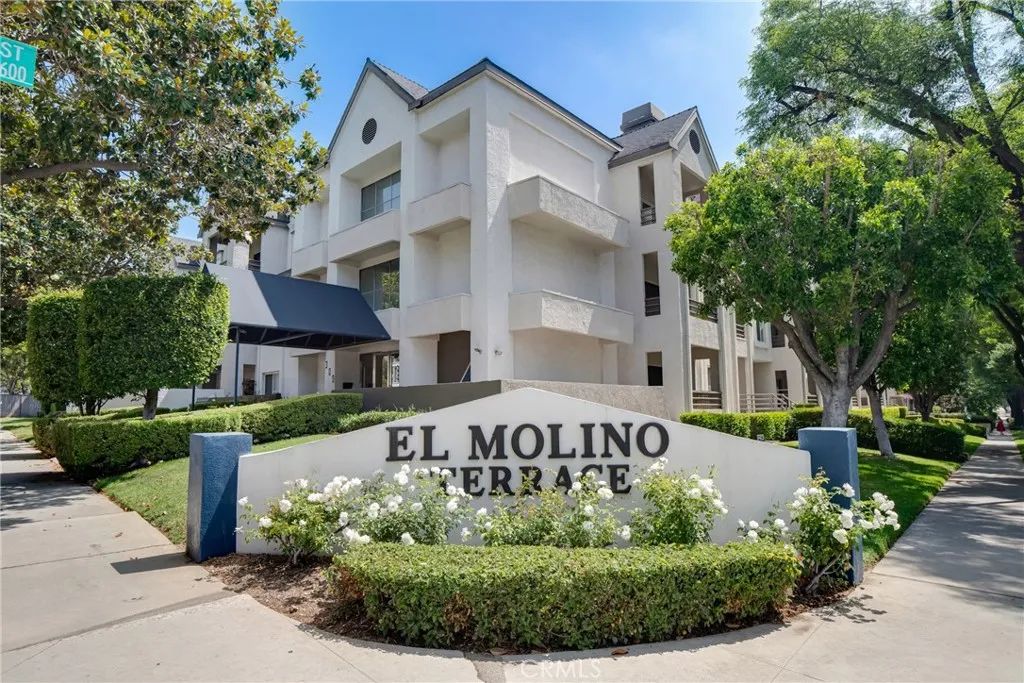
300 El Molino
Pasadena, CA 91101
AREA SQFT
1,035
BEDROOMS
2
BATHROOMS
2
A Serene Pasadena Retreat Framed by Treetop and San Gabriel Mountain Views. Step inside and immediately feel the difference. Ideally positioned on the second floor and quietly set away from the pool, this inviting residence captures expansive views of mature trees along with beautiful vistas of the San Gabriel Mountains from the living area and both bedroomscreating a peaceful sense of privacy that feels refreshingly removed from the pace of the city. Designed for both comfort and flexibility, the home features two spacious primary suites, each with its own ensuite bath, along with generous closets enhanced by built-in organizersa meaningful advantage over many nearby condos. An in-unit washer and dryer, another highly desirable convenience for the area, makes everyday living effortlessly easy. The kitchen is appointed with granite countertops and stainless steel appliances, while recessed lighting throughout adds a warm, polished feel. Neutral beige carpeting flows through most of the residence, creating a comfortable canvas ready to complement your personal style. The lifestyle extends well beyond the front door. HOA dues include WiFi, water, and earthquake insurance for walls out, offering valuable benefits not commonly found together. Community amenities include a sauna, fitness room with weight equipment, entertainment room with kitchen, swimming pool, relaxing jacuzzi, and BBQ area. And then there is the location: just moments from Pasadenas Playhouse District, where acclaimed dining, cafs, culture, and entertainment are within immediate walking distance. Lake Avenues
12995 6th
Yucaipa, CA 92399
AREA SQFT
BEDROOMS
2
BATHROOMS
1
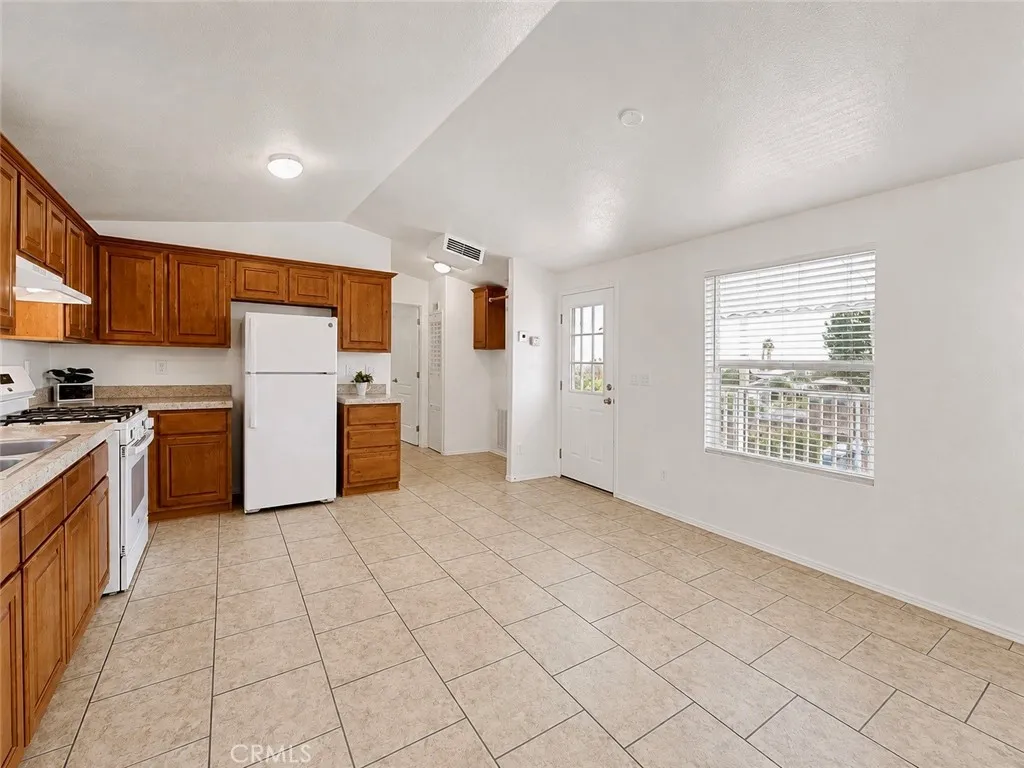
Affordable 2 bedroom homes are hard to find, especially under $100,000! This clean 2 bedroom, 1 bath manufactured home in Valley View Mobile Estates offers comfortable living with a bright, open layout, vaulted ceilings, tile flooring throughout, and a functional kitchen with generous cabinet space. The home also features an indoor laundry area, covered carport, storage shed, and a spacious covered front porch for additional outdoor living. Situated on a desirable corner space in Yucaipa, where mobile home space rent is subject to local rent control regulations. Valley View Mobile Estates offers an affordable lifestyle with reasonable space rent and a welcoming community atmosphere. Conveniently located near shopping, restaurants, medical services, and everything Yucaipa has to offer. Don't miss this opportunity to own a move in ready 2 bedroom home at an affordable price.
1238 Heritage Ranch
San Jacinto, CA 92583
AREA SQFT
450
BEDROOMS
2
BATHROOMS
1
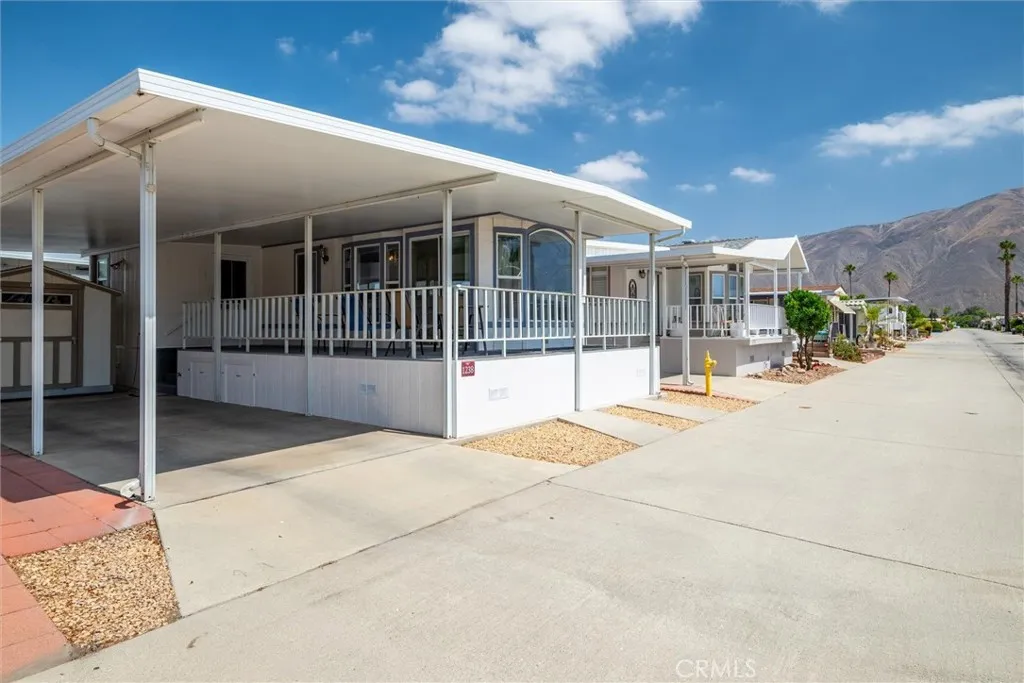
Welcome to Heritage Ranch, a desirable 55+ gated community in San Jacinto where you own the landNO SPACE RENT! The low $227/month HOA covers water, sewer, trash, WiFi, and basic cable, offering exceptional value and convenience. This well-maintained home features a rare 2-bedroom layout with a thoughtfully added room. The bathroom includes accessibility features such as a walk-in shower, raised toilet, and grab bars for added comfort and ease of use. With a newer roof and being sold fully furnished, this home is truly move-in ready. A covered carport and large shed provide added storage and everyday convenience. Enjoy a spacious covered wraparound porch spanning the front and extending along the sideperfect for taking in the expansive mountain views from sunrise to sunset. Ideally located near the clubhouse, residents have easy access to resort-style amenities including a pool, fitness room, clubhouse, laundry facilities, and more.
323 Park Avenue
Long Beach, CA 90814
AREA SQFT
2,602
BEDROOMS
4
BATHROOMS
3
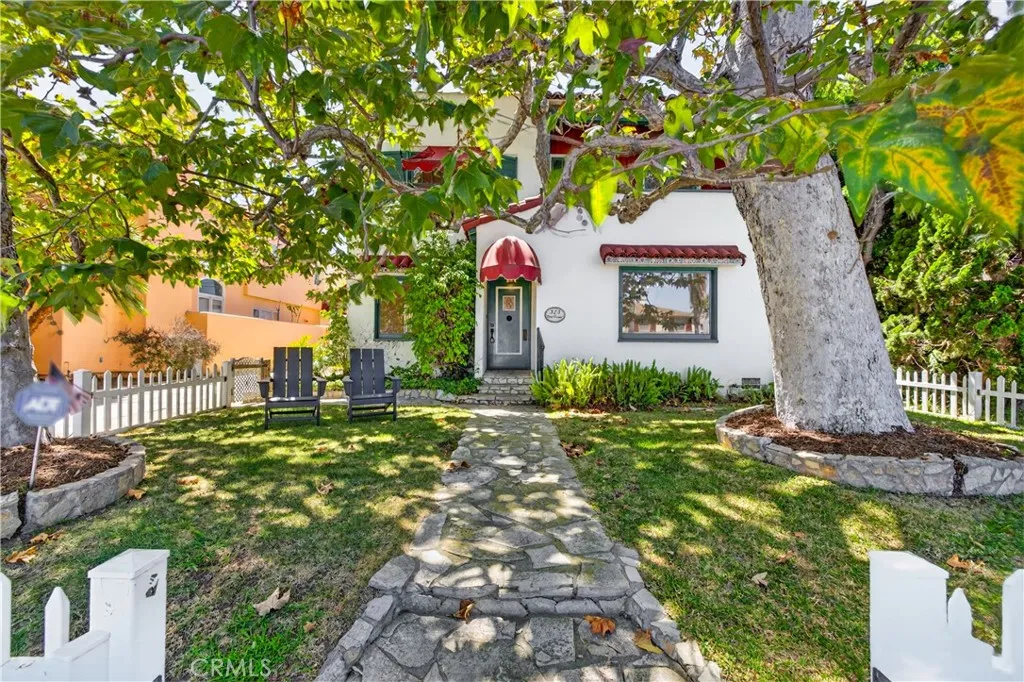
Discover the potential of this classic Spanish duplex in the heart of Belmont Heights, featuring two detached homes on one lot and offering a rare opportunity for investors, multi-generational living, or owner-occupants seeking rental income. The front residence is a two-story home with timeless character, including original hardwood floors, built-ins, and a spacious living room and dining area with large picture windows overlooking the front garden. A white picket fence and mature shade trees create welcoming curb appeal, while the formal dining room and vintage tile kitchen reflect the homes original charm. Upstairs are two generously sized bedrooms, a third smaller bedroom ideal for an office or nursery, and two bathrooms. The primary bedroom has a private balcony and its own bath with a shower, while a full hall bath serves the additional bedrooms. A powder room is conveniently situated on the main level off the kitchen area. Located at the rear of the property is a detached one-bedroom, one-bath apartment above its own two-car garage with two separate entrances, providing privacy from the main residence. A bonus room adjacent to the garage offers additional space with potential for a studio, home office, gym, or other uses. A long driveway provides ample off-street parking and access to both detached garages, adding convenience and functionality. With two detached homes, vintage Spanish architecture, abundant parking, and exceptional potential, this is a rare opportunity to restore and reimagine a classic Belmont Heights property.
515 Crescent Heights
Los Angeles, CA 90048
AREA SQFT
3,020
BEDROOMS
5
BATHROOMS
5
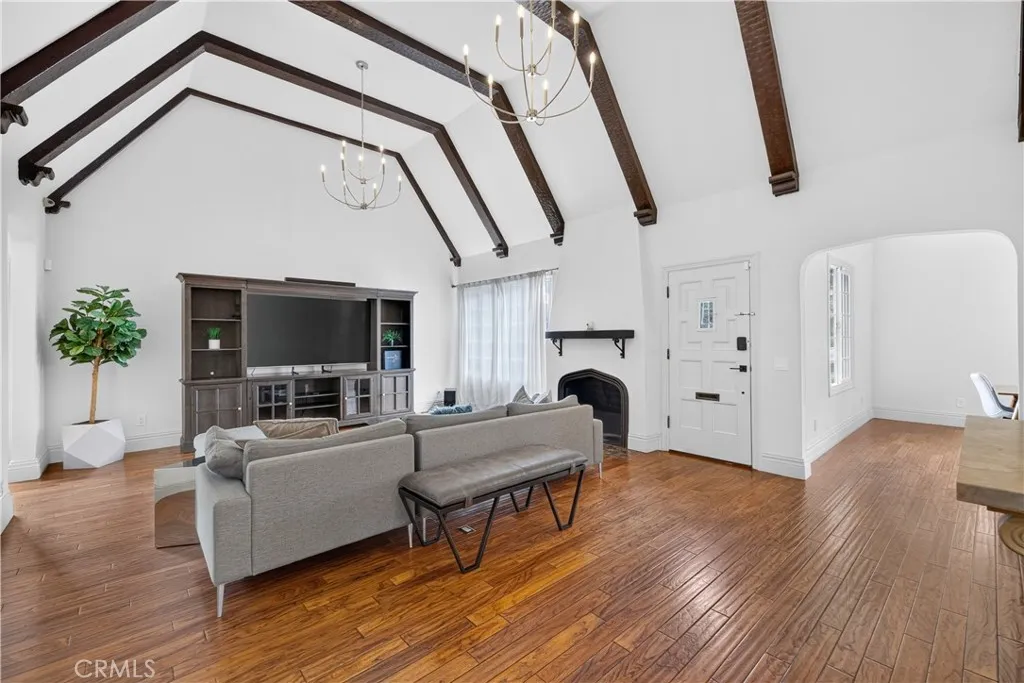
Beautifully reimagined Beverly Grove character residence blending timeless architectural charm with sophisticated modern upgrades and a private resort-style outdoor retreat. This 5-bedroom, 4.5-bath home offers a rare and highly functional floor plan with three bedrooms on the main level, including a luxurious downstairs primary en-suite, plus two private en-suite bedrooms upstairs. From the moment you enter, the home makes a memorable impression with dramatic vaulted ceilings, exposed wood beams, arched architectural details, an inviting fireplace, and a bright open-concept living area designed for both everyday comfort and elevated entertaining. The refreshed kitchen is anchored by elegant Taj Mahal quartzite countertops, updated cabinetry, and a seamless connection to the main living and dining spaces. The downstairs primary suite is a true retreat, featuring vaulted wood-beam ceilings, a fireplace, a generous sitting area, and French doors that open directly to the backyard pool and spa. This thoughtful indoor-outdoor connection creates the perfect setting for morning coffee, evening relaxation, and effortless access to the homes private outdoor oasis. All bathrooms have been beautifully renovated with new vanities, updated finishes, and a clean, elevated design. Additional improvements include new light fixtures throughout, new washer and dryer, refreshed interior details, and a reimagined floor plan that enhances the homes function, comfort, and flow. Upstairs, two private en-suite bedrooms each offer their own bathroom, creating excellent separation and flexibility f
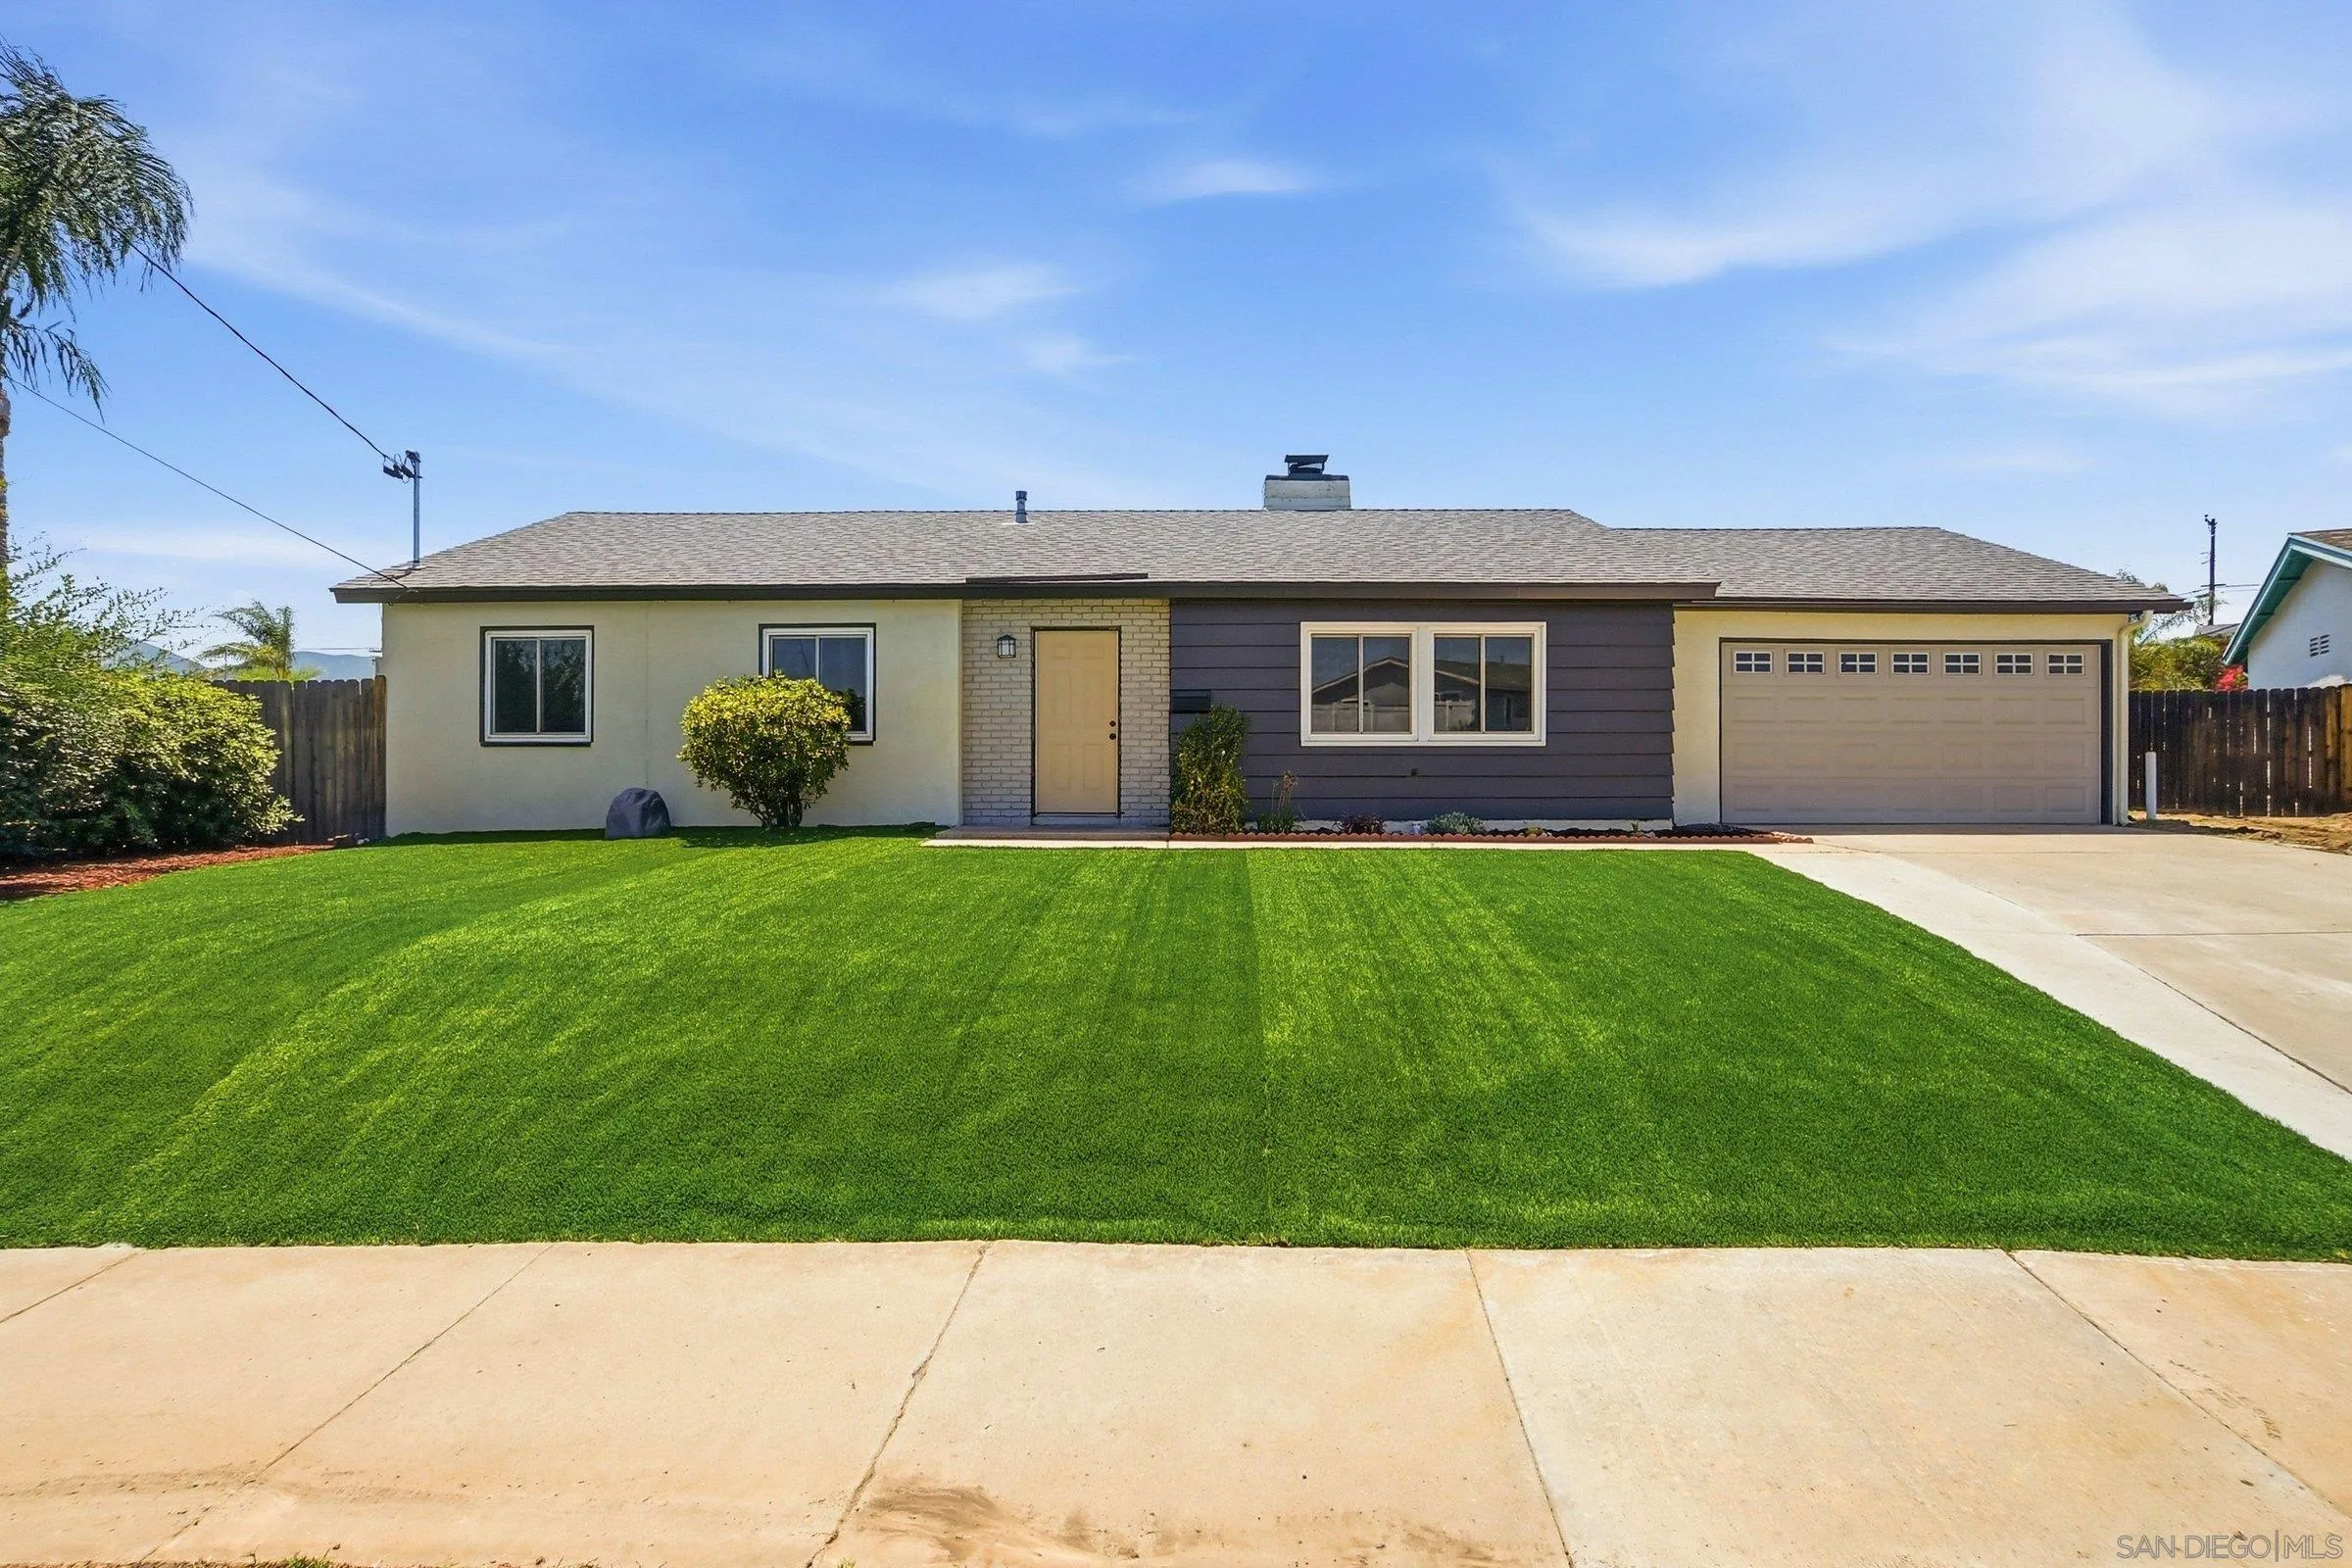
9312 Burning Tree
Santee, CA 92071
AREA SQFT
1,242
BEDROOMS
3
BATHROOMS
2
Rare Santee oversized lot, massive upgrades, and blocks from Santee Lakes. This one checks every box. Once you step outside, you'll immediately understand what makes this lot special. The backyard is genuinely oversized, with a large sparkling pool as the centerpiece, a full gazebo built for entertaining, and still more yard beyond that. The curb appeal sets the tone immediately with a lush, manicured front lawn and clean landscaping. Inside, the open floor plan is warm and welcoming, anchored by a stunning floor-to-ceiling brick fireplace. New LVP floors run throughout, recessed lighting adds a polished touch, and large new windows keep the space bright and airy. The remodeled kitchen features rich cabinetry, marble countertops, a substantial island with bar seating, pro-style range hood, and stainless steel appliances that flow seamlessly into the dining area and out through a sliding glass door to the back. The large lot outside is where this home truly shines. A large sparkling pool sits center stage, flanked by a gazebo built for entertaining. The yard stretches well beyond the pool deck into a wide open, flat, fully usable space surrounded by block walls and mountain views. Fenced and private, with room to garden, play, or just breathe, this backyard delivers on every level. The upgrades go deep: two leased solar systems, all new plumbing, full sewer replacement, upgraded electrical panel, two Tesla Powerwall batteries, all new windows, remodeled kitchen and front bathroom. Close to great schools, shopping, and dining. This one is dialed in and move-in ready.

