

Search
Search
Search
Search For Your Next Property
Form submitted successfully!
You are missing required fields.
Dynamic Error Description
There was an error processing this form.
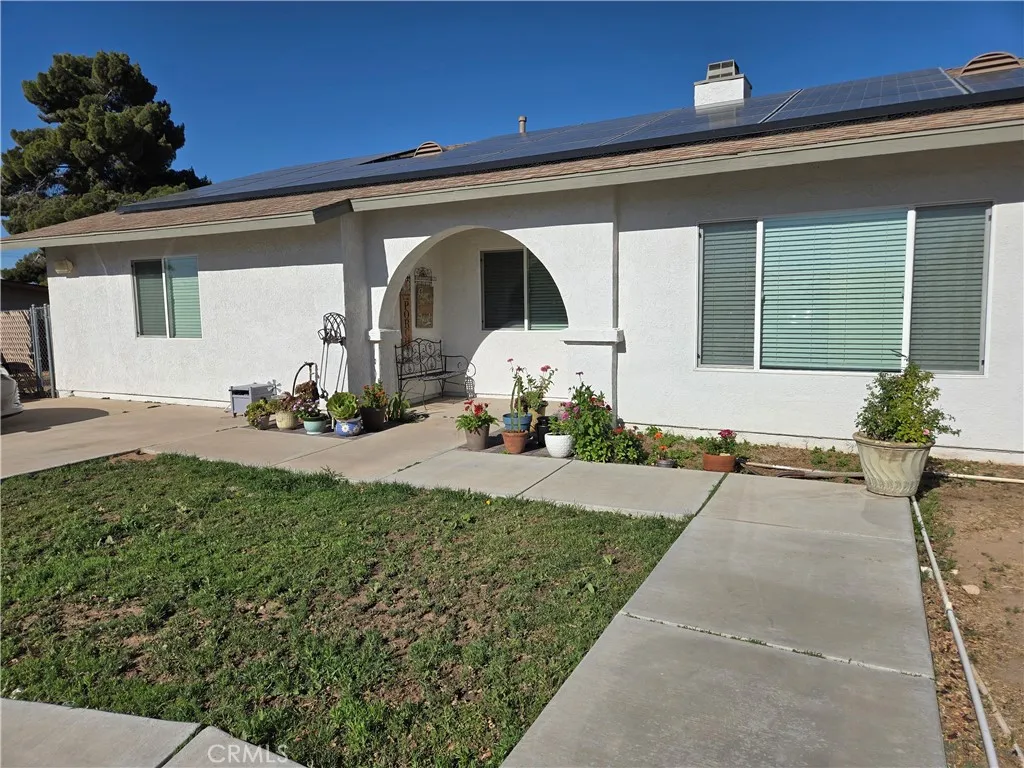
10387 Portland
Hesperia, CA 92345
AREA SQFT
1,705
BEDROOMS
3
BATHROOMS
2
Welcome to this beautifully maintained, turn-key home offering 3 bedrooms, 2 bathrooms, and 1,705 square feet of comfortable living space. Situated on nearly half an acre, this property provides plenty of room to enjoy both indoor and outdoor living. The spacious lot features ample RV parking and endless possibilities for additional parking, entertaining, or future improvements. Inside, you'll find a bright and inviting floor plan that has been exceptionally well cared for. The home includes a convenient indoor laundry room, generous living spaces, and pride of ownership throughout. Whether you're looking for room to grow or simply a move-in-ready home with extra outdoor space, this property is sure to impress. Don't miss the opportunity to make this exceptional home yours! Please note that the buyer will need to assume the existing solar lease, which is approximately $360 per month, with about 7 years and 3 months remaining on the term.
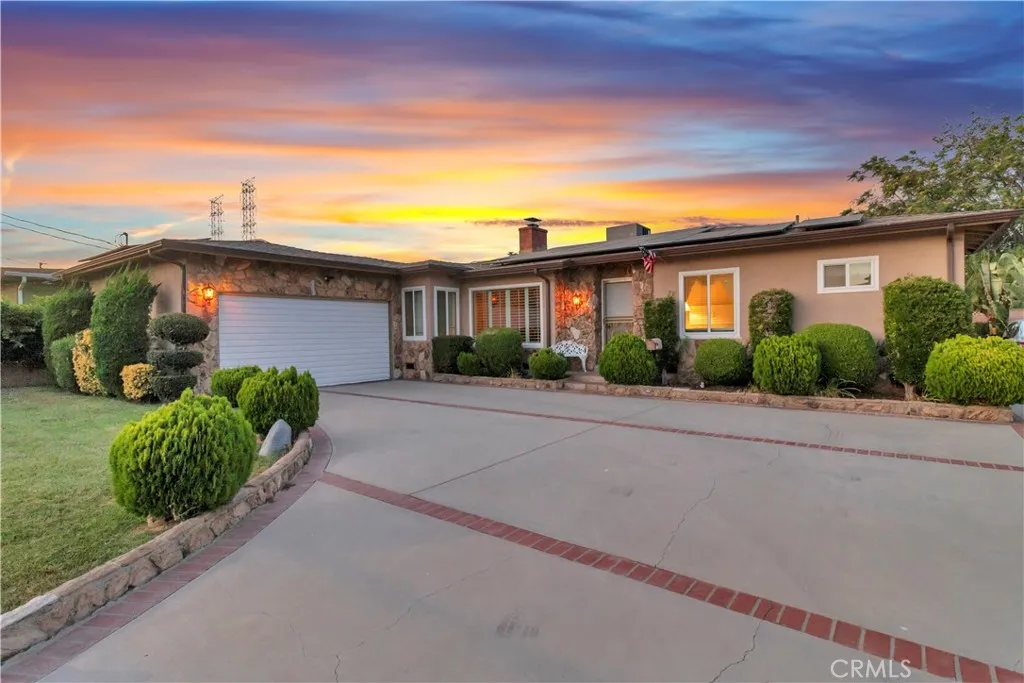
9300 Cayuga Avenue
Los Angeles, CA 91352
AREA SQFT
2,030
BEDROOMS
4
BATHROOMS
2
Mid-century character, single-story comfort, and endless outdoor space. This well-kept 4-bedroom, 2-bathroom home offers 2,030 sq. ft. of light-filled living space featuring exposed wood beams, classic built-ins, and timeless detail throughout. Inside, enjoy spacious living areas, a functional kitchen with abundant storage, updated flooring, and a separate laundry room. Step outside to your private backyard oasiscomplete with a sparkling pool, gated front entry, mature trees, and an expansive driveway with ample parking. Minutes from the 5 Freeway, Hollywood Burbank Airport, Metrolink, and Hansen Dam recreation. Move right in or customize it to make it your own.
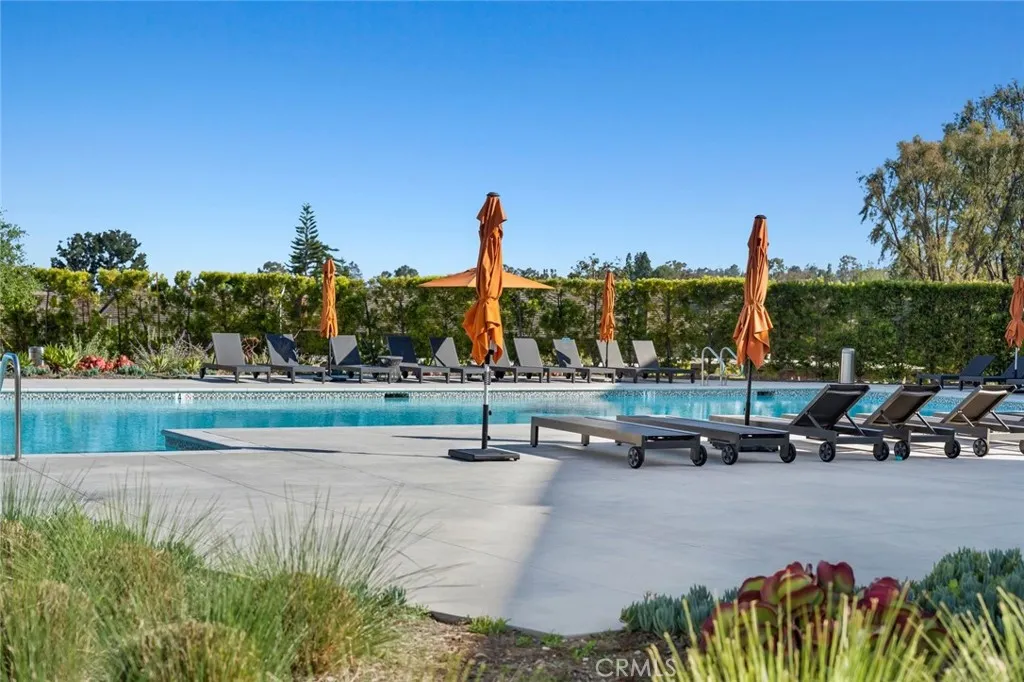
1457 Longview Lane
San Pedro, CA 90732
AREA SQFT
1,828
BEDROOMS
3
BATHROOMS
3
Welcome to 1457 W. Longview Lane, a beautifully designed 3-bedroom + media room, 2.5-bathroom townhome in the highly desirable Ponte Vista community of San Pedro. Blending contemporary architecture, open-concept living, and an exceptional location overlooking lush green open space, this move-in-ready home exudes the perfect balance of style, comfort, and convenience. Enter through the private gated front patio into a bright and inviting interior featuring wide-plank flooring, recessed lighting, and an expansive open floor plan designed for today's lifestyle. The spacious living, dining, and kitchen areas flow seamlessly together, creating the ideal space for everyday living and entertaining. Large windows fill the home with natural light while showcasing peaceful hillside and neighborhood views. One of the home's standout features is the oversized covered balcony, perfect for enjoying your morning coffee, dining al fresco, or relaxing while taking in the tranquil surroundings. The modern exterior, accented by its striking red front door and clean architectural lines, provides outstanding curb appeal. Residents of Ponte Vista enjoy a resort-inspired lifestyle with an impressive collection of community amenities, including a sparkling pool and spa, outdoor BBQ and picnic areas, a fire pit lounge, a recreation clubhouse, beautifully landscaped parks and walking paths, and a dedicated dog park for four-legged family members. These thoughtfully designed amenities create a welcoming neighborhood atmosphere where recreation and relaxation are just steps from your front door. Ideal
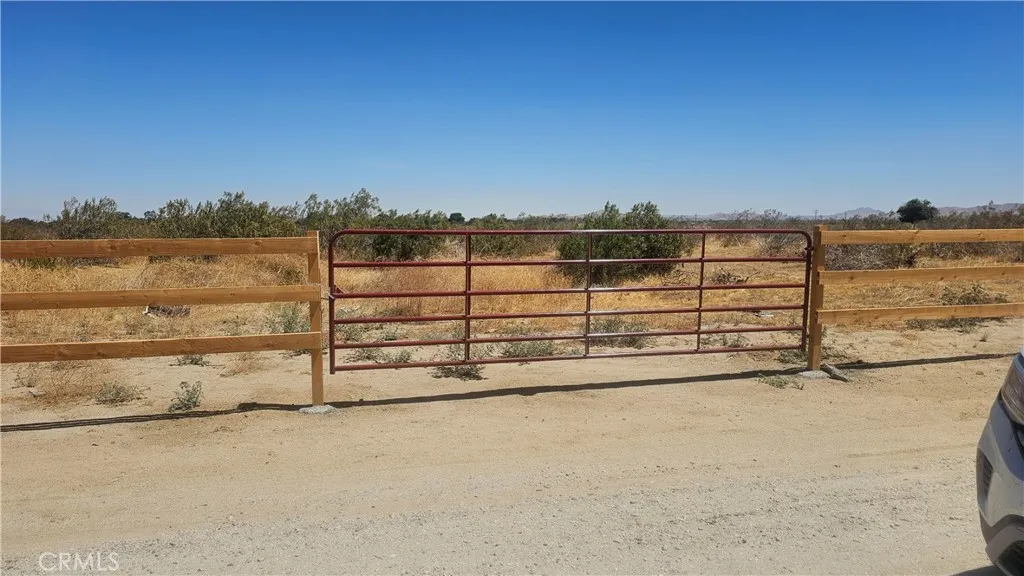
T6
Sun Village, CA 93543
AREA SQFT
BEDROOMS
BATHROOMS
5 ACRES OF LAND IN LITTLE ROCK CA
27150 Shadel
Menifee, CA 92586
AREA SQFT
1,568
BEDROOMS
2
BATHROOMS
2
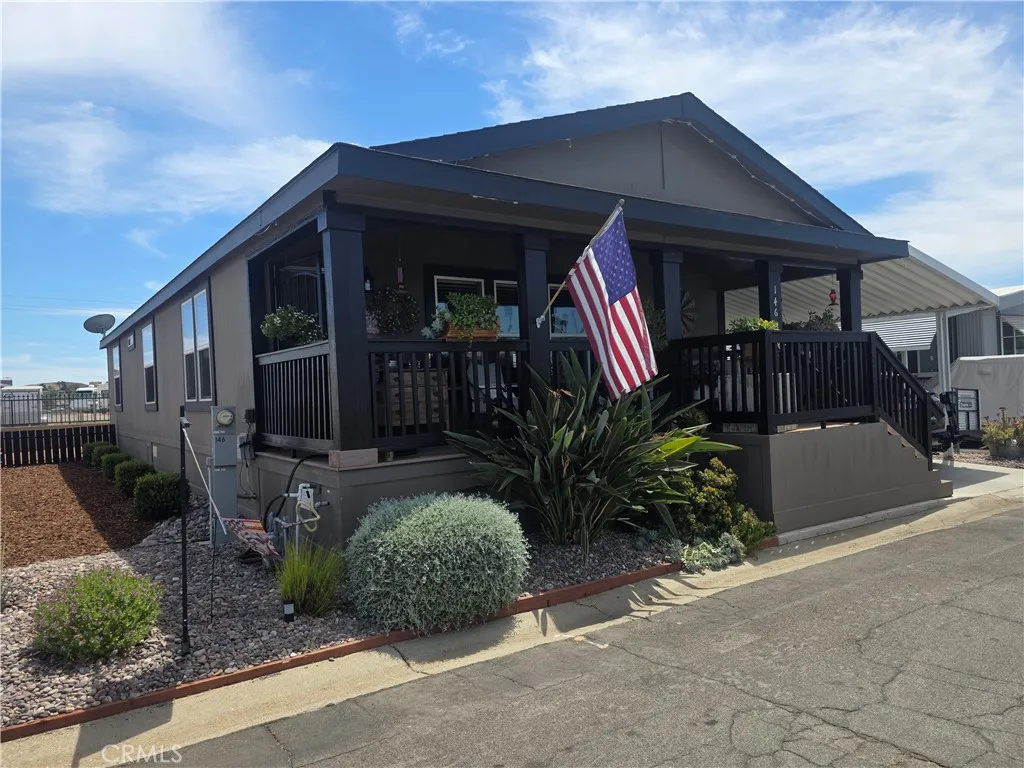
Welcome to this rare and unique mobile home at Bel Air, a 55+ community. This home features 2 bedrooms and 2 full bathrooms, with an open floor plan that spans the living room, dining, and kitchen. It is ready for you to move in and enjoy the most beautiful sunsets from the front porchthe perfect spot for your morning coffee or a cool drink on a hot day. The home includes a central air conditioner and a gas furnace that receive regular maintenance every 6 months.
17640 Corkill
Desert Hot Springs, CA 92241
AREA SQFT
1,536
BEDROOMS
2
BATHROOMS
2
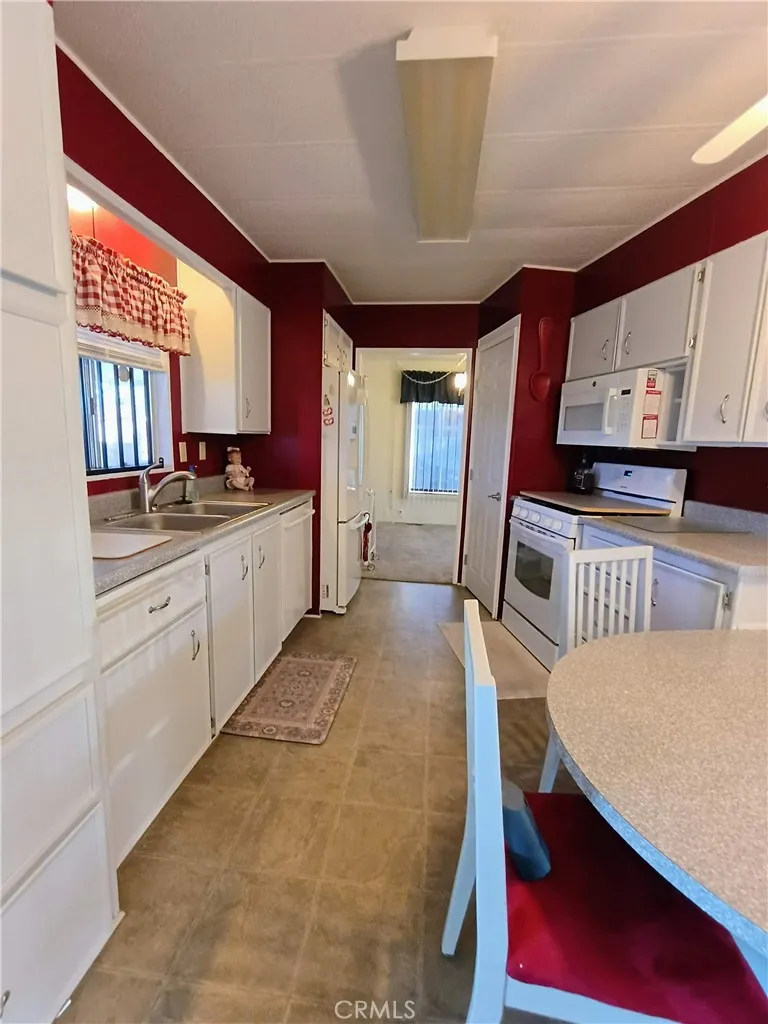
Corkill Palms is an 55+ active community that offers therapeutic Hot Mineral Water Pool & Spa! Beautiful, very well kept, 2BD/2BA home on a corner lot w/ a large front porch. If space is what you need then this is the home for you! This home offers a spacious living room, dining room, large great room. Cute galley kitchen with plenty of cabinets, pantry & a built in breakfast table, not bar, but a table! Updated Samsung 3 door refrigerator, 5 burner stove, microwave and dishwasher. The mst suite has 2 closets & an beautiful tile walk-in shower & vanity. Other updates include a walk-in in guest bath w/ updated vanity. Comes w/ a washer & dryer. The carpet is in great condition. A large shed also! The park has a large clubhouse, billiards room, reading/ TV area. Low space rent! Don't miss out! OWNERS MOTIVATED! Financing available, call for details.
8481 Tapia Way
Rancho Cucamonga, CA 91730
AREA SQFT
1,808
BEDROOMS
4
BATHROOMS
4
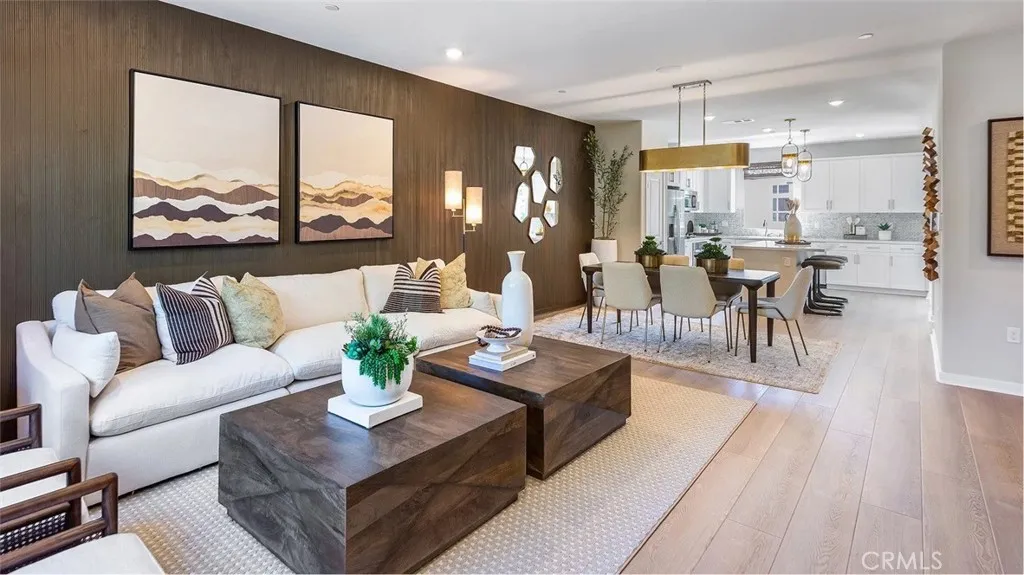
NEW CONSTRUCTION! Includes Upgraded Flooring! This new three-story townhome offers ample space to live and grow. A bedroom with an en-suite bathroom is located on the first floor, and an open-concept floorplan boasts convenient access to a deck on the second floor for easy indoor-outdoor living. Two additional bedrooms share the third floor with a luxurious owners suite, complete with a full bathroom and walk-in closet. A spacious two-bay garage completes the home. The kitchen features miami vena quartz countertops and white cabinetry. Woodland is a new collection of condos now selling in the gated Sycamore Heights masterplan in Rancho Cucamonga, CA. Residents will have access to all planned onsite amenities within the masterplan, including a rec center, dog park and tot lot. Premier shopping and dining options are just five miles away at Victoria Gardens and Haven City Market. Effortlessly plan trips and excursions with convenient proximity to the Ontario Airport, and enjoy simple access to nearby entertainment destinations like Top Golf, just five minutes away.
41816 Cava Lane
Palmdale, CA 93551
AREA SQFT
3,015
BEDROOMS
5
BATHROOMS
3
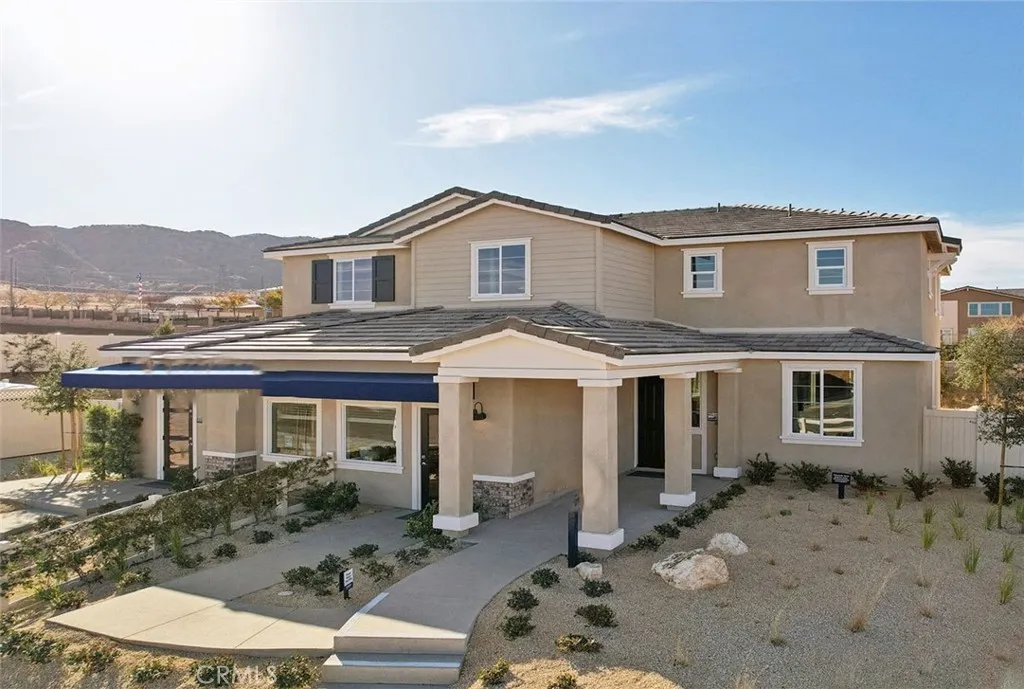
NEW CONSTRUCTION - SINGLE-FAMILY HOMES - Welcome to The Reserve at Quartz Hill, a stunning new-home community in Palmdale, featuring one and two-story homes ranging from 2,488 to 3,015 sq. ft. and with up to 5 bedrooms, 3 bathrooms. This 5 bedroom + Loft + 3 bath, 3,015 square foot home HAS IT ALL welcoming covered porch and beautiful entry, a main level bedroom and full bath, large den, open floor plan, expansive Great Room, Kitchen and Dining Space designed for gathering and entertaining. The Gourmet Kitchen includes Quartz countertops, Stainless Steel appliances, beautiful kitchen island and large, walk-in pantry. Head upstairs to the large Loft great for lounging, studying or movie nights. There are three additional large Bedrooms and Bathroom with dual sinks and an expansive Primary Bedroom and Primary Bath with Large Walk-in Shower and extra-large Primary Walk-in Closet. The generous back yard space provides a blank canvas for the ultimate outdoor oasis and the large 3-car garage provides plenty of space and storage. Other amazing features include Smart Home Technology with home automation features at your fingertips.
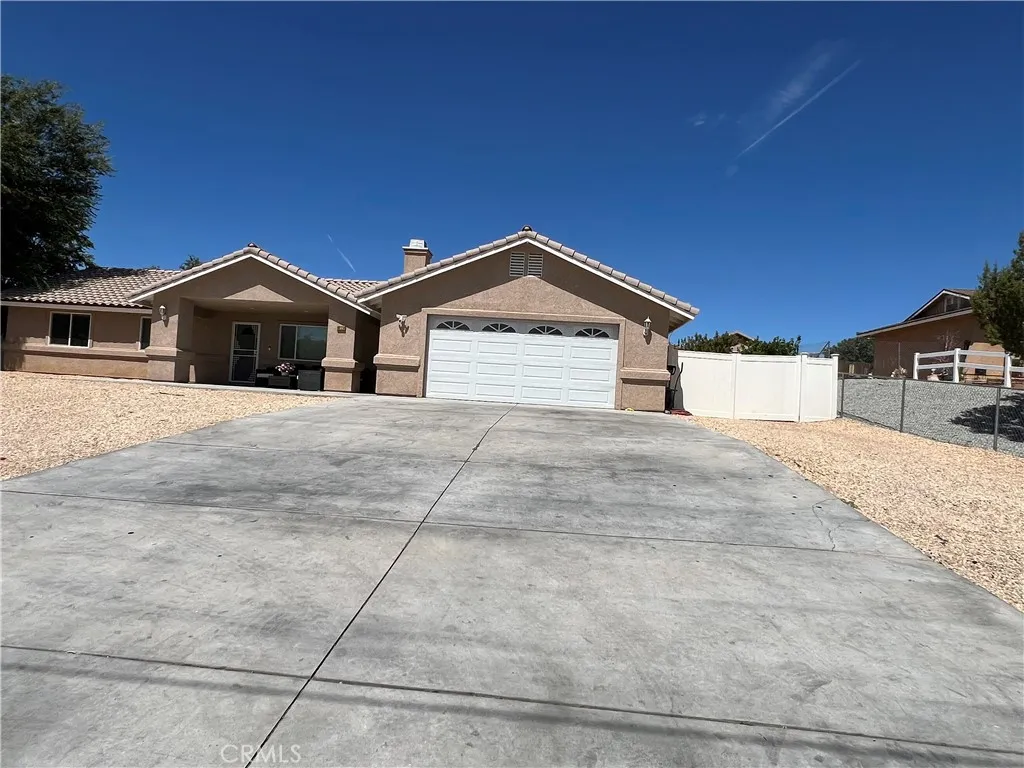
9220 Jacaranda
Hesperia, CA 92345
AREA SQFT
1,785
BEDROOMS
4
BATHROOMS
2
Beautiful Home in Hesperia !!! Offers 4 bedrooms and 2 bathrooms, a nice kitchen with granite countertops and stainless appliances, and a large island Lovely patio area with views of the mountains and much more. This home is located in a very nice and quiet area.
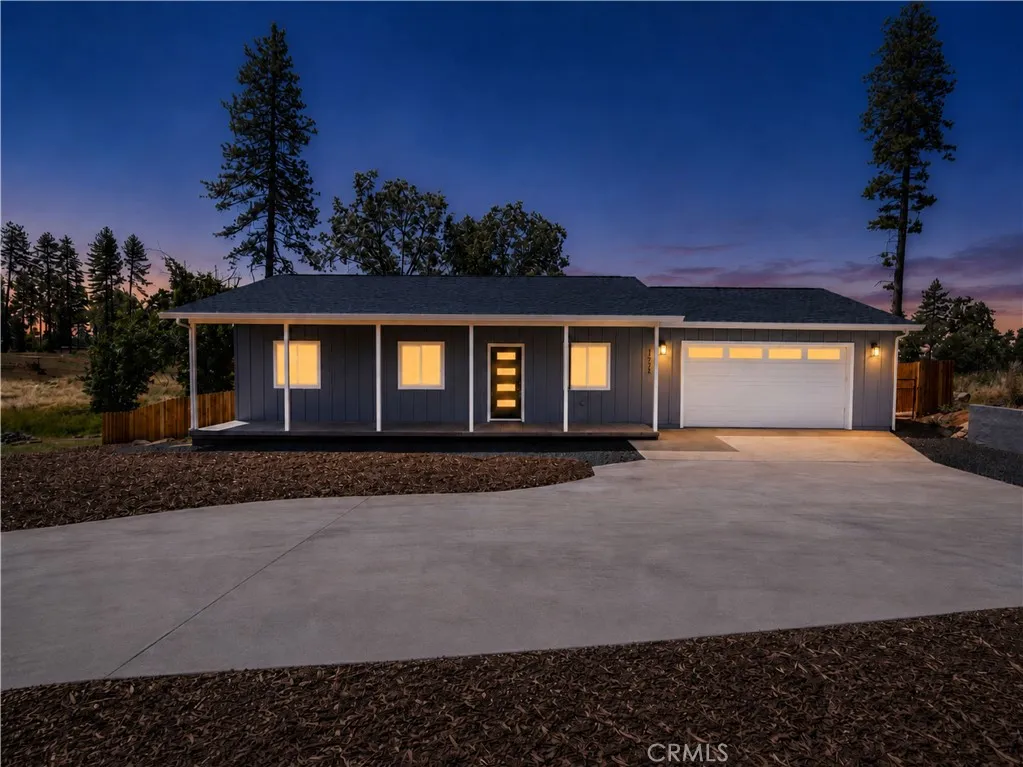
1572 Nunneley
Paradise, CA 95969
AREA SQFT
1,120
BEDROOMS
2
BATHROOMS
2
Welcome to this charming 2-bedroom, 2-bathroom home offering 1,120 sq ft of comfortable living space. Inside, youll find a versatile den that works well as a home office, hobby room, or guest space. The primary bedroom and guest bedroom both offer a comfortable layout, while the modern kitchen features beautiful granite countertops that add a polished touch. Enjoy outdoor living with inviting front and back porches, perfect for relaxing, entertaining, or enjoying the surrounding neighborhood. The property is fully fenced for added privacy and includes ample parking space for an RV, boat, or extra vehicles. A 3.2 kW owned solar system adds energy efficiency, and the spacious 2-car garage provides plenty of room for parking, storage, or workspace. This home offers comfort, convenience, and practical features throughout. Dont miss the opportunity to make this beautiful property your own.
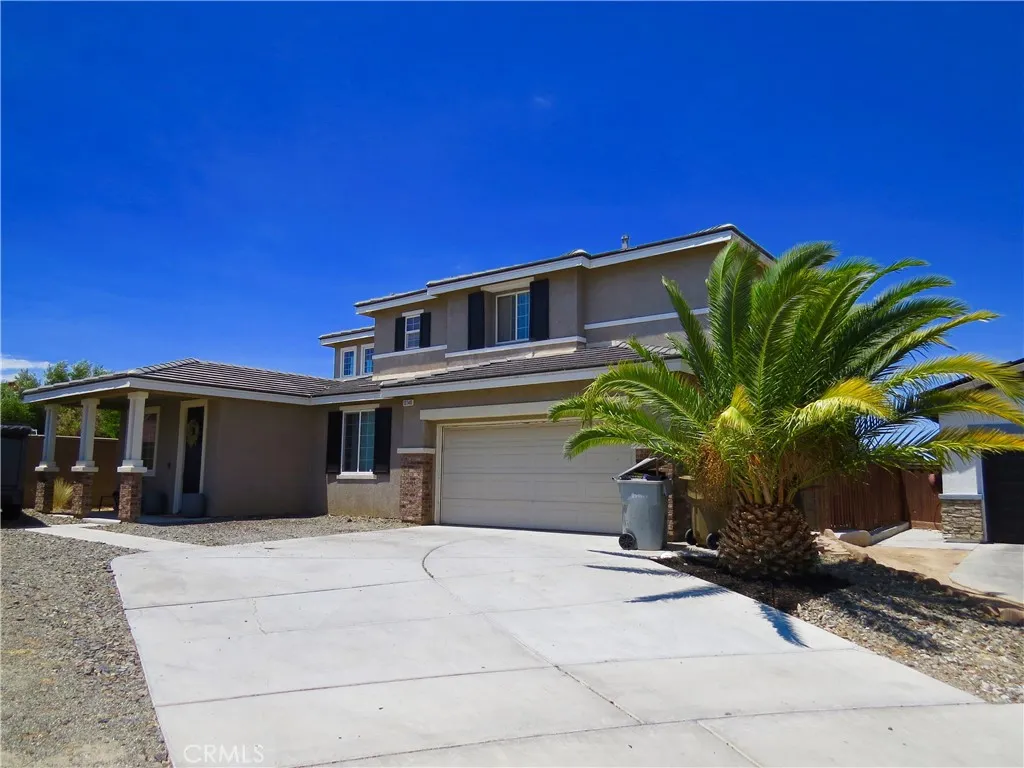
13140 Monrovia
Hesperia, CA 92344
AREA SQFT
2,950
BEDROOMS
5
BATHROOMS
3
Welcome to 13140 Monrovia St, a spacious and inviting 5-bedroom, 3-bathroom single-family home in the desirable community of Hesperia, CA 92344. Built in 2006, this beautiful 2,950 sq ft residence sits on a generous approximately 7,632 sq ft lot and offers the perfect blend of comfort, functionality, and modern luxury for todays family living. Step inside to discover a large open-concept living area with an abundance of natural light, a cozy fireplace, and room for everyoneideal for both relaxing evenings and entertaining guests. The stunning kitchen is a true centerpiece, featuring quartz counters, herringbone tile, a custom backsplash, black stainless appliances, and elegant pendant lighting over a large dining table. Beautiful barn doors, custom tile work, and wood paneling accent walls add warmth and character throughout. The home boasts luxury vinyl plank flooring downstairs, an indoor laundry room with sink, and thoughtfully upgraded bathrooms. One bathroom offers an upgraded vanity and sink, while the master bathroom impresses with dual vanities and quartz counters plus custom tile flooring. Upstairs, youll find a private patio perfect for entertaining. The well-designed layout also includes generous bedrooms, multiple living spaces, and a 3-car garage for plenty of storage and parking. This home is nestled in a beautiful Hesperia community featuring scenic walking trails that conveniently lead directly to local schools and parks, making daily outings and family adventures effortless and enjoyable. Its perfectly positioned for an active lifestyle with easy access to
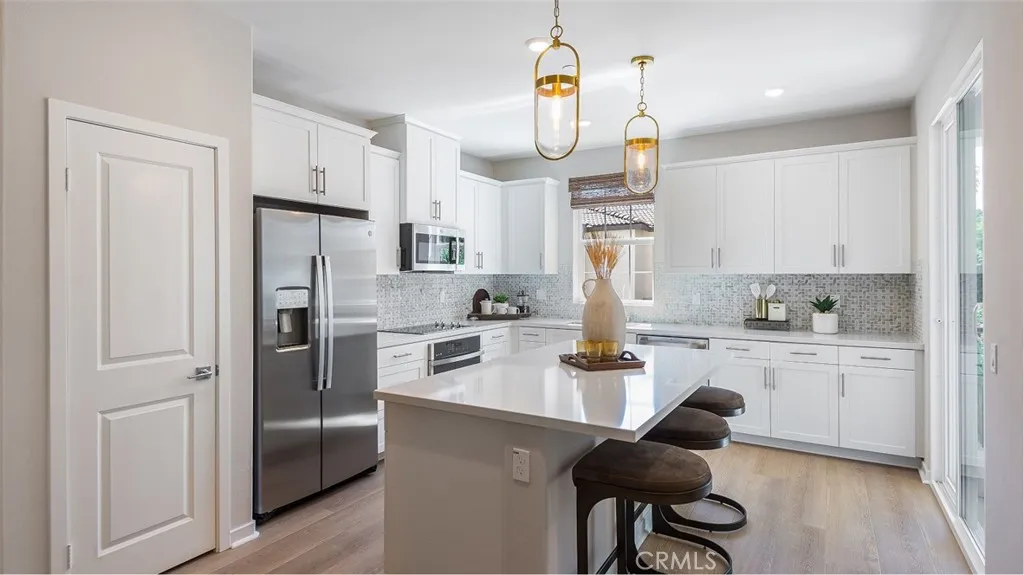
8483 Tapia Way
Rancho Cucamonga, CA 91730
AREA SQFT
1,837
BEDROOMS
4
BATHROOMS
4
NEW CONSTRUCTION! Includes Upgraded Flooring! This new three-story townhome offers ample space to live and grow. A bedroom with an en-suite bathroom is located on the first floor, and an open-concept floorplan boasts convenient access to a deck on the second floor for easy indoor-outdoor living. Two additional bedrooms share the third floor with a luxurious owners suite, complete with a full bathroom and walk-in closet. A spacious two-bay garage completes the home. The kitchen features miami vena quartz countertops and white cabinetry. Woodland is a new collection of condos now selling in the gated Sycamore Heights masterplan in Rancho Cucamonga, CA. Residents will have access to all planned onsite amenities within the masterplan, including a rec center, dog park and tot lot. Premier shopping and dining options are just five miles away at Victoria Gardens and Haven City Market. Effortlessly plan trips and excursions with convenient proximity to the Ontario Airport, and enjoy simple access to nearby entertainment destinations like Top Golf, just five minutes away.
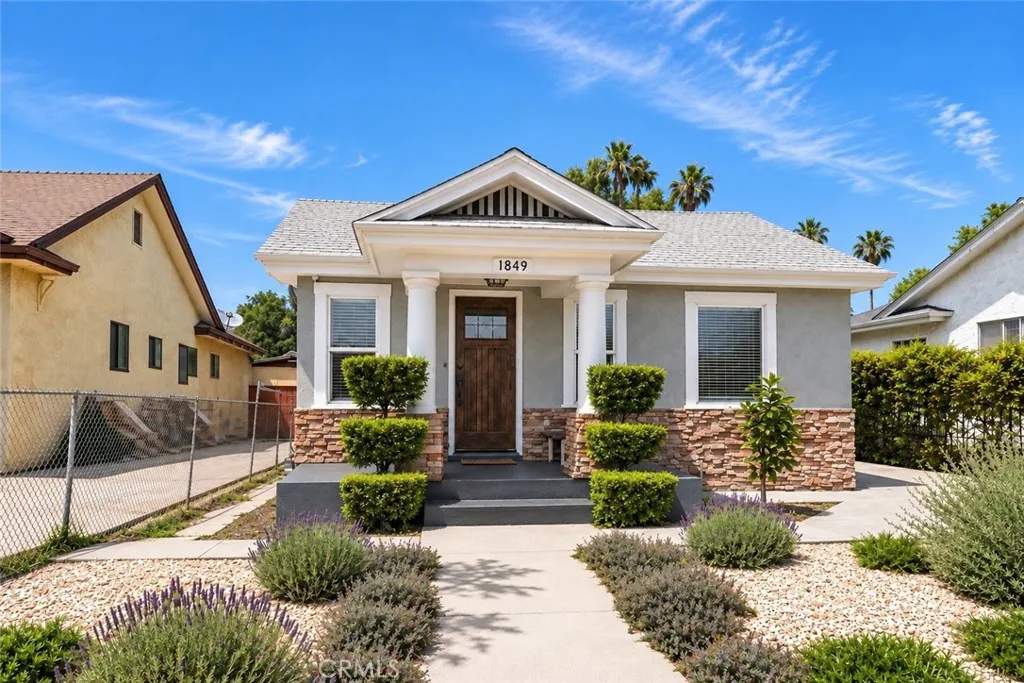
1849 38th Street
Los Angeles, CA 90062
AREA SQFT
1,222
BEDROOMS
3
BATHROOMS
2
Nestled between Leimert Park and Exposition Park, 1849 W 38th Street blends timeless Los Angeles character with thoughtful modern comfort in one of the citys most connected and culturally rich neighborhoods. This inviting 3-bedroom, 2-bathroom home is filled with natural light and designed with an easy, functional flow that instantly feels warm and welcoming. The entertaining spaces are thoughtfully positioned on the left side of the home, while all bedrooms are privately tucked along the right half, creating a comfortable sense of separation for both everyday living and hosting. Fresh interior paint, new flooring, updated central HVAC, and expansive windows throughout create a bright and airy atmosphere from the moment you step inside. The living and dining spaces flow seamlessly together, balancing comfort, openness, and practicality for everyday living. Sunlight pours through the home throughout the day, enhancing the clean finishes and creating an environment that feels both elevated and relaxed. Step outside to a spacious backyard designed for gathering, relaxing, and enjoying Southern California living. A pergola-covered patio creates the perfect setting for outdoor dining, weekend get-togethers, or slow mornings with coffee. Surrounded by mature greenery, the yard features fruit-bearing mandarin, lemon, and grapefruit trees, along with a flourishing passionfruit vine that adds charm and character to the outdoor space. A long gated driveway leads to a detached garage, offering ample parking and exciting potential for a future ADU, creative studio, home office, or gues
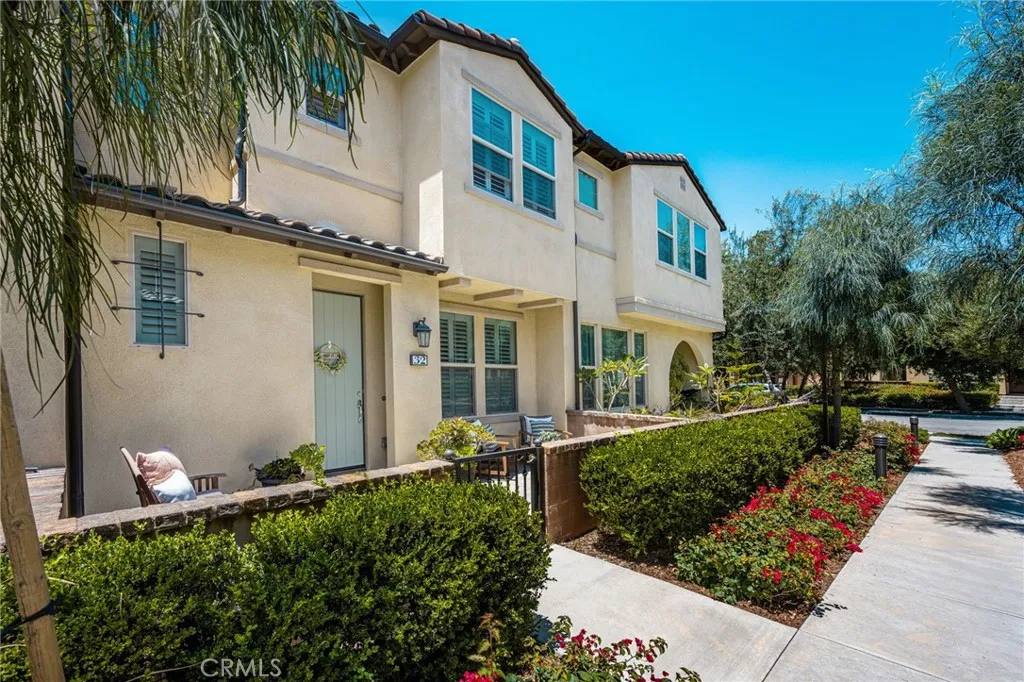
32 Savannah
Lake Forest, CA 92630
AREA SQFT
1,455
BEDROOMS
3
BATHROOMS
3
Living in Baker Ranch means enjoying one of Orange Countys most desirable master-planned communities. W/ low HOA dues & no Mello-Roos, residents enjoy an exceptional collection of resort-style amenities, including multiple swimming pools & spas, tennis courts, numerous sports courts, playgrounds, beautifully landscaped parks, barbecue & picnic areas, clubhouses, scenic walking paths, & miles of hiking and biking trails, creating an unparalleled lifestyle for residents of all ages. Ideally situated just minutes from Foothill Ranch Town Center, youll enjoy convenient access to shopping, dining, entertainment, & everyday conveniences. The home is also just a short drive from the Irvine Spectrum & the 241 Toll Road, offering easy access throughout Orange County. From the moment you arrive, a charming enclosed front patio sets the tone, offering a private outdoor retreat. The home opens to a bright & airy floor plan where the spacious living room flows effortlessly into the dining area & kitchen, creating an inviting setting for both everyday living & entertaining. The kitchen is beautifully designed w/ an oversized quartz island offering bar seating, quartz countertops, white cabinetry w/ sleek silver hardware, white subway tile backsplash, large stainless steel kitchen sink, & a walk-in pantry. Appliances include stainless steel KitchenAid dishwasher (2025), GE five-burner gas range, GE microwave, & LG French door refrigerator. Just beyond, the adjacent dining area comfortably accommodates a dining table, while the expansive island provides additional seating. Enhanced w/ luxu
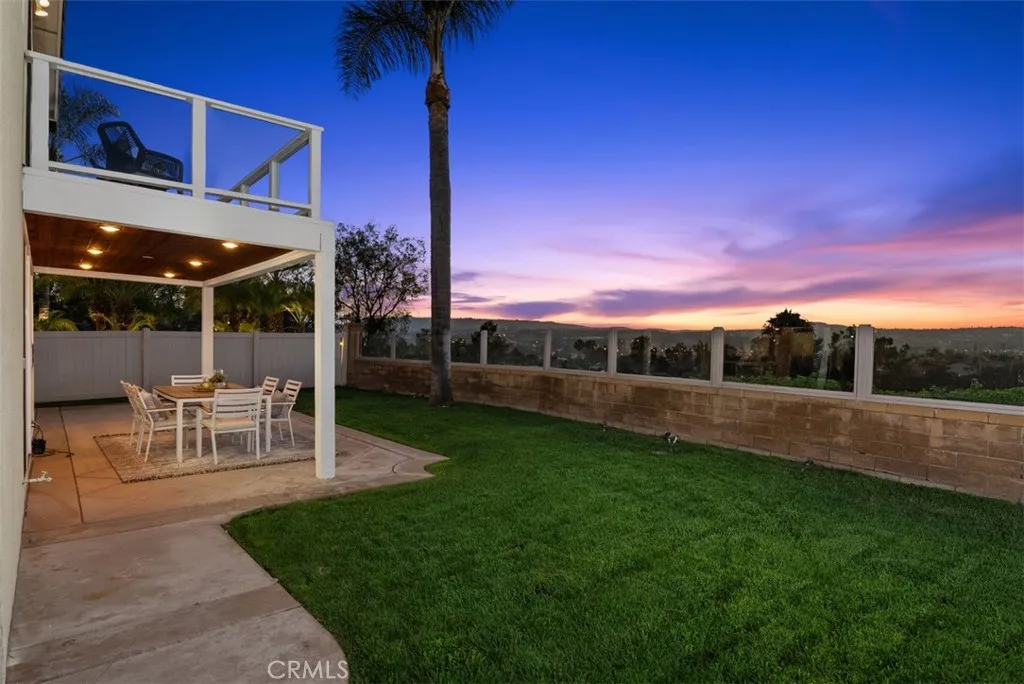
28141 La Bajada
Laguna Niguel, CA 92677
AREA SQFT
3,078
BEDROOMS
4
BATHROOMS
3
Welcome to this exceptional 4-bedroom, 3-bathroom Rancho Niguel home offering approximately 3,078 square feet of thoughtfully designed living space. Extensively transformed from its original floor plan, this residence has been expanded on both levels to create a spacious, modern layout that perfectly complements today's lifestyle while capturing breathtaking southwest-facing views, spectacular sunsets, and a bright, sun-filled backyard year-round. The impressive main level now has an open-concept great room with incredible flexibility. Whether you envision a children's play area, game room, media room, or an expanded kitchen, this versatile space adapts to your lifestyle. The kitchen features a walk-in pantry, new dishwasher and microwave, and flows seamlessly into the living areas, making it ideal for both everyday living & entertaining. A main-floor bedroom & full bathroom provide the perfect accommodations for guests, extended family, or a main floor home office. Upstairs, the primary suite has been transformed into a true private retreat with the addition of a dedicated officeideal for working from home, a fitness room, craft room, nursery, or peaceful sitting area. Step outside onto your private deck, unwind at sunset, or simply take in the sweeping vistas, & breathtaking scenery. An upstairs laundry room adds everyday convenience, while the secondary bedrooms offer comfortable & functional living spaces. Freshly painted in white, the home's bright interior is enhanced by new chandeliers & modern light fixtures throughout. Additional upgrades include Repiped w/ copper,
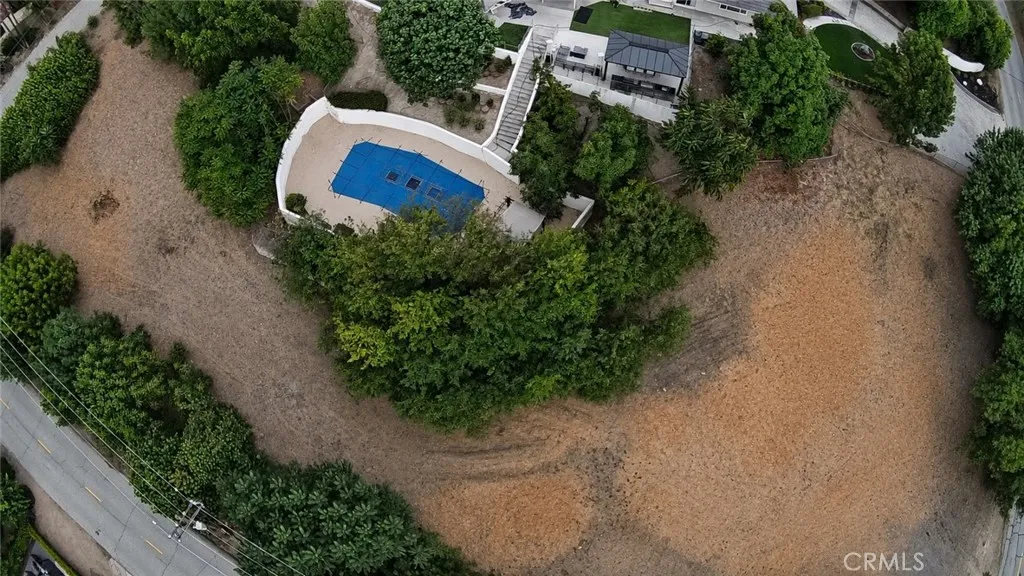
2682 Buenos Aires
Covina, CA 91724
AREA SQFT
BEDROOMS
BATHROOMS
Exceptional Development Opportunity in Covina's Prestigious East Hills Rare opportunity to acquire approximately one acre of predominantly flat, usable land in the highly sought-after East Hills of Covina, surrounded by established luxury estates and custom residences. Located at 2682 S. Buenos Aires Drive, this expansive parcel offers outstanding potential for developers, builders, investors, or those looking to design and construct a private dream estate. The property is zoned LACR1 (Los Angeles County Residential One-Acre), providing flexibility for residential development subject to Los Angeles County regulations and applicable state housing laws. Buyers are encouraged to investigate the potential for an SB 9 urban lot split, custom home development, or a luxury estate with an accessory dwelling unit (ADU), subject to verification with the appropriate governmental agencies. SB 9 may allow qualifying single-family parcels to be divided into two lots or accommodate additional residential units when eligibility requirements are met. With utilities available nearby, a desirable location, and continued demand for luxury housing throughout Covina's East Hills, this property presents an exceptional opportunity to create long-term value. Large residential parcels of this size, usability, and location are increasingly difficult to find. Whether you're a developer seeking your next project or an owner looking to build a signature estate, this property offers the space, setting, and potential to bring your vision to life.
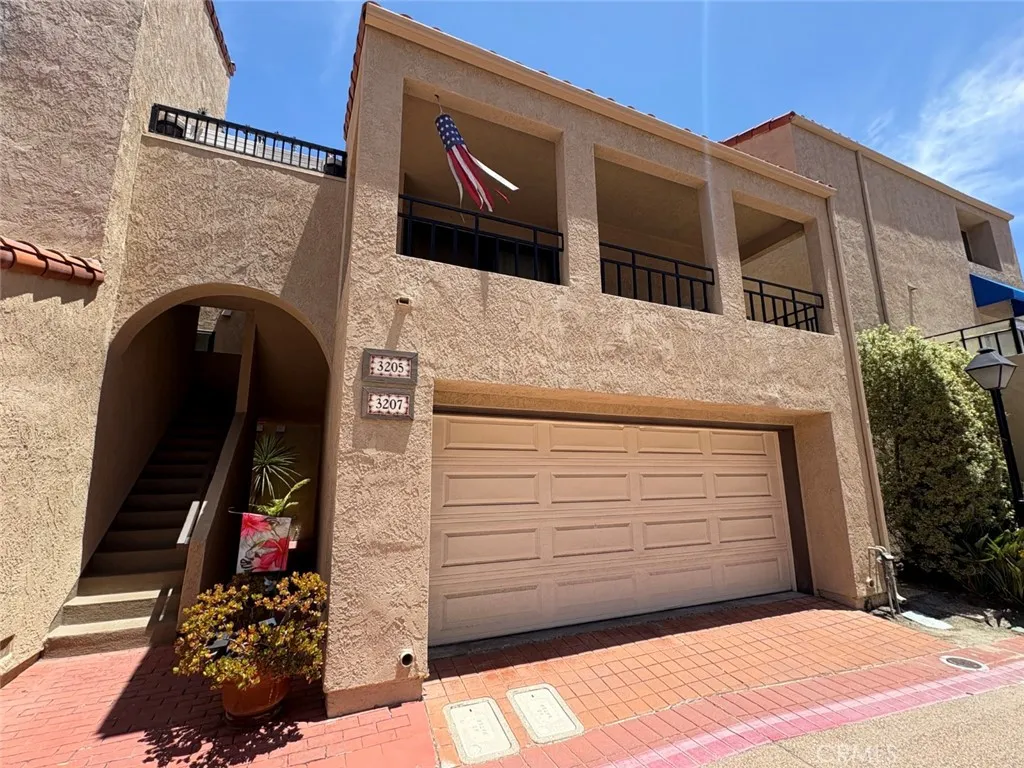
3207 Moritz
Huntington Beach, CA 92649
AREA SQFT
1,348
BEDROOMS
2
BATHROOMS
2
Waterfront main channel Huntington Harbor 2 Bedroom / 2 bathroom Broadmoor condo with huge patio with direct water views. Easily accessible ground floor location. AMENITIES INCLUDE: * Upgraded kitchen newly refreshed white wood cabinetry with custom pulls, new stainless steel appliances (including refrigerator, dishwasher, microwave & electric range), clean white tile countertops, recessed lighting, pass=thru with breakfast bar to dining room and abundant storage including a pantry closet. * Small eating area in kitchen and formal dining area next to living room with elegant custom chandelier. * Spacious living room with luxury hardwood vinyl floors with light, beachy grain, recessed lighting, modern ceiling fan, dry bar/storage area and an inviting fireplace gas fireplace with tile hearth and new gas long insert. Plenty of natural light and wall to wall sliding glass doors to the waterfront deck (see pictures) * Huge primary bedroom with ensuite bath features brand new carpet, recessed lighting, a modern ceiling fan, and a large slider to the back deck. Two rows of mirrored closets with custom built-ins lead to the attached bath featuring dual vanity, huge separate walk-in shower and enclosed toilet area. * Second bedroom features double glass framed doors, brand new carpet, recessed lighting, a modern ceiling fan, a large closet with custom doors and direct access to the main hall bathroom. * Main bathroom features pedestal sink with custom fixtures, tile shower/tub combo with sliding glass shower door, travertine tile and recessed lights. Accessible from both the main li
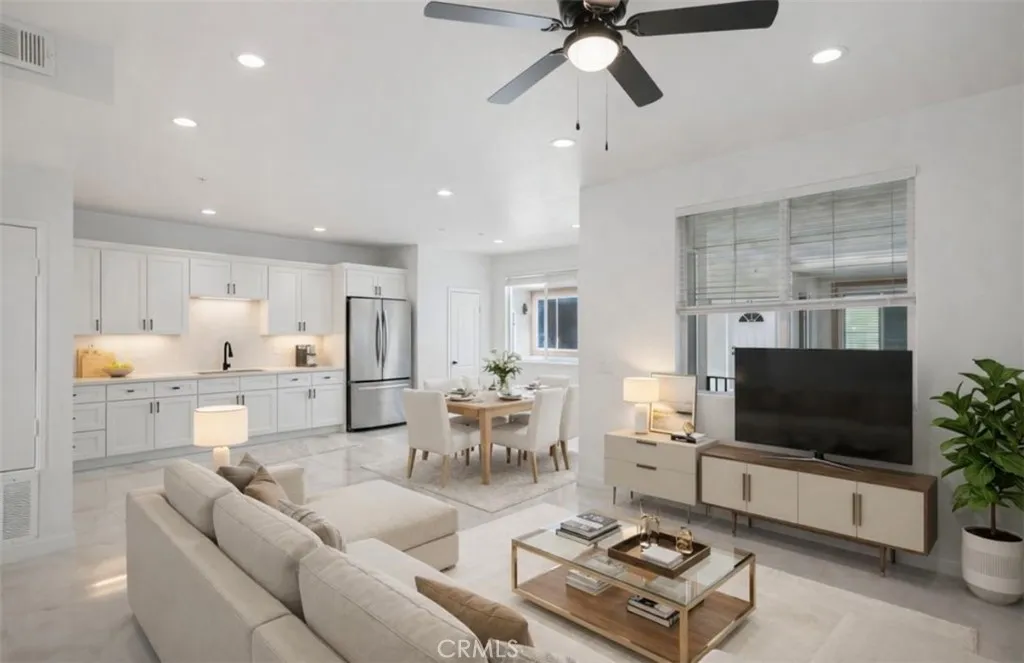
8153 Banana Avenue
Fontana, CA 92335
AREA SQFT
1,333
BEDROOMS
3
BATHROOMS
2
Welcome to Solana Apartments, a premier, brand-new constructed luxury residential community in Fontana. Thoughtfully designed for modern living, this property features an exquisite collection of 3-bedroom residences. The home boasts expansive open-concept layouts, contemporary finishes, abundant natural light, and private balconies. Outstanding interior comforts include premium kitchens, in-unit laundry hookups, central A/C. The apartment has 2 assigned parking spaces. Strategically situated just minutes from Victoria Gardens shopping, major transit routes, and local schools, Solana Apartments perfectly pairs upscale convenience with picturesque mountain views.
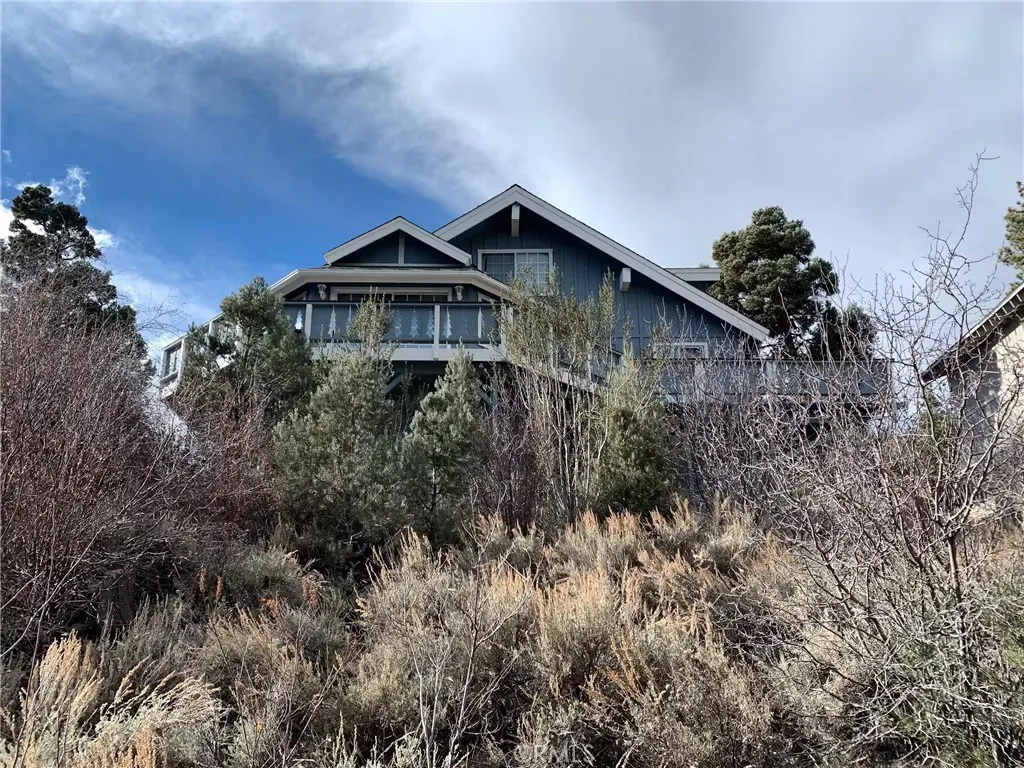
1136 Mount Verde
Big Bear City, CA 92314
AREA SQFT
1,318
BEDROOMS
2
BATHROOMS
2
Nestled with the picturesque landscape of Big Bear City, this fully furnished 2-bedroom, 2-bathroom cabin offers a generous loft ideal as a third sleeping area, game room, or extra lounge space. Cozy up by the wood burning fireplace after a day on the slopes or the lake, with warm cabin finishes throughout that make this the perfect basecamp for a mountain getaway. Enjoy easy access to Big Bear Lake, local ski resorts, hiking trails, and the shops and restaurants of the Village. Whether you're planning a ski weekend, a summer lake escape, or a cozy family retreat, this turnkey short-term rental has the space and charm to make every stay memorable. Pricing varies depending on term and season.
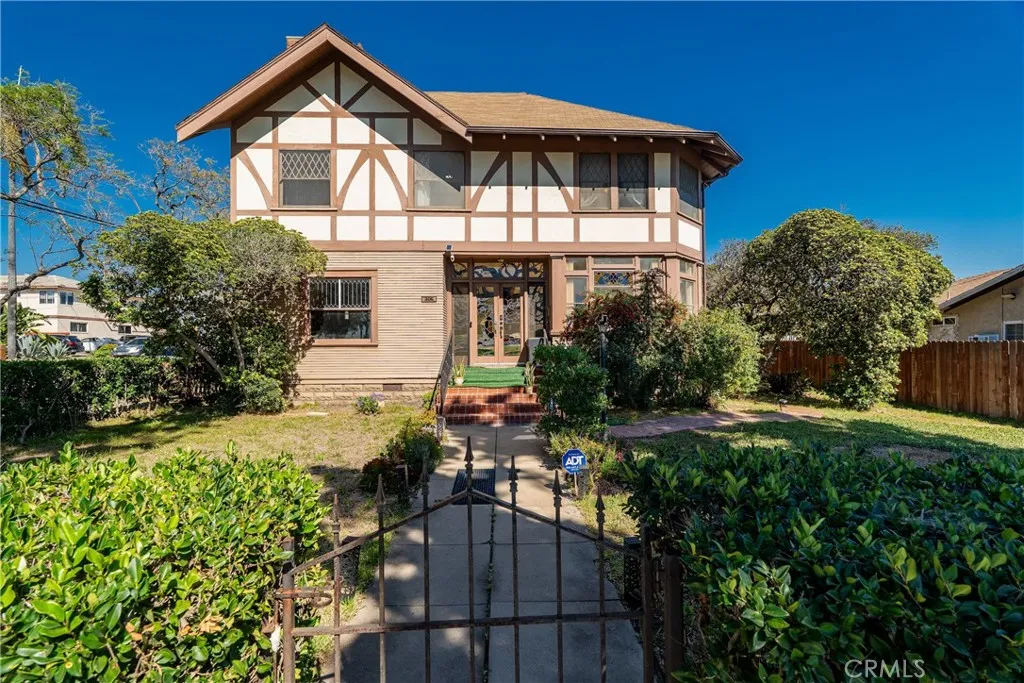
305 F
National City, CA 91950
AREA SQFT
3,222
BEDROOMS
6
BATHROOMS
2
Where history meets modern living, welcome to the historic Mitchell-Webster House at 305 F Avenue. A remarkable residence whose construction began in 1898 and was completed in the early 1900s, this thoughtfully restored Historic Registered Home offers the rare opportunity to own a true piece of National City history. Recognized on National City's Identified Historic Sites list, this timeless residence features 6 bedrooms, 2 bathrooms, and 3,222 square feet of living space, gracefully situated on a 7,077 square foot corner lot that makes a lasting impression from every angle. Inside, you'll discover preserved architectural details that celebrate the home's rich heritage, including original maple hardwood floors, stunning stained glass, rich woodwork, exposed beams, handcrafted built-ins, and countless details that reflect the exceptional craftsmanship of the era. Every update has been completed with great care to preserve the home's historic integrity while providing the comfort and reliability today's buyers expect. Extensive improvements include all-new plumbing, electrical, and gas lines, a beautifully remodeled kitchen, tastefully renovated bathrooms, and fresh interior paint throughout, seamlessly blending timeless character with modern functionality. Having been cared for by only a handful of owners throughout its more than century-long history, this extraordinary home offers a legacy that is rarely available. The property may also qualify for Mills Act benefits, presenting the potential for valuable property tax savings for owners committed to preserving its historic
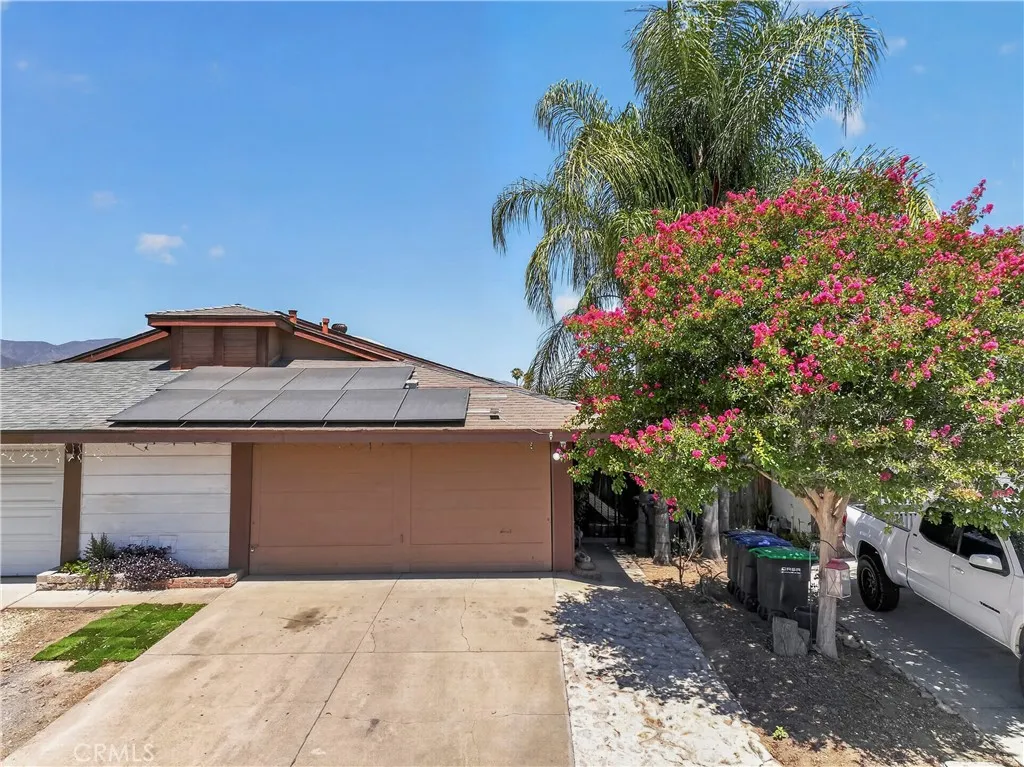
1105 Monroe
Lake Elsinore, CA 92530
AREA SQFT
1,125
BEDROOMS
3
BATHROOMS
2
!!!ENJOY THE LAKE LIFESTYLE!!! THESE 3 BEDROOMS, 2 BATH HOME IS JUST A 10 MINUTE WALK TO LAUNCH POINTE RECREATION AREA, WHERE YOU CAN ENJOY THE LAKE, BOATING, JET SKING, FISHING, CAMPING, AND OUTDOOR FUN. IT'S ALSO WITHIN WALKING DISTANCE OF THE LOCAL HIGH SCHOOL AND OFFERS QUICK ACCESS TO HIGHWAY 74 (ORTEGA HIGHWAY), MAKING ORANGE COUNTY ABOUT AN HOUR. BACK YARD IS FULLY CONCRETE OFFERS A LOW MAINTENANCE OUTDOOR SPACE READY FOR BBQs, GATHERINGS, AND RELAXING EVENINGS. NO HOA NOT HAVING ADDITIONAL MONTHLY FEES. THIS PROPERTY IS ALL ABOUT LOCATION, CONVENIENCE AND LIFESTYLE.
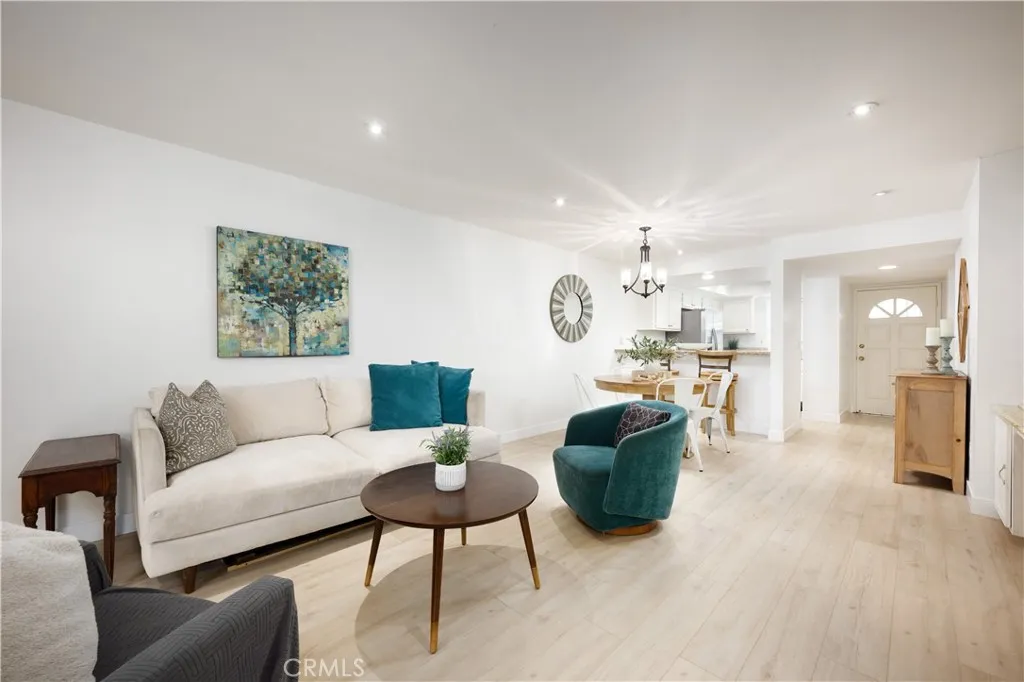
4682 Warner
Huntington Beach, CA 92649
AREA SQFT
1,228
BEDROOMS
2
BATHROOMS
3
A Rare Find in Pointe SurfsideGround-Level Living with Direct Garage Access! Fewer than 10 of the communitys 102 residences offer this exceptional feature: direct access to a private one-car garage from the units oversized private patio. Forget parking far from home and carrying groceries across a large complexhere, everyday arrivals are refreshingly simple. Generous overhead garage storage and easy, ample additional parking for guests add even more convenience. The expansive patio is a true extension of the living space, featuring a serene fountain and plenty of room to relax, entertain, and enjoy outdoor dining. Unlike many condominium communities, Pointe Surfside allows residents to barbecue, making this private outdoor retreat even more enjoyable. Inside, the thoughtfully designed floor plan offers two spacious primary suites, each with its own private en-suite bathroom. This flexible arrangement is ideal for overnight guests, a roommate, or a home officeand the separate powder room means visitors never need to pass through a bedroom to use the bathroom. The spacious living room features soaring ceilings, abundant natural light, a cozy fireplace, and seamless flow into the dining area and patio. Luxury vinyl plank flooring, recessed lighting, updated bathrooms, and thoughtful coastal finishes create a fresh, inviting atmosphere. All windows and sliding glass doors have also been replaced, providing another valuable upgrade. The updated kitchen offers abundant cabinetry, generous counter space, and an open connection to the main living areas. In-unit laundry eliminates t
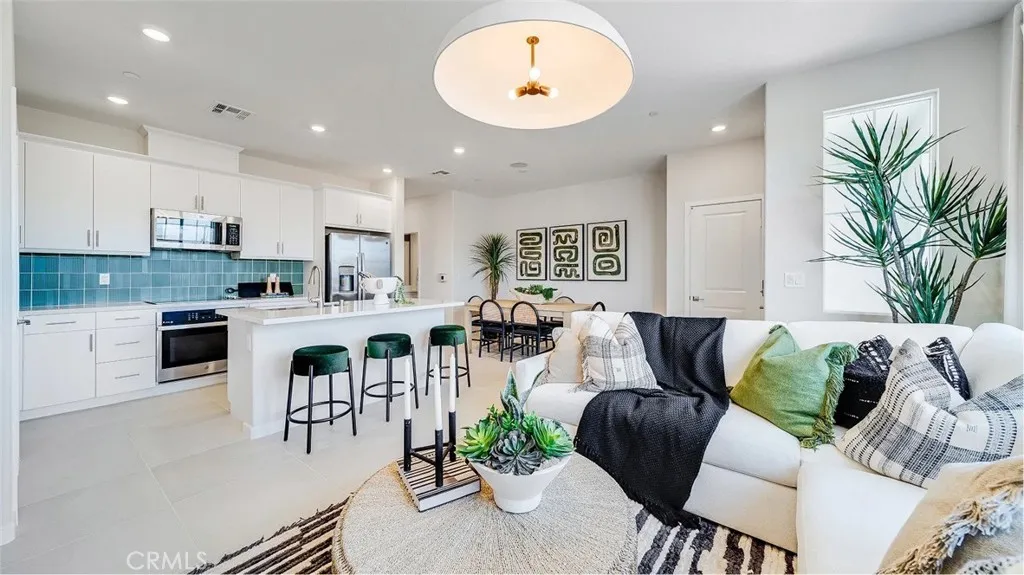
2703 Cloudview Privado
Ontario, CA 91761
AREA SQFT
1,438
BEDROOMS
3
BATHROOMS
3
NEW CONSTRUCTION! This new two-story home features an open-concept layout on the first floor that blends the kitchen, living and dining areas for seamless transitions and everyday multitasking. On the second floor, an inviting loft provides a versatile shared living area easily accessible from two bedrooms and a lavish owners suite with a full bathroom and walk-in closet. Skybrook is a new series offering condos for sale at the Springhill masterplan, now selling in Ontario, CA. Residents will enjoy access to available amenities within the masterplan, including a swimming pool, tot lot, park and more. Shopping and dining options are a short drive away at Ontario Mills Mall, along with nearby entertainment destinations like Top Golf. Plus, easily plan trips and travel with proximity to the Ontario Airport.
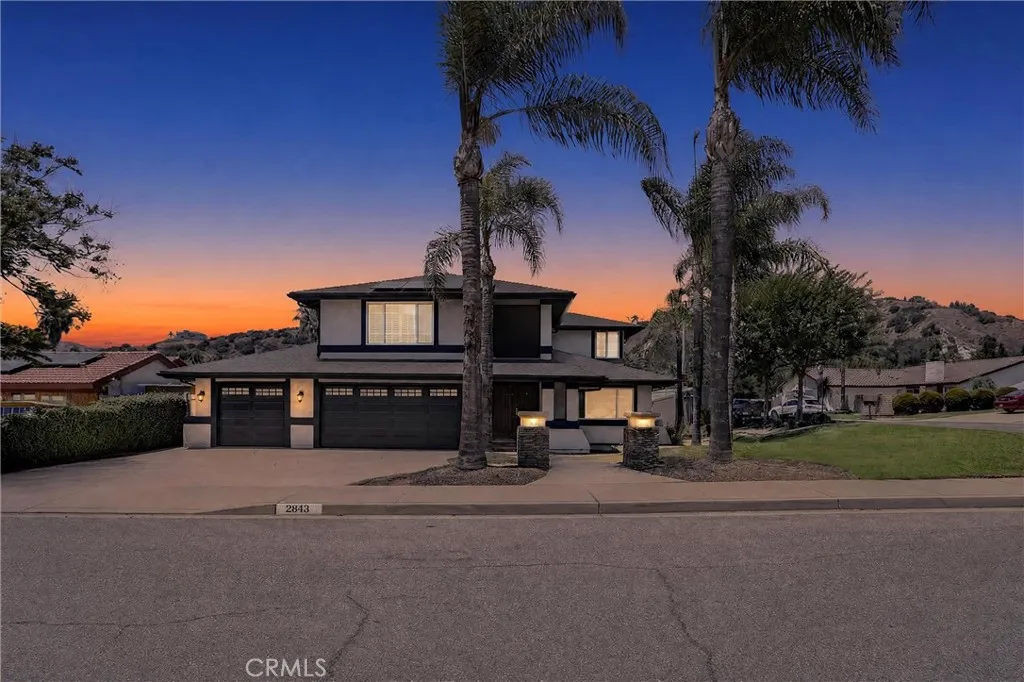
2843 Bowdoin Street
La Verne, CA 91750
AREA SQFT
2,167
BEDROOMS
4
BATHROOMS
3
Tucked into a quiet North La Verne neighborhood against a foothill backdrop, this beautifully updated two-story retreat delivers space, style, and energy savings that today's buyers are chasing. Step inside to soaring two-story ceilings, rich crown molding, and a light-filled living room anchored by a warm fireplace. The remodeled kitchen is the heart of the home granite counters, custom maple cabinetry, stainless appliances, a wine refrigerator, and an open flow to the family room and a second cozy fireplace in the dining area. Perfect for both quiet mornings and lively gatherings. Upstairs, all four bedrooms offer comfortable retreat, including a spacious primary suite with a spa-inspired bath featuring dual vanities, a soaking tub, and a separate walk-in shower. Two versatile bonus rooms flex easily into a home office, studio, gym, or playroom. Major systems are done for you: a brand-new 2026 HVAC system, tankless water heater, dual-pane windows, whole-house water filtration, upgraded 200-amp electrical panel, and an EV charger in the garage. Paid-for solar keeps energy bills low year-round. Outside, an expansive 10,278 sq ft lot with a lush lawn, covered patio with drainage, and block-wall privacy offers room to roam with space for a pool, an ADU, or both. Whether you envision resort-style summers or added flexibility for guests, a home office, or rental income, this yard delivers the canvas. Minutes from historic Old Town La Verne, top-rated schools, University of La Verne, hiking trails, and easy freeway access this one has it all. Don't miss your chance to call th
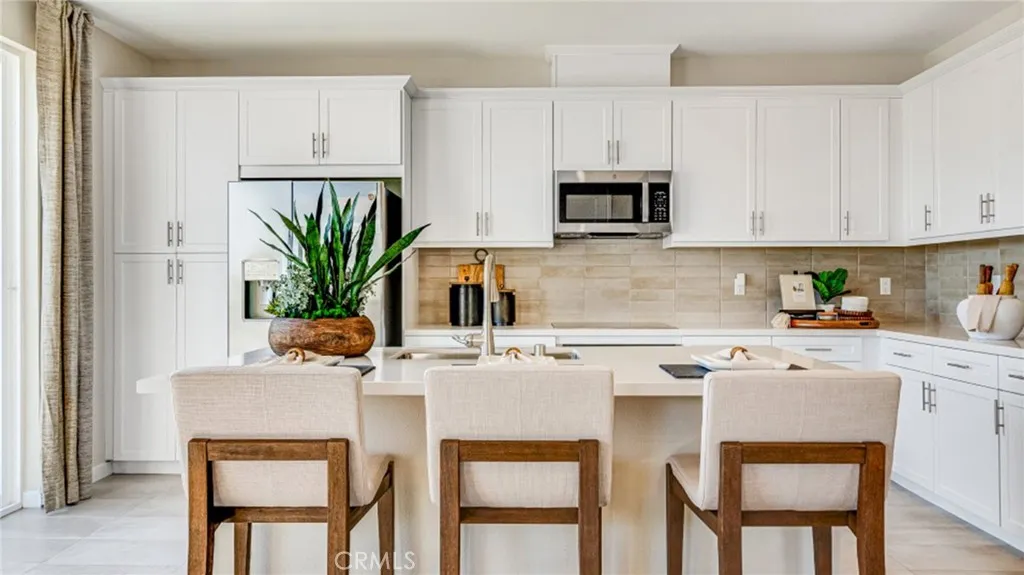
2845 Amberley Privado
Ontario, CA 91762
AREA SQFT
1,815
BEDROOMS
3
BATHROOMS
3
NEW CONSTRUCTION! Ready for Quick Move-in! Includes Upgraded Flooring! This two-story home is designed with hosting special gatherings in mind, with the first floor sharing an open layout between the kitchen, dining room and Great Room. Upstairs is a versatile loft that can serve as an additional shared living space, office or play area, depending on the household's needs. There are two secondary bedrooms on the second floor, along with a luxe owner's suite sitting privately in its own corner with an en-suite bathroom and walk-in closet. The kitchen features miami vena quartz countertops and white cabinetry. Ashbrook is a collection of new condominiums for sale in the Falloncrest master-planned community in Ontario, CA. Enjoy a multitude of onsite amenities, such as a social clubhouse, sparkling swimming pool, parks, picnic areas and a tot lot for the little ones to enjoy. A variety of shopping options are within close reach at Ontario Mills and Victoria Gardens. Or, enjoy some leisure at local spots such as San Antonio Winery or El Prado Golf Course.
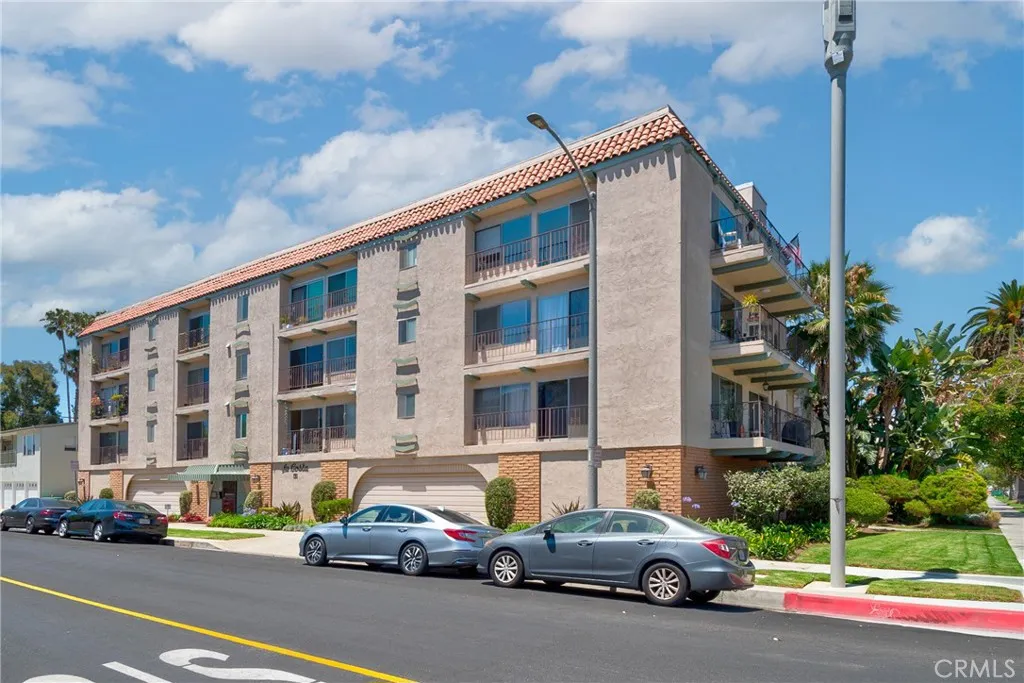
191 Kennebec
Long Beach, CA 90803
AREA SQFT
778
BEDROOMS
1
BATHROOMS
1
Charming 1 bed, 1 bath condo in Bluff Park. Just a block to the beach, shops and local eateries this unit is perfect to get the blend of city and beach life. This sun drenched home has a peek a boo ocean view with sliders in the bedroom and living room to let the breeze flow throughout .The master suite offers real privacy, with an adjoining bath that also opens to the hall for guests. Your own walk in closet with lots of extra storage. This unique building has only 12 units, so it stays quiet and private. One gated garage parking spot included, plus extra storage . Secured entry, elevator and laundry room on site.Walk to the farmers market, free bluff yoga, Shoreline Village and the Queen Mary. Welcome Home
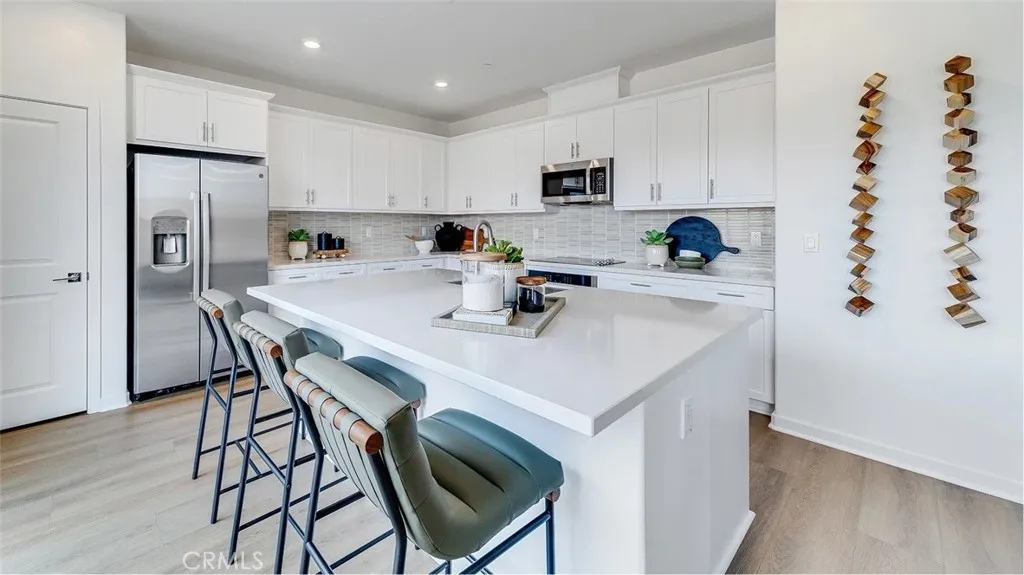
3250 Floral Paseo
Ontario, CA 91761
AREA SQFT
2,291
BEDROOMS
4
BATHROOMS
3
NEW CONSTRUCTION! This new two-story home features a bedroom and full bathroom off the entry, leading to a spacious and flexible open-concept layout shared between the kitchen, living and dining areas. Two additional bedrooms and a lavish owners suite are located on the second level, just steps from a convenient shared living area in the loft. Glennview brings new single-family homes to the Springhill masterplan, now selling in Ontario, CA. Residents will enjoy access to available amenities within the masterplan, including a swimming pool, tot lot, park and more. Shopping and dining options are a short drive away at Ontario Mills Mall, along with nearby entertainment destinations like Top Golf. Plus, easily plan trips and travel with proximity to the Ontario Airport.
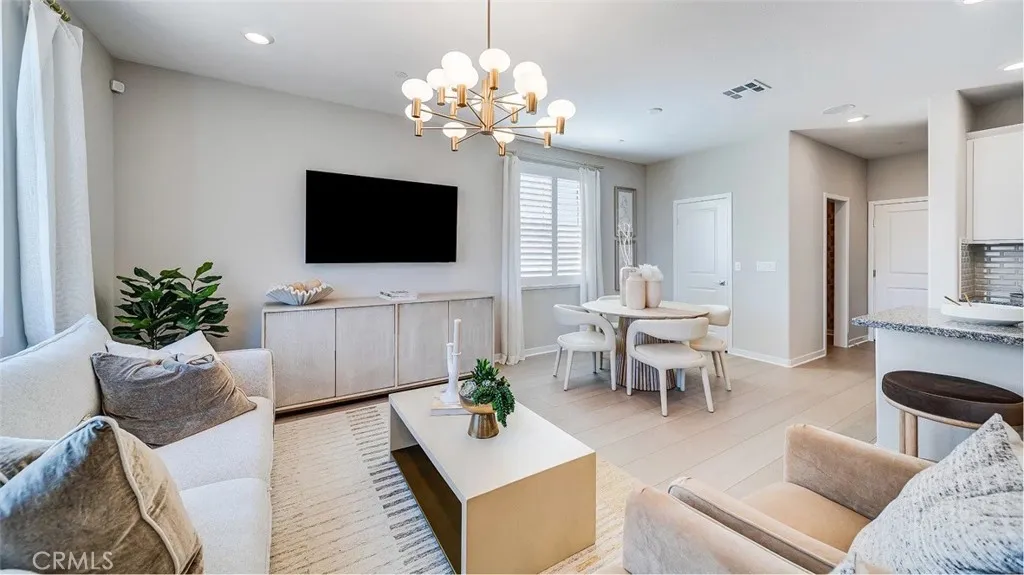
2723 Cloudview Privado
Ontario, CA 91761
AREA SQFT
1,583
BEDROOMS
4
BATHROOMS
3
NEW CONSTRUCTION! This new two-story townhome is ready for modern lifestyles. An open-concept floorplan on the first level combines the kitchen, living and dining areas for seamless transitions and everyday multitasking. All four bedrooms are located on the second floor for optimal comfort and privacy, including a lavish owners suite with a full bathroom and walk-in closet. The kitchen features miami vena quartz countertops and white cabinetry. Skybrook is a new series offering condos for sale at the Springhill masterplan, now selling in Ontario, CA. Residents will enjoy access to available amenities within the masterplan, including a swimming pool, tot lot, park and more. Shopping and dining options are a short drive away at Ontario Mills Mall, along with nearby entertainment destinations like Top Golf. Plus, easily plan trips and travel with proximity to the Ontario Airport.
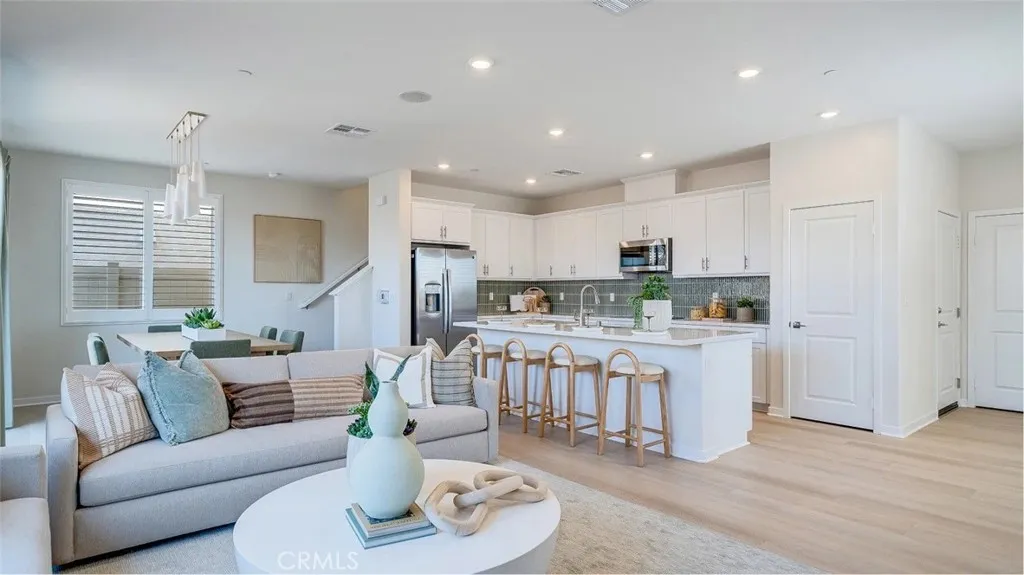
3190 Sprout Paseo
Ontario, CA 91761
AREA SQFT
1,938
BEDROOMS
3
BATHROOMS
3
NEW CONSTRUCTION! With a spacious and flexible open-concept floorplan on the first level, this new two-story home provides a modern layout perfect for modern lifestyles. A versatile flex space shares the second floor with two bedrooms and a luxurious owners suite, complete with a full bathroom and walk-in closet. Copperstone is a new collection of single-family homes for sale at the Springhill masterplan, now selling in Ontario, CA. Residents will enjoy access to available amenities within the masterplan, including a swimming pool, tot lot, park and more. Shopping and dining options are a short drive away at Ontario Mills Mall, along with nearby entertainment destinations like Top Golf. Plus, easily plan trips and travel with proximity to the Ontario Airport.
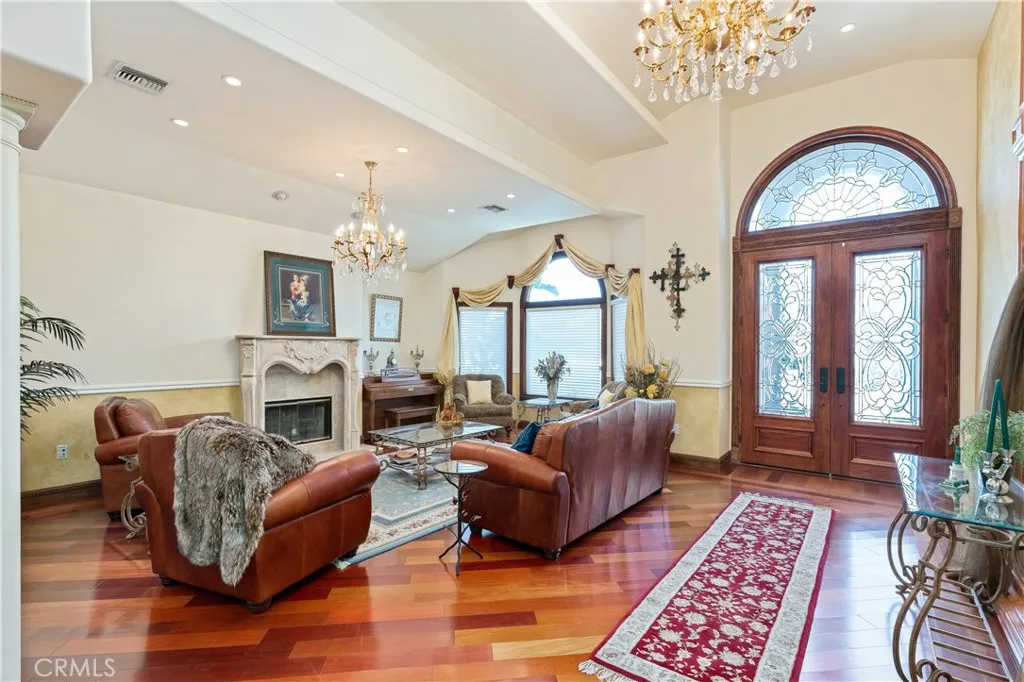
8252 Dancy Circle
Huntington Beach, CA 92646
AREA SQFT
3,700
BEDROOMS
5
BATHROOMS
5
Beautiful custom Mediterranean-style home tucked at the end of a cul-de-sac in Huntington Beach, just a few blocks from Beach Boulevard. The home has a warm, timeless feel with Italian Renaissance-inspired details, including grand columns, rounded arches, crown molding, Venetian-style finishes, and custom windows that bring in plenty of natural light. Inside, the home opens to a dramatic two-story entry with formal living and dining rooms, a spacious great room, and a well-appointed kitchen designed for both everyday use and entertaining. The backyard offers an inviting outdoor space with a built-in BBQ, cozy dining area, palm trees, and low-maintenance succulent landscaping. The home comes partially furnished and includes appliances, washer, and dryer. Easy to show. Text or call to schedule a private showing.

