

Search
Search
Search
Search For Your Next Property
Form submitted successfully!
You are missing required fields.
Dynamic Error Description
There was an error processing this form.
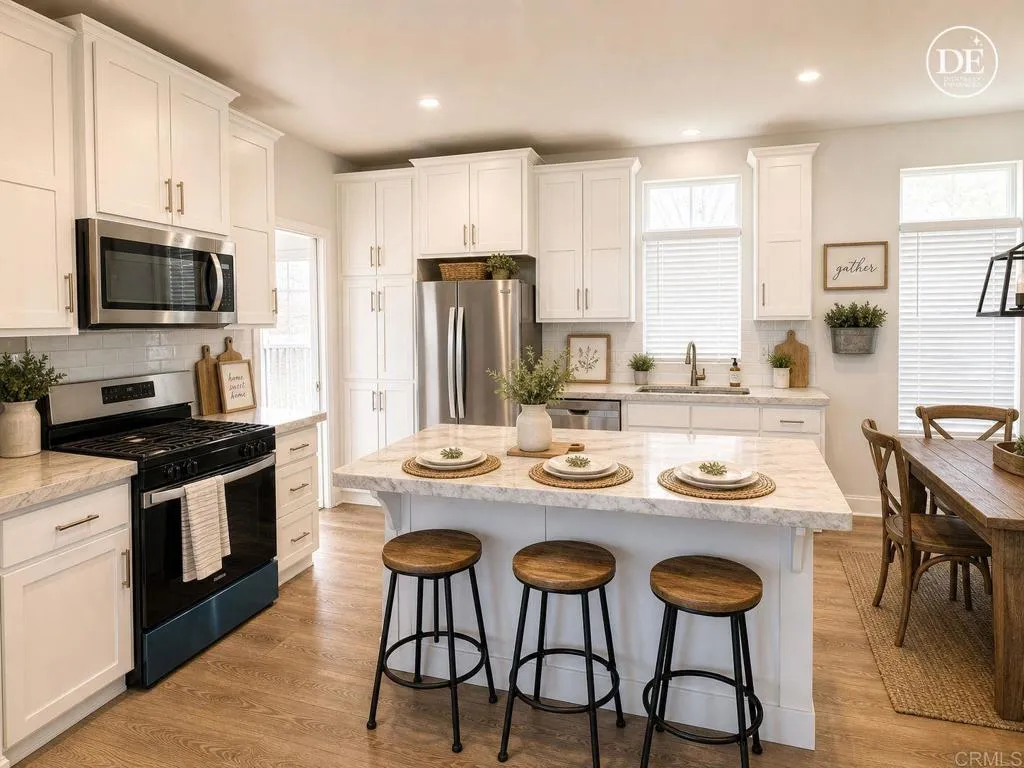
375 Ross
El Centro, CA 92243
AREA SQFT
1,288
BEDROOMS
4
BATHROOMS
2
BRAND NEW HOME with tons of upgrades and close Hwy 111! You will love the open floor plan featuring a huge great room connected to a GOURMET KITCHEN! The kitchen will be one of your favorite places with the beautiful COUNTERTOPS, crisp white cabinetry, plus STAINLESS-STEEL APPLIANCES! The kitchen also features a large island with seating and a separate dining area. Relax in your sizeable master suite featuring large closet and a spa-like ensuite bathroom with dual sink vanity and shower with bench. This popular floorplan features an additional spacious bedroom, a full guest bathroom, and a separate laundry room. Other upgrades include central a/c, extra tall ceilings, wood-look flooring, recessed lighting, window blinds, and more! This active adult community has a clubhouse and swimming pool! Hurry, will not last. Photos digitally staged and landscaped to show the amazing potential of this brand new home! Call now! Serial #FLE220CA24-41961A/B
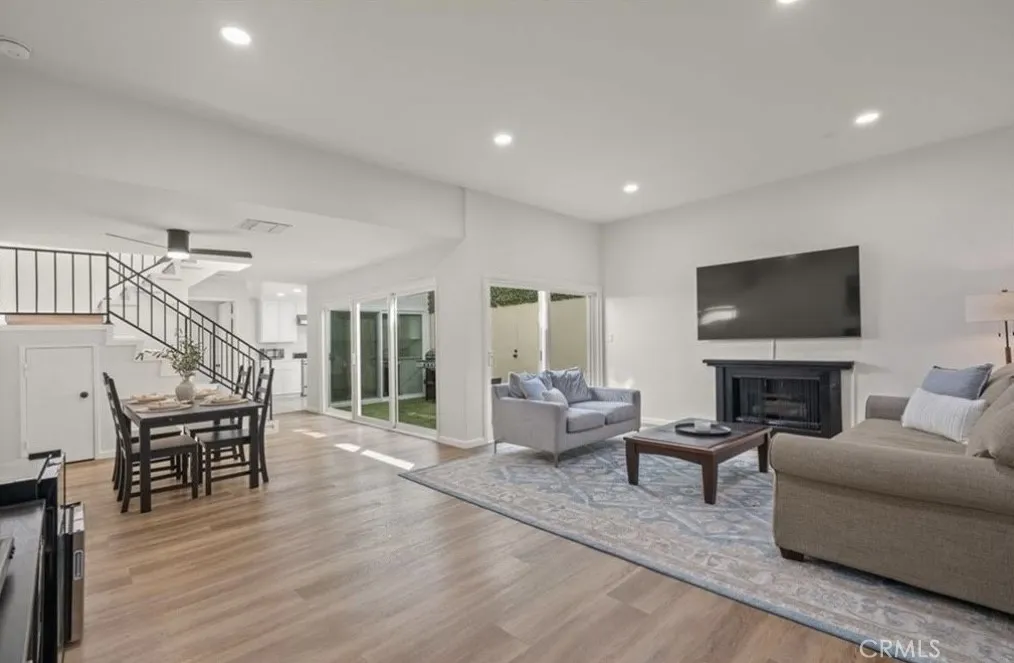
308 1/2 Commonwealth Avenue
Los Angeles, CA 90020
AREA SQFT
1,897
BEDROOMS
3
BATHROOMS
3
This stunning 3-bedroom, 1,897 sq ft townhome feels more like a single-family home with its private 2-car garage and direct entry. Step inside to an open, sun-filled floorplan with soaring 10-ft ceilings, skylights, and a private patio thats perfect for relaxing or entertaining. The chefs kitchen shines with stainless steel appliances, and brand-new finishes throughoutfresh paint, new flooring, and beautifully updated bathrooms. Youll love the cozy fireplace, recessed lighting, central A/C, and in-unit laundry for everyday comfort. Upstairs, the oversized primary suite is your retreat with huge closets and a spa tub. The secondary bedroom is spacious enough for a king bed plus a sitting area, and the attached bath offers double sinks and tons of storage. Tucked away in the back of the community, this end unit offers extra privacy with easy garage access off 3rd Street. Low HOA dues and a prime location minutes from DTLA, Koreatown, Echo Park & Silver Lake make this home the total package! Please contact listing agent for full list of upgrades!
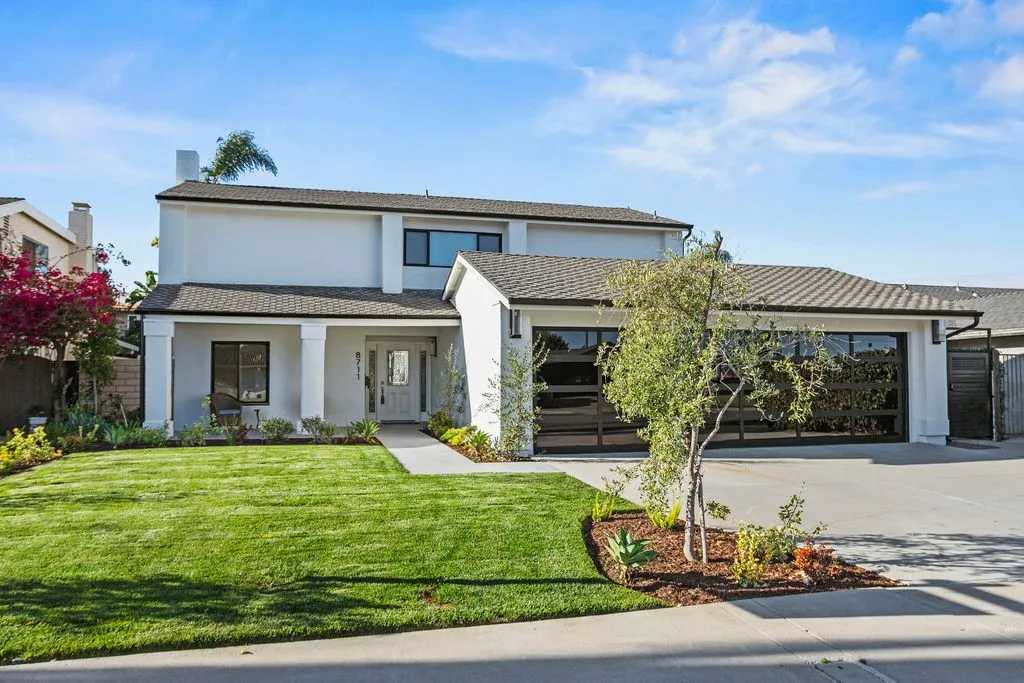
8711 Larkport Drive
Huntington Beach, CA 92646
AREA SQFT
1,698
BEDROOMS
4
BATHROOMS
3
Welcome to 8711 Larkport Drive, a stunningly renovated residence that perfectly blends modern luxury with the relaxed coastal lifestyle of Huntington Beach. From the moment you arrive, the homes exceptional curb appeal makes a lasting impression with fresh landscaping, a beautifully tiled entry, and a stylish new garage door. Step inside to discover a completely reimagined interior featuring premium porcelain tile flooring throughout the main level and a dramatic entryway anchored by a custom staircase with sleek glass railings. The open-concept design creates an inviting flow, while a striking modern stone fireplace serves as the focal point of the living space. The beautifully redesigned kitchen and bathrooms showcase exquisite Taj Mahal Quartzite natural stone countertops and backsplash, combining timeless elegance with exceptional craftsmanship. Upstairs, engineered wood flooring extends throughout all bedrooms and along the staircase, adding warmth and sophistication to the home's contemporary design. Extensive upgrades include smooth-finish drywall, recessed lighting, new dual-pane windows, a new air conditioning system, and a recently renovated and refinished pool, ensuring both style and comfort throughout. Designed for effortless entertaining and everyday living, the spacious floor plan offers four generously sized bedrooms and two-and-a-half beautifully appointed bathrooms. Every detail has been thoughtfully selected, creating a turnkey home with refined finishes and modern appeal. Step outside to your private backyard retreat, where a sparkling in-ground pool and
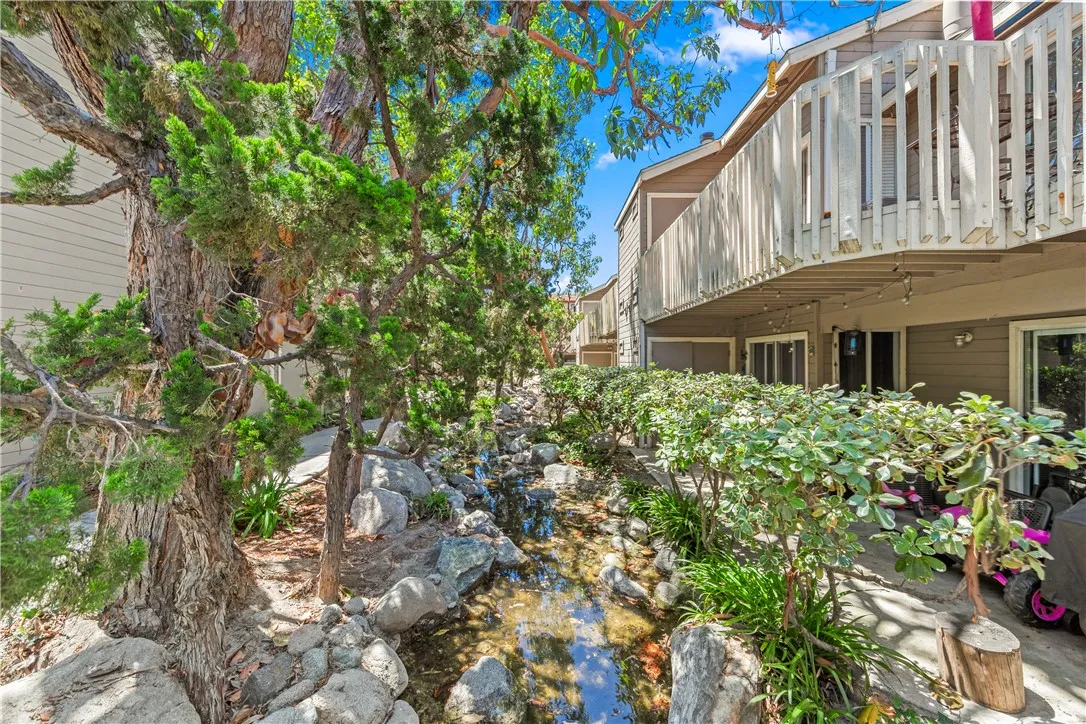
12562 Dale
Garden Grove, CA 92841
AREA SQFT
1,165
BEDROOMS
2
BATHROOMS
2
Welcome to Cobblestone Creek, a peaceful gated community where lush landscaping and amenities create a welcome escape from the everyday. This beautifully remodeled, single level, first floor 2 bedroom, 2 bathroom condo offers the ease of first floor living in a setting that feels tucked away, yet remains close to everything you need. Inside, fresh interior paint, smooth ceilings, recessed lighting, and dual-pane windows create a bright, inviting atmosphere with a clean, contemporary feel. The living room offers a comfortable place to relax or gather with friends, while a cozy fireplace adds warmth and character. The kitchen and dining areas flow naturally into the living space, creating an easy setting for everyday meals and entertaining. Two bedrooms and two bathrooms provide a versatile layout, whether you are welcoming guests, working from home, or simply enjoying a peaceful retreat. The large primary suite with dual sinks on the vanity and sliding glass door to outside patio is a dream! A private outdoor space extends the living area and offers a wonderful place for morning coffee or unwinding at the end of the day. The convenience of a 2-car garage adds valuable parking and storage, while the single-level, first-floor location makes everyday living especially comfortable, including private washer and dryer located within its own closet on the patio. Beyond your front door, Cobblestone Creek offers a beautifully landscaped environment with tranquil walking paths, a community pool, and spa. Gated access adds to the sense of privacy, while nearby shopping, dining, enterta
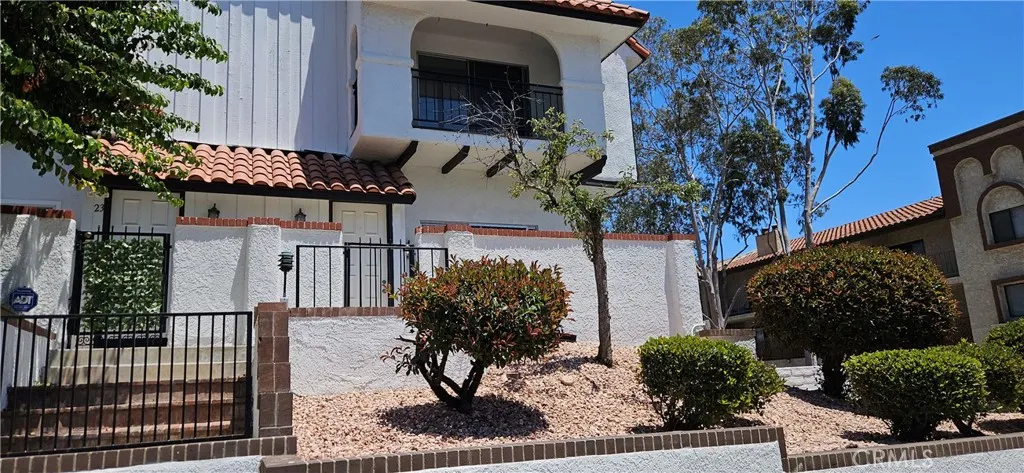
10030 Owensmouth
Chatsworth, CA 91311
AREA SQFT
1,633
BEDROOMS
3
BATHROOMS
3
RARE MOVE-IN-READY END-UNIT WITH MOUNTAIN VIEWS AND OVER 1,600 SQ FT OF BEAUTIFULLY UPDATED LIVING SPACE! This exceptional 3-bedroom, 2.5-bath townhome combines mountain views, vaulted ceilings, abundant natural light, and one of the community's largest and most desirable floor plans. The dramatic living room welcomes you with soaring ceilings that opens to an oversized private patio, creating seamless indoor-outdoor living and an ideal setting for entertaining, relaxing, or enjoying the California lifestyle. Mountain views can be enjoyed from both the living room and the spacious primary suite. Thoughtfully updated throughout, the home features new luxury vinyl plank flooring, new interior paint, and new LED lighting. The upper level offers a bright and inviting kitchen with granite countertops, abundant cabinetry, new appliances, a casual dining area, and a separate formal dining room. The spacious primary suite features mountain views, a private balcony, and a large walk-in closet. Additional bedrooms include custom closet organization systems and excellent storage throughout the home. Additional highlights include an attached two-car garage with direct home access, new garage door, in-unit laundry, and abundant storage. Residents enjoy resort-style amenities including a pool, spa, sauna, clubhouse, and HOA-covered water, gardener and maintenance Desirable end-unit privacy, and extensive updates throughout, this move-in-ready home is a rare opportunity in the heart of Chatsworth.
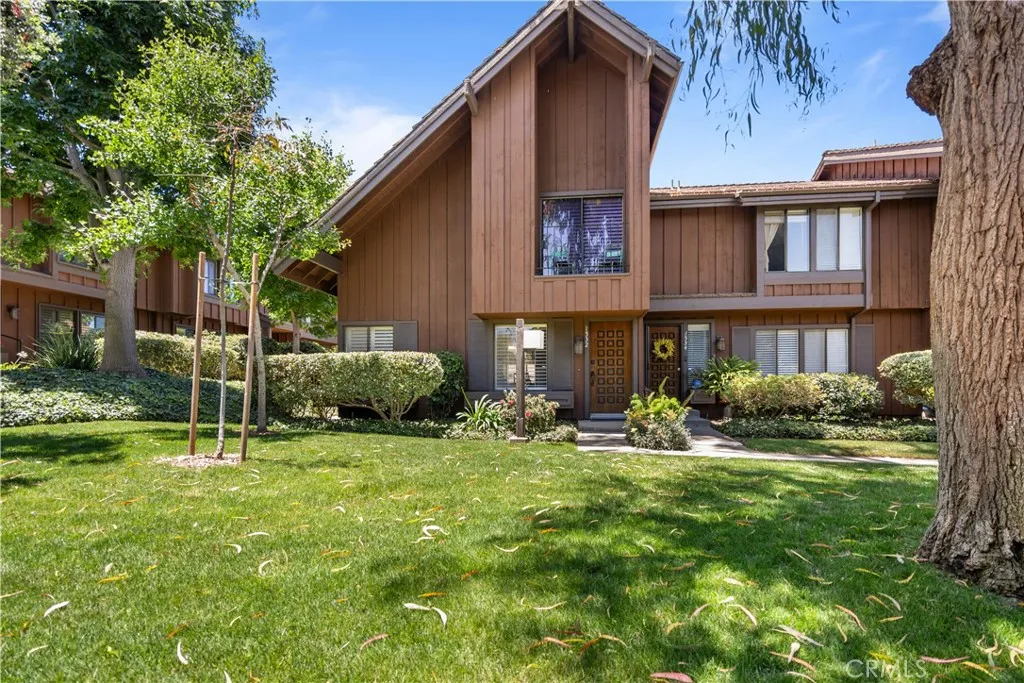
1532 Stonewood Ct
San Pedro, CA 90732
AREA SQFT
1,532
BEDROOMS
2
BATHROOMS
3
Welcome to 1532 Stonewood Court, located in the highly sought-after Gardens community of San Pedro. This secluded, end-unit townhome features the rarely available Shasta model and has been lovingly maintained and thoughtfully updated by the long time owner. Offering dual primary bedrooms, 3 bathrooms, and a 2-car garage, this home combines comfort, functionality, and privacy. Interior upgrades include beautiful bamboo flooring, updated recessed lighting, and spacious living areas designed for everyday living. The private backyard has been enhanced with custom tile work, creating the perfect outdoor retreat for relaxing or entertaining. Set far from busy streets and surrounded by mature trees and lush privacy landscaping, this home offers an exceptional level of privacy and tranquility that few units can match. The fully built-out garage offers extensive storage solutions, making it a dream space for DIY enthusiasts, hobbyists, or anyone seeking additional organization. Both generously sized bedrooms feature ample closet space, along with unique, fully finished and carpeted bonus storage areas located behind the closetsproviding exceptional storage rarely found in similar homes. Residents of The Gardens enjoy a resort-style lifestyle with access to community pools, tennis courts, pickleball courts, beautifully maintained grounds, and walking paths throughout the neighborhood. Whether you're looking to move right in or add your own personal touches, 1532 Stonewood Court presents a rare opportunity to own a well-cared-for home in one of San Pedro's most desirable communities.
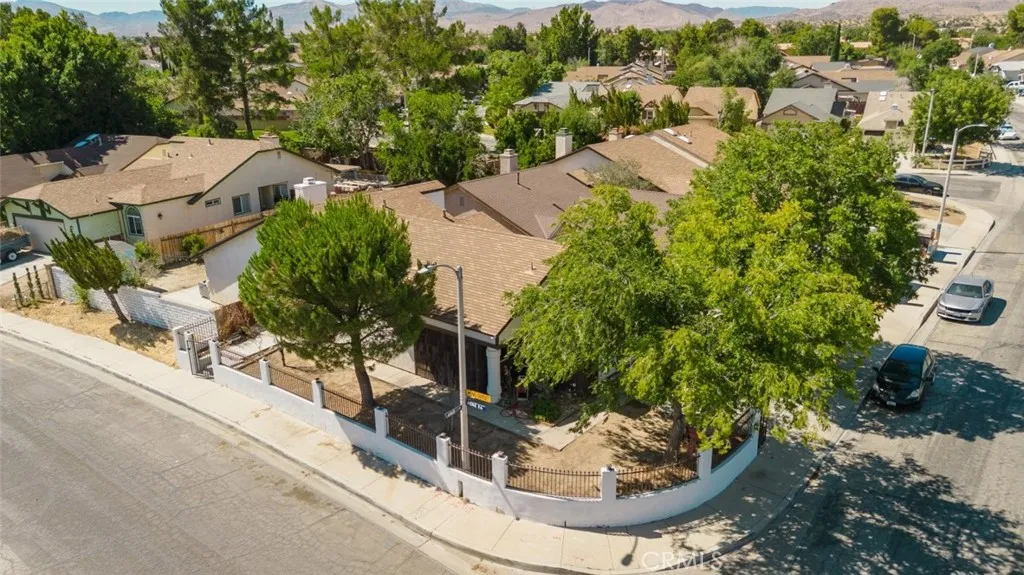
37672 Lasker Avenue
Palmdale, CA 93550
AREA SQFT
1,489
BEDROOMS
3
BATHROOMS
2
Welcome to this beautifully maintained single-story home offering 3 bedrooms, 2 bathrooms, and 1,489 square feet of comfortable living space. Pride of ownership is evident throughout, with tasteful updates and a functional floor plan designed for everyday living. The spacious living room features updated flooring and a warm, inviting atmosphere that flows seamlessly throughout the home. The well-appointed kitchen provides ample cabinetry and workspace, while the generously sized bedrooms and well-maintained bathrooms offer comfort and convenience. Natural light fills the interior, creating a bright and welcoming environment. A newly installed block wall between the attached 2-car garage and front entry adds privacy, security, and enhanced curb appeal. The backyard is beautifully landscaped with mature fruit trees, offering a peaceful outdoor setting with plenty of space to relax, entertain, or garden. Ideally located in an established Palmdale neighborhood, this home is conveniently close to parks, schools, churches, shopping, dining, and scenic walking trails. Enjoy nearby recreational amenities including a local water park and Lake Palmdale, providing year-round opportunities for outdoor activities. Combining comfort, functionality, and a convenient location, this home is ready to welcome its next chapter.
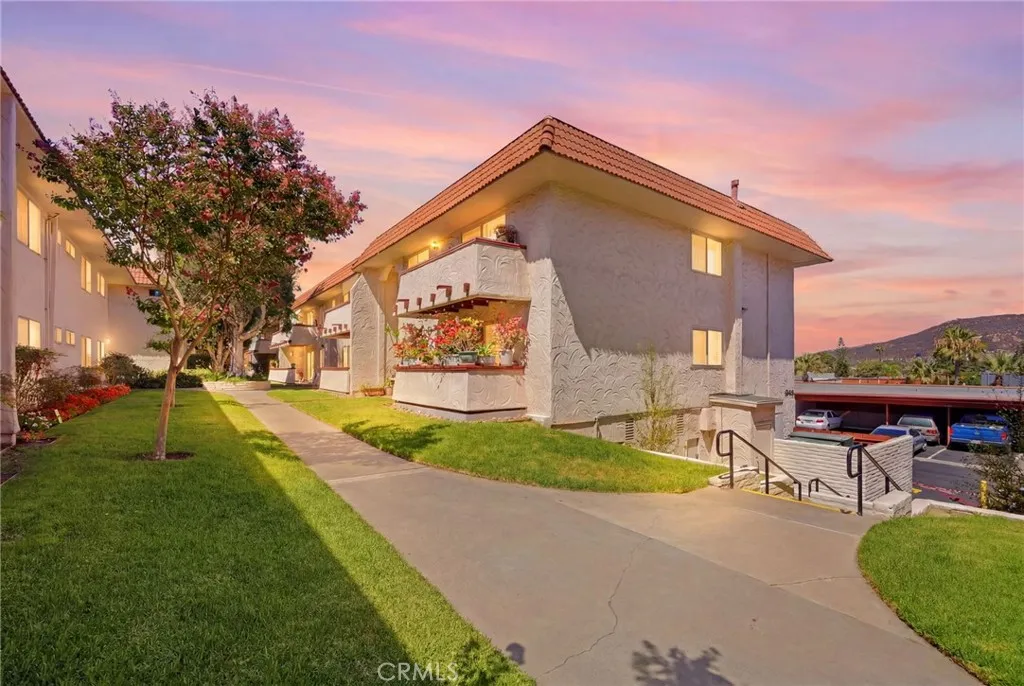
8609 Lake Murray
San Diego, CA 92119
AREA SQFT
973
BEDROOMS
2
BATHROOMS
2
Welcome to this inviting 2-bed/ 2-bath condo the desirable Casa Dorada community of San Diegos highly sought-after Lake Murray neighborhood. Offering a bright and functional layout, this home combines everyday comfort with an unbeatable location close to shopping, dining, outdoor recreation, and major commuter routes. The spacious living area opens to a private balcony where you can unwind while watching hummingbirds visit throughout the morning and relax at the end of the day. The primary suite features a walk-in closet and private en-suite bathroom, while the second bedroom and full bath provide flexibility for guests, a home office, or additional living space. Additional features include laminate flooring, central heating, wall AC, and 2 assigned tandem carport parking spaces with convenient storage. Casa Dorada residents enjoy beautifully maintained grounds and outstanding amenities, including a swimming pool, spa, BBQ area, and lush green spaces. HOA dues also include water, sewer, and trash, common area maintenance, and community laundry is just steps away, providing added value and peace of mind. Ideally situated near Lake Murray, Mission Trails Regional Park, Cowles Mountain, shopping centers, restaurants, and major freeways, this home offers easy access to everything San Diego has to offer. Whether youre a first-time buyer, downsizing, or looking for an investment opportunity, this move-in-ready condo is one you wont want to miss!
11 Pyrite
Rancho Santa Margarita, CA 92688
AREA SQFT
1,994
BEDROOMS
4
BATHROOMS
3
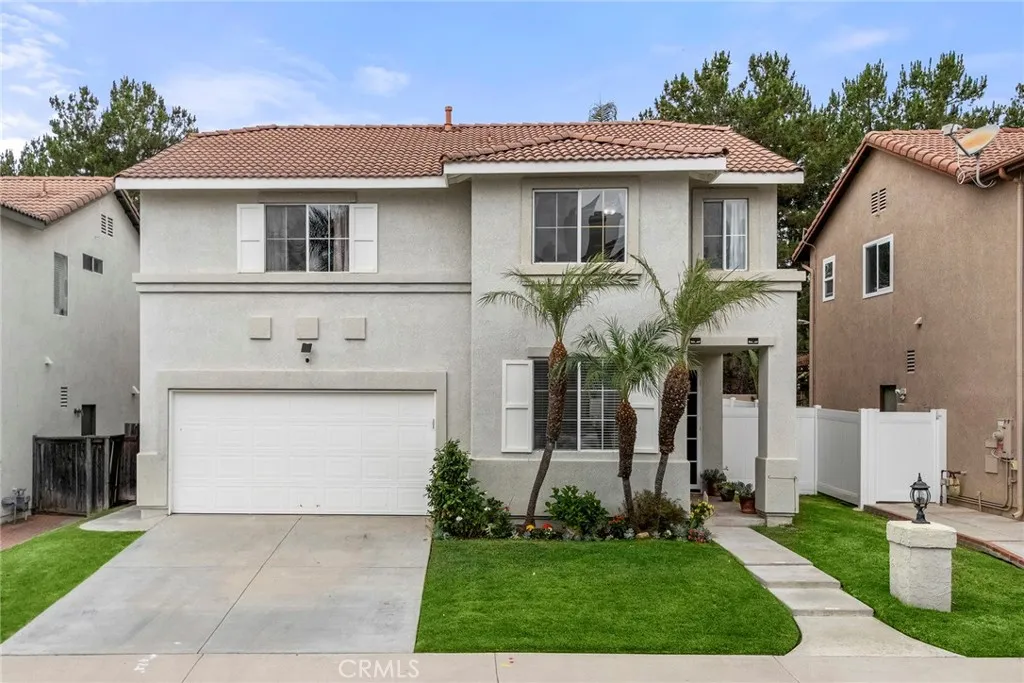
Welcome to Melinda Heights, one of Rancho Santa Margarita's most desirable communities. This 4-bedroom, 2.5-bath home features an open great room floor plan where the living room, dining area, and kitchen flow together seamlessly, creating an inviting space for everyday living and entertaining. The living room features a gas fireplace, ceiling fan, in-ceiling surround sound speakers, crown molding, and a built-in wine rack with a wine refrigerator for those evenings when it's time to unwind. The kitchen offers a breakfast bar with granite countertops for casual meals, stainless steel appliances, plus a walk-in pantry. A downstairs bedroom with an adjacent powder room offers endless flexibility. It can easily become a guest room, home office, or exercise room. Upstairs, you'll find an oversized primary suite with so much space, you may have to go furniture shopping just to fill it! And when it comes to closets, you'll love having not one, but two walk-in closets. The primary bathroom features dual vanities, a soaking tub, walk-in shower, and is mostly original, giving you the opportunity to update it over time and truly make it your own. Two additional bedrooms are generously sized and each include ceiling fans, crown molding, and their own walk-in closets, perfect for growing families. A full bathroom, linen closet, and dedicated upstairs laundry room complete the second floor. Enjoy a low-maintenance yard with mature landscaping, a grassy area for kids or pets to play, and a built-in BBQ with a mounted TV that's ready for summer cookouts, birthday parties, football Sundays
920 11th
Huntington Beach, CA 92648
AREA SQFT
3,936
BEDROOMS
5
BATHROOMS
5
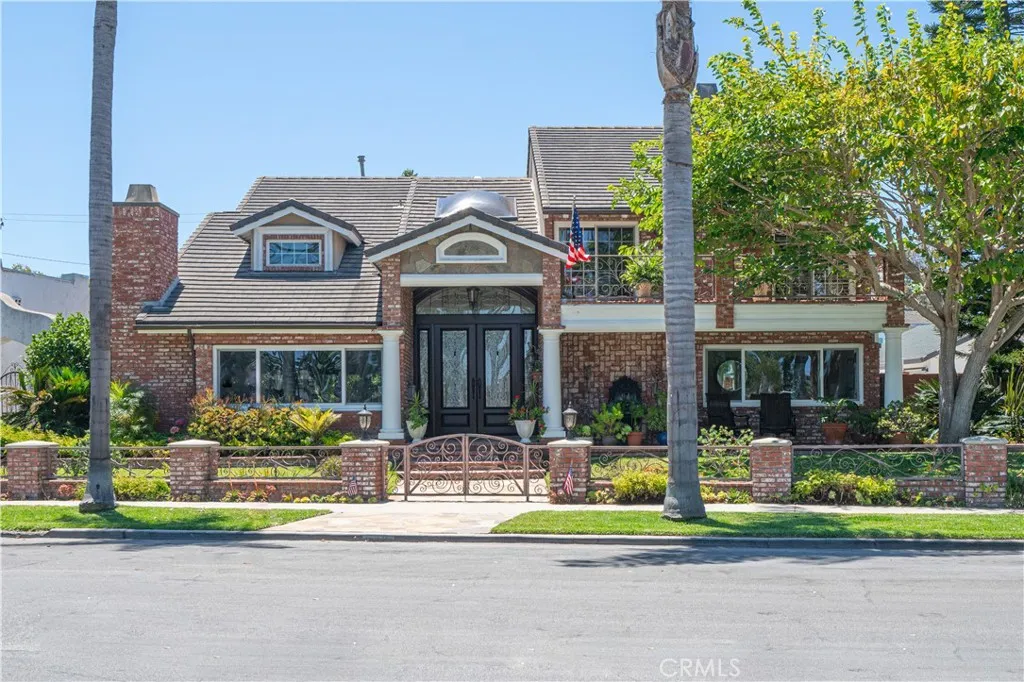
Premier custom-built 3,936 sf, 5 bedroom, 4-1/2 bath single family residence on an oversized, 8,776 sf lot directly across from Lake Parkjust a 10-minute walk to downtown Huntington Beach and the pier. This rare property features a stunning south-facing backyard oasis with a saltwater pool, waterfall, spa, firepit, built-in BBQ, refrigerator, and a motorized louvered patio covera true private retreat designed for year-round coastal living. Step inside to an impressive open layout wrapped in Venetian plaster walls and ceilings, hardwood flooring, and travertine tile accents. The main level includes a bedroom/study with full bath, ideal for guests or a home office. The chefs kitchen showcases custom cabinetry, granite counters, Sub-Zero and Wolf appliances, a large wraparound counters, and a walk-in redwood wine cellarperfect for daily life and entertaining. The primary suite offers a serene balcony overlooking Lake Park, a cedar-lined walk-in closet, and a spacious bath with a large shower and soaking tub. 2 upstairs bedrooms are Jr. Suites. Rear alley access leads to a 3-car garage with a car lift for a 4th vehicle, plus a covered & fenced in carport providing off-street parking for up to 8 vehicles, a rare luxury in this coveted neighborhood. Originally built by respected local builder Craig Etchegoyen as his personal residence, the home was remodeled in 2012 and includes numerous premium upgrades. This truly one-of-a-kind home offers an exceptional location, craftsmanship, and lifestyle. Dont miss this rare opportunity."
15220 Ocaso Ave.
La Mirada, CA 90638
AREA SQFT
634
BEDROOMS
1
BATHROOMS
1
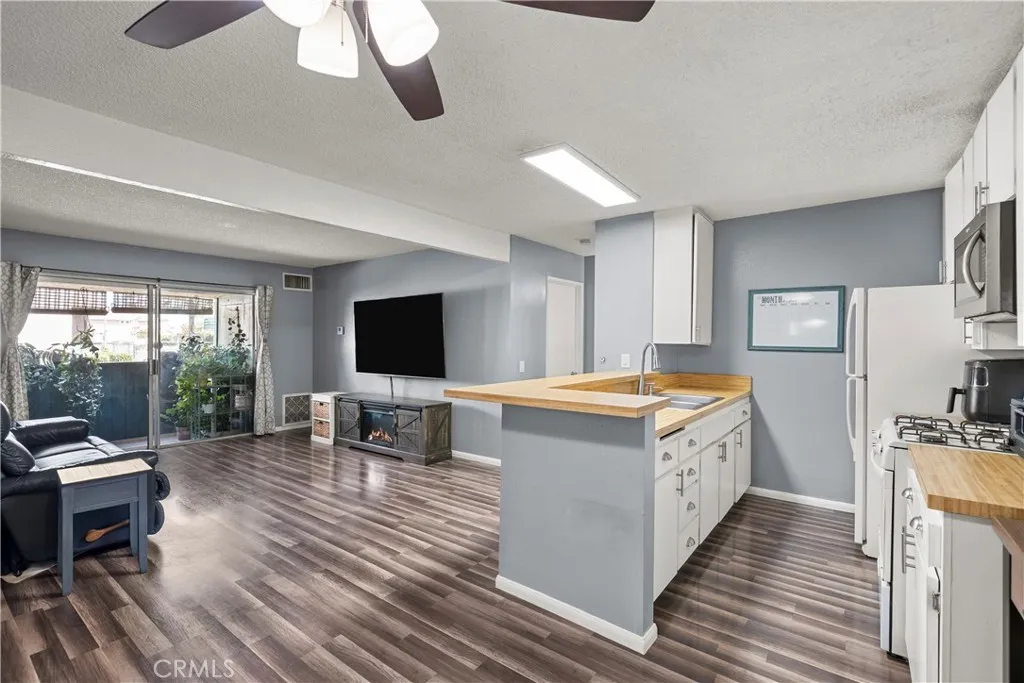
Welcome home to 15220 Ocaso Ave. #H107, a ground-floor condominium in the highly desirable Los Olivos community of La Mirada, where comfort, convenience, and resort-style amenities come together. FHA and VA approved, this residence offers an inviting space to relax, entertain, and enjoy low-maintenance living. Step inside to discover an inviting living room that provides a comfortable space to relax while flowing seamlessly into the adjacent dining area. The dining area connects effortlessly to the kitchen, featuring white cabinetry, wood-look countertops, appliances, generous cabinet storage, and a breakfast bar that creates the perfect space for everyday meals and gathering with guests. The spacious bedroom offers abundant natural light, a good-sized walk-in closet with custom organization, and easy access to the bathroom featuring a modern vanity, stylish fixtures, and a refreshed shower. Sliding doors lead to an expansive private patio that serves as a true extension of the home, offering exceptional outdoor living space rarely found in a one-bedroom condominium. Whether enjoying your morning coffee, tending to your plants, or simply unwinding after a long day, this oversized patio provides a peaceful setting surrounded by mature landscaping. Beyond the home itself, Los Olivos offers an exceptional collection of amenities designed to enhance everyday living. Residents enjoy two pools, a relaxing spa, a fitness center, sauna, tennis and pickleball courts, beautifully maintained greenbelts, walking paths, community laundry facilities, covered parking with additional stora
3633 Bluegrass
29 Palms, CA 92277
AREA SQFT
1,910
BEDROOMS
3
BATHROOMS
2
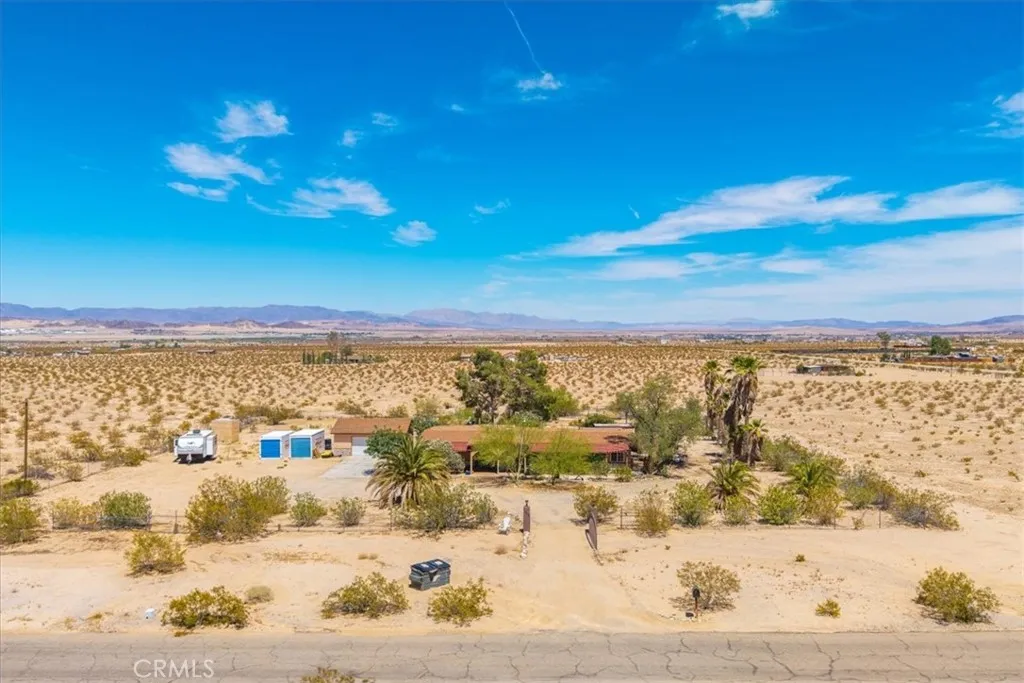
Welcome to 3633 Bluegrass Ave, a unique high-desert retreat offering nearly 5 acres of privacy, open space, and endless possibilities. This 1,910-square-foot, 3-bedroom, 2-bathroom home features fresh interior paint, new flooring, and an oversized 2.5-car garage with plenty of room for vehicles, storage, and recreational gear. One of the homes standout features is the spacious sunroom, currently set up as a game room and providing excellent bonus living and entertaining space. From here, step directly outside to your private swimming pool, creating the perfect setting to cool off, relax, and enjoy the beautiful desert surroundings. More than an acre of the property is fully fenced, providing a secure and functional area for pets, gardening, or those looking to create their own homestead. Beyond the fenced portion of the property are the remnants of a former dirt bike track, offering an exciting opportunity to restore it for personal use or utilize the additional acreage for off-road vehicles, recreational space, or a future workshop. The grounds are truly what make this property special. Recognized as a Certified Wildlife Habitat, the property offers a peaceful environment where local rabbits, native birds, and roadrunners can regularly be seen, with roadrunners even nesting among the Sago palms. Tall palm trees line portions of the property, while mature Palo Verde and willow trees provide valuable shade throughout the grounds. The landscape also features a dedicated cactus garden, sunflowers, mature pomegranate and jujube trees, wild rosemary, sage, and an assortment of e
6101 Killarney
Garden Grove, CA 92845
AREA SQFT
1,430
BEDROOMS
4
BATHROOMS
2
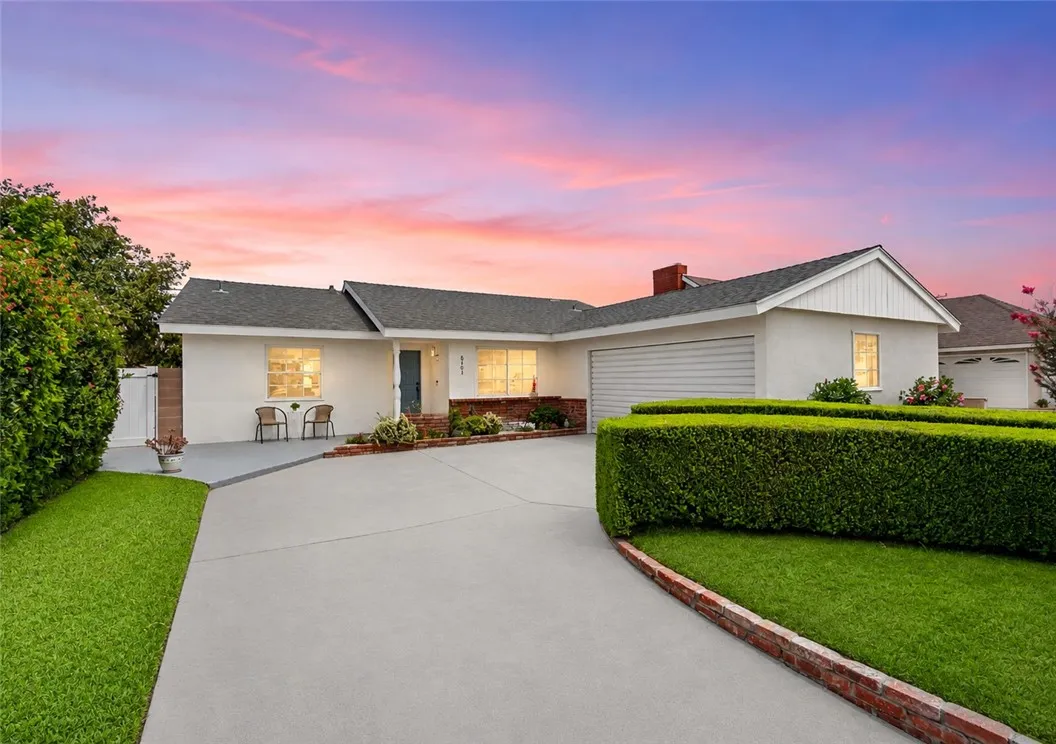
Welcome home to this beautiful Garden Park Estates Plan 2 in the heart of West Garden Groves highly sought-after community. Lovingly cared for, upgraded and maintained, this spacious 4 bedroom (one bedroom is currently being used as an office space and can easily be converted back to a bedroom), 2 bathroom home offers an open concept floorplan featuring an extra-large living room and a balanced layout with two bedrooms and a full bath on each side of the home. This floorplan is ideal for privacy, everyday living and hosting guests.. Recent upgrades throughout ensure comfort and peace of mind, including fresh interior and exterior paint, energy-efficient dual-pane white vinyl Milgard windows, a full PEX plumbing repipe completed within the last 2 years, a high quality composition roof in great condition., new attic insulation, updated ducting for the central heating and air conditioning system, a newer water heater, and a new pool pump motor added in January 2026. The inviting curved driveway provides generous parking and space to accommodate a small RV or boat, while the sparkling pool in the backyard promises endless summer enjoyment, memorable gatherings and opportunities to exercise. This move in ready home is just minutes from Seal and Huntington beaches, the 405, 22, and 605 freeways for the commute and very close to shopping, restaurants, the local movie theater and bowling alley for entertainment. Buying a home in West Grove is more than a place to live, it's a community and a lifestyle. 6061 Killarney Ave is located adjacent to Edgar Park, this park offers a Boys an
16144 Crystal Creek
Cerritos, CA 90703
AREA SQFT
1,196
BEDROOMS
3
BATHROOMS
2
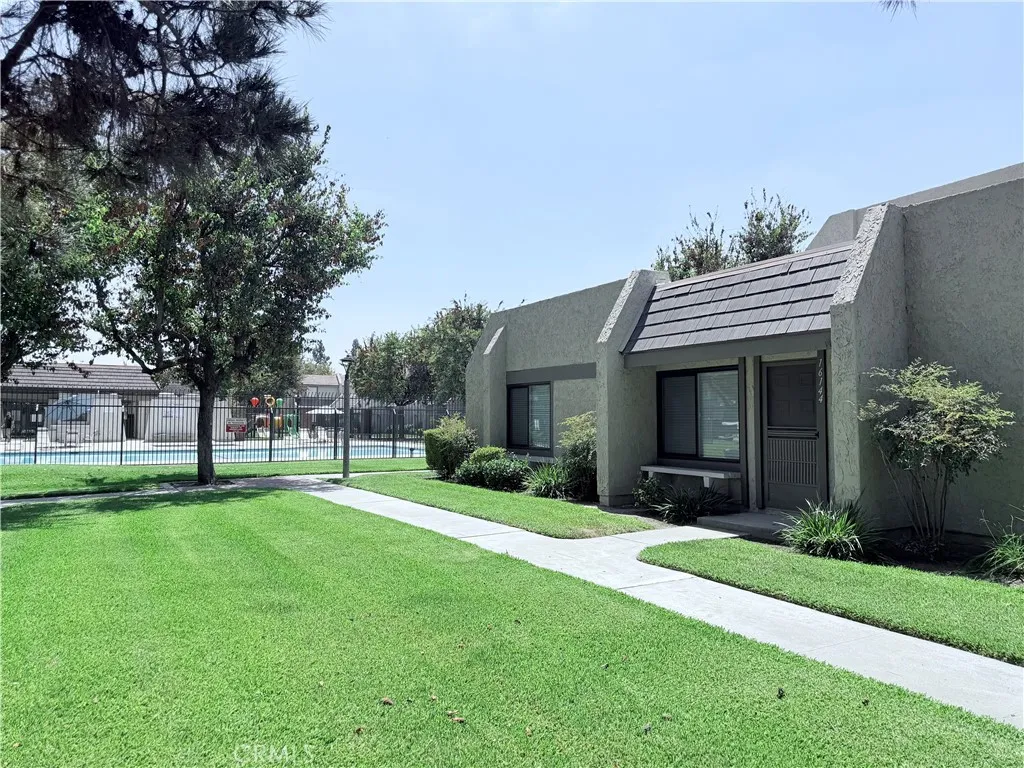
REMODELED and Highly sought out CORNER SINGLE STORY townhome with Three bedrooms and Two full bathrooms. Desirable Tiburon community with a large green belt view & corner from the community pool & club house. A spacious & Open Floor Plan with a detached 2 car garage along with a large lovely private courtyard connecting garage to townhome. ALMOST all BRAND NEW includes: Double pane windows & sliding door with screen, Recess lights thru out, Clean smooth ceiling (popcorn removed & textured), Bath 2 (new shower/tub combo, granite countertop, light fixture, chrome hardware), Primary Bath (new open stall shower, light fixture, chrome hardware, granite countertop), Kitchen (new three appliances-Microwave/cooktop/oven/dishwasher, single basin sink, pull out faucet, granite countertop, chandelier), New window blinds in all rooms, New Hardware & door handles, New interior paint, NO CARPET, all luxury laminate flooring and much more. Washer/Dryer will be in the garage and fairly new roll up garage door with remotes. Termite clearance. ABC Unified School District. Community includes 2 pools & spa, Club house, kids play ground, and green belt.
12327 Dunrobin
Downey, CA 90242
AREA SQFT
1,692
BEDROOMS
4
BATHROOMS
2
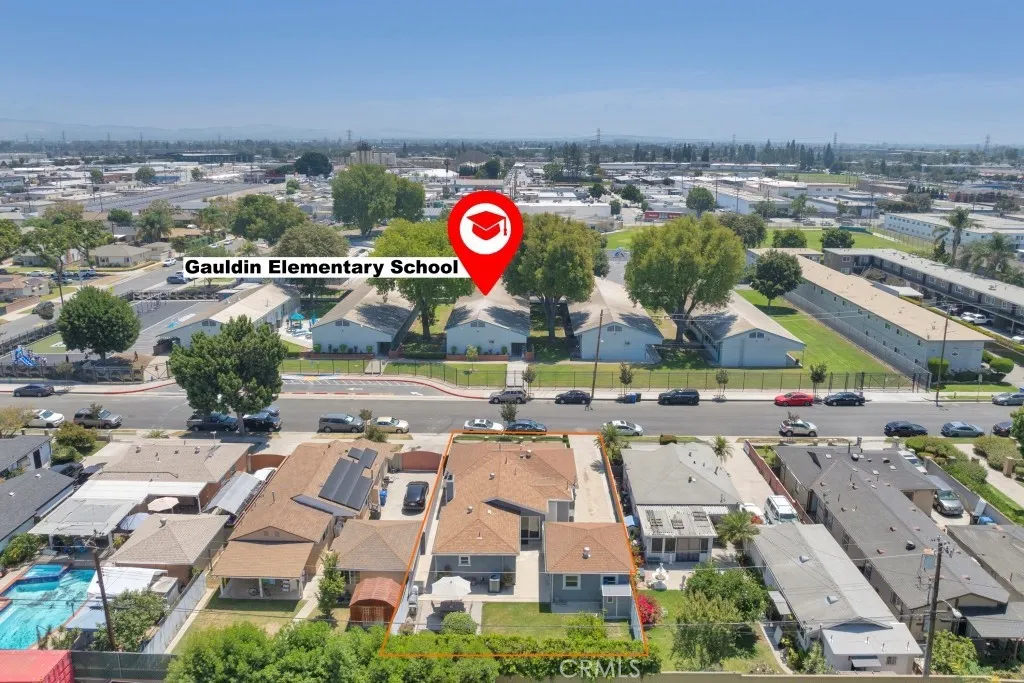
Welcome to this beautifully upgraded 4-bedroom, 2-bathroom home located in one of Downey's convenient and family-friendly neighborhoods. Situated directly across from Gauldin Elementary School and just behind Independence Park, this charming residence offers comfort, functionality, and endless possibilities for its next owner. From the moment you arrive, you'll appreciate the outstanding curb appeal featuring a custom iron front gate, newer exterior paint, decorative stacked-stone accents, manicured landscaping, and a welcoming covered front porch perfect for enjoying your morning coffee or relaxing evenings. Inside, the home showcases a thoughtfully designed floor plan where the living room flows seamlessly into the remodeled kitchen, creating an ideal space for everyday living and entertaining. The updated kitchen offers modern finishes, custom cabinetry, and a functional layout that serves as the heart of the home. Both bathrooms have been tastefully remodeled, providing a fresh and contemporary feel. A spacious separate family room offers a warm and inviting retreat complete with a custom brick fireplace, built-in bookshelves, and plenty of room for gatherings, movie nights, or quiet relaxation. The oversized primary suite in the back is a true private retreat, featuring a spacious bedroom, private en-suite bathroom, walk-in closet, and sliding glass door that opens directly to the tranquil backyard, perfect for enjoying peaceful mornings, evening breezes, and seamless indoor-outdoor living. Additional features include an indoor laundry closet, central air conditioning
30144 Adrift Lane
Menifee, CA 92584
AREA SQFT
1,860
BEDROOMS
3
BATHROOMS
3
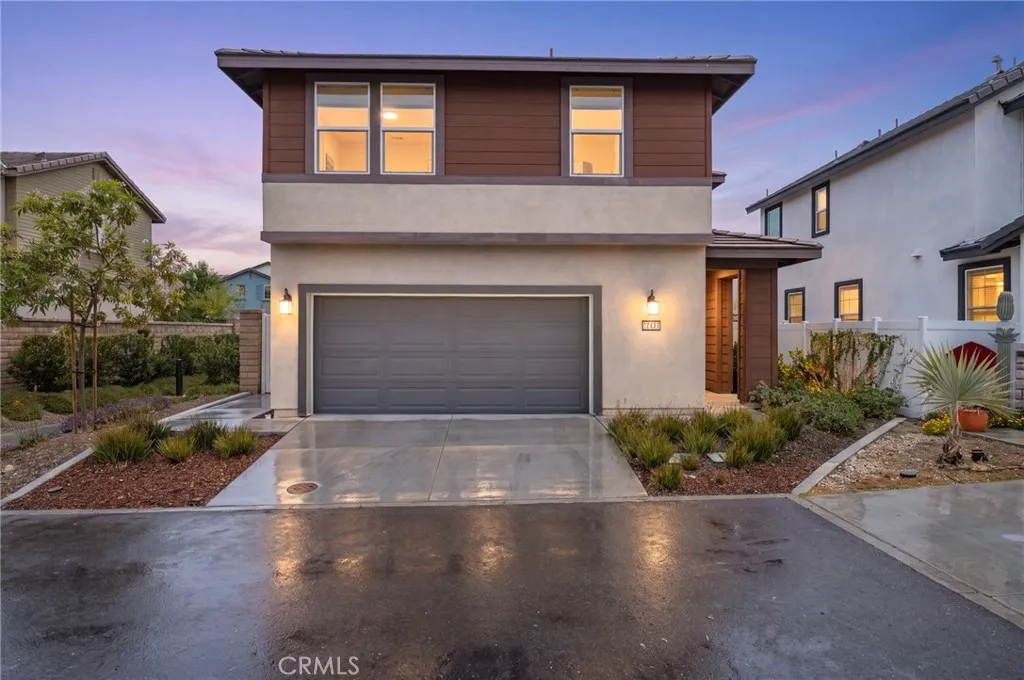
Welcome to 30144 Adrift Lane, where modern living meets resort-style amenities in the gated Rockport Ranch community of Menifee. Enjoy the security of a gated neighborhood, scenic lake views, walking trails, parks, a community pool, and an exceptional lifestyle just minutes from shopping, dining, and freeway access. This meticulously maintained 2024 built home offers 3 bedrooms, 2.5 baths, solar, a back-up battery and one of the best locations in the community! As you enter the almost 1900 sqft property you are greeted by tall ceilings, LVP floors, high baseboards, clean white paint, recessed lighting and window coverings throughout. The highly desirable floorplan offers a powder bath just off the main floor entrance with an open concept layout that features a great room with large windows allowing tons of natural light to flood the home which flows through the functional dining area into the kitchen. The gourmet kitchen is appointed with granite counters, eat up island, white cabinets, stainless steel appliances, a mud-room area ready for future built-ins and access to the 2-car garage that holds the solar battery back-up. The second floor features the two large secondary bedrooms with plush carpet and ceiling fans with one of the bedrooms offering a walk-in closet. They share a secondary bedroom featuring a tub shower combo across from a large walk-in linen closet and the spacious laundry room. The oversized primary bedroom features gorgeous mountain views and an attached bath featuring tile floors, dual vanity, soaking tub, standing shower and large walk-in closet. The m
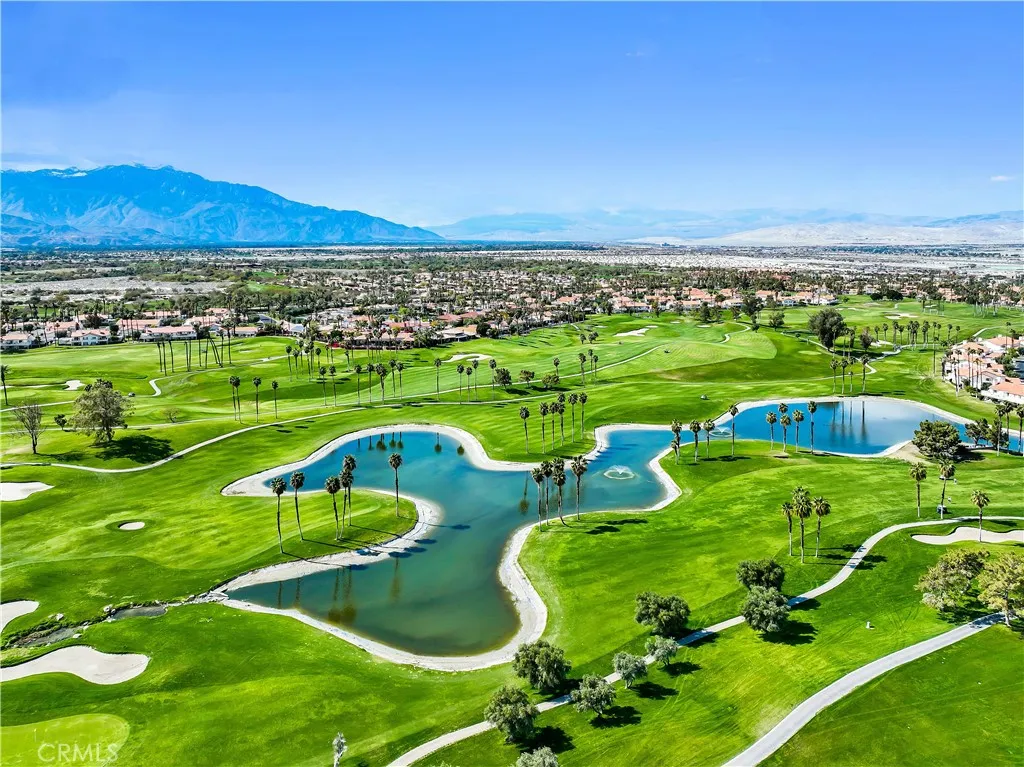
197 Desert Falls
Palm Desert, CA 92211
AREA SQFT
1,814
BEDROOMS
3
BATHROOMS
3
Experience refined desert living in this exceptional, fully reimagined 3-bedroom, 2 1/2 bath residence, where sophisticated design and impeccable craftsmanship create a truly turnkey retreat. Every detail has been thoughtfully curated with premium finishes and timeless style throughout. The designer kitchen is both elegant and functional, featuring granite countertops, custom cabinetry, a charming breakfast nook, and beautiful wood-look porcelain plank flooring. The spacious great room flows seamlessly into an expansive private-view terrace, where sweeping vistas of the lush greenbelt and the majestic Chocolate Mountains provide a spectacular backdrop for morning coffee, sunset cocktails, or effortless outdoor entertaining. A highly desirable floor plan offers two luxurious primary-style bedroom suites, each with a beautifully remodeled, spa-inspired bath, while the third bedroom can serve as a guest retreat, executive home office, or den. Virtually every element of the home has been upgraded, including new doors, windows, bathrooms, carpet, paint, fans/lights, closet organizers, moldings, appliances, HVAC, and electrical systems, as well as molding and casings throughout. Offering the perfect blend of luxury, comfort, and resort-style ambiance, this extraordinary residence is a rare opportunity to enjoy carefree desert living at its finest in a golf community that offers an HOA that includes a state-of-the-art fitness center, tennis, pickleball, cable TV, Internet, 24-hour gated security, and resort-style pools and spas. Along with the Championship par 72 Golf Course, you
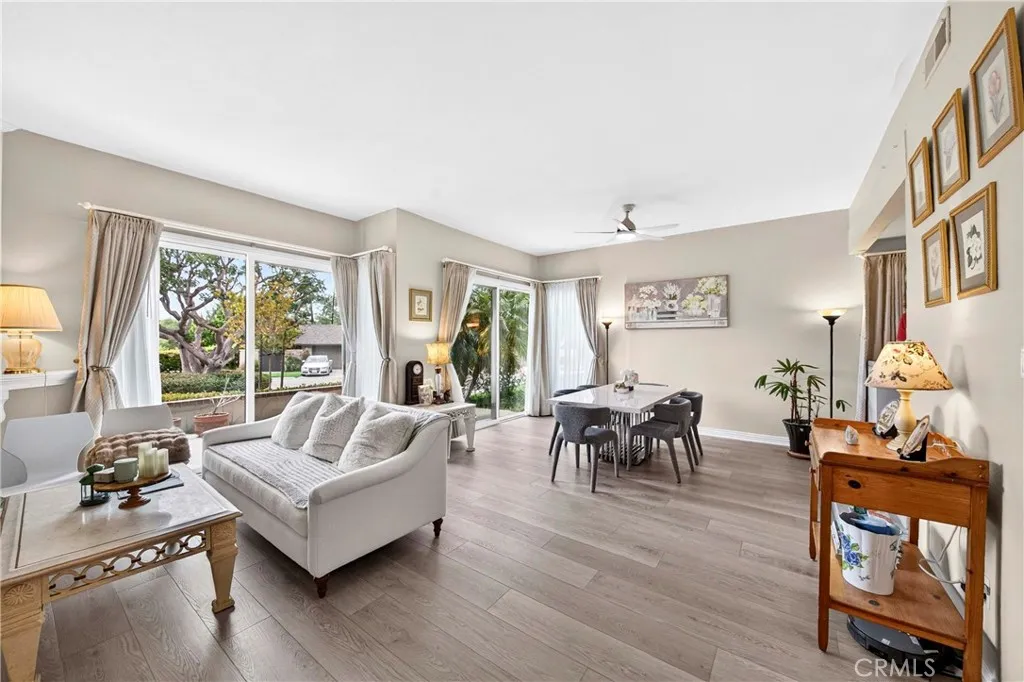
12 Rana
Irvine, CA 92612
AREA SQFT
1,463
BEDROOMS
2
BATHROOMS
2
BEAUTIFULLY NEWLY REMODELED CONDO ON PREMIER CUL-DE-SAC CORNER LOT WITH VIEWS OF PRIVATE GREENBELT, TREES AND THREE SEPARATE PATIOS in the highly desirable Rancho San Joaquin community. This desirable ground-level residence offers effortless single-level living in an exceptionally private setting, surrounded by serene views that create a tranquil retreat and large windows with elegant custom designer drapery throughout the home adds warmth, sophistication, and a timeless luxury aesthetic. Completely renovated over $120,000 in designer upgrades with high-end finishes and modern systems, this turnkey home offers both luxury and peace of mind. Step inside to a bright, open floor plan with high ceilings, abundant natural light, and oversized dual-pane vinyl windows and sliding doorsenergy-efficient and designed to maximize the stunning views. Newer waterproof, scratch-resistant flooring with upgraded baseboards. The fully remodeled kitchen is a standout, featuring custom hardwood cabinetry with soft-close hinges, quartz countertops with full marble backsplash, premium stainless white appliances, and a high-end sink and faucetdesigned for style. The living room centers around a beautiful fireplace with custom mantel and woodwork opens seamlessly to a private outdoor deckperfect for relaxing or entertaining. Both bathrooms have been completely renovated with designer finishes. The primary suite offers a spa-like retreat with a walk-in design tile shower, frameless glass enclosure, dual-sink vanity, and upgraded fixtures. The secondary bathroom features a porcelain tub, modern van
8505 Columbus Avenue
North Hills, CA 91343
AREA SQFT
852
BEDROOMS
2
BATHROOMS
1
Priced for immediate action! Capitalize on unbeatable value with this large, beautifully remodeled 2-bedroom, 1-bathroom condo. Tucked away in a quiet, gated community with a sparkling pool, this spacious corner unit offers premium privacy and zero wasted space. Cozy up by the living room fireplace or step out onto your generous private balcony. Enjoy ultimate convenience with inside laundry hookups and the rare added bonus of two dedicated parking spaces and plenty of guest parking. Perfectly located just moments from shopping, public transit, and freeways for an easy commute. FHA & VA approvedthe seller is highly motivated for a swift transaction. Bring your offers before it's gone!
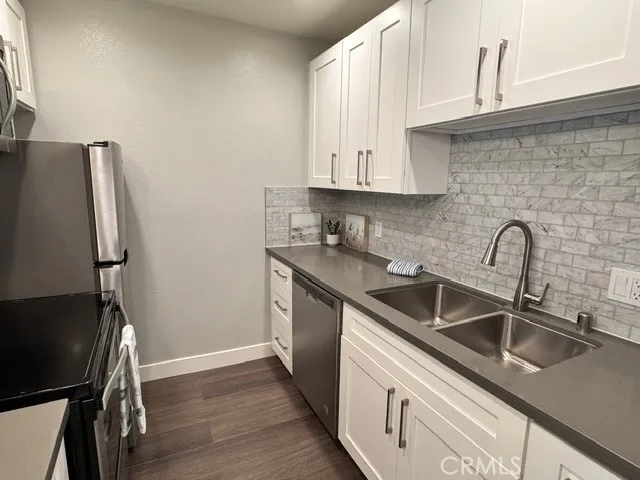
3601 Hidden,#309
Rolling Hills Estates, CA 90274
AREA SQFT
659
BEDROOMS
1
BATHROOMS
1
Are you looking for a move in ready property located in the stunning Estates Community? Your wish has been granted with this beautiful third floor, one bedroom, one bath Condo facing the South Coast Botanical Gardens. This has been freshly painted and has low maintenance Laminate flooring throughout. The bathroom vanity and kitchen fixtures have been upgraded with bright recessed lighting in the living area. The Kitchen has also been updated and there is plenty of room for all your kitchen essentials. Can you see yourself sitting at the counter or entertaining friends in this open concept living and dining area? A large hall closet and walk in bedroom closet give you plenty of space to store all that you need. This property even comes with not one, but TWO Covered garage parking spaces! Walk around the gorgeous property grounds with trickling waterfalls, koi ponds and well manicured gardens. These lead to a large Community center which has Ping Pong, Pool tables and Foosball all available to have a fun time with. There is a large kitchen area that can be reserved if you want to host an event as well as comfortable seating, tables and a large flat screen T.V. There is also a gym and sauna as well and then walk out to the large gated heated swimming pool with a separate area with the spa. If Tennis is something you are interested in then feel free to use the two tennis courts available to residents of The Estates Community. All of this for a low HOA fee giving you the ability to live the California lifestyle with all the exterior maintenance taken care of for you. Did I forge
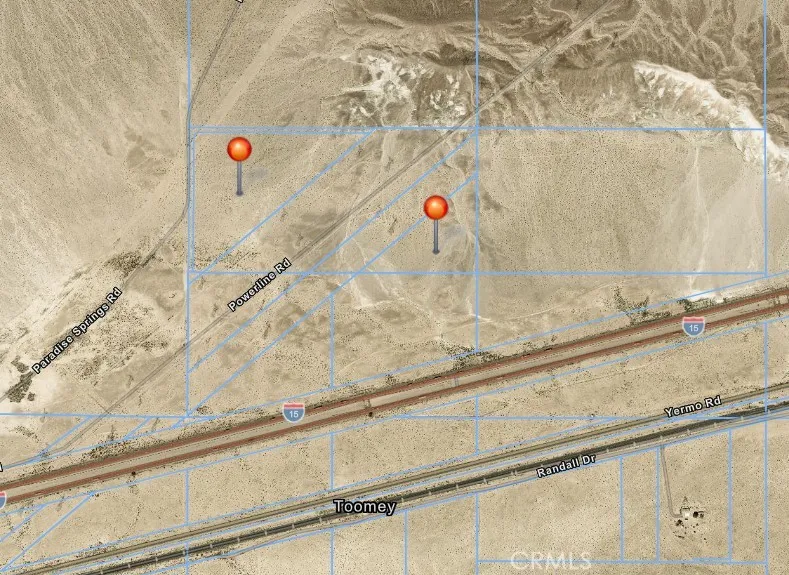
37211 Paradise Springs
Yermo, CA 92398
AREA SQFT
BEDROOMS
BATHROOMS
Strategic 35-Acre Acreage Investment Along the I-15 Corridor! Exceptional land banking opportunity! This prominent 25-acre parcel is being sold with an adjacent 10 acre parcel that sits in a highly visible geographic corridor just north of Interstate 15. The flat-to-gently rolling desert terrain features established gridlines and direct legal and physical access via Powerline Road, running immediately adjacent to major utility easements.Positioned near the historic Toomey landmark, this property is perfectly situated to capitalize on long-term regional logistics and infrastructure growth between Southern California and Nevada. Excellent entry-point pricing for a substantial 35-acre footprint in rapidly expanding San Bernardino County. Buyer to verify zoning, utility extensions, and specific land-use permissions with the county.
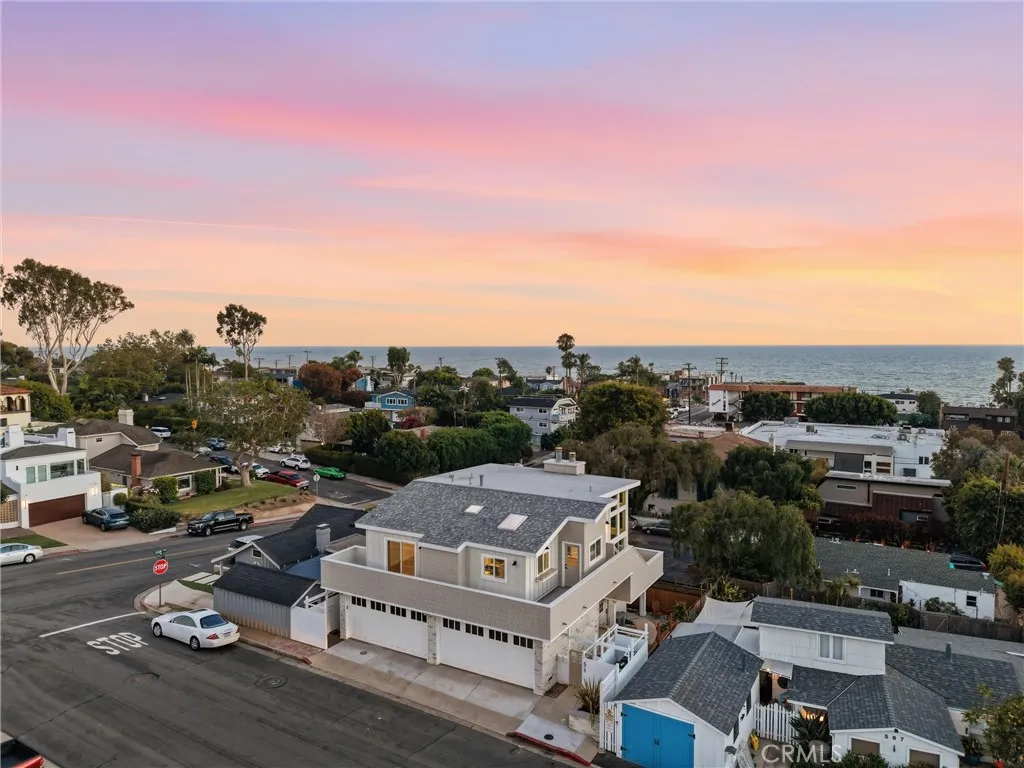
575 Through
Laguna Beach, CA 92651
AREA SQFT
1,858
BEDROOMS
2
BATHROOMS
3
Beautifully renovated and ideally located just a short walk to Laguna's infamous Main Beach and the village of Laguna Beach, this light-filled coastal home offers the perfect blend of style and convenience. Featuring two bedrooms plus a spacious loft that can easily serve as a third bedroom, home office, or additional living area, the flexible floor plan is designed to fit a variety of lifestyles. Inside, floor-to-ceiling windows fill the home with natural light, highlighting the warm wood flooring and thoughtfully updated finishes throughout. The remodeled kitchen and bathrooms feature white Shaker cabinetry, quartz countertops, and high-end stainless steel appliances, including a professional-grade range. Enjoy two gas fireplaces, an attached two-car garage, and more than 400 square feet of wraparound decks with breathtaking views of Main Beach, Catalina Island, and unforgettable Pacific sunsets. Just minutes from Laguna's renowned restaurants, boutiques, art galleries, farmers market, Festival of Arts, Pageant of the Masters, Sawdust Art Festival, and the beach, this is coastal living at its finest.
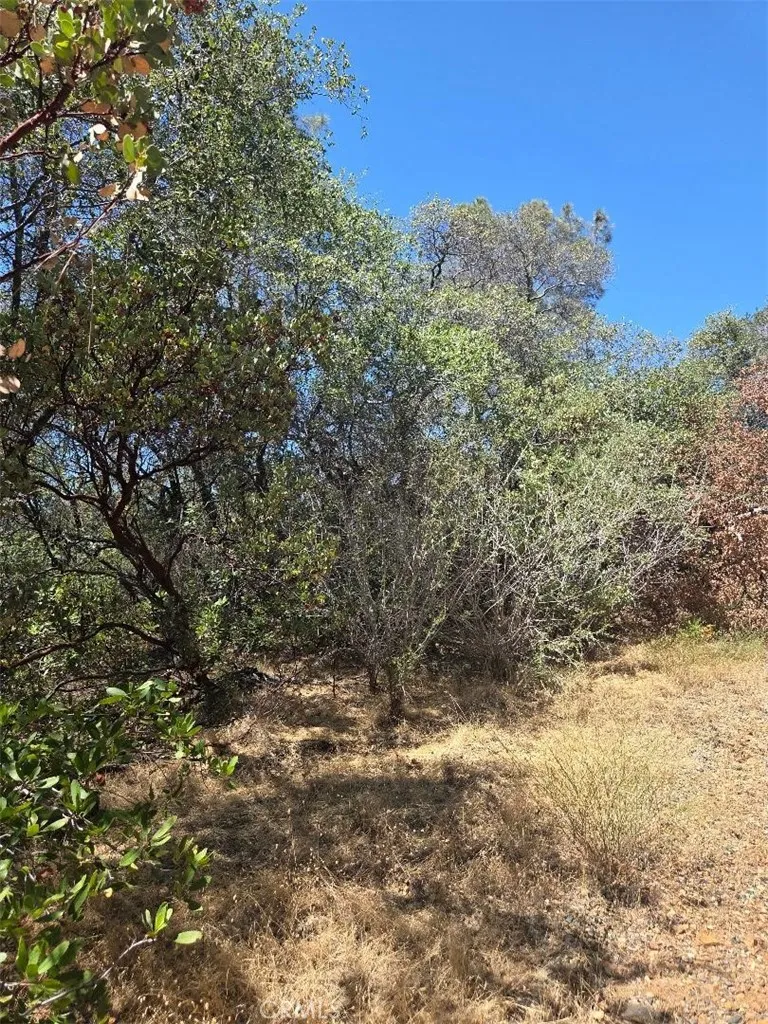
Roemelt
Oroville, CA 95966
AREA SQFT
BEDROOMS
BATHROOMS
Escape the hustle and bustle of the city and discover your own private sanctuary on this beautiful 15-acre property. Tucked away at the end of a gravel road, this secluded parcel offers exceptional privacy, peaceful surroundings, and the crisp, fresh mountain air you've been searching for. The drive to the property is accessible year-round, featuring a combination of paved road, gravel, and just the last few hundred feet on dirt, providing both convenience and seclusion. Surrounded by trees, this property is the perfect setting for a weekend getaway, recreational retreat, or future dream home. Enjoy the tranquility of nature while remaining just minutes from the many recreational opportunities at Lake Oroville, including boating, fishing, kayaking, swimming, and relaxing along the shoreline. Fishing enthusiasts will also appreciate the proximity to Lake Wyandotte, offering another excellent destination for outdoor recreation. If you're looking for privacy, natural beauty, and easy access to some of Northern California's best outdoor adventures, this secluded 15-acre property is ready for you to make it your own.
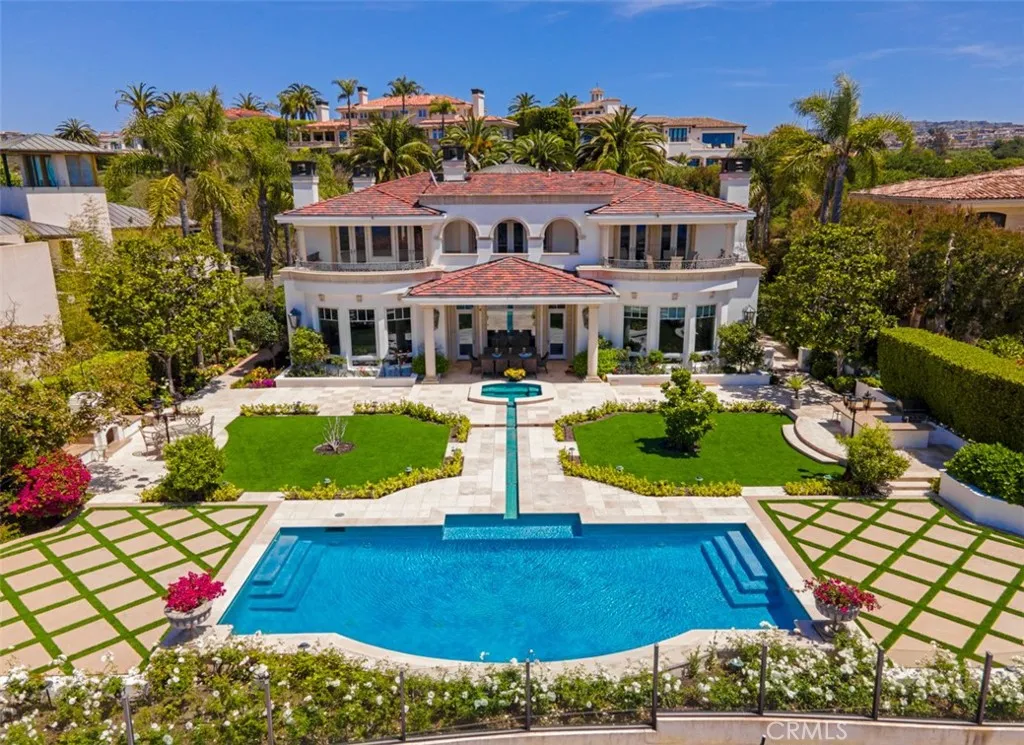
3 Harbor
Newport Coast, CA 92657
AREA SQFT
9,824
BEDROOMS
6
BATHROOMS
8
Majestically situated within the highly coveted guard-gated enclave of Pelican Hill, 3 Harbor Light presents an extraordinary opportunity to own a timeless estate with sweeping views of the Pacific Ocean, Catalina Island, and Newport Harbor. Set on an expansive 9,824 square foot lot, this palatial 6-bedroom, 7.5-bath residence is defined by grand scale, meticulous craftsmanship, and coastal elegance. A soaring double-height foyer introduces the home with dramatic presence, flanked by a sweeping staircase and bathed in natural light. The formal living and dining rooms exude classic sophistication, while the gourmet chefs kitchen boasts professional-grade appliances, custom cabinetry, and an oversized island ideal for entertaining. An adjacent family room opens seamlessly to the resort-style backyard, where panoramic views meet refined outdoor living. A covered lounge with fireplace, built-in BBQ/bar, and manicured landscaping frame the oversized pool and spadesigned for both grand entertaining and quiet relaxation. The upper level hosts a sumptuous primary suite with dual bathrooms and closets, offering an ultra-luxury retreat that rivals any five-star resort. Additional en-suite bedrooms provide serene accommodations, each offering privacy and elegance. The lower level is a rare findfeaturing a state-of-the-art gym, and a 10-car subterranean garage ideal for the most discerning auto collector. With close proximity to world-class golf at Pelican Hill, upscale shopping and dining at Fashion Island, and award-winning schools, 3 Harbor Light is a trophy property that captures t
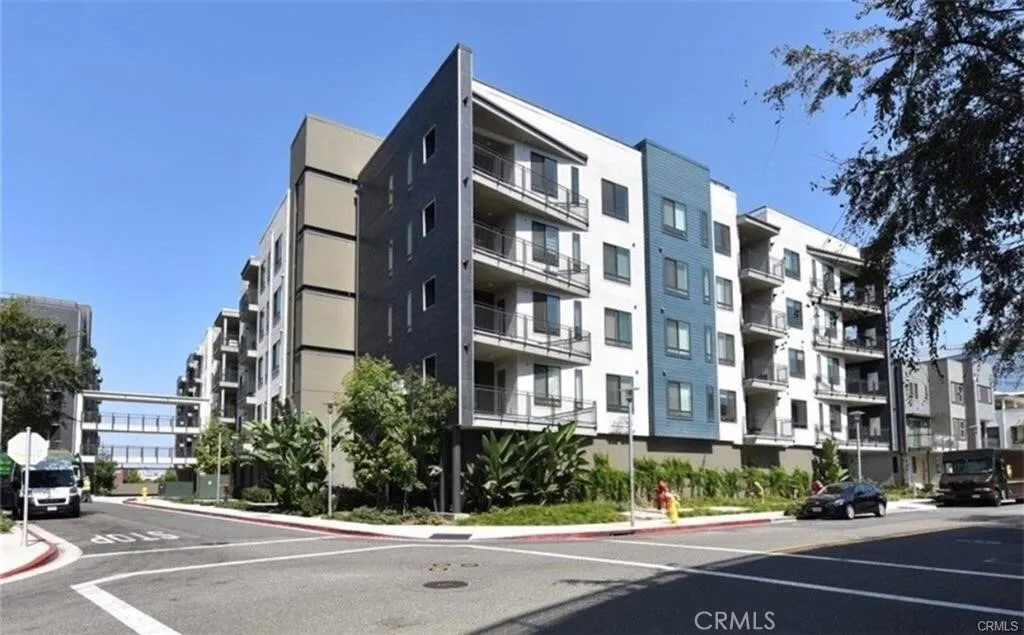
1418 Nolita
Irvine, CA 92612
AREA SQFT
1,075
BEDROOMS
2
BATHROOMS
2
Welcome to this beautifully maintained 2-bedroom, 2-bathroom condo offering 1,075 sq. ft. of comfortable living space in a highly desirable community. This bright and inviting home features a spacious, open-concept layout thats perfect for both relaxing and entertaining. Residents enjoy resort-style amenities, including two pools, a fully equipped fitness center, and outdoor BBQ areas. Ideally located with convenient access to major freeways, this home is just minutes from the airport, shopping, dining, and a wide variety of restaurants, making commuting and everyday living effortless. Whether youre looking for comfort, convenience, or an active lifestyle, this condo offers the perfect place to call home.
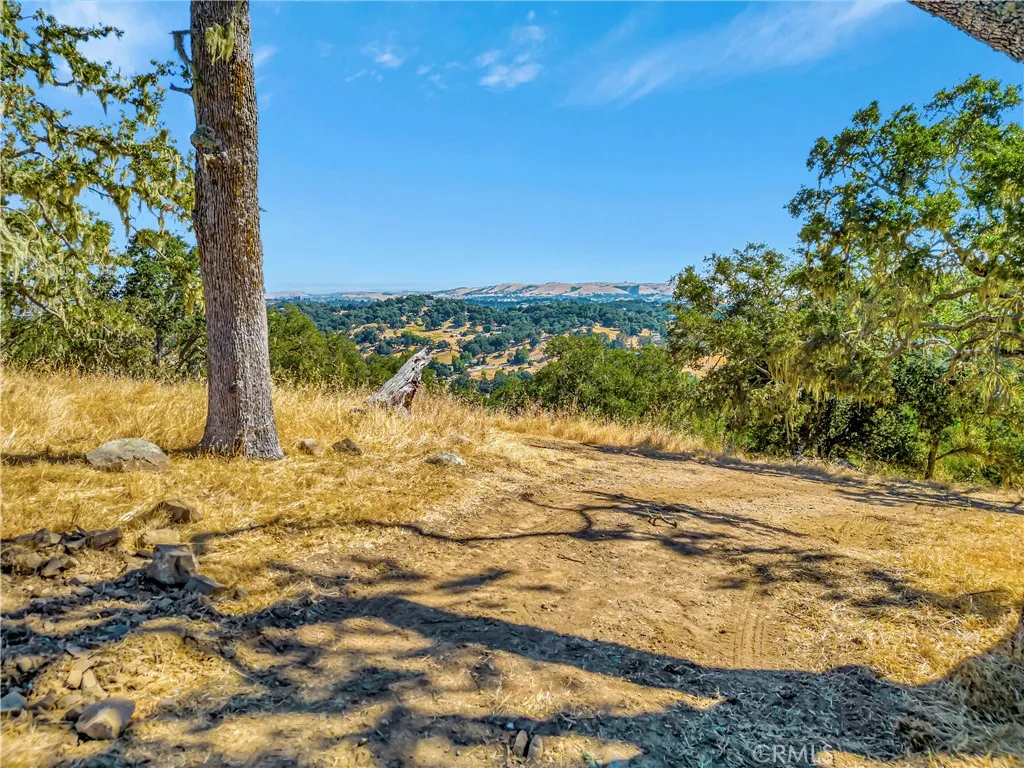
6452 Alta Pradera
Atascadero, CA 93422
AREA SQFT
BEDROOMS
BATHROOMS
An exceptional opportunity in West Atascadero this is the last available lot along Alta Pradera Lane, in the premier neighborhood of 'Rancho De Paradaiso' in North San Luis Obispo County offering panoramic, far-reaching views. Just minutes from downtown and freeway access, the property enjoys the rare convenience of a paved road to the property line, along with city water, natural gas, cable, and telephone service all available at the site. The proposed building envelope takes full advantage of the sweeping vistas, while the more than six-acre corner parcel is graced with dozens of majestic oaks and striking rock outcroppings. For those seeking privacy, views, and one of the finest remaining parcels in the North County, this is it. Please note: located on a private road; showings must be accompanied by an agent.
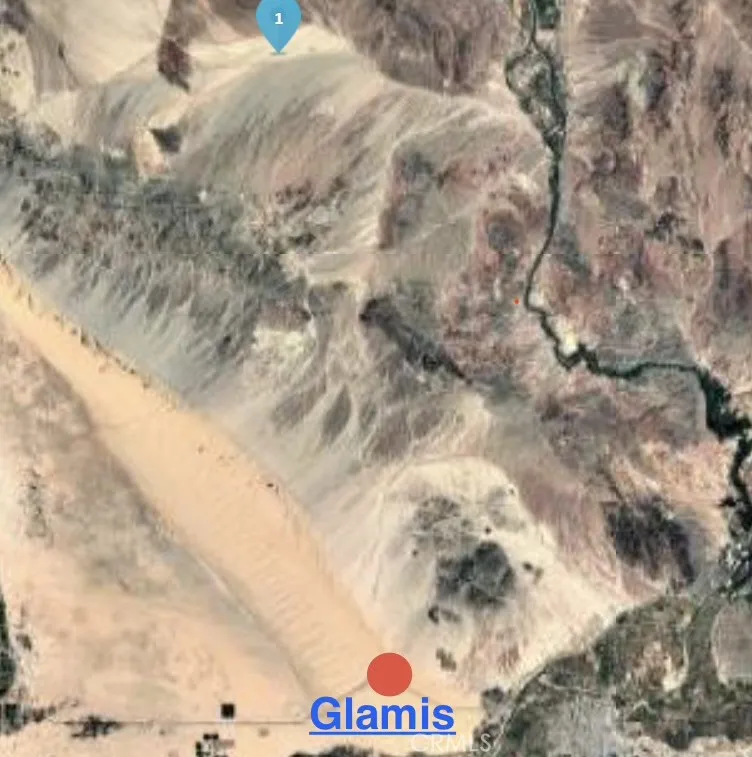
Midway Well RD
Palo Verde, CA 92266
AREA SQFT
BEDROOMS
BATHROOMS
Discover the possibilities with this expansive 31.1-acre vacant parcel in Imperial County near Palo Verde, offering S-2 (Open Space/Recreation) zoning with a wide range of permitted agricultural and rural residential uses. This versatile property presents an excellent opportunity for a private rural homesite, agricultural operation, or investment in California's productive farming region. Permitted uses include one single-family residence per legal parcel, accessory agricultural buildings and structures, farm buildings, equipment storage, agricultural product storage, apiaries (bee keeping), poultry and other small animals, livestock grazing (subject to county density requirements), mineral extraction, and home occupations with the appropriate county permit. Additional permitted uses include on-site solar energy generation for property consumption, roadside stands for the sale of agricultural products grown on the premises, and storage of agricultural products and materials used in agricultural operations. The property's generous acreage provides ample space for a variety of agricultural and rural lifestyle opportunities while offering the privacy and open desert landscape that make the Palo Verde area so desirable. Buyers are encouraged to verify all zoning regulations, permitted uses, development standards, utility availability, and intended use with Imperial County Planning & Development Services. This property offers an outstanding opportunity to create a custom rural retreat, establish an agricultural enterprise, or secure a valuable land investment in Imperial County.
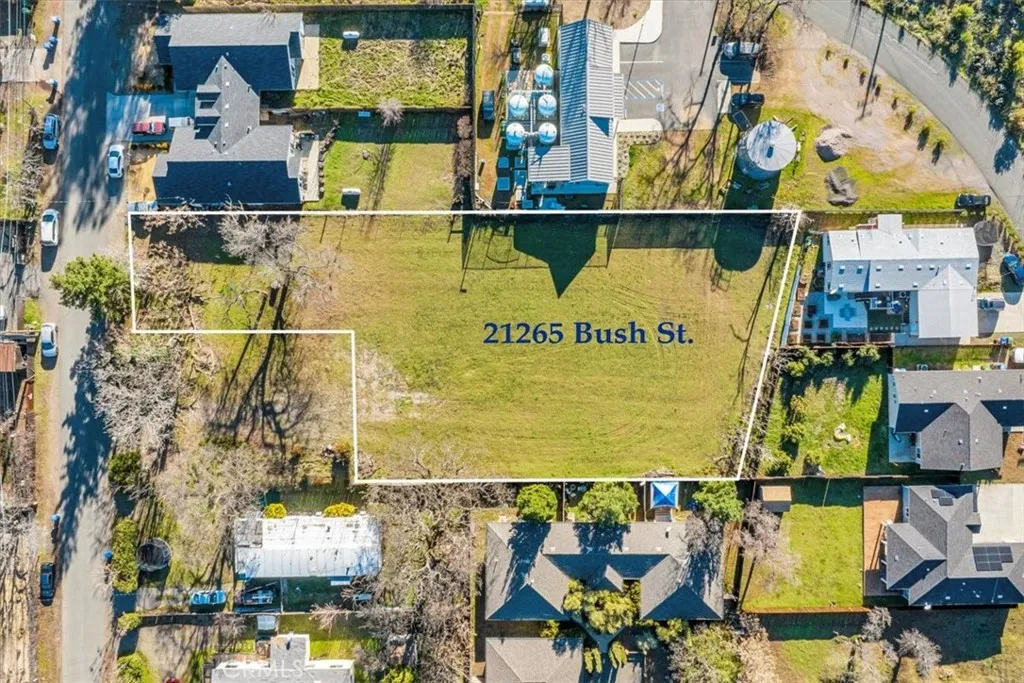
21265 Bush
Middletown, CA 95461
AREA SQFT
BEDROOMS
BATHROOMS
Prime Development Opportunity in Downtown Middletown! Unlock the potential of this exceptional property in the heart of sought-after Middletown, South Lake County! Zoned R3, this parcel offers endless possibilities for multi-family or apartment development in a highly desirable location. Key features include: Water meter already in place and paid for, saving you time and money. With R3 zoning, you can create multiple units, an apartment complex, or other high-demand housing solutions in this growing community. Dont miss this rare chance to develop in a thriving area.
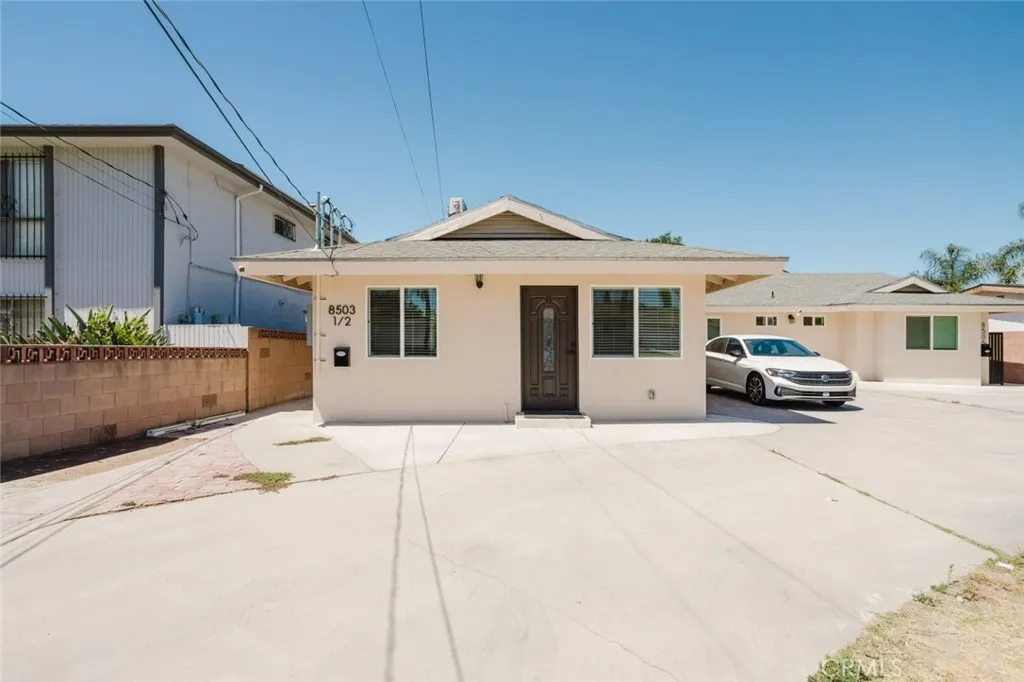
8503 Cranford
Sun Valley, CA 91352
AREA SQFT
400
BEDROOMS
1
BATHROOMS
1
Welcome to this beautiful newly built 1-bedroom, 1-bathroom ADU in the heart of Sun Valley. Filled with natural light, this inviting home features a modern open layout, stylish finishes, and a comfortable living space perfect for today's lifestyle. The thoughtfully designed floor plan maximizes functionality while creating a warm and welcoming atmosphere. Conveniently located near shopping, dining, parks, and major freeways, this move-in-ready home offers the perfect combination of comfort, privacy, and convenience.
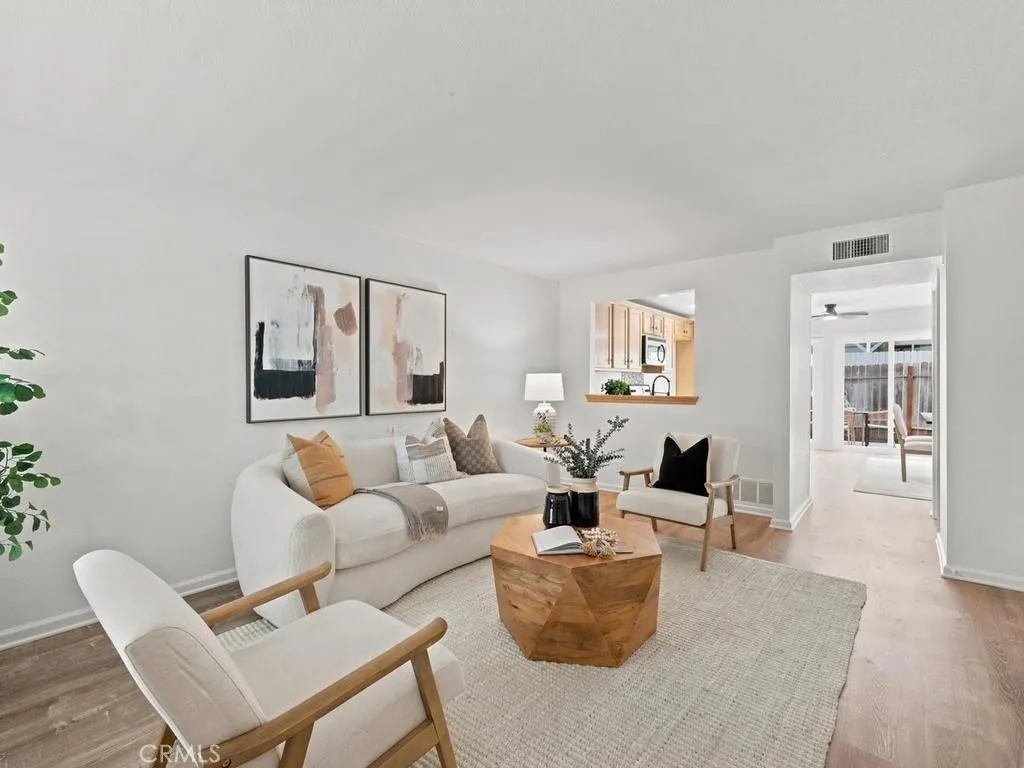
24494 Copper Cliff Court
Lake Forest, CA 92630
AREA SQFT
1,190
BEDROOMS
2
BATHROOMS
2
PRICE IMPROVEMENT + SELLER FINANCING INCENTIVE! This could mean significantly lower monthly payments during the first years of homeownership! Upgraded and fully up-to-date townhouse that is ready for you to move in immediately. This home provides a quiet, beautiful location with an amazing blend of style and comfort, including a private patio and open layout for entertaining. Many big-ticket items have already been completed for you, including a newer HVAC system with ductwork, new electrical panel, all-new American Vision windows and sliders that provide comfort, quiet, and energy efficiency, plus newer paneled doors throughout with matching hardware, fixtures, and lighting. Dont miss this opportunity to start enjoying the Lake Forest lifestyle! Located in the desirable Serrano Woods community, walking distance to the lake and Serrano Creek Park, this 2-bedroom, 1.5-bath home offers 1,190 square feet of bright and comfortable living space. A handsome slate entry leads into the living and dining areas with soaring ceilings and abundant natural light. Additional updates include luxury vinyl flooring, fresh interior paint, and newer plush carpeting upstairs. The kitchen offers generous cabinetry and counter space, while both bathrooms feature updated cabinetry and fixtures. Upstairs, youll find two spacious bedrooms and a convenient laundry area with shelving. Step outside to your private patio and yard with fresh landscaping, perfect for relaxing, entertaining, or enjoying Orange Countys beautiful weather. Parking is easy with an attached one-car garage plus a permanent seco

