

Search
Search
Search
Search For Your Next Property
Form submitted successfully!
You are missing required fields.
Dynamic Error Description
There was an error processing this form.
6041 Queens Drive
Anaheim Hills, CA 92807
AREA SQFT
1,762
BEDROOMS
4
BATHROOMS
3
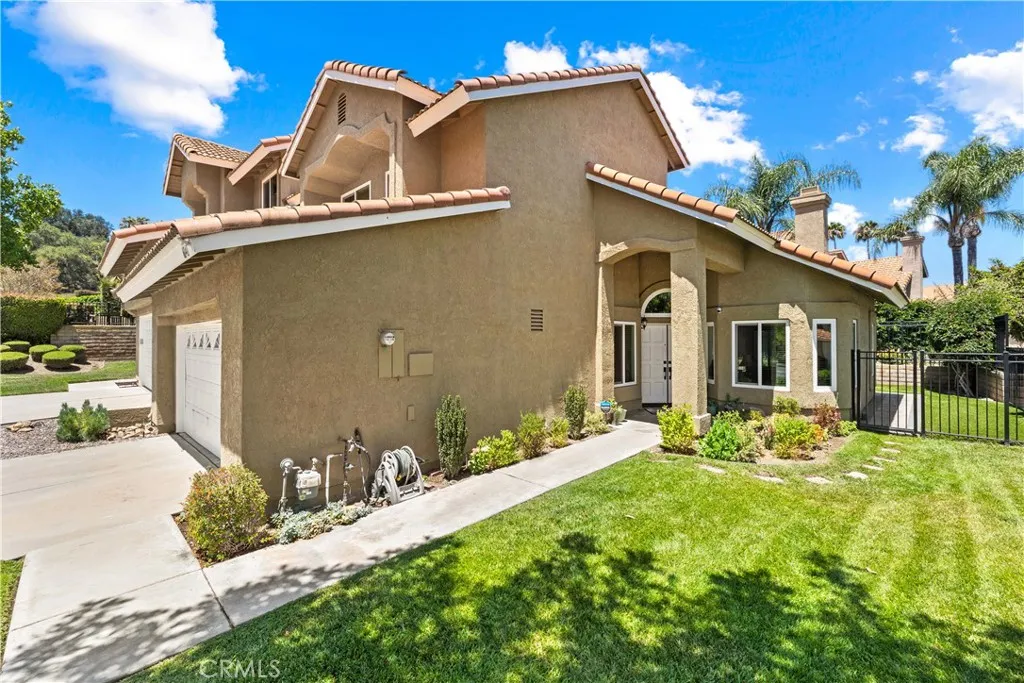
Welcome to this beautifully remodeled home designed for comfortable everyday living and effortless entertaining. Situated on a private corner lot on a single loaded street; the outdoor space features a wraparound yard, and scenic hillside views. Enter through wide double doors to step inside to soaring ceilings, abundant natural light, and stylish upgrades throughout. The inviting living room is centered around a cozy fireplace, while a desirable main-floor bedroom provides flexibility for guests, a home office, or multi generational living. The remodeled kitchen is equipped with granite countertops, stainless steel appliances, elegant wainscoting, a breakfast bar, and opens seamlessly to the family room and adjoining dining area. Luxury vinyl flooring extends through the entire house adding timeless elegance. A circular stairwell leads you upstairs to 3 bedrooms that offer comfort and privacy for the whole family. The spacious primary bedroom with a remodeled bath features a walk-in shower with a foldable seat and grab bars. All bathrooms have been recently remodeled and upgraded. Step outside to a low maintenance backyard with pavers and artificial turf installed with drains.The yard wraps around to an oversized front yard that presents potential for future customization. Additional features include newer A/C, water heater, water softener, dual-pane windows with custom window coverings. Residents enjoy a well-maintained community with convenient access to award-winning Anaheim Hills schools, shopping, dining, parks, horse trails, walking paths, hiking trails, and major fr
811 Huntington
Huntington Beach, CA 92648
AREA SQFT
BEDROOMS
BATHROOMS
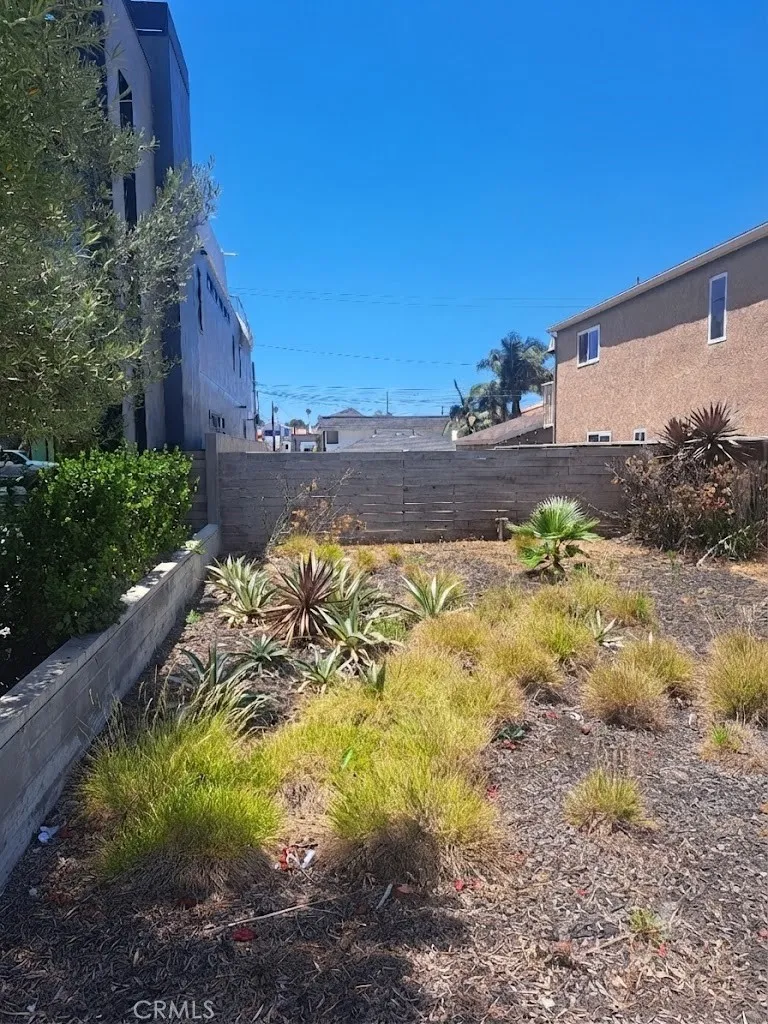
Unlock the potential of this exceptional, never-before-offered parcel. Perfectly positioned with a gentle elevation that catches a beautiful perspective, this site offers the ideal canvas for your next signature project or custom dream home. Enjoy the serenity of this elevated vantage point while staying just moments from the vibrancy of Main Street and the sparkling Pacific coastline. Situated within an established neighborhood with an official address already assigned, this rare, never-before-mined land is primed for your vision. To the best of our knowledge, the lot is located outside of the coastal commission zone, offering a streamlined path forward for your plans. Experience the ultimate coastal lifestyle with the luxury of a tailor-made home.
No Name Off Hwy 395
Kern, CA 93505
AREA SQFT
BEDROOMS
BATHROOMS
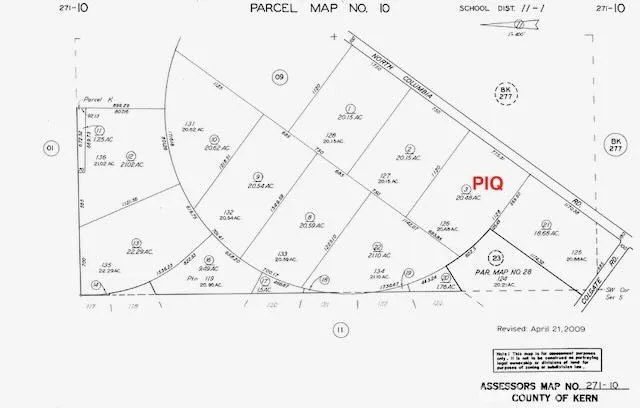
Located in the vicinity of mining towns of Randsburg and Johannesburg zone of Red Mountain, off Hwy 395 in the Mojave Desert, this parcel offers you the chance to really go off the grid and get lost in the wilderness of the California desert. Come and check it out. Three points of interest in the area beside the mines and hiking areas to explore. Visit e-Park, The Fremont Valley Ecological Preserve and Galileo Park. Use of GPS and a good navigational system is recommended. Buy to hold or use it now and every weekend!
30Th St
Palmdale, CA 93550
AREA SQFT
BEDROOMS
BATHROOMS
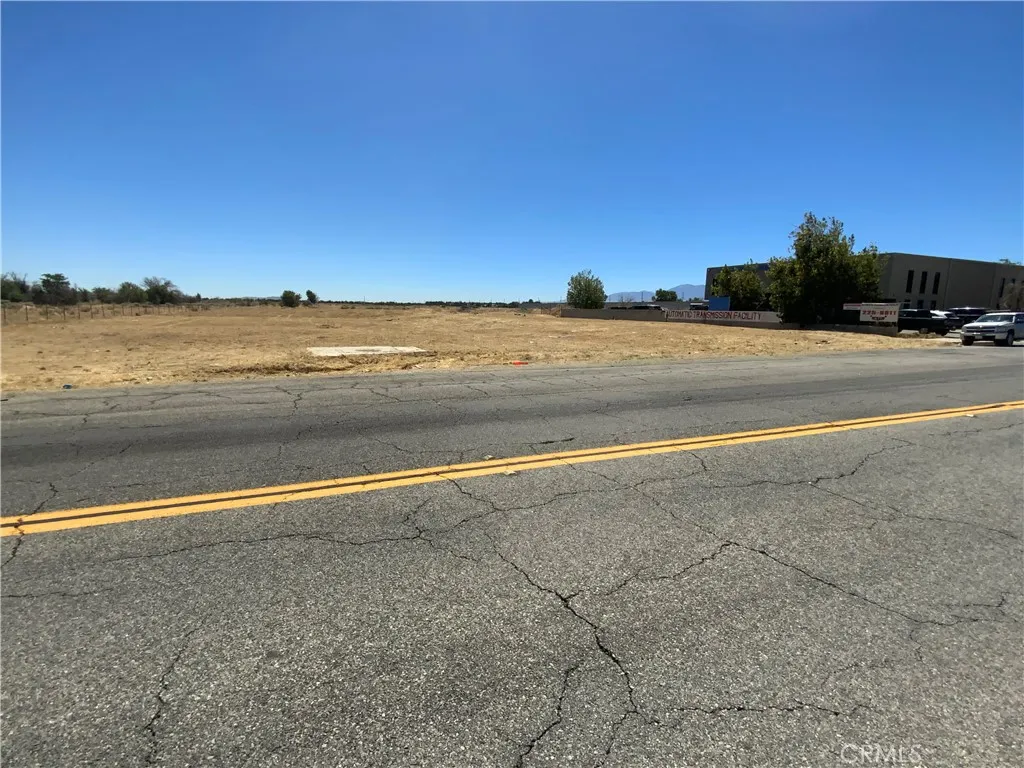
Exceptional 2.5 acre Light industrial lot located just minutes from Boeing and close to the heart of town and Palmdale Airport . Utilities, natural gas, electricity, public water, city sewer in the street.. This flat, usable parcel offers endless possibilities--perfect for builders, investors, or business owners looking to establish a presence in a thriving industrial area. Strategic location with strong growth potential!
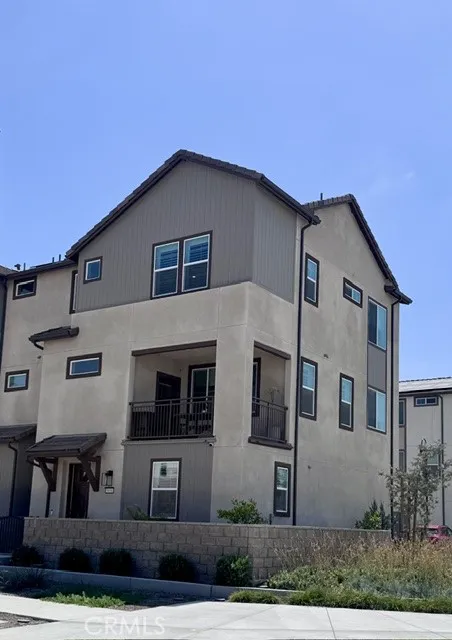
5956 Altyn Drive
Eastvale, CA 92880
AREA SQFT
1,780
BEDROOMS
4
BATHROOMS
4
Thoughtfully designed for todays lifestyle, this move-in ready Eastvale Square residence offers 4 bedrooms, 3.5 bathrooms, and stylish modern living across three well-planned levels. The entry level features an enclosed front courtyard, direct-access side-by-side two-car garage, and a versatile bedroom with a full bathroomideal for guests, multigenerational living, a home office, or gym. The main level showcases an open-concept great room that flows seamlessly into the dining area and upgraded kitchen, complete with quartz countertops, full tile backsplash, white cabinetry, center island, walk-in pantry, and abundant workspace. A covered outdoor deck extends the living space and creates the perfect setting for entertaining or relaxing. Upstairs, the private primary suite offers a spacious walk-in closet and en-suite bath, complemented by two additional bedrooms, a full bathroom, and conveniently located laundry. Designer-selected upgrades include luxury vinyl plank flooring, 9-foot ceilings on every level, smart home technology, refrigerator, washer/dryer, solar PPA, and more. Eastvale Square brings a downtown, pedestrian-friendly lifestyle to the Inland Empire, blending uptown luxury with everyday neighborhood convenience. Residents enjoy access to The Junction, a vibrant community hub featuring a modern clubhouse, wellness center, resort-style pools and spas, playgrounds, greenspace, gathering areas, fitness spaces, and outdoor dining areas designed for connection and relaxation. Ideally located in the heart of Eastvale, this community offers easy access to major commuter
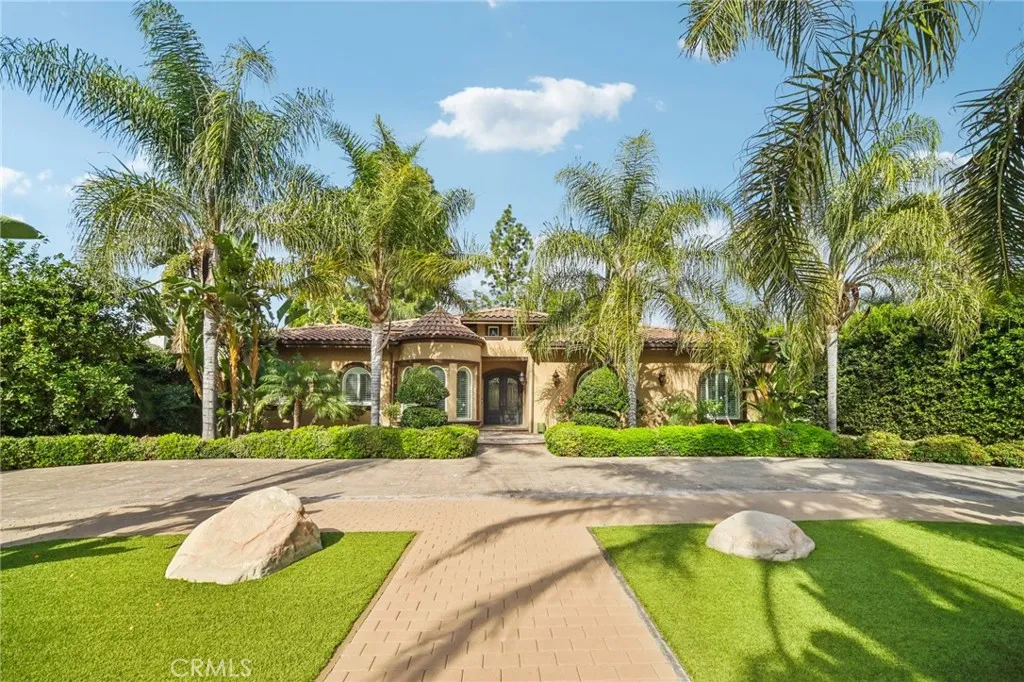
17401 Raymer
Sherwood Forest, CA 91325
AREA SQFT
4,350
BEDROOMS
5
BATHROOMS
6
Nestled behind private gates in the prestigious Sherwood Forest neighborhood in Northridge. This exceptional rare single-story estate with soaring ceiling height throughout offers a total of 5 bedrooms, 6 bathrooms, plus home office/library, 4,350 sq ft of refined living space with an additional 600 sq ft ADU on an expansive 20,000 sq ft lot. A dramatic circular driveway provides abundant parking and sets the tone for private estate living! Inside, you'll love the rare ceiling heights throughout the entire home, 2 beautiful fireplaces and European travertine floors create a grand yet warm atmosphere. Every bedroom is a true suite, offering its own private bathroom and walk-in closet for ultimate comfort and privacy. Multiple large great rooms offer endless space and ideas to fit your unique needs, layout and lifestyle. The huge chefs kitchen features large architectural windows with garden views, endless storage, an eat-in area, walk in pantry and luxurious large kitchen island. A massive great room with dry bar and a full wall of folding glass patio doors is true perfection for both everyday living and fabulous entertaining! The lush grounds are beautifully landscaped with fruit trees, bougainvillea, roses, and palm trees. The backyard offers a stunning pool and spa, ideal for relaxing or hosting incredible parties. Additional highlights include dual-system HVAC, Tesla battery-wall and solar panels, a full security system and estate-level privacy throughout. This rare Sherwood Forest offering blends luxury, space, flexibility and functionality into one extraordinary proper
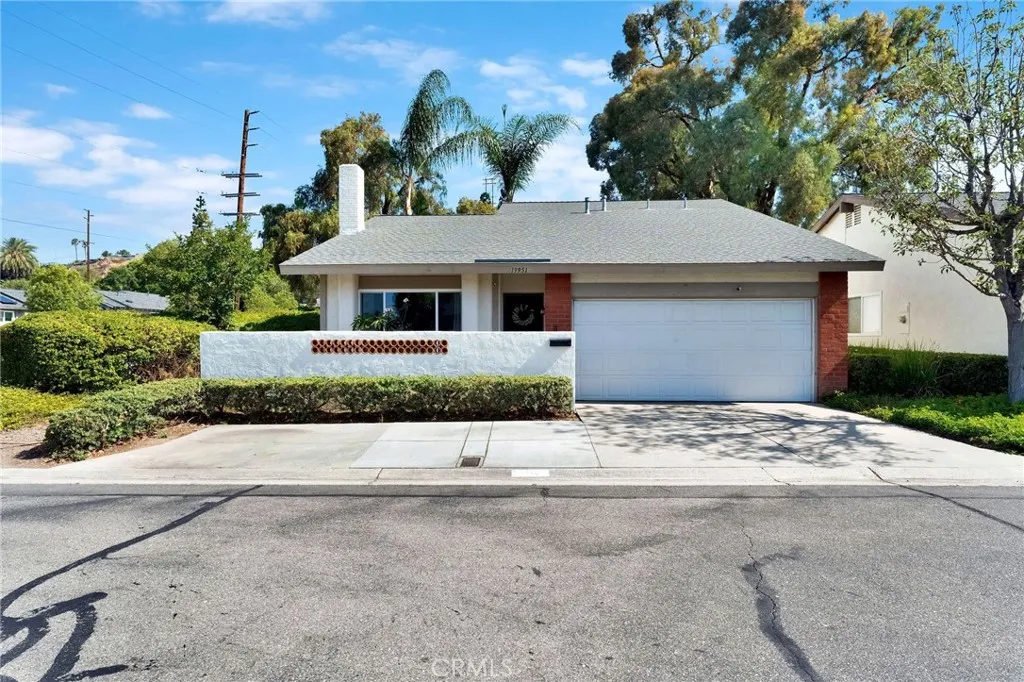
19951 Woodcliff Court
Yorba Linda, CA 92886
AREA SQFT
1,302
BEDROOMS
4
BATHROOMS
2
Nestled on a quiet cul-de-sac corner lot in one of Yorba Lindas most desirable communities, this beautifully updated detached home offers the perfect blend of charm, comfort, and modern style. Featuring 4 bedrooms, 2 bathrooms, soaring ceilings, and approximately 1,302 square feet of living space, the home has been thoughtfully refreshed with designer touches throughout, creating a move-in-ready environment that feels both inviting and contemporary. Designed for effortless everyday living, the spacious floor plan includes a welcoming family room with fireplace, a versatile flex space currently configured as a fourth bedroom, a cozy breakfast nook, and central heating and air conditioning. Natural light fills the home, enhancing its open and airy feel. The attached 2-car garage offers additional storage, washer and dryer hookups, and the added convenience of an extra dedicated parking space directly in front of the garage. Step outside to discover one of the property's standout featuresa generously sized private backyard that offers exceptional outdoor living potential. Whether you are enjoying warm summer evenings, creating a play area for children and pets, or simply relaxing with your morning coffee, this expansive yard provides the space and flexibility to make it your own.
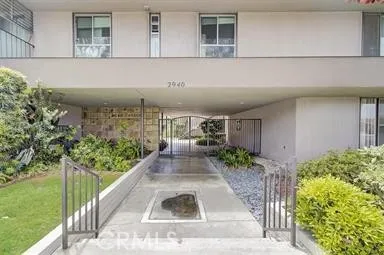
2940 Carson
Torrance, CA 90503
AREA SQFT
941
BEDROOMS
2
BATHROOMS
2
Charming Torrance living with amenities .This GROUND FLOOR Unit features brand new carpeting throughout and an ideal location. The monthly HOA DUES OFFER INCREDIBLE VALUE, COVERING TRASH, WATER, SEWAGE, BASIC CABLE AND HIGH SPEED INTERNET. THIS unit IS in a small community OF 78, with 2 beds & 2 baths , spacious room with its own bath, located in the Merit Carson HOA. Walkable to a lot of amenities like the Del Amo Mall, the Madrona Preserve and Nature Center ,Wilson Park,Torrance Memorial & Little Company of Mary Hospital, other eateries and establishments. It boasts of a quiet neighborhood ,close to the Torrance Police & Fire Dept, this property belongs to one of the coveted school district, serving grades K-12 & is recognized for its strong academic performances incl high school and career readiness and graduation rates.An end unit with a fenced patio facing Carson St.side,with wrought iron and a block wall protecting the patio with two gates on each end that are wrought iron , where you can have an intimate party & gathering . In the middle of the community is the courtyard, with kids recreation area, the mail area .There are 2 separate laundry rooms , one on the north and the south side with commercial washer/dryers. Complex is managed efficiently by the HOA , maintaining manicured and clean grounds & landscaping with its luscious greenery. Ready to move in . Unit has brand new neutral berber carpet and a smooth ceiling.It has a New GE dishwasher,separate stove and oven,which are all electric. .You need to see this, seller is super motivated and ready to make a deal. C
4041 Vanalden Avenue
Tarzana, CA 91356
AREA SQFT
3,457
BEDROOMS
4
BATHROOMS
5
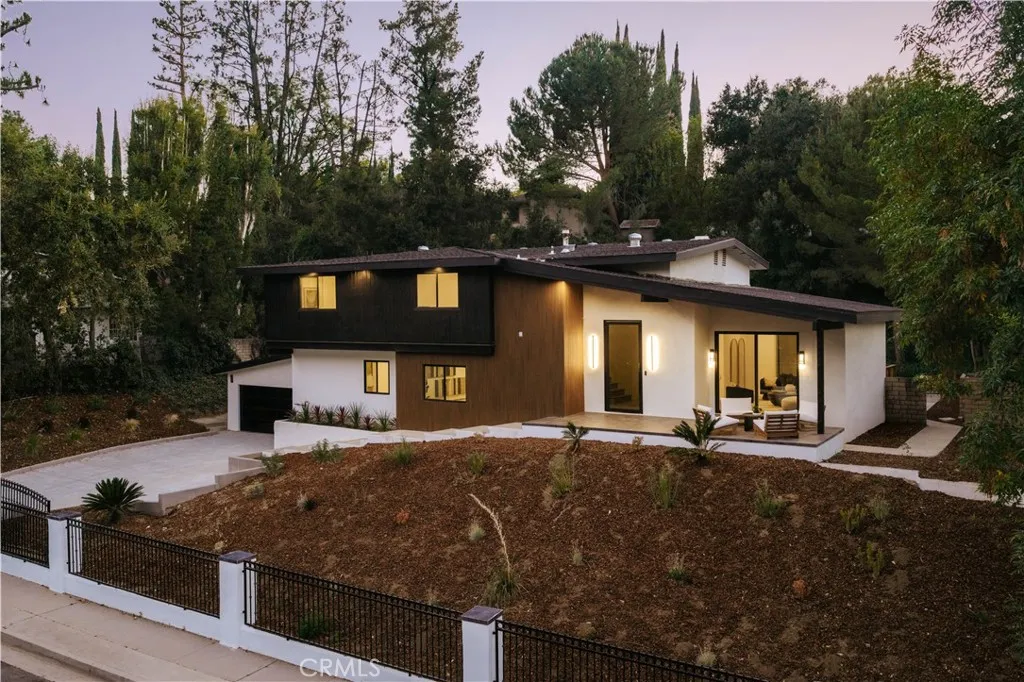
Nestled on a quiet street South of the Boulevard, this fully reimagined contemporary residence blends refined design with effortless California living. Set behind gates on an expansive lot, the home offers approximately 3,457 square feet of thoughtfully designed living space with 4 bedrooms and 4.5 bathrooms, surrounded by mature trees for exceptional privacy. Inside, light-filled interiors unfold with wide-plank flooring, clean architectural lines, and expansive windows that frame lush greenery throughout. Multiple living spaces provide flexibility for everyday living and entertaining, anchored by a dramatic fireplace clad in bookmatched stone. The chefs kitchen serves as the heart of the home, featuring an oversized waterfall island, custom walnut cabinetry with illuminated display shelving, premium appliances, a wine refrigerator, and generous storage. The home also features a hidden walk-in Butlers kitchen. Adjacent formal and casual dining spaces create a seamless flow for hosting. The spacious primary suite is designed as a private retreat, complete with a sitting area, private balcony overlooking the grounds, custom coffee bar, and a spa-inspired bathroom appointed with dual vanities, a freestanding soaking tub, oversized glass shower, and designer finishes. Glass doors open to a resort-inspired backyard where a sparkling pool is surrounded by expansive patios, multiple lounge areas, a large entertaining deck, lush lawn, and a fully equipped outdoor kitchen with built-in BBQ and dining area. Mature landscaping and hillside surroundings create a peaceful, private sett
25 Via Vicini
Rancho Santa Margarita, CA 92688
AREA SQFT
1,329
BEDROOMS
2
BATHROOMS
3
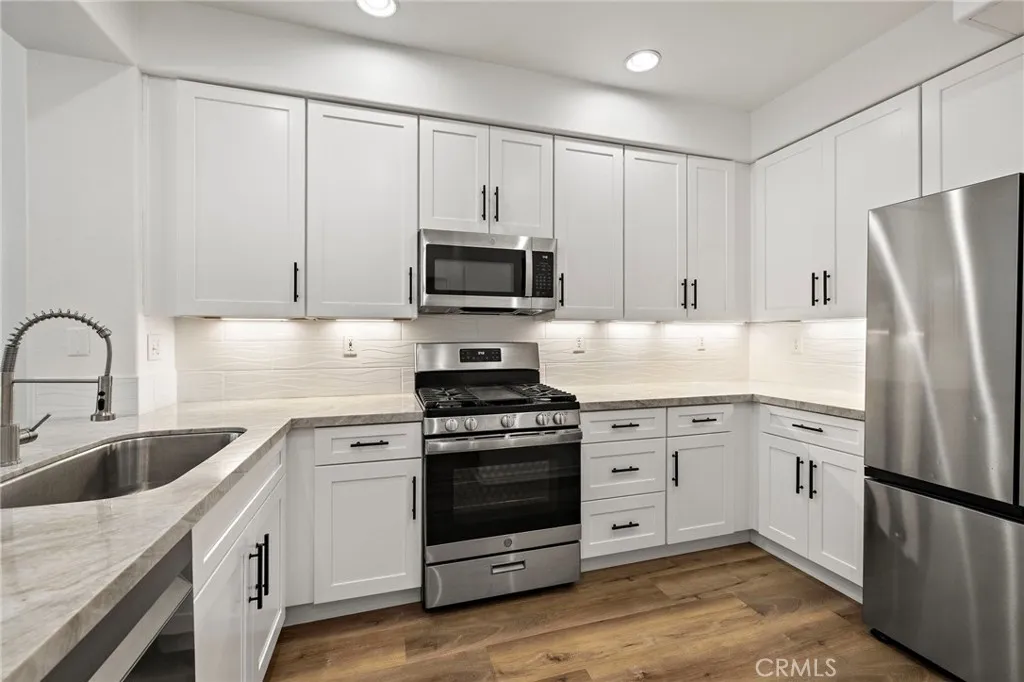
At this price, 25 Via Vicini represents an exceptional opportunity for its next owner. The home is now offered below the sellers total investment in the property, and they are motivated to get it into escrow. For the next buyer, that means the opportunity to benefit from substantial improvements completed since the sellers purchase without absorbing the full cost, time, and disruption of completing them. Recent upgrades include new appliances, including the washer and dryer, dishwasher, range, and refrigerator; completely new cabinetry throughout; new countertops and lighting; and new LVP flooring. All three bathrooms feature new vanities and toilets, while the primary bathroom has been completely remodeled with a new tiled shower and glass enclosure. New handrails have also been installed. With so much of the work already completed, this is an opportunity to purchase an extensively improved home at a compelling value and enjoy the investment the current owners have already made.
9038 Danby
Santa Fe Springs, CA 90670
AREA SQFT
1,332
BEDROOMS
3
BATHROOMS
2
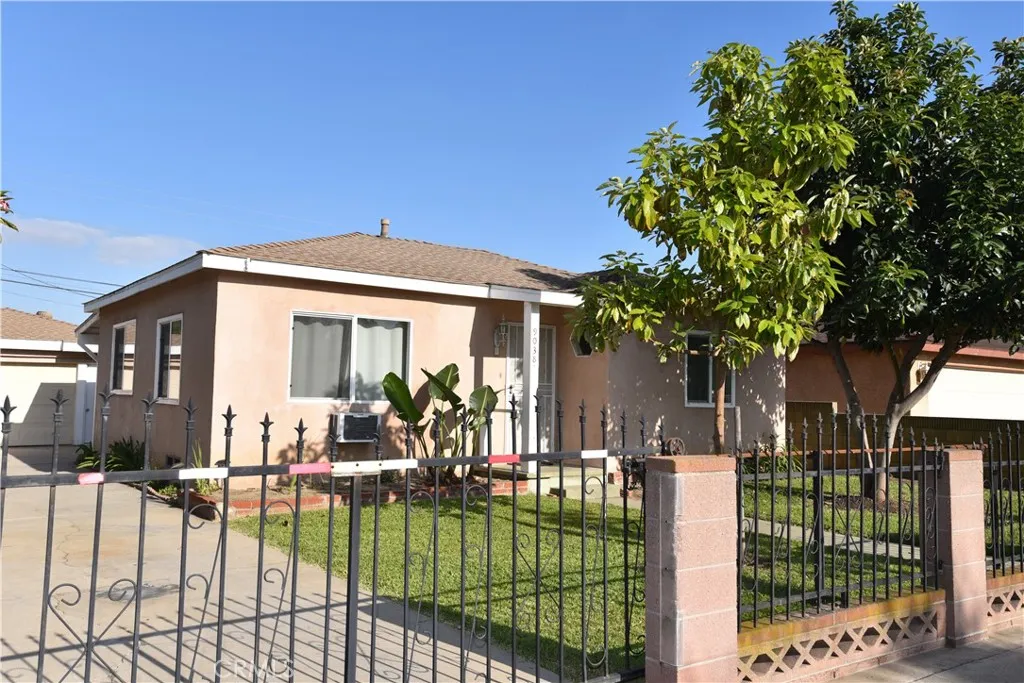
Great home in a desirable location in Santa Fe Springs! This well-maintained property features 3 bedrooms and 2 bathrooms, along with a spacious two-car garage and a large backyard with plenty of fruit trees. The primary bedroom includes a full en-suite bathroom, and the kitchen is generously sized, offering a convenient breakfast bar. Additional features include dual-pane windows, a newer roof, and a long driveway that provides ample parking. The property is ideally located just minutes from the 605 and 5 freeways, as well as a variety of shops and restaurants. The area is also served by award-winning schools.
758 Barracuda Way
Laguna Beach, CA 92651
AREA SQFT
2,357
BEDROOMS
4
BATHROOMS
3
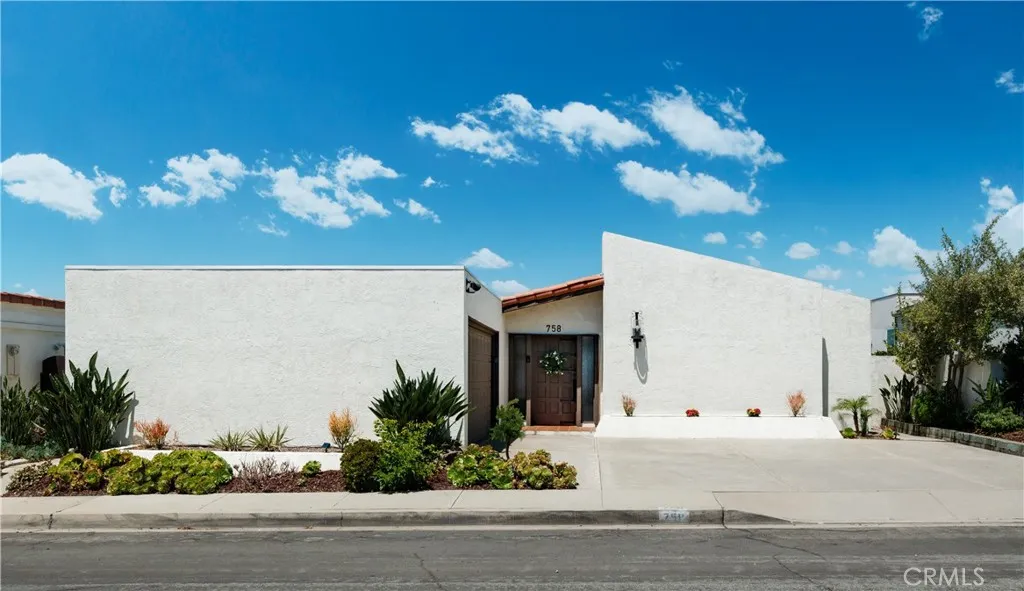
Sweeping Catalina Island views, a versatile floorplan, and an unbeatable cul-de-sac location 758 Barracuda Way is the complete package. Nestled on a flat lot along one of Portafinas most desirable flat streets, this single-level Spanish-style residence blends timeless character with modern sensibility and effortless coastal living. A statement carved wooden entry door sets the tone before you step inside to soaring beamed ceilings and straight-on views of Catalina Island and the northern coastline from the expansive living room. A majestic fireplace anchors the space as the open-concept layout flows naturally into the dining room and primary suite each equally impressive with the same signature beam ceiling detail and ocean view. Designed for the way people actually live, this 4-bedroom, 3-bathroom home adapts to a wide range of lifestyles and entertaining styles. The seamless indoor-outdoor connection opens to a large, gated private courtyard and an ocean-view patio that invites year-round enjoyment. The detached casita/ADU is a standout feature perfectly suited as a guest retreat, home office, creative studio, or income opportunity. This home is move-in ready with new flooring and new bi-fold doors leading to the extended patio while still offering meaningful upside for buyers looking to add their own finishing touches in line with the surrounding neighborhood. Generous parking is provided by an oversized 2-car garage and an expansive driveway, with the added convenience of proximity to Moulton Meadows Park. Opportunities like this views, privacy, single-level living
1251 Lugonia
Redlands, CA 92374
AREA SQFT
1,440
BEDROOMS
3
BATHROOMS
2
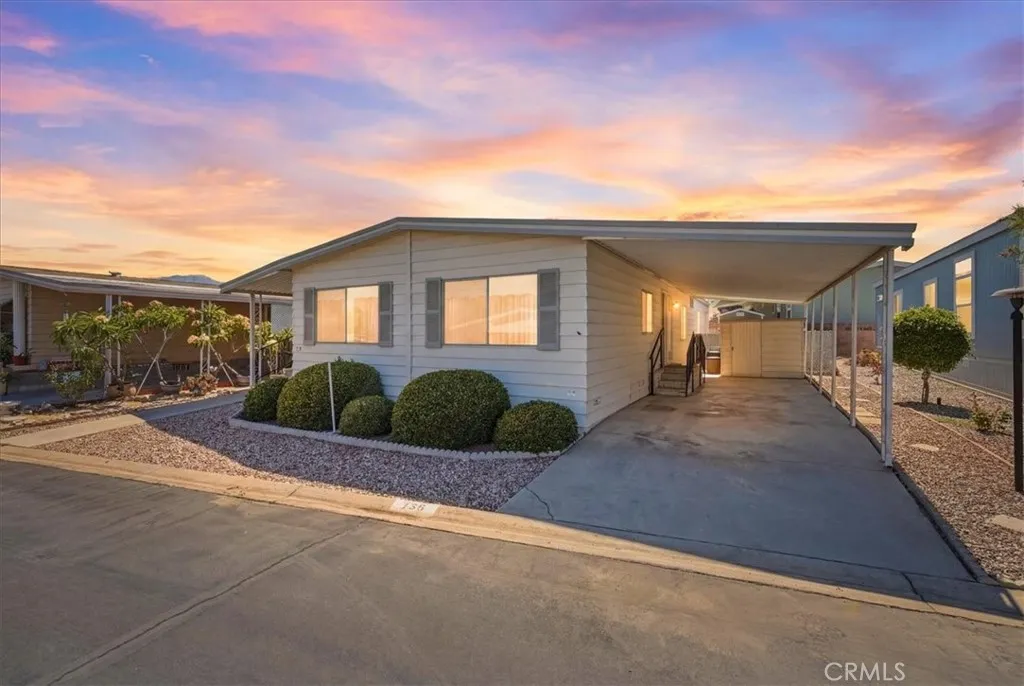
PRICE ADJUSTMENT!!! Welcome to this Spacious and Meticulously Maintained 3-Bedrooms, 2-Baths Manufactured Home. Approximately 1,440 square feet of Comfortable Living Space. Pride of Ownership is Evident throughout this Well-Cared-For Home. Featuring a Bright and Functional Floor Plan with a Spacious Living Room, Separate Family Room, Formal Dining Area, and an Inviting Kitchen with Ample Cabinetry. The Generous Primary Suite Includes a Large Ensuite Bathroom with a Soaking Tub, Separate Shower, Dual Vanity, and Abundant Storage. Additional Bedrooms provide plenty of space for Family, Guest, or a Home Office. Newer Carpeting, installed just a few years ago, remains in excellent condition, adding warmth and comfort throughout much of the Home. Additional features include Central Heating and Air Conditioning, Indoor Laundry Room, Covered Parking, a Covered Patio, Mature Landscaping, and a Storage Shed for added Convenience. Lovingly maintained over the years, this move-in-ready home has an excellent opportunity for a new owner to enjoy its Spacious Layout while adding their own personal touches over time. Conveniently located near Shopping, Dining, Medical Facilities, and everyday Amenities, this Home combines Comfort, and Endless Potential. Don't miss the Opportunity to make this Wonderful Home Your Own!
3541 Fela Avenue
Long Beach, CA 90808
AREA SQFT
1,417
BEDROOMS
3
BATHROOMS
2
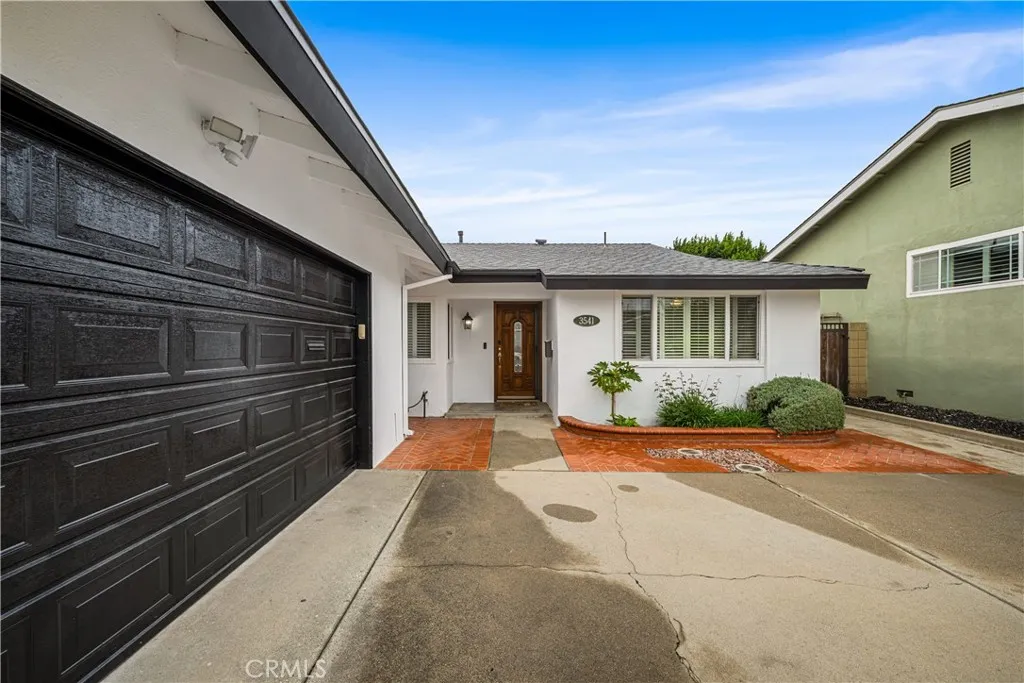
Price Improvement!! Welcome to 3541 Fela Avenue, a wonderful opportunity to own a beautifully cared-for home in the desirable El Dorado Park Estates community. Offering 3 bedrooms, 2 bathrooms, and a versatile layout, this residence blends everyday comfort with flexible living spaces to fit a variety of lifestyles. Freshly painted throughout, the bright and inviting interior features a spacious living room along with an additional bonus space that can easily serve as a home office, media room, playroom, or cozy retreat. The adjoining dining area flows into the well-appointed kitchen, complete with granite countertops, generous cabinetry, and plenty of workspace for preparing meals and entertaining. Step outside to a private backyard designed for California living, where you'll find ample room to host family and friends, enjoy outdoor dining, create your dream garden, or simply relax in your own peaceful setting. Ideally located near the award-winning Newcomb Academy K-8, beautiful El Dorado Park, golf courses, shopping, dining, and convenient freeway access, this home offers the perfect balance of neighborhood charm and everyday convenience. Whether you're looking to settle into a welcoming community or searching for a home with room to make your own, 3541 Fela Avenue is ready to welcome its next chapter.
1608 226th
Torrance, CA 90501
AREA SQFT
1,130
BEDROOMS
3
BATHROOMS
3
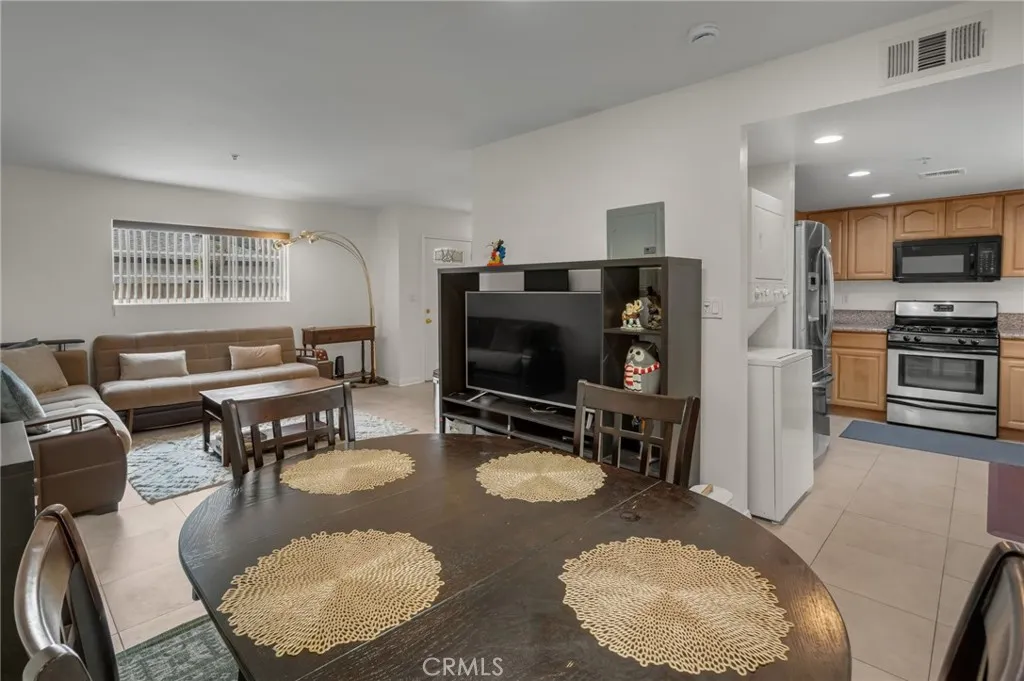
Quiet neighborhood with 2-story, townhome-style condominium in a small, 4-unit complex with low HOA dues. This 3-bedroom, 2.5-bath home, with approximately 1130 sq. ft., features ceramic tile flooring (downstairs), laminate wood flooring (upstairs), granite counters, natural wood cabinets, built-in stainless steel appliances, and a stacked washer dryer. Other features include: master bedroom suite, mirrored wardrobe closets in all 3 bedrooms, dual-pane windows, recessed lighting, forced-air heating, and a tankless water heater. There are 2 assigned parking spaces plus off-street guest parking. Don't miss this excellent opportunity to get into high demand in the South Bay.
33741 Blue Lantern
Dana Point, CA 92629
AREA SQFT
3,800
BEDROOMS
4
BATHROOMS
4
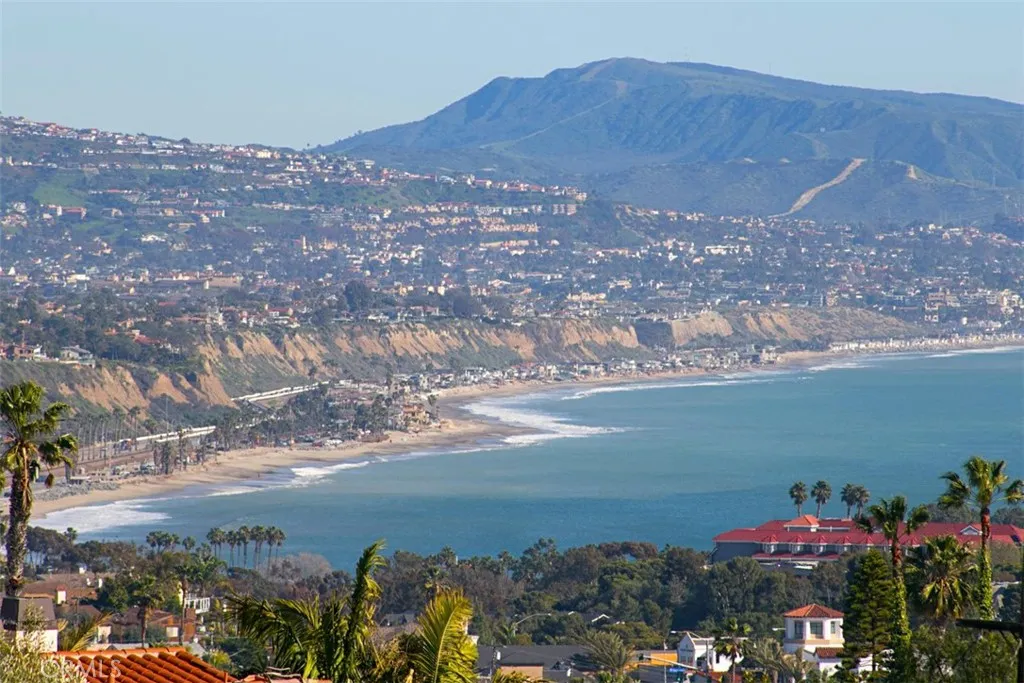
Coastal luxury with ocean views meets modern design in the heart of Dana Point's coveted Lantern District. Situated on the iconic and historic Blue Lantern Street, this beautifully remodeled residence offers four bedrooms plus a detached guest suite, office, or private mother-in-law quarters, four-and-one-half bathrooms, and a premium-sized lotan exceptional offering in one of Dana Point's most sought-after neighborhoods. Designed for effortless entertaining, the open-concept floor plan is filled with natural light and seamlessly connects indoor and outdoor living through an expansive folding glass door system that opens the great room to the spacious backyard. The oversized outdoor living space provides multiple areas for dining, relaxing, and entertaining while enjoying the coastal climate year-round. The chef's kitchen is both stunning and functional, featuring a Viking 8-burner range with professional hood and pot filler, Viking refrigerator and microwave, wine refrigerator, abundant cabinetry, expansive quartz countertops, and an oversized center island that anchors the heart of the home. The kitchen flows effortlessly into the dining area and family room, creating the ideal gathering space. Upstairs, dual primary suites offer flexibility and privacy, each showcasing beautifully remodeled spa-inspired bathrooms, generous walk-in closets, and breathtaking ocean and sunset views. Two additional bedrooms and well-appointed baths complete the main residence. The detached guest suite offers its own private bathroom, making it ideal for extended family, guests, a home office
28344 Fox Ridge
Menifee, CA 92585
AREA SQFT
2,314
BEDROOMS
3
BATHROOMS
3
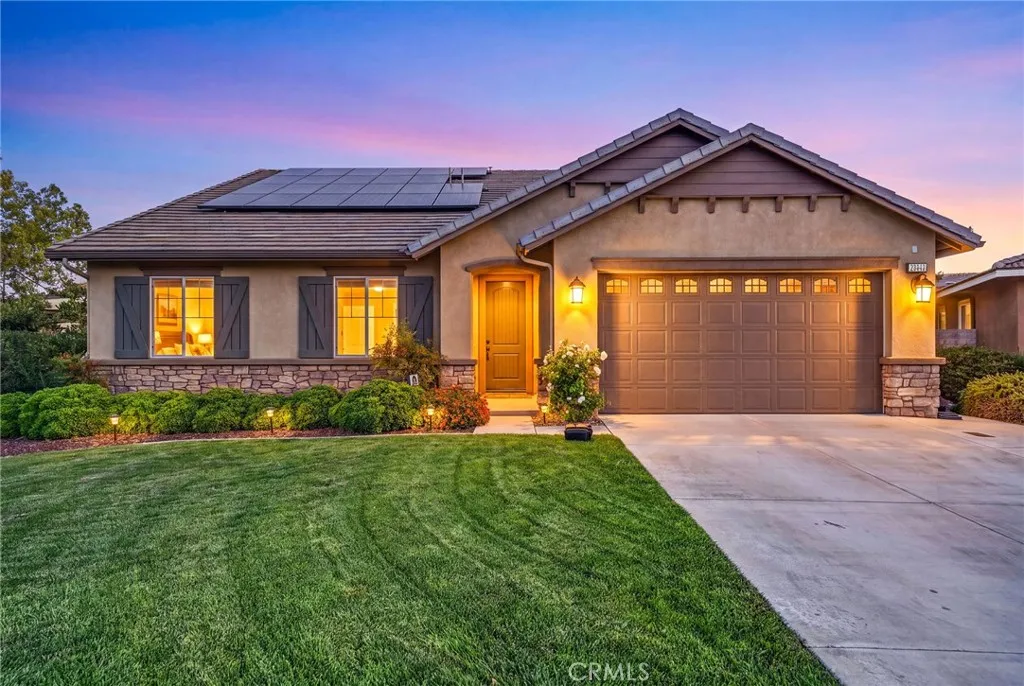
Some homes are simply built. Others become the backdrop for lifes best moments. Set within the resort-inspired community of Heritage Lake, centered around a picturesque 25-acre lake, this thoughtfully remodeled single-story residence was designed for effortless indoor-outdoor living. Whether its a quiet morning with coffee, a walk to the lake to cast a line, grilling with friends, or ending the day soaking in the spa as the sun sets, every space was designed to bring people together. The kitchen is anchored by a 48-inch ZLINE Autograph Edition gas rangetop and matching hood, complemented by double ovens, granite countertops, a dramatic backsplash finished in large-format 24 x 48 porcelain tile, an oversized island, and abundant cabinetry. Separate formal and casual dining areas provide the perfect setting for weeknight dinners to holiday celebrations. Designed for seamless indoor-outdoor living, the dining room opens to the California room, while an oversized sliding glass door from the kitchen leads directly to the outdoor entertaining area. Together, these spaces flow effortlessly to a private backyard retreat featuring an 18-month-old spa with a lounger. The outdoor entertaining space is complete with a massive island, premium built-in grill with rotisserie and dual side burners, brand-new turf and sod, a new storage shed, a fruit-bearing pomegranate tree, a young fruit-bearing fig tree, and room to create your garden. The spacious primary suite offers dual sinks, an oval soaking tub, a separate shower, and a large walk-in closet. Three well-appointed bedrooms, plus a de
410 Market Street
Inglewood, CA 90302
AREA SQFT
1,018
BEDROOMS
2
BATHROOMS
2
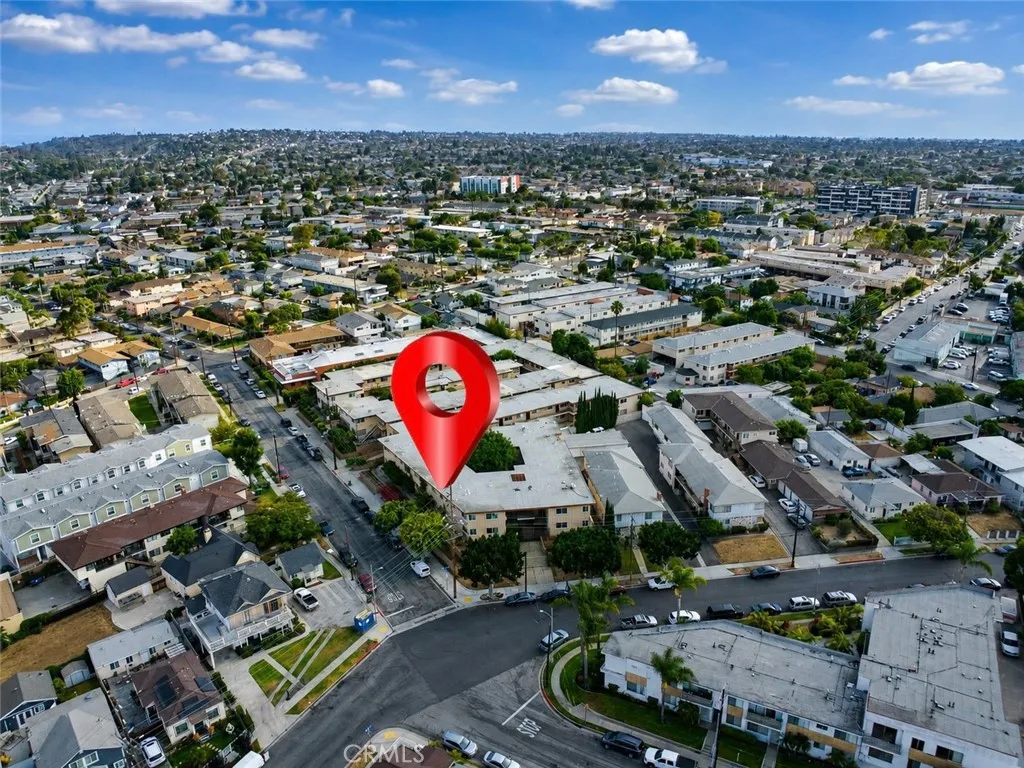
BACK ON THE MARKET!!!....Welcome to this recently remodeled 2-bedroom, 2-bath condo in the heart of Inglewood, bright, move-in ready, and thoughtfully updated throughout. The home features an inviting open living and dining area with warm wood-style flooring, abundant natural light, and a clean, neutral palette. The beautifully upgraded kitchen offers extensive white shaker cabinetry, sleek quartz-style countertops, a modern tile backsplash, dual-basin sink, and plentiful storage. Ideal for everyday living and entertaining. A convenient in-unit laundry area adds everyday functionality. Both bedrooms provide comfortable space, generous closets, and built-in storage. One bedroom includes direct access to a private outdoor patio area. The two remodeled bathrooms feature contemporary vanities, updated fixtures, and striking floor-to-ceiling tiled shower surrounds, including a tub/shower combination in the secondary bath. The secured complex offers gated entry and covered parking access. Conveniently located near shopping, dining, entertainment, major transportation routes, SoFi Stadium, Intuit Dome, LAX, and Inglewoods exciting ongoing growth and development, this remodeled condo presents an excellent opportunity for comfortable city living.
2664 Brenni Way
Chico, CA 95973
AREA SQFT
1,805
BEDROOMS
4
BATHROOMS
2
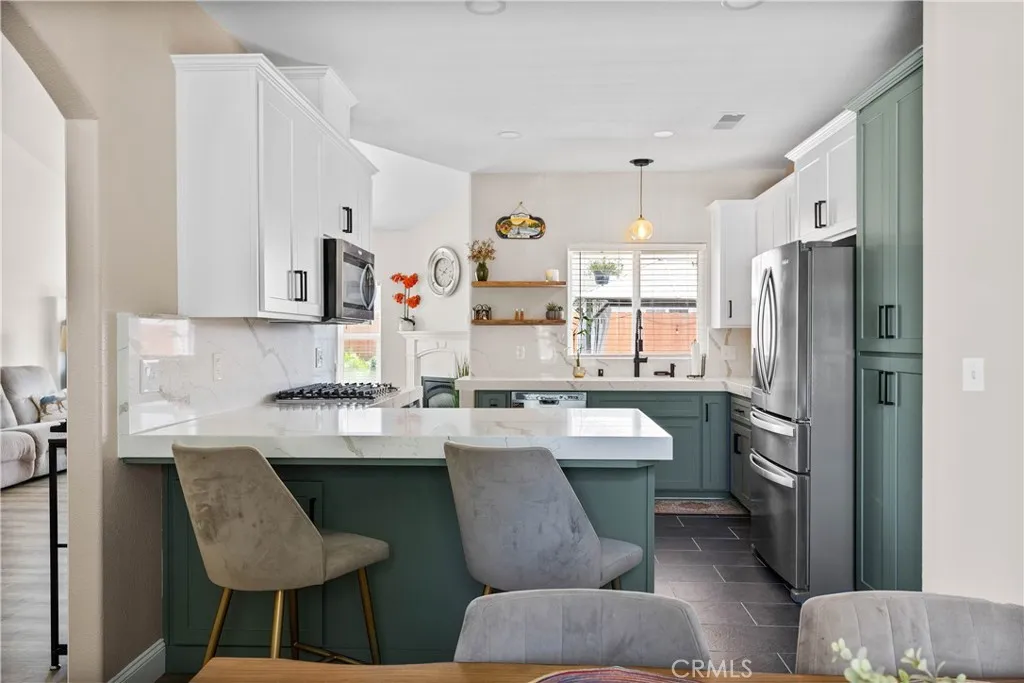
OWNED OVERSIZED SOLAR! Welcome to 2664 Brenni Way that features 4 bedrooms, 2 bathrooms, all sprawling over 1,800 sqft. that checks all the boxes. As you enter the home you immediately notice the large vaulted ceiling in the living room with a gas fireplace, large windows for natural light which flows perfectly into the updated kitchen. In the kitchen you'll find shaker style cabinetry with soft close drawers and doors, quartz counters, newer stainless steel appliances, and updated fixtures and lighting. Right off the kitchen is a spacious dining area that can easily seat a crowd. The bedrooms all have 10 foot ceilings, ceiling fans, and are generously sized. The 4th bedroom is a true bedroom, but could also be used as an office or workout room if you don't need that extra bedroom! The master suite also has a vaulted ceiling, large ceiling fan, walk-in closet, en suite bathroom with tub, dual sink vanity, and shower. Outside you'll enjoy summer evenings under the covered patio and gazebo all while the oversized owned solar system keeps the house cool. With 31 panels, this system is oversized for the home keeping electric bills low. Other notable features include an indoor laundry room with a utility sink, brand new interior paint, recessed lighting, new fencing, and a shed for extra storage. This home is in a great location near schools, shopping, Wildwood Park/Upper Bidwell Park and is the perfect place to start your next chapter.
27 Gauguin Circle
Aliso Viejo, CA 92656
AREA SQFT
1,538
BEDROOMS
3
BATHROOMS
3
Welcome home to your fabulous 3 bed 2.5 bath home, plus huge loft that is perfect for a large home office! This property has a big great room with vaulted ceilings, Marble fireplace, gourmet kitchen with lots of cabinets and counter space, brand new Quartz Counters and a formal dining area. Upstairs you will enjoy large size rooms, open loft and well appointed master suite with vaulted ceilings, arch opening to bathroom and big walk-in closet. Custom baseboards, new two tone paint, plantation shutters, slump stone walls and large rear yard that backs to greenbelt. New AC and Heater! You will love the lines of this home and its location. Awesome gated community with club house, gym, pool, spa and tennis courts. Aliso Viejo has amazing schools, refreshing ocean breezes, shopping, dinning and entertainment is all extremely close.
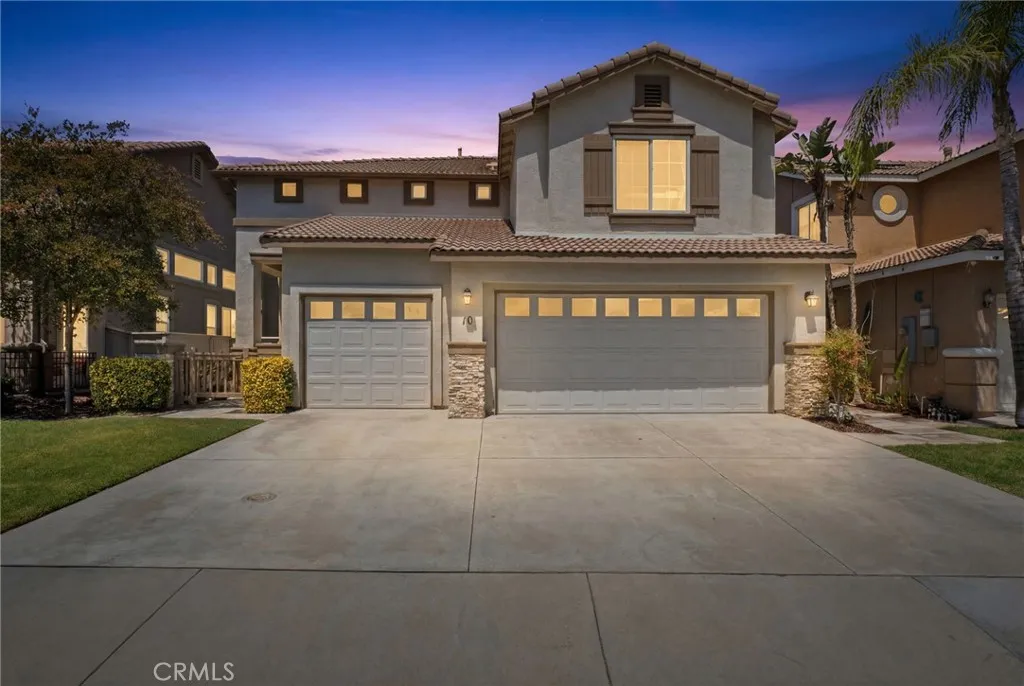
10 Villa Valtelena
Lake Elsinore, CA 92532
AREA SQFT
2,589
BEDROOMS
5
BATHROOMS
3
Motivated Seller!! Beautifully upgraded Tuscany Hills residence showcasing modern finishes and exceptional indoor-outdoor living. This home features a renovated kitchen, upgraded bathrooms, and a custom built-in outdoor kitchen perfect for entertaining. Offering 5 spacious bedrooms, 3 stylishly updated bathrooms, and a 3-car garage, this property delivers both comfort and functionality with a touch of elegance.
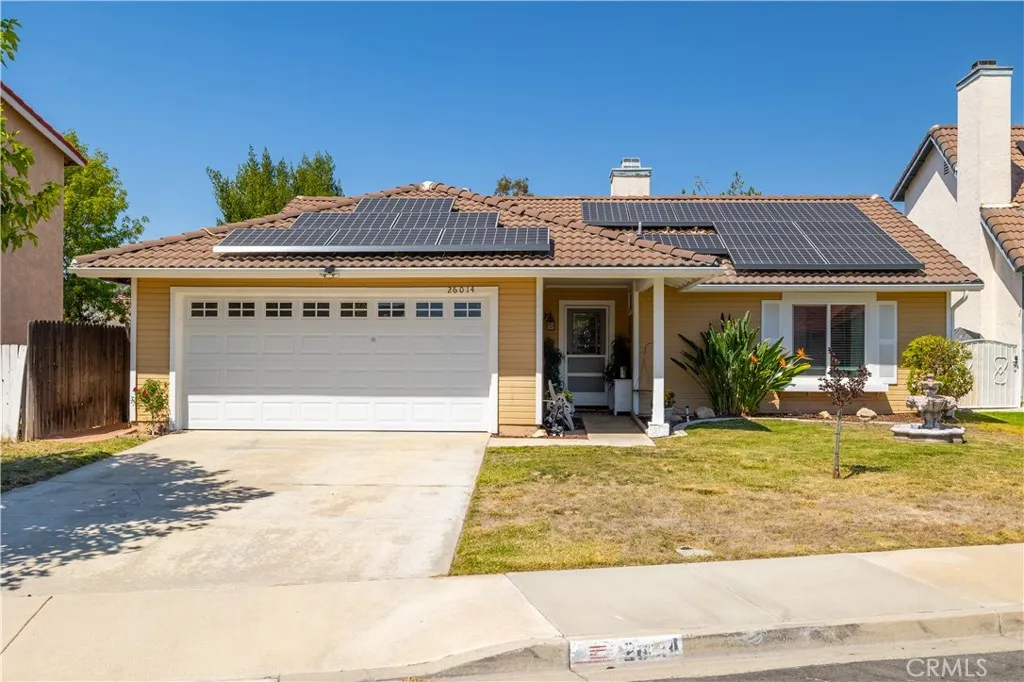
26014 Summer Dawn Court
Murrieta, CA 92563
AREA SQFT
1,572
BEDROOMS
3
BATHROOMS
2
Discover your Dream Home in the Heart of Murrieta! This charming single-story home features 3 bedrooms, 2 bathrooms, 1572 sq ft includes permitted patio room of comfortable living space on a 7405 sq ft lot. Enjoy the restful and calming area with a Pergola in the generous size private backyard. Step inside to a bright, airy layout with an inviting Living Room with a Fireplace. The open floor plan flows into the permitted patio room, Formal Dining Room, and Kitchen -Refrigerator, Dishwasher, Stove, with Plenty of Cupboards for storage. Ceiling Fans in most rooms. Central Air & Heat. Solar City -20 Yr Lease with Option to Purchase or have it removed at no cost to owner. Located on a Cul-de-Sac, NO HOA & Low Taxes. This home features a 2-car attached garage with garage door opener and Direct access into the house. This is an incredible opportunity to own a home in this thriving community, near top-rated schools, hospitals and access to shopping centers. This home puts you minutes from local parks, Medical Centers, Sam's Club, Costco and Trader Joe's with easy access to the 215 & 15 freeways. This is the perfect blend of location, value and lifestyle - don't miss your chance to make it yours! CALL OR TEXT to make an Appointment to see this Ready To Move-In HOME. DO NOT USE SHOWING TIME. TEXT or CALL FOR RAE ANN FOR APPOINTMENT.
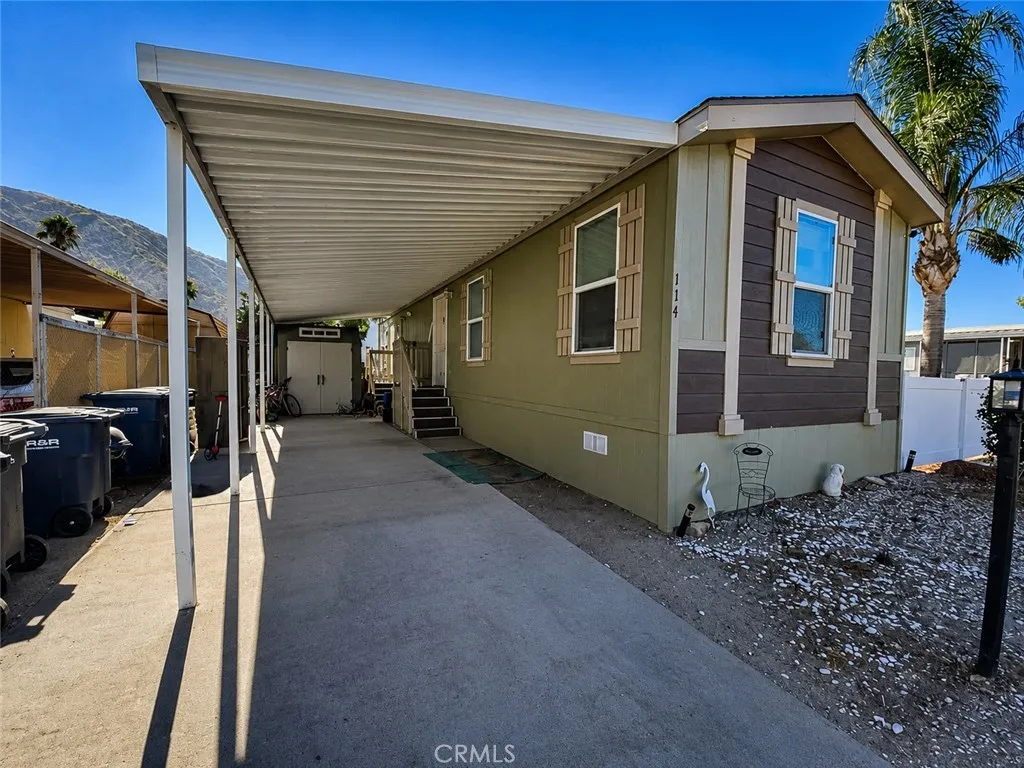
21100 State St.
San Jacinto, CA 92583
AREA SQFT
630
BEDROOMS
2
BATHROOMS
1
Welcome to SPC 114 located inside Country Lake Mobile Home Community, one of San Jacinto's desirable 55+ community, features nearly 360 degree views of mountains, towering old growth trees, walking paths and parkways, paved and open access roads where resort-style living meets breathtaking mountain views. This 2019-built, 2-bedroom, 1-bath single-wide manufactured home offers modern comfort in a peaceful, beautifully maintained neighborhood. Situated on a desirable corner location near the amenities of the park, the home features attractive low-maintenance landscaping, fruit tree, a white vinyl privacy fence, and excellent curb appeal. Inside, you'll find a bright, open floor plan with contemporary finishes, energy-efficient dual-pane windows, and a functional layout designed for comfortable everyday living. Country Lake residents enjoy an impressive selection of community amenities, including a clubhouse, swimming pool, scenic lake, fishing, walking paths, shuffleboard, horseshoes, RV storage (subject to availability), and a full calendar of social events including BBQs, bingo, golf cart parades, and community gatherings. The beautifully landscaped grounds, mature shade trees, and stunning mountain backdrop create a relaxing atmosphere you'll enjoy year-round. Conveniently located near Casinos, Golf Courses, San Jacinto college, shopping, dining, medical facilities, and easy access to local highways, this move-in-ready home offers an exceptional opportunity to enjoy affordable active-adult living that makes Country Lake one of the area's most sought-after manufactured home
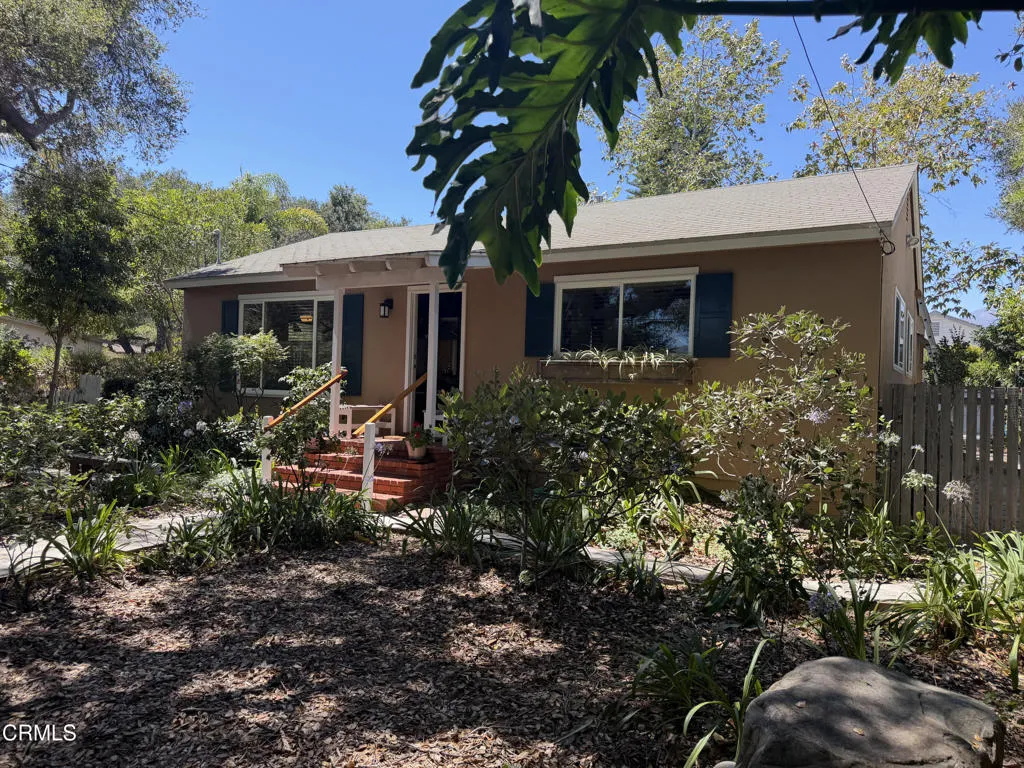
1205 Say Road
Santa Paula, CA 93060
AREA SQFT
1,400
BEDROOMS
3
BATHROOMS
2
Welcome to The Oaks of Santa Paula -This home is for a buyer who appreciates authenticity, quality, and the Oaks neighborhood's charm.It is set on a picturesque corner lot beneath mature, sculptured oak trees, It is a one-of-a-kind residence and a rare offering in The Oaks -- a home where true craftsmanship meets top quality and timeless materials. Designed and built with custom features created by a master carpenter and craftsman, the home showcases an extraordinary level of detail seldom seen today.Inside, you'll find architectural elements made from hand selected panels of vertical grain fir sourced from Oregon, giving the home a warm, organic character that feels both refined and enduring. The original 1-inch solid oak floors run throughout, beautifully preserved and adding to the home's authentic mid century charm.Modern upgrades blend seamlessly with the artisan woodwork. The home features vinyl dual pane windows, Casablanca ceiling fans, updated plumbing and electrical systems, and forced air heating and air conditioning for year round comfort.The kitchen is a standout space, finished with Quartzite countertops, a Viking stove and oven, and thoughtful custom cabinetry that reflects the same level of craftsmanship found throughout the home. The sale includes the refrigerator, washer, and dryer, offering a complete move in ready experience.Outside, the corner lot provides privacy, shade, and a sense of serenity thanks to the mature oak canopy. A carport adds convenience while maintaining the home's clean architectural lines.This is more than a home -- it's a handcrafte
4568 Creekside Lane
Fontana, CA 92336
AREA SQFT
3,690
BEDROOMS
4
BATHROOMS
5
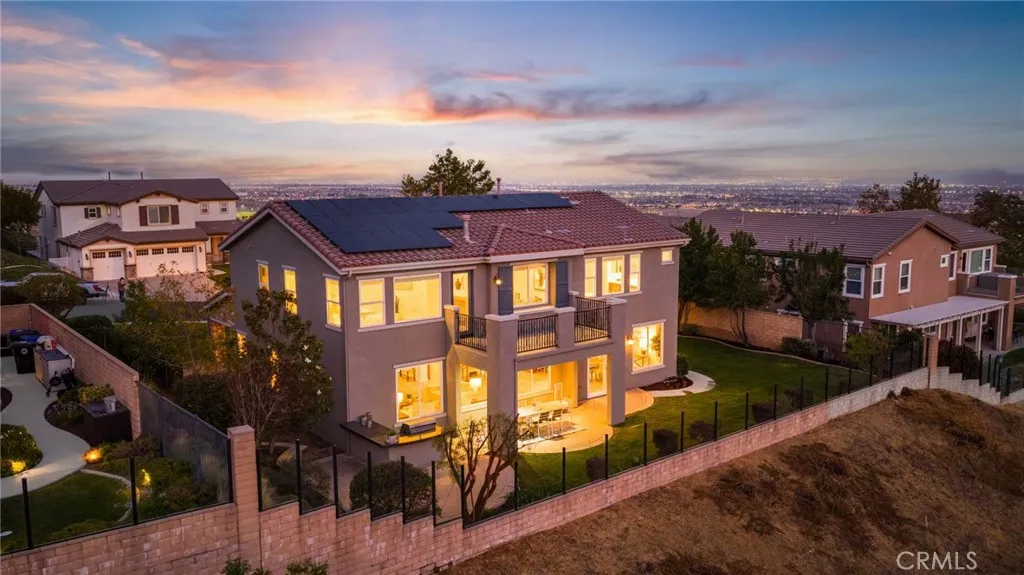
Perched above the valley in the gated Panorama Estates community, 4568 Creekside Lane, Fontana, CA 92336 pairs unobstructed mountain views with sparkling city lights, 4 bedrooms, 4.5 bathrooms, an upstairs loft, and a highly sought-after main-level bedroom with its own full en-suite bath. Opportunities to own in Panorama Estates are few and far between, making this an exceptional offering in North Fontana. Brand-new flooring, fresh interior and exterior paint, and a thoughtfully designed floor plan create a move-in-ready experience from day one. The downstairs suite provides flexibility for overnight guests, extended stays, or anyone seeking the convenience of single-level living without sacrificing privacy. The kitchen and main living spaces flow naturally to an entertainers backyard designed for evenings outdoors. Fire up the built-in BBQ, gather around the built-in bar, and watch the sun set behind the mountains as the city lights begin to glow below. Its the kind of view that changes throughout the day and never gets old. Additional highlights include a 3-car garage and a paid-off solar system. For buyers searching for a luxury home with mountain views in Fontana, a gated community home in North Fontana, a 4-bedroom home with a downstairs suite, or a home with paid-off solar in the Inland Empire, this property checks every box. Schedule your showing now. With homes in Panorama Estates rarely coming to market, this is an opportunity worth experiencing in person.
1433 Royal Oaks
Bradbury, CA 91008
AREA SQFT
11,059
BEDROOMS
7
BATHROOMS
10
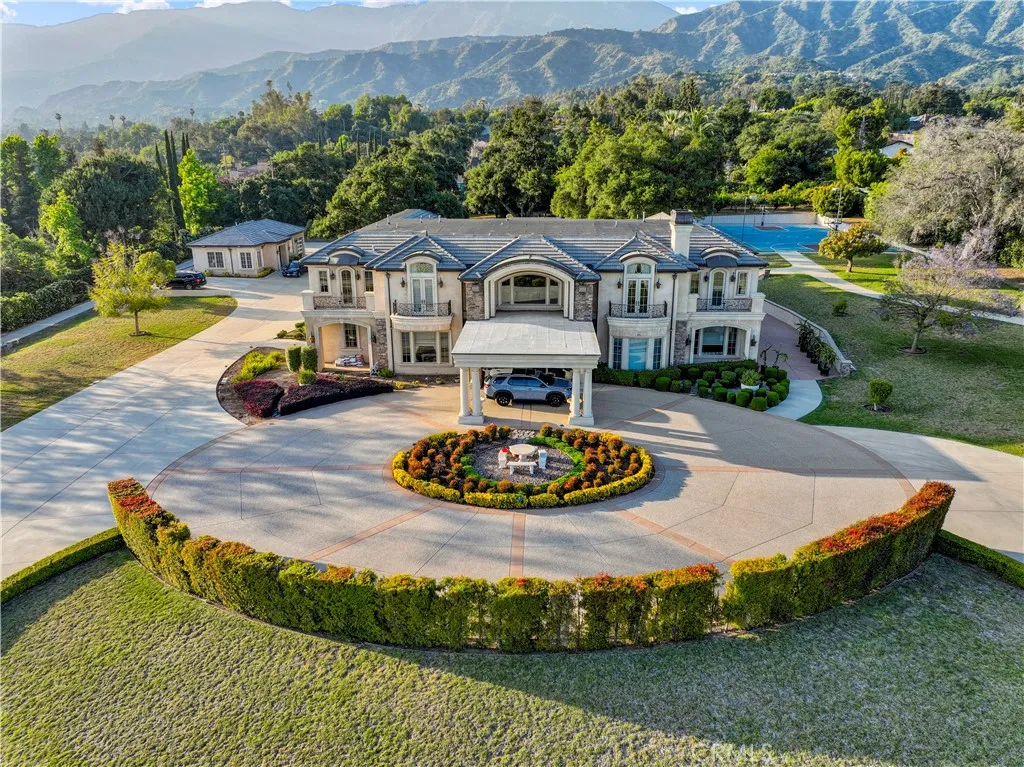
Nestled within the Prestigious gated property in Bradbury. One of America's most exclusive ZIP codes, as recognized by Forbesthis extraordinary European Mediterranean estate is a masterpiece of timeless architecture, exceptional craftsmanship, and refined luxury. Designed by renowned architect Robert Tong and masterfully built by award-winning Mur Sol Construction Inc., this remarkable residence offers an unparalleled living experience with world-class amenities throughout. A Grand foyer welcomes you with a dramatic double staircase beneath a soaring domed ceiling, highlighted by a spectacular illuminated Agate gemstone feature wall that creates an unforgettable first impression. Every detail has been thoughtfully designed to blend elegance with comfort. Created for both lavish entertaining and everyday living, the estate features an impressive collection of luxury amenities, including an entertainment lounge, game room, private wine cellar, and elevator for effortless access throughout the home. The magnificent primary suite serves as a private sanctuary, showcasing breathtaking panoramic city lights and mountain views. Adding a unique touch of serenity, the authentic Japanese Washitsu (Tatami) roomcrafted with materials imported directly from Japanprovides the perfect setting for meditation, relaxation, or cultural appreciation. The gourmet chef's kitchen is designed to impress, featuring an oversized center island and an open-concept layout that seamlessly connects to the spacious family room and resort-style backyard, making it ideal for both intimate gatherings and gra
5346 Ironwood Street
Rancho Palos Verdes, CA 90275
AREA SQFT
2,501
BEDROOMS
3
BATHROOMS
3
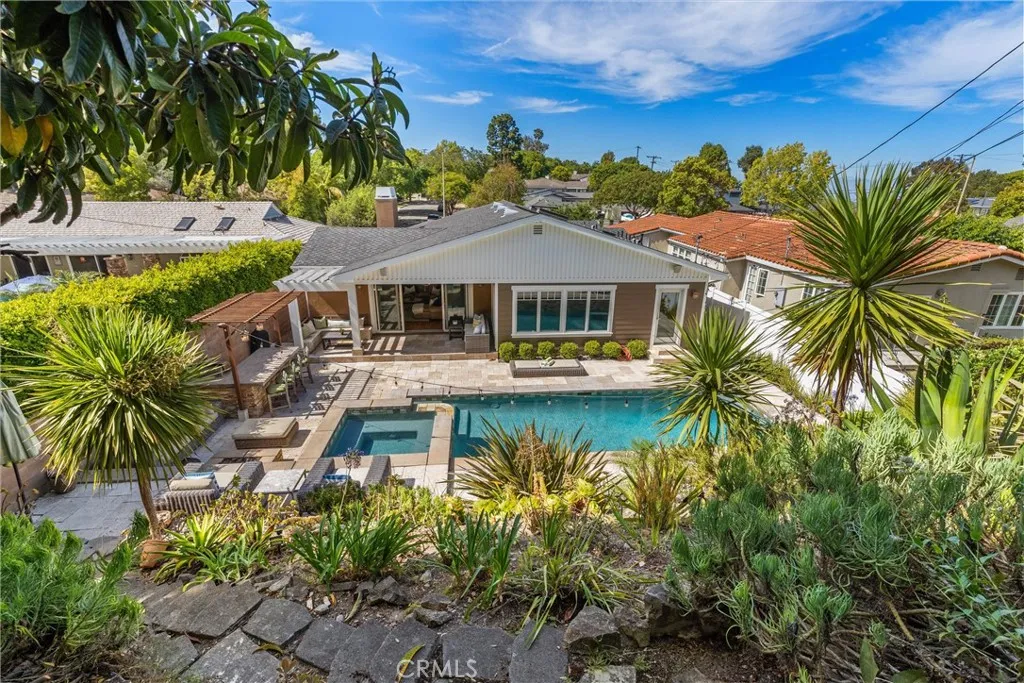
Sophistication meets comfort at 5346 Ironwood Street. This turnkey home features 3 bedrooms, 2.5 baths, and 2,501 sf of open-concept living. Situated on a large 9,287 sf lot in beautiful Rancho Palos Verdes, this residence is designed to impress. As you enter, youll immediately feel at home. The spacious living room features sleek wide-plank wood flooring, fireplace, recessed lighting, and custom built-in shelving. Large sliding glass doors open directly to an outdoor patio and backyard, facilitating a seamless flow for indoor-outdoor entertaining. The gourmet kitchen is a chef's dream, boasting wood cabinetry, granite countertops, and a large central island with seating for the entire family. The space is beautifully illuminated by a combination of skylights, recessed lighting, and elegant pendants, while hardwood floors flow into the adjacent dining area overlooking the backyard. The bright and spacious primary suite serves as a private retreat, including a walk-in closet and an en-suite bath with a large walk-in shower, a separate jetted bathtub, and dual sinks set against travertine tile flooring. This primary suite, along with two additional bedrooms and a full hall bath, is thoughtfully positioned on the opposite end of the main living area to ensure maximum privacy. The resort-style backyard is an entertainer's paradise, featuring a saltwater pool, spa, several sitting areas, a fire pit, and a built-in BBQ bar. The terraced yard offers a private sitting area tucked away in the top corner, providing stunning views of the DTLA skyline on a clear day. For added versatil
799 Saratoga Avenue
Ventura, CA 93003
AREA SQFT
2,018
BEDROOMS
3
BATHROOMS
3
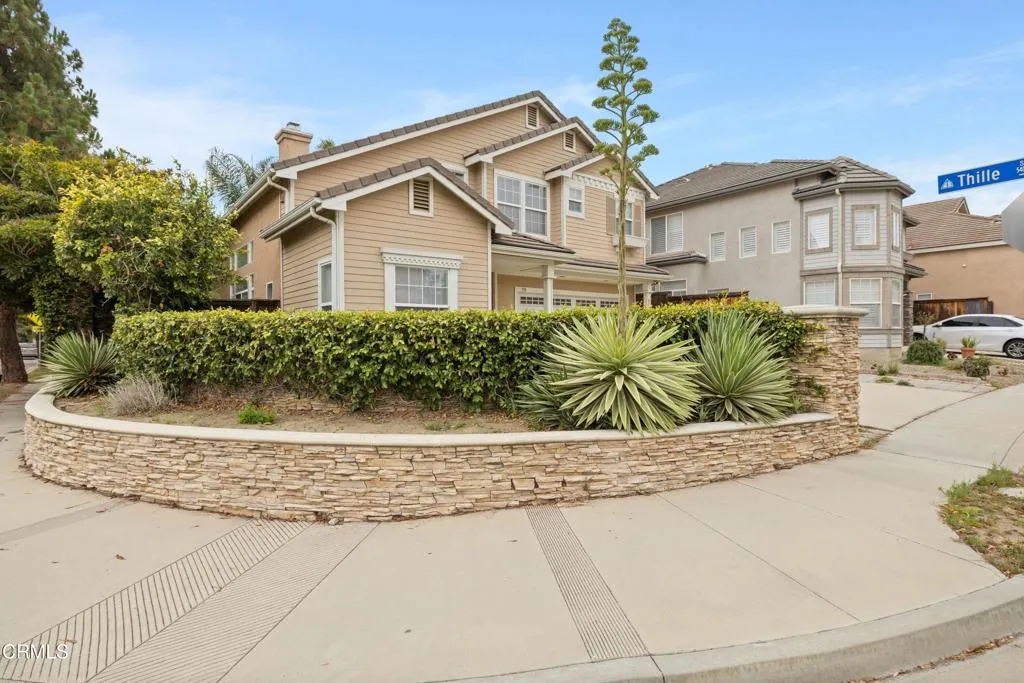
Welcome to this spacious 3-bedroom, 3-bath home offering a thoughtful floor plan, timeless finishes, and exceptional comfort in one of Ventura's desirable neighborhoods. From the moment you enter, you'll appreciate the gleaming hardwood floors (with no interior stairs except to access the second floor bedrooms), soaring cathedral ceilings, and sparkling chandeliers that create a warm yet elegant atmosphere. A striking two-sided fireplace serves as a beautiful focal point, adding both charm and ambiance to multiple living spaces.The well-appointed kitchen is designed for both everyday living and entertaining, offering generous cabinetry, ample counter space, and an efficient layout that flows seamlessly into the adjacent living and dining areas. A second-floor laundry room adds convenience, while the main-floor bedroom and full bath provide flexibility for guests, multi-generational living, or a private home office.Upstairs, the spacious primary suite offers a relaxing retreat featuring an ensuite bath complete with a soaking tub, separate shower, dual vanity, and a large walk-in closet. An additional guest bedroom and full bath provide comfortable accommodations, while the versatile loft overlooks the main living area and can easily serve as a family room, media space, office, fitness area, playroom or potential 4th bedroom.Abundant natural light fills the home, enhancing the open floor plan and creating bright, inviting spaces throughout. The combination of high ceilings, elegant architectural details, and functional living areas makes this home equally suited for entertai
25930 Narbonne
Lomita, CA 90717
AREA SQFT
1,062
BEDROOMS
2
BATHROOMS
2
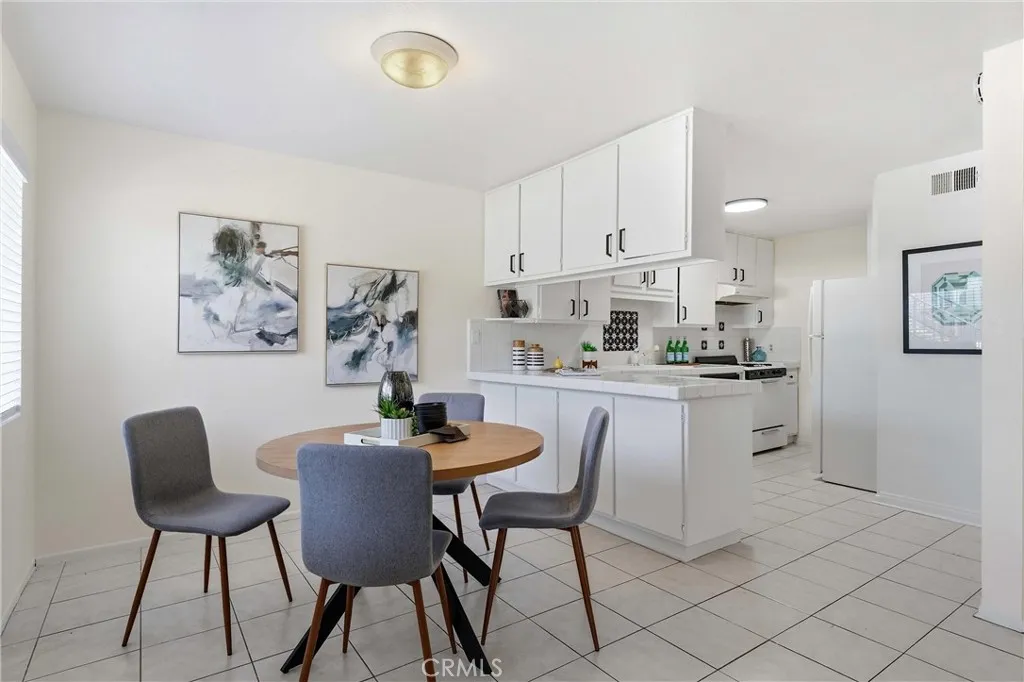
Welcome to South Bay living! Seller is MOTIVATED to sell this beautiful 2-bedroom, 2 full bathroom condo! In a gated community this beautiful condo offers the perfect blend of sophistication, comfort, and effortless living. A perfect place for first time home buyers, individuals looking to downsize, and investors! Thoughtfully refreshed with a freshly painted interior, new window blinds, and freshly painted kitchen cabinets and hardware, this move-in-ready home exudes pride of ownership from the moment you arrive. A large primary ensuite and an abundant amount of closet space makes this home not only beautiful but functional. Enjoy seamless indoor-outdoor living on your private balcony, the perfect setting to take in breathtaking sunset views, entertain guests, or simply relax with a glass of wine or cup of coffee. Nestled within a beautifully maintained community, residents enjoy resort-style amenities including a sparkling pool, relaxing spa, clubhouse, barbecue area, and lush landscaped grounds. Ideally situated just minutes from Rolling Hills Plaza, South Bays renowned beaches, exceptional dining and shopping, and prestigious golf courses, this home offers an unparalleled lifestyle in one of the areas most desirable locations. Low HOA dues provide exceptional value by covering water, trash, security gates, exterior grounds, pool, spa, and laundry maintenance, allowing you to enjoy a truly low-maintenance, lock-and-leave lifestyle. Two parking spots also included as well!
Manzana parcel #0435-022-15
Apple Valley, CA 92308
AREA SQFT
BEDROOMS
BATHROOMS
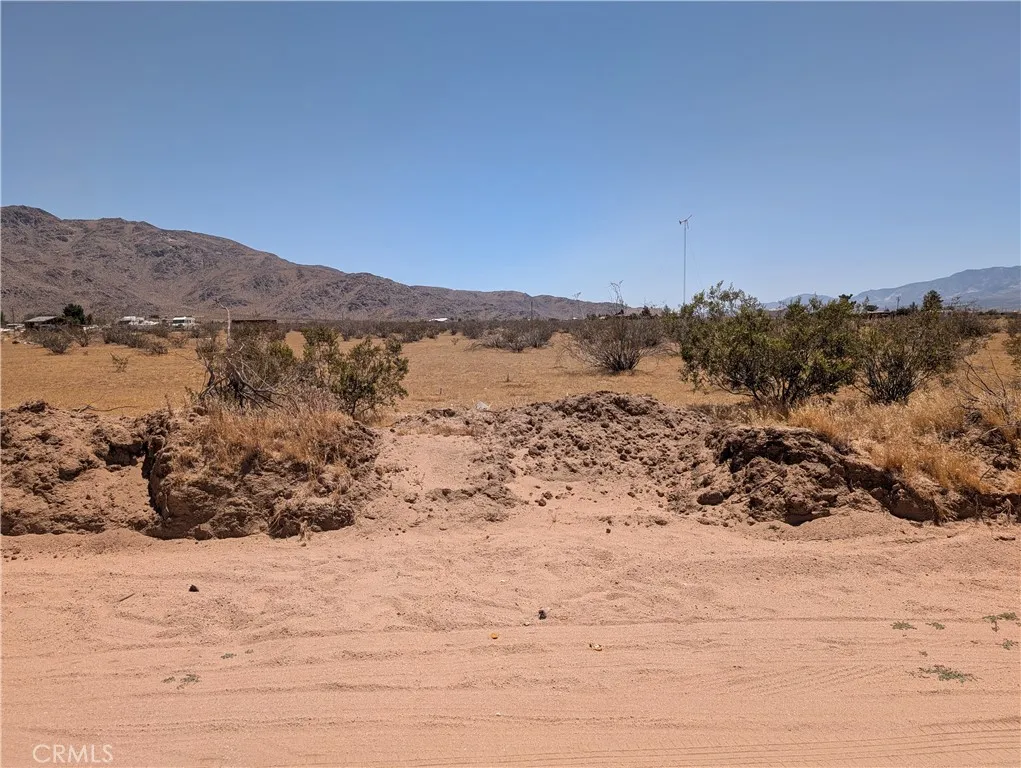
Buildable and level lot with electric available and easy access to paved Highway 18. Great views of the mountains. Start a ranch now or hold for the future. GPS Coordinates: 34.468791,-117.115101

