

Search
Search
Search
Search For Your Next Property
Form submitted successfully!
You are missing required fields.
Dynamic Error Description
There was an error processing this form.

30136 Rolling Hills
Valley Center, CA 92082
AREA SQFT
1,833
BEDROOMS
3
BATHROOMS
2
Set on 2.67 acres in southwest Valley Center, this established equestrian property offers an impressive combination of usable land, extensive horse facilities, additional living space, and convenient access to I-15. The property includes an approximately 1,833-square-foot single-level home with 3 bedrooms plus an optional 4th bedroom/office, 2 baths, and an attached 2-car garage; a detached studio ADU with kitchen and bath; two barns with five total stalls; a chicken coop; lighted riding arena; round pen; hot walker; paddock and stock pens; covered equipment and hay storage; orange groves; a private irrigation well with a 5,000-gallon storage tank; and two gated driveways with easy trailer access.

3144 Laurel Street
San Diego, CA 92104
AREA SQFT
1,088
BEDROOMS
2
BATHROOMS
2
This Stunning & Complete Refreshed 1925 Spanish Colonial Revival Homes Is Located In The Burlingame Historical District. It is in the heart of North Park and one of the most desirable pockets. Built by renowned Hurlburt and Tifal, known for their custom homes surrounding Balboa Park. It has its Mills Act designation, which comes with tax savings. Large windows on the front of the home provide abundant natural light inside. It features beautiful oak floors, coved ceilings, and a designer kitchen. With Pedini Italian cabinetry, Miele cooktop, Gaggenau oven, Thermador refrigerator, and Silestone countertops, this kitchen is a delight. Both bedrooms have French doors leading to the fenced backyard. It includes a large deck, a firepit, a grassy area, and extensive new front & rear professional landscaping. The front yard has a large elevated porch and beautiful scenery on a corner lot to enjoy people walking in the neighborhood. This historic gem effortlessly blends classic architectural details with modern upgrades, including a new laundry room with an LG WashTower, expanded bedroom closet with an organizer system, updated bathrooms, new exterior awnings, complete garage reno w/ drywall, lighting, rollup door, fans & humidity sensor system, new septic line, rainwater drainage, and a fully owned home solar system.

225 Renette Ave
El Cajon, CA 92020
AREA SQFT
1,508
BEDROOMS
3
BATHROOMS
2
Welcome to this spacious 3-bedroom, 2-bath home in El Cajon, featuring a bright open-concept living area plus a versatile additional living/dining space—perfect for entertaining, a home office, playroom, or media area. The well-appointed kitchen flows seamlessly into the dining and living spaces. The primary suite offers a private bath with a large walk-in shower. Enjoy the low-maintenance backyard with artificial turf - ideal for kids, pets, and entertaining. Solar adds energy efficiency and helps reduce utility costs. Conveniently located near shopping, dining, parks, and schools.
245 Fairlee
Encinitas, CA 92024
AREA SQFT
936
BEDROOMS
2
BATHROOMS
2
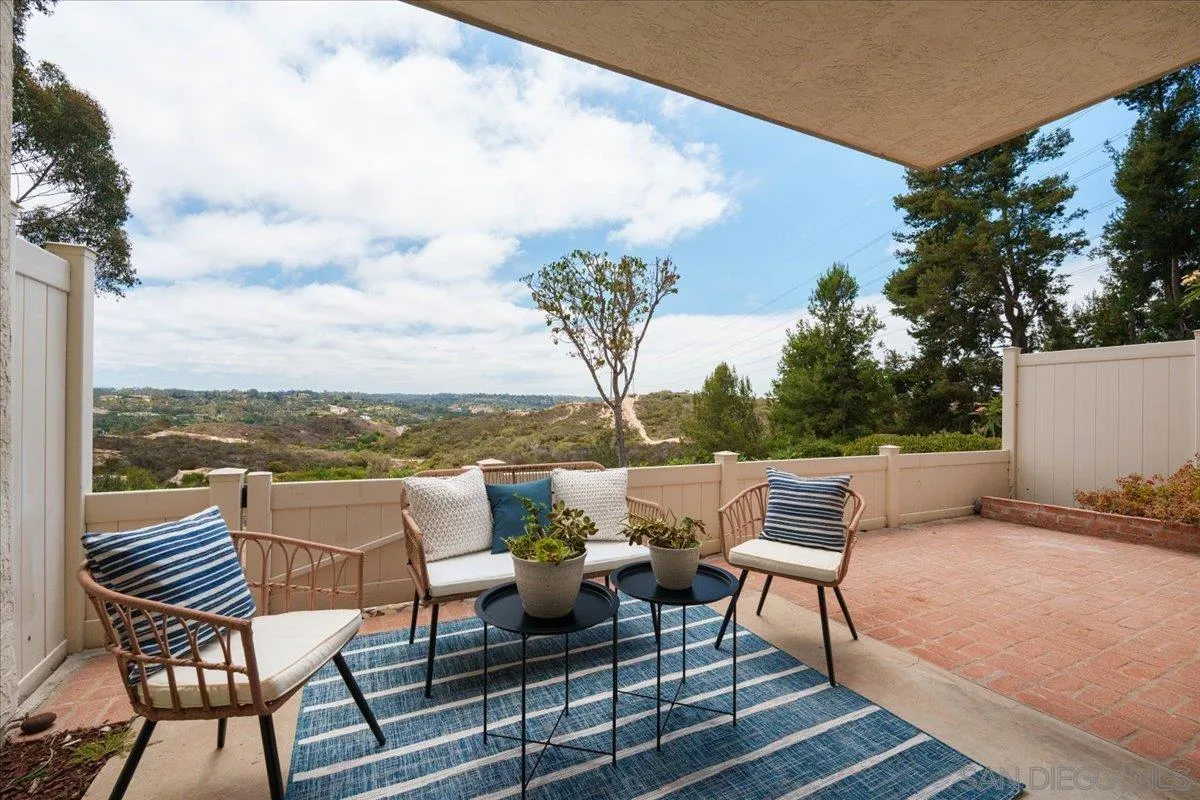
Canyon views, single-level living, and a golf course community, now at a new price. Welcome to 245 Fairlee Lane in High Country Villas, Encinitas' sought-after 55+ community. This 2-bedroom, 2-bath home offers approx. 936 sq. ft. on one level, with fresh designer paint, updated baseboards, and luxury vinyl plank flooring throughout. The living room opens through a sliding glass door to a large private patio overlooking open canyon and rolling hillsides, a rare, peaceful view you'll enjoy every morning and evening with cool coastal breezes. The kitchen features granite counters, a window overlooking beautiful landscaping that fills the space with natural light, and opens to the dining area. The primary suite includes a mirrored closet and its own bath with a walk-in glass shower, while the second bedroom works well for guests, a home office, or hobbies, with a full hall bath close by. Stacked in-home laundry and a detached one-car garage add everyday convenience. Life at High Country Villas goes well beyond your front door: a private 9-hole golf course, pickleball, bocce ball, a pool and spa, a clubhouse with recreation and meeting rooms, and a calendar full of social activities. You're about three miles from the beach and minutes from Encinitas shopping, dining, and hiking trails. Low-maintenance living with exterior and landscaping maintenance handled by the HOA leaves you free to enjoy the view, the community, and the coast. Come enjoy the patio at sunset.

475 Redwood Street
San Diego, CA 92103
AREA SQFT
725
BEDROOMS
1
BATHROOMS
1
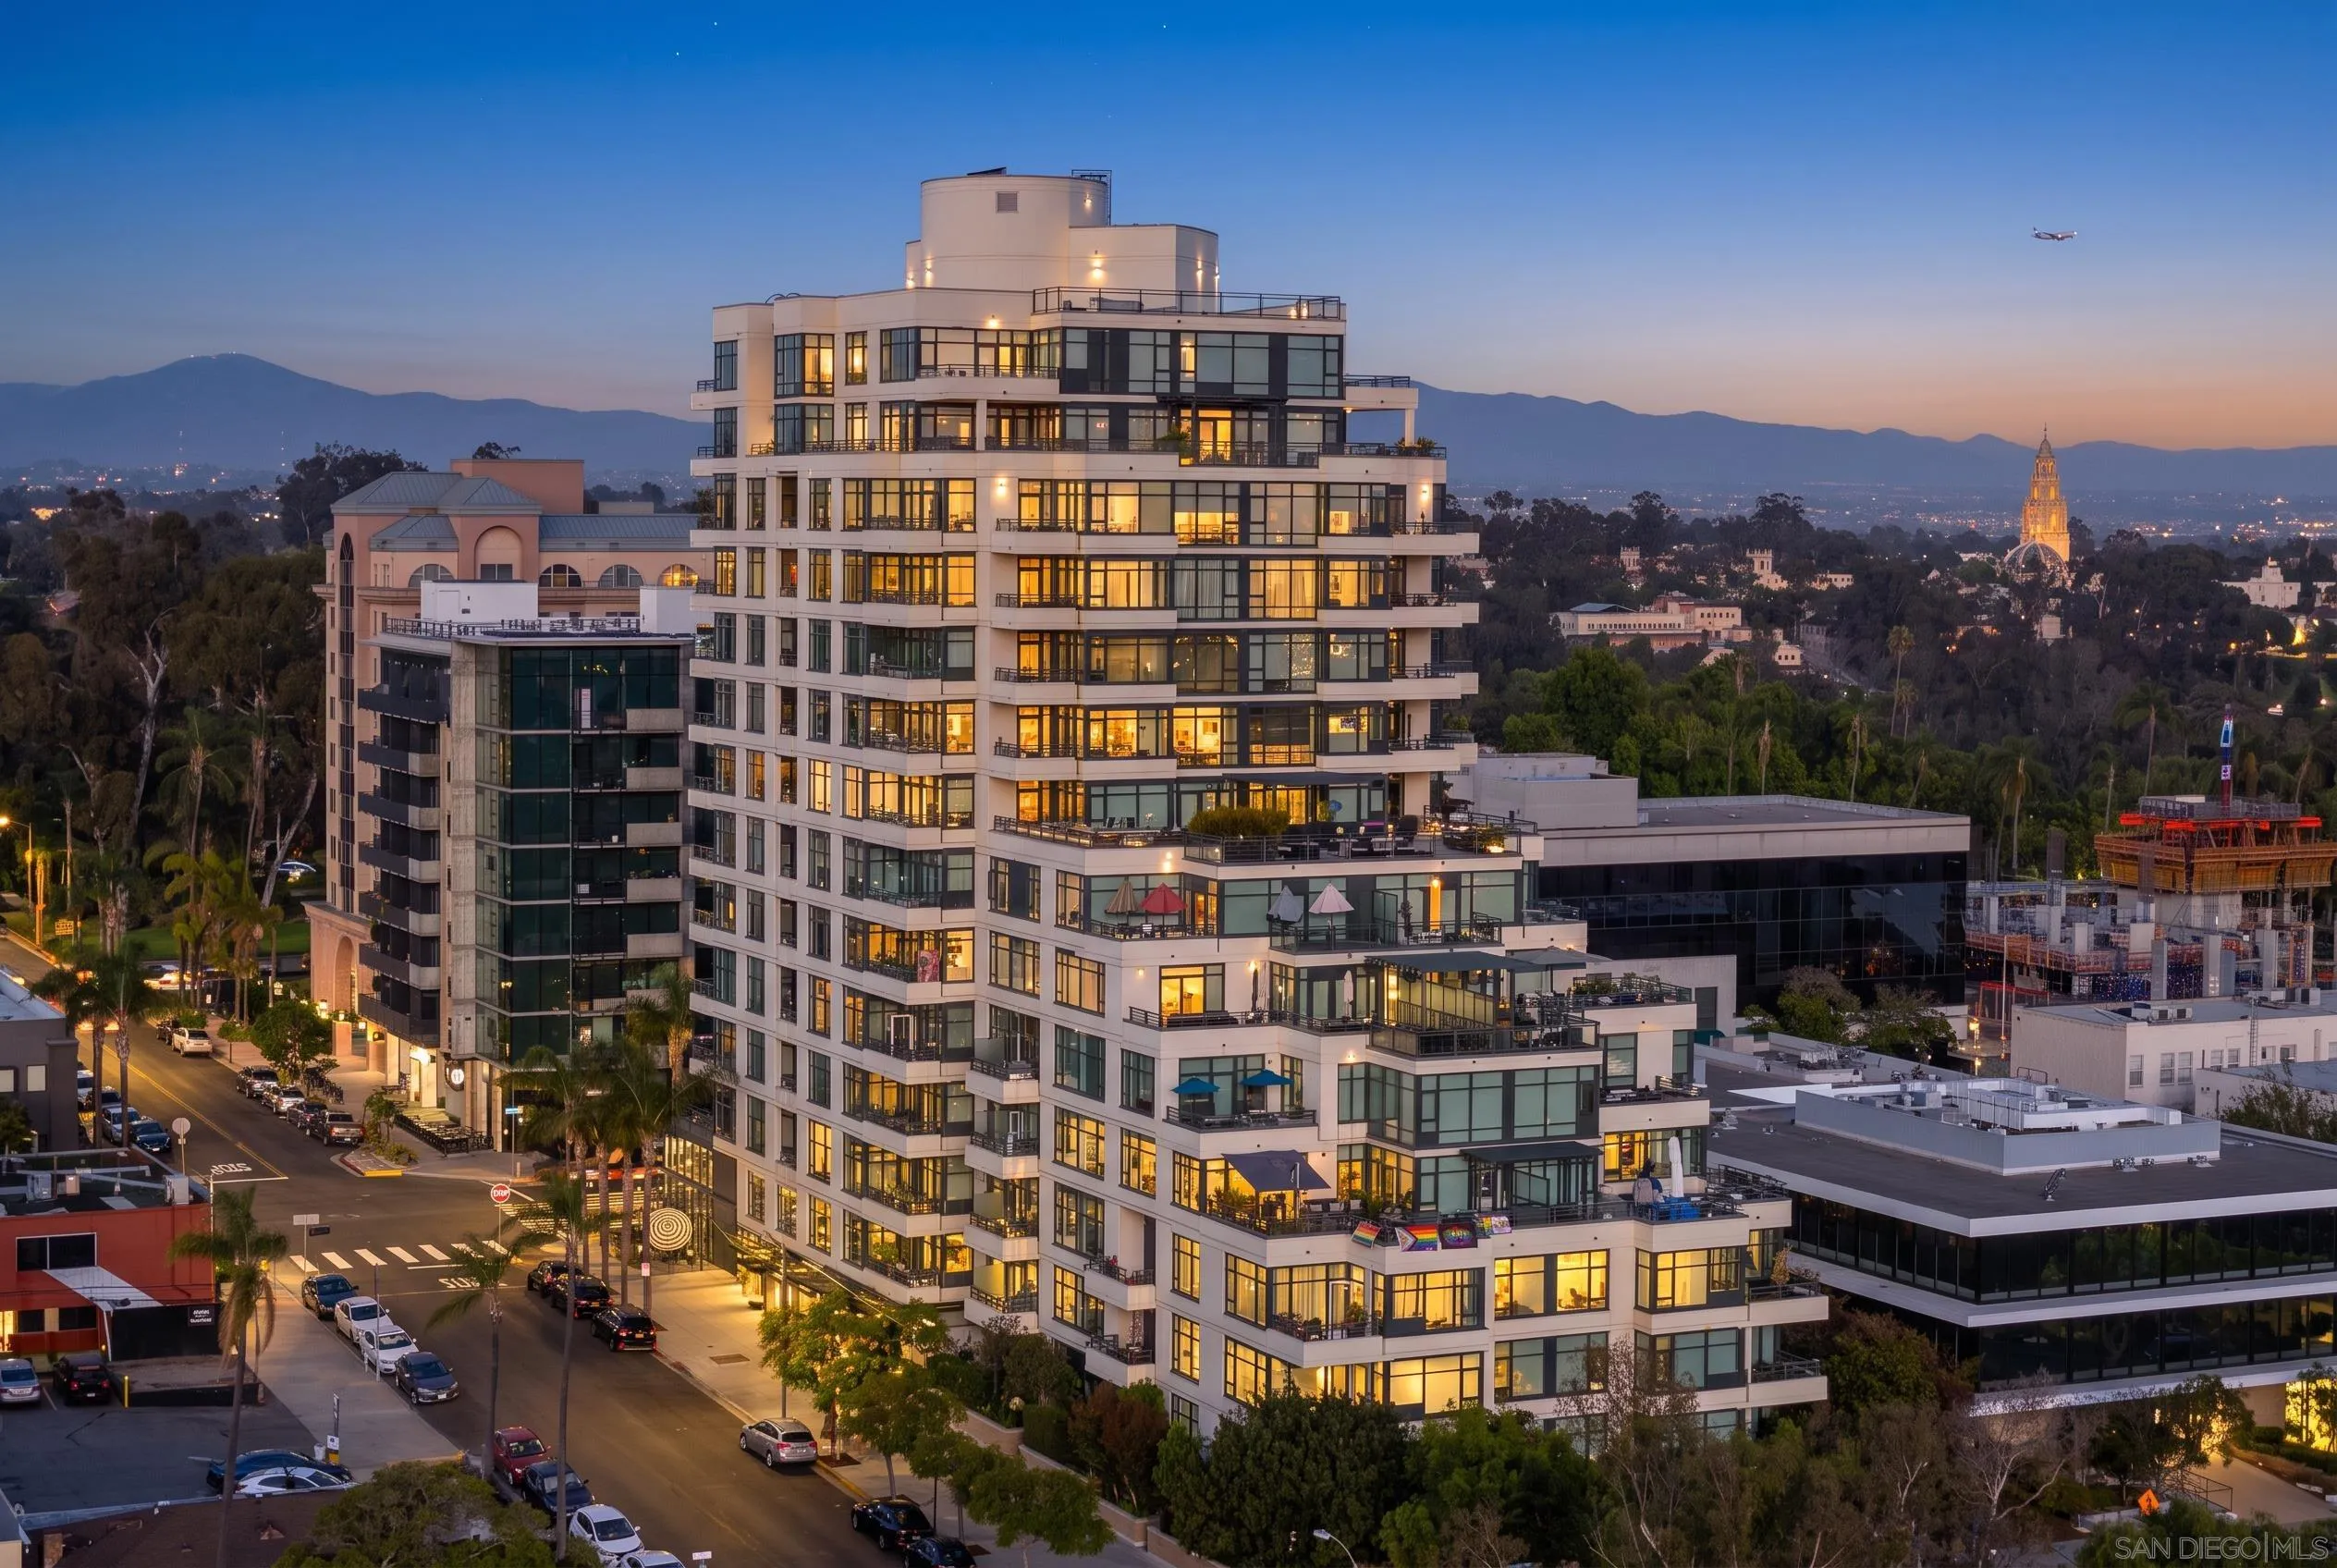
UNBEATABLE VALUE IN ALICANTE! Positioned high on the 8th floor just one short block off of historic Balboa Park, Residence #801 delivers an extraordinary opportunity for modern parkside living in prime Bankers Hill. Soaring high ceilings and rich hardwood flooring frame a bright, open interior that flows seamlessly onto an expansive private terrace with urban views. The kitchen comes equipped with gas cooking, granite counters, and stainless steel appliances, complemented by in-unit laundry, assigned garage parking, and a private storage unit. Residents at Alicante enjoy single-level living accessibility with elevator access to all floors, a newly refreshed lobby, a fitness center, a social club room, EV charging options, and moderate HOA dues covering gas, water, and trash—all in a park-adjacent location close to cultural attractions and world-class dining.
6839 Helenite Place
Carlsbad, CA 92009
AREA SQFT
4,913
BEDROOMS
6
BATHROOMS
5
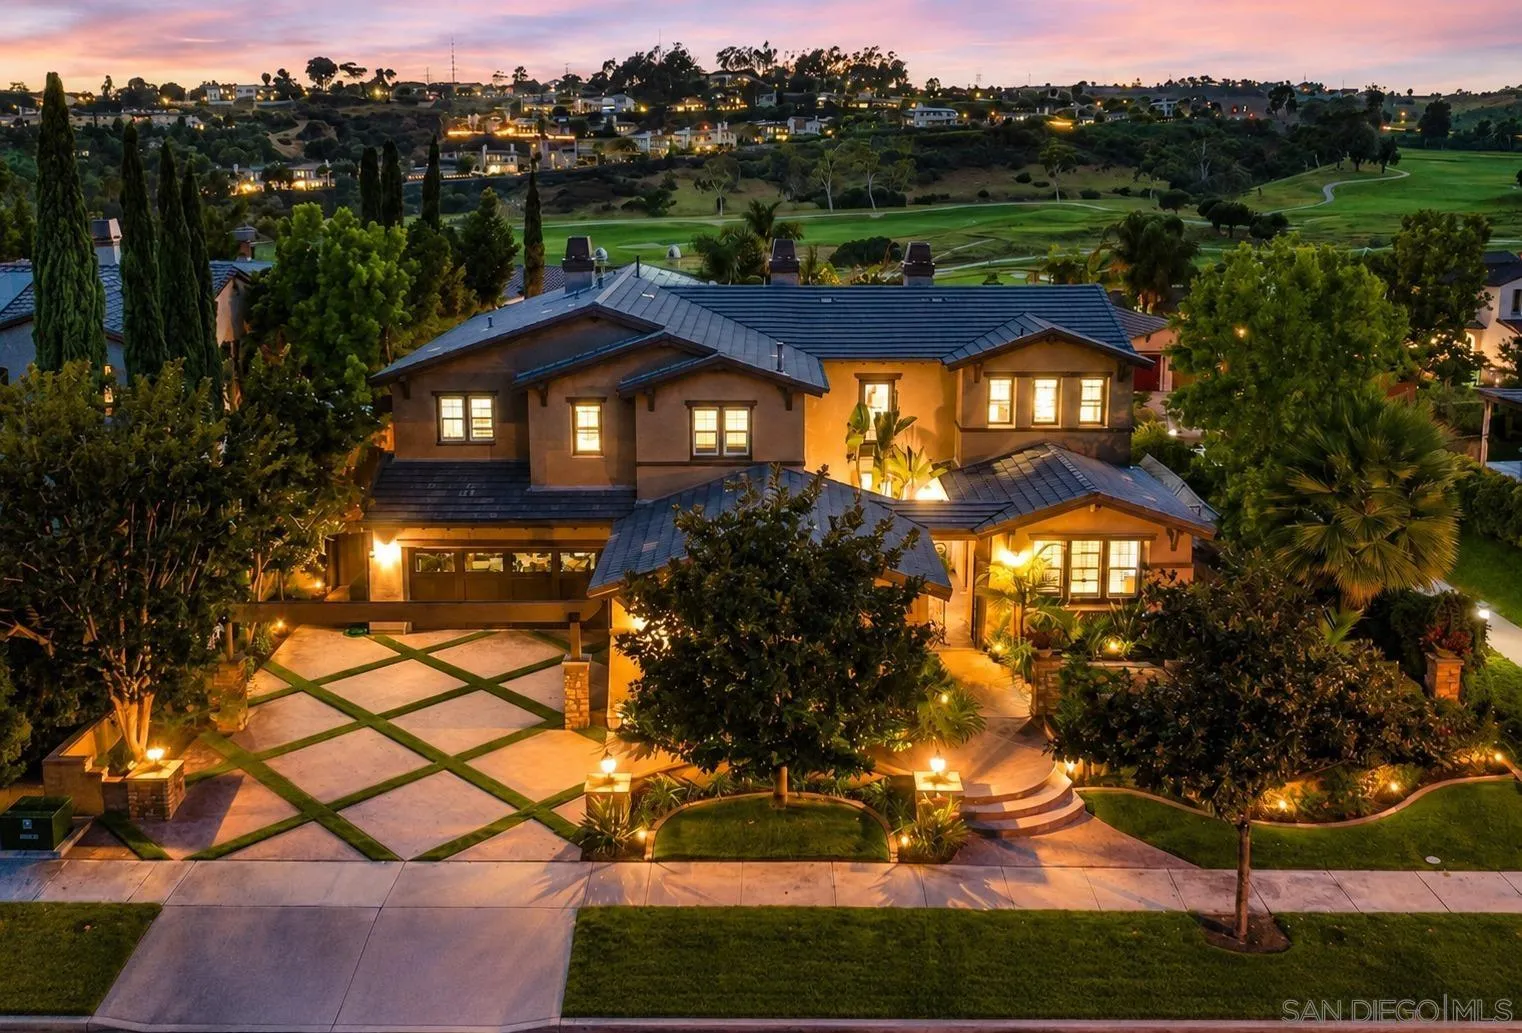
SELLER WILL CONSIDER INTEREST RATE BUY DOWN! Set within the prestigious La Costa Greens community, this exceptional nearly 5,000-square-foot residence offers remarkable privacy, craftsmanship and resort-inspired living. Situated on a quiet cul-de-sac with no homes directly in front or behind, enjoy sweeping golf-course and open-space views. Extensive upgrades include marble and hardwood flooring, custom millwork, solid-wood plantation shutters, designer window treatments, fresh interior/exterior paint and built-in surround sound throughout key living areas. The chef’s kitchen features custom antiqued cabinetry, expansive marble countertops, an oversized island, premium Monogram appliances and a dedicated wine and beverage area. A first-floor guest suite with private exterior entrance offers added flexibility, while the executive office features dual workstations, custom built-ins and a concealed Murphy bed. Upstairs, the extraordinary primary retreat includes a private balcony, fireplace lounge, separate bonus room and grand marble bath with dual vanities, jetted tub and oversized walk-in shower. Professionally designed outdoor spaces feature custom front and rear water elements, an architectural-columned pergola with fireplace and TV connections, a brand-new built-in BBQ and refrigerator, mature fruit trees and a two-story playhouse. Additional highlights include an oversized four-car garage and access to The Presidio’s resort-style pool, spa, fitness center, tennis courts and clubhouse. Minutes from Omni La Costa, Alga Norte Park and Carlsbad’s beaches.

1006 Cactus Drive
Palmdale, CA 93551
AREA SQFT
2,512
BEDROOMS
4
BATHROOMS
3
Welcome to 1006 Cactus Drive, a beautifully maintained two-story residence located in the desirable West Palmdale community. Offering approximately 2,512 square feet of living space, this spacious home features 4 bedrooms, 3 bathrooms, and a thoughtfully designed floor plan ideal for both everyday living and entertaining. From the moment you arrive, you'll appreciate the home's attractive curb appeal, highlighted by manicured landscaping, mature palm trees, and a welcoming covered entry. Inside, enjoy generous living spaces filled with natural light, creating a warm and inviting atmosphere throughout. The well-designed layout provides flexibility for a variety of lifestyles, with spacious bedrooms and comfortable gathering areas. The attached 3-car garage offers ample parking and storage, while the meticulously maintained interior and exterior reflect true pride of ownership. Conveniently located near parks, schools, shopping, dining, and commuter routes, this home combines comfort, functionality, and an excellent location.
14182 Gayhead
Apple Valley, CA 92307
AREA SQFT
3,148
BEDROOMS
6
BATHROOMS
3
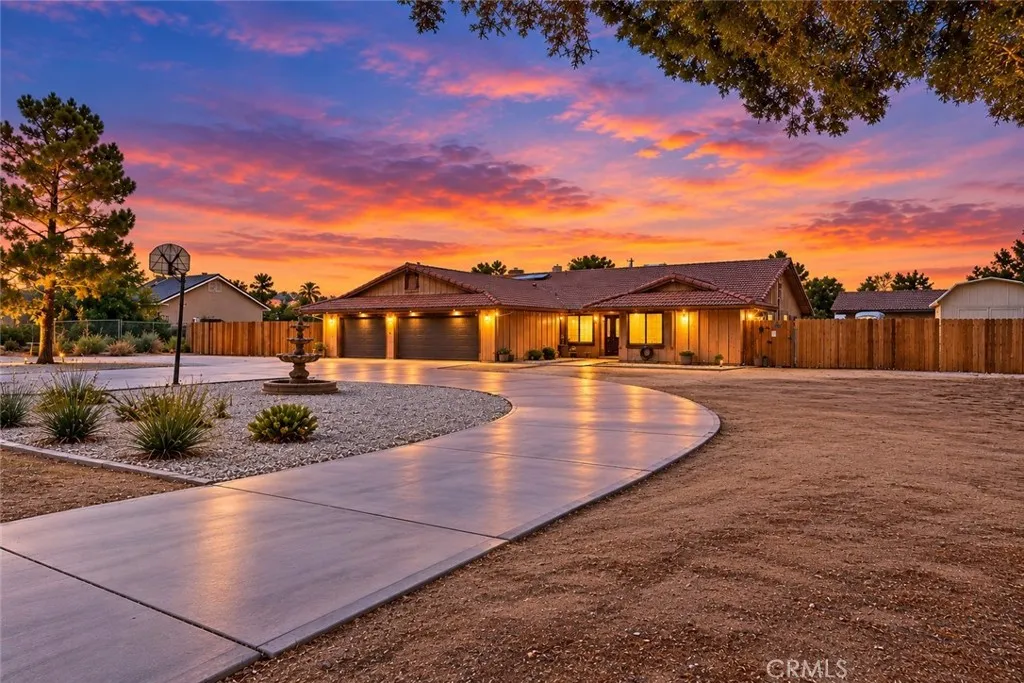
More space. More possibilities. More value. If youve been looking for a home that gives you room to actually live, this one deserves a look. Situated on nearly 1 acre, this spacious single-story Apple Valley property offers 6 bedrooms, a private pool & spa, a detached casita, 3-car garage, paid solar, RV potential and NO HOA. Inside, youll find generous living and entertaining spaces designed for everyday living, guests and multigenerational possibilities. Outside, the expansive lot gives you the space and privacy thats increasingly hard to find. And the 396 SF detached casita adds an entirely separate space with its own kitchen, bathroom, private entrance and yardperfect for guests, extended family, a home office or additional flexibility. 6 Bedrooms | 2.5 Baths | 3,148 SF, Nearly 1 Acre | No HOA, Pool + Spa, Detached Casita, Paid-Off Solar, 3-Car Garage + RV Potential, Horse Property / Riding Trail

6848 Los Santos
Long Beach, CA 90815
AREA SQFT
2,463
BEDROOMS
5
BATHROOMS
3
This fully remodeled 2,463 SQ FT Long Beach residence offers an exceptional, versatile floor plan ideally suited for multi-generational living or frequent hosting. Every detail of the 5 bedroom, 3 bath home has been thoughtfully updated featuring pristine wood flooring, fresh paint, brand new kitchen and bathrooms, and a chef's kitchen outfitted with new cabinetry, quartz countertops, and double ovens. The main level provides generous living and dining areas, while the upper floor houses a flexible loft and 2 spacious bedrooms featuring built in dressers, walk in closets, and direct access to a large ocean breeze balcony. Step outside to a nicely landscaped backyard complete with a grassy play area and a wooden deck perfect for evening relaxation. Major structural upgrades provide ultimate peace of mind including a three year old roof and two year old Renewal by Andersen windows. This home is perfectly positioned near El Dorado Park, Seal Beach, Cal State Long Beach and top tier dining and shopping. This turnkey property offers an unmatched combination of space, modern luxury, and location. Call today for a private showing.
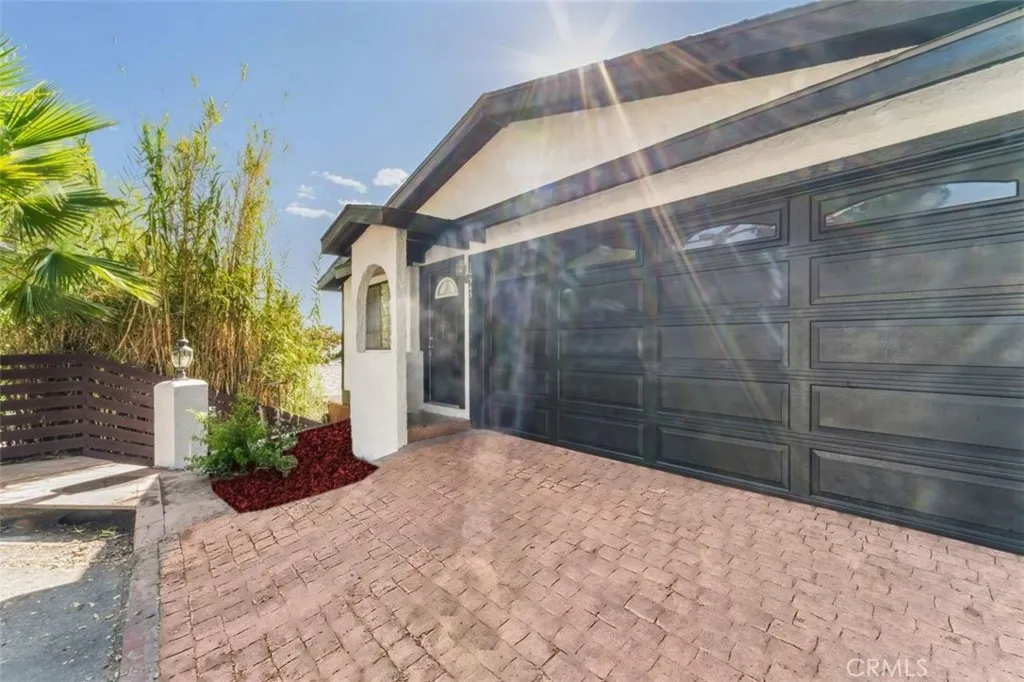
10945 Mountair
Los Angeles, CA 91042
AREA SQFT
2,156
BEDROOMS
4
BATHROOMS
3
Perched in the Tujunga hills to capture some of the most breathtaking panoramic views in the area, this fully remodeled 3-bedroom, 3-bath home is where refined everyday living meets a front-row seat to the horizon. Sweeping, unobstructed vistas stretch across the Sunland and Tujunga hills to the north valley beyond, creating an ever-changing backdrop you will never tire of. The true showstopper is the brand-new kitchen, featuring new cabinets and counters and framed by the views that pour in through the windows. The kitchen, living and dining areas flow together effortlessly and open directly onto an expansive deck built for soaking it all in. Whether it's morning coffee, weekend gatherings or golden-hour sunsets, the view takes center stage and makes indoor-outdoor entertaining a dream. No detail has been overlooked in the remodel. New flooring, updated bathrooms, fresh interior and exterior paint and many more thoughtful upgrades create a bright, inviting home that is truly move-in ready. All bedrooms are on the lower level, tucked away from the main living space for privacy and a peaceful retreat at the end of the day. Adding even more value is a bonus room with its own private entrance, not included in the approx. 2,156 sq ft of living space. It offers flexibility as a guest suite, home office, studio, gym or space for extended family. A 2-car garage provides parking and extra storage. Set on a 3,882 sq ft lot close to Angeles National Forest trails, local shopping and the 210 Freeway, this home pairs modern, top-to-bottom updates with truly unforgettable scenery. Homes
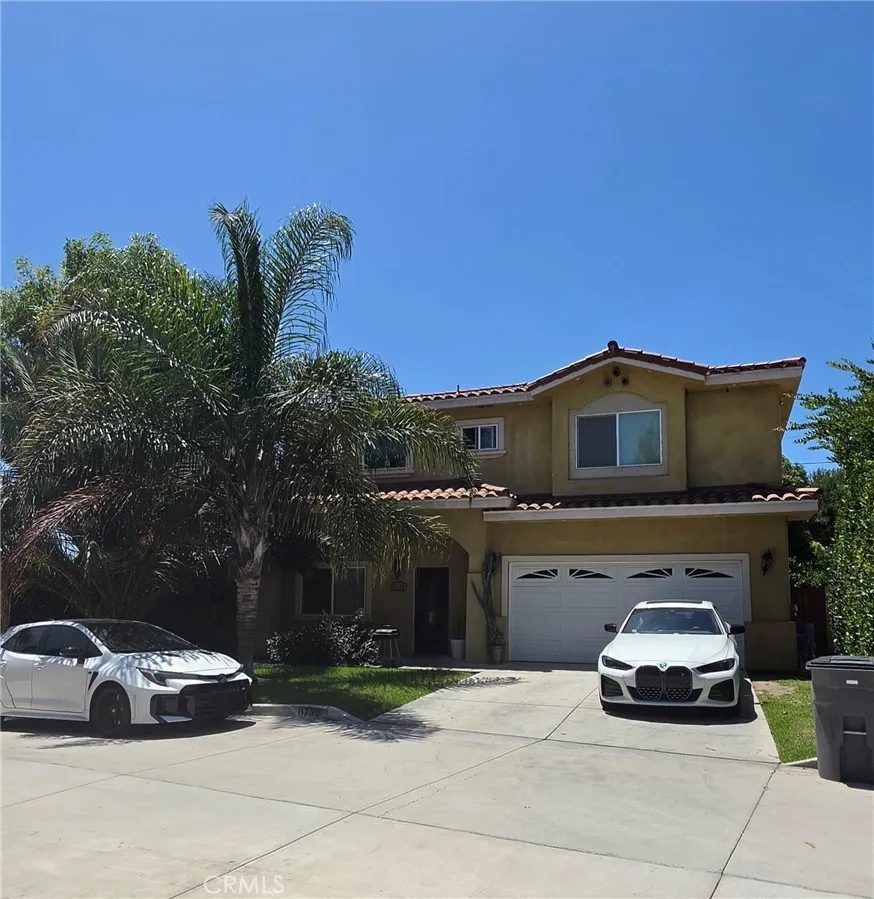
11739 THORSON Avenue
Lynwood, CA 90262
AREA SQFT
2,040
BEDROOMS
3
BATHROOMS
3
Single-family home with high-quality luxury finishes, including beautiful laminate flooring, Moen hardware arched window,gas fireplace, open floor plan.Beutifull light filled kitchen with lots of storgage space. This home features a whole-house water filtration system, an EV charging station, and high-quality window coverings designed to block out exterior light when closed. This beautiful home come with a large priate back yard and front yard. located in a great establised neighborhood situated near transportation, shopping center.
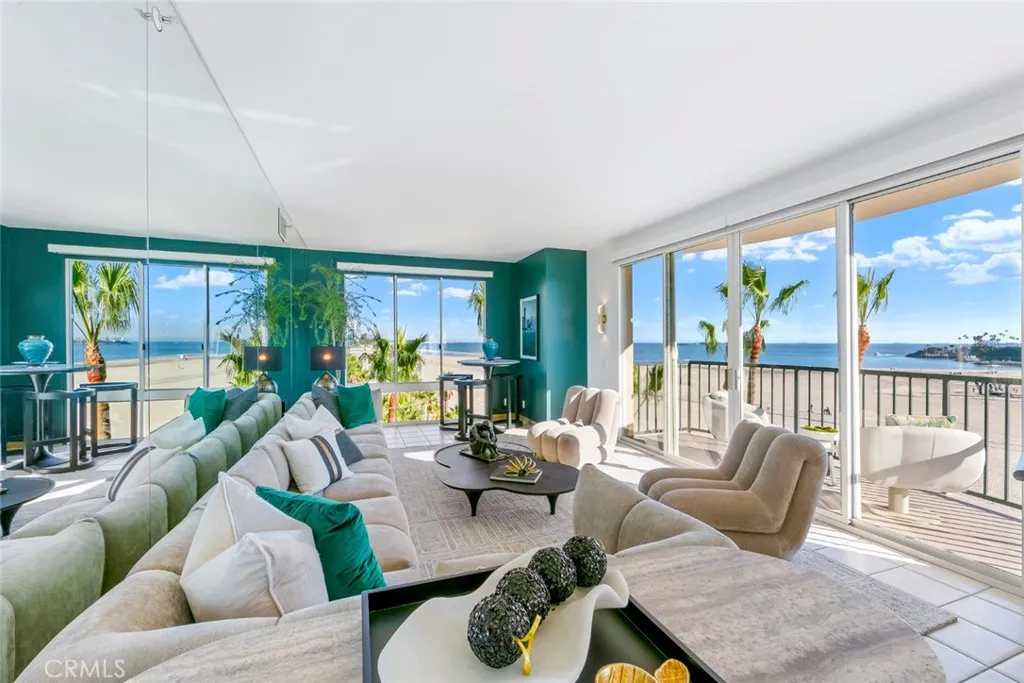
850 Ocean Boulevard
Long Beach, CA 90802
AREA SQFT
1,399
BEDROOMS
2
BATHROOMS
2
Seller willing to finance. Paradise, The Iconic Oceanfront Luxury Playground! For the famed and wealthy in the 1920's as The Pacific club reinvented and rebuilt in 1998 as the Pacific Condominiums carrying its signature of luxury for a chosen few, maintains its title as the leading luxury oceanfront compound on Long Beach coastline & beyond. Curated for those seeking the extraordinary lifestyle living with amenities qualified for Royalty. Embrace a lifestyle dreamed about in the coveted 05 corner unit-the highest sought stack rarely available-with wrap around unobstructed views through glass walls of floor to ceiling windows of the Pacific Ocean & the Long Beach coastline to Newport Beach. This extraordinarily unique oceanfront home recently curated & updated by designer Charles Provenzano, Jr., 5 stories up from the sand is simultaneously exhilarating & interactive. Enter 205 with formal entry and 1399 sf, 2 bed & 2 baths, sprawling living & dining space for entertaining with sliders to the balcony with direct views of the Pacific Ocean, iconic Queen Mary, Harbor, Palos Verdes & coastline to Newport Beach. The uniquely designed kitchen is perfect for those that enjoy the art of cooking with a brand-new stainless-steel dishwasher, updated stain-less oven, micro-wave and refrigerator, refinished cabinets in luxury lacquer in sumptuous pink, champaign handles & faucet, allowing conversation with guests with ocean view to formal dining & breakfast bar. Walls painted in luxurious white & regal green Westhaven with updated water-heater, sensual new lighting, remote window coveri
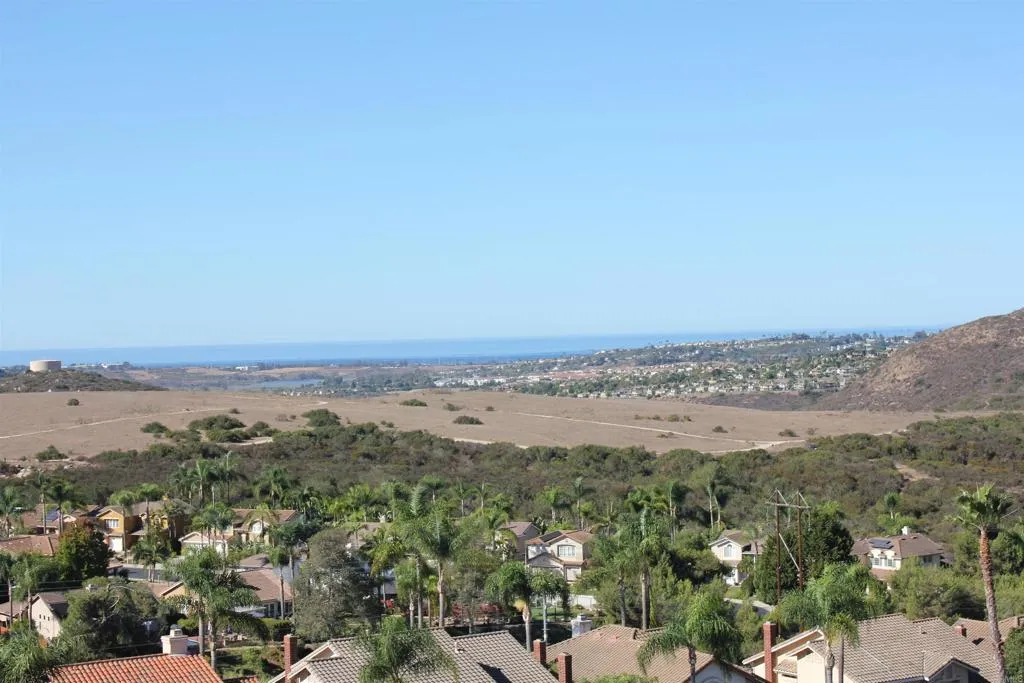
5048 Viewridge Way
Oceanside, CA 92056
AREA SQFT
2,251
BEDROOMS
4
BATHROOMS
3
A view this extraordinary is rarely offered. From the moment you step inside, your eyes are drawn to sweeping panoramic vistas spanning the Pacific Ocean, Mt. Calavera, and distant Catalina Island. Perfectly positioned within the gated Ocean Terrace community, this exceptional home offers a front-row seat to some of Oceansides most breathtaking scenery. The spacious floor plan features four bedrooms, three bathrooms, a desirable main-level bedroom and bathroom, and a two-car garage. Bathed in natural light, the living spaces seamlessly extend to the backyard, where the spectacular coastal views take center stage. With no home directly across the street, youll enjoy added privacy and abundant on-street guest parking, while the property also offers the potential to expand the driveway to accommodate a third off-street parking space. Lifestyle perks include unwinding by or swimming in your private pool, enjoying Fourth of July fireworks across multiple coastal communities from the comfort of your own backyard, and living just minutes from Oceansides beaches, golf courses, restaurants, shopping, hiking trails, and freeway access. Opportunities to own a panoramic view home like this in Oceanside are few and far between.

842 Paine
Big Bear Lake, CA 92315
AREA SQFT
3,684
BEDROOMS
4
BATHROOMS
4
Lake Views!! Walk to the Village!! Theres something special about being close to everything Big Bear has to offer, yet still feeling tucked into the mountains. Set in desirable Ironwood Estates just above The Village, this distinctive log-style home captures that balance beautifully, with panoramic mountain and lake views and a location that puts dining, shopping, the lake and evening strolls through The Village within easy reach. Straight off, you'll notice this home was built for bringing people together. The spacious open-concept great room creates a natural hub for family and friends, while an adjacent den offers another comfortable place to unwind. Downstairs, a dedicated game room adds even more space for entertaining, movie nights or weekends with a full house. The generous floor plan also offers intriguing flexibility, with ample room within the existing footprint to create additional bedrooms or tailor the space to your needs. Featuring vaulted T&G ceilings and true cabin charm, the floor plan affords plenty of space for large groups, with the option to be all together or spread out while enjoying different activities. Whether its morning coffee overlooking the lake, walking into The Village for dinner, spending the day on the water or coming home after a day on the slopes, this is a property that makes the Big Bear lifestyle easy to enjoy. This is an ideal location for a short term rental as well. Come experience the views, space and location for yourselfhomes with this combination are not easy to duplicate.

3859 Thorncroft Lane
Inglewood, CA 90305
AREA SQFT
1,041
BEDROOMS
2
BATHROOMS
2
Welcome home to 3859 Thorncroft Lane, Unit Ea bright, airy single-story condo located in the highly desirable and secure gated community of Carlton Square in North Inglewood. Offering 1,041 square feet of well-designed living space, this single-level ground/main-entry unit features an open floor plan ideal for relaxed everyday living and effortless entertaining. Key Features: - Open & Functional Layout: Spacious main living and dining area with central heating and air conditioning for year-round comfort. - Two Full Bedrooms & Baths: Both bedrooms are conveniently located on the main level, featuring generous closet space and primary suite setup. - In-Unit Laundry Closet: Equipped with a stacked washer and dryer setup for maximum convenience. - Resort-Style Community Amenities: Enjoy access to a sparkling pool, relaxing hot tub/spa, and outdoor tennis courts within a tranquil, tree-lined complex. Unbeatable Location: Situated in the heart-of-it-all Inglewood, youre just minutes away from SoFi Stadium, the Intuit Dome, YouTube Theater, and the Kia Forum. Convenient access to LAX, major freeways, and Westside dining/shopping makes this the ultimate location for sports fans, concertgoers, and commuters alike!

3755 Bentley
Los Angeles, CA 90034
AREA SQFT
2,247
BEDROOMS
4
BATHROOMS
3
Sellers are motivated to SELL! Bring your best offers to the table. Opportunities like this in prime Palms do not come along often! Offered for the first time in decades, this 1930s character residence presents an unprecedented canvas for buyers, builders, and visionaries alike. Boasting over 2,200 sq. ft. of living space, the current 4-bedroom, 3-bath layout offers incredible flexibilityideal for creating a grand primary suite, dedicated home offices, or a custom floor plan tailored to modern living. The Canvas: 2,200+ SF featuring original 1930s character and a versatile layout begging for your personal touch. The Yard: An extraordinary 7,500+ SF lot providing a massive, private backyard with limitless potential for a pool, outdoor kitchen, or potential ADU addition. The Location: Unbeatable Westside positioning just minutes from Downtown Culver Citys vibrant dining scene, Sony Studios, top schools, and major transit hubs. Bring your contractor and designer to unlock the massive equity potential in one of LAs most resilient and sought-after neighborhoods. Property to be sold in its current condition. Don't miss this incredible chance to customize your dream home! Unlock immense potential in the heart of Palms!

32710 Peach Tree
Pearblossom, CA 93553
AREA SQFT
BEDROOMS
BATHROOMS
Tucked away on a quiet cul-de-sac in one of Pearblossoms most desirable custom and semi-custom home enclaves, this exceptional 0.92-acre parcel offers the rare opportunity to create something truly extraordinary. Nearly one full acre of usable land, surrounded by sweeping mountain vistas and open desert skies, provides the perfect canvas for your dream estate. Imagine sunrise views over the Antelope Valley and peaceful evenings beneath endless stars all from the privacy of your own gated property. This prime lot is located on a paved road within an established neighborhood, offering both tranquility and convenience. Public water and electricity are already available, and a previously approved percolation test supports the installation of a septic system making your path to building that much smoother. Opportunities like this are rare: privacy, infrastructure, views, and location all in one remarkable homesite. The possibilities are endless! Build boldly. Live expansively. This is where your vision begins.
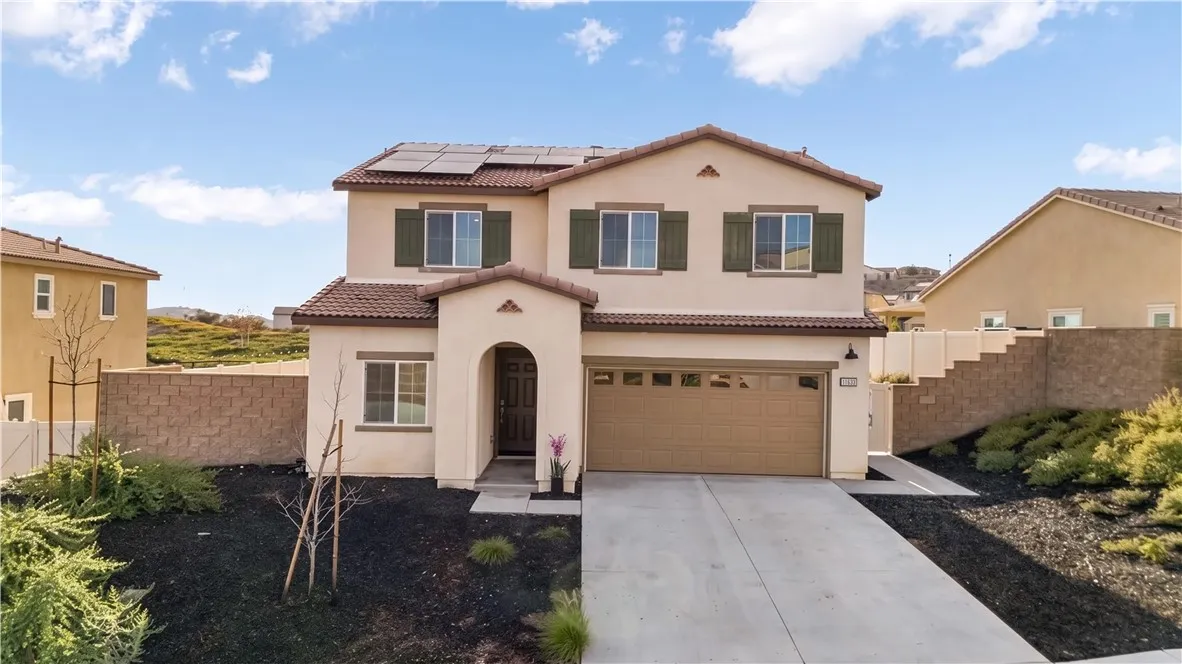
11633 Ford Street
Beaumont, CA 92223
AREA SQFT
2,311
BEDROOMS
5
BATHROOMS
3
Welcome to 11633 Ford Street, a beautifully upgraded 2023-built home in Beaumonts desirable Augusta at The Fairways community! Offering 5 bedrooms, 3 full bathrooms, 2,311 square feet of living space, and an impressive 10,018-square-foot lot, this thoughtfully designed residence delivers the space, flexibility, and modern comforts todays buyers are searching for.The open-concept living area flows into a spacious kitchen featuring granite countertops, abundant cabinetry, a pantry, and a large center island perfect for gathering and entertaining. A downstairs bedroom and full bathroom provide an ideal setup for guests, multigenerational living, or a private home office. Upstairs, youll find a versatile loft, convenient laundry room, additional bedrooms, and a spacious primary suite with a walk-in closet.The backyard is a true highlight, featuring an extensive investment in concrete improvements that creates abundant space for outdoor dining, entertaining, recreation, and future customization. With no rear neighbors and a location backing directly to the golf course, the property offers added privacy along with beautiful golf course and mountain views.The solar energy system is complemented by three backup batteries, providing valuable energy storage and backup power for added efficiency and peace of mind. Residents of The Fairways enjoy resort-style amenities, including community pools, a spa, clubhouse, fitness center, splash pad, playgrounds, parks, and proximity to the Morongo Golf Club at Tukwet Canyon. Nearly new, energy-conscious, and designed for both everyday comfort
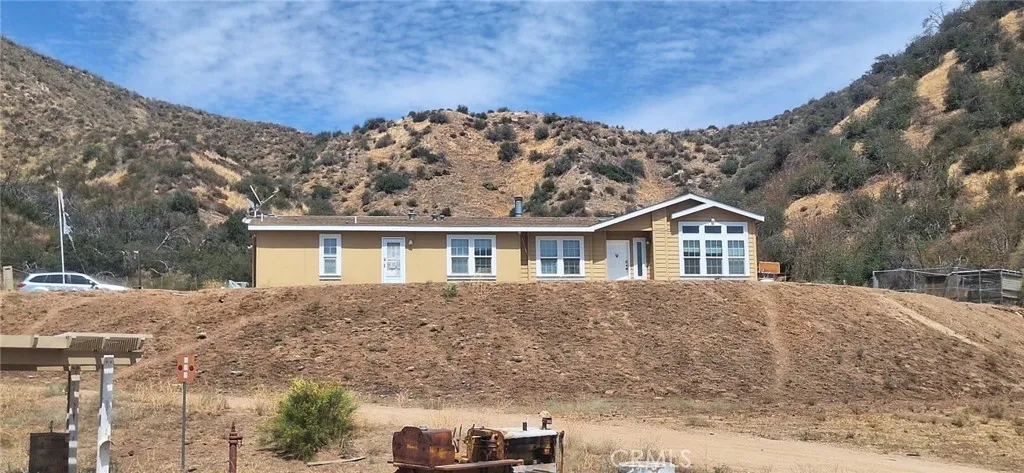
9895 Mias Canyon
Banning, CA 92220
AREA SQFT
2,613
BEDROOMS
3
BATHROOMS
2
Welcome to 9895 Mias Canyon Road, a spacious country property offering approximately 20 acres of privacy, panoramic mountain views, and room to enjoy a rural lifestyle. Built in 2009, the manufactured home features approximately 2,613 square feet with 3 bedrooms, 2 bathrooms, a generous living room, den, and a large kitchen, a center island, and an open layout. An office has been converted into an additional sleeping room with an added closet. This conversion is un-permitted and is not included in the official bedroom count. Additional features include central heating and air conditioning, an indoor laundry room with sink and cabinetry, a two-car garage, septic system, fencing, and plenty of space for animals, equipment, recreation, or agricultural use. Enjoy peaceful country living while remaining conveniently located near shopping, Interstate 10, and the Cabazon outlets. Buyer to independently verify square footage, acreage, zoning, permitted uses, property improvements, and the status of the converted office.
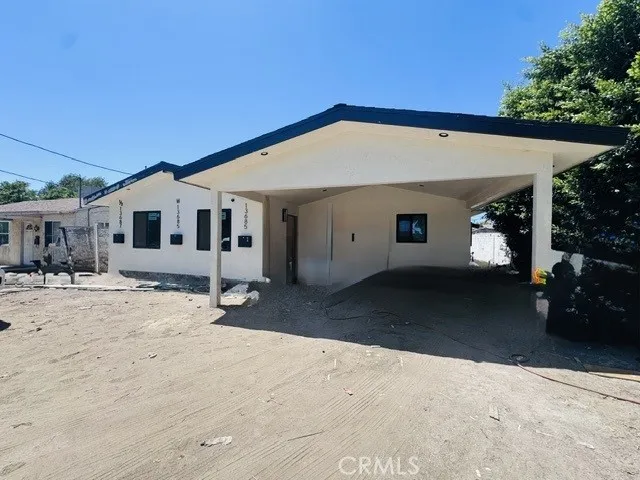
13685 Terra Bella
Arleta, CA 91331
AREA SQFT
1,480
BEDROOMS
3
BATHROOMS
2
Exceptional turnkey property featuring three permitted living units, ideal for owner-users, multi-generational living, or investors! The fully renovated primary residence offers 3 bedrooms, 2 bathrooms, high ceilings, central A/C, and brand-new appliances. The permitted Jr. ADU features 1 bedroom and 1 bathroom with new appliances. The newly constructed, fully permitted 1,200 sq. ft. detached ADU offers 2 bedrooms, 2 bathrooms, modern finishes, and an open floor plan. All three units include laundry hookups for added convenience. This move-in-ready property provides excellent flexibility and outstanding income-producing potential. Conveniently located just one block from the I-5 Freeway, offering easy access to shopping, dining, schools, and major employment centers. A rare opportunity to own a beautifully updated property with multiple permitted units and exceptional rental potential.
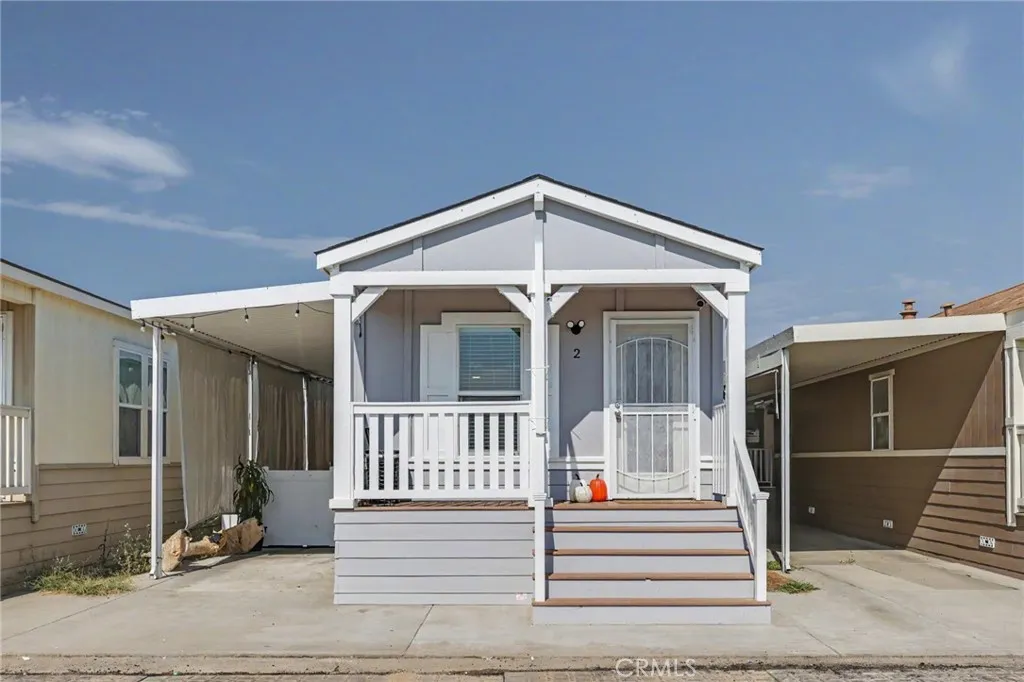
250 Midway
Anaheim, CA 92805
AREA SQFT
770
BEDROOMS
2
BATHROOMS
1
Thoughtfully upgraded, turnkey 2-bedroom, 1-bath home located just half a mile from Disneyland in Anaheim! Built in 2013, this craftsman-style residence features high-end seller improvements throughout, offering exceptional value and comfort paired with low lot rent. Inside, high coffered ceilings, cased and framed windows, 8-foot flat ceilings, and quality Whirlpool appliances create a bright and open atmosphere. The kitchen boasts a central island ideal for meal prep and dining, while the exterior features a spacious Tuff Shed for generous storage. Nestled in Midway Villagean intimate park of similarly designed cottage-style homesthe surrounding neighborhood is undergoing exciting revitalization with modern developments nearby. Enjoy easy access to premier local highlights, including Disneyland, the Anaheim Packing District, Angel Stadium, the Honda Center, Anaheim GardenWalk, and Downtown Anaheims vibrant dining scene. Positioned centrally in Orange County and just 13 miles from the coast, this upgraded home offers low-maintenance living, financial peace of mind, and lasting convenience.
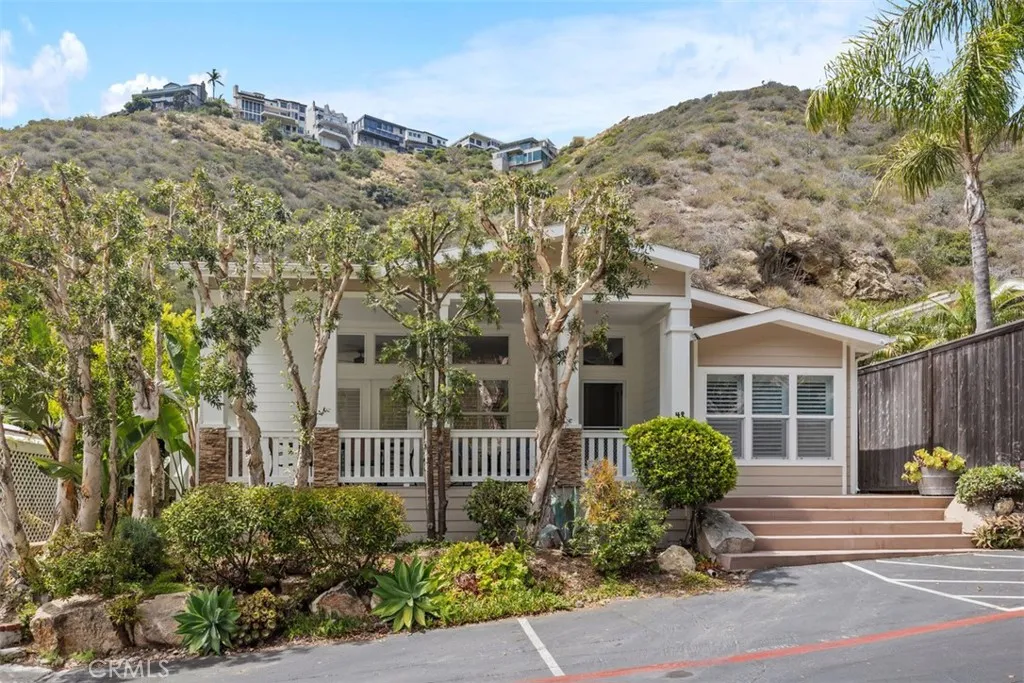
30802 Coast
Laguna Beach, CA 92651
AREA SQFT
1,750
BEDROOMS
3
BATHROOMS
2
Discover this spacious and beautifully maintained 3-bedroom, 2-bath home located on a desirable single-loaded side of "K" street with peaceful canyon views and quiet atmosphere. Enjoy the refreshing canyon breezes and surrounding natural beauty that make this area so special. The open-concept layout features high ceilings, wood flooring, and a well-appointed kitchen with a 6-burner gas stove and bar seatingideal for everyday living and entertaining. Take advantage of the opportunity to make your own lasting memories and experiences! Additional highlights include brand new roof installed in 2026, custom window treatments throughout, a spacious outdoor patio and a separate laundry room. A turnkey opportunity offering comfort, style, and a truly scenic setting. The Laguna Terrace community enhances this resort-like lifestyle with amenities including a pristine pool, spa, fitness center, and clubhouse featuring a full kitchen and cozy fireplace. Embrace coastal living at its finestwithout HOA fees or land taxesMonthly Land Lease of $4,635/month (annual increases of 3% or CPI whichever is greater). Home Serial #'S:17617850?A,B,C.
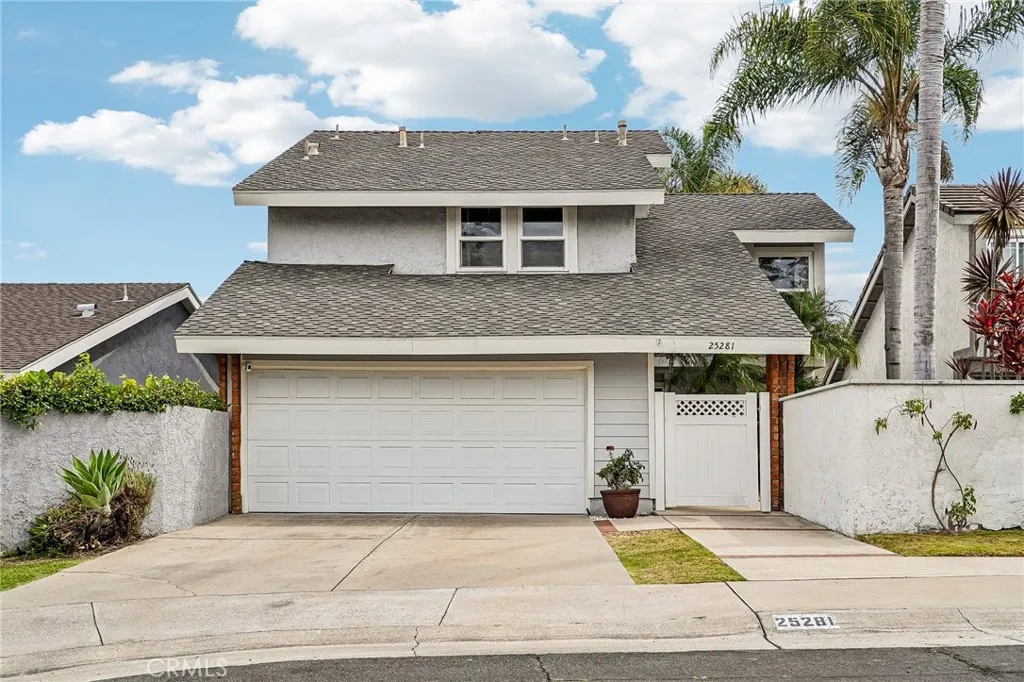
25281 Aldea Court
Mission Viejo, CA 92691
AREA SQFT
1,900
BEDROOMS
3
BATHROOMS
3
Welcome to 25281 Aldea Court, a beautifully updated home nestled on a quiet cul-de-sac in the desirable Park Aliso neighborhood of Mission Viejo. Offering approximately 1,900 square feet of living space, this 3-bedroom, 2.5-bath home also features a private downstairs office with double-door entry, ideal for working from home or use as a flex space. The light-filled floor plan showcases soaring vaulted ceilings, luxury vinyl plank flooring throughout the main level, recessed lighting, and an inviting living room with a cozy fireplace. The remodeled kitchen features white shaker cabinetry, quartz countertops, stainless steel appliances, and abundant storage, flowing seamlessly into the dining and living areasperfect for everyday living and entertaining. Upstairs, you'll find new carpet throughout, along with a spacious primary suite featuring vaulted ceilings, a fireplace, and a beautifully remodeled en-suite bathroom with dual sinks and a custom walk-in shower. Additional upgrades include dual-pane windows, central A/C, a tankless water heater, epoxy garage flooring, a Nest thermostat, Ring doorbell, and an attached two-car garage. Enjoy the private backyard, perfect for relaxing or entertaining, all conveniently located near award-winning schools, shopping, dining, parks, and easy freeway access. This move-in-ready home offers the perfect blend of comfort, style, and convenience.
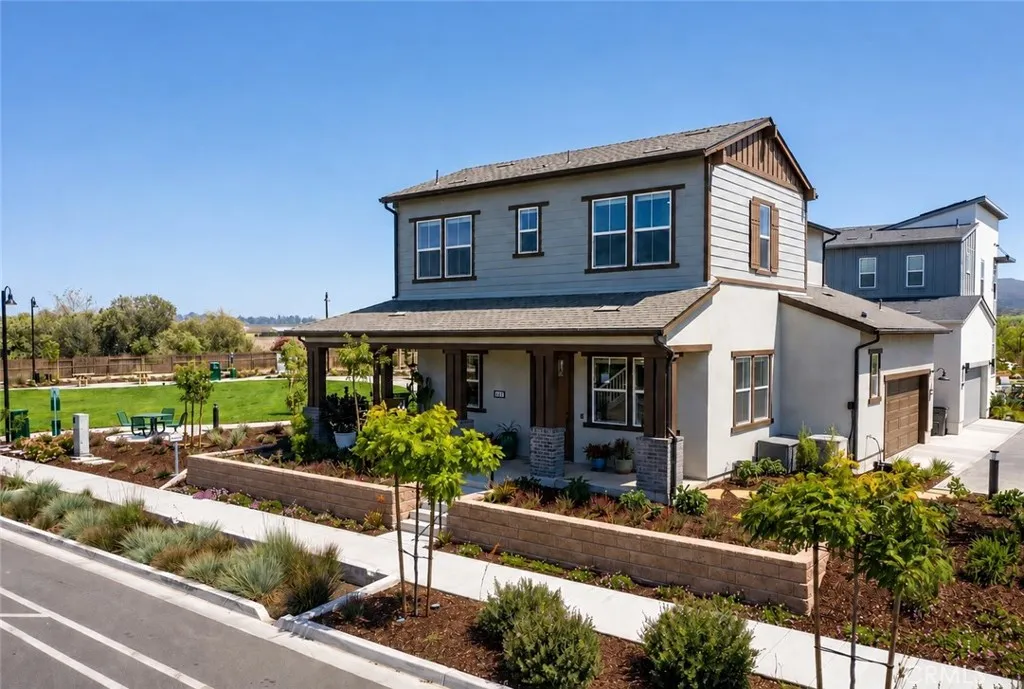
240 Foxtrot Court
San Luis Obispo, CA 93401
AREA SQFT
1,808
BEDROOMS
3
BATHROOMS
3
An incredible value for the discerning buyer! Set on one of Avila Ranchs most desirable and private lots, 240 Foxtrot Court offers rare views of the adjacent park, wooded creek, and surrounding hills, with direct access to a sprawling grass park that feels like an extension of your own backyardwithout the maintenance. Purchased new from the builder in December 2025, this turnkey home features extensive upgrades, including luxury vinyl plank flooring, upgraded cabinetry and countertops, premium tile, fixtures, and hardware. The owners invested an additional ~$30,000 after closing in backyard landscaping and hardscaping, an epoxy-finished garage with ceiling-mounted storage, custom top-down/bottom-up window treatments, contemporary lighting, and included refrigerator, washer, and dryer. Still within the builders warranty period, this move-in-ready home combines a premium homesite, elevated finishes, beautiful natural surroundings, and the benefits of new construction without the time and expense of completing upgrades yourself.
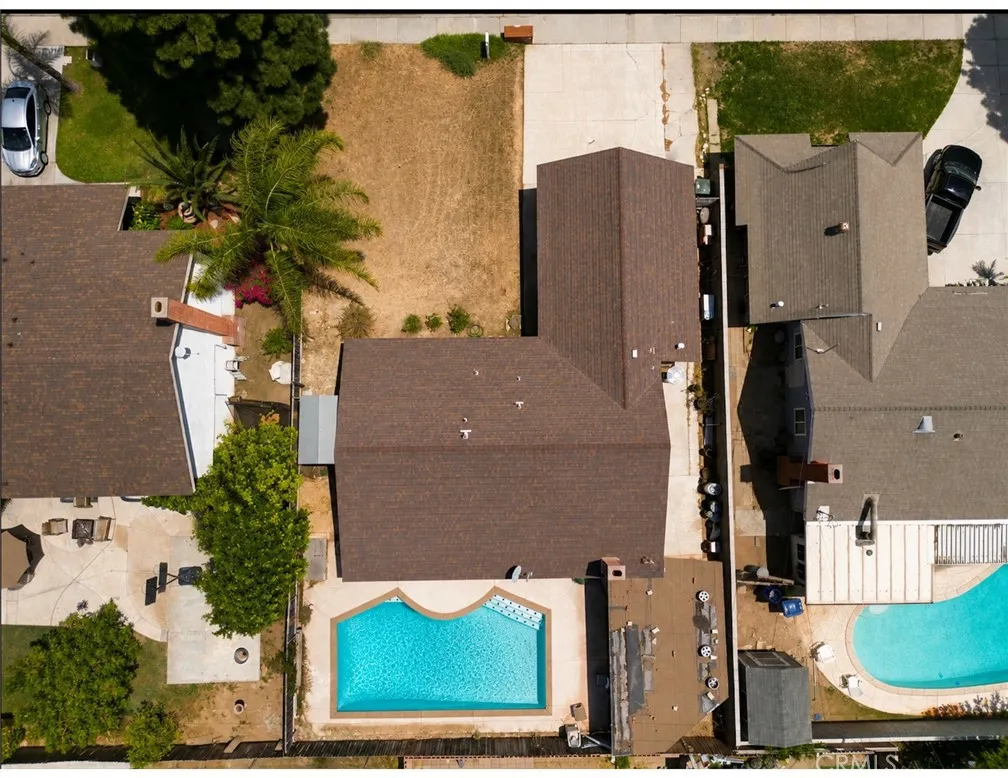
4088 Polk
Riverside, CA 92505
AREA SQFT
1,332
BEDROOMS
3
BATHROOMS
2
This property qualifies for a Community Advantage Program. Which offers discounted rates and NO PMI. Welcome to this beautifully updated single-story Riverside home offering 3 bedrooms, 2 bathrooms, and a comfortable, functional layout. Recent improvements include remodeled bathrooms, new flooring, dual pane windows, a newer AC system, granite countertops, plantation-style shutters, and a fireplace that adds warmth and character to the main living area. The backyard offers your own private retreat featuring a recently replastered pool, perfect for cooling off, entertaining friends and family, or simply enjoying Southern California living. An attached two-car garage provides additional parking and storage, and with no HOA. Conveniently located near shopping, dining, parks, schools, the Galleria at Tyler, and major commuter routes, this home brings together comfort, updates, convenience, and the lifestyle of having your own private pool.
14191 Tehachapi
Apple Valley, CA 92307
AREA SQFT
1,744
BEDROOMS
3
BATHROOMS
2
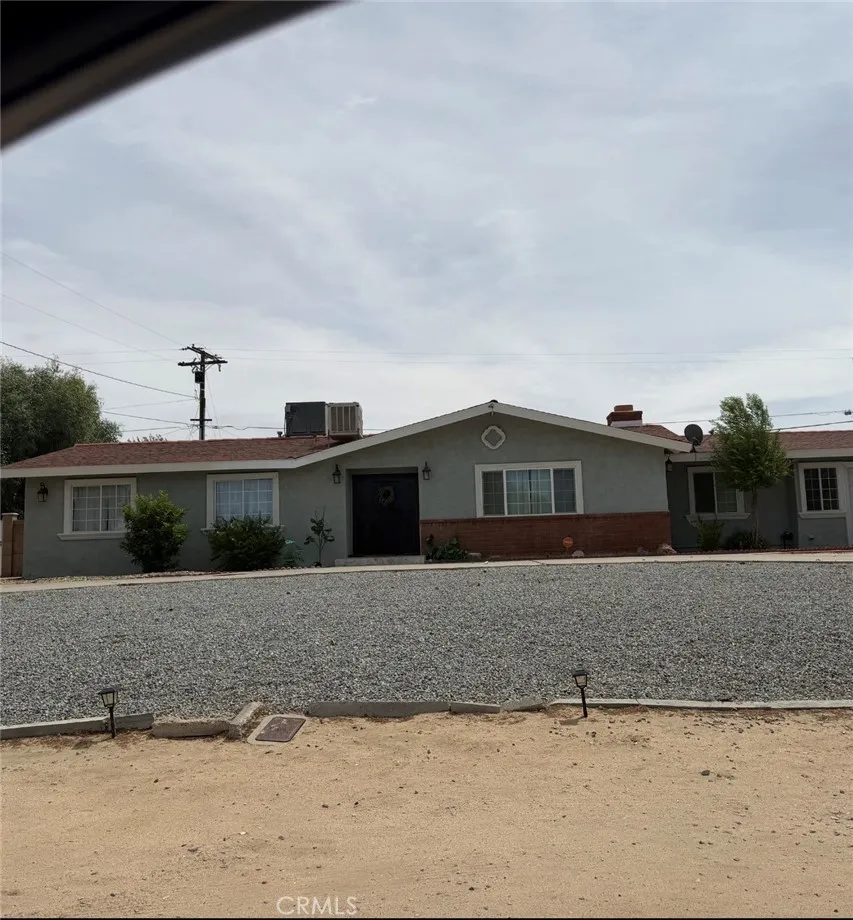
Welcome home to this beautifully maintained single-story residence offering 3 bedrooms, 2 bathrooms, and exceptional indoor-outdoor living on an expansive 19,500 sq. ft. lot. Designed for comfort and entertaining, the open floor plan features a spacious living area with a cozy fireplace and a well-appointed kitchen complete with granite countertops, a walk-in pantry, built-in appliances, gas cooktop, breakfast area, and seamless flow to the family room. The private primary suite offers a relaxing retreat with dual sinks, granite countertops, and a walk-in shower. Additional highlights include tile flooring, recessed lighting, ceiling fans, double-pane windows, central heating and air conditioning, plus evaporative cooling for added efficiency. Step outside to your own backyard oasis featuring a sparkling in-ground pool and spa, covered patio, private barbecue area, and plenty of space to relax, entertain, or create your dream outdoor retreat. The nearly half-acre lot also includes RV parking, a circular driveway, a 2-car attached garage, block fencing, and a storage shed, providing both convenience and versatility. Combining generous outdoor space with desirable amenities and a functional single-story layout, this property is ready to welcome its next owner. Schedule your private showing today!
928 Saint Ann
Paso Robles, CA 93446
AREA SQFT
1,868
BEDROOMS
3
BATHROOMS
3
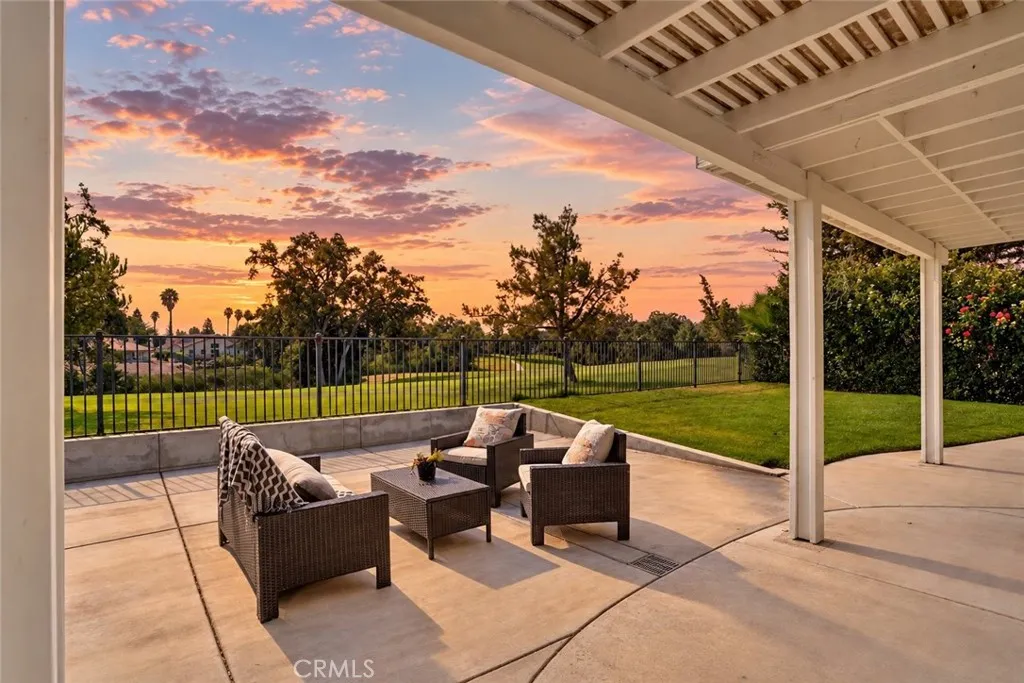
Enjoy picturesque golf course living in this well maintained two story home overlooking the 5th fairway of Paso Robles Golf Club. Ideally situated near the end of a quiet street, this inviting residence enjoys sweeping views of the tee box, fairway, and green, with a nearby neighborhood walking path offering an easy five-minute walk to Paso Robles Golf Club and Deeds Bar & Grill. Step inside to soaring ceilings and abundant natural light. The living room features plush carpet, a cozy fireplace, and decorative plantation shutters that create a charming architectural transition into the kitchen. Tile flooring extends through the kitchen, dining area, and family room, where expansive windows frame stunning golf course views. The kitchen offers granite countertops, ample cabinetry, and charming golf ball cabinet knobs, adding a playful touch that perfectly complements the home's exceptional setting. Laminate flooring accents the staircase, while built-in cabinetry on the upper landing provides additional storage. The spacious primary suite serves as a peaceful retreat with vaulted ceilings, a ceiling fan, walk-in closet, private balcony overlooking the fairway, accessible tub, separate walk-in shower, and single sink vanity. Two additional spacious upstairs bedrooms feature glass panel doors, ceiling fans, and share a hall bathroom with a separate vanity area and tub shower combination. Laminate flooring adds durability to both bathrooms. The backyard features a spacious patio, lush lawn, wrought iron view fencing, and a storage shed, creating a wonderful setting to relax or en

5615 Westminster Blvd
Westminster, CA 92683
AREA SQFT
1,290
BEDROOMS
3
BATHROOMS
2
Beautifully upgraded 3-bedroom, 1 3/4 bath townhome located in the security gated Hammon Place Townhomes community adjacent to Westminster Village. This move-in ready home features a spacious floor plan with upgraded tile flooring throughout the main level and brand new wall to wall carpeting upstairs. The remodeled kitchen offers granite countertops and a newer appliance package, including a range and oven, microwave, refrigerator, and dishwasher. A full size washer and dryer are also included in the separate laundry room off kitchen. Fresh interior paint, recessed lighting throughout, and ceiling fans enhance the homes contemporary feel. The functional layout includes one bathroom on each level, providing convenience for everyday living and guests. The living room offers a beautiful French Bay Window and French Doors that make for a light and bright ambience. Bedrooms have expansive windows, with plantation shutters. The Master Suite also has mirrored wardrobe doors, and a cedar-lined closet. An expansive private patio creates an inviting outdoor living space and separates the home from the detached two-car garage. Ideally situated just steps from the community pool and clubhouse. Conveniently located with easy access to the 405 and 22 Freeways, the home is close to shopping, dining, parks, schools, and other local amenities. Offering quality updates, a desirable floor plan, and an excellent location, this home is ready for its next owner.

137 Elmtree
Perris, CA 92571
AREA SQFT
1,334
BEDROOMS
3
BATHROOMS
3
Welcome to this well-maintained single-story home in Perris, offering comfortable living with an open and functional floor plan. The spacious living area flows into the dining space and kitchen, creating an ideal layout for both everyday living and entertaining. The home features generously sized bedrooms, including a private primary suite with an en-suite bath. Step outside to a large backyard with plenty of room for outdoor gatherings, gardening, or future customization. An attached two-car garage and driveway provide ample parking. Conveniently located near schools, parks, shopping, dining, and major commuter routes, this home offers both comfort and convenience. Don't miss this wonderful opportunity to make it your own!

