

Search
Search
Search
Search For Your Next Property
Form submitted successfully!
You are missing required fields.
Dynamic Error Description
There was an error processing this form.
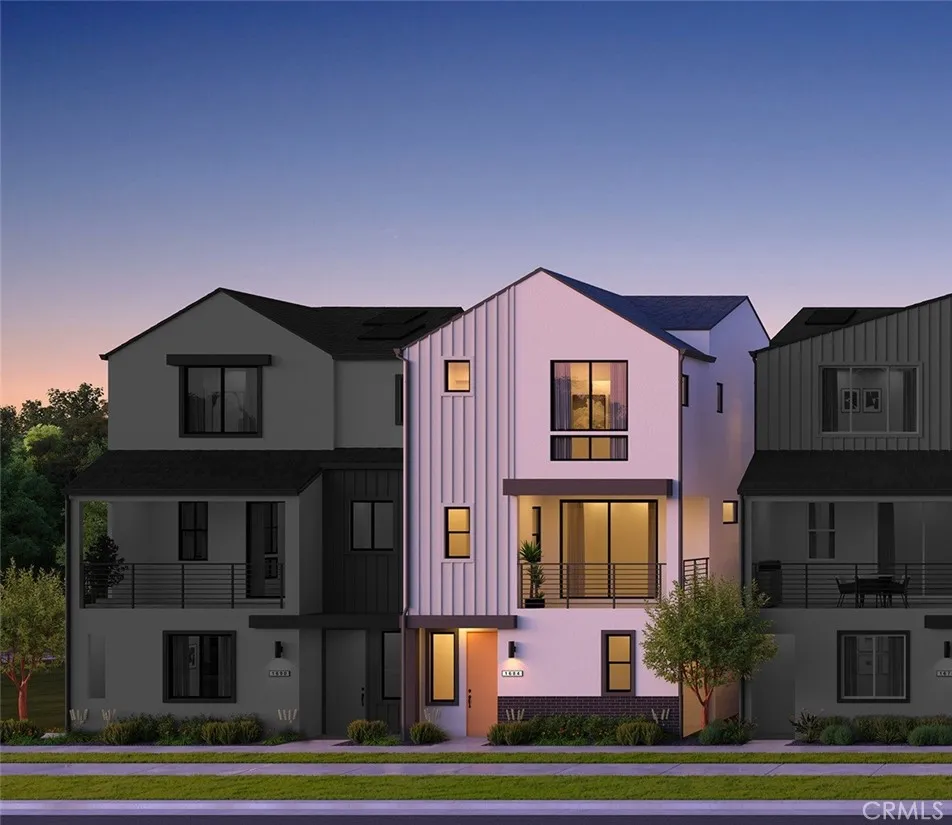
1663 Coral Sea Lane
San Pedro, CA 90732
AREA SQFT
1,766
BEDROOMS
4
BATHROOMS
4
This is a stunning new home with lots of natural light since it is an end unit. This is a 4-bedroom home with a larger feel than what the square footage suggests. There is a junior primary suite on the first floor. The home will include classic white shake-style cabinets that match any design style. There is a limited opportunity to visit the Design Studio and personalize this home. Beyond its personalization option, this end-unit floor plan includes additional exposure for enhanced natural light throughout the home. Spanning three stories, Plan 1D combines functional living space with everyday flexibility. The ground floor features a bedroom with a full bath adjacent, offering flexible use as a guest suite, private office, or additional living space, along with direct access to a 2-car garage. The great room is designed for effortless entertaining, featuring an open-concept layout where the kitchen, dining, and living areas flow together seamlessly. The kitchen includes an oversized island, ample counter and cabinet space, and space for all-electric stainless-steel appliances. Large stacking doors lead to a private deck, extending the living space outdoors. A powder room completes this level for added convenience. The third floor features the private primary suite with a walk-in closet and en-suite bath, along with two additional bedrooms, a second full bathroom, and a dedicated laundry room. With its end-unit setting, abundant natural light, and versatile layout, Plan 1D is a great new construction home built for the way you live. Beyond the front door, enjoy a resort-sty
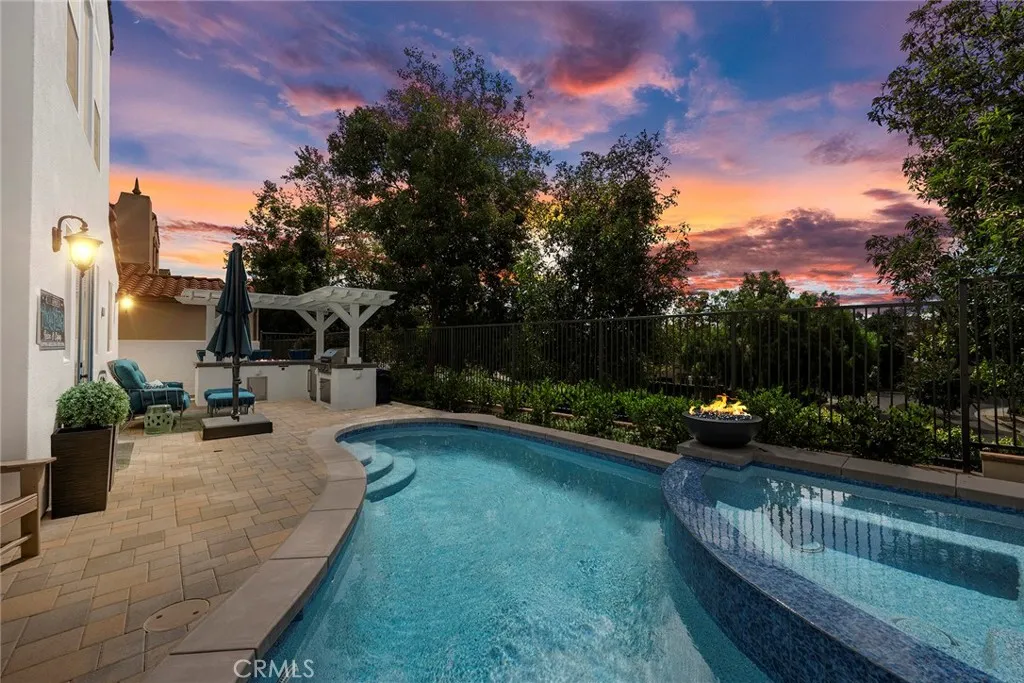
16 Kempton Lane
Ladera Ranch, CA 92694
AREA SQFT
3,035
BEDROOMS
4
BATHROOMS
3
Four Bedrooms, 3 Baths, Office, 3-Car Garage, pool, spa, and BBQ Island residence in the highly sought-after Oak Knoll Village of Ladera Ranch. Over 295K in recent upgrades. Set on a cul-de-sac, this exceptional home captures the best of Southern California with timeless architectural charm, modern updates, and a private resort-style backyard designed for everyday enjoyment. From the moment you arrive, the home makes a lasting impression. The classic stucco faade, clay tile roof, decorative shutters, lush landscaping, and Mediterranean-inspired details create beautiful curb appeal and a true sense of arrival. Inside, the home opens with soaring ceilings, abundant natural light, elegant arched openings, and an open upper gallery that adds volume and character. The expansive great room is warm, refined, and inviting, featuring oversized windows and a sleek fireplace with stone. At the heart of the home, the redesigned kitchen blends style and function. White cabinetry, quartz countertops, stainless steel appliances, a professional-style range, statement hood, oversized island, and dedicated beverage and coffee station with glass-front cabinetry create a space that feels both polished and practical. Multiple living and dining areas flow throughout the main level, offering flexibility. Curved walls, arched doorways, a dramatic staircase, and thoughtful architectural details give the home a distinctive character. The floor plan offers space for family, guests, work, and daily life. The downstairs bedroom and bath provide valuable flexibility, while the upstairs layout includes t
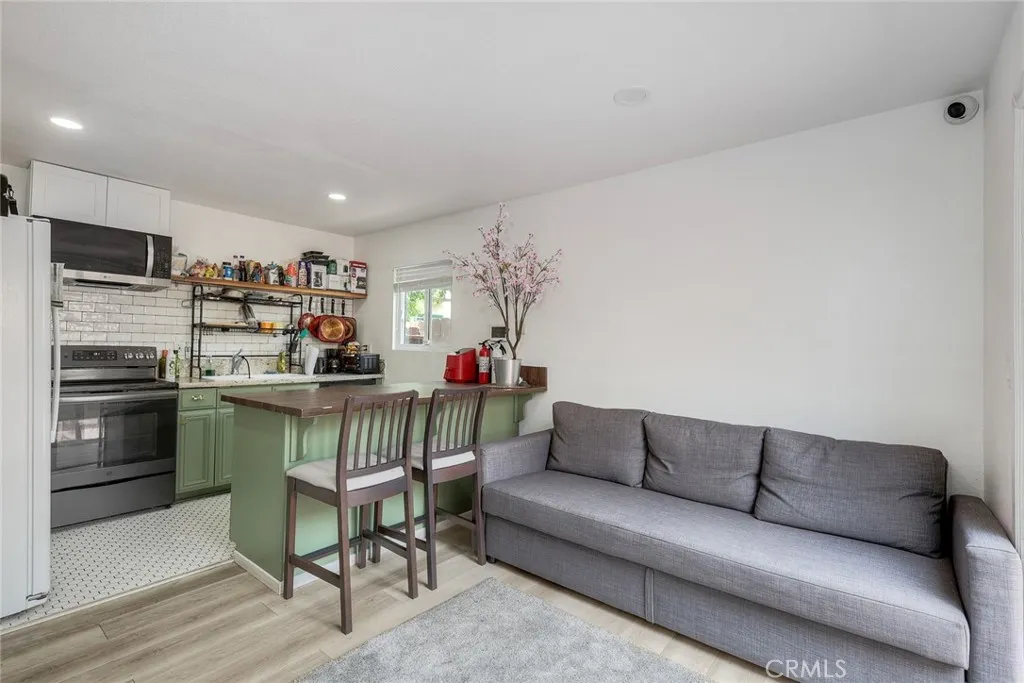
1434 Hilltop Drive
Chula Vista, CA 91911
AREA SQFT
1,296
BEDROOMS
4
BATHROOMS
2
Welcome to 1434 Hilltop Drive #30, a fully renovated condominium in Chula Vistas desirable Hilltop neighborhood. Thoughtfully updated from top to bottom, this move-in-ready home offers modern finishes, functional living spaces, and great versatility.The spacious two-story floor plan features approximately 1,296 square feet of living space, including one bedroom and a bonus room on the main level ideal for guests, multi-generational living, or a home office. Two additional bedrooms are located upstairs. Bright, inviting living areas flow into an updated kitchen with contemporary finishes and built-in appliances. Major improvements have already been completed, allowing the next owner to move in and enjoy the home immediately without the need for renovations.Additional highlights include in-unit laundry with washer and dryer, access to the community pool, and two dedicated parking spaces one covered carport and one assigned uncovered space. The HOA includes water for added convenience.Conveniently located near Hilltop Park and Loma Verde Park, with easy access to shopping, dining, schools, and major freeways, this turnkey condominium delivers comfort, style, and flexibility in one of Chula Vistas most established neighborhoods
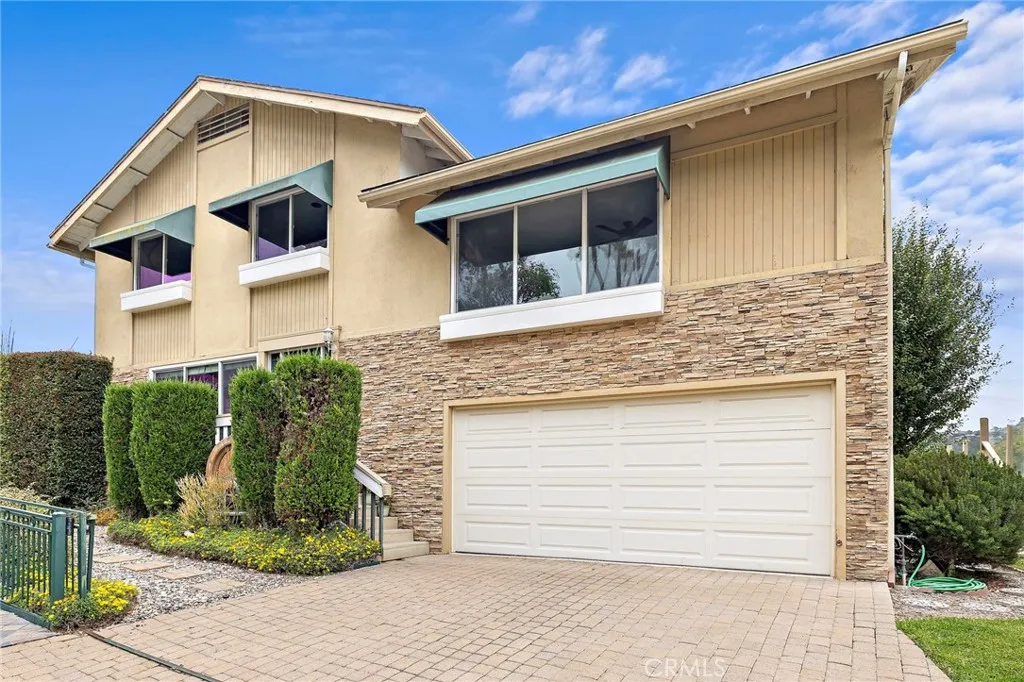
1337 Terrace Way
Laguna Beach, CA 92651
AREA SQFT
3,200
BEDROOMS
4
BATHROOMS
4
Situated on an expansive, private lot perched just above the Village in Lower Temple Hills, this home presents an exceptional opportunity to transform a spacious residence in an incredible setting. Showcasing breathtaking sit-down ocean and canyon views, the home spans approximately 3200 square feet and features four bedrooms plus a lower-level bonus room or potential mother-in-law suite complete with its own entrance, bathroom, kitchenette, and covered patio and deck area with unforgettable views. The expanded kitchen and sunroom area were thoughtfully designed to take full advantage of the spectacular views, while an expansive deck offers the perfect setting for entertaining against the stunning coastal backdrop. Generous square footage, a flexible floor plan, and an exceptional homesite provide the foundation to create something truly special. Ideally located just moments from downtown Laguna Beach and the renowned beaches that make this community so special.
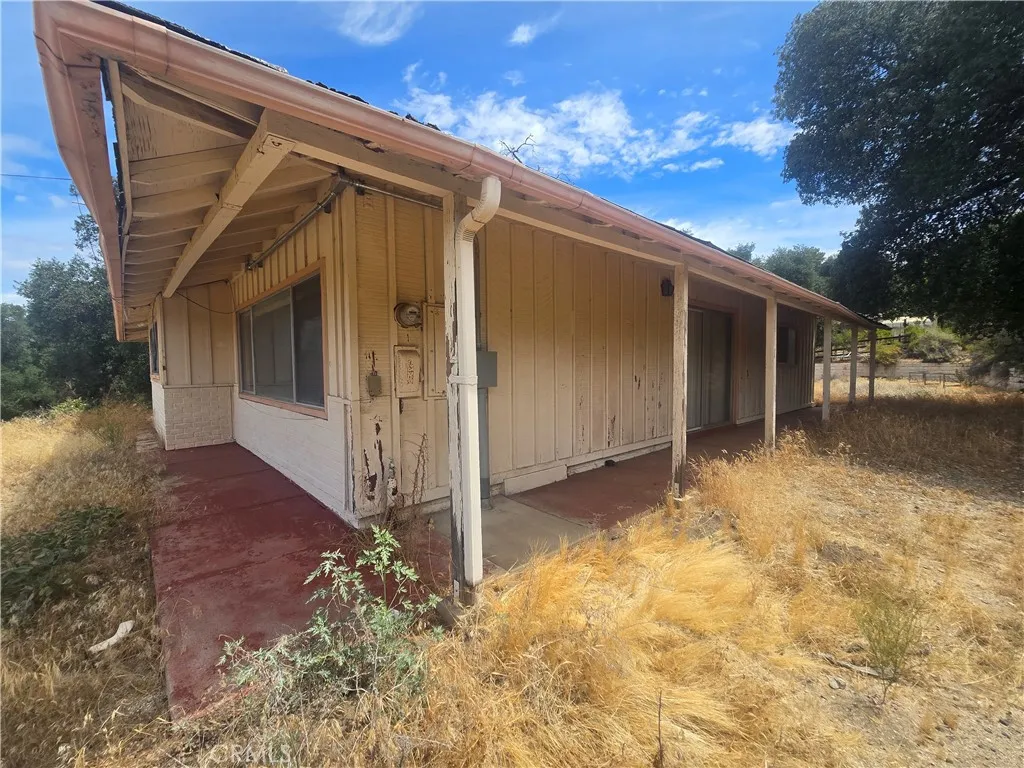
32539 Camino Moro
Warner Springs, CA 92086
AREA SQFT
1,257
BEDROOMS
2
BATHROOMS
1
Nestled in one of the most desirable areas of Warner Springs, this unique hilltop property offers breathtaking panoramic views and endless potential. Situated on an expansive 42,253 sqft. lot, the property provides a peaceful rural setting with plenty of space to create your dream home, retreat, or investment opportunity. The existing home is being sold AS IS in its present condition, making it an excellent opportunity for buyers looking to renovate, rebuild, or customize to their own vision. Enjoy the privacy, natural beauty and serene surroundings that make Warner Springs such a sought-after destination, while still being within reach of nearby amenities and outdoor recreation. Don't miss this chance to own a scenic hilltop property with incredible views and exceptional potential in beautiful Warner Springs
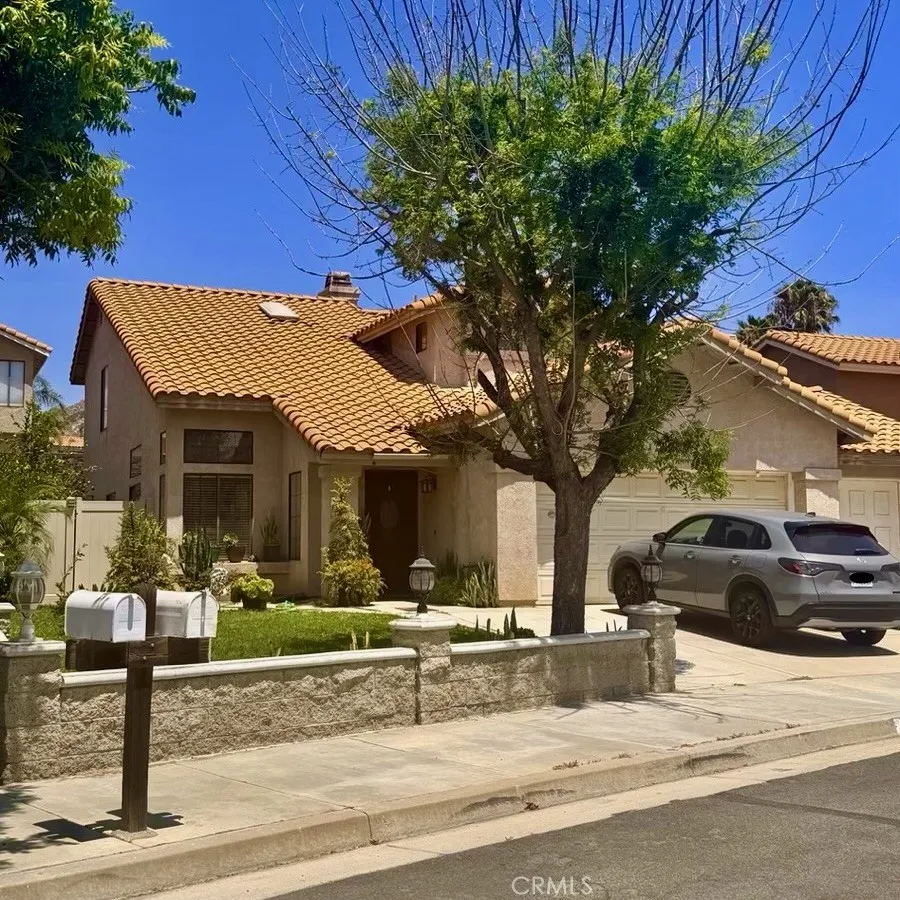
2941 Argyle Circle
Corona, CA 92879
AREA SQFT
1,870
BEDROOMS
3
BATHROOMS
3
Home in Corona Hills on quiet cul-de sac street with total of 3 bedrooms located upstairs, 2.5 bathrooms (1/2 bathroom located on the first floor), Formal living room and dinning room. Large family room with Fireplace. Laundry room inside. Minutes away from Costco, Home Depot, Must see to appreciate.
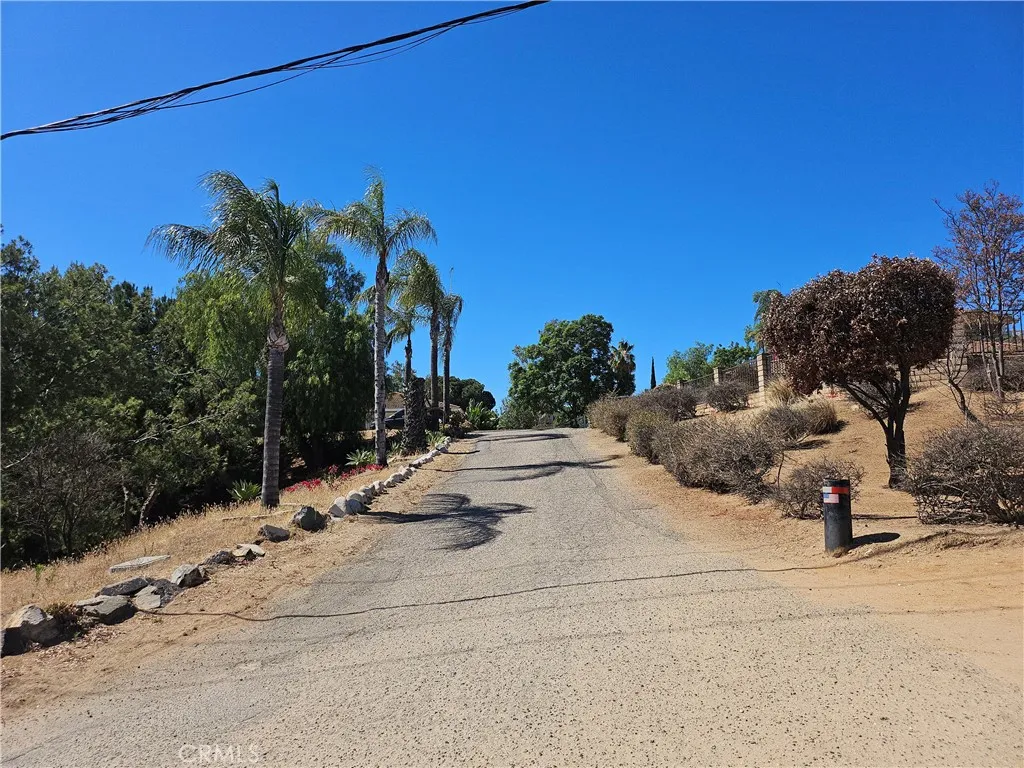
Judy Ann
Riverside, CA 92503
AREA SQFT
BEDROOMS
BATHROOMS
Looking for that perfect place to build your custom home, look no further. With beautiful custom homes in the surrounding community, and shopping, restaurants, parks and entertainment near-by you won't need to go far to enjoy life in the Canyon Ridge area of Riverside. Water, power and cable in the street.
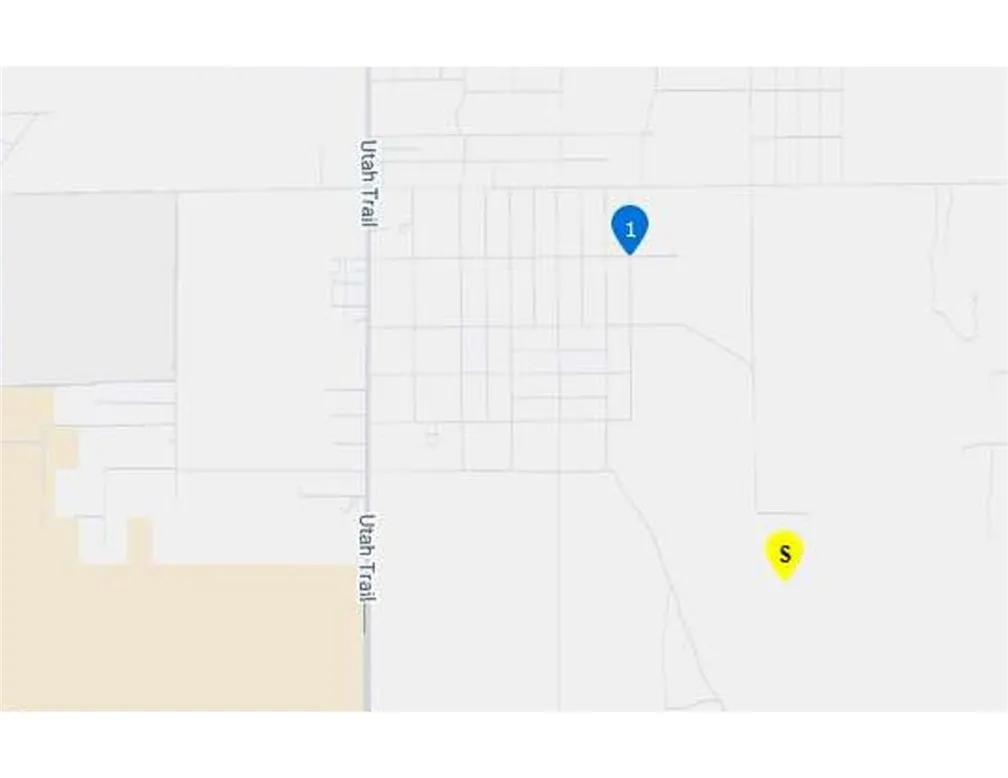
Wilshire
29 Palms, CA 92277
AREA SQFT
BEDROOMS
BATHROOMS
1.25 acres in Twentynine Palms.
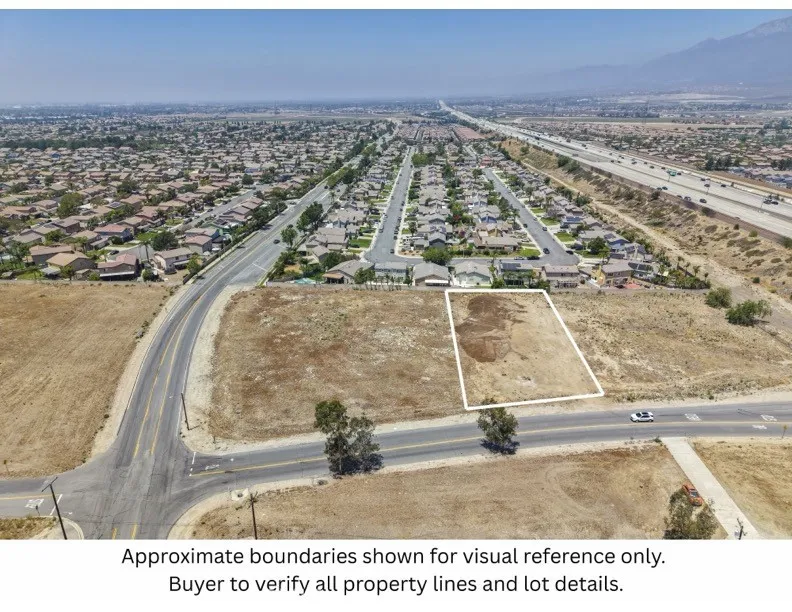
6542 Knox
Fontana, CA 92336
AREA SQFT
BEDROOMS
BATHROOMS
Opportunity is knocking at 6542 Knox Ave, Fontana, CA 92336! This rare high-density residential-zoned lot is a builder's and investor's dream, offering serious development potential in one of the Inland Empire's fastest-growing communities. Tucked into a well-established neighborhood south of Highland Avenue, this property already has water, gas, and electricity access nearby, with sewer conveniently adjacent to the lot cutting down on development headaches and getting your project moving faster. Location is everything, and this lot delivers: quick access to major freeways, shopping, top schools, and thriving employment centers, all just minutes from Rancho Cucamonga. Whether you're planning new construction, a multi-unit build, or a long-term investment hold, this is exactly the kind of opportunity that doesn't sit on the market long. Buildable land in Fontana is getting harder to find don't let this one slip away. Secure your slice of the Inland Empire's growth story today. Buyers are advised to independently verify zoning, land use, subdivision possibilities, utility connections, and development requirements with the City of Fontana.
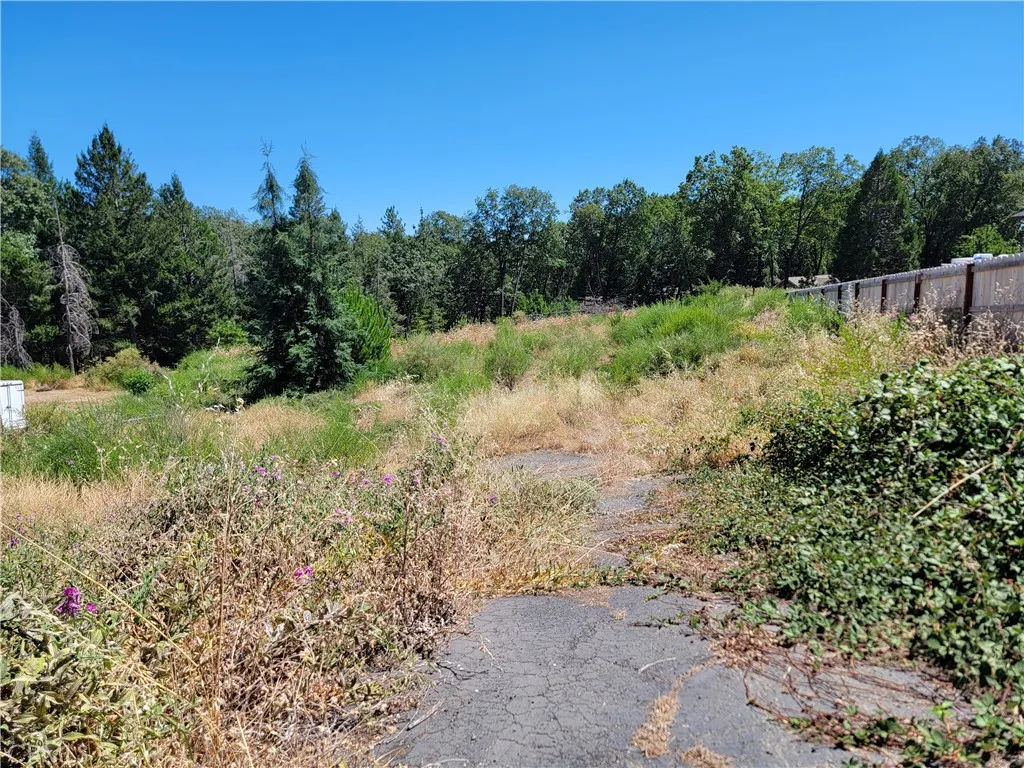
6362 Zuckerman
Magalia, CA 95954
AREA SQFT
BEDROOMS
BATHROOMS
Vacant lot ready for a new home to be built. Septic on site. Some new homes already built on the street.
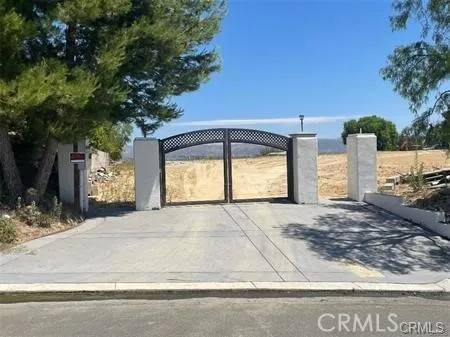
12493 PRESILLA
Camarillo, CA 93012
AREA SQFT
BEDROOMS
BATHROOMS
Views ! Views !! Views !!!, Build your own dream estate in breathtaking Santa Rosa Valley. This ready-to build choice 50-acre parcel, with 360-degree views, is the last large building pad in this prestigious area It offers the very best mountaintop views of the surrounding valley and city lights. Water meter, electricity meter and septic tank are in place. Approximately one-acre building pad has been permitted, graded and signed off by Ventura County. Soil testing has been updated and a recent survey has been completed. Over $500K in improvements have been made.The property offers a fruit orchard, a one-mile walking trail within the property, ocean breezes and privacy from the urban scene. It is minutes away from Blue-Ribbon schools, parks, Underwood Farms, horse trails, Regan Presidential Library local equine facilities and family entertainment.This is your opportunity to create an epic retreat that might include an equestrian or tennis compound, nursery, orchard or vineyard. There is abundant room for a tennis court, pool, barn or stable. Prefect climate for agriculture. THE OPPORTUNITIES ARE UNLIMITED. Most stunning and rare properties in Ventura County. Located in between Los Angeles and Santa Barbara, fly into Camarillo Airport.
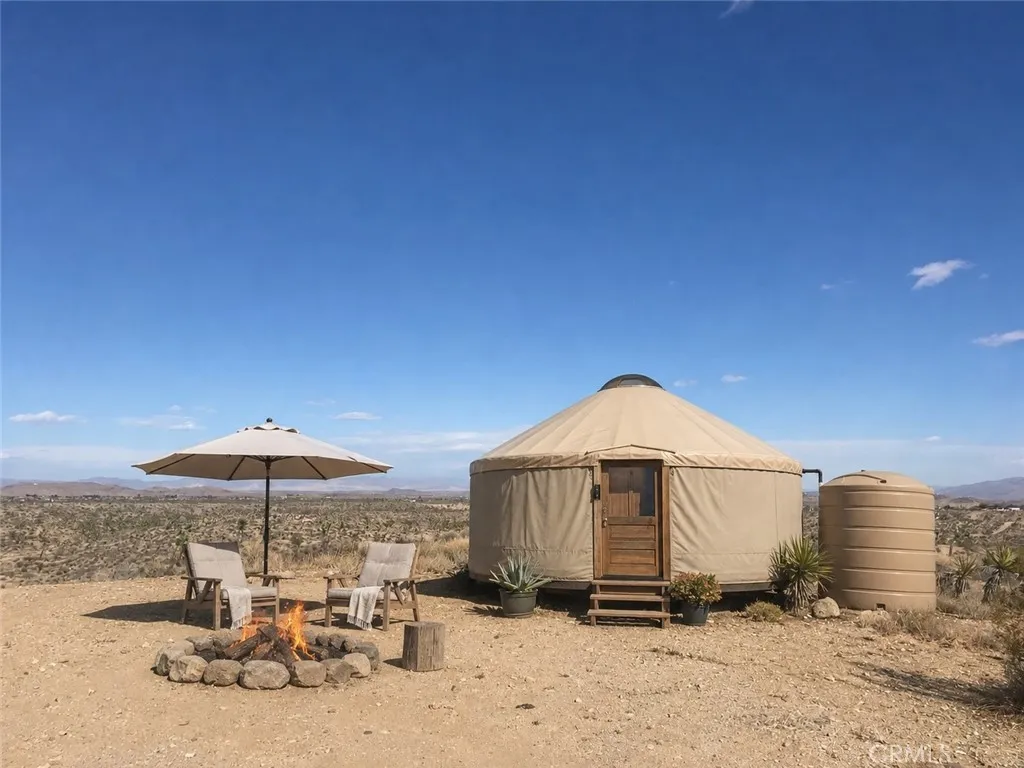
Melody
Yucca Valley, CA 92284
AREA SQFT
BEDROOMS
BATHROOMS
Discover your own private desert retreat on this 2.5-acre hilltop parcel in the desirable Yucca Mesa area. Featuring a graded building pad and breathtaking panoramic views of the surrounding mountains and Joshua Tree National Park, this property is the perfect opportunity to create your off-grid escape. With no utilities available, it's ideal for those seeking sustainable living, a weekend getaway, or a peaceful basecamp beneath the incredible High Desert night skies. Enjoy the convenience of easy access from paved Buena Vista Road while feeling worlds away from the hustle and bustle of town. This exceptional view property offers the best of privacy and accessibility. Camp under the stars, take in unforgettable sunrises and sunsets, and imagine the possibilities. Please use the following coordinates for navigation: 34.17094 N, 116.41203 W. Buyer to perform their own due diligence regarding zoning, land use, utilities, and development potential.
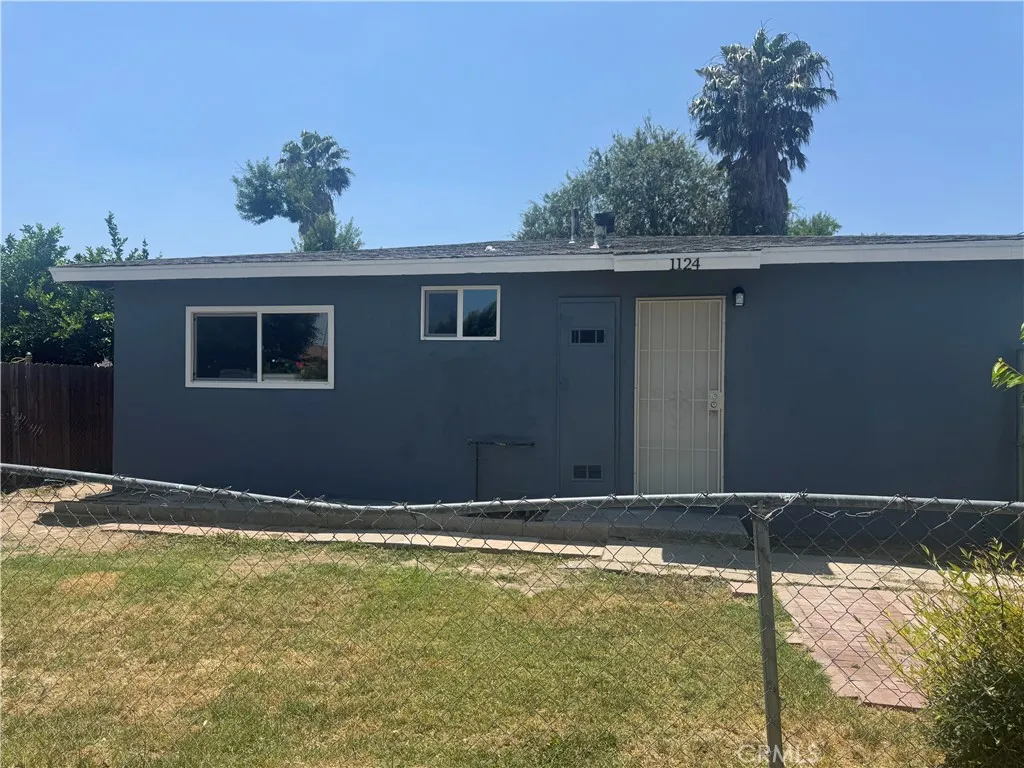
1124 Ramona Avenue
San Bernardino, CA 92411
AREA SQFT
800
BEDROOMS
2
BATHROOMS
1
Duplex Unit for Lease 2 Bed / 1 Bath Now available: one unit of a duplex, offering 2 bedrooms and 1 bathroom. This unit features an in-unit laundry hookup, along with its own private parking space and garage. The property was recently remodeled and is move-in ready.
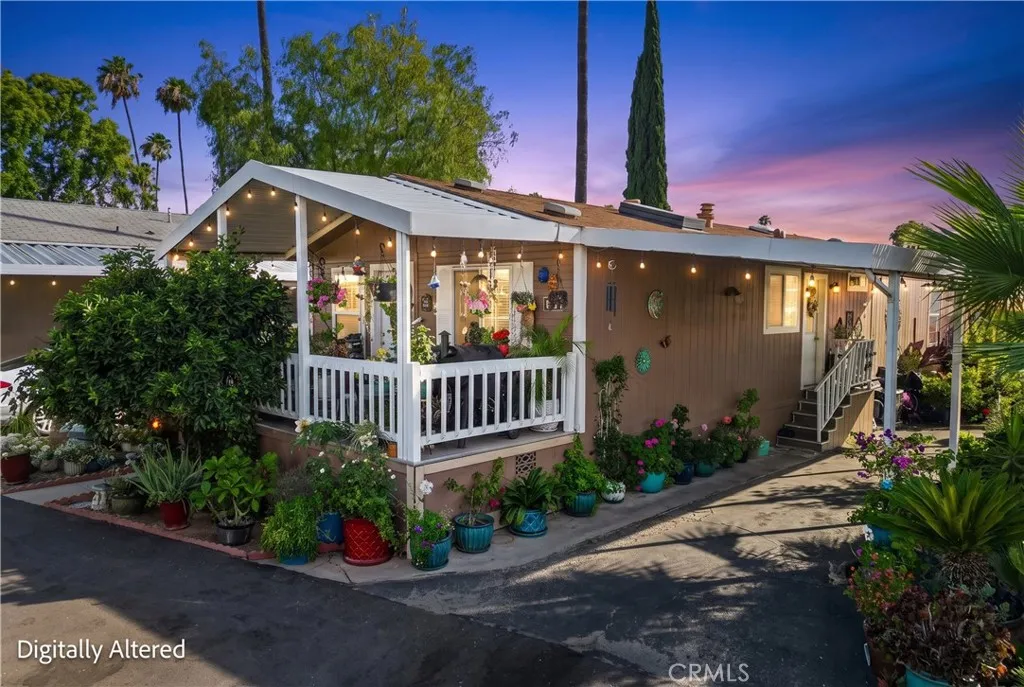
3701 Fillmore #175
Riverside, CA 92505
AREA SQFT
960
BEDROOMS
3
BATHROOMS
2
Welcome to 3701 Fillmore Street, located in a desirable gated all-age community! This well-maintained 3-bedroom, 2-bathroom home features an nice floor plan with a spacious living room, engineered wood flooring, an open dining area, and a bright white kitchen with granite countertops. The indoor laundry room adds everyday convenience, while the primary suite offers a private, updated bathroom. Residents enjoy community amenities including a pool, spa, clubhouse, playground, and basketball court. Conveniently located near shopping, dining, entertainment, and with easy freeway access, this home offers comfort, convenience, and a wonderful place to call home.
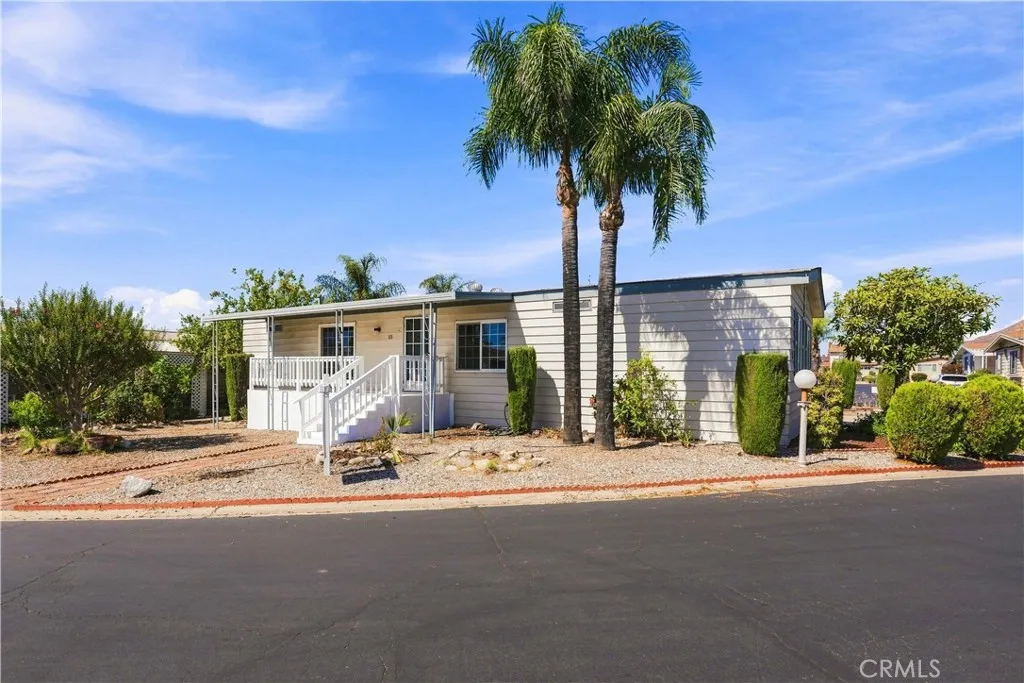
23820 Ironwood
Moreno Valley, CA 92557
AREA SQFT
1,344
BEDROOMS
3
BATHROOMS
2
Welcome to this spacious 3-bedroom, 2-bathroom manufactured home located in the desirable 55+ IL Sorrento Community. Offering 1,334 square feet of comfortable living space, this well-maintained home sits on a desirable corner lot and features a functional floor plan with two living rooms and a formal dining room, providing plenty of space for relaxing and entertaining. Recent updates include new vinyl flooring in the bedrooms and bathrooms, new porch and stairs, new paint on the cabinets and throughout the home, along with a water heater that was replaced approximately two years ago, offering added peace of mind. Outside, you'll find a convenient storage shed in the backyard and a drip irrigation system to help keep the landscaping looking its best with minimal maintenance. Built in 1978, this inviting home combines comfort, space, and thoughtful updates in a welcoming 55+ community. Ideally located in Moreno Valley, you'll enjoy convenient access to shopping, dining, entertainment, parks, and major roadways, offering the perfect balance of peaceful community living and everyday convenience. Don't miss this wonderful opportunity to make this charming home your own!
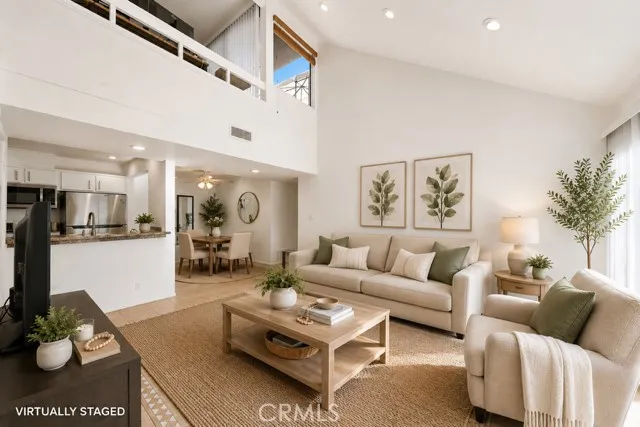
25761 Le Parc
Lake Forest, CA 92630
AREA SQFT
852
BEDROOMS
2
BATHROOMS
1
Welcome to this popular contemporary community in the heart of Lake Forest. This condo is a unique opportunity to be perched up on the top level (no noise from neighbors above!) and have a 3rd floor offering a loft and rooftop deck (with scenic far-reaching views)! The 2nd bedroom/loft is an open, upstairs space overlooking the family room, complete with its own closet flexible enough to use today as a second bedroom, home office, guest space, or creative studio, with the option to enclose it down the line for full privacy. The natural lighting in here is fantastic and despite the stairs, once inside the bulk of the living space is conveniently situated on one level. The moment you walk in, vaulted ceilings give the entire home a light, airy, open feel that's hard to find at this price point. The open kitchen flows right into the family room and with the primary bedroom also on the main level, everyday living is effortlessly convenient. The loft above is your own private retreat. Then there's the outdoor living, which is where this home really stands apart. A private, sun-filled patio brings the outside in throughout the main level, and above it all, a spacious rooftop terrace built for entertaining an open-view, elevated space with sightlines most units in this price range simply don't offer. Morning coffee, evening wind-down, hosting friends this terrace does it all. The covered patio seating can remain if desired. Additional highlights include a private one-car garage plus ample additional parking, in-unit laundry with included washer/dryer, a refrigerator that stays
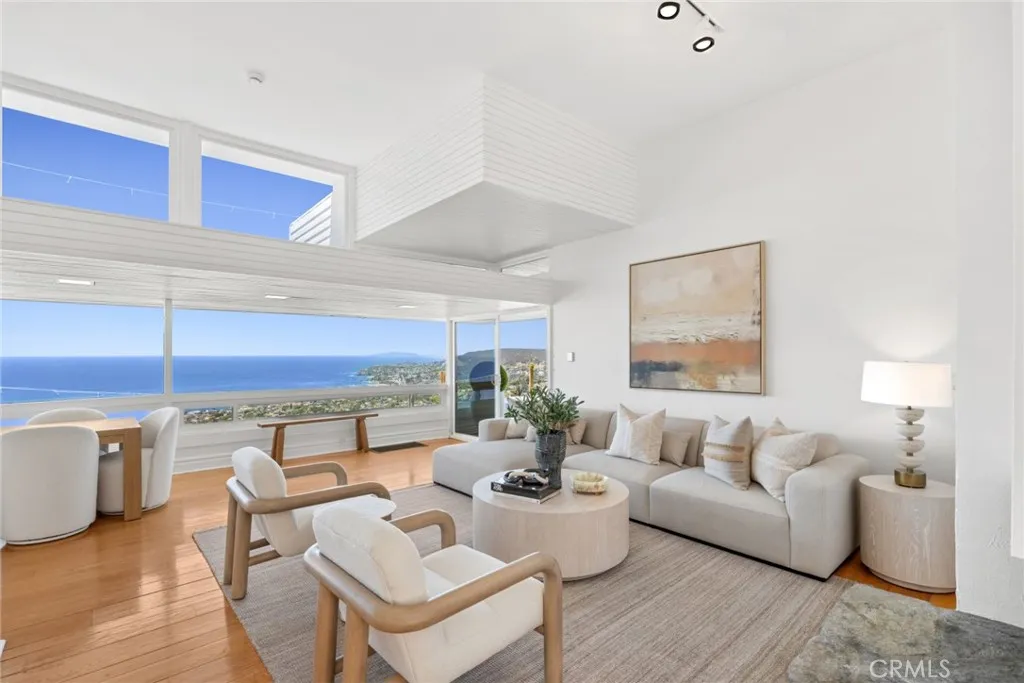
1105 Summit Drive
Laguna Beach, CA 92651
AREA SQFT
1,764
BEDROOMS
3
BATHROOMS
2
Some of the most exceptional ocean views in all of Southern California define this extraordinary residence, offering an incomparable living experience along with coveted proximity to the very best of Laguna Beach. This remarkable property is ready for your creative imagination. Situated on an approximately 7,500 square-foot lot, it represents an incredibly rare opportunity. The approximately 1,764 square-foot residence offers a light-filled floor plan featuring three bedrooms and two bathrooms, with expansive living spaces designed to embrace the breathtaking coastal setting. Stunning vistas begin at the driveway and continue to unfold throughout the home's indoor and outdoor living spaces. Truly panoramic ocean views capture whitewater, Catalina Island, vibrant sunsets, sparkling evening lights, and the dramatic coastline extending both north and south. The open kitchen is perfectly positioned to enjoy exceptional ocean views, creating an inspiring setting for everyday living. With its distinctive mid-century feel, the floor plan is thoughtfully designed to maximize the absolutely stunning whitewater and coastline views from nearly every principal room. Spacious living and dining areas face the Pacific, framed by expansive walls of glass that invite the outdoors in and provide the perfect backdrop for entertaining family and friends. Multiple ocean-view decks create seamless indoor-outdoor living, while the primary suite offers the incredible luxury of waking to world-class ocean vistas from the comfort of your bed and opens to another deck with dramatic sit-down views. Th
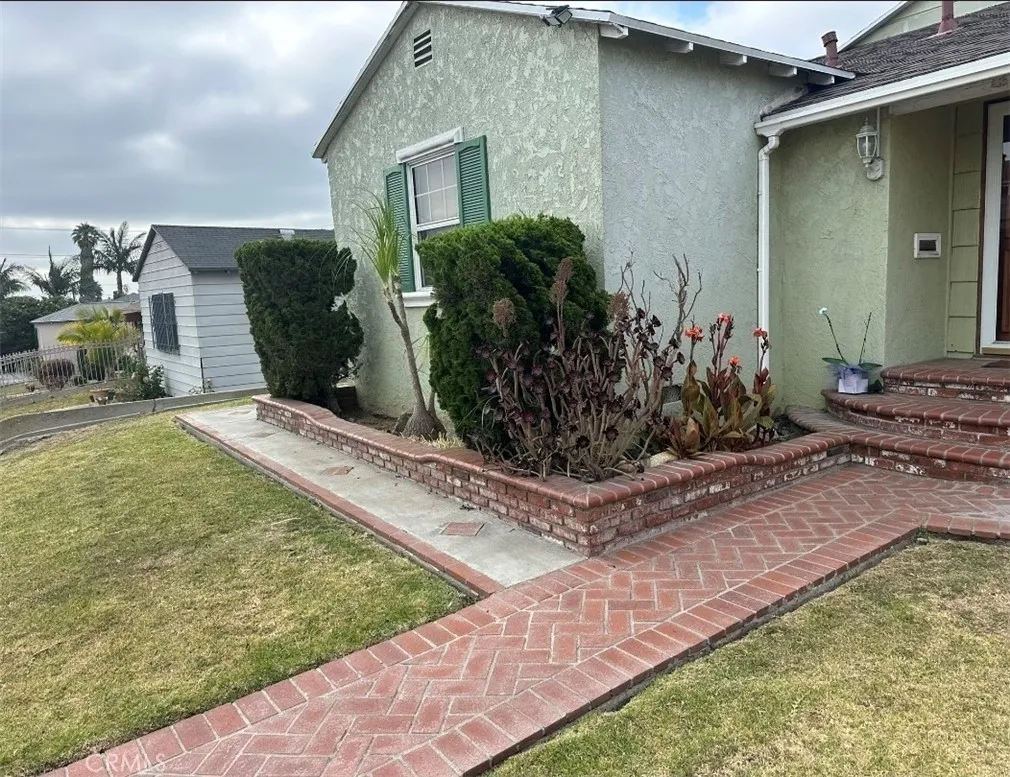
1424 113th
Los Angeles, CA 90047
AREA SQFT
1,671
BEDROOMS
4
BATHROOMS
2
This lovely 4-bedroom, 2-bath home easily accommodates a large family or two. It features a private master suite, a shared full bath, a cozy dining room, a large living room, and a family room with a fireplace. The kitchen boasts two plating areas, perfect for culinary enthusiasts. Outdoors, the expansive backyard offers a spacious seating area, a dedicated barbecue station, and enough room to host an intimate wedding. It has an ample 2-car garage with the ability to install a laundry unit without disturbance. The home is located in a tight-knit neighborhood within walking distance of Southwest College, convenience stores, and eateries.
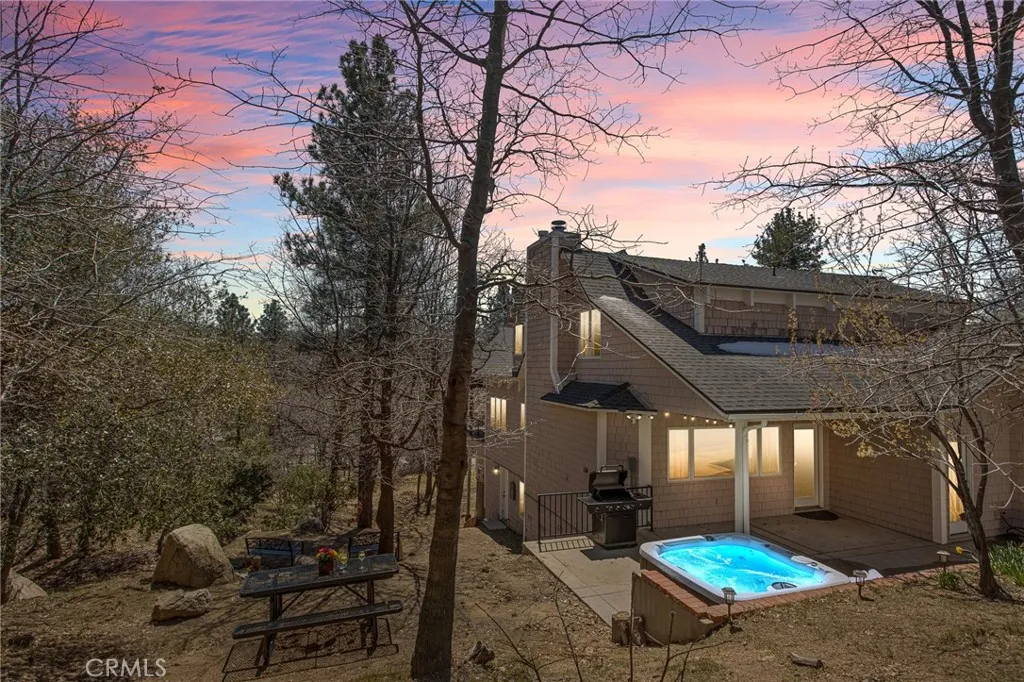
1213 Montreal Drive
Lake Arrowhead, CA 92352
AREA SQFT
3,185
BEDROOMS
5
BATHROOMS
5
PRICE IMPROVED Now $990,000. Beautifully updated 3,200 sq ft, 5-bedroom, 5-bath luxury retreat on a generous 0.41-acre lot in prestigious Arrowhead Woods. Modern comfort, expansive living spaces, and strong income potential as a fully permitted Short-Term Rental (STR). Standout Features Deeded Lake Rights: private access to Lake Arrowhead, Tavern Bay Beach, beach clubs, boating, and waterfront recreation Expansive wrap-around balcony and deck with dramatic pine tree and mountain views Game room/den ideal for entertaining, movie nights, or a home office Private access road with spacious grounds including park benches, picnic table, and shed (sauna conversion potential) Three driveways, 3-car garage with showroom epoxy flooring, plus ample RV parking Direct backyard path to elementary school, 2-minute drive to the lake, and 3-minute drive to hospital and fire station Easily plowable road with delivery truck access; fully furnished option available. Interior: Gourmet kitchen with custom built-ins opens to a great room with fireplace equally suited to quiet evenings and large gatherings. Primary suite with luxurious bath, jetted tub, and large walk-in closet. Upper level: three additional bedrooms and two full baths. Lower level: bedroom, full bath, and large bonus room (game room, office, theater, or private retreat). Separate laundry for full-size appliances. Recent Upgrades: New electrical panel, water heater, central A/C, all major appliances (refrigerator, freezer, stove, dishwasher, wine fridge, washer/dryer), commercial-grade toilets, faucets, sinks, countertops
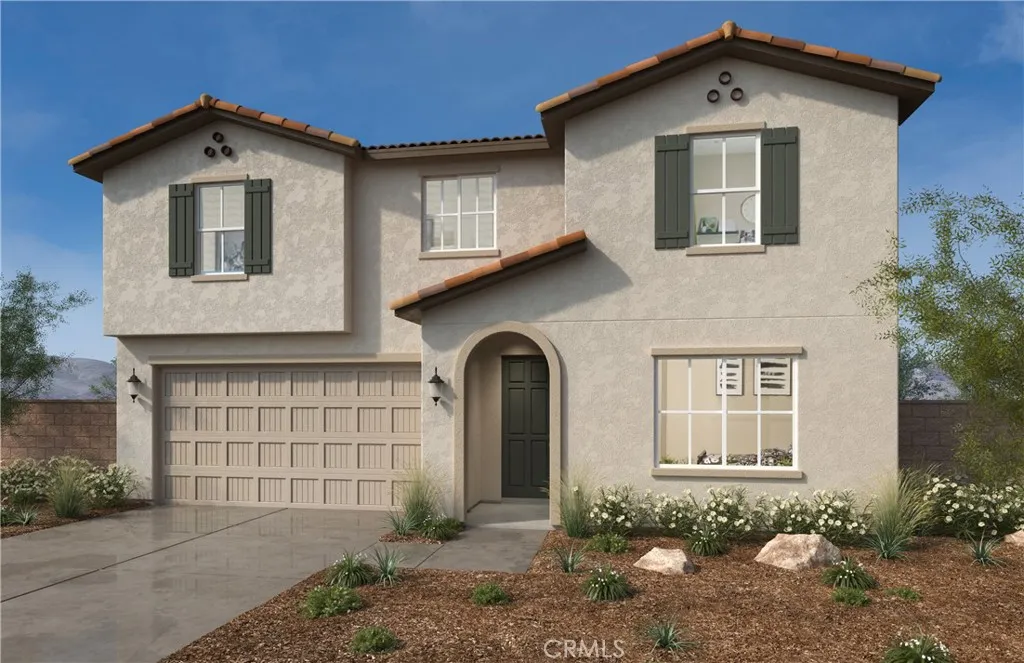
19190 El Gallo Street
Riverside, CA 92508
AREA SQFT
2,519
BEDROOMS
5
BATHROOMS
3
Construction has not yet begun, giving you the exciting opportunity to personalize this beautiful new home with your own style and design selections. This spacious two-story floor plan offers 5 bedrooms, 3 full bathrooms, and a versatile loft, providing plenty of room for growing families, guests, or a home office. The open-concept layout is perfect for everyday living and entertaining, featuring a stunning kitchen with a large center island, granite countertops, and Whirlpool stainless steel appliances, including a range, microwave, and dishwasher. The private primary suite is designed for comfort and relaxation, offering a spacious walk-in shower and an oversized walk-in closet. Residents will also enjoy exceptional community amenities, including two neighborhood parks with playgrounds, pickleball courts, and additional recreational spacescreating the perfect setting for an active and connected lifestyle. Don't miss this opportunity to build a brand-new home tailored to your lifestyle in a vibrant, amenity-rich community! Photo is a rendering of the model- can purchase or lease the solar.
520 Citrus Avenue
Los Angeles, CA 90036
AREA SQFT
1,519
BEDROOMS
3
BATHROOMS
2
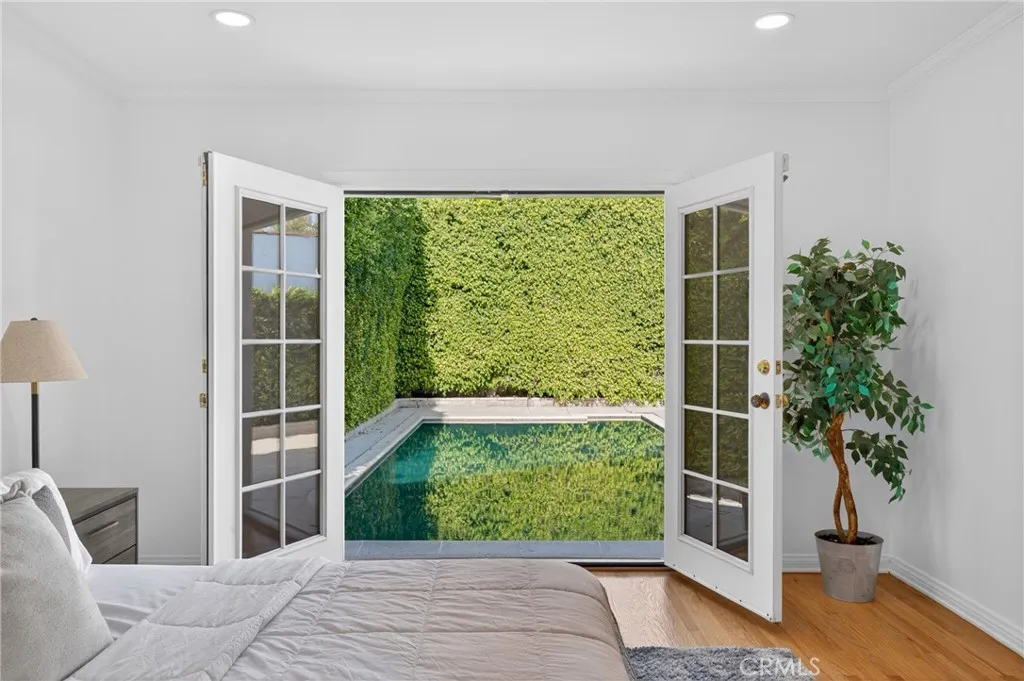
Charming Hancock Park-adjacent home located on the highly sought-after Citrus Avenue, offering 3 bedrooms, 2 bathrooms, a pool, and a detached garage. This warm and inviting home blends classic character with thoughtful updates, including an updated bathroom and beautiful architectural details throughout. Step inside to find vaulted ceilings with exposed wood beams, creating an open, airy feel filled with natural light. The layout is both functional and comfortable, ideal for everyday living and entertaining alike. Outdoors, tall, mature hedges surround the pool area, providing a private, serene setting that feels like your own hidden retreat in the city. The detached garage presents an incredible opportunity for a future ADU, pool house, or guest suite, adding flexibility and long-term value. Situated in a prime central location, youre just moments from some of Los Angeles best shopping, dining, and entertainment, including The Grove, Larchmont Village, and the vibrant Fairfax District. The home also offers convenient access to parks, community amenities, and houses of worship throughout the surrounding area. A rare opportunity to own a character-rich home in one of LAs most desirable neighborhoods, with charm, privacy, and upside all in one.
7155 Citrus Ave
Fontana, CA 92336
AREA SQFT
2,051
BEDROOMS
4
BATHROOMS
3
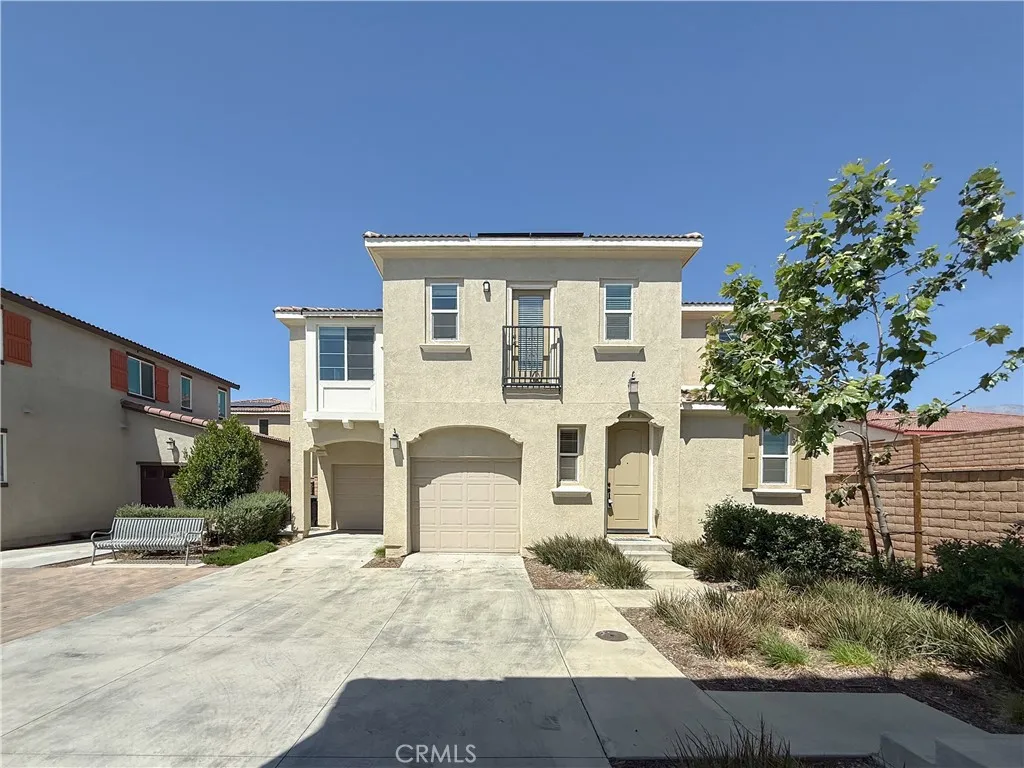
LOW HOA, 2021 NEWER BUILD, and GATED COMMUNITY! Welcome to this beautiful modern home located in one of North Fontanas convenient and desirable communities. This spacious home offers 4 bedrooms and 3 bathrooms, including a first-floor bedroom that provides excellent flexibility for guests, extended family, a home office, or a private gym. Designed for todays lifestyle, the home features a bright open-concept floor plan with abundant natural light, upgraded flooring, and a spacious kitchen that opens seamlessly to the dining and living areas. The kitchen offers quartz countertops, stainless steel appliances, ample cabinetry, and a large center island perfect for everyday living and entertaining. Upstairs features a comfortable primary suite with a large walk-in closet and beautifully finished en-suite bathroom, along with additional well-sized bedrooms. Additional highlights include in-unit laundry, central A/C and heating, and an attached two-car garage with direct access. Enjoy secure gated living with community amenities including landscaped grounds, swimming pool, clubhouse, and guest parking. Conveniently located near Victoria Gardens, Summit shopping areas, Kaiser Permanente Fontana Medical Center, parks, schools, Costco, Target, restaurants, and everyday conveniences. Easy access to the 10, 210, and 15 freeways makes commuting to Rancho Cucamonga, Ontario Mills, and Ontario International Airport simple and convenient. A wonderful opportunity to own a newer, low-maintenance home with modern comfort and excellent location in North Fontana.

21120 Pot Hole
Butte Meadows, CA 95942
AREA SQFT
671
BEDROOMS
2
BATHROOMS
1
Discover your perfect mountain escape in the heart of Butte Meadows. This beautifully remodeled 2-bedroom, 1-bath cabin on a .28-acre lot blends rustic charm with modern comfort, offering an ideal retreat for year-round living or weekend getaways. The exterior features fresh paint, a newer elevated deck, and a cozy wood stove that lets you enjoy the forest views even on chilly days. Step inside to find warm wood floors, custom barn doors, updated fixtures, and thoughtful craftsmanship throughout. The remodeled kitchen showcases hickory cabinetry, a farmhouse sink, and vintage-style appliances that elevate the cabins charm while providing modern convenience. The living areas highlight natural wood accents, forest views from nearly every window, and plenty of room to relax or entertain. The updated bathroom includes a new vanity, modern storage, and clean, crisp finishes. A special touch: a display piece made from an original cedar log that once supported the cabins foundation a nod to the history preserved in this thoughtfully modernized home. Outside, the property offers space to explore, gather, or simply unwind beneath towering evergreens. Whether its enjoying your elevated deck, sitting by the wood stove, or exploring the surrounding recreation, this property captures true mountain-town living. Move-in ready, incredibly clean, and full of character this Butte Meadows cabin is the one youve been waiting for.
19150 El Gallo Street
Riverside, CA 92508
AREA SQFT
2,519
BEDROOMS
5
BATHROOMS
3
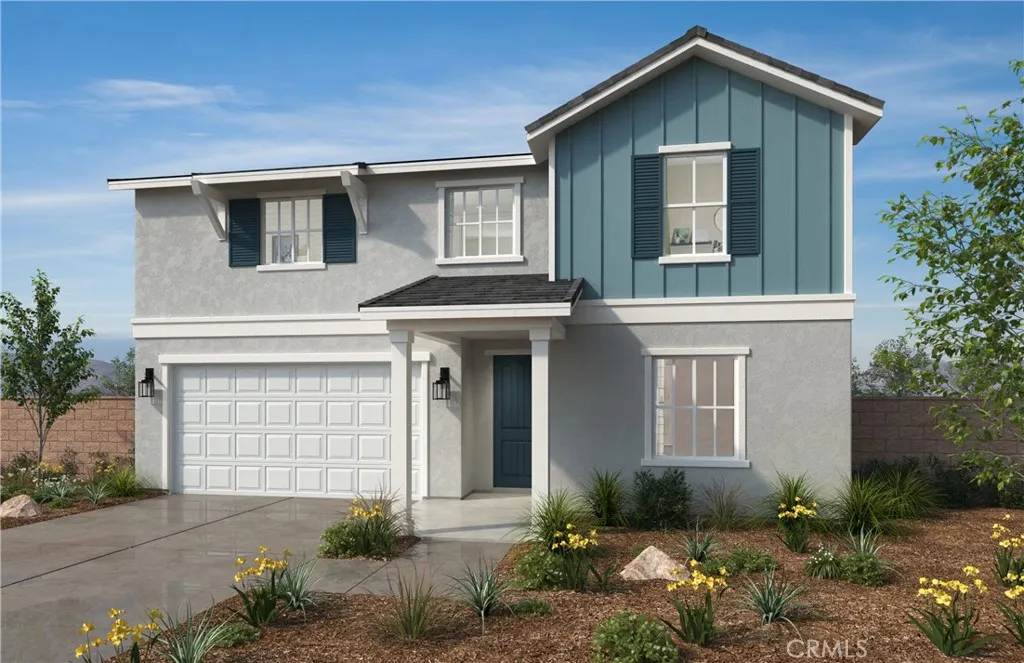
Brand New spacious 2-Story features 5 Bedrooms and 3 full bathrooms, and Loft. Open floor plan with a beautiful kitchen that includes Kitchen Island, Recessed Panel Cabinets, Quartz counter tops and Whirlpool stove, microwave and dishwasher. Primary bathroom includes full shower and large walk-in closet. Recessed LED lights and upgraded flooring through the home. This home is still under construction. The community features 2 parks, including play areas, pickleball and more. Photo is a rendering of the model- can purchase or lease the solar.
2009 Sawgrass Creek
Corona, CA 92883
AREA SQFT
1,555
BEDROOMS
3
BATHROOMS
2
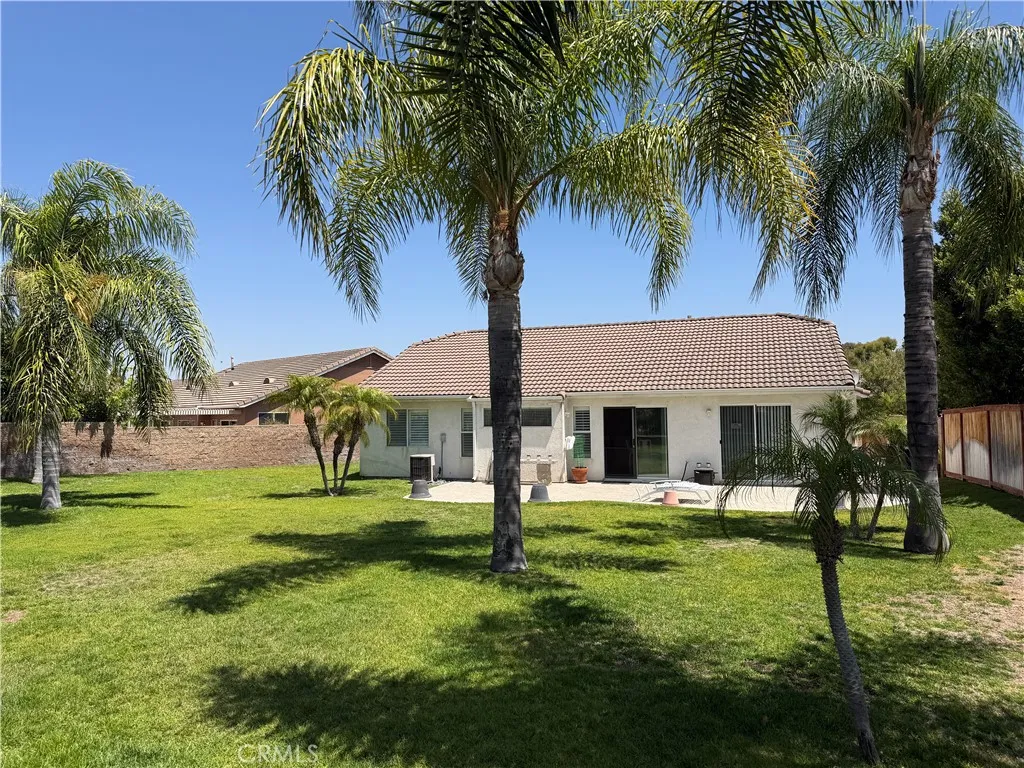
Welcome to 2009 Sawgrass Creek Lane, a highly functional single-story residence perfectly positioned on an expansive, oversized lot of over 10,400 square feet in the premier master-planned community of Eagle Glen in Corona, CA (92883). Spanning 1,555 square feet of optimized living space, this home offers a rare and highly sought-after feature for its footprint: a full 3-car attached garage paired with a massive backyard canvas, providing exceptional utility, vehicle parking, and rare outdoor privacy. Step inside to an open-concept floor plan designed for effortless daily living and entertaining. The heart of the home is the spacious kitchen, which features a central presentation island, ample counter space, and direct line-of-sight into the main living areasideal for gathering. The interior layout efficiently maximizes its square footage, offering distinct privacy for the bedrooms. While the home boasts excellent structural bones and an ideal layout, it is priced to reflect the need for new flooring/carpet in the main living areas and bedrooms. This presents a phenomenal, equity-building opportunity for a savvy buyer or investor to customize the finishes exactly to their taste on a premier lot.
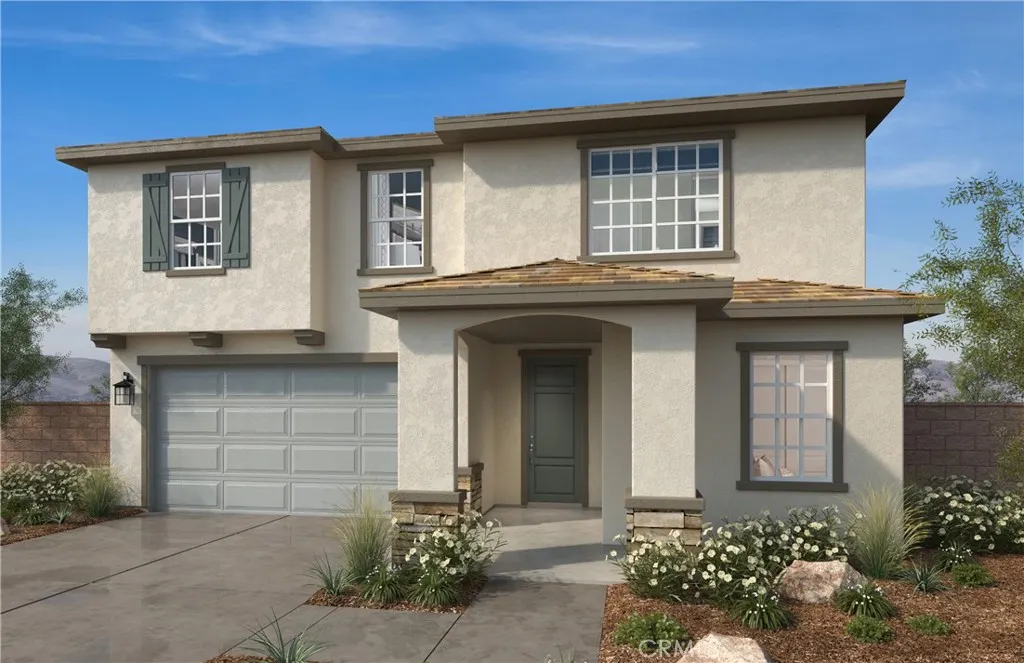
19200 El Gallo Street
Riverside, CA 92508
AREA SQFT
2,218
BEDROOMS
3
BATHROOMS
3
Construction has not yet begun, giving you the unique opportunity to personalize this beautiful new home with finishes and design selections that reflect your style. This thoughtfully designed two-story home features 3 spacious bedrooms, 2.5 bathrooms, a versatile loft, and a flexible den that can be converted into a 4th bedroom with an additional full bathroomperfect for growing families, guests, or a home office. The open-concept floor plan is ideal for both everyday living and entertaining. The modern kitchen showcases a large center island, elegant granite countertops, and Whirlpool appliances, including a range, microwave, and dishwasher. Retreat to the private primary suite, complete with a spacious walk-in shower and a generous walk-in closet designed for comfort and convenience. Enjoy the benefits of living in a welcoming community featuring two neighborhood parks with playgrounds, pickleball courts, and additional recreational amenities. This is an exceptional opportunity to own a brand-new home in a vibrant community while customizing it to fit your lifestyle. Photo is a rendering of the model- can purchase or lease the solar
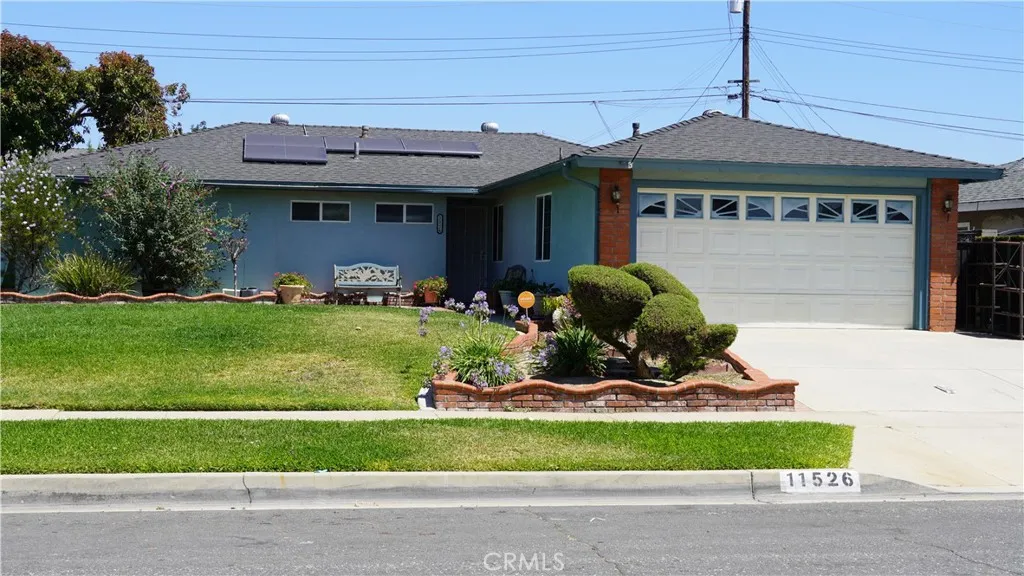
11526 Fireside
Whittier, CA 90604
AREA SQFT
1,437
BEDROOMS
4
BATHROOMS
2
Welcome to 11526 Fireside Drive, Whittier pool home where timeless comfort meets the charm of one of East Whittier's most sought-after neighborhoods. Nestled on a quiet, tree-lined street, this exceptional residence offers the perfect blend of elegance, functionality, and Southern California living. From the moment you arrive, you'll appreciate the inviting curb appeal and pride of ownership that defines this established community. Inside, thoughtfully designed living spaces provide an ideal setting for both everyday living and entertaining, with abundant natural light, comfortable gathering areas, and a seamless flow throughout the home. Whether you're hosting family celebrations, enjoying quiet evenings, or creating lasting memories, this home offers the warmth and versatility today's buyers are looking for. The outdoor spaces provide the perfect backdrop for weekend barbecues, relaxing under the California sunshine, or simply unwinding after a busy day next to the pool. Location is everything, and this home delivers. Situated within the highly respected Fullerton Joint Union High School District, residents enjoy access to excellent educational opportunities. The surrounding community is known for its beautiful neighborhoods, well-maintained parks, and welcoming atmosphere. Just minutes away, you'll find Whittwood Town Center, costco, sams club, offering an impressive selection of shopping, dining, cafs, grocery stores, fitness centers, and everyday conveniences. Outdoor enthusiasts will appreciate the nearby parks, walking trails, playgrounds, and recreational facilities

5506 Holmes Avenue
Los Angeles, CA 90058
AREA SQFT
1,056
BEDROOMS
3
BATHROOMS
1
Welcome to this beautifully remodeled 3-bedroom, 1-bathroom home, offering the perfect blend of modern updates, comfort, and convenience. From the moment you arrive, you'll appreciate the spacious driveway with plenty of parking for multiple vehicles. Inside, you'll find a tastefully updated interior designed for comfortable everyday living. The home is equipped with a high-efficiency mini-split system that provides both heating and air conditioning, allowing you to enjoy year-round comfort while helping reduce energy costs. One of the standout features is the fully paid-off solar panel system, giving the new owner the benefit of lower monthly electricity bills, improved energy efficiency, and protection against rising utility costs, all without the expense of a solar lease or loan. Conveniently located near shopping centers, restaurants, parks, and other everyday amenities, this home offers easy access to everything you need while providing a comfortable place to call home. Whether you're a first-time buyer, looking to downsize, or searching for a move-in ready property, this home is an opportunity you won't want to miss. FHA, VA, Down payment assistance programs or city programs are welcomed
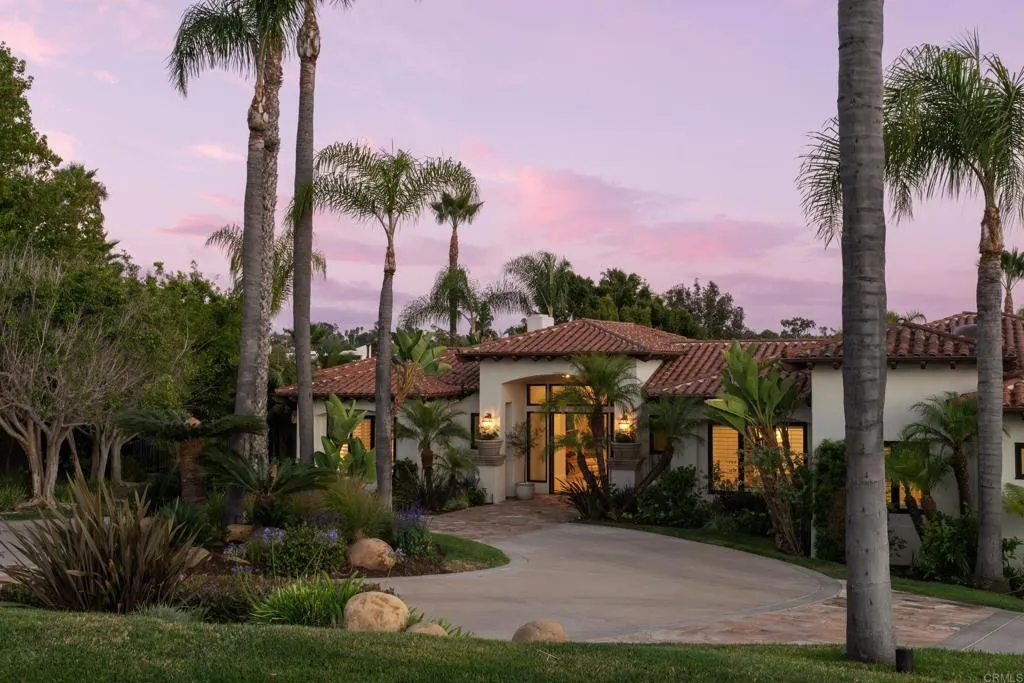
7825 Muirfield Way
Rancho Santa Fe, CA 92067
AREA SQFT
4,200
BEDROOMS
5
BATHROOMS
6
Welcome to this beautifully remodeled single-story residence, nestled in the exclusive guard-gated community of The Rancho Santa Fe Farms. Set on a quiet cul-de-sac, this rare showpiece blends timeless Spanish architecture with a refined modern flair, sitting on over half an acre of flat, usable land. Inside, youll find five spacious bedrooms, all with private en-suite baths, a large formal living room, a gracious dining room, a stunning remodeled kitchen that opens seamlessly to a bright family room and cozy breakfast nook, plus a powder room and a generous three-car garage. The home flows effortlessly to an expansive private backyard oasis featuring a sparkling pool and spa, surrounded by mature trees and lush landscaping that ensure complete privacy and serenity. The Farms Golf Club recently completed a stunning $18 million renovation. Led by Tim Liddy, the project restored the courses original Pete Dye character with signature bunkers, railroad-tie lake walls, and dramatic mounding, while adding new drought-tolerant turf, modern irrigation, rebuilt tees and fairways, and a state-of-the-art performance center. As a special bonus, residents with a Rancho Valencia membership enjoy exclusive gated access to the resorts world-renowned spa, acclaimed Pony Room restaurant, and championship tennis facilities. Just moments from championship golf, fine dining, and coastal escapes, this turnkey gem delivers unparalleled elegance and lifestyle in one of Southern Californias most exclusive communities.
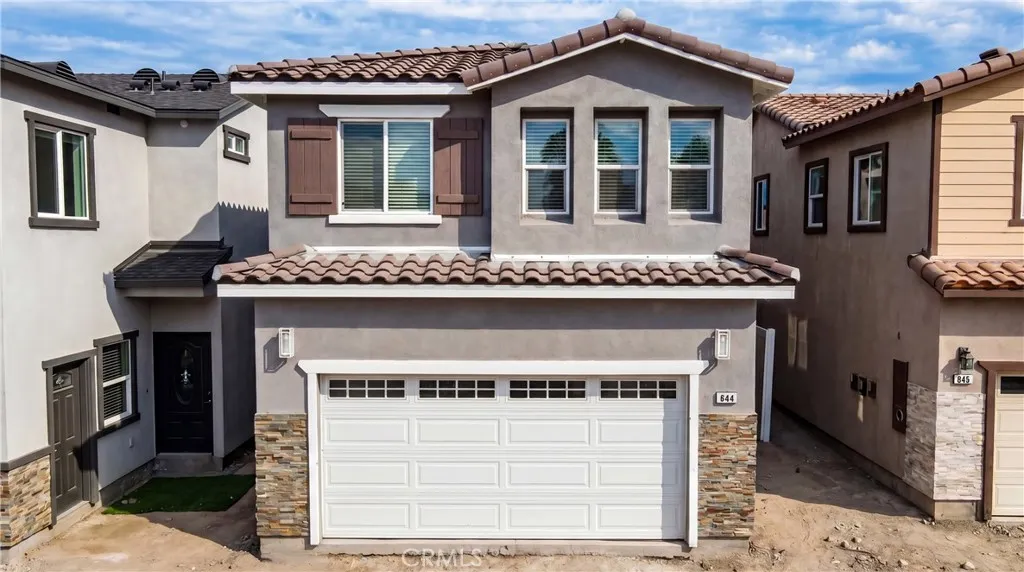
644 Laurel Lane
Colton, CA 92324
AREA SQFT
1,339
BEDROOMS
3
BATHROOMS
3
Discover your dream home in an exclusive new community of beautifully crafted residences, tucked away on a private cul-de-sac. This brand-new 3 bedroom, 2.5 bath home offers the perfect blend of modern design, quality craftsmanship, and everyday comfort. The thoughtfully designed floor plan features a spacious primary suite with a private ensuite bath, generously sized secondary bedrooms, and beautifully appointed bathrooms showcasing tasteful finishes and attention to detail throughout. An indoor laundry room adds convenience, while the attached two car garage is ADU ready, offering excellent potential for future flexibility or additional living space. This energy efficient home includes fully owned solar panels, helping reduce utility costs from day one. Best of all, you'll enjoy the freedom of **no HOA fees** and **no Mello-Roos**,making homeownership even more affordable. Don't miss this rare opportunity to own a brand new home in an intimate, private neighborhood designed for comfortable California living.

