

Search
Search
Search
Search For Your Next Property
Form submitted successfully!
You are missing required fields.
Dynamic Error Description
There was an error processing this form.
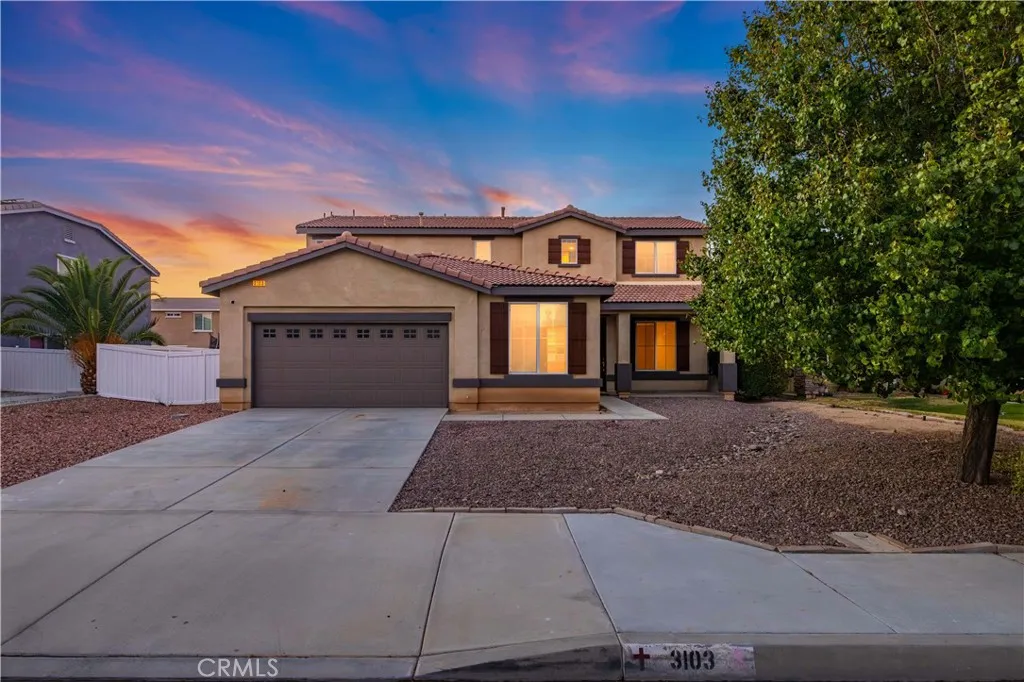
3103 Louise
Lancaster, CA 93536
AREA SQFT
2,496
BEDROOMS
4
BATHROOMS
3
Welcome to this beautifully maintained West Lancaster home located in a highly desirable neighborhood! This spacious residence offers an inviting open floor plan with abundant natural light, generously sized living areas, and a functional layout ideal for both everyday living and entertaining. The well-appointed kitchen flows seamlessly into the main living space, while the comfortable bedrooms provide plenty of room for family or guests. Step outside to a private backyard with endless possibilities for outdoor gatherings, gardening, or creating your own personal retreat. Conveniently located near schools, parks, shopping, restaurants, and commuter access, this home combines comfort, convenience, and exceptional value. Don't miss this incredible opportunity to own a beautiful home in one of Lancaster's most sought-after communities!
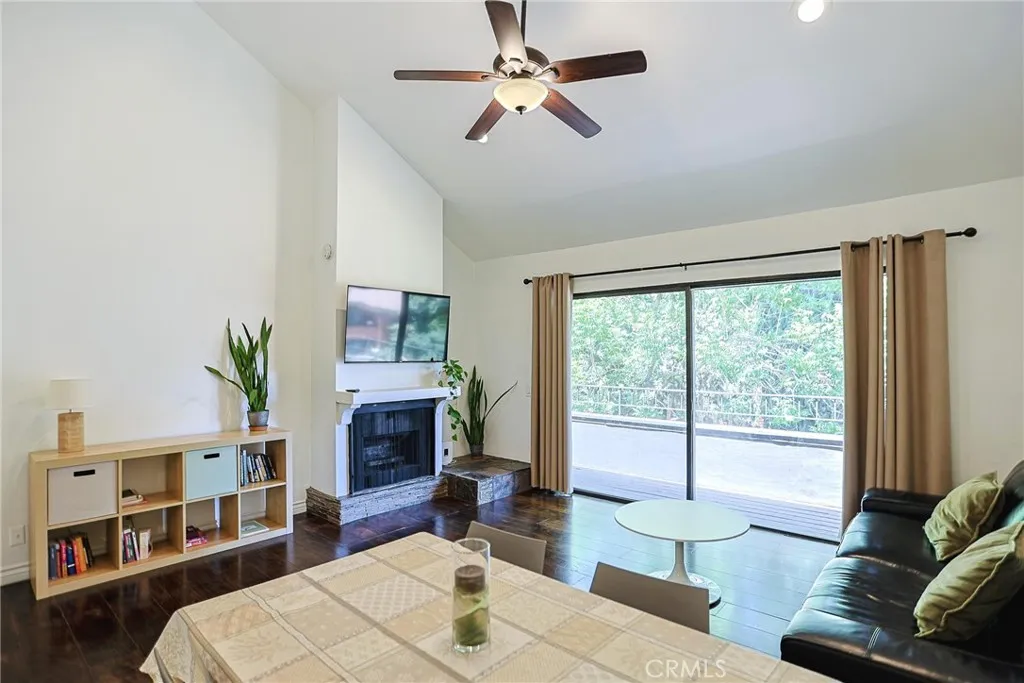
356 Prospectors
Diamond Bar, CA 91765
AREA SQFT
827
BEDROOMS
1
BATHROOMS
1
Location in Diamond Bar City, few minutes excess to freeway, restaurant and shopping; it featuring 1 bedroom and 1 full bath on the first floor, a good-size loft on second floor, which can be used as a second bedroom. The open floor with two balconies, new AC was installed 7 years ago. This gated community includes amenities like a tennis court and swimming pool. It is a must see, good for primary residence or investment.
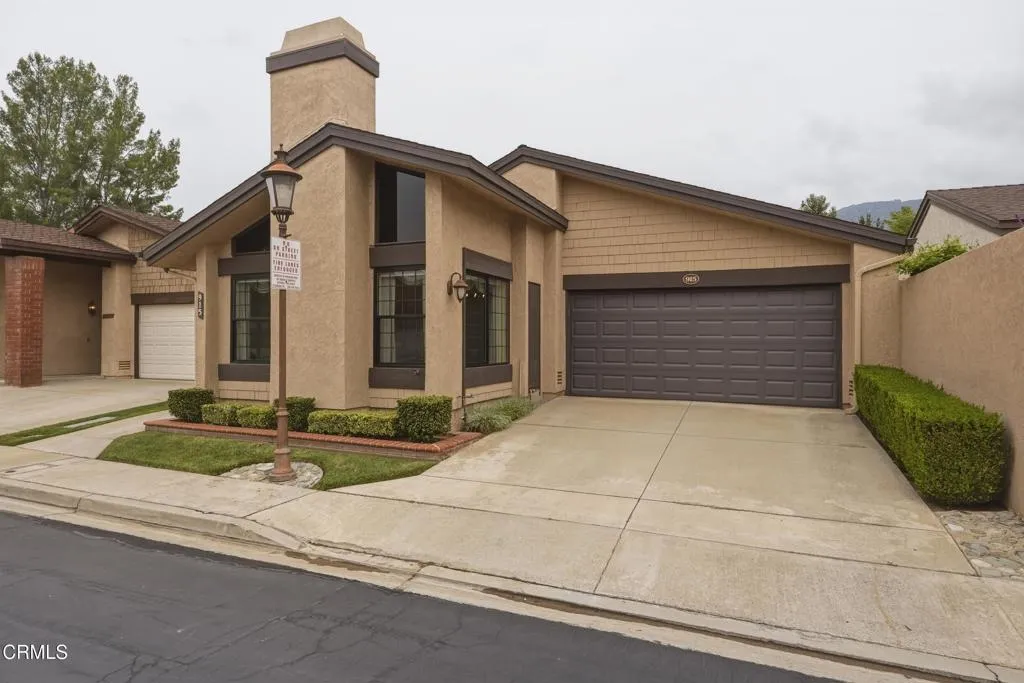
915 Ashworth Place
Glendora, CA 91741
AREA SQFT
1,570
BEDROOMS
3
BATHROOMS
2
Welcome to this beautifully maintained single-story home in the highly desirable Foothill Village Planned Unit Development of Glendora. Featuring 3 bedrooms and 2 bathrooms, this inviting residence offers an open, light-filled floor plan highlighted by soaring vaulted ceilings, expansive picture windows, and a striking white brick fireplace with a dramatic floor-to-ceiling mirrored accent that creates a warm yet spacious living environment. The thoughtfully designed layout flows seamlessly into the upgraded kitchen, complete with granite countertops, abundant custom cabinetry, stainless steel appliances, recessed lighting, and ample workspace for everyday living and entertaining. The spacious primary suite provides a peaceful retreat with vaulted ceilings, direct access to the private backyard patio, and an en-suite bathroom equipped with and oversized walk-in shower, while the secondary bathroom features an accessible walk-in therapeutic tub . Additional highlights include an indoor laundry room with built-in storage, dual-pane sliding doors, generous natural light throughout, and a covered backyard patio overlooking a low-maintenance yard--perfect for relaxing or hosting family and friends. Residents of Foothill Village enjoy exceptional community amenities including a sparkling pool and spa, basketball court, expansive greenbelts, and beautifully maintained common areas. Conveniently located near shopping, dining, parks, and freeway access, this is an outstanding opportunity to enjoy comfortable, low-maintenance living in one of Glendora's most sought-after planned commu
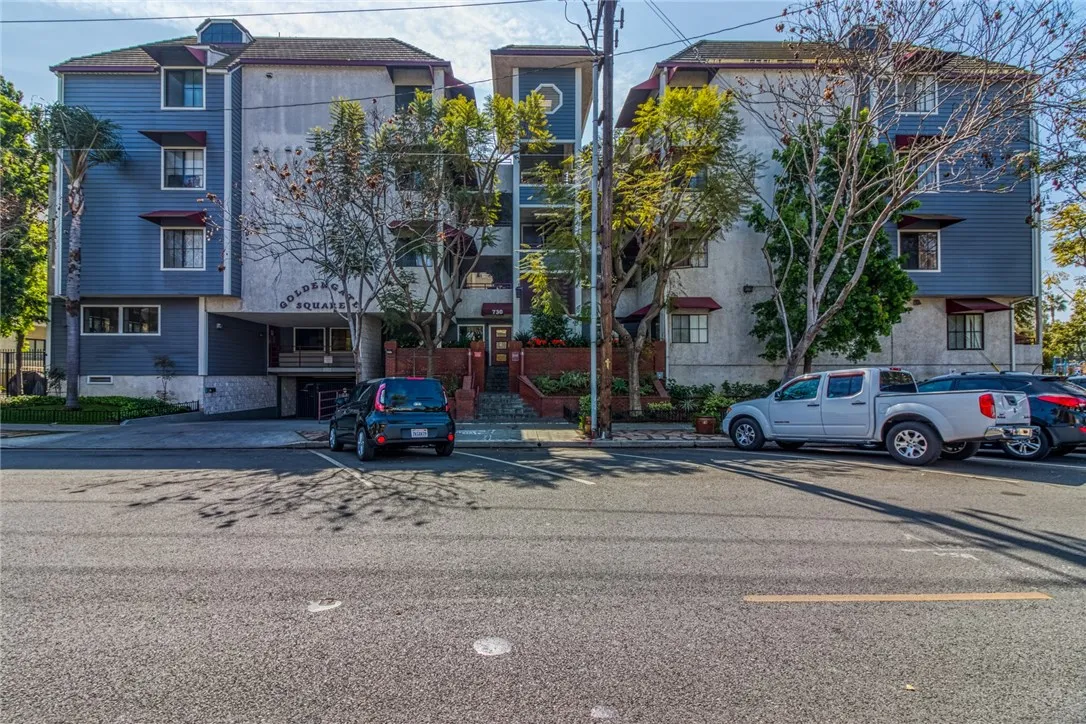
730 4th Street
Long Beach, CA 90802
AREA SQFT
957
BEDROOMS
2
BATHROOMS
2
Nice condo located in the downtown area of Long Beach. Easy access to 710 Freeway, Recreation Center and Cesar Chavez park. A nice spacious condo with plenty of living space. 2 bedroom, 2 bath with two parking spaces. Stainless steel appliances in the cozy kitchen. Walk in closets. Nice patio. No storage available. Breakfast bar area and dining. Condo has bamboo flooring and tile. Washer and dryer inside. No pets. Landlord requires good tenants with good credit and 2-3 times the rent income/monthly.
19354 Arenal Way
Riverside, CA 92508
AREA SQFT
2,874
BEDROOMS
5
BATHROOMS
3
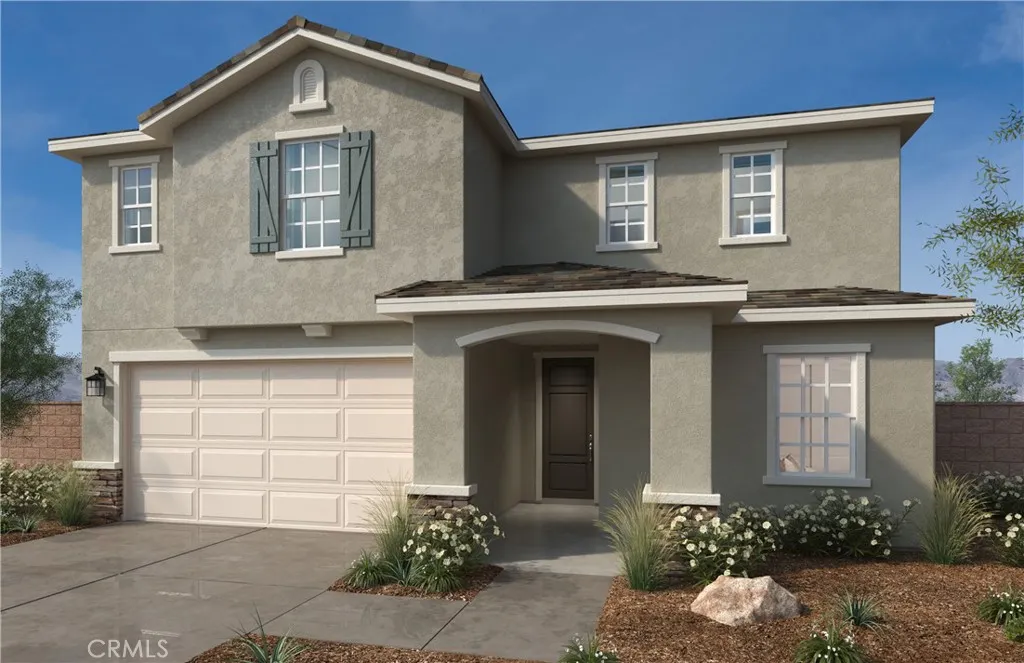
Beautiful Catania community Brand New spacious 2-Story home featuring 5 Bedrooms and 3 full bathrooms, with one bedroom being downstairs with a full bath. Currently the buyer can personalize this home's interior at our design studio to fit your families needs, style, and budget. Plan 2874 offers an open floor plan with a great room with dining, living room area, and beautiful kitchen that boasts Island with included granite counter tops, pantry, and Whirlpool stove, microwave and dishwasher. There is a large storage closet under the staircase. The second floor has three large secondary bedrooms, each with its own walk-in closet, hallway bathroom, and a laundry room large enough to add a laundry sink and extra cabinets if you choose. The large primary bathroom suite includes a large walk in shower, linen close and a large walk in closet. There is a large loft for the entire family to enjoy. Photo is a rendering of the model. Buyer can either lease or purchase the solar.
19364 Arenal Way
Riverside, CA 92508
AREA SQFT
2,519
BEDROOMS
5
BATHROOMS
3
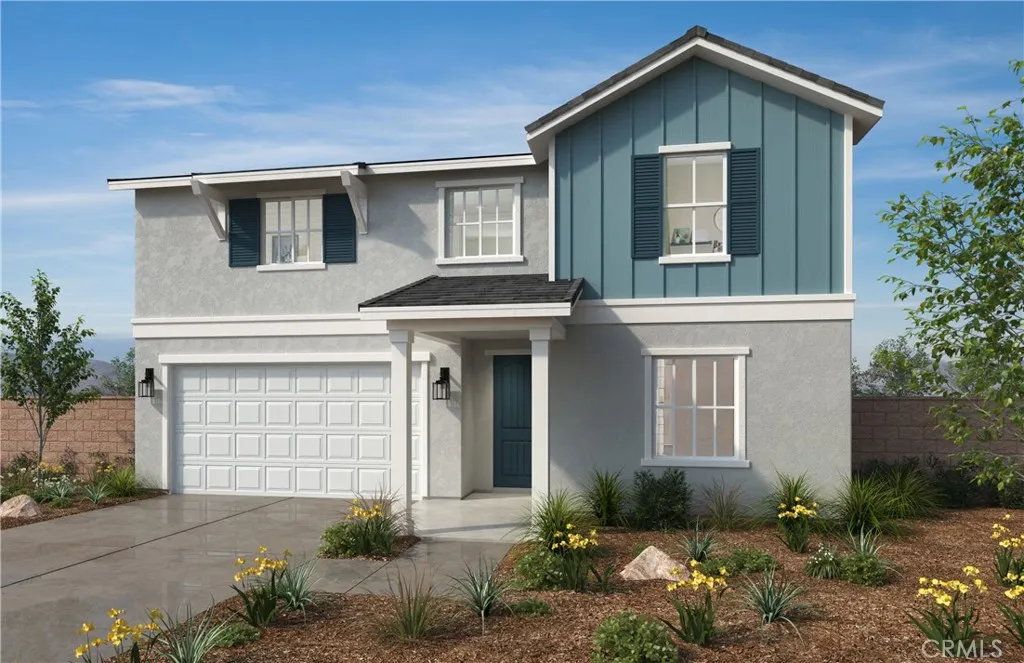
Beautiful Catania community Brand New spacious 5 bedrooms on a corner lot? In our plan 2519, we are offering a spacious 2-Story home featuring 5 Bedrooms and 3 full bathrooms, with one bedroom being downstairs with a full bath plus a large family sized loft. Currently the buyer can personalize this home's interior at our design studio to fit your family's needs, style, and budget. This floor plan offers a great room with dining, living room, and beautiful kitchen that boasts Island with included granite counter tops, pantry, and Whirlpool stove, microwave and dishwasher. There is a large storage closet under the staircase. The second floor has three large secondary bedrooms, hallway bathroom, and a laundry room large enough to add a laundry sink and extra cabinets if you choose. The large primary bathroom suite includes a large walk in shower, linen close and a large walk in closet. There is a large loft for the entire family to enjoy. The home site is on a south facing lot with a nice back yard. This home is also located close to one of the community parks. There is an 12-panel solar system that can be either purchase or leased. The community has two parks that include play areas, adult exercise stations, pickle ball courts, and ping pong tables. Award Winning Schools are minutes away and shopping is conveniently located. Photo is a rendering of the model. Buyer can either lease or purchase the solar.
1449 Rimrock Drive
Escondido, CA 92027
AREA SQFT
1,800
BEDROOMS
3
BATHROOMS
2
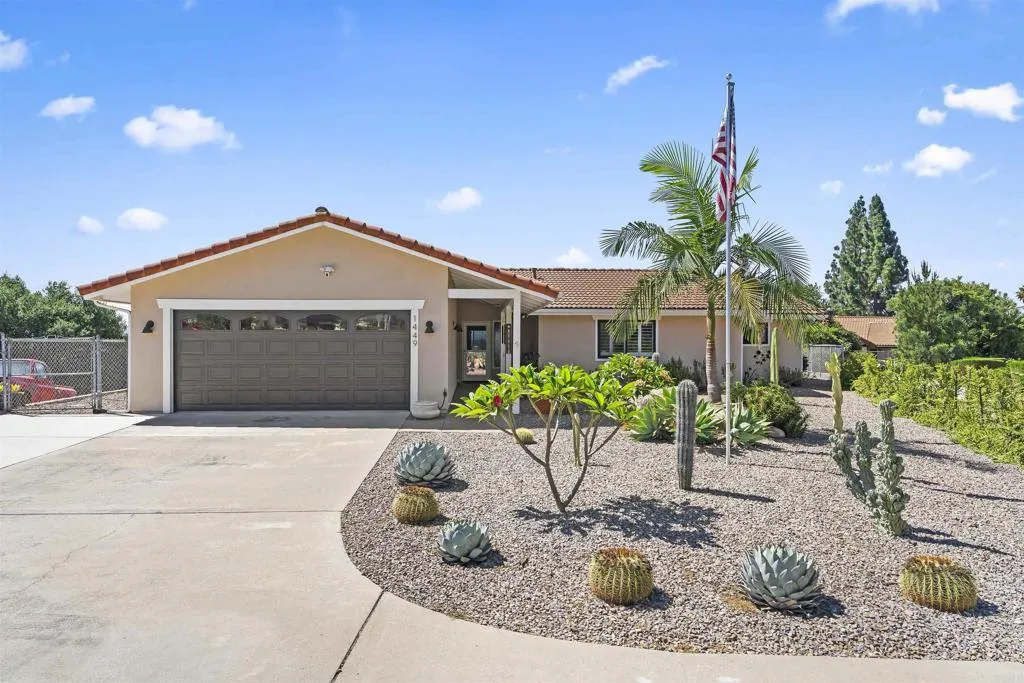
GORGEOUS COMPLETELY REMODELED Highly desirable Rimrock Drive! Sits at the top of Rimrock on a large .39 acre lot with Spectacular Panoramic Views of Escondido mountains & valleys. Hughe 36x14 Primary bedroom suite with sweeping views! Kitchen boasts quartz countertops, updated cabinets & stainless appliances* Step outside to your Expansive California room, perfect for year round entertaining* Built in barbeque *RV parking* Turnkey interior*enjoy the man cave garage with built ins for great storage*Recent upgrades HVAC, tankless water heater,garage cabinets*Immaculate pride of ownership*Make this gem your own!! Take advantage now of this price reduction*No homeowner fees, imagine that
220 Bryant
Ojai, CA 93023
AREA SQFT
BEDROOMS
BATHROOMS
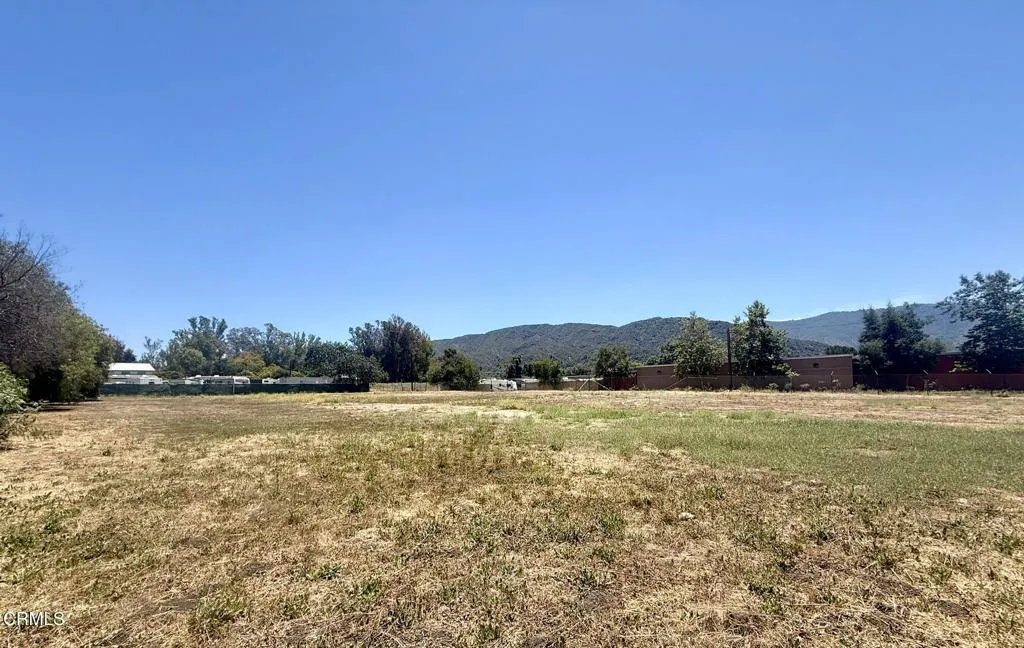
The level, fully usable site is surrounded by established commercial and light industrial businesses, making it ideally suited for a variety of industrial and commercial development opportunities. Utilities are available in the adjacent street, allowing for a straightforward path toward development.Preliminary plans call for a 15,250-square-foot multi-tenant light industrial building, giving buyers the option to continue the current entitlement process or pursue their own development plan. The site is also well suited for a single-user industrial headquarters, flex industrial project, warehouse, contractor facility, or industrial condominium development, with units sold individually or held as income-producing investment property.The property carries a Commercial Manufacturing (CM) General Plan Land Use Designation and is zoned M-1 (Light Manufacturing Industrial) under the Bryant Industrial Area Plan (BIAP). The CM designation encourages a broad range of compatible manufacturing and commercial uses, including light manufacturing, commercial services supporting industrial operations, warehouse and distribution facilities, and related business activities. The M-1 zoning provides flexibility for a variety of industrial uses with a maximum Floor Area Ratio (FAR) of 0.45, offering significant development potential.
13172 Monsoon Way
Victorville, CA 92394
AREA SQFT
2,222
BEDROOMS
4
BATHROOMS
3
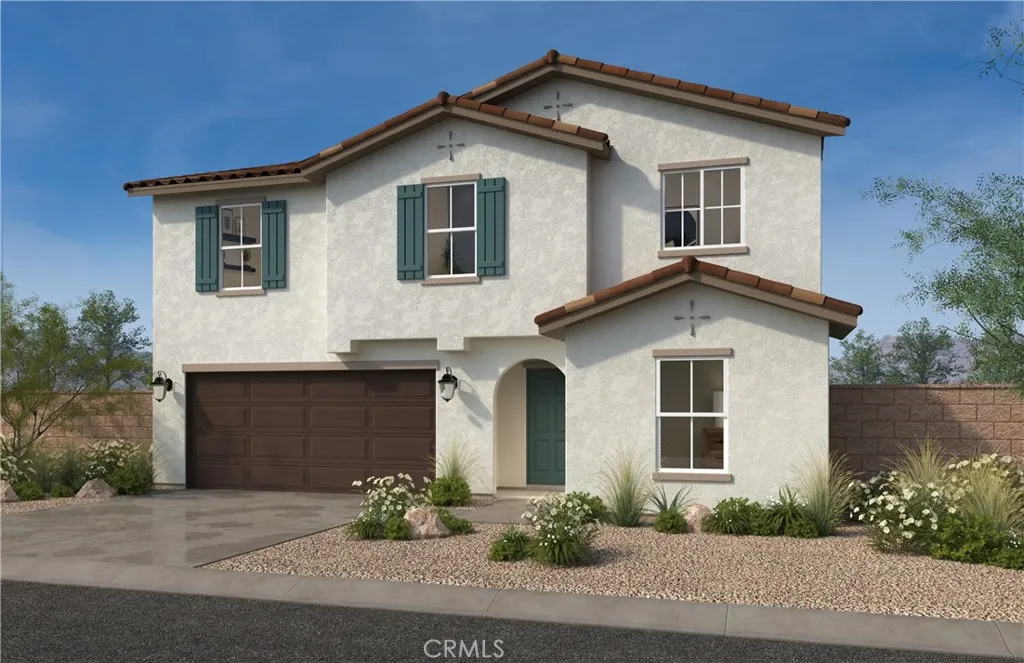
Beautiful KB Home Somerset community situated in a serene desert setting with mountain views. Somerset features a built to order Two Story family home with driveways and great size lots!! NO HOA COMMUNITY. It is located close to shopping, dining and entertainment at The Mall at Victor Valley and Costco. Conveniently near I-15, US-395 and Hwy.18 for easy access to San Bernardino and Barstow. Our 2222 floor plan features an open concept, a spacious great room that overlooks a modern kitchen with Granite countertops, White Cabinets, and Whirlpool energy efficient appliances. Buyer still has time to PERSONALIZE the interior to fit their lifestyle. Energy-efficient features include Generation Lighting LED fixtures, Moen WaterSense faucets and showerheads, all electric appliance and a 100% energy star rated home. Solar Panels are for lease or purchase with SunRun. Photo is a rendering of the model! Buyer can Purchase or lease the Solar!
13159 Monsoon Way
Victorville, CA 92394
AREA SQFT
2,534
BEDROOMS
4
BATHROOMS
3
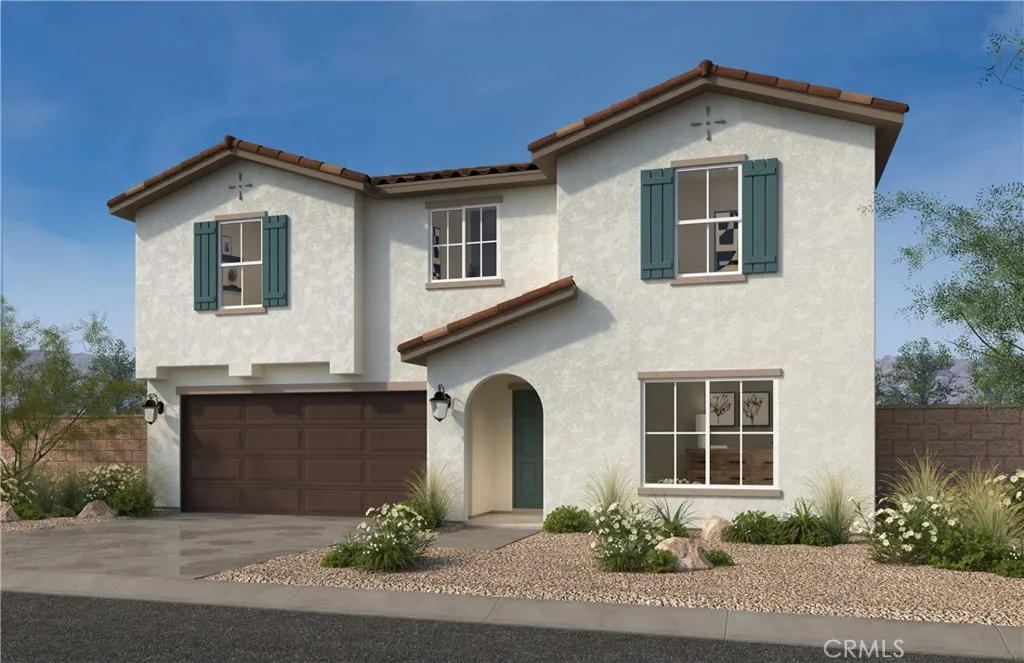
Beautiful KB Home Somerset community situated in a serene desert setting with mountain views. Somerset features a built to order single-family home with driveways and great size lots!! NO HOA COMMUNITY. It is located close to shopping, dining and entertainment at The Mall at Victor Valley and Costco. Conveniently near I-15, US-395 and Hwy.18 for easy access to San Bernardino and Barstow. Located on a cul-de-sac block, our 2534 floor plan features an open concept, a spacious great room that overlooks a modern kitchen with Granite countertops, White Cabinets, and Whirlpool energy efficient appliances. Buyer still has time to PERSONALIZE the interior to fit their lifestyle. Den with half bath can also be converted into a 5th bedroom with a 3rd full bathroom option. Energy-efficient features include Generation Lighting LED fixtures, Moen WaterSense faucets and showerheads, all electric appliance and a 100% energy star rated home. Solar Panels are for lease or purchase with SunRun. Photo is a rendering of the model! Buyer can purchase or lease the solar!
13189 Monsoon Way
Victorville, CA 92394
AREA SQFT
1,616
BEDROOMS
3
BATHROOMS
2
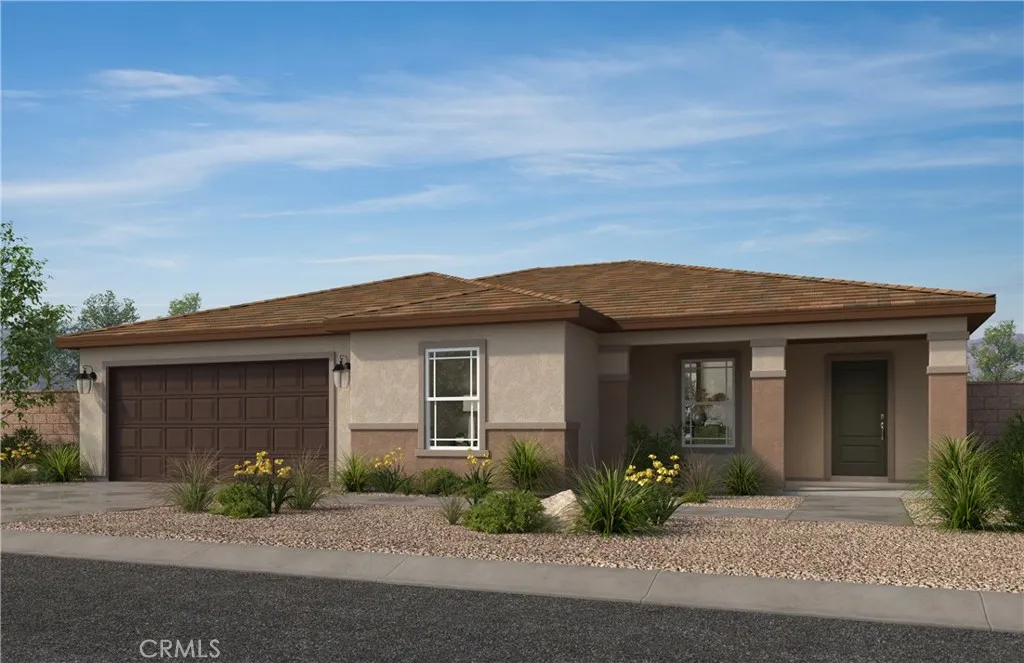
Beautiful KB Home Somerset community situated in a serene desert setting with mountain views. Somerset features a built to order Traditional Single-Family home with driveways and great size lots!! It is located close to shopping, dining and entertainment at The Mall at Victor Valley and Costco. Conveniently near I-15, US-395 and Hwy.18 for easy access to San Bernardino and Barstow. Our 1616 floorplan features an open concept, a spacious great room that overlooks a modern kitchen with Granite countertops, White Cabinets, and Whirlpool energy efficient appliances. Buyer still has time to personalize the interior to fit their lifestyle. Den can also be converted into a 4th bedroom option. Energy-efficient features include Generation Lighting LED fixtures, Moen WaterSense faucets and showerheads, all electric appliance and a 100% energy star rated home. Solar Panels are for lease or purchase with SunRun. Photo is a rendering of the model! Can purchase or lease the solar!
4332 Manchester Court
Santa Maria, CA 93455
AREA SQFT
2,216
BEDROOMS
4
BATHROOMS
3
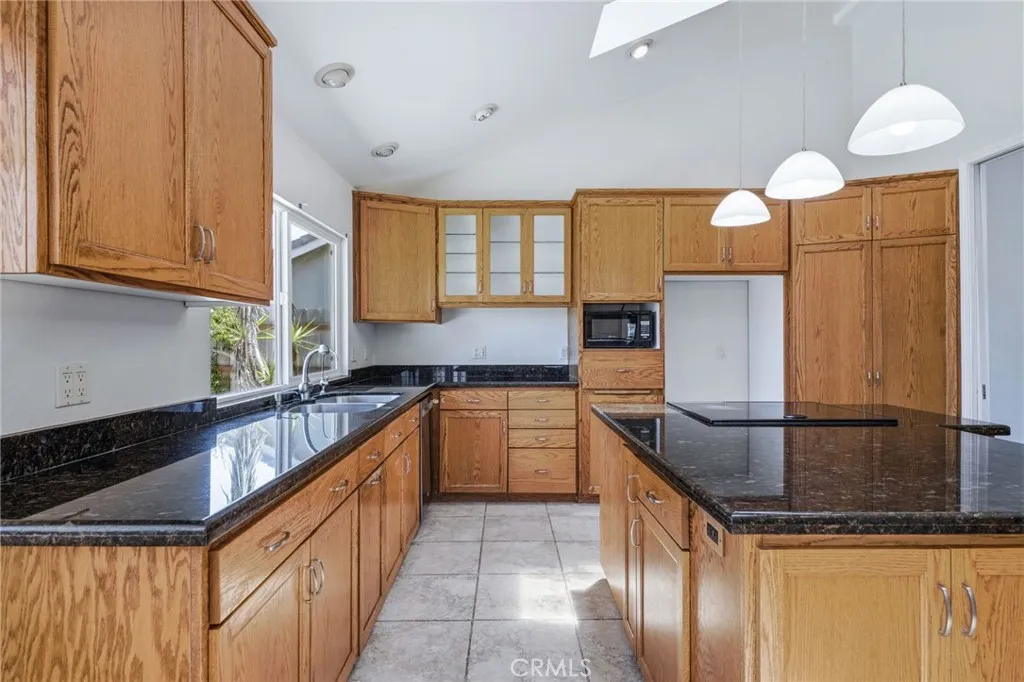
FOXENWOOD ESTATES-4 Bedroom-3 Bath w/ RV PARKING-Welcome to Manchester Court, where comfort, style and convenience come together in this lovely single level home. Step inside to a bright and inviting interior filled with natural light from vaulted ceilings, skylights and solar tubes. The custom-updated kitchen is the heart of the home, featuring granite countertops, a spacious center island, and recessed lighting--perfect for entertaining family and friends Luxury vinyl plank flooring and quality tile offer both style and durability throughout. Get cozy, and sit by the WOOD burning fireplace on cool nights. Outside, enjoy a lovely low-maintenance backyard with fruit trees, perfect for BBQs and place to relax after a long day, Or if you prefer to gather around in the front courtyard. Tucked away on a quiet cul-de-sac near distinguished Orcutt schools, parks and shopping, this home is just minutes from the restaurants, boutiques and charm of Old Town Orcutt, with convenient access to Vandenberg Space Force Base. Schedule your private showing today!
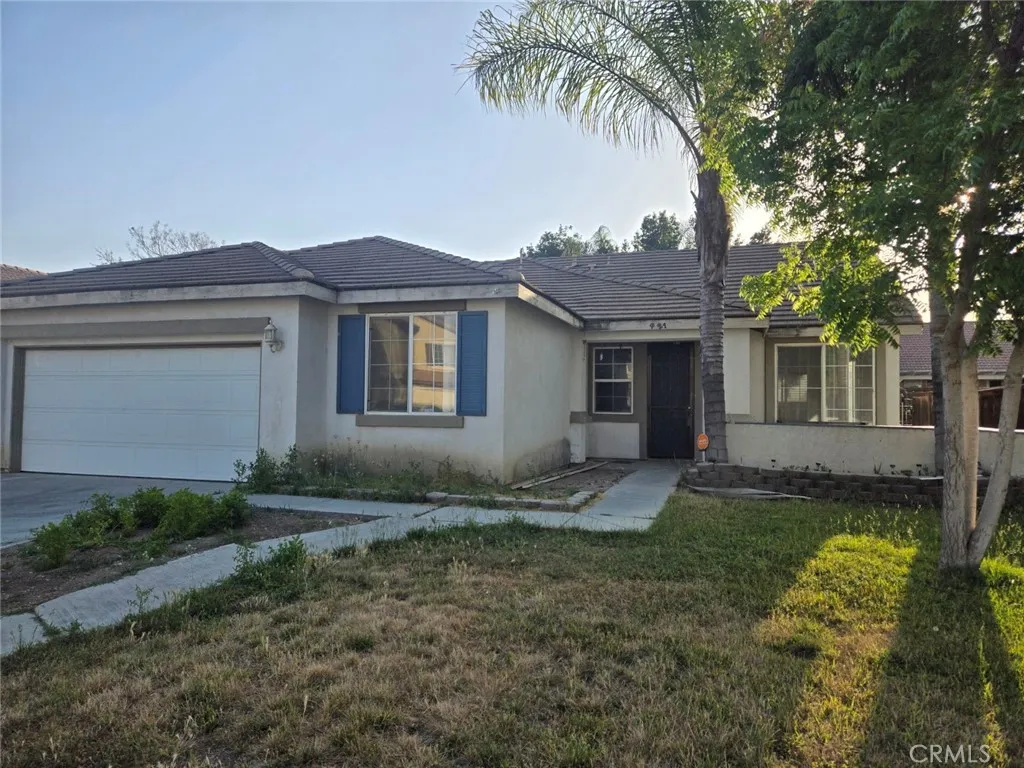
421 Steiner
Hemet, CA 92544
AREA SQFT
2,122
BEDROOMS
5
BATHROOMS
2
Beautifully remodeled single-story home in a desirable East Hemet neighborhood. This spacious 5 bedroom, 2 bath home offers approximately 2,182 SF of living space on a 6,970 SF lot. Features include upgraded wood and tile flooring, fresh interior paint, an open floor plan, and a bright kitchen with ample cabinetry, tile countertops, and a dining area with sliding door access to the expansive backyard. The private primary suite includes a walk-in closet and en-suite bath with dual vanities, soaking tub, and separate shower. Four additional bedrooms provide flexibility for family, guests, or a home office. Additional amenities include an indoor laundry room, central heating and air conditioning, ceiling fans, attached 2-car garage, and a large backyard with patio space for entertaining or relaxing. Conveniently located near schools, shopping, dining, and parks. Move-in ready with approved application, security deposit, and first month's rent.
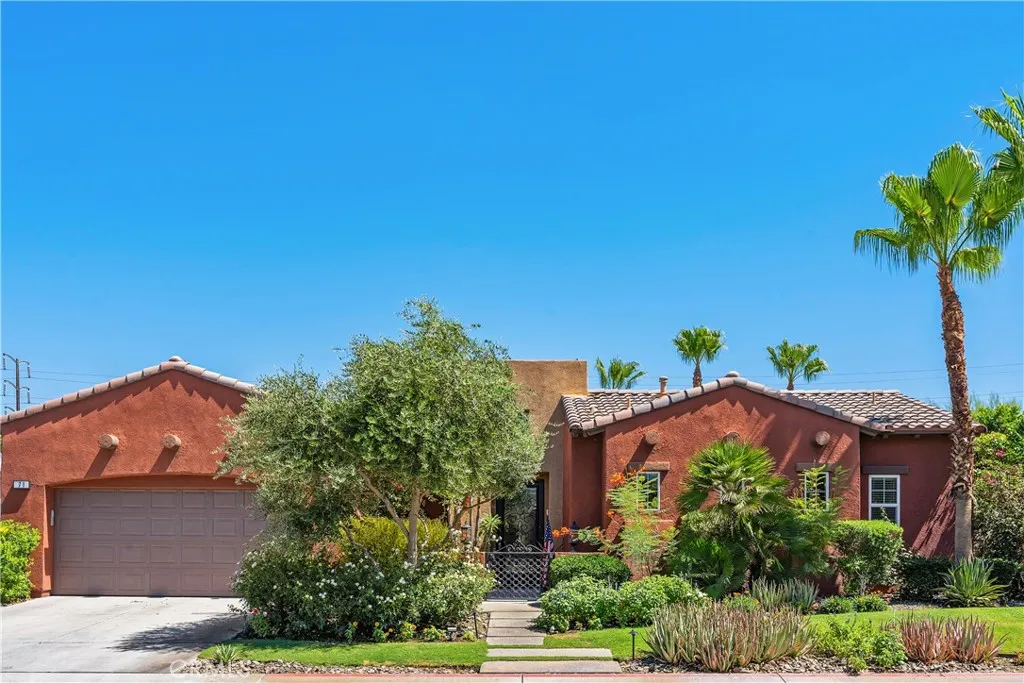
71 Via Santo Tomas
Rancho Mirage, CA 92270
AREA SQFT
2,384
BEDROOMS
3
BATHROOMS
3
Beautifully upgraded home in the picturesque lake community of Santo Tomas, offering exceptional privacy, tranquility, stunning mountain views and a membership to Mission Hills Country Club. This 3-bedroom, 2.5-bath home features approximately 2,384 sq. ft. of open-concept living space designed for effortless indoor/outdoor living and entertaining. Gorgeous porcelain wood-plank tile flooring flows throughout. The Great Room and formal Dining Room open to a spacious three-season covered courtyard with opaque skylights and remote-controlled screens. The chef's kitchen features quartz countertops, a Butler's pantry, cold beverage refrigerator, five-burner gas cooktop, center island with prep sink, and bar seating. The spacious primary suite includes a private office and custom closet system. The resort-style backyard showcases a Pebble Tec saltwater pool and spa with a Baja ledge, elevated sun deck, breathtaking San Bernardino and San Jacinto mountain views, and is pre-plumbed for a future gas BBQ. 2 Air Conditioning systems and the Solar system add to the comfort and energy efficiency. Additional features include a full laundry room with utility sink and an attached two-car garage with epoxy floors and built-in storage. Enjoy all the benefits the Mission Hills Country Club has to offer!
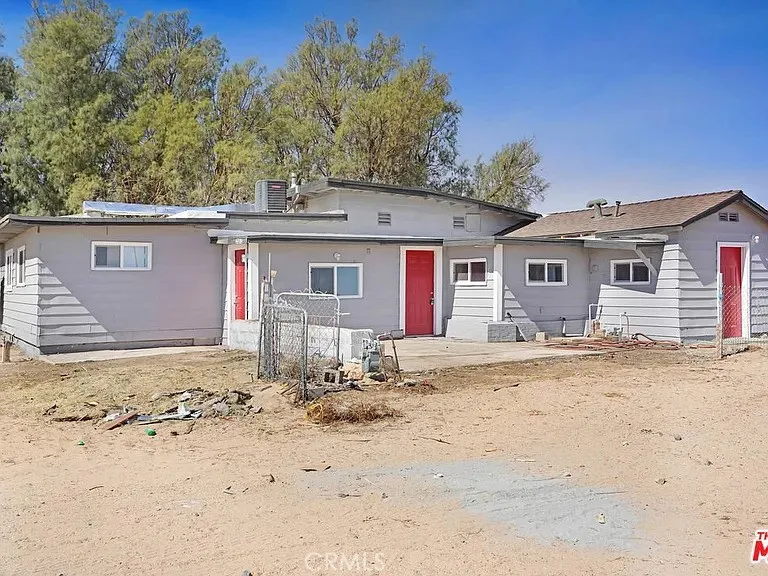
25372 Agate
Barstow, CA 92311
AREA SQFT
1,258
BEDROOMS
2
BATHROOMS
2
**Handyman Special on Nearly 8 Acres Only $239,000!** Unlock the potential of this incredible fixer-upper situated on approximately **7.9 acres** in Barstow! Whether you're an investor, contractor, or buyer looking to build sweat equity, this property offers a rare opportunity to create your vision. The home is in need of repairs and updating but features a spacious layout and an expansive lot with endless possibilities. With room for recreation, animals, equipment, or future improvements (buyer to verify permitted uses), this property provides the space and flexibility that's hard to find at this price. Conveniently located with easy access to major highways while still offering the privacy of rural living. Bring your tools, your imagination, and your plansthis is your chance to transform a diamond in the rough into something special. **Priced to sell at just $239,000. Property is being sold AS-IS. Don't miss this outstanding investment opportunity!**
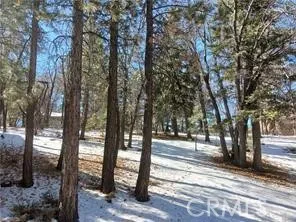
Columbine
Big Bear City, CA 92314
AREA SQFT
BEDROOMS
BATHROOMS
Located just minutes from Big Bear Lake, the Village, Bear Mountain & Snow Summit wold class resorts~This property land gives you a quiet and peaceful location, perfect for relaxation and recreation~The lot provides easy access to outdoor adventures year-round, from boating and fishing in the summer to skiing and snowboarding in the winter~Enjoy the best of both worlds the peaceful seclusion of mountain living, yet close to all the amenities and attractions Big Bear has to offer~Whether you're looking to build your permanent residence, a vacation home, or an investment property, this beautiful land offers exceptional potential. Dont miss out on the chance to own a piece of Big Bears natural beauty. No address has been assigned to this property
1437 Carmelita Place
Arcadia, CA 91006
AREA SQFT
5,886
BEDROOMS
5
BATHROOMS
6
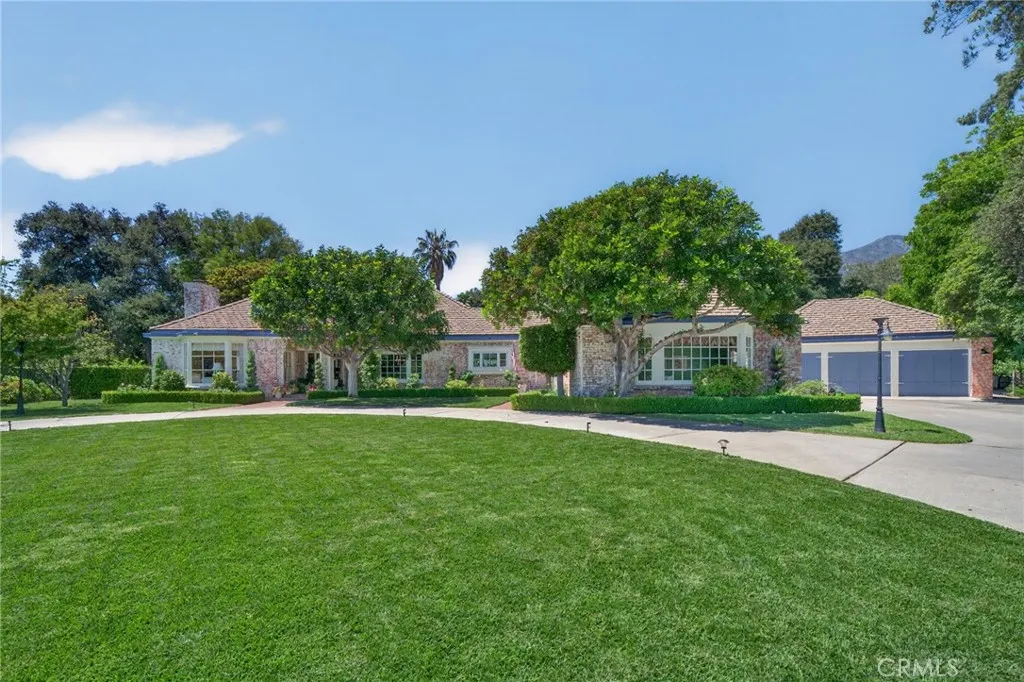
First time on the market in nearly 40 years, this remarkable Traditional French Normandie estate is gracefully tucked away at the end of a quiet cul-de-sac in Arcadias prestigious Santa Anita Oaks neighborhood. Set on an extraordinary 48,770 square foot lot (1.1196 acres), this rare legacy property offers approximately 5,887 square feet of total living space, including a 5,218 square foot main residence and a 668 square foot guest house, all surrounded by lush, mature landscaping and a setting of exceptional privacy and distinction. Originally built in 1950 and expanded and remodeled over the years, the estate reflects timeless craftsmanship, grand scale, and classic architectural charm. A welcoming foyer introduces elegant formal living spaces highlighted by rich detailing, refined millwork, and beautifully proportioned rooms designed for both intimate living and large-scale entertaining. The formal living room is anchored by a striking marble fireplace, intricate crown molding, and a massive bay window overlooking the front gardens, while the formal dining room exudes warmth and tradition with raised paneled wainscoting and an inviting setting for memorable gatherings. The expansive family room is a true showpiece, featuring handsome wood paneling, a built-in entertainment center with desk, and views of both the rear grounds and the private atrium. The kitchen is filled with character and functionality, offering solid oak cabinetry, peg-and-plank wood flooring, kitchen aid refrigerator/freezer, Thermador oven, walk-in pantry, and a cheerful breakfast area wrapped in glass
6818 Wunderlin ave
San Diego, CA 92114
AREA SQFT
1,538
BEDROOMS
4
BATHROOMS
3
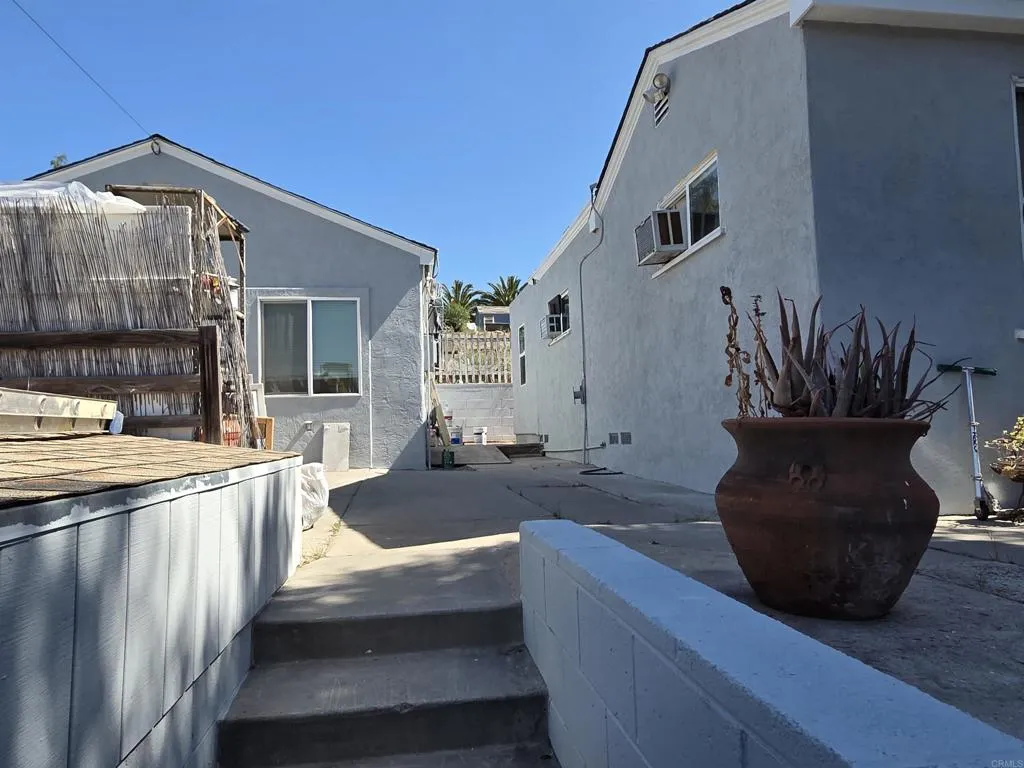
2 SEPARATE UNITS. The main house consist of 3BR/2BA and 1BR/!BA nestled on a huge 1/2 acre view lot property, a must see and imagine how many houses or units you can build on this property. The countless potential opportunity you don't want to miss out Existing solar system that will be transferred to the new buyers. Perfect for an investor, builder or a first time buyers you just found it here. Thank you for showing.
12176 Catalpa Court
Jurupa Valley, CA 92509
AREA SQFT
2,049
BEDROOMS
4
BATHROOMS
3
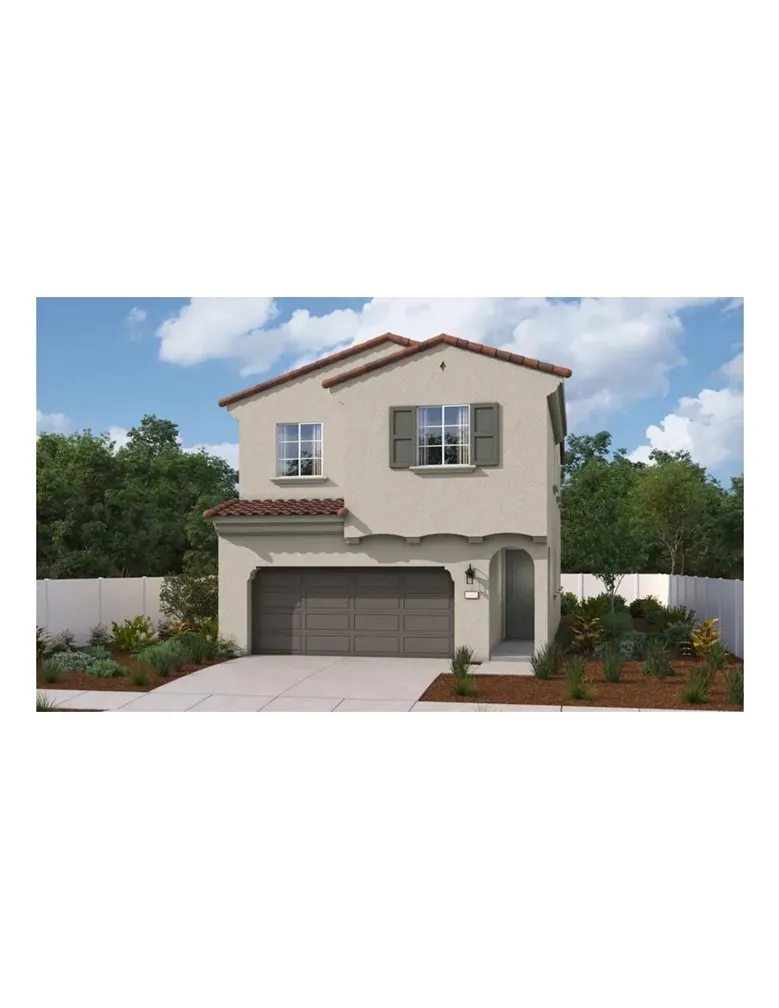
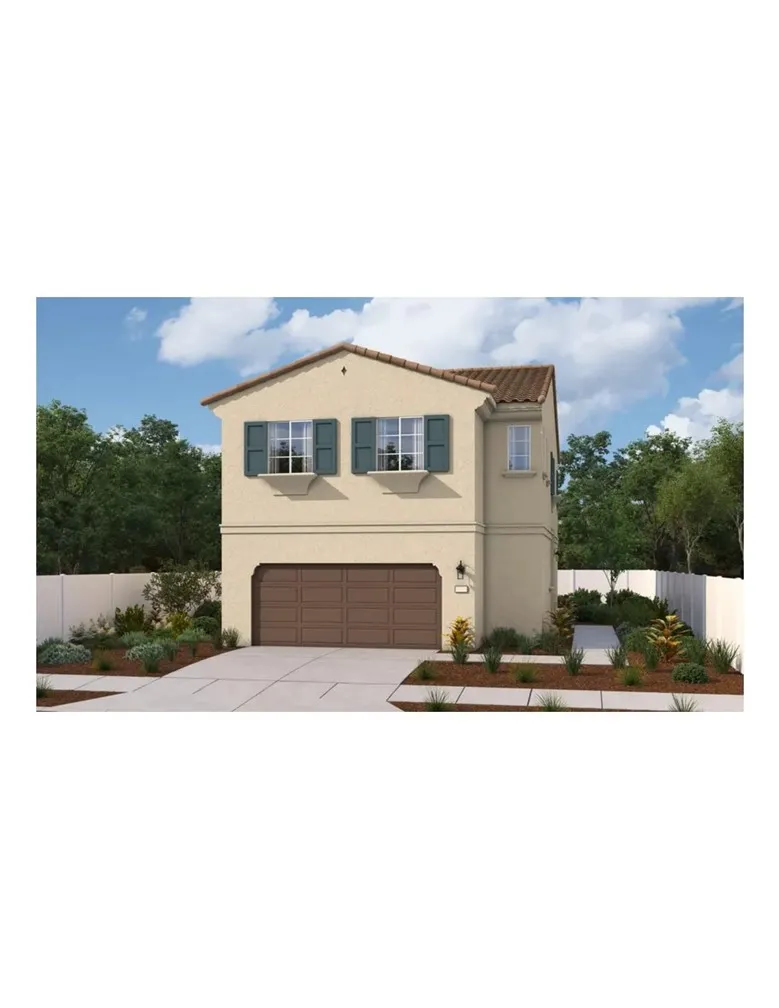
Welcome to this beautifully designed American-Farmhouse home in the desirable Canterra community! Step inside through a welcoming mudroom that leads into a bright, open-concept living space featuring 2,049 sq ft. The dining area, living room, and a stylish kitchen with elegant quartz countertops, rich brown cabinetry, a spacious pantry, and a convenient powder room. Tucked discreetly behind the main living area, the staircase leads to the second floor, where youll find four generously sized bedrooms, including a relaxing primary suite, along with an upstairs laundry room for added convenience. Designed with comfort and functionality in mind, this home offers the perfect blend of modern living and everyday convenience.
2420 Achilles Drive
Los Angeles, CA 90046
AREA SQFT
3,829
BEDROOMS
4
BATHROOMS
4
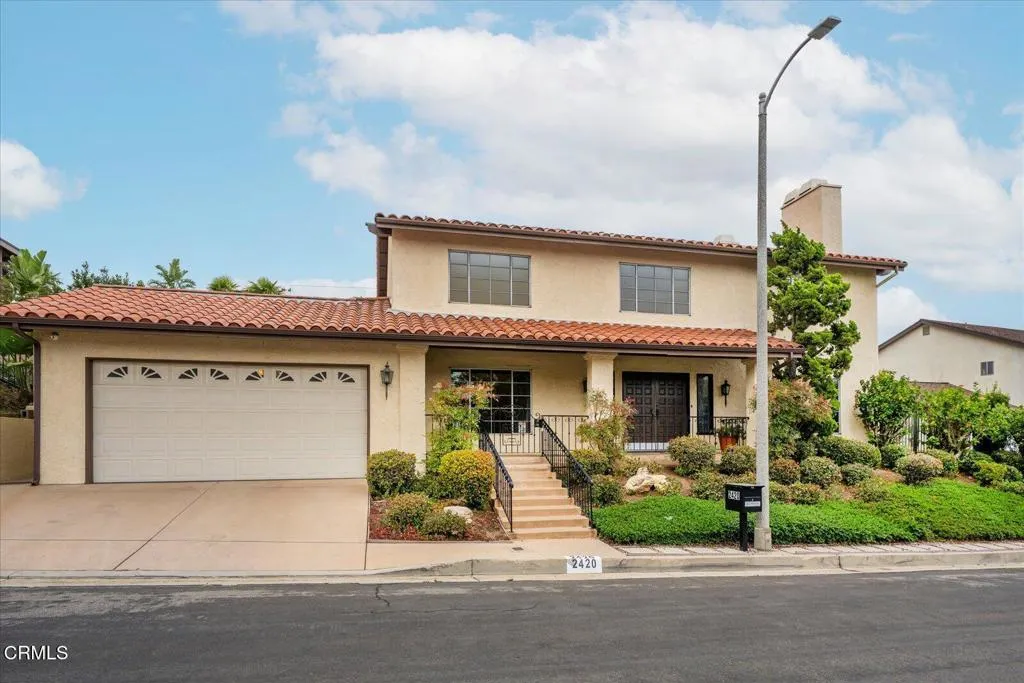
Perched on the prestigious upper reaches of Mt. Olympus, 2420 Achilles Drive offers a sophisticated escape with some of the most impressive positioning in the neighborhood. This 3,829-square-foot residence sits at the top of the community, where the air feels clearer and the views more expansive, providing a rare sense of elevation above the city below. Inside, the home is a masterclass in light and scale. The open-concept layout is wrapped in large windows that pull the natural light across every corner, highlighting the clean lines and refined finishes. With four spacious bedrooms and four well-appointed bathrooms, the floor plan is incredibly versatile--perfect for someone who loves to host large gatherings or simply wants plenty of room to spread out and relax. The interior space feels both grand and intimate, offering a seamless flow that makes the most of the home's generous footprint. Each bedroom serves as a private sanctuary, while the primary suite and common areas are designed to celebrate the property's unique vantage point. Living at the upper area of Mt. Olympus means enjoying a distinct level of privacy and a serene atmosphere, all while being moments away from the energy and pulse of Los Angeles. It's a home that manages to be both a bold architectural statement and a warm, inviting retreat. Come see what life looks like from the peak of Achilles Drive.
12188 Catalpa Court
Jurupa Valley, CA 92509
AREA SQFT
2,079
BEDROOMS
4
BATHROOMS
3
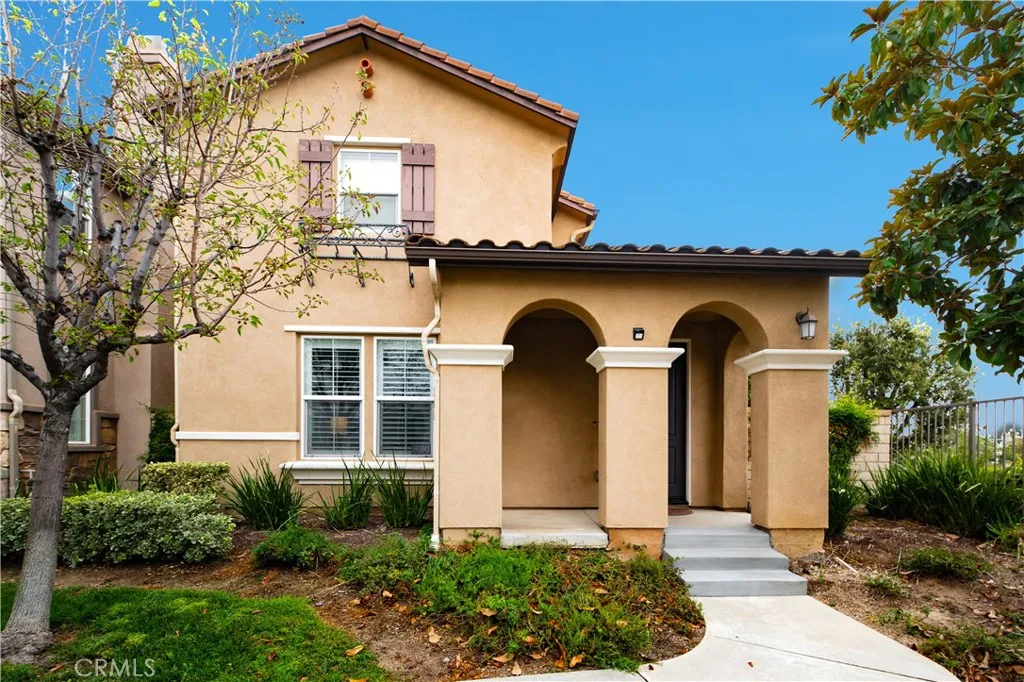
Welcome to this beautifully crafted California Ranch style home in the desirable Canterra community! Step inside to a bright, open-concept floorplan where the living, dining, and kitchen areas flow effortlessly together. The stylish kitchen showcases elegant quartz countertops paired with modern tan cabinetry, creating a clean and timeless look. Just off the entry, a versatile flex room offers the perfect space for a home office, study, game room or playroom, while a convenient powder bath completes the first floor. Tucked away for added privacy, the staircase leads upstairs to a spacious loft ideal for entertaining or relaxing, an upstairs laundry room, two full bathrooms, generously sized secondary bedrooms, and a private primary suite. Thoughtfully designed for today's lifestyle, this home blends comfort, functionality, and modern style in every place
820 Ruby Lace
Azusa, CA 91702
AREA SQFT
2,581
BEDROOMS
4
BATHROOMS
3
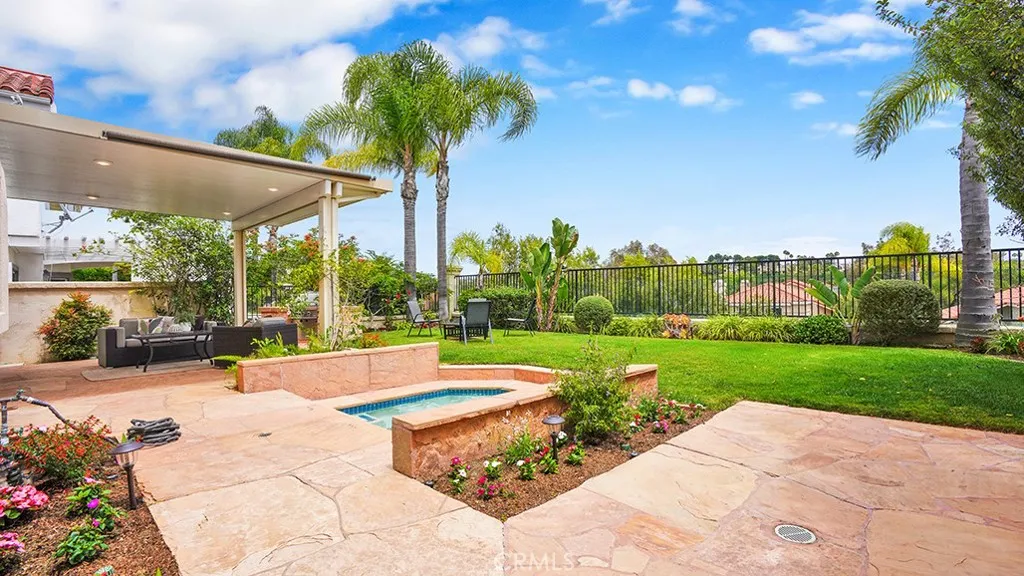
Welcome to this stunning, well-maintained corner home in the prestigious Rosedale community, nestled in the scenic foothills of Azusa. This spacious residence boasts an open floor plan, cozy family room fireplace. The gourmet kitchen features granite countertops, stainless steel appliances, a 5-burner gas stove, and an oversized center island with a breakfast barperfect for entertaining. Upstairs offers three bright bedrooms, an office/extra bedroom, alongside a generous primary suite complete with a large walk-in closet. A large laundry room adds excellent storage space. The home includes access to the private ROSEDALE CLUBHOUSE, featuring two swimming pools, a fully equipped gym, and a barbecue area. Enjoy ultimate convenience with walking-distance access to Rosedale Great Park, Citrus College, Azusa Pacific University, and the Downtown Azusa Metro Station. Target, City Hall, and the 210 Freeway are also just minutes away. Schedule your visit today to experience this beautiful home in person!
12 Siros
Laguna Niguel, CA 92677
AREA SQFT
2,467
BEDROOMS
4
BATHROOMS
3
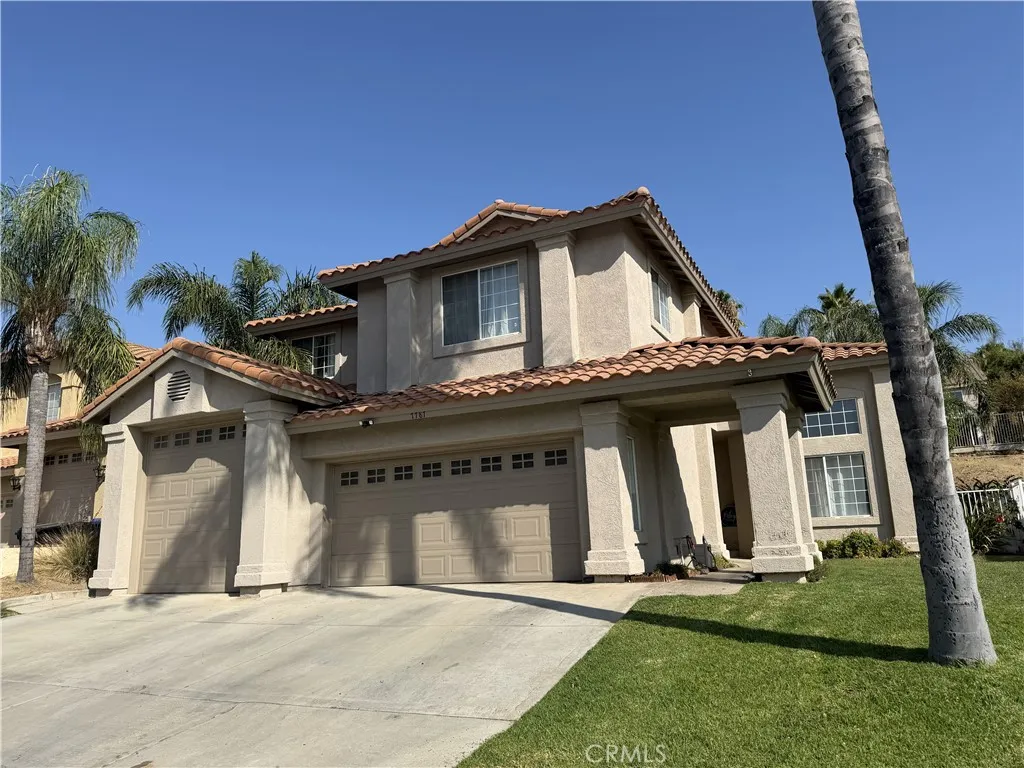
Nestled away in the hills of Laguna Niguel this well maintained home offers the quintessential southern California lifestyle. Located near the end of a quiet cul-de-sac in the highly desirable Bel Fiore development of Marina Hills, this home combines thoughtfully designed living space on an expansive 9,487 square foot lot with elevated neighborhood and hillside views. These sights may be enjoyed from the backyard, primary suite, kitchen, family and dining areas. A charming courtyard entry and timeless curb appeal welcome you inside, where two story vaulted ceilings create a bright and open atmosphere between the living and dining areas. At the heart of the home, the kitchen flows seamlessly into the breakfast nook and inviting family room with fireplace. where expansive windows frame the backyard and fill the living spaces with sunshine throughout the day thanks to the desirable southeast-facing orientation. The kitchen features a Sub-Zero refrigerator, convection double ovens, a gas cooktop, generous counter space, and abundant cabinetry, making meal preparation as enjoyable as gathering with family and friends. A flexible floor plan includes a downstairs bedroom currently configured as an office with extensive built-in cabinetry, located near a bathroom with step-in shower - an ideal setup for guests or multigenerational living. Upstairs, the primary suite offers a spacious retreat with natural light, a spacious ensuite bath with separate shower and soaking tub and a large, well organized walk-in closet designed to keep everything in its place. Two additional bedrooms com
7787 Jayhawk
Jurupa Valley, CA 92509
AREA SQFT
2,774
BEDROOMS
5
BATHROOMS
3
Completely upgraded Jurupa Valley home in highly desirable gated community. This home features 5 total bedrooms with a large primary bedroom that features a fireplace and sunken tub. Also, there is a secondary suite that is larger than most primary bedrooms. Bedroom downstairs next to bathroom is perfect for those overnight guests. But there's more. The waterfall pool and jacuzzi are perfect for hot summer days and but the outdoor kitchen island and seating areas make it the perfect home for year-round entertaining. Best of all the solar panels are owned free and clear. The home has been completely upgraded from kitchens to bedrooms and baths. Don't miss out on this amazing Jurupa Valley home.
803 Palm
Redlands, CA 92374
AREA SQFT
1,501
BEDROOMS
3
BATHROOMS
2
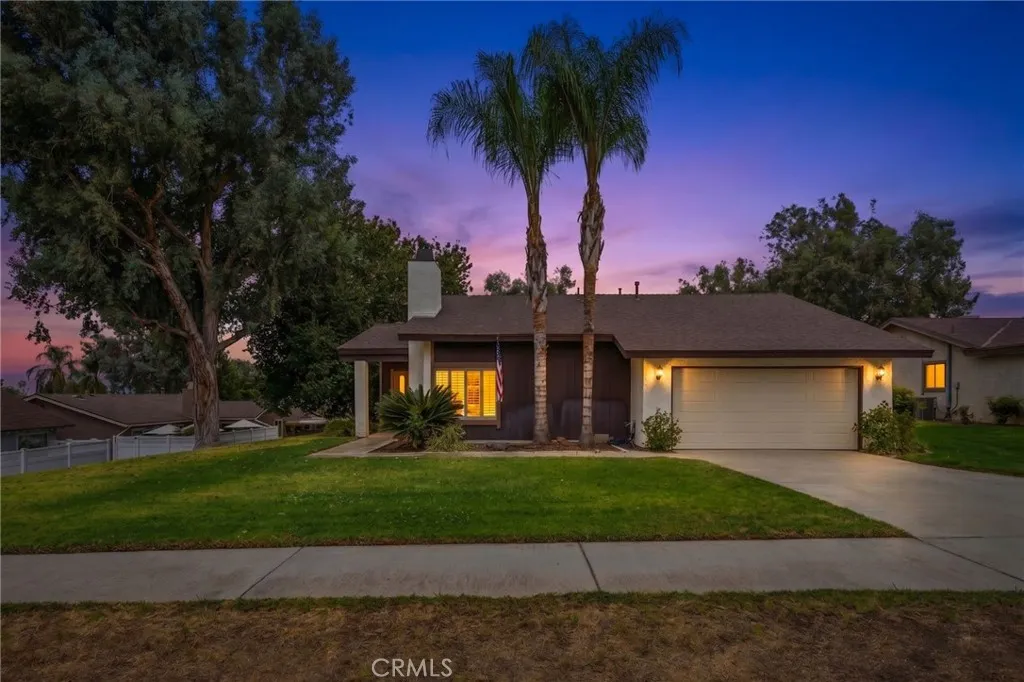
Beautifully remodeled Three Bedrooms and Two baths single-story home located in the desirable Ardmore Terrace Community featuring a welcoming double door entry and a charming foyer. The interior offers laminated wood flooring throughout the home creating a warm and cohesive living space. The spacious living room includes a cozy fireplace and elegant window wood shutters that add both style and privacy. The remodeled kitchen is designed for funtionality and entertaining, featuring granite countertops, a deep kitchen sink, built in microwave, dishwasher and a convenient breakfast bar. The dinning area is open to the kitchen and includes a sliding glass door providing direct access to the backyard patio, along with matching window wood shutters for a finished look. Bedroom 1 offers laminate wood flooring and double closet doors. Bedroom 2 includes built-in bookshelves. The primary suite offers extensive closet space with his and hers closets, window wood shutters, and a private sliding door with patio access. The renovated primary bathroom features tile flooring, a dedicated makeup vanity area, and a separate shower room. The hallway bathroom has been tastefully renovated with new tile flooring, a new bathtub and tiled shower walls. Additional hallway storage and pantry space provide plenty of room for organization. Additional features include a two-car garage with an automatic garage door opener and a laundry area. The backyard is ideal for outdoor enjoyment with a concrete patio and a designated BBQ area. This Move-in ready home combines comfort, style and thoughtfull upgrad
687 Armstrong Street
Lakeport, CA 95453
AREA SQFT
1,198
BEDROOMS
3
BATHROOMS
2
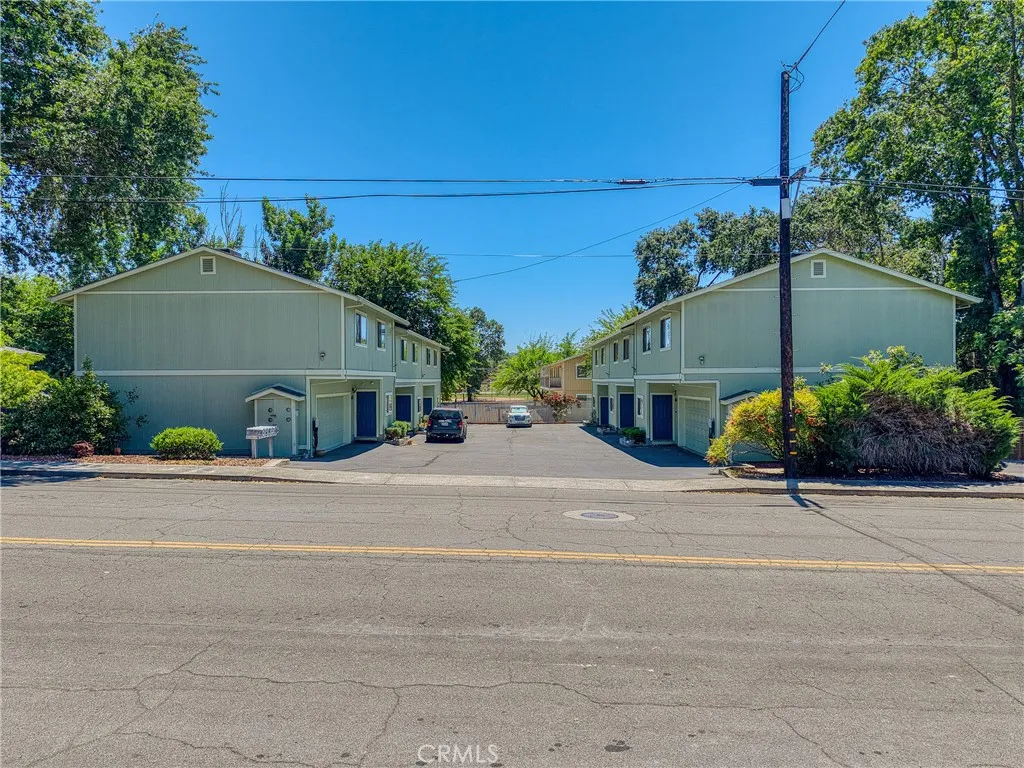
This beautifully updated 3-bedroom, 2-bath multi-unit home is move-in ready! Freshly painted throughout with brand-new carpeting, the home features an abundance of windows that fill the space with natural light. The downstairs level includes one bedroom, a half bath, a convenient laundry area, and an attached garage. Upstairs, you'll find an open-concept kitchen that flows into an oversized living area, creating the perfect space for relaxing or entertaining. Two additional bedrooms and a full bathroom complete the upper level. Located in the heart of town, this home offers an unbeatable location just steps from downtown restaurants, shopping, the lake, and a newly developed park. Enjoy the convenience of being close to everything while living in a bright, comfortable, and updated home.
12187 Catalpa Court
Jurupa Valley, CA 92509
AREA SQFT
1,751
BEDROOMS
4
BATHROOMS
3
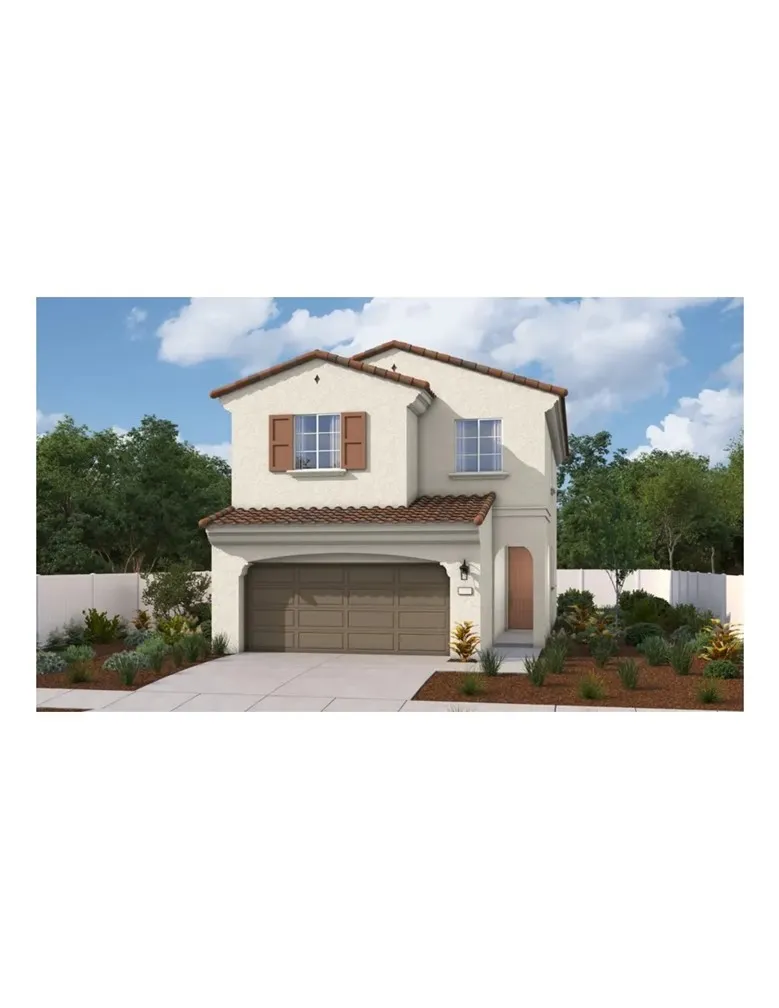
Welcome to this beautiful California Ranch-style home in the desirable Cantera community in Jurupa Valley! Offering 1,751 sq. ft. of living space, this 4-bedroom, 2.5-bath home features an open-concept first floor with a spacious living area, a modern kitchen with quartz countertops, white cabinetry, and a convenient powder room. Upstairs, youll find four generously sized bedrooms, including a comfortable primary suite. The cozy, low-maintenance backyard is perfect for relaxing or entertaining. Combining style, comfort, and functionality, you wont want to miss this opportunity.
12164 Catalpa Court
Jurupa Valley, CA 92509
AREA SQFT
1,751
BEDROOMS
4
BATHROOMS
3
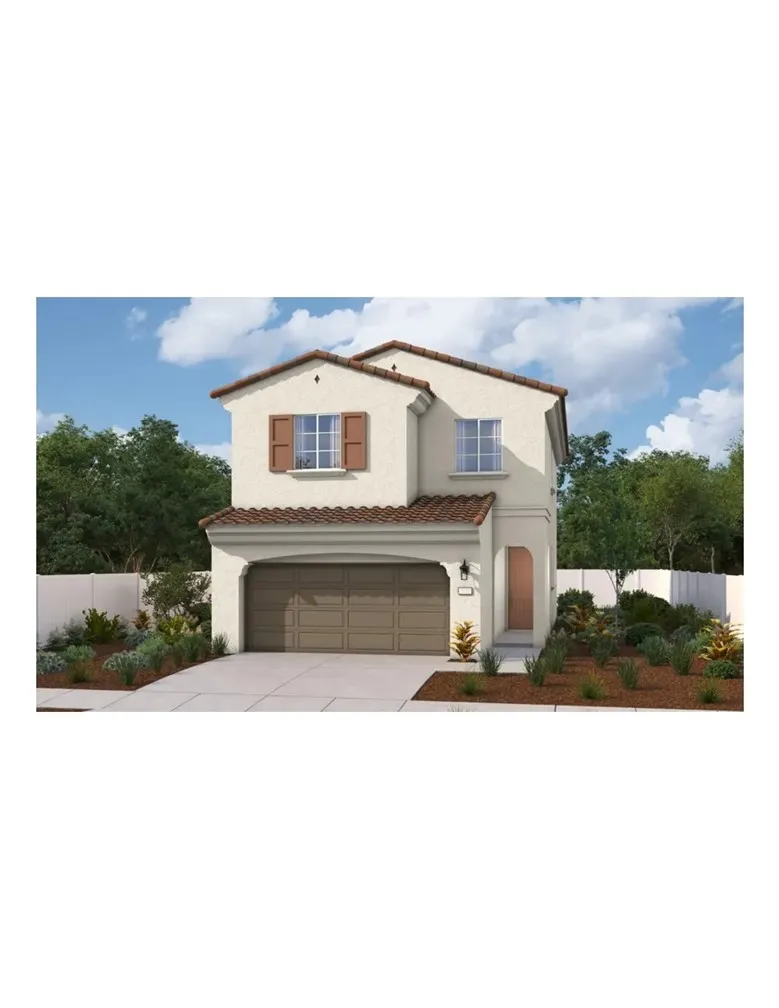
Welcome to this beautiful California Bungalow-style home in the desirable Cantera community in Jurupa Valley! Offering 1,751 sq. ft. of living space, this 3-bedroom, 2.5-bath home features an open-concept first floor with a spacious living area, a modern kitchen with quartz countertops, brown cabinetry, and a convenient powder room on the first floor. Upstairs, youll find four generously sized bedrooms, including a comfortable primary suite. The cozy, low-maintenance backyard is perfect for relaxing or entertaining. Combining style, comfort, and functionality, you wont want to miss this opportunity.
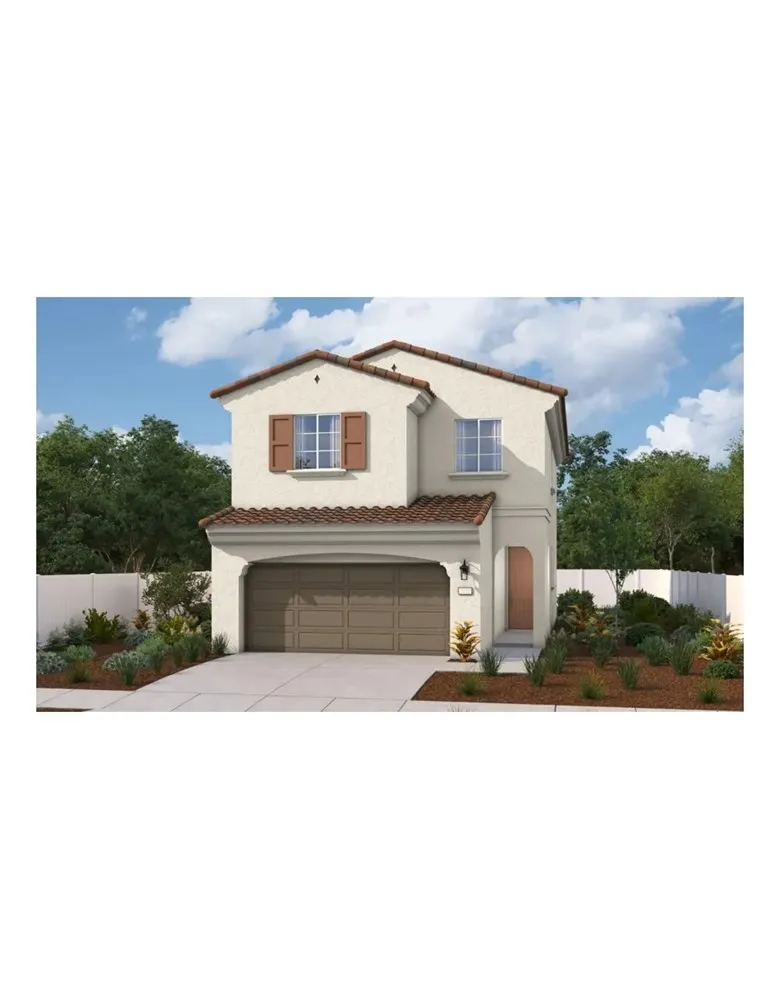
12163 Catalpa Court
Jurupa Valley, CA 92509
AREA SQFT
2,049
BEDROOMS
3
BATHROOMS
3
Welcome to this beautiful California Bungalow-style home in the desirable Cantera community in Jurupa Valley! Offering 1,751 sq. ft. of living space, this 3-bedroom, 2.5-bath home features an open-concept first floor with a spacious living area, a modern kitchen with quartz countertops, brown cabinetry, and a convenient powder room. Upstairs, youll find a loft and three generously sized bedrooms, including a comfortable primary suite. The cozy, low-maintenance backyard is perfect for relaxing or entertaining. Combining style, comfort, and functionality, you wont want to miss this opportunity.
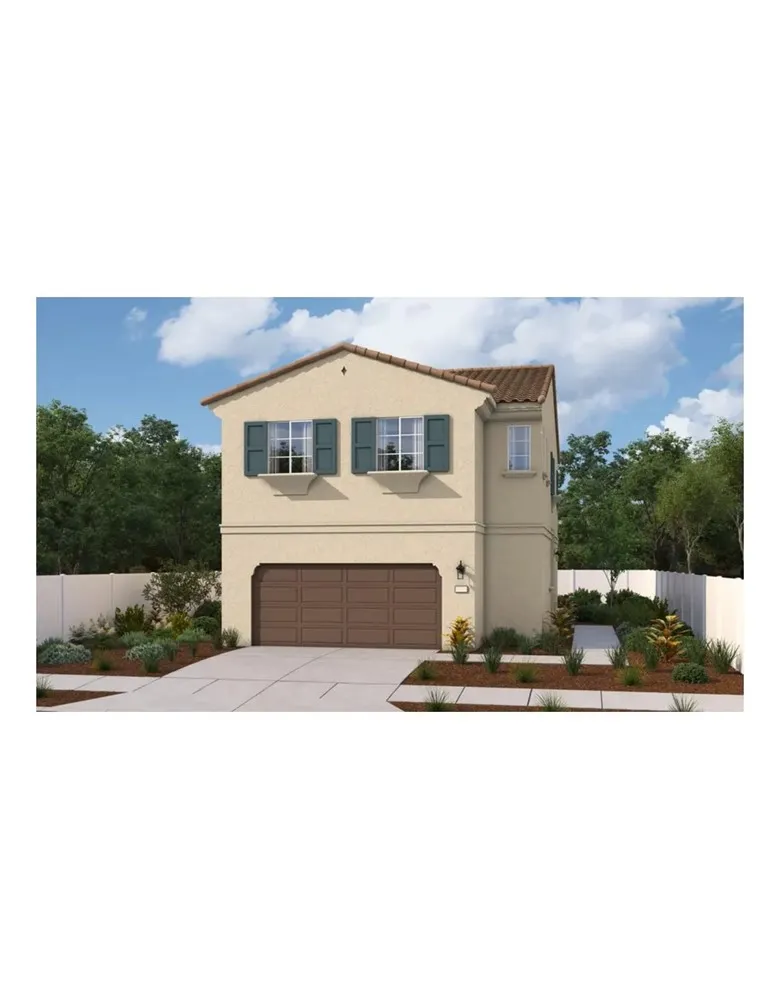
12195 Catalpa Court
Jurupa Valley, CA 92509
AREA SQFT
2,049
BEDROOMS
3
BATHROOMS
3
Welcome to this beautifully designed American-Farmhouse home in the desirable Canterra community! Step inside through a welcoming mudroom that leads into a bright, open-concept living space featuring 2,049 sq ft. The dining area, living room, and a stylish kitchen with elegant quartz countertops, rich brown cabinetry, a spacious pantry, and a convenient powder room. Tucked discreetly behind the main living area, the staircase leads to the second floor, where youll find four generously sized bedrooms, including a relaxing primary suite, along with an upstairs laundry room for added convenience. Designed with comfort and functionality in mind, this home offers the perfect blend of modern living and everyday convenience.

