

Search
Search
Search
Search For Your Next Property
Form submitted successfully!
You are missing required fields.
Dynamic Error Description
There was an error processing this form.
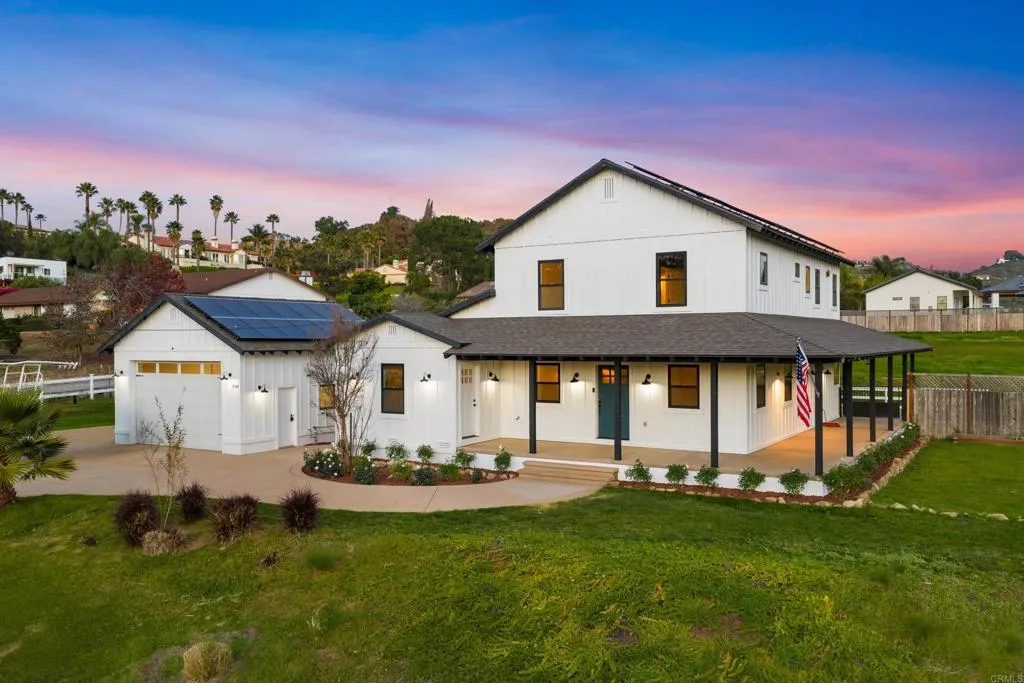
3024 Gopher Canyon Rd
Vista, CA 92084
AREA SQFT
2,740
BEDROOMS
4
BATHROOMS
4
WHO WANTS LOWER ELECTRIC BILLS? This incredible property with 42 OWNED Solar Panels just had a $37 SDGE Bill last month! Set on 1.14 acres at the border of Vista and Bonsall, this MODERN FARMHOUSE is one of the most charming properties in all of North County San Diego! A welcoming wraparound porch sets the tone for this peaceful, private retreat with panoramic hillside views and endless possibilities. The home offers 4 bedrooms, 3.5 baths, and approx. 2,740 sqft, including a private in-law suite with separate entryideal for multigenerational living, guests, or rental potential. Beautifully upgraded throughout with wood flooring, designer fixtures and more! At the heart of the home is a stunning chefs kitchen featuring slab countertops, a farmhouse sink, large center island, stainless steel appliances, glass tile backsplash, and a walk-in pantry with charming barn door entry. The expansive, versatile family room is perfect for everyday living or entertaining. Upstairs, the primary suite is a true retreat with a spa-like soaking tub and separate shower. A detached oversized garage and extended driveway provide exceptional versatility for multiple vehicles, boats, RVs/Toys, while two detached storage sheds offer even more flexibility. The generous lot presents a world of opportunity for an ADU, workshop, or expanded outdoor living. Quiet, scenic, and truly uniquethis is a rare opportunity to own a modern farmhouse with space, views, and versatility in an exceptional North County location, and ideally located within the Bonsall School District.
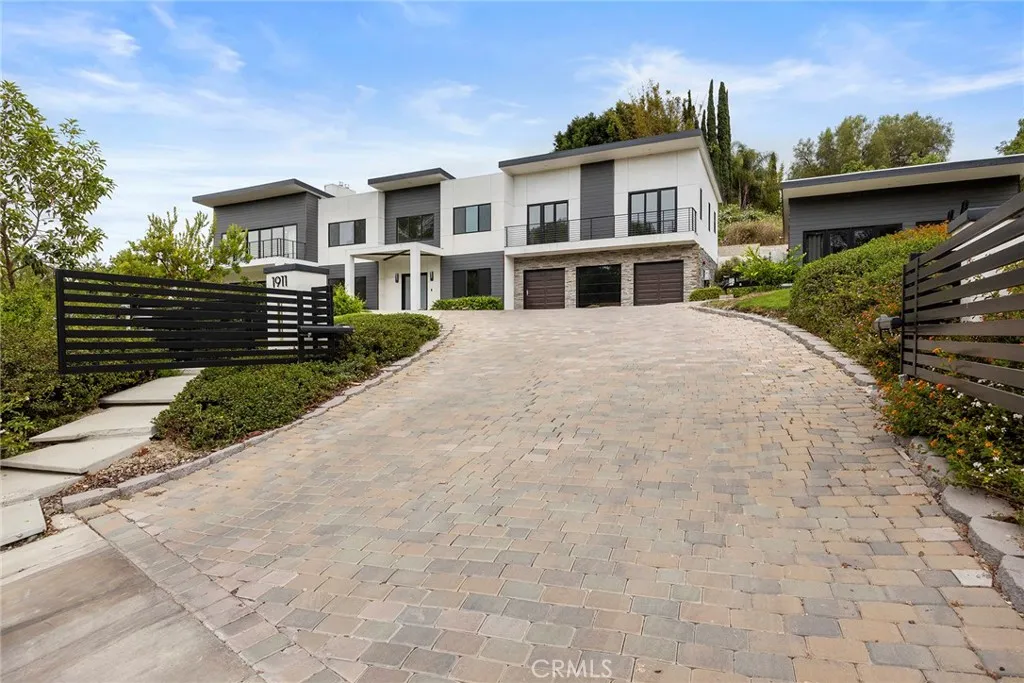
1911 Tumin Road
La Habra Heights, CA 90631
AREA SQFT
5,500
BEDROOMS
5
BATHROOMS
6
Introducing a rare expression of modern luxury in the prestigious hills of La Habra Heights. Completed in 2023, this exceptional contemporary estate showcases approximately 5,500 square feet of sophisticated living space, gracefully situated on nearly 1.5 acres of private grounds just moments from the golf course. Designed with both grand entertaining and everyday elegance in mind, the main residence spans approximately 4,880 square feet and offers an impressive blend of architectural style, expansive spaces, and refined finishes throughout. Soaring interiors are complemented by multiple living and gathering areas, including formal and casual spaces that seamlessly flow together. At the heart of the home lies a stunning chef's kitchen, thoughtfully appointed for culinary excellence and accompanied by a separate wok kitchen and butler's pantry, creating the ultimate setting for hosting intimate dinners or large-scale celebrations. The estate features four generously sized bedrooms and four-and-a-half luxurious bathrooms, including a spectacular primary suite designed as a true private sanctuary. This lavish retreat boasts its own sitting lounge and dual walk-in closets, delivering the comfort and sophistication expected of a world-class residence. Additional amenities include an upstairs family retreat, downstairs living area, dedicated laundry room, and an oversized three-car attached garage. Enhancing the estate's remarkable versatility is a beautifully designed detached guest house of approximately 620 square feet, complete with its own bedroom, bathroom, living room, and
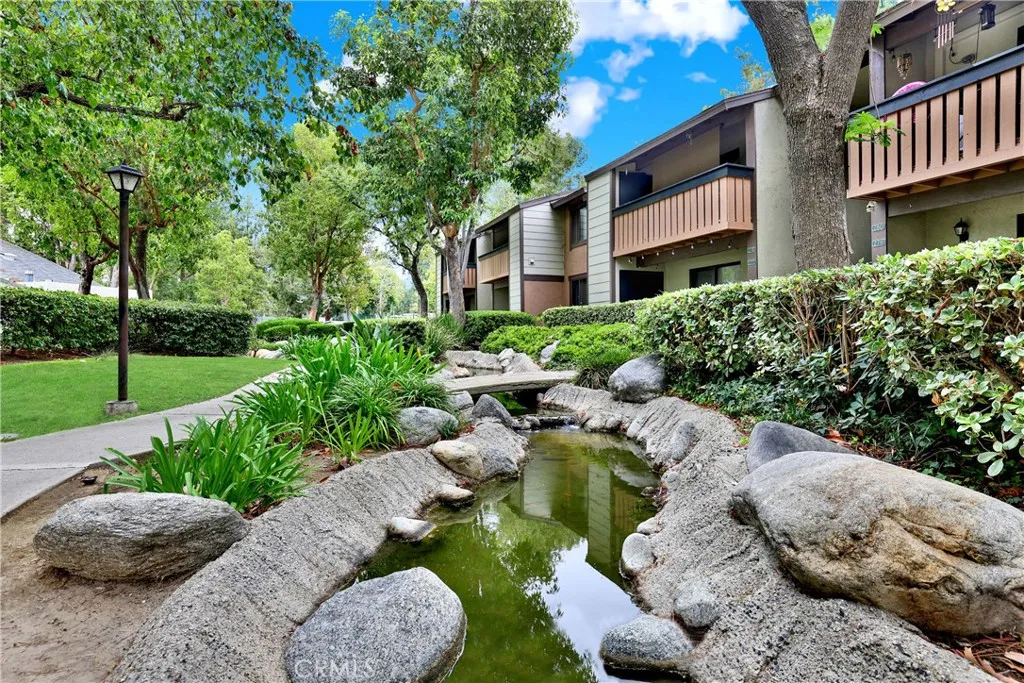
20702 El Toro
Lake Forest, CA 92630
AREA SQFT
686
BEDROOMS
1
BATHROOMS
1
Welcome to Pheasant Creek, where peaceful, tree-lined surroundings meet everyday convenience in the heart of Lake Forest. This beautifully renovated lower-level one-bedroom, one-bath condo offers the kind of easy, turnkey living buyers hope to findno stairs, a private patio, covered carport PARKING, LAUNDRY, and thoughtful STORAGE throughout. Inside, this newly renovated home feels fresh, functional, and move-in ready with warm flooring, recessed lighting, neutral paint, an updated kitchen, stainless steel appliances, quartz countertops, a large undermount sink, and a clever built-in pantry/spice cabinet that makes the kitchen live larger than expected. The dining area opens naturally to the kitchen and living room, creating a comfortable layout for everyday meals, working from home, or hosting a friend for coffee. The spacious bedroom includes a walk-in closet, with additional built-in storage in the hall cabinet, kitchen pantry, and private side-by-side laundry closet on the patio, adding the kind of practical storage rarely found in a one-bedroom home. The full bathroom has been beautifully renovated with quartz counters, an undermount sink for easy cleaning, updated fixtures, tile flooring, and a tub/shower with classic subway tile and glass accent detail. The patio offers gentle morning light and shade later in the dayperfect for slow mornings, fresh air, or an evening unwind. Pheasant Creek is known for its peaceful natural setting with mature trees, streams, ducks, turtles, and walking paths throughout the community. Residents enjoy resort-style amenities including a
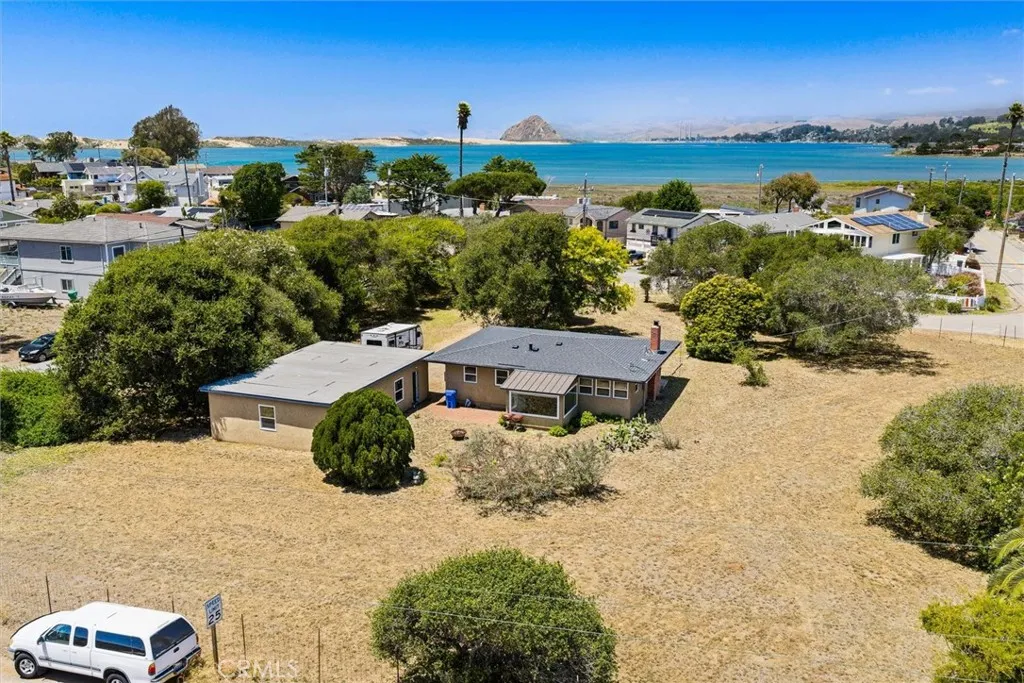
471 Mitchell
Los Osos, CA 93402
AREA SQFT
1,019
BEDROOMS
2
BATHROOMS
1
Escape to tranquility in this enchanting couples retreat, nestled on a sprawling 1.1-acre property in the serene coastal town of Los Osos, CA. This charming 2-bedroom, 1-bathroom home offers an idyllic lifestyle surrounded by natures beauty, while providing modern conveniences and ample space for your equestrian dreams. This hidden gem offers a rare combination of ample space and future potential. Spanning 1.1 acres, this captivating property is composed of 12 distinct lot numbers, presenting an unrivaled opportunity for both immediate enjoyment and visionary development. Imagine crafting your own expansive estate or exploring the possibility of future projectseach option as enticing as the next. Step inside the existing home and be greeted by a cozy living area that radiates warmth and comfort, perfect for unwinding after a day of adventure. The updated kitchen features modern appliances and stylish finishes, making meal preparation an enjoyable experience. Beyond the inviting interiors lies an oversized garage ideal for those seeking a creative workspace or simply extra storage. The expansive grounds offer plenty of room to accommodate horses, while also being just moments away from picturesque trails leading to breathtaking beach rides along the Pacific coastline. Outside, enjoy peaceful afternoons under the California sun or gather around a cozy evening fire as stars blanket the sky above this dramatic landscape. Just minutes from local amenities and charming eateries in downtown Los Osos yet worlds away from city noise discover your perfect escape today at this capti
585 Otero Court
Camarillo, CA 93010
AREA SQFT
2,995
BEDROOMS
3
BATHROOMS
3
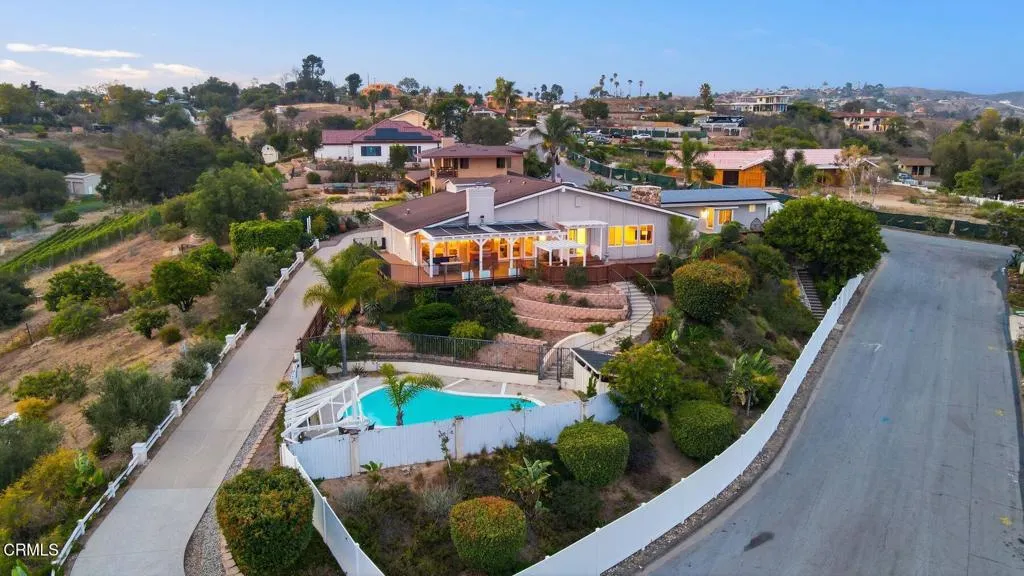
Welcome to this exceptional single-story estate in sought-after Las Posas Estates. Situated on just over one acre at the end of a private cul-de-sac, this 2995 sq. ft. home offers 3 bedrooms, 3 bathrooms, a bonus room, and mountain, city, ocean, and island views. Rarely does a property offer the perfect combination of privacy, breathtaking views, and expansive living.Designed for both everyday living and entertaining, the open floor plan features a chef's kitchen with premium appliances, abundant cabinetry, a large center island, and a spacious living room that showcases the incredible views. Step outside to a custom Ipe wood deck with a built-in BBQ overlooking the sparkling pool, artificial turf, putting green, beautifully landscaped grounds, and paid off solar panels. The outdoor space is truly a treat as the property includes more than 20 guava trees, over 20 pomegranate trees, mature avocado and orange trees, loquats, and grapevines. Recent upgrades include fresh interior paint, newer carpet, and many newer windows.Enjoy the privacy and tranquility of estate living while being just minutes from Camarillo Premium Outlets, Camarillo Airport, restaurants, shopping, parks, and easy freeway access. A rare opportunity to own a Camarillo view estate in one of the most desirable neighborhoods.
3609 4th Avenue
Los Angeles, CA 90018
AREA SQFT
1,512
BEDROOMS
2
BATHROOMS
2
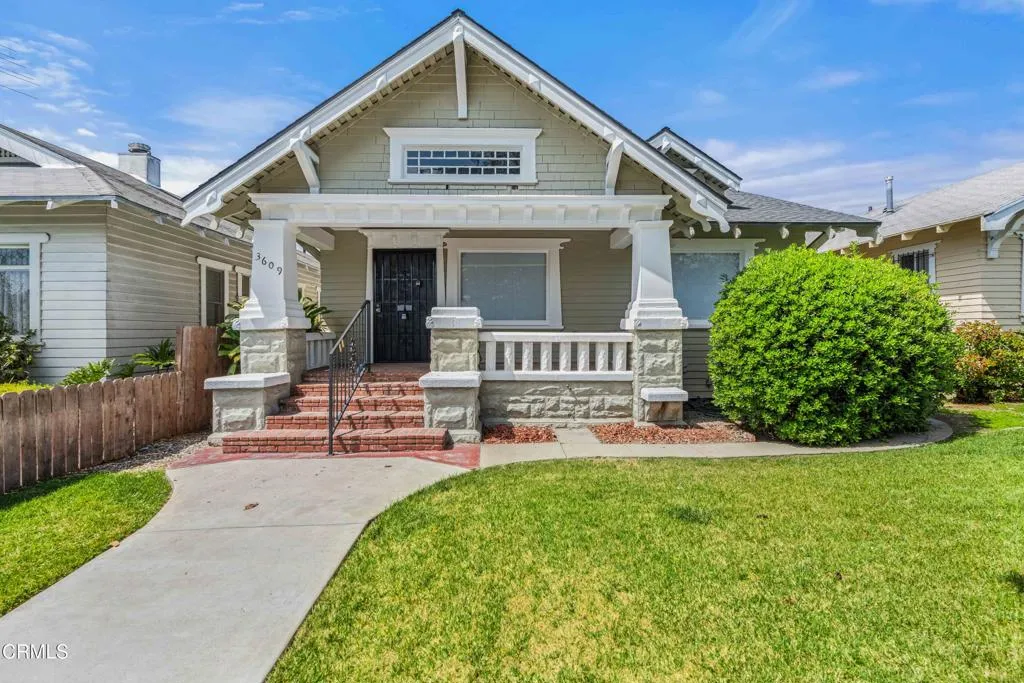
Welcome to this beautifully remodeled California Craftsman home located within the highly sought-after Jefferson Park HPOZ (Historic Preservation Overlay Zone). This stylish 2-bedroom, 2-bathroom home offers approximately 1,522 sq. ft. of thoughtfully updated living space on a spacious 5,536 sq. ft. lot, plus a versatile den that can easily serve as a 3rd bedroom, home office, or guest space. Step inside to discover modern finishes throughout, including laminate wood flooring, a cozy fireplace in the living room, and tastefully remodeled bathrooms featuring double vanities. The updated kitchen showcases sleek cabinetry, new appliances, ample counter space, and includes a washer and dryer for added convenience.Major system upgrades include updated electrical and plumbing, a newer central AC system, and fresh exterior paint that enhances the home's timeless Craftsman character. The freshly landscaped front yard with sprinkler system creates inviting curb appeal and outdoor space perfect for relaxing or entertaining.In addition to ample street parking, the property features a detached 2-car garage with convenient alley access and direct access to the oversized rear yard -- offering excellent potential for an ADU (Accessory Dwelling Unit), guest house, or additional income opportunity (Buyer to verify all zoning and City requirements).Located in one of Los Angeles' most vibrant and historic neighborhoods, just minutes from DTLA, USC, West Adams, dining, shopping, public transportation, and major freeways. Convenient to several neighborhood schools, charter schools, and sought-a
110 2nd Avenue
Chula Vista, CA 91910
AREA SQFT
1,003
BEDROOMS
2
BATHROOMS
2
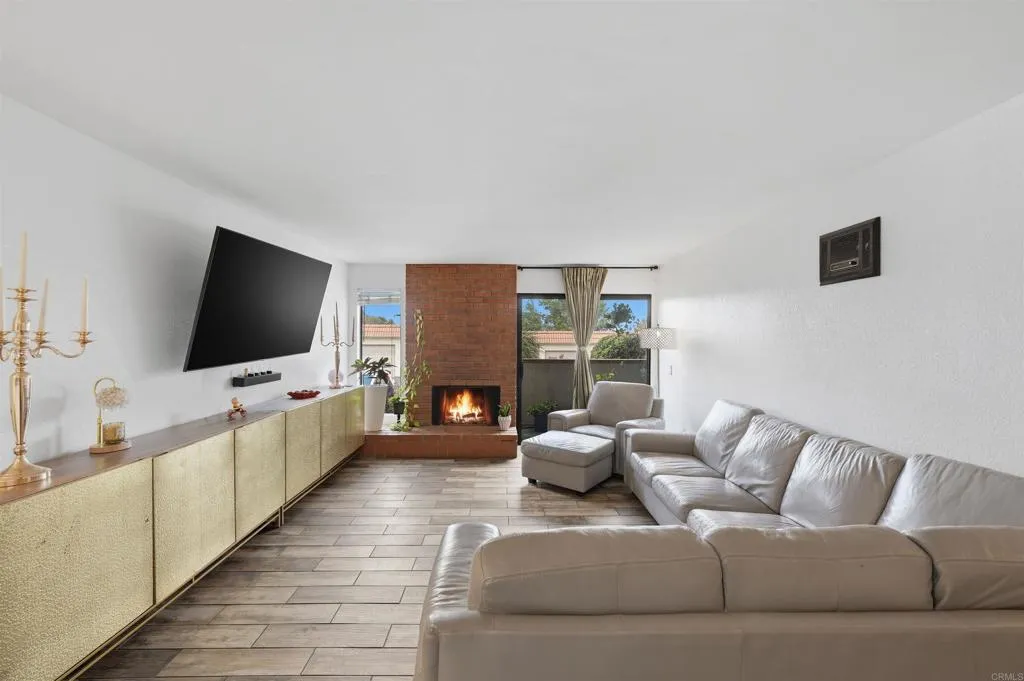
FHA & VA APPROVED | RENOVATED | DETACHED GARAGE | MOVE-IN READY Welcome to this beautifully renovated downstairs corner condominium in a convenient Chula Vista location. Enjoy a comfortable layout, natural light, refreshing breezes, and a move-in-ready interior designed for easy living. A detached one-car garage plus additional parking adds valuable convenience and flexibility. Ideally located near shopping, dining, schools, parks, and major freeways, including the 805, 54, and 5, making it easy to get around San Diego. With FHA and VA-approved financing, this home is an excellent opportunity for first-time buyers, VA buyers, downsizers, or anyone ready to make the move from renting to owning. Comfort, convenience, and value come together at #30. Come see it for yourself!
39104 Village 39
Camarillo, CA 93012
AREA SQFT
1,449
BEDROOMS
2
BATHROOMS
2
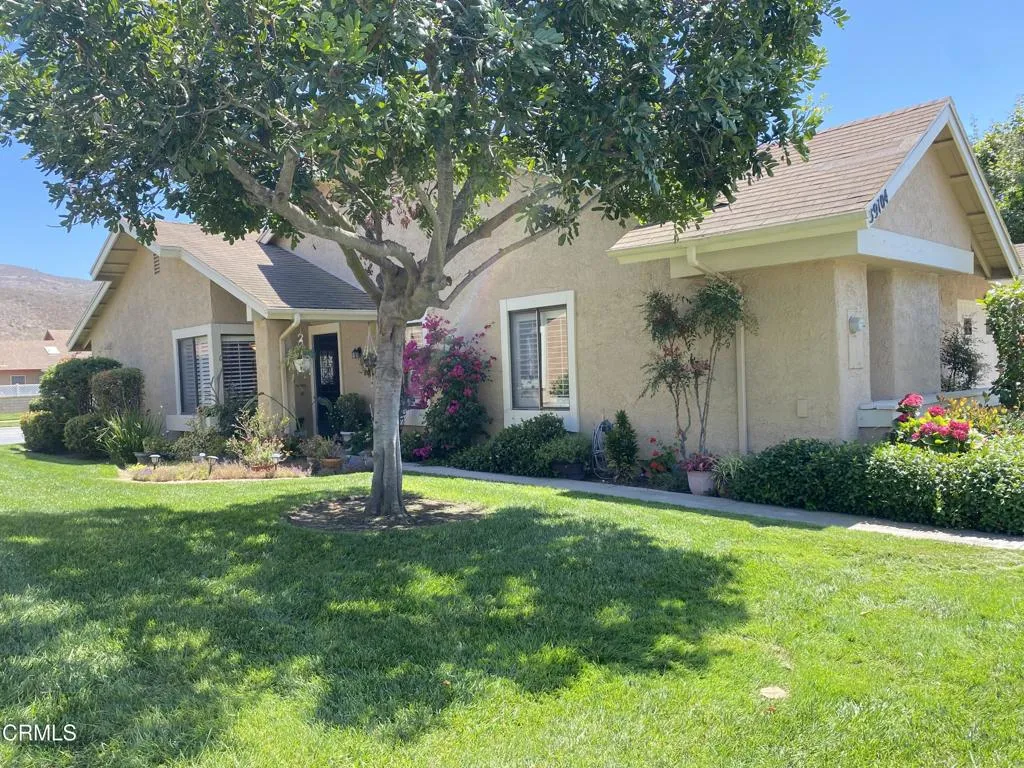
Welcome to 39104 Village 39, a beautifully maintained single-story home in the highly desirable guard-gated 55+ community of Leisure Village in Camarillo. This popular Holmby II floor plan offers approximately 1,440 square feet of comfortable living space, including a professionally enclosed patio that provides the perfect family room, office, or hobby space.Inside, you'll find 2 spacious bedrooms, 2 bathrooms, vaulted ceilings, and an inviting living room filled with natural light. The oversized primary suite features a large walk-in closet, dual-sink vanity, skylights, and a ceiling fan. The kitchen offers newer countertops, abundant cabinetry, and opens to the dining and living areas, creating an easy, functional layout.Recent improvements include newer flooring and baseboards, plantation shutters, smooth ceilings with no popcorn texture, a water softener, reverse osmosis drinking water system, and an indoor laundry room with direct access to the attached garage. Enjoy added privacy with no direct rear neighbor and peaceful hillside views.Leisure Village offers resort-style amenities including a 24-hour guard-gated entrance, private 18-hole par-3 golf course with no green fees, pool, spa, fitness center, pickleball and tennis courts, walking paths, woodshop, ceramics studio, billiards, and an active calendar of clubs and social events. HOA dues include water, sewer, trash, cable TV, internet, exterior maintenance, landscaping, and security patrol.This move-in-ready home offers the perfect blend of comfort, convenience, privacy, and an exceptional active-adult lifestyle.
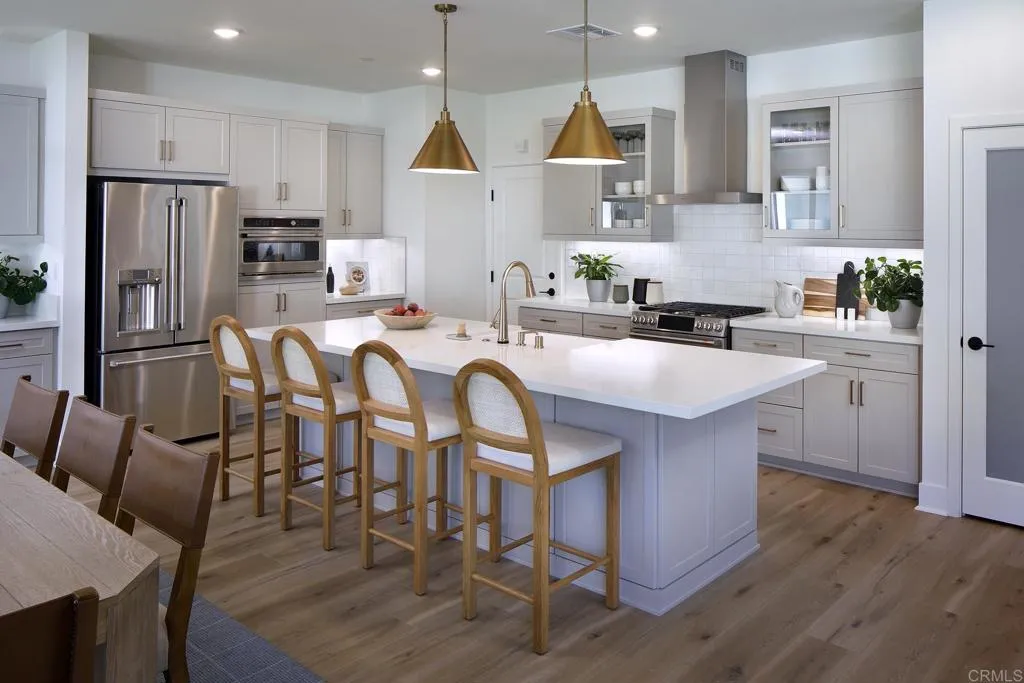
35305 Ponderosa Place
Fallbrook, CA 92028
AREA SQFT
2,654
BEDROOMS
4
BATHROOMS
3
JUST REDUCED!! Move-in ready MODEL offered fully FURNISHED! This Tangelo Plan 2 built by Tri Pointe Homes offers 4 bedrooms, 3 bathrooms, a 2-bay garage, and 2,654 sq. ft. of thoughtfully designed living space. SOLAR included. Check out the Virtual Tour for a walk-through of this lovely home. Enter through the elegant porch entryway and experience expansive, light-filled interiors designed for both everyday living and entertaining. The gourmet-style kitchen features an open-concept design that flows seamlessly into the dining area and spacious great room, creating an inviting atmosphere for gathering with family and friends. Enjoy seamless indoor/outdoor living with the optional covered patio, the perfect setting for a morning cup of coffee or relaxing evening outdoors. Upstairs, the luxurious primary suite serves as a private retreat complete with a spacious bath designed for relaxation. Two additional bedrooms are situated across the hall along with a conveniently located laundry room. A versatile bonus room provides additional flexibility and can be used as a cozy sitting area, media room, home office, children's study space, or entertainment area.
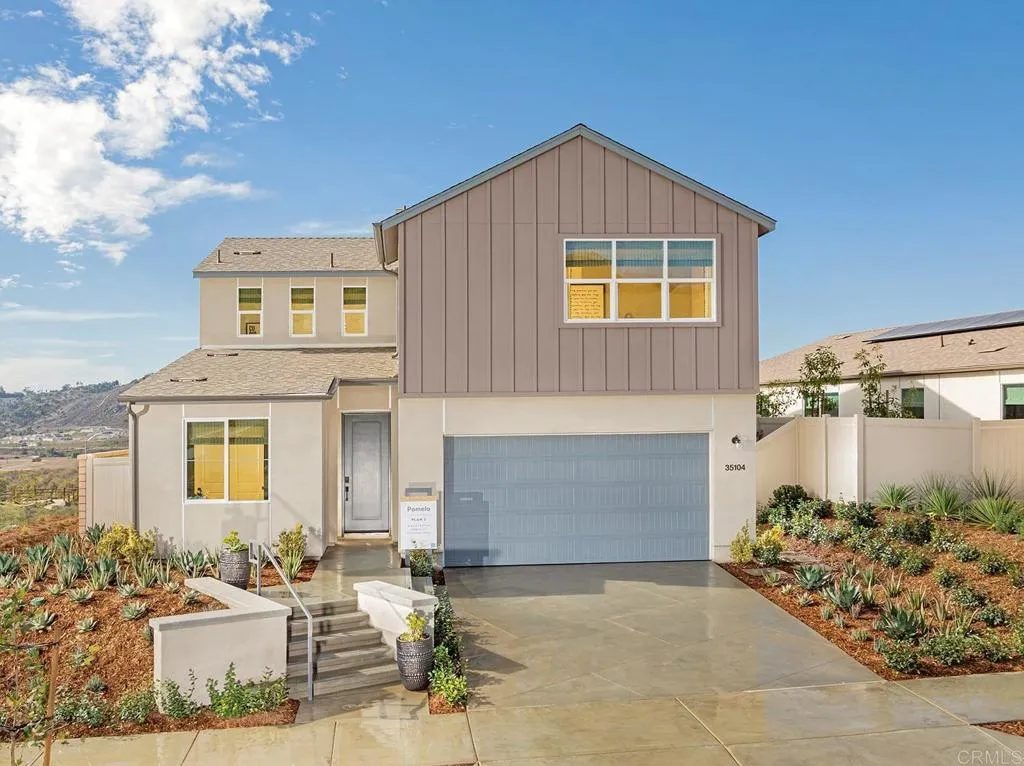
35104 Citron Lane
Fallbrook, CA 92028
AREA SQFT
2,341
BEDROOMS
4
BATHROOMS
3
Move-in ready MODEL HOME! Offered fully furnished, this exceptional Pomelo Plan 3 home built by Tri Pointe Homes combines modern style, functionality, and comfort in one impressive package. SOLAR included. Tri Pointe Homes Connect lender also offering a closing cost credit to qualified buyers, inquire for more information. Be sure to check out virtual tour for a walk-through of the home! This beautifully appointed new home is designed for both comfortable everyday living and effortless entertaining. Featuring 4 bedrooms, 3 bathrooms, and a versatile bonus room, the thoughtfully designed floor plan provides flexibility for a variety of lifestyles. The expansive open-concept kitchen flows seamlessly into the dining area and spacious great room, creating the perfect setting for dinner parties, holiday gatherings, and entertaining family and friends. A full bedroom and bathroom on the main level offer convenience and privacy for guests or multigenerational living. Upstairs, you'll find three additional bedrooms, a spacious loft ideal for a media room, home office, or play area, and a conveniently located laundry room. The luxurious primary suite serves as a private retreat featuring dual vanities, a large walk-in shower, and an oversized walk-in closet.
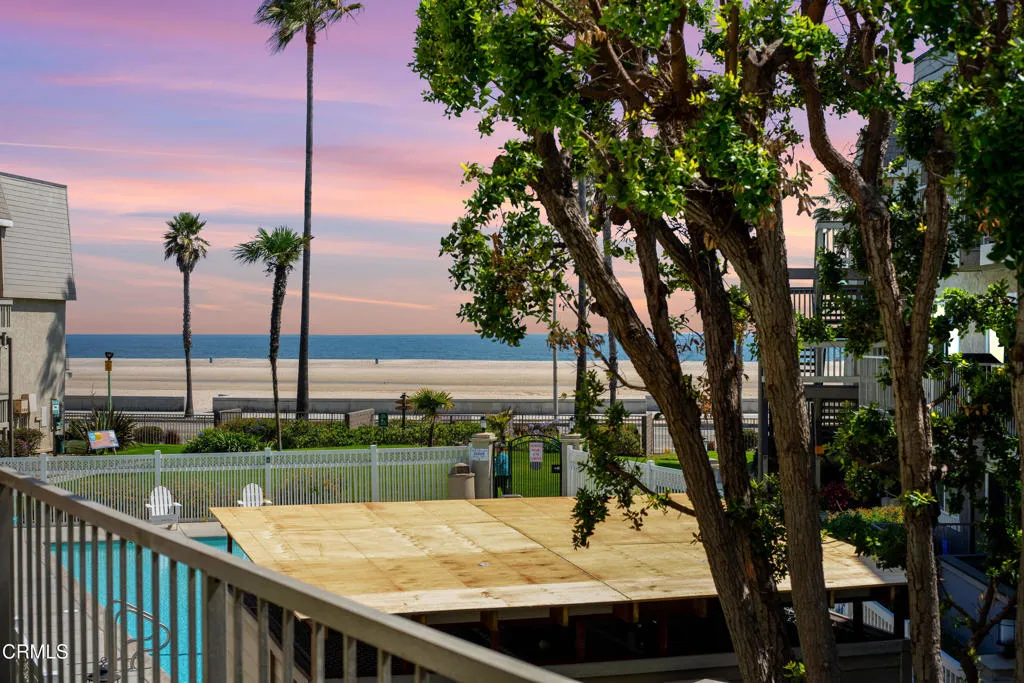
246 Surfside Drive
Port Hueneme, CA 93041
AREA SQFT
933
BEDROOMS
2
BATHROOMS
2
OCEAN VIEW CONDO JUST STEPS TO THE BEACH! Are you looking for a condo with beach views and just a short walk to the beach? Then come discover the incredible potential of coastal living in the highly desirable Surfside community of Port Hueneme! Ideally located just steps from the sand, surf, and the iconic pier, this charming 2-bedroom, 1.5-bath end-unit condo offers the perfect opportunity to create your dream beach retreat, primary residence, or investment property.Situated on the second floor with a second-level entry within a gated community, this light-filled two-story unit features a functional layout, added privacy as an end unit, an assigned carport, and a private balcony where you can relax and enjoy partial ocean views and refreshing sea breezes. The community offers resort-style amenities including a sparkling pool, spa, clubhouse, and convenient EV charging stations, allowing you to enjoy the very best of beachside living.Whether you're looking for a weekend getaway or a full-time coastal lifestyle, this home places you moments from the beach, pier, restaurants, shopping, and everything this vibrant seaside community has to offer. With some TLC, this property presents an amazing opportunity to customize and add value in one of Ventura County's most sought-after beach communities. Don't miss your chance to own a slice of the California coast!

1973 Buckskin
Escondido, CA 92027
AREA SQFT
1,249
BEDROOMS
2
BATHROOMS
2
Just Reduced! Exceptional value in North San Diego County! Beautifully updated single-story home featuring two spacious primary suitesan ideal layout for multigenerational living, roommates, guests, or a private home office. Move-in ready with stylish modern finishes and priced to attract todays buyers.Enjoy an open, light-filled floor plan with large skylights, luxury vinyl plank flooring, recessed lighting, and a beautifully remodeled fireplace. The upgraded kitchen features quartz countertops, shaker cabinetry, stainless steel appliances, and generous workspace for everyday living and entertaining. Both bathrooms have been tastefully remodeled with updated vanities, mirrors, fixtures, and custom shower enclosures. The flexible floor plan provides privacy and versatility rarely found at this price point. Relax in the private backyard with room for outdoor dining, gardening, or pets. Conveniently located near shopping, dining, parks, schools, and major commuter routes, this home offers comfort, style, and exceptional value in North County San Diego.
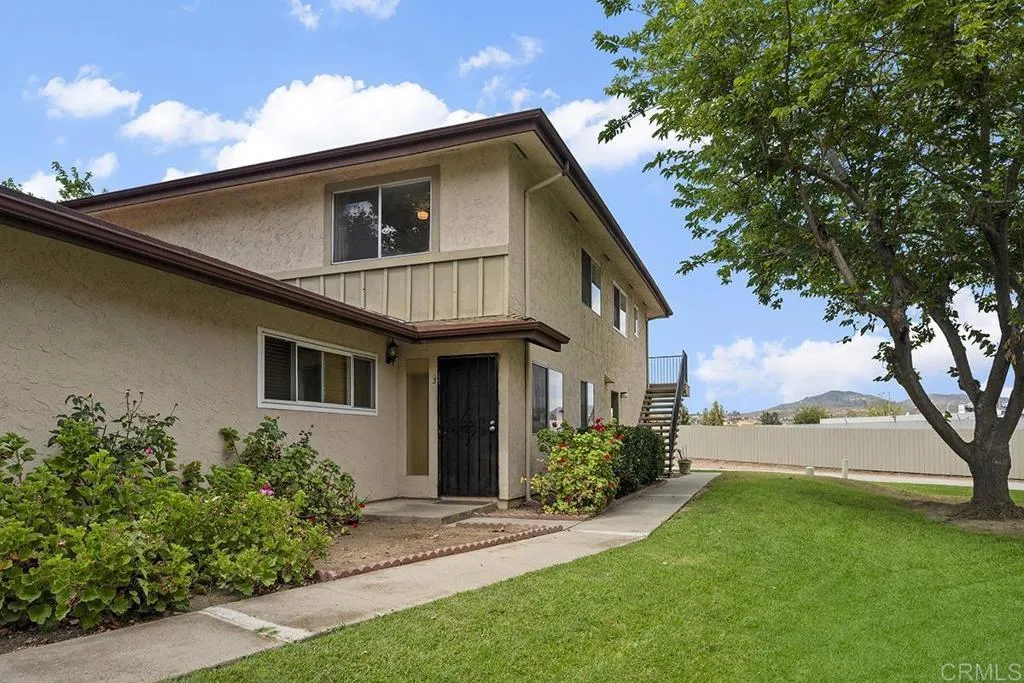
9851 Mission Viejo Ct
Santee, CA 92071
AREA SQFT
903
BEDROOMS
2
BATHROOMS
1
Welcome home to this beautifully maintained 2-bedroom, 1-bath townhome-style residence with no neighbors above or below. Bright, clean, and move-in ready, this inviting home features an open-concept layout that creates a comfortable flow for everyday living and entertaining. The kitchen combines modern style with functionality, showcasing stainless steel appliances, a oversized bucket sink, butcher block countertops, classic shaker cabinetry, and a spacious pantry for added storage. New luxury vinyl flooring extends throughout the first floor adding a fresh, contemporary touch while providing durability and easy maintenance. Additional conveniences include Two parking spaces, one space in an open shared garage with extra storage. The other parking space is on the driveway. A shared laundry room just steps away. Walk to nearby shopping centers, fitness facilities, parks, and the trolley station, with easy access to the 52 and 67 freewaysperfect for commuters and lifestyle seekers alike.
15750 Arroyo
Moorpark, CA 93021
AREA SQFT
1,620
BEDROOMS
3
BATHROOMS
2
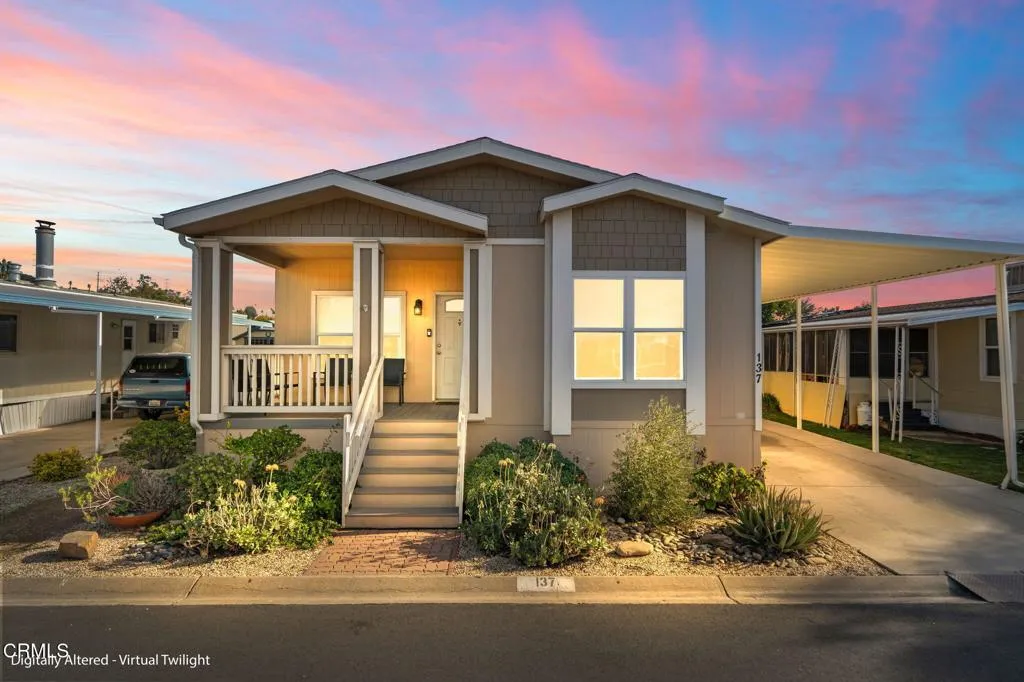
Your Mountain Retreat Awaits! 15750 Arroyo Dr Unit 137Picture this: golden sunsets painting the sky as you unwind on your spacious front porch, mountain views stretching before you, and the quiet hum of a community that feels like home. Welcome to Villa Del Arroyo, one of Moorpark's most sought after mobile home communities. This beautifully maintained 2016 residence could be exactly what you've been searching for.Step inside to a bright, open-concept living space designed for the way you actually live. The kitchen is a showstopper, a breakfast bar for casual mornings, pendant and recessed lighting that sets the mood, and a large pantry that keeps everything effortlessly organized. A dedicated dining area invites gatherings, while the seamless flow into the living room makes entertaining a breeze.Retreat to the primary suite, your private sanctuary featuring a generous walk-in closet and an en-suite bath with dual sinks -- the kind of everyday luxury that makes a house feel like home.Outside, drought resistant landscaping keeps maintenance low, and a triple tandem carport ensures parking is never a concern.But it's the lifestyle that truly sets this property apart. Villa Del Arroyo offers residents scenic walking trails framed by mountain vistas, a welcoming clubhouse with library, a game room with pool table, tennis and basketball courts, and horseshoe pits. These are amenities that turn a neighborhood into a community.This isn't just a home it's an invitation to slow down, connect, and enjoy life close to nature. Don't miss your chance to make it yours.
733 Daybreak Way
Banning, CA 92220
AREA SQFT
996
BEDROOMS
2
BATHROOMS
2
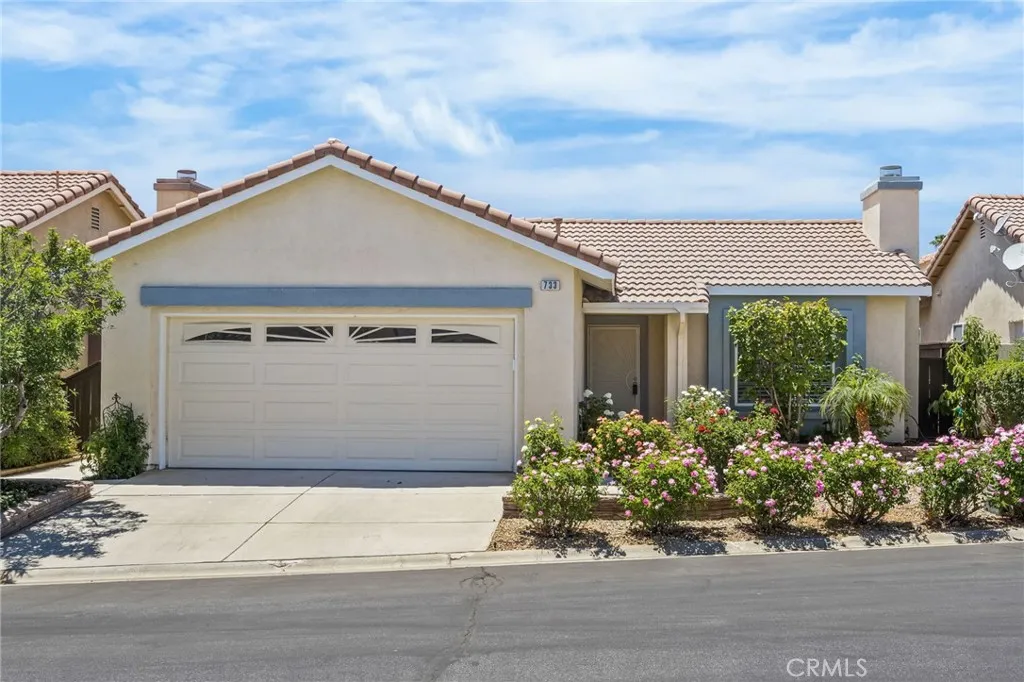
**** PROPERTY APPRAISED AT $344,000 ****Welcome to this beautifully upgraded 2-bedroom , 2-bath home in the gated 55+ community of Serrano Del Vista. The inviting living room features a beautiful stone fireplace, creating a warm and welcoming focal point. The home offers upgraded tile and wood flooring, a well-appointed kitchen with granite countertops and stainless-steel appliances, and two remodeled bathrooms with stylish finishes. Shutters throughout add an elegant touch while providing privacy and light control. Enjoy the ease and appeal of low-maintenance senior living in a secure gated community, with convenient access to shopping, dining, entertainment, Morongo Casino, Cabazon Outlets, and Palm Springs. A wonderful opportunity to enjoy a move-in-ready home.
2257 Manning Avenue
Los Angeles, CA 90064
AREA SQFT
4,443
BEDROOMS
3
BATHROOMS
5
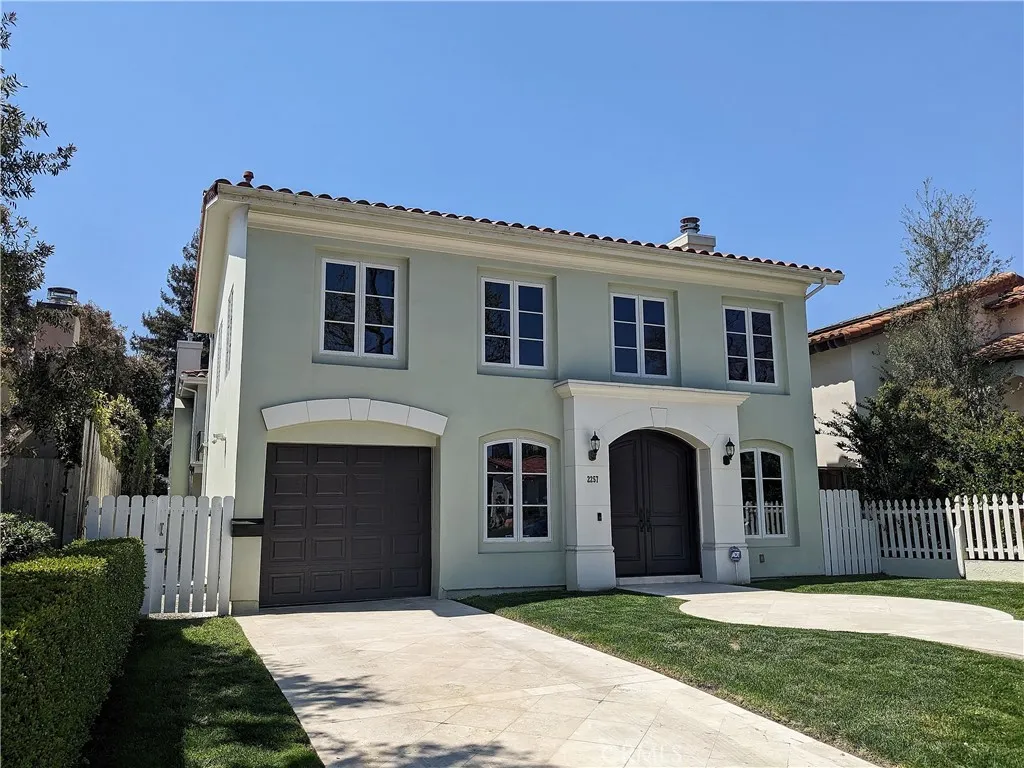
PRICE ADJUSTMENT! ENTERTAINER'S DREAM featuring multiple living areas and ample parking! Exquisite 3-bedroom, 4.5-bath European chteau offering 4,443 sq. ft. of luxurious living space, built in 2009 with exceptional craftsmanship and high-end finishes throughout. Designed for both elegant entertaining and comfortable everyday living, the impressive floor plan begins with a grand living room featuring soaring ceilings that flows seamlessly into the formal dining room and a stunning gourmet kitchen complete with a large center island, glass-front cabinetry, marble countertops, and premium stainless steel appliances. A dramatic second-floor loft overlooks the living room, enhancing the home's bright, open ambiance. Elegant travertine and hardwood flooring, four fireplaces, French doors throughout, a tankless water heater, and dual-zone air conditioning are just a few of the many premium features. The luxurious primary suite is a private retreat featuring a spa-inspired oversized bathroom, generous walk-in closet, and a conveniently located laundry room. Two additional bedrooms each offer ensuite bathrooms, including a desirable main-level suite adjacent to the rear family room. The expansive upstairs great room provides exceptional flexibility and can easily be converted into a fourth bedroom. Enjoy Southern California indoor-outdoor living from the expansive wraparound balcony and low-maintenance backyard. Two separate garages with direct access, along with the private driveway and interior courtyard, provide parking for six or more vehicles. Ideally located near UCLA, Rancho
1156 Concord Street
Glendale, CA 91202
AREA SQFT
1,000
BEDROOMS
2
BATHROOMS
2
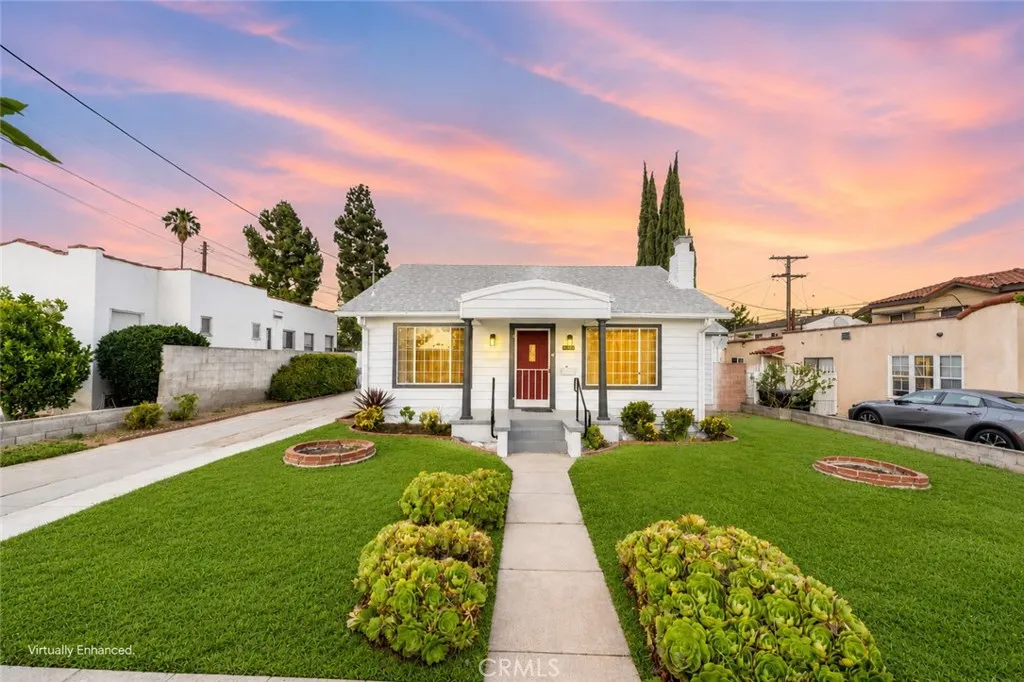
Welcome to this charming 1924 Craftsman bungalow, where timeless character, tasteful updates, and an exceptional Glendale location come together in one inviting single-story home. Nestled on a quiet, tree-lined street in the highly desirable Northwest Glendale neighborhood, this beautifully maintained residence offers approximately 896 square feet of living space on a 5,215 square foot lot with 2 bedrooms, 2 bathrooms, and endless possibilities. From the moment you arrive, you'll appreciate the freshly painted interior and exterior, long driveway with ample parking, and classic Craftsman curb appeal. Inside, abundant natural light highlights the wood and tile flooring, recessed lighting, dual-pane windows, and a beautifully remodeled gas fireplace with a new tile surround. The updated kitchen features granite countertops, stainless steel appliances, a glass mosaic backsplash, and ample cabinetry, while the bathrooms have also been tastefully updated. Central heating and air conditioning provide year-round comfort. The private backyard offers a peaceful setting for relaxing or entertaining. The detached one-car garage includes a bonus area ideal for a home office, gym, studio, workshop, or extra storage, while also offering exciting ADU potential (buyer to verify with the city), making this an excellent opportunity for multi-generational living or future rental income. Located directly across from Eleanor J. Toll Middle School and within the Glendale Unified School District, this home is served by highly regarded Mark Keppel Elementary School, Eleanor J. Toll Middle School,
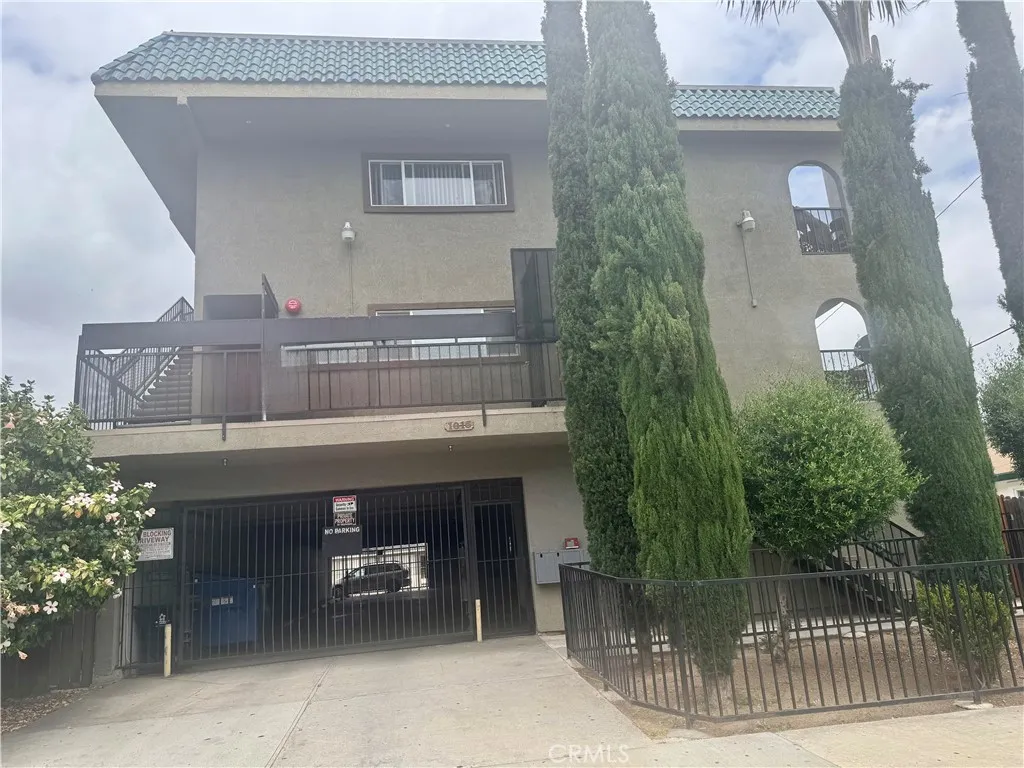
1015 Parton Street
Santa Ana, CA 92701
AREA SQFT
600
BEDROOMS
1
BATHROOMS
1
This unit boasts a spacious living area, a one-bedroom, one-bathroom layout, and an open kitchen that flows seamlessly into the dining area. The kitchen features white cabinets and granite countertops, while the bedroom is located at the rear, providing access to a large private balcony and a full bath. The unit also includes a newer window and sliding glass door, along with an air conditioning unit and an individual gas meter water heater. The owner is responsible for paying for water, trash, and sewer services. Theres a community laundry room with leased equipment, and the property benefits from separately metered gas and electricity. The gated parking garage is located on the first level, and the unit is conveniently close to shopping centers and public transportation. This prime location offers a move-in-ready condo.
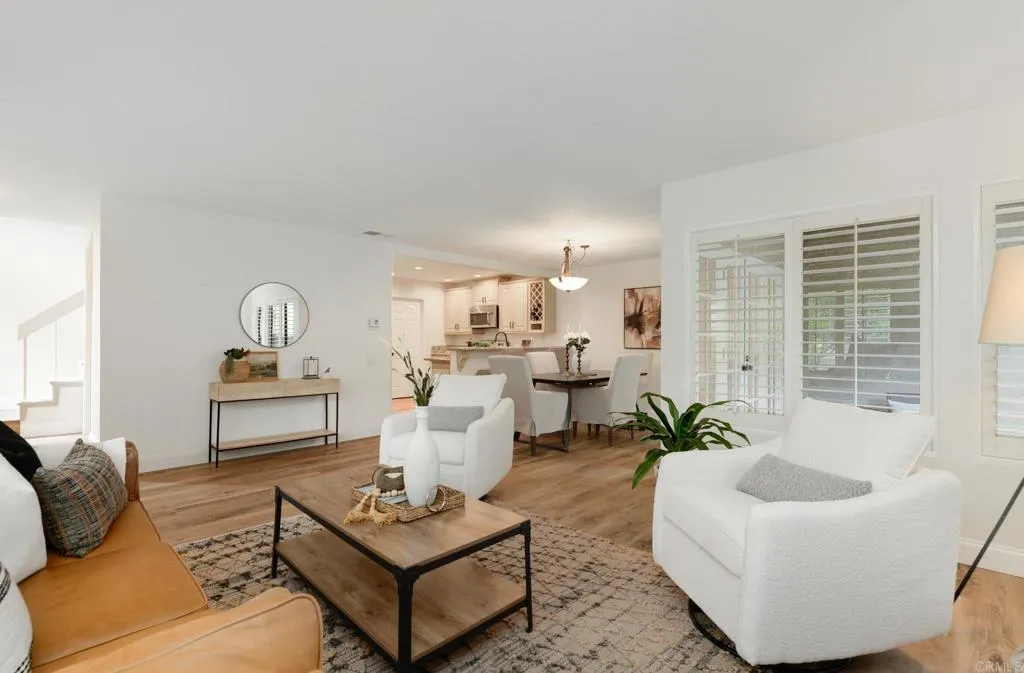
6094 Cumulus Lane
San Diego, CA 92110
AREA SQFT
1,408
BEDROOMS
3
BATHROOMS
3
Your San Diego Sweet Spot Has Arrived! Tucked in the heart of San Diego, this stylish 3-bedroom, 2.5-bath townhouse delivers the lifestyle you've been looking for fresh, updated, and perfectly positioned. Step inside to find brand new paint and luxury vinyl plank flooring throughout, giving the home a clean, modern feel from the moment you walk in. With 1,408 square feet of thoughtfully designed living space across multiple levels, there's room to relax, work, and entertain with ease. A convenient half bath downstairs keeps daily living effortless, while three bedrooms and two full baths upstairs offer the privacy you need. But the real story here is the location. You're minutes from the sparkling waters of Mission Bay, some of San Diego's best beaches, and the highly anticipated River Walk development bringing exciting new restaurants, shops, and green space right to your doorstep. Whether you're catching a sunset at the beach, paddle boarding on the bay, or exploring the newest local dining spots, it's all within easy reach. This is San Diego living at its most convenient updated, affordable, and right where you want to be. Opportunities like this don't last long in a location this good. VA, FHA & Conventional financing. Riverwalk II will be conveniently located across the street with new shops & restaurants (see attachment in docs).
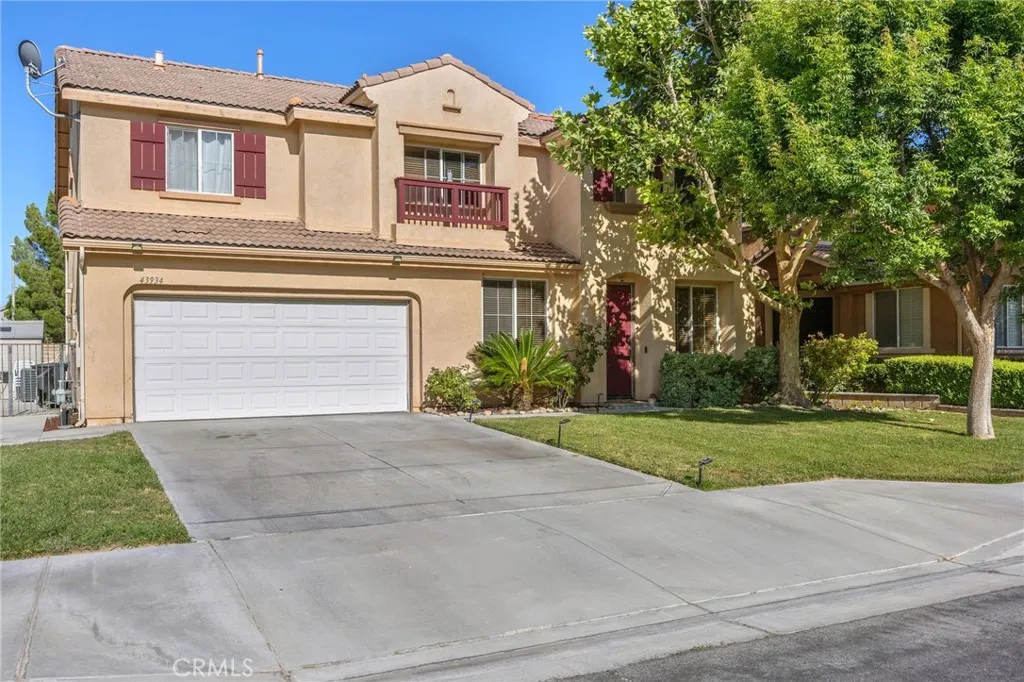
43934 Spring
Lancaster, CA 93536
AREA SQFT
3,208
BEDROOMS
4
BATHROOMS
3
$35,000 PRICE REDUCTION! (5th Bed option).Over 3,000 square feet of incredibly versatile living space in one of West Lancasters most desirable neighborhoods, this 4-bedroom, 3-bathroom residence is perfectly designed to adapt to an evolving lifestyle. Step through the front doors into a peaceful formal living area lined with high end TRAVERTINE tiles and a large, flexible adjoining space. Currently used as a formal dining room, this area easily transitions into a spacious home office, library, or creative studio. Downstairs, you will also find a highly coveted first-floor guest bedroom and full bathroom, making it ideal for hosting out-of-town guests, a growing family, or accommodating multi-generational living. Everyday living effortlessly revolves around the expansive, open-concept great room. The kitchen is built for both busy weekday mornings and weekend entertaining, featuring a massive granite center island with built-in seating, abundant cabinetry, and a walk-in pantry. This kitchen flows seamlessly into the bright family room, anchored by a cozy gas fireplace.The second level is thoughtfully designed for ultimate comfort and separation of space. It features a truly massive 748 sqft (46 x 16) primary en-suite retreat complete with two walk-in closets and a spa-like soaking tub. Additionally, an incredibly flexible upstairs bonus room and loft provide the perfect secondary entertainment area, hangout spot, or home gym. Two additional generously sized bedrooms share a full, central bathroom to round out the upper floor. Outside, east-facing sliding doors off the great
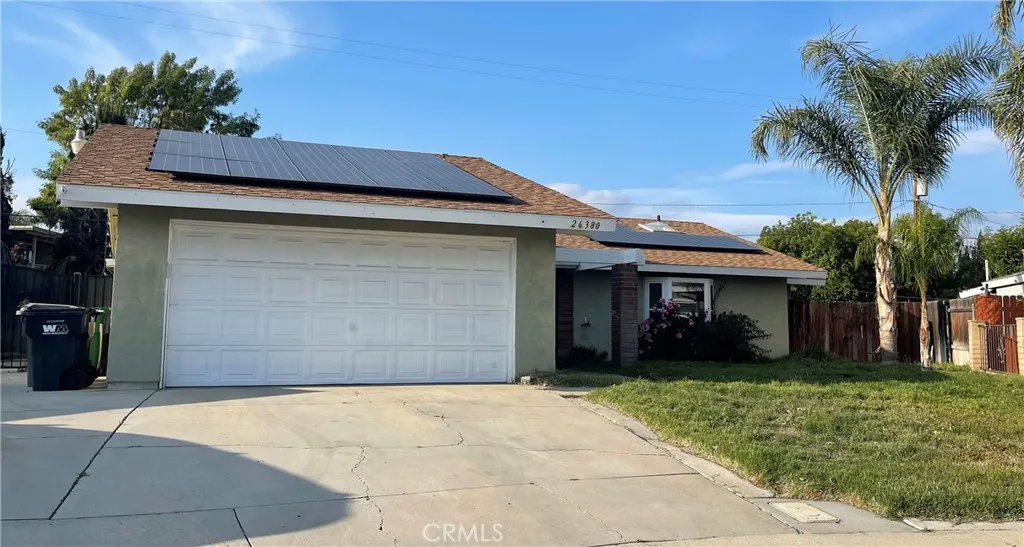
26380 Erwin Court
Hemet, CA 92544
AREA SQFT
1,362
BEDROOMS
3
BATHROOMS
2
Just reduced 3-bedroom, 2-bath home offers 1,362 sq ft of living space on a 10,454 sq ft lot, RV parking, located in a quiet cul-de-sac near schools. Features include a 2-car garage paid Solar Panel and a large backyard with a pool. The property has endless possibilities and in need of some TLC, sale is a short sale subject to lender approval, call agent for details. Great opportunity for buyers or investors ready to take on a project. Sold as-is.... All buyers, agents, brokers MUST verify all information for accuracy and are strongly advised to complete ALL due diligence. Elevate Real Estate Agency makes no representations or warranties, express or implied, with respect to the accuracy or completeness of information provided on MLS and its syndications and will have no liability with respect to its use or reliance. This information is not a substitute for inspections provided by licensed professionals. Pease note, the MLS information is provided for advertising purposes only and is deemed reliable but not guaranteed. Buyers and buyer agents are responsible for conducting their own due diligence to verify the accuracy of entire property and details concerning the property, including but not limited to bed/bath count, permits, square footage, lot size, zoning, and all other pertinent information regarding this property.
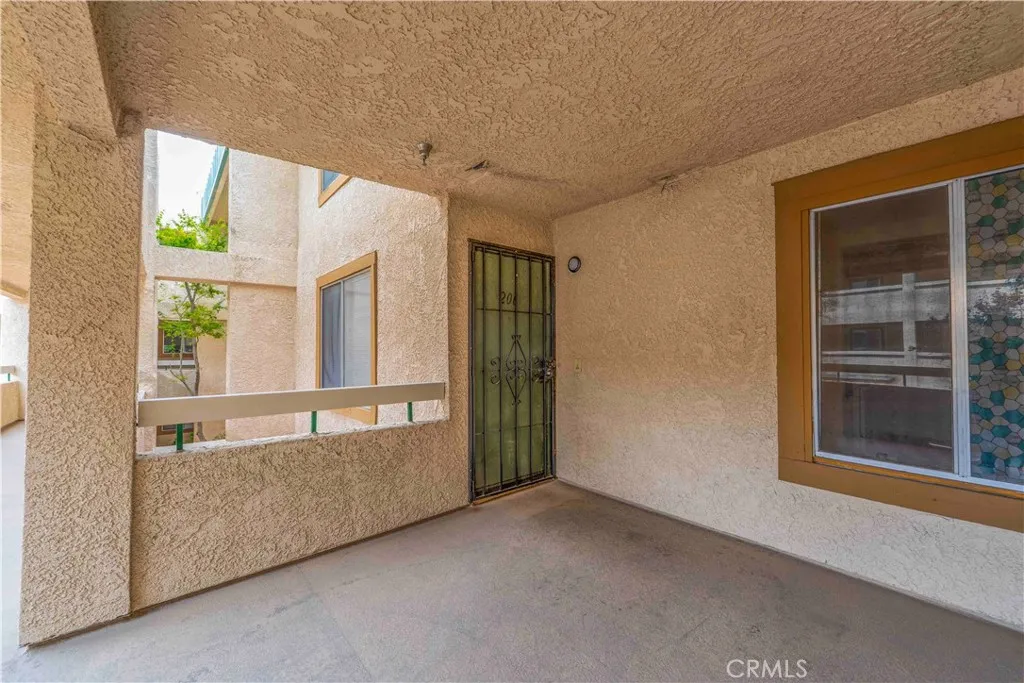
12121 Centralia Street Unit #206
Lakewood, CA 90715
AREA SQFT
932
BEDROOMS
2
BATHROOMS
2
Welcome to 12121 Centralia Street in the desirable city of Lakewood! This charming 2-bedroom, 2-bath condominium offers the perfect combination of comfort and convenience. With a bright and inviting floor plan, this home is ideal for both relaxing and entertaining. Enjoy resort-style community amenities, including a sparkling pool, relaxing spa, picnic and BBQ areas, and beautifully maintained grounds. Conveniently located just minutes from Lakewood Center, Los Cerritos Center, popular restaurants, shopping, grocery stores, parks, and top rated schools. Commuters will appreciate the easy access to the 605, 91, and 405 Freeways, making travel throughout Los Angeles and Orange County simple and convenient. Whether you're a first-time buyer, downsizing, or looking for a great investment opportunity, this home offers exceptional value in a prime location. Don't miss your chance to see everything this wonderful Lakewood home has to offer, schedule your private tour today before it's gone! **FHA APPROVED**
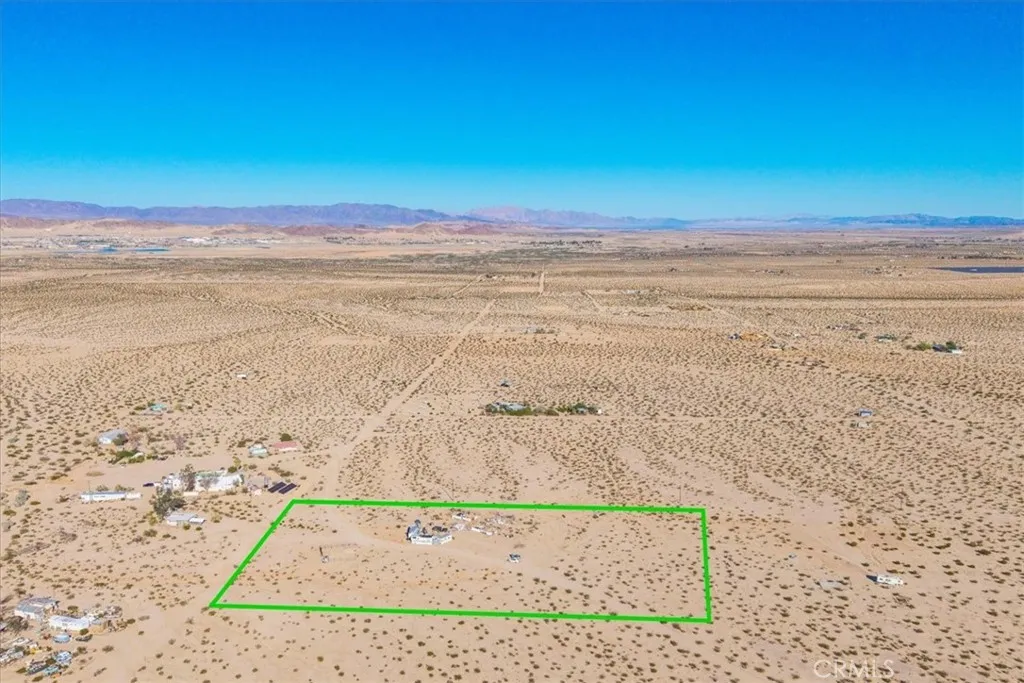
70797 Dunlap
29 Palms, CA 92277
AREA SQFT
BEDROOMS
BATHROOMS
5 acres of 29 Palms land with expansive views! Located just minutes from downtown Twentynine Palms, which is full of unique and trendy shopping, delicious dining, and more, this prime 5-acre parcel of land is also minutes away from the military base and local schoolsready for your ideas! A water meter is in place, and the property is equipped with extra efficiency, including a solar power system, which makes things much easier! As you step onto the property, you are surrounded by stunning, vast open desert landscapes with views that go on for miles! Come take a look today before this one is gone!
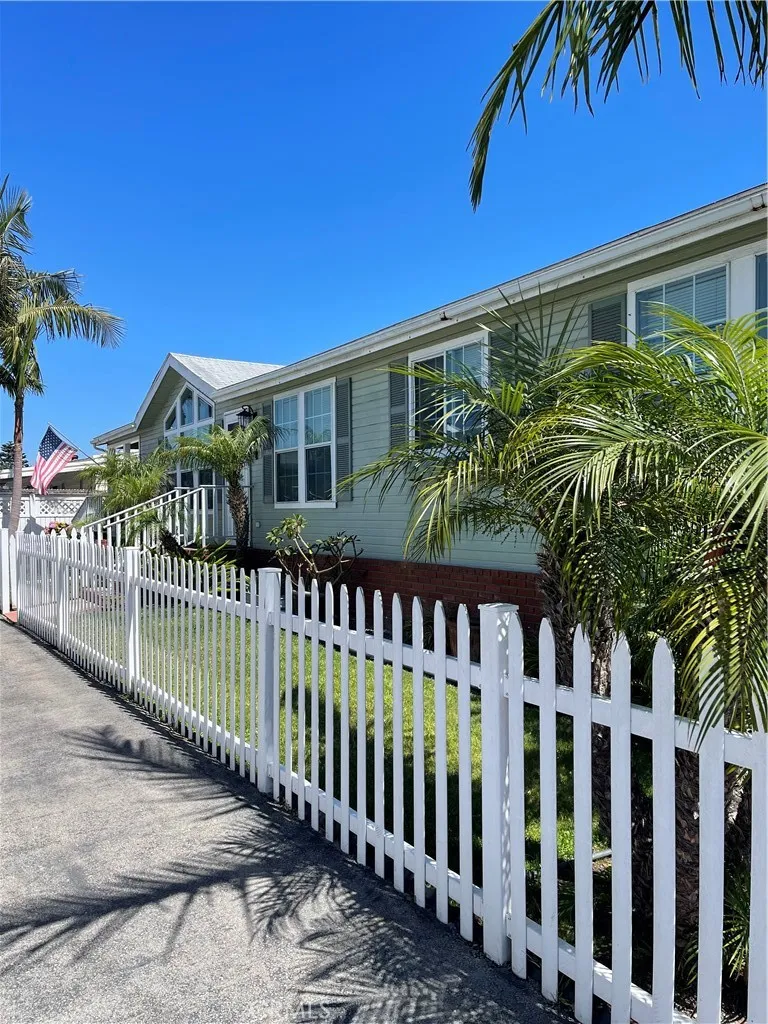
20701 Beach Blvd
Huntington Beach, CA 92648
AREA SQFT
1,620
BEDROOMS
2
BATHROOMS
2
Welcome home to this beautifully maintained 2-bedroom, 2-bath home offering 1,620 Sq.Ft. in a desirable community minutes from the beach.. This light-filled home features vaulted ceilings, open floor plan, hardwood floors, and enclosed den/bonus room - perfect for a home office, guest space, or fitness area. The primary suite is situated on the opposite side of the home, providing exceptional privacy. Enjoy direct access to the lanai from both the primary bedroom and living room - the perfect spot to relax with your morning coffee or unwind in the evening. The attached two-car garage includes built in storage offering room for organization. Outside, you will find a spacious backyard that is ideal for BBQ's, entertaining or simply enjoying the sunshine. Situated on a corner lot with a walkway between neighboring home. Conveniently located just minutes from the beach, Pacific City, and Main Street. This home is move-in ready and perfectly located to enjoy the best of coastal living!
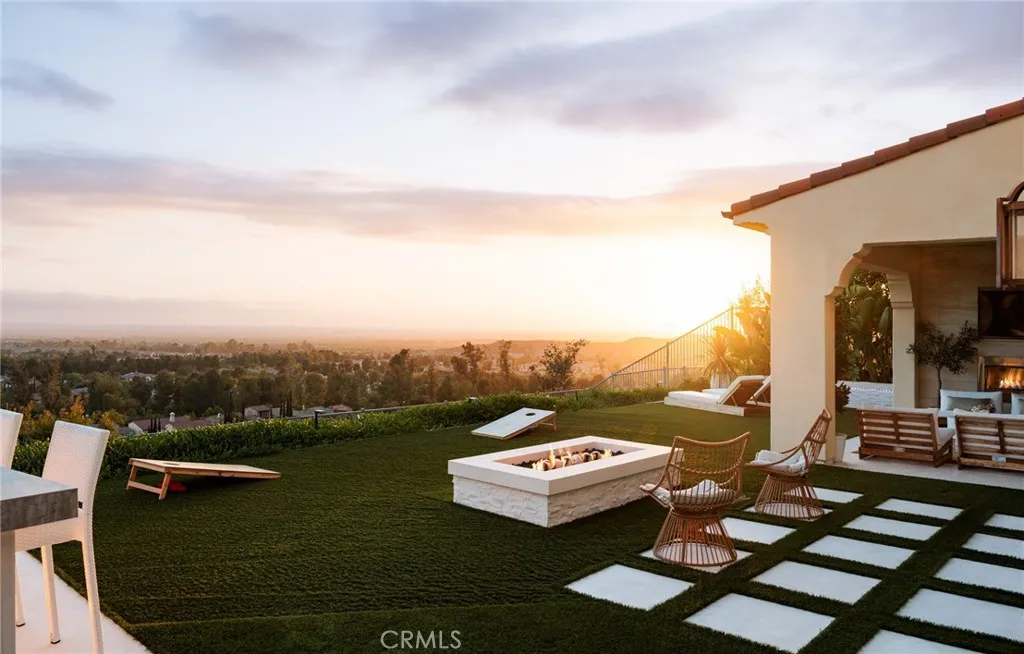
93 Parson Brown
Irvine, CA 92618
AREA SQFT
3,474
BEDROOMS
4
BATHROOMS
5
Completely reimagined and renovated, this like-new luxury estate is perched at the highest point of the prestigious guard-gated community of Lambert Ranch, offering one of Irvines most extraordinary panoramic view settings. Interiors inspired by the effortless sophistication of Miamis iconic 1 Hotel South Beach, the renewed interiors showcase a refined blend of organic luxury, natural stone, rich warm wood tones, and curated designer finishes. Every space has been thoughtfully transformed to evoke the feeling of a private five-star resort, delivering a seamless balance of contemporary elegance, timeless design, and elevated everyday living. With the rare advantage of No Mello-Roos, the property showcases breathtaking panoramic views of daily sunsets, sparkling city lights, Catalina Island, the Palos Verdes Peninsula, and even Disneyland fireworks. A private stone courtyard welcomes you with tranquil water features and a detached guest casita, ideal for guests, a home office, gym, or creative studio. Inside, the 4-bedroom, 4.5-bathroom floor plan is thoughtfully designed for both everyday living and entertaining. The expansive great room, formal dining area, and chefs kitchen flow seamlessly together, creating an inviting gathering space. The gourmet kitchen features a large center island, 6-burner Bertazzoni range, imported German designer lighting, walk-in pantry, and a butlers pantry with dual wine refrigerators. French doors open to an extraordinary outdoor living space complete with a covered loggia, fireplace, television, built-in BBQ, fire pit, stone patio, and integr
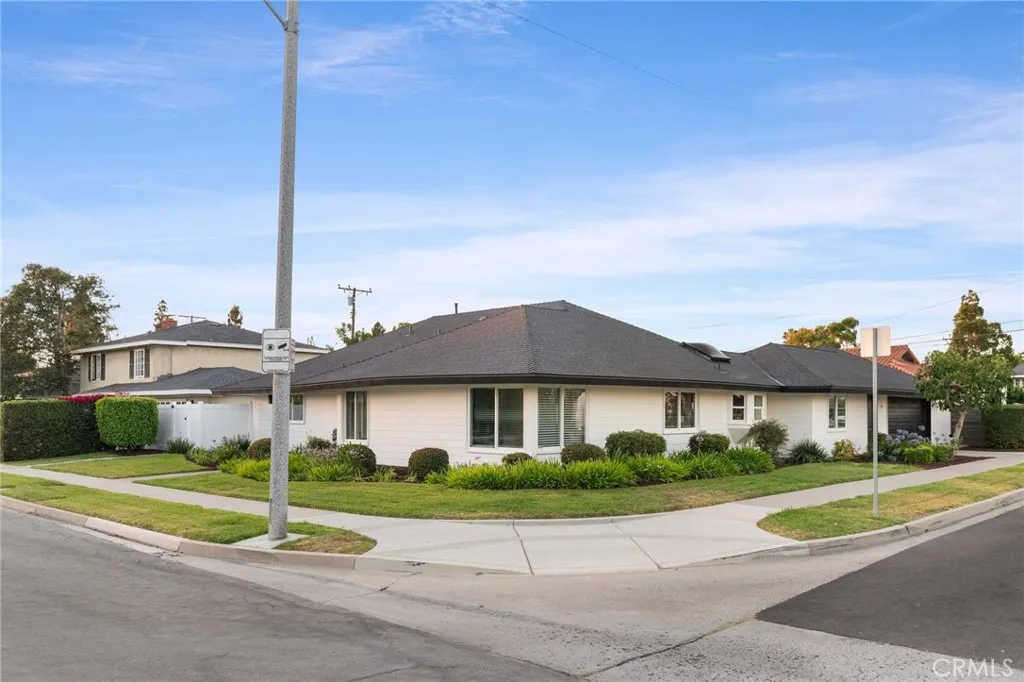
2904 Club House Road
Costa Mesa, CA 92626
AREA SQFT
2,050
BEDROOMS
4
BATHROOMS
2
Become part of Mesa Verde's coveted Inner Loop community in this beautiful single-level ranch home situated on an expansive 8,400-square-foot corner lot, perfectly positioned to fill the interior with soft, indirect natural light while the private backyard enjoys abundant sunshine. This is the ideal setting for relaxing by the custom pool and spa or hosting barbecues with neighbors, family, and friends. The open floor plan features two oversized living areas, quality craftsmanship, and custom upgrades throughout. Offering 4 bedrooms and 2 bathrooms, this versatile floorplans fourth bedroom can easily serve as a home office, den, media room, game room, or study. Recent improvements include a new roof, new siding, and a beautifully renovated pool and spa. The generous lot also offers RV parking potential, adding even more flexibility. Enjoy this homes laid-back lifestyle with beautiful neighborhood parks, beach-access bike trails, and convenient access to both Mesa Verde Country Club and Costa Mesa Country Club, along with Orange County's finest shopping, dining, and world-class beaches. This exceptional home offers the quintessential Southern California lifestyle that makes Mesa Verde one of Costa Mesa's most desirable neighborhoods.
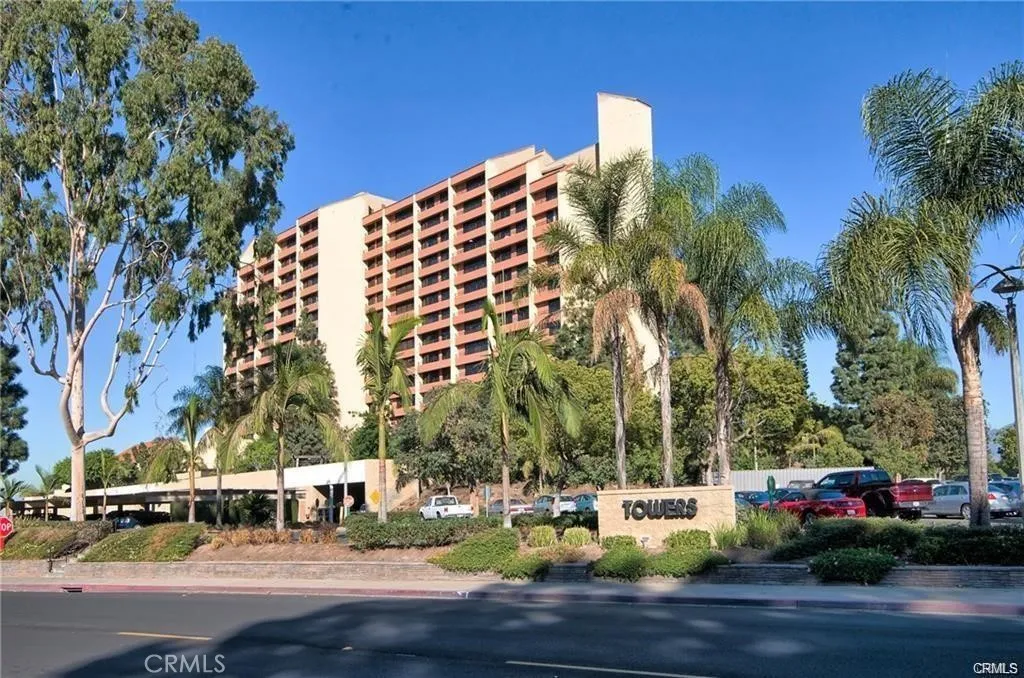
24055 Paseo Del Lago
Laguna Woods, CA 92637
AREA SQFT
625
BEDROOMS
1
BATHROOMS
1
Fantastic Value in The Towers at Laguna Woods Village! Enjoy comfortable, resort-style senior living in this desirable 7th-floor condominium featuring the popular "B" floor plan. This inviting 1-bedroom, 1-bath residence offers approximately 625 square feet of thoughtfully designed living space and lovely west-facing views, perfect for enjoying beautiful sunsets and abundant natural light. The modern kitchen opens seamlessly to the spacious living and dining areas, creating an open and welcoming layout ideal for everyday living and entertaining. Located within the renowned 55+ community of Laguna Woods Village, The Towers provides an exceptional lifestyle with an impressive array of services and amenities. Monthly services currently include housekeeping every other week, $500 in dining credits, utilities (excluding phone and internet), basic cable, and a full calendar of on-site activities such as live entertainment, movies, bingo, exercise classes, card rooms, social events, and more. As a resident of Laguna Woods Village, you'll also enjoy access to an outstanding selection of community amenities, including a convenient bus transportation system to local shopping, restaurants, and medical facilities; five swimming pools and four hot tubs; two fitness centers; seven clubhouses; a library; championship golf courses; tennis and pickleball courts; equestrian facilities and riding stables; garden centers; a performing arts theater; basketball, bocce ball, billiards, and hundreds of clubs and educational classes designed to support an active, engaging lifestyle. The Towers cons
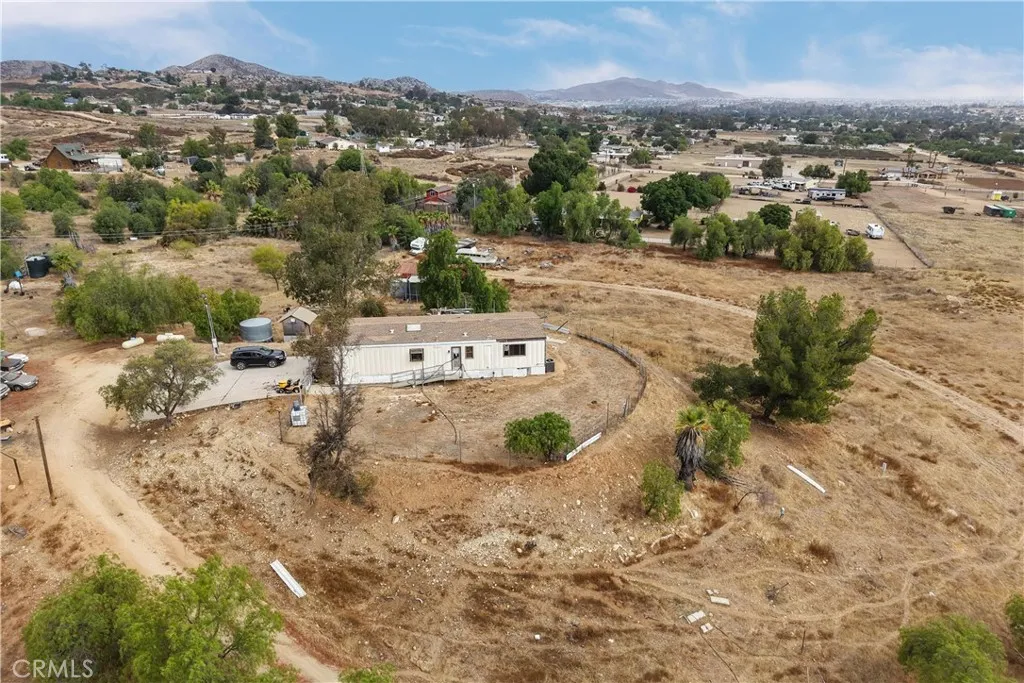
25661 Waldon Road
Menifee, CA 92584
AREA SQFT
1,440
BEDROOMS
2
BATHROOMS
2
Investor Opportunity! Rare chance to acquire approximately 10 acres with the potential to subdivide into as many as ten 1-acre parcels. Only a few lots west of Murrieta Rd. Amazing Panoramic Views of Menifee from the property which includes an existing double-wide manufactured home situated on a gently elevated pad, offering more than 1,400 square feet of open-concept living space. Whether you're looking for a development opportunity, investment property, or a place to live while planning future improvements, this property offers exceptional potential.
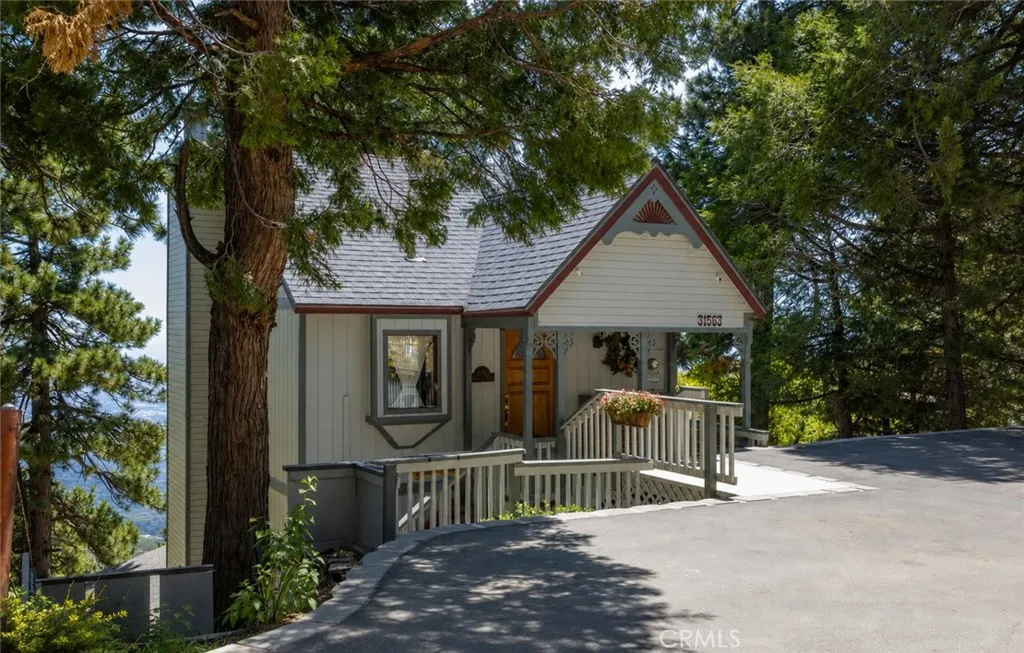
31563 Inspiration Drive
Running Springs, CA 92382
AREA SQFT
1,032
BEDROOMS
2
BATHROOMS
2
Perched above the valley in one of Running Springs most scenic settings, this beautifully maintained mountain retreat offers panoramic valley views, breathtaking sunsets, sparkling evening city lights, and the rare beauty of winter cloud inversions that often place you above the clouds. Warm wood ceilings, natural finishes, and inviting living spaces create the timeless character buyers seek in a true mountain home. The spacious living room with its classic brick fireplace provides a cozy gathering place, while large windows frame the surrounding forest and distant valley beyond. The expansive view deck is the perfect place to enjoy morning coffee, outdoor dining, evening sunsets, or simply relax while taking in the ever-changing scenery throughout all four seasons. The home offers comfortable bedrooms, well-maintained bathrooms, generous storage, and a professionally maintained whole-house Generac backup generator, providing valuable peace of mind during mountain weather and unexpected power outages. A unique feature of the property is the finished lower level, offering approximately 500 square feet of additional usable space beyond the public record. Complete with heat, electricity, a laundry area, private exterior access, and its own deck, this versatile space is ideal for a family room, guest accommodations, home office, hobby room, fitness area, creative studio, or other flexible living needs. This additional space makes the total usable living space around 1500 sq ft. Just outside the lower level, a powered workshop and storage area provides exceptional flexibility fo
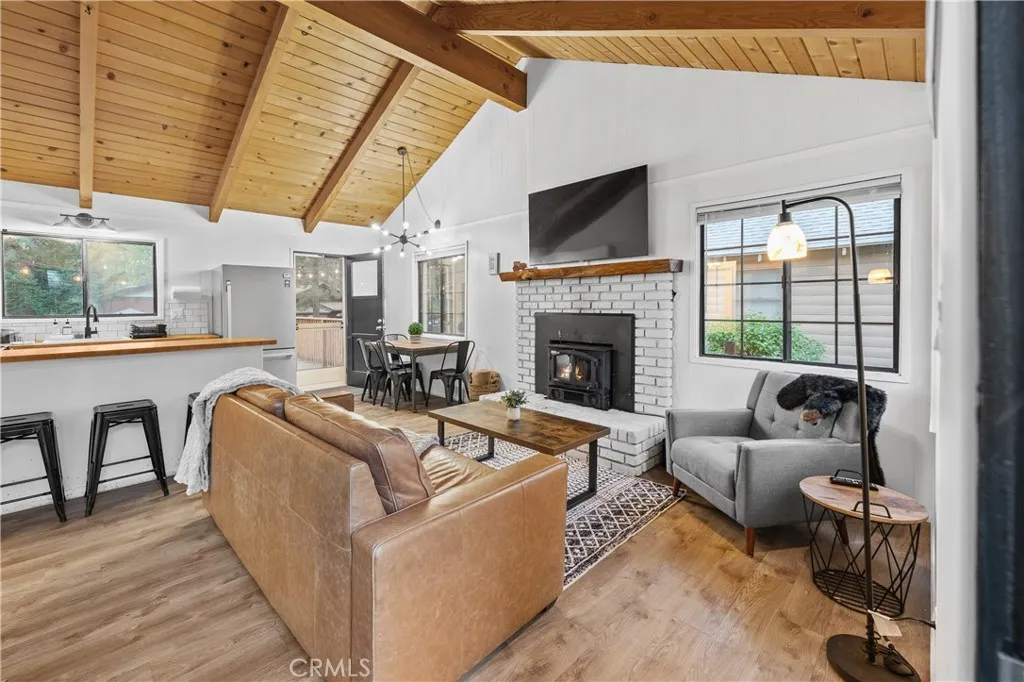
42540 Cedar Avenue
Big Bear Lake, CA 92315
AREA SQFT
660
BEDROOMS
2
BATHROOMS
1
Cozy Mountain Cabin: Your Turnkey Retreat Awaits! Escape to your perfect mountain getaway in this charming, recently remodeled cabin, ideally situated less than a mile from Snow Summit! Every detail has been meticulously updated, offering a truly turnkey experience for relaxation and adventure. Step inside and be greeted by vaulted ceilings that enhance the spacious feel of this 660 sq ft gem. The all-new flooring creates a seamless flow throughout the inviting living space. The brand-new kitchen is a delight, boasting new appliances that are ready for your culinary creations. This cozy cabin features two comfortable bedrooms and a pristine, updated bathroom. Enjoy peace of mind with a newer heater and water heater, ensuring comfort in all seasons. The exterior is just as impressive as the interior, with fresh paint that enhances its curb appeal. An outdoor deck provides the perfect spot for morning coffee or evening stargazing, surrounded by the tranquility of nature. The convenience of a newly paved driveway and walkway adds to the ease of mountain living. Nestled on a double-sized 5,000 sq ft lot, you'll have ample space for outdoor enjoyment. With its prime location and extensive upgrades, this cabin is an exceptional opportunity to own your slice of mountain paradise. Don't miss out!

