

Search
Search
Search
Search For Your Next Property
Form submitted successfully!
You are missing required fields.
Dynamic Error Description
There was an error processing this form.
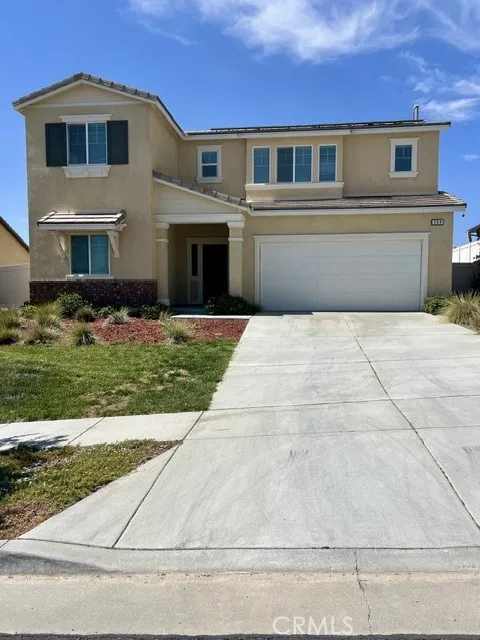
264 Tanglewood Drive
Calimesa, CA 92320
AREA SQFT
2,239
BEDROOMS
4
BATHROOMS
3
AGENTS...This Home offers the buyer the opportunity to assume a 2.5% FHA Loan. Welcome to 264 Tanglewood Drive to an immaculate and move in ready beautiful home in JP Ranch. This home provides refined living in the prestigious gated community of JP Ranch in scenic Calimesa surrounded by breathtaking mountain views. Residents of JP Ranch enjoy a gated community with Club House, Pool, Spa, BBQ Area, Playground and much more. This exceptional home offers the perfect blend of elegance, functionality and location. From the moment you enter the home you feel impressed by its informal wide entry way and the spaciousness which welcomes you The home features 4 bedrooms and 3 full bathrooms. The thoughtfully designed floorpan includes 1 down stairs bedroom with full bathroom ideal for guests, multigenerational living or a home office setup. The layout flows naturally from the main living area into the kitchen which highlights granite counter tops, an island with raised breakfast bar, stainless appliances, ample white cabinetry and counter space along with a pantry. There is upgraded laminate flooring in the living areas downstairs, tile in all the bathrooms and laundry room with carpet in the bedrooms. From the kitchen area as you step outside the slider you notice the beautiful mountains and hills surrounding JP Ranch. There is a full size patio and alumawood raised patio cover for your enjoyment and comfort. The patio includes 3 specially selected fans for your relaxation. As you proceed upstairs you enter the oversized loft/great room which offers plenty of outside lighting and vi
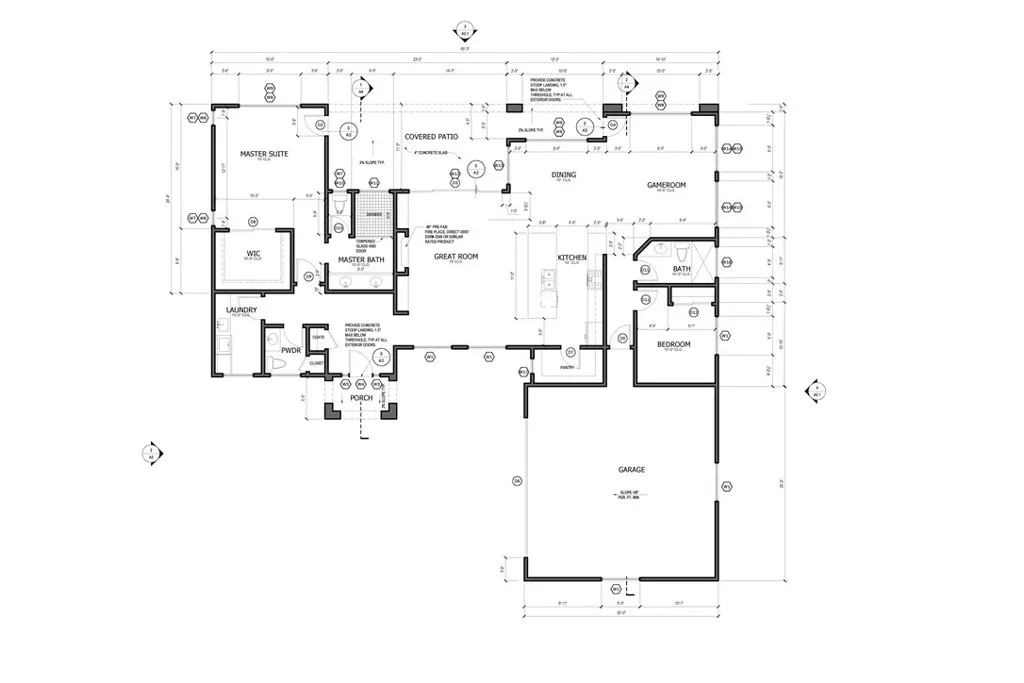
20825 Lakemount
Perris, CA 92570
AREA SQFT
BEDROOMS
BATHROOMS
Approved permits! List in Private Remarks. Build with a head start on this 2.5-acre view property overlooking Lake Mathews. Amazing views of the lake, mountains, valleys. Riverside County has finalized and approved permits for a house pad, 1900 sqft, including the graded building pad and site improvements. Retaining walls already in place. Water is connected with a meter installed, electricity is nearby, and the property is fenced with a gated entrance. Broker and agents do not represent or guarantee the accuracy of the square footage, income, expenses, condition, development potential, bedroom/ bathroom count, lot size or lot lines, dimensions, permitted or non-permitted spaces, or school eligibility. Buyer is advised to independently verify the accuracy of all information with appropriate professionals. There are no warranties or guarantees, buyer to rely solely on his/her/their own findings.
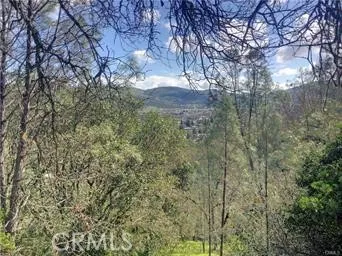
12225 Mount View
Clearlake Oaks, CA 95423
AREA SQFT
BEDROOMS
BATHROOMS
Water and sewer hookups are already on the propertya valuable feature that can help reduce future development costs and simplify the building process. This approximately 8.08-acre parcel also offers paved road access with PG&E power nearby, creating an excellent opportunity for your future plans. The rolling, wooded terrain provides both privacy and flexibility. Choose a building site that may offer lake views, or enjoy the peaceful seclusion of the wooded portions of the property. Located just minutes from the shoreline of Clear Lake, this property combines the feel of a private retreat with convenient access to Highway 20, shopping, dining, and outdoor recreation. Large acreage parcels this close to the lake with existing utility connections are becoming increasingly difficult to find.
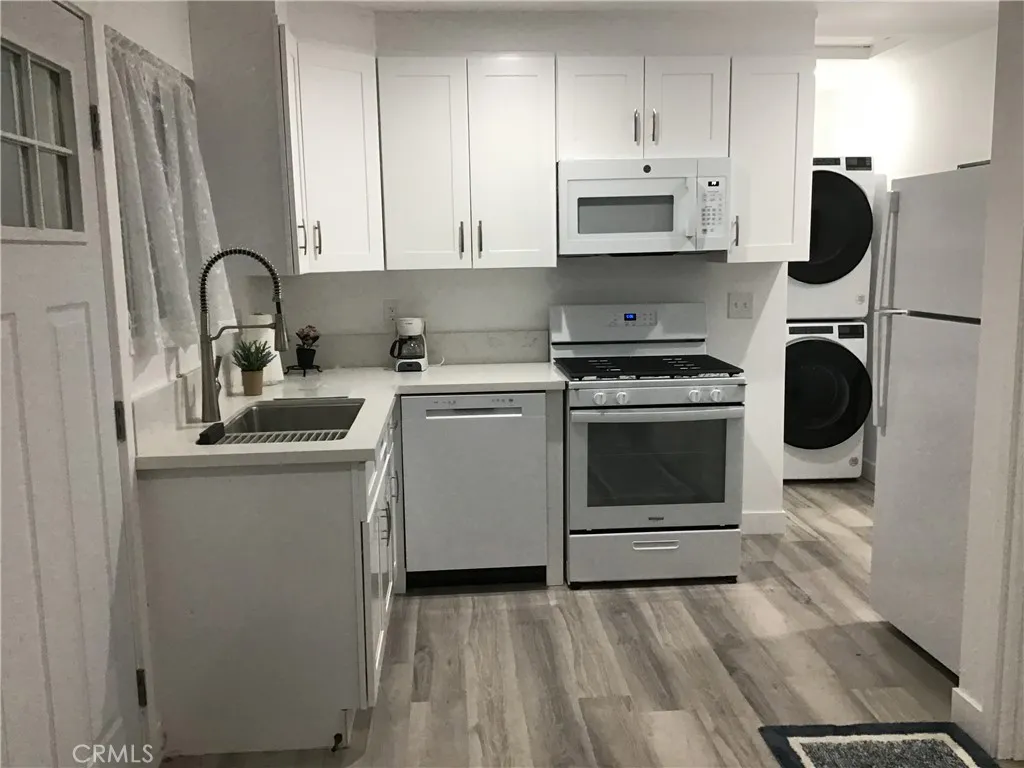
3414 Bayberry Drive
Chino Hills, CA 91709
AREA SQFT
366
BEDROOMS
1
BATHROOMS
1
Charming 1-Bedroom, 1-Bath ADU RENT INCLUDES ALL UTILITIES (EXCEPT WI-FI) Welcome to this adorable, Accessory Dwelling Unit (ADU) that combines modern comfort with cozy charm! Perfectly designed for a single professional couple, or anyone seeking a minimalist lifestyle. Fully Equipped Kitchen: Featuring sleek countertops, brand-new appliances, and ample storage spaceperfect for cooking. Cozy Bedroom: A spacious, serene bedroom with a closet to fit your wardrobe and belongings. Modern Bathroom: A stylish bathroom with a walk-in shower, modern fixtures, and high-quality finishes. Energy Efficient: Eco-friendly design with energy-efficient appliances, lighting, and climate control. Quiet, private setting while being close to shops and dining. Ideal for those seeking a peaceful retreat with easy access to the hustle and bustle of the city. Whether youre looking for a peaceful getaway or a practical living space, this ADU is ready to be your new home! Contact me today for more details or to schedule a tour.
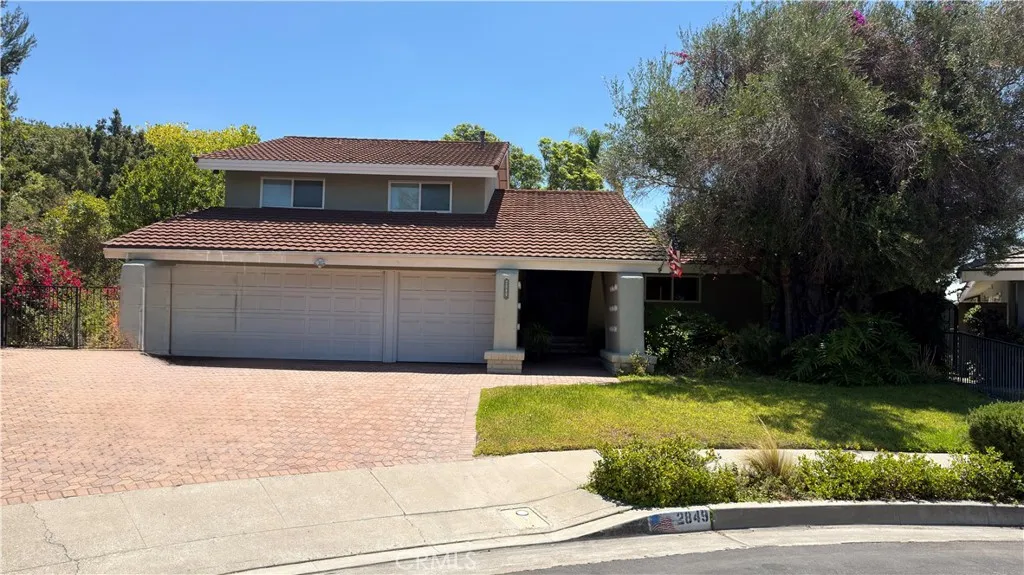
2849 Rustic Gate
Orange, CA 92867
AREA SQFT
2,320
BEDROOMS
4
BATHROOMS
3
Beautiful 4-bedroom, 3-bath home located at the end of a quiet cul-de-sac in the desirable Orange Hills community. Offering approximately 2,320 sq. ft. of living space on an expansive 15,500 sq. ft. lot, this home features a functional floor plan with a downstairs bedroom and full bath, spacious living areas, abundant natural light, central A/C, and an attached 2-car garage. The oversized backyard provides ample space for entertaining or relaxing. Conveniently located near parks, hiking trails, shopping, dining, and easy access to the 55, 91, and 241 freeways. Situated within the highly rated Orange Unified School District, including Nohl Canyon Elementary, Cerro Villa Middle School, and Villa Park High School. A wonderful opportunity to lease a spacious home in one of Orange's most desirable neighborhoods.
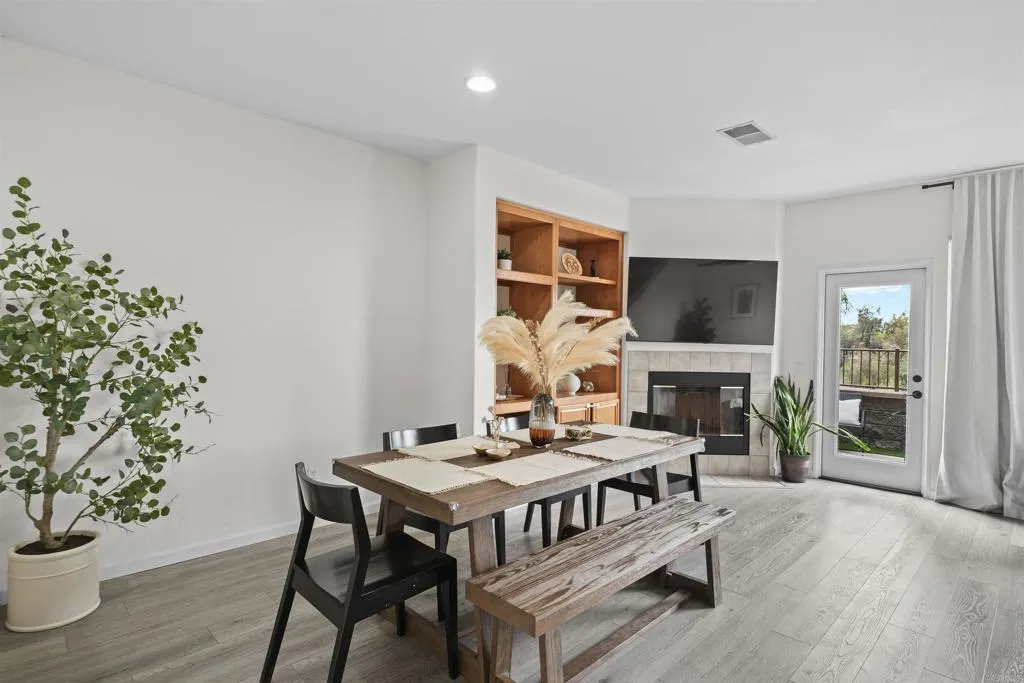
1431 Caminito Capistrano
Chula Vista, CA 91913
AREA SQFT
1,471
BEDROOMS
3
BATHROOMS
3
Welcome to this inviting townhome in the desirable Vista Sonrisa community of Otay Ranch. This bright, open-concept home features upgraded flooring, a spacious kitchen with ample storage and pantry, in-unit laundry, generously sized bedrooms, a private primary suite with a walk-in closet and dual sinks, an attached one-car garage, and a private backyard with no direct neighbors behind. Conveniently located near top-rated schools, parks, shopping, dining, and walking trails. Rental Requirements: Minimum credit score: 620+ Household income: 3x the monthly rent Pets welcome with a $300$500 pet deposit, depending on size.
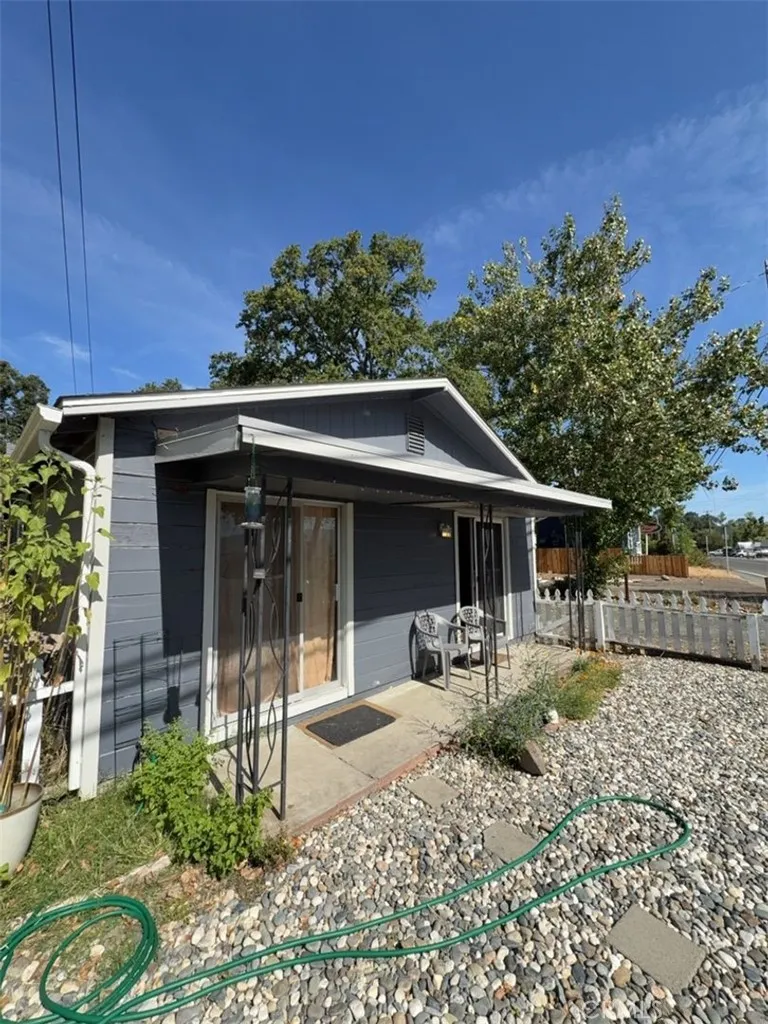
2435 Lakeshore
Lakeport, CA 95453
AREA SQFT
876
BEDROOMS
1
BATHROOMS
1
Charming cottage located in Lakeport on Lakeshore Blvd. Beautiful views of the lake. One-bedroom unit with refrigerator, stove and washer/dryer, carport and private fenced yard. Separately metered for PG&E. Water, sewer and garbage are included in the rent. *ONE PET NEGOTIABLE WITH GREAT RENTAL REFERENCES*
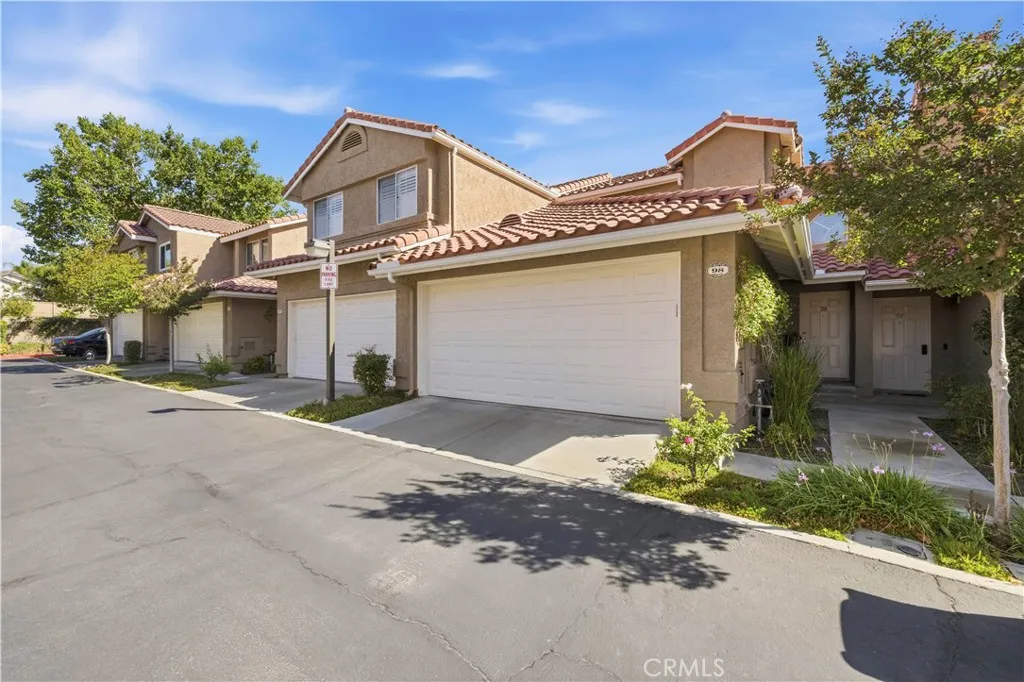
28127 Bobwhite Circle
Saugus, CA 91350
AREA SQFT
1,117
BEDROOMS
2
BATHROOMS
2
Welcome home to 28127 Bobwhite Circle #98, a charming townhome tucked inside the desirable, community-oriented Brock Canyon Villas neighborhood in Saugus. Offering 2 bedrooms, 2 bathrooms, and 1,117 sq ft of well-designed living space, this home features a bright entry with high ceilings, an open living room with a cozy fireplace, an appointed dining area, and a spacious, modern kitchen with breakfast bar seating. The kitchen stuns as the heart of the home, having been REMODELED within the last two years with fresh quartz countertops and all new appliances that make it shine. NEW LUXURY VINYL PLANK FLOORING throughout sets this home apart from the others. A convenient downstairs powder room for guests and direct-access, EPOXY-FINISHED two-car garage and built-in, pull-down attic storage making it a perfect man-cave or for everyday functionality. Step outside through the sliding glass door to your private enclosed patio, perfect for BBQs, sipping morning coffee, or relaxing in the sunshine. Upstairs, youll find two well-sized, comfortable bedrooms, including a primary suite, with natural light streaming in to illuminate the upper level. Nestled in a quiet community away from the busy street, this home is just steps from the sparkling pool and spa. This is a home that is completely turnkey and move-in ready... a true Saugus GEM! Perfect for families, individuals or investors alike and near award-winning schools, shopping and more. Welcome home!
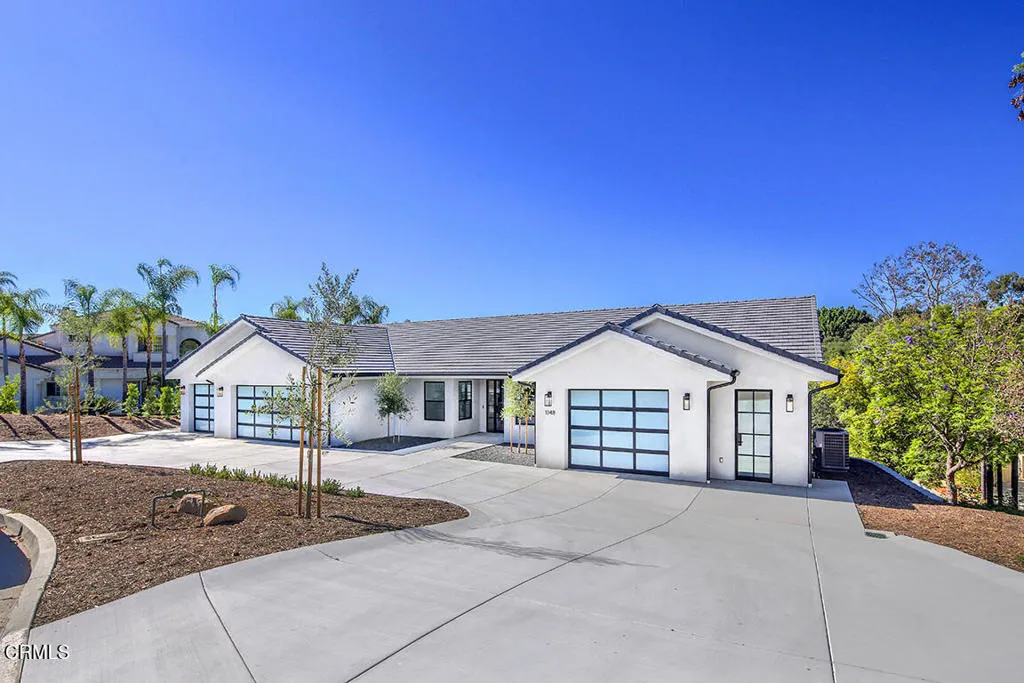
1048 Canyon Creek Place
Escondido, CA 92025
AREA SQFT
4,536
BEDROOMS
4
BATHROOMS
6
Tucked at the end of a quiet cul-de-sac in beautiful Escondido, this a brand-new custom-built contemporary home boasts 4-bedroom, 6-bathroom, main level primary suite, lower-level in-law suite with separate entrance and ample parking including garage parking for up to 4 cars. Upon entering the main floor, you will find a bedroom wing with primary suite & spa-inspired bath with a dual sink vanity, makeup station, soaking tub, oversized walk-in shower, and a spacious walk-in closet with a laundry nook. An office or bedroom option offers flexibility. The open-concept living and formal dining area is framed by breathtaking hillside views that opens to a large second story deck ~ perfect for entertaining. The chef's kitchen features premium built-in appliances, a walk-in pantry, extensive cabinetry and counter space extending to a dedicated serving area, casual dining space, and a large center island with seating for 4, all seamlessly opening to the family room. The lower level has 2 additional bedrooms, a large bath with dual sinks and walk-in shower, large laundry room with built in cabinets, storage room, powder room and a versatile family room that invites you to a spacious covered patio and grassy back yard. A standout feature is a fully appointed in-law suite with separate entrance - featuring an ensuite bedroom and bathroom with walk-in shower, kitchen & pantry, living area, powder room, laundry nook, and a private covered patio entrance. A circular driveway leads to 3 garages providing parking for up to 4 vehicles and a space for a workshop adds functionality. A roof-mou
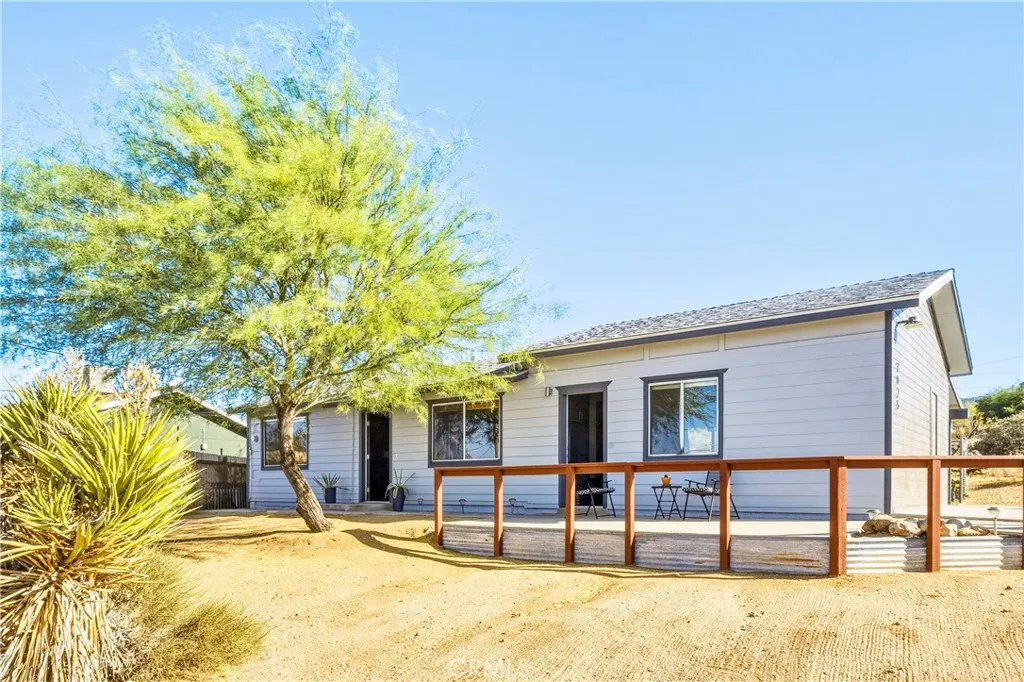
7025 Park Boulevard
Joshua Tree, CA 92252
AREA SQFT
1,000
BEDROOMS
2
BATHROOMS
1
New price! This charming 2-bedroom, 1-bath home is the perfect Joshua Tree getaway, full-time home, or vacation rental. Located on a large corner lot, this well-kept property is just a short walk to the Joshua Tree National Park Visitor Center, popular shops, local restaurants, and coffee spots. Inside you'll find a bright, inviting living space with three energy-efficient mini-split systems for year-round comfort. The home features an open kitchen with plenty of counter space and storage, large common area and laundry with a stackable washer and dryer for added convenience. Recent updates include new bath vanity, a newer roof, fresh exterior paint, and a newer storage unit that provides extra space for your gear and extras. The covered patio in the rear and open patio in front offer nice views through the natural landscape. Looking for a desert retreat or a stylish home close to all the best of downtown Joshua Tree? This prime location property is the move-in ready place!**Most furnishings and dcor may be available as well**.
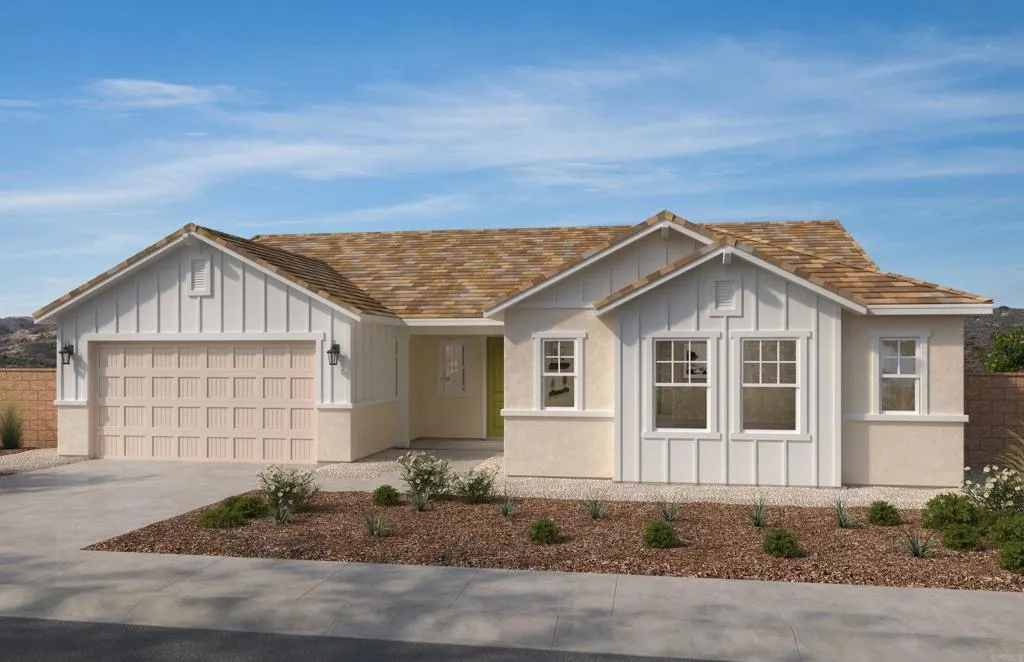
3466 Butler Place
Escondido, CA 92027
AREA SQFT
2,381
BEDROOMS
3
BATHROOMS
3
Welcome home to this 3-bedroom, plus den home. This stunning, single-story home showcases the nations first wildfire resilient neighborhood. Inside, discover an open floor plan with a large, bright windows throughout. The kitchen is equipped with top-of-the-line appliances, quartz countertops and ample cabinet space. The primary bedroom features a luxurious connecting bath that includes a tub, separate walk-in shower, quartz countertops and dual-sink vanity with undermount sinks. Large walk-in closet perfect for his and hers. Additional highlights include LED lighting, ceiling fans, a smart thermostat, solar included and a private backyard. See sales counselor for approximate timing required for move-in ready homes.
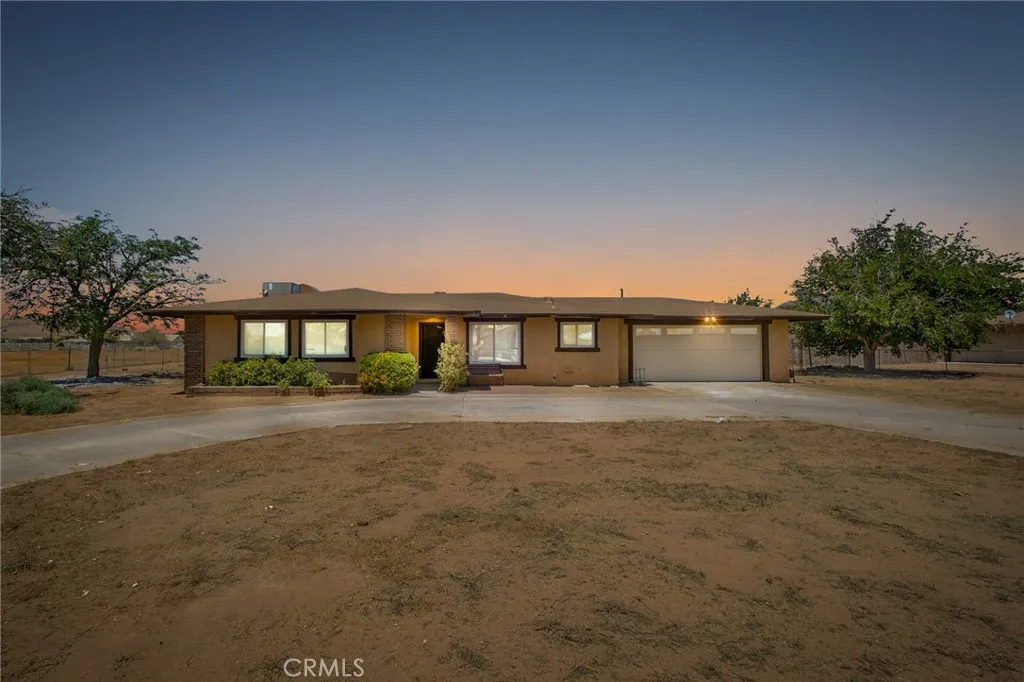
15420 Apache
Apple Valley, CA 92307
AREA SQFT
1,401
BEDROOMS
3
BATHROOMS
2
Welcome to this beautifully remodeled 3-bedroom, 2-bath home situated on over one acre of usable land in a peaceful Apple Valley neighborhood. Offering approximately 1,401 square feet of thoughtfully updated living space, this move-in ready property features a bright, open floor plan with new laminate flooring, fresh interior finishes, and a cozy fireplace in the living room. The remodeled kitchen showcases stylish stone-look countertops, updated cabinetry, stainless steel appliances, and a convenient breakfast bar that opens to the dining area, making it ideal for everyday living and entertaining. Both bathrooms have been refreshed, and the spacious primary suite provides a comfortable private retreat. Outside, the fully usable 50,750 sq. ft. lot offers endless possibilities. Whether you're looking for space for horses, RVs, boats, off-road vehicles, a workshop, ADU potential (buyer to verify), or simply room to enjoy the outdoors, this property delivers. The circular driveway with security gates provides easy access and added privacy, while the covered patio creates the perfect space for relaxing or entertaining. Conveniently located near shopping, schools, medical facilities, parks, and the Apple Valley Country Club, this property combines rural living with everyday convenience. Don't miss this rare opportunity to own a remodeled home with acreage and unlimited potential in the heart of Apple Valley.
830 Lincoln Avenue
Escondido, CA 92026
AREA SQFT
787
BEDROOMS
2
BATHROOMS
1
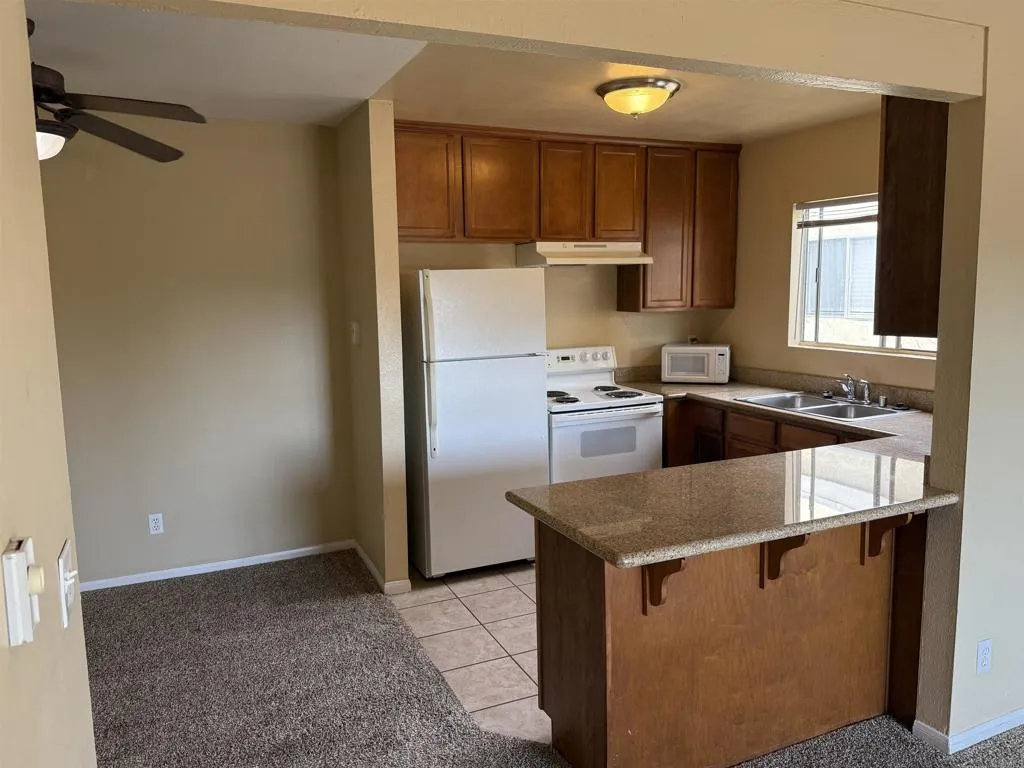
Welcome to Village Green...where value, convenience, and low-maintenance living come together! Located within the highly desirable gated Village Green community, this bright and inviting upstairs 2-bedroom, 1-bath condominium offers a functional floor plan and exceptional value. The spacious living room flows seamlessly into the kitchen and dining area, creating a comfortable open-concept space perfect for everyday living and entertaining. Generous closets and ample storage provide plenty of everyday convenience, while the dedicated laundry closet with a stackable washer and dryer adds to the home's functionality. Step outside onto your private balcony and unwind while taking in beautiful sunset views. Village Green residents enjoy an array of amenities, including a gated entrance, community pool, tennis courts, expansive greenbelts, and ample parking. The property also includes one assigned covered carport, along with additional guest parking. Ideally located just minutes from downtown Escondido, you'll have easy access to restaurants, shopping, entertainment, and major freeways, including Highways 78 and 15. California State University San Marcos is approximately 10 minutes away, while the beautiful beaches of North County are roughly 30 minutes from home. Whether you're a first-time homebuyer, investor, or looking for a convenient option near the university, this home offers flexibility, affordability, and an excellent location. With a wide range of financing and assistance programs available, the opportunity to make this home your own may be closer than you think! Come
2605 Foothill Boulevard
Oroville, CA 95966
AREA SQFT
2,428
BEDROOMS
4
BATHROOMS
3

Welcome home to this updated two-story residence offering a spacious and versatile floor plan. The heart of the home features an open-concept kitchen, with lots of storage, that flows seamlessly into the comfortable living room, creating the perfect space for entertaining family and friends. The main level includes a large bonus room that can easily serve as a media room, home office, playroom, or additional gathering space! You'll also find a convenient downstairs bedroom, 1/2 bathroom, and laundry roomideal for guests or multi-generational living. Upstairs, the private primary suite offers a relaxing retreat with its own en-suite bathroom and exclusive access to a rooftop patio, the perfect place to enjoy your morning coffee or unwind in the evening. Two additional bedrooms and a full bathroom complete the upper level, providing plenty of room for family or visiting friends. Property also features a 2 car garage along with plenty of parking out front. The backyard has a cement patio area, but is otherwise a black canvas to create something special.
5891 Casper Avenue
Mojave, CA 93501
AREA SQFT
924
BEDROOMS
3
BATHROOMS
3
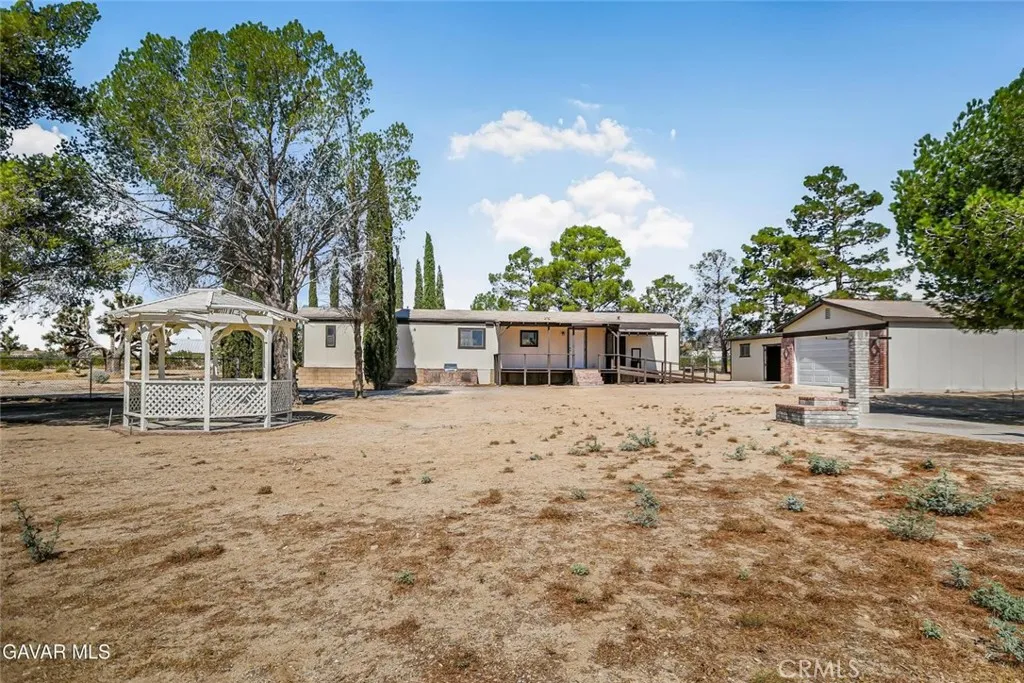
This beautiful, fully updated property has been redone from top to bottom and starts with a fresh, clean look inside and out, featuring brand-new interior paint and brand-new exterior paint that give the home excellent curb appeal and a bright, move-in-ready feel. The kitchen looks amazing and has been completely updated with brand-new kitchen cabinets, brand-new quartz countertops, new stainless steel appliances, and a new stainless steel under-mount sink, creating a sharp, modern space with plenty of function for everyday living. The entire house has brand-new flooring throughout, including new plank flooring and new carpet, giving every room a clean and consistent updated finish. This property features three bedrooms and two bathrooms, and each bathroom has been beautifully updated with a new vanity, new flooring, new countertops, new sinks, new plumbing fixtures, new toilets, new mirrors, and new light fixtures. You also have an indoor laundry room, a mini split system, a detached garage, and a secondary workshop, giving you extra flexibility for storage, hobbies, vehicles, tools, or projects. Sitting on a sprawling 2.5 acres, the property offers the kind of space that is hard to find, with beautiful mature trees surrounding the home and adding a peaceful, private feel. The entire lot is flat and usable, with plenty of room for an RV, toys, recreational activities, additional vehicles, animals, equipment, and so much more. The outdoor areas are a standout, with a front porch where you can sit out and enjoy the mountain views, a porch on the back where you can relax and
42230 Cosmic Dr
Temecula, CA 92592
AREA SQFT
1,138
BEDROOMS
3
BATHROOMS
2
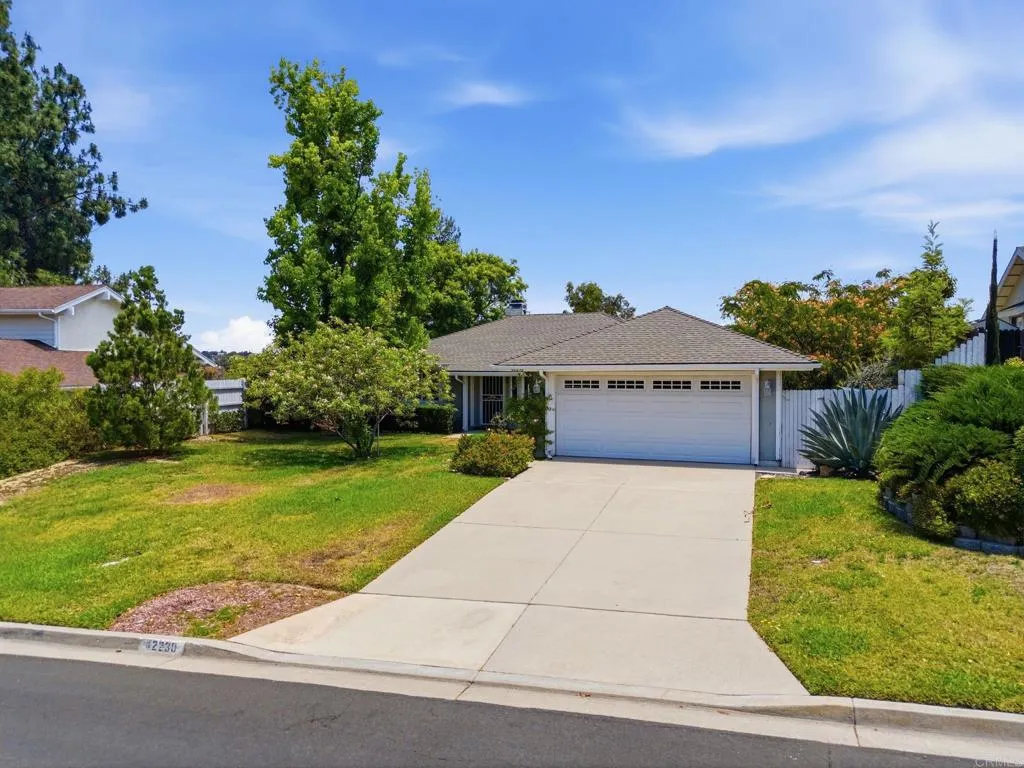
Enjoy scenic mountain views, exceptional privacy, and a beautifully landscaped backyard from this charming single-story home. Situated on a rare large, level, pool-sized lot and set back from the street for added privacy, this charming maintained 3 bedroom, 2 bathroom home offers the perfect blend of comfort, functionality, and outdoor living. Step inside to discover vaulted ceilings, abundant natural light, and an inviting floor plan designed for everyday living and entertaining. The spacious living room features a classic brick fireplace, while the kitchen, dining, and family areas flow seamlessly to the backyard, creating effortless indoor-outdoor living. Surrounded by mature landscaping and fruit trees, the backyard offers a peaceful retreat with scenic mountain views, expansive patio space, and plenty of room for a future pool. Whether you're hosting family and friends, enjoying a morning coffee, or simply unwinding at the end of the day, this private outdoor setting is one you'll appreciate year-around. Conveniently located near Temecula schools, parks, shopping, dining, Old Town Temecula, and Temecula Wine Country, this home combines a desirable location with a rare combination of usable outdoor space, scenic views, and low HOA dues. A wonderful opportunity to enjoy the very best of Temecula living. The backyard
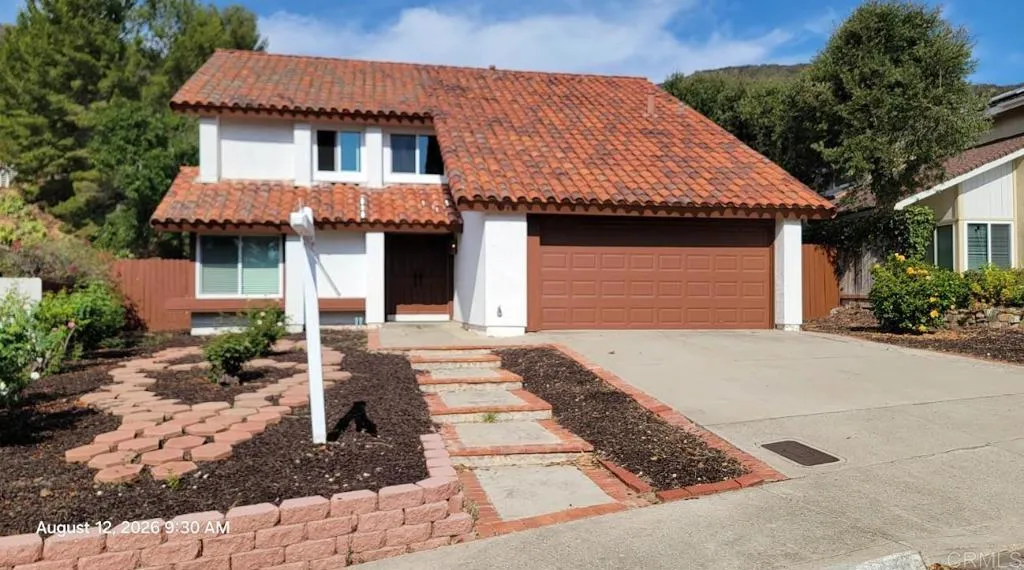
14446 Janal Way
San Diego, CA 92129
AREA SQFT
2,385
BEDROOMS
4
BATHROOMS
3
Welcome to this beautifully upgraded 4-bedroom, 2.5-bath home offering 2,385 square feet of thoughtfully designed living space in one of San Diego's most sought-after communities, served by the award-winning Poway Unified School District. Move-in-ready home combines modern style, quality craftsmanship, and everyday comfort. The completely refreshed interior features luxury new flooring, fresh designer paint, new recessed LED lighting, and abundant natural light throughout. The remodeled kitchen is the heart of the home, showcasing brand-new cabinetry, stunning countertops, and a full suite of new stainless steel appliances, including the oven, microwave, and dishwasher. The open-concept design flows seamlessly into the spacious family room, creating the perfect setting for entertaining, family gatherings, or relaxing evenings at home. Upstairs, you'll find four generously sized bedrooms, including a spacious primary suite designed as a private retreat. The functional floor plan offers flexibility for growing families, multigenerational living, remote work, or dedicated guest space. Additional improvements include new dual-pane windows for enhanced energy efficiency, comfort, and natural light, along with beautifully updated front landscaping that creates exceptional curb appeal from the moment you arrive. Located in the highly desirable Poway Unified School District, this home is just minutes from top-rated schools, neighborhood parks, hiking and biking trails, shopping, restaurants, golf, and convenient freeway access, making commuting throughout San Diego easy. This is a
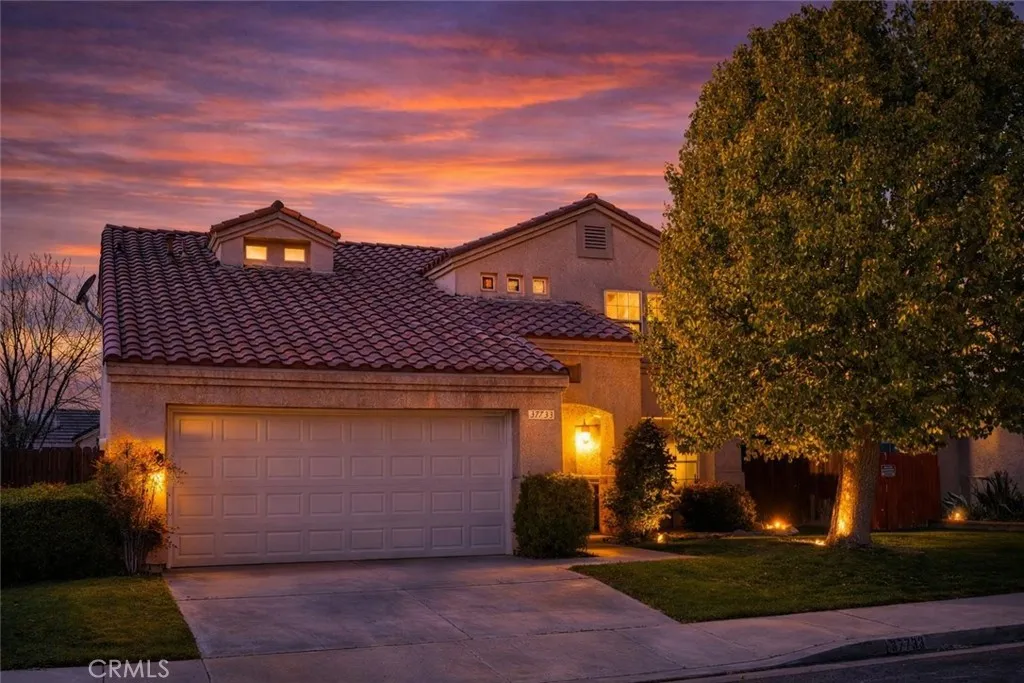
37733 Harvey Street
Palmdale, CA 93550
AREA SQFT
1,585
BEDROOMS
3
BATHROOMS
3
Move-in ready three bedroom. three bath home in a gated community with new interior paint and flooring. Window blinds throughout. Raised master bedroom ceiling. Master bath with dual sinks and walk-in closet. Separate living room and family rooms, fireplace, kitchen with tile counters. 2 car garage. and newer heating and air units. The community park has a pool, BBQ area, playground, and basketball court

3717 Corona Avenue
Norco, CA 92860
AREA SQFT
2,296
BEDROOMS
6
BATHROOMS
3
Welcome to 3717 Corona Ave, Norco, a beautifully completely renovated turnkey property offering the perfect blend of modern upgrades and Norco's sought-after equestrian lifestyle. Situated on a spacious 0.45-acre lot, this 2,296 sq. ft.home features 6 bedrooms, 2.5 bathrooms, a detached garage, ADU, and RV parking, providing endless possibilities for multigenerational living, rental income, or extra space for guests. Every detail has been thoughtfully updated, including new stucco, new windows, new interior doors, new tile flooring throughout (no carpet), a stunning brand-new kitchen, beautifully remodeled bathrooms, and new fencing. The property also features new horse facilities with plenty of room for horses, trailers, toys, and outdoor entertaining. Conveniently located near shopping, schools, parks, Norco's famous horse trails, and with easy access to the 15, 91, and 60 freeways, this move-in-ready property offers the best of comfort, convenience, and country living. Don't miss this rare opportunity to own a fully renovated home with an ADU in one of Southern California's premier horse communities!
14610 Indigo
Apple Valley, CA 92307
AREA SQFT
2,533
BEDROOMS
5
BATHROOMS
3
This five-bedroom, three-bath home is designed to impress! The open-concept layout seamlessly connects the fully equipped kitchen to the dining and family rooms, creating an ideal space for gathering. The private master suite offers a spa-like retreat, while the covered outdoor areas and spacious bedrooms provide comfort for the entire family. Additionally, this home includes high-end upgrades at no extra cost, such as granite countertops, energy-efficient kitchen appliances, a Wi-Fi-enabled garage door opener, solar panels, and more.
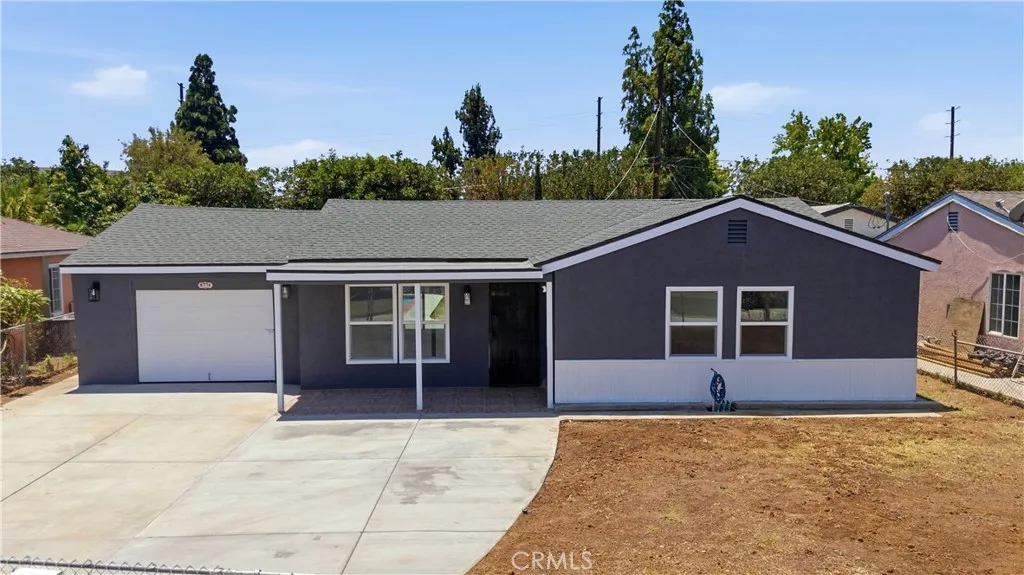
8774 Jo Jo Way
Riverside, CA 92503
AREA SQFT
1,123
BEDROOMS
4
BATHROOMS
2
BACK ON THE MARKET!!! MOVE-IN READY HOME! Perfect for first-time homebuyers or investors, this beautifully upgraded home is ready for its new owner. Featuring a functional floor plan with a spacious living area, dining space, covered patio, and pool this home offers both comfort and convenience. Recent improvements include new windows, new garage door, new interior and exterior doors, a new kitchen and bathrooms, new flooring, new water piping, and new closet doors. The front and backyard have been enhanced with newly poured concrete, providing low-maintenance outdoor spaces ideal for entertaining or relaxing. The exterior has also been freshly painted, adding to the home's curb appeal. With so many valuable upgrades already completed, this move-in-ready property is an excellent opportunity you won't want to miss!
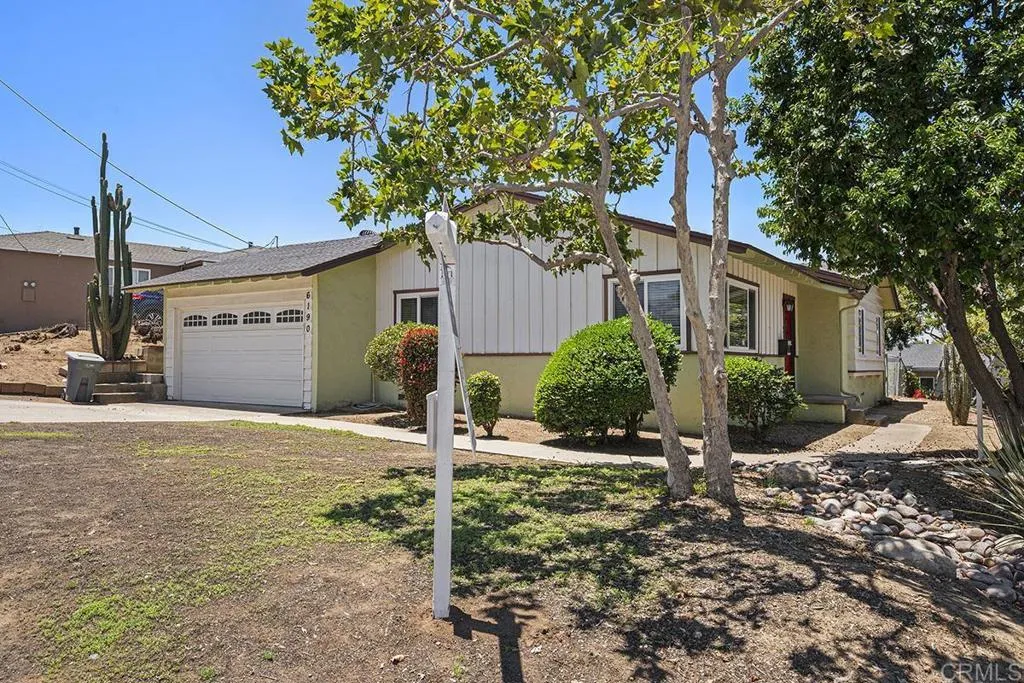
6190 NANCY DR
La Mesa, CA 91942
AREA SQFT
1,647
BEDROOMS
3
BATHROOMS
2
SINGLE STORY - CORNER LOT - THE FLOOR PLAN IS GREAT - OPEN LIVING ROOM - EAT-IN NOOK - KITCHEN FEATURES EXTENSIVE CABINETRY - 2 FULL BATHS - ONE WITH A SHOWER - TWO LARGE BEDROOMS - COULD BE TWO MASTERS - HARDWOOD FLOORING - 2 CAR GARAGE WITH STORAGE - GREAT AREA - CLOSE TO SHOPPING AND FREEWAYS
538 Limestone Court
El Cajon, CA 92020
AREA SQFT
1,709
BEDROOMS
4
BATHROOMS
4
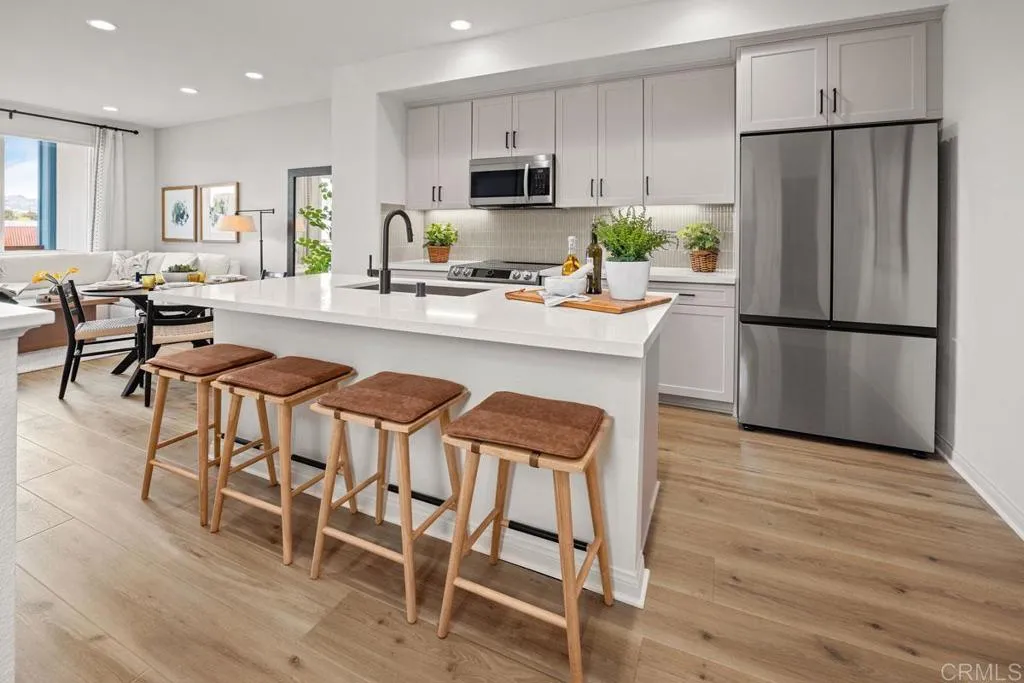
Discover modern living at its finest in this contemporary, three-story home, which showcases an open floor plan with 9-ft. ceilings at main floor. The kitchen boasts a walk-in pantry, island, thermofoil cabinets, quartz countertops and Samsung stainless steel appliances. Retreat to the primary bedroom, which features a walk-in closet, plush carpeting and connecting bath that offers cultured marble countertops, a dual-sink vanity and walk-in shower. Enjoy the outdoors on the covered front porch and balcony. Additional highlights of this all-electric home include a solar energy system, LED lighting, electric charging station pre-wiring and smart thermostat. Pictures are of the model home.
25 Dachshund
Apple Valley, CA 92307
AREA SQFT
BEDROOMS
BATHROOMS
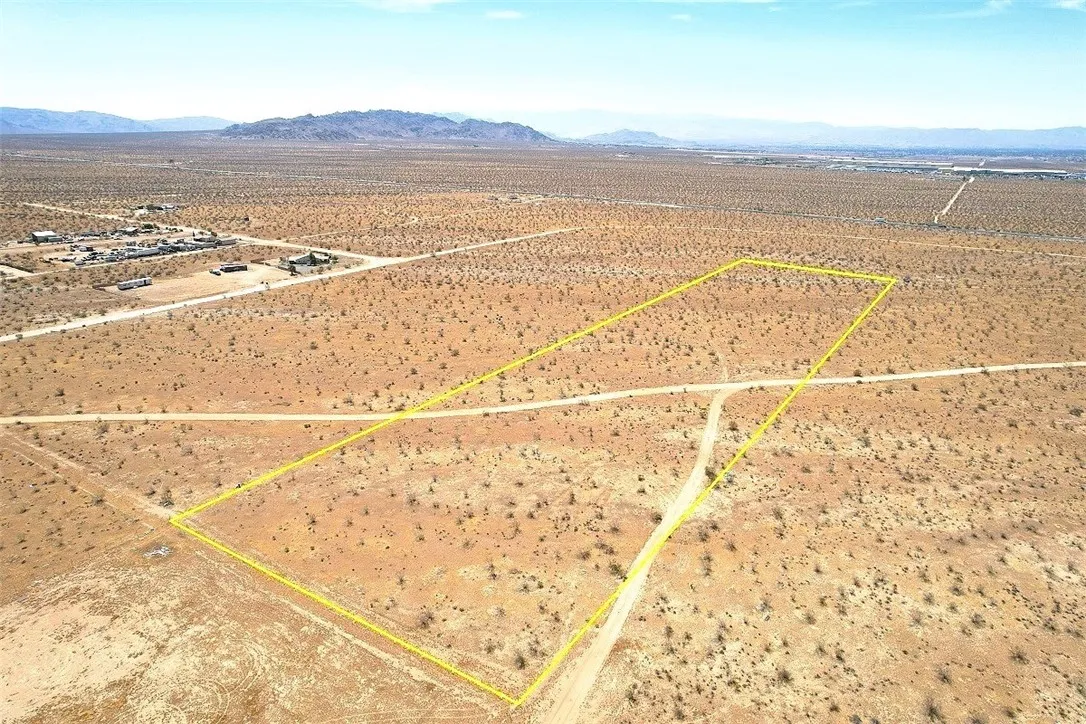
FOR SALE Prime 10-Acre Commercial Parcel zoned O-P (Office Professional) in North Apple Valley's rapidly expanding I-15 growth corridor. Located near the Stoddard Wells/Bell Mountain interchange and east of Dale Evans Parkway, the site offers excellent freeway access and long-term development potential. Strategically positioned near the Walmart and Big Lots distribution centers, Apple Valley Airport, Apple Valley Speedway, and planned regional transportation improvements associated with the Brightline West high-speed rail project. Ideal opportunity for office, medical, professional, and other permitted commercial uses in a corridor experiencing continued industrial, logistics, and commercial investment. Seller may consider owner carry financing with a minimum 50% down payment, providing an excellent opportunity for buyers seeking flexible financing. Terms and conditions subject to seller approval. Buyer to independently verify zoning, permitted uses, utilities, access, and development standards with the Town of Apple Valley.
1206 3rd Street
Manhattan Beach, CA 90266
AREA SQFT
4,120
BEDROOMS
4
BATHROOMS
4
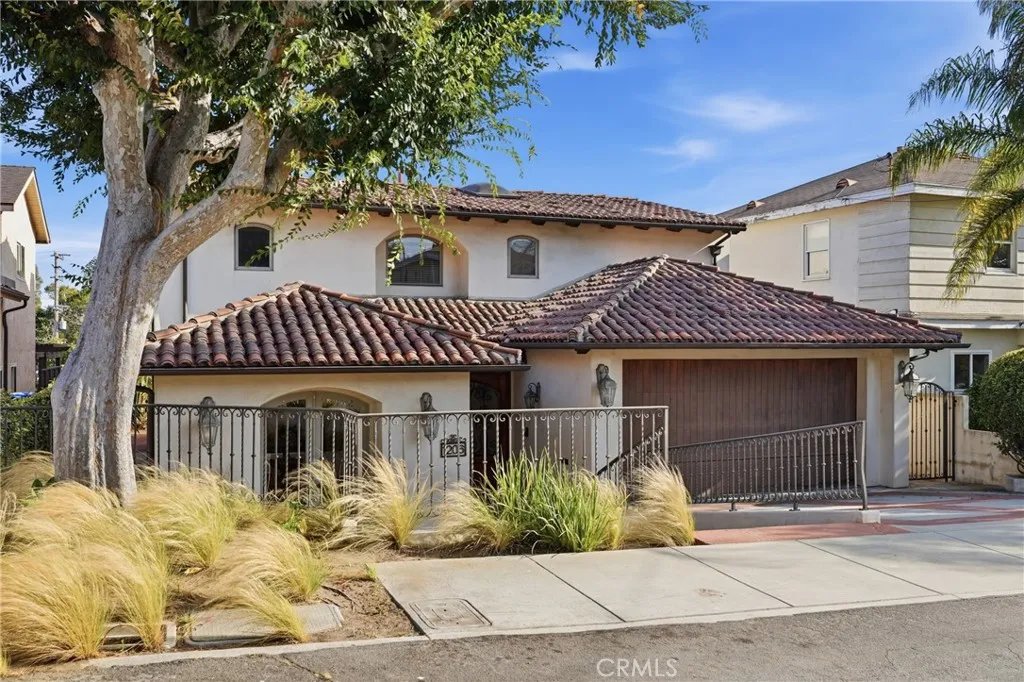
Exceptional Manhattan Beach home offering 4,120 square feet of thoughtfully designed living space with 4 bedrooms, 4 bathrooms, and a dedicated office featuring custom built-ins and a private outdoor entranceideal for today's work-from-home lifestyle or a private client-facing workspace. Rich hardwood floors flow throughout the home, creating warmth and timeless elegance. The gourmet kitchen is designed for both everyday living and effortless entertaining, featuring generous workspace and a seamless connection to the spacious family room. Step outside to the inviting patio, perfectly suited for outdoor dining, relaxing, or hosting gatherings with family and friends. The flexible floor plan offers spacious bedrooms, well-appointed bathrooms, and comfortable living areas that blend style and functionality. Additional highlights include a desirable 3-car garage and an exceptional location in the heart of Manhattan Beach, close to beaches, parks, shopping, dining, and all the amenities the South Bay has to offer. Located within the award-winning Manhattan Beach school district, this home presents a rare opportunity to enjoy luxury, convenience, and one of Southern California's most sought-after coastal communities.
8115 Mountain Creast Drive
Kelseyville, CA 95451
AREA SQFT
1,988
BEDROOMS
2
BATHROOMS
3
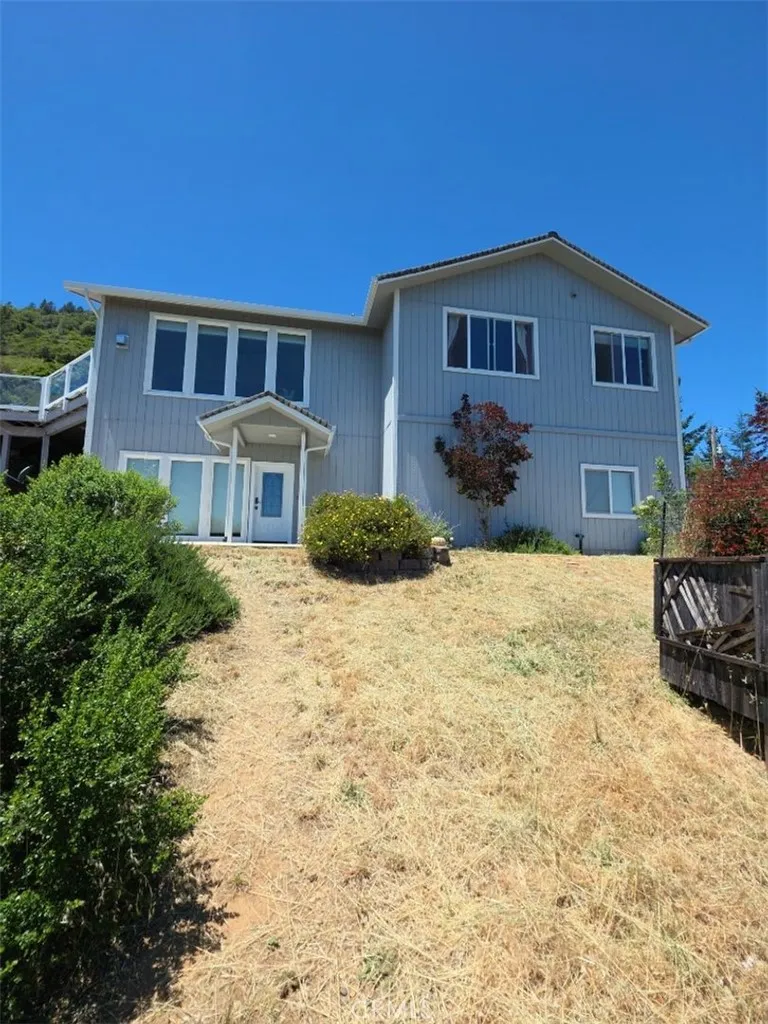
2-bedrooms and 2-bathrooms upstairs with a bonus room and half-bathroom downstairs. Upper-level deck and ground level concrete patio. Hardwood & carpeted floors. Granite counter-tops, fireplace, washer/dryer, 2 car garage. *ONE SMALL PET UNDER 20 LBS NEGOTIABLE WITH GREAT RENTAL REFERENCES*
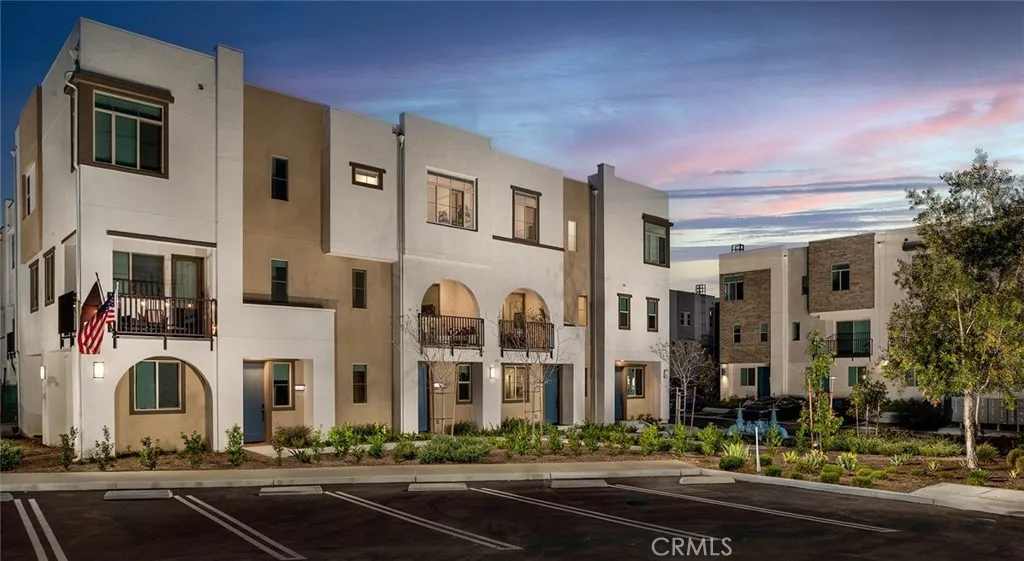
1588 W Austyn Dr
San Pedro, CA 90732
AREA SQFT
1,600
BEDROOMS
3
BATHROOMS
3
Experience elevated coastal living at Suncrest at Ponte Vista now offering 68 weeks free on select units and approved credit. This modern gated community features thoughtfully designed townhome-style residences in the heart of San Pedro. This spacious 3-bedroom, 2.5-bath home offers approximately 1,600 square feet of contemporary living space across multiple levels, complete with an attached 2-car garage, versatile first-floor flex space, open-concept interiors, and stylish finishes throughout. Designed for both comfort and functionality, this home features bright and airy living spaces, quartz countertops, stainless steel appliances, shaker-style cabinetry, smart home features, spacious closets, and in-unit laundry. The first-floor flex space provides the perfect setup for a home office, gym, media room, or additional lounge area to fit todays lifestyle needs. Enjoy the refreshing San Pedro ocean breeze while living in one of the areas newest resort-style communities. Residents at Suncrest at Ponte Vista enjoy access to a sparkling pool, parks, walking trails, playgrounds, outdoor gathering spaces, and beautifully maintained grounds all within a gated community adjacent to Palos Verdes. Conveniently located near the San Pedro waterfront, hiking trails, dining, shopping, and major freeways including the 110, 405, and PCH, Suncrest at Ponte Vista offers the perfect blend of luxury, convenience, and coastal California living.
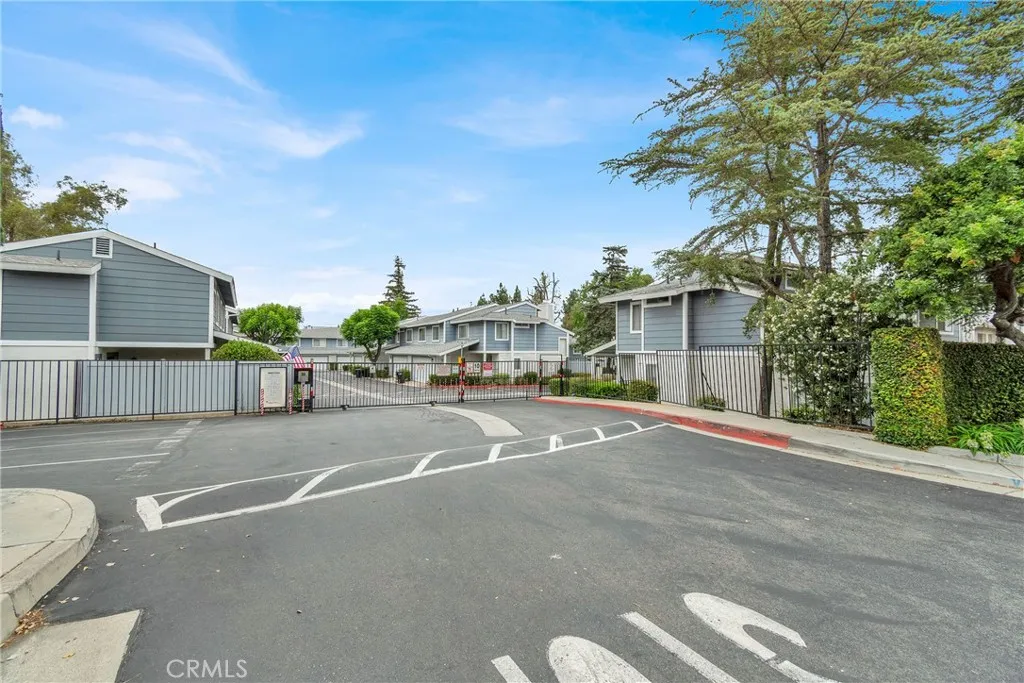
1704 Bridgeport
West Covina, CA 91791
AREA SQFT
1,126
BEDROOMS
2
BATHROOMS
2
Desirable single-level condo located Solana Park with subterranean parking down below in the gated garage. Feature 2 bedrooms & 2 baths, approx. 1126 sq. ft., built in 1984. Spacious living room with cozy fireplace and access to the balcony. Individual laundry room adjacent to kitchen with newer cabinetry, newer stove, dishwasher, newer quartz countertop, newer water heater, and breakfast area. Open Floor Plan. Laminate floor in the living room and all the bedrooms. Master bedroom with a huge closet, shower, and one sink vanity. Another bedroom with one sink vanity and tub. Newer interior paint. Central A/C unit. Quiet Neighborhood. Community Pool & SPA & Basketball Court. Walking distance to Tokyo Central and Shopping Center. Close to Market, Restaurants, Bus Stop, Post Office, Big League Baseball Field, Fitness, Home Depot, Golf course, Park, and Target. Easy access to freeway 10 & 60.
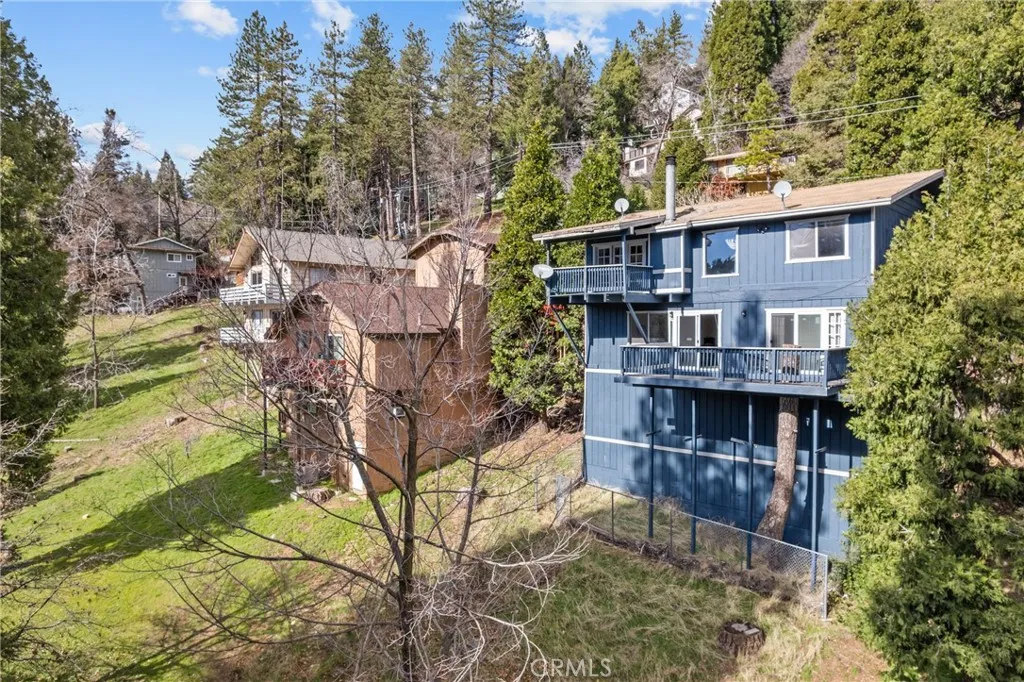
23771 Zuger Dr
Crestline, CA 92325
AREA SQFT
1,872
BEDROOMS
3
BATHROOMS
2
Welcome to this inviting three-bedroom, two full-bathroom home nestled among the pines of Crestline, offering 1,872 sq ft of living space on a 6,350 sq ft lot. Designed for comfort and versatility, the home features a desirable south facing orientation with multiple decks to enjoy the year round sunshine and tranquil forest views, and a completely re-done and rebuilt level entry 3 car parking deck attached to the property. Step inside to a spacious family room where soaring wood-beamed ceilings, tongue and groove wood paneling, and a stunning rock cladded center fireplace create a warm mountain ambiance. Just off the main living area, double doors open to a covered upper patio...perfect for relaxing or entertaining. The kitchen offers ample cabinetry, updated lighting, and included appliances. Upstairs, youll find two cozy bedrooms, each with ceiling fans, and a full bathroom that serves the level. Downstairs extends the living potential with a large game room currently outfitted with a pool table and dart area, with another opening to a second expansive south-facing deck. The lower level also features the primary suite with charming wood cladded walls, a ceiling fan, and a beautifully updated bath showcasing a subway tiled soaking tub and separate shower. Convenient laundry room access leads directly to the lower deck, offering some amazing seamless indoor-outdoor flow.. away from the elements. Additional highlights include central heating and air conditioning, parking for up to three vehicles on a evel entry deck, and prescriptive easement(s) benefiting the property. Loca
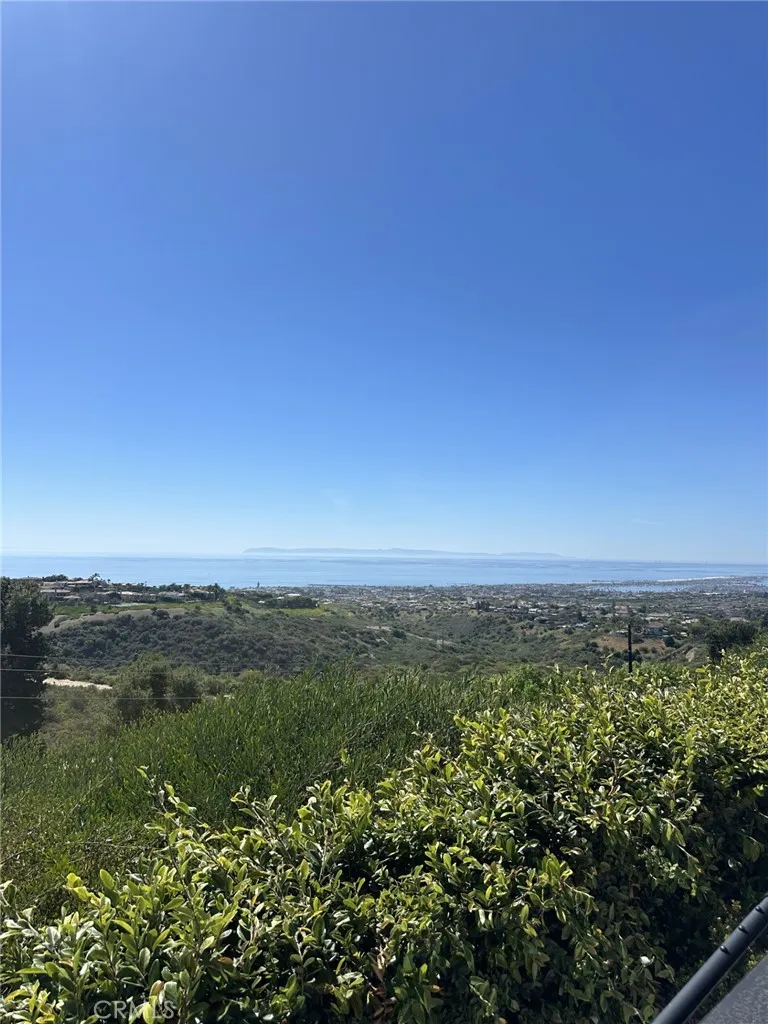
19 Montecito Drive
Corona Del Mar, CA 92625
AREA SQFT
2,732
BEDROOMS
4
BATHROOMS
3
Tucked into the sought-after Spyglass community in Newport Beach, this single-story home offers breathtaking, unobstructed ocean, coastline and Catalina views. With 4 bedrooms, 2.5 bathrooms, and just over 2,700 square feet of living space, the home is anchored by vaulted ceilings and fireplaces that fill the main living areas with natural light. The bright, open kitchen is outfitted with a Sub Zero refrigerator and stainless steel appliances throughout. The expansive primary suite opens to soaring, wall-to-wall views that sweep across the coastline the moment you step foot into the room. A separate formal dining room and a breakfast nook overlooking the garden round out the living spaces, ideal for both indoor gatherings and effortless indoor-outdoor living. The front courtyard offers a secluded retreat in the private patio and garden, while a three car garage adds everyday convenience. Recent upgrades also include wide plank flooring and central air conditioning throughout. Don't miss this rare chance to own one of the few homes in Newport Beach's most exclusive enclaves with a view like this. Professional photography scheduled.

