

Search
Search
Search
Search For Your Next Property
Form submitted successfully!
You are missing required fields.
Dynamic Error Description
There was an error processing this form.
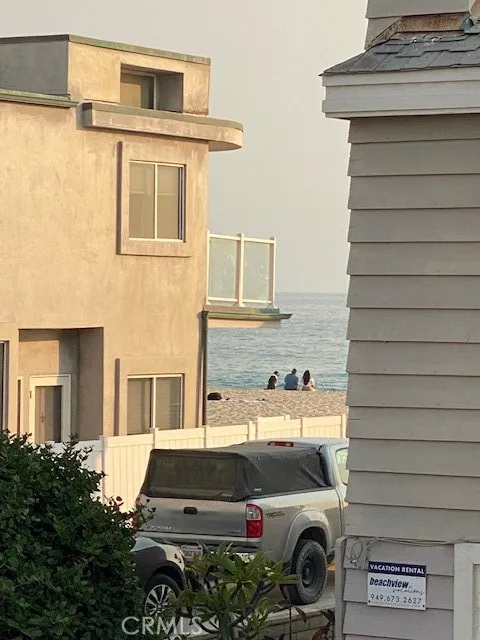
4704 Seashore Drive
Newport Beach, CA 92663
AREA SQFT
2,890
BEDROOMS
6
BATHROOMS
3
>>>>>Prime Investment Opportunity Just Steps from the Sand in Newport Beach.>>>>>Welcome to your perfect beachside getaway or investment gem! Ideally located, to the beach and sand with shopping close by, with being just a few steps from the sand, it offers a peek-a-boo view of the ocean. With a rare short-term rental permit, this property presents a unique opportunity for flexible living or income generation. The lower unit features 2 spacious bedrooms, 1 full bathroom, and could possibly have another bathroom added downstairs a fully equipped kitchen, and a private patioideal for relaxed coastal living. The upper unit boasts 4 bedrooms, 2 bathrooms, and has two separate entrances to the upstairs a full kitchen, formal dining area, and two expansive patios for enjoying ocean breezes and sunset views. Additional features include: 2-car garage plus 1 covered parking space laundry room (separate from the units) Ideal for multi-generational living, vacation rental income, or a primary residence with guest accommodations. Whether you're looking for a personal beach retreat, a lucrative investment, or a mix of both, this versatile property delivers on all fronts.
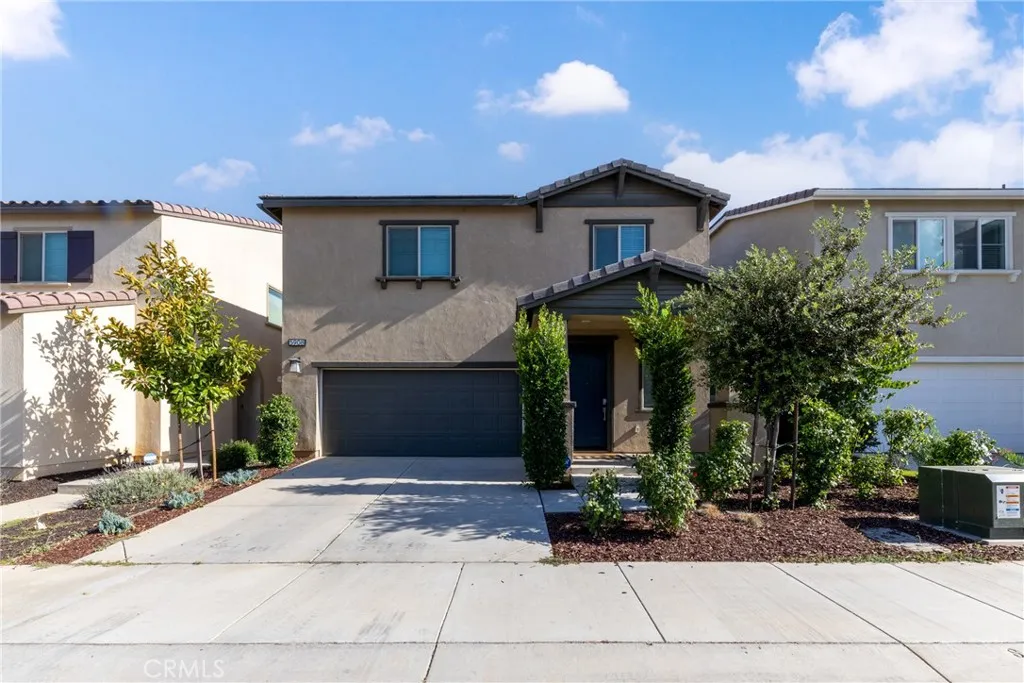
5908 Raven Way
Banning, CA 92220
AREA SQFT
1,794
BEDROOMS
3
BATHROOMS
3
Contemporary living, crafted for comfort, style, and effortless California living. Built in 2021 and meticulously maintained, this residence welcomes you with expansive wide-plank wood flooring in soft, modern tones that set a bright and sophisticated ambiance from the moment you enter. The chef-inspired kitchen is a true centerpiece, showcasing rich mahogany cabinetry, a crisp white tile backsplash, and premium stainless steel appliances. Its open-concept design flows seamlessly into the inviting family room, where a cozy gas fireplace and abundant natural light create the perfect setting for everyday living and relaxed entertaining. Slide open the glass doors to your private outdoor retreat, ideal for warm summer evenings. The spacious aluminum patio cover with recessed lighting transforms the backyard into a magical setting for gatherings, dining, or simply unwinding under the California sky. Upstairs, youll find generously sized bedrooms designed for comfort and privacy. The primary suite offers a true sanctuary with a walk-in closet, dedicated vanity area, and a spa-like bathroom featuring a soaking tub and separate shower. A full upstairs laundry room adds convenience to your daily routine. Thoughtfully upgraded with modern doors, designer fixtures, and contemporary finishes throughout, this home blends elegance with everyday livability. The low-maintenance lot maximizes enjoyment while keeping upkeep to a minimum. If youre seeking a residence that delivers warmth, sophistication, and functional luxury, this home stands above the rest.
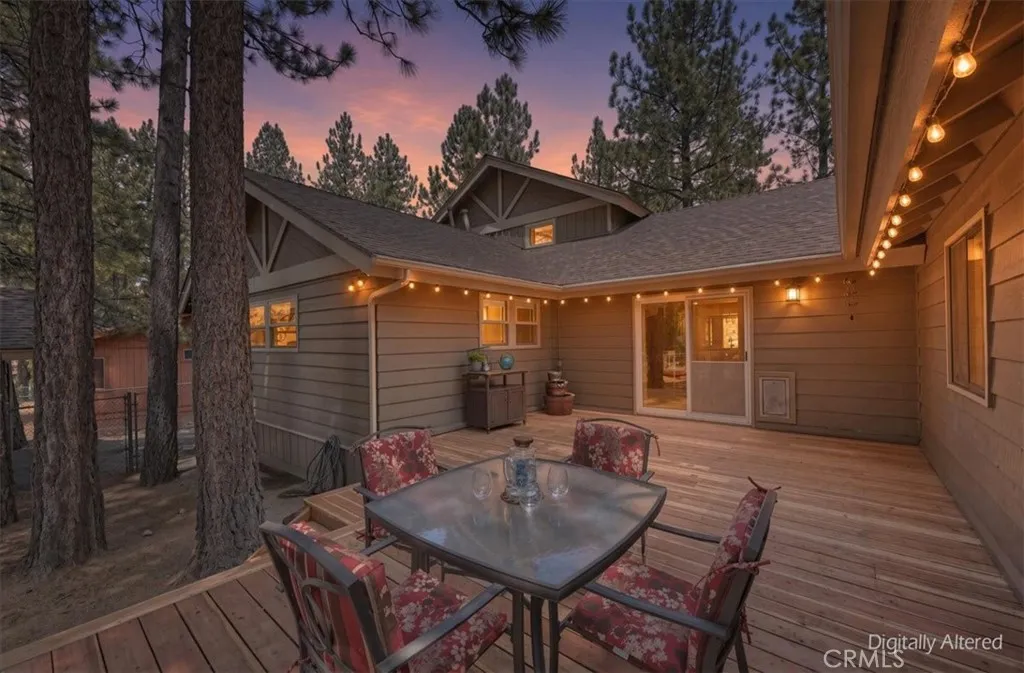
41725 Mockingbird
Big Bear Lake, CA 92315
AREA SQFT
2,448
BEDROOMS
4
BATHROOMS
3
Located in the desirable Eagle Point neighborhood, this spacious 4-bedroom, 2.5-bath home offers 2,448 sq ft of comfortable mountain living on a level lot in a wonderfully central Big Bear location. The primary suite is conveniently located on the main level and features a beautifully remodeled bathroom. The fully remodeled kitchen showcases Taj Mahal quartzite countertops and updated finishes, creating an inviting space for everyday living and entertaining. One of the four bedrooms is currently being used as a den, providing flexibility for a home office, family room or guest space. Recent improvements include a brand-new roof, fresh interior paint in some rooms and a freshly sanded and stained deck where you can relax and enjoy peek-a-boo views of Snow Summit Ski Resort. Parking and storage are exceptional with an attached 2-car garage plus a separate detached 1-car garageideal for a vehicle, workshop, mountain toys or additional storage. One of the highlights of this location is the ability to leave the car at home and walk to both the lake and Meadow Park. The park offers something for everyone, including a children's playground, pickleball and tennis courts, volleyball courts and a basketball court. With its level lot, flexible floor plan, extensive updates, most furnishings, three-car garage capacity, Snow Summit views and convenient Eagle Point location close to the lake, recreation, shopping, dining and ski slopes, this home offers an exceptional opportunity to enjoy the Big Bear lifestyle.
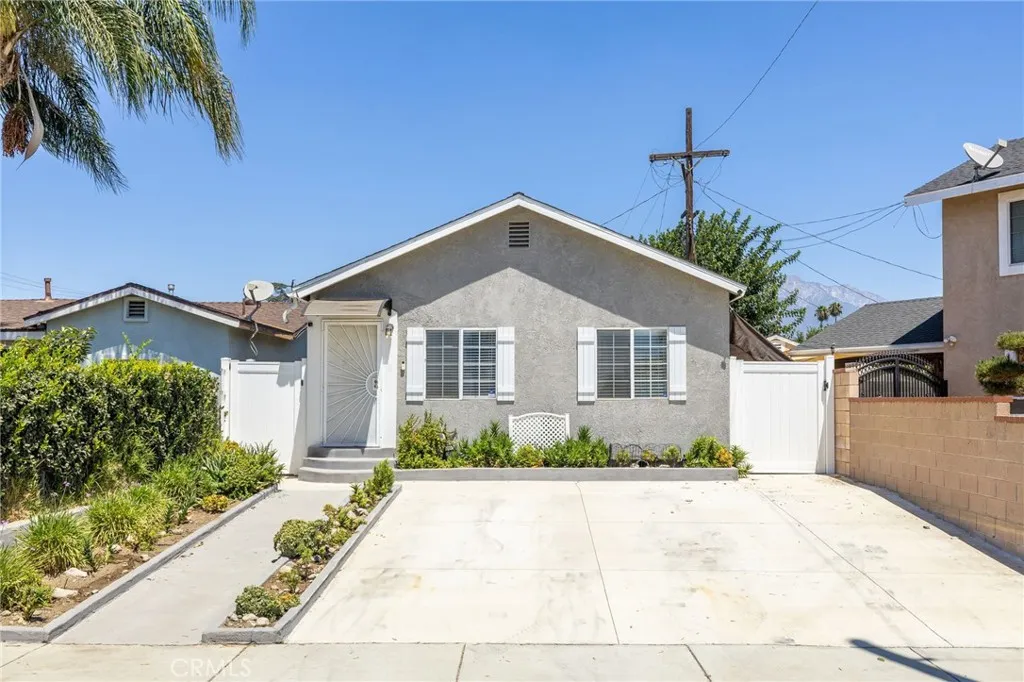
909 I Street
Ontario, CA 91764
AREA SQFT
924
BEDROOMS
2
BATHROOMS
1
Thoughtfully updated and impressively versatile, this inviting residence pairs a bright, open interior with extensive outdoor improvements, generous entertaining areas, and exceptional storage. The front approach immediately sets the tone with substantial concrete work creating a clean, expansive hardscape, complemented by a distinctive collection of succulents in varying shapes, textures, and sizes that bring character and visual interest to the landscape. Inside, the spacious family room is filled with natural light and finished with wood-look flooring and a neutral color palette, creating a warm and cohesive setting. The open layout transitions seamlessly into the kitchen, appointed with warm wood cabinetry, granite countertops, stainless-steel appliances, a contemporary range hood, and an extended peninsula providing additional preparation space and casual seating. Just beyond the kitchen, a dedicated indoor laundry room adds everyday convenience and offers direct access to the backyard. Two well-proportioned bedrooms provide comfortable private spaces, while the remodeled bathroom has been refreshed with an updated vanity, modern fixtures, expansive mirrored storage, and a tub-and-shower combination. The backyard dramatically expands the home's living and entertaining possibilities. A broad expanse of low-maintenance artificial turf creates a generous open setting for gatherings, recreation, and everyday enjoyment, while a substantial covered gazebo establishes a dedicated outdoor living area with ample room for seating and entertainment. Mature trees provide a natural
21164 Gladiolos Way
Lake Forest, CA 92630
AREA SQFT
789
BEDROOMS
1
BATHROOMS
1
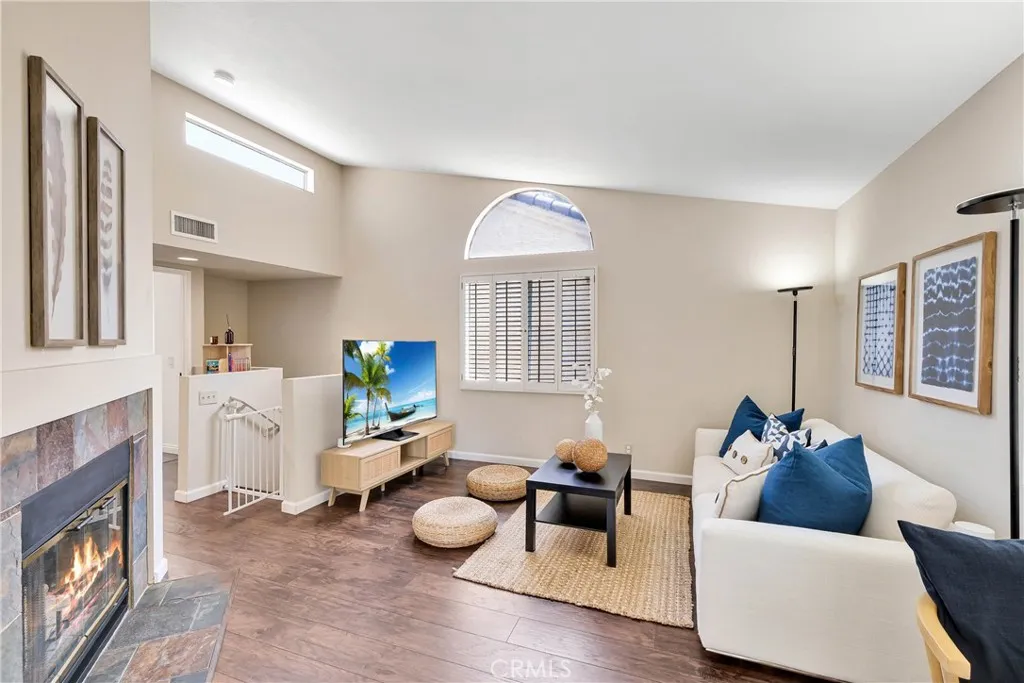
Welcome to this turnkey one-bedroom, one-bathroom condo in the desirable Vista Del Flores community of Lake Forest. Thoughtfully maintained and move-in ready, this charming two-story residence offers vaulted ceilings, laminate flooring, plantation shutters that lines windows and sliding doors, recessed lighting, ceiling fans, and an open-concept living space filled with natural light. The entry level includes an attached one-car garage with a convenient laundry area. On the main living level, a cozy fireplace anchors the living room, which flows into the dining area and a functional, well-designed kitchen that makes everyday cooking and meal preparation easy. The generously sized bedroom is complemented by a refreshed bathroom featuring new flooring, a subway-tiled wall with recessed shelf built into the shower wall for storing bath products. The updated vanity is complemented with a modern LED mirror. Multiple storage cabinets throughout the home provide added organization, while the private balcony creates a space for a relaxing outdoor retreat. It's a great floorplan with clear separation of garage and the upstairs accommodation, with all living spaces in one floor. Vista Del Flores residents enjoy picturesque walking paths, a community swimming pool and spa, ample resident and guest parking on a peaceful, low-maintenance setting. Community-wide improvements include completed PEX re-piping, new roof installation in 2022, and recent street resurfacing. Monthly HOA dues include water, trash service, and exterior insurance; buyers are advised to verify all HOA inclusions an

13425 Rincon
Apple Valley, CA 92308
AREA SQFT
2,440
BEDROOMS
4
BATHROOMS
2
Exceptional Apple Valley Property with HUGE WORKSHOP/GARAGE w BATH and ADU Potential, 4 BEDROOMS/OFFICE and Covered RV Parking located on Expansive Lot! Welcome to a rare opportunity in the heart of Apple Valley! This thoughtfully designed Richmond-built home features 4 generously sized bedrooms and 2 bathrooms, plus an additional bonus room that can easily function as a home office, gym, creative space, or potentially a 5th bedroom. Secondary bedrooms have walk-in closets. The inviting open-concept floor plan creates an ideal setting for everyday living and entertaining, with a beautiful fireplace serving as the focal point located in the great room and dining area. New carpet throughout the home, upgraded tile in kitchen and baths. The kitchen offers an abundance of cabinetry, a convenient breakfast nook, and a newer double oven, providing plenty of space and functionality for the home chef. One of the property's most impressive features is the detached garage/workshop, offering far more than traditional garage space. It includes a 3/4 bathroom, electricity including 30 amp hook up on the exterior to accommodate an RV plug-in, gas, water, and laundry hookups already plumbed, creating tremendous flexibility and future ADU potential. Behind the detached garage is a large covered metal RV parking structure, accommodating an RV up to approximately 30 feet, as well as additional recreational vehicles, boats, trailers, or other toys. The expansive grounds are fully enclosed with block walls and cross-fencing, providing privacy, security, and abundant usable space. With approxim
1660 Alamitos
Corona, CA 92881
AREA SQFT
5,242
BEDROOMS
5
BATHROOMS
6
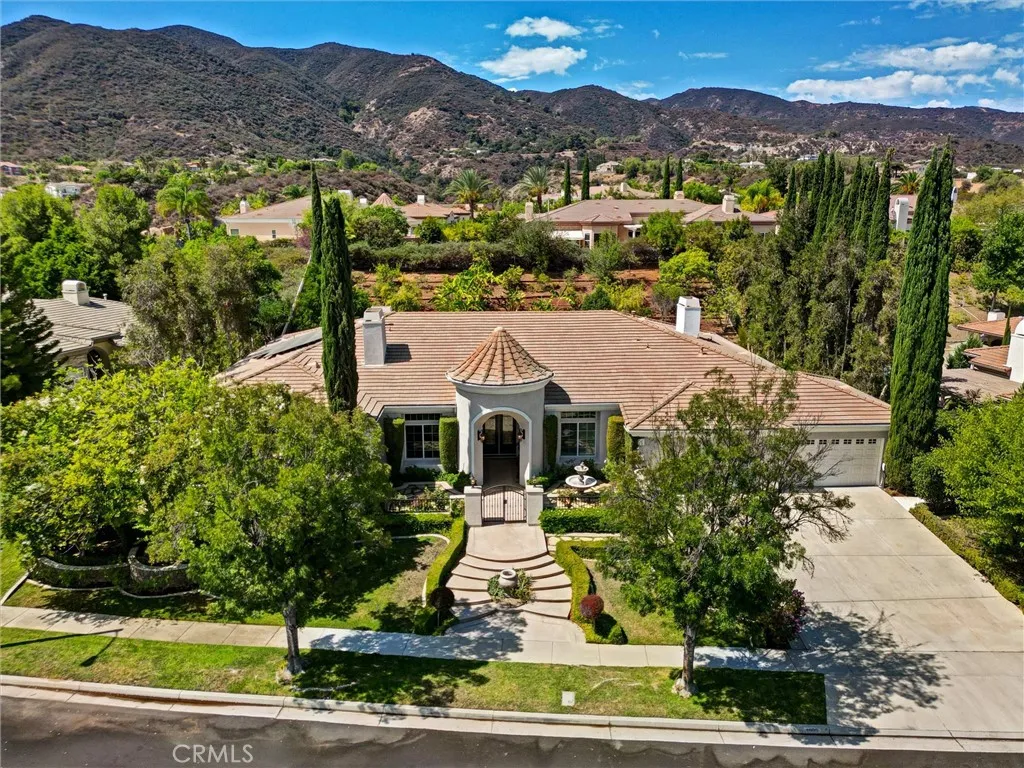
Gorgeous Tuscan Style Amber hill Estate home is located above the beautiful of South Corona. SOLAR-Powered W/55 panels, This prestigious home features 5 Bedrooms plus office & 6 Bathrooms & 4 car garage. New outside paint. The front entry welcomes you into a courtyard like setting & features a 2 tier water fountain with an iron gate front entry. Upon entering the home your eyes are drawn to the high ceilings & columns that surround the entries foyer. Crown molding and trey vaulted ceilings throughout the entire home. Retreat Master bedroom w/fireplace. Stunning formal living room and dining room, custom fireplace, wood flooring, w/ travertine accents, Ventilations Cooling system. Open concept cookers kitchen/ dining room/ family room/ game room/ & bar has a full view of the backyard & is perfect for entertaining. Kitchen has all stainless steel appliances, double ovens, stove top w/grill, double dishwashers, sub zero refrigerator, granite counter tops, oversized center island w/prep sink, pantry, w/elegant back splash. Family room with built-in entertainment/bookcase unit & fireplace. Separate grand office room w/French doors. Breathtaking backyard with a Salt water pool, waterfall, and in ground spa. Newer Water softer, Two car charges ( one inside garage & one outside in drive way). Large covered private patio with fire pit, fireplace, BBQ & sitting area. This luxurious home is a must see! Pictures coming soon
Ave C
Adelanto, CA 92311
AREA SQFT
BEDROOMS
BATHROOMS
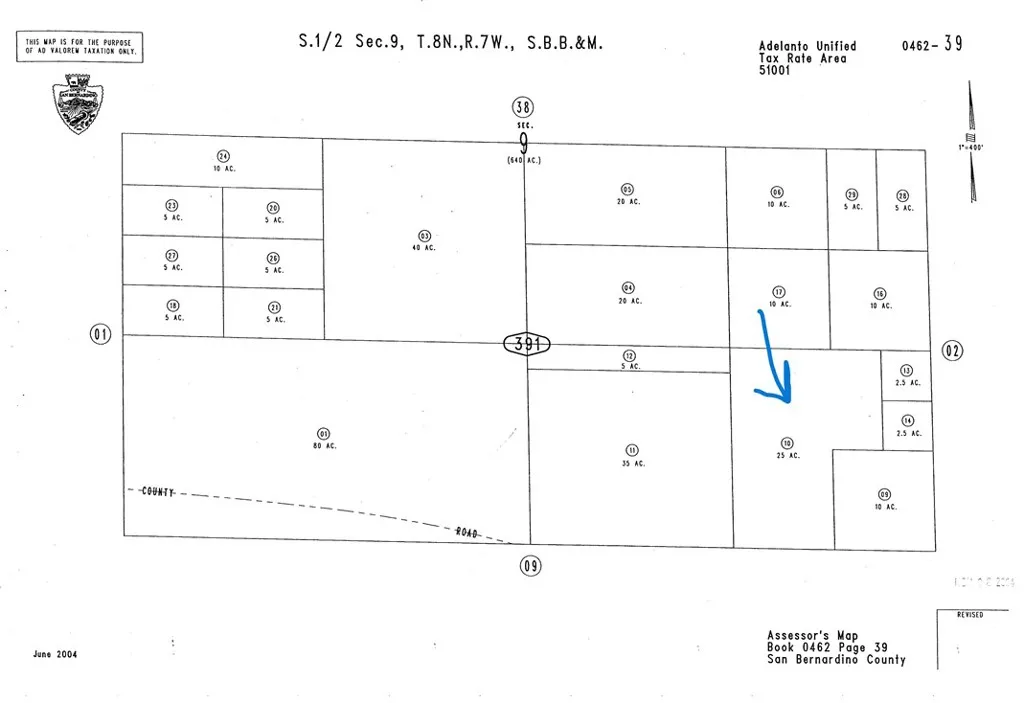
**25 ACRES ON AVENUE C ADELANTO AREA!** Excellent opportunity to own approximately **25 acres of vacant land** in the growing High Desert! Located along **Avenue C**, this expansive parcel offers plenty of room and possibilities for the buyer looking for land, privacy, future development potential, or a long-term investment. Enjoy the wide-open desert setting, beautiful High Desert views, and the opportunity to own a substantial piece of Southern California land. **APN 0462-391-10-0000.** Property information reflects approximately **1,089,000 square feet (25 acres)** and **RC zoning**. Whether you're looking to build, invest, or hold land for the future, this is an opportunity worth exploring! **Buyer and buyer's agent to independently verify zoning, permitted uses, boundaries, access, utilities, availability of water/sewer, and all development requirements with the appropriate governmental agencies. Drive by and take a look at the possibilities!**
Sentinel
El Mirage, CA 92301
AREA SQFT
BEDROOMS
BATHROOMS
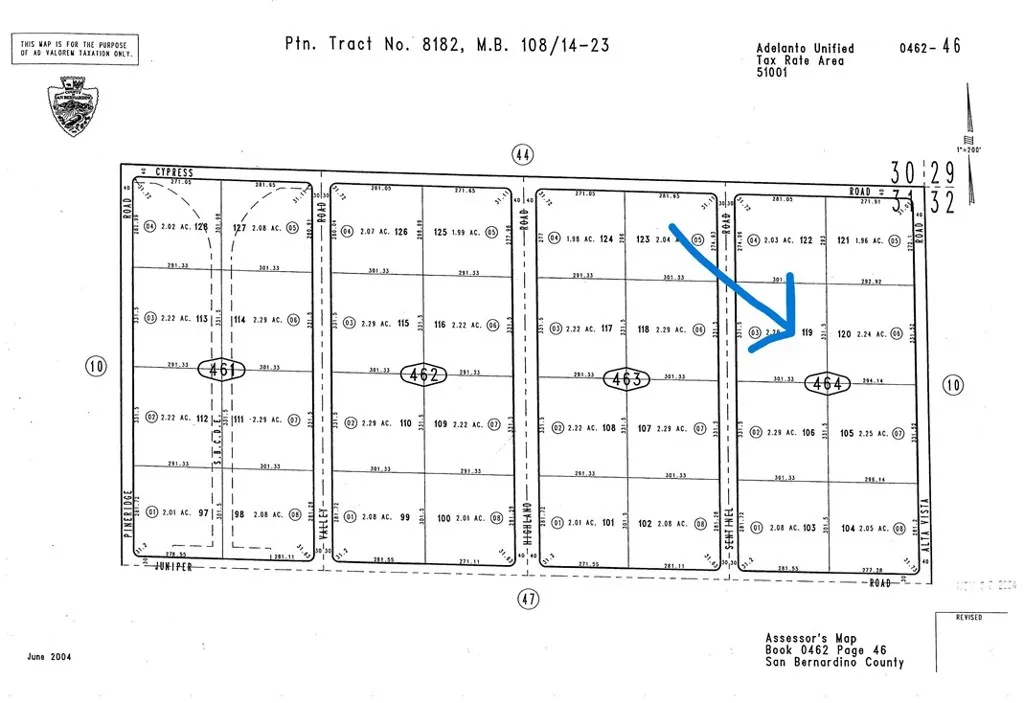
**VACANT LAND IN EL MIRAGE HIGH DESERT OPPORTUNITY!** Great opportunity to own a piece of the **High Desert in El Mirage!** This vacant land offers wide-open space, expansive desert views, and plenty of possibilities for a buyer looking for recreational property, future development potential, or a long-term land investment. Located in the growing **El Mirage/Adelanto area**, the property provides the privacy and open-space lifestyle the High Desert is known for while still offering access to surrounding communities. **APN 0462-464-03-0000.** Bring your ideas and explore the possibilities! **Buyer and buyers agent to independently verify property boundaries, acreage, zoning, permitted uses, legal access, utilities, water availability, septic requirements, and all building/development requirements with San Bernardino County and the appropriate utility providers.**
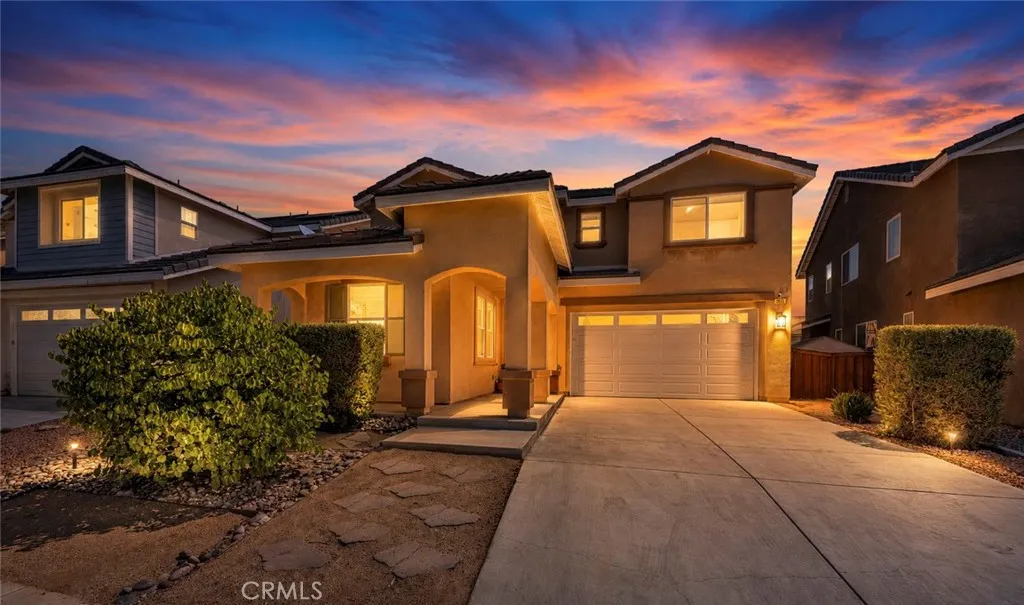
3948 Paseo Del Mar
Perris, CA 92571
AREA SQFT
2,785
BEDROOMS
5
BATHROOMS
3
WITH ALL THE PROPERTIES AVAILABLE, THE CHOICE CAN BE OVERWHELMING!! IF YOU HAVE A LARGE DOWN PAYMENT HOW DOES AN ASSUMABLE LOAN WITH A 2.875% SOUND?? Original owners of this semi-custom home, one of only 8 built in this existing neighborhood. The builder included features like; real wood cabinets, soft closed drawers, granite countertops, stainless steel appliances, walk in pantry, butler's pantry, LED lighting, built in garage cabinets, tankless water heater and much more!! All appliances included !! Open floor plan downstairs complete with a gas fireplace as well as full bedroom and bathroom!! The kitchen is a chef's dream with many prep areas a center island and plenty of storage. The backyard has a patio area a retained garden area and is SUPER low maintenance, perfect for the family on the go!! Upstairs is a loft area, perfect as a home school area or game room or just a lounge area. The main bedroom might be one of this home's best feature. The bedroom retreat includes a "spa type" bathroom, Large soak tub, shower, custom wood cabinets, dual sinks with plenty of counter space, walk in closet and a separate water closet for privacy!! The three additional bedrooms are nice size and one of them has a walk-in closet as well. The front yard is eco-friendly and requires almost no water. The driveway is nice size and can easily park two cars. Paseo Del Mar is a cul-de-sac street and has very limited street traffic. The home is a short walk to the pool and HOA Amenities and is located in a beautiful private community. As a BONUS, beautiful Lake Perris is across the street fro
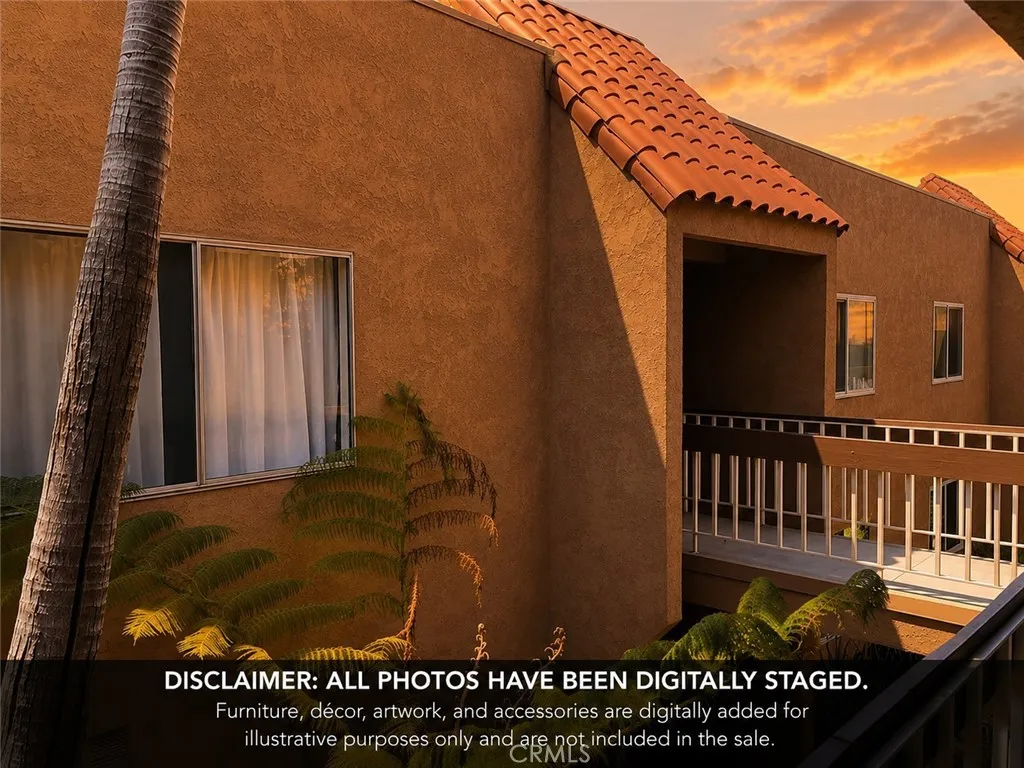
6600 Warner
Huntington Beach, CA 92647
AREA SQFT
785
BEDROOMS
1
BATHROOMS
1
Welcome to 6600 Warner Ave #88, a beautifully maintained home in the desirable gated Villa Warner community of Huntington Beach. This inviting residence features an open-concept floor plan designed for comfortable everyday living and effortless entertaining. The spacious living and dining areas flow seamlessly together, creating a bright and airy atmosphere filled with natural light. Enjoy unobstructed views and the amazing ocean breezes that make coastal living so desirable. The well-appointed kitchen offers ample cabinetry and counter space while opening directly to the main living area, making it ideal for both everyday living and hosting guests. Residents enjoy resort-style amenities, including a sparkling pool and relaxing spa, a fully equipped fitness center, a welcoming clubhouse, BBQ areas, and beautifully maintained grounds. This unit also includes two assigned parking spaces, providing added convenience and value. Ideally located just minutes from Huntington Beach, Bella Terra, shopping, dining, entertainment, parks, and convenient access to the 405 Freeway, this home offers the perfect blend of comfort, convenience, and coastal lifestyle. Don't miss this opportunity to own a home with an open floor plan, unobstructed views, refreshing ocean breezes, outstanding community amenities, and two assigned parking spaces in one of Huntington Beach's most desirable gated communities.
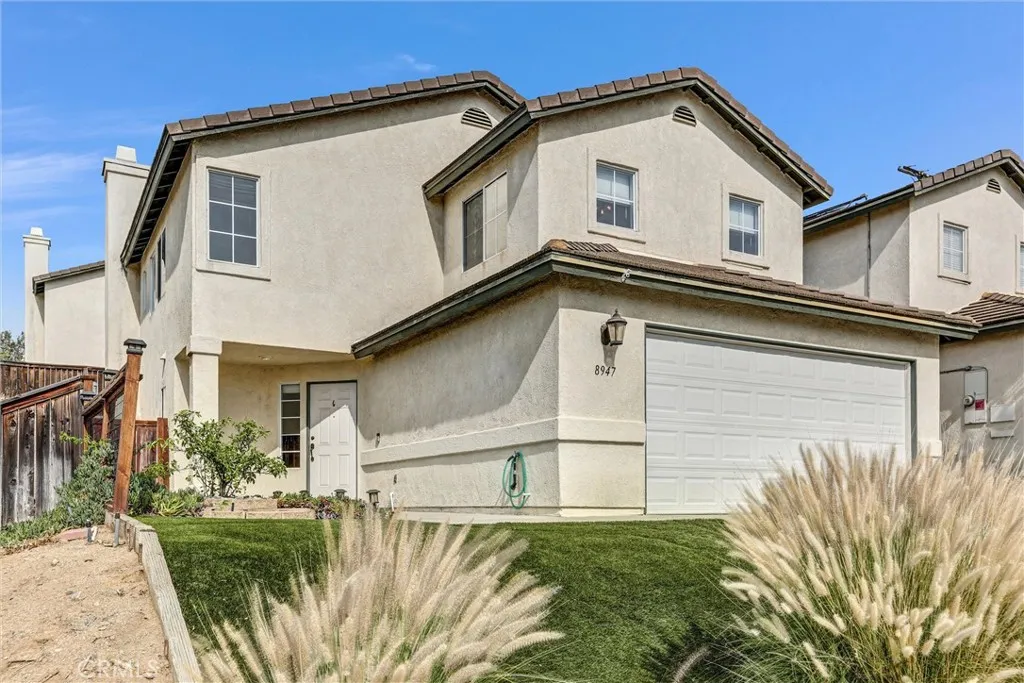
8947 Gateway View Court
El Cajon, CA 92021
AREA SQFT
1,801
BEDROOMS
4
BATHROOMS
3
Charming 4-Bedroom Home with Modern Updates Welcome home to this beautifully updated 4-bedroom, 2.5-bath residence offering just over 1,800 square feet of thoughtfully designed living space. New tile flooring flows throughout the main level, creating a fresh, cohesive feel from room to room. The kitchen is a standout, featuring granite countertops and new stainless steel appliances, including a gas range perfect for home chefs. Granite counters continue into the bathrooms, adding a touch of elegance throughout. A spacious dining room anchored by a cozy fireplace offers the perfect setting for family meals or entertaining guests. Step outside to a lovely backyard made for barbecuing and outdoor gatherings ideal for warm evenings with friends and family. Garage has been recently renovated with fresh paint, trim and brand new epoxy floors. Move-in ready and thoughtfully finished, this home combines comfort, style, and function in every corner. Home also equipped with new solar and batteries decreasing your utility costs, see supplement for details. Solar payments are waived until March 2027. Take your kids down to play in the park on the play structure and picnic area included in the HOA. There is also additional parking near the park for you and your guest to park for gatherings.
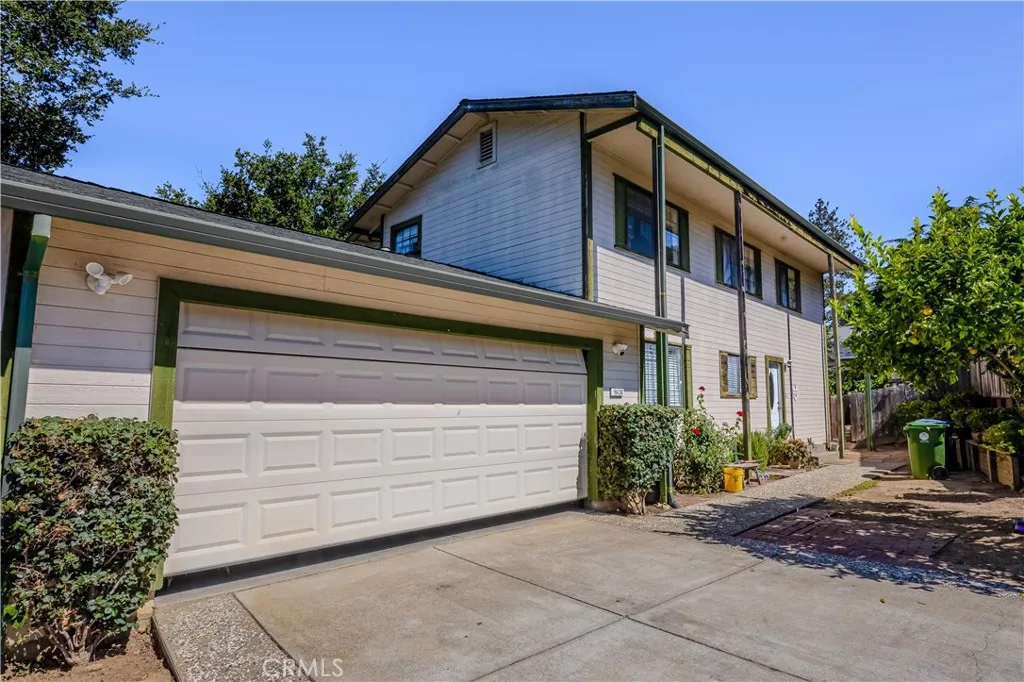
19430 Solitaire Court
Castro Valley, CA 94546
AREA SQFT
2,084
BEDROOMS
4
BATHROOMS
3
Welcome to this beautifully maintained 4-bedroom, 3-bathroom home offering 2,084 square feet of living space on a 7,102 square foot lot in a desirable Castro Valley neighborhood. Built in 1990 with no HOA, this home features a functional floor plan designed for comfortable living and entertaining. The main level offers a bright and inviting living area, a spacious kitchen, one bedroom, and a full bathroom, making it ideal for guests, multigenerational living, or a home office. Upstairs, the spacious primary suite features a private bathroom and a cozy sitting area, creating the perfect retreat. Two additional bedrooms and a full bathroom complete the upper level. The backyard provides ample space for outdoor entertaining, gardening, or relaxing with family and friends. Conveniently located near highly rated schools, parks, shopping, dining, and major commuter routes, this home combines comfort, convenience, and an exceptional location. You won't want to miss this one!
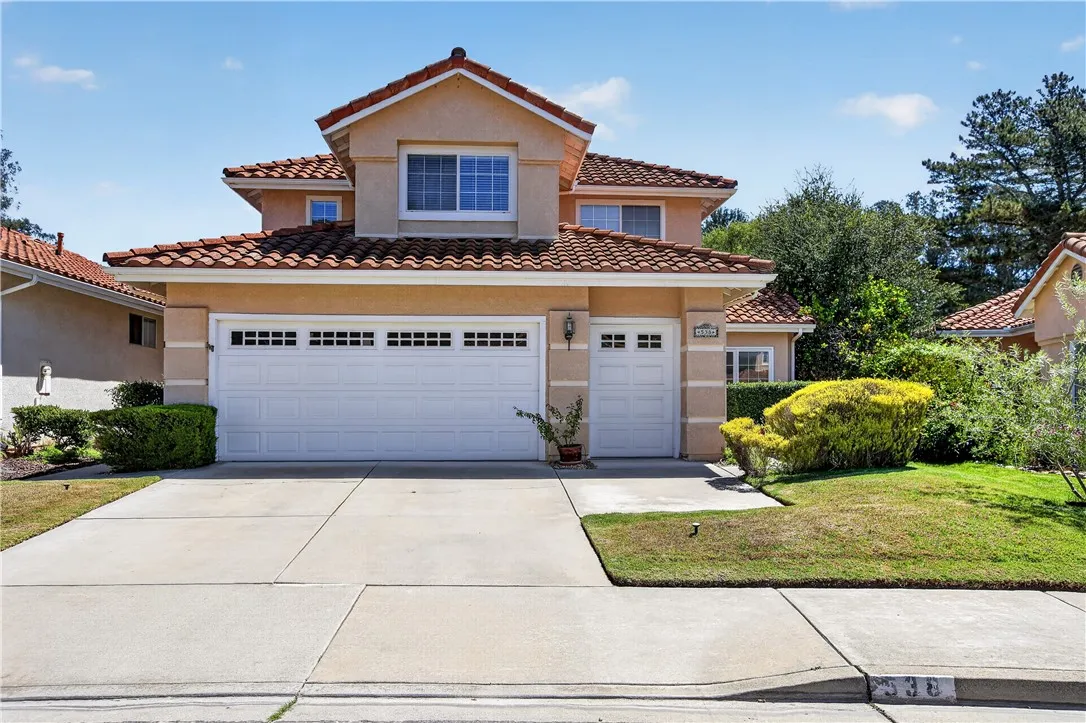
538 Misty View
Nipomo, CA 93444
AREA SQFT
2,063
BEDROOMS
3
BATHROOMS
4
Welcome to the highly sought-after Black Lake Community in beautiful Nipomo! This spacious home offers 3 bedrooms and 4 bathrooms with a versatile floor plan featuring a primary suite on the main level and an additional primary suite upstairsideal for guests or multi-generational living. Perfectly positioned on the Black Lake Golf Course, this home offers peaceful golf course views and a lifestyle centered around recreation and relaxation. The paid-for solar system provides energy efficiency and long-term savings, while recent improvements include a new range, range hood, and dishwasher. Section I pest work has already been completed, offering added peace of mind. Built in 1994, the home also features a large garage with a sauna, creating the perfect space to unwind after a day on the course. Enjoy being just minutes from local wineries, beautiful Central Coast beaches, schools, shopping, and restaurants. Golf enthusiasts will appreciate the proximity to three additional nearby golf courses. Experience the best of Central Coast living in one of Nipomo's premier golf course communities. Schedule your private showing today!
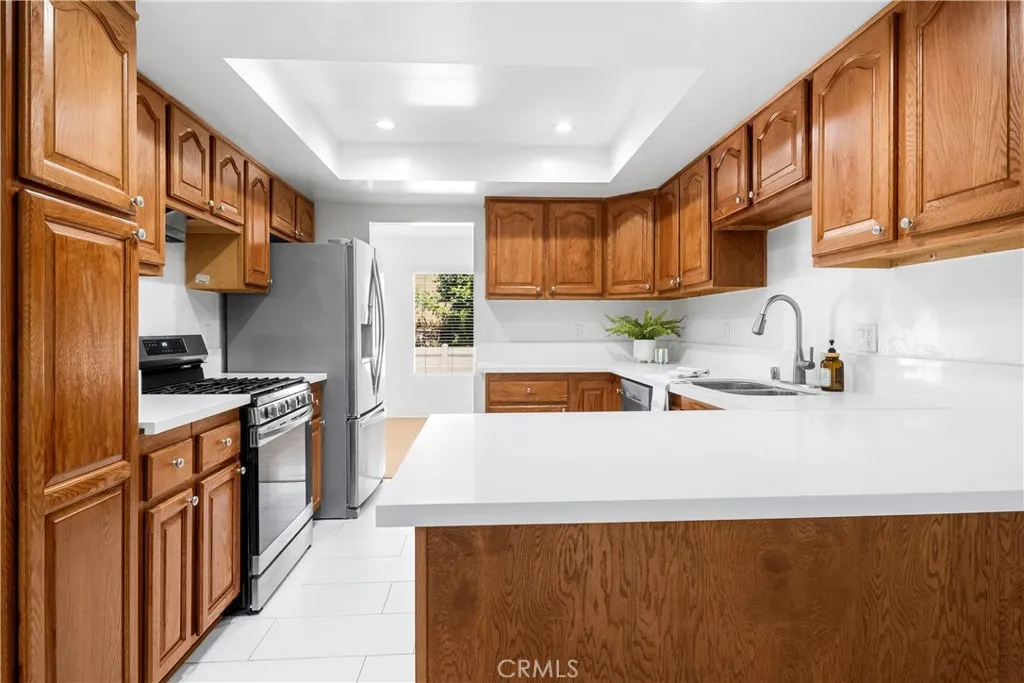
1951 Pine
La Habra, CA 90631
AREA SQFT
1,618
BEDROOMS
3
BATHROOMS
3
Welcome to the Heritage Village community in La Habra! This spacious 3-bedroom, 2.5-bath townhome offers approximately 1,618 square feet, with generous room sizes throughout. The first floor features a large living room, dedicated dining area, separate breakfast nook, kitchen, and convenient half bathroom. Upstairs, all three bedrooms are impressively sized, including a spacious primary suite with a walk-in closet and private bathroom, plus two oversized secondary bedrooms. Outside, enjoy an expansive private patio, providing plenty of private outdoor space. Heritage Village offers beautifully maintained grounds and community amenities including two pools, a clubhouse, spa, playground, barbecue and picnic areas. The HOA also includes water, trash, basic cable and internet, adding even more value. The home includes a one-car garage with laundry located inside, plus an attached one-car carport for an additional designated parking. Guest parking is also conveniently located nearby.
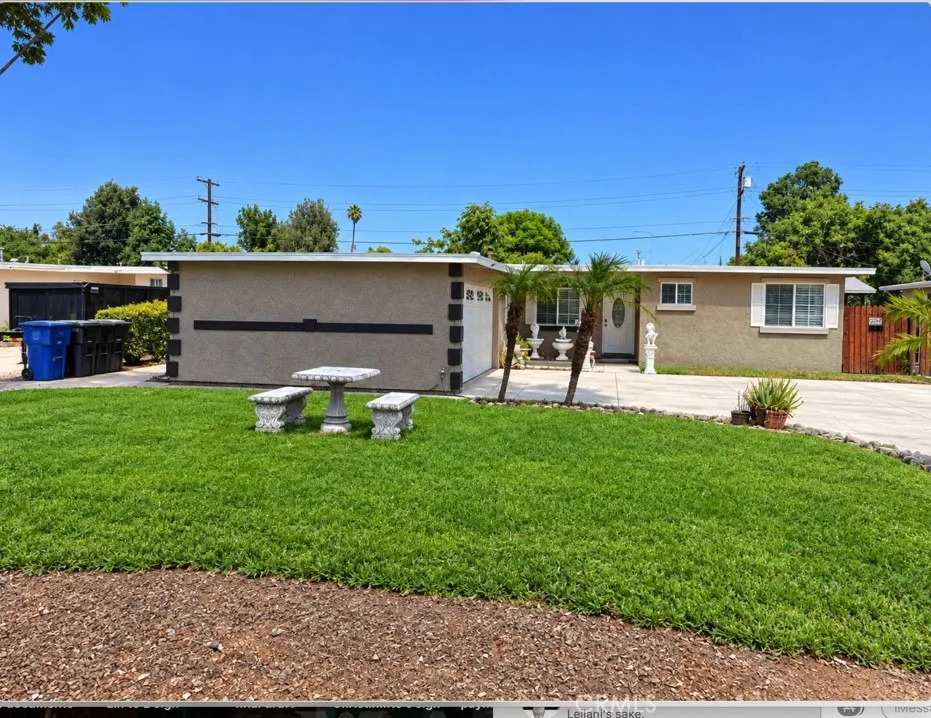
4267 Canterbury
Riverside, CA 92504
AREA SQFT
1,122
BEDROOMS
4
BATHROOMS
2
Great opportunity here on this single story home in a centrally located Riverside neighborhood, super close to 91 freeway access and shopping and restaurants off Arlington & Magnolia Streets. This property offers 2 units on one lot with a detached ADU unit that is being used as the 4th bedroom for owners adult daughter. House has a Primary bedroom and bathroom suite with a 2 car attached garage on a huge, all flat lot, ready for additional expansion if buyer wants to add more living area. There is a massive concrete driveway in front for parking extra vehicles, a side covered patio over a concrete deck in the backyard off the kitchen and an above ground pool that sellers will leave with the sale of the house. Main house has 3 good sized bedrooms and 2 full baths and a remodeled kitchen off the dining room and family room combo area that also has a french door leading out to fully fenced backyard.
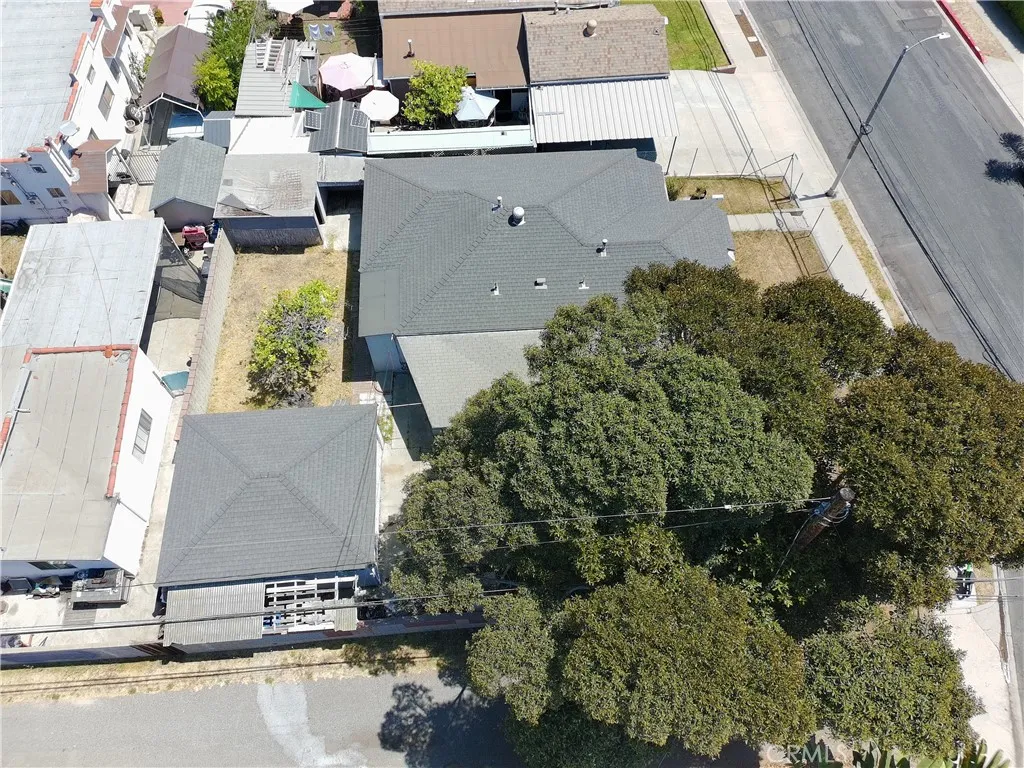
13351 Zanja
Los Angeles, CA 90066
AREA SQFT
1,104
BEDROOMS
3
BATHROOMS
1
13351 Zanja Street presents a rare West Los Angeles development opportunity with an SB9 urban lot split currently in the final approval process and substantial pre-development work already completed. Significant time, effort, and expense have been invested in advancing the project, creating an attractive opportunity for developers, builders, and investors seeking a property with meaningful development momentum. Architectural and structural plans have been completed and paid for as part of the development process. The project team may be available to assist a future owner with completing the remaining approval process under a separate agreement. Buyers should independently verify the status of all plans, approvals, permits, costs, and consultant engagement terms. Ideally situated in the highly desirable Mar Vista neighborhood, the property is positioned within one of Los Angeles' strongest residential markets. Residents enjoy convenient access to Venice Beach, Marina del Rey, Santa Monica, Culver City, and the major employment centers of Silicon Beach. The location offers close proximity to popular restaurants, shopping, parks, and recreation while maintaining convenient access to the 405 and 10 Freeways, LAX, and the greater Westside. Opportunities with significant entitlement and design work already completed are increasingly difficult to find in West Los Angeles. 13351 Zanja Street offers the chance to acquire a property with substantial development progress already in place while maintaining flexibility for a variety of future residential development strategies. Buyers a
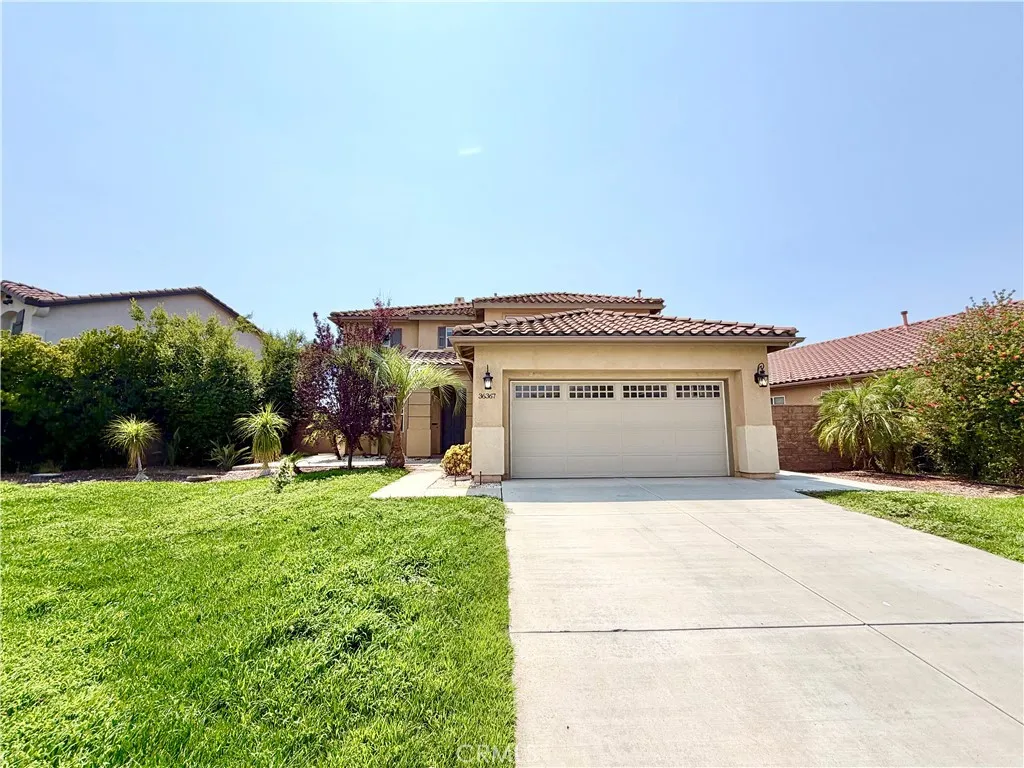
36367 Sicily Lane
Winchester, CA 92596
AREA SQFT
2,873
BEDROOMS
4
BATHROOMS
3
Welcome to this spacious and inviting home offering 5 bedrooms, 3 bathrooms, and over 2,800 square feet of comfortable living space in a desirable neighborhood within the highly sought-after Temecula school district. Designed with both everyday living and entertaining in mind, this home offers a functional floor plan with plenty of room for everyone. As you enter, you'll appreciate the open and airy feel created by the home's generous living areas and abundant natural light. The first floor features a convenient bedroom and full bathroom, making it ideal for guests, extended family, or a home office. The bright and open kitchen serves as the heart of the home, offering ample cabinet and counter space along with a layout that flows seamlessly into the surrounding living areas perfect for gathering with family and friends. Upstairs, you'll find four additional spacious bedrooms along with an impressive oversized loft. This versatile space can easily be used as a second family room, media room, playroom, home gym, or entertainment area, providing even more flexibility to suit your lifestyle. The primary suite offers a relaxing retreat, while the upstairs balcony provides a peaceful place to enjoy your morning coffee and take in the sunrise. Step outside to the spacious backyard, where there is plenty of room for outdoor dining, entertaining, or gardening. Adding to the home's appeal, it is conveniently located directly across the street from a neighborhood park, offering easy access to open green space and outdoor recreation. With its generous square footage, flexible floor pl
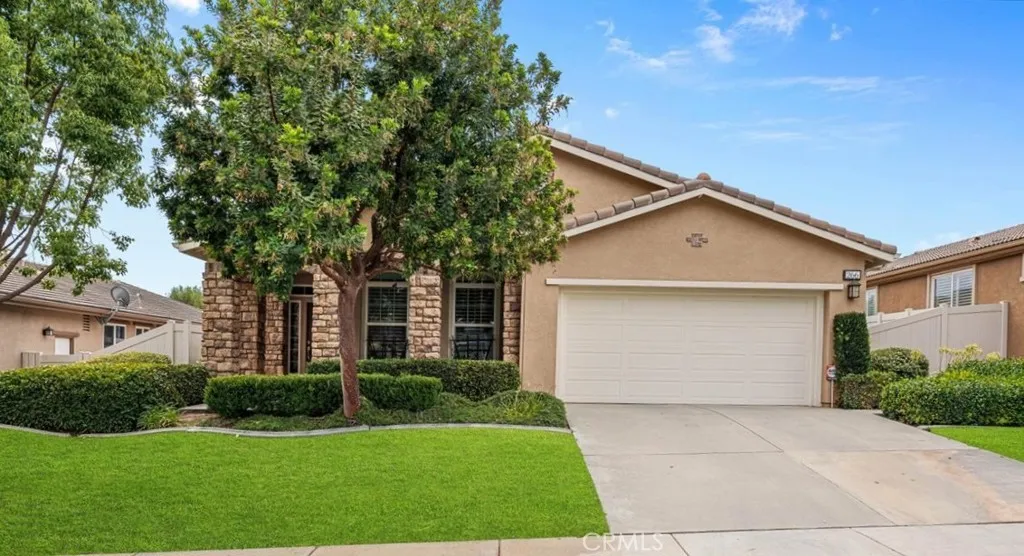
266 Bridle Trail
Beaumont, CA 92223
AREA SQFT
1,986
BEDROOMS
2
BATHROOMS
2
NEW PRICE as of 9/25: Located on a quiet cul de sac in Four Seasons Beaumont, this beautifully maintained Heritage II home offers approximately 1,986 sq. ft. with 2 bedrooms, 2 bathrooms, and a spacious den. Lovingly cared for by the original owner, the home has a wonderful floor plan with great separation of space and an easy flow for both everyday living and entertaining. The primary suite is privately located on one side of the home and features two walk in closets and a spacious bathroom with dual vanities, a soaking tub, and separate shower. On the opposite side of the home, the den is positioned toward the front and opens to the front porch, making it a wonderful space for a home office, reading room, or hobby area. Just beyond is the large interior laundry room with generous storage, the guest bedroom, hall bathroom, and access to the garage, creating a separate and convenient area for guests. At the heart of the home is the great room with a gas fireplace and plenty of space to relax or gather with friends. The kitchen opens to the great room while still offering just enough separation that it is not completely in view, a feature many buyers appreciate when entertaining. Granite countertops, generous cabinetry, and a large center island provide plenty of workspace, while the oversized dining area offers room for everything from everyday meals to larger gatherings. The backyard is easy to enjoy with stamped concrete, an Alumawood patio cover, and attractive stone and brick accents. There is a peekaboo glimpse of the mountains from the patio, while the front yard offe
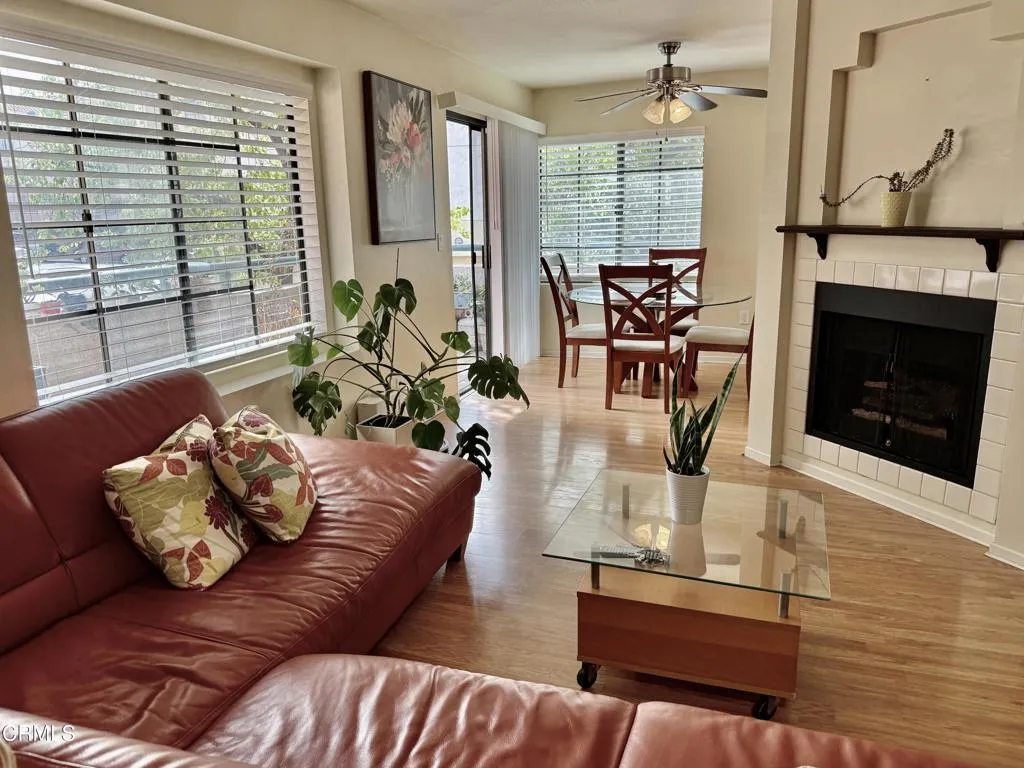
18109 Erik Court
Canyon Country, CA 91387
AREA SQFT
1,008
BEDROOMS
3
BATHROOMS
2
Sought-after three-bedroom corner end unit offers an exceptional location, free from neighbors below, providing a magnificent retreat. It features beautiful upgrades, including a remodeled kitchen with quartz countertops, stainless steel appliances, and a picturesque garden window. The open floor plan and comfortable living room create a welcoming atmosphere. Additional desirable amenities include the spacious primary bedroom with an ensuite bathroom, fireplace, in-unit laundry closet equipped with a washer and dryer, upgraded tile and wood-like flooring, and a two-car tandem garage. You will also find relaxation and enjoyment in reading a book or simply breathing in the fresh air on the wrap-around balcony. The unit's proximity to shopping, dining, and exceptional schools further enhances its appeal. This unit truly reflects the pride of ownership.
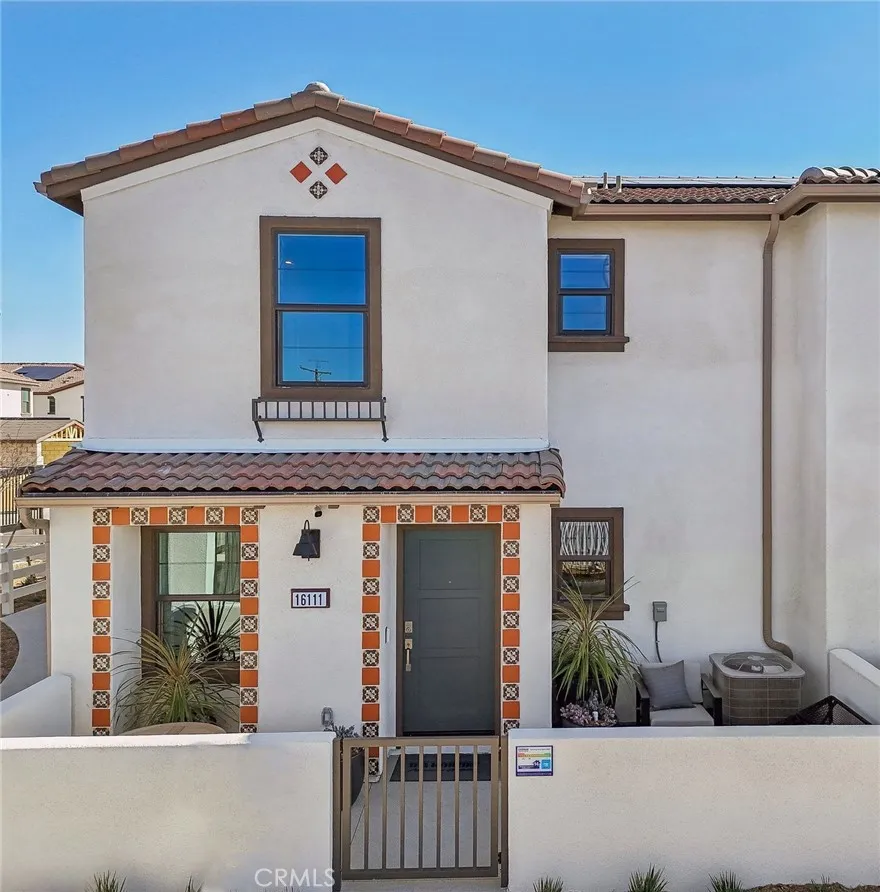
16119 Lumia Way
Fontana, CA 92336
AREA SQFT
1,602
BEDROOMS
4
BATHROOMS
3
NEW CONSTRUCTION - FINAL OPPORTUNITIES - Welcome to Citrus Lane, a beautiful townhome community located in the city of Fontana. Citrus Lane features two-story townhomes ranging from 1,500 to 1,602 sq. ft. with up to 4 bedrooms and 2.5 bathrooms. This Residence 1602 plan offers 4 Bedrooms and 2.5 Baths, a spacious open-concept Great Room, Kitchen and Dining Area designed for gathering and perfect for entertaining friends and family. The gourmet Kitchen offers stainless-steel appliances including cooktop, dishwasher, and microwave/hood and quartz kitchen countertops. The second level features a thoughtfully-designed layout, offering spacious bedrooms, convenient laundry room and bathrooms with dual sink vanities. Among the features and finishes, homeowners will appreciate the unparalleled peace of mind in owning Americas Smart Home, Home is Connected. The Home is Connected package offers devices conveniently controlled from one application to stay connected to home around the clock.
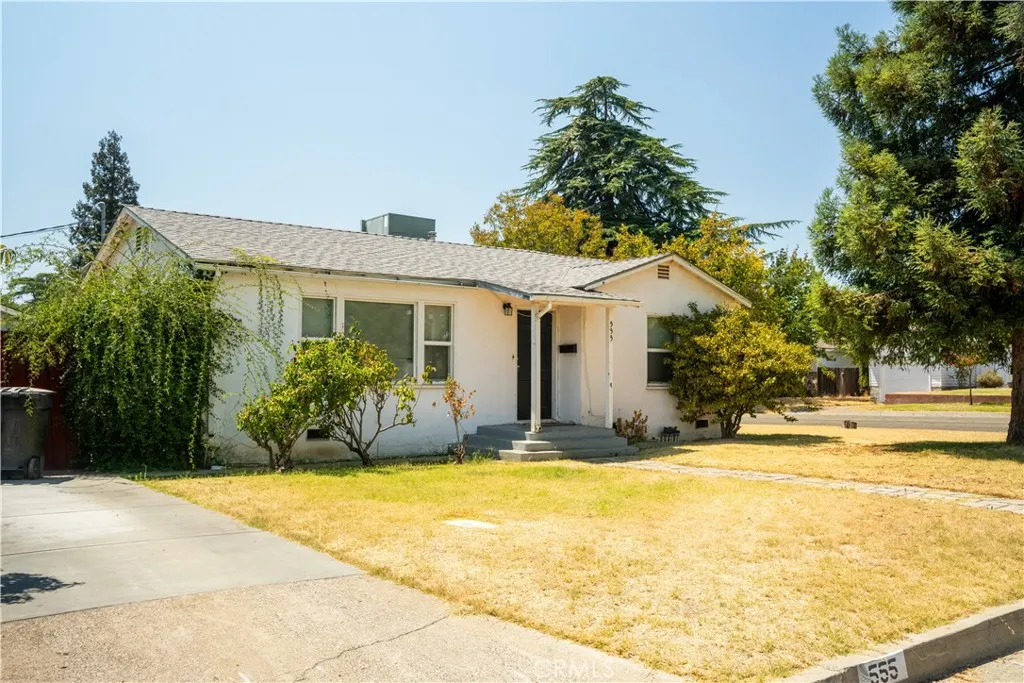
555 2nd
Chowchilla, CA 93610
AREA SQFT
892
BEDROOMS
2
BATHROOMS
1
This well maintained 2 bedroom 1 bath home sits on a large corner lot. Featuring dual pane windows, central HVAC, detached garage + additional storage shed, generously sized bedrooms and kitchen. Tiled kitchen and bathroom, plus an indoor laundry room!
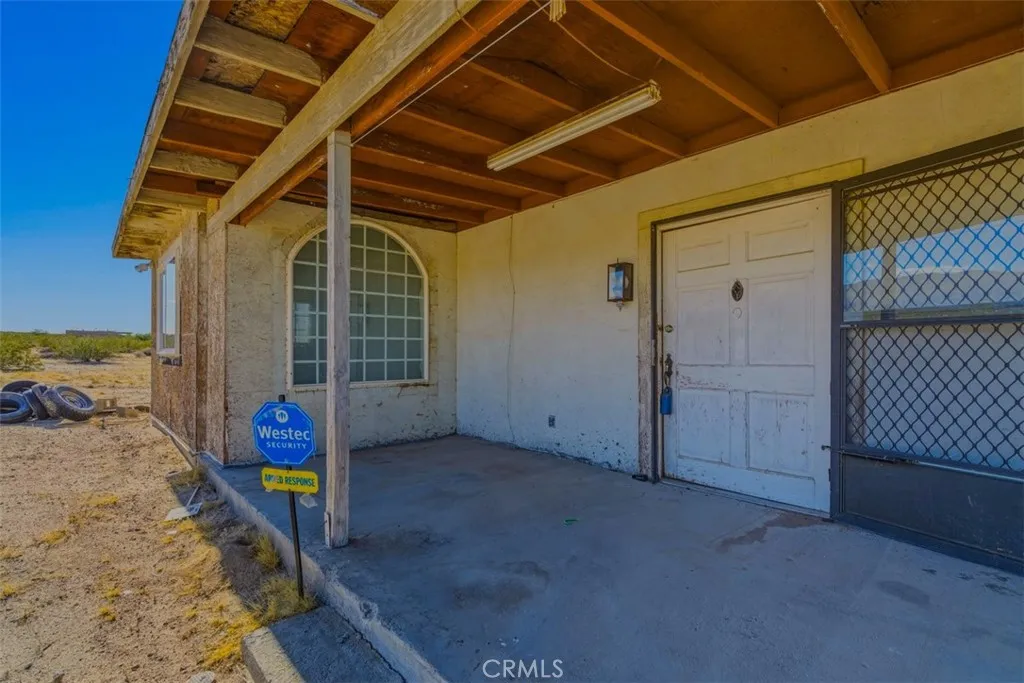
80422 Baseline
29 Palms, CA 92277
AREA SQFT
720
BEDROOMS
2
BATHROOMS
1
Endless potential awaits with this unique two parcel property offering space, privacy and incredible desert charm. The first parcel features a home with a spacious, well designed floor plan ready for a full renovation. Also included is a small building that appears to be a old "rec cabin." The second parcel includes an additional structure in need of complete rehabilitation, presenting even more opportunity for expansion, income potential or creative use. All 3 of the buildings are currently uninhabitable. Both parcels are equipped with power, making the redevelopment process that much more accessible. Enjoy unmatched peace and quiet with government land bordering the South side of each lot ensuring open space, privacy and unobstructed desert views. This is a rare opportunity for investors, builders or those looking to create a one-of-a-kind desert escape. Bring your vision and make it your own! Property being sold as is. Buyer to independently verify all MLS information, including, but not limited to, permits, property use, bedroom/bathroom counts, square footage, school districts, and enrollment availability. Buyer is strongly encouraged to conduct their own investigations and inspections to confirm the accuracy of all information provided. It is the buyers sole responsibility to verify access to utilities (including water and power), zoning designations, and applicable county or city building requirements. Buyers are advised to perform thorough due diligence and consult with appropriate licensed professionals to ensure the property meets their needs and intended use.
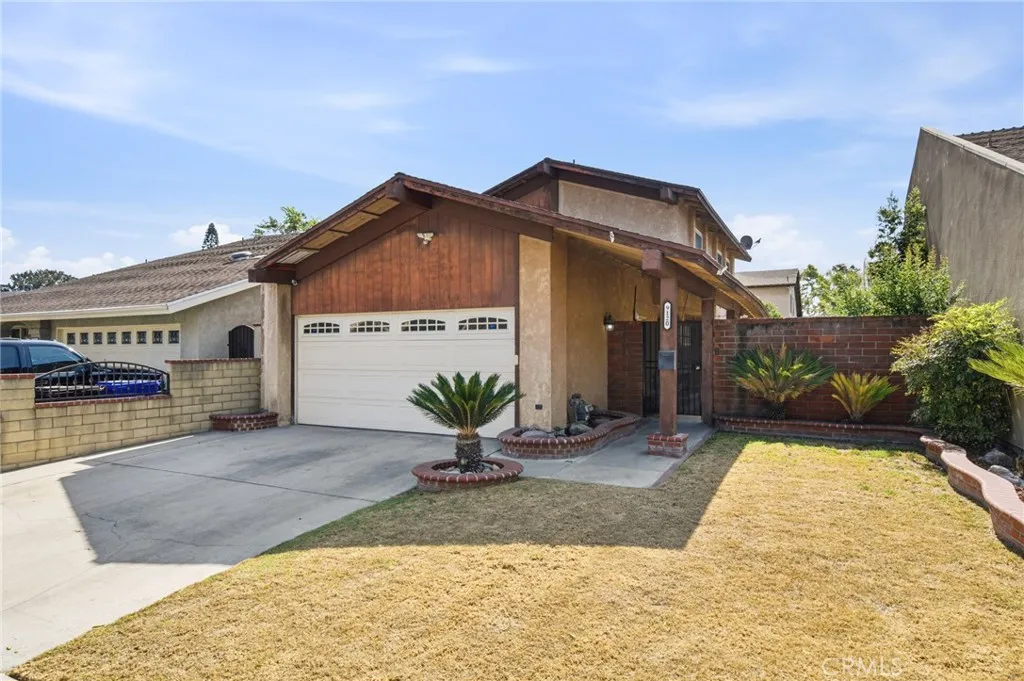
9120 Bartley
Santa Fe Springs, CA 90670
AREA SQFT
1,555
BEDROOMS
4
BATHROOMS
3
DONT JUDGE THIS HOME BY THE LOT SIZE SEE HOW WELL EVERY SPACE IS USED! This two-story Santa Fe Springs home offers 4 bedrooms, 2.5 bathrooms, a great floor plan, and plenty of usable space. Enjoy a formal living room and dining area, a beautiful kitchen with patio access, and a large two-car garage with high ceilings for extra storage. The side courtyard gives you additional outdoor space for relaxing, entertaining, gardening, or making it your own. The thoughtful layout also provides good parking and makes the property feel bigger than the lot size suggests. Give us just 15 minutes of your time. Come walk through the home, see the space for yourself, and you might just discover your dream home. Schedule your appointment today!
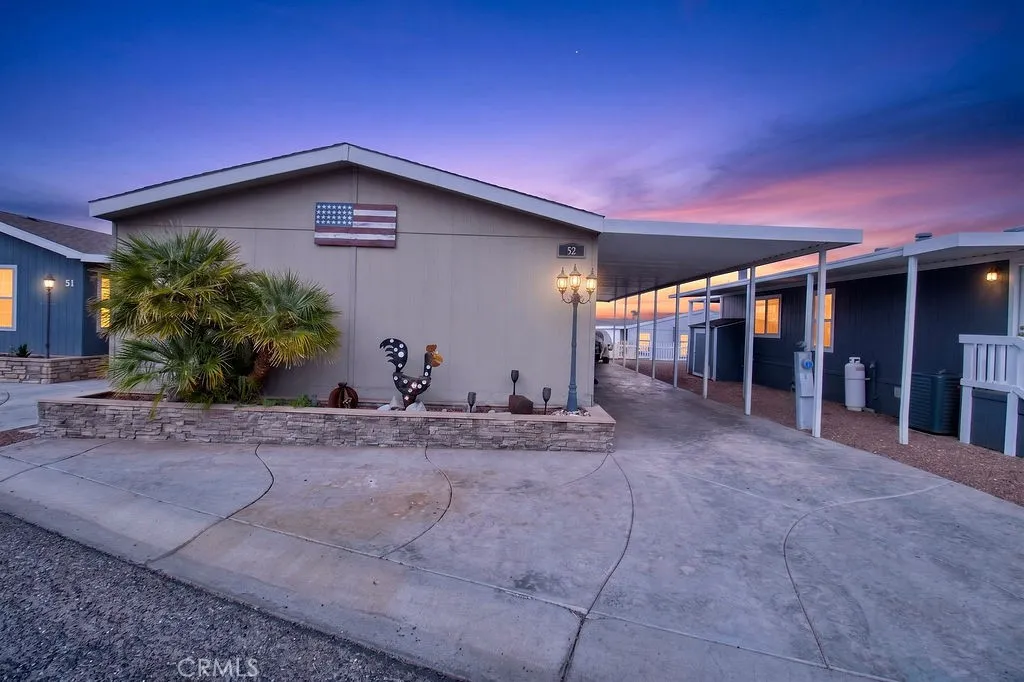
4170 Needles Highway #52
Needles, CA 92363
AREA SQFT
1,257
BEDROOMS
3
BATHROOMS
2
Enjoy the best of river living in this beautifully updated 3-bedroom, 2-bath manufactured home located in a desirable community along the Colorado River. Featuring an open floor plan, updated flooring, and a spacious kitchen with updated cabinetry, a convenient island, and a dedicated coffee stationperfect for everyday living or entertaining. The home also offers an indoor laundry room and a comfortable layout with plenty of space for family and guests. Outside your front door, enjoy an array of community amenities, including beach access, a launch ramp, swimming pool, jacuzzi, and more. Whether youre looking for a weekend getaway, vacation home, or full-time residence, this property offers an ideal blend of comfort and recreational living near the Colorado River.
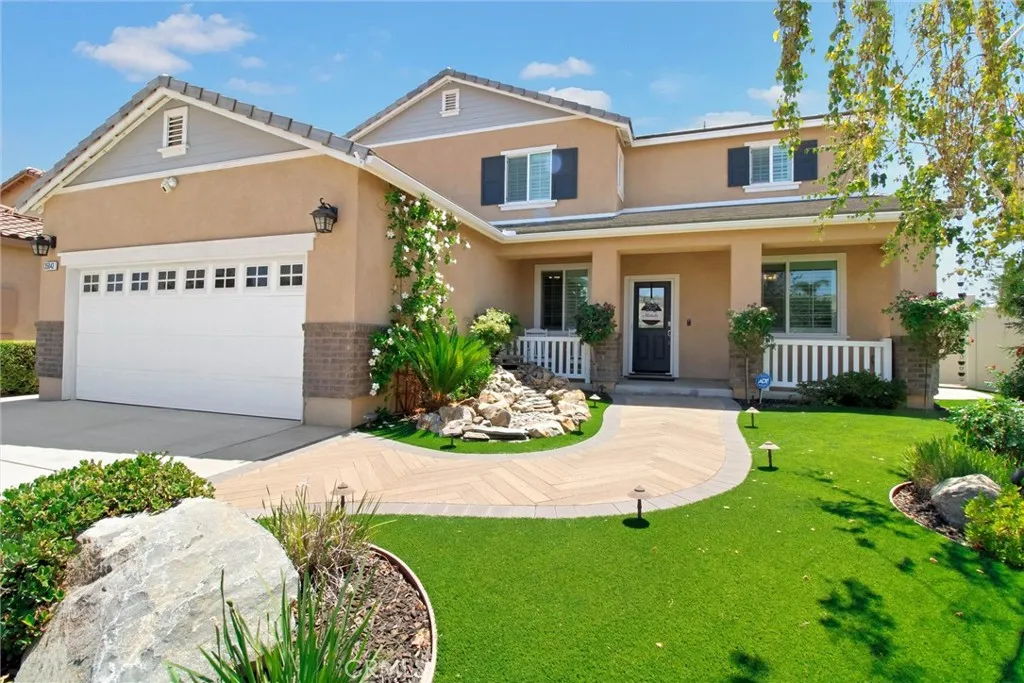
35043 Nikki Court
Beaumont, CA 92223
AREA SQFT
2,902
BEDROOMS
5
BATHROOMS
3
Welcome to this beautiful Fairway Canyon home, perfectly situated on a peaceful cul-de-sac and offering the space, comfort, and amenities youve been looking for! Built in 2017, this spacious 2,902-square-foot two-story home features 5 bedrooms, 3 full baths, a 7,841-square-foot lot, and fully paid-off solar for significant energy savings. A welcoming covered front porch leads into a thoughtfully designed floor plan with plenty of room for everyday living and entertaining. The main level includes a bedroom and full bath, along with a spacious living area, dining room, and additional bonus/office space featuring a fabulous mirrored barn door. The large kitchen is the heart of the home, offering an oversized island and pantry with plenty of room for gathering. Upstairs, youll find the primary suite and bath, three additional bedrooms, a full bath with dual sinks, tub with shower, a convenient laundry room, and an additional den that provides even more flexible living space. The primary bedroom and bath are beautifully separated by another stylish mirrored barn door. The upstairs bedrooms enjoy wonderful views, adding to the appeal of this exceptional home. Step outside to a large, private backyard designed for relaxing and entertaining. The covered patio features ceiling fans and lighting, along with decorative dimmable lighting that creates a wonderful atmosphere in the evening. Privacy screens and fencing, and complete this inviting outdoor space. The front yard includes beautiful landscaping, custom lighting, and artificial turf. The 3-car tandem garage includes above-stora
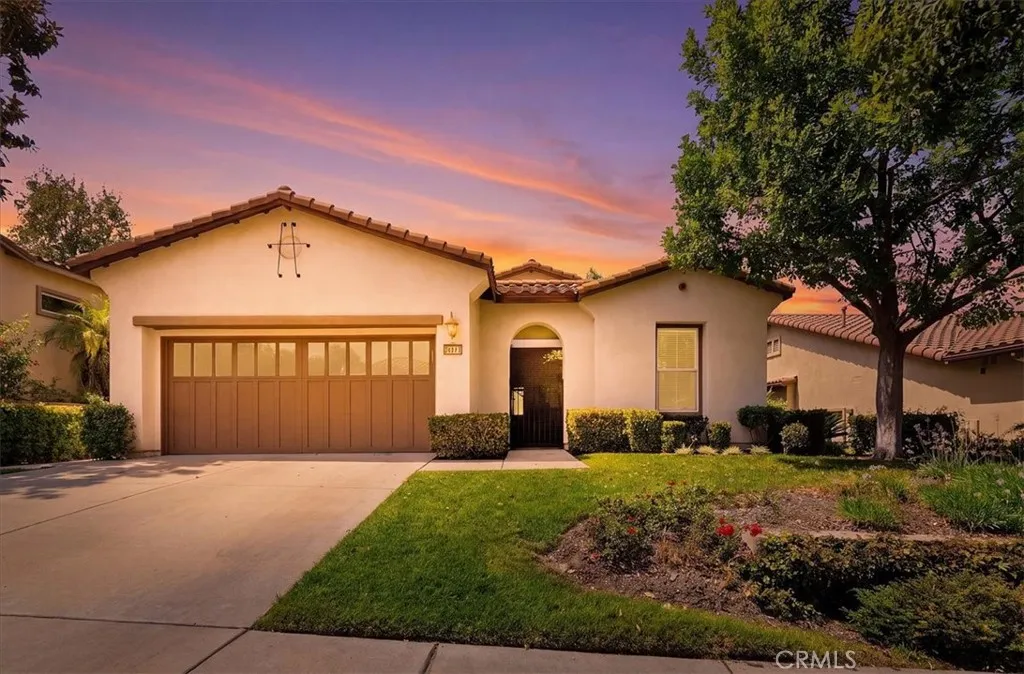
24211 Whitetail
Corona, CA 92883
AREA SQFT
1,552
BEDROOMS
2
BATHROOMS
2
NEW PRICE*Fairway views* Experience resort-style living in the highly sought-after gated 55+ community of Trilogy at Glen Ivy. Perfectly positioned along the golf course, this beautifully maintained single-story home offers stunning views, an open-concept layout, and the easy, low-maintenance lifestyle you've been looking for. Inside, you'll find approximately 1,552 square feet of thoughtfully designed living space featuring 2 bedrooms, 2 bathrooms, and a versatile den that makes an ideal home office, library, or hobby room. The spacious great room is filled with natural light and centers around a cozy fireplace, creating the perfect space to relax or entertain. The kitchen is designed for both function and style with granite countertops, a large center island, abundant cabinetry with pull-out drawers, and seamless flow into the dining and living areasmaking it just as comfortable for everyday living as it is for hosting family and friends. The spacious primary suite offers a peaceful retreat with a walk-in closet, dual vanities, a soaking tub, and a separate walk-in shower. A generously sized secondary bedroom and full guest bath provide comfort and privacy for visitors. Step outside to your private backyard patio where you can unwind with beautiful golf course views and enjoy Southern California's year-round sunshine in a peaceful setting. Additional highlights include an indoor laundry room, an attached two-car garage with direct access, and a desirable location within one of the Inland Empire's premier active adult communities. Trilogy residents enjoy exceptional amenit
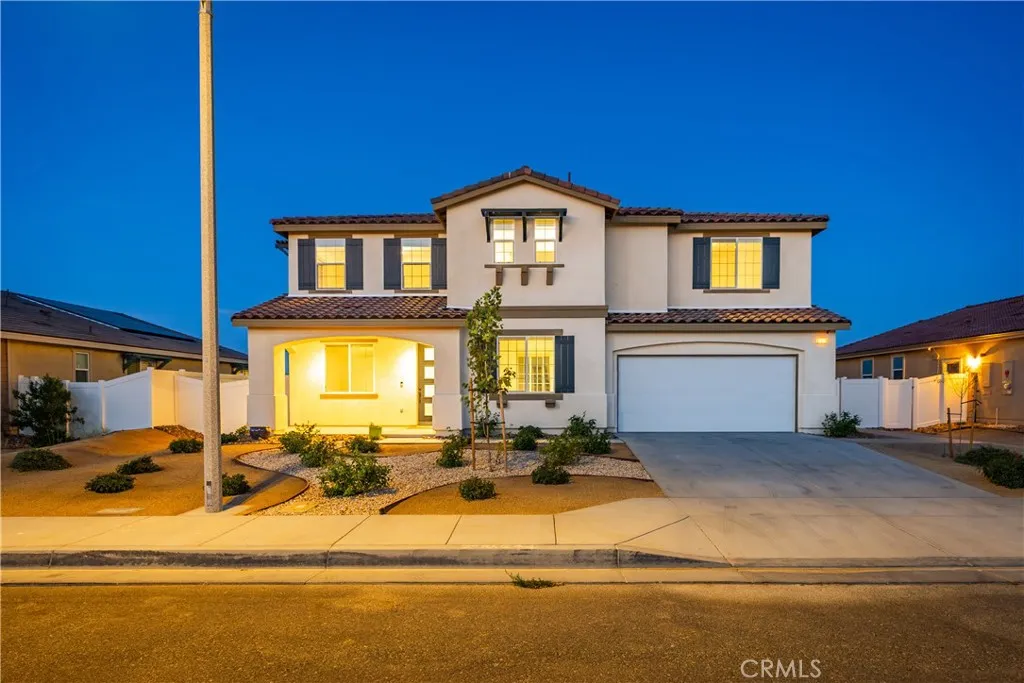
38856 Malva Rosa Drive
Palmdale, CA 93551
AREA SQFT
4,279
BEDROOMS
5
BATHROOMS
4
***LIVE BEAUTIFULLY*** Welcome to this stunning, fully renovated home offering over 4,000 square feet of modern luxury and more than $100,000 in high-end upgrades. Designed with both style and functionality in mind, this 5-bedroom, 4-bathroom home delivers the perfect blend of elegant finishes, spacious living, and thoughtful improvements throughout. Inside, you'll find a bright, open floor plan highlighted by a dramatic glass staircase, wide-plank waterproof flooring, recessed lighting, and sleek modern fireplaces that create a warm yet sophisticated atmosphere. The beautifully upgraded kitchen is the centerpiece of the home, featuring crisp white cabinetry, gorgeous quartz countertops with a full-height backsplash, a premium Samsung appliance package, a farmhouse sink, abundant cabinet space, and an oversized walk-in pantry. The first floor includes a spacious bedroom and full bathroom, making it ideal for guests, extended family, or a private home office. Upstairs, you'll find a welcoming loft sitting area that leads to the expansive primary suite, where a spa-inspired bathroom features dual vanities, a soaking tub, an oversized glass-enclosed shower, and a generous walk-in closet. Two secondary bedrooms share a convenient Jack-and-Jill bathroom, while the upstairs laundry room is thoughtfully equipped with built-in cabinetry and a utility sink. Designed for both luxury and efficiency, this exceptional home also includes paid solar with a backup battery, dual 8-foot sliding glass doors, soft-close cabinetry throughout, smart home features including a smart thermostat and
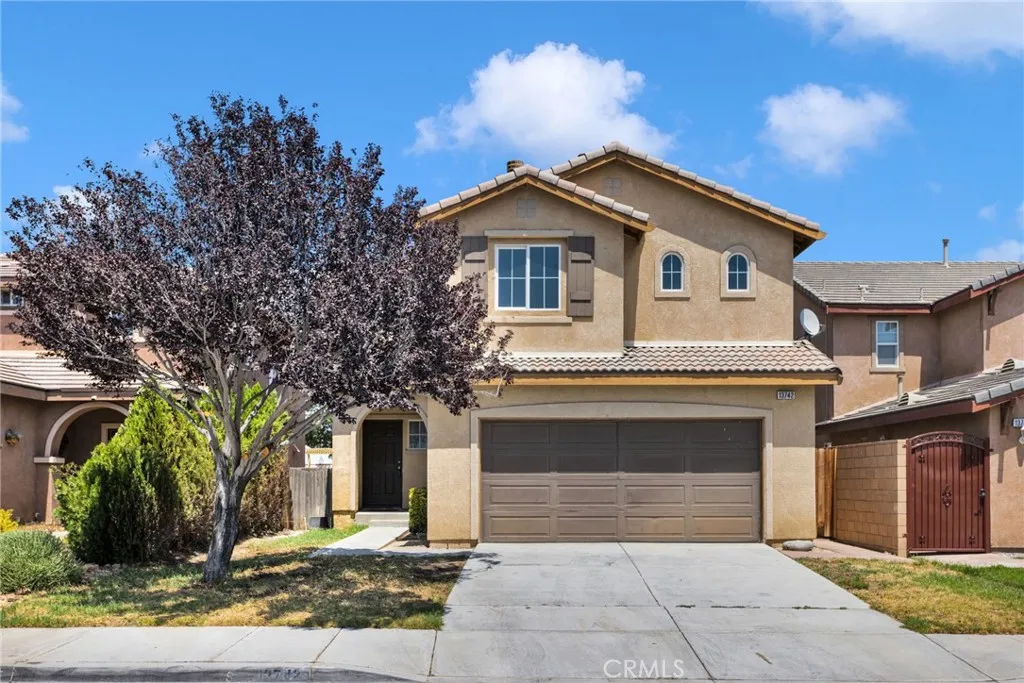
13742 Summer Wind
Victorville, CA 92394
AREA SQFT
1,642
BEDROOMS
3
BATHROOMS
3
Beautiful 3-Bedroom, 2.5-Bath Home Priced to Sell! Dont miss this fantastic opportunity! This spacious 3-bedroom, 2.5-bath home offers a comfortable and functional layout with plenty of room to make it your own. Conveniently located close to schools, shopping, dining, and everyday amenities, this home is also commuter-friendly with easy access to major roadways. Whether youre a first-time homebuyer, growing household, or simply looking for a great property at a great value.
26733 Foliage Lane
Valencia, CA 91381
AREA SQFT
2,064
BEDROOMS
3
BATHROOMS
4
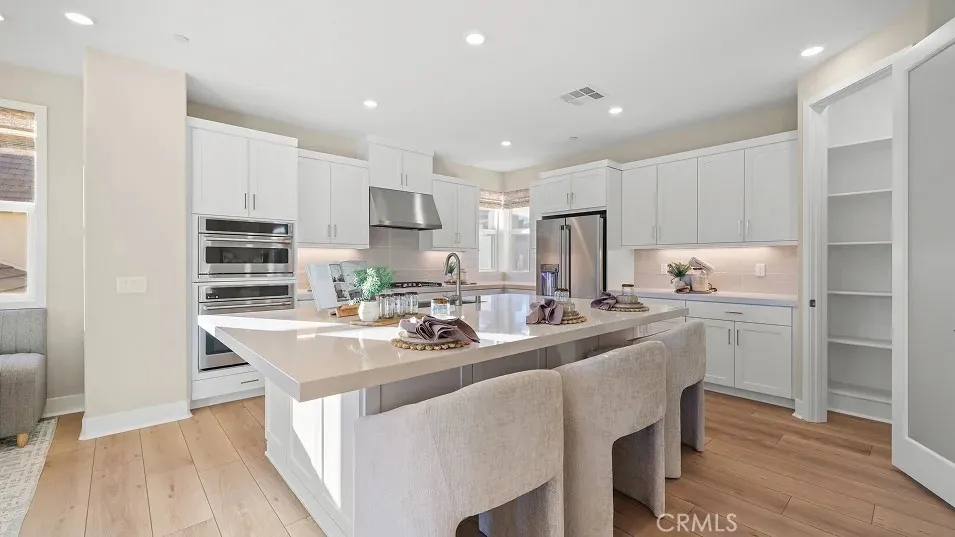
This three-story paired home offers a modern and spacious design. Upon entry is a bedroom with an en-suite bathroom on the first level, ideal as a secluded guest suite or office space. An inviting open plan on the second floor blends the kitchen, living and dining areas with access to a covered deck for year-round outdoor enjoyment. An additional secondary bedroom and a lavish owners suite with a spa-inspired bathroom on the third level complete the home. Sunstone is a collection of new attached and detached homes within the FivePoint Valencia masterplan. Residents will enjoy exclusive masterplan amenities, including community recreation centers, pools, playgrounds, sports parks and so much more. Set in the Santa Clarita Valley, this community enjoys a coveted location close to retail shopping centers, major freeways and Six Flags Magic Mountain just minutes away.

