

Search
Search
Search
Search For Your Next Property
Form submitted successfully!
You are missing required fields.
Dynamic Error Description
There was an error processing this form.
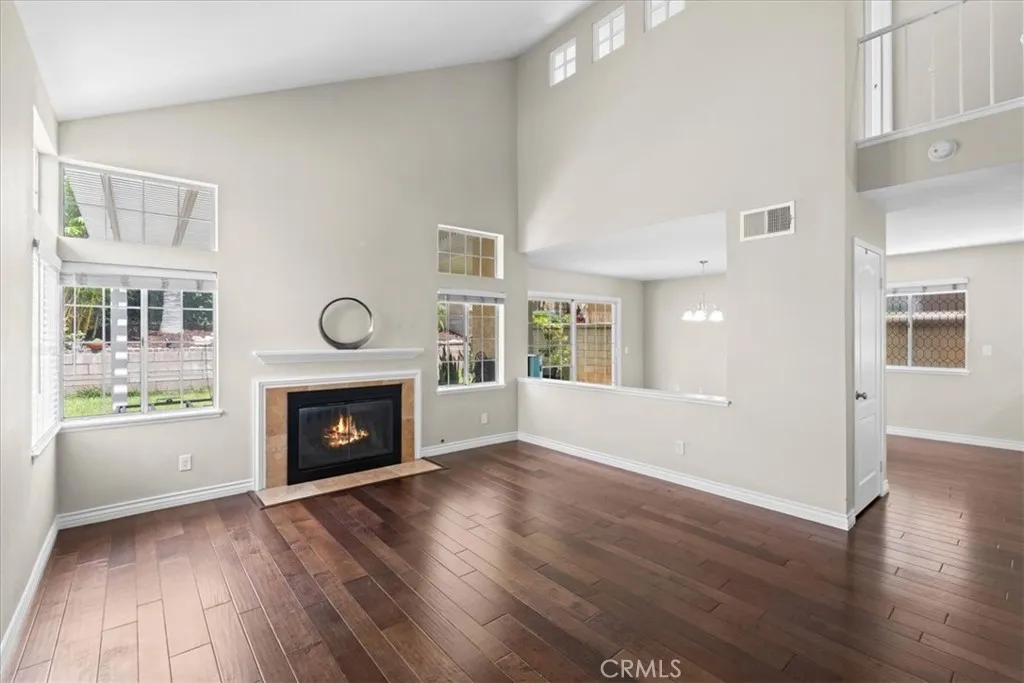
11236 Alencon
Rancho Cucamonga, CA 91730
AREA SQFT
1,403
BEDROOMS
3
BATHROOMS
3
Welcome to 11236 Alencon Dr! This beautifully maintained Rancho Cucamonga home offers a bright and inviting floor plan with soaring ceilings, abundant natural light, and beautiful wood flooring throughout the main living areas. The spacious living room features a cozy fireplace and an impressive wall of windows, creating a warm and welcoming atmosphere. The adjoining dining area opens to the backyard, making everyday living and entertaining easy. The kitchen features white cabinetry, granite countertops, ample storage, and a functional layout that opens to the dining and living areas. Upstairs, the spacious primary suite offers vaulted ceilings, generous closet space, and a private bathroom, while the additional bedrooms provide plenty of room for family, guests, or a home office. Outside, enjoy a private backyard with a covered patio, mature landscaping, and plenty of space to relax or entertain. The home also features leased solar panels, providing the potential for energy savings for the next homeowner. An attached two-car garage offers additional convenience and storage. Located in a desirable Rancho Cucamonga neighborhood close to shopping, dining, schools, parks, and major freeways, this home offers comfort, functionality, and an excellent location. Don't miss the opportunity to make this well-cared-for home your own!
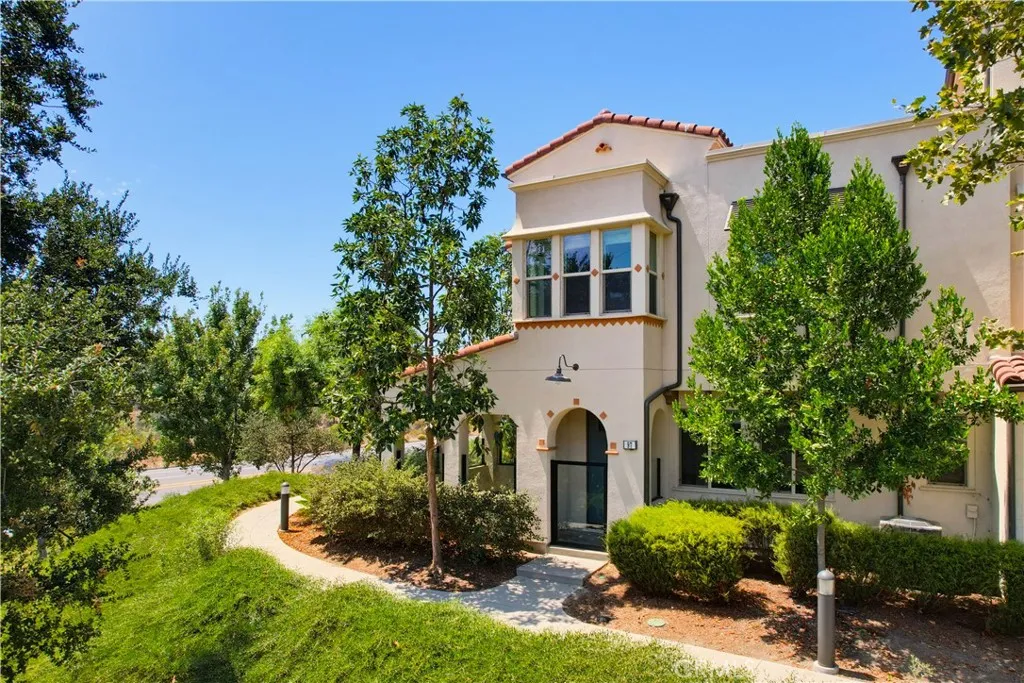
97 Adelfa
Rancho Mission Viejo, CA 92694
AREA SQFT
1,553
BEDROOMS
3
BATHROOMS
3
Resort-style living meets everyday convenience in this beautifully maintained 3-bedroom, 2.5-bath condo in Rancho Mission Viejo.** Built in 2014 and offering approximately 1,553 square feet across two levels, the home features an open-concept layout with a comfortable living area, dining space, and well-appointed kitchen designed for both everyday living and entertaining. The primary suite includes a charming window nook, while two additional bedrooms provide flexibility for guests, a home office, or additional living needs. Outdoor living extends to a private patio with covered areas and landscaping that creates a comfortable setting for morning coffee, dining, or relaxing outdoors. The property also offers a two-car garage for parking and storage. Recent improvements include interior paint, allowing the next owner to enjoy a refreshed interior while still having opportunities to personalize the space over time. Residents enjoy access to an extensive collection of Rancho Mission Viejo amenities, including pools and spas, pickleball and tennis courts, bocce ball, a fitness center, clubhouse and recreation facilities, fire pits, barbecue and outdoor cooking areas, playgrounds, a dog park, and miles of biking and hiking trails. A versatile floor plan, extensive community amenities, and the opportunity to enjoy the Rancho Mission Viejo lifestyle make this property worth seeing in person. Buyer is advised to verify all aspects of the property, including square footage, bedroom and bathroom count, HOA information, permits, zoning, and all property information to their satisfacti

43715 Elliot Court
Hemet, CA 92544
AREA SQFT
1,974
BEDROOMS
3
BATHROOMS
2
Amazing 3 bedroom 2 bathroom single story manufactured home on permanent foundation located in a Cul-De-Sac in the city of Hemet. This 1974 square foot property was built in 1983 and sits on an large 8276 square feet lot with stunning mountain and panoramic views and a two car detached garage. As you enter to the home you will immediately see the door that leads to the first bedroom which features two closets with sliding doors, ceiling fan- light combo and multiple windows for a bright and cozy room. Continuing to the kitchen with a spacious open floor plan you will notice the abundance of natural light provided by the multiple windows, along with wood laminate flooring and light paint color scheme throughout the home that add brightness and creates a warm and inviting feeling. The kitchen is highlighted by beautiful granite counter tops with matching gray cabinets that provide generous storage and counter top space, as well as a kitchen island with sitting for three and stainless steel appliances. Adjacent to the kitchen is the dinning room area and a sliding door that provides access to the backyard, followed by the living room area. The laundry room is just beyond the living room with side door access to the yard, washer, dryer and a utility sink. In the laundry room you will find the second bathroom with a sharing door to the second bedroom. The master bedroom is generously size with dual large mirrored door closets and an attached master bathroom with soaking tub and separate shower. Close to Soboba Casino, grocery stores and major highways.
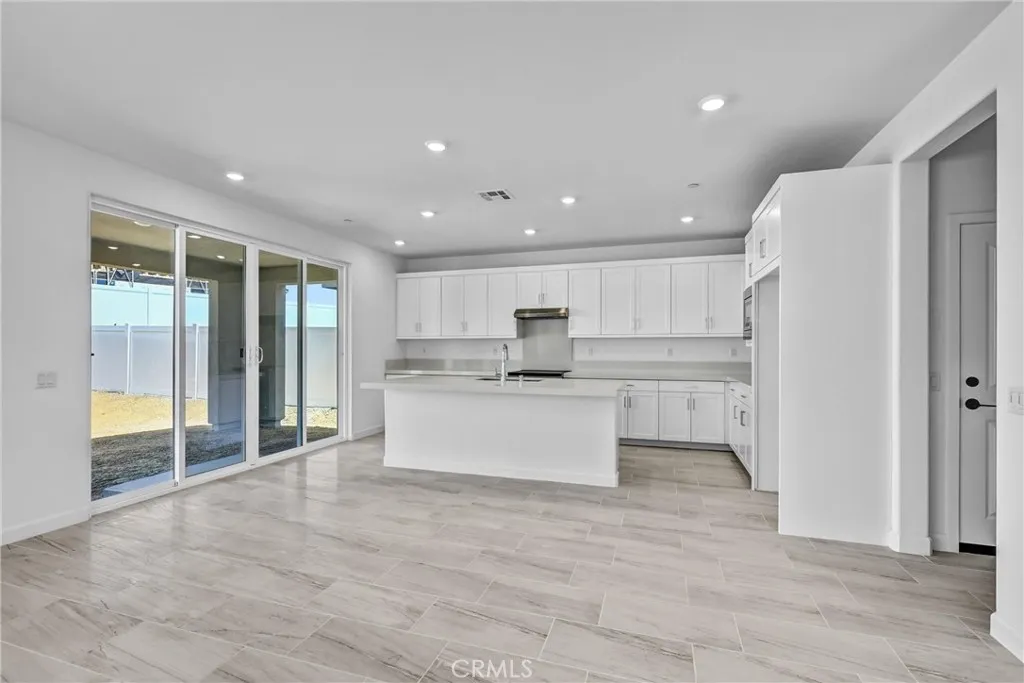
5538 Alethea Way
Oceanside, CA 92057
AREA SQFT
3,257
BEDROOMS
4
BATHROOMS
4
$250 monthly discount until landscaping is complete. Welcome to this newly constructed home in the highly sought after North River Farms community in Oceanside. This 3257 sq. ft. home offers four bedrooms including a downstairs bedroom with an ensuite bathroom, a large upstairs bonus room and 3 and 1/2 baths. The dual pane energy efficient windows allow plenty of natural light throughout the open concept floor plan. The large family room and kitchen with large center island with USB charging outlets, seamlessly flows to the the California room off the kitchen. The home has solar and battery as well as a 3 car tandem garage with electric vehicle charging outlet. Window coverings have been installed and the landscape is expected to be completed mid to late November. Residents of North River Farms enjoy resort-style amenities including a sparkling community pool, clubhouse, fitness center, playground, dedicated pickleball courts and a dog park. Located near beaches, golf courses, wineries, restaurants and major transportation routes.
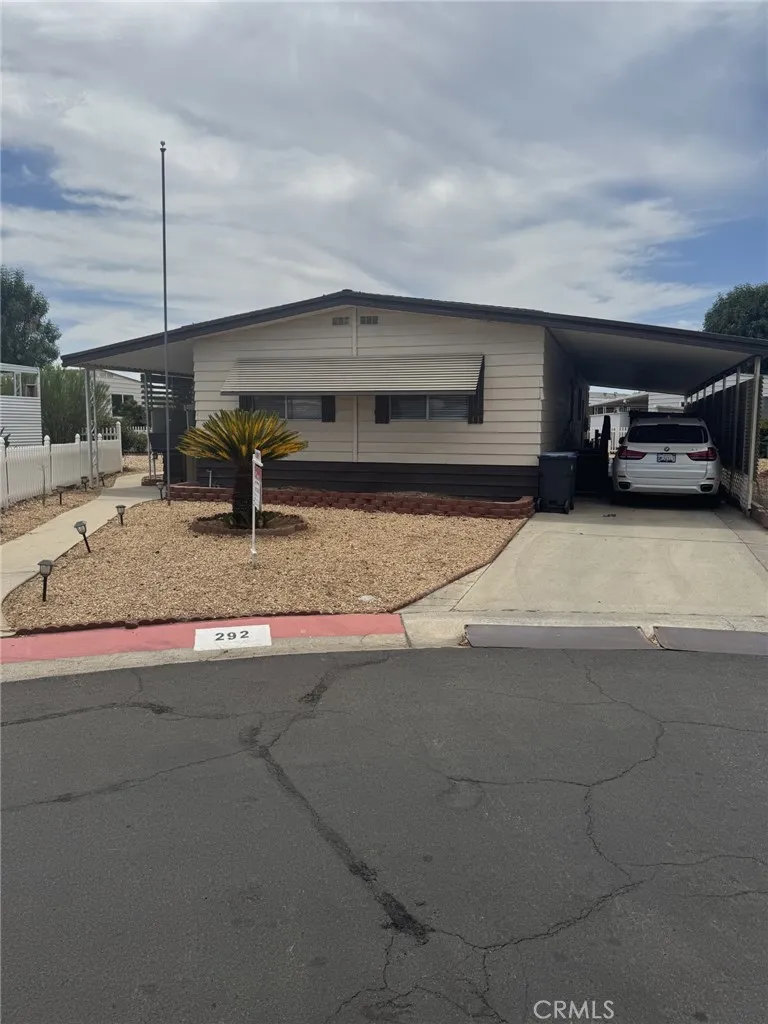
27601 Sun City Blvd
Menifee, CA 92586
AREA SQFT
1,632
BEDROOMS
2
BATHROOMS
2
**Charming 2BR/2BA Home in 55+ Sun City Estates** Seller is willing to pay solar off at the close of escrow Enjoy comfortable senior living in this well-located 2-bedroom, 2-bath home on a peaceful cul-de-sac. Features include a convenient downstairs office or craft area ,Kitchen has granite counter tops, community pool, A great opportunity for relaxed living in a desirable 55+ community. Large yard fruit trees and place for a garden .
11554 Hanna
Beaumont, CA 92223
AREA SQFT
2,227
BEDROOMS
4
BATHROOMS
3
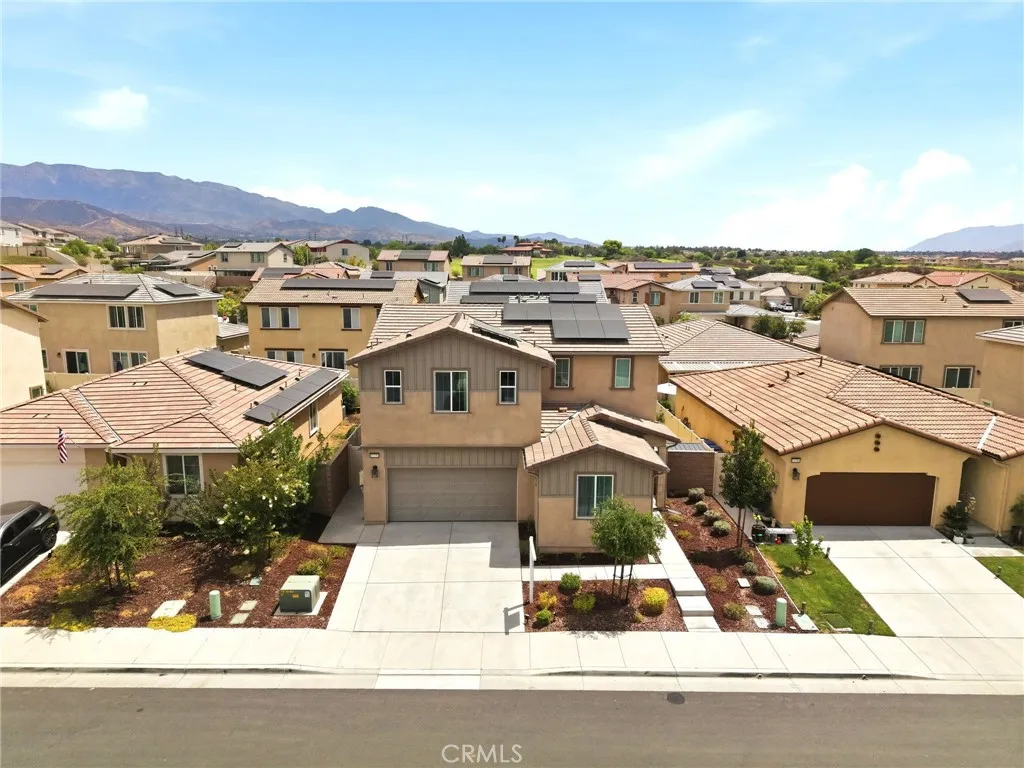
PAID OFF SOLAR AND NEW PAINT THROUGHOUT! Welcome to 11554 Hanna St in Beaumont a beautifully maintained 4-bedroom, 3-bathroom home offering 2,227 sq ft of stylish and functional living space. This thoughtfully designed floor plan features a highly desirable first-floor bedroom and full bathroom, perfect for guests, multigenerational living, or a home office setup. Step inside to an open-concept layout filled with natural light, upgraded finishes, and modern touches throughout. The spacious kitchen is the heart of the home, featuring granite countertops, stainless steel appliances, abundant cabinetry, a large center island with seating, and seamless flow into the dining and living areas ideal for entertaining. The inviting family room showcases custom built-ins, a sleek fireplace feature wall, and expansive windows overlooking the backyard. Upstairs, enjoy a versatile loft space, oversized laundry room, and generously sized secondary bedrooms. The spacious primary suite offers a relaxing retreat with dual sinks, ample storage, and a large walk-in closet. Outside, the backyard is designed for year-round enjoyment with low-maintenance landscaping and a covered patio perfect for outdoor dining and gatherings. Additional highlights include PAID OFF SOLAR PANELS for HUGE $$$ electrical savings, FIBER OPTIC internet through out the home for FREE, refrigerator, washer, dryer remaining with the property, recessed lighting, upgraded flooring, and a 2-car garage. Located in the desirable Fairway Community with an amazing HOA that offers plenty of ammenities like clubhouse, hiking tr
3151 Via Alicante
La Jolla, CA 92037
AREA SQFT
506
BEDROOMS
1
BATHROOMS
1
The Tuscan name and flair of the community continues throughout the interior of this fabulously appointed and modeled home. Offered as fully-furnished, this once used as a 30 day air BnB, is absolutely perfect for your family visitor, your staycation, your University Student, Traveling Nurse, Workforce Home or your primary residence. Simply Move-In! Just steps to poolside lounging and a dedicated parking stall within feet of the front door adds to the convenience and luxury of your next La Jolla property. Pool, Spa, Community Club House, Water and Trash are included in HOA Fees.
5220 Palm Drive
La Canada Flintridge, CA 91011
AREA SQFT
1,649
BEDROOMS
3
BATHROOMS
2
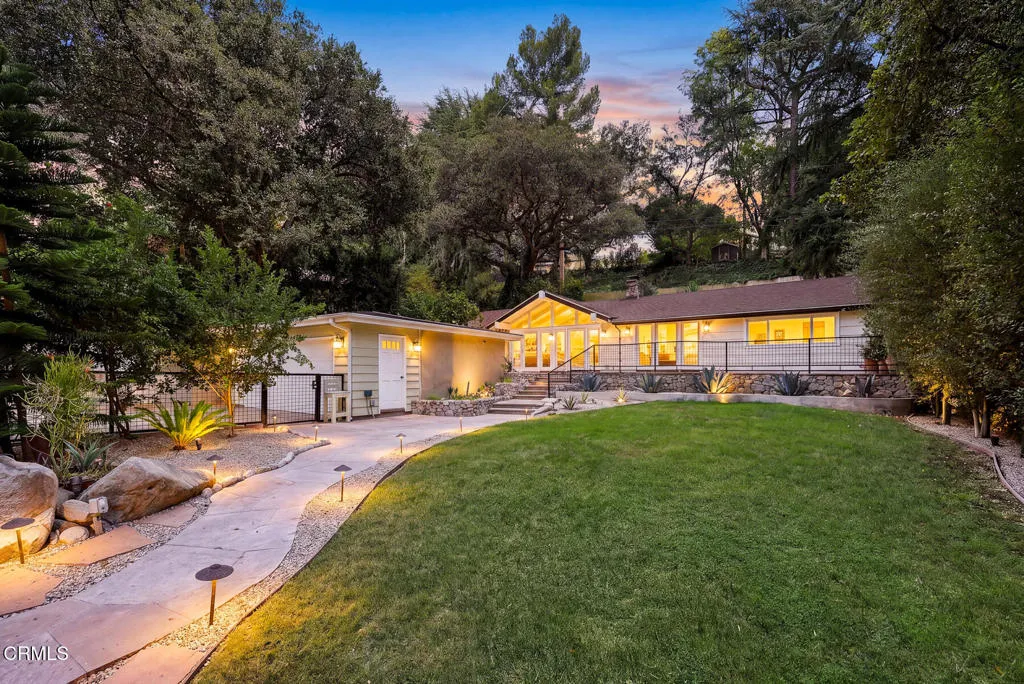
Welcome home to this beautiful Ranch-style retreat nestled in the serene hills of La Canada Flintridge. Thoughtfully designed with a true indoor-outdoor feel, this inviting 3-Bedroom, 2-Bathroom home offers a fabulous open floor plan filled with abundant natural light.The spacious Living Room features vaulted ceilings, a stone-flanked fireplace and hearth, newly refinished hardwood floors, and expansive windows showcasing the verdant front and back yards. Skylights throughout the home enhance its light and bright feel, while generous built-in storage adds everyday convenience.The updated Kitchen is truly the heart of the home, featuring quartz countertops, a farmhouse sink, newly refinished cabinetry, stainless steel appliances, and a large center island with granite countertops and convenient bar seating. The adjoining Dining Area overlooks the lush front yard, creating a wonderful setting for both casual meals and entertaining.A hallway with additional storage leads to the Primary Suite and a secondary Bedroom. The light-filled Primary Suite features skylights, double doors opening to the Backyard, an oversized closet with built-in cabinetry, and a beautifully appointed ensuite Bathroom with a clawfoot soaking tub, large walk-in shower, dual vanities, and warm stone flooring. The secondary Bedroom is bright and airy with refinished built-ins and ample closet space.Located off the Living Room, the third Bedroom offers privacy and versatility with new engineered wood flooring, a skylight, large windows overlooking the backyard, a spacious closet, and an ensuite Bathroom fea
1623 Vallejo
Upland, CA 91784
AREA SQFT
2,327
BEDROOMS
5
BATHROOMS
5
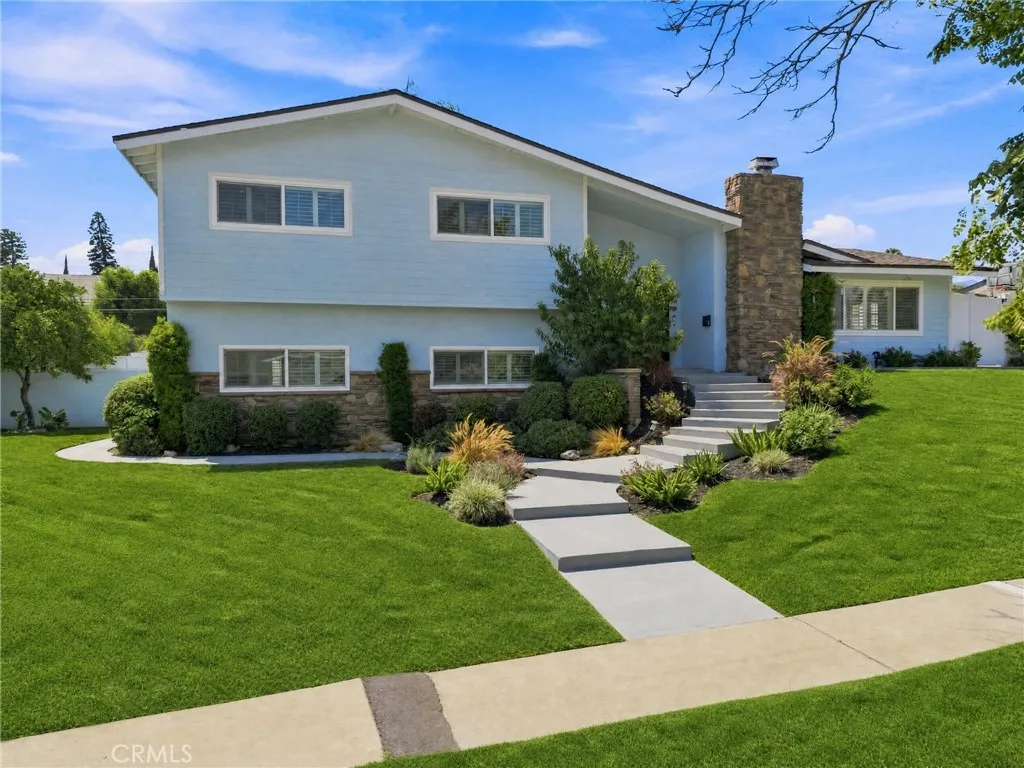
New Flooring installed July 2026! Fully renovated North Upland pool home with a rare three-primary-suite layout, RV access, a detached garage with private alley access, and a finished shed 1623 N Vallejo Way is a turnkey designer-reimagined residence anchored by a dramatic stone-veneer center chimney, framed by mature palms and Mt. Baldy foothill views, and zoned to the award-winning Magnolia Elementary, Pioneer Junior High, and Upland HighSchool. Inside, espresso hardwood floors, wood shutters, and crown molding flow throughout a light-filled, completely reimagined open floor plan. The grand living room is anchored by a floor-to-ceiling stacked-stone fireplace and oversized French doors that open to the entertainer's backyard, while the family room offers a second stone fireplace and recessed lighting. The chef's kitchen showcases crisp white shaker cabinetry, quartz countertops, a stainless gas cooktop with vent hood, KitchenAid double wall ovens, a casual dining peninsula, and a butler-style pantry passage to the formal dining area. The main level features a private primary suite ideal for single-level living alongside a second bedroom, a full bath, and a dedicated laundry room. Upstairs, two additional spacious primary suites and a third bedroom offer remarkable flexibility for in-laws, work-from-home, or growing households. The vaulted-shiplap upstairs primary is a true sanctuary with its own gas fireplace, en-suite spa bath, and walk-in storage. Every bath reimagined with marble-look porcelain, illuminated LED mirrors, frameless glass showers, rainfall fixtures, an
16615 Tupper Street
North Hills, CA 91343
AREA SQFT
1,567
BEDROOMS
3
BATHROOMS
2
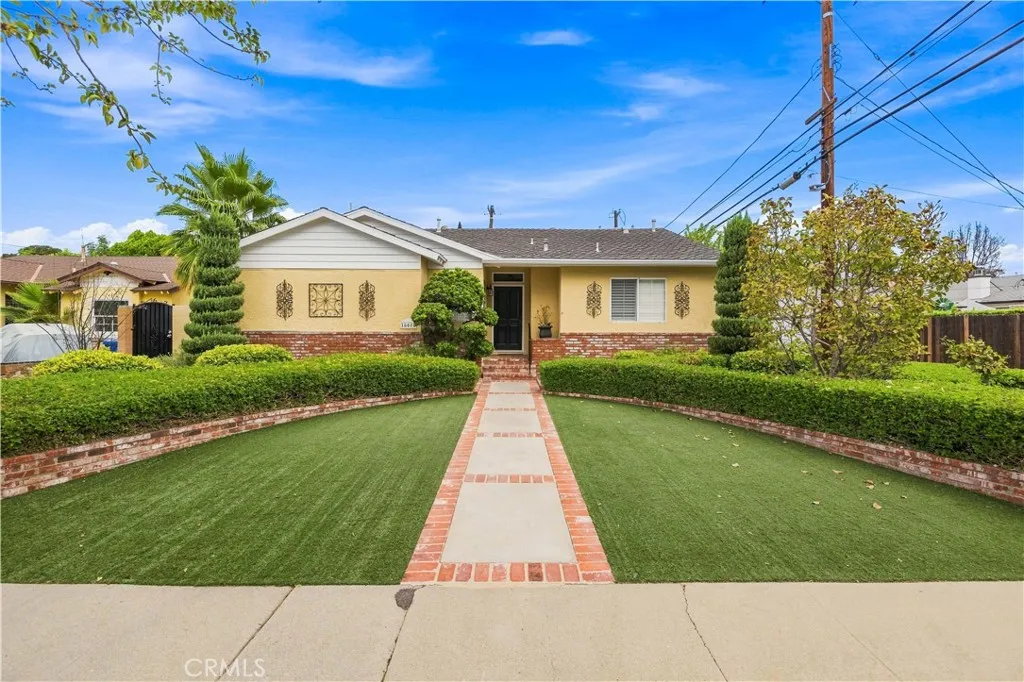
Completely renovated and full of charm, this stunning home blends modern upgrades with timeless character. It features all new laminate flooring, a gorgeous remodeled kitchen with new cabinetry, quartz countertops, brand new appliances and additional custom cabinetry to both the pantry and laundry areas, providing exceptional storage. Both bathrooms have been tastefully updated with new vanities, countertops, and fixtures, while the spacious primary suite offers a beautifully remodeled walk-in shower with an elegant glass enclosure. This home retains unique details like a built-in hutch in the primary bathroom. The primary suite also includes an enclosed sun porch with French doors leading to the backyard, creating a peaceful retreat. A second set of French doors off the living room fills the home with natural light and provides seamless indoor- outdoor living. The inviting living room is anchored by a beautiful rock fireplace, perfect for relaxing evenings. Enjoy both a formal dining room and a cozy breakfast nook adjacent to the kitchen, offering flexible spaces for everyday living and entertaining. Outside, the front and backyards feature low- maintenance turf surrounded by mature, lush landscaping. creating a private, established setting with year-round curb appeal. The property also includes a two-car detached garage with convenient side alley access, while a large steel gate provides access to the spacious backyard. This home offers the perfect mix of classic character, modern convenience, and beautiful indoor-outdoor living.

26881 Rugged Ridge Lane
Valencia, CA 91381
AREA SQFT
2,481
BEDROOMS
4
BATHROOMS
4
Jewel Plan 5 at Valencia by Lennar offers 2,481 sq. ft. of thoughtfully designed living space, featuring 4 bedrooms, 3.5 bathrooms, and a 2-car garage. This new three-story home features a convenient bedroom with an en-suite bathroom on the first floor, and an open-concept floorplan shared between the kitchen, living and dining areas is located on the second level. Two additional bedrooms share the third floor with a luxurious owners suite, complete with a full bathroom and walk-in closet. Located within Valencias master-planned community, residents enjoy access to pools, parks, scenic trails, and more.

84753 Eddie Albert
29 Palms, CA 92277
AREA SQFT
460
BEDROOMS
1
BATHROOMS
1
Escape to your own slice of high desert heaven in this adorable 1-bedroom, 1-bath single-family retreat nestled in the heart of Wonder Valley. With a charming retro vibe and timeless character, this cozy home offers the perfect blend of vintage flair and serene solitude. Features You'll Love: Spacious picture window framing breathtaking mountain views. Classic retro finishes that evoke mid-century charm. Open living area with natural light and desert warmth. Private bedroom with peaceful ambiance. On site laundry. Expansive lot offering true seclusion and starry night skies with large South facing patio. Whether you're seeking a weekend getaway, artists hideout, or full-time desert dwelling, this property delivers tranquility, inspiration, and a front-row seat to natures beauty. Just a short drive from Joshua Tree National Park, yet worlds away from the hustle. Come experience the magic of Wonder Valleywhere the sunsets are cinematic and the silence is golden.
21122 Aqua
Mission Viejo, CA 92691
AREA SQFT
942
BEDROOMS
2
BATHROOMS
2
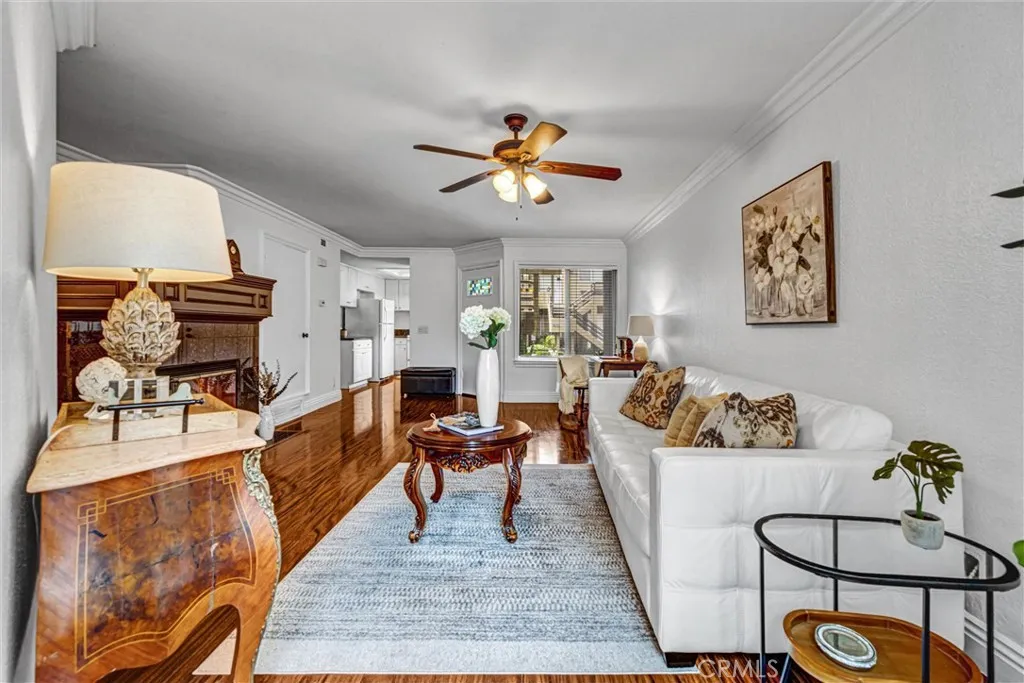
PRIVATE BACKYARD. DIRECT-ACCESS GARAGE. LAKE MISSION VIEJO PRIVILEGES. Looking for a condo that offers more than just a place to live? Discover this inviting 2-bedroom home in Mission Viejo's Rainbow Ridge community, where everyday convenience meets the enjoyment of Southern California living. One of this home's most appealing features is its private backyard with a covered patioa wonderful extension of your living space. Imagine enjoying your morning coffee outdoors, hosting a casual dinner with friends, or simply relaxing beneath the surrounding mature trees. Inside, the freshly painted home offers a bright, comfortable floor plan with natural light and an easy flow between the living, dining, and kitchen areas. The kitchen features granite countertops, generous workspace, and tile flooring, while laminate flooring adds warmth to the main living areas. The spacious primary bedroom includes a walk-in closet and separate dressing area. A second bedroom provides flexibility for guests, a home office, or whatever fits your lifestyle. Here's something you'll appreciate every day: inside laundry and a direct-access one-car garagetwo conveniences that make coming home that much easier. Life at Rainbow Ridge extends beyond your front door. Enjoy two community pools and spas, walking paths, picnic areas, a tot lot, and sport court. Lake Mission Viejo membership privileges add access to lake recreation, beaches, and community activities, subject to membership rules. A private outdoor retreat, practical everyday features, and an established Mission Viejo communityall in one inviting
38141 Seneca Circle
Temecula, CA 92592
AREA SQFT
4,755
BEDROOMS
5
BATHROOMS
6
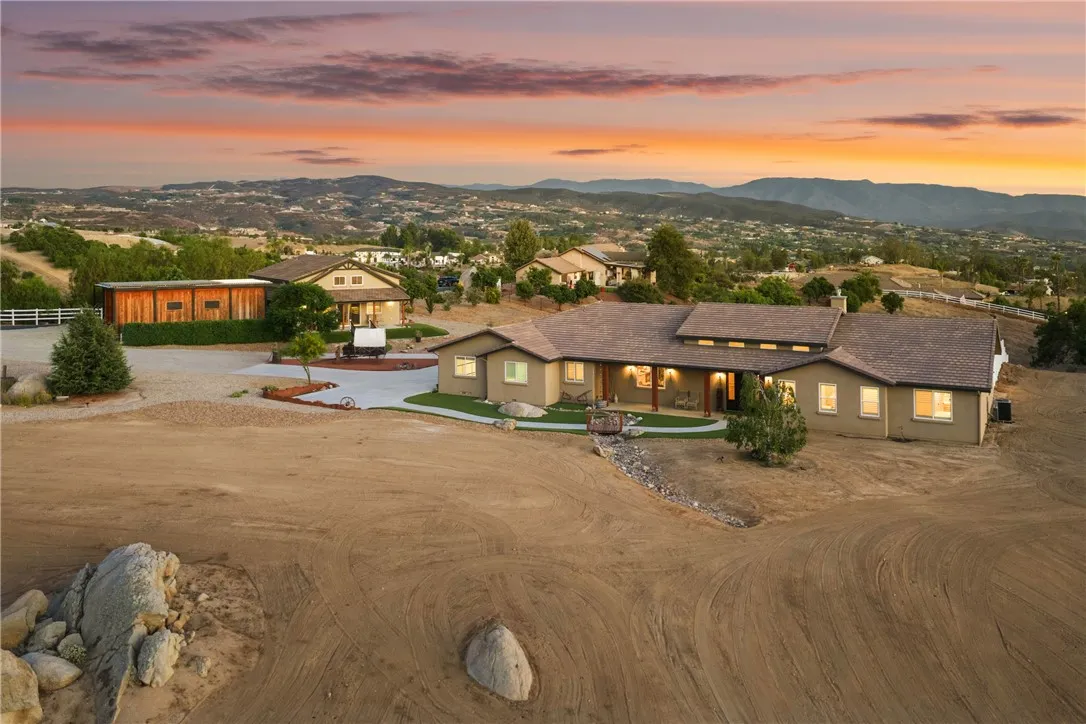
Single Story Main Residence | Two Homes on 2.27 Acres | Brand New 2025 Guest House | Panoramic Wine Country Views | Resort Pool with Putting Green | RV Barn with Full Hookups | Paid Solar & so much more... Welcome to 38141 Seneca Circle, a custom 2019 estate on 2.27 acres in the heart of Temecula Wine Country. The main residence offers 4 bedrooms, 4 bathrooms, and 3,050 square feet, joined by a brand new 1,705 square foot guest house completed in 2025, for 4,755 square feet of combined living space across two homes. The great room opens with 16 foot ceilings, a floor to ceiling rock fireplace, and oversized patio doors framing sweeping views across the vineyards and valley. At the center of the home, a 48 inch Italian dual fuel range anchors a kitchen built for real cooking, paired with a knotty alder island in leathered granite, custom cabinetry throughout, and an oversized butler pantry. Every bedroom has its own bathroom, and the primary suite features a large walk in shower, separate soaking tub, dual vanity, and custom walk in closet. Two oversized garages include EV charging and a full workshop. Outdoor living centers on a sports pool with three waterfalls, programmable lighting, Baja entry, and submerged seating, wrapped on two sides by a putting green and expansive stamped concrete decking. The covered outdoor kitchen features a Lion grill, pizza oven, refrigerator, and bar seating, while the back patio is wired for a spa, speakers, and television. The 2025 guest house lives as a home of its own, with a private bedroom suite, a full second bathroom, and an open loft

3425 Walnut
Huntington Park, CA 90255
AREA SQFT
1,338
BEDROOMS
3
BATHROOMS
2
""" Back on the Market.""" Welcome to this well-maintained 3-bedroom, 2-bath single-family home offering approximately 1,338 sq. ft. of living space on a generous 6,130 sq. ft. lot. The home features a spacious living area, a functional kitchen with abundant cabinetry and counter space, and a comfortable Master bedroom with a private bathroom featuring a relaxing jetted tub. One of the home's standout features is the spacious and beautifully maintained backyard, providing an ideal setting for outdoor entertaining, family gatherings, gardening, or simply relaxing. The property also offers an attractive front yard, welcoming curb appeal, and a 2-car garage for added convenience. With plenty of indoor and outdoor space, this lovingly cared-for home offers a wonderful opportunity for its next owner. Conveniently located near shopping, dining, schools, and major transportation routes. A must see!

901 F
San Bernardino, CA 92410
AREA SQFT
BEDROOMS
BATHROOMS
The subject is a level, 16,901 square foot corner parcel in a convenient location just north of downtown San Bernardino. The property is located on the northeast corner of 9th and F Streets, just three blocks east of the Interstate 215 Freeway. There is a 9th Street overpass over the Freeway, allowing 9th Street to serve as a busy east-west traffic street through the city. The property has approximately 125 and 135 linear feet on 9th Street and F Street, respectively. The parcel is zoned Commercial--General 1 (CG-1), which allows, with an administrative or development permit, the construction of certain retail stores and medical facilities, office buildings, recreational facilities, new vehicle sales lots and a wide range of other commercial uses. Other uses including liquor/convenience stores, drive-through restaurants, used vehicle sales lots and residential care facilities may be developed subject to the developer obtaining a conditional use permit. The commercially-zoned parcel to the east of the subject may be available for purchase, allowing a developer the opportunity for an expanded development. The popular city-owned Bryce E. Hanes Park is approximately 200 feet to the east of the subject. The property was formerly improved with a religious building which was demolished and the parcel was fully-remediated. There are utilities to the parcel. San Bernardino, with a population of 225,000, is strategically-located between the Interstate 10, 210 and 215 Freeways, all of which are major transportation corridors throughout the Inland Empire. The city is the county seat fo

3385 Cal
Thermal, CA 92274
AREA SQFT
BEDROOMS
BATHROOMS
Incredible opportunity to buy a prime in-fill residential lot located on Cal Ave. Thermal Ca. This 5976 sg ft parcel sits in an established section of the neighborhood and is completely surrounded by existing homes, providing a secure community feel and proven utility access. Road is 100% fully paved access right to the front of the property. Power: SCE power poles are established directly at the property line. Frictionless build perfectly suited for a manufactured home setup, a custom desert retreat, or a solid long term investment.

669 Reef Circle
Port Hueneme, CA 93041
AREA SQFT
942
BEDROOMS
2
BATHROOMS
2
Welcome to your dream home at Surfside III! This stunning ground floor condo is perfect for those who appreciate the beauty of single-level living, featuring a delightful peek-a-boo ocean view that instantly uplifts your spirits. Nestled in a secure, gated community, you're just steps away from the pristine Port Hueneme Beach and Pier. Inside, you'll find stylish laminate flooring throughout, complemented by fresh, new carpet in the cozy bedrooms. The kitchen is a chef's delight, complete with sleek stainless steel appliances, elegant granite countertops, and a handy island for extra storage. Step outside to your spacious patio, where you can relax and enjoy the lush, green surroundings. Plus, the convenience of included washer, dryer, and refrigerator makes life a breeze. The community offers fantastic amenities, including a year-round indoor heated pool, spa, gym, recreational areas, sports courts, and a fun outdoor play space for your little ones! Water, sewer, and trash services are all included in the rent, and there's just a pet deposit for your furry friends. Embrace a vibrant lifestyle here!

47 Santa Barbara
Aliso Viejo, CA 92656
AREA SQFT
3,700
BEDROOMS
4
BATHROOMS
5
SPECTACULAR LOT WITH AMAZING BACK YARD WITH STUNNING VIEW OF THE GOLF COURSE, SPACIOUS FLOOR PLAN AND UPGRADES THROUGHOUT! This incredible property offers a huge yard with large grass area, BBQ bar with sink and large covered patio area! Awesome floor plan featuring a huge chef's kitchen, oversized island with bar seating, high end stainless steel appliances, stone counter tops with designer backsplash and lots of cabinets. Great room concept with sliding doors to the inviting back yard and custom built-ins. Plantation shutters, upgraded flooring, designer bathrooms, oversized laundry room with plenty of linen cabinets and deep sink, upgraded lighting fixtures and designer interior paint. Spectacular master suite with huge walk-in closet featuring custom built-in closet organizers, huge bathroom with separate tub and large walk-in shower with custom stone surround, frameless glass enclosure, upgraded fixtures and breathtaking golf course views. This spacious floor plan offers large bedrooms plus den/office and located on one of the best lots on the golf course! All this plus steps away from the private Jack Nicklaus designed 18 hole championship golf course, Glenwood Country Club, fitness facility, parks, clubhouse, and the Aquatic Center with an Olympic-size swimming pool which is also available per use. Let's top it off with award winning schools, easy toll road (73) and beach access (via 133) and near hiking, biking and nature trails!

1 Sea Cove
Newport Beach, CA 92660
AREA SQFT
1,921
BEDROOMS
2
BATHROOMS
2
MONTH TO MONTH ONLY is $7,450 + ANNUAL/NEGOTIABLE is $6,950. Unit is currently for sale, CRMLS #OC26061035. Available End of November. 1 Sea Cv Ln is ideally located in the heart of Newport Beach, this exceptional residence offers convenient access to some of the areas most sought-after destinations, including Fashion Island, Corona del Mar, Balboa Island, the Balboa Ferry, and the Balboa Peninsulaall just moments away. This spacious 2,000sqft home features 2 bedrooms & 2 bathrooms, with a flexible layout designed for both comfort and functionality. A standout feature is the expansive office-sunroom, ideal for working from home or enjoying abundant natural light throughout the day. Rare for the community, this desirable end-unit residence offers a large private wrap-around offering sunsets views of the Backbay Dunes along with an adjacent greenbelt areaan exclusive feature only available to select Sea Island homescreating a perfect setting for outdoor entertaining or peaceful relaxation. Situated within the exclusive 24-hour guard-gated community of Sea Island, residents enjoy a serene, resort-style setting with beautifully maintained grounds and premium amenities, including two pools and spas, tennis courts, and a clubhouseoffering an elevated and secure coastal lifestyle. Combining a prime central location, resort-style amenities, and unique indoor-outdoor living spaces, this home presents an exceptional opportunity to experience the very best of Newport Beach living.

933 10th Street
Huntington Beach, CA 92648
AREA SQFT
600
BEDROOMS
1
BATHROOMS
1
This cozy one bedroom one bath downstairs back unit has been remodeled with newer kitchen and over size tiled bath and laminate floors throughout. Ceiling fan in the bedroom. There is direct garage access for additional storage. Street parking only. No laundry on premise. Located within walking distance to downtown and beach area.

926 Rowell Avenue
Manhattan Beach, CA 90266
AREA SQFT
1,464
BEDROOMS
3
BATHROOMS
2
An exceptional rental opportunity in the heart of Manhattan Beach, one of Southern Californias most sought-after coastal communities. Set behind a charming white picket fence on a beautifully landscaped lot, this stylish 3-bedroom, 2-bathroom home blends timeless coastal charm with sophisticated modern upgrades. Designed for effortless California living, the residence features central A/C, Ring security, surround sound, recessed lighting, marble flooring, plantation shutters, and dramatic mahogany entry doors. The open-concept living space flows into a chef-inspired kitchen with a premium Bertazzoni range, granite countertops, custom cabinetry, and stainless steel appliances. The luxurious primary suite offers vaulted ceilings, skylights, dual closets, and a spa-like bath featuring a steam shower, sauna, aromatherapy system, and integrated audio. Enjoy beautiful outdoor living spaces and an unbeatable location just moments from award-winning schools, Polliwog Park, local dining and shopping, and the world-famous Manhattan Beach coastline. A rare opportunity to experience the best of the South Bay lifestyle in one of Manhattan Beachs most desirable neighborhoods.

6414 Willow
Long Beach, CA 90815
AREA SQFT
1,694
BEDROOMS
3
BATHROOMS
2
Welcome to the best of East Long Beach living! Located in the highly coveted El Dorado Plaza neighborhood, this beautifully updated home is move-in ready and offers a wonderful combination of comfort, style, and privacy. Features include solar, vinyl flooring, central air conditioning, dual-pane windows, and an updated kitchen with stone countertops and stainless steel appliances. The home is ideal for entertaining, with a built-in BBQ and beautifully landscaped backyard offering plenty of space to relax and enjoy Southern California living. Additional highlights include a detached two-car garage and a desirable location tucked away on a quiet inlet, providing plenty of parking and added privacy from Willow Street. A fantastic opportunity to enjoy a move-in-ready home in one of East Long Beach's most desirable neighborhoods!

123 223rd
Carson, CA 90745
AREA SQFT
1,712
BEDROOMS
3
BATHROOMS
4
With only two homes remaining, KM Townhomes offer a rare opportunity to own a brand-new, never-lived-in residence in the South Bay at an attractive price point. This approximately 1,712-square-foot home features three bedrooms and three-and-a-half bathrooms, with a smart, efficient layout designed for comfortable everyday living. A versatile downstairs bonus room provides valuable additional space and can be used as a home office, gym, media room, playroom, or secondary living area. Built by a respected South Bay builder, the home showcases quality finishes throughout, including a modern kitchen with a 36-inch range, stainless steel appliances, sleek cabinetry, and thoughtfully selected designer details. Additional features include central air conditioning, in-unit washer and dryer hookups, a private two-car garage, and a private patio for outdoor enjoyment. Gated pedestrian entry provides an added layer of privacy between the street and each homes front entrance. Residents also benefit from off-street guest parking and high-efficiency solar panels designed to support long-term energy savings. Conveniently located near major freeways, shopping, dining, and local schools, KM Townhomes combine the benefits of new construction with modern design, privacy, accessibility, and exceptional value. Builder incentives may be available on the final two homes.

7608 Quest Lane
Santee, CA 92071
AREA SQFT
1,459
BEDROOMS
3
BATHROOMS
3
Brand New Community in Santee. No Mello Roos, Wildfire Prepared certification = lower insurance costs. Townsend offers a personalized new home in a community surrounded by beautiful open space. This modern three-story floor plan is approximately 1,459 square feet and offers three bedrooms, 2.5 bathrooms and a wonderful great room with a modern kitchen. This beautiful home is designed to be ENERGY STAR certified for greater comfort, well-being and savings. You can personalize your home with the selection of cabinets, counter tops and flooring. Pictures are of the model home. Residents are conveniently close to parks, schools, shopping and dining. Nearby Mission Trails Regional Park and Santee Lakes Recreation Preserve feature a variety of opportunities for leisure and recreation, including hiking/biking trails and water activities. Santees commuter-friendly location offers easy access to major roadways, which connect homeowners to employment centers and popular San Diego destinations.

26900 Vista
Helendale, CA 92342
AREA SQFT
4,570
BEDROOMS
4
BATHROOMS
4
Rare 70+ Acre Property with Multiple Units & Two Wells Discover an exceptional opportunity to own over 70 acres of land with versatile potential for a variety of uses. The property features two wells and a residence consisting of four vacant units, including two studio-style units. With expansive acreage, multiple living spaces, and its own water sources, this property offers incredible flexibility for residential, agricultural, rental, recreational, or other permitted uses. Whether you're looking for space, investment potential, or a unique property with room to grow, this is an opportunity worth exploring. Bring your vision and unlock the possibilities of this expansive 70+ acre property!

17956 Kendall Circle
Adelanto, CA 92301
AREA SQFT
1,265
BEDROOMS
4
BATHROOMS
2
Welcome to this beautifully maintained home featuring three bedrooms, with the flexibility to easily create a fourth bedroom. Enjoy newer tile flooring, custom shutters throughout, and a covered patio perfect for relaxing or entertaining. The property also offers RV parking, a fully fenced yard, and a versatile backyard shed equipped with a mini-split systemideal for a home business, private office, gym, man cave, or she shed. Come take a look and discover everything this wonderful home has to offer!
15569 Joseph Trail
Lower Lake, CA 95457
AREA SQFT
1,440
BEDROOMS
3
BATHROOMS
2
Sitting high atop the hills in Twin Lakes this home has mountain and valley views! On a little over an acre fenced lot, this home features 3 bedroom, 2 baths, a deck, detached garage, and an Art Studio. There's a shed for storage and the property is on public water and has a well. Ready to bring your farm animals and chickens and enjoy country living.
738 Orchard
Paso Robles, CA 93446
AREA SQFT
1,785
BEDROOMS
3
BATHROOMS
3
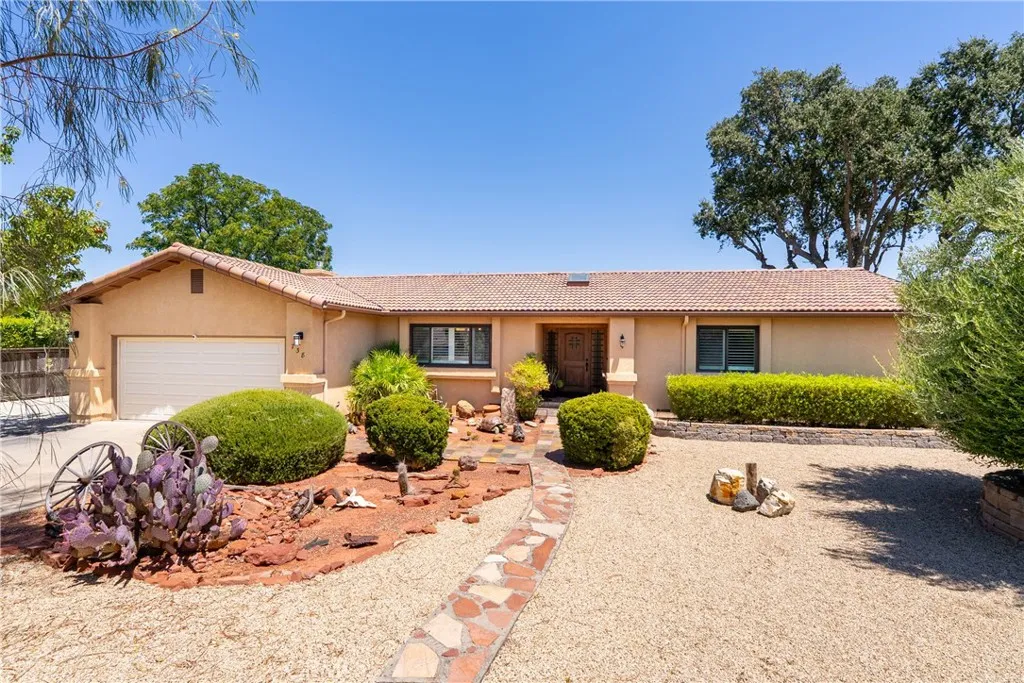
Welcome to this beautifully maintained home in the established neighborhood of El Dorado Estates, offering 1785 sf, 3 bedrooms, 2 bathrooms, a workshop with half bath and a full acre of highly usable land. Attractive, low maintenance landscaping creates wonderful curb appeal while minimizing yard work. Inside, the open floor plan features a generous living room that flows into the dining area and kitchen. A gas fireplace with stone surround and large windows fill the space with warmth and natural light. Plantation shutters have been upgraded throughout. The remodeled kitchen offers ample cabinetry, stainless steel appliances and durable Corian countertops. Down the hall are two guest bedrooms and a spacious main bathroom. The spacious primary suite overlooks the backyard and features two closets, generous room size and a remodeled ensuite bathroom. The backyard is designed for relaxing and entertaining, with a large covered patio featuring composite decking, an outdoor sink area ready for a future BBQ, artificial turf and a built-in Santa Maria-style BBQ, gas fireplace and storage shed. Enjoy gorgeous views of the surrounding hills from the outdoor living spaces. A detached ~325 sf workshop adds valuable bonus space and includes power, lighting, cabinets, workbench, roll-up door and half bathroom. An adjacent carport provides additional covered storage. Continue down the paved driveway to ~1/3 acre of open, usable land with a large concrete pad ideal for an RV, trailer, boat or other recreational vehicles. There may also be potential for future expansion; buyers are encoura
41970 Preston
Palm Desert, CA 92211
AREA SQFT
1,245
BEDROOMS
2
BATHROOMS
2
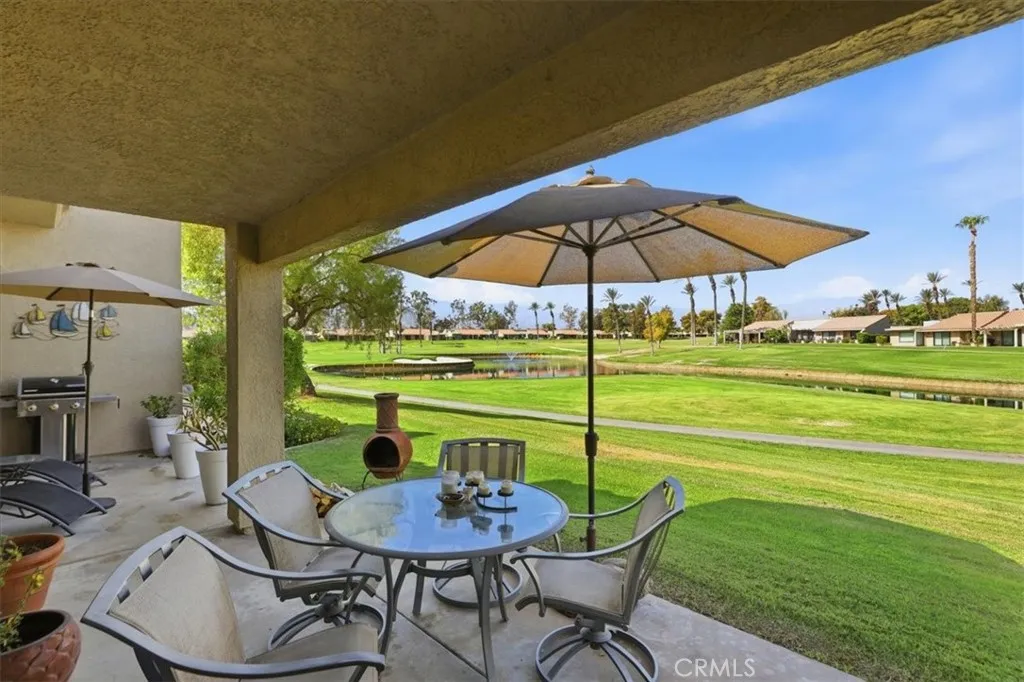
Welcome to Palm Desert Resort Country Club, one of the valley's most sought-after lifestyle communities featuring 24-hour guard-gated security and an unmatched resort experience. This beautifully positioned, popular Classic floorplan features a 2-bedroom, 2-bath layout with vaulted ceilings and pristine LVP wood flooring. Designed for relaxed desert living, the home boasts a coveted southwest-facing exposure that floods the interior with natural light. Relax inside or step out onto the patio to enjoy panoramic southern and western mountain views overlooking the 6th hole. Perfectly situated for leisure, you are just steps away from one of the communitys 20 refreshing pools and spas. Residents enjoy access to an 18-hole championship golf course, a vibrant clubhouse with a restaurant and bar, 7 tennis courts, and 28 pickleball courtshome to the largest pickleball club in the desert. Whether you are seeking a full-time residence, a seasonal retreat, or a lucrative investment, this property presents exceptional flexibility, including the rare ability to generate income through short-term rentals of 30 days or less. For entertainment outside of the community, world class shopping and dining on El Paseo, concerts and entertainment at Acrisure arena and the Palm Springs airport are all in within 30 minutes.

