

Search
Search
Search
Search For Your Next Property
Form submitted successfully!
You are missing required fields.
Dynamic Error Description
There was an error processing this form.

38710 10th Street
Palmdale, CA 93550
AREA SQFT
1,156
BEDROOMS
3
BATHROOMS
3
This is one of the best and most affordable deals you will find for: 1) Condition 2) Size and 3) Location in Southern California & LA County. This upgraded and turnkey 2-story townhome features 3 bedrooms and 2 1/2 bathrooms with new luxury plank flooring, newer paint, dual pain windows, glass patio door and more. The bedrooms all have mirrored closet sliding doors, LED ceiling lights and fans. This beauty is located in a gated HOA community with 24-hour video surveillance cameras giving you an added sense of peace, security and comfort. The home comes with an attached 2-car garage with a newer automatic opener and a laundry area that includes a washer, dryer and water softener for the entire home. The home is next to a sparkling pool area for your relaxation and enjoyment during the hotter weather throughout the year. This is a notch above the other homes in this HOA and with more upgrades & a more desirable lot location. As such, "Superior" to Comparables. HURRY/MUST SEE/WON'T LAST!! Creative Financing Available

9001 Buckles Street
Downey, CA 90241
AREA SQFT
1,625
BEDROOMS
3
BATHROOMS
3
Welcome to this spacious end-unit residence in the desirable Downeywood Condo community of Downey. Offering approximately 1,625 square feet of comfortable living space, this three-bedroom, three-bath home combines a functional floor plan with inviting indoor and outdoor spaces. A private gated front patio creates a welcoming entrance and provides an ideal setting for relaxing or outdoor entertaining. Inside, laminate flooring flows through much of the home, complemented by tile flooring in the kitchen and bathrooms. The well-appointed kitchen features generous counter space with convenient bar seating, an electric range, microwave, dishwasher, refrigerator, and pantry storage. The living room is highlighted by a cozy fireplace, while the adjacent dining or family room offers flexibility to suit your lifestyle. A sliding glass door opens directly to the front patio, enhancing the homes open and airy feel. Upstairs, the spacious primary suite includes a private bath, while two additional generously sized bedrooms share a full hall bathroom. An attached two-car garage adds exceptional convenience and valuable storage potential. Residents of Downeywood enjoy community amenities including a gated entrance, pool, spa, and BBQ area. Conveniently located near shopping, schools, transportation, and freeway access, this inviting home offers comfort, space, and accessibility in a well-established Downey community. A wonderful opportunity to make this end-unit residence your next home!

4011 Cedar Avenue
El Monte, CA 91731
AREA SQFT
1,831
BEDROOMS
3
BATHROOMS
4
NEW AFFORDABLE PRICE!!!!!! This spacious, affordable home in North El Monte has 1,831 Sq. Ft. of living space, with a massive 10,335 sq. ft. lot. Plenty of space to add an ADU or Swimming Pool. This house features 3 bedrooms & 2 bathrooms inside, a newly painted living room with recessed lighting, an open-style kitchen with newer cabinetry and granite counter tops. It opens into a generous dining area and inside laundry room. The floorplan allows a portion of the house to be used as mother-in-law quarters or for potential rental income. This area includes a small living room, a kitchenette, one large bedroom and 3/4 Bathroom. It also has its own main entrance and separate driveway. Permits show the addition of a second bathroom in 1985, plus enlargement of the bedrooms, relocating & building of a new main bathroom, and the installation of dual-pane windows in 1986. Theres a 2-car detached garage with a small bonus room attached to the back with a 3/4 bathroom. It provides additional space for a guest, storage, or hobbies. Enjoy the extra-large covered patio thats perfect for entertaining in the shade and the convenience of a 3/4 bathroom outside. This property is centrally located, close to nearby schools, transportation, restaurants, shopping and major freeways.

18016 Ribwort
San Bernardino, CA 92407
AREA SQFT
3,156
BEDROOMS
4
BATHROOMS
4
Welcome to this beautiful home located in the Rosena Ranch community! Built in 2017, this spacious 4-bedroom, 3.5-bath home features an inviting open floor plan designed for comfortable everyday living and entertaining. The downstairs bedroom includes its own en-suite bathroom, making it ideal for guests, extended family, a home office, or additional living space. Upstairs, you'll find a large versatile loft that can be transformed into a home office, play area, media room, game room, or whatever best fits your lifestyle. Step outside to a nice backyard with low-maintenance landscaping and beautiful mountain views. Additional features include central air and heating, a 2-car attached garage, and a private driveway for additional parking. Enjoy convenient access to nearby schools, parks, and freeways. This Rosena Ranch home offers a great combination of space, comfort, convenience, and flexibility. Don't miss the opportunity to make this wonderful home your own! Some listing photos have been digitally enhanced and/or virtually staged using AI. Images are for illustrative purposes only. Additional photos coming soon.

3411 Bryce Canyon Way
Perris, CA 92570
AREA SQFT
1,553
BEDROOMS
4
BATHROOMS
2
Welcome to this charming and inviting single story corner home featuring 4 bedrooms and 2 bathrooms. With 1,553 sq ft square feet of living space on a generous 7,841 square foot lot. The flat backyard is ready for a pool. The master bedroom boasts a large walk-in closet, and the kitchen includes a pantry and a dedicated washer/dryer space. Solar panels. Plus, the home is conveniently located near parks and schools. This home is waiting for you!!
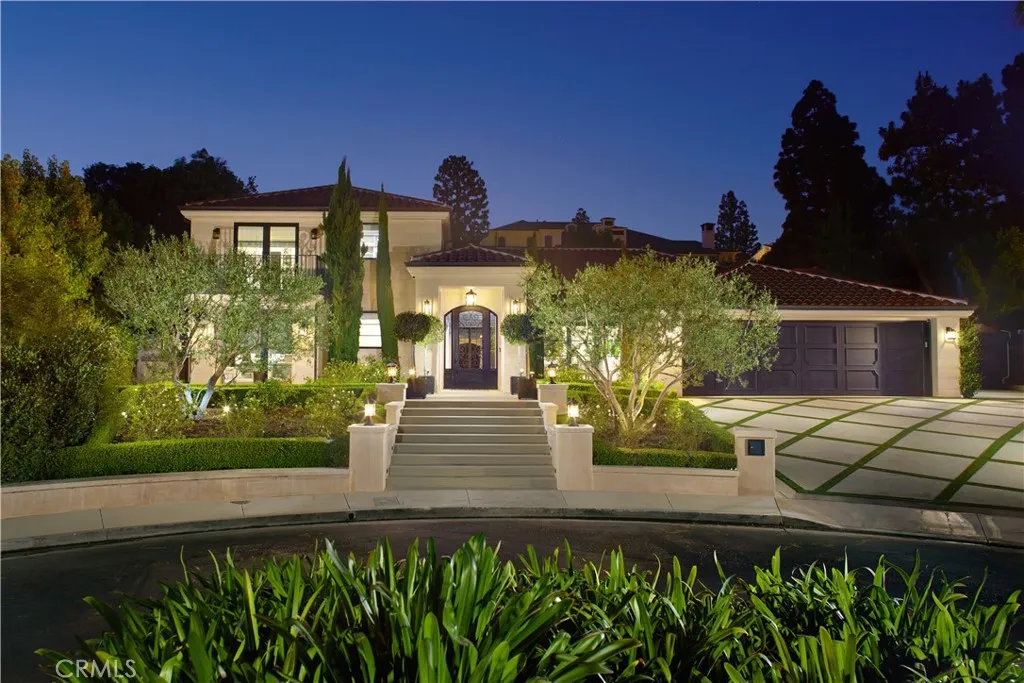
4 Inverness Lane
Newport Beach, CA 92660
AREA SQFT
7,511
BEDROOMS
6
BATHROOMS
8
Claiming one of the largest lots within coveted, guard-gated Big Canyon, this distinguished residence stands apart for its exceptional scale and presence. Wrought-iron doors open beneath coffered ceilings into a foyer where warm wood floors lead the eye straight through to the pool beyond. Designed around an effortless connection to the outdoors, the open-plan living areas are each anchored by a fireplace as pocket sliding glass doors disappear entirely into the wall and an accordion door folds open to further dissolve the boundary between indoors and out. In the kitchen, Wolf appliances pair with marble countertops and a large island with seating beneath a row of pendants, complemented by a farmhouse sink and an oversized walk-in pantry complete with a prep sink and glass-front refrigerator. Nearby, barn doors open to the wet bar, while a glass-enclosed wine cellar beneath the stairs puts the collection on display from the surrounding living space. Upstairs, the sumptuous primary suite occupies its own wing, set apart from the homes five additional bedroom suites on the main level. Inside, a horizontal electric fireplace sets the tone, while a soaking tub and walk-in shower complete the primary baths sense of retreat, complemented by a dedicated laundry room with a sink. French doors open onto a private balcony overlooking the grounds, with an exterior staircase leading directly down to the backyard. Outside, the grounds unfold as a series of distinct entertaining areas surrounding the pool and spa, with a stacked-stone water feature adding texture and dimension to the set
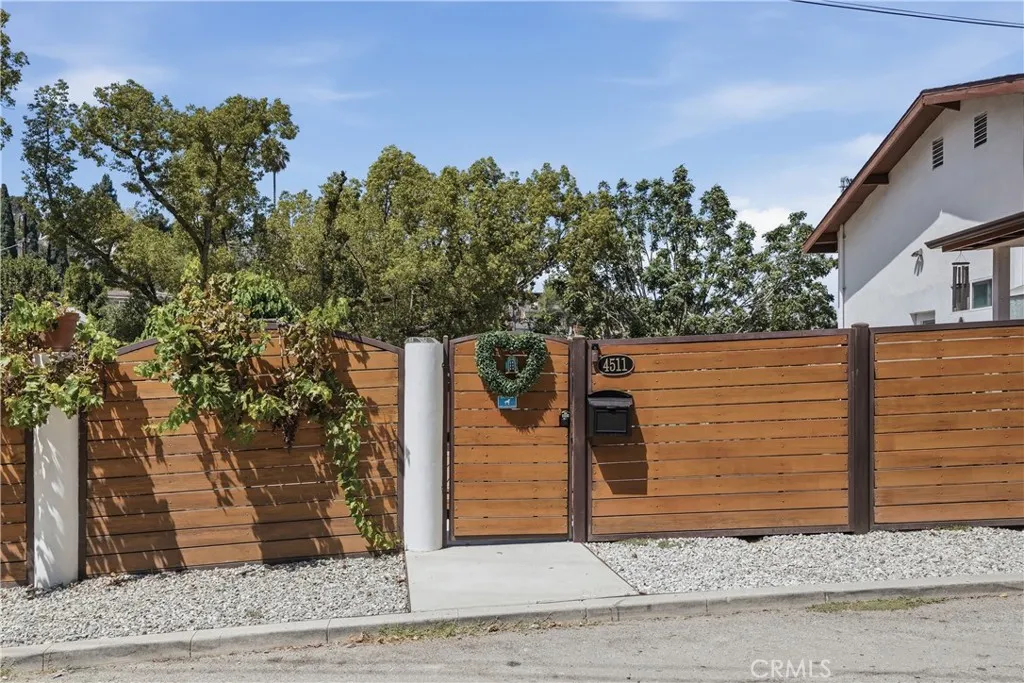
4511 Bedilion
Los Angeles, CA 90032
AREA SQFT
1,065
BEDROOMS
4
BATHROOMS
3
This home is a Buyers Dream with a prominent corner lot framed by a newly installed perimeter fence. This corner lot offers dual street frontage with plenty of parking for guests. This residence features four bedrooms and three full bathrooms. It is a two-story home with a total of 1,200 sq ft and a 6030 sq ft lot. No car garage. This expansive outdoor oasis is a Tri-level with two new decks and new solid concrete lower patio foundation. Step outside to your own private retreat. This corner lot features endless possibilities for entertainment, ADU, or new enclosed garage. The newer electric gate allows for easy access into property. Newly A/C throughout home, Tankless Water Heater, Water Filtration System, Newly Paint Throughout, Newly Gutters System and Newly Cooper Plumbing. Charming and seamless open-concept kitchen with newer cabinets and quartz counter tops which offers joined living and dining area flow for functional space. Kitchen flooring has the original beautiful tiles. This home features a newer reinforced basement foundation built for superior structural strength. Home has three multilevel-access doors for convenience and practical use. Newer energy-efficient dual-pane windows for lower utility bills and quiet interiors. All newly upgraded electrical wiring throughout home with original panel in exceptional condition. Plenty of outdoor lights to set the mood for twilight setting or secure bright and well-lit areas. Flooring is mix of original tile and newly laminate floors. No carpet in home. All Kitchen Aid Appliances negotiable for purchase, approximately 3.5
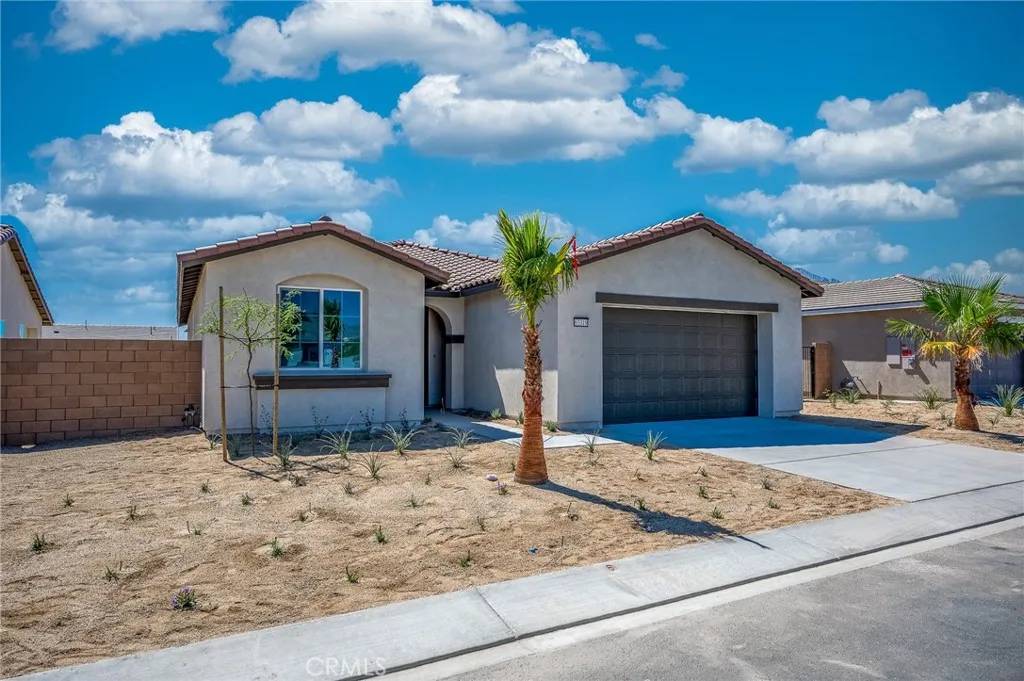
65319 Rancho Descanso
Desert Hot Springs, CA 92240
AREA SQFT
1,965
BEDROOMS
4
BATHROOMS
3
NEW CONSTRUCTION! This new single-level home offers a modern and low-maintenance layout. Three bedrooms and a luxurious owners suite, complete with a full bathroom, surround a spacious and flexible open-concept floorplan that blends the kitchen, living and dining areas. A nearby covered patio offers convenient outdoor living and entertainment options.The kitchen features new caledonia granite countertops and white cabinetry. Rancho Descanso is a new community of single-family homes for sale in Desert Hot Springs, CA. The gated community is located within a vibrant city with endless outdoor recreation at the Whitewater Preserve. Desert Hot Springs is known for its hot and cold mineral springs, with several boutique resorts and spas. Residents can take in local landmarks, including the Palm Springs windmills.
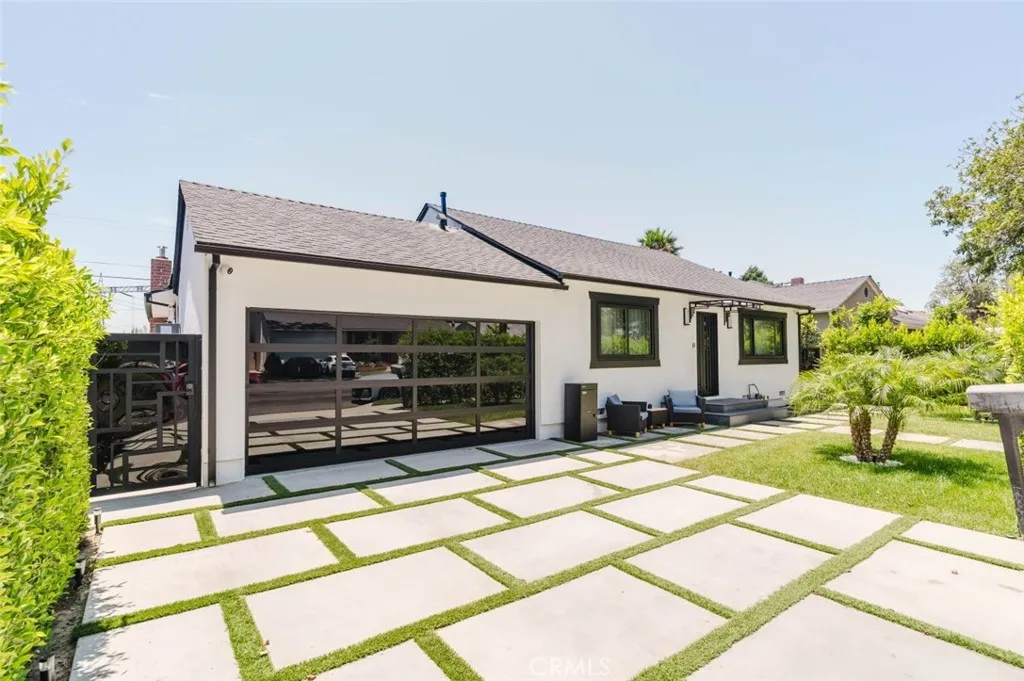
10414 Tiara Street
North Hollywood, CA 91601
AREA SQFT
1,478
BEDROOMS
3
BATHROOMS
3
Welcome to this completely remodeled modern residence offering 3 bedrooms, 3 bathrooms, and approximately 1,478 square feet of thoughtfully designed living space. Showcasing high end renovations and sophisticated finishes throughout, this exceptional home blends contemporary style with everyday comfort. The expansive open concept floor plan is filled with natural light and features spacious living and dining areas that flow seamlessly into a designer kitchen complete with premium cabinetry, sleek countertops, a large center island with seating, and high end appliances. The luxurious primary suite serves as a private retreat with a spacious walk in closet and a beautifully appointed spa inspired bathroom featuring dual vanities and an oversized walk in shower. Additional bedrooms are generously sized and complemented by elegantly remodeled bathrooms with modern finishes. Designed for effortless indoor outdoor living, the private backyard is an entertainers paradise with multiple covered lounge and dining areas, a custom outdoor pavilion, beautifully landscaped grounds, and an expansive lawn offering plenty of room for recreation or future amenities. Additional highlights include updated systems, designer lighting, recessed lighting throughout, and an attached garage. The property may also be offered fully furnished, providing the opportunity for a truly turnkey living experience. Ideally located near shopping, dining, parks, schools, and major freeways, this turnkey home offers a rare combination of luxury, style, and modern living.
27528 Cloudy Peak
Menifee, CA 92584
AREA SQFT
1,946
BEDROOMS
3
BATHROOMS
2
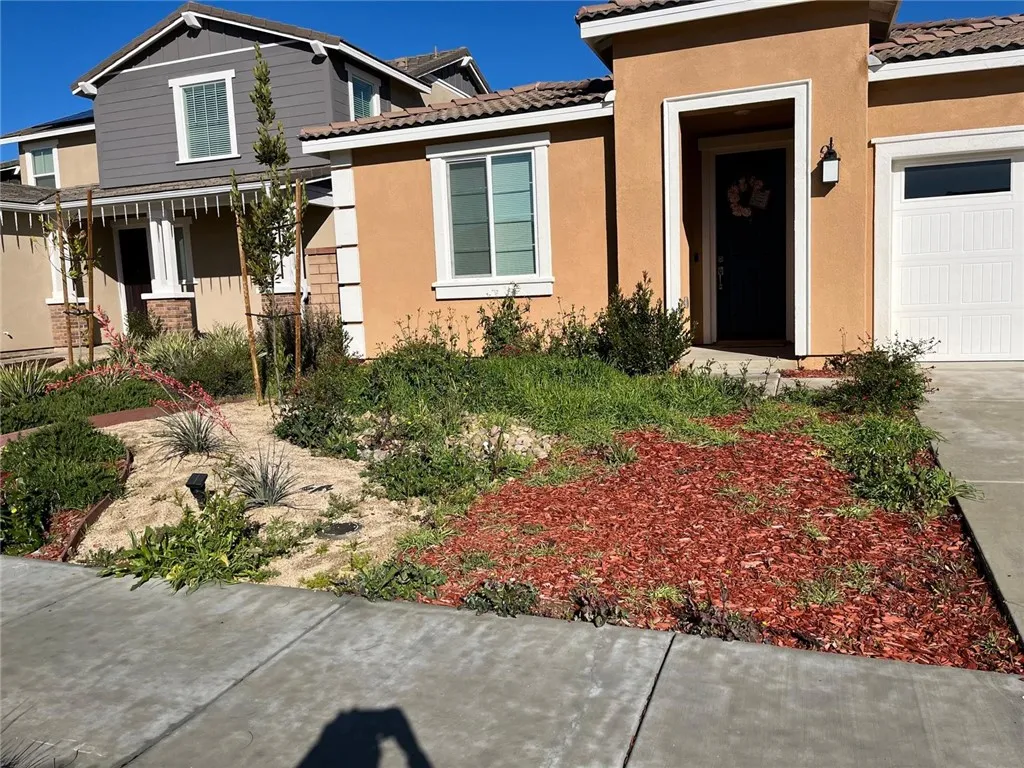
Beautifully maintained home located in a desirable Menifee community with access to a community pool. This spacious residence features an open floor plan with generous living and dining areas, a functional kitchen with ample cabinetry and counter space, and well-sized bedrooms including a primary suite with private bath. Additional highlights include central heating and air, in-home laundry, attached garage, and a private backyard. Conveniently located adjacent to Santa Rosa Academy (K12 charter school), and near local parks, shopping, dining, and major commuter routes. Community pool access included.
999 Division St B27
National City, CA 91950
AREA SQFT
500
BEDROOMS
2
BATHROOMS
2
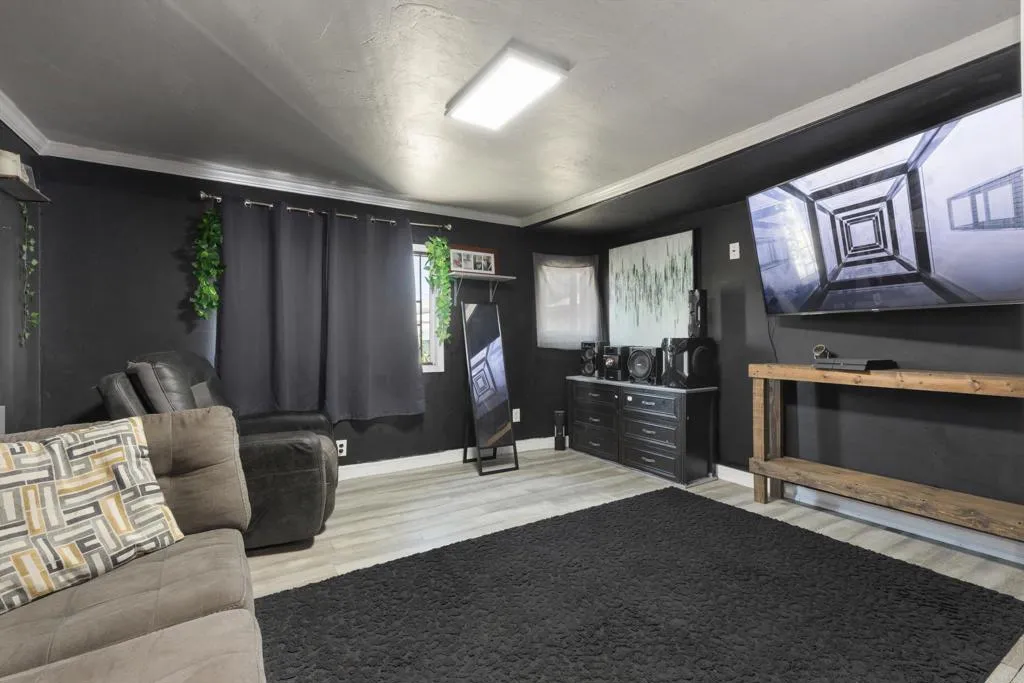
Welcome home to this charming 2 bedroom, 2 bath mobile home ideally located in the desirable Happy Hollow Park community of National City.Situated on a spacious corner lot, this home offers extra privacy and ample parking space, making it both convenient and comfortable for everyday living. Inside, youll find a well maintained and updated interior featuring two optional living areas, perfect for entertaining, relaxing, or creating a flexible space such as a home office or hobby room. The layout provides a warm and cozy atmosphere with plenty of room to enjoy. Additional highlights include an in-unit washer and dryer, generous living space, and thoughtful updates throughout. The home is ideally located near shopping centers, public transit, and major freeway access, providing easy connectivity to everything San Diego has to offer. This inviting home combines comfort, convenience, and location a wonderful opportunity to enjoy peaceful living in a well established community.
78783 Savanna La Mar Drive
Bermuda Dunes, CA 92203
AREA SQFT
1,843
BEDROOMS
4
BATHROOMS
3
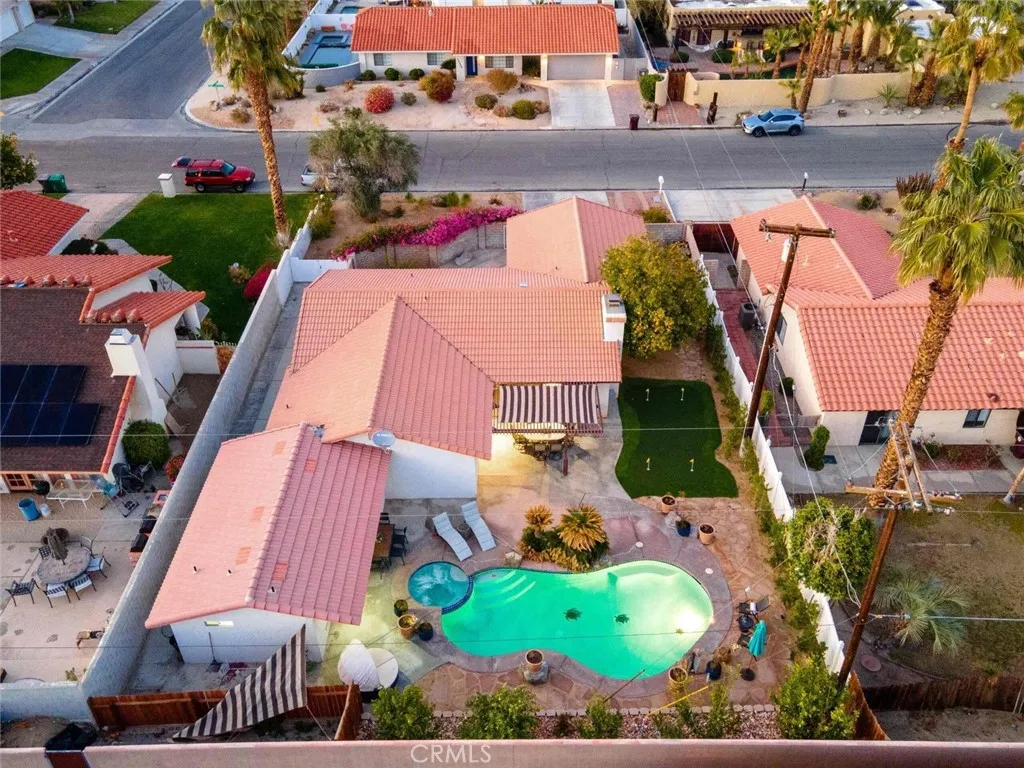
Welcome to this beautifully remodeled and fully furnished 4-bedroom, 3-bathroom turnkey retreat in the heart of Bermuda Dunes. Whether you're seeking a full-time residence, a private desert escape, or a high-performing short-term rental opportunity, this move-in-ready home offers the perfect blend of comfort, style, and investment potential. Inside, a bright and inviting open floor plan creates an effortless flow between the living, dining, and kitchen areas. The thoughtfully updated kitchen features modern appliances, contemporary finishes, and a convenient breakfast bar, making everyday living and entertaining a breeze. Freshly remodeled interiors and tasteful furnishings create a welcoming atmosphere that is ready to be enjoyed from day one. The outdoor space is truly designed for desert living, offering a private, lushly landscaped backyard complete with a sparkling pool and relaxing spa. Whether you're hosting guests, enjoying a quiet afternoon poolside, or taking in the beautiful desert evenings, this backyard provides your own private oasis. Ideally located just minutes from Palm Desert, La Quinta, Indian Wells, world-class golf, acclaimed dining, shopping, and the Coachella festival grounds, this property puts you at the center of everything the Coachella Valley has to offer. With no HOA fees, municipal sewer service, and rare short-term rental capability in Bermuda Dunes, this property presents an exceptional opportunity for both personal enjoyment and income potential. Additional advantages include access to some of the valley's lowest electric rates through IID,
7776 Hemlock
Hesperia, CA 92345
AREA SQFT
1,207
BEDROOMS
3
BATHROOMS
2
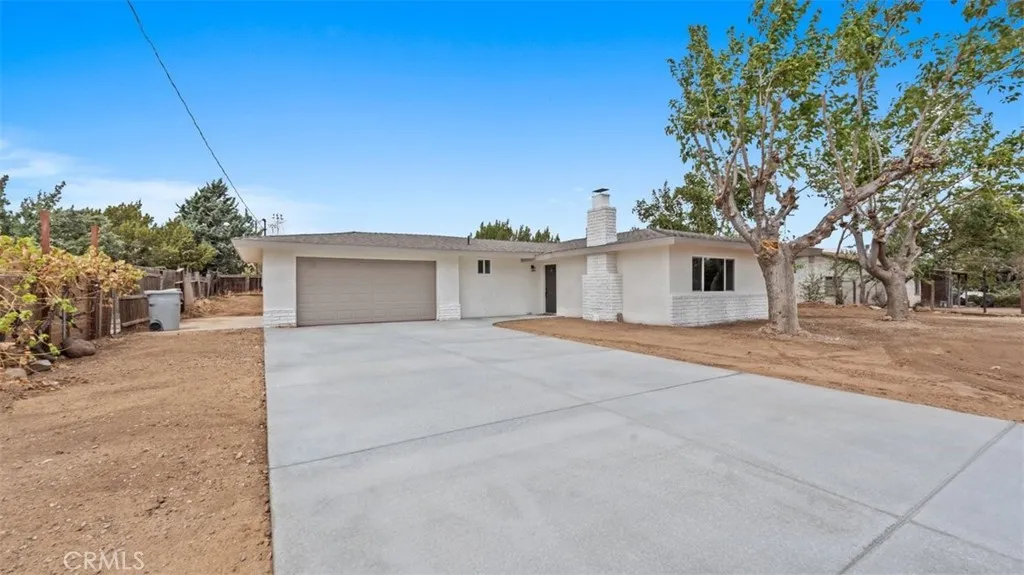
Welcome to this beautifully updated 3-bedroom, 2-bathroom home in Hesperia! Offering just over 1,200 square feet of living space on a generous 15,000+ square-foot lot, this property combines modern upgrades with plenty of room to enjoy both inside and out. The home has been thoughtfully refreshed with beautiful white oak laminate flooring, stylish quartz countertops, and a brand-new concrete driveway, along with additional updates throughout. The spacious lot provides endless possibilities for entertaining, relaxing, or creating your ideal outdoor space. Conveniently located off Rancho Road and near Oak Hills, this home offers easy access to nearby amenities while maintaining a comfortable residential setting. Whether you're looking for a move-in-ready home or a great investment opportunity, this updated Hesperia property is ready to impress!
1102 18th Street
Bakersfield, CA 93305
AREA SQFT
848
BEDROOMS
2
BATHROOMS
1
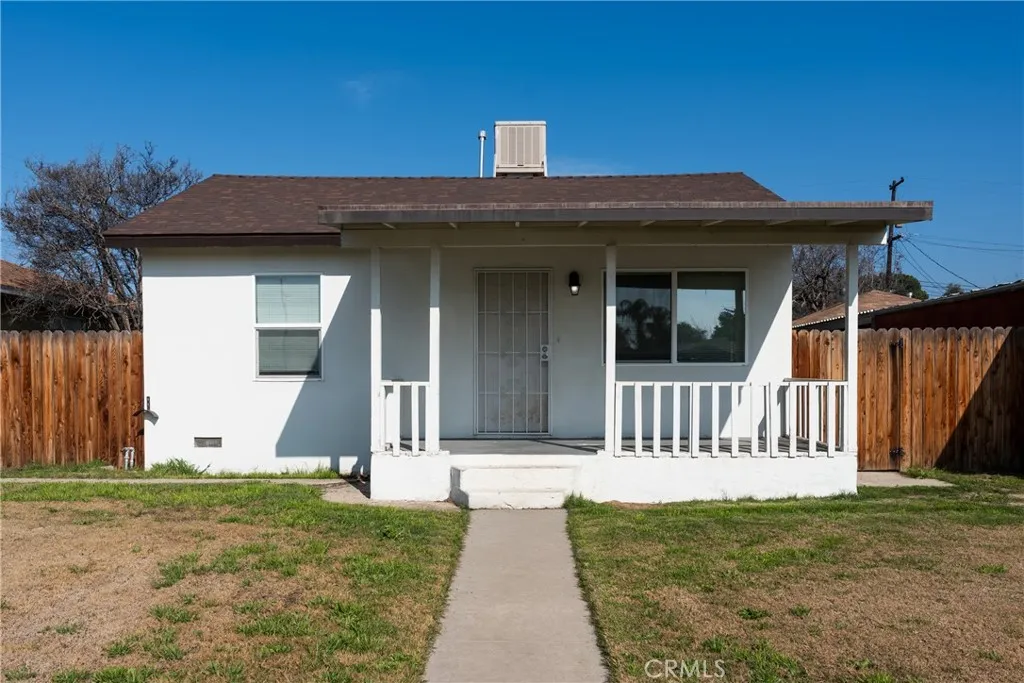
This charming 2-bedroom, 1-bath home offers 848 square feet of well-designed living space that feels both comfortable and efficient. Natural light fills the interior, highlighting a practical layout that makes everyday living easy. The cozy living area flows into a functional kitchen with ample cabinetry and workspace, while both bedrooms provide inviting retreats at the end of the day. The bathroom is clean and well maintained, and the manageable size of the home makes it ideal for first-time buyers, downsizers, or investors seeking a low-maintenance property with great potential.
58282 Pueblo
Yucca Valley, CA 92284
AREA SQFT
1,248
BEDROOMS
2
BATHROOMS
2
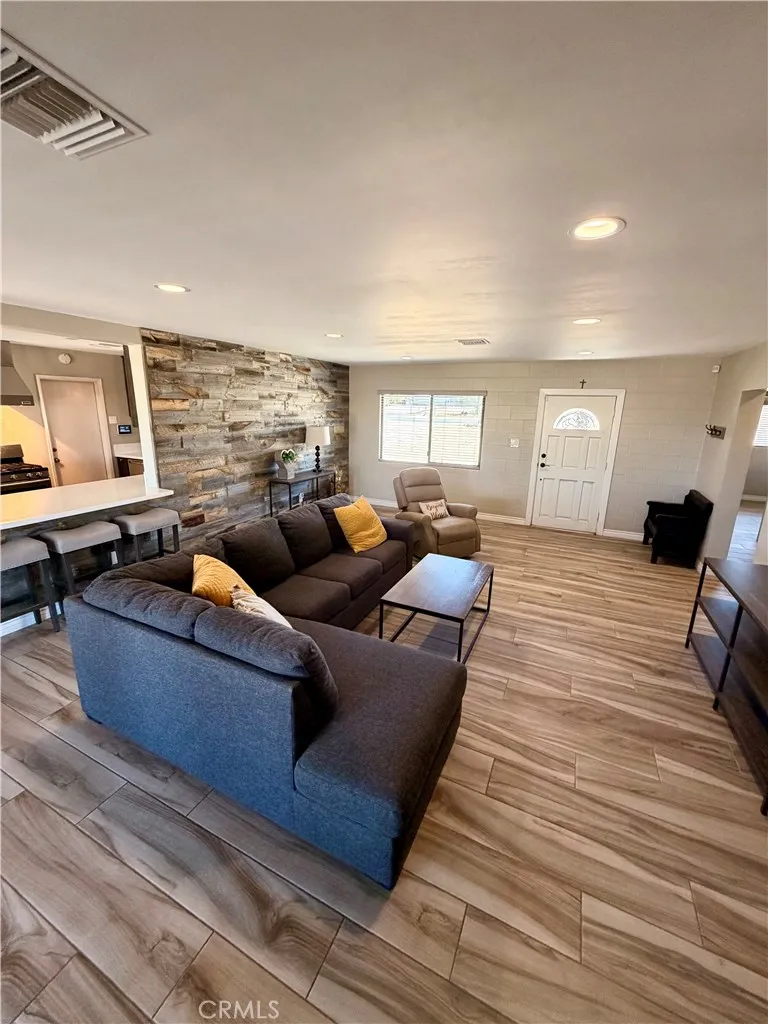
The beautiful and peaceful desert life awaits. We offer this fantastic and charming single story home located in the Copper Hills area of Yucca Valley. The simple ranch home has received lots of love and care and has been recently upgrade with gorgeous higher end finishes. Truly turnkey. Please enjoy viewing our new offering.
19907 Trotter
Yorba Linda, CA 92886
AREA SQFT
5,205
BEDROOMS
5
BATHROOMS
6
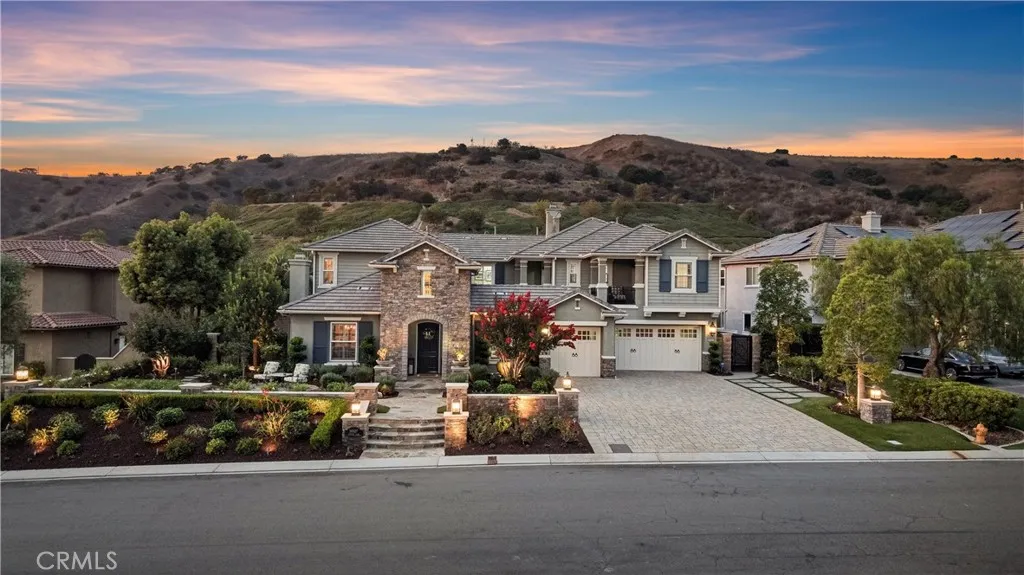
Welcome Home to 19907 Trotter Lane! An extraordinary luxury estate in the highly sought-after Kerrigan Ranch community of Yorba Linda, offering a remarkable combination of high-end design, beautiful hillside & canyon views, and exceptional privacy. A paver driveway, professional landscaping & hardscape, Malibu lighting, fountain & front sitting area create an impressive arrival. Inside, extensive upgrades include hardwood flooring, crown molding, plantation shutters, custom lighting and ironwork, Control4 smart-home technology & surround sound. The remodeled kitchen showcases a large island with leathered granite, bar seating & prep sink, quartz countertops, subway tile backsplash, stainless appliances including a built-in Sub-Zero refrigerator. An adjoining butlers pantry includes a beverage fridge and walk-in pantry. The family room features a custom entertainment center & fireplace, while the formal living & dining rooms & private office provide additional beautifully appointed living spaces. A dramatic courtyard with exposed beams, fireplace, fountain & slate flooring creates seamless indoor-outdoor living. Upstairs, the remodeled primary suite and retreat feature a two-sided fireplace, surround sound & French doors opening to a private balcony showcasing beautiful hillside & backyard views. The spa-inspired primary bath offers marble countertops, a freestanding soaking tub, oversized walk-in shower with dual showerheads & a large custom walk-in closet. Three additional upstairs ensuite bedrooms feature upgraded flooring, remodeled bathrooms & generous closets, while an
6107 Meadow Lark Drive
La Verne, CA 91750
AREA SQFT
2,702
BEDROOMS
5
BATHROOMS
3
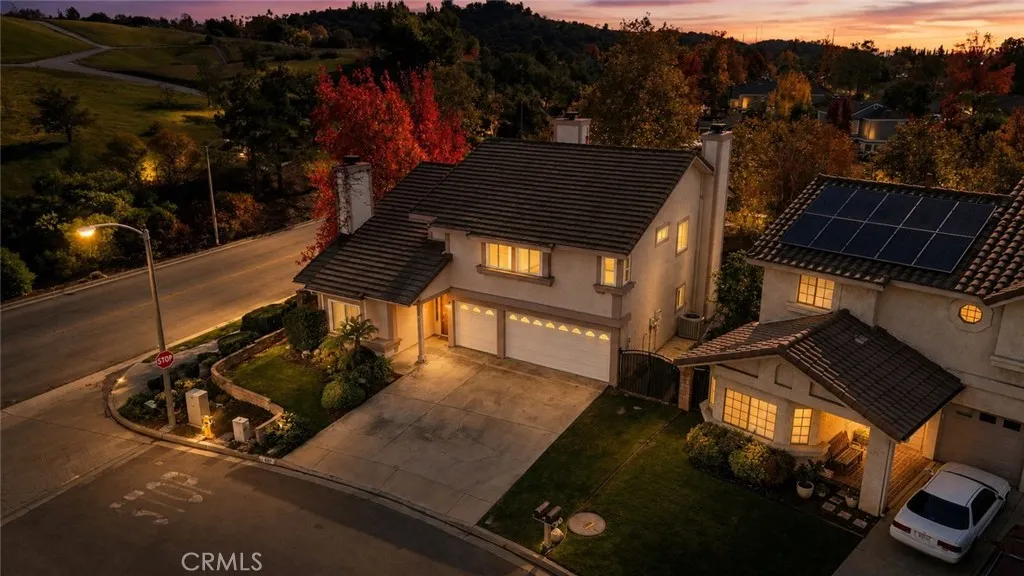
Welcome to 6107 Meadow Lark Drive, a spacious two-story home nestled in the sought-after La Verne Heights area, one of La Vernes most desirable foothill communities. Surrounded by mature trees, scenic walking paths, and beautifully maintained neighborhoods, this home offers a peaceful setting with convenient access to local amenities. Fresh new interior paint gives the home a bright, refreshed feel throughout. The generous floor plan offers multiple living and entertaining spaces, including a large formal living room with high ceilings, an oversized family room with a fireplace, and a bright kitchen with ample counter space and storage. Upstairs, the primary suite features vaulted ceilings, its own fireplace, a private balcony with treetop and hillside views, a spacious bathroom, and a walk-in closet. The additional bedrooms are well-proportioned, providing flexibility for family, guests, or home office space. Outside, the backyard offers a tranquil setting with mature landscaping, a covered patio, and plenty of room to entertain or unwind. The raised deck off the primary suite creates an additional indoor-outdoor connection and a peaceful spot to enjoy the surrounding views. A three-car garage and wide driveway provide excellent parking and storage. Located within the highly regarded Bonita Unified School District, this La Verne Heights home combines a spacious floor plan, fresh interior paint, and a desirable foothill location with plenty of opportunity to make it your own.
1050 Olive Street
Corona, CA 92882
AREA SQFT
2,479
BEDROOMS
6
BATHROOMS
4
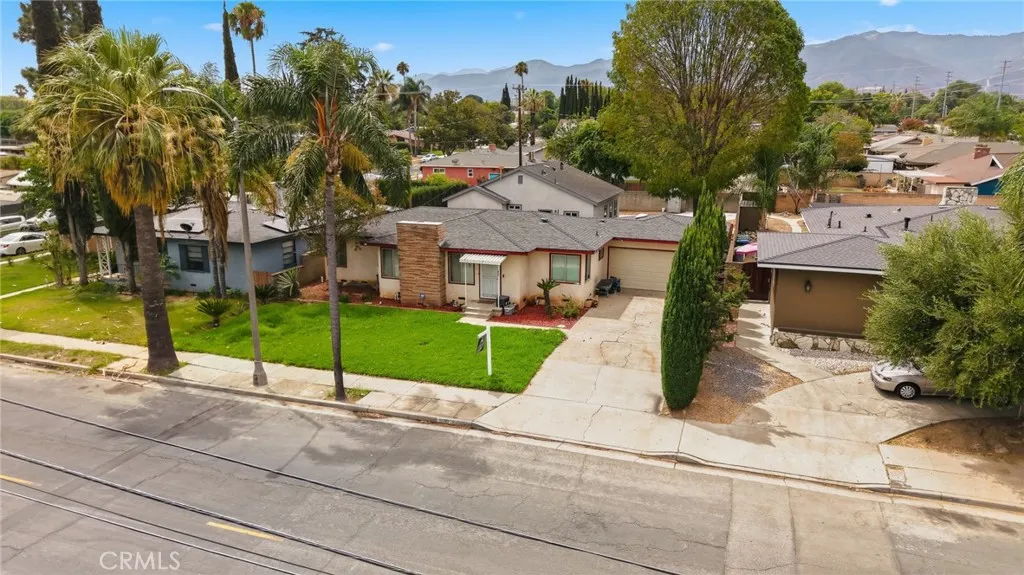
Rare Two-Homes-on-One-Lot Opportunity in Corona! Discover exceptional flexibility and versatility at 1050 W Olive St, featuring two completely separate residences on an approximately 10,500-square-foot lot. With separate entrances, private living spaces, and a total of 6 bedrooms, 4 bathrooms, and 4 garage spaces, this property is ideal for 1031 exchange, multigenerational living, extended family, guests, or generating additional rental income. The front residence offers approximately 1,309 square feet with 3 bedrooms, 2 bathrooms, and a private 2-car garage. The ADU is 2026 Newly Built Construction featuring approximately 1,170 square feet, 3 bedrooms, 2 bathrooms, and a private 2-car garage. Thoughtfully designed for modern living, the ADU showcases an open-concept floor plan, brand-new stainless-steel appliances, contemporary finishes, abundant natural light, and a beautiful private yard. The spacious lot provides valuable outdoor space and privacy between the two residences, creating the feel and functionality of owning two homes on one property. Whether accommodating multiple generations, providing a private space for family and guests, or creating an attractive investment opportunity, this property offers flexibility rarely found in Corona. Conveniently located near shopping, dining, schools, parks, the 91 Freeway, and major commuter routes, this is a truly unique opportunity combining new construction, two independent homes, multiple garages, and a spacious lot in a desirable Corona location.

1048 Vallejo Avenue
Simi Valley, CA 93065
AREA SQFT
1,700
BEDROOMS
3
BATHROOMS
2
Welcome to this approximately 1,700-square-foot mid-century single-family residence, originally built in 1962 and situated on an 8,276-square-foot lot. This three-bedroom, two-bath home offers a functional floor plan, classic character, and numerous recent improvements. The motivated seller has completed extensive updates over the past four years, including a newer roof, remodeled bathroom, updated flooring, whole house air-conditioning unit, kitchen improvements, newer windows throughout and leased solar. The open living areas provide comfortable space for everyday living and entertaining, with natural light throughout. The kitchen offers an open, functional layout with room for further personalization. Three spacious bedrooms and two full bathrooms complete the home. One of the property's standout features is its generously sized lot, offering a rare amount of outdoor space and flexibility for enjoying the home today while providing room to create your own backyard vision. The backyard includes an oversized pool, BBQ area, and firepit, creating the potential for a wonderful outdoor entertaining space. The backyard will benefit from some TLC and landscaping improvements. Additionally, there is a bonus room, with a separate entrance attached to the garage, adding both potential square footage and living space. Buyer to verify and investigate and satisfy themselves regarding permits, building allowances and or restrictions, if any. With numerous recent improvements already completed, this home offers an excellent starting point for a buyer looking to add their own finishing
7826 Arnett Street
Downey, CA 90241
AREA SQFT
1,655
BEDROOMS
3
BATHROOMS
2
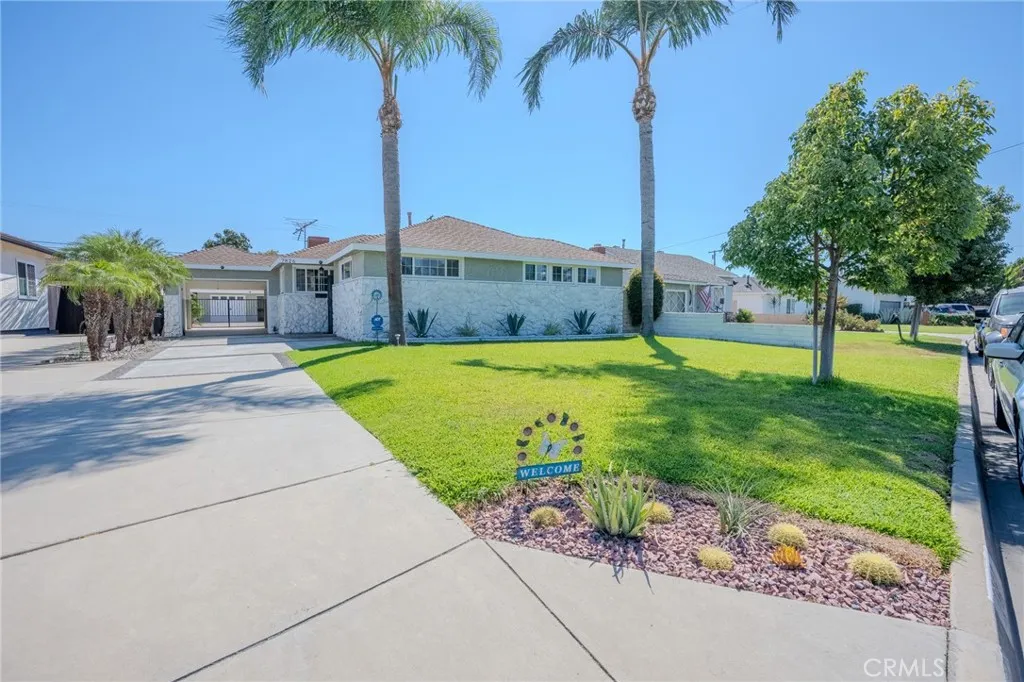
Welcome to 7826 Arnett Street! Situated on a generous 8,604 sq ft lot, this single-story gem blends modern updates with an outdoor sanctuary built for entertaining. Curb appeal starts strong with brand-new front sod, fresh exterior paint, stone veneer accents, and towering palm trees. Step inside to a freshly painted interior with rich flooring, crown molding in the kitchen, living, and dining rooms, and a cozy fireplace with a granite-tiled hearth. Glass-panel doors lead to a formal dining room and a bright kitchen finished with quartz countertops and stainless steel appliances. All three bedrooms are generously sizedmaybe use one for a home office or flex spaceplus a dedicated laundry room and an updated hall bath with a walk-in shower. Out back, a tiled patio framed by wrought-iron fencing opens to a fully walled backyard shaded by mature mandarin, guava, and avocado treesa private retreat for morning coffee or evening entertaining. Drive through the covered carport with its roll-down door to a detached 2-car garage and long driveway for additional vehicles; the garage even offers potential for ADU conversion (buyer to verify with the city), ideal for rental income or multigenerational living. A leased Tesla solar system helps keep energy costs low (buyer to assume lease). Turn-key single-story homes on lots this size rarely hit the marketschedule your private tour today.
9 Avenida Daroca
Coto De Caza, CA 92679
AREA SQFT
2,027
BEDROOMS
2
BATHROOMS
3
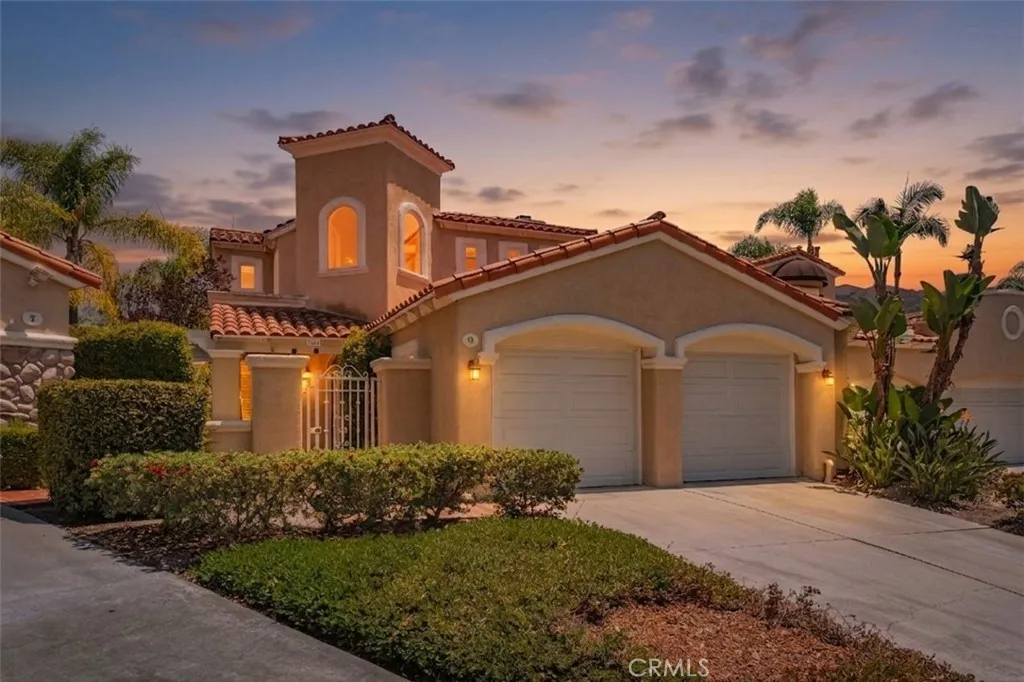
Situated on a quiet cul-de-sac in prestigious Coto de Caza, this bright and spacious 2,027 sq. ft. home offers a rare combination of a main-floor primary suite, versatile loft, and expansive private backyard. The main level features high ceilings, a warm fireplace living room, formal dining room, granite kitchen with breakfast nook, and beautiful French doors opening to the backyard. The primary suite includes an updated bath with quartz finishes. Upstairs offers a private secondary bedroom with balcony and an oversized loftideal for a home office, media room, gym, or additional retreat. Additional highlights include crown molding, upgraded baseboards, abundant natural light, and a two-car garage. Enjoy the privacy and lifestyle of Coto de Caza with 24-hour guard-gated security, scenic trails, parks, equestrian amenities, and access to the renowned Coto de Caza Golf & Racquet Club. The space and lifestyle of a larger home, with the convenience of a main-floor primary suite and a more manageable floor plan.
3075 Iris Avenue
San Ysidro, CA 92173
AREA SQFT
1,344
BEDROOMS
3
BATHROOMS
2
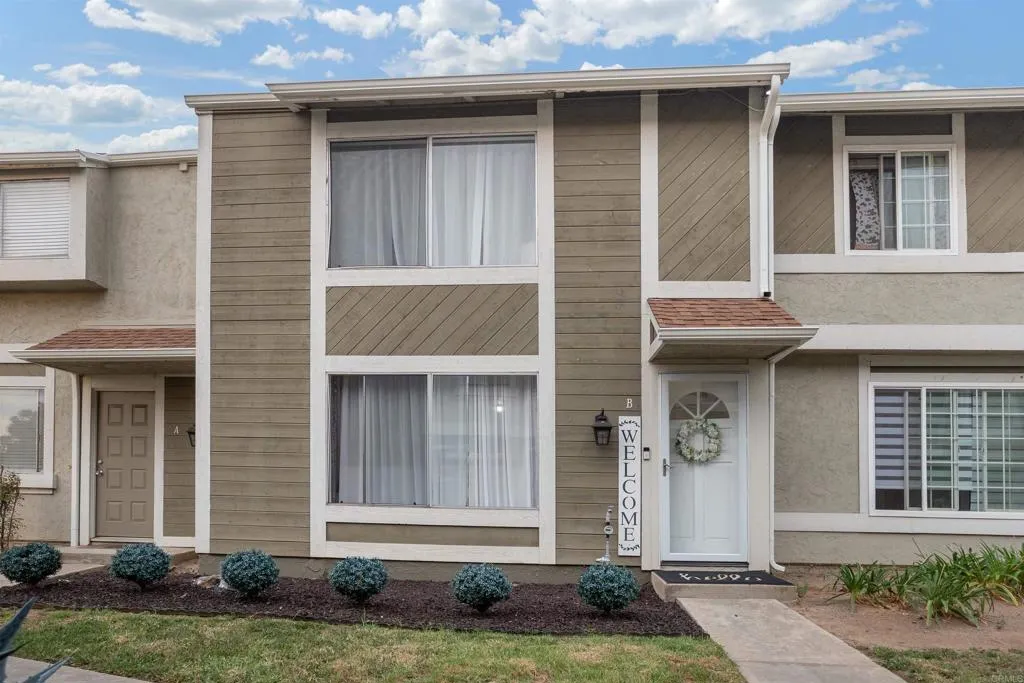
Welcome to *3075 Iris Ave Unit B, San Ysidro, CA 92173!* This spacious *3-bedroom, 2-bathroom home offers 1,433 sq ft of comfortable living space* with a functional layout designed for everyday living and entertaining. The generous living areas provide plenty of room to relax, while the well-sized bedrooms offer flexibility for family, guests, or a home office. Conveniently located near shopping, dining, schools, parks, and major freeways, providing easy access throughout San Diego. A great opportunity to make this San Ysidro home your own!
752 Creekview
Orange, CA 92869
AREA SQFT
5,555
BEDROOMS
6
BATHROOMS
7
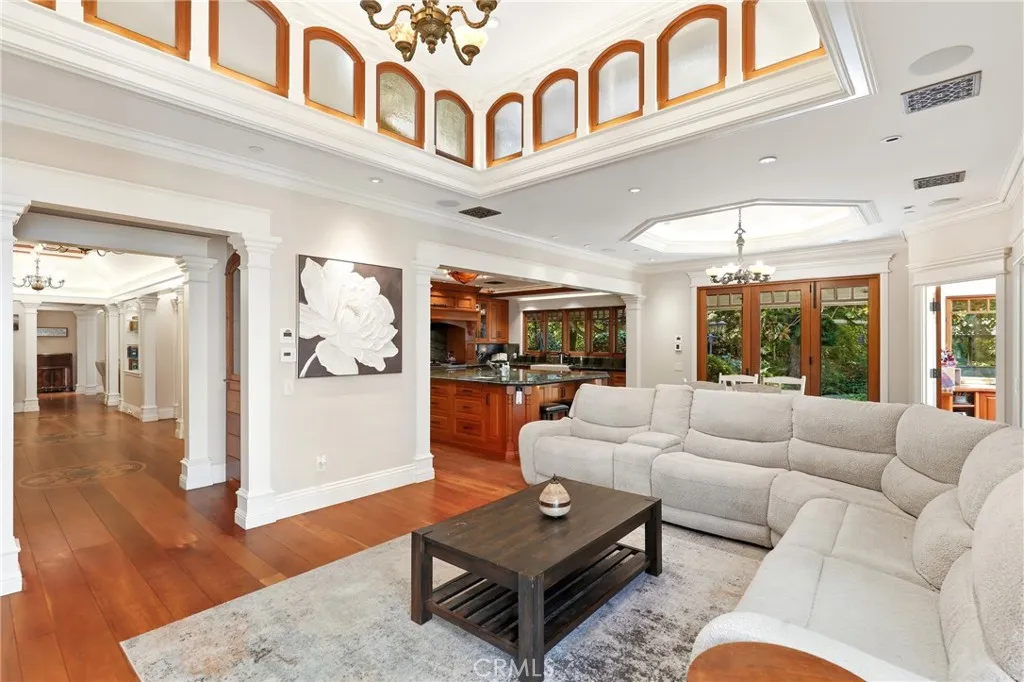
Opportunities like this simply do not come around often in Orange Park Acres. Set on a full acre at the end of a quiet cul-de-sac in Lazy Creek Country Estates, this 5,555-square-foot custom estate is priced well below market value, creating a rare opportunity to get into one of Orange Countys most desirable and tightly held communities. Rebuilt in 2011, the six-bedroom, six-and-a-half-bath home showcases incredible craftsmanship, with extensive work completed by a finish carpenter. Custom cherry hardwood floors, detailed moldings, door casings, built-ins and cabinetry are found throughout. This isn't mass-produced luxuryyou can see and feel the quality everywhere. Here's where it gets fun! Hidden doors and secret spaces are tucked throughout, including a bookshelf that opens to a hidden bathroom. Then theres the backyard castleand yes, its a real castle. Two underground levels offer endless possibilities: wine cellar, private speakeasy, game room, man cave, she-shed or quite possibly the greatest kids hideout ever created. The chefs kitchen features rare green marble countertops, custom cabinetry, oversized island, Wolf range and Sub-Zero refrigerator, plus a separate butlers pantry. Multiple living spaces open directly to the backyard for true indoor-outdoor living. Outside, the park-like grounds feature a PebbleTec saltwater pool and spa with waterfalls, rock cave and slide, outdoor fireplace, fire pit, built-in barbecue, fountains, mature landscaping and an outdoor bathroom. A four-stall center-aisle barn provides direct access to Orange Park Acres extensive horse trail
3595 Santa Fe
Long Beach, CA 90810
AREA SQFT
1,640
BEDROOMS
3
BATHROOMS
2
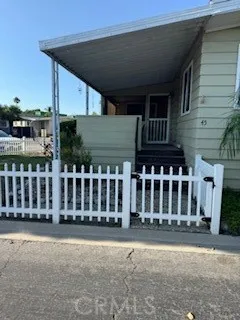
Large open 3 bedroom and 2 full bath unit on owned land in the wonderful secure community of Windward Village. This updated manufactured home features gorgeous cherry wood countertops and cabinets in the kitchen with an open floor plan into the family and dining areas. A remodeled second bathroom with walk-in shower adjacent to the second bedroom. The large main bedroom with a walk-in closet has an attached en-suite. There are 3 additional rooms which can be used as a bedroom, office or den. The in-door laundry room has extra cabinets and counter space for lots of storage. The unit has a screened in patio and an extra porch for sitting and enjoying your morning coffee or entertaining. This unit is situated on a larger than typical corner lot with a large front yard and side yard with fruit trees. The covered carport will easily accommodate 2-3 cars and has a detached storage unit. There is guest parking next to the unit which accommodates 7-8 cars. This gated community with 24/7 guard, pool, clubhouse, sports courts and playground has everything you need to have an enjoyable family experience. Conveniently located near the 405 and 710 Fwys, shopping, eateries in Downtown Long Beach and Shoreline Village. Remember No Land Lease!
3907 Edgehill Drive
Leimert Park, CA 90008
AREA SQFT
1,760
BEDROOMS
4
BATHROOMS
2
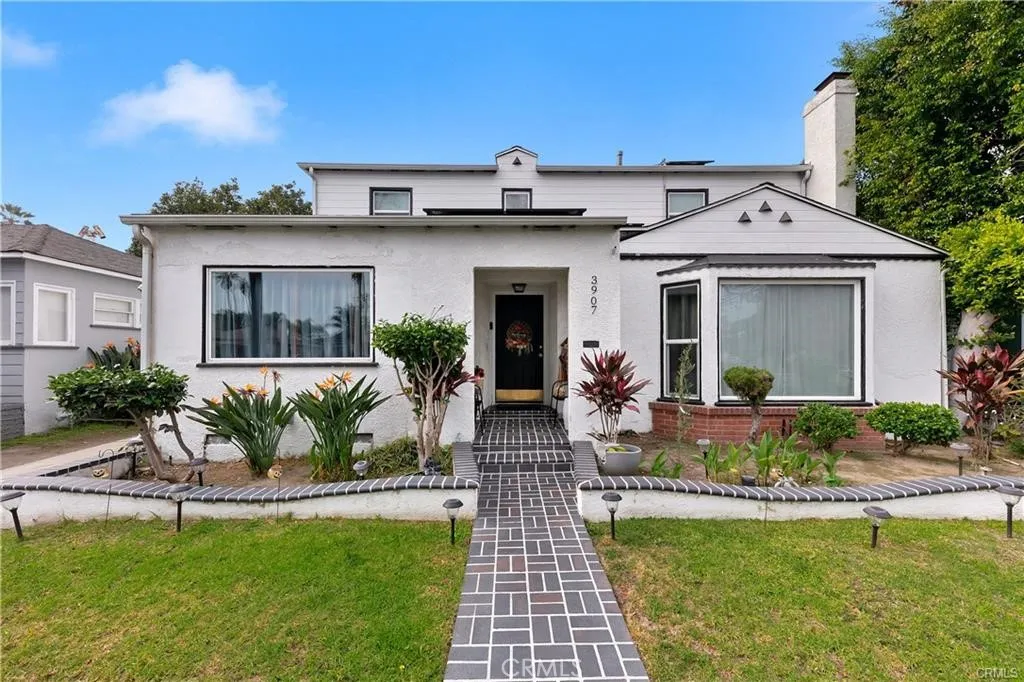
Timeless elegance meets modern comfort in this beautifully two-story Colonial home, ideally located in the heart of historic Leimert Park. Offering 4 spacious bedrooms, 2 bathrooms, and more than 1,700 square feet of thoughtfully designed living space on a generous 6,390-square-foot lot, this charming residence seamlessly blends classic architectural character with modern updates and everyday comfort. A lush, professionally landscaped front yard welcomes you into a warm and light-filled interior featuring genuine hardwood floors, double-pane windows, elegant white crown molding, and timeless finishes throughout. The inviting living room is anchored by a beautiful fireplace and surrounded by charming windows that fill the space with natural light, creating a comfortable setting for relaxing and entertaining. The functional floor plan features generously sized bedrooms with abundant closet space, a separate laundry room, and central heating and air conditioning for year-round comfort. Recent improvements include copper plumbing, an updated electrical panel, a newer roof, a newer HVAC system, and energy-saving solar panels that can help reduce utility costs. Step outside to enjoy the expansive backyard, which offers plenty of space for outdoor dining, entertaining, relaxing, or soaking up the California sunshine. A detached two-car garage, large storage shed, and extended driveway provide exceptional storage and ample off-street parking. Situated on a picturesque, palm-lined street, this desirable Leimert Park location offers convenient access to Culver City, SoFi Stadium, The
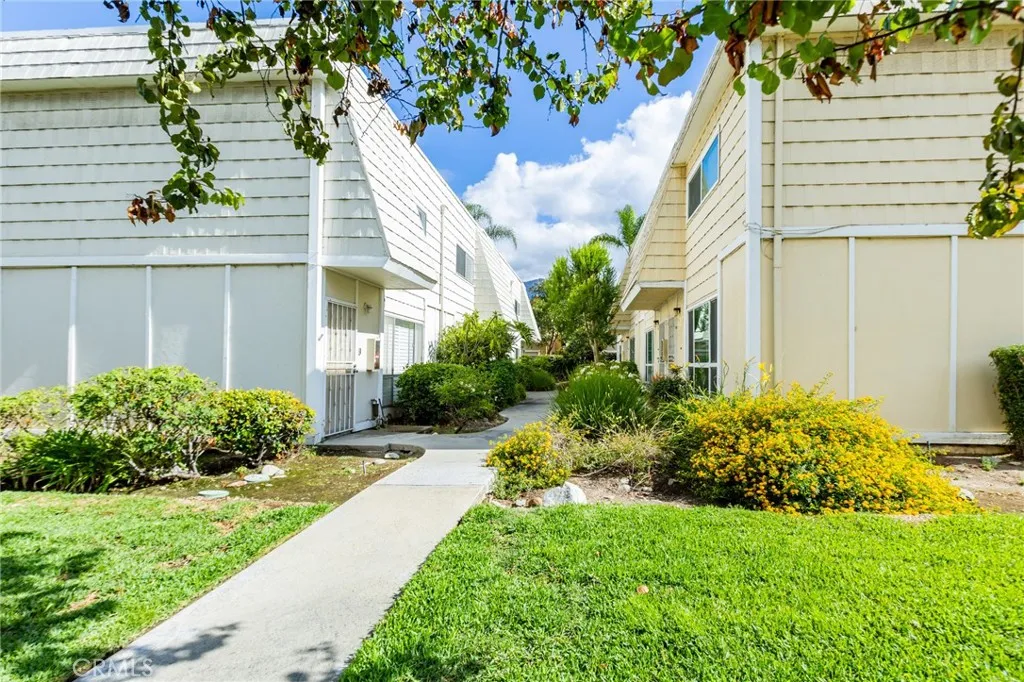
1434 Highland Avenue
Duarte, CA 91010
AREA SQFT
1,012
BEDROOMS
2
BATHROOMS
2
Welcome to this beautifully updated 2-bedroom end-unit condo located in the heart of Duarte! Filled with natural light, this inviting home features a spacious open floor plan perfect for comfortable living and entertaining. The remodeled kitchen showcases granite countertops, abundant cabinetry, recessed lighting, and sleek stainless-steel appliances. Stylish laminate wood flooring flows throughout the home, offering both elegance and durability. Enjoy year-round comfort with a brand new central A/C (2024) and modern smart home upgrades including in-wall USB/USB-C outlets, a programmable thermostat, smart garage access, and keyless entry locks. The generously sized bedrooms and updated bathrooms add to the homes appeal, while the primary bedroom features a desirable walk-in closet. Fresh interior paint and updated ceiling fans make this home truly move-in ready. Conveniently located near the renowned City of Hope, Santa Anita Mall, popular dining, shopping, and entertainment throughout the San Gabriel Valley, with easy access to the 10, 605, and 210 freeways for commuters. The HOA includes water, trash, and exterior maintenance for added convenience. Additional highlights include a lovely outdoor patio ideal for relaxing, entertaining, or enjoying beautiful mountain views and a 2-car attached garage with washer & dryer hookups. Dont miss this incredible opportunity to own a turnkey home in a prime Duarte location!
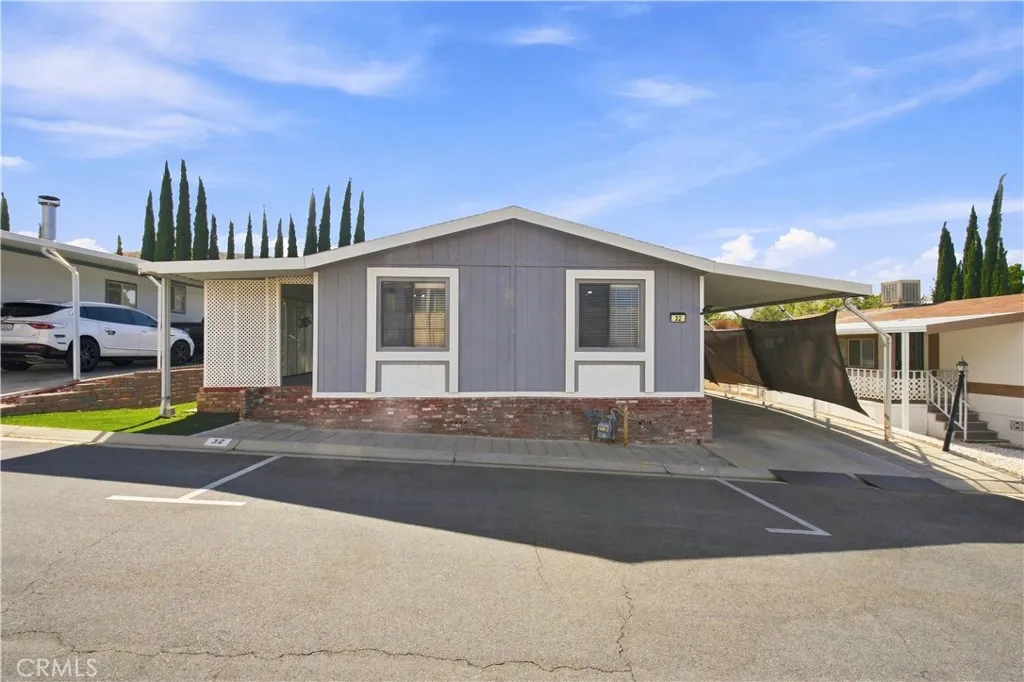
5200 Entrar Dr, Spc 32
Palmdale, CA 93551
AREA SQFT
1,344
BEDROOMS
4
BATHROOMS
2
Welcome home to this 4 bedroom, 2 bathroom manufactured home offering 1,344 sq ft of comfortable living space, located in Boulders 2. This all ages, gated park offers gated entrance with security and a sparkling pool for residents to enjoy, all set in a clean, sought after West Palmdale location. The home offers a functional layout with plenty of room for family living, plus a private patio and low maintenance artificial turf yard. Perfect for relaxing or entertaining outdoors. A 2 car carport provides convenient covered parking. Ideally situated near shopping centers, schools, and everyday conveniences, this is a rare chance to own in one of the area's most desirable communities. Don't miss it!
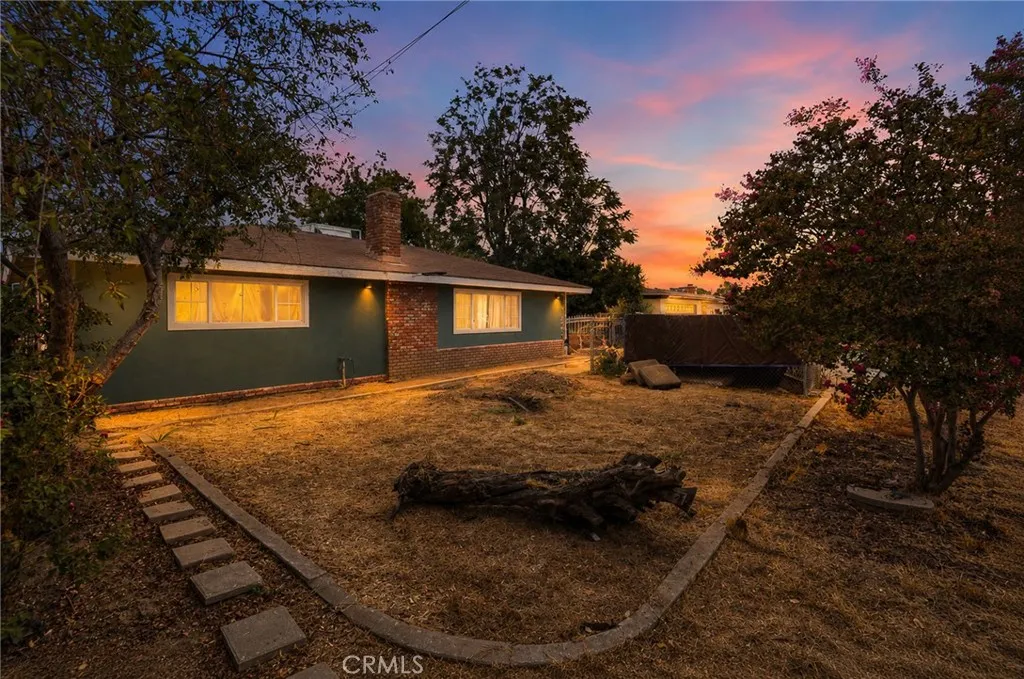
32438 Kentucky
Yucaipa, CA 92399
AREA SQFT
1,646
BEDROOMS
2
BATHROOMS
1
Welcome to this great opportunity in Yucaipa! This property features an ADU that is 75% complete on an expansive 27,800 SQFT Lot that leaves plenty of space to expand or build a Junior ADU. The wide side driveway is perfect for access to ADU and future projects. The property also offers two shed structures, an outhouse that features a restroom and shower, and flat usable land to store equipment, trailers, boats, and vehicles. The property is located near dining, schools, FWYs, and parks. Bring your vision and make this property the ultimate multi-unit it's destined to be!
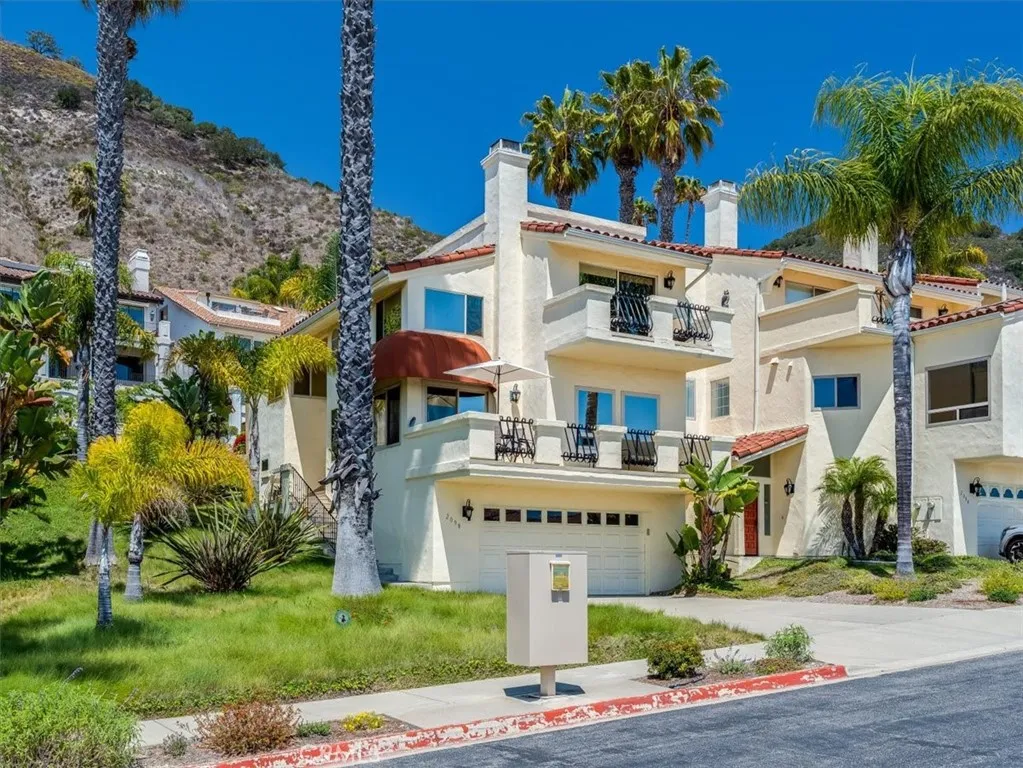
2098 Costa Del Sol
Pismo Beach, CA 93449
AREA SQFT
2,139
BEDROOMS
4
BATHROOMS
3
Welcome to coastal living in the desirable Villas Antigua community. This 4-bedroom, 3-bath end-unit residence offers beautiful ocean views, an open and welcoming feel, and greenbelt space along one side for added privacy. Decks off both the main living level and premier suite level provide inviting spaces to relax and enjoy the coastal setting. The upper spacious premier suite features a sunken area ideal for a private retreat, lounge, or home office. An additional bonus room offers flexibility for a den, workout room, study, or hobby space. Select updates throughout, a two-car garage, driveway parking, and convenient guest parking nearby add to the home's appeal. Nearby scenic trails offer ocean-view hiking, while beaches, downtown Pismo Beach, dining, shopping, and Central Coast recreation are just minutes away.

