

Search
Search
Search
Search For Your Next Property
Form submitted successfully!
You are missing required fields.
Dynamic Error Description
There was an error processing this form.
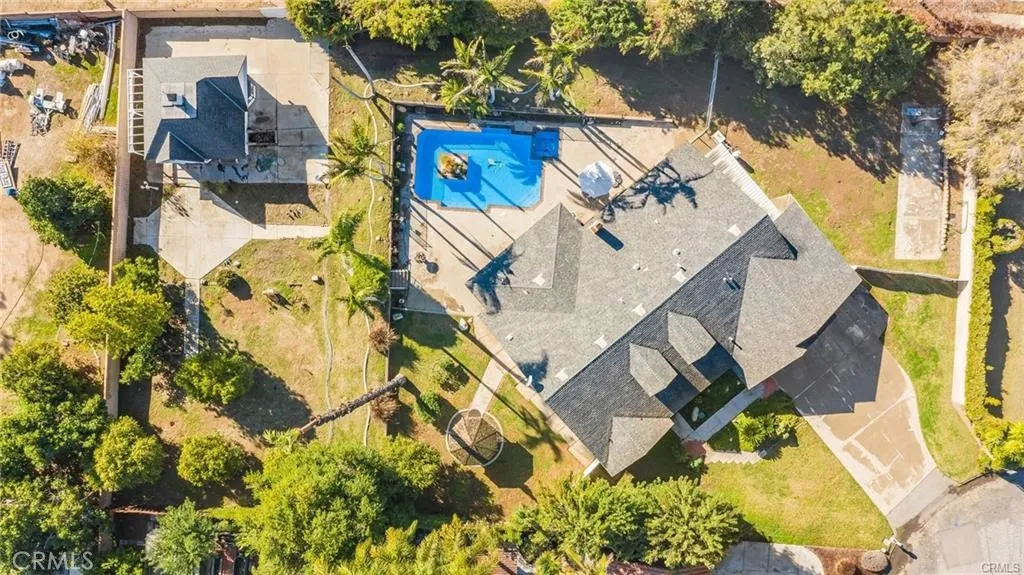
11094 Kayjay
Riverside, CA 92503
AREA SQFT
2,302
BEDROOMS
4
BATHROOMS
2
Welcome to your Dream Home at 11094 Kayjay Street, located in one of Riverside Countys most sought-after neighborhoods.... ...... ....This stunning property showcases true PRIDE OF OWNERSHIP, both inside and out, and is perfectly positioned at the end of a quiet CUL-DE-SAC in a beautifully maintained community..... ..... Offering 2,302 SQ FT OF LIVING SPACE, this versatile floor plan is ideal for comfortable family living and effortless entertaining..... ... Featuring 4 BEDROOMS AND 2 BATHROOMS, the home provides generous space for family and guests.... .... A standout feature is the UNFINISHED CASITA, offering endless possibilities create a guest suite, private office, workshop, or MULTI-GENERATIONAL LIVING SPACE... .... The EXPANSIVE LOT includes ample RV AND BOAT PARKING, perfect for outdoor enthusiasts.... .... Step into your private backyard oasis featuring a CUSTOM INGROUND POOL AND SPA, surrounded by a serene, park-like setting with mature AVOCADO AND CITRUS TREES.... ... With potential to build TWO ADUs and an Existing licensed DAYCARE..... this property offers incredible flexibility and investment opportunity...... .. This home truly checks every box dont miss this rare opportunity to own a property with SPACE, POTENTIAL, AND LOCATION all in one.
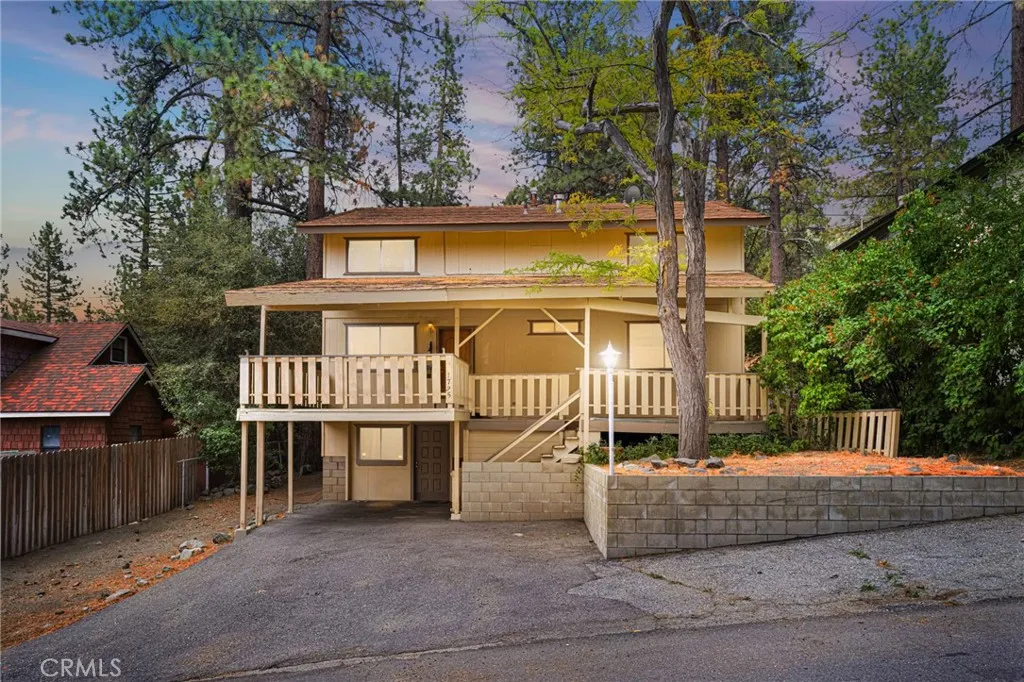
1725 Linnet
Wrightwood, CA 92397
AREA SQFT
1,836
BEDROOMS
3
BATHROOMS
2
ONE OF THE BEST DEALS IN WRIGHTWOOD!! 3 LARGE BEDROOMS, OVER 1800 SQUARE FEET OF LIVING SPACE, GORGEOUS FIREPLACE, MAIN FLOOR BEDROOM AND JUST STEPS TO THE COUNTRY CLUB, THE WRIGHTWOOD VILLAGE, AND CLOSE TO COMMUTER OPTIONS ON ONE PINE CANYON ROAD. SHOWINGS START 7/2/26 AND MORE REMARKS TO FOLLOW!!
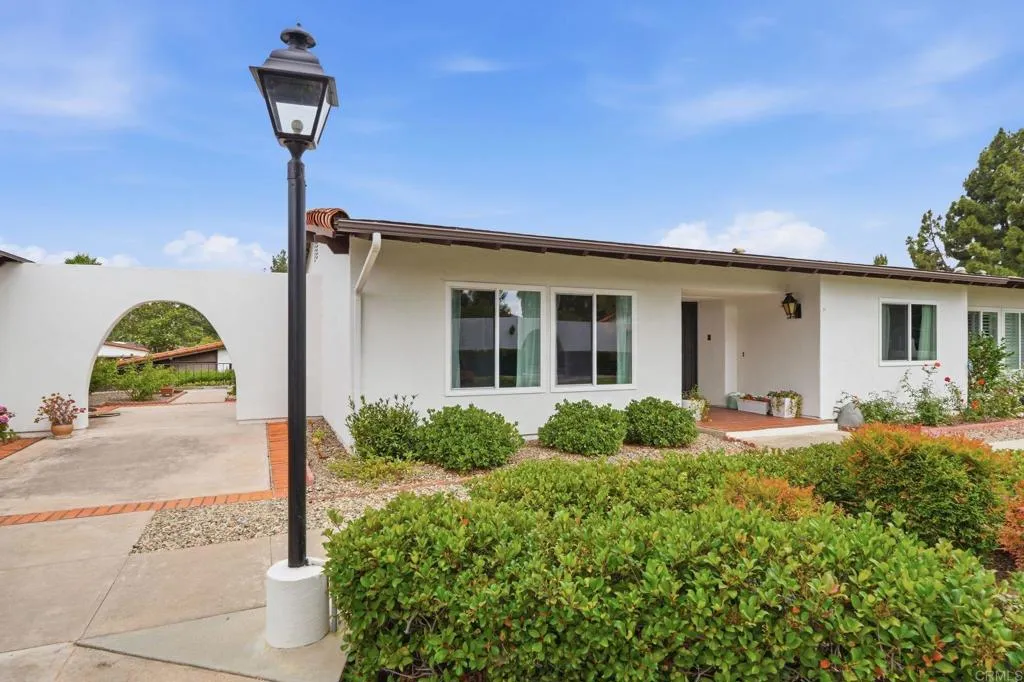
16555 Caminito Vecinos
San Diego, CA 92128
AREA SQFT
1,368
BEDROOMS
2
BATHROOMS
2
Welcome to the highly sought after Seven Oaks 55+ community in Rancho Bernardo, where comfort, convenience, and an active lifestyle come together. This charming single story corner home offers 2 bedrooms, 2 bathrooms, and a versatile bonus room (220 sq ft) that can easily serve as a home office, hobby room, den, or guest space. Designed for easy, low maintenance living, the home features a private front courtyardperfect for enjoying your morning coffee or relaxing with friends in the evening. The desirable corner location provides added privacy, abundant natural light, and convenient access to ample guest parking. This well maintained home includes a newer HVAC system and newer water heater, offering peace of mind for years to come. Additional highlights include a covered carport and a dedicated golf cart/storage garage. Residents of Seven Oaks enjoy resort-style amenities at the Seven Oaks community center, including a heated pool and spa, fitness center, clubhouse, tennis and pickleball courts, social clubs, and a full calendar of activities and events. Whether you're looking to downsize or simply enjoy the vibrant Rancho Bernardo lifestyle, this inviting home offers the perfect blend of comfort, community, and convenience in one of San Diego's most desirable 55+ neighborhoods. There have been over 45k in upgrades put into this wonderful property including; fresh paint, newer carpeting, Bradford white water heater, Kholer and Toto water fixtures, quiet bath ventilation, whole house fan, refinished ceilings (no popcorn ceilings)refinished cabinetry in both kitchen and bath
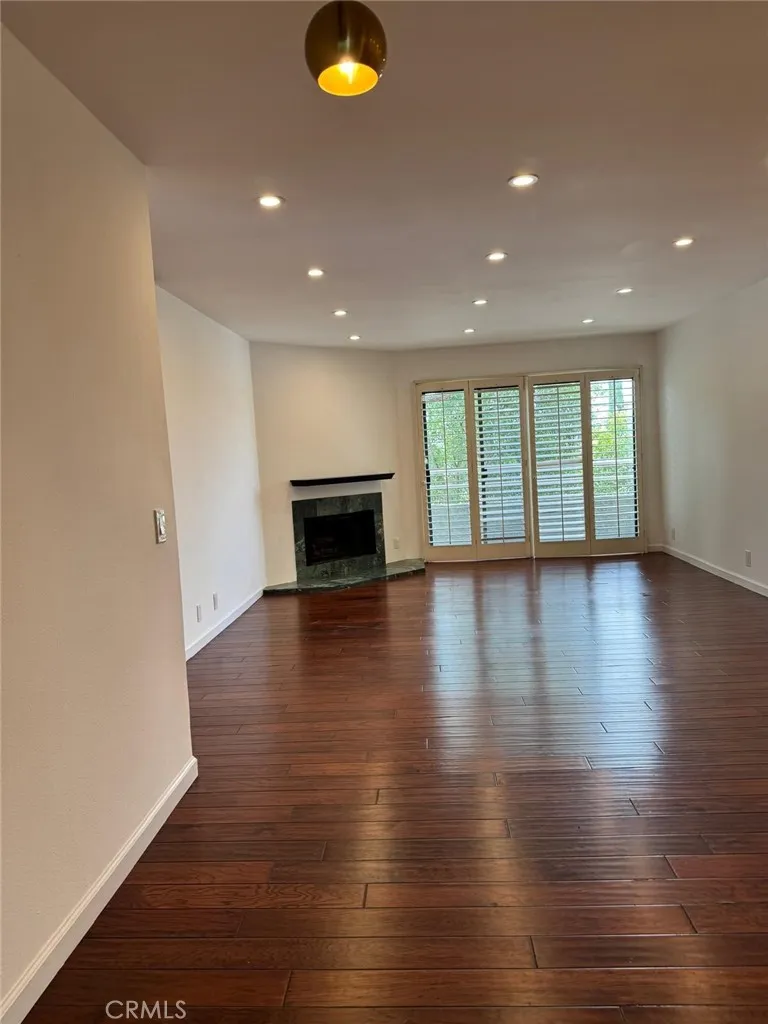
17800 Burbank
Encino, CA 91316
AREA SQFT
965
BEDROOMS
2
BATHROOMS
2
Wonderful 2-bedroom, 2-bathroom condo featuring spacious closets and a bright, open layout. The updated kitchen includes a new oven and a charming farmhouse sink. The inviting living room offers a cozy fireplace, plantation shutters, and access to two private balconies, filling the home with natural light. Residents can enjoy the community pool and spa. Conveniently located just minutes from the best restaurants and shops along Ventura Boulevard, as well as Westfield Topanga and Sherman Oaks Galleria. Enjoy easy access to the 101 and 405 Freeways, making commuting to the Westside, Downtown Los Angeles, and nearby beaches convenient. Refrigerator Washer and Dryer included.
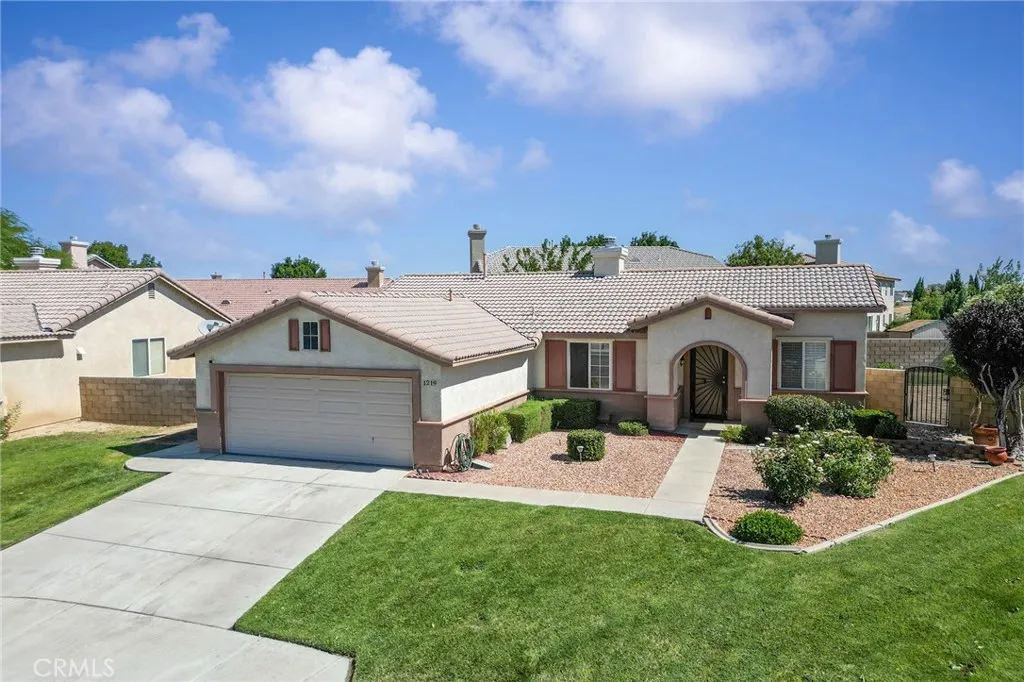
1219 Holguin Street
Lancaster, CA 93534
AREA SQFT
1,335
BEDROOMS
3
BATHROOMS
2
Welcome to 1210 W Holquin St. in Lancaster! This charming single-story home is clean, well maintained, and ready for its next owner. Offering approximately 1,355 sq. ft. of living space, the home features 3 bedrooms and 2 bathrooms, tile flooring, ceiling fans, and a cozy fireplace in the living room. The functional floor plan also includes a convenient indoor laundry room and an attached 2-car garage. Situated on a spacious 6,894 sq. ft. lot, theres plenty of room to enjoy the outdoors, entertain, or create your own backyard retreat. Located in a desirable cul-de-sac, this home offers convenient access to shopping, parks, schools, restaurants, grocery stores, entertainment, banking, and other everyday amenities.
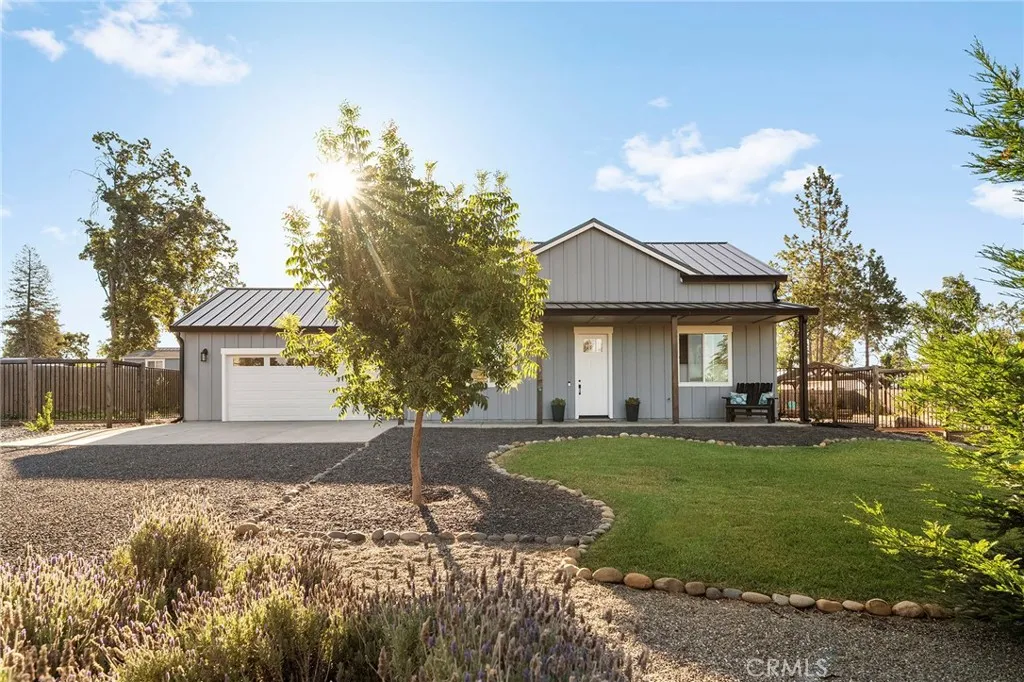
5714 Woodglen
Paradise, CA 95969
AREA SQFT
1,128
BEDROOMS
2
BATHROOMS
2
Tucked away in a quiet Paradise neighborhood on over a half-acre, this beautifully maintained 2022-built home offers the rare combination of modern construction, exceptional pride of ownership, and the potential opportunity to assume an existing FHA loan at just 4.75% interest. From the moment you arrive, the attractive curb appeal, durable metal roof, and manicured grounds set the tone for what awaits inside. Per the seller, the home is exceptionally efficient with average utility costs typically ranging from just $60$125 per month. The home shows much like new, featuring an open-concept layout with quartz countertops, shaker cabinetry, a butcher block island, abundant natural light, and a functional floor plan designed for comfortable everyday living. While the interior is impressive, the true standout is the backyard, where the current owner has invested significantly in creating a private outdoor retreat complete with a wood gazebo featuring a metal roof, outdoor lighting, lush landscaping, productive garden spaces, green lawn areas, and thoughtfully designed settings perfect for entertaining, gardening, or simply enjoying peaceful evenings under the pines. The property is ideally laid out with two driveway access points, a generous attached garage, RV access, and ample room for a future shop, additional garage, pool, or other outbuilding. If you've been searching for a newer home that has been meticulously cared for and improved beyond what was originally built, this move-in ready property is one you won't want to miss.
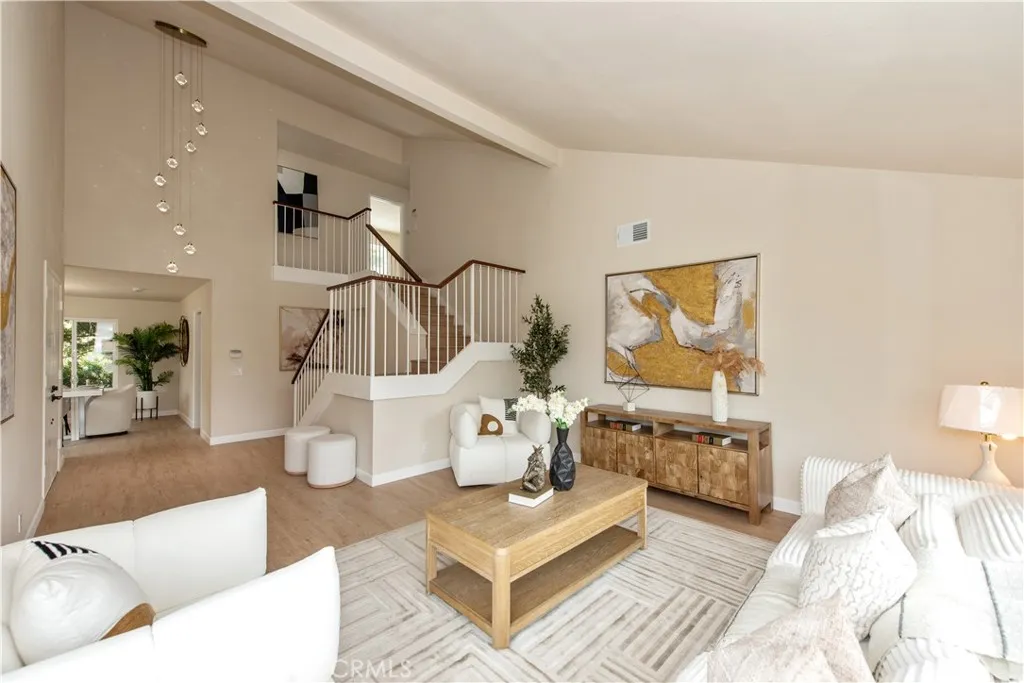
16644 Circle Hill Lane
Hacienda Heights, CA 91745
AREA SQFT
2,020
BEDROOMS
4
BATHROOMS
3
This beautifully upgraded 4-bedroom, 2.5-bath home is situated in the highly desirable Hacienda Heights neighborhood. Upon entering, you are greeted by an open floor plan connecting the living room and formal dining room. The gourmet kitchen boasts Euro-style cabinetry, quartz countertops, and brand-new stainless-steel appliances. The family room features a cozy fireplace and a large sliding glass door that opens to the huge backyard. The spacious covered patio provides a private outdoor area ideal for entertaining, exercising, or alfresco dining. Upstairs, youll find three generously sized bedrooms and a primary ensuite with dual wardrobe closets, dual vanities and large windows. Set on a substantial lot of approximately 13,500 SF with low-maintenance landscaping, the property is fenced and enclosed with wrought iron gates and block walls, offering potential space for a pool or basketball/pickleball court or orchard. Additional features include a 200-amp electrical panel, newly re-piped copper plumbing, leased-to-own solar panels, newer double-pane windows, water softener system, and freshly painted interiors and exteriors. Conveniently located near award-winning schools, parks, libraries, restaurants, and shops, this home is perfect for raising a family or enjoying life to its fullest. **3-D virtual tour is available**
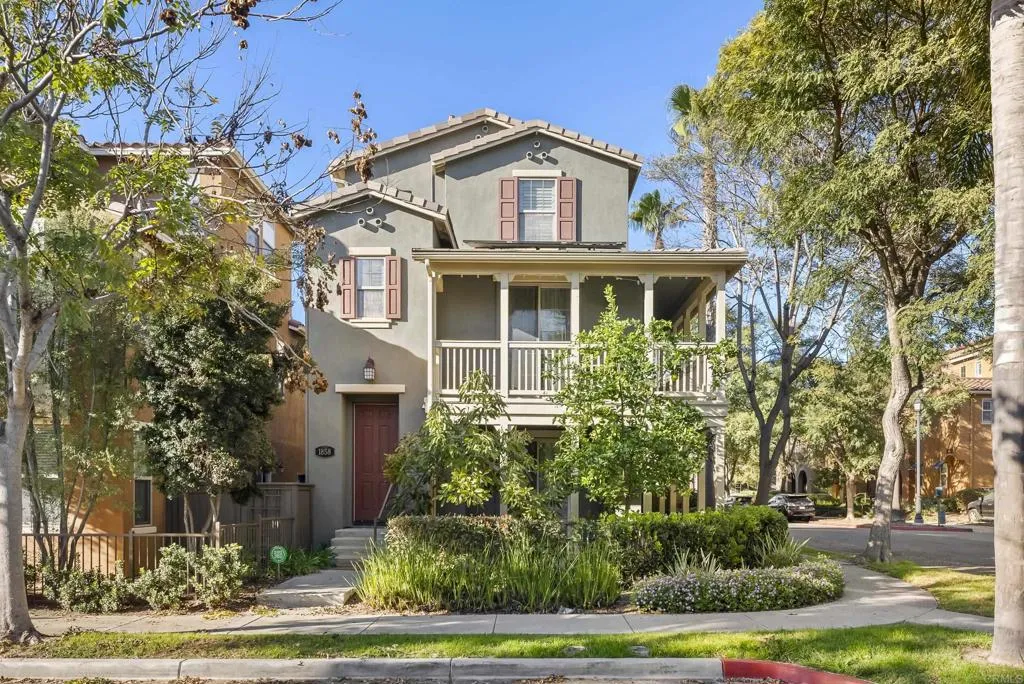
1858 Wedgewood Pl
Chula Vista, CA 91913
AREA SQFT
1,822
BEDROOMS
3
BATHROOMS
4
Located in one of Otay Ranchs most sought-after neighborhoods, this corner-lot single-family home offers three bedrooms, three and a half baths, paid-off solar, an attached two-car garage, plantation shutters, two patios, and abundant natural light. The spacious kitchen features granite countertops, white cabinetry, an island, and stainless-steel appliances, opening to both the dining area and a separate living room. Designed for entertaining and everyday comfort, the living room includes a gas fireplace and direct access to the wraparound porch. The ground-level suite offers private access to a gated courtyard with avocado and lemon trees, plus a second wraparound patio for added outdoor living. Enjoy a well-maintained community with a sparkling pool, spa/Jacuzzi, playground, gym, and lush tree-lined pathways. Nearby Otay Ranch Town Center offers convenient shopping and dining, while All Seasons Park is just steps away with 7.5 acres of open green space, scenic trails, basketball courts, a playground, gazebos, and picnic areas with barbecues. Centrally Located To Otay Ranch Top Rated Elementary, Middle, And High Schools. Amazing Opportunity To Purchase Your Own Slice Of Paradise! Dont Miss Your Chance On This Must See Property!
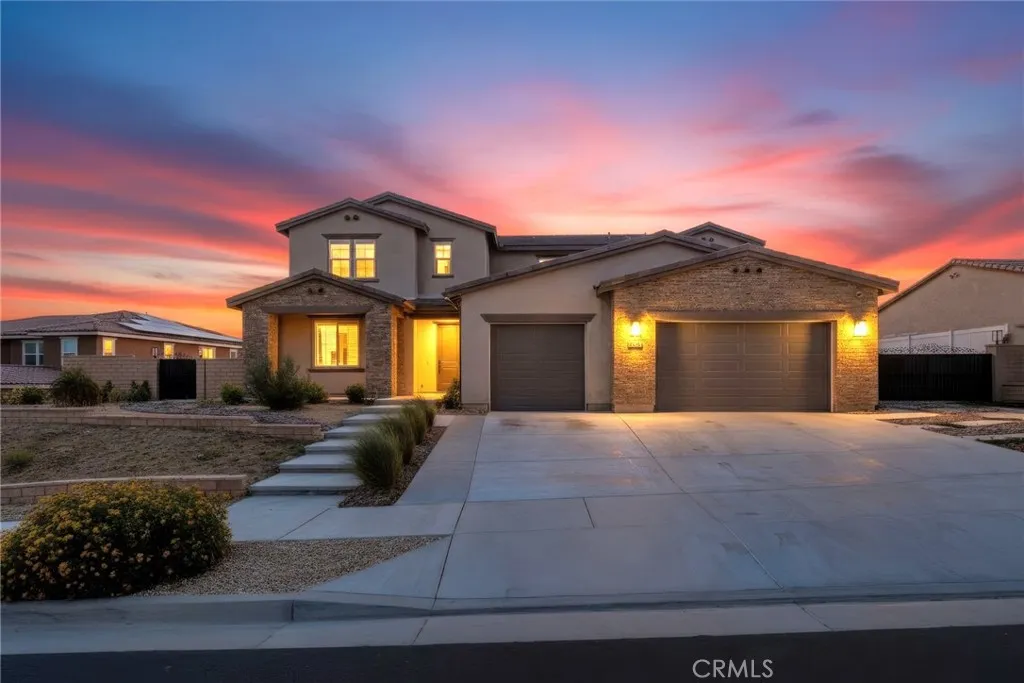
3872 Eliopulos Ranch Drive
Palmdale, CA 93551
AREA SQFT
4,428
BEDROOMS
5
BATHROOMS
4
Welcome to this beautiful West Palmdale Pool home offering the perfect blend of comfort, style, and functionality. The spacious open floor plan creates an inviting atmosphere with generous living areas that flow seamlessly into a well-appointed kitchen, making everyday living and entertaining effortless. The private backyard retreat features a sparkling swimming pool, expansive entertaining space, and a dedicated grilling area ideal for weekend barbecues, outdoor dining, or simply relaxing under the California sun. Whether hosting guests or enjoying a quiet evening at home, this outdoor space is designed to be enjoyed year-round. Ideally located near shopping, dining, parks, schools, and convenient commuter routes, this move-in ready home offers an exceptional lifestyle in one of West Palmdale's most desirable locations. Don't miss the opportunity to make this wonderful property your next home!
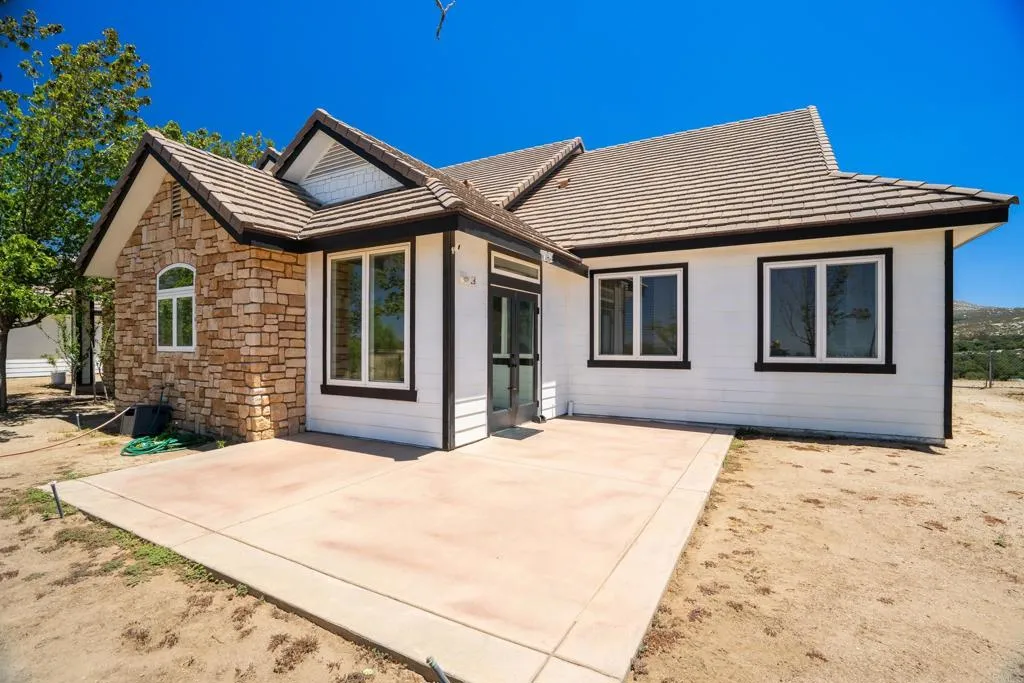
44075 Timber Trail
Hemet, CA 92544
AREA SQFT
2,778
BEDROOMS
4
BATHROOMS
4
Welcome to 44075 Timber Trail, where 19.64 acres of fully fenced usable ranch land meets a beautifully upgraded home in the hills of Sage. This is the kind of property that gives you room to breathe, room to grow, and panoramic views that make every day feel like a retreat. Built in 2006, the 2,778 sqft home features 4 bedrooms and 3 bathrooms, with upgrades throughout including fresh paint inside and out that make it feel fresh and move-in ready. The primary suite is the standout, complete with two walk-in closets and a built-in sauna shower that turns getting ready into a little spa moment. Add in paid-off solar, and you've got energy efficiency without the added cost. The land is really the star of the show here. Nearly 20 usable acres set up perfectly for cattle, horses, or whatever ranch life looks like for you, dotted with fruit trees and framed by sweeping panoramic views in every direction. Peace of mind comes built in too, with recent bush abatement and a new, city fire-compliant water storage tank system already in place, fire prevention efforts that are already done for you. A 3-car detached garage adds even more space for vehicles, toys, or a workshop, plus a convenient fast Tesla Wall Charger. Best of all, you get true four-season living, light snow in the winter, warm golden summers, all just a short drive from the wineries of Temecula for easy weekend getaways. 44075 Timber Trail is a rare find for anyone craving wide open space, a private ranch retreat, and a home that's already done the hard work for you!
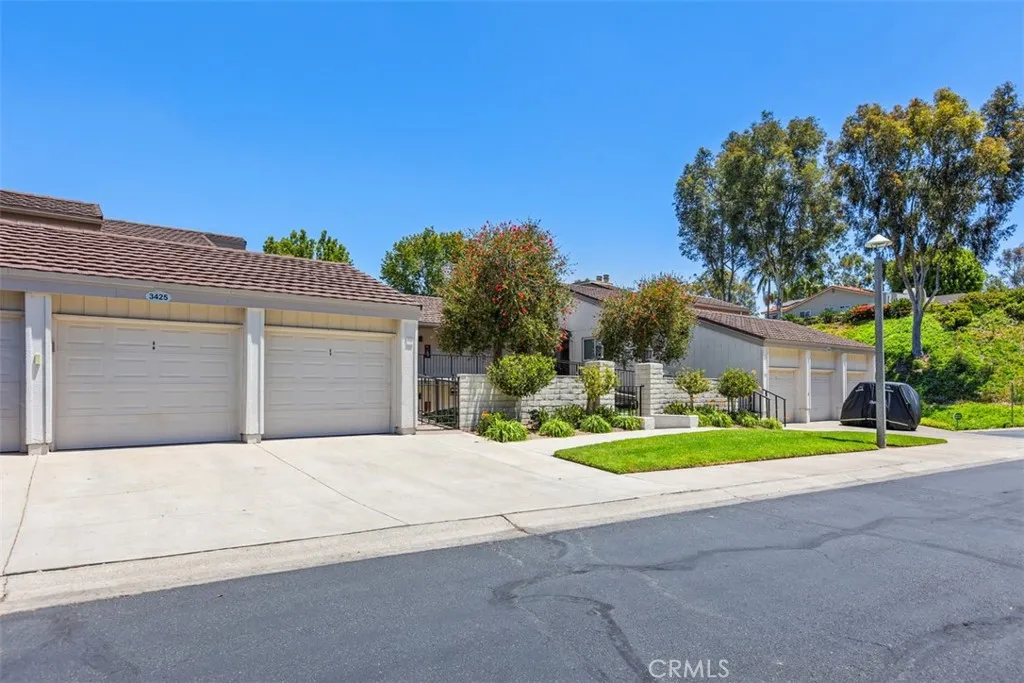
3425 Bahia Blanca
Laguna Woods, CA 92637
AREA SQFT
1,125
BEDROOMS
2
BATHROOMS
2
Welcome to this beautifully remodeled Catalina model home, thoughtfully updated from the floorboards to the crown molding. Enjoy a lovely view and an abundance of natural light enhanced by plantation shutters on every window and sliding glass doors. This stunning home features wood flooring throughout, a cozy fireplace in the living room, and newer dual-pane windows in every room for comfort and energy efficiency. Recessed and designer pendant lighting add warmth and style throughout the home. The remodeled kitchen showcases a unique tile backsplash, granite-style countertops, and an opened wall with a pass-through breakfast barperfect for enjoying the view while entertaining family and friends. The spacious patio extends from the living room to both bedrooms, providing seamless indoor-outdoor living. High-end baseboards, crown molding, and newer interior doors add elegant finishing touches throughout the property. The primary suite has been expanded to include a comfortable sitting or reading nook, along with a lighted walk-in closet. The remodeled primary bathroom features a beautiful walk-in shower with a built-in seat, elegant glass shower doors, updated faucets, vanity, and sink. The secondary bathroom has also been tastefully updated with a new vanity, sink, faucets, and modern fixtures, including updated toilets. Additional highlights include energy-efficient ductless mini-split heating and air conditioning units that allow you to independently heat or cool each area of the home, two upgraded ceiling fans, washer and dryer hookups, a one-car garage, an assigned parki
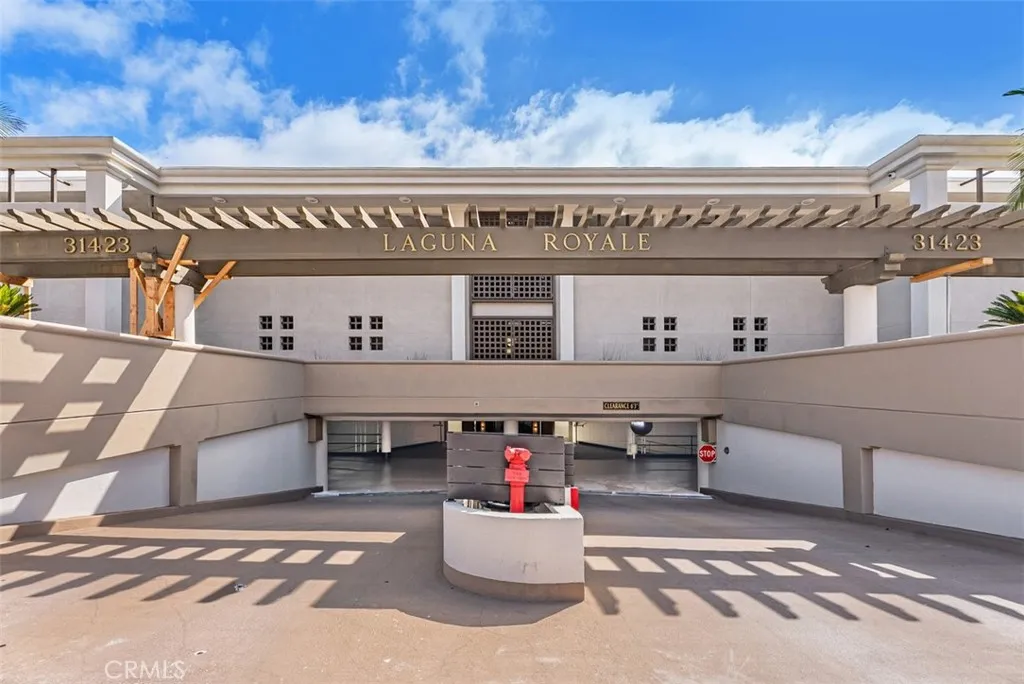
31423 Coast Highway
Laguna Beach, CA 92651
AREA SQFT
1,579
BEDROOMS
3
BATHROOMS
2
Welcome to your private oceanfront resort in Laguna Beach. Experience the ultimate coastal lifestyle in this beautifully remodeled and rarely available 3-bedroom residence in the prestigious, guard-gated community of Laguna Royale, overlooking iconic West Street Beach. Wake up to the sound of crashing waves and breathtaking whitewater, coastline, and sunset views from your own private retreat while experiencing the ultimate Laguna Beach lifestyle. Thoughtfully redesigned with high-end finishes and modern upgrades, this spacious home features an open-concept floor plan, a gourmet kitchen, in-unit laundry, and seamless indoor-outdoor living. The living, dining, and kitchen areas open to a full-length ocean-view balcony, creating the perfect setting for relaxing, entertaining, and taking in the spectacular Pacific Ocean vistas. Laguna Royale offers true resort-style living with exceptional amenities, including a heated oceanfront pool and spa, fitness center, expansive beachfront decks with lounge areas, 24-hour gated security, on-site management, elevator access to all floors, and two reserved parking spaces. Residents also enjoy private, gated access to one of Laguna Beach's most desirable beaches. Combining luxury, privacy, and an unbeatable beachfront location, this exceptional residence offers a rare opportunity to enjoy coastal living at its finest. Every day feels like a vacation in Laguna Royale.
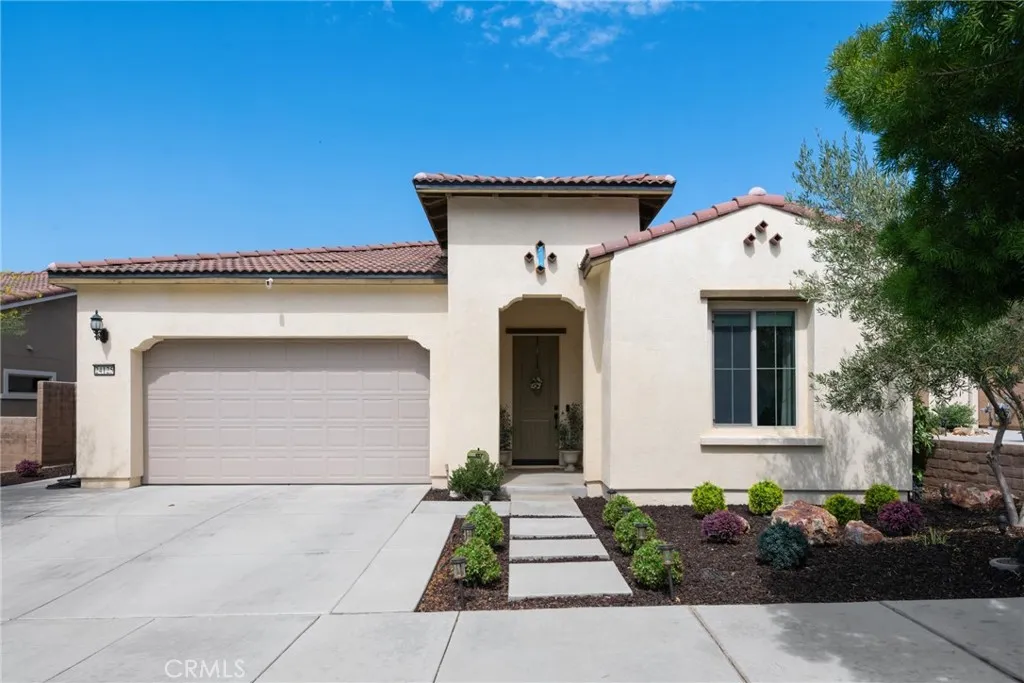
24125 Sprout Drive
Corona, CA 92883
AREA SQFT
1,744
BEDROOMS
2
BATHROOMS
2
Welcome to this move-in ready, single-story home in a desirable gated 55+ community, offering the perfect blend of comfort, style, and low-maintenance living. Built with modern design in mind, this newer residence features an open-concept floor plan highlighted by beautiful hardwood flooring and abundant natural light throughout. The spacious kitchen is the heart of the home, complete with a large center island, ample cabinetry, and generous counter spaceideal for entertaining or everyday living. The inviting great room flows seamlessly to the outdoor living area, where an elegant fireplace creates the perfect setting to relax while taking in picturesque mountain and scenic views. The thoughtfully designed layout offers easy, single-level living, while leased solar helps provide energy efficiency. An added convenience is the garage has heat and air! Located within a vibrant gated community with resort-style amenities, this exceptional home is ready for you to move in and start enjoying the lifestyle you've been waiting for.
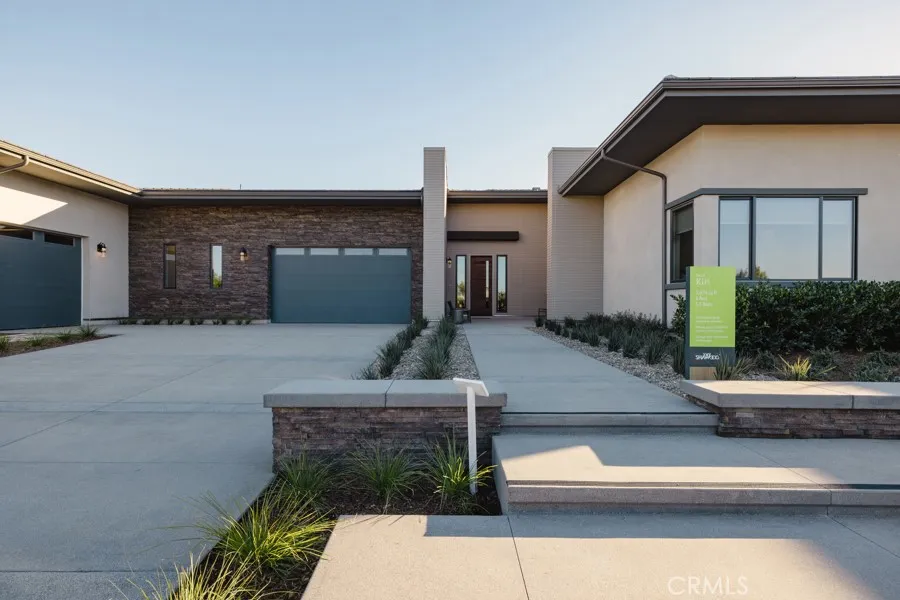
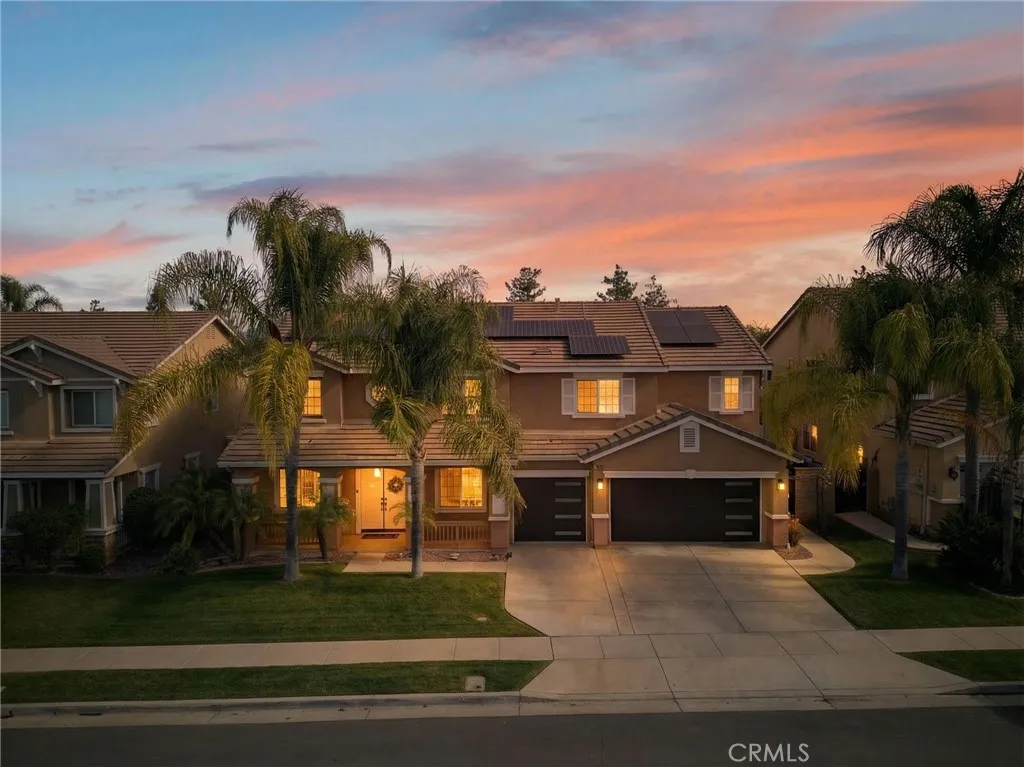
33756 Salvia
Murrieta, CA 92563
AREA SQFT
3,442
BEDROOMS
5
BATHROOMS
3
Home located in Mapleton Community, offering exceptional space, functionality, and a backyard designed for entertaining. Spanning approximately 3,442 square feet, this residence features 5 bedrooms, 3 full bathrooms, and an oversized loft, including a full bedroom and bathroom on the main level ideal for guests or multi-generational living. A charming front porch and double-door entry welcome you into a bright, open floor plan with crown molding, formal living and dining areas, and an expansive family room centered around a gas fireplace. The kitchen is thoughtfully designed for both everyday living and hosting, featuring granite countertops, breakfast bar seating, stainless double sink, electric double ovens, and butlers pantry. Additional highlights include a dedicated laundry room with deep sink and cabinetry, plus generous storage space beneath the staircase. Upstairs, the primary suite is a true retreat, offering a spacious sitting area, soaking tub, separate shower, and a huge walk-in closet with ample room for seating or dressing area flexibility. Secondary bedrooms are generously sized, and the oversized loft provides endless possibilities for a media room, playroom, or home office. The private backyard delivers a resort-style experience with no rear neighbors Energy efficiency is a major advantage with paid-off solar system, plus additional panels and three Tesla batteries added by the seller. Buyer to assume the secondary solar system lease at approximately $350 per month, which covers all electrical usage. Additional features include a three-car garage with ample
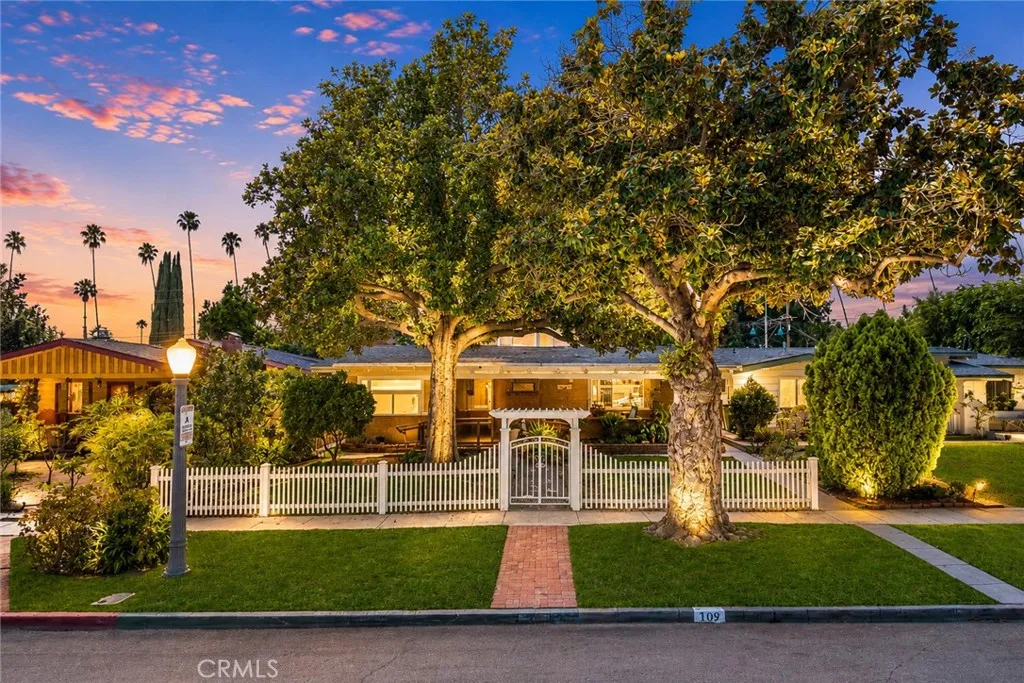
109 Cordova Street
Alhambra, CA 91801
AREA SQFT
3,241
BEDROOMS
5
BATHROOMS
6
Rare opportunity to own an exceptionally spacious and versatile residence in one of Alhambra's most desirable neighborhoods. The thoughtfully designed floor plan features 5 bedrooms and 3.5 bathrooms on the main level, along with two separately accessed upper-level living areas, creating exceptional flexibility for a variety of living arrangements. A large, welcoming front patio overlooks the beautifully landscaped front yard and peaceful neighborhood, creating a warm first impression before leading into the home's generous interior. Inside, you'll find a formal living room accented by a charming antique fireplace, a formal dining room, and a comfortable family room, offering an ideal setting for both everyday living and entertaining. Most of the bedrooms and primary living spaces are conveniently located on the main floor, making the home especially well suited for multi-generational living. The upper level is divided into two independently accessed sections. One side features a private one-bedroom, one-bathroom living area, while the other offers a spacious studio-style living space. This unique configuration provides outstanding flexibility for extended family, guests, a private home office, creative space, or potential future ADU or income-producing opportunities. Outdoor living is equally inviting, with multiple areas for relaxation and entertaining, including side yards, a spacious backyard, and alley access leading to a detached three-car garage. The rear alley access enhances privacy while maximizing usable yard space and offers excellent potential for a future gara
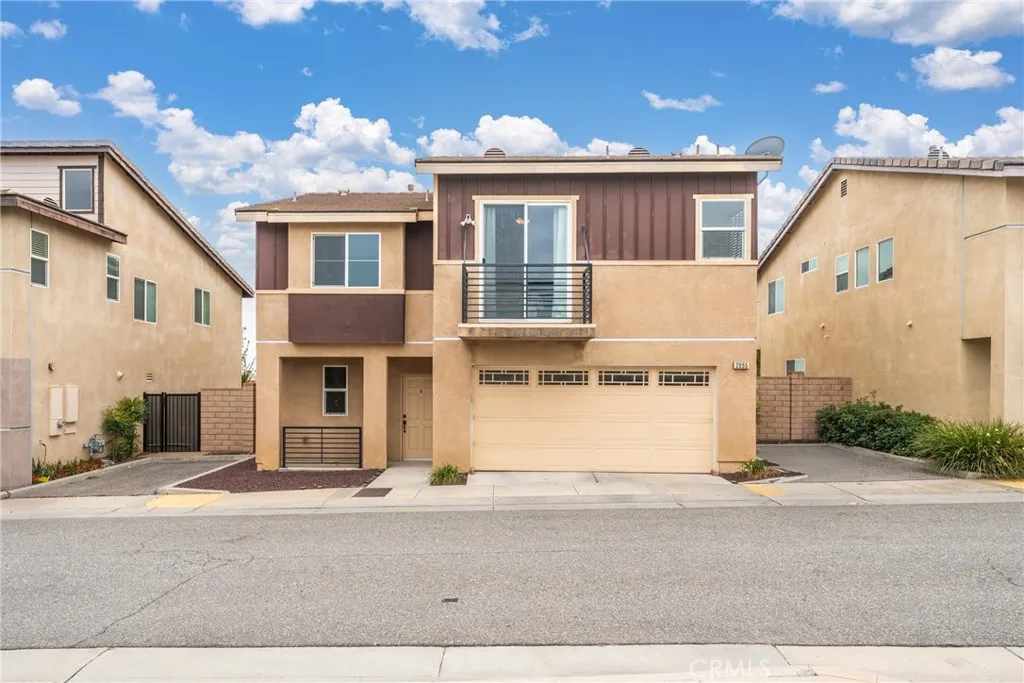
2055 Colony
San Bernardino, CA 92407
AREA SQFT
2,073
BEDROOMS
3
BATHROOMS
3
DETACHED NO SHARED WALLS 2,073 SQ FT FLEX ROOM 2-CAR GARAGE LOW HOA. Exceptional Value in North San Bernardino! Move-in-ready, detached home in the desirable Colonies at University Park, offering 3 bedrooms, 2.5 baths. The versatile floor plan features a spacious bonus/flex room, separate living area, and half bath on the first level, ideal for a home office or additional living space. Upstairs, the bright open concept living area flows into the kitchen featuring granite countertops, breakfast bar, abundant cabinetry, recessed lighting, and plenty of storage. The spacious primary suite includes a private balcony, walk-in closet, and ensuite bath, while two additional bedrooms offer comfortable space for family or guests. Additional features include an upstairs laundry room with built-in cabinetry, custom interior paint, upgraded carpet with premium padding, ceiling fans, raised-panel doors, tankless water heater, and upgraded garage door opener with battery backup. Located in the foothills of North San Bernardino near Cal State San Bernardino, shopping, dining, parks, hiking trails, and the 210 and 215 freeways. Enjoy the privacy of a detached home, a spacious and flexible floor plan, low HOA, and a newly adjusted price. Move in Ready!
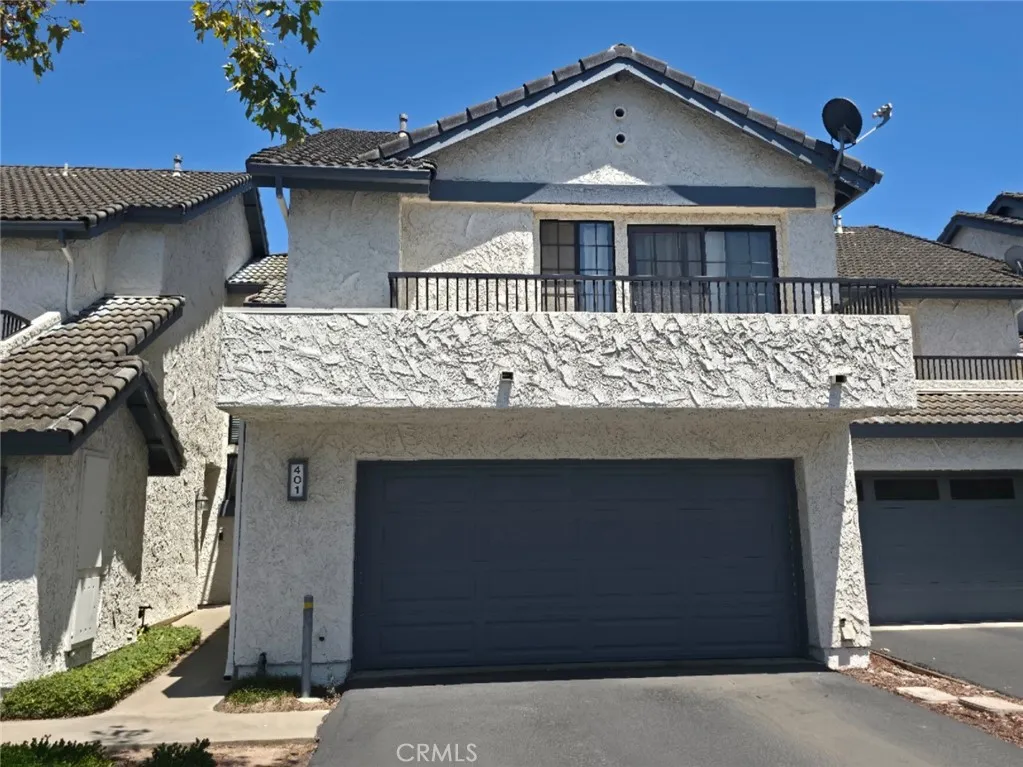
401 Center Court
Santa Maria, CA 93455
AREA SQFT
1,580
BEDROOMS
3
BATHROOMS
3
Rare assumable FHA loan opportunity at 3% interest. Rare chance for first-time buyers and investors alike. Whether you're looking to establish roots, or generate rental income, this property offers exceptional value and versatility. This charming two-story townhome in the desirable Northpoint Village community of Santa Maria is well-maintained, features 3 bedrooms, 2.5 bathrooms, and a versatile loft ideal for a home office, media room, or additional living space. Enjoy a spacious floor plan with a cozy fireplace, granite countertops, water softener, track lighting, and an attached two-car garage. The primary suite offers dual sinks and ample storage, while the additional bedrooms provide flexibility for a variety of needs. Located on a quiet cul-de-sac, residents enjoy access to community amenities including a heated pool, spa, tennis courts, playground, and picnic area. Conveniently located near shopping, dining, parks, and commuter routes, this home offers comfort, convenience, and low-maintenance living.
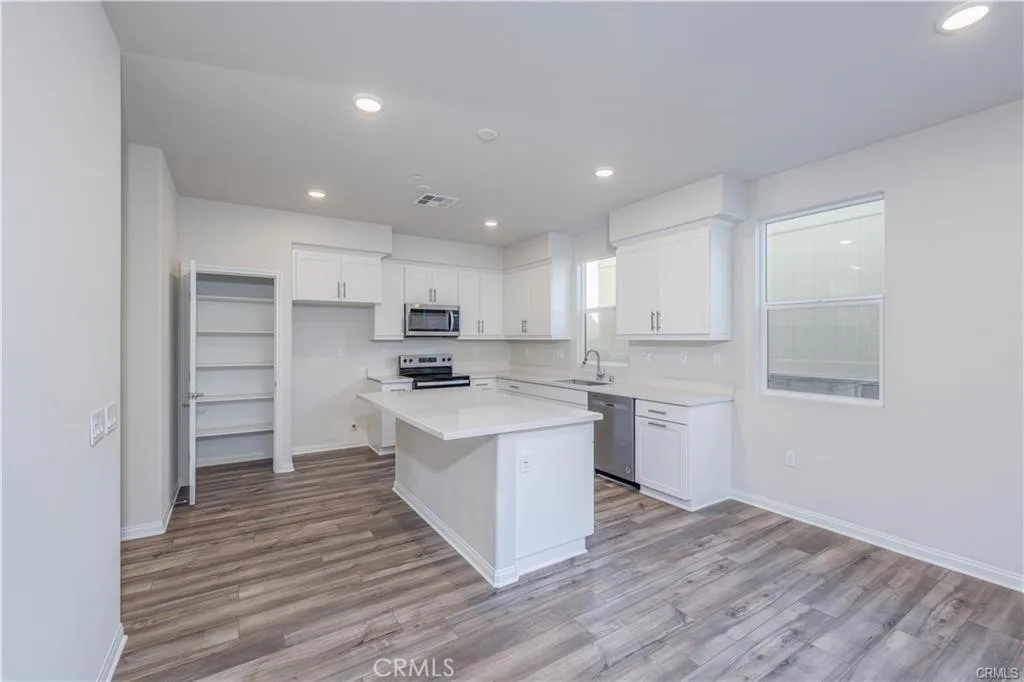
466 Meyer Place
Upland, CA 91786
AREA SQFT
1,600
BEDROOMS
3
BATHROOMS
3
Welcome to Rose Glen, a charming, gated community where sustainability, style, and comfort come together in perfect harmony. This stunning end-unit home, built in 2024, showcases contemporary design and upscale features, beginning with beautiful Shaw luxury vinyl plank flooring and plush Shaw carpeting, complemented by brushed nickel Kohler fixtures that exude elegance throughout the space. With a generous 1,600 square feet of thoughtfully designed living space, this residence offers three inviting bedrooms, two and a half stylish baths, and a versatile loftideal for growing families or those seeking extra room for hobbies or relaxation. The main floor invites you into an open-concept layout that effortlessly links the cozy living room with the elegant dining area, creating an inviting atmosphere perfect for hosting gatherings with family and friends. At the heart of the home lies the kitchen, a true culinary haven featuring sleek white cabinetry, stunning quartz countertops, and abundant counter and cupboard space. The spacious pantry ensures youll have plenty of room for all your cooking essentials. Retreat to the luxurious primary suite, designed for comfort and tranquility, featuring dual sinks, a separate tub and shower for the ultimate pampering experience, and a generously sized walk-in closet that provides ample storage. The two additional bedrooms and a well-appointed bathroom offer comfortable accommodations for family members or guests, while the convenient laundry area on the second level adds to the homes functionality. Outside, unwind in your private hardscape
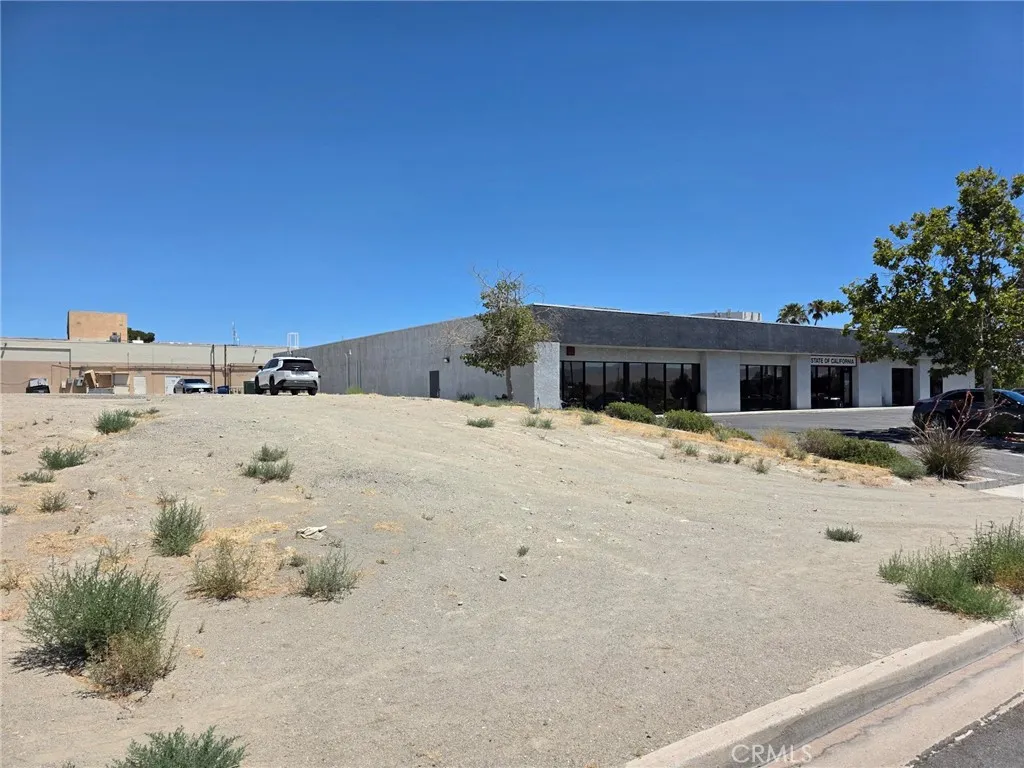
Anacapa
Victorville, CA 92392
AREA SQFT
BEDROOMS
BATHROOMS
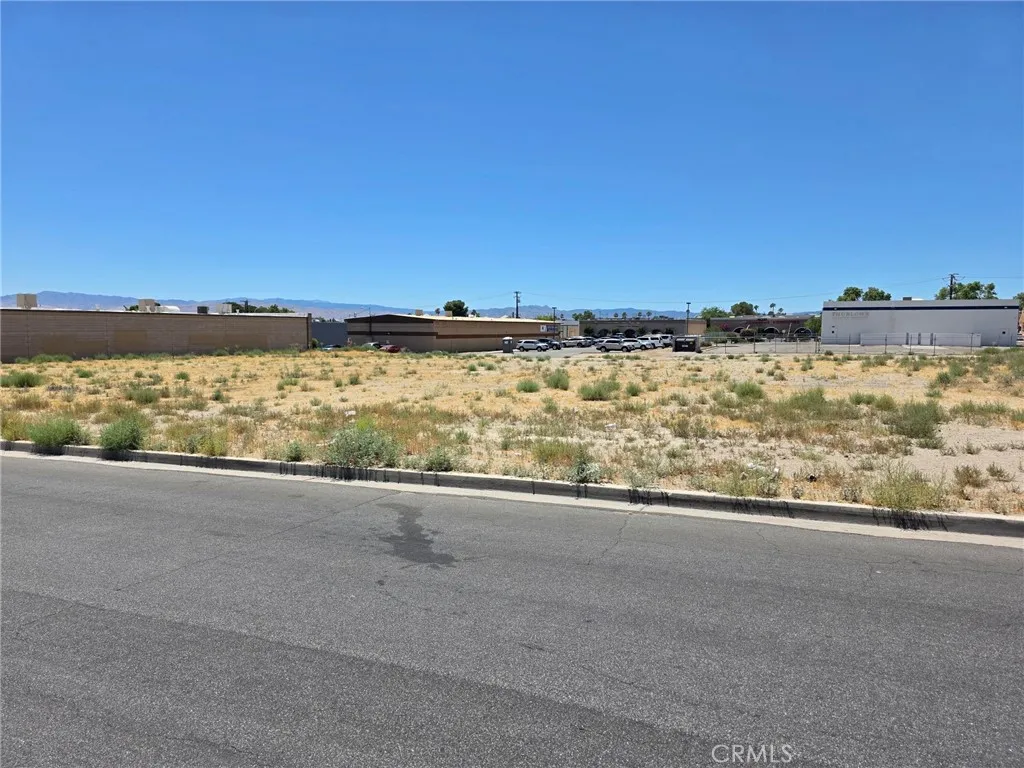
This 0.46-acre parcel on the north side of Anacapa Road in Victorville is zoned IPD (Industrial Park District), offering outstanding flexibility for a wide variety of industrial and business park uses. The site is minutes from Kaiser Permanente Medical Center, close to retail, dining, a nearby gym, hotels, and apartment communities, with quick access to Interstate 15. This parcel is available for purchase together with the matching 0.46-acre South Parcel (APN 0396-062-05) directly across Anacapa Road, offering the opportunity to acquire both sides of the street.
Anacapa
Victorville, CA 92392
AREA SQFT
BEDROOMS
BATHROOMS
This 0.46-acre parcel on the south side of Anacapa Road in Victorville is zoned IPD (Industrial Park District), offering outstanding flexibility for a wide variety of industrial and business park uses. The site is minutes from Kaiser Permanente Medical Center, close to retail, dining, a nearby gym, hotels, and apartment communities, with quick access to Interstate 15. This parcel is available for purchase together with the matching 0.46-acre North Parcel (APN 0396-061-03) directly across Anacapa Road, offering the opportunity to acquire both sides of the street.
2965 La Carlita Place
Hermosa Beach, CA 90254
AREA SQFT
7,832
BEDROOMS
7
BATHROOMS
9
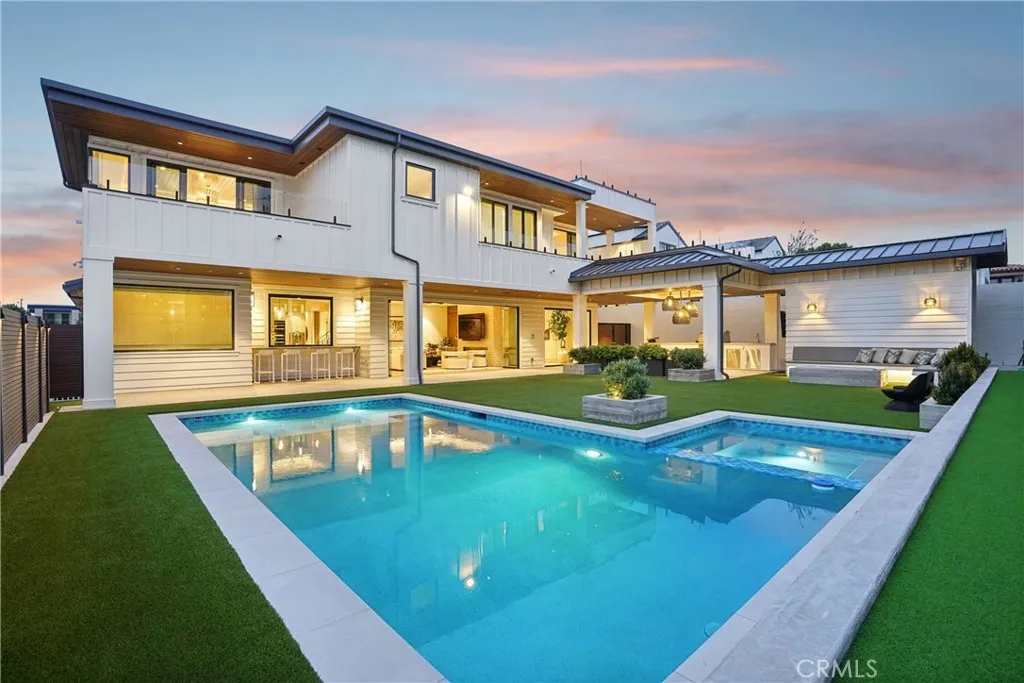
Before you even step inside, this one feels different. In the Hermosa Hills, buyers are often forced to chooseviews or a yard, pool or garage, newer construction or a walkable coastal lifestyle. Here, you dont have to. Completed in 2024 and set on a large, flat corner lot, this 7 bedroom, 8.5 bathroom immaculate estate brings together the pieces that rarely exist under one roof. Clean lines and a modern sugar-white facade accented by warm wood and textured limestone create a striking first impression, while more than 7,800 sq ft unfolds across three levels with soaring ceilings, wide-plank white oak floors, and walls of glass that blur the line between indoors and out. At the heart of it all, the chefs kitchen was built for everyday life and unforgettable gatherings. Anchored by an oversized waterfall Quartzite island, Thermador appliances, wine fridge, and a walk-in pantry, it flows effortlessly into the living room and through a dramatic seven-panel glass door system that transforms the home into one incredible entertaining space. Outside, resort living takes center stage with a pool and spa, outdoor kitchen and bar, fire pit, and covered pavilion complete with heaters, speakers, TV, custom lighting, and outdoor bathroom. A dramatic glass-encased vacuum elevator adds both convenience and a conversation piece in its own right. Hidden surprises are sprinkled throughout, including a tucked-away office or guest suite concealed behind a custom panel door and a lower level that lives like its own private club, complete with theater, fitness room, recreation space and flexible b
34533 Aspen Street
Acton, CA 93510
AREA SQFT
2,625
BEDROOMS
4
BATHROOMS
3
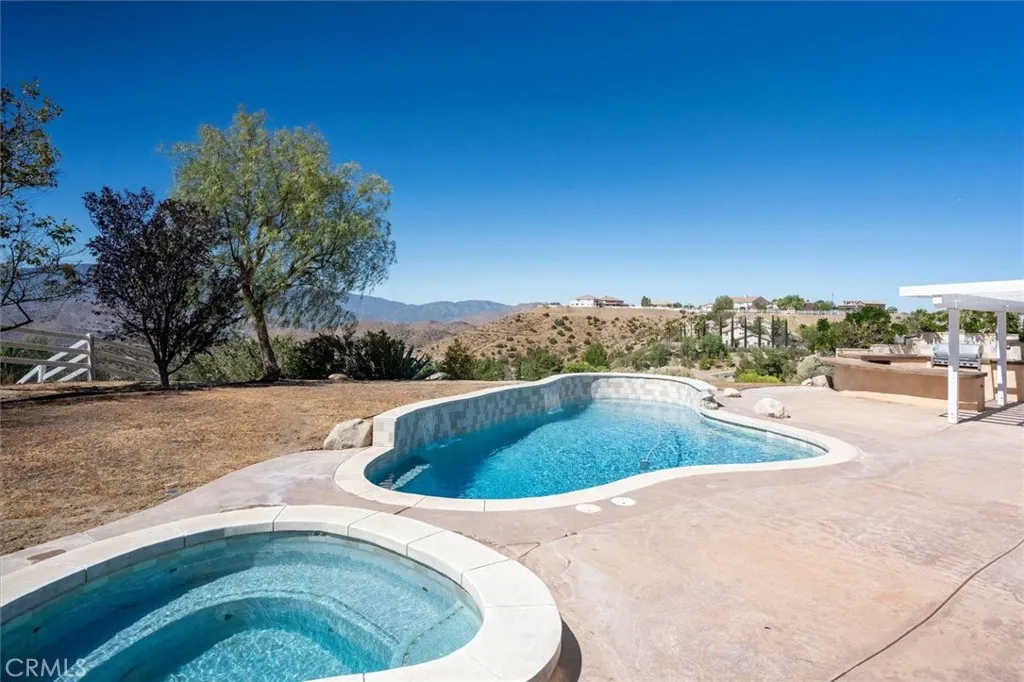
Looking for the perfect blend of country living, modern conveniences, and incredible functionality? Welcome to 34533 Aspen Street in the highly desirable community of Star Point Ranch. Situated on over 2 acres, this beautifully maintained single-story home offers 4 bedrooms, 3 bathrooms, breathtaking mountain views, and amenities that are difficult to find in one property. Designed for both relaxation and entertaining, the backyard features a sparkling pool and spa, covered patio with outdoor kitchen and BBQ, fire pit gathering area, dog run/garden area, and endless views that create an unforgettable outdoor setting. Inside, the open floor plan is highlighted by soaring ceilings, abundant natural light, a spacious family room, and a beautifully appointed kitchen featuring granite countertops, a massive center island with breakfast bar, walk-in pantry, and generous cabinet space. The spacious primary suite offers direct backyard access along with a luxurious bath featuring a soaking tub, separate shower, dual vanities, and walk-in closet. The true showstopper is the approximately 1,500-square-foot steel workshop, professionally constructed on a concrete slab and featuring oversized 12' x 10' and 14' x 12' access doors, skylights, and exceptional space for RVs, boats, car collections, equipment, hobbies, or a home-based business. Additional highlights include natural gas, county water, an oversized driveway with abundant parking, and plenty of room for RVs, trailers, recreational vehicles, and all your outdoor toys. If you've been searching for a property that combines specta
851 Madera
Lake Arrowhead, CA 92352
AREA SQFT
2,708
BEDROOMS
4
BATHROOMS
4
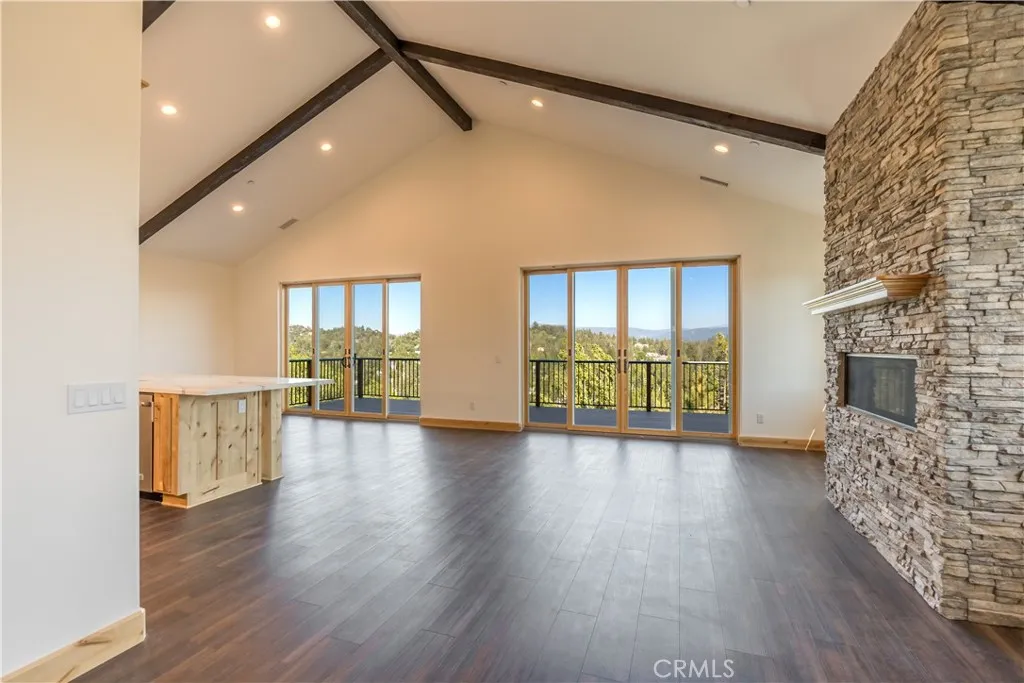
Owner financing for well qualified buyers, making it easier than ever to start living your mountain dream today.Your never-lived-in Lake Arrowhead sanctuary awaits! Welcome to 851 Madera, a brand-new construction offering the ultimate mountain lifestyle without any of the typical mountain driving hassles. Offering majestic mountain and golf course views from two expansive decks. Designed with hosting in mind, the main level features a spectacular great room bathed in natural light, rich LVP flooring, and a dramatic floor-to-ceiling fireplace. The kitchen is an entertainers dream, boasting a massive quartz island with bar seating for six, stainless steel Bosch appliances, and a walk-in pantry with mountain views as the backdrop. Step through the extra-wide sliding doors onto the deck to experience views that will take your breath away every single day. With four bedrooms and 3.5 baths spread across two levelsincluding a main-floor bedroom and a luxurious lower-level primary suite with its own private deckthere is plenty of room for family, friends and extended guests. Built with meticulous quality from top to bottom, the home features modern comforts like central air for crisp summers, a powerful new furnace for cozy winters, alderwood doors and a tankless water heater.
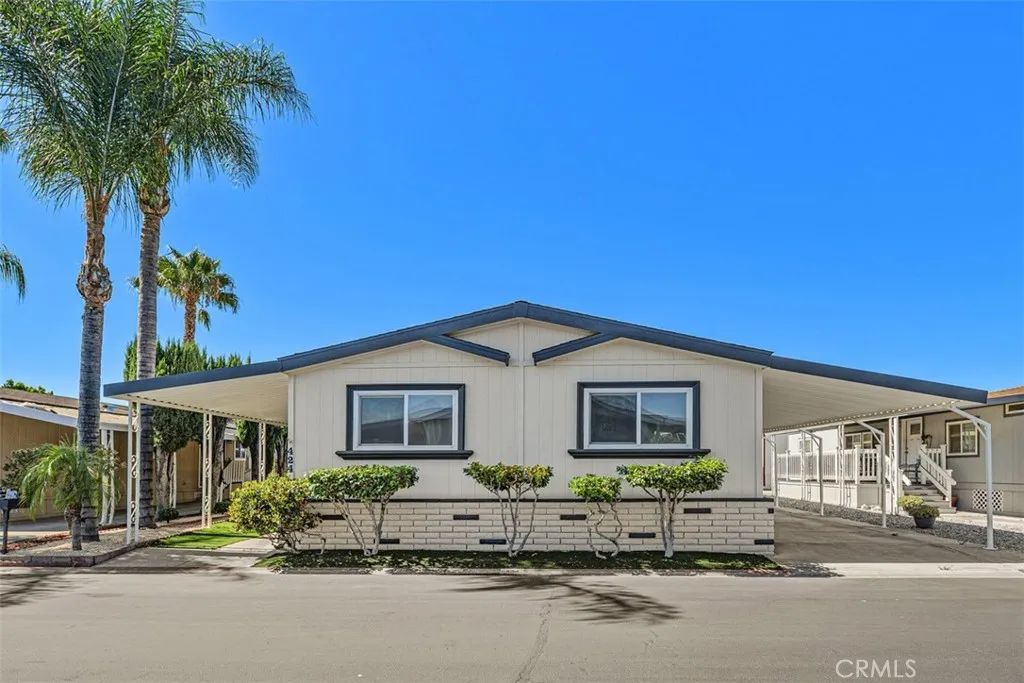
1456 Philadelphia St Spc 424
Ontario, CA 91761
AREA SQFT
1,536
BEDROOMS
3
BATHROOMS
2
Beautiful 3-bedroom 2 bath mobile home located in the exclusive Rancho Ontario. This home's floorplan boasts the main suite in the back of the home and the guest bedrooms in the front of the home great for entertaining guests. The main suite offers a stand-up shower. The home offers an open concept from the kitchen to the dining room and living room. The driveway can fit up to 2 vehicles and also offers a big shed. The home offers an open porch. The home offers new ceiling fans in all bedrooms and LED lighting Newly renovated amenities await you offering a heated pool and spa opened year-round, a hall to host any event, our clubhouse offers a billiards room, card table room, a fitness room as well as a gym and a lounge area to just sit and relax. The Park also offers an active area with two pickleball courts, bocce ball and we didn't forget about your fur babies, two dog parks. Don't miss out on the opportunity to call this beauty your home
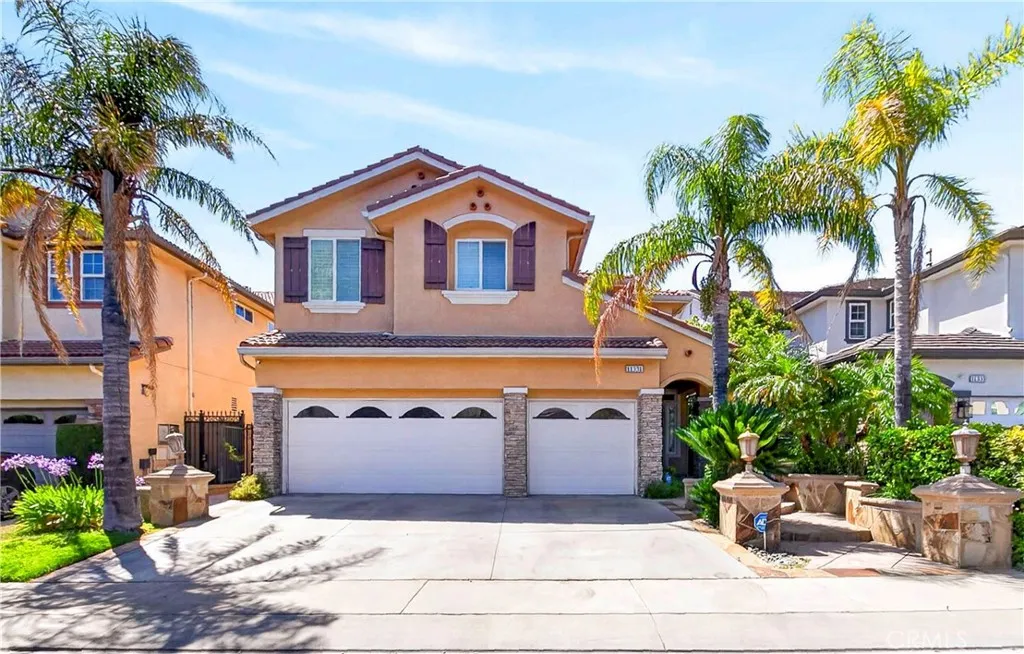
11331 Verdi
Porter Ranch, CA 91326
AREA SQFT
2,918
BEDROOMS
4
BATHROOMS
4
ENJOY BREATHTAKING PANORAMIC CITY LIGHTS AND MOUNTAIN VIEWS FROM THIS STUNNING HOME LOCATED IN THE PRESTIGIOUS 24-HOUR GUARD-GATED SORRENTO COMMUNITY OF PORTER RANCH. BEAUTIFULLY MAINTAINED AND SHOWCASING TRUE PRIDE OF OWNERSHIP, THIS ENTERTAINER'S DREAM OFFERS 4 BEDROOMS, A VERSATILE DOWNSTAIRS GUEST ROOM/DEN/HOME OFFICE, 4 BATHROOMS, AND APPROXIMATELY 2,918 SQ. FT. OF LUXURIOUS LIVING SPACE WITH RICH HARDWOOD FLOORING THROUGHOUT. A GRAND ENTRY WELCOMES YOU WITH SOARING VAULTED CEILINGS, ABUNDANT NATURAL LIGHT, AND A DRAMATIC SPIRAL STAIRCASE. THE GOURMET KITCHEN FEATURES GRANITE COUNTERTOPS, STAINLESS STEEL APPLIANCES, A CENTER ISLAND, ABUNDANT CABINETRY, AND AN OPEN-CONCEPT DESIGN THAT FLOWS SEAMLESSLY INTO THE FAMILY ROOM, PERFECT FOR BOTH EVERYDAY LIVING AND ENTERTAINING. THE LUXURIOUS PRIMARY SUITE OFFERS TRANQUIL VIEWS OF THE PRIVATE BACKYARD, MATURE TREES, AND SURROUNDING MOUNTAINS. THE SPA-INSPIRED PRIMARY BATH FEATURES DUAL WALK-IN CLOSETS, A SOAKING TUB, SEPARATE SHOWER, DUAL VANITIES, AND GENEROUS STORAGE SPACE. STEP OUTSIDE TO YOUR PRIVATE BACKYARD OASIS, COMPLETE WITH A COVERED PATIO, BUILT-IN BBQ, PRIVATE SPA, AND MULTIPLE OUTDOOR ENTERTAINING AREAS WHERE YOU CAN RELAX AND ENJOY SPECTACULAR SUNSETS, CITY LIGHTS, AND MOUNTAIN VISTAS. ADDITIONAL HIGHLIGHTS INCLUDE A DIRECT-ACCESS 3-CAR ATTACHED GARAGE AND ACCESS TO RESORT-STYLE HOA AMENITIES INCLUDING TWO SPARKLING POOLS, SPAS, AND A PLAYGROUND. CONVENIENTLY LOCATED NEAR BEAUTIFUL PARKS, SCENIC HIKING TRAILS, PORTER VALLEY COUNTRY CLUB, CALIFORNIA STATE UNIVERSITY, NORTHRIDGE (CSUN), MAJOR FREEWAYS, AND THE HIG
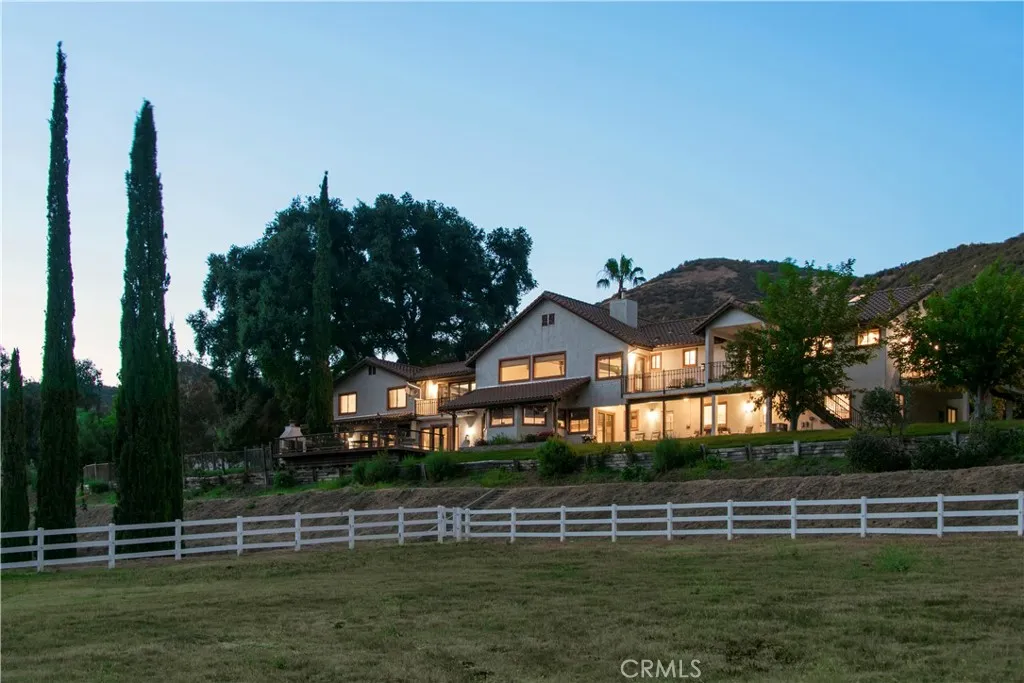
36442 Wildwood Canyon
Yucaipa, CA 92399
AREA SQFT
9,400
BEDROOMS
7
BATHROOMS
7
A rare opportunity to own one of Yucaipa's premier legacy estates, offering 50+ acres of privacy, natural beauty, exceptional amenities & future potential. Bordering Wildwood Canyon State Park along the side & rear boundaries, this remarkable property combines luxury living, equestrian facilities, detached guest accommodations & unmatched recreational opportunities amid majestic oak trees & panoramic views. The impressive 9,400 square foot custom residence has been beautifully remodeled with new carpet, fresh interior paint, an updated kitchen, new appliances, stylish lighting fixtures & new bathroom flooring. Designed for entertaining on a grand scale, the home features a spectacular great room with a full bar & expansive gathering spaces. The chef's kitchen showcases a Viking range, oversized granite breakfast bar, butler's pantry & 2 large pantries. The home offers 6 bedrooms & 7 bathrooms, including an exceptional primary suite with a fireplace, wet bar, dual bathrooms, two enormous walk in closets & 2 private balconies overlooking the surrounding mountains. Spa inspired primary baths feature steam sauna showers, while one includes a luxury jetted soaking tub for two with breathtaking views. A private office with its own balcony & closet offers flexibility as a potential additional bedroom. Bathrooms throughout the home feature custom antique vanities with granite countertops. Indoor & outdoor living blend seamlessly with multiple view decks, including one with a fireplace, perfect for entertaining & enjoying the spectacular views. Equestrian amenities include a well ap

air base road/expess way
Adelanto, CA 92345
AREA SQFT
BEDROOMS
BATHROOMS
ZONED RESTRICTED COMMERCIAL there are 4 parcels for sale for a total of 8.49 acres and for sale for $800,000 for all four Access Type: Public Access # of RV Spaces: 0 Zoning Description: Commercial Lot Location Type: Standard Location Development Status: Finished Lots Miscellaneous: Other Utility Adjc to Site: Gas,Electric,Water # of Attached Spaces: 0 # of Detached Spaces: 0 # of RV Spaces: 0
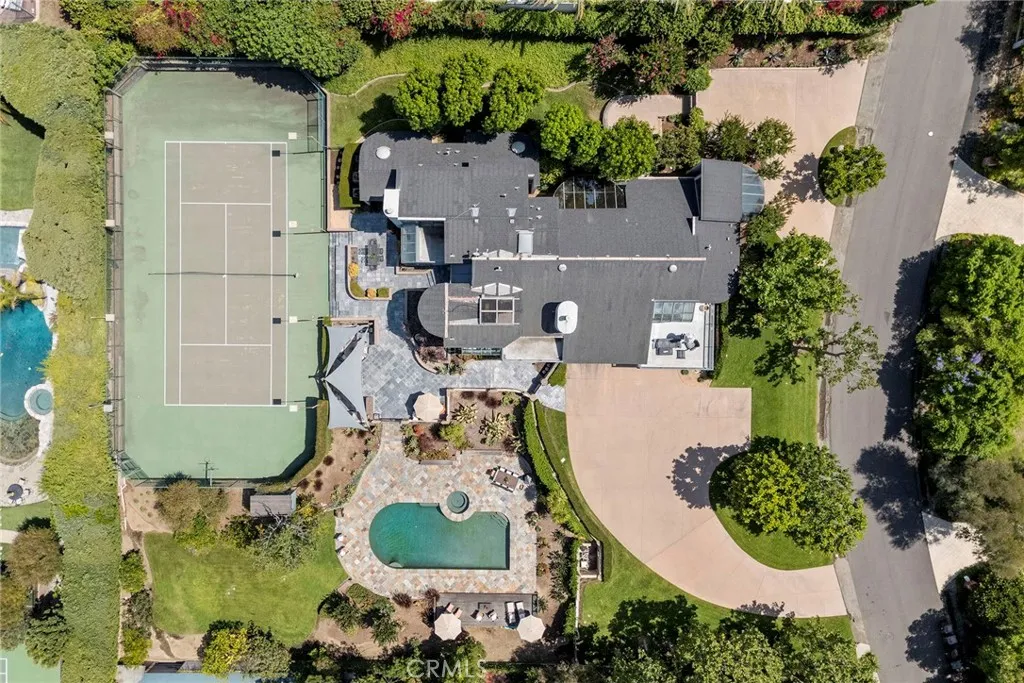
130 Leola Way
Anaheim Hills, CA 92807
AREA SQFT
6,710
BEDROOMS
4
BATHROOMS
6
Nestled within the exclusive enclave of Peralta Hills, renowned for its grand estates set on expansive one-acre parcels, this extraordinary residence evokes the privacy, scale, and avant-garde architectural intrigue of a hidden Bel Air retreatright here in Orange County. Set on a fully developed one-acre estate, the home offers a rare balance of tranquility and convenience, with easy access to major freeways, premier shopping, dining, and top-rated schools. Designed with a striking multi-level, open-concept floor plan, the residence is defined by dramatic lines, expansive living spaces, and breathtaking floor-to-ceiling windows that extend into the soaring ceilings above, flooding the interiors with natural light and creating a seamless connection to the surrounding grounds.Distinctive features include a temperature-controlled wine room, sauna, gracious entertaining areas, a study, a library, and an architectural layout that feels both timeless and ahead of its time. While rich in character and design, the home also presents an exceptional opportunity to update and personalize the interiors to suit your own style and vision.The grounds are equally impressive, offering a resort-inspired setting complete with a sparkling pool and spa, private tennis court, expansive stone patios for entertaining, lush lawn areas, mature fruit trees, and multiple outdoor living spaces that invite al fresco dining, morning coffee, and relaxed gatherings amid a serene, park-like setting. Rarely does a property of this caliber become availablean architecturally distinctive estate offering remarka
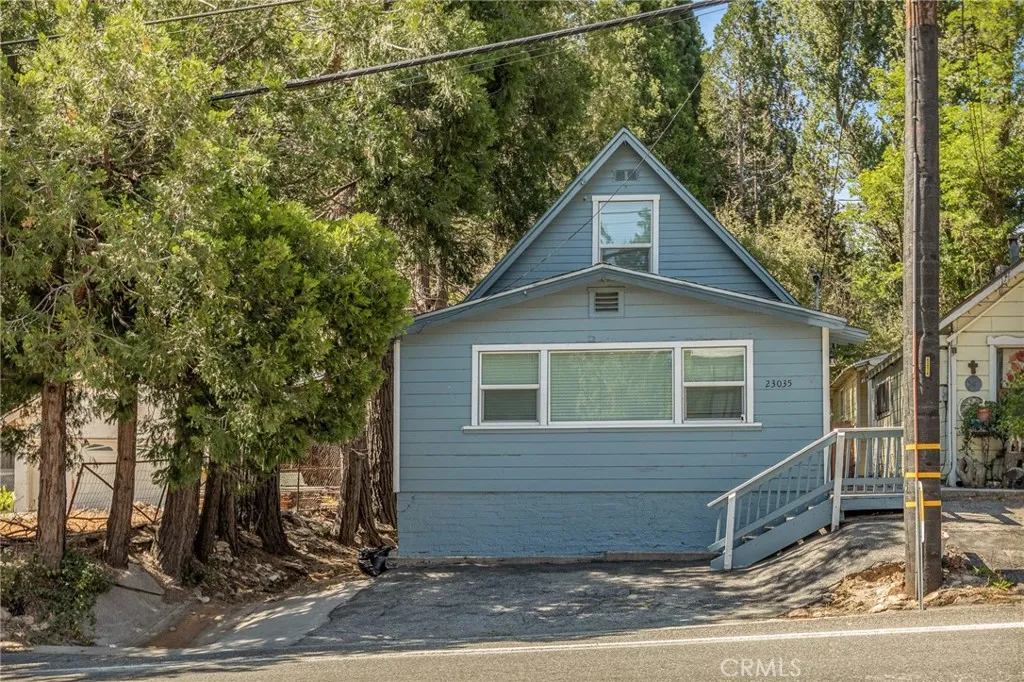
23035 Waters
Crestline, CA 92325
AREA SQFT
960
BEDROOMS
2
BATHROOMS
1
Seller Motivated! Mountain getaway at an incredible value. This charming Crestline retreat offers 2 bedrooms(including versatile loft), 1 bathroom, and the peaceful mountain lifestyle buyers are looking for. Enjoy the spacious deck, fenced backyard also featuring a charming apple tree, seasonal creek, and convenient flat-entry parkinga rare and highly desirable feature in the mountains! The property is conveniently located on a main street that is plowed during the winter, providing easier seasonal access. Located just minutes from Lake Gregory, local shopping, dining, and outdoor recreation, this home is perfect as a weekend escape, vacation retreat, investment opportunity, or full-time mountain residence.

