

Search
Search
Search
Search For Your Next Property
Form submitted successfully!
You are missing required fields.
Dynamic Error Description
There was an error processing this form.
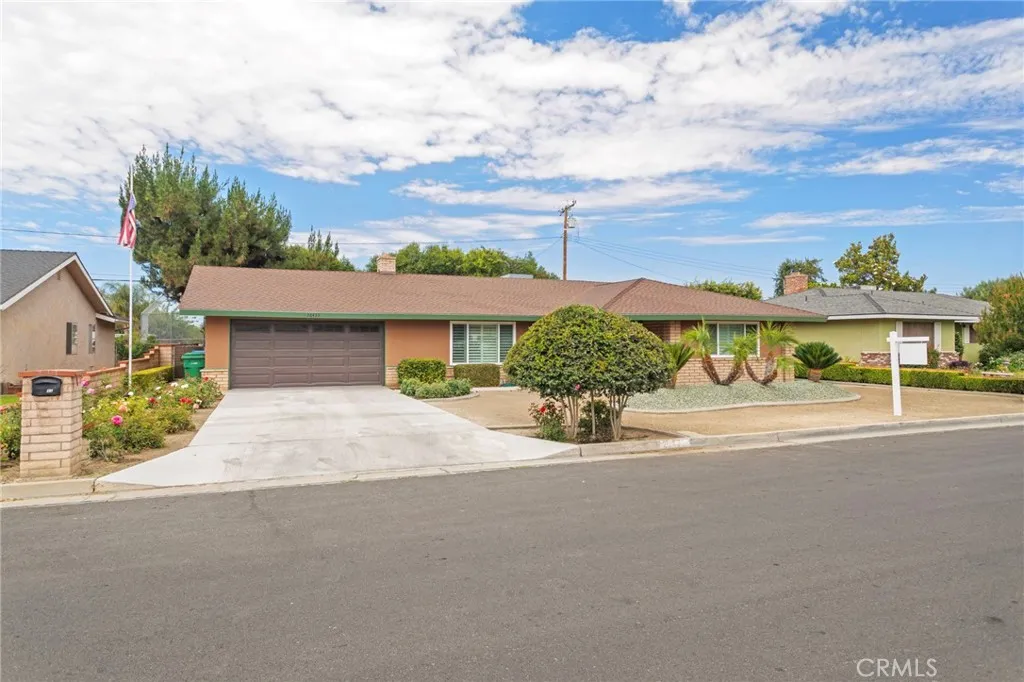
26433 Chestnut Drive
Hemet, CA 92544
AREA SQFT
1,432
BEDROOMS
2
BATHROOMS
2
Welcome to 26433 Chestnut Drive in the desireable Merriwood neighborhood of East Hemet, California! This home is Turn-Key. East Facing with plenty of natural light. Home features 2 Bedrooms with 2 full bathrooms with 1,432 square feet of living space on a large 8,276 square foot lot. You have an enclosed Sunroom (Garden Room) that can easily convert to a 3rd bedroom or office. Spacious living room with fireplace and formal entry. Efficient Kitchen Space with plenty of Cabinets for storage. Enjoy the peaceful backyard with views and no rear neighbors. Recent upgrades and features include: new upgraded carpet, 18" porcelain tile, plantation shutters, fresh interior/exterior paint, new water heater, new garbage disposal, cedar-lined closets, epoxy garage flooring, newer roof, fully landscaped yard with automatic sprinkler system, 3 Ton Ice Cold A/C, block walls, enclosed backyard and side yard. Close to schools, shopping, restaurants, worship, Hemet Valley Medical Center, and commuter routes. No HOA, Low Tax Rate, Pet-Friendly community, and much more. Must see to appreciate.
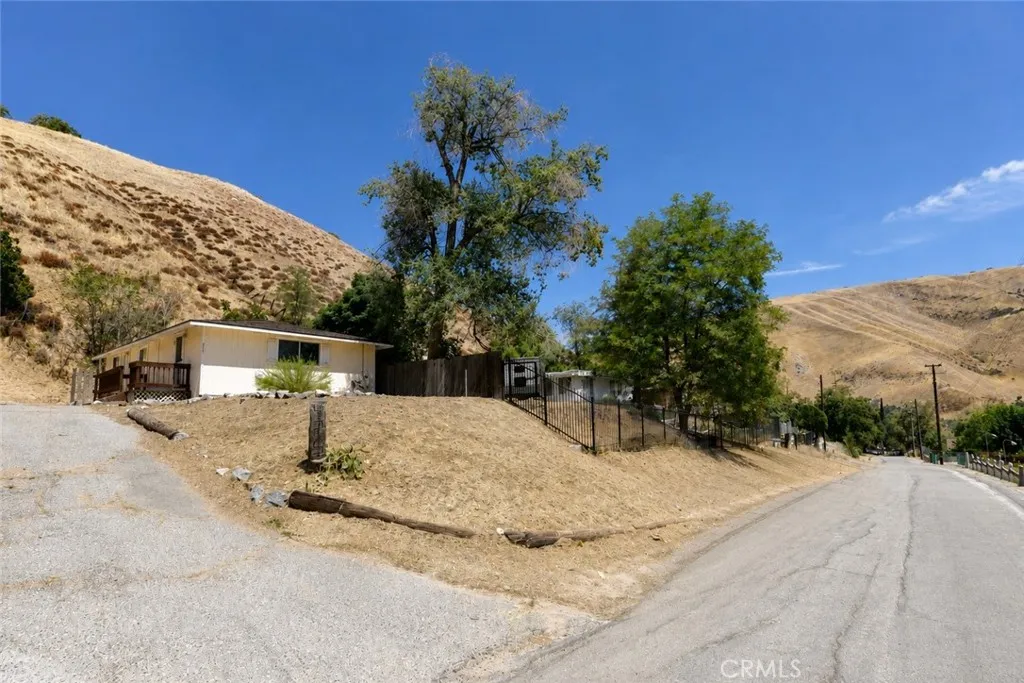
425 North
Lebec, CA 93243
AREA SQFT
923
BEDROOMS
2
BATHROOMS
1
DARLING 2 BEDROOM 1 BATH SINGLE STORY HOME WITH AMAZING VIEWS!! Open floor plan with a spacious living room, high ceiling and large windows to let the light in. The kitchen has a breakfast bar, plenty of counter space and cabinetry. Just off the kitchen you will find a primary bedroom, a full bathroom, second bedroom and a laundry room. The front porch is a nice place to relax and take in the panoramic views. The long driveway allows for plenty of parking. Newer roof. Close freeway access for easy commuting, located in a quaint mountain community where you can enjoy a slower paced lifestyle and 4 seasons of beautiful nature! 35 minutes to Santa Clarita and Bakersfield, close to Tejon Outlets and The Hard Rock Casino. This would be a great starter home, retirement home or weekend getaway!
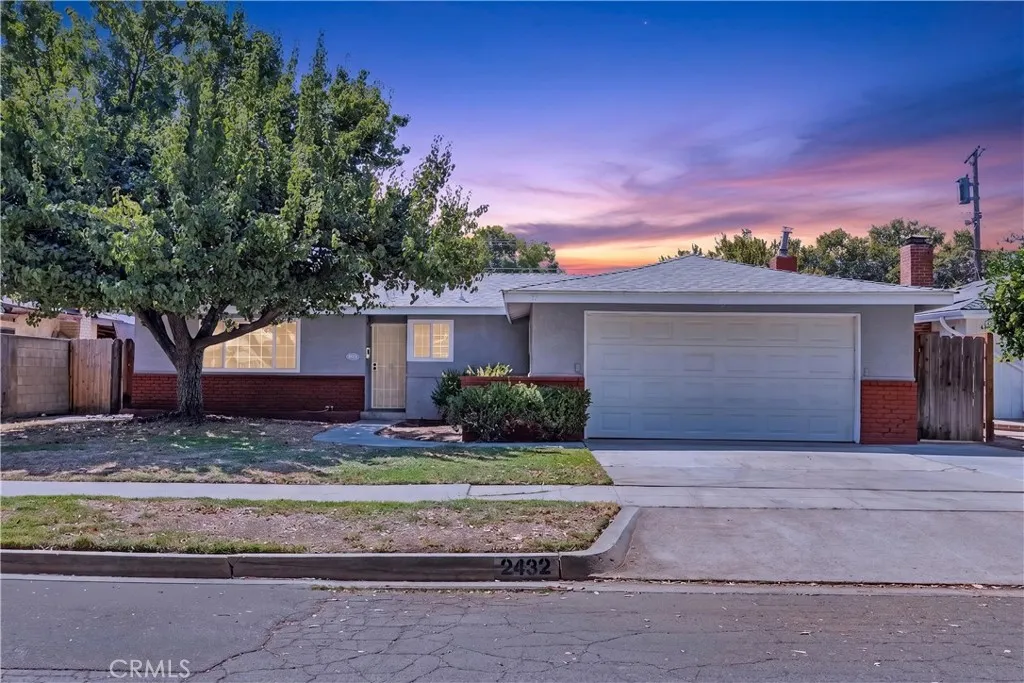
2432 Richert
Fresno, CA 93726
AREA SQFT
1,457
BEDROOMS
3
BATHROOMS
2
PAID OFF SOLAR PANELS AND INGROUND POOL. Discover this wonderfully updated, move-in-ready Fresno home that blends timeless character with extensive, high-value modern improvements. Tile countertops in kitchen with newer Microwave and Dishwasher. Two fireplaces in living room and family room. Featuring original hardwood flooring across the family room, hallway, and all bedrooms, this property offers incredible warmth and peace of mind with the heavy-lifting already done. Efficiency is a standout feature, highlighted by a FULLY PAID-off 11 kW solar system (18 panels), a brand-new Bosch heating and cooling system, electrical panel upgrade, new water heater, and whole-house attic blow-in insulation. Major structural updatesincluding a 2016 roof, a replaced sewer line from the street to the house, and fresh interior and exterior paintensure long-lasting durability. Outside, enjoy a refreshing in-ground pool equipped with a variable-speed pump, complete with a child-safe fence for added security.
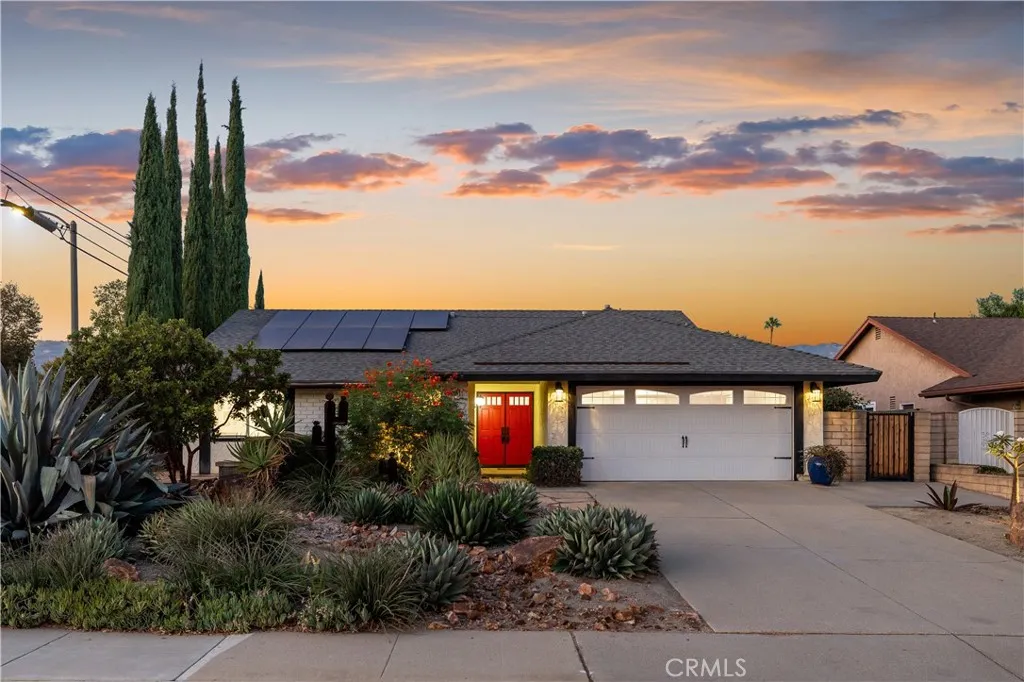
1201 Bonita Avenue
La Verne, CA 91750
AREA SQFT
1,374
BEDROOMS
3
BATHROOMS
2
Set on a prominent corner lot, this distinctive single-story home pairs an updated interior with a garden setting. Mature cypress trees, dramatic agaves, succulents, and flowering plants frame the front elevation, while a wide driveway leads to the attached two-car garage. A covered porch introduces striking red double entry doors. Inside, engineered hardwood flooring extends from the foyer into the main living areas, complemented by crown molding and recessed lighting. The living room centers around a fireplace with a crisp white mantel and built-in cabinetry. A broad glass door opens directly to the backyard. Divided-glass architectural detailing provides a stylish transition into the kitchen. Designed with personality, the kitchen features turquoise cabinetry, expansive white countertops, a white subway tile backsplash, an apron-front sink, and a dark bridge-style faucet. A center island pairs a rich wood base with an oversized countertop and casual seating, while a second breakfast bar adds serving space. Bosch appliances include the refrigerator, dishwasher, and wall oven, joined by a gas cooktop and stainless steel vent hood. Hand blown pendant lighting, abundant storage, a built-in workstation, and windows wrapping two sides of the room complete this bright, functional space. Built-in hallway cabinetry with a dark stone counter leads to the bedroom wing. The primary suite offers crown molding, recessed lighting, two closets, a large garden-view window, and direct access to a remodeled bathroom. Finishes include a wood vanity, dark stone countertop, mosaic accents, an
2990 Twin Harbors View
Rancho Palos Verdes, CA 90275
AREA SQFT
6,208
BEDROOMS
4
BATHROOMS
6
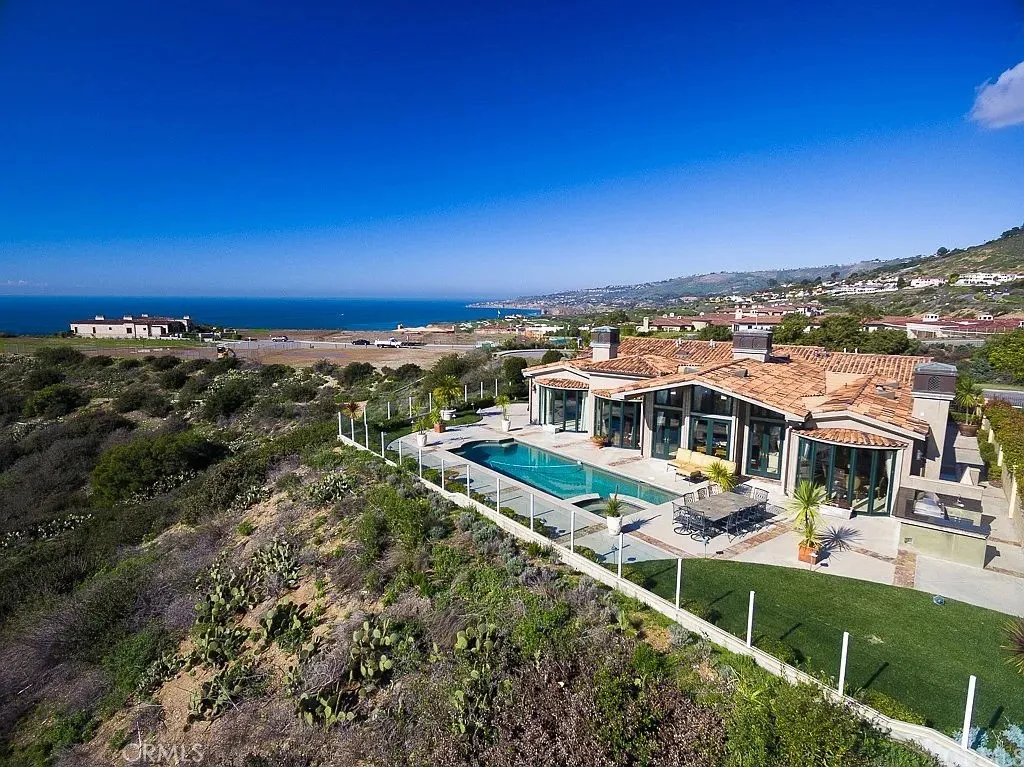
Rare opportunityone of only five estates built by the Trump Corporation above Trump National Golf Club, offering exclusive club privileges and unobstructed 270 ocean and Catalina views. Located on a private cul-de-sac, this home features a grand marble foyer, vaulted ocean-view living room, and a gourmet kitchen with granite countertops, Viking & Miele appliances, and a curved breakfast area designed to maximize sunrise views. The main level includes a primary suite with panoramic vistas, a second suite with sunset views, a formal dining room, and a wood-paneled library. The lower level is ideal for entertaining with a large family room and wet bar, wine cellar, media room, exercise area, and two additional bedroom suites. Resort-style backyard with pool, spa, and expansive patios overlooking the Pacific. Smart home wiring, surround sound, tankless purification system, and central vacuum complete this move-in-ready coastal estate.
25431 Pistache Court
Murrieta, CA 92563
AREA SQFT
1,493
BEDROOMS
4
BATHROOMS
2
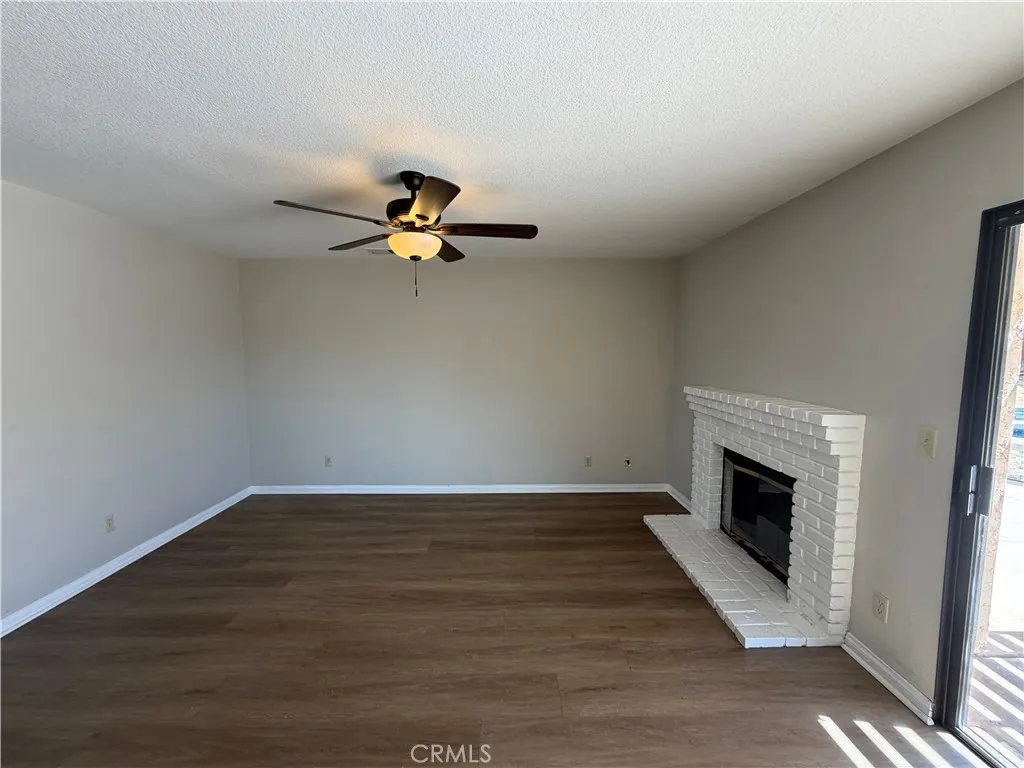
25431 Pistache Ct is a one-story Murrieta home with a functional layout, pool, and two-car garage. The kitchen features light cabinetry, stainless steel appliances, and a dining area. The main living area offers an open setting for everyday use, while the bedrooms provide flexible space for work or storage. Bathrooms include wide vanities and practical finishes. Outside, the pool, hardscape, and landscaped yard create multiple spaces to enjoy the Southern California setting. A two-car garage adds convenient parking and storage, completing this comfortable home. Included 100-Day Home Warranty with buyer activation
700 Ocean Boulevard
Long Beach, CA 90802
AREA SQFT
1,080
BEDROOMS
2
BATHROOMS
2
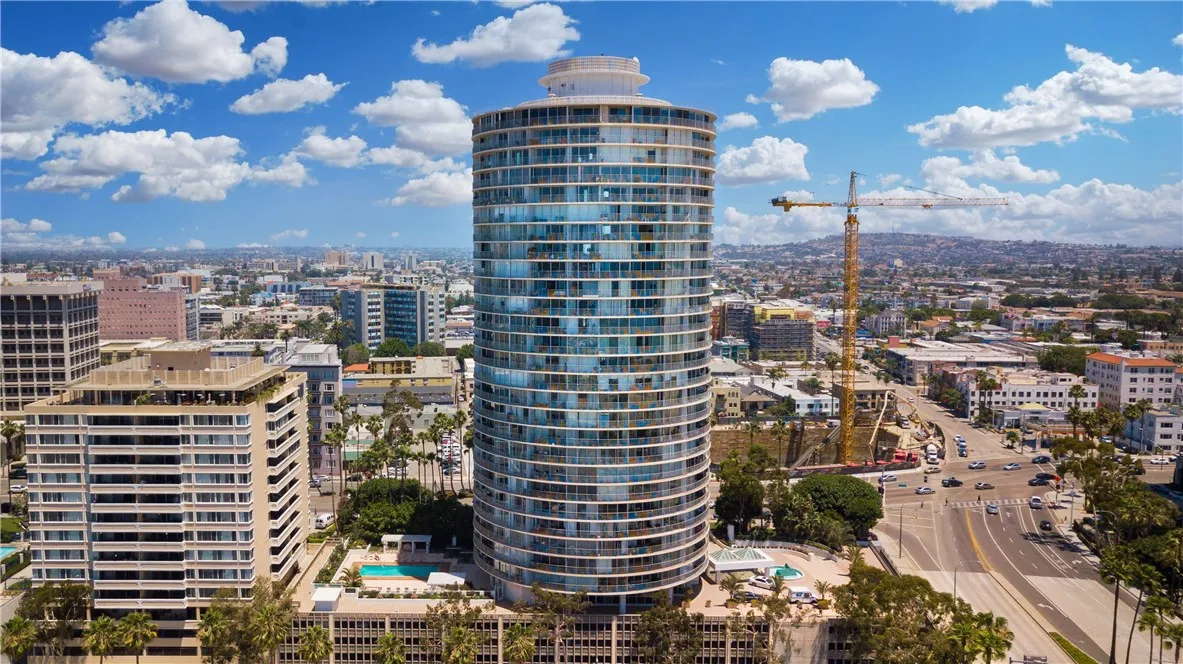
Take in dramatic city views from the 19th floor of the iconic International Tower and be part of the famous skyline. This two bedroom two bath unit has been modified by converting the secondary bedroom into part of the living area. This modification opens up the living area drawing even greater impact from the dramatic city views. Scenery include marina, Downtown Long Beach cityscape and even downtown LA and Hollywood sign on clear days. Kitchen has been updated and opened up keeping constant with open concept of the unit. Great vista of the ocean and the sand on the beach along with the gorgeous Villa Rivera iconic building from the extra-large balcony. Hardwood floors and in-unit stackable wash and dryer. This amazing condo comes with one deeded parking space. Enjoy Downtown Long Beach skyline near the beach, marina, shops, restaurants, bike path, Grand Prix track, Convention Center, Shoreline, The Pike, Queen Mary and much more. Live in luxury with an exciting view!
4265 Yosemite
Los Angeles, CA 90065
AREA SQFT
1,760
BEDROOMS
3
BATHROOMS
2
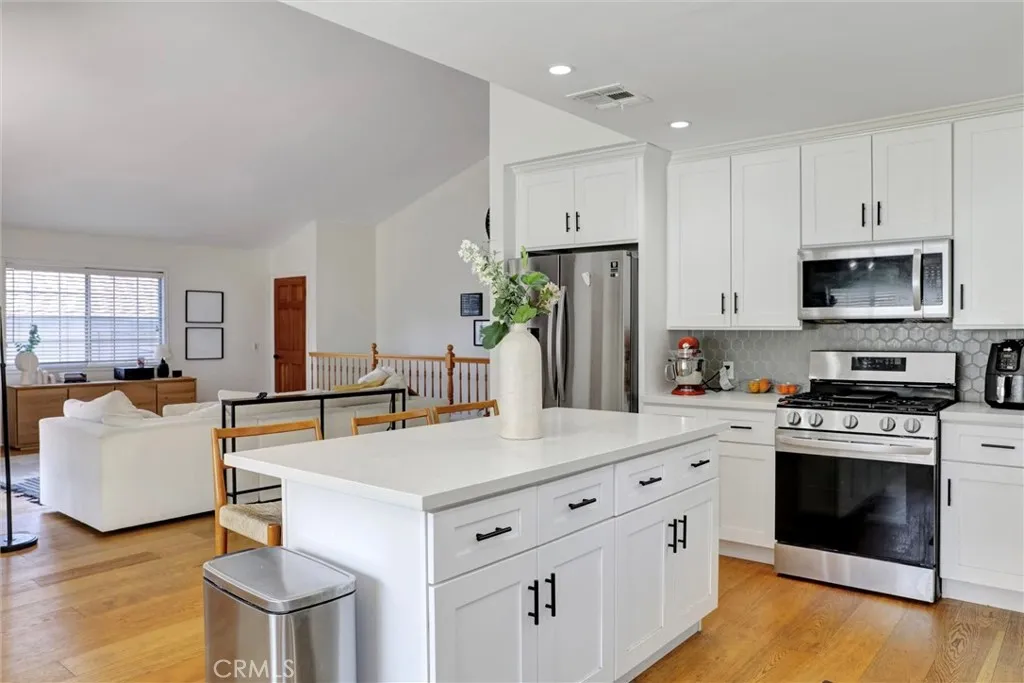
Perched in the hills of Eagle Rock, this extensively upgraded contemporary residence blends warmth, functionality, and modern California living. Thoughtfully redesigned with an emphasis on openness and natural light, the home features soaring ceilings, recessed lighting, and seamless indoor-outdoor flow that creates an elevated yet inviting atmosphere throughout. At the center of the home is a beautifully appointed chef's kitchen with quartz countertops, custom cabinetry, premium appliances, and an oversized island, perfect for gathering, entertaining, and everyday living. Expansive living and dining spaces open effortlessly to outdoor patio areas, creating multiple moments for connection and relaxation under the California sky. The home offers 3 bedrooms and 2 bathrooms across a practical, well-balanced layout that combines comfort and flexibility. Downstairs, a flexible bonus room offers the perfect space for a home office, yoga studio, guest bedroom, or whatever the next chapter calls for. The primary suite features a large walk-in closet and a bathroom remodeled to perfection with luxury in mind, creating a private sanctuary. Outside, the fully fenced backyard provides room for kids to play and pets to roam freely. Thoughtful upgrades throughout include central HVAC, double-pane windows, in-home laundry, generous storage, and an attached direct-access garage with additional off-street parking. Set on a beautifully positioned hillside lot with neighborhood views, the outdoor spaces feel both private and connected to the surrounding landscape. Clean architectural lines an
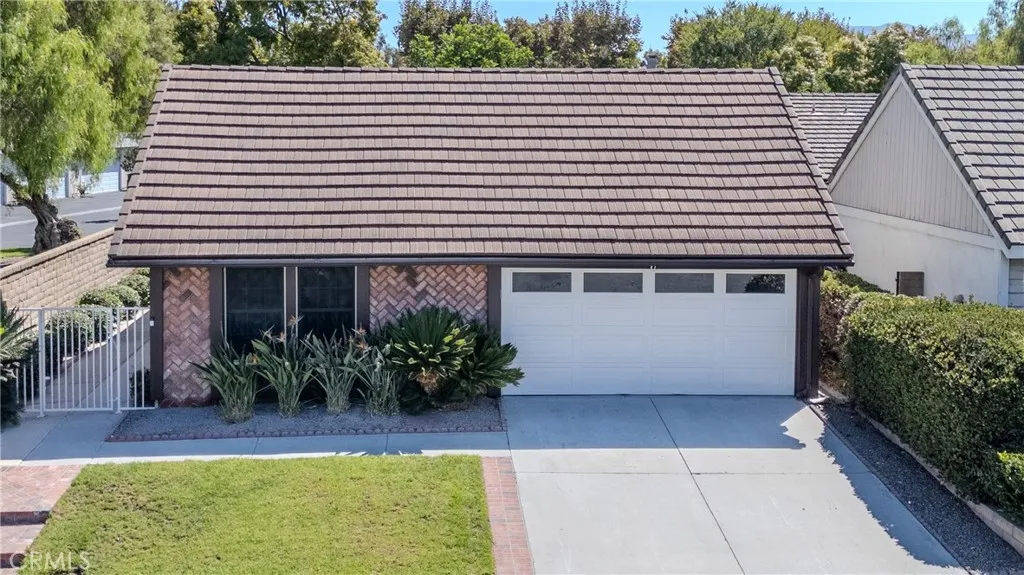
5800 Via Santana
Yorba Linda, CA 92887
AREA SQFT
1,553
BEDROOMS
3
BATHROOMS
2
Beautifully refreshed 3-bedroom plus den single-story home, ideally situated on a quiet cul-de-sac in Yorba Linda. Brand-new interior and exterior paint, along with plush new carpeting, create a fresh and inviting atmosphere throughout. The great room has a custom finished fireplace and is perfect for everyday living and entertaining. The kitchen features white cabinetry and stainless appliances. The spacious primary suite offers a huge walk-in closet and a wonderful remodeled private bath with an upgraded, accessible doorless walk-in shower and double-sink vanity. The oversized second bedroom provides plenty of room for family or guests, while the remodeled hall bathroom adds even more appeal. The private backyard includes a long lasting aluminum covered patio and block wall fencing. The two-car attached garage has convenient attic storage, and a new furnace adds peace of mind. The home also features an electric car charger and a tile roof. Enjoy a great Yorba Linda location close to shopping, dining, highly regarded schools and parks. With an HOA of only $50 per year and a low property tax rate, this is an exceptional opportunity to enjoy the Yorba Linda "Land of Gracious Living" lifestyle.

11799 Rockingham Court
Rancho Cucamonga, CA 91730
AREA SQFT
1,969
BEDROOMS
3
BATHROOMS
3
Beautifully refreshed and move-in ready! Welcome to 11799 Rockingham Ct, ideally located in the highly desirable Terra Vista area of Rancho Cucamonga. This 3-bedroom, 2.5-bath home offers approximately 1,969 square feet of comfortable living space and has been thoughtfully updated throughout, combining a fresh modern feel with a functional floor plan perfect for everyday living and entertaining. Step inside to freshly painted interiors, updated flooring, new carpet, and new fixtures and finishes throughout. The refreshed kitchen features newly painted cabinetry complemented by NEW countertops, NEW backsplash, and NEW appliances, creating a bright and updated space ready to enjoy. The bathrooms have also been refreshed with NEW vanities and updated finishes. Additional improvements include fresh exterior paint, giving the home a clean and welcoming curb appeal. Outside, enjoy newly installed sod and refreshed landscaping, creating an inviting outdoor setting with plenty of space to relax, entertain, or make it your own. The location is just as impressive! Situated in the sought-after Terra Vista area, you'll enjoy convenient access to neighborhood parks, schools, shopping, dining, and entertainment. Victoria Gardens is nearby with an abundance of restaurants, shops, entertainment, and community activities. Easy access to major commuter routes also makes traveling throughout Rancho Cucamonga and the surrounding Inland Empire convenient. Freshly updated, beautifully presented, and located in one of Rancho Cucamonga's most desirable areas11799 Rockingham Ct is ready to welcome

4751 Falconview Court
Fontana, CA 92336
AREA SQFT
2,600
BEDROOMS
3
BATHROOMS
3
Spacious single story home with 3 Bedrooms, 2 1/2 baths, Large open Kitchen with great room attached, high ceilings, lots of windows and natural light all throughout the home. In addition to the Great Room there is also a large open versatile area AND another large office spaced. 3 car garage and with room to park a trailer or RV on the very large driveway at the end of a wide cul-de-sac. Nestled at the foothills, your views are unobstructed and grand. Block walls all around the very large yard that includes multiple patios and multiple and versatile areas with a chicken coop and designated and fenced garden. This home offers all the needs of a modern, suburban, conscientious and intentional lifestyle. Convenient access to the all the local freeways, yet set in a natural setting with parks and outdoor activities. The home is beautiful inside, laid out to offer privacy and separation and space with great flow. From the very spacious primary bedroom and private updated bathroom set aside from the two more bedroom in their own separate area with a laundry room and a sizable designated office or retreat area in between to offer a buffer of space. This home offers ample space inside and out and is ready to move in today.
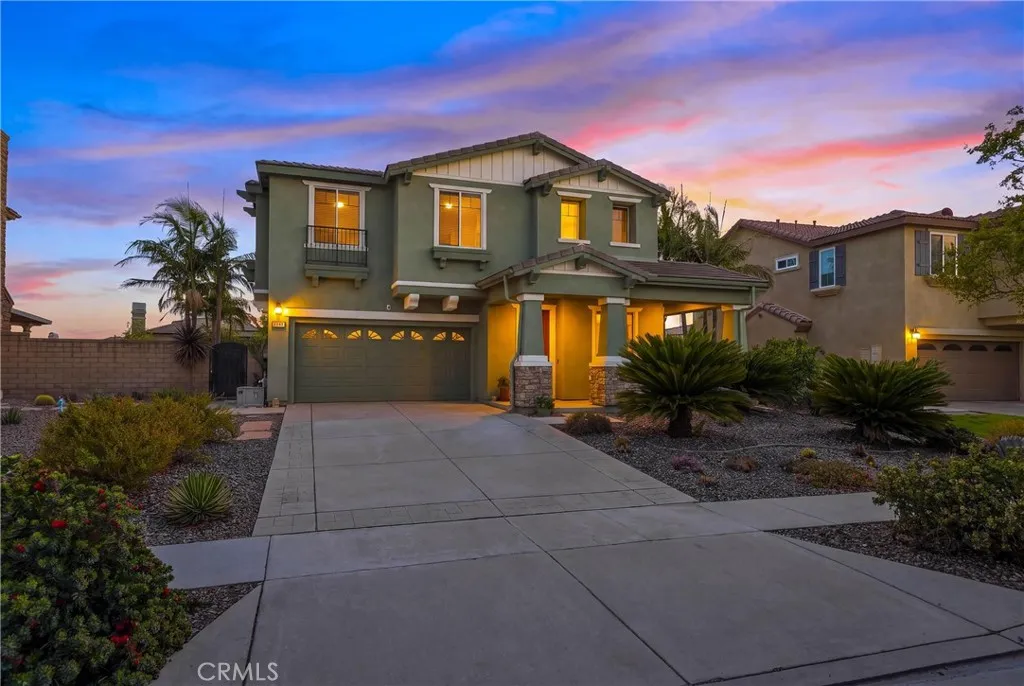
6111 Pine Cone Way
Rancho Cucamonga, CA 91739
AREA SQFT
2,378
BEDROOMS
4
BATHROOMS
3
What if your favorite place to get away was right outside your back door? Located in the desirable Rancho Summit neighborhood of Rancho Cucamonga, 6111 Pinecone Way pairs beautifully remodeled spaces with a warm, inviting floor plan and a backyard that feels like your own private retreat. Inside, there is plenty of room to spread out, entertain and simply enjoy everyday life. The beautifully remodeled kitchen is made for gathering, featuring custom cabinetry, generous counter space, stainless steel appliances, double ovens and a large center island with seating. It opens directly to the family room, creating the kind of comfortable, connected space where everyone naturally ends up. Upstairs, the generously sized primary suite offers plenty of room to unwind, along with a remodeled primary bathroom featuring dual vanities, a soaking tub and separate shower. The additional bedrooms provide plenty of flexibility for family, guests or a home office. Adding even more usable space is the upstairs loft and library, a great spot to curl up with a book, create a dedicated workspace, set up a media or game area, or simply enjoy as a quiet retreat. Then step outside, because this backyard is something special. A screened and covered patio creates an incredible extension of the living space and a perfect spot for morning coffee, dinner outside or entertaining friends. Beyond it, mature palms and lush landscaping create a private backyard retreat highlighted by custom hardscaping, a large deck, built in firepit and wood storage shed. It is a backyard made for summer nights, weekend get
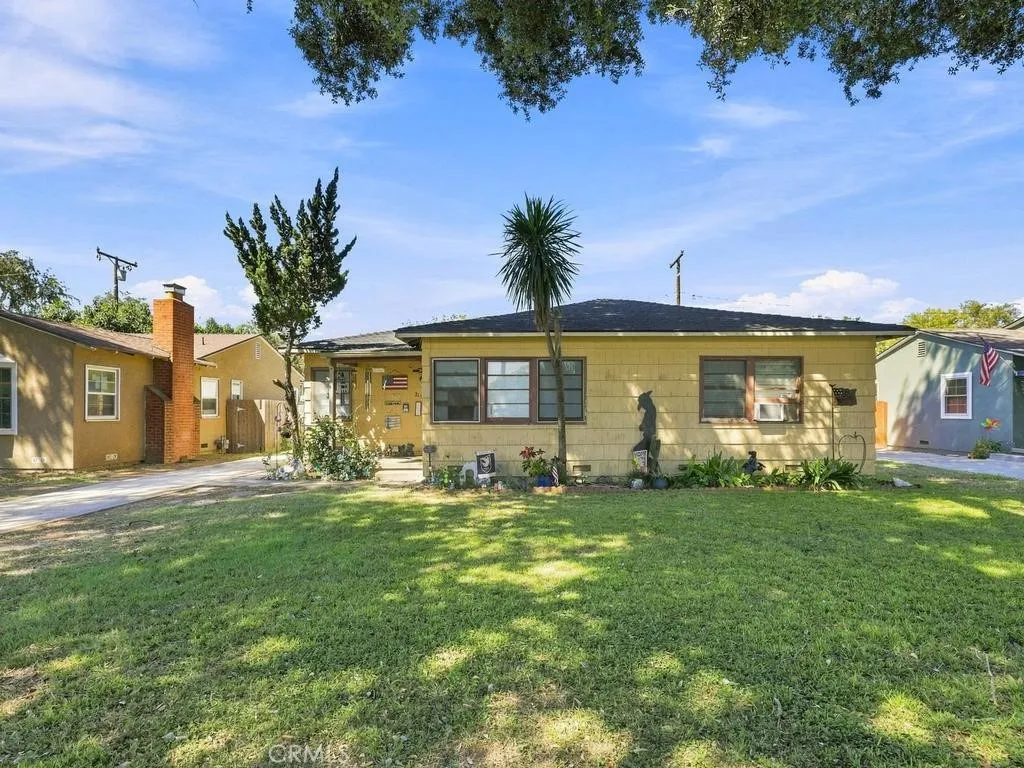
211 Martha Place
Fullerton, CA 92833
AREA SQFT
1,341
BEDROOMS
3
BATHROOMS
2
Welcome to 211 Martha Place, a charming 1947-era home nestled on a beautiful, tree-lined street in Fullerton. This inviting 3-bedroom, 2-bath residence has plenty of potential and offers approximately 1,341 square feet of living space on a raised foundation and a spacious 6,480-square-foot lot, combining classic character with plenty of opportunity to make it your own. A large primary bedroom and attached bath was added to the property (included in the square footage). The Comp roof is 1 year old, Termite fumigation was completed a year ago as well. Stove top, oven, sink and countertops are all newer. Set in an established and welcoming neighborhood, the home enjoys a wonderful location just moments from a nearby park, providing an easy opportunity to enjoy outdoor recreation and green space. The generous lot offers room to relax, entertain, garden, or create your own private backyard retreat, with an enclosed patio for relaxing. The homes vintage-era charm and comfortable floor plan provide a great foundation for those looking to preserve its character or bring their own vision and updates to the property. A detached 2-car garage at the back of the property adds convenience, parking, and storage. Ideally located with easy freeway access and close proximity to shopping, dining, schools, parks, and everyday conveniences, 211 Martha Place is a wonderful opportunity to own a home in a desirable Fullerton neighborhood in the Sunny Hills School District. A classic home, a great street, and a location that makes everyday living convenientthis is one you wont want to miss!
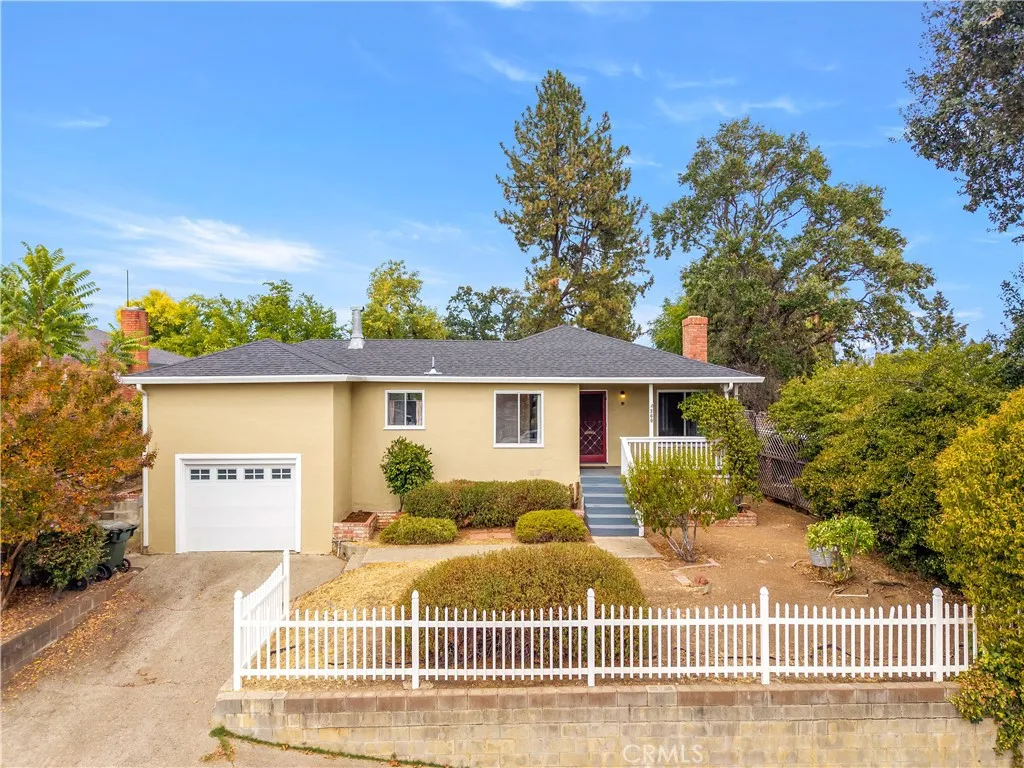
360 3rd
Lakeport, CA 95453
AREA SQFT
1,068
BEDROOMS
3
BATHROOMS
1
Updated Lakeport Home with Brand-New Appliances, 2025 Roof & Entertainer's Backyard! Welcome to this charming and beautifully updated 3-bedroom, 1-bath home in the heart of Lakeport! This single-level home blends classic character with modern comfort and thoughtful improvements, making it easy to settle in and enjoy. Inside, you'll find a bright and inviting layout with a cozy living room fireplace and a remodeled bathroom featuring double sinks. The brand-new appliances add a fresh touch to the kitchen, while the 2025 roof provides an important update and added peace of mind. Central heating and air conditioning keep the home comfortable year-round. Step outside and you'll find a backyard designed for enjoying time at home. A brick border adds character, while the concrete patio and great covered BBQ area create the perfect setting for weekend gatherings, outdoor meals, morning coffee, or relaxing with friends and family. The attached 1-car garage includes the laundry area plus a versatile loft space for additional storage. The home also offers public water and sewer, sidewalks, and a convenient Lakeport location close to restaurants, shopping, schools, and the lake. Whether you're a first-time buyer, downsizing, or looking for a comfortable home in a convenient location, 360 3rd Street offers the updates, outdoor space, and easy Lakeport lifestyle you've been looking for. Come take a lookyou may just feel right at home!
4835 Anaheim
Long Beach, CA 90804
AREA SQFT
1,263
BEDROOMS
2
BATHROOMS
2
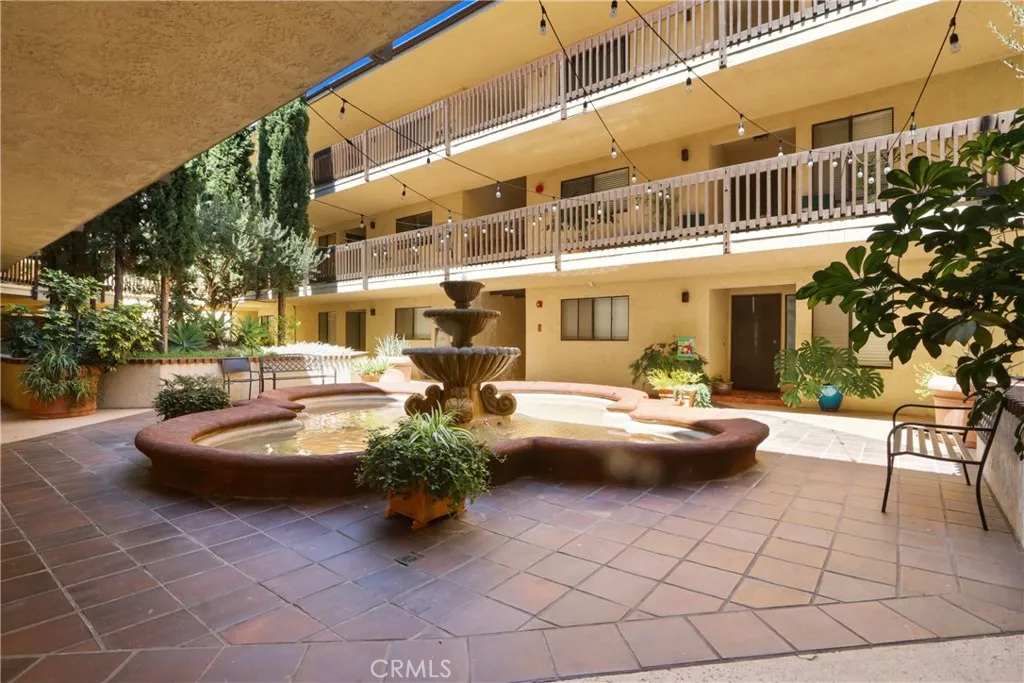
Welcome Home to Parkview Plaza! This hidden gem is nestled within a private, controlled-access community and offers 2 bedrooms, 2 bathrooms, and 1,263 sq. ft. of comfortable, thoughtfully updated living space. Step inside to discover a bright, airy, open-concept floor plan designed for both everyday living and entertaining. The inviting kitchen features granite countertops, updated cabinetry, ample storage, and stainless-steel appliances. The spacious living and dining areas showcase newer flooring, recessed lighting, a cozy fireplace, wet bar, and wine rackcreating the perfect setting for relaxing or entertaining guests. The primary suite offers two generously sized closets and an updated ensuite bathroom featuring a large soaking tub. A secondary bedroom and additional updated bathroom provide flexibility for guests, an office, or additional living needs. Convenient indoor laundry adds to the functionality of the home. Additional upgrades include: Dual-Pane Windows, a Brand-New sliding glass door, Updated HVAC, Recently Painted, Scraped ceilings, and more. Step outside to your private screened-in patio, offering a view toward Recreation Park Golf Courseperfect for entertaining, or just relaxing. Parkview Plaza offers a beautifully maintained open courtyard and resort-style amenities, including a sparkling pool and spa, fireplace, BBQ area, loggia, and lounge area. The property includes one assigned covered parking space, with options for an additional space, plus ample guest parking. Conveniently located near freeways, shopping, schools, dining, and everyday conveniences,
3949 BLUFF
Norco, CA 92860
AREA SQFT
1,800
BEDROOMS
4
BATHROOMS
2
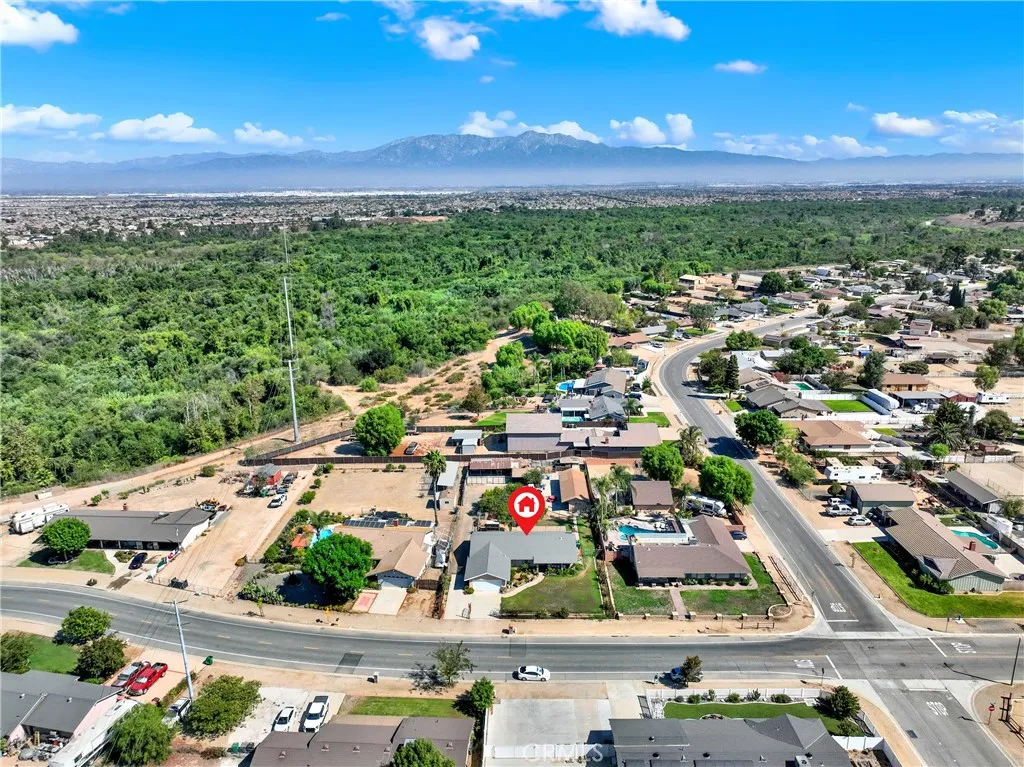
***BANKRUPTCY FEDERAL COURT SALE - NO BANK INVOLVED***ESCROW APPROXIMATELY 60-Days***Welcome to 3949 Bluff St, a classic Norco property offering the space, privacy, and flexibility that make Norco living so desirable. Situated on an expansive approximately 0.49-acre lot, this single-story 4-bedroom, 2-bath home features approximately 1,800 square feet of living space and a functional floor plan ready for its next chapter. The home offers generous living areas, a central fireplace, central heating and air conditioning, and an attached garage. The substantial lot provides plenty of room for outdoor enjoyment, landscaping, recreational use, or creating the ideal Norco lifestyle setting. Conveniently located in the heart of Norco, this property offers an excellent opportunity for buyers looking for a larger lot and the potential to personalize a home to their own style. Whether you're seeking space for family, entertaining, hobbies, or simply enjoying the added privacy of a larger parcel, 3949 Bluff St is a property worth seeing.
1741 Tustin Avenue
Costa Mesa, CA 92627
AREA SQFT
1,334
BEDROOMS
3
BATHROOMS
2
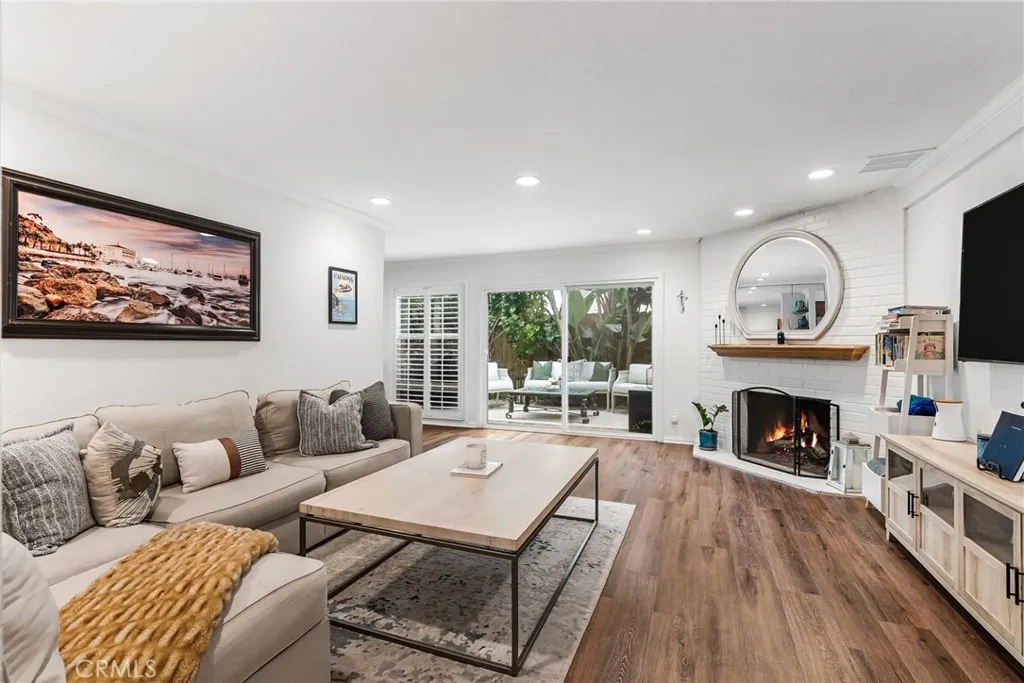
Originally built as the communitys model home, this 3 bedroom, 2 bath end unit residence offers a rare combination of privacy, natural light, and thoughtful improvements in Eastside Costa Mesa. Spacious living areas are anchored by a fireplace, while updated finishes and new kitchen appliances create a move-in-ready interior. The private patio is the defining feature. Custom designed and surrounded by mature trees and curated landscaping, it creates a secluded garden retreat for entertaining, dining al fresco, or enjoying a quiet morning outdoors. A recently installed HVAC system provides modern comfort and efficiency. The main level bedroom and full bath offer flexibility for guests, a home office, or multigenerational living. Parking includes a two car garage and an additional parking space, accommodating three vehicles in total. Residents enjoy access to a community pool, clubhouse, greenbelts, and beautifully maintained grounds. The boutiques, restaurants, and coffee shops of 17th Street are moments away, while Newport Beach, Balboa Island, Corona del Mar, the Back Bay, and Southern Californias beaches are only minutes from home. Mornings on the patio, evenings on 17th Street. This is the rhythm of Eastside Costa Mesa living.
15000 Sage
Hesperia, CA 92345
AREA SQFT
1,702
BEDROOMS
3
BATHROOMS
2
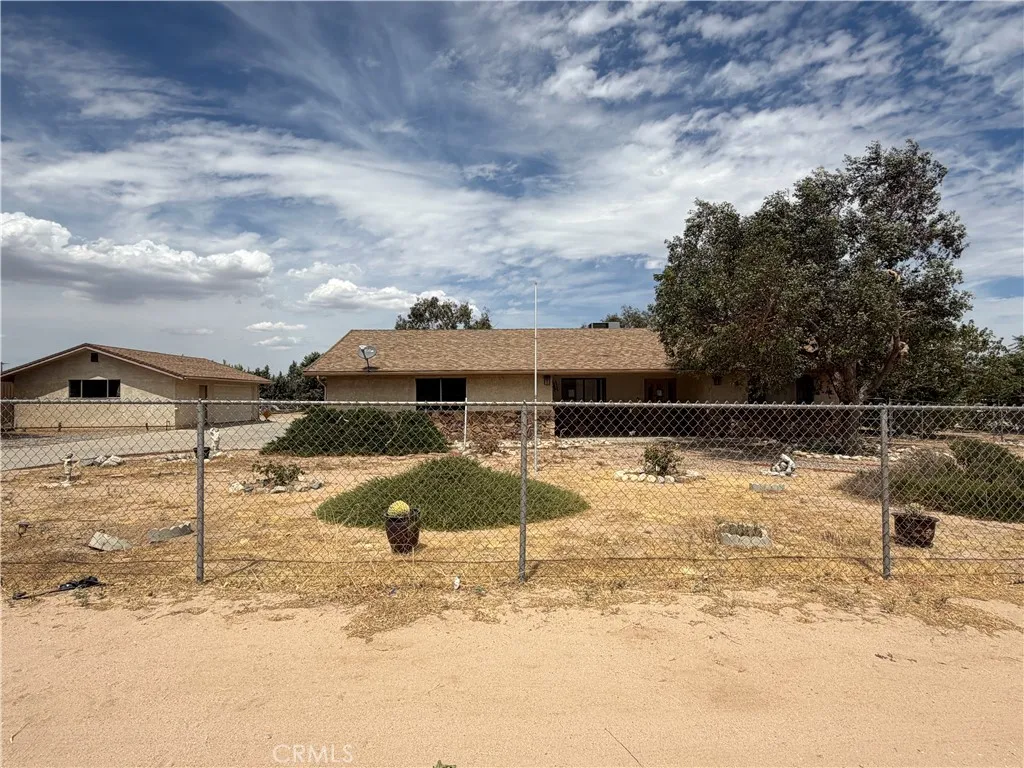
Welcome to Hesperia, where peace and quiet meet the opportunity to make a property your own. Situated on just over an acre of land, this 3-bedroom, 2-bath home offers plenty of space and potential. The property features an attached 2-car garage plus an additional detached 2-car garage/workshop, providing ample room for vehicles, storage, hobbies, or workspace. Inside, the open kitchen and living room layout creates a comfortable space for everyday living and entertaining. The home is ready for a new owner to bring their vision and some tools to unlock its full potential. Whether youre looking for a property with room to spread out or an opportunity to build sweat equity, this one is priced to sell. Dont miss your chancecome see the possibilities before its gone!
761 Riverside Roas
Nipomo, CA 93444
AREA SQFT
2,238
BEDROOMS
4
BATHROOMS
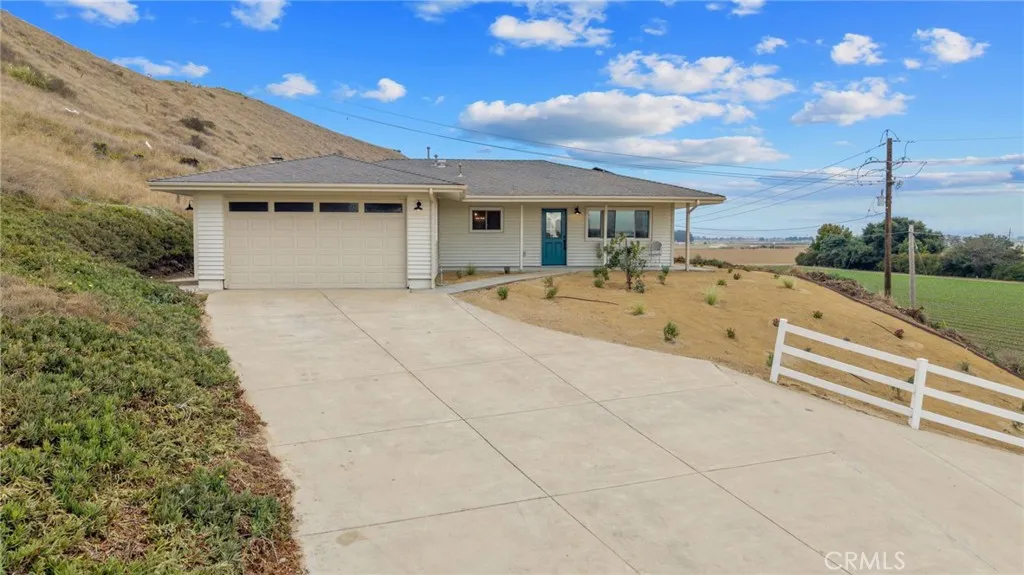
2
Perched with sweeping valley views, 761 Riverside Road offers the rare combination of space, privacy, and a truly turn-key home. This 4 bedroom, 2 bathroom home offers 2,238 sqft of living space on an expansive 312,325 sqft (approximately 7-acre) lot, giving you room to roam, garden, or simply enjoy the views in every direction. This home has undergone a full cosmetic remodel, and it shows in every detail. The kitchen and bathrooms feature brand new soft-close cabinetry paired with elegant quartz countertops, while handmade tile brings warmth and texture to the kitchen backsplash and guest bathroom walls. Throughout the home, you'll find new flooring, updated lighting, and thoughtful tile work that ties every space together seamlessly. Even the little details have been considered, from the new doors to the refreshed landscaping that frames the home beautifully. Out in the garage, a sleek epoxy floor adds a clean, finished touch to the extra storage and workspace. Move-in ready and meticulously updated from top to bottom, this is a rare chance to enjoy new-home finishes with the space and setting of a private hillside retreat.
133 The Promenade
Long Beach, CA 90802
AREA SQFT
1,800
BEDROOMS
2
BATHROOMS
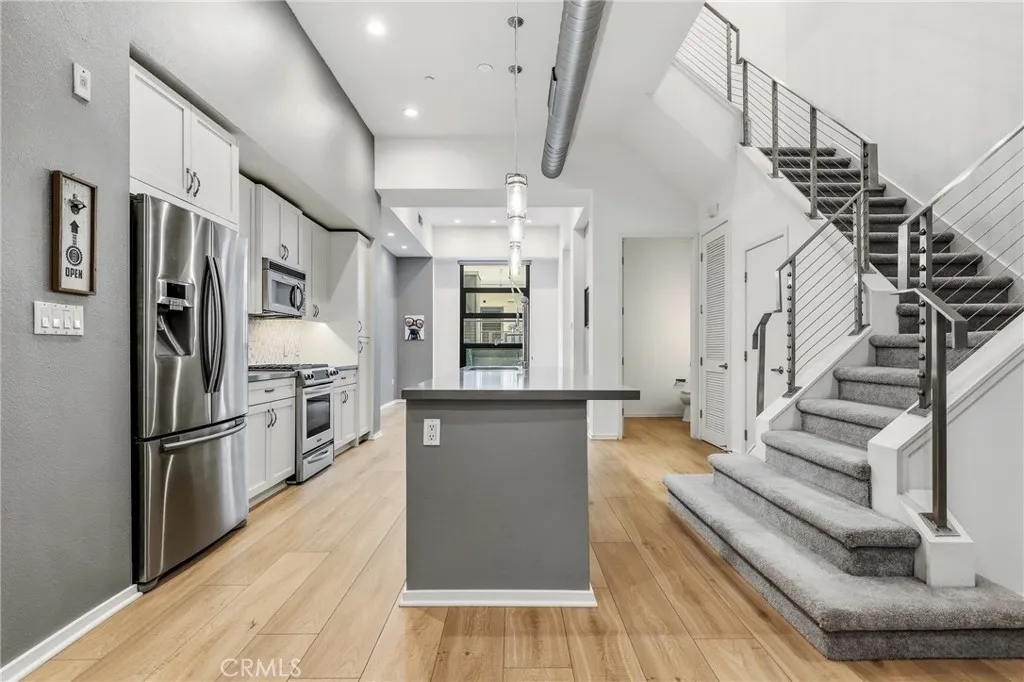
3
Experience the ultimate in sophisticated city living with this highly sought-after luxury townhomewhere designer style meets modern comfort. At the heart of the open-concept first level is a show-stopping chefs kitchen, featuring a premium Pirch faucet, beautifully refinished cabinetry, a generous island, and sleek Caesarstone countertopsperfect for cooking, entertaining, or simply enjoying your morning coffee. Upstairs, unwind in your luxurious primary suite, complete with an expansive walk-in closet and a spa-inspired bathroom boasting dual sinks, a rain shower, and a separate six-foot soaking tub. The second bedroom offers comfort and privacy with its own en-suite bath, while the versatile loft in between provides an ideal space for an office, creative studio, or cozy lounge. Designed with style and sophistication in mind, this home features 12-foot ceilings, recessed lighting, surround sound, exposed ducts, modern steel stair railings, custom window coverings, and durable vinyl floors throughout. Enjoy two private patios overlooking tranquil fountainsa serene urban escape. HOA includes FIOS internet, basic cable, and water, offering both convenience and value. Located in the acclaimed Promenade development, residents enjoy an impressive array of amenities: a pet-friendly community with complimentary guest parking and EV charging stations, a chic clubroom with full kitchen and pool table, outdoor social patio and bar, cozy courtyard lounge with fireplace, and a fully equipped gym and yoga studio. All of this in the heart of Downtown Long Beach, just steps from the beach,
29105 Overboard Drive
Menifee, CA 92585
AREA SQFT
1,650
BEDROOMS
3
BATHROOMS
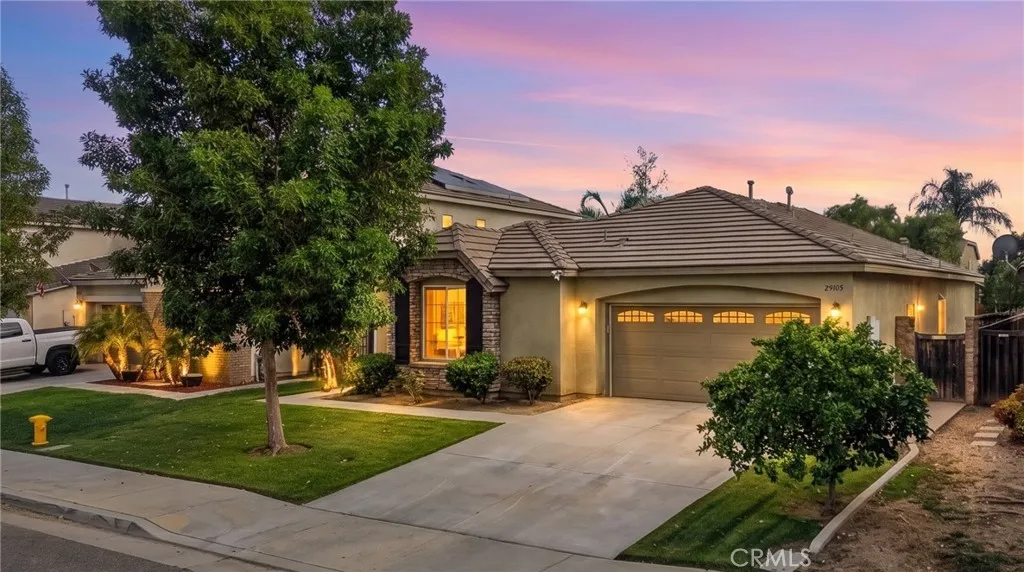
2
Welcome home to this beautifully maintained single-story with great curb appeal that complements the clean, well-kept surroundings of the neighborhood. Step inside to updated wood-look flooring flowing throughout the home and into the open kitchen, living and dining areas, where a cozy fireplace creates the perfect gathering spot. The rear wall is lined with tinted windows, filling the space with natural light while adding daytime privacy and showcasing the backyard. Outside, enjoy an Alumawood patio cover with built-in fan and lighting, a concrete area perfect for a fire pit and patio furniture, plus a spacious turf area for easy outdoor living. The generously sized primary retreat features a walk-in closet, private water closet, separate soaking tub and walk-in shower, and dual-sink vanity. Down the hall you'll find two additional bedrooms, another full bathroom with a tub/shower combo, and a laundry room complete with storage, shelving and utility sink. An attached 2-car garage, 1-year-old A/C unit and clay tile roof round out the home's notable features. Then there's the Heritage Lake lifestyle. This family-friendly community is buzzing with events, activities and amenities year-round, and this home puts some of the best within walking distance. Heritage Lake is stocked year-round for catch-and-release fishing and surrounded by a 1.3-mile walking and biking loop. Just steps from home, residents can also enjoy the heated year-round pool, splash pad and playground. Throughout the community you'll find even more playgrounds, sports parks and ball courts, while Heritage Lak

1034 3rd Street
Encinitas, CA 92024
AREA SQFT
1,830
BEDROOMS
4
BATHROOMS
3
Rare opportunity close to the beach! This unique income property features a charming 2-bedroom, 1-bath main house paired with an attached 1-bedroom, 1-bath ADU and a detached studio ADU three income-producing units on one lot, just moments from the sand. Currently home to performing tenants generating strong, reliable rents, this property is ideal for investors seeking immediate cash flow with long-term upside in a highly desirable coastal location. Value priced for the market an excellent entry point into beach-proximity real estate. Don't miss this rare combination of location, income, and flexibility.
20726 Grand Avenue
Wildomar, CA 92595
AREA SQFT
2,582
BEDROOMS
5
BATHROOMS
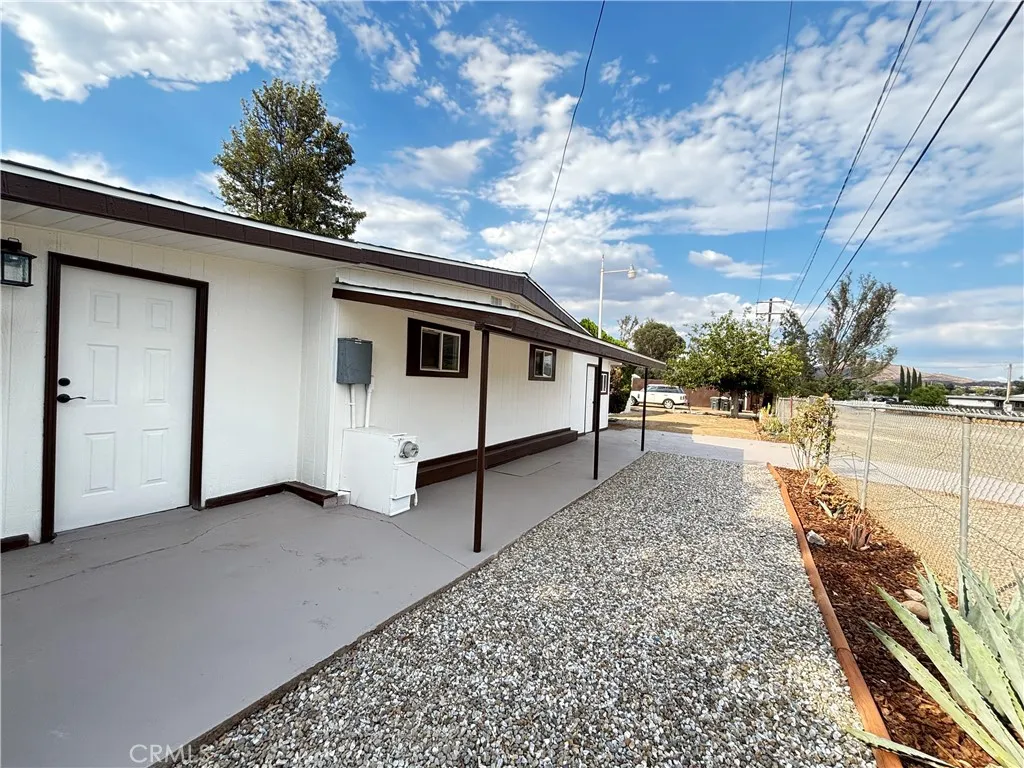
3
Turnkey Single-Story Home with Exceptional Space, Flexibility & Multigenerational Potential! Welcome to this completely remodeled, turnkey single-story home located on a safe and quiet street in a great neighborhood! Offering an abundance of versatile living space, this unique property is ideal for a growing family, multigenerational living, home-based business, or buyers looking for additional space with potential for rental income. As you enter, you are greeted by a huge multipurpose room featuring an additional room at the far end that can be used as a 4th bedroom, home office, playroom, gym, or flex space. Continue into the main living area, where an inviting open-concept design seamlessly connects the living room, family room, dining area, and beautifully remodeled kitchen. The stunning kitchen features quartz countertops, an eat-at island, new stainless-steel appliances, and a side-by-side refrigerator, creating a stylish and functional space perfect for everyday living and entertaining. The spacious primary suite offers a private remodeled bathroom with a walk-in shower and walk-in closet. Two additional bedrooms are located on the opposite side of the home and share another beautifully remodeled bathroom, providing excellent separation and privacy. Step through the rear of the home into another large family room or multipurpose space, along with an additional room spacious enough to serve as a 5th bedroom, office, guest room, or hobby space. The possibilities are extensive! The property continues to impress with a trailer and attached building, offering exciting pot
3116 Calle La Paz
Riverside, CA 92503
AREA SQFT
2,847
BEDROOMS
5
BATHROOMS
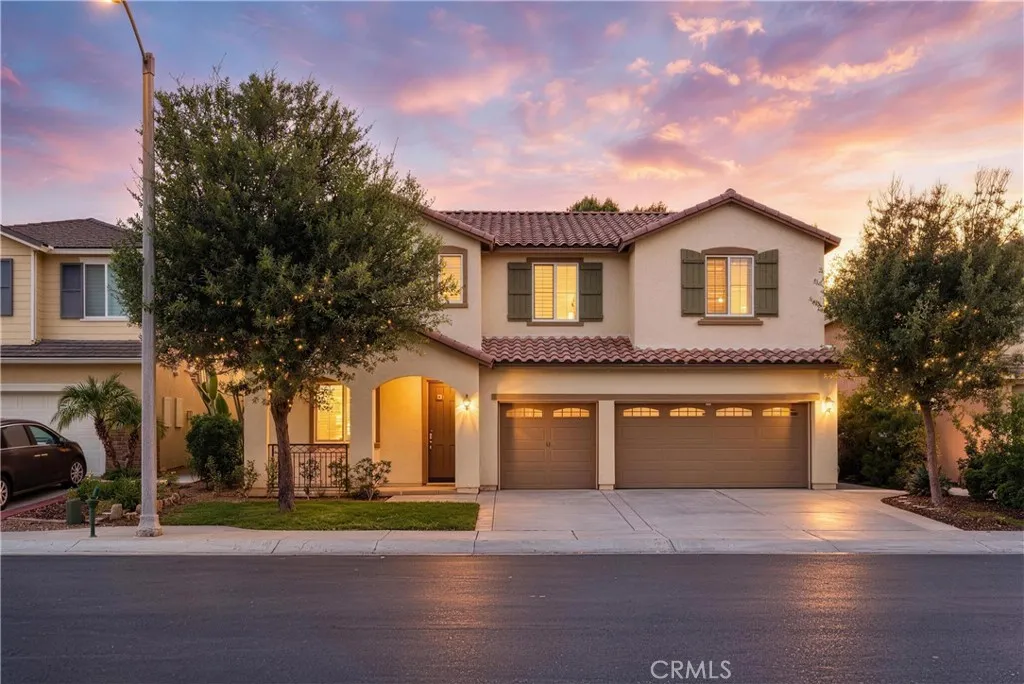
3
Located in the highly sought after gated community of Riverwalk Vista, this spacious 5-bedroom, 3-bath home built in 2015 has everything you need and then some. Fresh interior paint throughout gives it a clean, move-in ready feel from the moment you walk in. The 3-car garage offers more storage and parking than most homes in this price range a rare find. And when you're ready to unwind, the community amenities do the heavy lifting swimming pool, BBQ area, and picnic space right outside your door. The location couldn't be more convenient easy access to the 91 Freeway, Costco and 99 Ranch nearby, making everyday errands effortless. Whether you're a growing family looking for space or a buyer who wants a well maintained community with resort style amenities this one checks every box.
3860 Amberly Dr
Inglewood, CA 90305
AREA SQFT
952
BEDROOMS
2
BATHROOMS
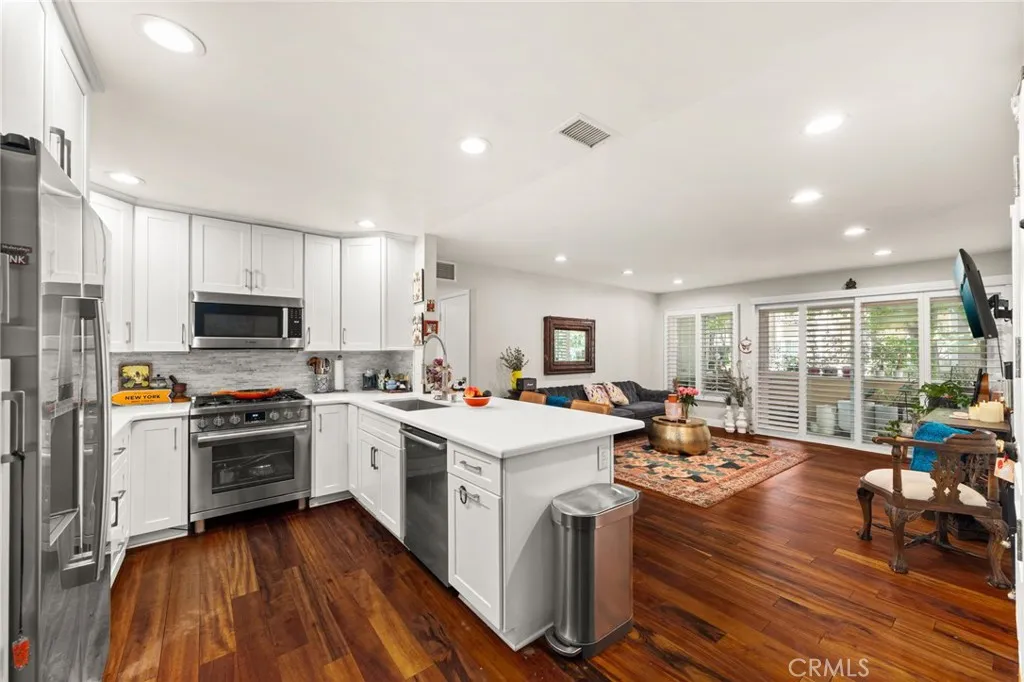
2
PRICE IMPROVEMENT!! Don't miss this rare opportunity to own a beautifully renovated first-floor condo in the highly sought-after, gated Carlton Square community. Ideally located directly across from Kia Forum and SoFi Stadium, this home offers the perfect blend of comfort, convenience, and an unbeatable location. Step inside to discover a completely remodeled interior featuring new flooring throughout, a stunning kitchen with quartz countertops, new cabinetry, and stainless steel appliances, and two beautifully updated bathrooms. The spacious primary suite boasts a new walk-in shower, modern vanity, and updated fixtures, while the secondary bathroom features a new shower/tub combination, stylish vanity, and the convenience of an in-unit washer and dryer. Carlton Square is a warm, welcoming, pet-friendly community with 24-hour guarded security and resort-style amenities, including two swimming pools, two spas, tennis courts, a basketball court, and beautifully maintained greenbelts, all professionally managed by Keystone Pacific Property Management. Conveniently located near Costco Wholesale, Target, The Home Depot, shopping, dining, major freeways, and Los Angeles International Airport, this move-in-ready home is perfect for first-time buyers, professionals, or anyone looking to enjoy the vibrant lifestyle of one of Los Angeles' most exciting neighborhoods.
1345 Linden Avenue
Long Beach, CA 90813
AREA SQFT
1,546
BEDROOMS
3
BATHROOMS
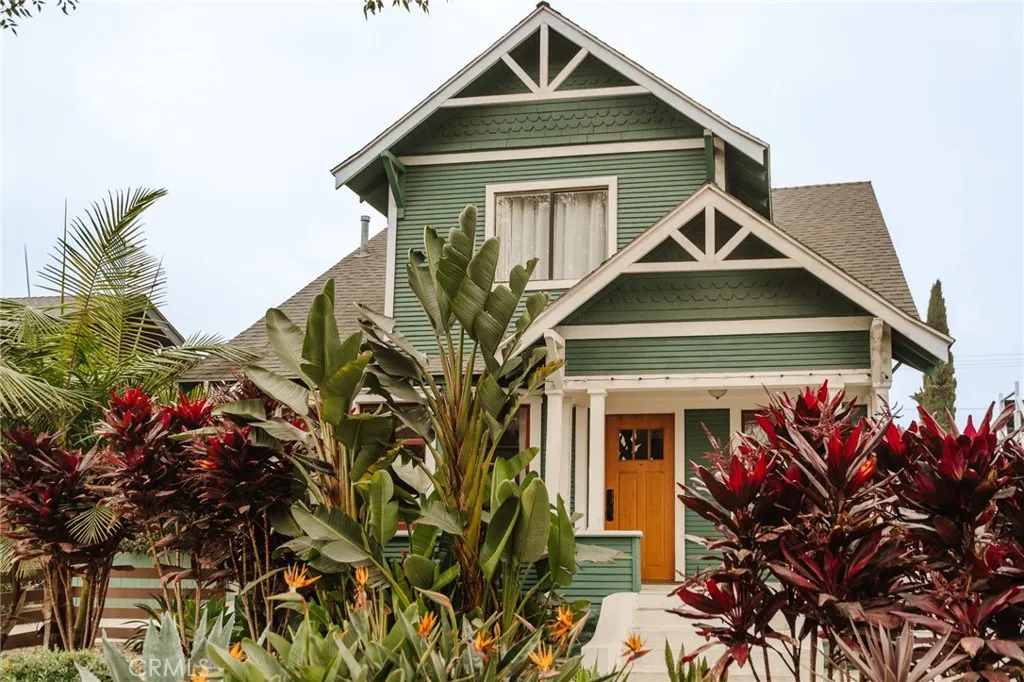
2
Welcome to your new favorite corner of Long Beach. This fully remodeled 3-bedroom, 2-bathroom home blends clean, modern lines with warm, eclectic touches think exposed wood accents, new fixtures, tastefully updated kitchen, and a color palette that feels curated, not cookie-cutter. Natural light pours through updated windows, and every finish was chosen with an eye for character over cookie-cutter builder-grade. The kitchen anchors the home with quartz counters, a statement tile backsplash, and stainless appliances built for slow Sunday coffee or hosting friends for a casual dinner party. Both bathrooms have been reimagined with the same intentional style: think subway tile, brass hardware, and thoughtful lighting. Location is everything, and this one delivers. You're minutes from Long Beach's most walkable, creative corridors vintage shops, indie coffee roasters, record stores, and some of the city's best local eateries are all just a short stroll or bike ride away. Downtown Long Beach, the Metro Blue Line, and the beach are all an easy trip from your front door, making this a great spot for anyone who wants city energy without giving up a laid-back, neighborhood feel. Don't miss your chance to own a piece of Long Beach's ever-evolving, design-forward housing stock. Homes this thoughtfully updated in this location don't last long.
40094 Palma Vista
Murrieta, CA 92562
AREA SQFT
1,464
BEDROOMS
3
BATHROOMS
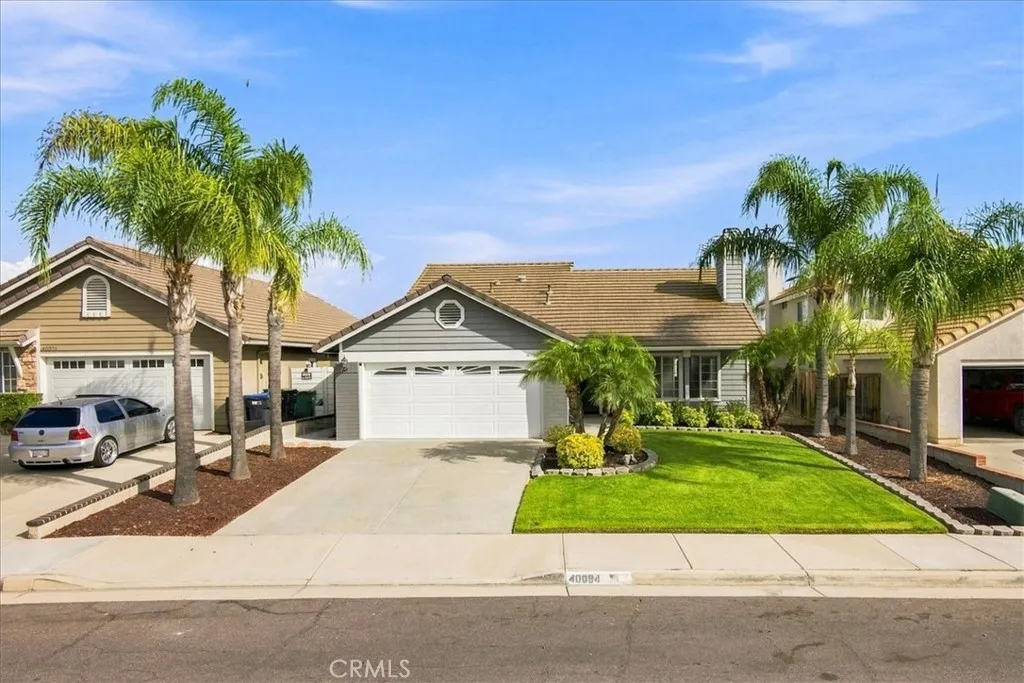
2
SINGLE-STORY HOME WITH NO HOA, NO MELLO-ROOS, AND LOW TAXES! Close to shopping, restaurants, great schools, parks, and easy access to the 15 & 215: Welcome home to 40094 Palma Vista Street a beautifully refreshed single-story tucked into an established Murrieta neighborhood, where queen palms and a manicured lawn frame the covered front entry. Inside, 1,464 square feet with 3 bed/1.75 bath lives large: soaring vaulted ceilings, a graceful arched entry, fresh neutral paint, and wide-plank flooring throughout. The formal living room welcomes you with a white brick fireplace and a wide picture window, while the open kitchen and family room anchor the rear of the home granite counters with full granite backsplash, crisp white cabinetry, stainless appliances including a gas range, a breakfast bar peninsula, and a sunny nook wrapped in windows overlooking the yard. The slider opens to the showstopper: a wide patio beneath a generous pergola with ceiling fan and caf lights, plus a spa and canopy that convey with the sale, framed by raised block planters, a tiered fountain, and mature tropical greenery. Indoor laundry with direct garage access, central heat and air, whole-house water filtration and softening, RV electrical hook-up, and a finished garage with epoxy floors and cabinetry complete the package. All on a low-maintenance 4,791 sq ft lot near schools, shopping, dining, and the 15 and 215 freeways. Move-in ready, thoughtfully cared for, and waiting for you.

3674 Newcrest Pt
San Diego, CA 92130
AREA SQFT
3,427
BEDROOMS
4
BATHROOMS
3
Bathed in natural light, this exceptional home is nestled on a premium 12,900 sq.ft. lot at top of bluff enhancing the privacy and serenity of the property. A thoughtful renovation added abundant windows and french doors to create a bright and airy atmosphere where positive energy loves to live. Step out to the backyard oasis with room to play on the easy care turf, dine under the slatted patio cover, or enjoy s'mores by your own backyard fire pit. First level bedroom (currently configured as an office) has attached full bath with double sinks. Easily transformed back to a dedicated bedroom, if desired. Newer appliances, carpet, and paint make this home move in ready. No Mello Roos and very low HOA. Conveniently located minutes to schools, freeway, beaches, One Paseo shopping and restaurants- all in the perfect Mediterranean climate of southern California- Paradise!
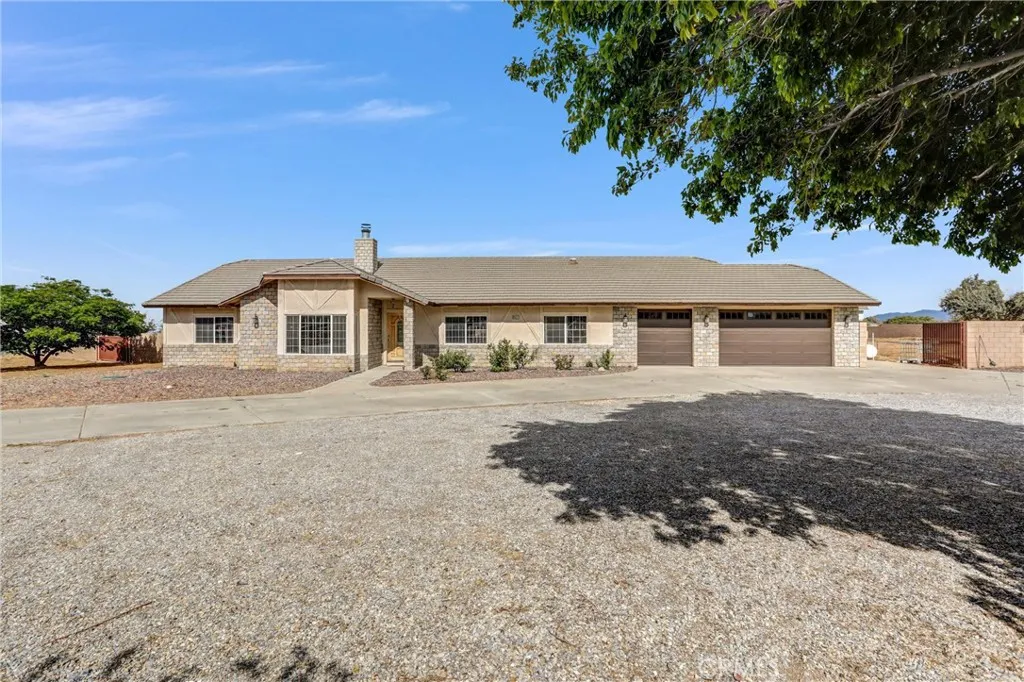
9522 Arrowhead Court
Phelan, CA 92371
AREA SQFT
2,685
BEDROOMS
4
BATHROOMS
3
Discover this expansive, upscale property located in the desirable Oak Hills/Baldy Mesa area of Phelan. Situated on 1.75 flat, usable acres, this home offers a prime blend of functionality and style. This property is fully fenced with a 75% brick wall, featuring a circular driveway and elegant wrought iron security gates, all accessible via paved roads. The interior welcomes you with a spacious, open-concept living area and kitchen, featuring vaulted ceilings, a cozy fireplace, and modern laminate flooring throughout. The kitchen has been beautifully upgraded to cater to modern living, and the home includes a convenient separate indoor laundry room with a sink. Step outside to your private oasis, perfectly designed for relaxation and entertaining. The backyard is fully enclosed by a block wall and features a 20x20 gazebo, a fire pit, a built-in BBQ area, and a swing set playground. This property is a true horse-friendly gem, highlighted by a massive workshop/RV garage measuring 40' wide, 50' deep, and 16' tall, equipped with two 14' roll-up doors. Located on a quiet cul-de-sac, this home offers the perfect balance of luxury, utility, and outdoor enjoyment.
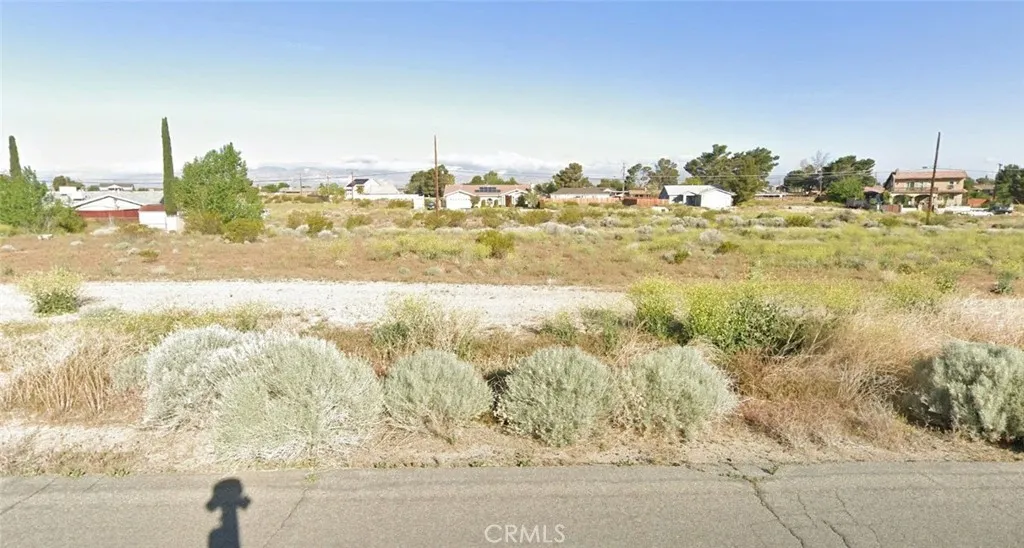
CALHOUN
California City, CA 93505
AREA SQFT
BEDROOMS
BATHROOMS
PAVED STREET. RESIDENTIAL LAND. 12,810 SQ FT. HOMES IN THIS AREA. NOT NEXT TO THIS LAND. OPEN TO OFFER.

