

Search
Search
Search
Search For Your Next Property
Form submitted successfully!
You are missing required fields.
Dynamic Error Description
There was an error processing this form.
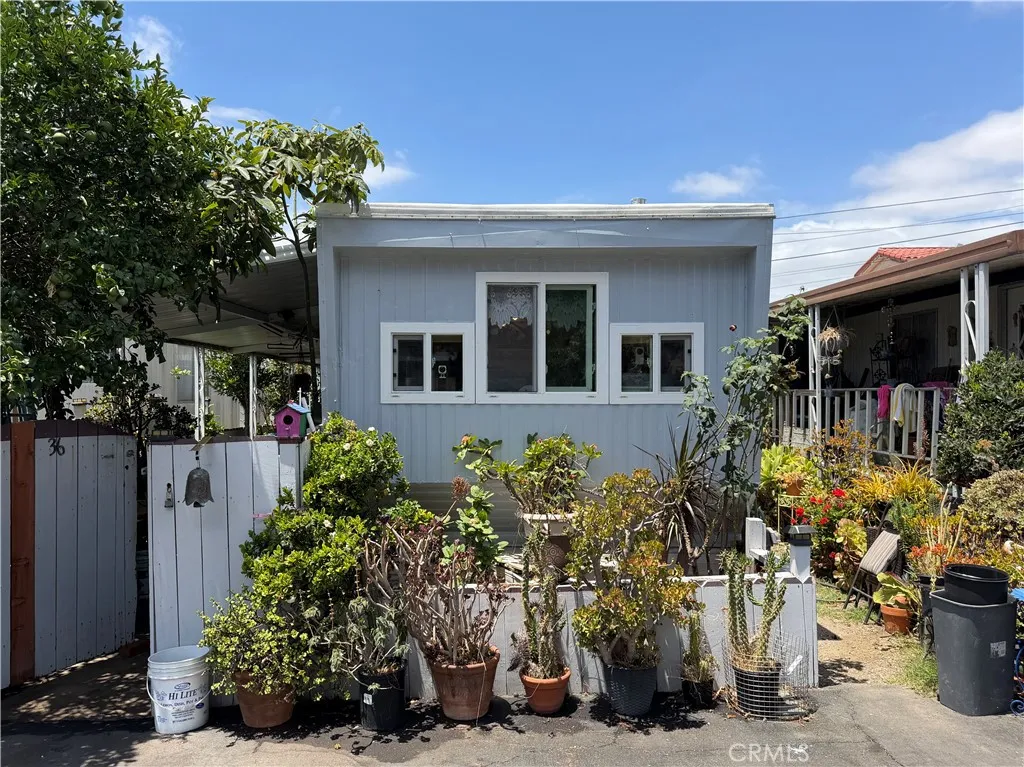
520 Carson
Carson, CA 90745
AREA SQFT
500
BEDROOMS
2
BATHROOMS
1
New price: $174,990. Space rent is $359.09 a month, and it does not reset when the home sells. Carson's rent control ordinance carries it over to the next owner, capped. That is the number that makes this home work. This updated 2 bedroom, 1 bath Skyline sits toward the back of a well-kept 55+ community, on a tree-lined lot that keeps the inside cooler through the afternoon. The expensive work is already done: copper piping, newer sewer lines, newer vinyl windows throughout, new flooring, fresh exterior paint, and air conditioning in the living area. The kitchen is remodeled with wood-tone cabinetry, updated counters, a gas range, a double sink, and real storage. The bath has a shower and tub combination. Outside, there is a covered side patio, a storage shed, established landscaping, and a citrus tree that still produces. Most homes in this park sell for cash. Financing may be available here to qualified buyers through a manufactured home lender that works with homes of this vintage, which opens the home to buyers who do not have the full purchase price in hand. Per title, a 1963 Skyline manufactured home, approximately 50' x 10'. Buyer to verify all information, including space rent, park rules, age restrictions, financing availability, and park approval requirements.
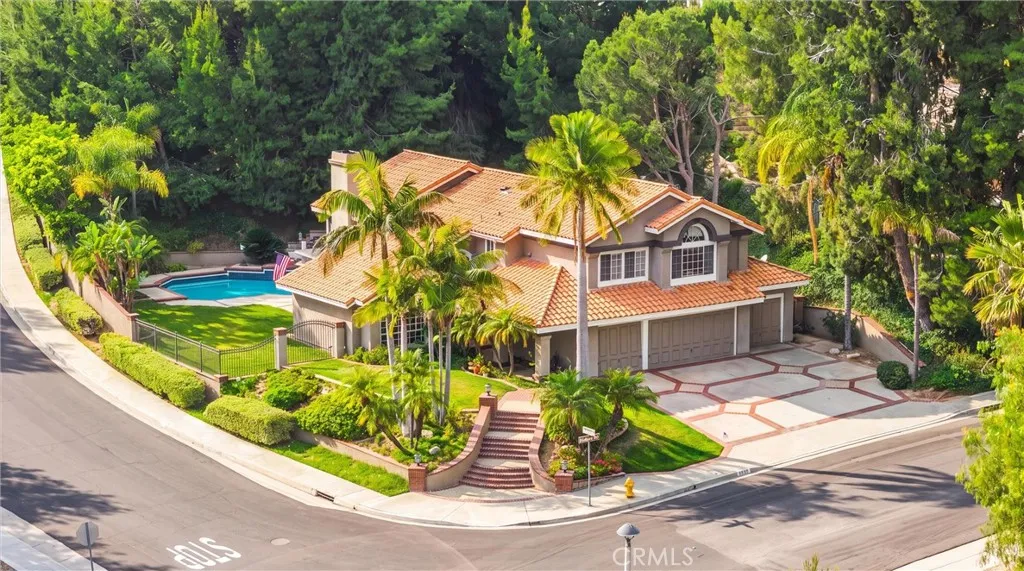
5065 Aviemore
Yorba Linda, CA 92887
AREA SQFT
2,989
BEDROOMS
5
BATHROOMS
3
Welcome to 5065 Aviemore Drive, located in the desirable Travis Ranch community of Yorba Linda and now offered with a 1% interest rate reduction for the first year when financing with a conventional loan with our preferred lender. Situated on a .45-acre corner lot, this 5 bedroom, 3 bath home offers nearly 3,000 square feet of living space, mountain and hillside views, a pool and spa, and a rare four-car garage. Mature trees and extensive landscaping provide privacy and create a quiet setting throughout the property. The elevated lot captures views of the surrounding hills, while the spacious backyard offers plenty of room for entertaining, relaxing, and enjoying the pool and spa. The interior features vaulted ceilings, multiple living and gathering areas, and a practical floor plan with a downstairs bedroom and three-quarter bath. The kitchen includes black granite countertops, a center island, breakfast nook, and abundant hardwood cabinetry. Upstairs are four additional bedrooms, including a spacious primary suite. The home has been owned and impeccably maintained by the same family since it was built in 1990. Located in Travis Ranch, the home is served by Travis Ranch School and Yorba Linda High School and is close to parks, hiking and equestrian trails, shopping, dining, and other everyday conveniences. Yorba Linda's quiet neighborhoods, larger homesites, scenic surroundings, and strong sense of community make it a popular choice for families looking to put down roots in Orange County. This home offers the opportunity to enjoy the space, privacy, views, and lifestyle th
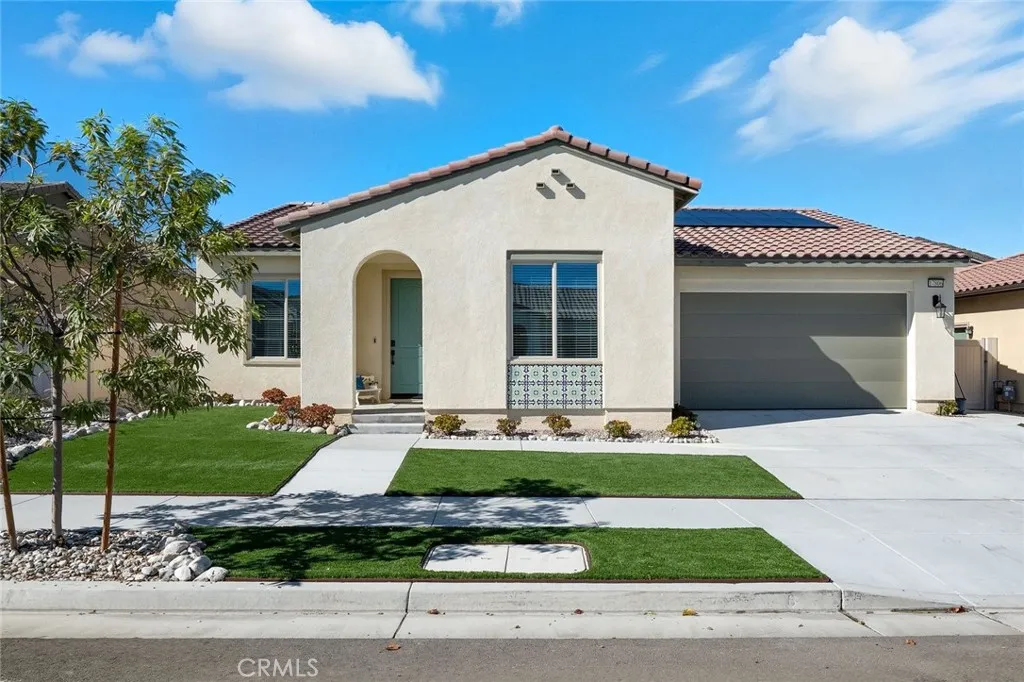
17806 Top Court
Canyon Country, CA 91350
AREA SQFT
1,685
BEDROOMS
2
BATHROOMS
2
Spectacular Upgraded Gated Single Story Entertainers Home with Stunning Mountain Views. This home is located on a Cul-De-Sac in the Desirable Altis Adult 55+ Community! This Stunning Home with Paid Solar Panels, Boasts Approx. 1,700 Sq. Ft, with Large Open Floor Plan, 2 Large Bedrooms, Plus Den (Could be 3rd Bedroom), Upgraded Flooring, 2 Upgraded Bathrooms, Fabulous Kitchen with Quartz Counters, Gorgeous Backsplash, Stainless Steel Appliances, Walk-In Pantry & Large Quartz Island Breakfast Bar with Sitting Area. Perfect for any Chef! Dining Area and Large Great Room with Sliding Doors that lead you to the Entertainers Backyard with Views. Great for Family Gatherings & Entertaining! Large Primary Bedroom with Large Walk-In Closet. Luxurious Primary Bathroom with Quartz Counters & Huge Walk-In Shower. Feels like you are at a Spa! Features include Upgraded Flooring, Recessed Lighting, Window Treatments, Indoor Laundry Room & Quartz Counter Tops. Private Backyard with Large Custom Covered Patio, Turf & Professionally Hardscaped & Landscaped. 2 Car Garage with Direct Access. This Living Smart Home is Eco-Friendly with Smart Doorbell, LED Lights throughout & Paid Solar Panels saving you Thousands of Dollars. Altis 55+ Resort Style Community Amenities include, Pool, Spa, Hot Tub, BBQ, Pickleball Courts, Putting Green, Clubhouse with Gym, Workout Studio, Game Room, Lifestyle Director with monthly community activities, trails and much more. Feels like you are at Resort! Close to Shopping, Restaurants & Easy Freeway Access. No Mello Roos.
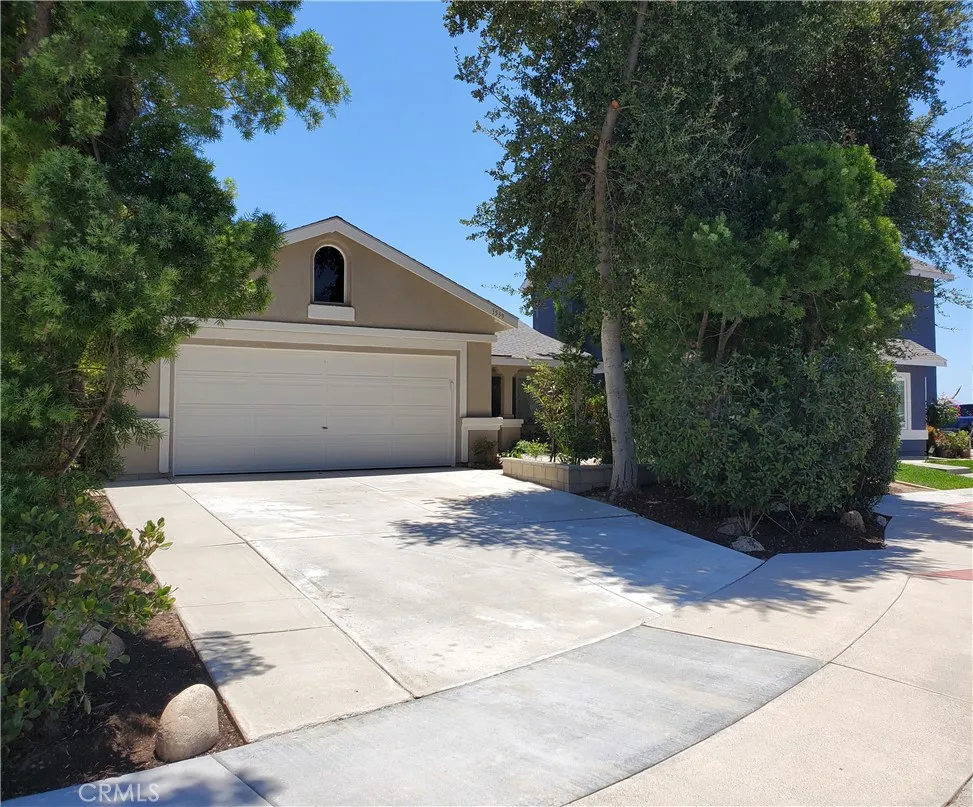
3539 Murray Hill
Hemet, CA 92545
AREA SQFT
1,336
BEDROOMS
3
BATHROOMS
2
PRICED TO SELL!! This lovely home has been well maintained and recently freshened up for you to move right in. This home boasts 3 bedrooms, 2 full bathrooms, a large great room next to the kitchen. For dining you can enjoy your open dining area in a portion of the great room or in your kitchen breakfast nook. Your kitchen as newer Travertine patterned LVP flooring and a newer range. If you prefer to enjoy your meals outdoors, great! There is a large, covered patio surrounded by established trees, flowering plants, and even a dwarf pomegranate tree. This property is all on an automatic drip and sprinkler system for ease of care and water conservation. The roof was recently tuned up by professional roofers. The carpet is newer and was professionally cleaned. The outside of the home was just painted. The garage is spacious with room for 2 vehicles, laundry area and storage, with extra lighting and attic access as well. 3539 Murray Hill Way is just minutes from one of the most renowned fishing attractions in all of SoCal, the Diamond Valley Lake & Reservoir. Also, the Western Science Museum and Academy are nearby. Temecula Valley Wine Country is just a short drive and if you're in the mood for a mountain getaway, why not drive up to Idyllwild for lunch or an overnight excursion. Come and See Today and WELCOME HOME!
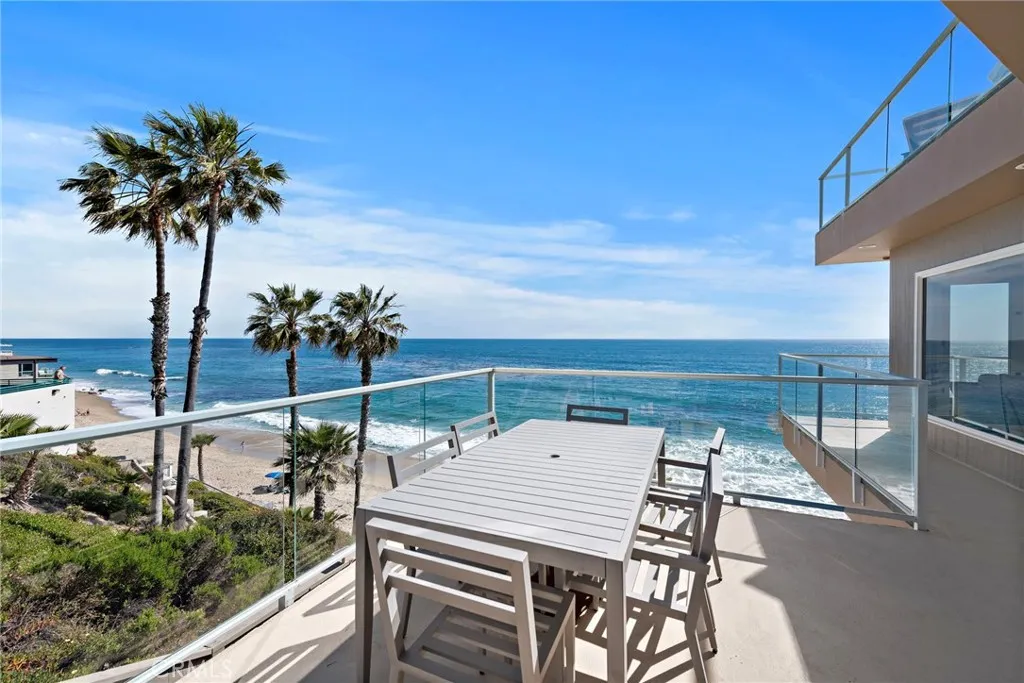
603 Coast Hwy
Laguna Beach, CA 92651
AREA SQFT
2,257
BEDROOMS
3
BATHROOMS
3
Experience the epitome of coastal living in this spectacular fully furnished oceanfront home, perfectly positioned in the heart of Laguna Village with direct beach access. From the moment you step inside, youre welcomed by breathtaking, panoramic ocean views that create a stunning backdrop throughout the home. The spacious living room is designed to maximize these views, offering a seamless connection to the natural beauty beyond. A gourmet chefs kitchen awaits, featuring top-of-the-line appliances including a Thermador range, Sub-Zero refrigerator, and a charming farmhouse sink framed by a picture window that perfectly captures the coastline. Adjacent to the kitchen, the formal dining area offers elegant sit-down ocean viewsideal for entertaining. On the main level, two generously sized secondary bedrooms share a beautifully appointed bathroom, while the entire upper level is dedicated to a luxurious master suite. This private retreat boasts a cozy sitting area with a double-sided fireplace, an oversized ocean-view balcony, and a spa-inspired master bath complete with a Jacuzzi tub and overhead television, a separate shower and large walk in closet, Every detail of this home has been meticulously crafted, making it a true coastal masterpiece. Located just a short stroll from Lagunas renowned shops, restaurants, art galleries, and more, this home offers not just an incredible place to visit, but an unbeatable lifestyle. Seasonal rates apply- June and Sept $22k/month, July and August $27k/month. Winter $20k/month
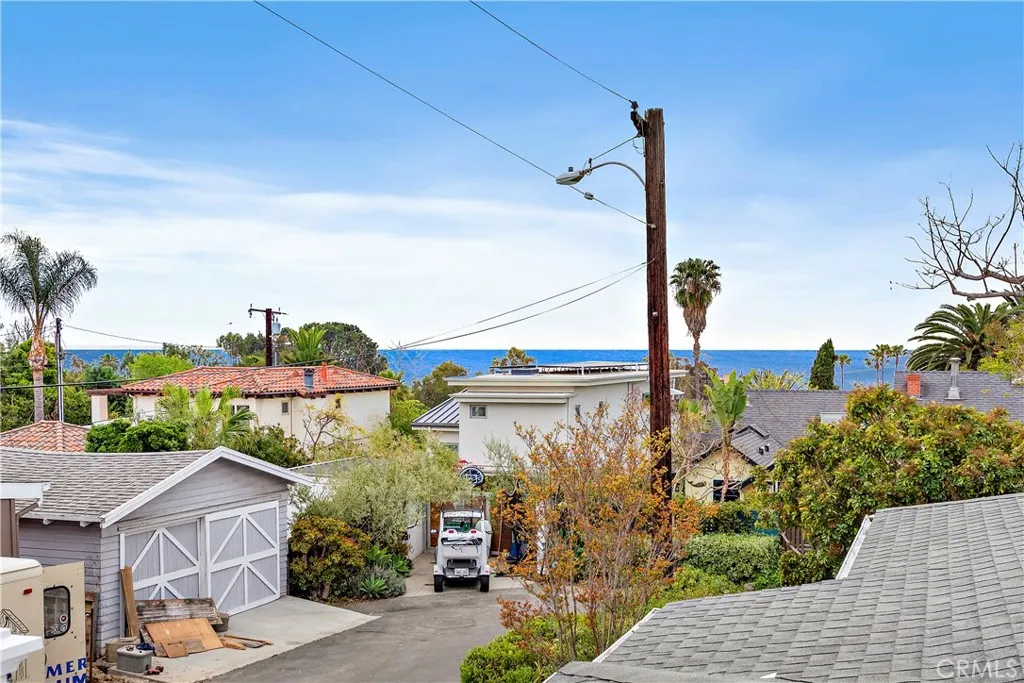
1466 Randall Way
Laguna Beach, CA 92651
AREA SQFT
1,358
BEDROOMS
2
BATHROOMS
2
Experience the ultimate in coastal living with this beautifully updated fully furnished cottage, complete with a white picket fence, located on a quiet street in the heart of Laguna Village. Enjoy stunning ocean views from multiple outdoor patios, perfect for taking in the ocean breeze. This home features a cherry cabinetry and granite countertop kitchen, with a door leading to one of several outdoor patios. With one bedroom and full bathroom downstairs, this home can live like a single story. There are fireplaces in the living room and den as well as the upstairs bedroom suite. Step outside to a wrap-around yard with multiple gathering areas, making this truly an indoor-outdoor home. The upstairs bedroom suite features a second full bathroom, as well as a large ocean view balcony, the perfect spot to enjoy your morning coffee or take in an evening sunset. Experience small town Laguna Beach living at its very best! This property is just a short distance from the beach and all of the shops, restaurants, and art galleries. Book your stay now and experience the ultimate in luxury and convenience in this stunning cottage, where every detail has been carefully considered to provide a comfortable and unforgettable stay. Seasonal rates apply- June-Sept $9500/month, Oct-May $6000/month. This home is not available for long term rental.
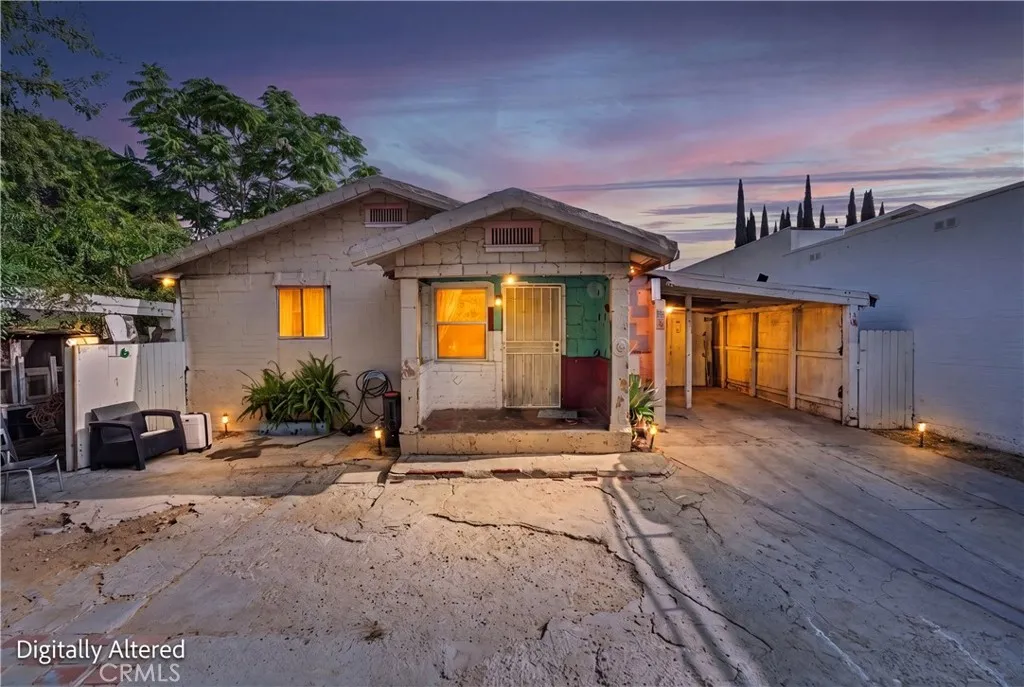
4123 Chevy Chase Drive
Los Angeles, CA 90039
AREA SQFT
1,588
BEDROOMS
5
BATHROOMS
4
Attention investors, contractors, and buyers with a vision, looking to create their dream home! This is a rare opportunity to purchase a property in one of the areas most highly sought-after and up-and-coming neighborhoods. This is a short sale offering tremendous potential for those with vision and creativity. The home requires substantial repairs, solar panel and presale city assumssion by buyer. Property is being sold AS-IS, making it an ideal project for renovation, restoration, or redevelopment. Conveniently located near popular dining, shopping, entertainment, and major transportation routes. This property is perfectly positioned to capitalize on the neighborhoods continued growth and appreciation. Dont miss the chance to invest in a prime location where opportunities like this are becoming increasingly rare. Subject to short sale lender approvals. *Currently awaiting court action.
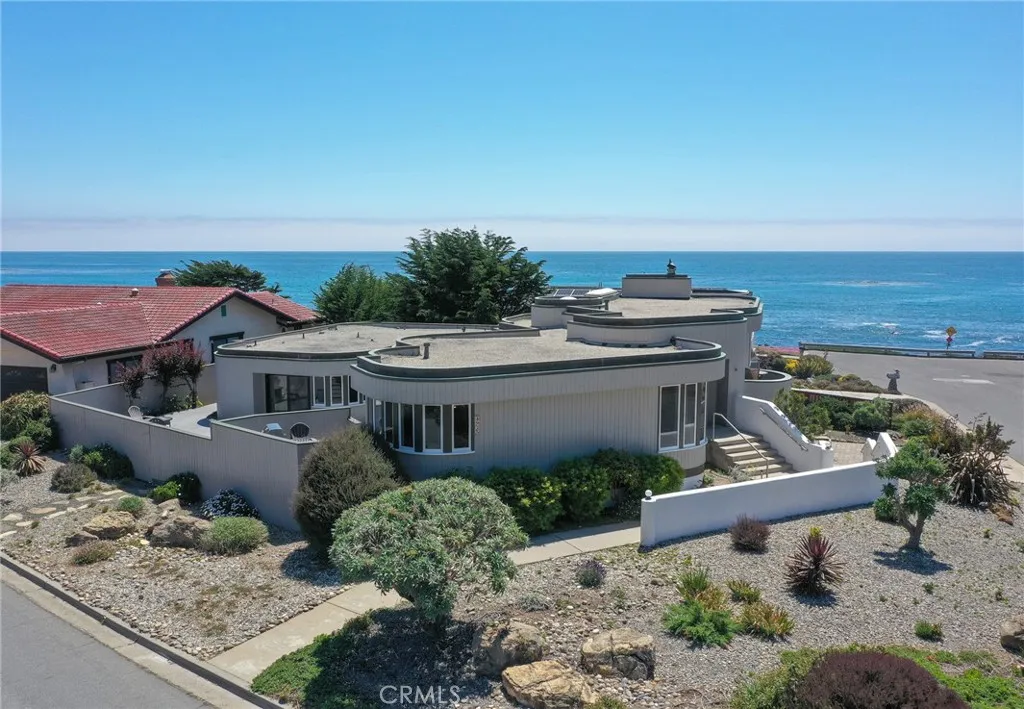
4925 Windsor Boulevard
Cambria, CA 93428
AREA SQFT
2,839
BEDROOMS
3
BATHROOMS
4
Graceful curves, abundant natural light, and Pacific Ocean views define this architecturally distinctive residence in Cambria's coveted Seaclift Estates. Thoughtfully designed to embrace its coastal setting, the home blends sculptural lines, warm wood ceilings, expansive windows, and inviting indoor-outdoor living spaces to create an atmosphere of relaxed sophistication. The spacious living room is anchored by a stone fireplace and a signature curved wall of windows framing views toward the Pacific. A well-appointed kitchen with a generous center island flows easily into the dining area and adjoining outdoor spaces, creating welcoming spaces for everyday living and entertaining. Outdoor living is an integral part of the home, from expansive decks and a wind-sheltered courtyard to the owners' favorite "Martini Deck" - an inviting perch for morning coffee, evening sunsets, whale watching, and the ever-changing sights and sounds of the coast. Three ensuite bedrooms provide comfort and privacy for owners and guests alike. The primary suite features a beautifully appointed bath with an expansive walk-in shower, while a second generously sized ensuite opens directly to the deck and includes a bath with soaking tub and separate shower. A third ensuite bedroom provides comfortable accommodations for family and guests. A two-car garage and abundant additional storage, including a lower-level room ideal for wine storage, add to the home's exceptional livability. Set within one of Cambria's distinctive coastal neighborhoods, the property is just moments from Moonstone Beach, Fiscalini
18211 Fairhaven
Santa Ana, CA 92705
AREA SQFT
1,702
BEDROOMS
3
BATHROOMS
2
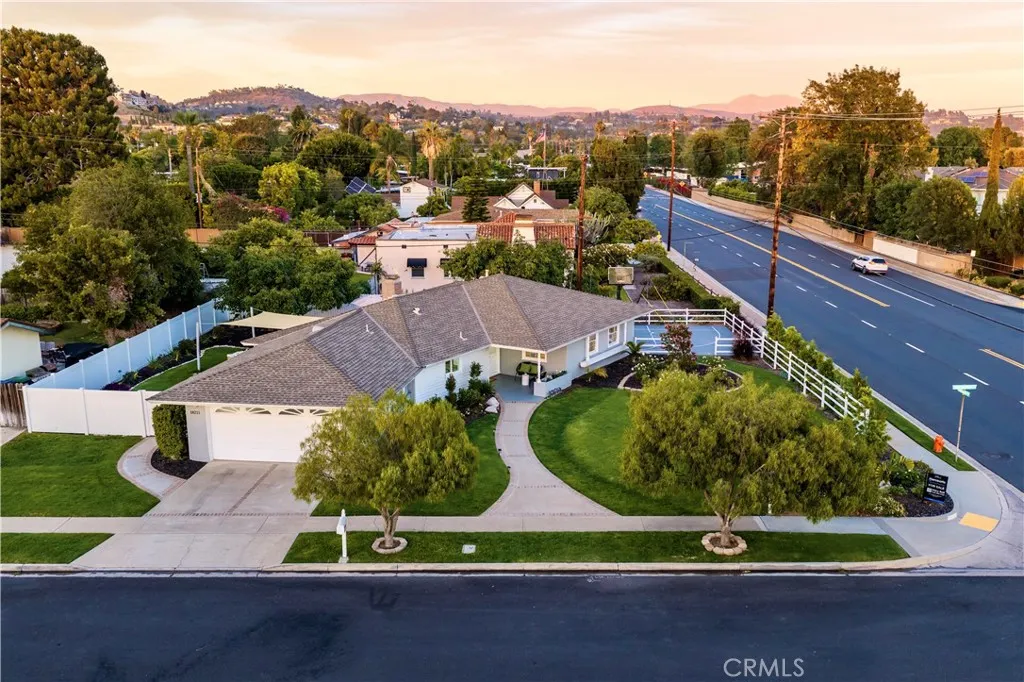
Welcome to this beautifully updated, turn-key, single-story home nestled in the highly sought-after community of North Tustin. Situated on an expansive 11,000-square-foot lot, this property offers the perfect blend of comfort, functionality, and outdoor living. Inside, you'll find a thoughtfully remodeled, open-concept kitchen, featuring quartz countertops, along with updated bathrooms designed for everyday luxury. The spacious floor plan flows seamlessly to the backyard, where mature avocado and fruit trees create your own private garden and a peaceful setting for entertaining or relaxing. The oversized lot provides endless opportunities for recreation, complete with a basketball and pickleball court that's perfect for family fun, friendly competition, or staying active at home. With abundant outdoor space, room to garden, play, or expand, this property offers the quintessential southern California lifestyle.
3002 Muir Mountain
San Bernardino, CA 92407
AREA SQFT
3,823
BEDROOMS
5
BATHROOMS
4
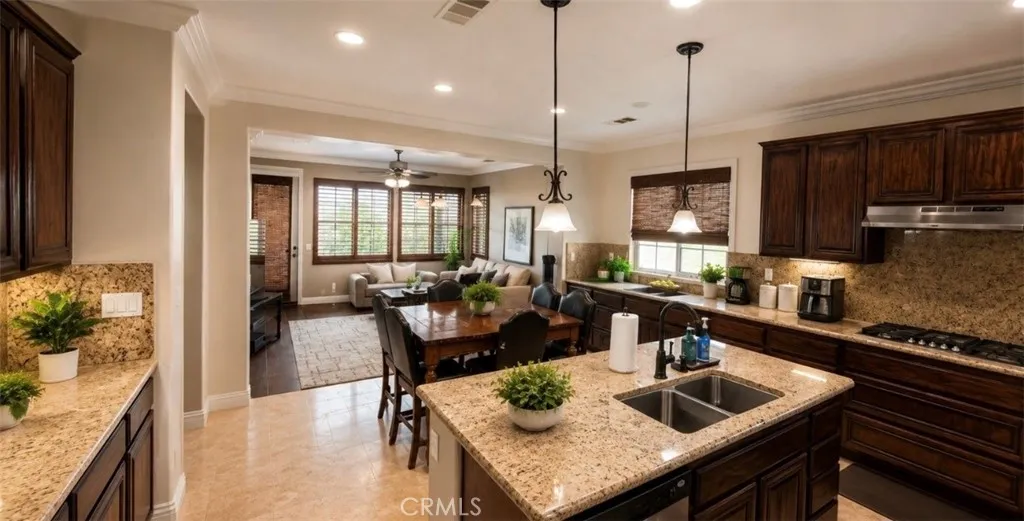
Per seller. Canceling open house today Sunday Sep 6.. Due to heavy rain. Sorry for the inconvenience. Step into your own private retreat in the heart of San Bernardino Potential up to 10 bedrooms due to the following: 5 bedroom, one office and 3 huge living rooms. A must see property. 2 huge living rooms down stairs and one upstairs. 1 office and 1 bedroom downstairs. a one-of-a-kind-residence estate where luxury meets versatility. This property features fresh new paint on exterior. This beautifully upgraded home is sitting on one expansive lot. offering the perfect setup for luxury living. This residence stuns with high ceilings, rich flooring in various parts of the property. It includes spacious living rooms. It includes a chefs kitchen adorned with quartz countertops, premium appliances, and custom cabinetry. The open-concept layout flows effortlessly into the dining and living areas, highlighted by elegant architectural moldings. Each bedroom is generously sized, with spa-inspired bathroom featuring modern tilework and high-end finishes. Step outside to a meticulously landscaped paradisea lush front yard oasis and Vibrant gardens perfect for entertaining or relaxing in style, also comes with a very spacious backyard with a huge patio for those relaxing days after work. Additional features include a 3-car garage. Panoramic hill views, ample parking, and big enough for an RV, and all nestled at a quiet street. Just minutes from shopping, dining, and freeways, this property is more than a homeits a lifestyle you have been waiting for. An investment, and sanctuary all in o
226 Birchwood
Lake Arrowhead, CA 92317
AREA SQFT
3,467
BEDROOMS
4
BATHROOMS
4
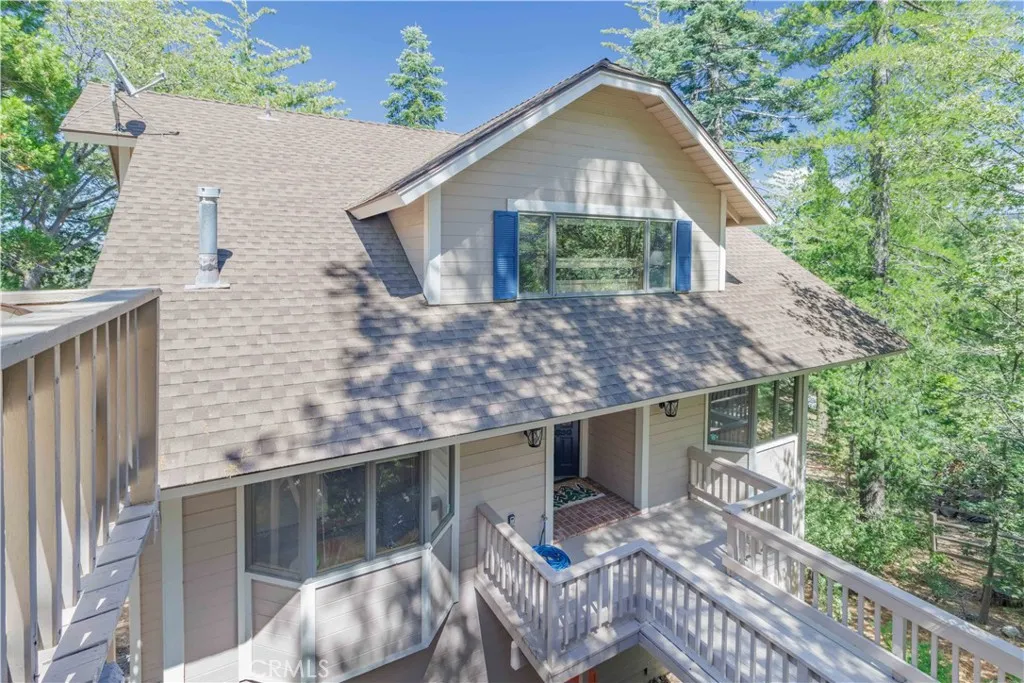
A private mountain retreat with three independently accessed levels, offering exceptional flexibility for extended family, guests, rental potential, or future configuration. This three-level chalet has an entrance on each floor and is thoughtfully designed to maximize comfort, space, and breathtaking scenery. The upper level features a spacious bedrooms and a full bathroom, creating a peaceful retreat. The main level welcomes you with an open-concept floor plan, soaring ceilings, and two inviting living areas, all framed by spectacular panoramic views of the surrounding forest, 2 Bedrooms, 2 baths. The kitchen is perfectly positioned to capture picturesque lake views, making every meal feel like a getaway. The lower level offers a private bedroom, a full bathroom, and a spacious game room, a bar providing the ideal space for entertaining guests, or multi-generational living. Surrounded by nature, this exceptional chalet showcases sweeping panoramic views of the mountains, towering trees, and the lake, creating the perfect mountain escape for full-time living, a vacation home, or an investment property. This charming cabin will be sold fully furnished, so you can move in right away and enjoy the cozy ambiance.
5500 Melvin
Tarzana, CA 91356
AREA SQFT
BEDROOMS
BATHROOMS
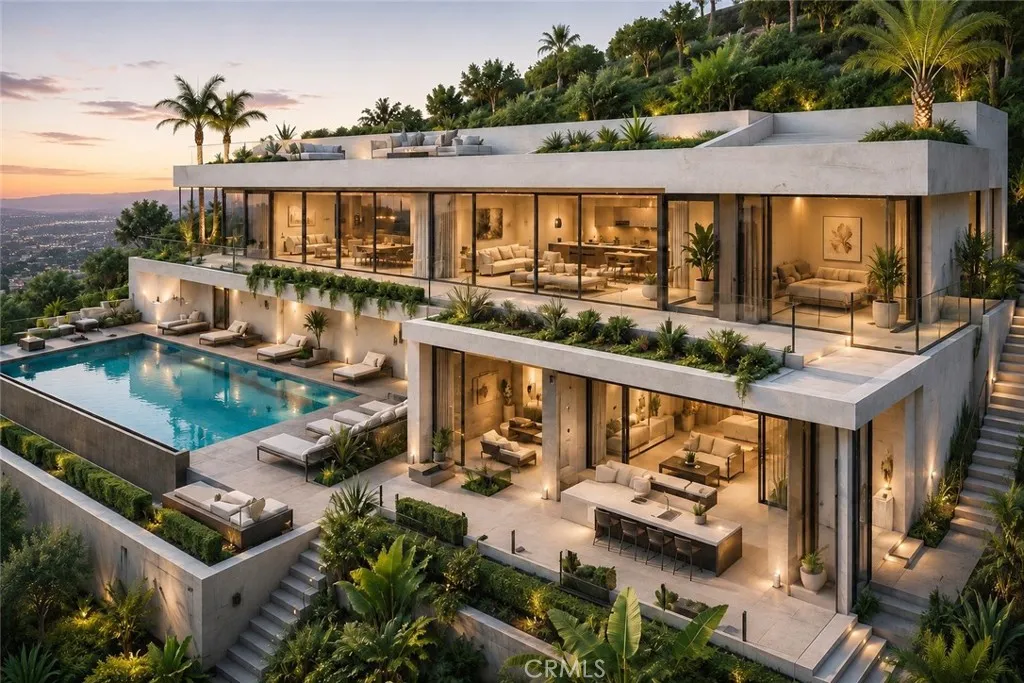
Rare opportunity to acquire an approximately 20,035 SF private flag lot in one of Tarzanas most desirable hillside neighborhoods, offering exceptional privacy and panoramic Valley views. The property is being created through a pending SB 9 subdivision, with the Final Parcel Map currently in the process of recordation. The Seller has invested significant time and expense evaluating the development potential of the property and has prepared a comprehensive Offering Memorandum containing a preliminary development study, conceptual photorealistic renderings, topographic survey, financial opportunity analysis, parcel map information, and other property data. The conceptual renderings illustrate the potential for an approximately 4,000 SF contemporary luxury residence with an ADU, infinity-edge pool, expansive indoor-outdoor living spaces, and breathtaking Valley views (subject to Buyer verification and governmental approvals). The development concept has been thoughtfully prepared to take advantage of the sites topography, privacy, and exceptional view corridor. Ideal for a luxury home builder, developer, investor, or owner-user seeking to create a signature hillside estate in a premier Tarzana location. The comprehensive Offering Memorandum is available upon request. Buyer to independently verify all information regarding lot size, subdivision status, zoning, development potential, utilities, easements, grading requirements, permits, and governmental approvals.
3078 Trinity
Costa Mesa, CA 92626
AREA SQFT
1,698
BEDROOMS
4
BATHROOMS
3
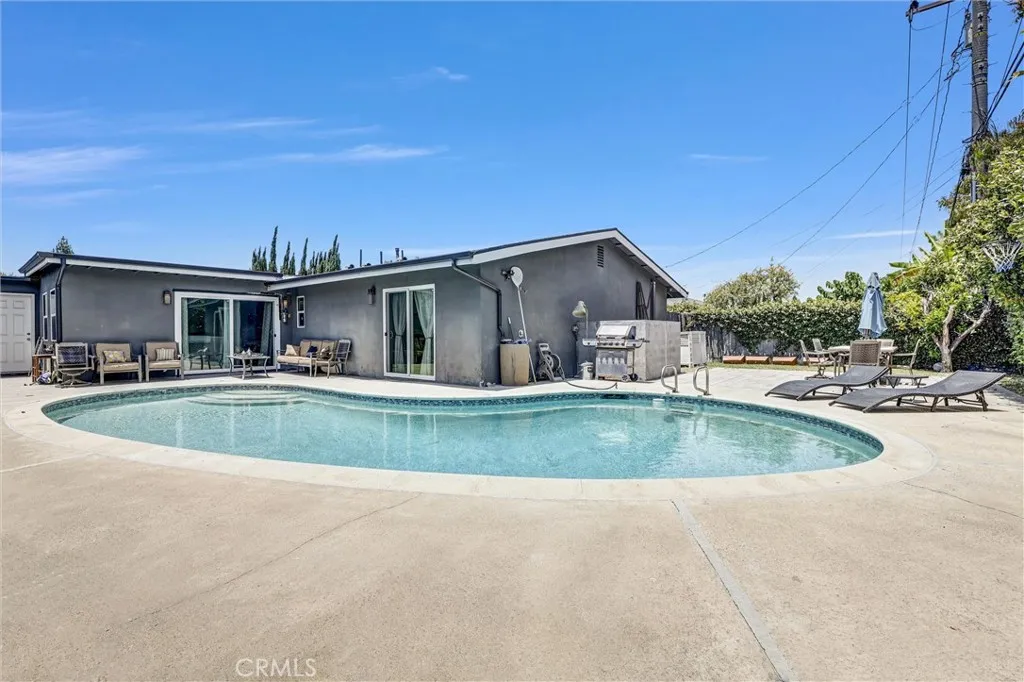
Beautifully located in the heart of Costa Mesa, 3078 Trinity Drive offers comfort, privacy, and the best of Southern California living. This inviting furnished 4-bedroom single-family home features approximately 1,700 square feet of living space, central air conditioning, in-unit laundry, and a spacious layout designed for both relaxation and everyday convenience. The private backyard with a sparkling pool creates the perfect setting for entertaining, weekend gatherings, or simply enjoying quiet outdoor time at home. The location is highly convenient, with easy access to South Coast Plaza, shopping, restaurants, parks, schools, major freeways, and nearby beaches. The home is available furnished, and flexible lease terms may be accommodated, including 3-month or 6-month rental options. A wonderful opportunity to enjoy a private furnished home with a pool in one of Costa Mesas most desirable and central areas. Furnished short term monthly rental is available.
16643 Tuba Street
Granada Hills, CA 91343
AREA SQFT
1,823
BEDROOMS
4
BATHROOMS
3
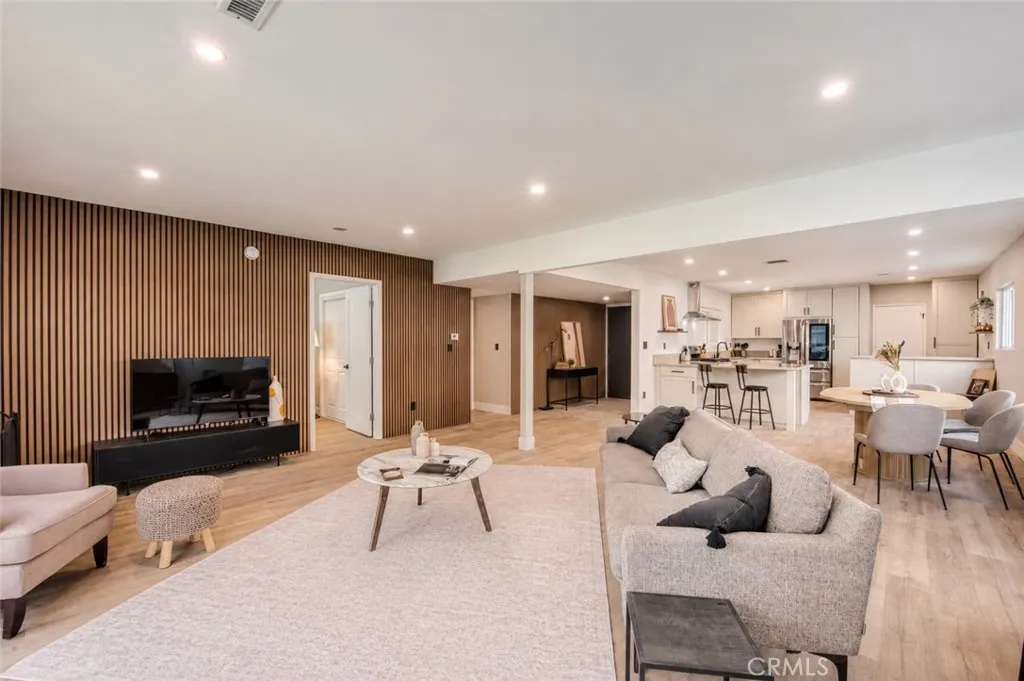
Stunning, upscale modern, and recently remodeled home in a highly desirable pocket of Granada Hills minutes from Granada Village. Situated on a 6,900 SF (per LA County) flat-rectangular parcel, this property presents a special opportunity for a discerning buyer looking for a turnkey home. Just one block north of Mayall Academy of Arts and Technology Magnet School and close to other highly regarded private and public schools as well as the Granada hills recreation center (splash pad, aquatics center, and family park), the location is ideal for buyers seeking top-rated schools nearby. This luxurious home has been meticulously customized and upgraded to meet the needs of a contemporary buyer. Within its 1,823 SF (per LA County) of living space you will find 4 bedrooms, 3 bathrooms, and a remodeled kitchen open to a large dining space and living room. Located in the rear of the home, the primary suite offers direct access to the backyard and a huge walk-in closet, as well as a remodeled bathroom with a walk-in shower and double-vanity. The hallway bathrooms have also been thoughtfully appointed with all new finishes. The other three guest bedrooms are bright and spacious and versatile. To match the beautiful interior, you will also find an equally gorgeous exterior - the owners have professionally landscaped the front yard, which features a palm tree, slate pathway, fire pit, natural grass, and is partially enclosed with a new privacy wall. The backyard is clean, crisp, and easy to maintain with a large pool, synthetic turf, new pool equipment, and a newly installed patio with
1088 Sunset Boulevard
Arcadia, CA 91007
AREA SQFT
1,715
BEDROOMS
3
BATHROOMS
3
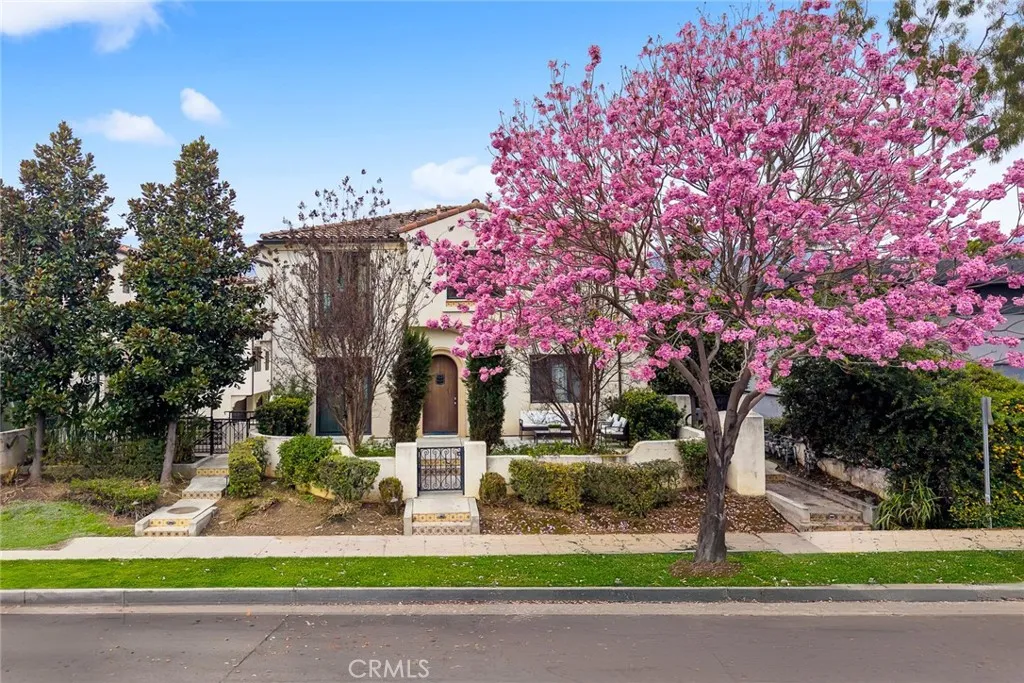
~~ Aggressively Priced for a timely sale! ~~ Beautiful Santa Barbara Style Town House. Located on the convenient corner of Arcadia Ave & Sunset Blvd. This spectacular community is designed by renowned Architect Tyler Gonzales of Pasadena. Main lever has a living room, formal dining room, kitchen and powder room. Upstairs has master suite, two bedrooms with a Jack & Jill bath. Downstairs features a large laundry room attached to the garage, providing ample storage and shelving for household chores. This bonus room (over 120 sf) is not included in the square footage of the home. All Rooms are South-Facing, The Most wanted Unit in the community. Show Beautifully. Excellent school district. Closed to H-mart, 99 Ranch and Santa Anita Mall. Priced to sell -- A must-see!
2637 Lakeshore Boulevard
Lakeport, CA 95453
AREA SQFT
2,026
BEDROOMS
3
BATHROOMS
2
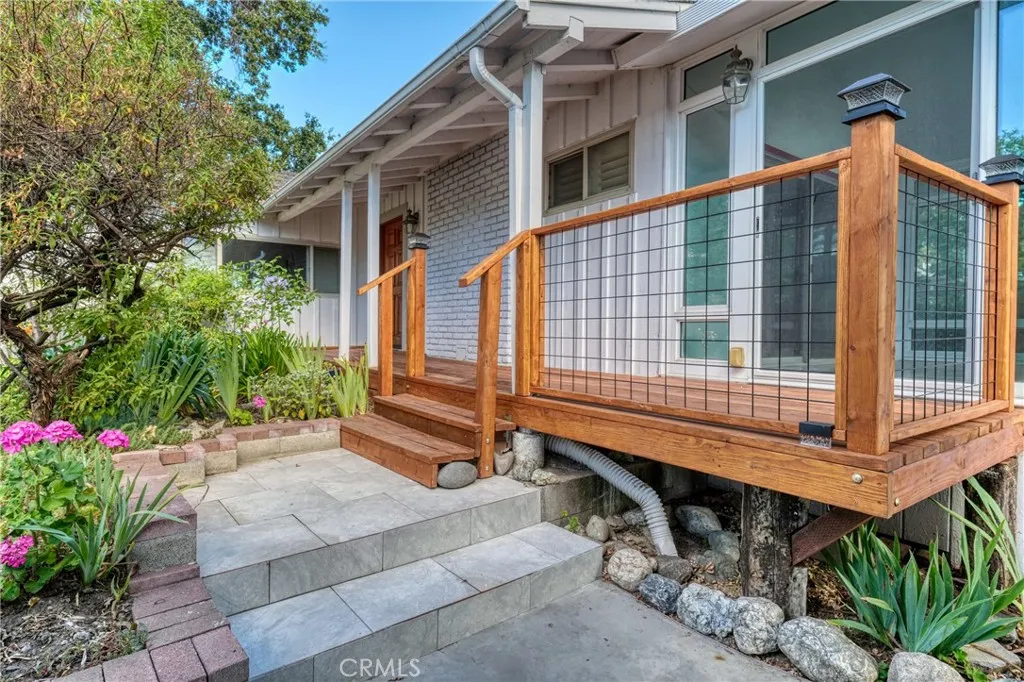
Rare opportunity to own an R-3 zoned property with two separate street entrances, offering flexibility for a variety of residential or investment possibilities. This well-maintained 3-bedroom, 2-bath home is located just outside the city of Lakeport and features lake views, a brand-new kitchen, a brand-new bathroom and a brand-new front porch with mature fruit trees and landscaping. The kitchen offers Corian countertops, new cabinets with corner lazy Susan cabinet, and all brand-new appliances. Designed for comfortable living, the home includes a spacious four-season sunroom built on a permanent foundation, allowing you to enjoy the space year-round. Inside, youll find an LED fireplace that can be enjoyed with or without heat. The brand-new second bathroom features a double-sink vanity with granite countertops, an extra-deep soaking tub and a barn door. The updated primary bathroom includes Corian shower walls. In addition to the main living area, the home offers a versatile bonus area that is ideal for a home office, hobby space, or additional family room. A second entrance from Beach Lane leads directly into the oversized laundry and mudroom, complete with abundant cabinetry, generous storage, and plenty of workspace. The oversized two-car garage offers extensive attic storage, while the automatic wrought iron gate provides secure access to additional parking for RVs, boats, trailers, or recreational vehicles. Step outside to a private courtyard featuring a tranquil fountain, mature fruit trees, and beautifully established landscaping. The property is equipped with irriga
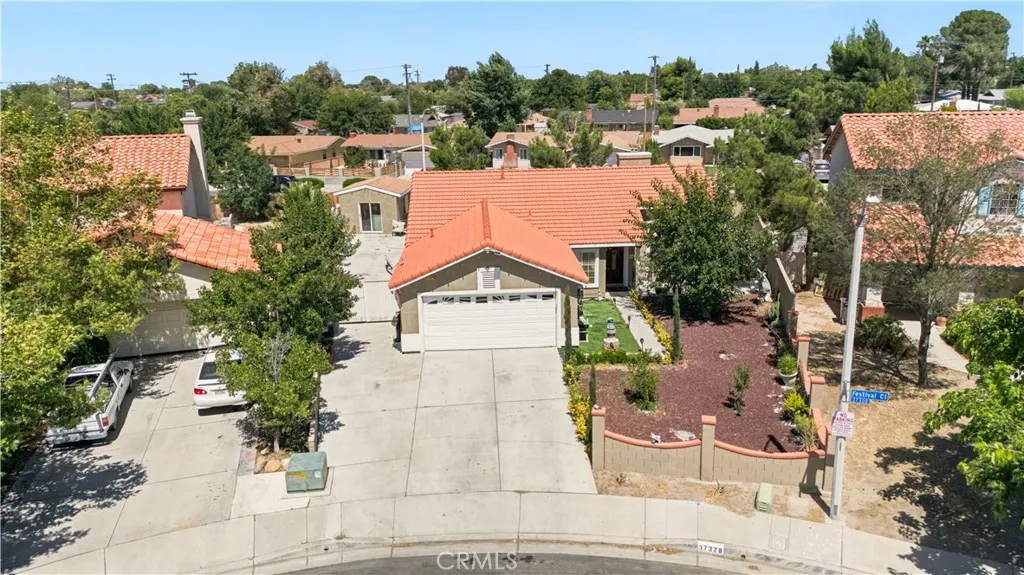
37328 Festival Court
Palmdale, CA 93552
AREA SQFT
1,528
BEDROOMS
4
BATHROOMS
2
Welcome to this charming 4 bedroom, 2 bath home nestled in a quiet Palmdale cul-de-sac. This property offers a comfortable layout filled with natural light and a generous outdoor lifestyle perfect for families and entertainers alike. Enjoy a private pool, a very spacious yard, and a versatile detached room ideal for a small office, gym, studio, or hobby space. The home is conveniently located near major grocery stores, shopping, schools, and commuter routes, providing both comfort and everyday convenience. A wonderful opportunity to own a move-in-ready home with standout outdoor amenities in an established neighborhood.
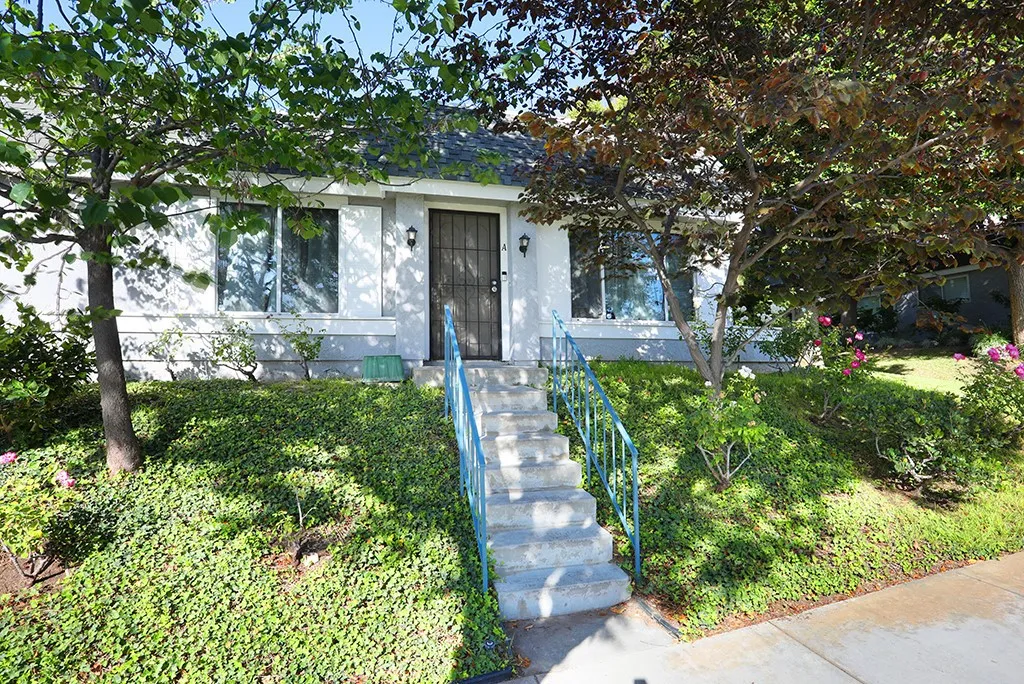
212 Kodiak, #A
Anaheim, CA 92807
AREA SQFT
786
BEDROOMS
2
BATHROOMS
1
Welcome to this cozy two bedroom, single story home in the Casa Canon community in Anaheim with low HOA fees. This home features an interior laundry area for everyday convenience as well as a private fenced patio area for your enjoyment. The HOA includes water, lush greenbelts, a pool and a clubhouse. Conveniently located near the 55 and 91 freeways, schools, parks, shopping and dining. Zoned for Olive Elementary School, Cerro Villa Middle School and Villa Park High School, one of the most sought after school districts in the area.
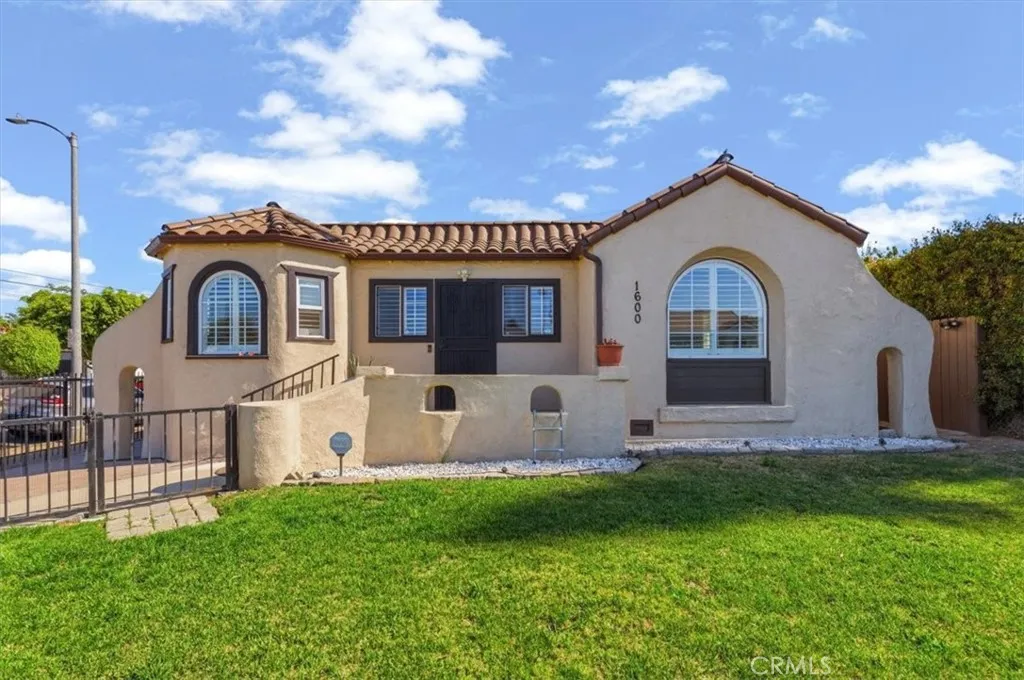
1600 80th Street
Los Angeles, CA 90047
AREA SQFT
1,233
BEDROOMS
3
BATHROOMS
2
Welcome to this beautifully maintained 3-bedroom, 2-bath home offering 1,233 sq ft of updated living space on a spacious corner lot. This property qualifies for a zero-money-down first-time buyer program. Eligible buyers may qualify for the assistance program. The open floor plan features updated flooring, abundant natural light, window shutters, and a cozy fireplace in the living room. Spacious bedrooms, updated bathrooms, and a functional layout provide comfortable everyday living, while the private backyard offers plenty of space for entertaining, relaxing, or gardening. Conveniently located near schools, parks, shopping, dining, and major freeways, this home offers both comfort and convenience in a desirable Los Angeles location.
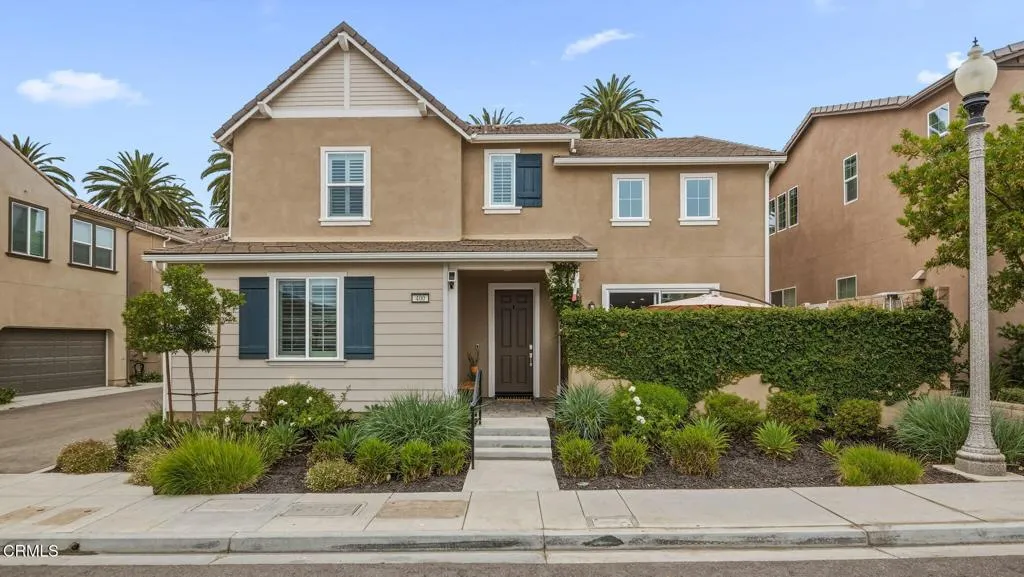
400 Tibbetts Street
Santa Paula, CA 93060
AREA SQFT
1,936
BEDROOMS
3
BATHROOMS
3
Welcome to 400 Tibbetts Street, a beautifully upgraded residence in the highly sought-after Harvest at Limoneira community. Built in 2020, this thoughtfully designed home offers 3 bedrooms, a spacious loft, and 3 full bathrooms, including an oversized downstairs bedroom and full bath--ideal for guests, multigenerational living, or a private home office.The open-concept main living area is highlighted by upgraded tile flooring, rich dark cabinetry, stainless steel appliances, and an oversized kitchen island that serves as the heart of the home. Custom window coverings throughout add both style and function, while abundant natural light creates a warm and inviting atmosphere.Upstairs, a versatile loft offers flexible space for a media room, playroom, office, or fitness area. The spacious primary suite provides a peaceful retreat with a large walk-in closet and well-appointed en-suite bath. An additional upstairs bedroom and conveniently located laundry room complete the second level.Outside, the low-maintenance backyard has been thoughtfully designed with expansive hardscaping and pet-friendly turf, creating a functional outdoor space perfect for entertaining, relaxing, or simply enjoying Santa Paula's beautiful year-round weather.Residents of Harvest at Limoneira enjoy exceptional community amenities, including a resort-style pool and spa, kiddie pool, fitness center, yoga room, community garden, multiple parks and playgrounds, and scenic walking paths throughout the neighborhood.Blending modern finishes, a flexible floor plan, and an exceptional community lifestyle, 400 Tib
3641 San Lorenzo River Rd
Ontario, CA 91761
AREA SQFT
1,134
BEDROOMS
2
BATHROOMS
2
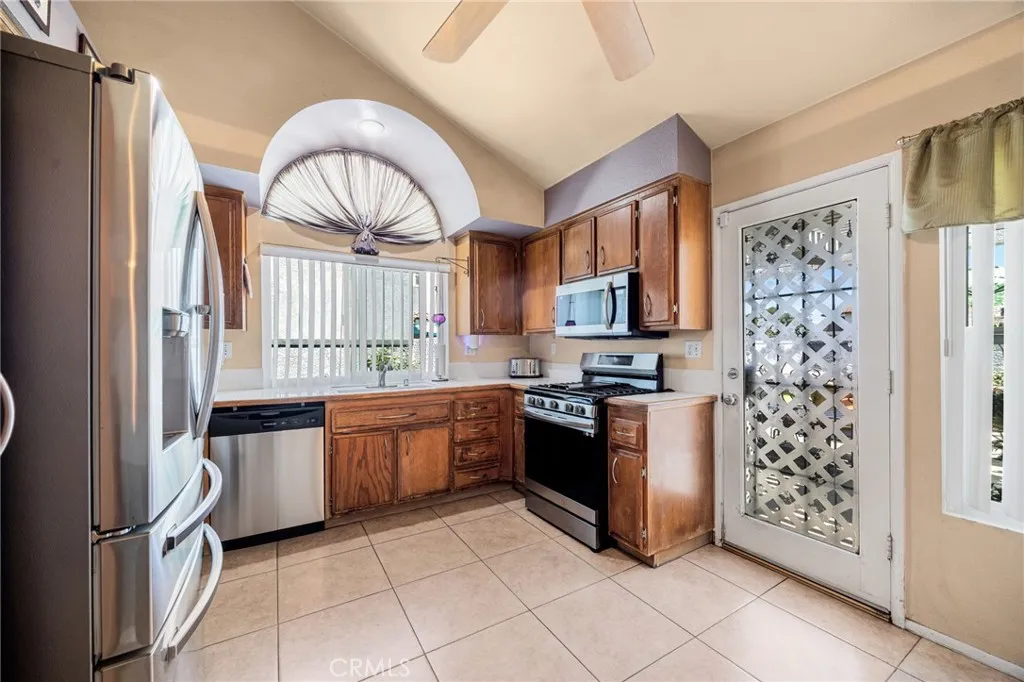
Rare single-story condo offering the comfort and feel of a detached home, featuring 2 bedrooms, 2 bathrooms, vaulted ceilings, a 2-car garage, an expansive private patio, and your own jetted hot tub. Move-in ready with thoughtful upgrades, this home boasts a functional floor plan and generously sized rooms. The living room boasts hardwood floors, vaulted ceiling, and beautiful natural stone veneer fireplace. The spacious primary suite easily accommodates a king-sized bed and includes a walk-in closet, dual-sink vanity, and a private water closet. The secondary bedroom is conveniently located next to a full guest bathroom. The kitchen is equipped with newer appliances, abundant counter space, and a breakfast bar, making meal prep both practical and enjoyable. Entertaining is effortless with a separate dining area, comfortable living space, and a large private patio featuring a 6-person jetted hot tub. Ample street parking adds even more convenience for guests. Newer upgrades include hardwood flooring, dual-pane windows, an AC condenser, appliances, and the hot tub. Also included are the Ring doorbell and outdoor security camera. Residents of Creekside Village East enjoy access to an impressive array of resort-style amenities, including three swimming pools, Jacuzzis, tennis courts, volleyball and basketball courts, playgrounds, BBQ and picnic areas, bike paths, walking trails, and beautifully landscaped greenbelts throughout the community. Ideally located near Ontario International Airport, Ontario East Train Station, the 60 and 15 Freeways, San Antonio Winery, Galleano Wine
910 Saint George Court
Spring Valley, CA 91977
AREA SQFT
1,221
BEDROOMS
4
BATHROOMS
2
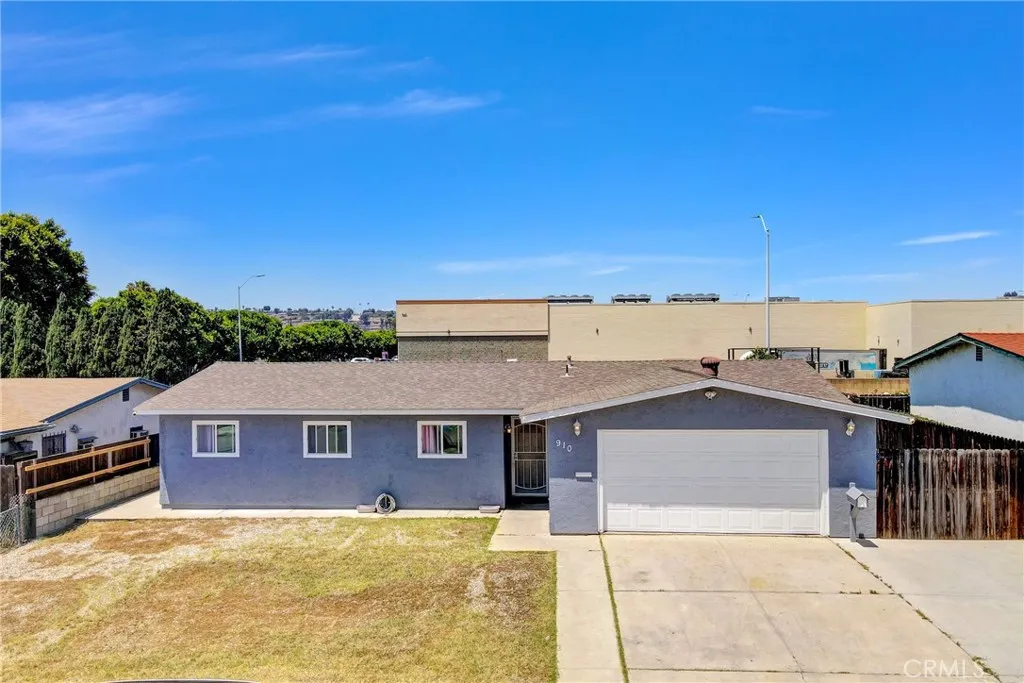
Welcome to 910 St. George Court, a beautifully updated 4-bedroom, 2-bath home nestled on a quiet cul-de-sac in the heart of Spring Valley. This move-in-ready home blends modern upgrades with timeless charm, featuring updated flooring, dual-pane windows, central A/C, and a beautifully remodeled kitchen with white shaker cabinetry, stainless steel appliances, stylish finishes, and a spacious center island perfect for entertaining. Enjoy an open and functional layout with a standout dining/flex space featuring stunning wood beam ceilings and designer lighting, adding warmth and character rarely found. Situated on an approximately 5,998 sq ft lot, the property offers room to relax, entertain, and potential for an ADU (buyer to verify). Conveniently located near shopping, dining, schools, parks, and freeway access this is one you wont want to miss!
4923 Amador Drive
Oceanside, CA 92056
AREA SQFT
3,265
BEDROOMS
5
BATHROOMS
3
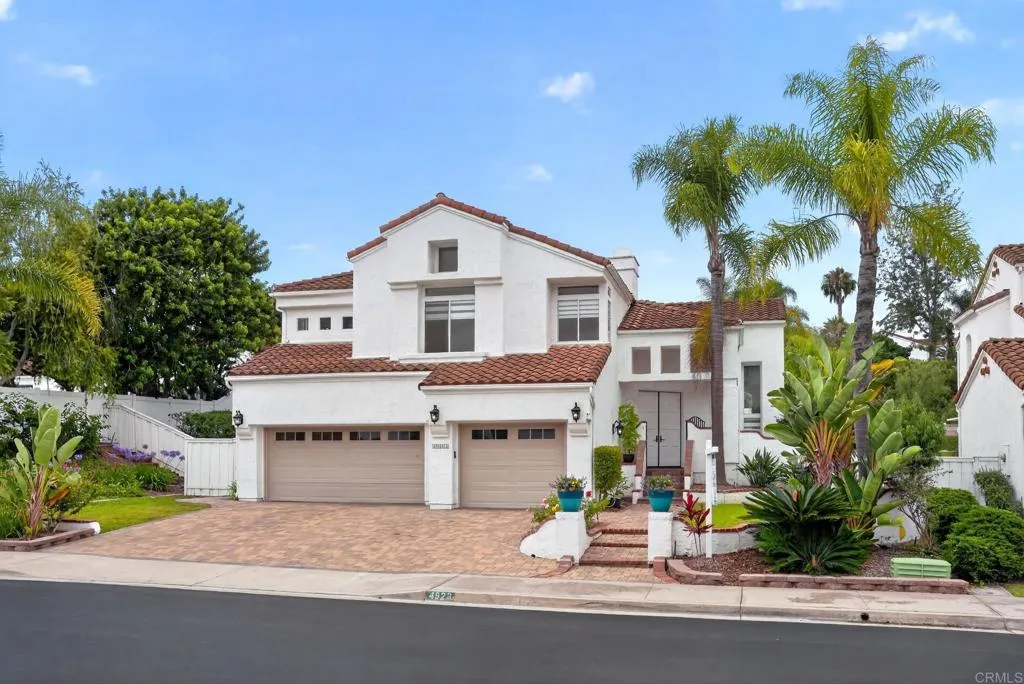
Space, Privacy, and the Smartest Price Per Square Foot in Ocean Hills $1,225,000 Welcome to 4923 Amador Drive, a 5-bedroom, 3-bath home offering 3,265 square feet the largest home currently available in the gated Southridge Estates community on a generous 0.27-acre lot. A private bedroom and full bath on the main level make an ideal guest suite, multigenerational setup, or work-from-home retreat. Vaulted, light-filled living spaces, two fireplaces, a 3-car garage, and your own private in-ground pool round out a floor plan built for real life and real entertaining. Huge 41 panel solar system to meet energy needs and then some. Now the math that makes this home impossible to ignore: at $375 per square foot, this is the lowest-priced home per square foot in the area comparable homes are selling at an average of $490 per square foot, and updated homes have closed as high as $630. That difference isn't a discount for less home; it's your renovation budget, built right into the price. Skip paying a premium for someone else's finishes and put roughly $375,000 of built-in value toward a kitchen, baths, and style that are entirely yours on your timeline. Behind the gates of Southridge, minutes to Lake Elementary, EOS Fitness, shopping, dining, and less than 7 miles to the ocean. Low $180/month HOA, no Mello-Roos. The entry point this market hasn't offered in years come see it before someone else does the math.
24857 Howard Dr.
Hemet, CA 92544
AREA SQFT
1,344
BEDROOMS
2
BATHROOMS
2
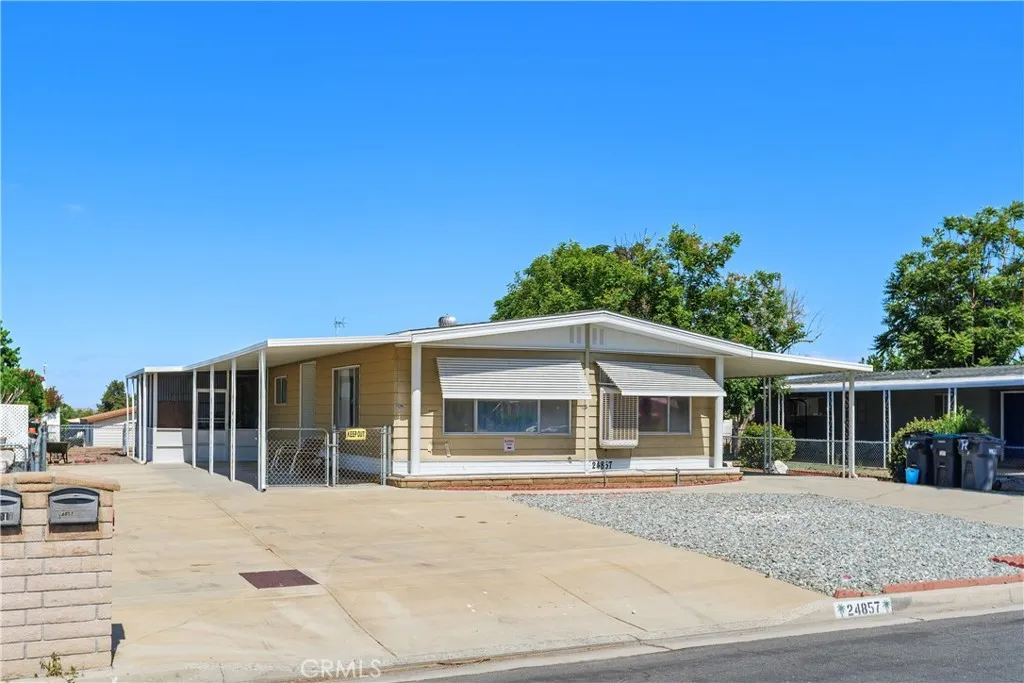
Welcome to this charming home located in Hemet, offering 2 bedrooms, 2 bathrooms, and 1,344 sq. ft. of living space on a spacious 7,405 sq. ft. lot. This property combines comfort, value, and versatility. Step inside to discover a spacious floor plan featuring a great-sized family room, perfect for relaxing or entertaining. The dining room showcases beautiful built-in cabinetry, ideal for displaying fine china, collectibles, or treasured keepsakes while adding character and storage. A unique bonus feature in the backyard is a relaxing spa, shed that is complete with its own bathroom and full shower, offering endless possibilities for hobbies, a private retreat, guest space, or additional storage. Outside, the oversized lot includes RV parking, providing ample room for your motorhome, trailer, boat, or recreational vehicles. Enjoy the advantages of low taxes, no HOA, and the peaceful lifestyle of a welcoming community. With plenty of indoor and outdoor space, this home presents a wonderful opportunity for buyers seeking affordability, convenience, and flexibility. Schedule your private showing today!
1801 Katella
Anaheim, CA 92805
AREA SQFT
1,095
BEDROOMS
2
BATHROOMS
2
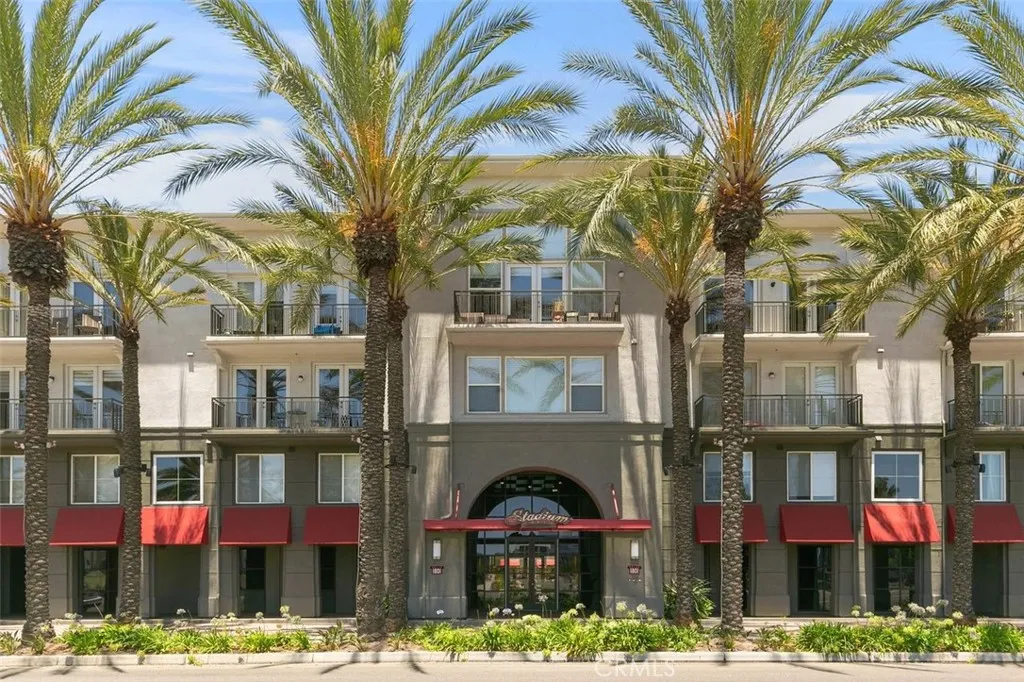
Without a doubt, THE BEST LOCATION in the entire community!!! This highly sought-after residence was the original model home and is perfectly situated on the 4th floor directly overlooking the resort-style pool!!! The seller has invested TENS OF THOUSANDS OF DOLLARS in recent upgrades, including: A complete home repipe Brand-new tankless water heater with filtration system and descaler, New air conditioning system Stunning primary bathroom remodel features an approximately $20,000 luxury walk-in shower with multiple body sprays for a true spa experience! And there's even more... Two dedicated parking spacesone conveniently located on the 4th floor near your front door, and a second on the rooftop parking level, a rare and valuable feature! One more thing....There are over 33 programs to help buyers buy this home!!!! Love movies or music? You'll appreciate the built-in surround sound speaker system installed within the living room walls, creating the perfect entertainment experience. This is more than just a homeit's the premier residence in the community, loaded with upgrades, luxury, and an unbeatable location. Don't miss your opportunity to own one of the finest homes in the tract! Stadium Lofts amenities include a pool and spa, fitness center, sauna, clubhouse, game room, outdoor lounge with fireplace, BBQ courtyards, and multiple gathering spaces throughout. Ideally located just moments from Angel Stadium, Honda Center, Disneyland Resort, Anaheim GardenWalk, and OCVIBE, with easy access to the 5 and 57 freeways.
20164 Village 20
Camarillo, CA 93012
AREA SQFT
1,309
BEDROOMS
2
BATHROOMS
2
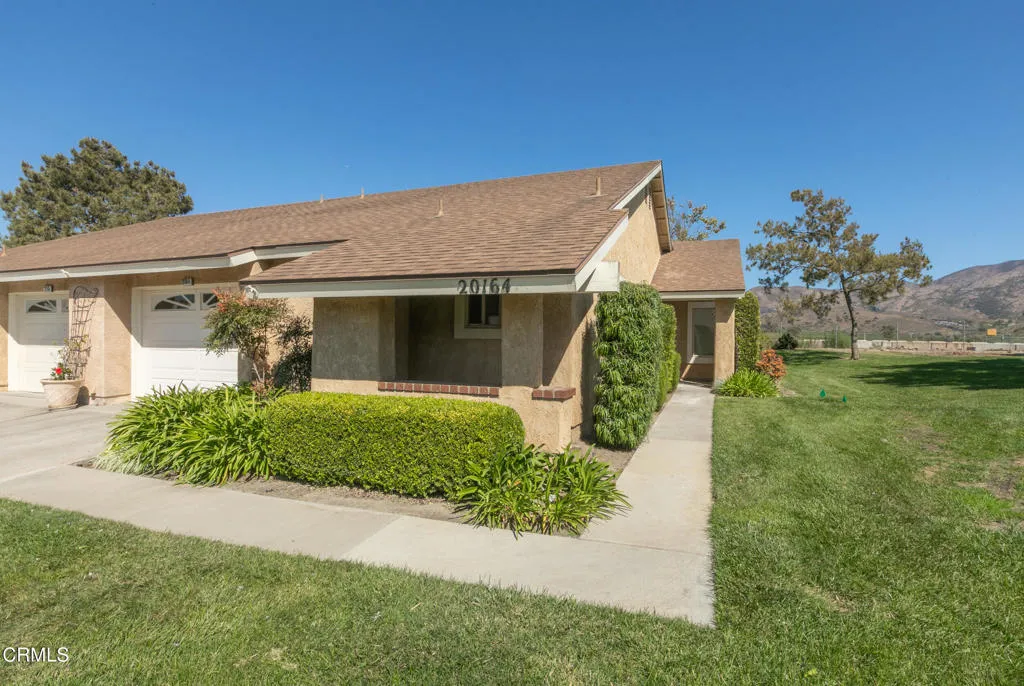
Welcome to 20164 Village 20, a beautifully updated Holmby II model in the highly coveted Leisure Village community of Camarillo. This move-in ready 2 bedroom, 2 bath home is perfectly positioned on the perimeter of the community, offering sweeping, unobstructed mountain views from the back of the house that you'll enjoy from morning coffee through glowing evening sunsets.Step inside to a light, airy interior where fresh paint and new wood-like vinyl plank floors flow seamlessly throughout the home, creating a warm, modern feel with the ease of low-maintenance living. The popcorn ceilings have all been removed, giving the home a clean, contemporary look that feels open and inviting from the moment you walk in.The newly updated kitchen is a highlight, with crisp new counters that provide plenty of prep space, updated lighting that brightens every corner, and dual-paned windows that frame the peaceful outdoor views. It's a comfortable space to cook, gather, and entertain, with an easy connection to the main living area.The primary bedroom offers a calming retreat, complete with a beautifully remodeled shower in the en-suite bathroom. The second bedroom and guest bath are equally well appointed, ideal for visitors, a home office, or hobby space. An inside laundry room adds everyday convenience, and the large one-car garage offers excellent storage in addition to secure parking.Dual-paned windows throughout help keep the home quiet and energy efficient, while the single-level layout makes daily living simple and accessible.Beyond your front door, Leisure Village stands out as Ca
300 Marengo Ave
Alhambra, CA 91801
AREA SQFT
1,539
BEDROOMS
4
BATHROOMS
3
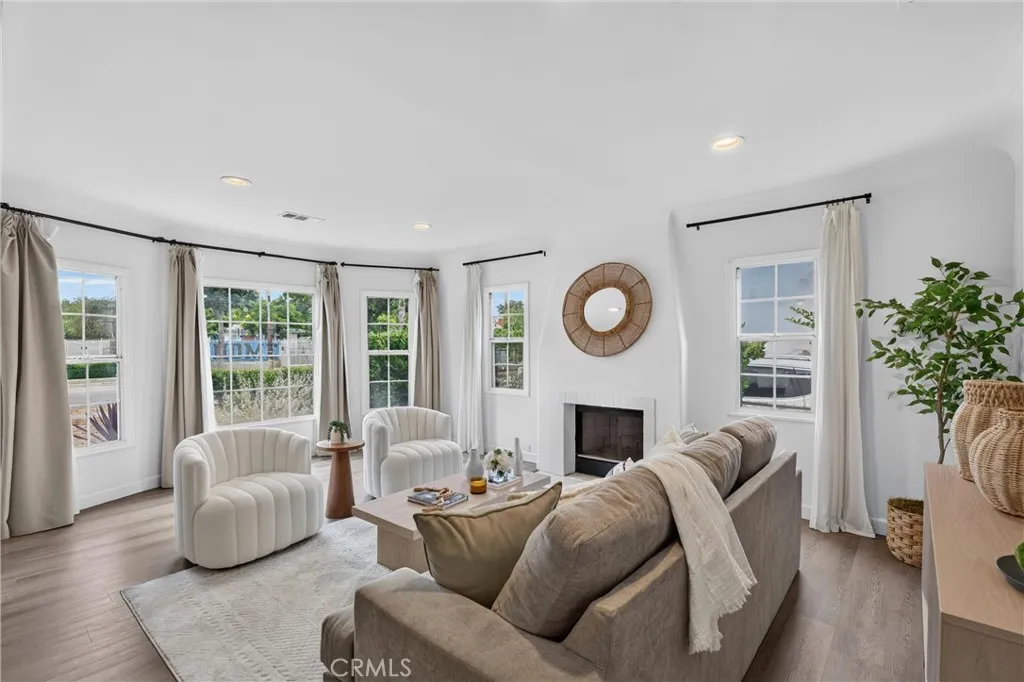
This beautifully updated 1927 Spanish-style 4-bedroom, 3-bathroom home is located in the highly sought-after Alhambra Park Historic Neighborhood and offers the perfect blend of timeless character and modern comfort. Original architectural details shine throughout, from the beautiful coved ceilings, graceful arches, cozy fireplace, and abundant natural light to the thoughtfully updated kitchen. Rich in character and charm, this home showcases the craftsmanship and architectural details that make Spanish-style homes so timeless. An enclosed patio offers the perfect flex space for a home gym, office, playroom, or additional lounge area. Situated on a spacious lot, the yard features mature loquat, mandarin, and pomelo trees, along with a detached garage and long driveway for ample parking. Ideally located just minutes from South Pasadena, the restaurants and shopping of Downtown Alhambra, and the vibrant dining and nightlife of Highland Park, this is a rare opportunity to own a beautifully updated Spanish-style home in historic Alhambra.
9051 BIOLA Lane
Garden Grove, CA 92844
AREA SQFT
1,515
BEDROOMS
3
BATHROOMS
3
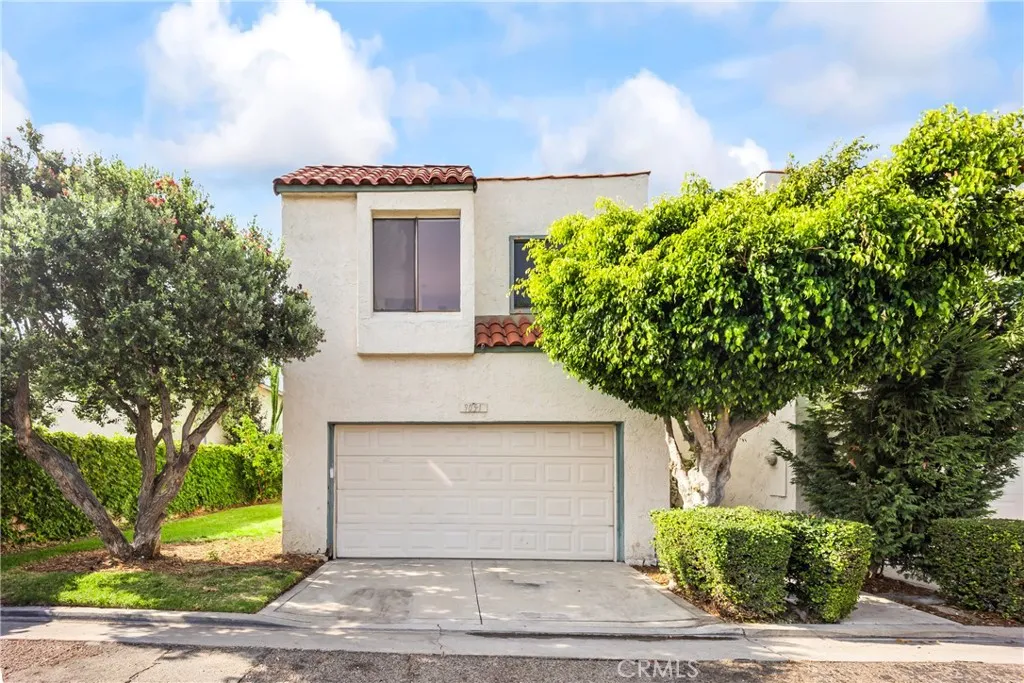
Welcome to this beautifully maintained, 1,515-square-foot end-unit townhome featuring 3 bedrooms and 2.5 bathrooms in the heart of Garden Grove. Brimming with natural light, this home offers a perfect blend of style, comfort, and everyday functionality with numerous upgrades, including freshly painted interiors and beautifully remodeled bathrooms. On the main level, crisp white tile flooring amplifies the natural light in the spacious living room, creating a bright and welcoming atmosphere. The open-concept kitchen flows seamlessly into the dining areamaking it perfect for both daily living and hosting guests. Sliding glass doors lead from your dining area to a private back patio that opens directly onto an expansive community greenbelt, ideal for family gatherings and outdoor activities. Upstairs, durable and warm laminate flooring extends throughout the staircase and the entire second floor. The layout features an expansive primary bedroom, complete with a large walk-in closet for all your storage needs. Additional highlights include an attached 2-car garage with direct home access and 1 parking with permit for maximum convenience, along with exclusive access to a newly remodeled community swimming pool. Situated in an unbeatable location, you are just minutes away from highly rated schools, diverse restaurants, supermarkets, and public transit. Plus, enjoy lightning-fast access to the 22 Freeway, making your daily travel simple and stress-free.
2408 Eastern Avenue
Los Angeles, CA 90032
AREA SQFT
3,736
BEDROOMS
6
BATHROOMS
6
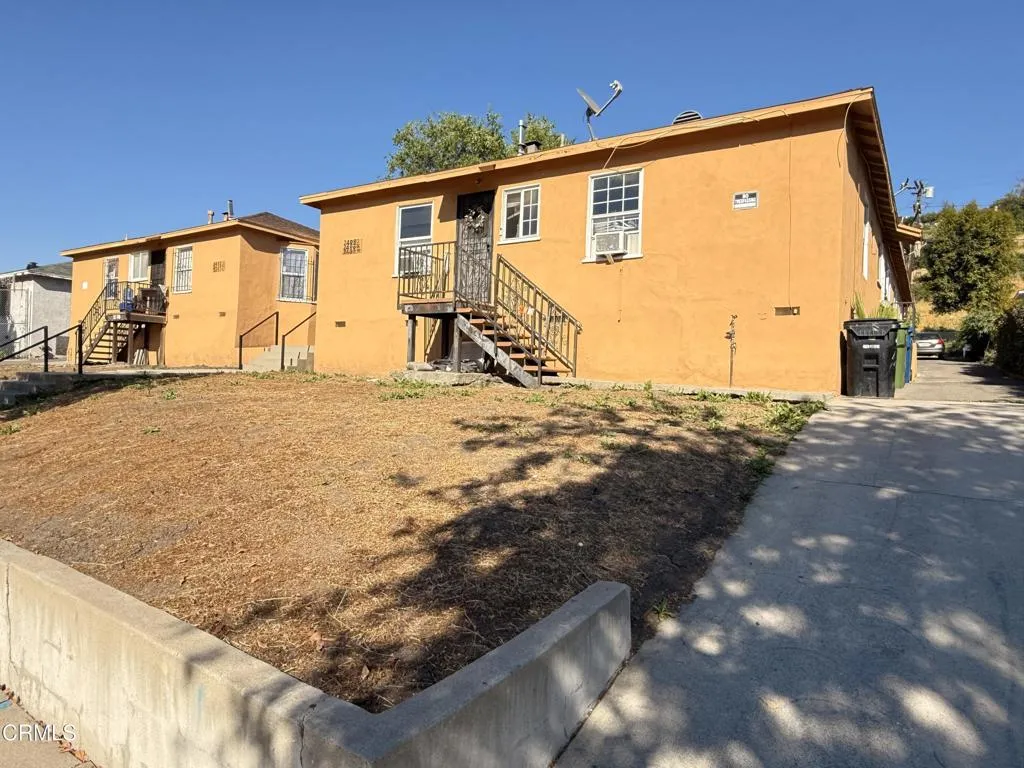
Don't miss this incredible investment opportunity to purchase two detached two triplexes together with five adjacent vacant land parcels listed under MLS # P1-27046 ( Parcel #5216-007-011, 012, 017, 010 & 022) , comprising approximately 2.15 acres in total, the properties are offered as one package for $2,000,000 and are zoned LARD5 in a prime El Sereno location near Alhambra! This two triplexes featuring six 1 bedroom & 1 bath units along with six detached single car garages, one assigned parking on driveway to each unit. 2408 N Eastern Ave has one unit is vacant and the Seller plans to remodel it, adding value and enhancing its rental appeal. 2410 N. Eastern Ave has two units have recently become vacant and have been remodeled. Both two triplexes have separate driveways providing direct access to their garages, with 1.82 acres the vacant land situated immediately behind them. The five adjacent parcels are included in the sale. Of the total purchase price, $400,000. is allocated to the land. The property features a substantial amount of flat and usable land, offering excellent potential for future development of multiple residential buildings etc. ( Buyer to verify all development possibilities with the City of Los Angeles ). Ideally located just minutes from California State University, LA, South Pasadena, Alhambra and DTLA, with convenient access to the 10, 110 and 710 major freeways, transit options, shopping, dining and other local amenities. A rare opportunity for investors, developers, or owner-users seeking immediate rental income with significant future development
4025 Canario Street
Carlsbad, CA 92008
AREA SQFT
1,704
BEDROOMS
2
BATHROOMS
3
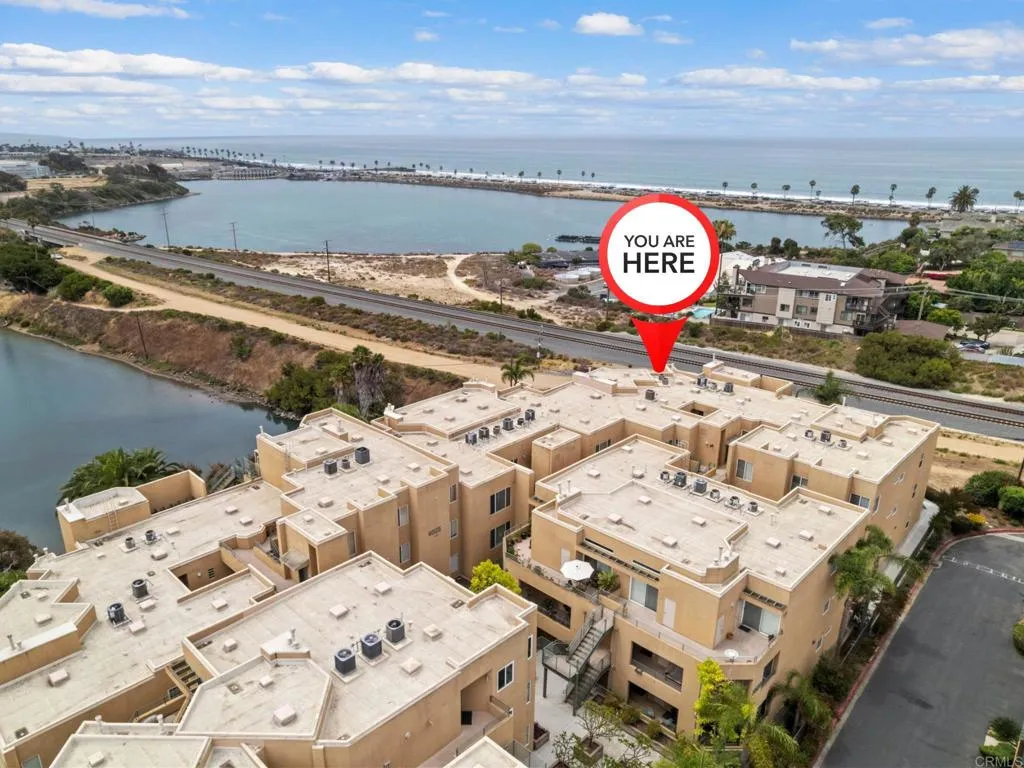
Welcome to Ocean Pointe's premier penthouse residence! Heres your opportunity to live the dream, with spectacular whitewater ocean and Agua Hedionda Lagoon views. This rare single-level home offers a wraparound balcony, direct access to the lagoon trail leading to Tamarack Beach, and the ultimate lock-and-leave coastal lifestyle. Move-in ready with new carpet, slate flooring, natural stone finishes, and soaring 12-foot ceilings. The chef's kitchen features a Viking commercial refrigerator, Thermador gas cooktop, Sub-Zero wine refrigerator, newer Asko dishwasher, and reverse osmosis system. The dual suite layout includes a spacious primary suite, featuring a jacuzzi tub, custom granite walk-in shower, and oak crown molding. A dedicated office, interior laundry with newer LG washer and dryer, extra storage areas, elevator access, and two adjacent secure underground parking spaces complete the home. Ocean Pointe offers gated security, elevator, resort-style pools, spas, BBQ areas, and easy access to the beach. Served by Jefferson Elementary (only .5 mile away!), Valley Middle, and Carlsbad High School, all within 2 miles. Less than 2 miles to Carlsbad Village, and only 4 miles to Legoland, the Flower Fields, Carlsbad Premium Outlets, and Crossings Golf Course. Less than half a mile to Tamarack Beach!

