

Search
Search
Search
Search For Your Next Property
Form submitted successfully!
You are missing required fields.
Dynamic Error Description
There was an error processing this form.
6600 Warner Avenue
Huntington Beach, CA 92647
AREA SQFT
1,110
BEDROOMS
2
BATHROOMS
2
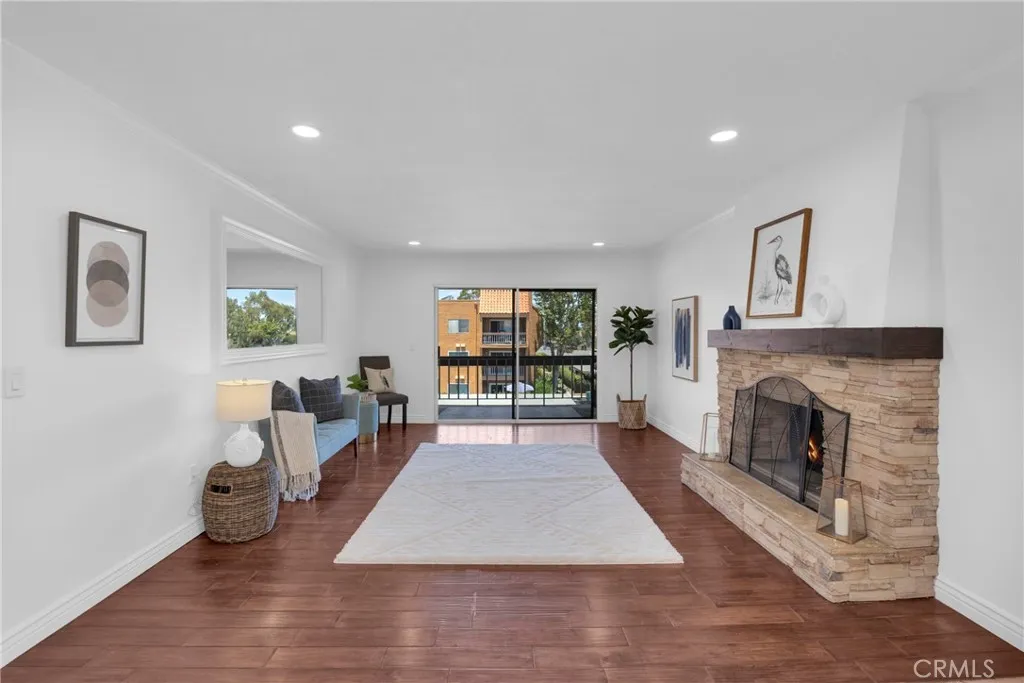
Welcome to this rarely available top-floor end-unit penthouse in Villa Warner. Featuring 2 bedrooms, 2 bathrooms, and two private balconies, this beautifully updated home offers an exceptional blend of comfort, privacy, and resort-style living. Offering approximately 1,110 square feet of thoughtfully designed living space, this residence features an open-concept layout, abundant natural light, and the added privacy that only an end unit can provide. Recent upgrades include fresh interior paint throughout, recessed lighting, a brand new electrical panel, new electrical switches and GFCI outlets, a new primary bathroom faucet, a new guest bathroom toilet, and a newer heaterproviding both style and peace of mind. The inviting living room showcases rich wood flooring, recessed lighting, and a stunning stacked-stone fireplace that serves as a warm and elegant focal point. The open kitchen overlooks the main living space and features granite countertops, white cabinetry, built-in appliances, travertine flooring, and generous counter spaceideal for both everyday living and entertaining. Both bedrooms are generously sized, including a spacious primary suite, while two well-appointed bathrooms provide comfort and functionality. The guest bathroom also features a freshly reglazed shower, offering a clean and refreshed feel. One of the homes most desirable features is the rare dual-balcony layout, providing multiple outdoor spaces to relax, unwind, and enjoy the coastal breeze. Conveniently located near the elevator, this penthouse offers easy access while maintaining a private top-fl
22570 Bass #7
Canyon Lake, CA 92587
AREA SQFT
1,560
BEDROOMS
2
BATHROOMS
2
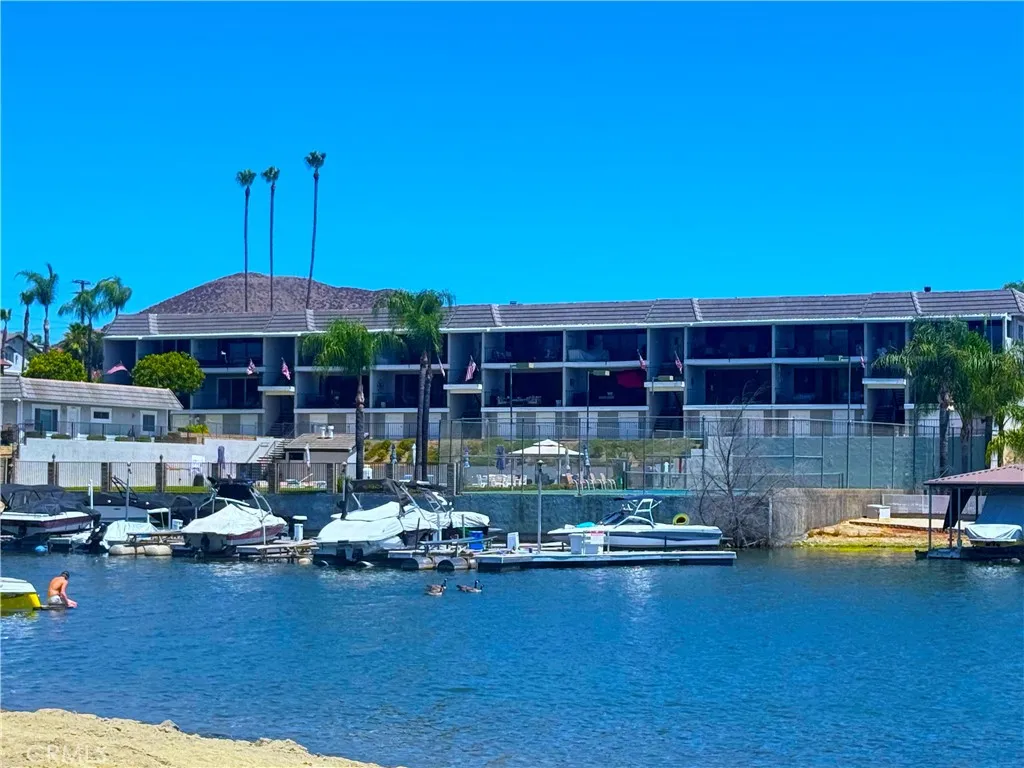
Live the Waterfront Lifestyle! This exceptional first-floor waterfront condo comes complete with your own private boat dock and boat lift, offering the ultimate lakefront living experience. This beautifully updated 2-bedroom, 2-bath home features an open-concept floor plan designed to showcase the breathtaking lake, mountain, and sunset views. Open the double sliding glass doors and step onto the oversized balcony, the perfect place to relax or entertain while enjoying the incredible scenery. Inside, the spacious family room, dining area, and generously sized kitchen with a walk-in pantry create an inviting space for everyday living and gatherings. Down the hall, you'll find a convenient laundry closet, a new water heater with an expansion tank, an updated guest bathroom with a new vanity, a spacious secondary bedroom, and a private primary suite featuring plantation shutters, an en-suite bath, and a relaxing soaking tub. Additional upgrades include new flooring, fresh interior paint, new baseboards, and plantation shutters in both bedrooms. Storage is abundant with a private walk-in storage room located directly beneath the condo, plus two overhead storage cabinets above your two assigned underground parking spaces. Resort-style community amenities include a pool, spa, sauna, fitness center, tennis courts, clubhouse with a pool table, and three motel-style guest suites for visiting family and friends. Located within the prestigious guard-gated Canyon Lake community, residents enjoy approximately 400 acres of private lake for boating, waterskiing, fishing, paddleboarding, k
59187 Mesa Dr
Yucca Valley, CA 92284
AREA SQFT
3,733
BEDROOMS
4
BATHROOMS
4
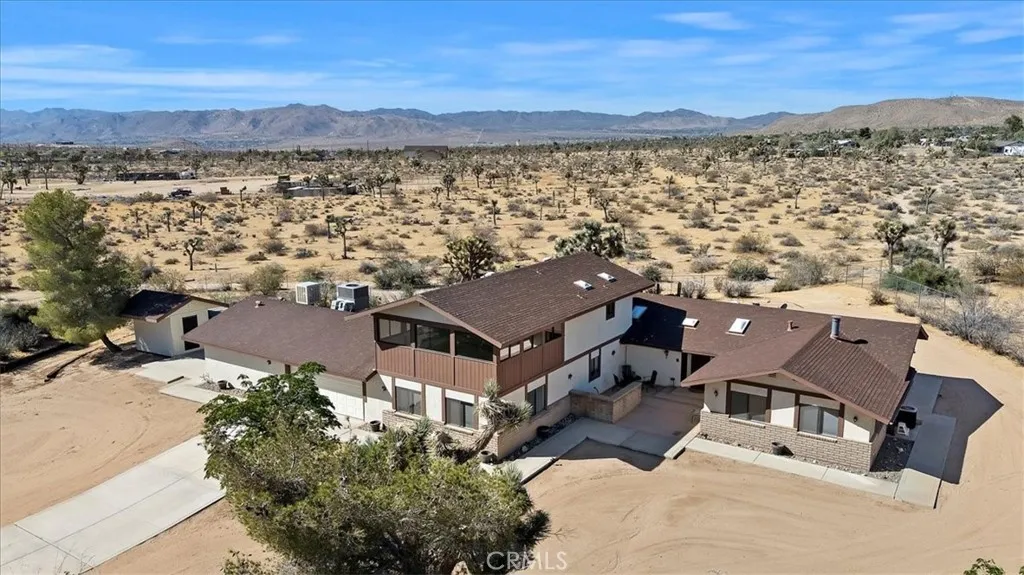
WHERE DESERT BEAUTY MEETS ENDLESS POSSIBILITIES! Escape to the open skies of Yucca Mesa, where this custom-built home sits on 1.36 usable acres with panoramic views of the San Gorgonio Mountains and nearby Joshua Tree National Park. Enjoy the privacy of desert living just minutes from shopping, dining, and everyday conveniences. This 3,733 sq. ft. home features 4 bedrooms, 3.5 bathrooms, a spacious second-story retreat with its own bathroom, walk-in closet, and an enclosed bonus room with panoramic views. The living room offers cathedral ceilings, picture windows, a brick hearth with a cast-iron wood-burning stove, and a custom leaded glass front entry. The kitchen features custom wood upper cabinetry, new flooring, LED lighting, and the opportunity to add your preferred appliance package. Originally designed as a five-car garage, the property now includes an oversized two-plus-car garage with built-in workbenches, LED lighting, direct patio access, three adjoining bonus rooms, and a half bath, offering flexible space for a home office, gym, workshop, studio, or hobbies. The fully fenced and gated property features mature trees, multiple patios, wraparound walkways, exterior lighting, and private exterior access from two bedrooms. With usable acreage, nearby riding trails, and space for horses, recreational vehicles, or other outdoor uses, this property offers a variety of possibilities in the Yucca Mesa area! Come experience all this property has to offer!!
5001 Florida
Hemet, CA 92545
AREA SQFT
1,586
BEDROOMS
2
BATHROOMS
2
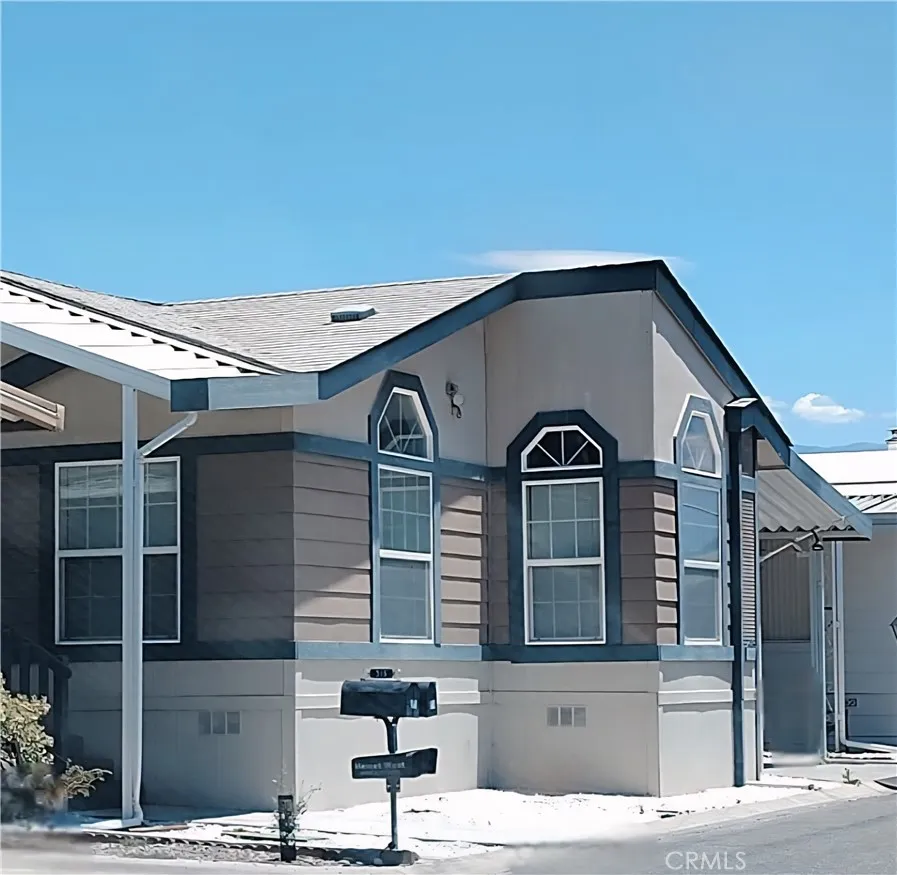
Embrace the ultimate active adult lifestyle in this beautifully positioned home within the highly sought-after, gated 55+ community of The Lakes at Hemet West. Designed for comfort, relaxation, and effortless entertaining, this spacious manufactured home features a bright and airy open-concept floor plan. Large front windows flood the living and dining areas with beautiful natural light, offering stunning, serene views of the surrounding mountains, manicured golf greens, and peaceful community lakes.
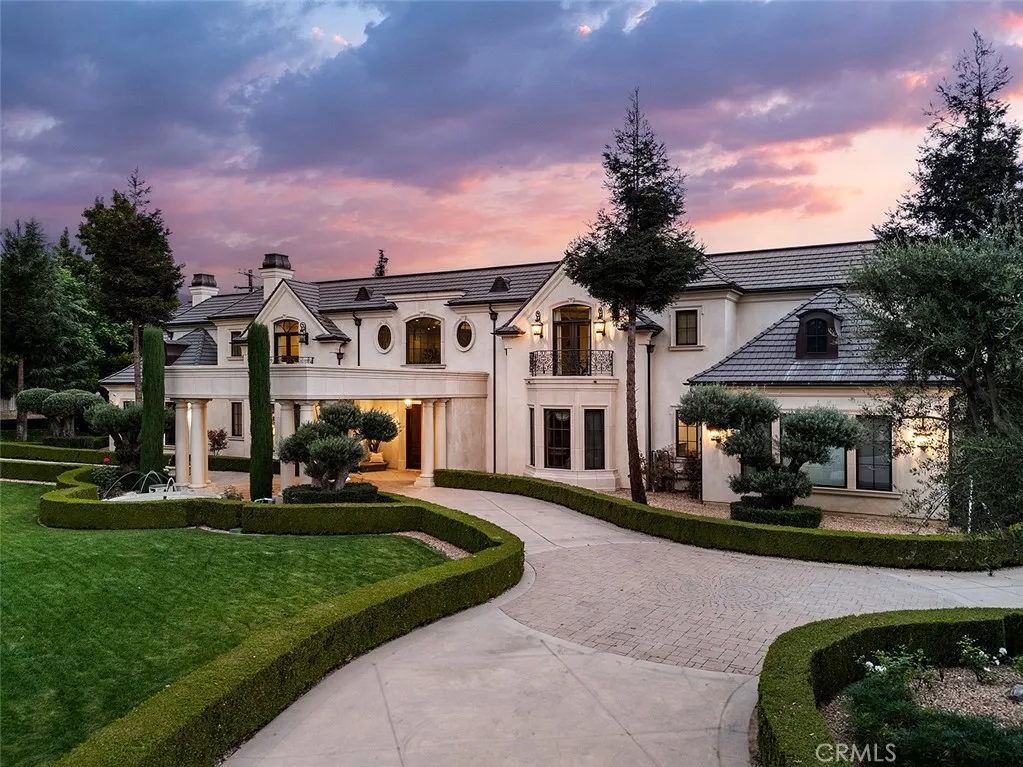
870 Fallen Leaf Road
Arcadia, CA 91006
AREA SQFT
15,136
BEDROOMS
7
BATHROOMS
10
A Private Resort Estate in Arcadia's Prestigious Upper Rancho: A Legacy Estate, an Extraordinary Life. Beyond a grand circular driveway and elegant porte-cochere lies one of Upper Rancho's finest private estates. Situated on over one acre of beautifully landscaped grounds, this exceptional residence, designed by renowned architect Robert Tong and built by Mur-sol Construction, blends timeless architecture with resort-inspired living. A dramatic double spiral staircase, soaring ceilings, exquisite marble finishes, and refined architectural details create an unforgettable first impression. Designed for both grand entertaining and multi-generational living, the estate offers seven luxurious en-suite bedrooms, elegant formal living and dining rooms, an elevator, private home theater, game room, wet bar, customizable wine room, and a spectacular chef's kitchen featuring an oversized marble island, a professional Wolf-equipped wok kitchen, and a breakfast area overlooking the pool, spa, and fountains. The outdoor setting is truly extraordinary. Mature landscaping, towering king palms, sculptural gardens, and expansive lawns surround a full-size tennis court, resort-style pool and spa, covered outdoor pavilion with built-in BBQ and fireplace, a private en-suite guesthouse, and an approximately 800-square-foot ADU, providing exceptional flexibility for extended family, guests, a private office, wellness studio, or additional living space. The luxurious primary suite is a peaceful retreat featuring dual walk-in closets, a private sitting room, spa-inspired marble bath, a balcony wit
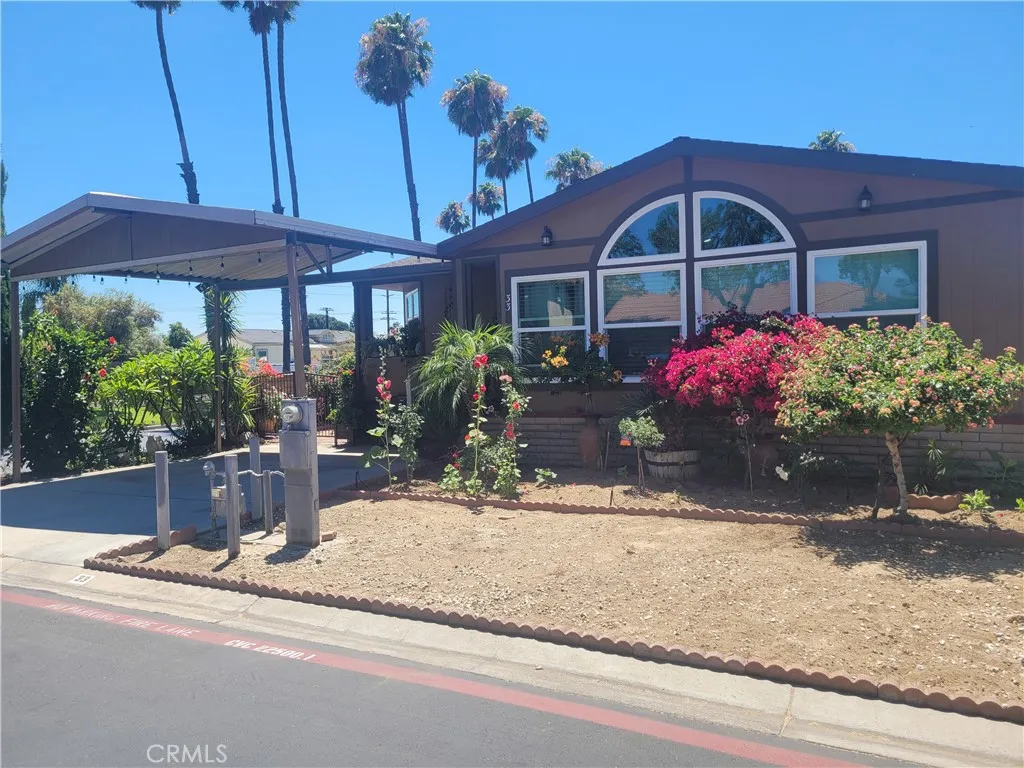
7717 Church
Highland, CA 92346
AREA SQFT
1,632
BEDROOMS
2
BATHROOMS
2
"PRICED TO SELL" PRICED TO SELL" PRICED TO SELL" Beautifully remodeled triple- wide Mobile home offering approximately 1,632 sq ft of living space. This spacious residence features 2 bedrooms, 2 bathrooms, cathedral ceilings, an open floor plan, and an interior laundry room. The home has been extensively updated and is surrounded by colorful flowers , and lush plants that create exceptional curb appeal and peaceful setting. The seller has put in significant work to improve the home since purchasing it. Big yard space with storage shed. Conveniently located near the main entrance, association office, and ample guest parking. The community offers great amenities including pool and event room. Conveniently close to the 210 freeway. Available for showing beginning July 6,2026. BUYER MUST OBTAIN PARK APPROVAL.
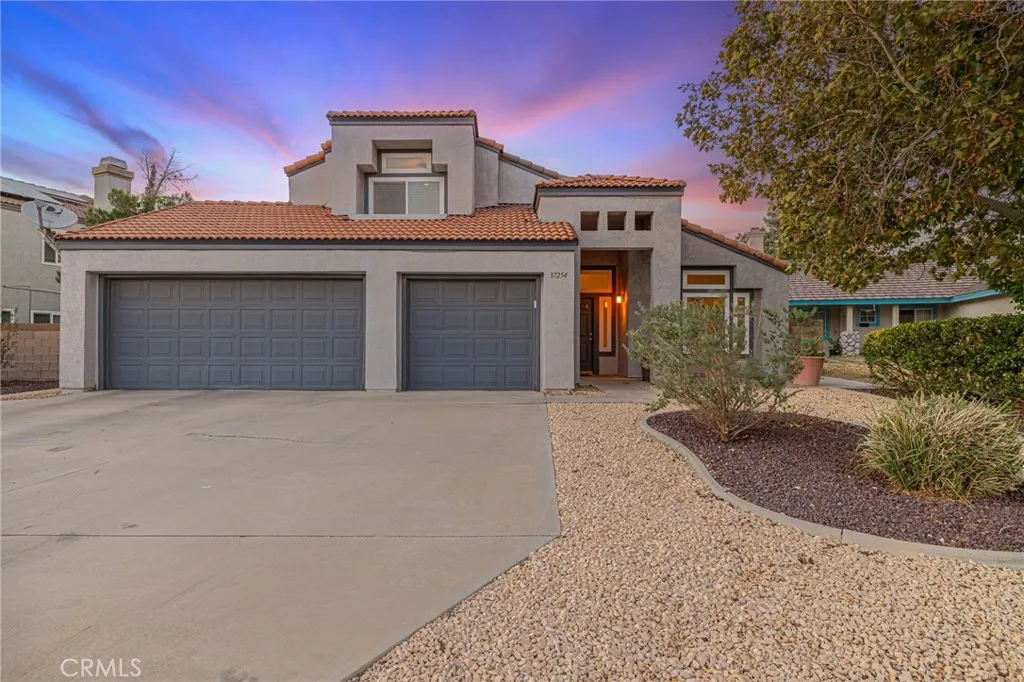
37254 Carousel Circle
Palmdale, CA 93552
AREA SQFT
2,678
BEDROOMS
4
BATHROOMS
3
Attractive 2-Story Close to All! 4 + 3. 2678 SF. Built in 1991. Tile Roof. 3-Car Garage. Roll-up Doors. Stucco Exterior. Wood Trim. Covered Front Porch. Tile Entry. Large Open Living Area with Pot Shelves. Loaded with Upgrades! Ceramic Tile Floors - Brand New Carpet! Newer Pella Dual-Paned Windows! LR/DA Combo. Remodeled Kitchen has Quartz Counters with Mosaic Tile Backsplash! White Shaker-Style Cabinets! Pull-out Drawers with Long Pulls! Recessed Lighting. Stainless Appliances - Frig Stays! Spacious Family Room with Fireplace. BR + SS Bath with Quartz Counter Downstairs! Indoor Laundry - Washer and Dryer Stay! Central Air-Heat. 7 Ceiling Fans. Upstairs has Double Door Primary Suite with Walk-in Closet, Double Sinks with Quartz Counters, Custom Tile Bath and Separate Walk-in Shower! Big Skylight. Attic Fan. BRs 3 and 4 Share Jack n Jill Bath with SOT. Handyman's Garage with Cabinets/Lights. 2 GDOs. CA Gold Rock! Curb Crafters! Fenced Dog Run with Plum Tree. Block Walls. Show and Sell this Winner!
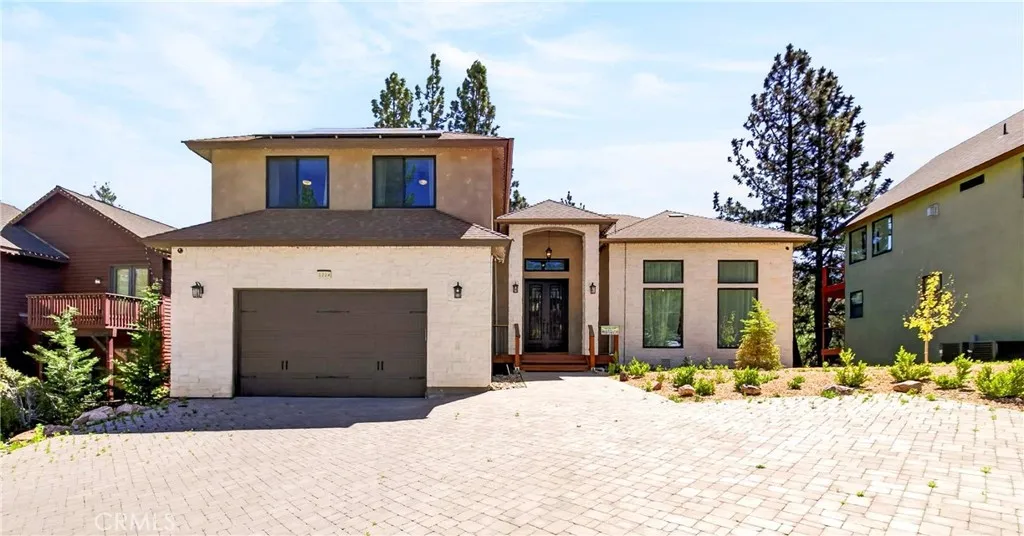
1224 Wolf Creek Court
Big Bear Lake, CA 92315
AREA SQFT
5,200
BEDROOMS
6
BATHROOMS
5
Step into a world of elegance and modern architecture with this exquisite Cabin that is a must-see. Nestled within the serene backdrop of a golf course and mere steps away from the renowned Bear Mountain Ski Resort, this property epitomizes luxury living at its finest. Located in the exclusive Wolf Creek Estates, complete with a security gate for ultimate privacy among only 9 other homes, this cabin offers a secluded sanctuary. Boasting 6 bedrooms, 4.5 bathrooms, theater room and a studio with a workout room, every inch of this property exudes opulence and comfort. As you approach, be greeted by a grand custom-built metal door and a soaring high-ceiling entrance fit for royalty. Inside, discover your entertaining haven, featuring a kitchen straight out of a fairy tale with custom cabinets, countertops, and ample dining space for hosting your esteemed guests. The seller spared no expense in crafting this cabin into a lavish full-time residence or a year-round vacation retreat, ensuring every detail is tailored to perfection. During the summer months, indulge in the Gulf Club or embark on hiking and biking adventures using the Mountain High Lift just moments away. In winter, relish in the thrill of skiing right outside your door. With a sprawling 1,800 sq-ft deck area spanning across three levels, outdoor enjoyment, and breathtaking views are never-ending. Don't miss the opportunity to own this extraordinary piece of paradise where luxury, convenience, and natural beauty converge seamlessly. Gross area sq-ft of cabin is approximately at 6,538sq-ft. Airbnb approved
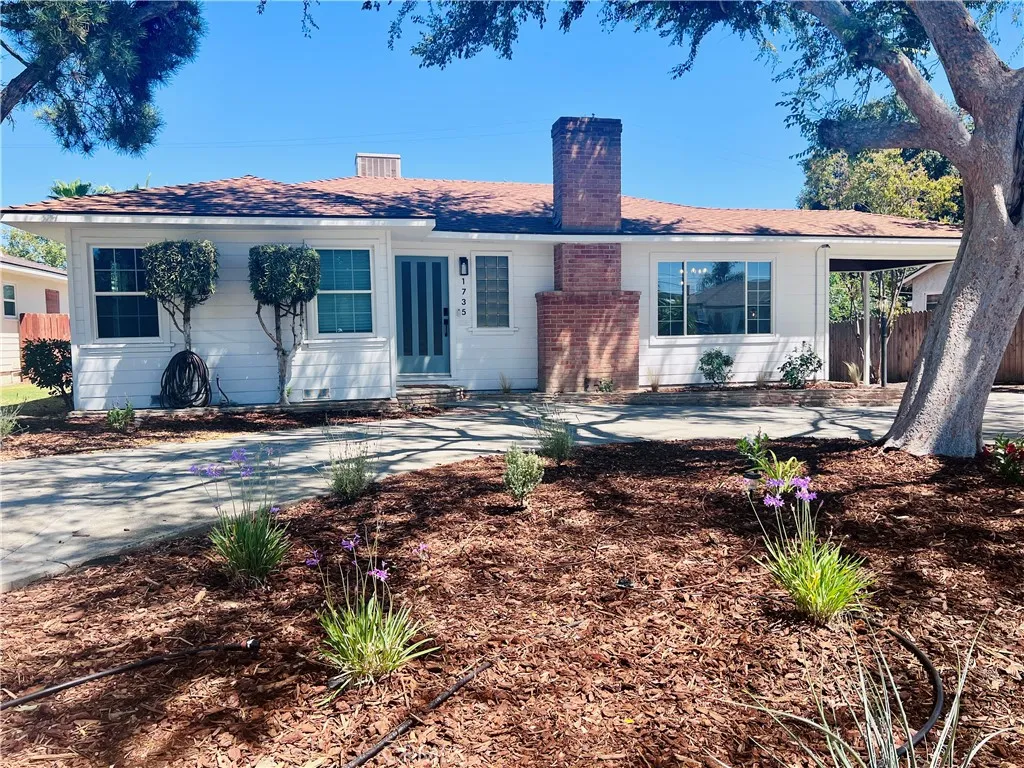
1735 Los Robles Drive
Bakersfield, CA 93306
AREA SQFT
1,258
BEDROOMS
3
BATHROOMS
2
NEW PRICE!! Two living spaces for $399,900!! Main residence + Detached 1bd/1ba unit offering over 1800 sq. ft. of combined living space. This move-in-ready property features a beautifully updated 3-bedroom, 2-bath home offering 1,258 sq. ft. of comfortable living space with timeless charm. Original hardwood floors add warmth throughout, while the remodeled kitchen features matching appliances and modern finishes. The spacious primary suite includes dual his-and-her closets and an updated en-suite bathroom. A standout feature is the approximately 550 sq. ft. detached living quarters, complete with 1 bedroom, 1 bathroom, a full kitchen, oversized closet, and stackable washer and dryer hookups ideal for multi-generational living, guests, or potential rental income. This move-in-ready property offers the perfect blend of character, functionality, and versatility. Don't miss this incredible opportunity!
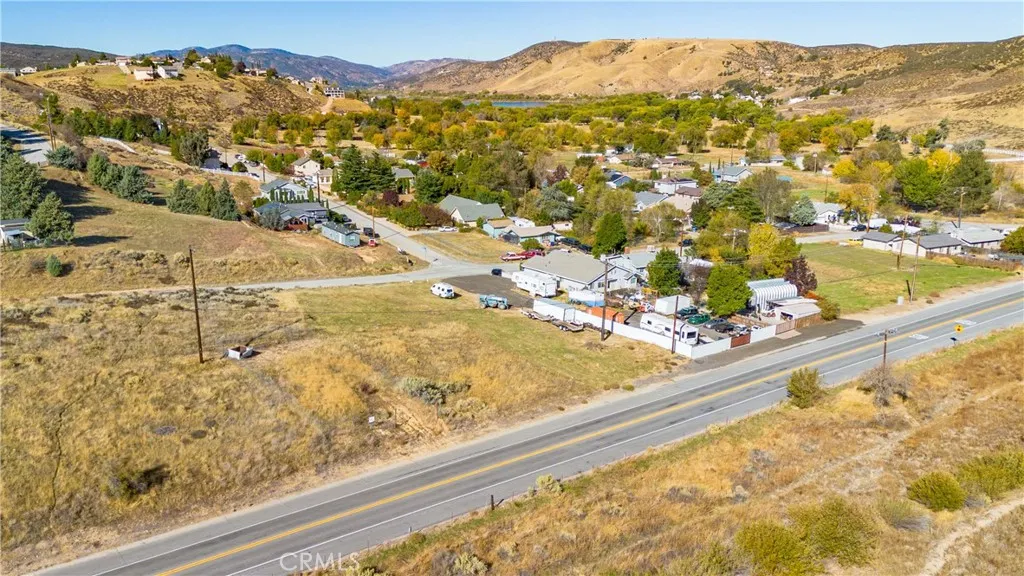
VAC VIC ELIZABETH LAKE ALDERWOOD
Lake Hughes, CA 93532
AREA SQFT
BEDROOMS
BATHROOMS
Excellent opportunity to own a parcel in the peaceful community of Lake Hughes. A land survey has been completed. Whether you're looking to build a custom home, place or relocate a manufactured/mobile home (subject to Los Angeles County approvals), or invest for the future, this property has excellent potential. Enjoy the natural surroundings while remaining within convenient access to Lake Hughes Road, recreation, and the Angeles National Forest. Buyer is advised to independently verify all information, including zoning, permitted uses, utility availability, access, environmental conditions, and all development requirements with the Los Angeles County Department of Regional Planning and other appropriate agencies. APN: 3225-022-029.
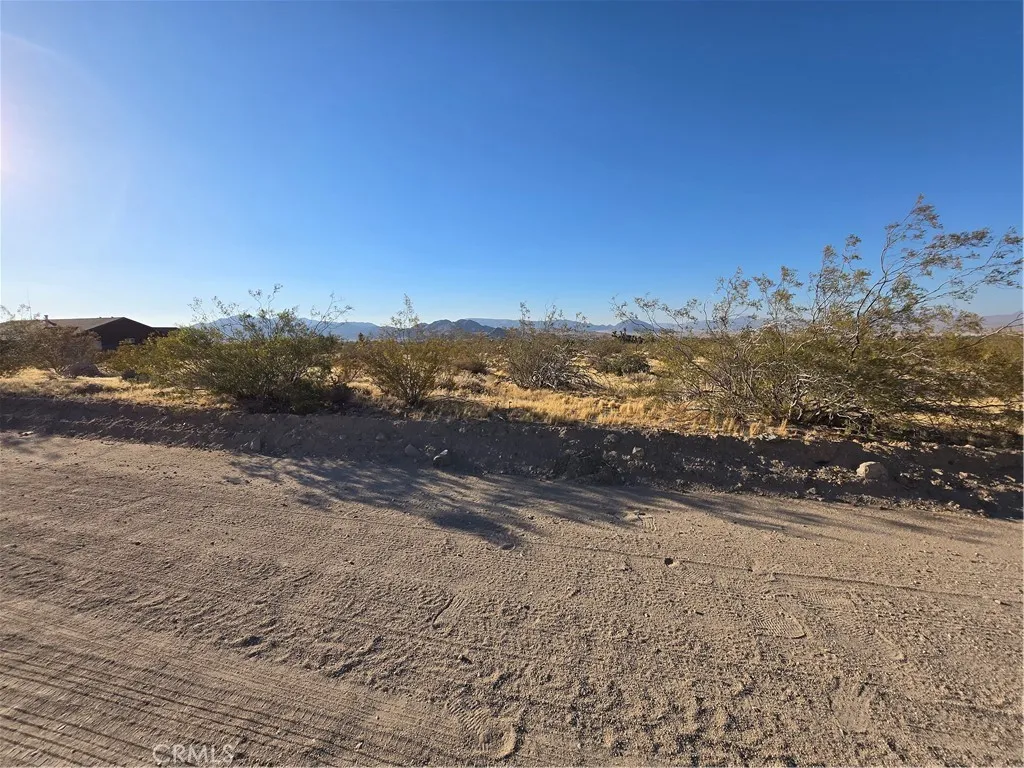
Carson
Lucerne Valley, CA 92356
AREA SQFT
BEDROOMS
BATHROOMS
Expansive approximately 4.78-acre parcel located on Carson Street in the scenic High Desert community of Lucerne Valley. Offering approximately 208,217 square feet of land, this property provides ample space for a custom home, ranch, or other permitted uses, subject to county regulations. Enjoy wide-open desert landscapes, mountain views, and the privacy of rural living while remaining within convenient access to local roads and nearby amenities. The surrounding area offers abundant opportunities for outdoor recreation, including hiking, horseback riding, off-roading, and camping. A great opportunity to own a large parcel in a growing area with plenty of room to create your vision. Buyers are encouraged to verify zoning, utility availability, permitted uses, and development requirements with the appropriate governmental agencies.
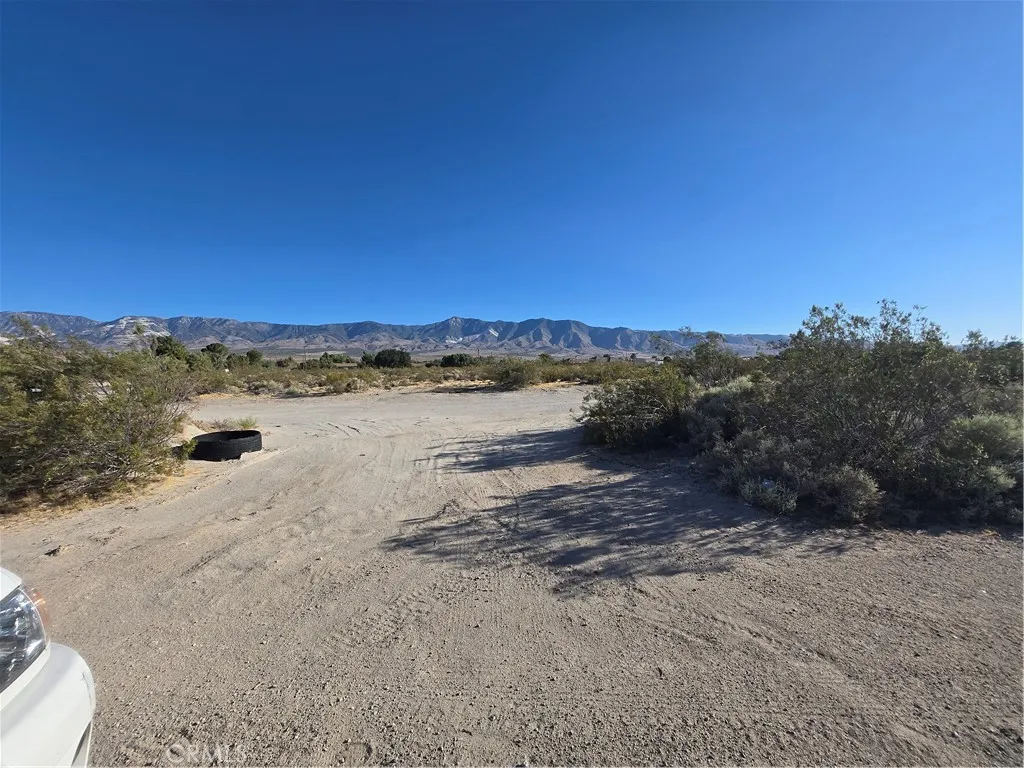
Custer
Lucerne Valley, CA 92356
AREA SQFT
BEDROOMS
BATHROOMS
Vacant land parcel located on Custer Avenue in the growing High Desert community of Lucerne Valley, San Bernardino County. This property offers expansive desert landscape with open space and surrounding mountain views, providing an ideal setting for a future build, long-term land hold, or rural investment opportunity. The area continues to attract interest for those seeking affordable land with room for development potential in a peaceful desert environment. Convenient access to nearby regional roads supports connectivity to surrounding desert communities and amenities while maintaining a sense of privacy and open space. Buyers are advised to verify zoning, permitted uses, utility availability, parcel boundaries, and development requirements with the appropriate governmental agencies.
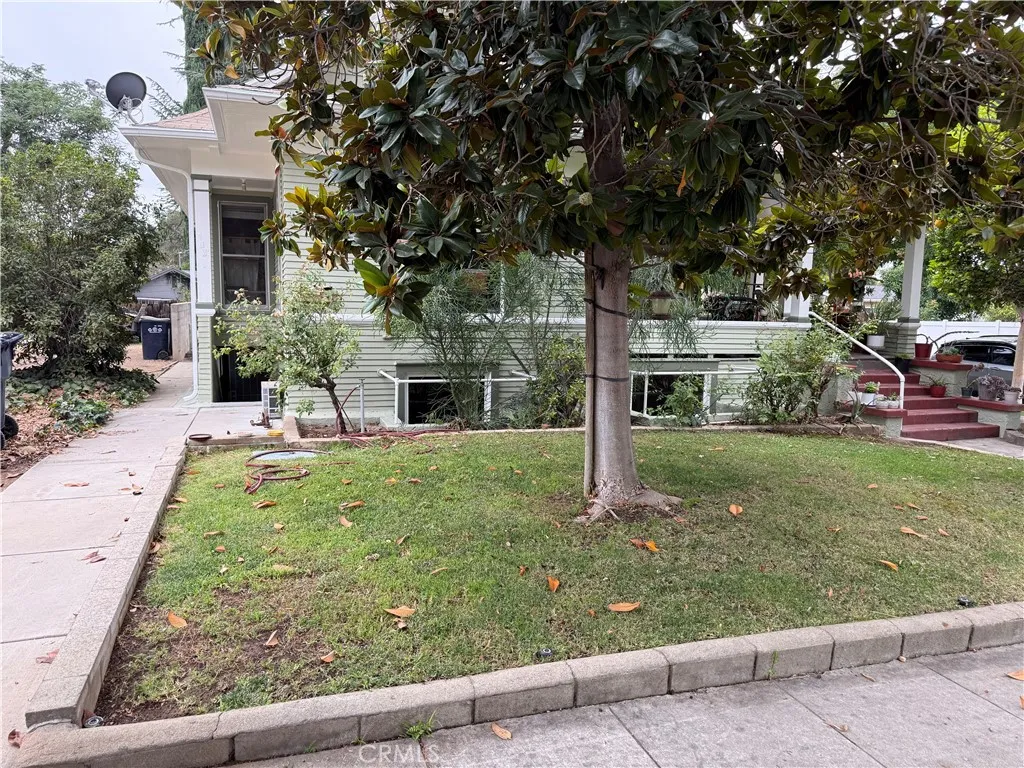
102 Buena Vista
Redlands, CA 92373
AREA SQFT
1,450
BEDROOMS
2
BATHROOMS
1
Charming 2-bedroom home located in the heart of South Redlands! This inviting residence offers a comfortable floor plan with spacious living areas, and a warm, welcoming feel throughout. This is a 2 unit Building available unit is the downstairs unit with entry from front and back with parking in the rear. Enjoy the convenience of being just minutes from historic Downtown Redlands, local shopping, dining, parks, and easy freeway access. Whether you're relaxing at home or exploring everything the city has to offer, this property offers the perfect blend of comfort and location. Don't miss your opportunity to lease this charming South Redlands home, schedule your private showing today!
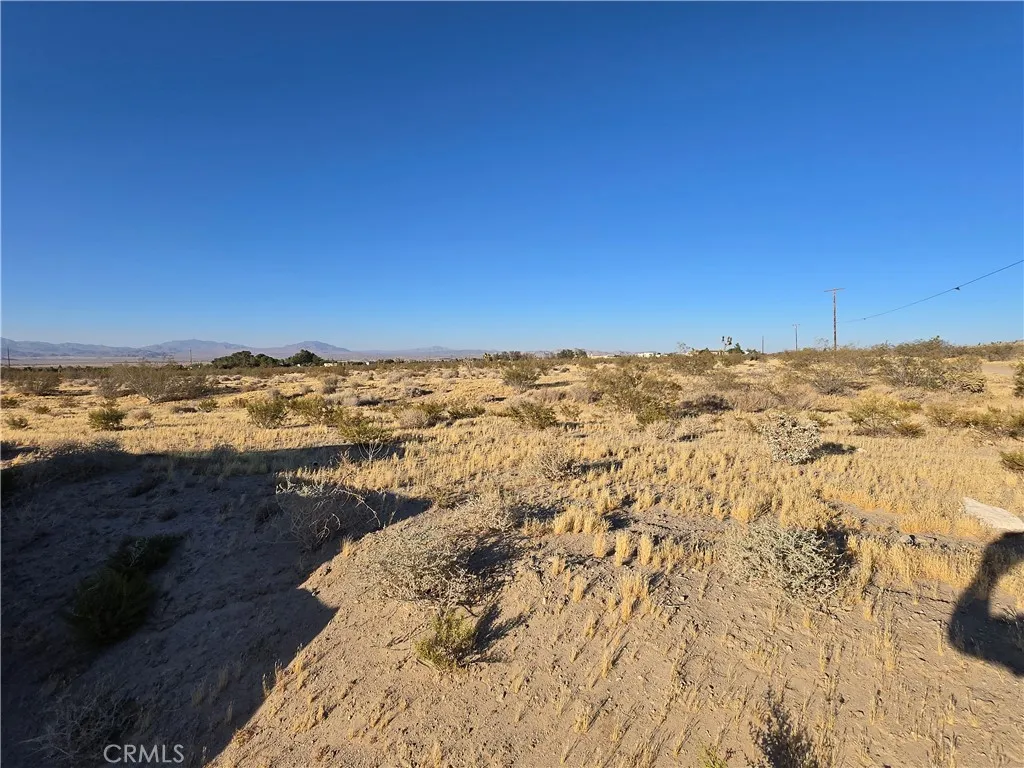
Old Women Springs Rd
Lucerne Valley, CA 92356
AREA SQFT
BEDROOMS
BATHROOMS
Vacant land parcel located on Old Woman Springs Road in the rural community of Lucerne Valley, San Bernardino County. This expansive property consists of approximately 324,080 square feet (7.44 acres) of flat to gently rolling desert land, offering significant scale and flexibility for future development or long-term land investment. Situated along a key local corridor, the parcel combines accessibility with wide-open desert surroundings and panoramic mountain views. The size and location make it suitable for a variety of potential rural or investment-oriented uses subject to county regulations. The surrounding area includes other large acreage parcels, contributing to continued growth potential in the High Desert region. Buyers are advised to verify zoning, permitted uses, utility availability, parcel boundaries, and development requirements with the appropriate governmental agencies.
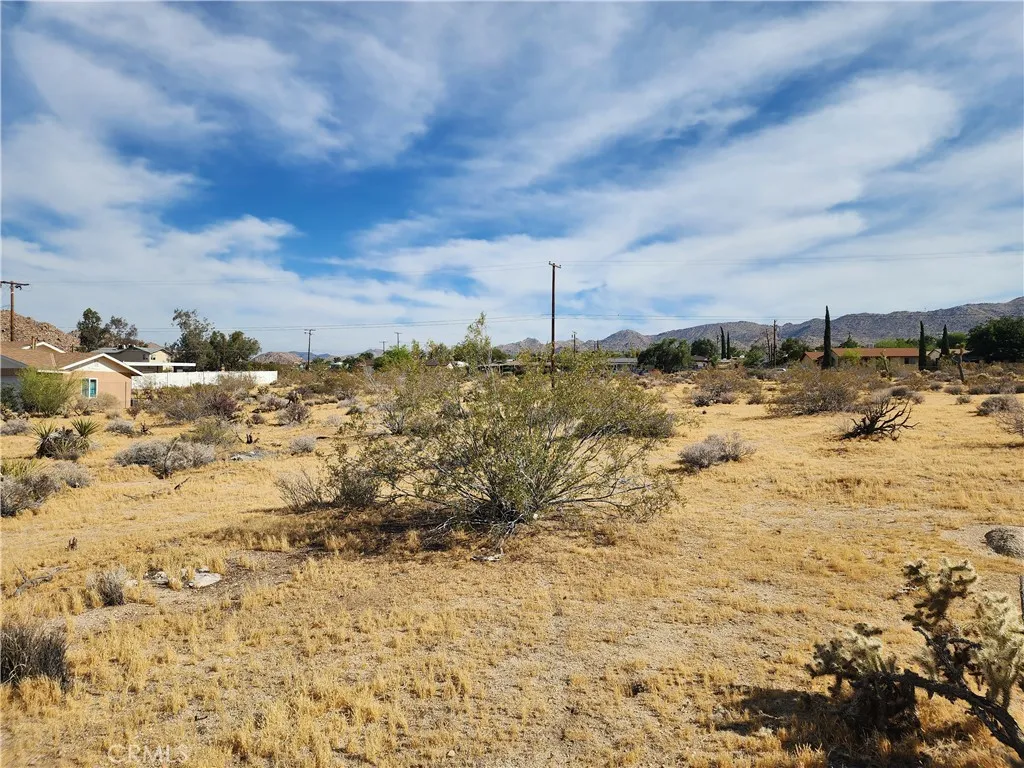
61665 Division
Joshua Tree, CA 92252
AREA SQFT
BEDROOMS
BATHROOMS
Exceptional multi-family development opportunity in the heart of Joshua Tree! This vacant parcel is zoned for multi-family residential housing, making it an ideal project for a builder, investor, or short-term rental operator. Seller has prepared a conceptual site plan illustrating the potential for three 1200 sq ft 2-bedroom, 2-bath residences with carports. (Buyer to verify all zoning, density, development standards, utility availability, permits, and intended uses with San Bernardino County) Located just minutes from the entrance to Joshua Tree National Park, which attracts millions of visitors each year, this property offers outstanding income potential for vacation rentals or long-term investment. Conveniently situated near downtown Joshua Tree's popular restaurants, coffee shops, art galleries, boutique shopping, and antique stores, including Joshua Tree Trading Post, Art Queen, and Coyote Corner, with additional shopping and services just minutes away in Yucca Valley. Whether you're looking to expand your investment portfolio or develop a boutique desert retreat, this is a rare opportunity to own multi-family zoned land in one of Southern California's most desirable and rapidly growing tourist destinations.
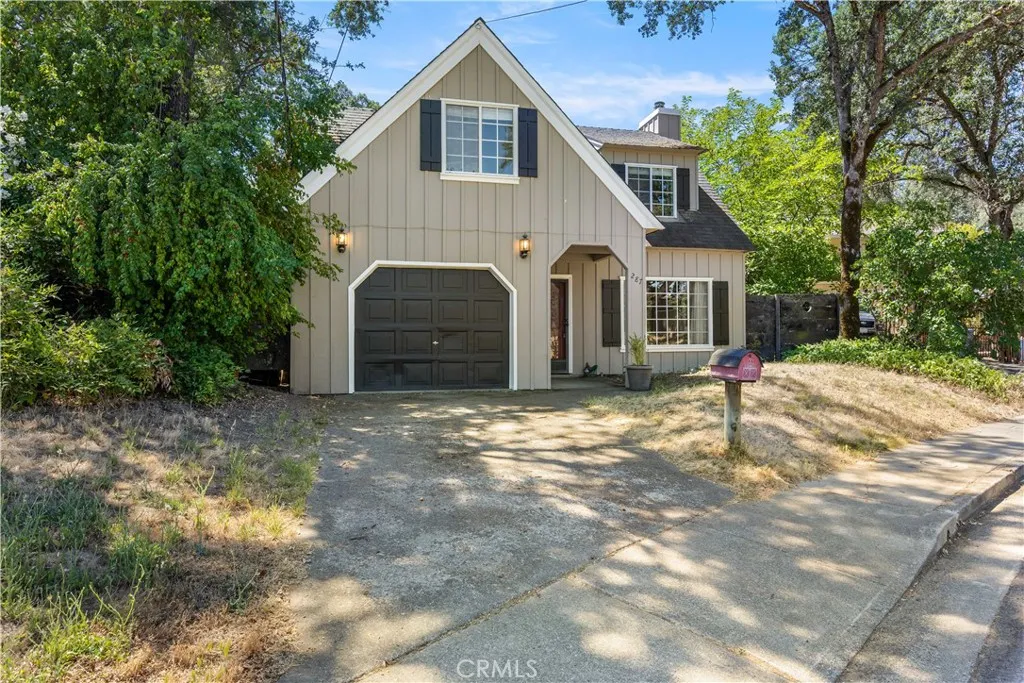
287 Forest Drive
Lakeport, CA 95453
AREA SQFT
1,366
BEDROOMS
3
BATHROOMS
2
CHARMING two-story home featuring 3 bedrooms and 2 bathrooms in a convenient location directly across from the Lakeport schools. This well-maintained property offers year-round comfort with four energy-efficient split-unit heating and cooling systems. The spacious kitchen boasts an abundance of cabinetry, providing plenty of storage and workspace for everyday living and entertaining. The inviting living room opens through a sliding glass door to a private patio, creating a seamless indoor-outdoor flow perfect for relaxing or hosting guests. Recent exterior updates include new siding, fresh exterior paint, and new backyard retaining wall adding to the homes appeal and value. Fully fenced backyard. With its functional layout, energy-efficient features, and prime location close to schools and community amenities, this home is an excellent opportunity!
25231 Pericia
Mission Viejo, CA 92691
AREA SQFT
1,875
BEDROOMS
4
BATHROOMS
3
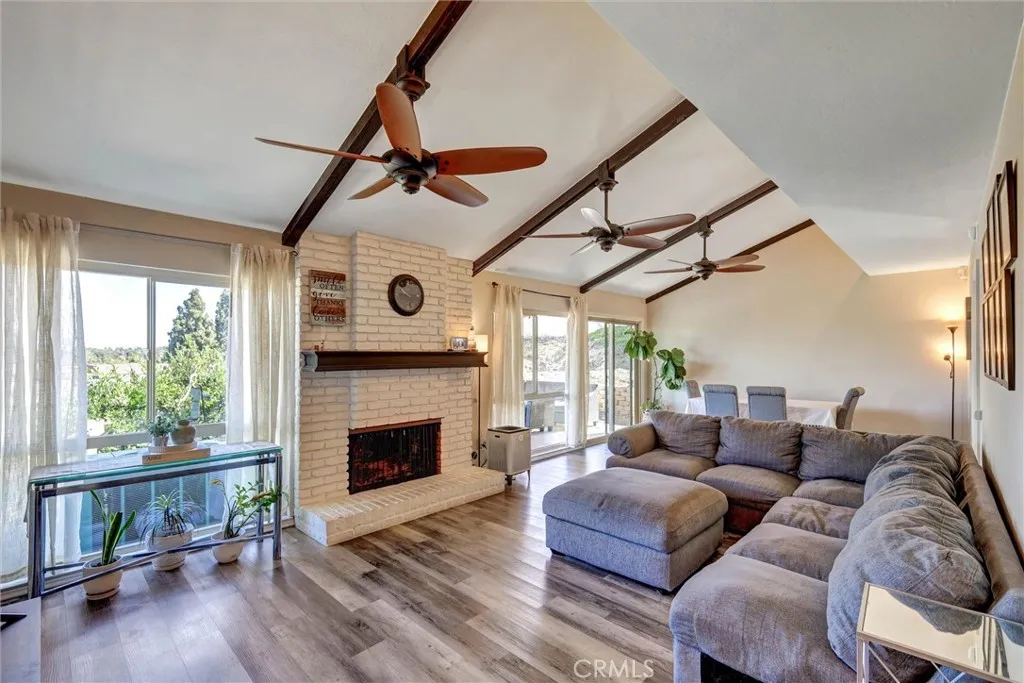
Serene View, Great Location, Huge Lot! Spacious VERSATILE LAYOUT 4-bedroom home with MULTIPLE LIVING AREAS and ADAPTABLE SPACES ideal for MULTI-GENERATIONAL or ROOMMATES. Perched in an exceptional setting with sweeping vistas. The VAST LOT SIZE and PRIME LOCATION renders this home irreplaceable. Step out onto your private backyard deck and entertain guests against a backdrop that no renovation budget can replicate and a VIEW that will NEVER GO OUT OF STYLE. A kitchen with breakfast nook and a living/dining area that can function as one expansive entertaining space with VAULTED CEILINGS; A flexible lower-level room for a home office or gym is adjacent to the downstairs bedroom; The convenience of THREE FULL BATHROOMS making morning rush a breeze; A 26 OWNED SOLAR panels; An expansive front yard - great space to create a vibrant garden or a charming seating area; A two-car garage with a wide driveway. !!!SELLER CREDIT FOR HOME UPGRADES WITH ACCEPTED OFFER!!! This home enjoys an exceptional LOCATION, with MISSION VIEJO LAKE just 4 miles away. Within a 5-mile distance you'll find The Shops at Mission Viejo and Kaleidoscope for shopping, dining and entertainment. Primary, Intermediate and High School are all within a 1-2 mile radius. If you are seeking the perfect blend of a PRIME LOCATION and GREAT VALUE, this home delivers both.
42 Christamon West
Irvine, CA 92620
AREA SQFT
2,673
BEDROOMS
5
BATHROOMS
3
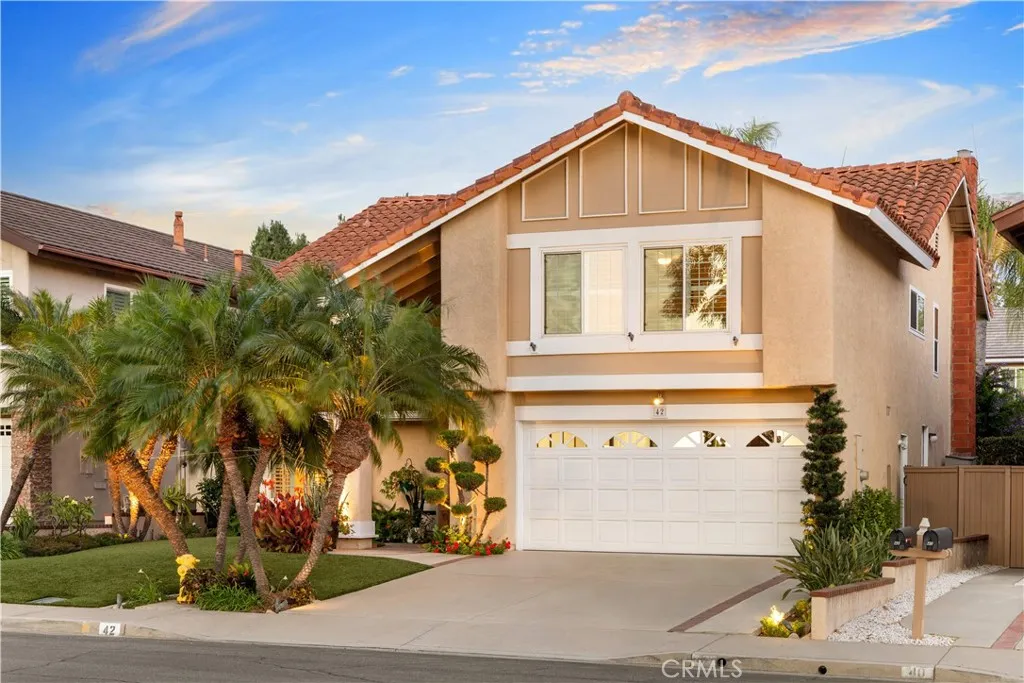
Homes like this rarely come to market. Located on a quiet cul-de-sac in Irvine's desirable Northwood community, this 4-bedroom with a big bonus room, 2.5-bathroom home is offered for the first time in nearly 30 years. The front yard features mature palm trees, professional landscaping, and low-maintenance turf. Inside, the living room opens to the formal dining room with custom built-in cabinetry. The upgraded kitchen features solid wood cabinetry, granite countertops, stainless steel appliances, self-closing drawers, polished nickel hardware, a glass canopy range hood, and a custom granite-topped center island that also functions as a breakfast table. The kitchen opens to the family room with built-in cabinetry and speakers. The backyard features a swimming pool, covered patio, BBQ area, and mature landscaping. Upstairs are four spacious bedrooms, a large bonus room which can be easily converted into the 5th bedroom, and a primary suite with dual vanities and a remodeled walk-in shower. Additional upgrades include plantation shutters, dual-pane windows, hardwood flooring upstairs, newer air conditioning, and a finished attic for additional storage. Located within the award-winning Irvine Unified School District, the home is directly across from the elementary school and within walking distance to the middle and high schools. Park Paseo Association amenities include a pool, spa, clubhouse, tennis courts, basketball court, playgrounds, BBQ and picnic areas, greenbelts, walking trails, and year-round community events. Conveniently located near Northwood and Northpark shopping
33900 Westchester
Thousand Palms, CA 92276
AREA SQFT
1,440
BEDROOMS
2
BATHROOMS
2
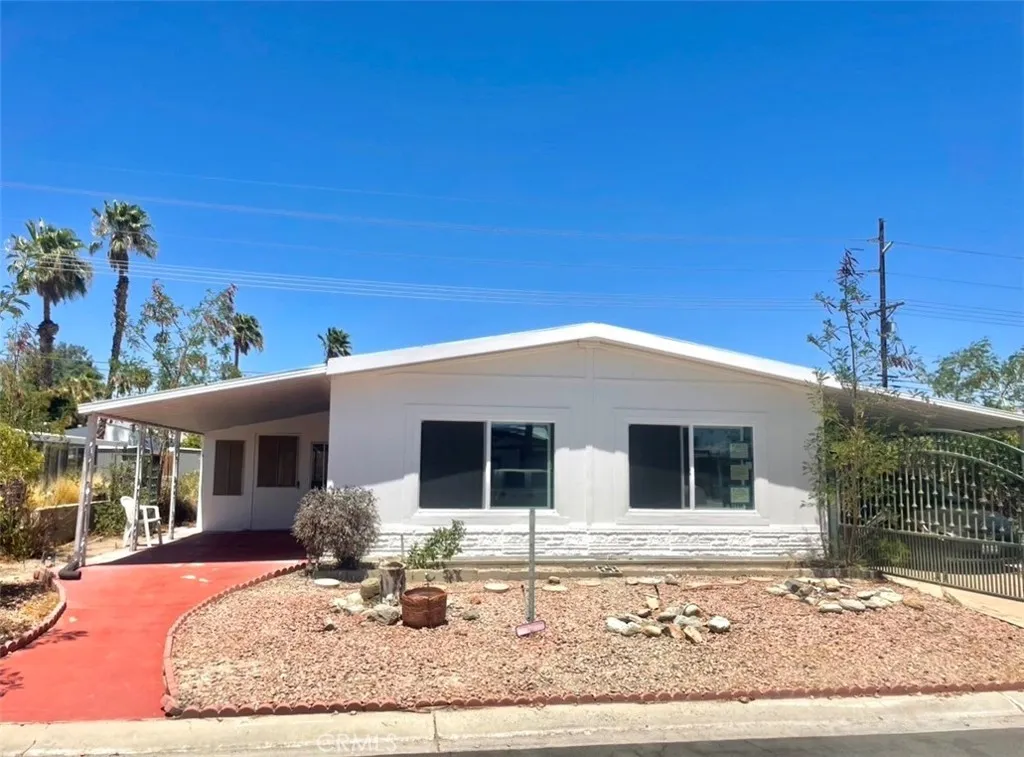
Welcome to Tri Palm Estates, where you own the land and enjoy resort-style senior living in the heart of Thousand Palms. This beautifully recently REMODELED updated 2-bedroom, 2-bathroom manufactured home offers approximately 1,440 square feet of comfortable living space and has been extensively renovated with numerous recent improvements. Recent upgrades include a brand-new shingle roof, new water heater, new front and rear entry doors, luxury waterproof vinyl flooring throughout, remodeled kitchen featuring new cabinetry and quartz countertops, recessed kitchen lighting, six new dual-pane windows, new toilets, new plumbing fixtures, and fresh interior and exterior paint. The spacious single-story floor plan offers generously sized living areas, indoor laundry, central heating and air conditioning, and a functional layout with both bedrooms and bathrooms conveniently located on the main level. The updated finishes provide a modern, move-in-ready feel while maintaining comfort and practicality. Situated on a spacious lot within the desirable Tri Palm Estates 55+ community, residents enjoy access to community pools, spas, and an active lifestyle. Conveniently located near shopping, dining, golf courses, entertainment, and major transportation routes.
4606 Pine Valley Place
Westlake Village, CA 91362
AREA SQFT
2,641
BEDROOMS
3
BATHROOMS
3
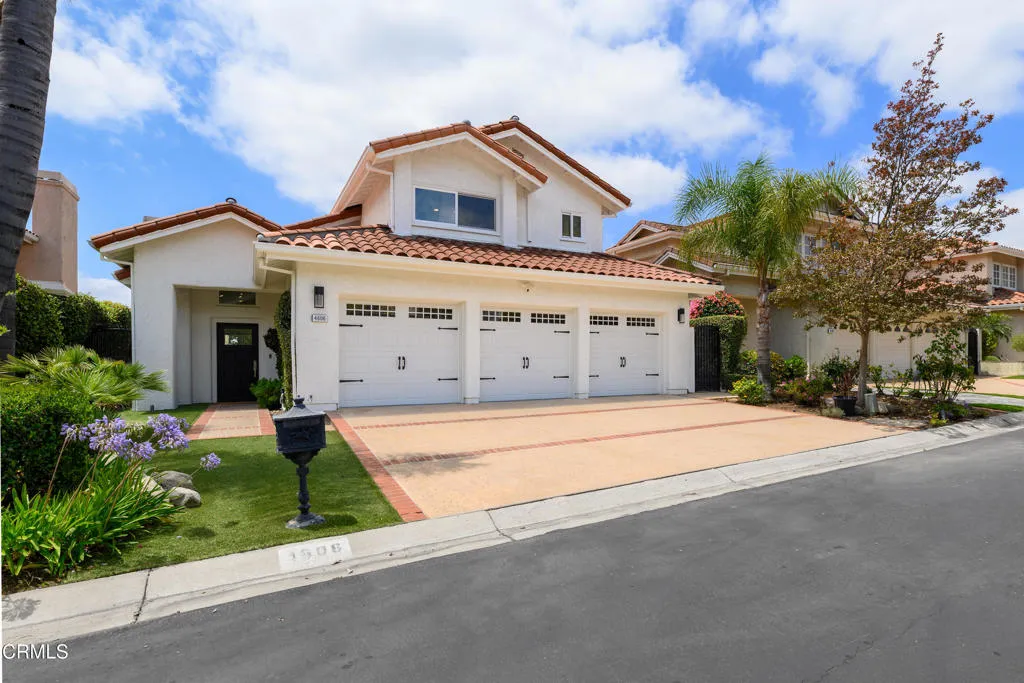
Nestled along the prestigious North Ranch Country Club golf course, this extensively remodeled residence offers a rare blend of privacy, luxury, and breathtaking views within one of Westlake Village's most sought-after communities. Premium finishes and exceptional craftsmanship contribute to the home's luxurious feel, while extensive renovations throughout provide modern comfort and timeless style.Upon entering, you'll be welcomed by abundant natural light, soaring vaulted ceilings, deep rich wood flooring and expansive windows and doors framing the backyard and picturesque golf course beyond. Thoughtfully designed for both everyday living and elegant entertaining, the floor plan flows seamlessly between living spaces creating the perfect setting for hosting family and friends.Offering approximately 2,641 square feet, this exceptional home features 3 bedrooms and 3 bathrooms, including a desirable downstairs bedroom and attached bath. Upstairs, the spacious primary suite and additional ensuite bedroom provide comfort and flexibility, each showcasing beautifully upgraded bathrooms with high-end finishes with luxurious touches.The smartly designed kitchen, remodeled in 2023, opens effortlessly to the family room and dining area. Quartz counters, walk-in pantry and stainless-steel appliances showcase quality finishes and custom cabinetry. All this AND picturesque golf course views!Step outside to your private backyard oasis featuring a sparkling saltwater pool and spa, built-in barbecue, paver patio and multiple entertaining areas overlooking the lush fairways.Additional inter
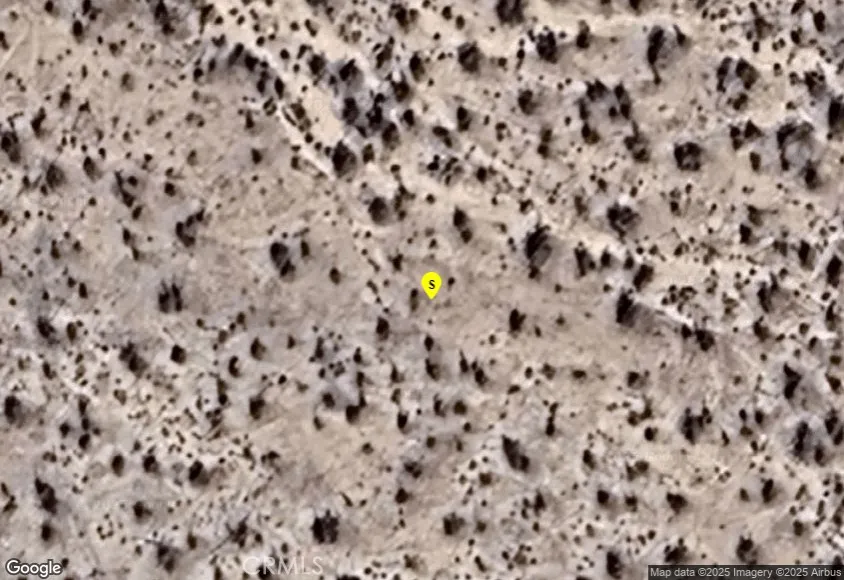
220 Ste
Hi Vista, CA 93535
AREA SQFT
BEDROOMS
BATHROOMS
Incredible opportunity to own this huge piece of land on a soon to become a development area. Don't miss this great opportunity and act fast before is gone!.
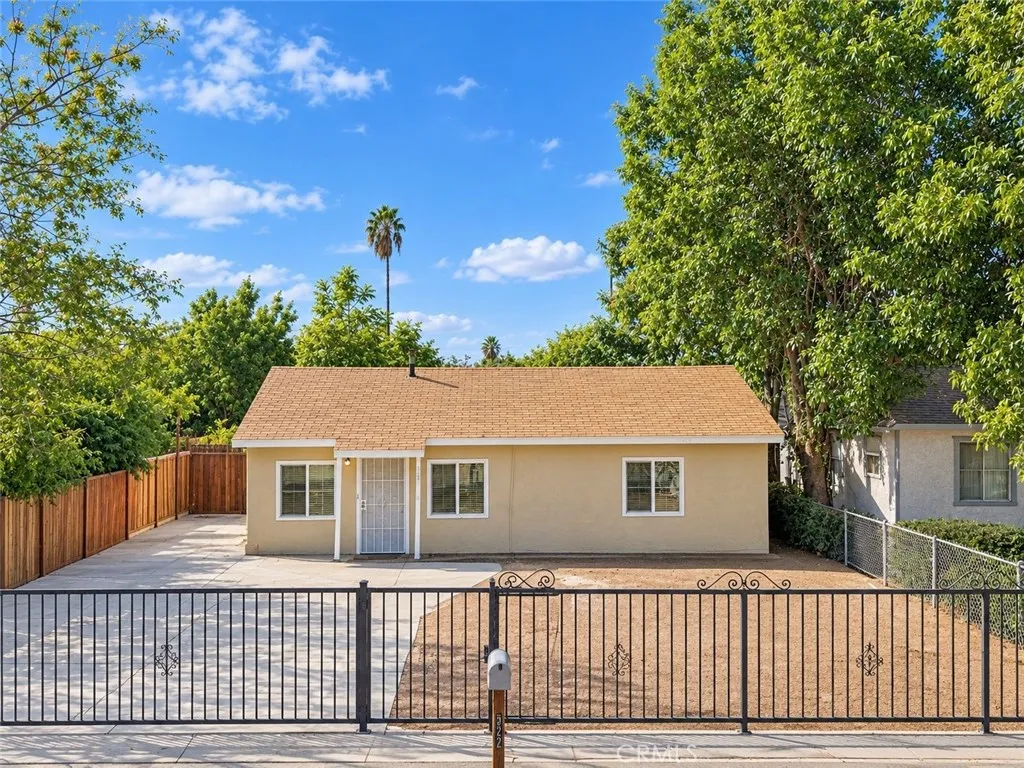
24775 Ward
San Bernardino, CA 92410
AREA SQFT
1,152
BEDROOMS
3
BATHROOMS
2
Don't miss this incredible opportunity in the City of San Bernardino! This versatile property features a 2-bedroom, 1-bath in the front and an additional 1bedroom, 1 bath unit in the rear, offering excellent potential for multigenerational living, extended family, or rental income. Both bathrooms have been remodeled. Situated on a spacious 7,020 sq.ft. lot with approximately 1,152 sq.ft. of living space, this property boasts large front and back yards with plenty of room for outdoor entertaining, gardening, or for children and pets to play. Buyer and Buyer's Agent are advised to independently verity all permits , square footage, property information, and intended uses through their own due diligence.**
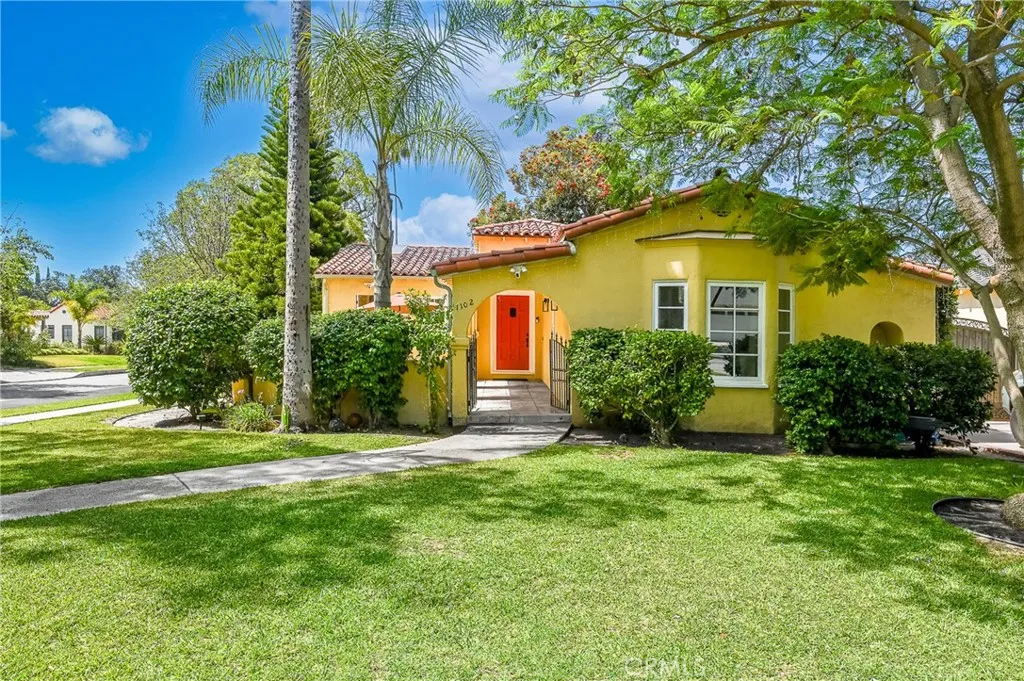
1102 Olmsted Drive
Glendale, CA 91202
AREA SQFT
2,958
BEDROOMS
5
BATHROOMS
4
Two Homes on One Lot! Masterfully Updated Spanish Main House + Brand-New ADU! Welcome to a premier NW Glendale estate where classic architectural romance meets unparalleled versatility. Tucked into the highly coveted Kenneth Village neighborhood, this courtyard Spanish home blends timeless character with high-end modern conveniences across two exceptional structures. The Main Residence (3 BD / 2 BA | ~1,986 SF): Pass through dramatic archways and a tranquil front courtyard with a water fountain to enter a gracious foyer. The expansive living room serves as a stunning centerpiece, boasting a majestic plaster-beamed ceiling, a vibrant fireplace, a large bay window, and integrated audio. Across the foyer, the elegant formal dining room features period coved ceilings. The true heart of the home is the vaulted-ceiling chefs kitchenbathed in natural light from dual skylights and equipped with premium stone counters, high-end stainless and integrated Thermador appliances, a hidden refrigerator, and hidden laundry. Three generously sized bedrooms all feature massive walk-in closets, including a private en-suite. The Brand-New ADU (2 BD / 2 BA | 969 SF): Completely detached, fully permitted, and never lived in, this massive secondary residence is a game-changer. Offering a bright, open-concept layout, it features a spacious living area that flows seamlessly into a contemporary kitchen, recessed lighting, modern laminate flooring, and two pristine bathrooms. Perfect for multi-generational living, a premium home office, or high-end rental income. The ADU features a solar system that h
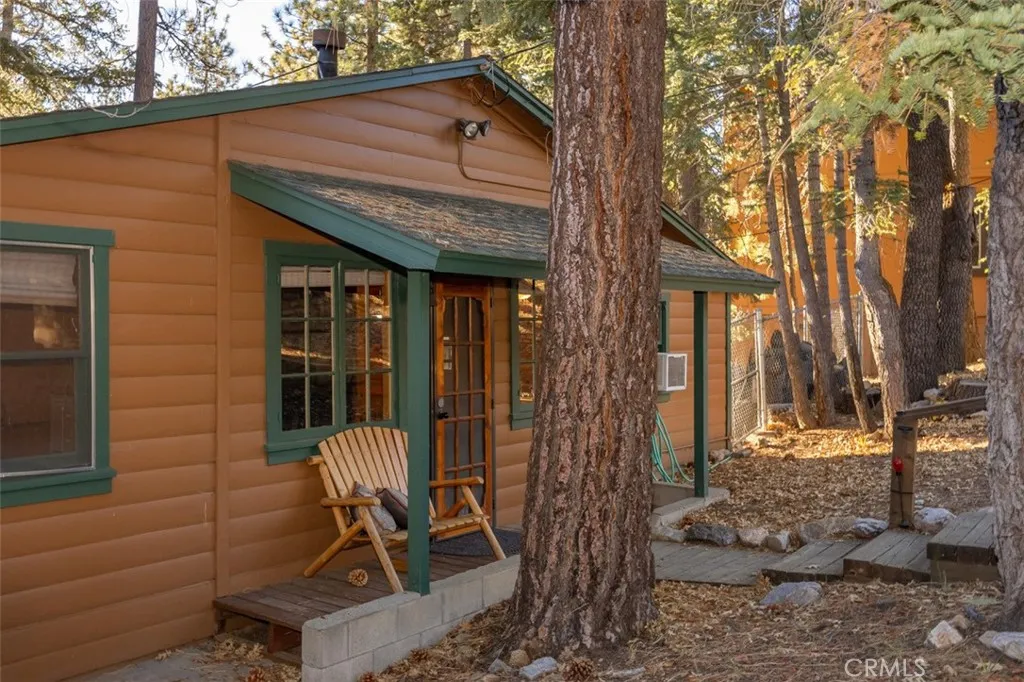
796 Silver Tip Drive
Big Bear Lake, CA 92315
AREA SQFT
978
BEDROOMS
2
BATHROOMS
2
Nestled among the pines, this charming Moonridge cabin is just minutes from Bear Mountain, the Moonridge Corridor, Big Bear Golf Course, Big Bear Alpine Zoo, hiking and biking trails, Big Bear Lake, shopping, dining, and year-round recreation. This cozy cabin features 2 bedrooms, 2 bathrooms, a dedicated dining area, and a spacious family room with rustic tongue-and-groove accents and a classic wood-burning fireplace. Relax on the expansive deck while enjoying the peaceful forest setting. Additional amenities include a partially fenced yard, basement with washer/dryer and storage, and convenient level parking. Ideal as a mountain getaway or vacation rental opportunity.
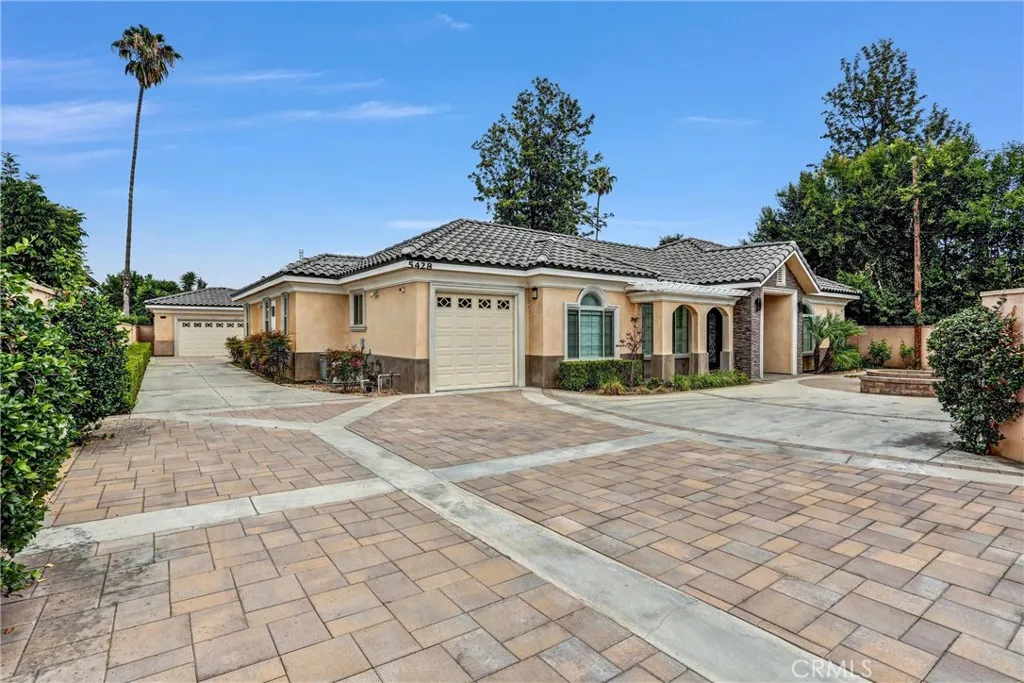
5428 Temple City Boulevard
Temple City, CA 91780
AREA SQFT
3,840
BEDROOMS
5
BATHROOMS
6
Luxury Living in the Award-Winning Temple City School District Welcome to 5428 Temple City Blvd, an exceptional 5-bedroom, 6-bathroom residence offering the perfect blend of luxury, comfort, and functionality. Located within the highly acclaimed Temple City Unified School District, this home presents a rare opportunity to enjoy spacious living in one of the San Gabriel Valleys most desirable school districts. Thoughtfully designed with an expansive floor plan, the home features generously sized bedrooms, elegant living spaces, and abundant natural light throughout. Each bedroom offers privacy and comfort, while the versatile layout is ideal for multigenerational living, entertaining, and everyday family life. Conveniently located just minutes from supermarkets, popular restaurants, shopping centers, parks, and everyday amenities, this home also offers easy access to major freeways, making commuting to Pasadena, Downtown Los Angeles, and surrounding cities both simple and convenient. Dont miss this opportunity to own a beautifully appointed home in the award-winning Temple City Unified School District, where exceptional education, a prime location, and luxurious living come together.
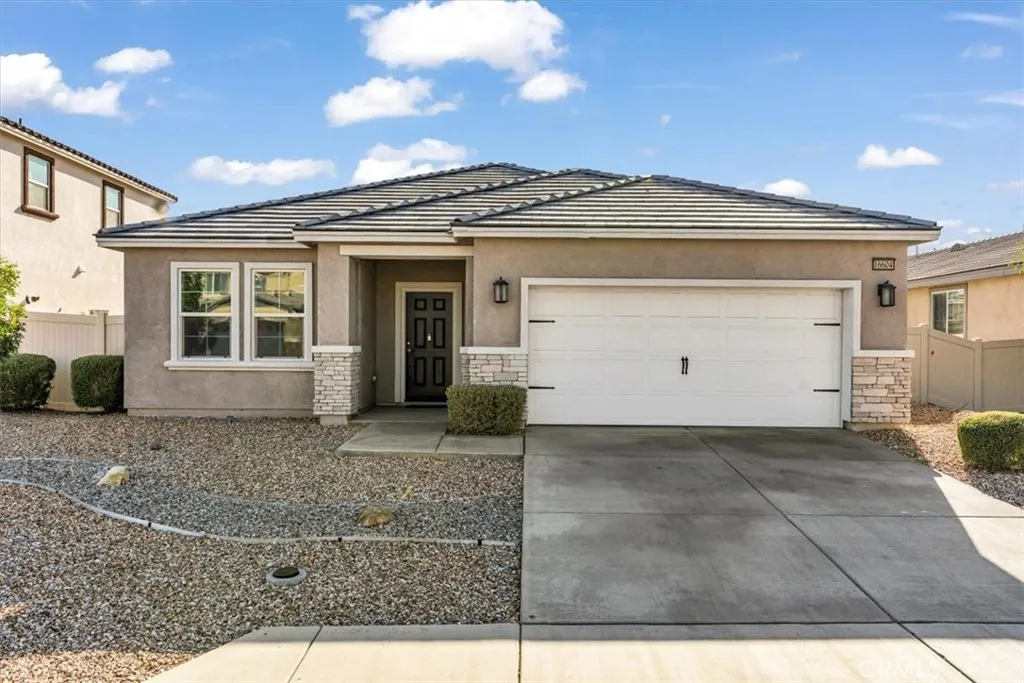
16604 Desert Lily
Victorville, CA 92394
AREA SQFT
1,602
BEDROOMS
3
BATHROOMS
2
Welcome to this beautifully maintained single-story home built in 2020 by LGI Homes in the highly desirable Cypress Pointe community of Victorville. Offering 3 bedrooms, 2 bathrooms, and approximately 1,602 square feet of living space, this move-in ready home combines modern comfort, energy efficiency, and an unbeatable location. The open-concept floor plan features a spacious living area that flows seamlessly into the kitchen, complete with granite countertops, a breakfast bar, abundant cabinetry, and modern appliances. The private primary suite offers a large walk-in closet and en-suite bathroom, while the generous backyard provides ample space for entertaining, relaxing, or creating your dream outdoor retreat. Enjoy significant utility savings with paid-off solar panels. Additional upgrades include central air conditioning, smart thermostat controls, remote garage access, low-maintenance desert landscaping, and included refrigerator, dishwasher, oven, tankless water heater. washer, and dryer. Located directly across from the community's gated park, residents enjoy walkable sidewalks, a dog park, pickleball courts, and a strong sense of community supported by an active neighborhood watch program. The neighborhood's low HOA of only $60 per month, no-rental policy, and restrictions on commercial vehicles help preserve property values and neighborhood appeal. Conveniently located near WinCo, Stater Bros., Raising Cane's, In-N-Out Burger, schools, parks, and freeway access, with Costco just minutes away. This is an exceptional opportunity for first-time buyers, growing famili
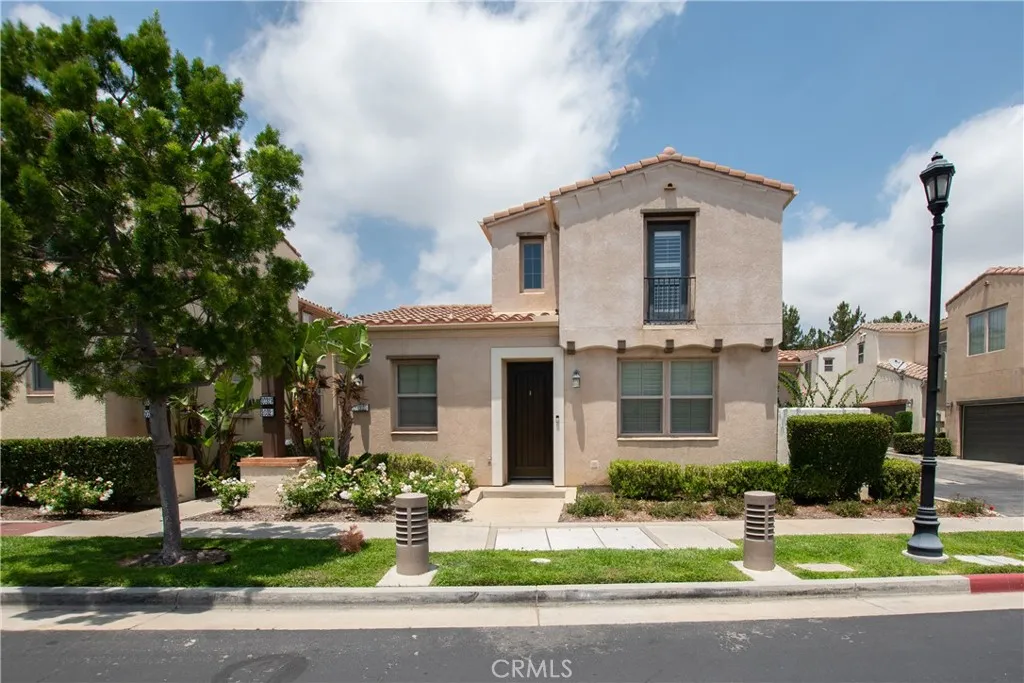
20323 Livorno
Porter Ranch, CA 91326
AREA SQFT
1,096
BEDROOMS
1
BATHROOMS
2
Welcome to the highly sought-after gated Tuscany community in Porter Ranch, where resort-style living meets everyday convenience. Ideally positioned in a prime front-facing location, this beautifully maintained residence is filled with abundant natural light, creating a warm and inviting atmosphere throughout. Rarely available, this highly sought-after 1-bedroom plus loft floor plan offers a versatile layout seldom available in the Tuscany community. The generously sized loft can easily be converted into a second bedroom, making it ideal for guests, a home office, or additional living space. Freshly painted and thoughtfully updated with newer appliances, the home is truly move-in ready. The spacious living areas flow effortlessly to an expansive wrap-around patio featuring two separate outdoor areas, creating the perfect setting for entertaining, relaxing, or enjoying Southern California's indoor-outdoor lifestyle. Additional highlights include a 2-car attached garage with a large interior storage closet, providing exceptional storage and everyday convenience. Residents of Tuscany enjoy beautifully maintained grounds, a resort-style pool and spa, and all the benefits of living in one of Porter Ranch's most desirable gated communities. Ideally located just moments from The Vineyards at Porter Ranch, you'll enjoy premier shopping, dining, entertainment, parks, hiking trails, and convenient freeway access. Whether you're looking for the perfect place to call home or an outstanding investment opportunity, this exceptional residence offers the ideal blend of comfort, flexibility
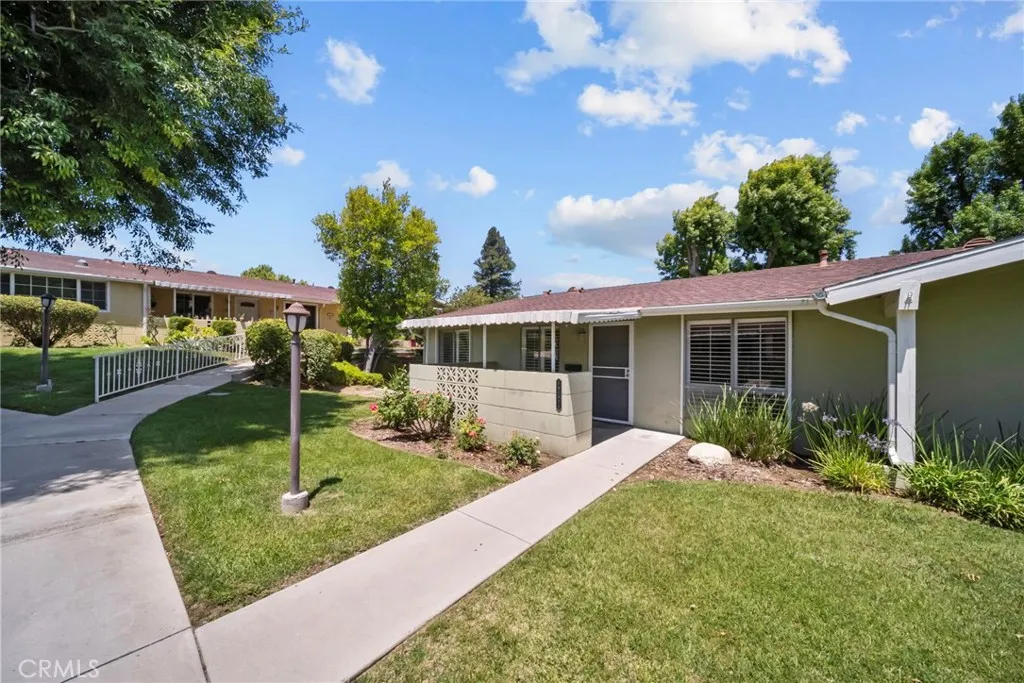
19157 Avenue Of The Oaks
Newhall, CA 91321
AREA SQFT
864
BEDROOMS
2
BATHROOMS
2
Welcome to one of the finest homes in the highly sought-after, guard-gated 55+ community of Friendly Valley! This beautifully reimagined 2-bedroom, 1.5 -bath residence has been completely transformed down to the studs, showcasing exceptional craftsmanship and thoughtful design throughout. Unlike the typical floor plan, the ceilings have been raised to create an open, airy feel, while the walls have been reconfigured to create a spacious, open-concept layout that perfectly blends comfort and style. The stunning chef-inspired kitchen opens seamlessly to the living and dining areas, creating an ideal space for entertaining family and friends. It features beautiful granite countertops, abundant cabinetry, recessed lighting, and quality finishes throughout. Elegant travertine flooring flows throughout the home, complemented by plantation shutters that add timeless style and privacy. A newer HVAC system, installed last fall, provides year-round comfort and energy efficiency, while the convenience of an in-unit laundry area adds a rare and highly desirable feature. The spacious primary suite offers a peaceful retreat with an updated en-suite bath, while the secondary bedroom and full bath provide flexibility for guests, a home office, or hobbies. Every detail of this home has been thoughtfully updated, making it truly move-in ready. Step outside to your private patio and enjoy the peaceful surroundings, or take advantage of the incredible amenities that make Friendly Valley one of Santa Clarita's most desirable active adult communities. Residents enjoy two golf courses, a sparklin
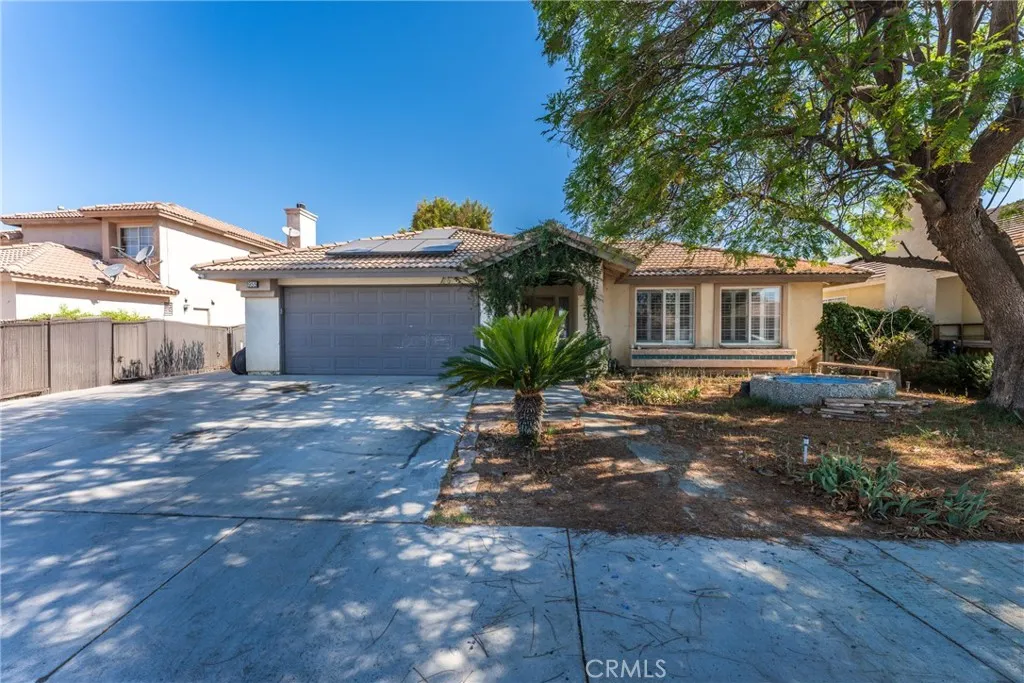
955 Peacock Dr
San Jacinto, CA 92583
AREA SQFT
1,397
BEDROOMS
3
BATHROOMS
2
Single-story home featuring 3 bedrooms and 2 bathrooms. The kitchen and guest bathroom include granite countertops. The primary bathroom offers dual sinks. The living room features a fireplace, and high ceilings are found throughout the home. Additional features include an indoor laundry area, private backyard and a 2-car attached garage. Conveniently located near schools, parks, walking trails, and shopping.
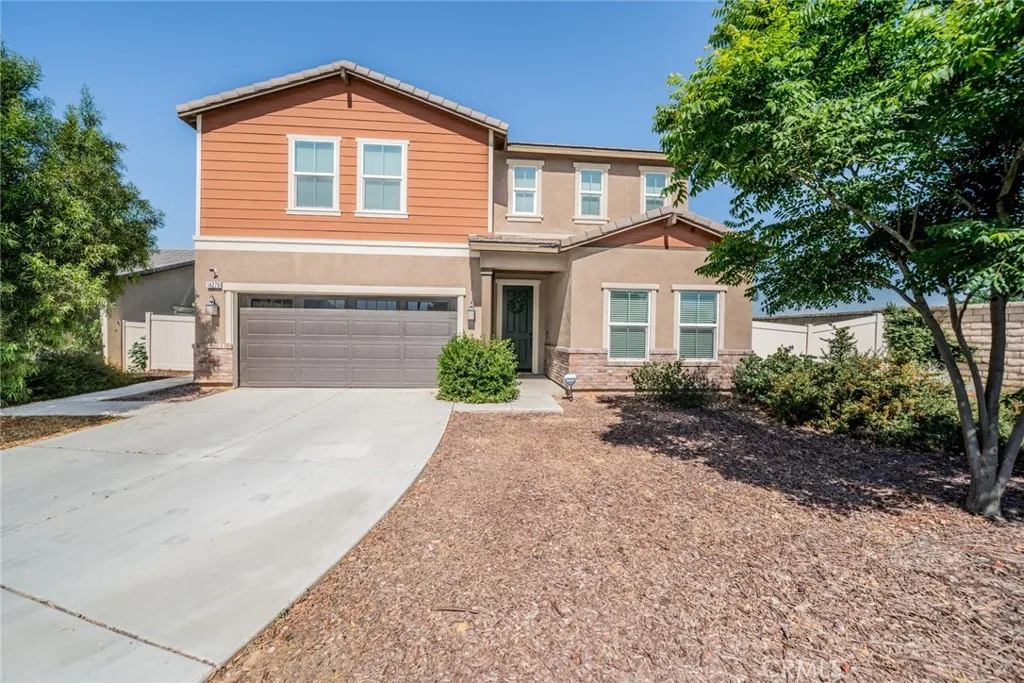
14279 Blue Bonnet
Moreno Valley, CA 92555
AREA SQFT
3,061
BEDROOMS
5
BATHROOMS
3
PRICE IMPROVEMENT PRICED TO SELL! Welcome to this stunning turnkey home located on a quiet cul-de-sac in a newer, highly desirable neighborhood with beautiful views! This premium builder floor plan offers 5 bedrooms and 3 full bathrooms (tax records reflect 4 bedrooms and 3 bathrooms), with 3,016 sq. ft. of living space on a 7,400+ sq. ft. lot. The bright, open floor plan features soaring ceilings, luxury vinyl plank flooring, upgraded carpeting, designer paint, abundant natural light, and a convenient main-floor bedroom and full bathroom. The gourmet kitchen showcases a large quartz island, soft-close white cabinetry, stainless steel smart appliances, recessed lighting, and a walk-in pantry. Upstairs you'll find a spacious loft, three secondary bedrooms, a full bath, and a luxurious primary suite with dual quartz vanities, a soaking tub, walk-in shower, oversized walk-in closet, and a private balcony. The low-maintenance backyard is designed for entertaining, featuring a custom outdoor kitchen beneath a large gazebo with premium grilling equipment, a mounted TV, Sonos sound system, and a stock tank pool with filtration system, deck, and attractive stonework. Additional highlights include leased solar, a tankless water heater, an Echo Pro whole-home water filtration system, and an EcoWater reverse osmosis drinking water system. This exceptional home is truly move-in ready!

