

Search
Search
Search
Search For Your Next Property
Form submitted successfully!
You are missing required fields.
Dynamic Error Description
There was an error processing this form.
7149 Obelisco Cir
Carlsbad, CA 92009
AREA SQFT
6,183
BEDROOMS
6
BATHROOMS
7
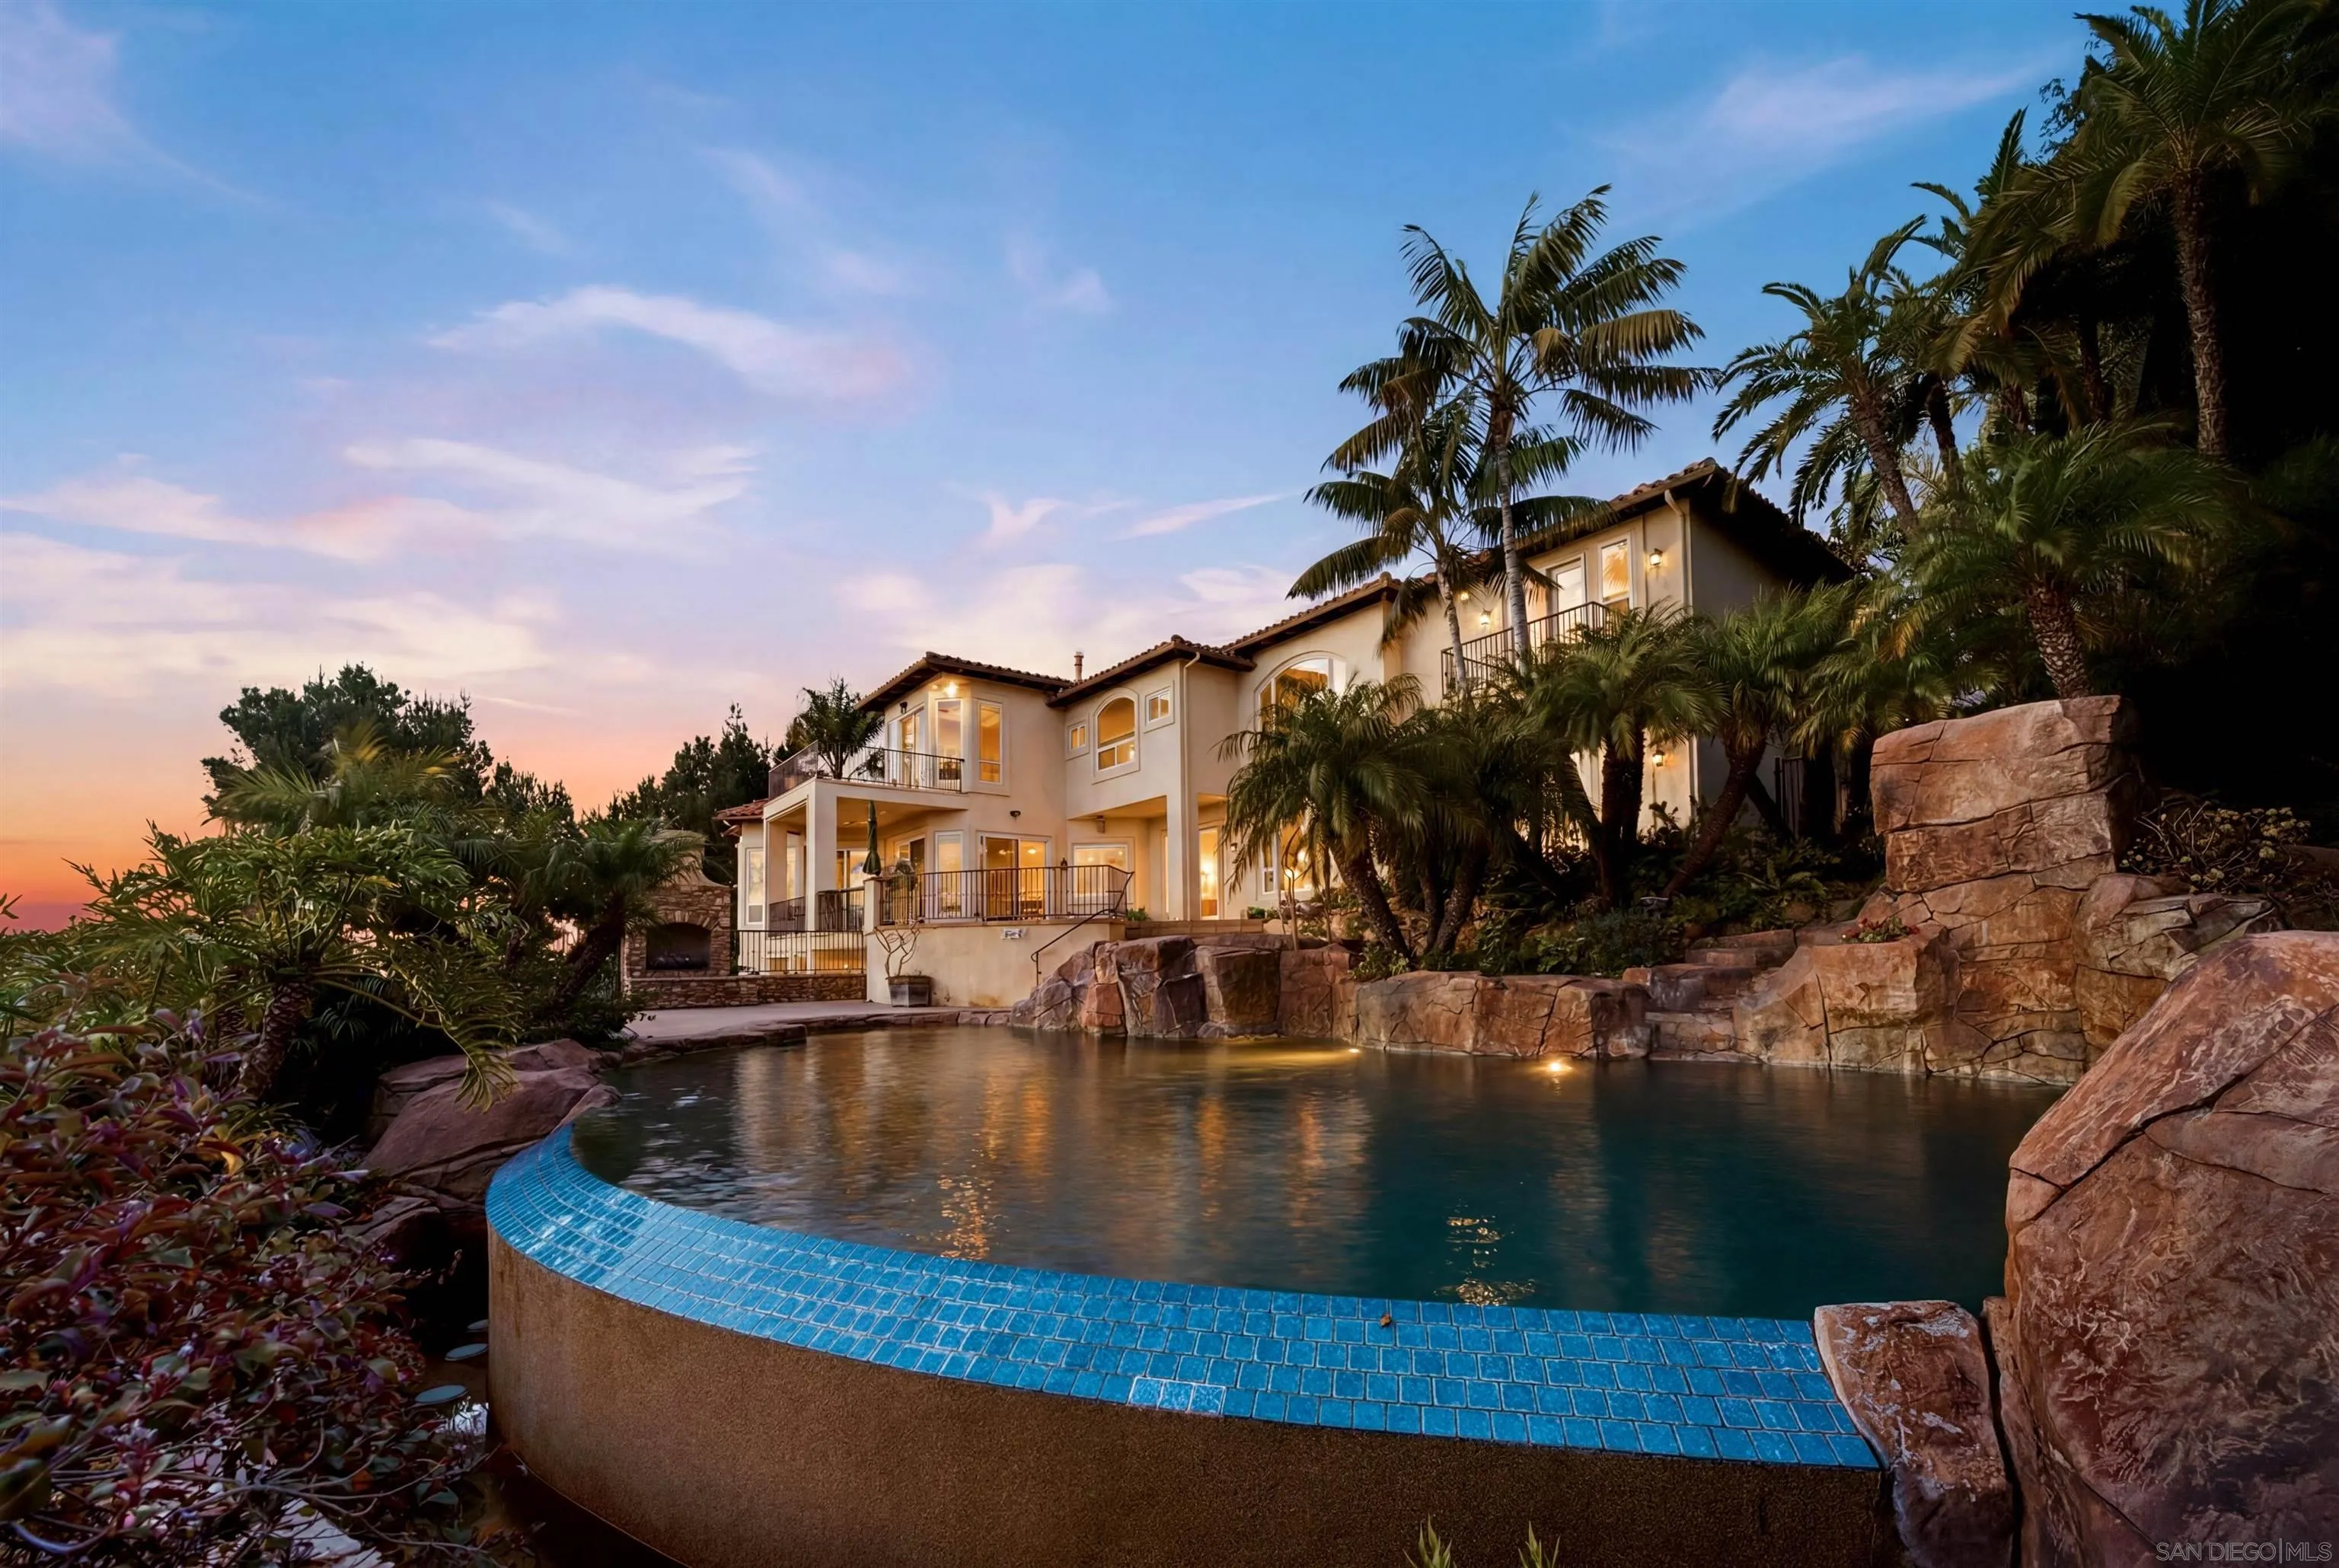
Perched above the iconic Omni La Costa Resort, this stunning custom-built coastal European villa is a rare masterpiece crafted from the ground up by its original owner with no detail overlooked. Sweeping panoramic ocean views stretch endlessly from the moment you arrive, setting the tone for this extraordinary 6-bedroom, 6.5-bath, 6,183 sq ft entertainer's dream on over half an acre of prime La Costa land. Soaring vaulted ceilings and walls of windows flood every room with breathtaking natural light, creating an airy, sun-drenched ambiance throughout. The expansive gourmet kitchen flows effortlessly into generous open-concept living and dining spaces — perfectly designed for both everyday living and lavish entertaining. Step outside to resort-caliber grounds where a spectacular pool with dramatic jumping rocks anchors a sprawling, fully usable yard with endless Pacific horizon views. A dedicated game room, four-car garage, and a sumptuous primary suite with panoramic ocean views complete this one-of-a-kind estate. Every corner of this home reflects the vision and craftsmanship of a true custom build — because that's exactly what it is. Located in the award-winning San Marcos Unified School District with La Costa Meadows Elementary just steps away, and minutes to world-class dining, golf, spas, and beaches. Welcome to the pinnacle of La Costa living!!
57 Silverado
Irvine, CA 92618
AREA SQFT
1,621
BEDROOMS
3
BATHROOMS
2
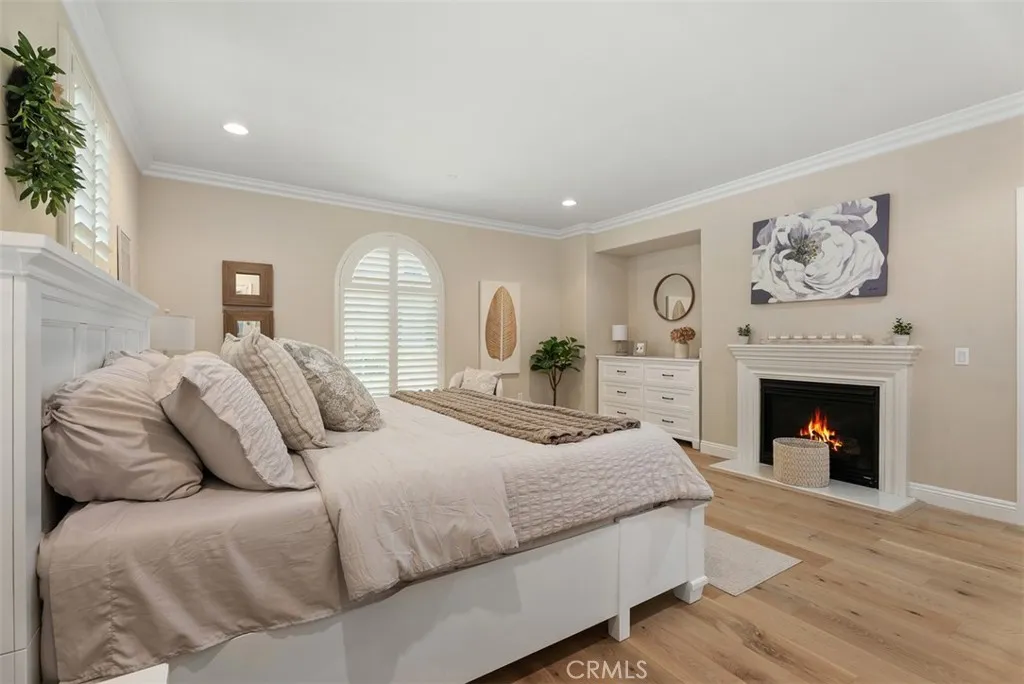
Welcome to this inviting, modern only three bedroom single-level home in all of Portola Springs. Situated in an end-unit location, this light-filled residence features beautiful solid wood flooring and an abundance of windows that bring natural light throughout the home. The thoughtfully designed floor plan offers two spacious bedroom suites, including a primary suite with a private balcony, fireplace and comfortable sitting area. The second suite features a walk-in closet, soaking tub and well-appointed bath. An additional flexible living space offers versatility for a home office, den, media room or other lifestyle needs. The kitchen, dining and living areas flow together in an open-concept design, creating a welcoming setting for both everyday living and entertaining. The home is nestled within an established Portola Springs neighborhood, conveniently located near community parks, pools, tennis, basketball, pickleball, putting greens and scenic trails, with Portola Springs Elementary nearby. Enjoy the best of the Irvine lifestyle with access to award-winning Irvine schools, Woodbury Town Center, Great Park and miles of surrounding trails just minutes away. Stunning mountain views, memorable sunsets and the extensive amenities of Portola Springs complete this exceptional opportunity. Now offered at $1,000,000 an incredible opportunity to own in one of Irvines most desirable communities.
11010 Kayjay
Riverside, CA 92503
AREA SQFT
2,594
BEDROOMS
4
BATHROOMS
3
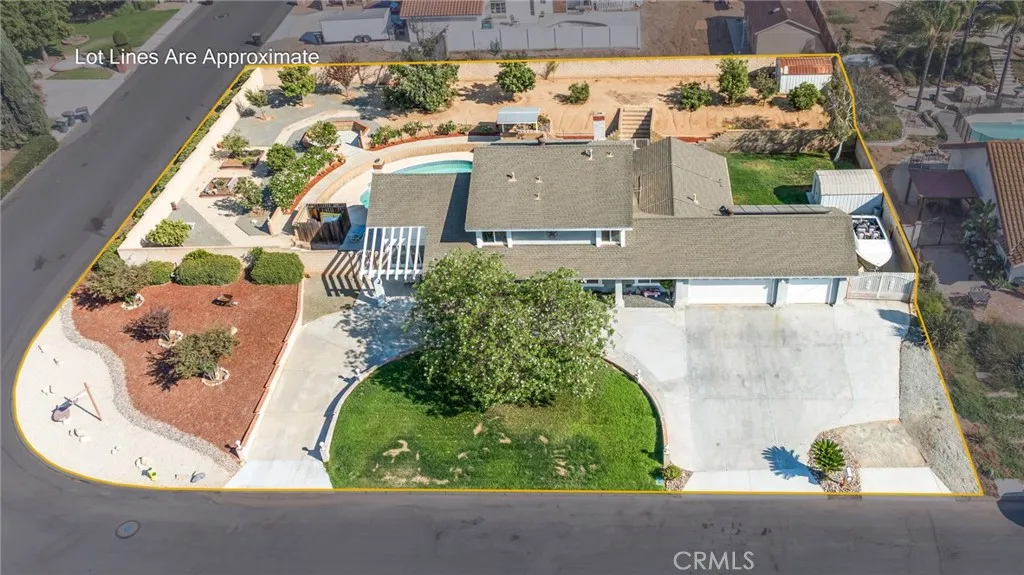
SPACE FOR EVERYDAY LIVING, ENTERTAINING & ALL YOUR TOYS! Located in a highly sought-after Riverside neighborhood, this versatile home is set on an expansive approximately half-acre corner lot in a cul-de-sac. Offering 4 bedrooms plus a flexible bonus space and 3 full bathrooms, the floor plan includes a downstairs bedroom and full bathideal for guests, extended family, a private office, or multigenerational living. Vaulted ceilings create an open, airy atmosphere, while separate living and family rooms provide plenty of space to gather and unwind. Fireplaces in both the living room and family room add warmth and character. The inviting kitchen features casual dining space, a breakfast bar, and views of the backyard. Step outside to your own private retreat with a pool and spa, built-in BBQ and fire pit, shaded patio areas, lawn, raised garden beds, two storage sheds, and multiple mature avocado and citrus trees. The generous lot also provides RV and boat access and parking, a circular driveway, and level parking on both sides of the home. The property may offer potential for multiple ADUs or other improvements, subject to City approval. Additional highlights include an attached three-car garage with built-in storage and pull-down attic access, owned solar, no HOA, and convenient access to the Victoria Avenue walking and biking path. Seller is open to considering buyer-requested concessions toward paint, flooring, and other improvements. Bring your vision, imagine the possibilities, and turn this exceptional Riverside property into your dream home!
2371 Stearnlee
Long Beach, CA 90815
AREA SQFT
2,553
BEDROOMS
5
BATHROOMS
4
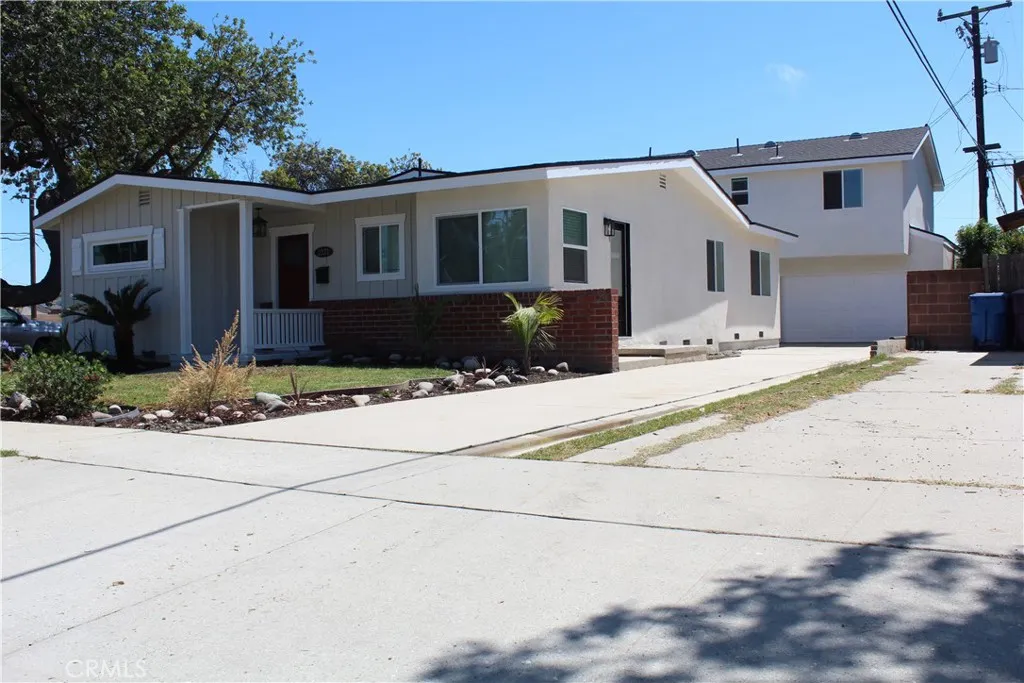
Do not lift a finger! Just move in and enjoy the Long Beach life. Exceptional opportunity to own a fully renovated property featuring a beautifully remodeled single-family residence and a brand-new detached accessory dwelling unit (ADU), offering versatility for multigenerational living, extended family, guests, or rental income potential. The main residence offers 1,504 square feet of thoughtfully redesigned living space with an open-concept floor plan that creates a seamless flow between the living, dining, and kitchen areas. Extensive renovations include a new roof, completely updated electrical system with new wiring throughout, all-new plumbing, full insulation, a brand-new HVAC system, indoor laundry, new flooring, energy-efficient windows, recessed lighting, blinds, and modern fixtures throughout. The stunning kitchen has been completely updated with new cabinetry, sinks, faucets, fixtures, and appliances, creating a stylish and functional space for everyday living and entertaining. Adding tremendous value to the property is the newly constructed 1,049-square-foot, two-story ADU, partially situated above the detached two-car garage. Designed with the same quality and attention to detail as the main home, the ADU features 2 spacious bedrooms, 1.5 bathrooms, a dedicated laundry room, and all-new finishes throughout. The modern open layout is complemented by new flooring, cabinetry, fixtures, plumbing, electrical systems, windows, HVAC, and appliances, providing a turnkey living experience. Every major component of both residences has been completed, allowing the next o
26032 Highland Palm
Homeland, CA 92548
AREA SQFT
1,780
BEDROOMS
2
BATHROOMS
2
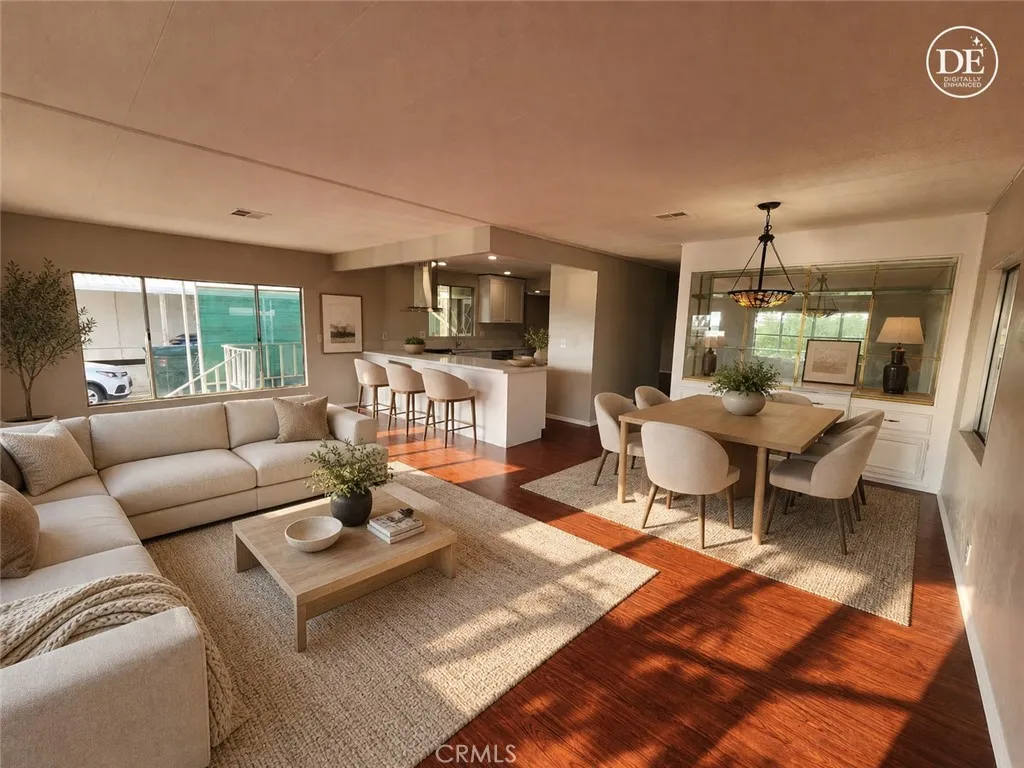
This triple wide 1780 square foot home on its OWN LAND, is a flip property and seller has done all improvements including a brand new kitchen with brand new appliance's (ie; Cabinets, Stove, Overhead Vent, Dishwasher, Sink, Garbage Disposal etc). New paint through-out. Has a huge Family room complete with a wet bar. Extra large primary/master bedroom with primary/master bath with double sinks, a soaking tub, and a separate shower as well as a walk-in closet. For our wheelchair friends, there is an electric wheelchair ramp for easy access into the home. Did we mention the clubhouse with all of its amenities, (ie; Pool, Rec Rooms, Pool Tables, Card Rooms, Library, Kitchen, Weight/workout Rooms and oh my, a 9 HOLE GOLF COURSE!!!! with a meeting/rec Room. As well as an RV storage area, all included in the low $135.00 per month HOA fee. Which is just unheard of. A MUST see!!!!!!!!!!!!
1742 El Rito
Glendale, CA 91208
AREA SQFT
2,282
BEDROOMS
4
BATHROOMS
4
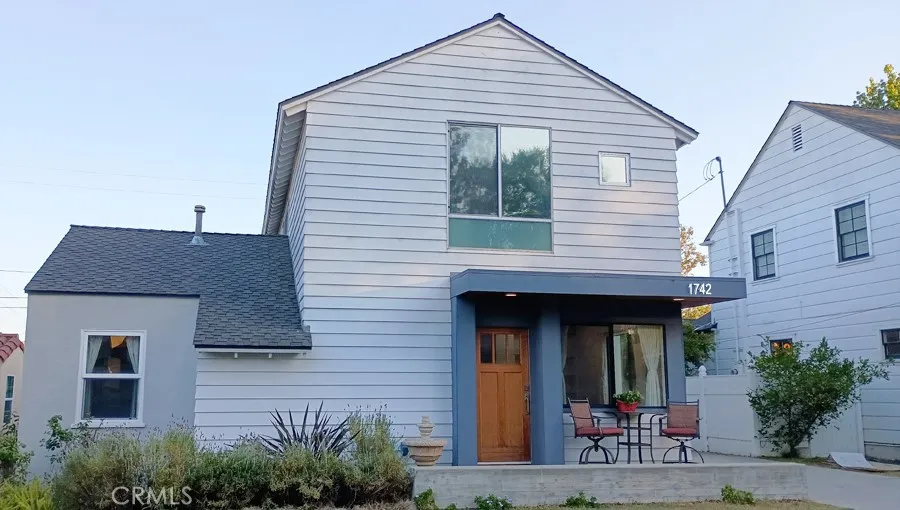
Glendale's highly sought-after Verdugo Woodlands neighborhood, presents this beautifully updated 4-bed, 4-bath home blending modern efficiency with timeless style. Designed with sustainability in mind, the home features energy-saving Insulated Structural Panels (SIPs), tank-less water heater, remote-controlled skylights, while dual HVAC systems add year-round comfort and convenience. Dual-pane windows add to cost saving as well, while custom staircase with steel cable railing also provide contemporary appeal. Inside, soaring beam ceilings, rich hardwood floors, and recessed lighting create a warm, inviting atmosphere. The spacious open-concept dining area flows seamlessly into a well-appointed kitchen featuring granite and soap-stone countertops, stainless steel appliances, a center island, and a built-in desk nookperfect for working from home or managing daily tasks. The versatile floor plan offers four generously sized bedrooms, two beautifully updated bathrooms, and a flexible bonus room ideal as a home office, gym, or media center. Upstairs, you'll find two private on-suite bedrooms, including a spacious primary suite complete with a walk-in closet, and dedicated vanity area. Outside landscaping provides beauty with minimal maintenance, while a detached two-car garage offers ample parking and storage. Located in one of Glendale's most desirable neighborhoods, this exceptional home combines thoughtful design, energy efficiency, and flexible living spaces in a truly move-in-ready package.
2359 Oak
Running Springs, CA 92382
AREA SQFT
940
BEDROOMS
2
BATHROOMS
2
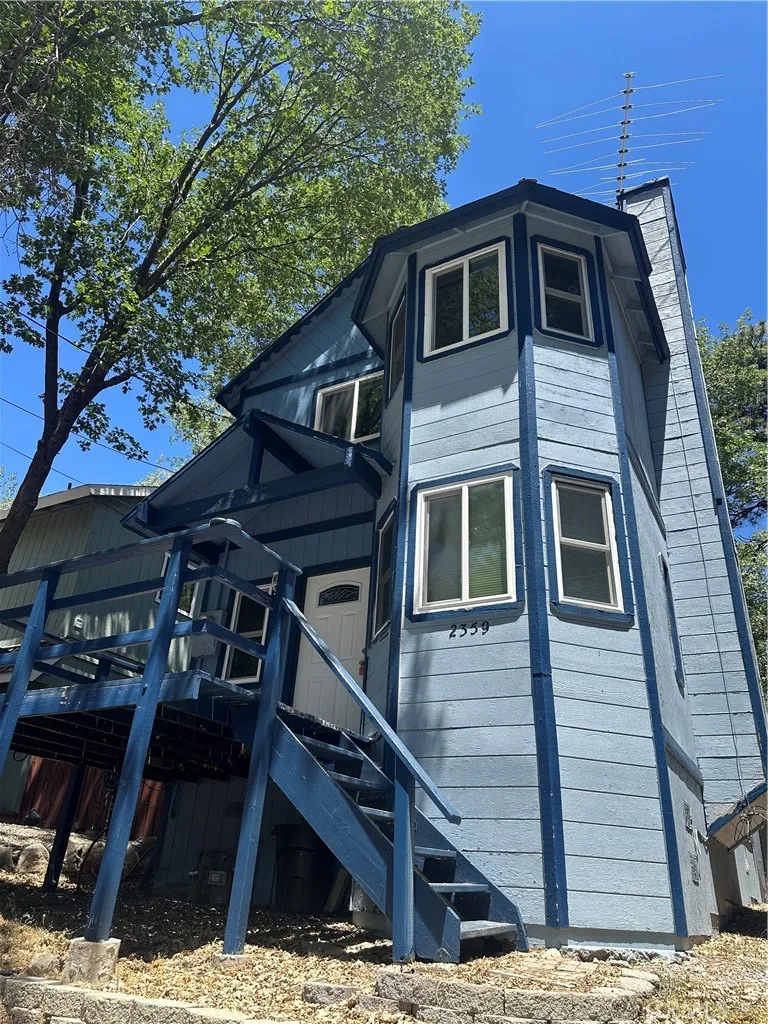
Charming Victorian-style 2-bedroom, 2-bath home in the heart of Arrowbear, located at 2359 Oak Dr. This storybook retreat welcomes you with classic architectural details and an inviting layout, perfect as a full-time residence, weekend getaway, or investment property. The cozy living area features a beautiful wood-burning fireplace, creating a warm and relaxing gathering space on cool mountain evenings. The home offers two comfortable bedrooms and two well-appointed bathrooms, providing flexibility for family, guests, or a home office. Outside, a fully fenced backyard offers a private, usable outdoor space for pets, play, gardening, or entertaining. Nestled in a charming mountain community and surrounded by nature, this Victorian gem combines character and comfort in a highly desirable Arrowbear location.
745 Beacon
Irvine, CA 92618
AREA SQFT
2,260
BEDROOMS
3
BATHROOMS
4
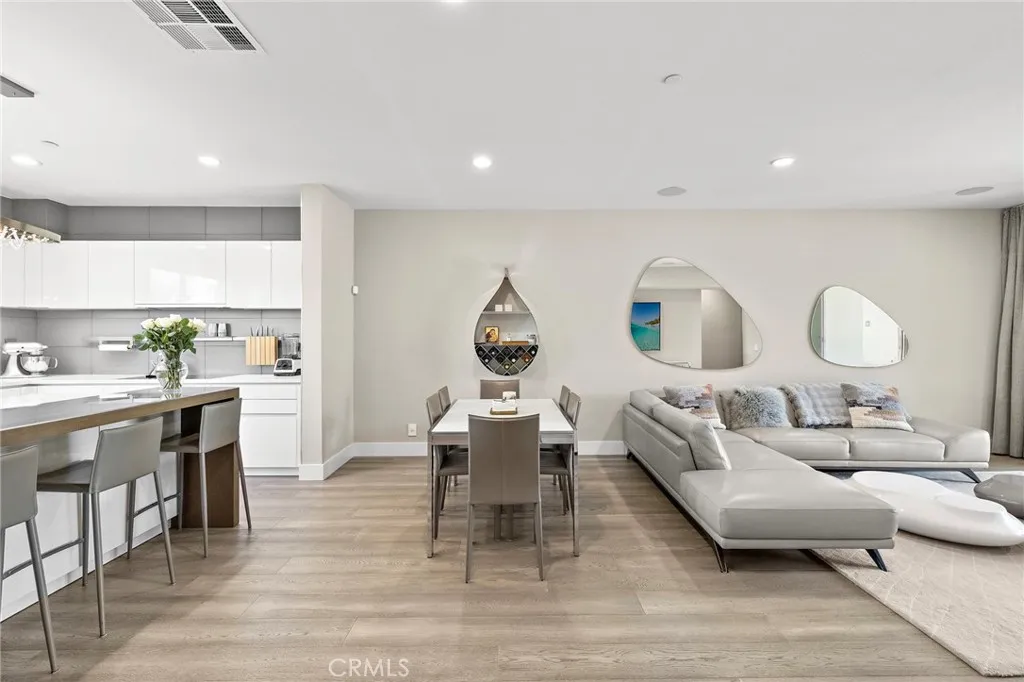
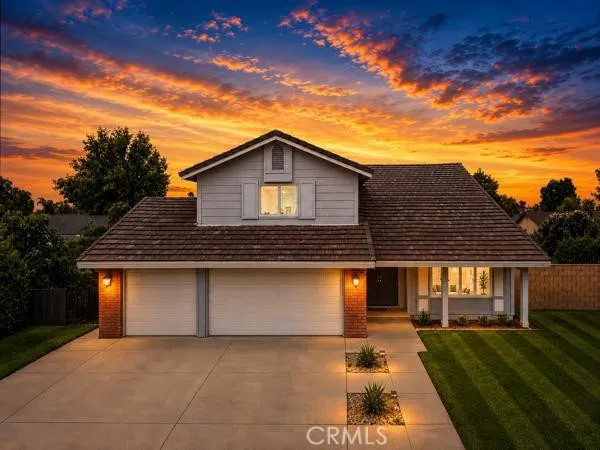
***Sellers offering a 2/1 interest rate buy down!*** Better than new construction! *** Welcome to 745 Beacon, a beautifully reimagined 3-bedroom, 3.5-bath residence offering the perfect blend of luxury, comfort, and modern design. Completely remodeled from top to bottom, this turnkey home showcases exceptional craftsmanship and high-end finishes throughout. The stunning chefs kitchen is equipped with premium MIELE appliances, custom cabinetry, and elegant quartz countertops. CANTONI Chandelier ties the room together. Bathrooms have been thoughtfully redesigned with sophisticated finishes like imported Porcelanosa tile and Tonin Casa mirrors. Rich engineered hardwood flooring flows throughout the home, creating a warm and seamless aesthetic. Designed for flexibility and convenience, the first floor features a private bedroom and full bathroom, ideal for guests, multigenerational living, or a dedicated home office. Upstairs, the open concept living space is filled with natural light flowing from the extra large covered balcony, perfect for alfresco dining on summer nights. A custom glass railing enhances the top floor, adding a striking contemporary touch that welcomes you to the primary suite. The 3rd floor also features a den, office space and 3rd bedroom with it's own en suite bath. Additional highlights include a spacious 3-car garage with abundant storage, providing plenty of room for vehicles, recreational equipment, and holiday decor. Water softener system is included along with all appliances. With every detail thoughtfully updated and no expense spared, 745 Beacon of
2606 PALM Avenue
Rialto, CA 92377
AREA SQFT
1,878
BEDROOMS
4
BATHROOMS
3
Beautiful North Rialto Home on a Spacious 10,000 Sq Ft Lot Welcome to this charming single-family residence located in the desirable city of North Rialto. Sitting on an expansive 10,000 sq ft lot, this home offers plenty of outdoor space perfect for family fun, entertaining, or simply relaxing in your private backyard. Enjoy a large covered patio with a cement slab, ideal for gatherings year-round. Inside, youll find a remodeled kitchen featuring elegant granite countertops, white cabinetry, and a modern, open layout. The tiled flooring throughout the first floor and laminate upstairs add both style and easy maintenance. This home features spacious bedrooms, a newer air conditioning system with a plasma ionizer installed making allergy season a breeze, and a new water heater for added comfort and efficiency. The garage provides an excellent opportunity for a man cave, workshop, or additional storage, and the RV gate with side yard access offers even more flexibility. Located in a peaceful neighborhood, this home is conveniently close to schools of all grade levels, parks, and local amenities. The motivated sellers are ready to work with you dont miss your chance to make this North Rialto gem your new home!
1517 E Garfield Ave
Glendale, CA 91205
AREA SQFT
718
BEDROOMS
1
BATHROOMS
1
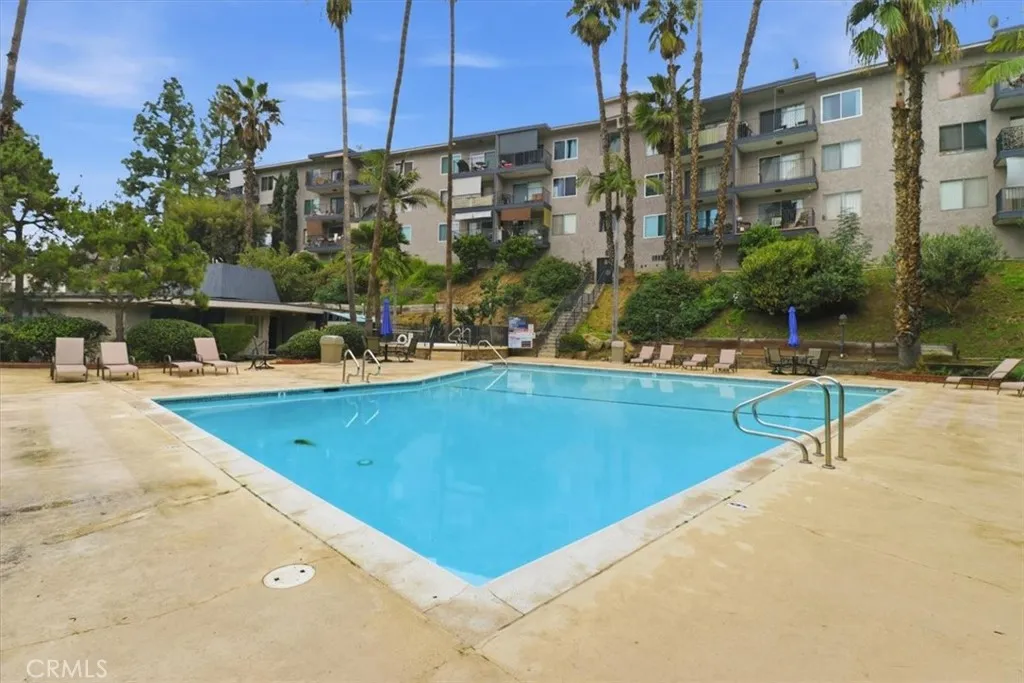
Welcome to Terrace View Community, where comfort and convenience come together. This charming one-bedroom, one-bathroom home enjoys a desirable west-facing orientation, filling the living space with natural light while offering partial stunning sunsets view. Inside, you'll find stylish vinyl flooring, granite countertops, track lighting, a breakfast bar ideal for casual dining, and a private balcony to enjoy the fresh air. Whether you're a first-time buyer, downsizing, or looking for an investment opportunity, this home offers an excellent blend of comfort and value.
4975 Greenbrier Avenue
San Diego, CA 92120
AREA SQFT
1,798
BEDROOMS
3
BATHROOMS
2
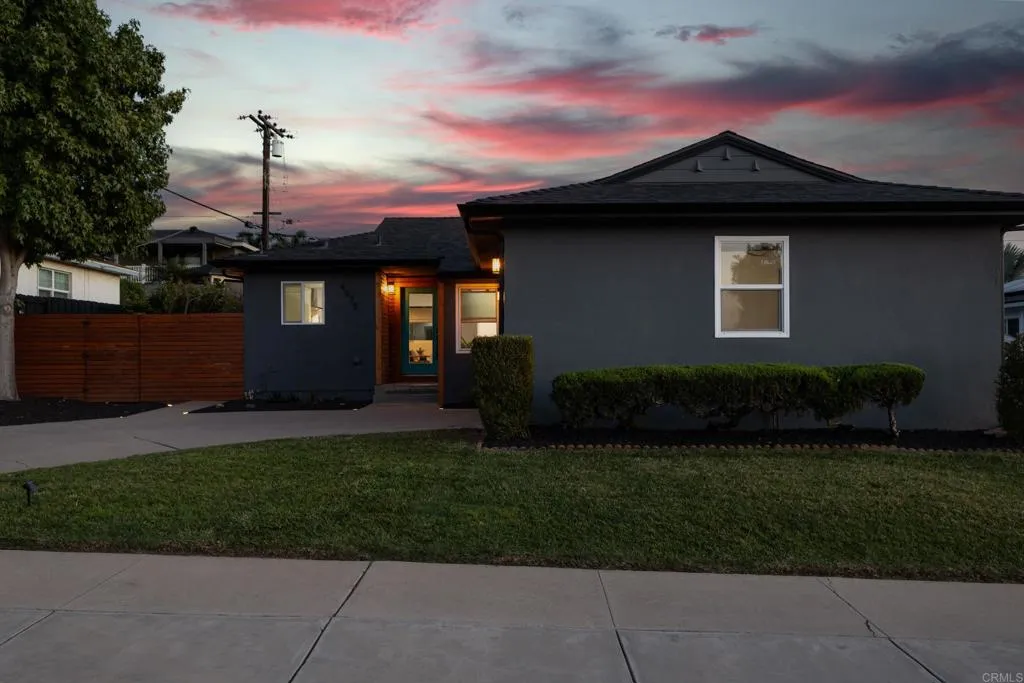
Nearly 1,800 sq. ft. of beautifully remodeled living space with an oversized family room, expanded primary bath, vaulted beamed ceilings, west-facing hillside views and multiple outdoor entertaining spacesall in the heart of Allied Gardens. Seller may pay off the solar lease at closing! Designed for both everyday living and entertaining, the open-concept layout connects the main living spaces to a stunning kitchen featuring quartz countertops, custom cabinetry, a herringbone tile backsplash and gas range. The spacious primary suite offers dual closets and a beautifully renovated, expanded bath with dual vanities and an oversized shower. The large family room provides the extra living space everyone wantsperfect for movie nights, game days, entertaining or simply spreading out. Additional upgrades include LVP flooring, fresh interior paint, updated lighting, central heat and air, indoor laundry and an attached 2-car garage. Outside, the private backyard extends the living space with multiple areas for dining, relaxing and entertaining while enjoying the surrounding hillside views. Ideally located just minutes from Mission Trails, SDSU, Snapdragon Stadium, golf, hiking, shopping and dining, with convenient access to downtown San Diego and the beaches.
23786 Moonglow Court
Ramona, CA 92065
AREA SQFT
3,806
BEDROOMS
5
BATHROOMS
4
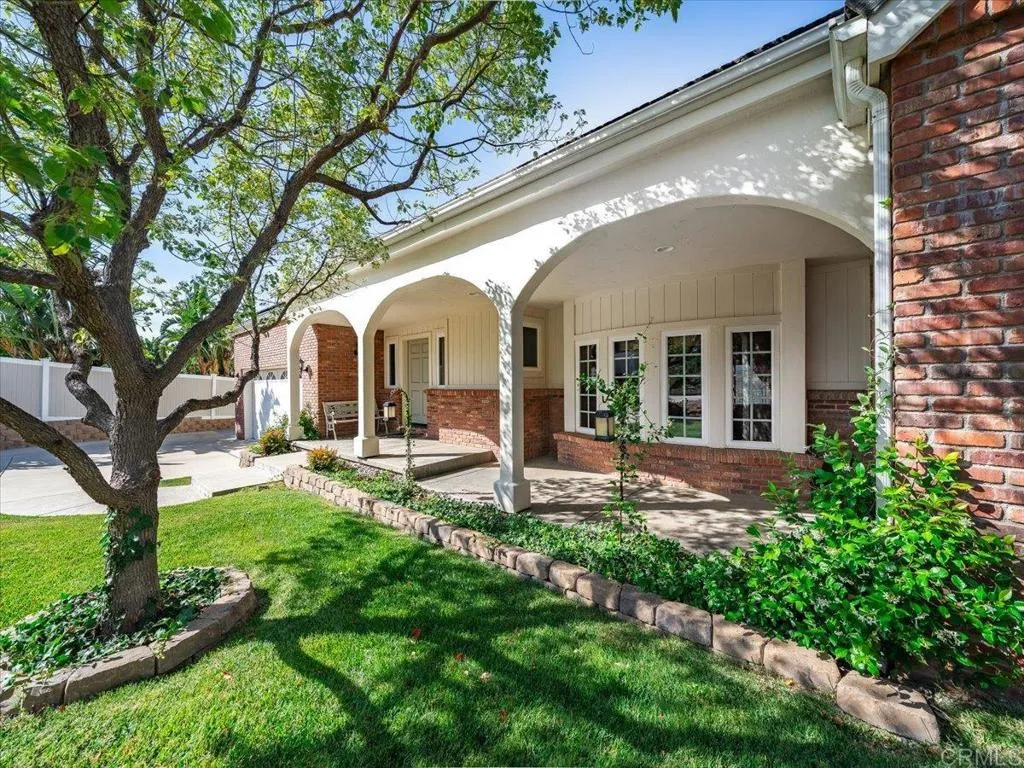
Outstanding architectural details, spectacular views and dramatic rock formations. This estate cottage-style home with brick accents sits at the end of one of San Diego Country Estates' most prestigious cul-de-sacs. Features include grand curved wall and staircase, great-room with vaulted wood ceiling, bay style window and brick fireplace, wood flooring, skylights and entertainer's island kitchen. Spacious primary suite has panoramic views, rear yard access, vaulted wood ceiling, his and hers closets and luxurious primary bath with jetted tub and separate shower downstairs. Dual-zoned AC, whole-house fan and OWNED SOLAR for low utility bills. Fruit trees, dog run, 2 car + golf cart garage and don't miss the charming water feature on the side.
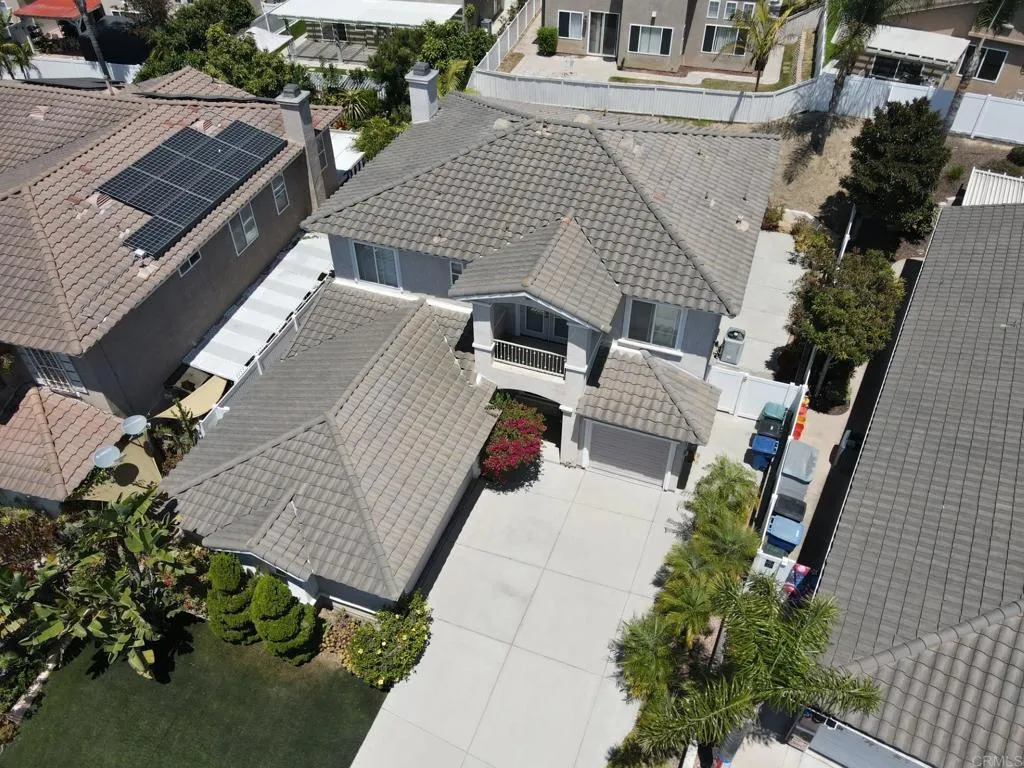
1038 Dorado Way
Chula Vista, CA 91910
AREA SQFT
2,671
BEDROOMS
4
BATHROOMS
3
NO MELLO ROOS AND NO HOA. Beautiful and spacious Rancho Del Rey home located in an executive-style neighborhood with extra-wide streets and convenient access to shopping, dining, and everyday amenities. This well-maintained residence offers a highly desirable floor plan featuring a full bathroom on the main level, a walk-in pantry, a cozy family room fireplace, an elegant curved staircase that creates a grand first impression, and a laundry room with sink upstairs. The oversized primary suite has a large walk-in closet, and the primary bathroom has a separate shower and tub. The second-floor loft opens to its own private balcony, offering flexible space for a home office, media room, or lounge area. The tax rolls state 4 bedrooms, but there isn't a closet in the 4th bedroom. Recent improvements include a roof tune-up and sealing completed in 2026, premium carpet and padding replacement in the family room in 2026, newer carpet in living-dining room, new vinyl side fences and gate entries. Additional upgrades include a Sensi Smart Thermostat, new A/C sensor and capacitor installed in 2025, a Blink Video Doorbell installed in 2025 and a security system. The kitchen features a Whirlpool oven and microwave, along with a newer GE dishwasher. Parking is plentiful with an attached two-car garage and a one-car garage, plus extensive driveway parking. Combining comfort, functionality, and numerous updates, this exceptional Rancho Del Rey home is ready to welcome its next owner.
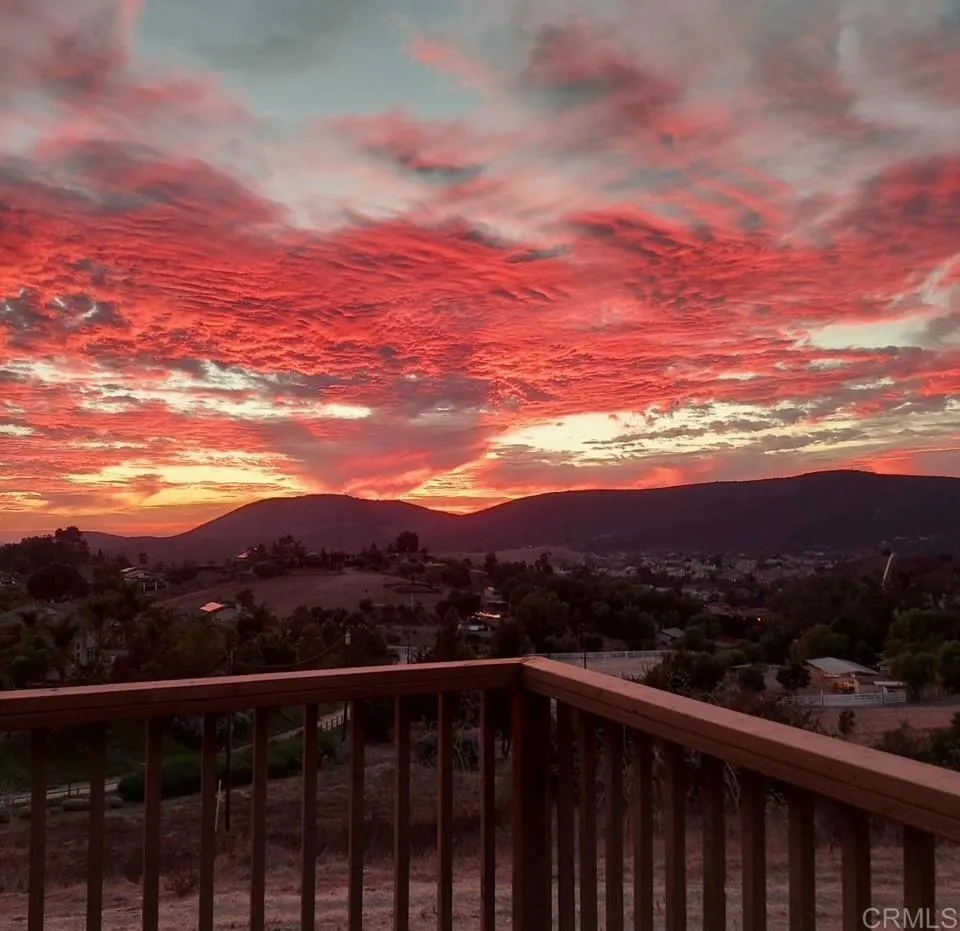
1320 Richland Rd
San Marcos, CA 92069
AREA SQFT
1,350
BEDROOMS
2
BATHROOMS
1
Come see the 20.2 acres of rolling hills and serene setting in prestigious San Marcos Farms! Seller is motivated to work with any interested in purchasing now. Property has a home/structure and some containers on site. Current San Marcos city zone is for one acre lots. Expired map needs updating and resubmittal to proceed. New sewer and wastewater treatment coming to the area. VID 1" water meter and electric meter at site. Value is in the land. San Marcos is known for excellent schools and parks. Named by Fortune Magazine as one of the best cities to raise a family and by another source one of America's Safest cities. Now is the time to invest in a legacy property.
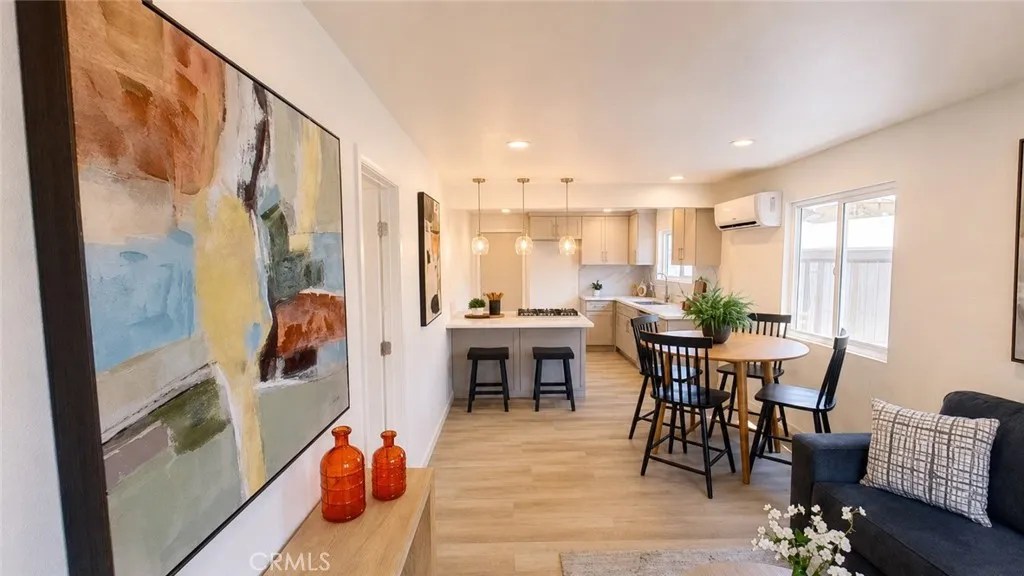
714 Crestwood
San Pedro, CA 90731
AREA SQFT
742
BEDROOMS
2
BATHROOMS
1
Upgraded 2 bedrooms, 1 bathroom Charming single-family home nestled in a quiet neighborhood. Located at a cul de sac next to a green belt. Access to everything San Pedro has to offer, seconds from 110 fwy ramps and 710 fwy via 47 bridge-freeway, nearby san pedro marina, cruise ports, san pedro sea food restaurans, etc. visit entertainment venues and city attractions and more! Located in a prime fast growing nice vibe neighborhood, It features 2 bedrooms and 1 bathroom with well done upgrades and a bright inviting interior that creates a comfortable feel throughout. Enjoy a thoughtfully and functional layout ideal for comfortable everyday living. recessed lighting ample open concept Kitchen, Bathroom, laundry, and flooring have been done, come to see it to experience this feeling. Step outside to a private yard Gazebo that creates another entertainment area.
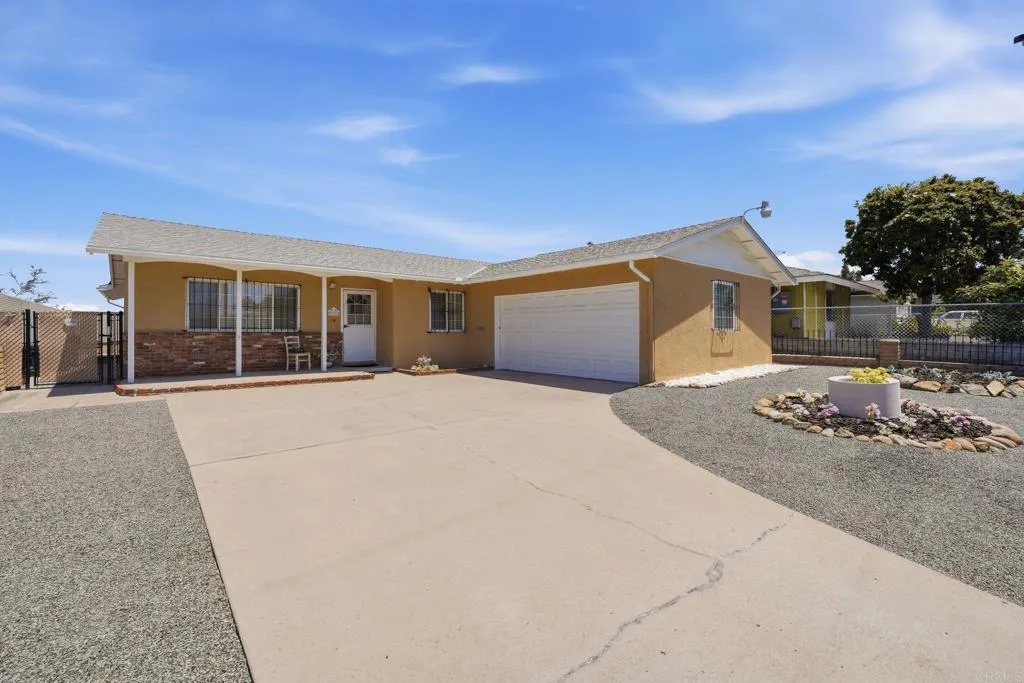
2121 4Th Street
National City, CA 91950
AREA SQFT
1,528
BEDROOMS
3
BATHROOMS
2
63 Years of Love. One Family. One Exceptional Home. Welcome to 2121 E 4th St where genuine pride of ownership isn't a marketing phrase, it's a 63-year track record. Only the second owner since 1962, this beautifully maintained 3-bedroom, 2-bath home sits directly adjacent to El Toyon Park, offering lush green views, mature trees, a playground, and no rear neighbors. You simply don't find this combination. Step through the front door into a bright, freshly painted living room with a cozy fireplace insert and sun-filled Milgard windows. The galley kitchen delivers abundant oak cabinetry, a gas cooktop, wall oven, and double sink clean, functional, and full of potential. A separate dining area flows seamlessly from the kitchen, creating a natural everyday rhythm. The crown jewel is the permitted family room addition a generously oversized gathering space with windows on two sides and a sliding glass door that opens to the backyard patio. This is where the holidays happen, the game days unfold, and the memories get made. All three bedrooms are comfortable and well-maintained, each with ceiling fans and Milgard windows. Two full bathrooms including one with classic vintage tile detail round out the interior. Outside, a large concrete patio with covered swing area awaits, surrounded by low-maintenance gravel landscaping and block wall privacy fencing. The wide driveway and attached two-car garage add everyday practicality. Major systems are dialed in: upgraded Milgard windows throughout, a new HVAC system with AC that delivers instant cooling, and zero deferred maintenance f
166 Cottonpatch Way
El Cajon, CA 92020
AREA SQFT
2,462
BEDROOMS
4
BATHROOMS
3
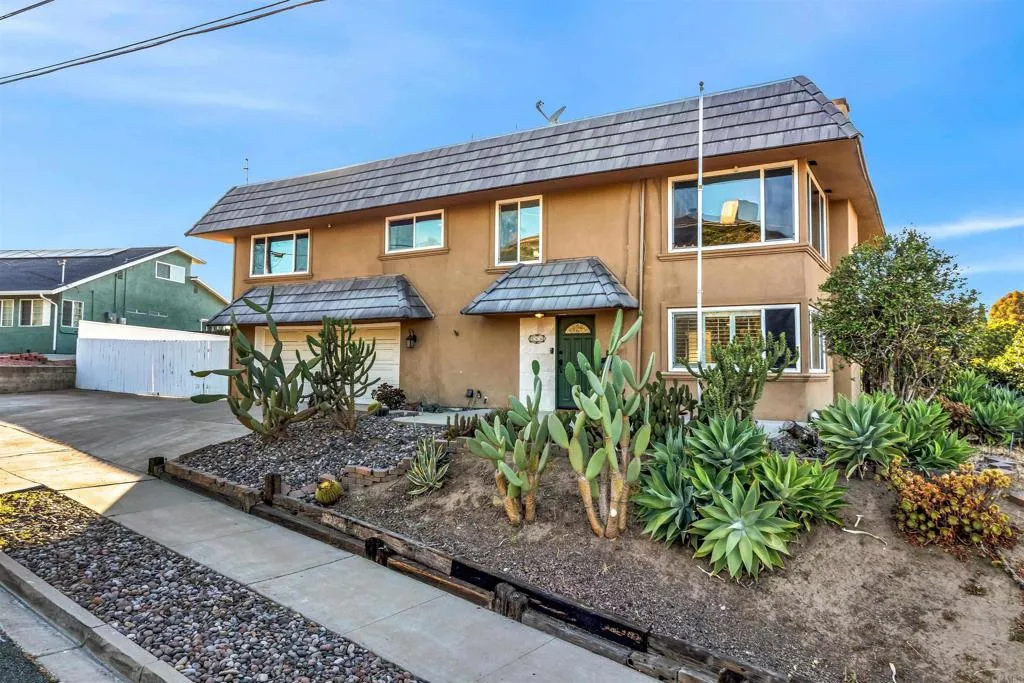
Cuddle up on your sofa with a spectacular view of the valley area or slip into the covered spa or on a hot day, jump into the pool. This is a four bedroom two- and three-quarter bathroom two story home in the hills of El Cajon. A two-story home in the winding road start of Cottonpatch Way shows gorgeous views of the valley below. There is a bedroom and quarter bathroom downstairs and three full bedrooms upstairs. The largest bedroom has a private balcony overlooking the pool. The kitchen has unique touches throughout with birds on knobs giving this kitchen a more French style feel. Stainless steel appliances include refrigerator, dual oven, dishwasher and an electric stovetop what more can you ask for. Upgraded bathrooms both in the large bedroom and common bathroom, this property has it all. The owners are looking for a one year lease minimum but can do longer. You must have a credit score of at least 730 to qualify for this home. You must have an income of at least three times the rental amount and it requires a one month security deposit. Pets are allowed with additional pet rent of $100 per pet.
9268 Lemon Avenue
Rancho Cucamonga, CA 91701
AREA SQFT
2,271
BEDROOMS
4
BATHROOMS
3
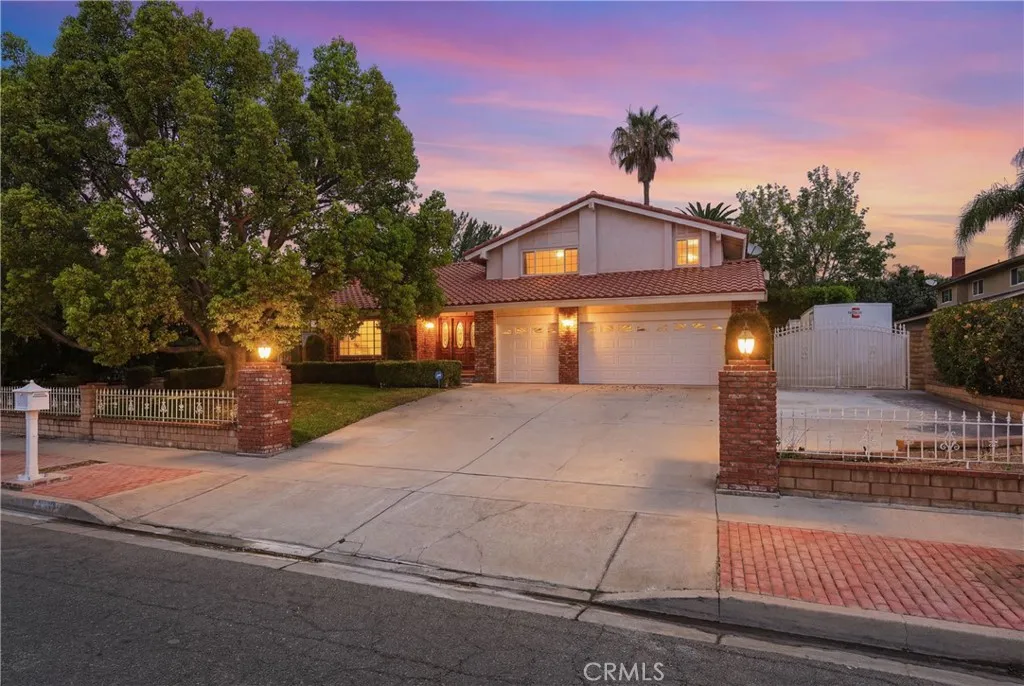
Welcome to this beautifully updated 4-bedroom, 3-bathroom home that perfectly blends comfort, style, and functionality. Featuring a highly desirable downstairs bedroom and full bathroom, this home is ideal for guests, multigenerational living, or a private home office. The heart of the home is the fully remodeled kitchen, thoughtfully designed with modern finishes, ample cabinetry, and generous counter spaceperfect for everyday living and entertaining alike. The spacious floor plan offers abundant natural light and a warm, welcoming atmosphere throughout. Outside, you'll find everything you need to enjoy California living at its finest. Relax in the private Jacuzzi while taking in breathtaking mountain views, or unwind in the charming climate-controlled She/He Shed, complete with its own A/C unitideal for a home office, art studio, fitness room, or personal retreat. Two additional storage sheds provide plenty of space for tools, hobbies, and outdoor equipment. A dream for RV owners and outdoor enthusiasts, this property features expansive parking with a 3-car garage, dedicated RV parking, and ample space for boats, trailers, and extra vehicles. This exceptional property combines modern upgrades, versatile spaces, and stunning outdoor amenities to create a home that's as practical as it is beautiful. Don't miss the opportunity to make this incredible property your own!
615 Hollyburne Lane
Thousand Oaks, CA 91360
AREA SQFT
2,257
BEDROOMS
4
BATHROOMS
3
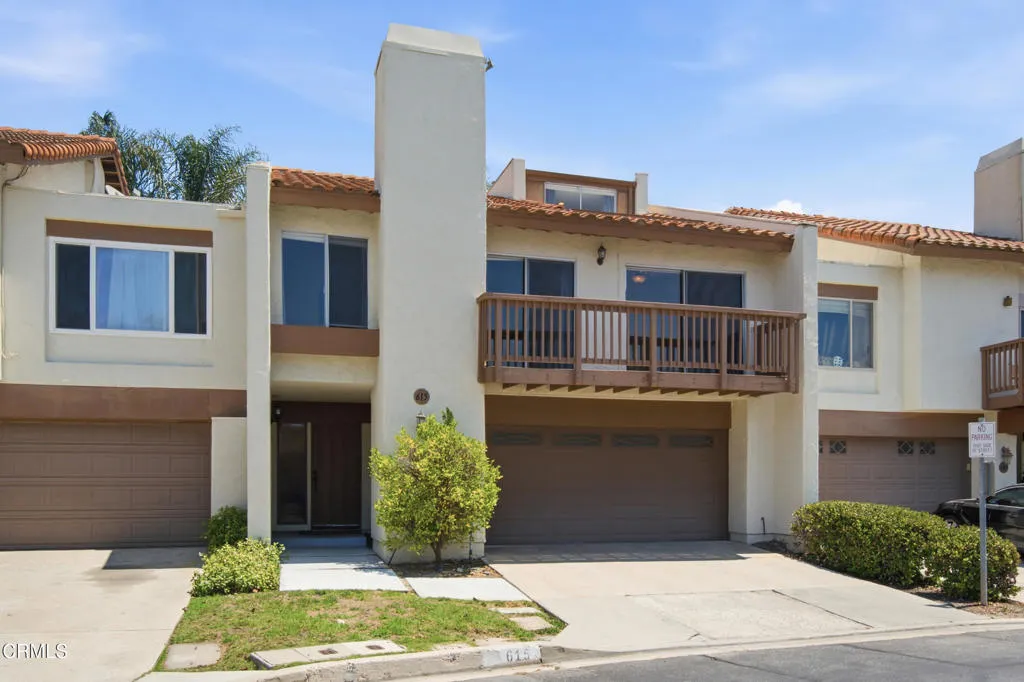
PRICE IMPROVEMENT!! Welcome to 615 Hollyburne Lane--a beautiful 4-bedroom, 3-bathroom attached single-family residence offering 2,257 square feet of thoughtfully designed living space in the highly sought-after Racquet Club Villas community of Thousand Oaks. From the moment you enter, you'll be impressed by the dramatic soaring ceilings, abundant natural light, and spacious open floor plan. The inviting living room features a striking contemporary fireplace, expansive windows, and access to a private balcony showcasing picturesque mountain views. The remodeled kitchen is designed for both everyday living and entertaining, featuring quartz countertops, custom white cabinetry, stainless steel appliances, extensive storage, a formal dining area, and a nearby family room overlooking the private backyard. Retreat to the spacious primary suite, complete with vaulted ceilings, its own private balcony with mountain views, dual vessel sinks, a beautifully updated spa-inspired bathroom, and a large walk-in shower. Three additional bedrooms provide flexibility for family, guests, or a home office, while three remodeled bathrooms offer stylish finishes throughout. Step outside to your backyard retreat featuring mature landscaping, fruit trees, and a relaxing spa--perfect for enjoying Southern California evenings. Additional highlights include: An attached two-car garage, an indoor laundry room, beautiful flooring throughout, recessed lighting, vaulted ceilings, and beautiful mountain views. Ideally located near premier shopping, restaurants, parks, hiking trails, convenient transportat
7875 Lusardi Creek Lane
San Diego, CA 92127
AREA SQFT
1,553
BEDROOMS
3
BATHROOMS
2
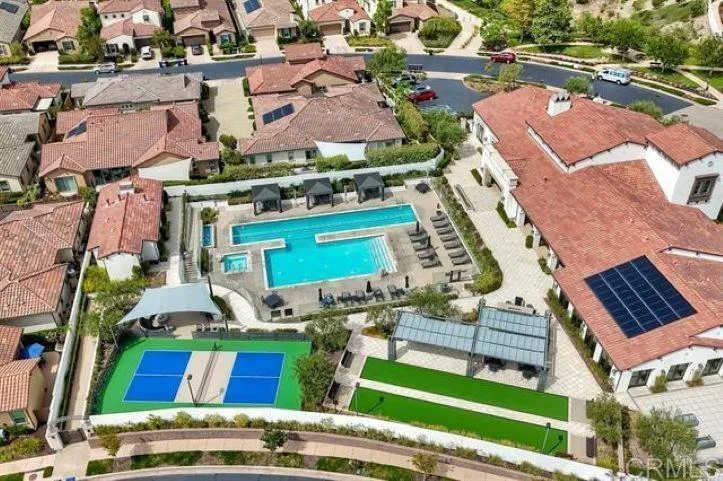
EXPERIENCE EXTRAORDINARY RESORT-STYLE LIVING IN THE HIGHLY COVETED, PRIVATELY GATED 55+ COMMUNITY OF AUBERGE! IT'S LIKE HAVING A 5 STAR RESORT IN YOUR OWN BACKYARD AS YOU BACK UP TO A SERENE POOL AND EXCLUSIVE CLUB!!! This stunning single-level detached residence showcases sophisticated design, exceptional quality, and effortless low-maintenance living. Thoughtfully remodeled throughout, the bright and inviting interior features gorgeous recently installed quartz countertops, beautiful wood flooring, fresh designer paint, and custom lighting throughout! A spacious walk-in pantry and an open-concept floor plan create the perfect setting for everyday living and effortless entertaining. Step into your own private backyard oasis featuring a tranquil water featurethe perfect setting to relax, entertain, or simply enjoy Southern Californias incredible weather. Additional highlights include an attached two-car garage and the tremendous value of PAID SOLAR, allowing the homeowner to enjoy virtually no electric bill! Ideally situated just steps from the spectacular clubhouse, residents enjoy an unmatched collection of world-class amenities, including a magnificent resort-style clubhouse, state-of-the-art fitness center, sparkling pool, luxurious spa, outdoor BBQ area, elegant cabanas, pickleball and bocce courts, scenic walking trails, and a private dog park. An exciting calendar of fitness classes, card and game groups, holiday celebrations, and year-round social events creates an exceptional lifestyle unlike any other! Dont miss this rare opportunity to own an extraordinary home i
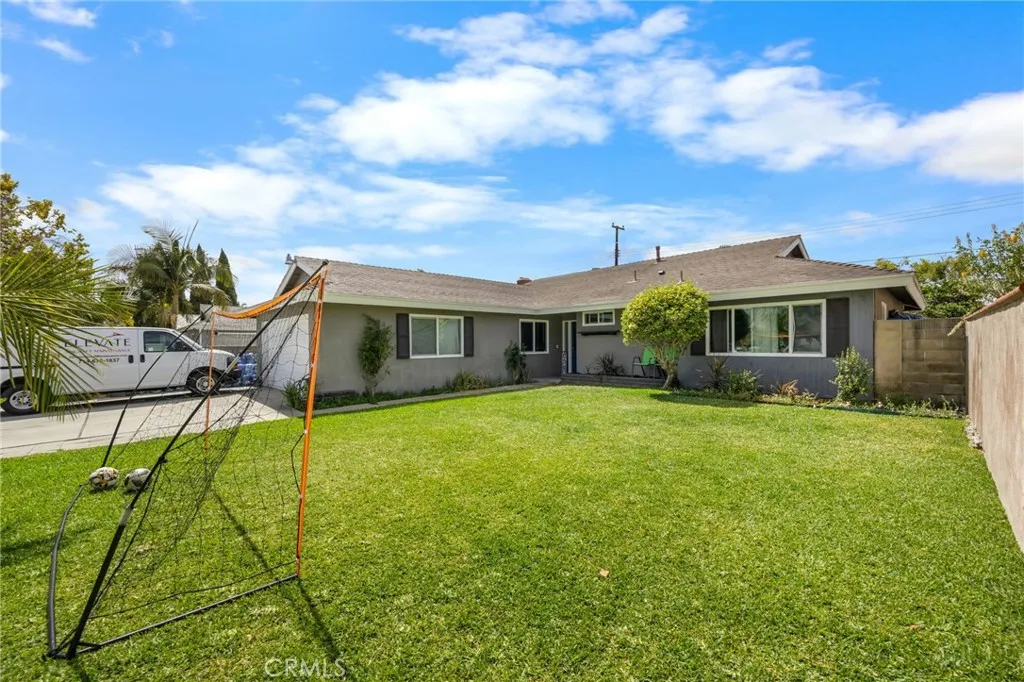
1806 Camden
Santa Ana, CA 92704
AREA SQFT
1,500
BEDROOMS
4
BATHROOMS
2
Beautifully maintained home featuring renovations previously showcased on HGTV's Flip or Flop! This move-in-ready property offers outstanding curb appeal with mature palm trees, attractive front landscaping, and direct access to the attached two-car garage. The home features 4 spacious bedrooms, 2 updated bathrooms, a two-car garage, and a driveway with parking for two additional vehicles. Ideally located just minutes from South Coast Plaza, Thornton Park, and convenient access to the 405 and 55 Freeways. Inside, you'll find an inviting open floor plan with distressed wood-look laminate flooring throughout the main living areas, recessed lighting, crown molding, and dual-pane vinyl windows throughout the home. The spacious living room features a cozy fireplace and opens to a large covered patio, creating the perfect indoor-outdoor living space for entertaining. The modern kitchen showcases white cabinetry, quartz countertops with a matching quartz backsplash, stainless steel appliances, a breakfast bar, and an adjacent formal dining areaideal for everyday living and hosting guests. Step outside to a private backyard featuring a combination of concrete patio space and a grassy area, providing plenty of room for family gatherings, weekend barbecues, and outdoor enjoyment.
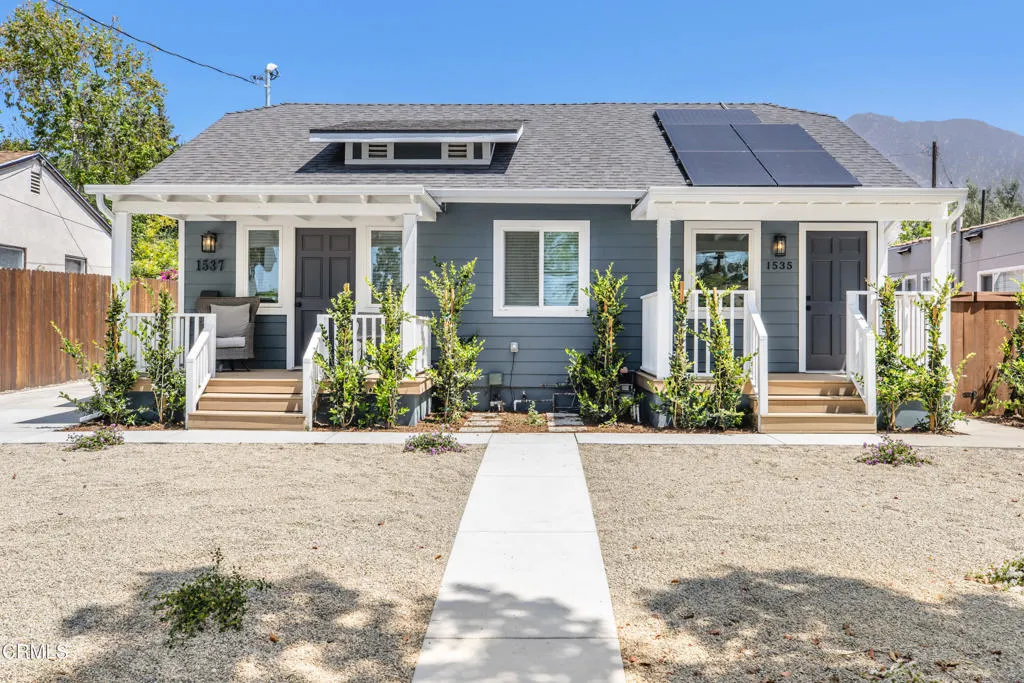
1537 Topeka Street
Pasadena, CA 91104
AREA SQFT
2,800
BEDROOMS
7
BATHROOMS
4
A Modern Pasadena Compound Designed for the Way People Live Today.Exceptional new construction and redevelopment opportunity in the heart of Pasadena. Ideal owner-users, multigenerational living, or those seeking a unique income-producing property with long-term value and low-maintenance ownership.Originally a single-family residence, this property was thoughtfully transformed into four separate residences, creating a rare residential compound that blends modern living with strong rental appeal. The property consists of a beautifully renovated front residence, an attached 1-bedroom, 1-bath unit, and two newly constructed rear 2-bedroom, 1-bath residences, offering a total of four income-producing units and 3 car garage and plenty of individually private outdoor spaces.Built and redesigned with quality craftsmanship and thoughtful attention to detail, each residence features bright open-concept living spaces including new appliances (range, refrigerators, washer/ dryer) and stylish finishes throughout. The property benefits from four separate utility meters, a detached garage, and independent living spaces that provide privacy and flexibility for a variety of ownership scenarios. Whether occupying one residence while generating rental income from the others, accommodating extended family, or holding as an investment property, the possibilities are exceptional.Located on a picturesque tree-lined street in one of Pasadena's most desirable neighborhoods, the property offers excellent curb appeal and convenient access to Old Town Pasadena, South Lake Avenue, Caltech, Pasadena Ci
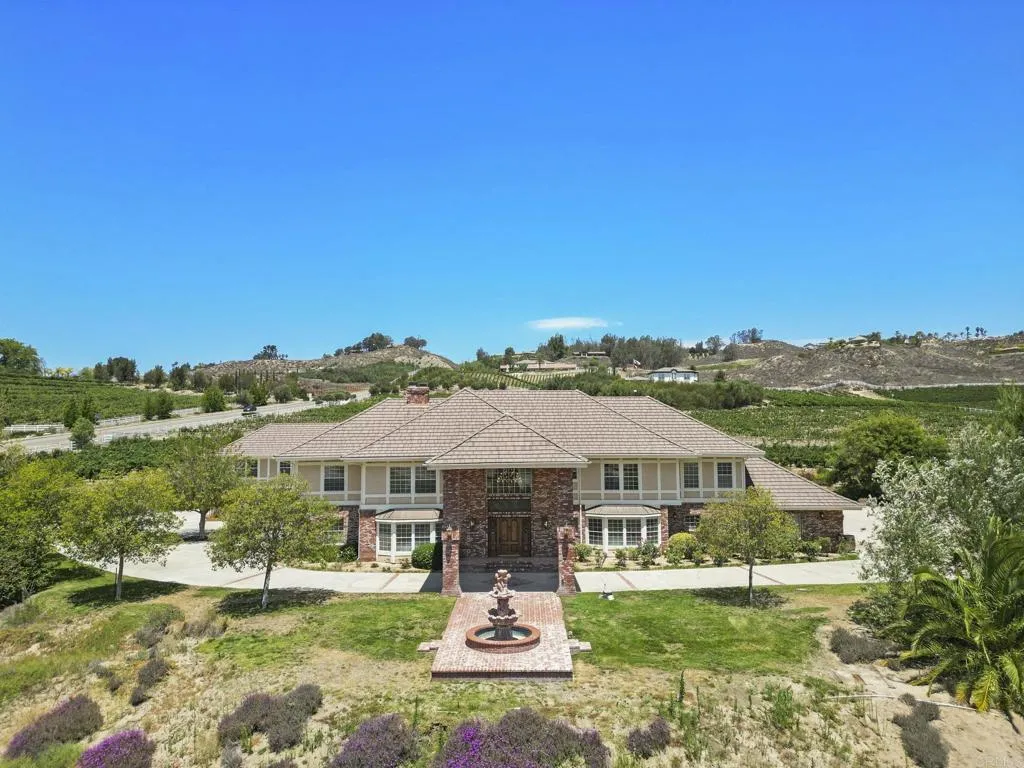
36910 Pauba Rd
Temecula, CA 92592
AREA SQFT
7,026
BEDROOMS
7
BATHROOMS
7
Experience one of Temecula Wine Country's finest European-inspired vineyard estates, ideally situated on approximately 10 acres along the prestigious De Portola Wine Trail. Privately gated with dual entrances from both De Portola Road and Pauba Road, this extraordinary estate offers an exceptional blend of timeless architecture, luxury living, and authentic vineyard lifestyle. The magnificent 5,924-square-foot main residence welcomes you with soaring ceilings, a dramatic curved staircase, handcrafted millwork, a stately library, multiple formal and informal entertaining spaces, and elegant architectural details that evoke the charm of a classic European manor. A separate 1,100-square-foot guest residence above the detached garage features 1 bedroom, 1 bathroom, a full kitchen, and private living space, making it ideal for extended family, guests, on-site management, or a private office. Beyond the residence lies approximately 7.5 acres of producing vineyard with an established production history. The property also includes a complete wine-making facility and equipment, allowing the next owner to continue the vineyard operation from harvest through production. Designed for both everyday enjoyment and unforgettable entertaining, the expansive outdoor living areas overlook rolling vineyards and the surrounding hills, creating an exceptional setting for private gatherings, wine tastings, and breathtaking Wine Country sunsets. With dual gated access, a producing vineyard, complete wine-making infrastructure, guest residence, and nearly 10 acres of prime Wine Country land, this i
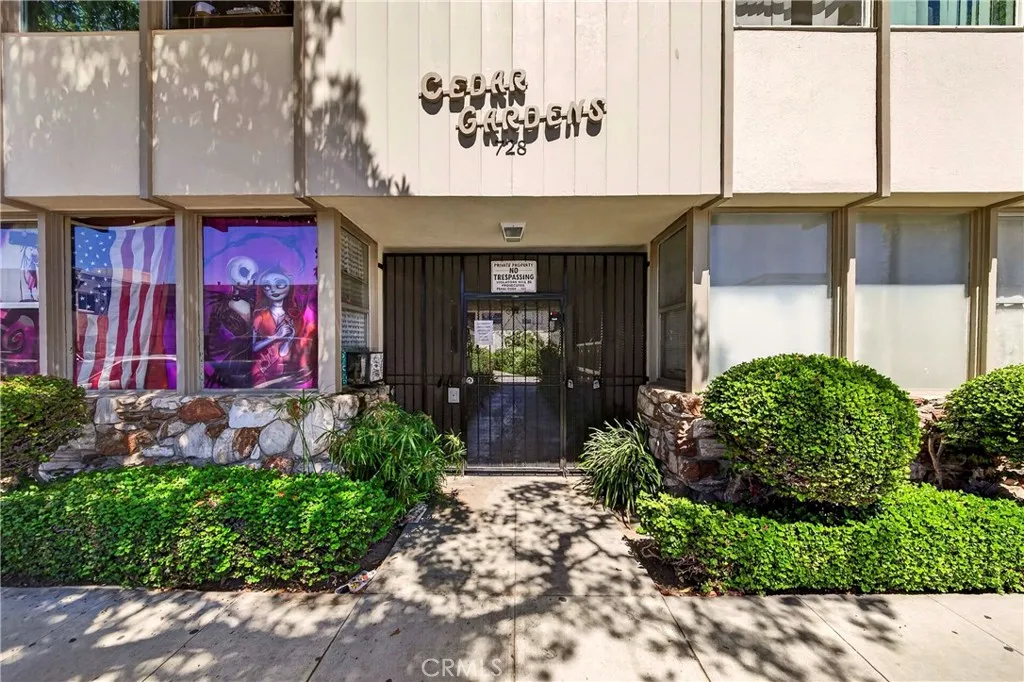
728 Cedar
Long Beach, CA 90813
AREA SQFT
575
BEDROOMS
1
BATHROOMS
1
I am pleased to introduce you to the property at 728 Cedar Ave #10. This charming one-bedroom condo is currently the only available unit within this gated community. The residence is ideally located minutes from the beach, local dining, and shopping centers. Its proximity to the Blue Line, Shoreline Village, and major freeways provides efficient access to LAX, Long Beach Airport, and Orange County. The interior features original hardwood flooring, fresh paint, and new appliances, including a stove and refrigerator. The monthly HOA fee of $245.45 covers water, trash, and sewer services. Please let me know if you have any questions or if you would like to schedule a viewing. I look forward to your response.
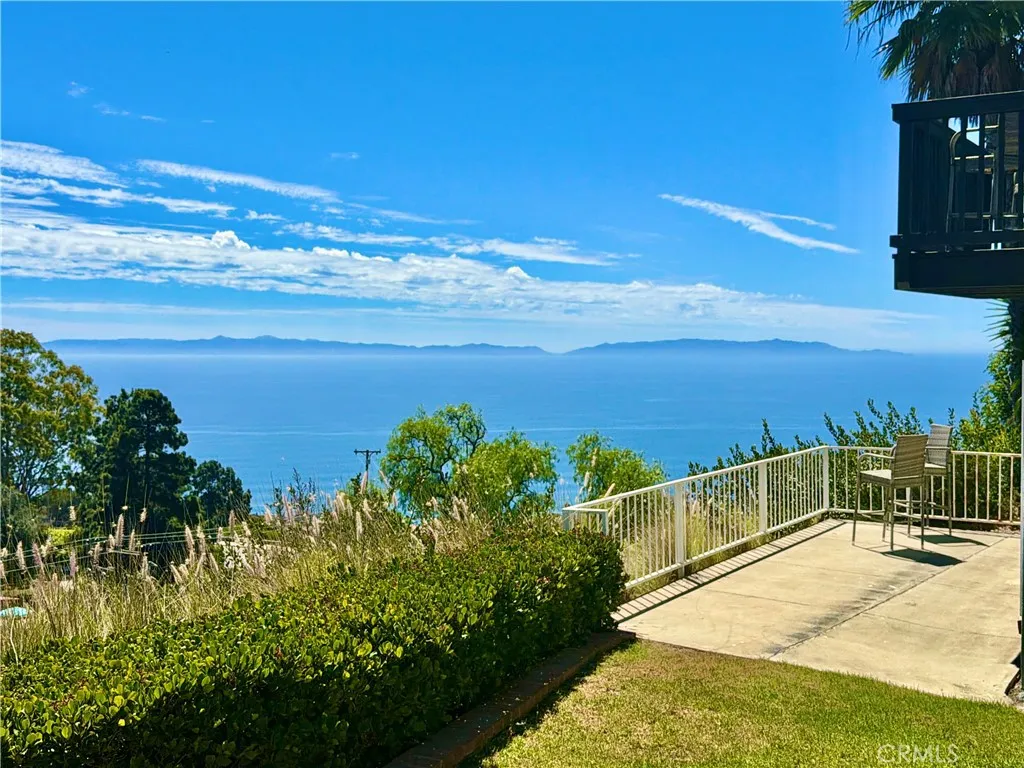
3608 Greve Drive
Rancho Palos Verdes, CA 90275
AREA SQFT
2,861
BEDROOMS
4
BATHROOMS
4
WATCH VIDEO!! Enjoy Elevated Coastal Luxury - exquisitely reimagined residence blending sophistication with sweeping ocean vistas in cul-de-sac setting. Designed for both grand entertaining and effortless everyday living, the Tailored Chefs Kitchen is a true showpieceappointed with premium Thermador Appliance Package, custom-crafted cabinetry with integrated organizational features, and striking quartz countertops with thick mitered-edge detailing. Designer Brizo fixtures w/statement pot filler and a fireclay farmhouse sink anchor the space, while the pass-through peninsula creates a seamless indoor flow capturing the Ocean Views. A compliment includes a Wine Fridge Dry Bar. Every key element of the home has been meticulously curated and rebuilt, including new windows and French doors, PEX plumbing, drain lines, electrical panel/wiring, gas line, tankless water heater, HVAC, Ducting & A/C. Wide-plank engineered oak flooring runs throughout main living space, complemented by a sleek electric fireplace and refined modern finishes. Even the garage has been elevated with a new Epoxy flooring, EV Charger, Steel Door and side-mounted rail & opener. Set at the end of a tranquil cul-de-sac, the property captures breathtaking, unobstructed views of the Pacific Ocean, Point Fermin, and Catalina Islandframed beautifully from the backyard and throughout the homes rear-facing living spaces. The two-level floor plan offers both privacy and flexibility, with three bedrooms upstairs, including an extraordinary primary suite that rivals a private retreat. Indulge in panoramic ocean views fr
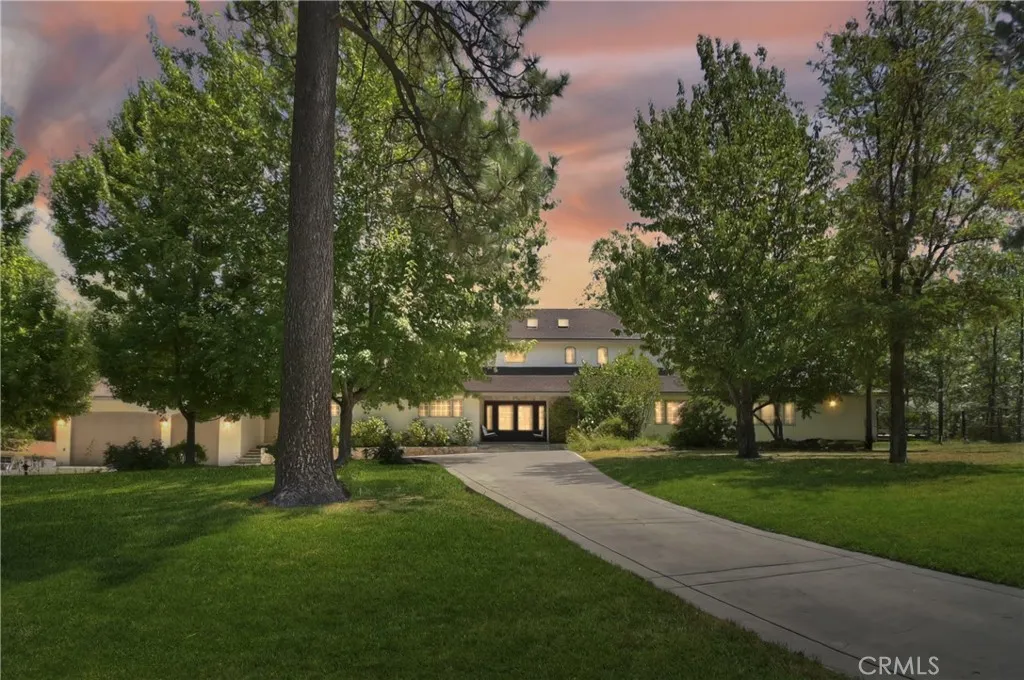
28411 North Shore Road
Lake Arrowhead, CA 92352
AREA SQFT
4,294
BEDROOMS
5
BATHROOMS
5
Over an ACRE, behind privacy gates, the utmost in privacy, yet, just a short stroll to the private Tavern Bay Beach Club. This Lake Arrowhead estate, with Lake Rights, unfolds like a love letter to mountain living. Lushly landscaped, forested, & level grounds, this home is not just a residence but a sanctuarywhere nature, romance, & luxury harmonize. From the moment you arrive, the automated entry gate opens to reveal sprawling lawns adorned with flowers and the whimsical beauty of the Three Sisters sequoias kissed by alpine breezes. Outdoors, every gathering becomes a memory. The bocce ball & expansive sport court invite laughter and competitiontransforming easily into a dance floor under the stars. The custom bar and grill beckon for twilight feasts, while the above-ground spa bubbles beside twinkling landscape lighting, wrapping evenings in romance. Whether entertaining dozens or enjoying quiet solitude, this property is designed for joy. Inside, craftsmanship meets warmth. Stone and wood floors, wainscoting, cove moldings, and solid wood interior doors create a home rich with character. The oversized living room fireplace glows with welcoming grandeur, while the chefs kitchen is a culinary dream: six-burner gas cooktop, convection double ovens, walk-in pantry with wine cooler & 2nd beverage fridge, & a commercial-grade stainless refrigerator & freezer. Every meal here feels celebratory. The primary suite, on the main level with 2nd fireplace and direct access to the back yard & spa, is a true retreat, offering a luxurious Mr. Steam shower that turns each morning into a
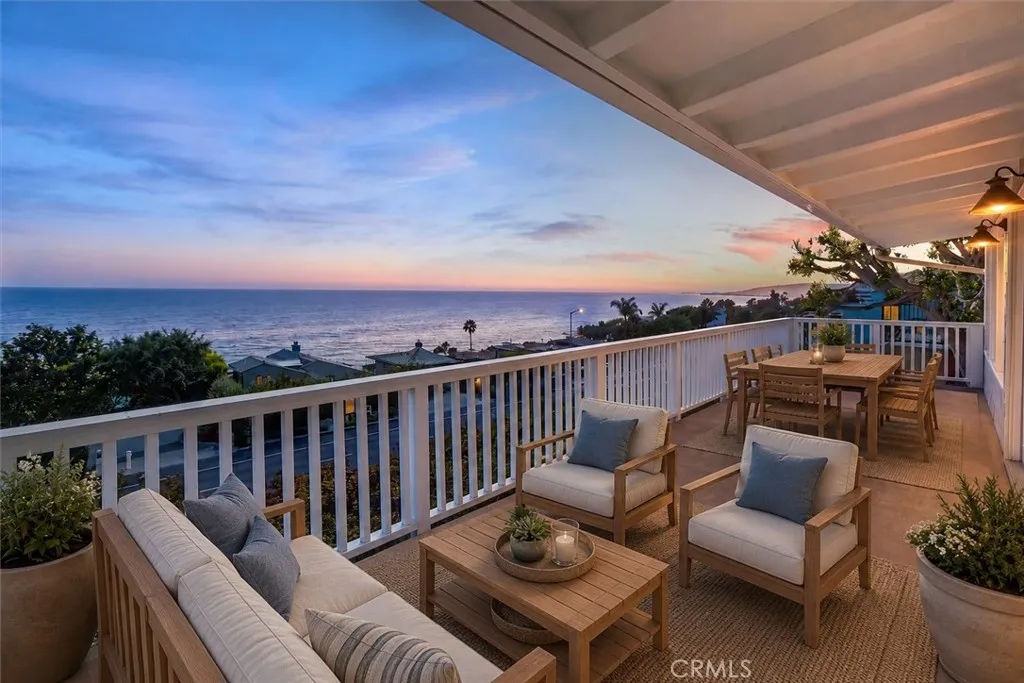
32122 Coast Hwy
Laguna Beach, CA 92651
AREA SQFT
1,360
BEDROOMS
3
BATHROOMS
2
Just two miles south of Treasure Island beach and perched above Coast Highway in South Laguna, this coastal retreat captures what you come to Laguna Beach for: sweeping Pacific Ocean views, Catalina Island sunsets, ocean air, and effortless indoor-outdoor living. From the expansive upper deck, the home looks across the iconic Coast Highway corridor to the coastline, delivering a dramatic view experience without the oceanfront price. While the home does not include a garage, the tradeoff is quickly forgotten as a private stair approach leads to a bright, refreshed coastal retreat with sweeping ocean views. Inside, the main living level opens wide to the horizon, featuring ocean-facing windows, French doors to the deck, light wood-style flooring, recessed lighting, and an updated white kitchen designed to keep the focus on the water. The generous view deck lives like an outdoor great room, ideal for morning coffee, sunset dinners, or simply watching the Pacific change color throughout the day. Additional lower-level living space, updated bath finishes, in-unit laundry, and multiple outdoor areas create flexibility for guests, work, relaxation, or extended coastal living. For those who value views, lifestyle, and South Laguna character, this is a rare opportunity to own the Laguna Beach experience at a compelling price point. NOTE: All furniture and furnishings are virtually staged.
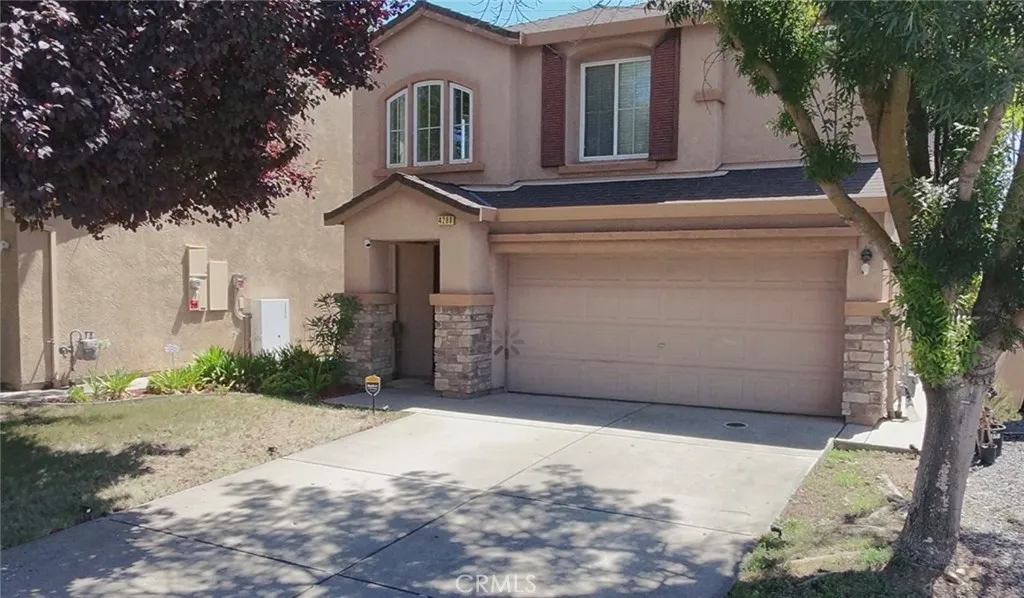
4208 Berryesa
Merced, CA 95348
AREA SQFT
1,555
BEDROOMS
3
BATHROOMS
3
Welcome to North Merced's desirable Bellevue Ranch West Village, where comfort meets effortless living. This thoughtfully crafted 3-bedroom, 2.5-bath home with a 2-car garage welcomes you with an eye-catching stone entry and a charming foyer that sets the tone for what's inside. The flowing floor plan creates an ideal space for gathering, whether you're hosting guests or enjoying a quiet evening at home. At the heart of the home, the kitchen shines with an abundance of cabinetry, an impressive center island, and ample counter space designed for everything from meal prep to casual conversations. A separate laundry room and plentiful storage make everyday living both practical and organized. The spacious primary suite offers a relaxing escape, featuring a walk-in closet, dual vanities, a private water closet, and a deep soaking tub perfect for unwinding at the end of the day. Outside, the backyard provides a welcoming setting with mature shade trees and an open patioideal for weekend barbecues, outdoor dining, or simply enjoying the fresh air. Minutes away from shopping, restaurants, hospital, prestigious UC Merced, Lake, Yosemite, Merced Junior college, the Merced mall, parks, trails and more. What are you waiting for?! Schedule your private showing today!
10650 Trade Post
Lucerne Valley, CA 92356
AREA SQFT
1,008
BEDROOMS
3
BATHROOMS
2
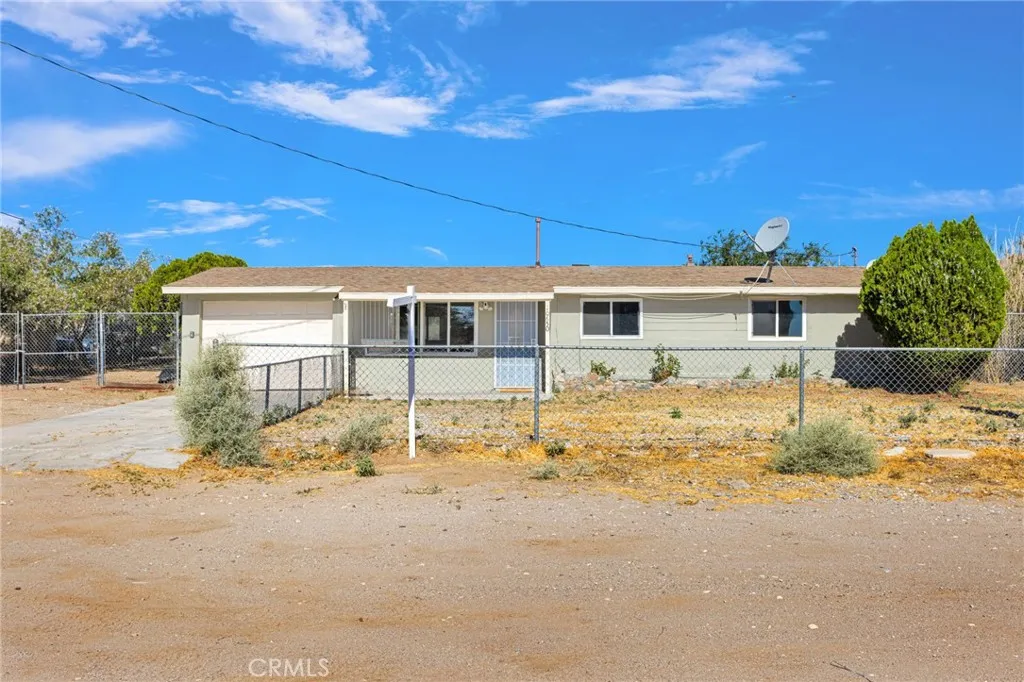
Desert Living at Its Finest Welcome to your slice of High Desert living. This 3-bedroom, 2-bath home offers a functional layout, comfortable living space, and a setting that captures the quiet, open feel. Inside, the home features a practical floor plan with well-sized bedrooms and a sunroom that adds flexible living spaceperfect for relaxing, entertaining, or enjoying peaceful desert mornings and evenings year-round. Outside is where this property truly stands out. Set on expansive usable land, there is plenty of room for recreation, storage, animals, or future improvements. The property includes an attached garage, RV access, and a detached shed that works well for storage or a workshop. Surrounded by wide-open desert and mountain views, the setting offers privacy, space, and that true High Desert lifestyle buyers are looking for. The home is serviced by its own private water well, adding long-term value and independence. This property presents a strong opportunity for buyers seeking space, functionality, and potential in a peaceful rural setting.
27474 Quiet View Place
Valencia, CA 91381
AREA SQFT
1,420
BEDROOMS
3
BATHROOMS
3
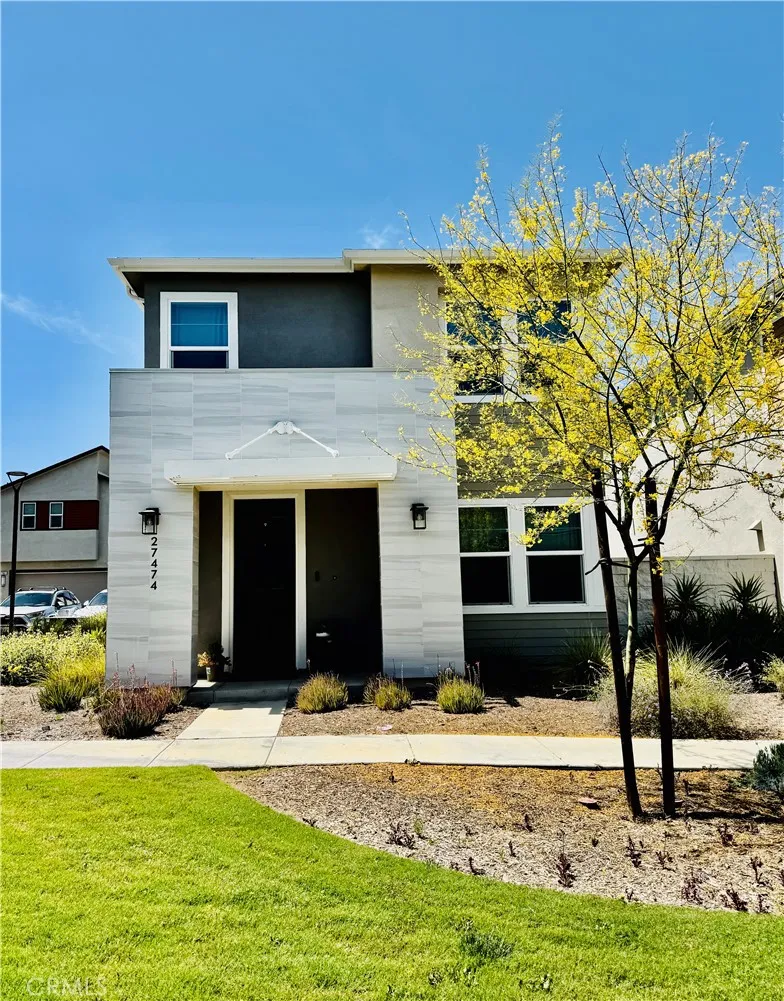
Detached home Priced substantially Below county assessment, with a View of open lawn in front, Low HOA($260/M), Next to two guest parking, Fully Paid and Owned SOLAR & EV charger. 35 x 10 Outdoor Patio with hardscape, large enough for BBQ, fire pit and seatings. Excellent Schools, Great location within community of incredible and award winning amenities; 2 event facilities for private functions, 3 pools, poolside cabanas, outdoor showers, heated spa, dog park, EV trails, pedestrian trails, multiple play grounds & open areas, bbq area with tables, gardens, Sunday Farmers market and more....

