

Search
Search
Search
Search For Your Next Property
Form submitted successfully!
You are missing required fields.
Dynamic Error Description
There was an error processing this form.
Condor
Cherokee, CA 95965
AREA SQFT
BEDROOMS
BATHROOMS
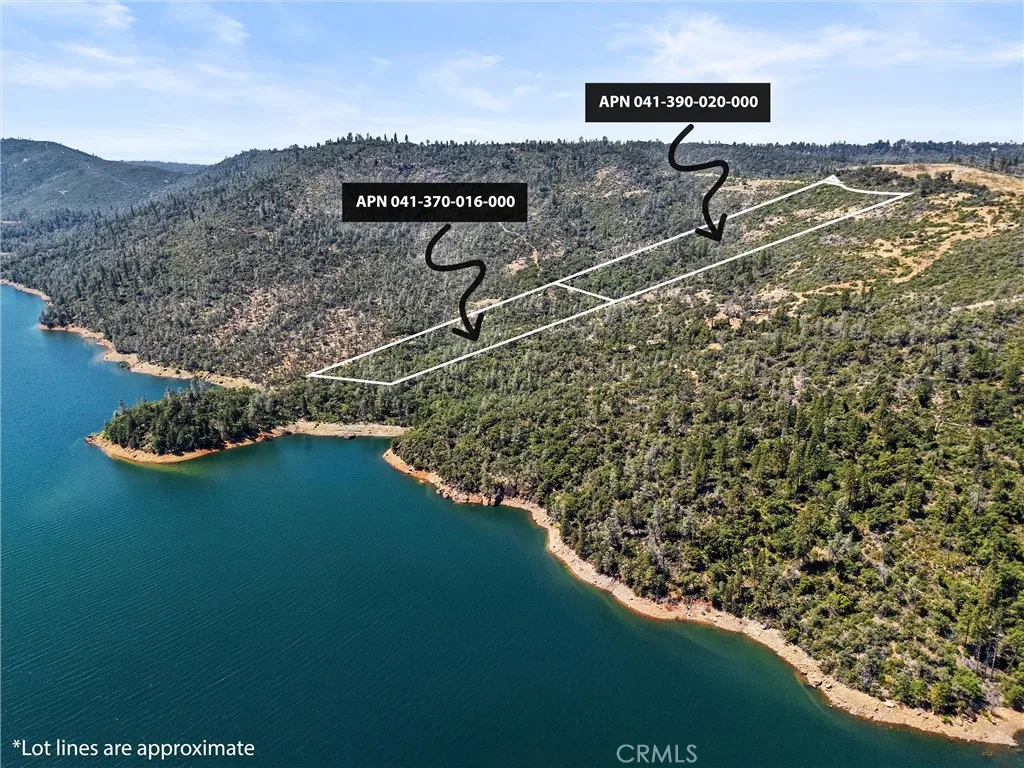
Escape to the peace and privacy of the Sierra foothills with these two unimproved parcels on Condor Road near Cherokee, California, totaling approximately 13.33 +/- acres. Tucked away in a secluded rural setting, this property offers a rare opportunity to create your own private retreat surrounded by rolling terrain, natural beauty, and wide-open skies. Whether you're envisioning a custom home, recreational getaway, or investment in Northern California land, the expansive acreage provides plenty of room to bring your vision to life while enjoying the tranquility of country living. Outdoor enthusiasts will appreciate the property's proximity to a variety of recreational opportunities, including hiking, horseback riding, hunting, fishing, and exploring the nearby foothills and waterways. The area is known for its rich Gold Rush history, scenic landscapes, and abundant wildlife, making it an ideal destination for those seeking a connection to nature. Despite its peaceful setting, the property remains within reasonable driving distance of Oroville, Paradise, and Chico, providing access to shopping, dining, services, and community amenities when needed. Discover the freedom, privacy, and endless possibilities that await on this beautiful 13.33 acre offering in the Cherokee area.
4127 Circle Paseo
Ontario, CA 91764
AREA SQFT
950
BEDROOMS
2
BATHROOMS
2
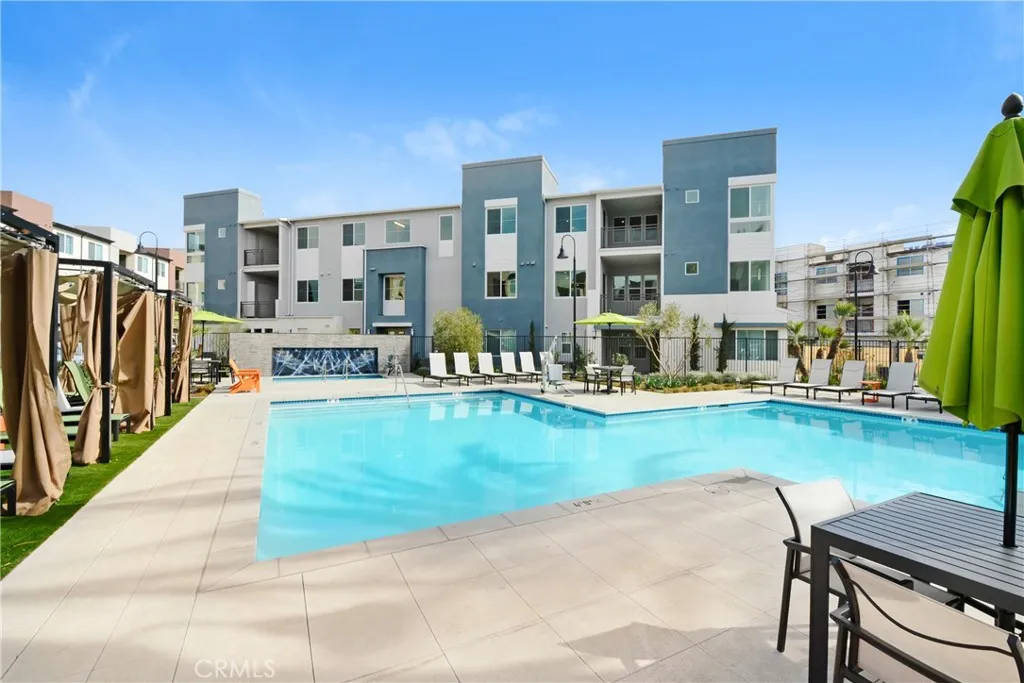
Available now Modern 2024 built construction. Gated community with Swimming Pool/Spa and Dog Park plus MORE! Gorgeous fully-loaded, 2 bed, 2 bath second-level Condominium. This unit has everything you need: Solar, Custom Window Treatments & Shades , ALL Appliances Included, 2 Car Tandem Garage Parking, Individual Storage Unit and Community Amenities like Bike Storage and Swimming Pool/Spa. Kitchen includes a large Kitchen island, Kitchen open to Living Room and Dining Room. Kitchen Appliances: Refrigerator with water filter and ice maker, Gas Stove, Built-in Microwave and Dishwasher. Full Size Washer and Dryer in closet. Paid off Solar which allows Tenant to have significant Electricity savings. Live within walking distance to Toyota Arena, Big Als, Ontario Mills Shopping Mall, Restaurants, Cafes and more! For commuters, this location is a breeze with close proximity to the major FWYS like 210 and 215 plus minutes away from the Ontario Airport. Central Heat and A/C. 2 Small Pets OK! Limit of 2 pets under 50lbs only and Deposit of $500.00 required per pet. Sorry, no large aquariums or large gallon fish tanks. Two pet Maximum. Tenant must carry renters insurance up to $500,000 coverage with any valid insurance provider and provide proof to management upon approval and move-in. Strict no smoking policy. Tenant responsible to pay the following Utilities: Electric, Gas, Sewer, Trash and Water and provide proof of service establishment to management upon move-in. HOA and CC&R's community. High-speed internet, community amenities included .Tenants must provide total move-in costs
44036 25th
Lancaster, CA 93536
AREA SQFT
950
BEDROOMS
2
BATHROOMS
2
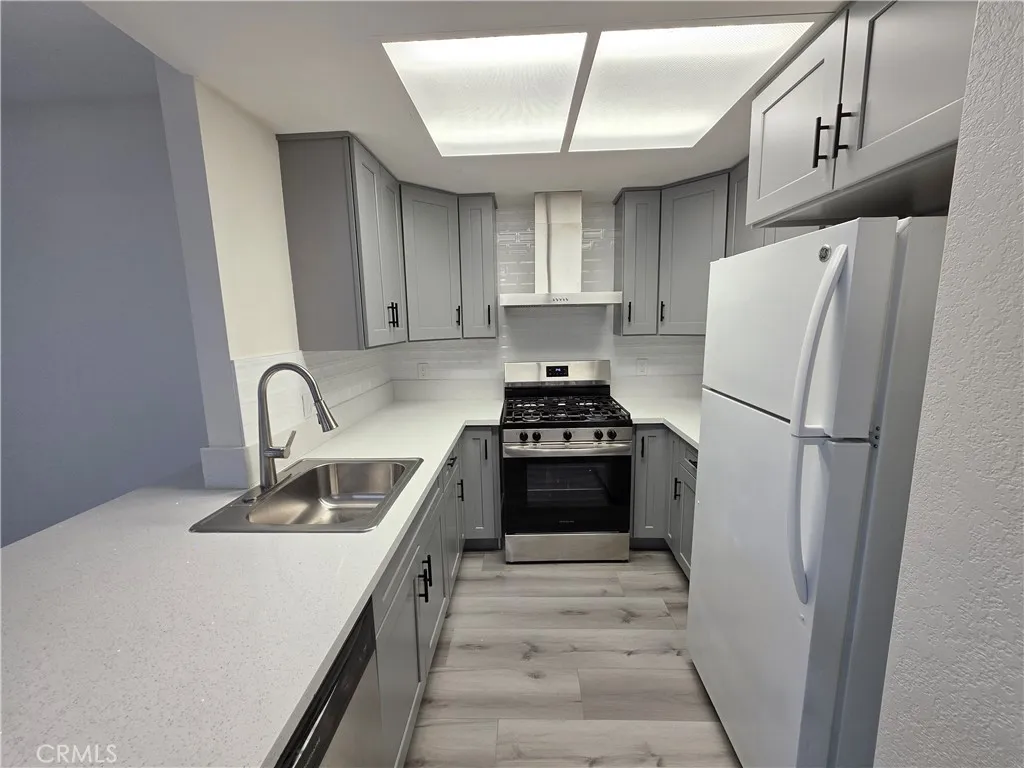
2 UNITS ARE AVAILABLE! Beautifully updated 2-bedroom, 2-bath upper-level apartment in a quiet gated community. This spacious unit features an open floor plan with wood-style flooring, recessed lighting, and abundant natural light throughout. The remodeled kitchen offers quartz countertops, gray cabinetry, stainless steel appliances, and a modern tile backsplash, opening to a bright living and dining area ideal for relaxing or entertaining. Both bedrooms are generously sized with ample closet space, and both bathrooms have been tastefully upgraded. Additional features include central air and heat, dual-pane windows, and a covered parking space. Conveniently located near shopping, dining, schools, and freeway access, this move-in ready home combines comfort, style, and convenience in a well-maintained community.
4436 165th
Lawndale, CA 90260
AREA SQFT
1,075
BEDROOMS
3
BATHROOMS
1
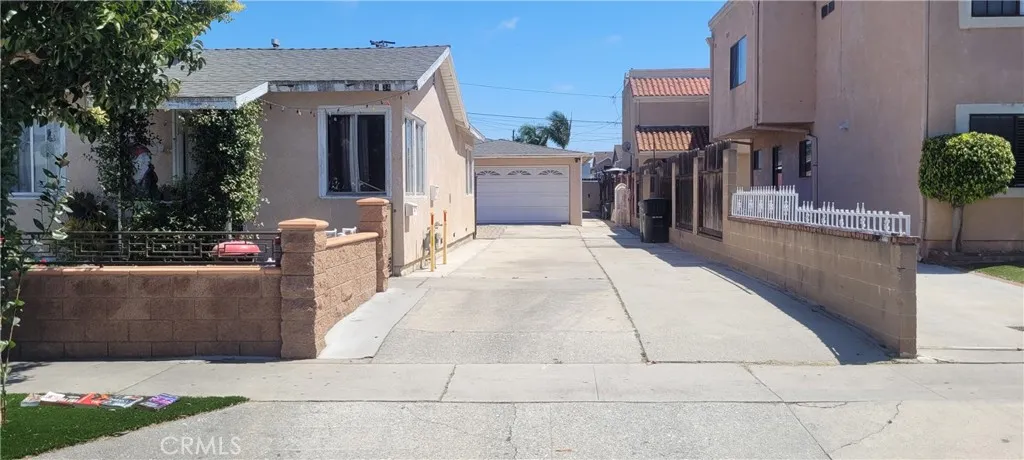
Charming 3-bedroom, 1-bathroom single-family home on a tree-lined street, located in the heart of Lawndale. Safe and desirable neighborhood. Gated private large yard with patio, gazebo and large garden raised beds. Oversized two-car garage with long driveway for an additional 2-car parking. Central heating with living and dining areas recessed LED lights. Full kitchen with bay window, refrigerator, dishwasher and stove. Recently remodeled bathroom, with marble tiles, custom cabinets, designer lighting. Easy access to 405 freeway and quick proximity to major employers like LAX and Northrop Grumman Close to El Camino College, Alondra Park and only a 10-minute drive to the beach. Cats and dogs welcomed. Available July 15, 2026
15436 Vanowen
Van Nuys, CA 91406
AREA SQFT
850
BEDROOMS
2
BATHROOMS
1
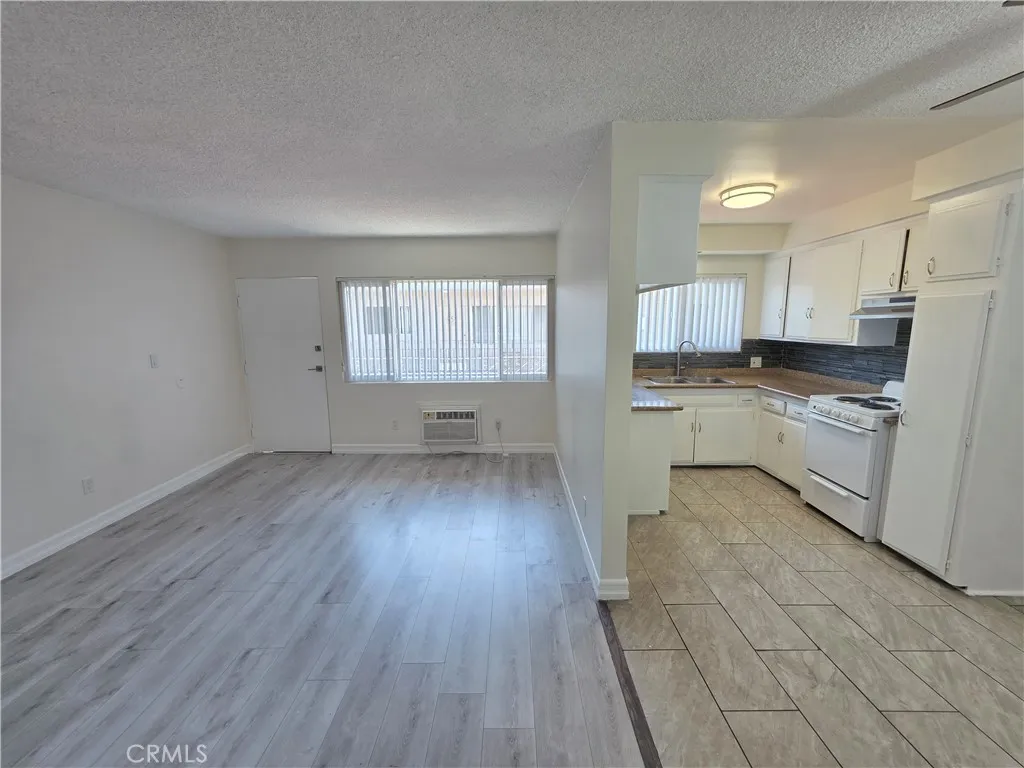
Spacious Remodeled 2-Bedroom Apartment on the Second Floor Welcome home to this beautifully updated 2-bedroom, 1-bathroom apartment located on the second floor of a well-maintained courtyard community. Filled with natural light, this inviting residence features an open-concept living and dining area with modern wood-style flooring, fresh neutral paint, and ceiling fans for year-round comfort. The spacious kitchen offers ample cabinetry, generous countertop space, stylish tile backsplash, and a full-size stove, making meal preparation both convenient and enjoyable. Both bedrooms are generously sized with large closets, while the remodeled bathroom showcases contemporary finishes and a clean, modern design. Enjoy the convenience of a professionally maintained community with a landscaped central courtyard, on-site laundry facilities, and easy access to shopping, dining, public transportation, and major freeways. A wonderful opportunity to enjoy comfortable living in a centrally located neighborhood.
3854 Arlington Avenue
Los Angeles, CA 90008
AREA SQFT
3,332
BEDROOMS
8
BATHROOMS
4
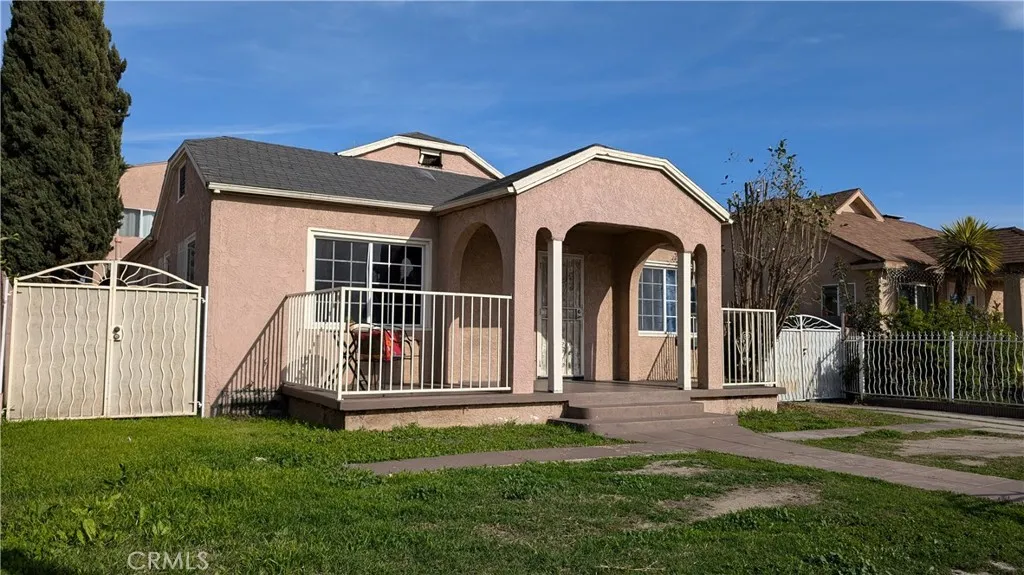
Welcome to a rare opportunity in the heart of Leimert Park, a beautifully refreshed home offering remarkable space, character, and potential. This impressive residence features 8 generously sized bedrooms, 4 bathrooms, and a dedicated office (which could serve as a 9th bedroom), encompassing over 3,332 sq ft of living space on a substantial 8,060 sq ft lot. The thoughtfully remodeled kitchen, complete with stainless steel appliances, adds a modern touch while honoring the propertys original charm. A formal dining room, spacious living and family rooms, a large laundry room, and a private office create a flexible and functional floorplan, ideal for todays lifestyle. This super-sized home serves as a peaceful retreat in the bustling city of Los Angeles, offering both comfort and versatility. Recent updates include new carpet and freshly painted bedrooms, giving the home a bright and welcoming feel. The bathrooms retain their classic finishes, presenting an excellent opportunity for future customization and value-added improvements. Set behind a fenced and gated lot, the property offers ample parking to accommodate multiple vehiclesa rare and valuable feature in this desirable neighborhood. Zoned LAR1, the home also provides potential for creative use or future expansion (buyer to verify). Perfect for large families, multigenerational living, or savvy investors seeking exceptional space and flexibility, this home truly adapts to your needs. Located near shopping, dining, parks, schools, the LA Coliseum, USC, and major commuter routes, this residence combines generous living sp
3166 Pearl Drive
Fullerton, CA 92831
AREA SQFT
950
BEDROOMS
2
BATHROOMS
2
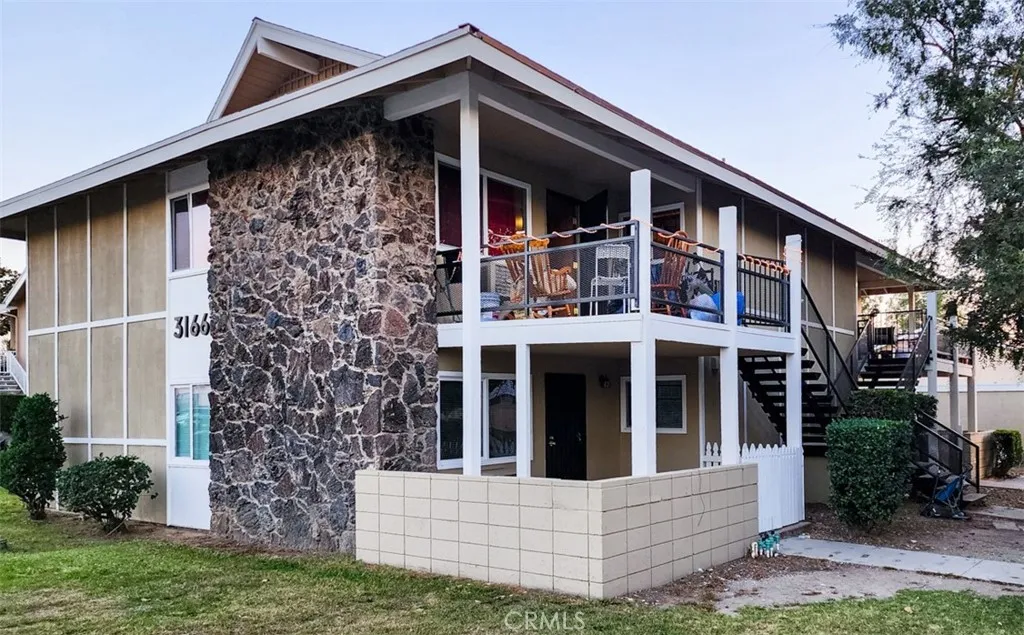
Newly updated 2 bedroom and 2 Bath upstairs unit in 4-unit apartment building in Fullerton. The upstairs unit features kitchen with a pantry, living room, dining area, two bedrooms and two-bathroom, one car garage, and a front patio. Additional garage is available to rent. Kitchen has a pantry with shelves, new recess lights, granite count tops, cherry colored wood cabinets, as well as under sink food waste processor. Remodeled bathrooms with tiled walls and flooring, granite vanities and new bathroom towel bars, fixtures and toilets. New lighted ceiling fans and new closet doors in both bedrooms. Balcony with keyed deadbolt gate lock. Double pane windows and new shuttle like blinds installed. The unit is freshly painted throughout. New vinyl flooring and base board in Living and bedrooms, Kitchen, dining areas. The unit is installed with a metal screen door with locks which helps to get breeze in the warming day. Keyless door lock for entry the unit. Window AC in living room. On site coin laundry room with washer and dryer. The apartment is in a great convenient location just back to Topaz Elementary School, walking distance to Crossroads shopping mall, restaurants, shops, easy access to 57, 91, 90.
10001 Frontage
South Gate, CA 90280
AREA SQFT
1,160
BEDROOMS
2
BATHROOMS
2
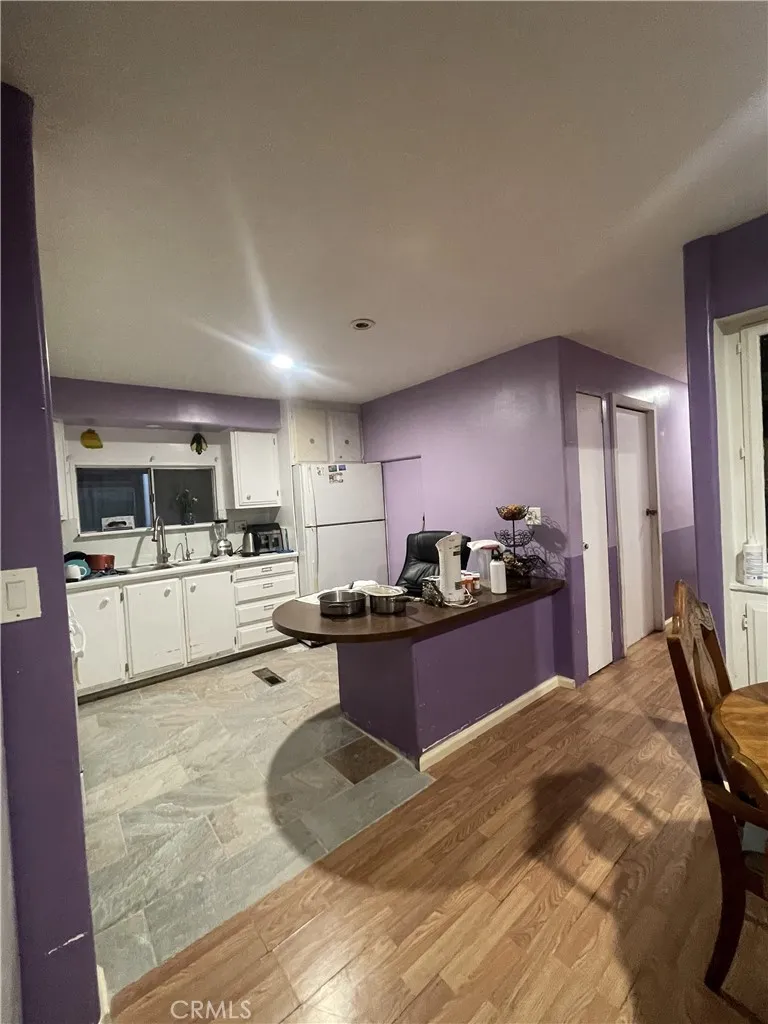
Welcome to this beautiful manufactured home located in a very nice area of South Gate, it is a double Wide Manufactured Home, very well kept with some upgrades made inside, perfectly blending comfort and style with two spacious Bedrooms 2 Bathrooms, it including a large living room and kitchen for your comfort, Also with a back yard for your BBQ times with your family and friends. Enjoy the park benefits that focus on quality and affordability, that includes a pool, cafeteria and salon for your special events. If you are looking for a quiet and peaceful place, this is the one. Must come and see it, don't miss out this amazing opportunity. NICE BACK YARD. (IT IS A SENIOR PARK (55 +) !!!!!PRICE REDUCED!!!! !!!!!!!!!!!!!PRICE REDUCED!!!!!!!!!!!!!!!
274 Leandro
Anaheim, CA 92807
AREA SQFT
2,597
BEDROOMS
4
BATHROOMS
3
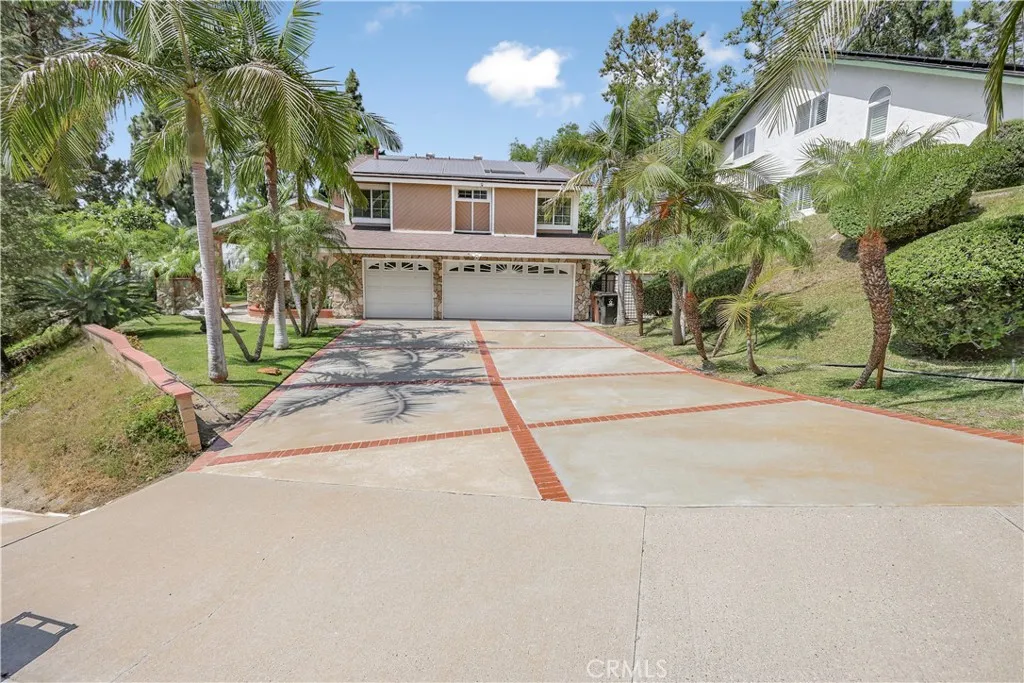
Welcome to 274 S. Leandro, Anaheim, CA 92807an exceptional former builder's model home in the highly desirable Anaheim Hills community, offering timeless elegance, spacious living, and outstanding amenities. This beautifully maintained residence features 4 bedrooms, 4th bedroom converted to den, ideal for a home office, media room, or as the fourth bedroom. A spacious formal living room welcomes you with soaring vaulted ceilings and a cozy fireplace, creating a warm and elegant first impression. The large kitchen offers abundant cabinetry, recessed lighting, and a spacious dining area, making it the perfect place to prepare meals and gather with family and friends. Adjacent to the kitchen, the expansive family room serves as the heart of the home, featuring a cozy fireplace and a built-in bar area that's perfect for entertaining. A separate indoor laundry room adds everyday convenience. The luxurious primary suite is a private retreat, complete with its own fireplace and a spacious ensuite bathroom featuring dual vanities, a large soaking tub, a separate walk-in shower, and generous closet space. Step outside to your private backyard oasis featuring a sparkling pool and spa, perfect for entertaining, relaxing, and enjoying Southern California's beautiful weather year-round. A spacious three-car garage provides ample room for vehicles, storage, and hobbies. Originally built as the builder's model home, this exceptional property showcases quality craftsmanship and thoughtful design throughout. Ideally located near award-winning schools, parks, shopping, dining, and convenient
735 Avenue K7
Lancaster, CA 93535
AREA SQFT
1,971
BEDROOMS
5
BATHROOMS
3
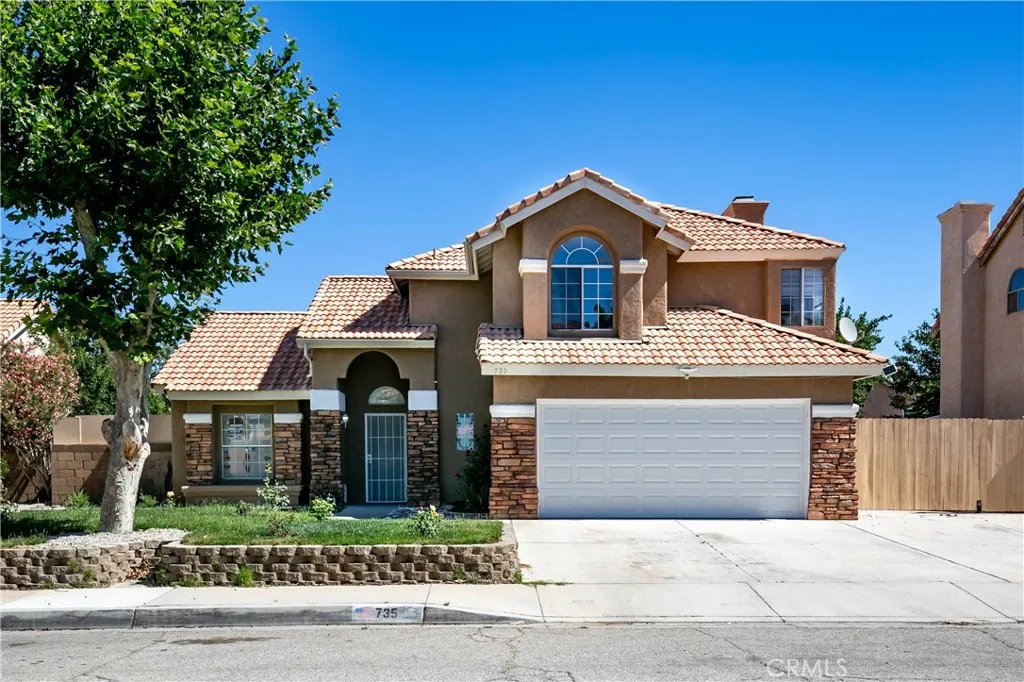
Welcome to 735 E. Avenue K-7, Lancaster! This spacious two-story home offers 5 bedrooms, 3 bathrooms, and 1,971 square feet of comfortable living space on a generous 7,840-square-foot lot. This home combines functionality, space, and beautiful architectural details. From the moment you arrive, you'll appreciate the attractive curb appeal featuring a tile roof, stacked stone accents, a mature shade tree, and a welcoming covered entry. Step inside to a bright, open floor plan with soaring ceilings, abundant natural light, and an elegant staircase that creates a grand first impression. The spacious living room showcases stylish wood-look flooring and a custom built-in display cabinet, adding warmth and character to the home. The inviting family room features a cozy fireplace, making it the perfect gathering place for family and friends. With five bedrooms and three full bathrooms, there is plenty of room for a growing family, guests, or a home office. The attached two-car garage, wide driveway, and gated side yard provide additional parking and potential RV access (buyer to verify). The large backyard offers endless possibilities to create your own outdoor oasis, whether you envision entertaining, gardening, or simply enjoying the California sunshine. Conveniently located near schools, shopping, restaurants, parks, and commuter routes, this home offers both comfort and convenience. Don't miss this opportunity to own a spacious home in an established Lancaster neighborhood.
13440 Moorpark Street
Sherman Oaks, CA 91423
AREA SQFT
1,714
BEDROOMS
3
BATHROOMS
3
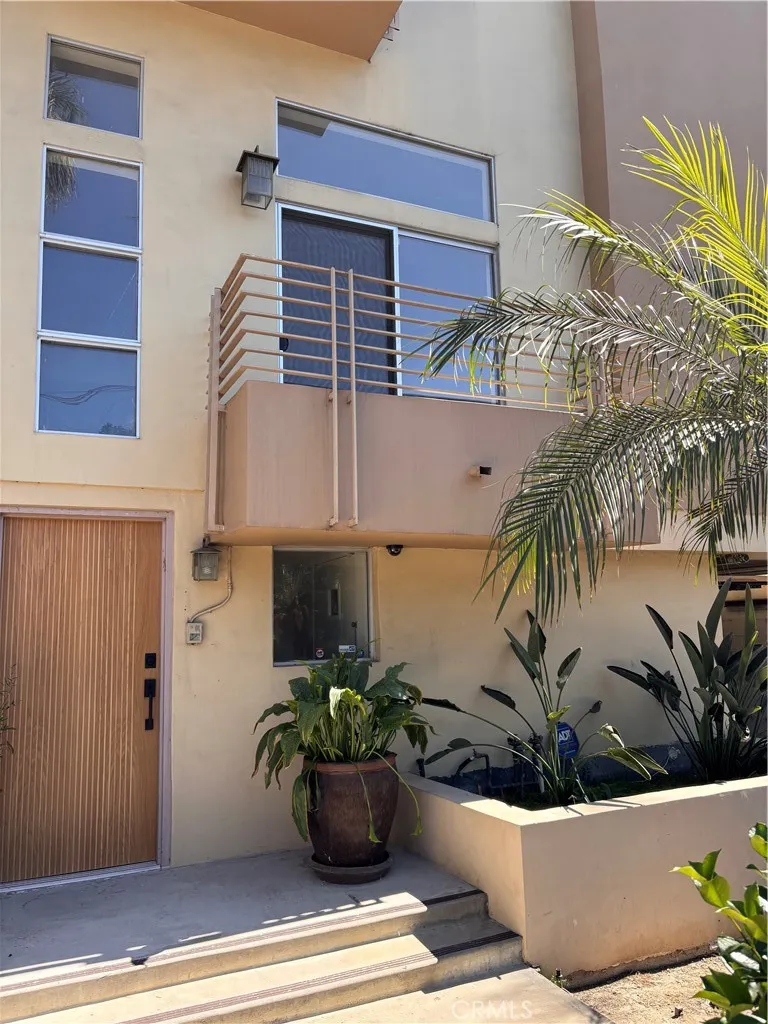
Your own private entrance to this newly remodeled 3-bedroom, 2.5-bath townhouse in the heart of Sherman Oaks! This light-filled home features high ceilings, abundant natural light, and an open-concept floor plan designed for comfortable living and entertaining. The beautifully renovated kitchen with walk-in pantry flows into the dining and living areas, complete with a decorative fireplace and private balcony. A convenient powder room is located on the main level, while all three bedrooms are upstairs. The spacious primary suite with high ceilings offers a large walk-in closet, an en-suite bathroom with dual vanities, a separate soaking tub and shower, and direct access to a private rooftop patio showcasing beautiful Valley views. Whether enjoying your morning coffee or relaxing under the evening sky, this outdoor retreat is the perfect place to unwind. All three bedrooms feature generously sized walk-in closets. The laundry room is conveniently located on the second floor. Additional highlights include direct access to the attached garage with tandem parking, gated entry, and a well-maintained boutique complex with only five units and low monthly HOA dues. Enjoy having no one living above or below you. Ideally located just moments from Sherman Oaks' popular restaurants, shopping, and entertainment, this turnkey home offers the perfect blend of style, comfort, and convenience.. Some images are digitally enhanced.
137 Sunset
Irvine, CA 92602
AREA SQFT
4,342
BEDROOMS
4
BATHROOMS
5
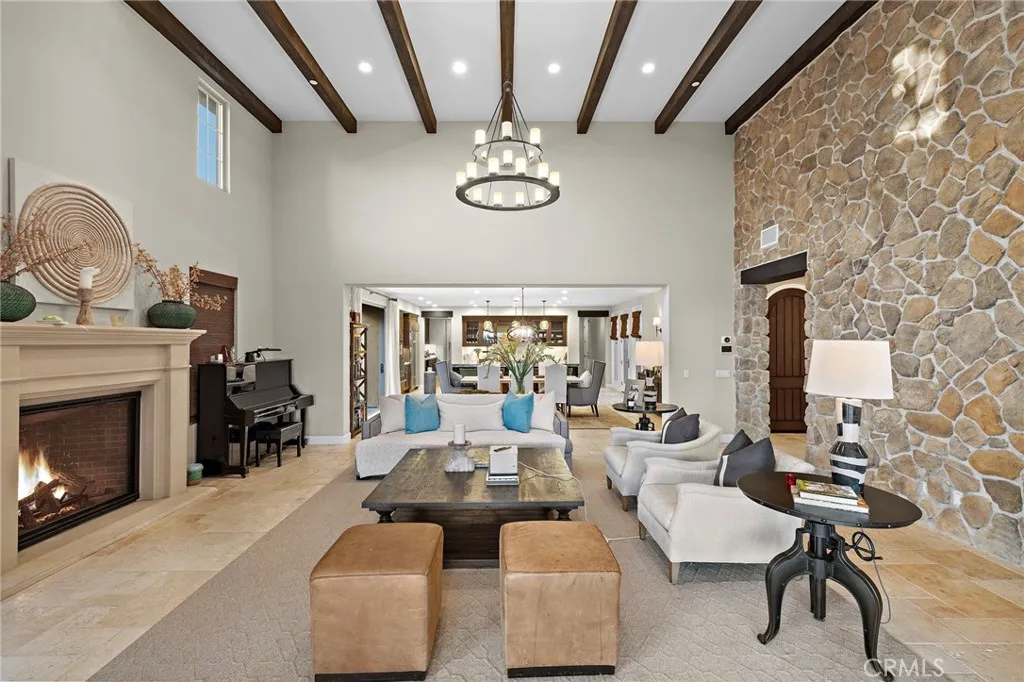
Re-listed seller no longer needs leaseback. Welcome to 137 Sunset Cove, Irvine an exceptionally rare offering on one of the most sought-after, view-facing streets in all of Irvine. No homes have come on the market on Sunset Cove with this kind of view and lot size in over two years making this a truly unique opportunity. Sitting on an oversized premium lot of over 10,000 square feet, this estate is a rare gem, especially within a guard-gated community where large parcels are nearly impossible to find at this price range. The home has been meticulously upgraded insde and out with high-end finishes, from thoughtfully designed landscaping to luxurious indoor enhancements blending beauty, comfort, and functionality. The California room has been fully enclosed, transforming it into a year-round indoor living space that enhances flexibility and usable square footage. The primary suite is conveniently located on the first floor, featuring direct access to the backyard through large sliding glass doors. Imagine waking up in bed to the tranquil, tree-lined views beyond your private glass fence its the perfect retreat. Inside, the home offers a modern open-concept layout with soaring ceilings, designer lighting, and spacious living areas. The chefs kitchen is the heart of the home, equipped with top-of-the-line stainless steel appliances, an oversized waterfall island, and elegant custom cabinetry, ideal for everyday luxury and entertaining. Additional highlights include: A rare Italian-inspired front and middle courtyard with a staircase that leads directly to the second-floor
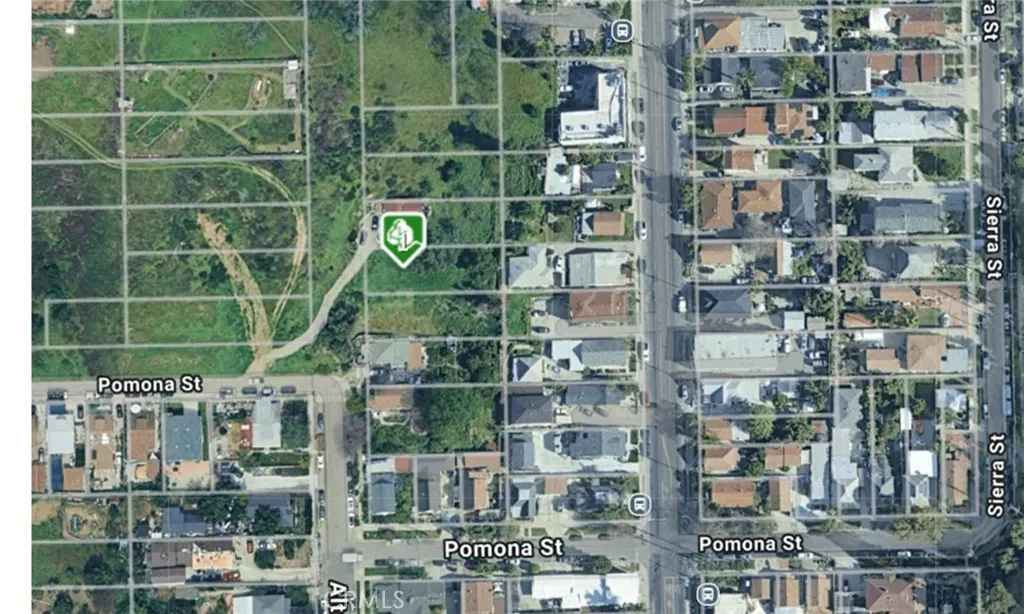
2906 Alta Street
Los Angeles, CA 90031
AREA SQFT
BEDROOMS
BATHROOMS
Hard to find a Montecito Heights lot with a great view. Build your Dream Home. Close to everything and Downtown Los Angeles. Houses across the street are in the $ 565,000 range. All utilities are close to the lot. The lot dimensions are 50 by 150.
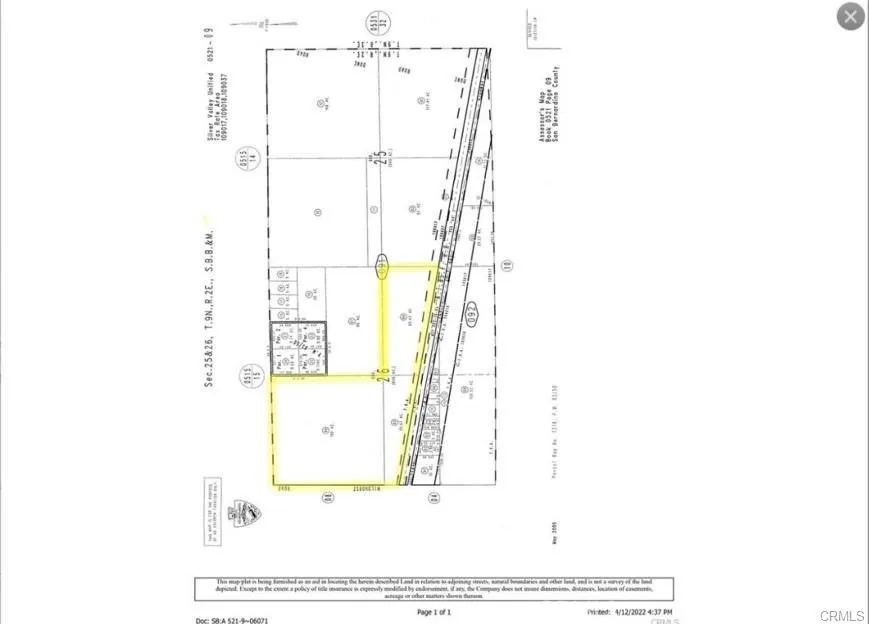
32171 Wildhorse
Barstow, CA 92327
AREA SQFT
BEDROOMS
BATHROOMS
The listing price includes 261.09 Acres with three parcels 0521-091-04, 0521-091-05, and 0521-091-06, 0521-091-04 with 65.42 AC, 0521-091-05 with 35.67 AC, and 0521-091-06 with 160 AC With over 1 mile of railroad frontage, access to HWY, 66, I-40 and approx. One mile east of Barstow-Daggett Airport, the first solar power plant is close and could be an ideal location for a solar power facility. Neighboring facilities include an alfalfa farm, cattle farm, and fish farm...
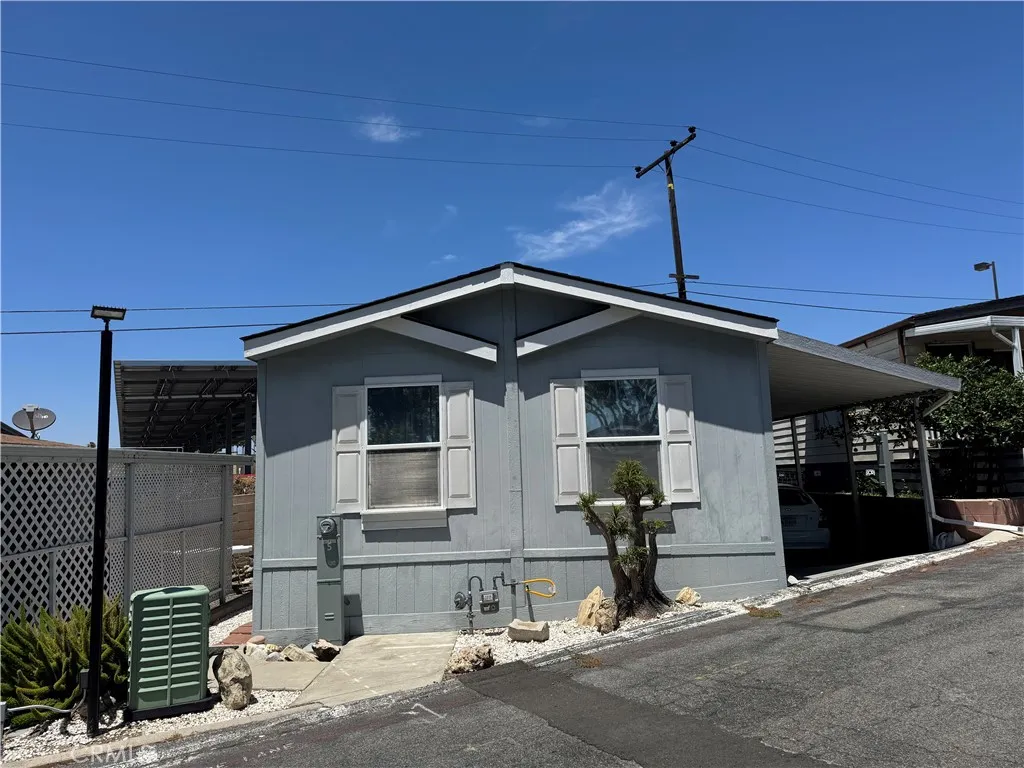
17261 Gothard
Huntington Beach, CA 92647
AREA SQFT
640
BEDROOMS
2
BATHROOMS
1
Welcome to easy coastal living in this charming 2-bedroom, 1-bath manufactured home, ideally located in one of Huntington Beach's most well-maintained and desirable manufactured home communities. Just a short 5-minute drive to the beach, this inviting home offers a bright and functional floor plan with the convenience of interior laundry, comfortable living spaces, and a private yard perfect for relaxing, gardening, or enjoying Southern California's year-round sunshine. Whether you're looking to downsize, purchase your first home, or enjoy a low-maintenance beach lifestyle, this home offers an incredible opportunity in an unbeatable location close to shopping, dining, entertainment, and all that Huntington Beach has to offer.
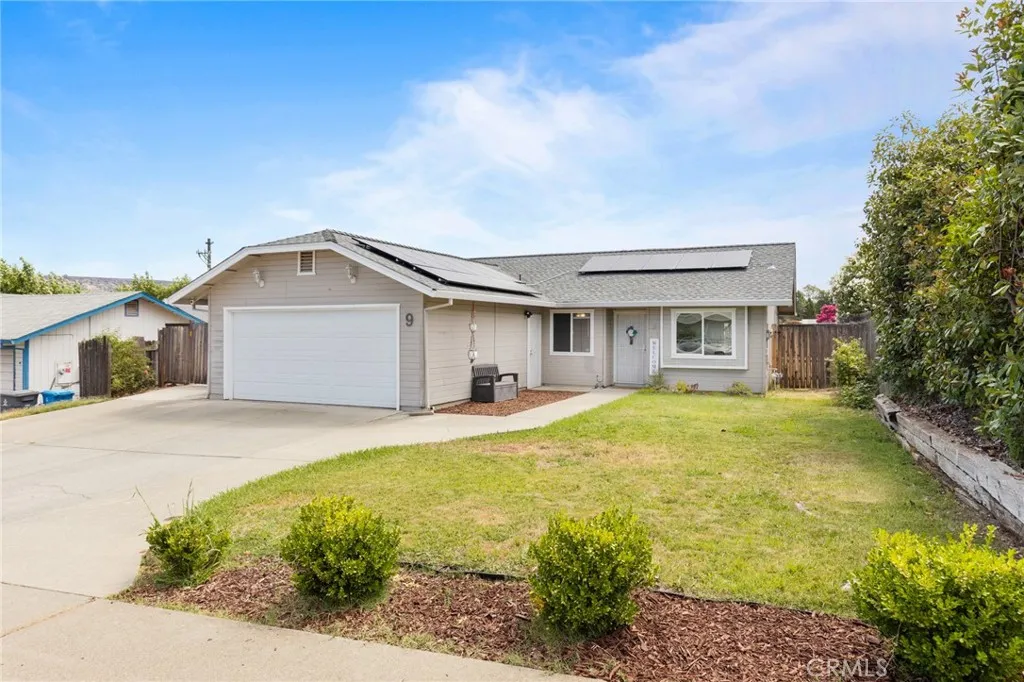
9 Coarse Gold Road
Oroville, CA 95965
AREA SQFT
1,131
BEDROOMS
3
BATHROOMS
2
Welcome to 9 Coarse Gold Road, an adorable home in a fantastic location just down the street from Lake Oroville Forebay and only minutes from shopping, dining, and everyday conveniences. Whether you enjoy boating, fishing, kayaking, paddleboarding, or simply spending time outdoors, this home offers the perfect blend of recreation and comfort. This charming 3-bedroom, 2-bathroom home features OWNED SOLAR, a spacious 2-car garage, an oversized driveway with RV parking, and sits on a generous lot with plenty of room to enjoy. Inside, you'll love the bright and inviting floor plan filled with natural light. The spacious living room flows into the kitchen, which features charming cabinetry, white appliances, a cozy dining nook, and French doors that open to the backyardcreating a seamless indoor-outdoor living space. Just off the kitchen is a large utility room complete with a pantry and laundry area, offering excellent storage and functionality. The home offers two comfortable guest bedrooms and a full guest bathroom, while the private primary suite includes its own ensuite bathroom. With owned solar, RV parking, a large lot, and an unbeatable location near Lake Oroville and all the outdoor adventures it has to offer, 9 Coarse Gold Road is a wonderful place to call home. Don't miss this opportunity to enjoy the best of lake living while staying close to all the conveniences of town!
12213 Cortona Place
Riverside, CA 92503
AREA SQFT
4,469
BEDROOMS
5
BATHROOMS
5
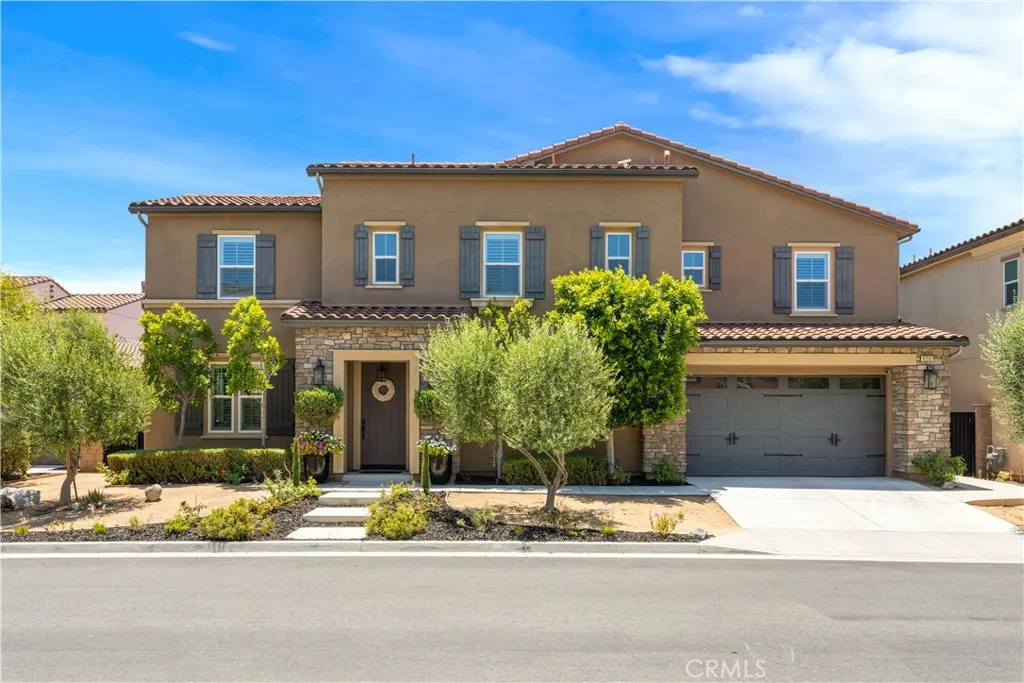
Nestled within the exclusive gates of Bella Vista Estates, a private community of luxury residences, this extraordinary Tuscan-inspired pool home embodies timeless elegance, sophisticated design, and effortless California living. Set among the rolling hills of Riverside, this impressive 5-bedroom, 4.5-bath residence offers an exceptional blend of architectural beauty! Step inside to discover an expansive open-concept floor plan highlighted by soaring two-story ceilings, abundant natural light, and multi-pane glass doors that display a stunning view of the sparkling pool and landscaped yard. The impressive great room serves as the heart of the home, creating a breathtaking gathering space with a seamless connection to the outdoors and a warm, inviting ambiance perfect for both everyday living and entertaining. The chef-inspired kitchen was thoughtfully designed for entertaining, featuring an oversized island, premium cabinetry, stainless steel appliances, double oven, and a spacious walk-in pantry. Whether hosting intimate dinners or large celebrations, the kitchen effortlessly accommodates every occasion. A highly desirable main-floor bedroom suite offers comfort and flexibility for guests, multigenerational living, or a private home office. Upstairs, an open loft overlooks the grand living area below, creating a sense of openness while providing additional living and entertainment space. The luxurious primary suite serves as a private retreat, complete with its own fireplace, private balcony with peek a boo views of the hills, oversized soaking tub, spacious walk-in shower
39105 Manzanita
Palm Desert, CA 92260
AREA SQFT
1,680
BEDROOMS
2
BATHROOMS
2
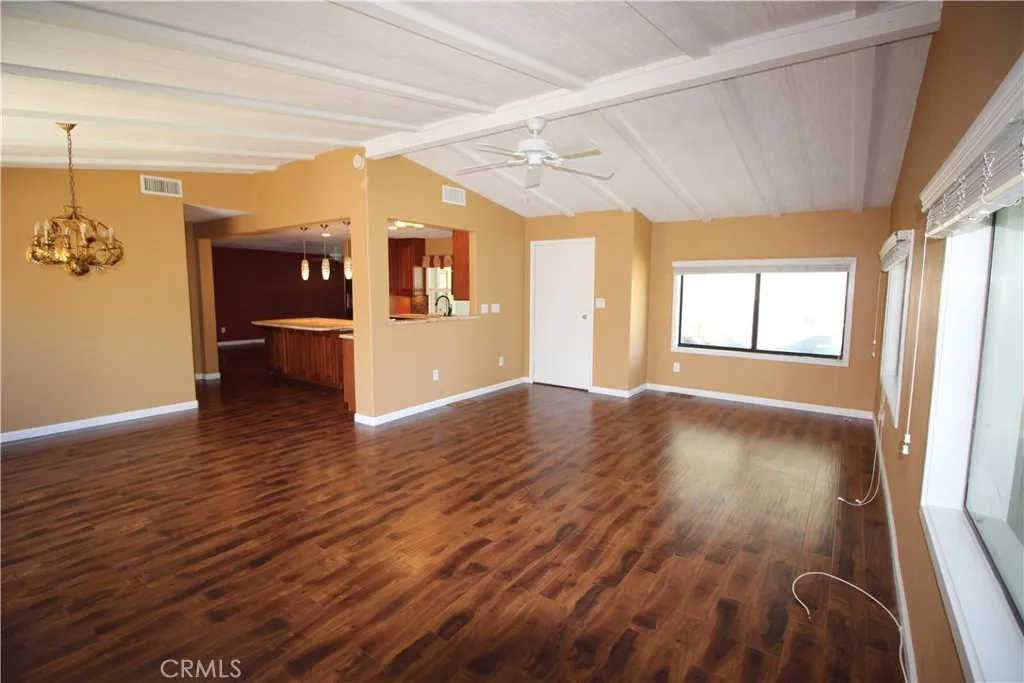
Welcome home to your Oasis on the Green. This remodeled home is located on the 2nd Fairway. Private entrance off the patio enters to your giant living room with beam ceilings, large picture windows and stunning views of the golf course. Dining room with chandelier opens to your beautifully remodeled kitchen. This kitchen boasts large center island, plenty of decorative lighting so many accents to enjoy. Refrigerator, dishwasher, stove and built in cabinets galore. Enter your large family room with double doors that exit to your patio with a view of the golf course. Primary suite with walk in closet, remodeled large en suite bath with walk in shower, beautiful tile accents, decorative lighting and lots of cabinets. Guest bedroom also has en suite bath and is remodeled. Indoor laundry room with washer and dryer. Visit with friends as they drive their golf cart up to your property. Patio is large and open and perfect for entertaining, with your outside TV and barbecue. Sheet rocked walls, MH home on foundation. Solar panels.
4721 Avenue M14
Quartz Hill, CA 93536
AREA SQFT
3,570
BEDROOMS
4
BATHROOMS
3
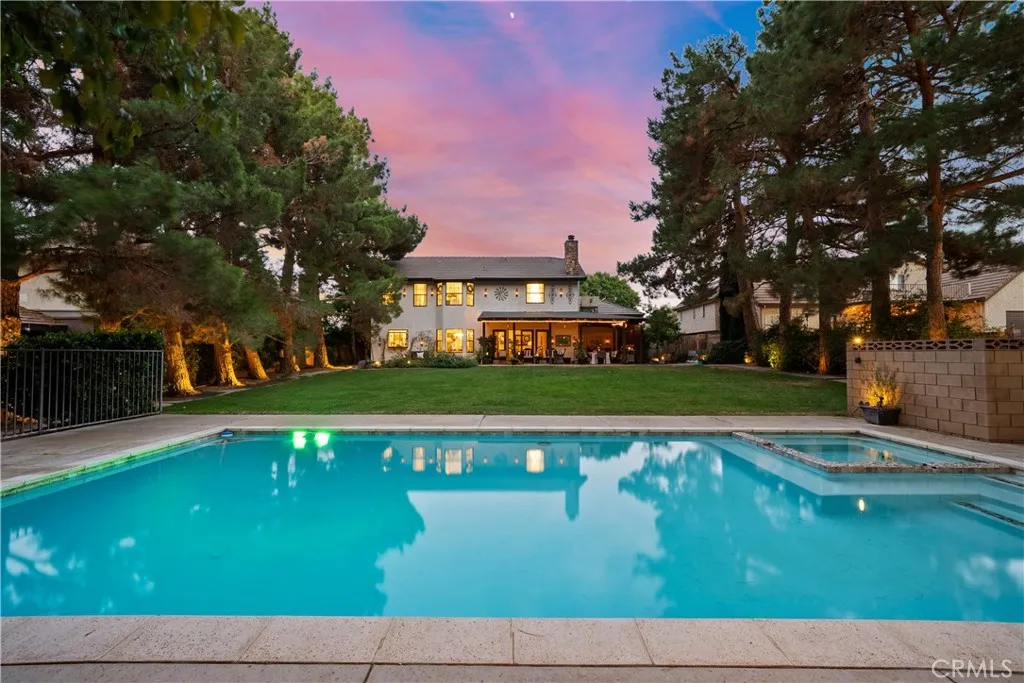
DREAM POOL FRENCH TUDOR ON LARGE LOT! Rarely does an opportunity arise to own a French Tudor estate of this caliber. Offered for the first time in 38 years, this extraordinary home offers over 3,500 square feet of timeless elegance and has been thoughtfully renovated while preserving its original architectural character. From the moment you step inside, you're welcomed by soaring vaulted ceilings, rich hardwood flooring, and a breathtaking grand staircase that serves as the focal point of the impressive entry. The formal living room features a beautiful fireplace, while the inviting family room offers the warmth and charm of a standalone wood-burning stove. The stunning French country-inspired kitchen is designed for both everyday living and entertaining, complete with stainless steel appliances and a spacious walk-in pantry. All three full bathrooms have been beautifully renovated, including the luxurious primary suite featuring a spa-inspired walk-in shower, a freestanding porcelain soaking tub, and elegant marble flooring. The home offers four generously sized bedrooms, including one conveniently located downstairs, plus an expansive loft that is ideal as a fifth bedroom, home office, studio, or additional entertaining space. Step outside to your own private retreat with a covered patio, custom landscape lighting, lush mature landscaping, and an oversized built-in pool and spa perfect for relaxing or hosting unforgettable gatherings. An oversized two-car garage and covered side carport provide ample parking and storage. This exceptional residence blends timeless craftsma
3518 West
Redding, CA 96001
AREA SQFT
1,352
BEDROOMS
3
BATHROOMS
2
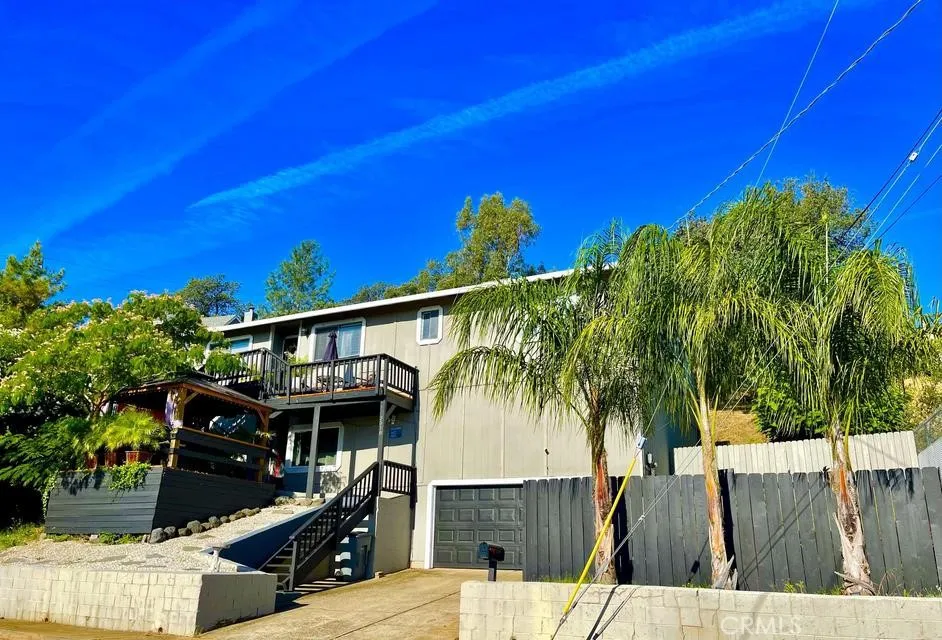
Stunning Views of Mt. Lassen, Mt. Shasta, Sundial Bridge, Morning sunrises by day light and twinkling City lights at night await you. A uniquely designed front Covered Patio deck for outside entertaining enjoys all these same featured views. Your 4th of July Fireworks viewing will be etched in everyone's mind for years to come as the home everyone wants to visit for the annual event and celebration. This recently refreshed and updated home features 3 Bedrooms, 2 Baths which includes a private primary suite with en-suite Bath. A menu of newest updates: New Roof 2026, New flooring 2026, roller Barn doors, fresh paint. Kitchen has high end appliances, wine refrigerator and granite tile counter tops. Front covered Gazebo Deck and numerous other perks you will enjoy for easy day to day living. There is a large storage area on the first floor next to the Double Garage that could have many imagined uses for the modern day Handy HGTV designer/contractor types. Dignity Health- Mercy Medical Center is a short drive or easy e-bike to work and a major employer in the City which makes this an ideal location for health care professionals and providers. Photos are only half the story, see it and consider all this has to offer for the price point and you'll appreciate what the Seller has done to make this house your new home. Compare condition, up-grades and square footage and this will hit the top of your list!
341 Muriel
Barstow, CA 92311
AREA SQFT
1,237
BEDROOMS
3
BATHROOMS
1
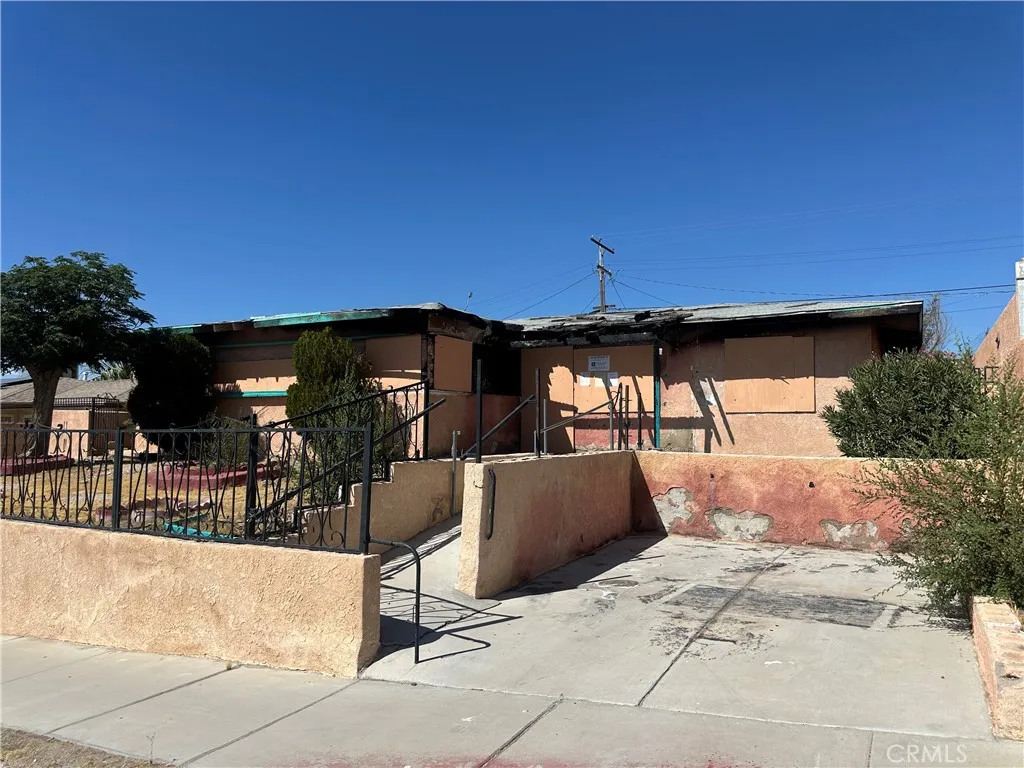
HUD Home! This property is now active 9-14-26 to 9-16-26 in an online auction. All offers must be submitted through the propertys listing page on www.auction.com. The sale will be subject to a 5% buyers premium pursuant to the Auction Terms and Conditions (minimums may apply). All auction bids will be processed subject to seller approval. This property has no access as it has fire damage and considered us safe. Drive by only.
554 Cabernet
Covina, CA 91723
AREA SQFT
1,620
BEDROOMS
3
BATHROOMS
4
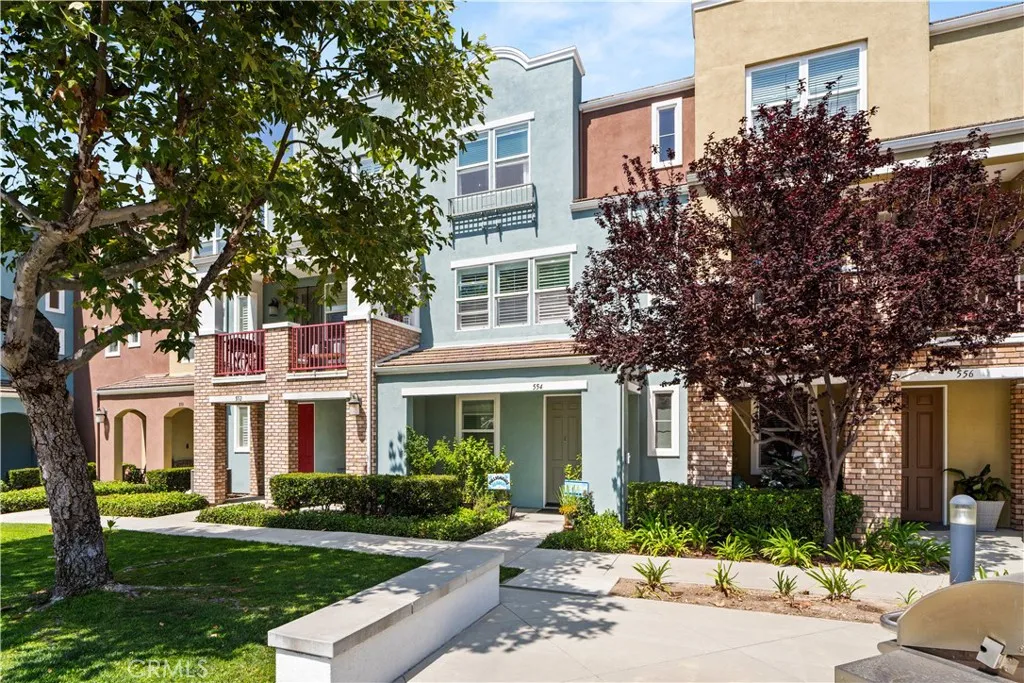
Modern Tri-Level Townhouse boasts open floor plan with upgrades such as plantation shutters, Granite countertops, Beautiful white cabinets, etc. One bedroom with a full bathroom on the first level for your convenience. Master suite features his and her closets, dual sinks and oversized shower. Junior suite with full bathroom next to master suite on the third level for your privacy. Laundry located in the hallway for easy access. Smart garage remote, smart thermostat and ring security camera installed. Seller will leave newer washer, dryer and refrigerator. Vintage Park complex offers green areas with BBQ pits and benches for outdoor cooking. HOA includes security patrol and trash. Easy access to downtown Covina, metro station and other city facilities. This modern home offers comfort and convenience!!
1489 E Francis Drive
Palm Springs, CA 92262
AREA SQFT
1,475
BEDROOMS
4
BATHROOMS
3
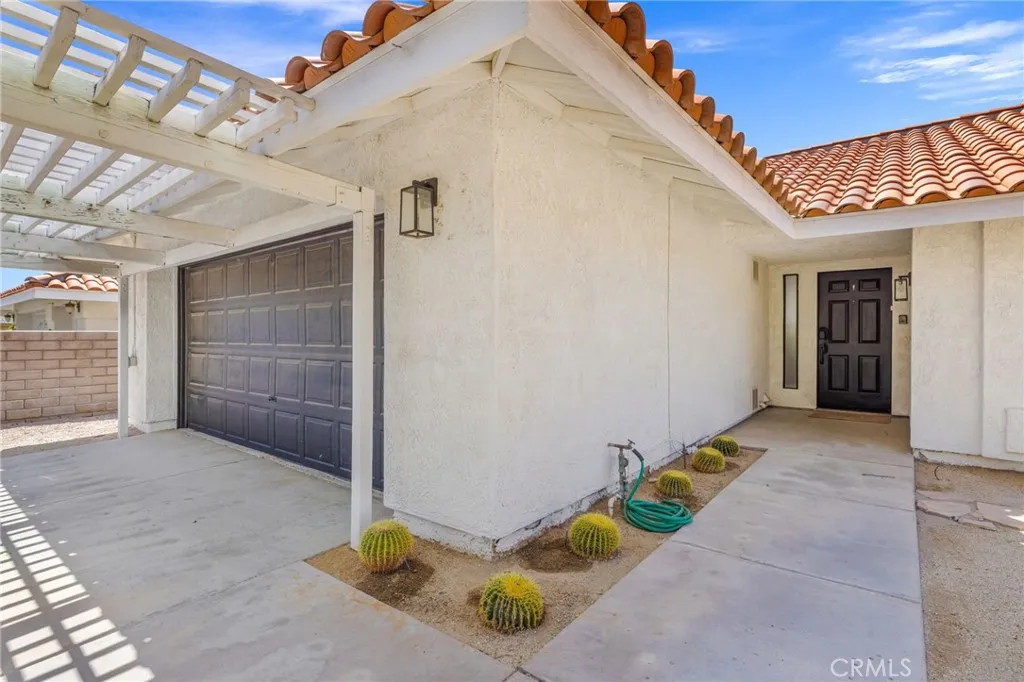
Not available to be shown until after June 20! Welcome to this renovated 4BR/3BA Palm Springs retreat, the lifestyle buyers are searching for mountain views, and income potential! Set behind gates on an approximately 10,000 sq ft lot with stunning San Jacinto mountain views, this south-facing home blends modern comfort with resort-style living just minutes from Downtown Palm Springs. Designed for indoor-outdoor living, the open-concept layout features soaring vaulted ceilings, wide-plank flooring, abundant natural light, and expansive sliding doors opening to a private backyard oasis framed by mature hedging, perimeter walls, and lush desert landscaping. The spacious backyard is ideal for entertaining, featuring a heated pebble-tech pool with updated plaster and equipment, a built-in BBQ area, and an expansive covered patio perfect for lounging or outdoor dining while enjoying breathtaking mountain views. The chefs kitchen combines style and functionality with top-of-the-line appliances, quartz countertops, and a large breakfast bar island that flows effortlessly into the living and dining areas. The primary suite serves as a peaceful retreat with direct pool access, vaulted ceilings, natural light, a spacious walk-in closet, and a updated spa-style bathroom with soaking tub and separate walk-in shower. The secondary bedrooms offer large closets, expansive windows, and views of the private desert-landscaped front yard, while sharing an updated resort-style bathroom with double vanity and oversized walk-in shower. A versatile fourth bedroom with ensuite bath and separate ent
1479 Francis Drive
Palm Springs, CA 92262
AREA SQFT
1,475
BEDROOMS
3
BATHROOMS
2
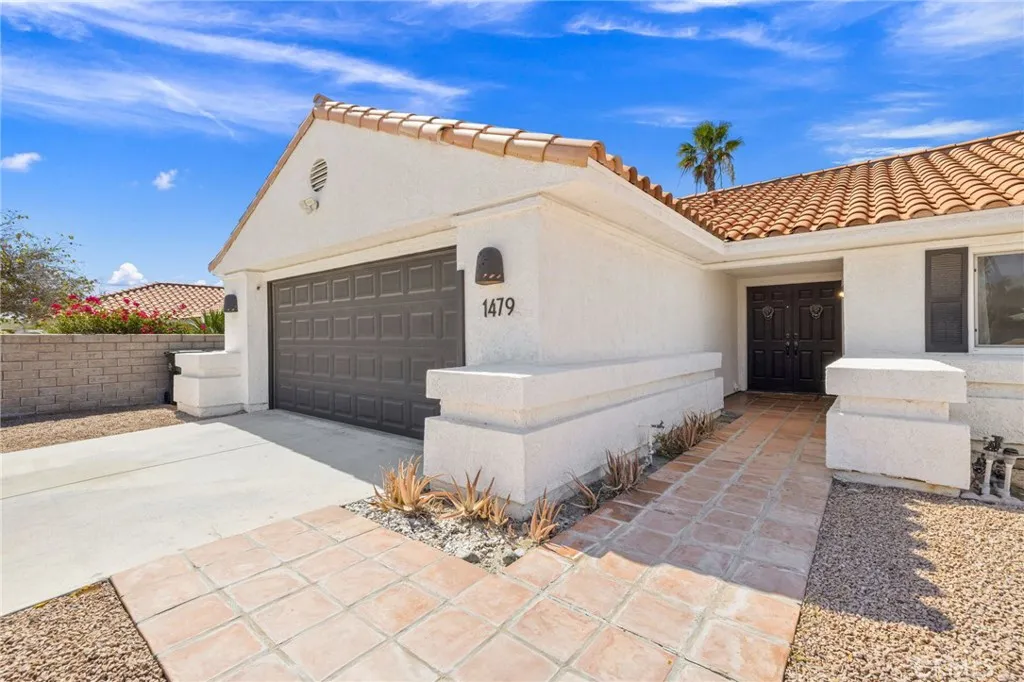
Welcome to this gorgeous Palm Springs retreat with beautiful mountain views, thoughtful upgrades, and resort-style outdoor living. This home offers the perfect blend of comfort, style, and desert charm, featuring updated bathrooms, including a stunning primary bath with a gorgeous soaking tub that creates a true spa-like escape. Major upgrades include a new roof with fully paid-off solar panels, offering both peace of mind and energy efficiency. The backyard is designed for relaxing and entertaining with a redone saltwater pool and spa, new pool equipment, and the ability to heat the pool and spa using the solar systeman incredible benefit for year-round enjoyment. An orange tree and garden area add warmth and character to the outdoor space. The property also offers a spacious front yard area with potential to be enclosed, creating the opportunity for both a private front and backyard setting. Additional highlights include a 2-car garage, dedicated laundry room, and a bright, inviting layout that captures the best of Palm Springs living. With paid solar, a refreshed pool and spa, mountain views, and beautiful outdoor spaces, this home is a wonderful opportunity as a primary residence, vacation home, or desert getaway.

53921 Marian View
Idyllwild, CA 92549
AREA SQFT
1,792
BEDROOMS
4
BATHROOMS
3
There is a warmth to vintage handcrafted mountain homes that simply can't be replicated. This remarkable lodge-style cabin celebrates the artistry of an earlier era through peeled log beams, hand-painted woodwork, handcrafted built-ins, and a massive native stone fireplace that has anchored the home for generations. The dramatic great room is the heart of the home, where soaring open-beam ceilings, warm pine paneling, expansive windows, and handcrafted details create an inviting gathering space filled with natural light. Intricate hand-painted accents, found on both the interior beams and exterior fascia, quietly reflect the pride and craftsmanship of the artisans who built this extraordinary home. The main residence offers three bedrooms, two bathrooms, a charming vintage kitchen with cedar slab countertops, generous storage, and a separate laundry room. One of the home's most intriguing features is a below-grade room tucked behind an authentic bank-style vault door and additional steel doors, creating a space reminiscent of a Prohibition-era wine cellar. A separate guest studio with its own private entrance, spacious closet, 3/4 bath, and secluded deck offers exceptional flexibility for guests, extended family, or a private home office or studio. Set on .76 acre, the property features multiple decks, native stone walls, winding pathways, mature trees, peek-a-boo views of Marion Mountain and Lily Rock, generous parking including room for an RV, and a detached garage with workshop space. Located just minutes from the village, this is a rare opportunity to own one of Idyllwi
Aucas Dr
Chatsworth, CA 91311
AREA SQFT
BEDROOMS
BATHROOMS
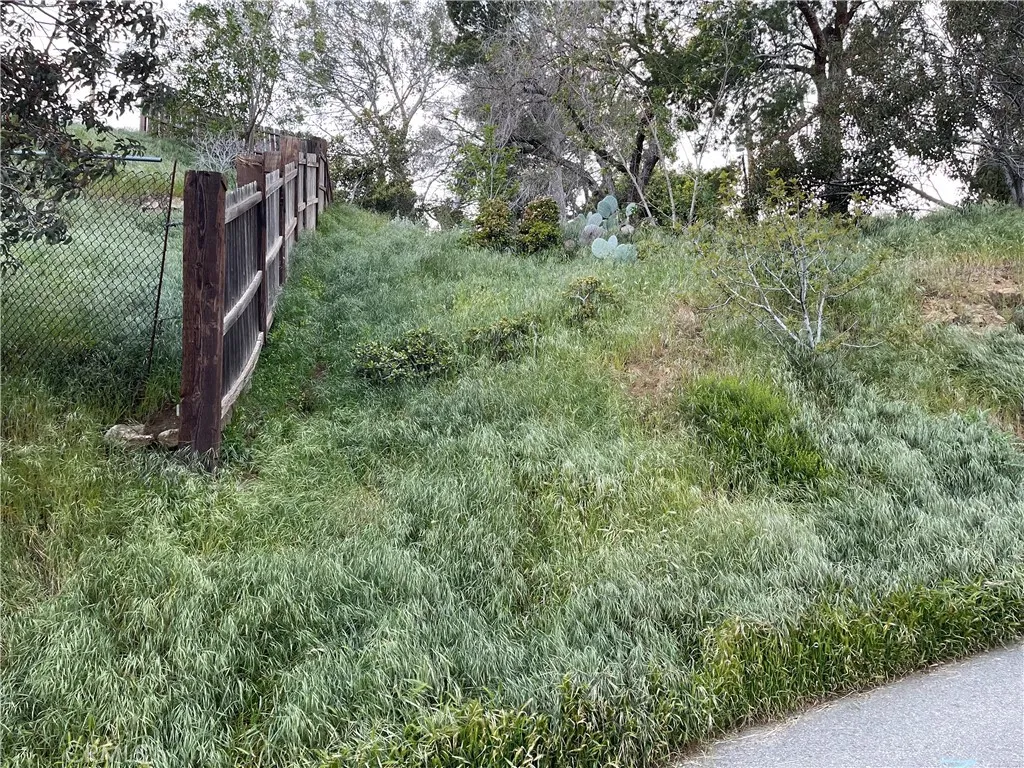
Fantastic Development Opportunity in Chatsworths Twin Lakes Community! 5 contiguous parcels totaling approximately Sqf 18,072. Parcel # 2818-031-002 (3,804 sqf), 2818-031-001 (3,827 sqf), 2818-032-012 (3,297sqf), 2818-032-011 ( 3,612sqf), 2818-032-010 (3,532sqf) Buyer to independently verify all aspects of the property, including soil/geology, buildability, and any lot size or zoning requirements, with appropriate professionals.
966 7th
Pomona, CA 91766
AREA SQFT
750
BEDROOMS
2
BATHROOMS
1
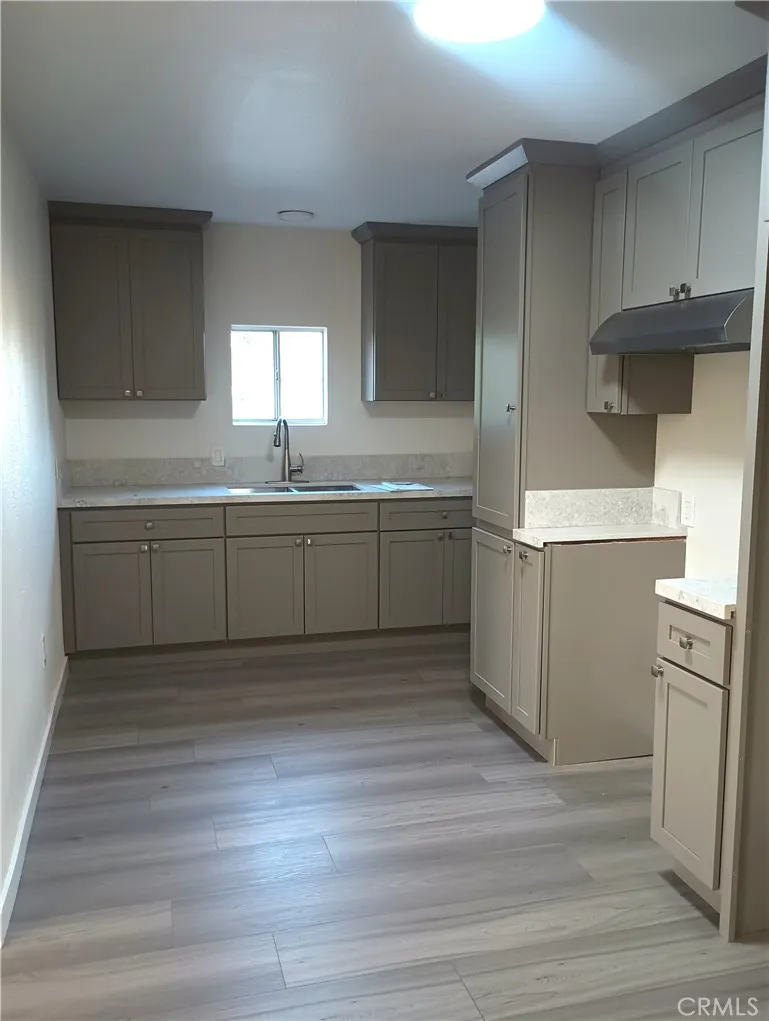
This recently remodeled second-floor apartment offers two bedrooms and one bathroom, laminate flooring throughout, a spacious kitchen, an updated bathroom, new windows, upgraded electrical and lighting systems, fresh paint, and a large living and dining space.
5345 White Oak Avenue
Encino, CA 91316
AREA SQFT
2,075
BEDROOMS
3
BATHROOMS
3
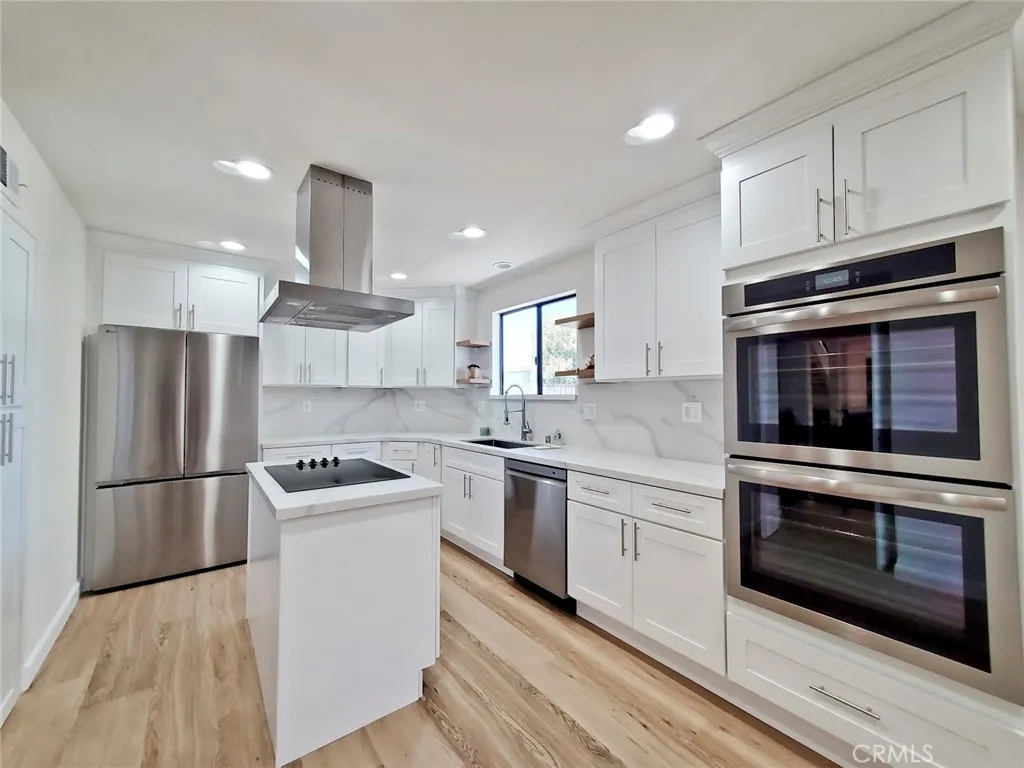
Newly and beautifully remodeled townhome in desirable Encino Spa East. Very private 3 BR 2.5 bath end unit, with almost 2100 sq. ft. of living area. Grand double-door entry with 25-foot tall ceiling and captivating iron chandelier. Newly re-done kitchen with all brand new appliances, including a 25 cubic foot refrigerator, quartz counters, convenient island with range top and stainless steel exhaust fan, double oven, plenty of cabinetry, and a large breakfast area. Soaring 12-foot high ceilings in living room and primary bedroom, dramatic skylight window, recessed lighting, distinctive open staircase, and stylish fireplace in living room. Sizable formal dining room with wet bar and recessed lighting. Spacious primary suite features high volume ceilings, cedar-lined walk-in closet, dressing area with make-up vanity, mirrored wardrobe doors, and charming cat walk just outside of the large sliding glass door. Primary bath includes stall shower, double sink vanity, and ample cabinetry. Ultra-handy laundry area and electric vehicle charging hook-up in the private two-car garage. Inviting ground-level private patio area with tile floor. Other features include brand new laminate flooring throughout, and dual-zone heat and newer a/c system. Generous complex amenities include sparkling resort-style pool, two indoor spas, two steam rooms, fitness center, clubhouse (available for private events), beautifully landscaped grounds and courtyard areas, and security gates and access. Close proximity to shopping and dining along Ventura Blvd., including easy access to 101 Freeway. Washer and
Ginger Rogers
Rancho Mirage, CA 92270
AREA SQFT
BEDROOMS
BATHROOMS
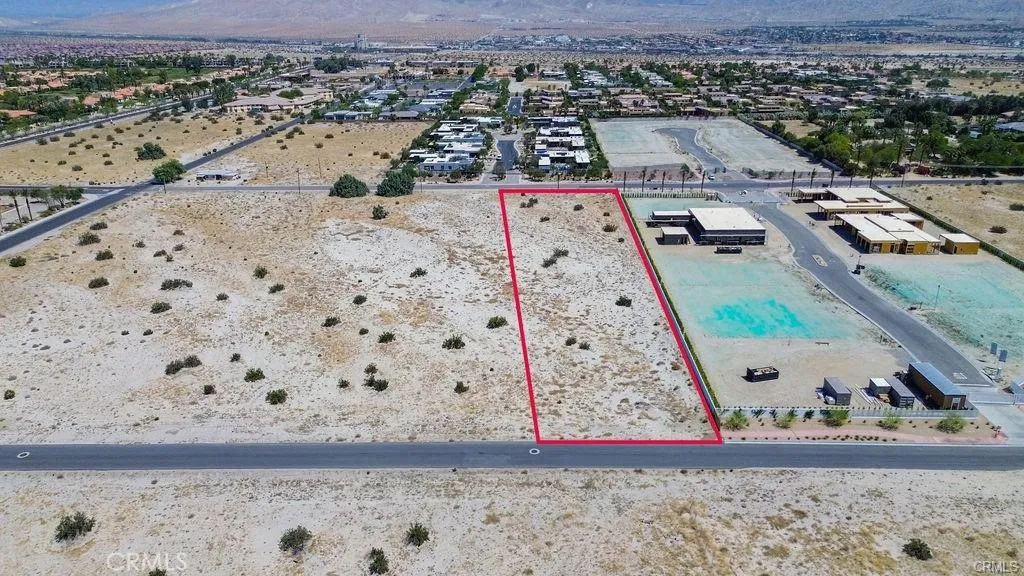
Great investment opportunity. A rare 2.5 Acres of exclusive real estate lot in Rancho Mirage. Buyer to verify zoning, property line, and access to utilities.
Campero
Yucca Valley, CA 92284
AREA SQFT
BEDROOMS
BATHROOMS
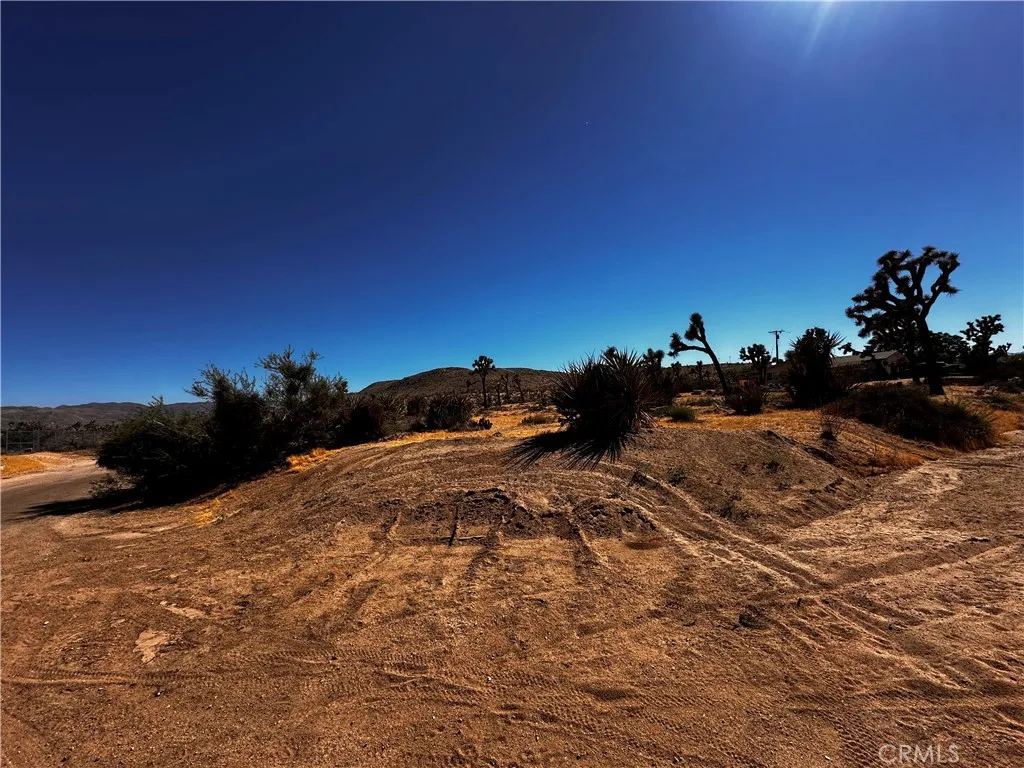
Nice single family homes built around this vacant land, Excellent location family neighborhood off a paved road and utilities are close access. This area is growing and affordable land to build your dream home on.

