

Search
Search
Search
Search For Your Next Property
Form submitted successfully!
You are missing required fields.
Dynamic Error Description
There was an error processing this form.
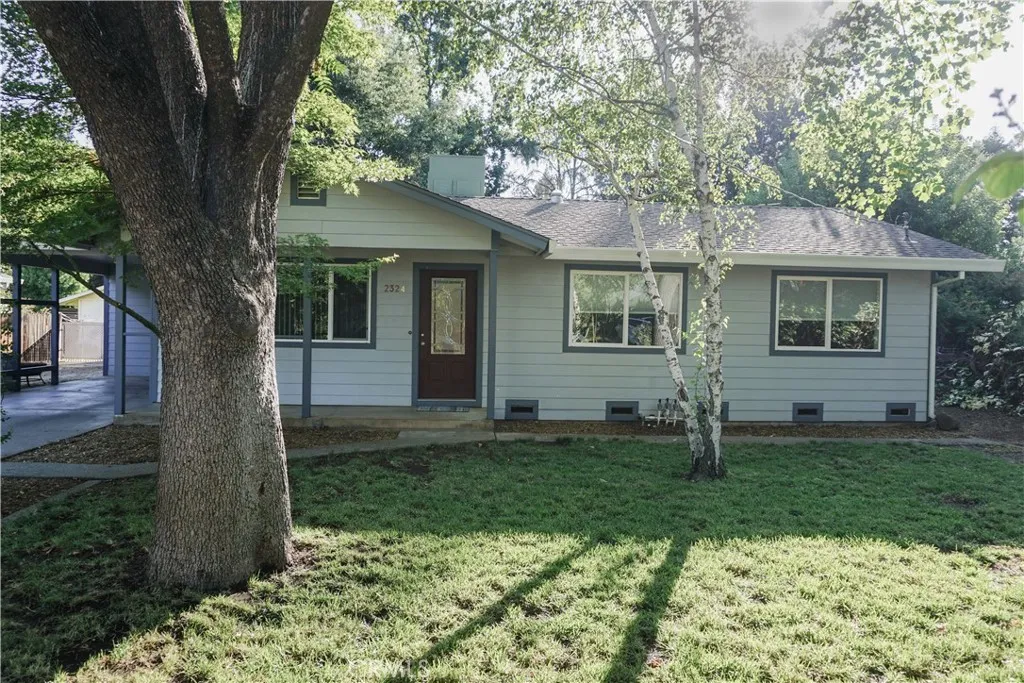
2324 Fern
Chico, CA 95926
AREA SQFT
1,434
BEDROOMS
4
BATHROOMS
2
PRICE IMPROVEMENT! Now offered at $419,000! Welcome to this beautifully updated 4-bedroom, 2-bath home tucked away in one of Chicos peaceful neighborhoods. Thoughtfully refreshed with new luxury vinyl plank flooring throughout, fresh interior paint, and a brand-new stove and dishwasher, this move-in-ready home blends modern comfort with timeless charm. Inside, youll find spacious living areas designed for both everyday living and entertaining. The private primary suite features direct access to its own deck, creating the perfect retreat for morning coffee or quiet evenings under the stars. Step outside and discover what truly sets this property apart. The expansive backyard is a private oasis filled with mature shade trees, birdsong, and plenty of room to relax, garden, or entertain. Multiple patio areas invite you to unwind, while two storage sheds provide ample space for gardening tools, hobbies, or extra storage. A covered dog kennel makes this home just as welcoming for your four-legged family members. The property also features a detached garage/shop, an additional utility/workshop located behind the carport, covered parking, and a welcoming front porch where you can enjoy the quiet surroundings and tree-lined setting. Whether youre enjoying the peaceful front porch, tending to a garden, entertaining friends on the patio, or simply listening to the birds beneath the mature trees, this home offers a rare combination of privacy, functionality, and serenity. Every detail has been thoughtfully prepared, making this more than just a house; its a place to truly feel at home.
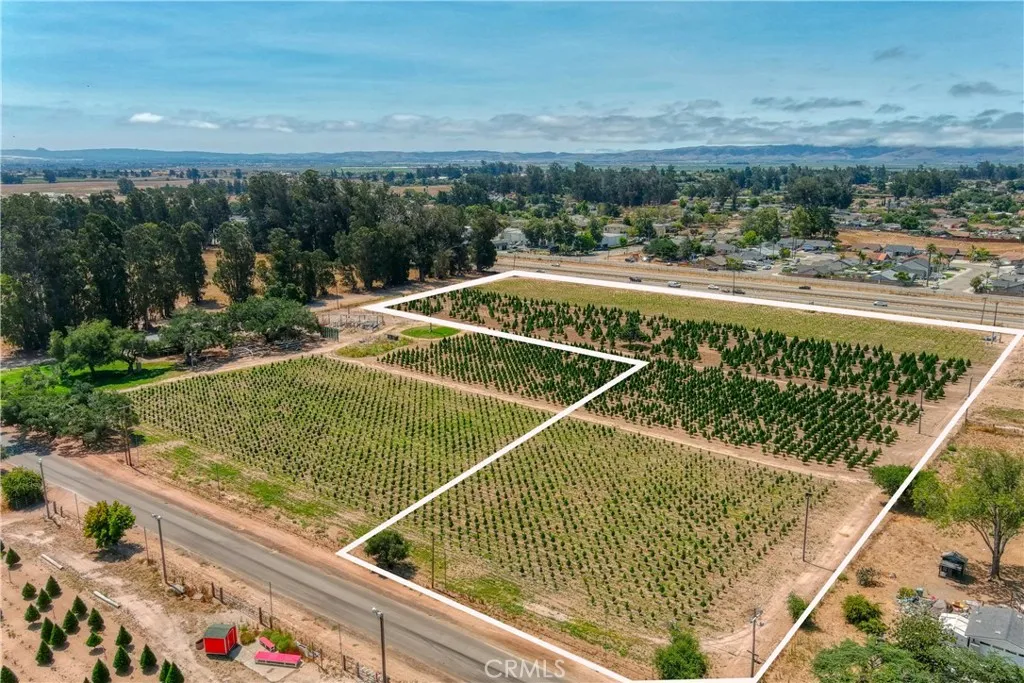
564 Oak Glen
Nipomo, CA 93444
AREA SQFT
BEDROOMS
BATHROOMS
This is the last remaining parcel of the historic Holloway Christmas Tree Farm.Zoned RS (Residential Suburban). Minimum parcel size is 2.5 Acres. This exceptional property offers utilities on site and a share in a well, making it an outstanding canvas for your custom estate. With plenty of room for a spacious residence, outbuildings, workshops, barns or room for your hobbies, the possibilities are endless. Enjoy the best of Central Coast living with the privacy and space of country living while remaining just minutes from restaurants, shopping, renowned wineries, championship golf courses and stunning Pacific beaches. Whether you are looking to create a private retreat, equestrian property or family estate this rare offering combines convenience, natural beauty and endless potential in one of Nipomo's most sought after locations. 092-143-002 portion of
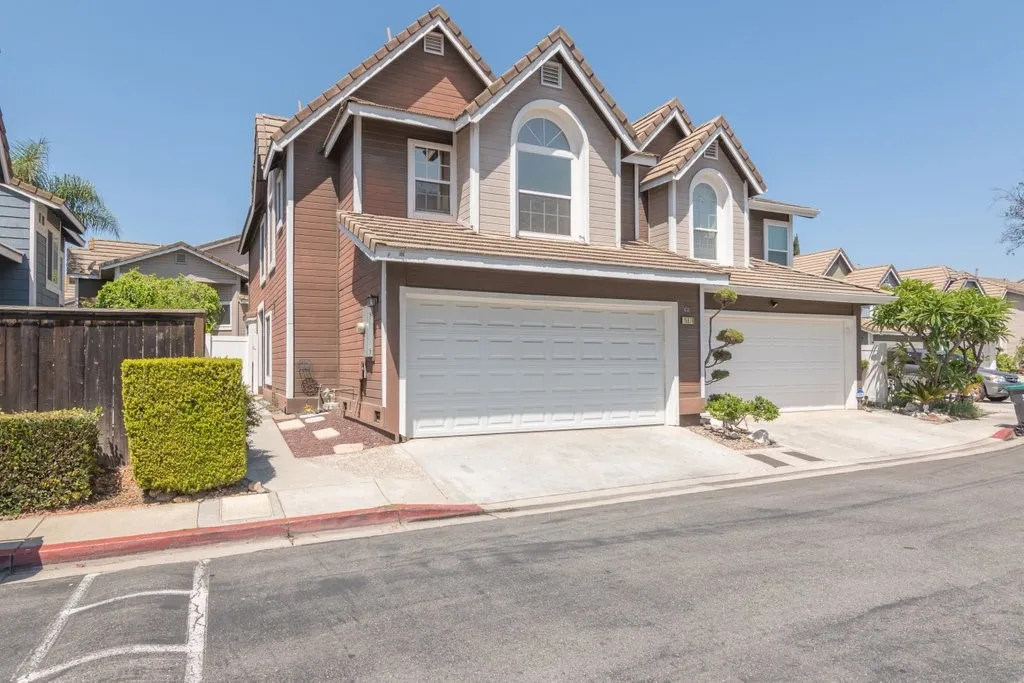
15876 Deer Trail
Chino Hills, CA 91709
AREA SQFT
1,234
BEDROOMS
3
BATHROOMS
3
Move-in ready and beautifully upgraded in the desirable Hilltop/Village Oaks Community! This stunning two-story home offers 1,234 square feet of thoughtfully designed living space with 3 bedrooms, 2.5 bathrooms, and a versatile loft thats perfect for a home office, media room, or play area. Elegant wood flooring flows throughout the home, creating a warm and seamless feel. The spacious primary suite includes a walk-in closet, while the additional bedrooms provide comfort and flexibility for family or guests. Step outside to enjoy the low-maintenance backyard, giving you more time to relax and entertain without the hassle of extensive upkeep. A 2-car garage provides plenty of parking and storage. This home has been meticulously maintained and is truly move-in ready. Dont miss your opportunity to own this beautifully updated home that perfectly combines style, comfort, and convenience.
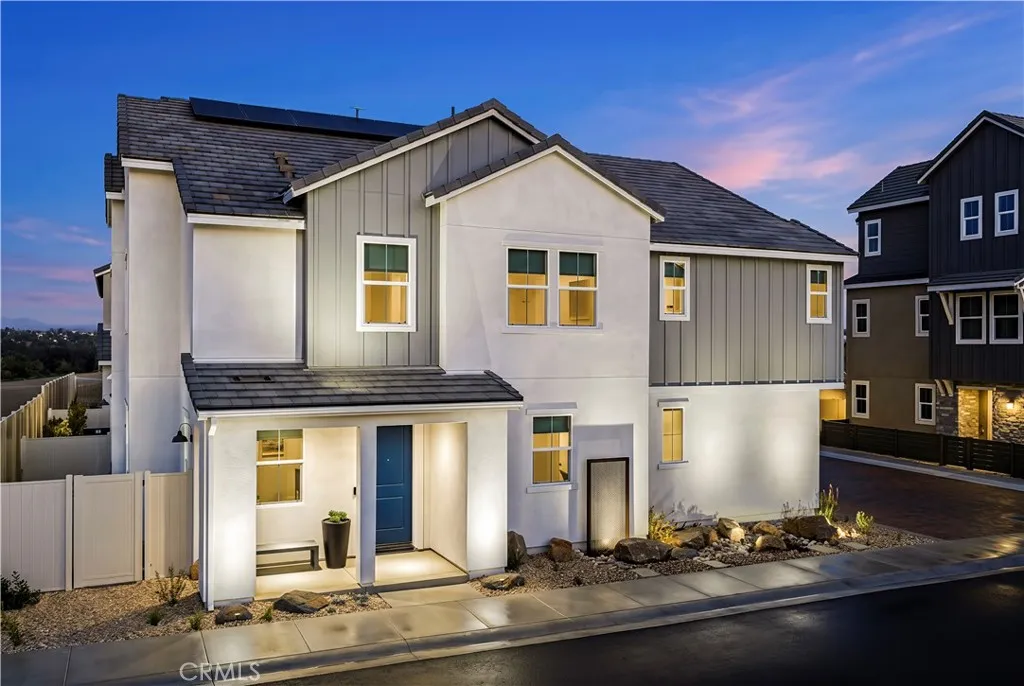
28970 SKYHAVEN Court
Temecula, CA 92590
AREA SQFT
1,640
BEDROOMS
3
BATHROOMS
3
Welcome to Sky at Altair by Brookfield Residentialwhere elevated living meets modern design. Perched above Old Town Temecula and walkable to the areas popular shopping, dining, and entertainment, this thoughtfully designed paired home offers both convenience and a sense of retreat. Residents enjoy exclusive access to The Overlook, a 5000 sq. ft. resort-style amenity center, featuring a stunning Beach-entry pool, recreation room, indoor and outdoor fitness spaces, sports courts, and a dedicated lifestyle director. Scenic open space, trails, parks and inviting gathering spaces weave throughout the community, all surrounded by breathtaking views. This 2-story home features 3 Bedrooms, 2.5 Baths and a loft all upstairs on one level. A spacious side-by-side 2-car garage with some outdoor space. With over $30,000 in designer upgrades already included! Inside, thoughtful finishes and a balanced, contemporary design create a timeless and inviting atmosphere. Estimated for completion in October, this is your chance to be among the first homeowners in this sought-after community. Take advantage of special early incentives and secure your place in one of Temeculas most exciting new neighborhoods. Schedule your private tour today and experience Altair for yourself. CALL FOR SPECIAL FINANCING.
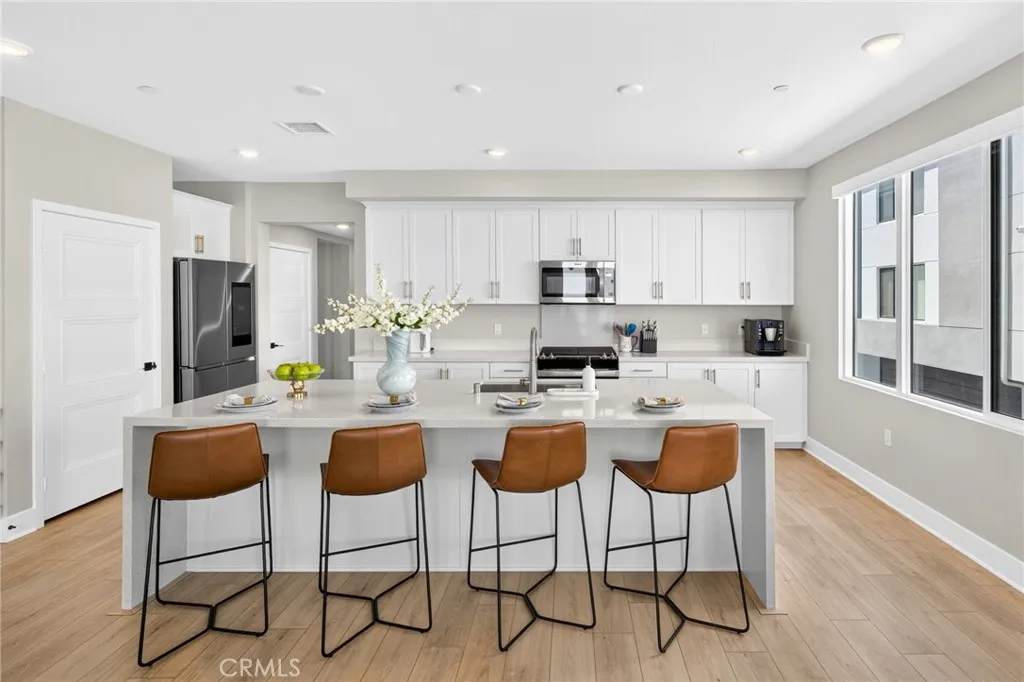
16289 Dawn
Tustin, CA 92782
AREA SQFT
1,501
BEDROOMS
2
BATHROOMS
2
Welcome to 16289 Dawn Way #209, a beautifully upgraded single-level home located in the highly desirable Tustin Legacy community. This 2-bedroom, 2-bathroom residence offers the perfect combination of comfort, style, and convenience with private elevator access and an attached 2-car garage. The open floor plan features high ceilings, abundant natural light, and a spacious living area that opens to a private covered balcony. The kitchen is designed for everyday living and entertaining, complete with a large center island, stone countertops, stainless steel appliances, and plenty of cabinet space. This home is loaded with upgrades, including fully automatic Hunter Douglas motorized shades, a smart home system that allows you to control many of the home's features from your phone, a fully paid solar system, and EV charging pre-wire. Residents enjoy access to resort-style amenities including a pool, BBQ and fire pit areas, tennis and pickleball courts, parks, and walking trails. Conveniently located near The District at Tustin Legacy, The Market Place, Irvine Spectrum, South Coast Plaza, John Wayne Airport, and major freeways, this home offers easy access to some of Orange County's best shopping, dining, and entertainment. Move-in ready and thoughtfully upgraded, this is a great opportunity to own in one of Orange County's most sought-after communities.
19050 Waterton Lakes Drive
Riverside, CA 92508
AREA SQFT
3,008
BEDROOMS
5
BATHROOMS
3
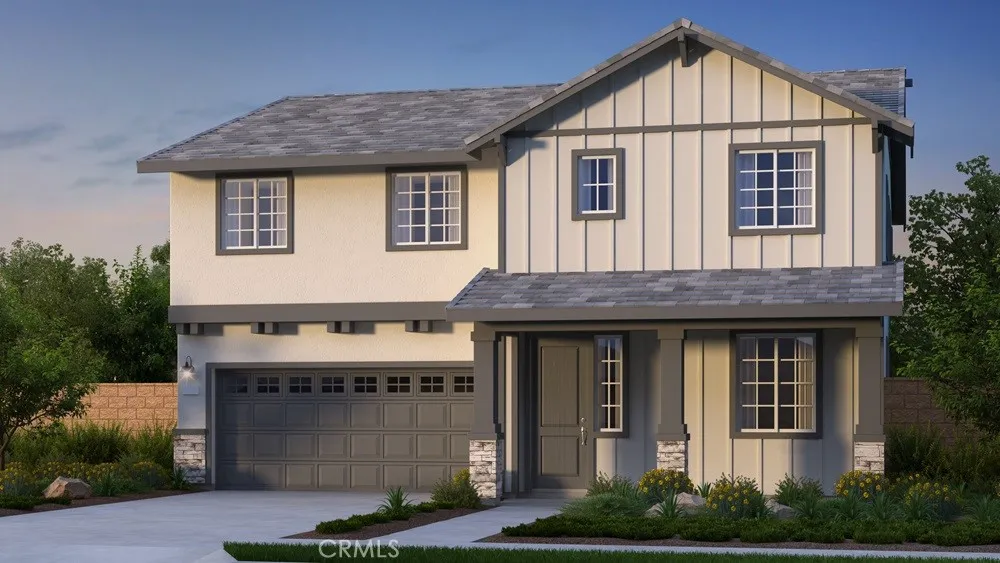
What's Special: Flat Lot | Close to Park | Flex Room | Oversized Closet in Primary. New Construction November Completion! Built by America's Most Trusted Home Builder. Welcome to the Plan 3 at 19050 Waterton Lakes Drive in Victoria Square! A beautifully designed five-bedroom, three-bath home offering comfort, flexibility, and plenty of space to gather. The bright, open-concept kitchen flows seamlessly into the dining area and expansive great room, creating a warm and inviting heart of the home. A first-floor bedroom and versatile flex room provide the perfect setup for guests, a home office, or a hobby space. Upstairs, the spacious primary suite features a luxurious bath and large walk-in closet, while three additional bedrooms, a generous loft, and dedicated tech space offer room for everyone to spread out and enjoy. Complete with an upstairs laundry room, welcoming front porch, and thoughtful storage throughout, this home is designed for everyday ease and lasting memories. Envision life in Riverside, a city known for its rich citrus history, growth, and sprawling natural beauty. Enjoy lush parks and playgrounds in a community zoned for top-rated Riverside Unified Schools. With quick access to CA-91, I-15, and historic Downtown Riversideincluding The Mission Inn, the Municipal Auditorium, and Galleria at Tylerlocal adventures are always close. Photos are for representative purposes only. MLS#IG26172713
Adobe
29 Palms, CA 92277
AREA SQFT
BEDROOMS
BATHROOMS
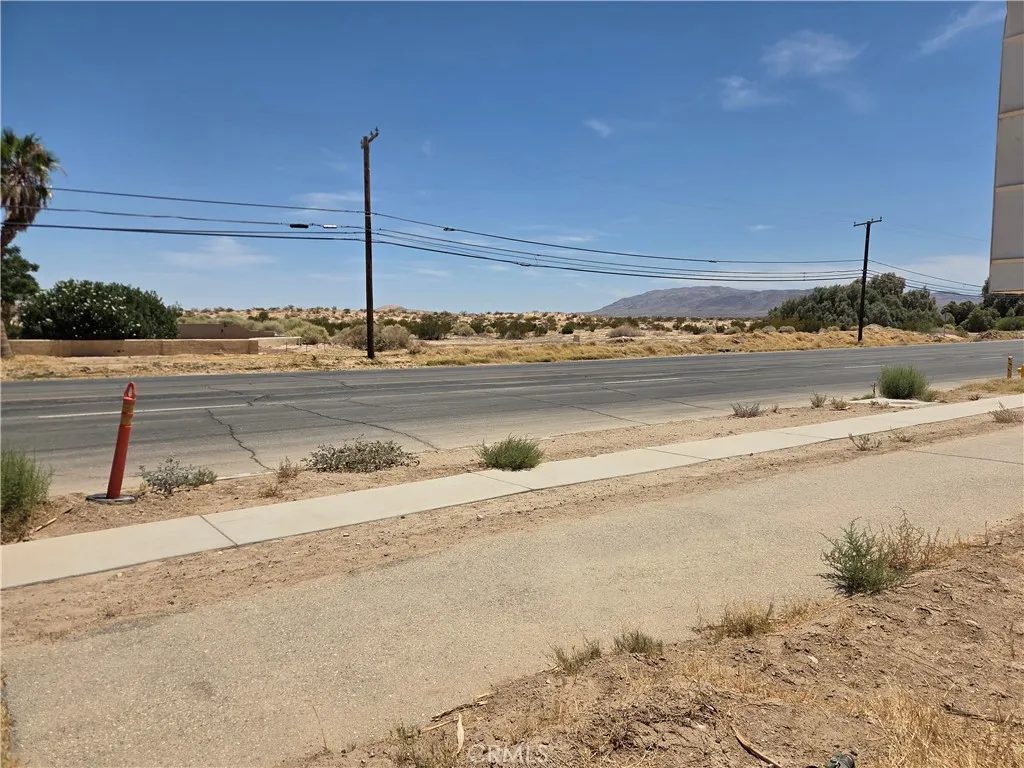
Approx 10 Acres of land zoned Multifamily. Opportunity for your condo, affordable or apartment developers. Property is located on East side of Adobe, the main road to the Marine base.
10 Acres Vacant Land APN : 659-26-0004
Desert Hot Springs, CA 92240
AREA SQFT
BEDROOMS
BATHROOMS
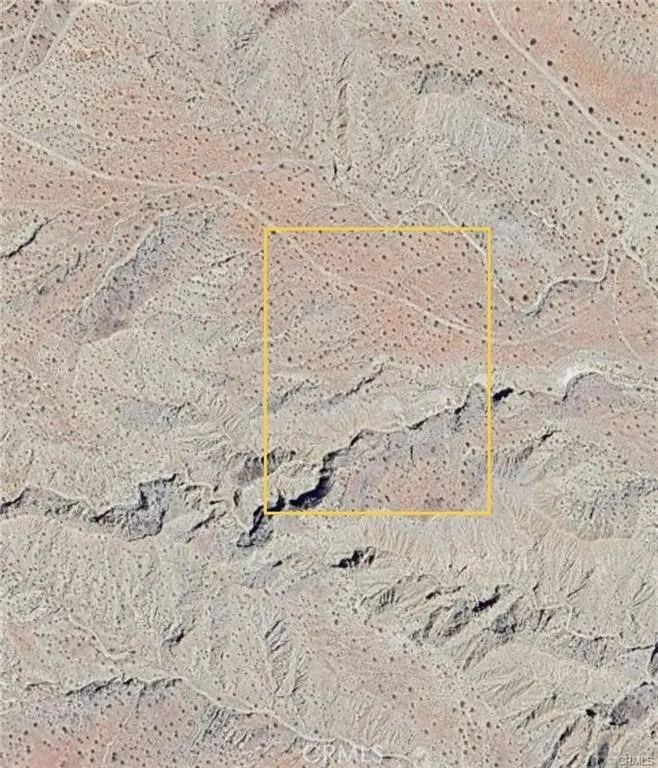
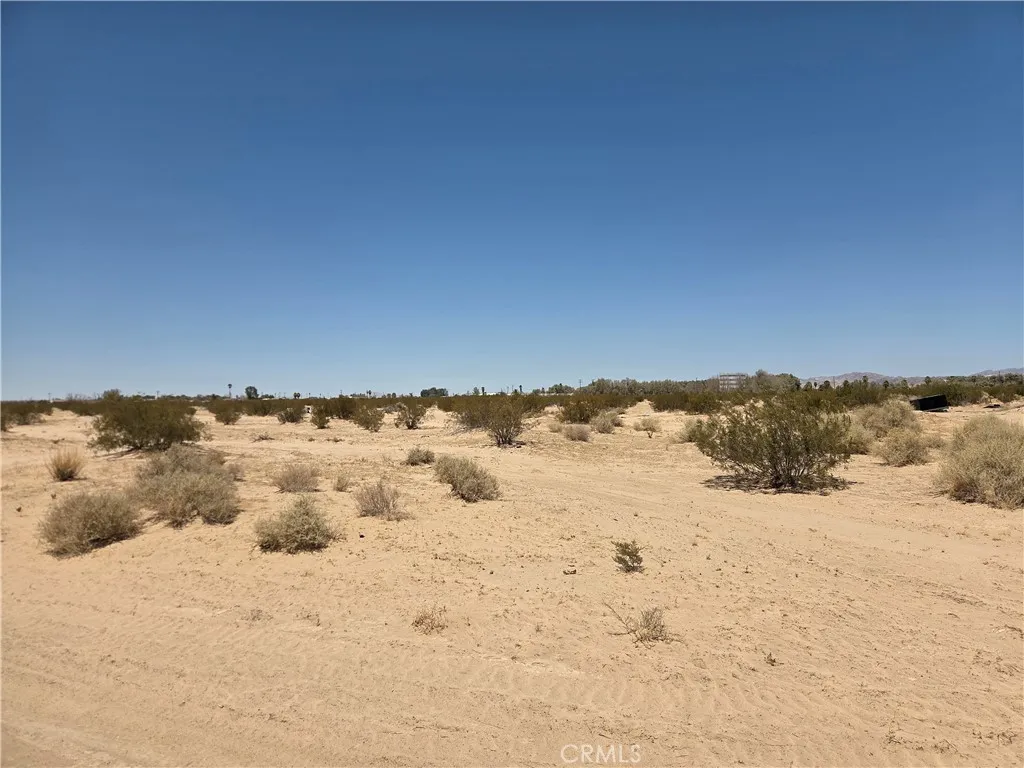
10 Acres of Eden Hills Land for sale.
Amboy
29 Palms, CA 92277
AREA SQFT
BEDROOMS
BATHROOMS
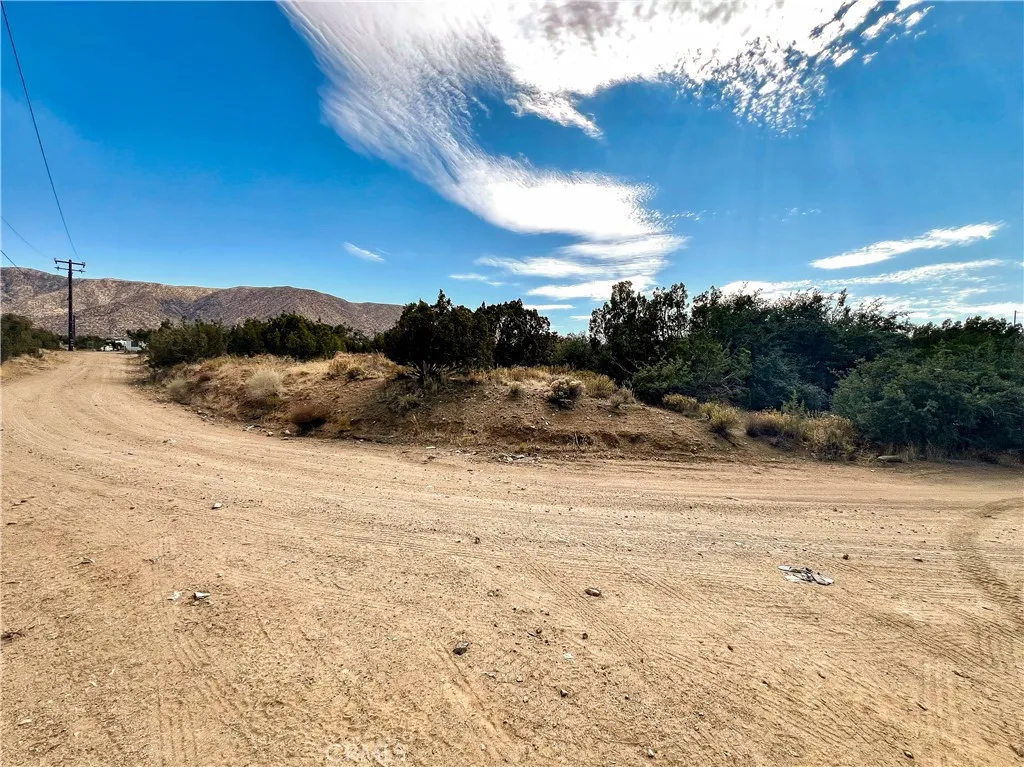
This 20 Acre Parcel is zoned MF8. Parcel 0620-081-15 also included. Approximately 20 acres zoned for 8/acre apartments, condos etc. Prelimianry studies available. Site plan for 160 units
Four Winds Rd.
Juniper Hills, CA 93543
AREA SQFT
BEDROOMS
BATHROOMS
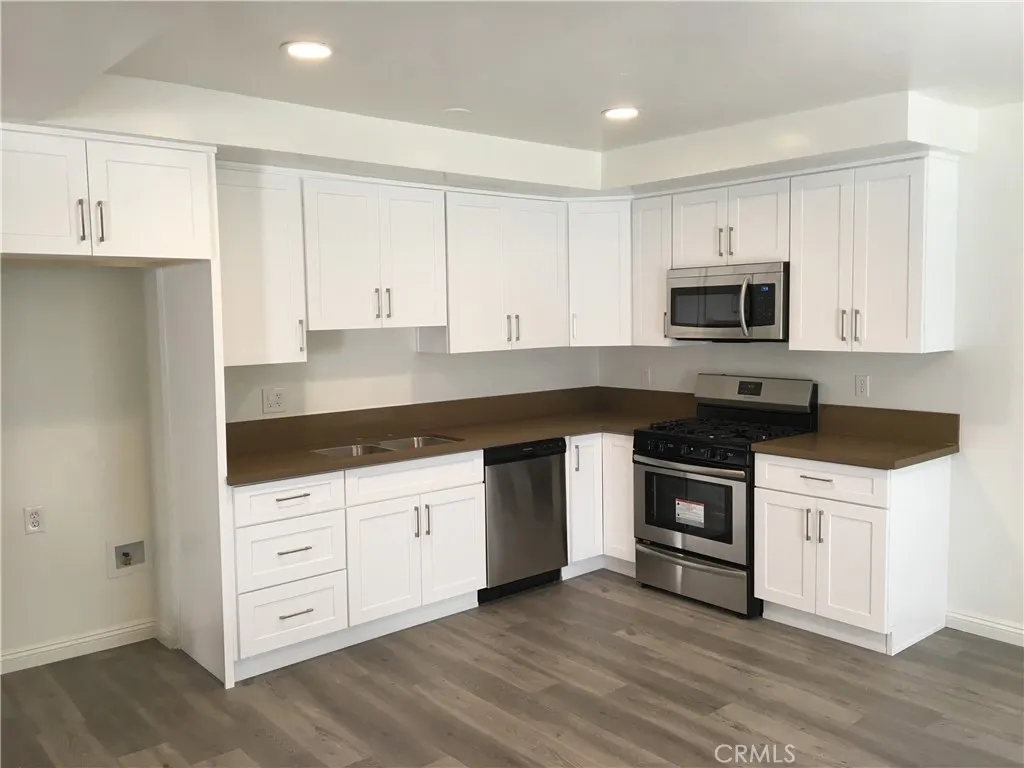
Escape the hustle and bustle of city life and discover the peaceful beauty of Juniper Hills! This great lot is ideally situated near custom-built homes. Enjoy breathtaking native desert landscapes, wide-open skies, and the tranquility that makes this area so special. Conveniently located just minutes from popular destinations including Devils Punchbowl, Mt. High Ski Resort, and Crystalaire Country Club, you'll have easy access to year-round outdoor recreation, golf, dining, and scenic mountain adventures. Whether you're looking to invest or create your own private desert escape, this property offers endless potential in a truly picturesque setting. Buyer to investigate availability of utilities, water, as well as, zoning, & planning departments with LA County.
325 Howard
Glendale, CA 91206
AREA SQFT
825
BEDROOMS
2
BATHROOMS
1
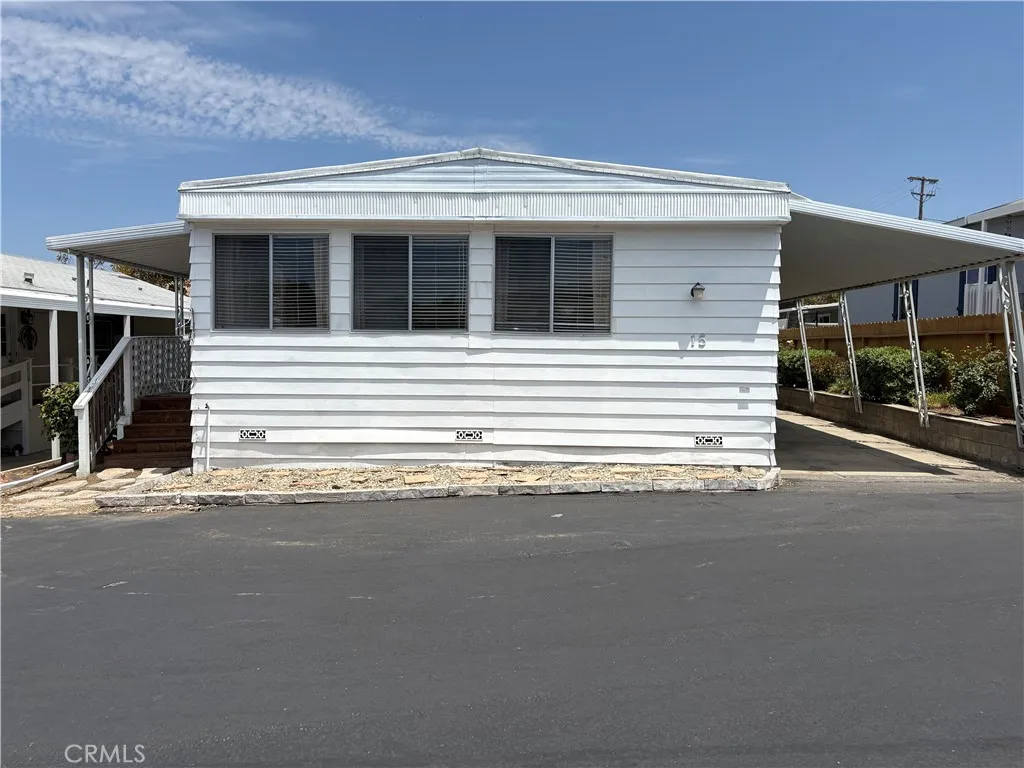
Welcome to this bright and well-maintained 2-bedroom, 1-bathroom apartment in Glendale . The unit features a comfortable layout, wall A/C, on-site laundry, and a dedicated carport parking space. Conveniently located near shopping, dining, parks, and major freeways, this home offers both comfort and convenience. Schedule your showing today! Tenant pays electricity and gas. Landlord pays for trash service, water and sewer. One-year lease required. No smoking
718 Sycamore
Vista, CA 92083
AREA SQFT
1,344
BEDROOMS
2
BATHROOMS
2
**NEW PRICE**Fantastic Home in a Great Community**Home has a Carport-PLUS a Driveway that can FIT a Number of Cars**LIGHT and BRIGHT Home**Nice Size Living Room Area with a Dining Room that has a Built-In**Country Style Kitchen next to the Family Room**Built-In Hutch with Desk off Family Room**Laundry Area Inside**Extra Open Room in Front Bedroom with a Separate Entrance**Great Bathrooms-Primary has a Jacuzzi Tub**Nice Size Closets**Low Maintenance Yard with a Beautiful Orange Tree**Located in a 55+ (2nd Resident can be age 35+) Community with Clubhouse, Pool, Spa, Billiards, and Library**Walking Distance to Stater Brothers Grocery Store-Walgreens-Walmart-Target-Restaurants and More**Monthly Space Rent is $1450.00**2 Small Pets under 45lbs are Allowed with Prior Approval**HURRY-THIS HOME WON'T LAST LONG**
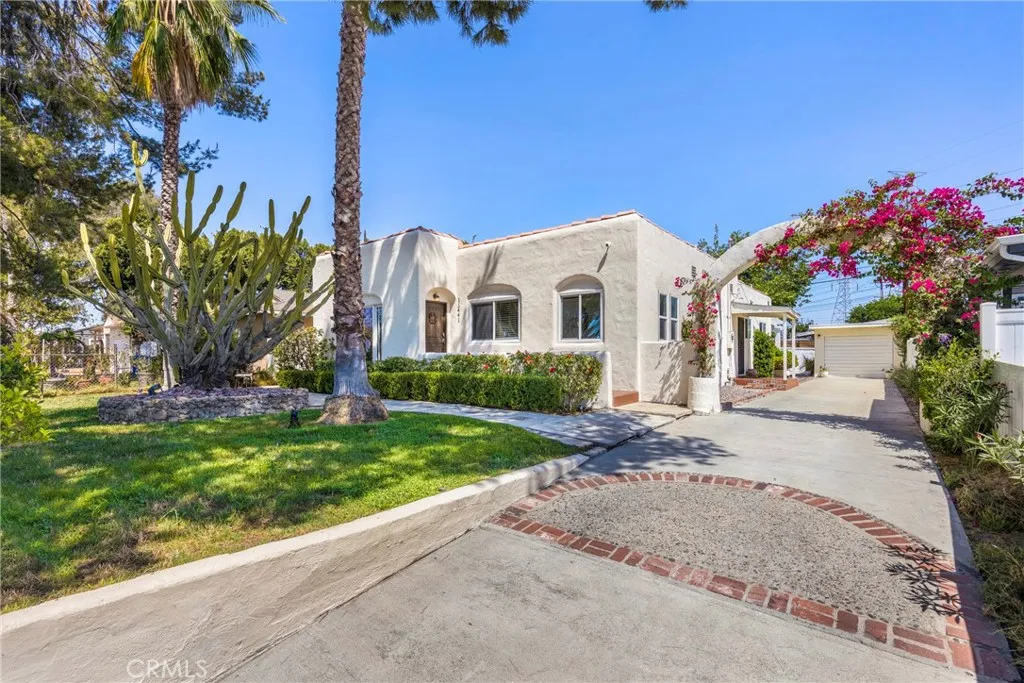
11441 Kittridge Street
North Hollywood, CA 91606
AREA SQFT
1,720
BEDROOMS
3
BATHROOMS
2
Timeless Spanish character meets modern comfort in this beautifully updated North Hollywood residence. Set behind a gated entrance and surrounded by mature landscaping, this inviting single-story home offers approximately 1,720 square feet of thoughtfully designed living space with 3 bedrooms and 2 full bathrooms. Rich hardwood floors and abundant natural light create a warm, welcoming atmosphere throughout. The spacious living room is anchored by a charming decorative fireplace, while the formal dining area provides an elegant setting for entertaining. The well-appointed kitchen features generous workspace, modern appliances, and a versatile breakfast nook that can easily function as a home office or creative space. Each bedroom is comfortably sized, and the home also includes central air and heat, indoor laundry, and beautifully finished bathrooms. French doors extend the living experience outdoors to an expansive backyard designed for both relaxation and entertaining. Enjoy evenings around the outdoor fireplace, dine beneath the open sky, or reimagine the generous grounds to suit your lifestyle. A dog run, detached garage, electric driveway gate, and extended driveway add privacy, convenience, and ample parking. Ideally located approximately 0.6 miles from NoHo West and moments from shopping, dining, entertainment, Metro access, and Universal Studios, this distinctive residence delivers the charm of classic Los Angeles architecture with the space and convenience of modern Valley living.
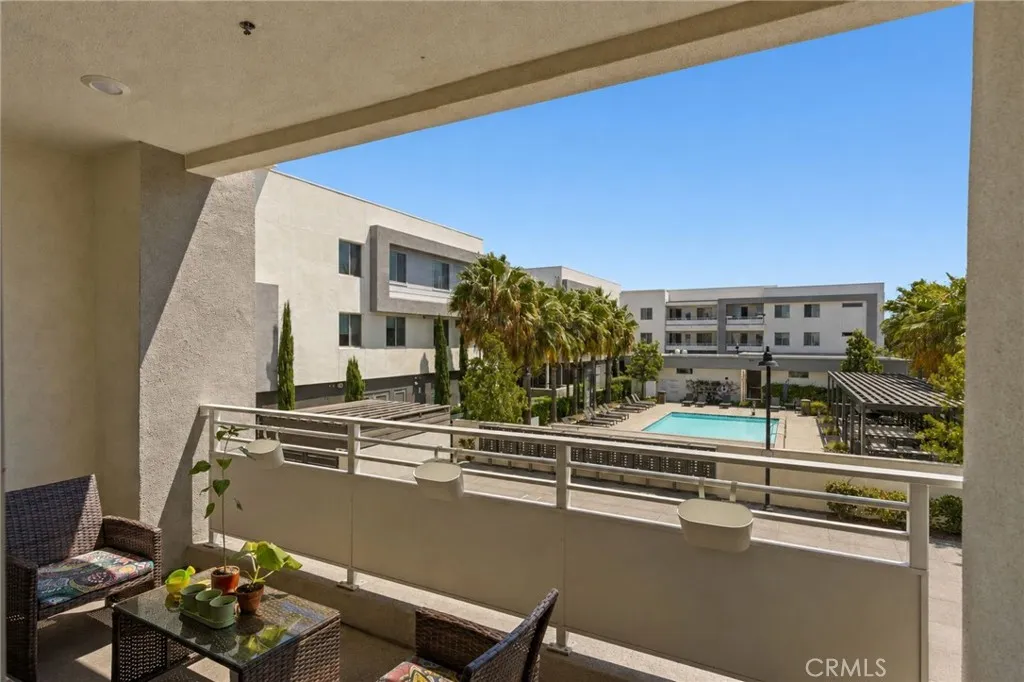
1871 Union
Anaheim, CA 92805
AREA SQFT
1,368
BEDROOMS
2
BATHROOMS
2
**Price improvement 09/18/26** I am excited to share a wonderful new home for sale in the beautiful Alia A-town community of Anaheim. This lovely, newer, single-level home sits on the second floor and features two cozy bedrooms and two full bathrooms. It has one of the best locations and views in the whole development! You'll love the gorgeous upgrades, including beautiful luxury vinyl flooring, custom Hunter Douglas shutters, and custom wallpaper. The bright, airy open-concept layout feels welcoming with its high ceilings, stunning granite kitchen countertops, and a great center islandall topped off with peaceful views of the pool area from the private balcony, completely tucked away from traffic noise. It also comes with the convenience of an in-unit laundry, and a secure, gated two-car tandem garage. You'll also get to enjoy some amazing resort-style community amenities, like a sparkling pool and spa, a welcoming clubhouse, fun outdoor gathering spaces, a great kids play area and 24 hour security. Plus, it's incredibly convenient! You can easily walk to Angel Stadium, the Honda Center, the Anaheim Gardenwalk, and you're just a short drive away from Disneyland and so many other fantastic Anaheim attractions.
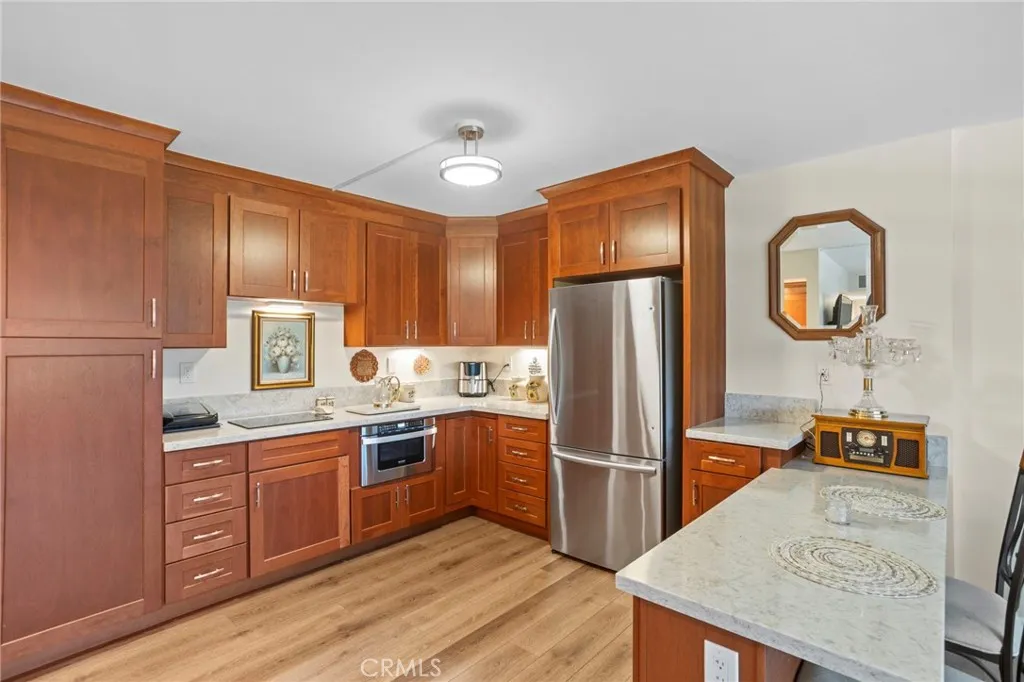
24055 Paseo Del Lago
Laguna Woods, CA 92637
AREA SQFT
1,136
BEDROOMS
2
BATHROOMS
2
You arent interested in this home simply because its located in Laguna Woods. Not because it sits high above the trees with sweeping views from every room, or because it offers the comfort and convenience of life in The Towers. Youre interested because it reminds you that home can become simpler without becoming smaller. That living with less maintenance can still mean living beautifully. This residence was never meant to be ordinary. Thoughtfully reimagined, it offers a one-of-a-kind expanded kitchen that becomes the heart of the home. Quartz countertops, stainless steel appliances, an induction cooktop, lazy Susan, and custom pull-out cabinetry create a space that is as functional as it is beautiful. Every detail has been designed to make daily living feel just a little easier. The views become part of everyday life. Morning light fills each room, while every window frames the changing landscape beyond, creating a quiet connection to the world outside. It is the kind of home that encourages you to slow down, linger over coffee, and appreciate the moments in between. The spacious primary suite offers a generous walk-in closet and a beautifully updated bath featuring a walk-in tiled shower with a built-in bencha space designed for both comfort and ease. The guest bath is equally distinctive, showcasing a stunning freestanding soaking tub and separate shower, creating a welcoming retreat for family and friends alike. The additional bedroom features a full-length, floor-to-ceiling closet and could be used as a craft room, office, or anything else your imagination can dream up
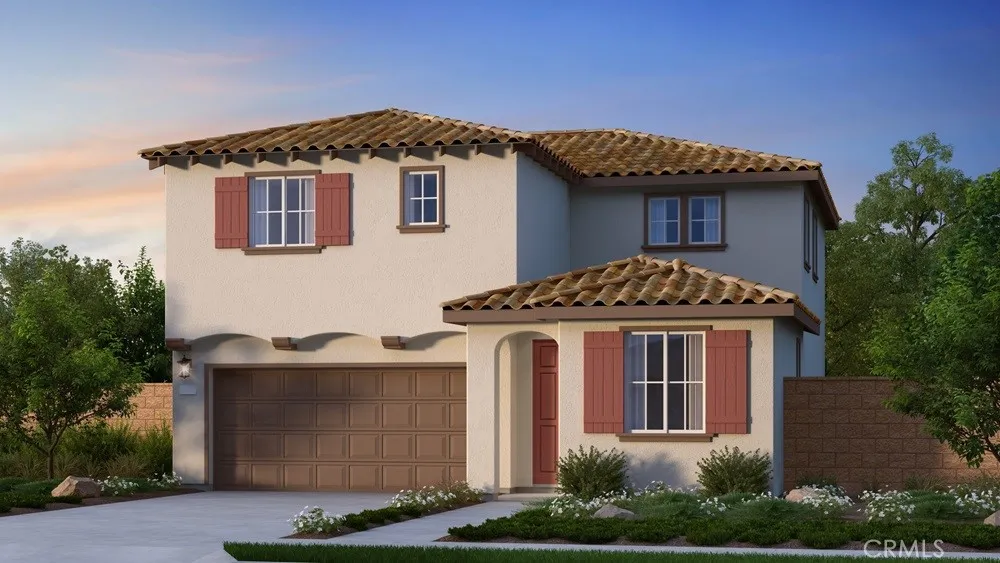
19042 Waterton Lakes Drive
Riverside, CA 92508
AREA SQFT
2,296
BEDROOMS
4
BATHROOMS
3
What's Special: Close to Amenities | Loft | Large Kitchen Island | Spacious Kitchen. New Construction November Completion! Built by America's Most Trusted Home Builder. Welcome to the Plan 1 at 19042 Waterton Lakes Drive in Victoria Square! Step into a home designed for connection, comfort, and everyday ease. This inviting four-bedroom, three-bath floor plan features a bright open-concept layout where the kitchen, dining area, and spacious great room come together to create the heart of the home. A first-floor bedroom and full bath offer flexibility for guests, loved ones, or a private workspace. Upstairs, the serene primary suite is complemented by a generous walk-in closet and spa-inspired bath, while two additional bedrooms, a versatile loft, and dedicated tech nook provide plenty of room to relax, work, and play. Thoughtful touches like the upstairs laundry room, welcoming front porch, and abundant storage make this home as practical as it is charming. Envision life in Riverside, a city known for its rich citrus history, growth, and sprawling natural beauty. Enjoy lush parks and playgrounds in a community zoned for top-rated Riverside Unified Schools. With quick access to CA-91, I-15, and historic Downtown Riversideincluding The Mission Inn, the Municipal Auditorium, and Galleria at Tylerlocal adventures are always close. Photos are for representative purposes only. MLS#IG26172724
102 Balance
Irvine, CA 92618
AREA SQFT
4,834
BEDROOMS
5
BATHROOMS
7
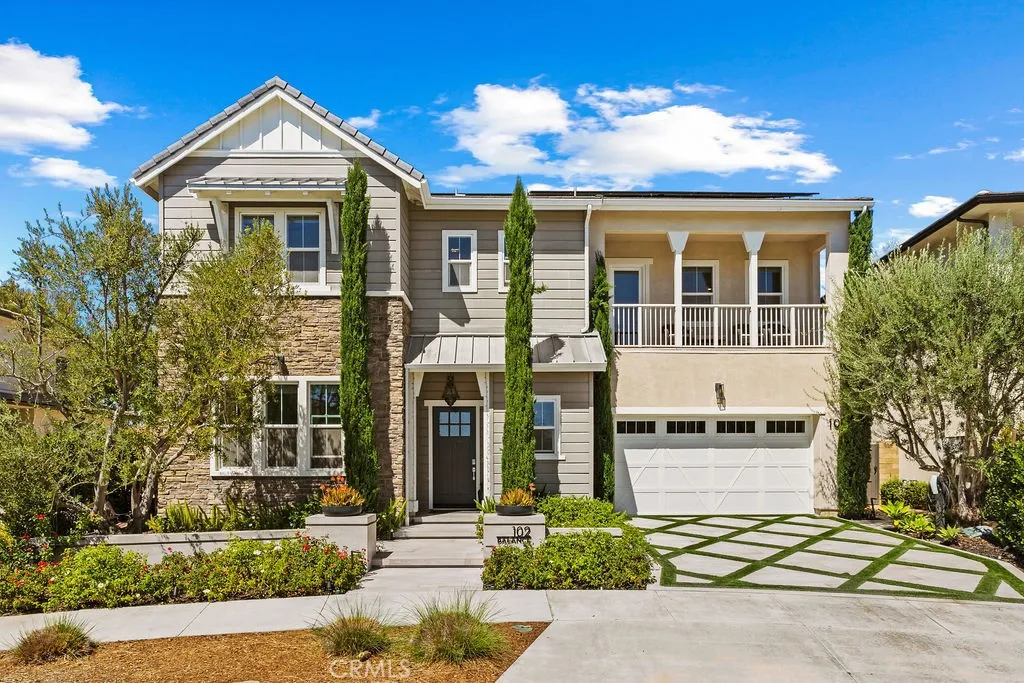
Set on a premier cul-de-sac with enhanced privacy, 102 Balance is Cadence Park's most extensively upgraded estate, delivering over $600,000 in custom improvements across 4,834 square feet of architecturally refined living. At nearly 800 square feet larger than the average home being constructed in Great Park, this opportunity will not return. The crown jewel is a $400,000 resort-style backyard unlike anything else in Irvine - a custom-built elevated spa with cascading waterfall features, ambient LED lighting, premium stone finishes, and a custom putting green. Designer lighting illuminates a tranquil Buddha feature wall, while built-in seating, modern retaining walls, mature landscaping, and high-end hardscape create a true private sanctuary. The expansive California Room and upgraded sliding doors dissolve the boundary between indoor and outdoor living. Inside, 5 bedrooms, 5 full bathrooms, and 2 half bathrooms are arranged across an open-concept floor plan flooded with natural light. The gourmet chef's kitchen features modern cabinetry, premium appliances, a spacious center island, and an oversized walk-in pantry. A coveted main-level bedroom, a flexible loft, and multi-purpose spaces accommodate a home office, gym, or extended family living. The primary suite is a true sanctuary, featuring a spa-inspired bathroom, custom walk-in closet, and a private balcony with sweeping mountain views where every morning begins with a breathtaking sunrise. Every additional bedroom enjoys ensuite privacy. Custom closets throughout, new hard-surface flooring, statement wall paneling, pre
3125 Delta
Visalia, CA 93291
AREA SQFT
2,277
BEDROOMS
3
BATHROOMS
3
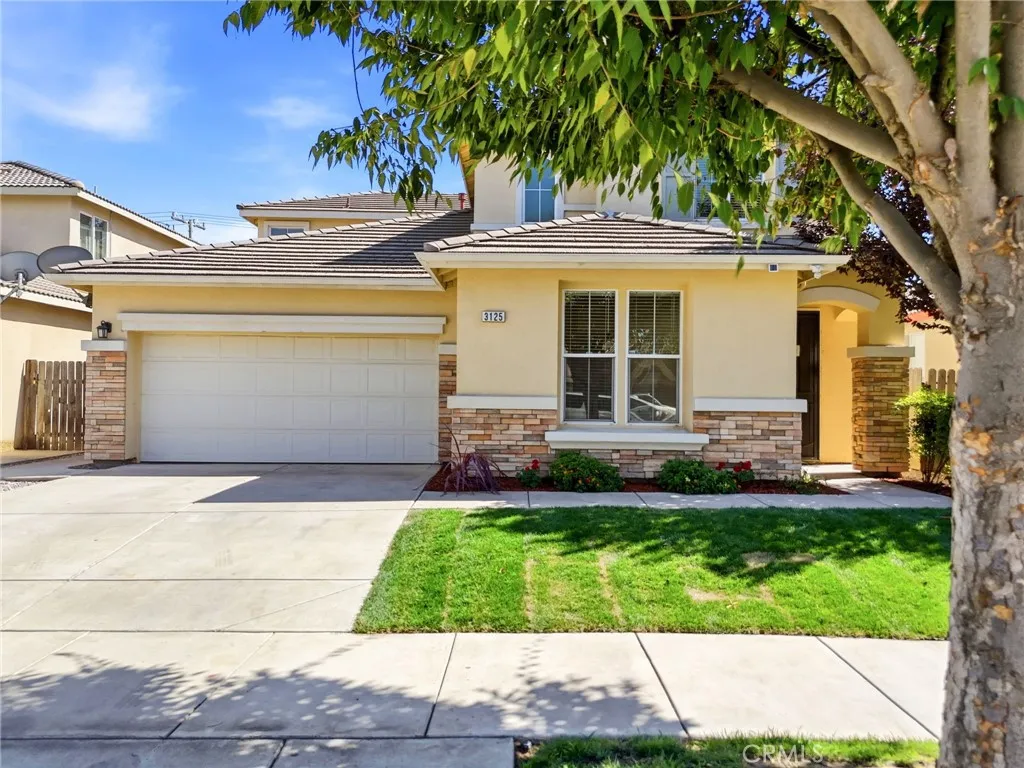
Location, Space & Comfort! This inviting 3-bedroom, 3-bathroom home features beautiful new flooring and also offers a thoughtfully designed floor plan with spacious living areas, creating the perfect setting for both everyday living and entertaining. The cozy fireplace adds warmth and charm, while the expansive primary suite provides a relaxing retreat with plenty of room to unwind. A generously sized downstairs flex room offers endless possibilities and can easily be used as a home office, playroom, guest room, fitness area, or hobby space. Just steps away is a nicely sized half bath on the main level, providing added convenience and flexibility for guests and everyday living. Step outside to a generously sized backyard that's ideal for weekend BBQs, family gatherings, gardening, or simply enjoying a quiet evening outdoors. With ample space to personalize, the backyard offers endless possibilities for creating your own private oasis. Conveniently located within walking distance to schools, parks, and shopping centers, this home combines comfort, functionality, and an unbeatable location. Whether you're looking for your first home or your next chapter, this property offers the lifestyle you've been searching for.
1172 Kirkford Way
Westlake Village, CA 91361
AREA SQFT
924
BEDROOMS
2
BATHROOMS
1
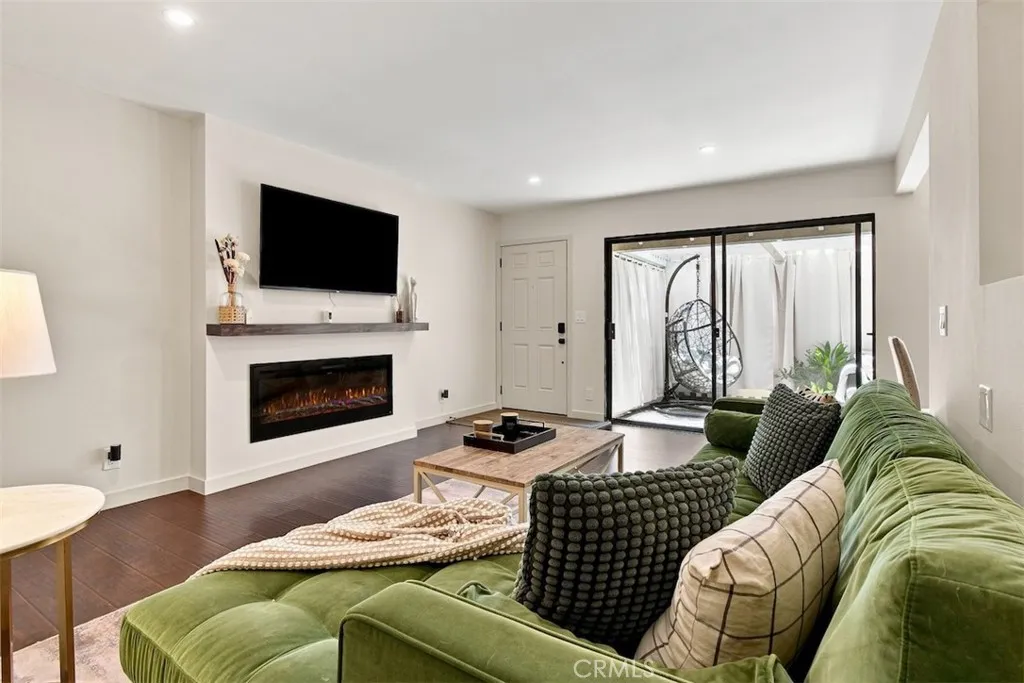
New and Improved Price! Welcome to this beautifully updated 2-bedroom, 1-bath townhome in the highly desirable Village Green community of Westlake Village. Thoughtfully remodeled with modern finishes and quality upgrades throughout, this move-in-ready home offers the perfect blend of comfort, style, and convenience. Step inside to a spacious living room featuring a custom-built entertainment wall with a prominent TV niche and a built-in electric fireplace with heater and WiFi connectivity, creating a stunning focal point for everyday living and entertaining. Sliding glass doors open to a beautiful private patio, providing the ideal space to enjoy your morning coffee, dine outdoors, or relax in a peaceful setting. Fresh interior paint enhances the home's light and inviting atmosphere. The completely renovated bathroom offers a spa-inspired feel with a new tub, designer tile surround, and a premium Toto toilet. The primary bedroom features a thoughtfully redesigned custom closet system that maximizes storage and organization, while the guest bedroom has been updated with a new closet organizer and contemporary sliding glass closet doors. Additional upgrades include a new HVAC system with updated vents and registers, plus an additional downstairs vent to improve airflow and year-round comfort. A WiFi-enabled smart lock with keyless entry adds everyday convenience and security. THE ATTACHED TWO CAR GARAGE provides direct access to the home and includes a dedicated laundry area, offering additional storage and functionality. Village Green residents enjoy beautifully landscaped g
306 Via Colibri
San Clemente, CA 92672
AREA SQFT
2,052
BEDROOMS
2
BATHROOMS
2
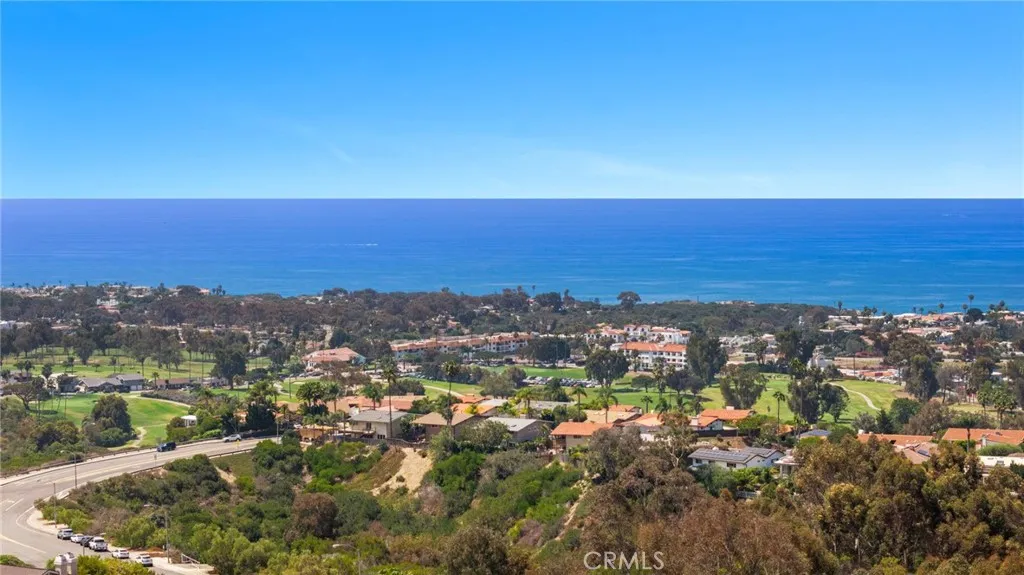
New Price Range $2,650,000 to $2,799,000, 6% interest with a Buy down option being offered. Single-story ocean view home with no stairs in Palacio Del Mar, San Clemente. Bella Vita is one of the four original builder's model homes, set high at the top of a private single-loaded street with no homes across from it and commanding, unobstructed ocean, coastline, sunset, golf course and city views. Extensively remodeled 2023 to 2025, fully furnished and never moved into, this 2 bedroom, 2 bath, 2,052 sq ft home is turnkey and move-in ready. Arrival sets the tone. A private gate and landscaped garden walkway lead to double doors and a soaring arched entry. The residence is designed around the view. The living room and primary suite open through French doors to the gardens and a flagstone terrace, where a custom motorized louvered pergola, infrared heat, solar shades and a firepit create a true outdoor living room from morning coffee to the last light over the Pacific. Two private suites sit on opposite wings of the home. The primary offers a fireplace, reading area with desk, walk-in shower, jetted tub and a private in-ground spa. The guest suite has a large bath, walk-in shower and its own patio. The home offers a true sense of tranquility and wellness. It is quiet enough to hear the water feature and the birds, with clean air and water throughout: new Lennox two-stage HVAC with whole-house air purification and UV, whole-house water filtration and reverse osmosis. New roof, windows, flooring, paint and lighting, new smart appliances and double oven. Battery backup with portable
5848 Pine Valley Drive
Fontana, CA 92336
AREA SQFT
2,219
BEDROOMS
3
BATHROOMS
3
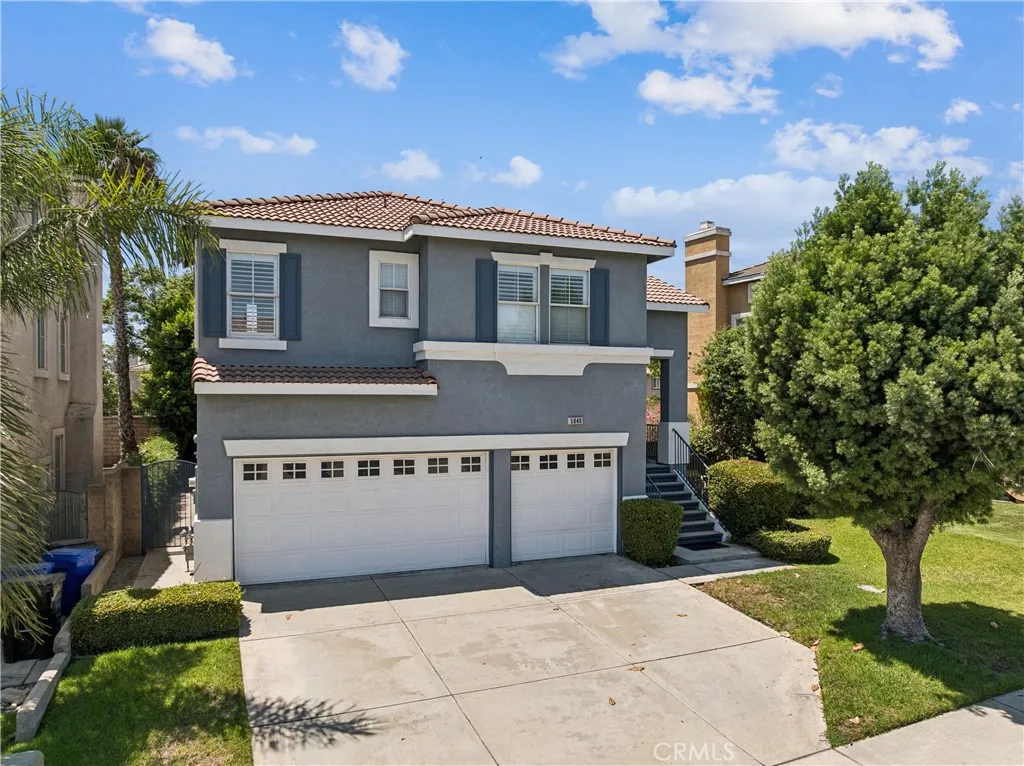
Ideal floorplan for multi-generational living, this spacious multi-level home features a paid-off solar system, and is located in the desirable Sierra Lakes community of North Fontana. Offering approximately 2,219 sq. ft. of living space, 3 bedrooms, 2.5 bathrooms, and a 3-car attached garage, this thoughtfully designed floor plan provides both comfortable everyday living and versatile spaces to fit a variety of needs. The main living level features a bright and open-concept layout with a generous living room, dining area, and kitchen with an island, creating an inviting space for entertaining and gathering. A breakfast nook, office, convenient half bath, and access to the private balcony add functionality and flexibility. The spacious primary suite offers a large walk-in closet and private primary bath, creating a comfortable retreat. The lower level provides two additional bedrooms, a full bathroom, laundry area, and a generously sized recreation room, offering excellent separation of space for family, guests, a media room, or game area. The direct-access 3-car garage provides ample parking and storage. The home sits on approximately a 4,219 sq. ft. lot and features a covered patio, block-wall fencing, tile and carpet flooring, and a gas fireplace. Solar is included and has been paid in full - huge savings!! Conveniently located near Sierra Lakes Golf Club, shopping, dining, parks, and major commuter routes, this home offers a desirable combination of space, functionality, and location. Come see all that 5848 Pine Valley Dr has to offer!
23 Cielo Azul
Mission Viejo, CA 92692
AREA SQFT
3,273
BEDROOMS
4
BATHROOMS
4
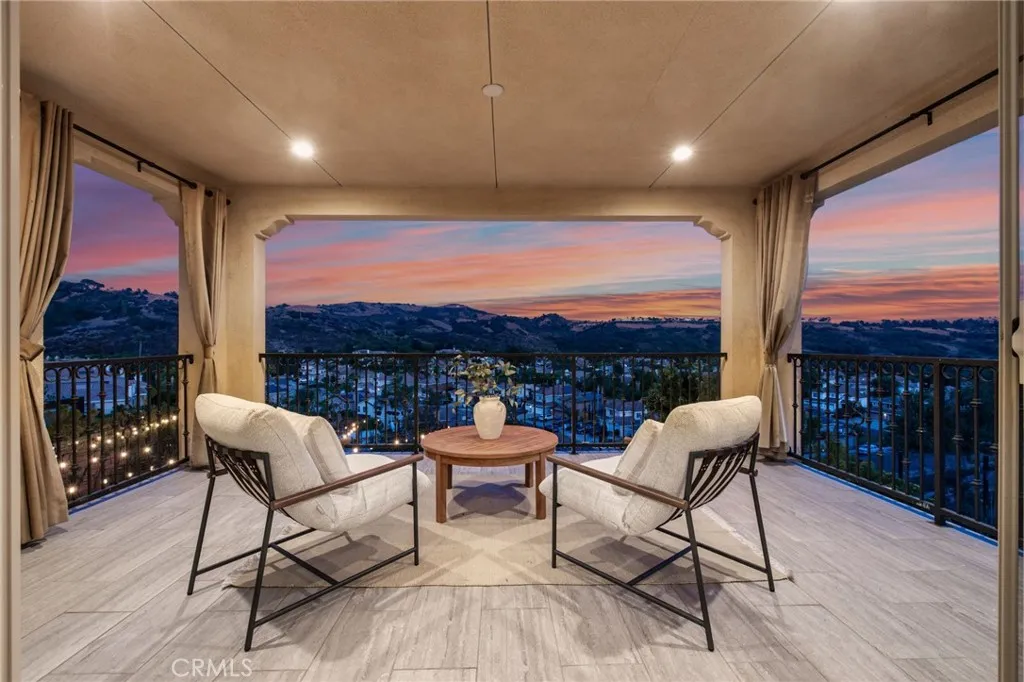
VIEW! VIEW! VIEW! Welcome to 23 Cielo Azul, an Entertainers Paradise with Model Quality Design, Seamlessly Blending Contemporary Functionality and Breathtaking Panoramic Views! An Unparalleled Residence with FULLY PAID SOLAR, Stunning Designer Landscaping and Functional Indoor/Outdoor Living featuring a Spacious Backyard Oasis, Outdoor Covered California Room w/Fireplace and Multi-Panel Stacking Doors that allow the Great Room to fully open up to the backyard. Upon entry the Luxury Upgrades and On-Trend Design Details are immediately distinguished with Neutral Toned Modern Tile Flooring, Built-In Speakers and High Ceilings allowing for an abundance of Natural Light. The Spectacular Chefs Kitchen features High End Upgrades including Modern Granite Countertops, Stainless Steel Appliances, 6 Burner Gas Stove, Dual Ovens, Pot Filler, White Cabinets, Massive Center Island w/ Bar Seating, and Spacious Walk-In Pantry. The Downstairs Bedroom and Full Bathroom offers Incredible Flexibility for the Modern Day Buyer. Follow the Staircase Upstairs and discover the Multi-Purpose Loft, Spacious Laundry Room, 2 Guest Bedrooms and the Spectacular Primary Suite Retreat. Enjoy the Breathtaking Sunrise & Sunset Views off the Spacious Balcony of Primary Suite! Relax Your Mind in the Designated Restorative Enclave in your Primary Suite Retreat. A Multi-Use Lounge space which provides increased flexibility and functionality for any buyer. Begin your Wellness Routine in the Opulent Spa Like Primary Bath Perfectly Designed w/On Trend Details including a Soaking Tub, Massive Walk-In Shower w/ Dual
4015 Carmel View Rd 179
San Diego, CA 92130
AREA SQFT
742
BEDROOMS
1
BATHROOMS
1
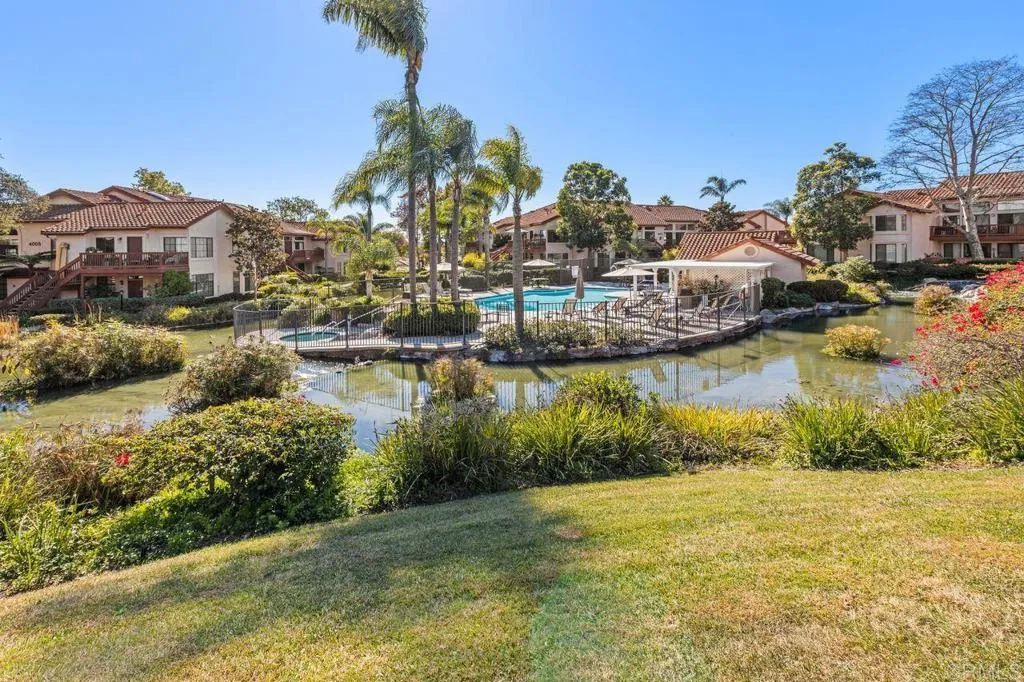
1 Bedroom, 1 Bathroom condo located in the desirable Arborlake complex in the heart of Carmel Valley. Peaceful, elevated location within the complex with pleasant area views. Park-like setting and lush landscaping throughout the community with koi ponds, fountains, and waterfalls. The unit is well-maintained. Features interior laundry and 1 assigned carport parking space with storage. Amenities include walking paths, swimming pool, two spas, clubhouse, and two lighted tennis courts. Conveniently located to shopping, parks, beaches, top-rated schools, and freeways.
434 Vista Dorado
Oak Park, CA 91377
AREA SQFT
1,626
BEDROOMS
3
BATHROOMS
3
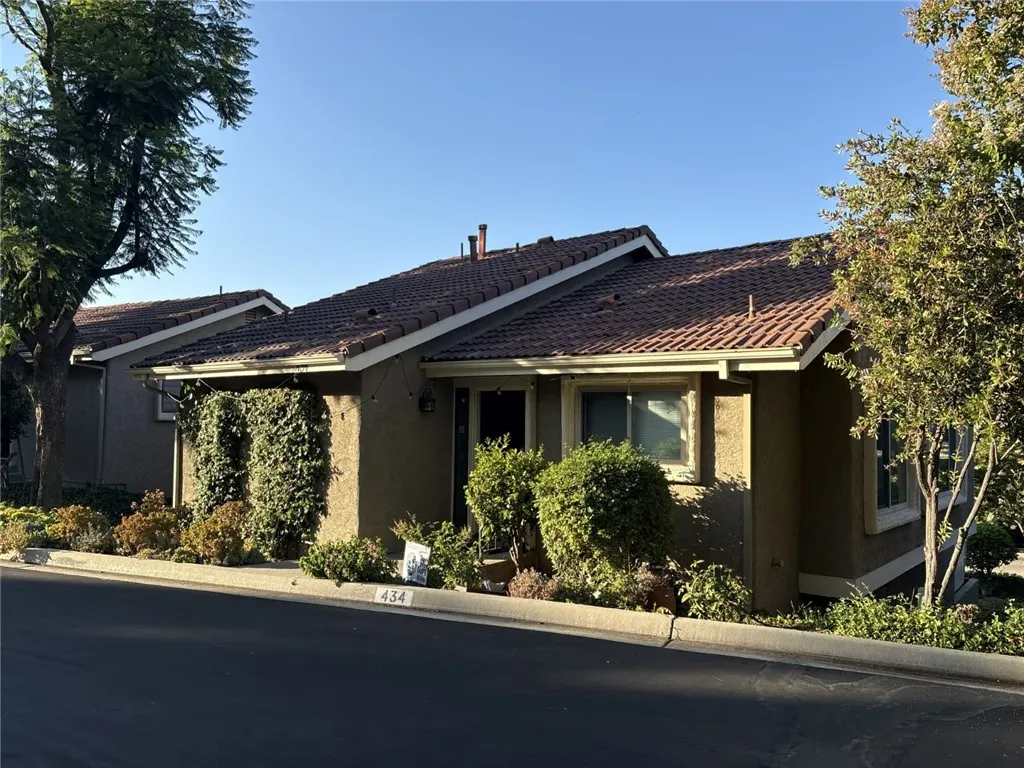
Welcome to 434 Vista Dorado Ln, a beautifully upgraded 4-bedroom, 2.5-bath residence in the heart of Oak Park. Offering 1,626 sq ft of light-filled living space, this meticulously maintained home showcases vaulted ceilings, bamboo flooring, and a striking stacked-stone fireplace. The spacious kitchen features shaker cabinetry, granite countertops, stainless steel appliances, and a convenient breakfast bar. The primary suite boasts custom closet built-ins and a spa-inspired bath with dual vanities and a deep soaking tub. Two additional bedrooms and a full bath are located downstairs, while the upstairs bedroom with half bath provides an ideal space for a home office or guest suite. Enjoy serene views and lush landscaping from the recently renovated balcony or private patio. Perfectly situated near top-rated schools, parks, and scenic trails, this move-in ready home is a true Oak Park gem.
13256 Lindo Lane
Lakeside, CA 92040
AREA SQFT
1,158
BEDROOMS
3
BATHROOMS
1
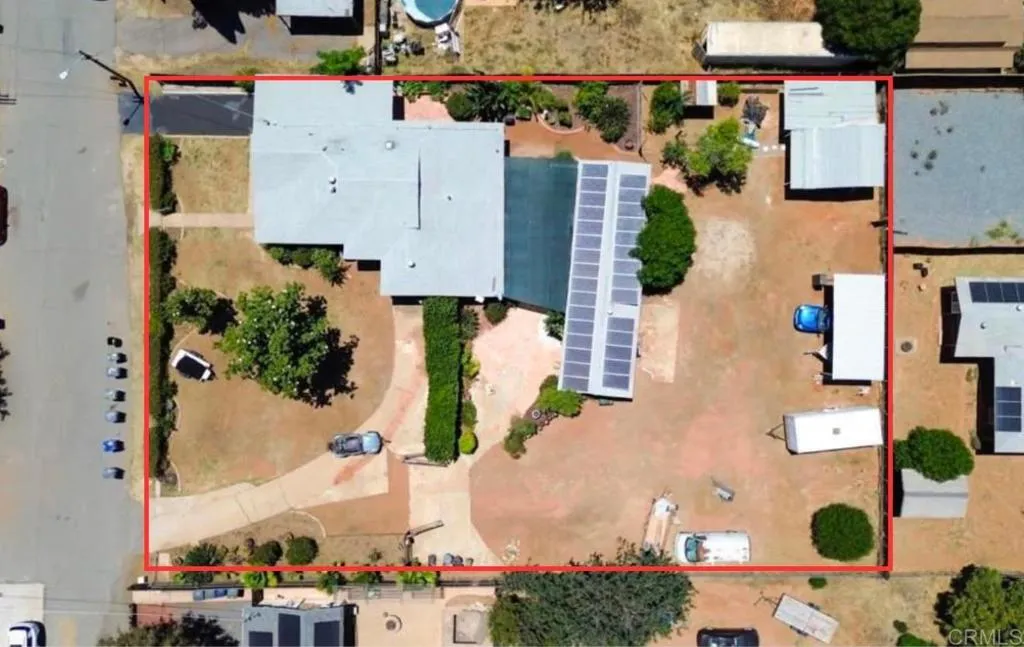
PRICE ADJUSTED! Enjoy the charm of country-style living on this spacious half-acre property with endless possibilities. A rare highlight is the private underground bomb shelter or wine cellar, making this home perfect for preppers, secure storage, or added peace of mind. Designed for flexibility, the property includes a ADUs, Permits in Progress for additional units, and a bonus room, making it ideal for multi-generational living or rental income. Inside, youll find a beautifully renovated bathroom, while outside youll love the covered patio with misters and a BBQ entertainment area thats perfect for family gatherings and weekend get-togethers. With paid-off solar panels and a fully fenced back yard with plenty of room for RV parking, gardening, animals, or future expansion, this one-of-a-kind property offers the space, privacy, and lifestyle youve been looking for. Potential for a pool. Fruit trees and vegetables garden includes: apple, plum, oranges, lemon, lime, tangerine, potatoes, tomatoes, habanero peppers, jalapenos, parsley, mint, strawberries, squash, zucchini and hops plants. Above ground pool is Ai generated.
1628 Park Run Lane
Beaumont, CA 92223
AREA SQFT
2,275
BEDROOMS
2
BATHROOMS
3
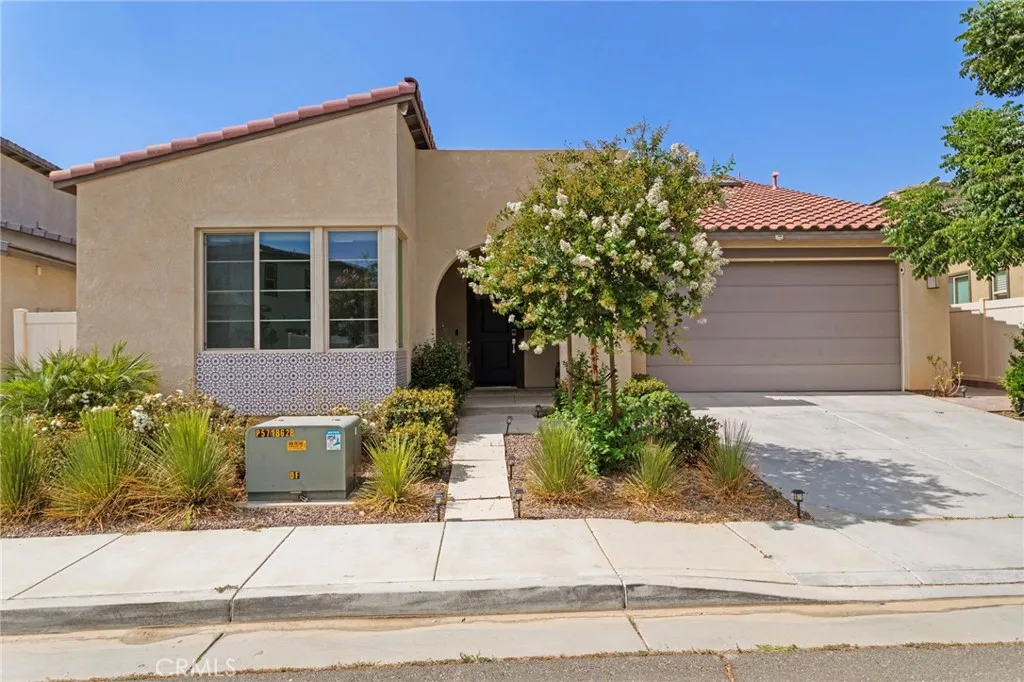
***ASSUMABLE LOAN OPPORTUNITY!! Take advantage of a rare opportunity to assume a 2.375% FHA mortgage! (subject to lender approval and qualification). Experience resort-style living in this beautifully appointed home, ideally situated in a peaceful 55+ community that combines comfort, convenience, and exceptional amenities. Centrally located, the home is less than two miles from San Gorgonio Memorial Hospital and other medical facilities, with shopping, dining, and everyday essentials just minutes away. Designed for both relaxation and entertaining, this spacious residence features an open-concept layout highlighted by an impressive 12-foot kitchen island, providing the perfect gathering space for family and friends. The home also includes a BONUS room that can potentially be converted into a third bedroom, fully paid-off solar system for enhanced energy efficiency and long-term savings, a whole-home water filtration system, and is pre-wired for a surround sound system, making it move-in ready for modern living. Whether you're returning home after a busy day or embracing a more leisurely lifestyle, you'll appreciate the privacy, comfort, and thoughtful upgrades this home has to offer. Residents enjoy exclusive access to a private clubhouse with resort-style amenities, including sparkling pools, a fully equipped fitness center, multiple outdoor grilling areas, and a vibrant calendar of community events organized by on-site staff. This exceptional home offers the perfect combination of luxury, low-maintenance living, and an active lifestyle in one of the area's most desirable
3742 Hollins
Claremont, CA 91711
AREA SQFT
7,258
BEDROOMS
6
BATHROOMS
5
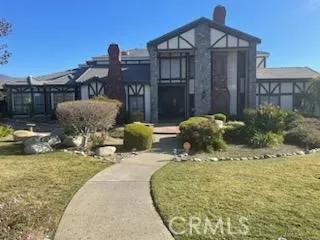
Nestled beneath Mt. Baldy, this majestic two-story English Tudor-style estate boasts 7,018 sq. ft. of spacious living situated on a 35,327 sq. ft. lot in Northeast Claremont. Greeting you as you enter is a resplendent double door entry, elegant marble flooring, and a beautiful staircase. Walking throughout, you will notice the detailed woodwork, high coffered ceiling, and an overabundance of natural light. Featuring two master en-suites on each floor with a Jacuzzi tub and four additional bedrooms and bathrooms, this exquisite house is ideal for a private retreat and for entertaining! Living spaces include a grand step-down formal living room, a dining room, a sitting room, a library with built-in shelves, an office, a wine cellar, four fireplaces, and a great family room with a wet bar and game room. The spacious kitchen has a center island, a breakfast nook, and two generous sets of stove tops, dishwashers, and Sub-Zero refrigerators.
20 Harbor Island
Newport Beach, CA 92660
AREA SQFT
3,600
BEDROOMS
6
BATHROOMS
5
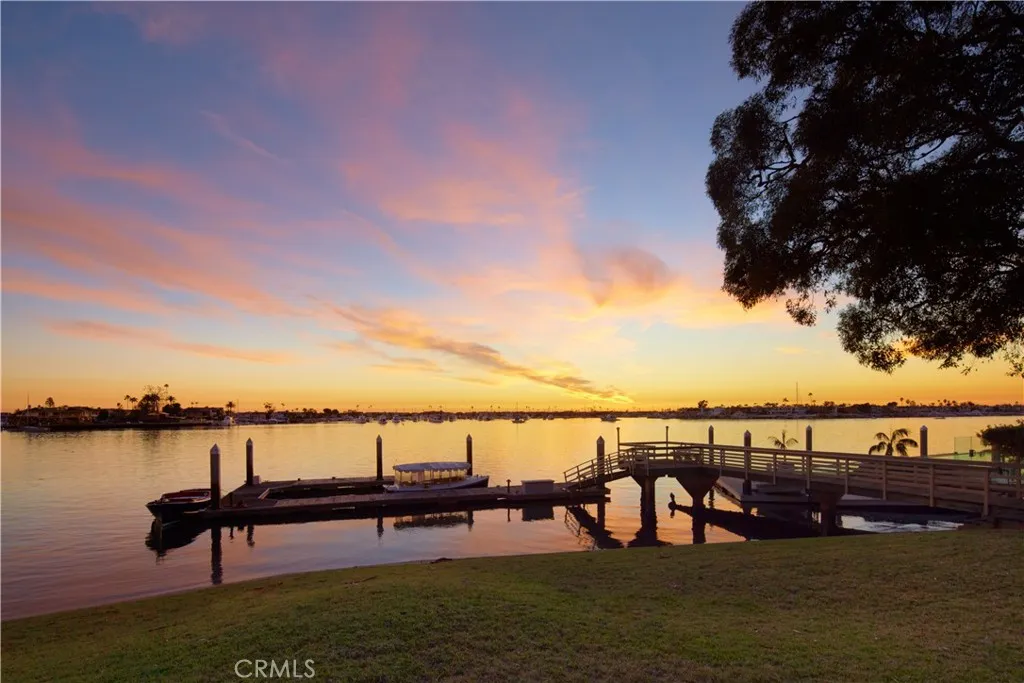
This landmark Newport Beach Harbor Island home, situated on two of its most extraordinary view lots, is available for sale for the first time in over 70 years. Favored for its timeless classic style, impressive private dockage, magnificent stately grounds, and beautifully manicured specimen trees, this gracious residence, built circa 1937, presides over Newport Harbors central turning basin and anchorage, the hub of the harbors yachting activity. This offering comprises two independent lots (numbers 20 and 21), each fifty feet wide. Their combined one hundred feet of frontage, found on the most desirable island in Newport Harbor, represents the last opportunity of its kind. Surrounded by Southern Californias most impressive and expensive waterside residences, this property can be restored, expanded, or wholly reimagined to build the waterfront home of your dreams. The existing private dock can accommodate several boats to 78, and reconfiguration could allow for a yacht to 100. Lot 21 can be purchased separately for $29,500,000.

16750 Coyote Bush Drive
San Diego, CA 92127
AREA SQFT
1,787
BEDROOMS
2
BATHROOMS
3
Discover refined, resort-style living at Avante, Del Sur's premier 55+ gated community! This beautiful home offers an inviting atmosphere with soaring ceilings, beautiful wood flooring throughout the main living level, and a spacious open-concept floor plan. Featuring 2 generously sized bedrooms, 2.5 bathrooms, a spacious den, an in-unit elevator, a private balcony, and large windows that fill the home with an abundance of natural light, this home is designed for comfortable living and easy entertaining. The state-of-the-art chef's kitchen features white cabinetry, quartz countertops, a tile backsplash, stainless steel appliances, and a large center island. The adjoining dining and family rooms create an ideal space for everyday living and effortless entertaining. The spacious primary suite is a relaxing retreat with a walk-in closet featuring built-in cabinetry and an en-suite bathroom complete with dual sinks and a large walk-in shower. The secondary bedroom is generously sized and includes built-in closet cabinetry, with a conveniently located full bathroom nearby for added comfort and privacy. Additional features include solar, a tankless water heater, a spacious laundry room, an attached 2-car garage with epoxy flooring and built-in cabinetry, and custom window shades, including solar-powered automatic blinds. Avante residents enjoy amenities such as a clubhouse, pool, spa, gym, 4 large grills, outdoor seating areas, and a curated activity and social calendar. This home is just 3 doors down from the clubhouse and pool, making it a short walk to all the amenities and th
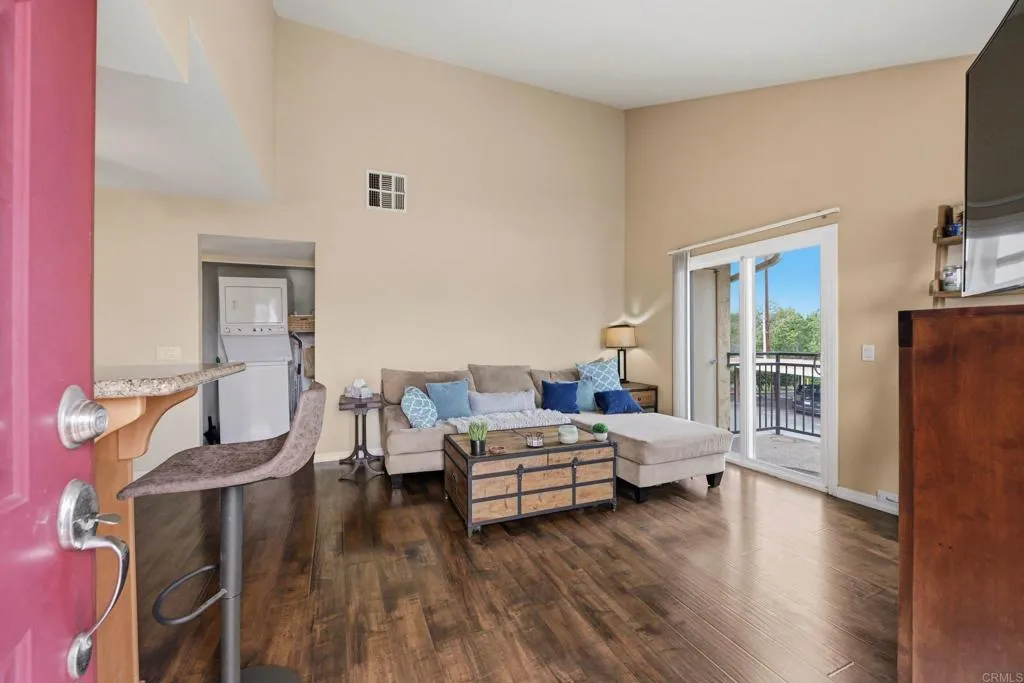
495 San Pasqual Valley Road
Escondido, CA 92027
AREA SQFT
644
BEDROOMS
1
BATHROOMS
1
VA Approved Community! Welcome home to this charming and affordable upper-level 1-bedroom, 1-bathroom condo in Escondido! High vaulted ceilings create an expansive living area featuring warm wood-look flooring and direct sliding door access to a private balcony. The well-appointed kitchen is complete with granite countertops, a raised breakfast bar, stainless steel appliances, and corner windows. Enjoy the convenience of in-unit laundry with an included stacked washer and dryer. The HOA covers water, trash, and common area maintenance, while offering fantastic community amenities including a pool and gym. The unit also comes with one assigned parking space. Conveniently located near shopping, dining, ease of freeway access points and local recreationideal for first-time buyers or low-maintenance living!

