

Search
Search
Search
Search For Your Next Property
Form submitted successfully!
You are missing required fields.
Dynamic Error Description
There was an error processing this form.
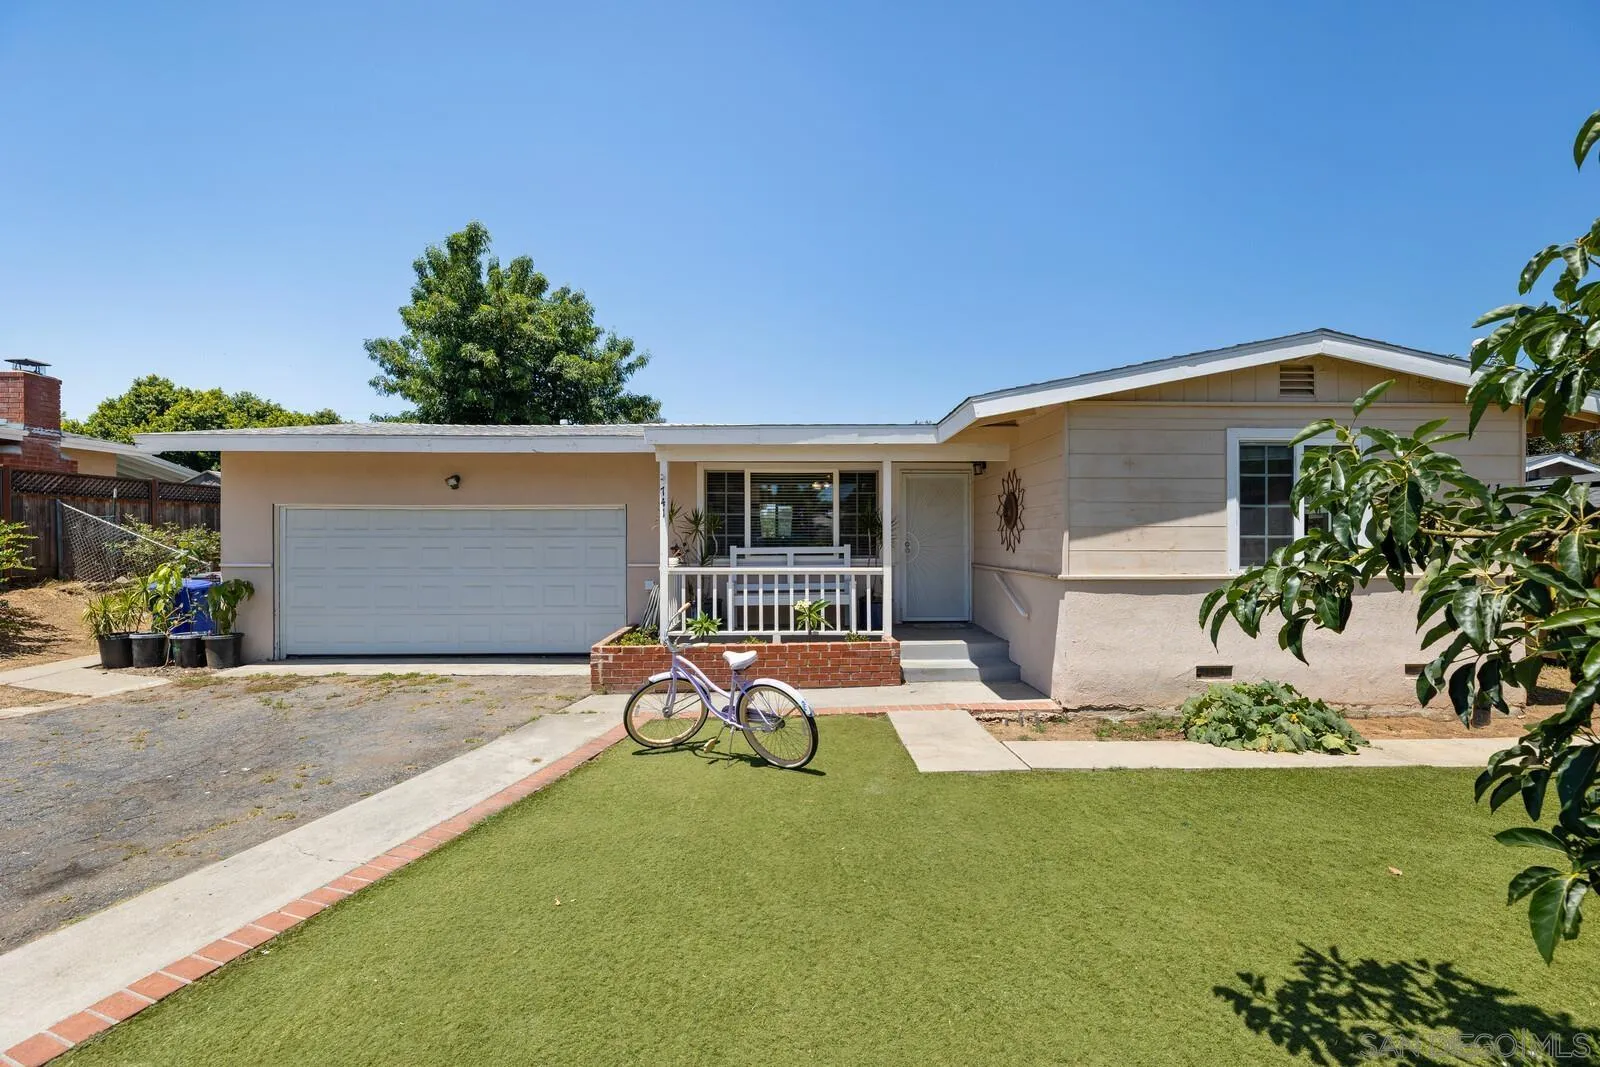
741 Magarian Rd
Fallbrook, CA 92028
AREA SQFT
1,118
BEDROOMS
3
BATHROOMS
2
Welcome to 741 Magarian Rd, a charming single-story home located in the desirable Fallbrook Knolls neighborhood. This 3-bedroom, 2-bath property offers a comfortable and functional layout with great natural light, central A/C, a 2-car garage, and a spacious lot with a fenced yard perfect for outdoor enjoyment, entertaining, pets, or gardening. The home features classic Fallbrook character with stucco exterior and inviting curb appeal. Conveniently located near local schools, shopping, dining, parks, and commuter routes, this home is a great opportunity for buyers looking to enjoy the relaxed North County lifestyle. Whether you are a first-time buyer, downsizing, or looking for a property with room to personalize, this Fallbrook home is ready for its next chapter.
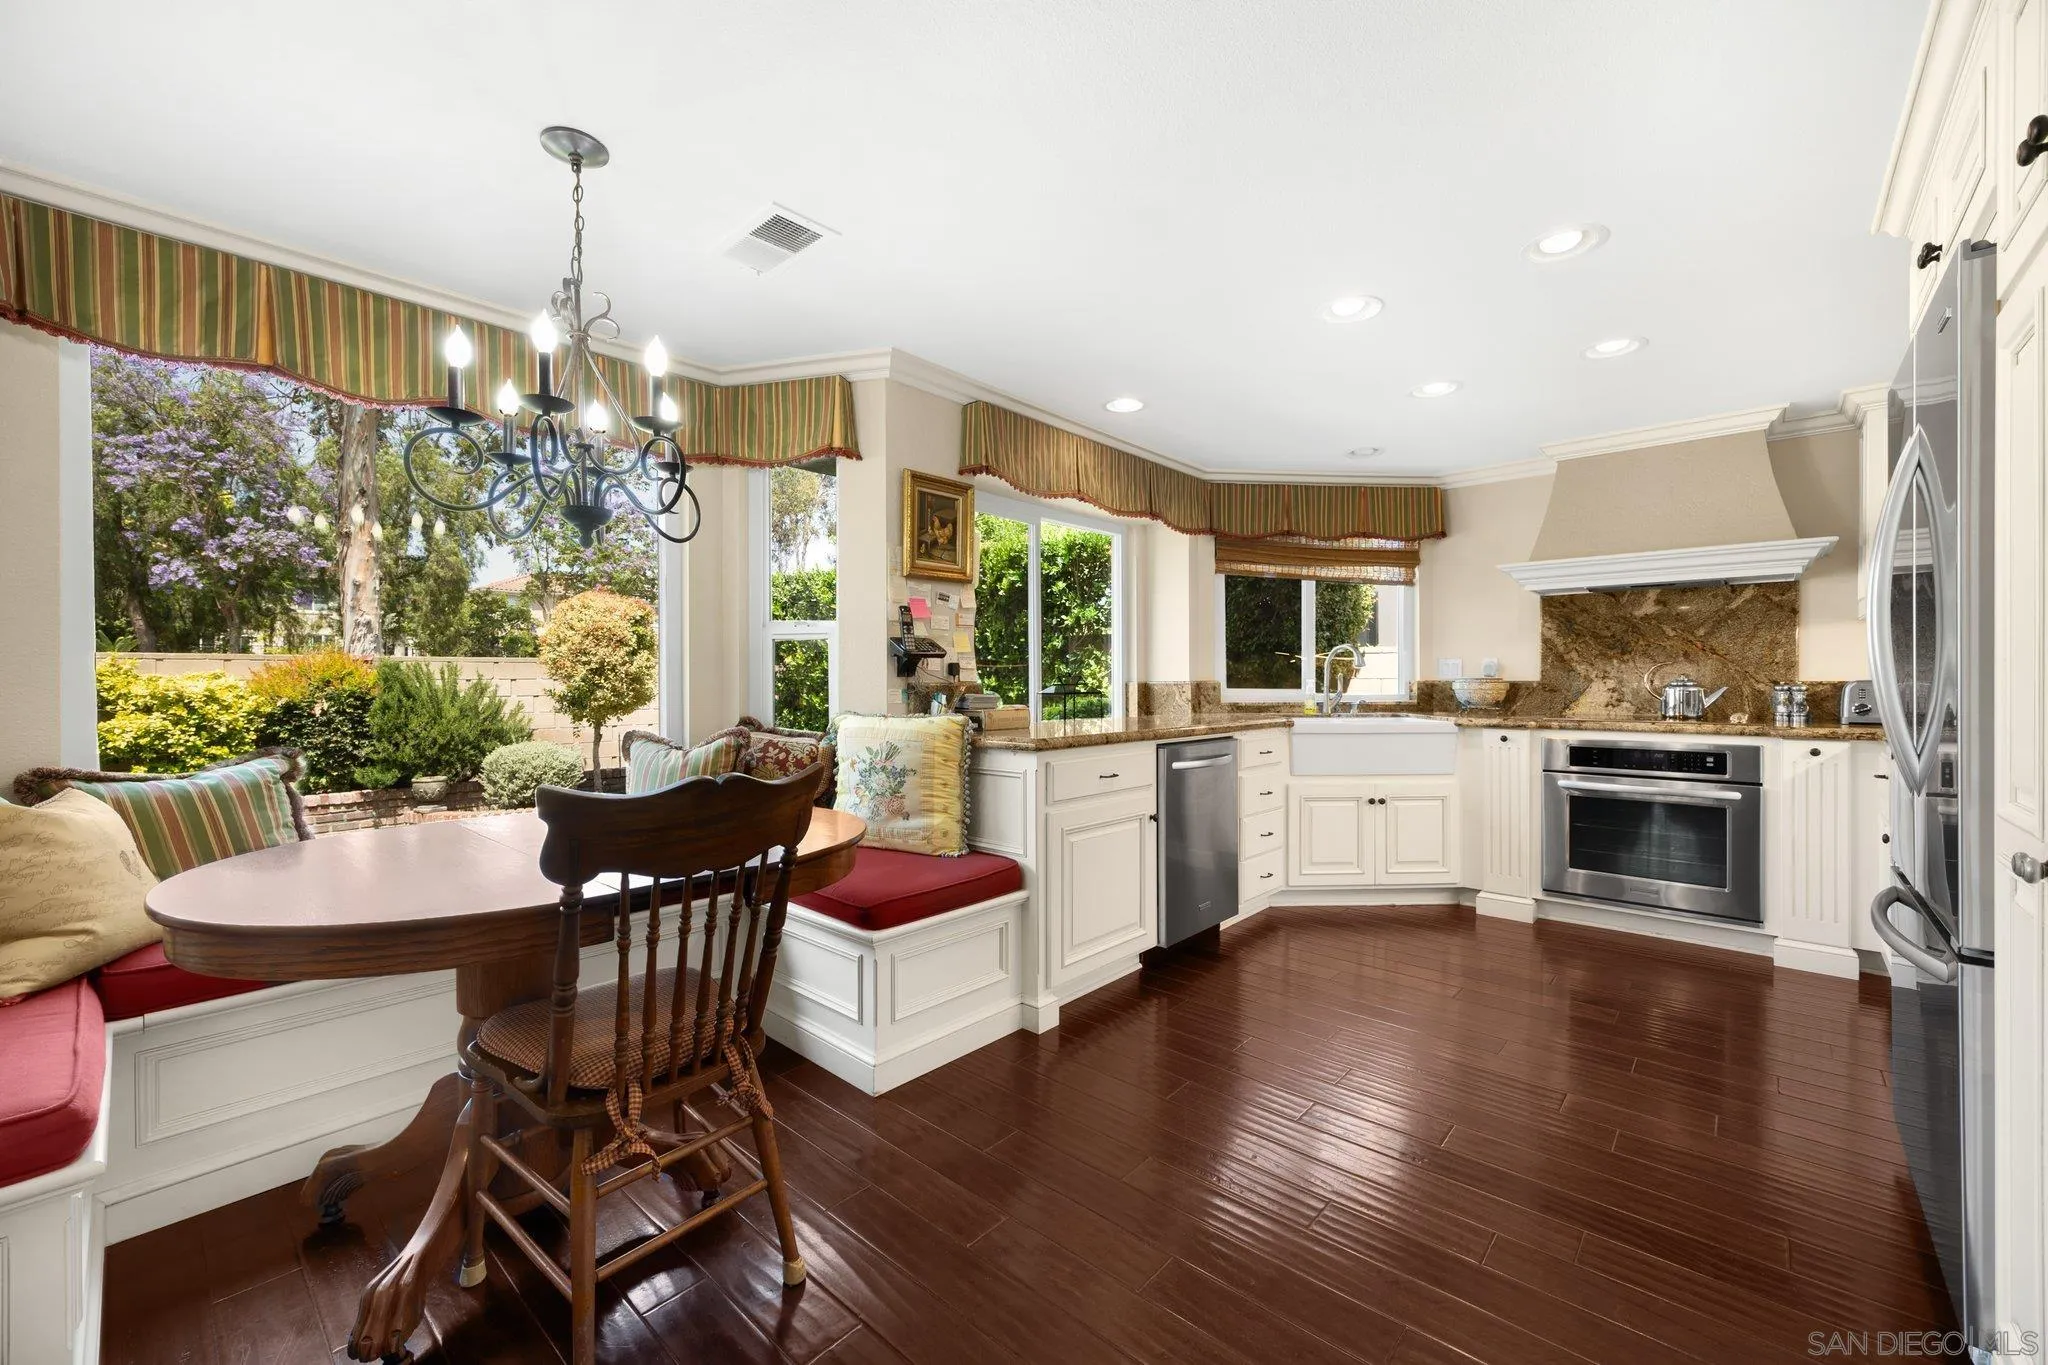
40 Brena
Irvine, CA 92620
AREA SQFT
2,459
BEDROOMS
4
BATHROOMS
3
Welcome to this beautifully updated 4-bedroom, 2.5-bath home in the highly sought-after Northwood community of Irvine! Nestled in a great family neighborhood. Inside, you’ll find recent upgrades including modern flooring and a beautiful kitchen with stylish finishes and high-end appliances. Additional highlights include a dedicated laundry room, two-car garage, with built-in's. This home offers direct access to a scenic walking trail just beyond the back fence—perfect for morning strolls and walks with the dogs. Enjoy a central location just minutes from shopping, dining, top-rated schools, parks and more. This home offers a functional layout ideal for everyday living and entertaining. Don’t miss this fantastic opportunity to live in one of Irvine’s most desirable communities!
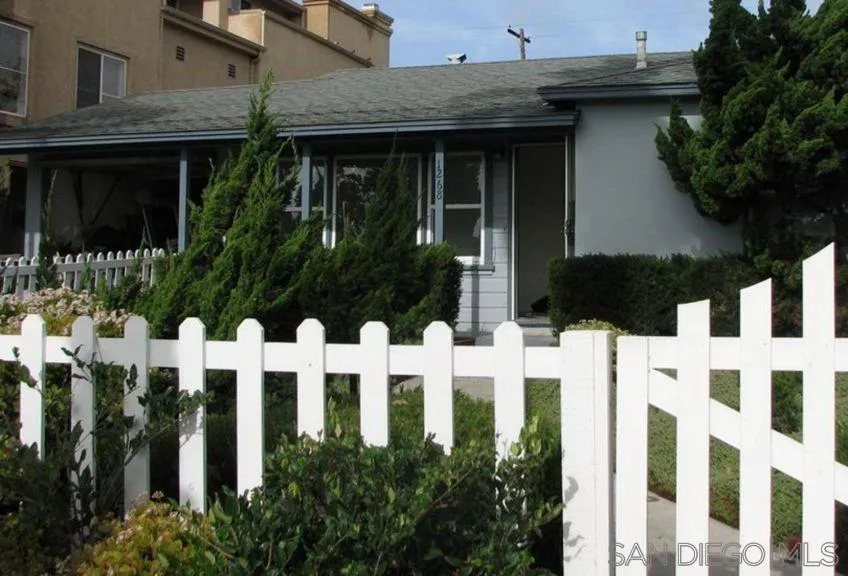
1268-70 Grand
San Diego, CA 92109
AREA SQFT
BEDROOMS
BATHROOMS
Great Pacific Beach location on the north side of Grand. 5 blocks to the water. North side of Grand has a bit of elevation giving built out condos views on the third floor.
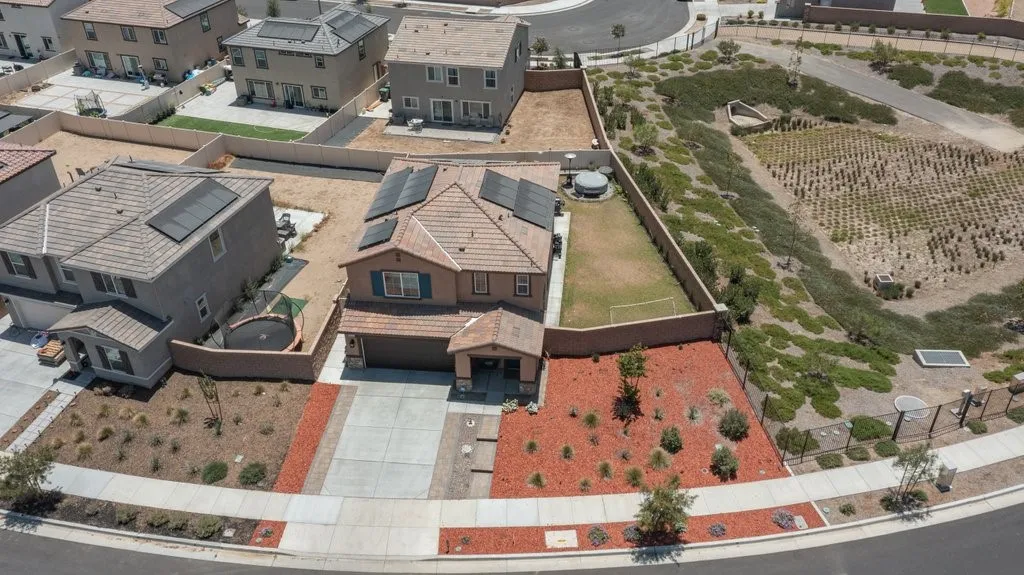
22574 Antelope
Nuevo, CA 92567
AREA SQFT
2,145
BEDROOMS
4
BATHROOMS
3
Don't miss this incredible opportunity to own this beautiful two-story home featuring 3 bedrooms plus a versatile den, ideal for a home office or optional fourth bedroom. The open-concept floor plan offers a spacious kitchen overlooking the living and dining areas, creating an inviting space for everyday living and entertaining. The first floor features a convenient guest powder room, while all bedrooms and remaining bathrooms are located upstairs. The second level also includes a dedicated laundry room with a utility sink and a spacious loft that can be used as a family room, media room, home office, or additional living space. Enjoy a desirable location directly across from walking and jogging trails with scenic hill views. The property offers added privacy with no direct rear neighbor and no neighbor on one side. Additional highlights include epoxy flooring in the garage and concrete hardscaping surrounding the home. The backyard features natural grass, decorative rock landscaping, and colorful flowers, providing an enjoyable outdoor setting for relaxation or entertaining. Conveniently located near schools, parks, shopping, dining, and commuter routes, this move-in-ready home offers comfort, functionality, and flexibility.
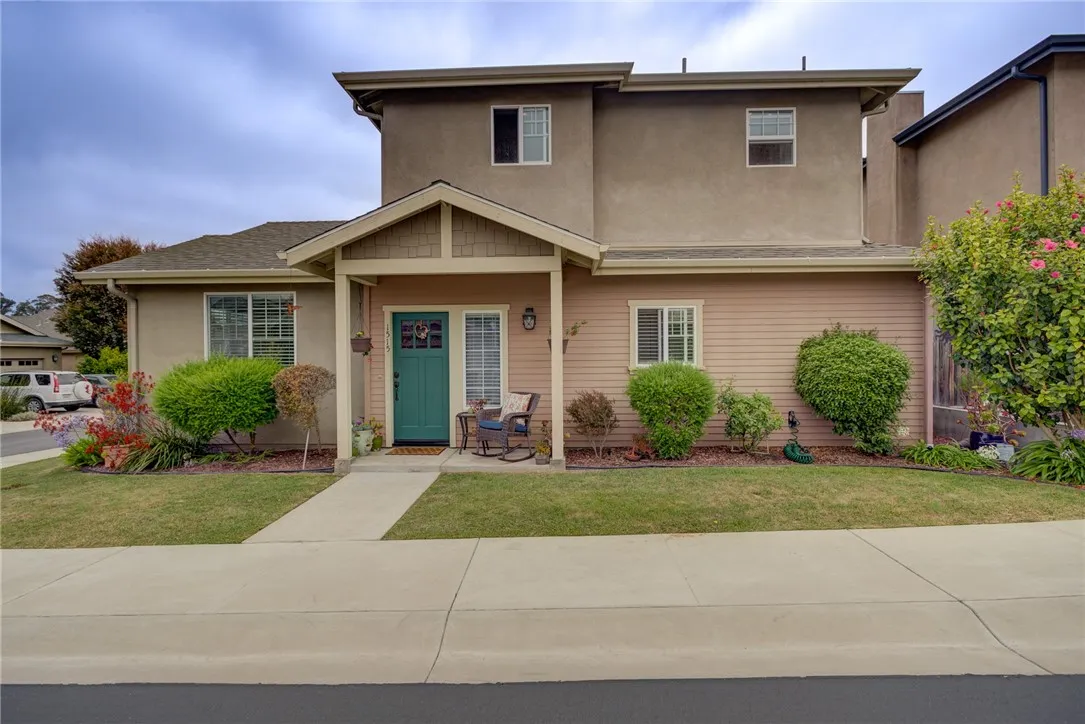
1515 Nabal Court
Oceano, CA 93445
AREA SQFT
1,498
BEDROOMS
3
BATHROOMS
3
This move-in ready corner-lot home is located in the desirable Old Avocado Ranch neighborhood. The 3 bedroom, 2.5 bathroom floor plan offers a main-level primary suite and an open living area where the kitchen, dining area, and living room connect seamlessly. Granite countertops, stainless steel appliances, bar seating, and plenty of storage make the kitchen both practical and comfortable for everyday use. The primary suite features a walk-in closet, ensuite bathroom, and a sliding glass door that opens to the backyard patio. Morning sun pours into the room, making it an easy place to start the day. Upstairs, two additional nicely-sized bedrooms share a spacious bathroom with dual sinks. The fully fenced backyard is low-maintenance and inviting, with a mix of artificial grass, a raised garden with a producing lemon tree, and patio space that's just the right size for entertaining, relaxing, or letting the dog out. The community park is just a few doors down, and the attached 2-car garage provides plenty of room for parking and storage. With beaches, shopping, dining, and the Village of Arroyo Grande all nearby, this home puts everyday conveniences and weekend adventures within easy reach.
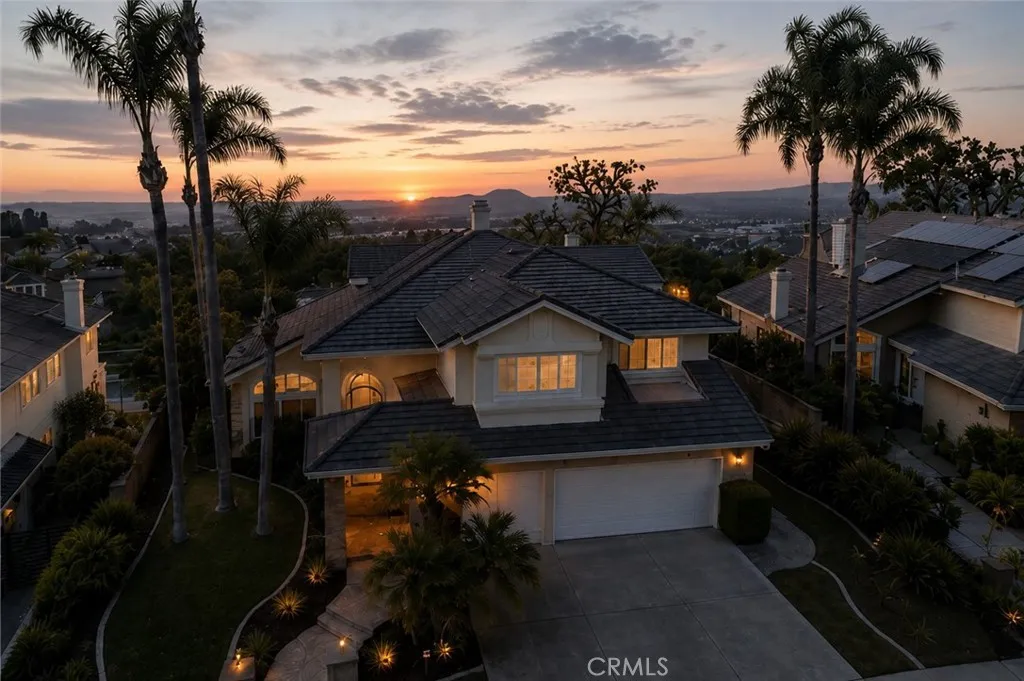
4025 Regency
Orange, CA 92867
AREA SQFT
3,447
BEDROOMS
4
BATHROOMS
3
Nestled within the prestigious Belmont Estates community, this exceptional 4-bedroom, 3-bathroom residence offers the perfect blend of luxury, comfort, and resort-style living. From the moment you enter, you'll be captivated by soaring ceilings, beautiful tile flooring, abundant natural light, and thoughtfully designed spaces that create an inviting yet elegant atmosphere. The heart of the home is a beautifully appointed entertainer's kitchen featuring a large center island, generous workspace, and seamless flow into the surrounding living areas. Custom built-ins, recessed lighting throughout, and three fireplacesincluding a private fireplace in the primary suiteadd sophistication and warmth at every turn. The expansive primary retreat serves as a true sanctuary, complete with private balcony access where you can enjoy breathtaking views and peaceful mornings. The luxurious primary bath offers a spa-inspired experience with an oversized layout, soaking tub, and ample space to unwind after a long day. Step outside and discover your own private paradise. The spectacular backyard is designed for both relaxation and entertaining, showcasing a sparkling pool and spa with a dramatic rock waterfall feature, lush mature landscaping, and stunning panoramic views that create an unforgettable setting for gatherings or quiet evenings at home. With ample parking and a prime location near top-rated schools, shopping, dining, and major commuter routes, this remarkable Belmont Estates property offers a rare opportunity to enjoy elevated living in one of the area's most sought-after neighbo
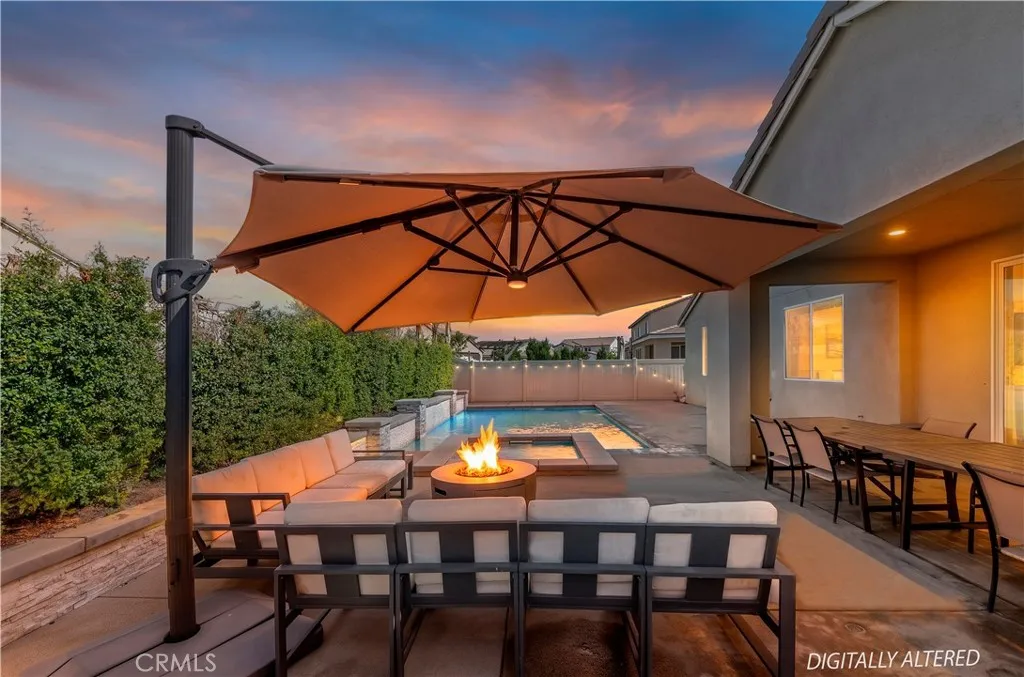
34524 Turquoise Lane
Murrieta, CA 92563
AREA SQFT
2,818
BEDROOMS
4
BATHROOMS
3
A thoughtfully reimagined modern organic smart home, fully updated in 2025 and designed to feel both elevated and inviting. Spanning 2800+ Sq.Ft., this home is filled with warm wood tones and refined finishes that create a comfortable, welcoming atmosphere throughout. The open-concept layout features wide warm-toned LVP flooring, soft neutral walls and a sleek fireplace that anchors the main living space. Expansive double sliding doors invite natural lighting and open effortlessly to a resort-style backyard. The kitchen is the heart of the home, featuring slab quartz counter tops, soft-close wood cabinetry with convenient pullouts, stainless steel appliances, and a generous island made for gathering, cooking, and connection. A private office or den with custom sliding doors offers a quiet, flexible space for working from home or unwinding. The spacious primary suite is a true retreat, complete with a custom walk-in closet and a spa-inspired bathroom featuring a freestanding soaking tub, walk-in shower, and dual vanities. Three additional bedrooms provide comfortable space for family, guests, or creative use. Designed for modern living, the home is equipped with built-in WiFi, app-controlled lighting, HVAC, and a in-ground pool integrated with a spill over spa. Step outside to enjoy the covered patio lounge and landscaping - perfect for relaxing or entertaining. This is more than a home, it's a place to settle in and truly enjoy.
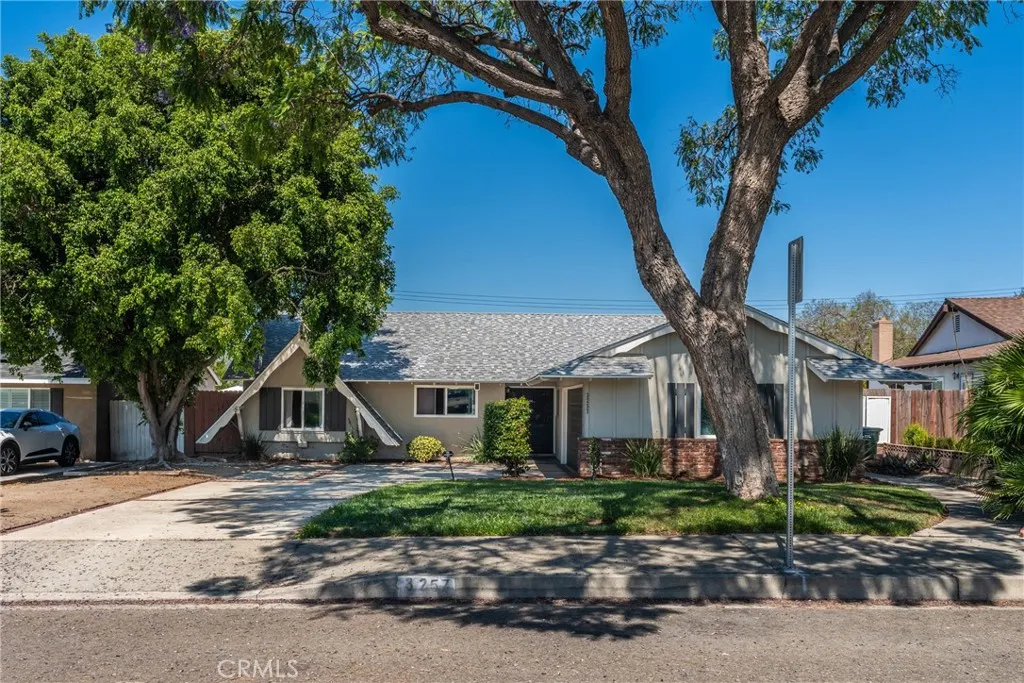
3257 Falcon Street
Pomona, CA 91767
AREA SQFT
1,949
BEDROOMS
4
BATHROOMS
2
Welcome to this beautifully updated 4-bedroom, 2-bath pool home located in the highly desirable Claremont Unified School District. Situated in North Pomona, this home offers spacious living with large bedrooms and an expansive family room centered around a cozy fireplace. The open and inviting layout is perfect for both everyday living and entertaining. The remodeled primary bathroom adds a modern touch, while major upgrades throughout provide peace of mind, including a new roof, newer windows, new HVAC system, and a new water heater. All appliances are included, and the washer and dryer will remain with the home, making this a truly move-in ready opportunity. Step outside to your private backyard oasis featuring a sparkling pool, ideal for relaxing or hosting gatherings year-round. Conveniently located near schools, shopping, dining, and freeway access, this home combines comfort, upgrades, and location. A rare opportunity to own a pool home in a top-rated school districtdont miss it.
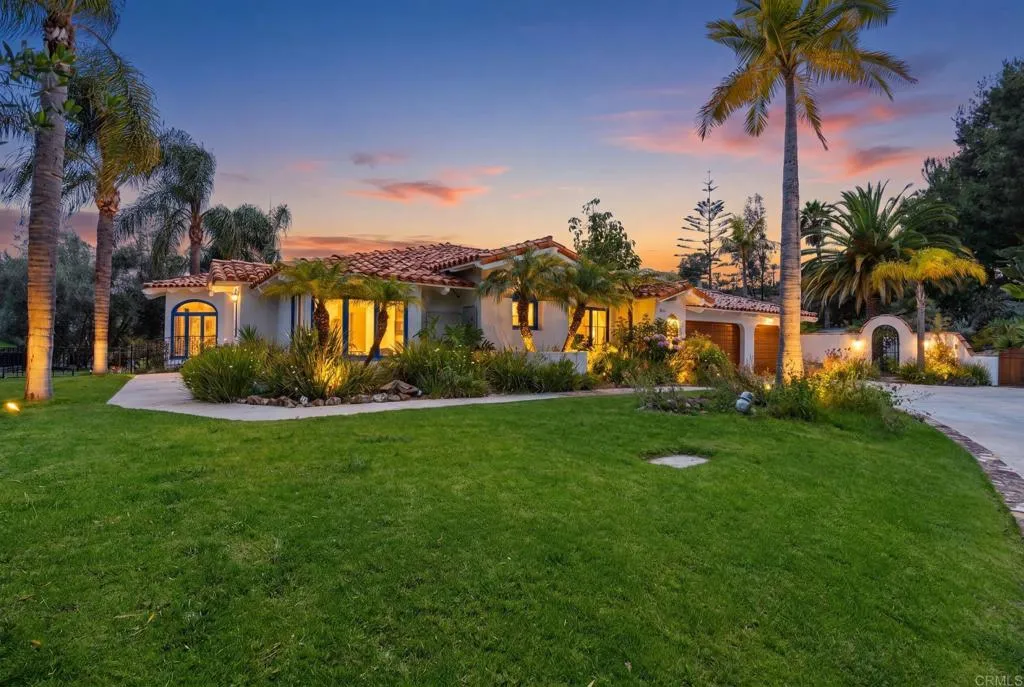
7101 Circa De Media
Escondido, CA 92029
AREA SQFT
2,913
BEDROOMS
3
BATHROOMS
3
Single-Story Luxury Ranch in Coveted Elfin Forest | Rancho Santa Fe SchoolsEscape to an oasis of ultimate privacy, rural luxury, and elite equestrian freedom. Perched on a sprawling 2.37-acre panoramic view lot, this exceptional single-story estate delivers the perfect blend of sophisticated California living and premium ranch utility.An Equestrian's Dream with Ultimate Trail ConnectivityDesigned with absolute functionality in mind, the estate boasts a professional-grade riding arena with premium footing, a (7)-stall 12x24 shedrow barn, and a dedicated tack room. Custom, high-end buildouts are already in place for chickens and livestock, all supported by the areas flexible Animal Designator Code "V." Best of all, you enjoy direct, hassle-free access to the elaborate Elfin Forest Trail System, allowing you to explore miles of scenic backcountry trails right from your property.Designer Living & Magazine-Featured GroundsThe immaculate 2,913 sq ft interior welcomes you with high ceilings, abundant natural light, 3 generous bedrooms, a private office, and 3 bathrooms. Eco-conscious upgrades include a fully-paid solar system and a 3-car garage. The estates jaw-dropping backyardfeatured in San Diego Home and Garden Magazineserves as the ultimate backdrop for entertaining against a canvas of mountain views and cooling ocean breezes.The Ultimate North County LocationSchools: Coveted Rancho Santa Fe School District (Roger Rowe) and San Dieguito High School District.Freedom: Zero HOA fees and no Mello-Roos.Convenience: A peaceful rural sanctuary located just minutes from top-tier Nort
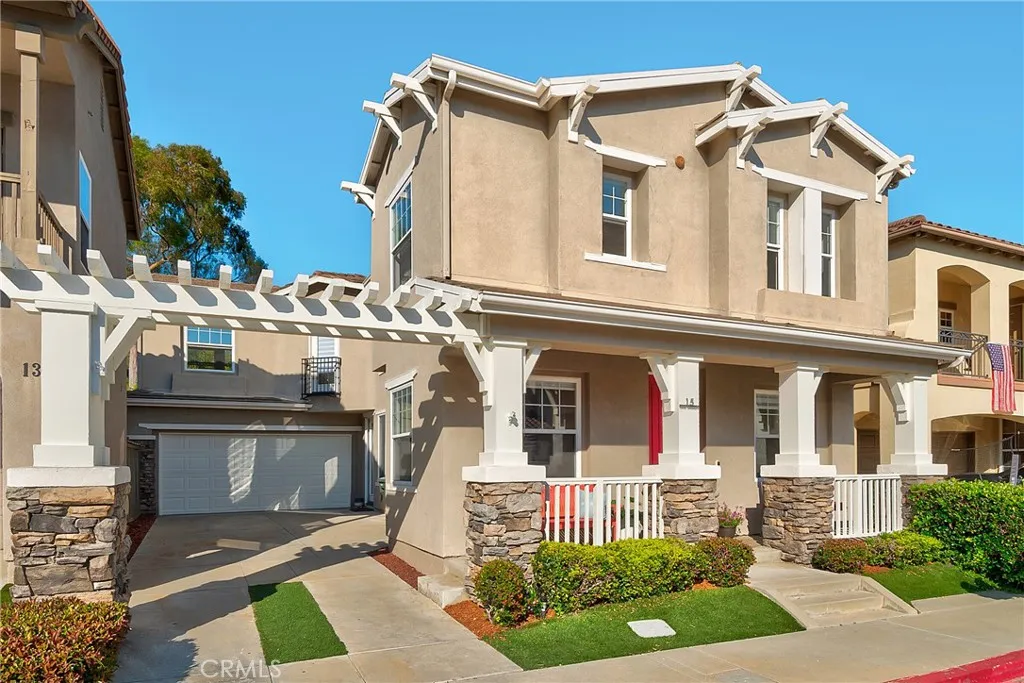
15 Calle Carmelita
San Clemente, CA 92673
AREA SQFT
2,110
BEDROOMS
4
BATHROOMS
3
Tucked into the quiet enclave of Alisal in San Clemente's sought-after Forster Ranch, 15 Calle Carmelita blends easy living with thoughtful upgrades inside and out. A welcoming covered front porch makes a warm first impression. This thoughtful floor plan includes four bedrooms, three baths, and an upstairs laundry room! Upgrades include granite counters, a center island, hardwood floors, new carpet, a whole house water filter system and the home has recently been repiped. The primary bedroom includes an ensuite bathroom with dual sinks, a spa tub, and a separate shower. Outside, a freshly remodeled spa anchors a private retreat complete with an Arizona flagstone accemts and lit by garden lights, inviting you out for morning coffee or to unwind under the stars. The impressive two-car, direct-access garage is outfitted with floor-to-ceiling storage cabinets, and an extra-long driveway adds private parking. The assigned elementary, middle, and high schools each earn a perfect 10/10 on GreatSchools, a rare trifecta! Add in Forster Ranch's parks, hiking trails, and quick access to San Clemente's beaches and shopping, and this home delivers coastal Southern California living at its finest.
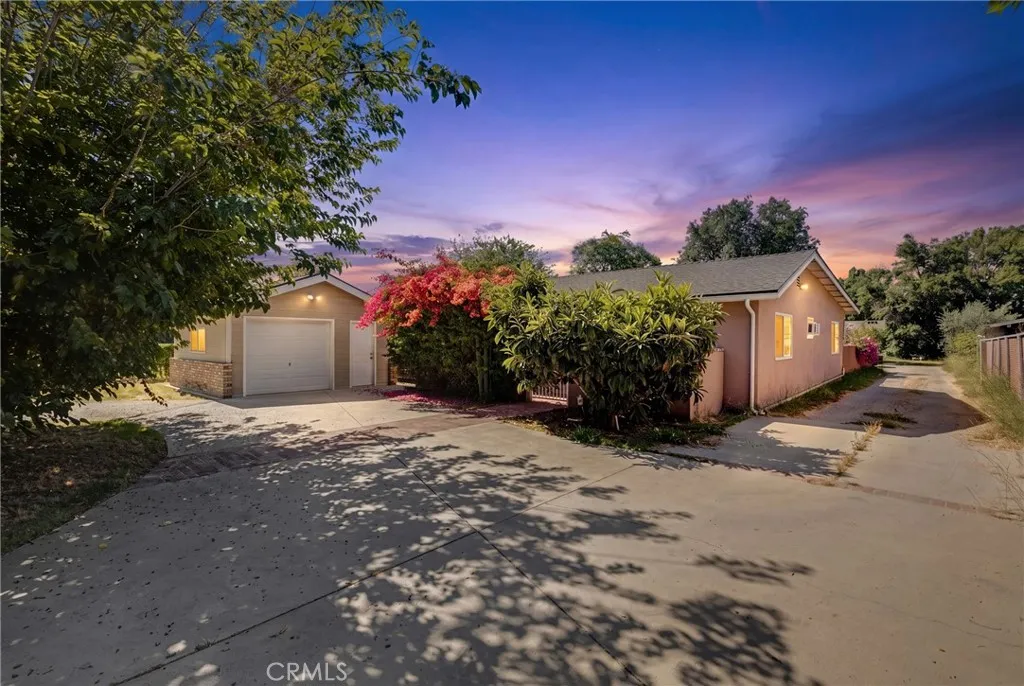
19000 Strathern
Reseda, CA 91335
AREA SQFT
2,759
BEDROOMS
6
BATHROOMS
5
This rare private compound sits on a spacious 21,814 sq ft rectangular lot (approximately 300.11' x 72.6' per ZIMAS) and offers approximately 2,759 sq ft of total livable space across multiple structures. Ideal for an owner-user seeking flexibility or someone looking to capitalize on strong development potential, the property features a thoughtfully updated main residence plus substantial additional living and storage space. The main home is a 4-bedroom, 3-bathroom residence measuring 1,759 sq ft. Two of the bedrooms include their own full bathrooms for added privacy and convenience. Recently refreshed, the interior boasts fresh paint throughout, new ceiling fans, and newly installed recessed lighting that creates a bright and welcoming atmosphere. In the back of the property, a converted barn provides even more versatility with a 1-bedroom, 1-bathroom unit and a separate studio. Together with the main house, the entire compound offers a total of 6 bedrooms and 5 bathrooms. Outside, a detached garage fronts a semi-circular driveway complete with automatic remote-controlled gates on both the entrance and exit, ensuring secure and convenient access. Tall mature trees and the gated setup deliver excellent privacy throughout the property. A large 1,456 sq ft (56' x 26') storage/garage structure at the rear of the lot adds further utility and functionality. This unique setup combines comfortable living space with outstanding potential in a convenient Reseda location. Don't miss this exceptional opportunitycontact us today to schedule a private tour.
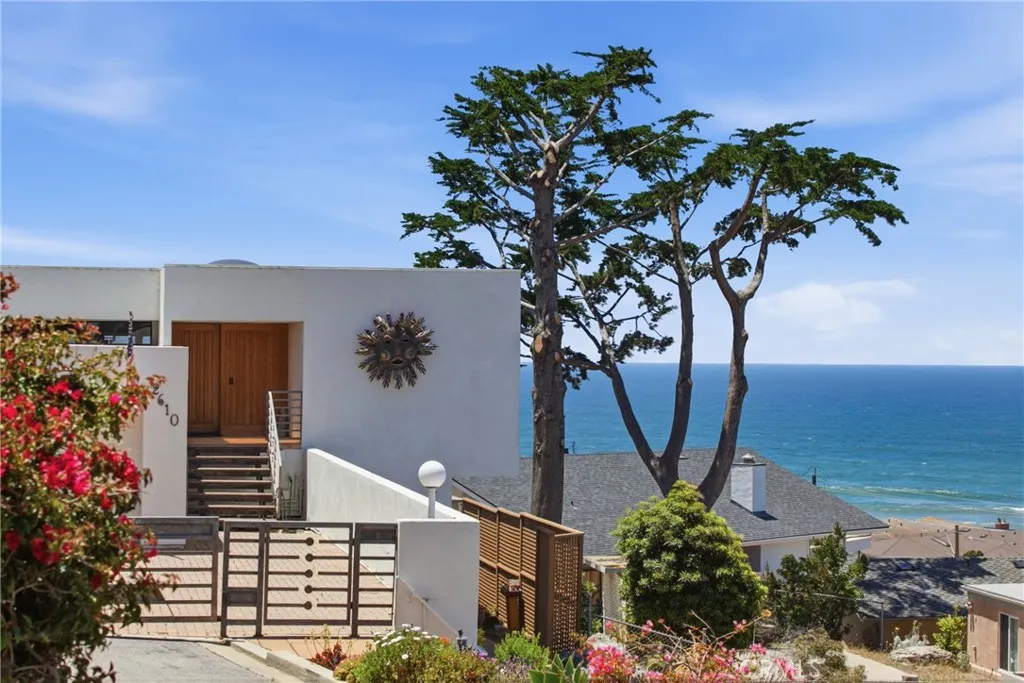
2610 Richard Avenue
Cayucos, CA 93430
AREA SQFT
2,264
BEDROOMS
4
BATHROOMS
4
Sweeping ocean views stretch from the Rock to the Pier and here at 2610 Richard, you don't have to step outside to enjoy them. Nearly every window frames the Pacific, and every outdoor patio and living space does the same. This stylish Cayucos contemporary is designed to let the coast in at every turn. The main level lives beautifully as a single-story home: the primary bedroom, kitchen, living room, and a wind-sheltered, south-facing view deck all share the same floor, making daily life as effortless as the setting. Downstairs, the floorplan opens up in the best possible way. A generous second living area ideal as a game room, media room, or casual gathering space anchors the lower level alongside additional bedrooms and a wet bar. Covered outdoor patio space wraps the exterior, perfectly suited to Cayucos' mild coastal climate, and a private hot tub area with its own ocean view is ready and waiting after a long beach day. With 4 bedrooms, 3.5 bathrooms, two living areas, and en-suite privacy where it counts, this home was made for the kind of weekends worth remembering. Bring the whole crew family and friends everyone gets their own space, their own retreat, and still comes together around a view that stops conversations cold. Multigenerational getaways, friend group trips, big family gatherings the layout handles all of it with ease and grace. All of this, just a few blocks from six miles of pristine Central Coast sand. Stroll to the beach, explore the charming town of Cayucos, and come home to sunsets that never get old. This is coastal living at its finest.
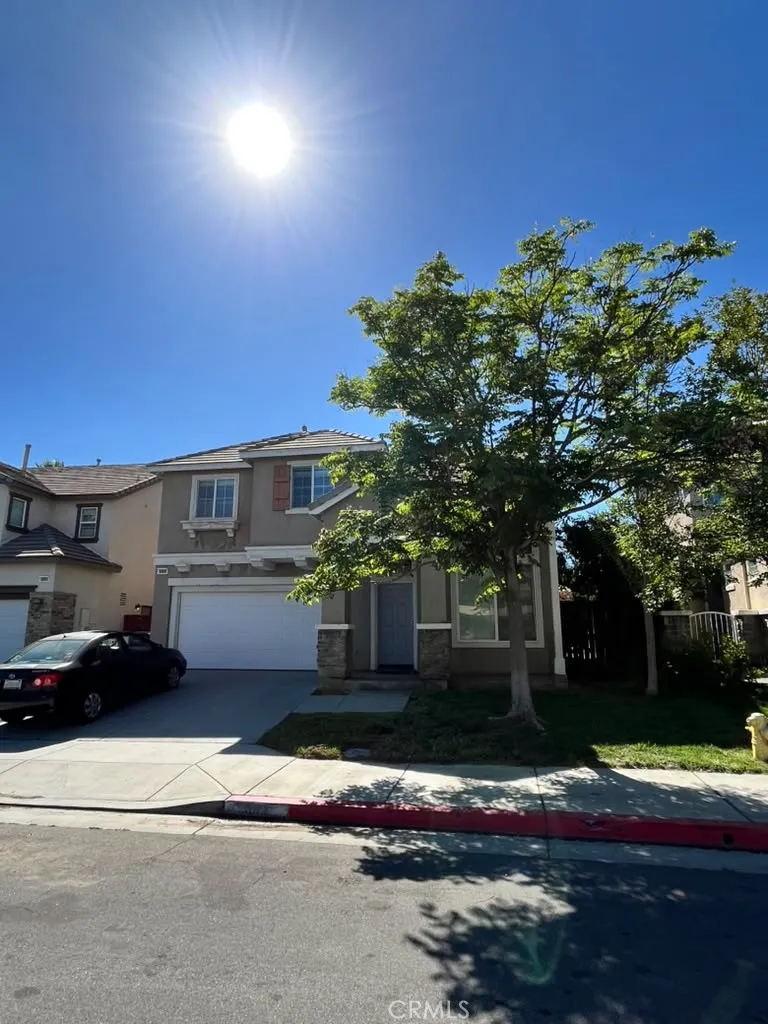
3888 Strand
Perris, CA 92571
AREA SQFT
2,111
BEDROOMS
4
BATHROOMS
3
Beautiful home for a family! Great location!
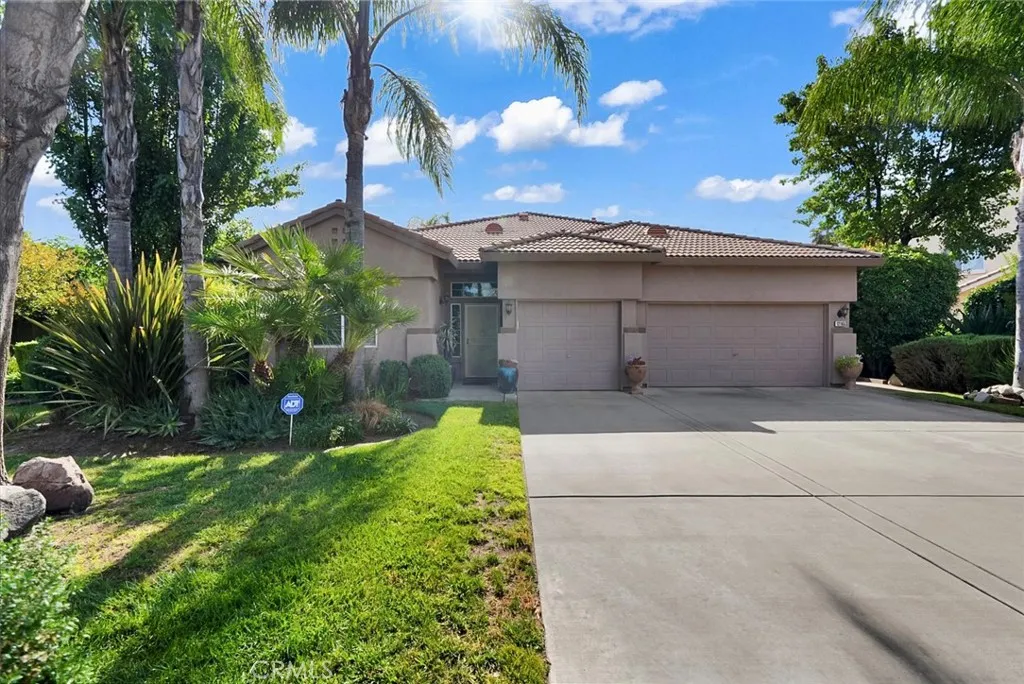
12165 Pheasant Run
Chowchilla, CA 93610
AREA SQFT
2,350
BEDROOMS
4
BATHROOMS
3
Beautifully maintained 4 bedroom, 3 bath home offering space, comfort, and pride of ownership throughout. The floor plan provides great functionality with generous living areas, well-kept interiors, and plenty of room for everyday living or entertaining. Step outside and enjoy the true highlight of the property an amazing backyard with beautifully designed landscaping, mature fruit trees, and inviting outdoor spaces that create the perfect setting to relax, entertain, or simply enjoy your own private retreat
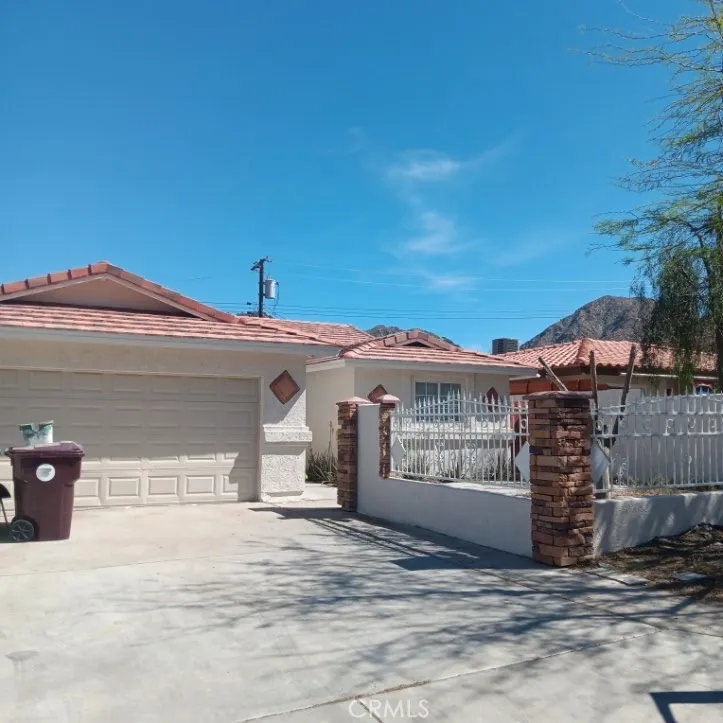
52950 Avenida Rubio
La Quinta, CA 92253
AREA SQFT
1,364
BEDROOMS
4
BATHROOMS
2
Nestled in the highly desirable La Quinta Cove, this beautifully maintained 4-bedroom, 2-bath home offers stunning mountain views and easy access to some of the area's most scenic hiking and walking trails. The private fenced front yard adds charm, curb appeal, and a welcoming outdoor space for relaxation, pets, or entertaining. Inside, you'll find a thoughtfully designed floor plan featuring excellent separation between the kitchen, dining, and living areas, creating a comfortable flow for both everyday living and hosting guests. The home was tastefully remodeled in 2020 with updated kitchen and bathroom finishes that blend modern convenience with timeless appeal. Recent improvements include a newer roof, updated exterior paint, and a replaced water heater, providing added value and peace of mind for future ownership. Pride of ownership is evident throughout this well-cared-for property. Whether you're seeking a primary residence, vacation retreat, or investment opportunity, this home offers exceptional versatility. An added benefit for investors is that the current tenant has been an outstanding long-term occupant who takes excellent care of the property and would love the opportunity to remain if a new owner wishes to continue the tenancy, providing potential immediate rental income and a seamless transition.
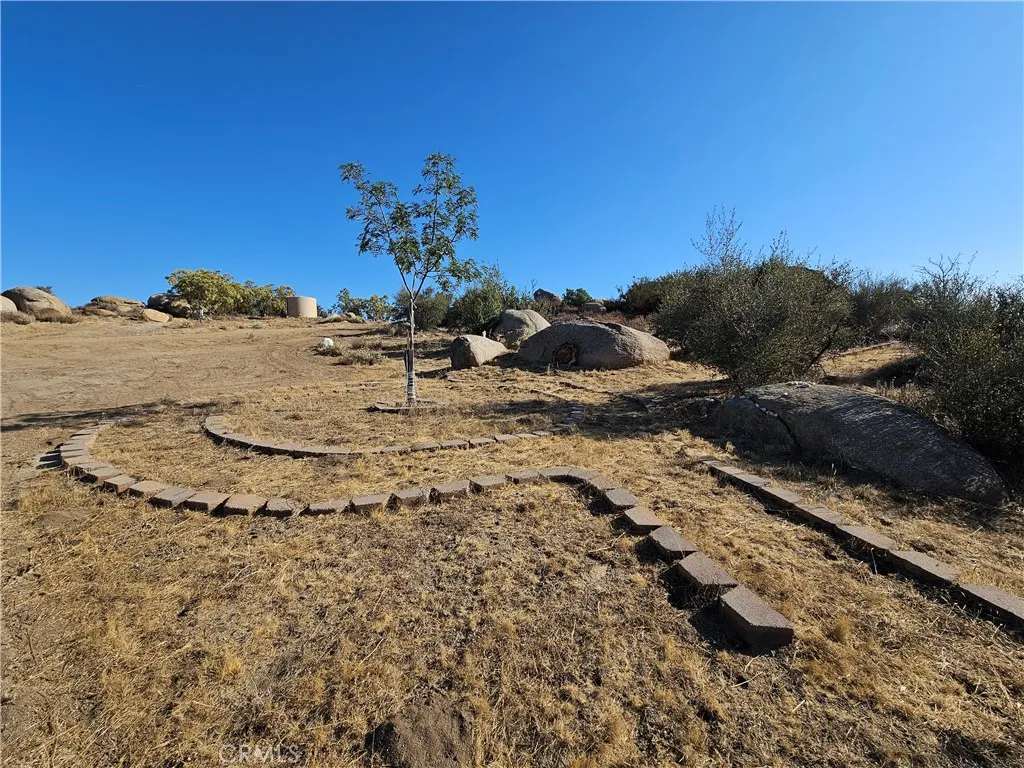
403 Lot on Lakeshore
Aguanga, CA 92536
AREA SQFT
BEDROOMS
BATHROOMS
FULL WELL SYSTEM, PAVED ROAD, ELECTRIC NEARBY. Build your dream home in the scenic gated community of Lake Riverside Estates, located just approximately 25 minutes from Temecula. This improved 2.81-acre parcel offers an excellent head start on construction with many of the major improvements already completed. The property has been professionally SURVEYED in 2020 and features a graded entrance, leveled areas for the WELL AND WATER STORAGE, and a 975-foot-deep water well complete with PUMP, PRESSURE AND WATER STORAGE TANKS. The electric components for the well pump include a convenient generator plug, allowing immediate access to water until permanent power is extended to the property. The prior owner had also planted trees and added thoughtful landscaping enhancements. Enjoy STUNNING VIEWS of the surrounding Mountains with a view of the Lake from the North side of the property. Located on a paved road and near the Lakeshore Gate for convenient access in and out of the community, the property offers several potential building sites surrounded by mature ribbonwood, manzanita, and impressive natural boulder outcroppings that create a picturesque setting. Buyer to investigate all matters relating to building requirements, Riverside County R-1 zoning, and Lake Riverside Estates HOA guidelines. Lake Riverside Estates offers an exceptional rural lifestyle with outstanding amenities, including a community pool, sports courts, clubhouse, equestrian center with arena and round pen, bike pump track, a private 3,600-foot lighted airstrip, and miles of riding, hiking, and biking trails.
519 Valley View
Paradise, CA 95969
AREA SQFT
BEDROOMS
BATHROOMS
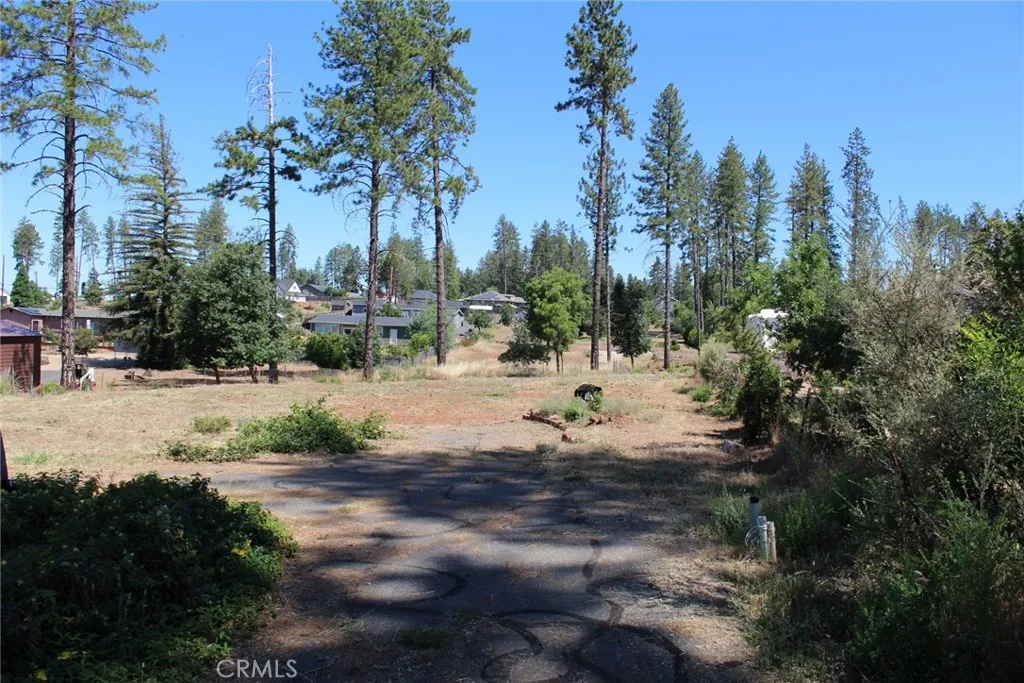
Great location in Paradise! This parcel once had a 2 bedroom, 2 bath home, offering 1152 sq ft, with a garage, built in 1978. It sets back off the road for a quieter existence, and owns the paved driveway that leads to the lot. The sellers are paying the PID monthly fee to keep the water ready to serve to make it easy for someone to start building. That alone will save you around $8,000 up front. The location is on the west side of town and only two minutes to shopping, banks, restaurants, parks and more. Are you ready!
1188 Wagstaff
Paradise, CA 95969
AREA SQFT
BEDROOMS
BATHROOMS
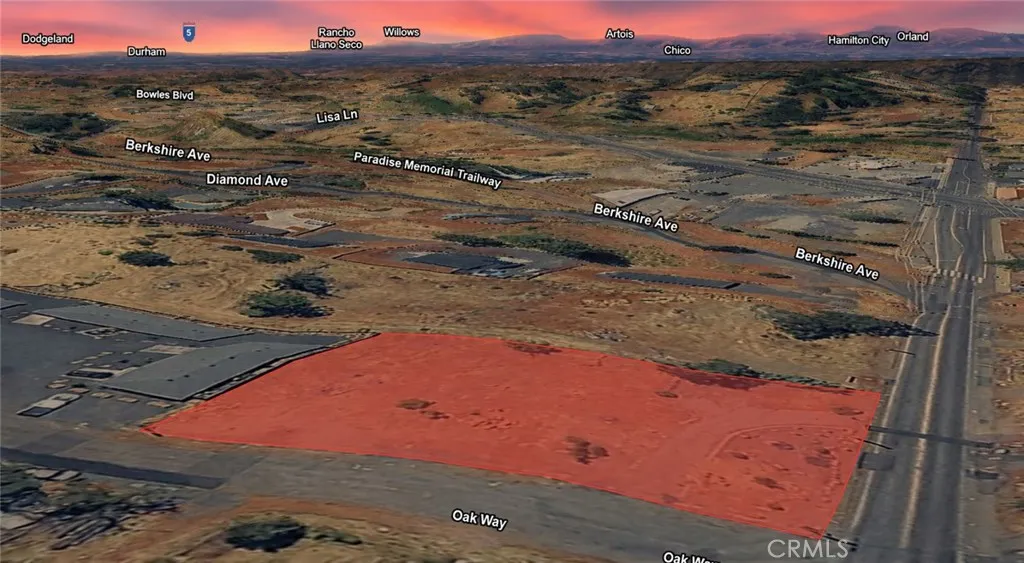
Take advantage of this excellent opportunity to own a 0.50 acre residential lot, APN 051-144-004-000, located at 1188 Wagstaff Rd in Paradise. Surrounded by established homes and nearby residential properties, this spacious half-acre parcel offers the perfect combination of privacy, convenience, and future potential. Whether you're looking to acquire land as a long-term investment, hold for future appreciation, or potentially build a custom home in the future, this property provides the flexibility to accommodate a variety of goals. Paradise is celebrated for its beautiful pine-covered landscape, peaceful foothill setting, outdoor recreation, and welcoming community atmosphere. Conveniently located near local amenities, parks, schools, and services, this property offers both accessibility and the charm of mountain living. Half-acre residential lots remain highly desirable for the additional space and possibilities they provide, making this an outstanding opportunity to secure land in one of Northern California's most scenic communities. Disclaimer: Images are for reference only. Buyers are advised to independently verify lot location, boundaries, utilities, zoning, addressing, access, buildability, and all intended uses to satisfy themselves.
6230 Fielding
Chino, CA 91710
AREA SQFT
2,430
BEDROOMS
3
BATHROOMS
3
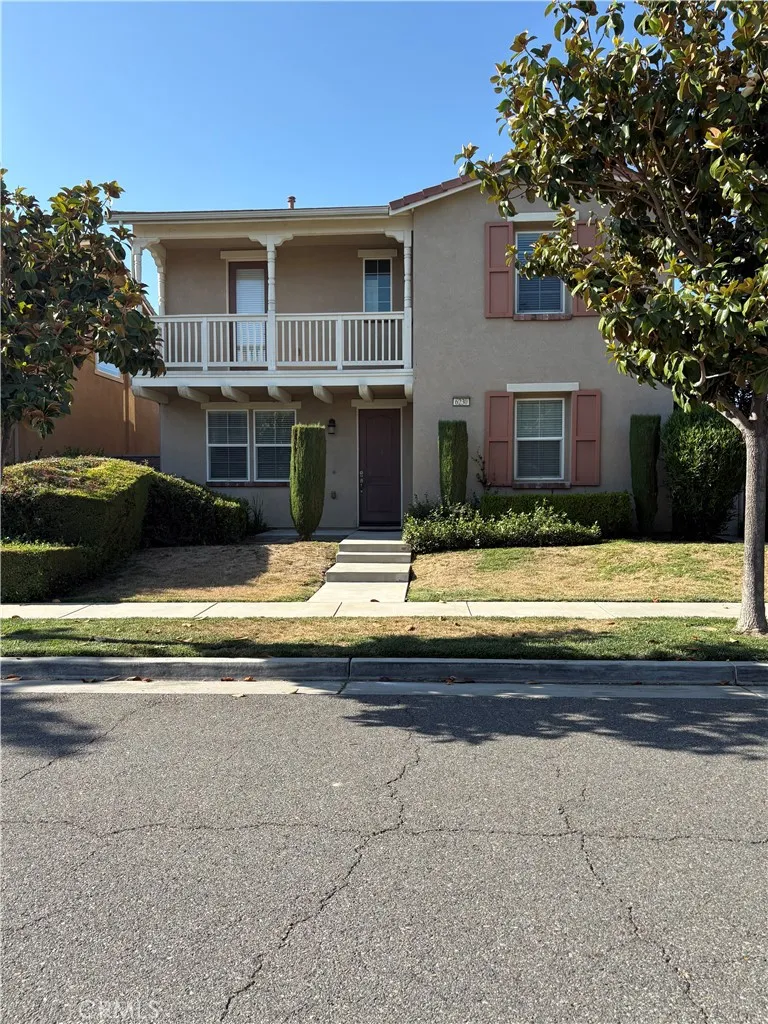
Nice single family home located in College Park Community in Chino*3 bedrooms plus a large open loft*2.5 baths*entire main floor with brand new water proof laminated wood floor*a small living room could be used as a den on main floor*primary suite on main floor*master bathroom with a separate bathtub and shower/walk-incloset*large great room with fireplace*gourmet kitchen with center island and lots of cabinets and grainte coutertops*additional dirty kitchen with sink and small refrigerator*walk in food pantry*dining area connectsto the great room and kitchen*powder room and laundry room with storage area on main floor*upstaris one large open loft could be used for multi-purpose*two bedrooms upstairs* one with walk-in closet and balcony*a full bathroom to service the upstairs function*three car attached garage with additional parking space*good sized backyard*owner pay for the HOA due to make the tenants to enjoy the College Park state of art recreatonal facilities and gardening service*must have good credit scores and stable incomes*prefer no pets*move in cost to be the first month rent plus additional two months rents as secuity depoit*move in cost is $$11,100.
1009 Jones Street
Santa Maria, CA 93454
AREA SQFT
540
BEDROOMS
1
BATHROOMS
1
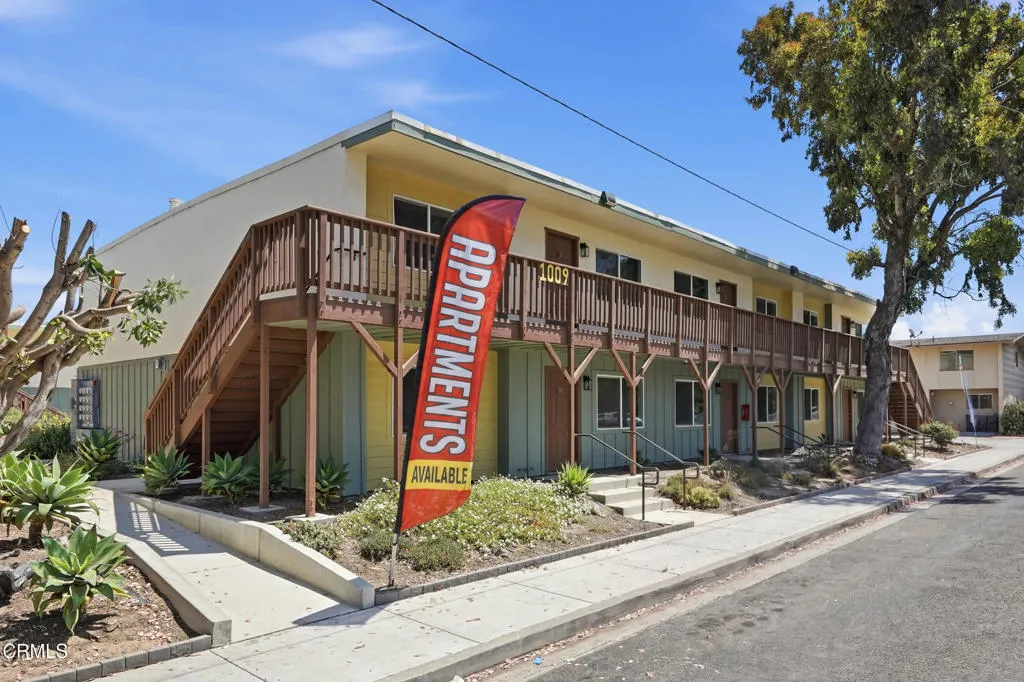
Brand-new apartment community featuring spacious one-, two-, and three-bedroom residences with luxury vinyl plank flooring, updated interiors, fully equipped kitchens, heating & air conditioning, on-site laundry, professional management, landscaped courtyard with fountain, and on-site parking. Pet friendly (cats welcome; dogs considered). Conveniently located directly across from Allan Hancock College and minutes to shopping, dining, Dignity Health, parks, and Highway 101. Rents from approximately $2,150-$3,250/month.SEE FLIER UNDER 'DOCUMENTS' tabProperty Features:* Brand-new apartment community* Spacious one-, two-, and three-bedroom floor plans* Luxury vinyl plank flooring* Updated cabinetry and modern fixtures* Fully equipped kitchens* Heating & air conditioning in living rooms and bedrooms* Beautifully landscaped courtyard with decorative fountain* On-site parking* On-site laundry facilities* Professional on-site management* Pet friendly (cats welcome; dogs considered on a case-by-case basis)* Directly across from Allan Hancock College* Minutes to shopping, dining, parks, Dignity Health, and Highway 101* Rents from approximately $2,150 to $3,250 per monthCopy and paste into your browser for a 3-page flier: https://heyzine.com/flip-book/a08a620d30.html
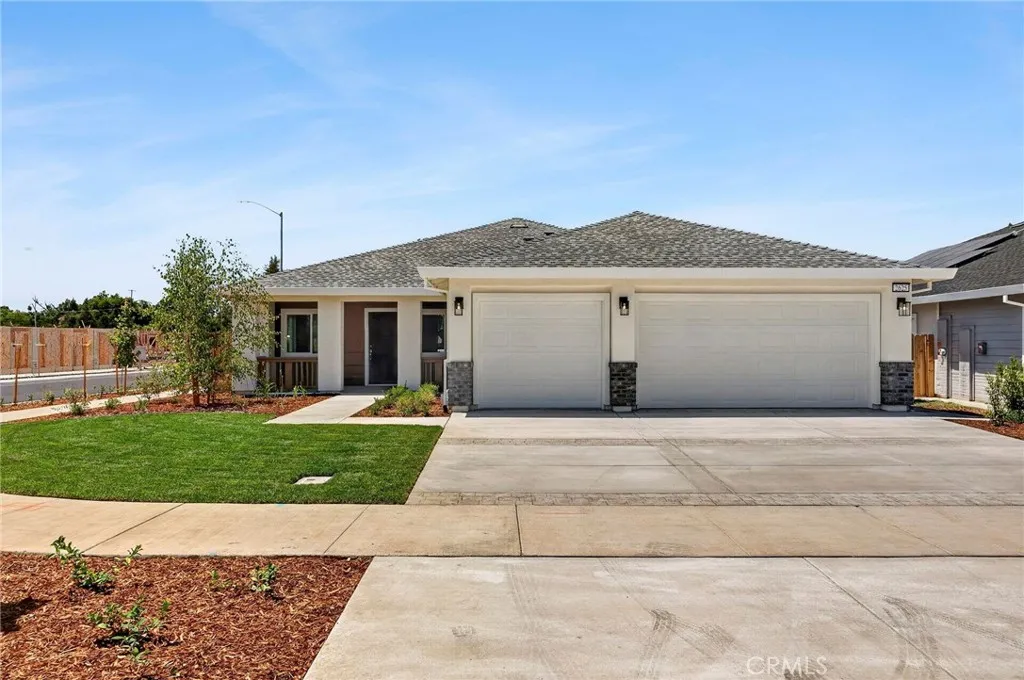
2642 Knotwood Terrace
Chico, CA 95973
AREA SQFT
1,858
BEDROOMS
4
BATHROOMS
2
Builder promotions are going on now! Option to design cosmetic details. Have you been missing the extra space to have a formal sitting room and dining room? Well, this plan offers that and so much more! The Chestnut is a thoughtfully arranged open concept single- story home offering four bedrooms, two full bathrooms at 1,858 square feet, with generous living areas and a 3-car garage. The front entry opens into an expansive open-concept living, dining, and family room design, creating a bright and connected living area. The kitchen sits toward the back, parallel to the family room, cooking and entertaining together! The kitchen flows flawlessly out to the covered patio and fenced backyard. The kitchen features large island, plenty of cabinetry, stainless steel appliances and a double door pantry! Traveling down the hall brings you to the strategically placed bedrooms on the other side of the home to provide ample privacy. This new construction home offers exceptional function, style, and value. Surrounded by scenic landscapes and winding trails, Orchard Creek invites you to live where nature and lifestyle come together. Just minutes away, you'll enjoy easy access to the best of Chico, including Bidwell Park, downtown dining and shopping, top-rated schools, Enloe Medical Center, and California State University, Chico. Daily essentials are close at hand, with nearby grocery stores, fitness centers, and local farmers markets. Photo similar.
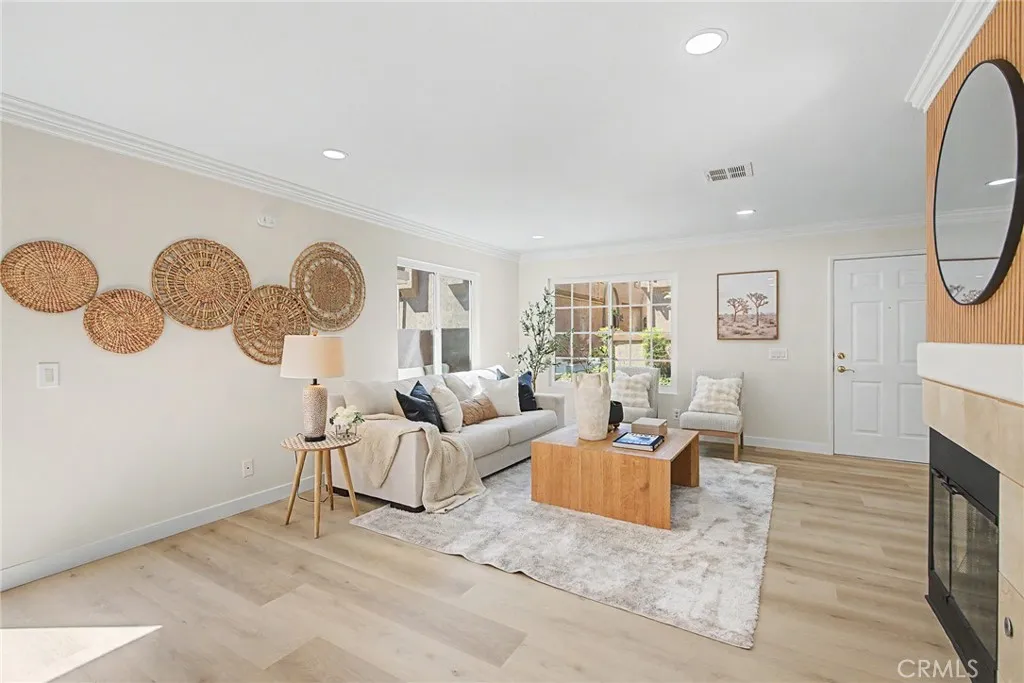
14682 Moon Crest Lane, #B
Chino Hills, CA 91709
AREA SQFT
1,336
BEDROOMS
3
BATHROOMS
3
Come see this stunning, extensively remodeled turn-key home featuring a rare community floor plan and premium upgrades throughout! Freshly updated in June 2026, this immaculate home boasts brand-new interior flooring, crisp new paint, and modern recessed lighting. The fully refreshed kitchen features newly painted cabinetry, sleek hardware, and brand-new stainless-steel appliances (stove, dishwasher, microwave). Enjoy beautifully upgraded bathrooms, including a 2025 first-floor remodel and a complete 2026 transformation of both upstairs baths with new vanities, sliding doors, mirrors, and fixtures. Turn-key details include new toilets, new doorknobs, and mirrored closet doors in all three bedrooms. Enjoy total peace of mind with big-ticket mechanical updates: a fully replaced central A/C system and six energy-efficient windows. The pristine attached garage shines with fresh paint and a new epoxy floor coating, and the patio floor is also newly painted. Move-in ready and flawless!
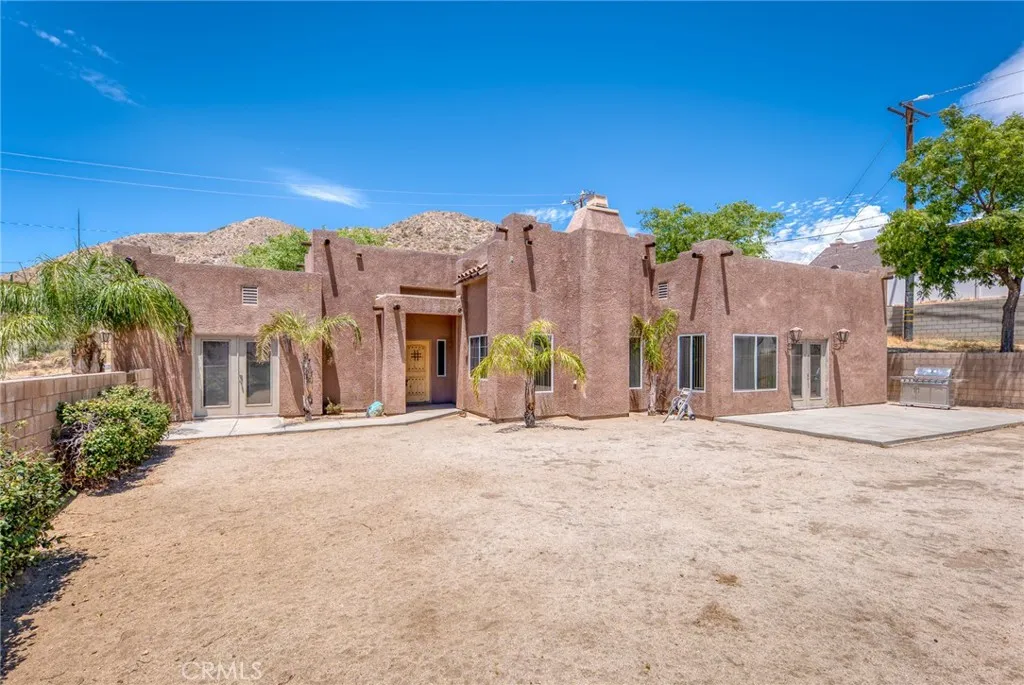
49110 Vista
Morongo Valley, CA 92256
AREA SQFT
2,120
BEDROOMS
3
BATHROOMS
3
Perched on an elevated corner lot with breathtaking mountain and hillside views, this custom Santa Fe inspired home offers over 2,100 square feet of thoughtfully designed living space, blending quality craftsmanship with exceptional indoor-outdoor living. Built in 2006, this beautifully maintained home features 3 spacious bedrooms and 3 full bathrooms, with each bedroom offering direct bathroom access for added privacy with huge walk-in-closets. The open concept floor plan is filled with natural light, highlighted by soaring ceilings, expansive windows, polished concrete flooring throughout, and a cozy fireplace that creates a warm and inviting living space. Designed with both everyday living and entertaining in mind, the chef's kitchen boasts granite countertops, upgraded cabinetry, abundant storage, and generous prep space. Multiple French doors open directly to the outdoor entertaining areas, creating a seamless transition between the interior and exterior living spaces. An indoor laundry room adds everyday convenience, while the oversized attached two-car garage provides excellent storage and direct access into the home. Step outside to your own private desert retreat where beautifully tiered landscaping surrounds an expansive patio perfect for entertaining or relaxing under the desert sky. The grounds feature mature fruit trees, stately palm trees and a colorful desert landscape Situated on a spacious corner lot, this home offers privacy, stunning views, quality construction, and an unbeatable location in one of Morongo Valley's most desirable neighborhoods. Whether yo

1450 Corte Alamonte
Hemet, CA 92545
AREA SQFT
1,944
BEDROOMS
2
BATHROOMS
2
Welcome to resort-style living in the highly sought-after 55+ Solera Diamond Valley by Del Webb community! This beautifully maintained home offers the perfect blend of comfort, elegance, and low-maintenance living with an inviting open-concept floor plan designed for both everyday living and entertaining. From the moment you arrive, you'll appreciate the exceptional curb appeal, manicured landscaping, and charming front courtyard that creates a warm welcome. Inside, the spacious great room features soaring ceilings, crown molding, a cozy fireplace, recessed lighting, and expansive windows that fill the home with natural light while seamlessly connecting to the outdoor living space. The heart of the home is the impressive kitchen, complete with rich cabinetry, granite countertops, stainless steel appliances, walk in pantry, a large center island with bar seating, abundant storage, and plenty of workspace for preparing meals or gathering with family and friends. The adjacent formal dining room offers an elegant setting for holidays and special occasions. The spacious primary suite serves as a relaxing retreat with updated luxury vinyl plank flooring, a generous walk-in closet, dual sink vanity with updated quartz countertops, soaking tub, and separate walk-in shower. A comfortable secondary bedroom and an additional flexible room provide the perfect space for guests, a home office, hobby room, or den. Step outside to your own private backyard oasis featuring an extended covered patio with pergola, multiple sitting areas, ceiling fans, privacy shades, and lush mature landscapi
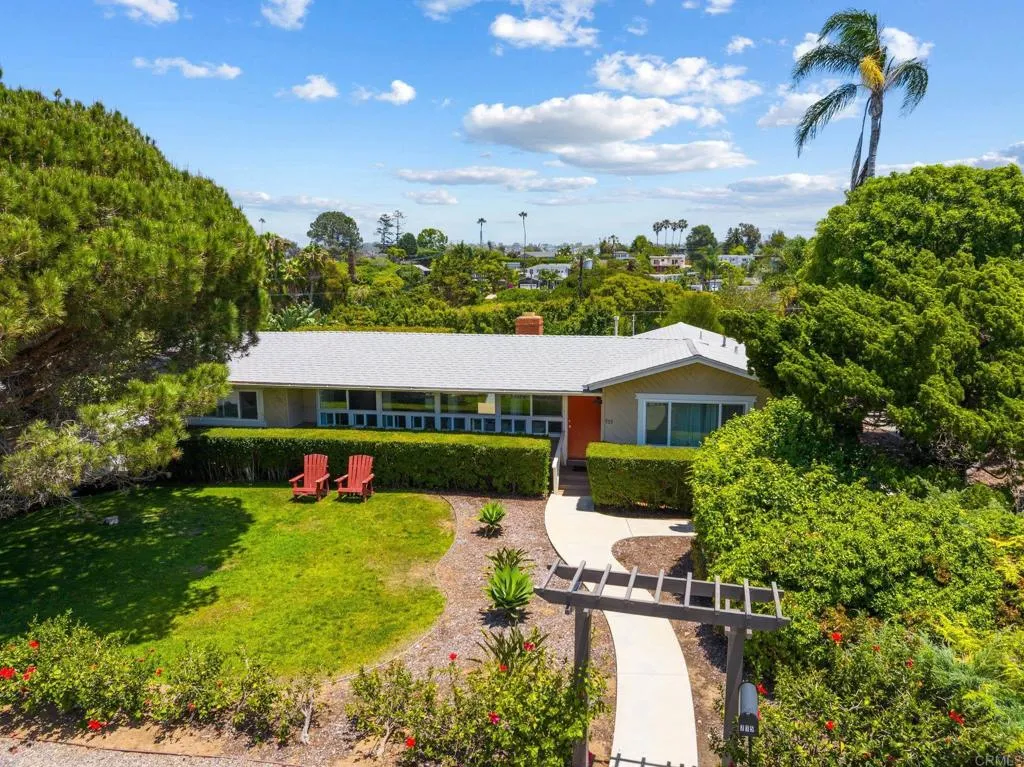
735 Cornish Drive
Encinitas, CA 92024
AREA SQFT
2,150
BEDROOMS
3
BATHROOMS
1
Perched atop a sprawling near half-acre double lot in the coveted Encinitas Highlands, this rare west-of-I-5 property offers the best of coastal living with flexibility, income potential, and room to grow. Just moments from Moonlight Beach, Viewpoint Park, the Coaster Station, Encinitas Library, and the vibrant shops, restaurants, and cafs of Downtown Encinitas, the location is truly hard to beat. The light-filled single-level main residence features three bedrooms, one bath, original hardwood floors, wood-beam ceilings, a cozy wood-burning fireplace, and an expansive deck overlooking the property's lush grounds. Thoughtful updates over the years have preserved the home's charm while enhancing everyday comfort. A detached office provides the perfect space for working from home, pursuing creative passions, or creating a private wellness retreat. Adding to the property's versatility is a separate studio space with its own entrance, kitchenette, and full bath, along with a detached Quonset Hut residence tucked toward the rear of the property, creating valuable rental income opportunities, guest accommodations, or flexible living arrangements. The expansive lot offers an increasingly rare sense of space and privacy in the heart of Encinitas, with room to entertain, garden, relax, and enjoy the coastal lifestyle. For those seeking future possibilities, the property also presents exceptional long-term upside, including plans for a lot split with a striking architectural residence on the second lot, designed to complement the site's unique setting and scale. Whether you're looking
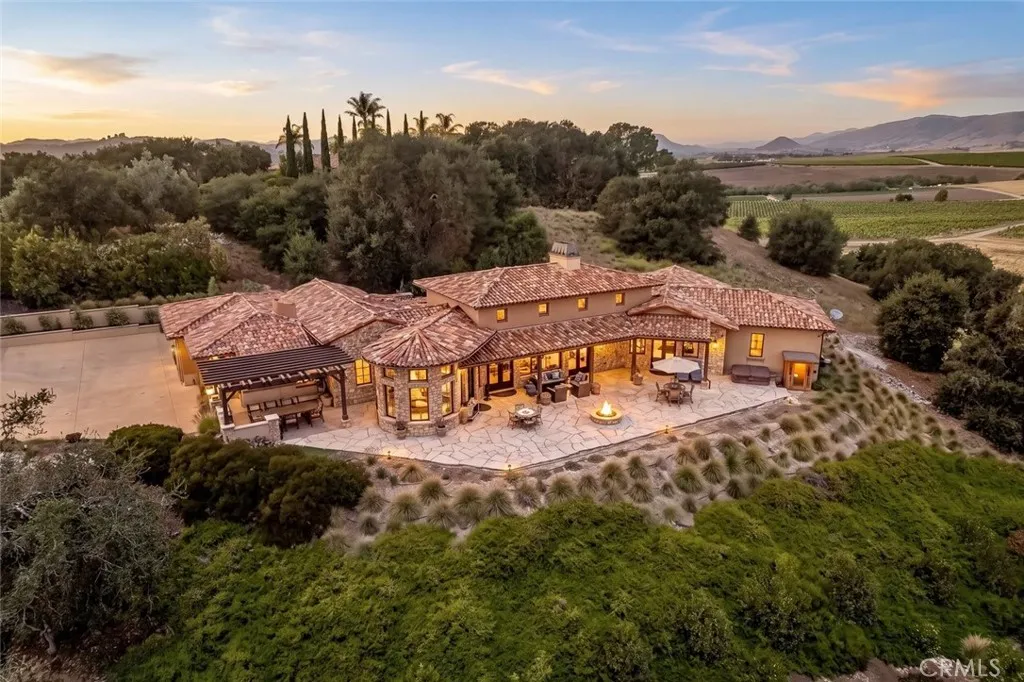
2350 Camino Edna
San Luis Obispo, CA 93401
AREA SQFT
4,336
BEDROOMS
4
BATHROOMS
4
Experience the pinnacle of Wine Country living in this magnificent, custom-built (2018) single-level Tuscan Villa style estate. Situated on arguably the best lot in the development, this premier property is uniquely protected from the wind and offers complete, absolute privacy. Perfectly positioned on a sprawling one-acre parcel within the exclusive, gated enclave of Edna Ranch West with just 12 homes, this 4-bedroom, 3.5-bathroom masterpiece spans 4,336 square feet. It offers an unparalleled blend of privacy and luxury, complete with breathtaking, panoramic vistas of rolling vineyards and the majestic Santa Lucia foothills from almost every vantage point. Inside, the dramatic great room serves as the home's focal point, boasting soaring 16-foot beamed ceilings and a cozy wood-burning fireplace anchored by an antique barn-wood mantel. The thoughtfully designed chefs kitchen opens seamlessly to the main living areas to create the ultimate hub for daily living and casual gatherings, while a dedicated, climate-controlled wine room is conveniently located just off the pantry to showcase your local Edna Valley vintages. Designed to blend indoor and outdoor living, the exterior spaces are built for both intimate evenings and grand social gatherings. An impressive sense of arrival begins at the front entry patio with its welcoming outdoor fireplace and courtyard. The expansive main stone patio in the back has a dedicated fire pit area for cozy evenings under the stars and serves as the ultimate entertainment space, complete with a built-in outdoor kitchen and BBQ covered by a timb
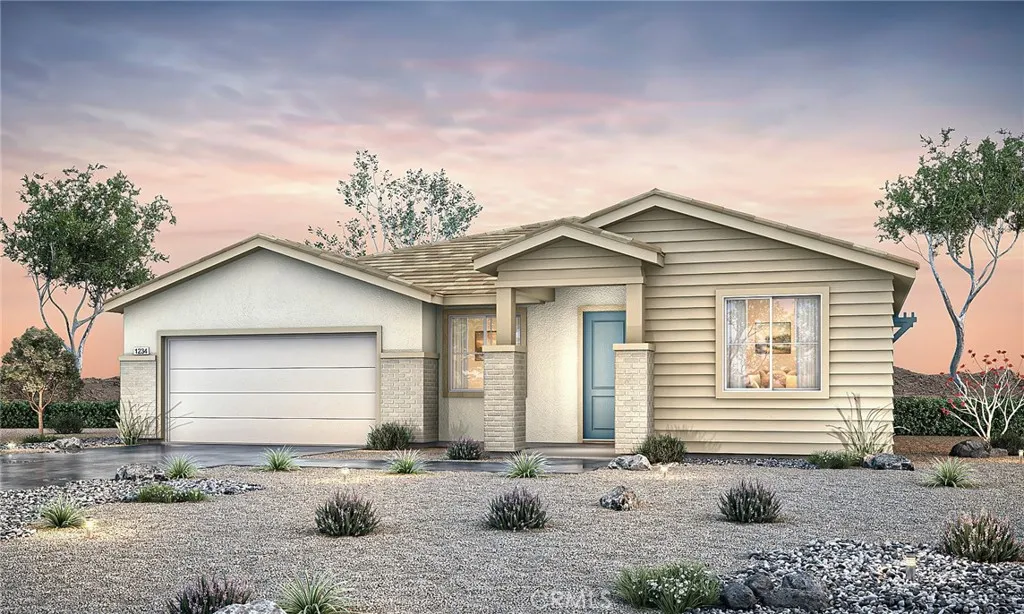
3690 Avenue Q13
Palmdale, CA 93550
AREA SQFT
2,309
BEDROOMS
4
BATHROOMS
3
Imagine a home where every space feels intentional from the moment you walk through the door. The Pacific Daisy Plan 2 reimagines single-story living with 2,309 square feet of thoughtfully designed space, offering 4 bedrooms, 3 bathrooms, and a versatile flex room that easily transforms into a home office, media room, or optional fifth bedroom. At the heart of the home, an expansive great room flows seamlessly into a beautifully appointed kitchen featuring stainless steel gas appliances, the Premier Upgrade Package with elegant Bianco Tiza quartz countertops, a full-height quartz backsplash, and the opportunity to personalize your flooring selections to reflect your style. Designed for the way you live today, this home also includes whole-home wireless connectivity and prewiring for TVs and ceiling fans, blending modern convenience with timeless design. Every detail reflects a home that's as functional as it is inviting. Discover a single-story home that offers the flexibility, style, and craftsmanship today's buyers are looking for. Schedule your private tour and experience the Pacific Daisy Plan 2 for yourself. *Photo shown is a rendering of Plan 2 at Pacific Daisy. Rendering is artists conception only and is not intended to be an actual depiction of the home. Colors, materials, features, landscaping, and location may vary.
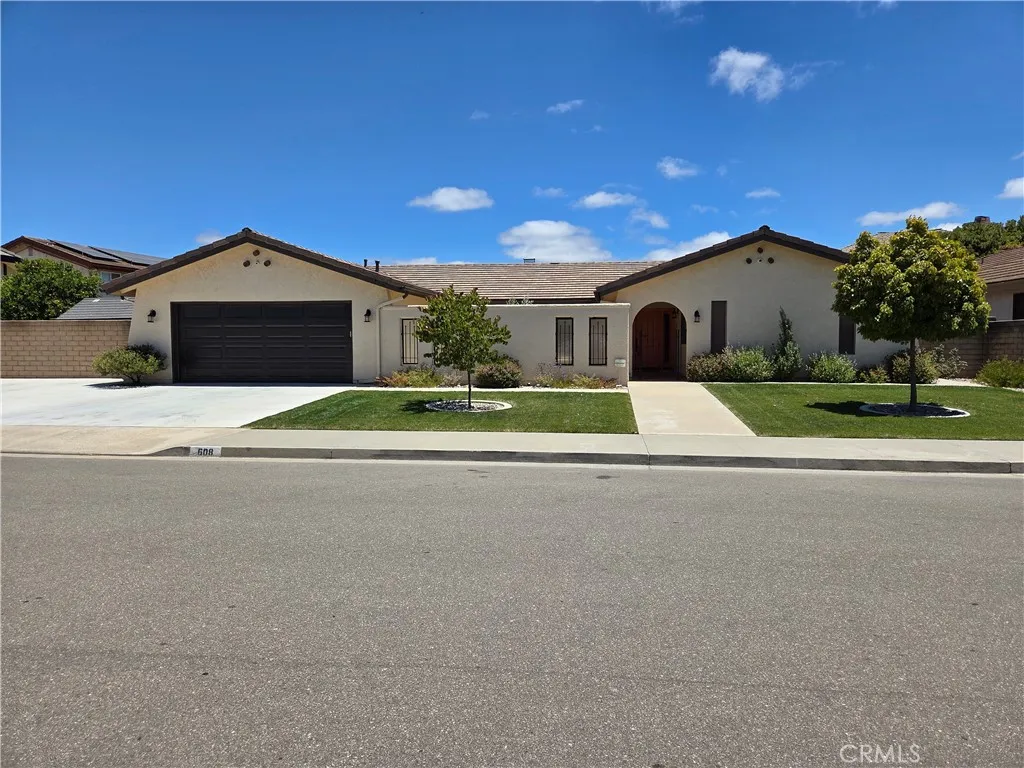
608 Marian Drive
Santa Maria, CA 93454
AREA SQFT
2,400
BEDROOMS
3
BATHROOMS
3
Move in ready. Priced to sell. The home is 3-bedroom, 2.5-bathroom home which is 2400 sq. ft. The home has a large private gated courtyard which is great for entertaining. The home has a step-down formal living room as well as a family room with fireplace along with a sliding glass door to a large, enclosed patio room. There is a separate formal dining room as well as a separate kitchen nook. Off the kitchen nook is another sliding glass door that goes to the enclosed sunroom. The kitchen is large with a 5-burner gas stove and oven. The kitchen has ample recessed lighting. Nearby are a separate half bath and a good-sized laundry room with gas and electric hookups. There are 2 additional full-sized bathrooms. The master suite has a tub, separate shower, 2 sinks, a dressing area and a walk-in closet. Outside there are 2 good sized sheds and a low maintenance back yard with native plants. The cement shake roof is approximately 4 years old. The garage has a new garage door- just installed. The garage has a designated level 2 BMW EV charger- (220 volts, 50 amps) which may work on different vehicles. There is ample parking for four vehicles in the wide driveway. The home is located in the Hancock Park neighborhood. The community has an approximate 2.5-acre park nearby. The neighborhood is close to shopping, Hancock College, Pioneer High School, Marian Hospital and 101 Freeway. All information is believed to be accurate but not guaranteed by seller, listing agent or listing office.
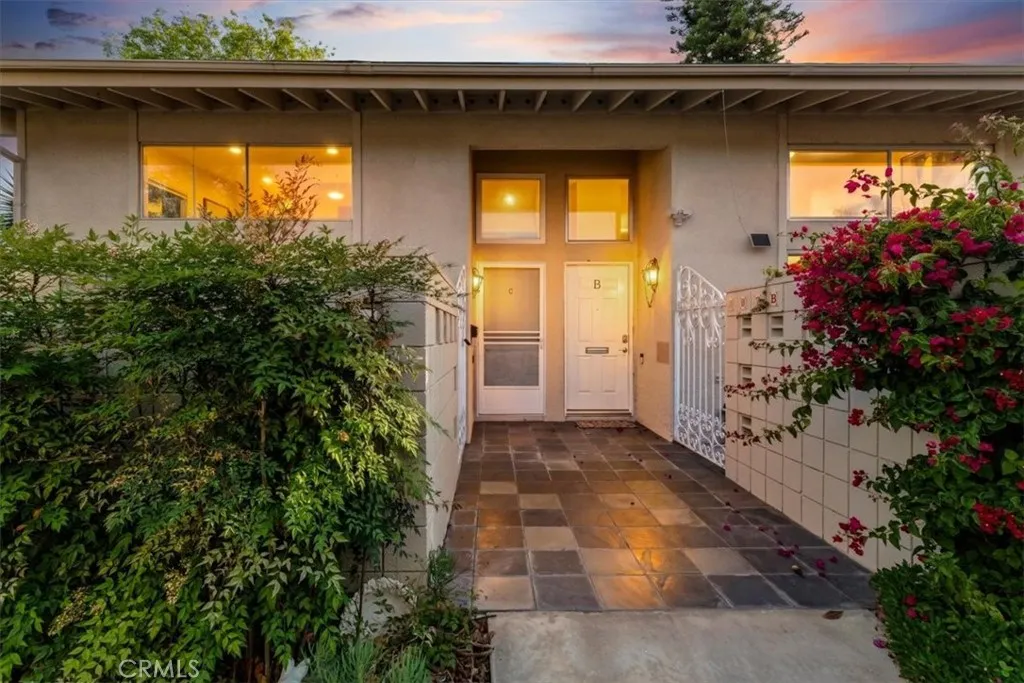
397 Avenida Castilla
Laguna Woods, CA 92637
AREA SQFT
1,090
BEDROOMS
2
BATHROOMS
2
Tucked away in a quiet end-unit location within Laguna Woods Village, this unit offers privacy, abundant natural light, and one of the community's most desirable floor plans. Soaring ceilings and oversized windows create an airy, open living space with a bright and inviting atmosphere. The versatile upstairs loft offers the option to be enclosed, creating a spacious second bedroom while maintaining the home's distinctive architectural design. The main level features a generously sized bedroom with an ensuite bathroom, providing comfortable single-level living. A private patio extends the living space outdoors, creating the perfect setting for morning coffee, outdoor dining, or relaxing in the fresh air. Additional highlights include storage beneath the staircase, a stackable washer and dryer area, and a ductless heating system in the living room. Residents can enjoy easy access to an Olympic-size heated pool, fitness center, social spaces, and a convenient pedestrian gate leading directly to restaurants, and everyday shopping. Laguna Woods Village offers an unmatched resort-style lifestyle featuring a 27-golf course, tennis, and pickleball courts, five swimming pools, seven clubhouses, two fitness centers, an equestrian center, art and pottery studios, a celebrated woodworking facility, community gardens, live entertainment, hundreds of clubs and activities, and complimentary transportation throughout the community. This home combines a premier location, flexible floor plan, and the exceptional lifestyle that has made Laguna Woods Village.
420 San Pedro street
Los Angeles, CA 90013
AREA SQFT
980
BEDROOMS
BATHROOMS
1
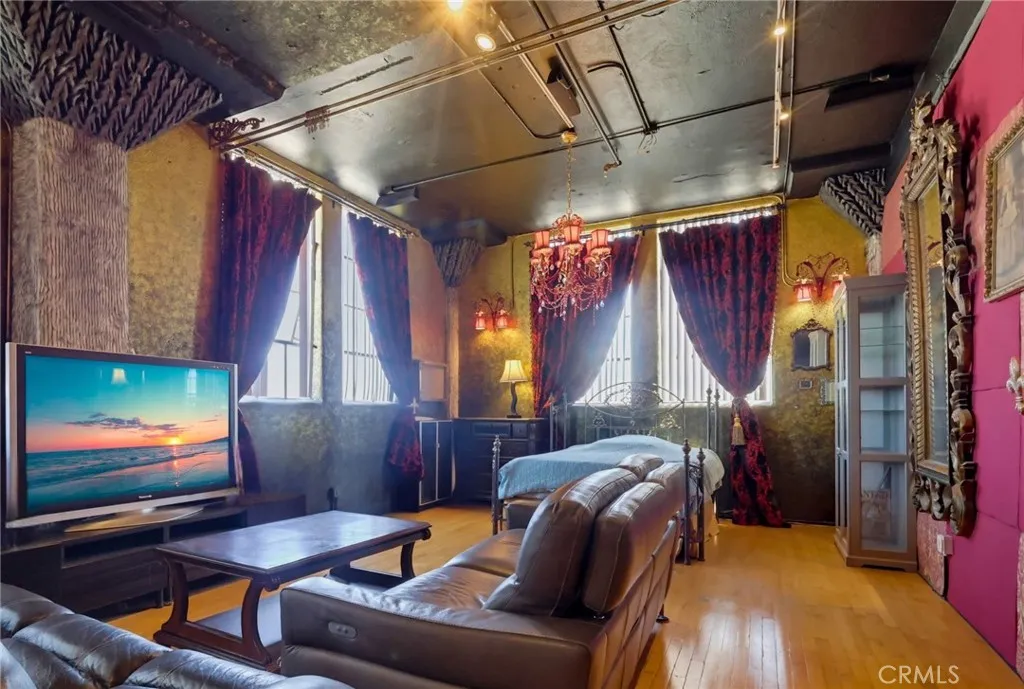
-------*One-of-a-Kind Designer Loft | *Top-Floor Corner Unit | *2 Parking | *Renovated Bath + TOTO Washlet--------- Step into a loft unlike anything else in Downtown Los Angeles. Located on the top (6th) floor of The Tokyo Lofts, this south-facing corner residence offers abundant natural light, exceptional privacy, and two secured parking spaces. Unlike conventional white-box lofts, this approximately 980 sq ft home has been transformed into a dramatic designer residence inspired by European boutique hotels and cinematic interiors. Custom finishes, rich textures, soaring ceilings, and distinctive architectural details create a truly unforgettable living experience. This home may appeal to a buyer who values creativity, individuality, and characterwhether for a private residence, an inspiring live/work environment, or a distinctive personal retreat. Features include: Top-floor sixth-floor location South-facing corner residence Approximately 980 square feet Two secured assigned parking spaces Renovated bathroom with premium TOTO Washlet Modern vanity and rainfall shower system Spacious open floor plan with soaring ceilings Multiple windows providing abundant natural light The opportunity to preserve or personalize its unique artistic character This is not simply another Downtown loft. It is a fully realized residence for a buyer seeking something distinctive, memorable, and difficult to duplicate. Whether you choose to preserve its artistic character or personalize it further, this is a home that stands apart from anything else in Downtown LA. Buyers may qualify for

