

Search
Search
Search
Search For Your Next Property
Form submitted successfully!
You are missing required fields.
Dynamic Error Description
There was an error processing this form.
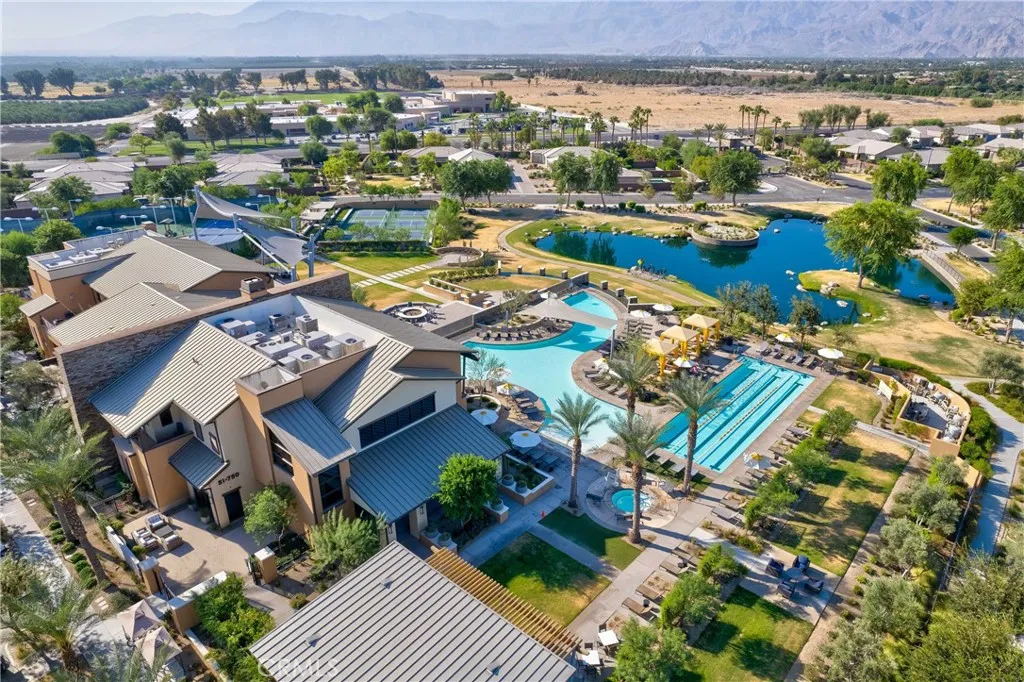
51575 Ponderosa Drive
Indio, CA 92201
AREA SQFT
1,295
BEDROOMS
2
BATHROOMS
2
Welcome to Trilogy at The Polo Club, one of the desert's mostly premier 55+ gated resort communities, distinguished by its exceptional location and world-class amenities. Built in 2022, this thoughtfully designed home is ideal as either a full-time residence, rental, or a seasonal retreat. The private backyard offers the perfect setting for entertaining family and friends or simply relaxing and enjoying the desert lifestyle. The beautifully appointed interior features granite countertops, luxury vinyl plank flooring, crisp white cabinetry, a spacious center island with bar seating, a breakfast nook, custom window coverings, ceiling fans, and upgraded stainless steel appliances, including a stainless refrigerator. Additional highlights include an energy-efficient solar system and an inviting paver patio for seamless indoor-outdoor living. Select furnishings are available, making this an exceptional opportunity for buyers seeking a move-in-ready desert retreat. An optional Trilogy Club membership is available through payment of the buyer's transfer fee, providing access to an impressive collection of resort-style amenities, including pickleball and tennis courts, a state-of-the-art fitness center, resort and lap pools, an artisan studio, card room, indoor golf simulator, billiards, banquet facilities, and a vibrant calendar of social events and activities. Experience refined desert resort living in one of Indio's most sought-after gated 55+ communities.
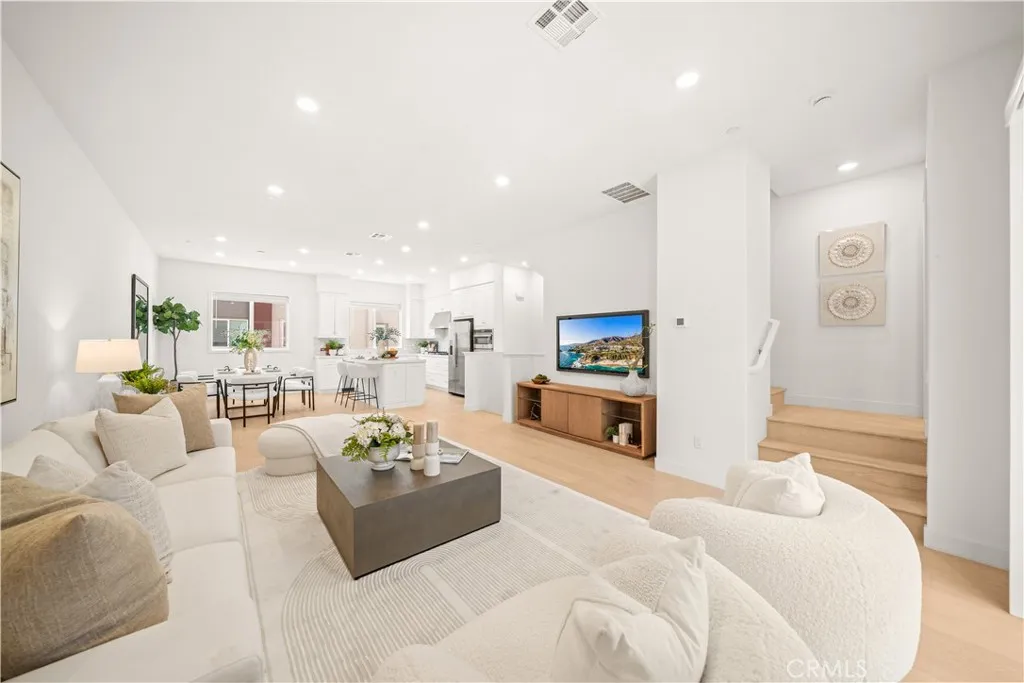
271 Lynx
Irvine, CA 92618
AREA SQFT
2,031
BEDROOMS
3
BATHROOMS
4
Experience modern luxury in this beautifully upgraded 3-bedroom, 3.5-bath townhome in the highly desirable Cascade at Great Park Neighborhoods. Featuring a fully paid-off solar system, white oak hardwood flooring throughout, and a thoughtfully designed three-level floor plan, this home offers both style and functionality. The first floor includes a private guest suite, while the bright and open second level showcases a spacious living area and a gourmet kitchen with quartz countertops, premium appliances, a large center island, and a tiled balcony. The third-floor primary suite features upgraded glass sliding doors leading to a private balcony, creating a peaceful retreat. Additional highlights include epoxy-coated garage flooring and abundant natural light throughout. Ideally located just steps from Solis Park K-8 School and within walking distance to Portola High School, this home offers exceptional convenience. Residents enjoy exclusive access to Great Park Neighborhoods' resort-style amenities, including pools, parks, trails, sports courts, clubhouses, and playgrounds, with shopping, dining, and major freeways just minutes away.
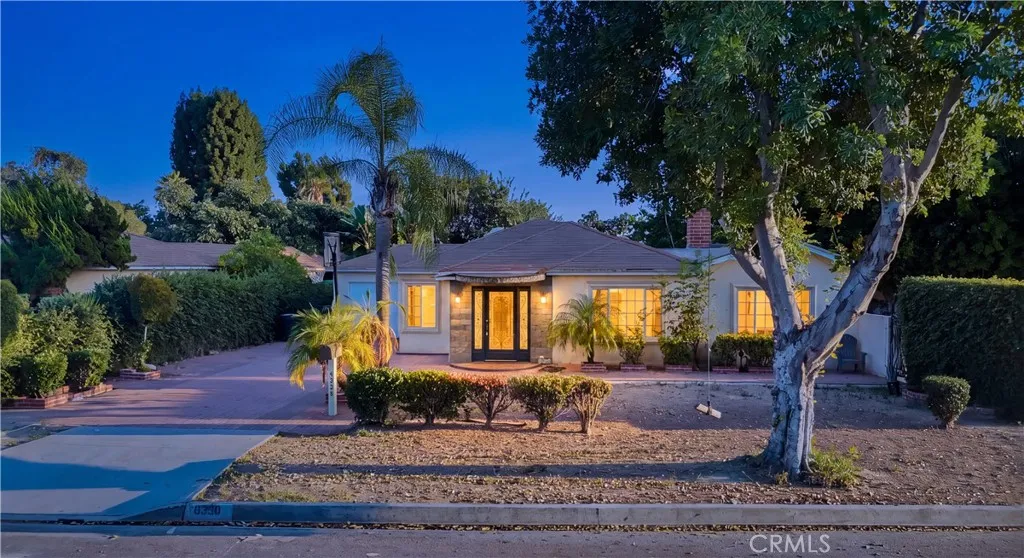
8320 Terradell Street
Pico Rivera, CA 90660
AREA SQFT
1,114
BEDROOMS
3
BATHROOMS
2
This centrally located home in this quiet Pico Rivera neighborhood makes this home pretty exclusive... There is an attached garage and long/wide welcoming driveway providing plenty of parking. This impressive single-story 3-bedroom (plus bonus room) 2-bath home begins with the welcoming fourier, formal living room with vaulted ceilings and fireplace that's perfect for entertaining. The bright spacious open kitchen has a formal dining room and is decorated with custom cabinets which are accented with tile countertops and backsplash. There are two laundry areas with added storage. Other improvements also include new duald pane windows to keep things nice and quiet, new interior paint, multiple access doors to the large private rear yard and much more!
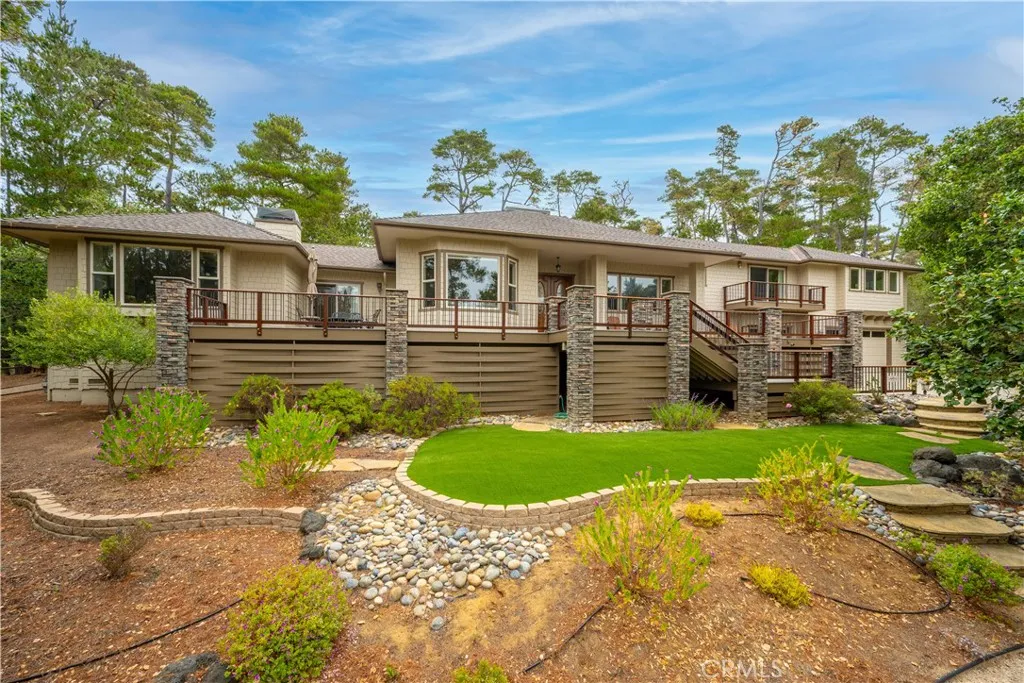
6445 Kathryn
Cambria, CA 93428
AREA SQFT
3,467
BEDROOMS
3
BATHROOMS
3
This exquisite property is a masterclass in modern, sustainable luxury, where the journey begins at the front yards drought-tolerant plantings. A lush expanse of artificial turf provides a vibrant, evergreen welcome that defies the conditions, complemented by the organic warmth of a TimberTech front deck. Every detail of the exterior, from the decorative stone walls framing the sloped driveway to the precision of the drip irrigation, has been designed for effortless beauty and environmental harmony. Step through the Brazilian Ipe wood deer fencing into a private sanctuary where the backyard unfolds as a series of sophisticated outdoor "rooms." Extensive concrete decking creates a seamless flow across four distinct seating areas, offering the perfect setting for quiet morning coffee or large-scale evening soires. Path lighting casts a soft, inviting glow along the walking paths and sidewalks, guiding you through the meticulously terraced landscape supported by elegant retaining walls. The true heart of this retreat is the magnificent outdoor kitchen and lounge. Culinary enthusiasts will delight in a space complete with a sink, refrigerator, ice maker, and a suite of high-end cooking appliances, including a gas burner/teppanyaki grill, professional gas barbecue, and a Green Egg smoker. As the sun sets, the atmosphere transforms into one of cozy opulence; you can choose between the casual charm of the gas fire pit or the stately elegance of the gas fireplace, creating a year-round destination for relaxation and refined living.
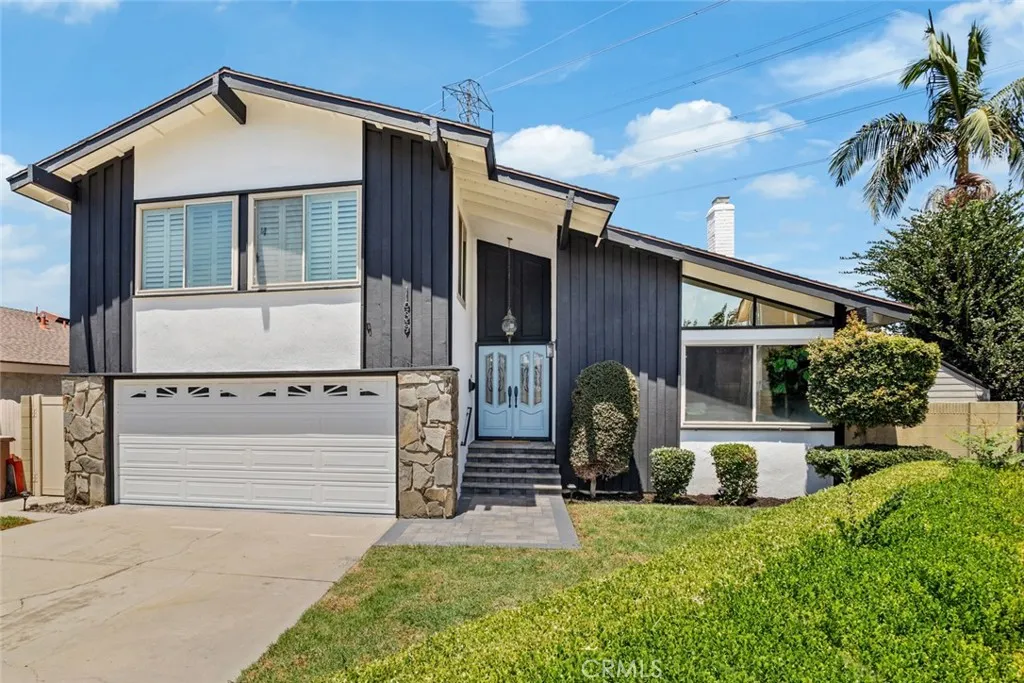
1639 Camrose Way
Anaheim, CA 92802
AREA SQFT
2,960
BEDROOMS
4
BATHROOMS
3
DONT MISS OUT on this TURNKEY and spacious POOL home located at the end of a peaceful cul-de-sac in one of Anaheims highly desired neighborhoods! To start off, this stunning home boasts 4 bedrooms and 3 bathrooms including a primary suite with its own luxurious bathroom and walk-in closet! Upstairs, a unique feature of this home ready for your imagination are the expansive BONUS ROOMS that offer the potential for a 5th, 6th and 7th bedroom or an office, gym, game room, etc!! The thoughtfully designed open and functional floor plan provides light-filled interiors and includes tasteful modern upgrades throughout - ideal for both everyday comfort and elevated entertaining! Step inside to discover the striking open-concept kitchen containing high-end quartz countertops, a large center island, a farmhouse sink overlooking the backyard and white shaker cabinets with self-closing drawers! Along with the remodeled kitchen there will be a complete stainless steel appliance package and wine fridge included! Another unique feature of this home is a step-down living area complete with a cozy fireplace and flows seamlessly into the spacious extra family room which also contains a wet bar! The living and dining areas flow seamlessly to the kitchen area on one end and the backyard patio on the other making the entire space inviting and entertaining for families of all sizes! For the exterior, the front yard contains an attractive curb appeal and walkway that leads to the inviting front entry while the spacious and private backyard contains a patio area, a sparkling pool and a grass yard a
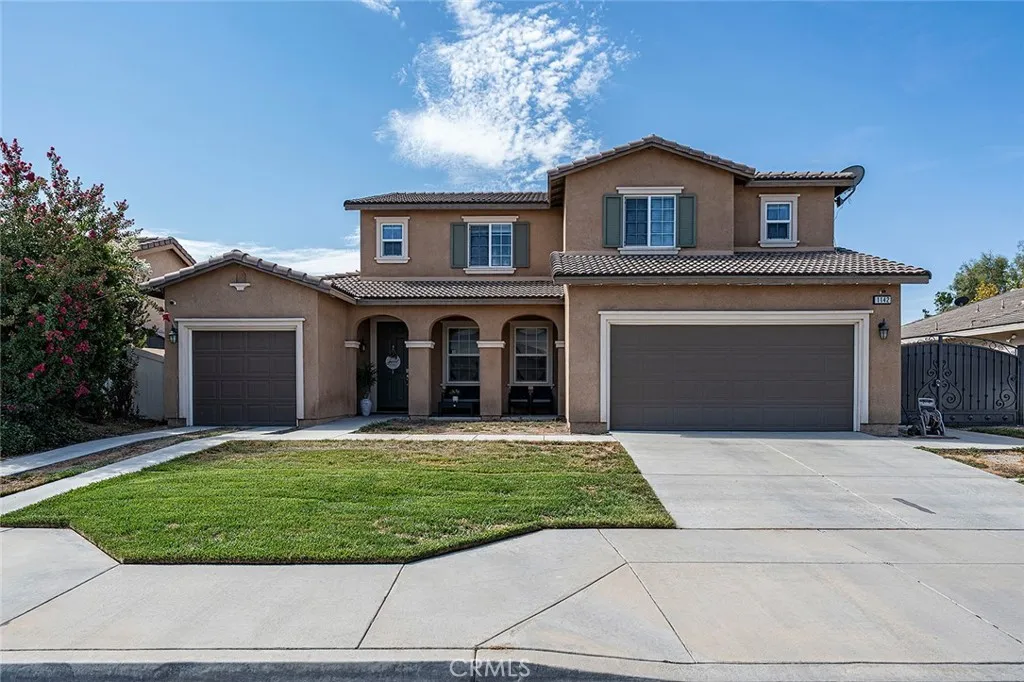
1142 Sandy Nook
San Jacinto, CA 92582
AREA SQFT
2,992
BEDROOMS
4
BATHROOMS
3
Modern comfort meets convenience in this beautiful two-story residence spanning across 2,992 sqft of generous living space. Step inside and you will find a flex space to your right - perfect for a home gym, private office, or extra recreational room. The first floor offers a bedroom and full bathroom, plus a laundry area and direct access to both the 2-car garage and the separate 1-car garage. Featuring stainless steel appliances, breakfast bar seating, an oversized walk-in pantry, and plenty of cabinets, the open kitchen overlooks the dining nook and cozy living room with a brick fireplace. Upstairs, you will love the bonus loft and spacious living quarters. The primary suite provides a full bathroom with dual vanities, walk-in shower and closet, soaking tub, and a huge deck extending across the width of the whole home. Situated on a 7,405 sqft lot, enjoy the backyards covered patio and potential RV parking. Its central location in San Jacinto is just down the street from local parks, schools of all levels, and shopping centers.
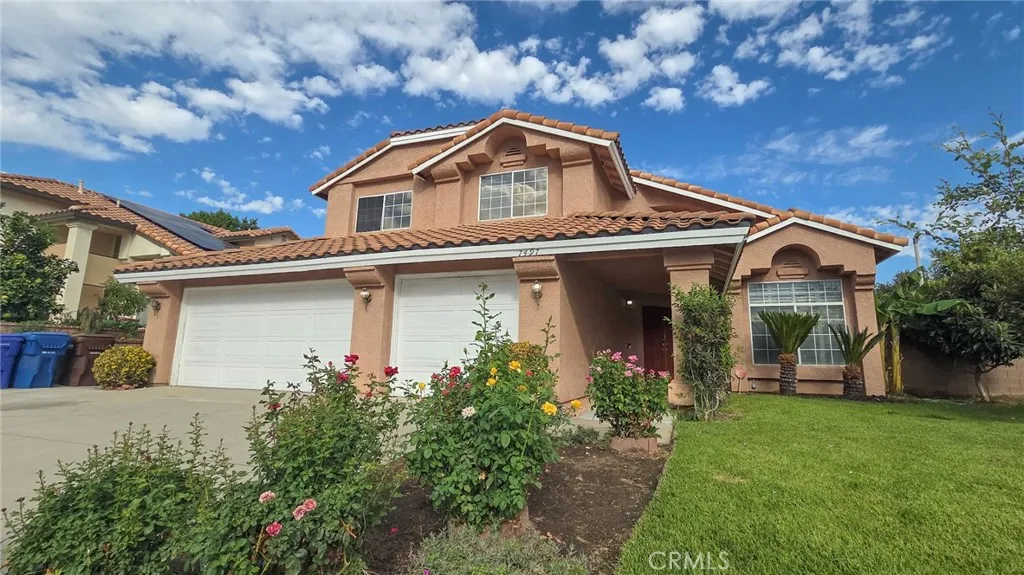
7497 Star Pine circle
Highland, CA 92346
AREA SQFT
2,402
BEDROOMS
5
BATHROOMS
3
Welcome to this beautiful corner-lot home located in the city of East Highland. This spacious 5-bedroom, 3-bathroom floor plan offers plenty of room and is ideal for a large family. Situated on a generous lot with ample parking, the property also features a 3-car garage that provides plenty of space for vehicles, storage, or additional use. The main level features one bedroom and a full bathroom, along with a bright and inviting living room, dining area, laundry room, walk-in pantry, and modern kitchen. The kitchen is thoughtfully designed with a built-in mini wine cabinet, adding a stylish touch to the space. Upstairs, you'll find four additional bedrooms, including the spacious primary suite, which features a cozy fireplace, walk-in closet, luxurious jetted tub, and separate glass-enclosed shower. The second floor also offers a small den, creating a private and cozy retreat away from the main living areas. With its spacious layout, versatile living spaces, and convenient features, this home offers comfort and functionality for everyday living.
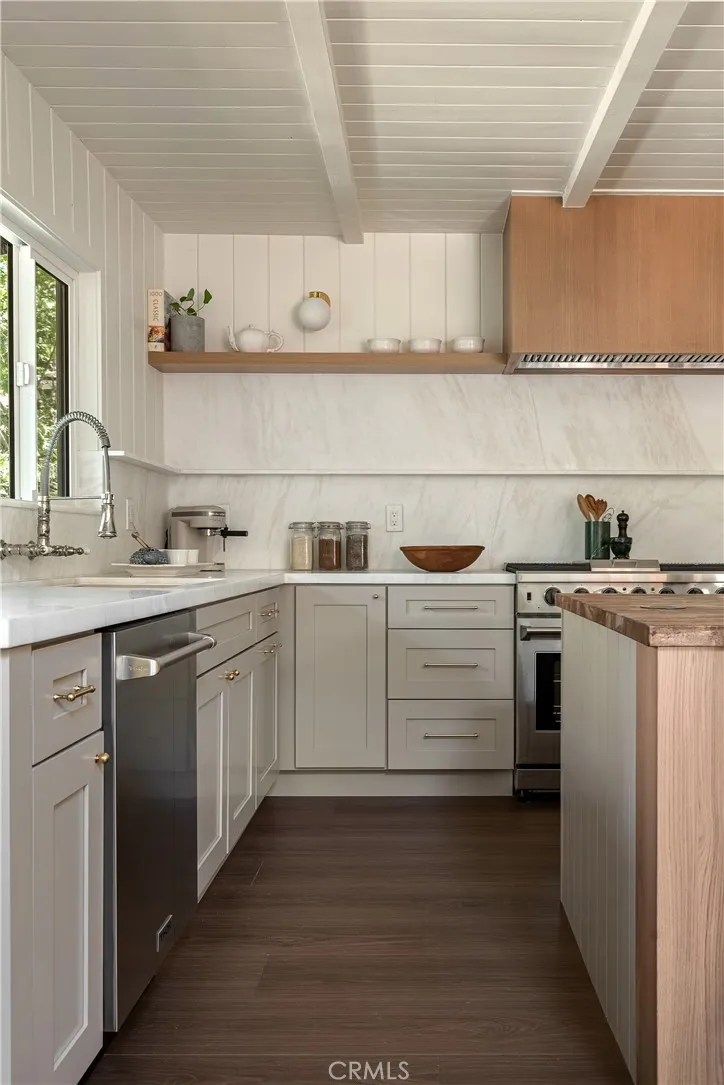
191 John Muir
Lake Arrowhead, CA 92352
AREA SQFT
1,525
BEDROOMS
4
BATHROOMS
3
There are places that simply ask you to slow down, and then there is Willowmere. Tucked along the coveted first tier of Lake Arrowhead on storied John Muir Road, this extraordinary lake retreat sits directly across from Orchard Bay in the highly sought after Palisades neighborhood. Willowmere was designed for mornings that begin with coffee on the wraparound deck, afternoons spent on the water, and evenings where the only soundtrack is the breeze through the pines and the flickering lights of the stars above. Completely reimagined from top to bottom with an entirely new floor plan, Willowmere honors the soul of its history while embracing a level of craftsmanship rarely found today, especially within the Lake Arrowhead community. Original wall paneling has been thoughtfully preserved, creating a sense of nostalgia that pairs beautifully with bespoke lighting throughout, artisan plumbing fixtures, layers of natural stone (limestone, marble, and soapstone to name a few), and a stunning color palette throughout with hints of jewel tones to mimic the lives past that have been cherished in this home. Every room has been carefully curated to feel warm, effortless, and deeply connected to its surroundings and inhabitants. More than a home, Willowmere is an invitation to truly live a life on your own terms- whether thats hosting friends and family for holidays and special occasions, venturing down to The Village or the Lake for shopping, dining, and boating or living slowlystrolling on the ALA trail thats a stones throw away and soaking up all that the mountain life has to offer. T
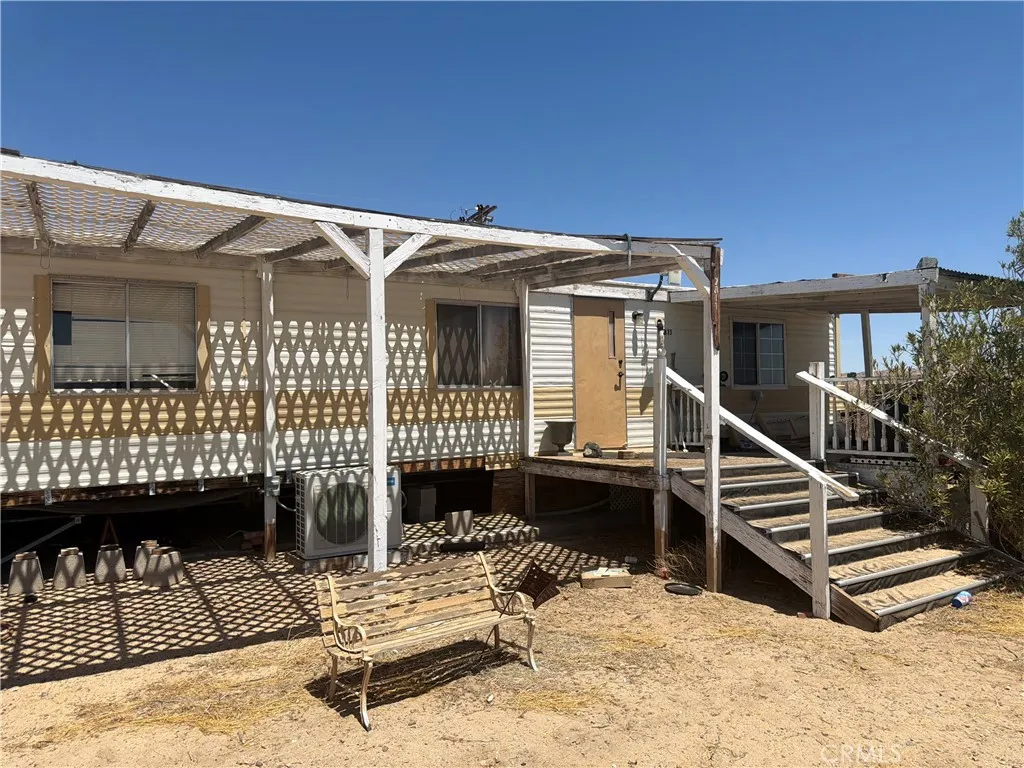
2811 Pebble Road
29 Palms, CA 92277
AREA SQFT
1,152
BEDROOMS
2
BATHROOMS
2
Discover the possibilities in 29 Palms with this desert retreat ready for its next chapter. Set in a peaceful desert setting, this 2 bedroom, 1.5 bathroom double wide manufactured home offers a functional floor plan, generous living spaces, and plenty of opportunity to make it your own. The home features a 433A permitted foundation, a spacious kitchen with newer cabinets and countertops, a large living room, dedicated dining area, and an indoor laundry room for added convenience. A flexible bonus room provides space for a home office, game room, creative studio, or additional storage depending on your needs. Mini split heating and cooling systems provide year round comfort, while the front porch offers a welcoming spot to enjoy your morning coffee and take in the wide open desert surroundings. Outside, the property continues to deliver with covered parking, a deck, and an outdoor gazebo that creates an ideal setting for evening gatherings, entertaining, or simply settling in beneath the desert stars. With some vision and personal touches, this property has the potential to become a comfortable desert getaway, full time residence, or investment opportunity. Conveniently located near the Marine Corps Air Ground Combat Center and just a short drive from the unique shops, restaurants, and outdoor recreation of 29 Palms, with easy access to Joshua Tree National Park and the spectacular Mojave Desert landscape. If you have been looking for an affordable desert property with space, character, and room to create something special, this one is worth a look.

173 VIC
Lake Los Angeles, CA 93591
AREA SQFT
BEDROOMS
BATHROOMS
Potential land to build a a ranch house. 2.5 Acres of flat land. This spacious parcel offers plenty of room for horses,animals etc. A great opportunity to buy a land.
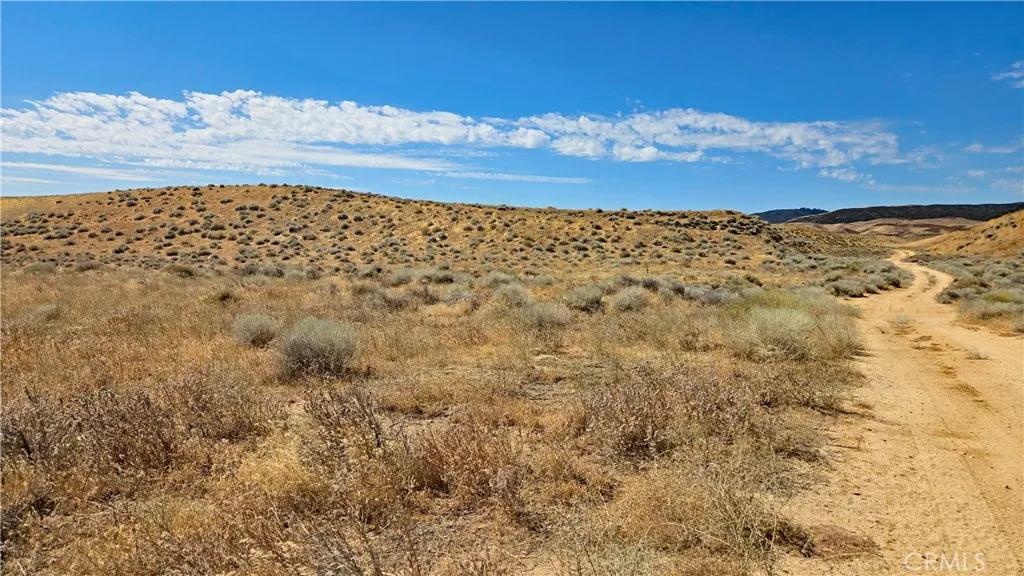
Cor Myrick Canyon Rd & Barset
Lancaster, CA 93536
AREA SQFT
BEDROOMS
BATHROOMS
This picturesque westside corner parcel, in the Myrick Canyon area just south of Lancaster Road, spans 3.97 gross acres and 1.24 net acres, which include designated mapped restricted-use easement areas. Per the recorded tract map, future streets are planned on three boundaries, and the parcel currently has existing dirt roads on two sides with electricity available nearby. The land features rolling and varied topography, along with attractive views and versatile A2/heavy agricultural zoning. An affordable scenic parcel, ideal for an accessible getaway! *Boundary depictions are approximate and for illustrative purposes only. Buyer to make their own independent investigations regarding Zoning and General Plan Designations, Environmental and Hazard Zones, Access and Development costs, Availability and Costs of Utilities.
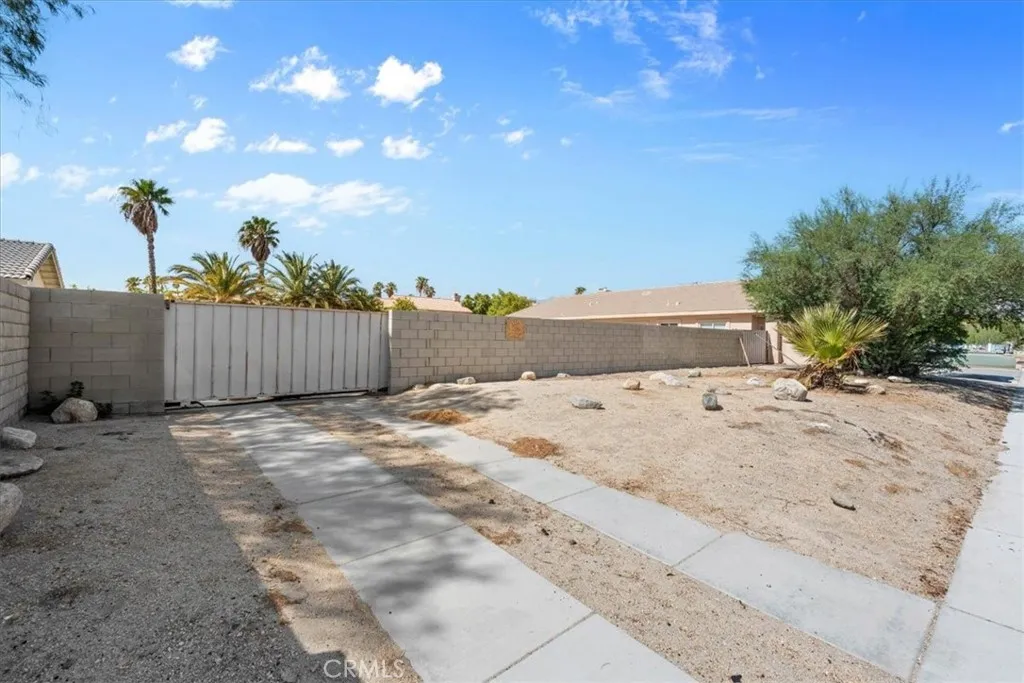
68595 Vista Chino
Cathedral City, CA 92234
AREA SQFT
BEDROOMS
BATHROOMS
MOTIVATED SELLER EXCELLENT INVESTMENT OPPORTUNITY! Dont miss this opportunity to own land in a prime location with convenient freeway access and close to shopping, dining, and everyday conveniences. Ideal for investors, developers, builders, or buyers looking for a future project or long-term land investment. Seller is motivatedbring your vision and your offer! Buyer to conduct all inspections and independently verify zoning, utilities, permitted uses, development requirements, property boundaries, lot size, and all other information with the appropriate agencies. All images, maps, and property-line representations are for illustrative and approximate purposes only and may not reflect exact property boundaries.
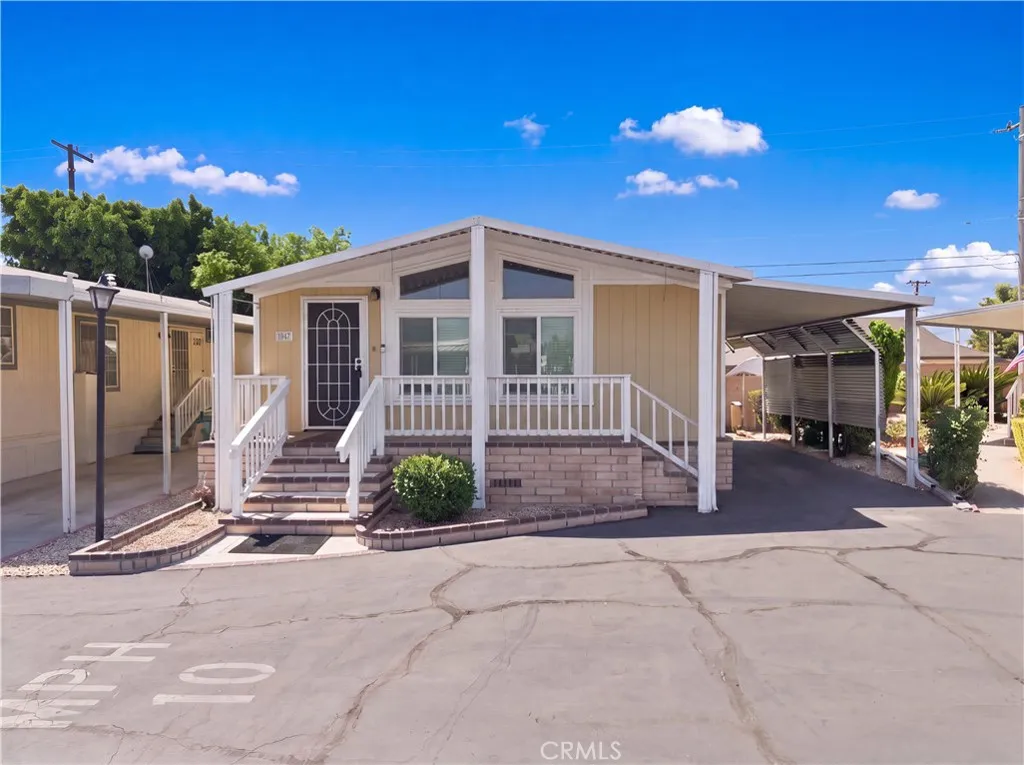
1630 Covina
San Dimas, CA 91773
AREA SQFT
1,152
BEDROOMS
2
BATHROOMS
2
Welcome to San Dimas Royal a Senior Community that is perfect place to relax and enjoy your golden years. This park is quiet, peaceful and perfectly situated to the 57, 20 and 10 freeways for those weekend getaways. As you can see this unit is immaculately maintained. Do not miss this one...

34019 Galleron
Temecula, CA 92592
AREA SQFT
2,494
BEDROOMS
3
BATHROOMS
3
Morgan Hill Single Story! This 3 Bedroom 3 Bath home is absolutely turnkey and highly upgraded! Beautiful hardwood flooring, neutral paint with elegant high ceilings. A gourmet kitchen offers stunning granite counters, island with barstool seathing, a butler's pantry with wine fridge, stainless steel appliances including hooded stove, refrigerator is included, and a built-in desk. Adjacent is an inviting family room with large built in media niche, gas log fireplace and a ceiling fan. The primary bedroom/bathroom space has everything you could want - 2 large walk-in closets, ceiling fan, dual sinks plus vanity area, separate tub and shower, and tile flooring in the bathrom. A lovely backyard awaits with custom alumawood patio cover, concrete patio, grass, mature trees and landscaping, a meandering sidewalt to enjoy, and complete privacy!. All Morgan Hill amenities included (pool, spa, elegant clubhouse, many sport courts including tennis, pickleball and basketball). Located in the Great Oak High School area, convenient to shopping, restaurants and the Temecula Wine Country.

600 3rd Street
Santa Ana, CA 92701
AREA SQFT
864
BEDROOMS
2
BATHROOMS
1
Welcome to this beautifully remodeled condominium! This spacious 2 bedroom, 1 bath located on the 1st floor. Unit features a completely updated kitchen with new cabinets, countertops, sink, faucet, stove, and new Laminate flooring. The dining and living areas also showcase new laminate flooring. Step through the new installed patio sliding door to enjoy your private outdoor area. The bedrooms are generously sized, featuring new carpet and baseboards for added comfort. The bathroom has been fully upgraded with a stylish new 2 cabinets with vanity area, a mirror, and new laminate flooring. As part of a gated community, you'll have access to two pools and two clubhouses, along with assigned parking for your convenience. Plus, youre within walking distance of downtown Santa Ana, where you can explore a variety of restaurants and shopping options. This unit is truly a must see don't miss out on this fantastic opportunity!

105 S Laxore Street
Anaheim, CA 92804
AREA SQFT
1,135
BEDROOMS
2
BATHROOMS
3
Say hello to Plan Two, a three-story townhome design boasting corner-to-corner coziness. Artfully spread across 1,135 square feet, Plan Two provides the perfect balance of social spaces and private escapes, from the second-floor balcony to the generous primary suite upstairs, complete with an en-suite bathroom and sprawling walk-in closet. Discover a flex space with a private bathroom on the top floor, which you can personalize just the way you like.
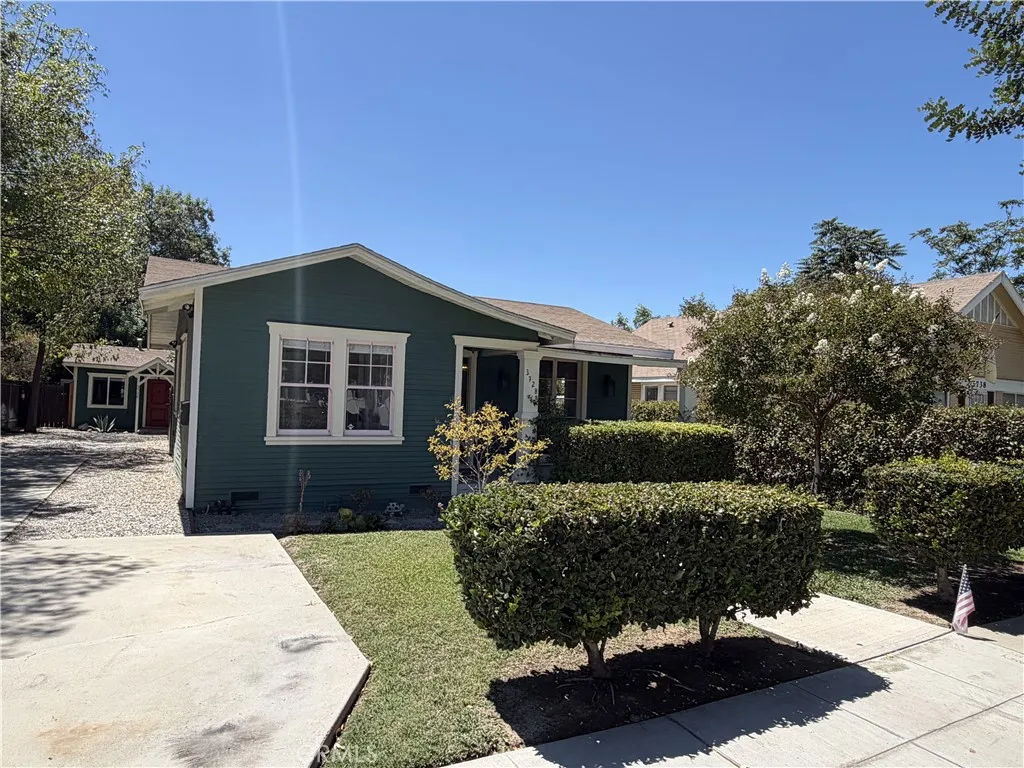
3728 Briscoe St
Riverside, CA 92506
AREA SQFT
1,244
BEDROOMS
3
BATHROOMS
2
Step into the charm of 1923 with the comfort of modern updates! This beautifully remodeled two-unit property (duplex) offers a rare chance to own two separately-entered homes on one lot in Riverside's desirable Wood Streets area. Perfect for investors, multi-generational living, or offsetting your mortgage with rental income. The primary home (2 bed / 1 bath) was fully remodeled in 2017 with granite counters, stainless appliances, updated electrical, and a tankless water heater, and is currently tenant-occupied for immediate income. The detached second home (1 bed / 1 bath) is a mini version of the main house with its own remodeled kitchen and bath, currently vacant, so you can rent it, live in it, or use it as a guest house, office, or ADU. Each has its own private yard. Situated on a generous lot with great curb appeal, near Riverside Plaza and Pachappa Elementary. Whether you're growing your portfolio or want a versatile property with built-in income, this one is not to be missed!

6111 Greenbrier Drive
Huntington Beach, CA 92648
AREA SQFT
2,437
BEDROOMS
3
BATHROOMS
4
Welcome to this beautifully maintained two-story home in the highly desirable, ocean close, guard-gated community of Seacliff on the Greens. Filled with natural light and thoughtfully designed, this residence offers spacious living areas, soaring vaulted ceilings, timeless finishes, and a flexible floor plan ideal for a variety of lifestyles. The welcoming entry opens to the formal living room, where a fireplace creates a warm focal point and the adjoining dining room provides an elegant setting for entertaining. The spacious kitchen offers ample cabinetry, a breakfast bar, and views of the backyard. Two sets of bifold doors create a seamless connection to the private patio, bringing in an abundance of natural light and enhancing the home's indoor-outdoor lifestyle. A spacious den on the main level offers the flexibility to serve as a home office, second living area, or easily converted into a main-floor bedroom. A full bathroom downstairs adds convenience for guests or multigenerational living. Upstairs, the expansive primary suite is a true retreat, featuring its own fireplace, private balcony, 2 large walk-in closets, and an oversized ensuite bathroom with dual vanities, a soaking tub, and a separate walk-in shower. Two additional bedrooms and a full bathroom complete the second floor. The private sunlit backyard offers plenty of room to relax or entertain, with a built-in BBQ, generous patio space, and an ideal setting for enjoying the coastal climate year-round. Located just minutes from the beach, Pacific City, Downtown Huntington Beach, and exceptional shopping and d

17956 Hawes Court
Hesperia, CA 92345
AREA SQFT
1,836
BEDROOMS
3
BATHROOMS
2
NEW CONSTRUCTION! This new two-story home features an inviting open-concept floorplan on the first level, ideal for effortless entertaining and multitasking. Two secondary bedrooms and the luxe owners suite are located on the second floor near a versatile loft. A two-bay garage completes the home.The kitchen features new caledonia granite countertops and white cabinetry. Journey brings new single-family homes to the Silverwood masterplan, coming soon to Hesperia, CA. Residents will have access to all available amenities within the masterplan, including a relaxing swimming pool, sport courts and much more. There are ample opportunities for local entertainment and recreation, including boating on Silverwood Lake or playing the courses at the Hesperia Golf and Country Club.

17250 Cascade Court
Hesperia, CA 92345
AREA SQFT
2,427
BEDROOMS
4
BATHROOMS
3
NEW CONSTRUCTION! This new single level Next Gen home is ready for modern lifestyles and features a private suite with a separate entrance, living area, kitchenette, bedroom and bathroom for seamless independent living. At the back of the home is an open-concept floorplan shared between the kitchen, living and dining areas. Three additional bedrooms are tucked away to the side, including the lavish owners suite with a private bathroom and walk-in closet. Includes a three car garage. Painted Canyon is a new series offering brand-new single-family homes for sale at Silverwood, a master-planned community in Hesperia. Residents will have access to all available amenities within the masterplan, including a relaxing swimming pool, splash pad, trails and much more. Nearby Silverwood Lake offers ample opportunities for outdoor recreation, and golf lovers can play on the lush fairways and greens at the Hesperia Golf and Country Club.

Main Street
Santa Maria, CA 93454
AREA SQFT
BEDROOMS
BATHROOMS
Seller is ready to sell and is negotiable. Looking for a prime development opportunity? This is it! Located on the busy North East corner of Main Street and Depot, makes this an outstanding opportunity for investors looking to capitalize on the citys economic growth and increasing visitor traffic. The PD/C-2 zoning allows for diverse commercial, retail, and mixed use projects. The property benefits from it's alley access at the rear of the property, it's High Traffic and High Visibility Corner Location and it's proximity to Highway 101. Owner may carry with 25% down for qualified buyers.

7806 Avenue U
Littlerock, CA 93543
AREA SQFT
2,302
BEDROOMS
4
BATHROOMS
3
This fantastic house has 4 bedrooms and 3 baths, with 2,302 SQF, and is located in the prime neighborhood of Littlerock. This house comes with air conditioning, a laundry room, and a bonus lot upstairs that can be used for an office or just a computer room. Private driveway. Enjoy the fresh air of this beautiful community !!

34586 Sagebrush Lane
Winchester, CA 92596
AREA SQFT
2,913
BEDROOMS
5
BATHROOMS
3
***VA Assumable loan, 3.75% rate*** Welcome to 34586 Sagebrush Lane, Winchestera spacious and beautifully designed 5-bedroom, 3-bathroom home offering 2,913 square feet of comfortable living space with room for everyone. Step inside to discover a thoughtfully designed floor plan featuring generous living and entertaining areas, a full bedroom and bathroom on the main level, and an expansive upstairs loft that's perfect as a media room, home office, playroom, or second family room. The open-concept layout creates a seamless flow between the kitchen, dining, and living spaces, making it ideal for both everyday living and entertaining. The spacious primary suite provides a relaxing retreat, while four additional bedrooms offer flexibility for family, guests, or work-from-home needs. With plenty of room to spread out, this home adapts to your lifestyle. Outside, enjoy a private backyard ready for your personal touch, along with the convenience of being located near shopping, dining, parks, and highly regarded schools, with easy access to Temecula's renowned wine country and major commuter routes. The property is in the Temecula Valley School District and has no HOA. Don't miss this exceptional opportunity to own a spacious home in one of Winchester's most desirable communitieswhere comfort, functionality, and location come together.

803 107th
Los Angeles, CA 90002
AREA SQFT
1,240
BEDROOMS
4
BATHROOMS
2
Welcome to this 4 bed 2 bath single story family home. PAID SOLAR on a corner lot with 1,240 SQF on a 5,202 lot. Needs TLC but offers a lot of potential. Aside from this it also has an ADU like conversion with private kitchen and bath. Rear of house has a covered car port, blocked wall and sturdy metal gate. Title shows 3/1. Excellent proximity to major freeways. Perfect for owner occupants/large family. Solar is paid and stays with the house. Appointment is necessary and is easy to show.
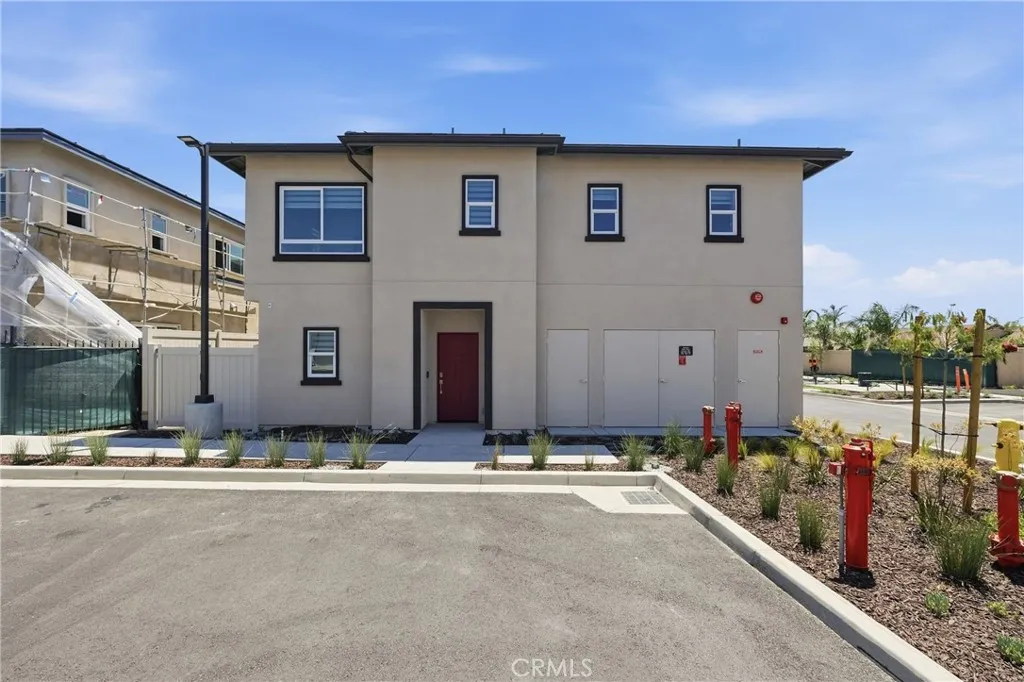
8181 Amerena Way
Fontana, CA 92335
AREA SQFT
1,550
BEDROOMS
3
BATHROOMS
3
Brand-new construction condominium in the desirable Cherry Village community. This two-story residence offers 3 bedrooms, 2.5 bathrooms, and a versatile downstairs den, ideal for a home office, study, or flex space. All bedrooms are located upstairs, providing privacy and a functional layout. The open-concept floor plan features a spacious great room that flows seamlessly into the kitchen, complete with a large center island, quartz countertops, and ample cabinet space. Interior finishes include luxury vinyl plank flooring throughout the main living areas and zebra blinds on all windows. The home includes a full suite of Samsung electric appliances, including the refrigerator, washer, dryer, dishwasher, range, and microwave. Additional features include owned solar, a private patio, and an attached 2-car garage. Conveniently located near major freeways, shopping, dining, and everyday amenities. Move-in dates are subject to change.
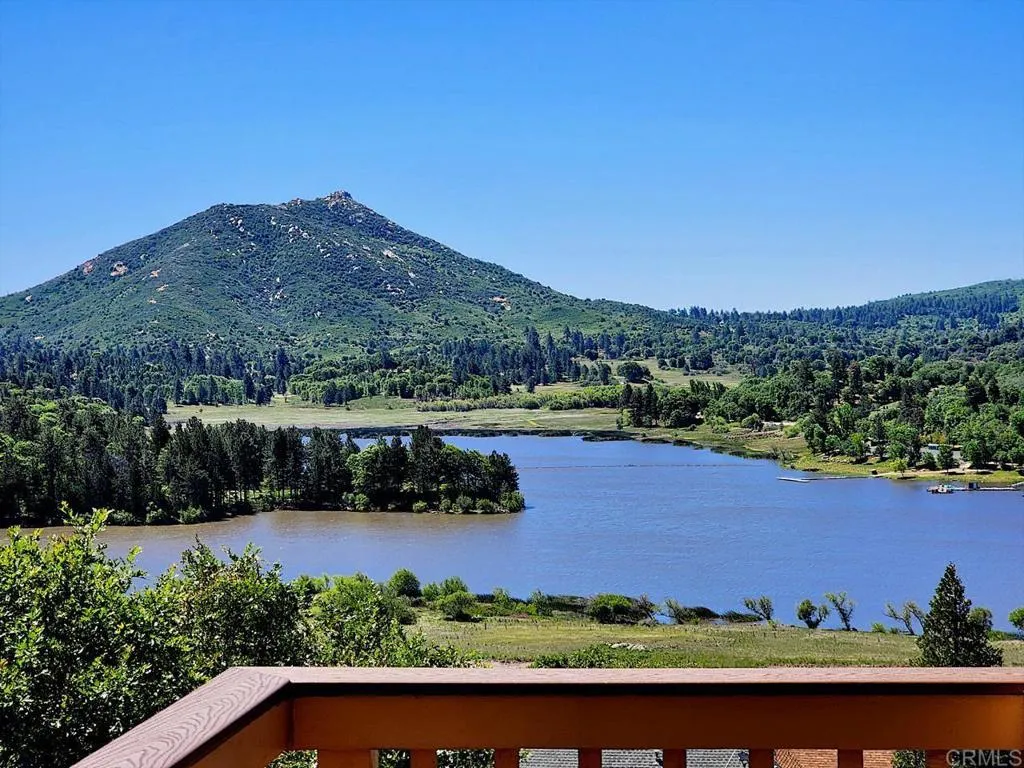
34675 Yuma Road
Julian, CA 92036
AREA SQFT
1,350
BEDROOMS
2
BATHROOMS
2
This truly is one of the Best Lake Cuyamaca views available. Quality built home, 2 bed room 2 full bath. 2 trek (fire resistant) decks facing Lake Cuyamaca with impeccable views. Hardy board siding (fire resistant) enclosed eves, sprinklers inside throughout the home. Large primary bed room with on suite, separate from main floor for privacy. Small workshop with tankless hot water heater included. Come enjoy the night sky, located on a mountainside of the Cuyamaca Peaks. Within walking distance to lake Cuyamaca where you can hike and fish. Only 12 miles to the famous 1800's gold mining town of Julian.
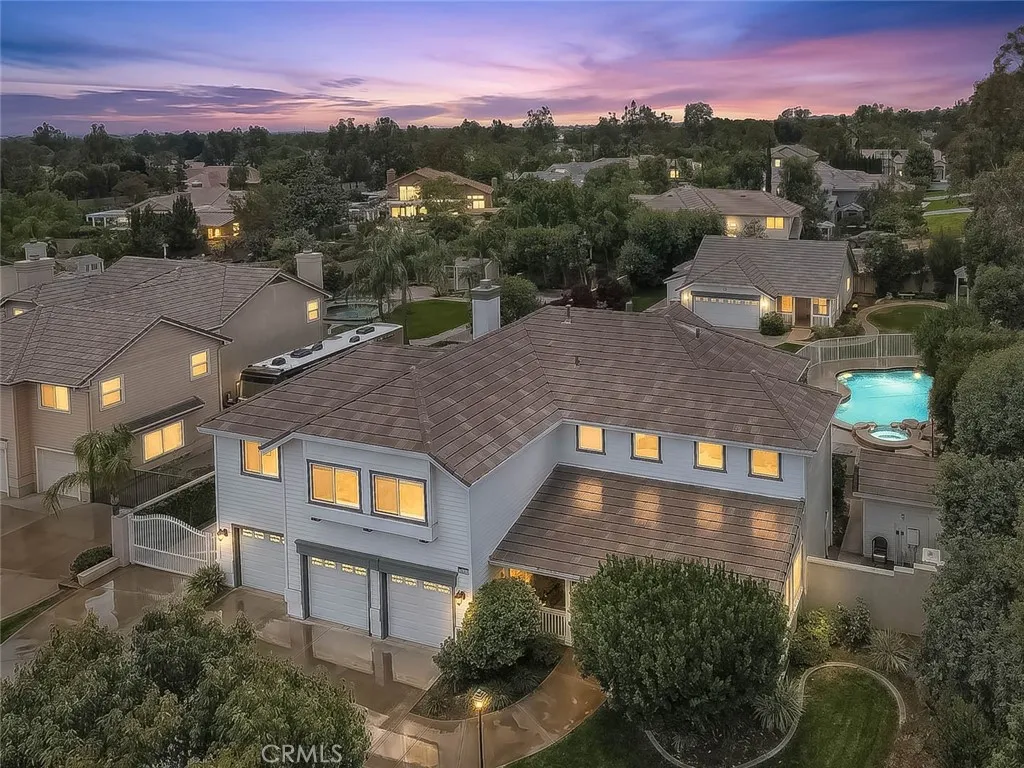
6112 Ashton Place
Rancho Cucamonga, CA 91739
AREA SQFT
3,384
BEDROOMS
6
BATHROOMS
4
**** 150K Price Improvement **** Imagine coming home to a property that truly has it allspace to grow, room to entertain, and the flexibility to fit every stage of life. Nestled on a beautiful lot, this exceptional estate offers a rare combination of luxury, comfort, and endless possibilities. The impressive main residence welcomes you with 5 spacious bedrooms and 3 bathrooms, thoughtfully designed for both everyday living and memorable gatherings. The heart of the home is the inviting kitchen, where granite countertops, a generous center island, and abundant cabinetry create the perfect place to prepare meals, host celebrations, or simply enjoy your morning coffee. At the end of the day, retreat to the expansive primary suite featuring a spa-inspired bathroom with dual vanities, a beautifully tiled walk-in shower, and a peaceful atmosphere designed for relaxation. Step outside and discover your own private resort. Whether you're spending sunny afternoons in the sparkling gated pool, relaxing beneath the covered patio, enjoying evenings in the gazebo, or hosting unforgettable barbecues with family and friends, this backyard was made for creating lasting memories. The pool house adds even more versatility for showering after a swim. What truly sets this property apart is the beautifully appointed 640 sq. ft. detached guest house. Complete with its own living room, full kitchen, bedroom, bathroom, private patio, and attached 2-car garage, it's ideal for multigenerational living, visiting guests, a private home office, or an income-producing rental opportunity. The home is ser

1140 Ocean Boulevard
Long Beach, CA 90802
AREA SQFT
684
BEDROOMS
1
BATHROOMS
1
Oceanfront Living at Its Finest! Experience the ultimate Southern California beach lifestyle in this stunning 1-bedroom, 1-bath oceanfront condominium with breathtaking, unobstructed views of the Pacific Ocean, the Queen Mary, and nearby marinas. Wake up to the sound of crashing waves and enjoy spectacular sunrise-to-sunset views from your private balcony. This light-filled home features an open-concept floor plan with a spacious living room, dining area, and kitchen, creating the perfect space for everyday living and entertaining. Expansive windows fill the home with natural light, while the generously sized bedroom also offers incredible ocean views. Tastefully upgraded throughout, the home features recessed lighting, Italian tile flooring, a beautifully remodeled bathroom with dual vanities and a spacious walk-in shower, elegant stone countertops, granite kitchen countertops, and a stainless steel sink. Additional highlights include central heating and air conditioning, Wi-Fi-controlled lighting, a smart thermostat, cable TV, and high-speed internet capability. The HOA offers outstanding value with controlled-access gated parking, one assigned parking space with overhead storage, water, hot water, sewer, trash, and earthquake insurance. Resort-style amenities include a fitness center, sauna, pool, spa, sun deck with lounge chairs, BBQ areas, recreation room, additional storage, and community laundry facilities. Ideally located just steps from the beach and within walking distance to Shoreline Village, Belmont Shore, the waterfront, award-winning restaurants, shopping, en
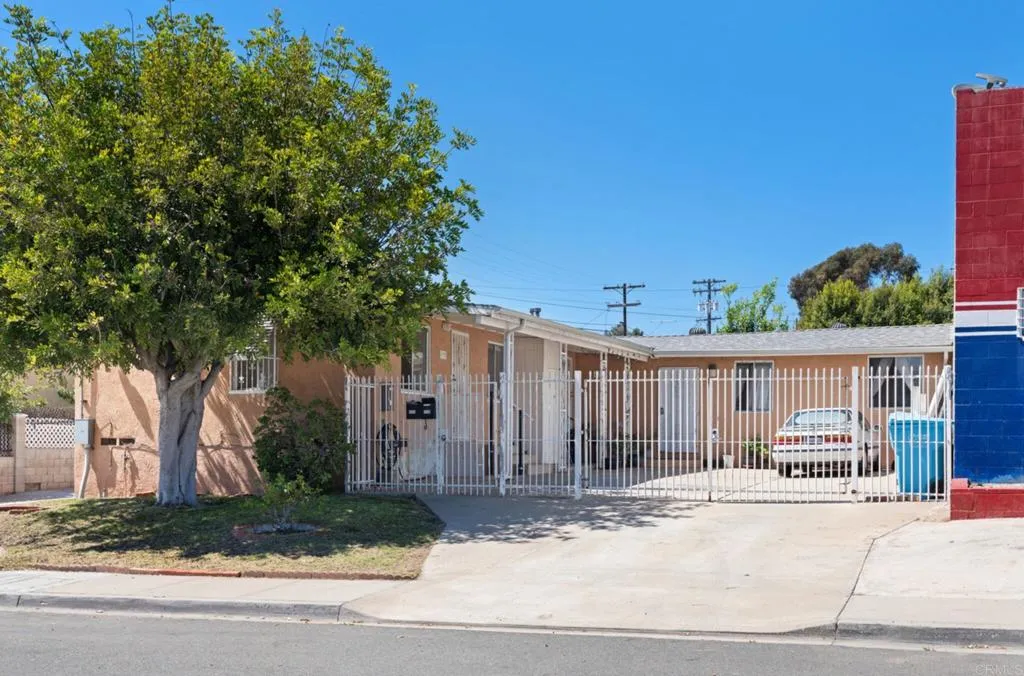
4728 Myrtle Avenue
San Diego, CA 92105
AREA SQFT
1,045
BEDROOMS
4
BATHROOMS
3
Exceptional investment opportunity featuring a spacious 3-bedroom, 2-bath front unit and a separate 1-bedroom, 1-bath rear unit. The 1-bedroom, 1-bath unit is currently vacant, providing an excellent opportunity for an owner-occupant to move in immediately or for an investor to lease at current market rents. The larger 3-bedroom, 2-bath unit is tenant occupied, offering immediate income potential. Situated on a desirable corner lot in a convenient central San Diego location, the property is close to shopping, restaurants, schools, parks, public transportation, and major freeways. The owner reports established rental income with additional upside potential. City of San Diego have indicated the property may qualify for additional ADU development opportunities, buyer/buyer's agent to verity. Estimate of square footage is 1045 sq ft. Assessor's records show 880 sq ft, permits unknown.
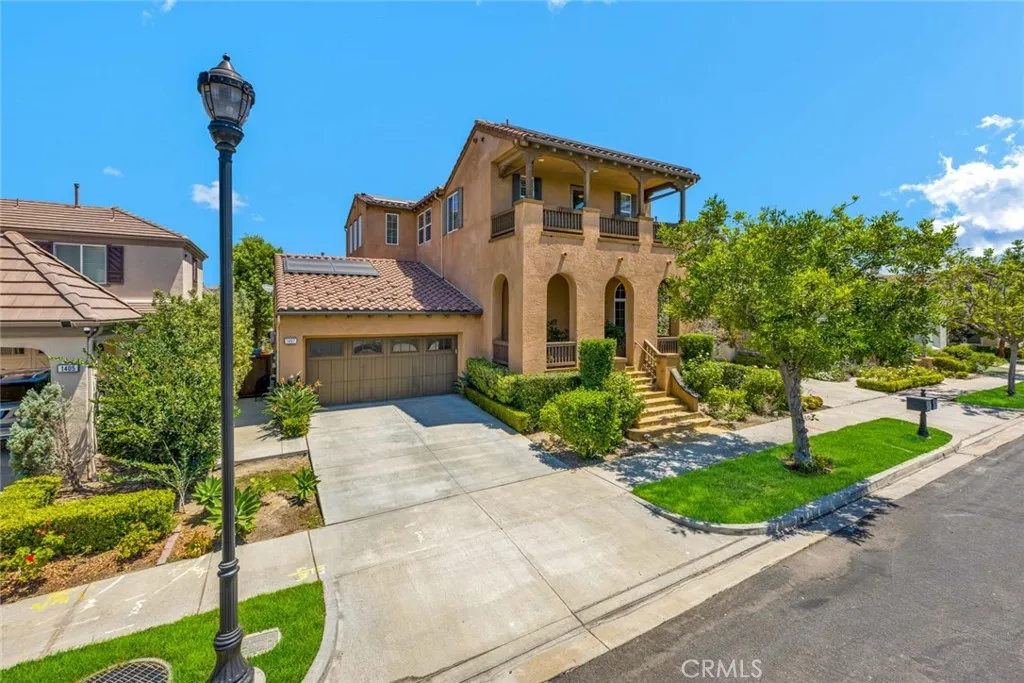
1407 Williamsburg Street
Tustin, CA 92782
AREA SQFT
4,452
BEDROOMS
5
BATHROOMS
5
Welcome to 1407 Williamsburg Street, a Move-In Ready Dream Home Located on an Interior Lot in the Highly Sought After Columbus Square Community of Tustin Legacy. This Well-Maintained Residence Showcases Five Bedrooms, Four and a Half Bathrooms, Bonus Room, and an Abundance of Natural Light Throughout. As You Enter the Home, You are Greeted by the Formal Living Room with High Ceilings and Beautiful Central Staircase Leading to the Formal Dining Room. The Kitchen Boasts Granite Counters, Ample Cabinet Space, Island with Seating, Built-In Fridge, Stainless Steel Appliances, Coffee Bar Area, and Breakfast Nook. The Family Room Provides Built-Ins, a Cozy Fireplace with Bench Seating, Backyard Access, and Opens to the Kitchen Which is Perfect for Entertaining. The Private Master Suite Showcases a Stunning Tray Ceiling, Fireplace, Plantation Shutters, Walk-In Closet with Built-Ins, and En-Suite Bath with Dual Vanities, Makeup Vanity, Walk-In Shower, and Jetted Tub. The Expansive Bonus Room Space Enjoys a Kitchenette, Sink, and is Situated Next to an Additional Living Area and Fifth Bedroom, Which is Perfect for Guests, Entertaining, or Multi-Generational Living. The Laundry Room is Conveniently Located Upstairs with a Sink and Built-In Cabinets. The Low Maintenance Backyard Features a Large Patio, Multiple Seating Areas, and Maximum Privacy. Direct Access Three Car Garage with Epoxy Floors, Owned Water Softener, and Built-In Storage. HOA Amenities Include a Community Pool, Jacuzzi, Clubhouse, Gym, Greenbelts, Playground, and Sports Courts. Award Winning Tustin Unified Schools: Leg

