

Search
Search
Search
Search For Your Next Property
Form submitted successfully!
You are missing required fields.
Dynamic Error Description
There was an error processing this form.
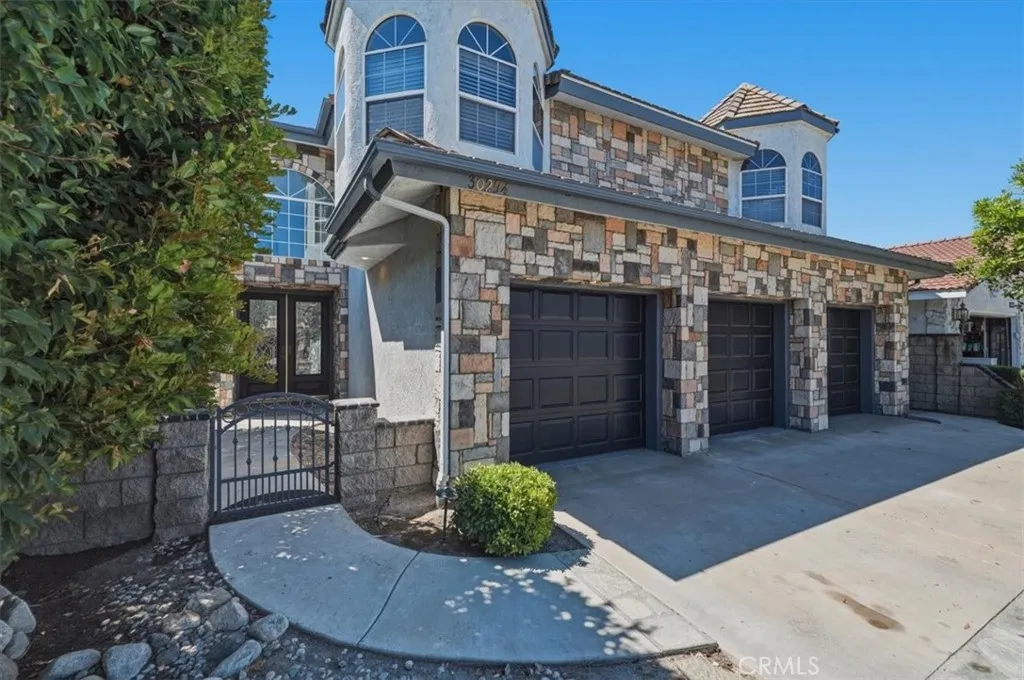
30294 Little Harbor
Canyon Lake, CA 92587
AREA SQFT
5,183
BEDROOMS
4
BATHROOMS
4
Beautiful Canyon Lake waterfront home located in the East Bay. Enter through a private gated entry and elegant etched glass double doors into a home designed for both comfort and entertaining. The main level welcomes you with a stunning chandelier that lowers at the flip of a switch, a spacious family room with a wood-burning fireplace, and a convenient powder room. The recently updated kitchen offers beautiful lake views and features a walk-in pantry. A formal living and dining room with a versatile great room that provides plenty of space for gatherings and everyday living. Step outside from the kitchen onto the expansive deck overlooking the water, where a spiral staircase leads down to the lower level. Upstairs, youll find four generously sized bedrooms, including a large office with built-in shelving that is perfect for a home workspace. The primary suite features its own private balcony with peaceful lake views. The primary bathroom offers a jacuzzi-style tub, glass block walk-in shower, dual vanity, and spacious walk-in closet. The additional bedrooms are all generously sized, with one offering sliding doors that open to its own private lake-view balcony. The lower level is an entertainers dream and could easily function as a private guest suite. This space features a large game room, two additional rooms that could be converted into bedrooms with the addition of closets, abundant storage, and another full bathroom. Outside, the ultimate waterfront lifestyle with a yard built for entertaining without the encroachment of neighboring properties perfect for outdoor din
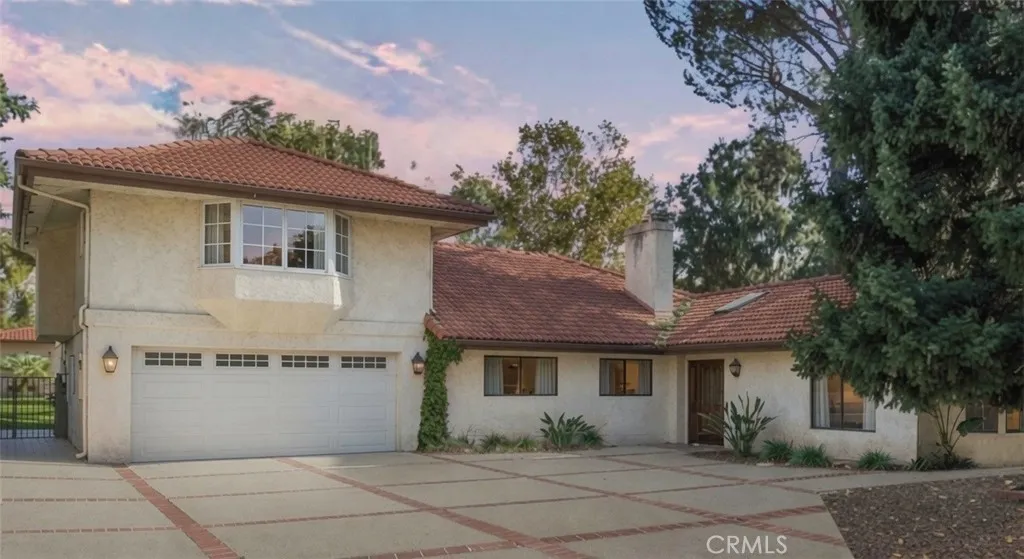
10410 Live Oak
Cherry Valley, CA 92223
AREA SQFT
3,926
BEDROOMS
6
BATHROOMS
7
This property features a total of six bedrooms and seven bathrooms situated on an enormous lot of over 26,000 square feet, offering plenty of room for expansion! The main house includes five bedrooms and five bathrooms, with THREE PRIMARY BEDROOM SUITES, one down and 2 up, along with two additional bedrooms. The spacious kitchen has a dining area as well as a formal dining room, and there is a large laundry room equipped with a sink and ample storage space. Additionally, there is a legal guest house/ADU/pool house with one bedroom, two bathrooms, and ANOTHER laundry room. Originally built as a pool house, it opens up to a beautiful, fully gated pool. This property boasts six bedrooms and seven bathrooms, all situated on an expansive lot of over 26,000 square feet, providing ample opportunity for expansion! The main house features five bedrooms and five bathrooms, including three primary bedroom suitesone located downstairs and two upstairsalong with two additional bedrooms. The spacious kitchen includes a dining area and a formal dining room, complemented by a large laundry room equipped with a sink and plenty of storage space. In addition, there is a legal guest house (ADU/pool house) that consists of one bedroom and two bathrooms, PLUS its own laundry room. Originally designed as a pool house, it opens up to a beautiful, fully gated pool and spa. The long driveway can accommodate at least 20 cars, making it ideal for a large family that enjoys entertaining, especially with the extensive kitchen and dining area available. The driveway stretches over 180 feet! The driveway
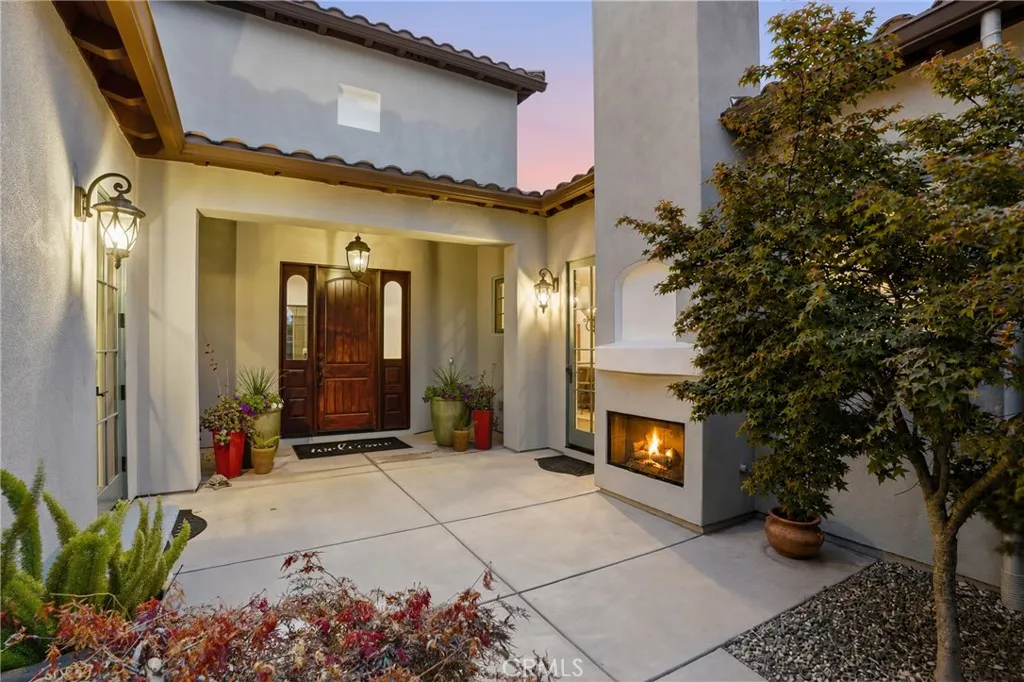
1935 Vista Del Pueblo
Nipomo, CA 93444
AREA SQFT
3,111
BEDROOMS
4
BATHROOMS
4
Welcome to luxury single-level living in the highly desirable Costa Pacific Estates. Situated on a premium end lot adjacent to dedicated open space, this Mediterranean-inspired residence offers exceptional privacy, breathtaking 180-degree coastal range views, and a thoughtfully designed floor plan blending comfort, elegance, and functionality. Offering over 3,000 sq. ft., this 4-bedroom, 3.5-bath home features a layout that separates public and private living spaces, creating a level of privacy rarely found in single-level homes. Soaring 10-foot ceilings, a dramatic skylight foyer, abundant natural light, porcelain tile flooring, fresh interior paint, and recessed lighting enhance the inviting interior. The expansive kitchen is designed for everyday living and entertaining, featuring stone countertops and backsplash, granite work surfaces, pot filler, double ovens, Advantium microwave/convection oven, and a generous pantry with floor-to-ceiling shelving. The kitchen opens to the spacious great room, while a separate den offers flexibility for work, relaxation, or gatherings. The luxurious primary suite includes a sitting area, patio access, oversized walk-in closet, and a renovated spa-inspired bath with soapstone countertops, freestanding soaking tub, integrated toilet/bidet, and dual shower with rain heads and floor-to-ceiling porcelain tile. A front en-suite bedroom is ideal for guests or multigenerational living, while two additional bedrooms feature walk-in closets. Designed for year-round enjoyment, the property offers four fireplaces, two indoors and two outdoors, a
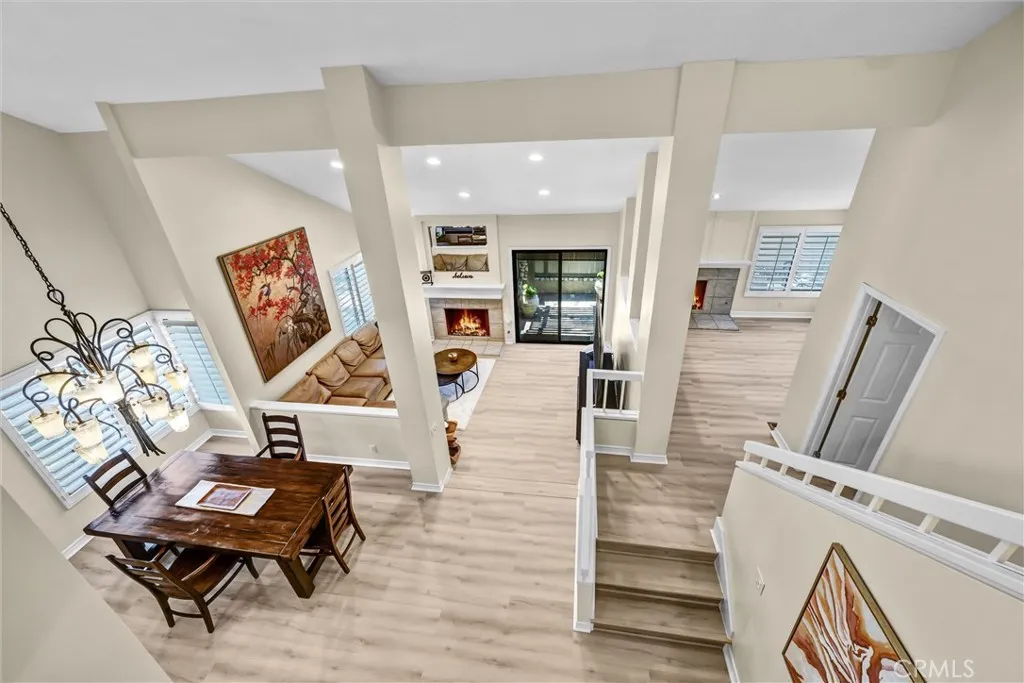
49 Pinewood
Irvine, CA 92604
AREA SQFT
2,077
BEDROOMS
3
BATHROOMS
3
Set inside one of Irvine Woodbridges most recognizable communities, this beautifully refreshed split-level residence captures the charm, comfort, and lifestyle that makes Woodbridge one of Irvines most sought-after communities. Offering 3 bedrooms, 2.5 baths, and approximately 2,077 square feet of thoughtfully designed living space, the home has been freshly painted and features brand-new luxury vinyl plank flooring throughout the dining room, living room, and family room, creating a clean, modern feel from the moment you enter. The interior blends warmth, character, and function with two gas fireplaces, dual-pane windows, custom plantation shutters, recessed lighting, and a striking limited-edition Italian chandelier with a matching entryway fixture. A step-down breakfast nook adds architectural interest and an inviting place to gather, while the spacious living and entertaining areas offer a natural sense of flow. The primary retreat is a true sanctuary, enhanced by its own step-down design, dual custom built-in walk-in closets, and a fully rebuilt en-suite bath featuring a walk-in shower with dual shower heads. The additional bedrooms are served by a stylish Hollywood-style pass-through bath, offering convenience and thoughtful separation. One of the bedroom closest also boasts an additional 400sqft of space! Outdoors, the rear patio is designed for easy entertaining with a natural gas BBQ hookup and a private setting to enjoy Irvines year-round indoor-outdoor lifestyle. Beyond the home, Woodbridge offers one of the most distinctive lifestyles in Irvine. Tree-lined stree
29246 Loden Circle
Menifee, CA 92584
AREA SQFT
2,916
BEDROOMS
5
BATHROOMS
3
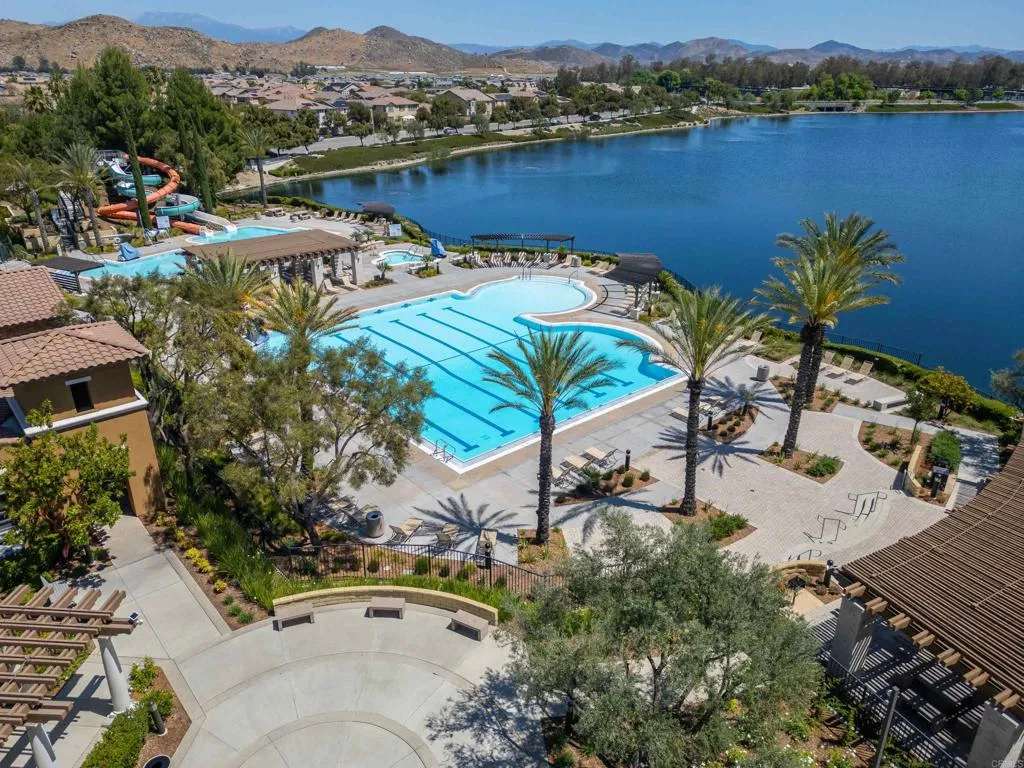
BACK ON MARKET No fault of the property. Spacious 5-bedroom plus loft, 3-bath home offering approximately 2,916 sq. ft. in the highly desirable gated community of The Lakes in Menifee. The generous floor plan features five spacious bedrooms, including a convenient main-floor bedroom with a full bath, plus a large upstairs loft providing flexible additional living, entertainment, or office space. The spacious primary suite is a relaxing retreat with beautiful lake views, while additional areas of the home also capture views of the community lakes. An oversized 2-car garage with plenty of storage space adds even more functionality to this impressive home. Enjoy resort-style amenities including a clubhouse, pool, spa, waterslide, fitness center, parks, playgrounds, BBQ areas, scenic walking trails, and picturesque lakes. Conveniently located near shopping, dining, schools, and commuter routes. Spacious, beautifully situated, and ready for its next ownerschedule your private showing today!
30924 Nature
Murrieta, CA 92563
AREA SQFT
2,884
BEDROOMS
4
BATHROOMS
3
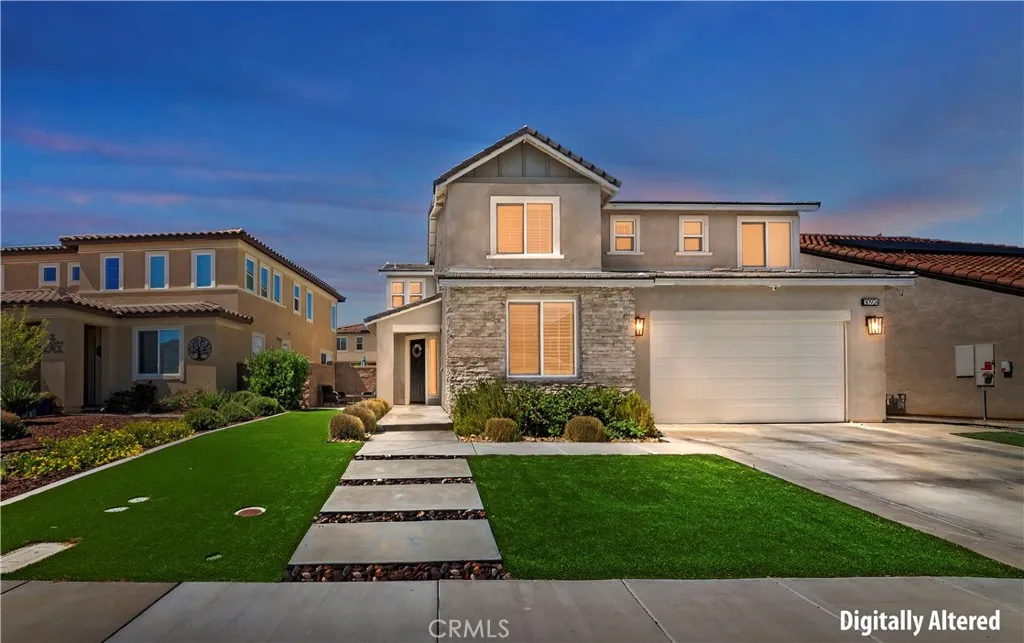
Price Improvement! Motivated Seller! Welcome home to this beautifully upgraded home that offers an open-concept design highlighted by a spacious gourmet kitchen featuring a large center island, perfect for entertaining and everyday living. Numerous upgrades throughout the home provide modern style and comfort, while the backyard is designed for outdoor enjoyment ideal for gatherings with family and friends. Theres plenty of parking and storage in the 3.5 car garage! Conveniently located near parks, schools, shopping, and commuter routes, this move-in ready home is a must-see.
2 Pepper Court
Coto De Caza, CA 92679
AREA SQFT
2,350
BEDROOMS
3
BATHROOMS
3
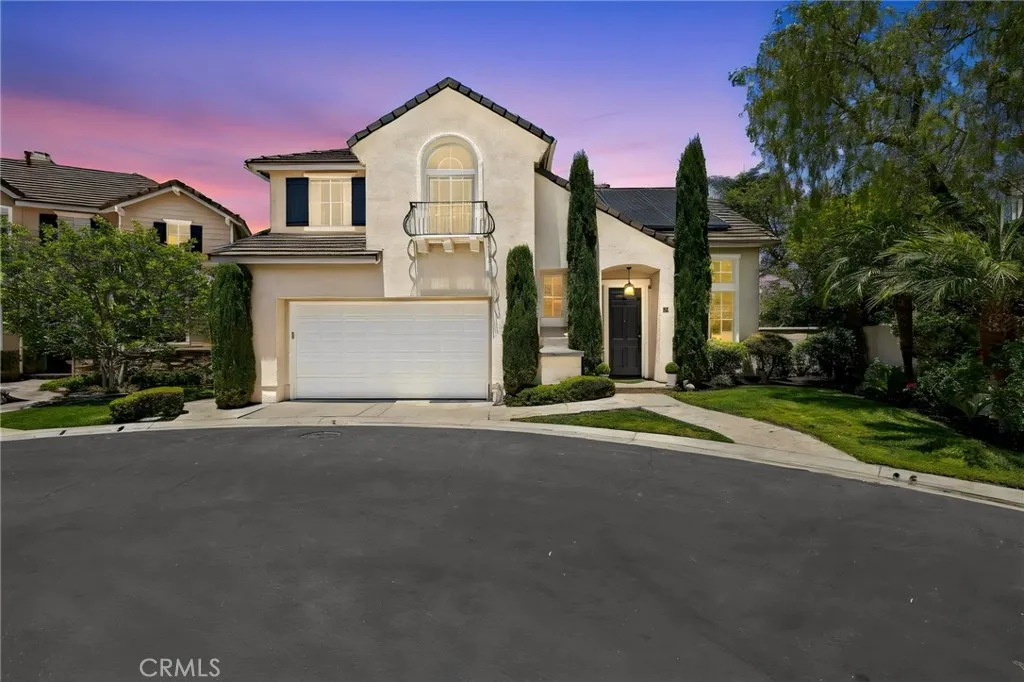
Welcome to 2 Pepper Court, a rare opportunity to own one of the most desirable golf course view homes in the Oak Ridge tract of Coto de Caza. Ideally situated on a quiet cul-de-sac and just moments from the Coto de Caza Golf & Racquet Club, this exceptional residence offers sweeping, unobstructed views of the golf course, majestic Saddleback Mountain, rolling foothills, and mature oak trees. This highly sought-after floor plan features 3 spacious bedrooms plus a large upstairs bonus room that could easily serve as a fourth bedroom, home office, media room, or playroom. The open and inviting layout is designed to maximize the breathtaking views from nearly every rear-facing room, creating a seamless connection between indoor and outdoor living. The spacious kitchen opens to the family room and backyard, making it ideal for both everyday living and entertaining. Upstairs, the primary suite is a true retreat, complete with a private view deck where you can enjoy spectacular sunrises, golf course vistas, and tranquil mountain views. The luxurious setting makes every day feel like a vacation. Step outside to the professionally designed backyard featuring a covered patio, built-in BBQ and bar, gas fire pit, expansive grass area, and some of the most impressive golf course views available in the community. Whether hosting guests or enjoying a quiet evening at home, this outdoor space is simply unforgettable. Additional highlights include an upstairs laundry room, generous secondary bedrooms, and owned, fully paid-off solar for enhanced energy efficiency and long-term savings. Comb
1210 Hager Lane
Buellton, CA 93427
AREA SQFT
3,027
BEDROOMS
4
BATHROOMS
3
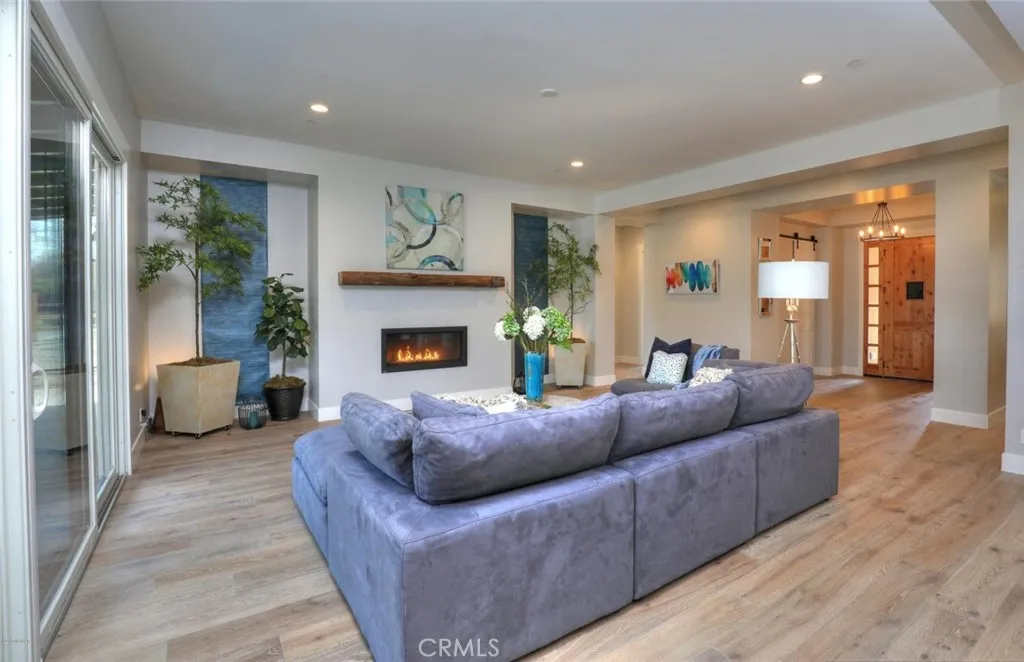
Nestled among majestic heritage oaks on one of the most coveted one-acre homesites in prestigious Zaca Creek Estates, 1210 Hager Lane offers a rare blend of refined luxury, privacy, and effortless Santa Ynez Valley living. Built in 2020 and thoughtfully positioned well back from the road, this exceptional single-level residence spans approximately 3,027 square feet and enjoys a remarkably tranquil setting with mature landscaping, filtered oak-studded views, and a sense of seclusion rarely found in newer construction. From the moment you enter, soaring 10-foot ceilings, abundant natural light, solid-core doors, and impeccable craftsmanship create an atmosphere of understated elegance. The home's thoughtfully designed floor plan balances grand gathering spaces with intimate retreats, offering exceptional comfort for both everyday living and sophisticated entertaining. At the heart of the residence, the chef's kitchen seamlessly connects to expansive living and dining spaces, creating an inviting environment for hosting family and friends. Quartz countertops, custom cabinetry with soft-close drawers, premium appliances, and a spacious walk-in pantry combine beauty with functionality, while walls of windows invite the outdoors in. The private primary suite serves as a luxurious sanctuary, thoughtfully separated from the guest wing and complemented by a spacious spa-inspired bath and generous storage. Two additional ensuite bedrooms provide exceptional accommodations for family and guests, while a dedicated office offers flexibility for remote work, creative pursuits, or a fourt
3467 171st
Torrance, CA 90504
AREA SQFT
1,542
BEDROOMS
3
BATHROOMS
3
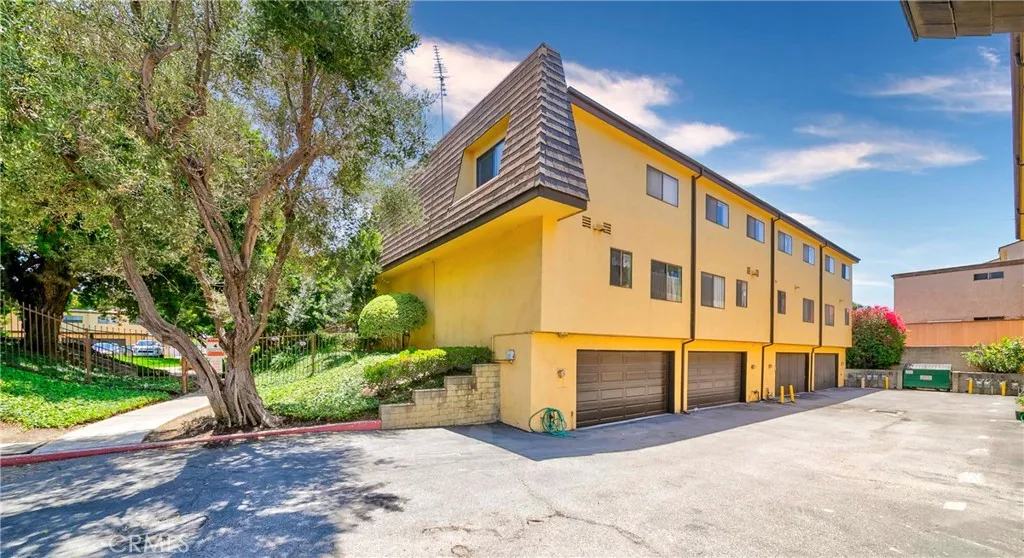
Renovated and move in condition 3 bedrooms, 2.5baths Townhouse located away from streets on a quiet interior section of complex in north Torrance. Attached 2 car garage with direct access, huge office/den/mancave(in addition to its sqft). Open floor plan with wood flooring in living room with access to enclosed patio and fireplace. Kitchen countertop, new appliances. Guest bath on same floor with kitchen, living room, and dining area. All bedrooms with high celling on top floor. Primary bedroom with walk-in closet, dual sinks, bathtub. HOA fee covers master insurance, water, trash, sewer, and usage of pool, clubhouse.
19243 Knapp St
Northridge, CA 91324
AREA SQFT
4,833
BEDROOMS
13
BATHROOMS
8
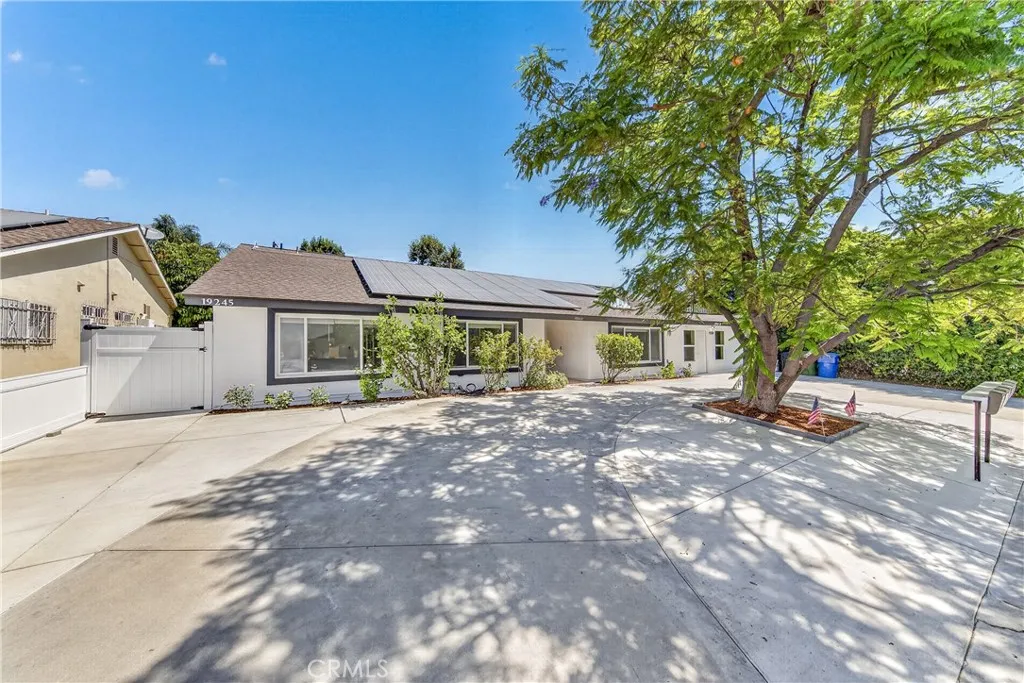
Unparalleled 5-Unit Income Compound in Prime Northridge! Located minutes from the Northridge Fashion Center and CSUN, this massive 4,433 SF turn-key compound sits on an expansive 11,000 SF lot and delivers an incredible, versatile footprint. The entire property is fully and completely remodeled with modern high-end finishes and features fully paid-off solar panels for maximum energy efficiency and bottom-line savings. The estate features five distinct units on one lot: Main House: A spacious, upgraded 4-bedroom, 2-bathroom layout perfect for an owner-user or premium rental. Units 2 & 3: Two newly built, freestanding 3-bedroom, 2-bathroom units offering pristine modern living. Unit 4: A fully updated 2-bedroom, 1-bathroom floor plan. Unit 5: A private 1-bedroom, 1-bathroom Junior ADU. Whether you are looking for a high-cap-rate cash-flowing portfolio piece, a generational family estate, or a brilliant house-hack to live in one and let the other four pay your mortgagethis rare multi-unit asset is a crown jewel of the San Fernando Valley! 19243, 19241, 19241 1/2, 19245, 19239 Knapp St
824 Ocean View Avenue
Monrovia, CA 91016
AREA SQFT
3,279
BEDROOMS
4
BATHROOMS
3
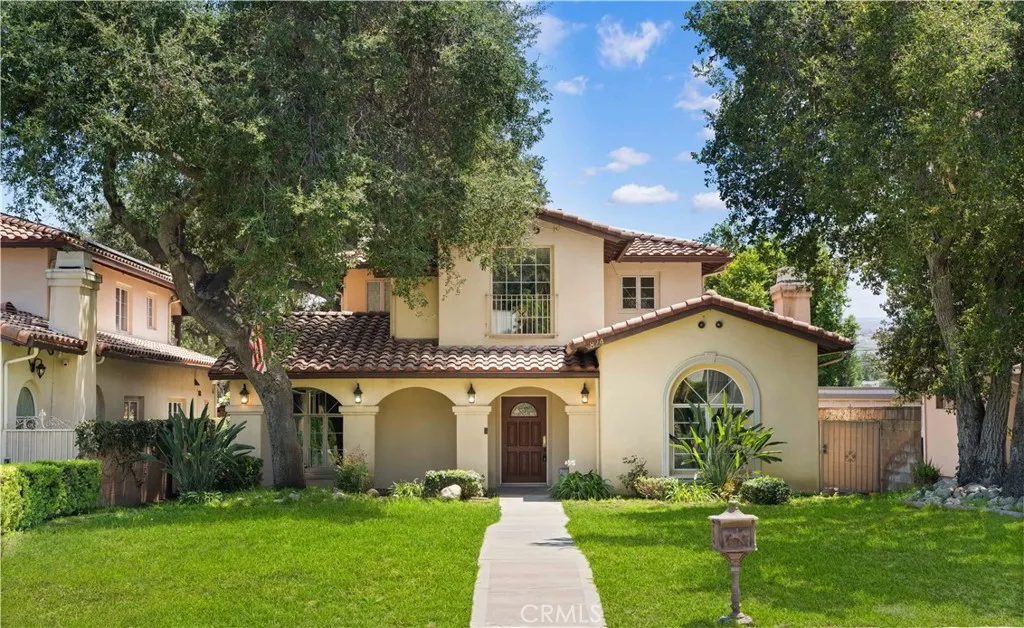
Back to the market because of Loan Issue! Welcome to 824 Ocean View Avenue, a beautifully refreshed residence nestled in the scenic foothills of Monrovia, offering breathtaking mountain views, exceptional living space, and a highly desirable location. Situated on over 9,000 SF lot, this elegant two-story home combines timeless architecture with modern upgrades, creating the perfect blend of comfort, functionality, and style. Built in 2005, this spacious home features approximately 3,279 square feet of living space with 4 bedrooms, 3.5 bathrooms, a dedicated home office, and two primary suites, including a highly desirable main-level primary suite and a second primary bedroom upstairs. The thoughtful floor plan is ideal for multigenerational living, extended guests, or those seeking additional privacy and flexibility. The attractive exterior showcases excellent curb appeal, mature landscaping, and a welcoming front entrance. Inside, soaring ceilings, abundant natural light, and expansive living spaces create a warm and inviting atmosphere. Large windows throughout the home frame beautiful mountain views while enhancing the bright, open feel. Recent upgrades include fresh interior paint, new engineered wood flooring throughout, new quartz countertops, new kitchen appliances, new recessed lighting, stylish LED vanity mirrors, and brand-new window blinds etc.. The roof has also been repaired and maintained, providing added peace of mind for future ownership. The spacious kitchen opens seamlessly to the family room, creating the perfect setting for everyday living and entertaini
4530 58th Street
San Diego, CA 92115
AREA SQFT
1,324
BEDROOMS
3
BATHROOMS
2
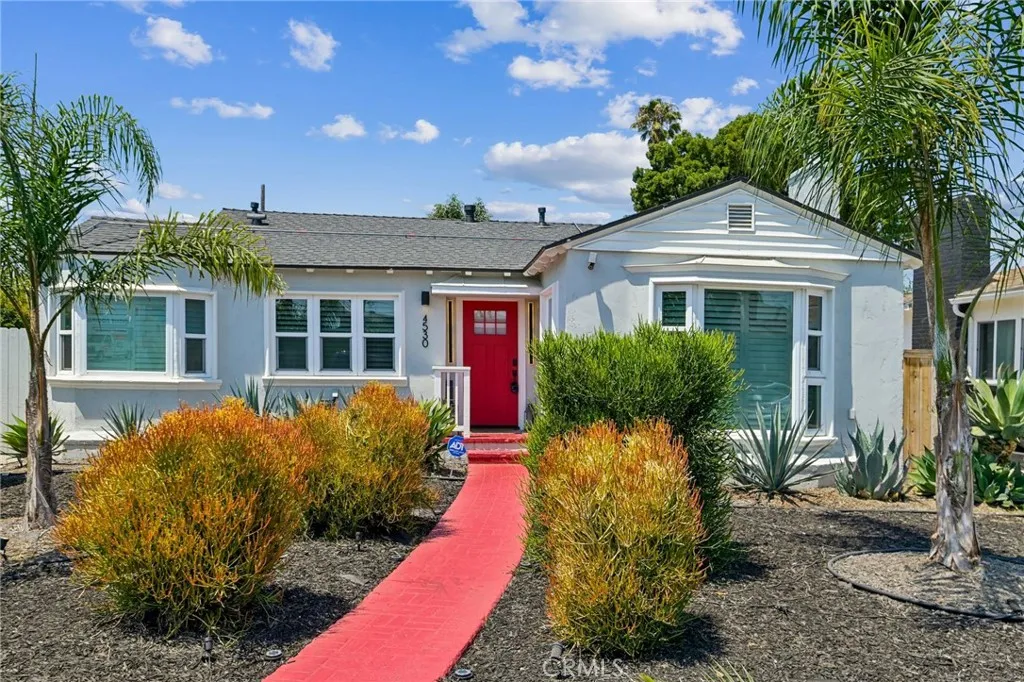
Attention all Homebuyers and Investors! This is a wonderful opportunity to purchase a move-in ready home or a turnkey rental centrally located near SDSU! This thoughtfully updated 3-bedroom, 2-bath home features an open-concept layout with stainless steel appliances, quartz countertops, French window shutters, and much more. Additional upgrades include a detached 2-car garage, owned solar to lower your utility costs, upgraded electric and plumbing, and smart home technology throughout - including smart security cameras, connected devices, and entertainment systems. The layout can function as a 2-bedroom house in the front and a separate 1-bedroom "studio" in the back - complete with its own private entrance. Perfect if you want to live in one space and rent the other to a tenant, family or friends. Enjoy amenities like the hot tub, movie projector, gaming systems, and even a popcorn machine! As a short-term rental, this property is well-established with 5-star reviews from over 100 guests, earning the reputation as a Top 5% Superhost. For future potential - we've done the research, and the zoning also allows for the construction of multiple ADUs as well! (Buyer to confirm.) Whether you're looking for your forever home, a house-hacking opportunity, or an investment property, the flexible floor plan provides multiple paths to get the best bang for your buck!
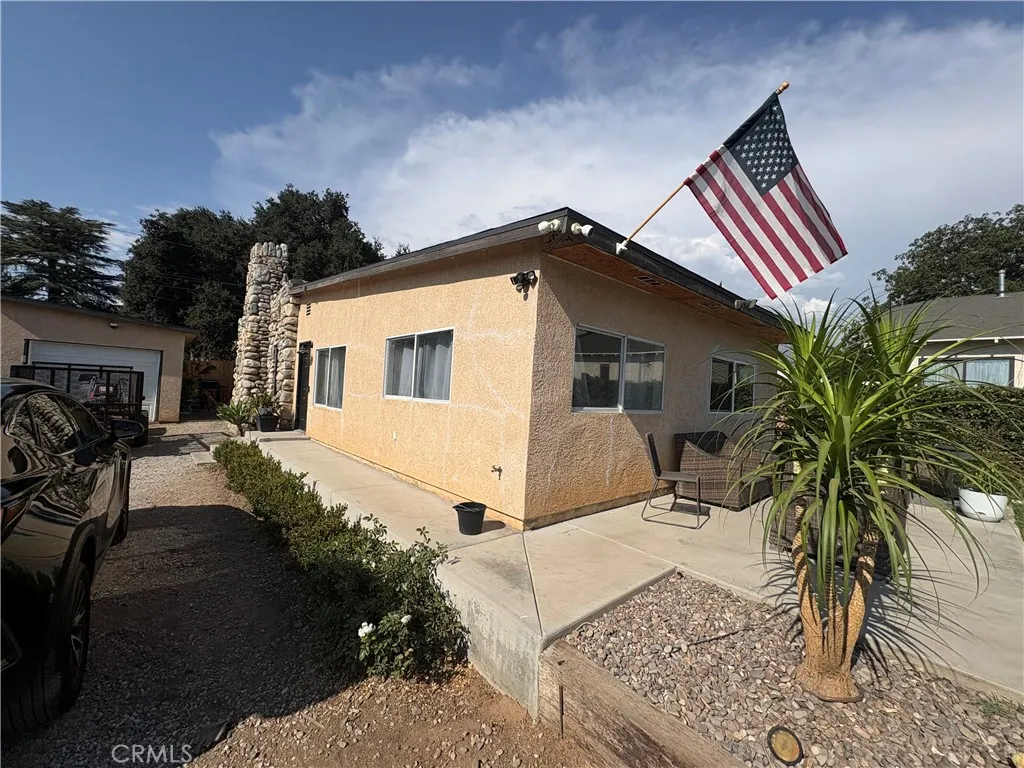
35256 Acacia
Yucaipa, CA 92399
AREA SQFT
1,058
BEDROOMS
3
BATHROOMS
2
Just Listed! BIG LOT!!! Plenty of parking space! Beautiful 3+2 starter home! Great for first time home buyers or someone looking for plenty of parking! Home is located near Downtown Yucaipa, near Restaurants and shops! Come take a look!
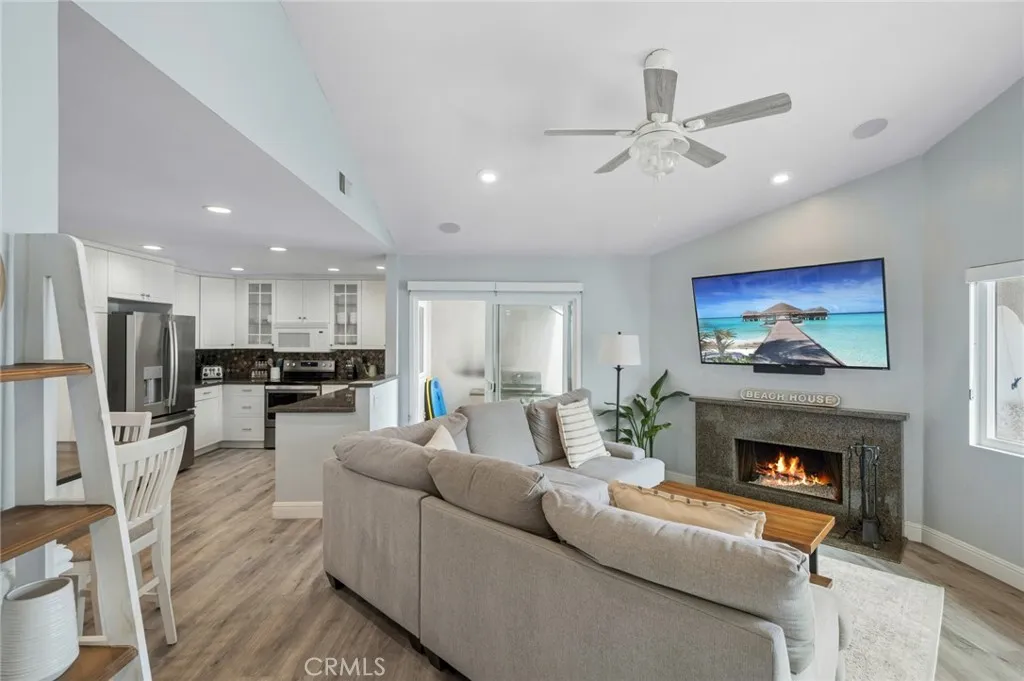
34116 Selva Road
Dana Point, CA 92629
AREA SQFT
1,235
BEDROOMS
3
BATHROOMS
2
Set directly across from Strands Beach, this beautifully updated ocean view residence offers an exceptional opportunity to experience the relaxed coastal lifestyle of Dana Point. Fully furnished and thoughtfully appointed, the three-bedroom, two-bath condominium pairs comfortable everyday living with an enviable location moments from one of Southern Californias most scenic stretches of coastline. Light filled interiors feature updated flooring, upgraded bathrooms, and an open living space designed to feel both inviting and effortless. A well appointed kitchen connects naturally with the main living areas, creating a comfortable setting for quiet mornings at home, casual entertaining, and extended coastal stays. Ocean views enhance the sense of place, while the private patio offers an ideal setting to enjoy the fresh sea air and surrounding coastal atmosphere. Residents enjoy access to community amenities including a pool and spa, along with two designated parking spaces and the convenience of an in-unit washer and dryer. Strands Beach is moments away, with Dana Point Harbor, acclaimed dining, local shopping, and picturesque coastal trails all within close proximity.
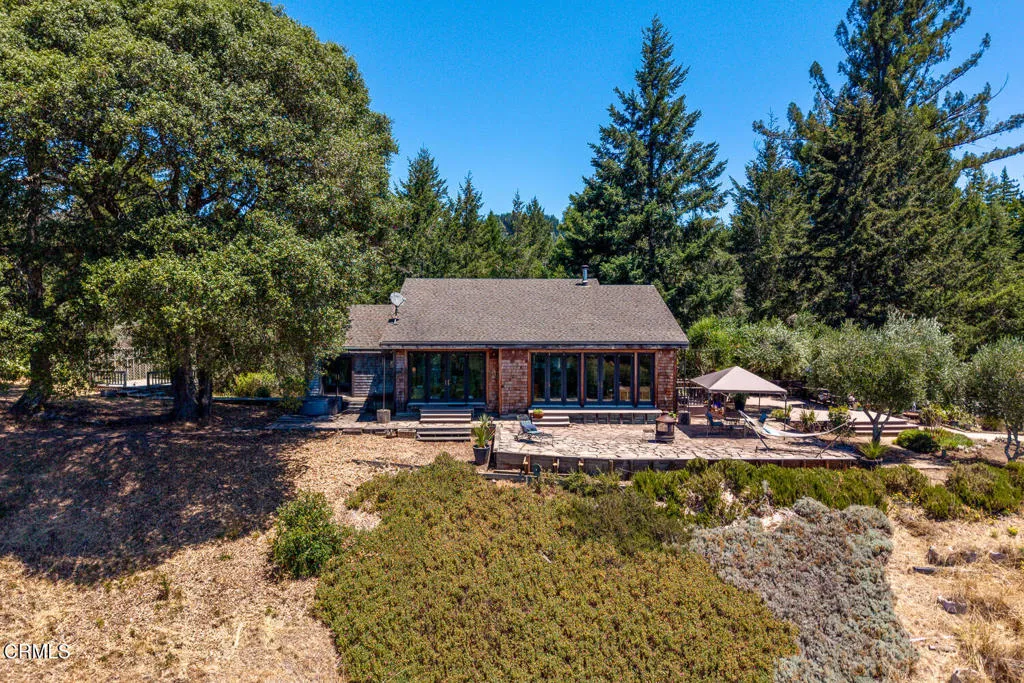
3400 Chardonnay Lane
Philo, CA 95463
AREA SQFT
1,644
BEDROOMS
2
BATHROOMS
3
Experience the beauty of Anderson Valley on this remarkable 20-acre vineyard estate, offering a rare opportunity to own a producing vineyard in one of California's premier wine regions.The main residence features hardwood floors, vaulted ceilings, a loft, and an open-concept floor plan. Floor-to-ceiling windows frame sweeping valley views from nearly every room while filling the home with abundant natural light. A separate one bedroom, one bath ADU provides valuable additional living space for guests, extended family, a home office, or potential rental income. Approximately 2.5 acres of established, dry-farmed Pinot Noir grapes yield an average of three to five tons annually. A mature olive orchard, organic raised garden beds, and a picturesque pond further enhance this exceptional property. Surrounded by majestic redwoods and mature oaks, the estate also includes a bonded winery facility, workshop, multiple storage buildings, and extensive infrastructure supporting a variety of agricultural, recreational, and creative pursuits. Located just one mile from Highway 128, this sunny and private property offers an ideal balance of accessibility and seclusion. With its spectacular setting, productive vineyard acreage, and endless possibilities, this exceptional estate embodies the very best of Anderson Valley living.
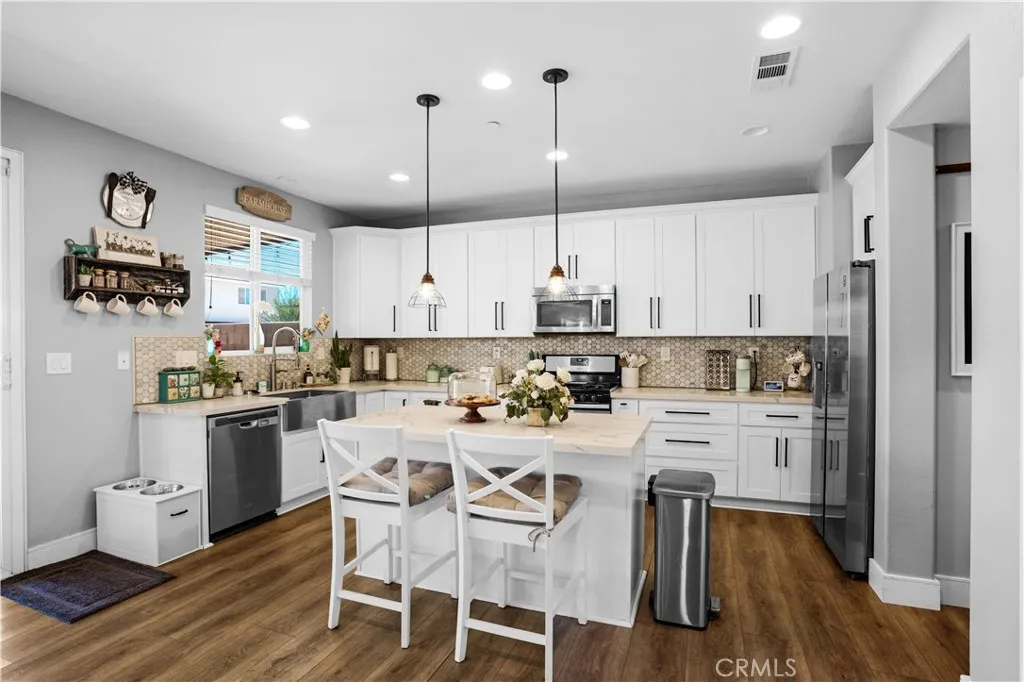
34900 Old Vine Court
Winchester, CA 92596
AREA SQFT
2,320
BEDROOMS
4
BATHROOMS
3
NEW PRICE $659,999 | MOVE-IN READY IN SWEETWATER RANCH! Welcome to 34900 Old Vine Court, a beautifully upgraded home tucked away on a quiet cul-de-sac in the desirable Sweetwater Ranch community, near French Valley and Spencers Crossing. Step inside and discover a bright, inviting floor plan highlighted by a beautifully remodeled kitchen featuring crisp white cabinetry, generous counter space, a large center island, stainless steel appliances, and plenty of room for everyday living and entertaining. The appeal continues outdoors, where the spacious backyard offers something increasingly hard to findroom to relax, entertain, and play. An expansive covered patio with ceiling fans creates a comfortable outdoor living space perfect for weekend BBQs, evening gatherings, or simply unwinding at home. The additional yard space and dedicated play area provide plenty of possibilities for the next owner. Additional features include an EV charging plug in the garage, installed security system (subscription required), garage fire sprinkler system, and low HOA dues. Energy-efficient solar panels are also installed, with the existing solar loan to be assumed by the buyer, subject to solar lender approval and transfer requirements. Enjoy convenient access to nearby schools, parks, shopping, dining, Temecula Valley wineries, and everyday amenities, while coming home to the comfort of a quiet residential neighborhood. Now offered at $659,999, this home combines an upgraded interior, impressive outdoor living space, cul-de-sac setting, and an excellent location. If you've been waiting for th
26060 Sombras Court
Valencia, CA 91355
AREA SQFT
1,966
BEDROOMS
3
BATHROOMS
3
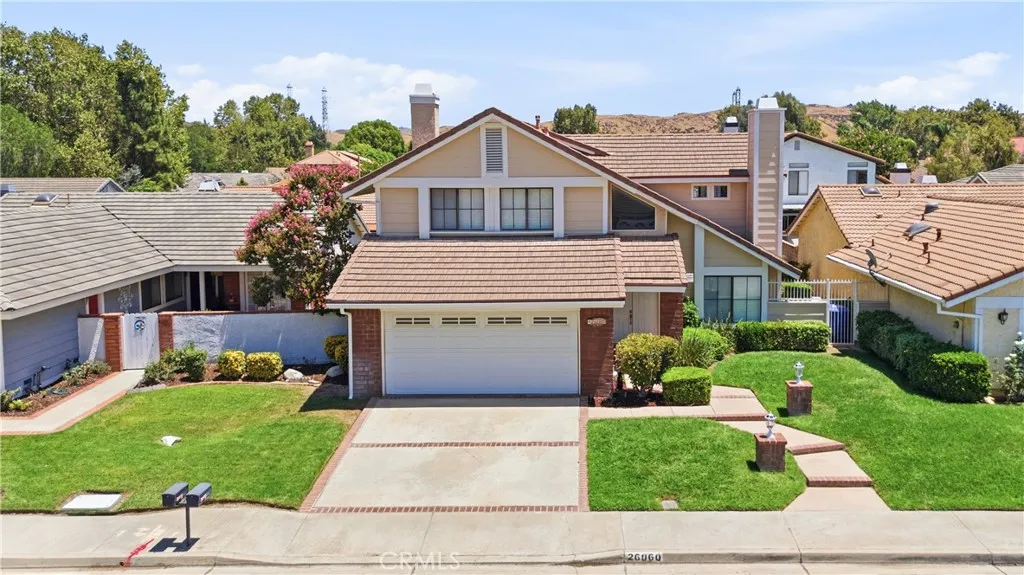
Prime Valencia Location! Beautifully Enlarged Antigua Model with 3 Bedrooms + Bonus Room! Welcome to this beautifully enlarged Antigua Model, now offering approximately 1,966 square feet of living space, featuring 3 bedrooms, 3 bathrooms, plus a versatile bonus room that can easily be used as a 4th bedroom. All bedrooms are conveniently located upstairs. Freshly painted throughout, this home offers a bright, open, and airy floor plan. The inviting living room features soaring vaulted ceilings, a cozy fireplace, and French doors leading to the backyard. The staircase has been beautifully updated with a combination of wrought iron and wood accents, adding a stylish touch. The remodeled kitchen features granite countertops, custom cabinetry, and ample workspace, and opens directly to the family room, which also features a fireplacecreating a warm and welcoming space for everyday living and entertaining. Upstairs, the primary suite offers a private retreat with an ensuite bathroom, dual sinks, a step-in shower, and a walk-in closet. The secondary bathroom has also been upgraded with a new vanity and countertops. A convenient half bath is located downstairs, along with the laundry area. Additional features include beautiful new double front doors, French doors, plantation shutters, recessed lighting, multiple ceiling fans, smooth ceilings, and dual-pane windows. Step outside to the good-sized backyard, offering plenty of space to relax, entertain, or create your own outdoor retreat. Enjoy low monthly HOA dues and no Mello Roos! Located in a highly desirable Valencia community wi
20655 Paseo Montana
Murrieta, CA 92562
AREA SQFT
3,493
BEDROOMS
4
BATHROOMS
3
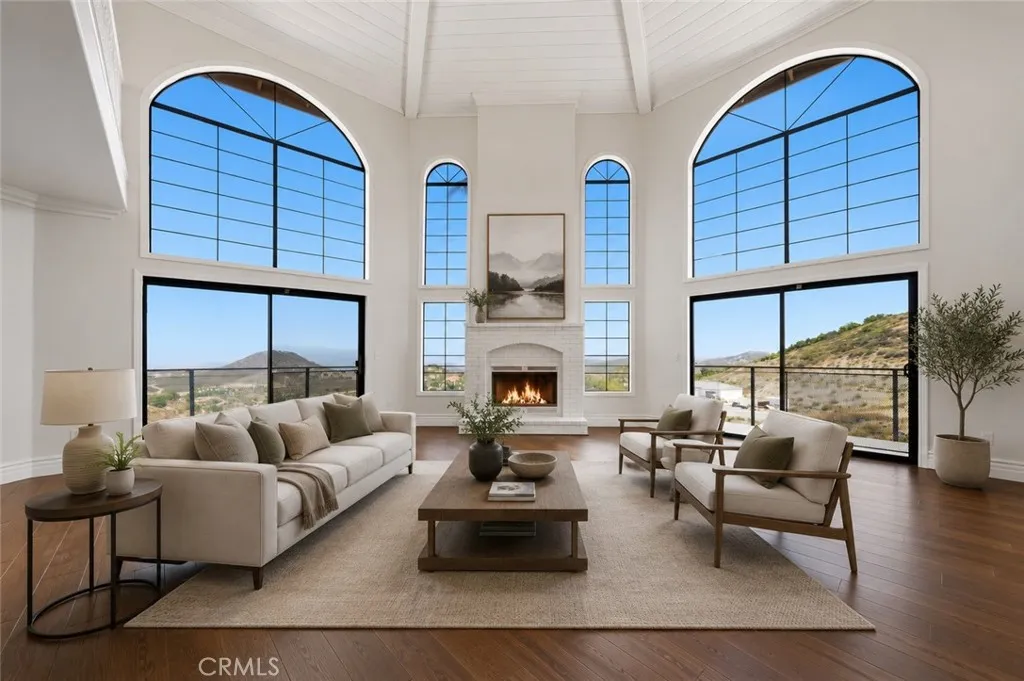
Perched atop nearly six private acres in the prestigious hills of La Cresta, this extraordinary estate captures some of the most breathtaking panoramic views in the region. Sweeping vistas of the valley, city lights, and surrounding mountains create a setting that feels as though you are truly on top of the world. Recently enhanced with fresh interior and exterior paint, beautifully refurbished hardwood flooring, upgraded bathrooms, new carpeting, designer exterior lighting, and a newly installed automatic entry gate, the home seamlessly blends timeless elegance with modern comfort. A dramatic wall of windows in the grand living room serves as the focal point of the residence, framing spectacular views from nearly every angle and filling the home with natural light. Rich hardwood floors, custom European-inspired moldings, expansive formal living and dining spaces, and a thoughtfully designed floor plan create an atmosphere of sophistication throughout. Although officially a two-story residence, the home lives primarily as a single-story, with the main living areas, luxurious primary suite, and guest accommodations conveniently located on the main level. The split-wing design provides exceptional privacy, while additional bedrooms and living space on the lower level offer flexibility for extended family, guests, or multigenerational living. A spacious loft adds yet another versatile gathering space. Step outside to expansive wraparound decking designed to showcase the property's truly remarkable setting. Whether enjoying morning coffee above the clouds, entertaining guests a
9055 Walnut
Bellflower, CA 90706
AREA SQFT
859
BEDROOMS
2
BATHROOMS
1
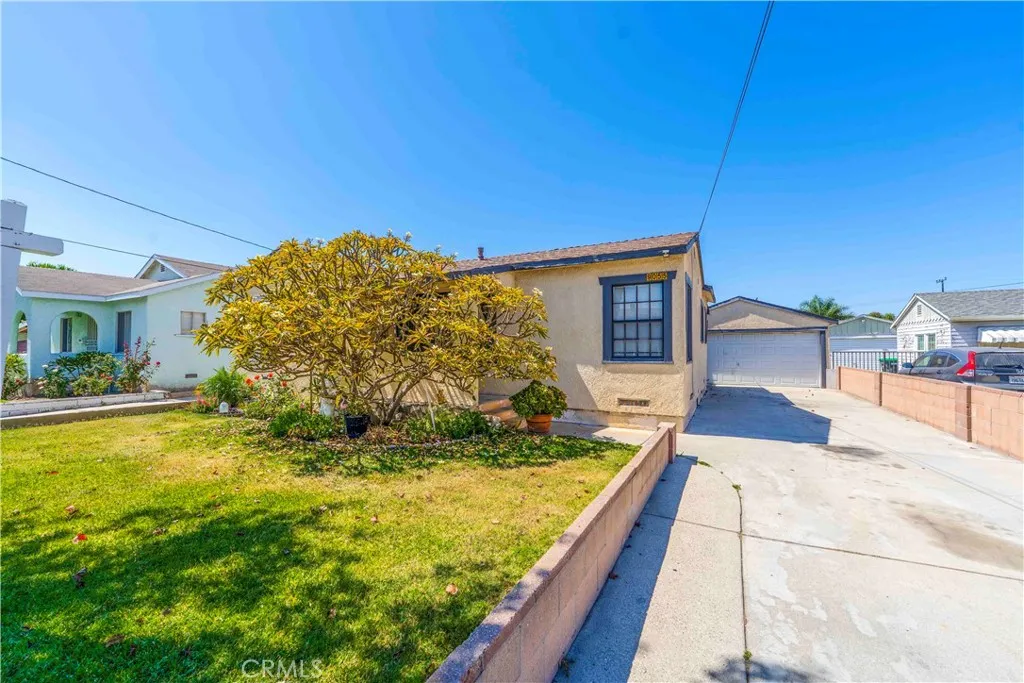
Check out this charming home in the heart of Bellflower! This lovely property features 2 bedrooms and 1 bathroom, offering comfort and opportunity for its next owner. You will fall in love with the huge backyard, which offers incredible potential for a possible ADU, RV parking, or additional outdoor living and entertainment space, there is also 2 driveways in this home, which mean two ways to get to the backyard. The possibilities are endless! Conveniently located near schools, shopping centers, restaurants, and major freeways, this home provides easy access to everything you need. Whether you're a first-time buyer, investor, or looking to expand, this property is full of potential. Don't miss this fantastic opportunity to own a great home in a desirable Bellflower neighborhood. Come see it before it's gone!
594 Cliff Drive
Laguna Beach, CA 92651
AREA SQFT
3,816
BEDROOMS
4
BATHROOMS
4
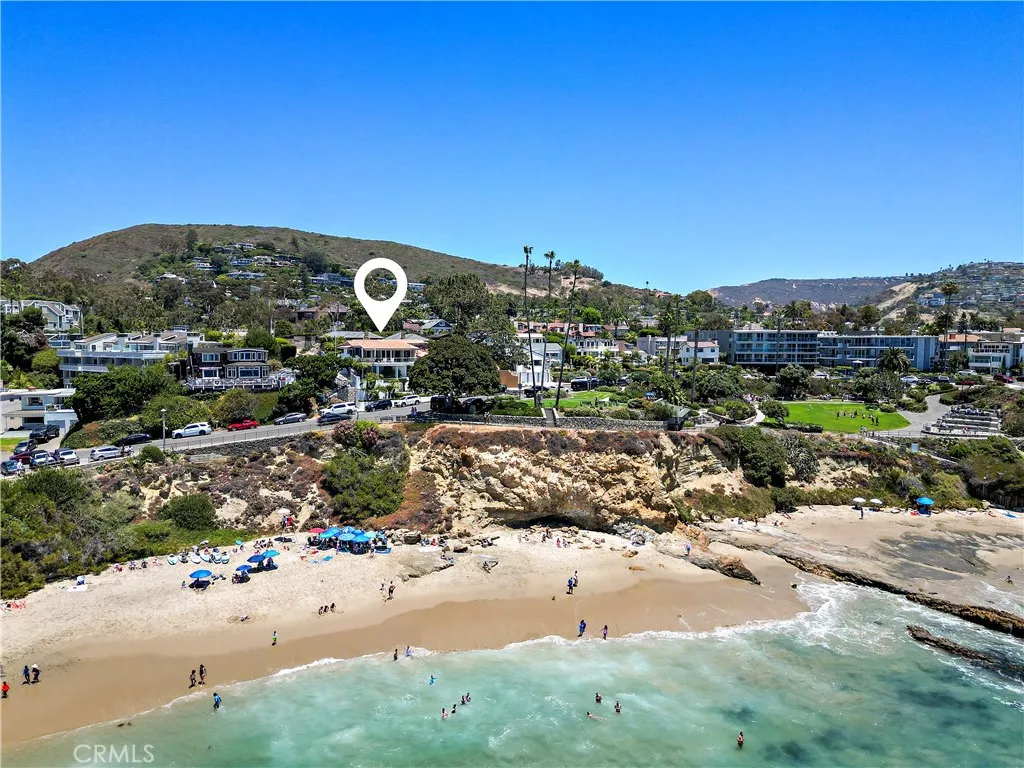
Occupying one of the most coveted addresses in North Laguna Beach, this trophy residence commands breathtaking panoramic whitewater, coastline, Catalina Island, and sunset views from an irreplaceable front row setting just steps from beach access. Offering a rare blend of world class views, architectural sophistication, and an unparalleled coastal lifestyle, this exceptional home places the sand, acclaimed restaurants, cafs, art galleries, boutique shopping, and the heart of Laguna Village just steps away. Recently reimagined through a no expense spared renovation, the residence showcases bespoke cabinetry, custom millwork, and exceptional craftsmanship throughout. Walls of glass frame ocean vistas while expansive terraces create a seamless connection between indoor and outdoor living. Designed for entertaining and everyday living, the main level unfolds as one expansive ocean view great room where the chefs kitchen, dining area, family room, cocktail lounge, and gathering spaces flow together. The showpiece kitchen features professional grade ILVE appliances, two dishwashers, two sinks, an oversized island, and a fully equipped prep kitchen with second ILVE oven, sink, appliance garage, and built in Miele coffee station. The primary suite is a private sanctuary overlooking the Pacific, complete with a fireplace, dual walk in closets, private laundry, and a spa inspired bath with soaking tub, oversized steam shower, dual vanities, and captivating ocean views. Additional amenities include smart home technology, individually controlled climate zones, private elevator, tempera
28399 Northmoore Place
Menifee, CA 92584
AREA SQFT
2,497
BEDROOMS
4
BATHROOMS
4
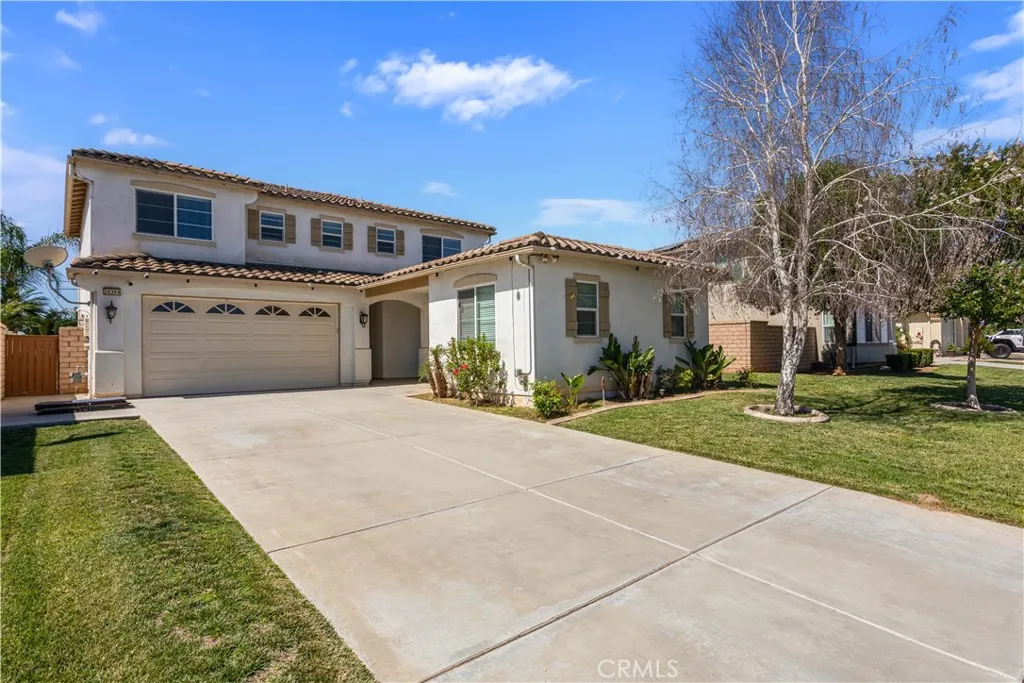
MAJOR PRICE IMPROVEMENT! Now offered at $724,900. Welcome to this beautifully maintained home offering space, flexibility, and modern comfort in one of Menifee's growing communities. A standout feature is the attached casita with its own private entrance, bathroom, and walk-in closet, making it ideal for multigenerational living, extended guests, a home office, or a private retreat. Inside, the open-concept floor plan creates a seamless flow between the living, dining, and kitchen areas, providing an inviting space for everyday living and entertaining. The kitchen features stainless steel appliances, abundant cabinetry, generous counter space, a breakfast bar, and a functional layout designed for gathering with family and friends. Just off the entry, the original den has been enclosed with sliding mirrored doors and is currently being utilized as an additional bedroom, providing flexible living space for a variety of needs. Upstairs, a spacious loft offers additional room for a media area, home office, playroom, or study space. The primary suite serves as a relaxing retreat with access to a private balcony, perfect for enjoying morning coffee or evening sunsets. Two secondary bedrooms share a convenient Jack-and-Jill bathroom, enhancing both functionality and privacy. Outdoor living is equally inviting with covered patio areas and ample space for relaxing or entertaining. Additional highlights include paid solar, a newly installed tankless water heater, an attached garage, and ample driveway parking. Conveniently located near shopping, dining, parks, schools, Mt. San Jacint
2020 Crenshaw
San Diego, CA 92105
AREA SQFT
1,324
BEDROOMS
3
BATHROOMS
2
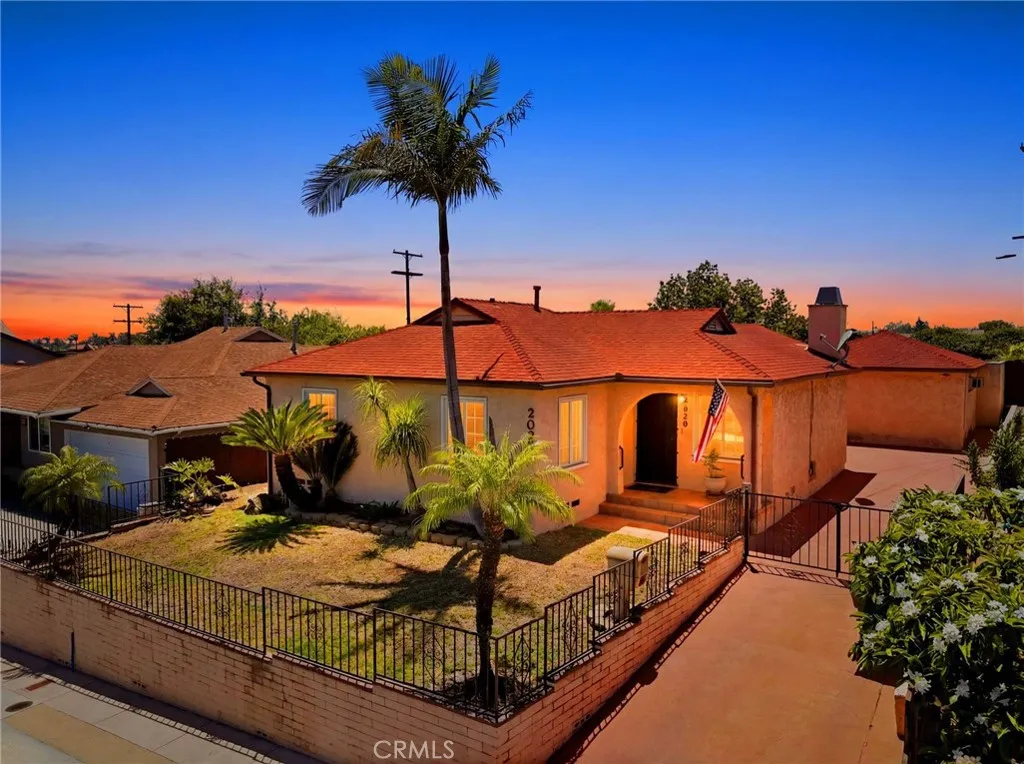
Located just minutes from Downtown, South Park, Golden Hill, and San Diego's World-class Beaches. Enjoy Beautiful Sunsets from this Elevated View Lot, set for Large Gatherings with a Large Covered Cabana. Well Maintained Home Includes Spacious Living Room with Fireplace, Kitchen with Granite Counters, Three Bedrooms, Two Bathrooms, Laundry Room, Central A/C, Hardwood and Tile Flooring, New Water Heater, and Storage Room. Detached Garage has been updated and can potentially be turned into ADU (357 Sq Ft). Large Driveway and Plenty of Street Parking.
36 Via Corsica
Dana Point, CA 92629
AREA SQFT
4,500
BEDROOMS
4
BATHROOMS
5
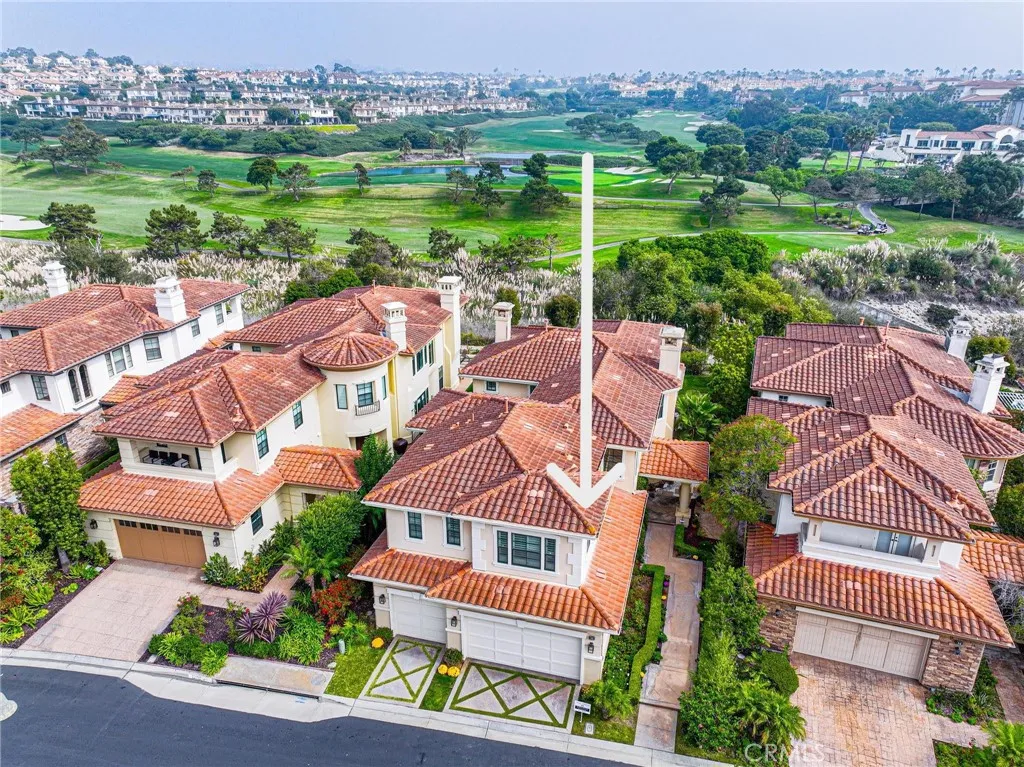
An Exclusive Coastal Home in the Southern California Riviera Nestled within the ultra-exclusive, gated enclave of Pointe Monarchcomprising of just 45 private residencesthis immaculate 418-square-metre (4,500 sq. ft.) estate offers an unparalleled lifestyle of security, privacy, and prestige. Situated adjacent to the world-renowned, five-star Waldorf Astoria Resort, the property commands panoramic views of the championship Monarch Beach Golf Links and provides direct access to the scenic Salt Creek beach trail. Designed with an expansive, light-filled open floor plan, the residence features four comprehensive bedrooms, each boasting private en-suite bathrooms. The Primary Master Suite offers a peaceful retreat featuring a cozy fireplace, an expansive spa-like bathroom, and a massive walk-in wardrobe. The Independent Guest/In-Law Suite is conveniently located on the main level, this space functions beautifully for extended family or staff, complete with a private kitchenette and a patio. The lower-level showcases imported Italian wood flooring and a epicurean kitchen equipped with bespoke white cabinetry and professional-grade Dacor appliances, including a six-burner gas range, double ovens, and a warming drawer. This property places you at the epicenter of luxury. Enjoy walking-distance access to pristine beaches and five-star dining at the Waldorf Astoria and the neighboring Ritz-Carlton. The legendary Montage Resort in Laguna Beach is just a short 10-minute drive away, while the newly revitalized downtown Dana Point and harbor are reachable in under five minutes. Convenien
1515 Arrow
Upland, CA 91786
AREA SQFT
1,180
BEDROOMS
3
BATHROOMS
2
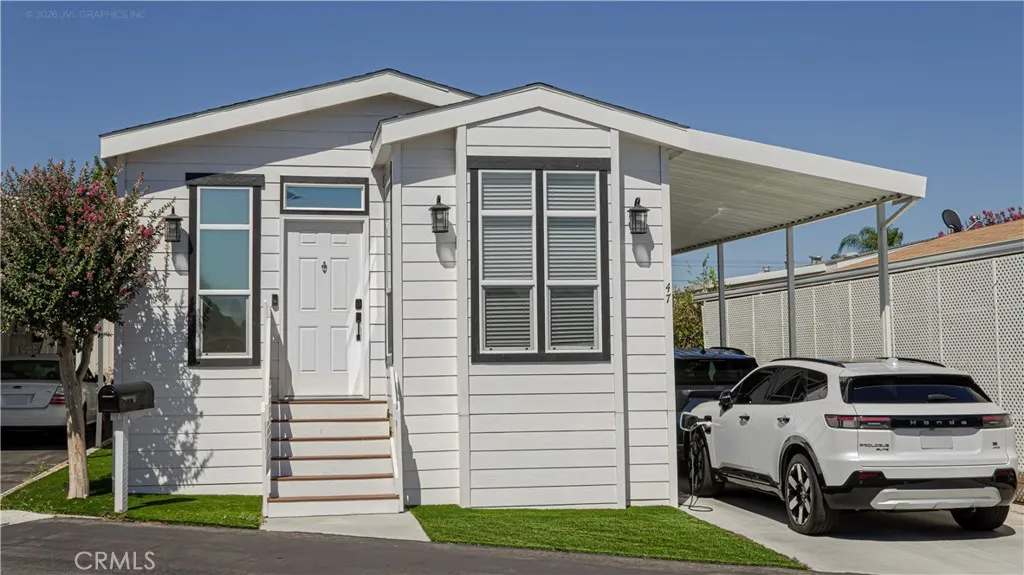
Welcome to this beautiful 2024 Skyline manufactured home located in one of Upland's most desirable rent-controlled communities! Offering 3 bedrooms, 2 bathrooms, and 1,180 square feet of thoughtfully designed living space, this like-new home combines modern style, quality construction, and energy efficiency.LOW SPACE RENT! Step inside to discover an open-concept floor plan featuring 10-foot ceilings, a stunning tray ceiling in the living room, LED recessed lighting, and abundant natural light through energy-efficient double-pane windows. Built with 6-inch exterior walls, upgraded insulation, upgraded subflooring, and durable cement board siding, this home was designed for long-lasting comfort and efficiency. The spacious kitchen is perfect for entertaining and everyday living, showcasing modern Shaker cabinetry, full-extension drawers, a walk-in pantry, upgraded lighting, a stainless-steel chef's hood, a built-in microwave, a dishwasher, and ample storage and prep space. The private primary suite offers a relaxing retreat with his-and-hers walk-in closets, while the dedicated indoor laundry room provides space for a side-by-side washer and dryer with hot and cold water hookups. Additional upgrades include: - Central heating and air conditioning - Whole-home water softener - Trex stairs at the front and side entrances - Cement two-car carport - Numerous electrical outlets throughout - Two exterior power outlets ideal for EV charging, landscape lighting, or irrigation - Smoke and fire detectors throughout - 5-year Assurant home warranty Residents enjoy outstanding community a
11535 Alps Way
Escondido, CA 92026
AREA SQFT
6,370
BEDROOMS
6
BATHROOMS
6
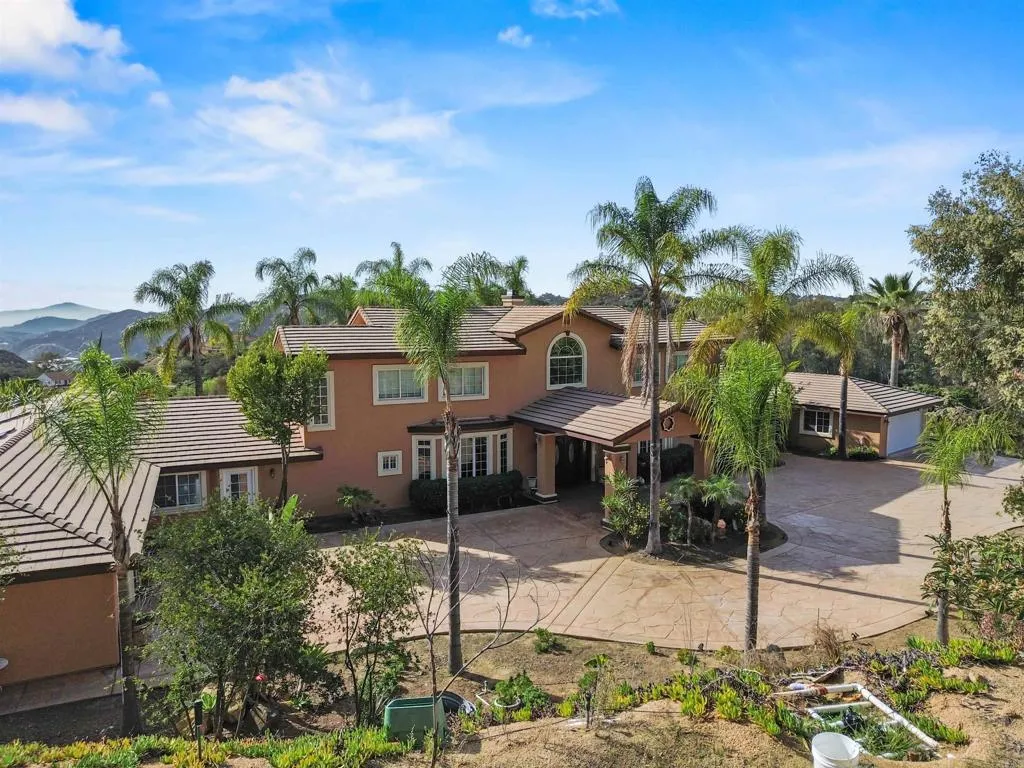
This gorgeous custom home offers over 6,000 sq ft of living space set on approximately 5 acres of land complete with panoramic views and endless opportunities. A private gate leads to a wide driveway, mature landscaping, and a covered carriage entrance. Step inside the main level, which includes a formal dining room, a family room with a wood-burning fireplace, a living room, and a gourmet kitchen with a center island, a secondary prep sink, granite counters, a marble backsplash, double ovens, a 6-burner stove, and two side-by-side fridges/freezers. Enjoy coffee in the morning, sitting in the breakfast nook with French doors opening to the custom concrete patio. Also on the main level are two primary suites, each with its own ensuite bath: one with private patio access, a gas fireplace with granite surround, and a bath featuring a walk-in shower, Jacuzzi tub, and dual sinks; the other with its own gas fireplace and access to a private view balcony. The main level also has 2 secondary half baths and two separate attached 2-car garages. Upstairs, you will find 4 additional bedrooms, 2 full baths, and bonus rooms for an office or retreat, and a shared balcony with endless views of the property and skyline. The home has dual AC and heating units, plus ceiling fans throughout. Outside, the property has A70 zoning, with room for RV and boat parking, horses, chickens, goats, and dogs, plus space for a pool, sports court, a vineyard, and more! With no HOA, no Mello-Roos, and flexible zoning, don't miss this rare and unique opportunity in Hidden Meadows!
4920 Sunnybrook
Buena Park, CA 90621
AREA SQFT
2,446
BEDROOMS
4
BATHROOMS
4
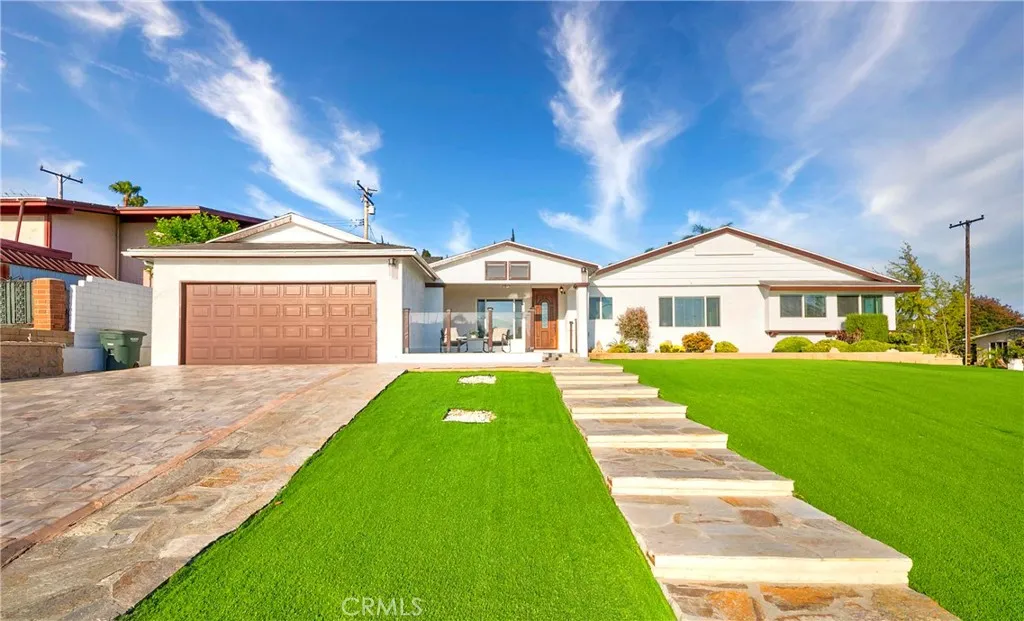
Nestled in the prestigious Los Coyotes Country Club neighborhood, this beautifully remodeled single-story custom home sits on an expansive 10,450 SF corner lot directly across from the country club. Completely renovated in 2021, this turnkey residence offers approximately 2,445 SF of living space with 4 bedrooms, 4 bathrooms, and a permitted 757 SF primary suite expansion. The light-filled open floor plan creates a seamless flow between the living, dining, and kitchen areas. The remodeled gourmet kitchen showcases custom cabinetry, quartz countertops, stainless steel appliances, and an expanded layout ideal for entertaining. All bathrooms have been tastefully upgraded with designer finishes, luxury marble tile, and frameless glass shower enclosures. Additional improvements include a newer HVAC system, dual-pane windows, water heater, wood flooring, copper plumbing, custom interior and exterior paint, and an attached two-car garage with EV charging capability. The professionally landscaped front and backyard feature premium artificial turf for year-round beauty and low-maintenance living. Located within the highly acclaimed Emery Elementary, Beatty Middle School, and Sunny Hills High School district, and just minutes from shopping, dining, parks, Metrolink, and the 5 and 91 freeways, this exceptional home offers the perfect blend of luxury, comfort, and convenience.
5447 Don Luis Drive
Carlsbad, CA 92010
AREA SQFT
1,859
BEDROOMS
4
BATHROOMS
3
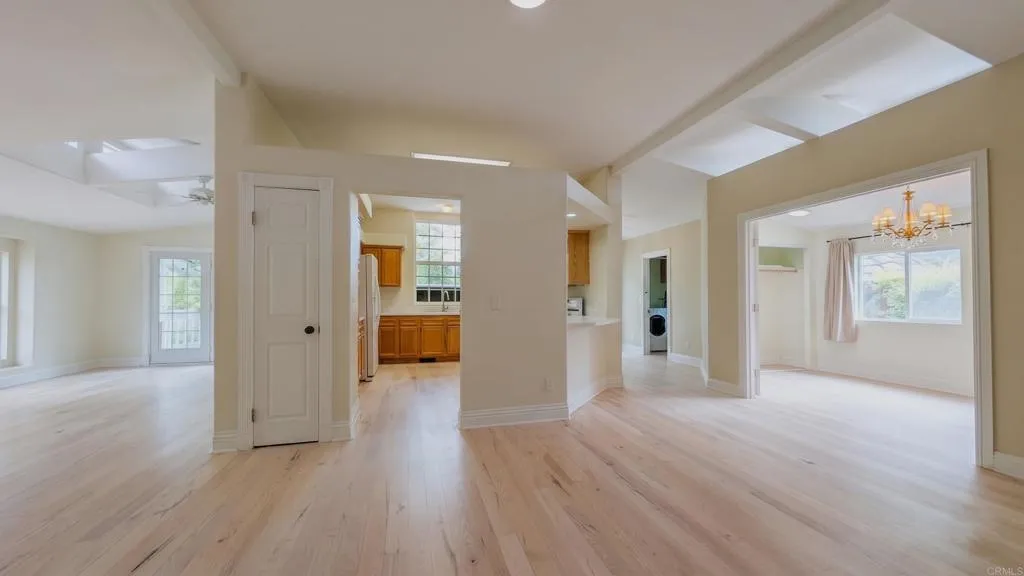
Welcome to luxury, active-adult resort living in the highly coveted, 24/7 guard-gated 55+ community of Rancho Carlsbad! Sitting on a premium creek-side lot, this exceptional, light-filled residence features a large, highly unique 4-bedroom, 3-full-bathroom layout and boasts a rare, highly sought-after 2-car garagean incredibly scarce combination for this community. Step inside to discover gorgeous, brand-new hardwood flooring professionally finished just this week, radiating warmth and modern elegance. Designed for ultimate comfort, the layout features two spacious primary suites situated on opposite sides of the home, offering maximum privacy for guests, family, or co-living. The expansive rear deck overlooks the serene creek channel, creating a peaceful outdoor sanctuary perfect for morning coffee, coastal breezes, and sunset dining. Rest easy knowing this property is legally established as a Fee-Simple Real Property Condominium resting on an HCD-approved Form 433A permanent concrete foundation systemmeaning you OWN the land (NO land lease or space rent!), and the home fully qualifies for conventional financing! Even better, the $485/mo HOA fee includes all enmities below plus 24/7 gate security and active neighborhood security patrol. Rancho Carlsbad's world-class resort amenities are steps away: a scenic 18-hole golf course, a modern fitness center, lighted tennis and pickleball and tennis courts, a scenic community pond, a sparkling pool and spa, a grand clubhouse, dedicated RV parking, and active social clubs. Located less than 10 minutes from the ocean, you are just
39977 Chalon Court
Temecula, CA 92591
AREA SQFT
3,197
BEDROOMS
5
BATHROOMS
3
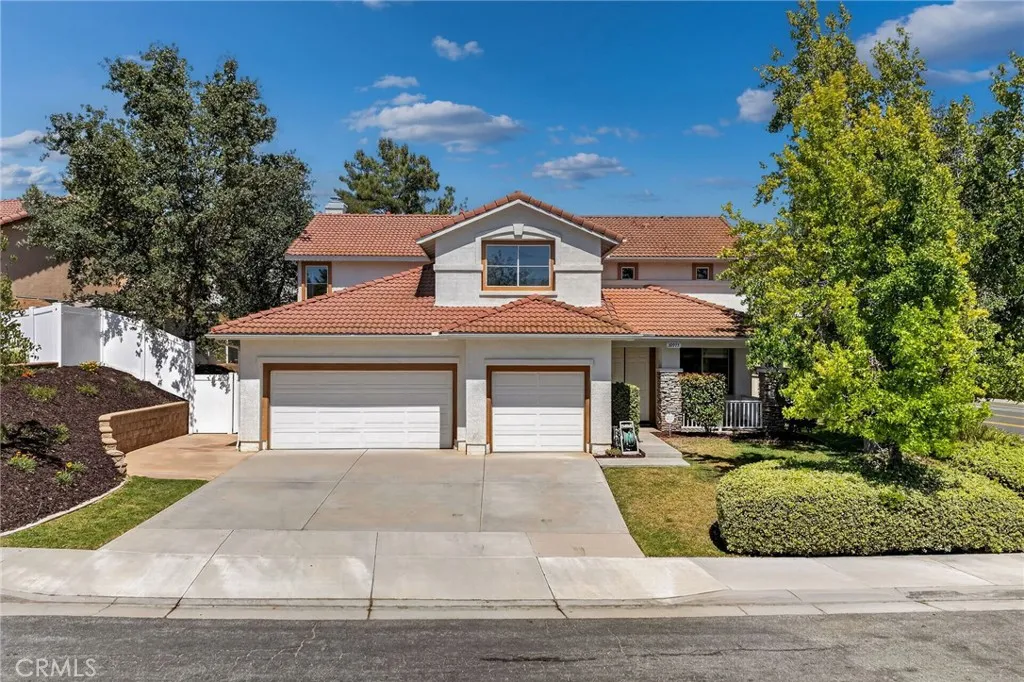
HUGE, PRIVATE LOT with mature landscaping and LESS THAN 2 MILES FROM WINE COUNTRY! The perfect home to grow your family and make it your own. This Chardonnay Hills home is ON THE MARKET FOR THE FIRST TIME and is ideally located near award-winning schools, shopping, dining, and everything the Temecula Valley lifestyle has to offer. Perfectly positioned near the Chardonnay Hills/Meadowview border, this spacious residence offers 5 bedrooms, 3 bathrooms, and a desirable floor plan designed for comfortable living. The oversized primary suite features a private retreat, creating the perfect space for a home office, fitness area, or relaxing sitting room. The recently updated primary bathroom showcases a new walk-in shower, new flooring, updated light fixtures, and modern faucets. Additional improvements include custom built-ins in the Family Room, fresh interior paint touch-ups and refreshed landscaping, making this home move-in ready. The backyard was expanded to offer plenty of room to create your dream outdoor space, including the potential for a pool. With generous living spaces, thoughtful updates, and an exceptional location, this is a rare opportunity to own a home that has been lovingly maintained by its original owners. Don't miss your chance to make this Chardonnay Hills gem your own.
27827 Zion Court
Castaic, CA 91384
AREA SQFT
2,422
BEDROOMS
5
BATHROOMS
3
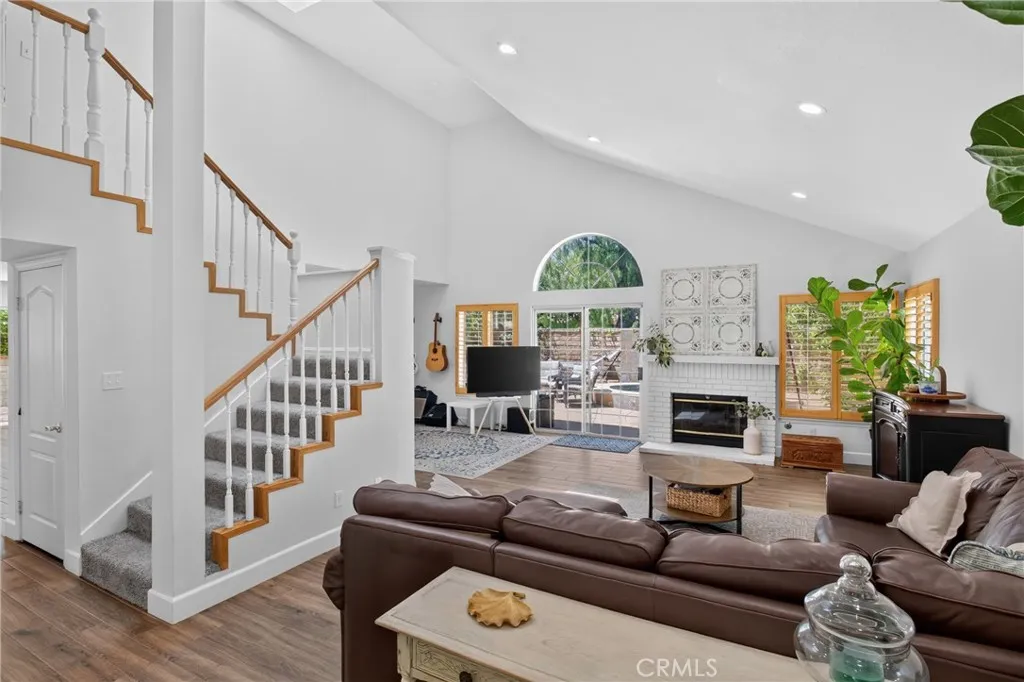
Spacious 5-bedroom, 3-bathroom cul-de-sac home in Castaic featuring a downstairs bedroom and full bathroom, 3-car garage, EV charger, and private in-ground spa. Located at the end of a quiet cul-de-sac, this well-maintained home offers a flexible floor plan with plenty of room for guests, multi-generational living, a home office, or everyday life. Inside, youll find soaring ceilings, abundant natural light, multiple living and entertaining areas, and an updated kitchen with new countertops. The downstairs bedroom and full bath provide added privacy and convenience, while the converted upstairs loft serves as a fifth bedroom and offers even more usable space. The private backyard is surrounded by mature trees and features an in-ground spa with a waterfallperfect for relaxing, entertaining, or enjoying evenings outdoors. Additional highlights include a three-car garage, EV charging station, generous storage, and a spacious lot. Conveniently located near schools, shopping, dining, parks, recreation, and freeway access, this Castaic home combines space, flexibility, and everyday convenience in a hard-to-find five-bedroom floor plan.
2687 Orange
Costa Mesa, CA 92627
AREA SQFT
1,551
BEDROOMS
3
BATHROOMS
3
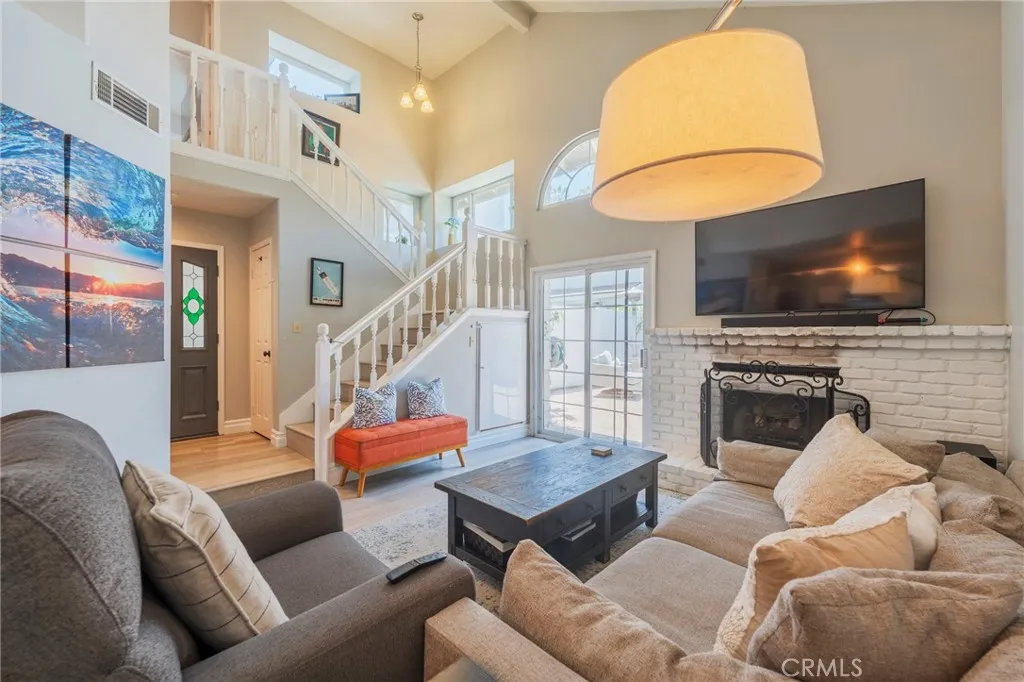
Rare opportunity to own the only fully detached residence in an exclusive five-home community in the heart of Eastside Costa Mesa. This beautifully upgraded 3-bedroom, 2.5-bath home offers approximately 1,551 square feet of living space with vaulted ceilings, upgraded laminate flooring, plantation shutters throughout, and central air conditioning. The kitchen features stainless steel appliances, while the completely private backyard provides the perfect space for outdoor entertaining or relaxing. The spacious primary suite includes a fireplace, walk-in closet, and a remodeled ensuite bath with a custom tiled walk-in shower and dual quartz vanity. The upstairs guest bathroom has also been tastefully updated with new tile, bathtub, and fixtures. One secondary bedroom features a walk-in closet, and all bedrooms include ceiling fans. Additional highlights include an attached two-car garage with epoxy flooring and an unbeatable Eastside Costa Mesa location close to shopping, dining, parks, award-winning schools, and the beach. Offering the privacy of a single-family home with the convenience of condo living, this is a rare opportunity in one of Costa Mesa's most sought-after neighborhoods.

