

Search
Search
Search
Search For Your Next Property
Form submitted successfully!
You are missing required fields.
Dynamic Error Description
There was an error processing this form.
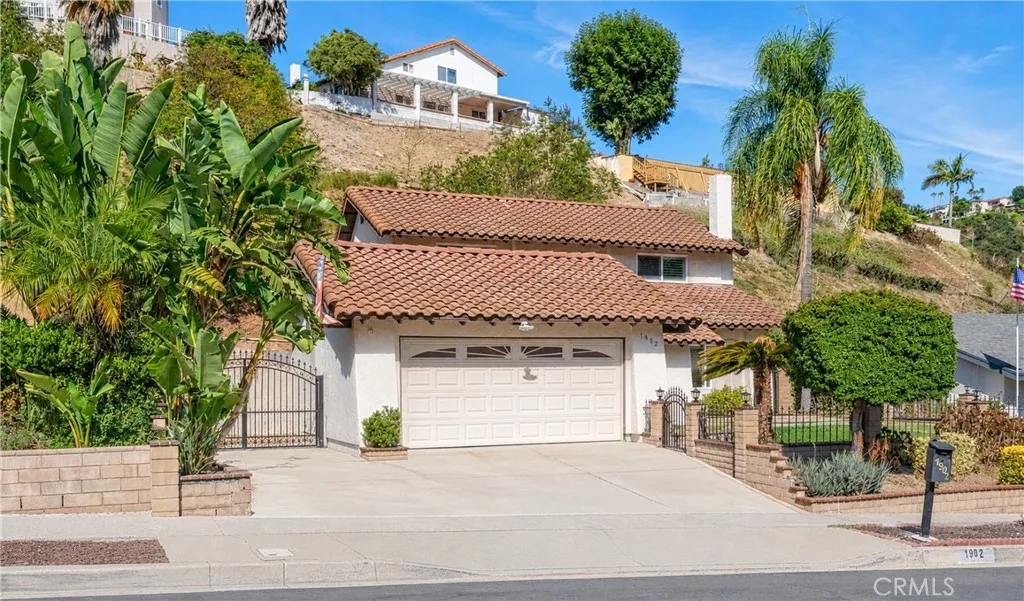
1902 Kiowa Crest Drive
Diamond Bar, CA 91765
AREA SQFT
1,872
BEDROOMS
4
BATHROOMS
2
Excellent opportunity in the highly desirable Diamond Bar community! This versatile 4-bedroom, 2-bathroom home offers a flexible floor plan ideal for multigenerational living, rental income potential, or owner-occupants seeking extra space. The bright living room features a cozy brick fireplace and abundant natural light, while the functional kitchen offers ample cabinetry and workspace. Two upstairs bedrooms are equipped with newly installed individual air conditioning units for enhanced comfort and energy efficiency. The spacious loft adds even more versatility and can be used as a home office, study area, playroom, or additional living space. Outside, enjoy a private backyard with mature fruit trees, creating a peaceful setting for relaxation and entertaining. Located within close proximity to some of Diamond Bar's most sought-after schools, including Diamond Bar High School, Chaparral Middle School, and Maple Hill Elementary School, this home offers exceptional convenience for families. Enjoy easy access to H Mart, 99 Ranch Market, Tokyo Central, local dining, shopping centers, parks, and major freeways. Whether you're looking for a primary residence, multi-generational setup, or an investment property with strong rental appeal, this home presents a rare opportunity in one of Diamond Bar's most desirable neighborhoods.
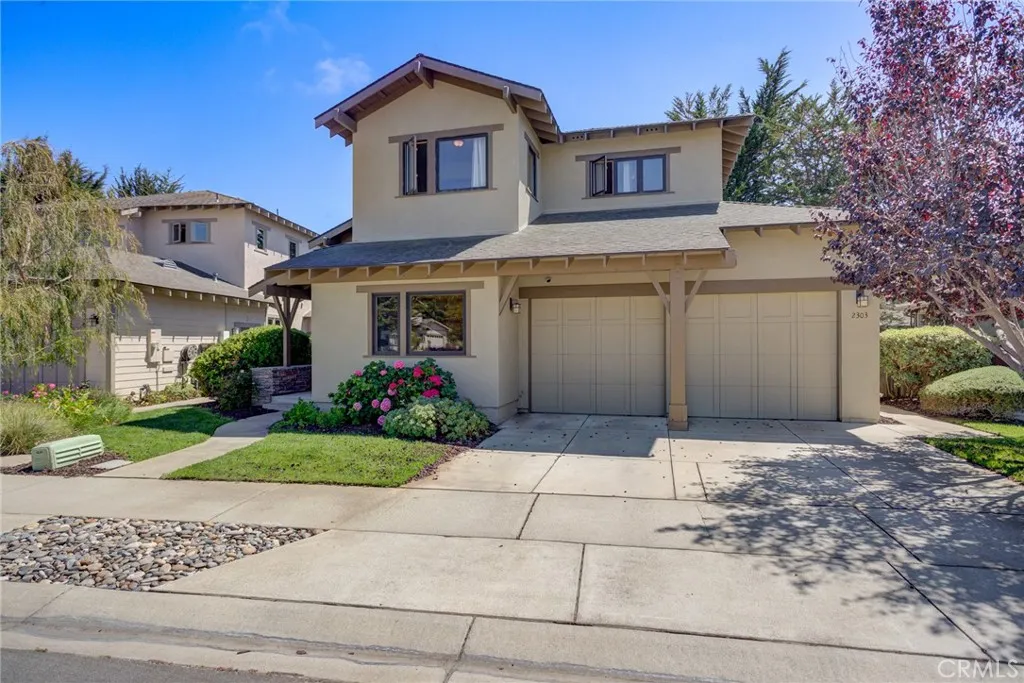
2303 Sanderling Court
Arroyo Grande, CA 93420
AREA SQFT
2,955
BEDROOMS
5
BATHROOMS
4
Welcome to this stunning waterfront-inspired Craftsman residence located within the prestigious gated golf course community of Cypress Ridge. Offering approximately 2,955 square feet, this versatile floor plan can function as a potential 5-bedroom home or 3 bedrooms plus two offices, providing exceptional flexibility for todays lifestyle. Perfectly positioned to capture tranquil views of the community pond, the home exudes the warmth and charm of a lakeside retreat. The light-filled great room flows seamlessly into the gourmet kitchen featuring granite countertops, custom wood cabinetry, stainless steel appliances, and an expansive breakfast bar ideal for entertaining. The main level features a luxurious primary suite with private patio access overlooking the water, a spa-inspired bathroom, and an oversized walk-in closet. An executive office suite is also conveniently located on the main floor. Upstairs, two spacious guest suites each offer private bathrooms, along with a versatile bonus room that can serve as an additional bedroom, office, or media room. Rich wood craftsmanship and timeless finishes throughout create an inviting atmosphere. Enjoy direct access to golf, community amenities, and a prime Central Coast location just minutes from beaches, renowned wine tasting, shopping, and dining. Experience the perfect blend of waterfront charm, golf course living, and coastal convenience in one of the areas most desirable gated communities.
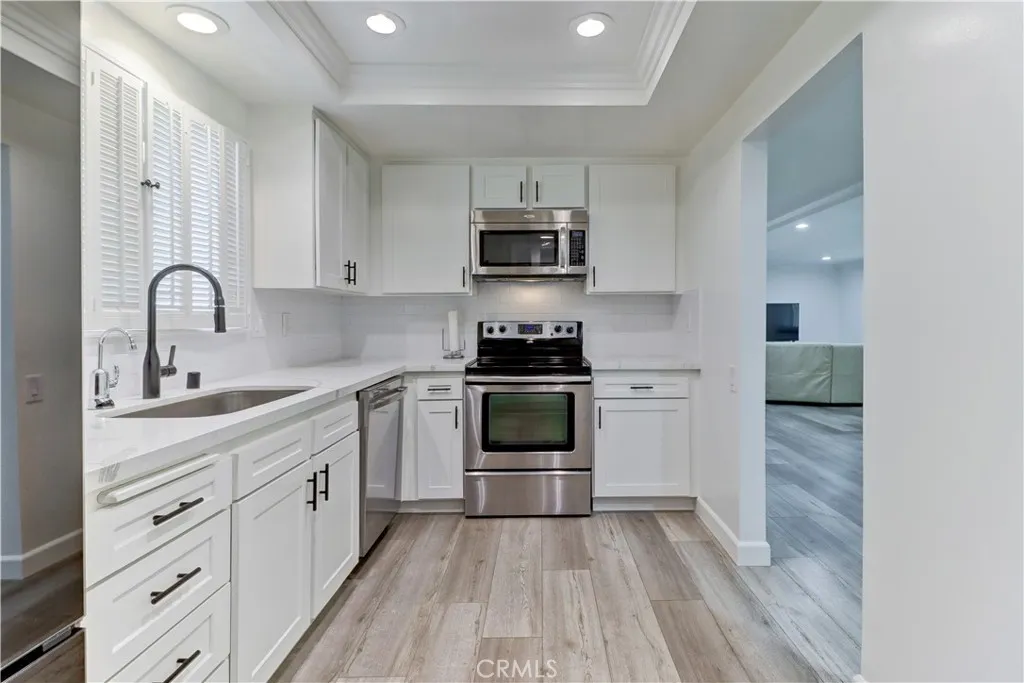
5515 Paseo Del Lago W 2G
Laguna Woods, CA 92637
AREA SQFT
1,230
BEDROOMS
2
BATHROOMS
2
LONG TERM RENTAL. Furnished or Unfurnished. Do not miss this opportunity. Senior 55 plus resort style living. Fully furnished 2 bedroom 2 bathroom condo in prestigious Laguna Woods Village. Completely remodeled Brand new all in 2023 with new flooring, new paint, stainless steel appliances, new lighting, new bathrooms. Prime location with views of trees and Par 3 golf course. Opened balcony for airy and nice view! Close to golf, club houses, free transportation. Laguna Woods Village is a 55 plus active living community with several golf courses, tennis courts, pickle ball, swimming pools, work out facilities, equestrian, gardening, walking trails, bocce ball courts, and over 200 clubs to join. Tenant pays electric bill and wifi. The owner pays the rest of the utilities (W/S/G). No pets. Long term lease, 12 , 18 or 24 mo. Available start on 9/1/2026
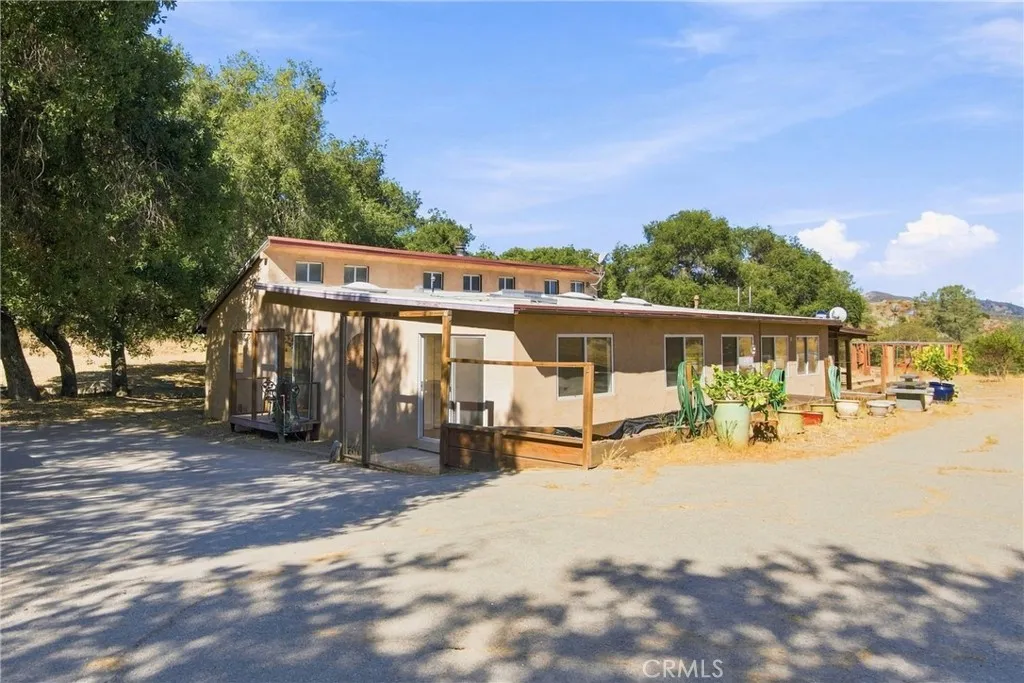
5885 Lion Ridge
Creston, CA 93432
AREA SQFT
1,167
BEDROOMS
2
BATHROOMS
2
Price Improvement! Rare opportunity to own 88.95+ acres in the heart of California's Central Coast. Conveniently located approximately 30 minutes, or less from Atascadero, and San Luis Obispo, and 37 minutes to Paso Robles, this remarkable property offers privacy, views, and endless possibilities. The property includes 2 bedrooms, 2-baths, living room, dinning area, screened in porches for morning coffee, sunsets and peaceful sunrises. Also included is a shed, and pad for your RV, plus all utilities. Whether you're seeking a private retreat, ranch property, custom homesite, or long-term investment, this exceptional acreage presents a rare chance to own nearly 89 acres in a highly desirable Central Coast location. NEARLY 89 ACRES ON THE CENTRAL COAST FOR UNDER 1 MILLION!
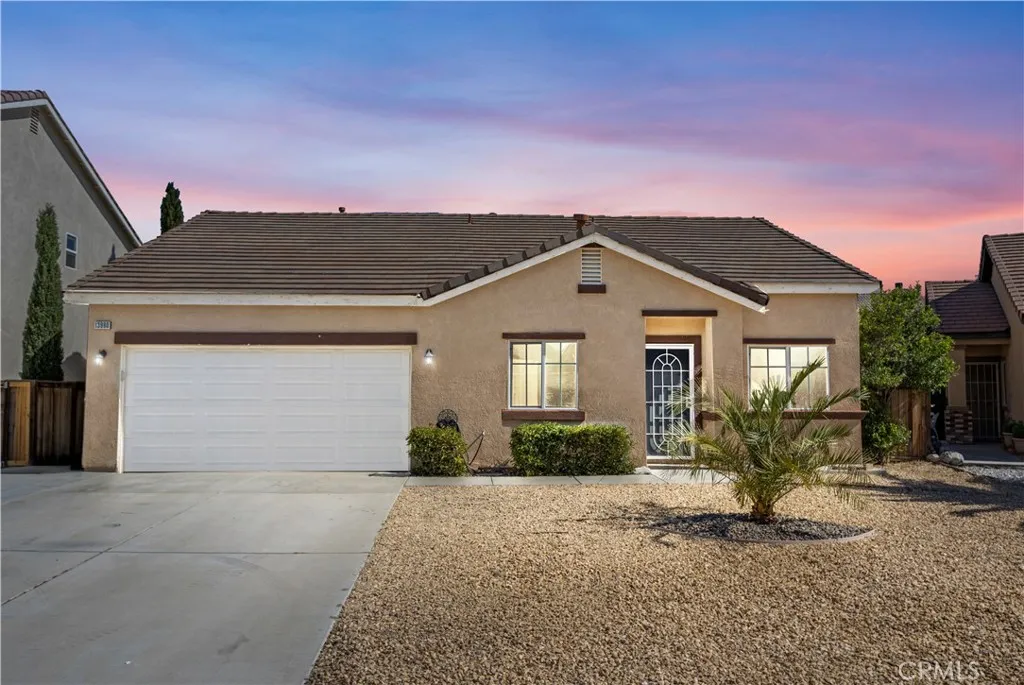
13980 Doria
Victorville, CA 92394
AREA SQFT
1,451
BEDROOMS
4
BATHROOMS
2
Talk about checking some boxes!!! This 4 bedroom 2 bathroom gem is close to commuting options, schools and shopping...2 car garage and concrete driveway allow for plenty of parking, and a cul-de-sac location allows for extra privacy and less traffic!! Wood look tile in the living room and kitchen, newer counter tops in the kitchen and bathrooms, plenty of cupboard and counter space, with slider to the rear yard to your multiple sheds and plenty of storage! Awesome neighbors in a family friendly community make this a must see!!
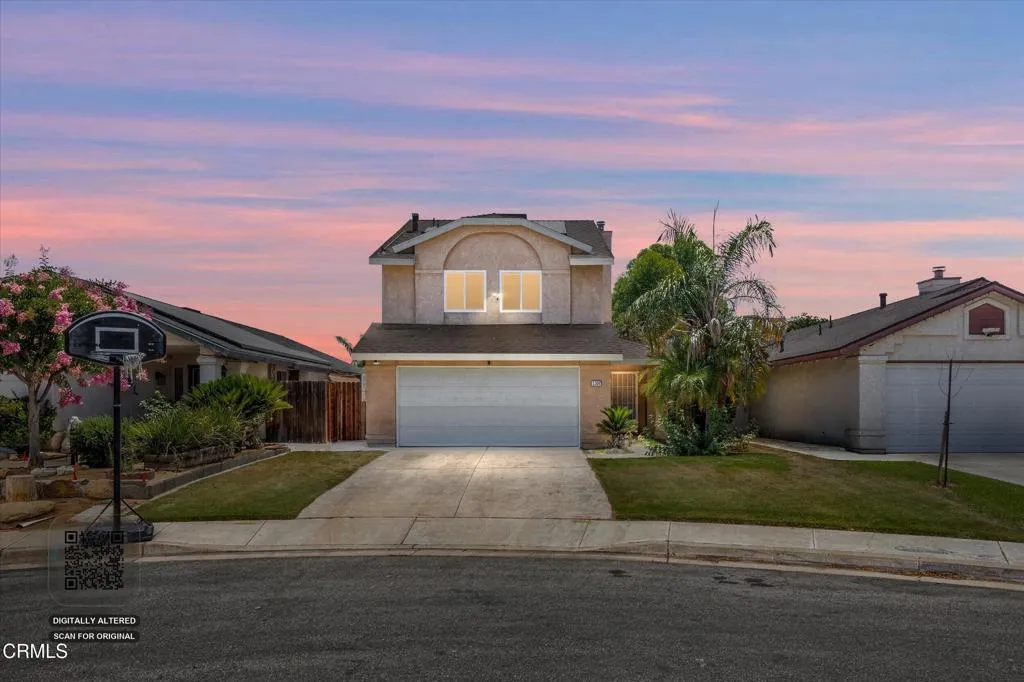
5304 Ilene Court
Bakersfield, CA 93307
AREA SQFT
1,601
BEDROOMS
3
BATHROOMS
3
Just in time for Summer! 2 Story Home with 3 bedrooms + 2.5 baths with over 1600 sq. ft. of living space in move in ready condition. Recent upgrades include: New Interior Paint, flooring/baseboards, recently Installed A/C-Heater unit. Bathrooms-new vanities/counter tops/fixtures, Kitchen has been updated with new cabinets, Butcher's Block countertops, sink, with storage shelves. Open Floor plan, downstairs living room with fireplace, dining area, and slider to roomy backyard. Spacious Master Bedroom with balcony, cul-de-sac street, located near Greenfield Middle School, Stiern Park and Palla Raffaello Elementary. Great Opportunity for 1st Time Buyers or Investment Property.
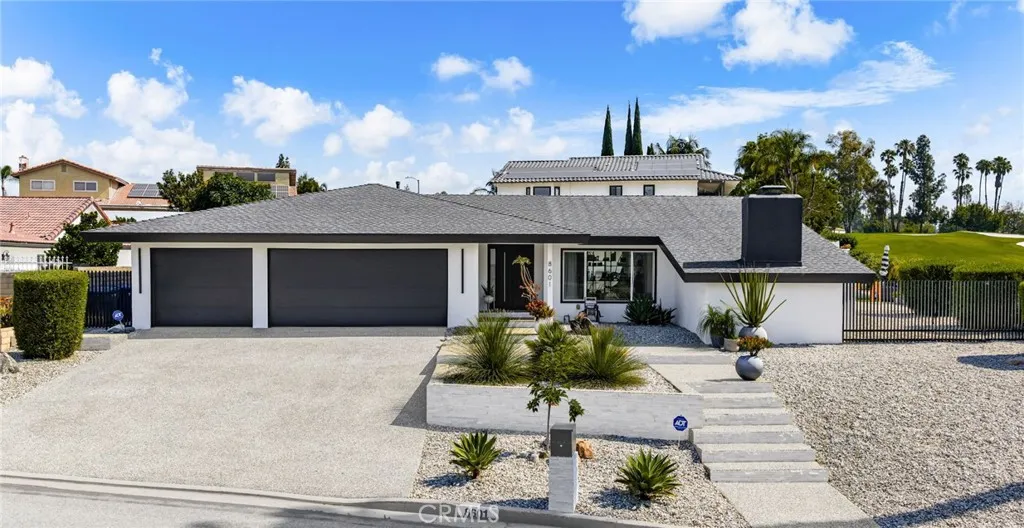
8601 Links Road
Buena Park, CA 90621
AREA SQFT
4,000
BEDROOMS
5
BATHROOMS
4
Experience California living at its finest in this stunning, professionally designed single-level Mid-Century Modern home overlooking the prestigious Los Coyotes Country Club Golf Course with FULLY owned solar panels. Completely remodeled with impeccable designer finishes, this light-filled residence offers an open, airy floor plan with walls of glass that showcase breathtaking golf course views. The chef's dream kitchen is the heart of the home, featuring premium appliances including a Sub-Zero refrigerator, custom cabinetry, and an expansive island perfect for entertaining. New wood flooring flows throughout the home, creating a warm yet sophisticated atmosphere. Step outside to your private backyard oasis with a newer sparkling pool, new retaining wall, and elegant wrought iron fencing that allows uninterrupted views of the lush fairways beyond. Whether you're hosting guests or enjoying a quiet evening, the setting is truly exceptional. Adding incredible versatility is a newly built approximately 400 sq. ft. ADU featuring 1 bedroom, 1 bathroom, its own private entrance, and an in-unit washer and dryerideal for guests, extended family, or rental income. Additional highlights include paid-off solar panels, full house security and camera systen, abundant natural light throughout, and timeless Mid-Century Modern architecture that blends seamlessly with today's luxurious lifestyle. A rare opportunity to own a turnkey golf course estate in one of North Orange County's most coveted neighborhoods.
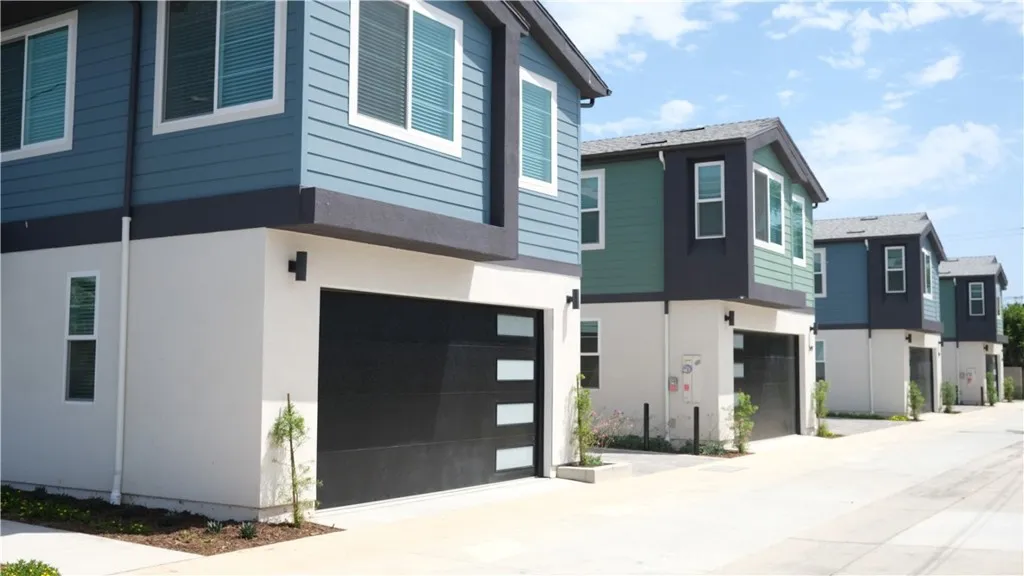
547 Bernard Street
Costa Mesa, CA 92627
AREA SQFT
1,780
BEDROOMS
3
BATHROOMS
3
Welcome to Four West. Four brand new ground-up construction single family residences in prime Costa Mesa. Built in 2026, this presents an incredible opportunity to acquire a well-appointed and stylishly designed property in a highly desirable location nearby Triangle Square and 17th street. Close proximity to top schools, beaches, golf courses, entertainment, business district, and major freeways.
2077 Bard Road
Oxnard, CA 93033
AREA SQFT
1,289
BEDROOMS
3
BATHROOMS
3
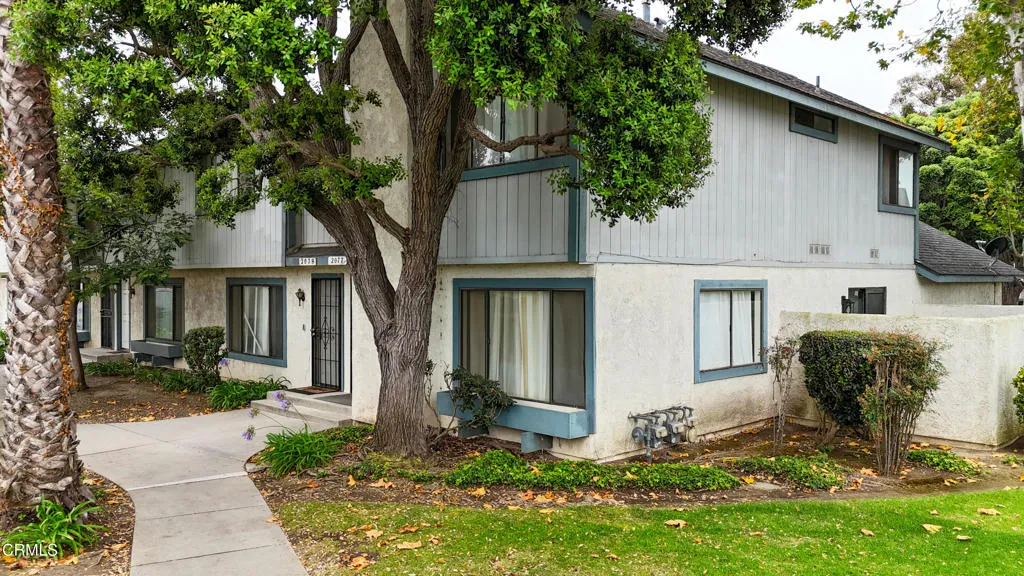
*** VA Approved!***Great opportunity on this 3 bedroom, 2.5 bathroom end unit home for sale with an attached 2 car garage located in the College View Townhomes community of Oxnard. Front entry leads in to the open living and dining rooms featuring recessed lighting, laminate wood flooring, and a cozy fireplace with mantle and stone surround that creates a warm and inviting atmosphere. The kitchen offers tile flooring, a pantry, breakfast bar seating, and a sunny breakfast nook with access to the side yard. Direct access to the attached 2-car garage adds everyday convenience. Upstairs, the spacious primary bedroom features a walk in closet, vaulted ceilings and en-suite bathroom, while two additional bedrooms, a full bathroom, and a linen closet provide plenty of space for family, guests, or a home office. Residents enjoy beautifully maintained grounds with mature trees and lush landscaping, along with access to the community pool & spa. Conveniently located near shopping, dining, Pacific Coast Highway and just a short drive from Oxnard's beautiful beaches and Channeli Islands Harbor, this home offers an exceptional opportunity to enjoy coastal living.
10107 Peaceful Court
Santee, CA 92071
AREA SQFT
896
BEDROOMS
2
BATHROOMS
1
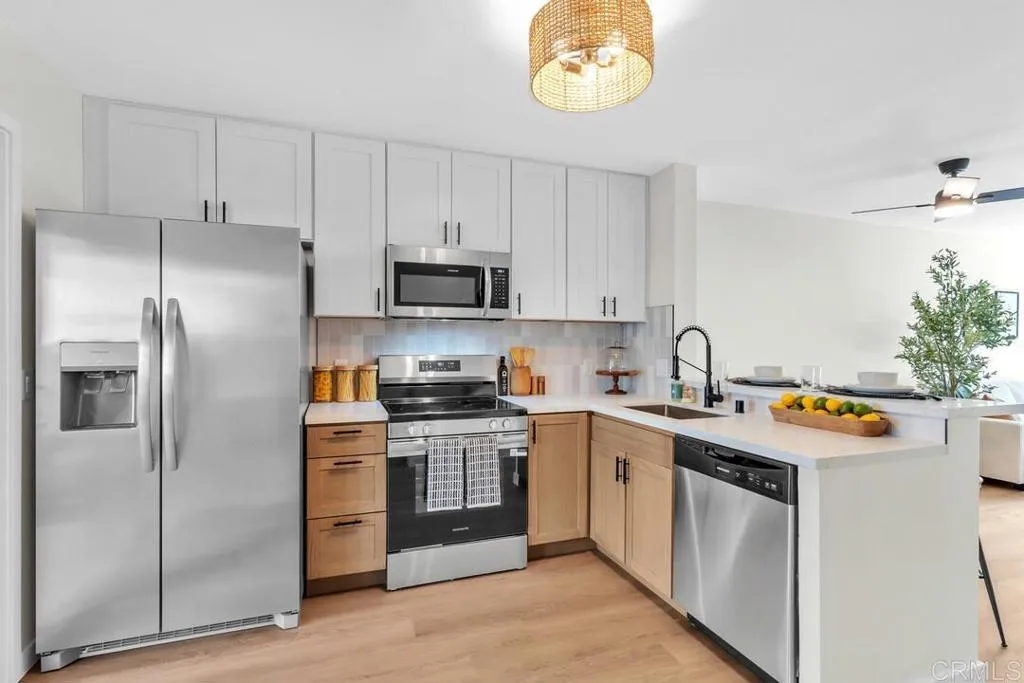
Welcome to 10107 Peaceful Court, where thoughtful design meets everyday functionality. Every inch of this beautifully reimagined 2-bedroom, 1-bath home has been thoughtfully updated to create a space that feels warm, inviting, and completely move-in ready. From the moment you step inside, you'll notice the difference. Warm-toned Republic Flooring Atlantis Cream luxury flooring flows throughout the home, complemented by new designer lighting, modern cable stair railings, fresh finishes, and an inviting open-concept layout that feels both spacious and welcoming. The stunning kitchen was completely redesigned with custom two-tone shaker cabinetry, quartz countertops, stainless steel appliances, an oversized workstation sink, matte black fixtures, and a pantry that was thoughtfully added to maximize storagea rare and practical upgrade. Throughout the home, new JELD-WEN windows and a new sliding glass door flood the interior with natural light while improving comfort and energy efficiency, and a new central A/C system keeps the home comfortable year-round. The beautifully remodeled bathroom continues the home's elevated design with designer tile, updated vanity, matte black fixtures, and timeless finishes that create a spa-inspired feel. One of the standout features is the exceptionally large private backyarda rare find in this communityoffering plenty of room to relax, entertain, garden, or let pets play. The home also includes one covered parking space plus an additional tandem parking space, providing convenient parking for two vehicles. If you've been searching for a propert
4834 Oceanaire Street
Oxnard, CA 93035
AREA SQFT
3,271
BEDROOMS
4
BATHROOMS
3
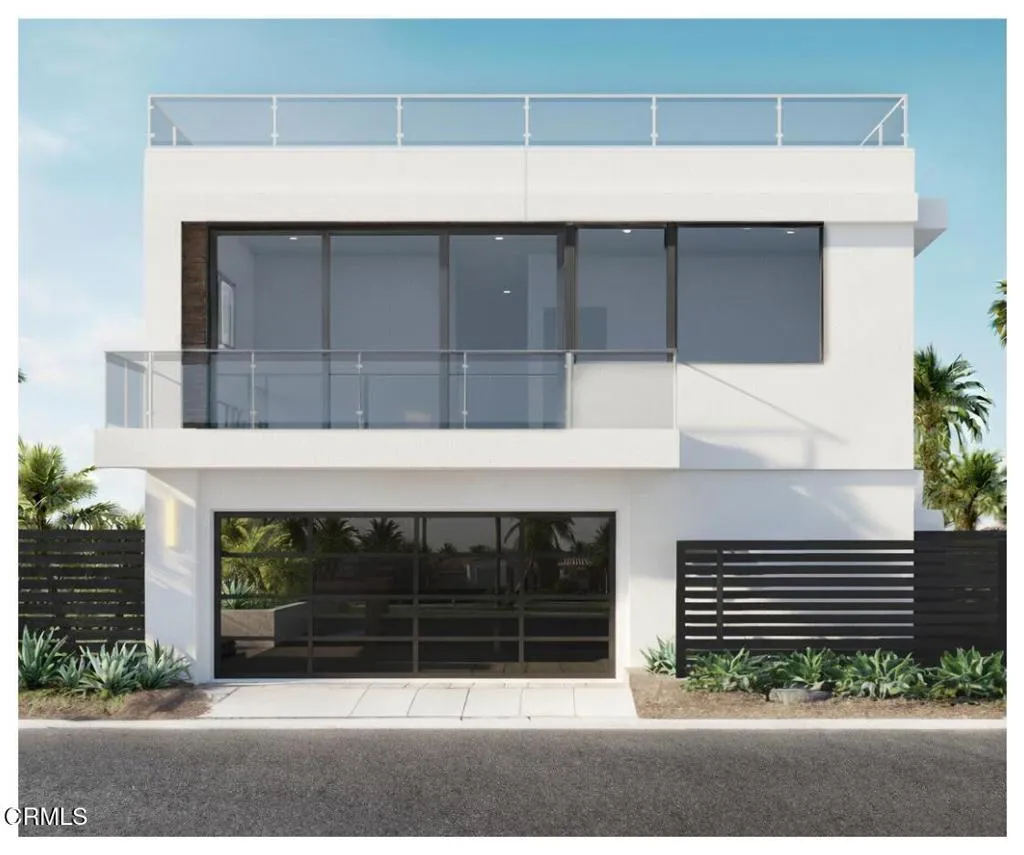
This brand-new contemporary ocean-view home, designed by Walt Philipp of Integral Design Inc., willbe a stunning coastal masterpiece. Positioned on a rare street-to-street lot with no rear neighbors. Theproperty offers ocean, island, and sunset views, along with picturesque views of the park and palm trees. The residence features 3,271 square feet of living space with a thoughtfullydesigned floor plan that blends modern architecture with exceptional indoor-outdoor living. The firstfloor includes a spacious game room with wet bar, two secondary bedrooms, bathroom, laundry room,and a two-car garage with adjacent storage area totaling 556 square feet. The second level showcases aprimary suite, bedroom/office, bathroom, and an open-concept great room with living, dining, andkitchen areas centered around a fireplace and a 210 square foot decking with ocean and park views.Above it all is a spectacular 677-square-foot rooftop deck with panoramic ocean, island, park, andsunset views. Additional features include floating stairs, two-zone air conditioning, solar panels,electric vehicle charger and pre-wiring for battery storage, making this an exceptional opportunity toown a newly built, architecturally refined coastal home designed for modern luxury and breathtakingviews. while is early stages of the build, an elevator option can be an add on.
5 Franklin
Irvine, CA 92620
AREA SQFT
3,549
BEDROOMS
5
BATHROOMS
6
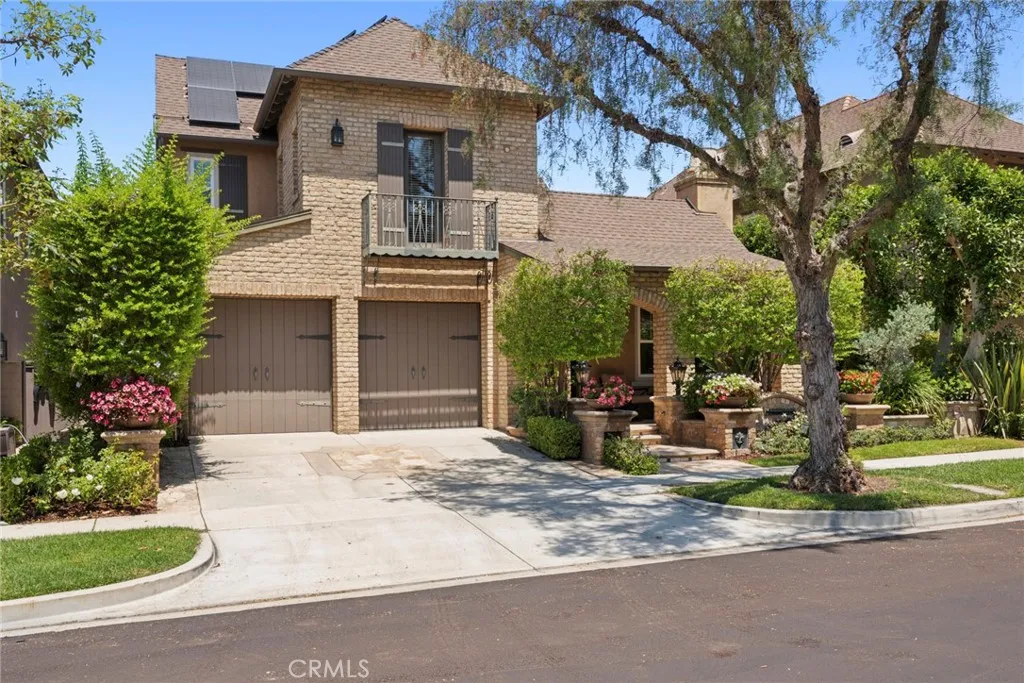
Welcome to this exceptional 5-bedroom, 6-bathroom luxury residence offering 3,549 square feet of beautifully upgraded living space in one of the area's most desirable communities. Designed with a sophisticated European influence, this home showcases imported Italian marble flooring throughout the first level, real hardwood flooring upstairs, custom Italian marble bathrooms, and designer finishes throughout. Each bathroom features a unique color palette, high-end California Faucets and Newport Brass fixtures, and custom bronze and silver tones. The European-inspired interior is complemented by Restoration Hardware silk draperies, stunning crystal chandeliers, and elegant custom details at every turn. Fully owned solar panels and a Tesla charger provide energy efficiency with little to no electricity costs. Uniquely positioned with no homes directly behind, this rare lot offers added privacy and open views. Residents enjoy nearby parks, playgrounds, a heated community pool, and the Great Park just around the corner. This is truly a special place to call home.
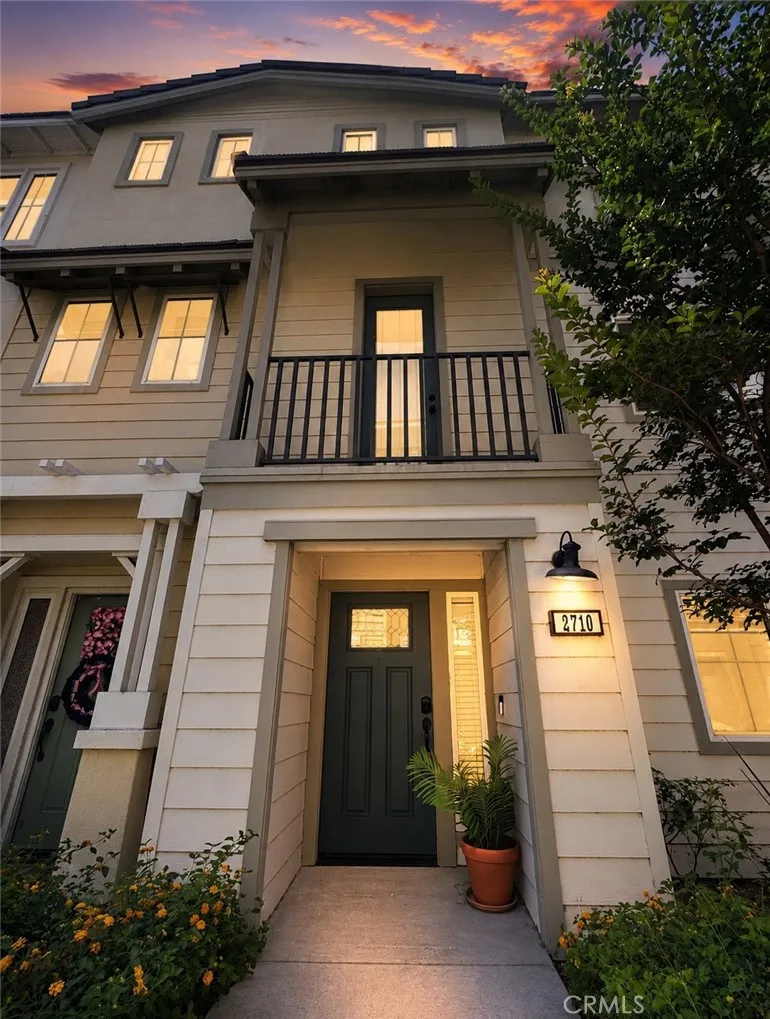
2710 Valor
Pomona, CA 91767
AREA SQFT
1,530
BEDROOMS
3
BATHROOMS
4
Welcome to 2710 Valor Drive, a beautifully upgraded townhome in the highly desirable Bonita Village community, ideally situated where Pomona, Claremont, and Montclair meet. Built by Beazer Homes in 2017, this move in ready residence offers 1,530 sq. ft. of thoughtfully designed living space featuring 3 spacious bedroom suites, 3.5 bathrooms, 2 private balconies, and an attached 2-car garage. Every bedroom includes its own private en-suite bathroom, including a highly desirable ground floor jr. suite that is ideal for guests, multi generational living, or a home office. The open concept main level features well appointed kitchen with an oversized center island, breakfast bar, custom pull out organizers, abundant cabinetry, and seamless flow into the dining and living areas. A convenient powder room and private balconies on both ends of this level complete the space, making it perfect for both everyday living and entertaining. Designer upgrades include custom window treatments, ceiling fans throughout, smart home tech, refrigerator + washer and dryer, all included with the lease. Residents enjoy resort style HOA amenities including a pool, spa, BBQ area, dog park, and beautifully maintained common areas. Ideally located with convenient access to the I-10, I-210, SR-57, and SR-60 freeways, this home provides an easy commute throughout Los Angeles, Orange, Riverside, and San Bernardino Counties. Enjoy nearby shopping, dining, and entertainment at Claremont Village, Montclair Place, Costco, Trader Joe's, and numerous local restaurants. The home is also just minutes from the pres
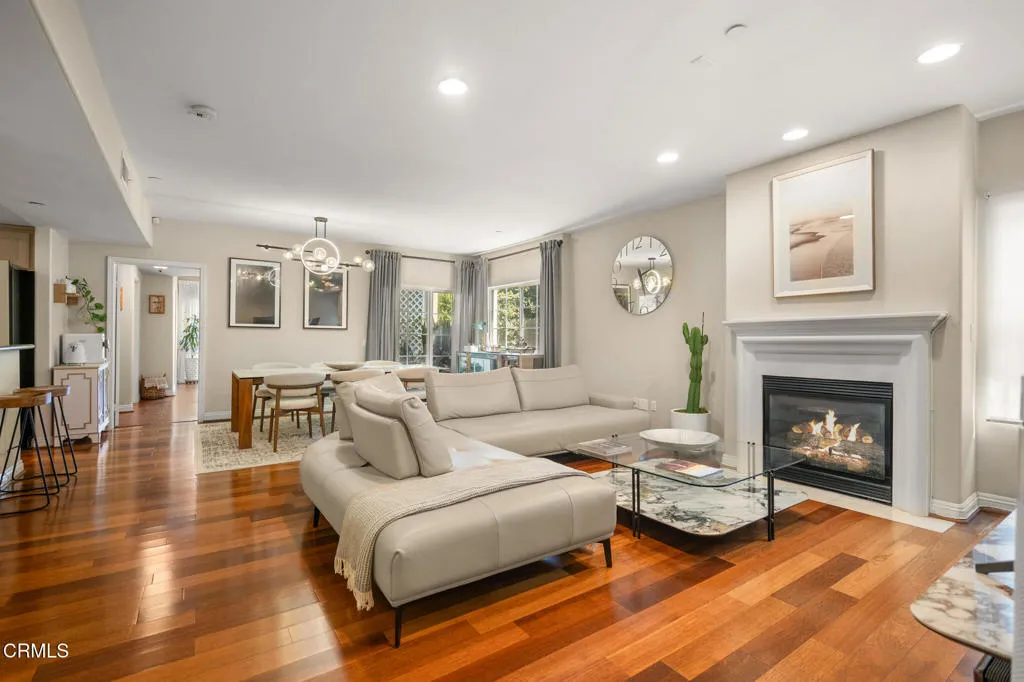
616 Wilton Place
Los Angeles, CA 90005
AREA SQFT
1,680
BEDROOMS
3
BATHROOMS
3
Beautifully appointed, this 3-bedroom, 3-bathroom residence offers approximately 1,680 square feet of thoughtfully designed living space in one of Los Angeles' most desirable neighborhoods.Filled with natural light, this spacious home features an open-concept floor plan complemented by elegant wood flooring throughout, creating a warm and inviting atmosphere for both everyday living and entertaining. The expansive living and dining areas flow seamlessly together, while large windows and multiple balconies enhance the home's bright and airy ambiance.One of this residence's standout features is its exceptional indoor-outdoor living. Each bedroom, as well as the living room, offers direct access to its own private balcony, providing the perfect place to enjoy your morning coffee, unwind after a long day, or simply soak in the Southern California sunshine.The generously sized primary suite offers comfort and privacy, while the two additional bedrooms each feature their own full bathroom, making the layout ideal for families, guests, or those working from home. A separate laundry room adds convenience and valuable storage space, a feature rarely found in condominium living.Located in a secure, well-maintained boutique building, residents enjoy controlled access and gated parking. Surrounded by renowned restaurants, charming cafes, shopping, entertainment, and convenient access to major transportation routes, this home perfectly balances neighborhood charm with urban convenience.Offering spacious interiors, multiple private balconies, and an unbeatable central location, 616 S. Wi
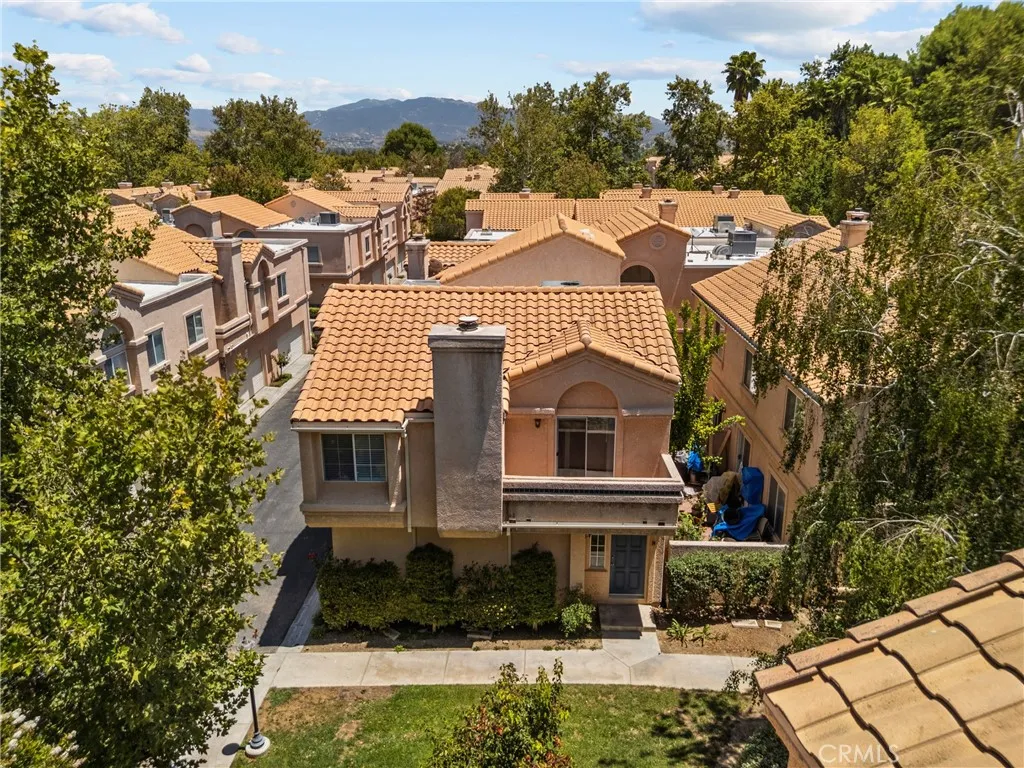
25146 Steinbeck
Stevenson Ranch, CA 91381
AREA SQFT
1,035
BEDROOMS
2
BATHROOMS
2
Welcome to Diamond Head in desirable Stevenson Ranch! This bright 2-bedroom, 2-bath condo offers approximately 1,035 sq ft of comfortable living space with vaulted ceilings, abundant natural light, and an open living area with a cozy fireplace. Recent updates include a brand-new HVAC system, new flooring, fresh interior paint, and new bathroom vanities, giving the home a clean and move-in-ready feel. The kitchen features white cabinetry, stainless steel appliances, a garden-style window/pass-through, and a functional layout that opens toward the main living space. The spacious primary bedroom includes a walk-in closet, and the private balcony provides a quiet outdoor retreat. Additional highlights include an attached garage, in-unit laundry area, and a well-maintained community setting with mature trees, greenbelts, pool, spa, playground, and nearby parks and trails. Conveniently located near shopping, dining, freeway access, and within the Newhall School District and William S. Hart Union High School District. Buyer and buyers agent are advised to independently verify all information, including but not limited to square footage, lot size, permits, additions, improvements, room count, bedroom/bathroom count, zoning, use, schools, HOA information, property condition, and all other matters affecting the property. Information is deemed reliable but not guaranteed. Seller, listing broker, and listing agent make no representations or warranties as to the accuracy of the information provided and shall not be responsible for any errors, omissions, or inaccuracies. Buyer to satisfy
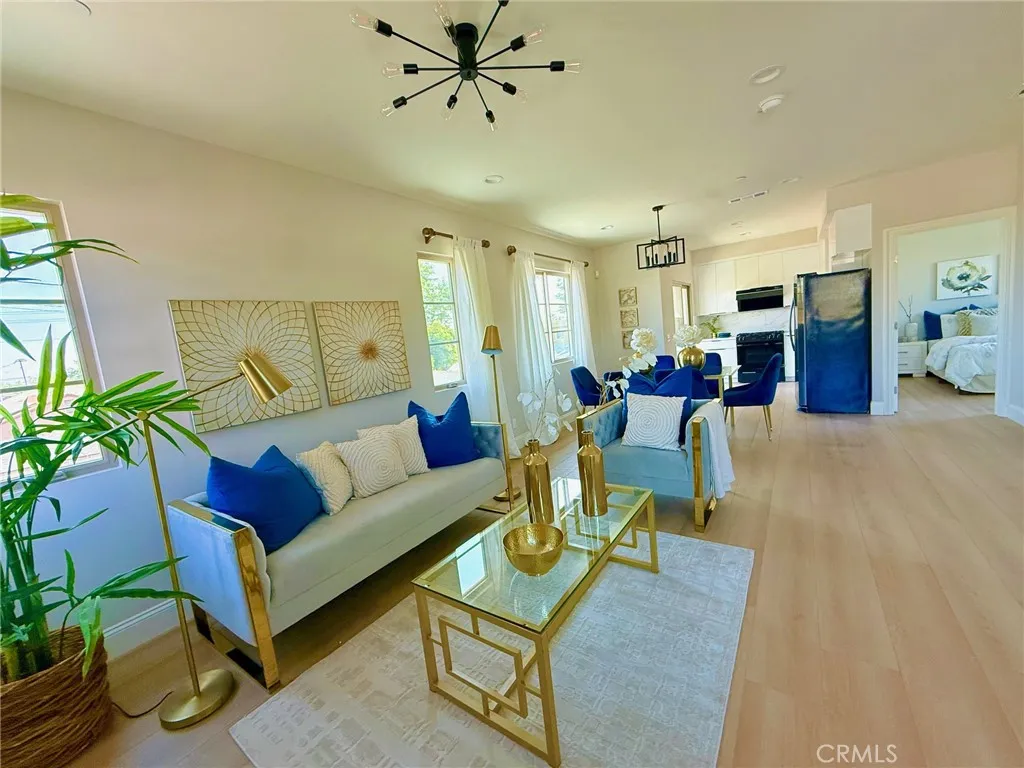
4437 Stewart
Baldwin Park, CA 91706
AREA SQFT
1,485
BEDROOMS
3
BATHROOMS
3
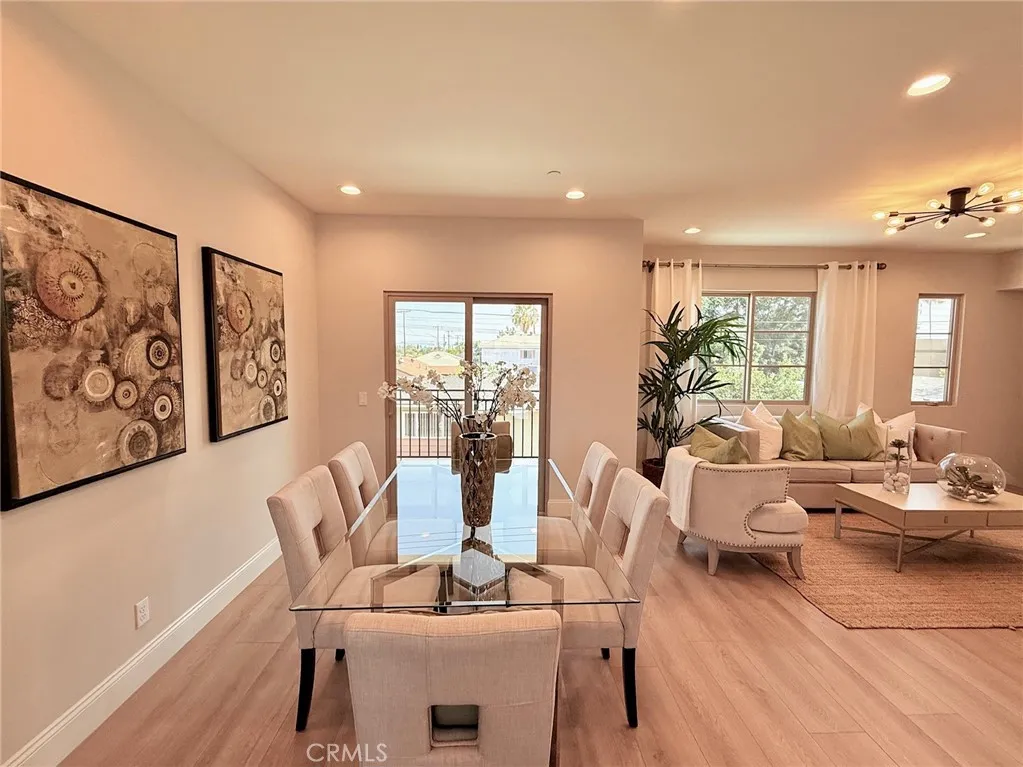
New Construction!!! Welcome to this stunning 2026 brand new constructed tri-level home featuring contemporary finishes and a functional floor plan. This spacious home features 3 bedrooms and 3 bathrooms the first floor offers a private bedroom, ideal for guests, a home office, or multi-generational living. Upstairs, the second level features an open-concept living room, dining area, and modern kitchen, along with an additional bedroom and a full bathroom. The third floor includes onw spacious primary suites, with a bonus comfit area next to the master suit. Filled with natural light throughout. Each has own backyard and only one common wall for each unit. This home is conveniently located minutes from the 605 and 10 Freeways with easy access to Arcadia, Monrovia, Rowland Heights, and the San Gabriel Valleys popular shopping, dining, and everyday conveniences.
4437 Stewart
Baldwin Park, CA 91706
AREA SQFT
1,559
BEDROOMS
4
BATHROOMS
3
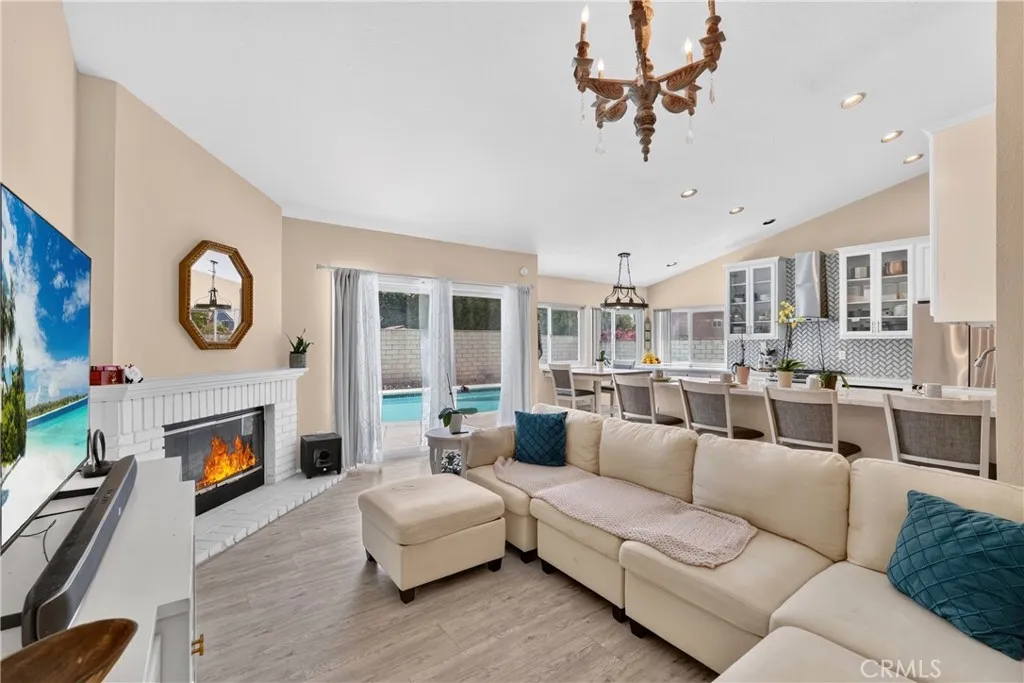
New Construction!!! Welcome to this stunning 2026 brand new constructed tri-level home featuring contemporary finishes and a functional floor plan. This spacious home features 4 bedrooms and 3 bathrooms the first floor offers a private bedroom, ideal for guests, a home office, or multi-generational living. Upstairs, the second level features an open-concept living room, dining area, and modern kitchen, along with an additional bedroom and a full bathroom. The third floor includes two spacious primary suites, each with its own ensuite bathroom, providing comfort and privacy. Filled with natural light throughout. This home is conveniently located minutes from the 605 and 10 Freeways with easy access to Arcadia, Monrovia, Rowland Heights, and the San Gabriel Valleys popular shopping, dining, and everyday conveniences.
3732 Old Archibald Ranch Rd
Ontario, CA 91761
AREA SQFT
2,092
BEDROOMS
4
BATHROOMS
2
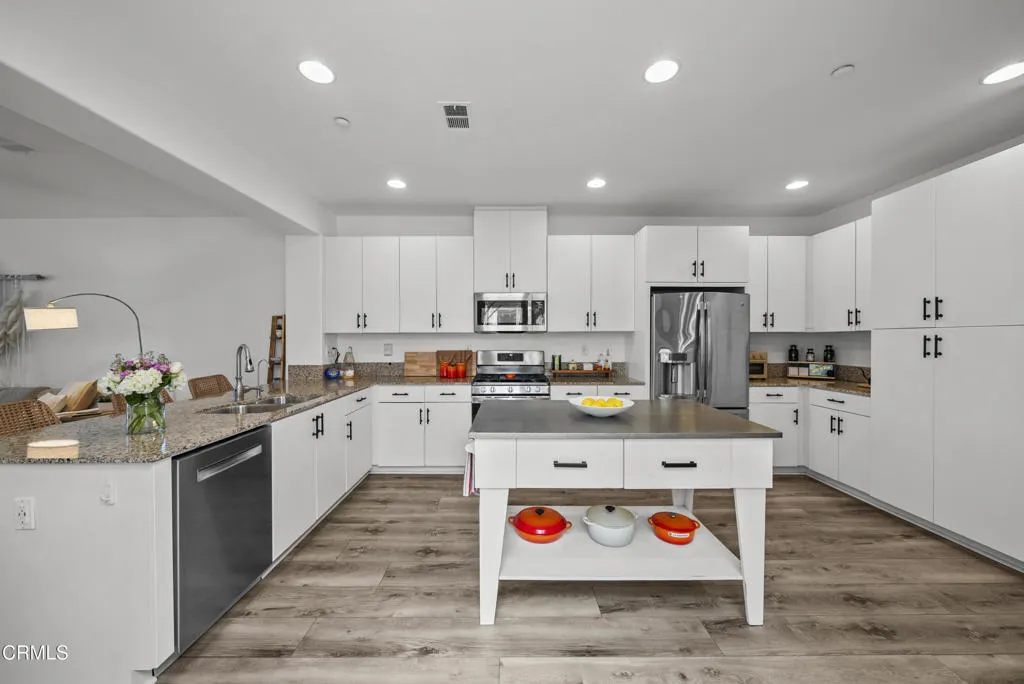
Beautiful single-story 4-bedroom, 2-bathroom home featuring an open floor plan with high ceilings and abundant natural light. Enjoy paid-off solar panels, an EV charging station, an updated kitchen and bathrooms, plus major upgrades including newer A/C, heating, air ducts, and pool equipment. The spacious primary suite offers a walk-in closet, walk-in shower, and separate soaking tub, while three additional bedrooms provide plenty of space for family, guests, or a home office. The inviting living room with fireplace flows seamlessly into the kitchen and opens to the backyard through sliding glass doors. Step outside to enjoy the private backyard featuring a sparkling saltwater pool, perfect for entertaining, family gatherings, or enjoying warm summer days. No HOA or Mello-Roos Don't miss out on this beautiful home, call me to schedule your appointment today.
731 Forest Park Boulevard
Oxnard, CA 93036
AREA SQFT
2,031
BEDROOMS
3
BATHROOMS
3
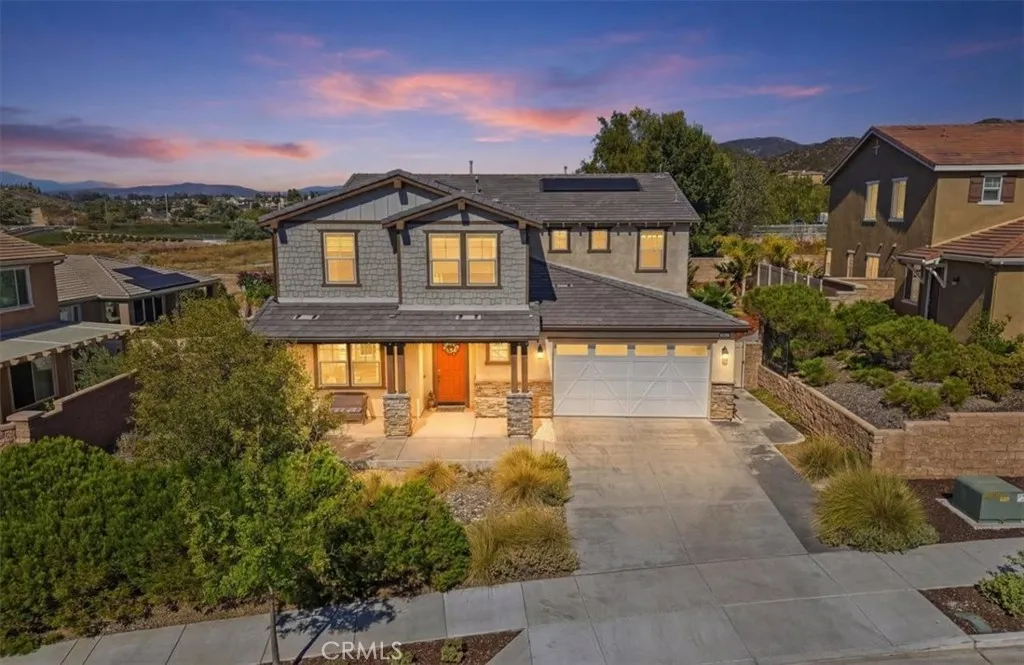
Subject to cancellation of existing escrow. A second opportunity for this wonderful home, back on the market through no fault of the Seller or property. Home and termite inspections have already been completed. Reports are available for review.Exceptional from the moment you arrive, this RiverPark townhome has been thoughtfully enhanced with designer upgrades and custom finishes that elevate it well beyond the expected. Natural light fills the open floor plan, highlighting newer luxury vinyl flooring, fresh interior paint, updated lighting, and numerous improvements throughout. The kitchen features granite countertops, newer stainless steel appliances, abundant cabinetry, custom drawer upgrades, and generous workspace, all while remaining connected to the main living and dining areas.Upstairs, a versatile loft offers flexible space for a home office, media room, fitness area, playroom, or whatever best suits your lifestyle.The primary suite is one of the home's defining features. More than $20,000 was invested in built-in cabinetry, including a California Closets walk-in closet, a full-wall built-in dresser, and additional linen storage, a level of craftsmanship and customization rarely found in comparable homes. The ensuite bath features a dual-sink vanity, soaking tub, walk-in shower, and a private water closet. Thoughtful enhancements extend beyond the primary suite, including a remodeled powder room, updated ceiling fans, new blinds, smart locks, and practical storage solutions. The attached two-car garage is equally well appointed with Tesla charging capability and ove
45602 Altree Court
Temecula, CA 92592
AREA SQFT
3,823
BEDROOMS
5
BATHROOMS
3
Price REDUCED! Luxury-Resort Style Living in South Temecula. Welcome to this exceptional 5-bedroom, 3-bathroom luxury pool/spa home offering over 3,800 square feet of beautifully designed living space on a 10,000+ sq. ft. lot in the highly desirable South Temecula "Terracina" community, built by Lennar 2020. Scenic Views, No Neighbors behind! Designed for both everyday living and entertaining, this stunning residence features a gourmet kitchen with stainless steel appliances, huge kitchen island with room for seating, Master bedroom retreat, large master closet, laundry room with separate room for storage with shelves, pantry with lots of storage, spacious loft upstairs that can serve as a game room, or home office. Energy-efficient upgrades include solar and a quiet-house fan. California living outside area with built-in fireplace for those relaxing evenings by the pool. Additional highlights include a 3-car tandem garage, spacious bedrooms, modern finishes, crown molding, hardwood floor, tile floors, and an open-design floor plan that offers flexibility for todays lifestyle and family. This home is just minutes from Great Oak High School, top-rated schools, shopping, dining, golf, parks, and Temeculas renowned wine country, with convenient access to major commuter routes. Make this your home for 2026.
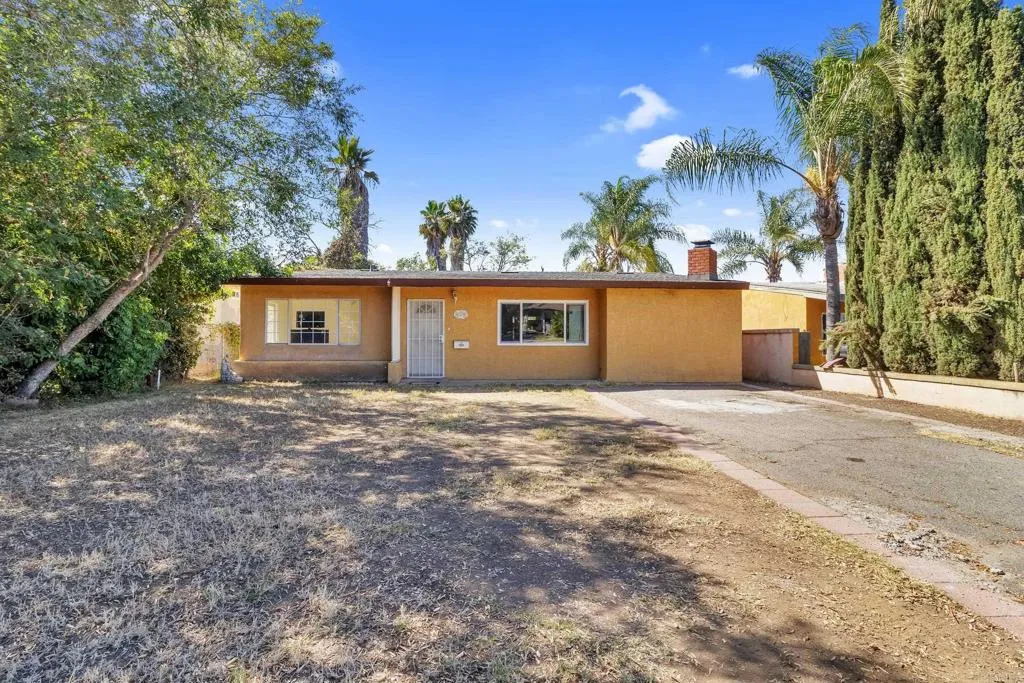
610 11th Avenue
Escondido, CA 92025
AREA SQFT
1,444
BEDROOMS
3
BATHROOMS
2
New Price-Opportunity! Now offered at $705,000, making this home an even better value. This home is a single-story home in South Escondido neighborhood! This 3-bedroom, 2 bath home offers approximately 1,444 square feet of comfortable living space on a generous 7,000 square-foot lot. The spacious open-concept living and dining area is filled with natural light and features tile flooring throughout, a cozy brick fireplace, and an inviting layout that's perfect for entertaining or everyday living. A beautiful wood-accent wall adds warmth and character, creating a welcoming space. The home also features a new roof, providing added value and peace of mind for years to come. The attached garage has been converted into additional storage space can easily be restored to a functional two-car garage if desired. Located in the heart of South Escondido, this home offers the perfect blend of convenience and community. Enjoy nearby parks, local restaurants, shopping, and excellent commuter access via 1-15 and Hwy 78. Downtown Escondido, with its charming Grand Avenue, farmers market, boutique shops, cafes, and community events, is just minutes away. Outdoor enthusiasts will appreciate the nearby hiking trails, golf courses, and recreational opportunities, while families will enjoy the established neighborhood and convenient access to schools and everyday amenities. It's an unbeatable South Escondido location.
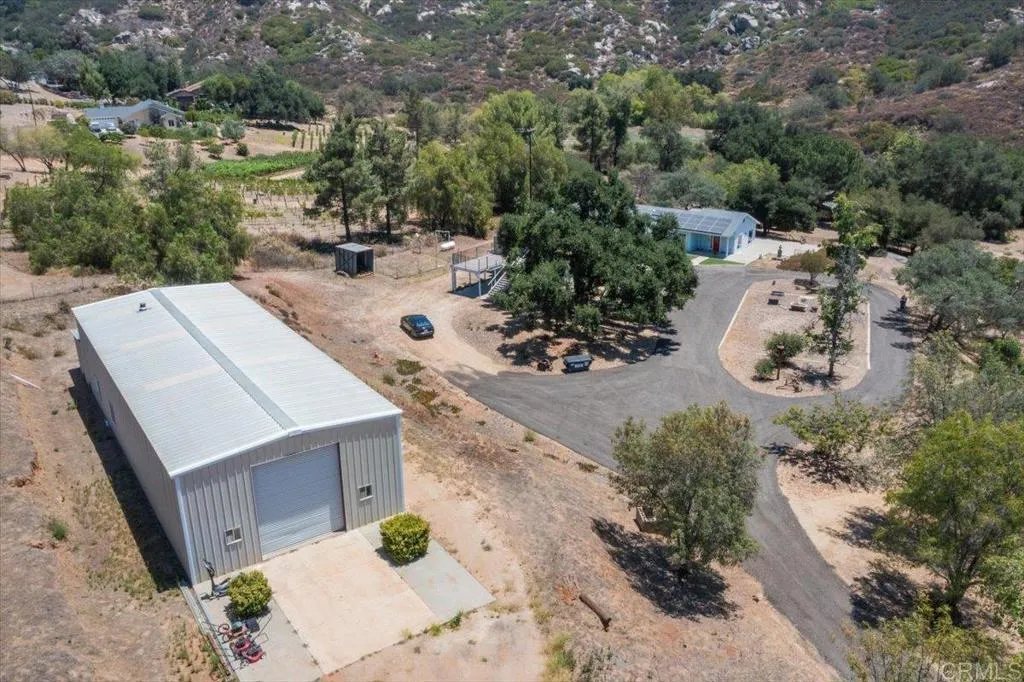
20899 Black Canyon Road
Ramona, CA 92065
AREA SQFT
2,622
BEDROOMS
2
BATHROOMS
3
With two separate homes in one, a 2,400-square-foot barn with loft, a 12,000-gallon water storage tank with its own fire hydrant, a 16-kilowatt Generac whole-house generator, RV hookups, mature fruit trees, chicken coop, seasonal creek, and neighboring vineyards, much of the work and expense has already been done. Whether you're looking for multigenerational living, horses, farming, a vineyard, a home-based business, or simply a private country retreat, this property offers possibilities that are increasingly difficult to find on a single estate. Similar to a house with an ADU, permitted as one house.
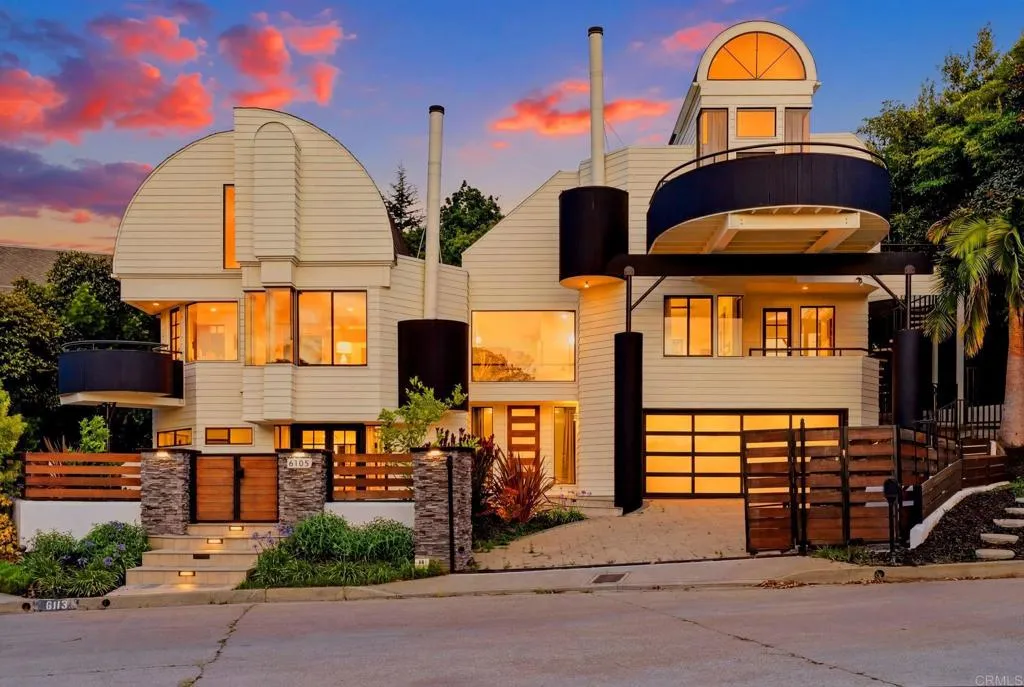
6105 Avenida Chamnez
La Jolla, CA 92037
AREA SQFT
3,508
BEDROOMS
4
BATHROOMS
3
Some homes simply occupy a beautiful location. Others become part of it. Tucked away on a quiet cul-de-sac in La Jolla's coveted Muirlands neighborhood, this remarkable contemporary residence, originally designed by acclaimed architect Paul Thoryk, beautifully balances architectural significance with everyday comfort. With thoughtful updating the home feels both timeless and effortlessly livable. Soaring cathedral ceilings, exposed beams, and walls of glass fill the interior with natural light, while four private balconies invite in coastal breezes and capture peaceful peek ocean views. Every space feels connected to its surroundings, creating an atmosphere that is open, welcoming, and distinctly Southern California. The flexible floor plan is equally suited for quiet evenings at home and effortless entertaining. Multiple gathering spaces, two fireplaces, and a private lower level with its own entrance offer endless possibilities for guests, multigenerational living, a home office, or creative studio. Thoughtful updates throughout complement the home's original architecture without compromising its character. La Jolla is home to world-renowned beaches, exceptional dining, boutique shopping, and top-rated schools, this is more than a beautiful home. It is a place designed to be experienced, where exceptional architecture and the La lifestyle come together in perfect harmony.
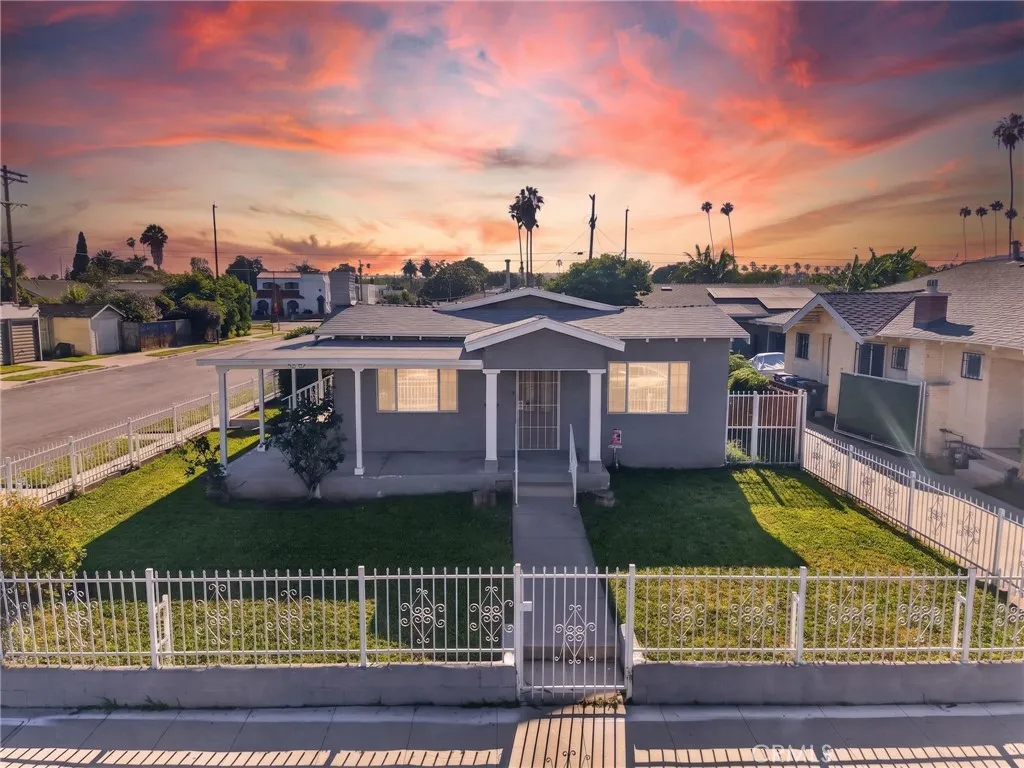
5157 Arlington Avenue
Los Angeles, CA 90043
AREA SQFT
1,596
BEDROOMS
3
BATHROOMS
2
Welcome to 5157 Arlington Avenue, a beautifully maintained 3 bedroom, 2 bath home offering thoughtfully updated living space. Situated on a desirable corner lot, this inviting residence features a remodeled kitchen, tastefully upgraded bathrooms, and a light-filled floor plan designed for comfortable living and effortless entertaining. The spacious backyard provides plenty of room to relax or host gatherings, while the detached garage offers excellent ADU potential, making it ideal for multigenerational living or future rental income. Conveniently located just minutes from the Metro K Line, you'll enjoy easy access to Downtown Los Angeles, LAX, Inglewood, Culver City, major freeways, shopping, dining, and more. This home offers the perfect blend of modern updates, versatility, and commuter friendly convenience. Qualified buyers may take advantage of a 1% interest rate reduction on any loan program, including FHA, VA, and Conventional financing, at no cost to the buyer. Enjoy lower monthly payments with no additional lender fees. Contact the listing agent for complete details!
417 Orizaba
Long Beach, CA 90814
AREA SQFT
1,348
BEDROOMS
3
BATHROOMS
1
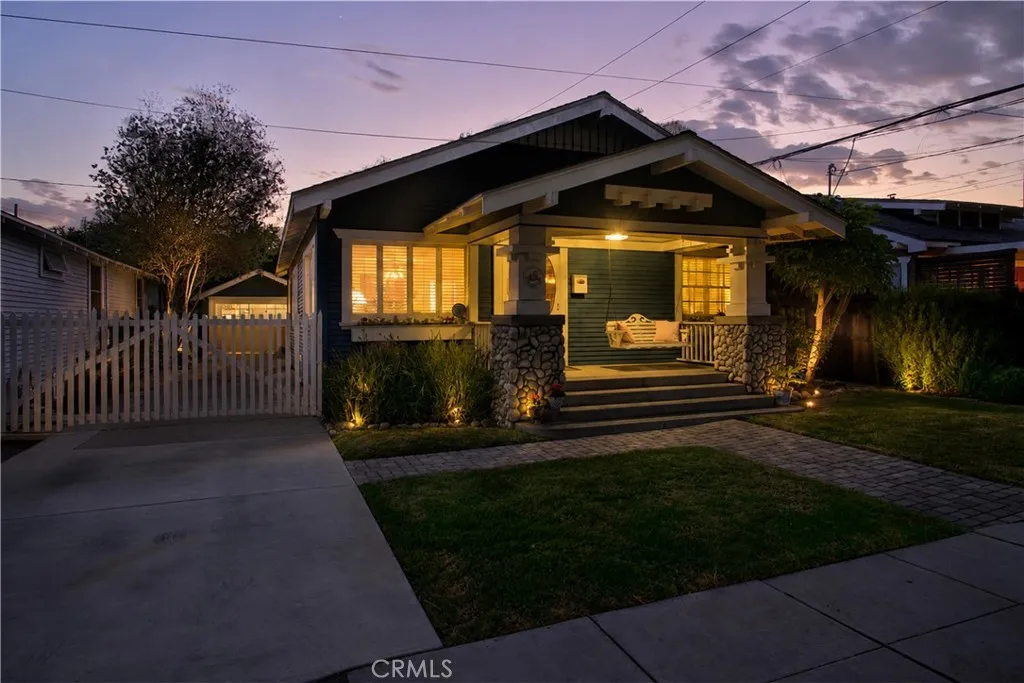
Welcome to this beautifully maintained 1918 Craftsman Bungalow, where timeless character meets the best of coastal Long Beach living. This charming home showcases classic architecture, an inviting front porch, and the warmth and craftsmanship that make these homes so desirable. Enjoy a spacious backyard perfect for entertaining, relaxing, and making memories. Detached garage that offers endless possibilities as a home office, gym, studio, or ADU? A long, gated driveway with parking for up to five cars, off-street. Located in one of Long Beach's most vibrant and walkable neighborhoods - Retro Row, with more than 40 independent shops and restaurants vintage boutiques, mid-century furniture stores, cozy coffee shops, wine bars, and family-owned eateries. Minutes from the beach. A short bike ride to Belmont Shore, Shoreline Village or Downtown. Historic charm, a prime location, and coastal living - don't miss this opportunity to own a true Long Beach gem.
30 Sail View
Rancho Palos Verdes, CA 90275
AREA SQFT
4,373
BEDROOMS
5
BATHROOMS
5
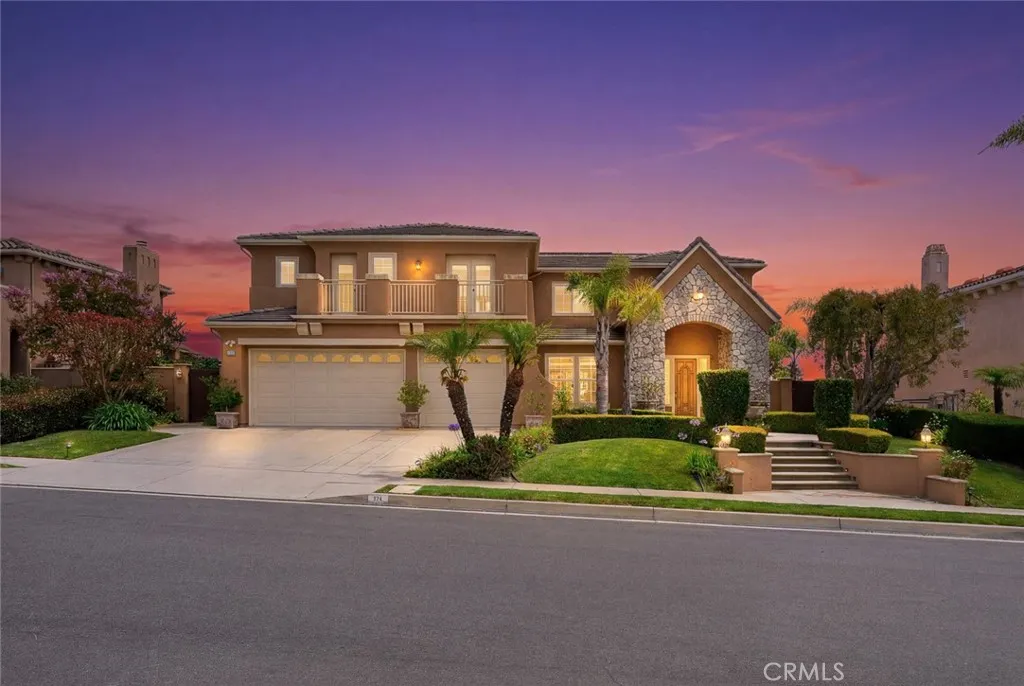
Welcome to this exceptional coastal estate nestled in the prestigious Island View community of Rancho Palos Verdes. Situated on an expansive nearly half-acre lot, this elegant residence offers approximately 4,373 square feet of luxurious living space with five spacious bedrooms and four-and-a-half bathrooms. A grand door entry welcomes you into an impressive foyer highlighted by soaring ceilings, a dramatic dual staircase, and abundant natural light. The thoughtfully designed floor plan seamlessly blends formal and casual living spaces, ideal for both everyday living and entertaining. The gourmet kitchen opens to the family room and overlooks the beautifully landscaped backyard, while expansive windows throughout the home capture peaceful ocean, city light, and sunset views. The luxurious primary suite serves as a private retreat, featuring a spacious sitting area, spa-inspired bathroom, and generous walk-in closets. Step outside to your own resort-style backyard complete with a sparkling pool, manicured grounds, and multiple outdoor entertaining areasperfect for enjoying Southern Californias year-round indoor-outdoor lifestyle. Additional highlights include a three-car attached garage, quality craftsmanship throughout, and a prime location within the award-winning Palos Verdes Peninsula Unified School District. Conveniently located near Terranea Resort, scenic coastal trails, golf courses, shopping, dining, and beautiful beaches, this extraordinary residence offers the perfect blend of luxury, privacy, and breathtaking coastal living.
10 Willow
Lake Forest, CA 92630
AREA SQFT
2,356
BEDROOMS
4
BATHROOMS
3
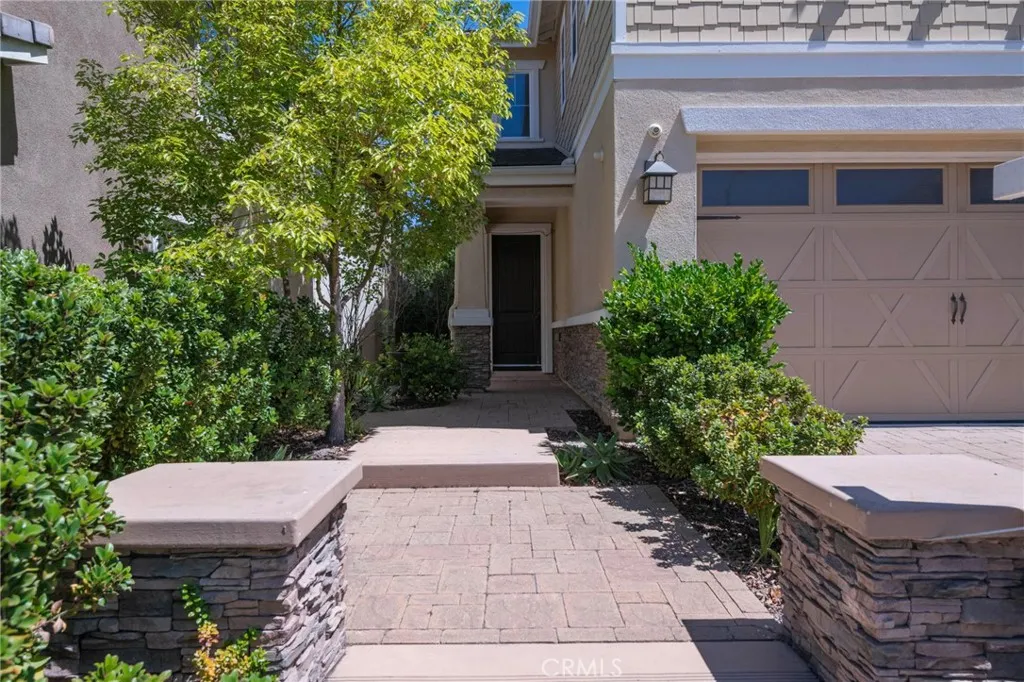
Welcome to this beautifully maintained home in one of Lake Forests most sought-after communities, offering a premium location backing to a picturesque community greenbelt and park with no direct rear neighbors. Built in 2013, this exceptional residence combines modern design, abundant natural light, and a peaceful outdoor setting rarely found in todays market.Offering approximately 2,356 square feet of thoughtfully designed living space, this home features 4 spacious bedrooms and 3 full bathrooms, including a desirable main-level bedroom and full bath, perfect for guests, multi-generational living, or a private home office.Step inside to an inviting open floor plan highlighted by soaring ceilings, elegant tile flooring, recessed lighting, and an abundance of natural light throughout. The spacious great room flows seamlessly into the dining area and gourmet kitchen, creating an ideal setting for everyday living and entertaining.The chefs kitchen features an oversized granite center island with bar seating, white cabinetry, stainless steel appliances, extensive counter space, and ample storage, making it the true heart of the home. Upstairs, the luxurious primary suite offers a peaceful retreat with a private covered balcony overlooking the expansive greenbelt and parkan ideal place to enjoy your morning coffee or unwind while taking in the tranquil views. The spacious primary bathroom and walk-in closet complete this comfortable owners suite. Additional bedrooms are generously sized and filled with natural light. The backyard is designed for both relaxation and entertaining,
5191 Victoria
Westminster, CA 92683
AREA SQFT
1,799
BEDROOMS
4
BATHROOMS
3
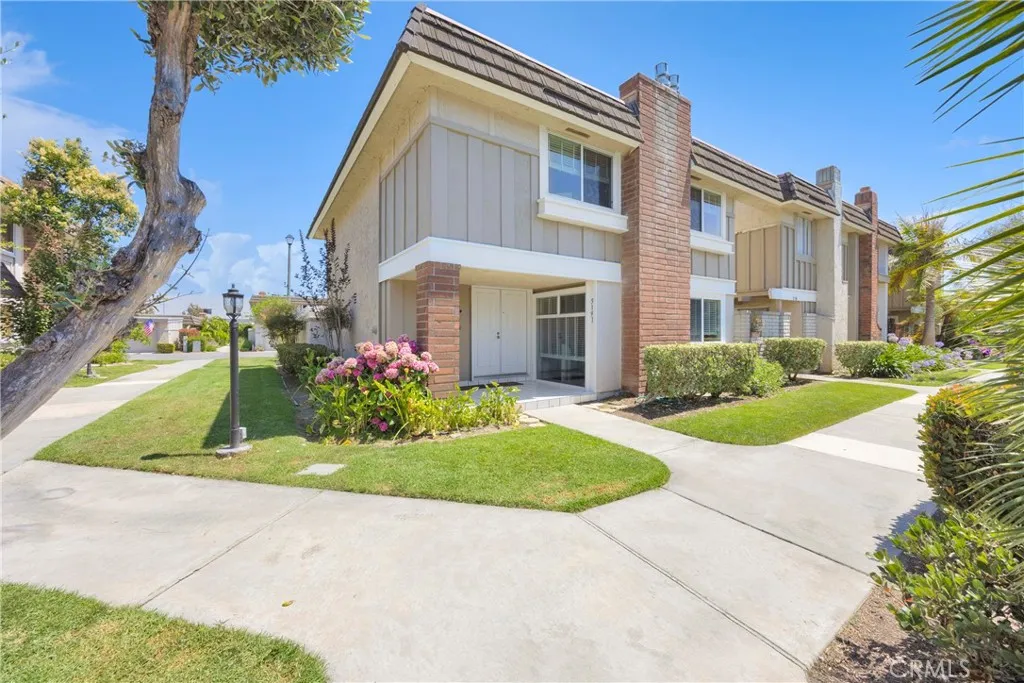
Welcome to Westminster Village, an exceptional community ideally situated near Huntington Beach and Seal Beach. This spacious poolside end-unit residence offers 4 bedrooms, 3 bathrooms, and 1,799 square feet of move-in-ready living space. The bright, open floor plan features a designer kitchen with quartz countertops and stainless-steel appliances, including a gas range and microwave. A private enclosed backyard provides an inviting setting for outdoor dining, barbecues, and entertainment. Additional features include central air conditioning and heating, an interior laundry area, recessed lighting, and an EV ready two-car garage. Westminster Village is a pedestrian-friendly community enhanced by interior greenbelts, walking paths, streams, playgrounds, four sparkling pools, a spa, tennis and sports courts, and a main clubhouse with a recreation room, pool table, ping pong, and library. Conveniently located near award-winning schools, major freeways, shopping, dining, entertainment, and the beach, this home offers an outstanding opportunity to enjoy coastal Orange County living.
109 Spiral
Irvine, CA 92618
AREA SQFT
3,170
BEDROOMS
4
BATHROOMS
4
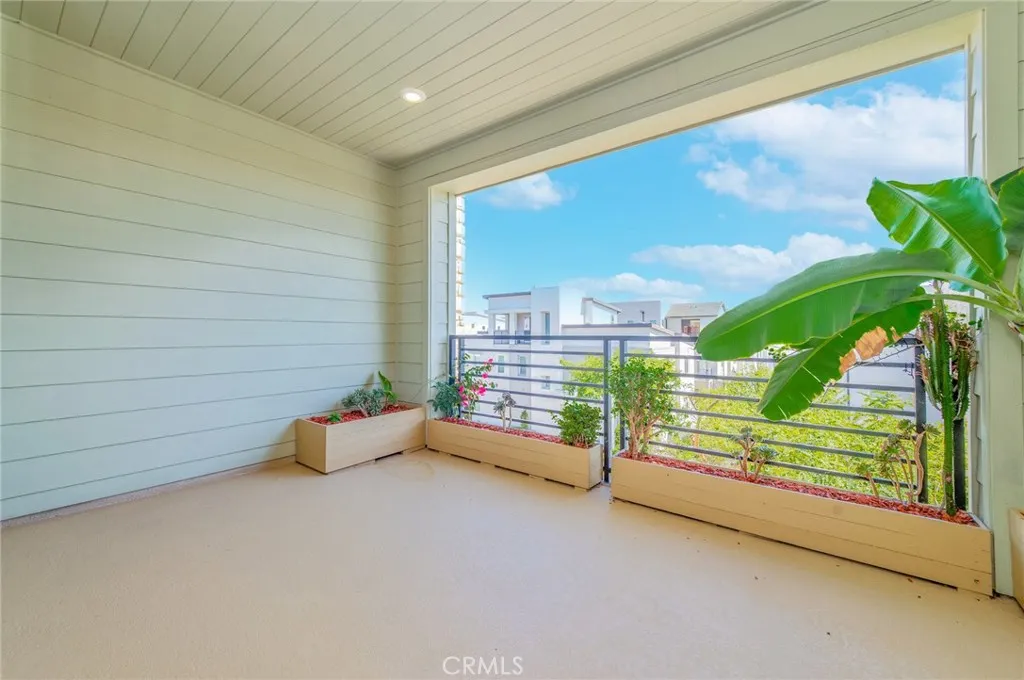
Nestled on a private walk street in the highly sought-after Encore enclave of Cadence Park within Irvines award-winning Great Park Neighborhoods, this exceptional three-story detached residence offers a peaceful setting with privacy while placing you near premier community amenities and top-rated schools. Spanning a generous 3,170 square feet, the home features an expansive open-concept floor plan bathed in natural light, with living spaces designed for effortless living and entertaining. The heart of the home is a chef-inspired kitchen that flows seamlessly into the dining and living areas, complete with a large center island, abundant cabinetry featuring soft-close doors, and premium quartz counters. This already impressive space has been elevated with fully upgraded appliances, highlighted by the sophisticated Monogram refrigerator and range, delivering professional-grade performance and luxury. A highly desirable main-floor bedroom with its own en-suite bath provides flexible accommodations for guests, multigenerational living, or a home office. Upstairs, the spacious primary suite serves as a tranquil retreat, featuring a walk-in closet and a spa-inspired bathroom. Additional bedrooms are well-appointed and generously sized, while the upper levels have been refreshed with fully upgraded plush carpeting throughout the private quarters. On the third floor, an oversized bonus room opens to a covered outdoor deck, creating seamless indoor-outdoor living and offering endless possibilities as a media room, game room, fitness studio, home office, or additional gathering space
4224 Sonrisa Privado
Ontario, CA 91761
AREA SQFT
1,512
BEDROOMS
2
BATHROOMS
2
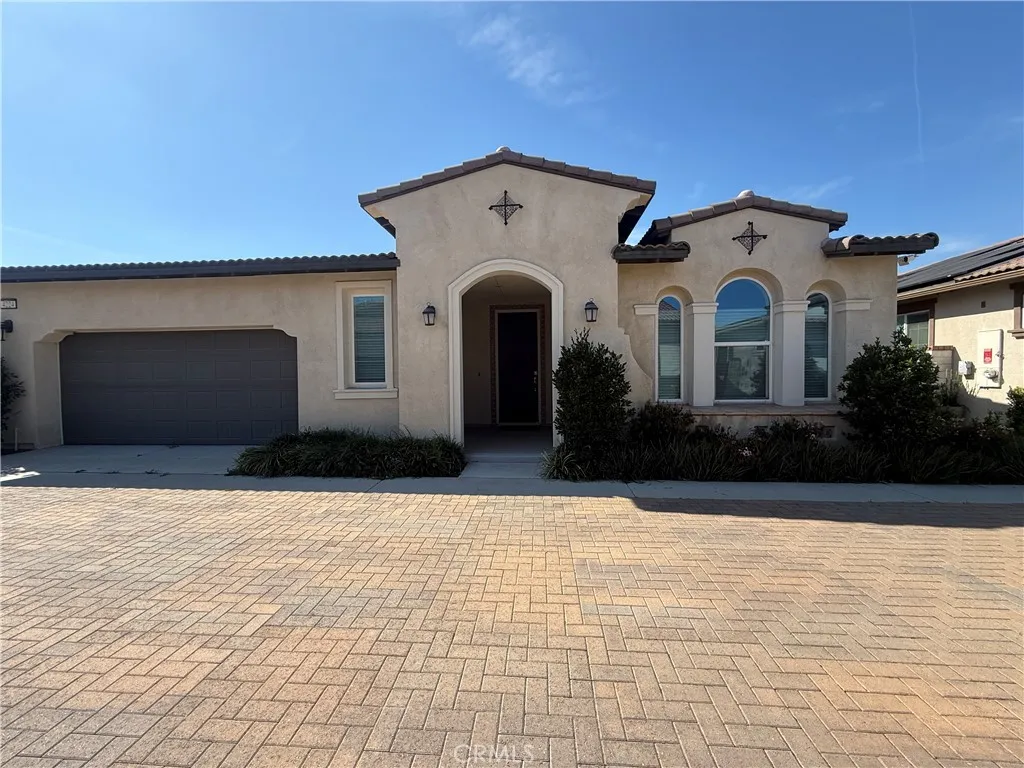
Beautiful single-story home located in the highly sought-after 55+ La Jolla community in Ontario Ranch, offering over 1,500 sq. ft. of thoughtfully designed living space. This bright and open floor plan features 2 spacious bedrooms and four sliding glass doors that flood the home with natural light while creating seamless indoor-outdoor living. The primary suite offers direct patio access, providing the perfect space to enjoy your morning coffee or unwind in the evenings.The stylish kitchen is appointed with quartz countertops and stainless steel appliances and opens to the living and dining areas, making it ideal for both entertaining and everyday living. Residents enjoy resort-style amenities including a stunning 9,000 sq. ft. La Jolla Clubhouse, a large community pool, pickleball courts, and numerous social and recreational activities designed for an active lifestyle. Ideally located in the heart of Ontario Ranch with convenient access to the 60, 15, and 91 freeways, and within walking distance to Costco, 99 Ranch Market, restaurants, and shopping, this home offers the perfect combination of comfort, convenience, and low-maintenance living in one of the areas premier active adult communities.

