

Search
Search
Search
Search For Your Next Property
Form submitted successfully!
You are missing required fields.
Dynamic Error Description
There was an error processing this form.
177 Shorewood
Lake Arrowhead, CA 92352
AREA SQFT
15,632
BEDROOMS
10
BATHROOMS
10
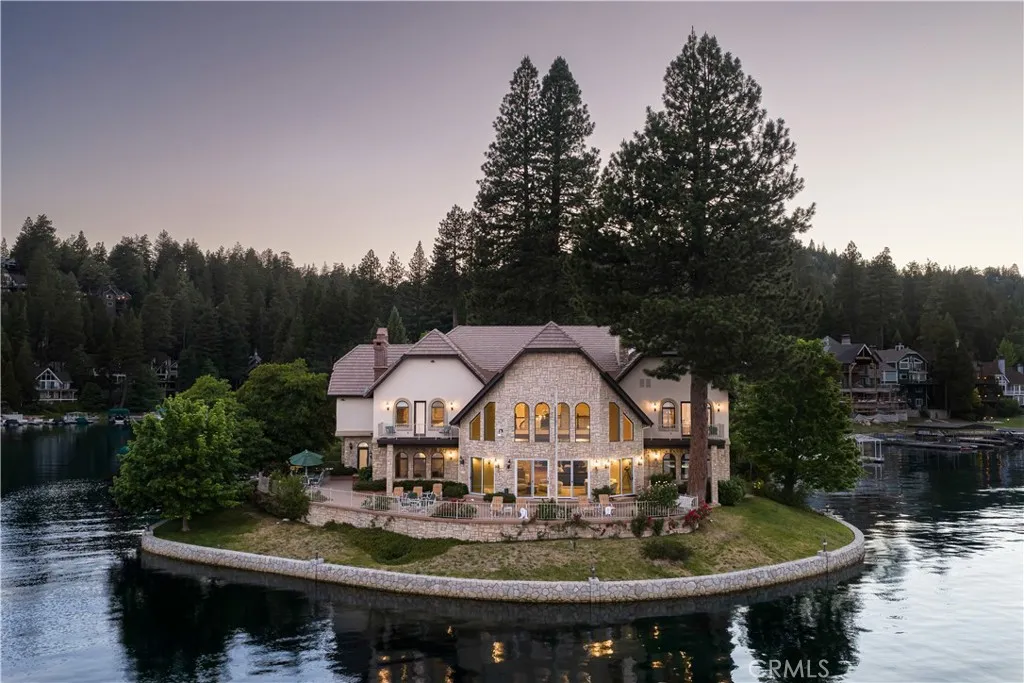
177 Shorewood Drive is one of Lake Arrowhead's most exceptional waterfront estates. Set on its own private peninsula and surrounded by water on three sides, it is the only property on the lake with this remarkable setting. With more than 675 feet of private shoreline, two private boat docks, and panoramic views stretching across the centerline of the lake, the Island, surrounding ridgelines, and Lake Arrowhead's iconic Fourth of July fireworks, the estate offers a level of privacy and waterfront access that is truly unmatched. Accessed through a private entry and situated on a rare level peninsula, the home was designed to embrace the lake from nearly every room. Soaring ceilings, expansive windows, and open living spaces are complemented by extensive renovations, including custom stonework, updated baths, premium finishes, and a beautifully appointed chef's kitchen with an oversized butler's pantry and temperature-controlled wine display. The primary suite is a private retreat spanning five distinct spaces: a spacious bedroom, luxurious bath, walk-in closet, breakfast room with coffee bar, and a separate sitting room or office. Wrapped in water views, it offers a rare sense of privacy and tranquility. Throughout the home, thoughtfully designed gathering spaces add warmth and character. An authentic old-world bar and lounge recalls the feel of a classic private club, while an adjoining office and library share the same timeless design, each framed by walls of windows overlooking the lake. A recreation room inspired by a classic 1950s diner offers direct access to the docks,
38822 Waterview
Big Bear Lake, CA 92315
AREA SQFT
2,552
BEDROOMS
3
BATHROOMS
4
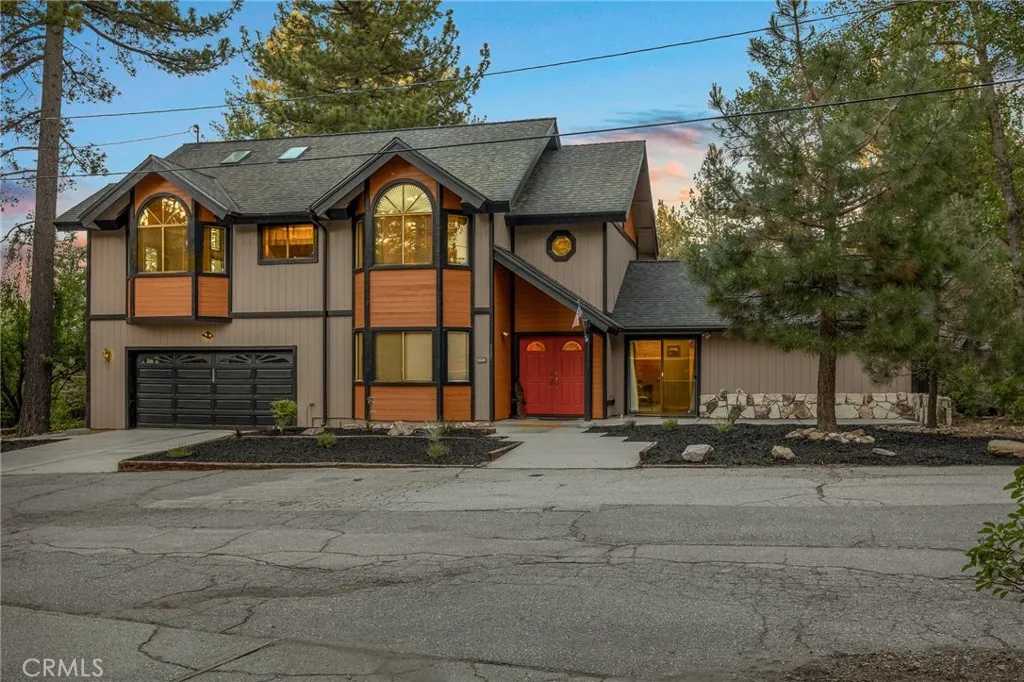
Welcome to your mountain retreat with beautiful lake views in the highly desirable Boulder Bay neighborhood, nestled on Inspiration Point in a peaceful cul-de-sac. Originally built in 1924 and significantly expanded in 1993, this spacious 3-bedroom, 3.5-bath home offers approximately 2,550 square feet of comfortable living space designed for both relaxing and entertaining. Step inside to a bright, open living room featuring soaring vaulted tongue-and-groove ceilings, expansive windows that flood the home with natural light, and a stunning floor-to-ceiling rock fireplace that creates the perfect mountain ambiance. The functional floor plan offers generous-sized bedrooms, a spacious upstairs kitchen, and plenty of room for family and guests. The upstairs primary suite serves as a private retreat, complete with an en-suite bathroom featuring a relaxing Jacuzzi tub. Step outside onto the expansive deck to enjoy your morning coffee, host summer barbecues, or unwind while taking in breathtaking sunsets over the lake. Additional features include an attached two-car garage, ample outdoor storage for all your mountain gear and seasonal equipment, and a fenced area off the original kitchen space that's perfect for pets. Ideally located just minutes from the lake, marina, The Village, shopping, dining, and year-round outdoor recreation, this home offers the perfect blend of mountain charm, modern comfort, and an unbeatable Big Bear lifestyle.
705 Big Falls Drive
Diamond Bar, CA 91765
AREA SQFT
2,249
BEDROOMS
5
BATHROOMS
3
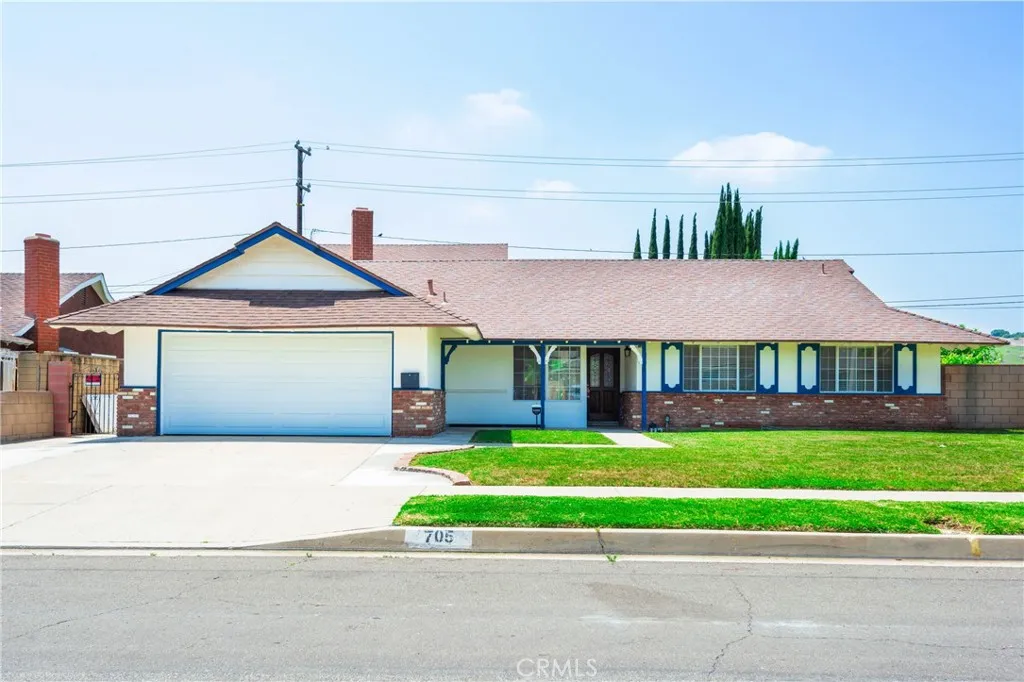
Welcome to this inviting 5 Bedroom and 3 Bath Pool Home in one of Diamond Bars. The home offers flexible living spaces, currently divided two spaces for extra rental incomes. Step outside to a fenced backyard with a private in-ground pool, perfect for entertaining. Fresh interior and exterior paint, new tile flooring throughout, new kitchen and bathrooms make this home move-in ready. Don't miss out on this amazing opportunity to make this house your dream home!
735 Tayles Point Road
Big Bear Lake, CA 92315
AREA SQFT
2,863
BEDROOMS
4
BATHROOMS
3
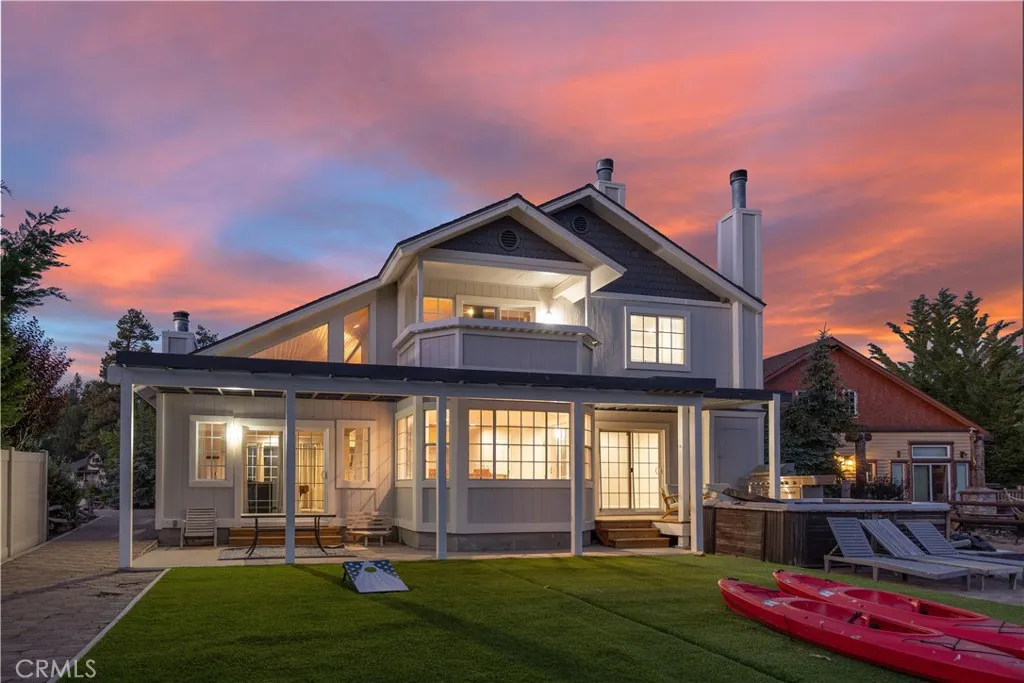
Welcome to a waterfront retreat tucked away on a quiet, premier cul-de-sac right in the heart of Big Bears iconic Boulder Bay. This property includes the rare offering of a 3 slip boat dock for direct lake access for the whole gang. Spanning 2,863 square feet, this incredibly spacious property is the perfect canvas for someone looking to infuse their own style and personal touches into a lakefront premier home. Inside, you are greeted by soaring vaulted ceilings and massive walls of windows that perfectly frame the lake and mountain views. The open entry-level flow features a sprawling formal living and dining area with a cozy fireplace, alongside a massive kitchen boasting an indoor tabletop grill, breakfast bar, and large walk-in pantry. A dedicated game and den area, complete with a pool table, sets the stage for unforgettable game nights and effortless entertaining. For investors or those looking to offset costs, this property offers incredible short-term rental income potential. Its highly coveted Boulder Bay location and desirable bedroom-to-bathroom count check every single box for a high-performing vacation rental. The layout is ideal for hosting groups, featuring a convenient main-level guest bedroom and three upper-level bedrooms that boast their own private lakeview balconies. The primary suite serves as a phenomenal escape, complete with its own gas-log fireplace, a deep walk-in closet, and a private waterfront balcony. Complete with an oversized 3-car garage, additional driveway parking, central AC, a main-level laundry room with a laundry chute, this is a rare
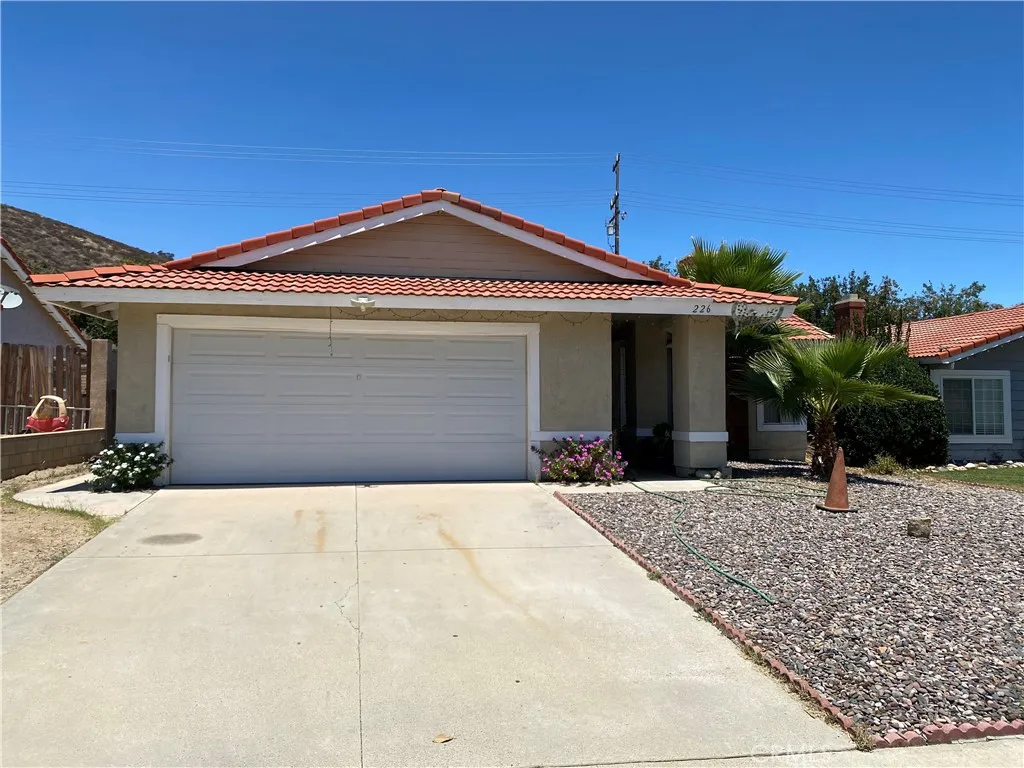
226 White Oak
Lake Elsinore, CA 92530
AREA SQFT
1,316
BEDROOMS
3
BATHROOMS
2
BOM , Buyer couldnt Perform this is your chance to get this Beautuful House , Welcome to this Amazing Home Located in a very desirable Neighborhood, Offering 3 bedrooms and 2 Full Bath, New flooring, new paint inside and outside, Granite Countertops, High ceilings, Perfect for First time Home Buyers, , very well maintained, This Is a Must To SEE
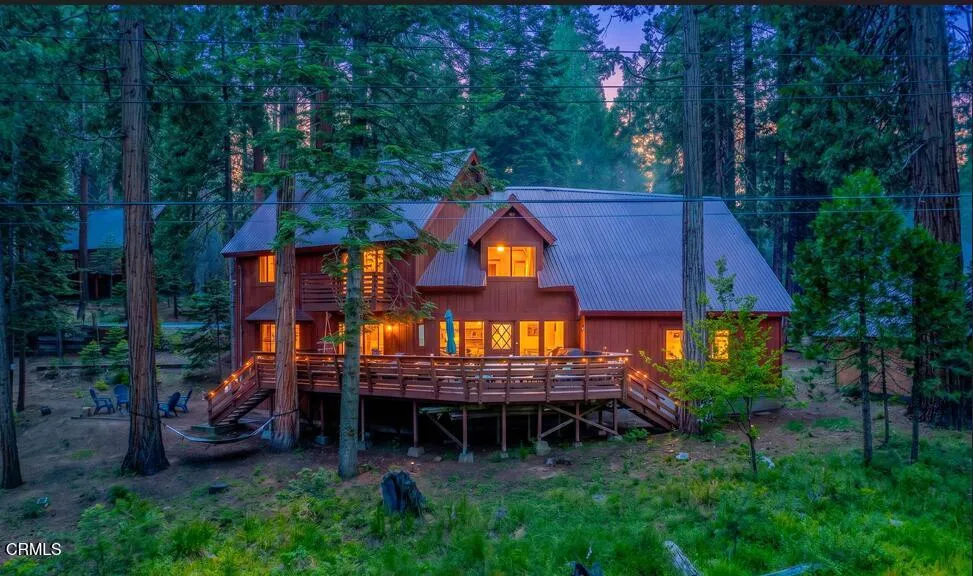
42031 Evergreen Road
Shaver Lake, CA 93664
AREA SQFT
2,260
BEDROOMS
3
BATHROOMS
2
Tucked among towering pines a 10-minute walk from both town and the lake, this nearly 2,300 s.f., Shaver Lake cabin backs to a Southern California Edison easement the open forest behind you is permanent, and nothing will ever be built there. The main level opens from a wraparound deck into a great room joining a knotty-pine kitchen with island cooktop and built-in double ovens, dining, and a living area warmed by a gas stove, all framed by forest-view windows. Three sleeping areas, 2 bathrooms, a large vaulted game room with pool table, and an office give groups plenty of room to spread out plus a mudroom, ample street-level uncovered parking, driveway parking, and a two-car garage. Sold mostly furnished with all existing bookings conveying, it's a turnkey short-term rental that grossed over $30,000 last year with repeat guests already booked. Mountain retreat, full-time home, or income property ready from day one.
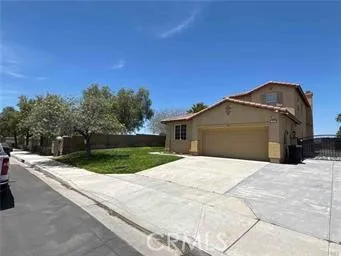
66055 4th Street
Desert Hot Springs, CA 92240
AREA SQFT
1,743
BEDROOMS
4
BATHROOMS
2
Welcome home to this beautifully remodeled 4-bedroom, 2-bathroom gem situated in the heart of Desert Hot Springs. Blending modern upgrades with spectacular natural surroundings, this home offers an expansive open floor plan and incredible panoramic mountain views. Enjoy incredible energy efficiency thanks to the installed rooftop solar panels and a modern A/C condenser unit that will keep you cool year-round. Boasting classic Spanish-tile roofing and a mature shade tree in the front yard, the property provides excellent curb appeal along with a large driveway and an attached two-car garage. Step inside to discover a bright, open-concept living area featuring vaulted ceilings, a cozy tiled fireplace, and easy-care tile flooring that flows seamlessly throughout the main spaces. The heart of the home is the fully remodeled kitchen, which is highlighted by a highly sought-after farm-style sink. Down the hall, the four spacious bedrooms feature beautiful wood-look flooring and ample closet space, offering plenty of room for family, guests, or a home office. Both bathrooms have been thoughtfully updated, with one boasting a premium, accessible walk-in spa tub for ultimate relaxation. Additionally, a dedicated indoor laundry room provides a built-in utility sink, tile counters, and generous upper oak cabinetry for all your storage needs. Out back, the expansive entertainers yard is highlighted by an enormous, full-length covered patio complete with recessed lighting and a massive concrete slabperfect for al fresco dining, lounging, and escaping the desert sun. Beyond the patio, th
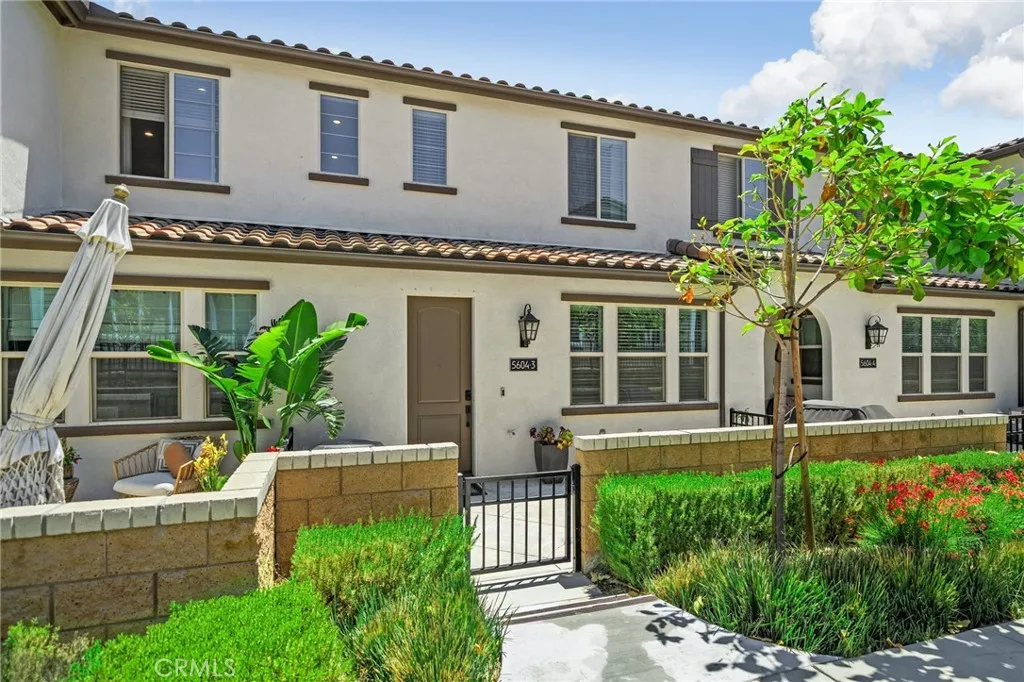
5604 Altamura
Fontana, CA 92336
AREA SQFT
1,604
BEDROOMS
3
BATHROOMS
3
Welcome to 5604 Altamura Way in the highly sought-after gated community of Birch Bend at Shady Trails! Built in 2023, this beautifully upgraded 3-bedroom, 2.5-bath home offers modern living with an open-concept floor plan, high ceilings, abundant natural light, and stylish laminate plank flooring throughout the main level. The spacious kitchen features white cabinetry, quartz-look countertops, a large island, and pendant lighting, making it perfect for entertaining. Upstairs you'll find an oversized primary suite with a spacious bathroom and walk-in closet, two additional bedrooms, and a convenient upstairs laundry room. The attached 2-car garage has been transformed into a versatile entertainment space while still allowing room to park a vehicle, and the home also includes a rare two-car driveway. Residents enjoy resort-style amenities including pools, spa, fitness center, clubhouse, BBQ areas, parks, dog park, and more. Don't miss this opportunity to own a like-new home in one of North Fontana's most desirable communities!
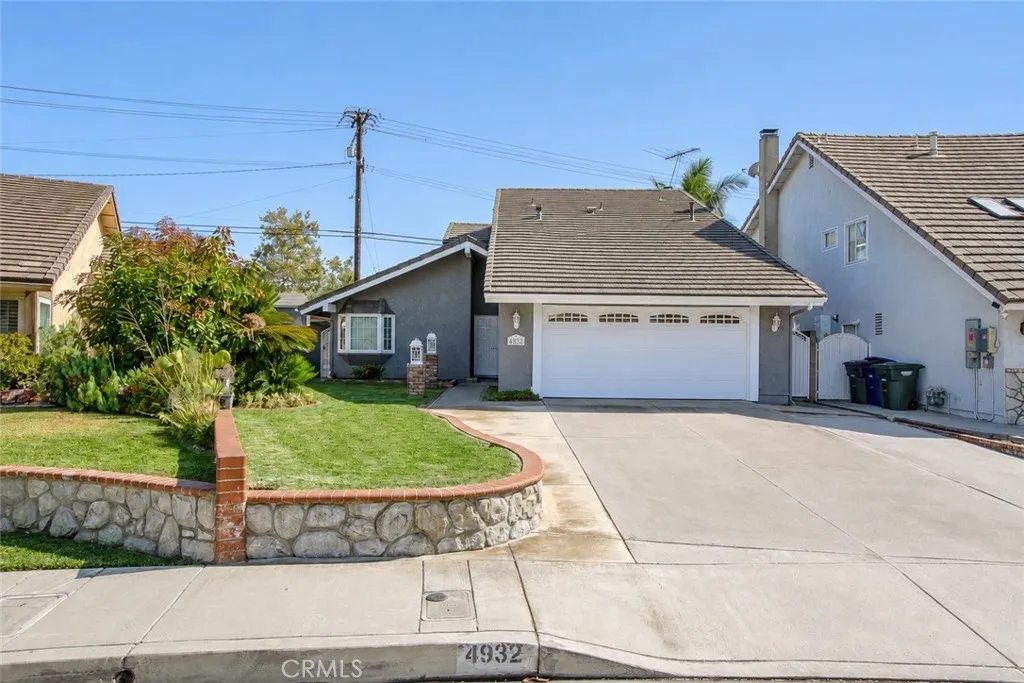
4932 Partridge
La Palma, CA 90623
AREA SQFT
2,162
BEDROOMS
4
BATHROOMS
3
THE BIG LOT 6,618 sq ft + THE BACKYARD + THE CUL-DE-SAC + THE DETACHED BONUS SPACE. Every once in a while, a home comes to market that truly stands apart. Tucked away on a quiet cul-de-sac in one of La Palma's most sought-after neighborhoods, this beautifully maintained residence sits on a generously sized lot, offering the perfect blend of comfort, thoughtful upgrades, & distinctive character. A grand double-door entry welcomes you into soaring ceilings & light-filled living spaces. The circular-flow floor plan connects the formal living room, dining room, family room, & kitchen, making everyday living & entertaining effortless. Anchored by a cozy fireplace & custom built-in wood cabinetry, the inviting family room is the perfect gathering place. The beautifully appointed kitchen showcases granite countertops, a large center island, custom wood cabinetry, stainless steel appliances, & abundant cabinetry. Built-in cabinetry in the dining area adds charm & functionality, while updated bathrooms with solid-surface countertops, new carpeting, fresh paint, ceiling fans, & dual-pane windows enhance the home's comfort & efficiency. Designed for energy efficiency & year-round comfort, the home features leased Tesla solar with two systems, a HEPA air filtration system, & a dual filtration system. The oversized backyard is a true extension of the home with multiple spaces to relax, entertain, & enjoy. Gather under the covered patio with the BBQ station, harvest fresh avocado & pomelo from the mature fruit trees, or unwind in the spacious yard. A Tough Shed provides additional storag
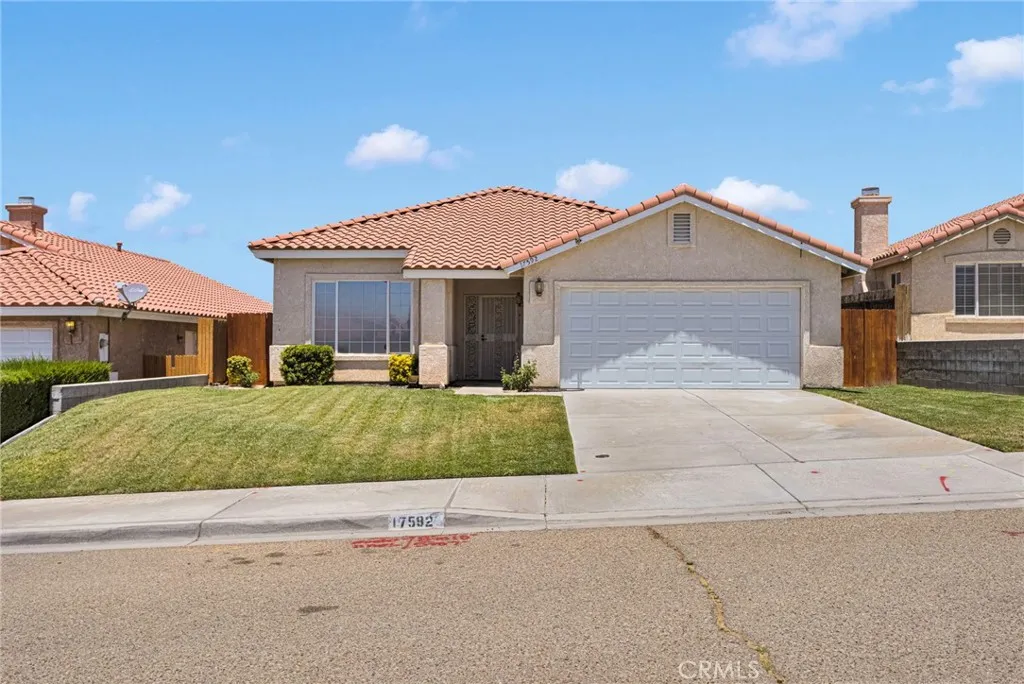
17592 Electra Drive
Victorville, CA 92395
AREA SQFT
1,802
BEDROOMS
4
BATHROOMS
2
***Don't let current interest rates stand between you and your dream home. Seller is offering a credit that can be applied towards your closing cost or interest rate buy down.*** This home features 1,802 sq ft., single-story layout offers the perfect balance of open-concept living and private retreats. With four (4) spacious bedrooms and two (2) full bathrooms, there is plenty of room to grow. Best of all, you get to enjoy the perks of a fantastic HOA community for an incredibly low $35 per month! Dive into the community pool on warm summer days or enjoy a match on the neighborhood tennis court, all without the high fees or the maintenance hassle. Location is everything, and this home places you right at the center of convenience and recreation: Outdoor Adventures: Just minutes from Spring Valley Lake and scenic walking trailsperfect for morning jogs or weekend unwinding. Proximity to highly rated local schools and the local college, shopping centers, dining options, and daily essentials are just around the corner.
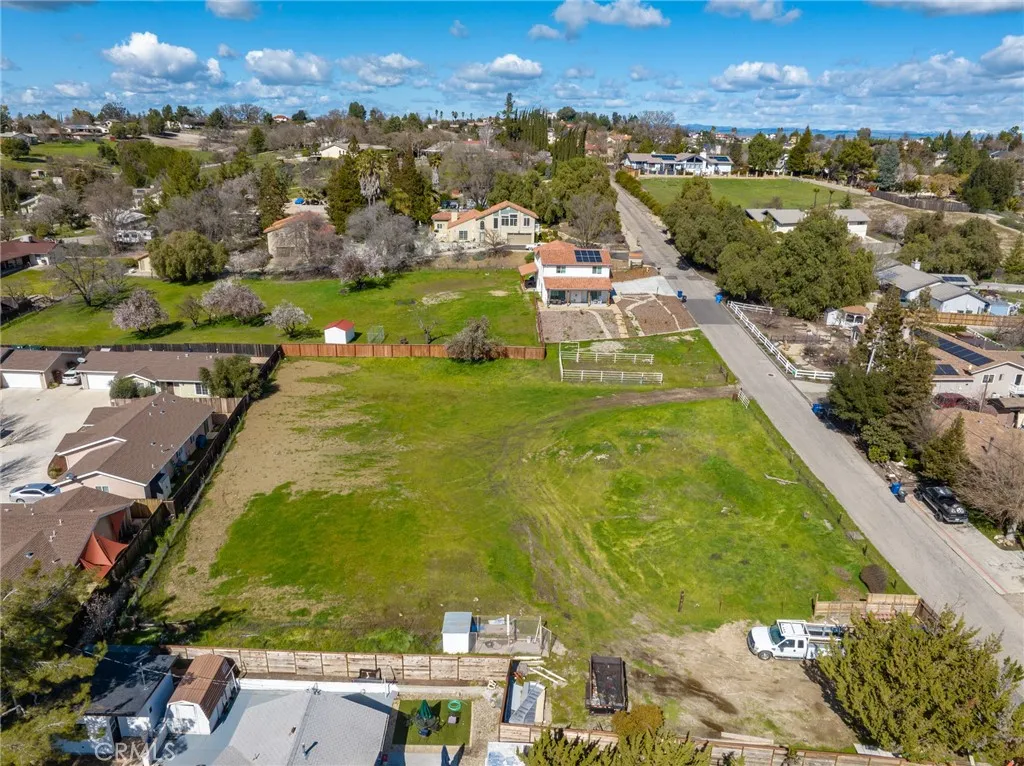
Orchard
Paso Robles, CA 93446
AREA SQFT
BEDROOMS
BATHROOMS
Build your dream home on a a spacious lot or subdivide and develop! Great Paso Robles opportunity for Builders/Developers! You wont find another property like this on the Market today! Opportunity to acquire usable land with multiple building opportunities. Build your dream home or subdivide into multiple lots. (City has conditionally approved 5 lots) Desirable location to nearby downtown, restaurants, shopping and schools, ideal for those looking for their next development project. Site layout and design is highly efficient.
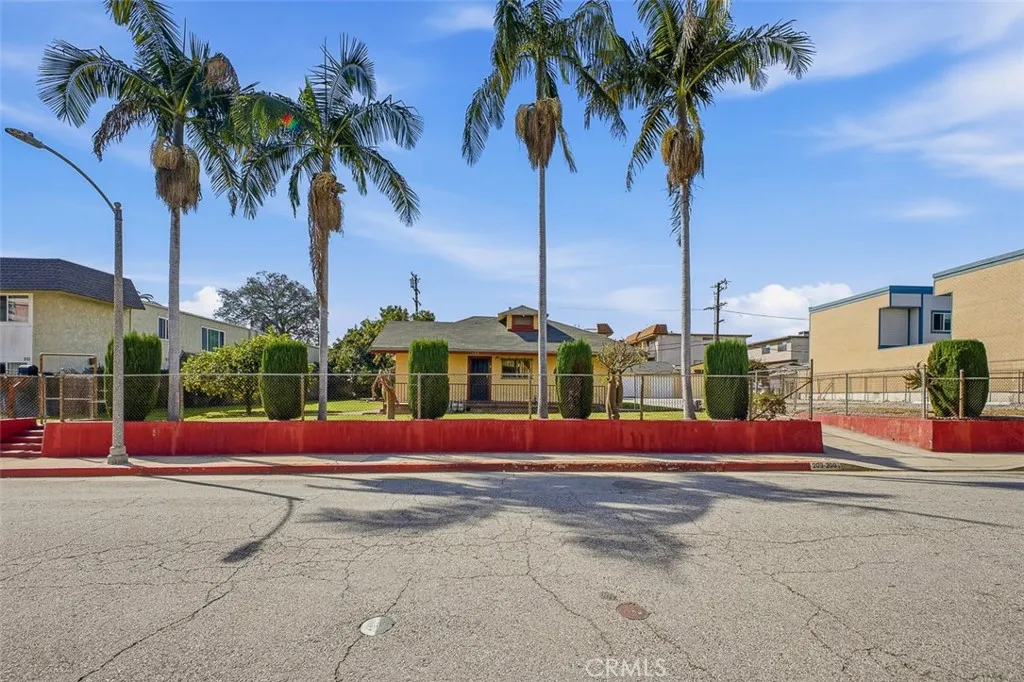
209 Monterey Street
Alhambra, CA 91801
AREA SQFT
1,216
BEDROOMS
3
BATHROOMS
1
Located in the heart of Alhambra, just a couple of blocks from the restaurants, theaters, shops, and entertainment along Main Street, this beautifully front house offers comfort, convenience, and privacy. Remodeled in 2026. Move-in ready conditions. Situated within a gated triplex, this detached home shares no common walls with neighboring units. Public records show 2 bedrooms and 1 bathroom, but the property currently features 3 bedrooms plus a separate office, providing flexible space for a family, home office, or guest room. The home features a bright and spacious kitchen with a breakfast area, as well as a formal dining room. Additional amenities include on-site laundry, one single-car garage, and additional parking spaces within the gated yard. Dont miss the opportunity to make this clean, well-maintained home your own. Note: The two rear units of the triplex are also available for lease.
1326 Mulberry
Chico, CA 95928
AREA SQFT
1,932
BEDROOMS
4
BATHROOMS
4
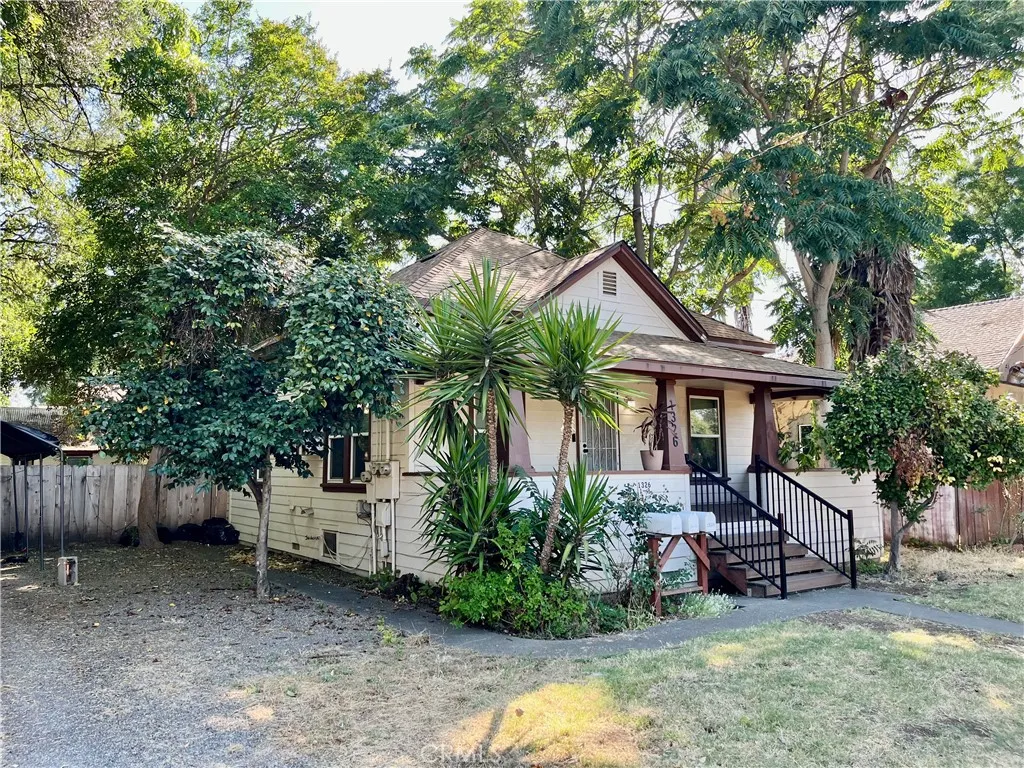
Discover a unique opportunity at 1326 Mulberry Street, a well-maintained multi-unit property ideally located near downtown Chico, California State University, Chico, and a variety of shopping, dining, and entertainment options. This triplex offers two structures; a 2 bedroom 2 bath home in front, and a Duplex in the back with alley access. The duplex consists of a studio with a bathroom and a 1 bedroom 1 bath unit. All 3 units have fenced individual yards, separate meters, parking, and low maintenance yards. The front residence was fully renovated in 2023 and offers an attractive floor plan featuring two large primary suites, each with a private en-suite bathroom. This layout is especially appealing for roommates, students, tenants seeking additional privacy, or someone looking to live on the property while taking advantage of the rental offset! If you are an FHA buyer, you may use the rents of the other units to qualify for your loan!! Interior upgrades include durable luxury vinyl plank flooring, an updated kitchen with modern finishes, and stylishly remodeled bathrooms. There is space for parking which is covered as well as plenty of off-street parking. A BRAND-NEW roof was installed in 2026 including new under sheathing and edge metal. The entire exterior of the duplex has had extensive work done to repair the siding which includes a full paint job to match the front residence as well as an existing durable metal roof. Inside, you will find fresh paint, new carpet, new blinds, and functional layouts. The studio has a very large main room that has plenty of storage and t
1666 Saltbrush
Coalinga, CA 93210
AREA SQFT
1,637
BEDROOMS
3
BATHROOMS
2
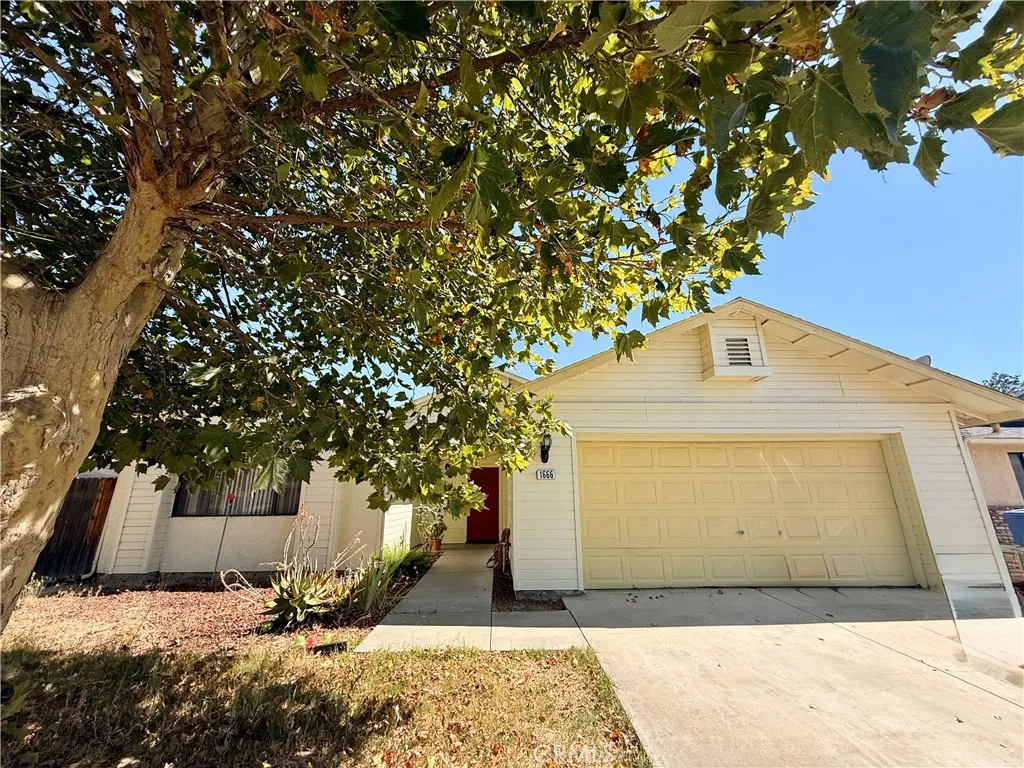
Welcome to this 1,637 sq. ft. home featuring 3 bedrooms and 2 bathrooms. The spacious layout offers a comfortable living room that flows seamlessly into the family room and dining area, creating an inviting space for everyday living and entertaining. The kitchen is conveniently open to the dining area, providing both functionality and convenience. Step outside to a backyard with a grassy area, perfect for outdoor activities, relaxation, or gatherings. Don't miss the opportunity to make this property your home.
5065 Columbia
Fontana, CA 92336
AREA SQFT
2,391
BEDROOMS
4
BATHROOMS
3
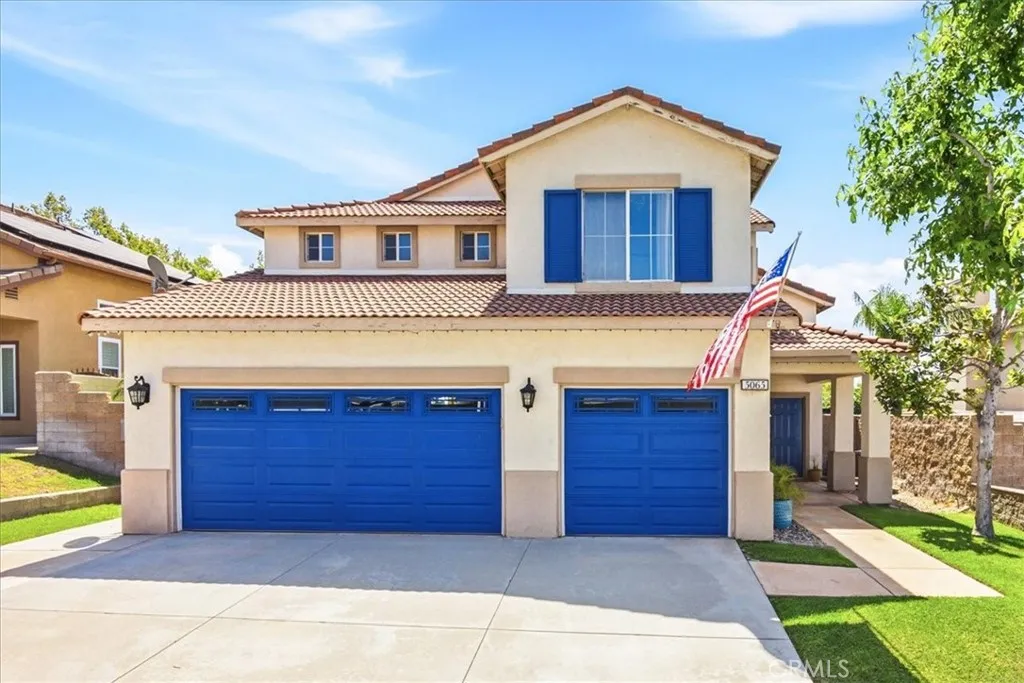
Welcome to this beautiful two-story home nestled in the highly desirable Hunters Ridge community, offering the perfect blend of comfort, functionality, and breathtaking views. Designed with everyday living and entertaining in mind, this spacious residence features 4 bedrooms and 3 bathrooms, including a versatile downstairs bedroom currently configured as a private home officeideal for remote work, guests, or multigenerational living. Upstairs, you'll find three additional bedrooms along with a spacious loft that provides endless possibilities as a media room, game room, or additional living space. Throughout the home, decorative tile accents and custom built-in storage add warmth, character, and thoughtful design. The heart of the home is the inviting kitchen, complete with a center island, abundant cabinetry, and an open layout that flows seamlessly into the family room, creating the perfect setting for large gatherings and everyday living. Sliding doors lead to the covered patio, extending your entertaining space outdoors where you can relax and enjoy the view fencing that showcases beautiful city light views.
417 Long Canyon
Bradbury, CA 91008
AREA SQFT
6,237
BEDROOMS
5
BATHROOMS
6
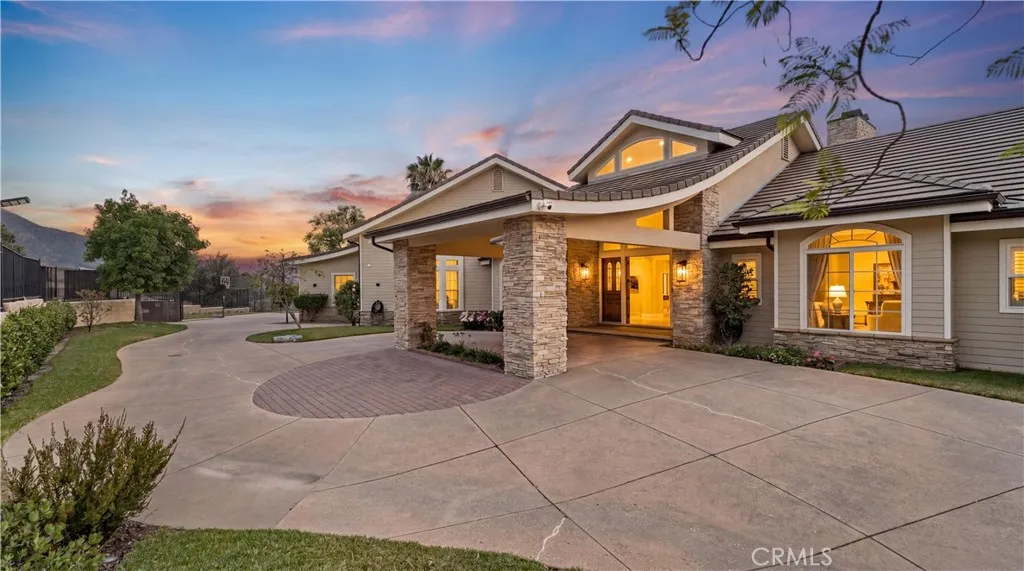
Situated within the prestigious 24-hour guard-gated Bradbury Estates, this exceptional hillside estate spans over 8.26 private acres and captures breathtaking panoramic views of the San Gabriel Valley, the surrounding mountains, and sparkling city lights. Privately accessed through a dual-gated entrance, the approximately 6,237-square-foot residence offers a thoughtfully designed, primarily single-level floor plan with soaring vaulted ceilings, abundant natural light, and seamless indoor-outdoor living. The home features five bedrooms and five-and-a-half bathrooms, including two luxurious primary suites, as well as private guest quarters complete with a bedroom, bathroom, kitchen, and living area. The gourmet kitchen is equipped with premium appliances, granite countertops, custom cabinetry, and a spacious center island overlooking the spectacular views. Designed for both relaxation and entertaining, the resort-inspired grounds include an infinity-edge pool and spa, multiple covered patios, an outdoor BBQ area, and expansive terraces showcasing stunning canyon and city-light vistas. Additional amenities include a fitness room, an oversized six-car garage with workshop potential, and a spacious upstairs bonus room with a full bathroom. A rare offering in Bradbury Estates, this exceptional property seamlessly blends privacy, expansive acreage, and breathtaking views with convenient access to Arcadia, Pasadena, and Downtown Los Angeles.
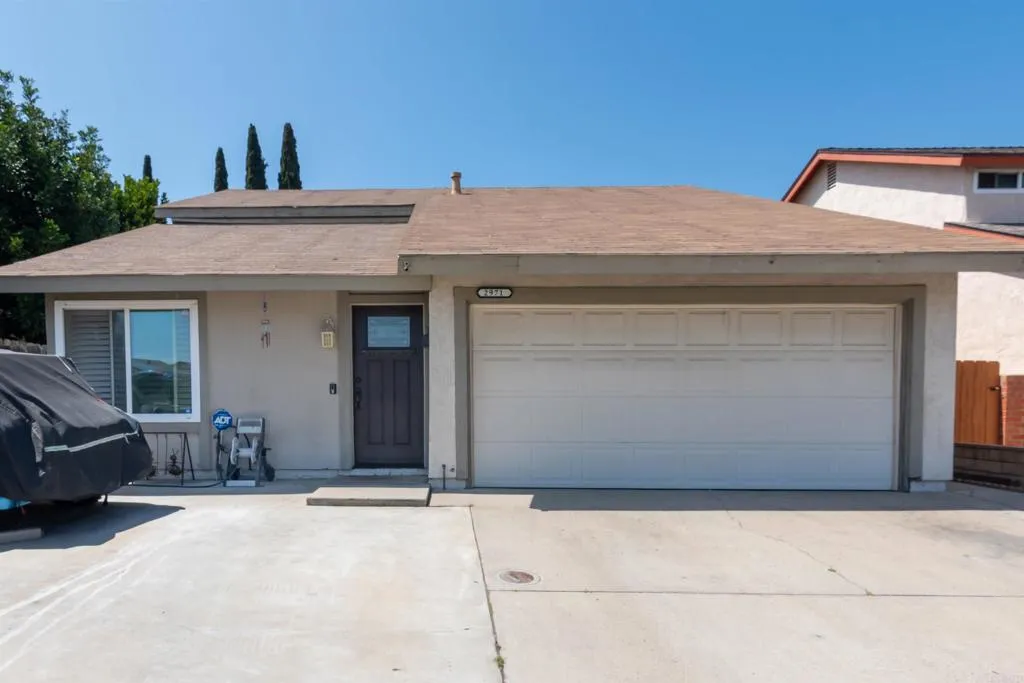
2971 Manos Drive
San Diego, CA 92139
AREA SQFT
1,636
BEDROOMS
4
BATHROOMS
2
PRICE REDUCTION. Welcome to this warm and inviting home, thoughtfully designed for comfortable living and ideal for multi-generational households. Featuring a desirable downstairs bedroom and full bathroom, this residence offers flexibility for guests, extended family, or a home office. The functional floor plan includes separate living and family rooms, providing distinct spaces for entertaining and everyday living. The open kitchen comes equipped with a dishwasher and refrigerator, making it move-in ready. Upstairs, you'll find three additional bedrooms and a full bathroom featuring a newly installed tub/shower combination. The primary bedroom includes mirrored wardrobe doors, adding both style and functionality. New vinyl flooring throughout the upstairs complements the tile flooring downstairs, while plantation shutters add timeless charm and energy efficiency. Additional highlights include a two-car garage with direct access to the home and ample off-street parking for five additional vehicles. Conveniently located near freeways and public transportation, this home offers easy commuting and is just a short drive to the Naval Base, downtown attractions, shopping, dining, and more. Don't miss this wonderful opportunity to own a comfortable, well-maintained home in a highly accessible location.
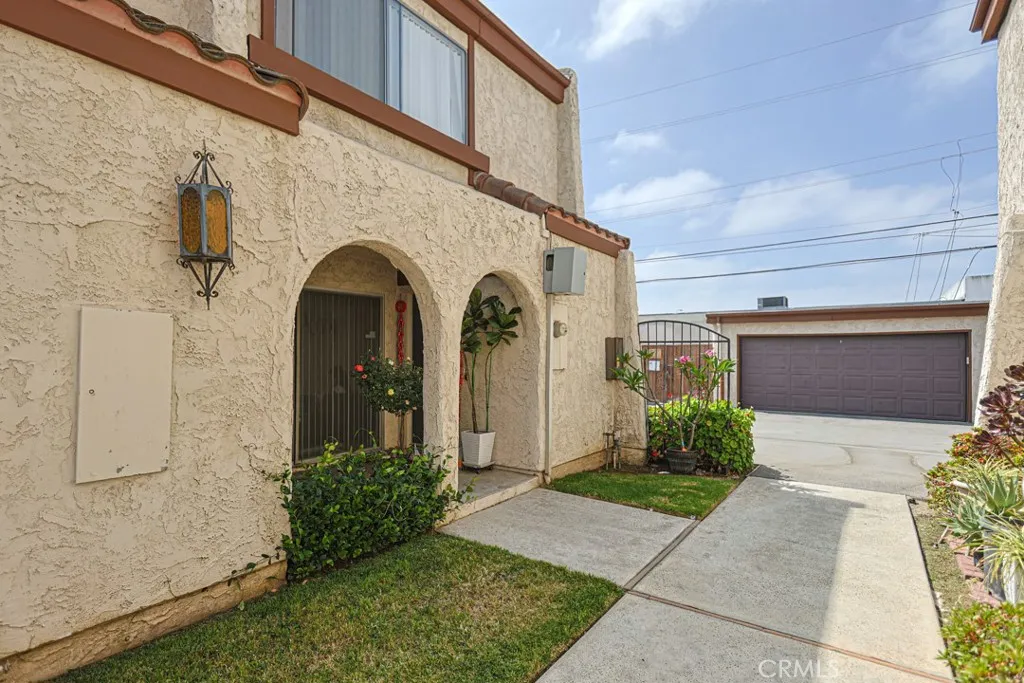
1316 Elm
San Gabriel, CA 91775
AREA SQFT
922
BEDROOMS
2
BATHROOMS
2
Back on the market & Better Pricing! Beautiful end unit 2 story condo with 2 bedrooms, 1.5 baths, approximately 900 sqft of living spaces. The property features vinyl and tile flooring throughout, recess lighting, central AC & heating, patio for family gatherings, and 2 cars garage parking with storage. This is unit is perfect for first time home buyer, and a must see!
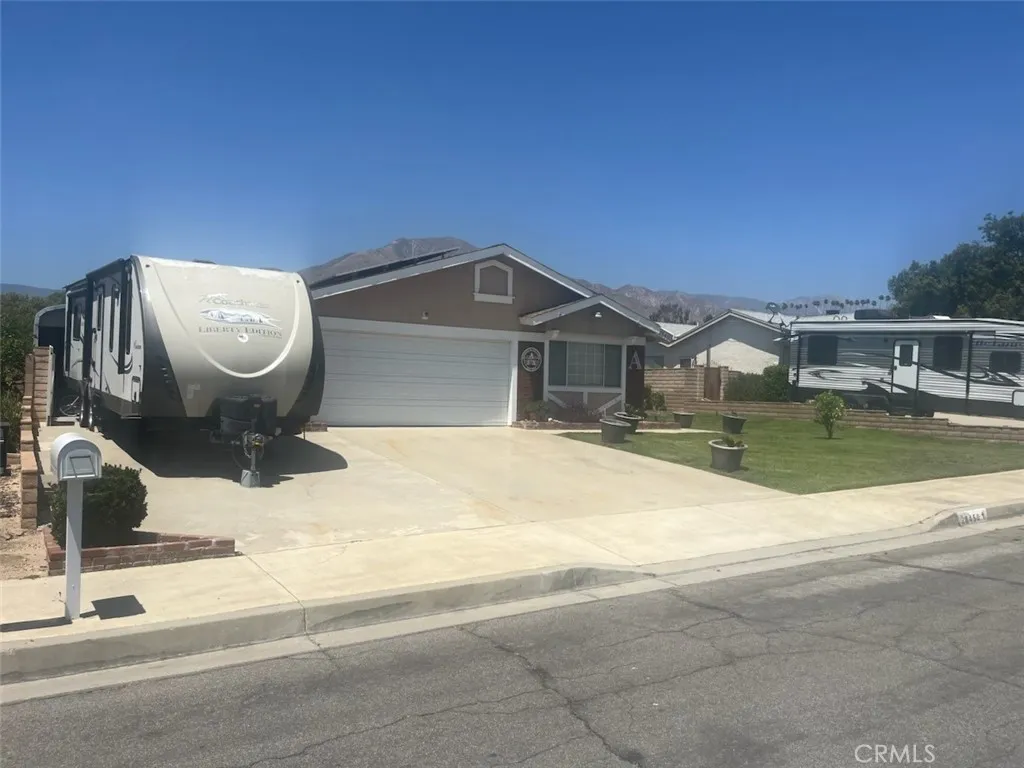
28450 Sycamore
Highland, CA 92346
AREA SQFT
1,890
BEDROOMS
4
BATHROOMS
2
PRICE REDUCTION!!!Welcome to 28450 Sycamore Dr. North Highland Area. This well-maintained 4-bedroom, 2-bath home offers a versatile floor plan and a oversized bonus/game room that can easily serve as a 5th bedroom, home office, or flex space. The backyard is designed for year-round enjoyment with a sparkling pool, spa, and peaceful water feature, making it ideal for entertaining. Additional amenities include RV parking, storage sheds on both sides of the home, and all appliances are included. Energy-efficient features include two solar systems, with one paid in full and the newer front system leased at approximately $99 per month. A new duct system was installed approximately one year ago. Located in a well-established, beautifully landscaped neighborhood close to schools, shopping, dining, and commuter access. A rare opportunity offering space, functionality, and exceptional outdoor living.
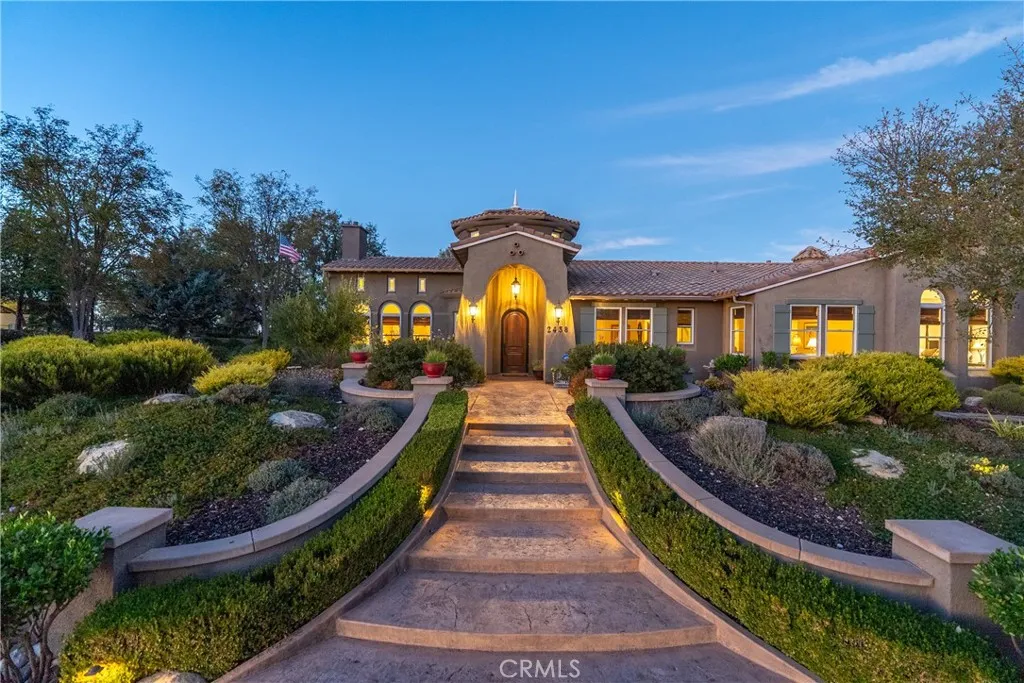
2438 Battering Rock
Templeton, CA 93465
AREA SQFT
4,146
BEDROOMS
4
BATHROOMS
4
Experience refined Central Coast living in this stunning 4,146 sq. ft. Spanish Colonial estate, perfectly positioned on a private 3 acre parcel within the exclusive gates of Santa Ysabel Ranch. Enjoy sweeping 180 views of vineyards and mountains from nearly every room. This 4-bedroom, 3.5-bath home welcomes you through a grand rotunda entry with soaring ceilings, custom lighting, and travertine flooring throughout. The formal living and dining rooms feature tall Anderson windows framing breathtaking vistas and a cozy gas fireplace. The gourmet kitchen is equipped with GE Monogram stainless appliances, including a six-burner range, double ovens, wine fridge, and granite countertops with maple cabinetry. The adjoining family room and casual dining area create an inviting space for entertaining with seamless indoor-outdoor flow. The spacious primary suite offers privacy, dual walk-in closets, and a luxurious bath with soaking tub and large shower. Additional bedrooms and a flexible office space capture beautiful hillside and sunset views. Outdoor living shines with expansive flagstone patios, multiple sitting areas, and lush landscaping surrounded by heritage oaks - perfect for dining, relaxing, or entertaining under the stars. Additional features include an epoxy-finished 3-car garage with custom cabinetry, Culligan water system, ADT security, and custom lighting throughout. Santa Ysabel Ranch offers 24/7 gated security, walking trails, tennis courts, and a serene lake setting - an unparalleled blend of luxury, privacy, and natural beauty.
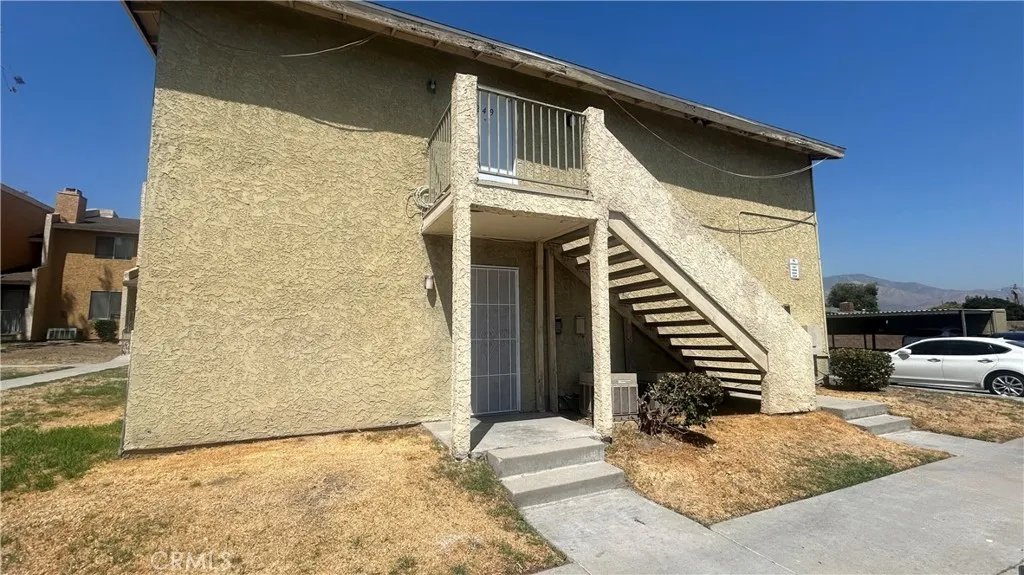
1025 Tippecanoe
San Bernardino, CA 92410
AREA SQFT
906
BEDROOMS
2
BATHROOMS
2
Very spacious two bedrooms, two bath condo located in a gated community on the south-side of San Bernardino. The complex is located close to schools and shopping centers. It also has access to 10 and 215 freeways. This is a ground level unit, that means no tears about going up and down stairs. This one is priced to sell quick, so hurry.
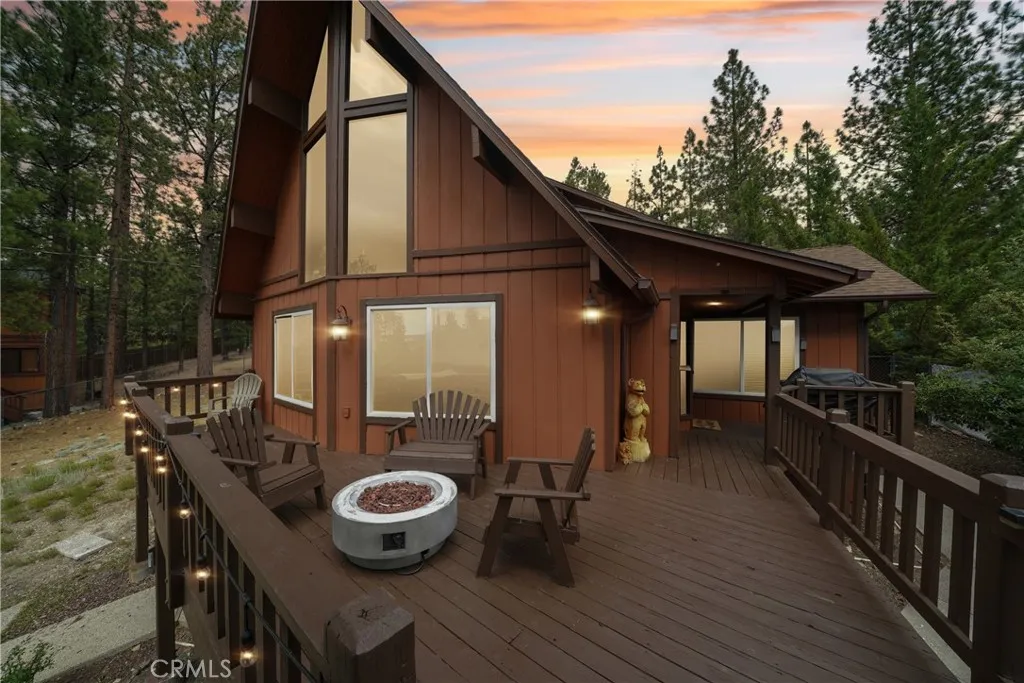
265 Eagle
Big Bear Lake, CA 92315
AREA SQFT
1,653
BEDROOMS
3
BATHROOMS
3
Welcome to your ultimate mountain escape in Big Bears highly coveted Eagle Point neighborhood. Perfectly positioned to offer a serene "in the trees" feel, this exceptional property is also centrally located just one minute from Meadow Park and Swim Beach, and only five minutes from Snow Summit, the Village, and local grocery shopping. The open-concept main floor features three bedrooms, two bathrooms, a spacious dining area, a breakfast bar, and a welcoming living room centered around a warm stone fireplace, making it ideal for entertaining, weekend getaways, or full-time mountain living. Upstairs, a cozy loft with a stunning view from the expansive prow windows provides a perfect bonus space for reading or relaxing. The outdoor living spaces are designed for year-round enjoyment, featuring a spacious deck with lake and slope views, a fire pit, a private hot tub, and a beautifully terraced backyard with turf for effortless outdoor dining. Notable interior upgrades include central air conditioning, a rare and highly desirable feature for comfortable summer months, and updated modern bathrooms. Completing this exceptional property is a full two-car detached garageperfect for secure parking or storing all your winter gear and summer water toysalong with a long driveway that safely accommodates three additional vehicles off the street. This beautifully appointed home is completely move-in ready and waiting for you to make it your own. Don't miss out on this gem!
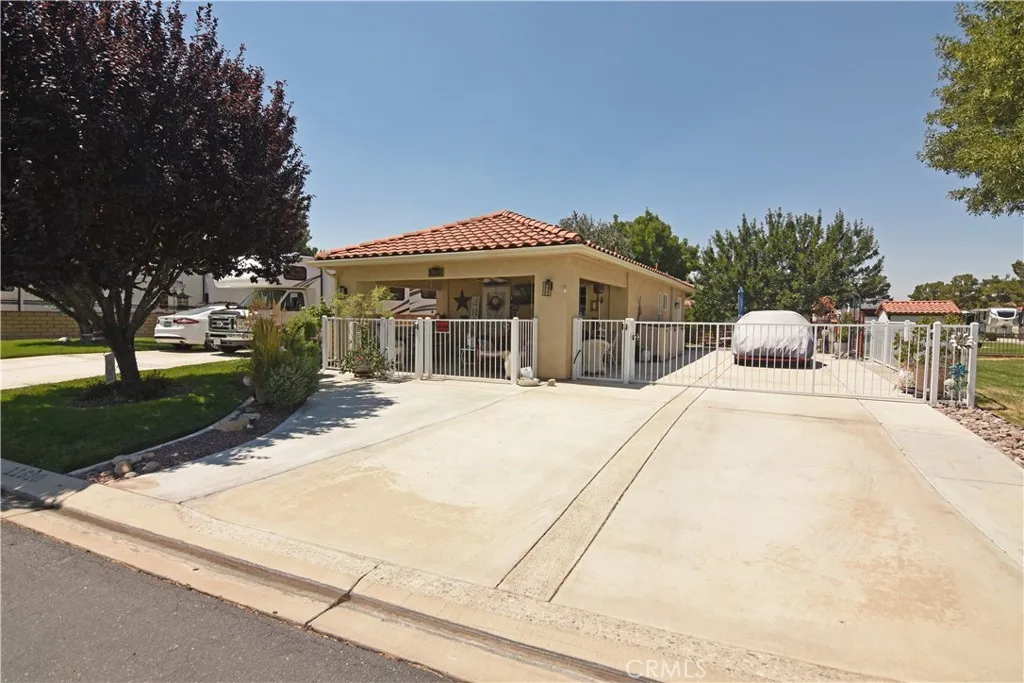
11620 Ridgemark Road
Apple Valley, CA 92308
AREA SQFT
600
BEDROOMS
1
BATHROOMS
1
PRICED BELOW MARKET! Lifes a vacation at the prestigious Jess Ranch RV Resort! This beautifully updated home offers the perfect blend of comfort, convenience, and style. The inviting interior features a spacious master bedroom with a full bath, a remodeled kitchen with quartz countertops and breakfast bar, and a cozy living area enhanced with shiplap, wood trim, and custom-framed windows. Up/down blinds provide the perfect balance of light and privacy, and youll love the convenience of the full indoor laundry room. Step outside to your private, fully fenced backyard, surrounded by block walls and rod iron fencing. Enjoy morning coffee under mature shade trees, relax on the paver patio, or entertain guests on the large covered patio. For hobbyists or extra storage, an 8x12 fully insulated workshop with electricity and workbench is included. Additional updates include a ducted mini-split system (no bulky wall units) and rain gutters with leaf guards. When you arent traveling, take advantage of the resort lifestyleamenities include a clubhouse with full kitchen, pool, spa, gym, big-screen TV, and plenty of games and activities. Community Guidelines: There must be an RV, trailer, or 5th wheel that is at least 26 feet in length and no more than 10 years old at the close of escrow. The unit does not need to be owned by the buyer. The unit can be owned by a friend, family member, or others.
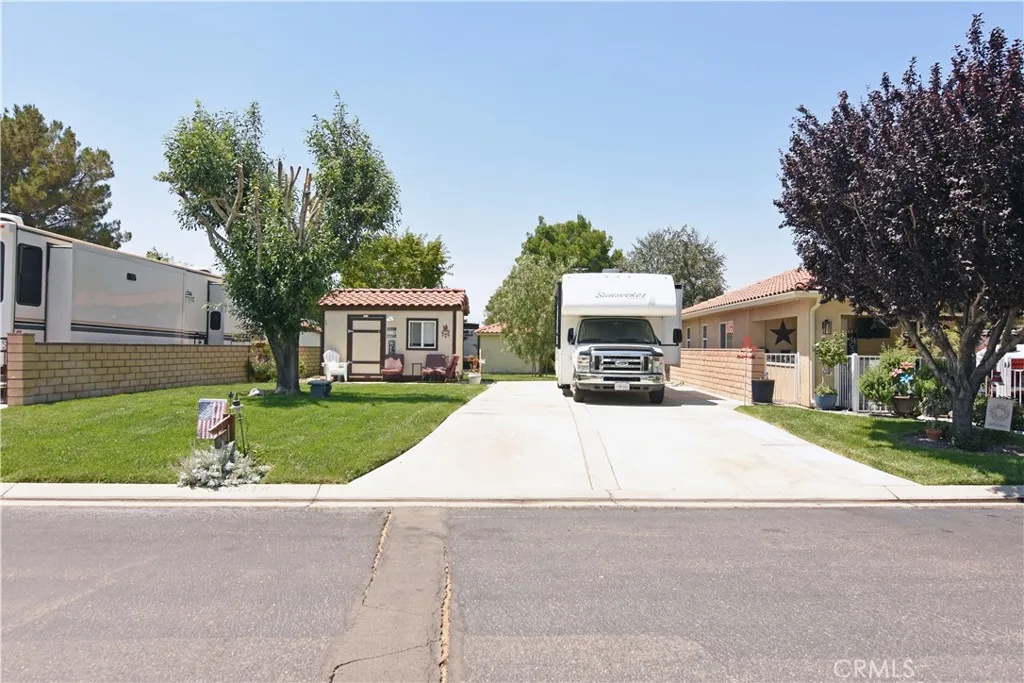
11614 Ridgemark
Apple Valley, CA 92308
AREA SQFT
BEDROOMS
BATHROOMS
PRICED BELOW MARKET! Lifes a Vacation at Jess Ranch RV Resort! Hit the road, see the sights, and always have a place to call home in the prestigious Jess Ranch RV Resort! This spacious lot includes a powered storage shed and offers easy parking for your RV, trailer, or fifth wheel. With all utilities on-site and ready, you can move right inor create a more permanent retreat by building a 600 sq. ft. casita with a covered patio and an additional building for storage or a workshop. Enjoy resort-style amenitiesa clubhouse with gym, full kitchen for parties, game area, and a sparkling in-ground pool. Community Guidelines: There must be an RV, trailer, or 5th wheel that is at least 26 feet in length and no more than 10 years old at the close of escrow. The unit does not need to be owned by the buyer. The unit can be owned by a friend, family member, or others.

35085 Covelo
Willits, CA 95490
AREA SQFT
BEDROOMS
BATHROOMS
Over 10 acres in beautiful Willits!
11962 Cedar Avenue
Hawthorne, CA 90250
AREA SQFT
660
BEDROOMS
1
BATHROOMS
1
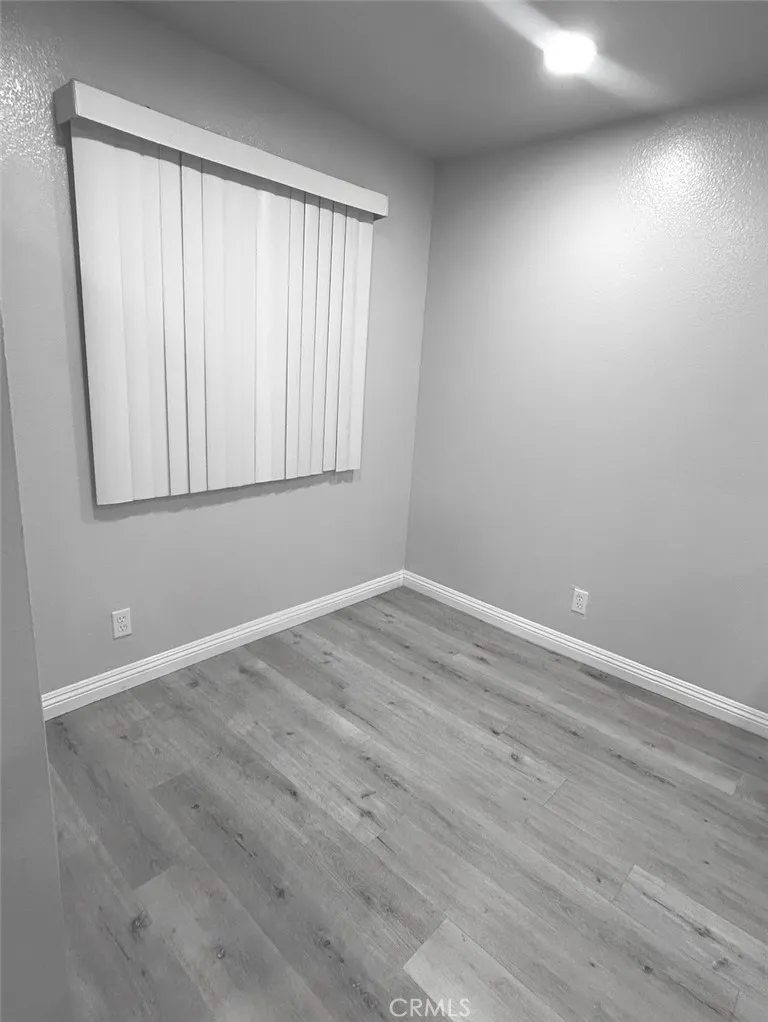
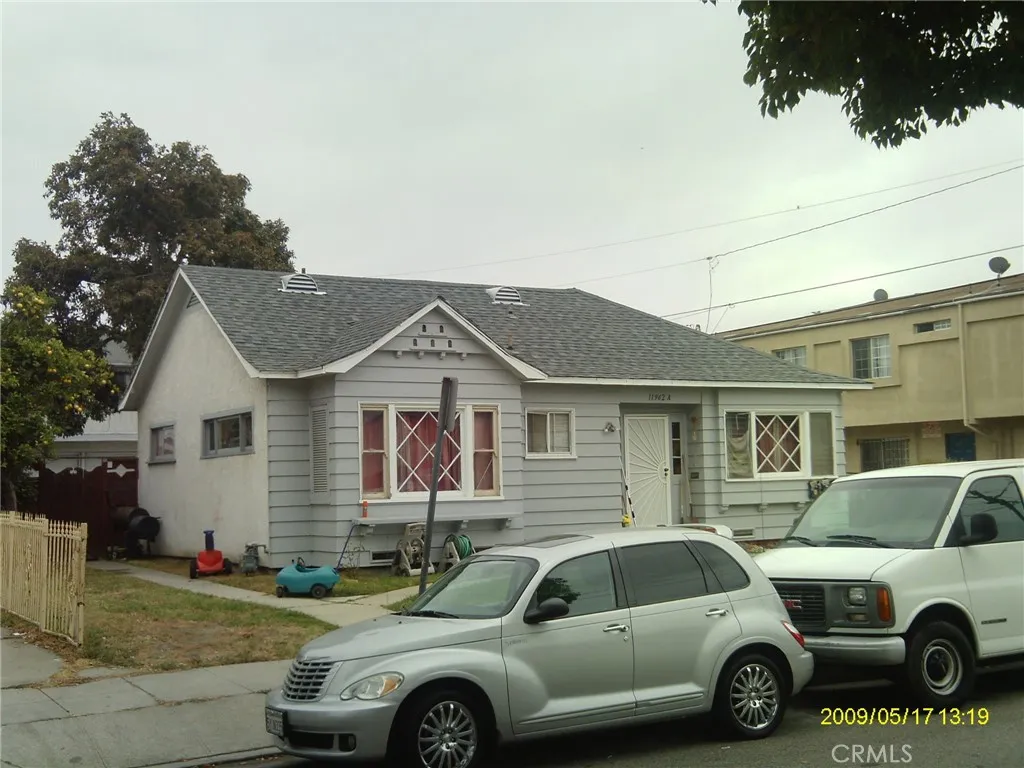
Nice and Clean 1 Br. 1 Bath, 1 car garage and 1 car parking space in a quiet residential neighborhood. All new paint, 3 brand new windows in the bedroom, 2 closets, room for gardening in the back yard. Rent include electric, gas, water, trash pick up, and gardener We do not ask for any money upfront until you see the interior and you are satisfied to rent.
43531 Acacia
Hemet, CA 92544
AREA SQFT
1,296
BEDROOMS
2
BATHROOMS
2
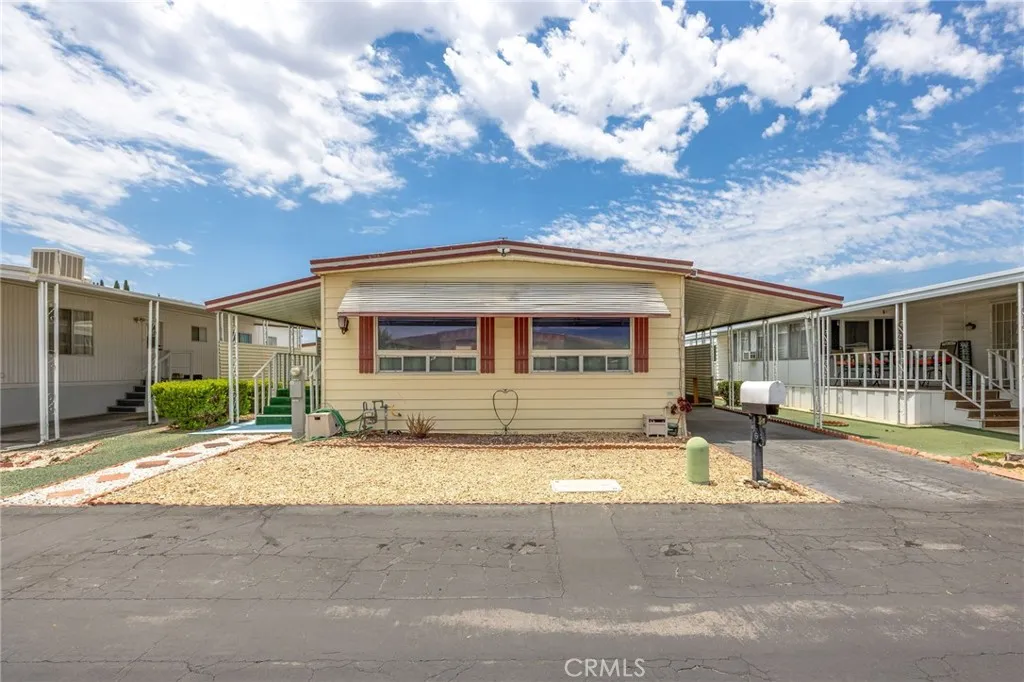
Affordable, Move-In Ready 55+ Living with Low Space Rent! Welcome to this well-maintained 2-bedroom, 2-bath manufactured home offering approximately 1,296 square feet of comfortable living space in a desirable East Hemet 55+ community. With an incredibly affordable space rent of just $665 per month, this home presents an exceptional opportunity for buyers looking to maximize value without sacrificing space. Step inside and you'll immediately appreciate the spacious living room, providing plenty of room for relaxing, entertaining, or hosting family and friends. The functional floor plan offers two generously sized bedrooms, giving everyone a comfortable retreat. The primary suite provides privacy and ample space, while the secondary bedroom is perfect for guests, a home office, or hobbies. Enjoy your morning coffee or unwind in the evening on the inviting covered front porch, a wonderful extension of the living space. Outside, you'll find multiple storage sheds, providing abundant room for tools, seasonal dcor, gardening equipment, or additional storagesomething rarely found at this price point. Additional highlights include a newer air conditioning system, helping keep utility costs down while providing year-round comfort and peace of mind. Conveniently located near shopping, restaurants, medical facilities, and everyday conveniences, this welcoming community offers an ideal setting to enjoy an active and relaxed lifestyle. If you've been searching for an affordable home with generous living space, excellent storage, low monthly expenses, and endless potential, this is one
31858 Valone
Temecula, CA 92591
AREA SQFT
2,293
BEDROOMS
4
BATHROOMS
3
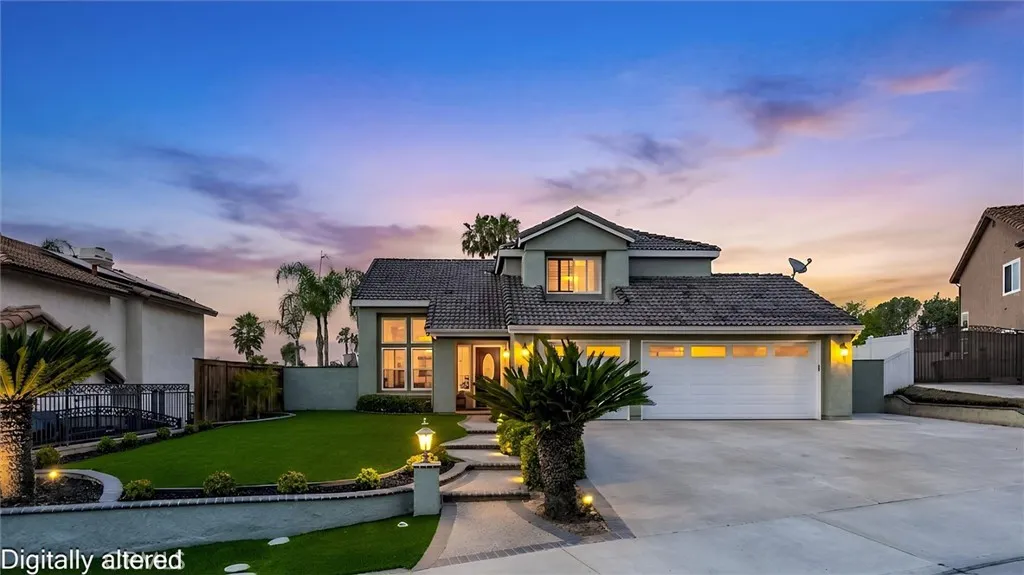
Premium Location Meets Pride of Ownership! Perched at the high end of a quiet, elevated cul-de-sac, this exceptional 4-bedroom, 3 bath, 3 car garage residence offers the ultimate combination of panoramic views, complete privacy, and unmatched financial perks. Meticulously maintained by its original owner, this 2,293-square-foot home represents a rare standout opportunity in Temecula. Best of all, you will enjoy true freedom with No HOA control & the Financial Perks of NO monthly HOA dues, plus remarkably LOW Property Taxes! The thoughtfully designed floor plan features an expansive 3-car garage and a highly desirable main-floor bedroom and full bath, which currently serves as a perfect home office or den. Separate, formal living and dining areas create excellent space for everyday living and entertaining. At the heart of the home, a beautifully upgraded kitchen boasts premium quartz countertops and flows seamlessly into a warm, inviting family room centered around a cozy fireplace. Upstairs, the large primary suite serves as a true sanctuary, featuring its own cozy fireplace and a spacious private bathroom complete with dual vanities, a deep soaking tub, a separate shower, and an expansive closet. Step outside into your own private backyard oasis enhanced by thoughtfully installed artificial turf that provides year-round green beauty while offering meaningful savings on water and maintenance. It is the ultimate space for relaxing evenings or entertaining guests, complete with a sparkling spa featuring a soothing waterfall and a custom-built stone fireplace. With the elevate
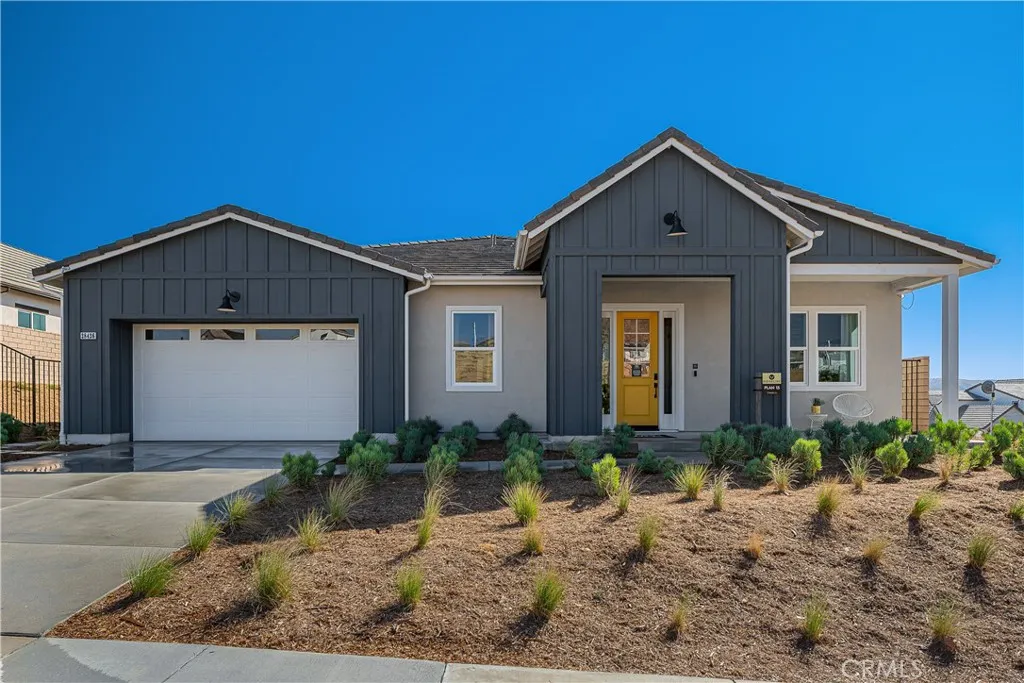
28426 Old Springs Road
Castaic, CA 91384
AREA SQFT
3,141
BEDROOMS
4
BATHROOMS
4
FORMER SINGLE-STORY MODEL HOME WITH UPGRADES GALORE & MASSIVE 16,000 SQ. FT. VIEW LOT! Don't miss this incredible opportunity to secure one of the very last single-story homes available in the Williams Ranch community. This spectacular Plan 13 residence was a former model home, meaning it comes absolutely loaded with upgrades galore, high-end custom finishes, and unique designer features at every single turn. Spanning an impressive 3,141 square feet of luxury living area, the home is perfectly situated on an expansive, premium 16,000 square foot lot. The outdoor space is a true private oasis, featuring a completely finished, professionally landscaped backyard adorned with beautiful, mature trees, all framing a breathtaking, picturesque view. The highly desirable single-level floor plan offers the perfect balance of grand entertaining spaces and private retreats, featuring four spacious bedrooms and 3.5 beautifully appointed bathrooms. Because this was a showcase model home, every room has been professionally curated with top-tier interior details designed for seamless indoor-outdoor California living. With its sprawling, turnkey backyard, mature landscaping, premium view orientation, and unparalleled builder upgrades, this rare property is ready for immediate enjoyment. As one of the final single-story opportunities remaining in the community, this home combines model-home sophistication with ultimate single-level convenience. Live on a 430-acre master planned community nestled between the Sierra Pelona Mountains. Come and be a part of a community that has an exceptional re

