

Search
Search
Search
Search For Your Next Property
Form submitted successfully!
You are missing required fields.
Dynamic Error Description
There was an error processing this form.
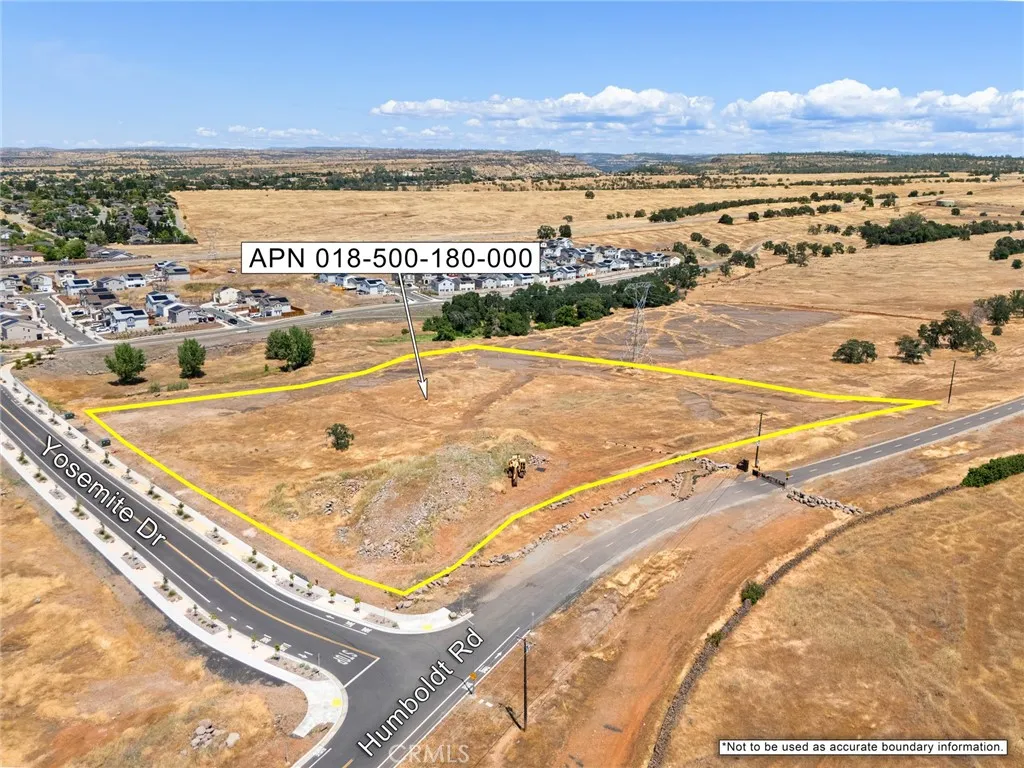
Corner of Yosemite & Humboldt Rd
Chico, CA 95928
AREA SQFT
BEDROOMS
BATHROOMS
Priced to Sell - One of the most ready to go multi-family residential development parcels in Chico. Beautiful 5.90 acres parcel zoned R2 Medium Density. R2 zoning allows up to 82 units. Single family and multi-family units continue to be built in the Oak Valley Subdivision Development Project, which will consist of more than 1,300 units when full completed. The property is served by the newly built Yosemite Rd. bridge and extension with curbs, sidewalks and gutters, and all utilities are at the site. Construction is underway on a new 79 unit senior housing project across the street and housing demand remains high. Adjacent to the Old Humboldt Road Trailhead and new world class bike path. Next to beautiful seasonal creek and greenway with incredible valley views.
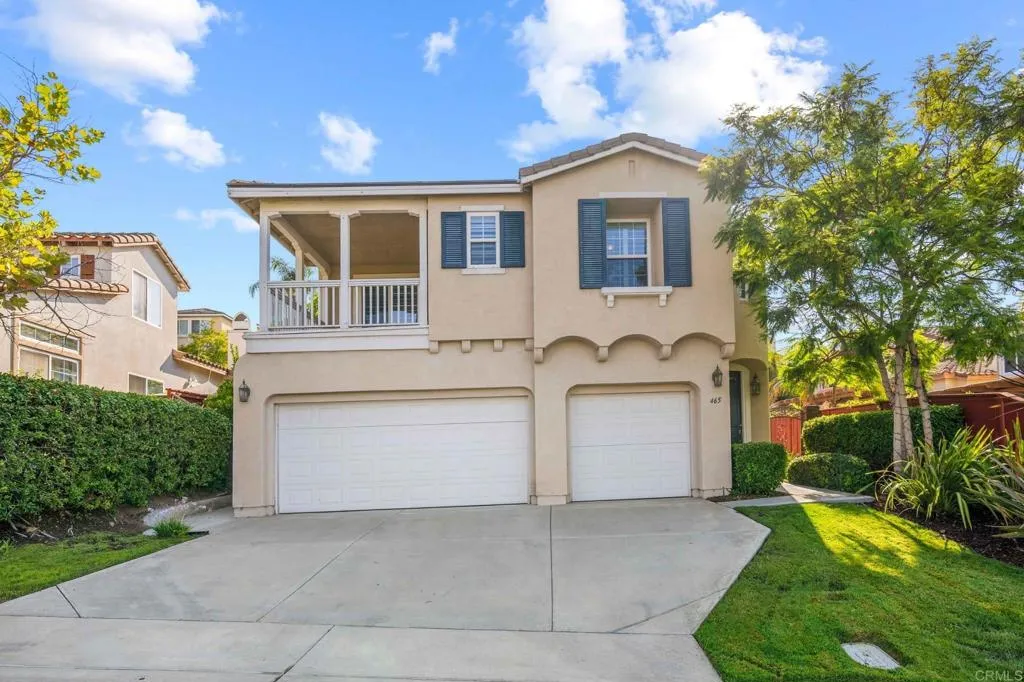
465 Avenida Antonio
Chula Vista, CA 91914
AREA SQFT
2,206
BEDROOMS
4
BATHROOMS
3
Welcome to this beautifully maintained 4-bedroom, 3-bath home in the desirable San Miguel Ranch community. This spacious home features vaulted ceilings, large windows that fill the home with natural light, and a functional floor plan with a full bedroom and bathroom on the first floor, perfect for guests or a home office. The beautifully landscaped backyard offers plenty of space to relax or entertain. Residents enjoy access to the community pool, spa, fitness center, clubhouse, and sports courts. Conveniently located near schools, parks, shopping, dining, and easy freeway access.
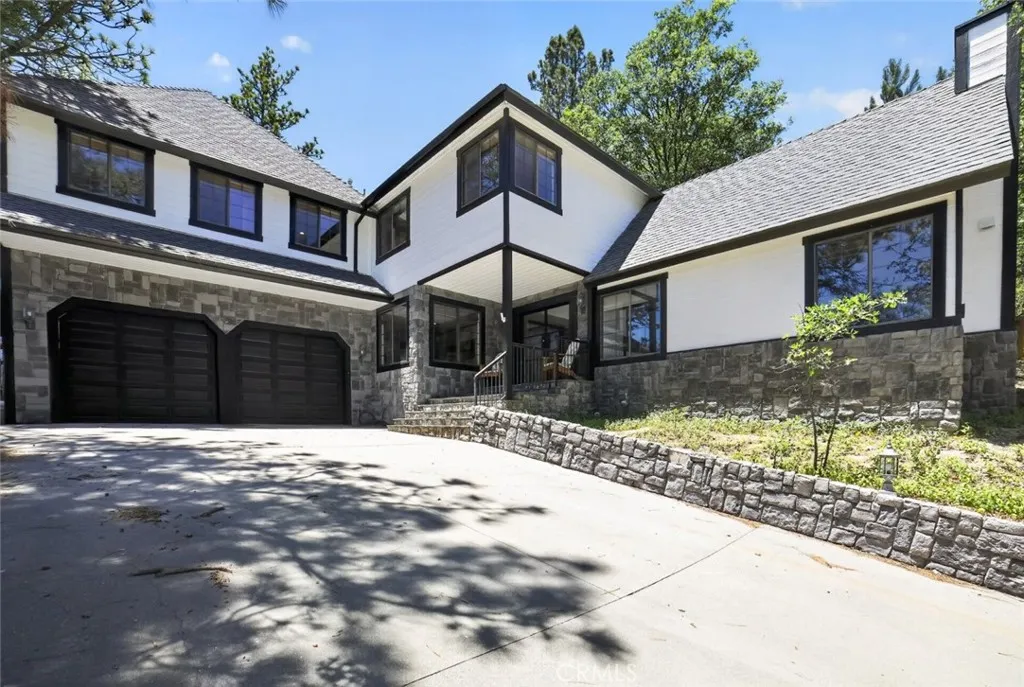
1198 Montreal Drive
Lake Arrowhead, CA 92352
AREA SQFT
3,771
BEDROOMS
4
BATHROOMS
4
Lake Arrowhead Retreat with Lake Rights, Expansive Decks and Mountain Charm Welcome to 1198 Montreal Drive, a beautifully maintained mountain retreat located in the highly sought-after Arrowhead Woods community with coveted Lake Rights. Offering approximately 3,771 square feet of living space, this exceptional residence features 4 bedrooms, 3 bathrooms, an attached 2-car garage, and additional driveway parking. Blending mountain character with modern comfort, the home showcases soaring beamed ceilings, spacious living areas, and a striking stone fireplace that creates a warm and inviting atmosphere. Designed for both everyday living and entertaining, the floor plan includes a formal dining room, wet bar, and dedicated laundry room. The spacious kitchen features granite countertops, a center island, abundant cabinetry, stainless steel appliances, and generous workspace for preparing meals and gathering with guests. Large windows throughout the home fill the interior with natural light while framing serene views of the surrounding trees. Outdoor living is equally impressive with expansive decks that provide the perfect setting for morning coffee, outdoor dining, or simply enjoying the peaceful mountain surroundings. The primary suite serves as a private retreat and includes a spa-inspired bathroom with a separate soaking tub and walk-in shower. Located in desirable Arrowhead Woods with Lake Rights, this remarkable property offers access to the private amenities of Lake Arrowhead while being conveniently situated near shopping, dining, outdoor recreation, and year-round mounta
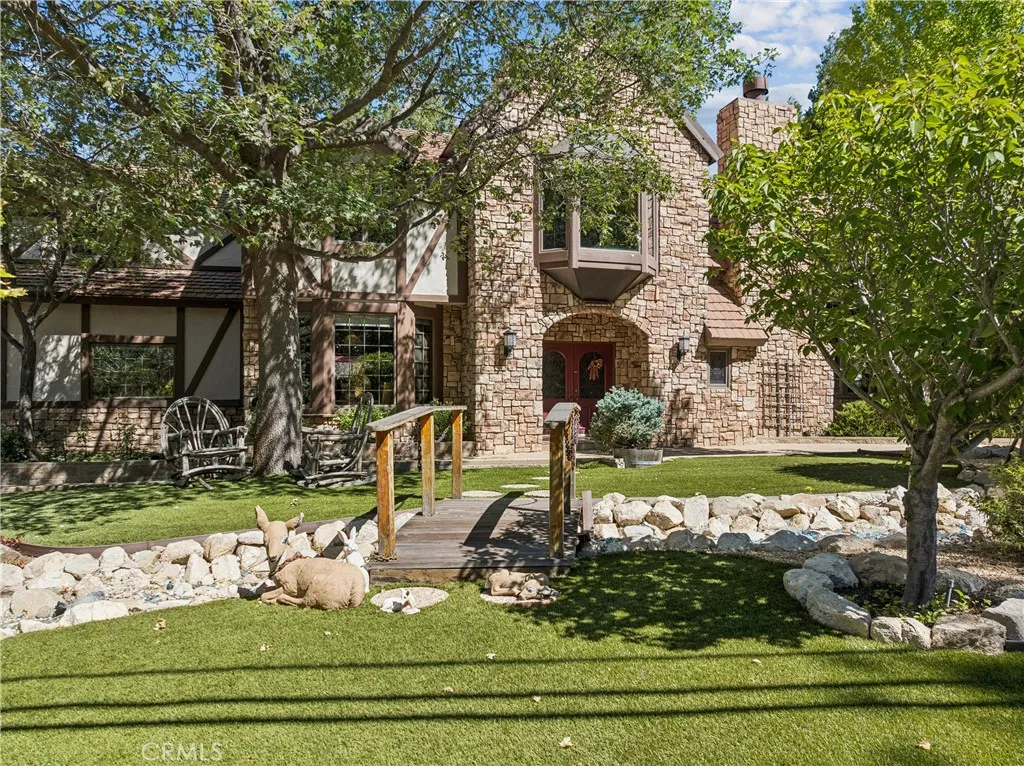
28476 North Shore
Lake Arrowhead, CA 92352
AREA SQFT
3,952
BEDROOMS
5
BATHROOMS
6
This Always Admired North Shore Road home is situated in a very coveted location of Lake Arrowhead! Close to Tavern Bay Beach Club, UCLA Conference Center and Pub, and boast Beautiful level walking paths with a New England type environment. Fall is just magical with the Oaks in full displays of color! Built in 1980 and since updated, the home offers a very Prestigious approach, Level entry, Custom finishes, Several entertaining areas, a Rear fenced yard with it's own Spa and Putting Green! Even room for a pool! The list truly goes on. The Kitchen offers great space with room for the family to enjoy one another other while cooking those holiday dinners! The family room has a true self contained bar and is adjacent to a large family and great room with a pool table and Nancy Drew like loft library. An oversized dining room makes again entertaining just easy and delightful. Upstairs is the primary suite with it's own fireplace and several guest rooms and a bunk room! A traditional floor plan that brings Everyone home-for vacation or full time living. The attached garage is a big bonus with Golf Cart parking and it's wrap around driveway and last but not least a half double Dock Avail for Addl , is just a cart ride a way with Level entry and access.
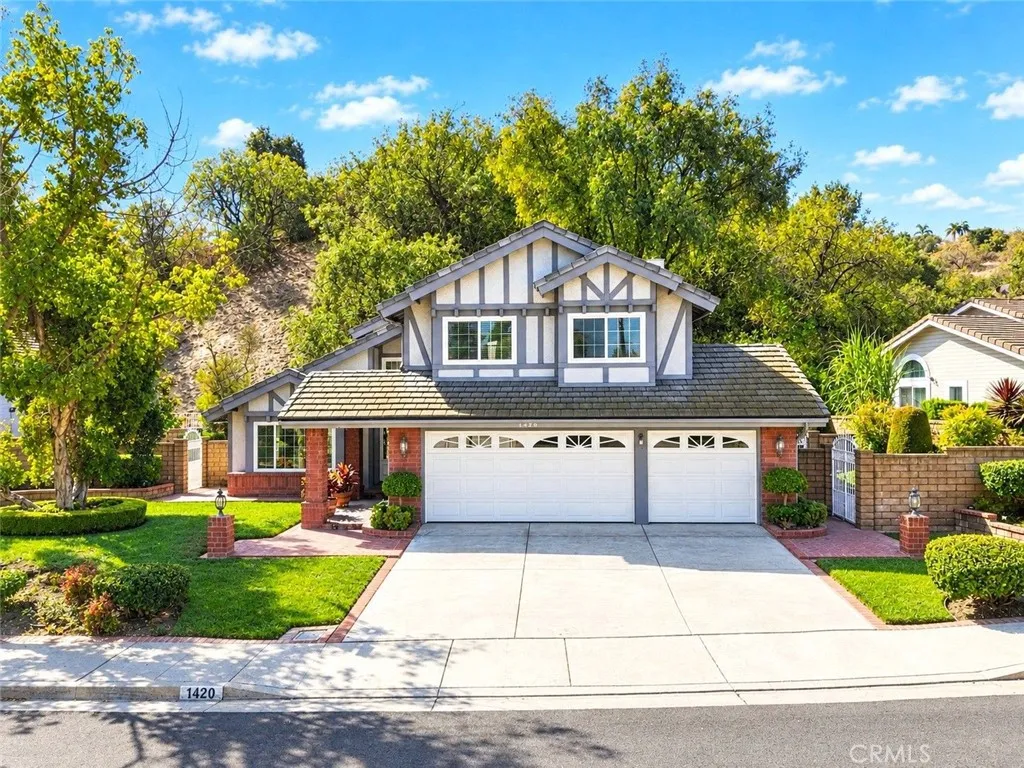
1420 Paseo Marlena
San Dimas, CA 91773
AREA SQFT
1,990
BEDROOMS
4
BATHROOMS
3
MORE SPACE THAN THE PUBLIC-RECORD SQUARE FOOTAGE ALONE SUGGESTS. In addition to the 1,990 sq ft of living area reflected in public records, this 4-bedroom, 2.5-bath home features a 400+ sq ft permitted enclosed sunroomsubstantial additional enclosed space ideal for entertaining, a home office, fitness area, recreation room, hobbies, or everyday use. Tucked away on a quiet cul-de-sac in the desirable Via Verde Ridge community, the home enjoys a peaceful hillside setting with no rear neighbor, offering exceptional privacy. Inside, fresh paint, updated flooring and recessed lighting create a bright and comfortable atmosphere. The kitchen features granite countertops, wood cabinetry, stainless steel appliances and abundant storage. Upstairs, the spacious primary suite features two separate walk-in closets, providing excellent individual storage. The primary bathroom has been beautifully remodeled with a freestanding soaking tub, modern walk-in shower, dual vanities and contemporary finishes. The secondary upstairs bathroom has also been remodeled. Significant improvements include copper plumbing throughout, a roof replaced approximately seven years ago, dual-pane windows, and additional electrical and interior updates. Outside, covered patio areas and mature landscaping provide space to relax and entertain, while the 3-car garage offers valuable parking and storage. Conveniently located near parks, recreation, golf, shopping and easy access to the 10, 57, 210 and 71 freeways.
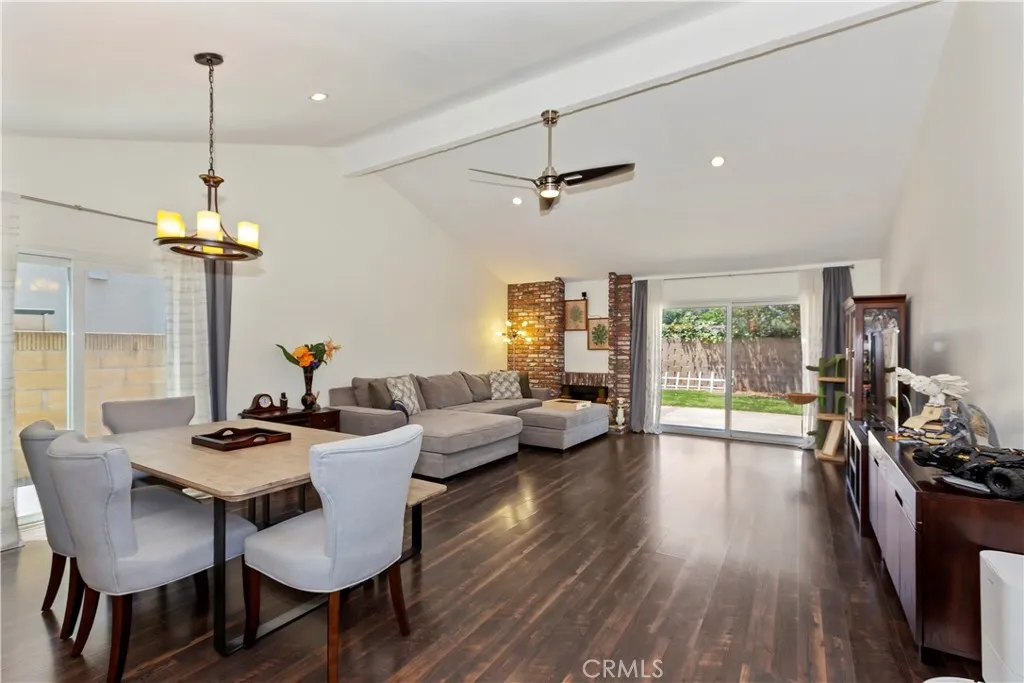
18842 Jane Circle
North Tustin, CA 92705
AREA SQFT
1,477
BEDROOMS
2
BATHROOMS
2
Nestled on a quiet cul-de-sac in the highly desirable Shady Hollow community, this fully detached single-family home delivers total privacy with no shared walls and effortless single-level living. Step inside to an impressive open floor plan featuring soaring vaulted ceilings, a kitchen complete with a cozy breakfast nook, and abundant natural light throughout. Designed for easy upkeep, the home features hard-surface flooring with zero carpet and a whole-house soft water system. The oversized primary suite offers vaulted ceilings, a custom walk-in closet, and direct backyard access, while the spacious secondary bedroom features a generous closet. The shared hallway bathroom comes beautifully equipped with a double vanity and a luxurious jetted tub. The side-by-side two-car garage comes ready with laundry hookups and a 220-volt EV charging outlet. Outside, the property sits on one of the largest lots in the neighborhood, boasting a private backyard anchored by low-maintenance synthetic turf and sweet fruit trees. Paired with a prime location near top-rated Tustin Unified schools, popular dining, and major Orange County commuter routes, this turnkey single-story gem offers single-level living executed to perfection.
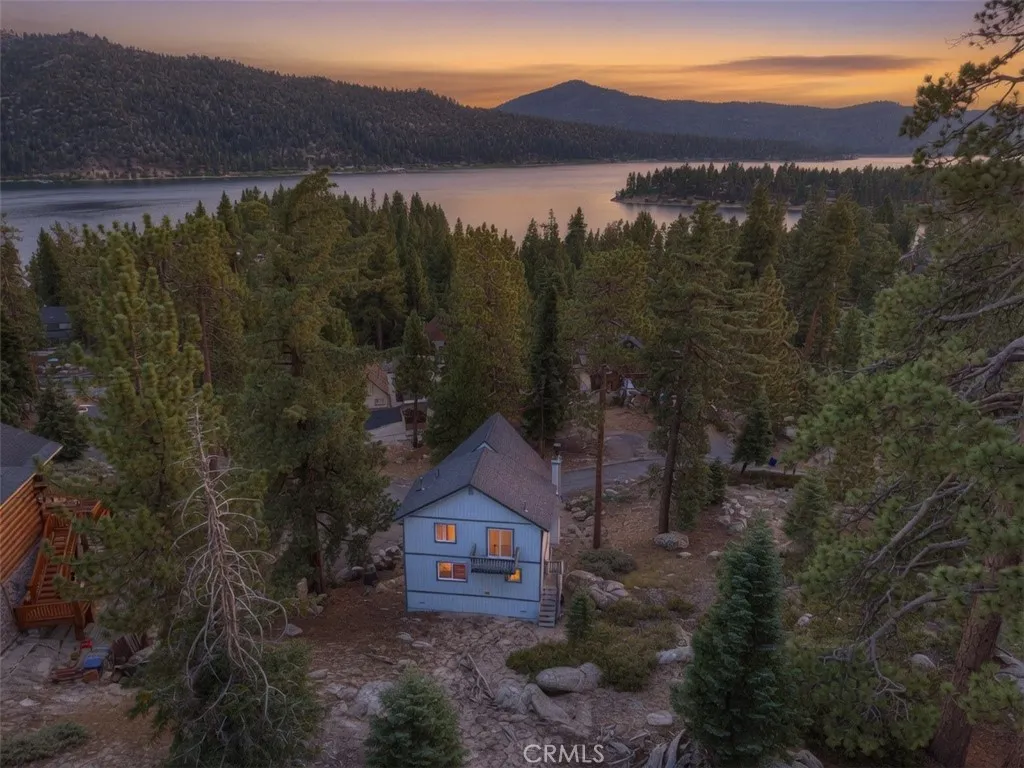
38661 Talbot Drive
Big Bear Lake, CA 92315
AREA SQFT
1,884
BEDROOMS
3
BATHROOMS
2
Lakeview Retreat with Feeling of Seclusion ~ Nestled on an expansive 19,600+ sq ft lot, this legacy mountain retreat was built by the current owners in 1995 ~ It offers partial lake views, a versatile floor plan, and the illusion of seclusion while remaining just minutes from all that Big Bear has to offer ~ The lower level is currently being used as a game room and additional sleeping quarters, complete with a convenient wet bar, making it an ideal space for entertaining family and friends ~ The main living level features a spacious bedroom, full bathroom, and open living room with an impressive rock fireplace, kitchen, dining area, and laundry conveniently tucked away in a closet ~ Soaring vaulted tongue-and-groove ceilings create a warm mountain ambiance, while two sliding glass doors open onto the balcony where you can relax and enjoy the peaceful setting and partial lake views ~ The upper level overlooks the living area below and offers two additional bedrooms, a full bathroom, and picturesque lake views from the front-facing windows ~ The oversized lot provides exceptional outdoor space with mature trees and a private mountain setting that creates the illusion of seclusion without sacrificing convenience ~ Ideally located just minutes from Big Bear Lake, the Village, ski resorts, golf course, Alpine Zoo, and miles of hiking and biking trails, this property is perfectly suited as a full-time residence, vacation getaway, or investment opportunity ~ Mountain charm, flexible living space, and coveted lake views combine to create an exceptional Big Bear retreat.
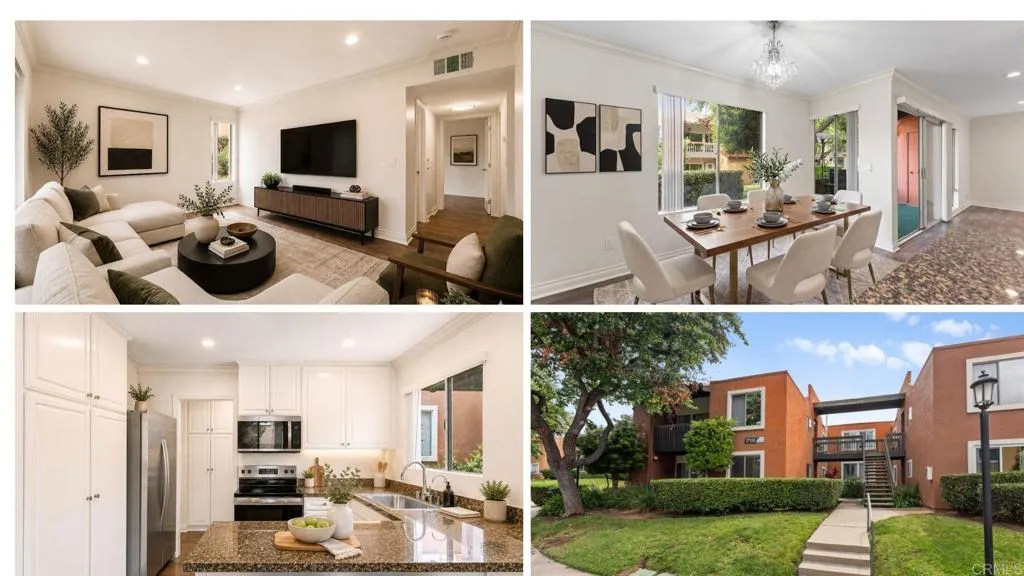
17155 Bernardo Drive
San Diego, CA 92127
AREA SQFT
874
BEDROOMS
2
BATHROOMS
1
Welcome to your beautiful upgraded 2 bedroom, 1 bath, lower level condo in the highly desirable Waterbridge community that's close to award winning schools, restaurants, movie theaters & just south from Lake Hodges. This move-in ready unit comes complete with all new stainless steel appliances refrigerator, stove/oven, microwave, dishwasher with a farmhouse sink & faucet, garbage disposal, white cabinetry with new handles, knobs and a good size granite counter top in the spacious kitchen. Modern crown molding, base boards & new interior paint throughout the unit, with new blinds newer vinyl flooring throughout. The bathroom has new medicine cabinets, faucets, reglazed tub. Newly installed dual pane window! You will love this home with central air condition and full size washer and dryer located in the patio where you can relax and enjoy one another each or catchup with the friendly neighbors. This is a must see unit!
Paradise
Val Verde, CA 91384
AREA SQFT
BEDROOMS
BATHROOMS
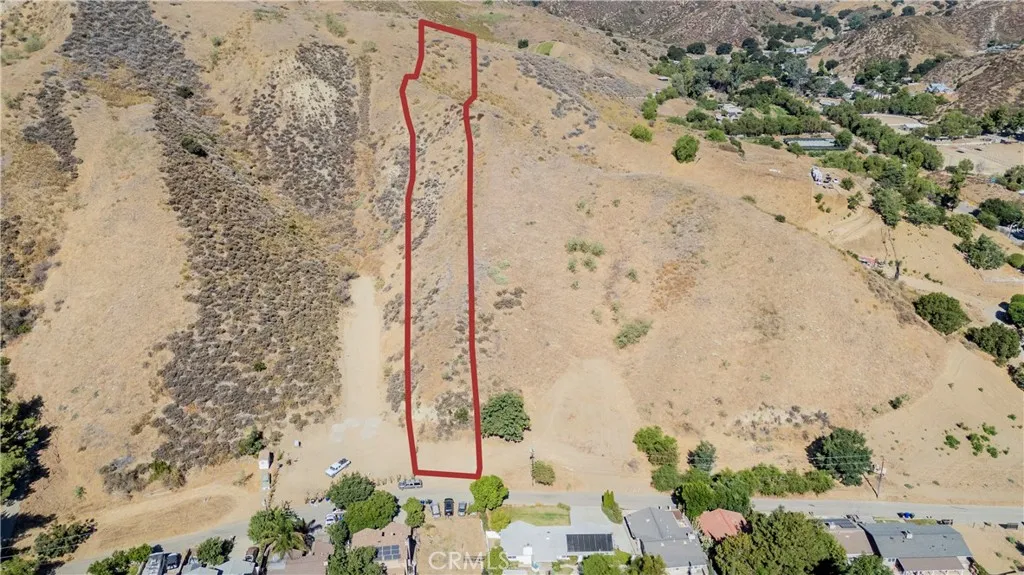
Discover the possibilities on this approximately 25,000 sq. ft. parcel in the Val Verde community. Featuring a street-fronted area that may offer a potential building site, this R-1 zoned (Los Angeles County) property is located on a dead-end road. Utilities including power and public water appear to be available at the street (buyer to verify). The rear hillside invites exploration and may offer elevated vantage points overlooking the surrounding area, with additional space that may be suitable for a variety of outdoor uses, gardens, or recreation. Conveniently situated near the Santa Clarita Valley, major transportation corridors, and outdoor recreation, this property presents an opportunity to explore a variety of future possibilities. The adjacent sister parcel immediately to the north (APN 3270-014-011) is also available for purchase, creating an opportunity to acquire additional land as a combined package. Buyer to independently verify zoning, utilities, development potential, permitted uses, views, and all intended uses.
Paradise
Val Verde, CA 91384
AREA SQFT
BEDROOMS
BATHROOMS
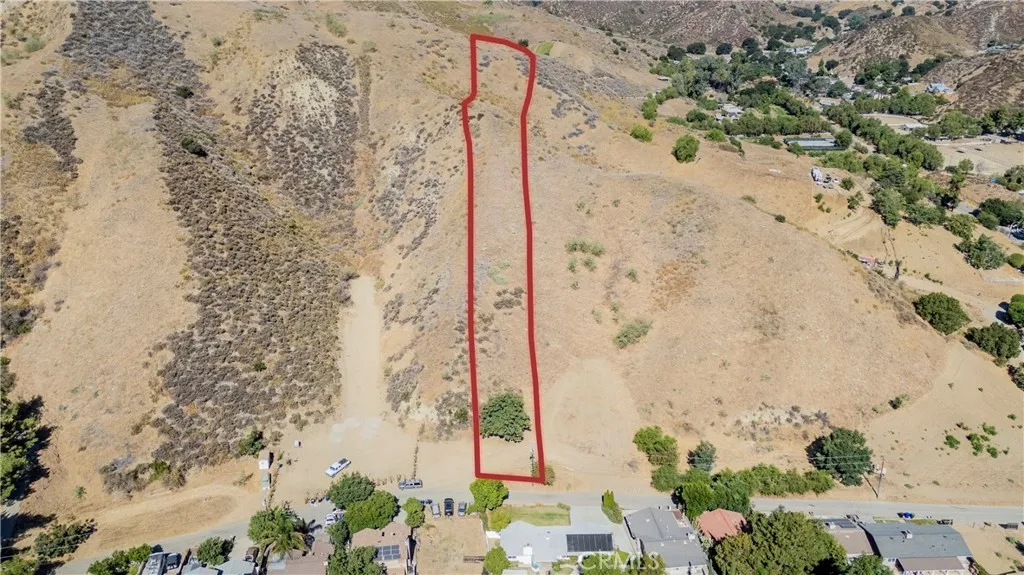
Explore the potential of this approximately 24,500 sq. ft. parcel in the Val Verde community. Situated on a dead-end road, this R-1 zoned (Los Angeles County) property features a street-fronted portion that may provide a potential building site. Power and public water appear to be available at the street (buyer to verify). Rising toward the rear of the property, the hillside offers an opportunity to enjoy elevated outlooks of the surrounding area, along with additional space for gardens, recreation, and other outdoor uses. Ideally located with convenient access to the Santa Clarita Valley, major transportation corridors, and nearby outdoor amenities, this parcel offers a range of possibilities for future use. The adjoining sister parcel immediately to the south (3270-014-010) is also available for purchase, providing the opportunity to expand your footprint through a combined acquisition. Buyer to independently verify zoning, utilities, development potential, permitted uses, views, and all intended uses.
2567 Plaza Del Amo
Torrance, CA 90503
AREA SQFT
1,303
BEDROOMS
2
BATHROOMS
2
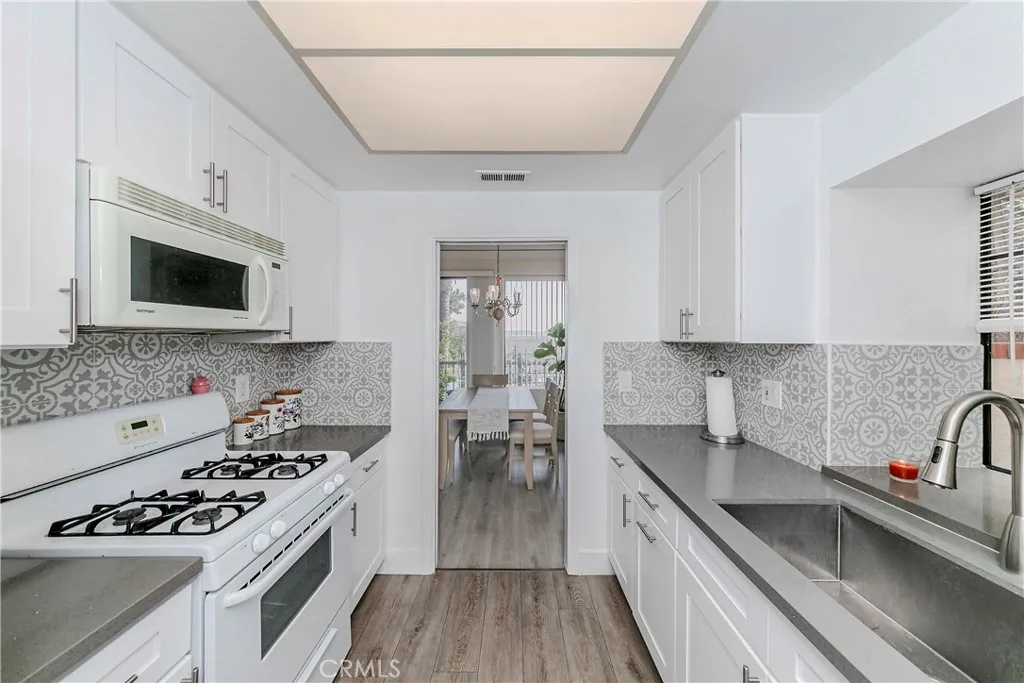
Welcome to the large one-level floor plan in Windemere on the Green community. This beautifully maintained 2-bedroom plus den/sitting area, 2-bath end unit offers a bright, open layout with the feel of a single-family home. The remodeled kitchen showcases crisp white cabinetry, elegant countertops, and a stylish tile backsplashperfect for both everyday living and entertaining. The living room features a warm fireplace and access to a wrap-around balcony, ideal for relaxing or enjoying your morning coffee. An extra sitting or den area off the living room provides the perfect spot for a home office, study area, or cozy reading corner. The spacious primary suite includes three closets and an ensuite bathroom with dual sinks and a shower-in-tub with glass enclosure. The second bedroom is perfect as a guest room or home office, while the hall bathroom offers a full tub for added comfort. Additional highlights include wood laminate flooring, crown molding throughout, a laundry closet in the hallway with overhead cabinets, and two side-by-side parking spaces (#383 & #384) in the subterranean garage with convenient elevator access. Windemere on the Green is a resort-style gated community offering outstanding amenities: a lap pool, swimming pool, three hot tubs, clubhouse with racquetball courts, billiards and ping pong tables, fitness center, tot lot, BBQ area, on-site management, and ample guest parking. HOA covers basic cable/high-speed internet, water (including hot water), trash, and insurance (including earthquake). Ideally located near Wilson Park, Starbucks, local bakeries,
29272 Via Frontera
Murrieta, CA 92563
AREA SQFT
1,585
BEDROOMS
2
BATHROOMS
3
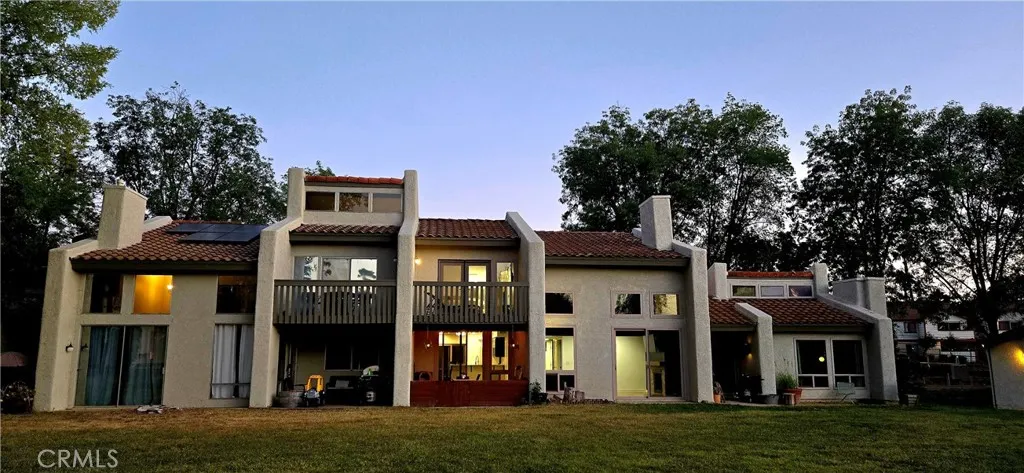
Experience the perfect blend of elegance, comfort, and picturesque golf course views in this beautifully maintained condominium located in the Ridgegate community. More than just a home, it's a lifestyle.Step inside to a welcoming foyer where the thoughtfully designed floor plan unfolds. To the right, the bright and functional kitchen offers easy access to an outdoor patio and your one-car garage, creating effortless everyday convenience. Straight ahead, the spacious living room flows seamlessly into the dining area, making it ideal for entertaining or relaxing with family and friends. Just beyond, a covered patio overlooks the lush green fairways, providing the perfect setting for morning coffee or peaceful evening sunsets.A stylish half bath with a conveniently integrated laundry area completes the main level.Upstairs, you'll find three versatile rooms, including two generously sized bedroom suites, each with its own private full bathroom. The flexible third room is perfect as a home office, nursery, guest room, or additional bedroom. The spacious primary suite serves as a private retreat, featuring dual upgraded vanities, abundant storage, and a private balcony where you can unwind while enjoying serene golf course views.Residents also enjoy access to the community's sparkling pool and relaxing spa.Located in desirable East Murrieta, this exceptional home is just minutes from the renowned Murrieta Hot Springs Resort, Temecula Wine Country, shopping, dining, entertainment, and parks. Murrieta is known for its highly rated schools and vibrant community events, making this
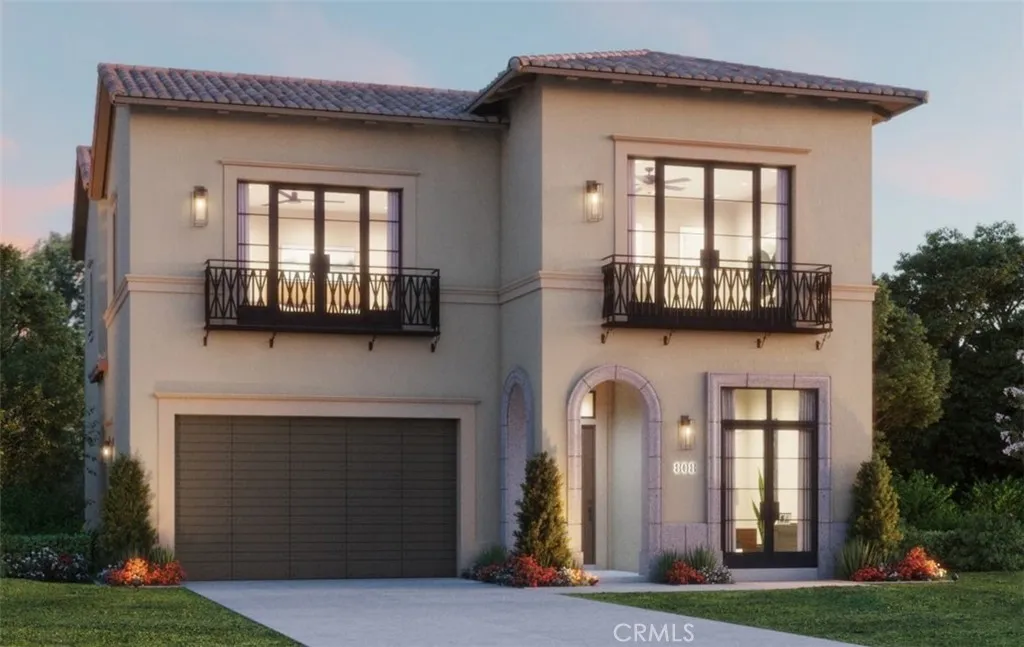
516 WESTRIDGE
Irvine, CA 92602
AREA SQFT
3,500
BEDROOMS
4
BATHROOMS
5
New build at The Summit in Orchard Hills! Welcome home to luxury at Vista in Summit at Orchard Hills! Introducing our Brisa floorplan. From the first step into Brisa, you are greeted by 12 ceilings, inviting you inside. Open concept living offers spacious great room, dining room gourmet chefs kitchen. Kitchen is complete with Wolf appliance package and walk-in pantry. Step from your great room onto your covered California room. Upstairs your primary bedroom with a tranquil primary bath featuring dual sinks, vanity relaxing soaking tub. Each bedroom features private en suite with walk in closet. Oversized loft is the perfect setting for movie nights, homework stations or home office. Schedule your private tour today!
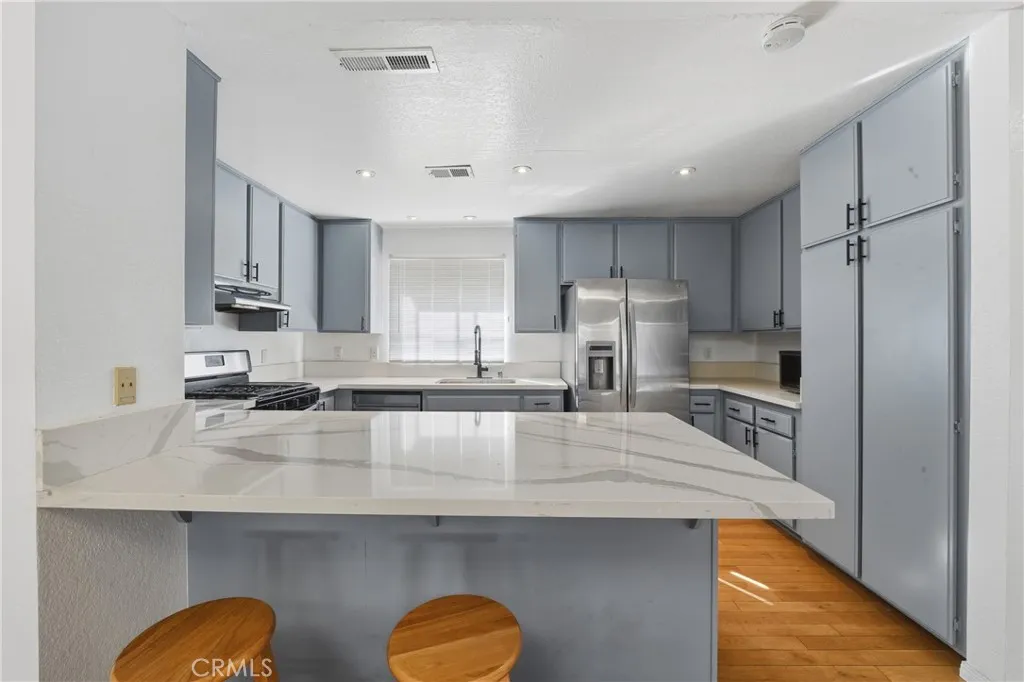
2915 60th Pl
Huntington Park, CA 90255
AREA SQFT
1,793
BEDROOMS
3
BATHROOMS
3
Welcome to one of Huntington Park's best values! Offering an impressive 1,793 square feet, this beautifully maintained 3-bedroom, 3-bathroom townhome delivers the size and functionality that's increasingly hard to find at this price point. Step inside to soaring three-story vaulted ceilings that flood the home with natural light and create an open, airy atmosphere. The spacious floor plan features oversized bedrooms, generous living areas, and a thoughtfully updated interior designed for comfortable everyday living. The remodeled kitchen showcases sleek quartz countertops, while all three bathrooms have been tastefully upgraded with fully tiled walk-in showers, illuminated mirrors, and contemporary finishes. Dimmable recessed lighting throughout the home allows you to create the perfect ambiance for any occasion. Enjoy the convenience of modern smart-home technology, including a programmable thermostat, security cameras, and smart appliances-all included with the home. An attached two-car garage provides secure parking and valuable storage space, while the gated community offers resort-style amenities with a pool and spa just steps from your front door. Ideally located near shopping, dining, parks, schools, and major freeways, you'll enjoy easy access to Downtown Los Angeles, Long Beach, and surrounding employment centers. Offering nearly 1,800 square feet, three full bathrooms, and a two-car attached garage, this move-in ready home presents an outstanding opportunity for buyers seeking exceptional space, modern upgrades, and incredible value in today's market. Don't miss y
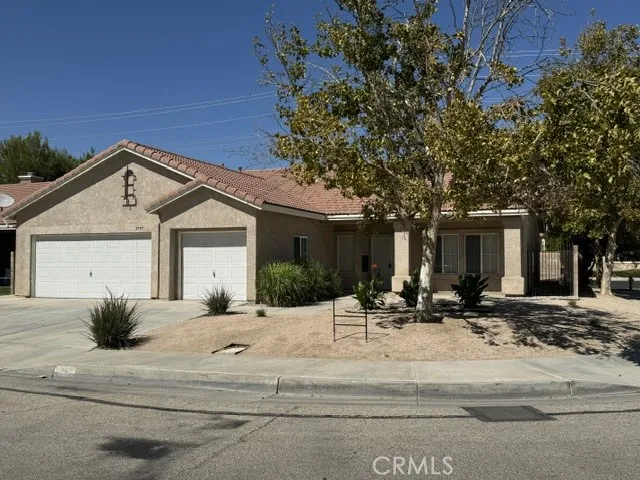
2759 Legends
Lancaster, CA 93536
AREA SQFT
1,980
BEDROOMS
3
BATHROOMS
2
Beautiful move-in ready single story corner lot home in West Lancaster. Great location, walk to Amargosa Creek Middle School. Food 4 Less, Walmart & stores. New interior paint, new vinyl plank flooring in the laundry and bathrooms, aluminum covered patio. Formal dining area and family room with a raised fireplace 3 car garage, open kitchen with island & pantry, vaulted ceilings, laundry room with sink, raised panel doors, double door entry at the front with security screen doors, and double door main bedroom.
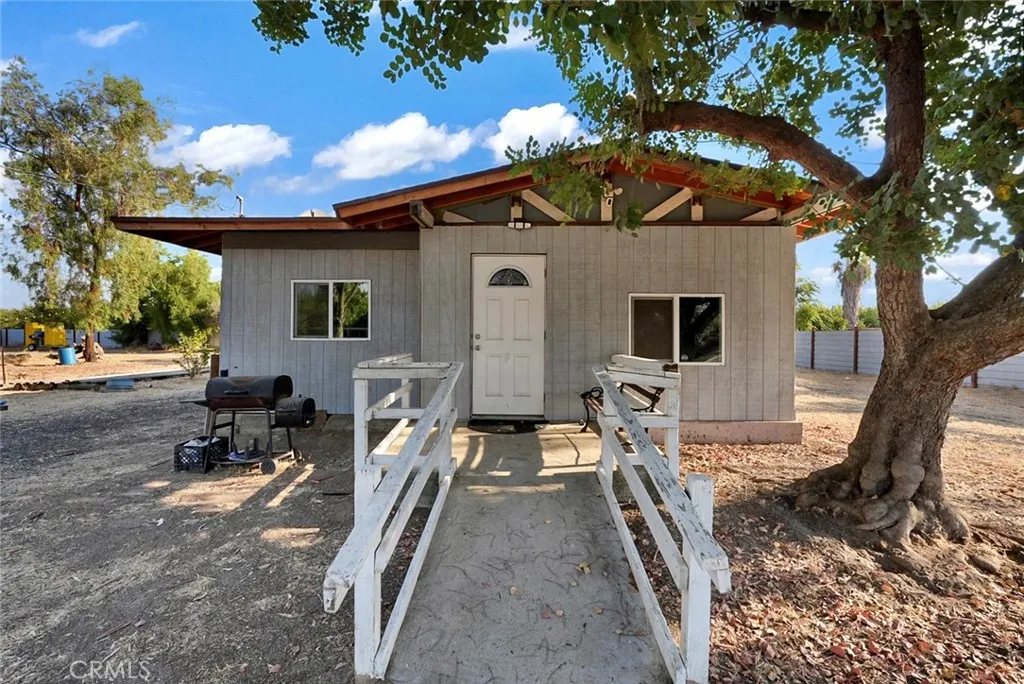
17107 Avenue 24
Chowchilla, CA 93610
AREA SQFT
890
BEDROOMS
3
BATHROOMS
1
Discover the possibilities at 17107 Avenue 24 in Chowchilla! Situated on approximately .87 acres, this ranch-style home offers plenty of room to enjoy both indoor and outdoor living. The home is in need of repairs, making it a great option for someone ready to bring their own ideas and personal touches. Conveniently located near Highways 99 and 152, with easy access to Chowchilla, Los Banos, Merced, Madera, and surrounding areas. Property is being sold in its present, as-is condition. Bedroom count is different than tax records, buyer to verify if important.
1012 Feliz
Bakersfield, CA 93307
AREA SQFT
1,206
BEDROOMS
3
BATHROOMS
2
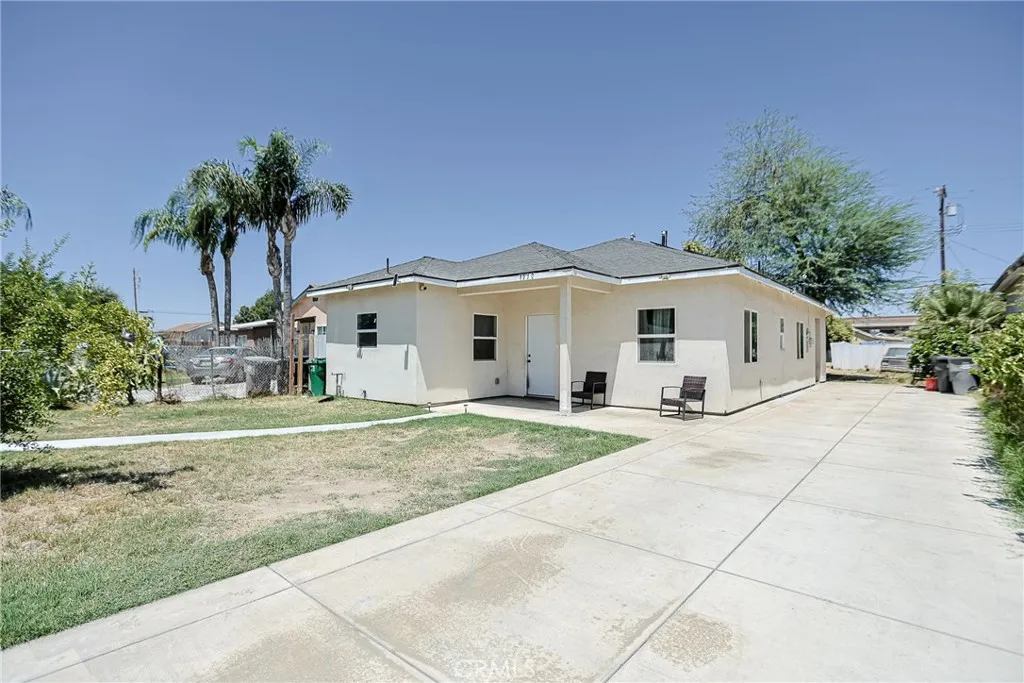
Discover this charming single story home nestled in a quiet, established neighborhood. Offering 3 bedrooms, 2 full bathrooms, and 1,206 square feet of living space, this beautifully rebuilt home 2024 combines modern comfort with everyday convenienceperfect for first time homebuyers or savvy investors Enjoy the benefits of a paid solar panel system, helping you save significantly on electricity costs. The home features central air conditioning and heating, a spacious living area, and a bright open-concept kitchen thats perfect for everyday living and entertaining. Additional highlights include an inside laundry area, a long driveway with ample parking, and a backyard ready for your personal touch. Conveniently located near shopping, schools, and major freeways, this home offers the ideal combination of comfort, convenience, and value. Property Highlights: - Spacious single-story home - 3 bedrooms 2 full bathrooms - 1,206 sq. ft. of living space - Rebuilt in 2024 - Paid solar panel system - Bright open-concept kitchen - Central heating & air conditioning - Inside laundry area - Huge backyard - Long driveway with ample parking/ RV parking - Convenient location near shopping, schools, and freeway access Dont miss this incredible opportunity to own a movel-in-ready home with energy-saving features in a desirable Bakersfield neighborhood!
801 Pine Ave. #310
Long Beach, CA 90813
AREA SQFT
1,076
BEDROOMS
2
BATHROOMS
2
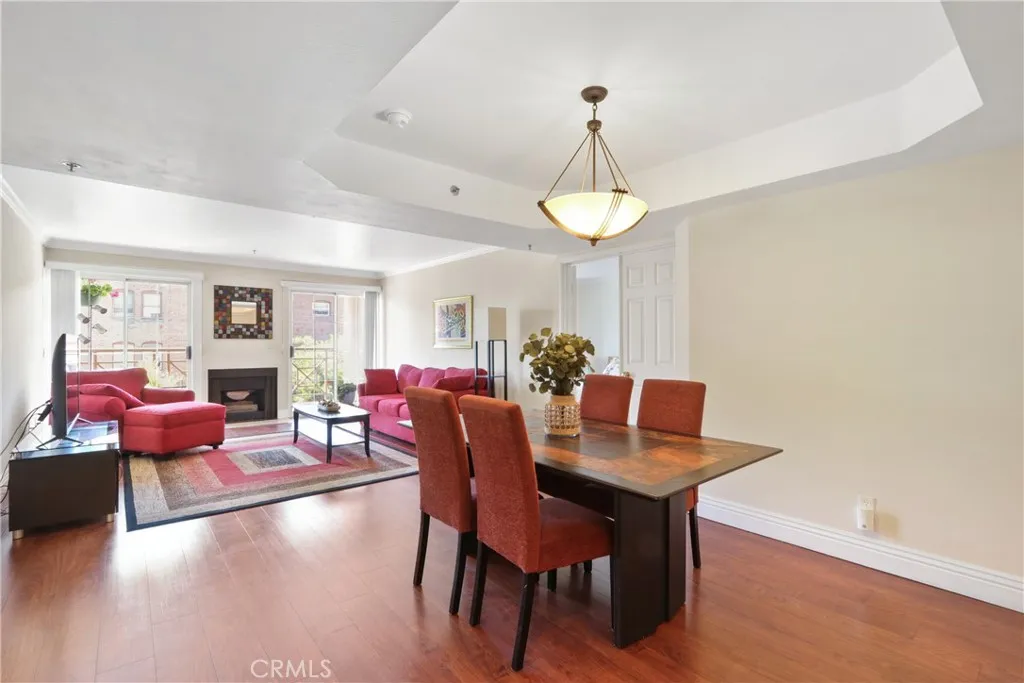
PRICE IMPROVEMENT/MOTIVATED SELLER - COOL OFF AND BEAT THE HEAT THIS SUMMER WITH A BRAND-NEW HVAC SYSTEM! Plus, enjoy the convenience of TWO deeded tandem-style parking spaces and FULL SIZE IN-UNIT LAUNDRY. Experience the best of stylish city living on Long Beach's iconic Pine Avenue!! An exceptional layout, open-concept design, and numerous upgrades, this oversized two-bedroom, two-bath condo has been beautifully remodeled throughout. Expansive floor-to-ceiling sliding doors which fill the indoor space with natural light, open to a large FULL SIZE private balcony where you can relax and enjoy the gorgeous skyline. The spacious living room centers around a striking fireplace, while the dining area flows seamlessly into both the living room and kitchenperfect for entertaining. Highlights include a coffered ceiling, an elegant chandelier, and a full wet bar. The kitchen is a chefs dream, featuring upgraded cabinetry and countertops designed for both style and functionality. For added privacy, the bedrooms are situated on opposite sides of the living room. The primary suite is generously sized and features double entry doors, beautifully appointed en suite bathroom with dual sinks, quartz-style counters, excellent lighting, a soaking tub, and a separate shower. Additional perks include an EXPANSIVE walk-in closet, a large secondary closet, and a versatile nook ideal for a home office or reading space. The second bedroom is also spacious and includes a HUGE walk-in closet, while the guest bathroom is upgraded and move-in ready with a tub/shower combination, vanity, and updated
5680 Ptolemy Way
Jurupa Valley, CA 91752
AREA SQFT
1,693
BEDROOMS
3
BATHROOMS
2
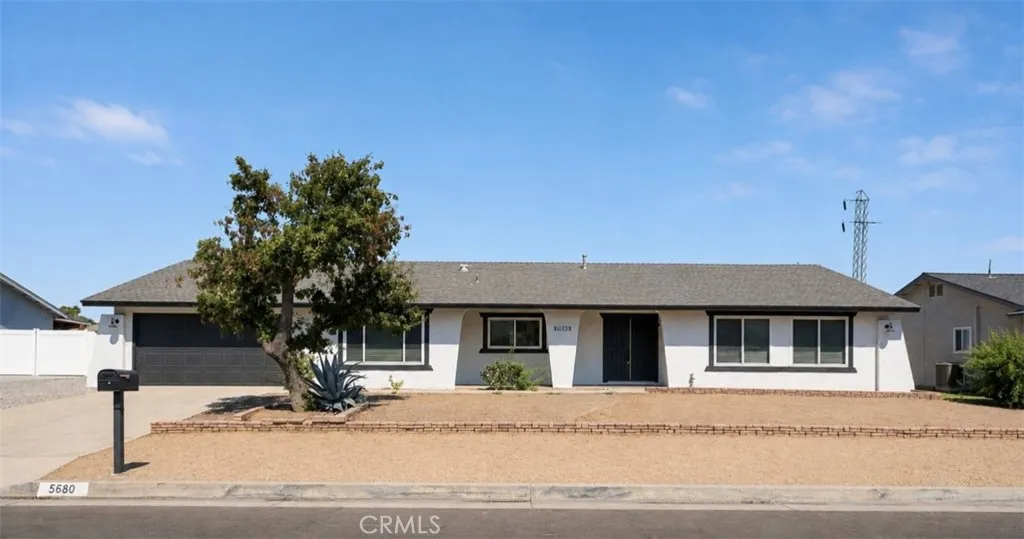
Welcome to this beautifully remodeled horse property located in the heart of Jurupa Valley! Situated on a spacious 0.46-acre lot, this move-in-ready home offers 3 bedrooms, 2 bathrooms, and 1,693 square feet of thoughtfully updated living space. Step inside to discover a bright, open floor plan featuring fresh interior and exterior paint, upgraded flooring, a beautifully remodeled primary suite and bathroom, and a cozy fireplace that creates the perfect gathering space. The versatile den offers endless possibilities and can easily serve as a 4th bedroom, home office, playroom, or media room. Designed with both functionality and country living in mind, the property features a tankless water heater, ample space for RV parking, horse trailers, boats, and recreational vehicles, along with plenty of room for horses, livestock, and other animals. A unique rear roll-up garage door provides convenient drive-through access to the backyard, making it ideal for small vehicles, ATVs, equipment, or additional storage. The exterior is equally impressive, offering both beauty and privacy. A full-length block wall spans the entire rear of the property, while white vinyl fencing encloses both sides, creating a clean, upscale appearance and enhancing privacy throughout the yard. The expansive lot provides endless possibilities for equestrian amenities, workshops, additional outbuildings, entertaining, or simply enjoying wide-open space. Whether youre looking for an equestrian property, room to expand, or the peace and privacy of a large usable lot, this exceptional home offers the perfect bl
1 Calle Fresca
Temecula, CA 92592
AREA SQFT
BEDROOMS
BATHROOMS
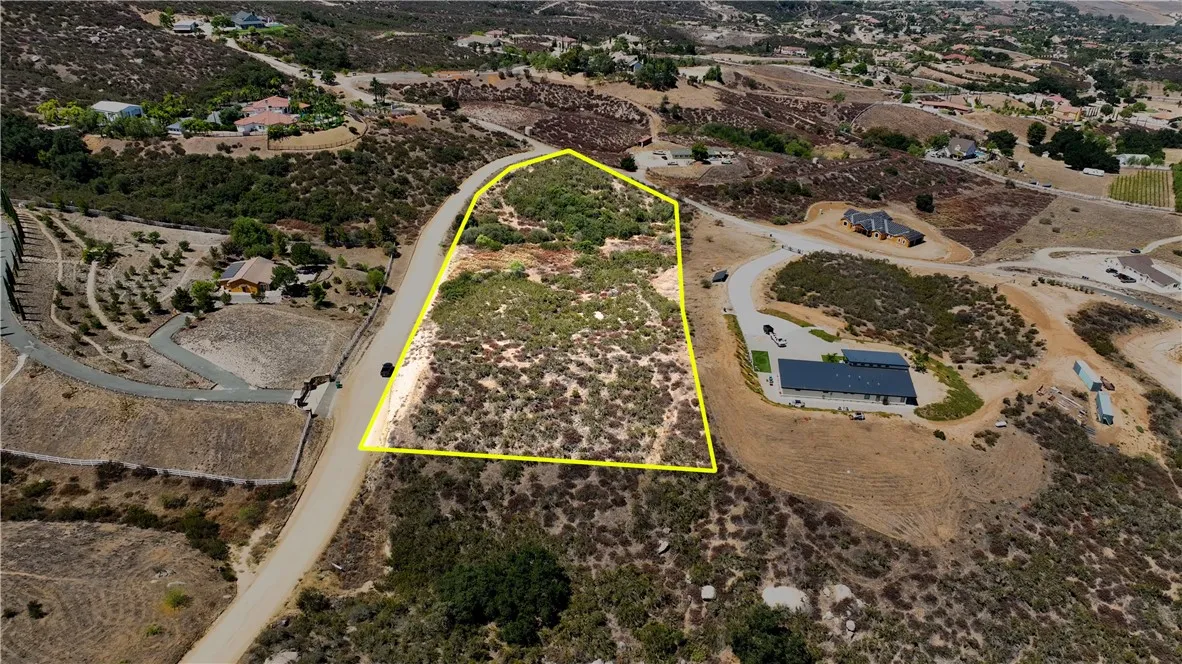
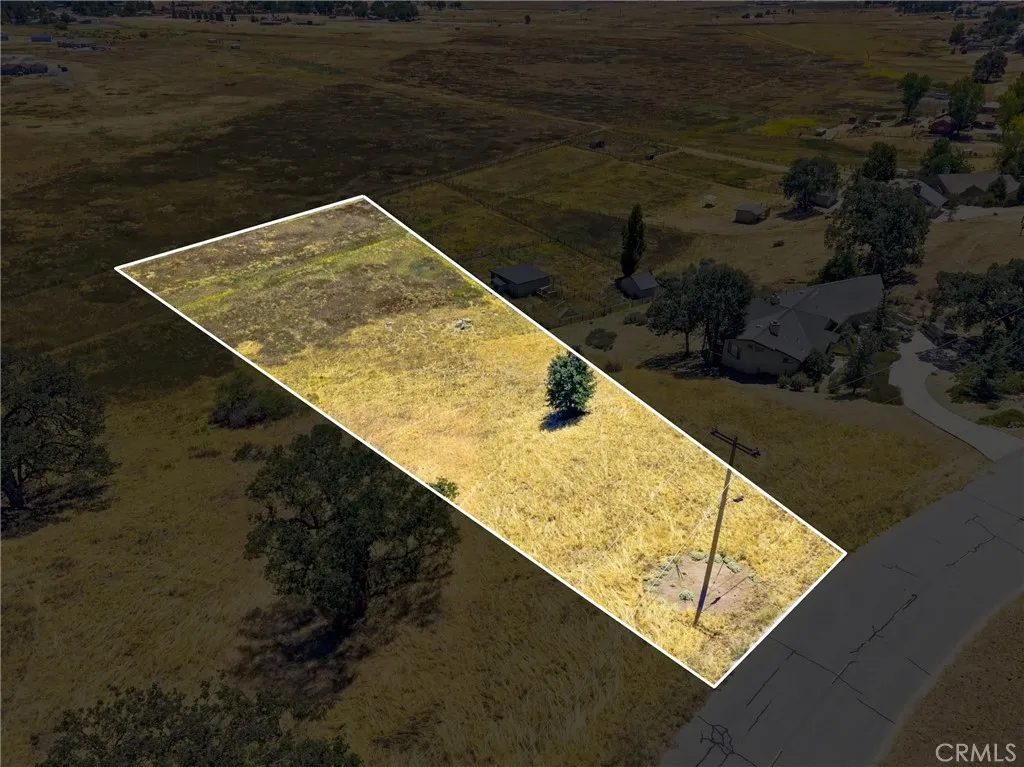
Nestled in the prestigious Rancho Glen Oak community amid the rolling hills of Temecula Wine Country, this exceptional 4.39-acre parcel offers panoramic views of the Temecula Valley, Lake Skinner, the Santa Rosa Plateau, and distant snowcapped mountains. Gently sloping terrain provides an ideal canvas for a distinctive custom residence or private estate, with electricity and water already available at the street for streamlined development. Enjoy a serene setting with convenient access to major highways, premier local wineries, scenic vineyard vistas, and the areas signature hot-air balloonsperfect for crafting a vibrant dream home that captures the essence of Rancho Glen Oaks natural beauty and renowned wine culture.
23760 Dart
Tehachapi, CA 93561
AREA SQFT
BEDROOMS
BATHROOMS
Discover the perfect place to build your dream home on this beautiful 1.66 lot, zoned for horses in the gated Bear Valley Springs community in Tehachapi California. Known for its tranquil setting and resort-style amenities. Residents enjoy miles of scenic hiking and horseback riding trails, equestrian facilities, community riding arenas, golf, tennis, pickleball, swimming, fishing lakes, parks, campgrounds, restaurants, and year-round community events. Horse lovers will appreciate the area's equestrian-friendly atmosphere, with dedicated horse properties, boarding facilities, and miles of riding trails that make it easy to enjoy the outdoors on horseback. Whether you're looking to build a full-time residence, vacation retreat, or investment property, this beautiful homesite offers the perfect blend of recreation, and mountain living.
7408 Radford Ave
North Hollywood, CA 91605
AREA SQFT
1,250
BEDROOMS
3
BATHROOMS
2
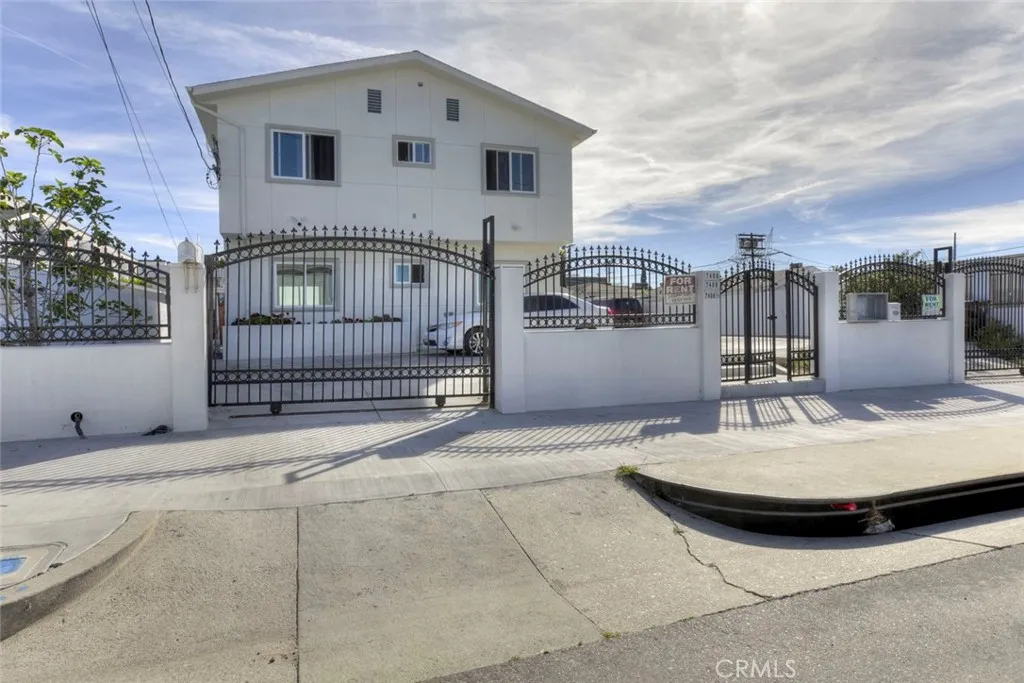
Newly constructed 3-bedroom, 2-bathroom ADU located in the heart of North Hollywood. Thoughtfully designed with modern living in mind, this beautiful home offers comfort, style, and functionality throughout. Step inside to an open-concept living and dining area filled with natural light, creating a warm and inviting atmosphere. The contemporary kitchen features sleek cabinetry, ample counter space, and stainless-steel appliances, making it perfect for both everyday living and entertaining. The spacious primary suite includes a private en-suite bathroom and generous walk-in closet space. Two additional bedrooms provide flexibility for family, guests, or a home office setup. Both bathrooms showcase clean, modern finishes and quality craftsmanship.
1201 Valencia Drive
Fullerton, CA 92833
AREA SQFT
1,200
BEDROOMS
2
BATHROOMS
2
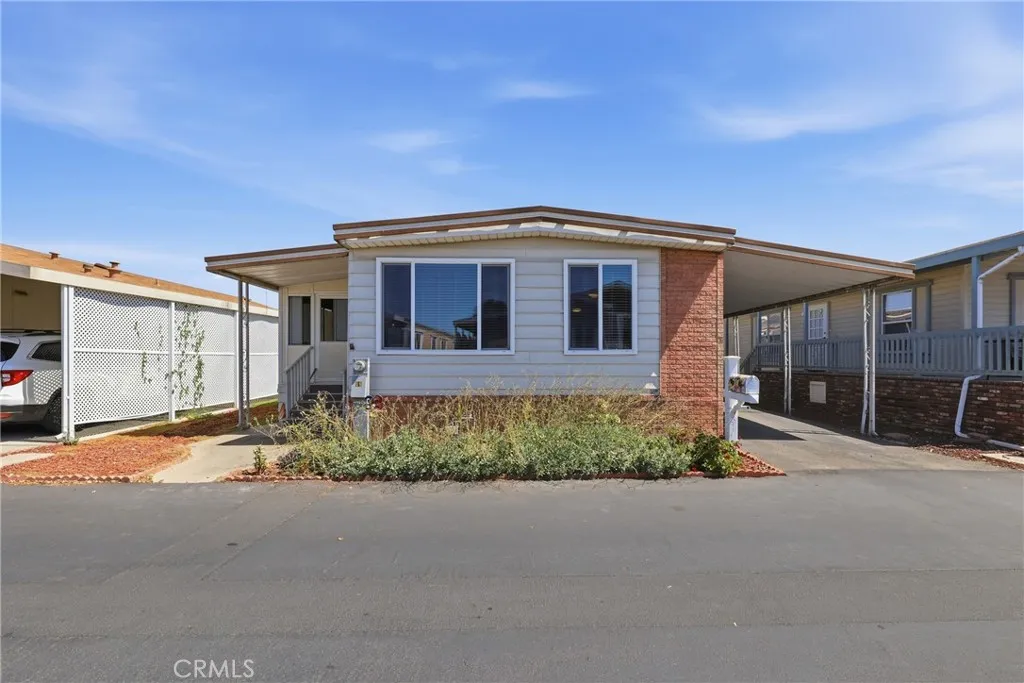
Welcome to Rancho Fullerton Mobile Home Estates, one of Fullerton's most desirable 55+ senior communities! This beautifully maintained 2-bedroom, 2-bathroom home offers approximately 1,200 square feet of comfortable living space designed for easy, low-maintenance living. The spacious primary suite features a private en-suite bathroom and ample closet space. A brand-new HVAC system, installed in April 2026, provides year-round comfort and peace of mind. The home also includes its own dedicated laundry room with the washer and dryer included. The updated kitchen is sure to impress with stainless steel appliances, elegant black quartz countertops, crisp white cabinetry, and a stunning mosaic tile backsplash. Throughout the home you'll find attractive wood-look tile flooring, dual-pane windows, mirrored closet doors, and a water softener system. The enclosed patio provides a versatile bonus living space that can be used as a family room, hobby room, home office, exercise room, or entertainment area. Outside, enjoy low-maintenance landscaping, an intimate outdoor patio, tandem covered carport, and the convenience of guest parking located adjacent to the home. Residents of Rancho Fullerton Mobile Home Estates enjoy exceptional resort-style amenities, including a heated swimming pool, spa, clubhouse with a full kitchen, fitness center, library, billiards room, game room, table tennis, dining area, and beautifully maintained common grounds. Conveniently located near shopping, restaurants, medical facilities, parks, and major freeways, this welcoming community offers the perfect ble
28662 Wedelia
Menifee, CA 92584
AREA SQFT
2,683
BEDROOMS
5
BATHROOMS
3
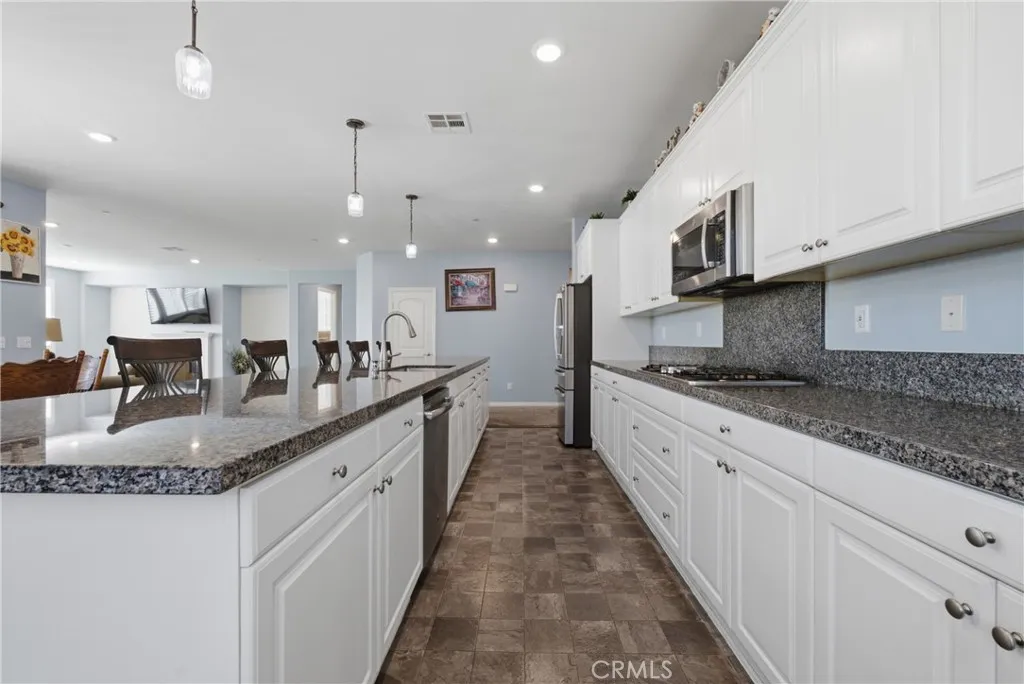
5-bedroom single-story home in Menifee? This beautifully upgraded home offers 5 bedrooms, 3 bathrooms, a 2-car garage, and a private backyard with no rear neighbors. The open-concept layout combines spacious living areas with thoughtful upgrades and room to gather, entertain, and enjoy everyday life. The family room features a cozy fireplace and opens to the kitchen, where an oversized granite island, stainless steel appliances, and abundant cabinetry create a welcoming space for cooking and entertaining. Custom flooring, recessed lighting, ceiling fans, and plantation shutters add style and comfort throughout the home. The spacious primary suite offers a walk-in closet and an ensuite bathroom with dual vanities, a Jacuzzi tub, and a separate walk-in shower. Outside, the fully landscaped backyard features an enclosed patio and generous side yards, offering space for outdoor dining, weekend gatherings, or quiet evenings at home. With no rear neighbors, you can enjoy an added sense of privacy. Additional highlights include an oversized laundry room with abundant storage and landscaped front and rear yards. Conveniently located near shopping, restaurants, parks, schools, entertainment, and freeway access, this upgraded Menifee single-story home offers the space, functionality, and privacy todays buyers are searching for. Schedule your private showing and come see what makes this home special.
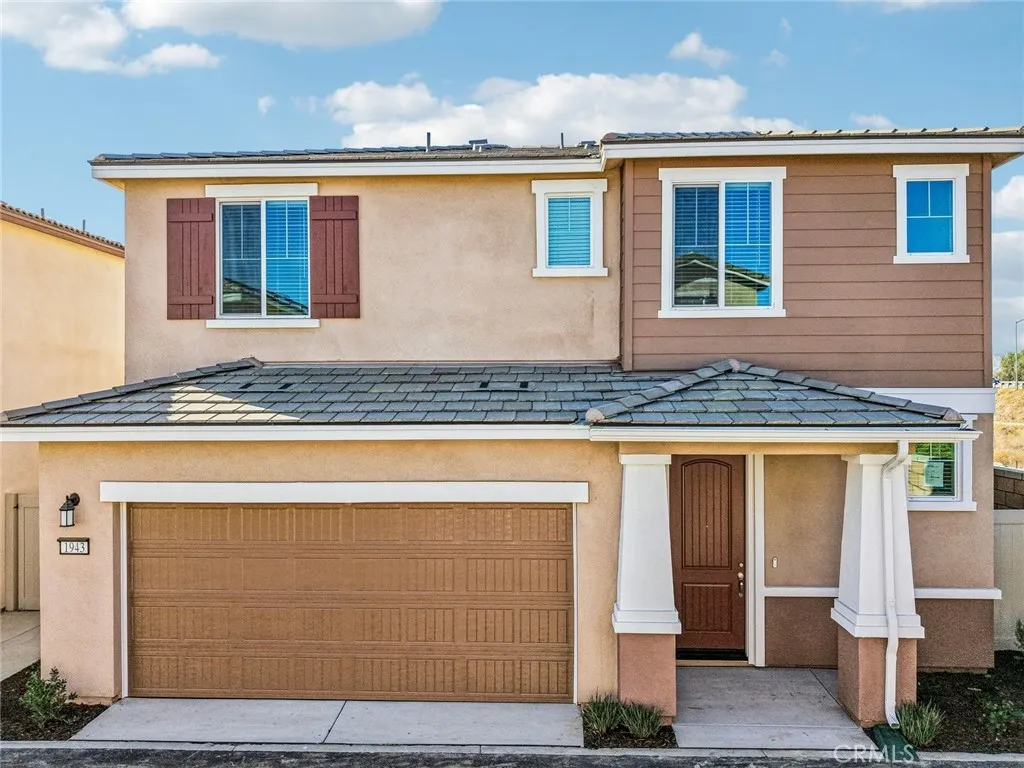
1943 Limetta Lane
Redlands, CA 92374
AREA SQFT
1,684
BEDROOMS
3
BATHROOMS
3
Brand new, energy-efficient home! Homeowners will love the impressive walk-in closet located just off the primary suite bathroom. Sizeable secondary bedrooms are ideal for kids or home office. The spacious great room flows seamlessly into the dining and kitchen to create an open feel. Laurel offers two-story, single-family homes with large living spaces, chef-inspired kitchens, luxurious primary suites and flexible lofts. Every home includes backyard landscape, Whirlpool appliances including refrigerator & W/D, whole-home blinds energy-efficient features, designer-curated finishes and smart home technology. Each of our homes is built with innovative, energy-efficient features designed to help you enjoy more savings, better health, real comfort and peace of mind.
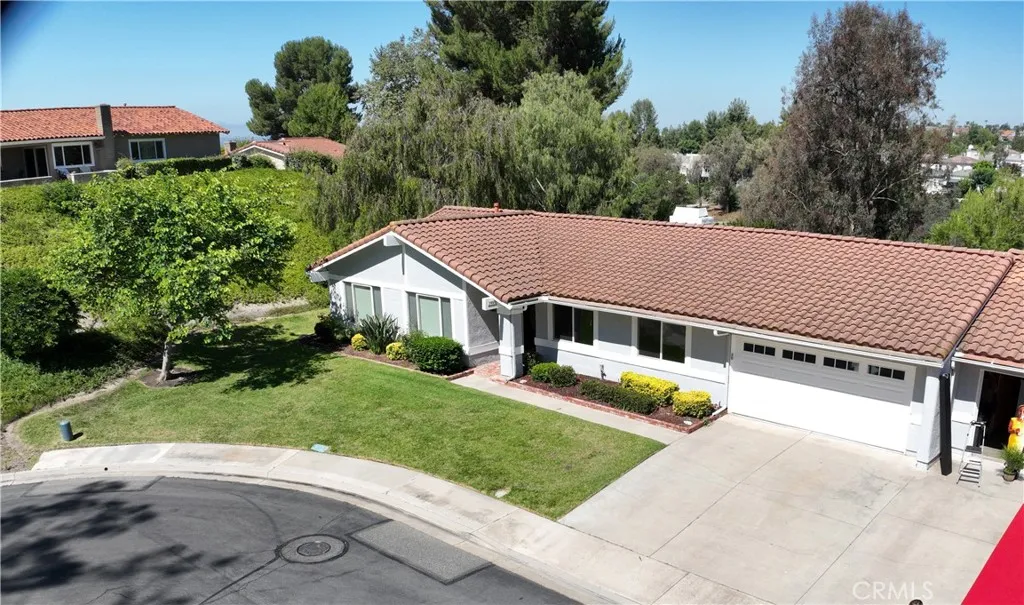
23531 Via Murillo
Mission Viejo, CA 92692
AREA SQFT
1,546
BEDROOMS
3
BATHROOMS
2
Location is extremely important and I challenge you to find a better location in all of Casta del Sol. Conveniently located close to the Alicia Parkway gate for quick in and out, but with ultimate privacy, view, and plenty of parking for your celebration parties. It's the last house on a cul-de-sac with no houses directly across the street. Check out the photos showing a very private backyard which overlooks the Oso Creek Golf Course, a pond and lots of trees and singing birds. It feels more like a resort than just another house in Mission Viejo. I understand the neighbors on via Murillo are very warm and friendly and often socialize and celebrate life together. The residence features a great room with vaulted ceilings. The remodeled kitchen is adjacent and open to the great room which has both living and dining areas. The kitchen is equipped with lots of beautiful premium wood cabinets, plenty of counter space and an island with breakfast counter capabilities. This home has 3 bedrooms, 2 baths, 2 car garage and a lockable storage area off the rear patio. The master bedroom, kitchen and living/family room all have views of the backyard. Kitchen and bathrooms have granite countertops. Refrigerator, washer and dryer are included in the purchase. Recently appraised at $1,125,000.
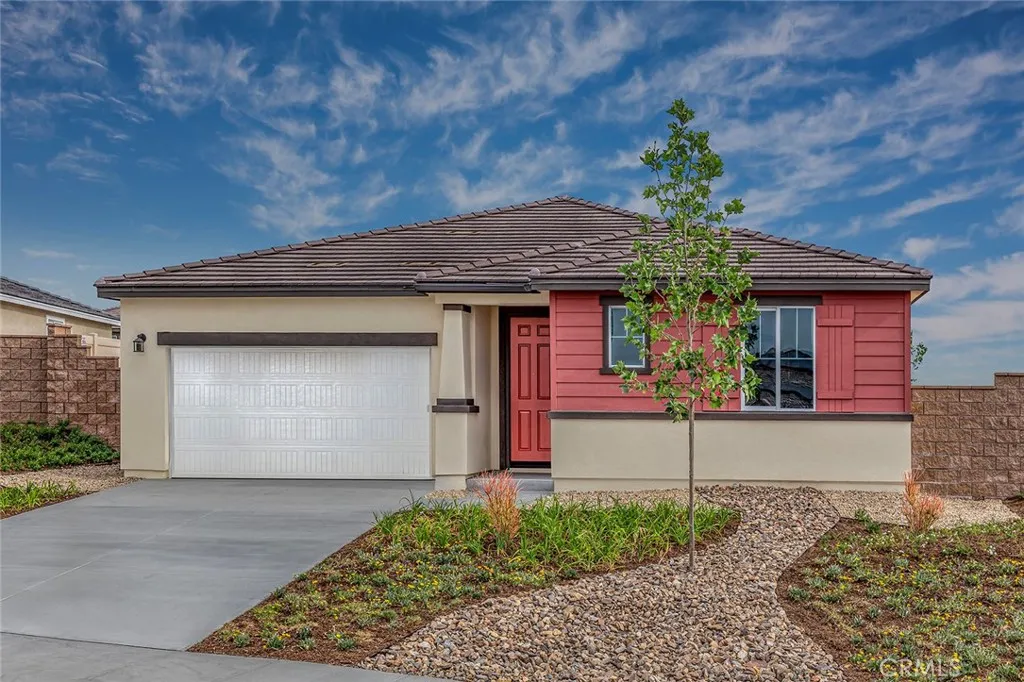
35087 Roberts Place
Beaumont, CA 92223
AREA SQFT
2,235
BEDROOMS
4
BATHROOMS
3
Brand new, energy-efficient home available by Aug 2026! Experience the ease of single-level living in this beautifully designed 4-bedroom home. With an open layout that maximizes space and flow, this home offers everything you need. Perfect for all stages of life who value accessibility and style. Priced from the $600,000s, our energy-efficient, move-in ready homes include a washer, dryer, fridge, and whole home blinds, plus they can be closing-ready in 60 days or lessguaranteed. Have it all: Life in this amenity-rich neighborhood is complete with multiple pools, a fitness center, parks, dog parks and more, all with easy access to San Bernardino, Riverside, and Palm Springs. Each of our homes is built with innovative, energy-efficient features designed to help you enjoy more savings, better health, real comfort and peace of mind.
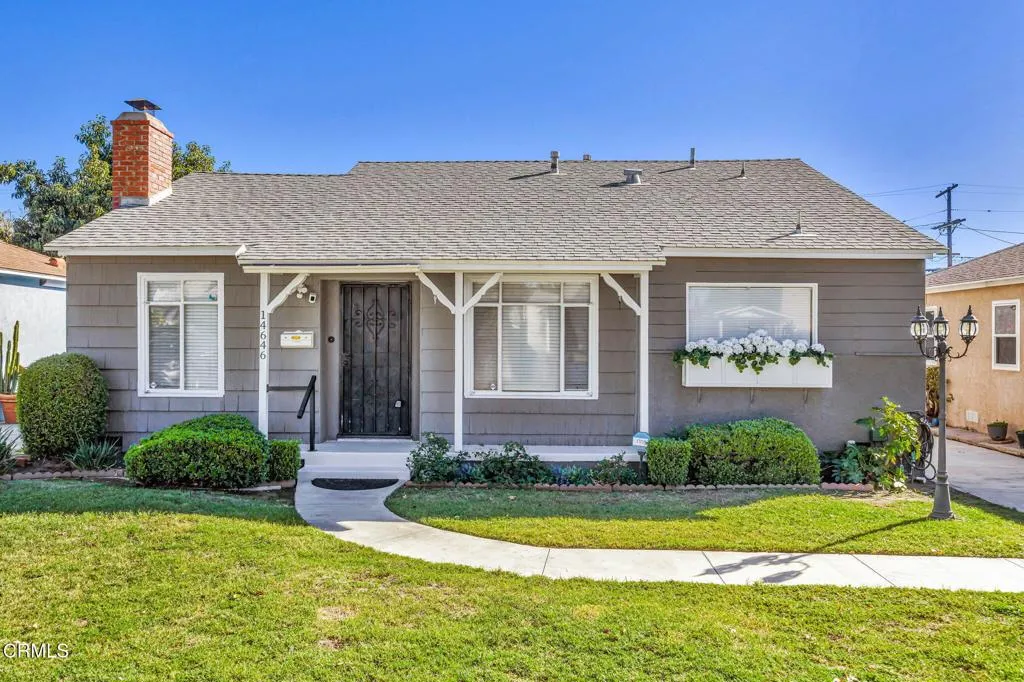
14646 Leadwell Street
Van Nuys, CA 91405
AREA SQFT
1,345
BEDROOMS
3
BATHROOMS
2
*FRESH NEW LOOK & READY FOR NEXT CHAPTER* This classic pool home got a beautiful makeover with new paint and some repairs. Imagine the possibilities in this charming 1949 home where vintage charm meets the opportunity to create a modern retreat. This single story home is filled with character, generous living spaces and endless potential. Some features include: 3 nice sized bedrooms (one bedroom was being used as a den but is a true 3rd bedroom), 2 bathrooms, a large kitchen, lots of storage, cozy fireplace, private yard with a sparkling pool and jacuzzi, large patio and a 2 car detached garage. Bring your creativity when it comes to the separate bonus room...It is the perfect spot for a home office, fitness space, craft/hobby room or play room. The primary ensuite bathroom has already been beautifully remodeled. This home has so much to offer and is ready for your next chapter.
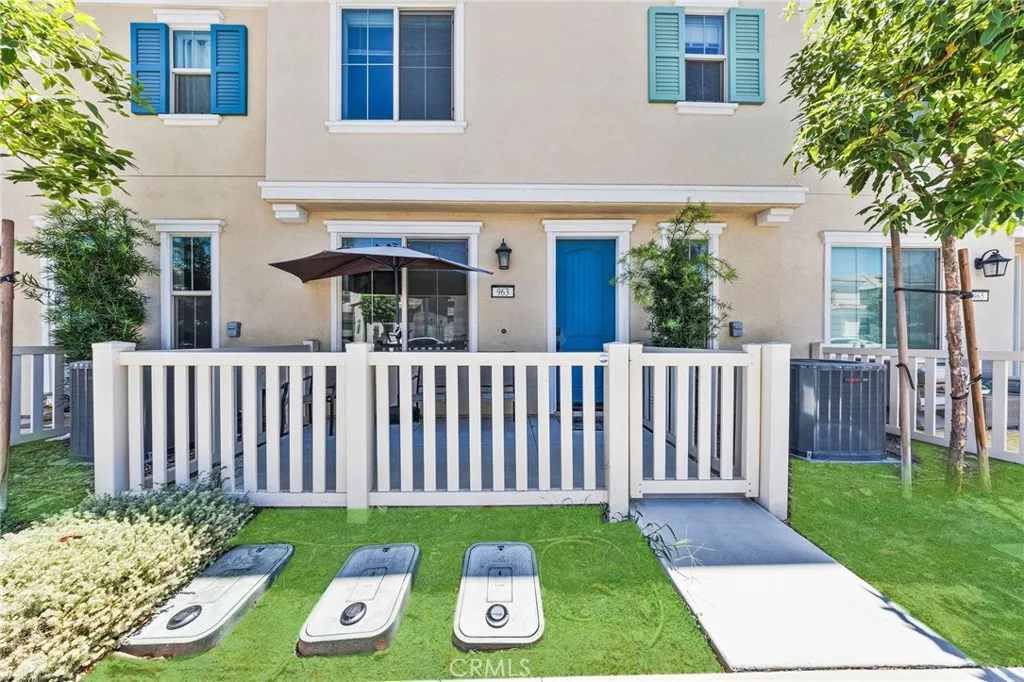
963 Clover Avenue
Rialto, CA 92376
AREA SQFT
1,592
BEDROOMS
3
BATHROOMS
3
1,592 SQ FT BUILT 2022 3 BED 2.5 BATH UPGRADED COUNTERS 2-CAR GARAGE! This gated community, boasts a pristine 3-bedroom, 2.5-bathroom condo at 963 W Clover Ave, which offers 1,592 square feet of beautifully designed, sun-drenched living space. Step inside to an airy, open-concept main floor featuring contemporary flooring, recessed lighting, and a sleek modern kitchen with modern appliances, an expansive breakfast bar & a dedicated dining room area. Upstairs, the generous primary suite serves as a private retreat with a spacious walk-in closet and a beautifully appointed en-suite bath, alongside two additional bright bedrooms, a full secondary bath, and a dedicated laundry area. Priced aggressively for a fast sale, this rare, larger-floorplan unit provides incredible square-footage value compared to smaller recent neighborhood sales. Positioned perfectly near local parks, dining, major shopping centers, and easy freeway access, this move-in-ready gem will not last long. Solar lease currently $90/month; buyer to assume subject to solar provider approval and contract terms. Schedule your private tour today!
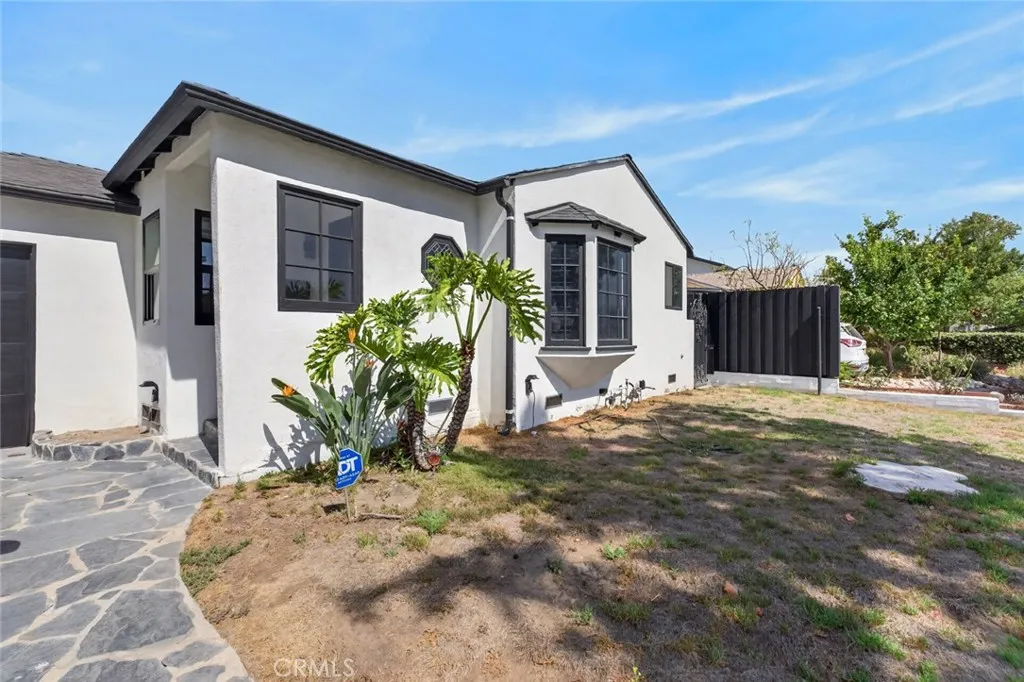
1519 Rose
Burbank, CA 91505
AREA SQFT
2,256
BEDROOMS
3
BATHROOMS
3
Welcome to 1519 N. Rose Street in the highly desirable City of Burbank. This beautifully updated one story home offers a bright, open floor plan designed for comfortable living and effortless entertaining. The spacious living areas flow seamlessly into the kitchen, creating an inviting atmosphere for family gatherings and everyday living. Washer, dryer, and refrigerator are included in the sale. The seller is also willing to negotiate the sale of the furniture, chandeliers, and other furnishings or personal property. The generously sized bedrooms and well-appointed bathrooms provide comfort and functionality, while the private backyard offers plenty of space to relax, entertain, or create your own outdoor oasis. Ideally located near award-winning Burbank schools, parks, shopping, dining, major studios, and convenient freeway access, this home presents a wonderful opportunity to enjoy all that Burbank has to offer.

