

Search
Search
Search
Search For Your Next Property
Form submitted successfully!
You are missing required fields.
Dynamic Error Description
There was an error processing this form.
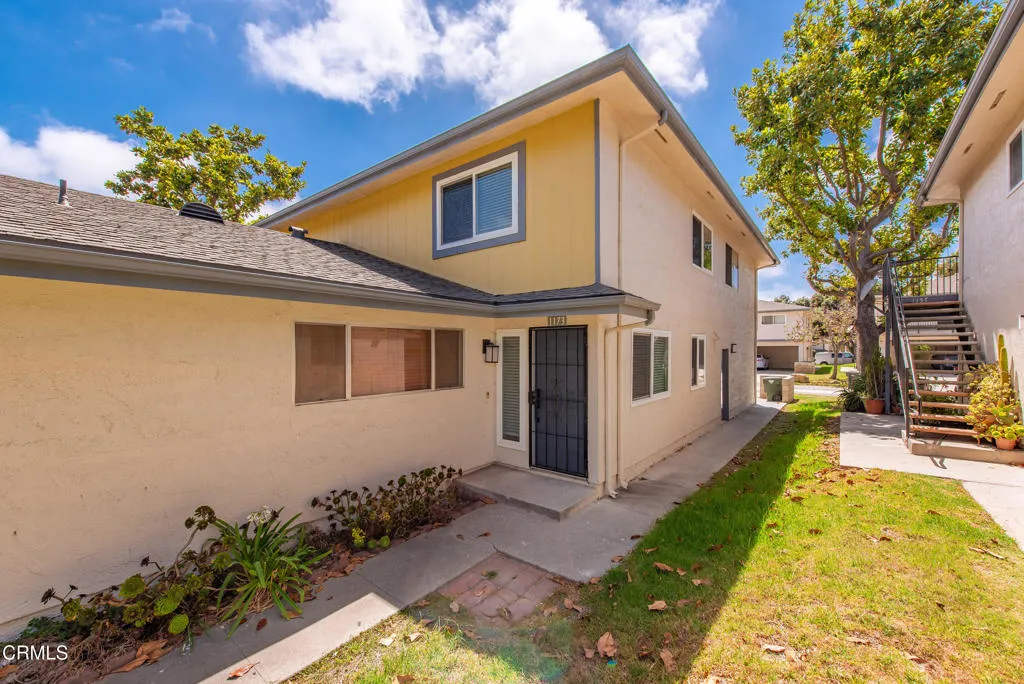
1173 Chalmette Avenue
Ventura, CA 93003
AREA SQFT
882
BEDROOMS
2
BATHROOMS
1
Beautifully remodeled from top to bottom, this move-in-ready home has been thoughtfully updated with quality finishes throughout. Step inside to find new flooring, fresh interior paint, and recessed lighting that create a bright, inviting living space. The completely remodeled kitchen features new cabinetry, new countertops, a new sink, and stainless steel appliances, offering both style and functionality.The bathroom has been tastefully renovated with a refinished bathtub, new tiled shower walls, a new vanity, new toilet, and updated fixtures. New window blinds and newer dual-pane windows enhance the home's comfort, energy efficiency, and modern appeal. Every detail has been carefully considered, making this home truly turnkey and ready for its next owner.The HOA provides exceptional value by covering water, sewer, and trash services, while residents also enjoy access to a community pool. A shared covered carport is conveniently located behind the unit, providing dedicated off-street parking. Ideally situated near shopping, dining, and everyday conveniences, with easy access to both the 101 and 126 freeways, this beautifully updated Ventura home offers the perfect combination of comfort, convenience, and low-maintenance living.
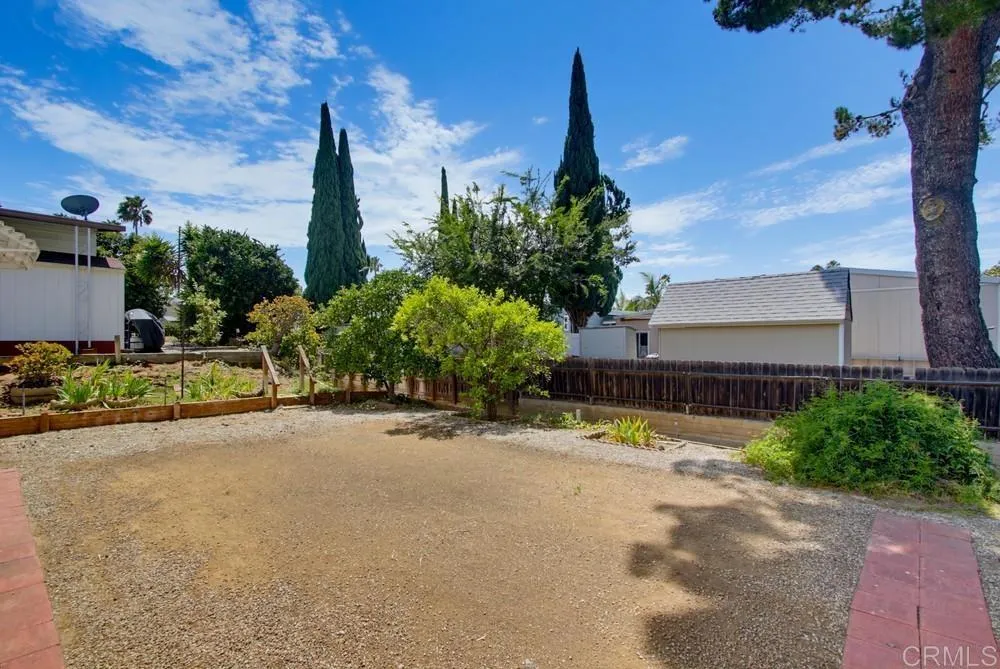
1219 Barham Drive
San Marcos, CA 92078
AREA SQFT
1,272
BEDROOMS
2
BATHROOMS
2
You OWN the Land! No space rent. Well maintained home with large yard for gardening, entertaining, or hanging out with your furry friends. Inside, you will find the kitchen is open to the family room, adjacent to the living room & dining areas. This floorplan can be utilized in multiple ways to have a simple or more formal dining area, living room plus family room or office space in addition to the guest room. Primary bathroom has been updated with a walk-in shower featuring grab bars for safety. Outside you will find a covered porch and one of the largest back yards in the community with 2 fruit trees & incredible breezes. There are 2 sheds for storage & a long driveway for 3 cars. Located in an elevated but quiet spot near guest parking. HOA of $205 per month includes trash & water! 2 pets allowed, you may walk them on leash in the community, and there is a spectacular fully fenced dog park with large trees for your pets to exercise & socialize. Casitas Del Sol has an amazing clubhouse with dance floor, stage with sound system, commercial style kitchen, dining hall, shuffleboard courts, 3 billiard tables, workout equipment, ping pong, lending library, movie room with flat screen TV, computer access, card room, game tables, reading area with fireplace, friendly neighbors, frequent on-site dinners with fun entertainment, pot lucks, BBQ's, luncheons, year round heated pool, indoor spa, his & hers saunas, attractive landscaping, RV parking & a guest house that can be rented for family & friends at only $35 per night. Recently installed solar arrays will help keep HOA costs am
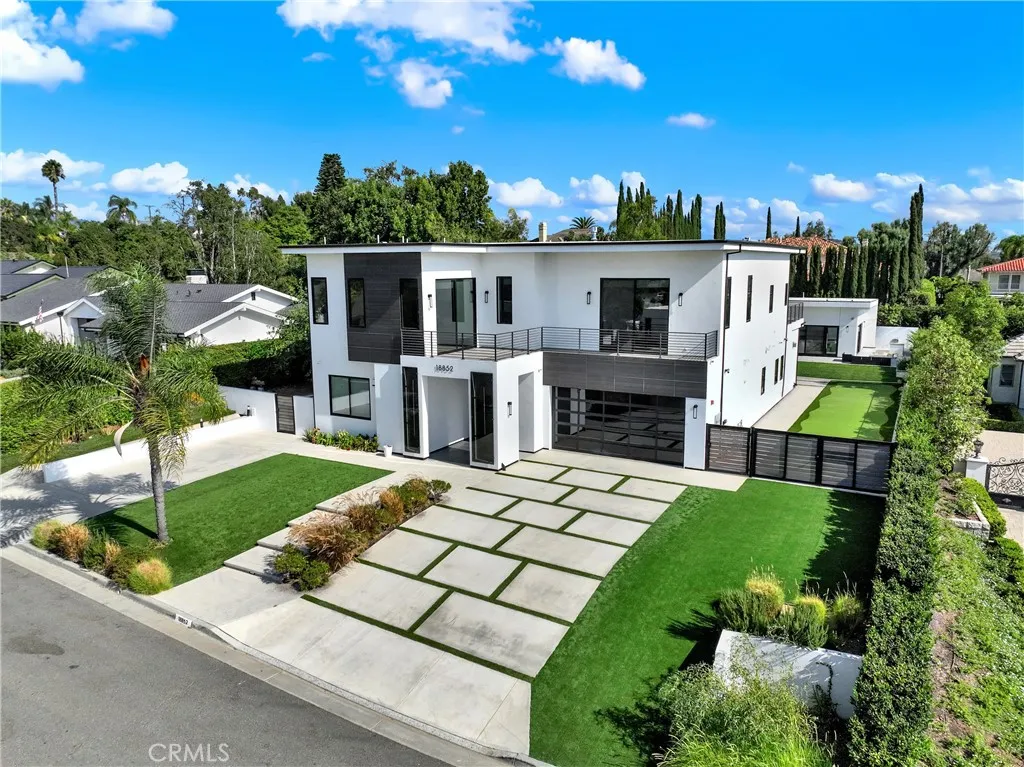
18852 CANYON CREST Drive
Villa Park, CA 92861
AREA SQFT
6,600
BEDROOMS
4
BATHROOMS
5
***BANKRUPTCY FEDERAL COURT SALE - NO BANK INVOLVED***ESCROW APPROXIMATELY 60-Days***Perched atop one of Villa Park's most coveted hillside settings, this extraordinary custom estate is a remarkable expression of modern architecture, timeless elegance, and exceptional craftsmanship. Completed in 2021, the residence encompasses approximately 6,600 square feet on a premier 21,000 square foot homesite, capturing sweeping panoramic views of sparkling city lights, rolling hills, and the Pacific Ocean on clear California days. Thoughtfully designed to blend sophisticated interiors with seamless indoor-outdoor living, the home welcomes guests with soaring ceilings, dramatic walls of glass, and an abundance of natural light. Rich wide-plank hardwood flooring, bespoke cabinetry, imported finishes, designer lighting, and impeccable craftsmanship create an atmosphere of understated luxury throughout. The heart of the home is an exceptional chef's kitchen featuring professional-grade Thermador appliances, dual waterfall islands, custom cabinetry, and a fully equipped prep kitchen. Expansive living and dining areas flow effortlessly together, creating the perfect environment for intimate gatherings or grand-scale entertaining while showcasing spectacular views from nearly every room. The luxurious primary suite serves as a private sanctuary with a fireplace, private viewing terrace, spa-inspired bath, and boutique-style walk-in wardrobe. Additional ensuite bedrooms provide elegant accommodations for family and guests. Further enhancing this exceptional property is a detached 2,200-squar
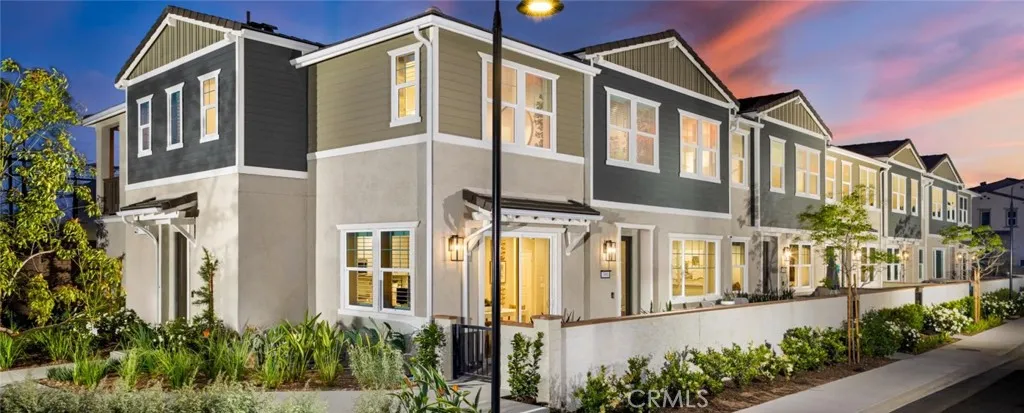
3944 E. Bucknell Paseo
Ontario, CA 91761
AREA SQFT
1,074
BEDROOMS
2
BATHROOMS
2
Low Mello Roos + included lower rate + closing cost assistance available from the Builder! Everything's Included! Welcome to Bloom at Edenglen. Discover Bloom, a stylish new townhome community nestled within the established, highly sought-after, and beautifully mature neighborhood of Edenglen in Ontario. Brought to you by award-winning Brookfield Residential, this is your early opportunity to own a thoughtfully designed residence in one of the area's most desirable communities. This two-story, two-bedroom townhome offers over 1,000 sq. ft. of comfortable living all on one level, perched above a convenient two-car, side-by-side garage. The open-concept floor plan features a bright and airy great room, a separate dining area, an open kitchen, and a covered deckperfect for indoor-outdoor California living. The primary suite includes a walk-in closet, while the secondary bedroom is conveniently located nearby, along with an upstairs laundry area. Enjoy charming Craftsman-style exterior that adds to the curb appeal. Designer upgrades are already included with a Washer/Dryer and Fridge, and Brookfield is currently offering special financing options to make your purchase even easier. MyCommand smart home technology also comes included for seamless living. Bloom offers the final chance to own in Edenglena community known for its park space and resort-style pool, all just steps from your front door. Enjoy the added benefit of a lower tax rate compared to nearby new construction and quick freeway access, just minutes from the vibrant New Haven Marketplace. ***ASK ABOUT OUR SPECIAL FI
16960 Whirlwind Lane
Ramona, CA 92065
AREA SQFT
4,250
BEDROOMS
4
BATHROOMS
4
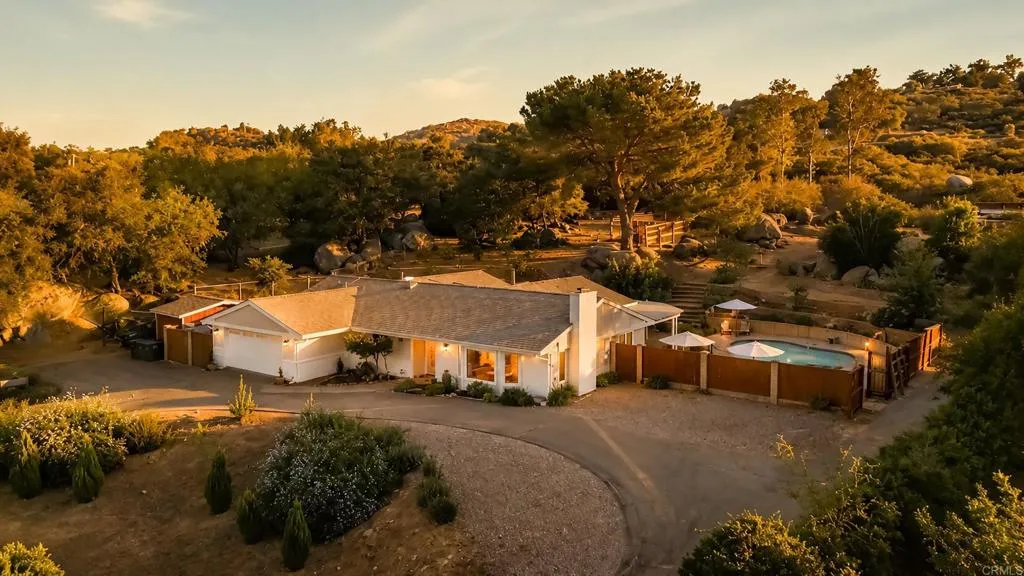
Welcome home to the Oak Tree Ranch nestled on more than 3 acres of scenic land in the West End of Ramona! Come experience this multi-generational compound offering an elegant blend of luxury, versatility, and country living at its finest. This exceptional property features a beautifully maintained 2,350 square feet single-story main residence offering 3 bedrooms and 2 bathrooms, complemented by an expansive 1,900 sq. ft. guest house with 1 bedroom, 1 bathroom, and an additional spacious 1900 square foot workshop/recreation room with half bathroom and office space. Designed for both relaxation and entertaining, the property boasts a sparkling pool and above ground hot tub, creating your own private oasis surrounded by peaceful country views. The expansive acreage featuring horse shed, tact room, chicken coop and plenty of room for gardens, animals, recreational vehicles, or future enhancements while still providing privacy and open space. Enjoy energy efficiency and savings with solar panels on the property. Conveniently located providing you with easy access to trails, open spaces, schools and all that the small town Ramona lifestyle has to offer while still being close to everything down the hill. 16960 Whirlwind Lane is a once in lifetime opportunity that can't be missed!
47070 Skyview
Big Bear City, CA 92314
AREA SQFT
2,004
BEDROOMS
3
BATHROOMS
2
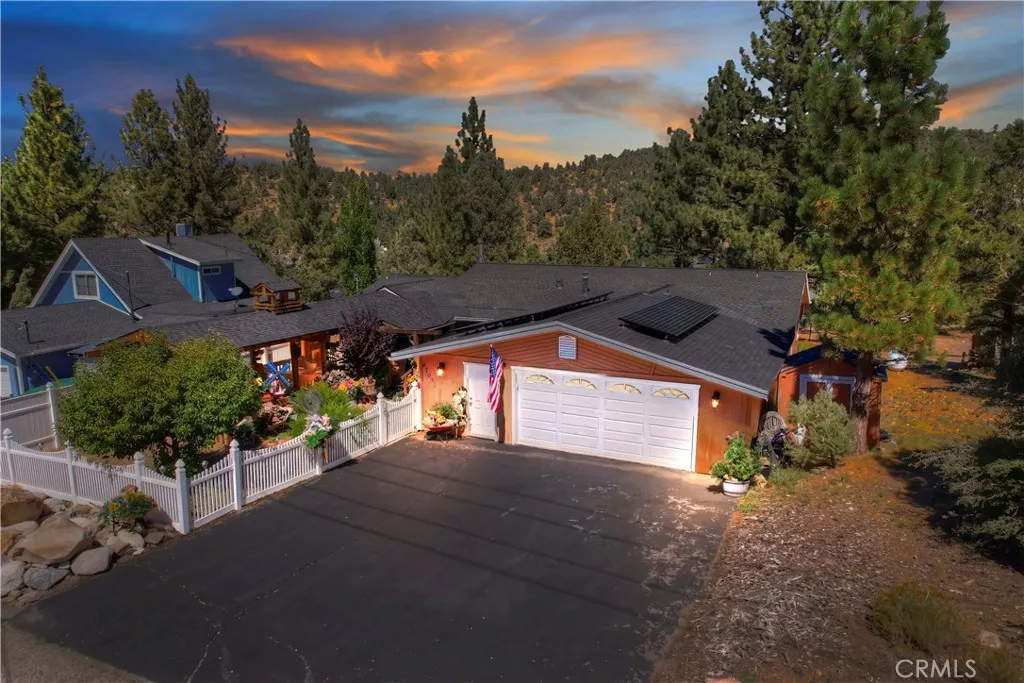
The quiet neighborhood of Lake Williams has the close-knit community in the mountains you envision when picturing your ideal escape ~ This home, with its paid for solar, is the place you want to rest your head ~ As you pull up you will be taken in by the covered outdoor living space where you can gather with friends and family to just relax and enjoy each other's company ~ Have evening conversations around the gas fire pit while sipping on your favorite beverage ~ Spend time entertaining on the large back deck, barbequing and watching the kids and pets doing kid and pet things ~ Upon entering you will be greeted by vaulted ceilings and the floor to ceiling rock wood burning fireplace, wonderful for cuddling up with your loved ones on those chilly winter evenings ~ The large wood dining table, with matching benches, and fireplace mantle were built from the same tree ~ The master bedroom features an attached den/office area and remodeled shower ~ The kitchen window looks out to the mountains ~ This neighborhood is small and friendly, where your neighbors are out on walks, smile and wave when they see you ~ Surrounded by mountains and forest, giving you easy access for hiking, snow play and a plethora of outdoor activities for your adventurous heart ~ Make this the place where you create lifelong memories with those that you love!
1492 Sunset
Los Angeles, CA 90026
AREA SQFT
BEDROOMS
BATHROOMS
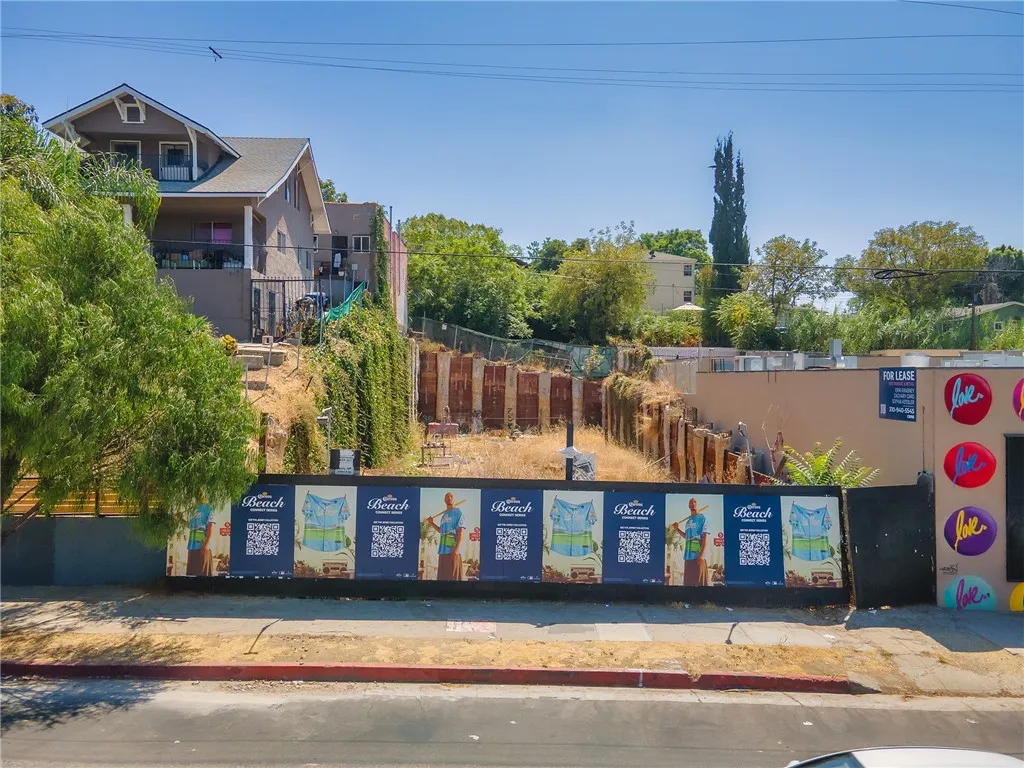
Presenting an exceptional development opportunity to build a stunning, gated contemporary condominium community with fully approved plans already in place. This remarkable project is designed to include four spacious three-bedroom residences, each offering approximately 1,700 square feet of thoughtfully designed living space, along with a beautifully planned duplex featuring approximately 2,200 square feet of living space. A significant portion of the preliminary site work has already been completed, with excavation and shoring nearing completion, allowing the next owner to move forward with construction more efficiently and potentially reduce development timelines. Ideally situated in the highly desirable Echo Park and Angelino Heights neighborhood, the property offers convenient access to Downtown Los Angeles, Dodger Stadium, Echo Park Lake, major freeways, shopping, dining, entertainment, and countless neighborhood amenities. This vibrant, centrally located community continues to experience strong demand, making it an outstanding opportunity for developers, investors, and builders seeking a premier residential project in one of Los Angeles' most sought-after neighborhoods. With approved plans, substantial site preparation already underway, and an unbeatable location, this is a rare opportunity to bring a modern residential development to life while capitalizing on the area's continued growth, enduring appeal, and strong market demand.
9430 Glade Ave
Chatsworth, CA 91311
AREA SQFT
400
BEDROOMS
1
BATHROOMS
1
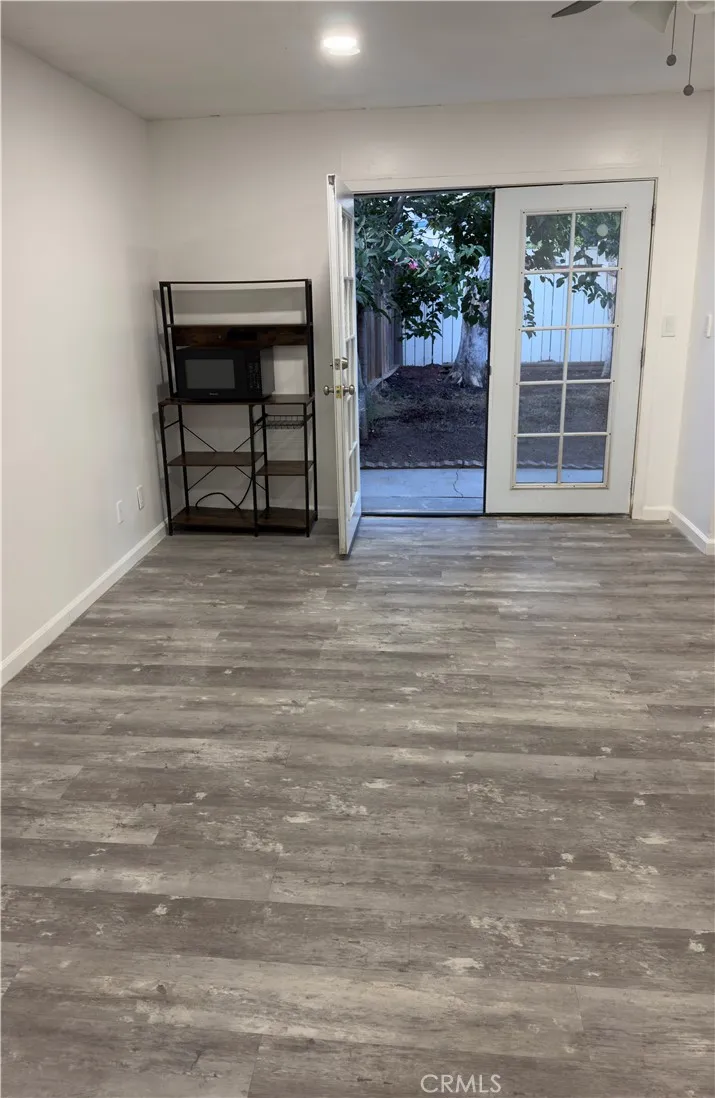
This beautifully spacious yet cozy 1-bedroom, 1-bathroom home with a private backyard is located in a quiet and safe neighborhood. Features: * 1 Bedroom * 1 Bathroom * Private Backyard * On-site Washer & Dryer * One Driveway Parking Space * Gas Furnace * Gas Water Heater * Air Conditioning * Utilities Included * Approximately 400 sq. ft. Conveniently located near shopping, dining, and other everyday amenities. Rent: $1,850/month Lease Term: 1 Year Security Deposit: $1,850 Pets are welcome. Pricing: * The listed rent of $1,850 is for one occupant and one pet. * An additional occupant is $100 per month. * An additional pet is $50 per month.
1310 Roxbury Drive
Los Angeles, CA 90035
AREA SQFT
1,937
BEDROOMS
2
BATHROOMS
2
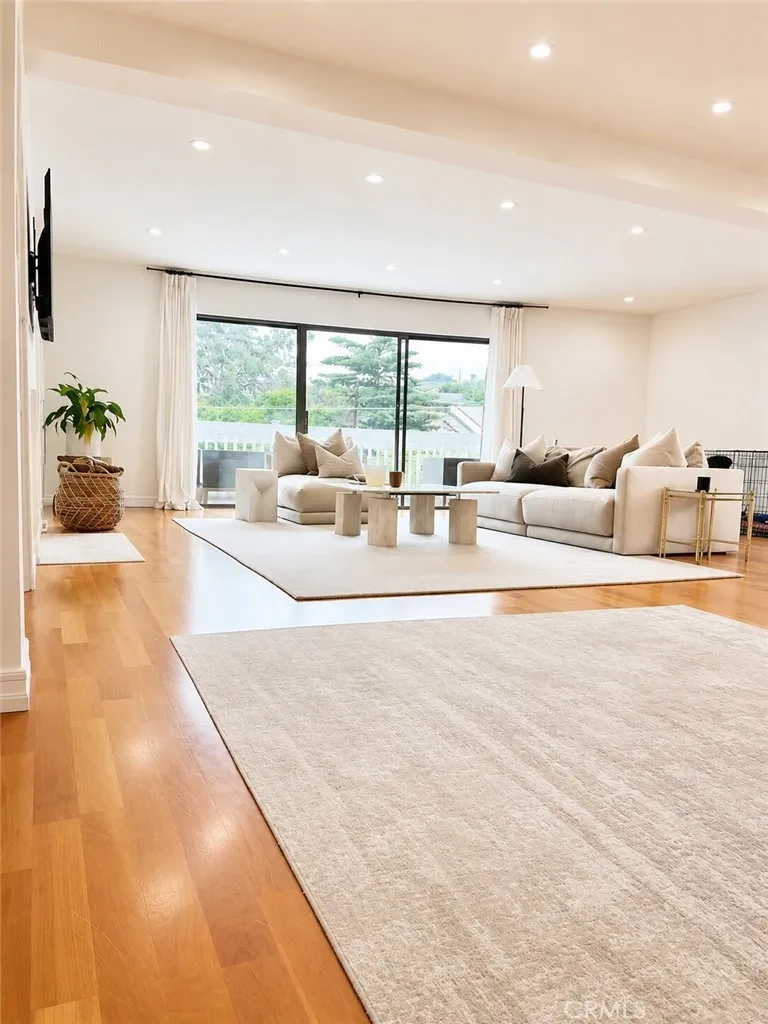
1310 Roxbury Drive #302, Los Angeles, CA 90035 Perched on the top floor of an exclusive 6-unit boutique building, this sun-drenched, east-facing residence offers 1,937 sq. ft. of refined living space. With no shared walls, private elevator access, and soaring skylights that flood the home with natural light, this property defines privacy and brightness. Interior Features: Expansive open-concept living and dining area with fireplace and cherry hardwood floors Gourmet kitchen with stainless steel appliances, quartz countertops, and abundant cabinetry Primary suite with deep closets and en-suite bath featuring dual vanities, soaking tub, and separate shower Secondary bedroom with direct access to a private deck Serene outdoor patio with tranquil tree-top views Additional Amenities: In-unit laundry New central air conditioning Two-car tandem garage parking with additional storage Location: Situated near Roxbury Park, Pico Boulevard, Olympic Boulevard, Century City, and Beverly Hills. A rare top-floor offering in a highly desirable area of Los Angeles. Furnitures are not included
5418 Sanchez Drive
Los Angeles, CA 90008
AREA SQFT
1,485
BEDROOMS
4
BATHROOMS
2
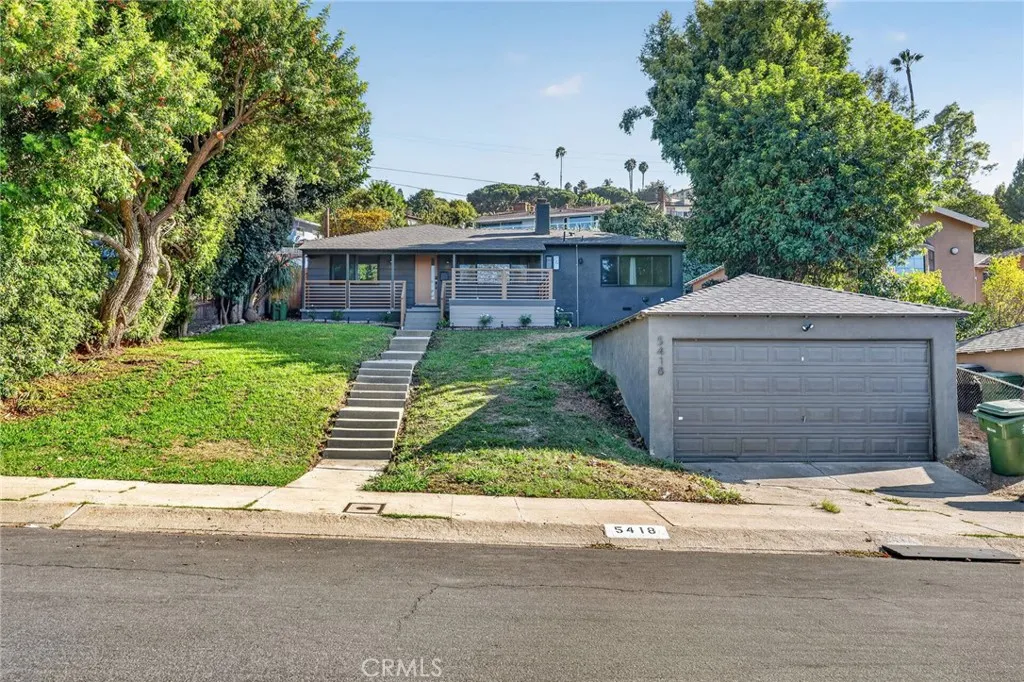
**4 Bedrooms * 2 Bathrooms * 1,485 Sq Ft * 7,200 Sq Ft Lot * Luxury Renovation * Open-Concept Layout * Hardwood Flooring * Walk-In Closets * In-Unit Laundry * Updated Kitchen * Dishwasher * Balcony and Terrace * Front Yard * Backyard Patio * Hollywood Sign Views * 2-Car Detached Garage * Tesla EV Charging ** Welcome to 5418 Sanchez Dr, a beautifully renovated 4-bedroom, 2-bathroom home in Baldwin Hills, ideally situated adjacent to Culver City and close to some of Los Angeles' most desirable neighborhoods. A beautifully Renovated Baldwin Hills Home with Hollywood Sign Views and EV Charging $6,775/Month | 4 Bedrooms | 2 Bathrooms | 2-Car Detached Garage | Front and Backyard | Tesla EV Charging 1,485 sqft Living Area 7,200 sqft Lot Size Welcome to 5418 Sanchez Dr | 5418 Sanchez Dr, Los Angeles, CA 90008, a luxury architectural residence situated in a super central, safe, and quiet neighborhood. Positioned in prime Baldwin Hills, this completely renovated property is ideally suited for anyone seeking refined style, modern comforts, and everyday functionality. Enjoy an unbeatable location directly adjacent to Culver City, just moments away from Sony Pictures Studios, local employment hubs, upscale dining, and major transit routes including LAX and Mid-Wilshire. The bright, open-concept interior features high-end contemporary finishes, new hardwood flooring, spacious walk-in closets, and convenient in-unit laundry. Flexible room configurations easily adapt to private home offices, creative studios, or multi-purpose living spaces. Step outdoors to a private balcony, terrace, and
3149 Alabama Street
La Crescenta, CA 91214
AREA SQFT
1,535
BEDROOMS
3
BATHROOMS
2
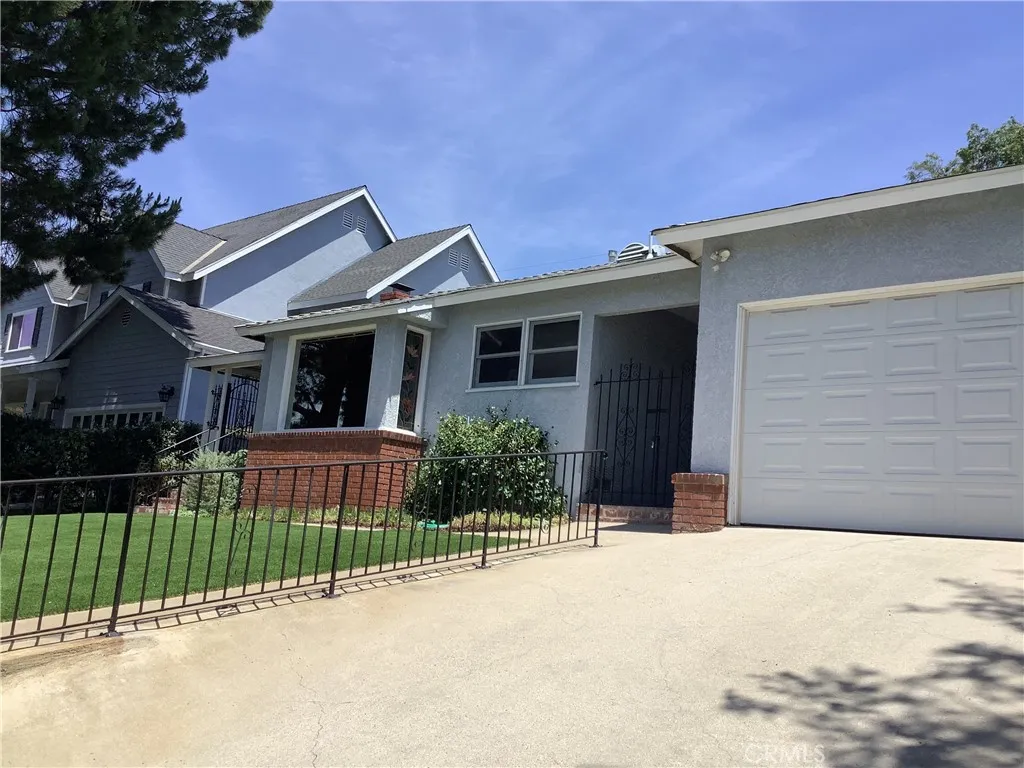
Price improvement for this rare La Crescenta LEASE OPPORTUNITY in a highly desirable location above Foothill Blvd! Remodeled, expanded, and thoughtfully upgraded approximately 11 years ago, this special single-family home offers comfortable Crescenta Valley living with beautiful mountain views and convenient access to shopping, dining, and both the 210 and 2 freeways. Enjoy an easy commute to major employment centers in Glendale, Burbank, and Pasadena, while benefiting from the area's highly regarded schools. Light, bright, and welcoming, this well-appointed 3-bedroom, 2-bath home features a spacious living room with gas fireplace, separate dining room, abundant kitchen storage, generous bedroom closets, hardwood and tile flooring, dual-pane windows, central air and heat, and a tankless water heater. Additional highlights include a wine cooler, fenced rear yard, attractive landscaping, and a detached garage. A wonderful combination of location, comfort, convenience, and livability this is a home you'll be proud to call your own. One-year lease required. Tenant pays all utilities and credit report fees. Tenant to provide washer and dryer. Gardener included. SORRY, NO PETS.. Non-smokers only. Don't miss this exceptional La Crescenta leasing opportunity!
938 Sandra Avenue
Arcadia, CA 91006
AREA SQFT
638
BEDROOMS
2
BATHROOMS
2
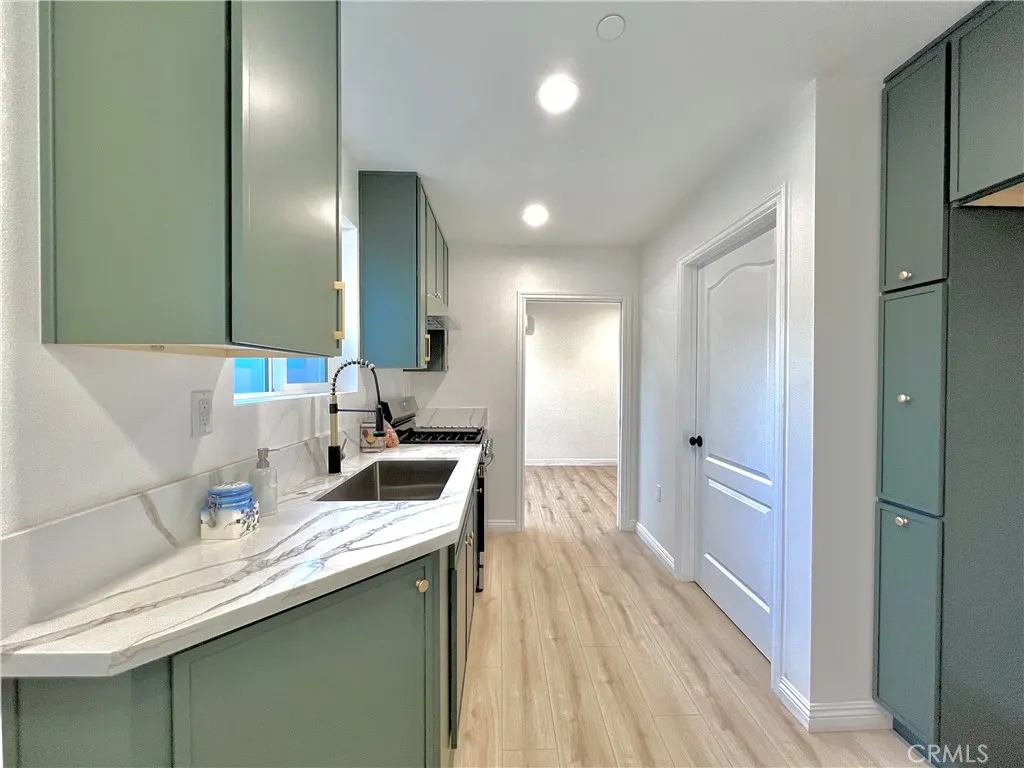
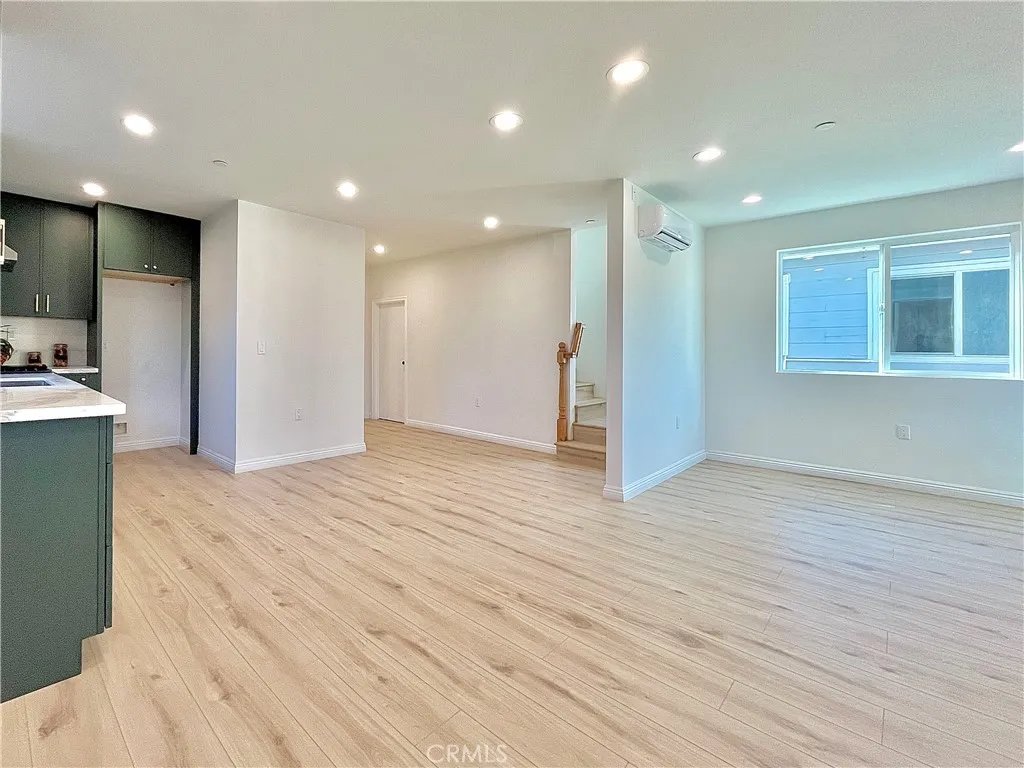
Welcome home to this beautifully designed brand new 2026 construction offering the perfect combination of functionality and contemporary style. This thoughtfully planned home features 2 bedrooms, including a convenient ground-floor bedroom, along with 2 full bathrooms and a cozy loft, for a home office, reading nook, or additional living space. The kitchen is equipped with new appliances, modern cabinetry, and designer finishes.. A dedicated laundry space with washer/dryer hookups adds everyday convenience. Premium features include waterproof hardwood-style flooring, recessed lighting, ductless mini-split air conditioning in every room for enhanced energy efficiency, and a built-in fire sprinkler system. Electricity and gas are separately metered, with a shared upgraded master water meter, providing added convenience and utility management. Located in the city of Arcadia with Monrovia schools. Gated 4 unit complex, street parking only, no pets.
2223 Indus Way
San Marcos, CA 92078
AREA SQFT
1,158
BEDROOMS
2
BATHROOMS
3
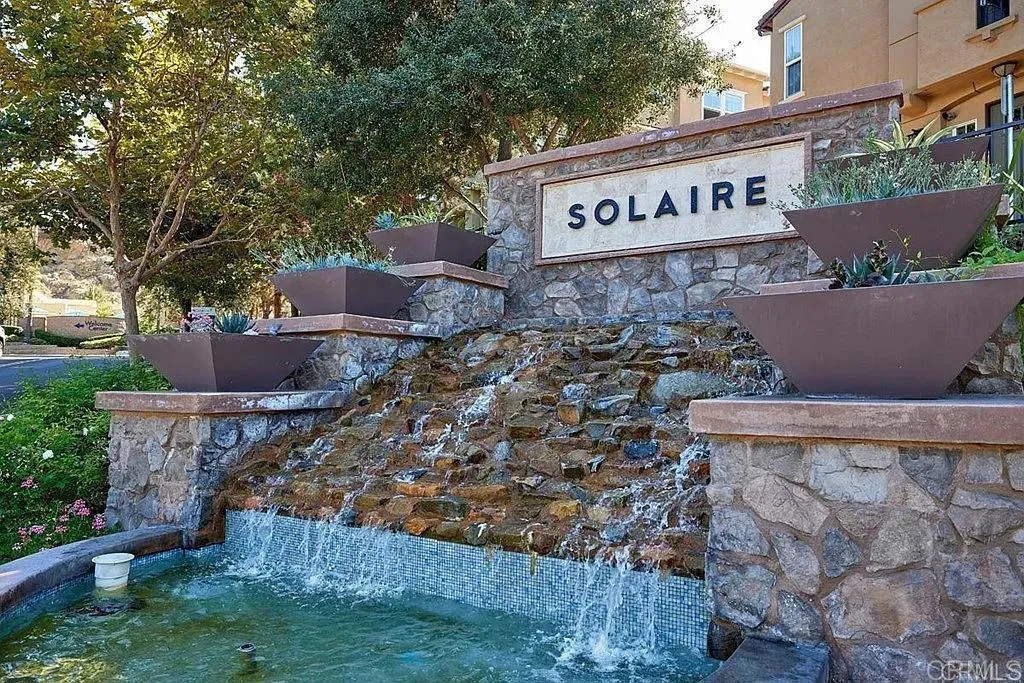
Beautiful and modern tri-level townhome now available in the prestigious Solaire community of San Marcos. Two bedrooms plus dining room/office/den and 2.5 bathrooms, private deck. Open floor plan with designer finishes to include dark wood kitchen/bath cabinets, granite countertops, stainless steel appliances, sinks/fixtures, custom blinds, neutral tile/flooring, paint, and 9' ceilings. Central A/C, tankless water heater, and 2-car attached garage (with extra storage space). Comes with all appliances including an in-unit washer and dryer. The community HOA offers a lovely pool, spa, BBQ and firepit. This townhome that's close to schools, shopping and dining. The tenant is responsible for paying for electric, gas, garbage, water, and cable/internet.
938 Sandra Avenue
Arcadia, CA 91006
AREA SQFT
1,358
BEDROOMS
4
BATHROOMS
3
MOVE-IN READY! Stunning brand new 2026 construction home designed with modern living in mind, featuring 4 spacious bedrooms and 3 full bathrooms, including a highly desirable ground-level bedroom. The thoughtfully designed floor plan offers a bright and inviting living room, dining area, and a beautiful kitchen featuring new appliances, sleek contemporary cabinetry, and premium finishes. Retreat to the luxurious primary suite upstairs complete with a spacious walk-in closet and ensuite bathroom featuring dual vanities. Additional highlights include an indoor laundry area with storage and washer/dryer hookups, waterproof hardwood-style flooring throughout, recessed lighting, and energy-efficient ductless mini-split air conditioning in every room for personalized comfort. Enjoy the benefits of solar panels, a built-in fire sprinkler system, separately metered electricity and gas, and modern construction designed for efficiency, convenience, and peace of mind. Located in the city of Arcadia with Monrovia schools. Gated 4 unit complex, street parking only, no pets.
351 Bradley Ave
El Cajon, CA 92021
AREA SQFT
1,128
BEDROOMS
3
BATHROOMS
2
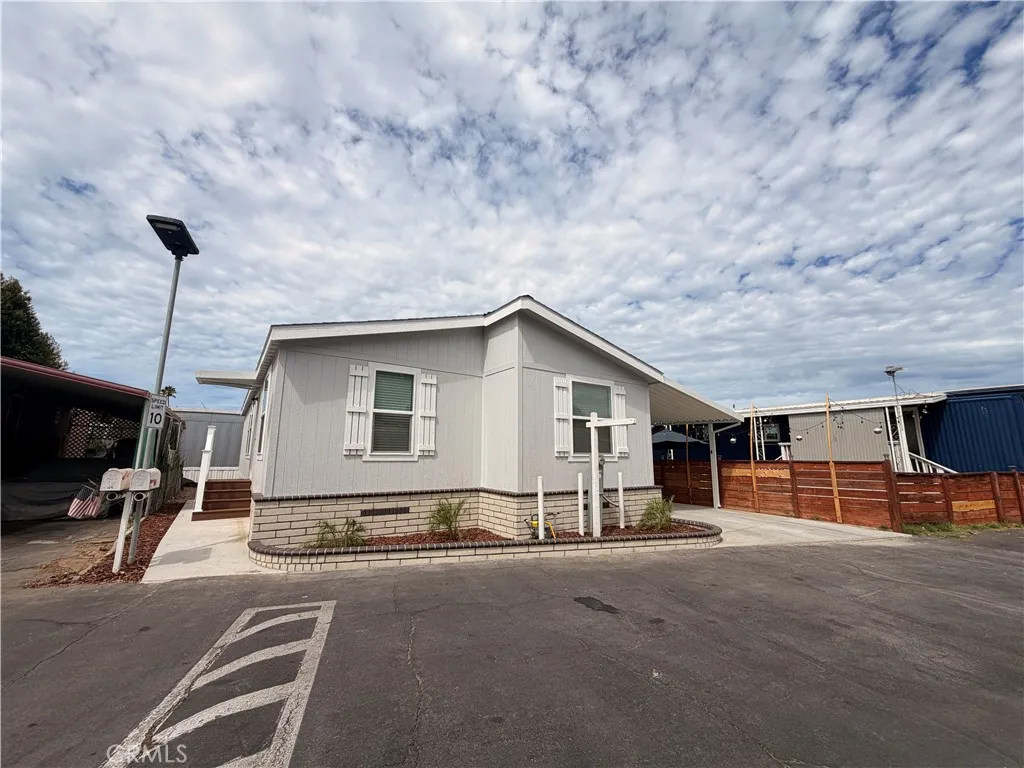
Welcome to 351 Bradley Ave #118. This new 3-bedroom, 2-bath home offers a comfortable, modern layout in the family-friendly Starlight Mobile Home Park. The open living area creates a natural gathering space, while the well-designed floor plan provides privacy and flexibility for everyday living. Whether you're enjoying a quiet evening at home or hosting family and friends, the space feels inviting and functional. The primary bedroom includes its own bathroom, and the two additional bedrooms are ideal for family members, guests, or a home office. Conveniently located near schools, parks, shopping, dining, and freeway access, this move-in-ready home is a great opportunity to enjoy affordable homeownership in a welcoming community. ** Home size is 24' x 45'/49'
2534 Cornerstone Lane
Costa Mesa, CA 92626
AREA SQFT
2,191
BEDROOMS
4
BATHROOMS
3
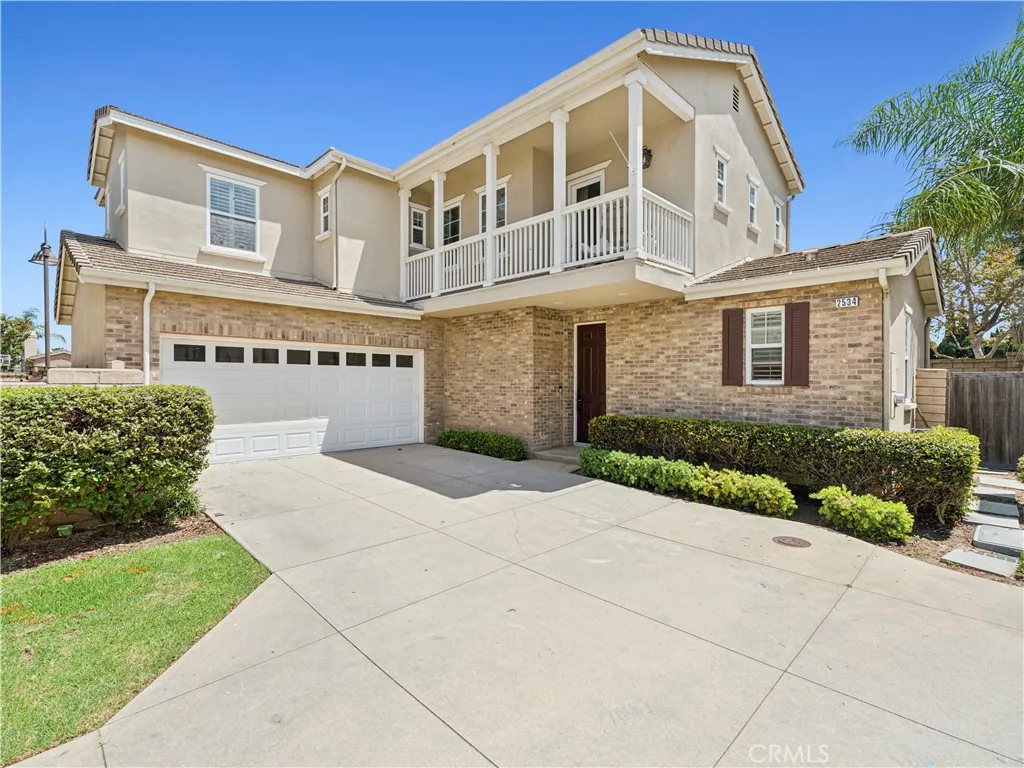
A versatile four-bedroom floor plan sets this exceptional Costa Mesa residence apart, featuring a highly sought-after main-level bedroom and full bath that offers flexibility for guests, a home office, or multi-generational living. Stationed within the gated community of Cornerstone, this light-filled home blends thoughtful updates with comfortable living spaces in one of Costa Mesa's best-kept secrets. Natural light fills the interconnected living spaces, where a fireplace with a classic mantel creates a welcoming focal point in the living room. The remodeled kitchen showcases a timeless subway tile backsplash, expansive quartz countertops, abundant cabinetry, a professional-grade six-burner range, and a generous breakfast bar overlooking the adjoining dining area. Upstairs, the spacious primary suite features a private balcony and a beautifully appointed en suite bath with dual vanities, a soaking tub, separate walk-in shower, and generous storage. Two additional upstairs bedrooms share a well-designed bathroom with dual sinks and a tub/shower combination, while the upstairs landing offers a built-in workstation, ideal for homework, remote work, or a dedicated study space. The landscaped backyard provides a private setting for outdoor dining, entertaining, or relaxing. Additional highlights include a dedicated laundry room, whole-house water filtration system, and an attached two-car garage. Residents of Cornerstone enjoy the privacy of a gated community along with exclusive amenities, including a neighborhood playground and picnic area. Ideally located just moments from
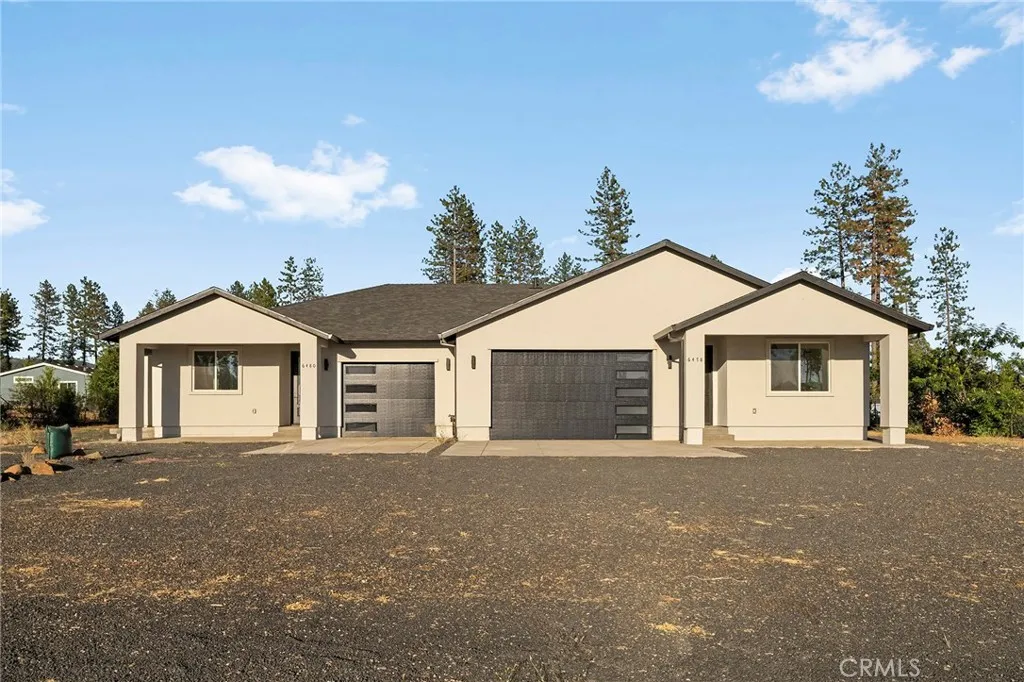
6478 Lone Cedar Ln.
Paradise, CA 95969
AREA SQFT
2,511
BEDROOMS
5
BATHROOMS
3
Welcome to this beautifully built 2024 duplex in the heart of Paradise, offering modern design, quality construction, and excellent income potential. Each unit features a stylish open-concept floor plan with contemporary finishes, creating a bright and inviting living space. The larger unit offers 3 bedrooms, 2 bathrooms, and an attached 2-car garage, ideal for owner-occupants or tenants seeking extra space and comfort. The second unit includes 2 bedrooms, 1 bathroom, and a 1-car garage, providing a functional and attractive layout. Both units showcase a clean, modern aesthetic with updated kitchens, spacious living areas, and thoughtful layouts designed for everyday living. Whether you are looking to live in one unit and rent the other or add a turnkey investment to your portfolio, this property offers flexibility and long-term value. Located in the rebuilding community of Paradise, this duplex combines new construction peace of mind with a growing market opportunity.
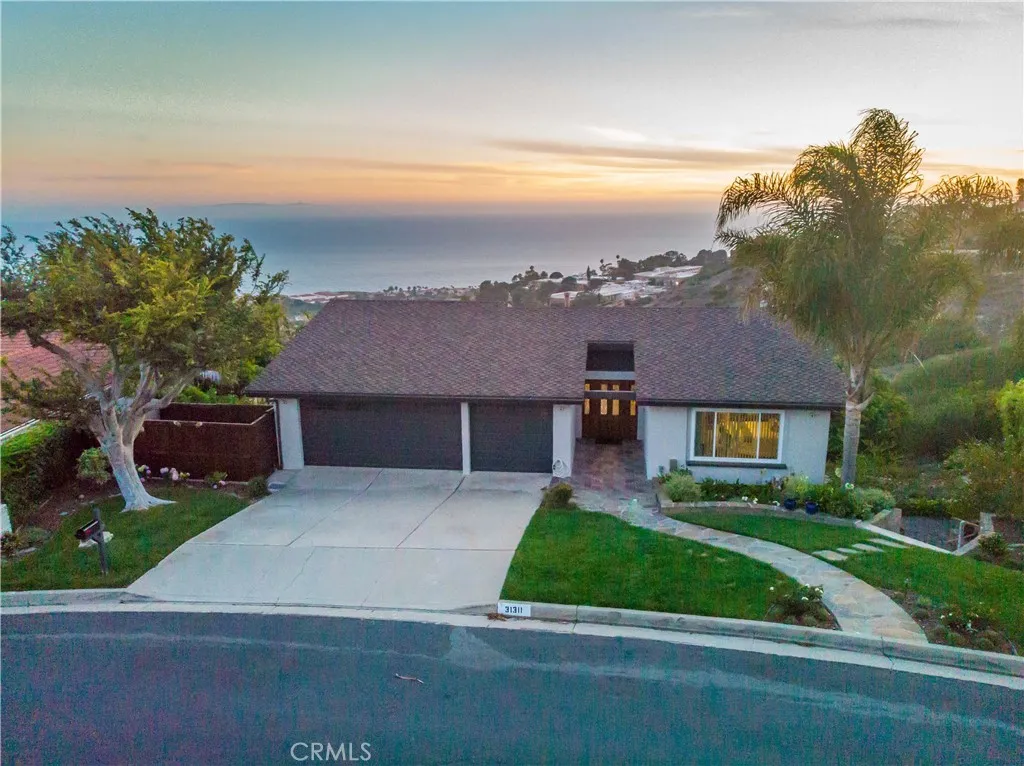
31311 Marne Drive
Rancho Palos Verdes, CA 90275
AREA SQFT
3,191
BEDROOMS
3
BATHROOMS
4
Luxury Coastal Living with Spectacular Catalina Island & Ocean Views Experience Southern California coastal living at its finest in this beautifully updated home, ideally situated on the largest lot on the block and showcasing breathtaking Catalina Island and Pacific Ocean views. Located within a highly sought-after, award-winning school district, this exceptional property offers an ideal blend of luxury, comfort, privacy, and versatility. Designed for both everyday living and entertaining, the spacious floor plan features three en-suite bedrooms, providing comfort and privacy for family and guests. A generous bonus room offers endless possibilities as a home office, gym, media room, childrens playroom, or additional living space. At the heart of the home is a chefs kitchen, thoughtfully designed with premium finishes, an oversized island, abundant workspace, and a convenient built-in ice makercreating the perfect setting for everything from casual family meals to effortless entertaining. Step outside to your own private coastal retreat where indoor and outdoor living blend seamlessly. Relax in the 15-foot swim spa, entertain family and friends, or simply unwind while enjoying unforgettable Catalina sunsets and sweeping Pacific Ocean views. Additional highlights include: Largest lot on the block Panoramic Catalina Island and Pacific Ocean views Three en-suite bedrooms Versatile bonus room ideal for a home office, gym, media room, playroom, or additional living area Highly sought-after, award-winning school district Shatter-resistant windows in all accessible ground-level ar
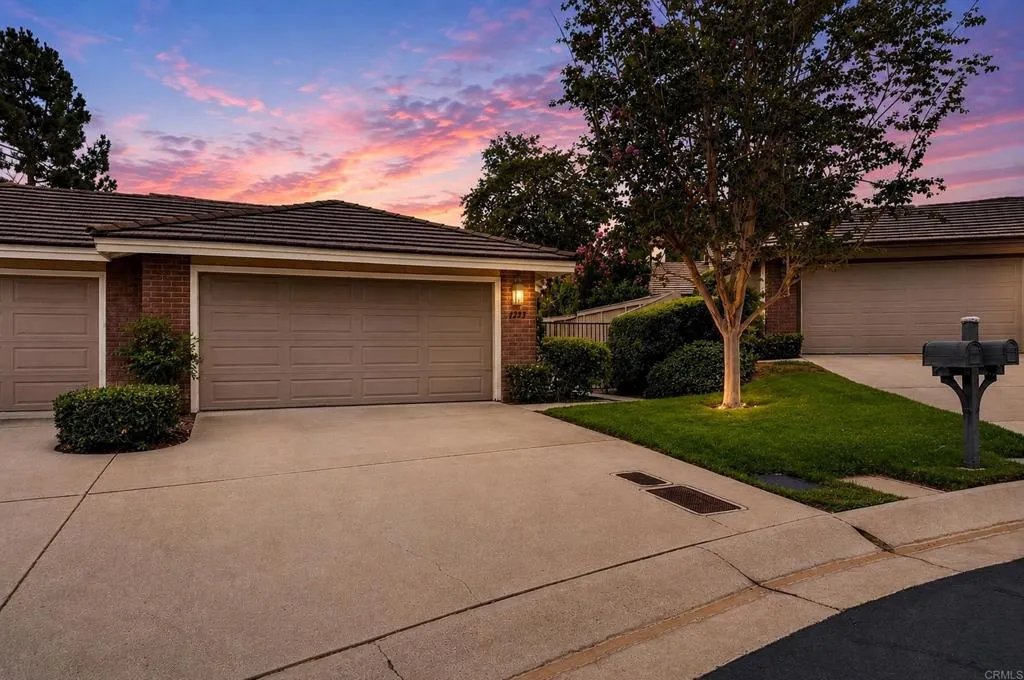
4233 Los Padres Drive
Fallbrook, CA 92028
AREA SQFT
1,318
BEDROOMS
2
BATHROOMS
2
Sweeping golf course and mountain views frame this updated Fallbrook home perched above Pala Mesa Golf Club. With 1,318 square feet, 2 bedrooms, 2 bathrooms, and a versatile bonus room currently used as a home office, the home combines flexible space with an elevated setting that provides interior privacy from the course below. The bonus room offers potential for a third bedroom with conversion. A gated courtyard entry welcomes you inside to rich bamboo flooring, a cozy fireplace, and newer bedroom carpet. Granite counters and stainless steel appliances complement the kitchen, creating a move-in-ready feel throughout. The expansive covered patio provides space for entertaining or relaxing overlooking the fairways and mountains. Drought-friendly landscaping within the gated outdoor areas keeps upkeep low, leaving more time to enjoy the community pools, spas, and greenbelt areas. Built in 1987, the home offers easy freeway access, while the HOA covers trash and common area maintenance. An elevated golf course setting, flexible office space, and inviting outdoor living come together in this private retreat above the fairways.
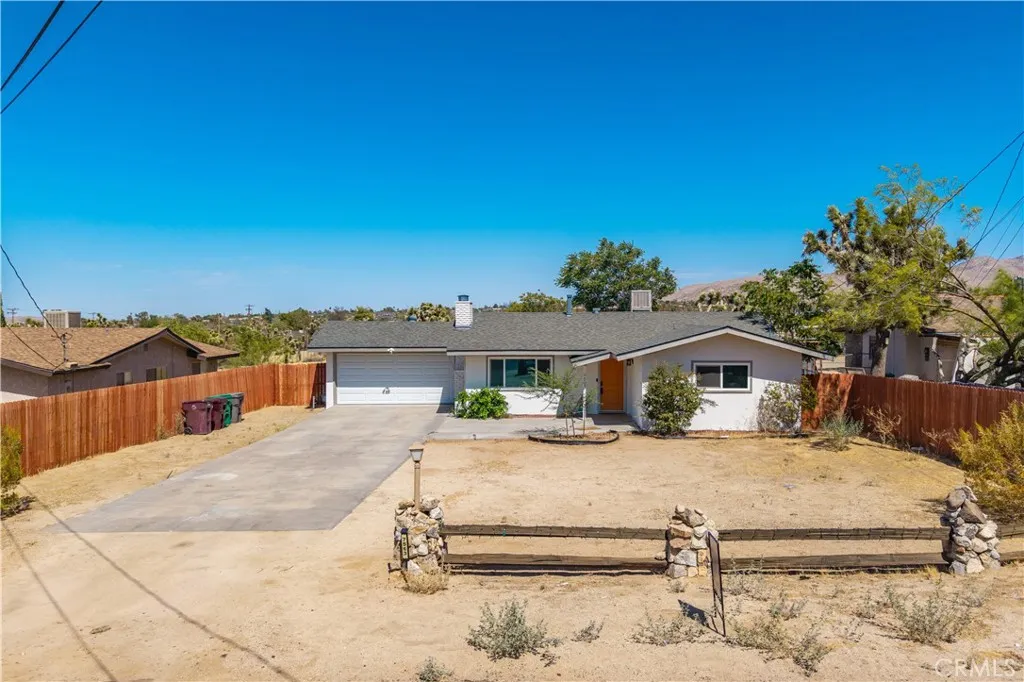
7563 Valley Vista Avenue
Yucca Valley, CA 92284
AREA SQFT
1,351
BEDROOMS
3
BATHROOMS
2
Beautifully remodeled 3-bedroom, 2-bath home with an additional BONUS ROOM that could easily serve as a fourth bedroom, office, or hobby room. If you've been searching for an affordable home with a large lot in town, this is one you won't want to miss. As you arrive, you'll appreciate the long concrete driveway leading to the attached two-car garage, providing ample parking and convenience. Step inside to a spacious living room featuring a cozy fireplace and an open layout that flows seamlessly into the dining area and remodeled kitchen. The kitchen has been tastefully updated with newer cabinetry, quartz countertops, and stainless steel appliances, offering plenty of storage and workspace for everyday living. The home is equipped with mini-split systems throughout, providing individual comfort in each room, along with an evaporative cooler and wall heater for additional heating and cooling options. Newer dual-pane windows throughout help improve comfort and energy efficiency. The primary bedroom is generously sized and features its own ensuite bathroom with a shower-tub combo. The two additional bedrooms are also well-sized, each with its own mini-split system. The guest bathroom offers a walk-in shower and includes a door leading directly to the backyard, making it ideal for future pool or spa access. Located just off the attached two-car garage is the versatile bonus room, complete with its own mini-split, wall heater, and direct access to the backyard, making it an excellent option for a fourth bedroom, guest room, home office, or additional living space. The garage als
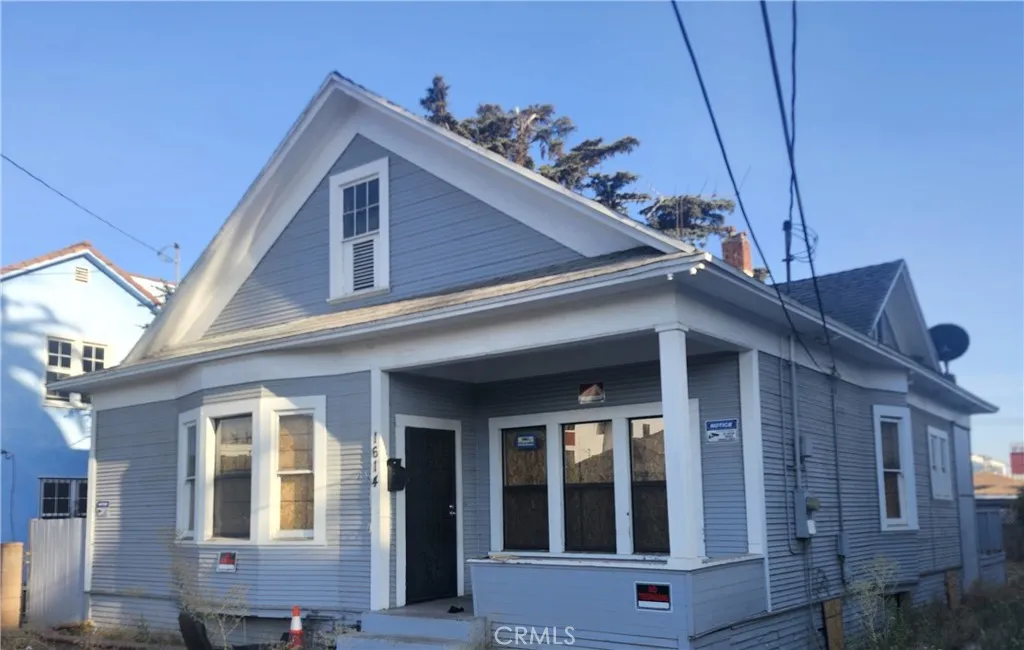
1614 35th
Los Angeles, CA 90018
AREA SQFT
1,418
BEDROOMS
3
BATHROOMS
1
Whether you are an investor, builder, developer or owner-user, this property presents an opportunity to renovate and reposition the existing home, create a long-term or student-oriented rental, explore a duplex configuration, or investigate potential ADU, JDU, SB 9 or other residential development options. The surrounding neighborhood includes a mix of single-family homes, duplexes, multifamily residences and newer student-oriented housing developments, demonstrating continued investment and rental activity in the area.

1665 68th
Long Beach, CA 90805
AREA SQFT
1,275
BEDROOMS
3
BATHROOMS
3
Welcome to this beautifully maintained condominium offering the perfect combination of comfort, style, and convenience. Located in a well-kept gated community. The spacious living area is filled with natural light and flows seamlessly into the dining space and well-appointed kitchen, making it ideal for both everyday living and entertaining. The generously sized bedrooms provide comfort and privacy, while the updated bathrooms and tasteful finishes add to the home's appeal. Ideally situated near shopping, restaurants, parks, schools, public transportation, and major freeways, this home offers exceptional convenience for commuters and those seeking an active lifestyle. Whether you're a first-time homebuyer, downsizing, or searching for an excellent investment opportunity, this move-in-ready residence is one you won't want to miss. Don't miss your chance to own this incredible home where comfort, and convenience come together.

10325 Sheep Creek Rd
Phelan, CA 92371
AREA SQFT
2,187
BEDROOMS
3
BATHROOMS
3
Welcome to your dream ranch home! Nestled in the peaceful and scenic city of Phelan, this beautifully maintained ranch-style property offers the perfect blend of country charm and modern convenience. Set on a spacious lot with over 2 acres of possibilities for your family and stunning desert and mountain views, this home provides a serene escape while still being minutes away to local schools, shopping centers, listen up commuters fast and convenient access to highway 138, yes, just minutes away. Featuring an open-concept layout, the interior boasts warm, inviting finishes, a cozy fireplace, large windows that bathe the home in natural light. The kitchen is a chefs delight, complete with modern appliances, ample counter space, and a breakfast bar perfect for casual dining. Enjoy up to 5 generous-sized bedrooms, including a luxurious primary suite with an en-suite bathroom and walk-in closet. Step outside to your private oasis ideal for entertaining or simply soaking in the peaceful surroundings. With room for horses, RV parking, or future additions, this property offers endless possibilities. Whether youre looking for a forever home or a tranquil retreat, this Phelan ranch has it all comfort, space, and that special touch of rural but stylish lifestyle.
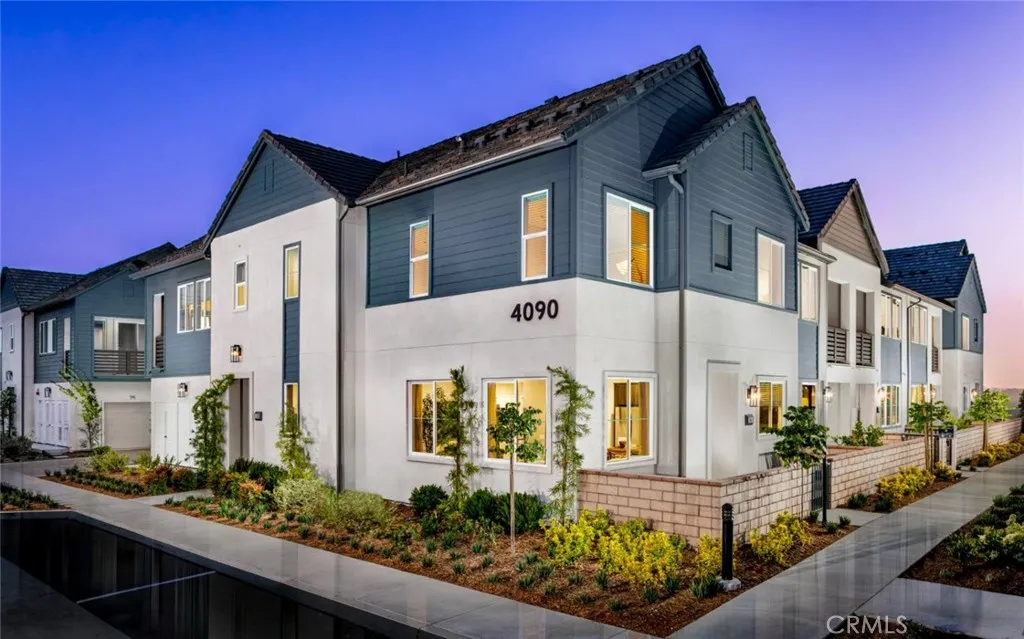
4154 S. WILDFLAX PASEO
Ontario, CA 91761
AREA SQFT
1,734
BEDROOMS
3
BATHROOMS
3
Move in Ready! New Townhome in Award-Winning New Haven - Enjoy resort-style amenities and take advantage of a special lower rate + closing cost assistance offer from the builder now. Dont miss this opportunity. This exquisite residence at Row Plan 5, HS 106 w/ private yard awaits your arrival. Experience luxury living with an end location, downstairs bathroom, great room, a gourmet kitchen complete with a pantry, laundry and 2-car garage. Upstairs primary and additional 2nd and 3rd bedrooms with bathrooms. The kitchen boasts bright and white cabinets, quartz countertops, a designer-selected tile backsplash, and a premium stainless steel Whirlpool appliance package. Every detail has been fully upgraded for a truly exceptional home. Live the benefits of buying brand new: a builder warranty, energy efficiency, and included smart home features. This home is perfectly located with easy access to shopping, new schools, Southern Californias major freeways, and Ontario International Airport. New Haven residents enjoy resort-style amenities, including two indoor clubhouses, open-air clubhouses, six sparkling swimming pools, three jacuzzis, a kids' splash zone, pickleball and basketball courts, BBQ pavilions, firepits, playgrounds with a zipline, and more! An on-site lifestyle director ensures a vibrant community atmosphere. Plus, you're just steps from New Haven Marketplace, where you can indulge in restaurants, a brewery, yoga, and shopping. Special financing is available for this home! Make homeownership a reality in this exceptional community. Your new life at New Haven awaits!

9835 Harvey
Galt, CA 95632
AREA SQFT
1,010
BEDROOMS
2
BATHROOMS
1
Welcome to 9835 Harvey Road, a rare opportunity to enjoy peaceful country living on nearly 2 acres while remaining conveniently close to Highway 99 for an easy commute. This inviting home features a modern, functional layout designed for comfortable everyday living, with spacious interiors that flow seamlessly for both relaxing and entertaining. Step outside to the beautiful covered back porch, the perfect place to enjoy morning coffee, outdoor dining, or take in the tranquil views of your expansive property. With almost 2 acres of usable land, there is ample room for gardening, hobbies, recreational vehicles, animals, or future improvements to suit your lifestyle. Offering the best of both worlds, this property provides the privacy and serenity of rural living while being just minutes from shopping, dining, schools, and everyday conveniences in Galt. Whether you're looking for extra space, a quiet retreat, or room to grow, this exceptional property is ready to welcome you home.

5 Gun CLub Rd.
Delano, CA 90083
AREA SQFT
BEDROOMS
BATHROOMS
Discover the possibilities with this expansive vacant land opportunity in Kern County. Whether you're looking to build your dream home, establish a rural retreat, or invest in California land, this parcel offers a blank canvas ready for your vision. Enjoy the peace and privacy of country living while remaining within convenient driving distance of nearby communities, shopping, schools, and major transportation routes. Surrounded by wide-open skies and the agricultural beauty of California's Central Valley, this property offers plenty of room for a variety of potential uses, subject to county zoning and buyer verification. With easy access to nearby highways, commuting to surrounding cities is simple while still enjoying the tranquility of a rural setting. Don't miss this opportunity to own a versatile piece of land with endless potential. Buyers are encouraged to investigate zoning, utility availability, land use, and development requirements with Kern County to satisfy themselves regarding all aspects of the property.

Mary
Corning, CA 96021
AREA SQFT
BEDROOMS
BATHROOMS
Exceptional agricultural opportunity featuring just under 30 acres of Chandler walnuts, just under 2 years old, complemented by 1.5 acres of highly productive Manzanilla olives, which yielded an impressive 15 tons last year. The orchard is planted on RX1 rootstock and is irrigated with multiple sets of efficient drip irrigation, supporting strong and consistent production. Water is a key asset on this property, with two wells in place. The first well is equipped with a 7 HP pump, with a water level at approximately 200 feet and 80 feet of static water. The second well features a 20 HP pump and 80 feet of static water, providing reliable supply for the entire operation. The property includes two separate parcel numbers that have already been divided, offering flexibility for future use, investment, or potential development. This is a well-established, income-producing orchard with excellent infrastructure in place.

1550 East Slauson Avenue
Los Angeles, CA 90011
AREA SQFT
BEDROOMS
BATHROOMS
Prime Affordable Housing Redevelopment Opportunity along an Entire-Block of Slauson Avenue Totaling 36,860 SF of Land Advantageous MU-T (Mixed Use Transit) Zoning Within the Florence Firestone TOD Specific Plan that Allows Affordable Multi-Family by Right No Minimum Parking Requirement for development Per AB 2097 Due to Close Proximity to Major Transit Stop (Slauson Station A Line) Eligible for State Density Bonuses Through AB 1763 & AB 2334 With a 100% Affordable Project High Visibility Development Opportunity on Slauson Avenue with Great Traffic Counts Exceptional Transit-Oriented Location within Close Proximity to A Line, Bus Stops & Rail to Rail Pedestrian Path Dense, Infill Location with Convenient Access to Nearby Major Employment Centers Ideal Rectangular Lot Configuration for an Affordable Housing Development with over 120 of Depth and 300 of Width

28124 Apache
Barstow, CA 92311
AREA SQFT
BEDROOMS
BATHROOMS
1.25 commercial vacant land in the lower Barstow heights area ,all utilities next door and with an easy access to 15 freeway. Paved rod and corner lot convenient located to create a new business. This property is zone CN ready to create new job opportunities .Property comes with 3 structures for your convenience.1. Railroad train car, 2.Storage box and a tiny house/shed 2025. Come and bring your clients to see the opportunity to create a new business.

Millie Ln
Landers, CA 92285
AREA SQFT
BEDROOMS
BATHROOMS
Discover more than 8 acres of beautiful desert land in Landers, California, offering breathtaking panoramic views and endless possibilities. Nestled in the hills on the north side of Highway 62, this private parcel feels like your own piece of Joshua Tree National Park. Enjoy hiking among the natural rock formations right outside your future home, cabin, or desert retreat. During the day, take in the peaceful desert landscape, and at night, experience incredible sunsets and clear, star-filled skies. This is a great opportunity for anyone looking for privacy, open space, outdoor adventure, or a unique desert investment. Bring your vision and create your own escape in the High Desert! APN number 0631301090000. Property coordinates 3412'45.0"N 11621'38.6"W

