

Search
Search
Search
Search For Your Next Property
Form submitted successfully!
You are missing required fields.
Dynamic Error Description
There was an error processing this form.

40 Acres
Salton Sea, CA 92225
AREA SQFT
BEDROOMS
BATHROOMS
Amazing 40 acres lot, located north east of Salton Sea. Close to restaurants, and amenities, within a few miles. Located in the Dos Palms Preserve Area and close to Bradshaw trail rd. Nice view of surrounding Santa Rosa mountains. Great opportunity just waiting for your imagination. All zoning, utilities, and usage to be further verified by buyers and buyers agents to satisfied themselves.

40200 Benton
Hemet, CA 92544
AREA SQFT
BEDROOMS
BATHROOMS
Welcome to 40200 E Benton Road, an extraordinary opportunity to own a versatile, improved parcel in the desirable Hemet countryside. Ideally positioned right off Benton Road, this land boasts panoramic views of surrounding hills and open landscapes, oak trees along Winter Creek, and a private setting just minutes from Temecula Wine Country dining, golf, and wineries. Already established as an active organic farm, the property features 58 stone fruit trees (peaches, plums, apples, apricots), 24 Itrana olive trees (with 100 Coratina/Leccino olive trees planting this Fall), 60 table grapevines, and 30 pistachio and walnut trees. Driven by a brand-new private water well housed in a generator-operated shed, the water system feeds a 5,000-gallon peak-elevation holding tank through 3,000 feet of primary PVC and 2,500 feet of drip irrigation lines. Internal farm roads are cleared and graded to access all levels of the property. It includes an established worker living area featuring a 2006 Titan trailer in great condition, RV hookups for living while you build your dream estate, an active bee hive, a gated herb garden, a drip-line vegetable garden, a 6-foot galvanized chicken pen with electrical perimeter, and a goat/sheep pen underway. Build a custom ranch, expand the agricultural operation, or hold as an investment. It is fully accessible via graded farm roads, and ready for your estate vision schedule your tour today!
9613 Juniper Avenue
Fontana, CA 92335
AREA SQFT
1,325
BEDROOMS
3
BATHROOMS
3
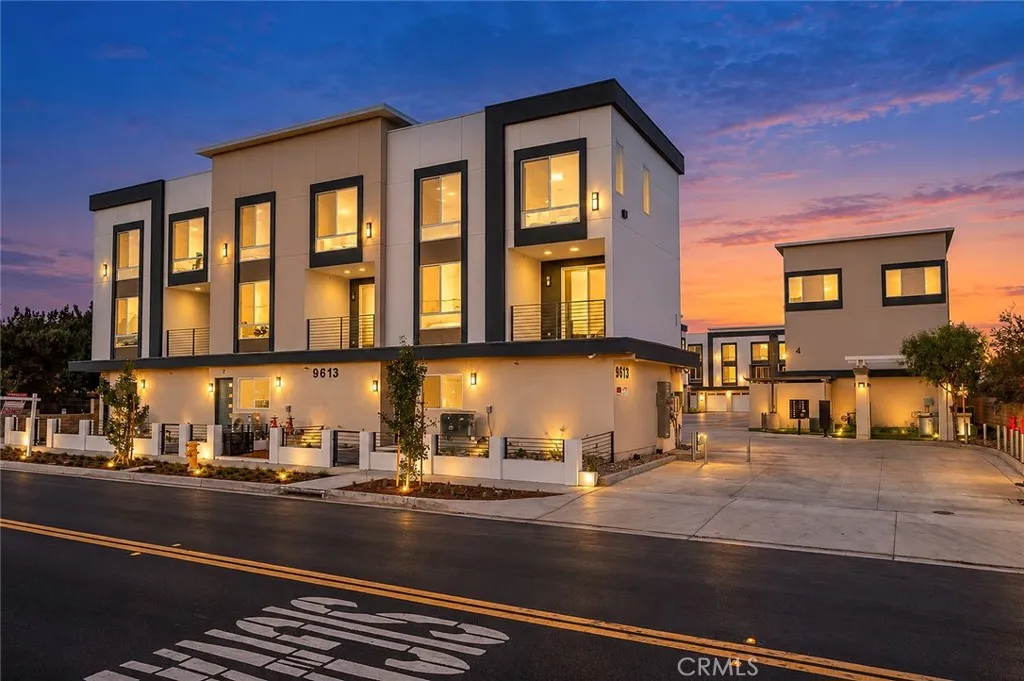
19 NEW CONSTRUCTION THREE STORY, 2 AND 3 BEDROOM, 2.5 BATH TOWNHOME STYLED APARTMENTS * 2 Bedroom, 2.5 Bath, from 1,115 to 1,275 square feet, priced between $2,450 to $2,600 monthly. * 3 Bedrooms, 2.5 baths, 1,325 square feet, priced between $2,900 to $3,000 monthly. * NOTE: Price is subject to change. * Community & Home Highlights * Brand-new luxury community featuring 19 thoughtfully designed townhome * Contemporary three-story townhome designs with private entrance * Spacious, open-concept floor plan * Multiple floor plans available, including 2- and 3-bedroom residence * Contemporary architecture with premium finishes * Private patios (Units 419) and balconies * Flexible living spaces ideal for living, working, relaxing, and entertaining * Exceptional craftsmanship and quality construction throughout * Premium Interior Features * Attached oversized two-car garages with 8-foot garage doors and automatic openers (Units 419) * Equipped with Electric vehicle (EV) charging capability * Ceiling fans in every bedroom and main living area * Luxury vinyl plank flooring throughout living area * Recessed LED lighting throughout * White shaker cabinetry with soft-close doors and drawers * Quartz countertops throughout * Spacious walk-in closet in the primary suite * Tankless water heater * Washer and dryer hookups with a utility stainless steel sink in the garage * Fire sprinkler system * Separately metered water, gas, and electricity * Solar system included with every residence (7 panels per unit) * High-speed fiber internet infrastructure throughout the community. Choice of AT&T

704 Soto
Los Angeles, CA 90023
AREA SQFT
2,576
BEDROOMS
6
BATHROOMS
5
Experience modern living in this beautifully remodeled 3-bedroom, 2.5-bath home located in the heart of Boyle Heights. Offered at $3,750 per month, this spacious residence features breathtaking city views from a private balcony and has been thoughtfully updated with today's most desirable finishes. Inside, you'll find a bright, open floor plan with brand-new luxury vinyl plank flooring, completely remodeled bathrooms, fresh finishes throughout, and plenty of natural light. The spacious primary suite offers comfort and privacy, while the balcony is the perfect place to enjoy your morning coffee or unwind with stunning views of the Downtown Los Angeles skyline. Ideally situated just minutes from Downtown Los Angeles, the Arts District, Little Tokyo, USC, Union Station, and Dodger Stadium, this home offers exceptional convenience. Commuters will appreciate easy access to the 5, 10, 60, and 101 freeways. Public transportation is readily available with nearby Metro bus routes and the Metro E Line (formerly Gold Line) at Mariachi Plaza Station, providing convenient access throughout Los Angeles without relying on a car. Enjoy living in one of Los Angeles' most vibrant neighborhoods, surrounded by popular restaurants, coffee shops, shopping, parks, schools, and cultural attractions. Whether you're commuting, dining out, or exploring the city, this location places you close to everything. Don't miss this opportunity to lease a beautifully remodeled home with modern upgrades, spectacular city views, and an unbeatable central Los Angeles location.

2478 Penmar Avenue
Venice, CA 90291
AREA SQFT
3,600
BEDROOMS
4
BATHROOMS
4
Utilities, WiFi and furnishings

11424 Oakford Lane
Porter Ranch, CA 91326
AREA SQFT
2,333
BEDROOMS
4
BATHROOMS
3
Major Price Change for Immediate Occupancy. This fabulous two-story home is located in the Promenade guard-gated community in Porter Ranch. The bright and open 2,333 sq. ft. floor plan features 4 bedrooms and 3 bathrooms. The living room boasts high ceilings, while the family room and dining area include a fireplace and lead to a gorgeously landscaped backyard. The spacious kitchen features a center island, granite countertops, and beautiful cabinetry. All bedrooms are located upstairs, along with the laundry area. Additional features include hardwood flooring throughout (except on the stairs), crown molding, recessed lighting, updated baseboards, and an attached two-car garage. The 24-hour guard-gated community offers a pool, spa, BBQ area, and green spaces. The property is located near excellent public and private schools, including Sierra Canyon School, and is just minutes away from the Porter Ranch Town Center, the new Vineyard shopping center, restaurants, a movie theater, the Valley Country Club, the YMCA, and freeway access. Meanwhile please note that the photos are from our previous MLS listing, presently the house is vacant and unfurnished as shown in the last 5 photos. NOTE: THE PROPERTY ACTUAL ADDRESS IS: 11424 OAKFORD LANE, PORTER RANCH,CA. 91326. BUT THERE IS A MISTAKE THAT THE ASSESOR SHOWS OXFORD INSTED OF OAKFORD. THE ISSUE IS UNDER CORRECTION PROCESS.

121 Sinclair Avenue
Glendale, CA 91206
AREA SQFT
956
BEDROOMS
2
BATHROOMS
2
Updated * Townhouse Style * Top Floor Unit * 2 Bedrooms / 2 Bathrooms * 956sqft * 1973 Built * Living Room * Dining Area * Updated Kitchen * Walk-In Closet * Central A/C * Laundry Inside * Patio * Community Pool * Community Gym * Their Is Also Community Laundry * 2 Car Parking
33105 Santiago Road
Acton, CA 93510
AREA SQFT
1,268
BEDROOMS
3
BATHROOMS
2
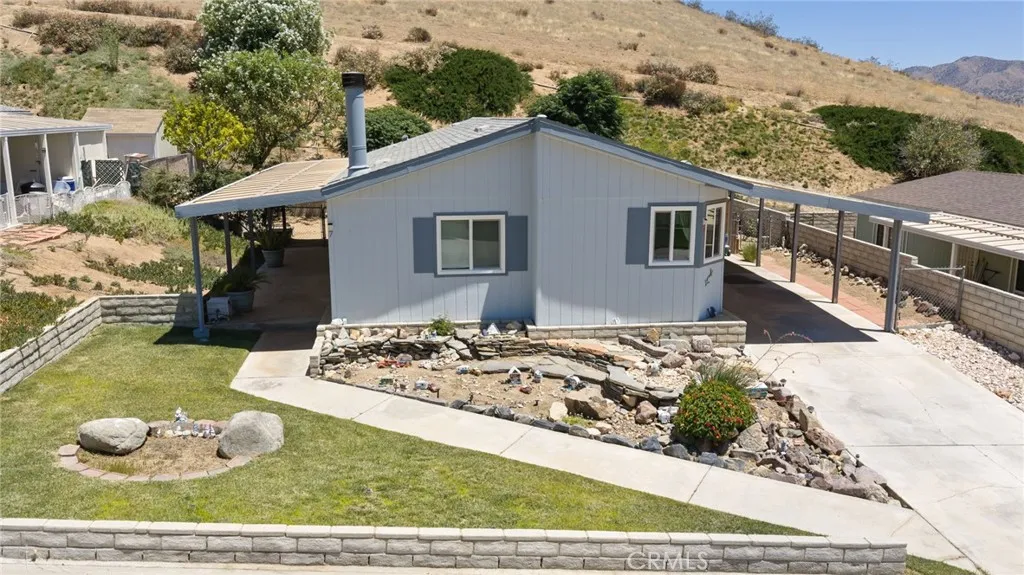
WELCOME to this well maintained 3 bedroom, 2 bath home located in the sought-after neighborhood of Stallion Meadows, where you OWN the land! Nestled within this well kept HOA community, this home offers a wonderful combination of comfort, convenience and community amenities. Close to guest parking, pool, tennis/pickleball court and clubhouse; the location doesn't get any better than this. Peeking mountain views add to the peaceful setting, while easy freeway access makes commuting a breeze. Conveniently located near everyday necessities, this is a great opportunity to enjoy the relaxed Acton lifestyle while being within reach of surrounding communities.
24914 Rainbarrel
Wildomar, CA 92595
AREA SQFT
2,892
BEDROOMS
4
BATHROOMS
3
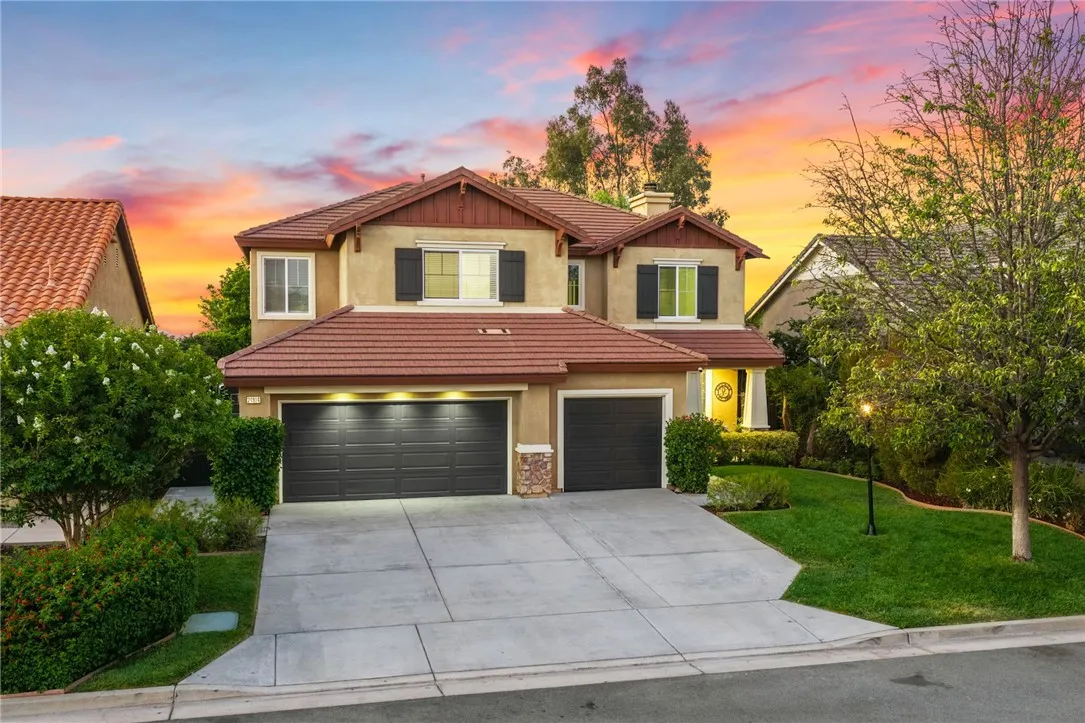
$20,000 Price Reduction!!! Welcome to this beautifully upgraded, turnkey home in the highly desirable community of The Farm! Large pool-sized lot with stunning views of the snow-capped Big Bear mountains, offering the perfect blend of comfort, style, & outdoor living. The thoughtfully landscaped backyard is designed for both privacy & entertaining, featuring a spacious patio, gas fire pit, expansive lawn, mature trees, fruit trees, raised and in-ground garden beds, and a large storage shed on a concrete foundation. A low-maintenance drip irrigation system with timer makes caring for this gardeners paradise effortless. Inside, youll find extensive upgrades throughout, including fresh interior paint, new carpet, luxury vinyl plank flooring, 6-inch crown molding, upgraded baseboards, window and door casings, and abundant custom storage. The family room features a built-in Dolby Atmos-style surround sound system and a custom built-in, air-conditioned pet lounge. The open-concept kitchen is ideal for entertaining with a large island, pendant lighting, Carrara marble backsplash, solid surface countertops, stainless steel appliances, double oven, convection microwave, under-cabinet lighting, generous pantry space, and beautiful mountain views from the kitchen window. The adjacent dining room showcases custom built-in cabinetry with space for a second refrigerator, wainscoting, luxury vinyl plank flooring, & a coffered-style ceiling. Upstairs youll find three spacious secondary bedrooms, each with a custom accent wall, an oversized primary suite with breathtaking mountain views, an

7555 Highway 29
Kelseyville, CA 95451
AREA SQFT
5,851
BEDROOMS
7
BATHROOMS
6
Once-in-a-lifetime opportunity to own an extraordinary 97-acre ranch estate in the heart of Kelseyville! Located just minutes from downtown with convenient access off Highway 29, this remarkable property is tucked behind a private gated entrance, encompassing an entire secluded valley that feels worlds away from everything. Formerly known as Robertsbridge Vineyards, this exceptional estate offers an impressive combination of luxury, income potential, and endless possibilities. The property features two residences, a 6,000-square-foot heavy-duty shop, multiple detached garages, 39 acres of producing Cabernet Sauvignon and Cabernet Franc vineyards, and a resort-style swimming pool complete with cascading waterfalls. Main residence is 4,201 square feet and features 4 bedrooms and 3.5 bathrooms, fully owned solar, a whole-home generator, and a huge primary suite with expansive walk-in closets and a private in-suite spa room with a custom hot tub. A separate 1,650-square-foot guest home offers 3 bedrooms and 2 bathrooms, its own utility meters, and a private yard...ideal for extended family, guests, caretakers, or rental income. With approximately 39 acres of level, fertile, producing vineyard, this rare property presents incredible versatility. Envision an exceptional equestrian estate with barns, arenas, and cross-fenced pastures, continue its legacy as a working vineyard, or explore the potential for a premier wedding or event venue (buyer to verify permitted uses). The picturesque setting is truly unforgettable, featuring a tree-lined entrance, gently rolling vineyards, surr
15106 Nordhoff
North Hills, CA 91343
AREA SQFT
1,287
BEDROOMS
2
BATHROOMS
3
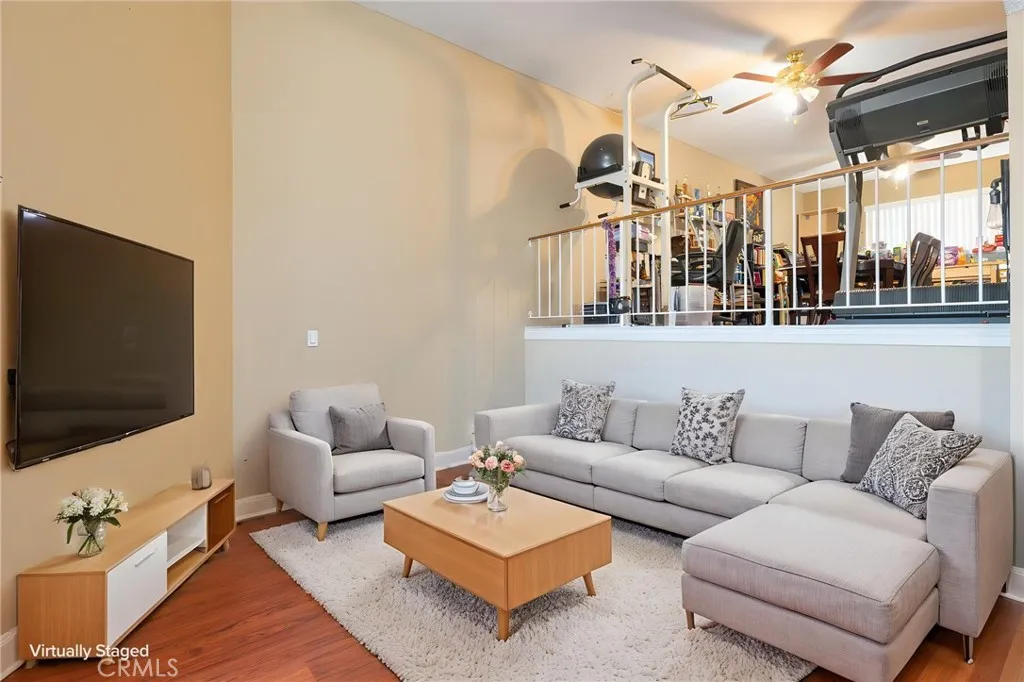
Welcome to this beautifully maintained gated townhome offering 2 bedrooms, 2.5 bathrooms, a versatile bonus office area, and approximately 1,287 square feet of comfortable living space. Designed with a functional multi-level floor plan, the home features separate living and dining areas, creating an open yet defined layout that's perfect for both everyday living and entertaining. The inviting living room offers a cozy fireplace, while the spacious kitchen opens to the dining area for easy gatherings. Upstairs you'll find two generously sized bedrooms, including a private primary suite, along with the convenience of an in-unit upstairs laundry room. The bonus office area provides an ideal space for working from home, a study, hobby room, or additional flex space to suit your lifestyle. Additional highlights include central heating and air conditioning, an attached two-car garage with direct access, and a private patio for outdoor relaxation. Residents enjoy a well-maintained gated community complete with a sparkling pool and spa. Conveniently located near shopping, restaurants, parks, public transportation, and major freeways, this home offers the perfect combination of comfort, convenience, and value. Don't miss this wonderful opportunity to make this North Hills townhome your next home!
2890 Silver Medal Road
Chula Vista, CA 91915
AREA SQFT
1,652
BEDROOMS
4
BATHROOMS
4
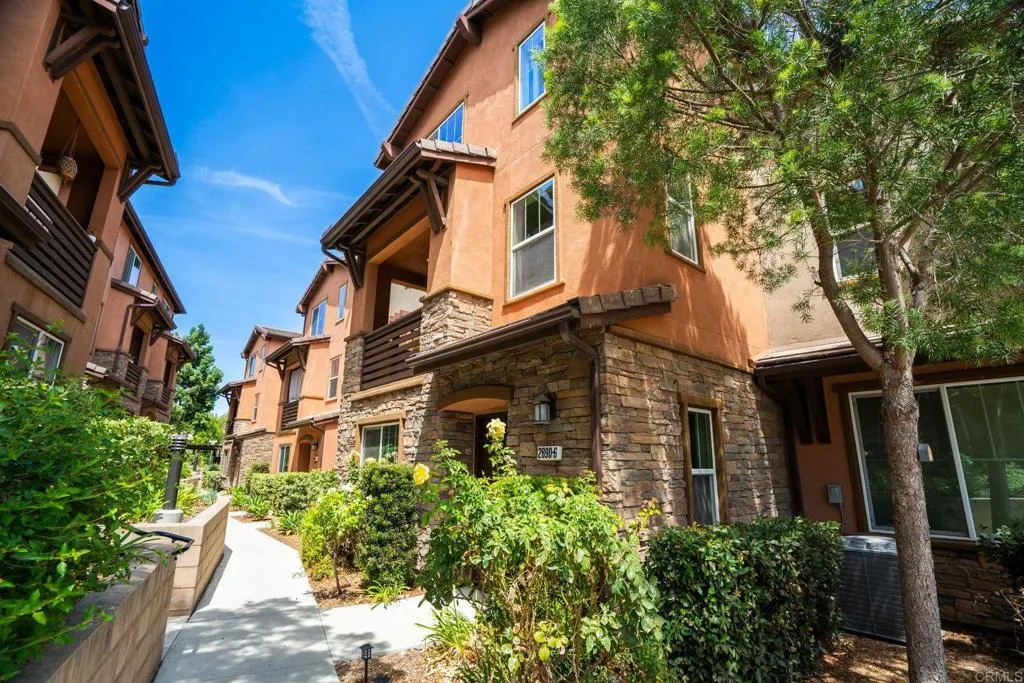
Welcome to this beautifully updated townhome in the highly sought-after Eastlake Vistas community! Ideally situated in one of the best and most private locations within the complex, this spacious residence offers 4 bedrooms and 3.5 bathrooms, including a convenient bedroom and full bathroom on the entry levelperfect for guests, multigenerational living, or a home office. Enjoy new flooring throughout and a peek view of Lower Otay Lake from the primary suite, adding a subtle touch of natural beauty to your everyday living. Located just one block from Lower Otay Lake, you'll have easy access to scenic walking and biking trails while remaining close to shopping, dining, and everyday conveniences. Residents enjoy access to a community pool and are surrounded by beautifully maintained parks, top-rated schools, and all the amenities that make Eastlake one of San Diego's most desirable communities. Offering privacy, comfort, and an unbeatable location within the complex, this move-in-ready home is a wonderful opportunity to enjoy the Eastlake lifestyle.

22914 Banyan Place
Saugus, CA 91390
AREA SQFT
1,199
BEDROOMS
2
BATHROOMS
3
Welcome to your new sanctuary in the heart of Mountainview Courtyards, where modern comfort meets serene community living. This property features the perfect blend of style, space, privacy, and convenience. Experience the elegance of huge vaulted ceilings that create an airy atmosphere throughout the home, giving it a sense of openness and light. Step into a chefs paradise with sleek stainless steel appliances that promise durability and modern flair. The spacious breakfast bar is perfect for casual dining or entertaining, while the adjoining dining room offers an inviting space for gatherings. You can enjoy the sleek fireplace during those cozy California winters. It gets better with all bathrooms being fully remodeled with premium finishes. The loft is ready to be kept as a third room or whatever your imagination will create. Between the fantastic location and the updated condition this is truly a rare find. There are 3 community pools, two playgrounds and of course Mountainview Park is a stroll away. 2-car garage with storage and ample guest parking. Enjoy better financing options with an FHA-approved community that makes homeownership more accessible without sacrificing quality. One of the standout features of this property is the low homeowners association fee compared to the other communities, ensuring you get all the community amenities without the burden of high costs. Plus, with no Mello Roos taxes, your financial future looks bright! This property covers everything you need. Conveniently located near restaurants, shopping, and everyday essentials, this home offers

2434 Fir Drive
Running Springs, CA 92382
AREA SQFT
1,202
BEDROOMS
2
BATHROOMS
2
Weekend escape or full-time homethis charming 2-bed, 1.5-bath getaway is ready for its next chapter. 1,202 square feet, the main level opens into a bright, connected living-dining-kitchen space that feels bigger than its footprint and works equally well for quiet mornings or easy entertaining. A convenient powder room keeps everyday living simple downstairs. Upstairs, two generously sized bedrooms share a full bath complete with an in-unit washer and dryerpractical comfort that full-time residents and weekend owners alike will appreciate. The spacious primary bedroom also features its own private entrance to a secluded deck, offering the perfect place to enjoy your morning coffee, take in the fresh mountain air, or unwind beneath the stars. Location is the real standout: nestled near renowned ski resorts and picturesque SkyPark, with scenic Big Bear just a 17-mile drive away. Enjoy the convenience of being within walking distance of a neighborhood park, baseball field, and a seasonal lake, adding even more opportunities for outdoor recreation close to home. Whether you're chasing powder days, trail time, or a peaceful mountain base, this home puts outdoor adventure right outside your door. Reach out to schedule a private tour and see how easily this versatile mountain retreat can become yours.

7000 Forman
Sacramento, CA 95828
AREA SQFT
958
BEDROOMS
3
BATHROOMS
1
Charming single-story home featuring 3 bedrooms and 1 bathroom with approximately 958 square feet of living space. Situated on a generously sized lot, this property offers a spacious backyard with plenty of room for entertaining, gardening, or future possibilities.

Canyon House
Morongo Valley, CA 92256
AREA SQFT
BEDROOMS
BATHROOMS
Power, acreage, and flexible Rural Living zoning come together on these two adjoining parcels totaling 9.30 acres off Canyon House Road. Electrical poles run along both the north and south sides, with an electrical box near the northeast corner. Nearby homes likely use city water through Golden State Water Company, and propane is common in the area. The zoning allows residential use, mobile homes, livestock, limited camping, and up to three homes based on acreage and county standards. Paved roads lead almost the entire way, with only the final 100 feet on gravel. A 2WD vehicle can reach the property edge, while 4WD is recommended for exploring the land. Enjoy rolling desert hills, native vegetation, expansive skies, and convenient access to Morongo Valley, Palm Springs, and Joshua Tree. The northern portion offers the strongest area for future improvements, while a large natural wash and some debris from a prior fire are located in the southern section.

15739 Amar Road
La Puente, CA 91744
AREA SQFT
BEDROOMS
BATHROOMS
Do not miss on this remarkable investment opportunity in a prime retail shopping center situated on a bustling major street. This property benefits from high visibility and foot traffic, surrounded by popular shopping destinations, diverse dining options, and essential local amenities. With its versatile potential for retail, offices, services, or mixed-use developments, this location offers the flexibility to adapt to market demands. Nestle in a vibrant neighborhood filled with commercial properties, it promises growth and long-term value. Don't miss your chance to shape the future of retail in this thriving community!
14281 Edwards
Westminster, CA 92683
AREA SQFT
BEDROOMS
BATHROOMS
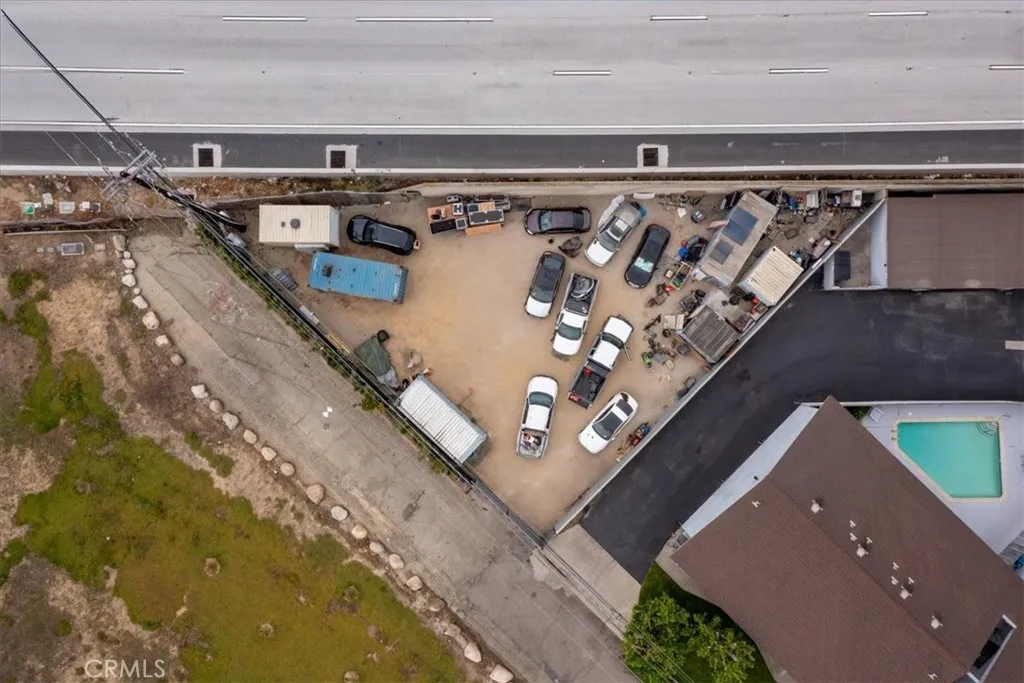
Live Auction! Bidding to start from $250,000! Rare opportunity to build in the heart of Westminster! This 4,792 square foot (0.11 acre) corner lot at 14281 Edwards St offers a blank canvas in a well-established neighborhood close to shopping, dining, and easy freeway access. Zoned R-5, this lot offers flexibility for residential development. Power is available through Edison with an existing 100 amp panel already in place. Don't miss this chance to create something new in a prime Orange County location.

1633 Artesia
Manhattan Beach, CA 90266
AREA SQFT
BEDROOMS
BATHROOMS
A rare opportunity to reimagine an expansive 13,492-square-foot MNRH parcel in Manhattan Beach. Currently the property sits as a 1,532 square foot, three bedroom, one bath home with two car garage, 1633 Artesia Boulevard sits near the crest of the street, offering southern and western sun exposure throughout the day. The property is surrounded by the past, present, and future of the neighborhood from well established townhome communities, well maintained multifamily properties, single family residences, and a new condominium community nearing completion. What makes this opportunity especially compelling within this mixed corridor of residential living and commerce is its location within the award-winning Manhattan Beach Unified School District. It is just a few short blocks from top-rated Mira Costa High School, within walking distance of Pennekamp Elementary and Manhattan Academy, and just over a mile down one street to the famous Southern California beaches. For an investor, the scale of the property presents an opportunity to envision a distinctive luxury residential community. For an end user, it offers the space to create a private estate or multigenerational family compound both with the opportunity to create an identity that extends well beyond the street it sits on. This is a blank canvas for thoughtful design and the features todays buyers value most: inviting indoor-outdoor living, private wellness spaces incorporating a sauna, plunge pool, and/or gym, and a space curated for entertaining and connection. The existing home is in original condition with deferred mai

5689 Brookview
Paradise, CA 95969
AREA SQFT
BEDROOMS
BATHROOMS
Prime .89-Acre Lot with Stunning Views in Paradise, CA Discover the perfect canvas for your dream home on this beautiful .89-acre lot in Paradise, CA. Previously home to a 3-bedroom, 2-bath, 2,180 sq. ft. residence, this property is ready for your vision to take shape. Enjoy the convenience of an existing circle driveway and take in breathtaking canyon and valley views that stretch beyond. Imagine listening to the year-round creek from the deck of your future home, where natures serenity surrounds you. Whether you're looking to rebuild or start fresh, this prime location offers the ideal blend of peaceful seclusion and accessibility. This property also has an active Paradise Irrigation Department water connection. Between the water connection and existing building credits this could save you many THOUSANDS of dollar on your new construction project! Dont miss this incredible opportunity to be part of Paradises renewalschedule your visit today!

31063 Sunset Drive
Redlands, CA 92373
AREA SQFT
4,327
BEDROOMS
4
BATHROOMS
3
Welcome to South Redlands prestigious hill home with PANORAMIC view. Come to enjoy over 4300 sf of estate living with newer carpet and light fixtures. Entertain your guests with the private pool with over-sized slate tile deck and fire pit. Walk in the backyard koi pond and rose garden. Double front door entrance to the magnificent high ceiling Foyer with a spectacular curved staircase. Adore the elegant second floor wet bar and spacious loft/game room. Admire the impressive cathedral ceilings living room with the grand view of mountain and city lights. Splendid kitchen equipped with beautiful appliances on the granite counters and island. Separate dining room with fabulous chandeliers. Marvelous master suite has walk-in closet, separate access to the sparkling pool and SPA, luxurious marble bathroom and its own second level retreat. All bedrooms are downstairs and there is an office that could be used as the 5th room. Walking distance to the award-winning Mariposa Elementary School. Hurry and relish the estate living. Available NOW.

4505 Canoga Street
Montclair, CA 91763
AREA SQFT
1,150
BEDROOMS
3
BATHROOMS
2
This home offers central heating, wall-mounted air conditioning, and ceiling fans for year-round comfort. The home boasts easy-to-maintain ceramic tile flooring throughout. The kitchen has updated shaker cabinets with soft closed drawers and doors and upgraded granite countertop. Double-insulated, low-E vinyl-clad windows provide excellent energy efficiency. The private back patio is perfect for outdoor gatherings or a BBQ, and the property includes a secure, gated alley and a one-car garage for added convenience and privacy. Close to public transportation on Hold Bl and Kingsley.

31617 Pompei
Winchester, CA 92596
AREA SQFT
1,999
BEDROOMS
3
BATHROOMS
3
Welcome home to this move-in-ready 3-bedroom, 2.5-bath residence featuring a spacious loft, paid-off solar, and an expansive backyard with endless potential. Thoughtfully designed with comfort and functionality in mind, this home offers an open-concept layout that seamlessly connects the living, dining, and kitchen areasperfect for everyday living and effortless entertaining. Upstairs, the versatile loft provides the ideal flex space for a home office, game room, media room, or play area. The spacious primary suite serves as a private retreat with a generous walk-in closet and an ensuite bathroom, while the additional bedrooms offer plenty of room for family and guests. Step outside and imagine the possibilities. The oversized backyard is a blank canvas ready for your dream pool, outdoor kitchen, garden, playground, or custom entertaining space. Whether youre hosting summer BBQs or enjoying peaceful evenings under the stars, this backyard offers the space to make it your own. Additional features include fully paid-off solar for long-term energy savings, a low HOA of only $20 per month, and a prime location close to parks, schools, shopping, dining, and easy commuter access. Homes offering this combination of space, value, and future potential dont come along often. Schedule your private showing today and discover everything this exceptional Winchester home has to offer.
2449 Euclid Cres
Upland, CA 91784
AREA SQFT
2,469
BEDROOMS
4
BATHROOMS
3
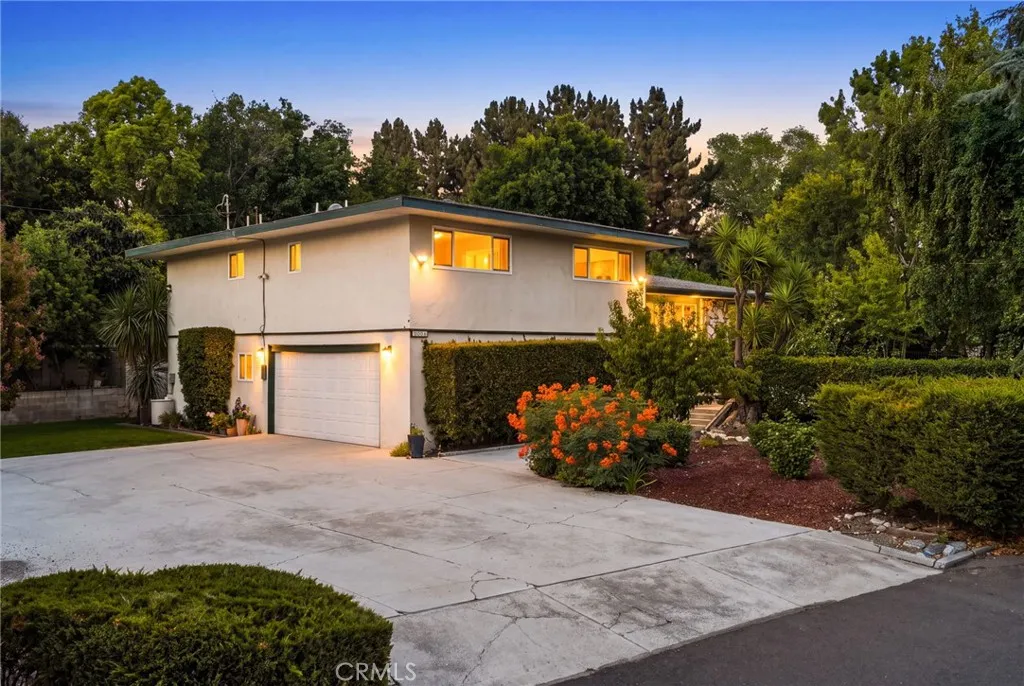
Nestled within the prestigious and highly sought-after San Antonio Heights community, this beautiful estate offers timeless craftsmanship, tasteful modern updates, and an exceptional lifestyle on a spacious corner lot. This distinctive 4-bedroom, 3-bathroom residence has been lovingly maintained and showcases quality finishes, generous living spaces, and inviting indoor and outdoor areas designed for both everyday living and entertaining. The beautifully remodeled kitchen serves as the heart of the home, featuring handcrafted custom cabinetry, warm butcher block countertops, and a dedicated marble pastry counter thoughtfully designed at a lower height for baking enthusiasts. Adjacent to the kitchen, the charming breakfast nook is the perfect place to enjoy your morning coffee while taking in peaceful neighborhood views and watching the abundance of birds and playful squirrels. Elegant oak hardwood flooring enhances the formal living and dining rooms, while the spacious family room features a cozy fireplace, creating a warm and inviting gathering space. A generously sized laundry room offers built-in cabinetry, space for an additional refrigerator, and the convenience of a laundry chute. Upstairs, a spacious sitting area nestled between the four bedrooms provides the perfect flex space for reading, studying, or relaxing. The primary suite serves as a peaceful retreat, complete with beautiful city light views. Step outside into your own private bird's paradise. The lush, mature grounds are a gardener's dream, featuring an impressive collection of fruit trees, including multip

13 Somerset
Rancho Santa Margarita, CA 92679
AREA SQFT
2,592
BEDROOMS
4
BATHROOMS
3
Turn-Key 4-Bedroom, 3-Bathroom Upgraded POOL Home in the Prestigious Gated Community of Dove Canyon Newer Flooring Remodeled Kitchen with an Abundance of Countertop Space, Stainless Steel Appliances, and Double Oven Formal Entry Features Living Room with Fireplace with Built-in Features opening to the Formal Dining Area Downstairs features a FULL Bathroom, Bedroom, and dedicated Laundry Room 2-Car Garage with Newer Glass Garage Door Dry Bar Off the Living Room with Wine Refrigerator and Lighted Quartzite Glass Ascend up the Staircase Primary Bedroom Features Views of the Serene backyard and Plantation Shutters Remodeled/Updated Primary Bathroom is a True Retreat Featuring Dual Sinks, Soaking Tub, and Separate Walk-in Shower Two Additional Bedrooms Upstairs with Great Closet Space Upgraded Secondary Bathroom Features Dual Sinks and Shower/Tub Combo Backyard is an Entertainers Paradise Featuring: Pool and Spa plus Rock Waterfall Feature Built-in BBQ Area with Seating Space Manicured Landscaping Wrought-Iron Staircase Leads to a great Seating Area Perched above the Backyard to enjoy Pool Views + Firepit for Summer Evenings 15 Fruit Trees Sports Court Located Steps Away Located in the 24-Hour Guard-Gated Community of Dove Canyon with amazing amenities: Jr. Olympic Pool, Tennis Courts, Pickleball Court, Sport Court, Playground, and Scenic Trails with access to Hiking, Biking and Horse Trails As a member of Dove Canyon, you will also have the option to join Dove Canyon Golf Club, a Jack Nicklaus Signature design with dining, wine room, gym and more.
21333 Lassen
Chatsworth, CA 91311
AREA SQFT
1,176
BEDROOMS
2
BATHROOMS
3
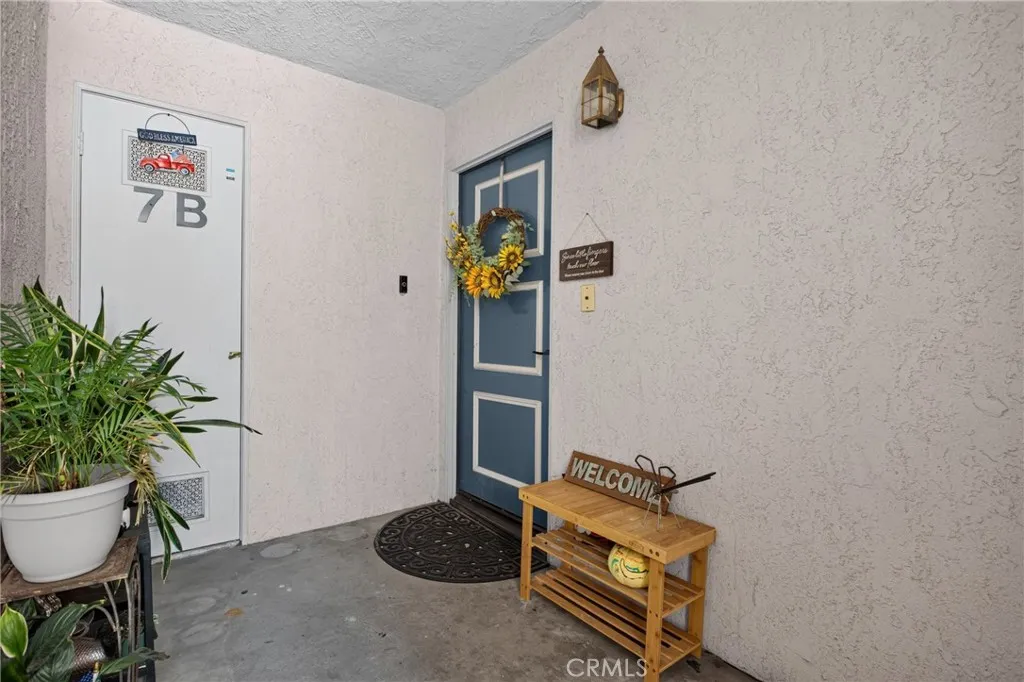
PRICE IMPROVEMENT! Welcome to this beautifully maintained 2-bedroom, 2.5-bath townhouse-style condominium nestled in a highly desirable gated community in Chatsworth. Ideally situated toward the rear of the complex, this home offers added privacy while providing access to resort-style amenities, including a sparkling community pool, relaxing spa, children's play area, and expansive grassy grounds. Step inside to a bright and inviting living room featuring a cozy fireplace and large sliding glass doors that open to a private patioperfect for BBQs, outdoor dining, or simply enjoying seamless indoor-outdoor living. The well-appointed kitchen showcases granite countertops, stainless steel appliances, and an adjacent dining area ideal for both everyday living and entertaining. Upstairs, you'll find two spacious bedrooms with generous closet space, creating comfortable private retreats. Rich wood flooring, elegant baseboard molding, and abundant natural light enhance the home's warm and welcoming atmosphere throughout. Additional highlights include a private rooftop patioan ideal setting for entertaining, relaxing, or enjoying evening sunsets, and taking in seasonal holiday fireworks throughout the valley.as well as a direct-access two-car attached garage for added convenience. Conveniently located near shopping, dining, parks, the Metrolink station, and easy freeway access, this move-in-ready home offers the perfect blend of comfort, style, and convenience in one of Chatsworth's most sought-after gated communities.
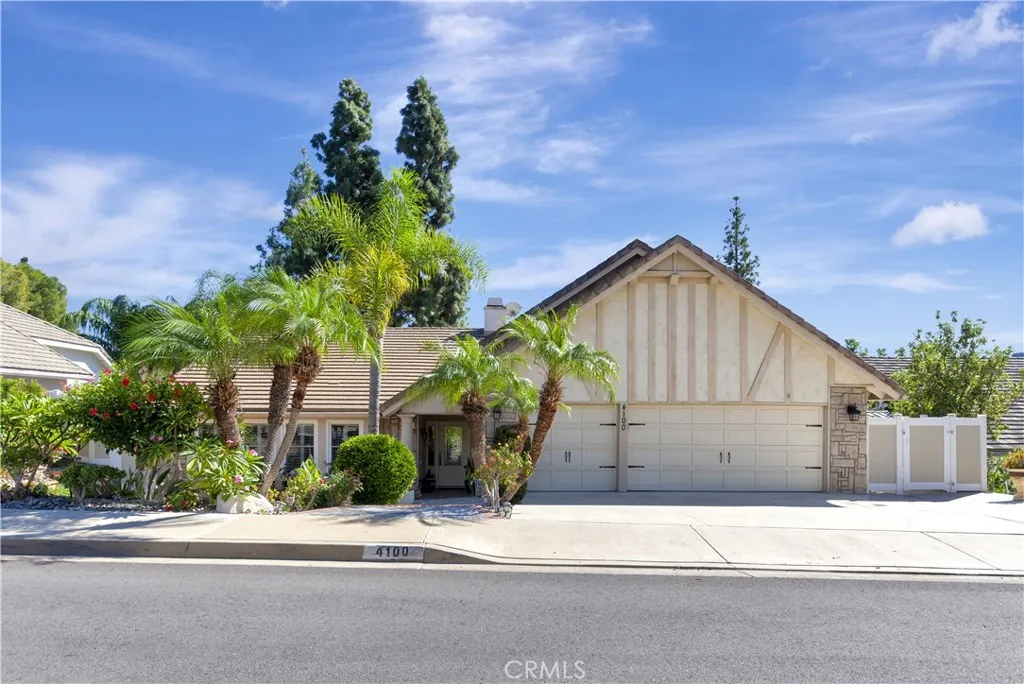
4100 Beech Avenue
Yorba Linda, CA 92886
AREA SQFT
2,297
BEDROOMS
4
BATHROOMS
2
Beautiful Split-Level Home with Spacious Living Areas and Exceptional Indoor-Outdoor Living Welcome to this beautiful split-level home, thoughtfully designed to offer distinct living spaces while maintaining a comfortable and seamless flow throughout. With its inviting atmosphere, functional layout, and desirable indoor-outdoor living features, this home is perfect for both everyday living and entertaining family and friends. The first level features three bedrooms and a fully renovated bathroom, providing comfortable accommodations for family members, guests, or a home office. This level also offers convenient access to the attached garage and laundry area, adding practicality and ease to your daily routine. As you explore the home, you will discover a stunning main living room highlighted by soaring vaulted ceilings that create an open, airy feeling. A cozy gas fireplace serves as the focal point of the room, providing the perfect setting for relaxing evenings and gathering with loved ones. The formal dining room offers an inviting space for hosting special occasions, holiday dinners, and memorable family gatherings. The home also features a comfortable primary bedroom with a beautifully renovated en-suite bathroom, creating a private retreat where you can unwind and recharge. A separate family room provides additional living space, offering flexibility for movie nights, casual gatherings, or simply enjoying quality time together. The renovated kitchen combines style and functionality, creating an appealing space for preparing meals and entertaining. Adjacent to the kitch
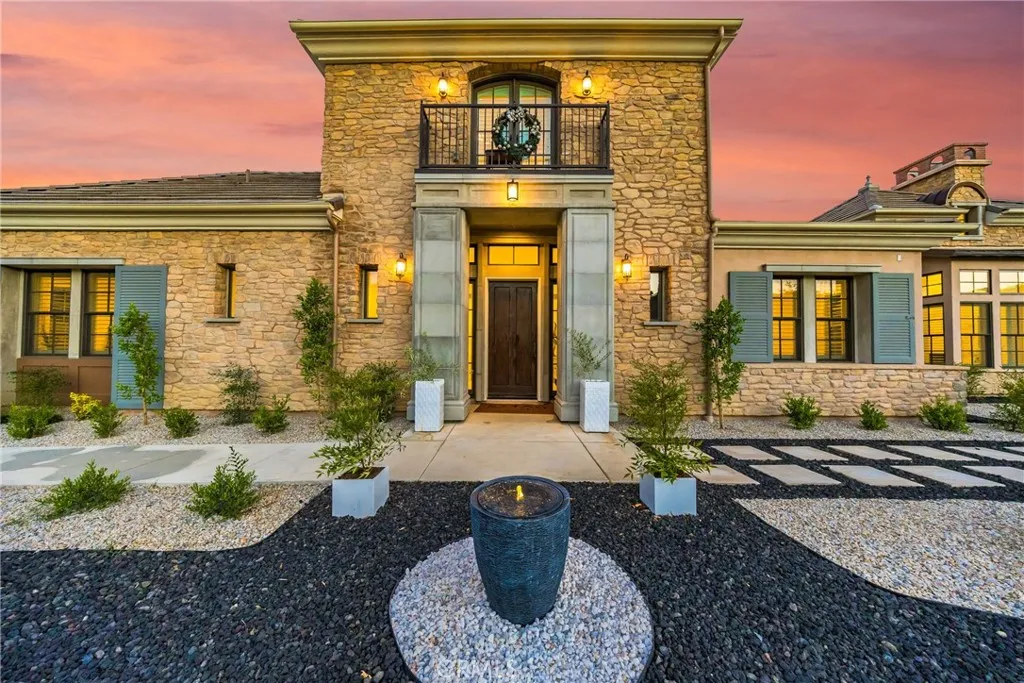
1618 Brasada Lane
San Dimas, CA 91773
AREA SQFT
5,426
BEDROOMS
5
BATHROOMS
6
Welcome to 1618 Brasada Lane, a rare single-story luxury estate located in the exclusive gated community of Brasada Estates in San Dimas. Offering approximately 5,426 SF of refined living space, including a permitted 316 SF enclosed patio/bonus room, this exceptional residence features 5 bedrooms and 5.5 bathrooms thoughtfully designed for both everyday living and grand entertaining. With over $800,000 in builder and owner upgrades, every detail reflects exceptional craftsmanship and timeless elegance. Highlights include soaring ceilings, premium marble and hardwood flooring, custom millwork, designer lighting, three fireplaces, a luxurious primary suite with private retreat, spa-inspired bath, and expansive walk-in closet. The gourmet chef's kitchen is equipped with Wolf appliances, custom cabinetry, premium stone countertops, an oversized island, plus a fully appointed secondary prep kitchen featuring Bertazzoni appliances. Additional upgrades include a fully paid 16-panel solar system, extensive custom landscaping and hardscaping, premium lighting throughout, and countless designer finishes that make this home truly move-in ready. Ideally located near Glendora Country Club, hiking trails, shopping, dining, award-winning schools, and convenient access to the 210 and 57 Freeways, this is a rare opportunity to own one of the finest luxury residences in Brasada Estates.
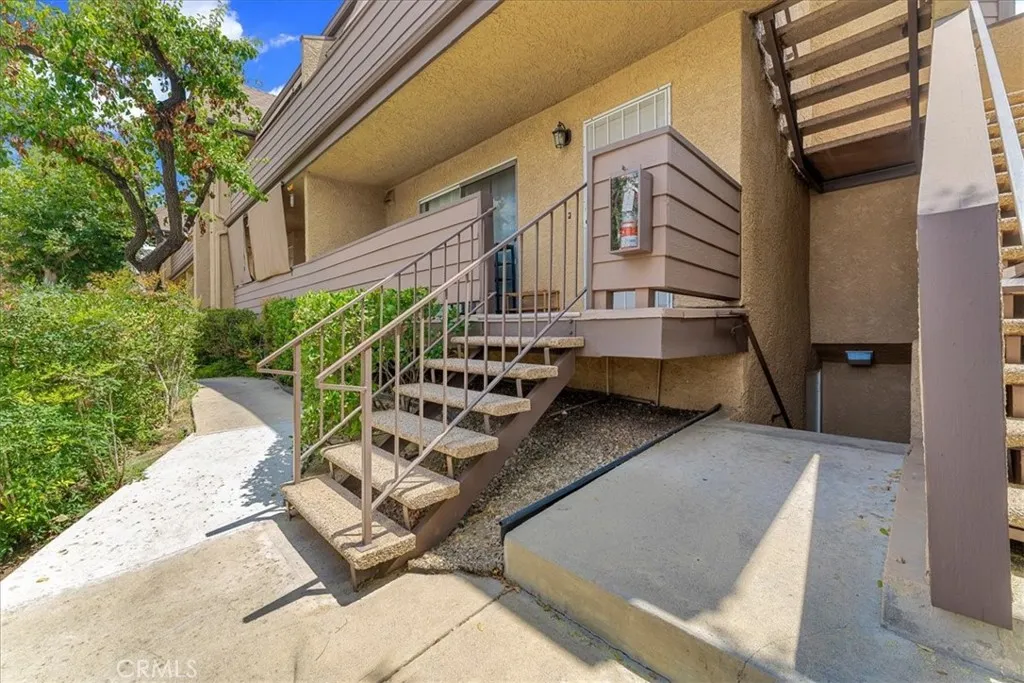
14829 Sherman
Van Nuys, CA 91405
AREA SQFT
855
BEDROOMS
2
BATHROOMS
2
Welcome to 14829 Sherman Way, a charming corner unit nestled in the heart of Van Nuys, CA. This single-story, lower-level home features 2 spacious bedrooms and 1.25 bathrooms, complete with an open concept floor plan that invites warmth and light. One of the best features of this property is that it provides direct access to an attached 2-car tandem garage, which houses full-size laundry room for your convenience. Step outside to your own private entrance and relax on your balcony. The gated complex is beautifully maintained and offers a low HOA that covers your water bill, two refreshing pools, and a dog park. The location is a commuter's dream with easy access to freeways and public transportation, making your daily commute a breeze. The local amenities are just a stone's throw away, offering a diverse range of shopping, dining, and recreational options. This is one of the best priced condos in Van Nuys with one of the lowest HOAs, perfect for buyers who are looking for affordable homeownership!

635 Pleasant Valley Road
Port Hueneme, CA 93041
AREA SQFT
1,376
BEDROOMS
2
BATHROOMS
3
Welcome to this charming 2-bedroom, 2.5-bath townhome located in the highly desirable La Entrada Villas community in beautiful Port Hueneme.This well-maintained home features two spacious primary suites upstairs, each with its own private in-suite bathroom, offering exceptional comfort, privacy, and flexibility for family members or guests. A convenient half bath on the main level adds extra functionality for everyday living and entertaining, parking for 3 vehicles.Ideally situated just minutes from local shopping, restaurants, parks, and the stunning beaches of Port Hueneme, you'll enjoy the perfect blend of coastal living and everyday convenience.Whether you're searching for a full-time residence, a relaxing beach retreat, or an excellent investment opportunity, this inviting townhome has something for everyone. Don't miss your chance to own a piece of the California coast--schedule your private showing today!

