

Search
Search
Search
Search For Your Next Property
Form submitted successfully!
You are missing required fields.
Dynamic Error Description
There was an error processing this form.
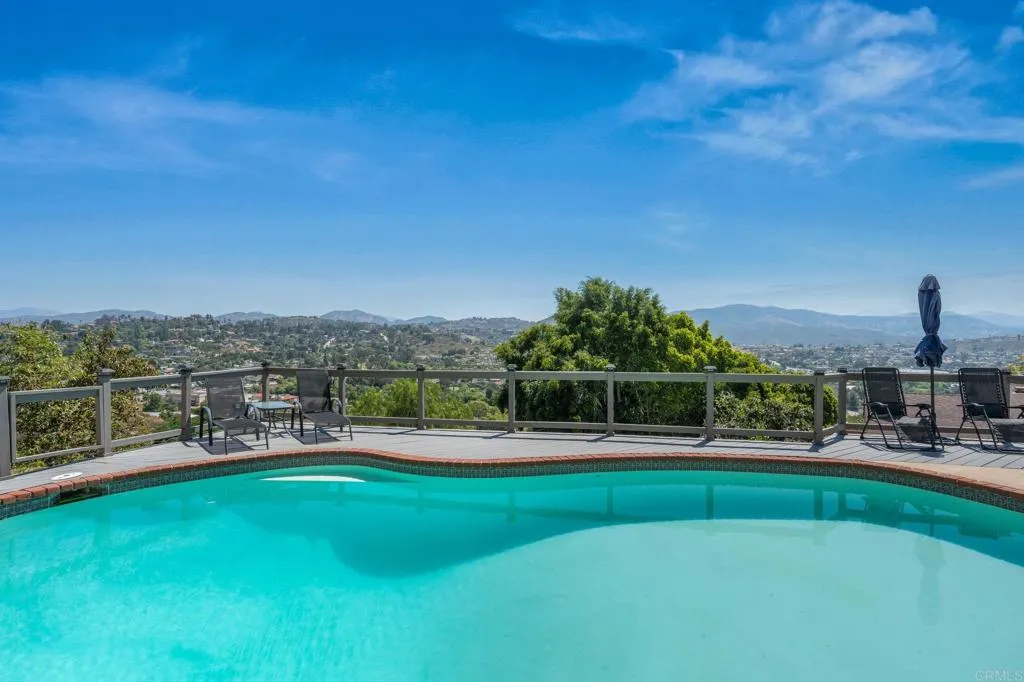
1308 Sundale Road
El Cajon, CA 92019
AREA SQFT
3,094
BEDROOMS
4
BATHROOMS
3
Welcome to your private hilltop retreat! Set behind a gated entrance on 1.31 acres, this beautifully updated single story home offers panoramic views, exceptional privacy and an incredible indoor/outdoor lifestyle. The spacious chef's kitchen features dual farmhouse sinks, pot filler, large pantry and an open layout perfect for gathering and entertaining. Engineered wood flooring and three fireplaces add warmth and character throughout. A flexible in-law suite provides options for multi-generational living, guests or a private home office, with potential for future ADU possibilities subject to applicable requirements. Step outside to a sparkling pool, enclosed sunroom, covered patio with outdoor fireplace, sunset view deck, entertaining pavilion with custom bar, and park-like grounds with mature avocado, mandarin, lemon and orange trees. A standout feature is the approx. 1,000 sq. ft. detached garage with dedicated office and fitness space - ideal for car enthusiasts, hobbies, workshop, storage or working from home. Golf cart to convey with the sale, providing convenient transportation throughout the property, including access to the detached garage, mailbox and private drive. A private well services the landscaping, complemented by smart irrigation for convenient property maintenance. The property is also equipped with a surveillance camera system with dedicated monitoring display. Fully enclosed with an electric gate, private drive and block wall, this one of a kind property offers a rare combination of acreage, privacy, views, pool, flexible living space and an incredibl
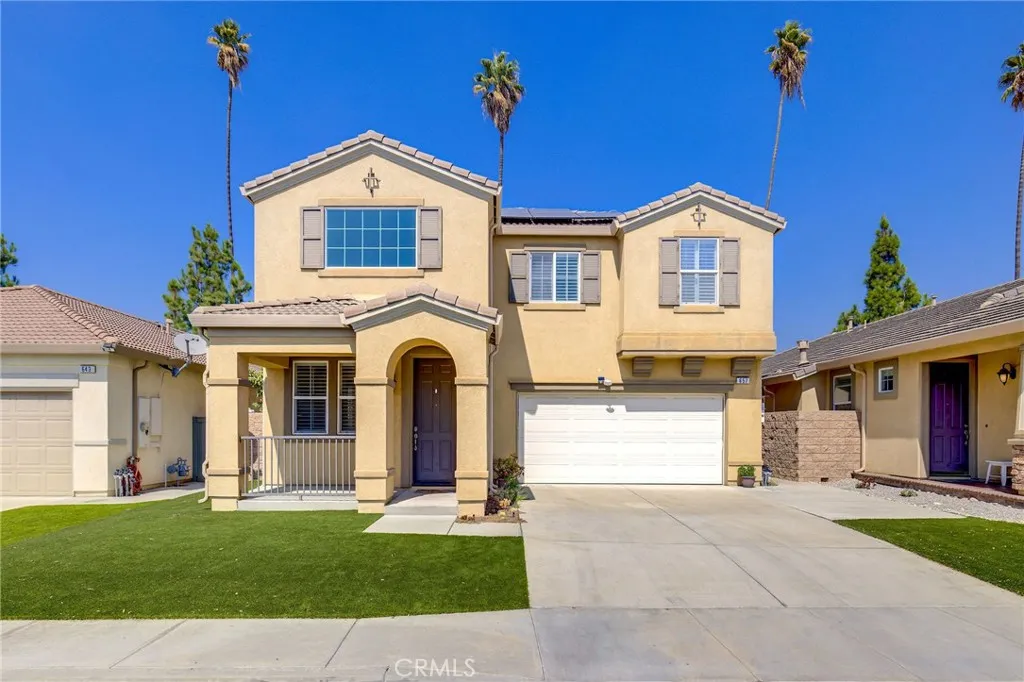
657 Garden Avenue
Pomona, CA 91767
AREA SQFT
2,862
BEDROOMS
5
BATHROOMS
3
Welcome to The Arbours: An Exclusive Gated Community in North Pomona! Step into this stunning home featuring a spacious open floor plan with 5 bedrooms and 3 bathrooms, perfect for modern living. One guest bedroom and a bathroom are conveniently located on the main floor, ensuring comfort and accessibility for visitors. As you enter, you'll be greeted by a grand foyer that leads to a formal living room adorned with soaring ceilings, creating an inviting atmosphere. This two-story residence is not just a house; its a lifestyle waiting for you to embrace. The main living areas boast tasteful and have beautifully illuminated by recessed lighting. Enjoy the elegance of newly installed plantation shutters throughout the home. Gather around the cozy fireplace after whipping up culinary delights in your stylish kitchen, complete central stone island, and rich wooden cabinetry. Upstairs, the luxurious master suite features a spacious walk-in closet, dual sinks, and a separate shower and soaking tub, providing a private retreat. The laundry room is conveniently located on the second floor, equipped with cabinets and a sink for added convenience. This gorgeous home is ideally situated near the vibrant amenities of Old Town La Verne and Claremont Village, with prestigious colleges just minutes away. Enjoy easy access to Metro-link stations, freeways, shops, and restaurants. With no Mello Roos taxes and a low HOA fee, youll also enjoy fantastic community amenities including a pool, spa, and parks.
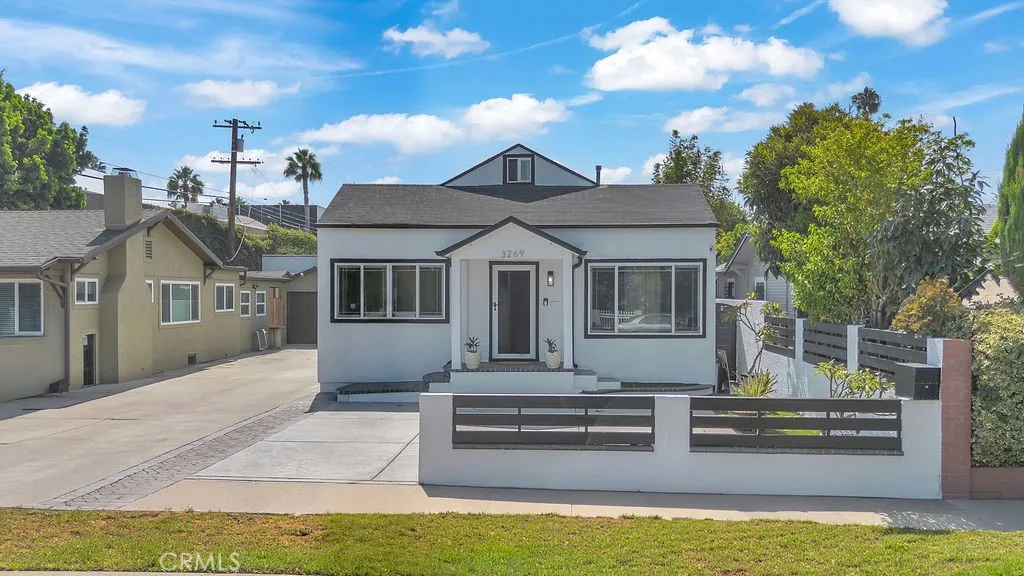
3269 Fay
Los Angeles, CA 90034
AREA SQFT
1,506
BEDROOMS
3
BATHROOMS
2
LOCATION LOCATION LOCATION, ALERT PRICE DROP! Welcome to this beautifully maintained 3-bedroom, 2-bath home in the heart of highly desirable Helms Arts District. Inside this home blends timeless character with thoughtful modern upgrades. Original built-ins and architectural details add warmth and charm, while the updated kitchen, modern appliances, central heating and air conditioning, updated plumbing, updated electrical, newer windows and newer roof. Step outside into an entertainer's dream backyard designed for relaxation and gatherings alike. Enjoy outdoor movie nights, sporting events family barbecues, or simply unwind in the swim spa after a long day. The custom paver patio, fire pit, and inviting outdoor spaces created the perfect setting for year-round Southern California Living. Adding even more value is a detached bonus space ideal for a home office, gym, creative studio, or whatever your imagination can create. This is more than a home it's a place where lasting memories have been made and where new one is ready to begin. Ideally located in one of West Los Angles most vibrant and walkable neighborhoods you'll enjoy easy access to popular restaurants, wine bars breweries coffee shops, breakfast eateries, shopping, entertainment and highly regarded schools, many within walking distance. Whether you're meeting friends for dinner, enjoying a weekend stroll. An added bonus house is situated on an R4-zoned lot with ADU potential (buyer to verify), this property offers exciting opportunities for future expansion, multi-generational living or income producing possibiliti
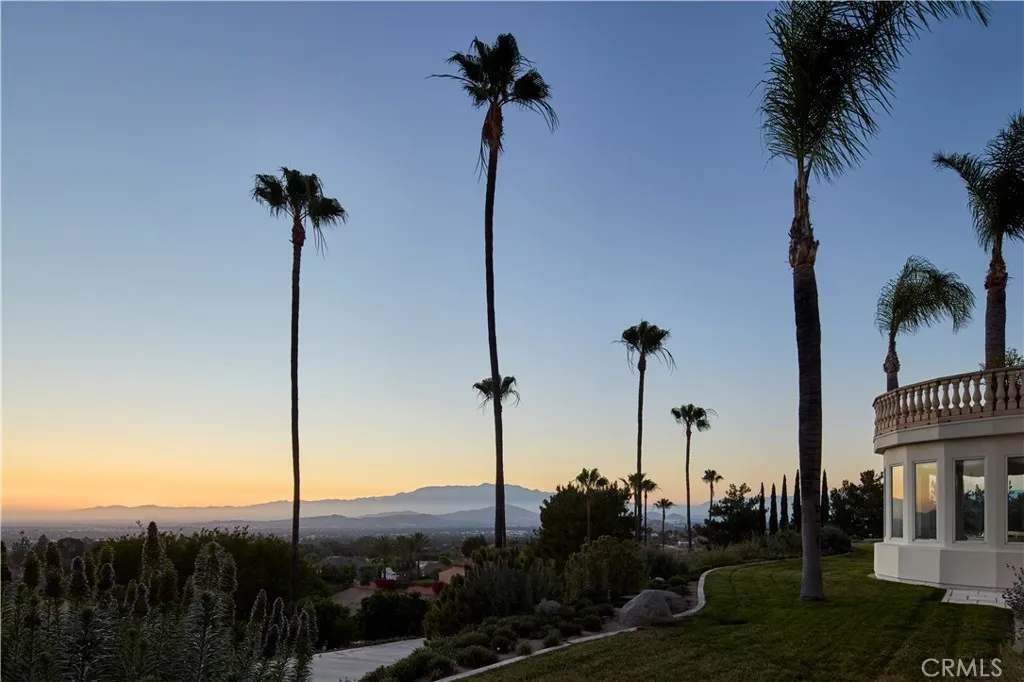
2019 Polo Court
Riverside, CA 92506
AREA SQFT
10,600
BEDROOMS
6
BATHROOMS
9
Welcome to Casa de Los Sueos, a residence that strikes the perfect balance between cohesive design, unhindered scale, and tranquil serenity. Positioned on a prominent hilltop within Alessandro Heights, a neighborhood long known for its estate residences among rolling hills and natural arroyos, this property offers complete solitude and privacy behind its protective gates. Along the approach to the home, the hillsides are covered in colorful, drought-tolerant landscaping; the vibrant purple spikes of the Pride of Madeira give way to the brilliant reds of Bougainvillea as spring turns to summer. This already impressive residence has recently been completely transformed with a calming, contemporary Mediterranean design scheme in partnership with Romero+Obeji Interior Design. Only the highest quality materials were used, and the top artisans in the region were called upon to add character and personality to each living space. No stone was left unturned, and each beautifully curated room naturally flows into the next. Designed to follow the natural rhythm of the day, the homes north-facing kitchen and breakfast spaces offer a calming, sunlit setting for your morning coffee. As the day ends, the focus shifts to the lower west wing, where the living room transforms into a twilight sanctuary. The breeze consistently sweeps in from the west, flowing seamlessly through the room via four sets of French doors. With a glass of wine by the piano, you can appreciate how the sunset palette changes with the calendar. Winter brings crisp skies of violet and rose, whereas summer evenings sett
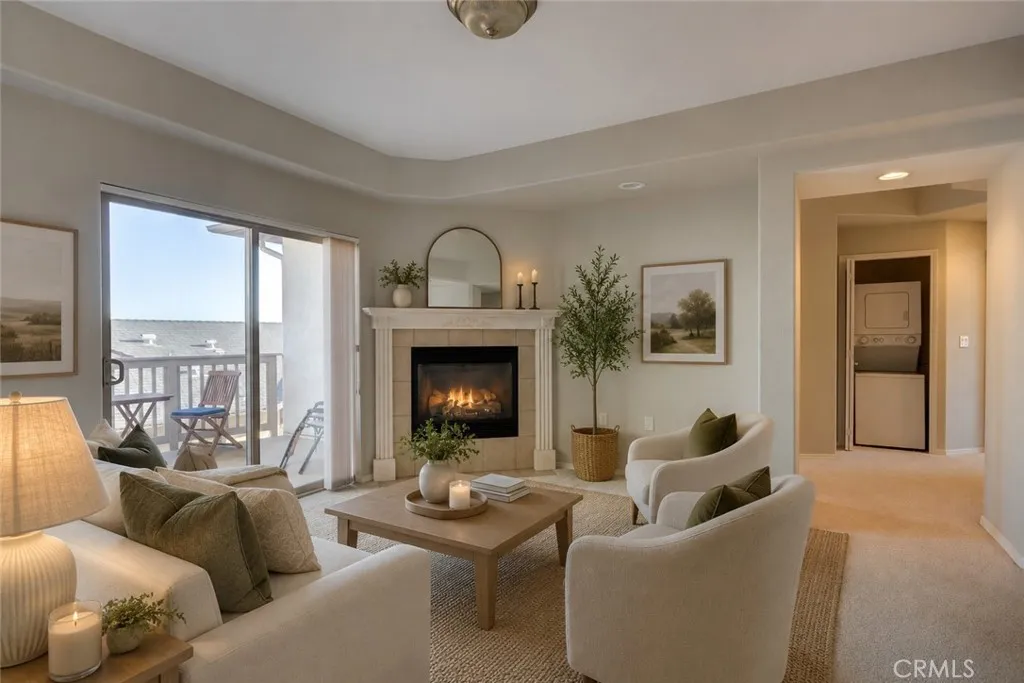
579 Camino Mercado
Arroyo Grande, CA 93420
AREA SQFT
1,053
BEDROOMS
2
BATHROOMS
2
This immaculate 2-bedroom, 2-bath condo in a sought-after 55+ community checks every box for comfortable, elegant coastal living. Step out onto your private patio and catch those peek-a-boo OCEAN VIEWS the kind that never get old. The entire unit is single-level, tucked on the second floor with elevator access, so you get the best of both worlds: the privacy and light of an upper floor without a single step to navigate once youre there. Everything flows easily, everything feels right. Whether youre downsizing from a larger home or simply ready to trade yard work for sunsets, this one delivers. Note: Some photos containing furniture/decor have been virtually staged.
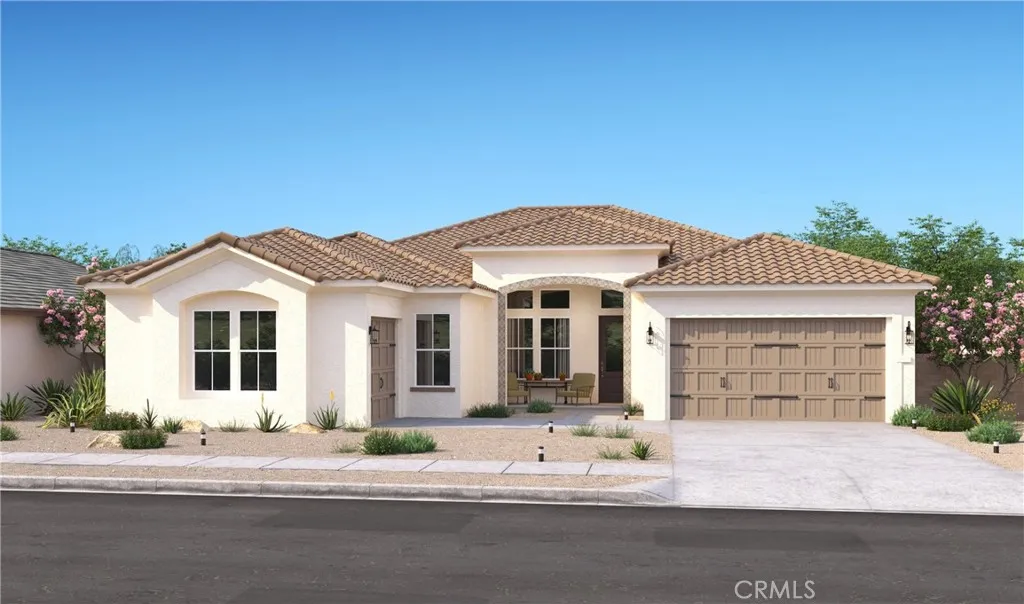
7027 Doheny Court
Hesperia, CA 92345
AREA SQFT
2,621
BEDROOMS
3
BATHROOMS
3
Discover the perfect balance of luxury and livability at The Estates at Silverwood, a thoughtfully planned community featuring resort-inspired amenities including a pool, clubhouse, sports courts, and scenic open spaces. The beautifully designed Annapolis plan offers 3 bedrooms, 2.5 baths, a convenient den, and a dedicated home office, creating versatile spaces for work, relaxation, and entertaining. An impressive foyer leads to a grand great room with soaring ceilings and an open-concept layout filled with natural light. The gourmet kitchen showcases Stone Grey cabinetry, Arctic White quartz countertops, a generous island with seating, and GE Profile stainless-steel appliances. A split-bedroom design provides added privacy, while the elegant primary suite features dual vanities, a large walk-in shower, free-standing soaking tub, and an expansive walk-in closet. Conveniently located near shopping, dining, entertainment, and major commuter routes, this exceptional home offers comfort, style, and everyday convenience. **Price subject to change.
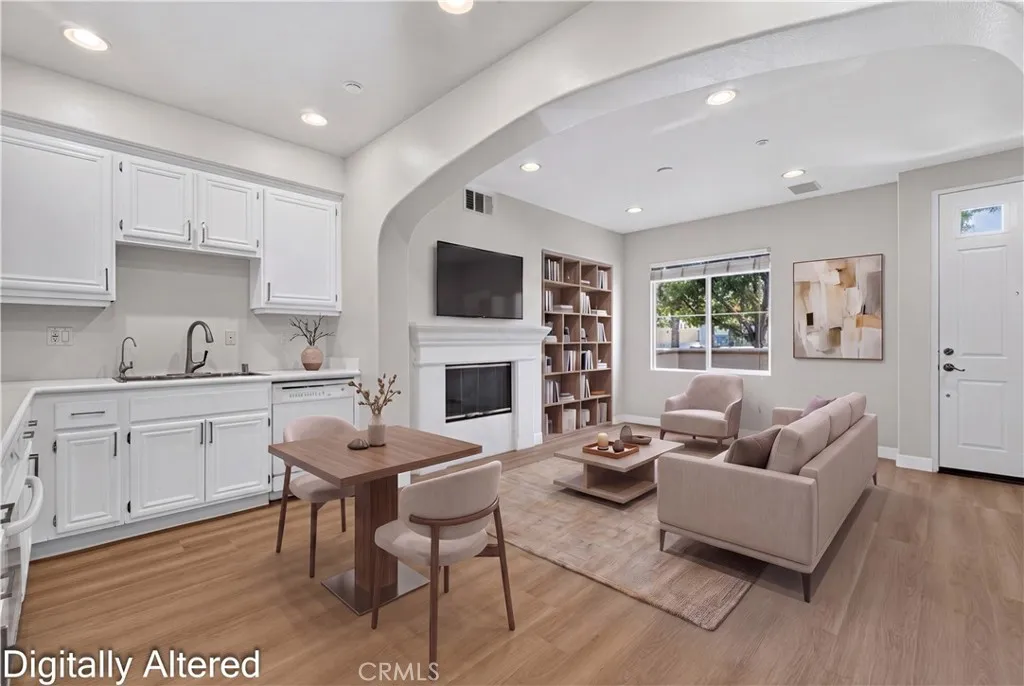
90 Topaz
Irvine, CA 92602
AREA SQFT
1,500
BEDROOMS
3
BATHROOMS
3
Welcome to this beautifully updated turnkey home in the highly desirable West Irvine communityan exceptional opportunity to own an affordable 3-bedroom home in one of Irvine's most sought-after neighborhoods. Perfect for first-time buyers, young professionals, or growing families, this move-in ready residence combines modern upgrades, everyday convenience, and access to award-winning schools. Recently refreshed with stylish light wood-tone luxury PVC flooring and fresh interior paint, the home offers a bright, open-concept floor plan filled with natural light throughout. The inviting living and dining areas flow seamlessly into the tastefully remodeled kitchen, complete with stainless steel appliances, creating the perfect space for both daily living and entertaining. Step outside to the charming gated front porch, surrounded by mature landscapingan ideal spot to enjoy your morning coffee, unwind in the afternoon, or greet friendly neighbors. Ideally situated in one of the community's most desirable interior locations, this home is tucked away from freeway noise while remaining just a short walk to the award-winning elementary school and only minutes from the highly acclaimed high school. Enjoy the ultimate Irvine lifestyle with resort-style community amenities including a pool, spa, tennis courts, parks, playgrounds, and scenic walking and biking trails. The nearby Market Place offers endless shopping, dining, entertainment, and everyday conveniences, while major freeways provide easy access throughout Orange County. Offering the perfect combination of value, location, mod
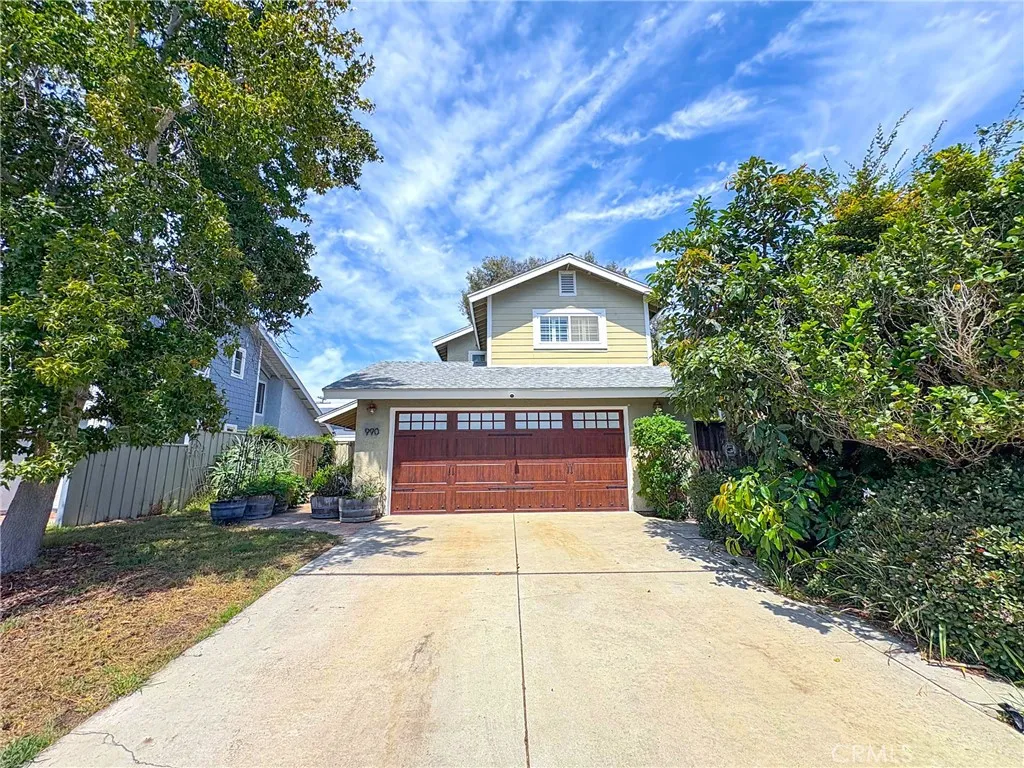
990 Trabuco
Costa Mesa, CA 92627
AREA SQFT
1,484
BEDROOMS
3
BATHROOMS
3
Find your Surf City paradise in this elegant beach delight--perfect for the beach/outdoors family who also appreciates a refined atmosphere at home. Your family will enjoy long hours in the delightful and private back yard oasis, recently remodeled with a weather treated deck and aesthetic lighting. The home is technology-forward, wired for data, and equipped with smart devices that help you contain costs and maximize convenience and comfort. The recently installed Lennox SEER-16 HVAC keeps you cool with the minimum energy expense. The home also comes equipped with a Hague whole-home water filtration and softening system. Homes in this enclave are rarely available, offering a five minute drive to the beach, and walking distance from Fairview Park, Canyon Park, and Talbert Nature Preserve. Bike access to the Santa Ana River Trail can take you from the beach to Anaheim, and beyond. Your children will excel at Waldorf School, Victoria or Wilson Elementary, and Estancia High--all walking distance from home. Don't miss it!
27920 VISTA SUELTO
Moreno Valley, CA 92555
AREA SQFT
BEDROOMS
BATHROOMS
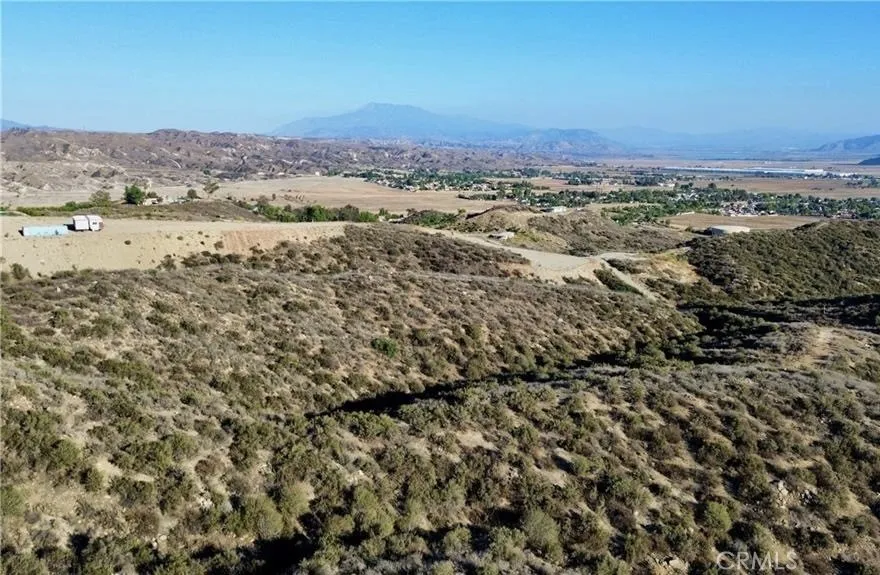
FINANCING OPTIONS AVAILABLE WITH AS LITTLE AS 15% DN + CLOSING COSTS... THIS IS A GREAT LOCATION WITH PRECIOUS ONGOING VIEWS THROUGHOUT THE VALLEY... SELLERS ARE MOTIVATED ... LET'S MAKE THIS HAPPEN... {{{ LIVE BEYOND YOUR DREAMS }}} ALSO OWNER MAY CARRY THE LOAN...
2535 Foose
Malibu, CA 90265
AREA SQFT
BEDROOMS
BATHROOMS
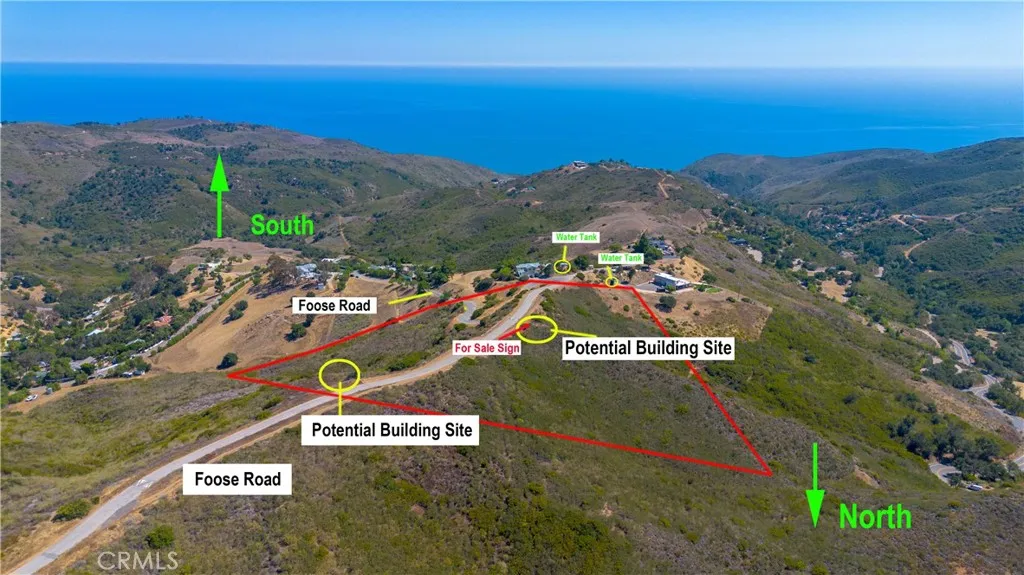
Set on approximately 10 acres in the Malibu Hills, this exceptional vacant parcel offers sweeping views of the Pacific Ocean, surrounding canyons, and the Santa Monica Mountains. Surrounded by custom estates and ranch properties, the property presents a rare opportunity to create a private custom residence in one of Southern California's most sought-after coastal settings. The property includes an existing architectural concept plan for a custom residence, along with prior survey work, a biological resources assessment, and city review history, providing a valuable head start for future planning and development. Buyers are encouraged to verify all development potential, approvals, and permitted uses with the appropriate governmental agencies. Located approximately four miles from Pacific Coast Highway, the property offers privacy while remaining conveniently accessible. A private water well will be required, similar to neighboring properties. Whether envisioning a luxury estate or a peaceful retreat immersed in nature, this remarkable parcel offers the opportunity to create a one-of-a-kind property in the heart of Malibu.
402 Rockefeller
Irvine, CA 92612
AREA SQFT
1,917
BEDROOMS
2
BATHROOMS
3
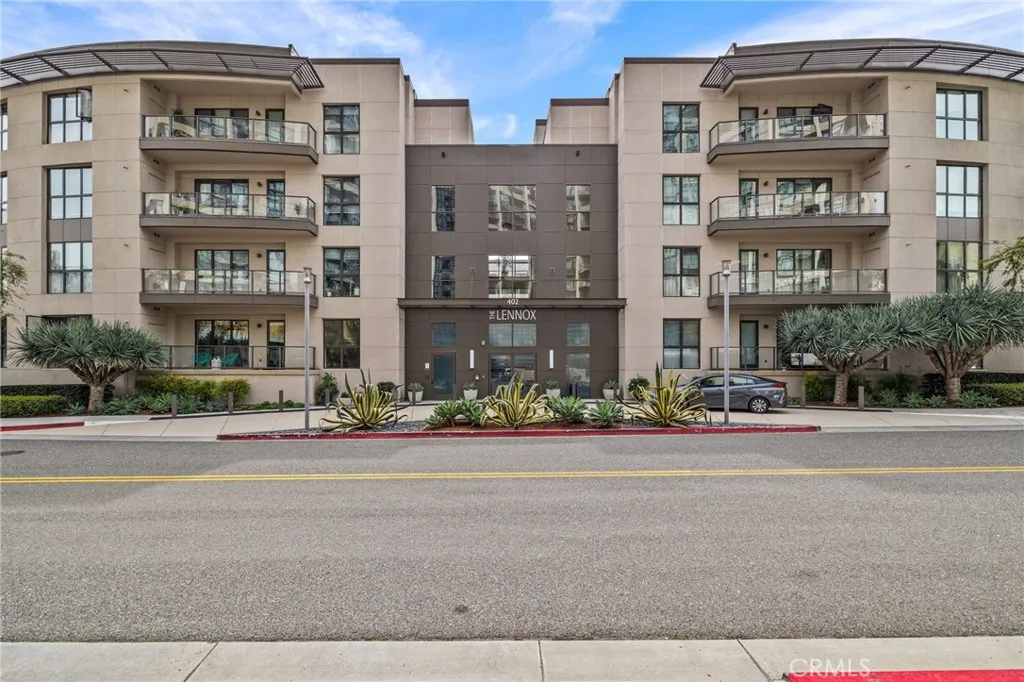
Experience the epitome of refined living at 402 Rockefeller Unit 305 (3rd floor), an impressive 2-bedroom, 2 bath condominium nestled within the distinguished mid-rise enclave, The Lennox. Situated in the heart of Central Park West, amidst the vibrant Irvine Business District, this 1,917 SQFT residence presents a lifestyle characterized by opulence, functionality, and sophistication. Upon arrival, you'll be welcomed by a secure entrance and the presence of a dedicated full-time concierge, ensuring a sanctuary of privacy and tranquility. Upon entering, expansive windows flood each room with natural light, and cozy terrace that offers a serene escape and views of the surroundings. The open floor plan unveils an expansive Great Room, an ideal setting for hosting gatherings and crafting enduring memories. Revel in the seamless flow of the hardwood floors throughout, the opulence of Travertine floors in the bathrooms & kitchen, and the comfort of carpeting in the bedrooms. The kitchen, equipped with European cabinetry with sleek slab-granite countertops, built-in GE Monogram appliances, streamlines the art of meal preparation. Whether you're a seasoned gourmet chef or one who enjoys creating quick, delightful meals, this kitchen is designed to stimulate your culinary imagination. The primary bedroom is a sanctuary of comfort, featuring a generous walk-in closet and an en suite luxury bathroom. The secondary bedroom also enjoys the luxury of an en suite bath, providing ultimate convenience and privacy. Inside laundry room and 2 assigned parking space adds comfort, and practicali
1231 Innes
Los Angeles, CA 90026
AREA SQFT
750
BEDROOMS
2
BATHROOMS
1
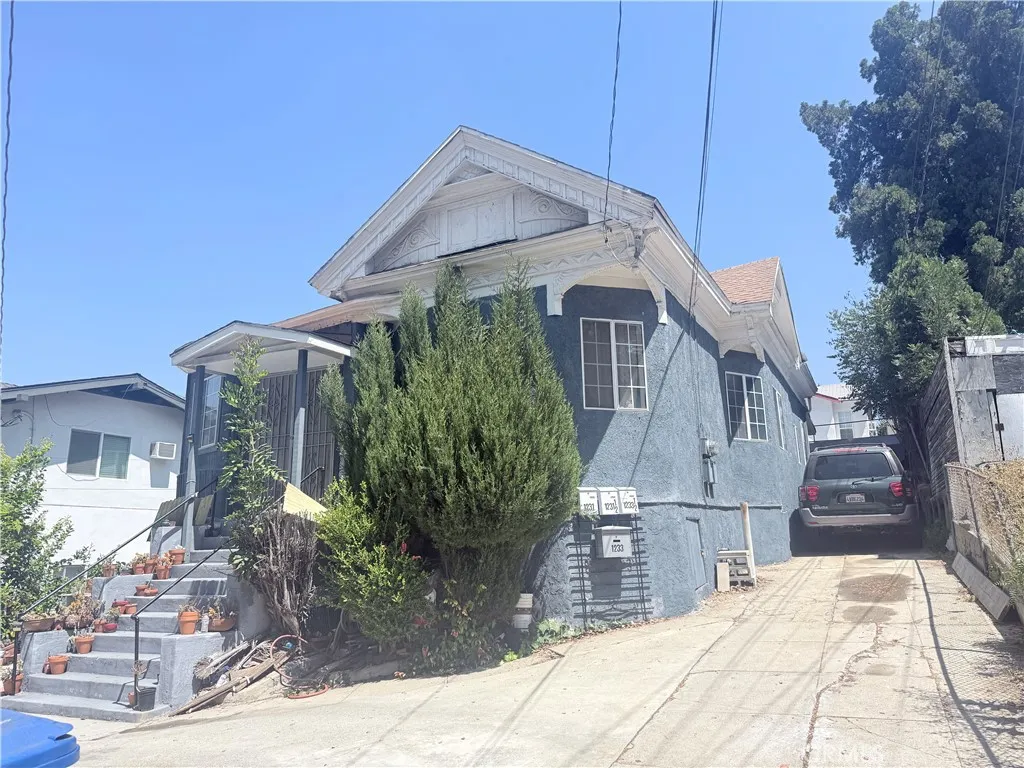
2 bedrooms, 1 bath, rental unit closed to Angelino and Victor Heights area. Tenants need to pay for Utilities of Electric, Gas, Internet and Trash, Window ACs on the premise. No laundry at the unit. Total 3 units on the premise. Street parking only. It is back unit available!
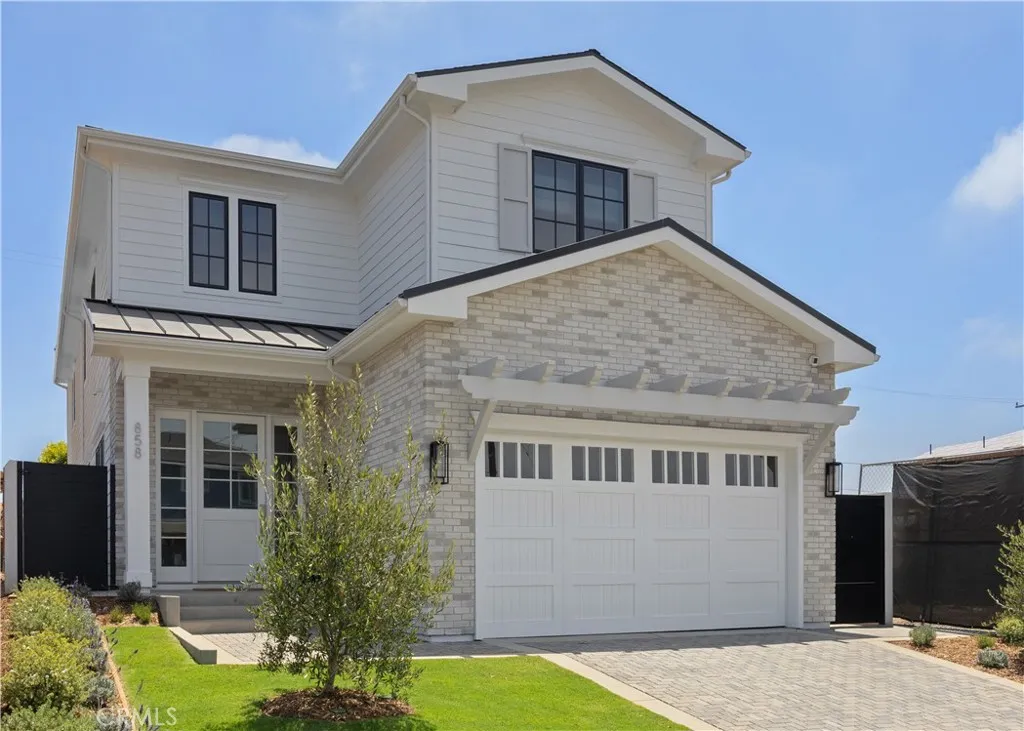
858 Fiske
Pacific Palisades, CA 90272
AREA SQFT
3,783
BEDROOMS
5
BATHROOMS
5
Comes fully furnished or unfurnished. Not just beautiful, superior craftsmanship, come see why.
552 Bellflower Boulevard
Long Beach, CA 90814
AREA SQFT
1,271
BEDROOMS
2
BATHROOMS
2
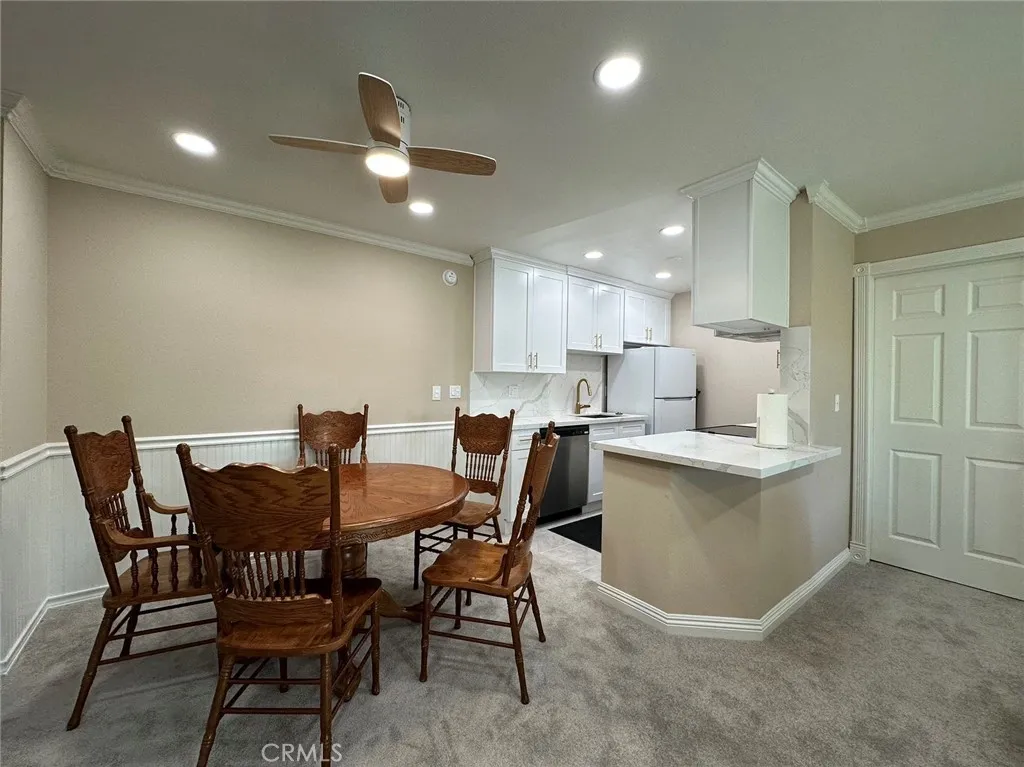
Remodeled Second floor End Unit, largest floor plan in the complex, 1271 sq ft. 2 bedroom 2 bath, plus den/3rd bedroom with double doors. Two-year old kitchen cabinets and counter, appliances include refrigerator. Two-year old bath cabinets, counter, mirrors, fixtures, water heater. Milgard windows and sliding doors. Large balcony with access from 3 sliding doors. Walk-in closet in both bedrooms, 2 large closets in the hallway. Resort quality gated community with onsite management. Community laundry rooms, heated pool, tennis courts, spa and sauna, gym, club house. Lush landscape with water features and koi pond. You will love your new home! Walking distance to Cal State Long Beach and VA hospital, shopping and restaurants. Take a short bike ride to enjoy Belmont Shore and Marina Pacifica. Easy access to the 22, 405 and 605 freeways. Owner pays for water, trash, sewer. Tenant pays for electricity, internet. No pets, no smoking. THREE (3)assigned parking spaces (2 tandem in underground parking lot, 1 above-ground open spot).
118 Don Felipe
Ojai, CA 93023
AREA SQFT
1,040
BEDROOMS
2
BATHROOMS
2
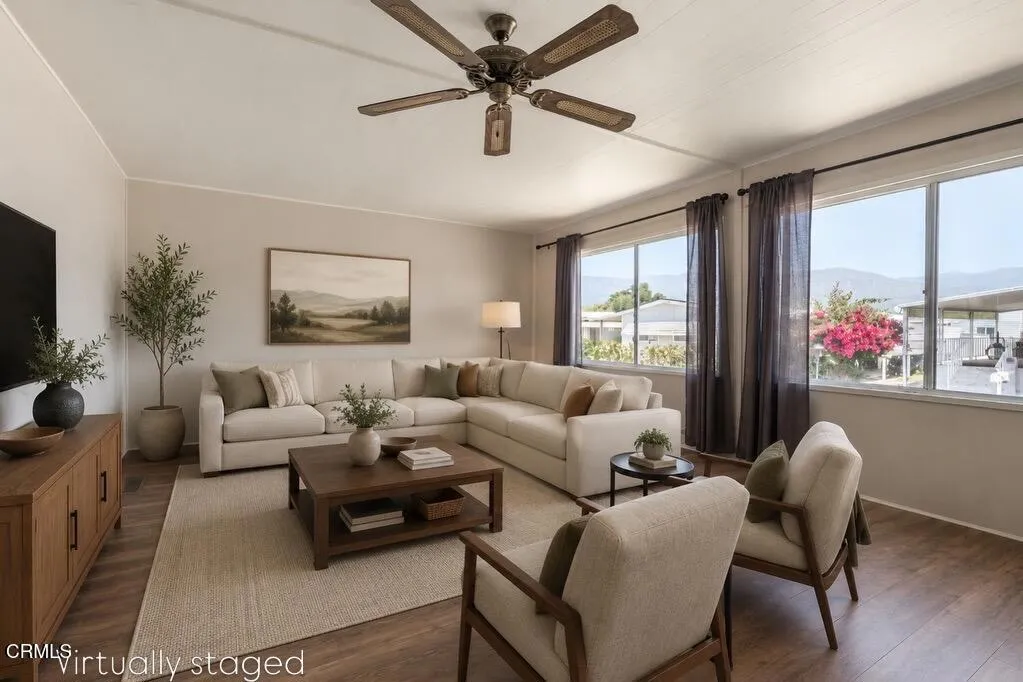
Enjoy comfort, charm, and beautiful mountain views in this well-maintained 2-bedroom, 2-bath home offering approximately 1,040 square feet of thoughtfully designed living space. Featuring higher ceilings, vinyl plank flooring, and updated windows--including a large picture window that fills the home with natural light--this residence is both inviting and functional.The spacious primary suite offers a large walk-in closet and an ensuite bathroom with a walk-in shower, while the guest bathroom includes a convenient tub. Recent updates include an updated furnace, tankless water heater, and a resealed roof and porch roof for added peace of mind.Step outside to relax on the newer deck and take in the scenic views, or enjoy the spacious outdoor living area complete with three mature orange trees and an avocado tree--perfect for gardening, entertaining, or simply enjoying the Ojai lifestyle.Located in the desirable Ojai Villa 55+ Community, residents enjoy wonderful amenities including a clubhouse, pool, spa, fitness center, and RV parking. Conveniently situated near the Ojai Valley Bike Trail, Lake Casitas, local shops, and restaurants, this home offers the perfect blend of peaceful living and everyday convenience.Space Rent: $977.33/month (for new buyer)
41935 Switzerland
Big Bear Lake, CA 92315
AREA SQFT
1,053
BEDROOMS
2
BATHROOMS
2
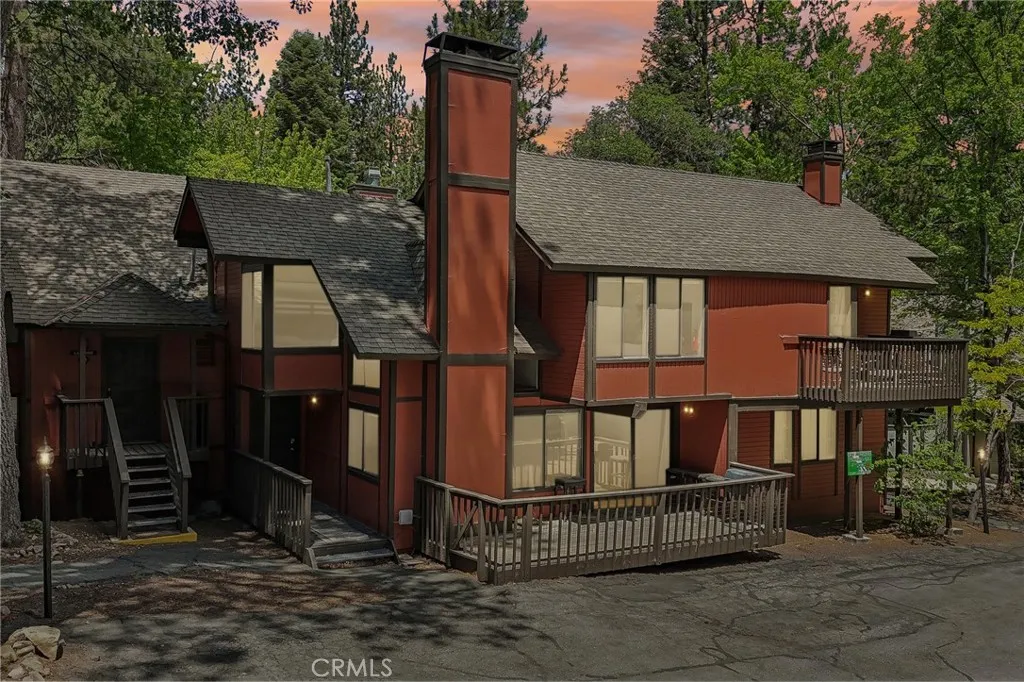
Location, location, location! Welcome to this beautifully remodeled condo in the highly sought-after Escape Condominiums, perfectly situated at the base of Snow Summit Ski Resort. Enjoy the convenience of walking to the chair lifts or taking a short drive to Big Bear Lake, The Village, shopping, dining, and year-round activities. This turnkey mountain retreat features a modern renovation throughout, offering a stylish and comfortable atmosphere for full-time living, a vacation getaway, or an investment property. The fully equipped kitchen boasts new appliances and opens to the dining area with access to a private patio, perfect for enjoying the mountain air. The inviting living room includes a flatscreen TV and sofa sleeper for additional guests. Offering 2 bedrooms and 2 fully renovated bathrooms, the spacious primary suite features a queen bed, while the second bedroom includes a full bed and bunk beds with two twin mattresses, providing ample sleeping accommodations. Additional highlights include an in-unit washer and dryer, two convenient parking spaces directly in front of the unit, and easy access to all that Big Bear has to offer. Whether you're hitting the slopes in winter, enjoying the lake in summer, or exploring the endless outdoor recreation nearby, this move-in-ready condo puts you right in the heart of it all!
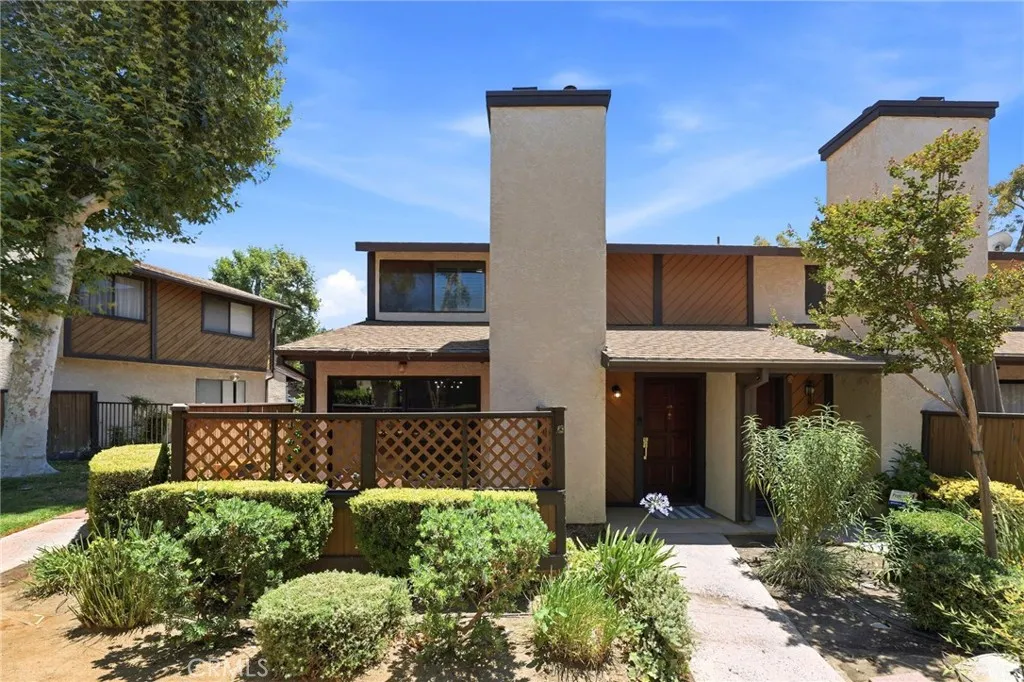
18223 Soledad Canyon Road
Canyon Country, CA 91387
AREA SQFT
1,296
BEDROOMS
3
BATHROOMS
3
Beautifully remodeled, this desirable corner-unit townhome offers 3 bedrooms, 3 bathrooms, and approximately 1,296 square feet of thoughtfully designed living space in one of Canyon Country's most established communities. Surrounded by mature trees, lush greenbelts, and tranquil water features, the home combines modern updates with everyday comfort. The light-filled interior features vaulted ceilings, luxury vinyl plank flooring, fresh interior paint, and a beautifully updated fireplace with a quartz hearth and surround. The remodeled kitchen showcases quartz countertops, soft-close cabinetry, a suite of new appliances, and contemporary finishes designed for both style and functionality. Fresh interior paint extends throughout the home and into the attached two-car garage, completing the home's move-in-ready appeal. Upstairs, the thoughtfully updated primary suite features an expanded dual-sink vanity, quartz countertops, updated cabinetry and fixtures, a generous walk-in closet, and abundant natural light. Skylights brighten both upstairs bathrooms, while the secondary bathrooms have also been tastefully updated to match the home's cohesive design. Sliding glass doors from the living and dining areas open to a private patio, creating an ideal setting for outdoor dining, entertaining, or relaxing. As a corner unit, the home enjoys added privacy and views of the beautifully maintained grounds. Community amenities include a pool, spa, scenic paths, greenbelts, tranquil water features, and guest parking. Conveniently located near shopping, dining, parks, and College of the Can
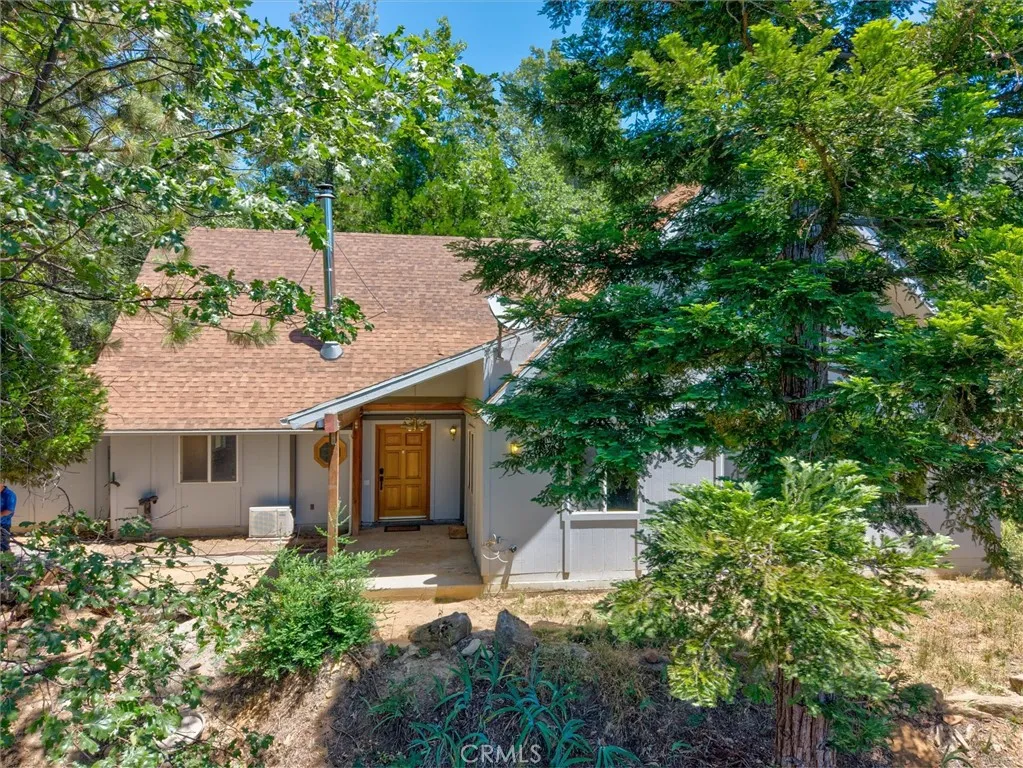
36211 Toku Poyah
North Fork, CA 93643
AREA SQFT
2,592
BEDROOMS
3
BATHROOMS
3
North Fork mountain retreat with endless potential! This charming 3-bedroom, 2.5-bath cabin is full of character and ready for your personal vision. Nestled in a quiet neighborhood just minutes from Bass Lake, this property offers the perfect opportunity to create a cozy weekend escape, vacation rental, or full-time mountain residence. Situated on two parcels and featuring a kitchenette for added flexibility, this property offers room to imagine the possibilities. Enjoy the peaceful surroundings, fresh mountain air, and easy access to outdoor recreation, hiking, boating, dining, and local amenities. Bring your creativity and transform this hidden gem into the mountain getaway youve always dreamed of. Affordable opportunities with this much potential in North Fork are hard to find, dont miss your chance to make it your own!
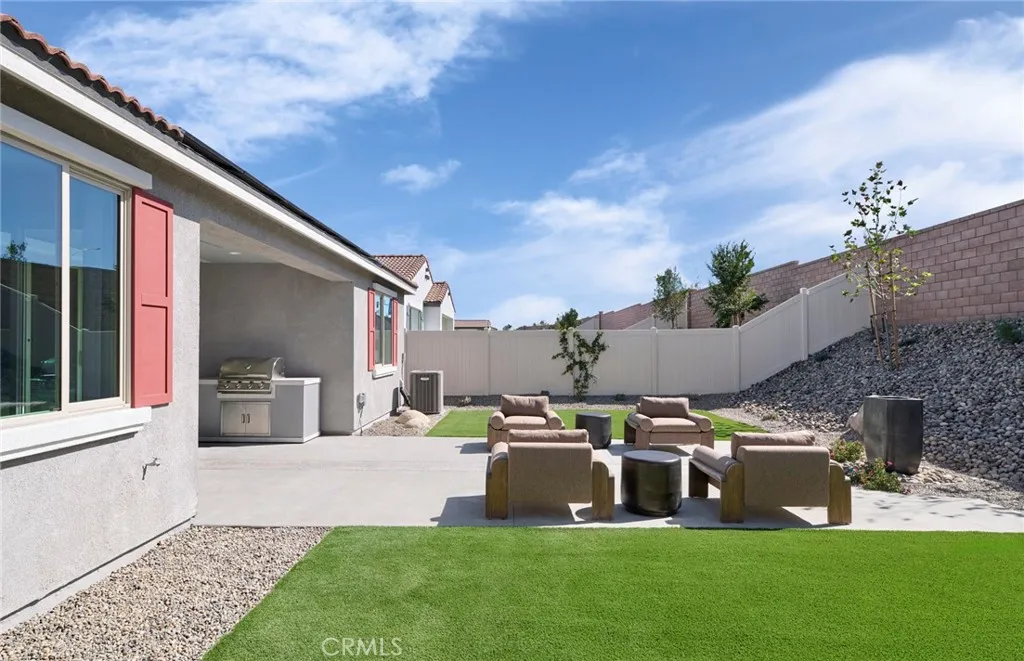
25202 Banded Hills Drive
Menifee, CA 92585
AREA SQFT
2,191
BEDROOMS
3
BATHROOMS
3
Wonderful Stella floorplan! Enjoy the Del Webb lifestyle in this beautiful, community with resort-style amenities to enhance your Active Adult 55+ experience. Located in the city of Menifee and just minutes from shopping, restaurants! -Added a Powder Room! -Chef's Kitchen Layout -Alto Maple cabinets throughout -Elegant quartz countertops -Beautiful LVP flooring -Lovely Kitchen backsplash addition -Homesite Map
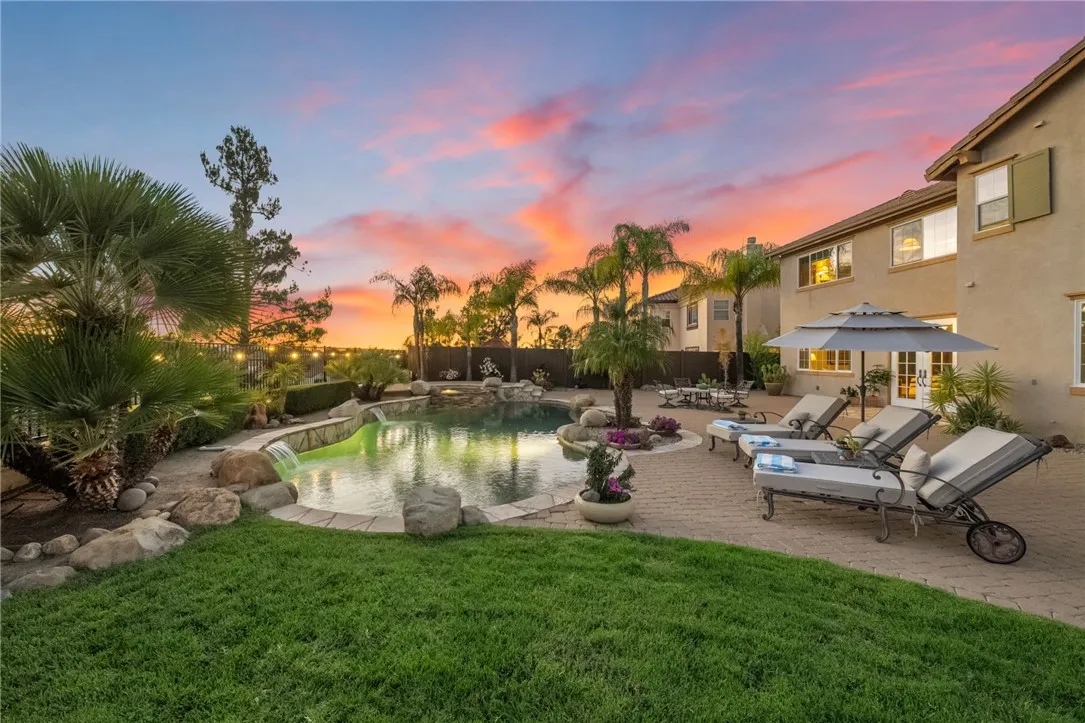
45211 Willowick Street
Temecula, CA 92592
AREA SQFT
3,921
BEDROOMS
5
BATHROOMS
4
Located in The Fairways community of South Temecula's highly desirable Redhawk neighborhood, this stunning 5-bedroom, 4-bathroom home offers luxury, comfort and coveted indoor-outdoor living. The thoughtfully designed floorplan provides a main floor bedroom with a full bath, ideal for guests or multigenerational living. The gourmet kitchen has been carefully updated with granite countertops, stainless steel appliances, bright white cabinets and a custom backsplash. The spacious family room showcases a cozy gas fireplace, a familial mantel, surround sound, and elegant plantation shutters. Upstairs, the primary suite offers breathtaking pool and mountain views, an oversized ensuite bathroom, and custom walk-in California Closets. The second floor also provides three additional bedrooms and a dedicated laundry room with washer and dryer. Step outside to your private backyard oasis and entertainer's paradise, featuring breathtaking golf course and mountain views, a built-in BBQ covered by a Palapa, a private pool with waterfalls and an elevated spa, and a gas-fired fireplace perfect for relaxing on cool evenings. Conveniently located just minutes from renowned wineries, shopping, dining, and in the heart of Temecula's top-rated schools.
181 Commercial
San Dimas, CA 91773
AREA SQFT
1,506
BEDROOMS
3
BATHROOMS
3
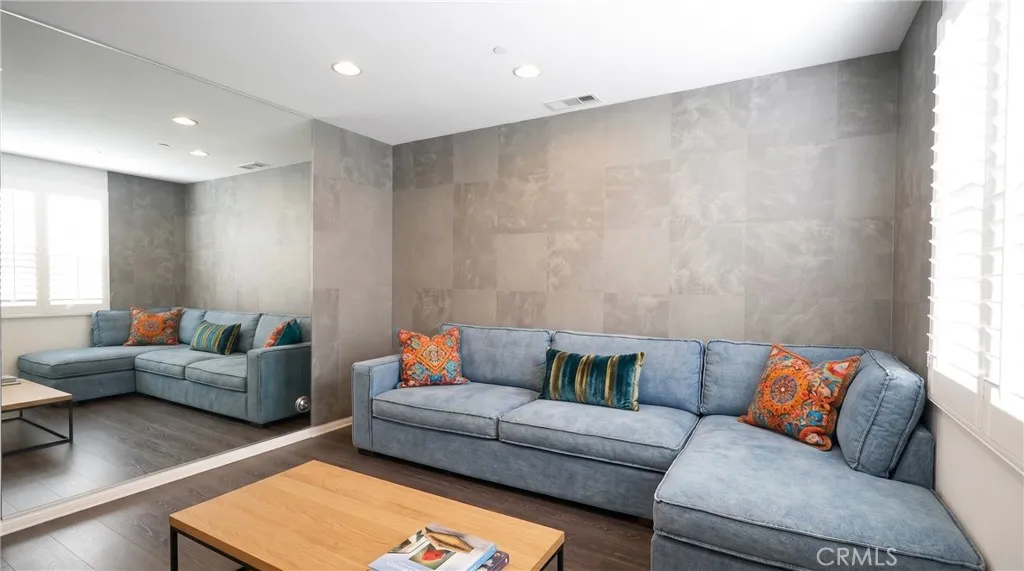
Welcome to 181 E Commercial Street, a beautifully appointed 3-bedroom, 3-bathroom condo nestled in the sought-after Village Walk community of charming San Dimas. Built in 2013, this 1,506 square foot residence offers the perfect blend of modern comfort and unbeatable location, making it an ideal choice for commuters and lifestyle seekers alike. Step inside and discover a thoughtfully designed layout spread across two levels, featuring separate living and dining areas with 9' ceilings, recessed lighting, and plenty of windows that fill the space with natural light. The kitchen is a true centerpiece, showcasing upgraded stone countertops, a stylish tile backsplash, and a generous breakfast bar perfect for morning coffee or casual entertaining. The spacious primary suite upstairs offers a walk-in closet and a beautifully finished en-suite bathroom, while the additional bedrooms provide flexibility for guests, a home office, or growing households. A convenient upstairs laundry area and an attached two-car garage round out the practical amenities that make everyday living a breeze. Off of the entrance is a hardscaped area that is great for entertaining and is a rare inclusion in this type of townhouse community! What truly sets this home apart is its exceptional walkability. Residents enjoy easy strolling distance to the Metro A Line station, offering stress-free commuting throughout the greater Los Angeles area. Old Town San Dimas is just steps away, where you will find a wonderful collection of cafes, restaurants, boutique shops, and local attractions that give this community
55 Strand Beach Drive
Dana Point, CA 92629
AREA SQFT
11,169
BEDROOMS
5
BATHROOMS
8
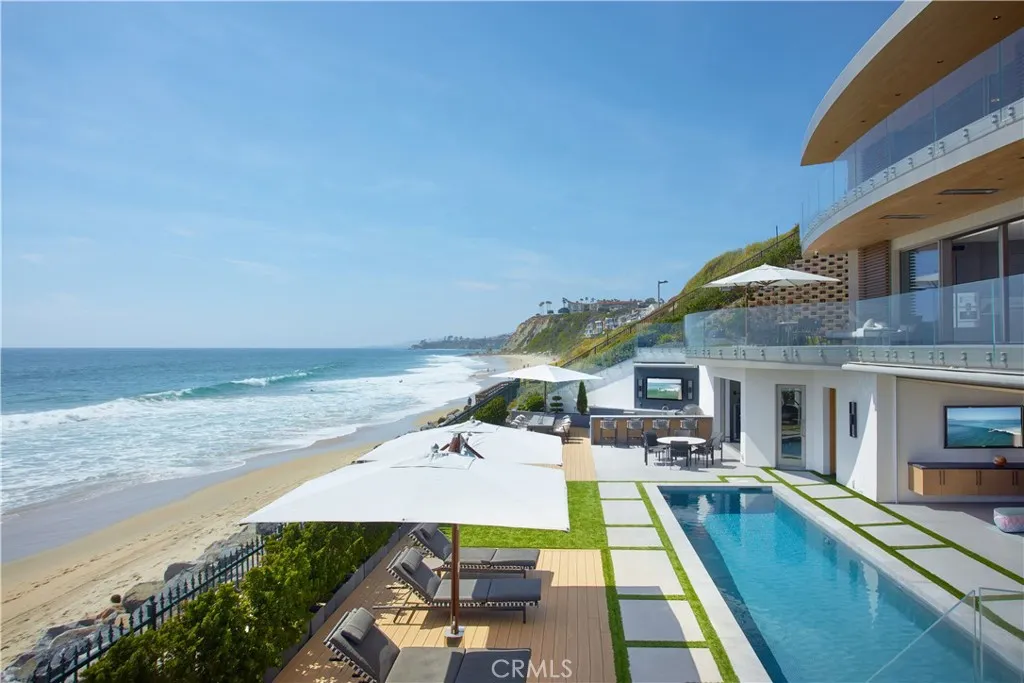
Commanding a front-row, end-of-cul-de-sac location within the guard-gated enclave of The Strand at Headlands, this custom estate presents an extraordinary beachfront setting with approx. 104 feet of ocean frontageamong the widest on the Orange County coast. Every major living space captures Pacific, coastline, white-water, and sunset views, enhanced by an adjacent city easement that expands the sites footprint, adds privacy, and opens view corridors across roughly 60 feet of additional frontage. Designed by architect Mark Radford, the approximately 11,169-square-foot residence is conceived around a dramatic curved architectural wall that guides movement and sightlines toward the ocean, gradually revealing the homes volume and connection to the Pacific. Spanning three elevator-served levels, the estate offers 5 bedrooms, including one used as a study, an ocean-front office, 6 full and 2 powder baths. Walls of glass, pocketing doors, soaring ceilings, imported materials, and designer lighting amplify its refinement. The main level centers around a beautifully appointed great room, dining area, and chef-caliber kitchen framing uninterrupted coastal views. The primary suite offers a serene retreat with boutique-style wardrobe, spa-inspired bath, and ocean-view terrace. The lower level is equally impressive, offering a media room and bar, billiards lounge, dance studio, gym, sauna, guest accommodations, and a striking wine room with backlit semi-precious White Quartz. Notably, the home was designed with a deep daylight basement concept, allowing exceptional ceiling heights acros
3661 Seabright Avenue
Long Beach, CA 90810
AREA SQFT
1,153
BEDROOMS
3
BATHROOMS
2
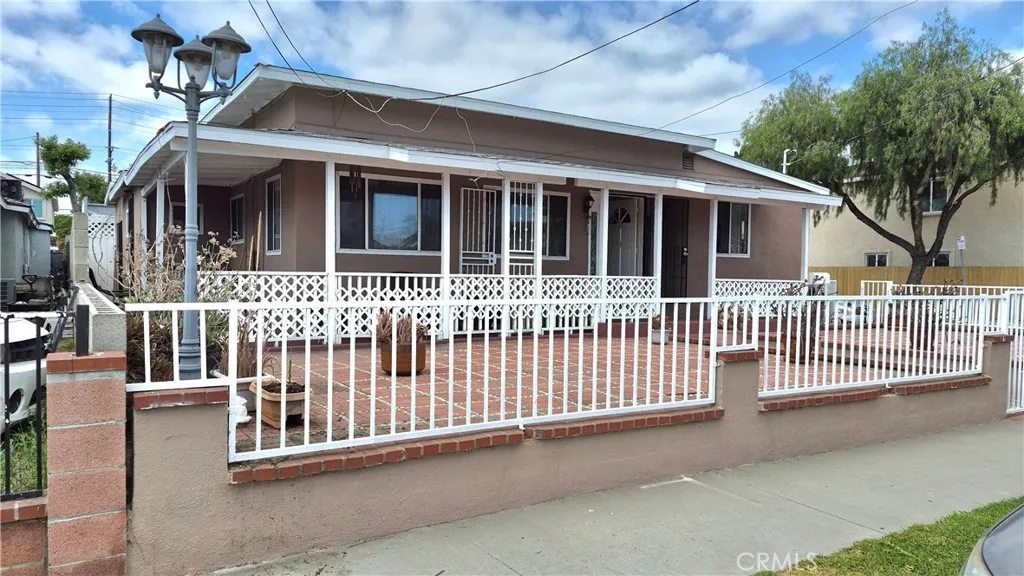
Single family residence 3 bedrooms 2 baths home in a nice area of the west side of Long Beach. Recently painted, remodeled bathrooms, roof was installed one year ago, udgraded kitchen nice floors and paint, all appliances maybe included with a good offer, front porch has pavers installed maintenance free. Air conditioning (A/C) unit just serviced and working excellent. Over all a nice property with lots of work already done. This property offers one of the lowest price for the area. NO HOA FEES!
1720 Newport Avenue
Long Beach, CA 90804
AREA SQFT
560
BEDROOMS
1
BATHROOMS
1
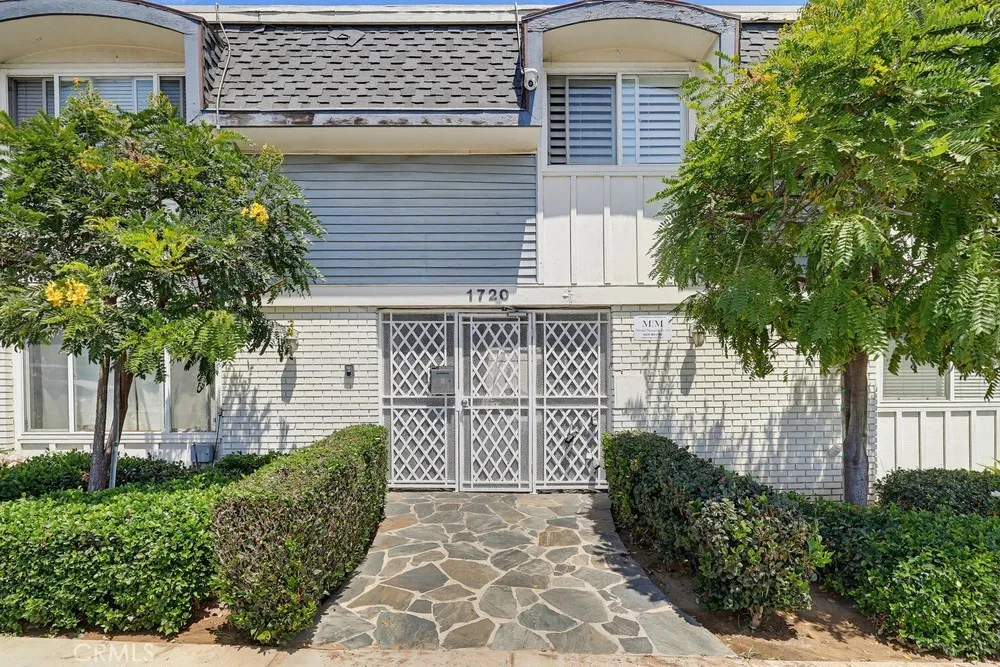
Don't miss this nice 1 bedroom, 1 bath 1st floor condo with a private detached 1 car garage with opener. Crown molding in Living Room, Kitchen and Bedroom. Granite counter tops in Living Room and Kitchen. Price reduced for fast sale.
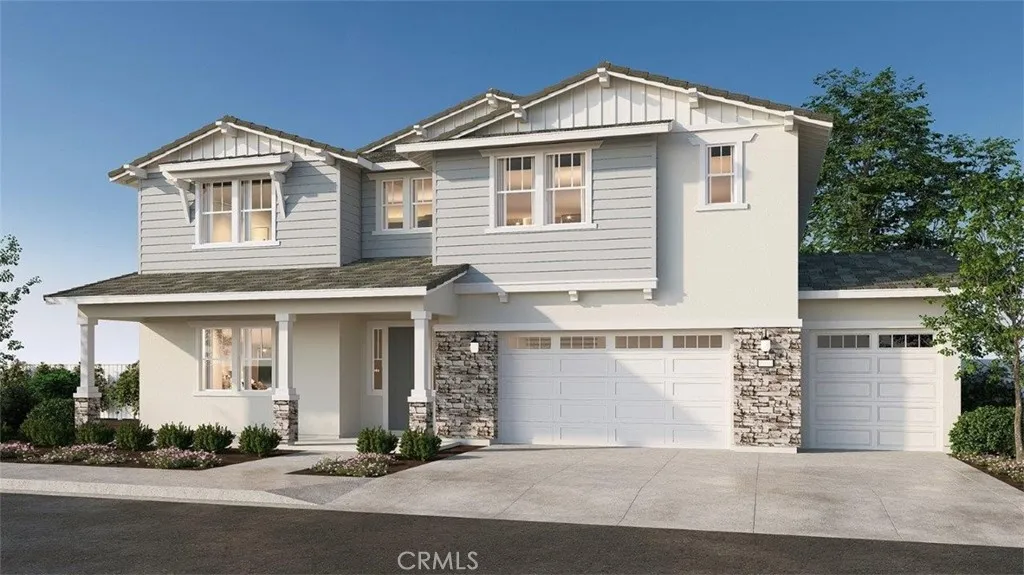
18332 Mariposa Avenue
Riverside, CA 92508
AREA SQFT
5,059
BEDROOMS
5
BATHROOMS
6
CONSTRUCTION - SINGLE-FAMILY HOMES - Welcome to Citrus at Bridle Ridge, a beautiful enclave of 103 homes offering expansive layouts, elevated finishes, and the perfect blend of sophistication and comfort. This Residence 5059 home is the pinnacle of luxury and spacious living and IS ONE OF JUST A HANDFUL OF HOMESITES SITUATED ON AN ACRE LOT! Featuring 5 Bedrooms and 5.5 Bathrooms, this home offers a gorgeous expansive Great Room, Nook and Kitchen space, perfect for entertaining friends and family, along with a large Main Floor Bedroom and Full Bath, a Study and a Formal Dining room and California Room. The gourmet Kitchen features an expansive, large island, Quartz countertops and shaker-style cabinetry with soft-close feature, premier appliances including a 5-burner gas cooktop, double-oven, microwave and dishwasher and a convenient walk-in Pantry. Upstairs you will find the spacious Primary Suite with two separate large walk-in closets, a luxury bathroom with separate sinks, a large walk-in shower and free-standing soaking tub. There are 3 additional Bedrooms, two with en-suite baths and two with walk-in closets, a full bathroom, a large Loft and Balcony off the Primary Bedroom, and laundry room. This home also offers a 3-car garage with direct access from the garage into the home with drop zone. Smart Home features enable automation at your fingertips to stay connected to home around the clock.
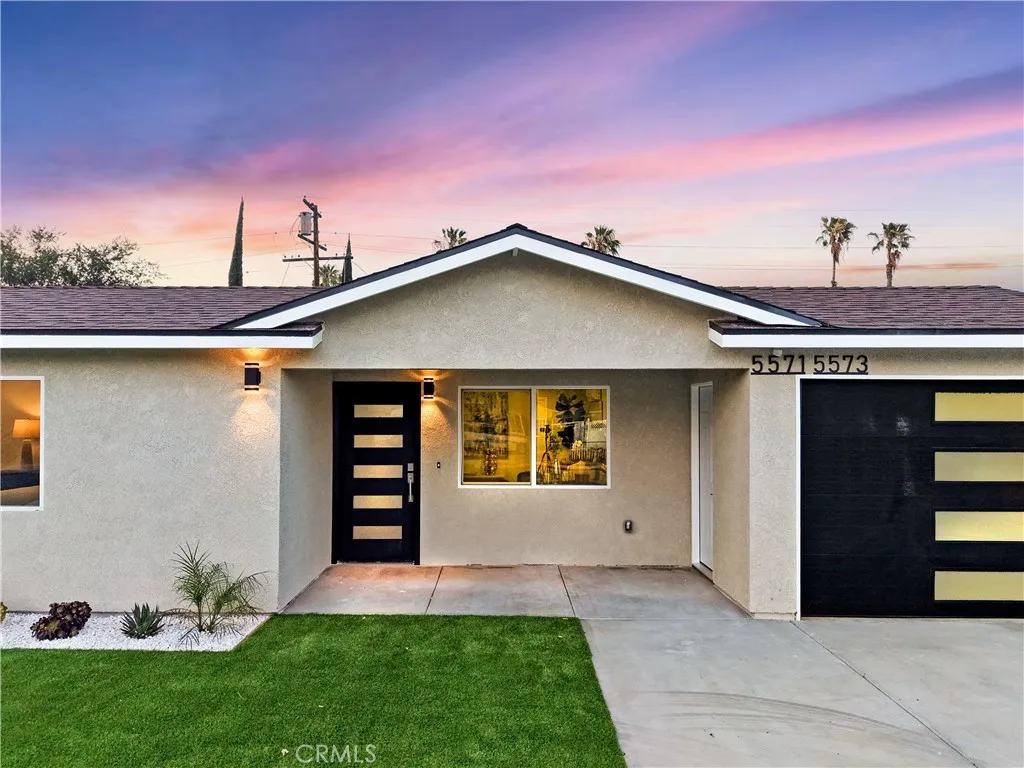
5571 Central Avenue
Riverside, CA 92504
AREA SQFT
2,129
BEDROOMS
5
BATHROOMS
3
## MAJOR PRICE IMPROVEMENT | TWO HOMES ON ONE LOT | BRAND-NEW DETACHED A.D.U. | PAID-OFF SOLAR | A RARE RIVERSIDE OPPORTUNITY Opportunities like this don't come along often. Welcome to an exceptional turnkey property featuring **two beautifully designed homes on one lot**, offering the perfect combination of luxury living, rental income potential & long-term investment value. Whether you're looking to offset your mortgage with rental income, accommodate extended family, or expand your real estate portfolio, this property delivers unmatched flexibility in today's market. The completely rebuilt & professionally remodeled main residence offers approximately **1,423 square feet** of modern living space with **3 spacious bedrooms & 2 designer bathrooms**, showcasing an open-concept layout, premium finishes, abundant natural light & quality craftsmanship throughout. The newly constructed **2026 detached ADU** offers approximately **852 square feet** with **2 bedrooms, 1 bathroom, a private entrance & separate living space**, making it ideal for extended family, guests, or rental income. Enjoy the benefits of a **fully paid-off solar system** with no lease or loan payments, along with **fire sprinkler systems in both homes** for added safety & peace of mind. Located near shopping, restaurants, schools, parks & major commuter routes, this move-in-ready property is a rare opportunity to own **two exceptional homes on one lot** in one of Riverside's most convenient locations. **Live in one. Rent the other. Invest in your future. Schedule your private showing today before this one is
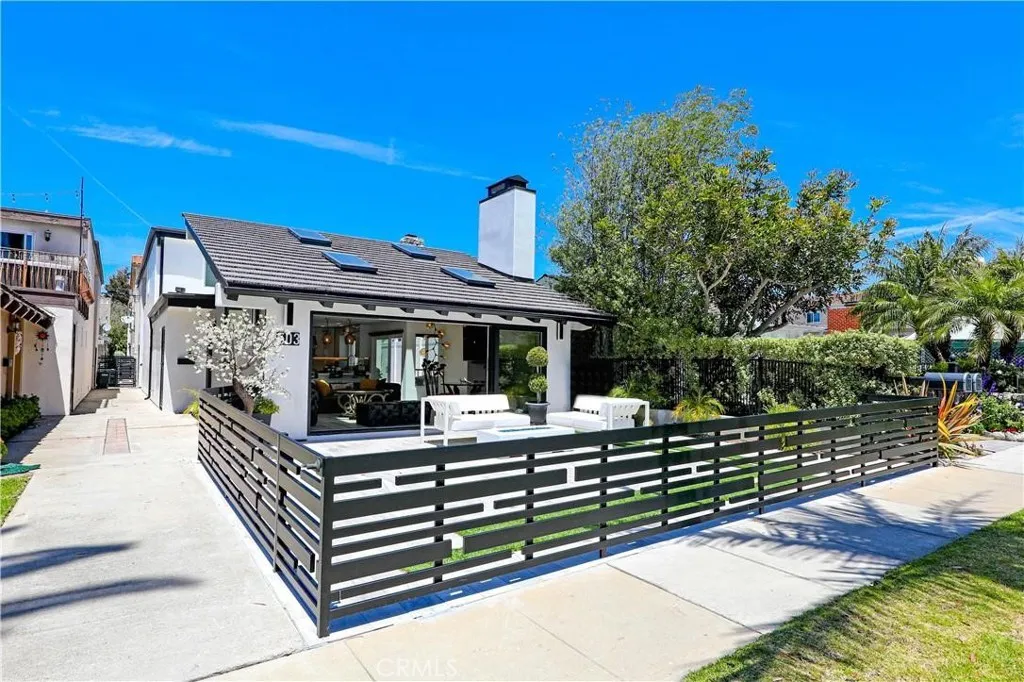
503 Marguerite
Corona Del Mar, CA 92625
AREA SQFT
2,802
BEDROOMS
5
BATHROOMS
6
Rare opportunity to own a beautifully remodeled duplex in the heart of Corona del Mar, offering exceptional flexibility for owner-occupants, investors, or multi-generational living. The front residence features 3 bedrooms and 2.5 baths with an open-concept floor plan, custom kitchen with stainless steel appliances, center island, skylights, abundant natural light, vinyl flooring, interior laundry, and an attached two-car garage with epoxy flooring. The spacious primary suite offers a walk-in closet and spa-inspired bath with dual sinks and a multi-head walk-in shower. A large private front patio provides the perfect setting for entertaining and enjoying the coastal lifestyle. The rear residence offers 2 bedrooms and 2 baths and has been thoughtfully remodeled with quartz countertops, stainless steel appliances, vinyl flooring, recessed lighting, dual-pane windows, and an open living area filled with natural light. The primary suite features dual sinks and a walk-in closet, while a private patio with skylight creates a tranquil outdoor retreat. Located just moments from Corona del Mar's renowned restaurants, boutiques, beaches, Fashion Island, and John Wayne Airport, this turnkey duplex presents an incredible opportunity in one of Orange County's most sought-after coastal communities.
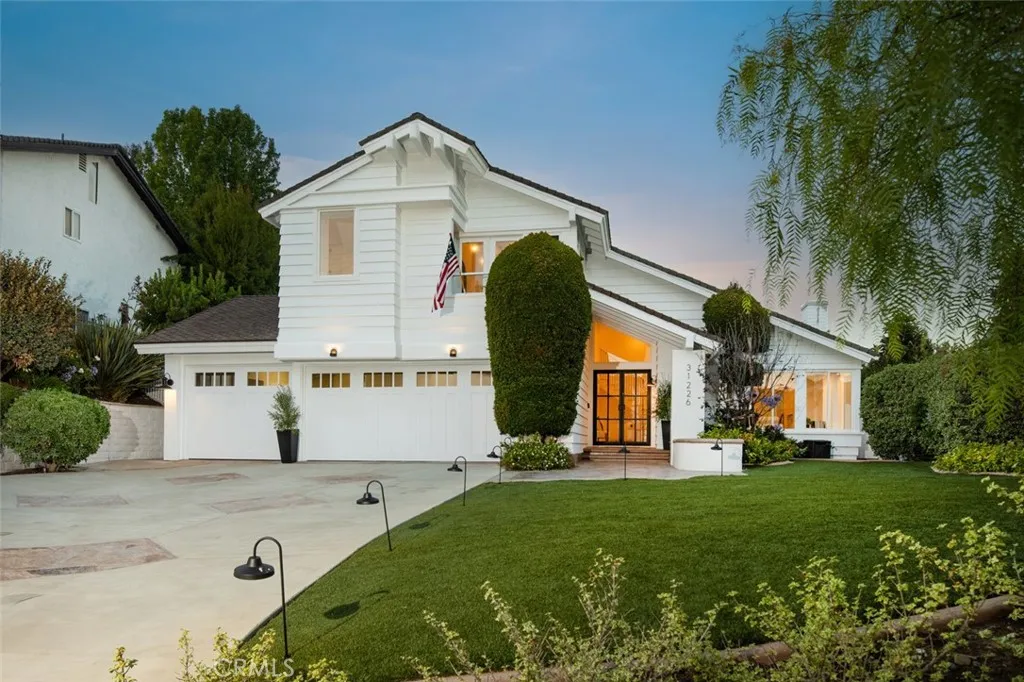
31226 Belford Drive
San Juan Capistrano, CA 92675
AREA SQFT
2,851
BEDROOMS
4
BATHROOMS
3
Set against the hillside backdrop of Belford Estates, this San Juan Capistrano residence carries a quiet sense of permanence, shaped by scale, warmth, and the relaxed character of Southern California living. The home unfolds with a refined architectural presence throughout, where soaring ceilings, natural light, and thoughtful material choices create a setting that feels both elevated and deeply livable. A dramatic floor to ceiling Vanilla Brushed Marble fireplace anchors the main living space, bringing a sculptural focal point to the home while setting the tone for the interiors that follow. From there, the layout moves naturally between the formal living areas, kitchen, and outdoor grounds, creating a seamless rhythm for everyday living and entertaining. At the heart of the home, the custom kitchen brings together rich cabinetry, stone surfaces, a Dacor stove, and KitchenAid appliances, offering a polished gathering space designed with both function and refinement in mind. The floor plan includes four bedrooms and three bathrooms, with a large downstairs bedroom that provides flexibility for guests, extended family, or a private office setting. Upstairs, the primary suite is generously scaled and quietly composed, offering a true retreat within the home. Its en suite bathroom continues the sense of refinement with a clean, polished feel, creating a private space that is both comfortable and considered. Beyond the interiors, the home opens to a massive backyard that feels private, established, and beautifully usable. Mature landscaping surrounds the grounds, adding depth,
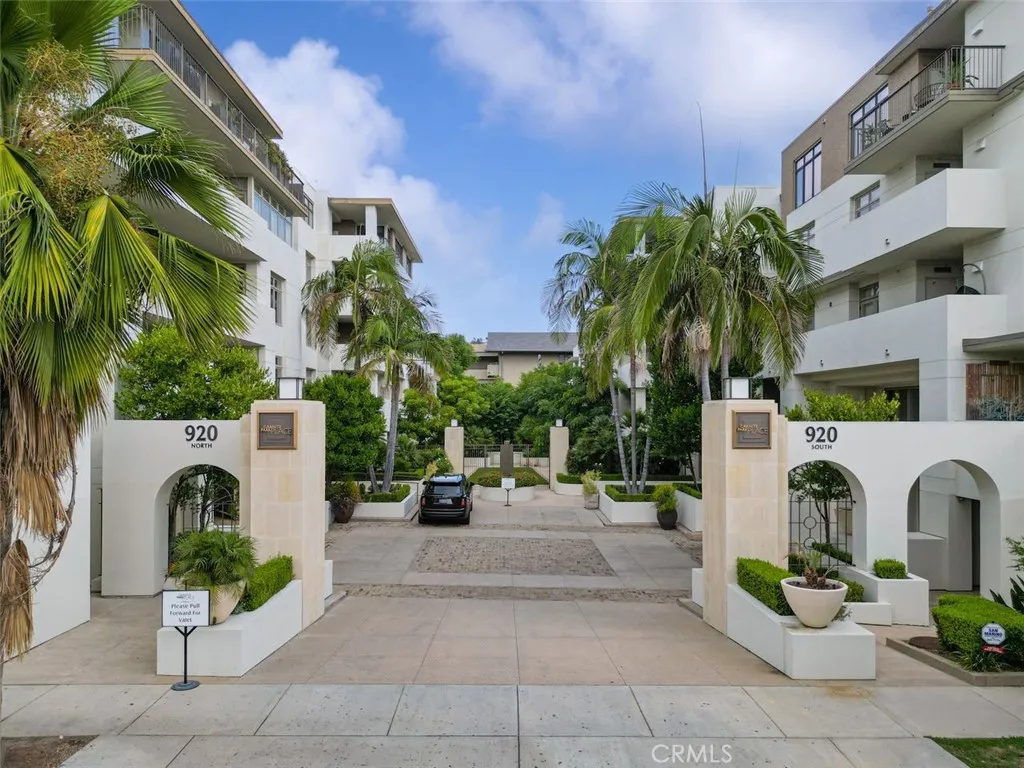
920 Granite Drive
Pasadena, CA 91101
AREA SQFT
1,770
BEDROOMS
2
BATHROOMS
2
Best location in the heart of Pasadena's desirable South Lake Ave District. This 2 bedrooms, 2.5 bathrooms residence is located on the first floor with a large living room, fire place and patio. Master suite has a walk-in closet, master bath with two sinks, shower, soaking tub and balcony. Second bedroom also a suite with a bathroom and balcony. Granite Park Place if a full service luxury building with concierge and valet parking services. This association features club room, fitness center, pool and spa, outdoor fireplace and poolside barbeque. Top of the line interior amenities include kitchen with Viking Professional Series stainless steel appliances, pearl quartz countertops, solid wood cabinets, hardwood flooring by Kahrs, and mable baths with Kohler fixtures.
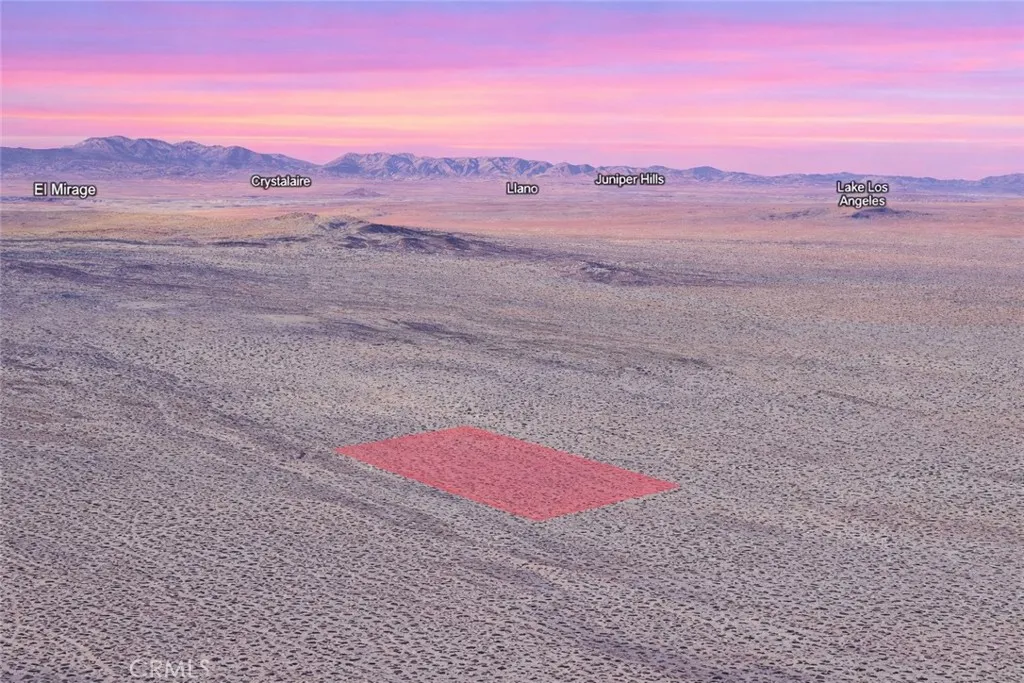
Vic Princess Pat Mine
Adelanto, CA 92301
AREA SQFT
BEDROOMS
BATHROOMS
Exceptional opportunity to own 20.00 acres of residential land with APN 0462-601-03-0000, located on Vic Princess Pat Mine Road in Adelanto. Surrounded by established homes and nearby estate-style properties, this expansive parcel offers an outstanding combination of privacy, open space, and long-term potential. Whether you're looking to acquire land as a long-term investment, hold for future appreciation, or potentially create a custom residential retreat, this property provides ample room to accommodate a variety of future plans. Enjoy the wide-open High Desert landscape, scenic mountain views, and peaceful surroundings while remaining within reach of Adelanto's continued growth and nearby amenities. Large residential parcels continue to be highly sought after for their versatility and lasting value, making this property an excellent opportunity to secure significant acreage in a growing Southern California community. Disclaimer: Images are for reference only. Buyers are advised to independently verify lot location, boundaries, utilities, zoning, addressing, access, buildability, and all intended uses to satisfy themselves.

