

Search
Search
Search
Search For Your Next Property
Form submitted successfully!
You are missing required fields.
Dynamic Error Description
There was an error processing this form.
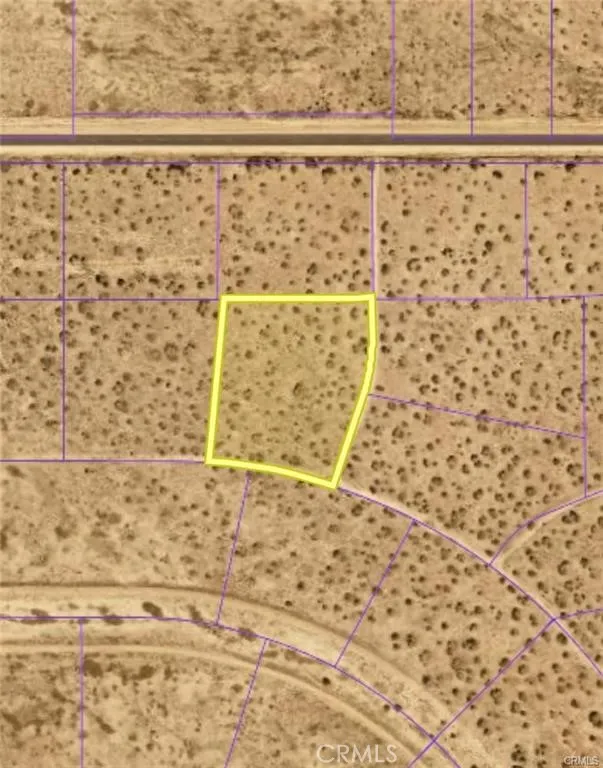
Tumbleweed
Phelan, CA 92371
AREA SQFT
BEDROOMS
BATHROOMS
This 2.5-acre vacant lot in Phelan offers a fantastic opportunity for development or investments in a growing area. Located in a peaceful, rural setting with easy access to the major highways, the property provides ample space for building a custom home. Whether you're looking to build your dream home or capitalize on the area's potential, this lot offers endless possibilities.
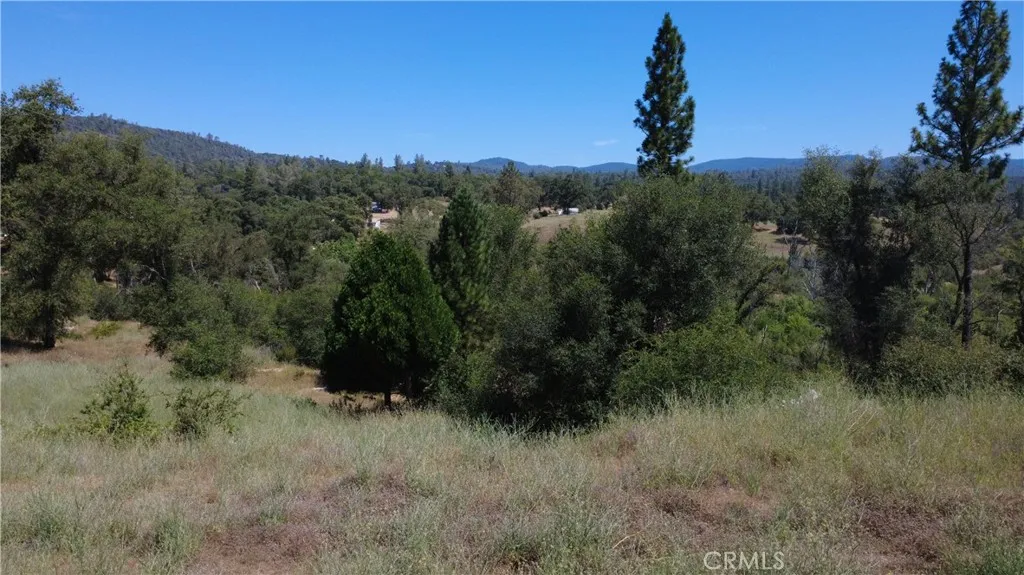
390 Darby
Bangor, CA 95914
AREA SQFT
BEDROOMS
BATHROOMS
Build Your Dream Home on 3.8 Acre Private Oasis in Bangor Discover the beauty of the Sierra foothills with this exceptional 3.8-acre parcel located along a paved road near the ButteYuba County line. Offering a peaceful rural setting, this mostly usable property features panoramic foothill views and is equipped with a well, septic system, and power, providing an excellent foundation for your future home. A gravel driveway leads to a potential building site where you can take advantage of the property's scenic outlook and privacy. The land offers a blend of gently rolling terrain, impressive natural rock outcroppings, and abundant sunshine, making it well-suited for gardening, outdoor living, or simply enjoying the surrounding landscape. Conveniently located near the North Sierra Wine Trail, the property also offers an easy commute to Highway 70, providing access to nearby communities while maintaining the tranquility of country living. Whether you're planning a custom home, weekend retreat, or simply looking for room to spread out and enjoy the foothills, this property presents an outstanding opportunity to create your own private oasis. Opportunities like this are becoming increasingly difficult to finddon't miss your chance to make this scenic foothill property your own.
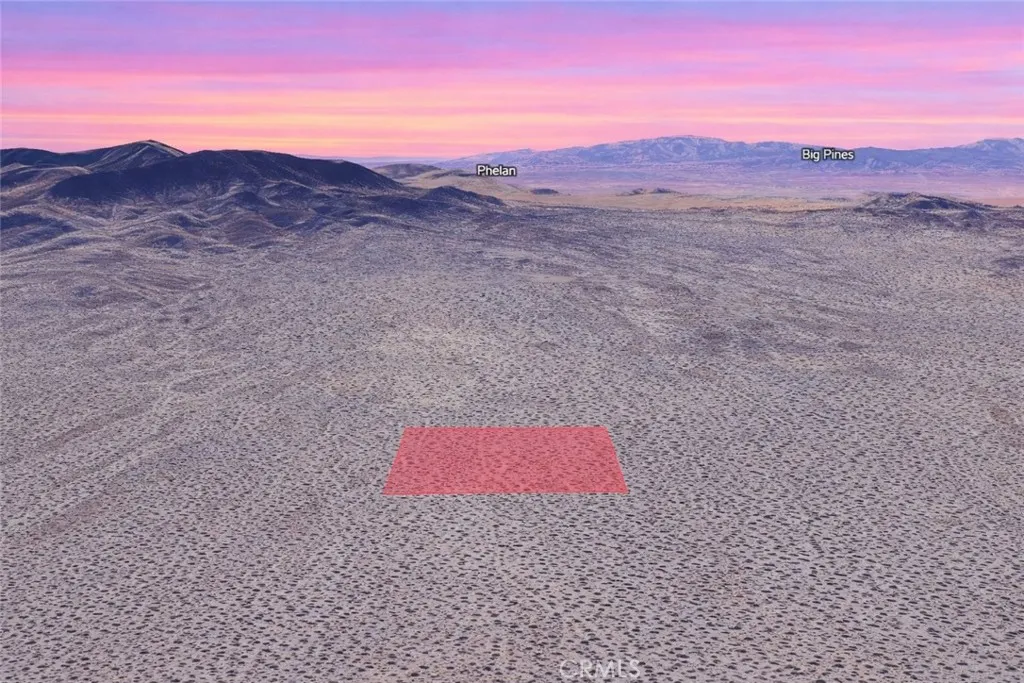
Vic Princess Pat Mine
Adelanto, CA 92301
AREA SQFT
BEDROOMS
BATHROOMS
Discover the possibilities with this expansive 10.00 acre residential lot, APN 0462-601-01-0000, located on Vic Princess Pat Mine Road in Adelanto. Surrounded by established homes and nearby estate-style properties, this spacious parcel offers an exceptional opportunity to own a large piece of Californias High Desert with outstanding long-term potential. Whether you're looking to acquire land as a long-term investment, hold for future appreciation, or potentially create a custom residential retreat, this property provides the flexibility and space to accommodate a variety of future plans. Enjoy wide-open desert landscapes, scenic mountain views, and peaceful surroundings while remaining within reach of Adelantos continued growth and regional amenities. Large residential parcels continue to be highly desirable for their versatility, privacy, and future value, making this property an excellent opportunity to secure significant acreage in a growing Southern California community. Disclaimer: Images are for reference only. Buyers are advised to independently verify lot location, boundaries, utilities, zoning, addressing, access, buildability, and all intended uses to satisfy themselves.
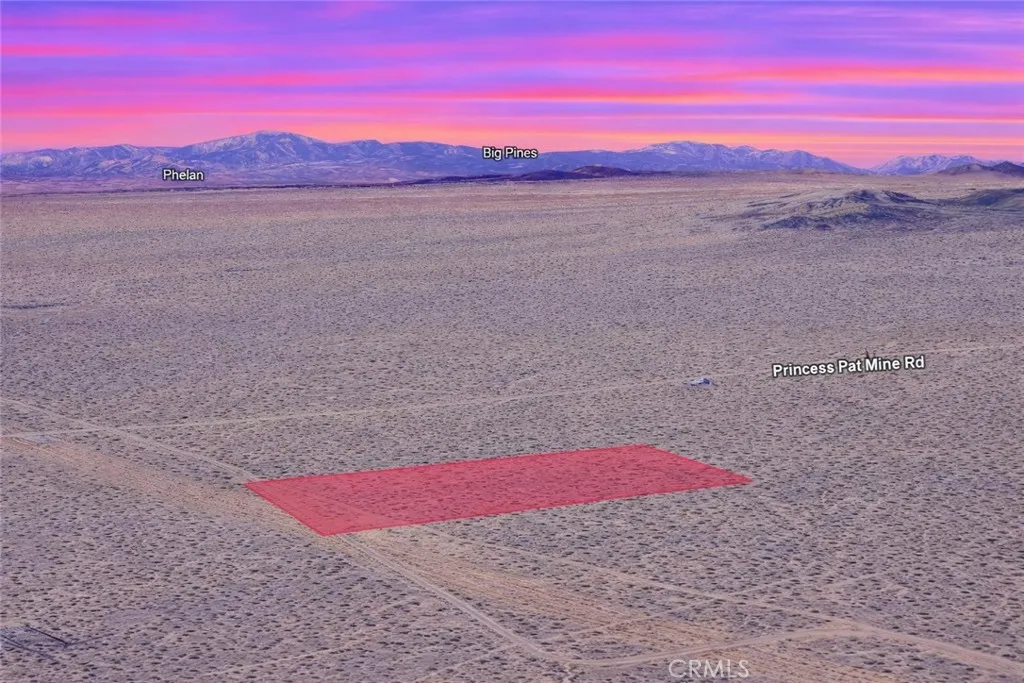
Princess Pat Mine
Adelanto, CA 92301
AREA SQFT
BEDROOMS
BATHROOMS
Take advantage of this excellent opportunity to own a 5.00 acre residential lot, APN 0462-282-18-0000, located on Princess Pat Mine Road in Adelanto. Surrounded by established homes and nearby estate-style properties, this spacious parcel offers the ideal combination of privacy, open space, and future potential. Whether you're looking to acquire land as a long-term investment, hold for future appreciation, or potentially build a custom home or private desert retreat, this property provides the flexibility and acreage to accommodate a variety of future plans. Enjoy the scenic High Desert landscape with expansive views, peaceful surroundings, and convenient access to Adelanto's growing community and nearby amenities. Larger residential parcels remain highly sought after for their versatility and long-term value, making this property an outstanding opportunity to secure acreage in a promising Southern California location. Disclaimer: Images are for reference only. Buyers are advised to independently verify lot location, boundaries, utilities, zoning, addressing, access, buildability, and all intended uses to satisfy themselves.
425 N Alfred
West Hollywood, CA 90048
AREA SQFT
1,000
BEDROOMS
1
BATHROOMS
2
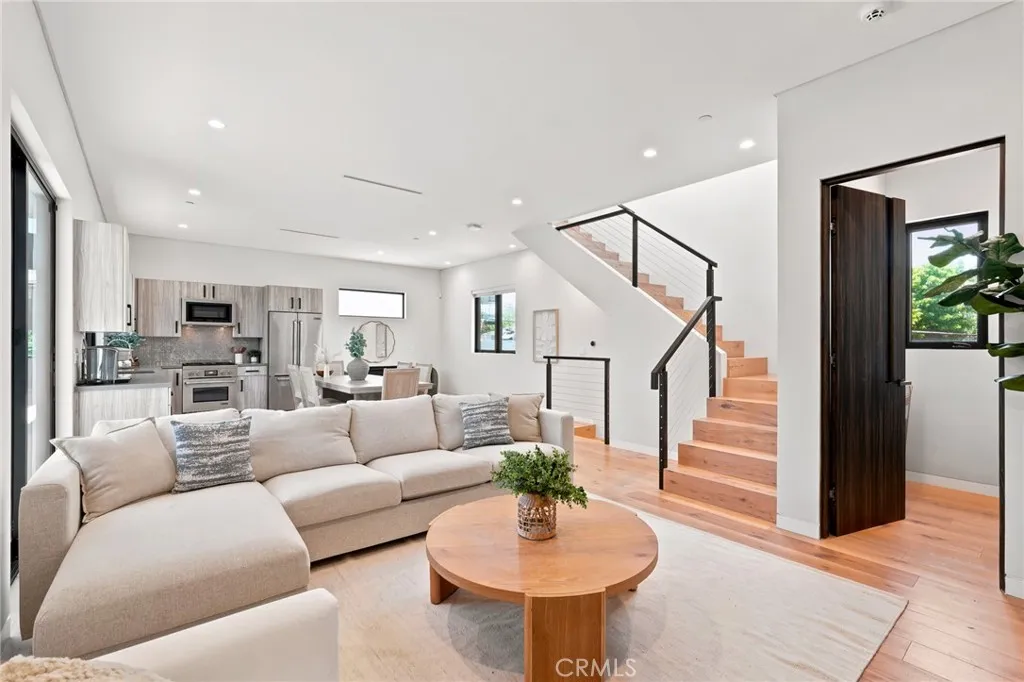
Contemporary New-Construction Guest House | Beverly Grove / West Hollywood | 1 Bed | 1.5 Bath | ~1,000 SF | $5,995/mo | Fully Furnished | All Utilities Included This private rear unit delivers designer finishes, a gated compound setting, and a rooftop jacuzzi all steps from Beverly Center, Cedars-Sinai Medical Center, Melrose Avenue, and the La Cienega dining and design district. The open-concept living and dining area features wide-plank white oak hardwood floors, recessed LED lighting, a wall-mounted flat-screen TV, and a fully equipped Jenn-Air kitchen with a 6-burner gas range, French door refrigerator, built-in microwave, dishwasher, quartz countertops, mosaic tile backsplash, and a garden window overlooking the treetops. The living room includes a linear gas fireplace and opens to a private covered terrace with a gas BBQ grill ideal for year-round outdoor entertaining. The bedroom suite features a walk-in closet with custom built-in shelving behind a wood barn door, a wall-mounted flat-screen TV, and a spa-caliber ensuite bathroom with floor-to-ceiling wood-look linear tile, built-in marble bench, recessed niche, rain showerhead, and a floating walnut vanity with vessel sink. A separate powder room on the main level adds convenience for guests. The rear yard is a private oasis with artificial turf, mature privacy hedges, a covered lounge area with recessed lighting, and chaise lounges. The private rooftop deck features a jacuzzi hot tub, outdoor lounge seating, and a fire pit table with sightlines to Beverly Center and the Century City skyline. In-unit Samsung fron
960 High
Oroville, CA 95965
AREA SQFT
908
BEDROOMS
2
BATHROOMS
1
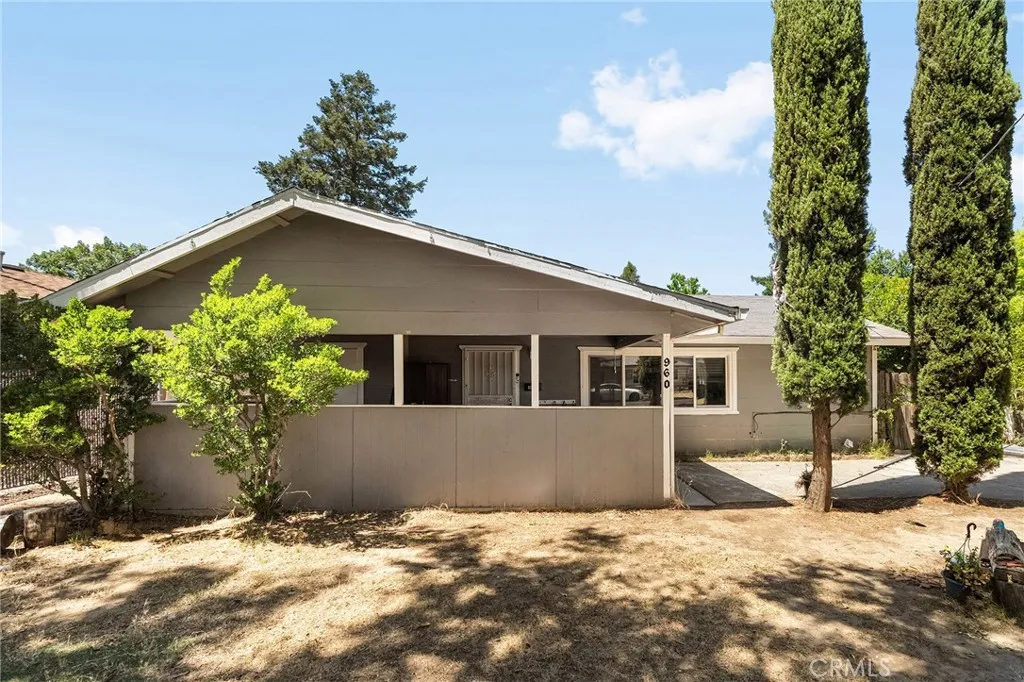
Welcome to 960 High Street, located in the heart of downtown Oroville! This charming 2-bedroom, 1-bathroom home offers 906 square feet of comfortable living space and is full of potential for homeowners and investors alike. Featuring an indoor laundry area, a convenient driveway for off-street parking, and a functional floor plan, this home is ready for its next owner. Ideally located near shopping, restaurants, schools, and other downtown amenities. Whether you're searching for your first home, looking to downsize, or seeking a solid investment property to add to your portfolio, this home is one you won't want to miss. Affordable opportunities like this don't come along oftenschedule your private showing today!
1200 Olive Hill Road
Paso Robles, CA 93446
AREA SQFT
1,985
BEDROOMS
3
BATHROOMS
3
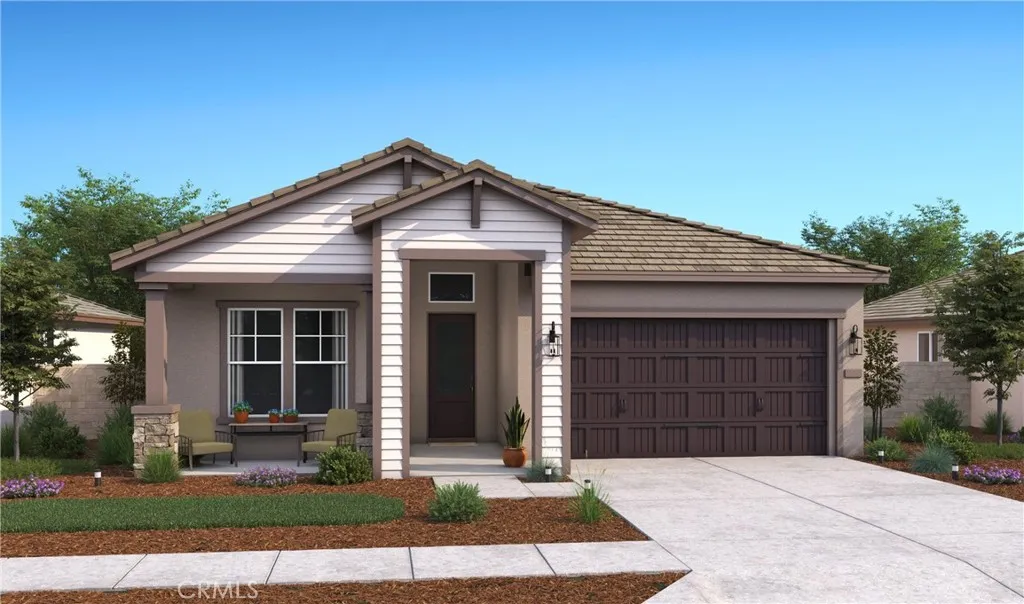
Experience refined Central Coast living at Mirabella, one of the most desirable master-planned neighborhoods in Paso Robles. The beautifully designed Santa Rosa plan offers 3 generous bedrooms, 2.5 baths, and a smart split-bedroom layout that enhances privacy while maintaining an open, connected feel. The light-filled great room transitions effortlessly to an expansive patio, perfect for outdoor dining, weekend gatherings, or quiet evenings under the Central Coast sky. The gourmet kitchen makes a striking impression with an oversized island illuminated by pendant lighting, crisp Frost cabinetry, elegant Calacatta Laza quartz countertops, and premium stainless-steel appliances from GE Cafe, delivering both performance and polish. The primary suite serves as a private sanctuary, complete with a spa-inspired bath featuring dual vanities, a walk-in shower, a freestanding soaking tub, and a spacious walk-in closet. Residents of Mirabella enjoy resort-style amenities including a sparkling pool, pickleball courts, and scenic walking trail, all conveniently located near major commuter routes and Paso Robles Municipal Airport. This is your opportunity to own a thoughtfully appointed home in a premier Paso Robles community. Plan your tour and discover elevated living today. **Prices subject to change.
24 Grand Avenue
Oroville, CA 95965
AREA SQFT
1,044
BEDROOMS
2
BATHROOMS
1
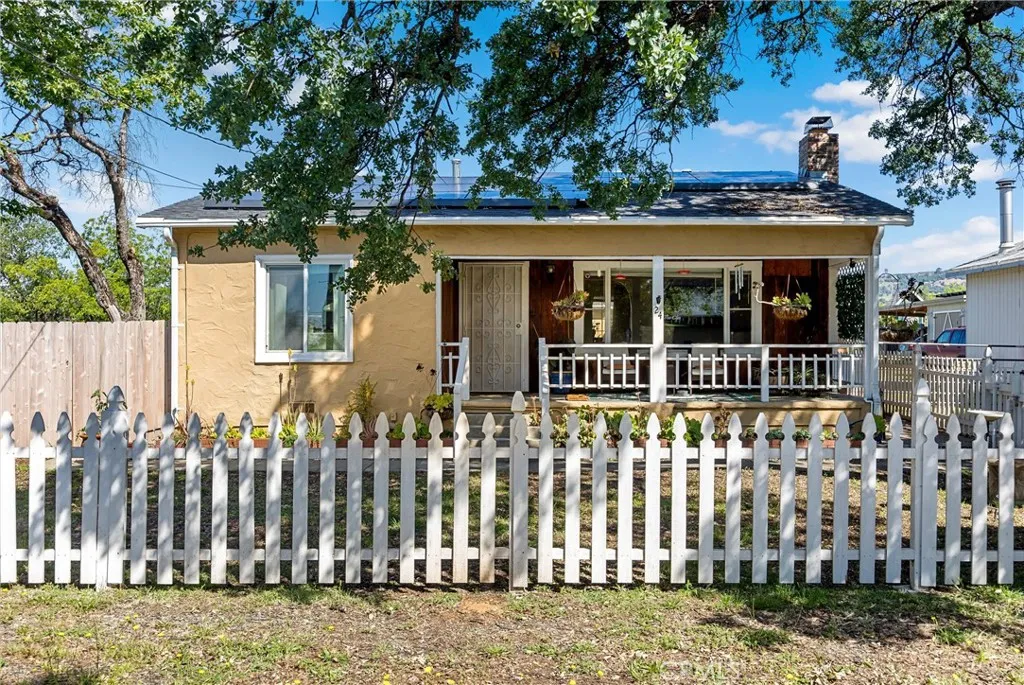
NEW PRICE! Take another look at this charming, well-maintained home offering comfort, character, and exceptional functionality on a spacious 1/3-acre lot. This inviting 2-bedroom, 1-bath home offers 1,044 square feet of comfortable living space with attractive hardwood laminate flooring, central heat and air, and a cozy fireplace with wood-burning insert. Recent improvements include a newer roof (2021) and an energy-saving solar system for added efficiency. Outside, the expansive wood deck provides plenty of space for entertaining, outdoor dining, or simply relaxing. The oversized detached garage offers even more versatility with a workshop area and convenient half bathideal for hobbies, projects, storage, or additional workspace. Full RV hookups with water, power, and sewer add another hard-to-find feature. The generous 1/3-acre lot provides ample parking and plenty of room for gardening, recreation, toys, or simply enjoying some extra outdoor space. Whether you're a first-time buyer, looking to downsize, or searching for a property with more usable space and amenities, this home has a lot to offer. Recently reduced and ready for its next ownerschedule your private showing today!

2534 Beech Tree Street
Hemet, CA 92545
AREA SQFT
1,661
BEDROOMS
3
BATHROOMS
2
Welcome to this charming home in the desirable 55+ community of Seven Hills, where youll enjoy a nominal HOA fee of just $46/year and a beautifully maintained neighborhood with a friendly, relaxed atmosphere. This home boasts great curb appeal with low-maintenance landscaping and a spacious, cross-fenced lot. Inside, the inviting floorplan features vaulted ceilings, neutral paint, and new flooring throughout. The spacious living room with a brick fireplace and wet bar is perfect for entertaining or cozy evenings in. The remodeled kitchen showcases sleek gray quartz countertops, stainless steel appliances, and fresh white cabinetry. 3 generously sized bedrooms including a primary suite with en suite bathroom and one of the other rooms with it's own vanity off the other bathroom, offering comfort and flexibility. Additional upgrades include a new water heater, solar system for energy efficiency and savings, and three new security doors for peace of mind. Enjoy outdoor living with a covered patio featuring an electric remote retractable privacy screen, views of the golf course, and a backyard with lush grass and beautiful rose bushes. The attached 2-car garage adds convenience and storage. With thoughtful updates and a serene setting, this home is the perfect blend of comfort and style in a well-kept community. Dont miss your opportunity to own this beautiful property in Seven Hills!
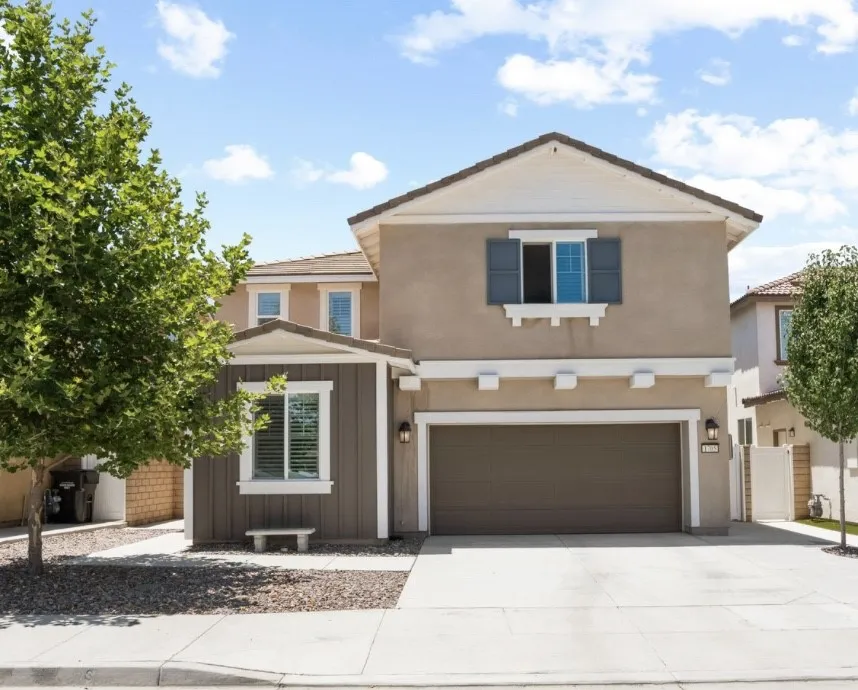
1705 Gold Medal Ln
Redlands, CA 92374
AREA SQFT
1,864
BEDROOMS
3
BATHROOMS
3
Welcome to a beautifully upgraded newer-construction home that blends modern style, energy efficiency, and everyday convenience. This 3 bedroom 2.5 bath + Office move-in-ready residence features plantation shutters, upgraded flooring, and energy-efficient LED lighting throughout, creating a bright and inviting living space. Enjoy the benefits of a fully paid solar system and a dedicated electric vehicle charging station. The backyard has been thoughtfully enhanced with custom landscape lighting, making it the perfect space for relaxing or entertaining. Ideally situated directly across from a neighborhood park, the home offers beautiful open views and easy access to outdoor recreation. Conveniently located just minutes from Citrus Plaza, Mountain Grove, and Downtown Redlands, youll enjoy shopping, dining, entertainment, and everyday conveniences close to home. The area continues to grow with the future Whole Foods-anchored Marketplace development planned nearby. With a low HOA per month, paid solar, EV charging, premium upgrades, and a prime park-front location, this exceptional home offers the perfect combination of comfort, convenience, and long-term value.

24242 Sylvan Glen
Diamond Bar, CA 91765
AREA SQFT
1,023
BEDROOMS
2
BATHROOMS
2
24242 Sylvan Glen Unit H is Move in Ready! This 2-bedroom 2 bath Condo located in the community of Cimmaron Oaks in Diamond Bar is surrounded by hills. Plenty of shopping is nearby, conveniently Located between 3 freeways, 60, 57 and 71 which makes it great for commuting from many areas. Condo Offers a spacious 2 car garage with ground level access. Unit has just been painted inside, new carpet installed and new linoleum in the kitchen and bathrooms. Front door entrance is ground level; the interior stairs lead you up to the entire spacious living area upstairs. The primary bedroom is good size with a Walkin closet and Primary bathroom. Second Bedroom is across from the hall bathroom. Large balcony accessible from the living room area provides view of the hills. HOA amenities include a swimming pool, hot tub, walking paths, and beautiful green areas The HOA fee includes water, trash, sewer, ground maintenance, insurance, and pest control. Just a short distance away is Carlton J. Peterson Park, with a childrens playground, BBQ's, baseball field, and the City of Diamond Bar Skate Park.
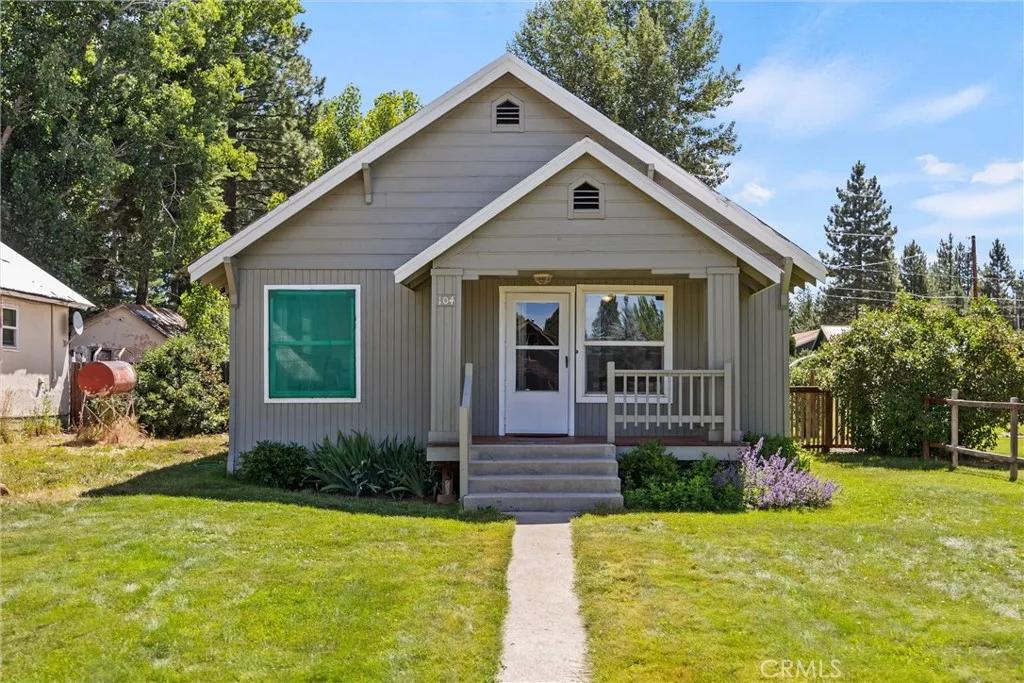
104 Elm
Westwood, CA 96137
AREA SQFT
1,248
BEDROOMS
3
BATHROOMS
1
Charming and inviting, this 3-bedroom, 1-bath home offers a comfortable and functional floor plan with a spacious laundry room and abundant natural light throughout. The kitchen and living areas flow seamlessly together, creating a warm and welcoming space for everyday living and entertaining. Move-in ready and equipped with a new pellet stove, you'll enjoy comfort and efficiency year-round. Convenient alley access adds flexibility, while the home's character and potential provide an excellent opportunity to make it your own. Ideally located for outdoor enthusiasts, you'll be just minutes from exceptional fishing, hunting, hiking, and countless recreational opportunities. Enjoy easy access to Lake Almanor and Hamilton Branch Creek, making this property an ideal base for year-round mountain living and adventure.
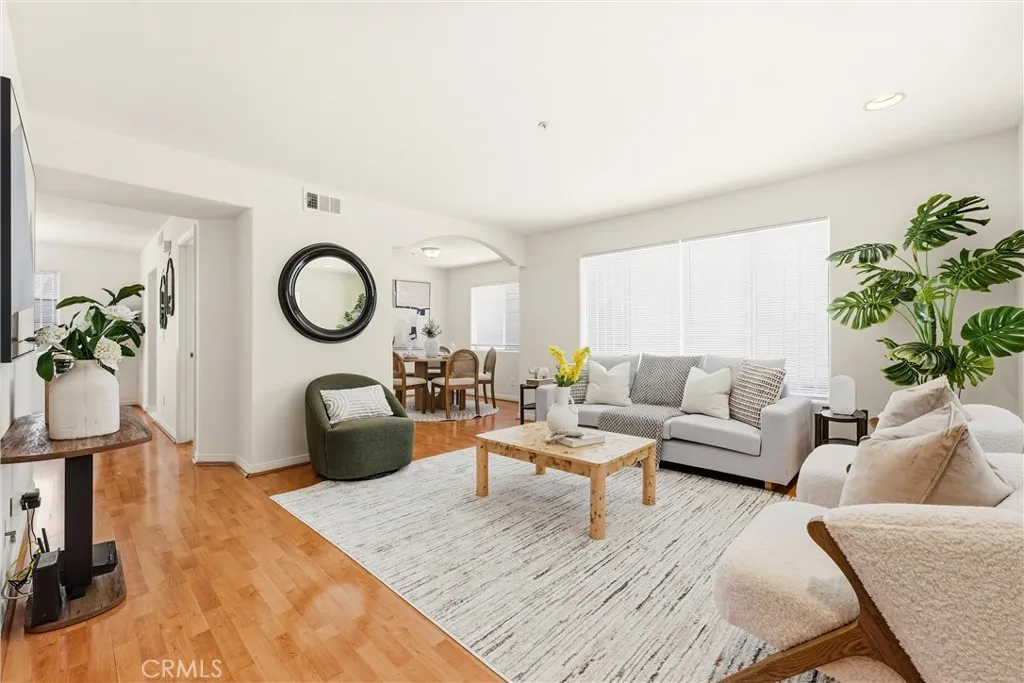
1097 Marguerita
Alhambra, CA 91803
AREA SQFT
1,273
BEDROOMS
2
BATHROOMS
3
BACK ON THE MARKET & PRICED TO SELL Incredible Alhambra Value! Dont miss your second chance! This beautifully updated, move-in-ready home is back on the market and priced to attract attention. Offering 2 spacious bedrooms, 3 bathrooms, a versatile bonus room, and an additional utility room, this home provides the extra space and flexibility todays buyers are looking forperfect for a home office, gym, media room, guest space, or creative studio. Recent improvements include fresh interior paint, newer HVAC (approx. 3 years old), new stove, oven and refrigerator (2025), updated kitchen with new granite countertops, designer backsplash and sink, plus a water heater replaced in 2022. Ideally located in the heart of Alhambra with convenient access to Downtown Los Angeles, Pasadena, major freeways, shopping, dining, parks, and public transportation. Back on the market, move-in ready, and priced to sell! A great opportunity for first-time buyers, professionals, downsizers, or anyone looking for additional flexible living space in a highly desirable San Gabriel Valley location. Schedule your showing todayat this price, youll want to see it before its gone!
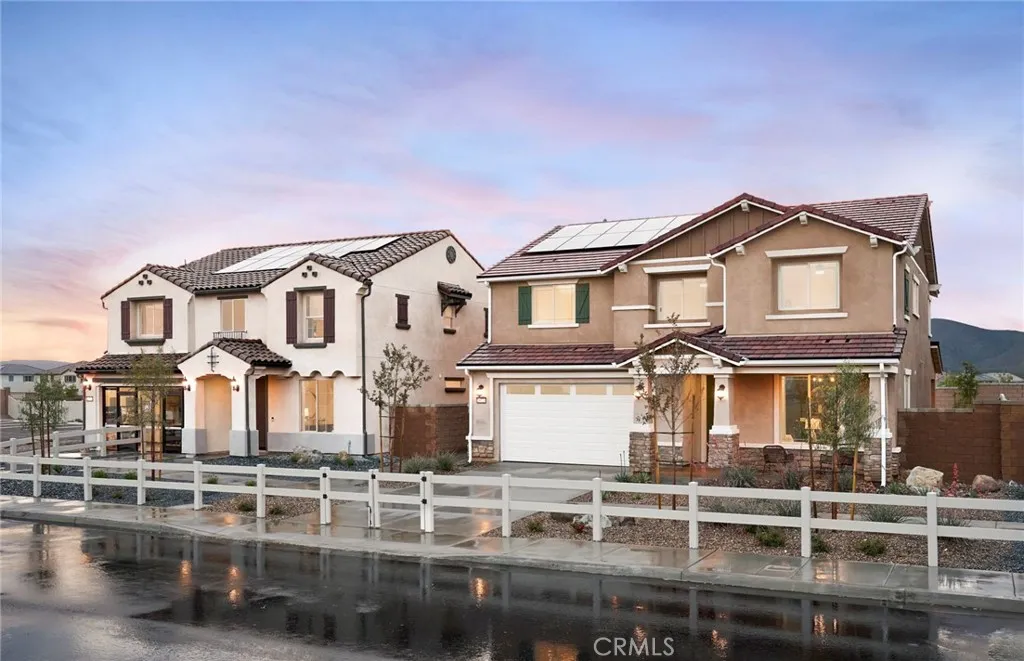
29871 Spunwood Circle
Menifee, CA 92584
AREA SQFT
2,654
BEDROOMS
5
BATHROOMS
4
Quick Move-In Opportunity Lot 38-13 | Brinnon Plan | Banner Park at Merit Collection by Pulte Homes, Menifee Welcome to Lot 38-13, featuring the popular Brinnon floor plan with open concept living in Banner Park at the Merit Collection by Pulte Homes in Menifee. This beautiful 3-bedroom, 3-bathroom home is ideally situated on a cul-de-sac and offers an oversized backyard, providing plenty of space for outdoor living, entertaining, or future landscaping possibilities. Enjoy year-round comfort with a covered patio already included, creating the perfect setting for gatherings with family and friends. Home Highlights: Quick Move-In Home Brinnon Floor Plan 3 Bedrooms | 3 Bathrooms Oversized Yard Included Covered Patio Cul-de-Sac Location Located in Banner Park, Merit Collection by Pulte Homes Menifee, California Don't miss this opportunity to own a move-in-ready home in one of Menifee's most desirable new-home communities. Contact us today for pricing, availability, and a private tour.
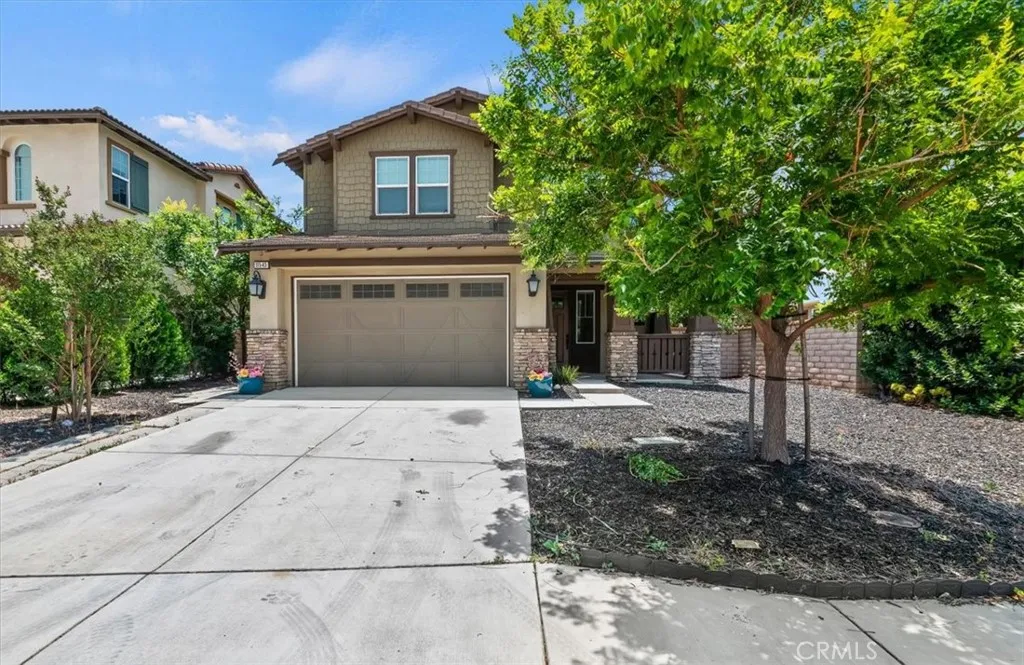
11543 Grimaldi
Rancho Cucamonga, CA 91701
AREA SQFT
2,966
BEDROOMS
4
BATHROOMS
4
Beautifully upgraded Designer Estate in a newly developed community by DR Horton in 2017. Experience elegant, move-in-ready living in one of Rancho Cucamongas most sought-after enclaves. This gorgerous 4-bedroom estate has been meticulously enhanced with custom interior painting, premium luxury vinyl plank flooring. The exceptionally functional layout includes an upstairs loft and a highly desirable main-floor bedroom complete with its own dedicated bathroom, makes it perfect for guests or multi-generational living. Upstairs, the primary suite serves as an opulent retreat, offering a spa bath. Set on a quiet street, all within walking distance of top-rated schools, dining plazas, and several parks. The spacious driveway offers an abundance of room. No HOA. Please don't miss this great opportunity to own this fabulous home!
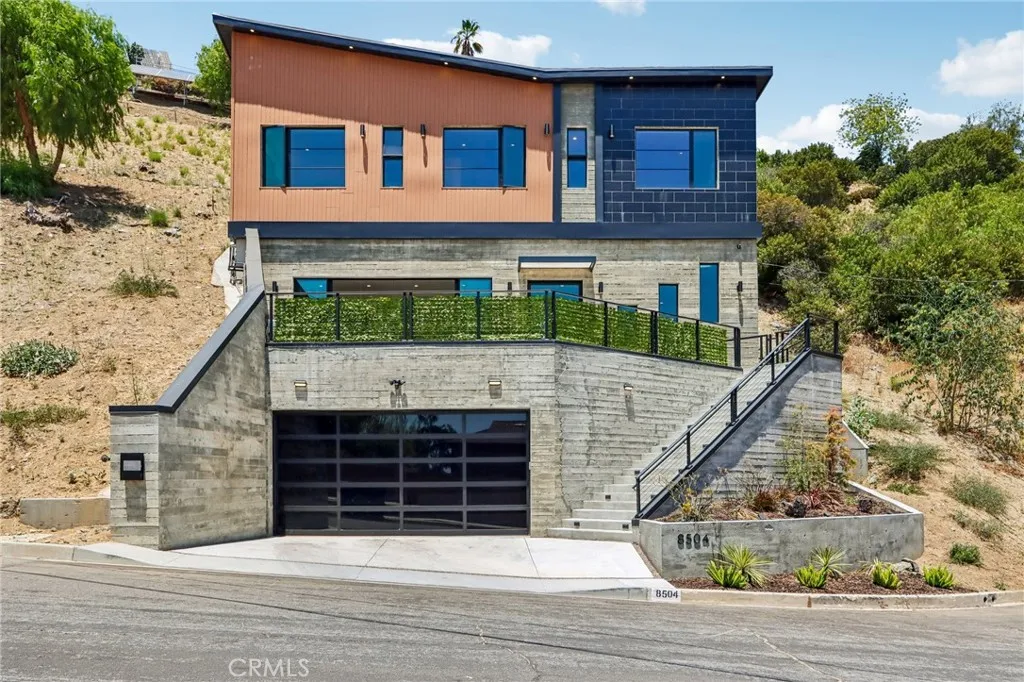
8504 Outland View Drive
Sun Valley, CA 91352
AREA SQFT
2,040
BEDROOMS
3
BATHROOMS
3
Stunning newer architectural masterpiece located in the highly sought-after Glencrest Hills neighborhood. From the moment you step through the custom glass pivot entry door, youll be captivated by the exceptional design, craftsmanship, and attention to detail this one-of-a-kind residence has to offer. Inspired by the timeless principles of Japanese Wabi-Sabi design, this home embraces authenticity and natural beauty through the use of premium materials, including real board-form concrete walls and polished concrete floors. Soaring 13+ foot ceilings and an impressive 20-foot sliding glass wall flood the interiors with natural light while creating a seamless indoor-outdoor living experience. Designed with entertaining in mind, the expansive living room features a sleek modern fireplace and flows effortlessly into the stunning open-concept chefs kitchen, complete with a massive center island, custom cabinetry, built-in appliances and refined minimalist finishes that perfectly complement the homes architectural aesthetic. Constructed with exceptional structural integrity, the residence boasts thick concrete walls and deep caisson foundations, delivering superior durability, stability, and peace of mind, particularly in seismic conditions. Additional highlights include a fully paid-off solar system for energy efficiency and long-term savings, as well as a spacious garage with soaring ceilings ideal for car lifts, collectors, or additional storage. Every bathroom has been thoughtfully designed with custom finishes and premium bidet toilets, creating a spa-like experience througho
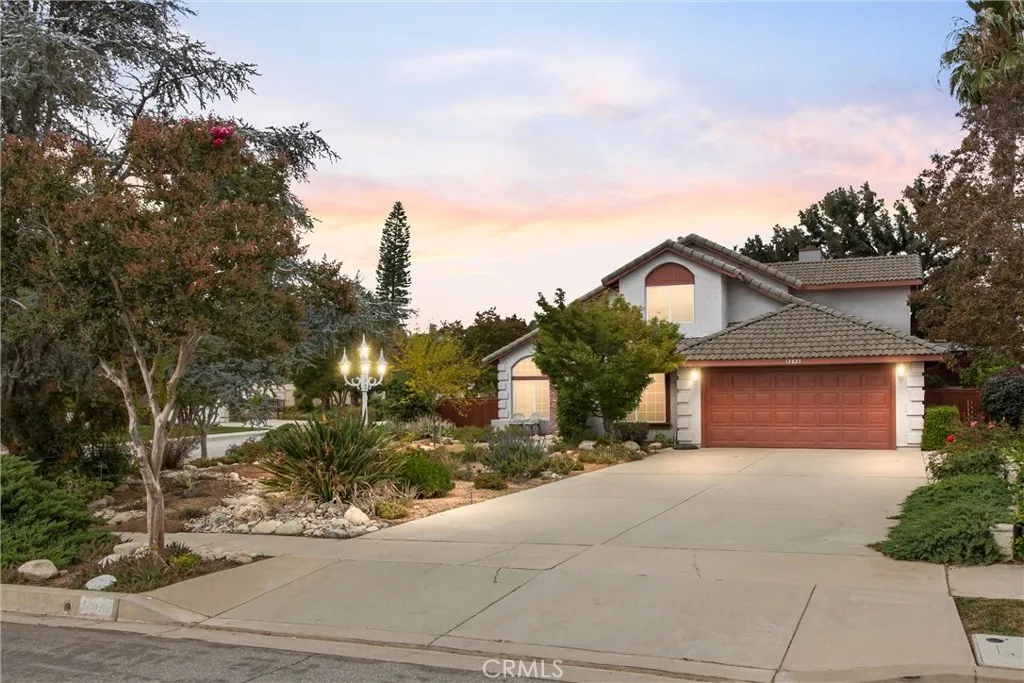
12823 Daisy Court
Yucaipa, CA 92399
AREA SQFT
1,871
BEDROOMS
4
BATHROOMS
3
Welcome home to this beautifully maintained Yucaipa property, ideally situated on a spacious corner lot in a quiet cul-de-sac. Offering both comfort and functionality, this home features a bright living room, a separate family room, and an open-concept kitchen that flows seamlessly into the dining areaperfect for everyday living and entertaining. The kitchen has been updated with newer appliances, and the interior has been freshly painted, giving the home a clean, move-in-ready feel. The oversized 2 car garage provides plenty of room for vehicles, storage, or a workshop, while the large lot offers privacy and ample outdoor space to relax, garden, or entertain. With its desirable location, private setting, spacious floor plan, and thoughtful updates, this exceptional Yucaipa home is ready for its next owner. Don't miss this wonderful opportunity!
1936 Medoc
San Jacinto, CA 92583
AREA SQFT
1,914
BEDROOMS
3
BATHROOMS
3
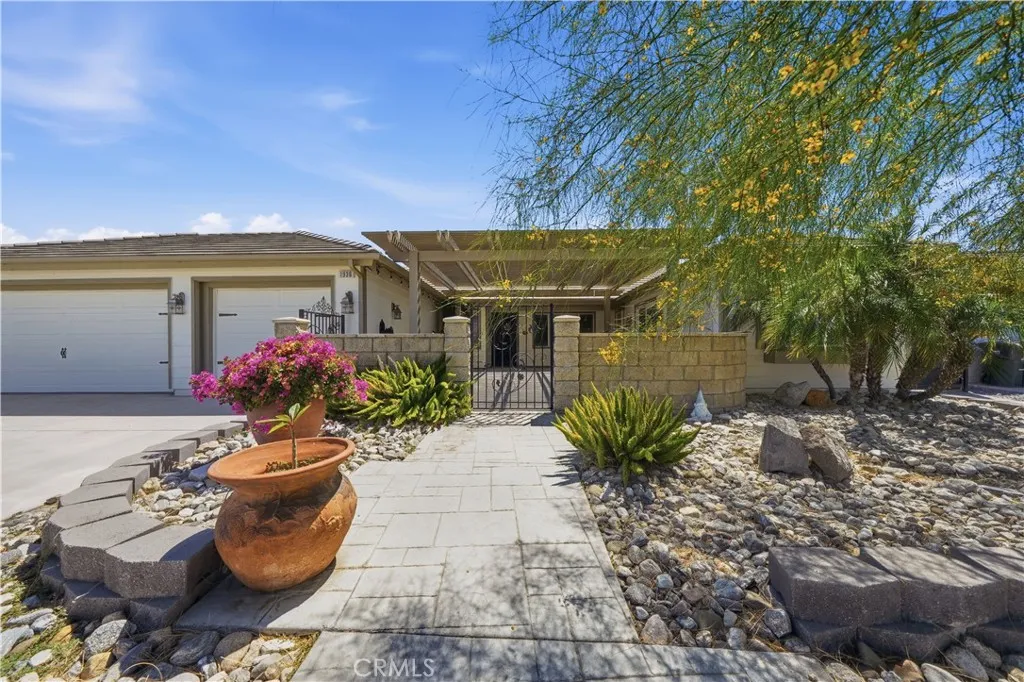
**This home qualifies for a $20,000 grant which can be used for down payment and/or closing costs**Seller concessions available for RATE BUY DOWN! Quiet cul-de-sac location with a spacious open floor plan, large front courtyard, and tile flooring throughout. Flexible layout featuring 3 bedrooms, a home office, a private-entry bedroom perfect for next-gen living, and potential to expand to 4 or even 5 bedrooms. Don't forget the added bonus of SOLAR! Welcome to this beautifully designed single-story home offering an incredibly versatile floor plan with room to grow. The expansive great room flows seamlessly into the kitchen and dining area, creating the perfect space for entertaining family and friends. One of the secondary bedrooms features its own private exterior entrance, making it ideal for next-generation living, guests, a rental opportunity, or a private home business. The oversized primary suite includes a bonus retreat that can serve as a nursery, workout room, or sitting area, and can easily be converted into a fourth bedroom. Convert the existing home office, and this home offers the potential for up to five bedrooms to fit your family's changing needs. Conveniently located just minutes from local schools, Soboba Casino Resort, and the Soboba Golf Course, you'll enjoy easy access to golf, dining, entertainment, and everyday conveniences. This is a rare opportunity to own a home that combines flexibility, functionality, and an outstanding location.
Avenue E-12
Lancaster, CA 93535
AREA SQFT
BEDROOMS
BATHROOMS
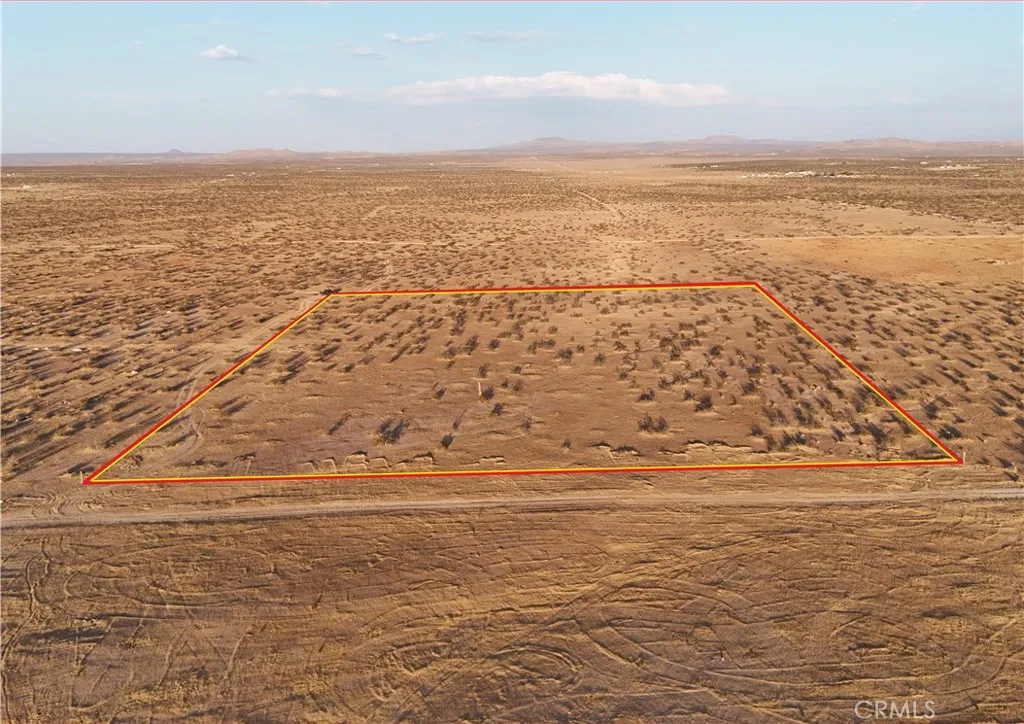
APN: 3316-005-040 Coordinates: 34.752722, -117.804750 5.12 acre parcel for sale in LA County. This lot is located on E-12 just off of 185th and E-8, there is a dirt road that leads to the property from E-8. Property is zoned for agricultural use such as growing food and keeping animals. This area is rural, great place for a ranch or off grid living.
Vic Princess Pat Mine
Adelanto, CA 92301
AREA SQFT
BEDROOMS
BATHROOMS
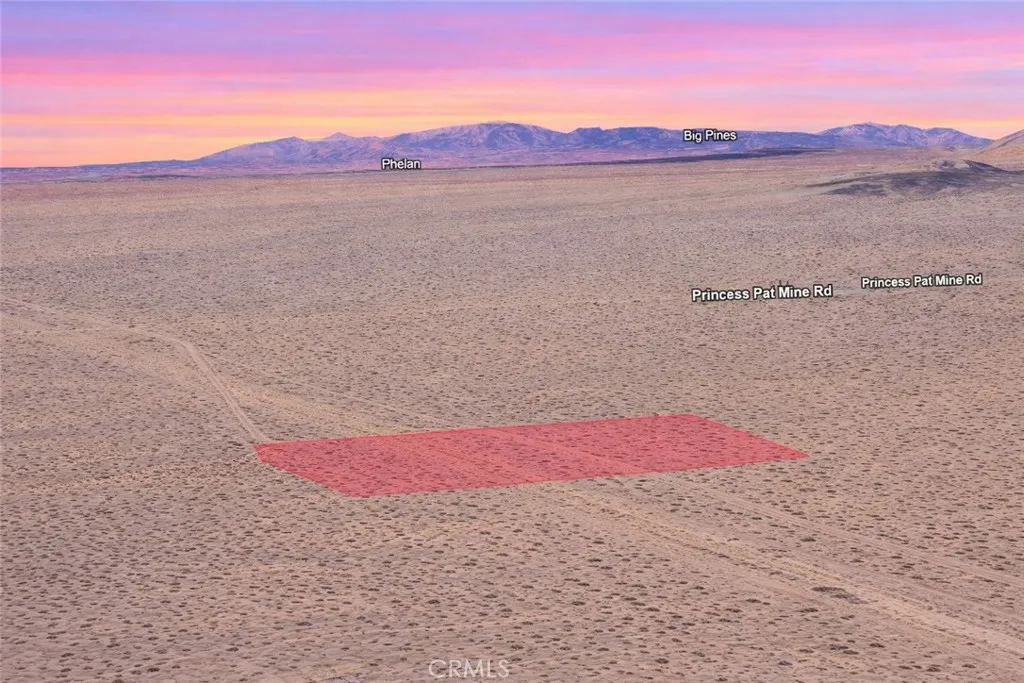
Discover the potential of this spacious 4.74 acre residential lot, APN 0462-282-59-0000, located on Vic Princess Pat Mine Road in Adelanto. Surrounded by established homes and nearby estate-style properties, this expansive parcel offers an excellent opportunity to own land in California's growing High Desert region. With nearly five acres of land, the property provides ample space and flexibility for a variety of future possibilities, whether you're looking to acquire land as a long-term investment, hold for future appreciation, or potentially build a custom home or private desert retreat. Enjoy the beauty of wide-open landscapes, scenic mountain views, and peaceful surroundings while remaining within convenient reach of Adelanto's continued growth and nearby amenities. Larger residential parcels continue to be highly desirable for the privacy, versatility, and long-term value they offer, making this property an outstanding opportunity to secure acreage in a promising Southern California location. Disclaimer: Images are for reference only. Buyers are advised to independently verify lot location, boundaries, utilities, zoning, addressing, access, buildability, and all intended uses to satisfy themselves.
Oleander
Adelanto, CA 92301
AREA SQFT
BEDROOMS
BATHROOMS
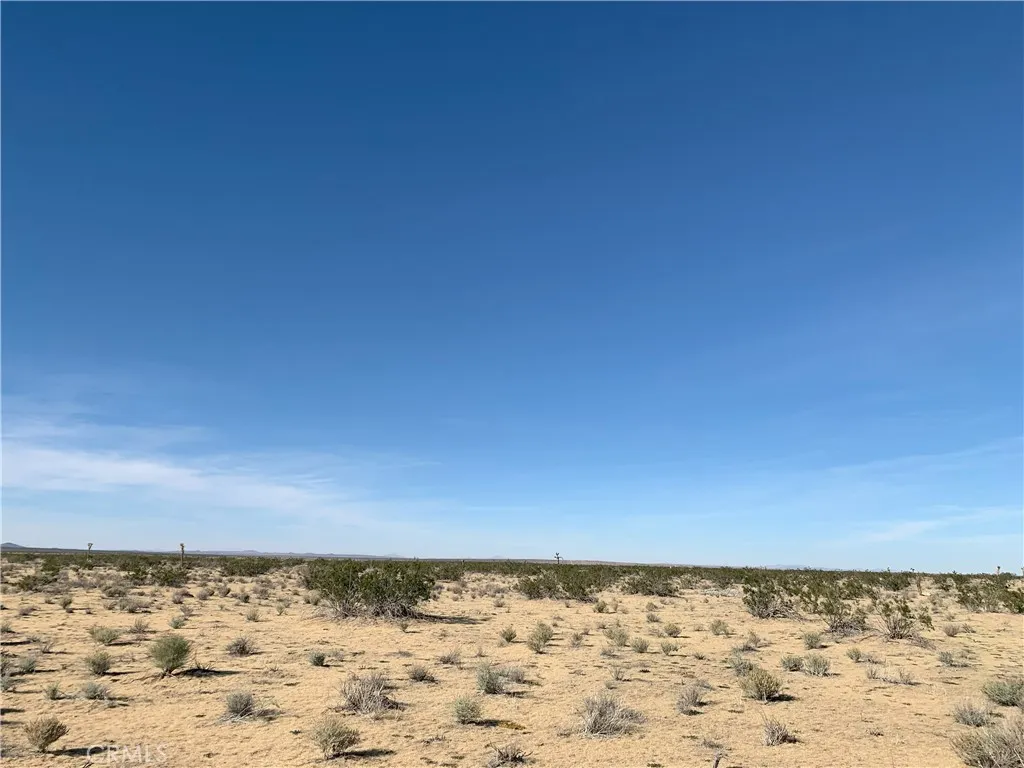
10 acres of unimproved residential land on Morning Glory St. in Adelanto; APN: 0460-103-12. Zoned Rural Living (RL-5) this lot resides under San Bernardino Countys jurisdiction and permits for the development of 1 dwelling unit per 5 acres. This location is also within a Qualified Opportunity Zone and eligible for potential tax benefits. This site is in proximity of the Southern California Logistics Airport. The Airport recently completed approximately 4MM square ft of expansion and is now home to major global leaders of industry such as Amazon, Boeing, GE Aviation, Kuerig Dr. Pepper, M&M/Mars, Newell Rubbermaid, and more. As an extension of the Inland Empire, the High Desert continues to grow with millions of square feet of planned industrial and tens of thousands of housing units under construction. Buyer to verify all information contained herein. Agent and their representatives are not responsible for the accuracy of these claims.
Vic Princess Pat Mine
Adelanto, CA 92301
AREA SQFT
BEDROOMS
BATHROOMS
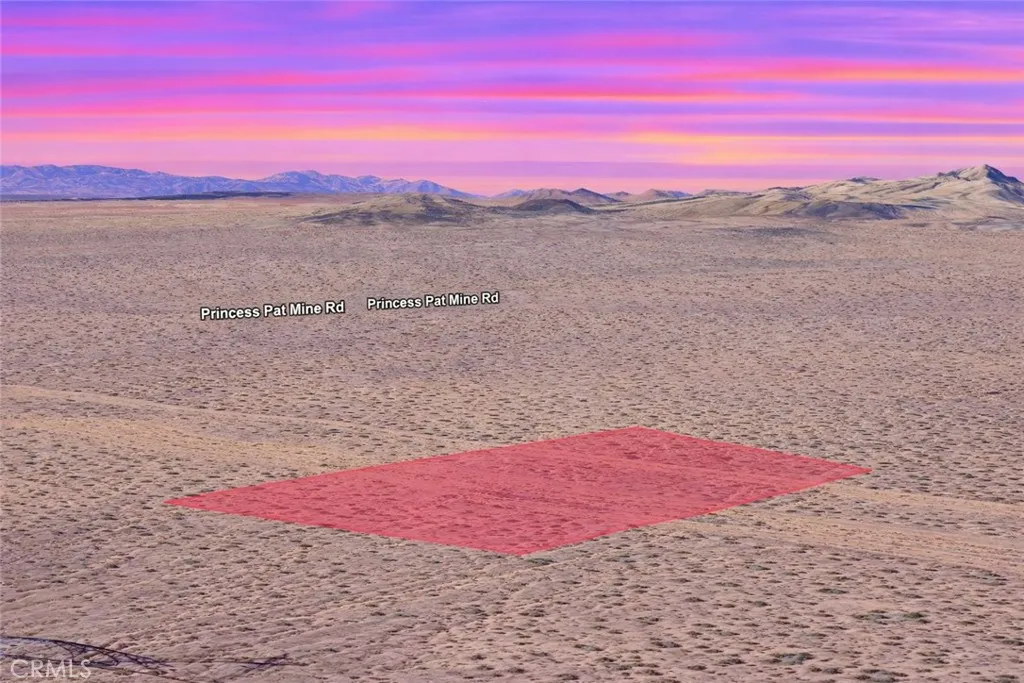
Explore the possibilities with this 3.43 acre residential lot, APN 0462-282-57-0000, located on Vic Princess Pat Mine Road in Adelanto. Surrounded by established homes and nearby estate-style properties, this spacious parcel offers an ideal combination of open space, privacy, and long-term potential. Whether you're looking to acquire land as a long-term investment, hold for future appreciation, or potentially build a custom home or private desert retreat, this property provides the flexibility to accommodate a variety of future plans. Enjoy the peaceful High Desert setting with expansive views, beautiful desert landscapes, and convenient access to Adelanto's growing community and surrounding amenities. Residential acreage continues to be highly sought after by buyers seeking space, versatility, and lasting value, making this property an excellent opportunity to secure land in a promising Southern California location. Disclaimer: Images are for reference only. Buyers are advised to independently verify lot location, boundaries, utilities, zoning, addressing, access, buildability, and all intended uses to satisfy themselves.
11020 Palapa
Rancho Cucamonga, CA 91730
AREA SQFT
1,955
BEDROOMS
3
BATHROOMS
3
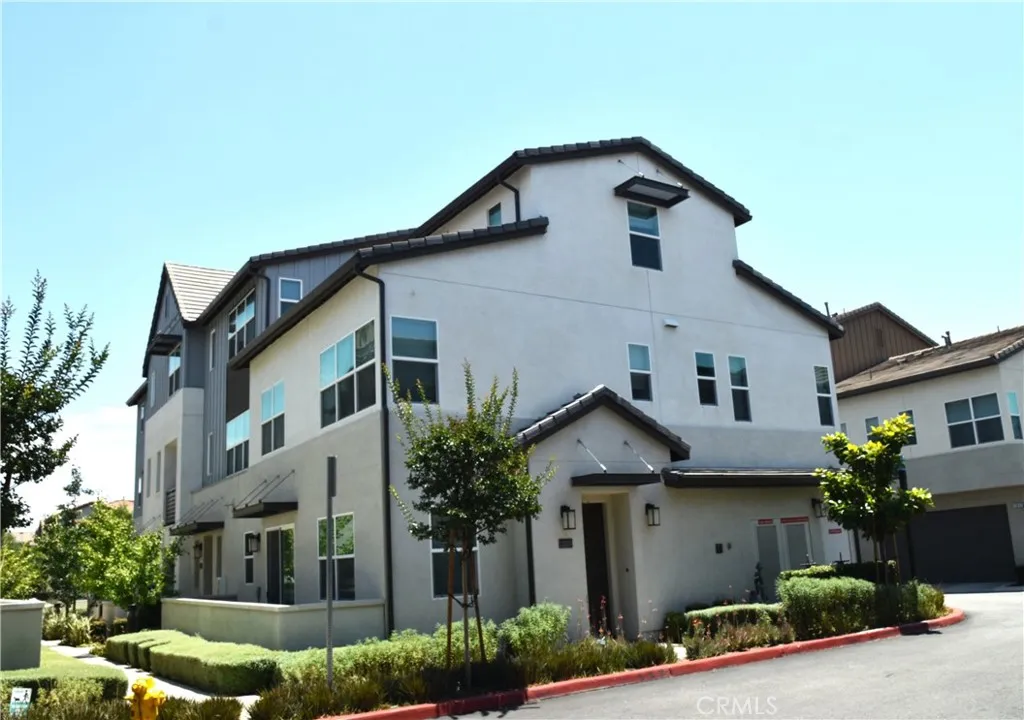
WELCOME TO "THE RESORT"! This is resort living at its finest. Beautiful tri-level modern home featuring a seamlessly designed, open and spacious floor plan. On the first level, the home welcomes you with a bright Great Room, Dining Room, and a convenient Powder Roomperfect for daily living and easy entertaining. The kitchen, a chef's dream, stands ready to ignite your culinary passion with its gleaming stainless steel appliances, luxurious countertops, and includes a refrigerator, washer, and dryer. Gorgeous flooring flows through the main living areas, complemented by cozy carpeting in the bedrooms and stairs, with all windows elegantly covered by classy drapery and brand-new blinds. Moving to the second level, you will find 3 comfortable bedrooms, 2 full bathrooms, and a dedicated laundry room. The master suite offers true serenity with its walk-in closet and a modern en-suite bathroom. The true highlight waits on the third floor: a massive, versatile bonus room. This expansive space can be easily utilized as a bonus room, game room, home office, or separate family den, making it ideal for working from home. Step outside to enjoy your own beautifully finished landscaping and a lovely courtyard. Residents enjoy exclusive access to the impressive resort-style recreation hub, Club on 6th, which features everything you need for an active, healthy, and social lifestyleincluding a luxury pool deck, spa, state-of-the-art fitness center, clubhouse, multi-purpose rooms, dog parks, an outdoor firepit, and BBQ areas all within walking distance. Located in one of Rancho Cucamonga's m
753 Spring Gdn
Irvine, CA 92618
AREA SQFT
1,067
BEDROOMS
2
BATHROOMS
2
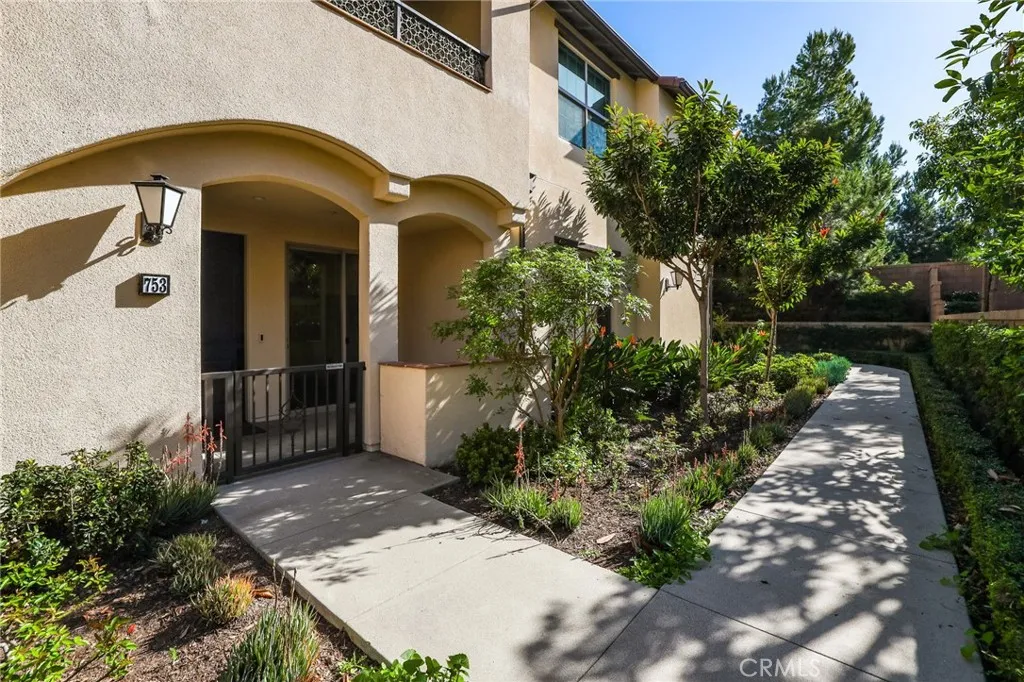
Discover refined living in this stunning former model home single-level luxury condo, featuring 2 bedrooms and 2 bathrooms. Step outside to serene landscaping and enjoy your private patio, perfect for relaxing. Inside, an open-concept layout boasts soaring ceilings, expansive windows, and premium finishes like hardwood floors and custom lighting. The gourmet kitchen impresses with high-end stainless steel appliances, quartz countertops, and an island ideal for entertaining. The master suite offers a tranquil retreat with a walk-in closet and a spa-inspired ensuite, complete with dual sinks and a frameless glass shower. The versatile second bedroom, perfect as a guest room or home office, is paired with a stylish second bathroom. Owned solar and attached two-car garage equipped EV charger. Nestled in a prestigious community, enjoy access to lush parks, private pools, spas, clubhouses, sports courts, playgrounds, picnic areas, and scenic walking/biking trails. This condo effortlessly combines elegance and comfort.
32255 Penstemon Way
Temecula, CA 92591
AREA SQFT
2,442
BEDROOMS
4
BATHROOMS
3
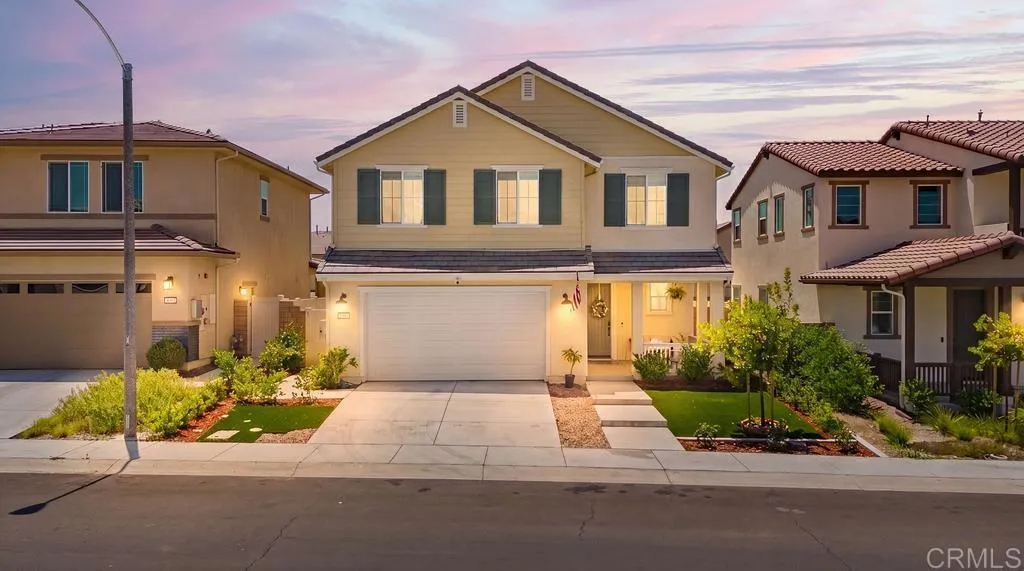
PRICE REDUCTION! Where modern luxury meets everyday comfort...Welcome to this stunning 2023-built home in the highly sought-after Sommers Bend community. Offering 3 bedrooms, a spacious loft, and 2.5 bathrooms, this meticulous residence is designed to impress from the moment you arrive. A charming covered front porch welcomes you inside to abundant natural light, luxury vinyl plank flooring, recessed lighting, and a beautiful electric fireplace that creates a warm and inviting living space. The open-concept floor plan flows seamlessly into the gourmet kitchen, featuring top-of-the-line appliances, a spacious walk-in pantry, generous cabinetry, and an oversized island perfect for gathering with family and friends. Upstairs, the expansive loft provides the ideal flex space for a home office, media room, or playroom. The luxurious primary suite offers a peaceful retreat with breathtaking hot air balloon views, a large walk-in closet, dual vanities, a soaking tub, and a separate walk-in shower. Both full bathrooms feature dual sinks, providing comfort and convenience for family and guests alike. This home is loaded with premium upgrades, including a finished garage with epoxy flooring, EV charging connection, tankless water heater, whole-house water filtration and softener system, and solar for enhanced energy efficiency. Step outside to enjoy beautifully landscaped front and back yards with low-maintenance turf, an irrigation system, and a premium covered patio with recessed lighting...creating the perfect setting for year-round entertaining or relaxing evenings outdoors. Livi
22825 Fir Court
Saugus, CA 91390
AREA SQFT
1,688
BEDROOMS
4
BATHROOMS
2
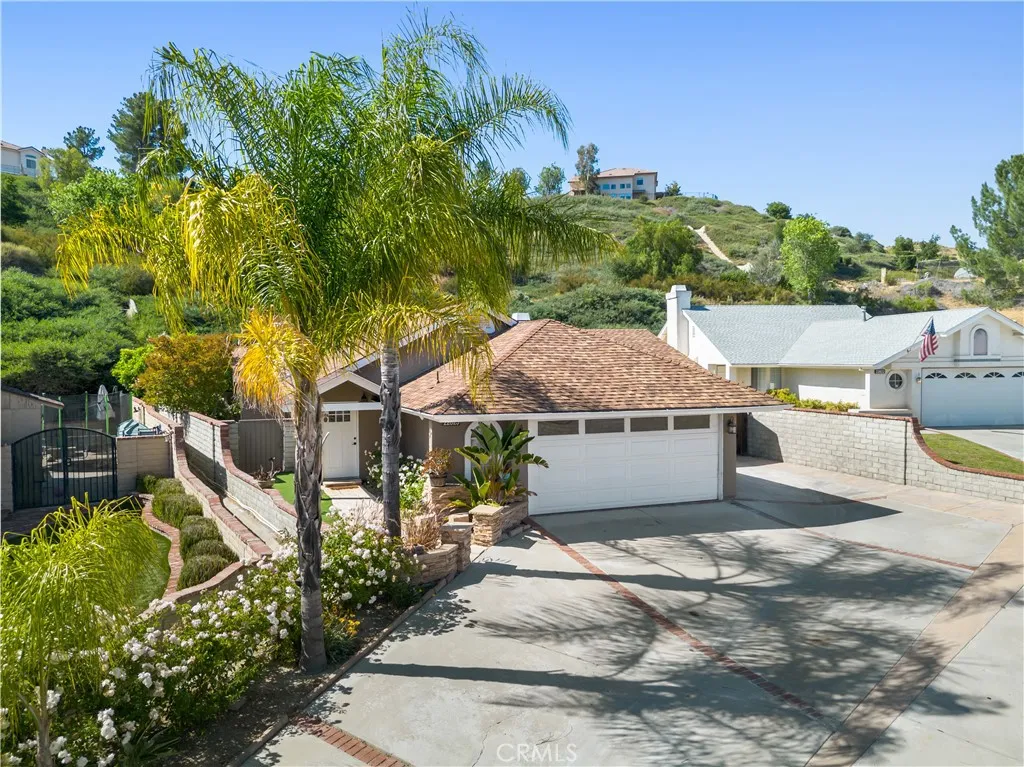
Welcome to this beautifully upgraded single-story 4-bedroom, 2-bathroom pool home tucked away at the end of a quiet cul-de-sac in the heart of Saugus. Offering 1,688 sqft of living space on an oversized lot, this home blends modern upgrades, comfort, and functionality all with no HOA and no Mello Roos. Step inside to an open and inviting floor plan featuring vaulted ceilings, abundant natural light, recessed lighting, vinyl flooring throughout, and seamless flow between the living, dining, and kitchen areas perfect for everyday living and entertaining. The remodeled kitchen serves as the centerpiece of the home with quartz countertops, a massive custom island with seating, modern finishes, and ample storage and prep space. The spacious living room offers a cozy fireplace and opens beautifully to the rest of the home. The primary suite features a permitted addition that created a spacious walk-in closet while also expanding one of the secondary bedrooms for added functionality. The fully remodeled primary bathroom feels like a private spa retreat, complete with a custom walk-in shower featuring designer tilework, dual rainfall shower heads, built-in niches and bench seating, a freestanding soaking tub, and a custom dual vanity with quartz countertops and modern gold fixtures. Both bathrooms have been tastefully upgraded with high-end finishes and jacuzzi-style tubs. Step outside to your own private backyard oasis featuring a sparkling pool and jacuzzi, perfect for relaxing or entertaining. The oversized end-of-cul-de-sac lot offers exceptional privacy along with RV parking
1576 Lima Way
Placentia, CA 92870
AREA SQFT
1,340
BEDROOMS
3
BATHROOMS
3
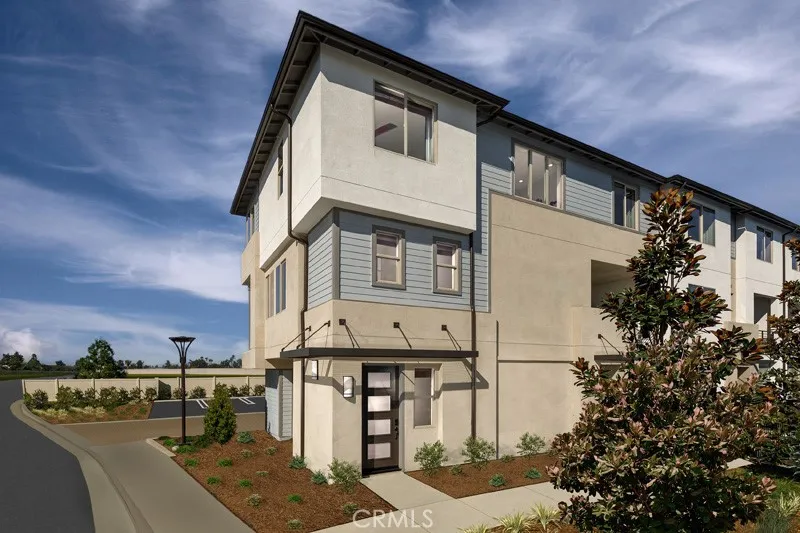
Hudson in Placentia, CA, is a thoughtfully designed community of modern townhomes, offering the ultimate in flexibility and contemporary living. Personalization options, 2.5 bathrooms, an upgraded kitchen and 1,340 square feet of spaces all here for you at Plan Three. Choose between a third bedroom or a loft space to make your home truly yours. Once you move in, toast to your new-and-improved life at Hudson on your deck and soak in the California sun. Located just a couple of miles away at Lakeview Loop and Veterans Way, Hudson (East) offers the same modern living experience in a new setting. Plus, with the 91, 57, and 55 freeways nearby, getting anywhere in Orange and Los Angeles Counties is effortless. Builder Incentives available.
61 Wheelbarrow Road
Rancho Mission Viejo, CA 92694
AREA SQFT
1,272
BEDROOMS
2
BATHROOMS
3
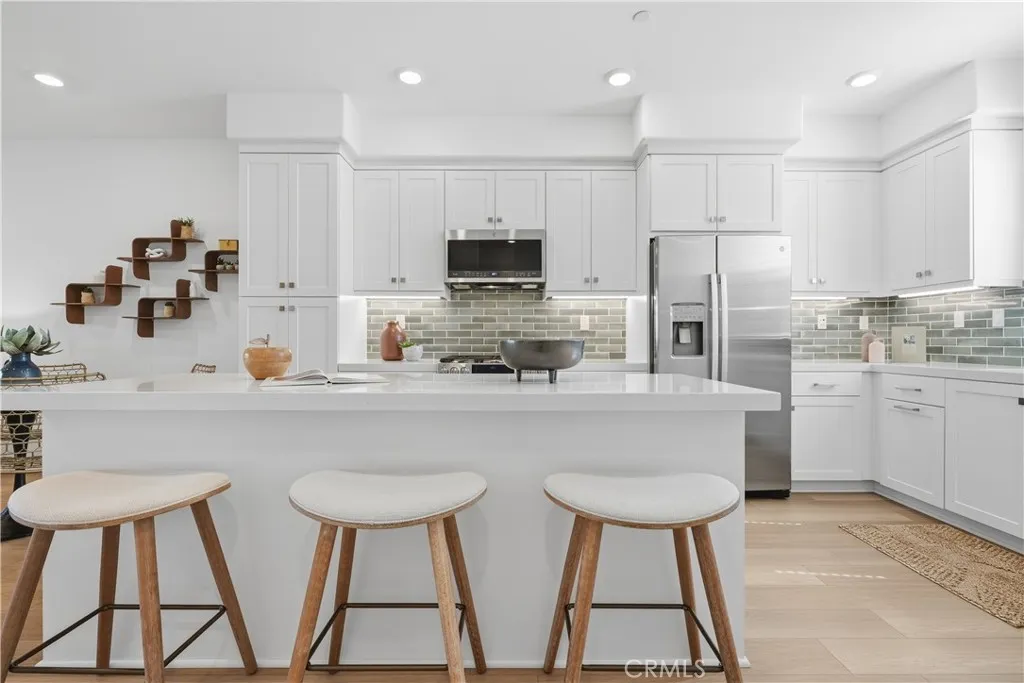
Welcome to 61 Wheelbarrow Rd, a beautifully positioned Plan 2 in the highly desirable Oasis neighborhood of Rancho Mission Viejo. Street-facing with peaceful views and exceptional privacy, this home sits in one of the best locations in the community with a charming pocket park right outside your front door, creating an open feel with abundant natural light throughout. Offering approximately 1,272 square feet, 2 bedrooms, and 2.5 bathrooms, this thoughtfully designed residence blends comfort, functionality, and modern style. The open-concept great room creates a seamless flow between the kitchen, dining, and living spaces, making everyday living and entertaining feel effortless. Large windows fill the home with sunshine, while the private outdoor spaces provide the perfect setting for morning coffee or relaxing evenings. The layout is ideal for todays lifestyle, featuring spacious bedrooms, flexible living spaces, and the comfort of a newer construction home in one of Rancho Mission Viejos most sought-after neighborhoods. This is one of those homes that truly checks every box. Schedule your private tour today. Immerse yourself in the exceptional amenities of Rancho Mission Viejo, including the vibrant Ranch Camp, the state-of-the-art Ranch Cove community pool and gym, and countless recreational opportunities that define the unmatched lifestyle of this community. Exclusive to Rancho Mission Viejo residents are all amenities in the Villages of Sendero, Esencia, Rienda, and future Villages. There are community amenities for all from breath-taking resort-style pools and spas, Es
441 Potter Way
Rancho Mission Viejo, CA 92694
AREA SQFT
1,341
BEDROOMS
2
BATHROOMS
3
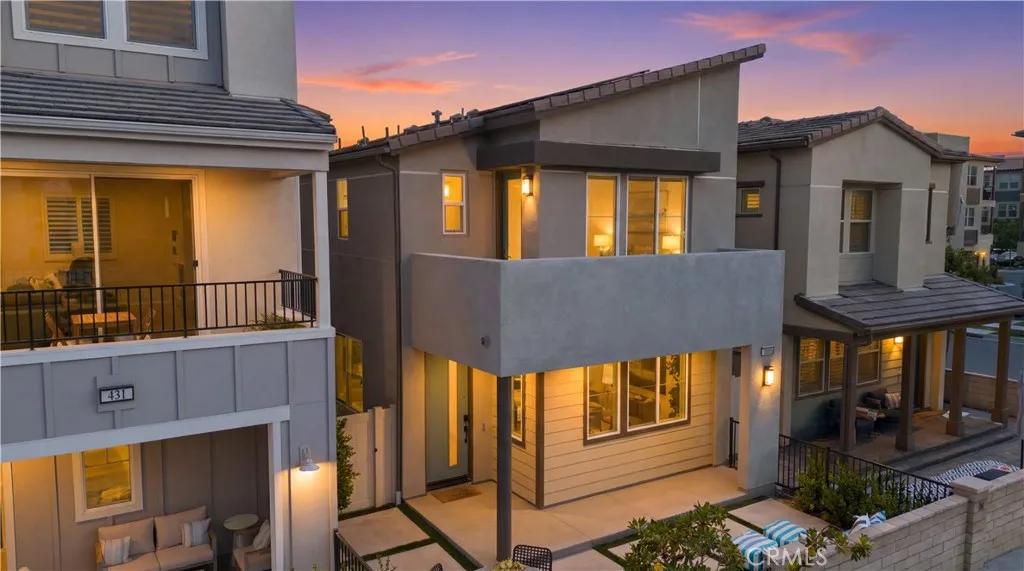
Welcome to 441 Potter Way, a beautifully maintained home in the sought-after Rienda Village of Rancho Mission Viejo. Offering approximately 1,341 square feet of thoughtfully designed living space, this residence combines modern style, energy efficiency, and low-maintenance living in one of Orange Countys most desirable master-planned communities. From the moment you arrive, you'll appreciate the spacious front patio, providing the perfect place to relax, entertain, or enjoy Rancho Mission Viejos year-round outdoor lifestyle. Inside, the home feels fresh and inviting with newly painted interior walls and upgraded flooring throughout the downstairs living areas. The open-concept floor plan creates a seamless flow between the kitchen, dining, and living spaces, making everyday living and entertaining effortless. Adding to the home's value is owned solar, and EV car charger, helping reduce utility costs while providing long-term energy efficiency. Located just moments from Riendas exceptional amenities, including parks, pools, trails, playgrounds, community events, and top-rated schools, this home offers the opportunity to enjoy everything that makes Rancho Mission Viejo such a special place to call home. Whether you're looking for your first home, a lock-and-leave lifestyle, or simply a move-in ready property in a thriving community, 441 Potter Way is a fantastic opportunity you won't want to miss. Immerse yourself in the exceptional amenities of Rancho Mission Viejo, including the vibrant Ranch Camp, the state-of-the-art Ranch Cove community pool and gym, and countless recrea
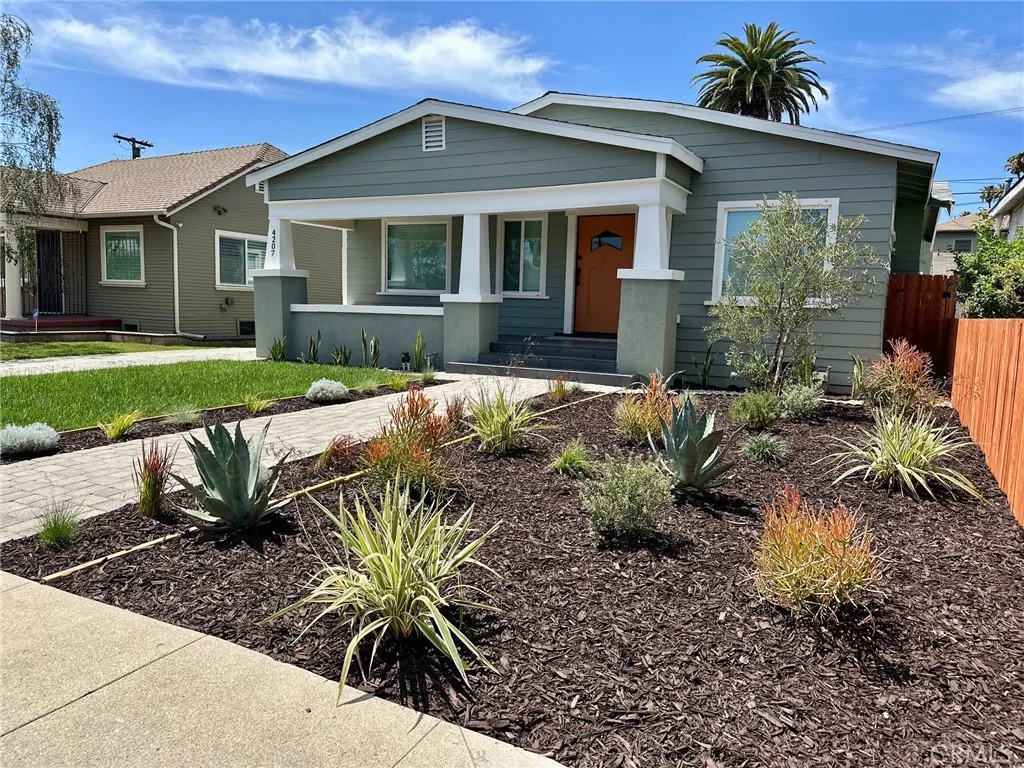
4207 Van Ness Avenue
Los Angeles, CA 90062
AREA SQFT
1,708
BEDROOMS
4
BATHROOMS
3
Reduced and Priced to sell! Exceptional value and listed below market value for this Craftsman style beauty. Step into your dream home! Fully remodeled and completely renovated. This beautifully reimagined Craftsman blends timeless character with modern sophistication. This thoughtfully remodeled 4-bedroom, 3-bathroom home features 3 bedrooms, 2 baths in front and a 1-bedroom, 1-bath in the back. The 1 bedroom could be connected with the front and turn it into a 4 bedroom home or could be left the way it is, ideal for guests, a home office, or potential rental income with its own private entrance. Step inside and experience the wow factoran expansive open floor plan with soaring ceilings that create an airy, inviting atmosphere. The spacious dining area easily accommodates a large table, perfect for hosting elegant dinners and gatherings. Just off the entry, the living room offers a warm and inviting space to relax. At the heart of the home is a stunning gourmet kitchen with a large center island, featuring generous counter space, stainless steel appliances, and a striking 36-inch stove set against a pristine backsplashperfect for those who love to cook and entertain. Elegant brushed gold accents, including a statement gold sink, add a refined and luxurious touch. The well-designed layout includes generously sized bedrooms. The primary suite offers a beautifully appointed bathroom with a herringbone design and sophisticated brushed gold finishes. A second large bathroom, positioned between the additional bedrooms, showcases a sleek, modern aesthetic with upscale finishes. E

