

Search
Search
Search
Search For Your Next Property
Form submitted successfully!
You are missing required fields.
Dynamic Error Description
There was an error processing this form.
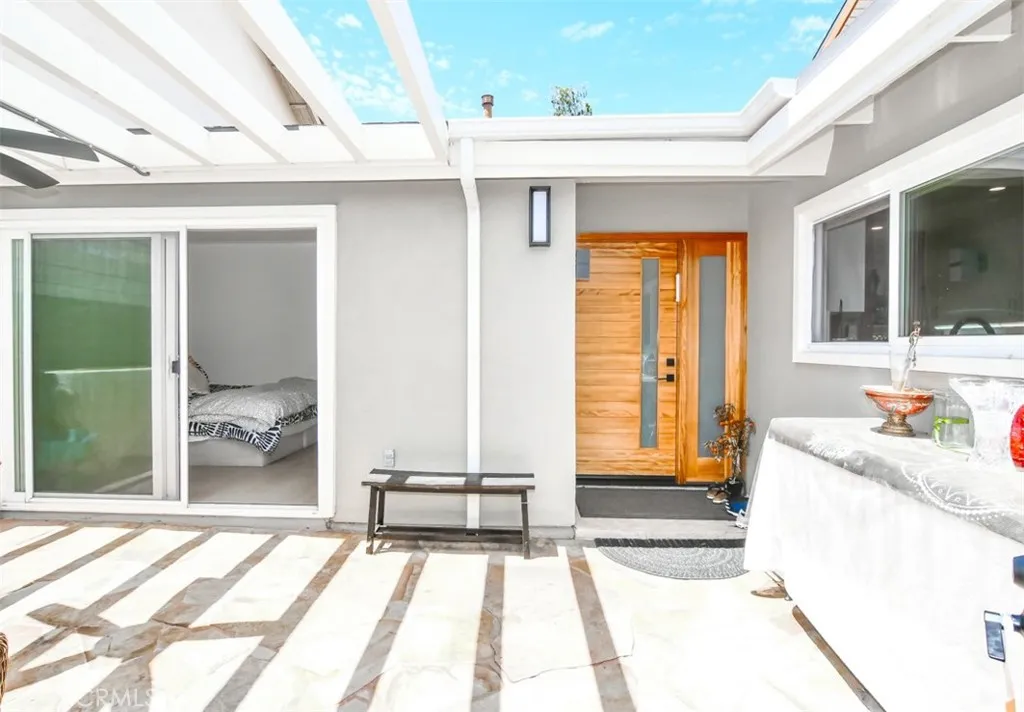
4 Bayberry
Irvine, CA 92612
AREA SQFT
1,276
BEDROOMS
2
BATHROOMS
2
A must see, this completely transformed and beautifully renovated home! No detail has been overlooked in this stunning redesign, with every inch of the property updated and upgraded. New cabinets, counters, doors, PEX piping throughout, new electrical, new insulation in all walls, all new smooth coat drywall. The Brand New Kitchen with Large Island and bright open floor plan with new kitchen cabinets, new countertops, new hardware is perfect for entertaining family and friends! Kitchen offers open concept, spacious breakfast bar, all new appliances; 6-burner professional gas oven, built in microwave ss refrigerator and dishwasher. All new vanities, countertops and fixtures in baths. New elegant flooring throughout! Located in a quiet location in desirable University Park, steps away from community swimming pool and tennis courts! Walking distance to the Elementary school, public library, several parks, and sport courts! Close access to I405, shopping center, dining, UCI, John Wayne airport, Beach and freeways! Assigned to award winning University High School, and Rancho Middle School! No Mello Roos and low HOA! One car garage and one carport, with extra storage in the garage. There is no house comparable to this one in University Park! Just move in and enjoy a new standard of living!
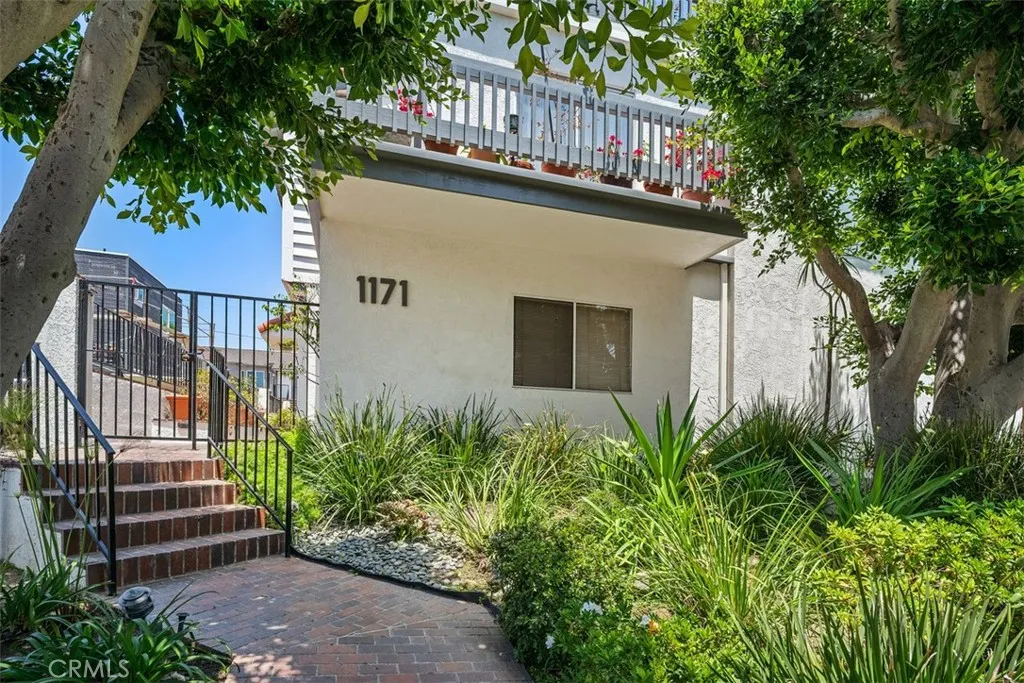
1171 Stanford Street
Santa Monica, CA 90403
AREA SQFT
1,612
BEDROOMS
2
BATHROOMS
3
Welcome Home to this turnkey, townhouse!............Peaceful, Private, & Quiet end unit townhouse in a gated community...... 4 EXCEPTIONAL OUTDOOR SPACES!!! Including front patio, rear backyard & deck, private roof deck with mountain and tree top views, & primary balcony. There is a rare large wraparound yard; ONLY for this Unit, all perfect for entertaining, dogs, or playhouses! QUICK ESCROW IS OK! Situated in small 6-unit bldg featuring 2 bedrooms and 2.5 baths with 1,612 sq ft + huge bonus room perfect for home gym or office. Living room w/hardwood floors, fireplace, recessed lights, baseboards & updated bathrooms. The living room w/ fireplace, dining room and kitchen offer an open floor plan. The dining room leads out to a deck & large wraparound backyard. Updated kitchen w/breakfast bar, granite counters and stainless steel appliances. Upstairs primary suite is oversized, with a balcony. A perfect spot for morning coffee. The suite offers a walk-in, designer closet, new vanity with dual sinks, spa soaking tub & oversized walk in shower, with seamless glass, & a private toilet area. The spacious 2nd bedroom has a full bath with tub & shower combo. Both bedrooms and bathrooms are on the same floor. The home has a newer HVAC, newer water heater, washer/dryer, & is freshly painted on 2 levels . The custom, contemporary staircase, and railing has a designer touch. Upstairs laundry in closet with washer and dryer is included. The 3rd level upstairs has attic space perfect for storage, or additional space and a large private roof deck offering mountain & tree top views.. Loca
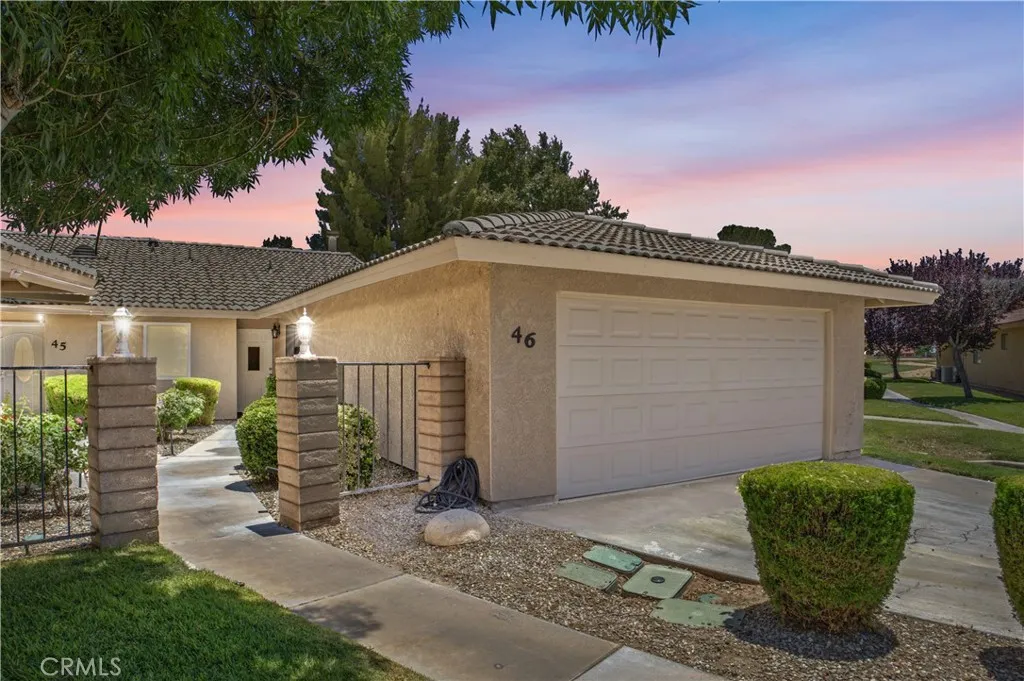
27535 Lakeview
Helendale, CA 92342
AREA SQFT
1,224
BEDROOMS
2
BATHROOMS
2
Beautiful views await from this stunning Fairway Court condo overlooking the highly sought-after pondand golf course in the resort-style community of Silver Lakes! This beautifully updated 2-bedroom, 2-bath home offers a peaceful setting with tranquil water views and numerous upgrades throughout. Inside, you'll find elegant crown molding, newer carpeting, stylish wood laminate flooring, updated cabinetry, quartz countertops, designer backsplash, newer appliances, and a newer pantry door. The inviting living room features a striking rock-faced gas fireplace.Beautiful barn doors , creating a warm and stylish focal point. Newer ceiling fans add comfort throughout the home. Step outside to the covered patio with epoxy flooringthe perfect place to relax and take in the serene pond views. Additional highlights include a finished garage with epoxy flooring and the convenience of included furniture and a beautiful Stickley desk, making this a truly turnkey opportunity. Enjoy all the exceptional amenities that the Silver Lakes community has to offer, including 27 holes of championship golf (three 9-hole courses), two private lakes for boating and fishing, a swimming pool, spa, fitness center, tennis and pickleball courts, bocce ball, equestrian facilities, parks, clubhouse, RV park and storage, beaches, dining, and a variety of year-round activities. Experience resort-style living every day in Silver Lakes!
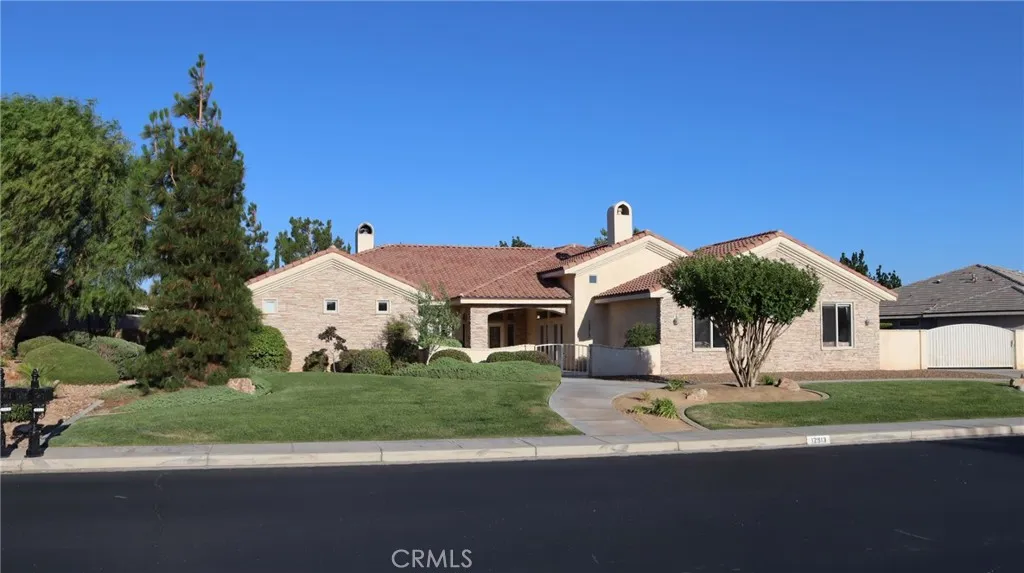
12913 Ivanpah
Apple Valley, CA 92308
AREA SQFT
4,196
BEDROOMS
4
BATHROOMS
4
Experience the pinnacle of High Desert luxury in the prestigious, guard-gated enclave of Stonebrook Estates. This magnificent custom single-story estate spans an impressive 4,196 sq. ft., perfectly situated on a flat, pristine half-acre lot. Designed for both grand-scale entertaining and effortless day-to-day productivity, the residence boasts a formal grand dining room perfect for unforgettable holiday banquets, a dedicated home office for remote work, and a massive indoor workshop room ideal for hobbies, a private gym, or creative projects. The expansive floor plan seamlessly transitions into the main living quarters, featuring 4 generous bedrooms and 4 bathrooms, ensuring every family member or overnight guest enjoys their own private retreat. Three elegant fireplaces serve as warm, inviting focal points for gatherings. Complete with resort-style association amenities including a sparkling pool, spa, private tennis courts, and a clubhouse, this estate offers an unparalleled lifestyle of prestige, safety, and comfort for the entire family.
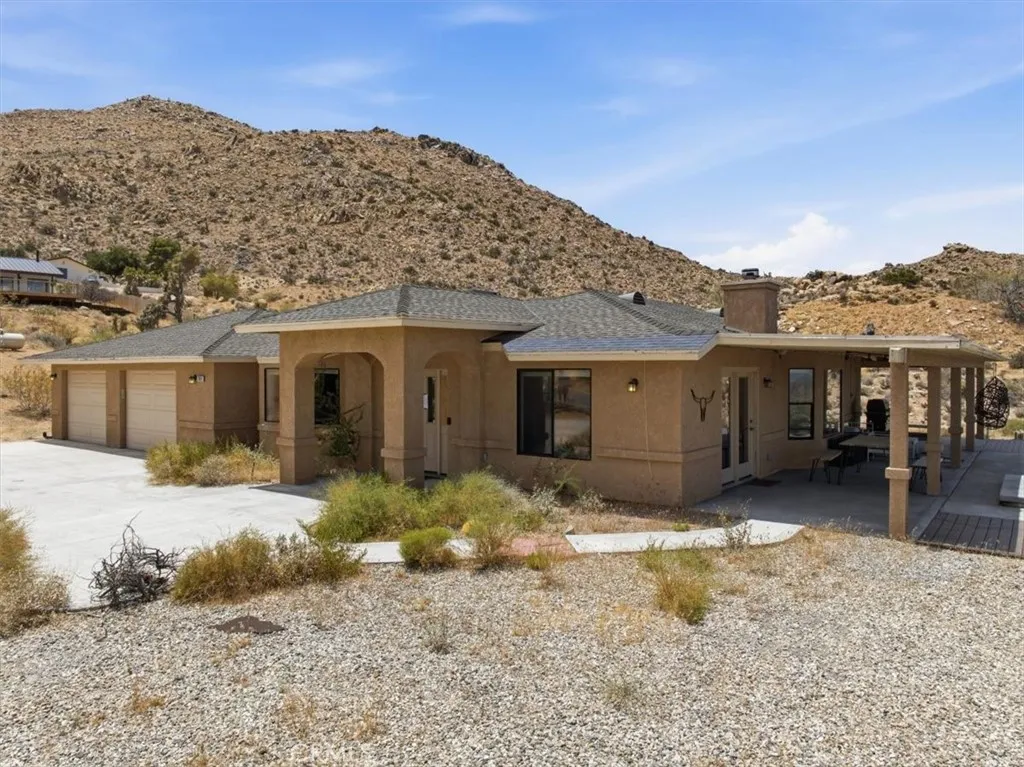
7818 Rockwood Road
Joshua Tree, CA 92252
AREA SQFT
1,317
BEDROOMS
2
BATHROOMS
2
Welcome to 7818 Rockwood Road, this property offers a peaceful setting with stunning desert landscapes, expansive skies, and the natural beauty that makes the area so desirable. With 2 bedrooms and 2 baths, and an infinity edge pool and spa, this home is conveniently located near local amenities and outdoor recreation, including the renowned Joshua Tree National Park, this property presents an excellent opportunity for a primary residence, vacation retreat, or investment. The property is located close to BLM land and the most amazing views. Enjoy the tranquility, privacy, and endless possibilities that await in one of California's most sought-after desert communities.
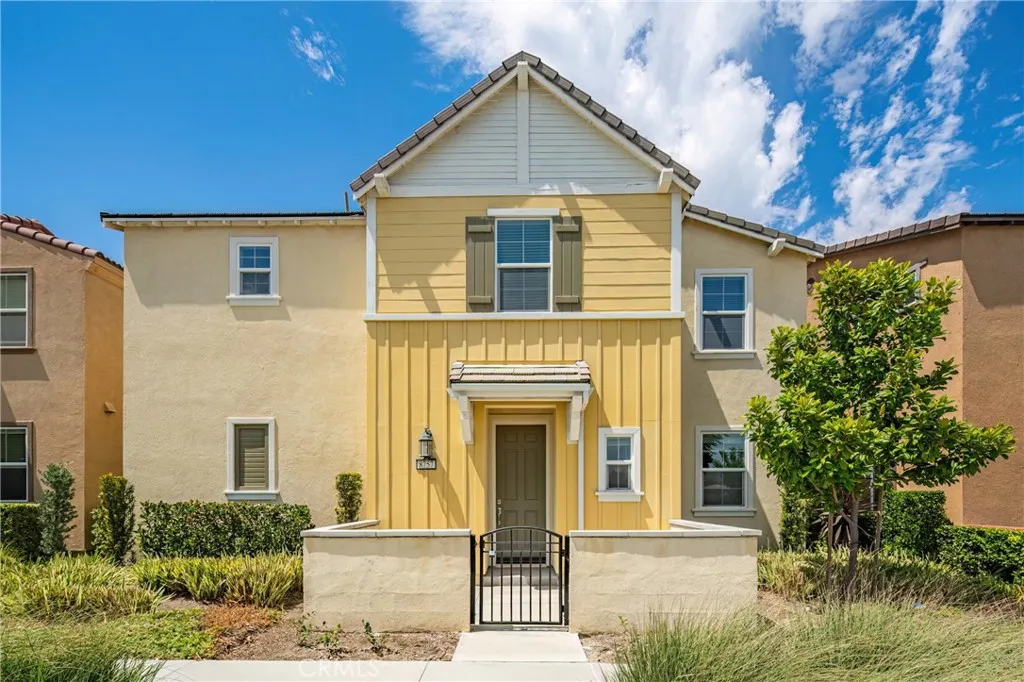
8757 Roving Place
Chino, CA 91708
AREA SQFT
2,046
BEDROOMS
4
BATHROOMS
4
Location! Location! and Location! This was Model home and Built in 2022, the best location in the Preserve neighborhood of Chino, directly facing Discovery Park, featuring abundant multi-use playground and relaxing area. Award-winning schools dist.: Cal Aero Preserve Academy and Chino Hills high school, providing excellent educational opportunity. This home features 4 bedrooms plus a loft, 3.5 bathrooms, 2040 sq ft. vinyl floor for the first level. Open floor design with an impressive 20' ceiling in the living room , it is very open and bright. Main floor private suite and a powder Room is ideal for in-laws and guests. Beautiful kitchen with a big Island, granite counter tops, walk-in pantry and plenty of cabinets. The second floor features a master suite; two addition bedrooms and a loft suited for a home office or children's play area. Attached two car garages. solar panels installed. As part of The Preserve: access to 3 recreation centers (Parkhouse, Garden house, and Meadow house), which include 2 fitness centers, 3 pools/spas, sports courts, multiple dog parks, garden, trails, and parks. Convenient location close to multiple freeways . Minutes away from Preserve town center. Come to make this your dream home!
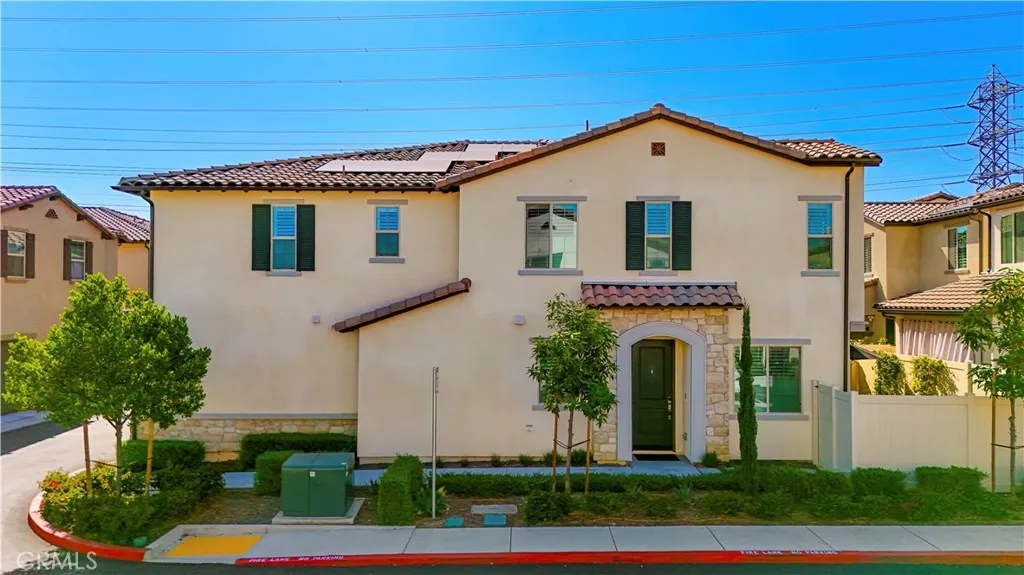
8615 Mission Villa dr
Rosemead, CA 91770
AREA SQFT
1,915
BEDROOMS
3
BATHROOMS
3
Welcome to this beautifully upgraded 2024-built home located in the exclusive gated Cassia community of Rosemead. One of only 37 residences, this modern PUD offers approximately 1,915 square feet of thoughtfully designed living space with 3 bedrooms and 3 bathrooms. Thoughtfully enhanced with over $50,000 in premium designer upgrades, this exceptional home showcases custom built-in cabinetry throughout, a stunning floor-to-ceiling entertainment center with a sleek linear fireplace, custom open shelving, and a beautifully illuminated glass display cabinet with integrated LED lighting. A built-in dry bar with dual under-counter wine refrigerators creates the perfect setting for entertaining, while premium Hunter Douglas custom plantation shutters throughout the home add timeless elegance, privacy, and energy efficiency. A whole-house water softener system further enhances everyday comfort and convenience. The bright open-concept floor plan seamlessly connects the living room, dining area, and gourmet kitchen, featuring quartz countertops, a large center island, stainless steel appliances, upgraded cabinetry, and abundant storage. The spacious primary suite offers a walk-in closet and a luxurious spa-inspired en-suite bathroom designed for comfort and relaxation. Additional premium features include luxury vinyl plank flooring throughout, designer lighting fixtures, custom millwork, matte black hardware, upgraded interior finishes, owned solar panels, energy-efficient construction, an attached two-car garage, and a private backyard perfect for outdoor dining, relaxing, or enter

1102 10th
Hermosa Beach, CA 90254
AREA SQFT
1,532
BEDROOMS
3
BATHROOMS
2
Thoughtfully updated and meticulously maintained by the same owner for over 40 years, this exceptional Hermosa Hills home is ideally positioned on an elevated west-facing corner lot, offering refreshing ocean breezes and a peek-a-boo ocean view. The light and airy interior creates a warm, welcoming atmosphere with comfortable living spaces designed for both everyday living and entertaining. The inviting floor plan features a beautifully updated kitchen, cozy fireplace, and a private patio perfect for relaxing and enjoying the coastal setting. A spacious basement provides exceptional storage, a rare and valuable feature for a beach-area home. Pride of ownership is evident throughout, with numerous thoughtful improvements made over the years and the home presented in exceptional move-in condition. Ideally located near award-winning schools, parks, shopping, dining, and the beach, this is a wonderful opportunity to own a lovingly cared-for home in one of Hermosa Beach's most desirable neighborhoods. Coastal charm, ocean breezes, a peek-a-boo ocean view, and a location that is truly hard to beatthis Hermosa Beach home is a must-see!
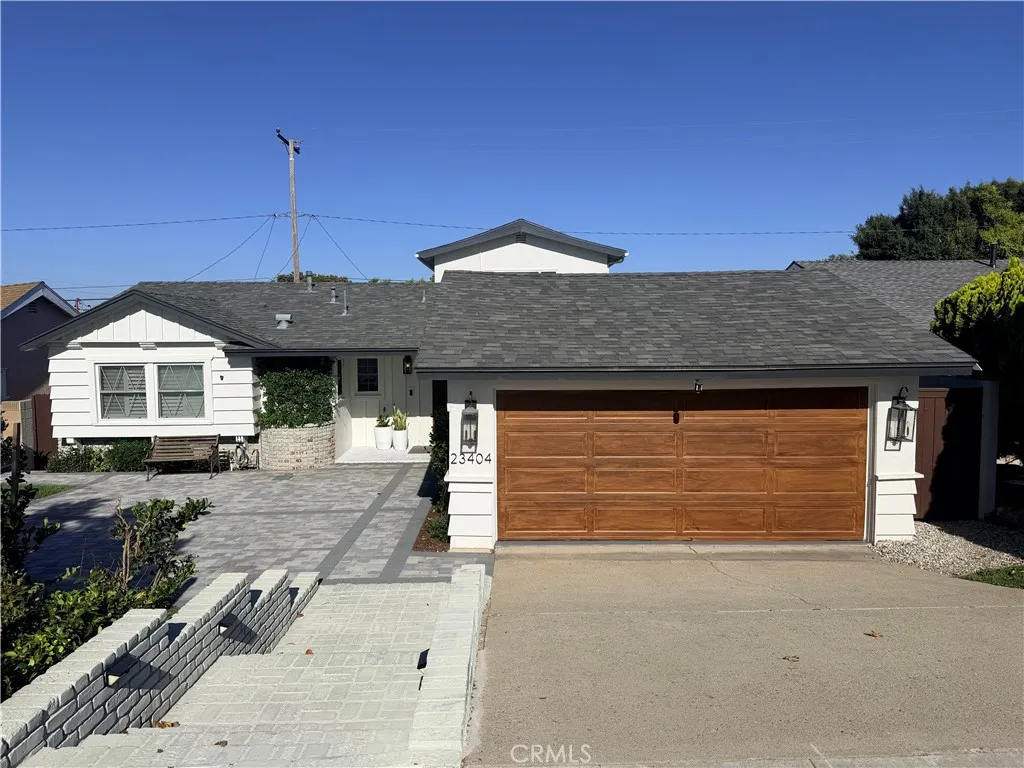
23404 Walnut
Torrance, CA 90501
AREA SQFT
2,024
BEDROOMS
4
BATHROOMS
3
Welcome to this beautifully reimagined Torrance home, extensively remodeled in 2023 with a professionally designed interior, new roof, new appliances, thoughtfully designed landscaping, and carefully selected finishes throughout. A charming courtyard, lush landscaping, and French country inspired details create a warm first impression. Inside, the bright open floor plan is both sophisticated and comfortable, ideal for everyday living and entertaining. The kitchen is the heart of the home, featuring a large center island, striking countertops, full wall backsplash, custom soft-close cabinetry, 2 wine refrigerators, and oversized farmhouse sink. The spacious living area features a remote-operated fireplace, recessed lighting, closet, and separate cooling systems for added comfort. Upstairs, the private primary suite feels like a true retreat with, custom built-ins, professionally organized walk-in closet, and beautifully remodeled bath featuring Porcelanosa slab surfaces, custom finishes, and a greenery wall. Three additional bedrooms are located downstairs, including one with an ensuite bath, offering flexibility for family, guests, or a home office. Outside, enjoy a private pool and entertaining area. A brand new garage door was just installed to complement the character of the home. This home offers a peaceful residential setting just minutes from Historic Downtown Torrance, restaurants, shops, parks, and all that the South Bay has to offer.
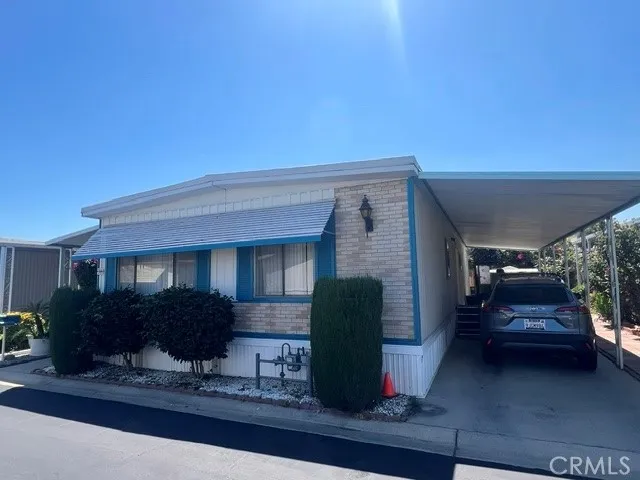
8811 Canoga
Canoga Park, CA 91304
AREA SQFT
1,368
BEDROOMS
2
BATHROOMS
2
MANGO, AVACADO, MANDARIN FRUIT BEARING TREES IN THIS METICULOUS 2 PLUS 2 - A PARADISE FOUND! HOME FEATURES INCLUDE: Nearly 1400 Square Feet of Ultra Clean Living. The Large Open Living Room flows seamlessly into the inviting Dining Room. Kitchen offers a roomy Pantry, rare to find Pass through for ease in entertaining. Both Primary and Guest Bedrooms are Generously Sized. The primary bedroom offers a large walk in closet. Guest Bath and Primary Bath invite you to choose a walk in shower or relaxed bath. Additional features include, Central Air Conditioning, Ceiling Fans, Separate Laundry Room with Washer and Dryer, Sturdy Earthquake Bracing, Abundance in Storage, 2 Car Covered Carport, 2 Companion Sheds with Low Space Rent of 1,100.00 Broker and brokers agents do not represent or guarantee the accuracy of the square footage or other information concerning the conditions or features of the property. Buyers are advised to independently verify the accuracy of all information through personal inspection or with a professional to satisfy themselves and rely only on that . All measurements and area calculations are approximate and not verified by agent. Property is being sold AS-IS. Canoga Mobile Estates is a People and Pet Friendly Pride of Ownership 55+ Home Community. Amenities include a Gleaming Pool, Spa, Gym, and Modern Clubhouse For the Myriad of Monthly Social Gatherings & Events. The Community Location is Convenient to 118 Freeway, Public Transport, Shopping, Dining Exceptionally well maintained, Superior in Management.
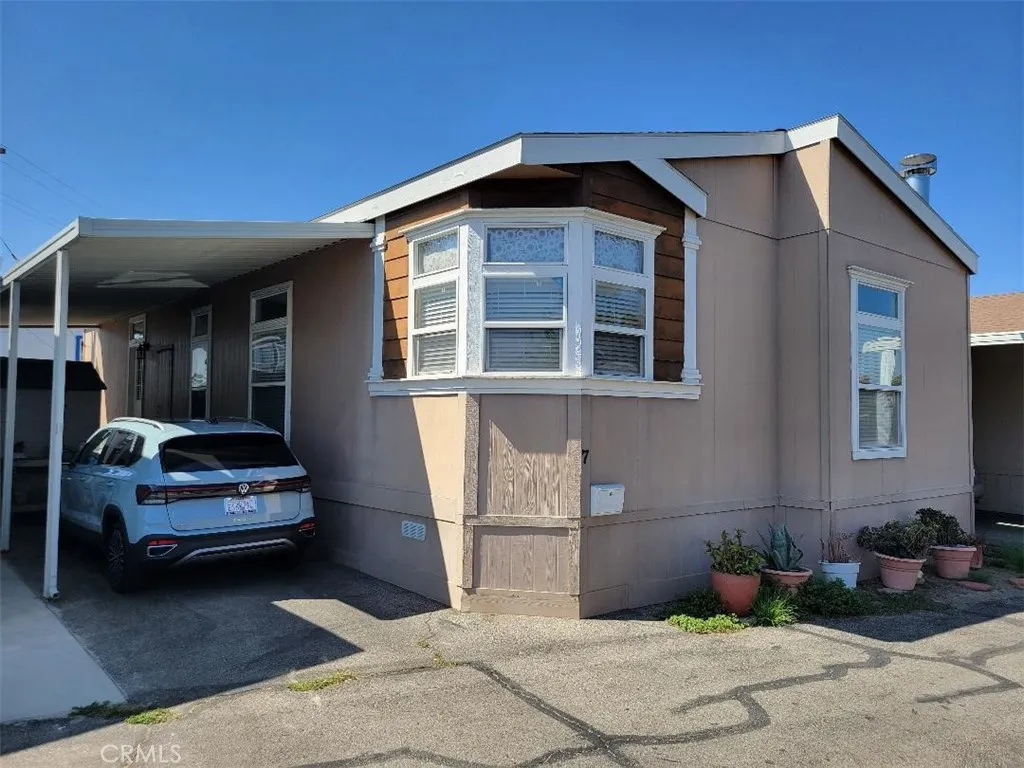
7 Dorchester
Northridge, CA 91324
AREA SQFT
1,282
BEDROOMS
3
BATHROOMS
2
3-bedroom, 2-bath home built in 2012 with approx. 1282 sq. ft. Northridge Mobile home park 55+ community. Bright and open floor plan with high ceilings and plenty of natural light. Large living room with fireplace. Gourmet center island kitchen with granite counter tops, ample cabinetry, stainless steel appliances including refrigerator. Central heat and air. Ceiling fan, recessed lighting and crown molding throughout. Oversized primary suite with walk in closet, private bath with dual sink vanity, large tub and separate walk-in shower. Inside laundry room with a stackable washer and gas dryer included. Covered carport parking. Community includes a recreation center and pool.
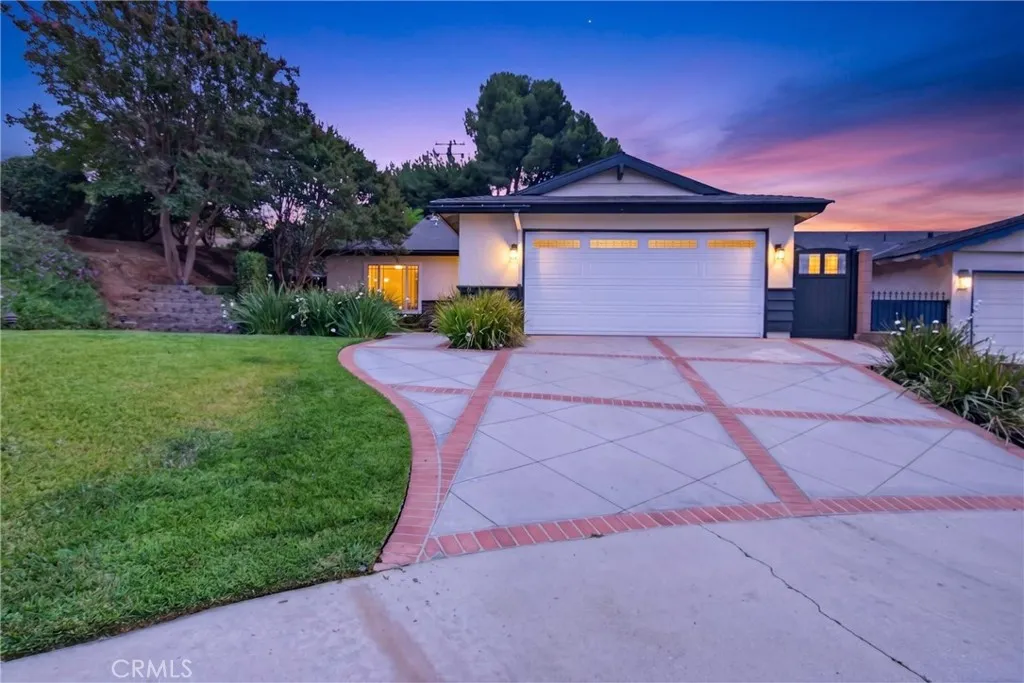
13594 Bonwick dr.
Whittier, CA 90601
AREA SQFT
1,422
BEDROOMS
3
BATHROOMS
2
Sellers reduced the price. Hurry, great buy for this stunning, bright cul-de-sac home in a desirable North Whittier neighborhood. Single-story layout offers 3 bedrooms and 2 bathrooms, including a primary suite with hardwood flooring and an attached bath featuring an oversized walk-in shower with dual shower heads. Remodeled kitchen is the centerpiece, with lighted custom cabinets, massive island, built-in appliances, reverse osmosis drinking water system, touch-activated faucet and Brazilian granite countertops. Living area includes a cozy fireplace with a custom mantle and an attached lighted wood china cabinet in the dining area. Interior highlights: Brazilian granite and travertine flooring, dimmable LED lighting throughout, two bedrooms with new carpet, abundant storage, and an indoor laundry room equipped with washer and dryer. Exterior features: manicured front and back landscaping with extensive garden lighting, large entertainers patio with new covered patio and lights, gazebo over a 7-person above-ground hot tub/spa. Property line extends beyond the backyard fence and potential space for an ADU. Home has been freshly painted inside and out and has an attached 2-car garage. Infrastructural Masterpiece: While neighboring homes face impending 60-year sub-slab plumbing breakdowns, this property features a meticulously maintained plumbing footprint systematically modernized over a 15-year period. Upgrades culminate in a comprehensive July 2026 completion phase featuring an interior PEX re-pipe, structural under-slab epoxy sewer lining backed by fully transferable a 25-
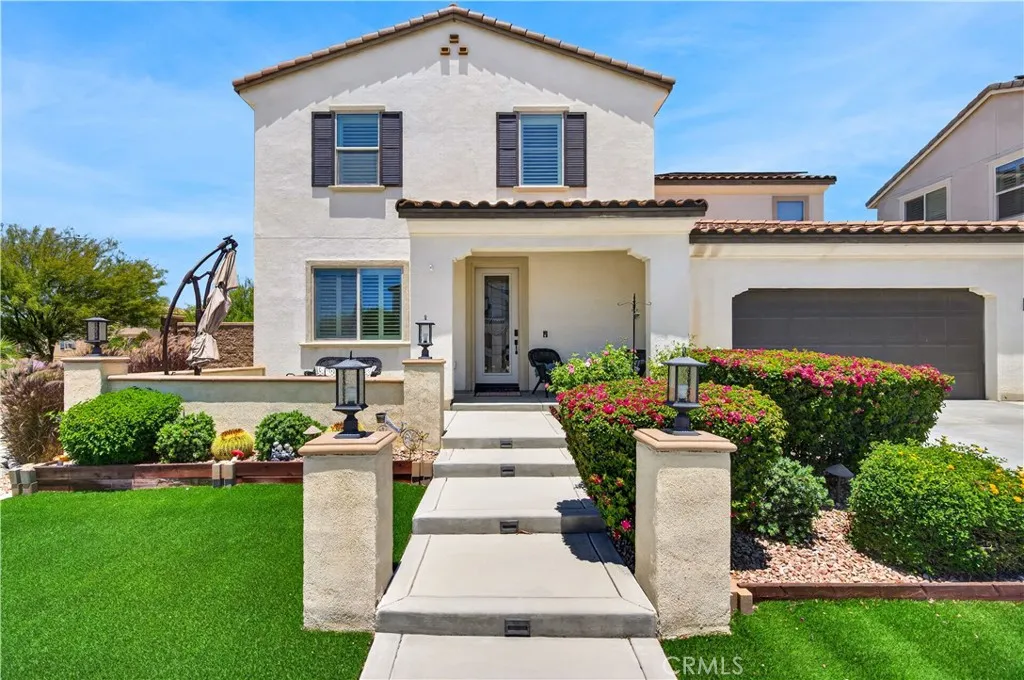
30598 Cricket Road
Murrieta, CA 92563
AREA SQFT
3,410
BEDROOMS
5
BATHROOMS
3
Paid off solar on this beautifully upgraded 5-bedroom, 3-bathroom home in the highly sought-after Spencers Crossing community of Murrieta! Step inside to soaring ceilings and an impressive entryway featuring plantation shutters throughout, even on the upper entry windows, complete with a remote control for effortless operation. The bright, open floor plan showcases luxury vinyl plank flooring, custom paint, upgraded baseboards, recessed lighting, and ceiling fans throughout. The spacious kitchen is designed for entertaining with granite countertops, stainless steel appliances, abundant cabinetry, a walk-in pantry, and seamless flow into the dining and living areas. A highly desirable main-floor bedroom and full bathroom provide flexibility for guests, multigenerational living, or a home office. Upstairs, the luxurious primary suite offers a true retreat with its spa-like bathroom with separate tub and shower and not just one, but two walk-in closets. Every additional bedroom also features its own walk-in closet, providing exceptional storage throughout the home. Situated on a spacious corner lot, the exterior is just as impressive. Enjoy low-maintenance landscaping with turf in both the front and backyard, vinyl and block fencing, a beautiful concrete walkway accented by elegant lighting, and a stunning mosaic glass front door. The backyard is ready for year-round enjoyment with a California-style sliding door that opens to a covered stucco patio, perfect for outdoor dining and entertaining. Additional features include solar, a three-car garage with extensive overhead stora
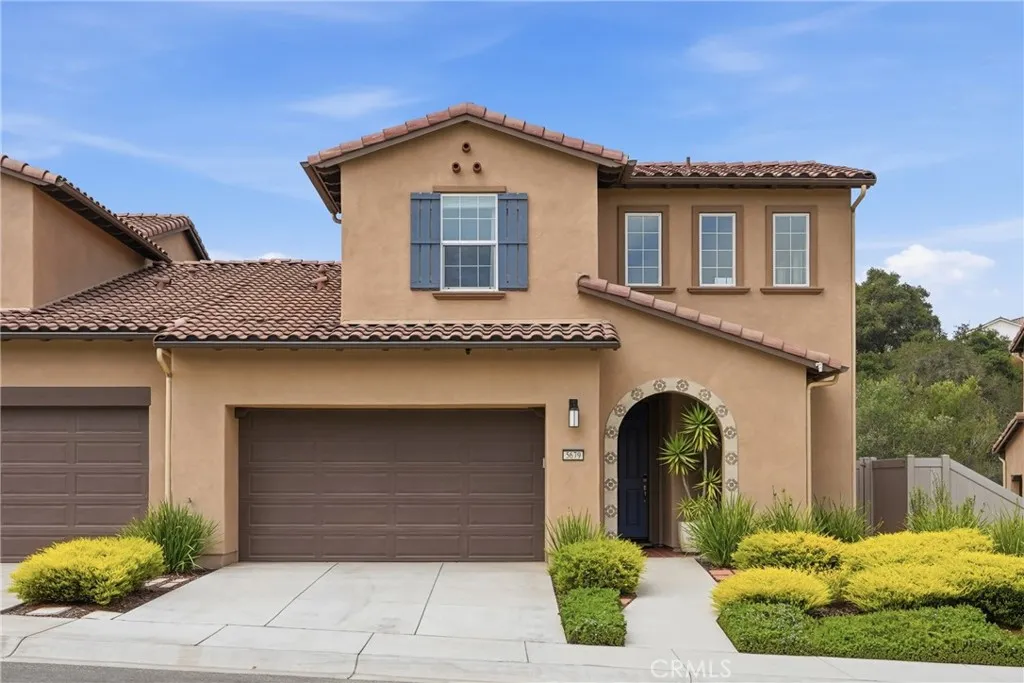
5679 Gazania Court
Santa Maria, CA 93455
AREA SQFT
1,807
BEDROOMS
3
BATHROOMS
3
BEAUTIFUL MEDITERRANEAN STYLE BEAUTY IN PRESTIGIOUS RICE RANCE COMMUNITY This wonderful Orcutt townhome is located in the desirable Pine Creek at Rice Ranch. The open-concept main level floor plan features a natural-setting view from the expansive rear windows in the living room and master bedroom.. The living room and dining area flow into a kitchen with lovely quartz countertops, carrera-marble tile backsplash and a GE profile appliance package. The sliding glass door opens to a wonderful covered patio area with a low maintenance yard. Gorgeous gray plank ceramic tile flooring graces the entire lower level. The half bath is conveniently located near the entry to the attached 2-car garage. The downstairs master suite offers a spacious bedroom brightened by large windows with a view of the wooded hillside, an ensuite bathroom with dual sinks, quartz countertop, porcelain tile shower with frameless enclosure, and a walk-in closet. The staircase in the soaring entryway leads upstairs to a guest bedroom, full bath with ceramic tile surround, and a bonus room that can be utilized as an office or 3rd sleeping area with its twin latching barn doors. A large unfinished area provides massive storage space or a blank slate for conversion to a special retreat. This home that shows like a model includes an owned Enphase solar power system and "SheaConnect Advanced Smart Home Technology" including: - Eero WIFI Router System - Ring Elite Video Doorbell with Cat6 wiring - Garage Door WIFI connectivity through LiftMaster (MyQ) - Honeywell T6 ProSmart WIFI Thermostat - Kwikset Smartcode En
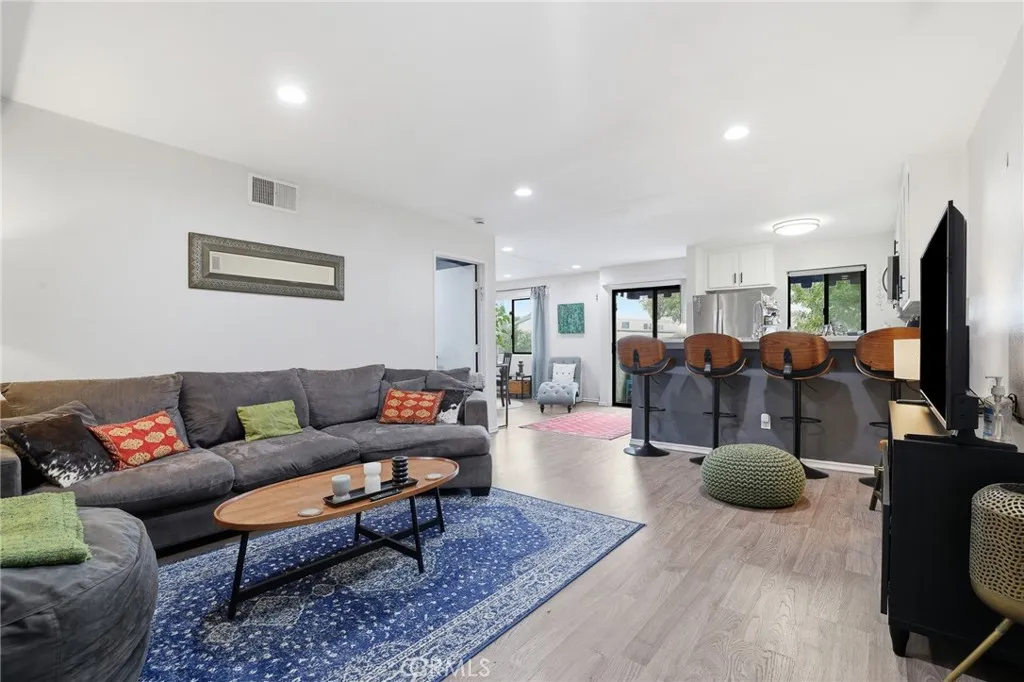
18530 Hatteras Street
Tarzana, CA 91356
AREA SQFT
1,009
BEDROOMS
2
BATHROOMS
2
Welcome to this updated condominium offering a functional layout, abundant natural light, and contemporary finishes throughout. The open living and dining areas connect seamlessly to a remodeled kitchen featuring quartz countertops, modern cabinetry, stainless steel appliances, and a generous breakfast bar designed for everyday living and entertaining. Upgraded flooring and recessed lighting extend throughout the residence, while a private balcony provides additional outdoor living space with neighborhood and treetop views. The primary suite is complemented by well-appointed secondary bedrooms, providing flexibility for a variety of living arrangements. Residents enjoy access to community amenities including a pool, landscaped grounds, and gated common areas. Conveniently located near shopping, dining, parks, and major commuter routes, this home combines updated interiors with a central location.
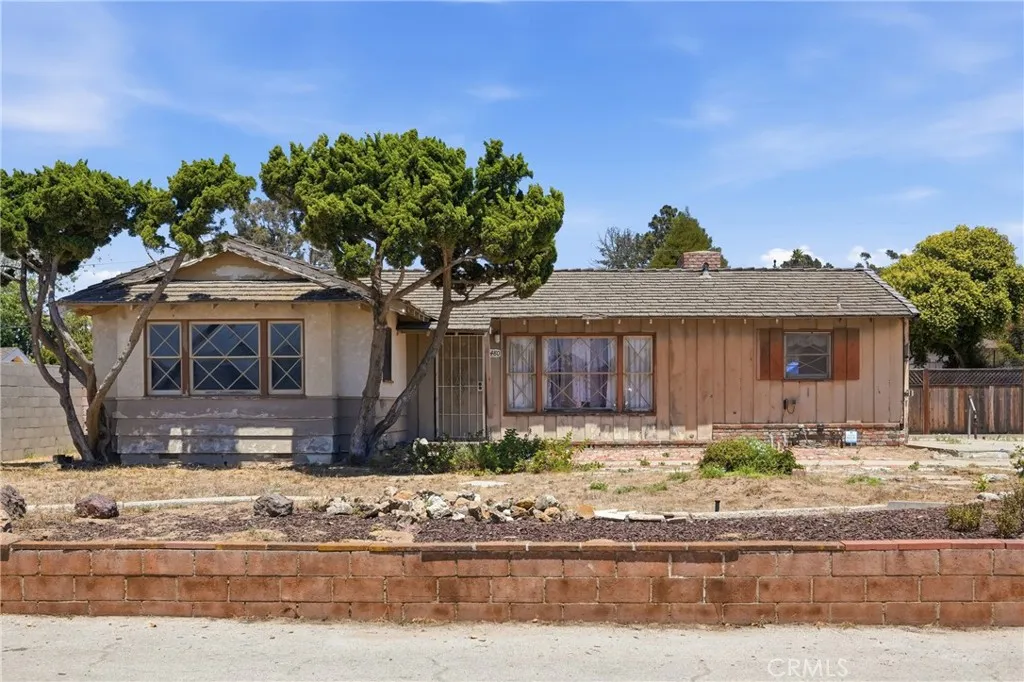
3480 Dickson Drive
Santa Maria, CA 93455
AREA SQFT
1,878
BEDROOMS
3
BATHROOMS
2
ORCUTT AREA PROPERTY WITH GREAT IMPROVEMENT POTENTIAL AND MULTIPLE ADU POSSIBILITIES. This Property In Evergreen Acres, Near Joe Nightingale Elementary School, Has A BIG, APPROXIMATE .31 ACRE LOT With Front And Rear Alley Access, A Single Story House With 3 Bedrooms, 2 Bathrooms, Approximately 1,878 Square Feet Of Living Area, Living Room Fireplace & Natural Wood Ceiling, A Kitchen Brick Oven, A Detached Garage & Workshop, RV Parking Space And Storage Sheds. No HOA Fees! Great Orcutt Area Location Close To Shopping, Restaurants, Services, Beautiful Parks, Historic Old Town Orcutt, Good Schools In The Distinguished Orcutt School District Including Nearby Joe Nightingale Elementary And Just Minutes Drive To Beautiful Santa Ynez Valley Wineries And Central Coast Beach Including Pismo Beach, Shell Beach & Avila Beach. House Features Include; Rustic Mountain Lodge Style Living Room That Has Gorgeous Natural Wood Vaulted Ceiling, Handsome Floor To Ceiling Brick Fireplace, Solid Wood Floor, Front View Windows And Sliding Door Access To Spacious Back Yard Area. Charming Country Style Kitchen That Has Exposed Natural Wood Vaulted Ceiling With Hanging Chandelier, Built-In Brick Oven, Smooth Surface Counter Tops & Breakfast Bar, Gas Stove/Oven, Front View Window Over Porcelain Sink And Vintage Wood Cabinetry. Three Bedrooms Down Hallway Including Romantic Front Bedroom With Natural Wood Accent Wall, Front View Bay Window, Wood Sliding Door Twin Closets, Natural Tone Beige Carpet Flooring & Ceiling Fan/Light, Plus Rear Bedroom Suite With Twin Sliding Doors To Spacious Back Yard Area, W
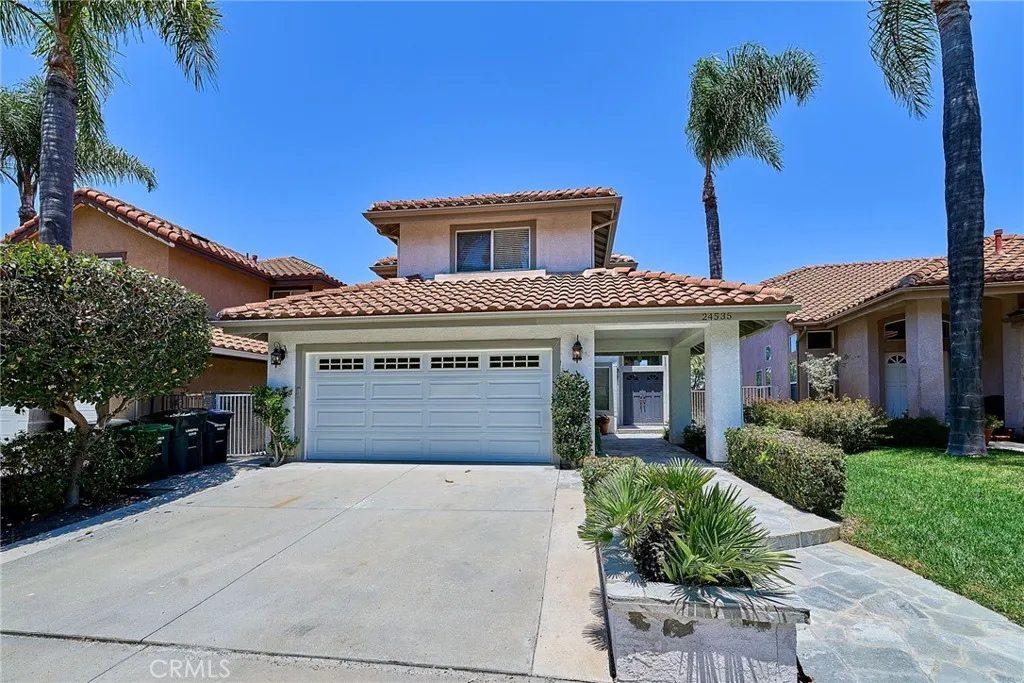
24535 Rue De Gauguin
Laguna Niguel, CA 92677
AREA SQFT
2,609
BEDROOMS
4
BATHROOMS
3
This amazing property and has gorgeous mountain, canyon, and city light views! Located on a single loaded street in the desirable community of Chatelain Estates in Laguna Niguel. Very desirable floorplan with 4 bedrooms with one bedroom and full bath on main floor, and 2 full bathrooms at uplevel This beautiful home features with Travertine ,laminate on first floor ,carpet on the 2nd floor A spacious new remodel kitchen with plenty of cabinet space and a center water fall island opens up to a bright family room that includes a fireplace. The master suite has new bathroom be remolded a large walk-in closet and beautiful views. Enjoy the privacy found in easy maintenance back yard.
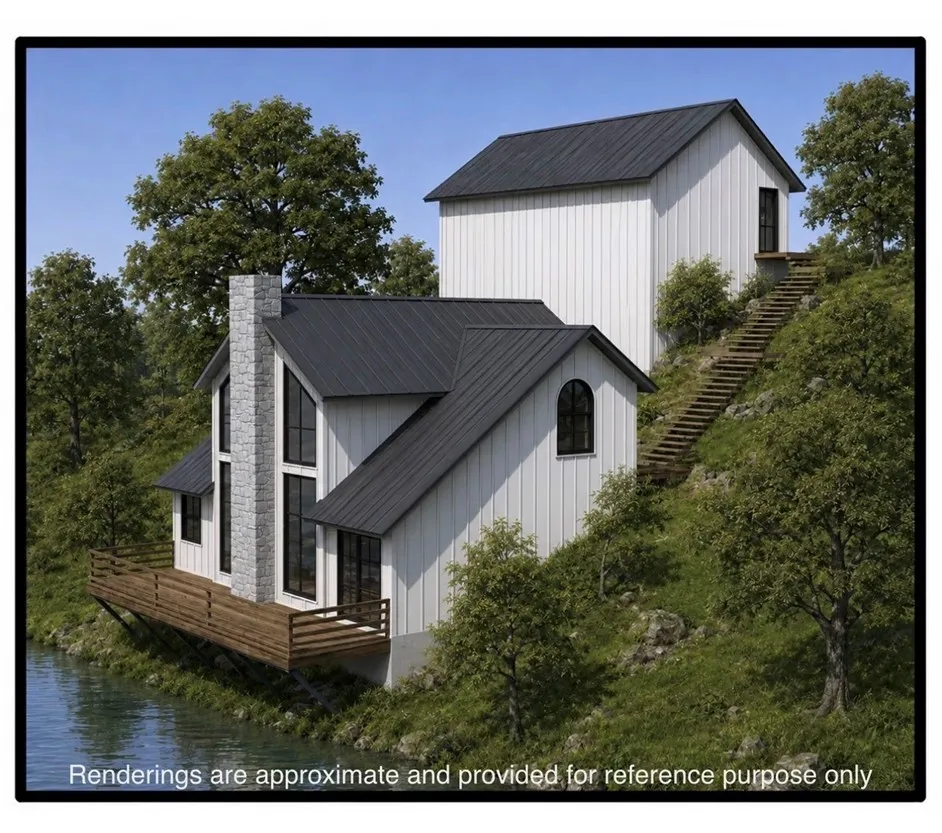
8209 Woody Point
Bradley, CA 93426
AREA SQFT
BEDROOMS
BATHROOMS
Rare Lakefront Vacant Lot One of only a Few Remaining Unbuilt Lakefront Parcels Currently Available in Oak Shores at Lake Nacimiento Located in the prestigious, private gated community of Oak Shores. Most prime waterfront parcels in this desirable Lake Nacimiento community have already been developed, making this tree-studded, downslope lakefront lot an exceptional find. The property offers direct waterfront positioning and includes a 1/6 interest in a private beach parcel providing dedicated shoreline access and potential for private dock. Oak Shores is a premier recreational community centered around the lake. As a property owner, you automatically become a member of the Oak Shores Community Association with access to outstanding amenities, including: Gated entry for privacy and security Two 4-lane boat launch ramps with loading docks Marina with public/courtesy slips and private slips Solar-heated swimming pool and childrens pool (seasonal) 4,800 sq ft clubhouse with kitchen, dining/bar, large event space, covered deck, and more Pickleball courts 18-hole miniature golf course Private campground (by reservation) Lake Nacimiento offers an exceptional lifestyle right at your doorstep: a 5,370-acre lake with extensive shoreline perfect for boating, waterskiing, wakeboarding, jetskiing, wakesurfing, and a dedicated slalom course. It is renowned for outstanding fishing (including white bass Californias only lake stocked with them plus largemouth/smallmouth bass, crappie, bluegill, and more). Enjoy swimming, kayaking, and paddleboarding in warm summer waters, plus h
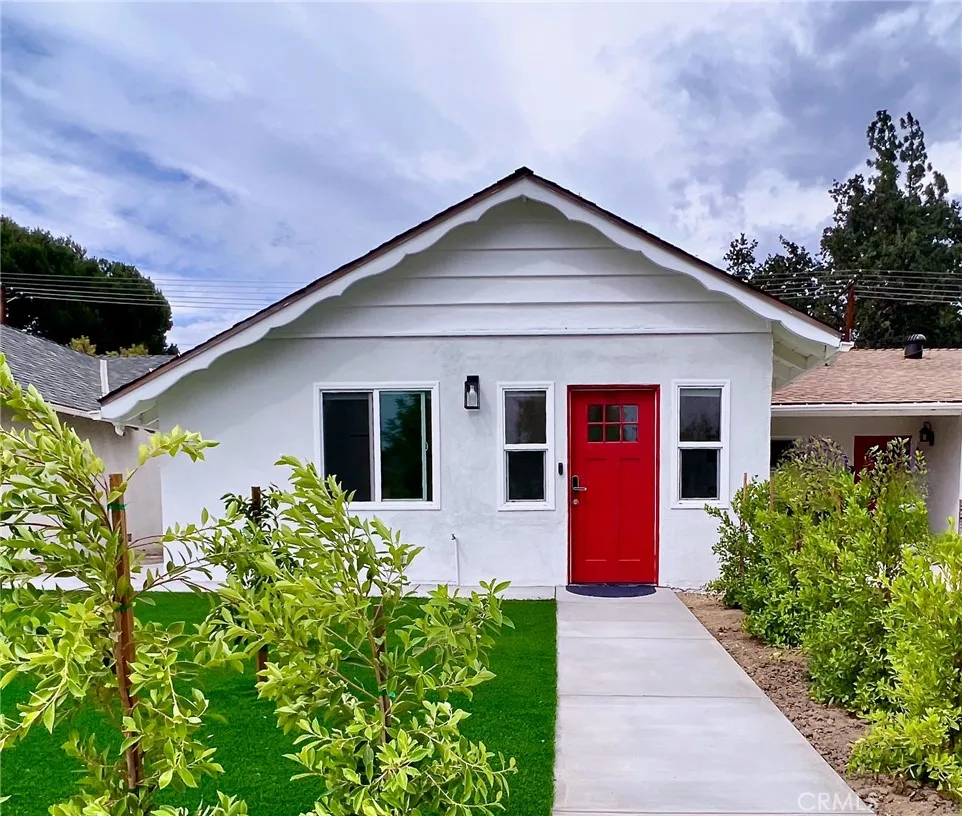
24033 1/2 Welby Way
West Hills, CA 91307
AREA SQFT
480
BEDROOMS
2
BATHROOMS
1
Discover the Charm of West Hills and Envision the Possibilities!Welcome to this beautifully appointed 2-bedroom, 1-bathroom ADU nestled in the heart of highly desirable West Hills Area. Combining modern finishes with everyday comfort, this inviting home offers a lifestyle you'll love. Step inside to a bright and airy living and dining area filled with natural light from dual-pane windows, creating a warm and welcoming atmosphere. Elegant wood-look laminate flooring and recessed lighting flow throughout the home, adding a touch of sophistication. The stunning kitchen is designed to impress, featuring quartz countertops, a farmhouse sink, custom cabinetry with abundant storage, and sleek stainless-steel appliances. For added convenience, a washer and dryer are included, along with a newer air conditioning and heating system to keep you comfortable year-round. Surrounded by West Hills' rolling landscapes, tree-lined streets, and scenic mountain views, this home places you just moments from picturesque hiking trails, parks, top-rated schools, shopping, dining, and entertainment. Utilities Included: Water, Gas, and Gardening Services. This exceptional lease opportunity offers the perfect combination of comfort, style, and convenience. Don't miss your chance to call this one-of-a-kind residence homeschedule your private tour today!
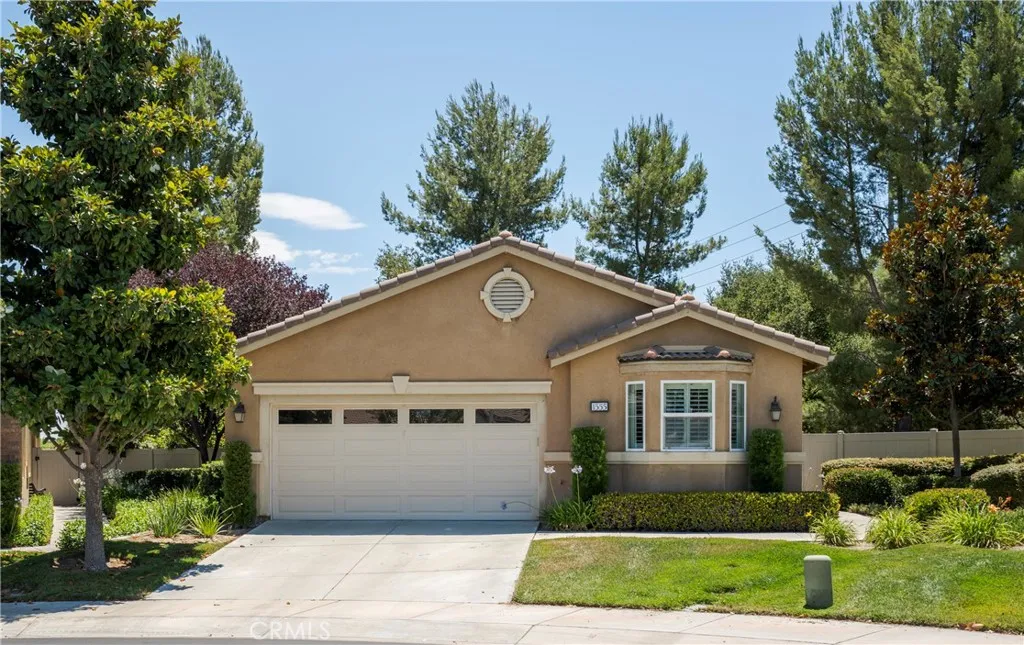
1555 Big Bend
Beaumont, CA 92223
AREA SQFT
1,848
BEDROOMS
2
BATHROOMS
2
Welcome to resort-style living in the highly sought-after Four Seasons Beaumont 55+ gated community. This beautifully maintained single-story home offers 2 bedrooms, 2 bathrooms, and a thoughtfully designed floor plan featuring a formal living room and formal dining room upon entry, along with an open family room that flows seamlessly into the kitchen with a center island. Plantation shutters throughout add timeless style and elegance to the home. Step outside to a peaceful backyard overlooking a beautifully landscaped common area with mature shade trees and walking paths, providing privacy and a serene setting to enjoy from the expansive Alumawood patio cover. The drought-tolerant side yard is thoughtfully landscaped, creating additional outdoor living space with minimal maintenance. Residents enjoy exceptional community amenities including clubhouses, indoor and outdoor pools, fitness centers, pickleball and tennis courts, walking trails, and a vibrant calendar of clubs and social activities. This is the perfect opportunity to enjoy the active lifestyle Four Seasons is known for.
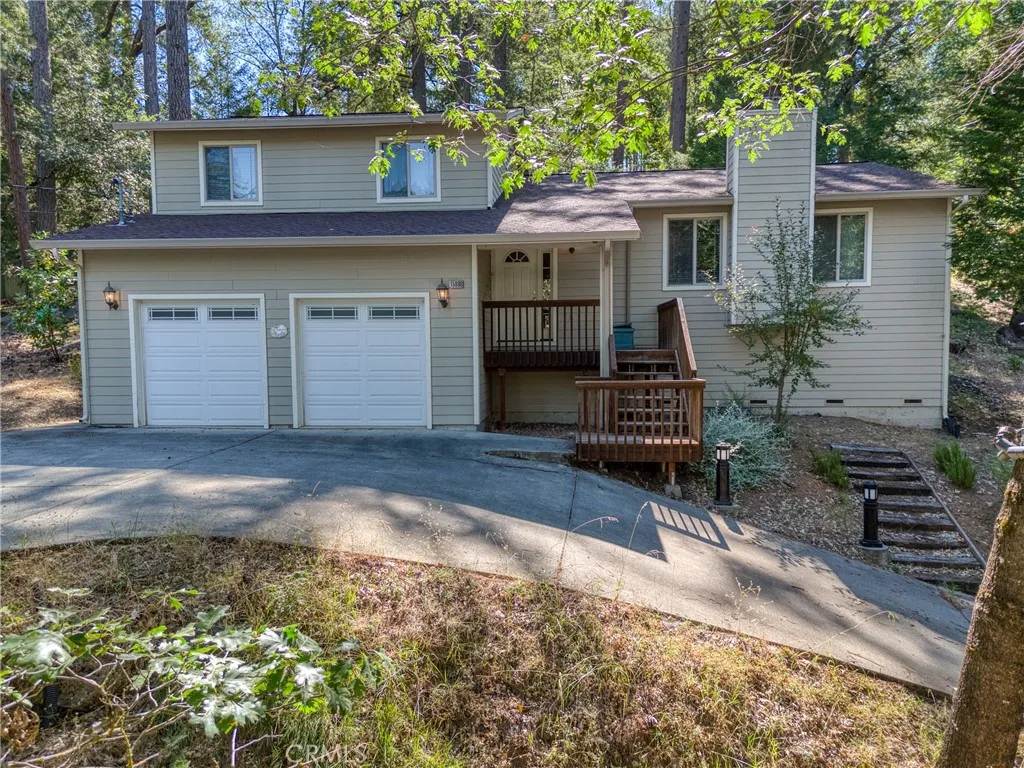
15800 Rainbow
Cobb, CA 95426
AREA SQFT
2,008
BEDROOMS
4
BATHROOMS
3
Stunning Cobb Mountain Home Move-In Ready! Welcome to this impressive residence featuring an open-concept main level with laminate flooring, fireplace, and chef's kitchen. Kitchen highlights include stainless steel appliances, granite tile counters, and alder cabinetry. Expansive rear decks accessible from living areas and master suite perfect for entertaining. Upper Level: Primary bedroom with private deck, plus 2 more bedrooms, and full bath. Lower Level: another primary bedroom with full bathroom, laundry room and garage. Additional Features: - Two-car garage - Abundant storage throughout - Instant hot water heater - All appliances included - Hardie plank siding - Laminate and granite tile flooring - Multiple entertaining decks Convenient proximity to Pine Grove Resort, Cobb Elementary School, and shopping amenities.
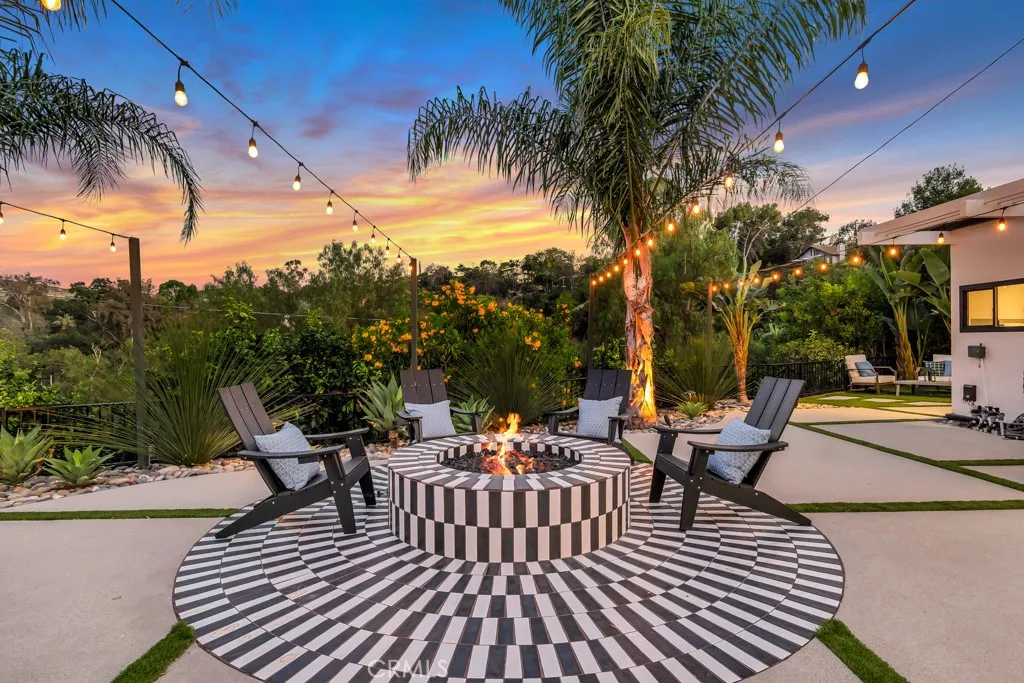
21520 Arcos
Woodland Hills, CA 91364
AREA SQFT
3,236
BEDROOMS
3
BATHROOMS
2
Set behind privacy hedges and brick-walled gates South of the Boulevard in Woodland Hills, this fully renovated 3-bedroom, 2-bathroom Spanish-style residence offers 3,236 square feet of single-level living on a 12,836-square-foot lot with sweeping canyon and hillside views. A dramatic great room anchors the home with vaulted, open-beam cathedral ceilings, wide-plank dark hardwood floors, and walls of windows that frame the surrounding hills, opening seamlessly through multiple sliding glass doors to the entertainer's grounds. The chef's kitchen features a quartz waterfall island with breakfast-bar seating, an induction cooktop, Miele stainless steel appliances, a built-in oven and microwave, high-gloss flat-panel cabinetry, and warm wood paneling, with a pass-through window to the patio. A formal dining room with statement chandelier flows from the open floor plan, while the primary suite offers a painted-brick accent wall, direct patio access, and a custom walk-in dressing room with built-in cabinetry. The resort-style backyard is a true California retreat with a built-in BBQ and outdoor kitchen, covered al fresco dining patio, artificial turf, a fire-pit lounge strung with bistro lights, a tranquil water feature, and lush tropical landscaping of palms and bird-of-paradise against a private canyon backdrop. Parking comes in the form of (2) 2 car garages, one of which features direct access to house via elevator, plus an additional private parking area which can accommodate 4 more cars. Just minutes from Ventura Blvd's shops and dining, Topanga Canyon, Westfield Topanga, Th
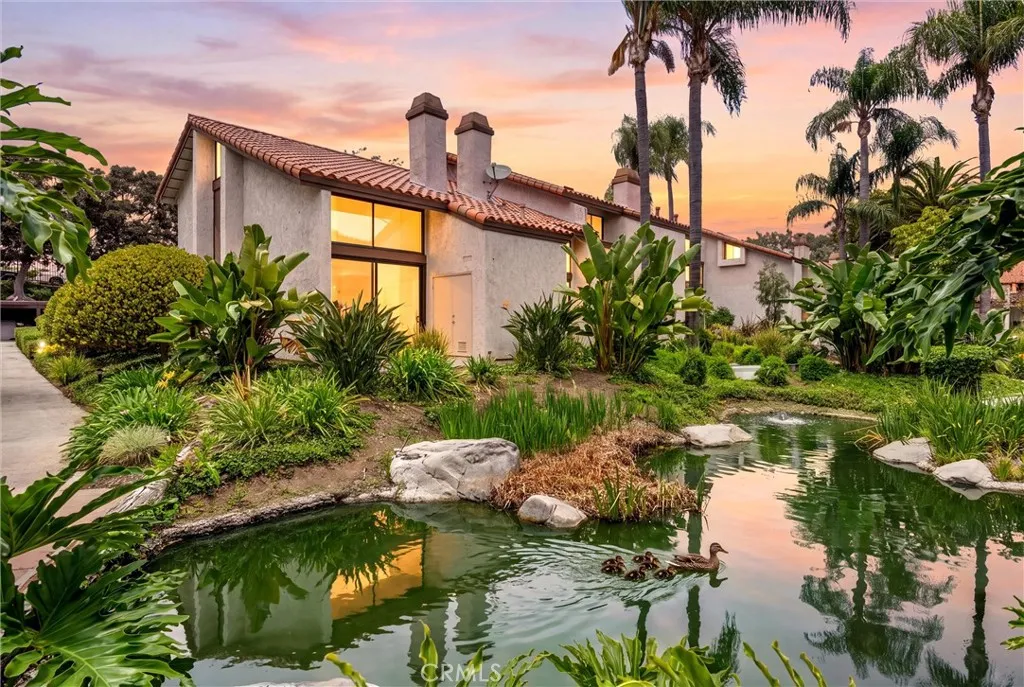
122 Kauai
Placentia, CA 92870
AREA SQFT
916
BEDROOMS
1
BATHROOMS
1
Nestled within the gated Placentia Lakes community, this charming end unit townhome offers a peaceful retreat surrounded by lush tropical landscaping, meandering streams, and picturesque ponds, creating a serene, resort-inspired setting you'll love coming home to. WITH AN EXTREMELY LOW property tax rate! ASK ABOUT THE 1% INTEREST RATE REDUCTION AVAILABLE FOR THIS PROPERTY. Step inside to discover a light-filled living room showcasing soaring vaulted ceilings, abundant natural light, and an iconic freestanding fireplace that brings timeless mid-century modern charm to the space. The open-concept living and dining areas flow seamlessly into the well-appointed kitchen, featuring elegant quartz countertops, stainless steel appliances, and a functional layout designed for everyday living and entertaining. Upstairs, the spacious bedroom offers a generous walk-in closet and a full bathroom, providing a comfortable private retreat. Downstairs, sliding glass doors lead to a tranquil lanai overlooking a gently flowing stream, creating the perfect space to enjoy your morning coffee or unwind after a long day. A dedicated laundry room adds everyday convenience. Additional upgrades include newer flooring, upgraded dual-pane windows, a newer HVAC system, and fresh interior paint, making this home truly move-in ready. Residents enjoy an array of resort-style amenities, including a sparkling pool, relaxing spa, tennis courts, and beautifully maintained grounds that enhance the community's peaceful, tropical ambiance. Located within the highly acclaimed Placentia-Yorba Linda Unified School
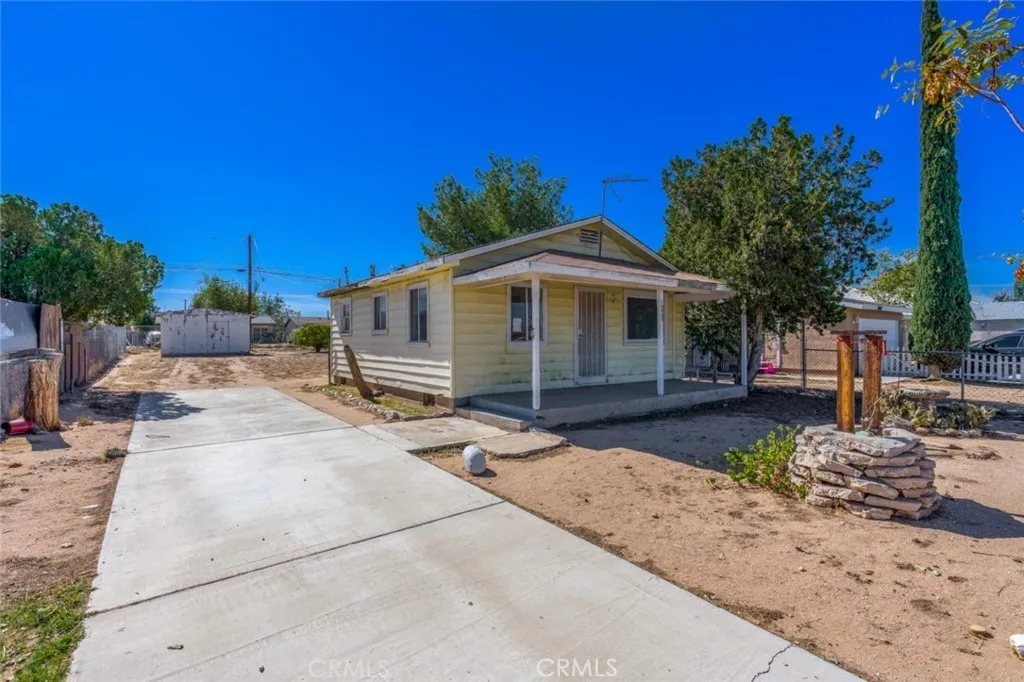
16463 Pine Street
Hesperia, CA 92345
AREA SQFT
624
BEDROOMS
1
BATHROOMS
1
Great starter home in a well-established neighborhood. Cozy 1-bedroom, 1-bath home with generously sized living room. Good-sized kitchen with adjoining dining room. Huge 7,100 sq. ft. enclosed flat lot with endless possibilities (ADU, storage sheds, workshop, parking for numerous vehicles, etc). Conveniently located near schools and just minutes away from Main Street which offers shopping, dining and convenient access to the 15 freeway.
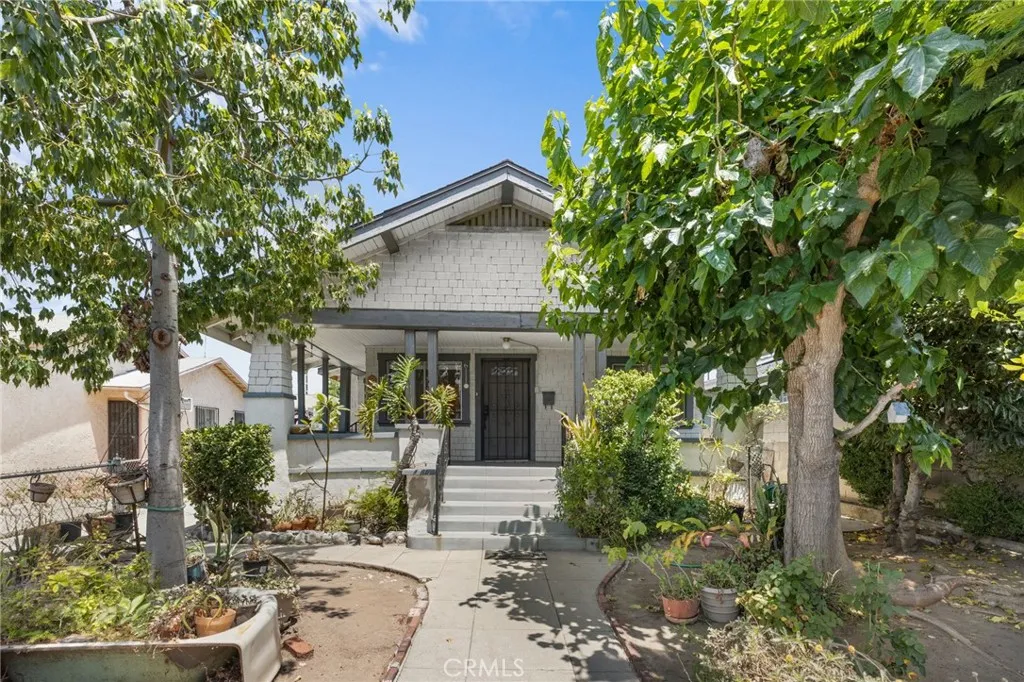
6111 Hillandale Dr
Los Angeles, CA 90042
AREA SQFT
988
BEDROOMS
2
BATHROOMS
1
Welcome to 6111 Hillandale Dr, Los Angeles a desirable location offering charm, space, and unique features that set this home apart. From the moment you arrive, youll appreciate the inviting feel and the flexibility this property provides, whether youre looking for room to gather, space to grow, or areas to personalize and make your own. Inside, the home offers comfortable living spaces designed for both everyday living and special moments with family and friends. A rare full-size basement provides an incredible extension of usable space and can be utilized for storage or other flexible uses to fit your households needs. Clean and spacious, this lower level adds valuable functionality that is hard to find. The detached garage offers additional versatility and includes a built-in service pit, making it ideal for automotive enthusiasts, workspace needs, extra storage, or general utility use. Its a great bonus feature that adds both function and opportunity. Step outside to enjoy the outdoor setting featuring mature fruit trees that bring natural beauty, shade, and seasonal enjoyment right to your backyard. Its a peaceful space to relax, garden, or spend time outdoors with family and friends. Conveniently located near local dining, shopping, parks, schools, and commuter routes. A wonderful opportunity to own a home with character, functionality, and space to make lasting memories.
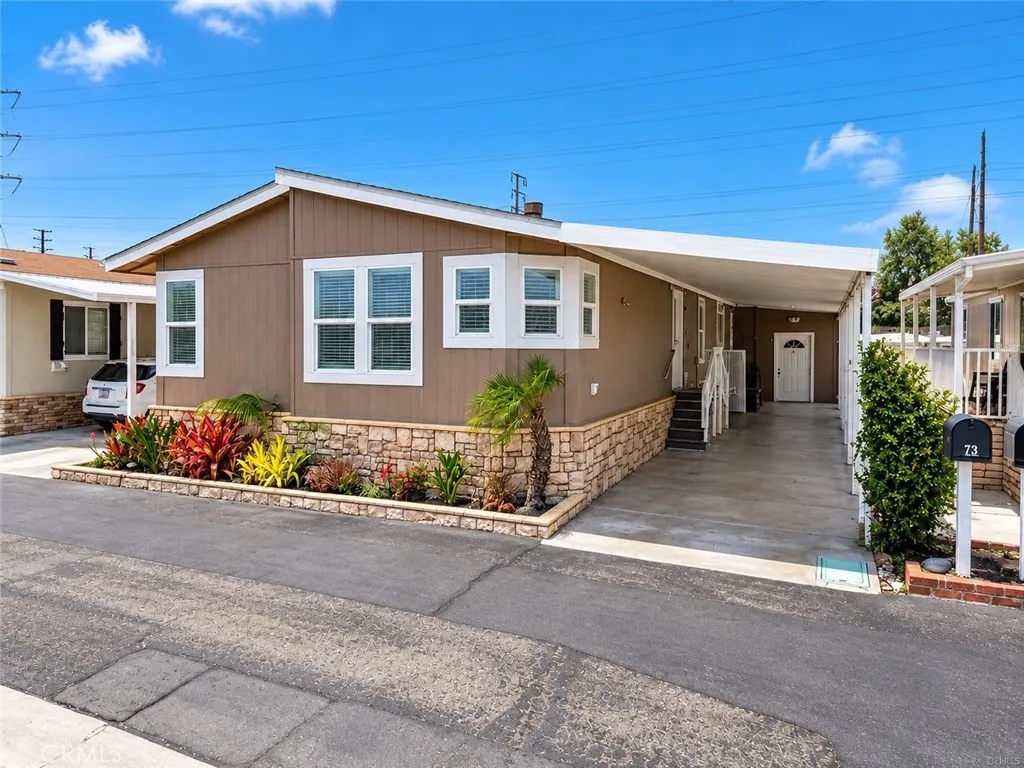
19350 Ward
Huntington Beach, CA 92646
AREA SQFT
1,620
BEDROOMS
3
BATHROOMS
2
Community Information Mariners Pointe is located at 19350 Ward Street, Huntington Beach 92646. There are 98 Spaces in this Park, Senior 55 + with 2nd Person 45+, Some 6' fencing allowed, Be Creative, Owner/Manager Onsite, Heated Pool/Spa, Clubhouse, Internet WiFI,Senior Community Vibe, Family Owned Park, >3 miles to Beach Home Information 3 Huge Bedrooms Central A/C New Water Heater 6" Thick Exterior Walls Island Kitchen Solar Tubes Custom Stone Front Brick Inlays Wrought Iron Railings Desirable Back Row Facing WEST Gorgeous Flooring Custom Designer Paint Custom Cabinets around Fireplace Enclosed Yard Close to the Clubhouse & Guest Parking
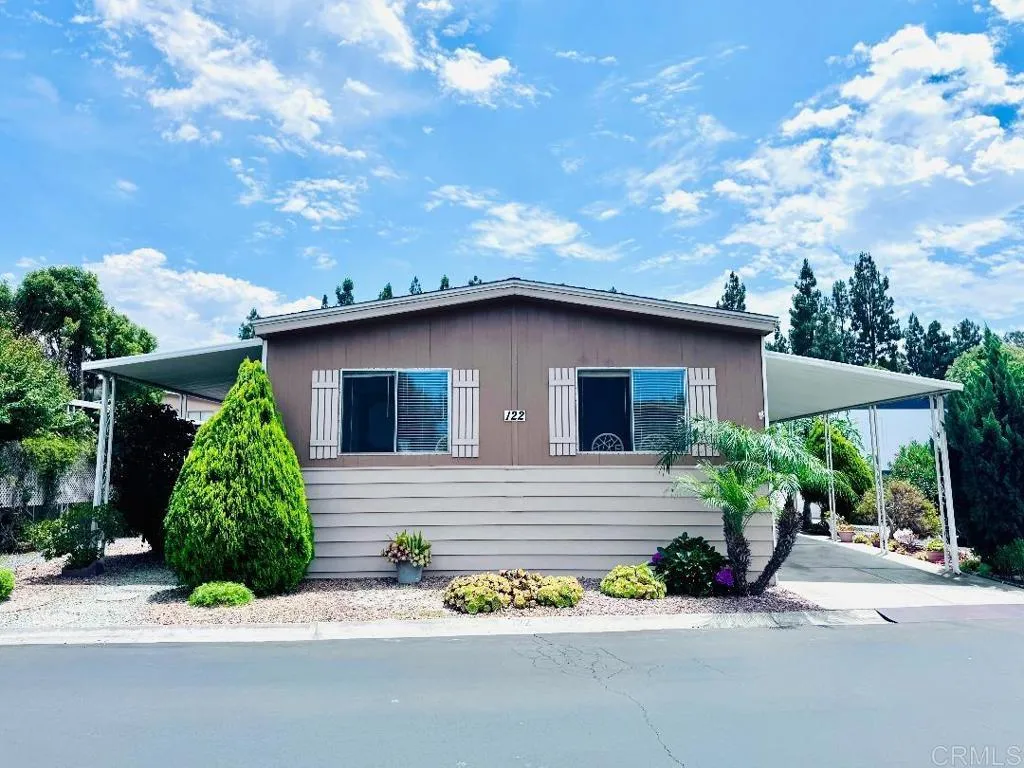
2130 Sunset
Vista, CA 92081
AREA SQFT
1,200
BEDROOMS
2
BATHROOMS
2
Welcome to this spacious and inviting 2-bedroom, 2-full bath home with a versatile family room, located in the highly desirable and beautifully maintained Green Valley Senior Community! Offering approximately 1,200 sq. ft. of comfortable living space, this home is the perfect opportunity to add your personal touches and create your own "Home Sweet Home." Enjoy relaxing on the covered porch, low-maintenance yard, complete with a productive lemon tree, mature fig tree, garden area, and beautiful succulents. Inside, you'll appreciate the easy-care flooring, spacious family room, separate dining area, dedicated laundry room and abundant storage. The refrigerator, range, oven, dishwasher, washer, and dryer are all included, making your move even easier! Best of all, this home is priced to sell and offers one of the community's most attractive space rents at only $1,050 per month. An added financial benefit is that the home is on HCD registration, which can provide significant savings compared to traditional property taxes. Green Valley is conveniently located near shopping, restaurants, medical facilities, freeways, public transportation, and just a short drive to the beach and everything beautiful Vista has to offer. Don't miss this incredible opportunity to own an affordable home in one of Vista's most sought-after senior communitiesschedule your showing today!
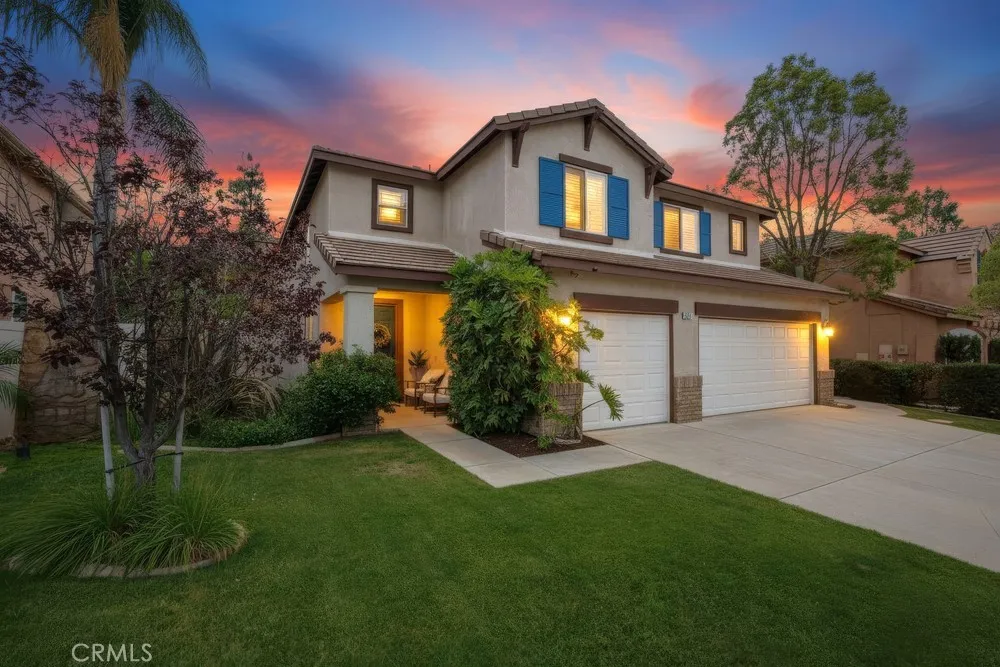
34027 Abbey Road
Temecula, CA 92592
AREA SQFT
3,170
BEDROOMS
4
BATHROOMS
3
Not all neighborhoods are the same, and this home proves it! Tucked away on a quiet cul-de-sac in one of South Temecula's most welcoming neighborhoods, this beautifully updated home has something that's hard to find; a true sense of community. Neighbors gather for block parties, children play safely outdoors, and it's the kind of street where people know each other by name. Inside, you'll find a home that's been thoughtfully updated so you can simply move in and enjoy it. New flooring throughout both levels, tall modern baseboards, fresh neutral finishes, and a clean, timeless color palette create a bright, inviting space that works with any style. The spacious floor plan is designed for both everyday living and entertaining, with an open kitchen featuring granite countertops, double ovens, abundant storage, and seamless flow into the main living areas. The new top level HVAC, air ducts, and whole house fan deliver improved comfort and efficiency. Step outside into your own private backyard retreat, complete with a sparkling pool, built-in BBQ island, and generous patio space perfect for summer gatherings, family celebrations, or relaxing weekends at home. Located close to award-winning Temecula schools, shopping, dining, wineries, and freeway access, this home delivers the rare combination of updated interiors, exceptional outdoor living, and an established neighborhood where community still matters. Homes can be renovated. A neighborhood like this cannot. Come experience the difference for yourself!
15430 Amber Pointe
Victorville, CA 92394
AREA SQFT
1,576
BEDROOMS
4
BATHROOMS
2
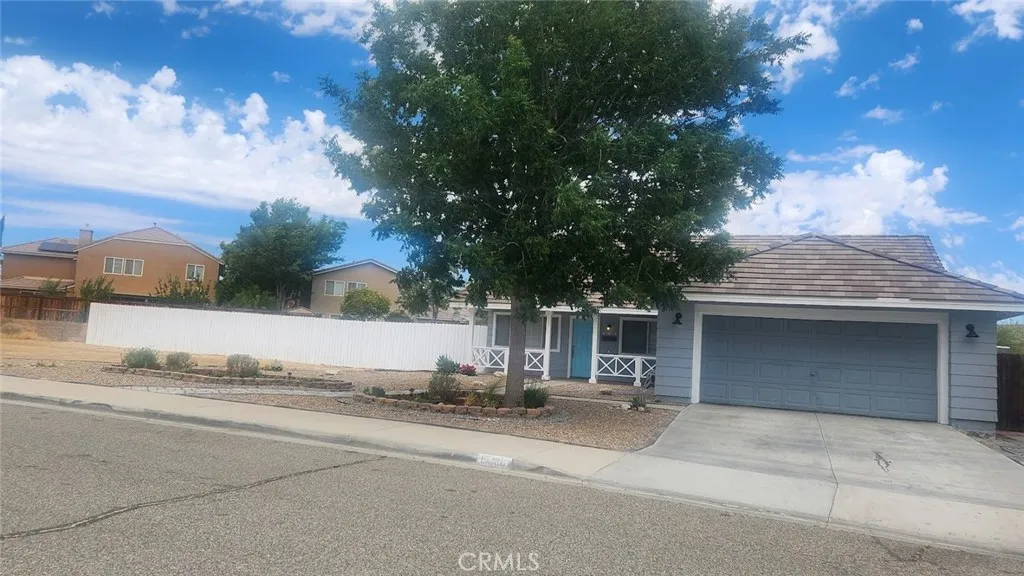
This clean 4-bedroom, 2-bathroom home in Victorville, CA. Flooring & Paint: Durable tile flooring throughout and fresh, new inside paint. Garage: Attached 2-car garage for convenient parking and storage. Exterior: Low-maintenance and long-lasting tile roof. Lot Size: A massive yard built for entertainment, with ample space to install a custom pool. Keep your monthly payments lower with no HOA and no Mello Roos. Commuter Friendly: Quick 3-minute access to the freeway for easy travel. Convenience: Steps away from local schools and popular shopping centers. : Tucked away in a peaceful cul-de-sac with excellent neighbors.
1277 S Beverly Glen Blvd #107
Los Angeles, CA 90024
AREA SQFT
1,690
BEDROOMS
2
BATHROOMS
2
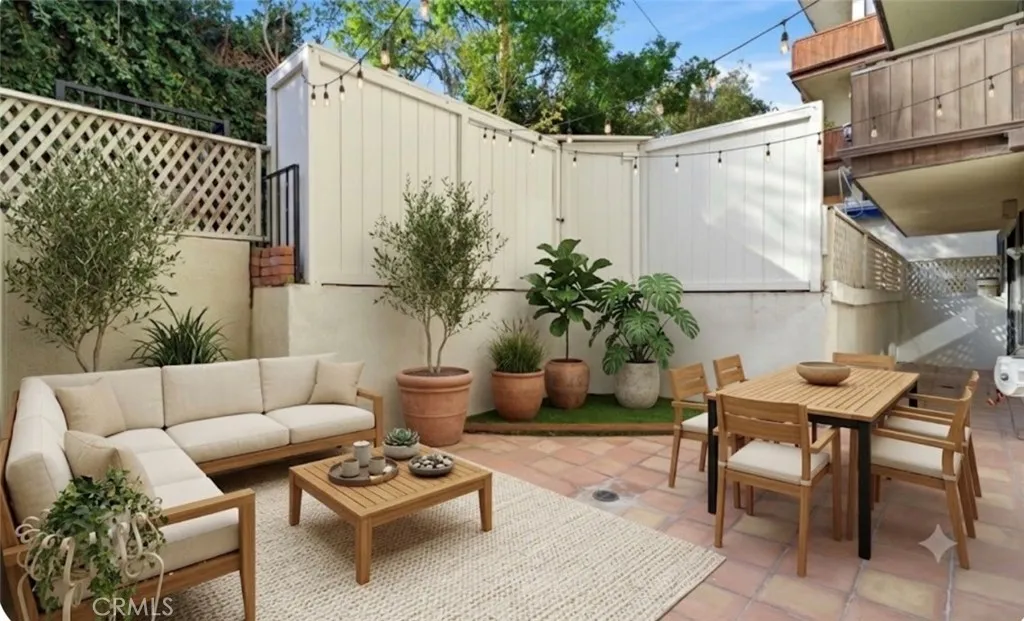
Fully renovated 2-bedroom, 2-bath corner residence with a rare 500 square foot private patio, tucked into the coveted Wilshire Lencrest where Westwood, Holmby Hills, Beverly Hills, and Century City all meet. Light and bright with designer finishes throughout, this single-level home lives large at 1,690 square feet and opens to one of the largest private outdoor spaces in the building. The patio is its own retreat, framed by greenery and string lights, with room to dine, lounge, and entertain in complete privacy, the kind of outdoor living you almost never find in a condo. Inside, the open layout flows from a sleek white kitchen with stainless appliances to a spacious living and dining area anchored by a striking stone fireplace. In-unit laundry adds everyday ease. Wilshire Lencrest offers a pool, spa, gym, and sauna, with gated subterranean parking, all moments from UCLA, Westwood Village, the Westfield Century City, and some of the best dining and shopping on the Westside. A true lock-and-leave lifestyle in one of LA's most established neighborhoods. Some photos have been enhanced with AI

