

Search
Search
Search
Search For Your Next Property
Form submitted successfully!
You are missing required fields.
Dynamic Error Description
There was an error processing this form.
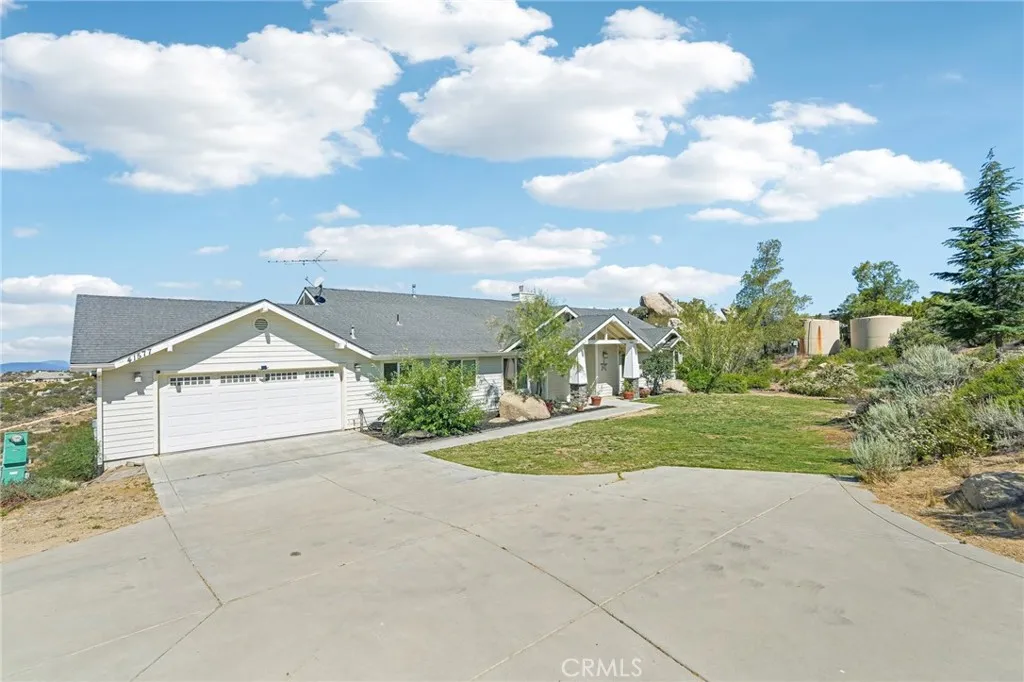
41577 Rolling Hills
Aguanga, CA 92536
AREA SQFT
2,400
BEDROOMS
4
BATHROOMS
3
A RARE BONUS!!! is the completely finished lower level with its own private entrance, offering exceptional flexibility for today's lifestyle. NOT INCLUDED IN THE SQUAREFOOTAGE CALCULATION. This versatile space includes a bedroom, bathroom, living area, and kitchenette, making it ideal for multi-generational living, extended family, long-term guests, a private home office, fitness room, hobby space, or additional entertaining area. The separate entrance provides privacy and convenience while expanding the home's functional living space. Buyers are encouraged to verify any intended use with the appropriate local agencies. Million-dollar views without the million-dollar price tag! Perched atop 2.62 private acres in the highly desirable Lake Riverside Estates, this custom single-story ranch offers breathtaking panoramic mountain, valley, and sunset views that stretch for miles. If you've been dreaming of peaceful country living with room to breathe, this is the home you've been waiting for. With approximately 2,400 square feet, this thoughtfully designed home features 4 spacious bedrooms and 2 bathrooms, all on the main level, creating a comfortable layout ideal for everyday living, entertaining, or multi-generational households. The heart of the home is the expansive great room where soaring ceilings, a dramatic floor-to-ceiling stone fireplace, and oversized windows frame the spectacular scenery. Natural light pours throughout the home, creating a warm and inviting atmosphere. The spacious primary suite serves as a private retreat with beautiful views and a well-appointed ens
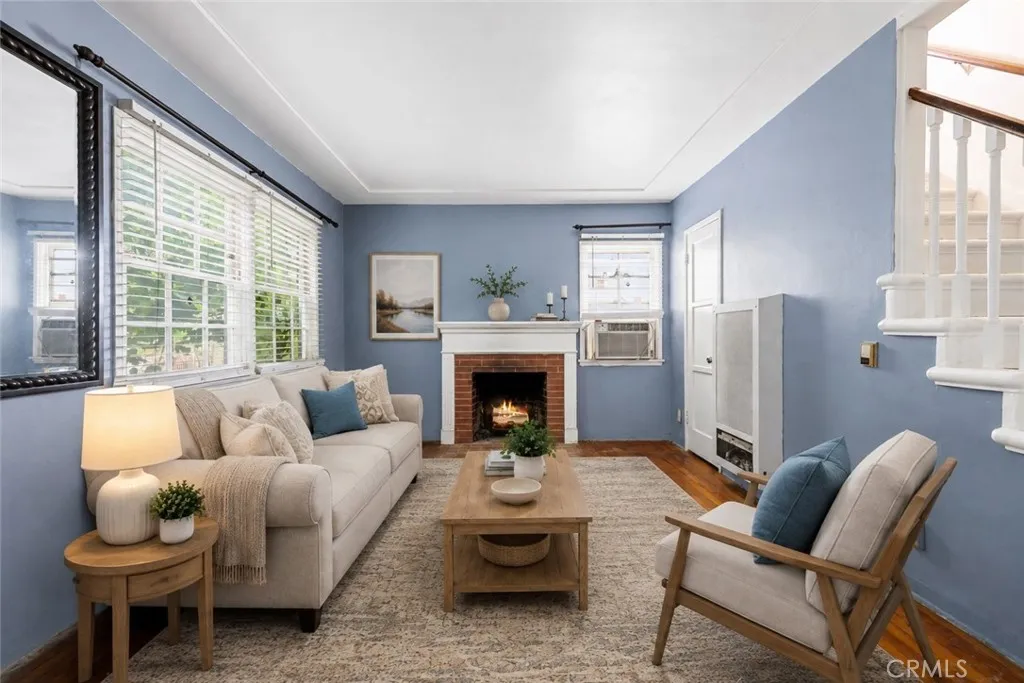
527 Maple
Glendale, CA 91205
AREA SQFT
850
BEDROOMS
2
BATHROOMS
1
Price adjustment! Welcome to 527 E. Maple Street, a rare opportunity to own one of Glendales original charmers. Tucked away at the back of the community, this is the largest unit in the complex, offering exceptional privacy with only one shared wall and a peaceful setting that feels more like a private park than a condominium community. Enjoy your morning coffee on the back patio just off the kitchen, overlooking a mature orange tree and peaceful surroundings. Unwind on the shaded front porch with views of the lush greenbelt. Upstairs, the spacious primary suite offers beautiful mountain views, creating a tranquil retreat from the bustle of city life. This two-story home combines timeless character with thoughtful updates, including a fully remodeled kitchen (2015), a tankless water heater, and an in-unit full-size LG washer and dryer capable of handling even king-size comforters. The upstairs bathroom received a fresh facelift in Summer 2026 with a new vanity, mirror, and paint, providing a bright and refreshed space. Additional highlights include a private detached garage with built-in shelving and ample room to comfortably accommodate a large SUV, plus abundant storage. The entire complex, including this unit, received a brand-new roof in 2025, offering peace of mind for years to come. Walking distance to The Americana at Brand and just minutes from Downtown Los Angeles, youll also love having beautifully renovated Maple Park just down the streeta favorite destination for children, pets, and outdoor enjoyment. This Glendale gem is ready to welcome its next chapter!
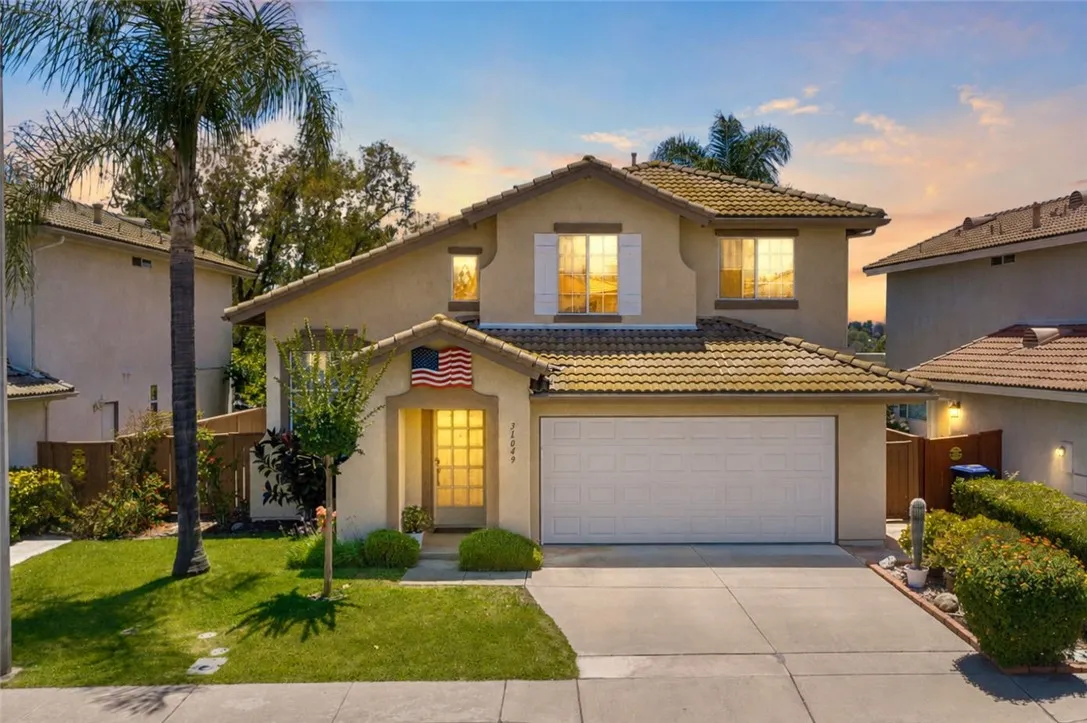
31049 Bunker Drive
Temecula, CA 92591
AREA SQFT
1,841
BEDROOMS
3
BATHROOMS
3
Price adjustment on this fabulous view! Welcome to Temeku Hills, where location, lifestyle, and a little bit of magic come together. Perched in an elevated setting, this 3-bedroom, 3-bathroom home offers approximately 1,841 square feet of comfortable living space with no immediate rear neighbors and a backyard that gives you something truly specialfront-row views of Temeculas spectacular holiday fireworks. Inside, youll find a functional floor plan filled with natural light and inviting living spaces, ready for you to make your own. The easy-care backyard gives you more time to enjoy the things that make Temecula such a wonderful place to live. Temeku Hills offers an exceptional lifestyle with a clubhouse, pool, spa, fitness center, tennis courts, pickleball courts, playgrounds, walking paths, and year-round community events. Golf enthusiasts will appreciate being near Temeku Hills Golf Course, while families and active lifestyles will love the close proximity to Ronald Reagan Sports Park. Beyond the neighborhood, youre just minutes from Temecula Wine Country, Old Town Temecula, shopping, dining, entertainment, highly regarded schools, and convenient freeway access. Whether this is your first home, your next chapter, or an investment in one of Temeculas established communities, this home offers the opportunity to enjoy privacy, community, and the Southern California lifestyleall in one of Temeculas most desirable neighborhoods. NO MELLO-ROOS!
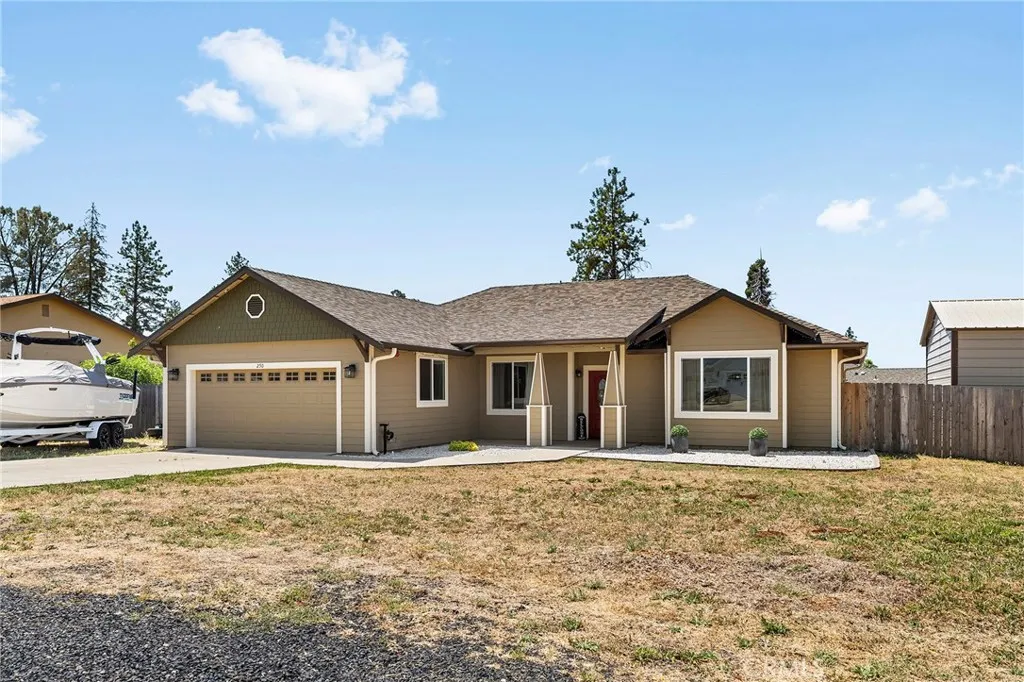
250 Pacific Dr
Paradise, CA 95969
AREA SQFT
1,804
BEDROOMS
3
BATHROOMS
2
Welcome to 250 Pacific Drive in Paradise! Built by a LOCAL BUILDER in 2022, this beautifully designed 3-bedroom, 2-bath home offers 1,804 square feet of modern living space on an expansive 20,473 sq. ft. corner lot. Ideally located just off Skyway, youll enjoy the peaceful surroundings of Paradise while being just a short drive from Chico. Step inside to an open-concept floor plan featuring soaring 10-foot ceilings, laminate flooring throughout, granite countertops, stainless steel appliances, and abundant natural light. The spacious primary suite offers a large walk-in closet and a private retreat to unwind at the end of the day. Outside, youll find one of this propertys standout featuresa large, usable corner lot with plenty of room for RV parking, boats, trailers, and all your outdoor toys. Rarely do newer homes offer this much space and flexibility! The fully fenced backyard is a blank canvas ready for your dream outdoor living area, garden, pool, or whatever you envision. Need extra storage? The impressive 24 x 20 shop provides ample room for tools, hobbies, equipment, and recreational gear. Complete with a 2-car garage, modern finishes, and a prime location close to Chico, this home offers the perfect combination of comfort, convenience, and room to grow. Dont miss your opportunity to own this newer Paradise property with space for all your needs.
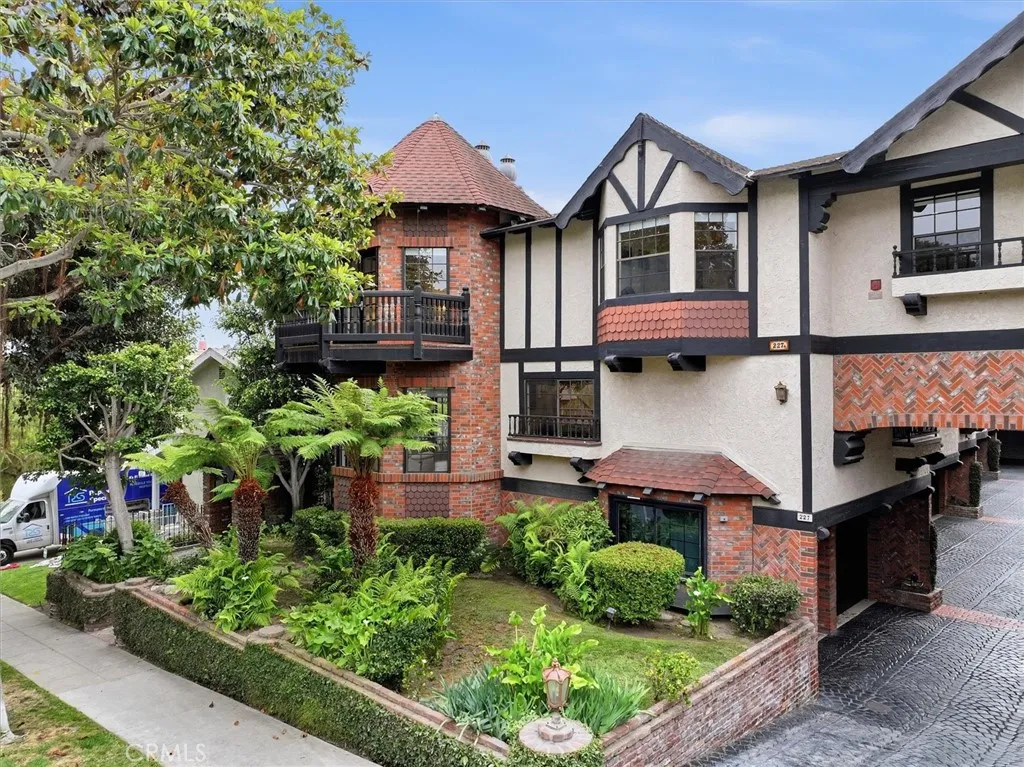
227 Irena Avenue
Redondo Beach, CA 90277
AREA SQFT
1,966
BEDROOMS
3
BATHROOMS
3
Welcome to this exceptional luxury townhome in the heart of South Redondo Beach, offering nearly 2,000 square feet of beautifully designed living space. This extremely rare, oversized end-unit is nestled within the highly sought-after Oakshire Townhomes, one of Redondo Beach's most distinctive communities. Inspired by the timeless charm of an Old World English cottage, the community showcases striking architectural details, including rich red brick cents, black cobblestone-style driveways, and signature turrets that create an unmatched sense of character and curb appeal. Pride of ownership is evident from the moment you arrive. Stroll through lushly landscaped walkways before entering through an elegant, ornate front door. Inside, you'll discover refined craftsmanship throughout, highlighted by rich wood moldings, custom millwork, and tasteful mirror accents that enhance the home's warmth, sophistication, and timeless elegance. This home is designed for both comfortable everyday living and effortless entertaining, the home features a fully remodeled open-concept gourmet kitchen appointed with granite countertops, premium stainless steel appliances, abundant custom cabinetry, a spacious breakfast area, a luxury refrigerator, and a convection oven. The kitchen flows seamlessly into the elegant formal dining room, where a beautifully designed full bar creates the perfect setting for hosting memorable gatherings with family and friends. Beyond the dining area, the expansive living room is bathed in natural light through an abundance of windows and opens to a private balcony, cr
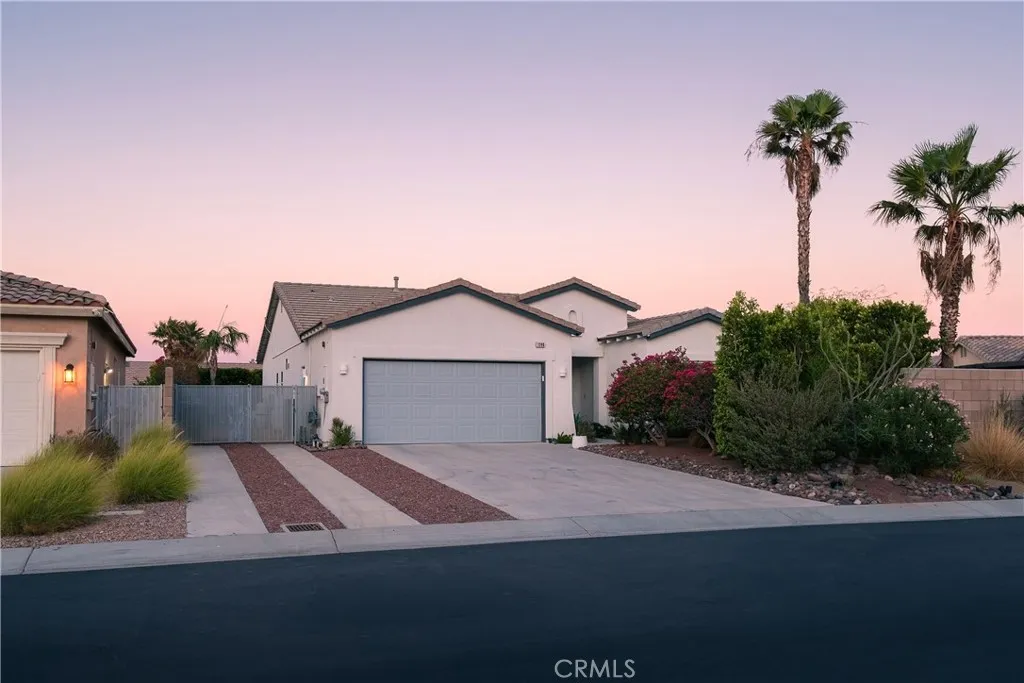
1090 Palmas Ridge
Palm Springs, CA 92262
AREA SQFT
1,835
BEDROOMS
3
BATHROOMS
2
Tucked behind the gates of Mountain Gate, this 3-bedroom, 2-bath Alta Mira sells the Palm Springs resort lifestyle from the moment you walk in. The entry hall makes a statement with decorative tile inlays and crown molding that carries throughout the home. From there, the open great room flows past a gas fireplace into a beautifully updated kitchen but the real showstopper is the pair of French glass door sets framing your private backyard, pool, and unobstructed mountain views. This kitchen wasn't built for reheating takeout. Slab granite counters, a gas range, stainless appliances, a large pantry, and an oversized island made for gathering this is where the party ends up every time. The primary suite is its own private wing, with room for a sitting area or home office, a remodeled walk-in shower, dual vanities, and a walk-in closet that actually fits everything. Bedrooms two and three share a remodeled second bath on the opposite side of the home perfect for guests, family, or both. The details that make daily life easier: a dedicated inside laundry room, direct-access two-car garage, and gated RV parking a rare find on this lot. Step outside to your own private oasis: an in-ground pool and spa, plus an electric awning for the extra-sunny afternoons when you want a little more shade. It's the backyard that makes people fall for desert living in the first place. And the community keeps delivering tennis and basketball courts, a covered BBQ area, a playground, three community pools and spas, and roaming security patrol. All just minutes from Palm Canyon Drive, the Aeri
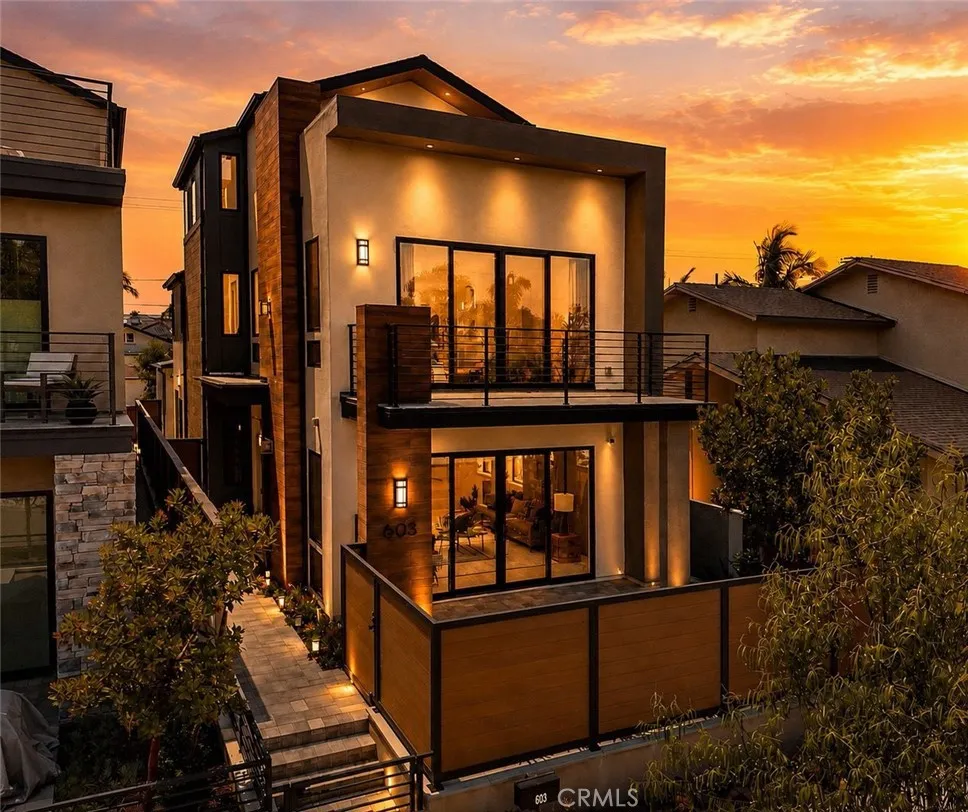
603 Delaware Street
Huntington Beach, CA 92648
AREA SQFT
2,950
BEDROOMS
3
BATHROOMS
4
Welcome to 603 Delaware Street, a stunning Thomas James Homes residence completed in 2024, offering modern coastal luxury in one of Huntington Beach's most sought after locations. Just moments from the beach, Pacific City, Main Street, and the Huntington Beach Pier, this home enjoys convenient access to downtown amenities while maintaining a quieter residential setting. Designed with wider proportions than many nearby downtown homes, the thoughtfully crafted floor plan feels exceptionally spacious, highlighted by soaring 10-foot ceilings, abundant natural light, expansive windows, and seamless indoor-outdoor living. At the center of the home is a chef's kitchen featuring an oversized island, premium appliances, custom soft-close cabinetry, designer finishes, and generous gathering spaces ideal for everyday living and entertaining. Wide plank flooring and elevated design details create a refined yet welcoming atmosphere throughout. The property offers approximately four outdoor living spaces, including two private patios, a backyard entertaining area, and an expansive rooftop deck with unobstructed views, ocean breezes, stunning sunsets, and sparkling city lights. This exceptional vantage point also provides a unique opportunity to enjoy Huntington Beach's annual Air Show and Fourth of July fireworks from the comfort of home. The flexible floor plan includes three bedrooms, three-and-a-half bathrooms, plus a versatile third level bonus space featuring a full bathroom and separate office or flex room. Ideal as a 4th bedroom, media room, fitness space, guest suite, executive o
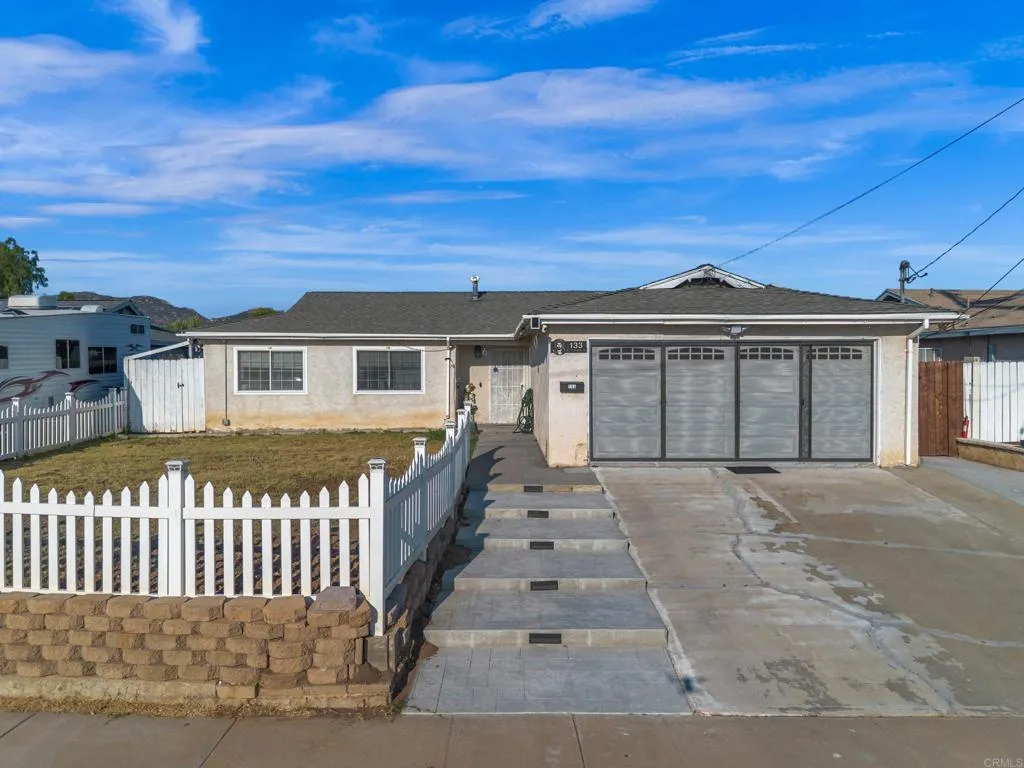
133 N Stephanie Ln
El Cajon, CA 92019
AREA SQFT
1,844
BEDROOMS
4
BATHROOMS
2
Move-in ready 4-bedroom, 2-bath home located in a highly desirable area of Granite Hills. This well-maintained property features tile flooring throughout, recessed lighting, modern updates, fence in front yard and a beautifully renovated luxury bathroom with high-end finishes. Enjoy the backyard oasis with a sparkling pool and artificial turf, providing a great space for relaxation and entertaining. Additional upgrades include front yard concrete improvements and a finished garage featuring tile flooring and air conditioning, offering added versatility and comfort. Conveniently located near shopping, dining, schools, and freeway access.
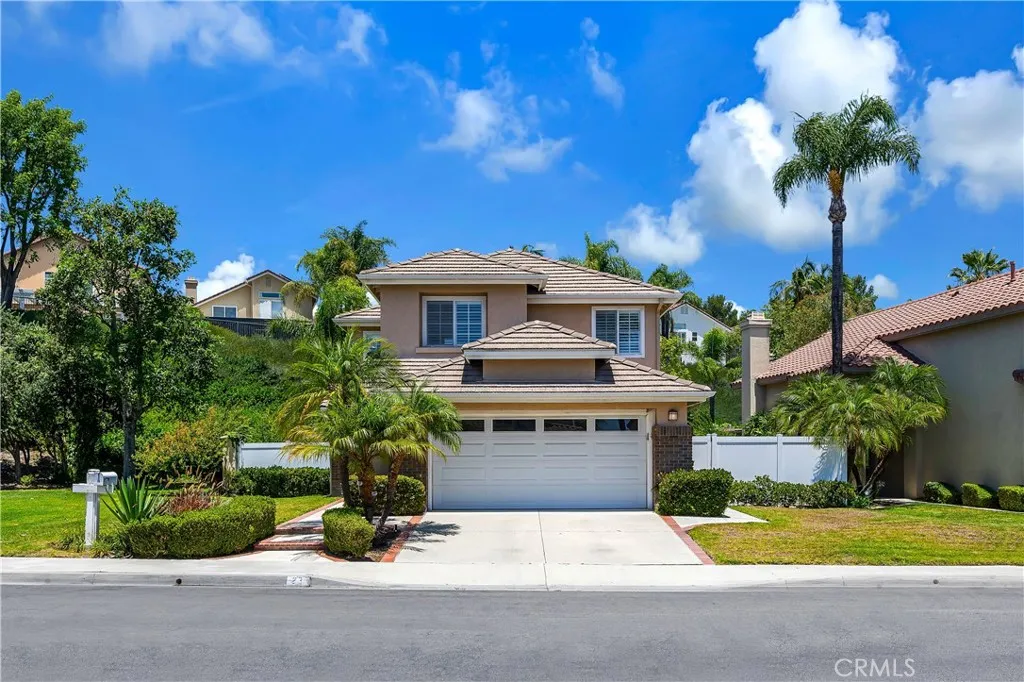
23 Galeana
Lake Forest, CA 92610
AREA SQFT
2,200
BEDROOMS
5
BATHROOMS
3
Welcome to this beautifully remodeled 5-bedroom, 3-bathroom home, perfectly situated on a peaceful cul-de-sac in one of the area's most desirable neighborhoods. Thoughtfully updated with timeless finishes and modern conveniences, this turnkey residence offers the ideal blend of luxury, comfort, and energy efficiency. Step inside to a bright, open floor plan featuring hard-surface flooring throughout the main living areas, fresh designer paint, elegant wainscoting, plantation shutters, custom cabinetry, and spacious formal living and dining rooms. The stunning chef's kitchen is the centerpiece of the home, showcasing quartz countertops, a large center island, stainless steel appliances, a designer backsplash, abundant cabinetry, and a reverse osmosis (RO) drinking water system. It opens seamlessly to the inviting family room with custom built-ins, a cozy fireplace, and picturesque views of the resort-style backyard. Designed for year-round entertaining, the private backyard features a sparkling pool and spa with a cascading waterfall, built-in BBQ, covered patio, lush landscaping, mature fruit trees, and a brand-new fence. Backing to a tranquil greenbelt, the home offers exceptional privacy and a peaceful setting rarely found. The spacious primary suite is a relaxing retreat with soaring ceilings, serene backyard views, a walk-in closet, and a beautifully remodeled spa-inspired bathroom. The secondary bedrooms are generously sized, and all bathrooms have been tastefully renovated with quality finishes. Adding tremendous value, the home includes 25 fully paid solar panels gen
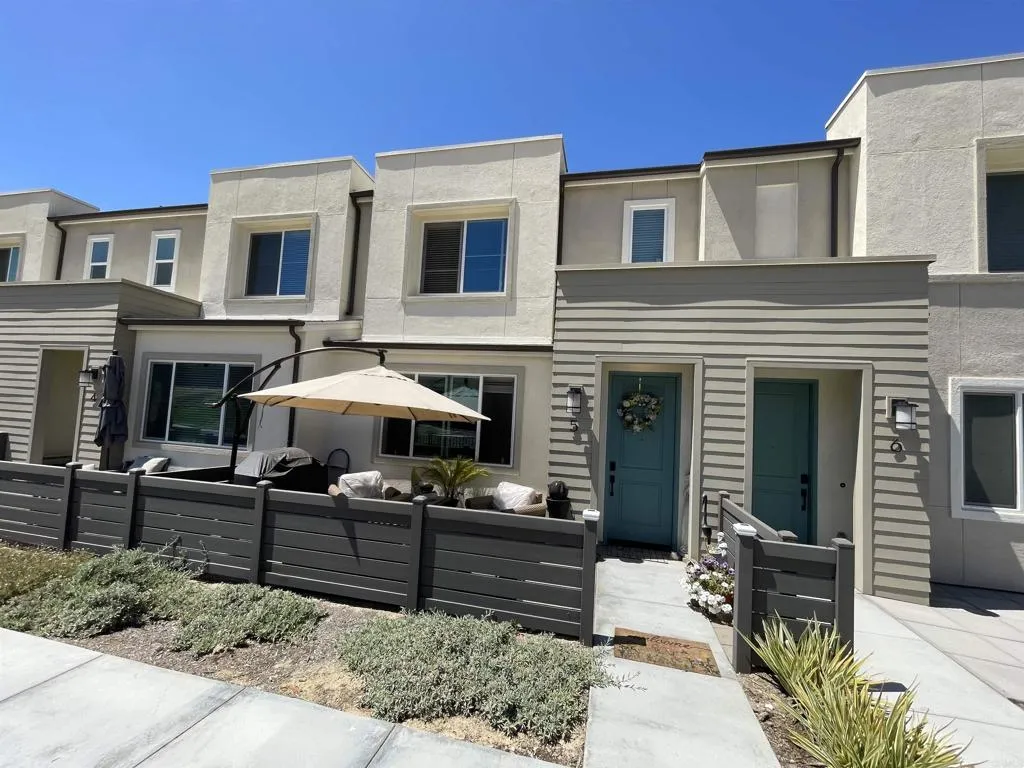
766 Makani Street
Chula Vista, CA 91911
AREA SQFT
1,320
BEDROOMS
3
BATHROOMS
3
New price to modern living in the highly sought-after Luna at Sunbow community of Chula Vista! This beautifully designed townhome showcases contemporary architecture, soaring natural light, designer finishes, and the modern features todays buyers are looking for. The open-concept floor plan is complemented by quartz countertops, stainless steel appliances, smart home technology, and energy-efficient features designed for everyday convenience. Perfectly situated near Olympic Parkway, youll enjoy quick access to shopping, dining, parks, schools, and major freeways for an easy commute throughout San Diego County. Resort-style community amenities include a sparkling pool, spa, clubhouse, barbecue areas, playgrounds, and pickleball courts, making every day feel like a getaway. Whether youre relaxing at home, entertaining friends, or taking advantage of the incredible neighborhood amenities, this home offers a lifestyle thats hard to match. Enjoy the perfect blend of connectivity, comfort, and modern living in one of Chula Vistas newest master-planned communities. Dont miss your opportunity to own a move-in-ready home where style, convenience, and community come together.
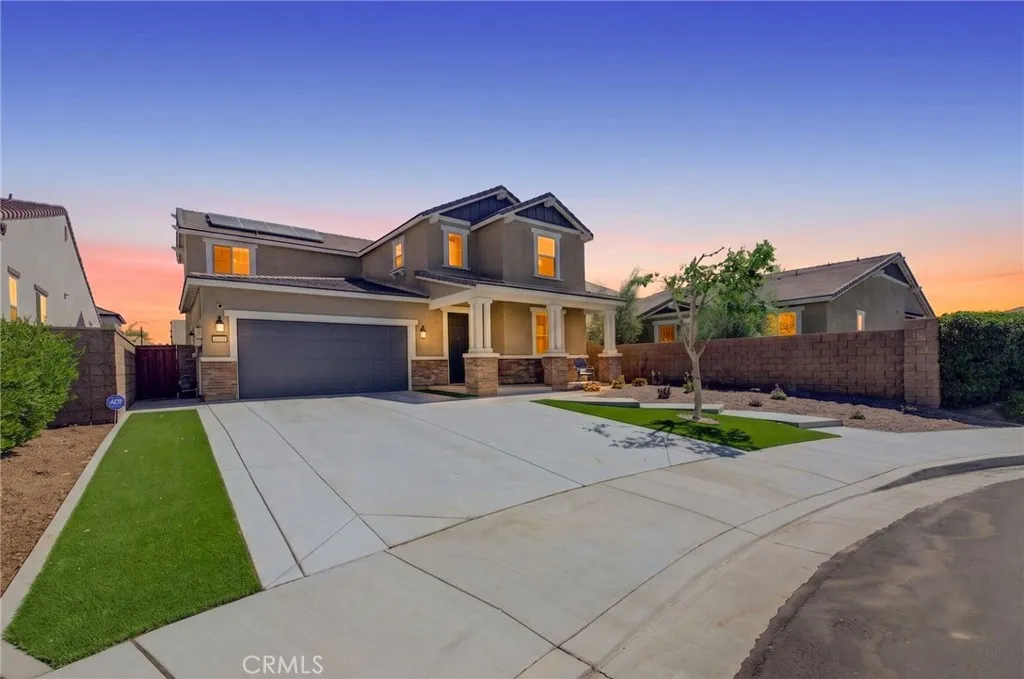
29983 Penn
Menifee, CA 92585
AREA SQFT
2,208
BEDROOMS
4
BATHROOMS
3
Cul-De-Sac | Solar | Turn-Key | Spa Welcome to Heritage Lake, one of Menifees most sought-after master-planned communities! Situated on a desirable cul-de-sac, this beautifully maintained, turn-key home offers the perfect blend of comfort, style, and functionality. Featuring numerous upgrades completed within the last year, this move-in-ready home is designed for modern living and effortless entertaining. Step inside to find upgraded luxury vinyl plank (LVP) flooring and an inviting open-concept floor plan. The spacious kitchen seamlessly connects to the dining and living areas, creating the perfect setting for everyday living and entertaining. With abundant cabinetry, generous counter space, and a central gathering area, the kitchen is truly the heart of the home. A highly desirable downstairs bedroom offers flexibility for guests, multi-generational living, or a private home office. Upstairs features additional spacious bedrooms, including an expanded primary suite that was enhanced within the last year by incorporating a portion of the former loft space. This versatile retreat provides plenty of room for a dedicated office, sitting area, fitness space, or private sanctuary. The backyard is designed for both relaxation and low-maintenance living. An oversized patio cover provides the perfect space for outdoor dining and entertaining, while the private backyard spa creates a relaxing, resort-like retreat at home. Upgraded landscaping with artificial turf and low-maintenance features adds to the homes appeal without the upkeep. Additional highlights include an energy-effici
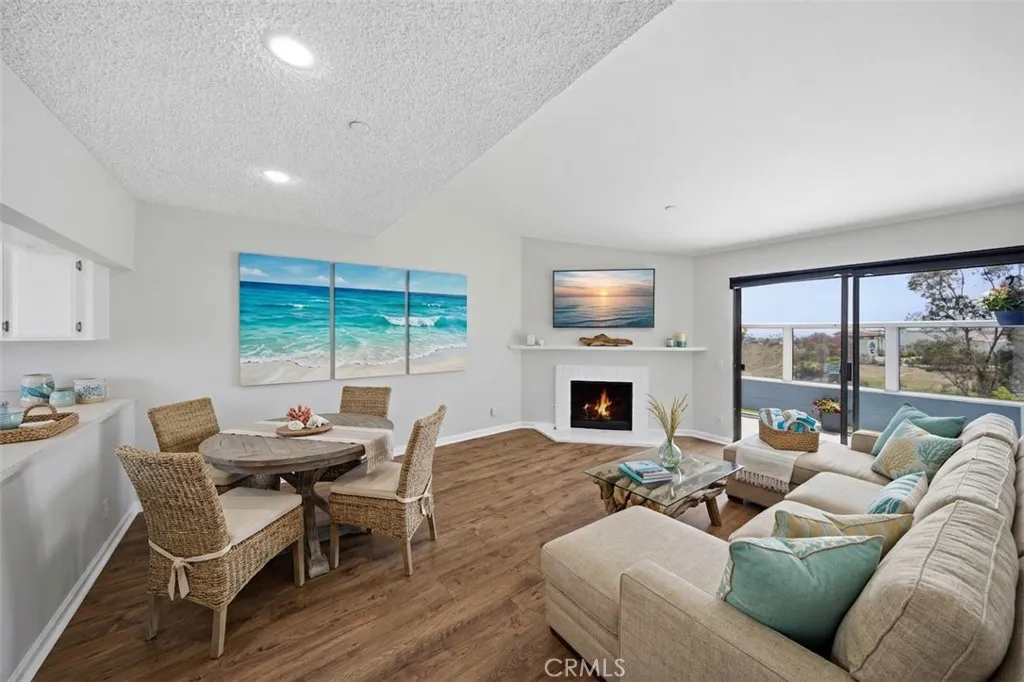
2147 Calle Ola Verde
San Clemente, CA 92673
AREA SQFT
984
BEDROOMS
2
BATHROOMS
2
Located in the San Clemente community of Marblehead, the highly sought-after Faire Harbour offers this upper level, home with 2 bedrooms, 1.25 bathrooms, 984sf with Ocean views in Living Room, Balcony and Primary bedroom. The interior has been tastefully and totally repainted inside, featuring vaulted ceilings and Pergo flooring throughout with tile flooring in the kitchen and bathrooms. The galley kitchen features newly painted cabinetry, a garden window, a convenient breakfast bar that opens to the dining area. The dining area and living room are anchored by a cozy gas fireplace, creating a warm and inviting atmosphere. Living Room sliding glass doors open to the balcony that includes a retractable awning for sunny afternoons. Enjoy ocean views and coastal breezes while sipping your morning coffee or relaxing with a glass of wine in the evening. A separate laundry closet on the balcony accommodates a full-size washer and dryer. The primary suite has an ocean view, double insulated windows, an ensuite bathroom with a skylight, a separate vanity area, and walk-in closet. The secondary bedroom offers a generous closet and charming window seat. Additional highlights include central heating, entire house re-pipe, and a spacious detached two-car garage located conveniently close at the bottom of your outside stairs. Residents of Faire Harbour enjoy resort-style amenities including a fenced swimming pool, spa, and volleyball court. Ideally located near San Clemente award-winning schools, local beaches, shopping, restaurants, the outlet mall, and convenient freeway access.
9512 Milden St
La Mesa, CA 91942
AREA SQFT
1,540
BEDROOMS
4
BATHROOMS
2
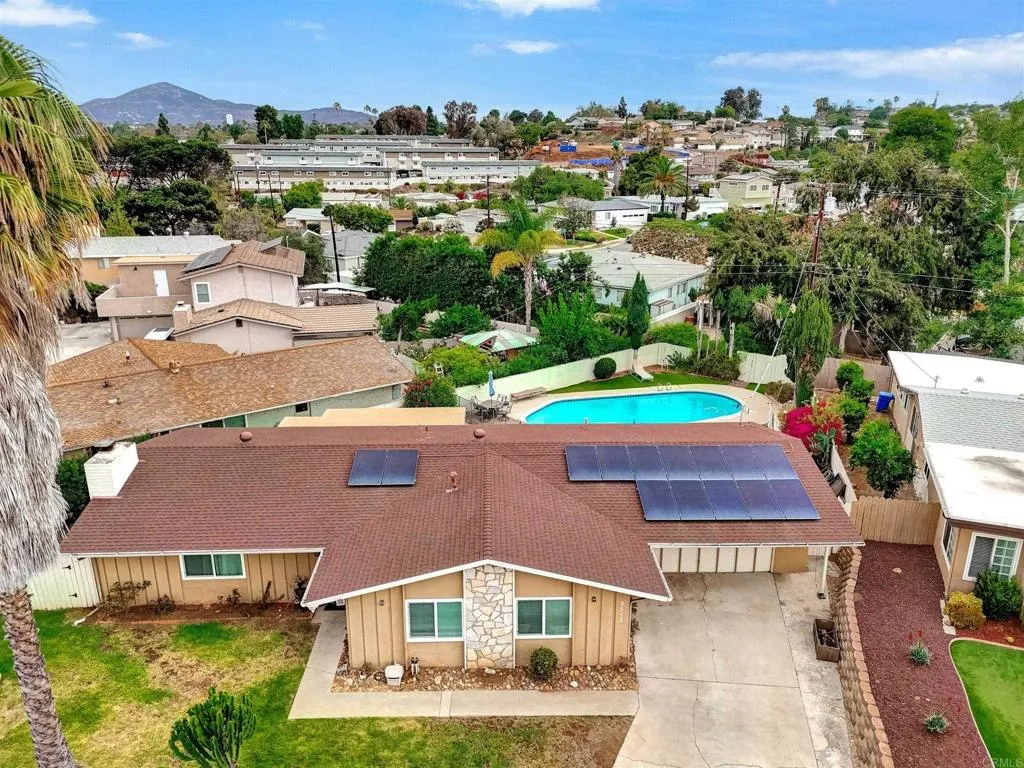
Welcome to 9512 Milden St! The kitchen features stylish cabinetry, stainless steel appliances, and a large island that flows seamlessly into the dining and living areas with a cozy fireplace. Step outside to a private backyard oasis with a pool, an outdoor shower, and plenty of patio space, perfect for barbecuing, entertaining, or simply enjoying beautiful San Diego days. Additional features include central heating and air conditioning, dual-pane windows, solar panels, and an attached 2-car garage. This move-in ready Fletcher Hills property delivers the perfect combination of comfort, privacy, and a convenient location near local schools, parks, shopping, and dining.
3 Shalimar Court
Chico, CA 95926
AREA SQFT
5,023
BEDROOMS
4
BATHROOMS
8
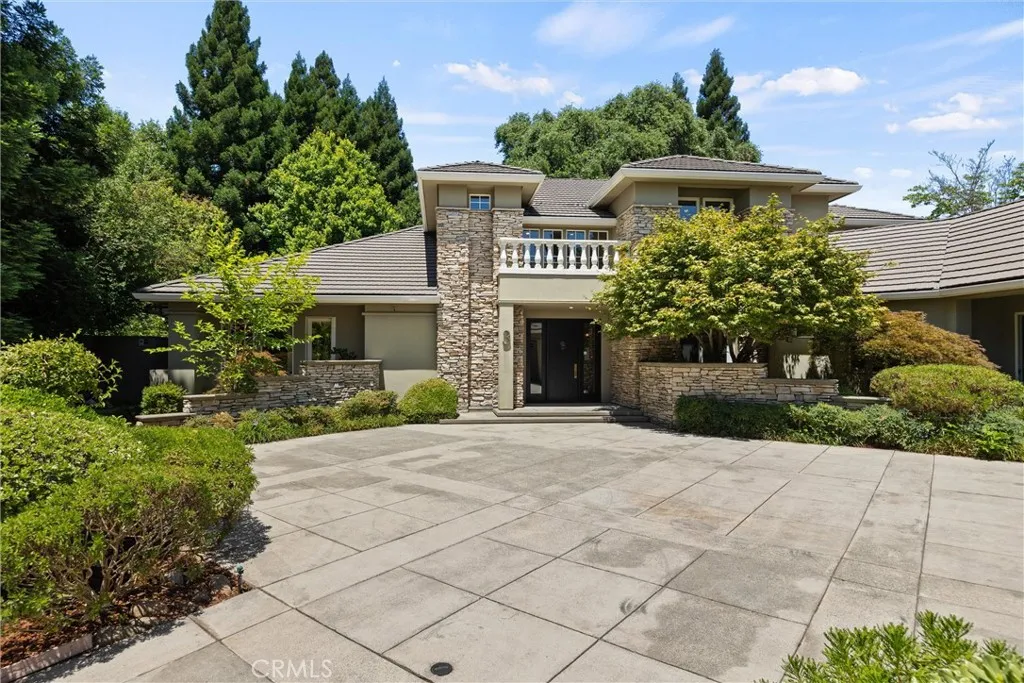
Stunning One of a Kind Custom Home by Bidwell Park! This elegant 4 bedroom 7.5 bath home sits peacefully at the end of a cul-de-sac on a large .67 acre lot, looks out to lower Bidwell Park down the street, and is absolutely incredible! Designed by Gregory Peitz with high ceilings throughout, tons of windows providing great natural light, custom details such as the handmade banister, gold filet on the stairs, brand new premium engineered hardwood floors, and a gorgeous bar with black granite countertops and Zebrawood, perfect for those who love entertaining - this home is a must see! The expansive primary suite features 2 separate bathroom suites - each with their own shower, marble countertops, new tile floors, walk-in closets, and sliders to the private primary suite garden area, and one side with a large vanity and bidet. The gorgeous kitchen has new tile flooring, a large kitchen island with a breakfast bar, granite counters, 6 burner gas cooktop, 2 separate sinks, double ovens, 2 walk-in pantries, trash compactor, a desk area, breakfast nook with a slider leading to a side patio, and a see-through double-sided fireplace, which it shares with the sun room. Additionally, the home features a formal dining room, family room with another fireplace, living room with a library reading area, 3 other bedrooms each with their own bathrooms, large upstairs bonus room, and 2 indoor laundry rooms with storage, counter space, and utility sinks. Outside, the backyard has an expansive concrete patio, tons of grass, mature landscaping, privacy, RV parking, oversized 3 car garage and mor
2129 Pine
Orange, CA 92865
AREA SQFT
1,913
BEDROOMS
4
BATHROOMS
4
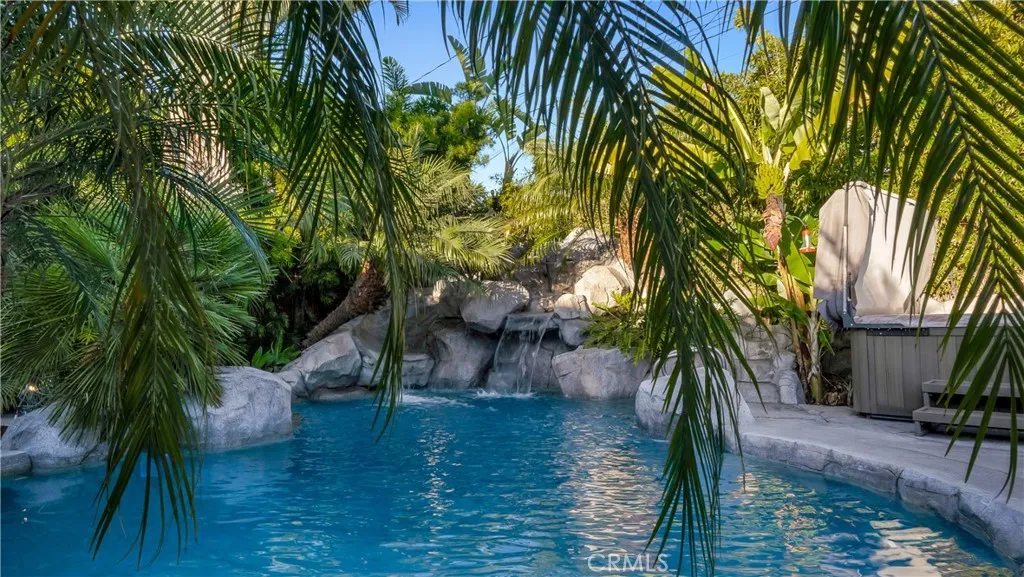
Private tropical retreat designed for year-round outdoor living & entertaining. Tucked away on a quiet street, this extraordinary property offers a lifestyle rarely found in Orange County & is served by highly regarded Villa Park High. Step into your own backyard paradise where lush tropical landscaping, mature palms, plumerias, edible banana trees & a prolific avocado tree create a true island-inspired setting. The spectacular rock-scaped pool serves as the focal point of the outdoor experience, complete w/ relaxing waterfalls, a waterslide, underwater seating area & a shallow-entry beach area. Unwind in the Sundance spa, rejuvenate in the Rocky Mountain 5-person infrared sauna, or gather w/ family & friends beneath the custom thatched palapa. Designed for effortless entertaining, the outdoor kitchen features a Blaze grill, Lion side burners, refrigerator, bar seating, a built-in TV, waterfalls & a cozy outdoor fireplace. A detached pool bath/changing room w/ outdoor shower adds convenience, while bamboo privacy fencing creates a secluded atmosphere. Inside, the home seamlessly complements the outdoor lifestyle. California French doors connect the spacious great room to the backyard, creating exceptional indoor-outdoor flow. The remodeled kitchen features granite countertops, custom tile backsplash, center island w/ seating, Sub-Zero refrigerator, dishwasher, double Silgranit sinks, Life Ionizer alkaline water system, double convection ovens, new 5-burner gas cooktop & elegant travertine flooring. The expansive great room showcases a dramatic coffered ceiling, oversized br
1110 Ohio Avenue #107
Long Beach, CA 90804
AREA SQFT
1,155
BEDROOMS
2
BATHROOMS
2
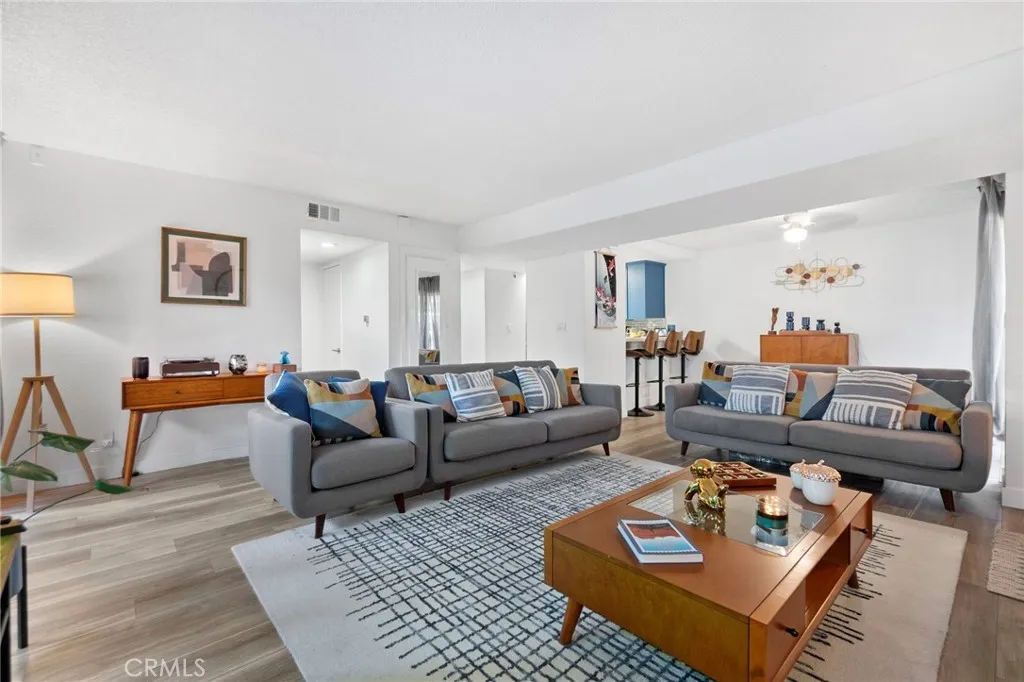
Two private patios and the largest floor plan in the complex makes this ground floor 2 bedroom 2 bathroom condo a total game changer for your next move! Enjoy the massive, free flowing space that feels remarkably substantial and private! Convenience is built right into your daily routine with in unit laundry, assigned parking, and excellent single level accessibility. Whether you are enjoying a quiet morning coffee on your choice of two outdoor areas or hosting friends across the expansive living spaces, this home functions as your own private retreat. Do not settle for less and come experience how your lifestyle can truly be!
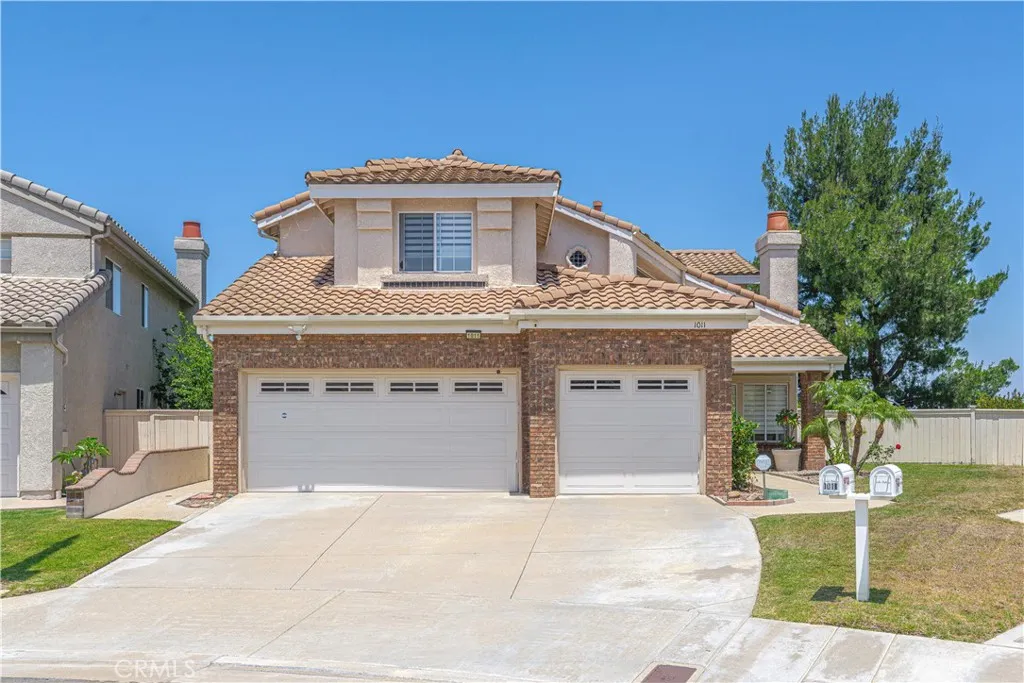
1011 Mountcrest Court
Anaheim, CA 92808
AREA SQFT
2,666
BEDROOMS
4
BATHROOMS
3
Experience breathtaking day and night views from this beautiful home in Anaheim Hills, offering a perfect blend of comfort and style. This spacious residence features 4 inviting bedrooms and 3 well-appointed bathrooms, alongside a convenient 3-car attached garage nestled in a peaceful cul-de-sac. Retreat to the master suite, complete with a cozy retreat area with a fireplace thats perfect for relaxation along with a generous sized walk-in closet. Upstairs, a loft provides additional living space for family activities or a study area. Both the master bathroom and the downstairs bathroom have undergone full remodels, featuring stylish finishes and modern amenities. The kitchen has seen partial upgrades, including a new stove and contemporary cabinet hardware, making it both functional and elegant. Throughout the home, youll find newer carpeting, upgraded dual shades and blinds that allow for natural light control, and contemporary LED light fixtures that illuminate every room beautifully. The home is equipped with an EV charger for modern living conveniences and a reverse osmosis water filter and faucet in the kitchen ensure clean and fresh drinking water right at your fingertips. Additionally, high-quality ceiling speakers in the family room create an immersive audio experience for all your entertainment needs. This homes location is unbeatable, with renowned parks, scenic mountain biking trails, and the impressive Anaheim Hills Golf Course just moments away. A wide array of shopping and dining options further enhances the convenience of this ideal setting.
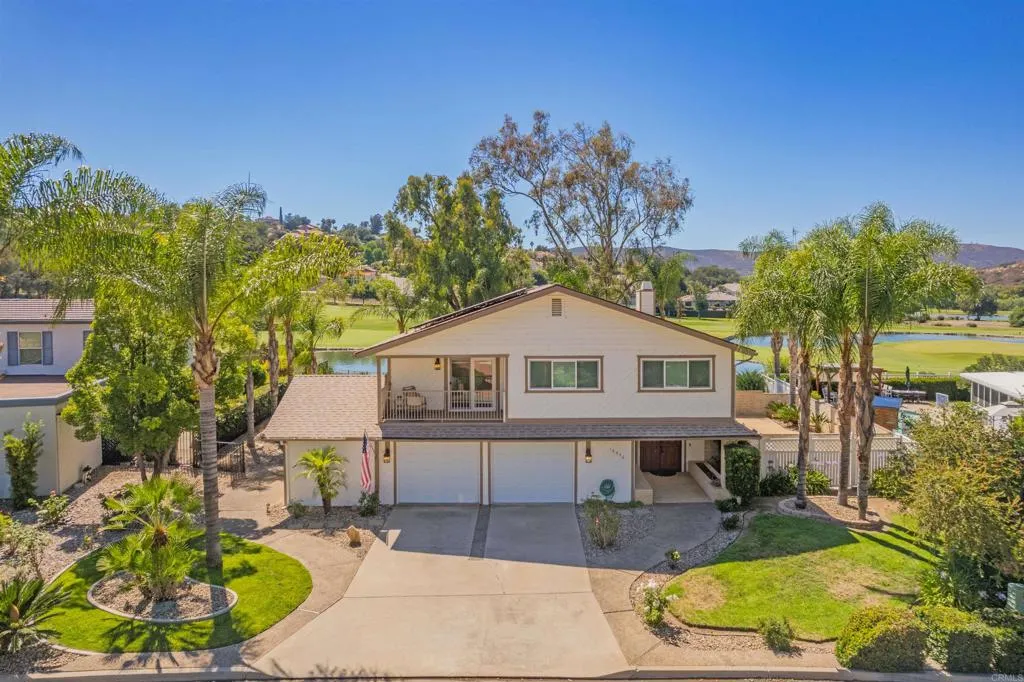
15536 Indian Head Ct
Ramona, CA 92065
AREA SQFT
3,032
BEDROOMS
3
BATHROOMS
3
Golf course living just became more attainable! One of the few homes in SDCE where nearly every main living space looks out over the golf course and pond! Enjoy sweeping golf course, fairway, and pond views from this spacious, updated home tucked away on a quiet cul-de-sac. Thoughtful improvements throughout create a comfortable living experience designed for both everyday enjoyment and entertaining. The spacious floor plan features large rooms throughout, including a generous primary suite complete with a fireplace, a large updated en-suite bathroom, two walk-in closets, and a private deck overlooking the golf course and pond. The secondary bedroom offers a large en-suite bathroom and private deck, creating an ideal retreat for guests or family members. Additional features include, solar, an updated kitchen featuring a walk-in pantry, coffee bar, and automatic water filler, a heated pool with newer equipment Expansive upper and lower decks on both the front and rear of the home provide multiple spaces to relax, entertain, and enjoy the surrounding scenery. Outdoor enthusiasts will appreciate the beautifully landscaped grounds, golf cart garage, and direct golf course accessallowing you to drive your cart directly from the garage to the third hole. Whether hosting gatherings by the pool, enjoying morning coffee overlooking the fairways, or taking in the peaceful surroundings from one of the private decks, this home offers a unique blend of space, comfort, and golf course convenience. Located within San Diego Country Estates, residents enjoy access to an impressive collectio
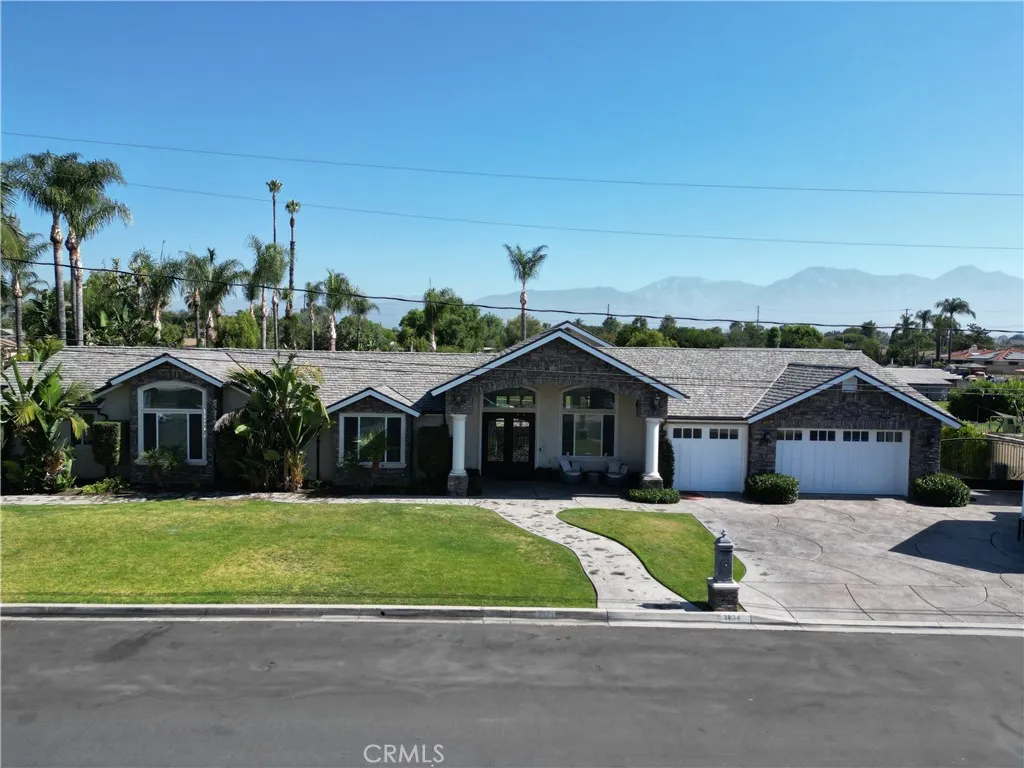
3834 Locust
Chino, CA 91710
AREA SQFT
2,960
BEDROOMS
5
BATHROOMS
3
Welcome to your recently fully remodeled luxury estate and horse property, perfectly situated in a quiet cul-de-sac! Rebuilt in 2005 (with everything torn down except for one wall), this stunning residence offers the ultimate turnkey experience. Step through the grand dual-door entry into a bright and airy atmosphere filled with abundant natural light. This 5-bedroom, 3-bathroom residence features two primary suites and an incredible list of high-end upgrades that showcase truly exquisite craftsmanship. You will immediately notice the flawless, smooth-finished drywall on every wall and ceiling throughout the entire property, paired perfectly with modern recessed lighting. Stunning Italian porcelain tile with continuous veins flows seamlessly across every room, including the bathrooms. The completely remodeled chefs kitchen boasts quartz countertops, a walk-in pantry, and premium included appliances: a Wolf stove, Wolf microwave, and a Monogram refrigerator. Custom maple wood cabinetry with soft-closing hardware has been installed everywherefrom the kitchen, bathrooms, and individual laundry room to every bedroom closet and the walk-in pantry. The fully finished 3-car garage is a true extension of the home's luxury, complete with smooth drywall finishings, modern recessed lighting, a garage sink for maximum convenience, and ample maple wood cabinetry with counter space.The home also features a whole-house water filtration system. Sitting on a massive 39,250 sq ft lot, this horse property offers excellent ADU possibilities! The exterior is an absolute masterpiece, boasting a
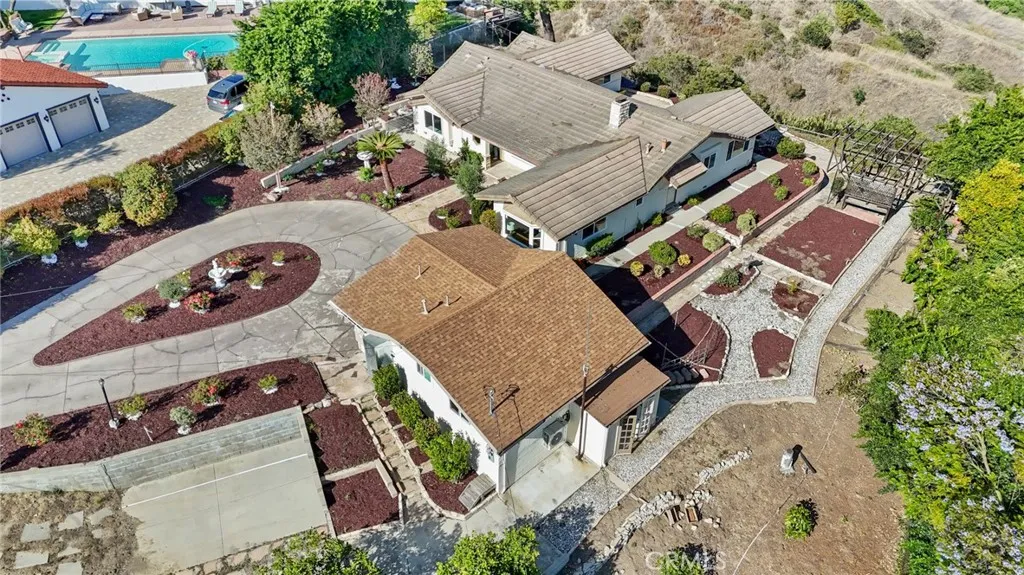
858 Reposado
La Habra Heights, CA 90631
AREA SQFT
2,663
BEDROOMS
5
BATHROOMS
3
Welcome to this exceptional view property! Situated on an approximately 28,600-square-foot lot, this unique property features a beautifully renovated single-family residence and a newly built, fully permitted detached ADU. With generous outdoor space for both homes, the property offers privacy, flexibility, and income-producing potential. Enjoy breathtaking panoramic views of city lights, the Palos Verdes Peninsula, and Catalina Island. Conveniently located near a premier golf course and outdoor recreational amenities, this property offers the perfect balance of tranquility and convenience. Both residences enjoy private backyard areas with unobstructed views. The main residence offers approximately 2,063 square feet of living space with 3 bedrooms and 2 bathrooms. As you enter the home, you are immediately welcomed by stunning backyard views. Recent renovations include updated bathrooms, new flooring, and a remodeled kitchen, while preserving the home's original wood accents and character. The kitchen is ideally positioned to capture the spectacular views and is filled with natural light. A laundry room with direct access to the side yard is conveniently located off the hallway. The spacious primary suite features wood-paneled walls that create a warm, cabin-style atmosphere. The private en-suite bathroom includes a freestanding soaking tub, providing the perfect place to relax and unwind. The detached ADU offers approximately 600 square feet of living space and includes 2 bedrooms, a kitchenette, and a full bathroom. Recently built and fully permitted, it is ideal for rent
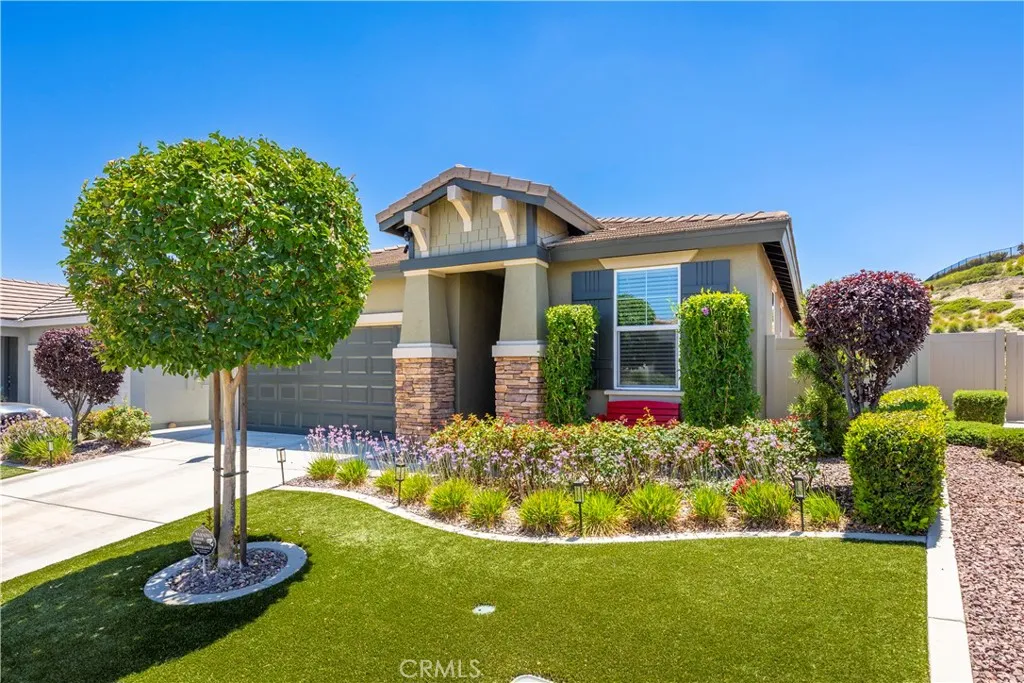
371 Song Bird
Beaumont, CA 92223
AREA SQFT
1,473
BEDROOMS
2
BATHROOMS
2
Welcome to 371 Song Bird, a beautifully upgraded single-story home located within the highly sought-after Four Seasons at Beaumont, a premier gated 55+ active adult community. Built in 2017, this thoughtfully designed residence offers approximately 1,473 square feet of living space with 2 bedrooms, 2 bathrooms, and an open-concept floor plan that blends comfort, style, and functionality. This move-in-ready home features newly installed luxury vinyl plank flooring, fresh exterior paint, a newly remodeled primary walk-in shower, (5 High Fidelity surround sound speakers are built in for home theatre) and fully paid for, (two-year-old) solar panels, providing both modern appeal and energy efficiency. The spacious kitchen opens seamlessly to the living and dining areas, creating an ideal space for entertaining and everyday living. Large windows fill the home with natural light while offering pleasant neighborhood and mountain views. Situated on a generously sized lot in a quiet neighborhood, the backyard provides a private setting for outdoor relaxation and enjoyment. Residents of Four Seasons at Beaumont enjoy resort-style amenities including clubhouses, swimming pools, fitness centers, tennis and pickleball courts, walking trails, social clubs, and a full calendar of community activities. With its desirable location, quality upgrades, paid solar system, and access to exceptional community amenities, 371 Song Bird presents a rare opportunity to enjoy low-maintenance, resort-style living in one of Beaumont's most desirable active adult communities.
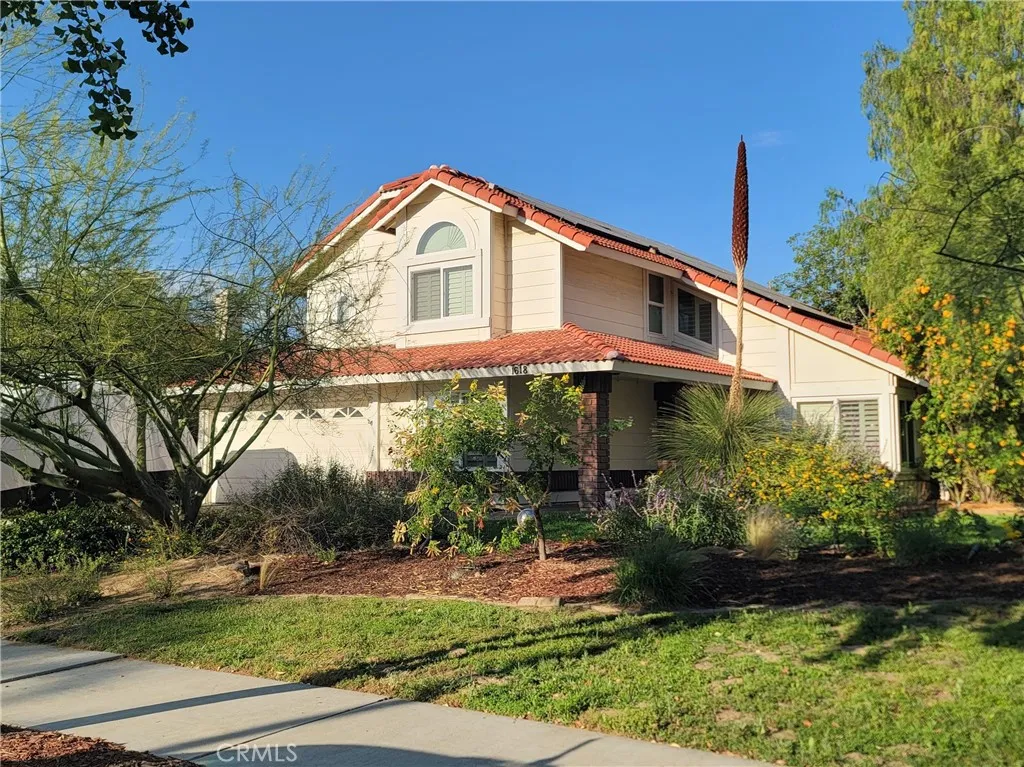
1618 Deanna Way
Redlands, CA 92374
AREA SQFT
1,746
BEDROOMS
3
BATHROOMS
3
On these very hot summer days, wouldn't it be nice to walk out into your big backyard and take a swim in your very own, crystal clear swimming pool? Here's your chance! This home has it all! It has a private in-ground pool with hot tub, a paid-off solar system with back-up battery, a whole-house fan, a large outside storage shed, it's on a quiet cul de sac... just to name a few! All of this and more tucked in the highly desired city of Redlands. You're first greeted by drought-tolerant landscaping featuring two large Palo Verde trees. Once inside, there is a cozy home feeling. There are vaulted ceilings in the entry and dining areas. The kitchen features quartz countertops with an undermounted sink (2024) and a bay window that lets you gaze directly in the large backyard or beyond to the mountains. From there you can relax in the family living room, complete with fireplace and views of the backyard through the sliding door. Also on the ground floor is a half bathroom as well as a bonus room/office that leads you to the two-car garage. Up the nice wide staircase are the three bedrooms. Two nice-sized bedrooms share a Jack-and-Jill full bathroom, while the master bedroom has its own full bathroom, walk-in closet, and bonus space, containing a secondary closet with shoji sliding doors. Enjoy a dip in the private in-ground pool, enjoy some shade on the covered patio or in the grass under the trees, roast some marshmallows at the built-in fire pit, and invite some friends over to join you! Also out back you'll find a large storage shed to help keep your outdoor and seasonal item
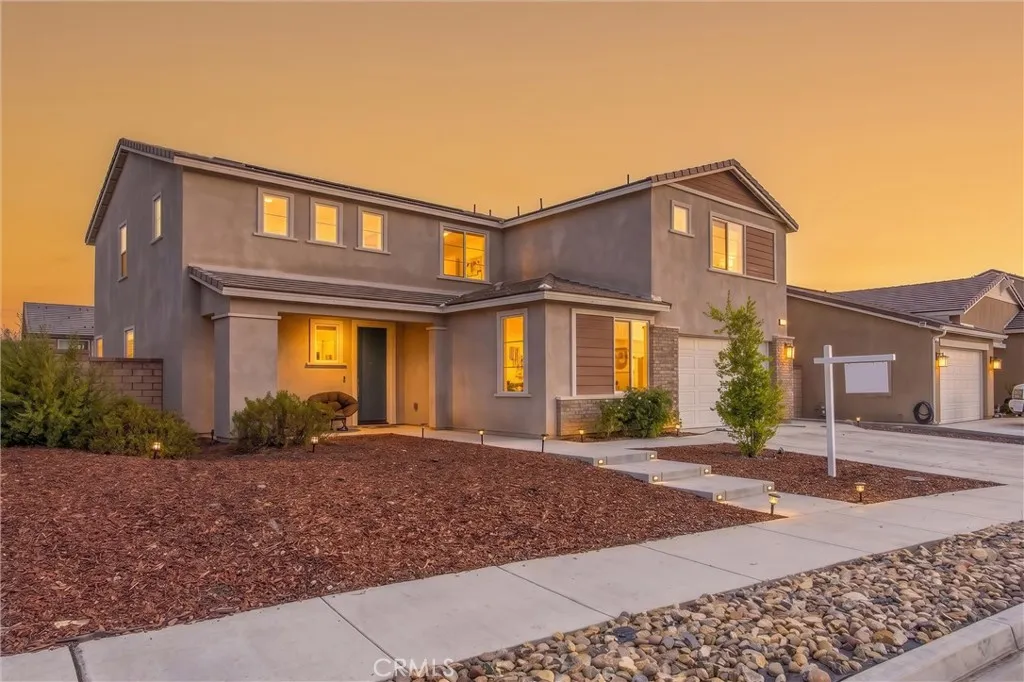
29402 Artillery Circle
Menifee, CA 92584
AREA SQFT
3,386
BEDROOMS
5
BATHROOMS
3
Welcome Artillery Cir! This exceptional 2022-built residence offering nearly 3,400 square feet of modern living space in one of Menifee's most desirable master-planned communities & area. Featuring 5 spacious bedrooms and 3 full bathrooms plus an office! this beautifully designed two-story home combines contemporary style, comfort, and functionality. Equipped with paid off solar panels! The open-concept floor plan is filled with natural light and showcases expansive living areas perfect for both everyday living and entertaining. The chef-inspired kitchen flows seamlessly into the dining and family rooms, creating an inviting gathering space for family and friends. A convenient downstairs bedroom and full bath plus an office provide ideal accommodations for guests, multigenerational living and work from home environment. Upstairs, enjoy 3 generously sized bedrooms plus a luxurious primary master suite designed as a private retreat. Situated on a large lot, the backyard offers ample space to create your dream outdoor oasis. Residents enjoy access to outstanding community amenities, including resort-style pools, a clubhouse, scenic walking and biking trails, skate and sports parks, and award-winning schools. Ideally located between the 15 and 215 freeways, this home offers convenient access to shopping, dining, entertainment, and major commuter routes. Modern construction, a highly sought-after floor plan, and an unbeatable community lifestyle make this move-in-ready home a rare opportunity you won't want to miss.
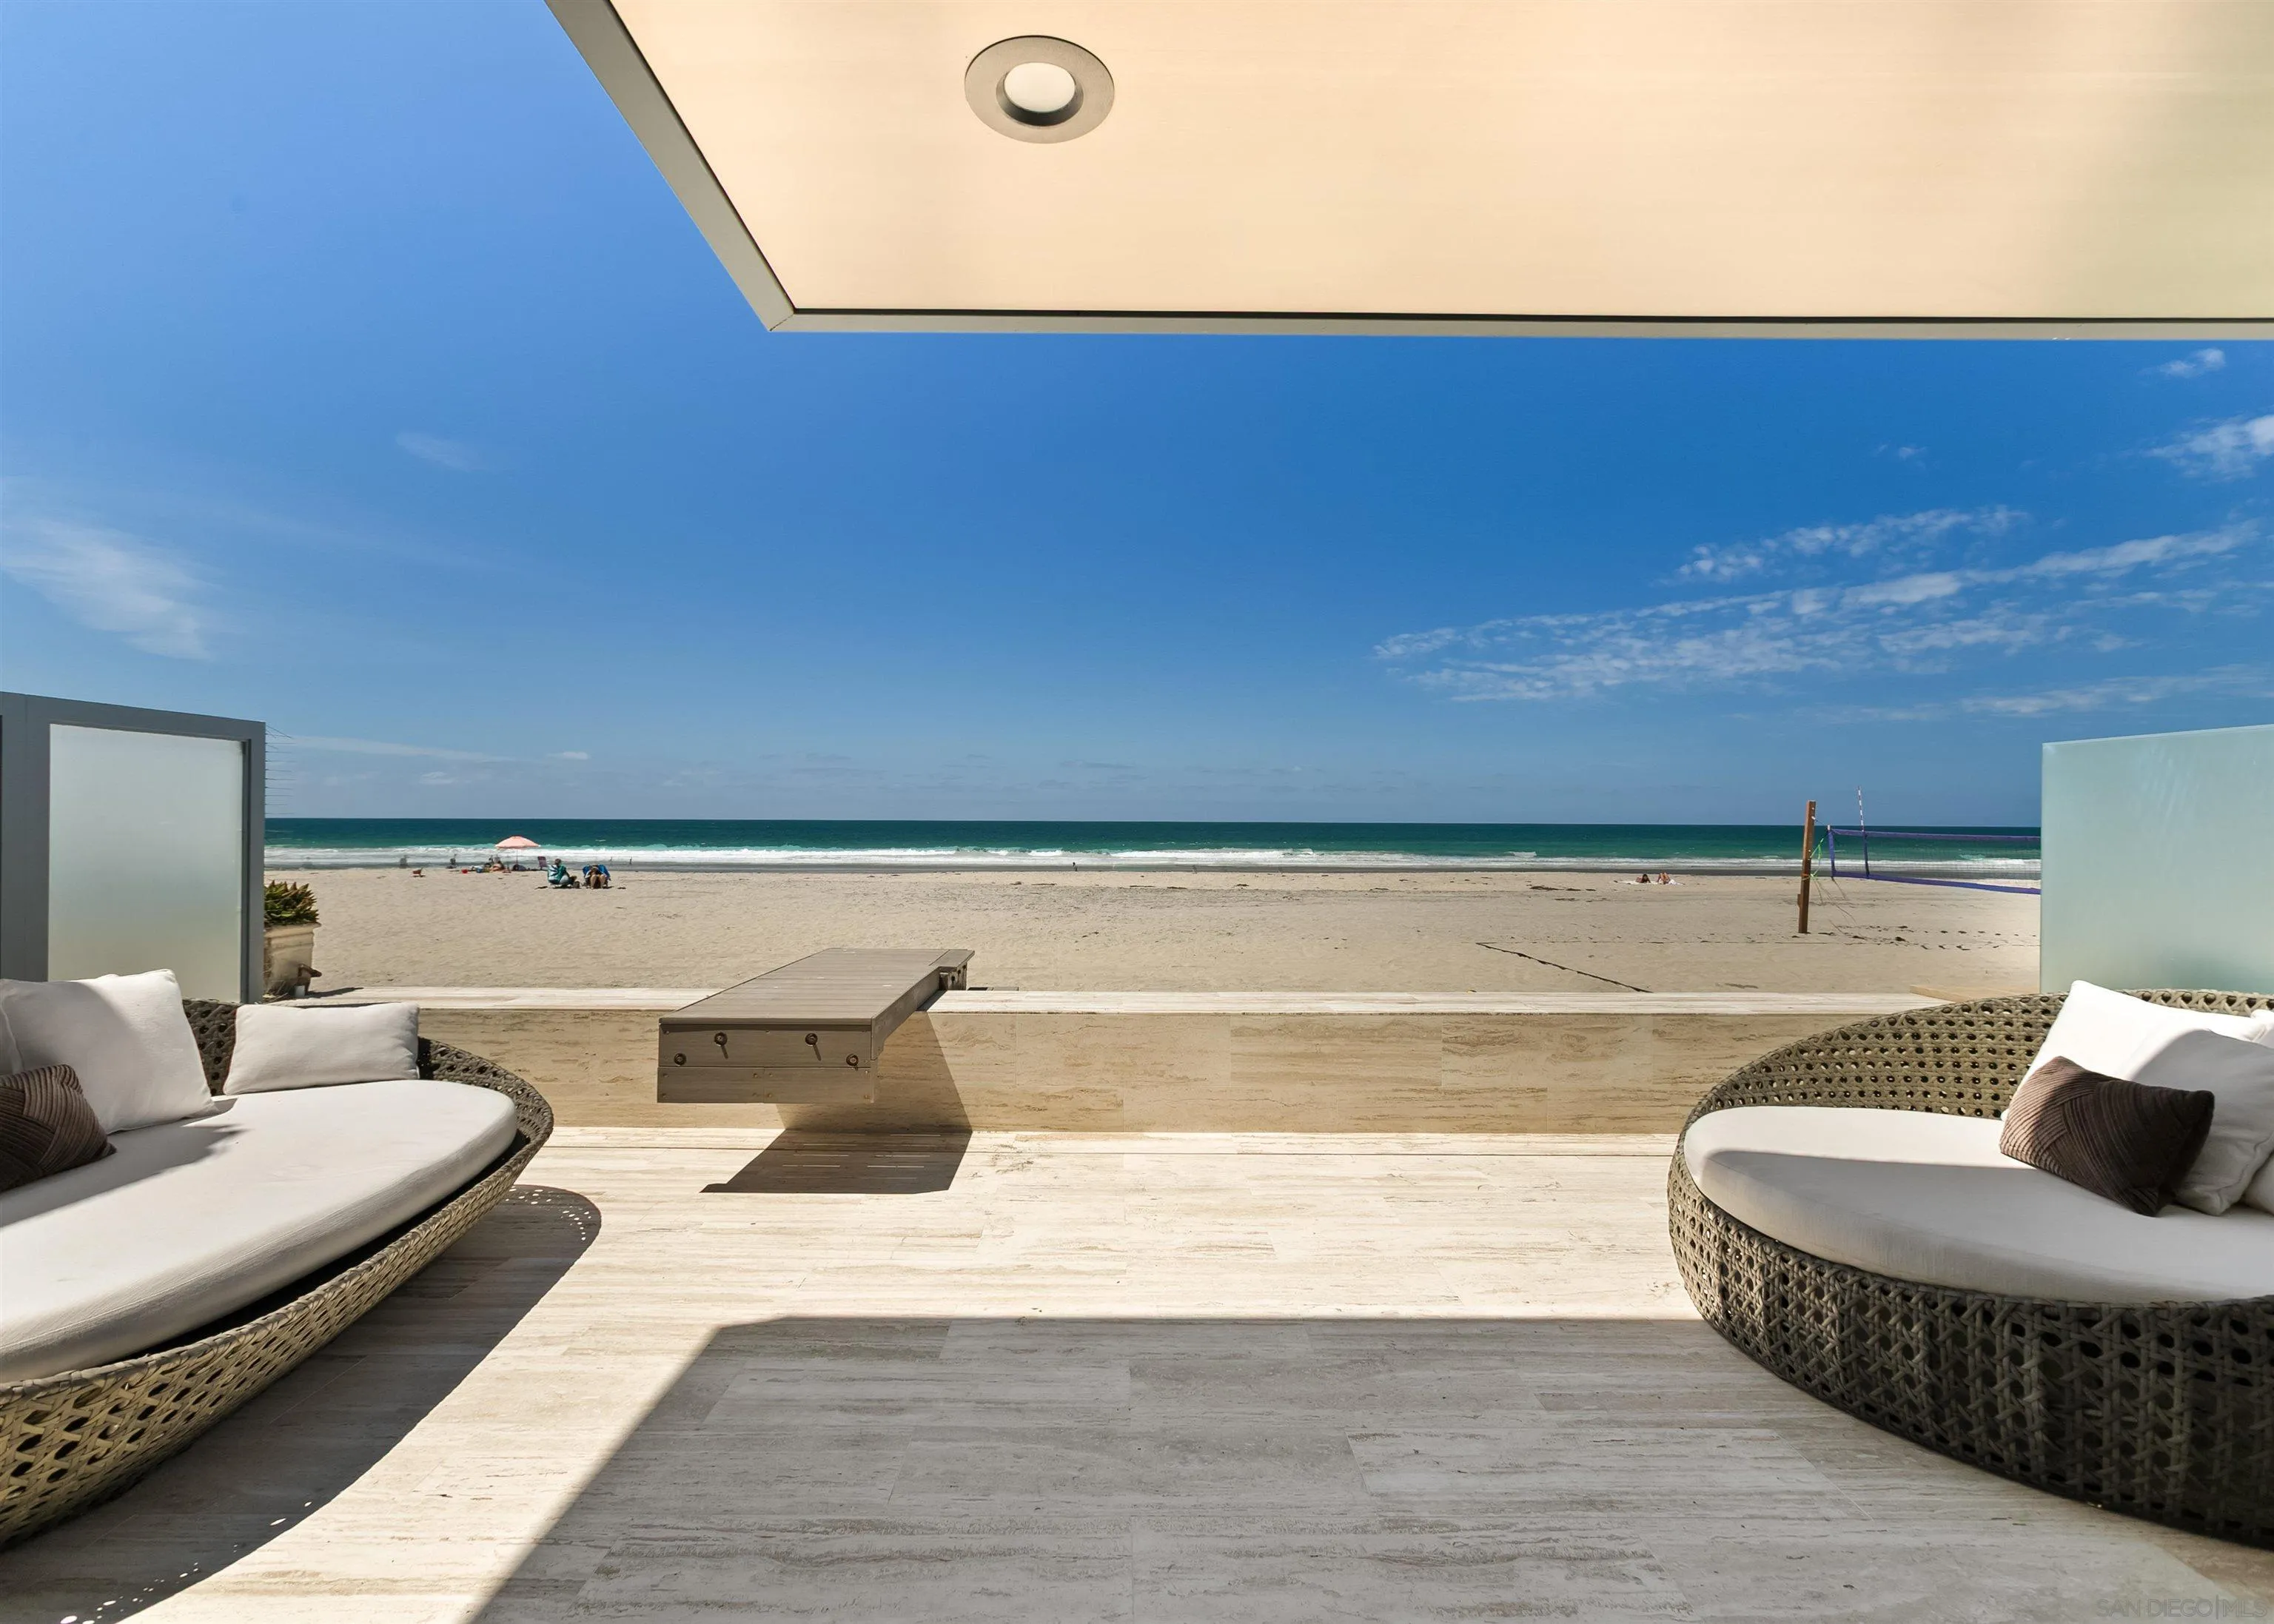
2606 Ocean Front
Del Mar, CA 92014
AREA SQFT
1,660
BEDROOMS
2
BATHROOMS
3
Glorious Ocean Front Home. Exclusive Beach Colony rental. Close to everything. Both short term and long term leases available. Rates may vary depending on length of lease. Renovations have just been completed! Paradise. Easy to show.
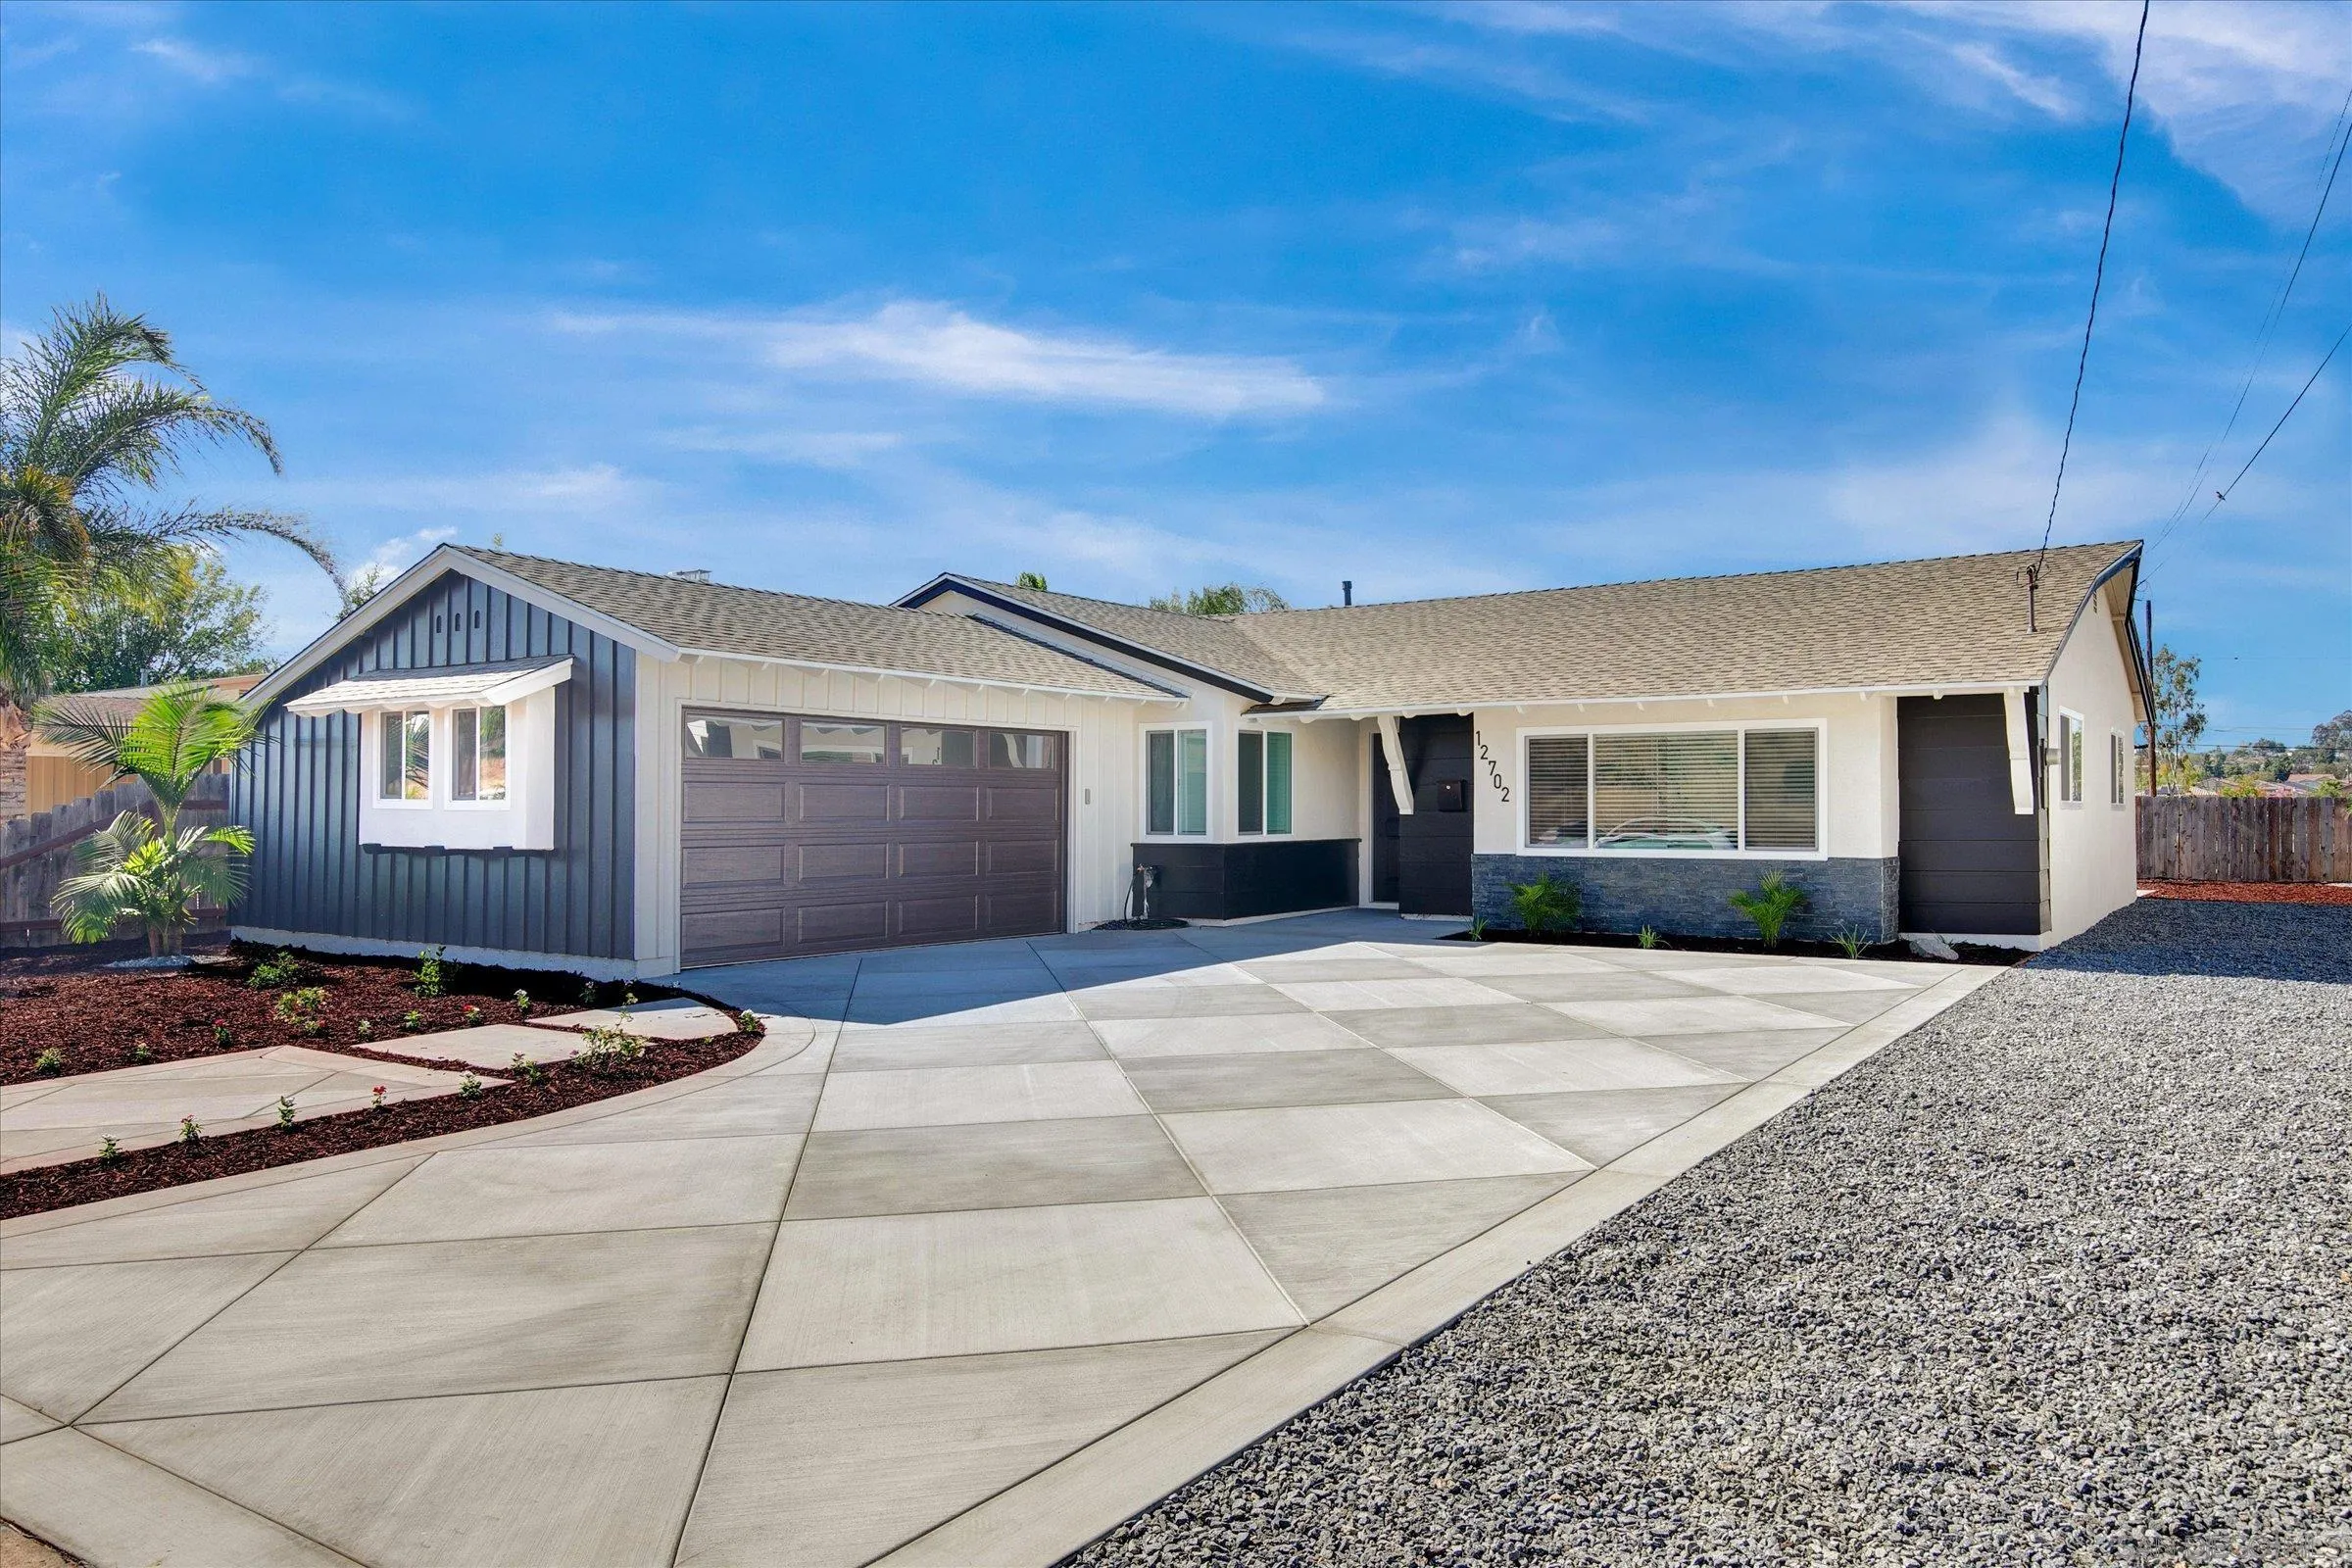
12702 Metate Ln
Poway, CA 92064
AREA SQFT
1,631
BEDROOMS
3
BATHROOMS
2
HUGE reduction from original listing price....Welcome to this stunningly newly renovated home, situated in one of Poway's most desirable neighborhoods. This extensively rebuilt and re-imagine offers the rare combination of virtually new construction, a prime location, and a large lot with future potential such as an ADU or RV parking. Thoughtfully renovated with permits for the new roof and interior remodel, the home has been transformed and highly upgraded. Step inside this bright open living area, you’ll find approximately 1,600 square feet of beautifully finished living space featuring 3 bedrooms and 2 bathrooms, a stunning new fireplace, premium Viking appliances, new windows and doors, a brand new HVAC system, and designer finishes throughout. Outside, enjoy a generous backyard with plenty of room for outdoor dining, new landscaping and new garage door to complete this home’s impressive curb appeal. This is more than a remodel, it’s an opportunity to own a home that combines the character of an established Poway neighborhood with the comfort, quality, and reliability of a nearly brand-new home
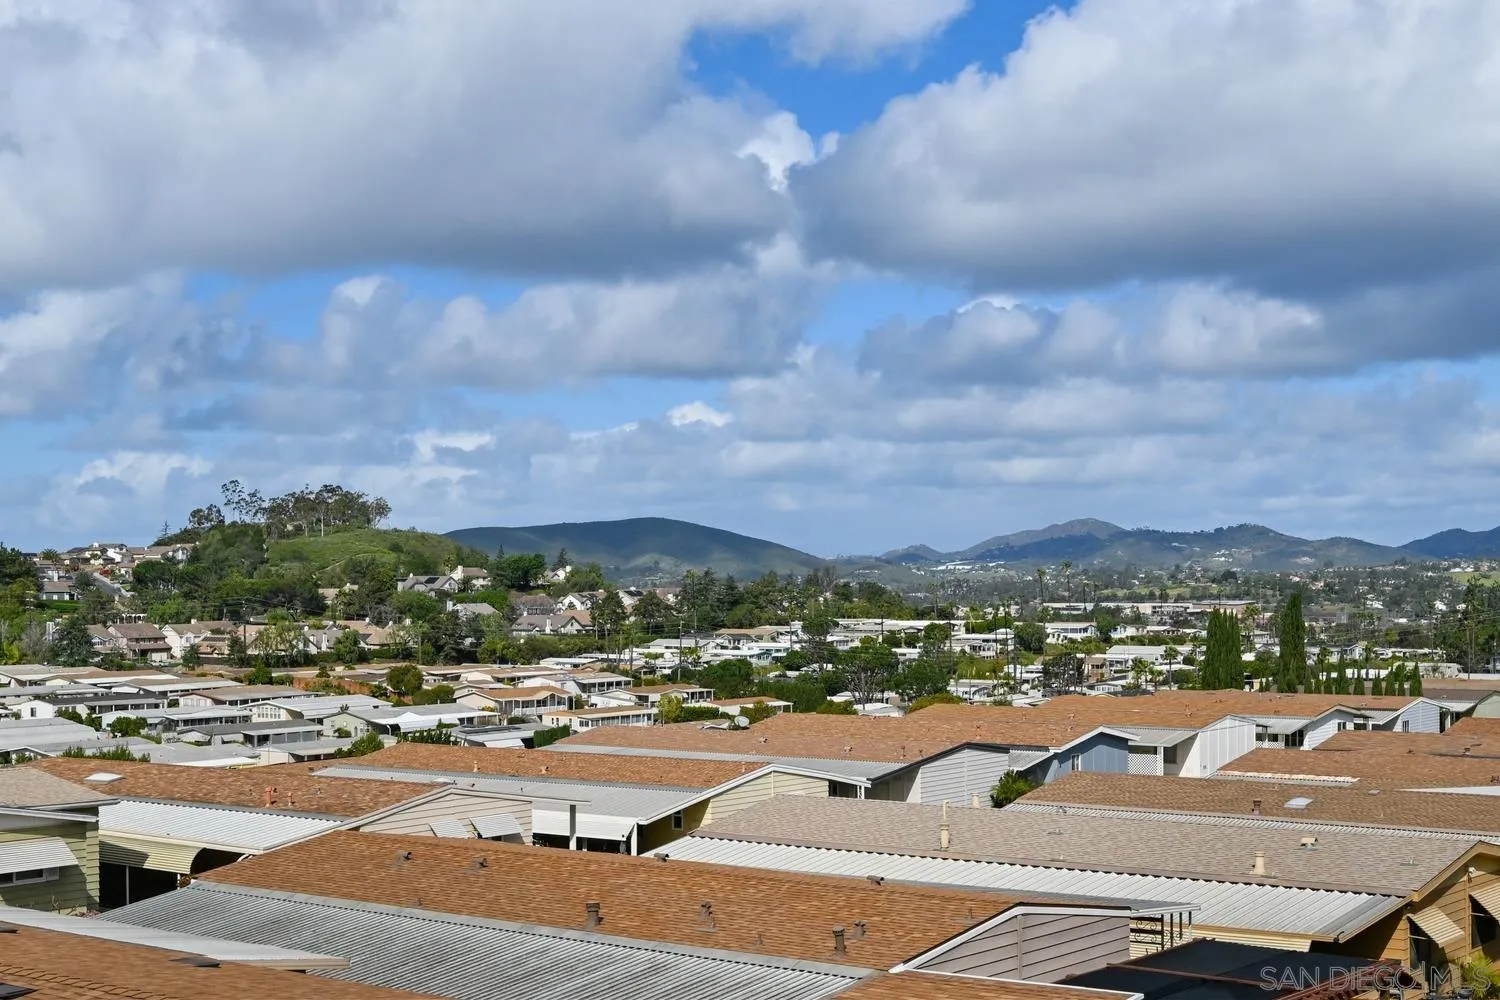
1195 La Moree Rd
San Marcos, CA 92078
AREA SQFT
1,488
BEDROOMS
2
BATHROOMS
2
Panoramic views await from this hilltop home in the desirable 55+ Casitas Del Amigos land-owned community. Thoughtfully designed with a brand new water heater, dual-pane windows, the layout offers separate living and family rooms, a formal dining room, and a kitchen with a breakfast bar that opens to a charming California room. The living room showcases vaulted, beamed ceilings, while the spacious primary suite features double sinks and cedar-lined closets. Step onto the breezy covered porch to relax and take in the views. This pet-friendly community offers exceptional amenities including a pool, gym, library, and billiards room. HOA fee conveniently includes water, trash, and cable.
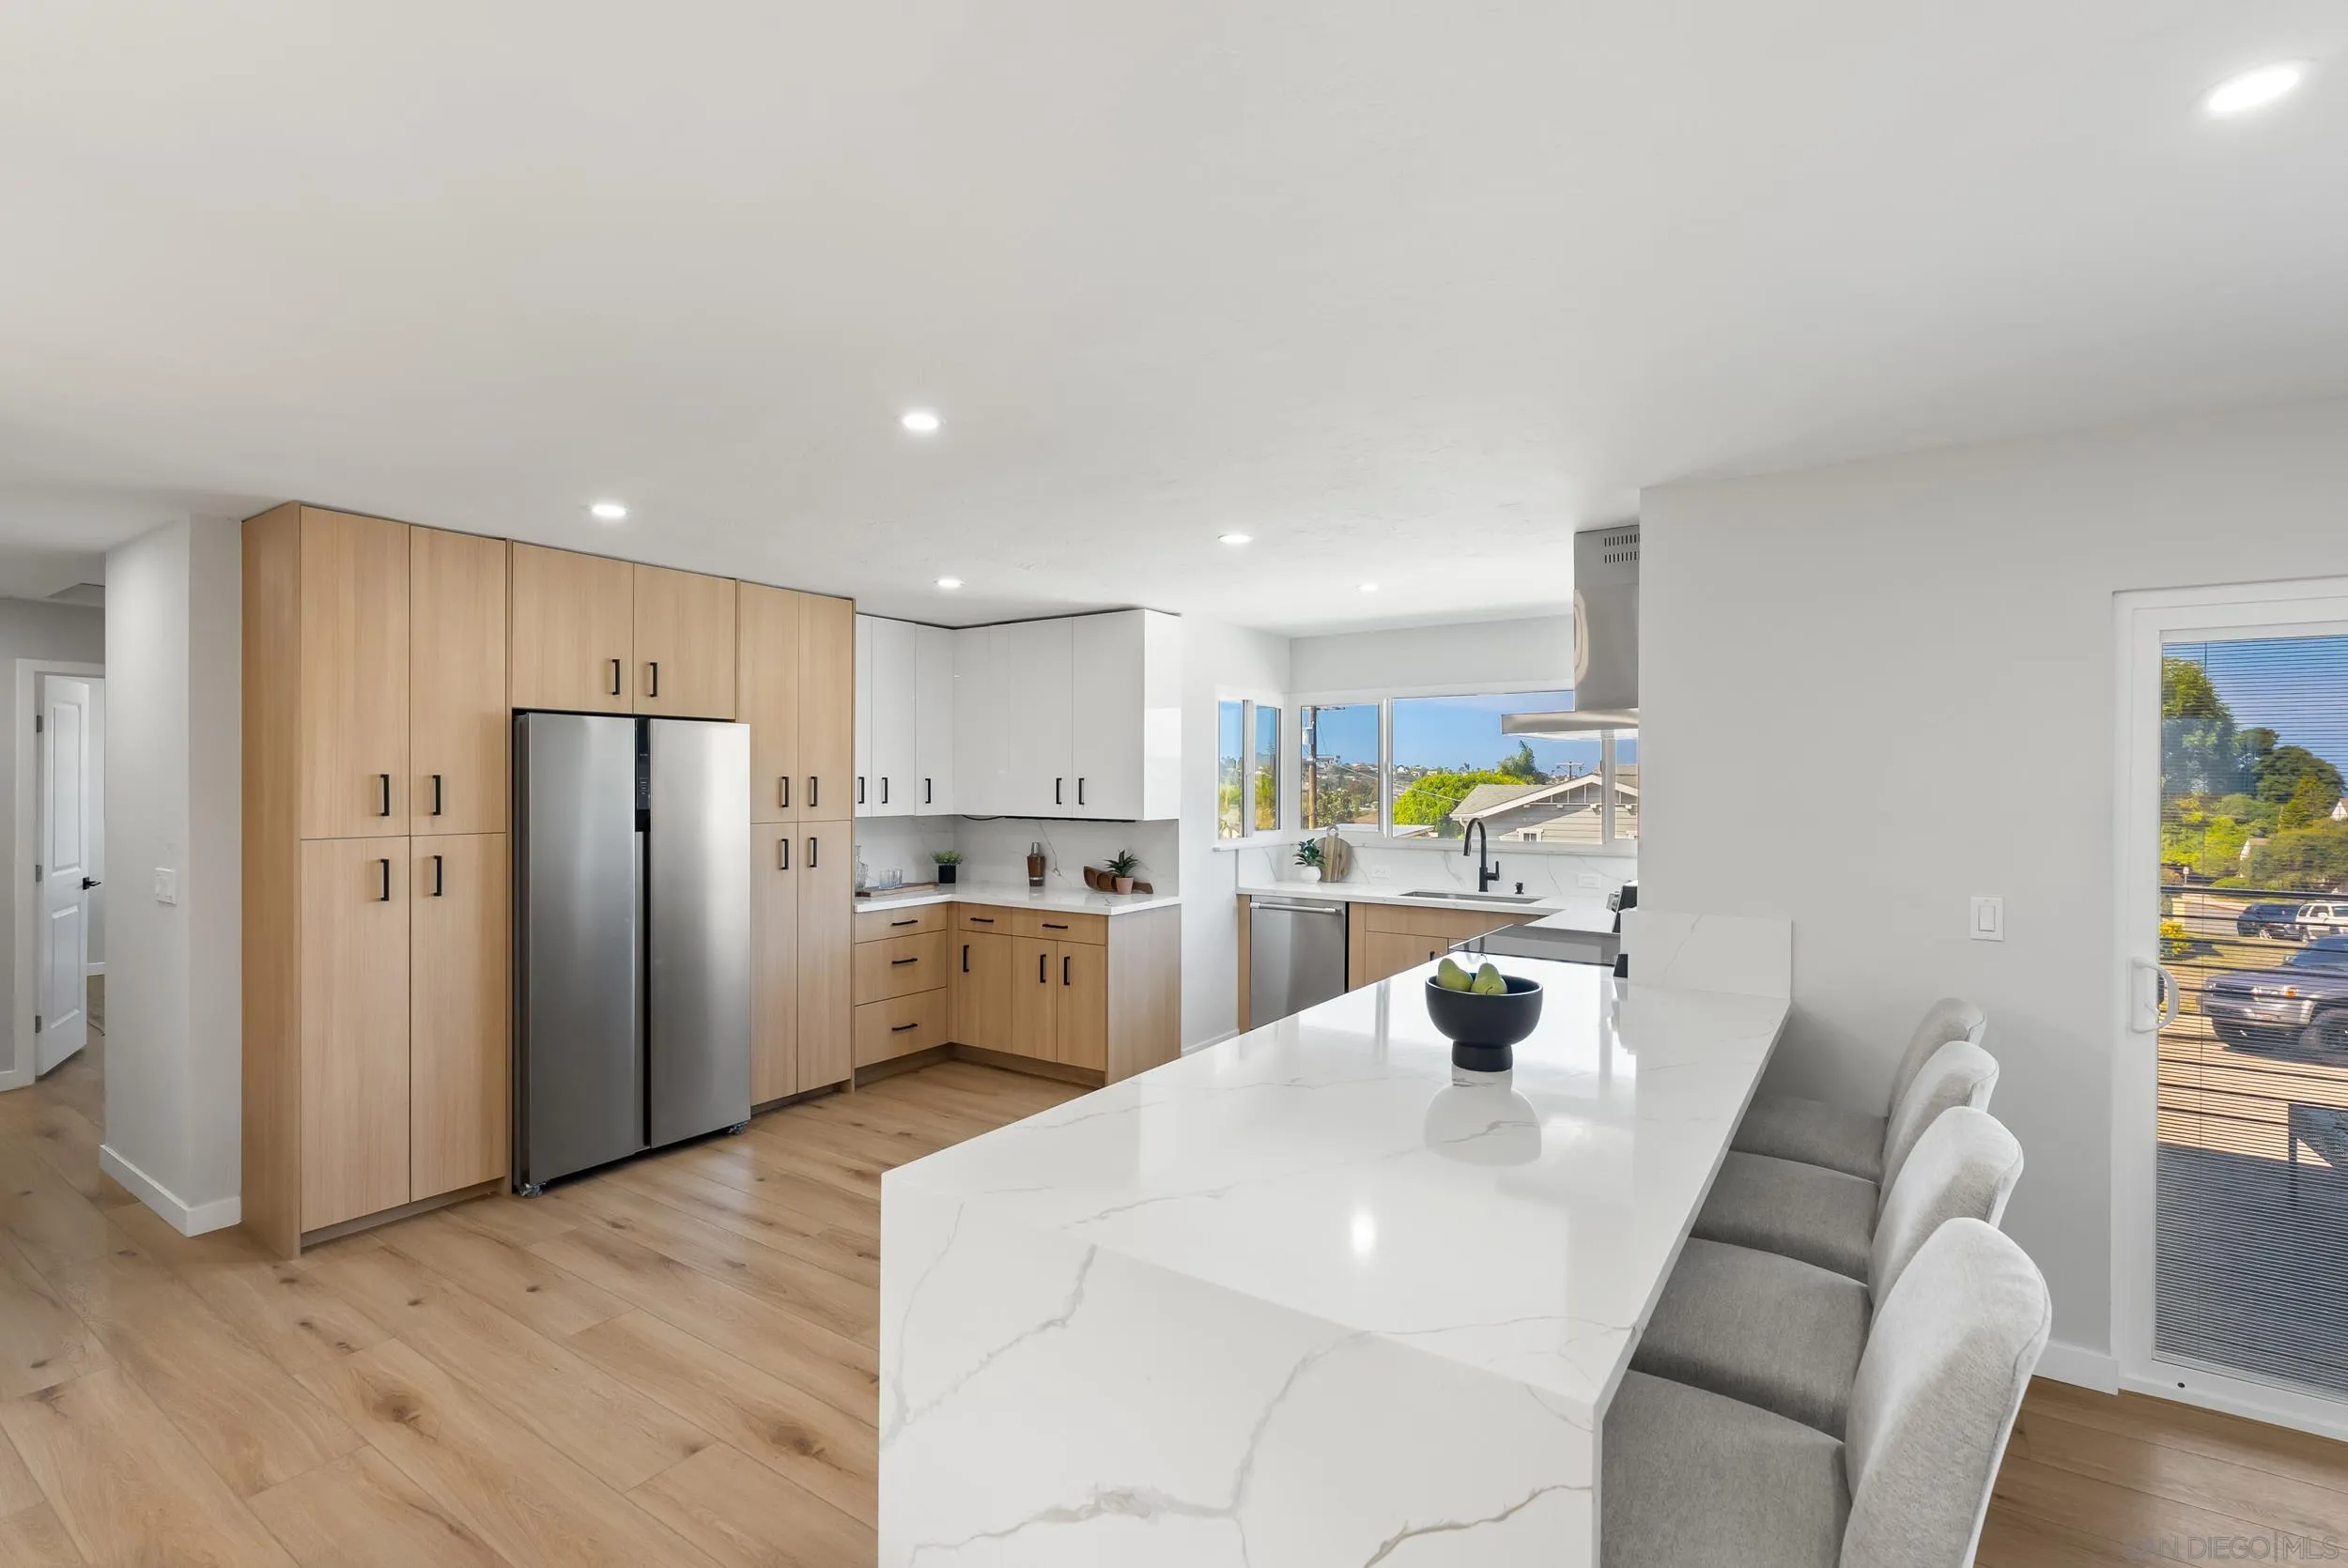
2175 Clove St
San Diego, CA 92106
AREA SQFT
2,644
BEDROOMS
5
BATHROOMS
5
Ocean air drifts up from the coves and marinas, carrying the easy rhythm of Point Loma to a modern home shaped for gathering, relaxing, and watching the water change with the light. Fully remodeled with crisp contemporary finishes, this six bedroom, five bath residence frames ocean views and everyday convenience near placing beaches, yacht clubs, and Liberty Station moments from the door. Clean lines and generous openings create a calm backdrop for art and life. A flexible bonus room adapts to work, play, or media, while the lower level offers meaningful potential for an ADU with its own sense of privacy and independence, ideal for multigenerational living or future income strategy. Sun warms the front patio for morning coffee and neighborly connection. The back patio invites larger evenings, a natural extension of indoor living where twilight lingers and conversations stretch. Inside, the modern kitchen is a social core designed for effortless hosting. Open living and dining areas catch coastal light throughout the day, setting a serene tone for daily routines and weekend entertaining. Bedrooms provide quiet refuge, with ample space for guests and evolving needs. Here, the Point Loma lifestyle is not a concept, it is a cadence. Sunrise hikes along Sunset Cliffs, quick strolls to Shelter Island, fresh catch from local markets, and airport-close travel without sacrificing the calm of the peninsula. A polished coastal home with ocean views and rare flexibility, ready for the next chapter of San Diego living.
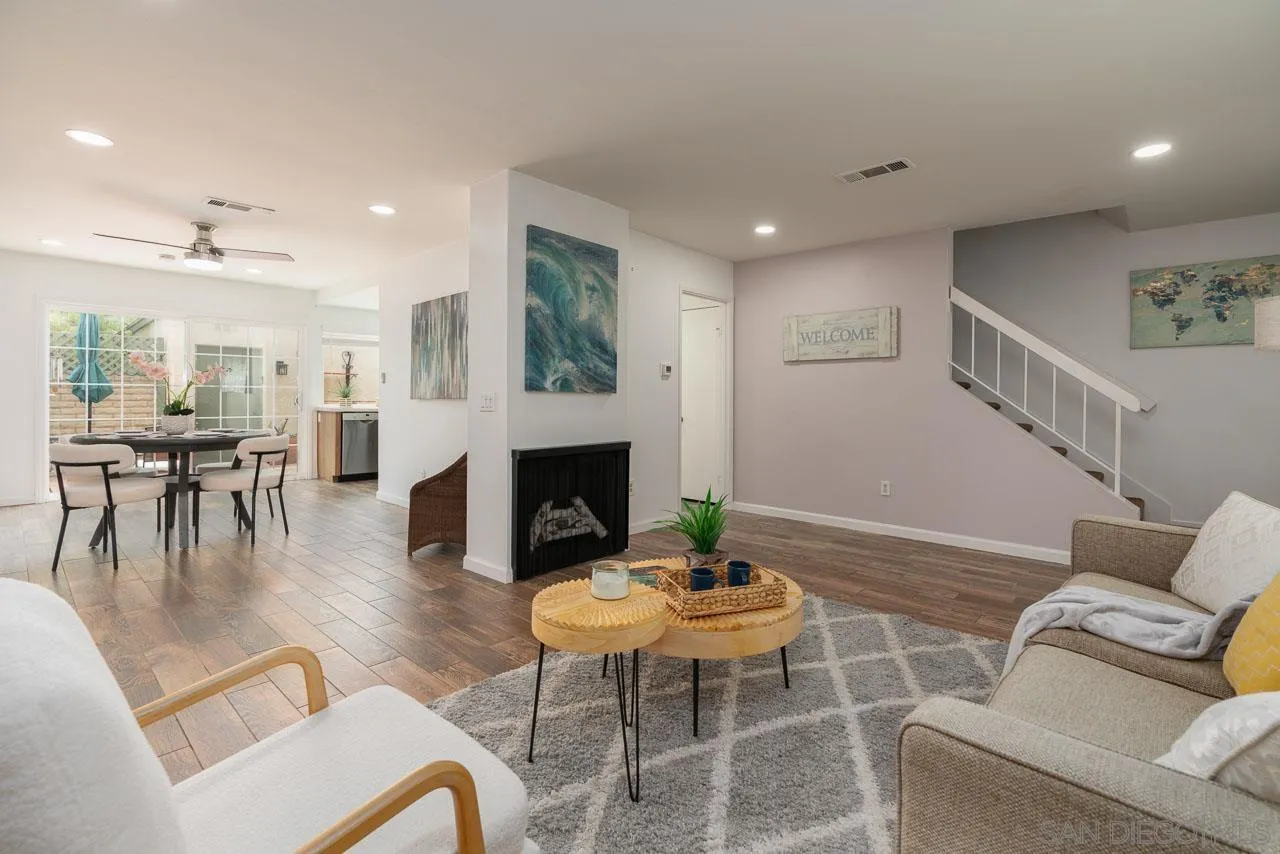
2726 Caminito Verdugo
Del Mar, CA 92014
AREA SQFT
1,380
BEDROOMS
3
BATHROOMS
3
Discover easy living in the picturesque Del Mar Villas coastal townhome community. This rarely available end-unit home offers 3 bedrooms, 2.5 bathrooms, in-home laundry, and a spacious 2-car garage conveniently located steps from the kitchen. The home features dual-pane windows, LED lighting, plank-style tile flooring, and newer vanities. Freshly painted, light and bright, it’s ready to go and provides the perfect opportunity for you to add your own personal style, charm, and updates. Step outside to enjoy your private, quiet patio, ideal for relaxing, entertaining, or tending to your gardening hobbies. The home sits within a beautiful park-like complex featuring meandering walkways, Torrey pine trees, and lush landscaping. Community Amenities include a large swimming pool, clubhouse, BBQ grills, and guest parking. Just minutes from Torrey Pines State Beach and Reserve, you’re also conveniently located west of I-5 with easy access to Del Mar Village, Carmel Valley amenities, top restaurants, UCSD, and excellent Del Mar schools. This is coastal California living at its best! Don’t miss this wonderful opportunity!
17453 Plaza Cerado
San Diego, CA 92128
AREA SQFT
1,431
BEDROOMS
2
BATHROOMS
2
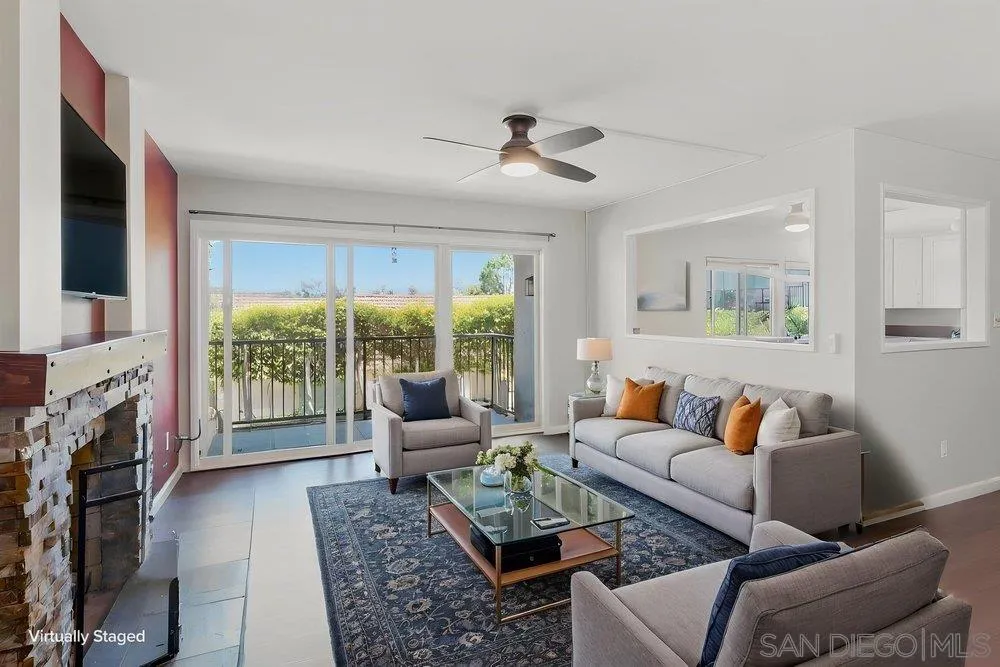
BEST PRICE IN OAKS NORTH!!!!! Welcome to your own private sanctuary in the resort-style 55+ community of Oaks North! This charming DOWNSTAIRS unit has two-bedroom, two-bathroom home features a warm and inviting living room with a stacked-stone fireplace and a recently remodeled kitchen. Enjoy an active lifestyle with exceptional community amenities including pickleball, tennis, lawn bowling, yoga, Tai Chi, water aerobics, social clubs, holiday events, movie nights, and a library. Experience the perfect blend of comfort, recreation, and community living. ***This is a downstairs unit, with only 3 steps. Walking distance to the RB Winery, great pizza and wine! Local shops, quick to the freeway. This home is move in ready!
1714 California St.
Oceanside, CA 92054
AREA SQFT
2,988
BEDROOMS
4
BATHROOMS
4
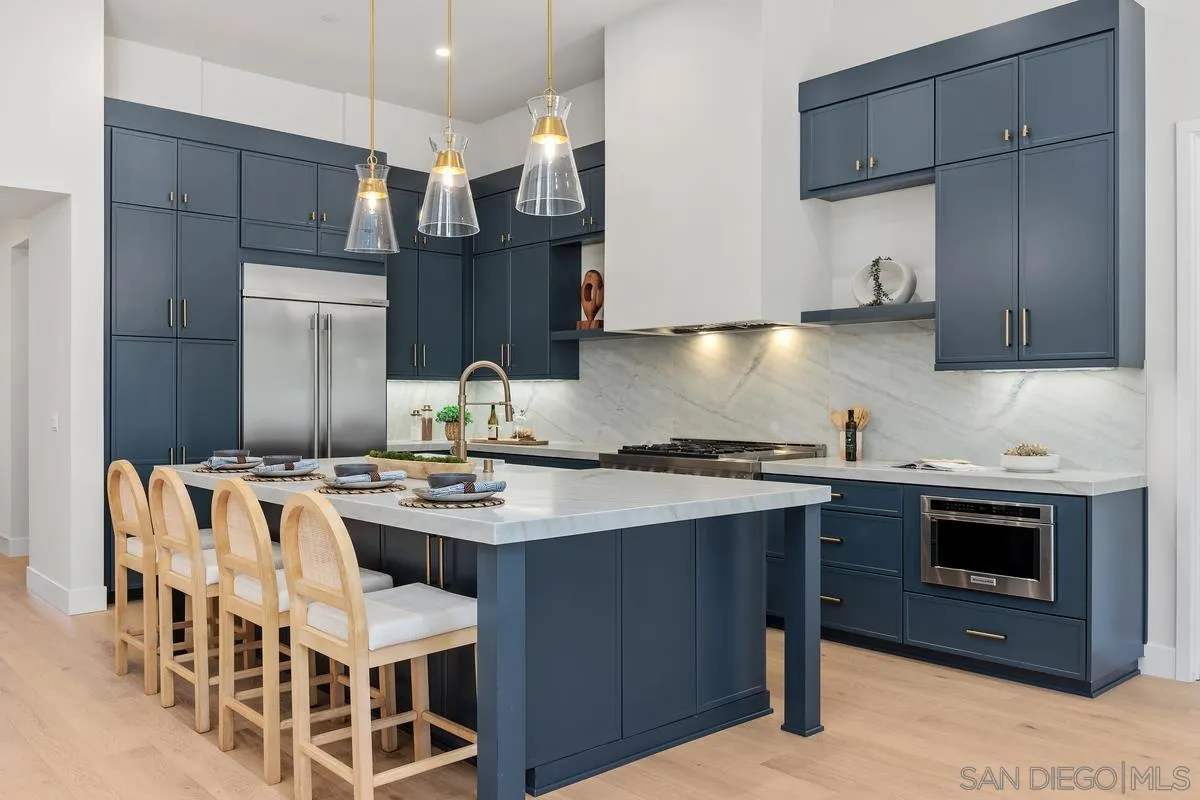
Welcome to this exceptional new-construction residence, thoughtfully designed to blend timeless farmhouse architecture with sophisticated modern luxury. Set on an expansive 17,460-square-foot homesite, this stunning single-level property offers approximately 2,988 square feet of beautifully curated living space, including a private attached one-bedroom ADU, ideal for guests, multigenerational living, or added flexibility. The main residence features three spacious bedrooms, a dedicated office, 2.5 designer-appointed bathrooms, and an oversized three-car garage. Designed with both everyday comfort and effortless entertaining in mind, the home showcases soaring ceilings, expansive windows, and an abundance of natural light, creating a warm, open, and inviting atmosphere throughout. Exceptional attention to detail is evident at every turn, from rich hardwood flooring and elevated designer finishes to carefully selected fixtures and quality craftsmanship. The open-concept floorplan seamlessly connects the chef-inspired kitchen, dining area, and great room, creating an ideal setting for intimate gatherings, family living, and elegant entertaining. The contemporary farmhouse exterior delivers striking curb appeal with a timeless aesthetic, while the thoughtfully designed interiors offer the perfect balance of warmth, sophistication, and functionality. The generous homesite provides endless opportunities to create a personalized outdoor retreat, whether envisioned with a pool, spa, gardens, entertaining areas, or resort-inspired amenities.

