

Search
Search
Search
Search For Your Next Property
Form submitted successfully!
You are missing required fields.
Dynamic Error Description
There was an error processing this form.
1510 Pamela
Redlands, CA 92373
AREA SQFT
2,172
BEDROOMS
3
BATHROOMS
3
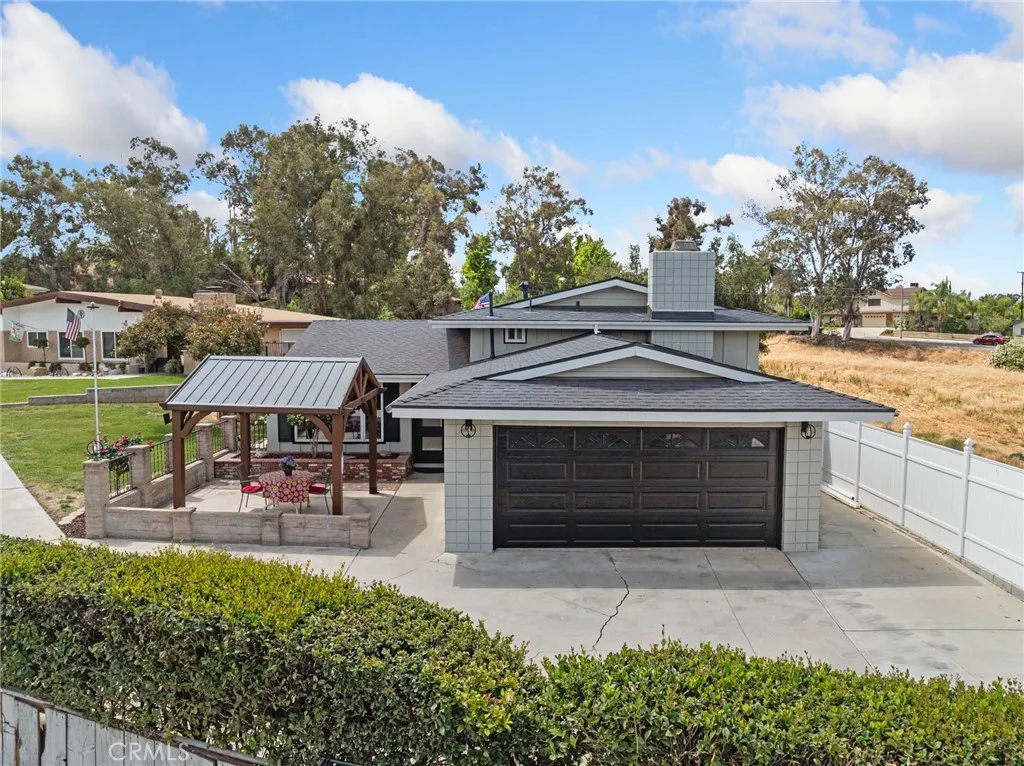
Tucked at the end of a quiet cul-de-sac and backing to open hillside views, this beautifully updated 3-bedroom, 2.5-bath split-level south Redlands home offers 2,172 sq ft of living space on an expansive 0.51-acre lot. Located within the boundaries of top-rated Mariposa Elementary, this home blends everyday comfort with an unbeatable lifestyle location golf cart your way to Redlands Country Club, or stroll down to Stell Coffee and Fiora for your morning coffee or dinner out. A custom wood pergola with a standing-seam metal roof sets the tone in the front courtyard, creating a charming spot to relax or entertain before you even step inside. The white shaker-style kitchen has been tastefully upgraded with stainless steel appliances, a mosaic tile backsplash, a walk in pantry and a large center island with bar seating plus a stylish wet bar with a built-in wine fridge nearby, perfect for hosting. The lower-level living room is anchored by a charming brick fireplace with a rustic wood mantel, while a versatile bonus room just off the main living area opens to the backyard through French doors, ideal as a playroom, home office, workout or guest space. Updated bathrooms throughout, inside laundry, and a newer roof add peace of mind. Outdoor living shines here too, with a deck off the kitchen that leads to the backyard as well as a new Trex-decked balcony off the primary bedroom. The backyard is enclosed with a combination of block wall that runs the back length of the entire property and vinyl fencing for privacy while still taking in the open hillside views beyond. A rare oppo
29790 Camino La Cumbre
Valencia, CA 91354
AREA SQFT
3,838
BEDROOMS
4
BATHROOMS
4
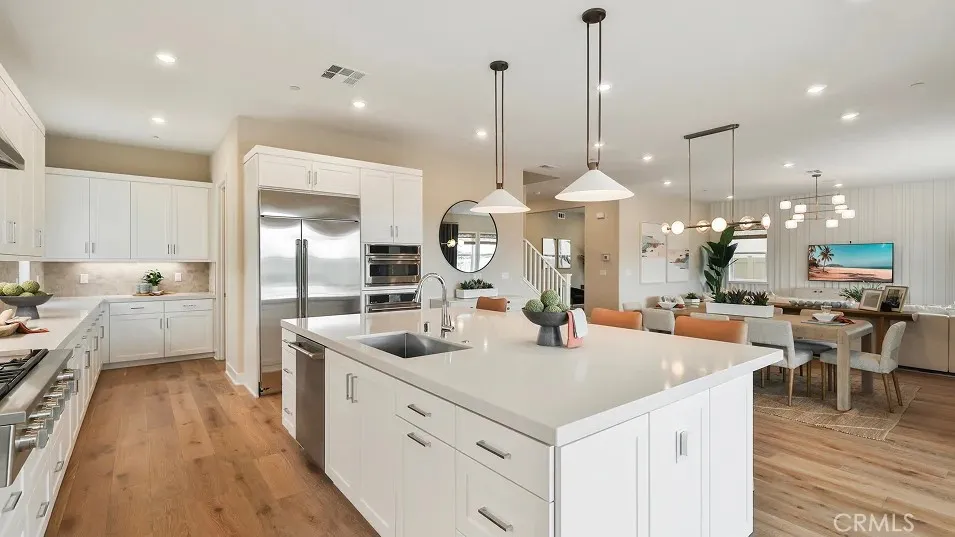
This expansive two-story home offers plenty of space with a total of 4 bedrooms with one of the bedrooms located downstairs with its own private bathroom. The first floor also offers flex space. The rest of the first floor features an open layout from the modern kitchen that offers white cabinetry throughout, massive walk in pantry. The family room opens to a covered California Room ideal for indoor-outdoor living. The second floor hosts a laundry room along with three more bedrooms and a bonus room. The luxe owner's suite has a large walk in closet.
2445 Como Corte
Chowchilla, CA 93610
AREA SQFT
2,379
BEDROOMS
4
BATHROOMS
4
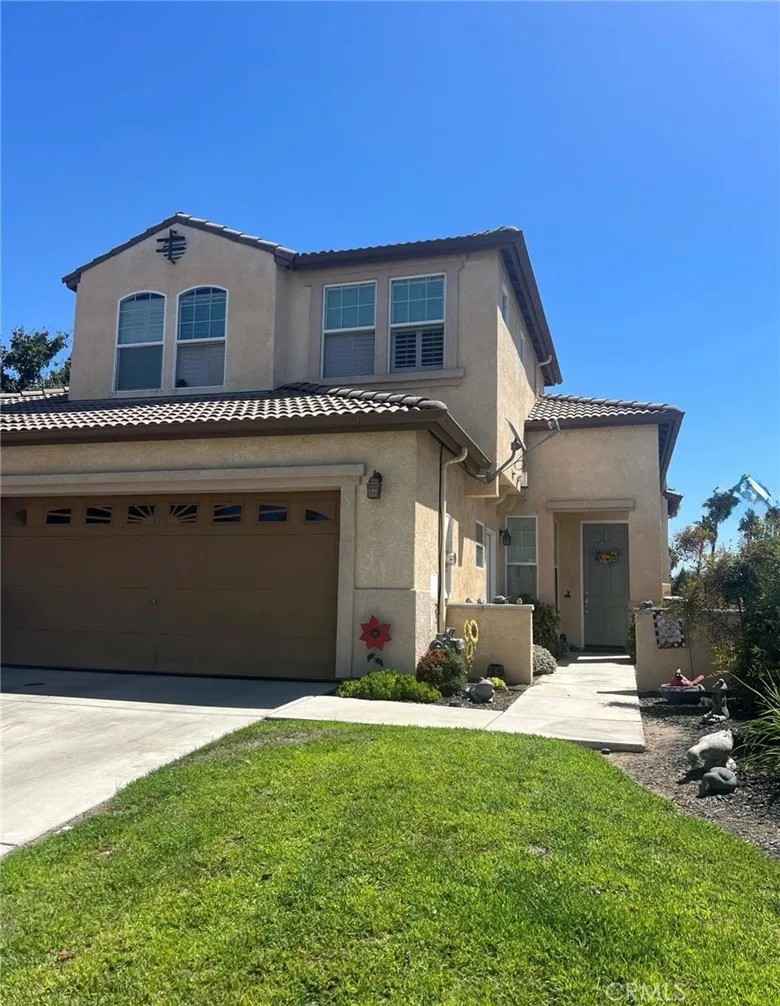
Welcome to easy living in this beautifully appointed 4-bedroom, 3.5-bath townhome located in a desirable gated golf course community. Designed for comfort and convenience, this home features stylish updated flooring, elegant plantation shutters, and a spacious kitchen with granite countertops. The low-maintenance, compact backyard offers the perfect space to relax without the upkeep. Enjoy resort-style amenities including a community pool, fitness center, and tranquil lakes that create a peaceful setting. Whether youre looking for a full-time residence or a lock-and-leave lifestyle, this home offers the perfect blend of luxury and simplicity.
7720 Ensign Avenue
Sun Valley, CA 91352
AREA SQFT
2,292
BEDROOMS
5
BATHROOMS
4
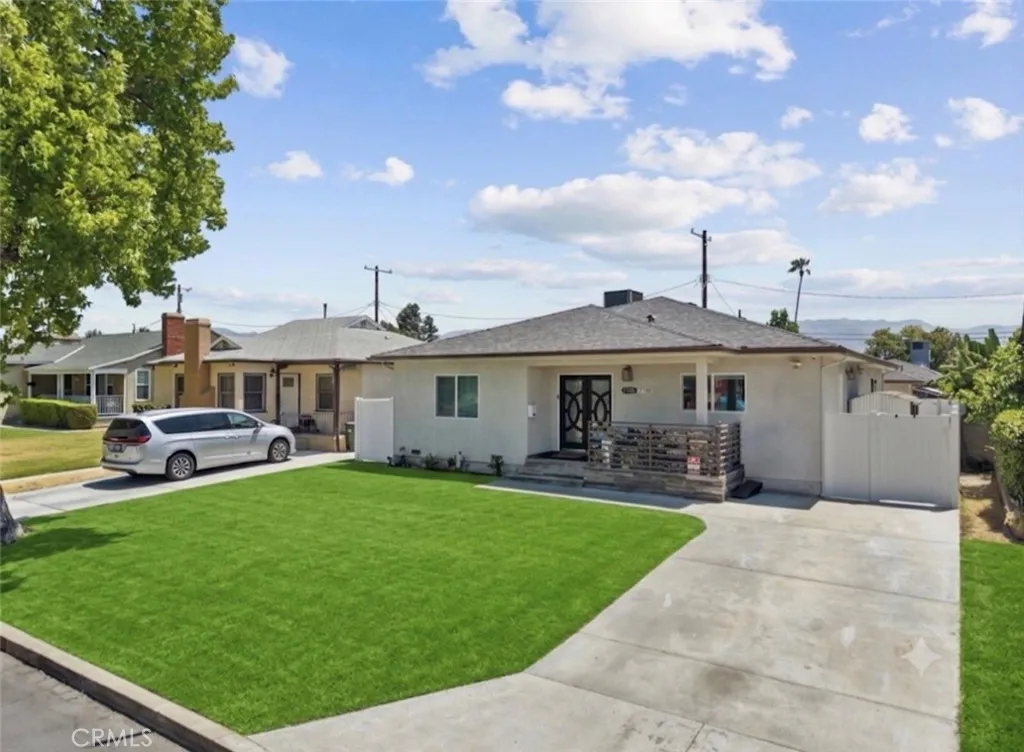
Drive-by only; please do not disturb the occupants or tenants under any circumstances. 7720 Ensign Ave presents a phenomenal investment or owner-user opportunity featuring a combined property total of 5 bedrooms, 4 bathrooms, and 2,292 square feet across two distinct residences on one lot. The property consists of a completely remodeled 3-bedroom, 3-bathroom, 1,572-square-foot front house and a detached 2-bedroom, 1-bathroom, 720-square-foot rear ADU located at 7718 Ensign. The main front residence was taken completely down to the studs with a permitted addition to create an open-concept layout featuring wood flooring, recessed lighting, beautifully tiled bathrooms, a massive attic for extra storage, a large junior suite with its own private full bath, and a huge primary bedroom with tons of closet space and direct access to its own primary bathroom. The heart of the home features white shaker cabinets, quartz countertops, and a large center island, while the exterior offers a private, permitted front driveway with assigned two-car parking and full fencing to create ultimate privacy from the back unit. The modern rear ADU at 7718 Ensign is a 2-bedroom, 1-bathroom home newly built in 2018 and features its own private entrance, a private yard, wood flooring, white shaker cabinets, and a tiled bathroom. Both residences boast private, in-unit laundry areas, and all utilities are completely separated with the exception of water. Currently occupied by related tenants with an excellent rental history who would love to stay, the property generates a combined $7,000 in monthly rent,
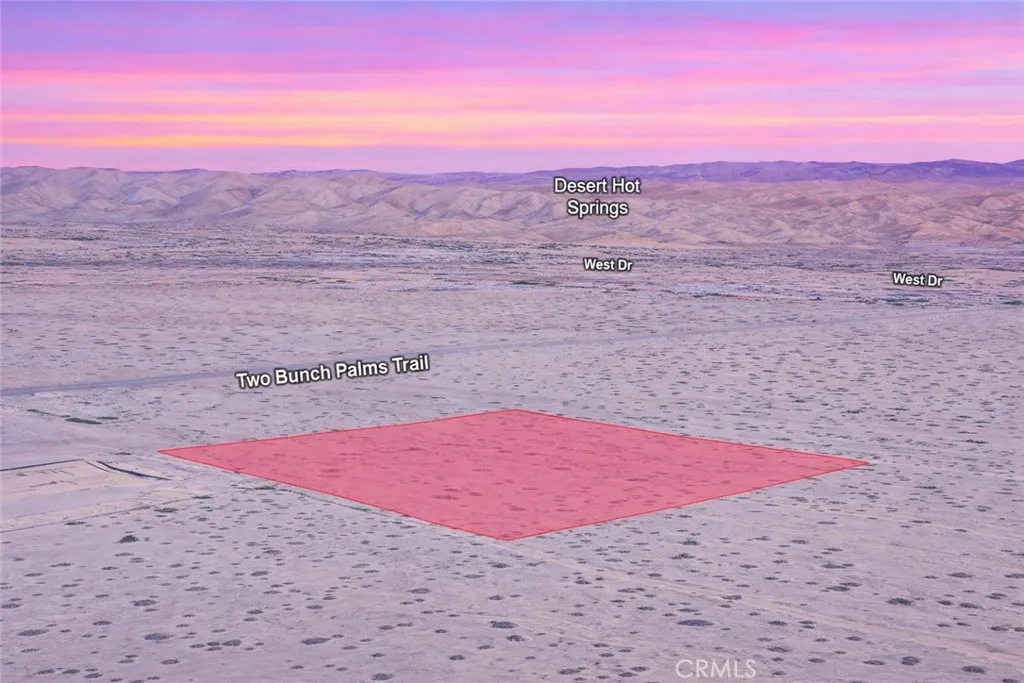
Two Bunch Palms
Desert Hot Springs, CA 92240
AREA SQFT
BEDROOMS
BATHROOMS
Discover the possibilities with this spacious 2.56 acre residential lot, APN 665-030-027, located on Two Bunch Palms Trail in Desert Hot Springs. Surrounded by established homes and nearby estate-style properties, this expansive parcel offers an excellent opportunity to own land in one of the Coachella Valleys growing communities. With over two and a half acres of land, the property provides ample space and flexibility for a variety of future possibilities, whether you're looking to acquire land as a long-term investment, hold for future appreciation, or potentially create a custom residential retreat. Desert Hot Springs is known for its natural hot mineral springs, stunning desert and mountain views, and convenient access to Palm Springs and other popular desert destinations. Larger residential parcels continue to attract buyers seeking privacy, open space, and long-term value, making this property an outstanding opportunity to secure acreage in a desirable Southern California location. Disclaimer: Images are for reference only. Buyers are advised to independently verify lot location, boundaries, utilities, zoning, addressing, access, buildability, and all intended uses to satisfy themselves.
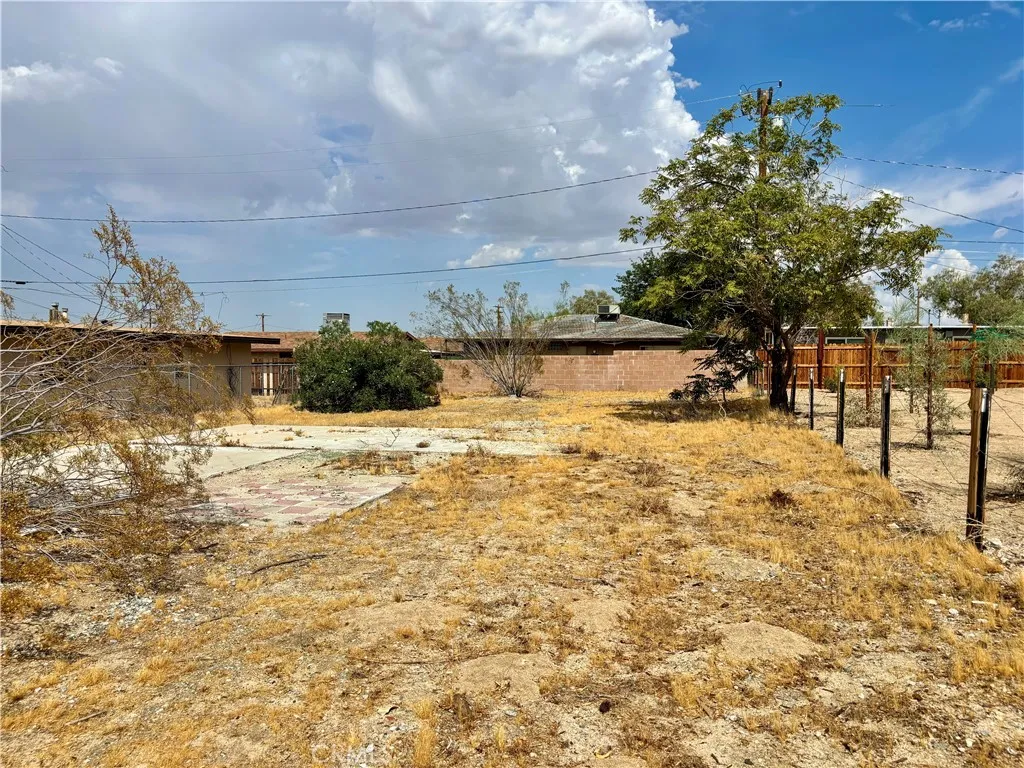
62027 Valley View
Joshua Tree, CA 92252
AREA SQFT
BEDROOMS
BATHROOMS
Great mid sized parcel in the HEART of Joshua Tree Village on the Southern side of 29 Palms Hwy. This is a great buy with power available at the street and a PAID meter included it's property is ready to build upon. So close to downtown Joshua Tree and it's many eclectic stores, restaurants and weekly farmers market. With views of the back of the mountains that frame Joshua Tree National Park and to the west views of of Mount San Gorgonio and it's snow capped peaks in the winter. The parcel also has it's own address registered as 62027 Valley View Circle. It is just a short drive to the main entrance of Joshua Tree National Park. Come take a look and make this one your investment or place to build your home.
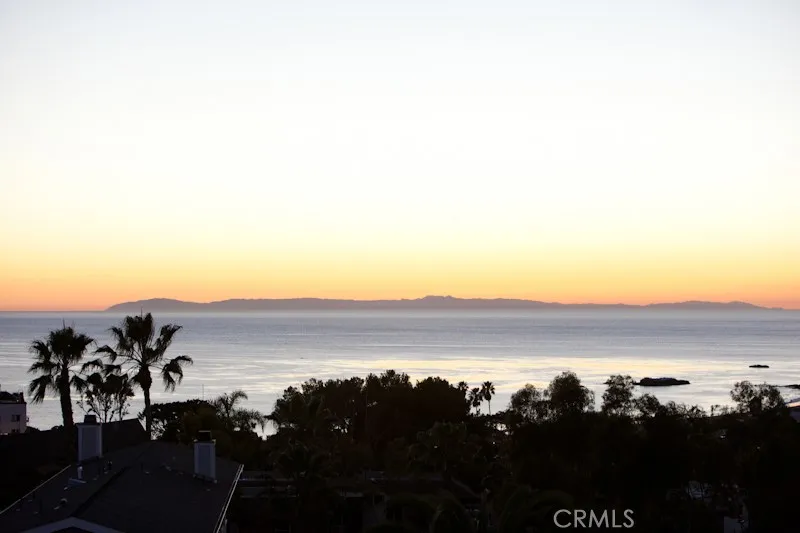
464 Bent Street
Laguna Beach, CA 92651
AREA SQFT
650
BEDROOMS
1
BATHROOMS
1
Best Laguna Beach Village Location; 1 BR/ 1 Bath. Spectacular Whitewater and ocean views with Catalina Island sunsets. Beaches and all downtown village amenities are nearby with a walk score of 93. Fully Remodeled. FULLY FURNISHED. Wonderfully landscaped. Enjoy the ocean breezes and sleep to the sounds of crashing waves. NOW AVAILABLE FOR RENT BEGINNING NOV. 21-JAN 24, 2027. PLEASE CONTACT US TO CONFIRM AVAILABILITY STATUS. This property is exceptional and maintained very well. Newer kitchen, newer bathroom, newer cabinets and appliances, newer hardwood flooring, newer Air Conditioning and Heating, newer pots, pans, dishes and flatware, newer BBQ, newer furniture and bedding/linens, towels. The living room queen sofa sleeper has just been upgraded to a high performance fabric (soft blues/light grays) with memory foam mattress. New pictures to be posted shortly. The unit features a private and very large wrap around deck complete with BBQ, lounge and Adirondack chairs and a glass countertop with seating for 6, all with spectacular ocean views. Also available for your use is a washer and dryer, beach chairs, beach towels and a beach umbrella. The bedroom area has upgraded queen size bed with high quality memory foam topper and upgraded linens, a 58" Smart Screen TV with YouTube TV and easy access to all your favorite apps. 58" Smart screen TV in Living Room with YouTube TV and easy access to all your favorite apps. 1 parking spot. Access to 2 washers and dryers (no fees) is included. The grounds and walkways are meticulously maintained, well lit & decorated with wall art, flo
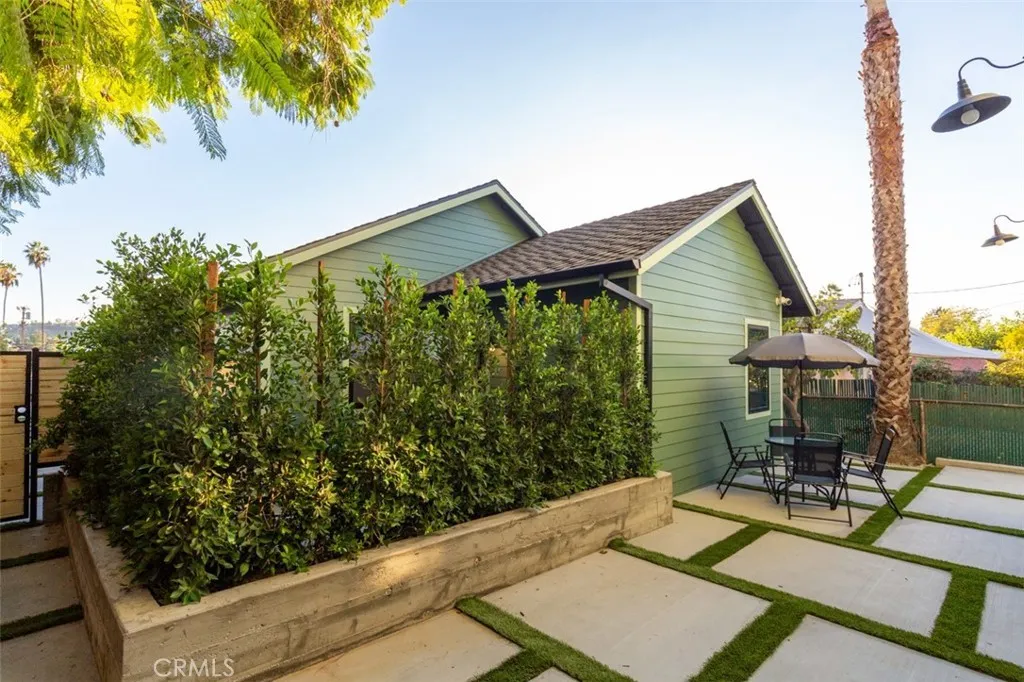
4945 Stratford
Los Angeles, CA 90042
AREA SQFT
681
BEDROOMS
2
BATHROOMS
1
Live in the heart of NELA! This recently built JADU home is tucked away on the border of Highland Park and Eagle Rock, one of LA's most vibrant and desirable neighborhoods. With modern amenities, private design, and unbeatable walkability, this home is perfect for anyone looking to enjoy the best of city living while still having a peaceful retreat. Home Features: Recently built JADU with all appliances included Double-wall construction provides privacy and sound separation from the front home Outdoor space perfect for relaxation Private gated storage area secured and convenient Street parking available (no overnight permit required) Location You'll Love: Just two blocks from York Blvd and Cafe de Leche Surrounded by trendy coffee shops, restaurants, and bars all within walking distance Close to parks and trails enjoy NELA's outdoor lifestyle Don't miss this chance to live in one of LA's most exciting communities. Contact us today to schedule a tour and make this your new home in Highland Park! Owner pays for landscaping and common area cleanup. Tenant responsible for all utilities
74549 Sagebrush Drive
Palm Desert, CA 92260
AREA SQFT
1,000
BEDROOMS
2
BATHROOMS
1
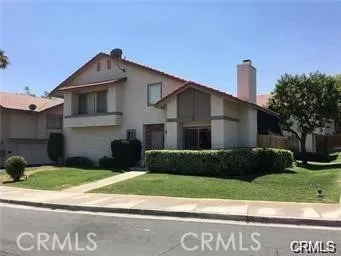
Great rental in the heart of Palm Desert. A nice unit that has been totally remodeled. Washer and dryer!! 2 bedrooms and 1 bath located on a cul de sac. 2 car garage and a great community pool. Come to see it!! Won't last.
27 Jupiter st
Palm Springs, CA 92264
AREA SQFT
480
BEDROOMS
1
BATHROOMS
1
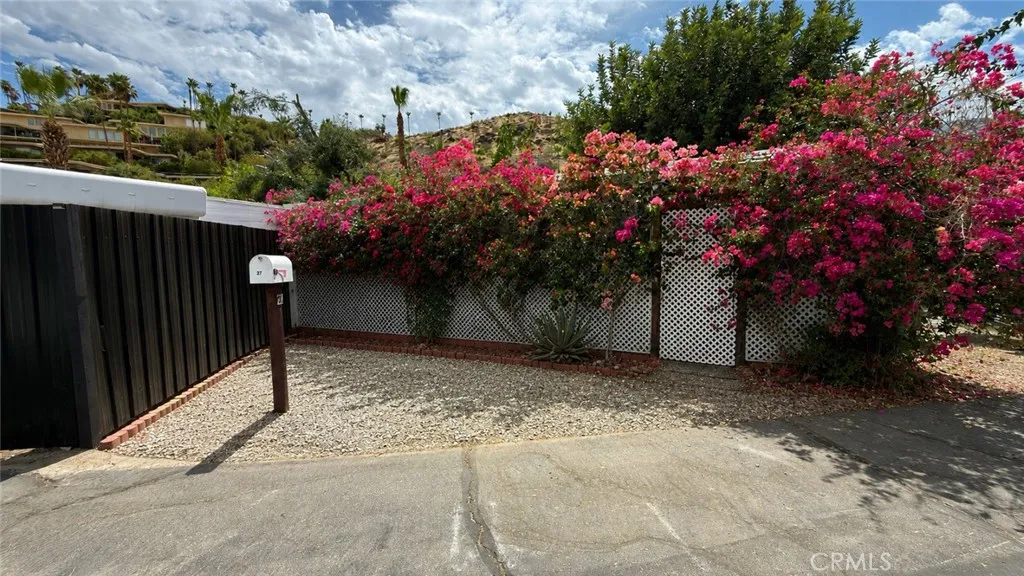
INVESTOR SPECIAL! Welcome to Horizon Mobile Village. Living in this park offers a clubhouse, pool and spa, fitness room, and laundry amenities. Located minutes away from downtown Palm Springs. Experience desert living with hiking trails located throughout the park. You will love the serene vibes and beautiful mountain view. Sumbit your offer or miss out on a sweet deal. Sold as is.
1741 Pomona
Costa Mesa, CA 92627
AREA SQFT
620
BEDROOMS
2
BATHROOMS
1
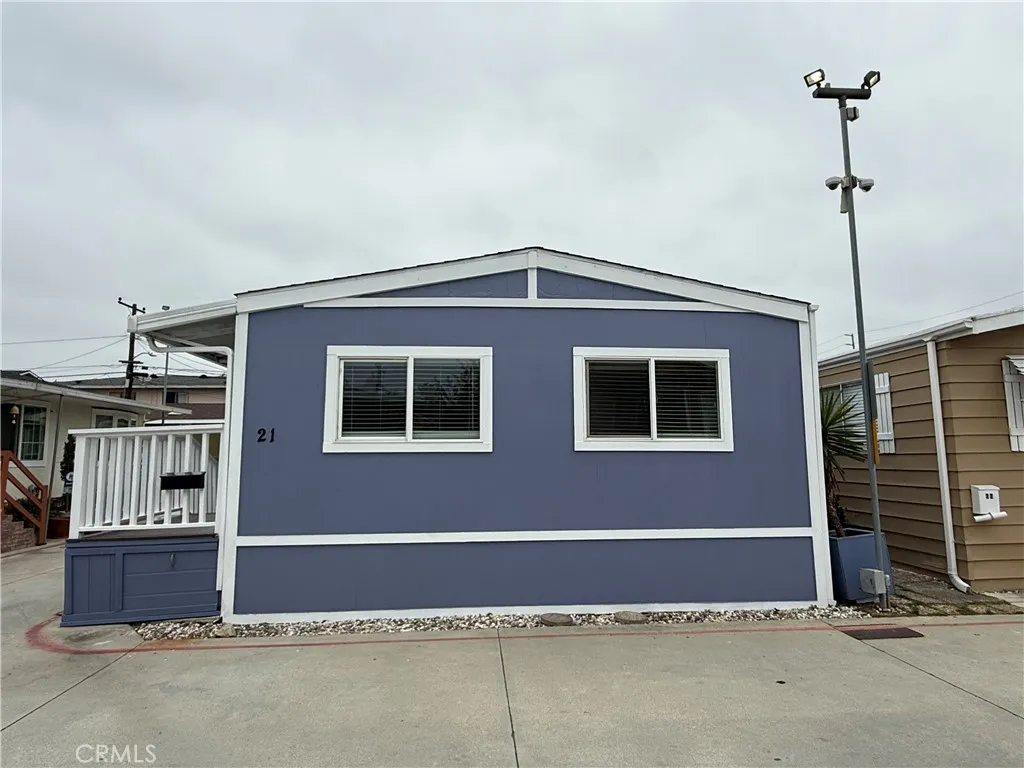
Discover this remodeled home. 2 bedrooms, 1 bathroom approximately 620 of living sq/ft, situates in a family community. Kitchen equips with stove, vent newer cabinets, quartz countertops, undermount farmhouse sink with goose neck faucet and full backsplash. Newer bathtub and undermount sink in bathroom. Recess lightings throughout. New vinyl flooring, interior and exterior pant. Low monthly space rent of #1,200. Close to Newport and Huntington piers.
1500 Held
Modesto, CA 95355
AREA SQFT
BEDROOMS
3
BATHROOMS
2
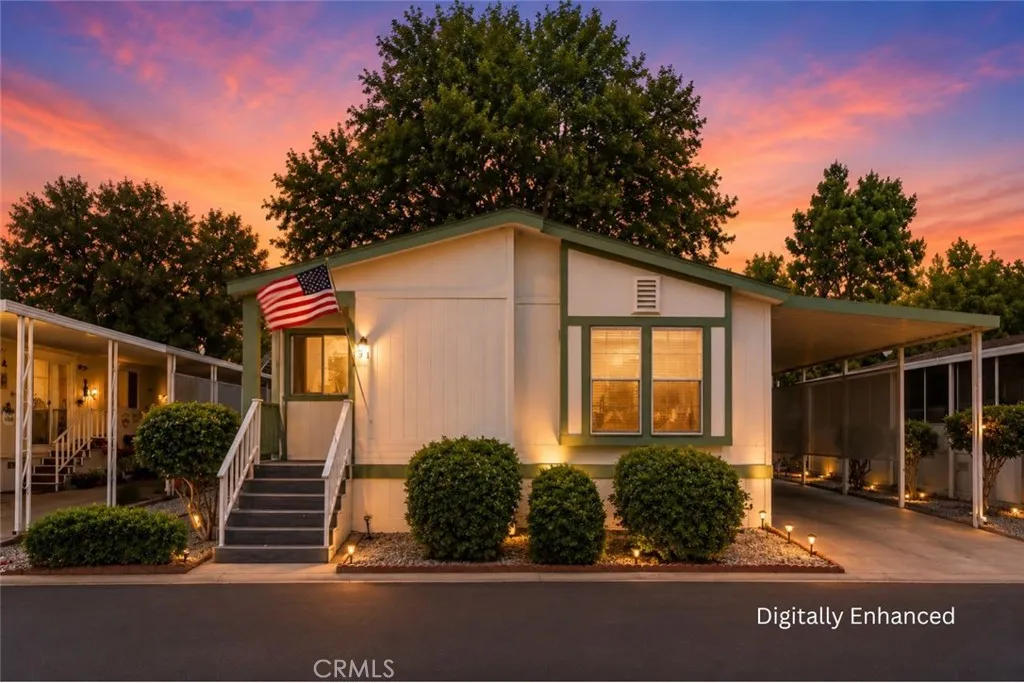
*** Best value the park with new roof, new HVAC, new copper plumbing, and new flooring. Live at ease with all the major things taken care of! *** Welcome to this beautifully updated 3-bedroom, 2-bath home located in a desirable 55+ community in Modesto. Offering 1,512 square feet of comfortable living space, this inviting residence combines modern upgrades, abundant natural light, and low-maintenance living in a warm and welcoming setting. A charming covered front porch, fresh exterior colors with green accents, and new low-maintenance landscaping create wonderful curb appeal. From the moment you arrive, you'll feel the pride of ownership and inviting atmosphere that make this home so special. Inside, soaring cathedral ceilings, oversized windows, and beautiful new flooring create a bright and airy living space. The spacious living room is filled with natural light and offers the perfect place to relax, entertain, or simply enjoy everyday life. The open layout provides a comfortable flow throughout the home. The formal dining area connects seamlessly to the kitchen, making gatherings easy and enjoyable. The kitchen features abundant wood cabinetry, laminate countertops, stainless steel appliances, generous counter space, and a convenient breakfast bar. The flexible floor plan includes two guest bedrooms, one currently used as an office that can easily serve as a third bedroom, hobby room, or guest retreat. The spacious primary suite offers vaulted ceilings, hardwood flooring, a sitting area, mirrored closet doors, and large windows with blinds. The private ensuite bathroom
2409 Pepperwood Avenue
Long Beach, CA 90815
AREA SQFT
1,721
BEDROOMS
4
BATHROOMS
2
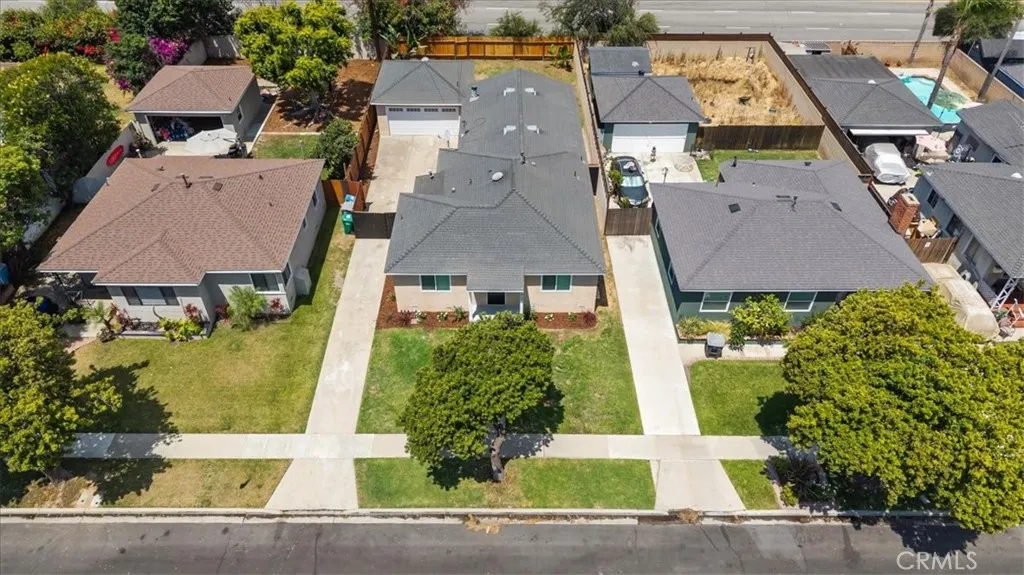
Welcome to 2409 Pepperwood Ave, a beautifully renovated single-story home offering the perfect blend of comfort, style, and an unbeatable Long Beach location. Just minutes from the beach, Long Beach Airport, and Downtown Long Beach, this home puts you close to everything without sacrificing the peaceful, tree-lined charm of its established residential neighborhood. The exterior welcomes you with fresh stucco, a striking black front door, and manicured landscaping that sets the tone for what's inside. The open living room features a dramatic floor-to-ceiling stacked-stone fireplace, while wide-plank flooring flows seamlessly throughout the home. The dining area, accented by a designer chandelier, opens into a fully remodeled kitchen the true showpiece of the home. Custom shaker cabinetry, quartz countertops, a farmhouse apron sink, and stainless steel appliances (including a gas range) make this kitchen as functional as it is beautiful. Down the hall, four generously sized bedrooms offer abundant natural light, ceiling fans, and ample closet space, while two fully updated bathrooms add modern, clean finishes throughout.A detached 2-car garage provides excellent storage or workspace, with an extended driveway offering additional parking for family and guests.Beyond the home itself, the location is what truly sets this property apart easy beach days, quick airport access for travelers, and a short trip to Downtown Long Beach's restaurants, shops, and nightlife. Whether you're commuting, traveling, or simply enjoying coastal living, this home puts you minutes from it all.
29770 Camino La Cumbre
Valencia, CA 91354
AREA SQFT
3,421
BEDROOMS
4
BATHROOMS
4
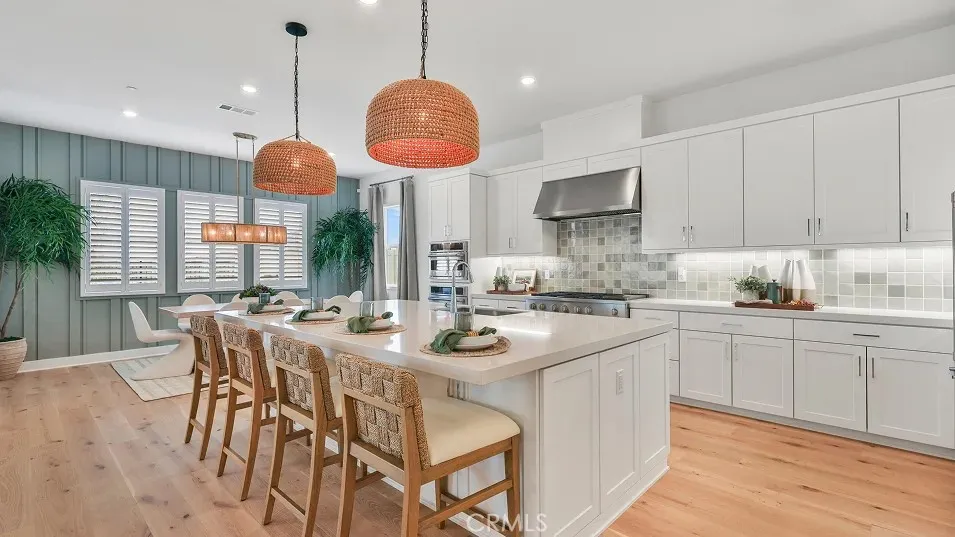
This expansive two-story home offers plenty of space with a total of 4 bedrooms with one of the bedrooms located downstairs with its own private bathroom. The first floor also offers a mud room. The rest of the first floor features an open layout from the modern kitchen that offers white cabinetry throughout, massive walk in pantry. The family room opens to a covered California Room ideal for indoor-outdoor living. The second floor hosts a laundry room along with three more bedrooms. The luxe owner's suite has a large walk in closet. Great location in a cul-de-sac location.
11138 Aqua Vista Street
Studio City, CA 91602
AREA SQFT
990
BEDROOMS
2
BATHROOMS
2
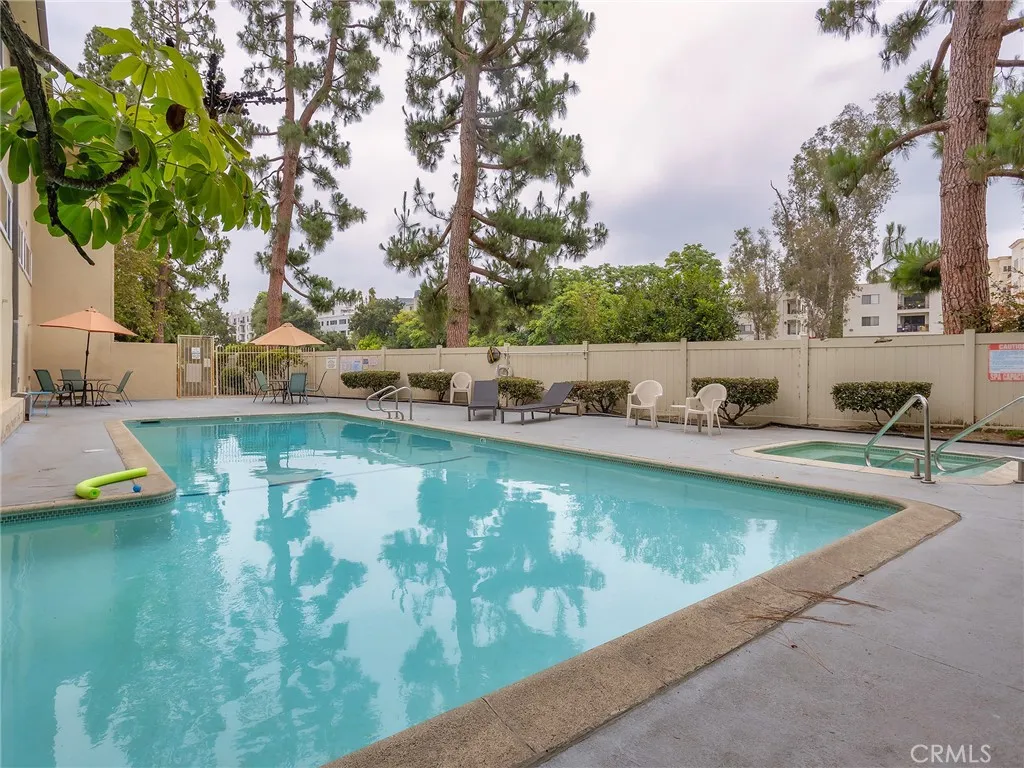
Back on market! Buyer didn't perform. Charming townhouse-style end unit offering 990 square feet of comfortable living space with 2 bedrooms and 2 bathrooms in a desirable community setting. This bright and inviting two-story home features a formal entryway, fresh new paint, and brand-new carpet throughout, creating a clean and move-in ready atmosphere. The functional floor plan includes a formal dining room perfect for everyday meals or entertaining, along with comfortable living spaces that flow seamlessly to a nice private patio, ideal for relaxing outdoors or enjoying morning coffee. Both bedrooms offer privacy and comfort, while the two full bathrooms add convenience and flexibility. Additional highlights include central heating and air conditioning, ample natural light from the desirable end-unit location, and access to the community association pool and spa for resort-style living. A wonderful opportunity to own a stylish and well-maintained home in a welcoming neighborhood.
1219 Wren Street
San Diego, CA 92114
AREA SQFT
2,987
BEDROOMS
5
BATHROOMS
4
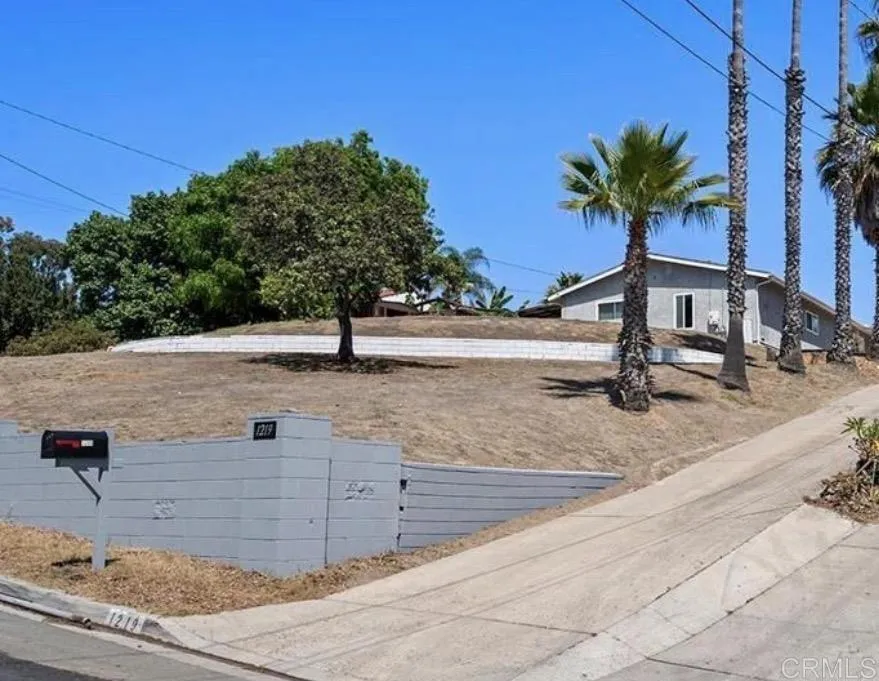
Back on the Market, buyers couldn't perform. Appraisal over a Million.... Mountaintop with breathtaking panoramic views, this beautifully upgraded single level home offers exceptional comfort and versatility. Spanning just under 3,000 square feet, the home features 5 bedrooms and 4 full bathrooms, thoughtfully designed to accommodate both everyday living and entertaining. With recently completed upgrades throughout, the home seamlessly blends modern touches with timeless comfort. A long private driveway provides ample parking for multiple vehicles, an RV, and all your recreational toys. Designed for relaxation and entertaining alike, the property features a sparkling pool and a thoughtfully added living space that includes a spacious family room and a private bedroom suite with its own separate entrance. Three of the five bedrooms are full suites with attached bathrooms, offering comfort and privacy for family and guests alike. With its well designed floorplan, stunning setting, and unique features, this home is truly a standout property.
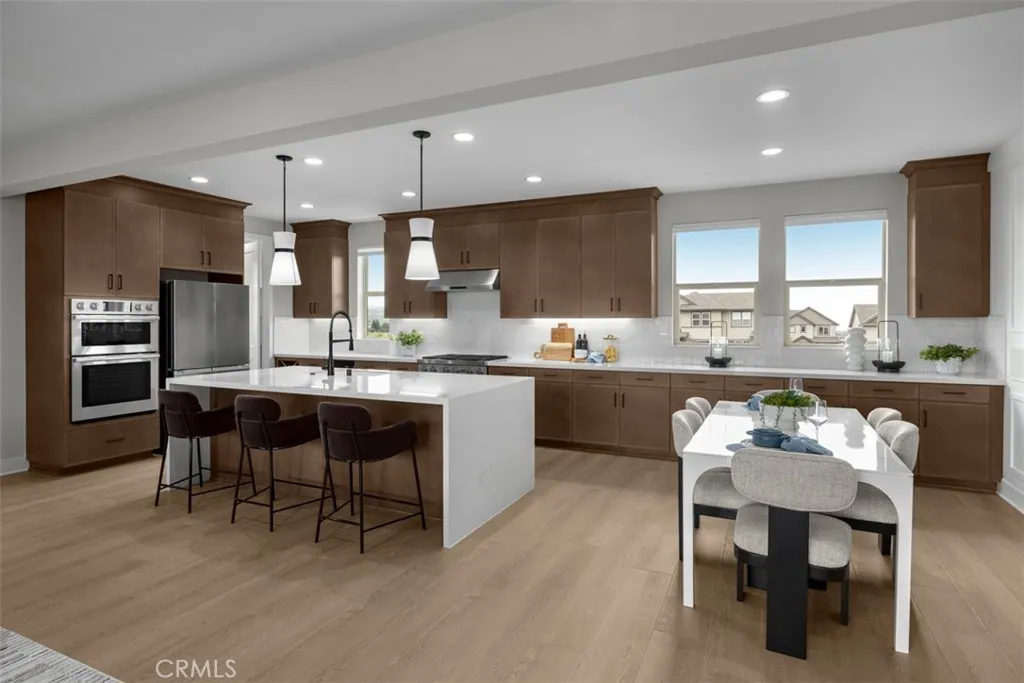
316 Pluto
Irvine, CA 92618
AREA SQFT
2,638
BEDROOMS
4
BATHROOMS
5
Moonlight at Luna Park by KB Home offers an exceptional opportunity to own in a vibrant master-planned Irvine community with resort-inspired amenities. The modern open floor plan is 2,638 square feet, with four bedrooms and 4.5 bathrooms, energy-efficient features to help save you money. Outdoor leisure and recreation are abundant. Homeowners will enjoy the community pools, parks, playgrounds, clubhouses, picnic areas and extensive walking paths. Additional on-site amenities include sand volleyball, basketball and shuffleboard courts. Favorite destinations nearby for shopping, dining and entertainment include Irvine Spectrum Center, Great Park Ice & Five Point Arena, Great Park Balloon and Wild Rivers Waterpark. The commuter-friendly location offers convenient access to I-5 and I-405 for business and weekend travel throughout Orange County. Pictures are of the model home.
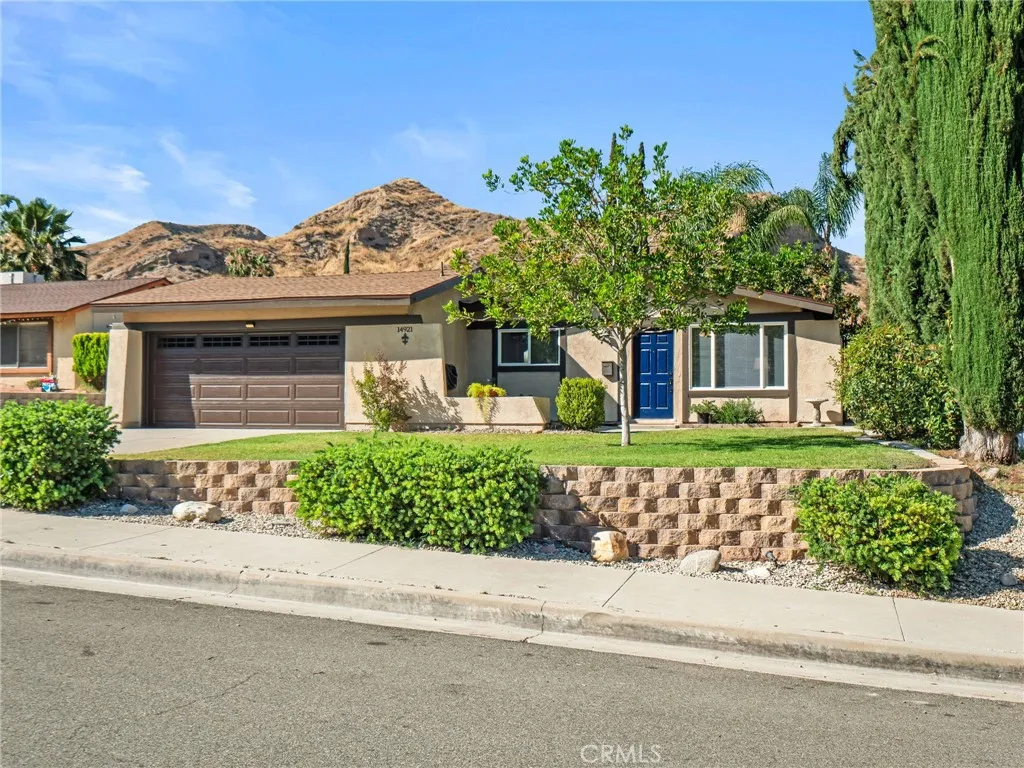
14921 Daffodil Avenue
Canyon Country, CA 91387
AREA SQFT
1,043
BEDROOMS
3
BATHROOMS
2
Welcome to 14921 Daffodil Avenue, a well-laid-out single-story detached pool home with RV/Boat parking in Canyon Country offering comfort, function, and easy indoor-outdoor living. Set on a generous 7,252 sq. ft. lot, this 3-bedroom, 2-bath home delivers a smart use of space with approximately 1,043 sq. ft. and an open flow between the kitchen, dining area, and living room. Consistent wood flooring runs throughout the home, creating a clean and cohesive feel from room to room. The kitchen opens directly to the main living and dining spaces and features stainless steel appliances, making everyday living and entertaining feel connected and effortless. The primary bedroom includes a small walk-in closet, while the additional bedrooms offer flexible space for guests, work, hobbies, or storage.The backyard is where this property really expands its lifestyle value. A fully covered patio creates a true outdoor extension of the home, ideal for shaded dining, weekend gatherings, or relaxing by the pool. With a pool, grassy yard space, and room to enjoy the outdoors, the backyard offers a strong mix of utility and enjoyment. Beyond the visible features, the home also offers meaningful system improvements that add practical peace of mind, including a new roof completed in December 2025 with warranty, a prior copper repipe, retrofit windows, and central A/C. Additional highlights include a 2-car garage with laundry area and potential RV/boat parking or extra vehicle storage, subject to buyer verification. With its open-concept layout, usable lot size, covered outdoor living, pool, gras
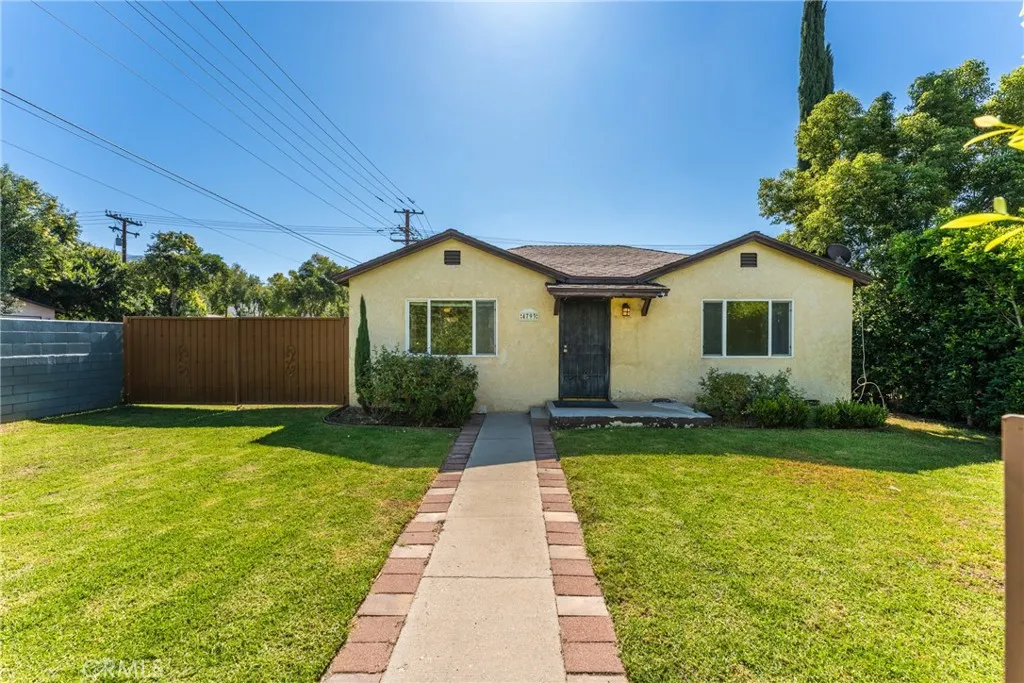
4793 Acacia
San Bernardino, CA 92407
AREA SQFT
850
BEDROOMS
2
BATHROOMS
1
Great opportunity for First Time Home Buyers, Contractors and Investors. This charming corner home offers 2 bedrooms and 1 bath and sits on a large lot giving this property huge potential for a future income producing ADU. It is centrally located close to freeways, shopping centers and schools. All this home is missing is you and your personal touch. Sellers will make NO repairs and is selling "AS IS" Do not miss out on this great opportunity!
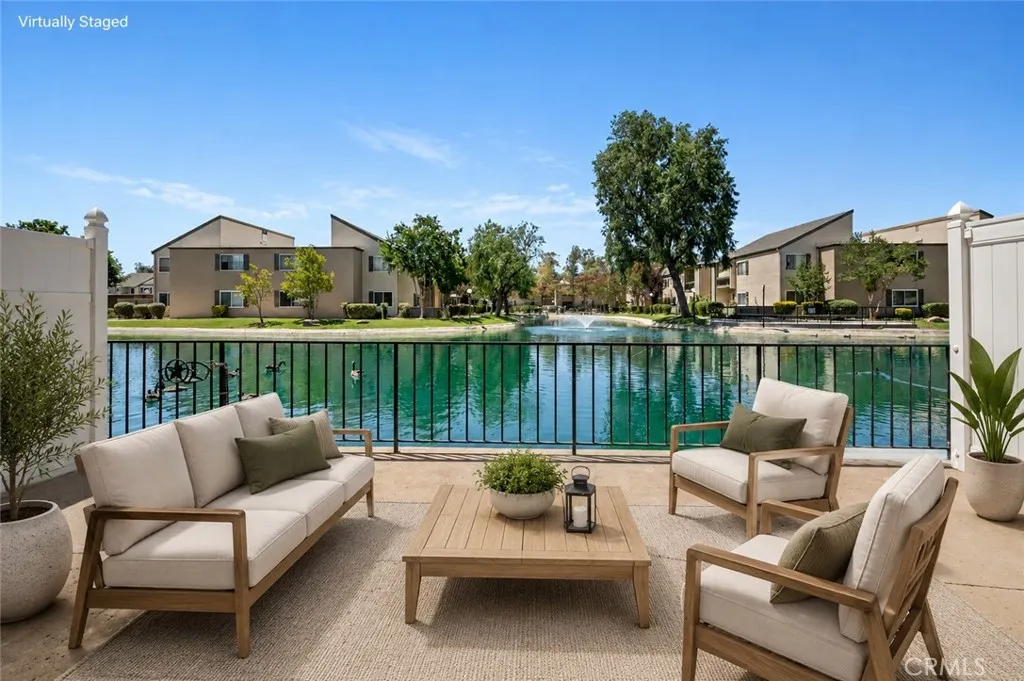
24430 Nicklaus
Valencia, CA 91355
AREA SQFT
1,658
BEDROOMS
3
BATHROOMS
4
Unit Number L2 Experience elevated lakeside living in the highly sought-after Lakeshore community of Valencia. This beautifully remodeled two-story townhome offers breathtaking lakefront views, sophisticated upgrades, and an exceptional blend of comfort and style. Featuring 3 spacious bedrooms and 2.5 bathrooms, this move-in-ready residence showcases newer flooring, fresh designer paint, and tastefully renovated bathrooms. The light-filled floor plan is enhanced by expansive windows that frame stunning water views, creating a seamless connection between indoor elegance and the tranquil lakefront setting. Designed for both relaxation and everyday living, the home offers generous living spaces, a welcoming dining area, and serene bedrooms, each equipped with its own Rheem heating and air conditioning system for personalized comfort. Wake up to picturesque sunrises over the water and unwind with peaceful lakeside sunsets from the comfort of your home. Ideally located just moments from Valencias premier shopping, dining, entertainment, paseos, and parks, this residence delivers the perfect combination of luxury, convenience, and resort-style living. Additional highlights include two covered carport parking spaces and access to one of Valencias most desirable waterfront communities. A rare opportunity to own a beautifully upgraded lakefront townhome in one of Valencias most coveted locations. Luxury, lifestyle, and breathtaking views await.
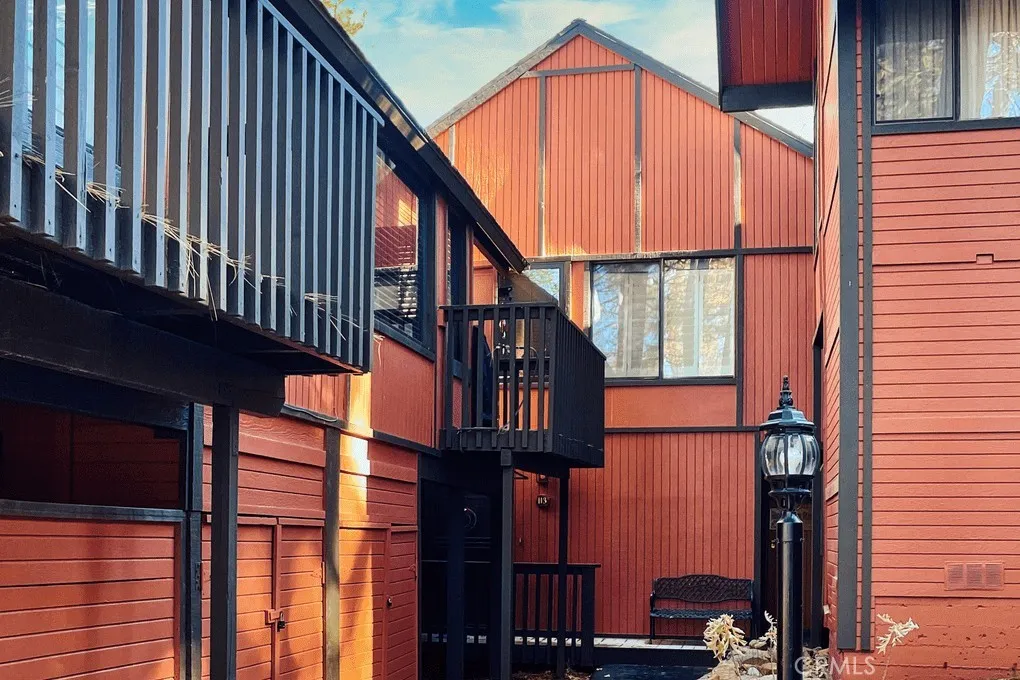
41935 Switzerland Drive
Big Bear Lake, CA 92315
AREA SQFT
1,053
BEDROOMS
2
BATHROOMS
2
Unbeatable locationbeautifully updated 2BR/2BA townhome just steps from Snow Summit. Renovated in 2018, the home features a modern kitchen with new appliances, cabinets, countertops, and ceramic tile flooring. Upstairs upgrades include a large standing shower, vanity, and new carpet. Premium windows and soundproofed walls throughout. A private balcony with BBQ setup is ready for summer enjoyment. STR is permitted and popular. This unit is consistently booked during winter and also draws long-term guests in summer. Only a two-hour drive from Los Angeles, it offers rare year-round outdoor activities as a vacation home, future retirement retreat, or low-maintenance investment property. On-site management provides comprehensive STR support. HOA covers water, trash, cable, internet, and exterior maintenance.
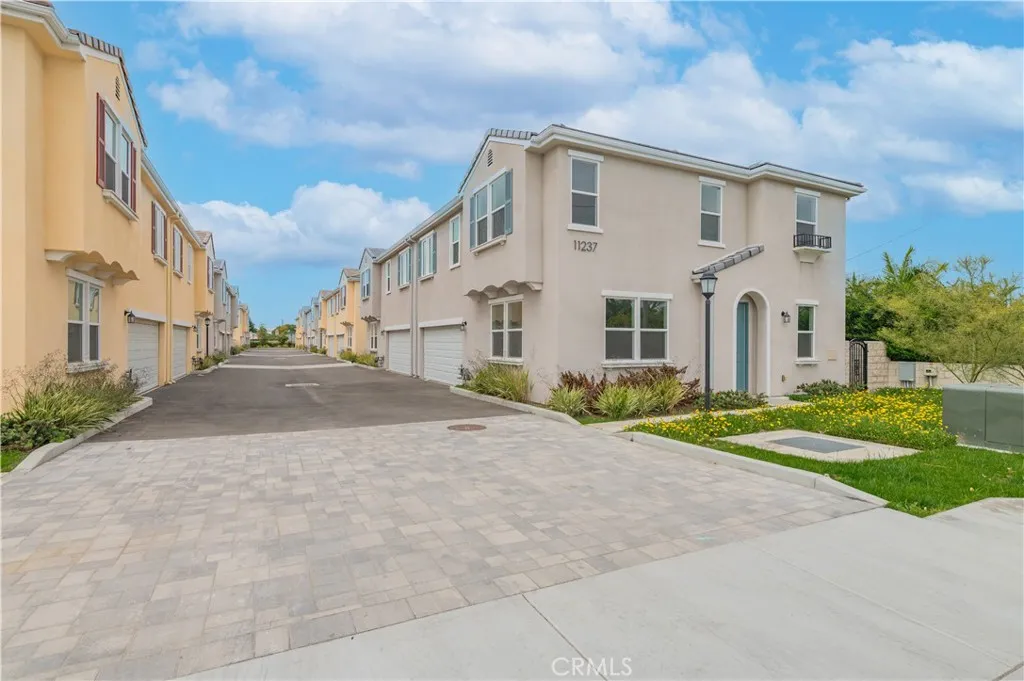
11237 Gladhill Road
Whittier, CA 90604
AREA SQFT
1,978
BEDROOMS
3
BATHROOMS
3
Introducing GLADHILL VILLASan exclusive new community of 15 brand-new modern townhomes in the heart of Whittier, offering a perfect blend of style, comfort, and smart design. This collection features 14 semi-detached homes and 1 fully detached residence, each thoughtfully crafted with open-concept layouts, spacious living and dining areas, and contemporary kitchens with designer cabinetry, quartz countertops, a peninsula, and a pantry. Enjoy 9-foot ceilings and oversized windows that fill each home with natural light. Upstairs you'll find three spacious bedrooms, including a luxurious primary suite with a walk-in closet, spa-like bath with soaking tub, walk-in shower, dual vanities, and a private toilet room. A versatile loft offers space for a home office or second living area, plus a full laundry room adds convenience. Every home includes waterproof SPC laminate flooring, recessed LED lighting, tankless water heater, smart bathroom sensors, auto ventilation fan, walk-out patio, attached 2-car garage with EV charger, and pre-wiring for data and solar. With only a few homes available, this rare opportunity wont lastschedule your private showing today!
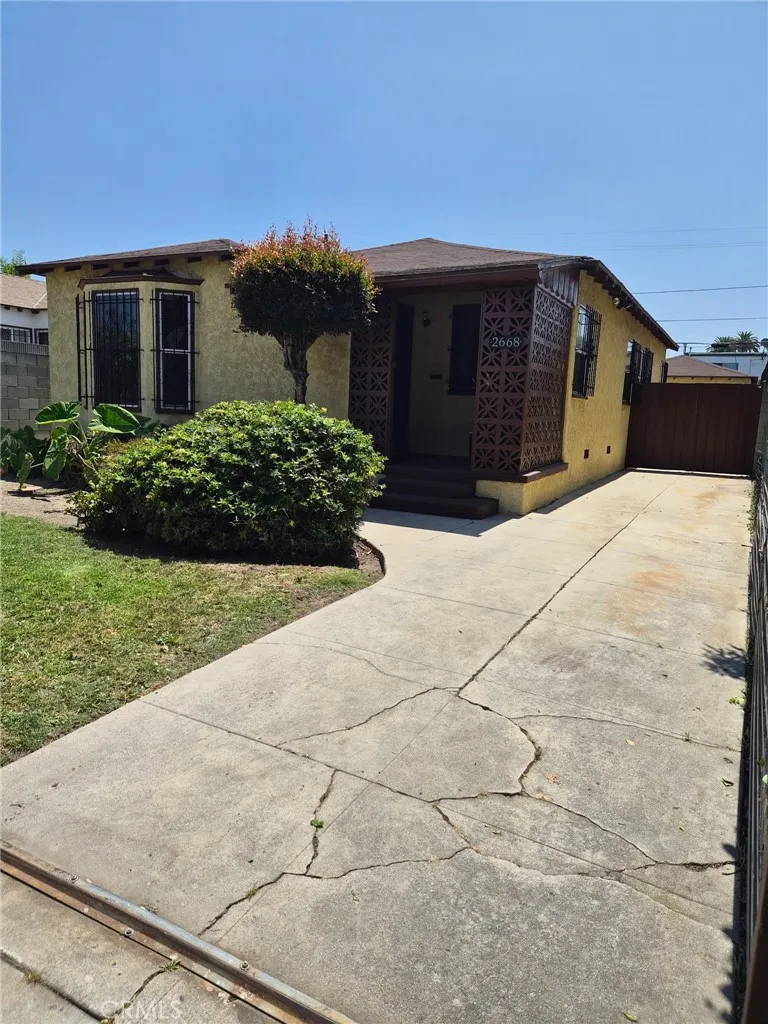
2668 Cloverdale Avenue
Los Angeles, CA 90016
AREA SQFT
1,310
BEDROOMS
2
BATHROOMS
1
ATTENTION DEVELOPERS, BUILDERS and INVESTORS: First time on the market in decades. This home is located on the fringes of Leimert Park and Baldwin Hills. This property is situated in prime up-and-coming area. Property has added bonus as it is zoned R3. Sale requires Court Confirmation and is being sold in "AS IS" condition. OPEN HOUSE Saturday, July 11, 2026 1-4pm. CALLING ALL INVESTORS
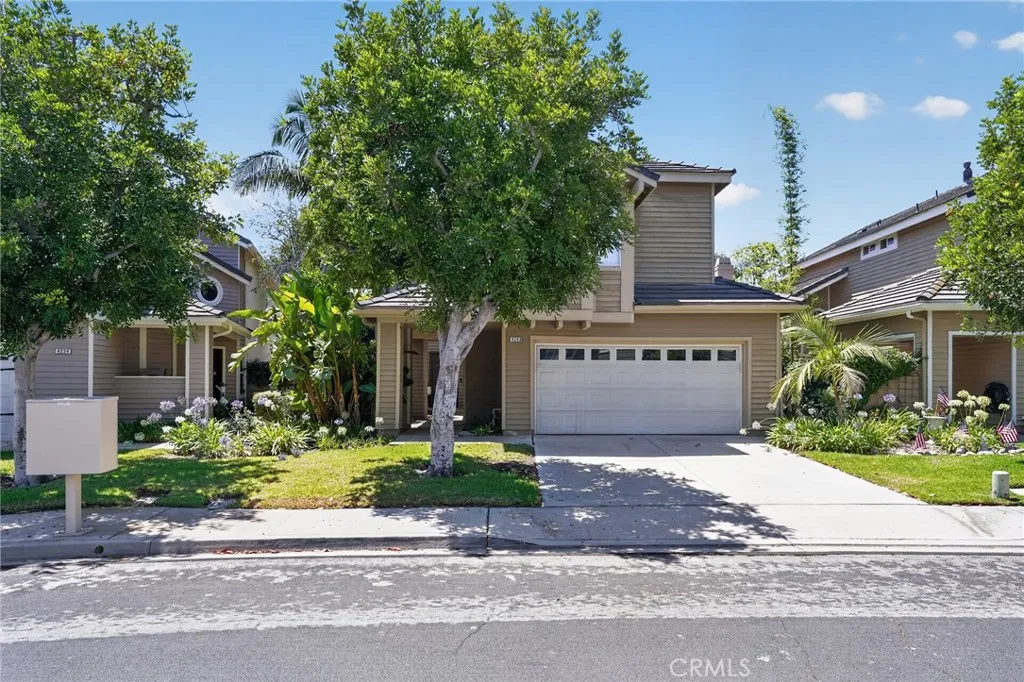
4248 Riverglen Street
Moorpark, CA 93021
AREA SQFT
2,284
BEDROOMS
4
BATHROOMS
3
Welcome to Mountain Meadows, one of Moorpark's most sought-after neighborhoods. This spacious 4-bedroom home offers the perfect blend of comfort, functionality, and resort-style outdoor living. A highly desirable floor plan features all four bedrooms conveniently located on the main floor, providing flexibility and ease of living for families, multi-generational households, or anyone seeking single-level convenience. Inside, you'll find generous living spaces, abundant natural light, and a layout designed for both everyday living and effortless entertaining. The kitchen opens to the main living areas, creating a warm and inviting gathering space for family and friends. Step outside to a private backyard retreat that truly sets this home apart. Surrounded by mature palms and lush landscaping, the outdoor space features a custom rock-lined pond with a cascading waterfall, creating a tranquil focal point that brings a touch of paradise to your own backyard. The expansive patio offers plenty of room for outdoor dining, entertaining, and relaxing, while the built-in barbecue station makes hosting summer gatherings a breeze. Whether you're enjoying a quiet morning coffee by the water, unwinding around the fire pit, or entertaining guests under the California sun, this backyard is designed to be enjoyed year-round. Located within close proximity to highly regarded schools, neighborhood parks, shopping, dining, and commuter routes, this home offers the lifestyle today's buyers are searching for. Whether you're upsizing, putting down roots, or simply looking for a home in a well-est
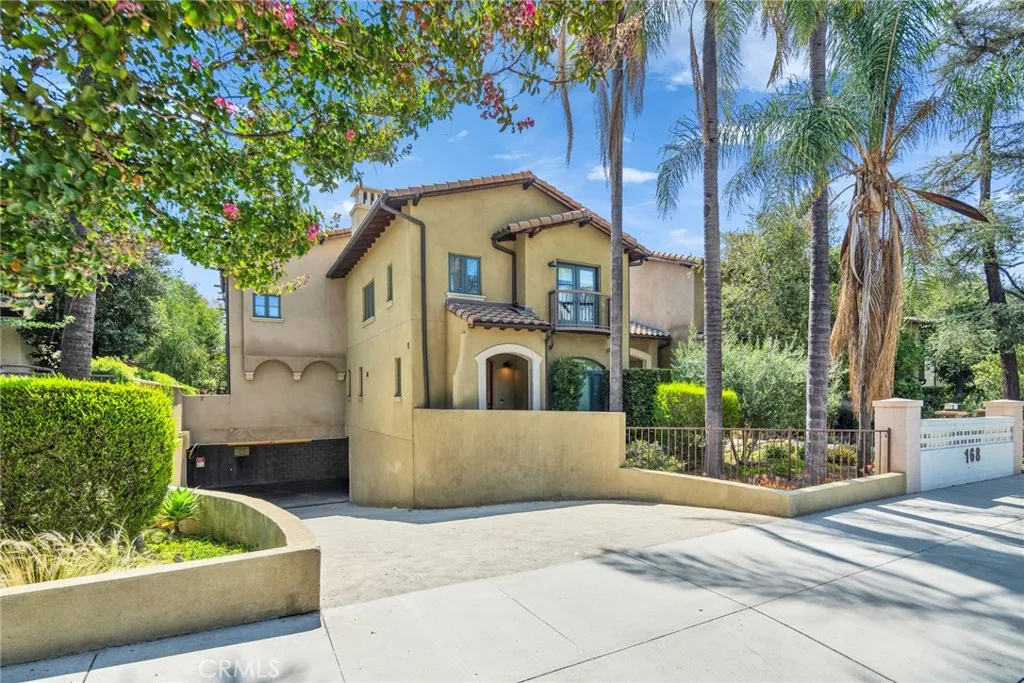
168 Sierra Madre Boulevard
Pasadena, CA 91107
AREA SQFT
1,250
BEDROOMS
3
BATHROOMS
2
Welcome to Town & Country, a Mediterranean-inspired Pasadena community built in 2018, featuring mature trees, landscaped courtyards, and a well-maintained residential setting. Residence 114 at 168 S Sierra Madre Blvd is a stylish single-level condominium offering 3 bedrooms, 2 bathrooms, and approximately 1,250 sq. ft. of thoughtfully designed living space. The open-concept living and dining area is enhanced by large windows that provide abundant natural light and pleasant greenery views. The modern kitchen features Italian-style cabinetry, quartz countertops, stainless steel appliances, wide-plank flooring, and a clean contemporary design that flows throughout the home. The spacious primary suite includes a generous closet and a well-appointed bathroom. Two additional bedrooms offer flexibility for guest space, a home office, or other living needs. Additional features include double-pane windows, central air conditioning and heating, in-unit laundry, and secure gated garage parking with elevator access. Located in Southeast Pasadena, the property is near Colorado Boulevards shops and restaurants, Caltech, Pasadena City College, The Huntington Library, and Old Pasadena. This move-in ready residence offers a wonderful opportunity to own a home in a desirable Pasadena community.

618 Pass
Burbank, CA 91505
AREA SQFT
2,524
BEDROOMS
7
BATHROOMS
5
Welcome to a rare turnkey opportunity in one of Burbank's most sought-after pockets. This fully permitted property offers 2,524 sq ft of combined living space (1,582 sq ft main home plus permitted rumpus room 244 sq ft and a separate 698 sq ft ADU completed in 2023), flexible dwellings on one lot. Whether you're looking to house extended family, generate rental income, or live in one and lease the other, this configuration delivers options that are nearly impossible to find. Renovated just a few years ago with a permitted addition, both the main house and ADU received new electrical, plumbing, and roofing, so major systems are already handled and you're not inheriting deferred maintenance. Inside, enjoy newer cabinetry and countertops that bring a clean, modern feel to everyday living. Location is everything here. You're minutes from Warner Bros. Studios and Walt Disney Studios, with Universal Studios Hollywood just a short drive away, ideal for industry professionals who want to skip the commute. Burbank's vibrant downtown, the Burbank Town Center, and the boutique shops and restaurants along Magnolia Boulevard are all close by. Daily errands are effortless with Trader Joe's, Whole Foods, and countless cafes nearby, plus easy access to the 134 and 5 freeways. Add in highly regarded local schools and Burbank's reputation for safety and community, and this becomes more than a home. It's a smart, flexible investment in a city that holds its value. Schedule your private showing today.
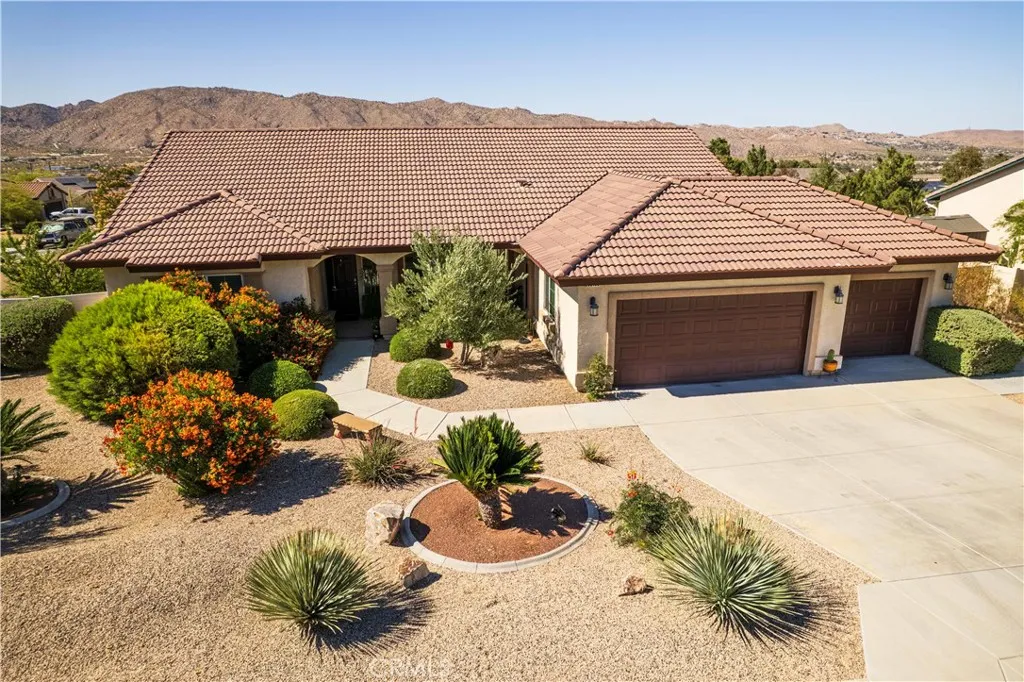
56136 Mountain View
Yucca Valley, CA 92284
AREA SQFT
2,381
BEDROOMS
4
BATHROOMS
3
This stunning pool home is like having your own private retreat! Front yard is beautifully landscaped with desert friendly plants and trees. Front porch is framed by a lovely covered sitting area to enjoy the beauty. Enter home to spacious open concept living room, dining room and kitchen area. Kitchen features include huge center island with breakfast bar, granite counters, walk in pantry and desk space. Dining nook has multiple windows with back yard and mountain views. Great room features include plenty of lighting and high ceilings. Formal dining area has room for large hutch and a table for eight or larger. Bedrooms are split design with three bedrooms on one side with a full guest bath, and the master suite on the other for privacy. Third bathroom is just off master and living room. Laundry room is very spacious with extra cabinetry and sink. Home has three car attached garage with a double and single door, accessing the home laundry area and yard. The back yard is absolutely amazing! Walk out living room slider to large patio BBQ area surrounded by artificial grass, shrubbery and flowers. Down just a few steps you will find the pool area with custom sun shade. Pool is 5' in the deep end with generously sized Baja bench. Pool is quickly heated with natural gas. Many trees and shrubs frame the private pool area. Side yard is the most perfect sitting area under a flowering tree and surrounded by carefully tended rose bushes. Truly paradise! Fortunately for all those not having a green thumb, owner has a wonderful landscape company who takes care of it all for a great pr
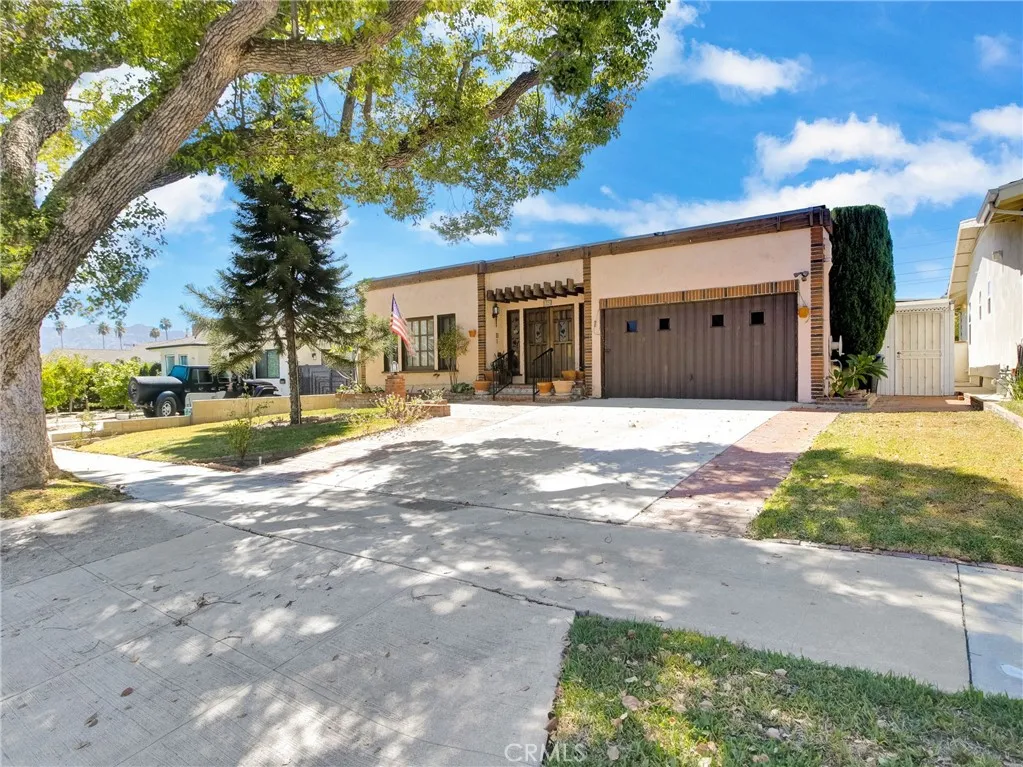
1221 Idlewood
Glendale, CA 91202
AREA SQFT
2,341
BEDROOMS
3
BATHROOMS
2
Country Style Home, Wood Flooring in every room. Lots of entertainment space, Bar area with refrigerator and sink, shelves and mirror for bottles, wine rack. family room with view to the pool with electric shades to keep the afternoon sun away, kitchen with marble countertops, lots of cabinets, enclosed patio area with built in barbeque, oven, and small refrigerator and spa, pool area with hot shower dressing room, planters and space for tables and chairs for outdoor dining. bedroom access from the kitchen with bathroom, 2 other bedrooms with lot of room for large beds. Glass-stained doors and windows manually done by owner, central air and heat. This beautiful home located a short distance from the Glendale Galleria, The Americana at Brand, Freeway, Burbank Mall, Elementary, Junior and High School, along with Medical Center.
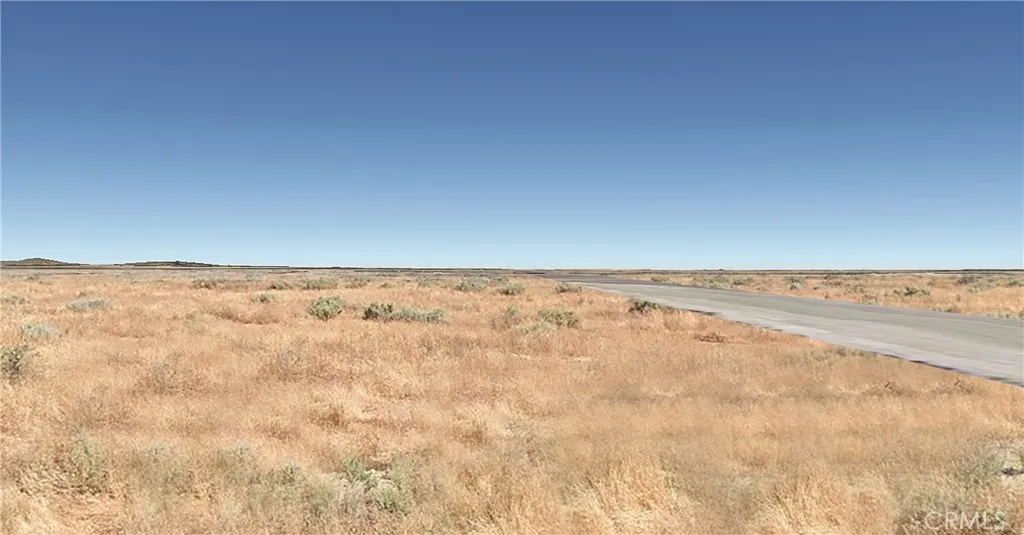
140 Dargatz
Buttonwillow, CA 93206
AREA SQFT
BEDROOMS
BATHROOMS
1.25 acres near road and canal for easy access. Apx 9 minutes from Highway 58. (See directions photos). INCLUDES MINERAL RIGHTS WITH LOTS OF Wonderful views of Hills near the lot.NOTE: ADDRESS NUMBER ESTIMATED see direction photos or request Precise Maps from Agent 35.431812, -119.573094 APN: 099-081-07-00-2
42041 Delmonte Street
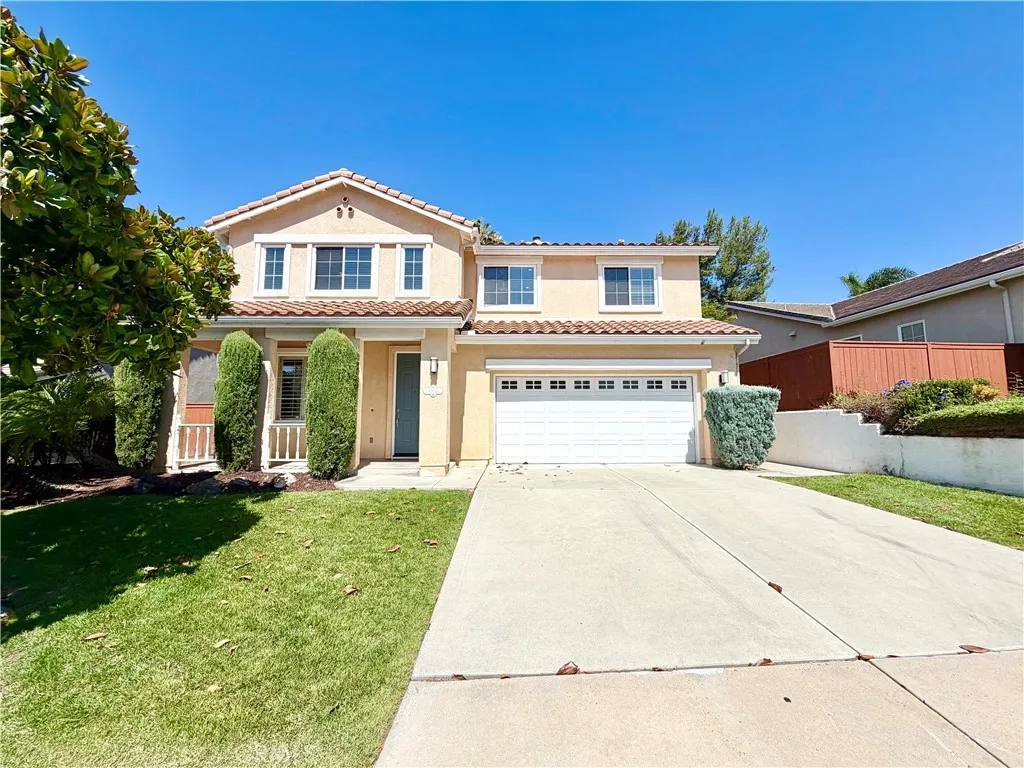
Temecula, CA 92591
AREA SQFT
2,891
BEDROOMS
4
BATHROOMS
3
Welcome home to this beautiful 4-bedroom, 2.5-bathroom residence located in one of Temecula's most sought-after communities, Temeku Hills! As you arrive, you'll appreciate the well-maintained landscaping and inviting curb appeal. Enter inside to a spacious living room featuring laminate wood flooring that flows throughout the home, along with plantation shutters that allow for an abundance of natural light. A guest bathroom is conveniently located on the first floor. The open-concept family room and kitchen is filled with light and golf course views from every angle. The kitchen is well-appointed with a center island, elegant quartz countertops, white cabinetry, recessed lighting, pantry, tile flooring, and stainless steel appliances. Venture outside to enjoy the covered patio overlooking the golf course, an ideal setting for outdoor dining, entertaining, or simply relaxing. Upstairs, you'll find the main living quarters, including a versatile loft area, three generously sized secondary bedrooms with ample closet space, a laundry room, and two hallway storage closets. The hallway bathroom features dual sinks, white cabinetry, and a shower/tub combination. The spacious primary suite includes an outdoor deck overlooking the golf course. The en-suite bathroom features modern tile flooring, dual sinks, a separate soaking tub and shower, and a large walk-in closet. As a resident of Temeku Hills, you will have access to exceptional community amenities, including an 18-hole golf course at The Legends Golf Course, driving range, clubhouse, resort-style pool and spa, fitness center,

