

Search
Search
Search
Search For Your Next Property
Form submitted successfully!
You are missing required fields.
Dynamic Error Description
There was an error processing this form.
23357 MOBILE Street
West Hills, CA 91307
AREA SQFT
1,173
BEDROOMS
3
BATHROOMS
2
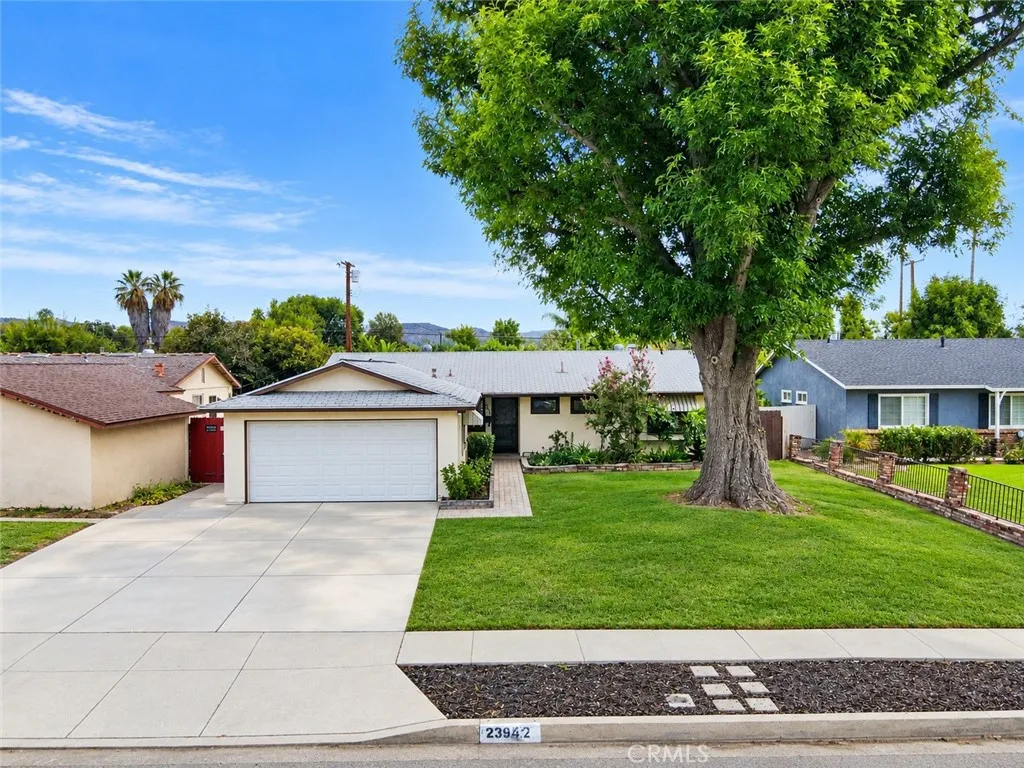
AWESOME WEST HILLS HOME! Welcome to this well-maintained 3-bedroom, 1.5-bath home offering approximately 1,173 square feet of comfortable living space on a generous 7,745-square-foot lot and a 2 car attached garage. Freshly painted inside and featuring updated bathrooms, newer flooring, select newer windows, and recently installed light fixtures, mirrored closet doors, and a newly installed front entry walkway. This home is move-in ready, while still offering plenty of opportunity to personalize for your own style. The practical kitchen includes a refrigerator, washer, and dryer, while the living room. Outside, you will find a large covered patio area, with a privately blocked backyard with multiple areas for entertaining, gardening, recreation, or exploring the possibility of an ADU, subject to city approval. The front yard features a mature oversized shaded tree along and the the driveway which can provide up to three vehicles parking outside of the garage's 2-car area. Conveniently located near schools, parks, restaurants, markets, medical facilities, a hospital, and the post office. Approximately seven minutes from the Rams training facility, with Woodland Hills shopping, dining, and the City of Calabasas also nearby. A wonderful West Hills opportunity with great potential. Come see how easily you can make this home your own!
27777 Sycamore Mesa Rd.
Temecula, CA 92590
AREA SQFT
7,315
BEDROOMS
9
BATHROOMS
9
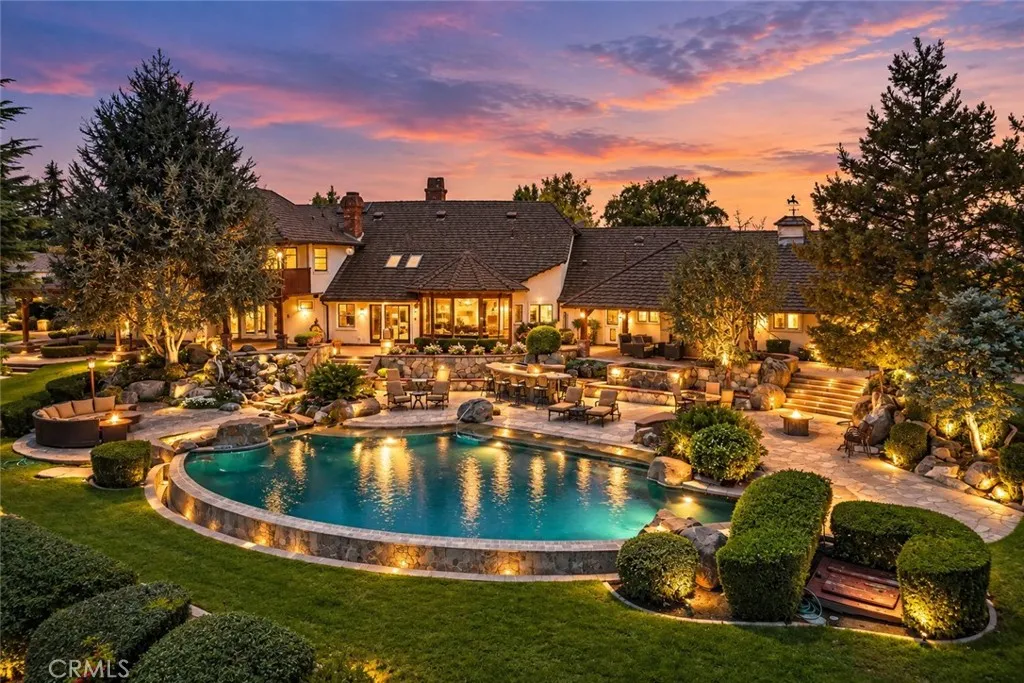
Welcome home to this Timeless Architecturally designed estate with explosive commanding views from one of the most desirable area's of De Luz. Located on 11.37 approximate acres within minutes from Historical Old Town Temecula, Resorts & World Renowned Wineries. This Extraordinary Estate offers the perfect blend of privacy with convenience plus all the amenities you & your family could possibly desire. Notable Highlights include ~Main Home ~Guest Home ~Pool ~Spa ~Outdoor Kitchen ~4 Stall Barn ~Paddock's ~Dog Kennel ~Chicken Coop's ~Family Orchard ~Garden Bed's & ~Generator. The Main Home features 6067 ASF., 7 bedrooms, 6 baths, 2 laundry rooms, formal living with fireplace, formal dining, gourmet Chef's kitchen with granite counter tops, center island with sink, pot & pan rack & dining counter, Wolfe cook range with 8 burners, 3 ovens, warming drawer, microwave, Sub-Zero refrigerator, wine refer, custom cabinetry with showcase doors, tech center, walk-in pantry & spacious dining area. At the heart of the home, the spectacular family room offers an impressive setting appointed with a fireplace & custom built-ins. The primary suite is complimented with a fireplace, exposed wood beam ceiling, walk-in closet & luxury bath. 6 of the 7 bedrooms are located on the main level, while the spiral staircase leads to the private 7th En-Suite bedroom, complete with its own balcony. The rich wood flooring, wood-beamed ceilings & skylights create warmth along with an inviting atmosphere. The Guest Home features 1248 ASF., 2 bedrooms, 2 baths, family room, full kitchen, laundry room & 2 car

22445 Dardenne
Calabasas, CA 91302
AREA SQFT
2,925
BEDROOMS
5
BATHROOMS
3
In one of Calabasas' most sought-after neighborhoods, this light-filled, nearly 3,000 SF tri-level home offers 5 bedrooms, 3 bathrooms and a warm, inviting floor plan well suited for everyday living and entertaining. Set on a flat, approximately 10,500 SF lot and conveniently located close to the local schools, this home offers perfect indoor/outdoor living with plenty of space to enjoy. The entry level features a spacious family room with direct access to the backyard, along with a flexible bedroom that can easily serve as a home office, playroom or guest room. A full bathroom on this level opens directly to the backyard and pool, making it especially convenient for outdoor gatherings and summer days by the pool. A few steps up, the kitchen offers a comfortable eat-in area and direct access to the backyard, and opens to the formal dining room and expansive living room. The living room serves as a central gathering space with room for multiple seating areas, a piano, pool table or simply a place to relax with family and friends. Upstairs are four additional bedrooms and two bathrooms - including a spacious primary suite with two closets and a large private bathroom. Two of the bedrooms share a large walk-through closet, providing excellent storage and flexibility. The beautifully landscaped backyard is made for enjoying the California lifestyle, with a large swimming pool with safety pool cover, built-in fire pit, BBQ area, oversize covered patio and generous lawn space. There is plenty of room for entertaining, relaxing poolside and enjoying time outdoors. Additional featu
4873 Morales
New Cuyama, CA 93254
AREA SQFT
1,056
BEDROOMS
3
BATHROOMS
1
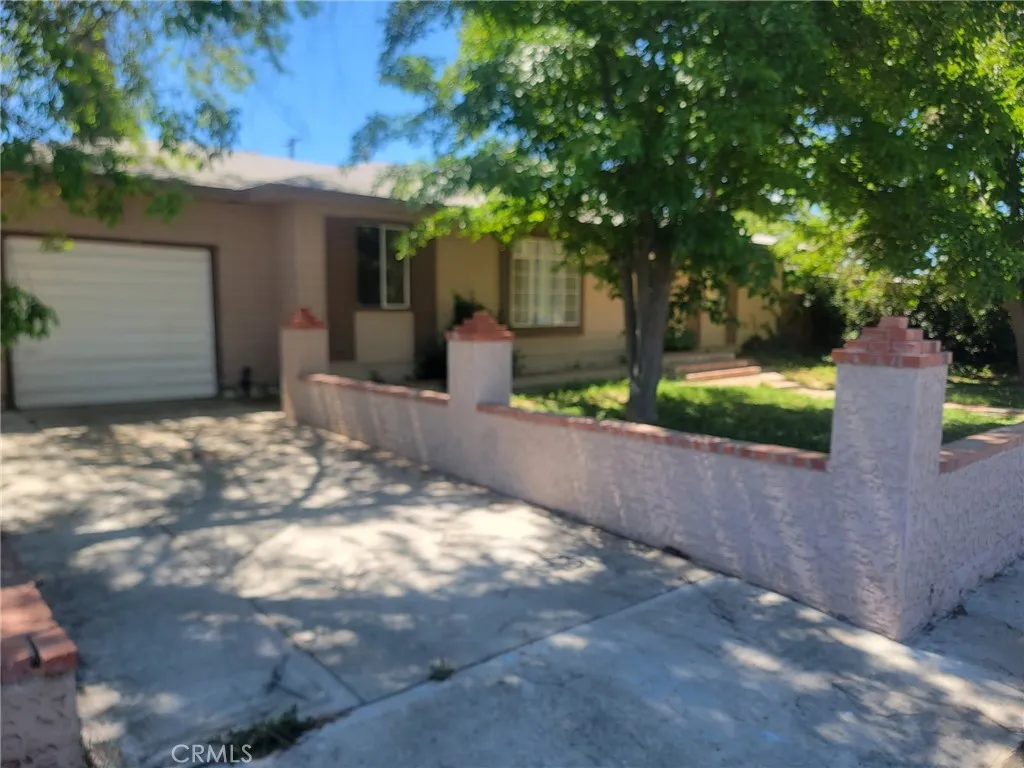
Welcome to 4873 Morales Street in New Cuyama! This charming single-story home offers 3 bedrooms, 1 bathroom, and approximately 1,056 sq. ft. of living space on a generous 10,019 sq. ft. lot. The spacious backyard provides plenty of room to relax, entertain, garden, or bring your creative vision to life. This property is full of potential. Dont miss itschedule your private showing today!
1321 Vale
Bakersfield, CA 93306
AREA SQFT
1,136
BEDROOMS
3
BATHROOMS
1
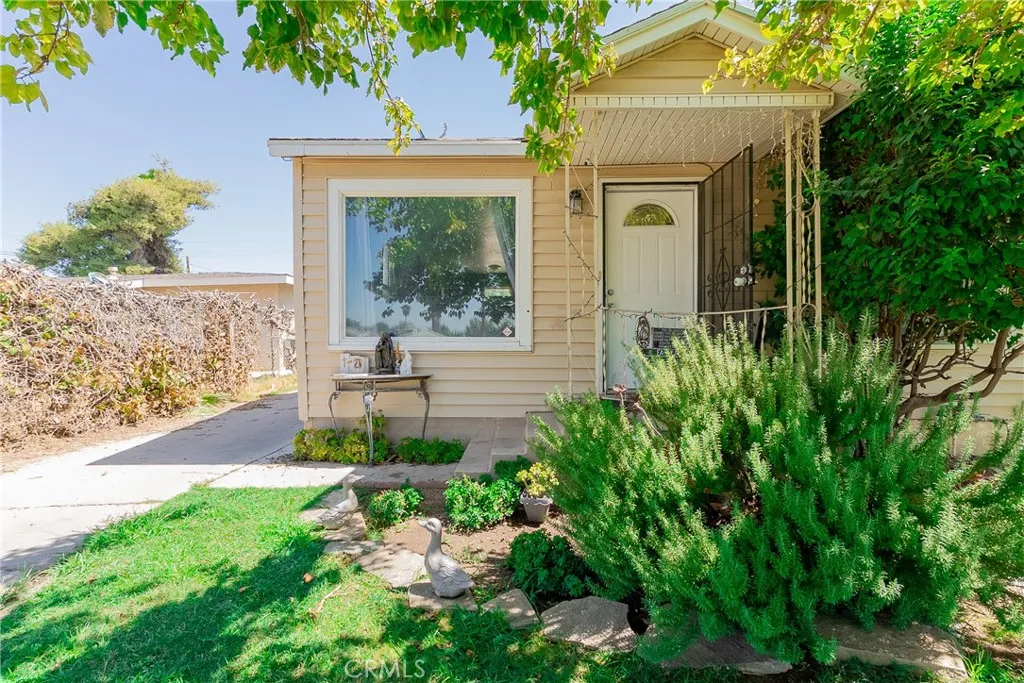
Welcome home to this charming single-family residence nestled in Bakersfields established Country Club neighborhood. This 3-bedroom, 1-bathroom home is now ready to welcome its next owner. The spacious backyard, complemented by central air conditioning and heating, offers a comfortable outdoor space and RV Access, Additionally, the detached garage presents a significant opportunity to add an ADU for extended family or generate monthly income. The interior of this home boasts a clean, move-in-ready feel, carpet, tile flooring, and updated electrical fixtures. These enhancements maintain the character of a mid-century home while providing practical living and sleeping spaces without any wasted square footage. Experience the convenience of East Bakersfield living, with easy access to shopping, dining, schools, and major routes. This home is situated on a quiet, established street, offering a peaceful and secure environment. Whether youre a first-time buyer, looking to downsize, or seeking a solid investment, this well-maintained property presents an ideal opportunity for your next home.
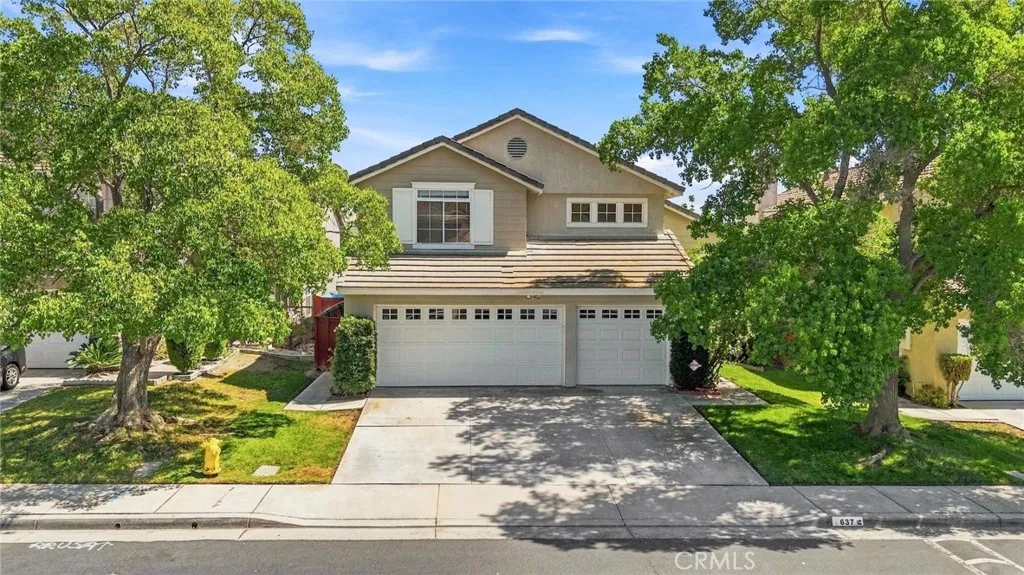
637 Avondale
Corona, CA 92879
AREA SQFT
2,062
BEDROOMS
4
BATHROOMS
3
Welcome to 637 Avondale Dr, a beautifully maintained two-story home located in the desirable Summit at Corona Hills community of Corona, Ca. Built in 1997, this spacious residence offers 4 bedrooms, 2.5 bathrooms, and a 3-car garage on a 5,663 sq. ft. lot. Step inside to a bright and inviting open-concept floor plan featuring vaulted ceilings, abundant natural light, and a freshly painted interior. The spacious kitchen offers a large island and opens seamlessly to the family room, creating the perfect setting for everyday living and entertaining. A sunroom provides additional living space and is ideal for family gatherings, entertaining friends, a home office, or simply relaxing while enjoying the views. One of the home's standout features is its desirable location backing directly to a park, with no neighbors immediately behind the property. Enjoy peaceful mountain and neighborhood views and the added privacy this setting provides. Situated in a quiet, welcoming neighborhood, this home is conveniently located near schools, shopping centers, restaurants, Costco, and Home Depot. Commuters will appreciate easy access to CA-91 and I-15, making travel throughout Corona and surrounding communities convenient. With its spacious layout, abundant natural light, vaulted ceilings, whole house fan, 3-car garage, park-adjacent location, and beautiful views, 637 Avondale Dr offers a wonderful opportunity to make this Corona Hills home your own.
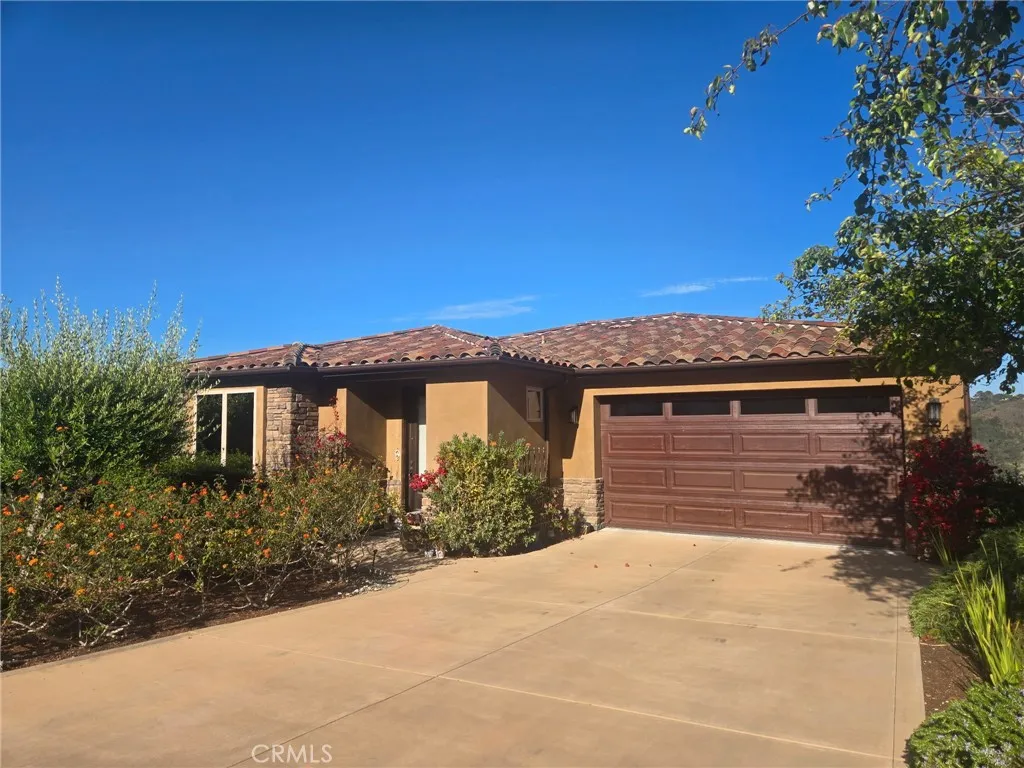
204 Princessa
Pismo Beach, CA 93449
AREA SQFT
2,579
BEDROOMS
4
BATHROOMS
4
Experience elevated coastal living at 204 Princessa estate, a beautifully appointed 4-bedroom, 3.5-bath home offering ocean views and spectacular year-round sunsets. The main level features a spacious kitchen, dining area, inviting living room with a gas fireplace, and sliding glass doors opening to an ocean-view balcony equipped with gas and electrical connectionsideal for outdoor entertaining. The luxurious primary suite is also located on the main level and includes a generous walk-in closet and a spa-inspired bathroom with a picture window, walk-in shower, oversized soaking tub, and high-end finishes. The lower level offers three additional bedrooms, two bathrooms, and a large central family room. One bedroom enjoys ocean views, while another provides direct access to the covered patio. The patio is equipped with water, electricity, and gas connections, offering excellent possibilities for a barbecue area or hot tub. Additional highlights include fully paid solar, a water softener, a newer water heater, and a 220V garage outlet for EV charging. The Tesla charger and backup battery are not included in the sale but may be negotiable. Conveniently located near Highway 101, shopping, dining, and approximately five minutes from the beach, this exceptional home combines luxury, versatility, and the relaxed Pismo Beach lifestyle.
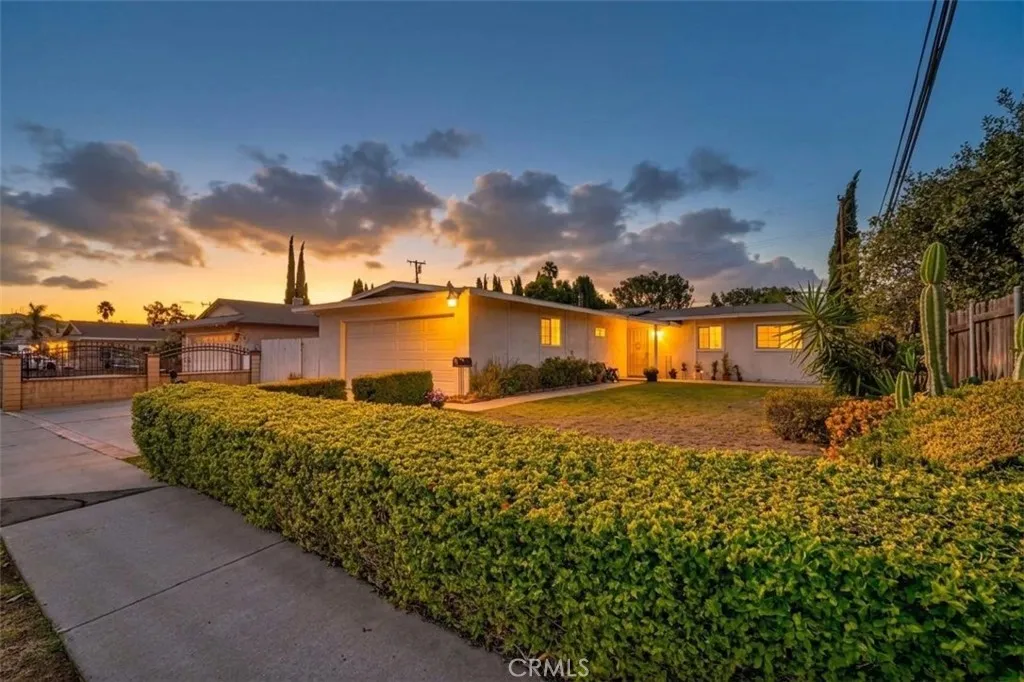
18667 Aguiro
Rowland Heights, CA 91748
AREA SQFT
1,150
BEDROOMS
3
BATHROOMS
2
Welcome to this center-located Rowland Heights single story home offering a great opportunity to make it your own. The home features a open floor plan with 3 bedrooms and 2 bathrooms, a secondary bathroom conveniently connected to the laundry area with direct garage access, flat backyard with plenty of mature fruit trees, including jujube, lemon, and fig trees. face to south & north gives natural lights all day long and airy, master bedroom has retreat can use as reading room, meditation room, two other bedrooms are specious, enough space for shed on backyard, very privacy lot, Conveniently located within walking distance to highly regarded Blandford Elementary School, close to Pathfinder Community Regional Park, shopping, dining, Costco, and everyday amenities. easy access 60 FWY for convenient commuting throughout the San Gabriel Valley, Los Angeles. Property is offered AS-IS. Seller will not provide repairs or termite, listing price reflect the current condition. Point of interest: LAX 33miles, North West College 12miles, Disneyland 14miles, LA Galaxy 34miles, Don't miss your oppertunity.
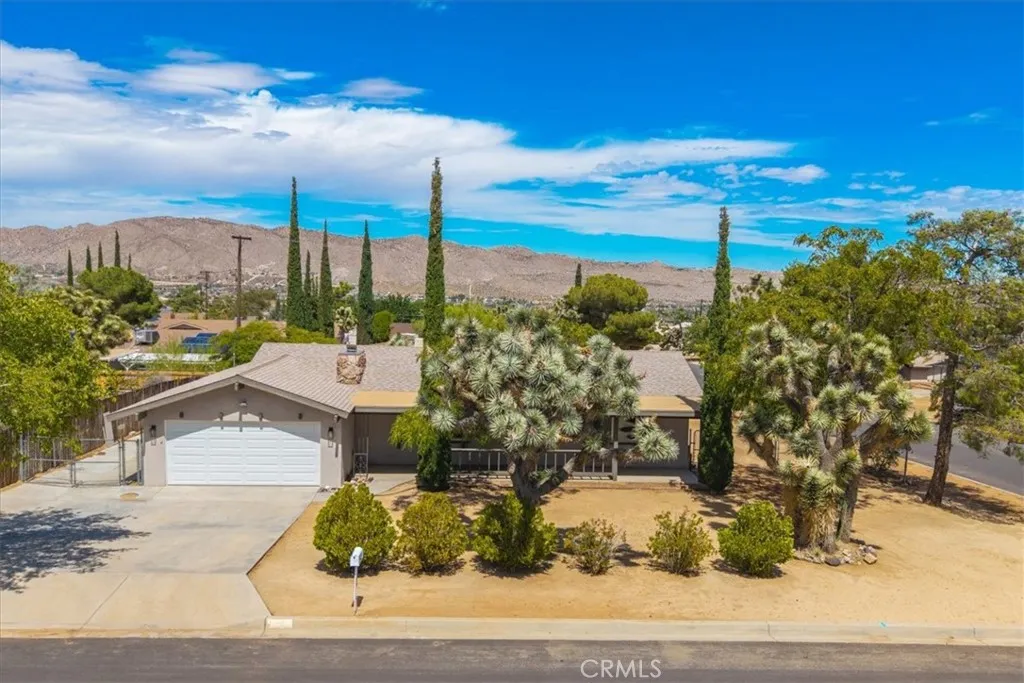
56388 Tamarisk Avenue
Yucca Valley, CA 92284
AREA SQFT
1,300
BEDROOMS
2
BATHROOMS
2
Located in the desirable Storey Park neighborhood, this clean 2-bedroom, 2-bath home sits near the front of a quiet cul-de-sac on a nice-sized lot. The home offers a comfortable and functional layout with a bonus room that has been used as an additional bedroom. The open living area features a stone fireplace, while the kitchen includes granite countertops and connects nicely to the main living space. Outside, covered patios in both the front and back provide plenty of space to relax and enjoy the desert surroundings. The fully fenced backyard offers additional usable space, a storage shed, and concrete access extending along the side of the home. Mature Joshua trees and desert vegetation surround the area, with mountain views adding to the setting. A well-kept home in one of Yucca Valleys established neighborhoods.
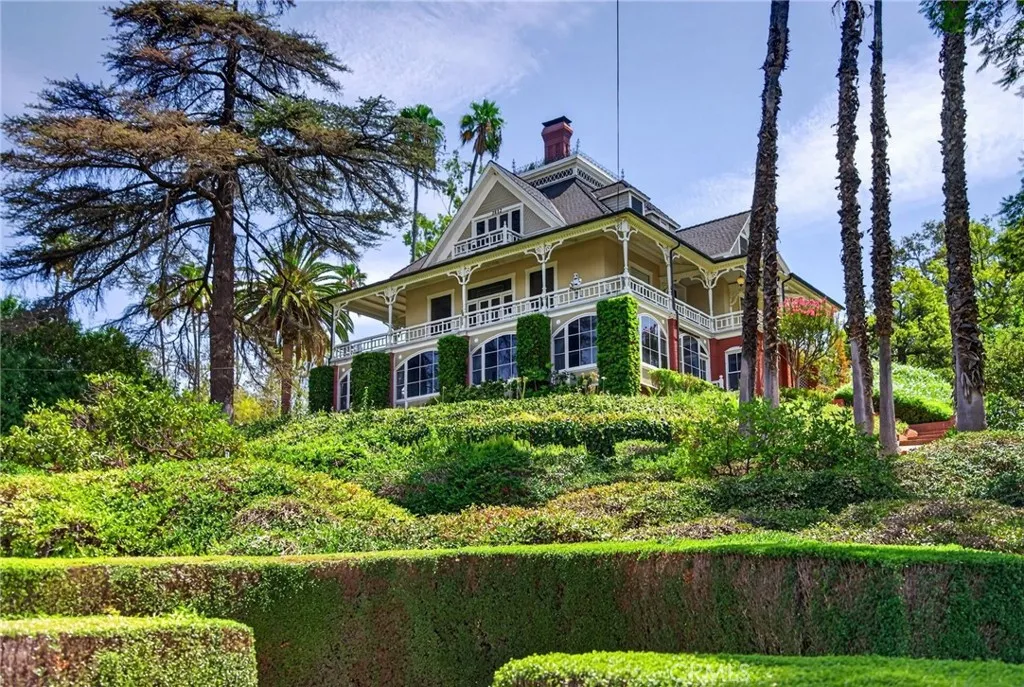
2812 Ivy
Riverside, CA 92506
AREA SQFT
4,773
BEDROOMS
6
BATHROOMS
5
Perched atop a private knoll, "Rockledge" is a testament to Victorian grandeur and timeless romance. Originally commissioned in 1890 by Priestly Hall as a wedding gift for his fiance, Anne, this three-story estate spans nearly 1.5 acres, commanding a breathtaking 180-degree panorama of the Downtown Riverside skyline and the rugged silhouette of Mount Rubidoux. The approach is nothing short of cinematic, as a massive circular driveway sweeps through the grounds, framed by the majestic canopy of irreplaceable old-growth trees that have stood sentry over the estate for over a century. The homes exterior is defined by an expansive, 136-year-old veranda that encircles the main level, transitioning from a secluded hillside sanctuary to a dramatic overlook. From here, the view of what was once known as "Halls Addition to Riverside" unfolds below, offering a fresh perspective on the citys history. Inside, the residence is a masterclass in Victorian sophistication; soaring plaster and tin ceilings, stained glass windows and lighting, paneled doors with rosette moldings, and ornate period hardware meet vibrant new wallpaper perfectly honoring the homes heritage. The main level is designed for grand-scale entertaining, featuring formal living and dining rooms anchored by a wood-burning fireplace. This floor also hosts a refined office with built-in shelving, a full bath, a spacious bedroom, and a charming writing nook tucked away for quiet reflection. The upper level, artfully restored from its original attic space, features a primary suite with a private balcony and dual walk-in clos
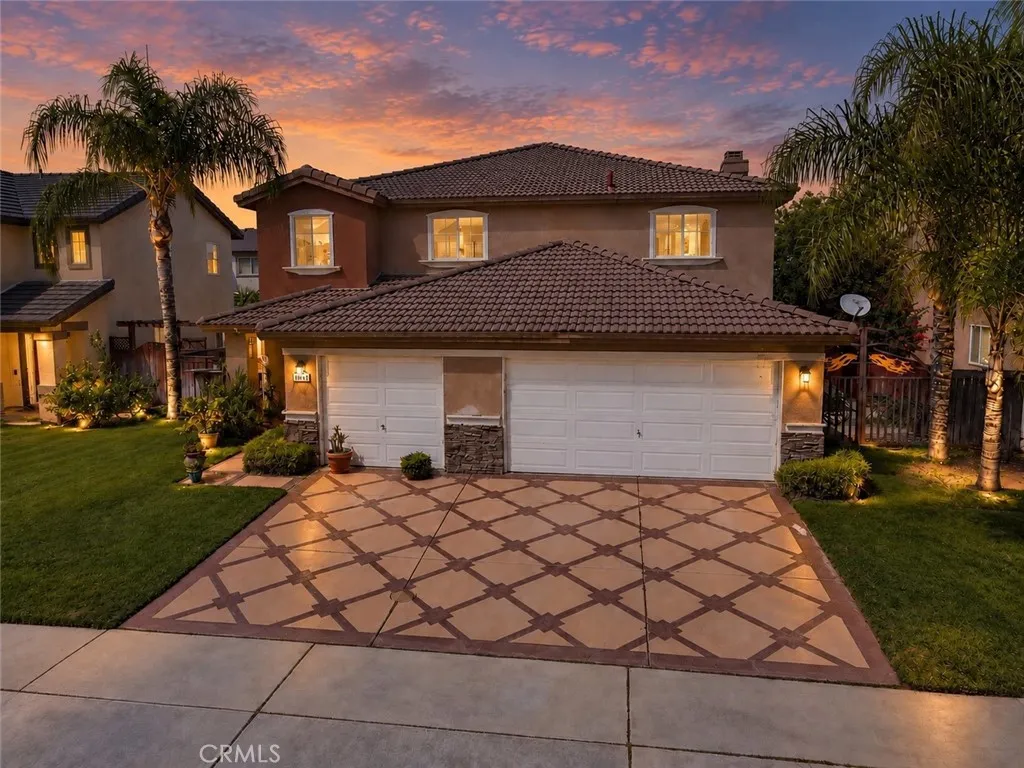
4440 Thornbush Drive
Hemet, CA 92545
AREA SQFT
3,127
BEDROOMS
5
BATHROOMS
3
Welcome to this beautiful and spacious home located in Hemet! Offering 5 bedrooms, 3 bathrooms, and approximately 3,127 sq. ft. of living space, this home features a wonderful open floor plan with plenty of room for the entire family. As you enter, you are welcomed by soaring vaulted ceilings and a spacious formal living and dining area filled with natural light. Tile flooring runs throughout the first floor, while the upstairs and staircase feature recently replaced laminate wood flooring. Continue into the upgraded kitchen featuring beautiful cabinetry, plenty of counter and storage space, and an open layout overlooking the cozy family room with fireplaceperfect for relaxing or spending time with family and friends. The downstairs also features a versatile bonus room that has been used as an office, plus an additional room offering even more flexibility for a home office, playroom, gym, or potentially an additional bedroom. Upstairs you'll find the spacious bedrooms, including the Primary Bedroom featuring a walk-in closet, dual vanities, soaking tub, and separate shower. Step outside and enjoy the beautifully built covered patio featuring custom details that make the backyard a great place for entertaining, family gatherings, or simply relaxing outdoors. The stamped concrete driveway adds another nice touch to the home's exterior. Conveniently located near schools, parks, shopping centers, dining, and everyday amenities, this home offers plenty of space, comfort, and versatility in a great Hemet location. With over 3,100 sq. ft. of living space and so many great features
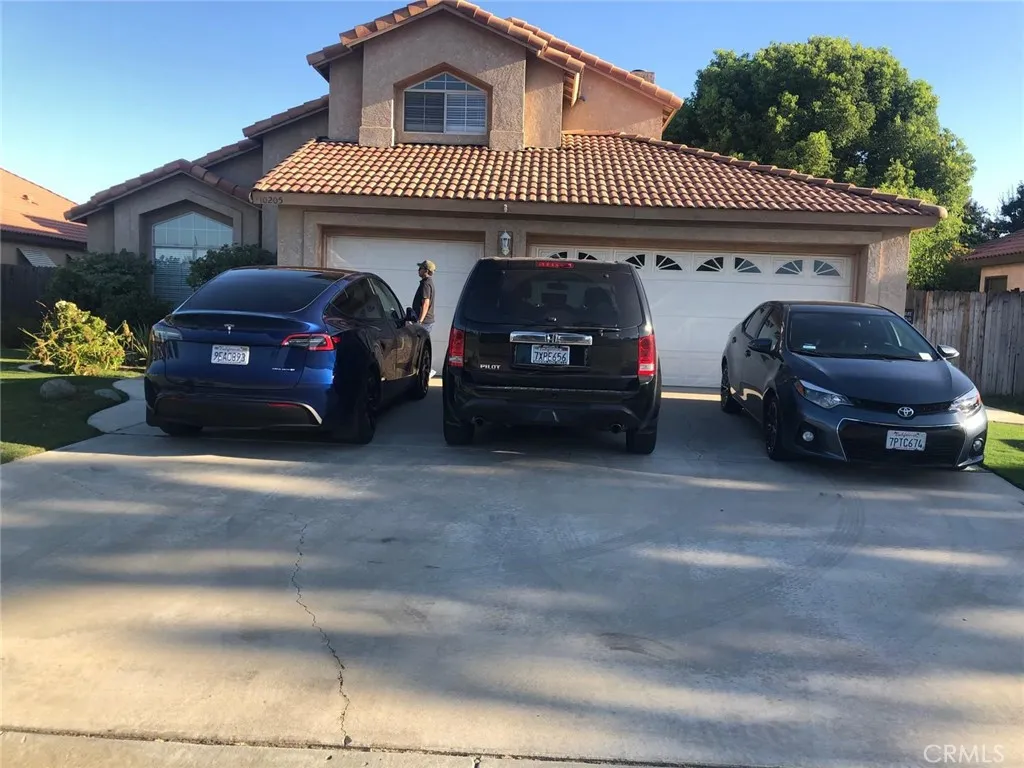
10205 Single Oak Drive
Bakersfield, CA 93311
AREA SQFT
1,844
BEDROOMS
3
BATHROOMS
3
Great Opportunity! Welcome to this beautiful, a well-positioned two-story home located in the desirable Tevis Ranch community of southwest Bakersfield. Built in 1992, this approximately 1,844-square-foot residence offers 3 bedrooms, 2.5 bathrooms, and an attached 3-car garage, providing a functional blend of living space, storage, and parking. Situated on an approximately 8,450-square-foot lot, the property offers ample outdoor space with plenty of potential for a garden, entertaining area, recreation space, or a personalized backyard retreat. Inside, the home features a comfortable layout highlighted by a fireplace, central heating and air conditioning, and a spacious primary suite. A standout feature is the private terrace accessible from the primary suite, offering views of the backyard and an inviting space to enjoy the outdoors. The surrounding Tevis Ranch neighborhood provides a primarily residential setting with relatively quiet streets and nearby parks, while shopping, dining, and everyday conveniences are just a short drive away. With its spacious lot, practical floor plan, 3-car garage, and convenient southwest Bakersfield location, 10205 Single Oak Dr offers an appealing opportunity to create a comfortable home tailored to your lifestyle.
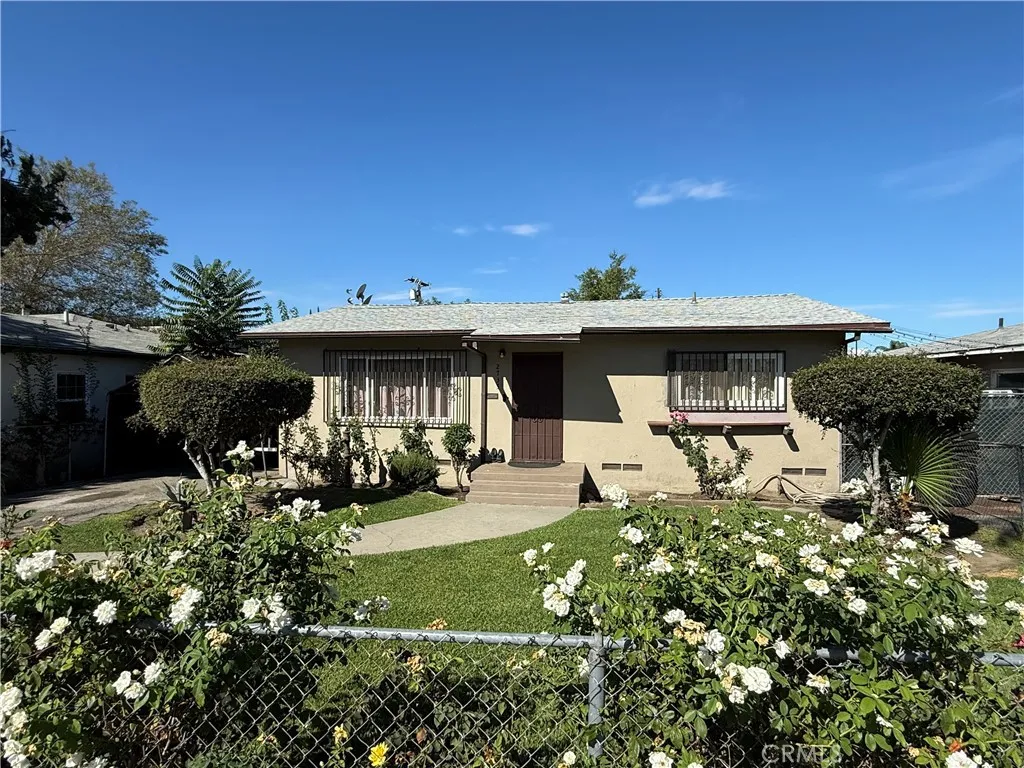
2735 Seaman
El Monte, CA 91733
AREA SQFT
1,078
BEDROOMS
3
BATHROOMS
1
UNIQUE RESIDENTIAL & INDUSTRIAL OPPORTUNITY IN SOUTH EL MONTE 2735 Seaman Avenue, South El Monte, CA Offered at $750,000 Discover a unique opportunity at 2735 Seaman Avenue, featuring a 3-bedroom, 1-bathroom home with approximately 1,078 sq. ft. of living space situated on a generous 8,052 sq. ft. lot. The home offers a remodeled kitchen with updated cabinetry and countertops, providing a refreshed and functional living space. Adding to the property's versatility is a separate building located at the rear of the property, offering potential for use as a workshop, studio, storage area, or possible ADUbuyer to verify permitted uses and requirements. The property is zoned M1, creating a distinctive opportunity for buyers looking for a property with both residential and industrial possibilities. Its zoning and existing improvements may appeal to an owner-user, investor, contractor, business operator, or buyer seeking flexibility for future development. ADDITIONAL SEAMAN AVENUE PROPERTIES AVAILABLE 2741 Seaman Avenue, South El Monte, CA Offered at $695,000 Located on the frontage road, this parcel features a 3-bedroom, approximately 2,216 sq. ft. single-family residence situated on a spacious 7,965 sq. ft. lot. The property also includes a detached shop with single-phase 220V power and a bathroom, offering excellent potential for a workshop, business-related use, storage, or possible ADU conversion, subject to city approval and verification. 2745 Seaman Avenue, South El Monte, CA Offered at $1,488,000 An industrial building offering an additional opportunity for an owner-user or
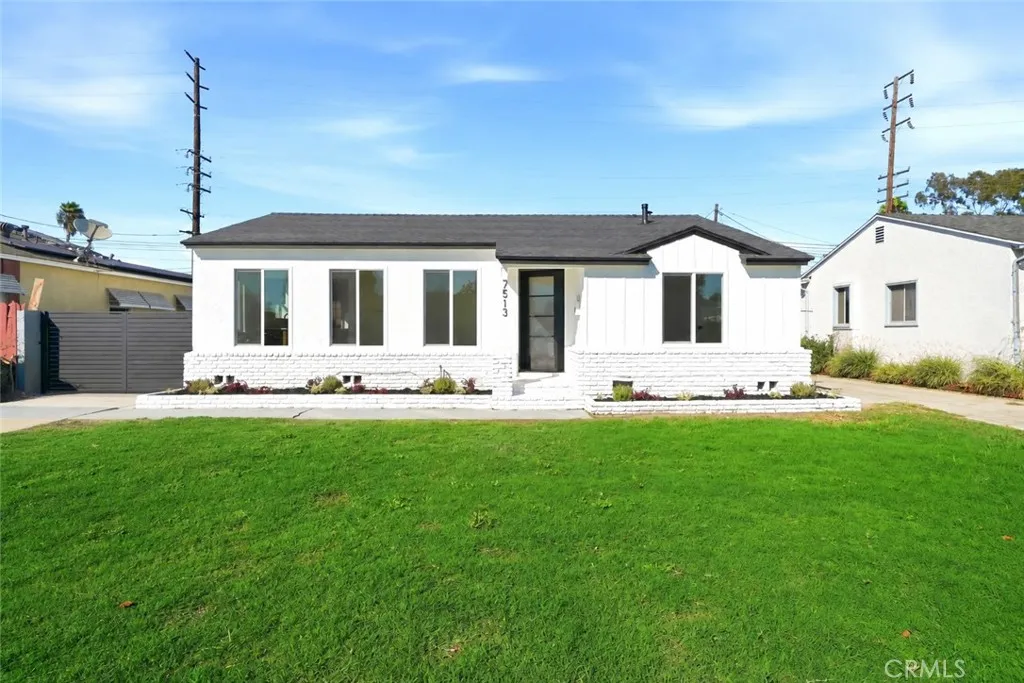
7513 Pivot
Downey, CA 90241
AREA SQFT
1,092
BEDROOMS
3
BATHROOMS
2
Welcome to 7513 Pivot, a beautifully presented Downey residence that blends tasteful updates, modern comfort, and everyday functionality. Filled with abundant natural light, the home offers a bright and inviting atmosphere throughout. Enjoy a thoughtfully modern updated interior featuring an updated kitchen, refreshed bathrooms, and upgraded flooring, creating a clean and stylish move-in-ready space. Additional highlights include central A/C for year-round comfort and a tankless water heater for added efficiency and convenience. The property also features a separate two-car garage, providing valuable parking and storage, with potential for an ADU and additional future possibilities. Whether you're looking for extra living space, a private home office, or potential rental income, this property offers flexibility for today's buyer. Conveniently located near shopping, dining, schools, transportation, and major freeways, 7513 Pivot presents an exceptional opportunity to own a beautifully updated home in Downey with both immediate comfort and future potential.
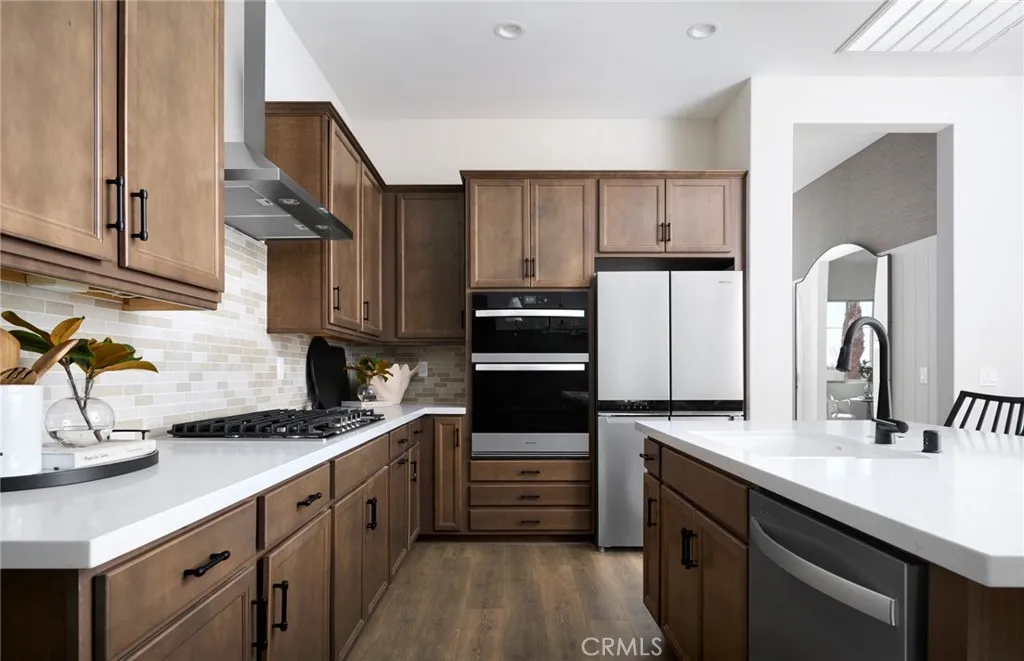
80665 San Clemente Drive
Indio, CA 92203
AREA SQFT
1,650
BEDROOMS
2
BATHROOMS
2
Discover the Solitude at Del Webb Desert Retreat, a beautifully designed single-story home in one of Indios newest 55+ active adult communities. This 1,650-square-foot residence offers two bedrooms, two bathrooms, a two-car garage and an open-concept design created for both everyday living and entertaining. The spacious kitchen flows seamlessly into the caf and gathering room, while the private owners suite provides a comfortable retreat. A versatile flex room adds valuable space for a home office, hobby room, or den. Del Webb Desert Retreat delivers an exceptional resort-style lifestyle surrounded by the beauty of the Coachella Valley. Residents enjoy a gated community with a dedicated Lifestyle Director, resort-style pool and spa, state-of-the-art fitness center, indoor golf simulator, pickleball, tennis, bocce ball, putting green, walking paths, lakes and inviting social spaces. Outdoor terraces with fireplaces provide additional places to relax and connect with neighbors. Conveniently located in Indio, the community puts residents close to world-class golf, dining, shopping, entertainment, and the natural beauty of the surrounding desert. The Solitude combines thoughtful single-story living with an active, social lifestylemaking it an ideal opportunity to experience everything Del Webb Desert Retreat has to offer. Upgraded Appliance Package Upgraded Quartz Countertops at Kitchen Upgraded Flooring Upgraded Low Voltage Wiring Smart Home Package with Ring Camera Solar Included
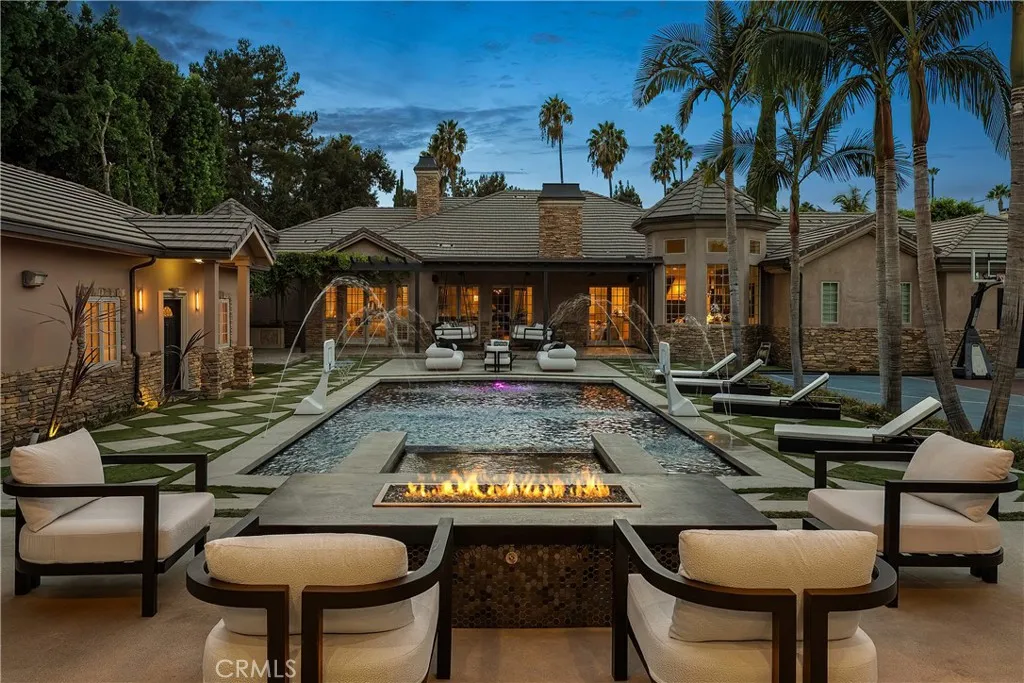
4816 Gloria Avenue
Encino, CA 91436
AREA SQFT
6,900
BEDROOMS
6
BATHROOMS
8
Situated on a sprawling 26,000+ sq. ft. lot in one of Encinos most desirable neighborhoods, this single-level, custom-built home is strategically set back from the street, creating a peaceful sense of privacy. The spacious open-concept floor plan is highlighted by an inviting family room with a chic wet bar that flows seamlessly into the designer chefs kitchen, which is outfitted with top-of-the-line appliances, a massive island, walk-in pantry and sun drenched breakfast nook. Designed for effortless entertaining, the formal living and dining room provide the perfect setting for hosting unforgettable moments with family and friends. Outside, the resort-style backyard retreat is surrounded by lush privacy hedges and features a sparkling pool and spa, cabana, full sized basketball court and fully equipped outdoor kitchen. There are four ensuite bedrooms in the main house, including a grand primary suite with a walk-in closet and spa-inspired bath, while two detached guest houses provide ideal flexibility for multi-generational living or extended stays. Additional highlights include a home theater, office, underground wine cellar, laundry room and four-car garage. This property is ideally located within the top rated Hesby Oaks School District and just moments away from Ventura Boulevards premier shops and restaurants.
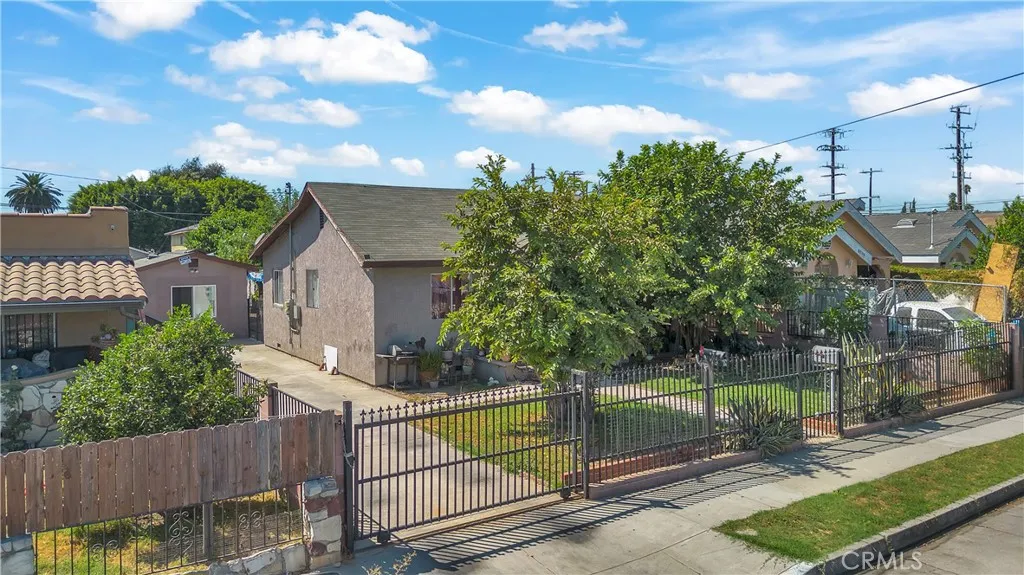
8711 Fir
Los Angeles, CA 90002
AREA SQFT
1,731
BEDROOMS
5
BATHROOMS
4
Three residences, one property! This versatile duplex + ADU offers three separate living spaces with both front and alley access. The front residence, 8711 S Fir Ave, features 3 bedrooms and 2 full bathrooms, including a primary suite with an en-suite bath. 8711 1/2 is a separate 1-bedroom, 1-bathroom unit, while 8711 1/4 is a 1-bedroom, 1-bathroom ADU with a full kitchen and is to be delivered vacant, creating an immediate opportunity for an owner-user, extended household, or new tenant placement. With multiple living areas, separate access points, and convenient rear alley access, the property offers flexibility, privacy, and strong income potential. Ideal for an investor, multigenerational household, or buyer looking to offset housing costs with rental income. Buyer to independently verify square footage, permits, unit configuration, zoning, and intended use.
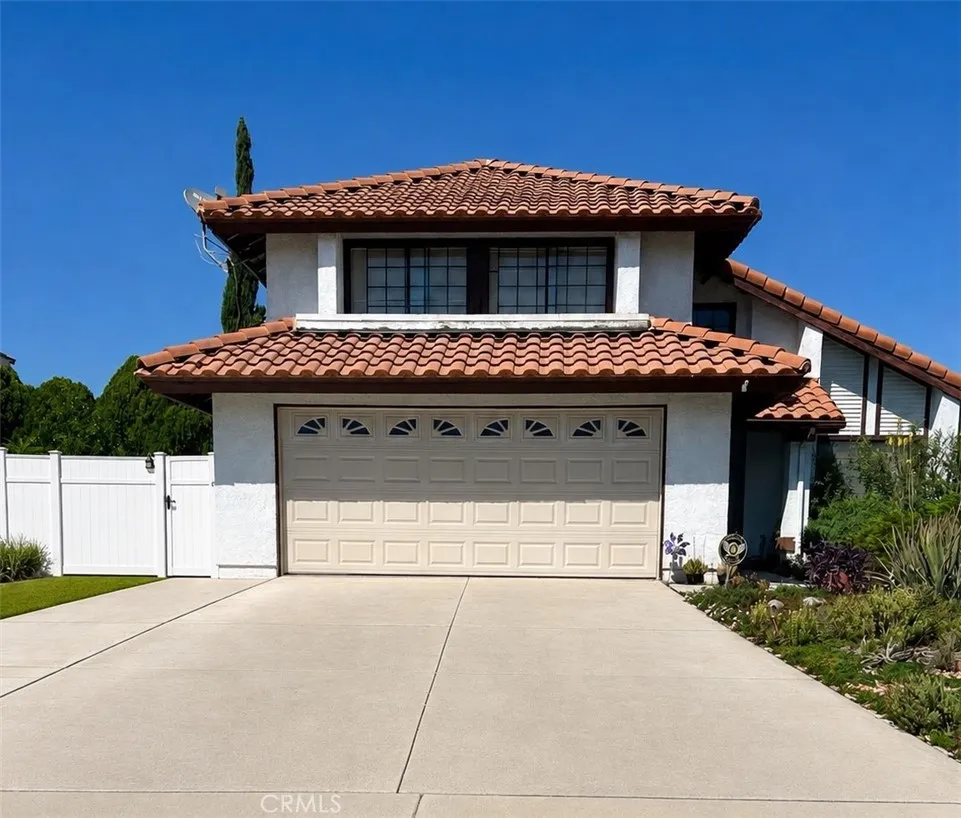
11439 Rancho La Brea Drive
Riverside, CA 92505
AREA SQFT
1,606
BEDROOMS
3
BATHROOMS
3
Beautiful, Spacious Home with Mature Landscaping, RV Parking & Recent Upgrades. Welcome to this beautiful and spacious home offering a comfortable layout, generous living space, and a wonderful outdoor setting. The property features a 2-car garage, RV parking, and plenty of additional parking, making it ideal for those who need extra space for vehicles, recreational equipment, or guests. The garage door opener system has also been completely replaced. The entire air conditioning system was completely replaced just 2 days ago, providing a major recent improvement for the next owner. The roof was also replaced within the past several years, adding further value and peace of mind. The backyard is a gardeners delight, featuring established fruit trees including Meyer lemon, white peach, papaya, Yuzu, loquat, and more, creating a beautiful and enjoyable outdoor space. The front yard adds to the homes curb appeal with two beautiful pomegranate trees surrounded by attractive shrubs and plants. Excellent Location conveniently located near Kaiser Riverside, Tyler Galleria, popular dining, shopping, and everyday conveniences. Enjoy easy access to major freeways while being close to everything you need. The home offers a wonderful opportunity for a new owner to add their own personal touches and cosmetic updates to make the space truly their own. With its spacious interior, RV parking, ample parking, mature landscaping, and significant recent upgrades this property offers exceptional value. Whether youre looking for a place to call home or a property with long-term investment potenti
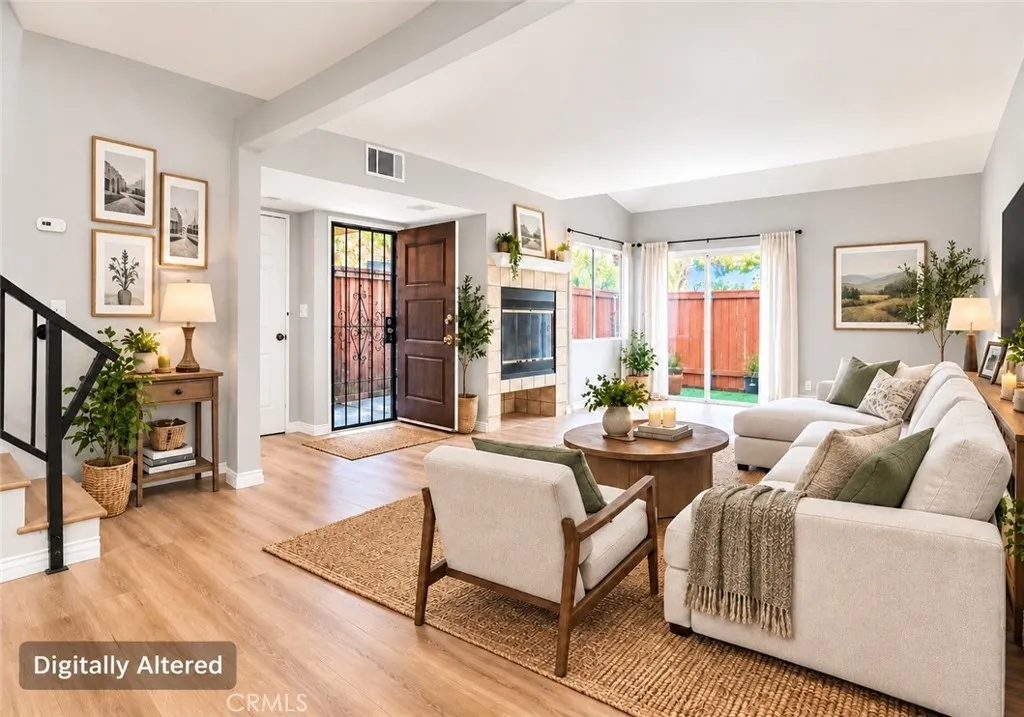
16595 Upland Avenue
Fontana, CA 92335
AREA SQFT
1,259
BEDROOMS
3
BATHROOMS
3
Welcome to a beautifully refreshed 3-bedroom, 2.5-bathroom home offering stylish upgrades, comfortable living, and excellent value. This home features new flooring throughout, fresh interior paint, new quartz countertops in the kitchen, a new sink in the kitchen, and new recessed lighting. Downstairs you have a half bathroom along with a laundry room prefect for your convenience. Upstairs, youll find all 3 bedrooms and 2 full bathrooms, providing a comfortable and private separation between the living and sleeping areas. Adding even more value, the HOA is undertaking a community-wide roof replacement project beginning September 1st as part of its ongoing improvements to the complex. The seller has already paid to the management/HOA toward the new roof. Located in central Fontana easy access to the I-10, I-210, and I-15 freeways and close to shopping and dining. Enjoy nearby parks like Seville Park and trail to the Central Park in Fontana along with Sierra Avenue corridors, including Foothill Plaza, Fontana Village Shopping Center, and Fontana Square. With its updated interior, new flooring, fresh paint, upgraded kitchen, convenient freeway access, nearby shopping, and seller-paid contribution toward the new roof, this home presents an excellent opportunity for its next owner. Move-in ready and waiting to welcome you home!
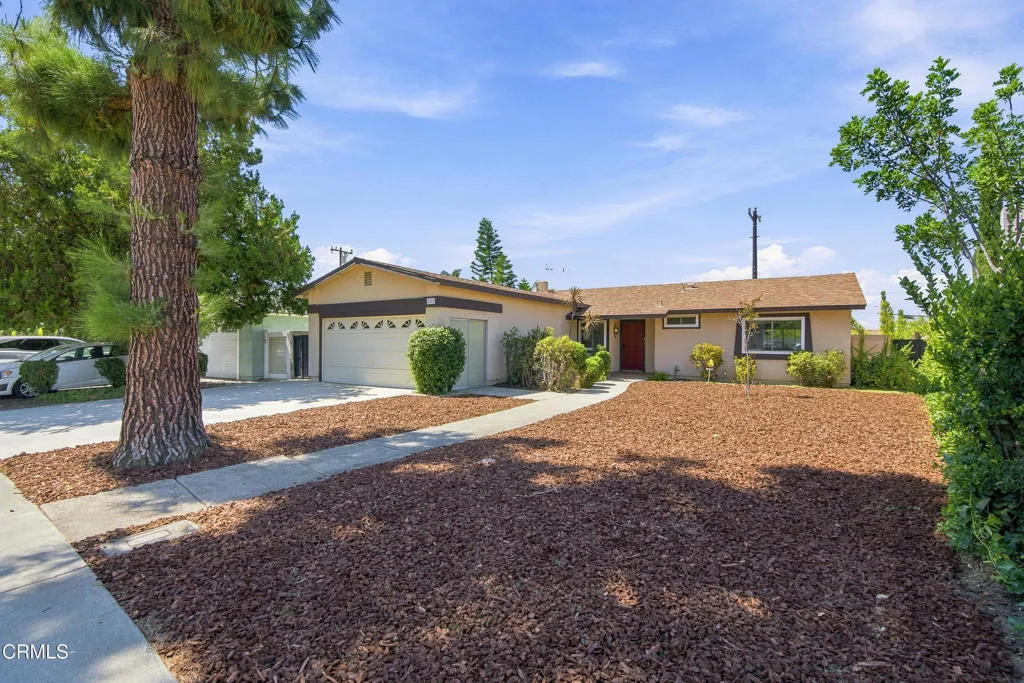
1535 Blue Haven Drive
Rowland Heights, CA 91748
AREA SQFT
1,178
BEDROOMS
3
BATHROOMS
2
Built in 1971, this 3-bedroom, 2- bathroom home offers 1,178 square feet of comfortable living space on a generous 7,985-square-foot lot in a quiet Rowland Heights neighborhood. A beautiful mature pine in the front yard welcomes you into the home and inside, natural light fills the living spaces. Just beyond the open-concept kitchen and dining area, the living room provides an inviting place to gather, with a sliding glass door opening out to the backyard, creating a thoughtful and practical flow for everyday living and entertaining. The kitchen features wood cabinetry, plentiful counter space, a gas range, unique built-in shelving, and a sunny window above the sink. New paint throughout the home gives the interior a fresh, clean feel while leaving plenty of opportunity to make the space your own. Three bedrooms offer flexibility for family, guests, or a home office. The primary bedroom suite is comfortably sized, offers ample closet space and includes its own bathroom, while the additional bedrooms share a second full bath. Outside, the backyard offers a private setting and a blank canvas with plenty of room to expand the home and also enjoy the Southern California weather. The home's straightforward layout, well-proportioned rooms, and open backyard make it easy to settle in while leaving plenty of opportunity to shape the space to fit your needs over time. Being the model home for this neighborhood tract, a unique feature of this home is its larger attached 2-car garage that offers extensive storage, a workbench, laundry area, and other built-in cabinetry, along with gla
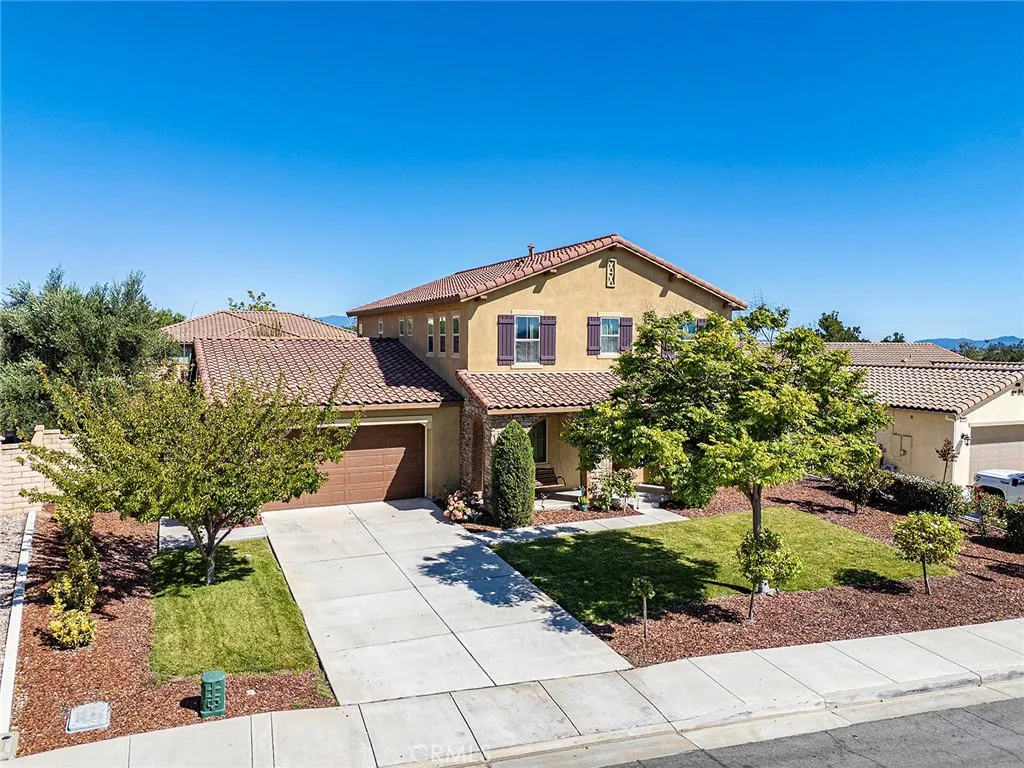
35530 Birchbrook
Winchester, CA 92596
AREA SQFT
3,213
BEDROOMS
5
BATHROOMS
3
Discover this private retreat in the highly sought-after Morningstar Ranch community. Nestled on a larger, exceptionally private 10,890 sq. ft. lot, this beautifully maintained turnkey home delivers comfort, seclusion, and resort-style living.The thoughtfully designed open-concept floor plan features 4 bedrooms and 3 bathrooms, including one bedroom conveniently located downstairs and three bedrooms upstairs. A separate den downstairs offers a natural path to a fifth bedroom. Upstairs, the versatile loft is equally adaptable: enclose or partition the space, add a closet, and it becomes an additional bedroom, or keep it as a home office, media room, playroom, or extra living area until youre ready.The spacious kitchen is the heart of the home, showcasing elegant white shaker cabinetry, natural stone granite countertops, a large center island, a cozy breakfast nook, and a generous walk-in pantry. It flows seamlessly into the inviting family room, ideal for everyday living and entertaining. A separate formal dining room provides additional space for gatherings.The spacious primary suite offers a relaxing retreat with a large walk-in closet and an ensuite bathroom featuring a separate soaking tub and shower. Premium Egyptian-quality carpeting installed in late 2023 adds warmth and comfort throughout.Step outside into your own backyard oasis with a professionally installed 2-person outdoor red light sauna (May 2024) and a spacious 8-person spa/hot tub installed in 2024, both supported by substantial electrical upgrades. The beautiful swimming pool serves as the centerpiece of th
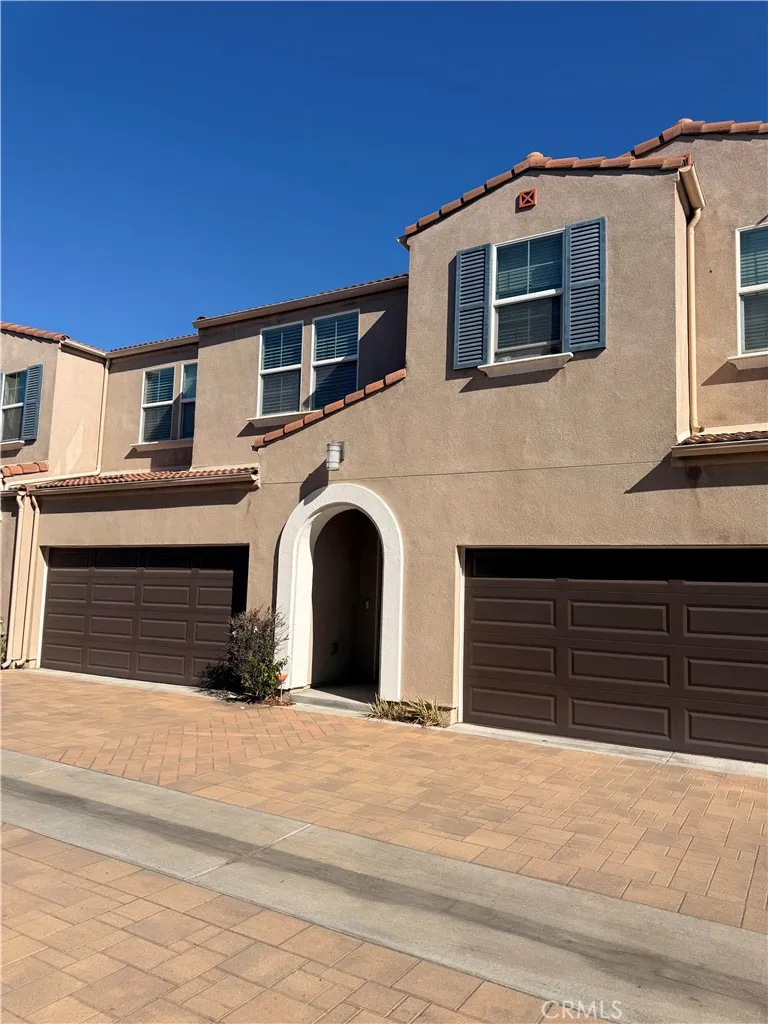
287 Arrow
Glendora, CA 91740
AREA SQFT
1,700
BEDROOMS
3
BATHROOMS
3
Nice, clean condo, built in 2006, move in ready.
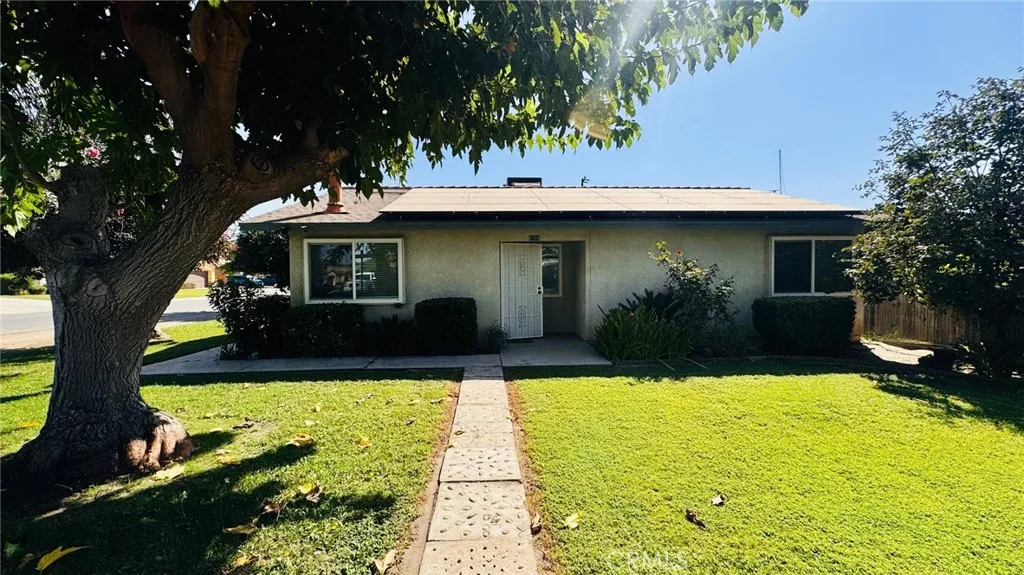
8700 Greenfield Park Drive
Bakersfield, CA 93307
AREA SQFT
1,280
BEDROOMS
3
BATHROOMS
2
Welcome to this charming 3-bedroom, 2-bathroom home conveniently located in Southeast Bakersfield. Situated on a desirable corner lot, this home offers a comfortable layout featuring a spacious living room, functional kitchen, and inviting outdoor space. The covered patio is perfect for relaxing or entertaining family and friends with a summer BBQ. Whether you're a first-time buyer, growing household, or investor, this property presents a great opportunity. Schedule your private showing today!
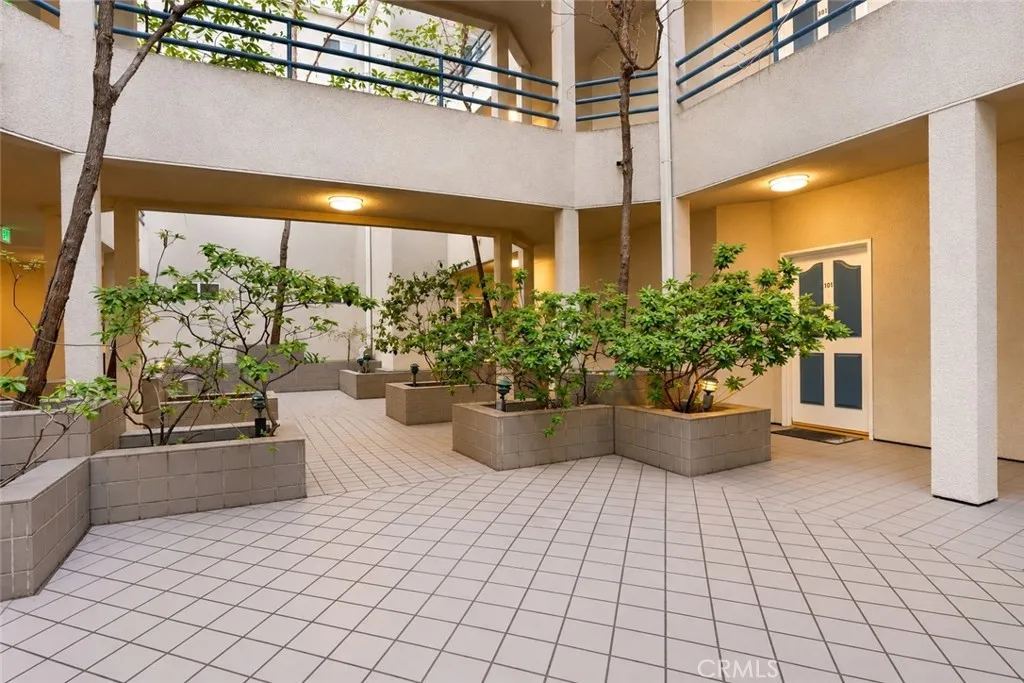
14415 Benefit Street
Sherman Oaks, CA 91423
AREA SQFT
1,210
BEDROOMS
2
BATHROOMS
2
Looking for a Sherman Oaks condo that checks all the boxes? This is the one! Desirable South of Ventura Blvd. location, first-floor single-level living, private balcony, oak engineered hardwood flooring with no carpet, in-unit laundry, walk-in closets in both bedrooms, updated bathrooms, newer heating & A/C, 2-car parking and a secure building. Built in 1987 and set within an intimate 17-unit community, HOA amenities and inclusions are extensive, featuring a pool, gym, sauna, recently updated recreation room, water, trash, fire insurance and earthquake insurance. This spacious 2-bedroom + den, 2-bath residence offers a bright, open-concept floor plan with 9-foot ceilings, architecturally detailed tray ceilings and crown molding in the living room. The generous living room opens to the private balcony and flows into the dining area and den with fireplace, creating a versatile space for everyday living, entertaining or a home office. The kitchen features granite countertops, tile backsplash and stainless steel appliances, including refrigerator, range, microwave and dishwasher, while a separate pantry closet near the dining area provides additional storage. The spacious primary suite features a walk-in closet and en-suite bath with spa tub, while the exceptionally large second bedroom also offers its own walk-in closet. Both updated bathrooms feature vanities with quartz countertops and tile flooring, with the three-quarter guest bath conveniently located just outside the second bedroom. The secure building features an open-air atrium courtyard design, creating an open and ai
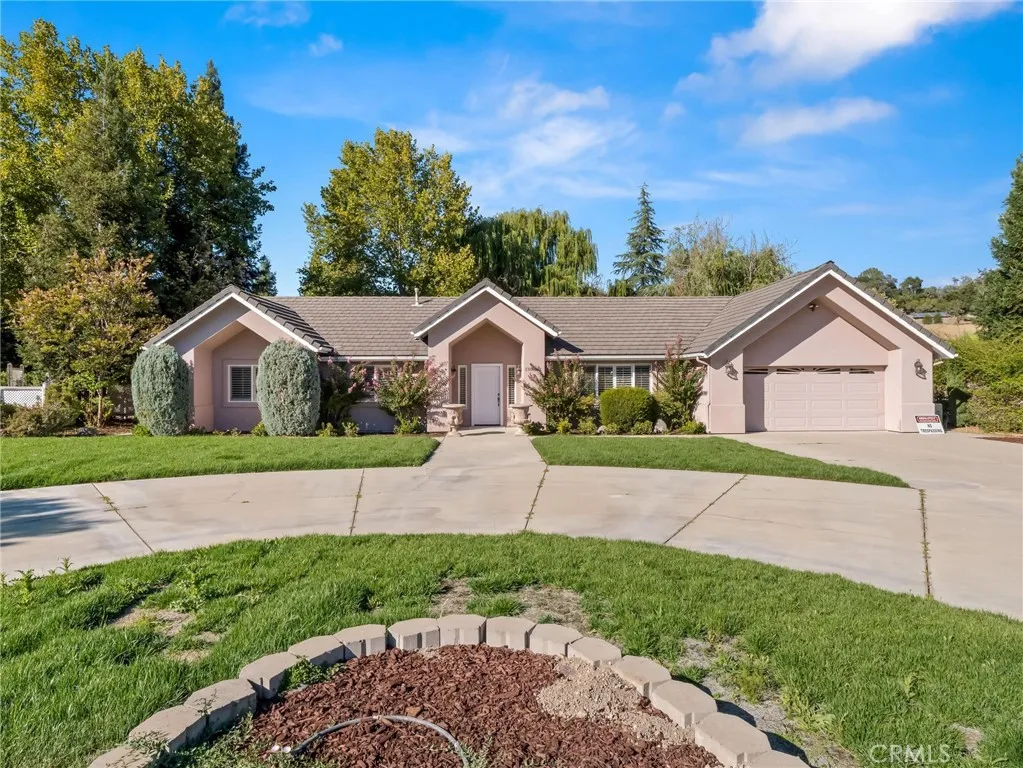
13030 Atascadero Road
Atascadero, CA 93422
AREA SQFT
2,088
BEDROOMS
3
BATHROOMS
2
Tucked away on over an acre in Atascadero, this well-kept property offers privacy, space, and endless possibilities. A welcoming circle driveway and nicely maintained front elevation create a charming first impression. Inside, the living room flows seamlessly around the kitchen and into the family room, creating an inviting layout ideal for everyday living and entertaining. The kitchen features a stainless steel stove, neutral tile, and a window overlooking the beautiful backyard. On the opposite side of the home are two generously sized bedrooms that share a bathroom, while the spacious primary suite offers a large bathroom with an extended vanity and walk-in shower. Convenient indoor laundry adds to the functionality of the home. Step outside to a fenced yard area with additional side space perfect for a garden, outdoor seating, or a patio. Beyond the fenced area, the expansive acreage awaits, featuring paths and charming bridges that wind through the property and create a unique space to explore and enjoy. A water softener and overall pride of ownership add to the appeal. With its peaceful setting, usable outdoor space, and over an acre to make your own, this Atascadero property is ready for its next chapter.
80675 San Clemente Drive
Indio, CA 92203
AREA SQFT
1,732
BEDROOMS
2
BATHROOMS
2
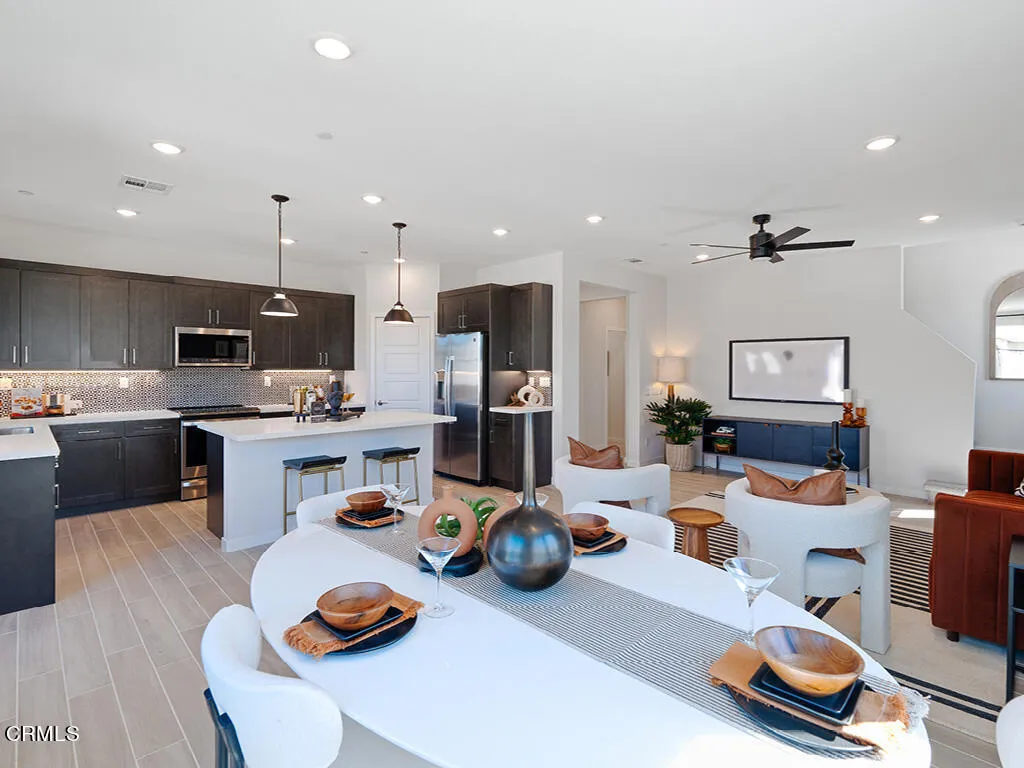
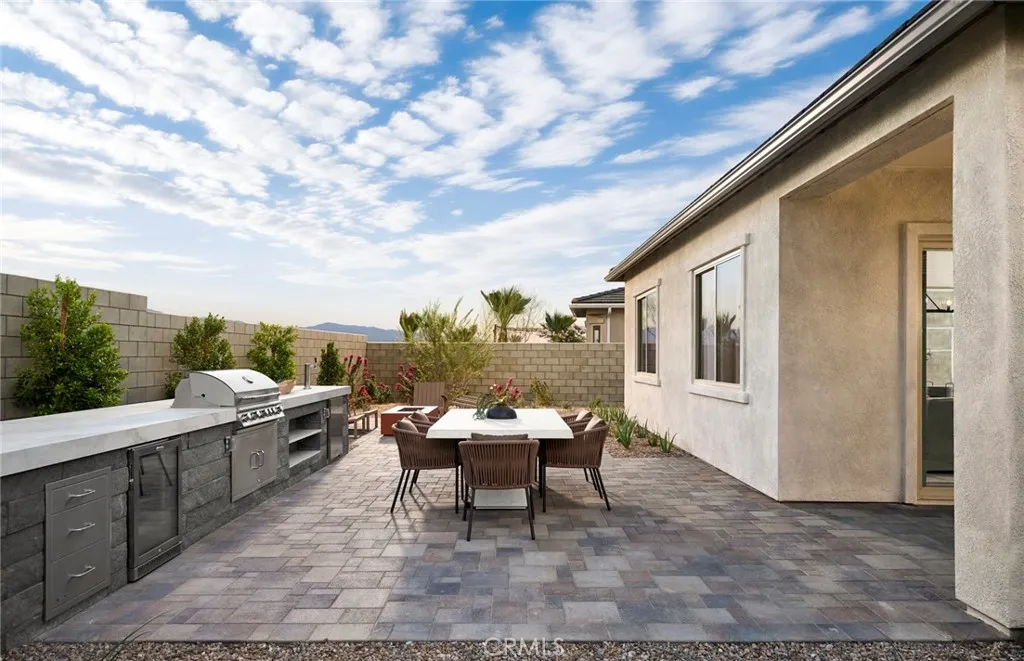
Del Webb Desert Retreat is the Valleys premier 55+ community for lifestyle, amenities and conveniences. This Verbena floor plan is the dream home you've been waiting for with two bedrooms, two bathrooms and a flex spaceperfect for any lifestyle. Center sliding glass door Chef kitchen layout White cabinetry throughout Upgraded Casablanca Quartz in Kitchen Upgraded luxury vinyl plank flooring Mini pendant lighting at Kitchen

40108 White Leaf Lane
Murrieta, CA 92562
AREA SQFT
2,454
BEDROOMS
4
BATHROOMS
3
Beautifully updated, meticulously maintained, and filled with character, 40108 White Leaf Ln offers an impressive amount of space inside and out. Set on an oversized lot, this 4-bedroom, 3-bath home pairs thoughtful updates with distinctive architectural details and a backyard built for Southern California living. Step through the grand foyer, where soaring cathedral ceilings introduce a spacious sunken formal living room with an open, elevated feel. A dual-sided fireplace connects the living room to the adjoining den, complete with a built-in sink that creates the perfect setting for a wet bar or entertaining station. The formal dining room flows into a generously sized kitchen featuring a tray ceiling with recessed lighting with newer stainless steel appliances, ample workspace, a dual-basin sink, and a light-filled bay-window breakfast nook. A large downstairs bedroom and full bathroom add valuable flexibility for guests, multigenerational living, or a private home office. Upstairs, the primary suite is a standout, with high ceilings and a fireplace with raised hearth. The beautifully renovated en-suite bath features dual sinks, a dedicated seated vanity, a spacious walk-in shower, separate soaking tub with jets, and the unique ambiance of a double-sided fireplace enjoyed from both the bedroom and bath. Out back, the scale of the property really comes to life. A large swimming pool anchors the expansive yard, while a spacious covered patio creates an inviting setting for summer dinners, weekend gatherings, or simply unwinding by the pool. Beyond the pool is additional op
601 Foothill Road
Ojai, CA 93023
AREA SQFT
3,835
BEDROOMS
4
BATHROOMS
4
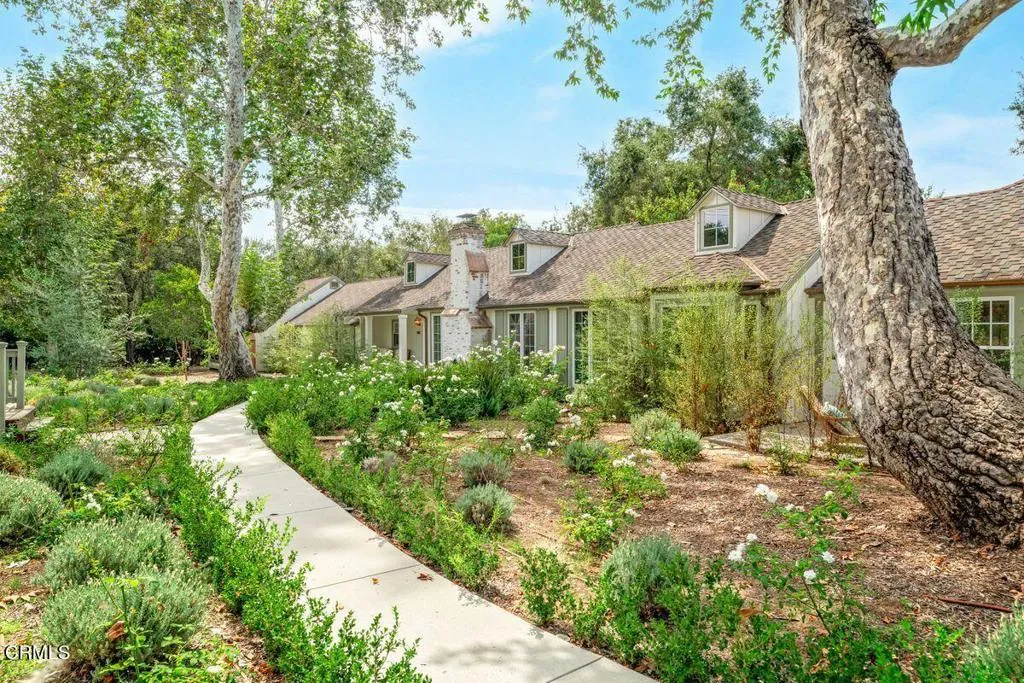
Behind a gated stone drive and beneath a canopy of mature oaks and sycamores, this storybook Ojai Arbolada estate was extensively reimagined in 2024, pairing sophisticated design with casual elegance. Inside, French white oak floors lead to light filled living spaces with vaulted ceilings and multiple fireplaces. At the heart of the home, the great room opens to a chef's kitchen with quartzite counters, Thermador appliances, custom cabinetry, oversized island, and chef's pantry. Adjacent to the dining area is a fabulous custom bar w/ ice maker, beverage fridge, sink, and dishwasher. The formal living room is graced by an elegant stone fireplace and alluring views of the gorgeous backyard. Additionally you will find an Executive wood paneled office, laundry room, stunning powder room, and climate controlled custom wine room. The private primary suite features dramatic wood beamed ceilings, fireplace, spa like bath, walk-through closet, and coffee bar. Two additional bedrooms share a beautifully finished bath. The tranquil backyard features a stunning pool spa, fire pit, bocce ball court, entertainment decks complete with an outdoor kitchen, and a charming pool house surrounded by mature trees, and beautiful gardens. Separated from the main house is a beautiful guest cottage with a gated driveway and garage. Inside is a designer kitchen, living area, and en suite bathroom. A two car garage, Sonos system, copper gutters, drip irrigated landscaping, and park-like grounds complete this rare Arbolada retreat. Estate living at its finest, all while being walkable to town!
6032 Freckles Road
Lakewood, CA 90713
AREA SQFT
1,082
BEDROOMS
3
BATHROOMS
1
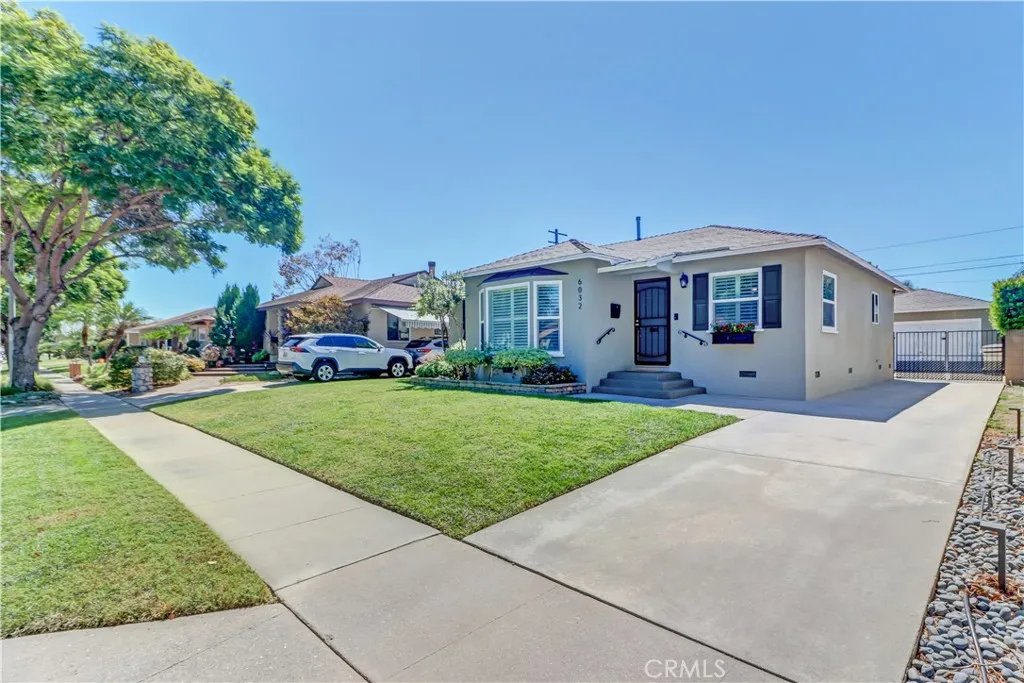
You will love this beautifully remodeled and upgraded three bedroom one bath home in highly desirable Lakewood Park! A picture-perfect tree lined street, beautiful landscaping and charming curb appeal creates a warm welcome. Inside, you'll find a fantastic floor plan highlighted by an extra-large living room with a beautiful bay window that fills the space with natural light. The adjacent dining area flows seamlessly into the tastefully remodeled kitchen which features Quartz countertops, gorgeous glass backsplash, stainless steel appliances, soft-close cabinets and drawers, and an abundance of storage and counter space. All three bedrooms are good sized and the beautifully remodeled bathroom has a newer vanity and countertop, lovely tile bath surround, updated lighting and mirror, and a new extra quiet ceiling fan. Step outside to a fantastic backyard designed for entertaining and everyday enjoyment. The spacious patio area easily accommodates a big outdoor dining table, along with bar seating and plenty of space for gatherings. A large grassy area provides additional room for play, pets, or relaxation. The home has been meticulously maintained and has LOTS OF UPGRADES such as central air conditioning, dual pane windows, plantation shutters, copper plumbing, updated electrical (including a 200-amp panel and garage sub panel), and a new water heater. Ideally located in one of Lakewood's most sought-after neighborhoods, you are just a few blocks from Del Valle Park (summer concerts!), Heartwell Park (golf, fishing, sports fields, playgrounds, picnic areas, expansive green sp

