

Search
Search
Search
Search For Your Next Property
Form submitted successfully!
You are missing required fields.
Dynamic Error Description
There was an error processing this form.
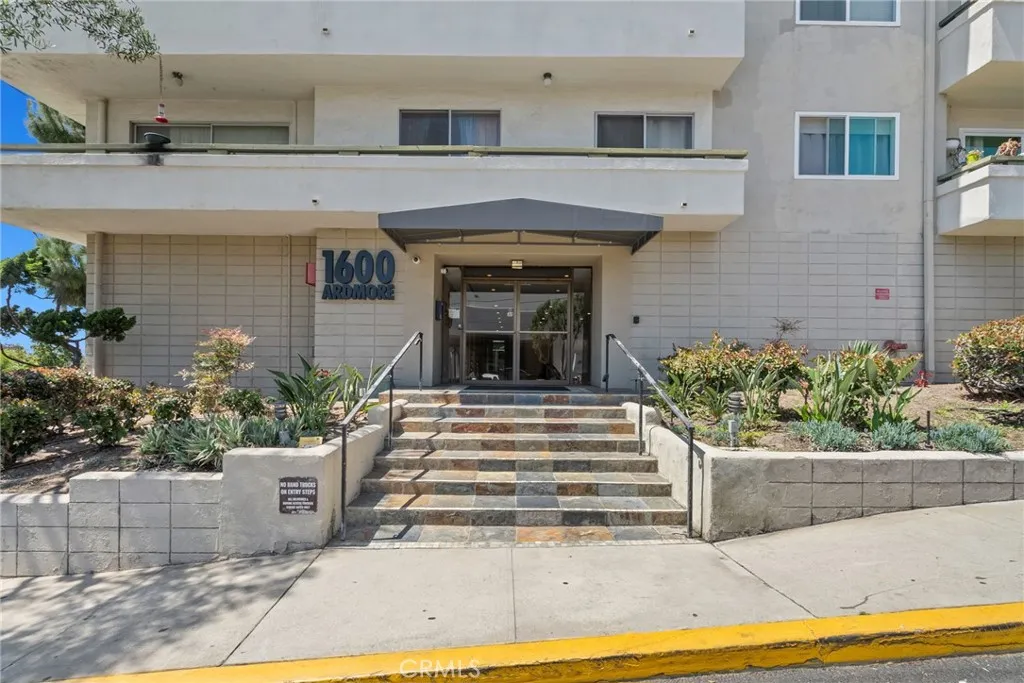
1600 Ardmore Avenue
Hermosa Beach, CA 90254
AREA SQFT
1,204
BEDROOMS
2
BATHROOMS
2
Experience the best of coastal living in this spacious and updated 1,204 sq.ft. single-level 2 bedroom, 2 full bathroom condominium ideally located in one of Hermosa Beachs most sought-after neighborhoods. Just moments from the sand and surrounded by the vibrant restaurants, boutiques, cafs, and nightlife of Pier Avenue and downtown Hermosa Beach, this residence effortlessly combines relaxed beachside charm with everyday convenience. Bathed in natural light and cooled by refreshing ocean breezes, the spacious floor plan offers two generously sized bedrooms, two full bathrooms, an expansive living room, and a separate family roomproviding flexible spaces for both relaxation and entertaining. Recent upgrades include new flooring, fresh interior paint, and modern lighting fixtures. Dual-pane windows enhance comfort and energy efficiency throughout. Sliding glass doors open to two private balconies, creating an inviting indoor-outdoor flow. This spacious condo overlooks the beautiful courtyard which offers a peaceful setting to unwind, enjoy morning coffee, or gather with friends and family. Enjoy an impressive collection of resort-style amenities, including a sparkling indoor pool, rejuvenating spa, fitness center, secure bike storage, package room, and welcoming outdoor lounge areas. The communitys beautifully renovated lobby features intercom-controlled security access. Convenient on-site laundry facility adds to the ease of daily living. Adding exceptional value and convenience, the home includes gated subterranean parking with two assigned spaces and additional storage. Th
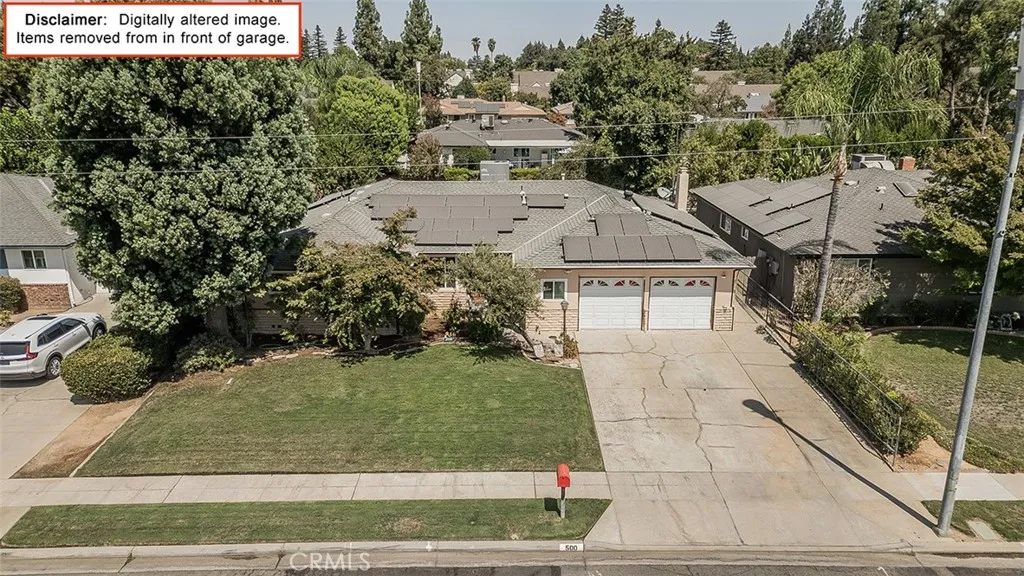
500 Sample Avenue
Fresno, CA 93704
AREA SQFT
1,861
BEDROOMS
3
BATHROOMS
2
A beautiful Headliners Home that has been renovated over the years includinf flooring. Newer energy-efficient windows and solar system will ease your energy bills in the Summer time. AC, new insulation, and ducting were replaced around 2020. Govee lights, rain gutters and leaf covers were installed in December 2024. There are two living rooms, dining area and nook. Perfect for entertaining. Contact us today before this home is SOLD!
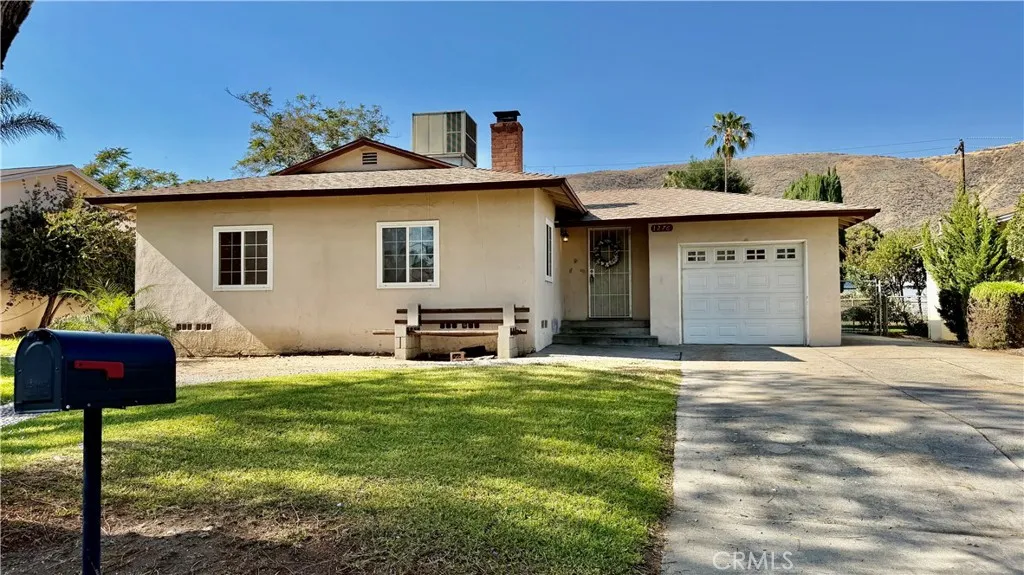
1276 31st
San Bernardino, CA 92405
AREA SQFT
1,536
BEDROOMS
3
BATHROOMS
1
Welcome to 1276 W 31st Street, San Bernardino! This well-maintained single-story home offers 1,536 square feet of living space on an expansive 9,480 square foot lot, providing ample room for comfortable living and future possibilities. Featuring 3 bedrooms and 1 bathroom, the home boasts a functional floor plan with spacious living areas, abundant natural light, and a welcoming atmosphere. The large lot offers endless potential for outdoor entertaining, gardening, expansion, or exploring future ADU opportunities (buyer to verify with the city). Conveniently located near schools, shopping, dining, parks, and major freeways, this property combines accessibility with everyday convenience. Whether youre a first-time homebuyer looking for extra yard space, a growing family, or an investor seeking long-term potential, this home presents an outstanding opportunity. This property delivers exceptional value with a generous lot size and a desirable single-story layout. Dont miss your chance to own this versatile San Bernardino homeschedule your private tour today!
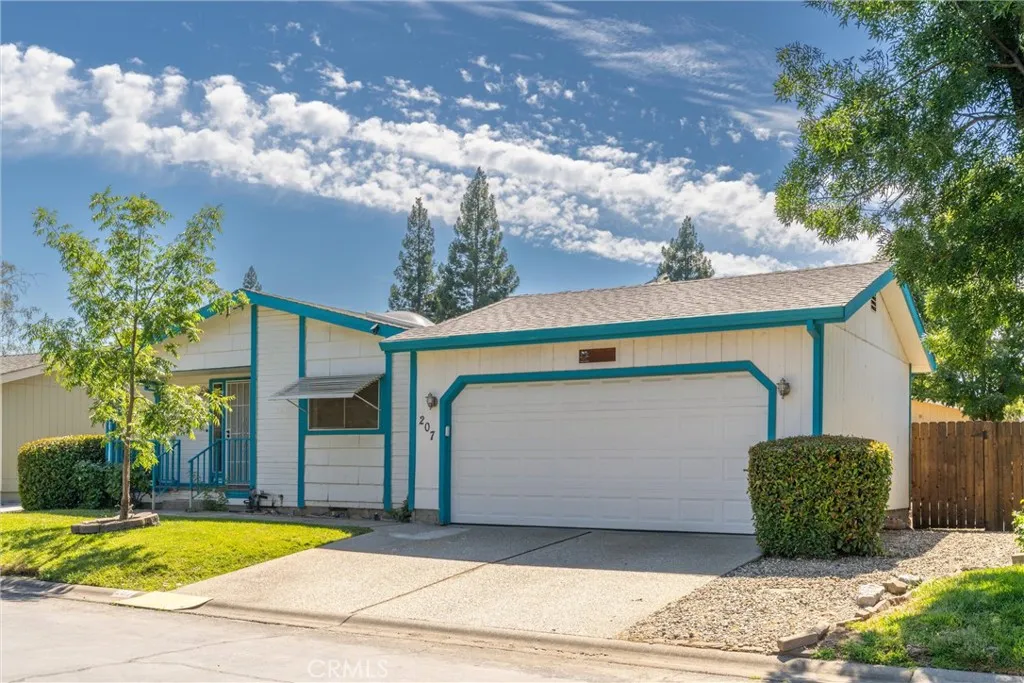
2050 Springfield
Chico, CA 95928
AREA SQFT
1,440
BEDROOMS
2
BATHROOMS
2
Wow! Look at the amazing new price on this manufactured home in Chico! Welcome to 2050 Springfield Drive #207, located in one of Chicos most desirable and beautifully maintained 55+ communities, Springfield Manor. Ideally situated near shopping, restaurants, and Meriam Park, this gated neighborhood offers a peaceful setting with beautifully kept grounds, a welcoming atmosphere, and a true sense of community. Residents enjoy a variety of activities and events, along with access to a clubhouse featuring a pool, spa, gym, game room, and more. Inside, youll find a spacious living room with vaulted ceilings that flow into the dining area and open kitchen. The kitchen offers plenty of storage and workspace. Just off the kitchen is a large bonus room that makes the perfect sunroom, hobby space, office, or additional living area, with convenient access to the attached 2-car garage. Toward the back of the home is a large laundry room complete with washer and dryer, a second refrigerator, and additional pantry, linen, or hobby storage space. The layout also includes a guest bedroom and guest bathroom with a tub/shower combination, along with a spacious primary suite featuring a walk-in closet, an ensuite bathroom with double sinks and a walk-in shower. Outside, the backyard offers plenty of potential to create your own outdoor space with room for gardening, flowers, or a grassy area to enjoy Chicos beautiful weather. This home offers a fantastic floor plan, a desirable location, great community and amenities, newer appliances, and the convenience of a 2-car garage, while priced to pr
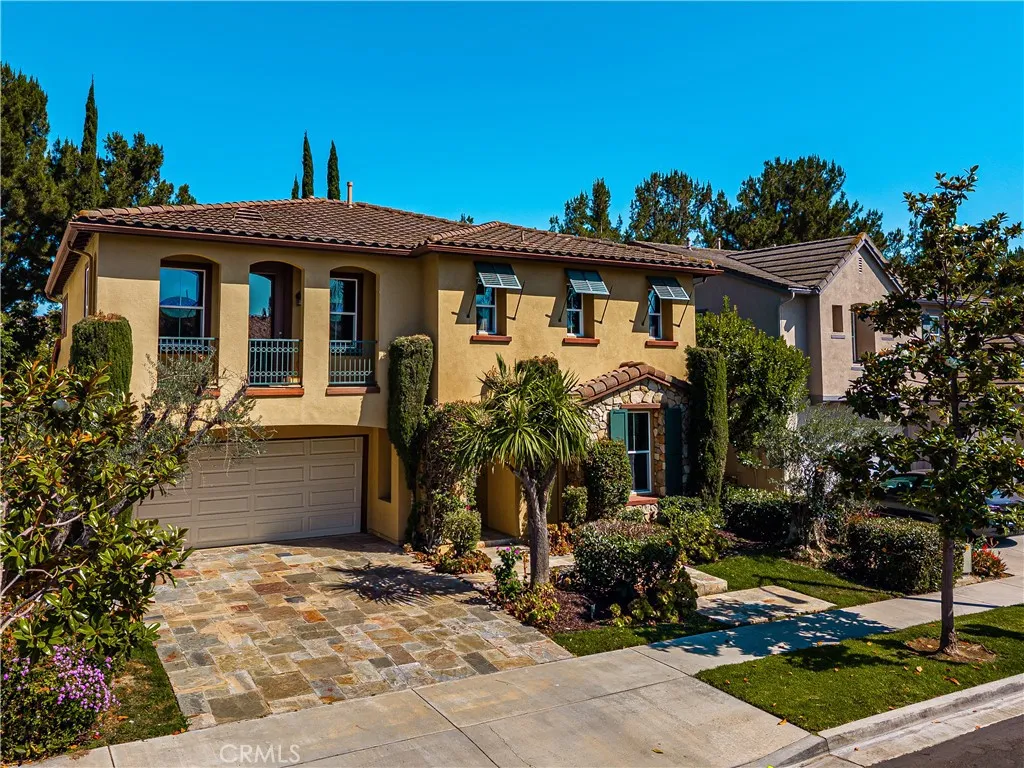
6 Thorn Hill
Irvine, CA 92602
AREA SQFT
3,318
BEDROOMS
4
BATHROOMS
3
Wow! Very few homes check all the boxes, but this one has it all. Tucked on a quiet cul-de-sac with exceptional curb appeal, this Manchester Residence 2 by Lennar enjoys rare privacy with no neighbors behind, serene greenbelt views, a highly sought-after 3-car garage, and a desirable main floor bedroom & bath. From the moment you arrive, you'll appreciate the charming Mediterranean-inspired architecture, beautiful flagstone accents & mature olive trees that set this home apart. An elegant foyer sets the tone for what awaits inside, where beautiful wide-plank luxury flooring, thoughtful upgrades, and an abundance of natural light create a home that feels comfortable & inviting. Formal living & dining rooms offer a rare opportunity to entertain, celebrate, and gather in a way that many newer homes no longer provide. A butlers pantry with abundant storage and built-in wine racks creates a seamless connection to the kitchen and serves as the perfect space for staging a buffet or bar, for effortless entertaining. The spacious chef-inspired kitchen delights with newly installed quartz countertops, full backsplash, rich wood cabinetry, updated double ovens, 5-burner cooktop, expansive center island, and generous storage space. Casual dining space overlooks picturesque garden views and opens seamlessly to the inviting family room with cozy fireplace and walls of windows framing inspiring backyard vistas. Step outside to a private backyard retreat with no neighbors behind, where mature landscaping, lush greenery, and the soothing sounds of a fountain create a peaceful backdrop for o
9019 Black Thorn Street
Jurupa Valley, CA 92509
AREA SQFT
2,479
BEDROOMS
3
BATHROOMS
2
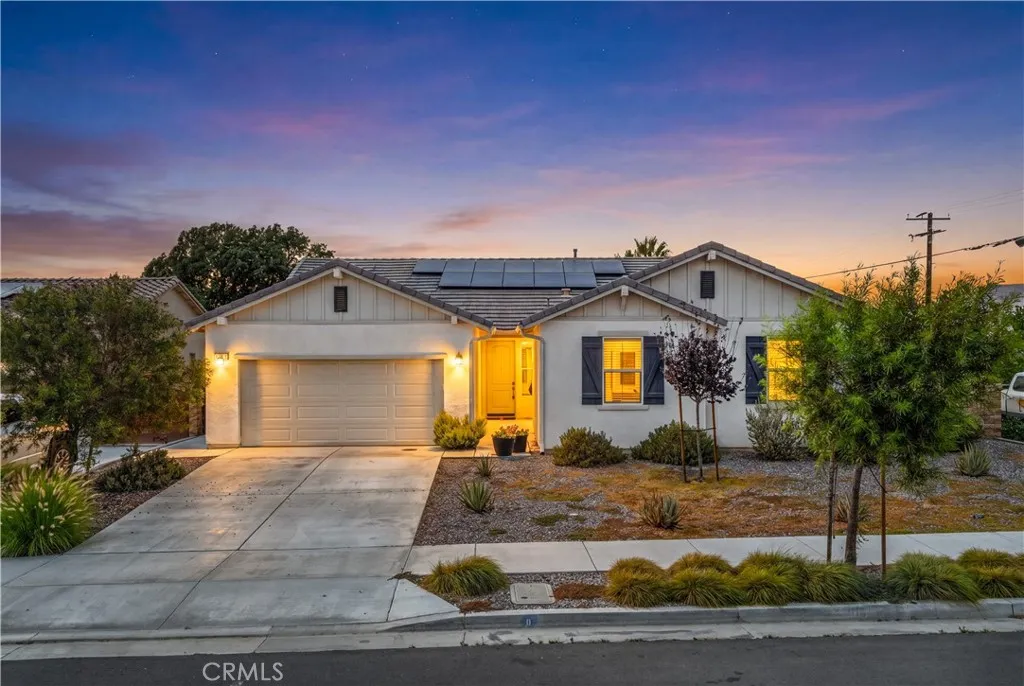
Welcome to 9019 Black Thorn Street in Jurupa Valle a beautifully maintained newer construction home offering the perfect blend of modern efficiency, comfort, and functionality. Situated on a desirable corner lot, this 3-bedroom, 2-bathroom residence features a spacious open concept floor plan along with a versatile flex space that can be used as a home office, playroom, gym, or additional living area. The thoughtfully designed interior showcases luxury vinyl plank flooring in the main living areas, plush carpeting in select spaces, and an abundance of natural light throughout. The expansive great room flows seamlessly into the kitchen and dining area, creating the ideal setting for everyday living and entertaining. Designed with energy efficiency in mind, this home includes a completely paid off and owned solar system, a tankless water heater, a whole home air circulation system, motion-sensor lighting with automatic shutoff capabilities, and a smart garage door opener with app access. The sprinkler system is equipped with a rain delay sensor to help conserve water while keeping the landscaping looking its best. Outside, you'll find a fully finished backyard ready for relaxing, entertaining, or enjoying Southern California's beautiful weather. Additional highlights include a 2 car tandem garage and a low HOA of just $105 per month. Combining modern technology, energy saving features, and a highly functional layout, this move in ready home is an exceptional opportunity in one of Jurupa Valley's growing communities.
881 Lake
Hemet, CA 92544
AREA SQFT
1,344
BEDROOMS
2
BATHROOMS
2
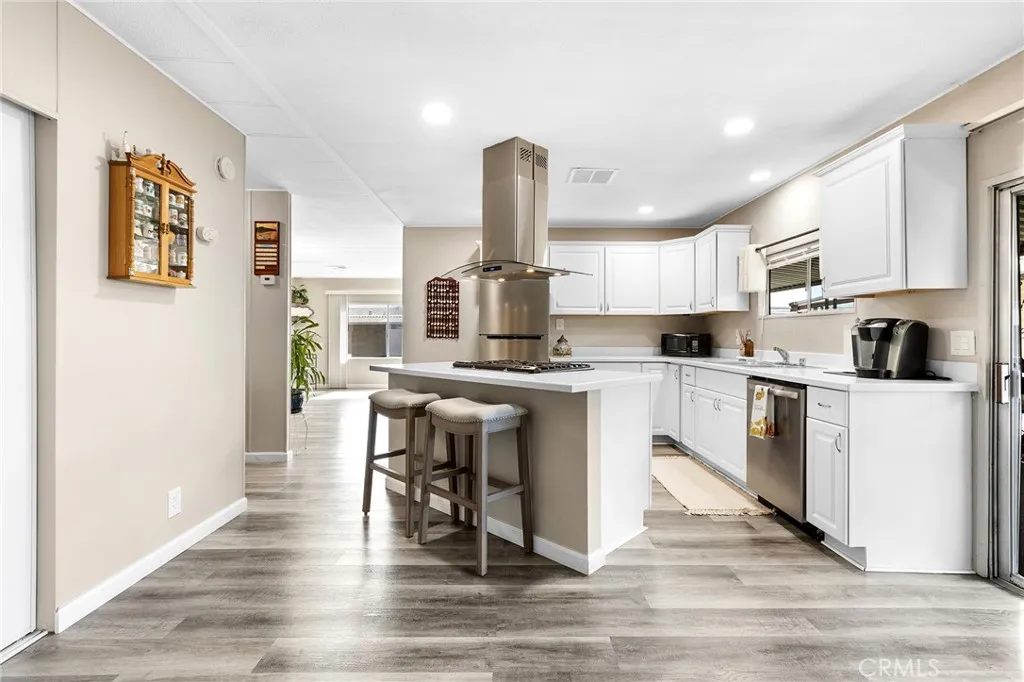
LOW space rent of $703.90 and meticulously maintained. Stunning updated 55+ home in a quiet, gated community with surrounding mountain views that show snow-capped peaks in the winter. This spacious 2 bedroom, 2 bath home features an open concept floor plan, built-in bedroom storage, and a primary suite with dual sinks. The kitchen offers abundant counter space and newer appliances all included. Additional upgrades include a newer roof (2023), newer AC unit (2023) and hot water heater (2024) for added comfort and peace of mind. Enjoy relaxing on the large porch overlooking two mature avocado trees. Community amenities include two pools, two spas, clubhouse, party room, library/computer room, TV room, gym, billiards room and more. Conveniently located near a lovely park, shopping, and dining. Move-in ready and ideally situated in one of the area's most desirable 55+ communities. This home shows beautifully! Schedule your showing today to come see.
135 Lupe Avenue
Newbury Park, CA 91320
AREA SQFT
1,755
BEDROOMS
4
BATHROOMS
3
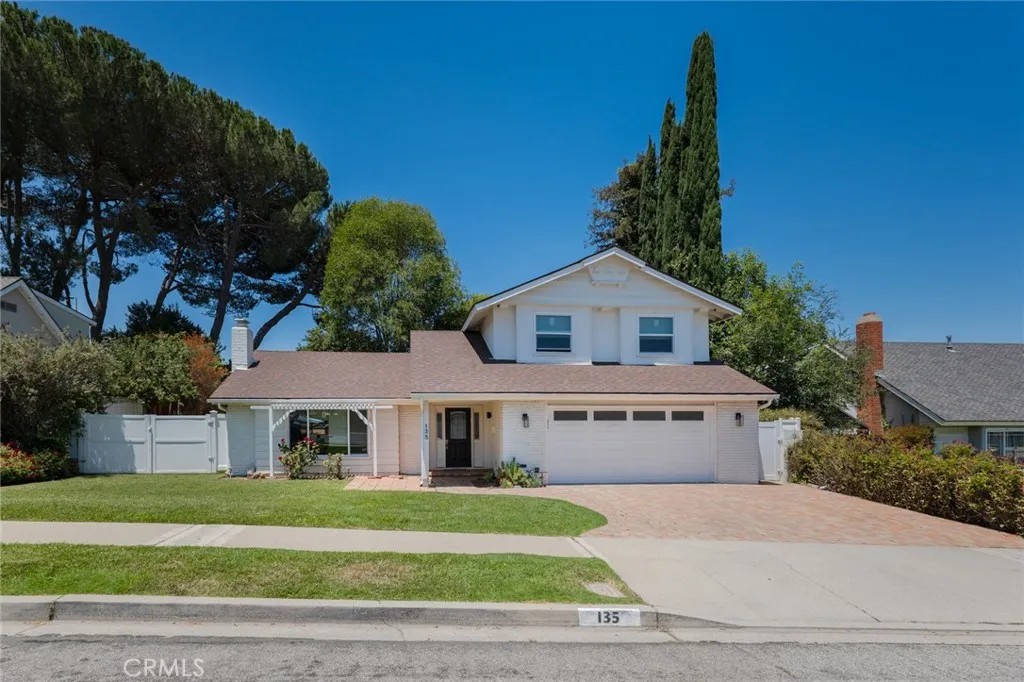
PRICE REDUCED !this charming two-story Newbury Park home offering 1,755 square feet of comfortable living space on an expansive 8,000-square-foot lot. As you enter, you're greeted by soaring ceilings, abundant natural light, recessed lighting, and a spacious step-down living room featuring a beautiful wood-burning fireplace with a large mantel. The open layout flows into the dining area and well-appointed kitchen, featuring granite countertops, a breakfast bar, skylight, garden window, modern electric cooktop, dishwasher, instant hot water dispenser, and a large double-door pantry. The breakfast area includes a built-in pet door, adding convenience for pet owners. The main level offers a bedroom and a guest bathroom, ideal for guests, a home office, or multigenerational living. Upstairs, you'll find three additional bedrooms, all enhanced with crown molding, including a spacious primary suite with mirrored closets, an ensuite bath, and tranquil views of the backyard gardens and fruit trees. Step outside to your private backyard retreat, complete with a covered patio, paver hardscaping, low-maintenance artificial turf, mature fruit trees, colorful rose gardens, and a relaxing hot tub spa. A custom mosaic concrete patio table with matching benches is included, creating the perfect setting for outdoor dining and entertaining. Additional highlights include dual-pane windows, central heating and air conditioning, a reverse osmosis water filtration system, refrigerator, washer and dryer, EV charging, and a two-car garage with built-in cabinets, shelving, storage, and a workbench
11947 IREDELL STREET
Studio City, CA 91604
AREA SQFT
7,043
BEDROOMS
7
BATHROOMS
8
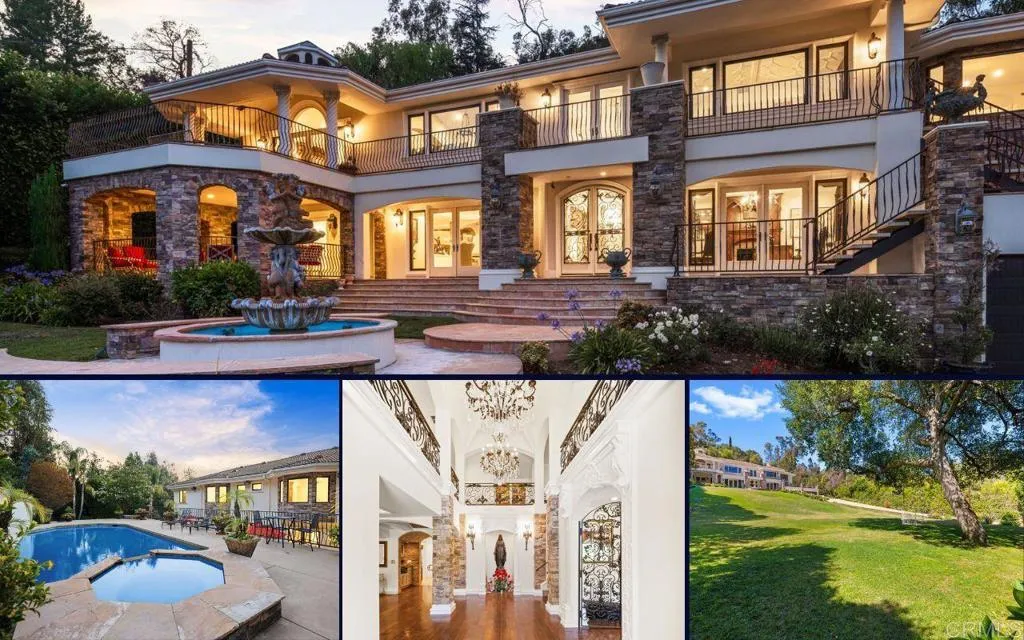
Set within the coveted Fryman Estates community, this contemporary Mediterranean villa rests on nearly an acre of meticulously maintained grounds in prime Studio City an exceptionally rare parcel in a hillside setting where land of this size and usability is seldom available. Gated and private, the residence commands sweeping panoramic views of the surrounding mountains and canyons. Adding to its distinctive appeal, the residence has notable screen history, with public reports connecting 11947 Iredell Street to productions including Keeping Up With the Kardashians, True Blood, American Horror Story, Chelsea Lately, and a Victorias Secret commercial a reflection of the propertys privacy, scale, architectural presence, and cinematic setting. Approximately 8,000 square feet of refined living space encompasses seven en-suite bedrooms and eight bathrooms. At the heart of the home, a gourmet kitchen showcases premium Viking and Sub-Zero appliances, a generous center island, and a sunlit breakfast area. The serene primary suite offers an expansive private patio, generous walk-in closets, and a spa-inspired bath. Designed for both tranquil relaxation and effortless entertaining, the grounds unfold into a resort-style retreat with a pool, spa, built-in BBQ, and beautifully landscaped surrounds. Additional appointments include a formal dining room, a dedicated screening room, and a temperature-controlled wine cellar. The rarity of a near-acre lot in this pocket of Studio City cannot be overstated flat, usable land of this scale is exceedingly uncommon so close to the city, affordi
613 Santa Cruz
Arcadia, CA 91007
AREA SQFT
1,831
BEDROOMS
3
BATHROOMS
3
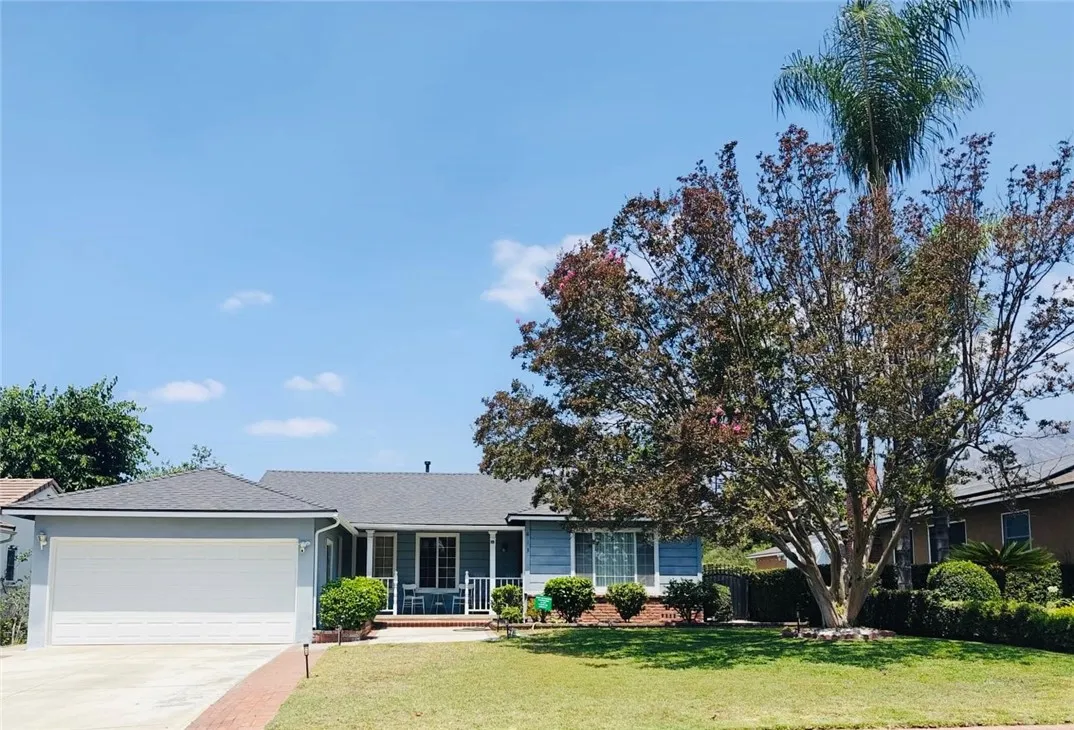
Rare opportunity in a prime Arcadia location! Situated on an 8,762 sq. ft. lot in one of Arcadia's most desirable neighborhoods, this property offers endless potential to renovate, expand, build a custom dream home, or add a possible ADU (buyer to verify). The existing home features 3 bedrooms, 3 bathrooms, including 2 en-suite bedrooms, and approximately 1,831 sq. ft. of living space. Brand-new roof installed in Dec 2025. Located in the award-winning Arcadia Unified School District and just minutes from Santa Anita shopping, dining, parks, and entertainment. Convenient access to the 210 and 605 Freeways while enjoying a quiet residential setting. Excellent opportunity for homeowners, investors, or developers. Buyer to verify all building, zoning, and ADU requirements with the City of Arcadia.
5001 Florida
Hemet, CA 92545
AREA SQFT
1,830
BEDROOMS
3
BATHROOMS
2
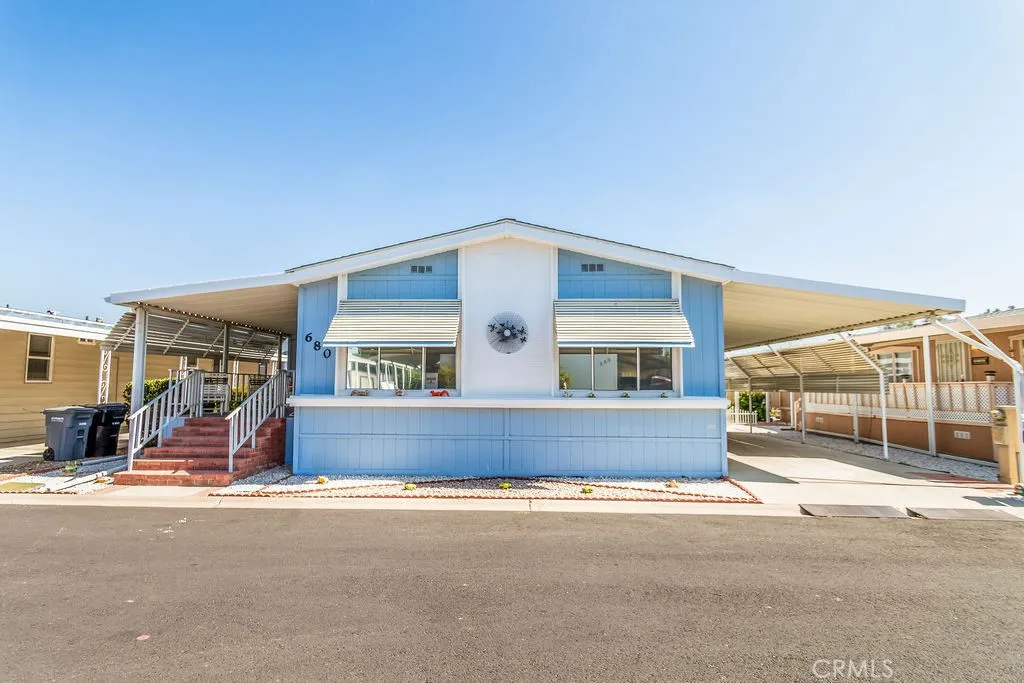
Manufactured home in a desirable 55+ community! Interior upgrades include, updated flooring in kitchen and baths, dual-pane windows, wood shutters, ceiling fans, and a walk-in closet in the primary bedroom. Additional features include a newer roof, updated water heater, wall thermostat, fire/carbon monoxide alarms, and upgraded Copper plumbing. Fresh interior and exterior paint, carpet in bedrooms and living room, and blinds in living room windows., storage shed, and a large front door.. Washer, dryer, and fridge with ice maker included. Move-in ready!
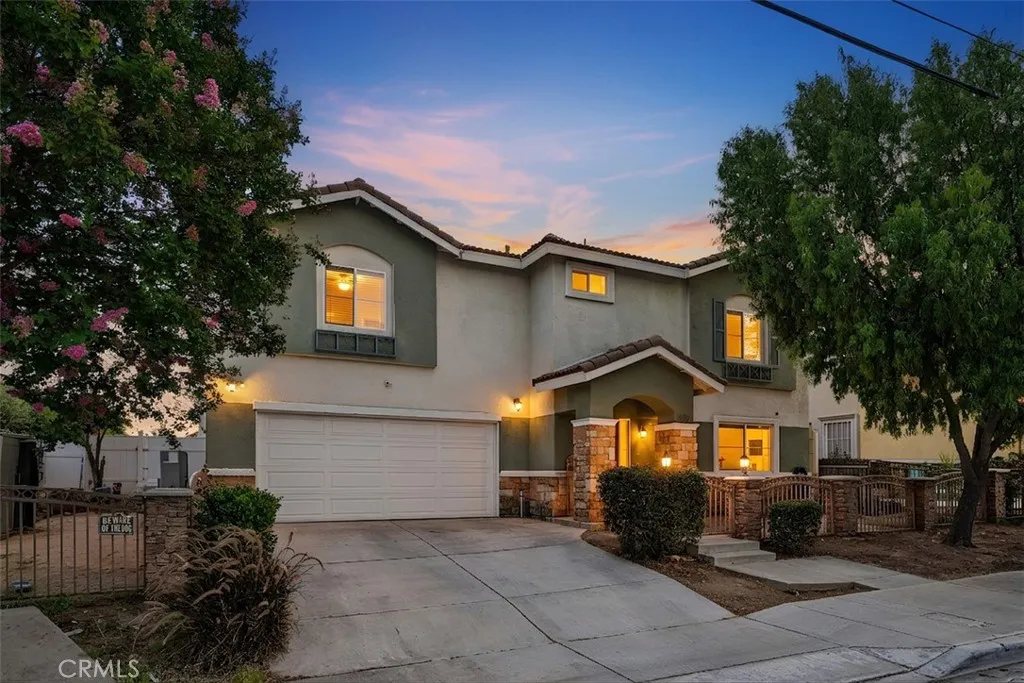
10104 Gould Street
Riverside, CA 92503
AREA SQFT
1,691
BEDROOMS
3
BATHROOMS
3
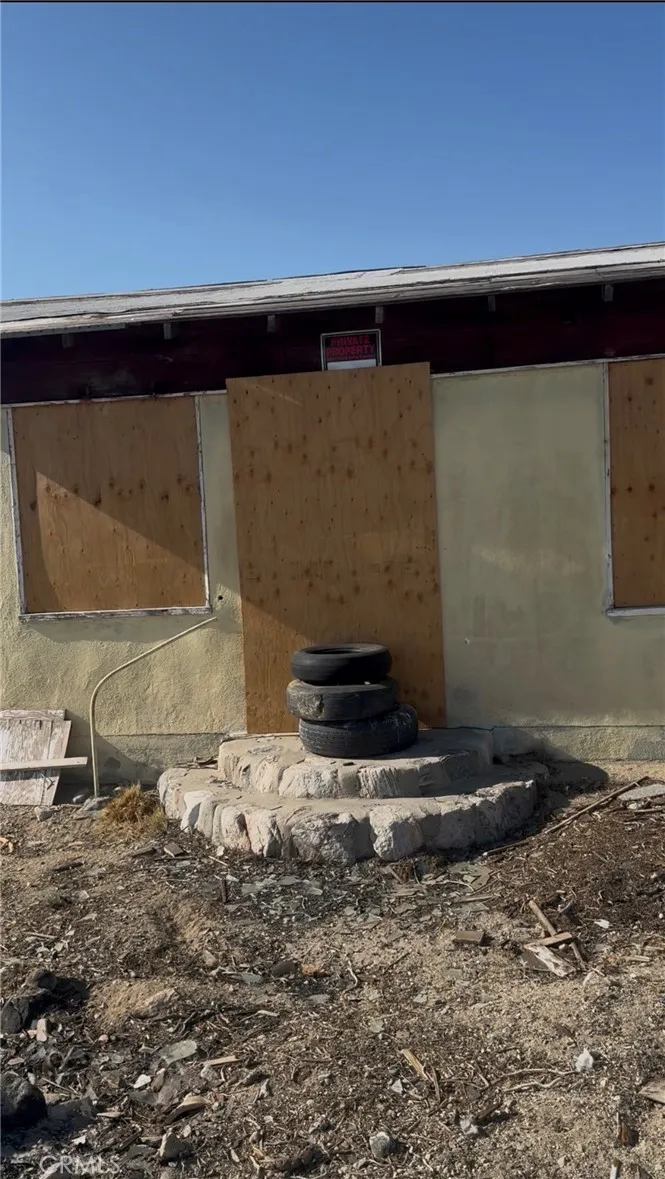
Investment Opportunity in Desirable Gated Community Tenant Occupied Through Current Lease Term ending Mar 31 2027. This is an Exceptional opportunity to add a well-maintained, income-producing property to your investment portfolio. Located within a sought-after gated community, this spacious 3-bedroom, 2.5-bath residence offers approximately 1,691 square feet of living space on a 2,613-square-foot lot and is currently tenant occupied, providing immediate rental income potential. Originally designed as one of the community's model homes, the property showcases numerous upgrades throughout, including granite countertops, rich cherry wood cabinetry, crown molding, recessed lighting, panelized doors, and attractive laminate flooring. The functional open-concept layout creates an inviting living environment that appeals to long-term tenants and owner-occupants alike. The well-appointed kitchen features custom cabinetry, granite counters, ample storage, and durable tile flooring, making it both stylish and practical for everyday living. A convenient half-bath is located on the main level for guests. All bedrooms are situated upstairs, providing privacy and separation from the main living areas. The spacious primary suite features laminate flooring and an ensuite bathroom highlighted by a beautifully tiled walk-in shower and dual-sink vanity. Secondary bedrooms offer generous closet space, ceiling fans, and easy access to the upstairs guest bath, which includes granite finishes and a tiled tub/shower surround. Additional features include a dedicated laundry room, attached two-car
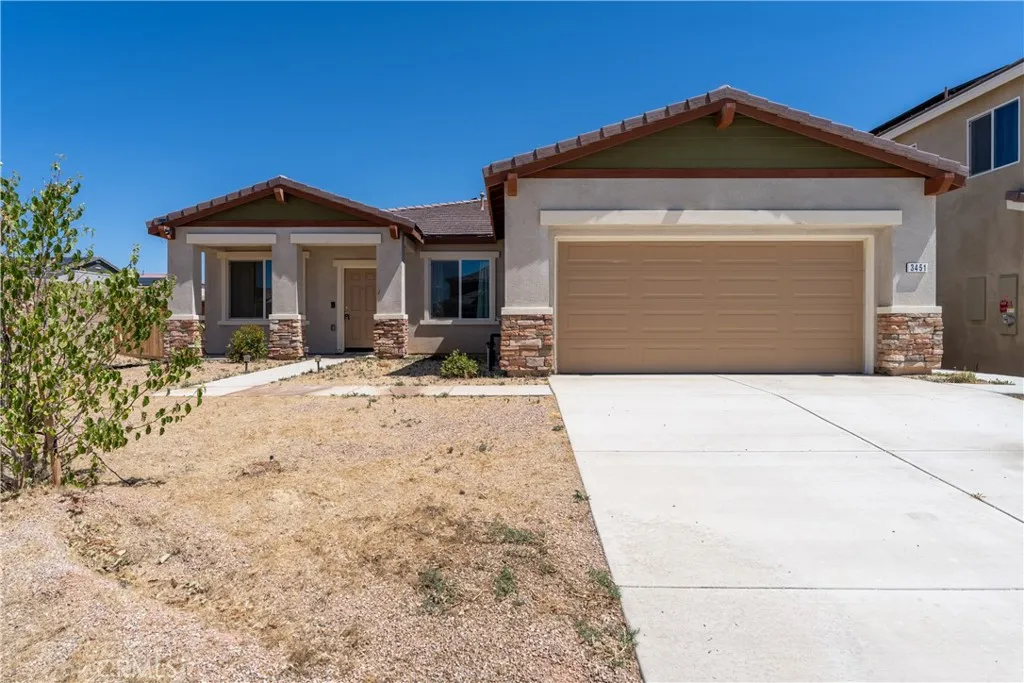
3451 Andrew Avenue
Rosamond, CA 93560
AREA SQFT
1,840
BEDROOMS
4
BATHROOMS
2
Welcome to this single-story home situated on a corner lot, offering four bedrooms and two bathrooms. The floor plan features a formal living room and dining area, as well as a separate living room and dining space that flows seamlessly into the kitchen, creating an open-concept layout suitable for a variety of living arrangements. Neutral colors throughout provide a versatile backdrop for your personal style. Additional features include an indoor laundry room and a two-car attached garage. Built in 2023, this home offers modern construction and a functional layout designed for everyday living. The backyard provides a blank canvas with space to create your own vision, whether you are considering outdoor entertaining areas, gardening, recreational space, or other improvements to suit your needs. Conveniently designed with flexibility in mind, this home offers opportunities both inside and out. Don't miss the opportunity to see all this property has to offerschedule your tour today.
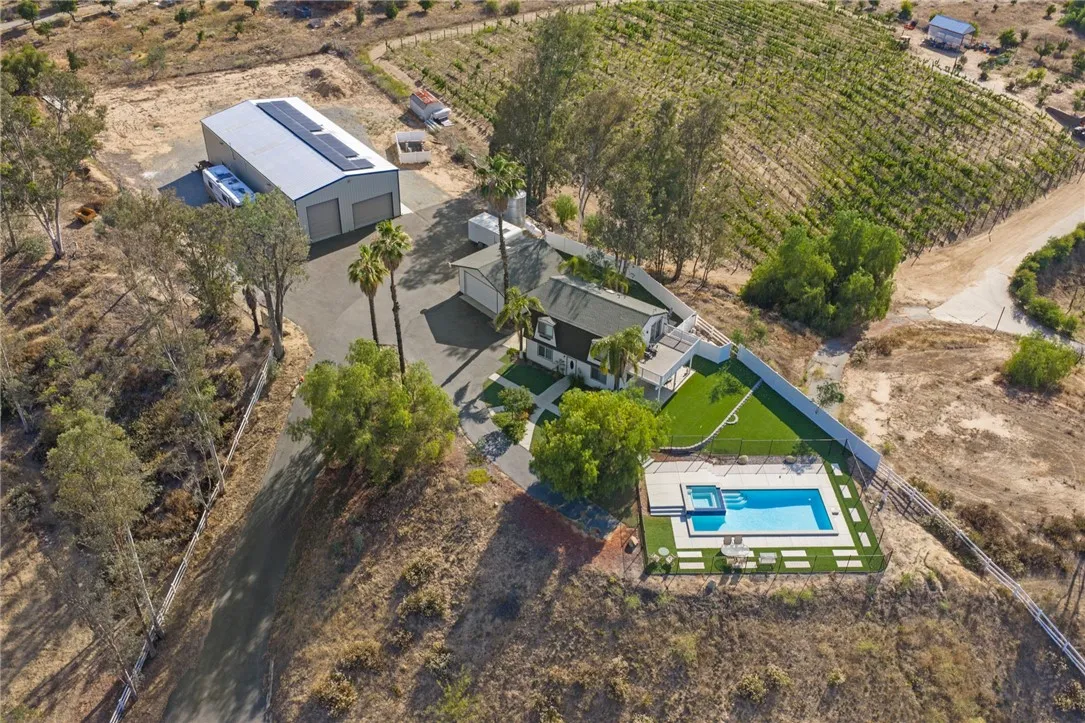
35825 Meadow Ridge
Temecula, CA 92592
AREA SQFT
2,566
BEDROOMS
4
BATHROOMS
4
Experience the best of Temecula Wine Country at this exceptional privately gated estate, perfectly positioned on 2.73 usable acres directly behind South Coast Winery. Offering breathtaking sunrise and sunset views, complete privacy, and endless possibilities, this one of a kind property combines luxury living with unmatched versatility just minutes from award winning wineries, golf courses, Old Town Temecula, Pechanga Casino, and within the highly acclaimed Temecula Valley Unified School District. The recently renovated main residence features 3 bedrooms and 2 bathrooms, while the detached guest quarters offer a fully self contained 1 bedroom, 1.5 bath ADU complete with its own kitchen, living space and electric meter. Above the ADU, a massive 23x23 loft provides incredible potential to expand into additional living space, a game room, office, or studio. Designed for those who need room to create, work, or store their toys, the impressive 40' x 80' steel building offers approximately 3,200 square feet with soaring 23 foot ceilings, full insulation, a 5 ton HVAC system, half bathroom, and 400 amp electrical service powered by more than 15 kW of owned solar. Whether you're a car collector, contractor, entrepreneur, or hobbyist, this space is truly in a class of its own. Outside, the resort style backyard is centered around a stunning pool completed in 2022, featuring both electric and propane heating and a fully fenced pool area for added peace of mind. A detached two car garage, private electric gated entrance, and expansive usable acreage provide endless opportunities for h
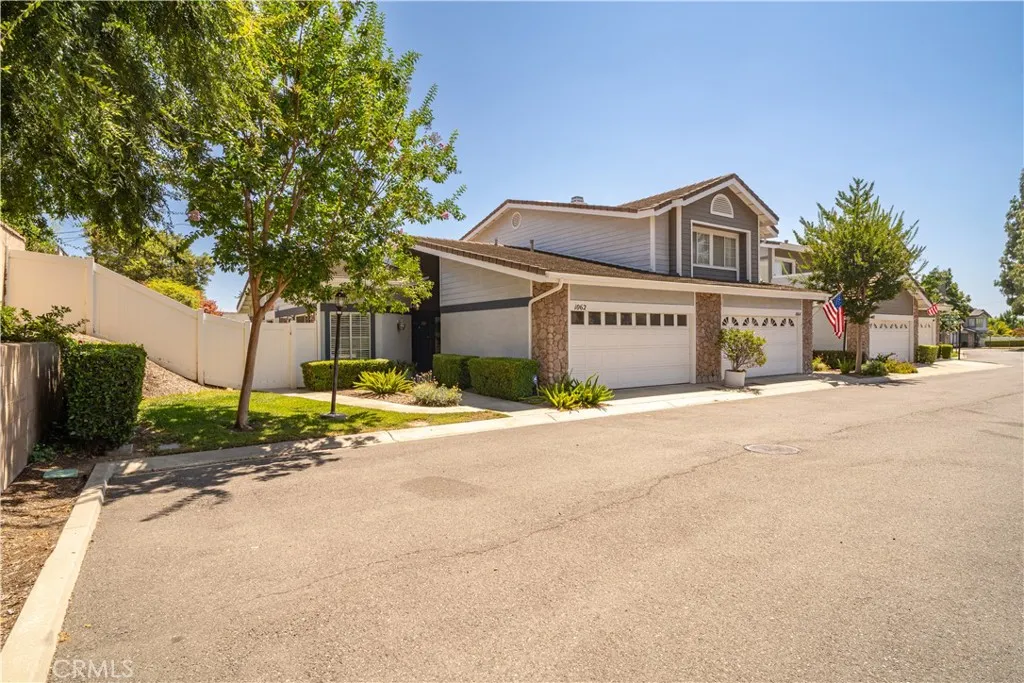
1062 Brookfield Place
Glendora, CA 91741
AREA SQFT
1,232
BEDROOMS
2
BATHROOMS
2
Welcome to this beautifully maintained single-story condo nestled in a highly desirable community. This end-unit home features a rare L-shaped backyard with mature trees, lush greenery, and custom hardscape perfect for relaxing, entertaining, or creating your own garden oasis. Step inside to find freshly shampooed carpet, custom window blinds, and a remodeled kitchen with granite countertops and modern finishes. The oversized primary suite offers a spacious retreat with a walk-in closet and a dual-sink vanity in the en-suite bathroom, also finished with granite countertops.Additional highlights include a detached Two car garage, plenty of guest parking, and access to an award-winning school district. Conveniently located near top-rated schools, shopping centers, dining, and more this move-in ready gem wont last long.
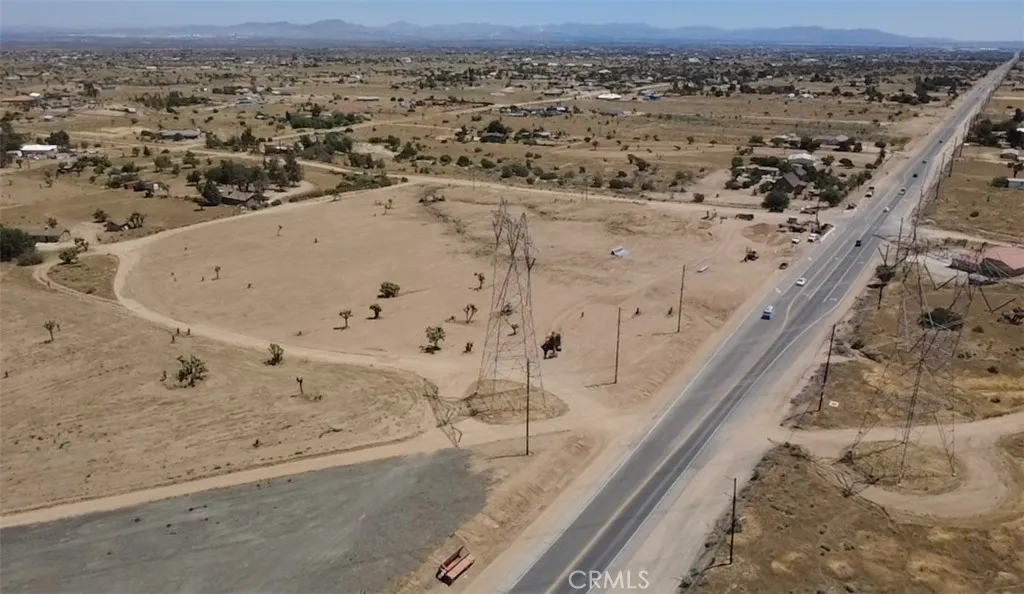
Phelan
Adelanto, CA 92372
AREA SQFT
BEDROOMS
BATHROOMS
Great Corner Lot Location. Land on main road. Land was just graded level. property offers many use options. With the new Amazon opening up next year. This is the perfect time to start your business here.
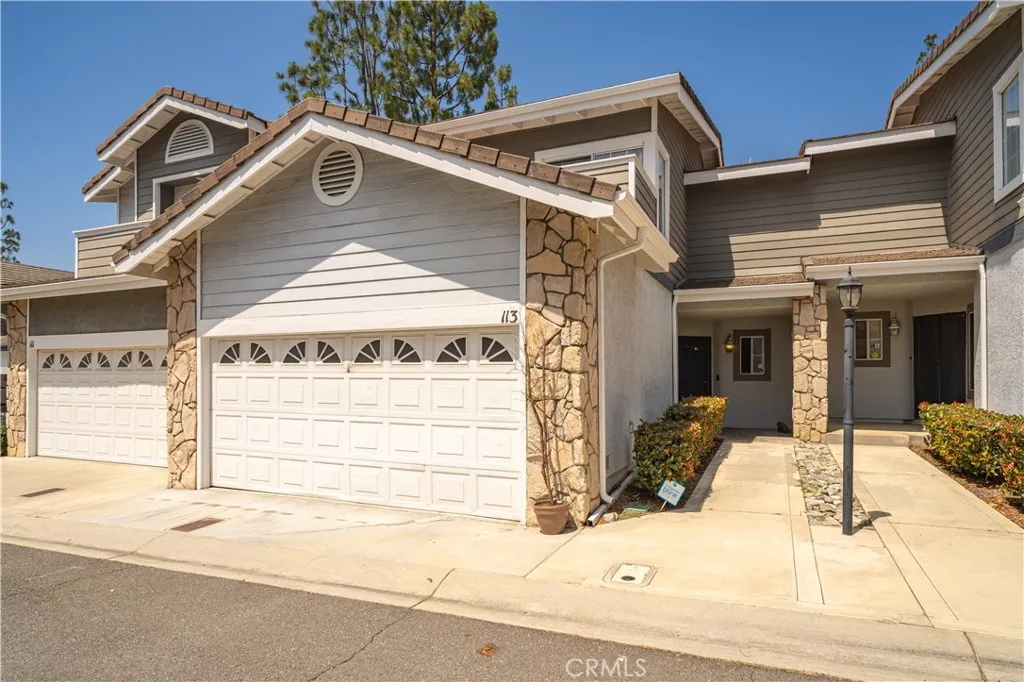
113 Autumn Oaks Lane
Glendora, CA 91741
AREA SQFT
1,684
BEDROOMS
2
BATHROOMS
3
THIS WELL MAINTAINED CONDO IN THE AUTUMN OAKS COMMUNITY, FEATURES 2 BEDROOMS , 3 BATHROOMS , WITH A BONUS OFFICE DOWN STAIRS, MASTER BEDROOM, MASTER BATHROOM, OVERSIZED WALK IN CLOSET, CATHEDRAL CEILINGS, FIREPLACE, LIGHT AIRY OPEN FLOOR PLAN, RANGE, INSIDE LAUNDRY AREA , TILE COUNTER TOPS, CLOSE TO TRANSPORTATION, COLLEGES, SCHOOLS, EASY FREEWAY ACCESS, TRAIN STATION GLENDORA VILLAGE, COLLEGES AND GLENDORA SCHOOL DISTRICT. COMMUNITY POOL AND CLUB HOUSE . GUEST PARKING.
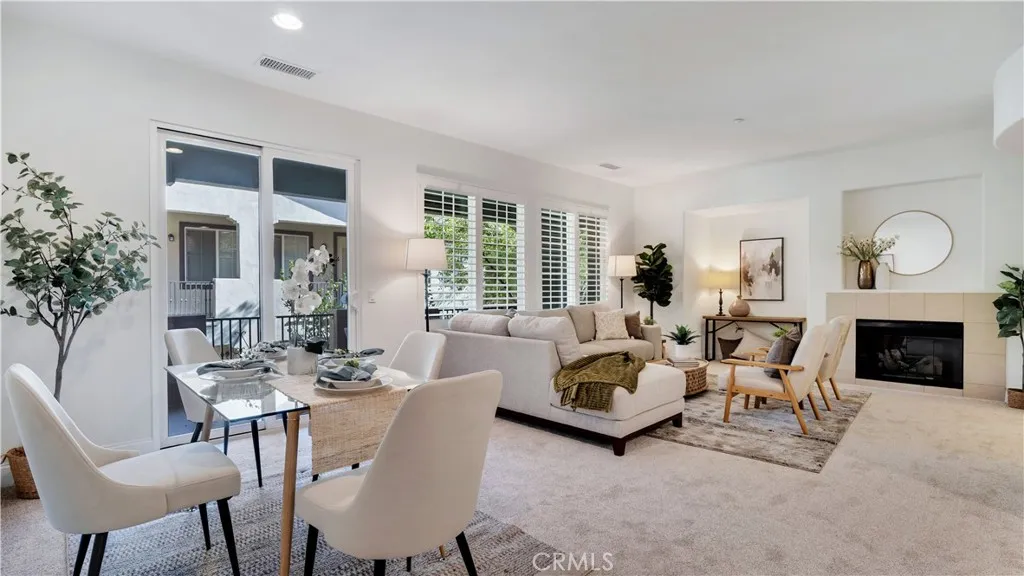
128 Talmadge
Irvine, CA 92602
AREA SQFT
1,817
BEDROOMS
3
BATHROOMS
2
Discover the lifestyle and convenience at a fabulous value in Irvines prestigious guard-gated Northpark community. Beautifully refreshed this 3-bedroom, 2-bath home is in the desirable Auburn neighborhood. With new "sink your toes in" designer carpet and baseboards, fresh paint, brand new AC, a private two-car garage and a spacious open floor plan, this home is move-in ready and offers exceptional flexibility for todays lifestyle. Direct garage access leads upstairs to a welcoming rotunda-style entry and versatile loftideal for a home office, study area or reading nook. The light-filled living and dining spaces flow seamlessly together, highlighted by a cozy fireplace, built-in media niche and access to a large private deck perfect for morning coffee, outdoor dining or relaxing with friends. The open kitchen offers generous granite counter space, warm Beech cabinetry, a large walk-in pantry and abundant storage. New flooring throughout the kitchen gives it a fresh, updated feel. Privately situated in its own wing, the spacious primary suite provides a peaceful retreat with a large walk-in closet and ensuite bath featuring dual sinks, a soaking tub and separate glass-enclosed shower. On the opposite side of the home, two additional bedrooms share a full bath, creating wonderful separation and flexibility for family, guests, a home office or fitness space. Northpark is one of Irvines most sought-after guard-gated communities, known for its tree-lined streets and impressive resort-style amenities, including multiple pools and spas, tennis courts, parks, playgrounds, BBQ and pi
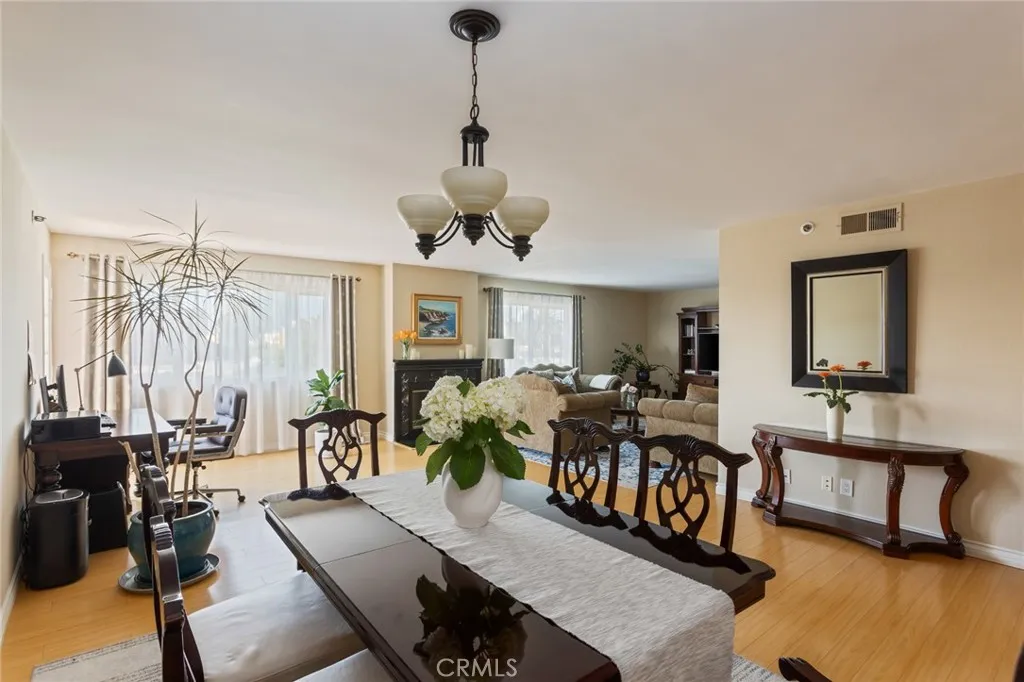
726 Elm Avenue
Long Beach, CA 90813
AREA SQFT
1,536
BEDROOMS
3
BATHROOMS
2
Welcome to the PENTHOUSE level at Elm Plaza in Long Beach, the perfect home for entertaining and relaxing. This beautifully updated 3 bed, 2 bath top floor unit offers views of Long Beach and approximately 1,536 sqft (per Assessor) of bright, open living space filled with natural light. Step inside to find glistening wood laminate flooring throughout open floor plan in the living and dining areas, kitchen with range and newer hood, granite countertops, breakfast bar next to the dining area, dual paned windows, central A/C, welcoming fireplace, smooth ceilings and modern window treatments. The open floor plan provides flexibility and seamlessly connects the living, dining and bonus area (perfect for an office or library space) for todays lifestyle. Enjoy true indoor - outdoor living as you step onto your private balcony from the living room - ideal for a quiet cup of coffee or evening relaxation while enjoying views of Long Beach - including various firework displays sponsored by the city! Entryway has an enclosed closet with washer and dryer just opposite kitchen. Beautiful engineered wood flooring in bedrooms and hallways. Each of the 3 bedrooms provide ample space to suit your familys needs as bedrooms, a guest room, a craft room, an office or a personal gym - must see to visualize how it meets YOUR daily lifestyle. Primary bedroom has walk-in closet. This secure building includes an elevator, mail room and gated private parking. Unit has 2 assigned tandem parking spaces (#4A and #4B) close to the entrance with extra storage cabinet above the parking space and guest parki
3719 Tahoe Court
Riverside, CA 92506
AREA SQFT
1,610
BEDROOMS
3
BATHROOMS
2
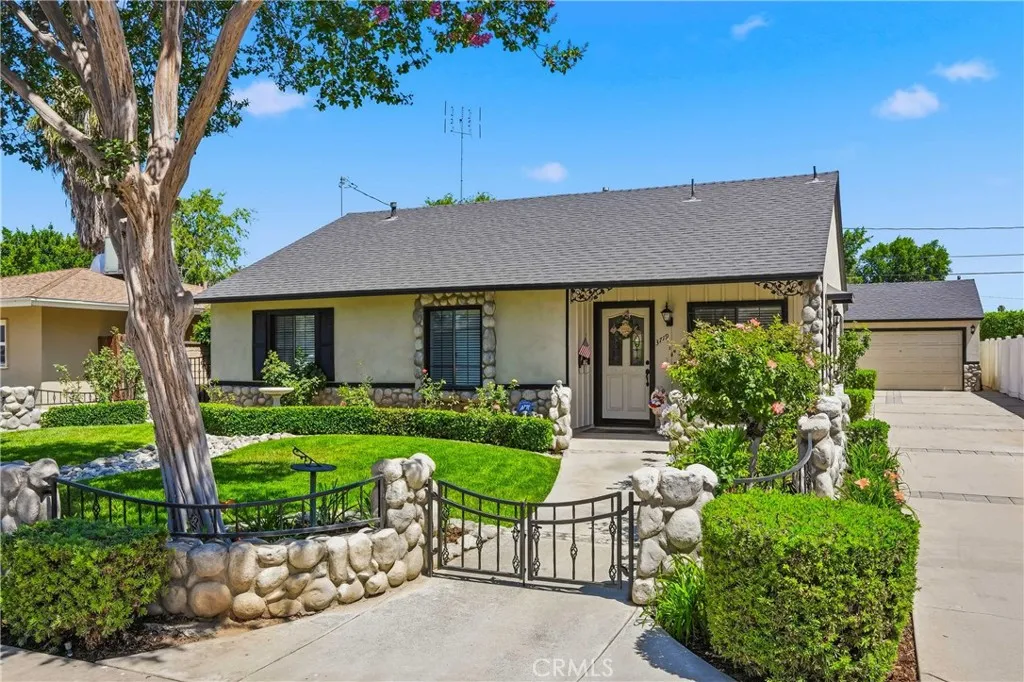
On the market for the first time in 47 years, this meticulously maintained 3-bedroom, 2-bathroom home showcases true pride of ownership from the inside out. Nestled on a quiet cul-de-sac, this charming single-story residence offers a spacious floor plan highlighted by a large living room, perfect for entertaining or relaxing with family and friends. Recent improvements include a newer roof and central heating and air conditioning system. Step outside and enjoy the beautifully maintained backyard, featuring a covered patio, lush landscaping, and plenty of space for outdoor dining, gardening, or weekend gatherings. The detached garage includes an additional bonus room currently used as a game room, offering flexible space for a home office, hobby room, gym, or recreation area. Located in one of Riverside's most desirable neighborhoods, Magnolia Center is known for its tree-lined streets, established homes, and convenient proximity to shopping, dining, parks, schools, and major commuter routes. Don't miss this exceptional opportunity to own a lovingly cared-for home in a premier Riverside location. Homes like this rarely become available!
32614 Coastsite
Rancho Palos Verdes, CA 90275
AREA SQFT
1,565
BEDROOMS
2
BATHROOMS
2
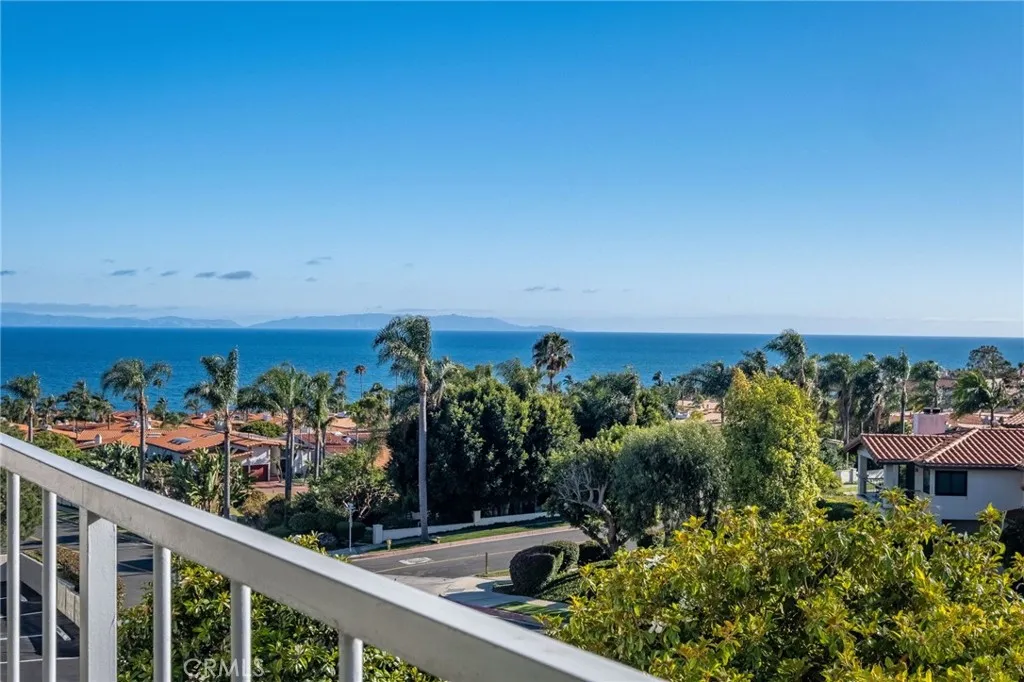
PENTHOUSE UNIT WITH OUTSTANDING VIEWS! Experience resort-style coastal living at the Palos Verdes Bay Club, where breathtaking ocean, coastline, and hillside views create an extraordinary backdrop for everyday living. This beautifully remodeled and upgraded two-bedroom, two-bath Penthouse residence offers panoramic vistas from the living room, dining area, private balcony, and both bedrooms. The spacious open floor plan is filled with natural light and features hardwood flooring in the entry, hallway, and kitchen, neutral designer paint, and an inviting living and dining area that opens to a private terrace perfect for enjoying morning coffee, ocean breezes, and spectacular sunsets. The remodeled kitchen showcases granite countertops, newer cabinetry, new carpet, new paint, and updated appliances. The generously sized bedrooms each enjoy stunning views and convenient access to full bathrooms. Additional features include two parking spaces in the subterranean garage and a large private storage area. Palos Verdes Bay Club offers exceptional resort-style amenities, including multiple swimming pools, spa, fitness center, clubhouse, tennis and pickleball courts, beautifully landscaped grounds, and direct access to coastal trails and the shoreline. Just a short walk from the renowned Terranea Resort, residents enjoy world-class dining, spa services, hiking trails, and endless recreational opportunities. Located within one of the South Bay's most desirable oceanfront communities, this rare bluff-side retreat offers the perfect blend of luxury, comfort, and breathtaking natural bea
16113 Lumia Way
Fontana, CA 92336
AREA SQFT
1,602
BEDROOMS
4
BATHROOMS
3
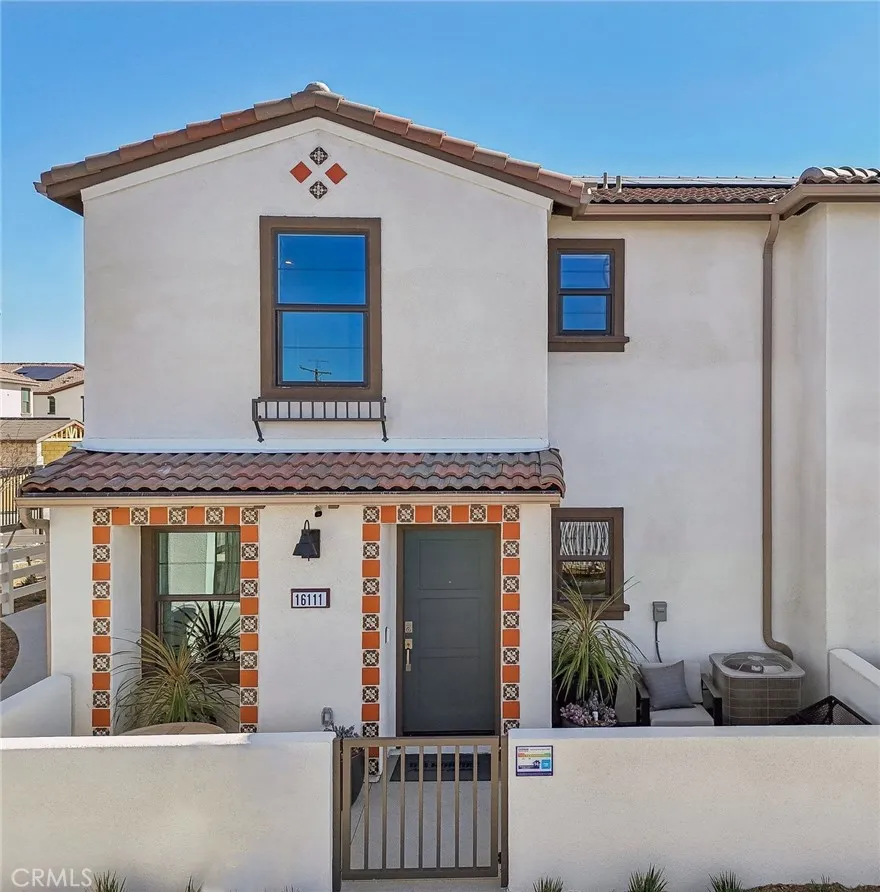
NEW CONSTRUCTION - FORMER MODEL HOME! Welcome to Citrus Lane, a townhome community located in the city of Fontana. Citrus Lane features two-story townhomes ranging from 1,500 to 1,602 sq. ft. with up to 4 bedrooms and 2.5 bathrooms. This Residence 1602 plan IS THE FORMER MODEL HOME and features 4 Bedrooms and 2.5 Baths, a spacious open-concept Great Room, Kitchen and Dining Area designed for gathering and perfect for entertaining friends and family. The gourmet Kitchen offers stainless-steel appliances including cooktop, dishwasher, and microwave/hood and quartz kitchen countertops. The second level features a thoughtfully-designed layout, offering spacious bedrooms, convenient laundry room and bathrooms with dual sink vanities. Among the features and finishes, homeowners will appreciate the unparalleled peace of mind in owning Americas Smart Home, Home is Connected. The Home is Connected package offers devices conveniently controlled from one application to stay connected to home around the clock.
4220 La Posada
San Luis Obispo, CA 93401
AREA SQFT
2,590
BEDROOMS
5
BATHROOMS
3
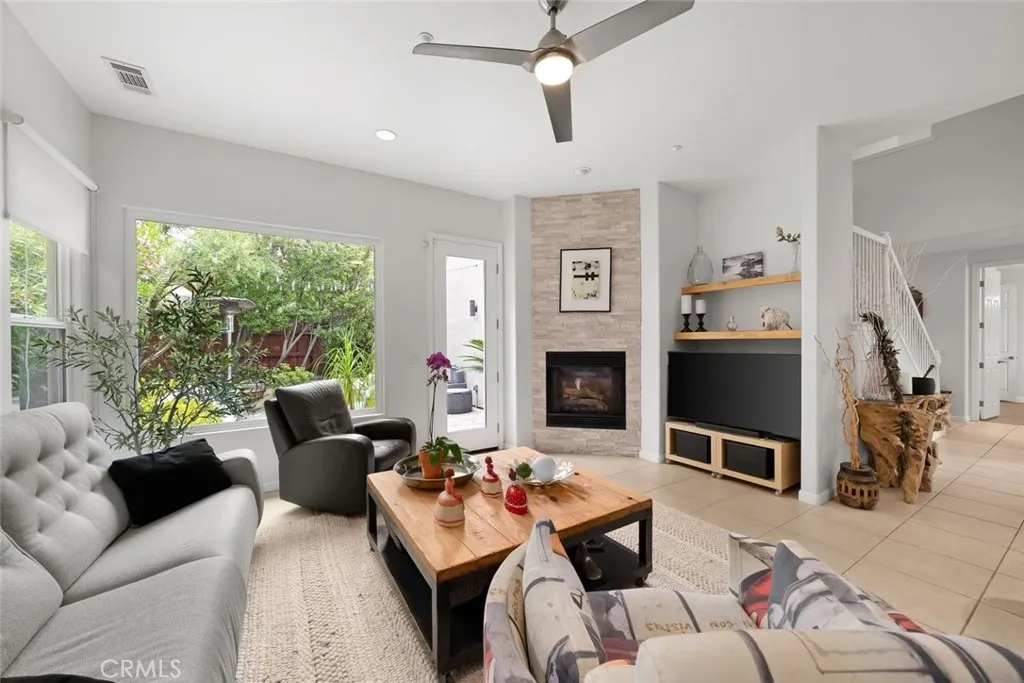
Beautifully maintained home in the desirable Stone Creek community, featuring a spacious open floor plan and a ground-level primary suite. Filled with natural light, the main living area offers a striking floor-to-ceiling fireplace, hard surface flooring throughout, and seamless access to the backyard patio for everyday living and entertaining. The private outdoor space is framed by mature landscaping, raised garden beds, and lush climbing greenery, creating an ideal setting for outdoor dining, grilling, or relaxing under the stars. The expansive kitchen is designed for both function and style, highlighted by an oversized counter that serves as the hub of the home, offering seating for casual dining and generous workspace for the home chef. A reverse osmosis system, modern appliances, pantry and abundant cabinetry are thoughtful additions that enhance both convenience and functionality. A formal dining area off the kitchen complements the layout and provides additional space for gatherings. The primary suite enjoys direct patio access and features a spacious ensuite bath with a soaking tub, walk-in shower, dual-sink vanity, and two walk-in closets. An additional bedroom (currently configured as a den), a full bath, and laundry room completes the level. Upstairs, three additional bedrooms and a full bath provides exceptional flexibility for a variety of living arrangements. Completing the property is an attached three-car garage with ample space for vehicles, storage, hobbies, and recreational gear, along with an owned solar system that enhances energy efficiency and provide
651 Knight Avenue
Big Bear Lake, CA 92315
AREA SQFT
690
BEDROOMS
2
BATHROOMS
2
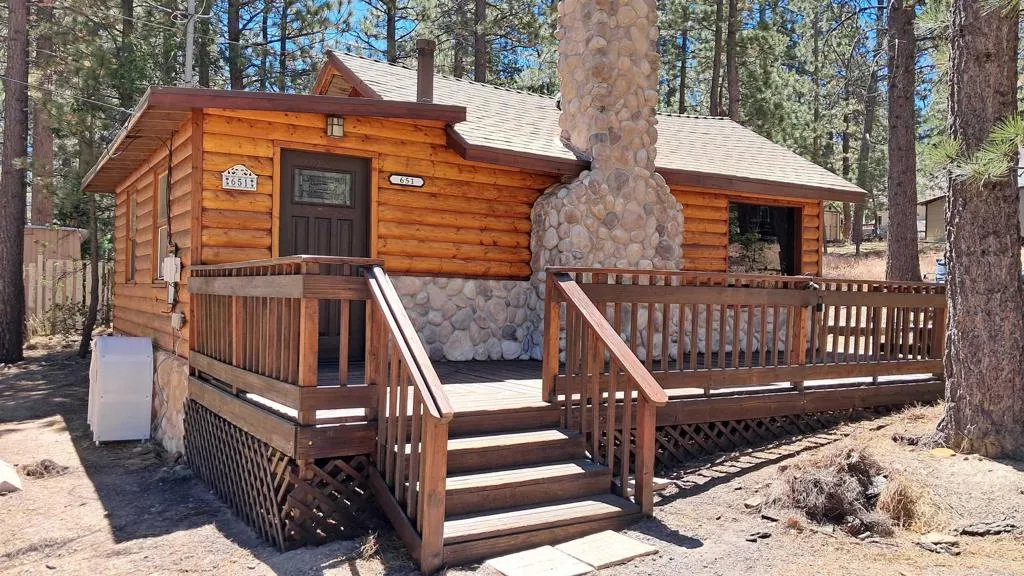
Welcome to this quintessential Big Bear cabin, perfectly situated within walking distance to the Village and just minutes from the lake and ski resorts. This charming 2-bedroom, 2-bath mountain retreat blends classic cabin character with thoughtful updates, including freshly stained log siding, a recently replaced roof, and a newer water heater for added peace of mind. Step outside to the spacious front deck, where you can relax, entertain, and soak in the fresh mountain air all summer long. The freshly stained exterior enhances the cabins timeless appeal, creating the ideal setting for weekend getaways, vacation rental potential, or full-time mountain living. Conveniently located near Big Bears best dining, shopping, outdoor recreation, and year-round activities, this inviting cabin is ready for you to enjoy your best summer yetand every season that follows.
Main
Hesperia, CA 92345
AREA SQFT
BEDROOMS
BATHROOMS
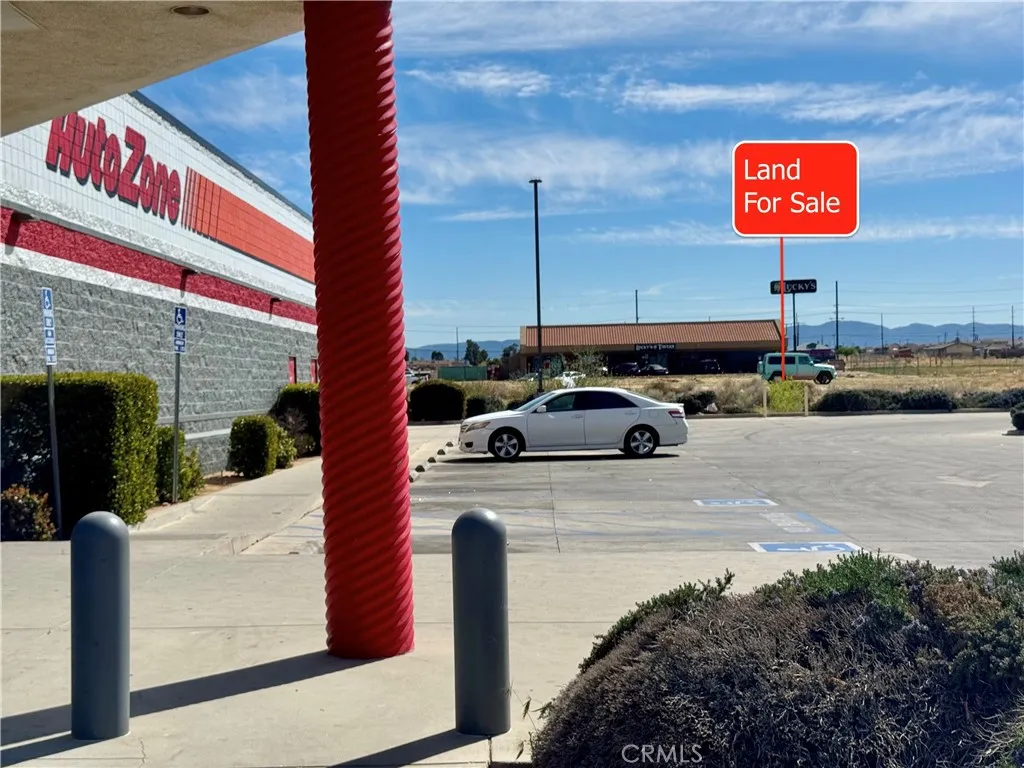
***Commercial Lot for Sale*** This is a Desirable Property with Many Options to Build your Dream Commercial Property. Located next to Auto Zone. Close to Shopping Centers, Schools, Restaurants and more! Located near Multiple Freeways. Heres your chance to invest in this thriving area. Dont miss your opportunity!
13355 Debby St
Valley Glen, CA 91401
AREA SQFT
1,755
BEDROOMS
3
BATHROOMS
2
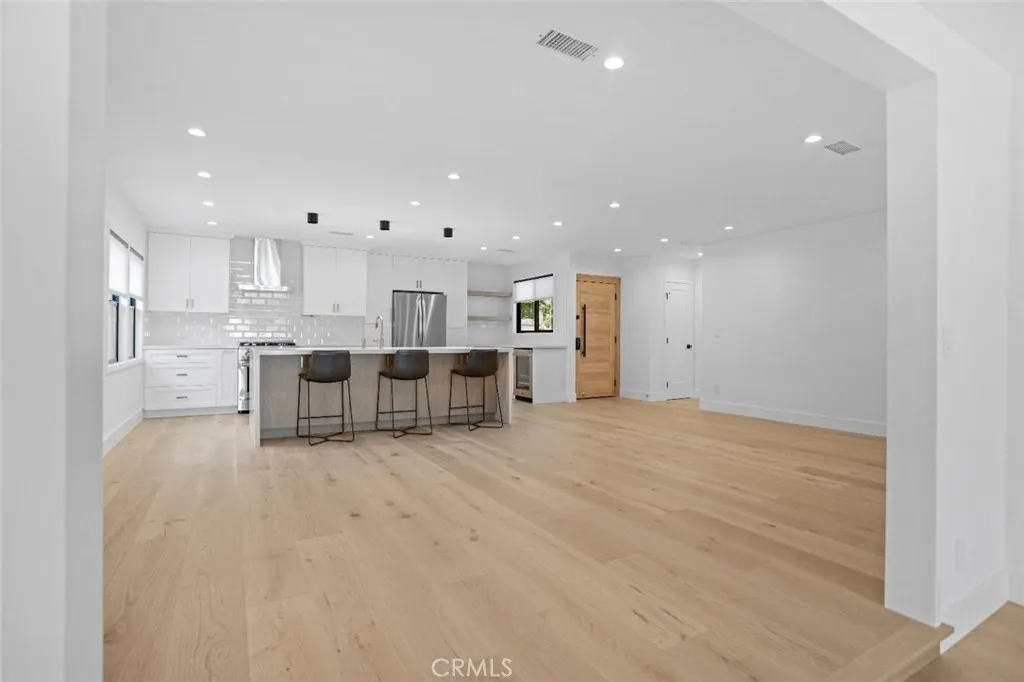
Welcome to this beautifully built 3-bedroom, 2-bathroom home in the highly desirable Valley Glen neighborhood. Designed with modern living in mind, this bright and airy residence features an open-concept floor plan filled with natural light and enhanced by high-end finishes throughout. The spacious living, dining, and kitchen areas flow seamlessly together, creating the perfect space for both everyday living and entertaining. The thoughtfully designed kitchen offers contemporary finishes, quality cabinetry, and premium fixtures. Step outside to a private backyard retreat featuring lush green hedges, a large deck, and plenty of space to relax, entertain, or enjoy outdoor dining. The beautifully landscaped yard provides both privacy and a peaceful setting. An attached ADU is located on the property and is completely separated with its own private entrance, providing privacy for both residences. Located in a sought-after Valley Glen location close to shopping, dining, parks, and major commuter routes, this newer-built home offers the perfect blend of comfort, style, and convenience.
7647 Melvin Avenue
Reseda, CA 91335
AREA SQFT
477
BEDROOMS
1
BATHROOMS
1
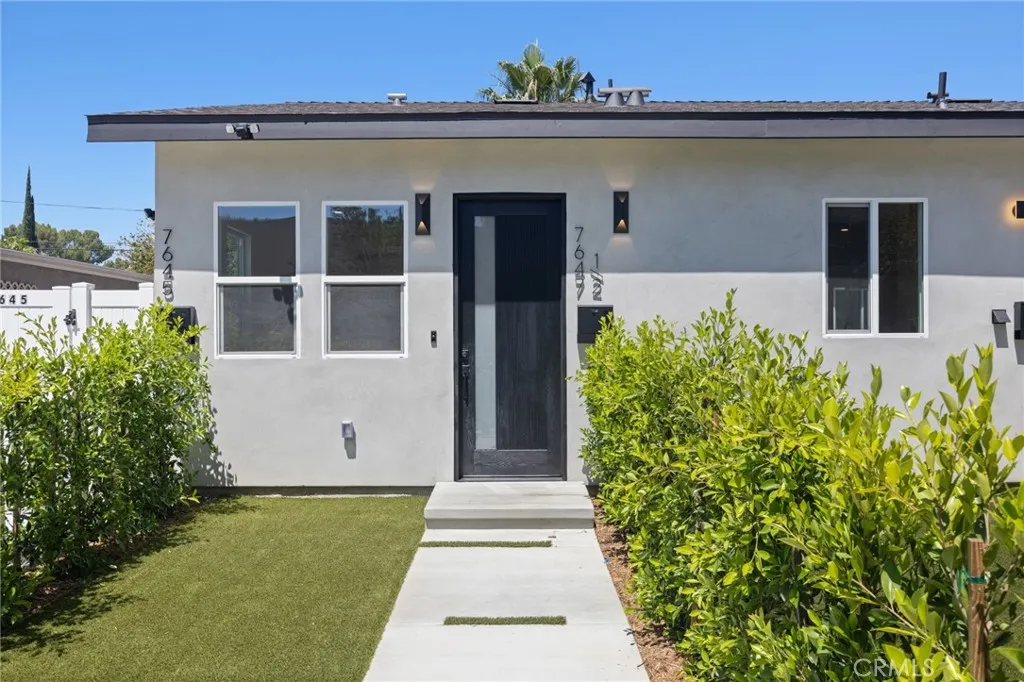
Beautifully remodeled 1-bedroom, 1-bath Junior Accessory Dwelling Unit (JADU) offering approximately 477 square feet of modern living space. This thoughtfully designed residence features an open floor plan, 10-foot-high ceilings, quartz countertops, updated cabinetry, stylish bathroom, recessed lighting, new flooring, and abundant natural light throughout. Includes refrigerator, range, dishwasher, washer, and dryer. Equipped with central heating and air conditioning. Private entrance. Conveniently located near shopping, dining, parks, and major transportation routes in Reseda. Move-in ready and available for immediate occupancy.
29935 Maypath Road
Juniper Hills, CA 93543
AREA SQFT
906
BEDROOMS
1
BATHROOMS
1
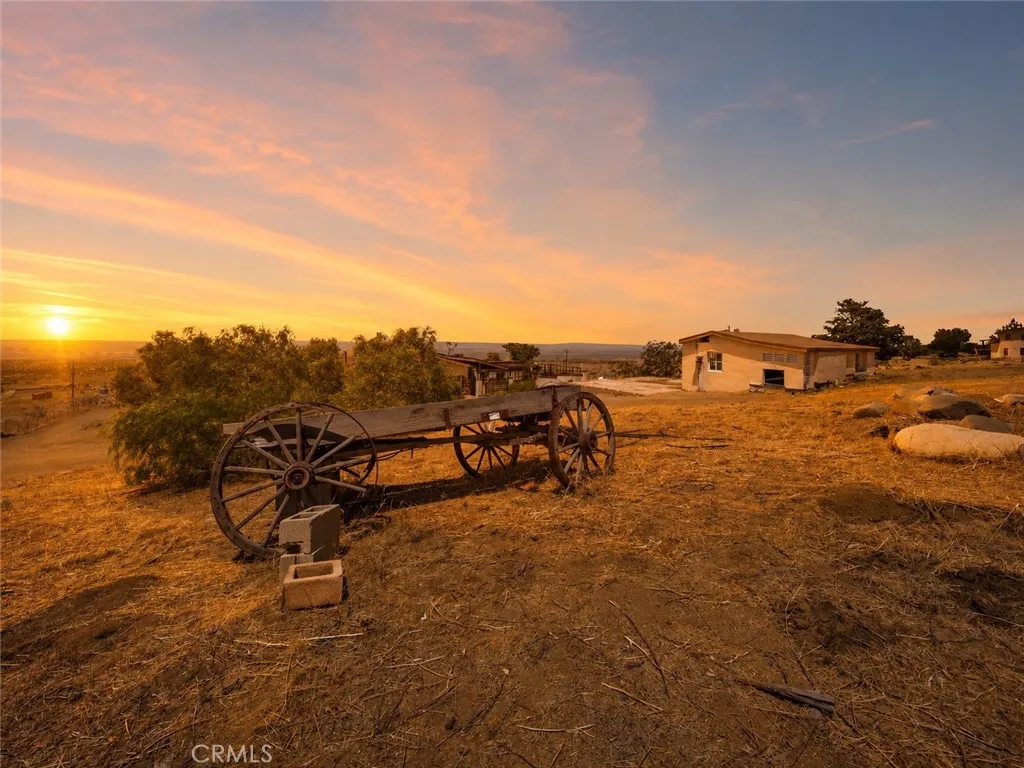
Escape to your own private Antelope Valley retreat with this charming 1 bedroom, 1 bath single-family home situated on approximately 4 acres in the beautiful Juniper Hills area, just about 15 minutes from Palmdale. Surrounded by open skies, rolling desert landscape, mountain views, and wide-open space, this property offers the peace and privacy of rural living while still being conveniently close to city amenities. The home features a functional kitchen, spacious living area, bathroom, and an amazing view balcony/deck where you can enjoy breathtaking sunrises, golden sunsets, and sweeping views of Palmdale and the Antelope Valley. The rustic charm of the property, pellet stove, open land, and natural surroundings make this a great option for a weekend getaway, private retreat, creative escape, or anyone looking to step away from the hustle and bustle. One of the biggest highlights of this property is its private water well an incredible and valuable feature for a rural property. The property also includes two working water tanks, propane gas, city-connected electricity, and two RV hookups ready to go, making it easy to enjoy the land with family, guests, or recreational use. The owner has also completed a professional deep cleaning of the interior and exterior, including clearing weeds and cleaning up the grounds, making the property show beautifully. With approximately 4 acres of usable land, this is an ideal horse property where you can enjoy the rural lifestyle at its best. The property is also uniquely positioned as the last house against the mountains, offering a very
1214 85th Street
Los Angeles, CA 90044
AREA SQFT
1,857
BEDROOMS
4
BATHROOMS
3
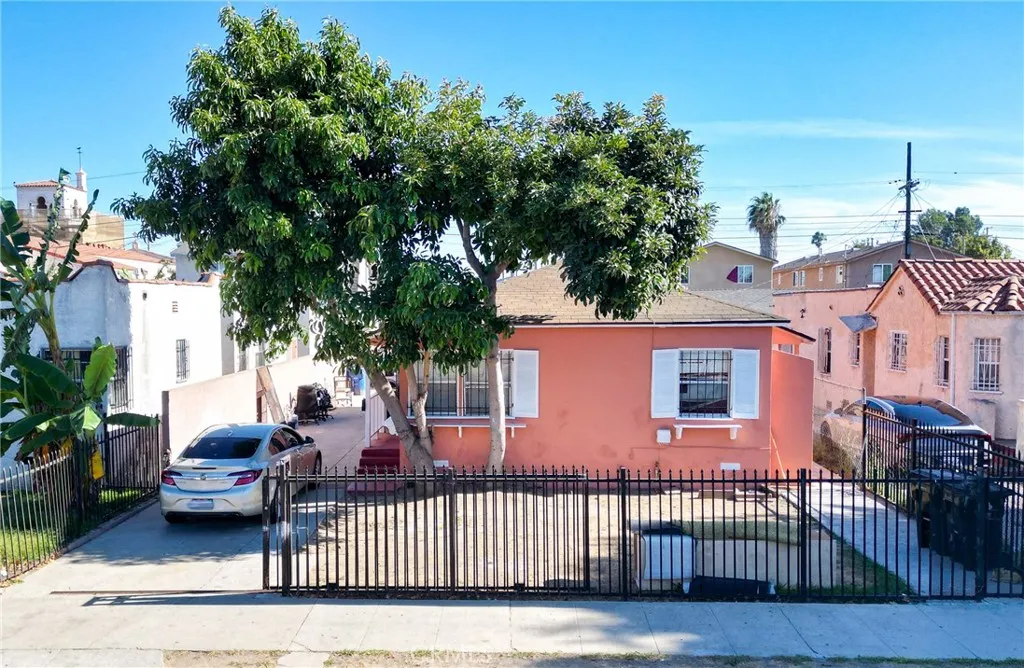
ATTENTION INVESTORS!!! Dont miss out on this opportunity to add to your portfolio! There are 3-Units on this lot. Two 1 Bed/1 Bath Units and a 2 Bed/1 Bath Unit. Located only 10 minutes from So-Fi Stadium, the Kia Forum, Intuit Dome and a short drive to LAX! Not to mention the Garage, with possibilities of an ADU, meaning another unit and additional Income! Priced to Sell and ready for its new owner!

