

Search
Search
Search
Search For Your Next Property
Form submitted successfully!
You are missing required fields.
Dynamic Error Description
There was an error processing this form.
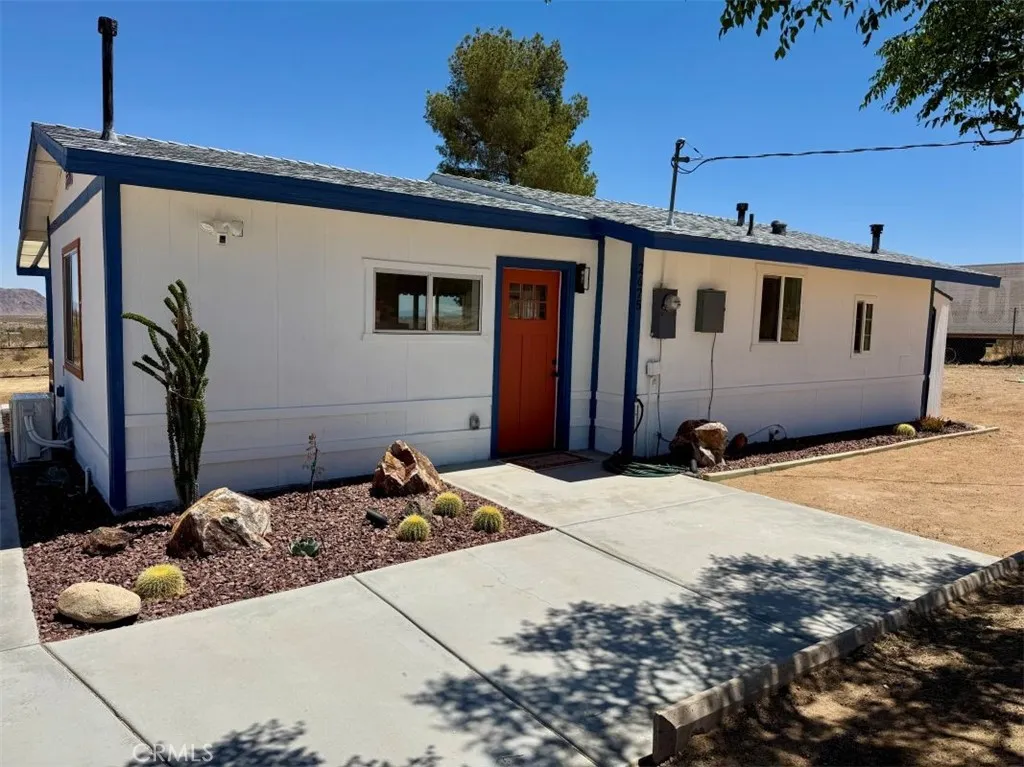
2675 Geronimo Trail
Landers, CA 92285
AREA SQFT
772
BEDROOMS
1
BATHROOMS
1
Discover this unique and beautifully reconstructed property in the desirable Landers area, offering breathtaking 360-degree mountain and desert views. Situated on 2.5 acres and just a short drive from paved roads, this exceptional property combines privacy, comfort, and modern design. The 772 sq. ft. home features 1 bedroom, 1 bathroom, and a bonus laundry room for added convenience. Completely rebuilt from the foundation to the roof, all construction was completed with approved inspections in 2026, providing peace of mind and quality craftsmanship throughout. Inside, you'll find stylish vinyl and wood-look flooring, elegant quartz countertops, custom tiled wall accents, all-new cabinetry . The home is equipped with a zoned heating and air conditioning system, along with a range, microwave, and refrigerator, making it truly move-in ready. Step onto the back porch and take in the spectacular desert landscape. Whether you're enjoying a morning coffee, watching the sunset, or simply soaking in the tranquility, this property offers the perfect retreat for nature lovers seeking the beauty and serenity of the high desert. Don't miss this rare opportunity to own a fully renovated desert retreat in one of Landers' most scenic locations-A real Desert Gem on 2.5 Acres.
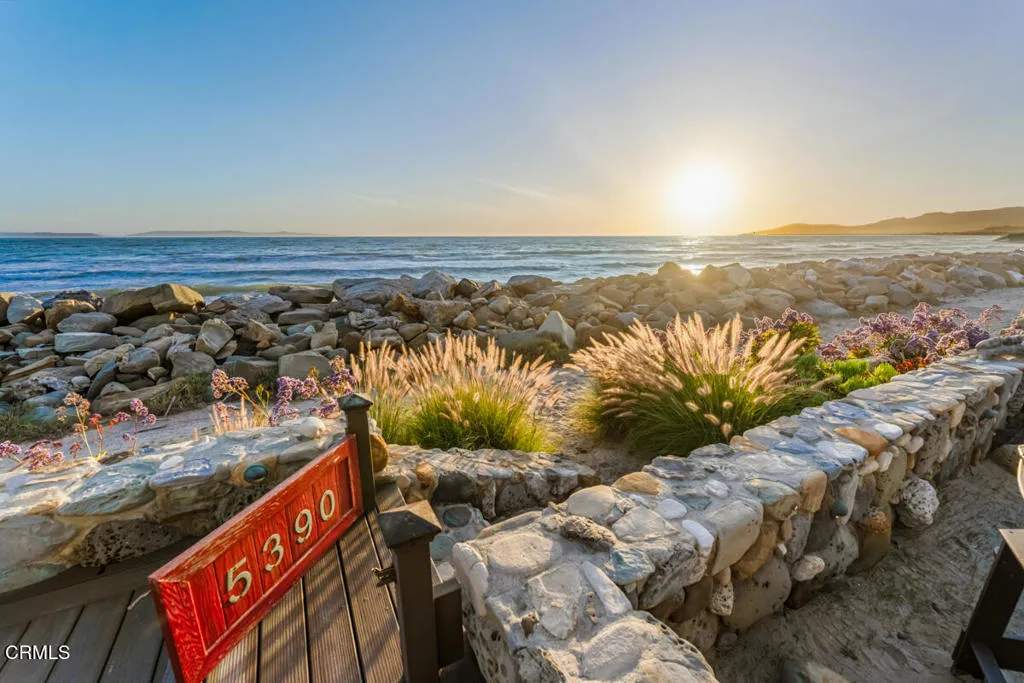
5390 Rincon Beach Park Drive
Ventura, CA 93001
AREA SQFT
3,108
BEDROOMS
3
BATHROOMS
4
Located within the exclusive gated enclave of Rincon Beach, this exceptional oceanfront residence offers approximately 3,108 square feet of thoughtfully designed coastal living. Tastefully updated with meticulous attention to detail, the home captures the essence of luxury beachfront living just moments from the sand.A private courtyard entry welcomes you into expansive open-concept living spaces where rich alder wood craftsmanship, custom built-ins, and travertine stone flooring create an atmosphere of warmth and sophistication. The chef's kitchen is designed for both everyday living and entertaining, featuring a Wolf double oven, stone backsplash, pot filler, custom hood, and seamless connection to the adjacent family room.Upstairs, the primary suite serves as a private coastal sanctuary with direct access to the balcony overlooking the Pacific Ocean. Spectacular ocean views complement the spa-inspired bathroom, which flows into a generous walk-in closet complete with built-in cabinetry and drawers. An additional upper-level living area opens to a spacious ocean-view patio, offering panoramic vistas of the coastline and endless sunsets. Two additional en suite guest bedrooms provide comfort and privacy for family and visitors.Outdoor spaces are equally impressive, with expansive decks framed by beautiful stone rock walls, a built-in fire pit, and spa, creating the perfect setting for entertaining or relaxing while enjoying the sights and sounds of the ocean.Combining refined finishes, exceptional craftsmanship, and an irreplaceable oceanfront setting, this residence offer
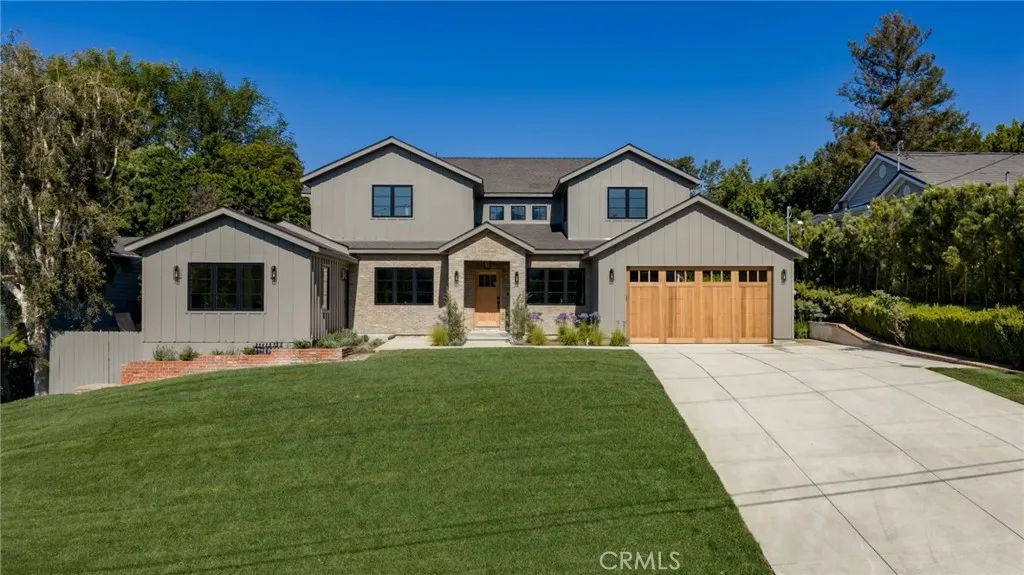
5171 Vista Miguel Drive
La Canada Flintridge, CA 91011
AREA SQFT
4,598
BEDROOMS
7
BATHROOMS
7
This stunning La Caada estate is centrally located in the heart of town at the end of a quiet cul-de-sac. Remodeled and reimagined for luxurious modern living, the Modern Farmhouse-style home features an open floor plan with six ensuite bedrooms and an additional powder room. The heart of the home is the spacious kitchen and a large room area, where sliding doors open to the backyard with a pool and spa for quintessential California indoor-outdoor living. Throughout the property, high-end finishes pair beautifully with natural materials, including marble floors, custom tilework, and oak hardwood floors. The chefs kitchen is a culinary dream, equipped with top-tier appliances, premium countertops, and a massive center island. This down-to-the-studs remodel and addition includes all-new mechanicals, wood doors and windows, a shingle roof, updated electrical and plumbing, HVAC, low-voltage wiring, home audio, a security alarm, and smart home automation. The sprawling primary suite features vaulted ceilings, two walk-in closets, and a sumptuous bath with dual vanities, a makeup station, a soaking tub, and a stall shower. Upstairs, you will find three additional ensuite bedrooms. Downstairs hosts two more suites: one facing the pool, and another facing the street with direct exterior accessperfect for a home office or guest quarters. Outdoors, the mature landscaping frames a pristine pool, spa, and lush grassy areas. A detached guest house/ADU offers an additional ensuite bedroom and kitchenette. Rounding out the estate is an attached, high-ceiling two-car garage that flows into

15 Regent Loop
Oroville, CA 95966
AREA SQFT
1,300
BEDROOMS
4
BATHROOMS
2
PAID OFF SOLAR!!! This inviting Oroville home with paid-off solar is ideal for family living, offering 4 bedrooms, 2 bathrooms, and approximately 1,300 sq ft of well designed living space. Situated on a spacious corner lot, the backyard is perfect for entertaining with a large in-ground pool, which is ideal for summer gatherings, barbecues, and making lasting family memories. Inside, the large living room offers a warm, welcoming atmosphere with a cozy wood-burning stove, while all bedrooms are comfortably sized. The oversized primary suite features a recently updated bathroom with a walk-in shower, creating a private retreat. This home also comes with a fenced-in area for recreational parking, such as a travel trailer, boat, or RV. This home is in a highly desirable area near multiple schools.
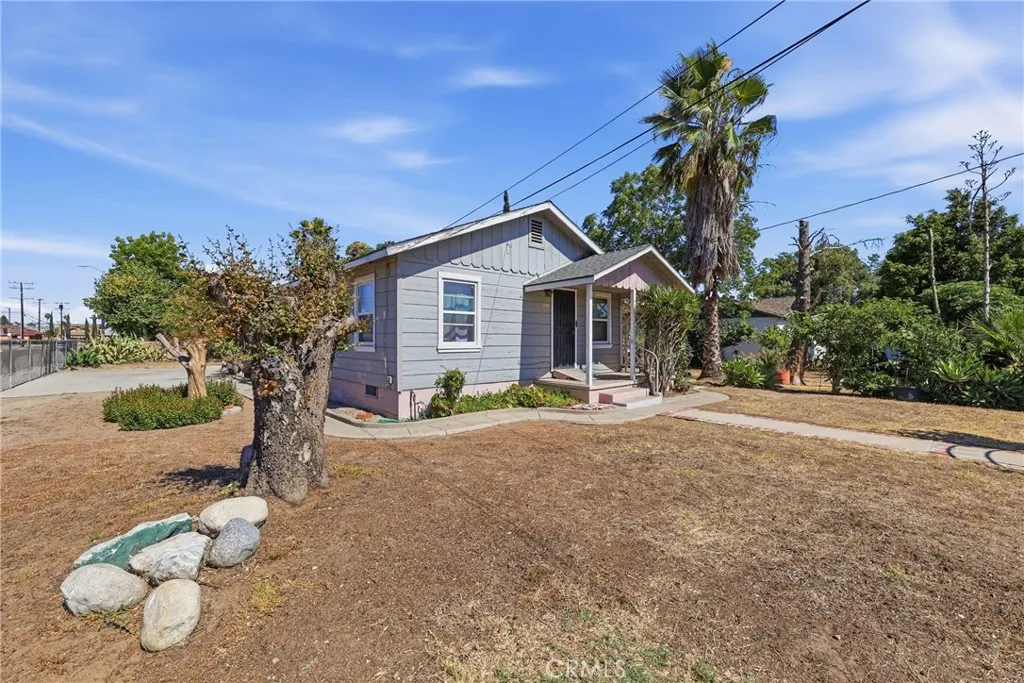
1156 Virginia
Ontario, CA 91764
AREA SQFT
896
BEDROOMS
2
BATHROOMS
1
Opportunity on a 12,000 sq. ft. corner lot! This charming 1946 home offers 2 bedrooms, 1 bath, approximately 896 sq. ft. of living space, plus an enclosed sunroom with an additional bathroom (buyer to verify). Full of character and vintage charm, the property features built-in shelving, a spacious dining area, large covered patio, storage shed, and mature landscaping. The expansive corner lot offers incredible flexibility with plenty of room for RV parking, toys, work vehicles, gardening, entertaining, future expansion, and possible ADU opportunities for multi-generational living or rental income (buyer to verify). Conveniently located near schools, shopping, dining, Ontario International Airport, and major commuter routes. A unique opportunity for both owner-occupants and investors seeking space, versatility, and long-term potential.

ramona
Riverside, CA 92506
AREA SQFT
BEDROOMS
BATHROOMS
OPPORTUNITY TO ACQUIRE THIS LOT WITH A BREATHTAKING VIEWIN THE WOOD STREET HISTORIC DISTRICT . conveniently located close to shopping, schools..
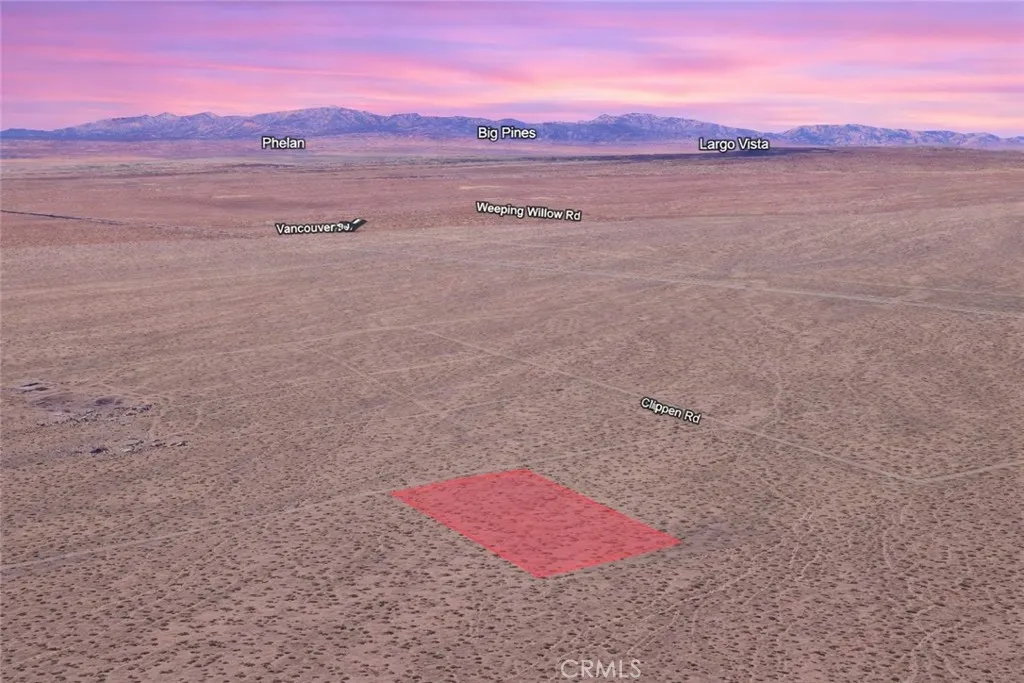
Clippen
Helendale, CA 92342
AREA SQFT
BEDROOMS
BATHROOMS
Excellent opportunity to own 5.00 acres of residential land with APN 0462-651-21-0000, located on Clippen Rd in Helendale. Surrounded by established homes and nearby estate-style properties, this spacious parcel offers a desirable combination of privacy, open space, and future potential. Whether you're looking to acquire land as a long-term investment, hold for future appreciation, or potentially create a custom home or private desert retreat, this property provides the flexibility and room to accommodate a variety of future plans. Helendale is known for its peaceful High Desert setting, wide-open landscapes, and convenient access to nearby communities while maintaining a relaxed rural atmosphere. Larger residential parcels continue to attract buyers seeking space, independence, and long-term value, making this property an excellent opportunity to secure acreage in a growing Southern California region. Disclaimer: Images are for reference only. Buyers are advised to independently verify lot location, boundaries, utilities, zoning, addressing, access, buildability, and all intended uses to satisfy themselves.
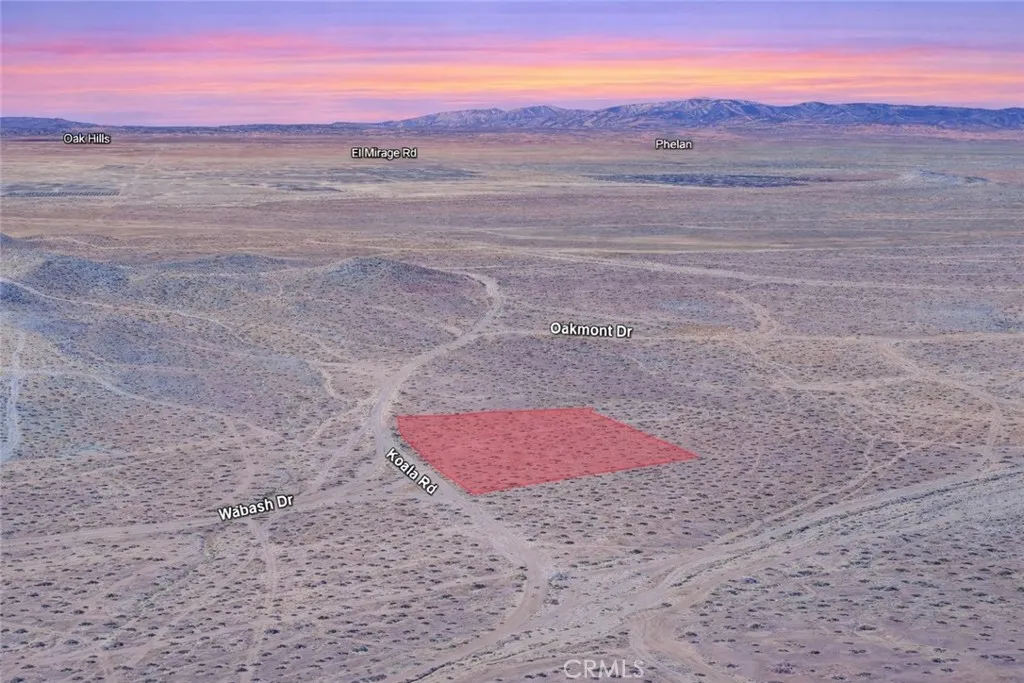
Koala
Adelanto, CA 92301
AREA SQFT
BEDROOMS
BATHROOMS
Discover the potential of this 2.15 acre residential lot, APN 0460-493-11-0000, located on Koala Rd in Adelanto. Surrounded by established homes and nearby estate-style properties, this spacious parcel offers an excellent opportunity to own land in Californias growing High Desert region. With over two acres of land, the property provides ample space and flexibility for a variety of future possibilities, whether you're looking to acquire land as a long-term investment, hold for future appreciation, or potentially create a custom residential retreat. Enjoy the beauty of wide-open desert landscapes, expansive skies, and a peaceful atmosphere while remaining within reach of Adelantos continued growth and nearby amenities. Residential acreage continues to be highly sought after by buyers seeking privacy, room to grow, and long-term value, making this property a valuable opportunity to secure land in a community with promising future potential. Disclaimer: Images are for reference only. Buyers are advised to independently verify lot location, boundaries, utilities, zoning, addressing, access, buildability, and all intended uses to satisfy themselves.
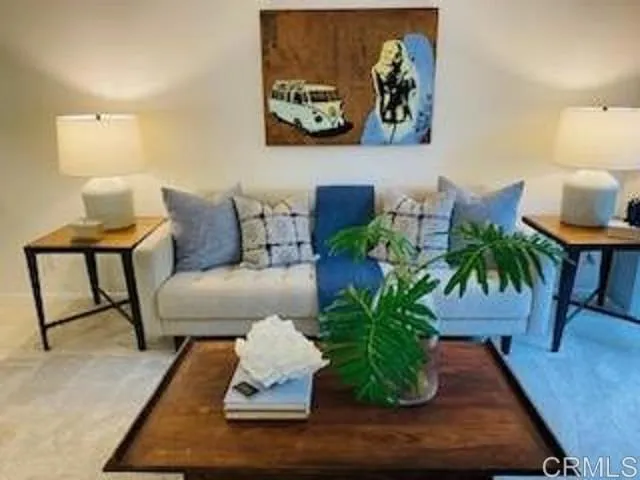
6202 Friars Rd.
San Diego, CA 92108
AREA SQFT
432
BEDROOMS
1
BATHROOMS
1
*** ASK ABOUT MOVE IN SPECIALS*** Welcome to 6202 Friars Road #305, a beautifully maintained studio, one-bath condominium in the highly desirable Bluffs at Fashion Valley community. Perfectly situated in the heart of Mission Valley, you'll be just minutes from San Diego's beaches, major freeways, Fashion Valley Mall, restaurants, Snapdragon Stadium, and countless entertainment options. Residents enjoy resort-style amenities including two sparkling swimming pools, a spa, fitness center, tennis courts, a clubhouse, barbecue areas, beautifully landscaped grounds, gated security, and secured parkingoffering an exceptional blend of comfort, convenience, and lifestyle.
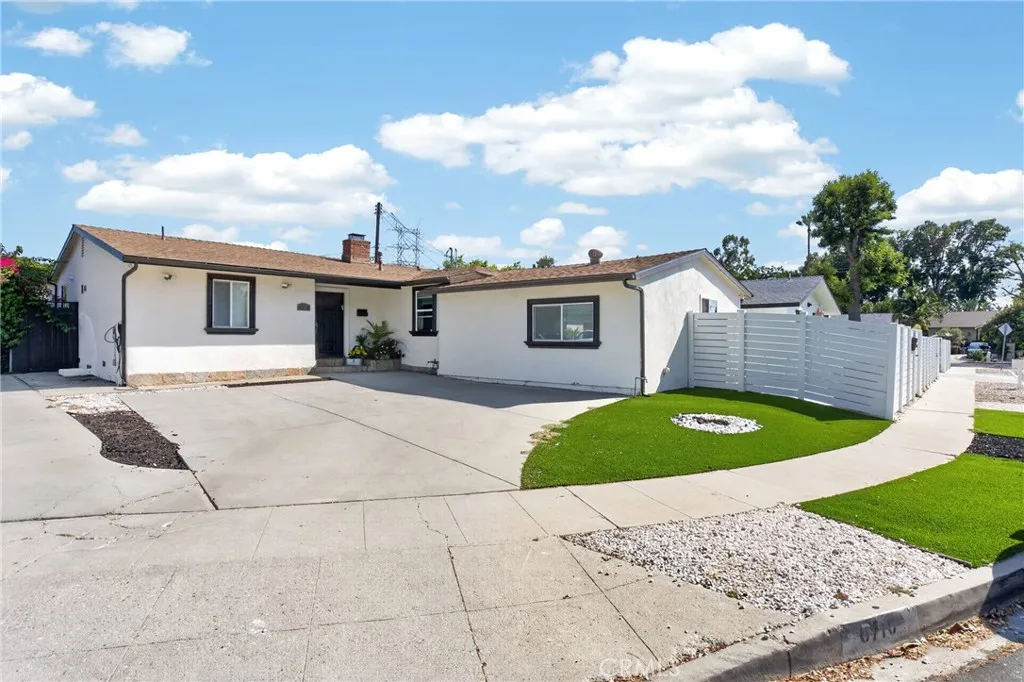
6710 Kurl Way
Reseda, CA 91335
AREA SQFT
1,800
BEDROOMS
2
BATHROOMS
2
Luxury and fully remodeled home located on a quiet cul-de-sac a great central Reseda neighborhood. Solar panels major electricity savings. EV charge installed. It's approximately 1,800 square foot open concept floor plan. It features 2 bedrooms and a den currently used as an office. 2 full bathrooms The primary suite features a large closet and direct access to the backyard. Elegant ceiling fans in all bedrooms. Central AC & Heat. Energy efficient dual pane windows. Laundry area. The spacious living room is basted in natural light, and it has a fireplace and direct patio access. Bright and modern with elegant Spanish style touches. Designer kitchen with marble island & countertops, custom backsplash, built-in stainless-steel appliances, breakfast bar. Recessed lighting throughout the home. Hardwood floors and upgraded vinyl throughout. Large backyard with covered entertainer's patio and artificial grass, mature orange trees, and lush greenery for total privacy and relaxation. Low maintenance landscaping. An oversize driveway provides ample secure off-street parking. Ideally situated near schools, parks, shopping, dining, and public transportation. This exceptional lease opportunity combines space, comfort, and convenience in a prime location. Flexibility, and privacy at a true bargain price. Please call to arrange tour. Thank you.
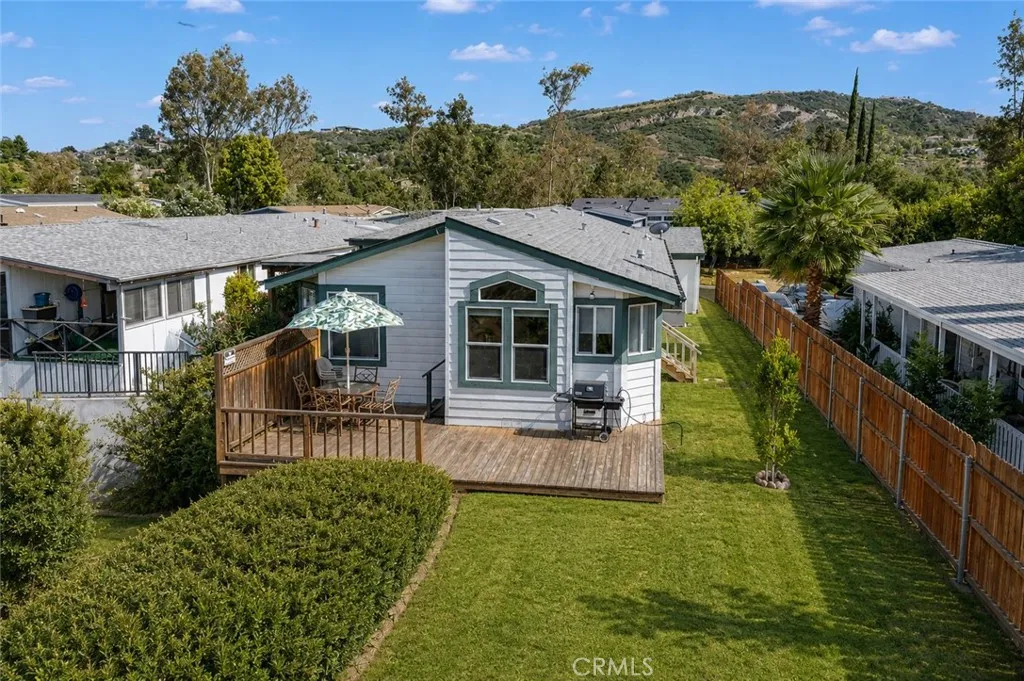
23777 Mulholland
Calabasas, CA 91302
AREA SQFT
1,653
BEDROOMS
3
BATHROOMS
2
Perched in a desirable location within Calabasas Village, this home offers sweeping panoramic views overlooking Calabasas and the surrounding hills. Enjoy a spacious grassy side and backyard area, providing a rare outdoor retreat perfect for pets, gardening, entertaining, or simply relaxing in the California sunshine. A private deck off the back of the home is the perfect place to enjoy morning coffee, beautiful sunsets, and sparkling evening lights. Located within the highly acclaimed Las Virgenes Unified School District (LVUSD), this home combines an exceptional location with incredible outdoor living. With breathtaking views, generous outdoor space, and a peaceful setting, this is a unique opportunity to enjoy one of the community's most sought-after locations.
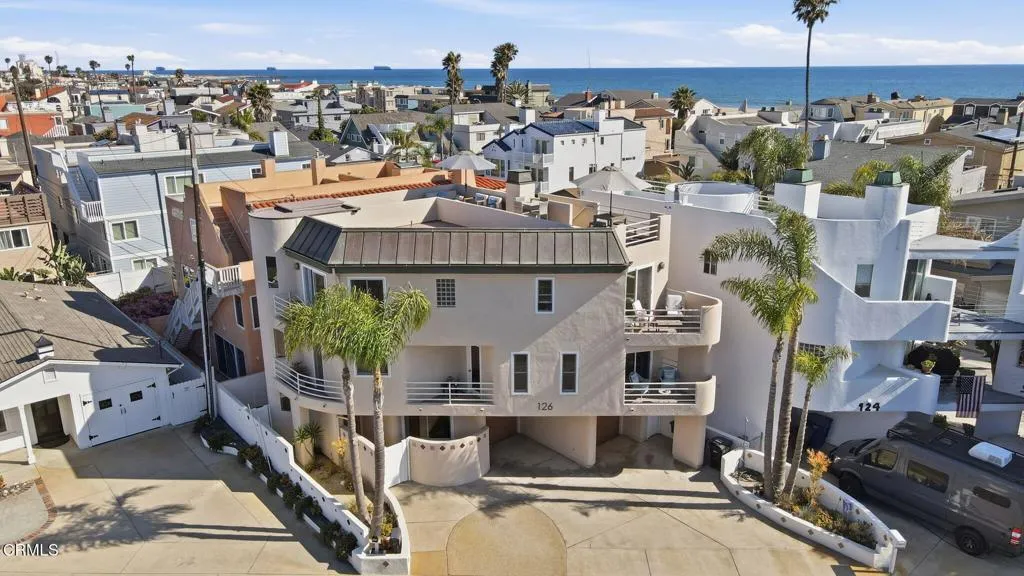
126 Malibu Avenue
Oxnard, CA 93035
AREA SQFT
2,012
BEDROOMS
3
BATHROOMS
3
Welcome home to the surf, sand and sunsets of Silver Strand Beach! This immaculate beach home has sweeping views of the ocean, islands, harbor and local mountains from the spacious roof deck and peek-a-boo views from an upstairs bedroom too. With three bedrooms, three full baths plus an entry level office space, a third-floor den, a two-car garage and a driveway that can accommodate up to five cars, this contemporary home offers plenty of room for full-time living or seasonal getaways. In the famed Silver Strand Beach community, this stunning home on Malibu Avenue is only 6 lots back from the sandy shoreline, known for surfing, sea glass collecting, forever views, and lifeguard training. This lively location is also near the heart of Silver Strand, just a short distance from a harborside walkway and even closer to local restaurants and retail! The first level includes a home-office or reading room. The middle floor features the kitchen with beautiful quartzite island, newer GE Monogram 36' range, LG refrigerator, and GE Monogram dishwasher, plus a balcony, built-in glass front storage, and a great room with a fireplace, two balconies and dining area. This level also offers a bedroom and bath with shower. On the third level, enjoy an upstairs family room, the primary suite with a deck and en suite bath, another bedroom, and a hall bath. There are multiple doors leading to the top floor roof deck. This space can comfortably accommodate 15 people for enjoying the ocean, island, harbor and neighborhood views! Independence Day fireworks can also be seen from this incredible vant
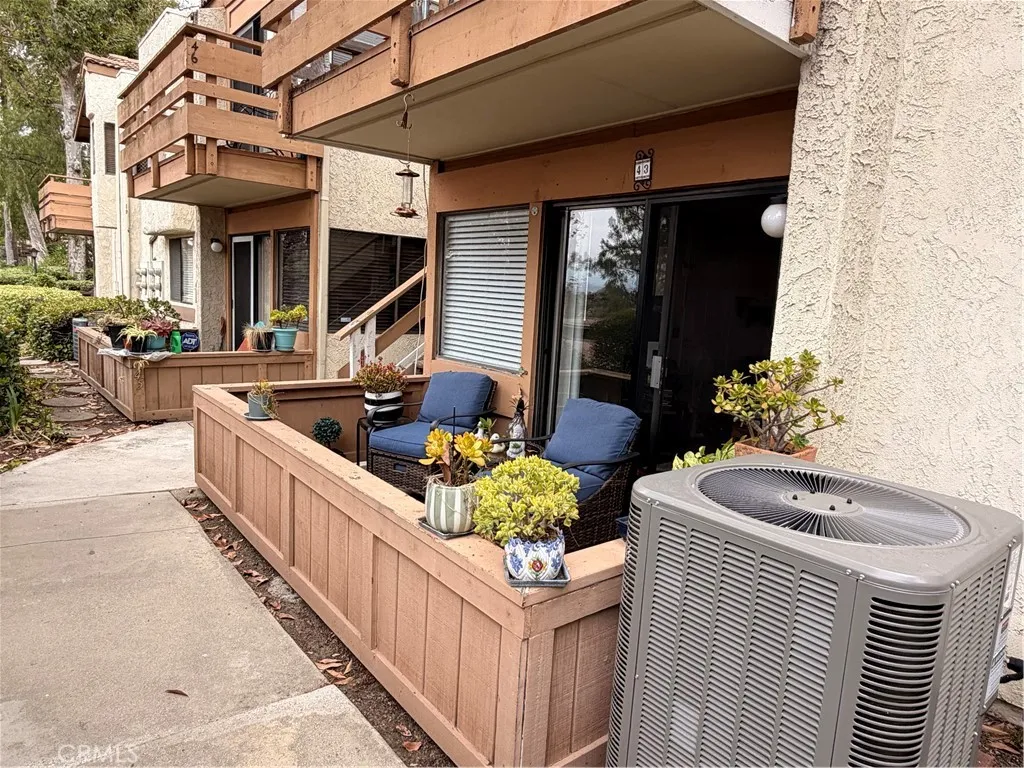
22812 Hilton Head
Diamond Bar, CA 91765
AREA SQFT
687
BEDROOMS
1
BATHROOMS
1
Private lower-level end-unit (#43)1-bedroom condo with a bright, open floor plan. The living room, dining area, and kitchen flow together nicely, creating a comfortable and functional living space. The kitchen features stained cabinetry, formica countertops, a pantry, a range with hood, and a microwave. Luxury vinyl plank flooring runs throughout the main living area and bedroom, with tile flooring in the kitchen and bathroom. The living room is filled with natural light from sliding glass doors that open to a private balcony with mountain views. The spacious bedroom offers abundant closet space, including built-in linen shelves. The full bathroom includes a vanity and updated fixtures. A washer and dryer are conveniently located in a large closet off the dining area with folding doors. The home also includes central air and heat. Includes: Washer/Dryer/Refrigerator. Youll have two assigned covered parking spaces and the peace of mind of a 24-hour guard-gated entrance. The community offers a clubhouse, three pools, and four tennis courts. This property is close to Fwy 60/57/71, Target, Home Goods, Kohl's, Staples, H Mart, Albertsons; Sycamore Canyon Park and across the street from Diamond Bar Golf Course; short driving distance to the Diamond Bar Public Library, Cal Poly Pomona, Mt. San Antonio College, and plenty of shops and restaurants to satisfy your needs. Complex is FHA and VA approved.
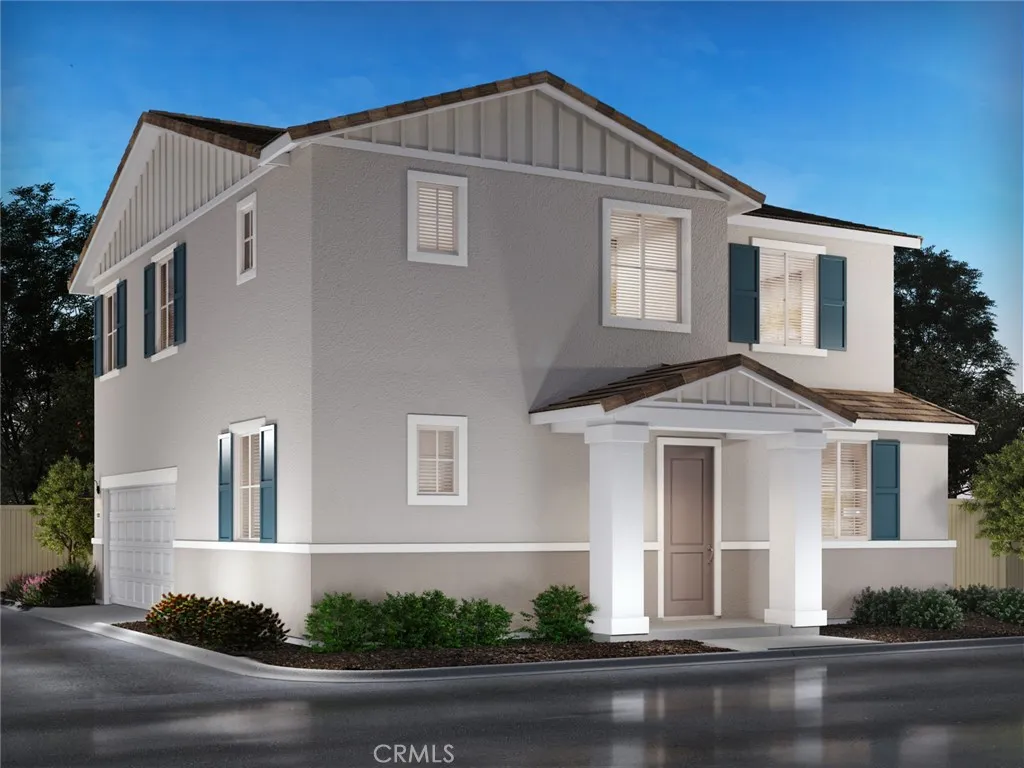
1968 Limetta Lane
Redlands, CA 92374
AREA SQFT
2,125
BEDROOMS
4
BATHROOMS
3
Brand new, energy-efficient home available by Jul 2026! Spacious home with private, entry-level suite creating the perfect space for overnight guests. Open and bright great room, dining and kitchen flow together effortlessly while large bedrooms and spacious loft upstairs keep your family connected. Laurel offers two-story, single-family homes with large living spaces, chef-inspired kitchens, luxurious primary suites and flexible lofts. Every home includes backyard landscape, Whirlpool appliances including refrigerator & W/D, whole-home blinds energy-efficient features, designer-curated finishes and smart home technology. Each of our homes is built with innovative, energy-efficient features designed to help you enjoy more savings, better health, real comfort and peace of mind.
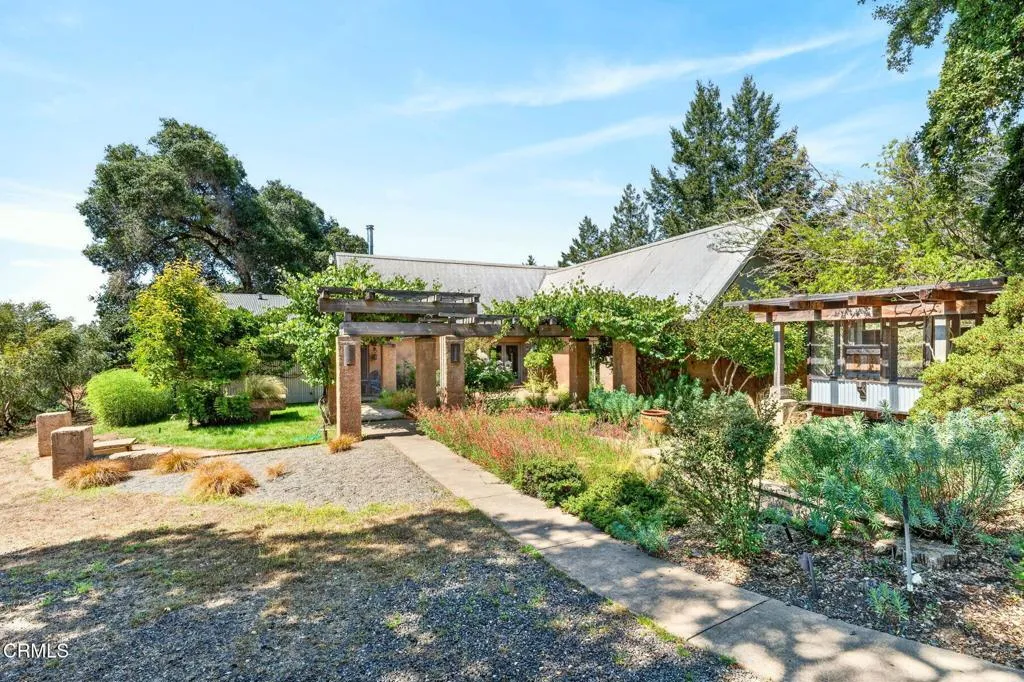
14931 Kramer Lane
Philo, CA 95463
AREA SQFT
2,300
BEDROOMS
2
BATHROOMS
2
Set on 20+/- gated acres in Anderson Valley wine country, this distinctive single-level rammed earth/PISE residence offers privacy, presence, and a deep connection to the surrounding landscape. At approximately 2,300 square feet, the home opens into warm, light-filled interiors defined by 18-inch earthen walls, generous glass, passive solar orientation, and an easy relationship to the courtyard, gardens, and long valley views beyond. Open living, dining, and kitchen spaces flow with quiet ease, anchored by a chef's kitchen with a concrete breakfast bar, open shelving, a Wolf range, a Sub-Zero refrigerator, and pantry. Two bedroom suites provide comfort and flexibility, including a primary suite with a soaking tub and walk-in closet, plus a second main-level suite with its own bath and private space for guests or family. Outside, mature gardens, terraced beds, drought-resistant landscaping, shaded seating areas, and a grape-clad arbor bring a settled sense of place, while a separate outbuilding offers flexible room for guests, an office, studio, storage, or creative work. This is a rare Anderson Valley retreat where enduring craftsmanship, natural beauty, and quiet wine country living come together.
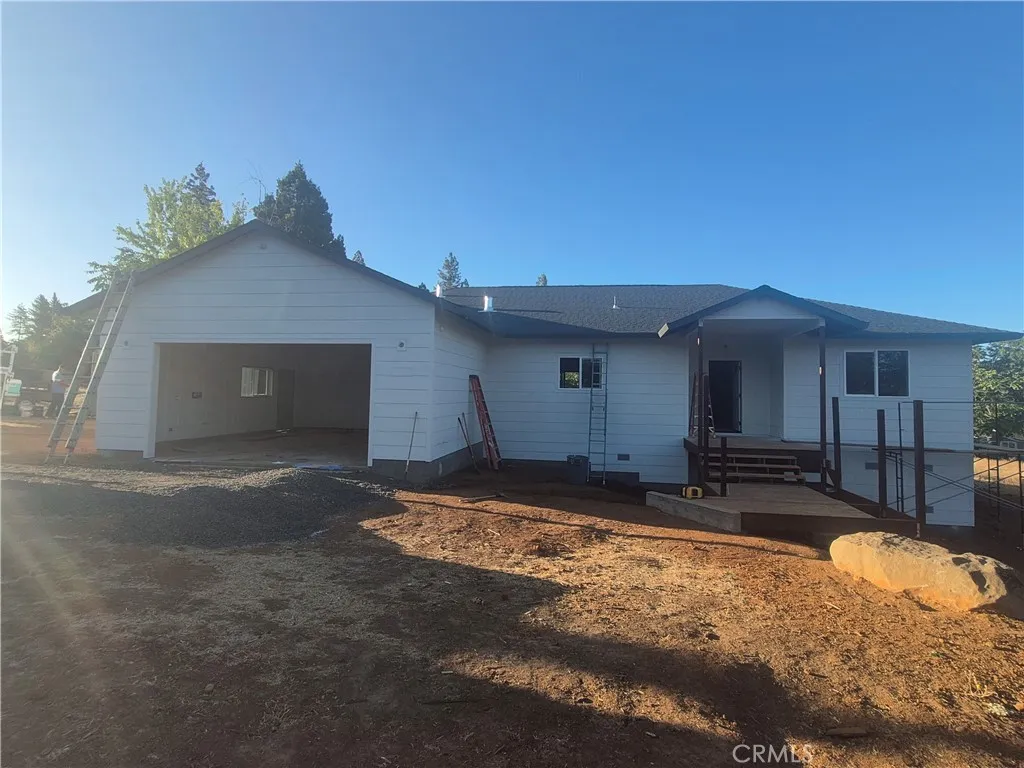
1666 Sweetbriar Lane
Paradise, CA 95969
AREA SQFT
1,864
BEDROOMS
3
BATHROOMS
2
This isnt just brand new construction, it is YOUR chance to personalize the final look of your next home before it is even complete. Currently under construction with a projected completion date of November 1st, this 1,863 sq ft home is tucked at the quiet end of a cul-de-sac and offers the perfect combination of modern design, thoughtful upgrades, and personal customization. The buyer may still have the opportunity to select key finishing details, including paint colors, flooring colors, tile from 3 available options, bathroom finish style and color, light fixtures, cabinet hardware, and even the roof color. Instead of moving into someone elses choices, you get to help create the final look and feel of your brand new home. Inside, you will love the split floor plan, 3 bedrooms, 2 bathrooms, all electric appliances, carpet in the bedrooms, and a functional layout designed for comfortable everyday living. Outside, the covered rear patio offers the perfect place to relax or entertain, while the RV parking, 2 car garage, extra storage under the house, NEW septic tank, and 7 OWNED solar panels add practical value. Brand new construction, a peaceful cul-de-sac location, energy conscious features, and the chance to choose your finishes. This is more than a home under construction. It is an opportunity to create the next chapter exactly how you want it.
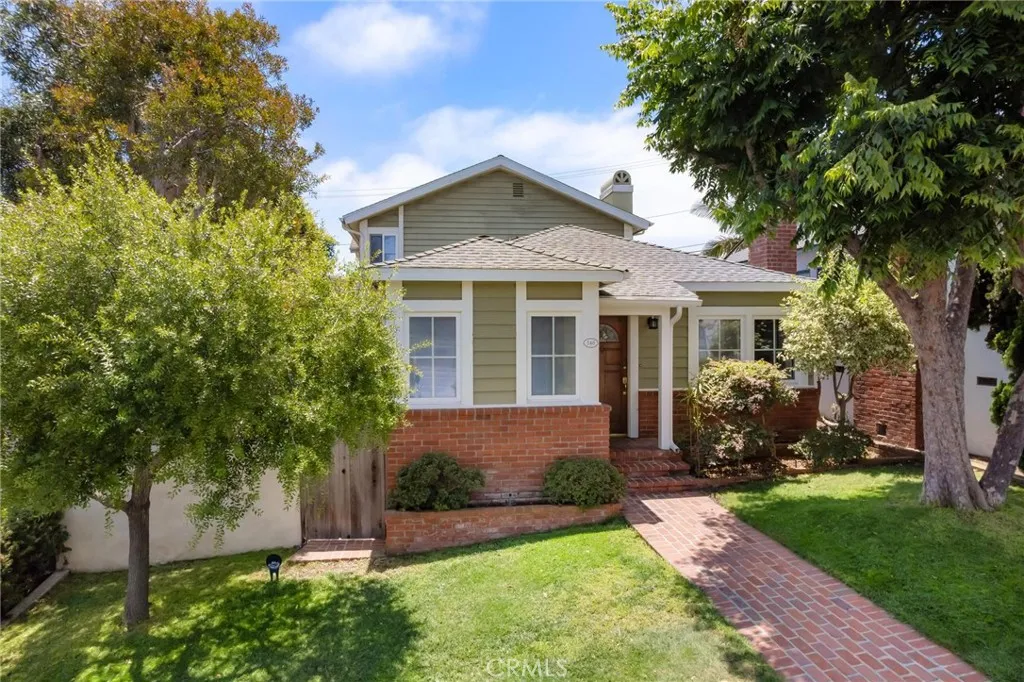
540 24th Street
Manhattan Beach, CA 90266
AREA SQFT
2,385
BEDROOMS
3
BATHROOMS
3
Located in the coveted Gas Lamp District of Manhattan Beach, 540 24th Street presents a charming beach cottage framed by mature trees and set on an oversized lot approximately one and a half times the size of the average Gas Lamp property. Entering through the front door, the home welcomes you with abundant natural light, airy interiors, and a sense of warmth and character throughout. At the front of the residence, a formal living room offers an inviting gathering space centered around a charming fireplace and framed by large front-facing windows that fill the room with light. Adjacent to the living room, the kitchen enjoys a natural connection to the surrounding living spaces, featuring butcher block countertops, thoughtful storage, and a convenient pass-through that enhances both everyday living and effortless entertaining. Positioned just beyond, a dining nook surrounded by walls of windows provides a bright and refreshing setting for meals, ideally situated alongside the kitchen and main living areas. Toward the rear of the home, a sunken family room serves as a welcoming hub, distinguished by vaulted wood-beamed ceilings, a dramatic floor-to-ceiling stone fireplace, built-in cabinetry, and a dry bar. Two sets of double doors open directly to the outdoor living spaces, creating a seamless connection between indoors and out. Step outside to the spacious side deck and yard, offering plenty of room for outdoor dining, entertaining, and lounging. Also on the main level, a full bathroom and dedicated laundry room with built-in storage add everyday convenience and functionali
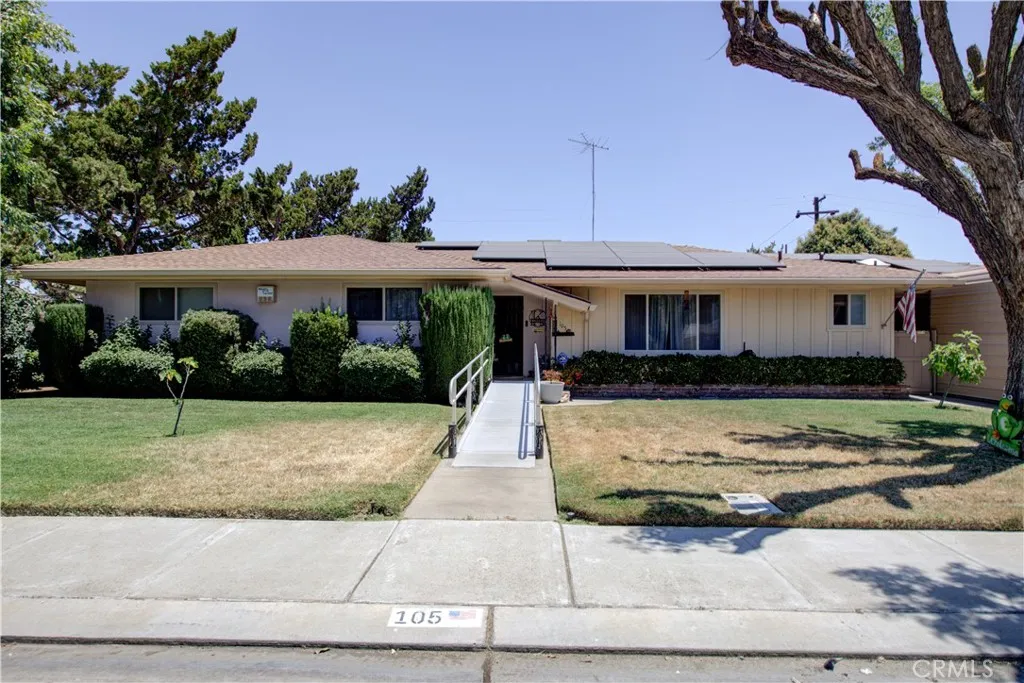
105 Gill Way
Chowchilla, CA 93610
AREA SQFT
1,863
BEDROOMS
3
BATHROOMS
2
Welcome to this spacious 3-bedroom, 2-bath home offering 1,863 sq. ft. of comfortable living space on a desirable corner lot. Designed with accessibility in mind, this property features ADA-friendly amenities that provide added convenience and functionality. Inside, you'll find a well-appointed kitchen with tile countertops, a cozy breakfast nook, and a formal dining area perfect for gatherings. The versatile floor plan includes two separate living spaces, highlighted by a custom electric fireplace and large sliding glass doors that bring in abundant natural light. Recent improvements completed approximately four years ago include updated flooring throughout and a newly installed carport, adding both style and practicality. Ceiling fans are thoughtfully placed throughout the home for year-round comfort. Outside, enjoy beautifully landscaped front and backyard spaces equipped with sprinkler systems, creating an inviting setting for outdoor relaxation and entertaining. The side driveway features double gates with RV access potential and an electrical outlet already installed. Additional storage can be found in the attached 2-car garage with built-in cabinetry. This home also includes leased solar to help support energy efficiency and lower utility costs. A wonderful opportunity to own a well-maintained property with space, accessibility, and valuable upgrades. Schedule your private showing today!
14709 Sierra Way
San Diego, CA 92126
AREA SQFT
2,029
BEDROOMS
3
BATHROOMS
4
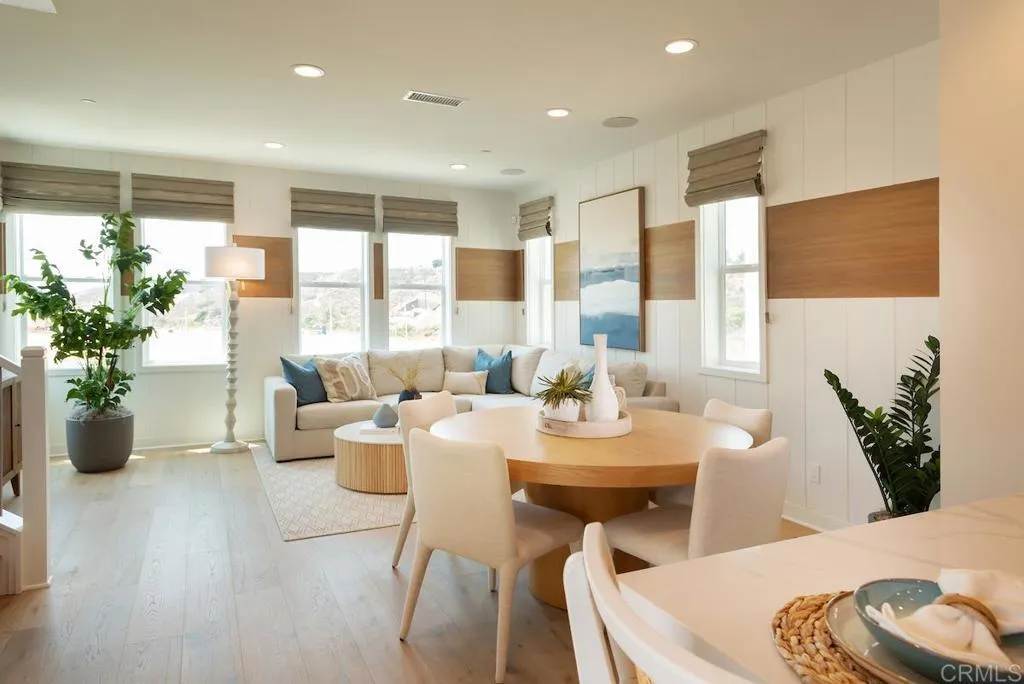
Beautifully upgraded model-home Residence 2, complete with coastal inspired furnishings and custom designer finishes throughout featuring 3 bedrooms plus office, 3.5 baths! Flexible floor plan includes a downstairs bedroom and bath, and a sunny south facing outdoor living space fully landscaped with fire feature. The second floor has a dedicated office space with built-ins and a barn door for added privacy. The spacious and open-concept living area includes a designer kitchen, oversized island with gorgeous quartz countertops, maple shaker style cabinetry in smoke with glass uppers in select locations, Jennair 36 pro-range gas, and all appliances included. Custom board and batten accent walls add warmth and character to the living room. Enjoy indoor-outdoor living all year round from the private second-level patio off the kitchen.The third level offers a private retreat with two spacious en-suite bedrooms, including a luxurious primary suite highlighted by a custom board and batten feature wall, large walk-in closet and a spa-inspired bath. The stunning primary bathroom showcases dramatic quartz surrounds extending to the ceiling and an oversized walk-in shower, creating a sophisticated designer aesthetic. A generously sized laundry room with abundant cabinetry, countertop workspace and utility sink adds everyday convenience. Additional features include custom window coverings throughout, custom light fixtures, solar system with Enphase 5kWH battery included. This home is stylish, functional and completely move-in ready! Residents of 3 Roots receive membership to the state-
1902 Simsburry
Palmdale, CA 93550
AREA SQFT
1,734
BEDROOMS
4
BATHROOMS
3
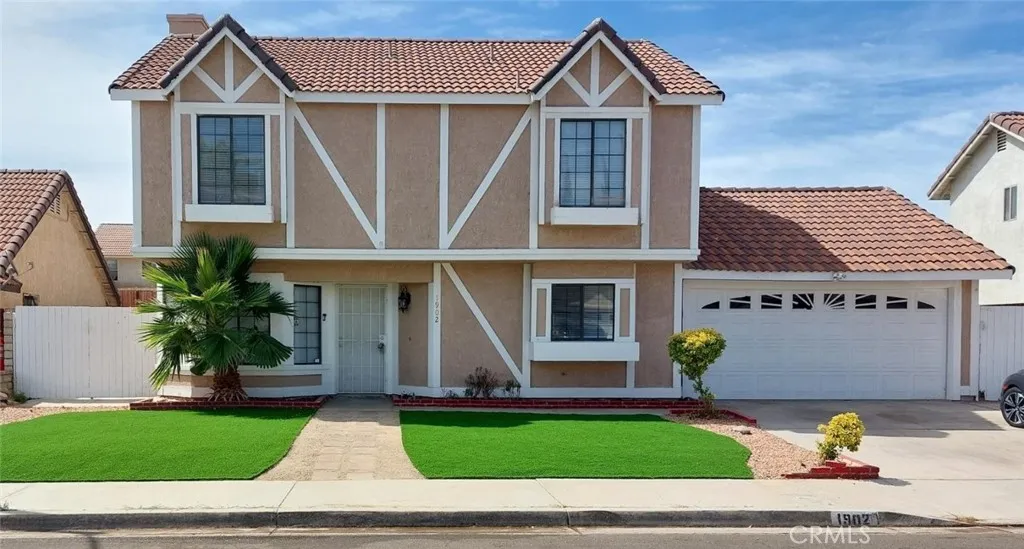
Beautiful 2 story home in East Palmdale off Ave S. This home has it all. Brand new carpet, paint, tile, and it has a 600 sq ft bonus room added on. Skylights and recessed lighting were installed to illuminate the bonus room. Move in ready and priced to sell. Come quickly before this house is gone!
1956 Limetta Lane
Redlands, CA 92374
AREA SQFT
1,465
BEDROOMS
3
BATHROOMS
3
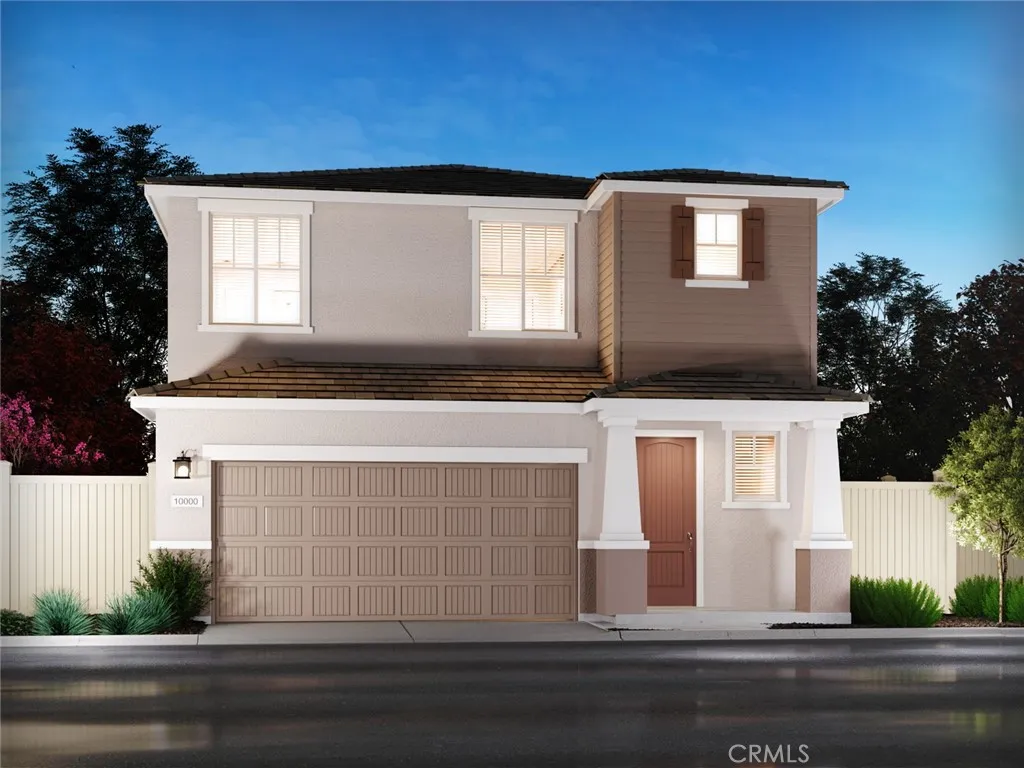
Brand new, energy-efficient home available by Jul 2026! Your dream home has arrived! This three bedroom home boasts an open floorplan with convenience and style. Your primary suite offers an expansive walk-in closet and bathroom with a dual sink vanity and standalone shower. Laurel offers two-story, single-family homes with large living spaces, chef-inspired kitchens, luxurious primary suites and flexible lofts. Every home includes backyard landscape, Whirlpool appliances including refrigerator & W/D, whole-home blinds energy-efficient features, designer-curated finishes and smart home technology. Each of our homes is built with innovative, energy-efficient features designed to help you enjoy more savings, better health, real comfort and peace of mind.
6036 Lindley
Encino, CA 91316
AREA SQFT
1,012
BEDROOMS
2
BATHROOMS
1
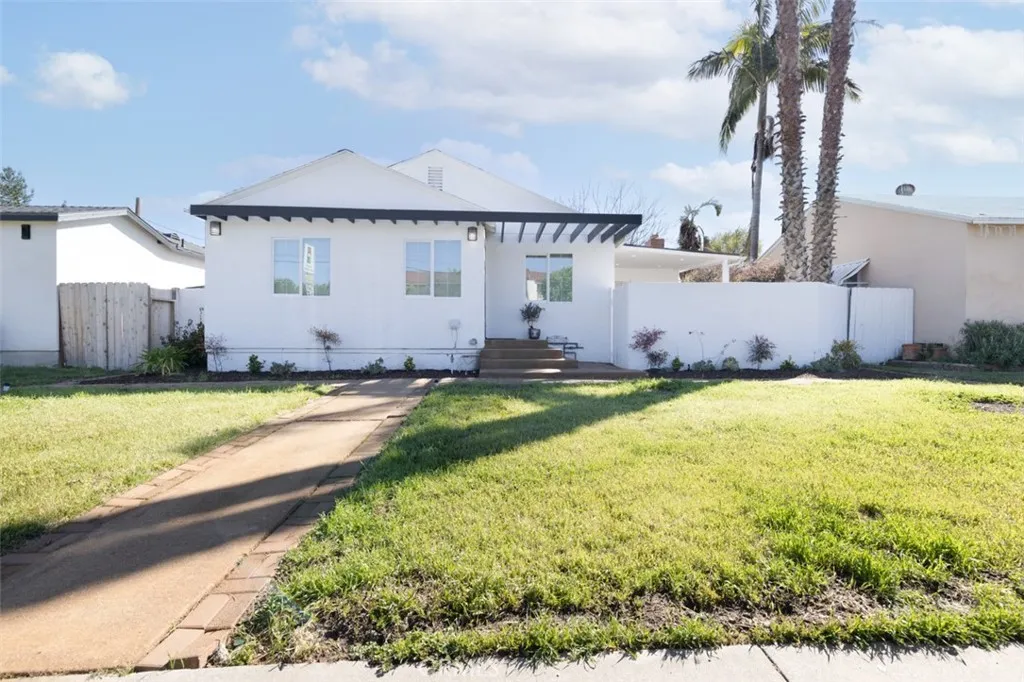
MOTIVATED SELLERS. Single-Family Home + Income-Generating Detached ADU in Prime Encino Location! sale in as is condition This beautifully updated property featuring a main home and a fully detached ADU is a rare findperfect for young families, multi-generational living, or anyone seeking a versatile live/work setup. Whether you want a home with room to grow, a turnkey rental income stream, or a private guest studio, this property offers endless possibilities. The main home (3 Bed / 2 Bath | 1,260 Sq Ft) features a modern, open layout with gorgeous hardwood floors, sleek stainless-steel appliances, contemporary countertops, and a designer tile backsplash. Fresh, functional, and move-in ready, the space perfectly combines comfort with style. Step outside to your private, fully fenced patio oasisideal for relaxing or weekend get-togethers. Gated off-street parking comfortably accommodates two vehicles, offering both convenience and security. The fully detached ADU (1 Bed / 1 Bath | 440 Sq Ft) provides excellent privacy and independent living spaces. Located in the heart of the Valley, you are just minutes from top-rated schools, family-friendly parks, trendy cafes, local shops, and major freeways for an easy Los Angeles commute. Live in one and rent the other, use both as high-yield income properties, or create your dream home and creative studio. Broker/Agent does not guarantee the accuracy of square footage, lot size, permits, or other information. Buyers are advised to independently verify all records.
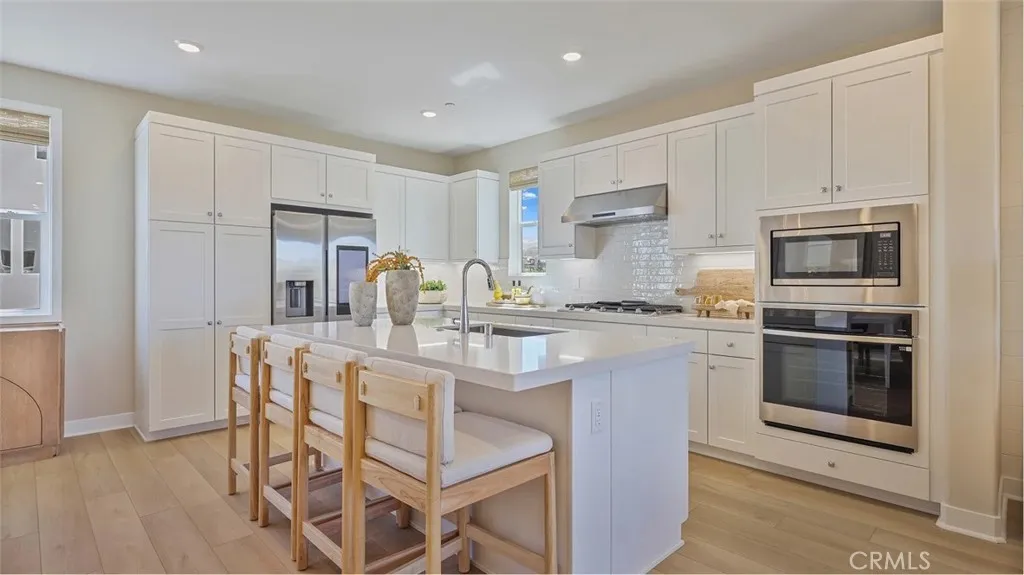
27574 Prarie Way
Valencia, CA 91381
AREA SQFT
1,818
BEDROOMS
3
BATHROOMS
4
Jewel Plan 1 at Valencia by Lennar offers 1,810 sq. ft. of thoughtfully designed living space, featuring 3 bedrooms, 3.5 bathrooms, and a 2-car garage. This new three-story paired home features a convenient bedroom with an en-suite bathroom on the first level. An open-concept floorplan blends the kitchen, living and dining areas on the second floor, and a bedroom and lavish owners suite comprise the third floor, offering a luxurious retreat with a full bathroom and walk-in closet. Located within Valencias master-planned community, residents enjoy access to pools, parks, scenic trails, and more.
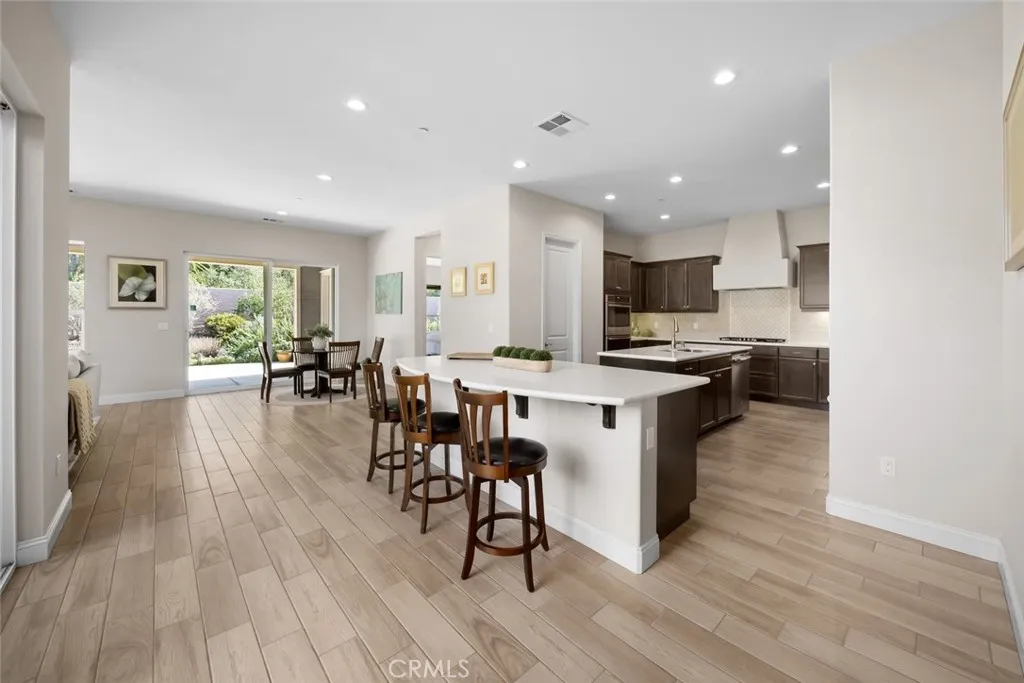
1066 Trail View Place
Nipomo, CA 93444
AREA SQFT
2,476
BEDROOMS
3
BATHROOMS
3
The newest Avila floor plan, this exceptionally well-maintained home is impeccably clean and shows like new. Featuring three bedrooms and three bathrooms, the thoughtfully designed layout offers comfort, functionality, and exceptional flexibility, whether youre looking for a formal dining space or prefer additional den, office, or hobby areas. The kitchen is designed for both everyday living and entertaining, featuring quartz countertops, an upgraded tile backsplash, two islands with abundant storage, a large pantry, and extensive cabinetry throughout. A charming courtyard off the kitchen provides a relaxing space to enjoy morning coffee or unwind.The spacious primary suite features a private door leading to the backyard and a custom California Closetsdesigned walk-in closet, creating a peaceful and well-appointed retreat. Off the living room, step into the backyard with a covered patio, perfectly positioned to enjoy views of the beautiful trees and surrounding nature.Tile flooring through most of the home offers both durability and ease of maintenance, making it ideal for everyday living while maintaining a clean, cohesive look. The tandem three-car garage provides generous space for parking, storage, or hobbies, adding flexibility rarely found in similar homes. A large, well-designed laundry room offers abundant storage space, keeping household tasks organized and efficient. The home also benefits from a prepaid solar lease, helping to reduce energy costs and enhance overall efficiency. Best of all, this designer home is located within the sought-after Trilogy at Monarch
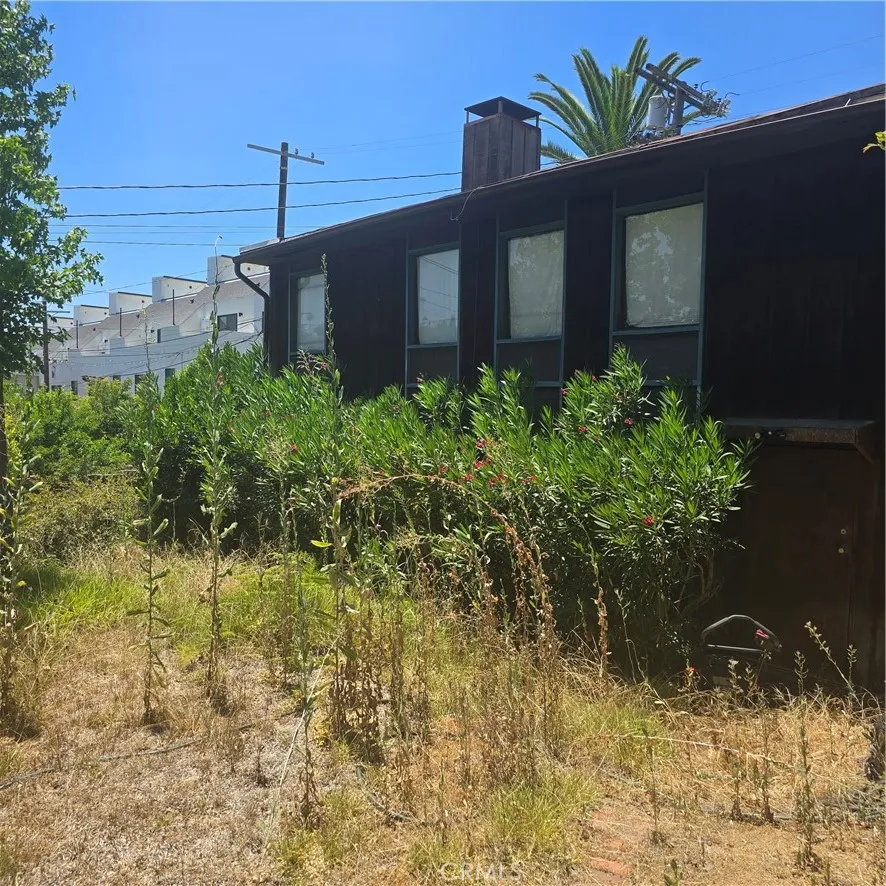
5139 Loleta
Los Angeles, CA 90041
AREA SQFT
921
BEDROOMS
3
BATHROOMS
2
Investors dream, welcome to this Probate fixer in the heart of Eagle Rock, this 3 bedroom 1.5 bath home has a lot of potential, has a back porch, plenty of storage , bring your imagination and tools. This home sits in the back of a front house, there is an easement with a very long driveway, you can park in the back pass the gate. A big front yard, the bottom half of the house has 2 bedrooms, and a bath UNPERMITTED . DO YOUR OWN DILIGENCE . SOLD AS IS!!! NO REPAIRS!!
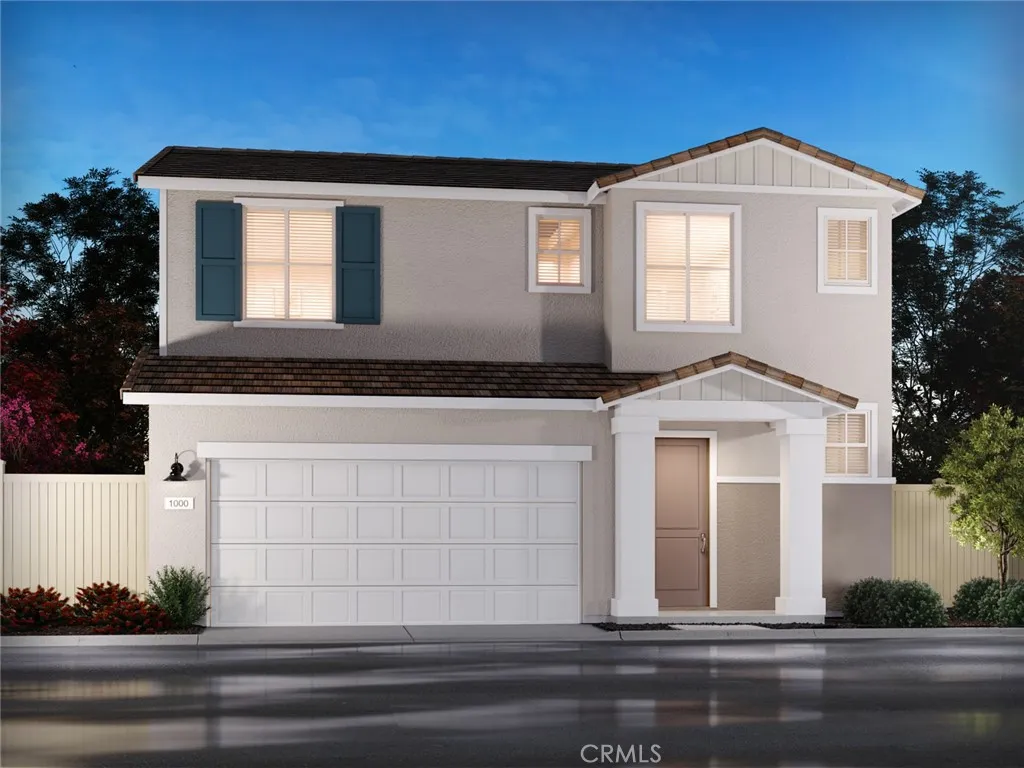
1960 Limetta Lane
Redlands, CA 92374
AREA SQFT
1,684
BEDROOMS
3
BATHROOMS
3
Brand new, energy-efficient home available by Jul 2026! Homeowners will love the impressive walk-in closet located just off the primary suite bathroom. Sizeable secondary bedrooms are ideal for kids or home office. The spacious great room flows seamlessly into the dining and kitchen to create an open feel. Laurel offers two-story, single-family homes with large living spaces, chef-inspired kitchens, luxurious primary suites and flexible lofts. Every home includes backyard landscape, Whirlpool appliances including refrigerator & W/D, whole-home blinds energy-efficient features, designer-curated finishes and smart home technology. Each of our homes is built with innovative, energy-efficient features designed to help you enjoy more savings, better health, real comfort and peace of mind.
716 New Depot
Los Angeles, CA 90012
AREA SQFT
802
BEDROOMS
2
BATHROOMS
2
Welcome to 716 New Depot St, Unit B, situated in the Chinatown district of Los Angeles. This well-located residence offers the perfect blend of urban convenience and comfortable living, with easy access to Downtown LA, Dodger Stadium, local restaurants, shopping, and public transportation. The interior has been freshly repainted and features new laminate flooring throughout, along with new carpet on the staircase and upstairs hallway. The spacious layout includes two well-sized bedrooms, offering comfortable accommodations with ample space for relaxation, a home office, or guests. Enjoy the excitement and culture of city living while being just minutes from some of Los Angeles most popular destinations. With its updated interior, prime location, and convenient access to everything LA has to offer, this home is a wonderful opportunity to experience the best of urban living.
1566 Haslam
Los Angeles, CA 90069
AREA SQFT
1,416
BEDROOMS
2
BATHROOMS
3
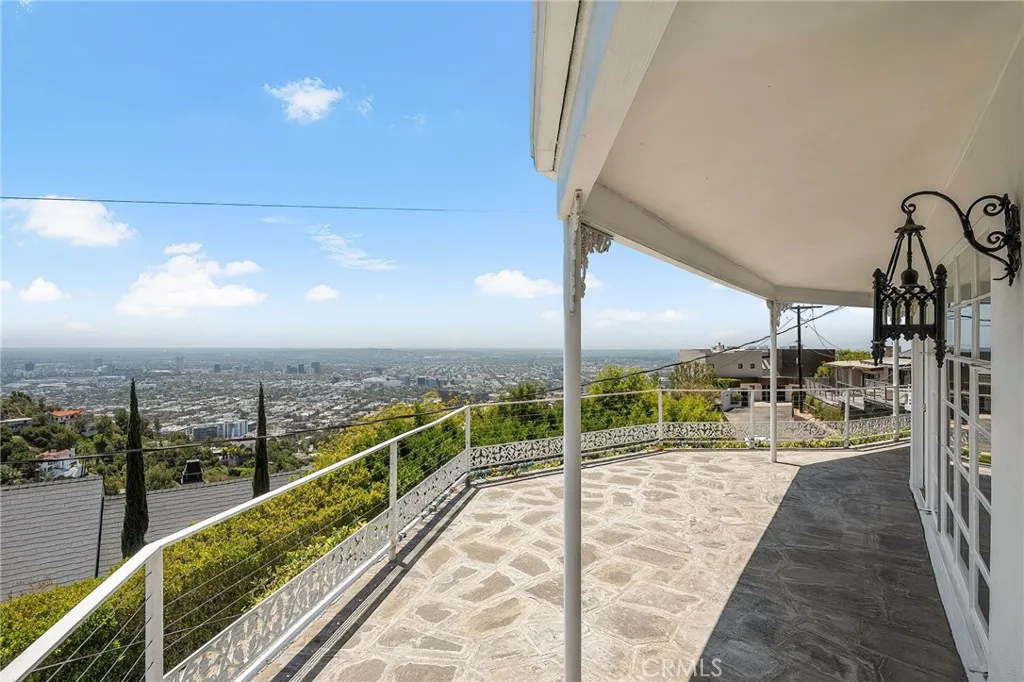
FAMILY TRUST AUCTION!!! PERCHED UP IN THE HOLLYWOOD HILLS, ON A PRIVATE STREET, SITTING ABOVE THE ICONIC SUNSET STRIP IS AN OPPORTUNITY TO PURCHASE AND REIMAGINE THIS SIGNIFICANT VIEW HOME WITH DETACHED GUEST UNIT. FROM ITS ELEVATED VANTAGE POINT, THE PROPERTY CAPTURES AWE-INSPIRING CITY VIEWS DELIVERING A TRANQUIL, PRIVATE BACKDROP FOR CALIFORNIAS FAMED INDOOR-OUTDOOR LIVING. SOME HIGHLIGHTS INCLUDE AN OPEN LIVING ROOM, 2 CAR DETACHED GARAGE, CENTRAL AIR CONDITIONING, PATIOS AND BONUS GUEST UNIT.
13627 View
Cobb, CA 95426
AREA SQFT
BEDROOMS
BATHROOMS
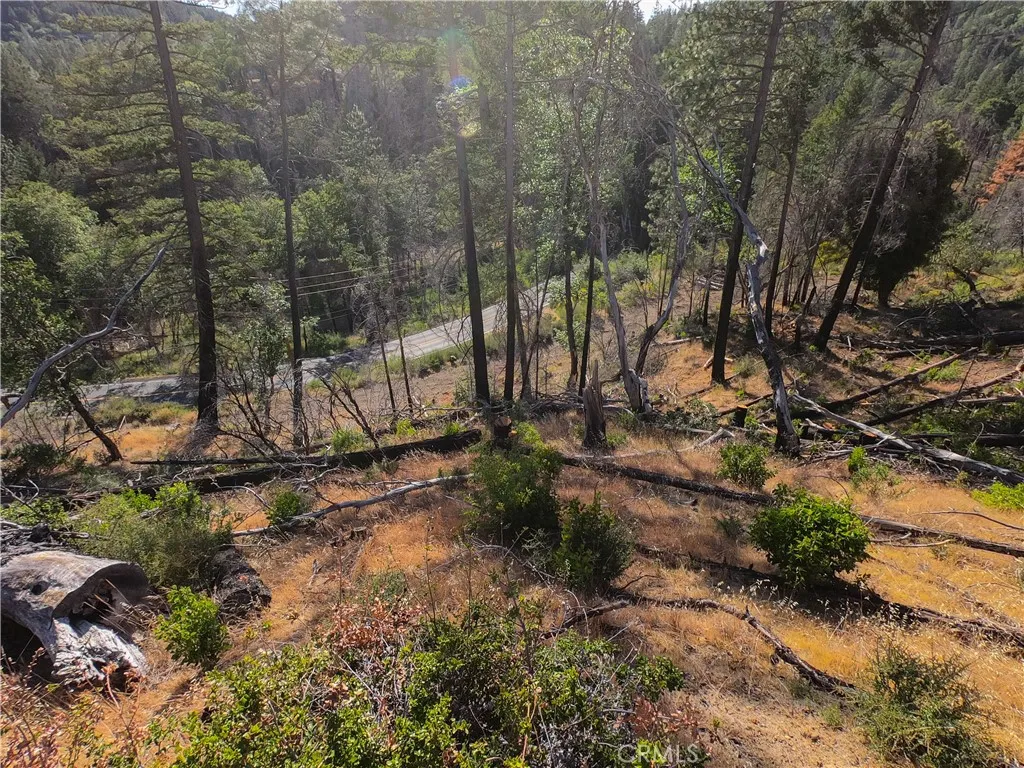
Perched at the top of the mountain, this 0.50-acre parcel offers breathtaking panoramic views of the surrounding peaks and valleys. Its prime location makes it the ideal setting to design and build your dream home, perfectly suited for those seeking the serenity of mountain living. Enjoy incredible sunrises and sunsets, crisp fresh air, and a sense of unmatched privacy in this peaceful setting. Whether as a weekend retreat or a full-time residence, this property presents a rare opportunity to own a piece of Cobbs mountaintop paradise.
123 66th
Los Angeles, CA 90003
AREA SQFT
2,447
BEDROOMS
5
BATHROOMS
3
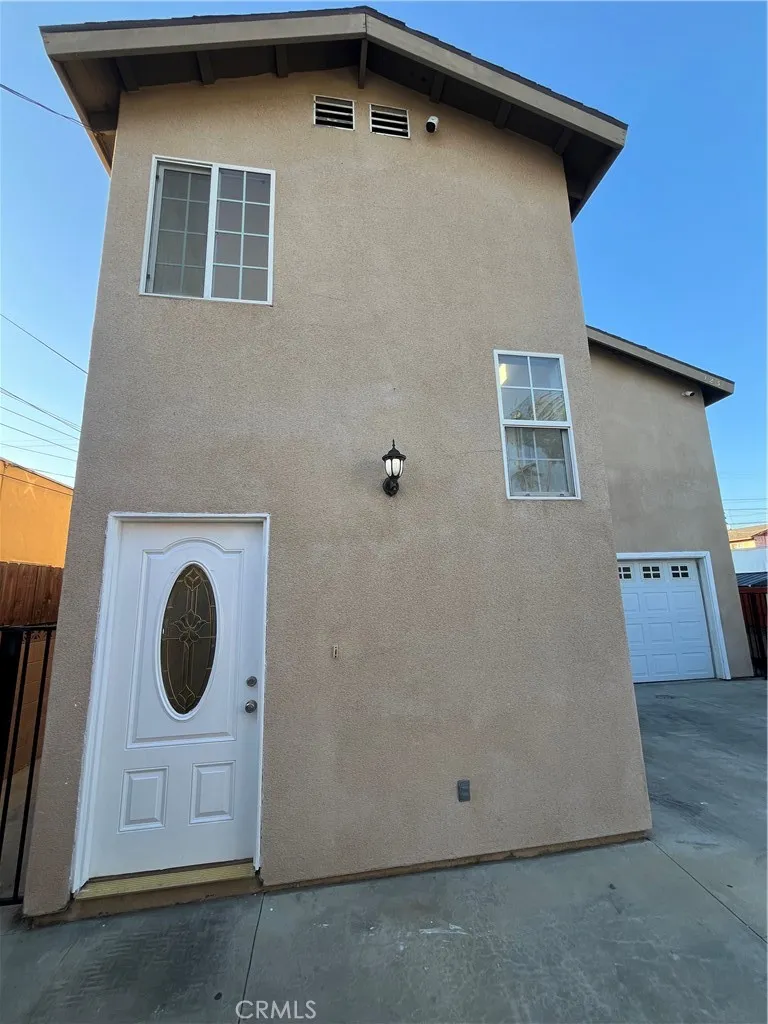
SECTION 8 WELCOME! Spacious and versatile 5-bedroom, 3-bath two-story home offering plenty of room for a large family or extended household. This well-designed residence features a large upstairs loft and an additional bonus room behind the garage, providing flexible space for a family room, home office, playroom, study area, or entertainment space. The spacious kitchen offers abundant cabinet storage and includes a refrigerator and range stove. For added convenience, the home features washer and dryer hookups on both the first and second floors. Upstairs, the generously sized bedrooms offer ample closet space, including a large primary suite with a private bathroom and walk-in closet. Several additional bedrooms also feature walk-in closets. A downstairs bedroom and full bathroom provide an ideal setup for extended family, guests, older family members, or anyone seeking additional privacy. Additional features include a two-car garage, driveway parking for two additional vehicles, and a remote-controlled front security gate for convenient access. The interior has been freshly painted and features well-maintained flooring throughout. With multiple living areas, generous bedroom sizes, flexible bonus space, and convenient parking, this home offers an excellent opportunity for families needing extra room. Housing assistance and Section 8 applicants are welcome, subject to applicable program and rental requirements. Owners reside in the separate front home. Call today to schedule your private showing with the listing agent!

