

Search
Search
Search
Search For Your Next Property
Form submitted successfully!
You are missing required fields.
Dynamic Error Description
There was an error processing this form.
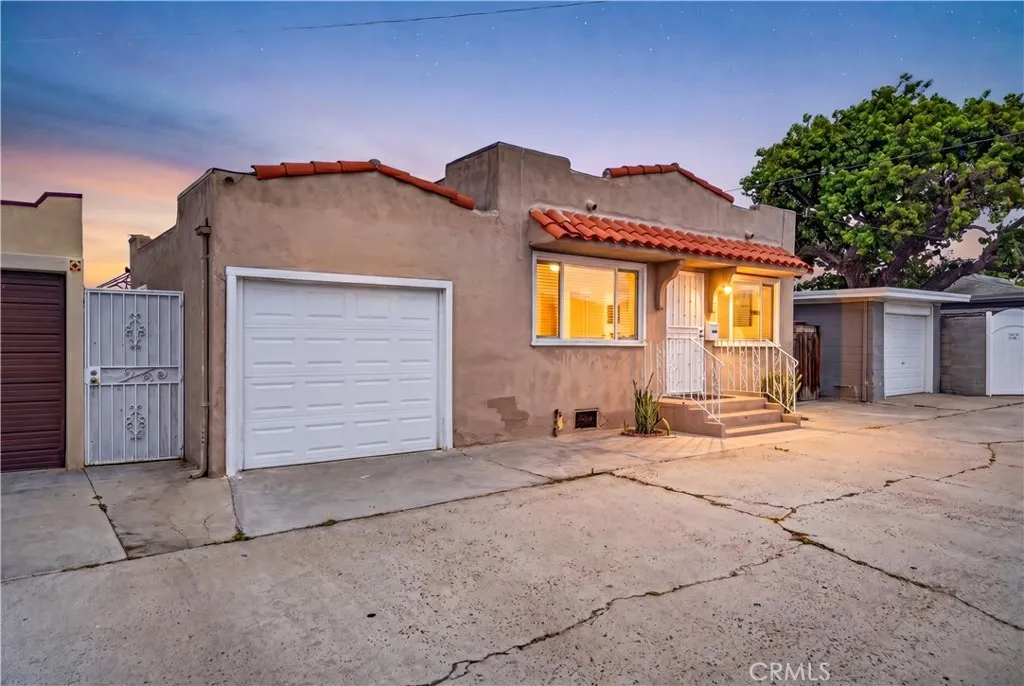
19 Balsam
National City, CA 91950
AREA SQFT
859
BEDROOMS
2
BATHROOMS
1
Step into timeless charm at 19 Balsam Drive, a delightful Spanish-style bungalow nestled in the heart of National City. Built in 1930, this character-filled residence showcases the warmth and architectural appeal that make Spanish homes so beloved, blending vintage charm with everyday comfort. This home has 2 bedrooms, 1 bathroom, and 859 square feet of living space, the home features an inviting layout filled with natural light and classic details that reflect its historic character. Situated on a 2,682-square-foot lot, the property has a private outdoor space perfect for relaxing, gardening, or enjoying Southern California's year-round sunshine. Ideally located just minutes from Naval Base San Diego, this home presents an excellent opportunity for military personnel, first-time buyers, or investors seeking a property in a convenient and desirable location. Enjoy easy access to shopping, dining, schools, parks, and major transportation routes, all while residing in a neighborhood rich with history and community appeal. Whether you're drawn to its authentic Spanish architecture, cozy living spaces, or unbeatable location, 19 Balsam Drive is a rare opportunity to own a piece of National City's enduring charm.

123 Central
Monrovia, CA 91016
AREA SQFT
1,942
BEDROOMS
4
BATHROOMS
2
Beautiful contemporary 4-bedroom, 2-bath single-story home featuring an open and airy floor plan with abundant natural light. Spacious living areas flow seamlessly, creating an ideal setting for everyday living and entertaining. Mature landscaping surrounds the property with lush foliage, offering a peaceful and private outdoor environment. Convenient single-level living in a desirable setting.
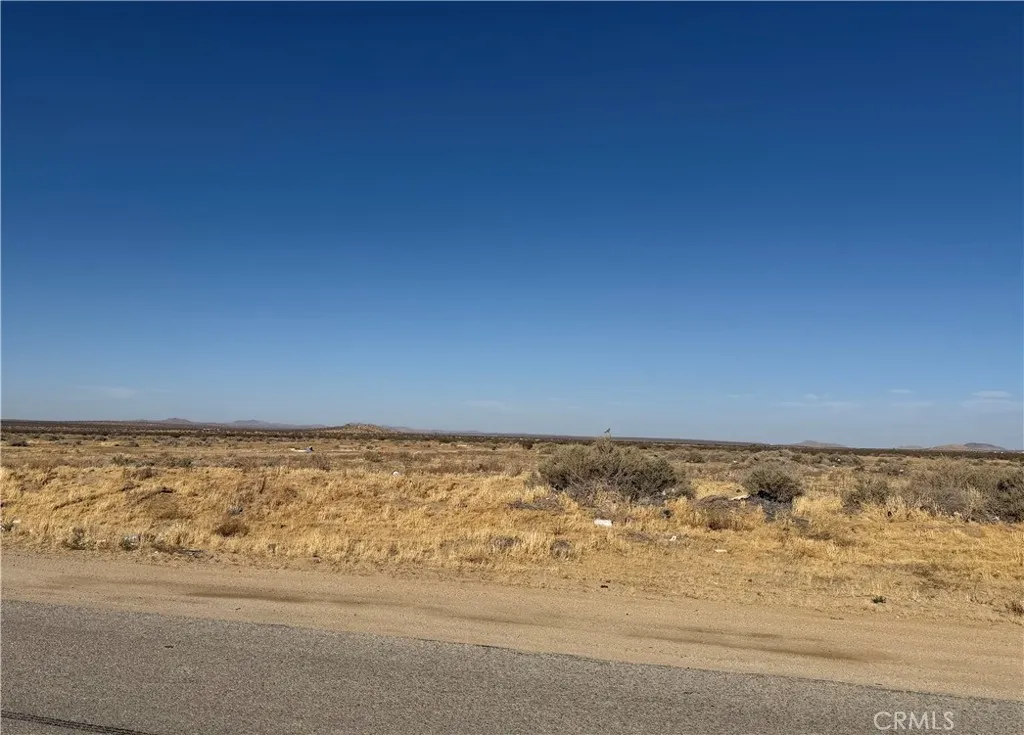
182 Avenue N6
Palmdale, CA 93591
AREA SQFT
BEDROOMS
BATHROOMS
2.55 acres of land with stunning mountain, desert, and sunset views. This land is your opportunity to build, invest, or simply own a piece of the California sky.
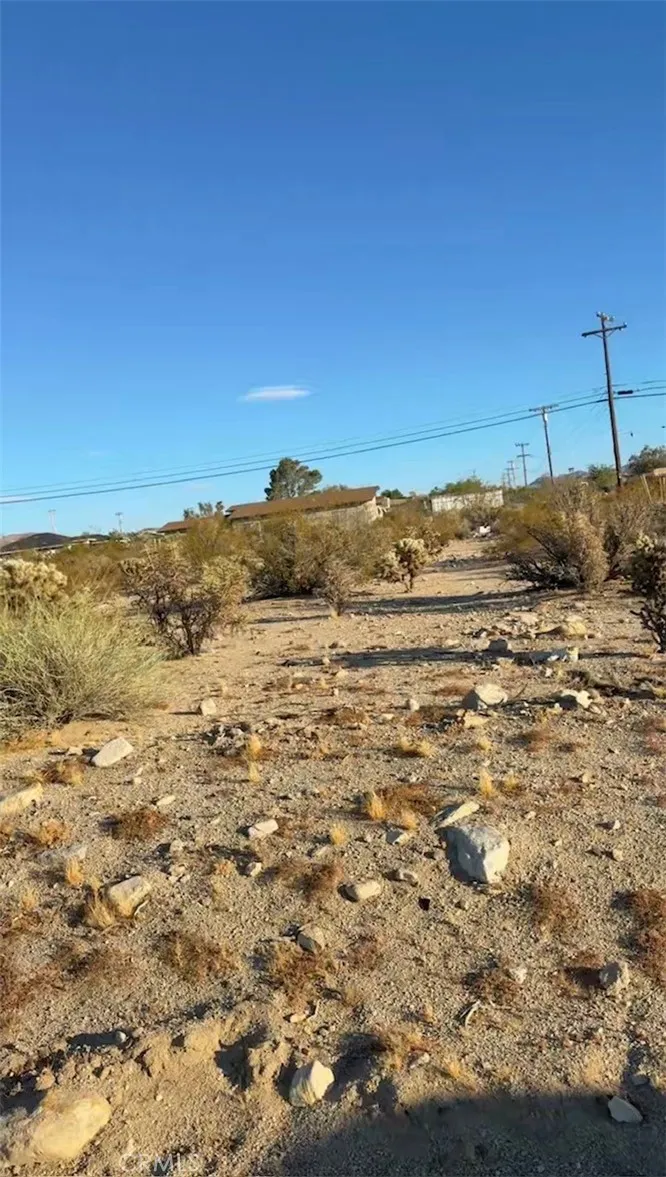
1 Baseline
29 Palms, CA 92277
AREA SQFT
BEDROOMS
BATHROOMS
Beautiful lot located in the City of 29 Palms, just minutes from the main entrance of Joshua Tree National Park and within walking distance to Tortoise Rock Casino. This desirable parcel offers stunning desert and mountain views, making it an ideal location for your future dream home, vacation retreat, or investment property. The spacious location provides added flexibility for building and easy access. Utilities, including electricity, are nearby, and the property is conveniently situated close to shopping, dining, and local attractions. An additional adjoining lot is also available for purchase APN: 0590-192-16-0000 corner lot, listing ID HD26138794 offering the opportunity to own nearly half an acre of land when purchased together. Enjoy the beauty of the desert landscape, breathtaking sunsets, and the peaceful atmosphere that makes 29 Palms such a desirable destination. Dont miss this opportunity to invest in one of the High Deserts growing communities. Approx. 0.26 acres Desert and mountain views Electricity nearby Close to Joshua Tree National Park Near Tortoise Rock Casino Great opportunity for a custom home or investment property
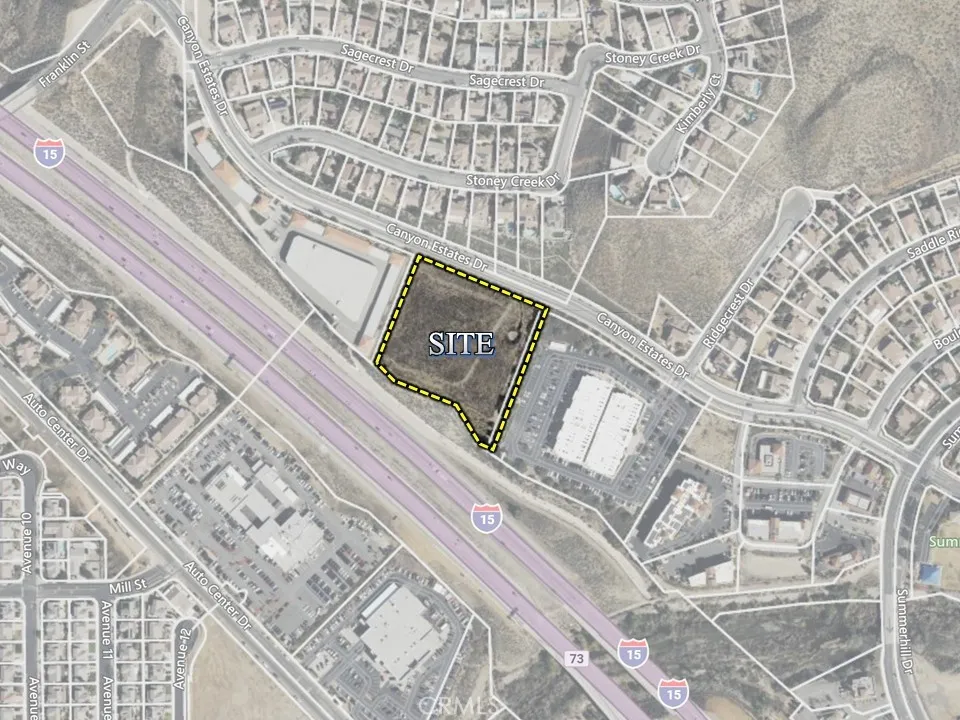
Canyon Estates
Lake Elsinore, CA 92532
AREA SQFT
BEDROOMS
BATHROOMS
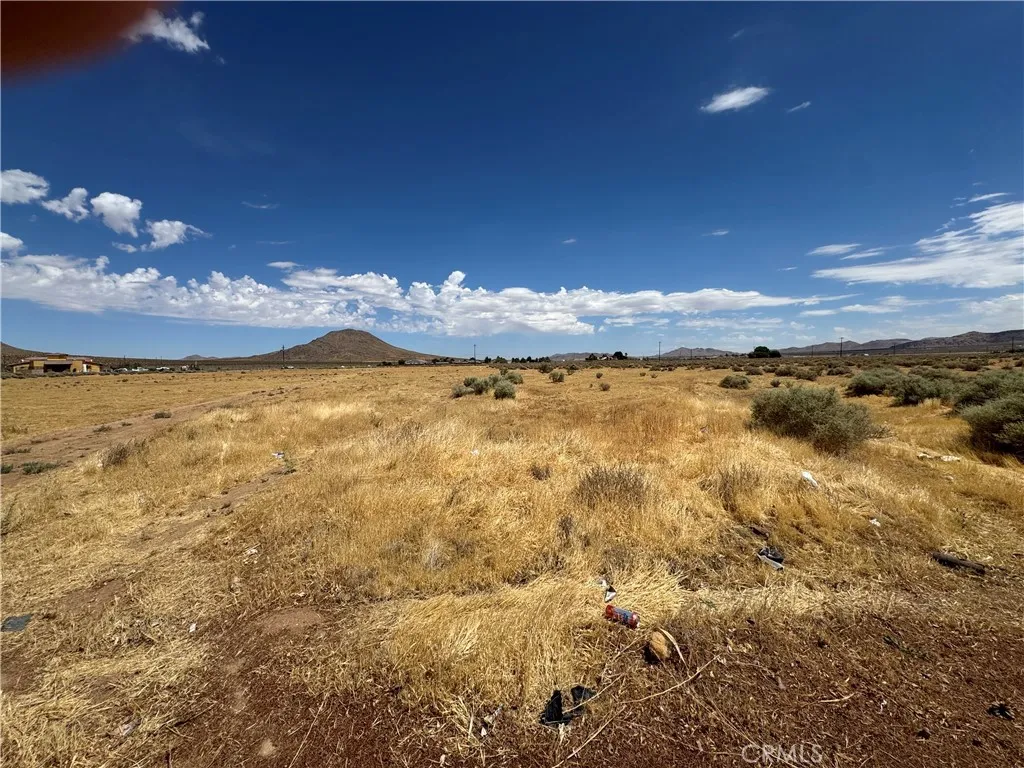
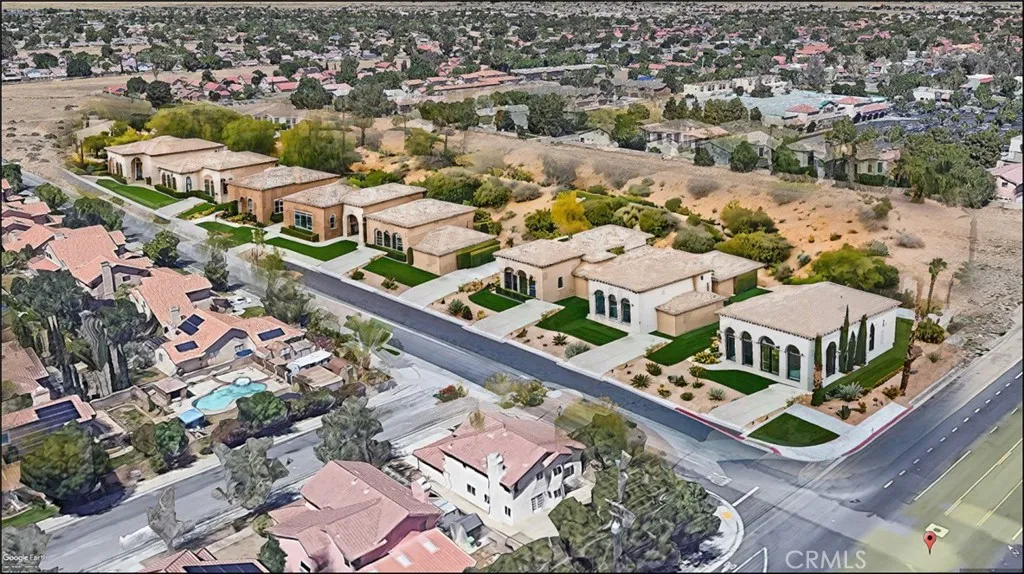
The subject property is a 3.36 acre development site located on Canyon Estates Drive in the city of Lake Elsinore, CA. This site benefits from excellent freeway visibility as it is located directly adjacent to the I-15 freeway with 396' of frontage along the freeway. The site is composed of one parcel of land with APN #363-550-013 and the site is generally level/rectangular in shape with moderately sloping edges. Zoning on the site is C-1/SP Canyon Creek, and more specifically the Canyon Creek "Summerhill" Specific Plan. The C-1/SP zoning district is designed for areas appropriate for commercial development that will be harmonious with the character of an office environment and provide locations for general retail uses which offer the sale of goods and services to the general public and which, through characteristics of their operation, serve primarily the day-to-day shopping needs of local residents. Allowable land uses for this site include retail, professional and medical office, home improvement centers, health and exercise clubs, restaurants, government building, business colleges, professional schools, daycare centers, and other uses. The property is surrounded by a medical office to the south and a storage facility to the north. This site also benefits from being 1.8 miles to the south of the Lake Elsinore Town Center, which is known for its shopping district and dining choices.
751 K
Lancaster, CA 93535
AREA SQFT
BEDROOMS
BATHROOMS
Here's an opportunity to acquire a prime residential development site in one of Lancaster's most established and growing neighborhoods. This 2.16 acre (94,090 SF) corner parcel (APN: 3140-036-014), zoned LRR1-7000, offers an outstanding combination of location, infrastructure, and development potential. Significant planning work has already been completed, including a Property Survey and Preliminary Concept Architectural & Design Plans prepared by Drury Architects. The plans envision an attractive subdivision of eight single family homes on generous quarter acre lots, providing a valuable head start for builders and investors. Survey documents, site studies, conceptual layouts, and renderings are available upon request. The property is fully fenced, offering added security, clearly defined boundaries, and immediate utility for future development activities. Situated on the corner of Avenue K and 7th Street East, the parcel features approximately 608 feet of frontage along 7th Street East and 154 feet along Avenue K, creating excellent access and design flexibility. All major utilities, including electricity, water, and sewer, are available at the street, helping reduce development costs and streamline the entitlement and construction process. The flat topography further enhances the site's buildability and overall project economics. Conveniently located near established residential communities, schools, shopping, dining, and everyday services, this property is ideally positioned to capitalize on Lancaster's continued residential growth and housing demand. Large infill devel
16840 Anlauf
Santa Paula, CA 93060
AREA SQFT
BEDROOMS
BATHROOMS
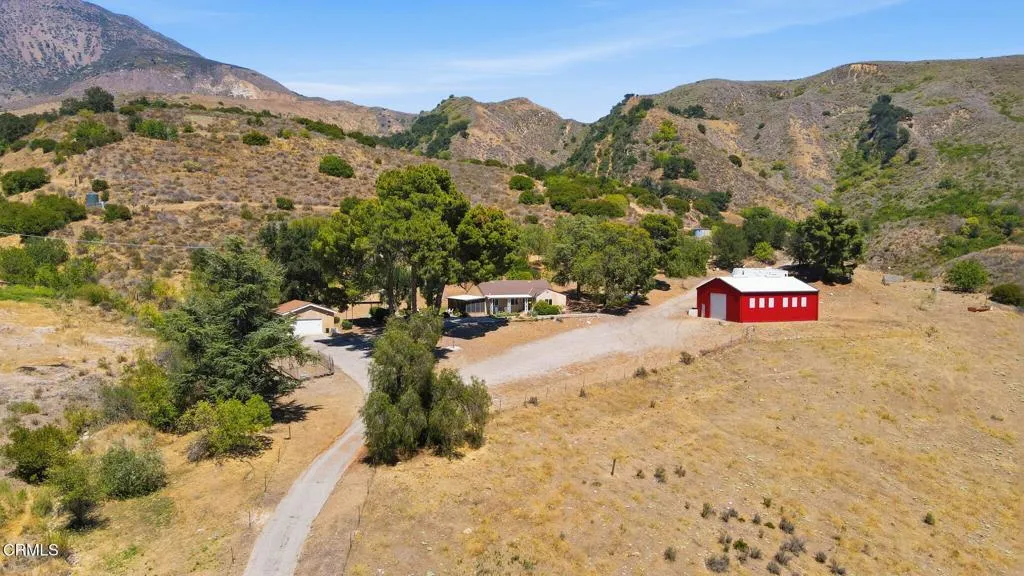
Spanning approximately 1,300 acres in Anlauf Canyon, Santa Paula CA you will find an exceptional ranch property with natural spring water and rich grazing land. In 1935, Ira Case, purchased the first 306 acre parcel where he built the ranch house and used the old wooden barn with dirt floors to begin his cow/calf cattle operation. Upon his death in 1960 his son Bill and wife Dorothy continued ranching on the property. The ranch consists of open grazing land and a corral designed for a complete cattle operation. During the rainy season and into the spring, on the north and south sides of the residence, you will find two creeks. It is not uncommon to find deer, rabbits, or quail in the front yard, and for decades, those who have driven the roads of the ranch have enjoyed the spectacle of the 'Roadrunner'. Moving East, one would find a grove of wonderful old Oak Trees and rolling upland terrain. The ranch has excellent wildlife and native vegetation habitat. The active ranching operation includes perimeter fencing and well-maintained roads. The ranch residence consists of a newly constructed barn of approximately 2,500 sq. ft, an updated, 3+2 ranch house of approximately 1,700 sq. ft and large garage with a small workshop. If the ranch could talk it would speak of Spring and Fall Round-ups with delicious Barbeques and many fun times enjoyed by all. On a clear day, panoramic views of the Pacific Ocean, Anacapa Island, the Conejo Grade and Reagan Library can be seen. The ranch has a surface agreement with Carbon California Company, LLC on the 300-acre parcel. This allows them ac
Coalinga, CA 93210
AREA SQFT
BEDROOMS
BATHROOMS
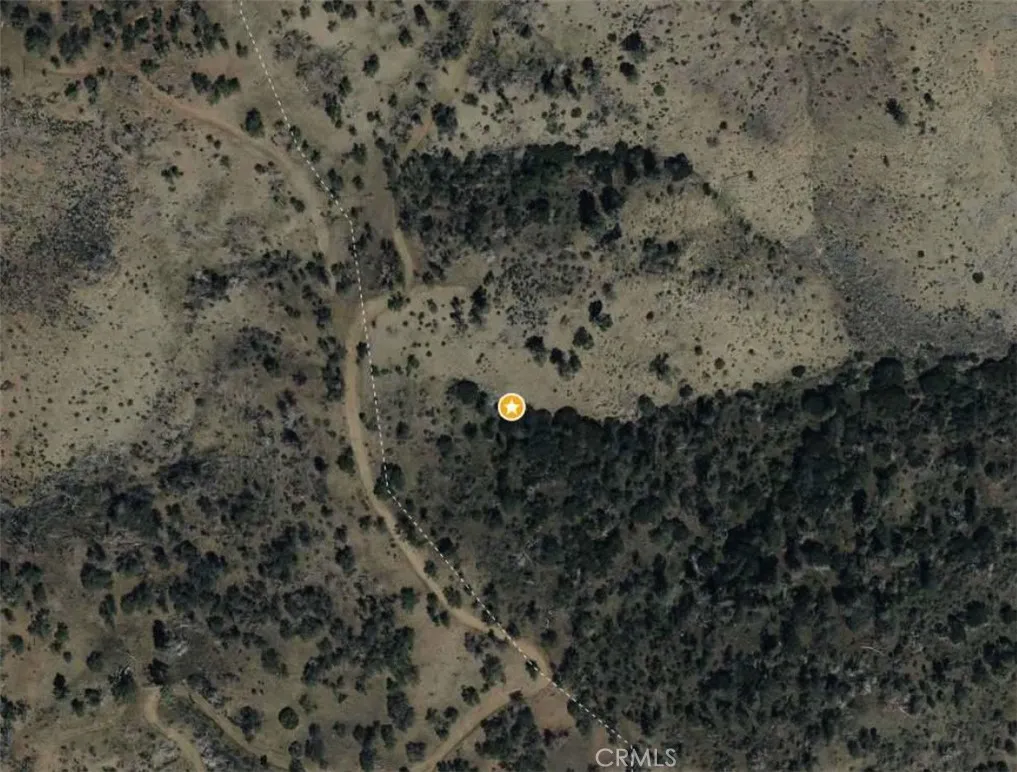
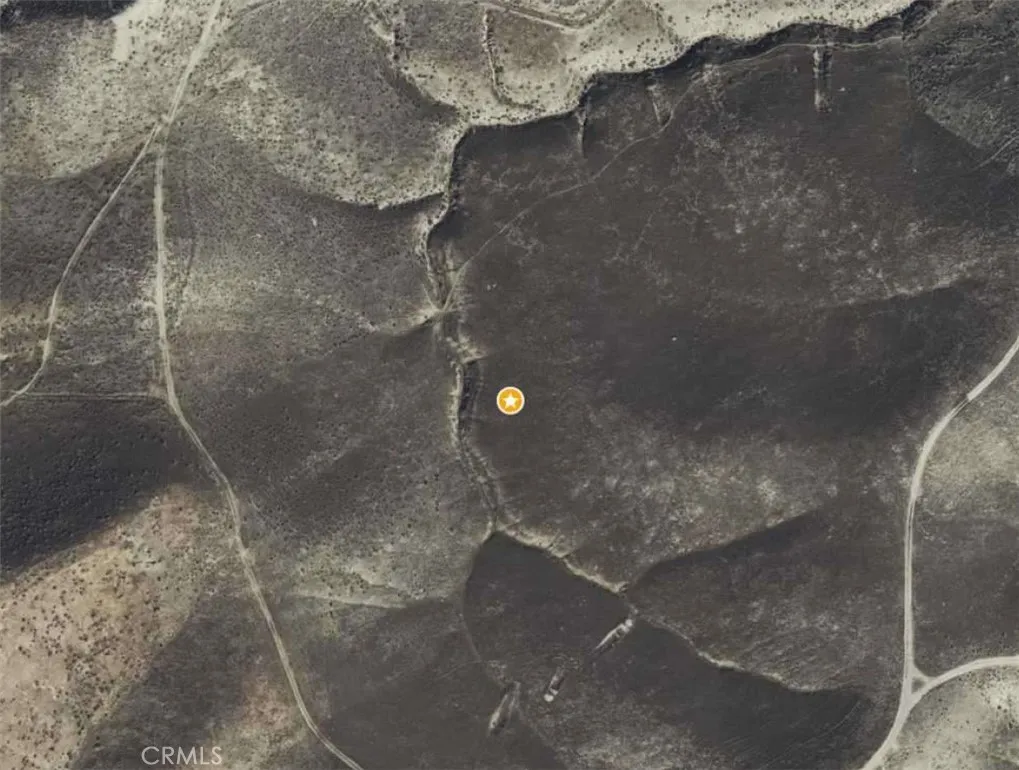
Location, Location, Location! Great opportunity to purchase 120 acres vacant land. It's close to Castle Mountain. The land is under Williamson Act protected.
Fellows, CA 93224
AREA SQFT
BEDROOMS
BATHROOMS
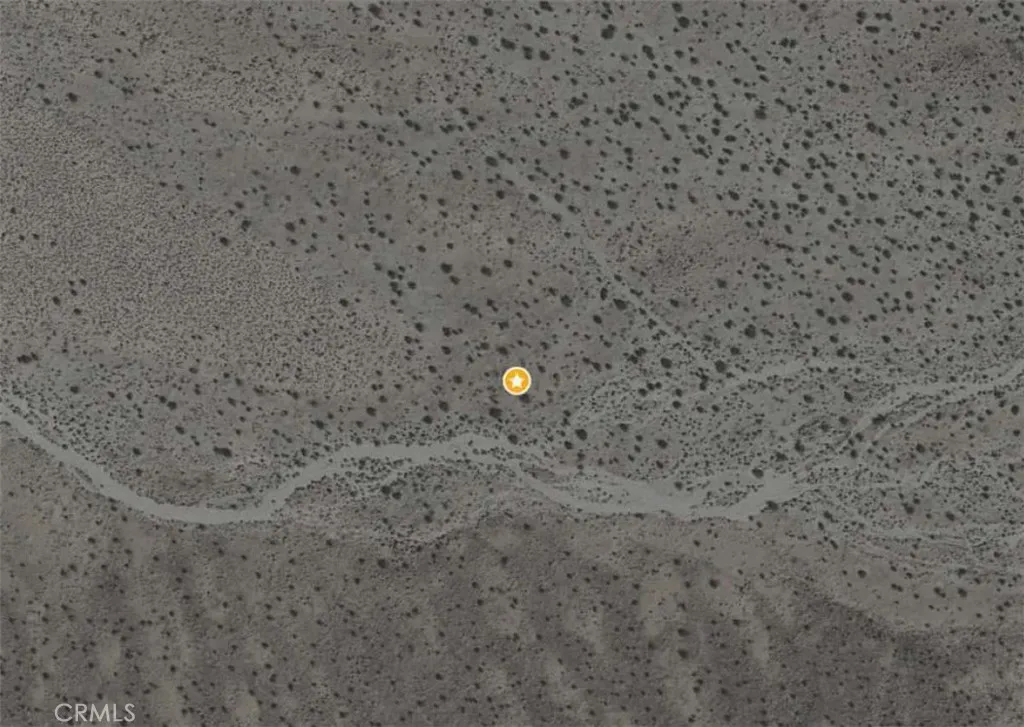
Location, Location, Location! Great opportunity to purchase 87 acres vacant land. The land is under Williamson Act protected
California City, CA 93505
AREA SQFT
BEDROOMS
BATHROOMS
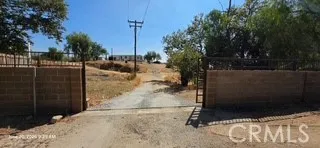
Location, Location, Location! Great opportunity to purchase 10 acres Residential vacant land. Land is zoned for T, R-S-T, R-1-T, ETC.
20680 Santa Rosa Mine
Perris, CA 92570
AREA SQFT
BEDROOMS
BATHROOMS
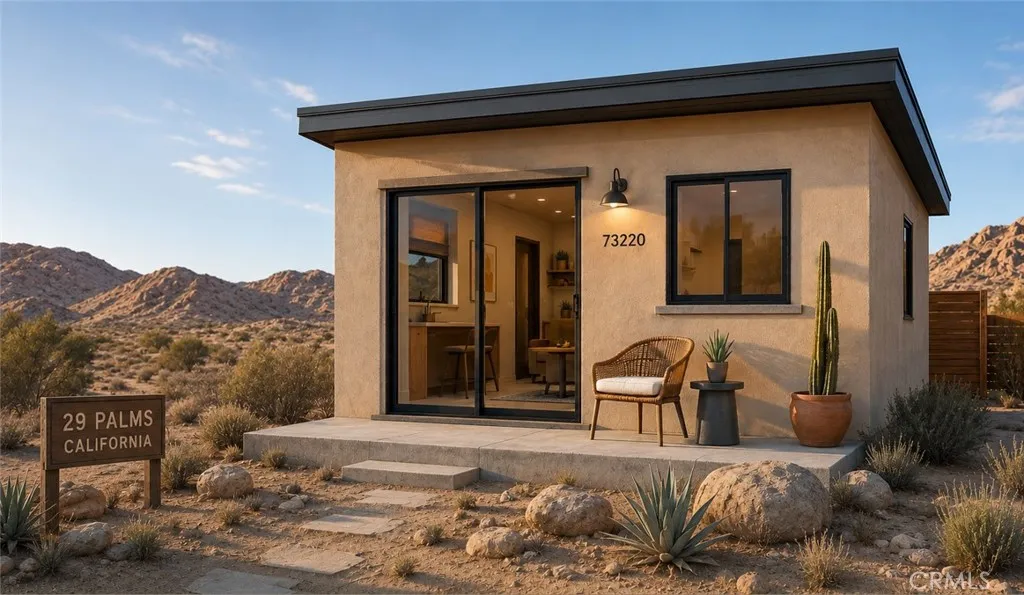
Excellent opportunity to own over 2 acres of usable land in a peaceful rural setting with beautiful views and endless possibilities. The property features existing improvements and utility connections, providing added value and flexibility for future use. The spacious lot offers room for animals, recreational vehicles, equipment storage, gardening, or other outdoor activities. Enjoy privacy and open space while remaining within convenient access to shopping, schools, and major transportation routes. Whether youre looking for a land investment, a future homesite, or a property with room to expand, this parcel offers tremendous potential. It won't last.
73220 Didsbury
29 Palms, CA 92277
AREA SQFT
BEDROOMS
BATHROOMS
Discover the perfect opportunity to own a beautiful 1 acre corner parcel in the growing Raymond area of 29 Palms. APN 0620-161-15-0000 offers approximately 265 feet of frontage along Bullion Avenue and 165 feet of frontage on Didsbury Drive, providing outstanding access and flexibility for your future home or investment. Located just off Adobe Road, this spacious parcel offers stunning panoramic desert and mountain views with the peace and privacy that make high desert living so desirable. With neighboring homes nearby, access to utilities should be relatively straightforward, making this an excellent location to bring your vision to life. The current owner has already invested over $12,000 toward development readiness for a proposed 400 square foot home on the property. This work includes septic system design, Title 24 energy compliance report, fire department review and clearance, building plans for a 400 square foot residence, preliminary building permit package, zoning verification, APN and parcel research, site planning, environmental site review, water department research, water meter installation fee assessment, water service availability verification, utility planning, building code and development research, and detailed project cost estimates. This significant upfront work provides a strong head start for anyone looking to move quickly into development. Conveniently situated just minutes from Twentynine Palms Highway (SR 62), you'll enjoy easy access to shopping, dining, schools, and everyday conveniences while remaining close to some of Southern California's most
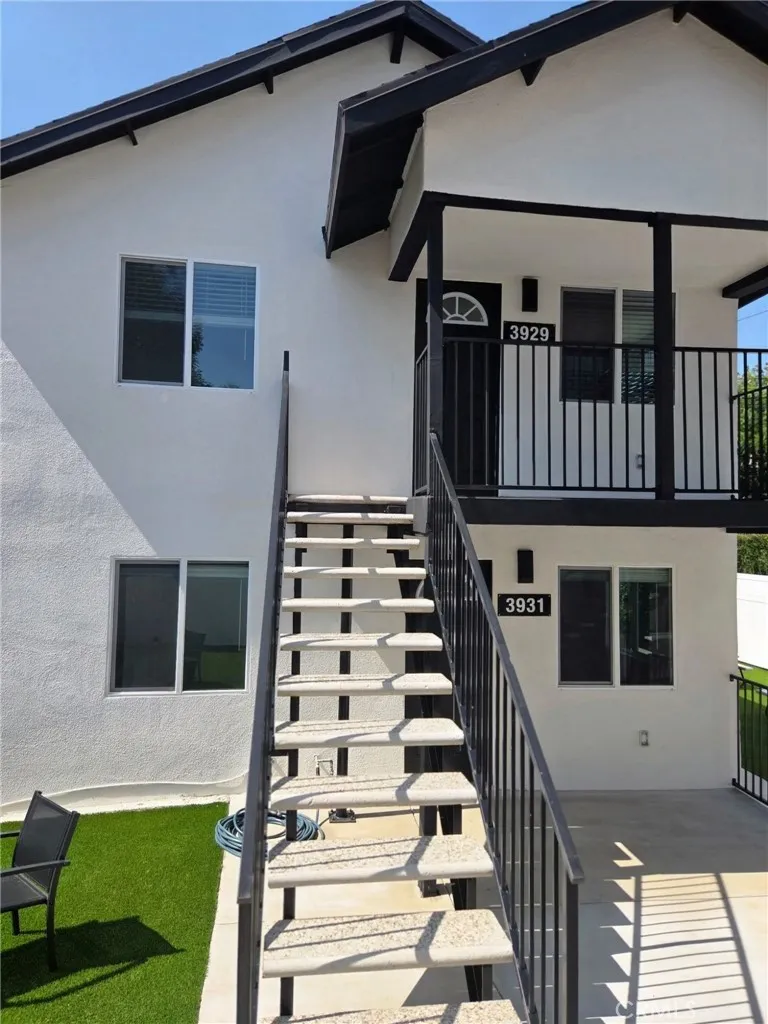
3931 E Cesar E Chavez Ave
Los Angeles, CA 90063
AREA SQFT
1,144
BEDROOMS
2
BATHROOMS
1
Welcome home to this beautifully remodeled 2 bedroom, 1 bath residence offering modern finishes and everyday convenience. This move-in-ready unit features brand new stainless steel appliances, including a refrigerator, stove, microwave, washer, and dryer, so everything you need is already in place. The home includes one assigned parking space and access to multiple community amenities for residents to enjoy. Best of all, there are no HOA dues or additional monthly association fees, making this an exceptional value. Conveniently located in the heart of Los Angeles County with easy access to the 10, 60, and 710 Freeways, youll enjoy a central location close to shopping, dining, schools, and major commuter routes. Showings are available on Tuesdays, Thursdays, Fridays, and Sundays by appointment only. To schedule a private tour, please text Listing Agent
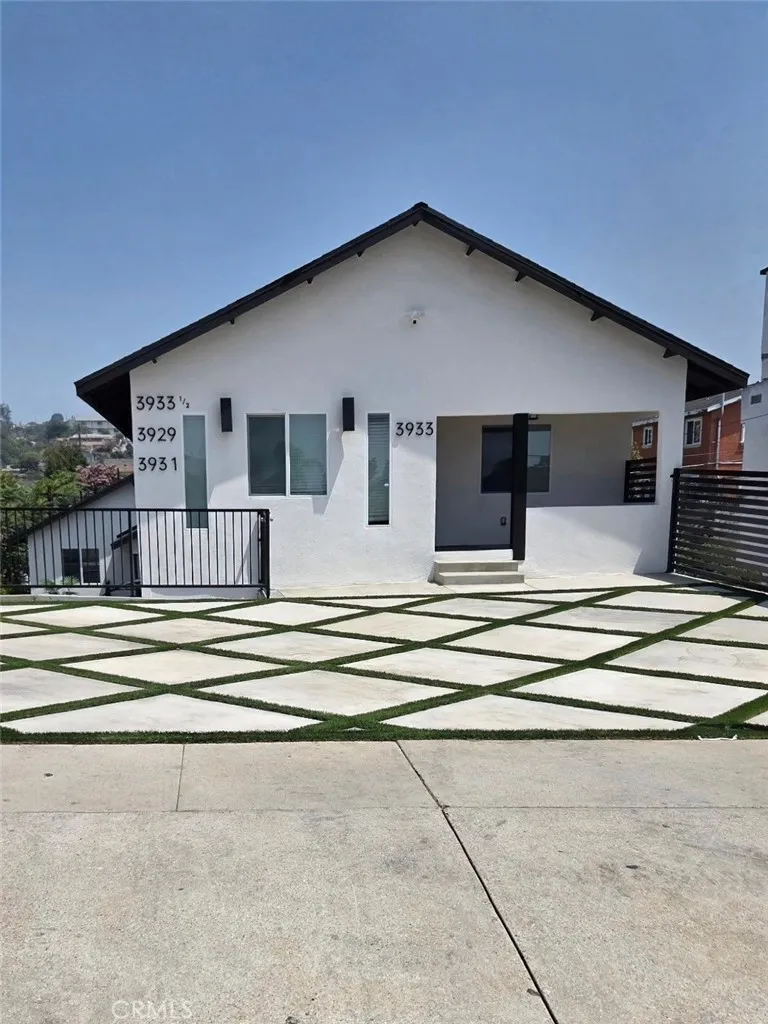
3933 Cesar E Chavez Ave
Los Angeles, CA 90063
AREA SQFT
1,904
BEDROOMS
2
BATHROOMS
2
Welcome home to this beautifully remodeled 2-bedroom, 2-bath residence offering modern finishes and everyday convenience. This move-in-ready unit features brand-new stainless steel appliances, including a refrigerator, stove, microwave, washer, and dryer, so everything you need is already in place. The home includes one assigned parking space and access to multiple community amenities for residents to enjoy. Best of all, there are no HOA dues or additional monthly association fees, making this an exceptional value. Conveniently located in the heart of Los Angeles County with easy access to the 10, 60, and 710 Freeways, youll enjoy a central location close to shopping, dining, schools, and major commuter routes. Showings are available on Tuesdays, Thursdays, Fridays, and Sundays by appointment only. To schedule a private tour, please text Listing Agent Alexis at (626) 215-0050.
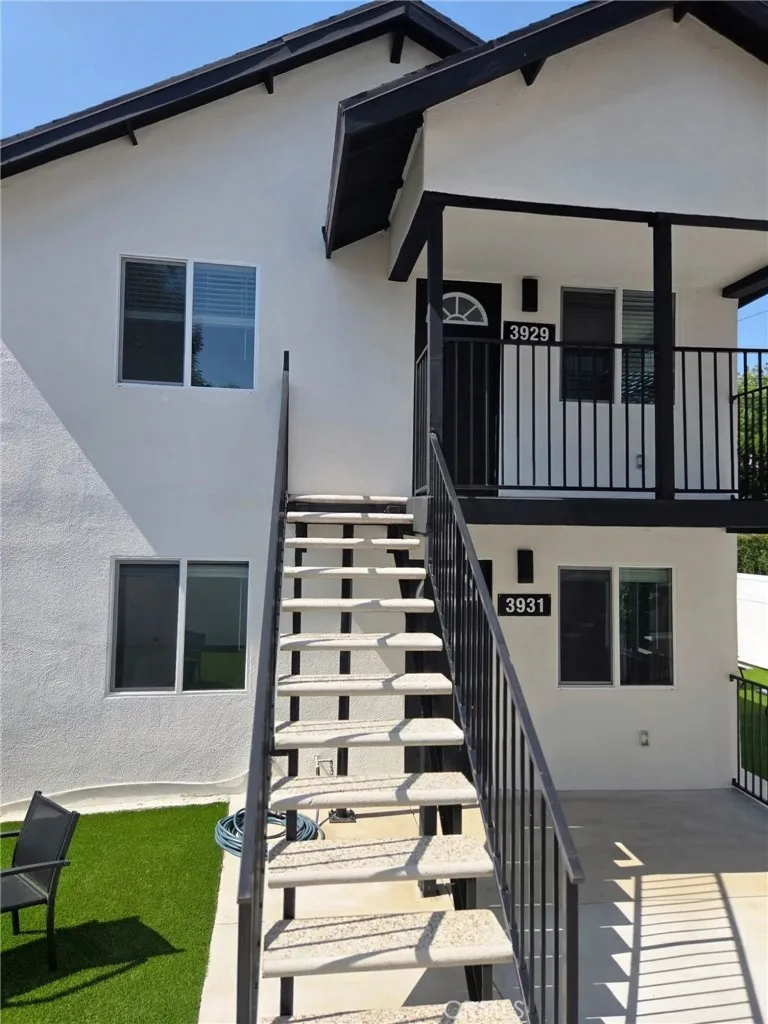
3929 Cesar E Chavez Ave
Los Angeles, CA 90063
AREA SQFT
1,144
BEDROOMS
2
BATHROOMS
1
Welcome home to this beautifully remodeled 2 bedroom, 1 bath residence offering modern finishes and everyday convenience. This move-in-ready unit features brand new stainless steel appliances, including a refrigerator, stove, microwave, washer, and dryer, so everything you need is already in place. The home includes one assigned parking space and access to multiple community amenities for residents to enjoy. Best of all, there are no HOA dues or additional monthly association fees, making this an exceptional value. Conveniently located in the heart of Los Angeles County with easy access to the 10, 60, and 710 Freeways, youll enjoy a central location close to shopping, dining, schools, and major commuter routes. Showings are available on Tuesdays, Thursdays, Fridays, and Sundays by appointment only. To schedule a private tour, please text Listing Agent
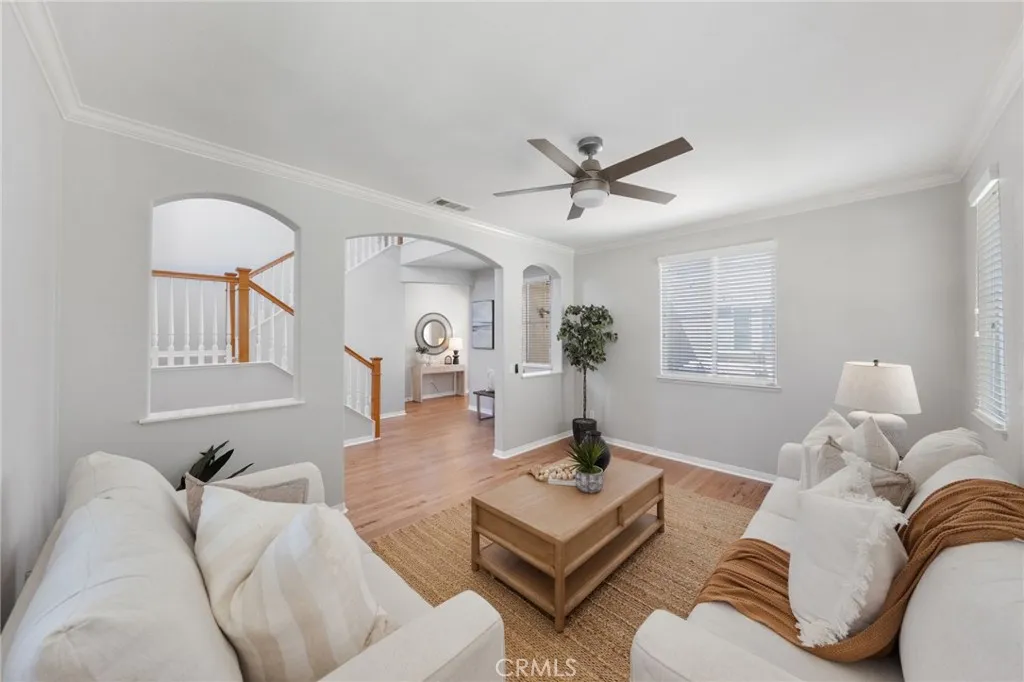
27558 Fern Pine Way
Murrieta, CA 92562
AREA SQFT
3,362
BEDROOMS
4
BATHROOMS
3
*OWNED SOLAR * TURNKEY * GREAT VALUE * CUL-DE-SAC STREET Welcome to this beautifully maintained home nestled w/in the highly sought-after GUARD-GATED community of Greer Ranch. From the moment you arrive, you'll appreciate the inviting front porch, drought-tolerant landscaping, & attractive curb appeal that set the tone for what's to come. Step inside to soaring 2-story ceilings, neutral interior paint, & engineered hardwood flooring that flows thruout the 1st floor. Just off the entry, a spacious living rm w/CROWN MOLDING & a ceiling fan offers a welcoming place to gather, while the adjacent dining rm provides direct access to the yard, creating the perfect setting for indoor-outdoor entertaining. At the heart of the home, the refreshed kitchen features white cabinets, granite, SS appl., incl. a newer micro. & DW, & an eat-in island. Open to the family rm, this inviting space is ideal for both everyday living & hosting guests, complete w/ a cozy F.P., custom built-ins, & ceiling fan. A main-floor BR & full BA provide flexibility for guests. Upstairs, brand-new carpet adds warmth & comfort throughout. A generous loft w/custom built-ins offers endless possibilities as a media room, home office, or potential 5th BR. 2 secondary BR complete the upper level, incl. a FULL BA nestled in btwn. Privately situated at the end of the hall, the spacious primary suite is a true retreat, featuring a F.P., custom built-in, & a PRIVATE BALCONY where you can enjoy peaceful mornings or evening sunsets. The luxurious primary BA offers dual sinks, a vanity area, jetted tub, & walk-in shower. A
108 Coldwater
Irvine, CA 92602
AREA SQFT
4,212
BEDROOMS
5
BATHROOMS
6
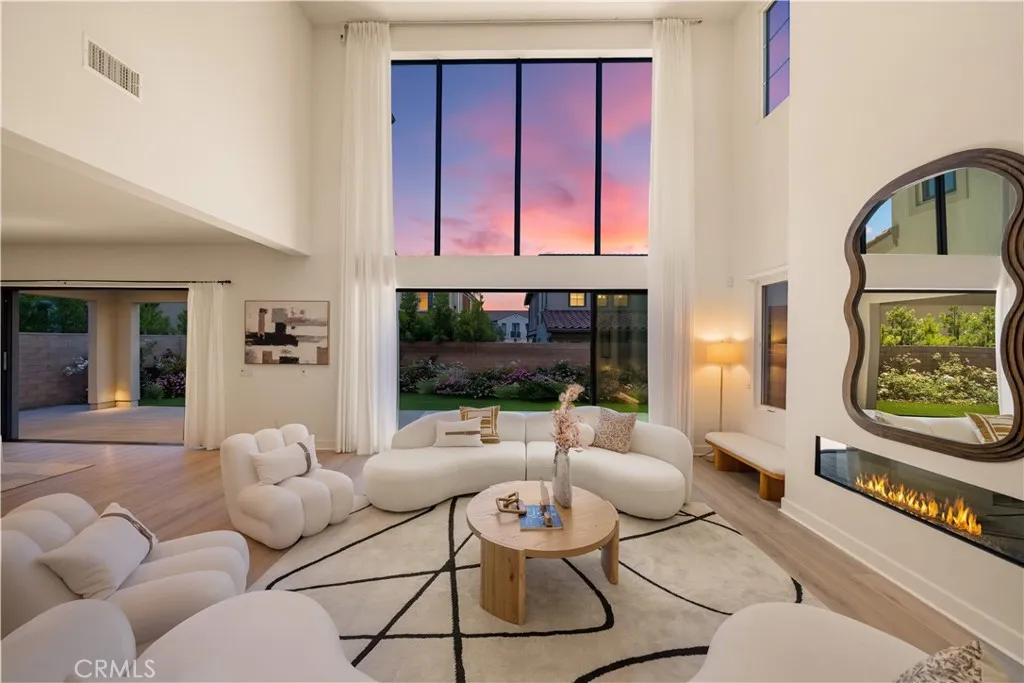
Located in the prestigious guard-gated enclave of The Grove at Orchard Hills, this exceptional Cetara collection Residence 2 home built by Shea Homes perfectly combines functional luxury with clean, modern design. Boasting 4,212 square feet with 5 bedrooms and 6 bathrooms, the residence is designed to offer both grand entertaining spaces and private retreats. The heart of the home is the dramatic living room, defined by soaring, double-height ceilings and massive floor-to-ceiling windows that flood the space with natural light and a sleek, modern fireplace. The living area transitions seamlessly to the outdoors through sliding glass doors that open directly to a covered California room and a private, landscaped backyard. Quality wide-plank vinyl flooring runs seamlessly throughout the entire first floor and extends upstairs into the massive loft, adding continuity and style across both levels. Upgraded gourmet kitchen features premium cabinetry, high-end appliances, and a gigantic waterfall island that serves as the perfect centerpiece for meal preparation and casual dining. Supplementing the main kitchen is a fully equipped secondary prep kitchen, complete with its own gas cooktop, sink, and refrigerator space, ideal for heavy cooking and keeping the main area pristine. Flexibility is built into the layout, starting with a private bedroom suite downstairs featuring its own en-suite bathroom, perfect for guests or multi-generational living. Upstairs, a massive, versatile loft offers an excellent secondary gathering space, media room, or play area. All four additional bedroo
12584 Atwood Court
Rancho Cucamonga, CA 91739
AREA SQFT
967
BEDROOMS
2
BATHROOMS
2
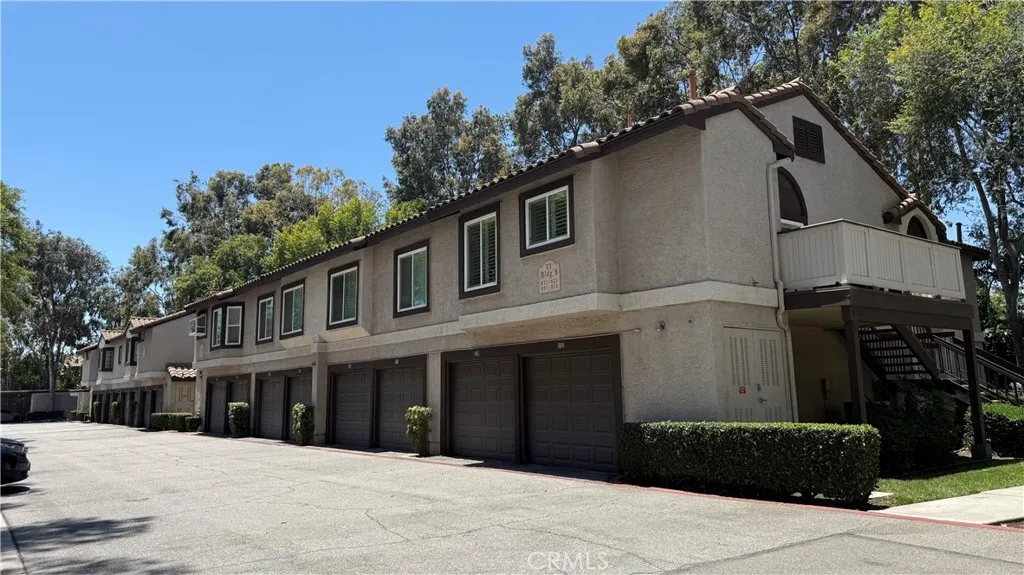
***JUST LISTED!!!***STANDARD SALE!!!*** 2 BEDROOM 2 BATHROOM 1 CAR GARAGE IN 967 SQFT CONDOMINIUM***ALL UPGRADED FEATURES INCLUDED IN THE PROPERTY LIKE THE CROWN MOLDING AND TILE FLOORING***STAINLESS STEEL APPLIANCES WITH GRANITE COUNTER TOP AND MODERN SINK***REFRIGERATOR, WASHER AND DRYER ALSO INCLUDED IN THE SALE***TILE FLOORING IN LIVING ROOM THRU THE KITCHEN***WITH CROWN MOLDINGS ALL AROUND CEILING*** THIS PLACE HAS CLUB HOUSE FOR PARTIES AND EVENTS, COMMUNITY POOL, GYM, TENNIS COURT ETC.***THIS GATED COMMUNITY IS LOCATED IN THE MOST PRESTIGIOUS AREA IN RANCHO CUCAMONGA***VICTORIA GARDEN IS JUST AROUND THE CORNER***
35511 Salida Del Sol
Wildomar, CA 92595
AREA SQFT
1,200
BEDROOMS
3
BATHROOMS
2
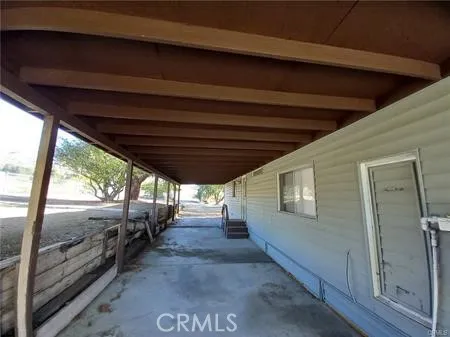
Beautiful, serene property with mature trees, lots of shade for those long summer months, City views, a large lot that feels like you are far from City, but with the convenience of stores, restaurants, schools, and entertainment close by. EXCELLENT COMMUTER LOCATION... WITH EASY ACCESS TO THE 215 & 15 FREEWAYS. NEARBY TO EVERYTHING. Manufactured Home has been remodeled and is turn key. Built in 1980, on a permanent foundation. One of the largest lots available within the City. Home was recently remodeled within the last 5 years with flooring, tile, toilets, sinks, granite counter tops, roof, interior paint, exterior paint, porch was rebuilt, home in good condition. A must see. Property qualifies for FHA/VA/CONV FANNIE FREDDIE Financing.
1624 Calle Oxton
Chula Vista, CA 91913
AREA SQFT
1,789
BEDROOMS
3
BATHROOMS
2
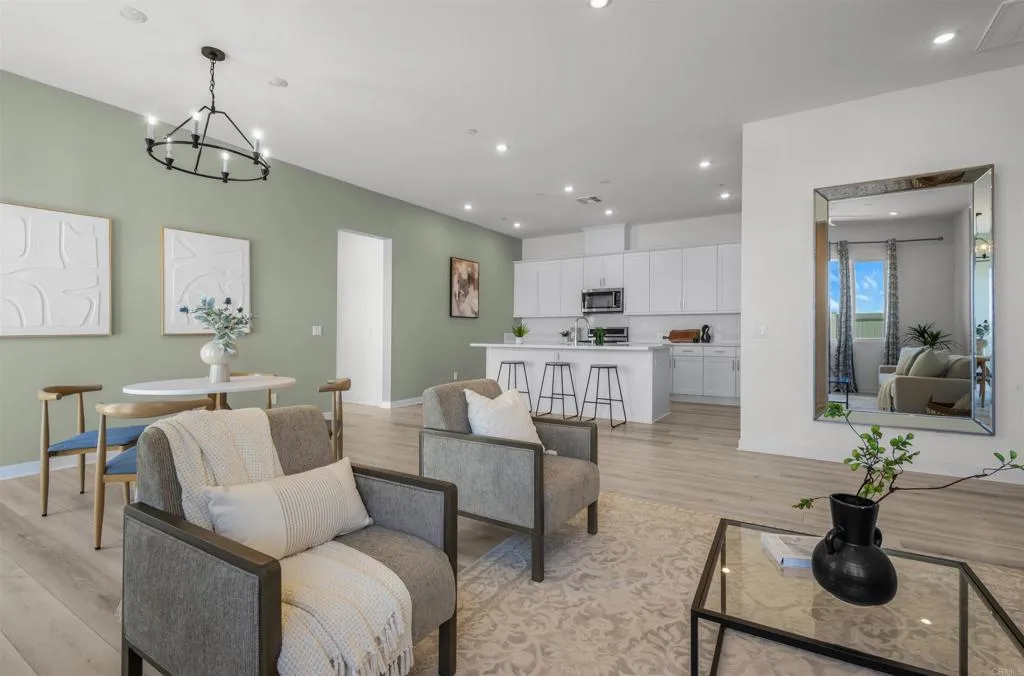
New Adjusted Price! Come and visit the most popular floor plan in the Haddington Senior Community.This gorgeous home features a large back yard already installed decking and artificial turf ready to enjoy the views. This 1 story home has 3 bedrooms, 2 baths and a 2 car attached garage. Beautiful luxury vinyl flooring throughout, large kitchen with ample island and paid Solar panels. Newer kitchen appliances convey, including stove, built in microwave, dishwasher and refrigerator. Move in Ready. Haddington senior living is part of the Cota Vera master community, meaning you can enjoy tons of amenities inside Haddington and out. Enjoy the lap pool with cabanas, gym, clubhouse, meeting rooms, bbq area, dog park and more
1303 Sycamore
Fallbrook, CA 92028
AREA SQFT
6,762
BEDROOMS
6
BATHROOMS
6
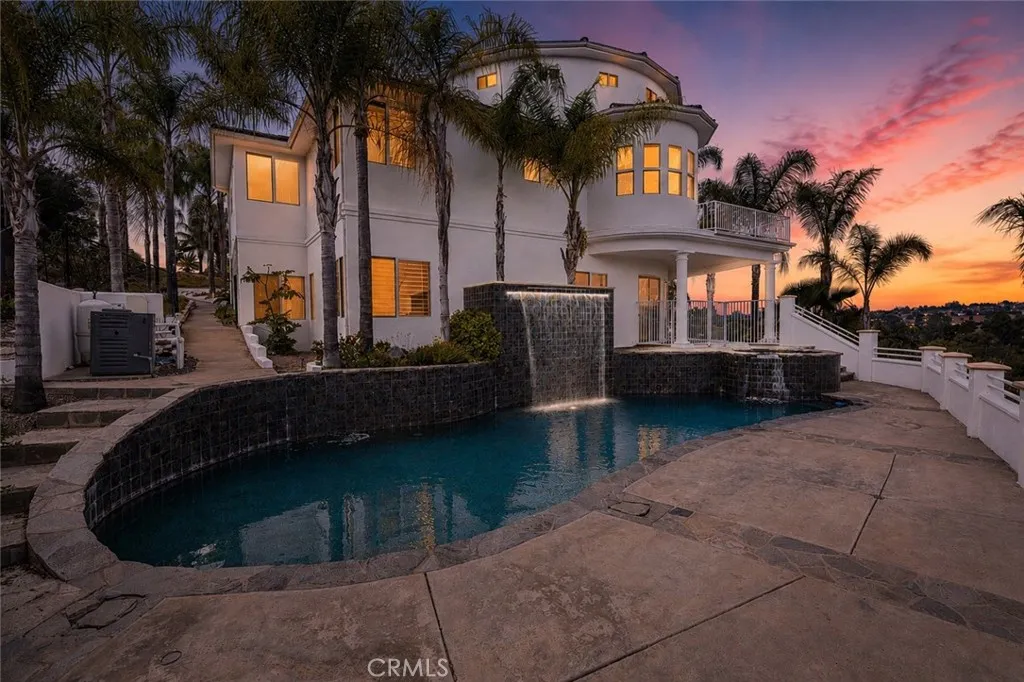
Nestled atop a private 1.5+ acre lot with sweeping panoramic views, this extraordinary custom estate offers a rare combination of privacy, functionality, and timeless craftsmanship. Thoughtfully designed with 2 distinct living spaces, the property seamlessly blends luxury living with flexibility for multi-generational living or visiting guests. Upon arrival, you're welcomed by soaring ceilings, dramatic architectural details, and an abundance of natural light. The main living area showcases open-beamed ceilings, expansive view windows, and a spacious great room that effortlessly flows into the chef's kitchen. Designed for both everyday living and entertaining, the kitchen features an oversized granite island, breakfast bar seating, stainless steel appliances, and a generous walk-in pantry. An additional flex space adjacent to the entry provides the perfect setting for a formal dining room, sitting area, or secondary living space. The luxurious primary suite is a private retreat, complete with a cozy fireplace, spa-inspired bathroom featuring a soaking jacuzzi tub, dual vanities, walk-in shower, and dual walk-in closets. Downstairs, you'll find an entertainer's dream with a wet bar, office/game room, media room, and two spacious junior suites. Step outside to a private patio that leads directly to the resort-style pool and spa, highlighted by a stunning waterfall feature and tranquil hillside surroundings. One of the estate's most unique offerings is the attached private apartment/guest residence, complete with its own two-car garage, full kitchen, living room, bedroom, and
24940 Hayes
Murrieta, CA 92562
AREA SQFT
3,604
BEDROOMS
6
BATHROOMS
4
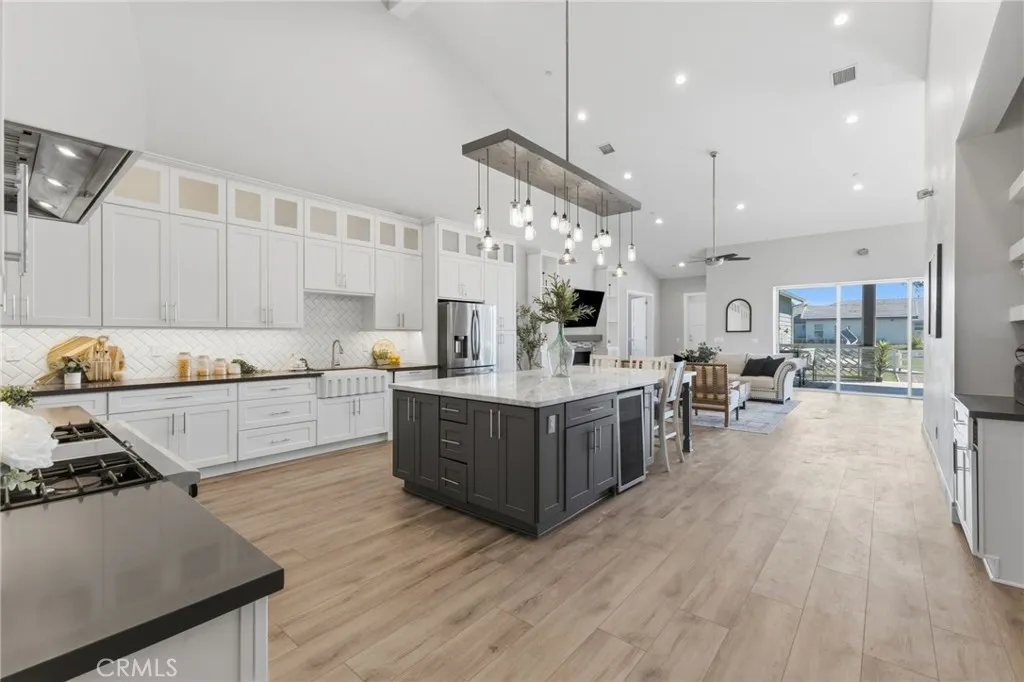
Welcome to this extraordinary custom modern farmhouse, perfectly positioned just west of Historic Old Town Murrieta with breathtaking mountain and creek bed views. Offering approximately 4,000 square feet of thoughtfully designed living space, this stunning residence features 6 bedrooms, 4 bathrooms, and a spacious upstairs loft, blending luxury, comfort, and functionality. Designed for entertaining and wine enthusiasts alike, the home showcases a private wine-tasting room connected to an impressive 11' x 11' wine cellar. At the heart of the home is a show-stopping chef's kitchen featuring custom all-wood soft-close cabinetry, a 6-burner double oven range with a 48" hood, pot filler, dishwasher, and a one-of-a-kind handcrafted light fixture. The massive 5' x 10' Bianco Carrara marble island offers a built-in wine refrigerator, microwave drawer, breakfast bar, and abundant storage. The open-concept living area seamlessly extends outdoors through a spectacular 20-foot moving glass wall, leading to 440 square feet of covered outdoor living space complete with misters, ceiling fan, and surround sound. Step outside to enjoy the brand-new pool, creating the ultimate backyard retreat for relaxing, entertaining, and enjoying Southern California's beautiful weather year-round. Luxury finishes abound throughout the home, including Bianco Carrara marble surfaces in the kitchen and all four bathrooms, waterproof luxury vinyl plank flooring, premium energy-efficient vinyl windows, solid-core 8-foot shaker-style interior doors, fire-resistant exterior siding, and a built-in fire sprinkle
74103 Manana Drive
29 Palms, CA 92277
AREA SQFT
1,717
BEDROOMS
4
BATHROOMS
2
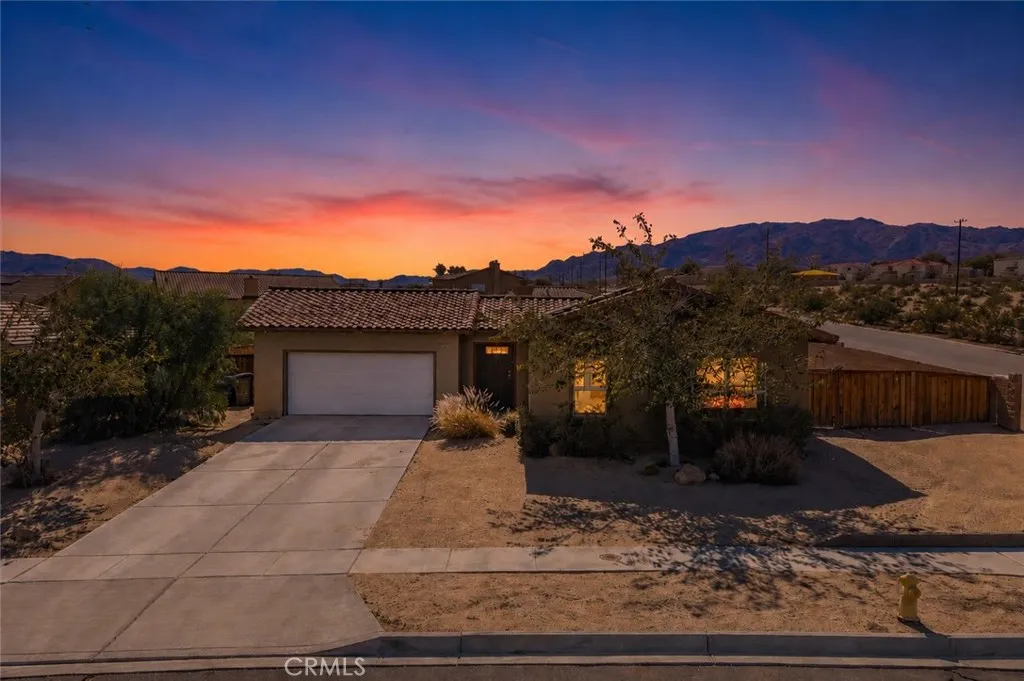
Back on the market at no fault to the home or seller. Their loss, truly your gain! Welcome home to the new and improved 74103 Manana Drive, a freshly renovated gem in THE Desert Knoll neighborhood offering some of the Hi-Desert's most sought-after features: over 16,000 sqft of fully fenced usable land, dependable public sewer service through the HOA (no questionable septic concerns), a clear termite report, a one-year home warranty for added confidence, newer hot water heater, a well-maintained HVAC system with regularly replaced air filters to reduce wear on unit, freshly painted with premium quality scratch-resistant and washable paint throughout the whole interior, newly installed high pound carpet and padding, brand spanking new never used Samsung stainless steel appliances with factory warranties, new stylish bamboo blinds and fixtures, and upgraded GoogleNest touch screen thermostats just to name a few. Perfectly positioned between MCAGCC and Joshua Tree National Park, you'll enjoy quick access to work, recreation, dining, and everything that makes Twentynine Palms unique. This property makes early mornings, long days, and PCS transitions a little easier while giving you room to spread out and enjoy life off base. THE BIGGEST WIN...drum roll...The additional flex room with its own private exterior entrance can serve as a 4th bedroom, casita, guest suite, home office, gym, studio, or multi-generational living space! The solar system helps keep energy costs predictable during the desert's hottest months. The assumption process is simple, there are no transfer fees, and
17 Ponte
Lake Forest, CA 92630
AREA SQFT
4,146
BEDROOMS
5
BATHROOMS
6
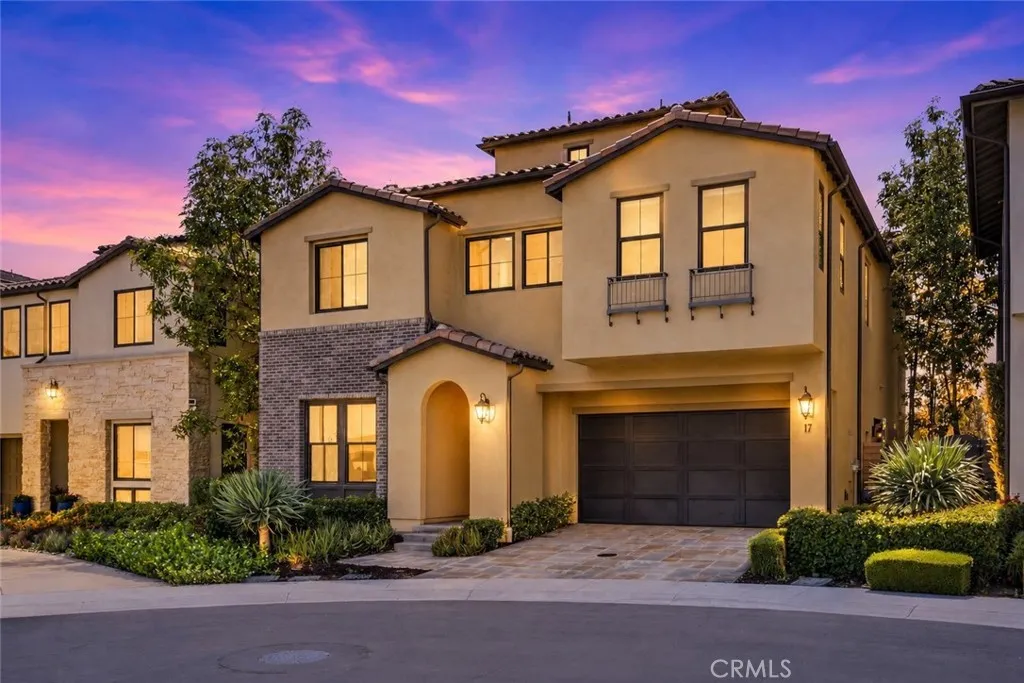
A rare blend of model-home design, panoramic views, and exceptional upgrades, this stunning former model home in Lake Forests prestigious Teresina community offers elevated living at every turn with the added benefit of NO MELLO ROOS and a low 1.06% tax base. Built in 2019 and showcasing $625,000 in upgrades, this residence spans 4,146 square feet and offers a flexible floor plan with the option to live as 4 bedrooms plus a loft or 5 bedrooms, along with 6 bathrooms and multiple spaces designed for work, relaxation, and entertaining. From the moment you enter, soaring ceilings, wide-plank hardwood flooring, designer lighting, and refined architectural details create an immediate sense of luxury. The open-concept living area is anchored by a dramatic limestone fireplace and expansive stacking doors that frame the views and create seamless indoor-outdoor living. The chef-inspired kitchen features premium GE Monogram appliances, upgraded cabinetry, a statement island, quartz and stone surfaces, full-height designer backsplash, a farmhouse-style sink, custom storage, and a beautifully finished walk-in pantry. Designed for both everyday living and entertaining, the outdoor spaces are special, with a covered California room, custom landscaping, pergola, built-in BBQ island, and incredible privacy. The first level includes a bedroom with an en-suite bath, a beautifully finished den with custom built-ins, and an open dining area. Upstairs, the luxurious primary suite captures views and opens to a private covered terrace, while the spa-like primary bathroom features upgraded stone
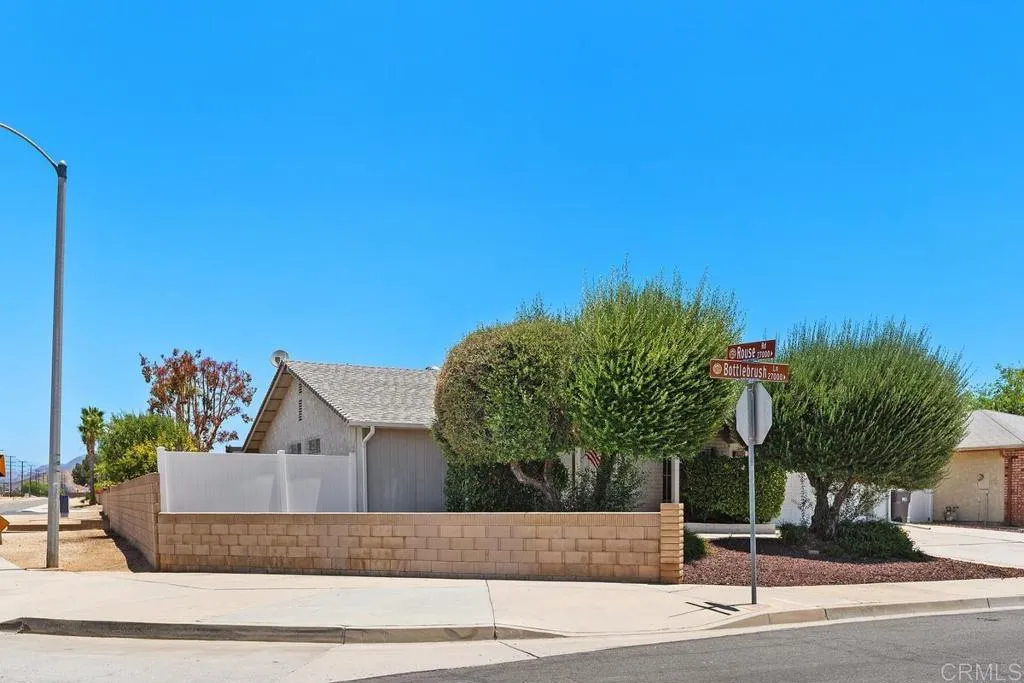
27012 Bottlebrush Lane
Menifee, CA 92586
AREA SQFT
1,326
BEDROOMS
2
BATHROOMS
2
Detached 2-bedroom, 2-bath single-story home in a Menifee 55+ community with no HOA fee. Built in 1983 on a 0.19-acre lot featuring a spacious living room, open kitchen and family room with fireplace, and an attached two-car garage. A great opportunity priced to sell.
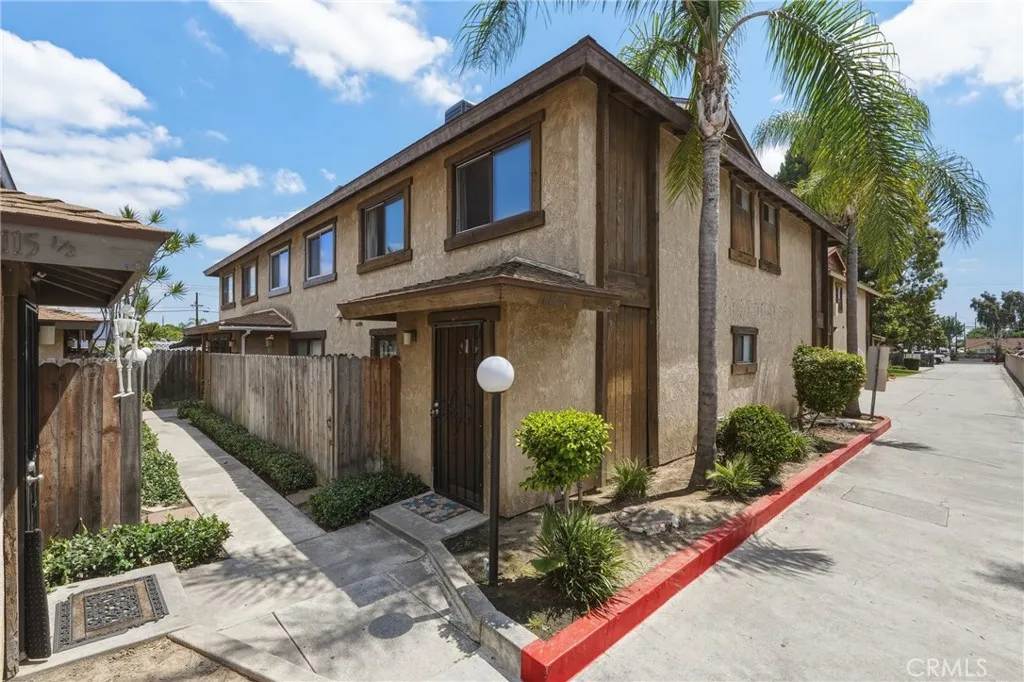
16115 Eucalyptus
Bellflower, CA 90706
AREA SQFT
1,289
BEDROOMS
3
BATHROOMS
3
Nestled inside the sought-after, gated Versailles Community in Bellflower, this beautifully upgraded 3-bedroom, 2-bath townhome-style condo offers the perfect blend of style, space, and serenity. This two-story gem is move-in ready and packed with upgrades. Step inside and immediately notice the upgraded flooring that flows seamlessly through the main level. The fully remodeled kitchen features modern finishes that make cooking and entertaining a pleasure, while the upgraded bathrooms add a fresh, contemporary feel throughout. Upstairs, all three bedrooms are tucked away for maximum privacy including an expansive primary suite that truly impresses. The primary bedroom boasts a generous walk-in closet and a charming private vanity area, offering that extra touch of luxury for your daily routine. The unit is ideally situated next to the community pool, making warm California evenings even better. As part of the Villa Versailles HOA, residents enjoy access to the pool and onsite property management low-maintenance living at its finest. Location doesn't get much better than this. Situated between the 91 and 605 freeways, you're minutes from the Bellflower Courthouse, Lakewood and Cerritos Shopping Centers, and Restaurant Row. The property also falls within the Bellflower School District, with schools, parks, and public transit all nearby ideal for families and commuters alike. Don't miss your chance to own in one of Bellflower's most peaceful and well-maintained gated communities. Homes like this don't last long!
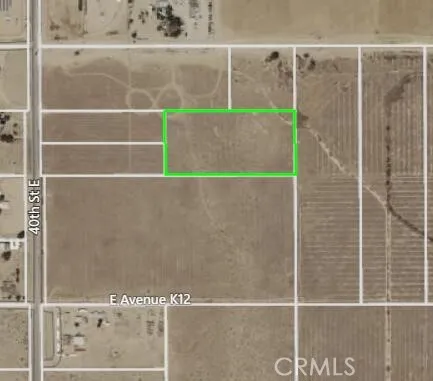
Vic Avenue K10
Lancaster, CA 93535
AREA SQFT
BEDROOMS
BATHROOMS
LARGE VACANT LOT - FLAT TOPOGRAPHY - CORNER ACCESS POTENTIAL - DESERT VIEWS - INVESTMENT OPPORTUNITY This large vacant lot is a clean slate ready for your big vision. The property features a flat, open topography that makes site preparation and building straightforward. It sits in a developing grid layout just off E Avenue K10 and 41st St E, offering great access and room to expand. You get wide-open desert views and plenty of space for your next construction project, custom home, or storage needs. This is a solid, honest piece of land with endless possibilities to build exactly what you want. Come see the potential today!
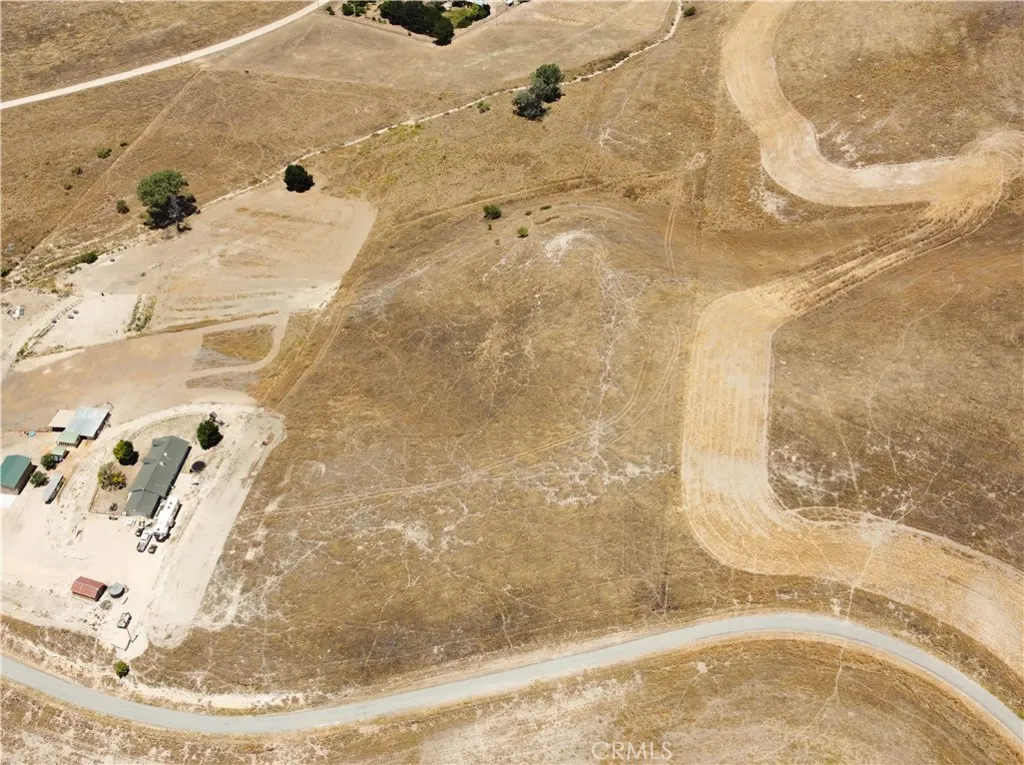
76820 Ranchita Canyon
San Miguel, CA 93451
AREA SQFT
BEDROOMS
BATHROOMS
Discover the endless possibilities that await on this remarkable 10-acre countryside parcel, where wide-open spaces, peaceful surroundings, and breathtaking views create the perfect setting for your next adventure. Whether you're dreaming of building a custom home, placing a manufactured home with no manufactured home restrictions, creating a horse property, starting a hobby farm, planting an orchard or vineyard, or simply enjoying the privacy and freedom of rural living, this versatile property is ready to bring your vision to life. Adding to its appeal, electricity is conveniently located at the corner of the lot, providing a valuable head start as you plan your future improvements. With ample room for a shop, barn, gardens, livestock, RVs, and all your recreational equipment, you'll have the flexibility to create the country lifestyle you've always wanted. This property also offers excellent investment potentialwhether you build now, develop over time, or simply hold onto a valuable piece of land for the future. Opportunities to own usable acreage with this level of flexibility and potential don't come around often. Come experience the freedom that only 10 acres can offer!
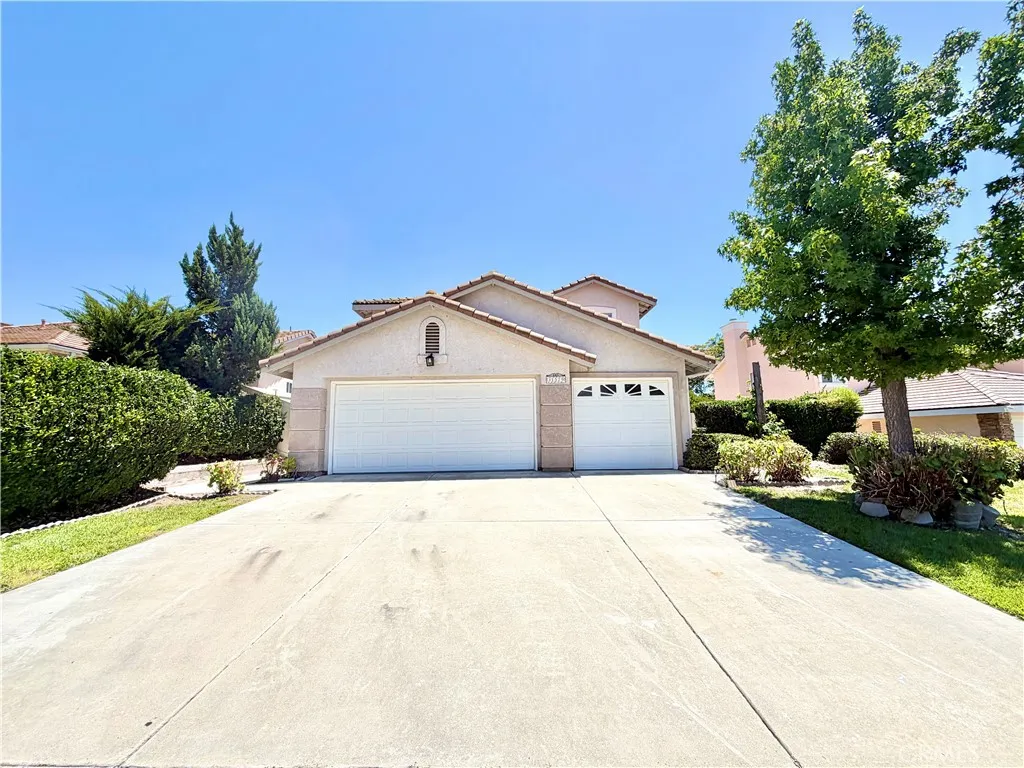
31579 Via San Carlos
Temecula, CA 92592
AREA SQFT
2,409
BEDROOMS
4
BATHROOMS
3
Welcome to this beautiful two story home for lease in the heart of South Temecula! This spacious and updated residence features 5 bedrooms, 3 bathrooms, over 2,400 sqft of living space and a 3 car garage, all arranged in an open, inviting floor plan. Recently refreshed, the home boasts newer vinyl plank flooring, a fully remodeled kitchen, fresh paint throughout, an updated vanity in the downstairs bathroom, and a newer HVAC system. Upon entering, you'll be greeted by soaring ceilings, beautiful oak flooring, and an abundance of natural light streaming through numerous windows, creating a warm and welcoming ambiance. The thoughtful layout connects the formal living room seamlessly to the dining room. Adjacent to this space is a cozy family room with a fireplace, an additional dining area, and the newer renovated kitchen. The stunning kitchen features quartz countertops, white shaker style cabinetry with elegant bronze hardware, a deep sink, and stainless steel appliances. Completing the main level is a bedroom, a full bathroom, and a laundry room. Upstairs, you'll find the remaining bedrooms and bathrooms, including the spacious primary suite, a true sanctuary with private balcony access. This serene outdoor space offers beautiful views and the perfect spot to unwind. The ensuite bathroom is equipped with dual sinks, a soaking tub, a glass-enclosed shower, and a generous walk-in closet. The backyard combines concrete, rock, and mulch landscaping, providing ample space for outdoor activities. Whether hosting a barbecue or enjoying a quiet evening, this backyard is full of po

