

Search
Search
Search
Search For Your Next Property
Form submitted successfully!
You are missing required fields.
Dynamic Error Description
There was an error processing this form.
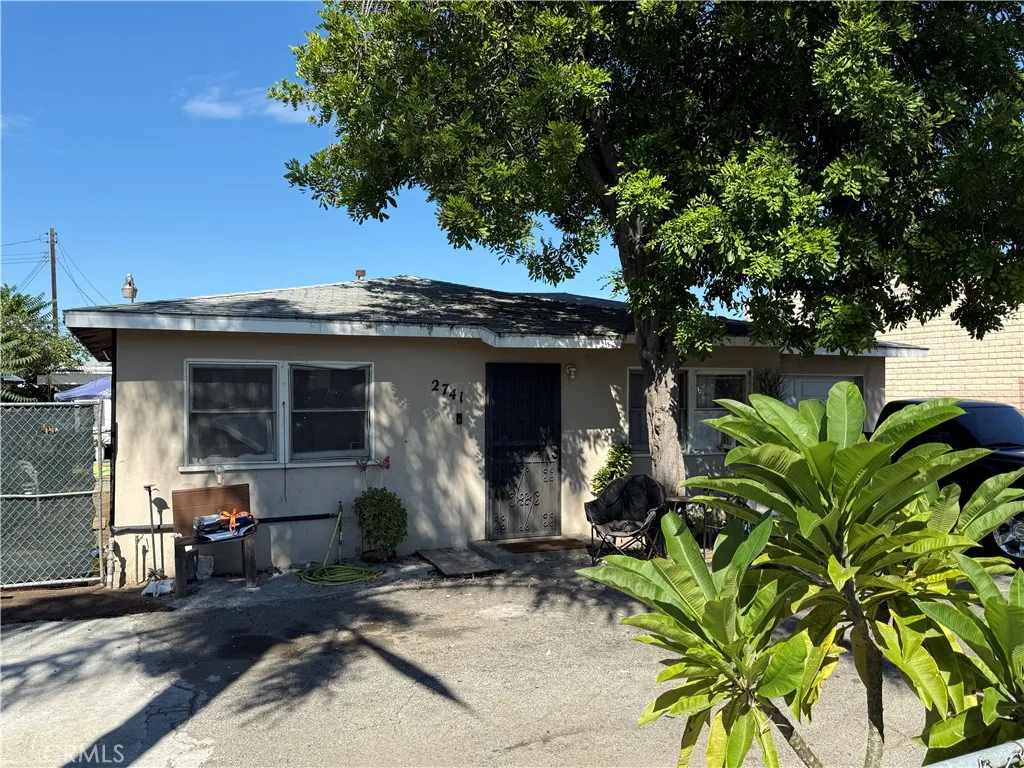
2741 Seaman
El Monte, CA 91733
AREA SQFT
2,216
BEDROOMS
3
BATHROOMS
2
UNIQUE RESIDENTIAL & INDUSTRIAL OPPORTUNITY IN SOUTH EL MONTE The home offers a remodeled kitchen with updated cabinetry and countertops, providing a refreshed and functional living space. Adding to the property's versatility is a separate building located at the rear of the property, offering potential for use as a workshop, studio, storage area, or possible ADUbuyer to verify permitted uses and requirements with the City. The property is zoned M1, creating a distinctive opportunity for buyers looking for a property with both residential and industrial possibilities. Its zoning and existing improvements may appeal to an owner-user, investor, contractor, business operator, or buyer seeking flexibility for future development. Located on the frontage road, this parcel features a 3-bedroom, approximately 2,216 sq. ft. single-family residence situated on a spacious 7,965 sq. ft. lot. The property also includes a detached shop with three-phase 220V power and a bathroom, There is additional plumbing in another room for a potential 2nd bathroom. offering excellent potential for a workshop, business-related use, storage, or possible ADU conversion, subject to city approval and verification. Subject to seller 1031 Exchange. ADDITIONAL SEAMAN AVENUE PROPERTIES AVAILABLE 2735 Seaman Avenue, South El Monte, CA Offered at $750,000 2745 Seaman Avenue, El Monte Offered at $1,488,000 An Industrial building offering an additional opportunity for an owner-user looking to expand their presence along Seaman Avenue. PURCHASE ONE OR ACQUIRE THE ENTIRE THREE-PARCEL OPPORTUNITY The three separate

201 Mel Canyon
Duarte, CA 91010
AREA SQFT
BEDROOMS
BATHROOMS
Large lot R1B to build your dream home with panoramich view. City Water line nearby.

11111 Gastone Dr
Kagel Canyon, CA 91342
AREA SQFT
BEDROOMS
BATHROOMS
APN 2845-18-011 AND 2845-19-01 and 2845-019-002 ALL 3 LOTS INCLUDED for such a low price. Sloped Down Gentle Sloping Welcome to 11111 Gaston Dr. Kagel Canyon. Great opportunity to own 3 separate lots and build your dream home. Utilities are close by.
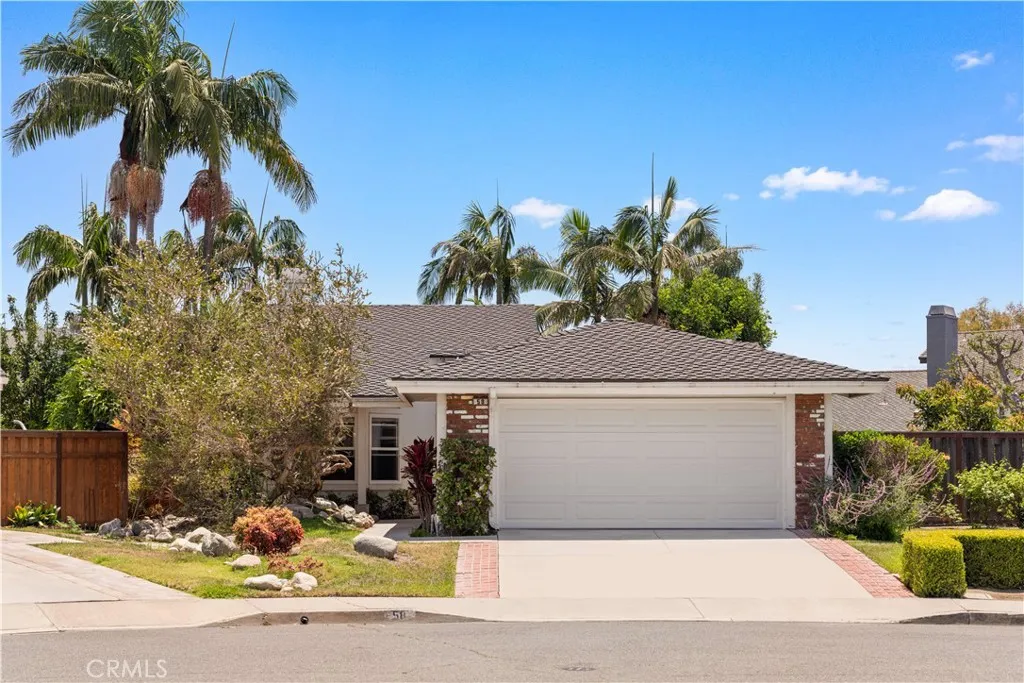
58 Fulton
Irvine, CA 92620
AREA SQFT
1,507
BEDROOMS
3
BATHROOMS
2
SINGLE STORY HOUSE on an 8,100+ SQFT LOT with NO HOA! Beautifully updated single-level home in the highly desirable Northwood of Irvine, offering an oversized 8,125 sq. ft. lot, and a private backyard with both a swimming POOL and SPA. Designed with the ease and comfort of single-story living, this spacious home features a functional layout with generous living areas, abundant natural light, and excellent indoor-outdoor flow. The FULLY REMODELED KITCHEN comes with fresh, modern look cabinets and is equipped with brand-new appliances (except for the dishwasher, which is a newer unit). The main living and dining spaces feature vaulted ceiling, a fireplace and built in sound system, making it ideal for everyday living as well as entertaining. The primary bedroom also features vaulter ceiling with abundance of storage spaceThe secondary bedrooms have also been thoughtfully improved with brand-new flooring, and each secondary bedroom now features newly added recessed lighting for a brighter and more contemporary feel. Outside, you can enjoy the expansive backyard loaded with tropical island inspired amenities and landscaping with exceptional space and privacy. The backyard comes with a pool, a private spa, a built-in BBQ area shaded by a tropical palapa-style cover and and plenty of room to relax, and entertain your own Southern California outdoor living. Additional recent upgrades include a new garage door professionally installed in 2025, partially updated pool equipment and fresh paint throughout the house. Located in the heart of Northwood, this home is close to highly rated
7310 La Cumbre
Orange, CA 92869
AREA SQFT
2,966
BEDROOMS
4
BATHROOMS
3
Are you looking for a turn key home with a fabulous views? This is the house for you. Open floor plan & recently painted interior and new carpets. As you arrive you will be impressed by the great curb appeal. As you walk up to the double door entry you will notice the professional landscaped entry. Through the front door you will find a very inviting interior which will feature an open house concept, vaulted ceilings and a very spacious living room for your entertaining. Adjacent to the living room you will welcomed to the formal dining room which will be perfect for your dinner guests. From the formal dining room you will enter into the open family room and gourmet kitchen. The spacious family room has a gas fireplace and will be a great area for you and your guests to congregate to watch those sporting events or just to relax around the fireplace. The kitchen is truly for the gourmet cook. The kitchen features a beautiful island, granite counter tops, beautiful wood cabinets, and stainless steel appliances. There is a downstairs bedroom & full bathroom (Tub & Shower) for your guests. Upstairs you will find 3 bedrooms and a wonderful office area. The primary bedroom is very spacious and welcoming. The primary bathroom has been remodeled and features include granite counter tops, tile flooring, bath tub and separate shower. Also incudes a walk in closet. The bonus room located in the front of the house is large enough to be a game room or bedroom. The back yard area will be great for entertaining. Other backyard feature is the covered patio were you can enjoy a cup of coffe
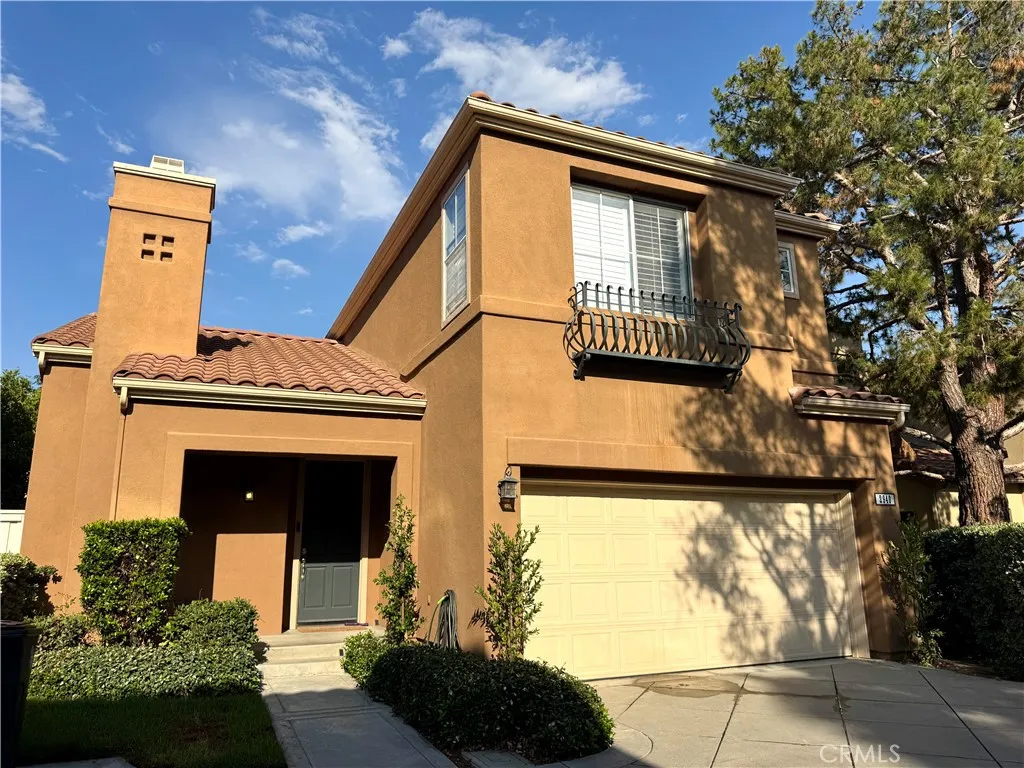
2940 Hogan Place
Tustin, CA 92782
AREA SQFT
1,351
BEDROOMS
3
BATHROOMS
3
Welcome to 2940 Hogan Place, a beautifully maintained detached residence tucked away at the end of a quiet cul-de-sac in the highly desirable gated Valencia community of Tustin Ranch. Offering 3 spacious bedrooms and 3 full bathrooms, the home features a highly functional layout with one bedroom and full bath conveniently located on the main level - ideal for guests, a home office, or flexible everyday living. Step inside to soaring ceilings, abundant natural light, and an inviting interior designed for both comfort and entertaining. The family room is warm and welcoming with a cozy fireplace, built-in shelving, and custom cabinetry, while the kitchen serves as the heart of the home with granite countertops, stainless steel appliances, a peninsula with seating, and peaceful views of the backyard. The kitchen flows seamlessly into the dining area, creating an easy connection between the main living spaces. Just beyond, the backyard offers a private outdoor setting perfect for relaxing or entertaining. Upstairs, the spacious primary suite feels like a true retreat with dual vanities and a generous walk-in closet with built-in organizers. The secondary upstairs bedroom also features its own walk-in closet and en-suite bathroom, providing added comfort and privacy. Additional highlights include an attached 2-car garage with built-in cabinetry for extra storage. Ideally located just minutes from The Market Place, award-winning schools, major freeways and toll roads, and an abundance of walking, hiking, and biking trails, 2940 Hogan Place offers the perfect combination of privacy
26420 Pineknoll
Harbor City, CA 90710
AREA SQFT
1,356
BEDROOMS
2
BATHROOMS
1
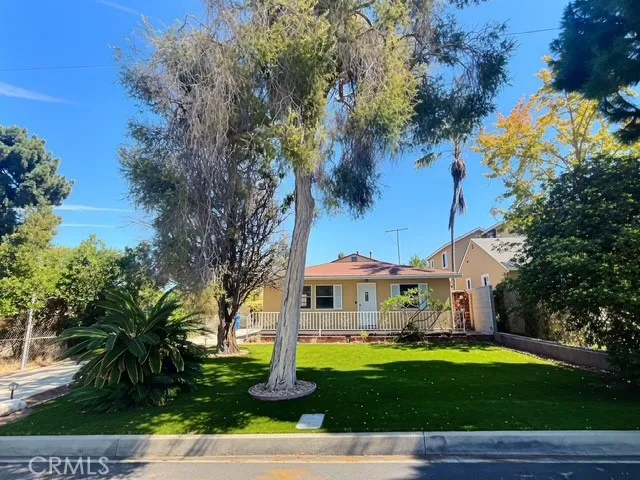
Welcome to this bright and airy home nestled in the heart of Harbor Pines on a charming, tree-lined street. This inviting residence offers two bedrooms plus a versatile den, along with an enclosed sunroom that provides additional flexible living space. The home is filled with warmth and character, featuring beautiful light wood flooring throughout the main living areas and bedrooms. The charming kitchen is equipped with stainless steel appliances and opens to a comfortable dining area, creating a wonderful space for everyday living and entertaining. The family room offers lovely views of the spacious front yard and patio, bringing in an abundance of natural light. Outside, the expansive front yard is highlighted by a gorgeous plumeria tree, while the extra-long driveway provides plenty of additional parking and leads to a detached two-car garage. The flat, spacious, and private backyard features low-maintenance artificial turfperfect for relaxing, entertaining, or enjoying outdoor living. Ideally located at the base of the Palos Verdes foothills, this home offers convenient access to everything the area has to offer. Enjoy being just minutes from Rolling Hills Plaza, with Trader Joes, Whole Foods, shopping, dining, and more, as well as easy access to nearby freeways. A wonderful opportunity to enjoy a charming Harbor Pines home with flexible living spaces, generous outdoor areas, and an unbeatable location!
260 Linden Avenue
Burbank, CA 91502
AREA SQFT
1,260
BEDROOMS
4
BATHROOMS
3
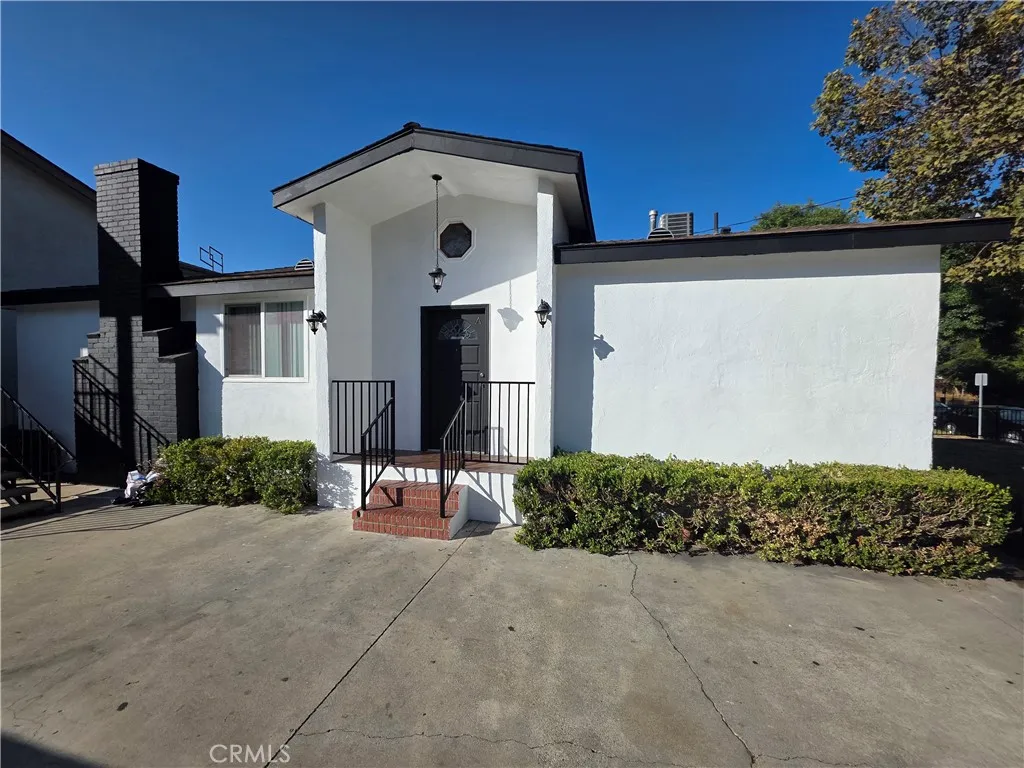
Available now at 260 W Linden Avenue, Unit A, a detached front house on a four-unit property in a prime Burbank location close to shopping malls and approximately two minutes from freeway access. Approximately 1,260 square feet with four bedrooms and three full bathrooms. Three bedrooms are large; the fourth is a smaller room measuring approximately 3 by 4 meters that can be used as an office or small bedroom. Enjoy central air conditioning, a private yard, three parking spaces, and laundry facilities in the building, outside the unit. Rent is $4,500 per month with a $4,500 security deposit and a 12-month lease. Water and trash are included. Small pets allowed for an additional $100 per month per pet. Applicants are subject to credit screening and income verification. Credit-check fee is $40 per person. All occupants age 18 and older must be named on and sign the lease and be responsible for rent.

22 Gretel Court
Newport Beach, CA 92663
AREA SQFT
1,903
BEDROOMS
4
BATHROOMS
3
Perched above Sunset Ridge Park in the highly sought after community of Newport Crest in Newport Beach, this well appointed 4 bedroom, 2.5 bathroom townhome offers the perfect blend of coastal charm, comfort and convenience. This spacious 1903 square foot home features upgraded flooring throughout, upgraded bathrooms, upgraded kitchen, a cozy living room with fireplace, extensive recessed lighting, a large primary bedroom with walk-in closet and much more! Additional features include an oversized 2 car garage with direct access to the home, extra storage in the garage, central heat and air conditioning, ceiling fans and multiple balconies. Set within one of Newport Beach's most desirable enclaves, Newport Crest offers an enviable location moments from the beach and within close proximity to exceptional dining, shopping, entertainment and all the best of the Newport Beach lifestyle. Small pet under 25 pounds will be considered. Pet fee may be required. No smoking allowed on premises. Renter's insurance is required. Owner pays for HOA and the HOA includes a sparkling pool and spa. Available immediately!
4662 Verdugo Road
Los Angeles, CA 90065
AREA SQFT
796
BEDROOMS
2
BATHROOMS
2
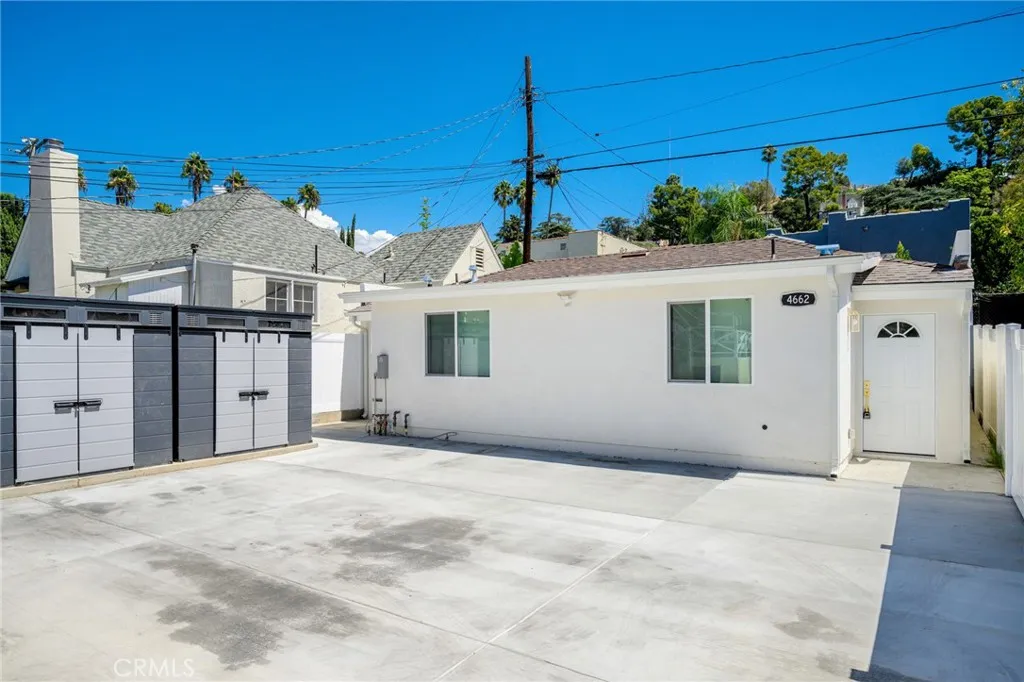
Part Of A 4 Unit Complex * Brand New ADU * 2 Bedrooms / 2 Bathrooms * 796sqft Of Living Space * Open Floor Plan * Dining & Living Area * Open Kitchen * All Appliances Included * Tile Floors * Central A/C & Heat * Lots Of Closet Space * Recessed Lighting * Extra Storage Outside * Community Laundry * Street Parking * No Pets * Water Is Included * Tenant Pays Gas & Power
421 Wilkins
Bakersfield, CA 93307
AREA SQFT
884
BEDROOMS
2
BATHROOMS
1
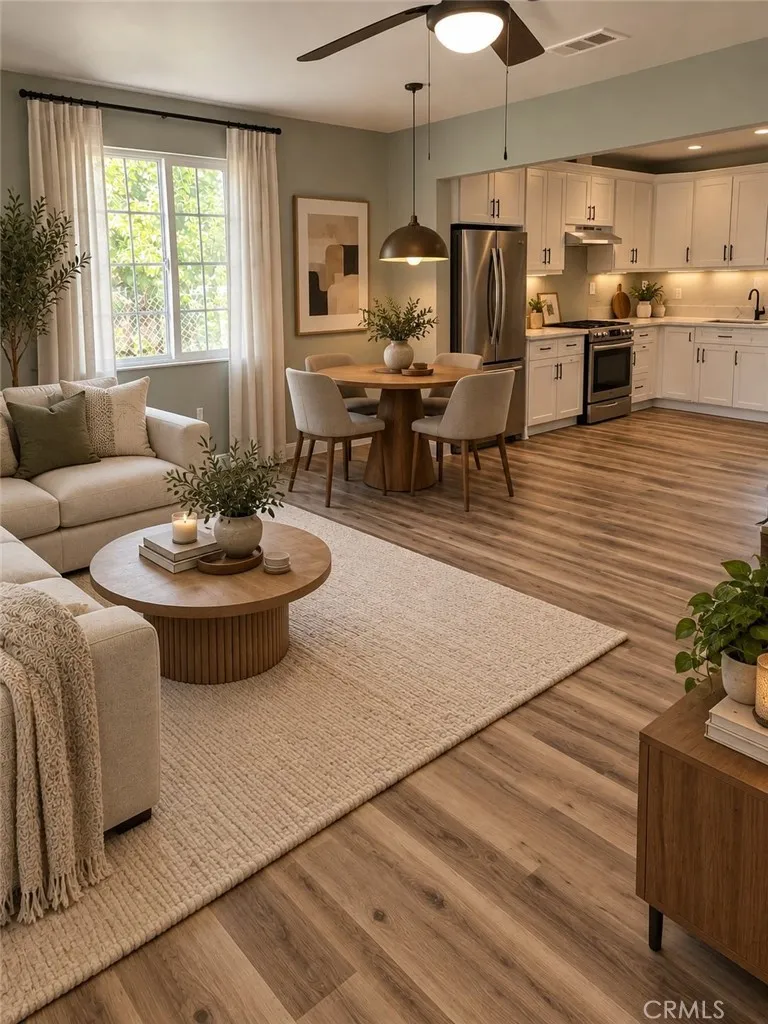
FULLY REMODELED & MOVE-IN READY! Welcome to this beautifully renovated 2-bedroom, 1-bathroom home offering approximately 884 sq. ft. in Bakersfield. From the moment you walk in, you'll appreciate the fresh, modern upgrades throughout the entire home. Home has new luxury vinyl plank flooring, fresh paint, a completely remodeled kitchen with crisp white cabinetry, modern hardware, quartz-style countertops and backsplash, plus a beautifully updated bathroom. The bright, open layout creates a comfortable flow between the kitchen, dining, and living areas. Every detail has been refreshed to create a home that is clean, stylish, comfortable, and truly move-in ready. New roof, plumbing, and electrical. A complete remodel, a modern look, and a great place to call home come see it for yourself!
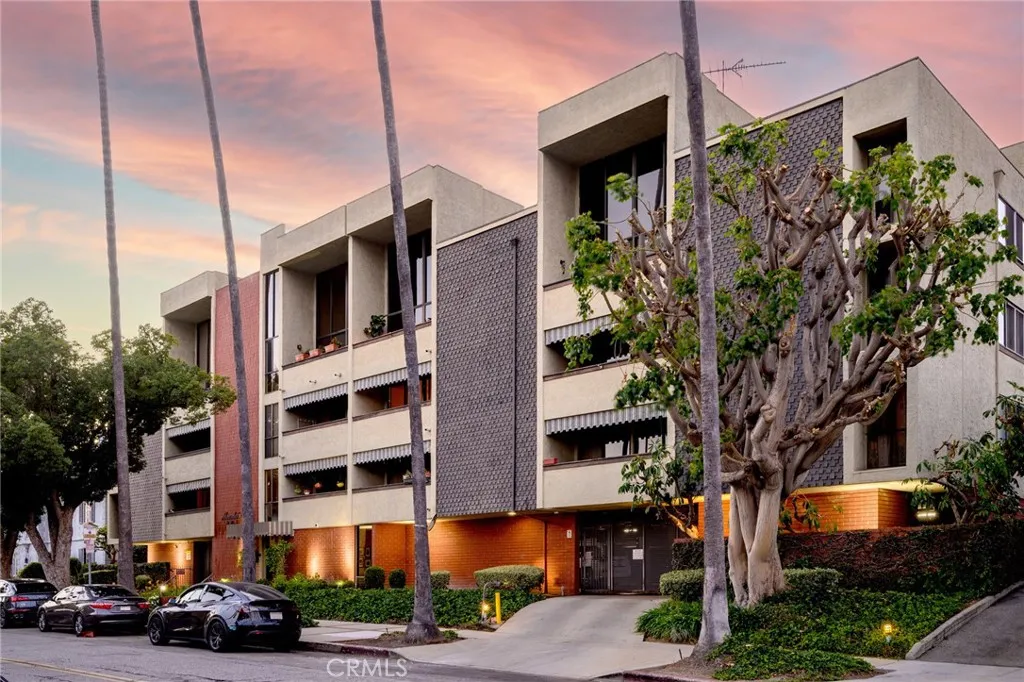
125 Mountain Street
Glendale, CA 91202
AREA SQFT
1,333
BEDROOMS
2
BATHROOMS
2
Located In NW Glendale * Secured Building * 2 Bedrooms / 2 Bathrooms * 1,333sqft Living Space * Updated Unit * Large Living & Dining Room * Wet Bar * Brand New Kitchen With An Area For A Nook * Laminate Floors * Recessed Lighting * Central A/C & Heat * Laundry Inside * Balcony With City Views * Large Master Bedroom * Walk-In Closet * 2 Car Parking #137 & 102 With Storage * Water Is Included * Tenant Pays Gas & Power * No Pets
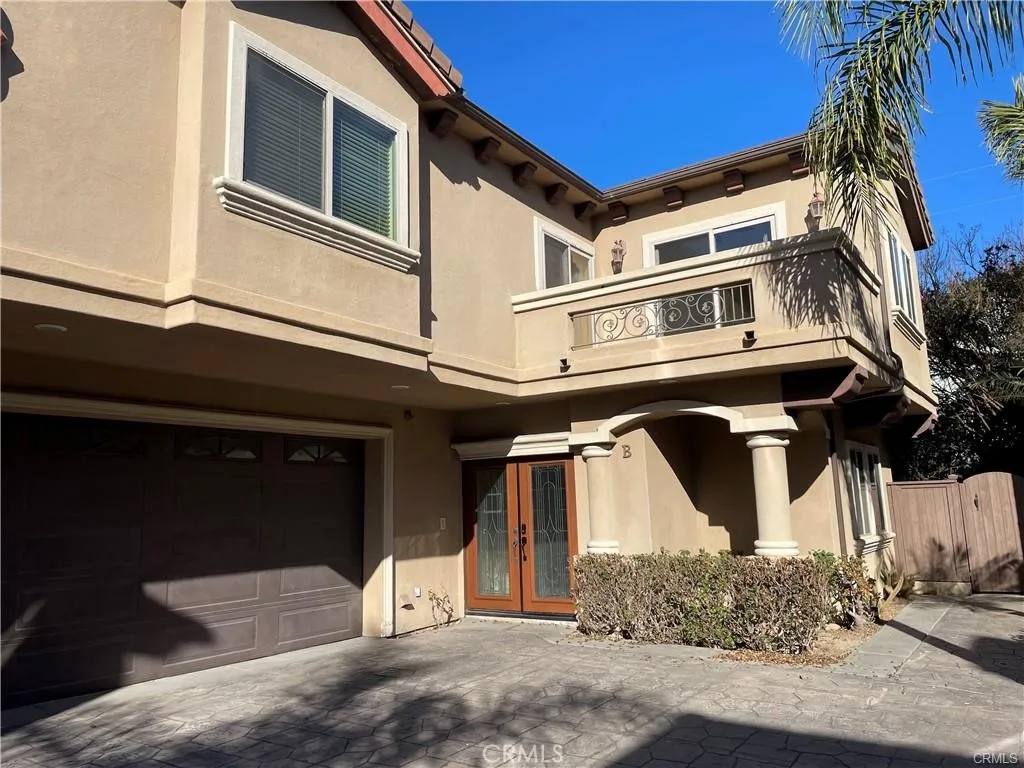
2207 Warfield Avenue
Redondo Beach, CA 90278
AREA SQFT
2,050
BEDROOMS
4
BATHROOMS
3
Beautiful 4-Bedroom Townhome in Redondo Beach. Enjoy bright, spacious townhome living in this beautifully maintained 4-bedroom, 3-bathroom home, built in 2004. The open floor plan features hardwood floors, raised ceilings, recessed lighting, ceiling fans, and abundant natural light. The primary suite includes a fireplace, walk-in closet, soaking tub, separate glass shower, and private south-facing deck. A sunny bonus/family room on the top floor provides flexible additional living space. The spacious kitchen features quartz countertops, a gas range, stainless-steel appliances and hood, generous cabinetry, and a large peninsula, opening to a wet bar and dining area overlooking the backyard. Enjoy a private, low-maintenance backyard with artificial turf, mature trees, established landscaping, and a patio great for relaxing or entertaining. Located in Redondo Beach, with convenient access to Manhattan Beach, Hermosa Beach, nearby parks, shops, and the 405 freeway. Smoke-free home. Two-car garage plus driveway, with guest parking on site. Renter's insurance required; available September 16th, 2026text to schedule a showing.
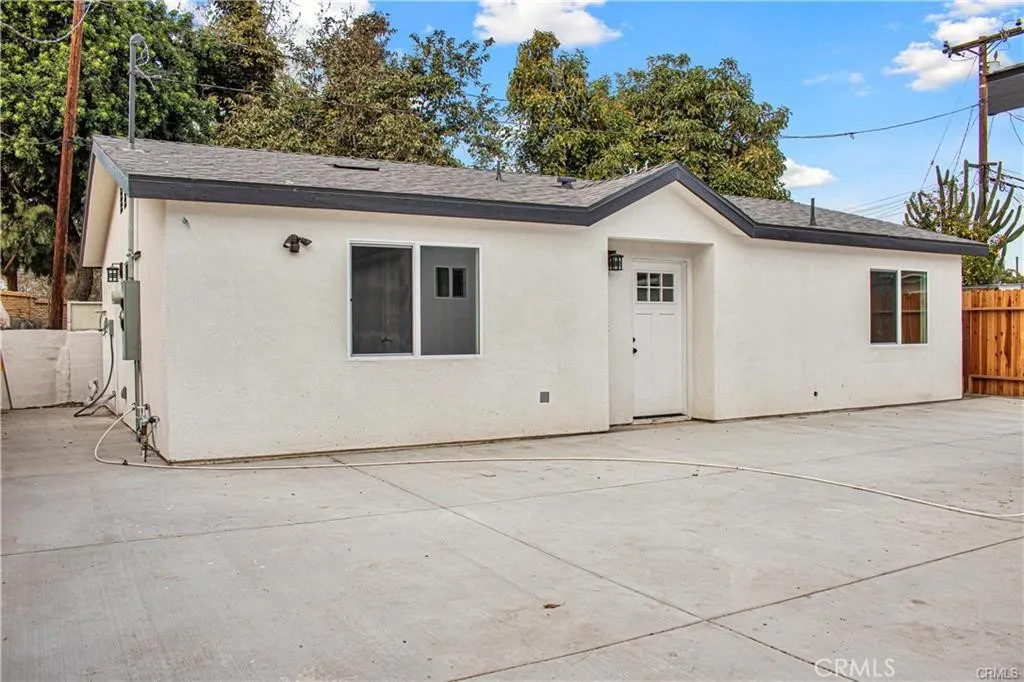
6515 San Miguel Street
Paramount, CA 90723
AREA SQFT
990
BEDROOMS
2
BATHROOMS
3
Open House: Saturday, Sept 19, 2026 from 12pm to 3pm. Completely Remodeled 2 Bedroom, 2 1/2 Bathroom apartment. Discover this beautifully remodeled apartment ADU (accessory dwelling) that combines modern finishes with everyday convenience. The spacious layout features granite countertops, laminate wood flooring, and central AC for year-round comfort. The apartment comes equipped with a refrigerator, stove, plus convenient laundry hookups. Located near the 710, 105, and 91 freeways, this home offers easy access to shopping and dining. This apartment offers comfort, style, and convenience all in one. There is a separate apartment in the front. Street parking only.
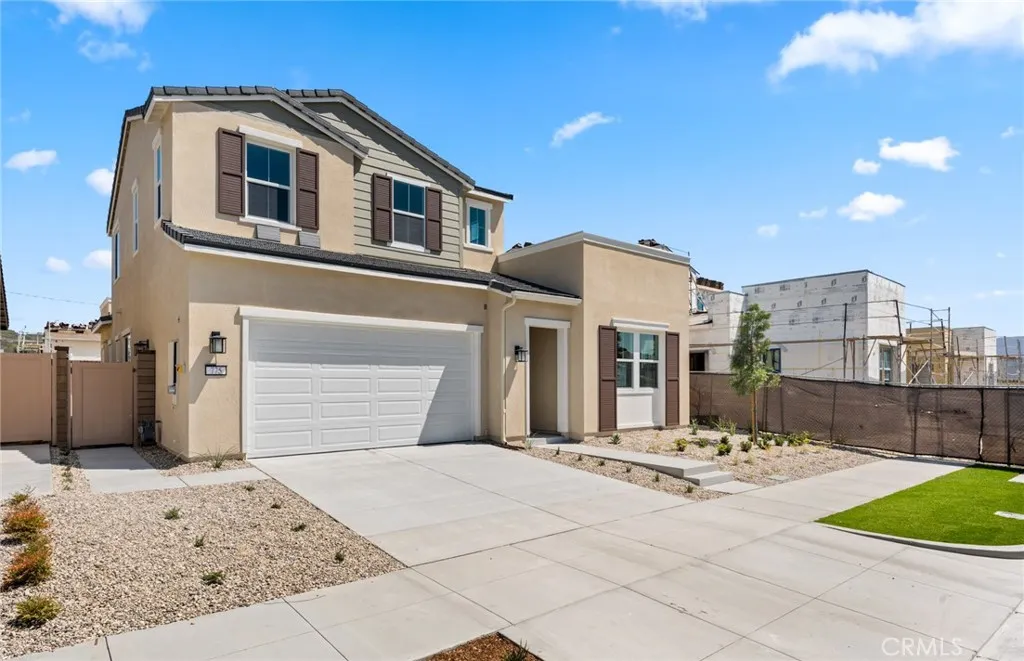
775 Corkscrew Road
Rancho Mission Viejo, CA 92694
AREA SQFT
2,692
BEDROOMS
3
BATHROOMS
3
Enjoy resort style living in the beautiful RMV Gavilan Ridge. This popular floor plan has an amazing location! Covered Patio Quartz Kitchen Countertop 8" Doors 10" Ceilings Whirlpool Appliances Single Story Living

791 Corkscrew Road
Rancho Mission Viejo, CA 92694
AREA SQFT
2,454
BEDROOMS
3
BATHROOMS
2
Enjoy resort style living in RMV Gavilan Ridge. This popular floor plan w/ open concept is a must see!
116 Maple
Glendale, CA 91204
AREA SQFT
982
BEDROOMS
2
BATHROOMS
3
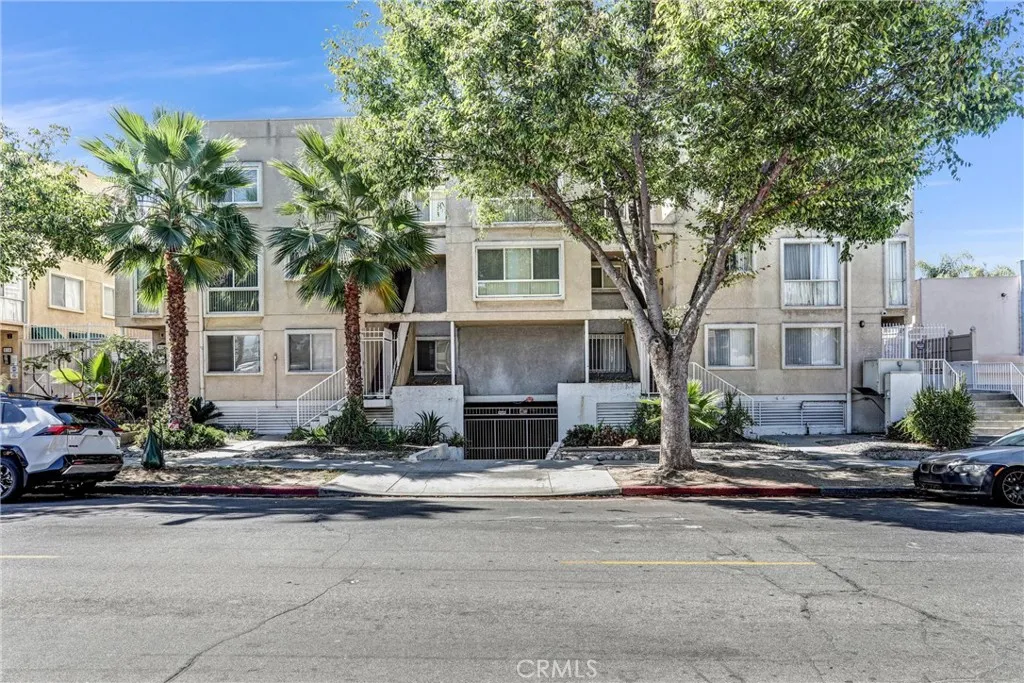
First Time on the Market Since 1998! Welcome to this beautifully maintained 2-bedroom, 2.5-bath condominium in the heart of Glendale. Ideally located just minutes from The Americana at Brand, Glendale Galleria, Downtown Glendale, shopping, dining, entertainment, lift for handicapped person, and with easy access to the 2, 5, and 134 freeways, this home offers exceptional convenience and an outstanding lifestyle. Proudly owned and meticulously maintained by the same owner since 1998,this move-in-ready home features a remodeled kitchen with new countertops, a stylish backsplash, and a new range hood. Laminate flooring runs throughout the home, including newly installed flooring upstairs, complemented by new window blinds for a fresh, modern look. Both bedrooms feature new sliding glass doors leading to two private balconies, allowing abundant natural light through the homes desirable southern exposure. Additional highlights include central heating and air conditioning, a stackable washer and dryer purchased in 2025, and two assigned parking spaces in a gated subterranean garage. With tasteful updates, pride of ownership, and an unbeatable location, this is a rare opportunity for first-time buyers, professionals, downsizers, or investors to own a beautiful home in one of Glendales most desirable communities.
18862 Vista Del Canon
Newhall, CA 91321
AREA SQFT
938
BEDROOMS
2
BATHROOMS
2
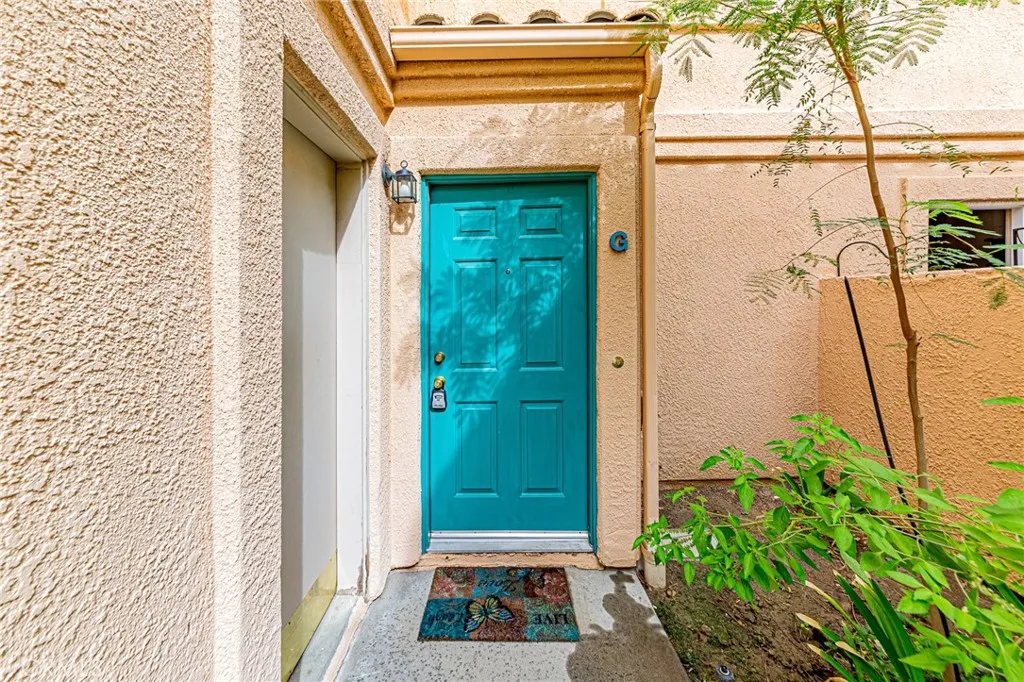
Priced to Sell! Beautifully maintained end-unit townhome with stunning views from the private balcony, featuring 2 bedrooms and 2 full bathrooms in a desirable gated community. This bright and airy home offers an inviting open floor plan with soaring vaulted ceilings, abundant natural light, a spacious living room with a cozy fireplace, recessed lighting, mini blinds, custom interior paint, and much more. The dining area opens directly to the private balcony, where you can relax and enjoy the beautiful open views. The home features numerous upgrades, including hardwood flooring, crown molding, granite countertops, newer cabinetry and kitchen appliances, nicely upgraded bathrooms with custom tiles, a high-capacity HVAC system, and an updated water heater. An attached side-by-side 2-car garage with direct access provides added convenience and functionality. Ideally situated in a quiet interior location away from street noise, yet conveniently close to restaurants, Costco, shopping centers, and freeway access. The gated community also offers an HOA pool and spa for residents to enjoy. Don't walkrun! This immaculate, move-in-ready end-unit townhome offers a rare combination of privacy, views, upgrades, and convenience. It won't last long!
1761 Townsend Street
Rialto, CA 92377
AREA SQFT
1,896
BEDROOMS
4
BATHROOMS
3
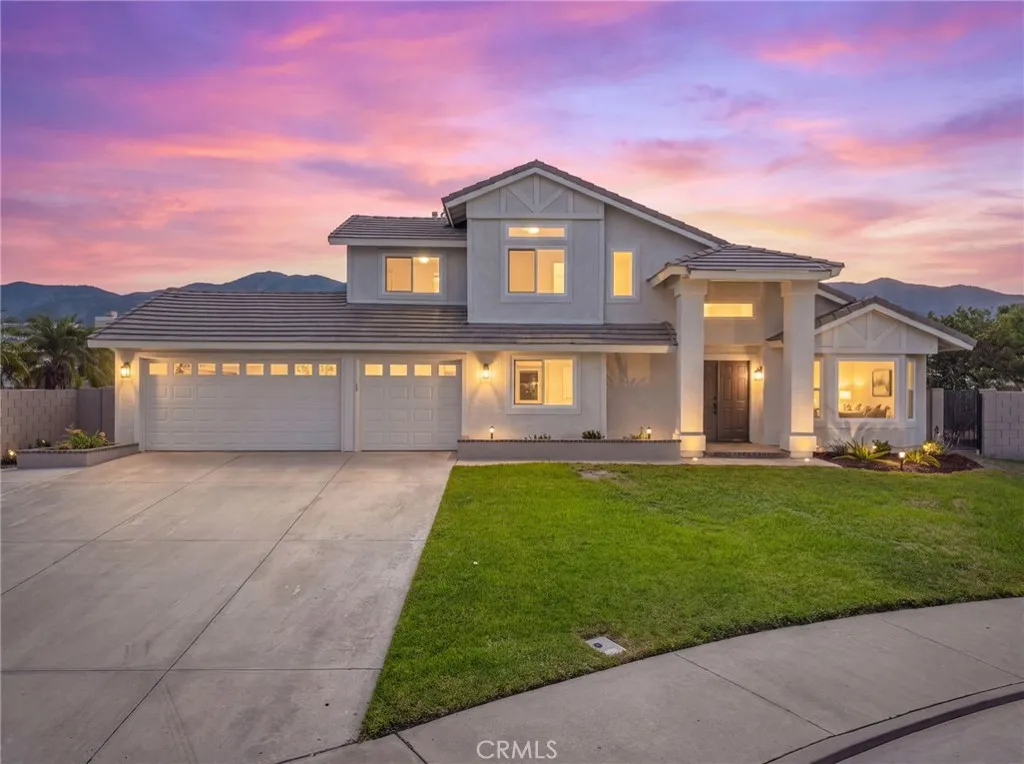
Welcome to 1761 W. Townsend Street, a beautifully renewed 4-bedroom, 3-bathroom residence offering 1,896 square feet of inviting living space in desirable North Rialto. Set on a quiet cul-de-sac, the home enjoys an expansive, 8,500 -square-foot pie-shaped lot, a wide driveway, and a highly sought-after three-car garage. Fresh paint inside and out, new windows, updated lighting, and thoughtfully selected designer finishes give the home a fresh, cohesive look that feels nearly new. At the heart of the home, the remodeled kitchen blends timeless warmth with modern style, featuring rich wood cabinetry, stone countertops, a full tile backsplash, stainless steel appliances, updated hardware, recessed lighting, and a convenient breakfast bar. The family room is anchored by a welcoming fireplace, creating a comfortable space for quiet evenings or gathering with guests. One bedroom and bathroom are conveniently located on the main level, offering flexibility for extended family, overnight guests, or a private home office. The remodeled bathrooms continue the homes elevated design with attractive contemporary finishes. Outside, the oversized backyard offers mature landscaping, a spacious lawn, and abundant room to relax, play, garden, or entertain. A covered rear patio creates the perfect setting for outdoor dining and year-round enjoyment. Located north of the 210 Freeway with convenient access to the 15 Freeway, shopping, dining, and surrounding communities, this turnkey home combines an exceptional cul-de-sac lot, extensive improvements, flexible living spaces, and true pride of o
121 Via Palermo
Cathedral City, CA 92234
AREA SQFT
1,913
BEDROOMS
3
BATHROOMS
2
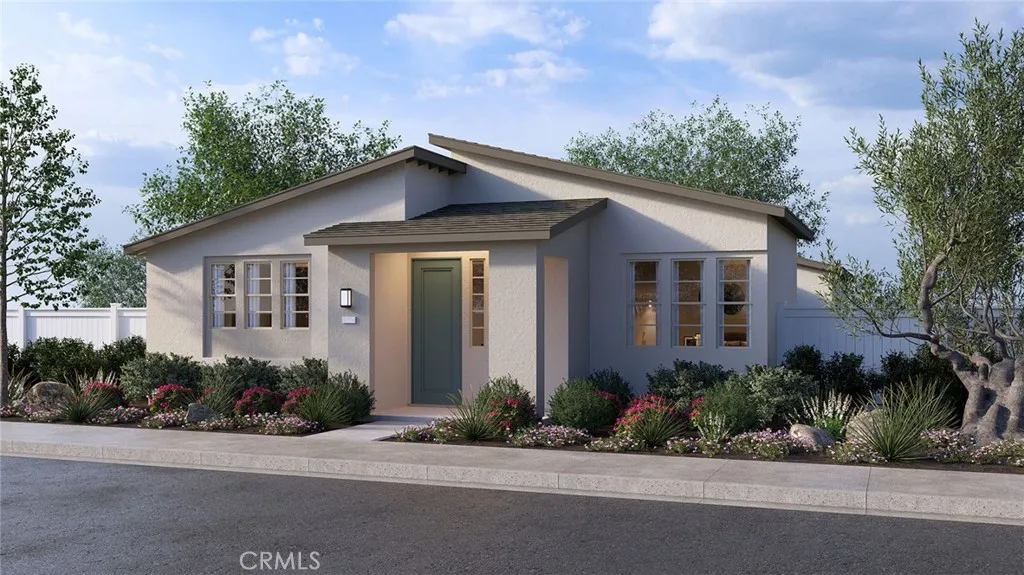
NEW CONSTRUCTION - SINGLE-FAMILY HOMES NEW COMMUNITY! **SELLER IS ONLY ACCEPTING CASH OFFERS AND PURCHASES ON THIS HOMESITE AT THIS TIME** Welcome to The Collection at Campanile, a stunning, gated community located in the city of Cathedral City. The Collection at Campanile features one and two-story, single-family residences ranging from 1,913 to 2,929 sq. ft., with up to 5 bedrooms and 4 bathrooms. This Residence 1913 home is the perfectly-sized, single-story home with 3 bedrooms, 2 bathrooms and 2-car garage. An expansive covered porch welcomes you into this home, which showcases an open and large Great Room that leads into a beautiful Dining and Kitchen space designed for great gatherings and entertaining. The gourmet Kitchen offers stainless-steel appliances including cooktop with oven below, dishwasher, and microwave/hood, quartz kitchen countertops and a large center island. Down the hallway, you'll find two, large Bedrooms and a shared full bathroom. The luxurious Primary Bedroom situated at the back of the home feels like a private retreat, offering a spacious and large space to unwind and Bathroom with walk-in shower, dual sink vanities and a large walk-in closet. The Collection at Campanile also features a community pool for residents to enjoy. Among the other features and finishes, homeowners will appreciate the unparalleled peace of mind in owning Americas Smart Home, Home is Connected. The Home is Connected package offers devices conveniently controlled though one application to stay connected to Home around the clock.
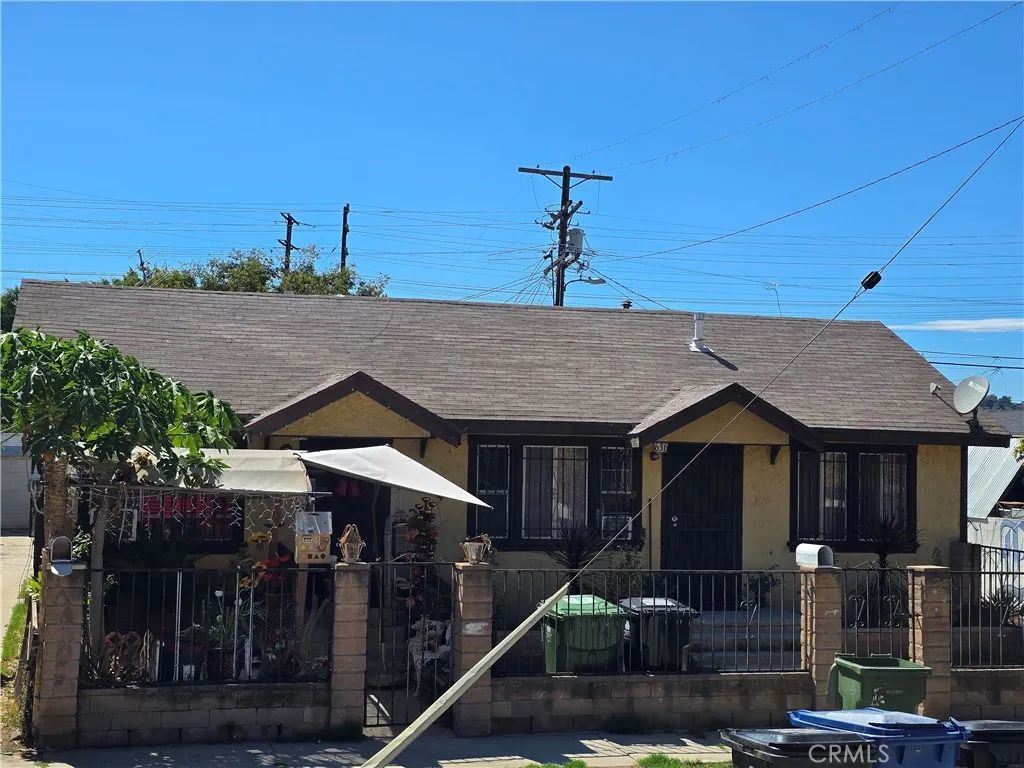
634 Romulo Street
Los Angeles, CA 90065
AREA SQFT
1,276
BEDROOMS
3
BATHROOMS
3
Excellent value-add investment opportunity in the city of Cypress Park. This tenant occupied Triplex offers an investor the opportunity to acquire an income-producing property with significant upside through future improvements and repositioning. The property offers three one bedroom residential units and a rear area that may offer potential for an ADU, creating an opportunity to increase the property's income and overall value. Conveniently located near local businesses, shopping, restaurants and transportation. Don't miss out on this amazing opportunity!
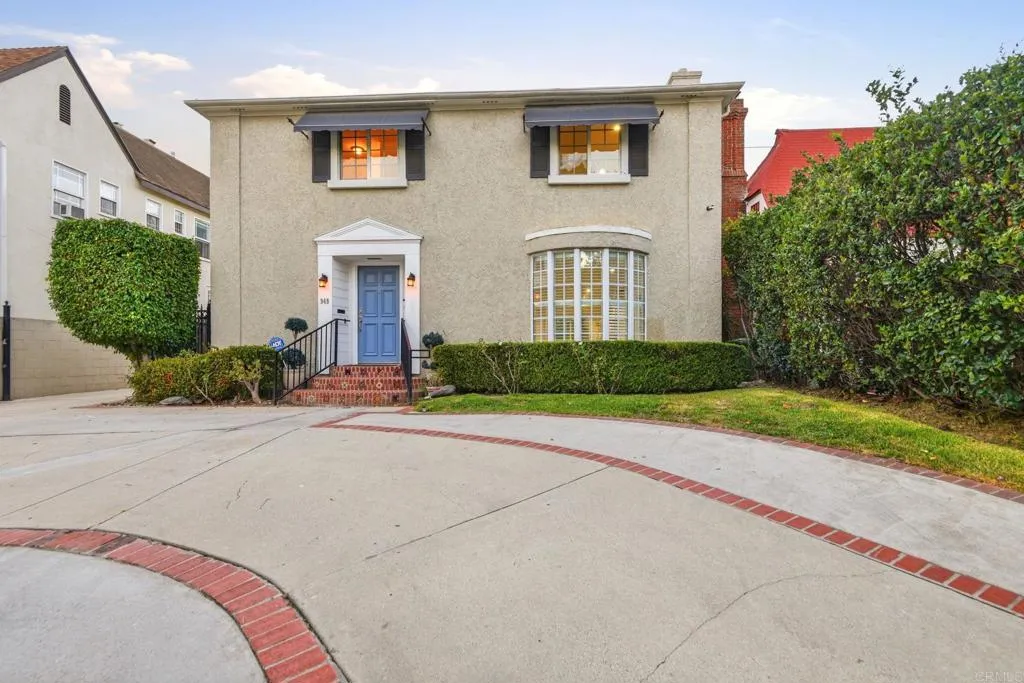
949 Highland Avenue
Los Angeles, CA 90036
AREA SQFT
3,183
BEDROOMS
4
BATHROOMS
4
Extensively remodeled and thoughtfully upgraded, this exceptional 4-bedroom, 4-bathroom residence offers refined living in the desirable Brookside community of Mid-Wilshire, moments from Hancock Park. Blending timeless curb appeal with modern comforts, the home welcomes you with a circular driveway, mature landscaping, and a long private driveway leading to a detached rear garage. The versatile floor plan includes a spacious primary bedroom suite on the main level with its own en-suite bathroom, ideal for convenient single-level living, guests, or a home office. Upstairs, an additional primary-style bedroom suite also features a private bathroom, creating an ideal layout for multigenerational living or flexible lifestyle needs. Upstairs, one of the secondary bedrooms opens to a private deck with captivating views toward the iconic Hollywood Signa rare and memorable setting for morning coffee, sunset relaxation, or entertaining. Throughout the home, extensive remodeling and numerous upgrades enhance both style and functionality. Enjoy the convenience of a central Mid-Wilshire location near Hancock Park, with easy access to neighborhood dining, shopping, cultural destinations, and everything that makes this established Los Angeles community so sought-after.
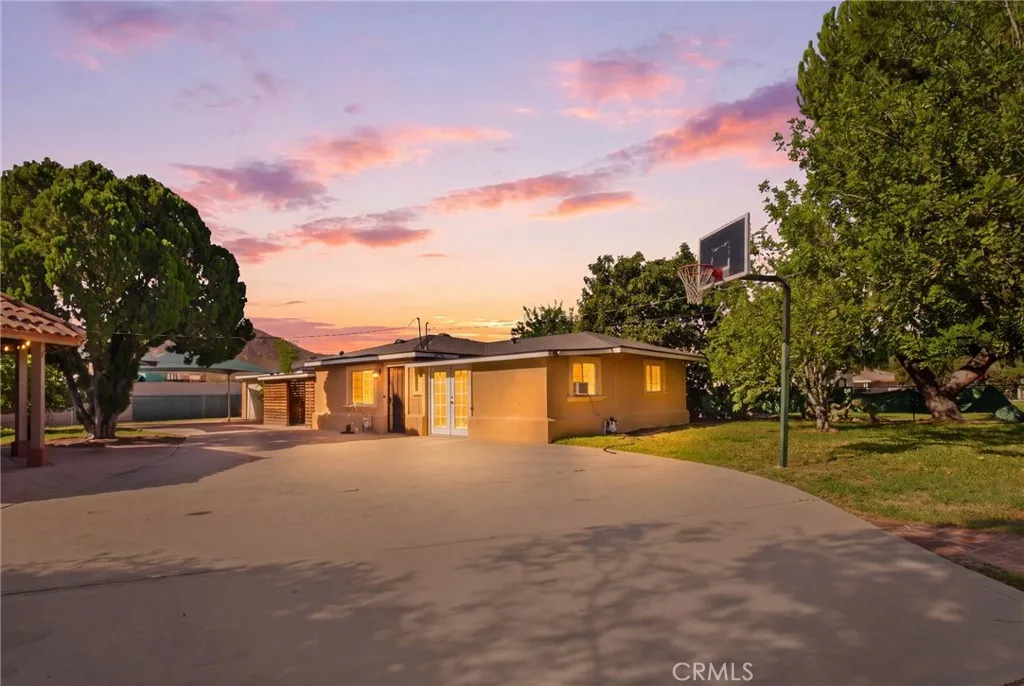
17651 Santa Ana
Bloomington, CA 92316
AREA SQFT
1,031
BEDROOMS
4
BATHROOMS
2
Welcome to 17651 Santa Ana Ave in Bloomington, offering 4 bedrooms, 2 bathrooms, and an incredible amount of outdoor space. Sitting on a huge lot, this property is perfect for buyers looking for room to spread out, keep horses, store their toys, or simply enjoy a more spacious lifestyle. Horse lovers will appreciate the existing horse corral, while the expansive grounds offer plenty of space for vehicles, trailers, RVs, and additional parking. A gazebo provides the perfect setting for outdoor gatherings, entertaining, or relaxing with family and friends. Conveniently located near major freeways, shopping, dining, and everyday necessities, you can enjoy the extra space and privacy without feeling far removed from everything you need. This home provides comfortable living, a large usable lot, horse friendly and plenty of room to make it your own, this property offers a combination thats becoming harder to find.
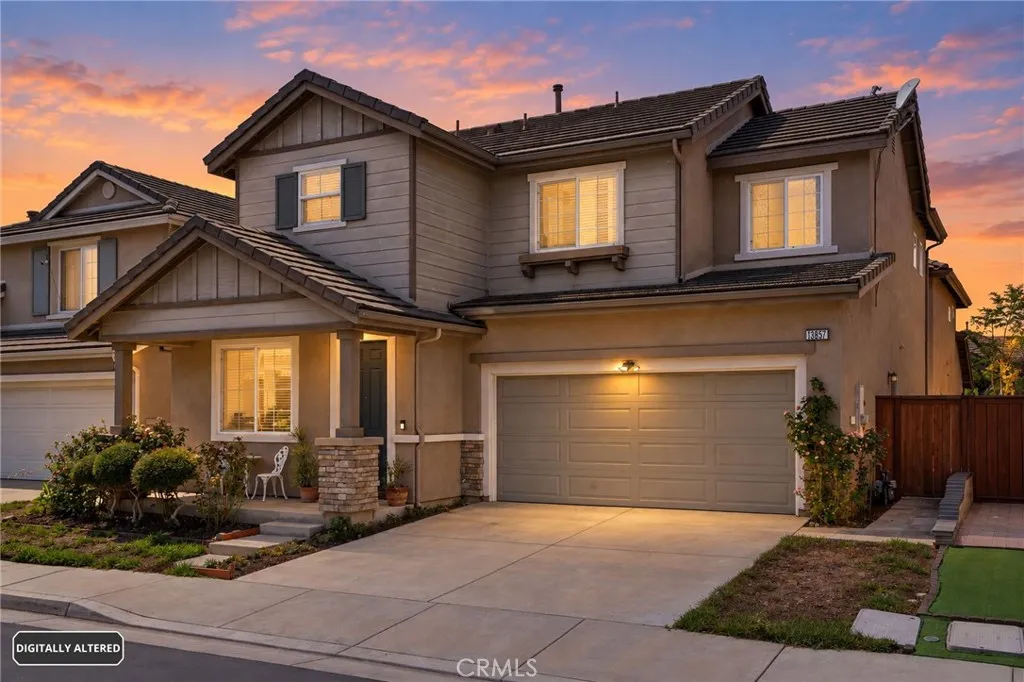
13857 Moonstone
Gardena, CA 90247
AREA SQFT
2,052
BEDROOMS
4
BATHROOMS
3
Welcome to this 4-bedroom, 3-bath single-family home nestled in the sought after Carnelian gated community. This home boasts an inviting open-concept design where the living room, dining area, and kitchen seamlessly flow together, perfect for both relaxing and entertaining. Step outside to the back patio, your personal oasis ideal for hosting gatherings. A separate family room offers the perfect space for a home office or cozy retreat. Upstairs, you'll find four spacious bedrooms, including a primary suite complete with a walk-in closet. Convenience is key with a second-floor laundry room, making chores a breeze. The community enhances your lifestyle with exclusive amenities such as a pool, spa, and BBQ area, all for a LOW HOA fee. Additional features include a two-car direct entry garage with extra storage space. Experience the perfect blend of comfort, style, and convenience in this remarkable home.
8559 Circle R Valley Lane
Escondido, CA 92026
AREA SQFT
1,249
BEDROOMS
2
BATHROOMS
2
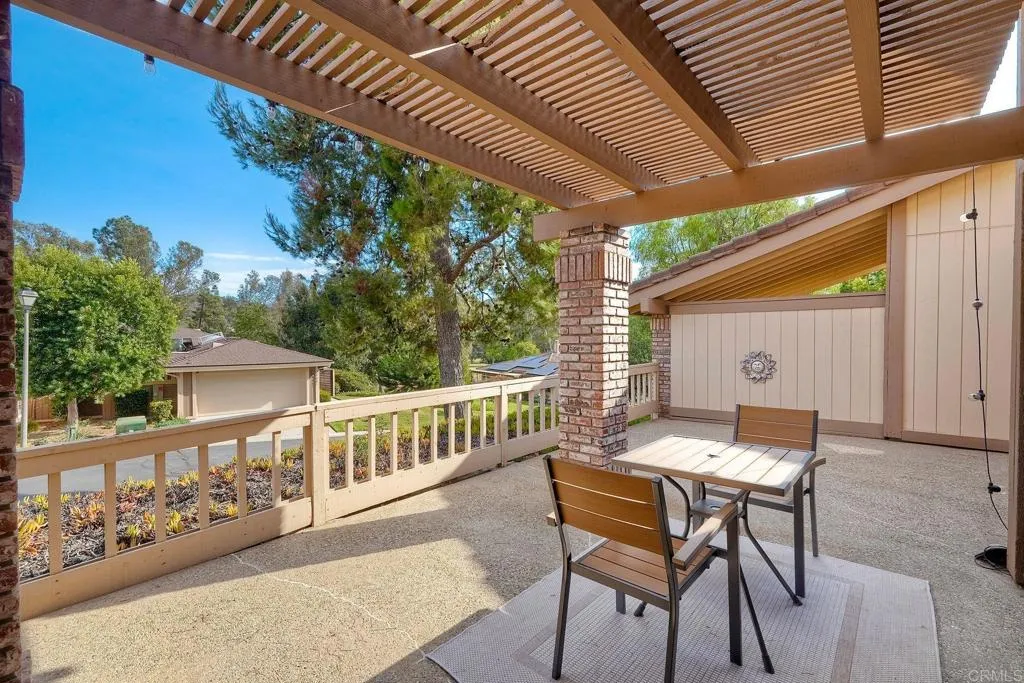
Competitively priced move in ready 2BR/2BA townhome featuring new furnace, a/c, remodeled bathroom and more. Enter in through your two car garage into a gated courtyard leading right into this move in ready home with beautiful outdoor scenery. The eat in kitchen features lots of cabinets, coffered ceiling with recessed lights and slider into the courtyard. The great room with wood beam ceilings, high windows and slider to oversized patio features a living room a wood burning fireplace and lots of wall space for your oversized TV, artwork and even space for a loft or 3rd bedroom. The dining area features a pass through to the kitchen. The primary suite has resurfaced high ceilings, ceiling fan and sliding glass door that takes advantage of the scenic view and leads you to the oversized patio. The primary bath offers a dual sinks, long vanity, new shower doors, soaking tub, high window and walk in closet with new carpet and paint. Front bathroom remodeled with high sink, subway tile in the shower, new toilet and flooring. The front bedroom offers mirrored closet doors, ceiling fan & view of the courtyard. The oversized back patio is partially covered & has view of the Castle Creek golf course. HOA includes water, sewer, insurance, landscaping and pool. Great access to i-15 and Castle Creek golf course. Don't miss it!
10770 Grand Avenue
Temple City, CA 91780
AREA SQFT
1,554
BEDROOMS
3
BATHROOMS
2
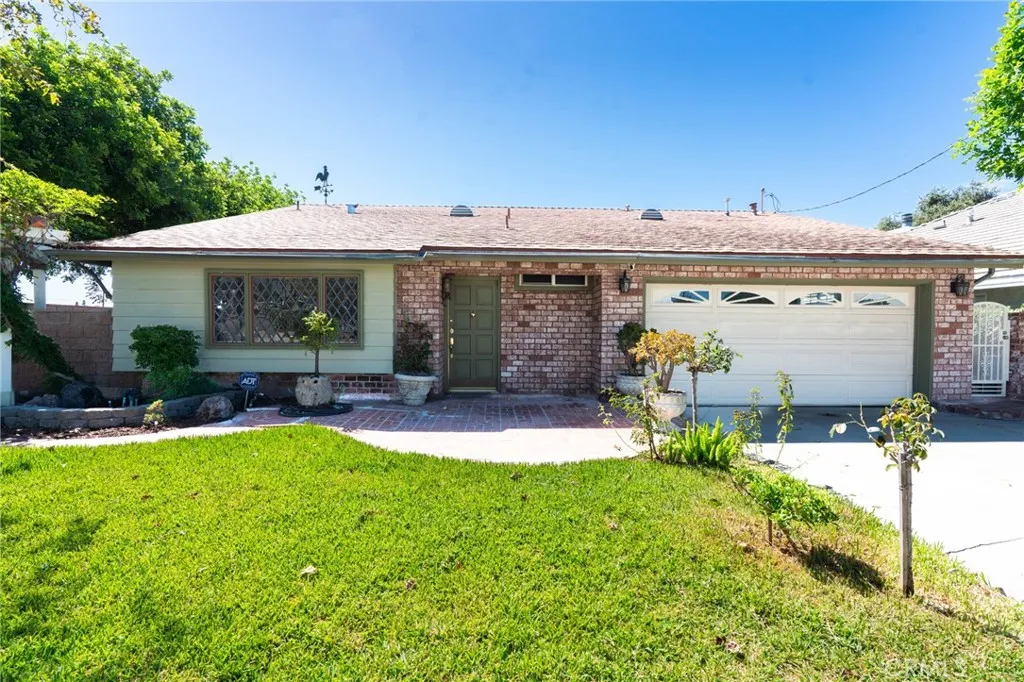
This lovely 3-bedroom, 2-bathroom home features a bright and open floor plan with a formal living room at the front and a spacious family room in the back that seamlessly opens to the private backyard. A dedicated laundry room and an attached 2-car garage providing everyday convenience and ample storage. The thoughtfully landscaped front yard and backyard create attractive outdoor surroundings, while the attached patio offers an ideal extension of the living space for outdoor relaxation and entertaining. The backyard also features a newer storage structure along with an additional older storage structure, providing valuable flexibility for storage, hobbies, or organizational needs. Ideally situated in Temple City with convenient access to nearby SAM'S Club, shopping, dining, parks, schools, and major transportation routes.
50 Tidal Surf
Newport Coast, CA 92657
AREA SQFT
2,964
BEDROOMS
3
BATHROOMS
4
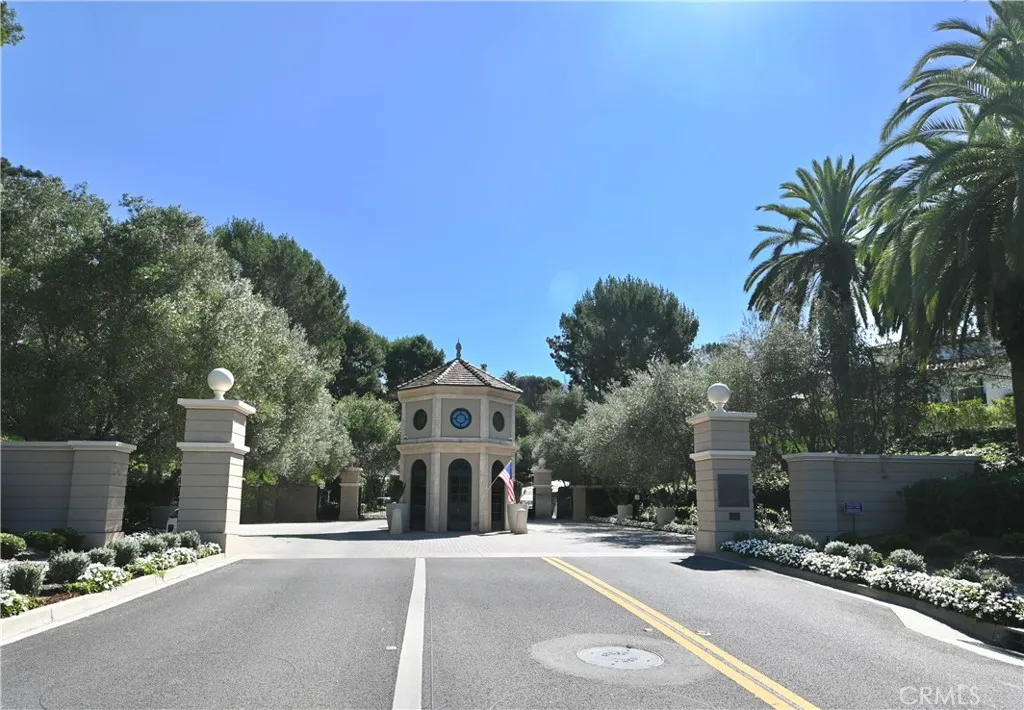
Gorgeous two story 3 bedroom 3.5 bathroom house in the prestigious gated Community of Pelican Ridge. Ocean and canyon view home with beautiful large backyard. Features include large living room, three spacious bedrooms, upgraded kitchen with quartz countertops, open layout with central island, stainless steel new appliances including refrigerator and gas range, all Kitchen Aid brand, built in oven, built in microwave, plenty of cabinet and counter space, new luxury vinyl plank in kitchen, family room, dining area, living room, downstairs family room and bathrooms. Family room with built-in entertainment center, A/C, two car attached garage plus driveway.
1247 Neptune Avenue
Wilmington, CA 90744
AREA SQFT
1,754
BEDROOMS
4
BATHROOMS
3
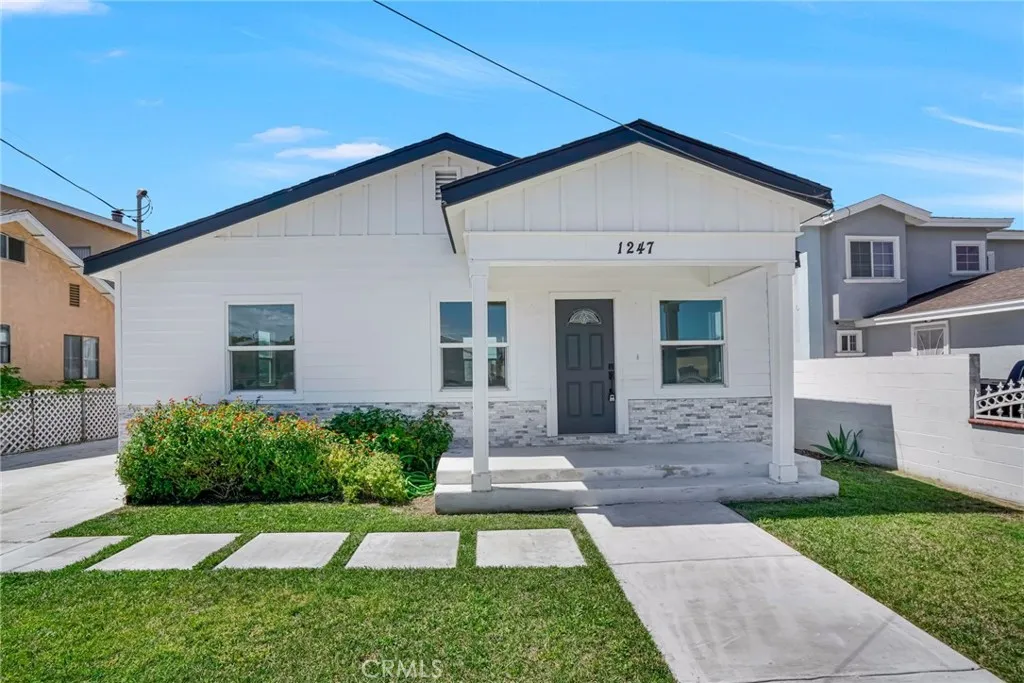
Welcome to this beautifully maintained and freshly presented property featuring a charming single-story 3-bedroom, 2-bathroom front home and a completed detached 1-bedroom, 1-bathroom ADU. The main home offers approximately 1,204 square feet, while the ADU provides approximately 550 square feet with its own private entrance, separate address, and yard. Offering flexibility for comfortable living, extended family, or rental income. The inviting main home features a gated driveway, spacious front yard, and covered porch. Inside, the open-concept floor plan showcases luxury vinyl plank flooring, recessed lighting, and a fireplace. The remodeled kitchen offers quartz countertops and ample cabinet space. The private primary suite includes a walk-in closet and beautifully updated en-suite bathroom, while two additional bedrooms and a full hallway bath provide comfortable space for family or guests. A dedicated laundry room, central air conditioning, and expansive backyard complete the home. The detached ADU offers a modern open living space with a kitchen featuring quartz countertops, luxury vinyl flooring, recessed lighting, dual-pane windows, central heating, interior laundry, and its own private yard. Perfect for multi-generational living, generating rental income, or adding to an investment portfolio, this move-in-ready property offers exceptional flexibility and opportunity.
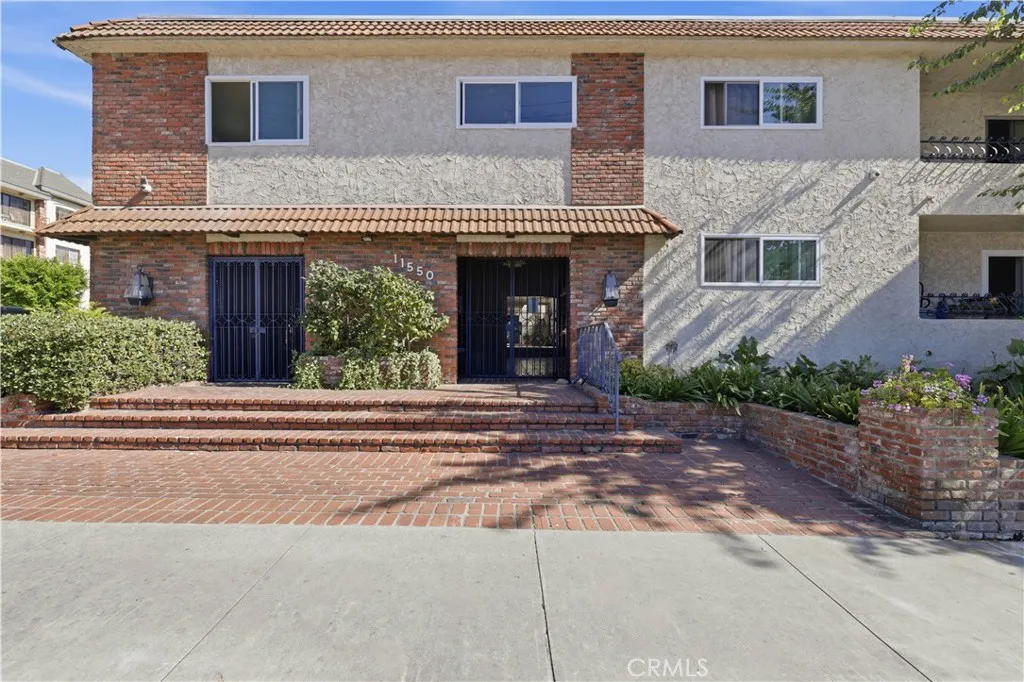
11550 Nebraska Avenue
Los Angeles, CA 90025
AREA SQFT
676
BEDROOMS
1
BATHROOMS
1
Welcome to this bright and inviting top-floor corner-unit condo in a highly desirable West Los Angeles location, just steps from Brentwood. This charming 1-bedroom, 1-bathroom residence offers 676 square feet of comfortable, light-filled living. The top-floor corner position delivers extra privacy and abundant natural light throughout, while low HOA fees, covered parking, and two dedicated community laundry rooms add everyday convenience. The functional layout is ready for your personal touch. A spacious living room with hardwood floors opens directly to a private balconyperfect for morning coffee or evening wind-downsand flows into an adjacent dining area ideal for everyday meals or casual entertaining. The kitchen features ample wood cabinetry, generous counter space, and a gas range in a practical layout that welcomes updates and personalization. The peaceful large bedroom features carpet and natural light, with room for your furnishings and a very large walk-in closet. The bathroom includes a practical vanity and a glass-enclosed shower. Outside, enjoy beautifully maintained common areas framed by lush landscaping and cherry blossom trees that create a serene, park-like setting. The location is exceptional. Youre moments from the shops, restaurants, cafs, and everyday conveniences of Brentwood and West Los Angelesincluding favorites like Trader Joes, Caffe Luxxe, Alfred Coffee, Coral Tree Caf, Pizzana, Katsuya, Sugarfish, Toscana, Baltaire, Whole Foods, Brentwood Village, and the Brentwood Country Mart. Whether youre a first-time buyer, looking to downsize, or an invest
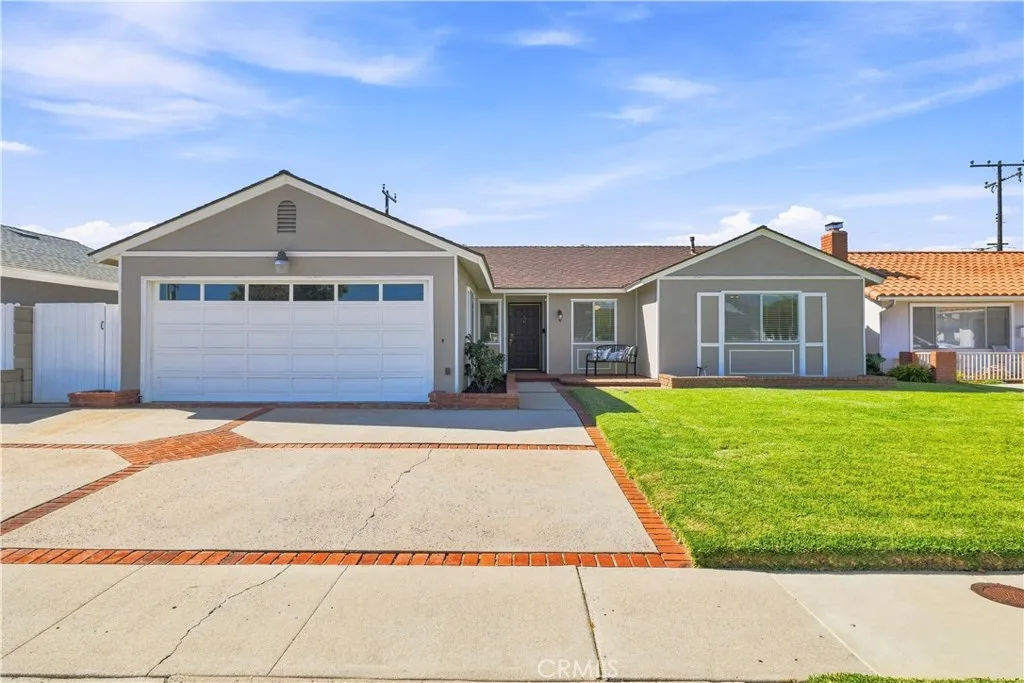
6212 Albion Drive
Huntington Beach, CA 92647
AREA SQFT
1,330
BEDROOMS
4
BATHROOMS
2
Welcome to 6212 Albion Dr! This inviting single-story single-family home featuring 4 bedrooms and an exciting opportunity to make the space your very own. A freshly painted interior and upgraded flooring create a clean, refreshed feel throughout, while the functional single-level layout offers comfort and convenience.With its spacious bedroom count and potential for redesign, this home provides a great canvas for buyers looking to personalize the space to fit their lifestyle. Entertain guests with ease in the spacious backyard. Whether you're envisioning updated finishes, a layout re-design, or simply adding your own personal touches over time, the possibilities are plentiful.Located near the Blue Ribbon Award Winning- Circle View Elementary, this property offers an appealing combination of location, functionality, and potential. Don't miss this opportunity to own a single story in thisdesirableneighborhood in Huntington Beach!

