

Search
Search
Search
Search For Your Next Property
Form submitted successfully!
You are missing required fields.
Dynamic Error Description
There was an error processing this form.
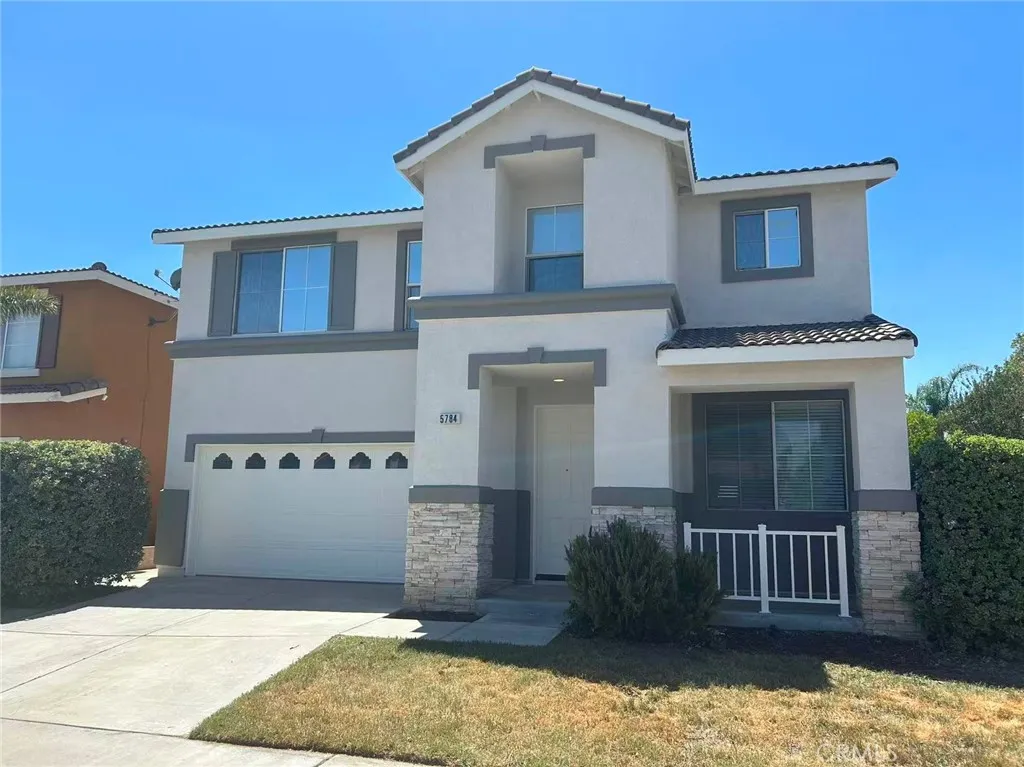
5784 Hacienda Way
Fontana, CA 92336
AREA SQFT
2,255
BEDROOMS
4
BATHROOMS
3
Beautifull North Fontana home is conveniently located in the highly desirable Sierra Lakes Golf Course community. It boasts 4 bedrooms and 2.5 bathrooms. New paint through inside and out. New flooring and carpet. Huge, confirmable and bright living room and family room to enjoy. Walking distance to the Sierra lake golf course.
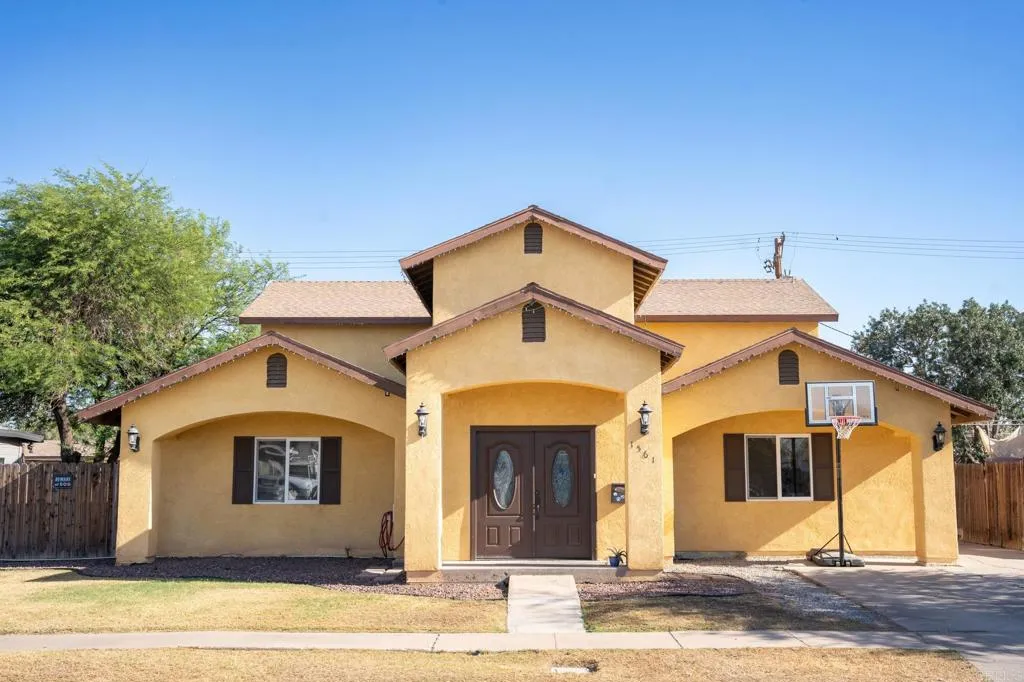
1561 Heil Avenue
El Centro, CA 92243
AREA SQFT
2,805
BEDROOMS
4
BATHROOMS
4
Rare opportunity: Dual Primary Suites! Welcome to a home that defies standard expectations. Thanks to a well planned permitted structural addition and complete renovation, this property looks, feels, and operates like a much newer home. From dual AC units to new solar panels, this home's highly flexible floor plan is a dream for modern households, showcasing two separate primary suites for ultimate privacy. Imagine weekend movie nights in your private home theater room, or hosting casual gatherings in the bright, open family loft. From the climate-boosting ceiling fans in every room to the pristine, turnkey finishes, absolutely nothing was missed. It is completely move-in readyjust unlock the door and start living!
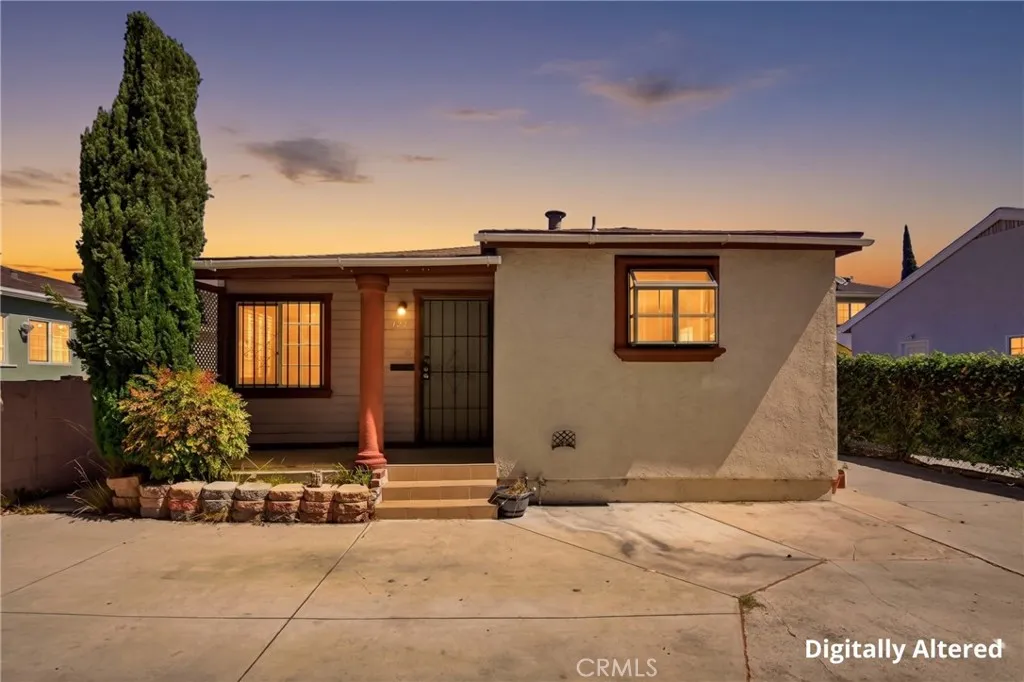
2901 65th
Long Beach, CA 90805
AREA SQFT
2,306
BEDROOMS
7
BATHROOMS
3
Excellent duplex opportunity in North Long Beach featuring two units with a total of 7 bedrooms and 3 bathrooms situated on a 4,654 sq. ft. lot. The front unit is currently vacant, while the rear unit is tenant occupied. Offering functional floor plans, private living spaces, and ample outdoor area, this property provides exceptional versatility for a variety of living arrangements. Located in an established neighborhood near schools, shopping, dining, parks, public transportation, and major freeway access. Property is being sold AS-IS.

4475 Interlake
Bradley, CA 93426
AREA SQFT
1,664
BEDROOMS
3
BATHROOMS
2
Privacy, sustainability, and modern comfort come together at this beautifully updated 10 acre property, where a fully renovated single-level home is complemented by extensive off-grid systems and picturesque rural surroundings. Thoughtfully updated throughout, the 3-bedroom, 2-bath home features bright, inviting interiors with quality finishes and a functional floor plan designed for everyday living and entertaining. The spacious living room and separate family room provide flexibility for gathering and relaxation, while the remodeled kitchen serves as the heart of the home with a large center island, bar seating, abundant cabinetry, and all-new appliances. Natural light fills the interior spaces, creating a warm and welcoming atmosphere throughout. The primary suite offers a private retreat complete with dual vanity sinks, a walk-in shower, and updated finishes. Two additional bedrooms are serviced by a well-appointed hall bathroom with a tub/shower combination. A dedicated laundry room and attached garage add convenience and functionality. Outdoor living is enhanced by an expansive wraparound deck that captures views of the surrounding landscape and provides the perfect setting for entertaining, outdoor dining, or simply enjoying the peaceful setting. The property is equipped with a robust 14.760 kW off-grid solar system featuring three 12k inverters, a ground-mounted solar array, backup generator, private well, and propane service, providing energy independence and long-term sustainability. Offering privacy, usable acreage, and extensive upgrades, this turnkey property p
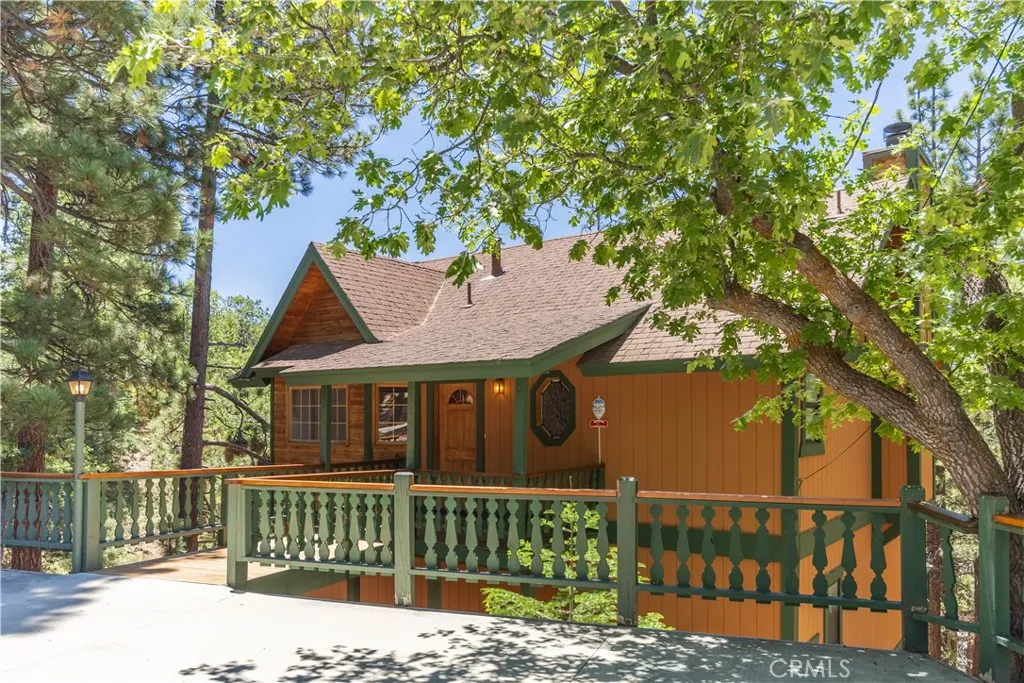
696 Menlo Drive
Big Bear Lake, CA 92315
AREA SQFT
1,588
BEDROOMS
3
BATHROOMS
3
Nestled on a generous, tree-lined lot of over 10,000 square feet, this beautiful 3-bedroom, 2.5-bathroom retreat perfectly captures the classic Big Bear lifestyle. The journey inside begins with a level entry from a huge parking pad that comfortably accommodates three to four cars, making arrivals seamless in any season. The oversized lot is wrapped in mature trees, providing that highly sought-after "cabin in the woods" privacy while keeping you just minutes away from world-class skiing, hiking trails, golf course and Moonridge Zoo. Fantastic views of both ski slopes and partial lakeviews in the distance. Inside, the 1,588-square-foot home boasts the perfect mountain floor plan, offering an exceptional foundation to bring your own design ideas to life. While the interior is ready for some cosmetic updating, the bones and layout are exactly what buyers look for in an alpine getaway. The open-concept living area is framed by peaceful territorial views and centers around a cozy fireplace, creating an incredibly inviting space to warm up and unwind after a day out on the slopes or the water. Step outside onto the newer upper deck, an ideal sanctuary for entertaining, BBQing, or simply soaking in the crisp mountain air and tall pines. For those looking to add even more value, the property features a large build-up area below the home ripe for future expansion, whether you want to create a game room, workshop, or extra living quarters. This is a rare opportunity to customize a classic mountain home with incredible upside, great parking, and a premium lot. Price to sell.
746 Los Angeles Street
Los Angeles, CA 90014
AREA SQFT
630
BEDROOMS
BATHROOMS
1
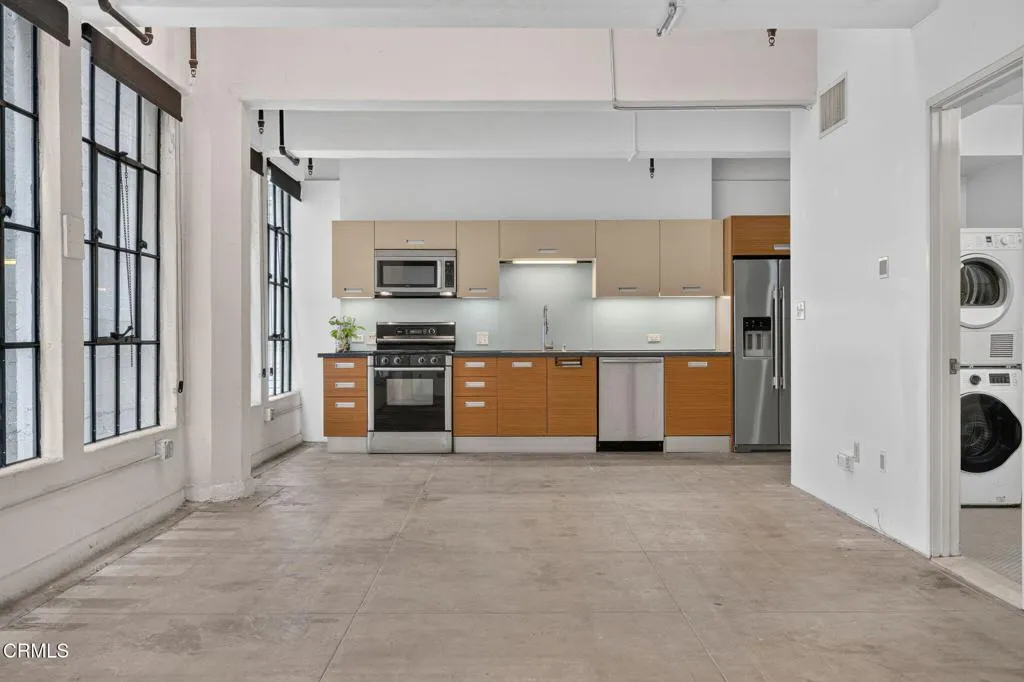
Experience historic loft living in the iconic Cornell Building at Santee Village, one of Downtown Los Angeles' most established and amenity-rich residential communities. This authentic live/work loft features polished concrete floors, soaring ceilings, and a dramatic wall of original steel-framed casement windows that preserve the building's industrial character while filling the space with natural light.The open floor plan offers flexibility for a variety of lifestyles, complemented by a modern kitchen with stainless steel appliances, gas range, and Italian cabinetry. Additional features include central HVAC, in-unit laundry, and a spacious bathroom with soaking tub.A major benefit of ownership is the Cornell's participation in the Mills Act program, which can provide substantial property tax savings compared to similar condominiums in Downtown Los Angeles.The Cornell is part of Santee Village, a collection of historic residential buildings offering residents access to an impressive array of amenities spread throughout the community, including a rooftop pool and spa, basketball court, golf driving range, fitness center, BBQ areas, dog run, community market, and 24-hour security. Multiple rooftop decks provide sweeping views of the Downtown skyline and surrounding mountains.Ideally located in the heart of the Fashion District, residents enjoy convenient access to Whole Foods, Grand Central Market, the Broadway Theater District, Crypto.com Arena, and acclaimed local favorites including Sonoratown, Poppy + Rose, and Broken Mouth.The property has demonstrated strong rental dem
10406 Carlyle Court
Cypress, CA 90630
AREA SQFT
1,306
BEDROOMS
4
BATHROOMS
3
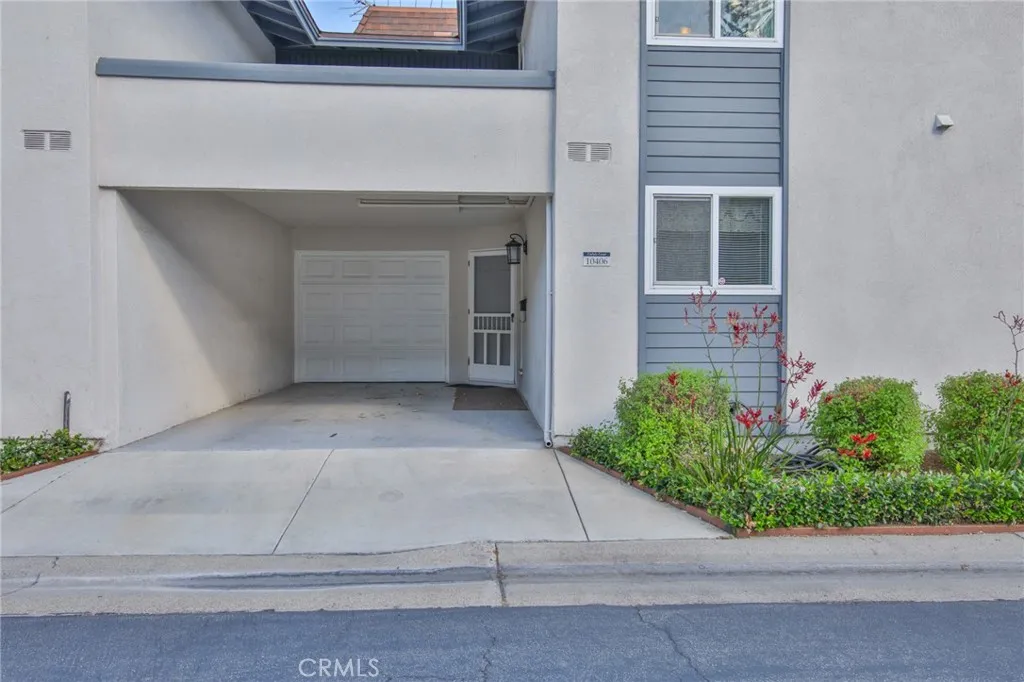
Welcome to 10406 Carlyle Ct in Cypress. This 4-bedroom, 2.5-bathroom end unit condo offers over 1,300 square feet with an open floor plan that connects the living room, dining area, and kitchen. This unit has 3 parking spaces, garage, carport and space #64. New double payne windows, roof and termite maintained by the HOA Having two primary suites, one on the first floor and one upstairs, gives this home a flexibility that's hard to find at this size. The additional bedrooms upstairs work for family, guests, or a dedicated home office. Inside laundry is located in the garage for everyday convenience. Ready for your personal touch, this home gives you the freedom to add your own flooring and paint colors right away, or take your time updating as you make it yours. The layout and space are already there, all it needs is your vision. When you're ready to step outside, the community pool is waiting for you. Priced at $699,999 in Cypress, come make this home yours.
1240 Jonah
Corona, CA 92882
AREA SQFT
2,363
BEDROOMS
4
BATHROOMS
3
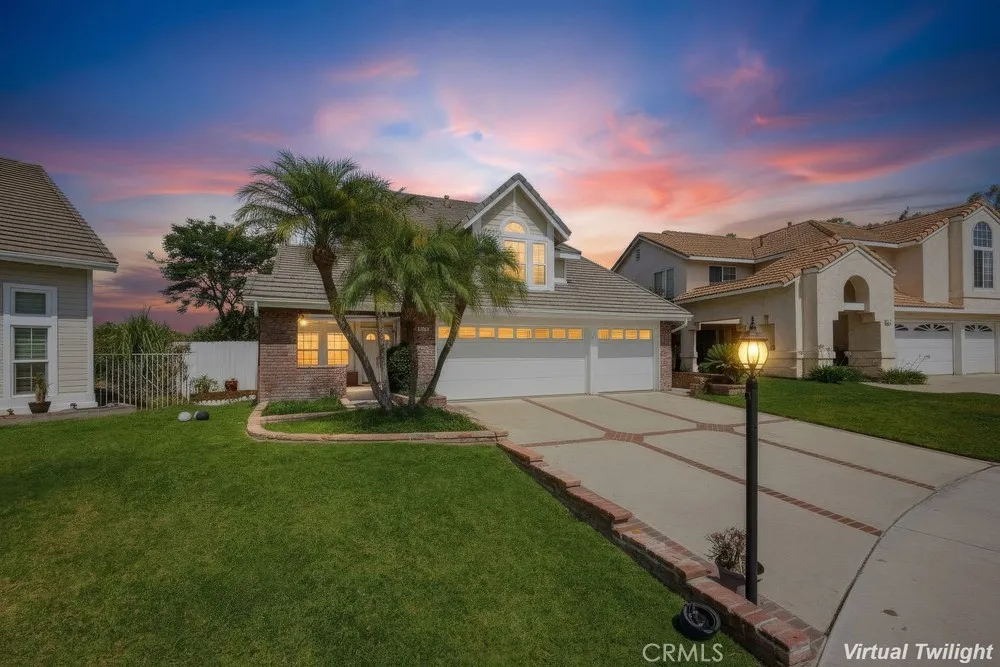
Nestled in the scenic community of Sierra Del Oro, bordering Yorba Linda and just one exit from Orange County, this beautifully maintained home offers an exceptional combination of privacy, comfort, and major system upgrades, providing peace of mind for years to come. Perfectly positioned with no homes behind, the property enjoys a tranquil setting with serene mountain views and a spacious backyard designed for relaxation and entertaining. Recent improvements include a new roof, new PEX plumbing throughout, new AC condenser, new tilt-and-turn dual-pane windows, new whole-house fan, and a new smart garage door opener. A double-door entry opens to soaring vaulted ceilings and dramatic stacked windows that fill the formal living and dining rooms with natural light. Decorative railings add architectural character while creating a sense of openness. The beautifully remodeled kitchen serves as the heart of the home, featuring custom mocha-stained cabinetry with soft-close doors and pull-out drawers, stunning granite countertops, stainless steel appliances, a double oven, a refrigerator, pendant lighting, a breakfast bar for casual dining, and a panoramic window that frames the scenic surroundings. The adjoining family room is designed for both everyday living and entertaining, showcasing stacked windows, a granite fireplace with a custom mantel, a wet bar, and a sliding door that seamlessly extends the gathering space onto the covered patio. Beautiful plank-style tile flooring extends throughout the kitchen, family room, and hallway. A downstairs bedroom and full bath provide fle
34041 Calle La Primavera
Dana Point, CA 92629
AREA SQFT
2,215
BEDROOMS
3
BATHROOMS
3
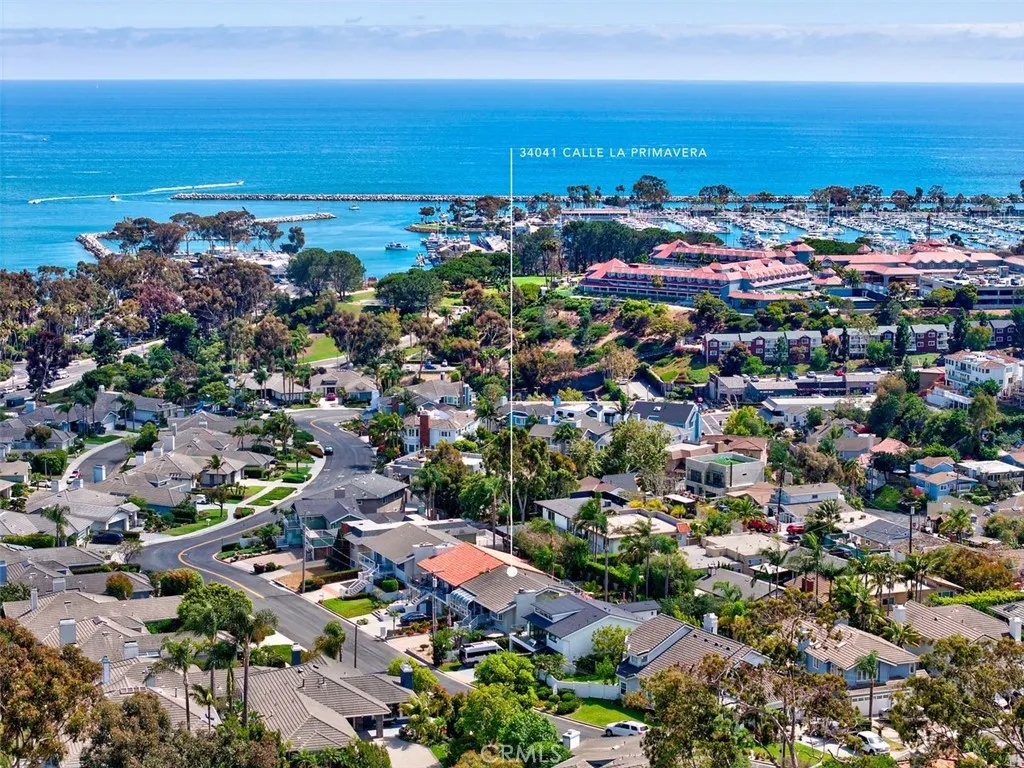
Perched above Dana Point Harbor with views of the Pacific Ocean, Doheny Beach, and the coastline beyond, this coastal retreat embodies the effortless charm of Dana Point living. Ocean breezes, swaying palms, and a timeless harbor-side ambiance create a setting that feels worlds away, yet places the very best of Dana Point just moments from your doorstep. Framed by lush landscaping, towering palms, and exceptional curb appeal, the residence welcomes you with a sleek glass-panel garage door, an extended driveway, and a coastal-modern aesthetic. Clean architectural lines, expansive windows, and walls of glass bathe the home in natural light, while beautifully balanced living spaces are thoughtfully oriented toward the sea. The upper level is designed for gathering and entertaining, featuring warm wood flooring, exposed wood-beam ceilings, and a cozy fireplace. Expansive windows frame ocean, Doheny Beach, and coastline views from the living and dining areas, where sailboats drift across the harbor below. The open-concept kitchen, dining, and living spaces flow seamlessly to expansive outdoor decks that capture refreshing ocean breezes and peek-a-boo ocean views. A striking wood-and-glass staircase leads to the lower level, where all three bedrooms enjoy direct access to outdoor spaces. The primary suite opens to its own private retreat and features a remodeled bath with dual vanities, quartz countertops, and a walk-in shower. The secondary bedrooms open directly to the backyard, creating a seamless indoor-outdoor connection. Rarely found in the Lantern District, the oversized b
6113 El Tordo
Rancho Santa Fe, CA 92067
AREA SQFT
2,453
BEDROOMS
4
BATHROOMS
5
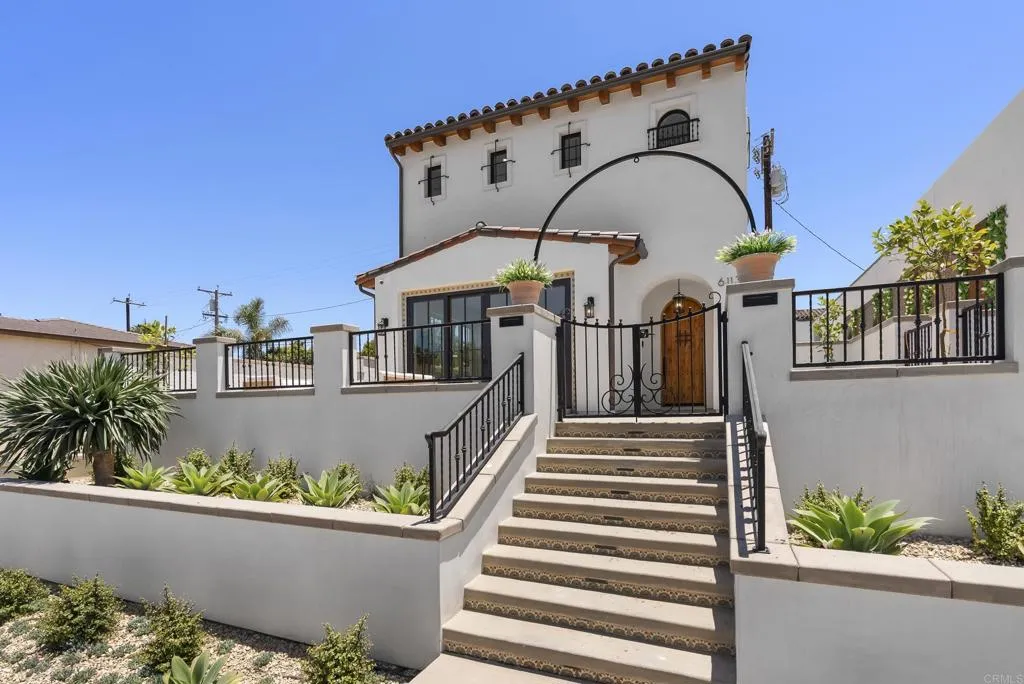
New 4 Bedroom Custom In the RSF Village Elegant Finishes Walk to: Town, Shops, Restaurants, School, The Inn, Trails. Experience the best of Rancho Santa Fe village living in this newly constructed 2026 Modern Spanish residence. Thoughtfully designed with timeless architecture and elegant, tasteful finishes throughout, this custom home offers a seamless blend of luxury, comfort, and functionality. Filled with natural light and an airy ambiance, the open-concept floor plan is designed for effortless everyday living and entertaining. The chef's kitchen flows seamlessly into the dining and living areas, while expansive doors open to a welcoming outdoor patio, creating exceptional indoor-outdoor living. Wide-plank oak flooring, designer finishes, and carefully curated details enhance the home's sophisticated yet inviting character. The residence features four spacious bedrooms, including a luxurious primary suite with a generous walk-in closet and spa-inspired bath highlighted by a spacious walk-in rain shower. An elevator provides convenient access throughout the home, while drought-tolerant landscaping offers beauty with minimal maintenance. Ideally located in the heart of Rancho Santa Fe, this rare in-town property is just moments from the Village, Roger Rowe School, golf and tennis clubs, scenic walking and riding trails, The Inn at Rancho Santa Fe, and an array of boutique shops and acclaimed restaurants. Combining modern convenience, timeless design, and an unbeatable walkable location, this exceptional home embodies the very best of the Rancho Santa Fe lifestyle.
916 Santa Paula Street
Santa Paula, CA 93060
AREA SQFT
1,624
BEDROOMS
3
BATHROOMS
2
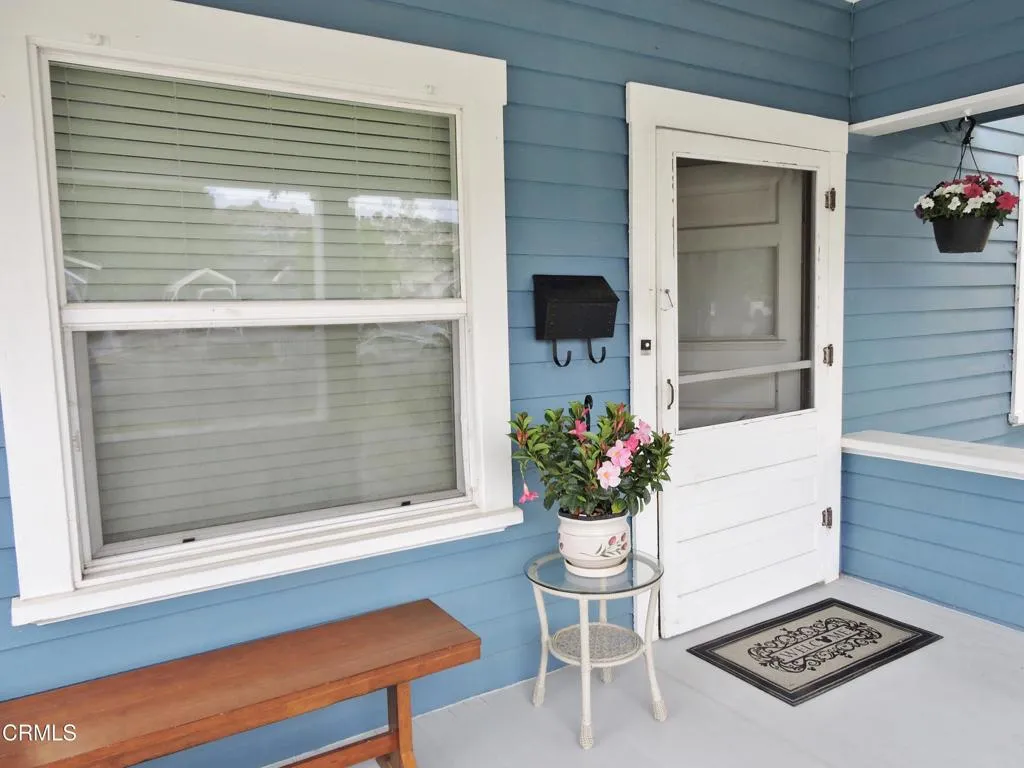
Family-Owned Craftsman Home with a 4-Car Garage! Blending small-town vintage charm with over 1,600 square feet of single-story living space, this property features a rare 4-car garage. It is located on a large lot with RV access in a highly walkable Santa Paula neighborhood, just steps from local eateries, shopping, schools, and the Santa Paula Historical District.A covered front porch opens into a spacious great room with high ceilings, designed perfectly for formal living and dining. At the heart of the home, the retro-chic kitchen features iconic Youngstown vintage steel cabinets, an attached dining ell, and a brand-new stainless refrigerator. A functional mudroom adds utility with a vintage cabinet and a new washer and dryer. Generous attic space provides possibilities. Step outside to the covered back porch to enjoy a large backyard with peaceful mountain views and mature orange and avocado trees. Ample space for gatherings, barbecues, and parking galore. Modern peace of mind comes with fresh paint, updated electrical, copper plumbing, and a newer roof that is approximately 5 years old. This generational treasure is ready for its next chapter. Some photos have been virtually staged.
100 DESERT LOTUS
Irvine, CA 92618
AREA SQFT
1,822
BEDROOMS
3
BATHROOMS
4
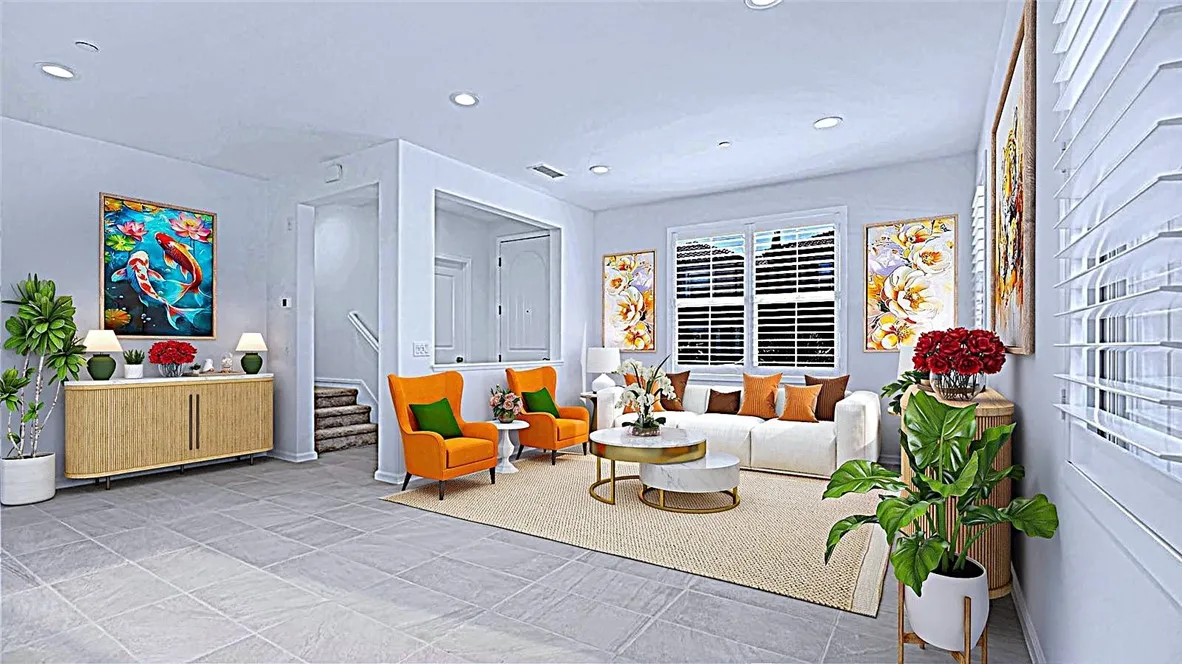
PRICE REDUCED !! Luxurious limited, highly desirable 3 MASTER-BEDROOMS, 4 bathrooms, Prime CORNER LOT, 2 level, 2 car garage on main floor direct access to kitchen, front street parking, guest parking. NO STREET NOISE. 2018 yr built, California Pacific Homes -Indigo largest model Residence 3X : 1822 sqft with Bonus-upper Lounge, open private Courtyard, FRESHLY PAINTED interior walls, ceilings, doors and entire Garage. Laundry Room, Walk-in Closet, High Ceiling, Sun-filled Living areas, formal dining, Quartz Counters, Deluxe White thermofoil shakers cabinet. NEW PLANTATION SHUTTERS & New Vertical Blinds on main floor. Upper Level Windows has NEW ROLL-UP CELLULAR SHADES. Entirely NEW Electrical outlet. Recessed LED lights, 12 x 24 Porcelain Tiles on main floor & all bathrooms. NEW CARPET on stairs & upper level. Efficient tankless water heater, Fire resistant Concrete Spanish Tile roof. Walk to the gated Village Square Park and Greenfield Park for Tennis, Pool-Spa, Wading pool, sand volleyball, basketball court, mini golf, BBQ-Picnic and kids playground ! Efficient Kitchen lifestyle feature: NEW stainless Refrigerator with ice maker, Bosch Stainless 5 Burner Cooktop with 18,000 BTU Burner, Broan Range Hood, Built-in Oven, Microwave and Bosch Dishwasher. Designers white Backsplash on entire counter wall. Bright Task-lighting, Architectural modern PRIMARY MASTER Ensuite with Coffered Ceiling. New designers carpet, spacious walk-in closet, Bathtub, separate stall walk-in shower in NEW clear glass enclosure, dual vanity undermount sinks. High ceiling, custom window blinds. Amazin
15516 Nordhoff Street
North Hills, CA 91343
AREA SQFT
805
BEDROOMS
2
BATHROOMS
1
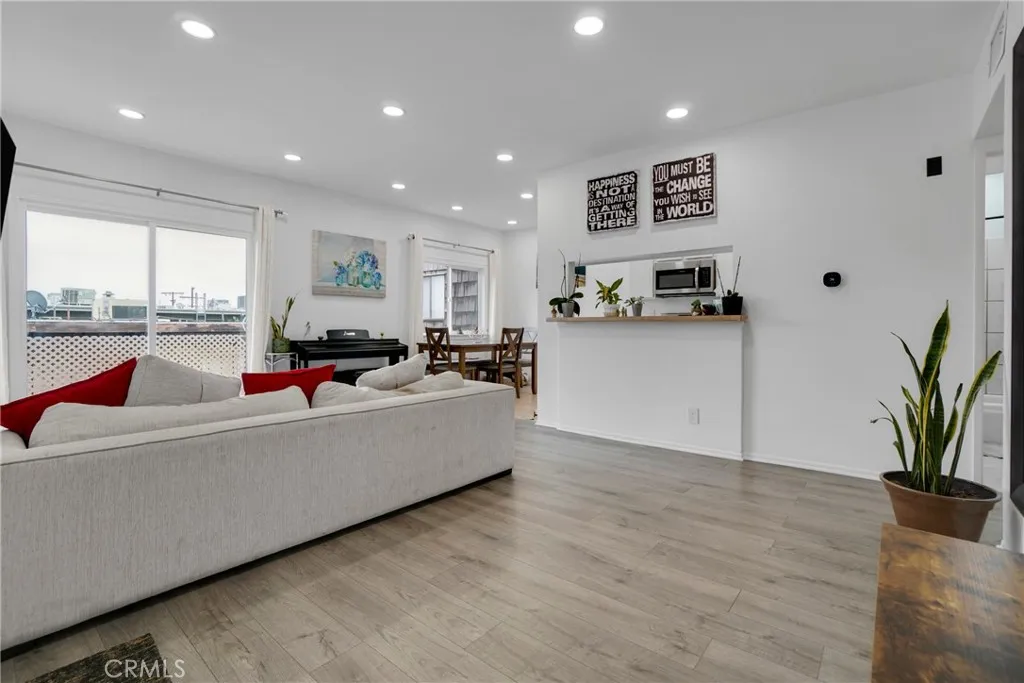
Turnkey 2BD/1BA Upper-Floor Condo | North Hills | Aggressively Priced Updated upper-floor 2-bed, 1-bath condo in a gated North Hills community offering an open-concept living and dining layout with laminate flooring and recessed lighting throughout. The well-equipped galley kitchen features stainless steel appliances including a gas range, microwave, and refrigerator, with white cabinetry and a sunny dining nook. Both bedrooms are generously sized with ample closet space. The full bath includes a tub/shower combo. A private balcony offers peek-a-boo pool views. The unit is smart home integrated control the AC and lighting directly from your phone for effortless everyday living. A drinking water filtration system is also included for clean, great-tasting water right from the tap. Community amenities include a sparkling pool, in-complex laundry, and a lush green courtyard. Conveniently located near the 405 freeway, major supermarkets, restaurants, and popular coffee shops. Just a 10-minute drive to California State University Northridge (CSUN) and 12 minutes to Northridge Fashion Center an ideal location for students, faculty, and everyday convenience seekers alike. Property is non-warrantable due to insufficient HOA reserves. Priced aggressively to reflect financing limitations. Property sold as-is.
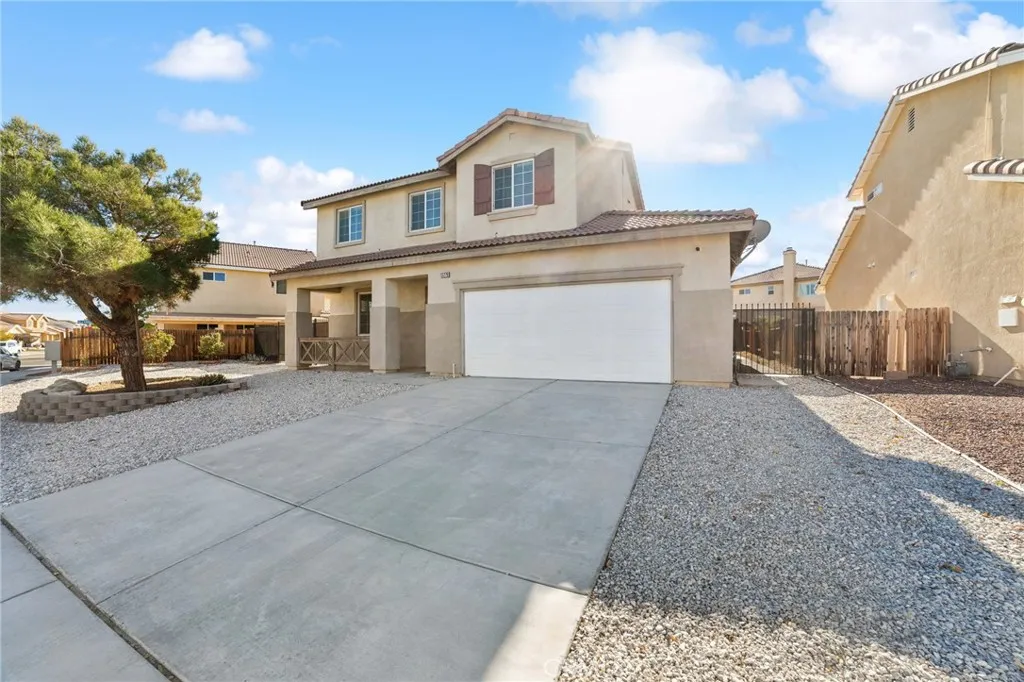
13279 Kootenay
Victorville, CA 92395
AREA SQFT
2,186
BEDROOMS
5
BATHROOMS
4
Priced to sell! Welcome to this exceptional spacious 5-bedroom, 4-bathroom home that offers 2,186 square feet of comfortable living space. The home features inviting living areas filled with natural light, a well-appointed kitchen with ample cabinetry and counter space, and a functional floor plan with generously sized rooms throughout. One bedroom with its own full bathroom is on the main floor. Each level of the home offers thoughtful use of space, providing comfort and convenience in everyday living. Step outside to a backyard ready for your personal touch, offering space for outdoor enjoyment, gardening, or future customization. Conveniently located near schools, shopping, dining, and commuter routes, this home combines space and convenience in a desirable Victorville location. Dont miss the opportunity to make this home yours!
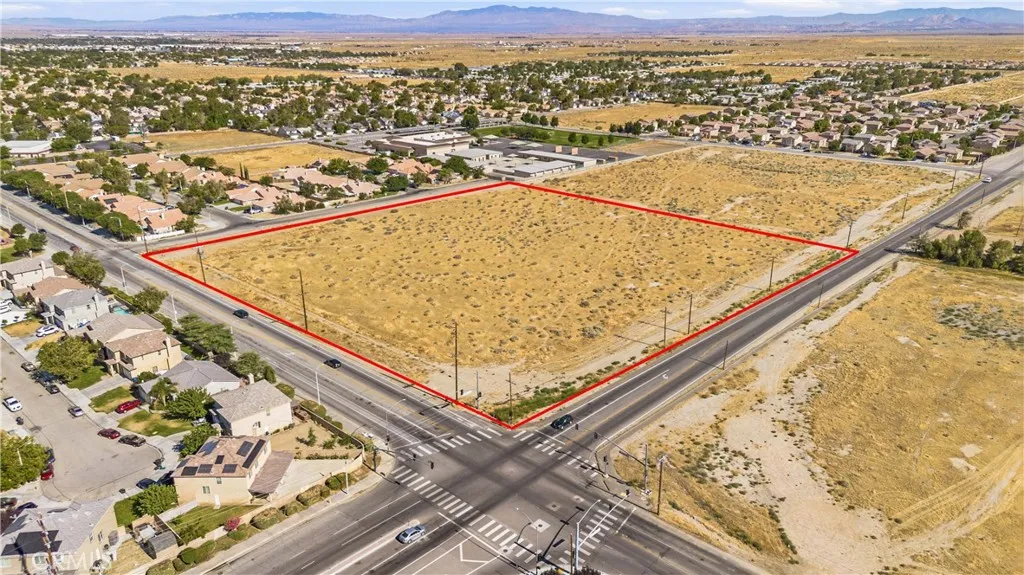
2000 Lancaster Blvd
Lancaster, CA 93535
AREA SQFT
BEDROOMS
BATHROOMS
One of the most prolific multifamily development sites in the Antelope Valley. Rarely do institutional developer-grade parcels of this stature hit the open market,and it's also available with attractive seller financing. The subjectproperty provides 8.8 acres of prime-in fill land on the east side of Lancaster, with the city's coveted Mixed Use-Neighborhood (MU-N) zoning. Sitting at the northwest corner of Lancaster Blvd and 20th St E, this parcel is coming to market amidsta historic affordable housing building boom in the Antelope Valley. With strong support from the City of Lancaster and the state, ample LIHTC financing and tax credit availability, and strong renter demand, multiple large-scale affordable housing projects are coming online. This parcel is primed for a developer to join the boom and build a substantial project. Lancaster's MU-N zoning is highly flexible, as it's believed to allow for residential-only projectswith no specific density maximums, and a height maximum of 4-5 stories (buyer to verify all information with the city). Typical multifamily products in the AV tend to be 2-3 stories. With 8.8 net acres and this unique zoning, this location should accommodate anywhere from 100-400 units, depending upon the developer's desired intensity. The seller had previously obtained plans to build 382 units (4-stories) with a retail component. The location is unique, as well. The surrounding pocket is very low-density, dominated by single family homes. Buildings tend to perform well in these suburbanareas, with less QOL concerns such as traffic and noise. Despite b
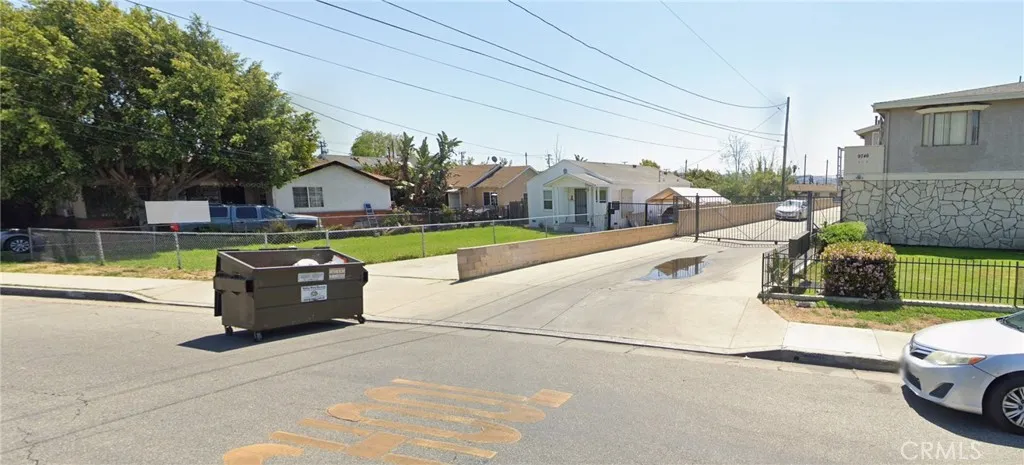
9752 Cortada
South El Monte, CA 91733
AREA SQFT
816
BEDROOMS
2
BATHROOMS
1
ZONING R3 !!! LARGE LOT !!! 16,581 LOT Size !!!! BUILD 3 HOUSES ON A LOT !!! Rare land available to Build in City of El Monte. Easy Access to Freeway, Schools and Shops
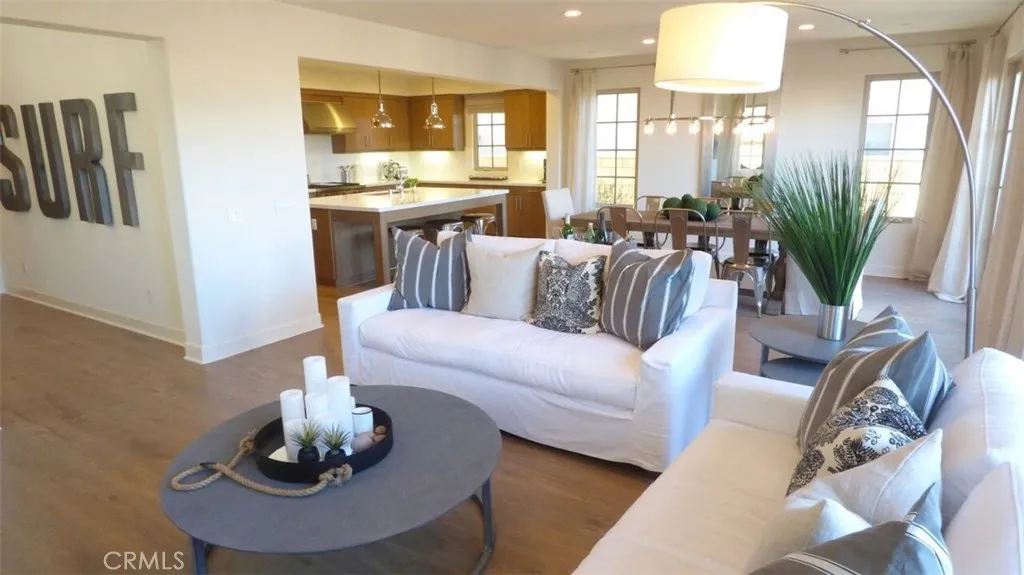
202 Via Galicia
San Clemente, CA 92672
AREA SQFT
2,825
BEDROOMS
4
BATHROOMS
5
This beautiful Fully Furnished coastal home is located in the highly desirable Sea Summit community. This spacious 4 bedroom, 4 and a half bath home has an expansive great room that wraps the Living, Dining and Kitchen areas together providing plenty of room where family and friends can easily gather. Sliding doors open to the backyard where you will enjoy the mature plantings, a fire pit, a gas bbq grill and a dining table that seats 8 where you can dine alfresco. Restoration Hardware and Pottery Barn furnishings embellish this coastal themed home with top of the line stainless steel appliances and white quartz counter tops in the kitchen, bathrooms and laundry room. Pride of ownership is apparent with the attention to detail the owners have taken to create this luxurious coastal retreat. Separate downstairs bedroom has a large closet and en-suite bath with an over-sized walk-in shower. The primary bedroom suite is complete with a large walk-in closet with California Closet organizers. The primary bedroom bath has two separate sinks, a huge walk-in shower and a deep soaking tub. Sliding doors lead you to a covered deck which overlooks the backyard. The two remaining spacious upstairs bedrooms include en-suite bathrooms, large closets and separate laundry room located down the hall. Sea Summit offers a resort-style clubhouse with pool, spa, exercise room, BBQ and lounge area with a fire pit and panoramic views of the Pacific Ocean. Sea Summit is more than just a community, it is the quintessential Coastal Life-Style that you and your family are seeking. The community includ
14989 Pinon
Magalia, CA 95954
AREA SQFT
1,531
BEDROOMS
3
BATHROOMS
2
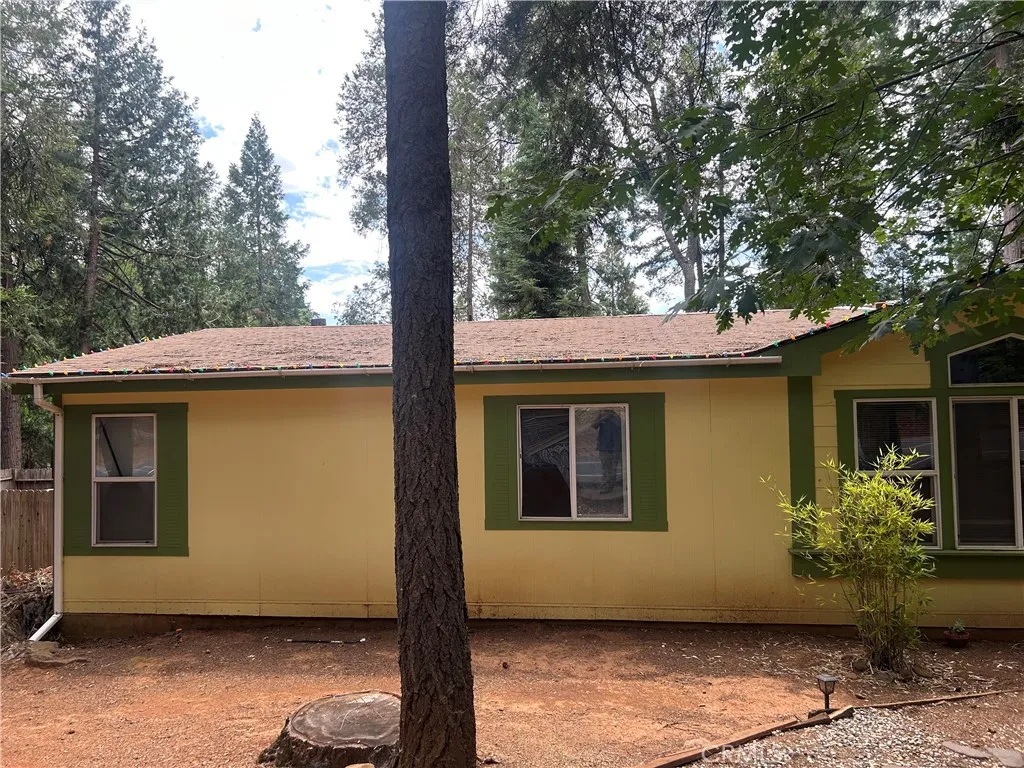
newer doublewide mobile on a level corner lot. has a separate stick built cabin. paved street with standard water and power service. sale requires court approval. any and all offers will be collected and presented to seller for possible acceptance and court approval approximately july 23. currently tenant occupied with very limited interior access. property may or may not be tenant occupied at close of escrow. this property brings in alot of money, currently over 2,000 oer minth in rents. mobile home may or may not have a foundation system to qualify for standard financing.
2626 Bristol Avenue
29 Palms, CA 92277
AREA SQFT
1,058
BEDROOMS
2
BATHROOMS
1
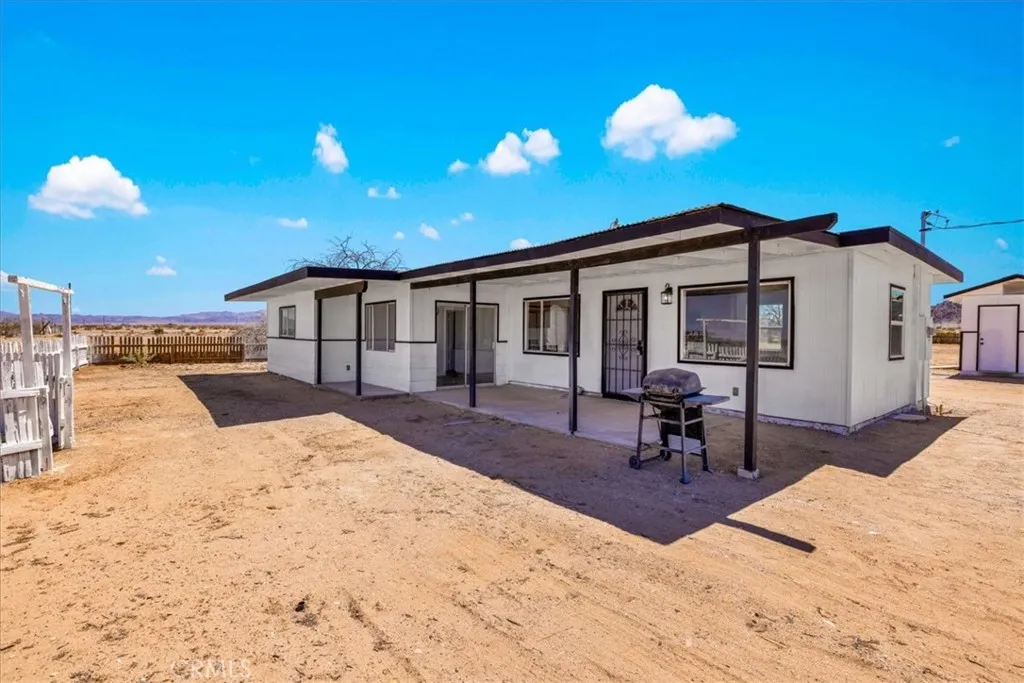
Located on 5 secluded acres in Wonder Valley, this beautifully remodeled 2 bedroom, 1 bath home offers modern comfort, self-sufficiency, and stunning desert solitude. Surrounded by panoramic views in every direction, the property provides the space and privacy to truly enjoy the wide-open beauty of the Mojave Desert. A covered patio welcomes you home and provides the perfect place to take in sunrises, sunsets, and star-filled night skies. Inside, the home has been thoughtfully renovated with all new finishes throughout. The bright living room features laminate flooring, large windows that frame the surrounding landscape, and mini-split system for efficient zoned heating and cooling. The open kitchen is both stylish and functional, showcasing granite waterfall countertops, sleek tile backsplash, and abundant wood cabinetry. Beyond the kitchen, a versatile bonus space can serve as a dining room, family room, office, or creative studio. Sliding glass doors provide easy access to the patio and outdoor living areas. Both bedrooms feature their own mini-split systems, with one offering dual closets and the other a ceiling fan for added comfort. The bathroom has been beautifully updated , fully tiled walk-in shower, a new vanity, and coordinating tile accents. Outside, the possibilities are endless. A distinctive barn style two-story outbuilding offers a garage on the lower level with additional space above, making it ideal for storage, hobbies, or workshop use. The property is served by its own private hot water well, which has recently been restored, along with a dedicated pump
777 Old Pioneer Town
Baldwin Lake, CA 92314
AREA SQFT
BEDROOMS
BATHROOMS
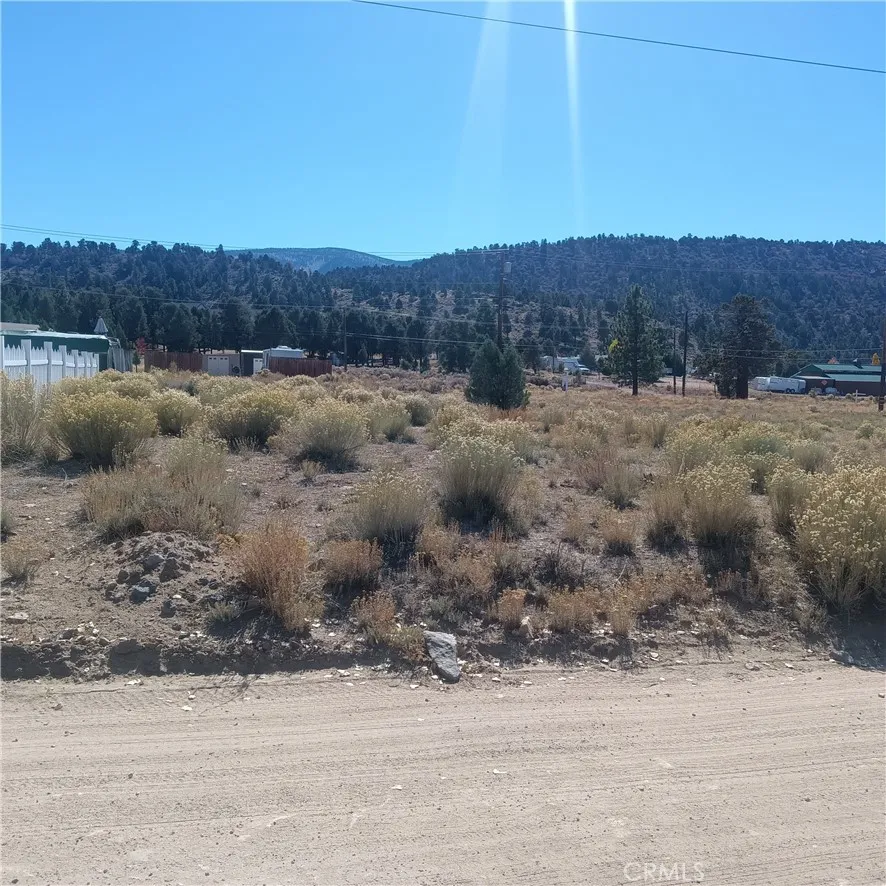
Premier Vacant Land Opportunity in Baldwin Lake! Surrounded by gorgeous landscapes featuring trees, flora, and majestic mountains in the backdrop, this is an opportunity you dont see very often. This sale includes three separate parcels totaling almost a quarter acre for you to create your dream home. It is just a short drive to Big Bear which is full of popular dining, shopping, and attractions in the mountains. The location is ideal! Utilities appear to be in the street, so developing these parcels shouldnt be a problem. Call today to find out more information before this opportunity is gone!
19801 Meadow Ridge Drive
Trabuco Canyon, CA 92679
AREA SQFT
594
BEDROOMS
1
BATHROOMS
1
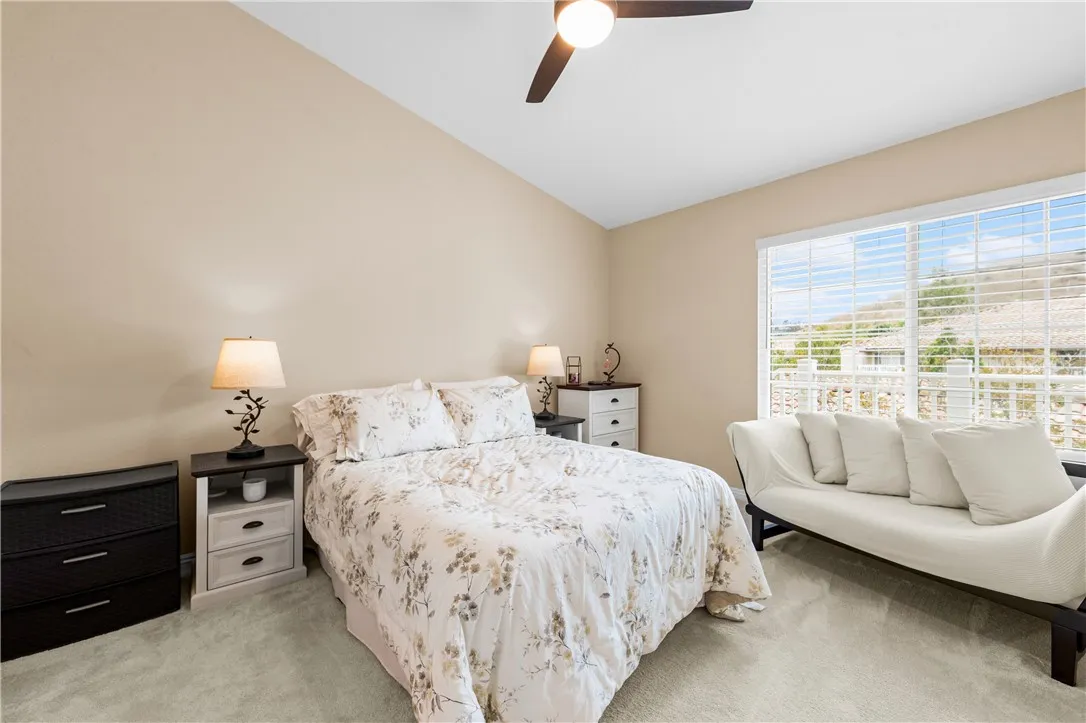
Seller incentive: Enjoy 6 months of HOA dues paid by the Seller! Private in-unit laundry, a dedicated single-car garage, gated access, and an upper-level end-unit location with no one above set this Trabuco Canyon condo apart. The single-level interior features an open living and dining area filled with natural light, recessed lighting, and a well-appointed kitchen with wood cabinetry, stainless steel appliances, generous counter space, and a breakfast bar. The bedroom offers a vaulted ceiling and walk-in closet, while the updated bathroom includes a tub-and-shower combination. Step outside to a private balcony with hill views and a dedicated laundry closet. The Villas at Hidden Ridge offers a community pool, spa, fitness room, playground, controlled access, and guest parkingbringing valuable everyday conveniences together in one thoughtfully designed home.
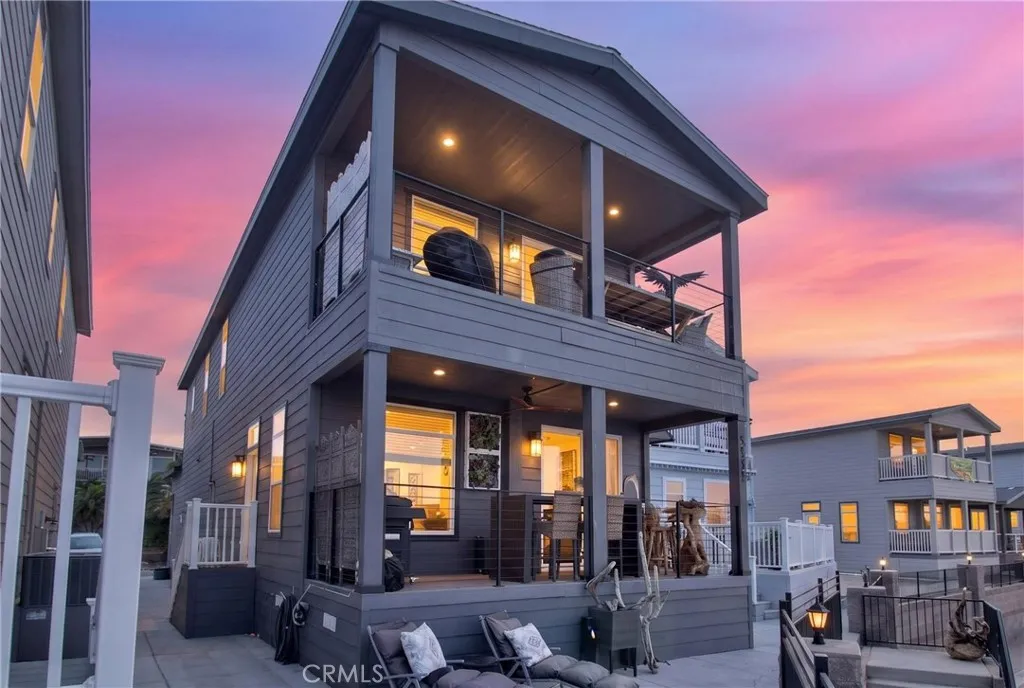
3520 Needles
Needles, CA 92363
AREA SQFT
2,020
BEDROOMS
3
BATHROOMS
3
Indulge in the ultimate Colorado River lifestyle with this exceptional riverfront retreat in the exclusive Rainbow Beach Resort. Perfectly positioned to showcase panoramic views of the Colorado River and surrounding mountain ranges, this modern two-story residence offers 3 bedrooms and 3 bathrooms designed for both comfort and effortless entertaining! The windows in the living room and primary suite frame the ever-changing river scenery, while the spacious patio and private balcony provide the perfect setting for sunrise coffee, sunset cocktails, and beautiful evenings overlooking the water. Designed with river enthusiasts in mind, the garage offers ample space for your boat/favorite river toys! Beyond the home, enjoy resort-style amenities including a community pool, private boat launch, brand-new docks, and an on-site restaurant just moments away. Whether youre seeking a luxurious weekend escape or a year-round waterfront sanctuary, this remarkable residence delivers an unparalleled blend of modern elegance and the laid-back beauty of life on the Colorado River!
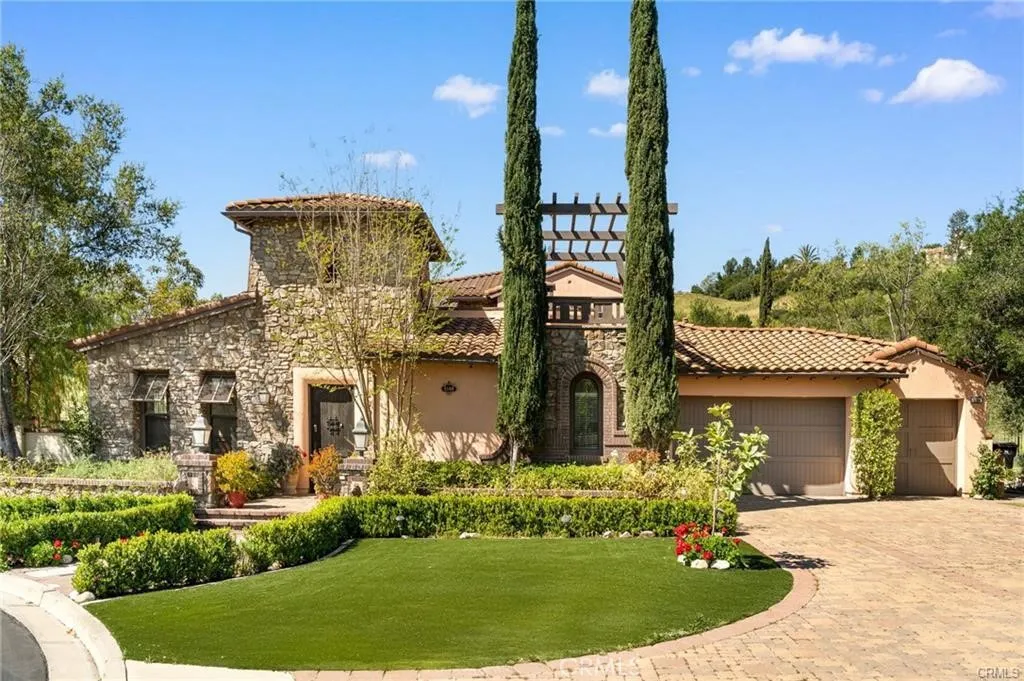
3168 Roma Court
Chino Hills, CA 91709
AREA SQFT
5,432
BEDROOMS
4
BATHROOMS
5
Former model home! Primary suite downstairs! Located in the prestigious 24-hour guard-gated Vellano community of Chino Hills, this exceptional Tuscan-style estate offers 5,432 sqft of living space on an oversized 24,025 sqft lot, combining privacy, elegance, and functional luxury. A private front courtyard welcomes you into the property, featuring a detached casitaideal for guests, multi-generational living, or a private entertainment space. Inside, the home opens to a grand living area with soaring ceilings and a beautifully designed fireplace, creating an impressive and airy atmosphere. Natural light fills the space, enhancing the homes open and refined layout. The main level includes a spacious private office with built-in bookshelves and with direct courtyard accessperfect for working from home. The gourmet kitchen is designed for both everyday living and entertaining, featuring dual center islands, premium granite countertops, and stainless-steel appliances, including KitchenAid built-in refrigerator, 6-burner cooktop with griddle, dual ovens, built-in microwave, dual dishwashers. The kitchen flows into a generous family room with direct access to the backyard and views of the rolling hills beyond. The property has second wok kitchen, ideal design for daily cooking. The family room with built-in media center and fireplace. The formal dining room with custom wood beams and custom chandelier. The primary suite is conveniently located on the first floor, offering a retreat area, dual walk-in closets, and direct access to the backyard for seamless indoor-outdoor living. Pr
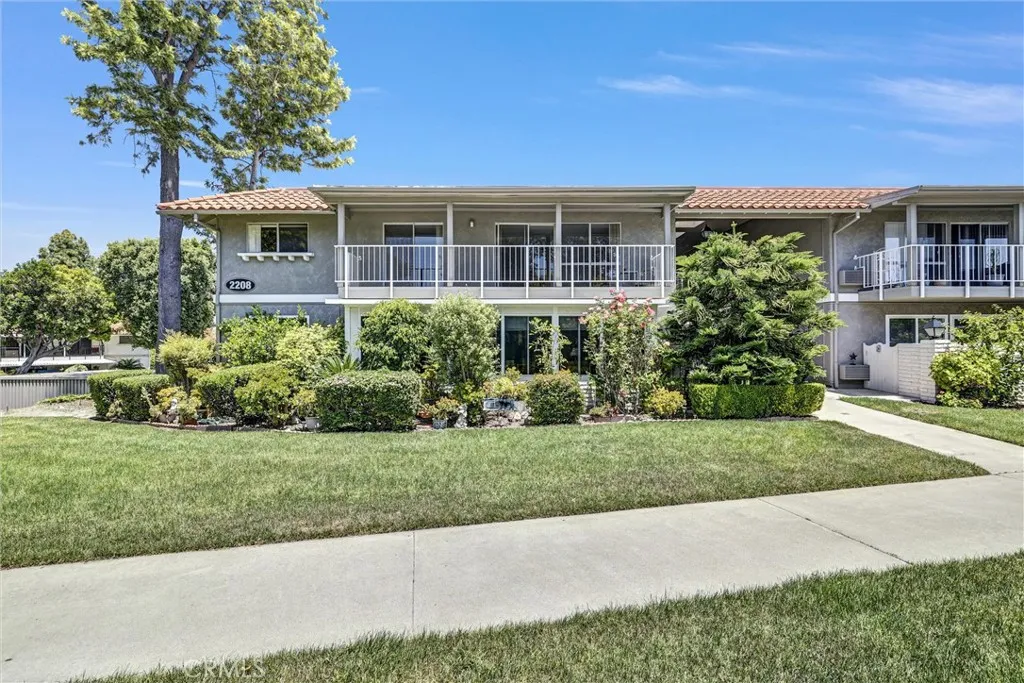
2208 Via Mariposa
Laguna Woods, CA 92637
AREA SQFT
1,009
BEDROOMS
2
BATHROOMS
2
Experience the best of Orange Countys premier 55+ lifestyle in this beautifully refreshed upper-level 2-bedroom, 2-bath residence nestled within the prestigious guard-gated community of Laguna Woods Village. Thoughtfully updated with fresh interior paint, brand-new carpeting, and a new cooktop, this inviting home offers comfortable, move-in-ready living. Step onto your private balcony to enjoy peaceful greenbelt views, creating the perfect setting for morning coffee, evening relaxation, or entertaining guests. The home includes an assigned covered carport conveniently located near the nearby trash disposal area and is just a short stroll to the community laundry facilities.Laguna Woods Village is renowned for its exceptional resort-style amenities, offering an unparalleled active adult lifestyle. Residents enjoy 36 holes of championship golf, a driving range, seven clubhouses, multiple swimming pools and spas, state-of-the-art fitness centers, tennis and pickleball courts, an equestrian center with riding trails, a performing arts theater, library, art, pottery and woodworking studios, lawn bowling, bocce ball, community garden centers, computer labs, over 250 clubs and organizations, convenient community transportation, and 24-hour guard-gated security. For added peace of mind and convenience, residents also have access to an on-site handyman service available for home maintenance and repair projects at the owners expense.
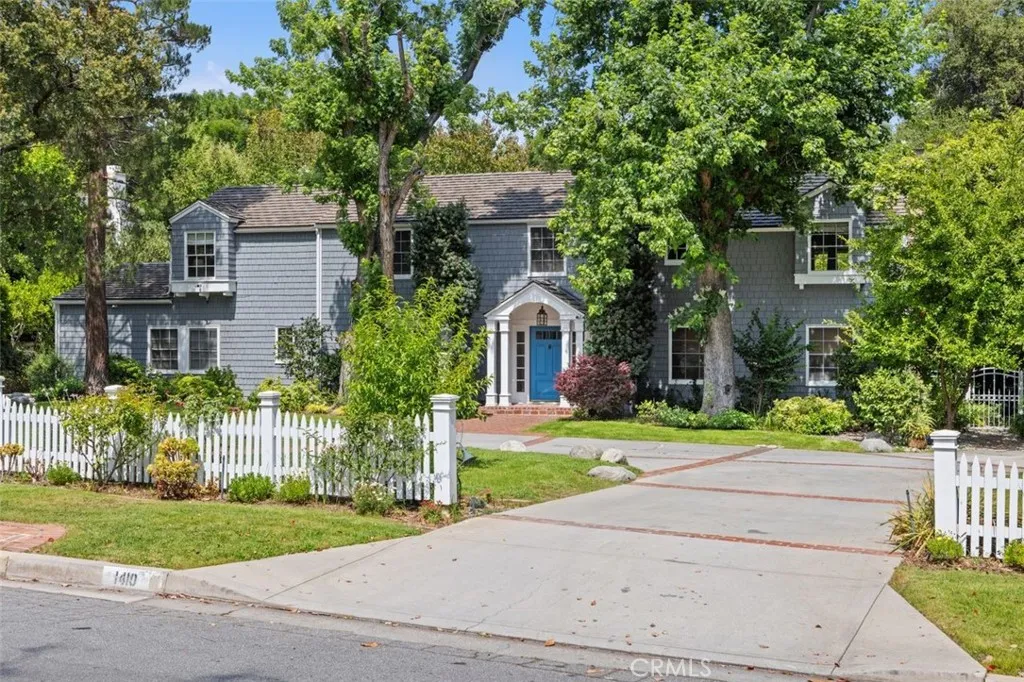
1410 Rancho Road
Arcadia, CA 91006
AREA SQFT
4,000
BEDROOMS
4
BATHROOMS
5
Luxury Estate in Prestigious Santa Anita Oaks location! Nestled in the highly desirable Santa Anita Oaks neighborhood, this exceptional Colonial-style estate offers timeless elegance, refined architecture, and resort-style living on an expansive nearly 27,000 sq ft flat lot. Spanning approximately 4,000 sq ft of living space of 4 bedroom eu-suites and 1 full bedroom eu-suite downstairs with the office space. This beautifully maintained residence features four spacious en-suite bedrooms, thoughtfully designed for comfort, privacy, and functionality. This Fabulous family home welcomes you into a sophisticated formal living room with fireplace, creating an inviting atmosphere. The generous family room with a second fireplace provides the perfect setting for relaxing evenings, entertaining guests, and everyday gathering. The custom gourmet kitchen is designed for both beauty and performance, featuring premium appliances including a Viking range, Sub-Zero refrigerator, Bosch dishwasher, and an oversized center island ideal for casual dining and family gatherings. The adjacent breakfast area and convenient connection to the formal dining room create an ideal flow for entertaining. The luxurious primary suite offers a private retreat complete with a fireplace, dual closets, and a balcony overlooking the lush, park-like grounds with scenic mountain views. The spa-inspired primary bath includes marble countertops, a soaking tub, separate shower, heated flooring, and upscale finishes. Additional highlights include: Four en-suite bedrooms and a powder room for the guests. Three-car ga
212 Las Brisas Circle
Pomona, CA 91768
AREA SQFT
1,248
BEDROOMS
4
BATHROOMS
2
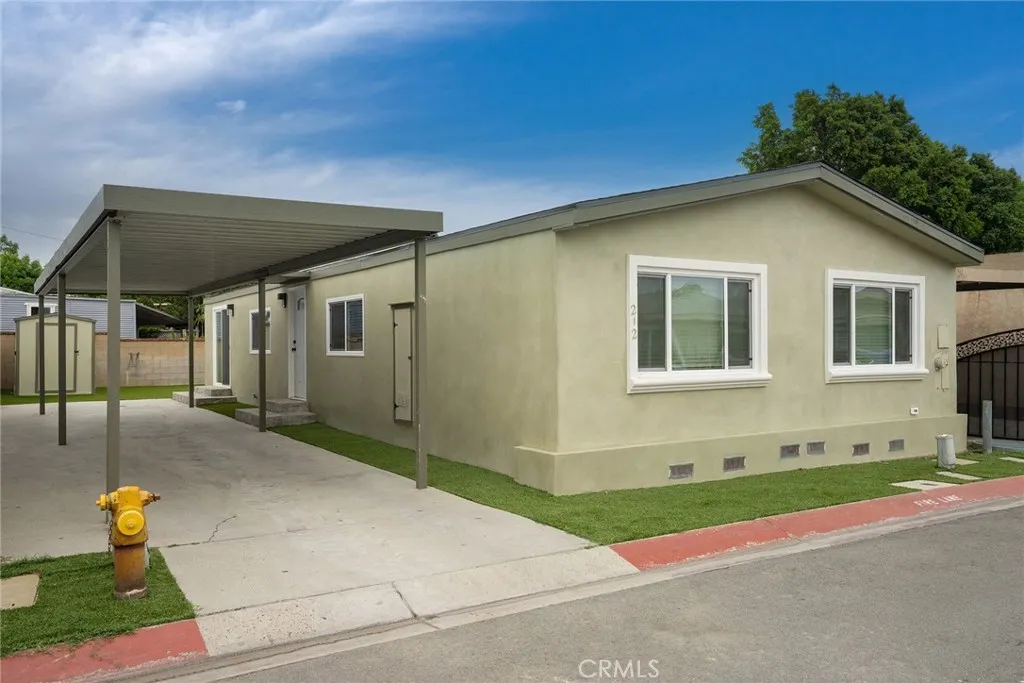
Welcome to 212 Las Brisas Circle a spacious 4 bed, 2 bath recently-remodeled home located in the Las Brisas Estates a gated community! This home has been thoughtfully updated with new walnut-colored laminate flooring throughout, recessed lighting in every room, energy-efficient dual-pane windows that bathe the home in natural light, and a bright, open kitchen featuring brand new stainless steel GE appliances, Moen plumbing fixtures, new quartz countertops, new Shaker-style cabinets with soft-close doors & drawers, a 14-bottle built-in wine rack and more. The adjoining Dining room opens to the Living room creating a welcoming and open plan perfect for entertaining friends and family. Just off the Kitchen is the spacious Laundry room with new upper storage cabinets. The oversized Primary Bedroom Suite boasts a walk-in closet and adjoining Primary Bathroom. The three secondary Bedrooms are all just off the Hallway Bathroom. Owners will enjoy the 57 foot-long driveway that should accommodate parking for 3 standard sedans. Easy to maintain, the backyard has artificial turf, block wall fencing and a free-standing storage shed (approx. 6ft x 8ft) that is included with the sale. The community offers a community pool and clubhouse that is available for reservations for larger get-togethers. Dont miss it!
7149 Marianna
Delhi, CA 95315
AREA SQFT
BEDROOMS
BATHROOMS
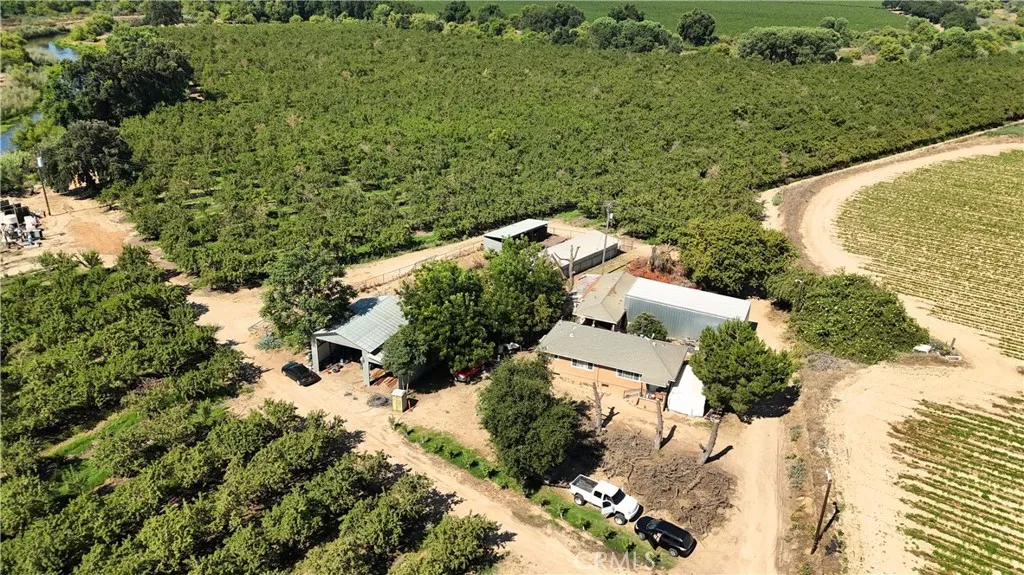
Rare opportunity to own a 47 acre almond ranch along the Merced River in Delhi, California. The property features approximately 38 planted acres of Independence almonds, including 2 additional acres planted in 2026. The orchard was originally planted with 36 acres of Independence almonds in 2014 and benefits from dual water sources including valuable Merced River riparian water rights, a 75 HP deep agricultural well, and a domestic well serving the residence. Property improvements include an approximately 1,012 SF residence with 2 bedrooms and 2 bathrooms, horse stalls, corrals, equipment shed, fencing, filtration station with sand media filters. The property consists of two assessor's parcels and offers Merced River frontage. Located within the West Turlock Subbasin GSA, a portion of the property lies within Turlock Irrigation District (TID) boundaries. Productive orchard acreage, strong water resources, and rural agricultural living make this an excellent opportunity for growers, investors, or owner-operators. Buyer to independently verify all information including acreage, planted acreage, water rights, irrigation system, production history, improvements, TID availability and delivery, groundwater regulations, zoning, and property condition to their satisfaction.
23528 Mountain View
Apple Valley, CA 92308
AREA SQFT
BEDROOMS
BATHROOMS
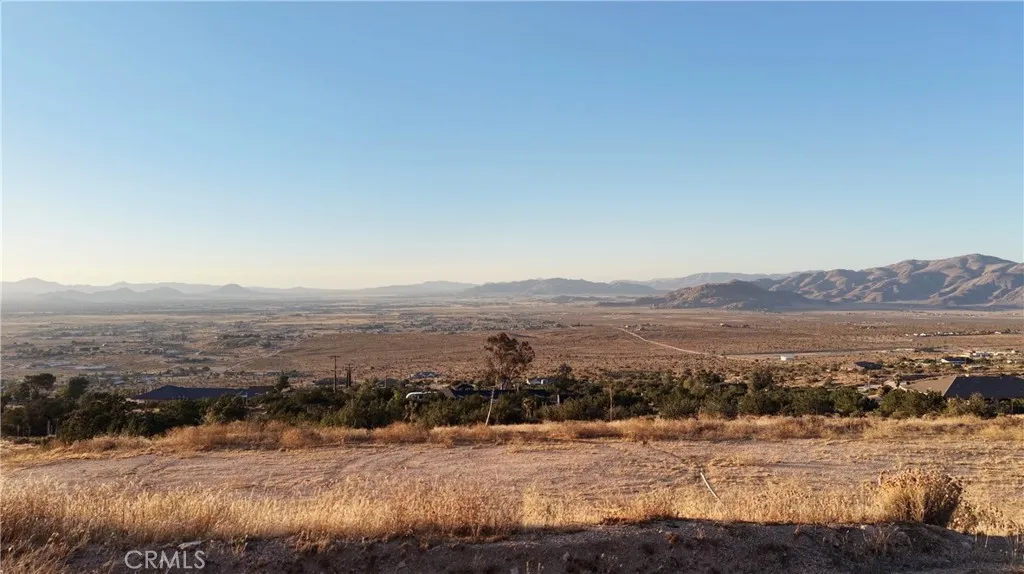
Breathtaking 2-Acre Hilltop Parcel in Apple Valley Water Well Installed. Owner Financing Available Escape to the elevated beauty of the High Desert with this stunning 2-acre parcel of land tucked into the hills of Apple Valley, CA. Perched above it all, this property offers sweeping, panoramic views that overlook the entire High Desert valley a rare vantage point where sunrises, sunset skies, and wide-open desert horizons unfold right before you. A major value-add is already in place: a water well has been installed, giving you a head start on building your dream home, or long-term investment. No need to start from scratch the foundation for self-sufficient desert living is ready and waiting. With a full 2 acres of room to spread out, you'll have space for a custom hillside residence, outbuildings, or simply the privacy and breathing room that comes with owning your own slice of the desert. Whether you're looking to build, hold for appreciation, or claim a piece of Southern California's wide-open spaces, this is a unique opportunity to own some of the most scenic terrain the High Desert has to offer.
1415 West Cara Drive
Anaheim, CA 92805
AREA SQFT
1,913
BEDROOMS
4
BATHROOMS
4
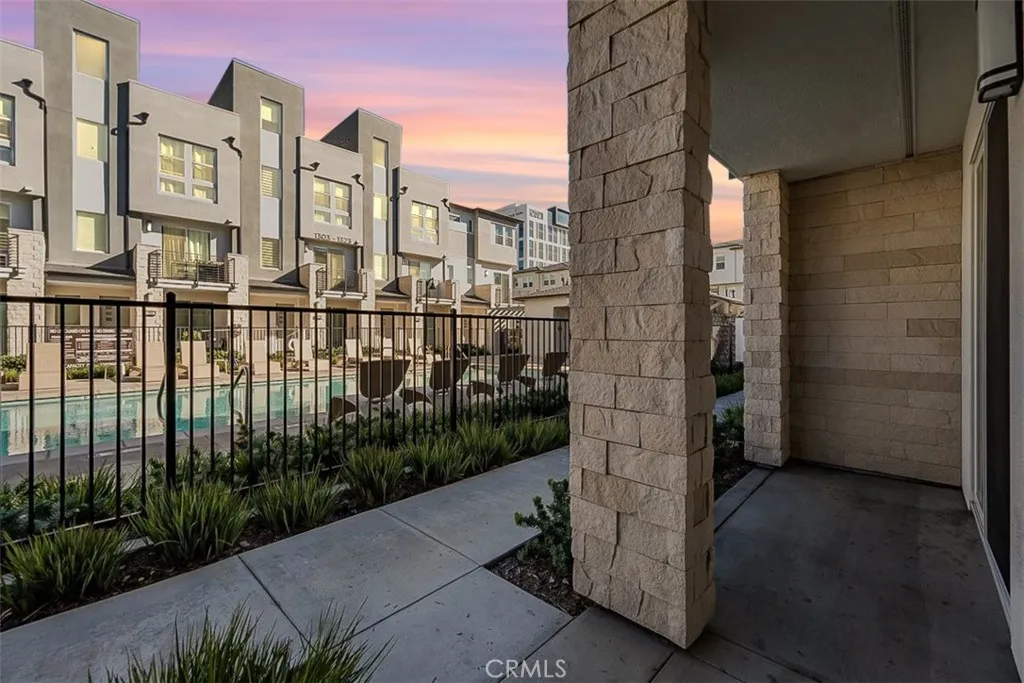
Welcome to this stunning, modern home located in a highly sought-after, gated community in Anaheim. This 4-bedroom, 3.5-bathroom townhome offers a spacious, open-concept floor plan that seamlessly blends contemporary luxury with practical living. The inviting entrance leads you to a downstairs bedroom with a private bath and access to the attached two-car garage. Upstairs, youll find a bright and airy Great Room, complemented by a gourmet kitchen featuring a large center island, abundant counter space, and a walk-in pantry. The separate dining and living area connects to a private outdoor balcony, providing ample space for relaxation and entertainment. The upper-level primary suite boasts a walk-in closet and a spa-like bathroom with a luxurious shower. The secondary bedrooms offer generous closet space and share a well-appointed bathroom. Step outside to the rooftop deck, the perfect spot for hosting guests or enjoying a peaceful evening while taking in panoramic views. Located in the heart of Orange County, this home is just minutes away from world-renowned attractions like Disneyland, the Honda Center, and Angel Stadium. With easy access to major freeways, transportation hubs, and excellent medical centers and colleges, this home offers both convenience and luxury.
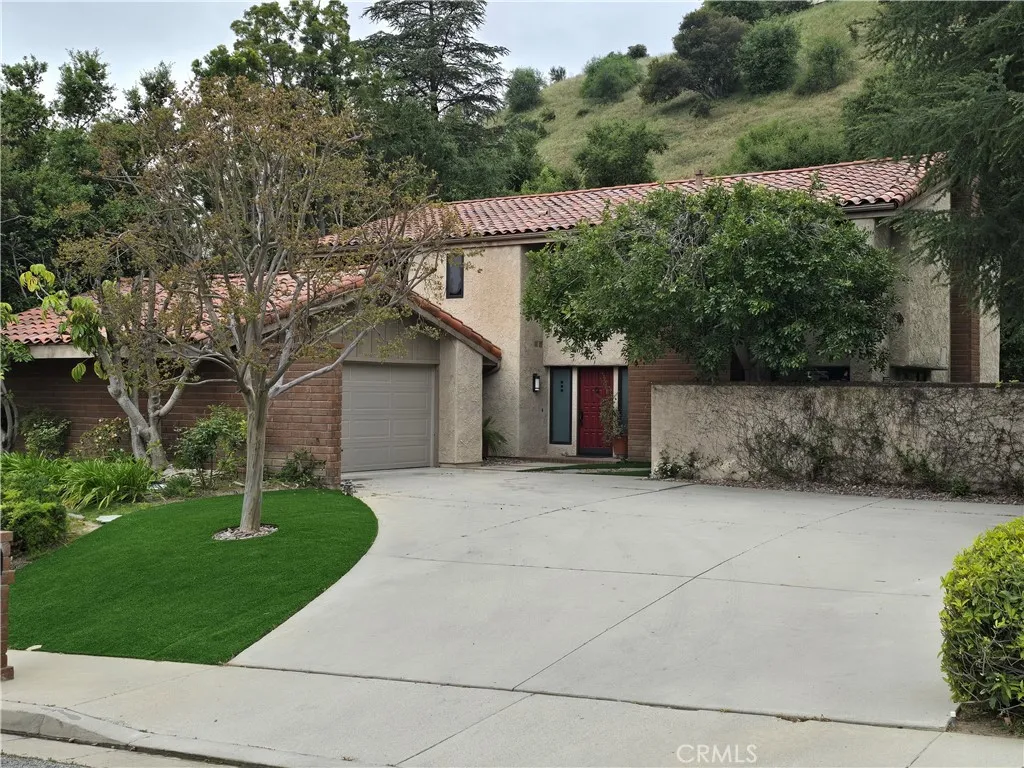
4249 Park Alisal
Calabasas, CA 91302
AREA SQFT
2,784
BEDROOMS
4
BATHROOMS
3
Beautiful Executive pool home backing to tree filled open areas. Four bedrooms, 3 bathrooms, full dining room. Upgraded kitchen with eat in kitchen area. This home is freshly painted and ready for a new family. Pool and jacuzzi just resurfaced with pebble surface. Lots of upgrades. Large play yard and tons of parking in the driveway. This is a very serene home that will not disappoint.

