

Search
Search
Search
Search For Your Next Property
Form submitted successfully!
You are missing required fields.
Dynamic Error Description
There was an error processing this form.
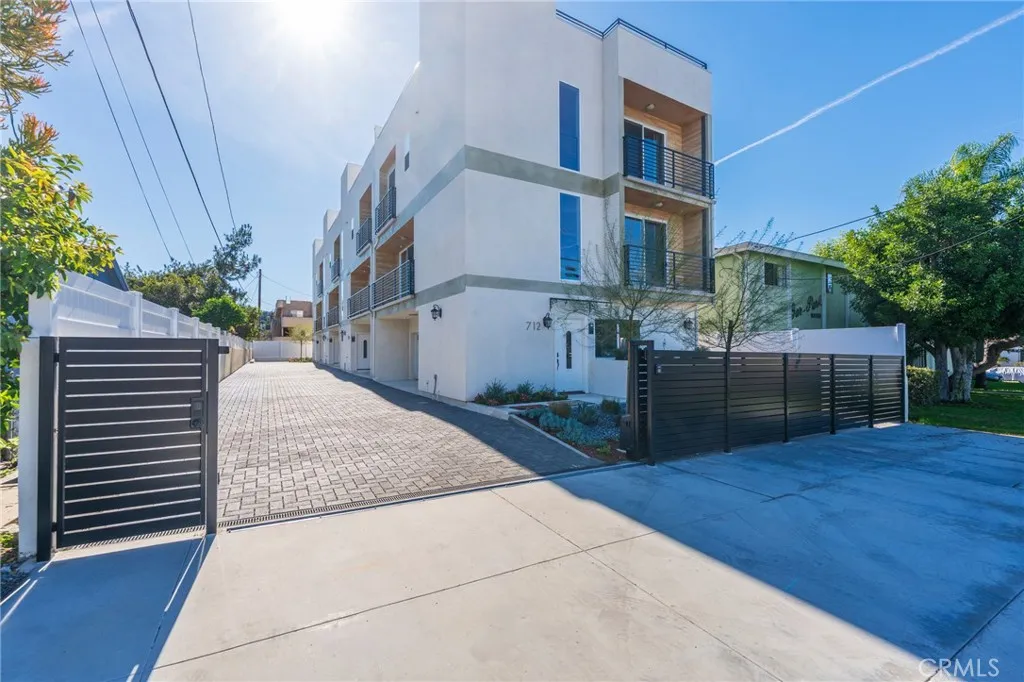
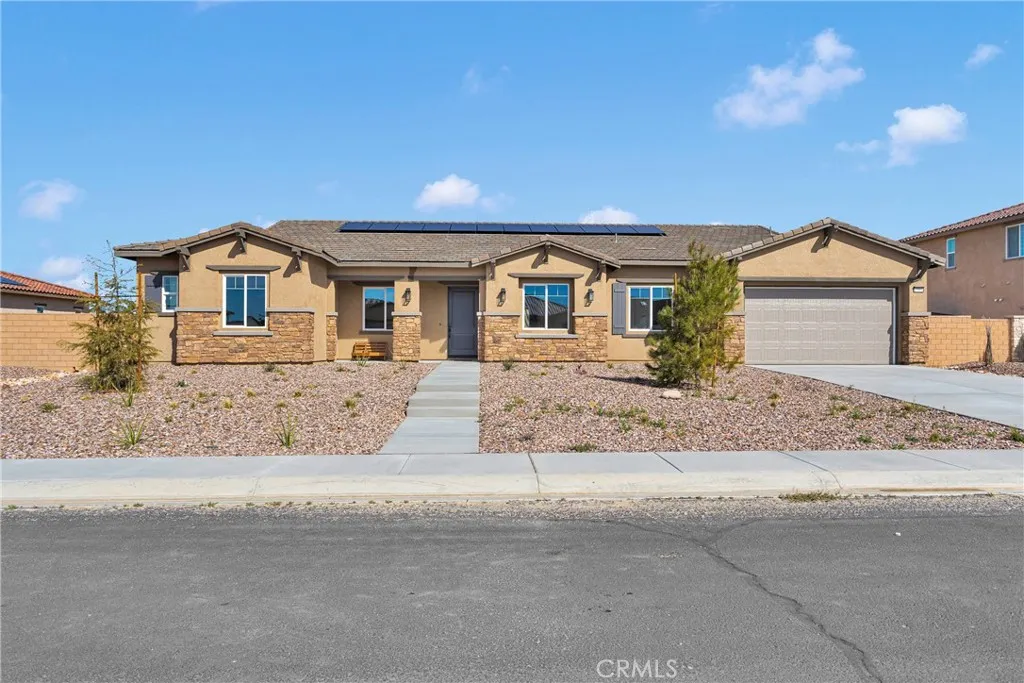
19384 Earth Summit
Apple Valley, CA 92308
AREA SQFT
3,333
BEDROOMS
5
BATHROOMS
5
New construction luxury home in one of the most sought-after gated community, Ravenswood, in Apple Valley. 5 bedroom/4.5 bath including a casita, a formal dining room and an office room. Numerous luxury features come as standard: professionally designed elevation and exterior color schemes, recessed front windows, upgraded window frames, 96x42 fiberglass premium entrance door, casita with separate entrance, 2 car garages, 8' Insulated garage doors, professionally designed front yard landscape with 35% planting coverage, 10 ft ceiling, Decorator light switches, LED recessed can lighting, built-in whole house wifi, Pre-wire for flat screen, 110" x 52" kitchen island and dual system HVAC. The listing price already includes upgrades valued over $85,000. Kwikset entrance doors, designer's color paint with semi-gloss in kitchen and bathrooms, premium tile floor at public area and bathrooms, upgraded carpet and pad, 8' interior doors, 3 -1/2" door casting , 5-1/4" baseboards with enamel paint throughout, matte black Kwikset "Halifax" levers with privacies at all bedrooms and baths, upgraded cabinets with 3/4" plywood box and solid wood doors throughout, premium quartz countertops with 6" backsplash throughout, designer's kitchen backsplash, island waterfall, premium stainless steel appliance package (36" hood and cooking top with Bluetooth connection, 30" oven combo, and dishwasher), upgraded wall tile to the ceiling in master shower, Moen Align Collection widespread sink faucets in all bathrooms, premium undermount sinks in all bathrooms (Kohler Tresham pedestal sink in powder ro
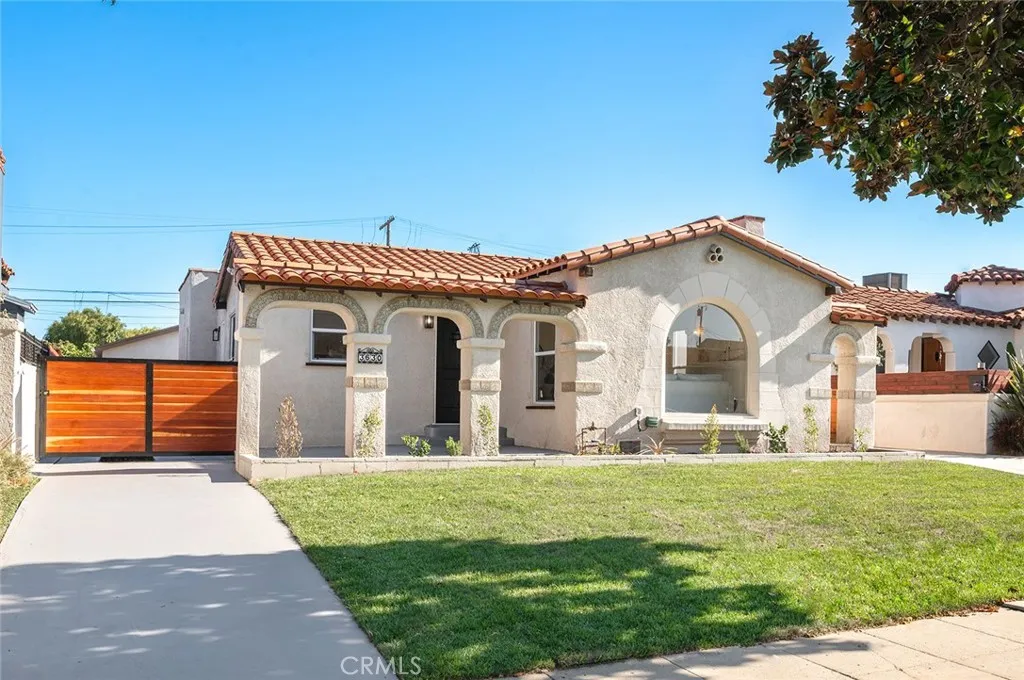
3630 61st
Los Angeles, CA 90043
AREA SQFT
1,736
BEDROOMS
3
BATHROOMS
2
Beautifully Remodeled Spanish-Style Home on a Quiet Residential Street! Welcome to this stunning 3-bedroom, 2-bathroom Spanish-style residence offering 1,736 square feet of thoughtfully updated living space on a spacious 6,000-square-foot lot. Blending timeless character with modern improvements, this move-in-ready home has been extensively remodeled from top to bottom. Features include a newer roof, updated electrical and plumbing systems, dual-pane windows, full HVAC system, tankless water heater, new flooring, designer kitchen cabinetry, and fresh interior and exterior paint. The remodeled kitchen and bathrooms provide modern comfort while preserving the homes classic charm. Outside, enjoy newly landscaped grounds, updated fencing, and a large backyard with endless potential for entertaining, gardening, or future expansion. The oversized detached two-car garage offers ample space for parking, storage, a workshop, or possible ADU opportunities Situated on a quiet, well-kept block, this property delivers the perfect combination of style, functionality, and peace of mind with major system upgrades already completed. A rare opportunity to own a fully renovated Spanish home with character, space, and modern amenities

3059 Kalei Court
Perris, CA 92571
AREA SQFT
3,230
BEDROOMS
4
BATHROOMS
3
BACK ON THE MARKET !! Come and see this beautiful two-story residence located in the desirable May Ranch Community in the growing city of Perris, California. Situated in one of the newer areas of Perris, this spacious home offers 3,230 square feet of living space on a generous 7,405-square-foot lot. The home features 4 bedrooms, all located upstairs, plus a versatile bonus room downstairs that can be used as a home office, guest room, or flex space. There are 2 full bathrooms upstairs and a convenient powder room downstairs. Upon entering, you are welcomed by a formal dining room that creates an elegant first impression. The home boasts three spacious living areas, including a large family room with a built-in entertainment center, perfect for gatherings and relaxation.The kitchen offers abundant cabinet storage, a pantry, a breakfast bar, and a dedicated dining area for family meals. Elegant decorative stucco finishes enhance the breakfast bar and kitchen walls, adding character and charm throughout the home. Beautiful wood and tile flooring extend throughout the residence, complemented by decorative stucco accents that create a unique and sophisticated interior. Upstairs, youll find a spacious loft that can serve as an additional family room, game room, media room, or play area. The oversized laundry room is also conveniently located upstairs. The expansive primary suite features a cozy fireplace, making it the perfect retreat for relaxing evenings. All upstairs bedrooms include large walk-in closets, providing ample storage space.The backyard is designed for entertaining
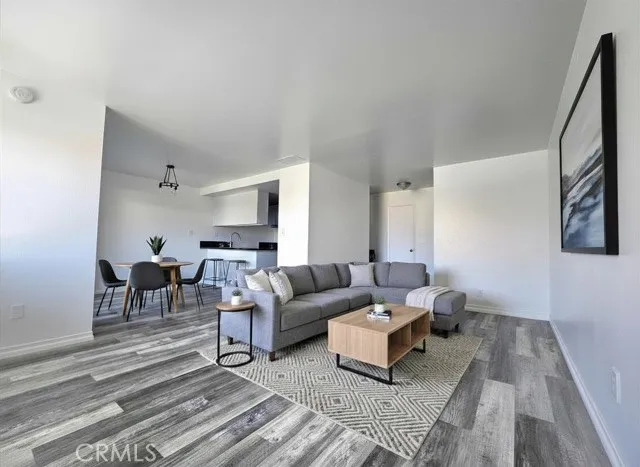
2255 Cahuilla St
Colton, CA 92324
AREA SQFT
792
BEDROOMS
1
BATHROOMS
1
Beautifully remodeled and truly turn-key, this second-floor condo offers the perfect blend of comfort and convenience, just minutes from Loma Linda hospital. Property also includes a spectacular view of the mountains from your private patio. The elevated unit means less noise and foot traffic right outside your door, while windows fill the space with natural light throughout. Located in a secure gated community with easy freeway access and shopping just minutes away; Arrowhead Regional Medical Center and California University of Science and Medicine are also very nearby. This home makes everyday living effortless. Dont lift a finger, move-in and enjoy. Water included in HOA. Priced to sell, schedule your showing today!
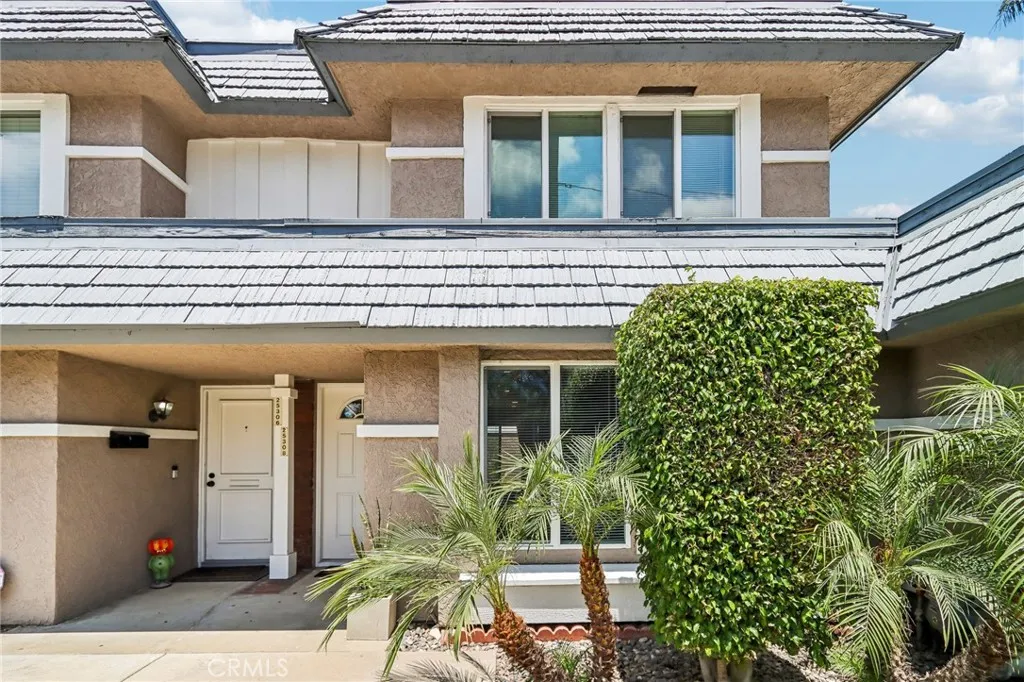
25308 Crocker
Lake Forest, CA 92630
AREA SQFT
1,180
BEDROOMS
2
BATHROOMS
2
Move-in-ready 2-bedroom, 1.5-bath townhome offering approximately 1,180 square feet, with no one above or below. The home features new laminate flooring throughout, an updated kitchen with granite countertops, dual-pane windows, recessed lighting with dimmers, indoor laundry, and dual sinks in the upstairs bathroom. A private patio leads directly to the finished two-car garage, which includes a newer garage door opener. The property also includes an HOA-assigned parking space. Residents enjoy access to the community pool, spa, and playground, along with a comparatively low HOA fee of $350 per month. Conveniently located near shopping, dining, parks, schools, and major transportation routes.
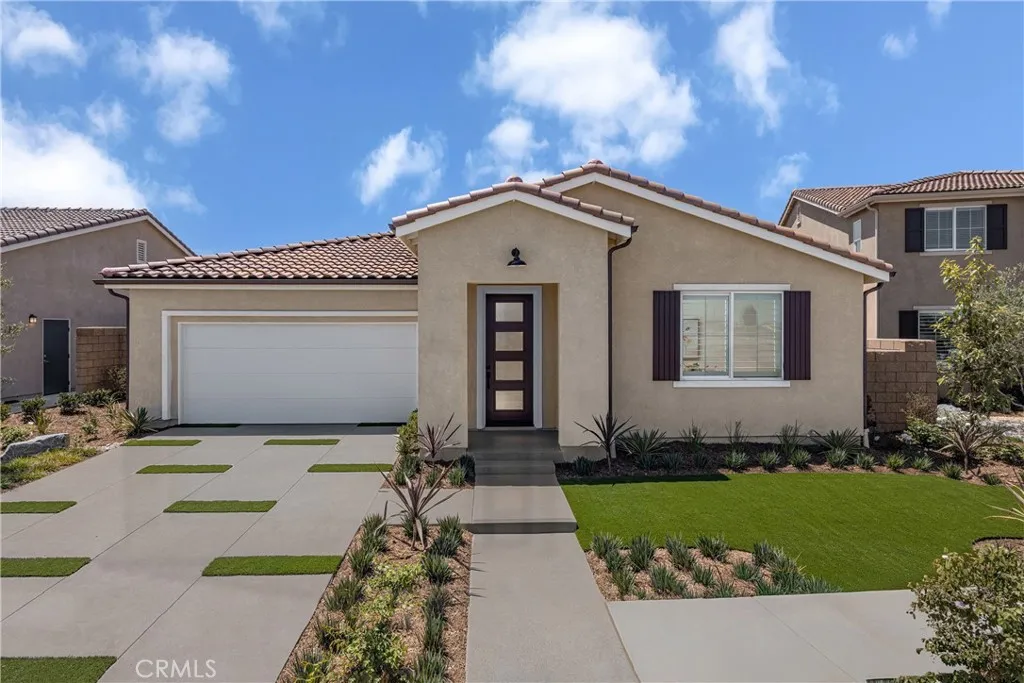
27828 Blue Grass Lane
Menifee, CA 92585
AREA SQFT
1,974
BEDROOMS
4
BATHROOMS
2
The space you've been searching for is here at Pacific Parkview. This charming single-story home offers 4 bedrooms, 2 bathrooms, and 1,974 square feet of thoughtfully designed living space. The heart of the home is where everything happens. A bright great room with volume ceilings sets the tone, flowing naturally into a kitchen built for real life: a large island that becomes the catch-all for mornings, homework, late-night snacks, and conversation. A walk-in pantry and gas stainless steel appliances keep it practical without losing the clean, modern feel. When things slow down, the primary suite offers a quieter rhythm, private, comfortable, and set apart from the main living spaces, with a walk-in closet and en-suite bath that feels like a true reset at the end of the day. Three additional bedrooms give flexibility for what life needs next, whether thats family, guests, or a dedicated workspace. Recessed lighting, a mix of carpet, vinyl, and tile flooring, and a layout that simply works without trying too hard. Set within a planned community with future parks, including a dedicated dog park, this neighborhood is designed to grow into a lifestyle centered around outdoor connection and everyday convenience. Schedule a tour today to experience Pacific Parkview Plan 1 for yourself. *Photos are of the Plan 1 model home and are for representative purposes only. Actual features, finishes, and layout may vary.
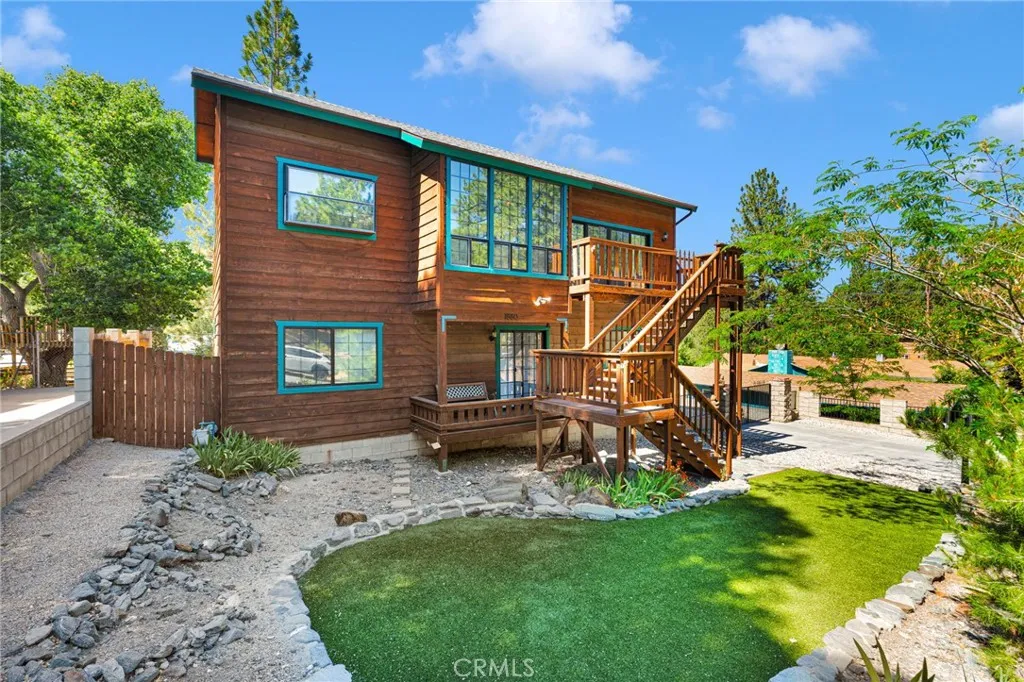
1880 Blackbird Rd.
Wrightwood, CA 92397
AREA SQFT
1,810
BEDROOMS
3
BATHROOMS
3
Welcome to Wrightwood! This beautiful mountain-view bird-street home showcases true pride of ownership and complete privacy. Enjoy stunning mountain views, abundant natural light, and an open-concept floor plan with scenic vistas from nearly every window. The gated driveway entry adds to the homes privacy and curb appeal, equipped with a rare oversized attached two-car garage with generator hookup. The main living area features a cozy wood-burning stove and opens to a private back deck perfect for relaxing or entertaining. The kitchen includes a breakfast bar, dining area, and newer stainless steel appliances. The upstairs also features a half bathroom. Downstairs offers three bedrooms, two bathrooms, and a laundry room. The primary suite features a remodeled bathroom (2023) with an oversized walk-in shower and linen cabinet. One secondary bedroom or office includes its own private deck access. Behind the garage is a shed with power ideal for your workshop or utility room! Recent upgrades include a RainSoft reverse osmosis system, Rheem water softener (2024), water heater (2020), dishwasher (2021) and new ceiling fans and light fixtures (2025). Additional improvements: septic tank (2015) and resealed back deck (2019). A rare opportunity to own a private mountain retreat in an unbeatable location
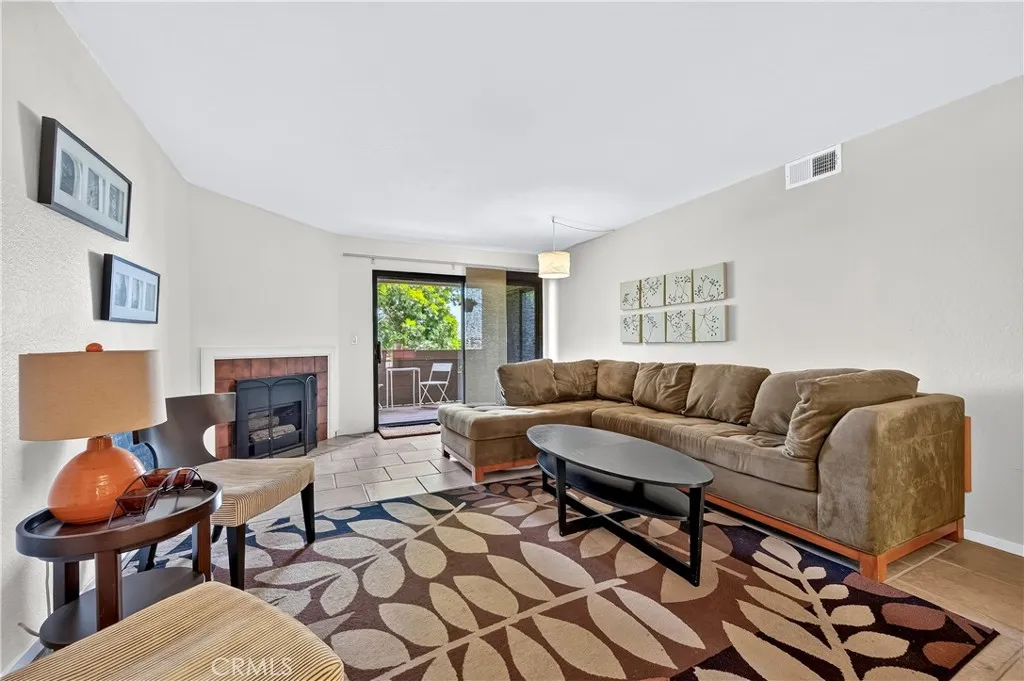
2501 Temple Ave Avenue
Signal Hill, CA 90755
AREA SQFT
1,179
BEDROOMS
2
BATHROOMS
2
Welcome to Signal Hill and the Northview Community. This spacious 2 bedroom/ 2 bath offers a kitchen with plenty of cabinet space and living room with access to your private balcony where you can enjoy city and mountain views. The 2 large bedrooms offer plenty of options for office space or small retreat. Primary bedroom has plenty of closet space with both a walk-in and hall closet. The unit has a brand-new water heater, and the central air system has been recently serviced. Residents enjoy amenities such as a pool and spa, clubhouse, outdoor grilling areas, pickleball court, and well-maintained common grounds. The condo includes gated access, secure covered parking, and ample guest parking. Ideally positioned close to Signal Hill and Long Beach shopping and dining, schools, parks, Long Beach Airport, and easy freeway access. This home offers a perfect blend of convenience and tranquility. The community is centrally located with close proximity to Costco, Costco Gasoline, multiple other stores, grocery stores, shops, Hilltop Park, 405 freeway, and so much more.
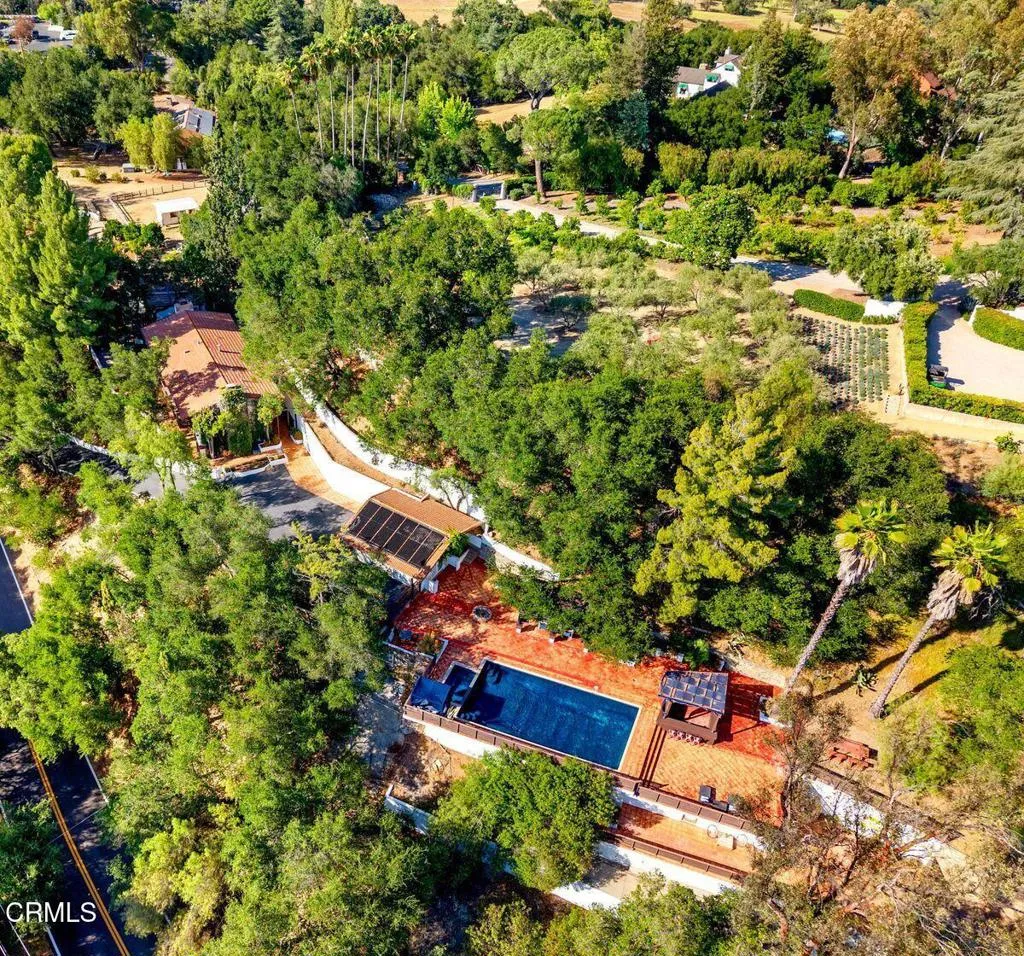
1002 Country Club Drive
Ojai, CA 93023
AREA SQFT
2,637
BEDROOMS
4
BATHROOMS
5
The Copper House is a distinctive Ojai estate featuring a main house, a one bedroom guest house, a private studio and a pool room all set on nearly one acre overlooking the Ojai Valley Inn & Spa. With sweeping views of the surrounding mountains and valley, this special property captures the true essence of Ojai living, peaceful, grounded, and effortlessly connected to nature.The approximately 2,700 square foot main residence features three spacious upstairs bedrooms, each with its own en suite bathroom and private balcony showcasing breathtaking views. The approx. 600 square foot primary suite offers a quiet retreat filled with natural light, expansive windows, and a calming connection to the landscape.The home's character is found in its thoughtful, earthy details. Warm copper accents flow throughout the property, complemented by stained concrete countertops and a copper ceiling that brings texture, warmth, and artistic expression to the interiors. A light filled solarium, not included in the home's square footage, creates an additional space to relax, reflect, and enjoy the surrounding beauty. Designed for easy indoor outdoor living, the grounds provide a remarkable setting for gathering and entertaining. The deep marine blue pool and spa are surrounded by more than 2,000 square feet of deck space, offering panoramic mountain and valley views. The outdoor area includes a covered lounge, built in bar, fire pit, barbecue area, and generous spaces to enjoy Ojai's year round sunshine and peaceful evenings under the stars.The charming one bedroom, one bath guest house offers a
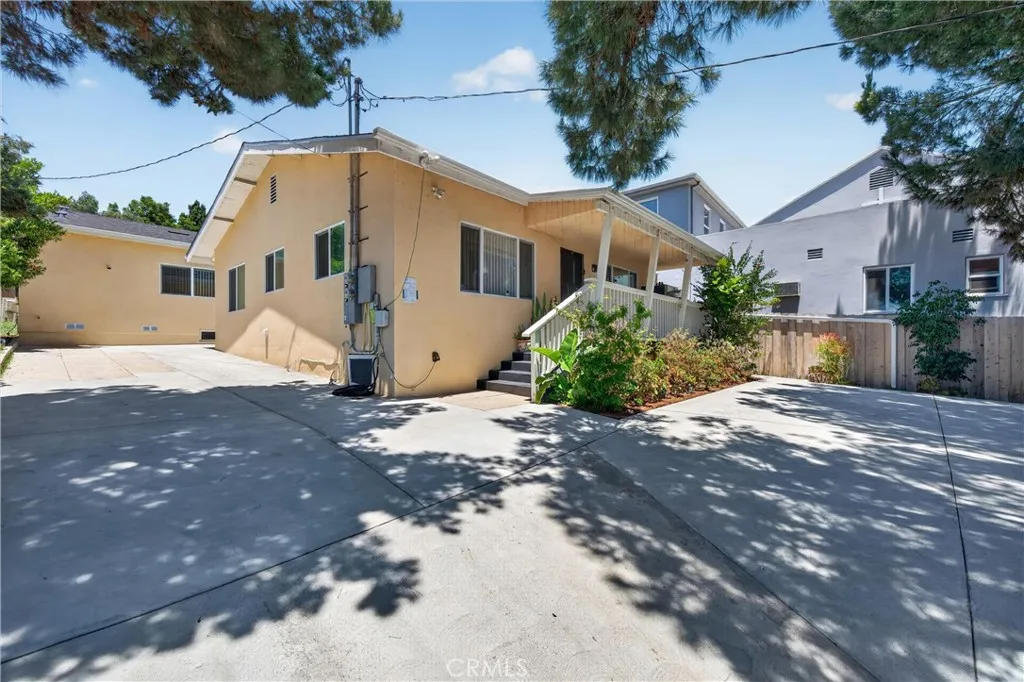
4363 Eagle Rock Boulevard
Los Angeles, CA 90041
AREA SQFT
930
BEDROOMS
2
BATHROOMS
1
Turn key TIC Bungalow in Northeast LAs most coveted neighborhoods! Perfectly situated on the Eagle Rock border, moments from Occidental College and the vibrant dining and nightlife of Highland Park, this rare gem delivers premium living without the premium price tag. Spanning nearly 1,000 square feet, the beautifully light filled 2 Bedroom and 1 Bath home features complete top to bottom upgrades. Enjoy a fully remodeled, stylish chefs kitchen and a pristine designer bathroom, alongside total peace of mind provided by a brand-new roof and an upgraded electrical panel. Outside, the expansive, low-maintenance concrete yard and shaded porch area offer a private urban oasis perfect for seamless indoor-outdoor entertaining or secure parking. Whether you are looking for an exceptional entry into a highly desired market, a condo alternative, or an investment property, this is one of the best opportunities in Northeast LA area!
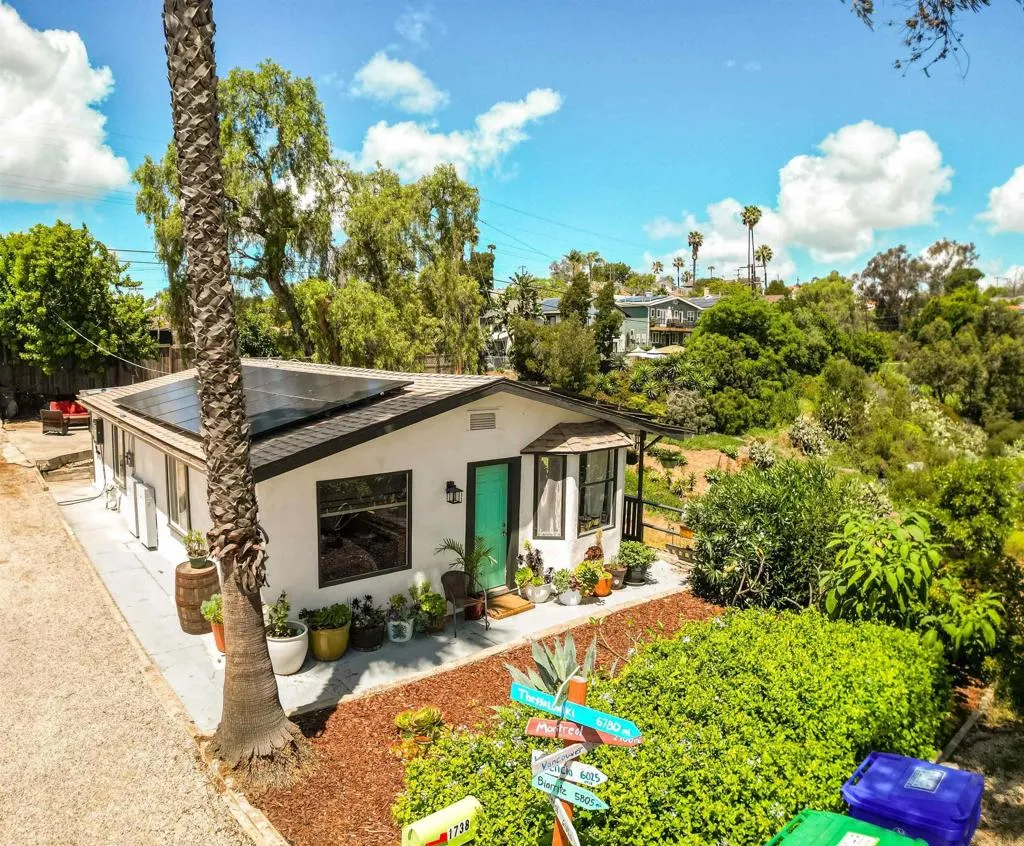
1738 33rd Street
San Diego, CA 92102
AREA SQFT
764
BEDROOMS
2
BATHROOMS
2
This listing includes the house and adjacent vacant lot, which are to be sold together. Recently completed foundation update. Charming house plus an undeveloped lot (two separate APNs) totaling 10,000 sq ft of land. Trailheads steps from your front door, cafs and breweries within walking distance, plus music, boutiques, and some of San Diegos best restaurants. Historic South Park character meets city convenience with quick access to Balboa Parks museums, the San Diego Zoo, and nearby golf. Dont miss neighborhood favorites: the quarterly Walkabout and the holiday Tree Lighting. Positioned at the end of a quiet cul-de-sac, the property enjoys tranquil canyon and neighborhood views. The picturesque canyon setting is ideal for outdoor living, view decks or hot tubs, gardens, patios, or play areas. Potential to develop both lots separately or together. The existing 2 bed / 1.5 bath home has been tastefully improved with a remodeled kitchen, all-new flooring, refreshed full and half baths (including a laundry area), interior and exterior paint, an upgraded electrical panel, and a recent landscape clean-up. Sunrun solar panels and two battery walls recently installed.
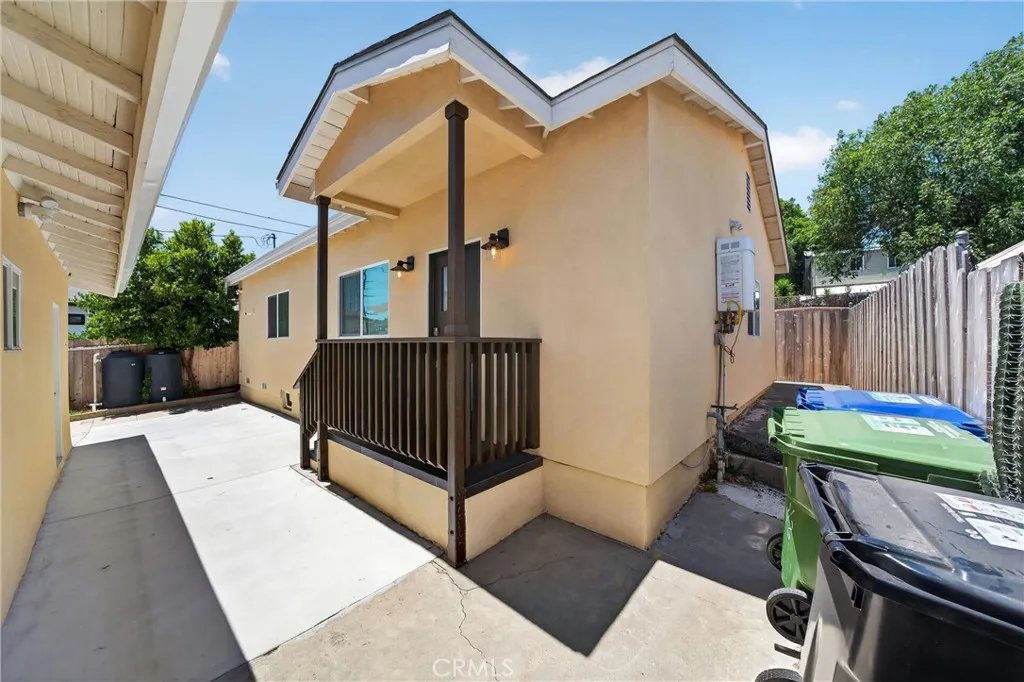
4363 Eagle Rock Boulevard
Los Angeles, CA 90041
AREA SQFT
1,065
BEDROOMS
2
BATHROOMS
2
Newly built modern TIC Bungalow in one of Northeast LAs premier locations! Built brand-new from the ground up in 2023, this pristine 2-bedroom, 2-bathroom residence spans a generous 1,065 square feet of contemporary, light-filled living space. Perfectly tailored for buyers seeking a condo alternative without the restrictive fees, or an outstanding investment in a highly desired area, this home sits just moments from Occidental College and the popular culture, dining, and nightlife hubs of surrounding Highland Park. Step inside to a sweeping, open-concept floor plan boasting beautiful wide-plank flooring, recessed LED lighting, and energy-efficient mini-split climate control systems throughout. The sleek chef's kitchen features custom flat-panel white cabinetry, elegant granite countertops, and premium stainless steel appliances. Both spacious bedrooms offer a peaceful retreat, complemented by two beautifully designed bathrooms featuring crisp white vanities, modern fixtures, and floor-to-ceiling custom tile work. Outside, a clean, low-maintenance concrete walkway leads to a private entry area, ensuring total comfort and effortless urban living. Don't miss the chance to secure a practically brand-new home at an incredible value in the heart of the market!
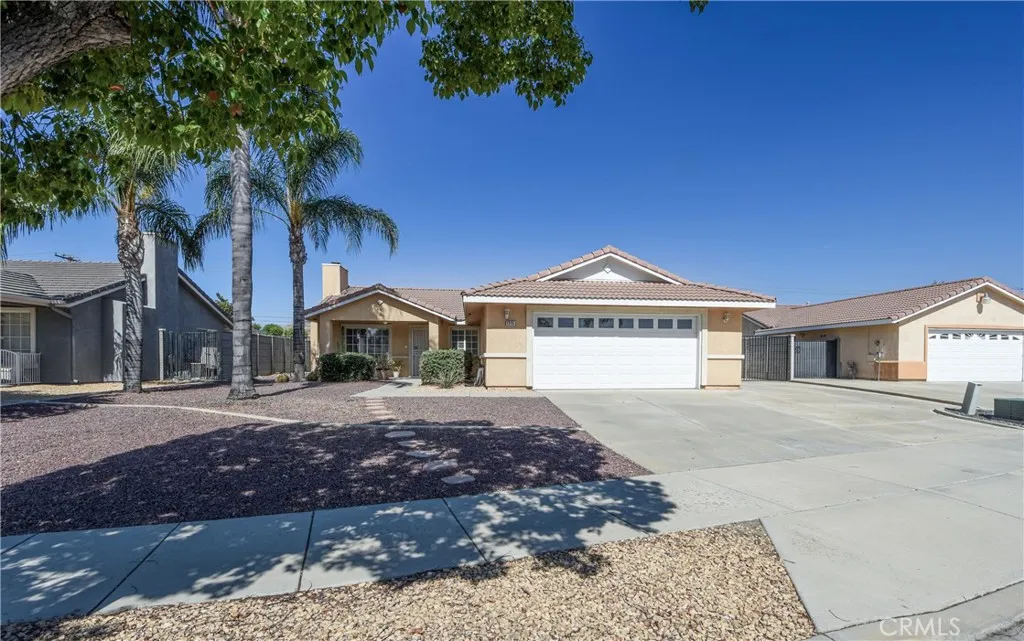
1215 Auburn
Hemet, CA 92545
AREA SQFT
1,392
BEDROOMS
3
BATHROOMS
2
Wonderful 55+ Community of Crean Acres. Centrally located community to shopping and city area. This home has FRESH paint and NEW carpet throughout. Kitchen has white cabinets and counters with stainless appliances. Beautiful neutral color paint and flooring with white doors and casings and dark accent ceiling fans. This home has two bedrooms, PLUS an Office & Sunroom. Outdoors there is a large covered patio with large yard and the RV parking area has concrete pad.
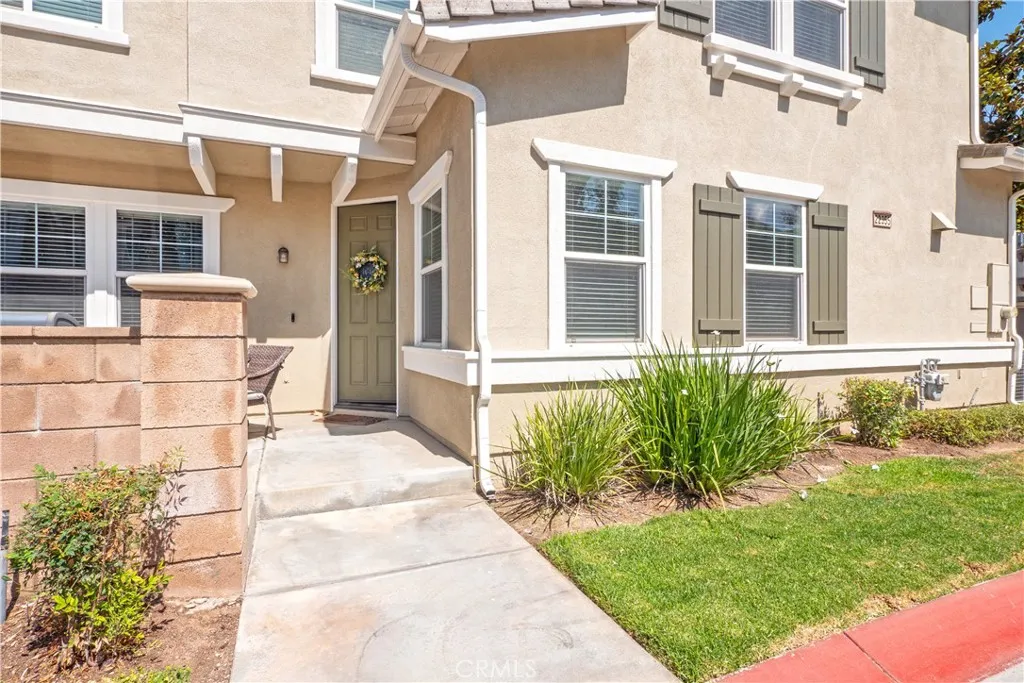
22355 Blue Lupine Circle
Grand Terrace, CA 92313
AREA SQFT
1,795
BEDROOMS
3
BATHROOMS
3
Turnkey! Corner Lot! This home is priced to sell. Located in the gated community of Hidden Gate, one of Grand Terrace's Most Desireable Areas! This Beautiful home offers 1,795 sq. ft. and is upgraded with impeccable tastea seamless blend of indoor-outdoor living and modern elegance. A sunlit haven with a welcoming private entry and a charming private porch and sitting area to relax with friends for a weekend barbecue, creating a perfect space to enjoy after the long day. Transition from the patio into an expansive, open-concept living space, brilliantly illuminated. The kitchen features premium granite countertops, a spacious center island, designer finishes, custom cabinetry, custom fixtures that effortlessly overlook the dining area, and stainless steel appliances. Enjoy the living area with a fireplace for a cozy, warm-filled room to entertain guests or spend private time with family, perfect for a winter's night retreat. This home offers 3 spacious bedrooms, 2 full bathrooms, and 1 half bathroom, all conveniently located on the upper level. Step into this sun-drenched master retreat designed for ultimate relaxation, which transitions into a spa-inspired ensuite with a large walk-in closet and a deep soaking bathtub perfect for unwinding. This condo home boasts a thoughtfully designed open layout with wood-look tile and plush carpeting throughout. This isn't just a home; it's a lifestyle. Come and live where exceptional design meets everyday convenience. With premium amenities waiting to be explored. Come Home to comfort that's conveniently located.
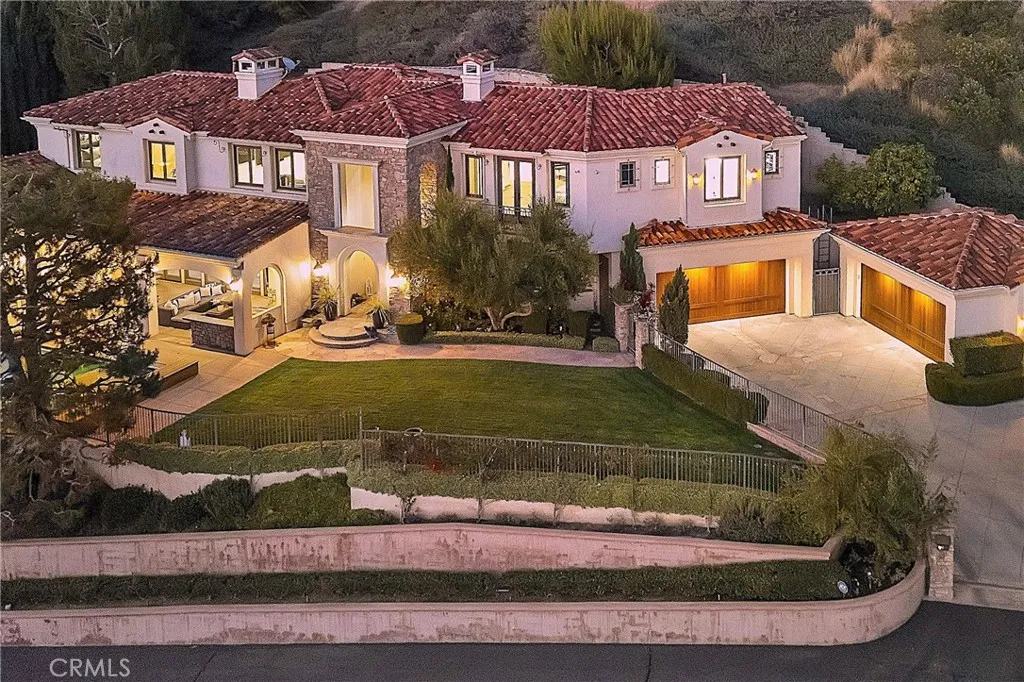
11451 Plantero Drive
North Tustin, CA 92705
AREA SQFT
6,800
BEDROOMS
5
BATHROOMS
7
Set behind private gates in the coveted Lemon Heights enclave, this exceptional estate offers breathtaking Catalina Island and city light views, refined craftsmanship, and unparalleled privacy. Spanning approximately 6,800 square feet, the residence features five spacious en-suite bedrooms, a custom climate-controlled wine room, an expansive bonus/media room, and seven beautifully remodeled bathrooms, offering the perfect balance of luxury and livability. The remodeled chef's kitchen showcases a large center island, walk-in pantry, top-of-the-line appliances, two dishwashers, beverage refrigerator, and an inviting informal dining area. Enter through dramatic wood and wrought-iron doors into a home designed for grand entertaining and everyday living. Just beyond the entry is an impressive temperature-controlled wine room. The main level also features a private en-suite guest bedroom with French doors opening to a serene open-air atrium with a tranquil fountain. The elegant formal living and dining rooms feature a striking dual-sided fireplace and a wall of French doors, creating seamless indoor-outdoor living. The spacious family room offers a fireplace, walls of windows that fill the home with natural light, and French doors opening to the outdoor living areas. A sweeping wrought-iron staircase leads to the luxurious primary suite with a romantic fireplace, private view balcony, and spa-inspired bath featuring dual vanities, dual walk-in closets, a freestanding soaking tub, and a walk-in shower. Three additional oversized en-suite bedrooms with walk-in closets, along with a
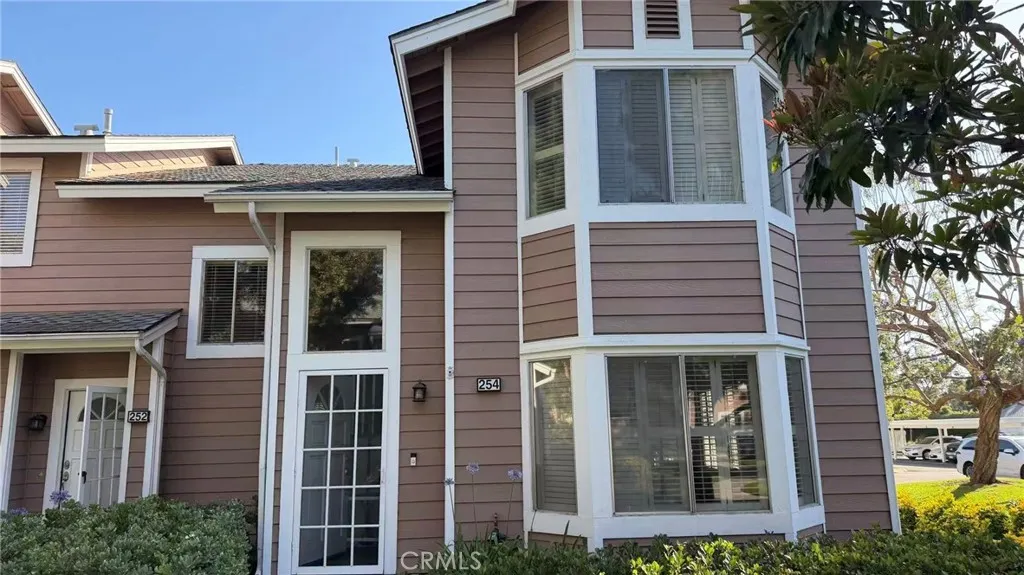
254 Monroe
Irvine, CA 92620
AREA SQFT
1,411
BEDROOMS
3
BATHROOMS
3
Price Improvement! Now reduced by $31,000, offering exceptional value in a highly desirable neighborhood. Welcome to 254 Monroe, a beautifully upgraded end-unit townhome located in the highly sought-after Timberline community of Northwood, Irvine. Ideally situated on a premium interior lot adjacent to the community pool, recreational amenities, and guest parking, this home enjoys serene greenbelt views and a spacious private backyard, offering an exceptional combination of convenience, privacy, and comfortable living. Offering approximately 1,411 square feet of living space, this residence features 3 bedrooms and 2.5 bathrooms with a bright and open floor plan. High-quality waterproof luxury vinyl flooring extends throughout the home, complemented by custom wood shutters and elegant contemporary finishes. The upgraded kitchen showcases custom wood cabinetry, a large center island, and modern Whirlpool appliances, seamlessly flowing into the family and dining areas. A charming brick fireplace serves as the focal point of the living room, adding warmth and character to the home's inviting atmosphere. Large sliding glass doors open to a private backyard patio surrounded by lush greenery, creating the perfect setting for relaxation or entertaining family and friends. The patio also provides direct access to the attached two-car garage. Upstairs, the spacious primary suite features an en-suite bathroom and a wall of mirrored closets, while two additional bedrooms share a full bathroom. A convenient upstairs laundry area further enhances everyday functionality. Residents of Timbe
26374 Leos Trail
Menifee, CA 92586
AREA SQFT
1,646
BEDROOMS
2
BATHROOMS
2
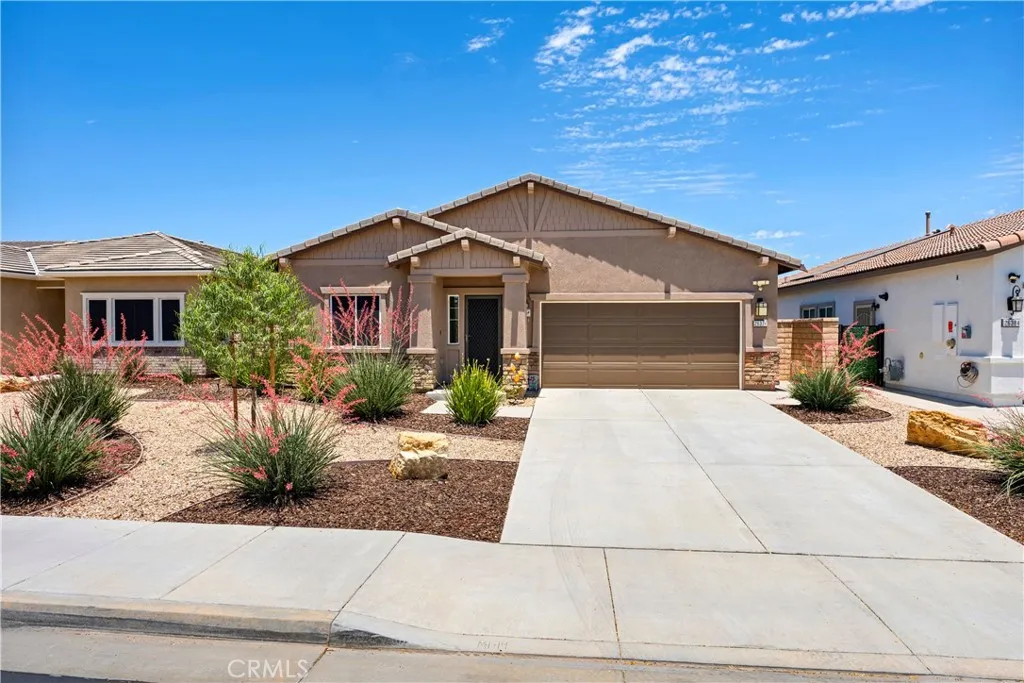
Welcome to The Retreat at Holiday Gated 55+ Living at Its Finest! Step through the gates of one of Menifee's most sought-after 55+ communities and discover a home that truly has it all. This stunning single-story gem offers sophisticated upgrades, resort-style outdoor living, and the carefree lifestyle you've been dreaming of. The charming craftsman-style exterior and tasteful desert landscaping set the tone for what awaits inside. A welcoming entry hall with warm wood flooring and artisan touches leads you into an open-concept kitchen and great room featuring rich dark cabinetry, stainless steel appliances, striking mosaic tile backsplash, quartz countertops, and a center island with seating. Thoughtfully designed pull-out drawer storage throughout the kitchen makes organization effortless a true cook's delight! The home offers 2 bedrooms, 2 bathrooms, plus a versatile bonus room ideal as a 3rd bedroom, office, or hobby space. The primary bath features dual sinks and a walk-in shower. Premium LVP flooring and ceiling fans throughout, plus a convenient whole-house central vacuum system. The spacious laundry room easily convertible to a butler's pantry features abundant cabinetry, generous countertop workspace, and pull-out drawers for exceptional storage and functionality. Step outside to your private backyard paradise bursting with vibrant bougainvillea, palms, and colorful blooms year-round. Entertain under the generous covered patio with ceiling fans, relax in the open pergola seating area, and get your daily exercise in your very own private lap pool all within a f
6024 Short St
Yorba Linda, CA 92886
AREA SQFT
4,350
BEDROOMS
5
BATHROOMS
4
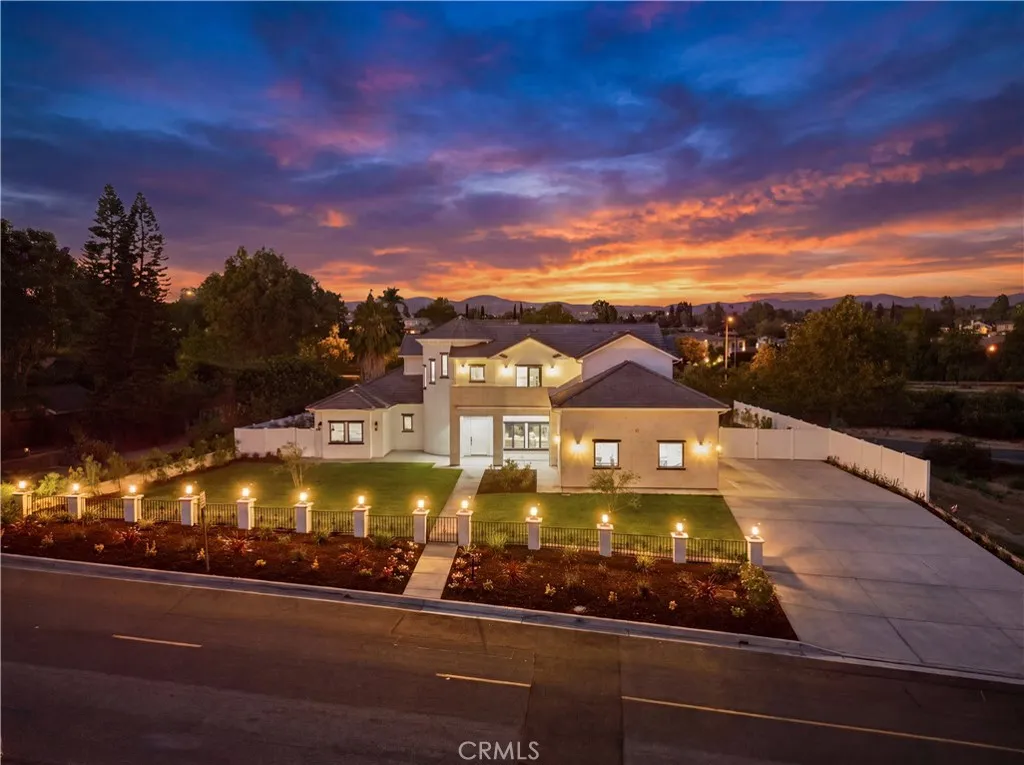
Welcome to this newly built exceptional Yorba Linda estate, where luxury, craftsmanship, and modern functionality come together in a truly turnkey residence. Offering 5 bedrooms, 3.5 bathrooms, and a versatile fifth bedroom being used as an office/den, this thoughtfully designed home features an open-concept floor plan highlighted by soaring ceilings, a grand staircase, designer lighting, crown molding, and premium finishes throughout. The heart of the home is a stunning chef's kitchen appointed with top-of-the-line Wi-Fi-enabled Thermador appliances, a built-in luxury refrigerator, quartz countertops, farmhouse sink, abundant cabinetry, and an oversized walk-in pantry. Expansive bifold doors seamlessly connect the interior living spaces to the backyard, creating the ultimate indoor-outdoor entertaining experience. Ideal for multigenerational living or guests, the main level offers a bedroom, full bathroom, and separate office/den. Upstairs, the impressive primary suite serves as a private retreat with a view balcony, custom built-ins, spa-inspired bath with dual vanities, soaking tub, oversized walk-in shower, and a spacious custom closet. Additional upgrades include Milgard dual-pane windows, solid-core doors, recessed lighting throughout, custom closet systems, smart-home wiring, fire sprinklers, tankless water heater, oversized laundry room with sink and storage, epoxy-finished 3-car garage, and extensive built-in storage. The resort-style backyard is designed for year-round enjoyment with a covered patio, ambient lighting, mature landscaping, and multiple entertaining
26656 Solstice Lane
Valencia, CA 91381
AREA SQFT
2,133
BEDROOMS
3
BATHROOMS
3
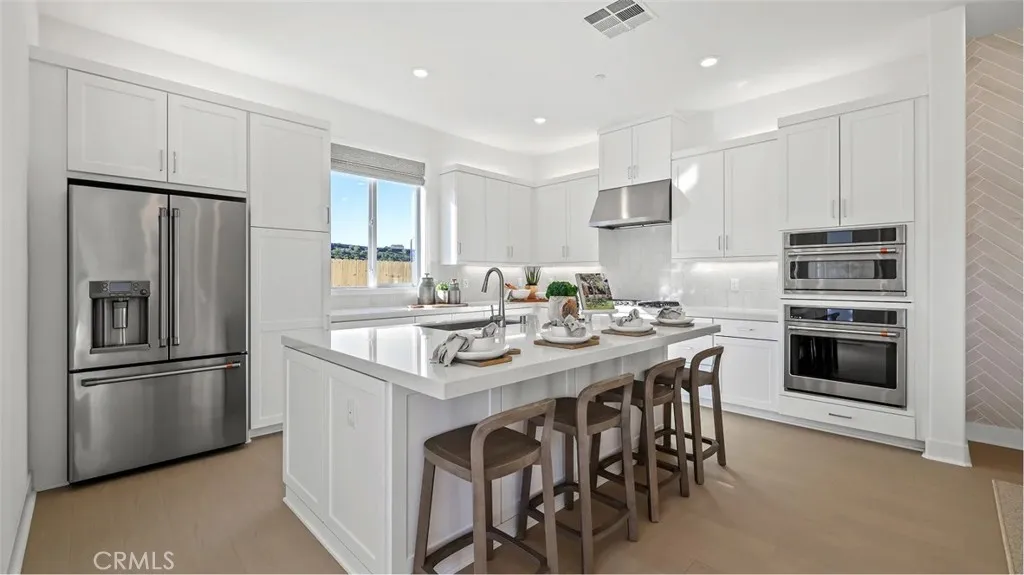
Welcome to Sapphire! A beautiful collection of two story single family homes. Upon entering you'll enjoy a spacious open concept with an incredibly designed and upgraded kitchen, living space, dining and slider leading to your outdoor patio. The second floor has 3 very spacious bedrooms and 2 full baths. Primary bedroom has a dedicated area for office or home gym with a larger balcony. This home has a ton to offer, come in today to pick your new home! Sapphire is a collection of new homes coming soon to FivePoint Valencia. Residents will enjoy exclusive masterplan amenities, including community recreation centers, pools, playgrounds, sports parks and so much more. Set in the Santa Clarita Valley, this community enjoys a coveted location close to retail shopping centers, major freeways and Six Flags Magic Mountain just minutes away.
517 Queenanne
Paso Robles, CA 93446
AREA SQFT
883
BEDROOMS
2
BATHROOMS
1
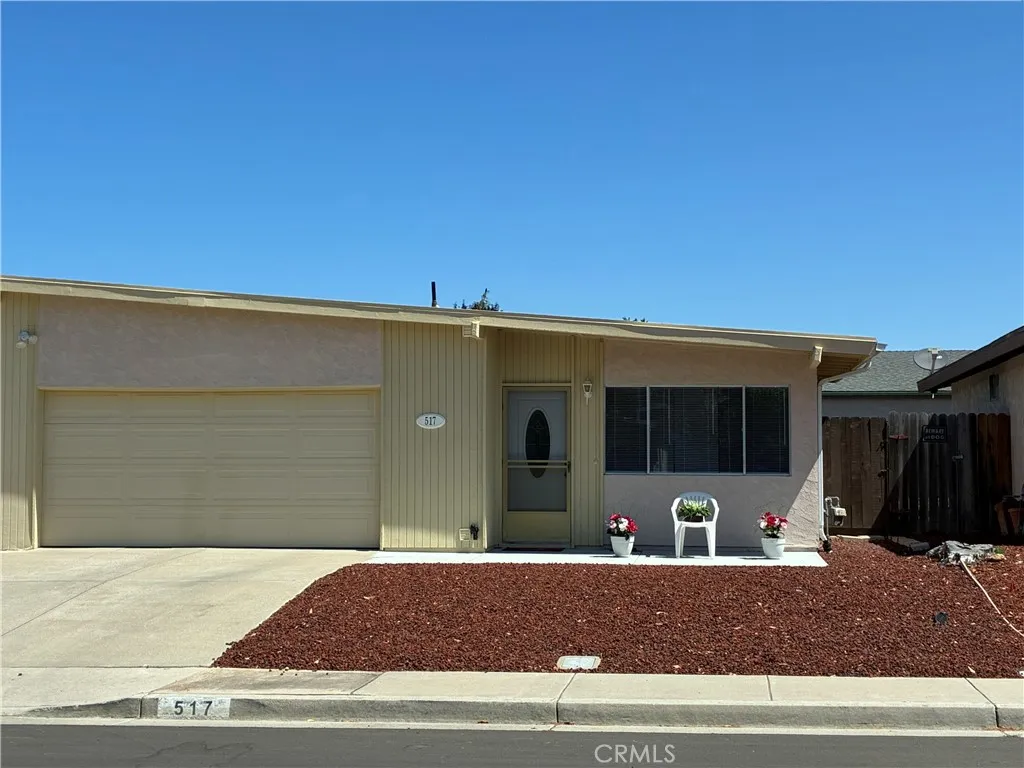
This IMMACULATE home is ready for the most particular buyer!!! Absolute EXCELLENT condition!!!! This truly is a turn key home ready to move into!! Featuring a beautiful kitchen with all stainless steel appliances that look like brand new!!! Home has been freshly painted inside and out. The backyard is LOW MAINTENANCE with plenty of room for pets and completely privacy fenced. The double garage has it's own sliding glass door to access and view out to the covered patio. It has a loft for extra storage and also an enclosed storage space for garden tools or ??? Homeowners in Sierra Bonita enjoy the walking trails to the parks, the dog park and SENIOR CENTER close by. The senior center has year round activities to keep you busy and enjoy the company of your neighbors. Folks there join each other walking their pets, having get togethers and spending time in the parks close enough to walk to. Sierra Bonita Village is located in town for convenient shopping but far enough from the center of town to be a relaxing neighborhood. Don't miss out, if you're looking for SENIOR LIVING AT AN AFFORDABLE PRICE, come preview this home in lovely Sierra Bonita Village where the HOA fee is ONLY $75. ANNUALLY!!!!
27510 Grand Fir Way
Valencia, CA 91381
AREA SQFT
1,704
BEDROOMS
2
BATHROOMS
3
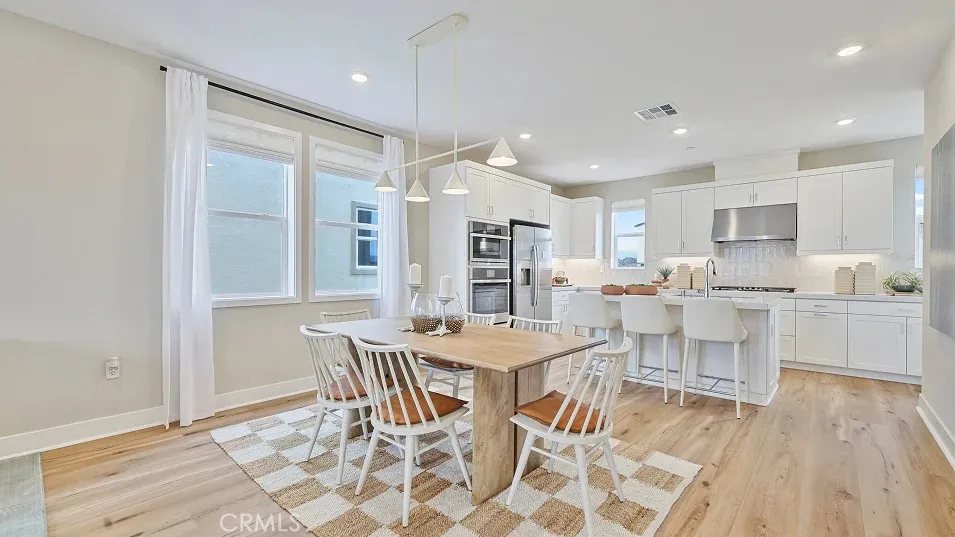
The first level of this three-story home enters into a great home office or den, conveniently placed with a first floor patio for privacy and separated from bedrooms and living space. Upstairs, the kitchen, dining room and Great Room are situated among a convenient and contemporary open floorplan, with access to a sizeable deck through off the living room. The expansive owners suite is located on the homes top level, with a secondary bedroom suite down the hall. Opal North is a collection of new single-family detached homes in FivePoint Valencia. Residents will enjoy exclusive masterplan amenities, including neighborhood rec centers, pools, playgrounds, sports parks and so much more. Set in the Santa Clarita Valley, this community enjoys a coveted location close to retail shopping centers, major freeways and Six Flags Magic Mountain, just minutes away.
7907 Satsuma
Sun Valley, CA 91352
AREA SQFT
1,499
BEDROOMS
3
BATHROOMS
2
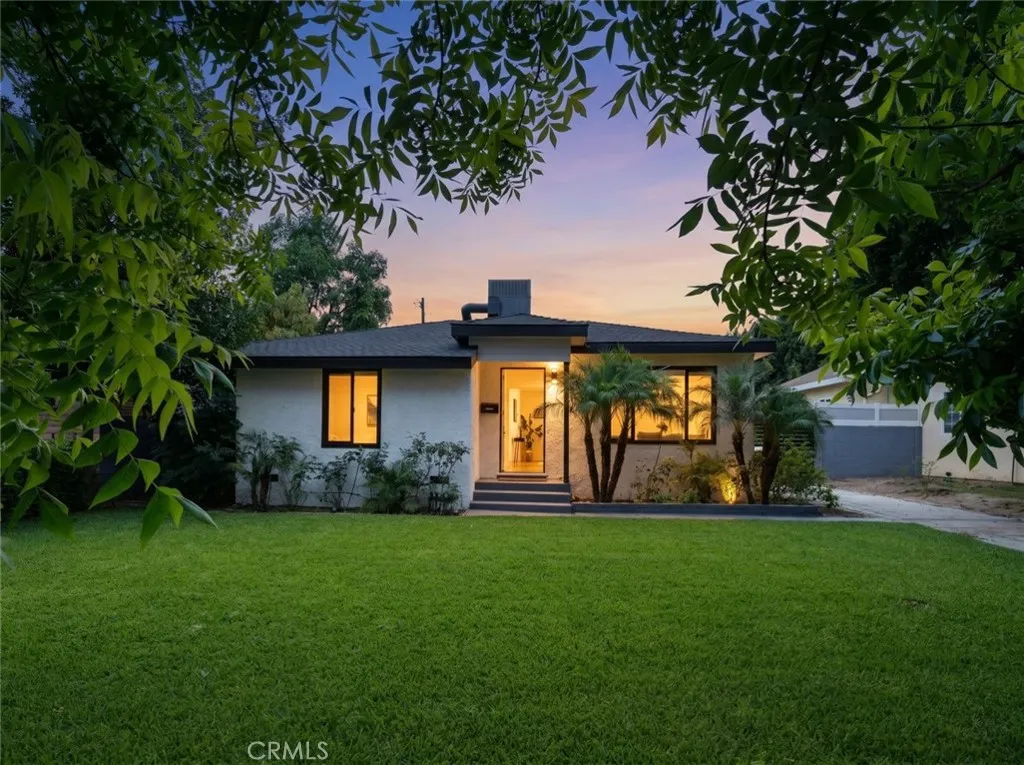
Beautifully remodeled 3 bedroom 2 bathroom home offering approximately 1499 square feet of stylish living space on a spacious lot. Designed with modern comfort in mind, the home features an open and inviting layout filled with natural light, updated finishes, and seamless indoor outdoor flow. Extensive recent improvements include new plumbing, a new electrical main panel, a new roof, new fencing, and fresh paint, creating a truly move in ready experience. The beautifully updated interior offers contemporary appeal while maintaining a warm and welcoming atmosphere. Step outside to enjoy the generous yard, ideal for entertaining, relaxing, or everyday enjoyment. The expansive lot also offers potential space for an ADU (Accessory Dwelling Unit), providing added flexibility for future expansion, guest accommodations, rental income opportunities, or multigenerational living. Adding to the property's versatility, the detached garage includes two additional storage rooms that may offer conversion potential for a bathroom and kitchenette, creating an attractive opportunity for buyers interested in exploring a garage-to-ADU conversion, subject to buyer verification and local permitting requirements. With quality renovations, functional living spaces, ADU possibilities, and an expansive lot, this exceptional property is ready to be enjoyed.
Corwin
Apple Valley, CA 92307
AREA SQFT
BEDROOMS
BATHROOMS
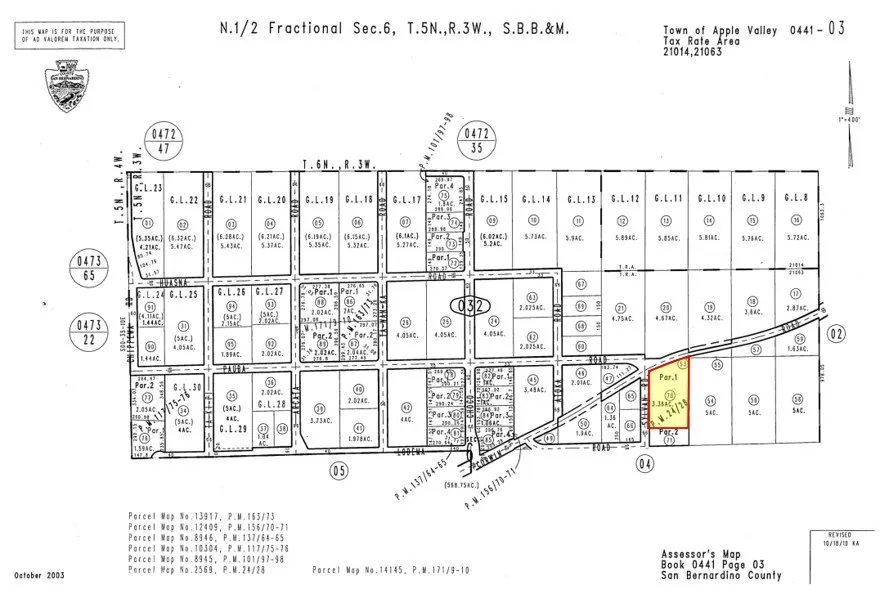
3.36 acres of vacant residential land for sale at the corner of Corwin Rd and Sylvan Rd in Apple Valley; APN: 0441-032-70. Zoned Equestrian Residential, (R-EQ), this site permits for the development of single-family housing with a density of one unit per 0.4 to 0.9 acres. Water, sewer, and power are all available with several existing homes adjacent. Amenities for future residents include Walmart, Albertsons, Target, Old Navy, Ross Dress for Less, Starbucks, Dennys, Del Taco, Jack in the Box, Round Table Pizza, and more. Apple Valley is home to the future site of Brightline Wests Victor Valley Station. Currently under preliminary construction, this rail line will connect Las Vegas and Southern California with the nations first true high-speed passenger rail system. This $21 billion project will enhance connectivity between the High Desert, the Los Angeles Basin, and Las Vegas spanning 218 miles in approximately 2 hours at top speeds of up to 200 miles per hour. This fully electric train service will take approximately 4 years to complete construction and is anticipated to be serving riders by 2029. Buyer to verify all information contained herein. Agent and their representatives are not responsible for the accuracy of these claims.
230 Glendora
West Covina, CA 91790
AREA SQFT
BEDROOMS
BATHROOMS
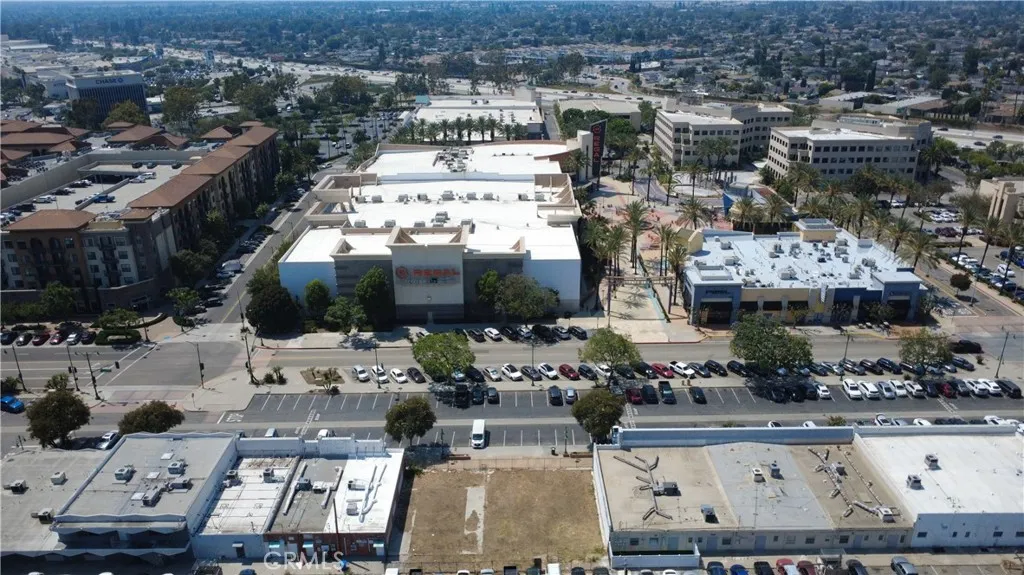
Prime commercial land opportunity located in the heart of West Covina's thriving retail, entertainment, and educational corridor. This highly visible site offers exceptional potential for an owner-user, mixed-use development, retail center, medical office, or other commercial project (buyer to verify). Positioned just minutes from the Plaza West Covina trade area, the property benefits from immediate access to major national retailers, dining destinations, entertainment venues, and financial institutions including Regal Edwards West Covina, Chase Bank, Porto's Bakery & Cafe - West Covina, Buffalo Wild Wings, as well as Target, Best Buy, Home Depot, Walmart, Lowe's, Costco, Macy's, JCPenney, and numerous other established retailers that generate significant consumer traffic throughout the area. The property is also conveniently located near IKEA in Covina, one of the region's premier retail destinations. The location offers outstanding regional connectivity, situated approximately five minutes from Interstate 10 via the Vincent Avenue interchange. The Interstate 10 corridor is one of Southern California's primary transportation arteries, carrying well in excess of 200,000 vehicles per day through this portion of the San Gabriel Valley, providing exceptional exposure and accessibility for future development. Caltrans traffic data consistently ranks this stretch of the freeway among the busiest transportation corridors in Los Angeles County. Further enhancing the property's appeal is its proximity to major educational institutions including Mt. San Antonio College and Californ
37265 Yermo
Yermo, CA 92398
AREA SQFT
BEDROOMS
BATHROOMS
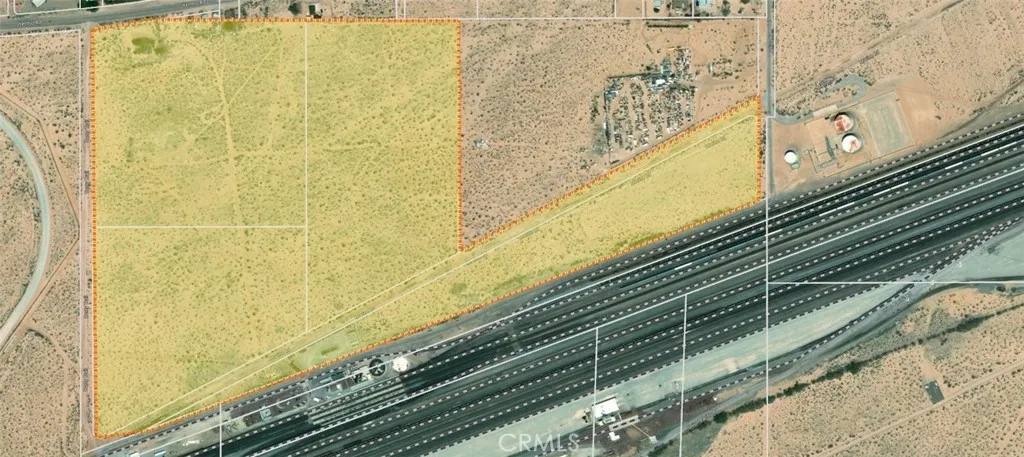
BACK on the Market! Four level parcels of industrial land totaling 80+ acres. Electricity and water available at several places. Adjacent to Union Pacific rail yard. UP has confirmed that railspur access could be available. Adjacent to the Marine Corps Logistics Base. Phase One completed. Includes fenced yard next to UP rail yard. Multiple access points.Excellent logistics site. 1/2 mile to Interstate 15. 4.5 miles to Interstate 40. Approximately 15 miles to Hwy 58. Previous Buyer completed all entitlement work on their project including CUP, CEQA, Mitigated Negative Declaration/Initial Study Adopted, & Full Solid Waste Facility Permit. Previous Buyer will sell their LLC for $750,000. Excellent opportunity to take advantage of the upcoming boom in logistics operations in the Barstow/Yermo/Dagget area.
Johnson Road
Apple Valley, CA 92307
AREA SQFT
BEDROOMS
BATHROOMS
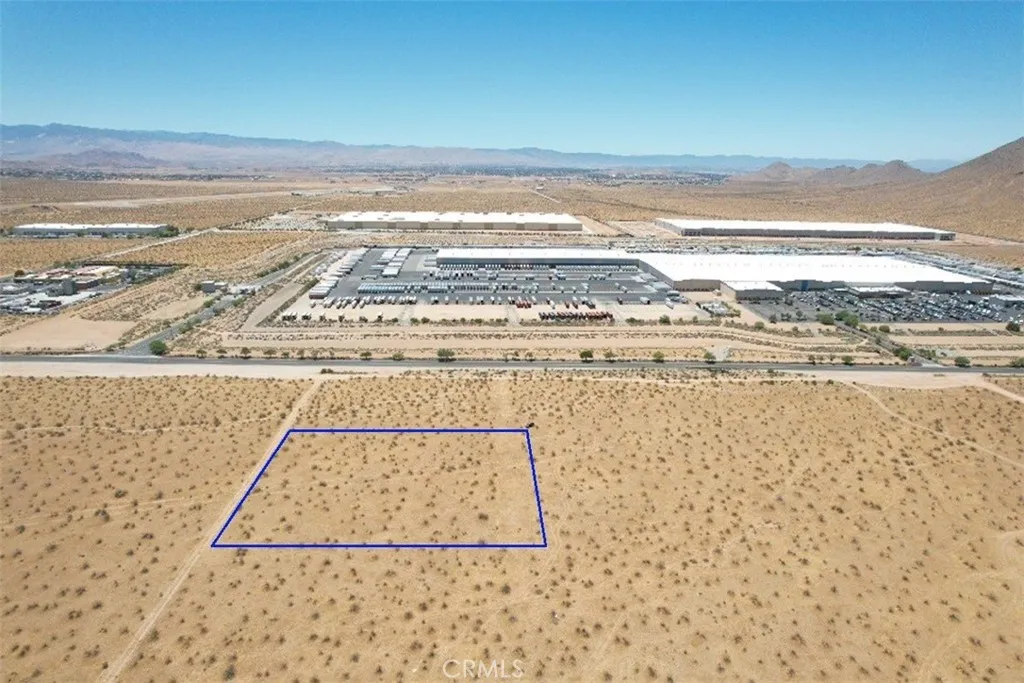
For sale 2.5 acres level lot. Great location. Located across the Wal-Mart Distribution Center (2nd parcel from the corner parcel fronting Johnson Road). Zoned Specific Plan which allows for Industrial/Warehouse use. APN # 0463-213-23-0000. Per Town of Apple Valley, Industrial Specific Plan allows for abroad range of clean manufacturing and warehousing uses, ranging from furniture manufacture to warehouse distribution facilities. All uses must be conducted within enclosed buildings. Outdoor storage must be completely screened from view. Appropriate land uses in this designation include manufacturing facilities with showrooms and offices, regional warehousing facilities, and support services for manufacturing and warehousing. Brightline West has acquired property in the newly annexed area of Apple Valley near Dale Evans Parkway & I-15 for a high-speed rail station that will connect Southern California to Las Vegas. According to Brightline West, the project has started to break ground in Las Vegas (Buyer to verify).
Tawney Ridge Ln
Victorville, CA 92392
AREA SQFT
BEDROOMS
BATHROOMS
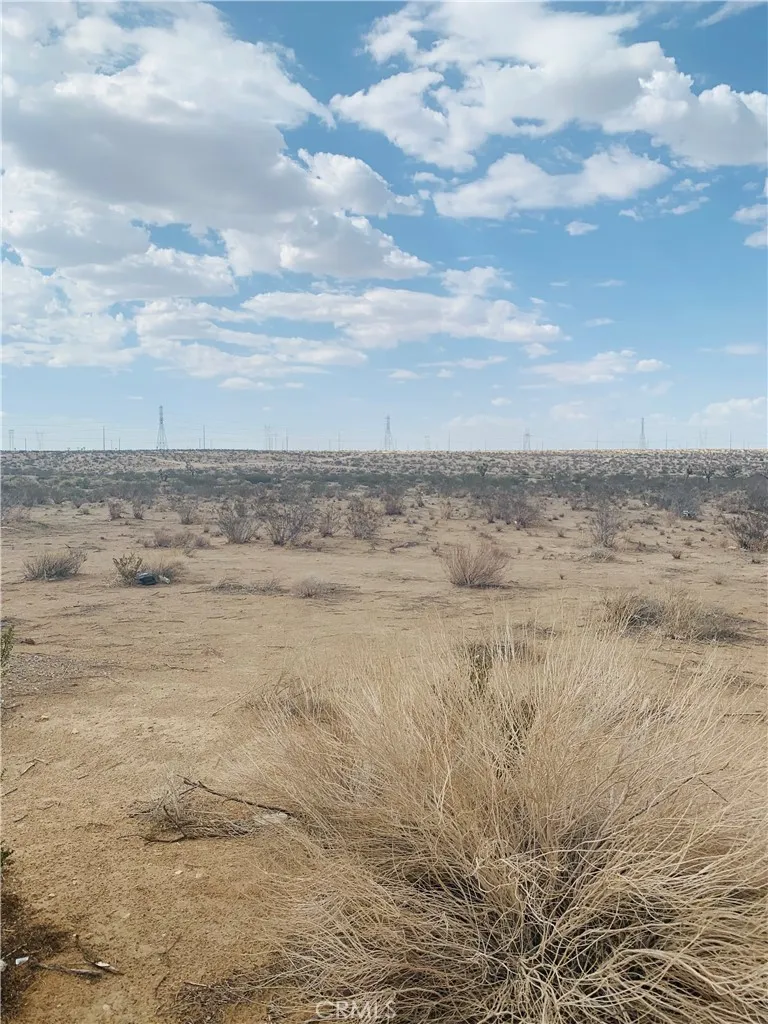
9.84 acres of land in two contiguous parcels at the corner of Tawney Ridge Lane and Amethyst Road in Victorville; APNs: 0394-021-04, 05. Zoned R-1TB4, this single family zoning allows for up the development of up to 4 units per acre. The site is centrally located between a completed project by KB Home and DR Hortons brand new Santolina community, which is under construction and actively being sold. Utilities are at site. Demand for housing in the High Desert is at a historic precedent and the lack of available inventory has developers building. These future homes will be able to support the new jobs being created with the expansion of 1.3 million square feet of warehouse development under construction at the Southern California Logistics Airport, creating more than 1,000 permanent jobs.
7501 Palm
Yucca Valley, CA 92284
AREA SQFT
1,248
BEDROOMS
2
BATHROOMS
2
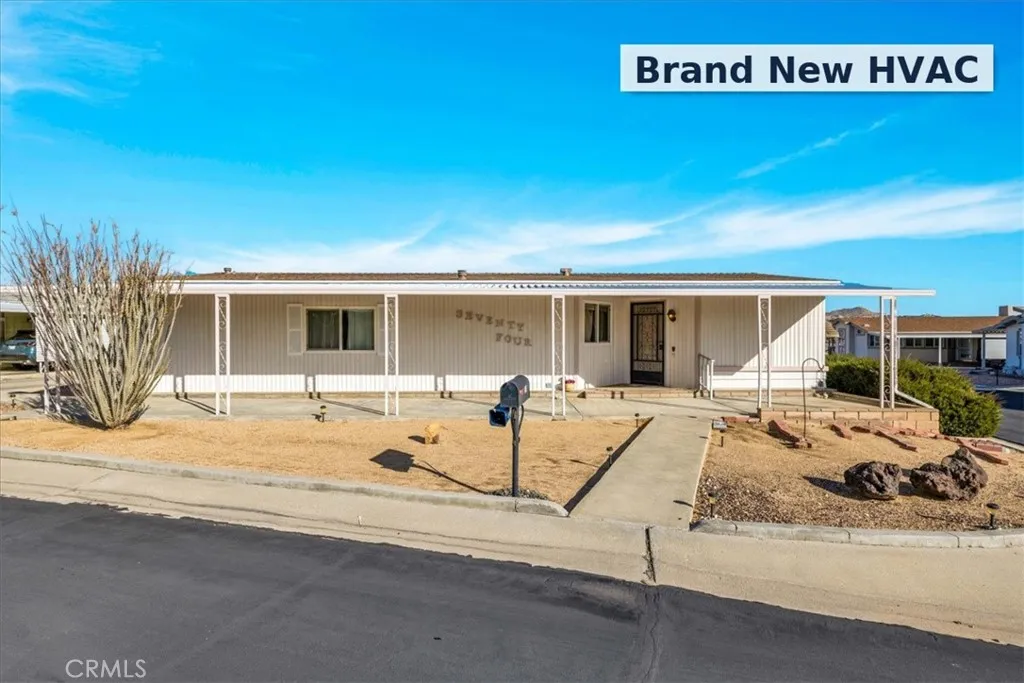
***BRAND NEW HVAC SYSTEM with 10-YEAR WARRANTY!!** Rare corner lot with breathtaking mountain views, in the highly sought after (55+) Gates of Spain Community of Yucca Valley!! This home features a full wrap-around driveway allowing up to four cars (two under a carport), a bright welcoming 2 bedroom, 2 bath home of 1,248 sqft of living space, energy-efficient double pane windows providing soothing cross breezes and a large, covered patio to enjoy mountain views and stunning sunsets. The spacious living room flows nicely to the dining area and kitchen, which provides ample cabinet and storage space, and a picturesque window above the kitchen sink. In the primary bedroom you'll find a generously sized ensuite bathroom with a soaking tub and large single sink vanity. The charm and serenity of your new desert home is ready for you today! Property highlights: *Brand New HVAC System (NOVEMBER 2025 install, 10-year warranty) *Double paned windows *Indoor laundry room washer & dryer included *All flooring updated in 2021 *Wrap-around driveway *Private outdoor storage shed *Large, covered patio A bonus to this peaceful desert home is the welcoming atmosphere, community pool, hot tub, and clubhouse, and well-maintained grounds. Call today to schedule your private showing to start living the good life in the High-Desert!
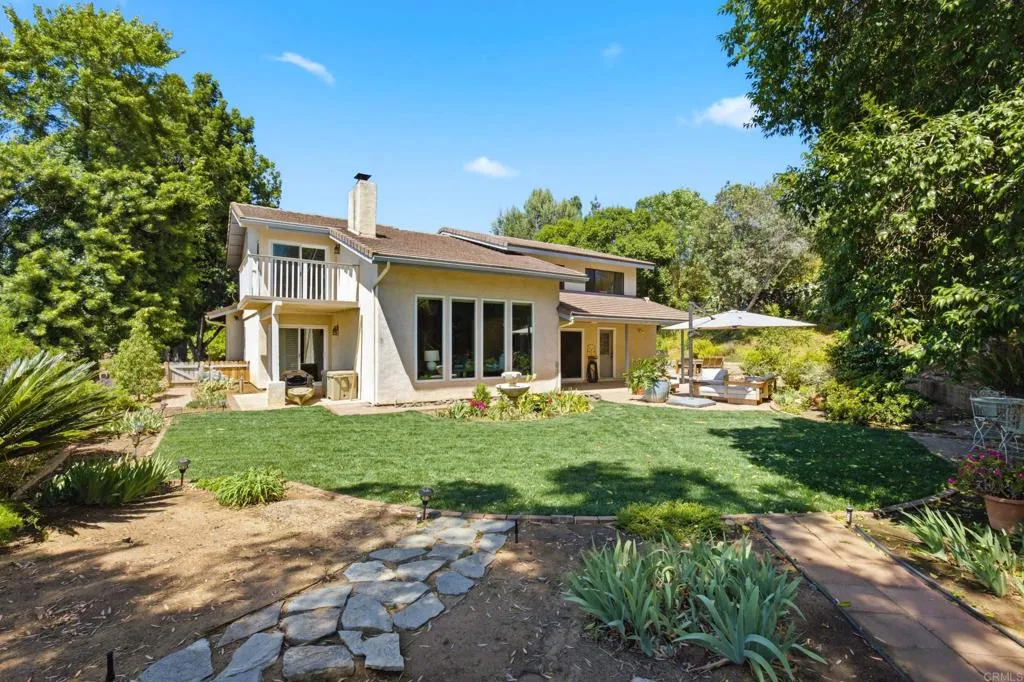
3554 Ryan Drive
Escondido, CA 92025
AREA SQFT
3,024
BEDROOMS
5
BATHROOMS
5
Don't Miss This Exceptional Escondido Home! Nestled just up the hill from San Pasqual High School and minutes from Kit Carson Park, this spacious and versatile home offers the perfect blend of comfort, functionality, and entertainment. Featuring 5 bedrooms, 5 bathrooms, and 3,024 square feet of living space, this property is ideal for multi-generational living, large families, or anyone who loves to host. Enjoy the rare benefit of two primary suites, including one conveniently located on the main floor. The inviting living room boasts vaulted ceilings, a cozy fireplace, and beautiful mountain views, creating a warm and welcoming atmosphere. The home also features a dining room with direct access to the backyard, a comfortable TV/family room, a spacious kitchen with a large walk-in pantry, a dedicated laundry room, a dedicated butlers pantry and an attached 2 car garage with extra storage. Step outside to discover multiple spaces designed for entertaining and relaxation. The backyard includes mature fruit trees, a new jacuzzi, and additional storage for gardening and lawn equipment, providing both beauty and practicality. Conveniently located near major freeways, schools, shopping, dining, and the many activities and community events that Escondido has to offer, this home truly has it all. Space for RV or Boat parking. The fruit trees are pomegranate, orange, grapefruit, lemon, lime, kumquat, apricot, persimmon, and fig. Seller has Architecture plans to convert the garage into a Jr. ADU that can be shared.

