

Search
Search
Search
Search For Your Next Property
Form submitted successfully!
You are missing required fields.
Dynamic Error Description
There was an error processing this form.
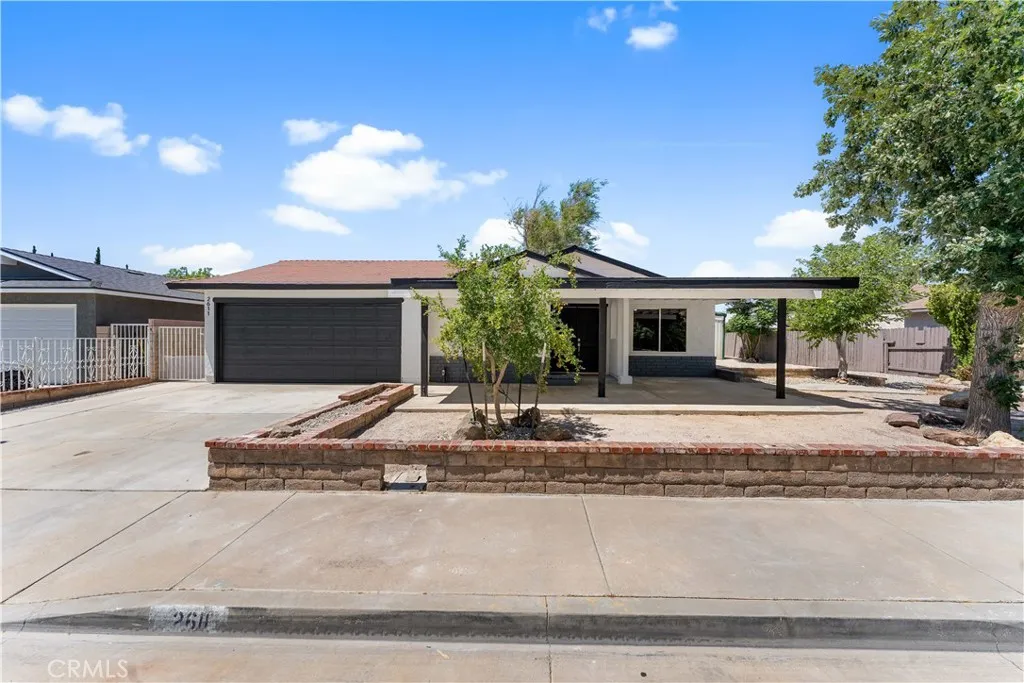
2611 Avenue K6
Lancaster, CA 93536
AREA SQFT
1,469
BEDROOMS
4
BATHROOMS
2
Welcome to this beautifully remodeled West Lancaster gem located at 2611 W Avenue K-6, Lancaster, CA 93536! This stunning 4-bedroom, 2-bath home showcases a bright and spacious open-concept floor plan designed for modern living and effortless entertaining. The heart of the home is the gorgeous chef-inspired kitchen featuring sleek white shaker cabinetry, elegant quartz countertops, a dramatic waterfall peninsula, and brand-new stainless steel appliances. Stylish luxury vinyl flooring flows seamlessly throughout, complemented by new windows that fill the home with abundant natural light. The generously sized bedrooms provide comfort and versatility, while the tastefully updated bathrooms offer contemporary finishes. Step outside to enjoy the newly sodded backyard, perfect for gatherings, pets, or relaxing evenings. Car enthusiasts, hobbyists, or those needing extra storage will appreciate the attached 2-car garage plus an oversized garage/workshop area and convenient RV access. Ideally situated in desirable West Lancaster, this move-in-ready property is just minutes from shopping, schools, dining, parks, and freeway access, making commuting and everyday living a breeze. Dont miss this exceptional opportunity to own a beautifully updated home with space, style, and functionality!
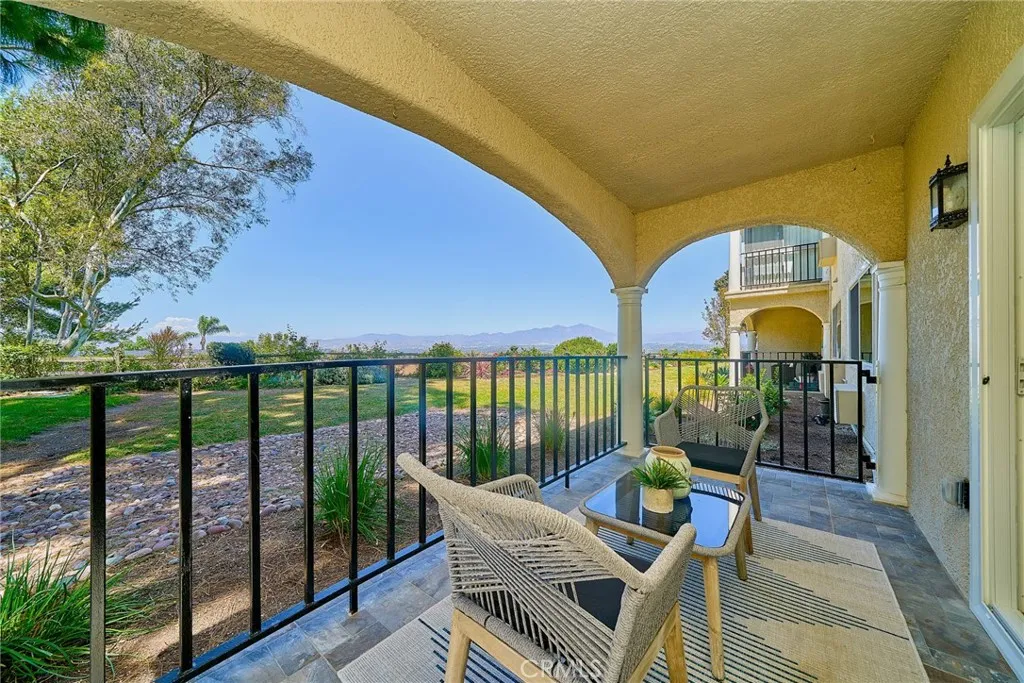
4001 Calle Sonora
Laguna Woods, CA 92637
AREA SQFT
1,334
BEDROOMS
3
BATHROOMS
2
SPECTACULAR PANORAMIC SADDLEBACK MOUNTAIN VIEWS! EXCLUSIVE GATE 14 AREA. Beautifully updated ground-floor, no-stairs end-unit Villa Nueva featuring breathtaking mountain and city-light views. Brand-new windows, interior paint, refrigerator, dishwasher, toilets, illuminated bathroom mirrors, shower doors, and dining room light fixture. Bathrooms feature a newly finished bathtub and new shower heads. Additional upgrades completed within the past few years include smooth ceilings, recessed lighting, and updated kitchen and bathrooms. A covered with double storage cabinets and close to the condo entrance is carport(4002-11) Enjoy your morning coffee on the spacious patio while taking in the magnificent Saddleback Mountain views. Conveniently located near shopping, dining, medical facilities, and all Laguna Woods Village amenities. It is nice place to live in.
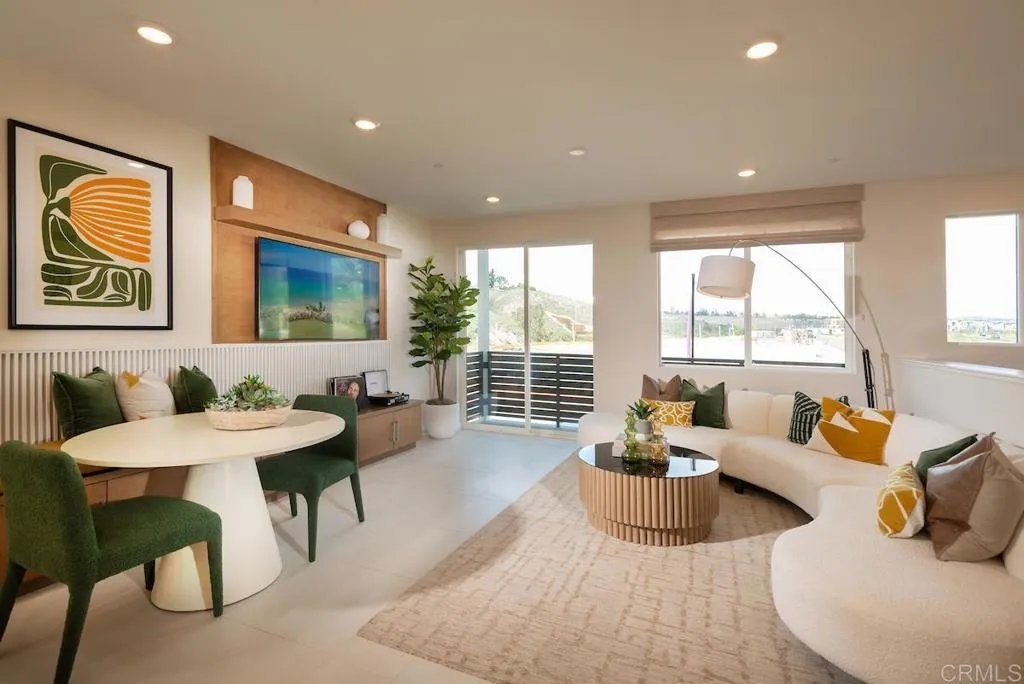
14515 Dunleer Way
San Diego, CA 92126
AREA SQFT
1,312
BEDROOMS
2
BATHROOMS
2
Welcome to the Dorsey Plan One, a stylish two-story condo offering 2 bedrooms, 2 bathrooms, and 1,312 sq. ft. of beautifully arranged living space which is both efficient and elegant. This home features an attached two-car garage and a unique tech space at the entry, perfect for a home office or study area. The modern kitchen is equipped with white shaker soft-close cabinets, Whirlpool appliances including a five-burner gas stove, microwave, and dishwasher and a whole-house air and water filtration system. This home included an upgraded flooring package! 3Roots is known for its award-winning State of the Art Fit & Rec Center operated by the Fit Athletic Club with access to workout class, personal training and nutrition. Beach entry pool, lap pool and spa, cabanas, BBQs, walking trails, parks and meditation garden. Ready to move in September. All renderings(including photographs) are for illustrative purposes only and are of the model home.
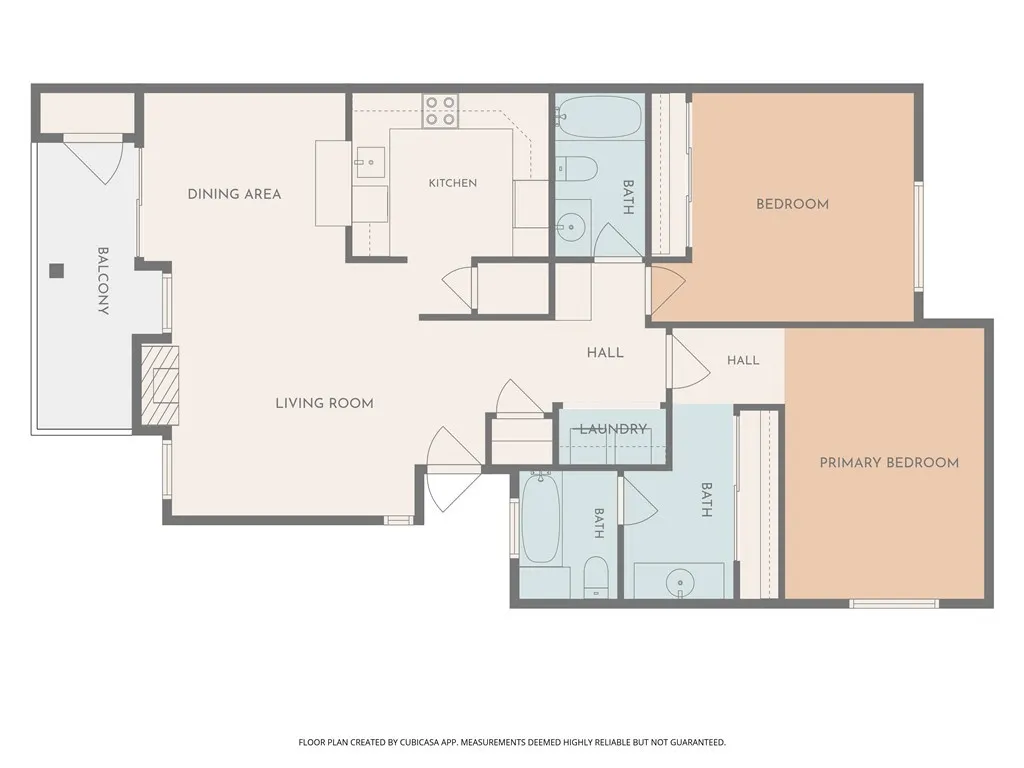
926 Lupine Hills Drive
Vista, CA 92081
AREA SQFT
1,156
BEDROOMS
2
BATHROOMS
2
Welcome to this updated 2-bed, 2-bath condo offering comfort, style, and an ideal location in Shadowridge, in the heart of Vista. Home has 1,156 sq ft of living space, a private 1-car garage and located on the first floor in a prime spot! Step inside to a bright and airy floor plan featuring a spacious living room with abundant natural light, tile flooring, neutral paint and seamless access to the outdoor patio perfect for morning coffee or relaxing evenings. The updated kitchen offers white cabinets, stainless steel appliances, ample storage, generous counter space with breakfast bar and a functional layout that opens nicely to the dining area. The bedrooms are generously sized with laminate flooring, ceiling fans and the Master has an en-suite bathroom with a huge mirrored closet. The second bedroom provides flexibility for a guest room, office, or personal retreat. There is also an inside laundry area, storage closet and thoughtful touches that make the home feel inviting and move-in ready. Conveniently located just minutes from shopping, dining, parks, highly rated schools, and major freeways for easy commuting.
1815 Hilltop
Colton, CA 92324
AREA SQFT
3,395
BEDROOMS
4
BATHROOMS
3
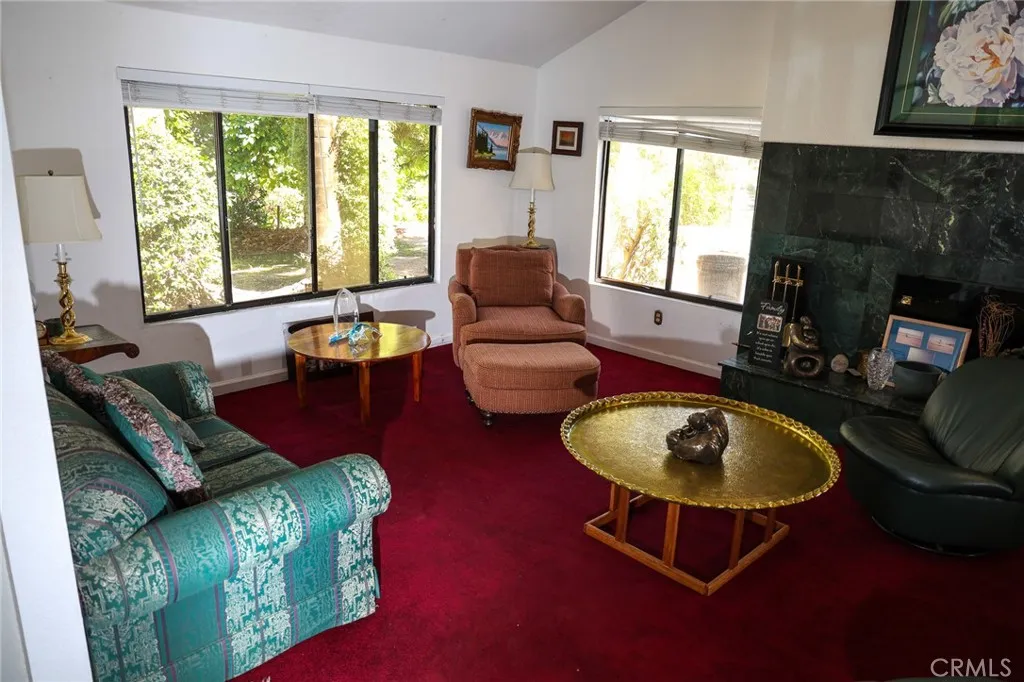
Private, Secluded & Panoramic! Welcome to 1815 Hilltop Drivea custom hilltop retreat where privacy, space, and breathtaking views come together in one exceptional property. Perched at the top of a hill at the end of a quiet cul-de-sac and accessed by a gated private driveway, this distinctive multi-level residence is nestled within the exclusive East Colton Heights community, near Reche Canyon, Loma Linda, and Grand Terrace. Offering more than 3,400 square feet of thoughtfully designed living space, this custom home features 5 bedrooms and 3 bathrooms, including a desirable junior suite ideal for guests or multi-generational living. The spacious floor plan includes a grand living and dining room anchored by a dramatic floor-to-ceiling fireplace, a well-appointed kitchen with center island, and a generous family room designed for comfortable everyday living and entertaining. The primary suite serves as a private sanctuary, complete with a remarkable wardrobe room featuring a commercial-grade automated garment rack systema truly unique and must-see amenity. The luxurious primary bath offers a separate glass-block shower, jetted soaking tub, and strategically placed windows that capture stunning panoramic city lights and hillside views. Step outside to your own private resort-style setting. The expansive backyard showcases sweeping panoramic vistas, a sparkling pool and spa, lush lawn areas, and mature landscaping that creates a sense of complete seclusion. An abundance of fruit trees, including avocado, enhances the property's charm, while ample outdoor space provides endless
0000
Apple Valley, CA 92397
AREA SQFT
BEDROOMS
BATHROOMS
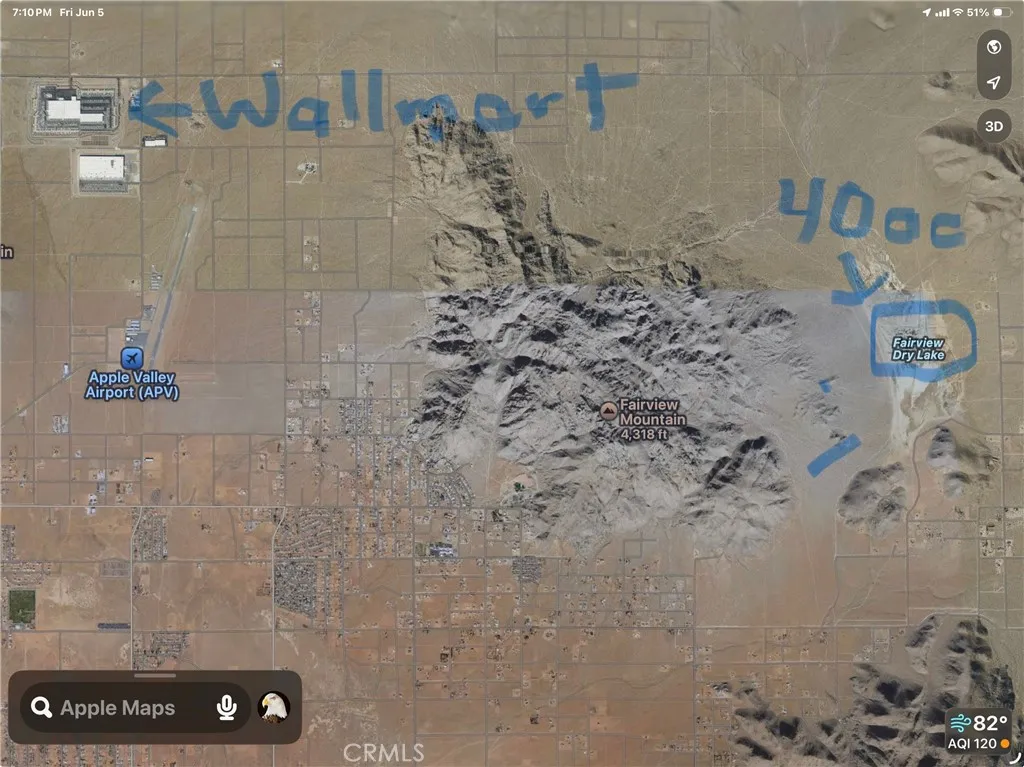
40.8 Acres | Fairview Dry Lake Area | Apple Valley, CA Rare opportunity to acquire approximately 40.8 acres in the Fairview Valley area northeast of Apple Valley. Located near Fairview Dry Lake and within proximity to the Apple Valley Airport and major industrial development corridors, this unique parcel offers significant long-term investment potential. The property is situated within a designated floodway area and is not intended for conventional residential development. Potential uses may include renewable energy projects, utility-related infrastructure, resource extraction, conservation, mitigation, open-space investment, or other uses subject to San Bernardino County review and approval. Buyers are encouraged to investigate zoning, land use regulations, Conditional Use Permit (CUP) requirements, utility availability, and development potential. The parcel has historically been associated with clay mining operations and reclamation activities, creating a unique opportunity for investors, land bankers, energy developers, and users seeking large-scale acreage in the High Desert. The generally level topography and expansive desert setting provide excellent access to sunlight and open space characteristics attractive to renewable energy and infrastructure-related uses. The property is located in the Fairview Valley area northeast of Apple Valley and has previously been associated with a mining conditional use permit and reclamation plan. Excellent opportunity to secure a large acreage position in the path of future High Desert growth and infrastructure expansion. Buyer to ve
1 Duzel Creek Road
Fort Jones, CA 96032
AREA SQFT
BEDROOMS
BATHROOMS
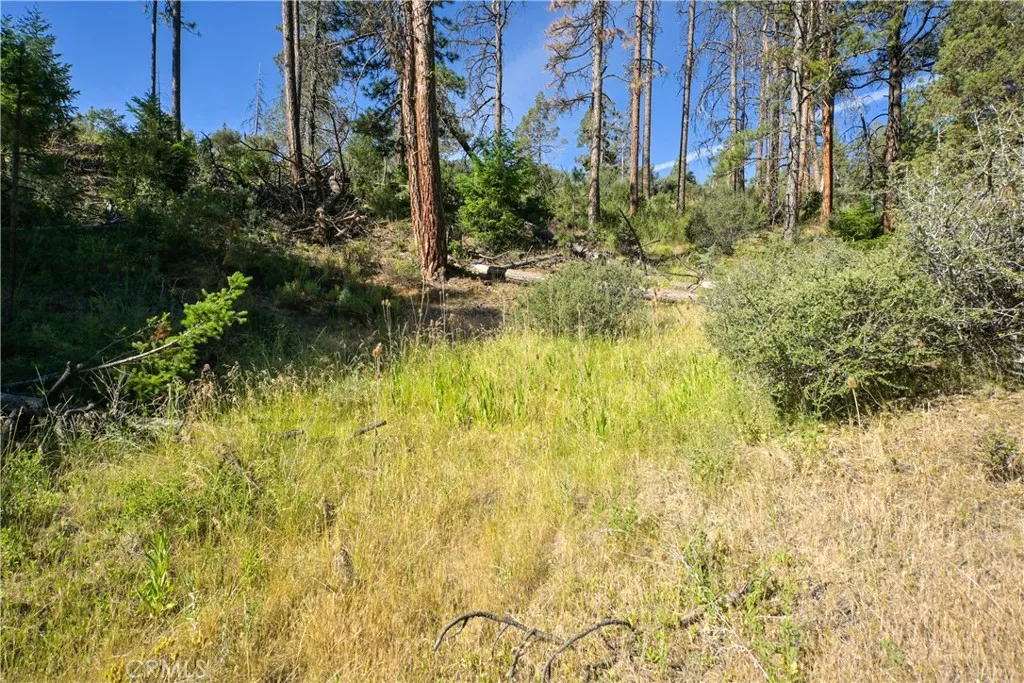
Duzel Creek Ranch A Rare Northern California Legacy Property Discover the beauty, history, and potential of Duzel Creek Ranch, an exceptional Apporx.275-acre property offering a unique combination of productive pastureland, mature timber, abundant water resources, and historic charm. This remarkable ranch features valuable water rights on both Duzel Creek and Moffitt Creek, providing an outstanding foundation for agricultural, livestock, recreational, or conservation uses. Multiple water sources include a spring-fed creek, seasonal creek, stock well, and an additional well, creating a diverse and reliable water supply throughout the property. At the heart of the ranch sits a historic homestead site surrounded by mature apple trees, offering a glimpse into the property's rich heritage. The elevated setting provides beautiful views overlooking the open pastures and surrounding landscape. Power is available on site, and a previous perc test has been completed, offering potential opportunities for future development or restoration of the homestead area. The property consists of a desirable mix of open grazing ground and timbered acreage, creating excellent habitat for wildlife while maintaining agricultural functionality. Whether you are seeking a working ranch, recreational retreat, hunting property, conservation investment, or a private family legacy ranch, Duzel Creek Ranch offers endless possibilities. Properties with this combination of acreage, water rights, natural beauty, infrastructure, and historical significance are increasingly difficult to find. Buyer to investiga
1140 Via Tenis
Palm Springs, CA 92262
AREA SQFT
1,252
BEDROOMS
2
BATHROOMS
2
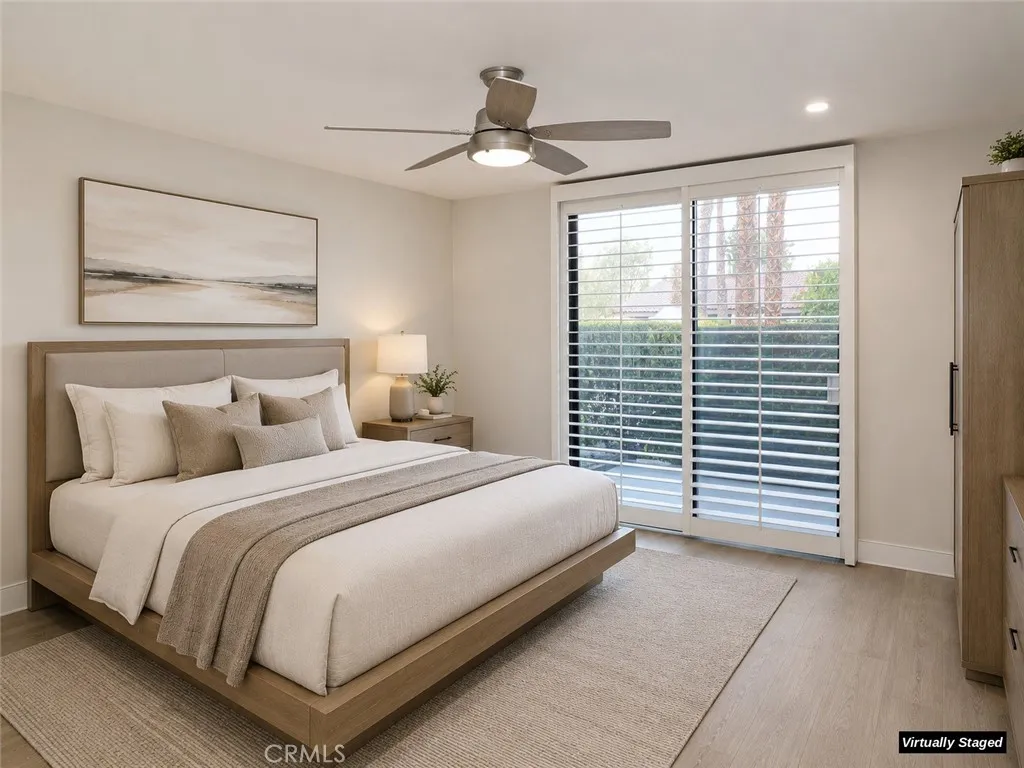
LUXURIOUSLY REMODELED CONDO in the HIGHLY DESIRABLE, QUIET & GATED SUNRISE RACQUET CLUB community with POOL and MOUNTAIN / PS TRAM views, plus private gated courtyard. GREAT FOR ENTERTAINING: Vaulted ceiling living room open to dining area and kitchen bar, open to kitchen; Living room opens to back patio area; Front patio is of large size and gated with amazing views of the mountains. MODERN EFFICIENT KITCHEN: Stainless steel appliances, motion-activated pull-down faucet, premium double ice-maker refrigerator, ultra-quiet stainless steel tub dishwasher, XL microwave, 5-burner range/oven, white shaker cabinetry with soft-close hardware, smart layout with extra storage space, elegant white quartz countertops with full backsplash; ENDLESS MODERN UPGRADES: Nest Wi-Fi thermostat, temperature-adjustable recessed ceiling lights, Lutron dimmer/fan switches, USB outlets throughout, contemporary doors, casings, baseboards, and crown trim, light-colored wood style waterproof vinyl floor planks throughout, full-door white wood shutters in living room and bedrooms; DREAMY MASTER BATH: Master en-suite bathroom is fully upgraded with an elegant custom stone and glass tiled walk-in shower with frame-less sliding glass doors; His and her double sink with glass deco tile backsplash with a modern blue standing cabinet provide good space and storage ; a crown moulded sky-light and mirrored closet provide the entire bathroom with natural sunlight; A color-adjusting and backlit fog-less large mirror and humidity-sensing fans finish the spa-like experience for this master bath. SECOND / GUEST BAT
2501 El Camino Real
San Clemente, CA 92672
AREA SQFT
1,326
BEDROOMS
2
BATHROOMS
2
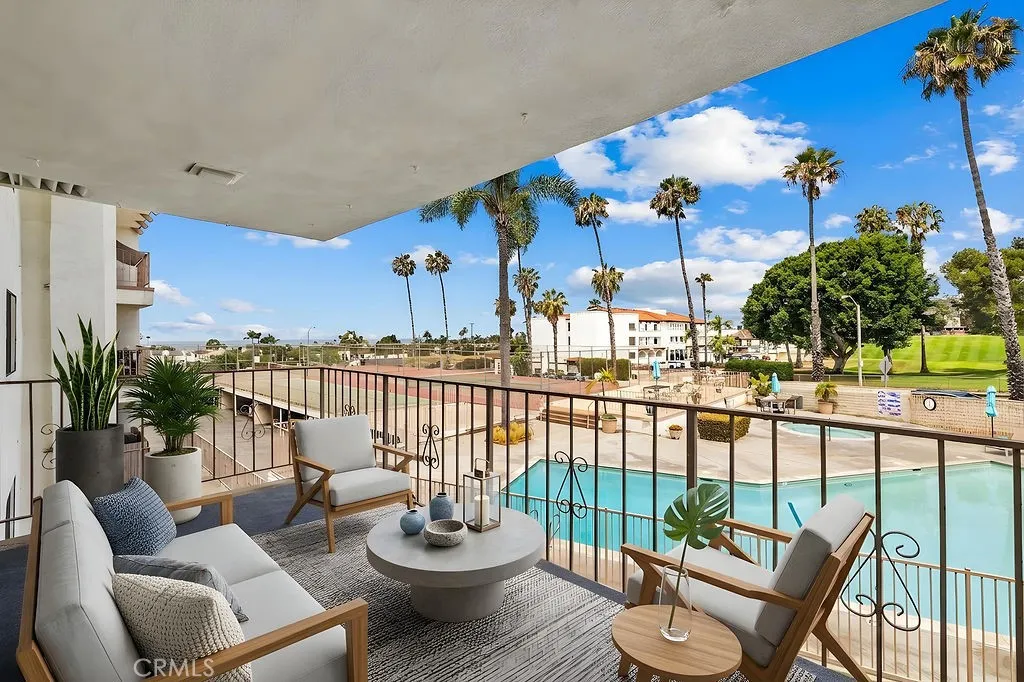
BY FAR THE LOWEST PRICE/SQ.FT. property in San Clemente.... and it has OCEAN AND GOLF COURSE VIEWS.... and is move in ready!!! Beautifully upgraded 2-bedroom, 2-bath condo in the desirable Ocean Fairways community, Walking distance to Beach, Restaurants, and Shopping. High up on the 2nd story of the 3 story building with an elevator for easy stress-free access, this 1,326 sq ft condo makes for wonderful single-level-living. You will be immediately impressed with the large open-concept layout complete with new flooring throughout, a fully remodeled kitchen with custom pots/pans drawers, under-counter lights, custom-designed hutch, and a large dining area perfect for entertaining. The expansive living room features a striking custom fireplace, while the generous primary suite and nice-sized second bedroom provide comfort, flexibility, and awesome views. Step out onto your private balcony to soak in more of the ocean, pool, and golf course views. Enjoy resort-style amenities in this gated community, including a pool, spa, tennis courts, recreation room, and more. Ideally located just steps from the San Clemente Municipal Golf Course and minutes from beaches, Trestles, Avenida Del Mar, shops, restaurants, and parks. Move-in readyperfect for full-time living or a vacation retreat!
62512 Corsair Street
Desert Hot Springs, CA 92240
AREA SQFT
1,229
BEDROOMS
3
BATHROOMS
2
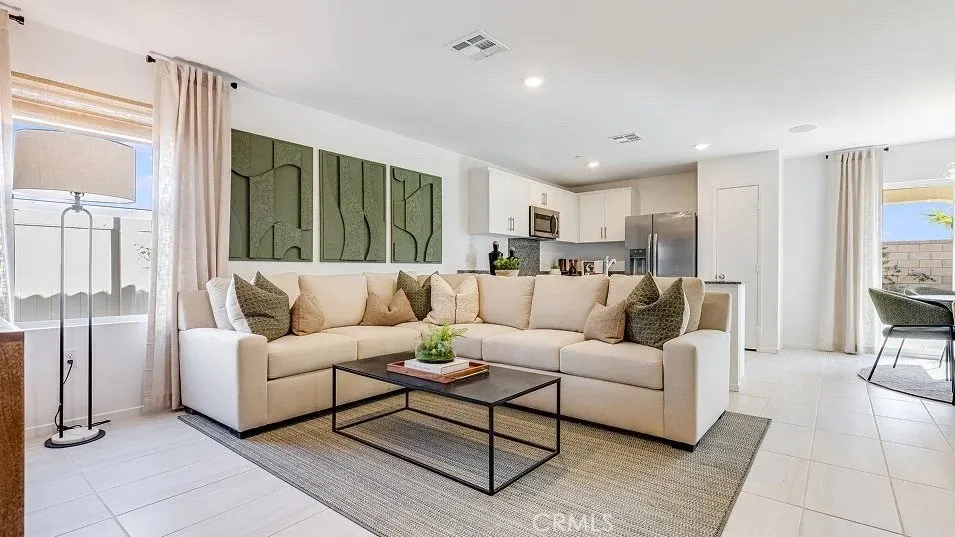
NEW CONSTRUCTION! Ready for Immediate Move-in! Includes Upgraded Flooring! This new single-level home boasts a modern and low-maintenance design. An inviting open floorplan combines the kitchen, dining room and Great Room, with a nearby covered patio offering seamless outdoor entertainment and leisure. Two secondary bedrooms are located near the front of the home, and the lavish owners suite is tucked into a private rear corner with a spa-inspired bathroom and walk-in closet. The kitchen features new caledonia granite countertops and white cabinetry. Nova is a new collection offering brand-new single-family homes for sale at the Skyborne masterplan, coming soon to Desert Hot Springs, CA. The community features fantastic onsite amenities with the added benefit of a low-HOA, perfect for first-time homebuyers. Residents will be just 10 minutes from Palm Springs to the south, and the world-famous Joshua Tree National Park is less than a hours drive away. Nearby cities offer plenty of options for shopping, dining and entertainment.
1439 Haig Point
Banning, CA 92220
AREA SQFT
2,219
BEDROOMS
3
BATHROOMS
3
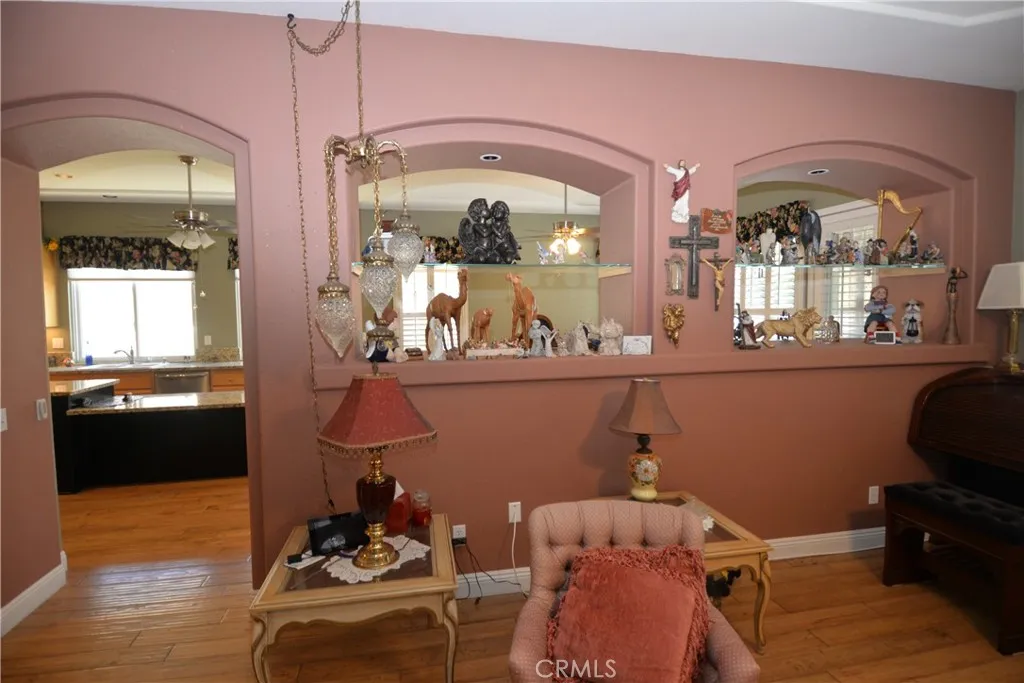
Just Reduced the Price!!! Bring an offer!! Welcome to Sun Lakes Country Club! The Prestigious Guard-Gated 55+ Community! THE CLUB Features 2 Golf Courses, 3 Swimming Pools, Tennis and Pickleball Courts, 3 Clubhouses, Fitness Facilities, 2 Restaurants, Lounge, and so much more FUN! Beautifully Maintained and Highly Upgraded it seems on Every Foot of This Exceptional Wisteria Floor Plan Located on a VERY QUIET Cul de Sac! The Largest Single Story with 10 Ft Coffered Ceilings, Luxurious Wood Flooring, Custom Moldings Thru-out, The Private Primary Suite Features a Walk-in Shower, Therapy Jet Soaker Bath and a Huge Walk-in Closet! Remodeled Guest Bathrooms, Custom Kitchen with a Mass of Cabinetry and has all the Great Appliances you could ever want! The Wisteria also includes a versatile bonus room. ready to serve any purpose you envision. Courtyard Entry with Privacy Gate and is Finished as another Quiet Peaceful Hide Away! The Backyard Get Away Spot is Also Very Private and it is like a Garden Show with all the plants and Drip System in Place! The Extra Large 3 Car Garage with Plenty of Storage all in Place Ready to Go, On Demand Water Heater for Ton's of Hot water also is located in Garage!
219 Lupine
Tehachapi, CA 93561
AREA SQFT
BEDROOMS
BATHROOMS
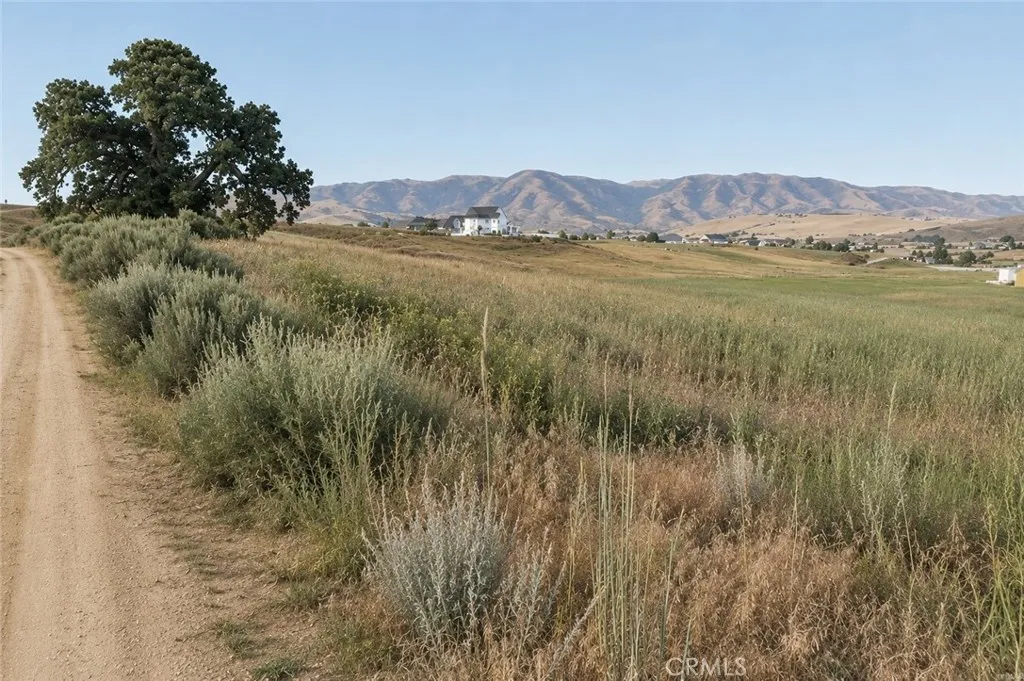
Discover an exceptional opportunity to own a beautiful parcel in the highly sought-after West Golden Hills area of Tehachapi. Offering breathtaking views and a peaceful rural setting, this property is located within a picturesque equestrian community that perfectly blends country living with convenient access to the city, major roads, and Highway 58. Surrounded by scenic landscapes and custom homes, this parcel is situated in one of Tehachapi's most desirable neighborhoods, providing the ideal setting for your dream home, ranch, or investment. Enjoy the tranquility of wide-open spaces while remaining just minutes from shopping, dining, and everyday amenities. Buyer and Buyer's Agent are advised to conduct their own due diligence regarding the availability and suitability of utilities, zoning, land use, and all other aspects of the property. According to the National Hazard Database (NHD) Flood Report, the property is not located within a designated Flood Hazard Zone. All information is deemed reliable but not guaranteed, and buyers should independently verify all information to their satisfaction.
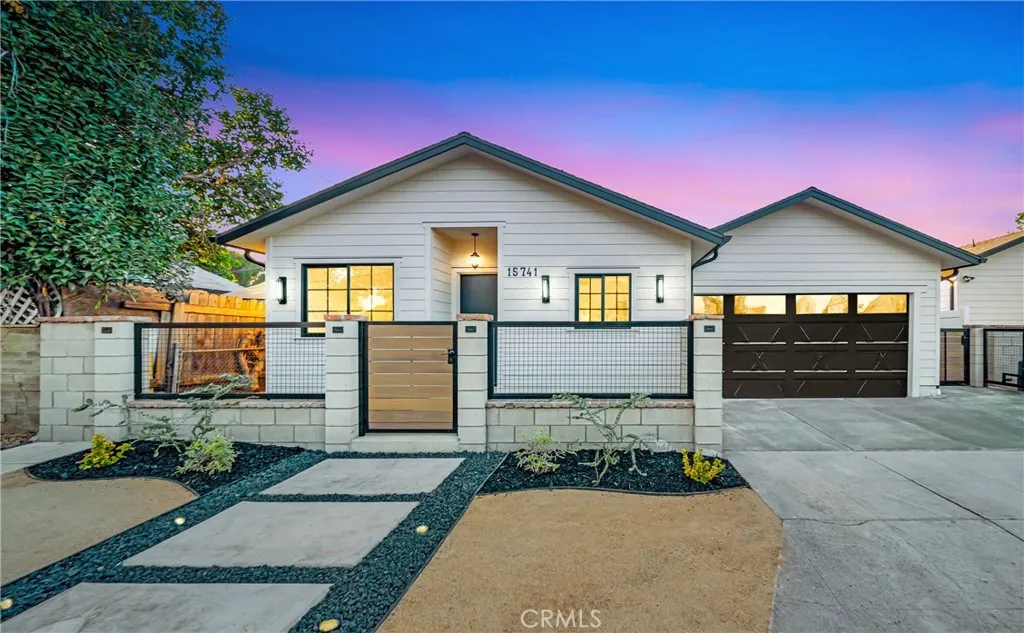
15741 Valerio St
Van Nuys, CA 91406
AREA SQFT
950
BEDROOMS
3
BATHROOMS
2
Welcome to this stunning newly constructed 3-bedroom, 2-bathroom home with garage, thoughtfully designed with modern elegance and everyday comfort in mind. Featuring an open-concept floor plan, this beautiful residence showcases a stylish kitchen with a large center island, sleek finishes, and premium stainless-steel appliances. The spacious living area is highlighted by a contemporary electric fireplace, creating a warm and inviting atmosphere perfect for entertaining and family gatherings. Large sliding glass doors fill the home with natural light and provide seamless access to the outdoor living space. The luxurious primary suite offers a generous walk-in closet and a beautifully appointed bathroom designed with modern finishes. Additional features include an in-home washer and dryer, energy-efficient systems, and designer touches throughout. Enjoy outdoor living with a charming front porch, private gated entry, and a fully secured motorized driveway gate providing safeand convenient parking. The property is fully fenced for privacy and security, making it ideal for families and homeowners seeking peace of mind. Property Features: Brand-new construction 3 Bedrooms | 2 Bathrooms Modern open-concept design Electric fireplace Stainless-steel appliances Spacious primary suite with walk-in closet Sliding glass doors Washer & dryer included Front porch Motorized security gate Gated driveway with secure parking Fully fenced and private Contemporary finishes throughout This exceptional home combines modern style, comfort, and security in a desirable Van Nuys location. A perfect
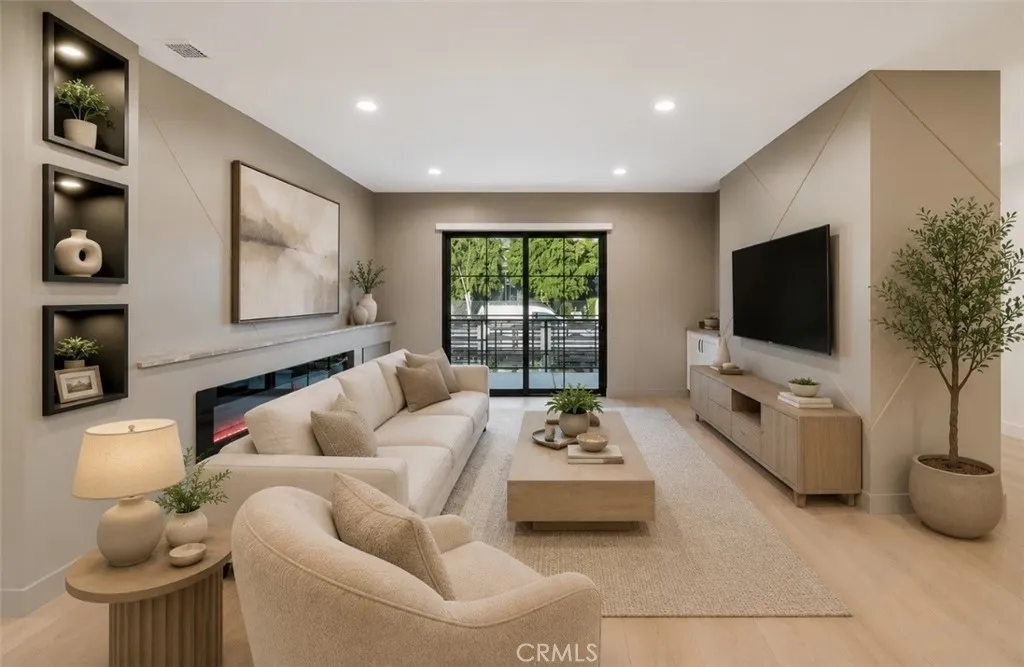
7401 Dempsey Ave
Van Nuys, CA 91406
AREA SQFT
1,200
BEDROOMS
3
BATHROOMS
2
Welcome to this stunning newly constructed 3-bedroom, 2-bathroom home, thoughtfully designed with modern elegance and everyday comfort in mind. Featuring an open-concept floor plan, this beautiful residence showcases a stylish kitchen with a large center island, sleek finishes, and premium stainless-steel appliances. The spacious living area is highlighted by a contemporary electric fireplace, creating a warm and inviting atmosphere perfect for entertaining and family gatherings. Large sliding glass doors fill the home with natural light and provide seamless access to the outdoor living space. The luxurious primary suite offers a generous walk-in closet and a beautifully appointed bathroom designed with modern finishes. Additional features include an in-home washer and dryer, energy-efficient systems, and designer touches throughout. Enjoy outdoor living with a charming front porch, private gated entry, and a fully secured motorized driveway gate providing safeand convenient parking. The property is fully fenced for privacy and security, making it ideal for families and homeowners seeking peace of mind. Property Features: Brand-new construction 3 Bedrooms | 2 Bathrooms Modern open-concept design Electric fireplace Large kitchen island Stainless-steel appliances Spacious primary suite with walk-in closet Sliding glass doors Washer & dryer included Front porch Motorized security gate Gated driveway with secure parking Fully fenced and private Contemporary finishes throughout This exceptional home combines modern style, comfort, and security in a desirable Van Nuys location. A
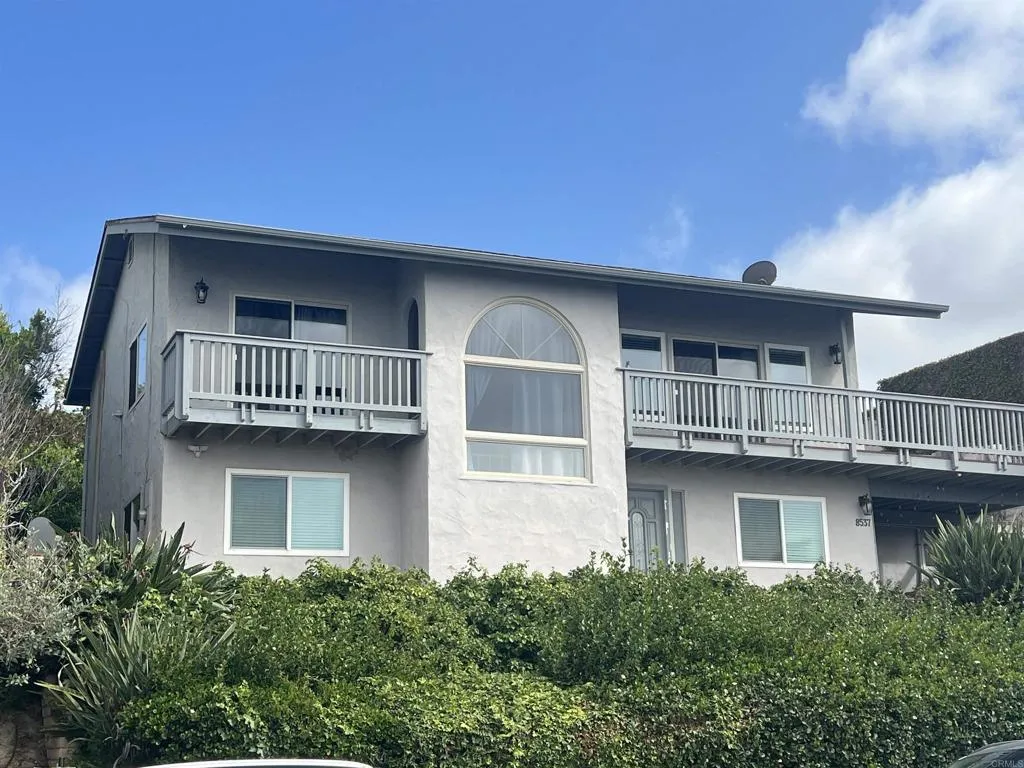
8537 El Paseo Grande
La Jolla, CA 92037
AREA SQFT
3,000
BEDROOMS
4
BATHROOMS
3
La Jolla Shores by the beach! This prime location has insane white water ocean views from almost every room! With 4 bedrooms and 3 baths this home has plenty of room for everyone. There are separate family and living rooms and multiple outdoor spaces. The fire pit in the backyard is the perfect spot to relax from a day at the beach plus there is a large fenced yard with a covered area for outdoor eating or just hanging out. No problem parking because there is room for at least six cars on the driveway.
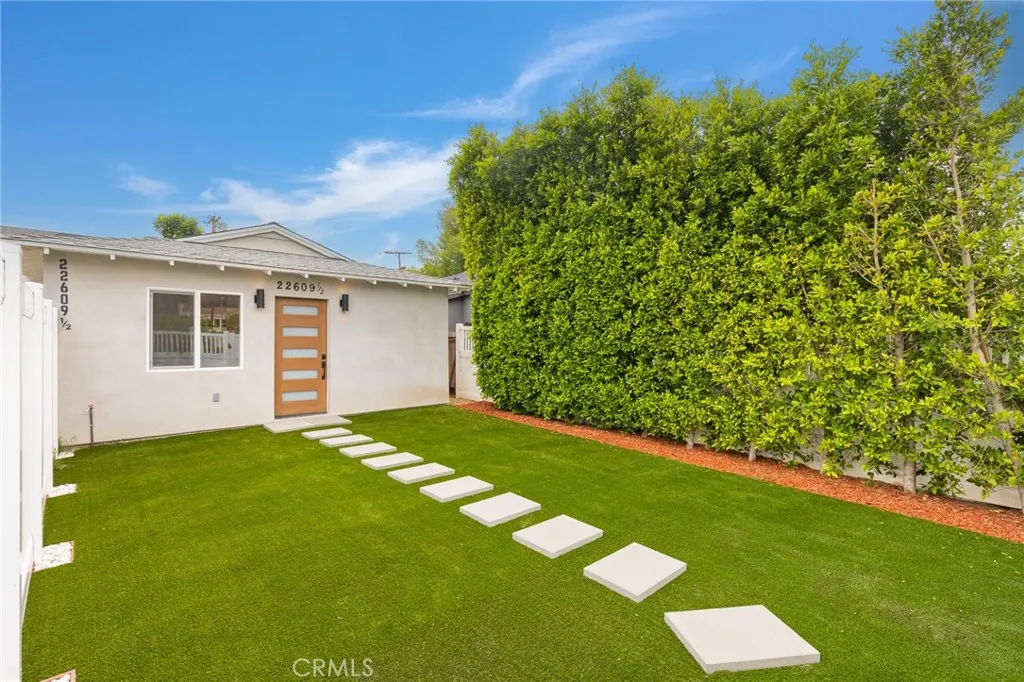
22609 Mariano Street
Woodland Hills, CA 91367
AREA SQFT
400
BEDROOMS
1
BATHROOMS
1
Brand-new 1 bed, 1 bath ADU offering approximately 400 sq. ft. of private living space. This never-before-used unit features a private entrance, a fully fenced and separate outdoor area, and a spacious front yard with synthetic grass. Inside, you'll find a brand-new kitchen and bathroom, new appliances, and an in-unit washer/dryer. Conveniently located in a highly walkable area near Ventura Blvd, with easy access to Smart & Final, The Habit, California Pita, and many other nearby shops and restaurants 1 year minimum lease. Landlord pays for Gardener service. Other utilities are the responsibility of the tenant. Pets ok.
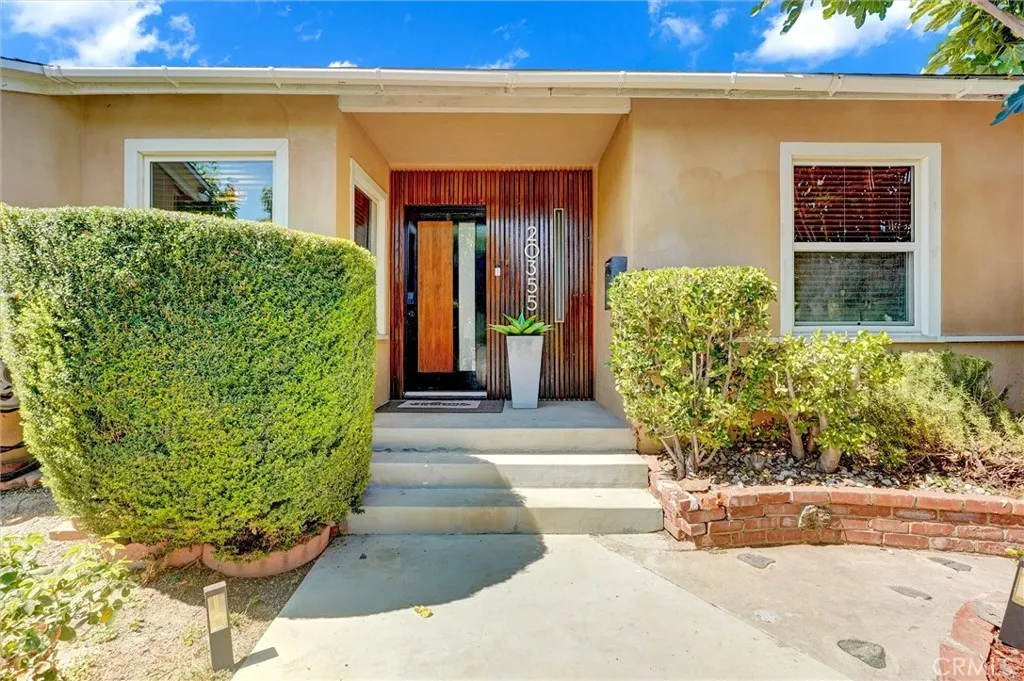
20355 Mobile
Winnetka, CA 91306
AREA SQFT
1,800
BEDROOMS
4
BATHROOMS
3
Beautifully renovated pool home with detached ADU in the heart of Winnetka. Situated on an approximately 7,500-square-foot lot, this exceptional property offers the perfect blend of modern comfort, outdoor living, and flexible living arrangements. The main residence features 3 bedrooms and 2 remodeled bathrooms, highlighted by wide-plank wood flooring, recessed lighting, designer finishes, and abundant natural light throughout. The remodeled kitchen showcases custom cabinetry, generous prep space, stainless steel appliances, and a large island that seamlessly connects to the main living areas, creating an ideal setting for everyday living and entertaining. The spacious living room opens to the backyard through sliding glass doors, providing effortless indoor-outdoor flow. Outside, enjoy your own private retreat featuring a sparkling pool, mature landscaping, multiple entertaining areas, and a gated driveway that enhances both privacy and curb appeal. Adding exceptional versatility is the detached 1-bedroom, 1-bathroom ADU complete with its own kitchen and private living space, ideal for extended family, guests, rental income, or a home office. Conveniently located near shopping, dining, schools, parks, and major transportation routes, this move-in-ready property offers a rare combination of style, functionality, and long-term value
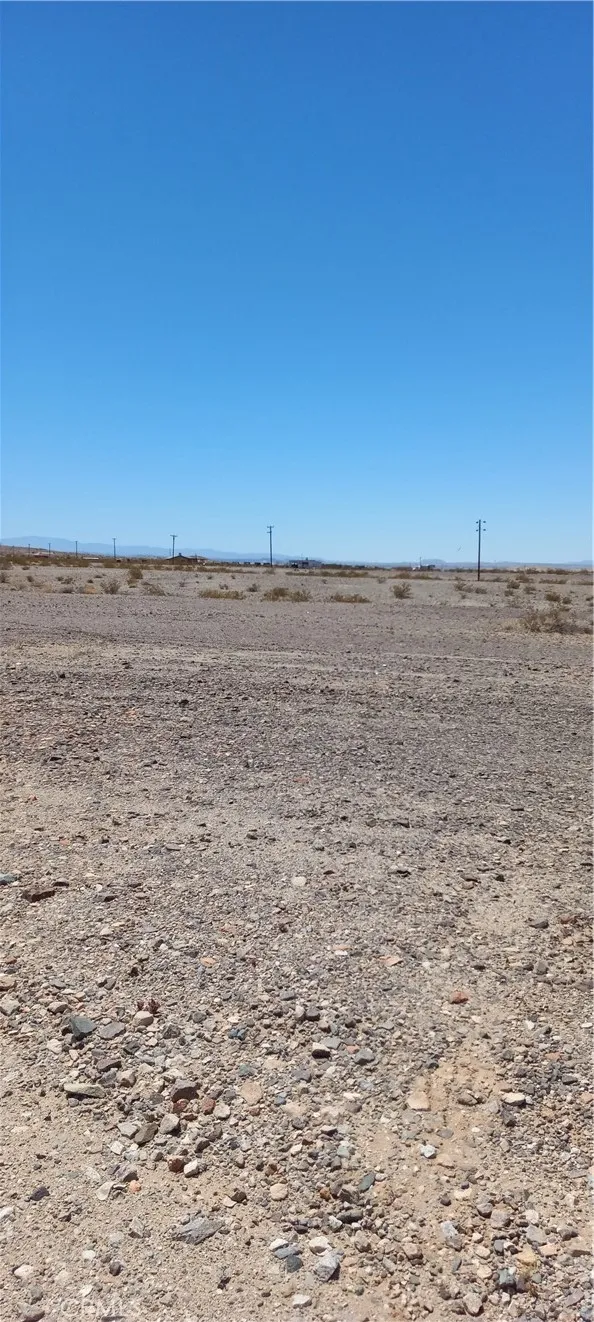
Sullivan
29 Palms, CA 92277
AREA SQFT
BEDROOMS
BATHROOMS
Motivated Seller! Seller financing available. 5 acres of land to enjoy. Build your dream home or use for investment. Bring your vision to life. "Broker/Agent does not guarantee the accuracy of square footage, lot size, zoning, rent control, permits, use code, schools, and/or other information concerning the conditions or features of the property provided by the seller or obtained from public records or other sources. The buyer is advised to independently verify the accuracy of all information through personal inspection and with appropriate professionals."
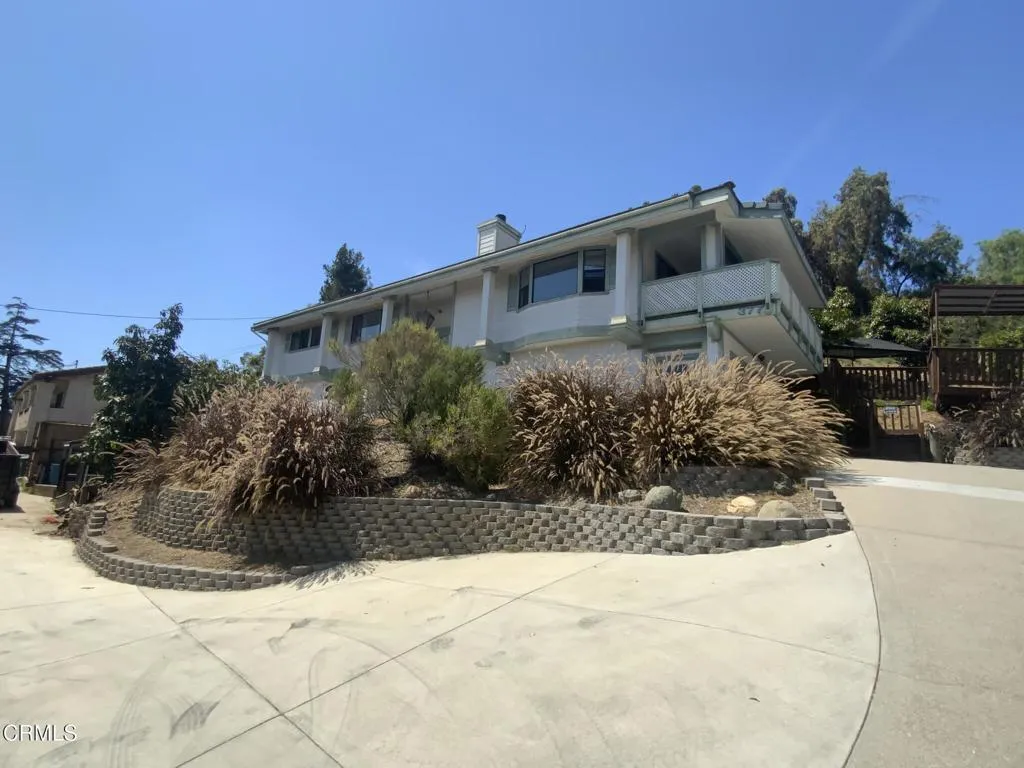
377 Loop Drive
Camarillo, CA 93010
AREA SQFT
2,212
BEDROOMS
3
BATHROOMS
3
Morning sunrsie views, evening sunset views, city lights at night, and view of mountain ranges. It is a 2,212 square foot home with 3 bedrooms and 2.5 baths, family room, fireplace, living room, open kitchen, breakfast nook, formal dining area, laundry room with half bath. Outside balcony off living room. Two car attached garage. Barbecue area! .72 acres per Assessor. Water fall, sitting area, and more! Dramatic front entry!!! Built in 1989. Original condtion. Roof upgraded 2024. Opportunity to upgrade inside, outside and landscaping. Quiet, private area. Owner motivated and retired.
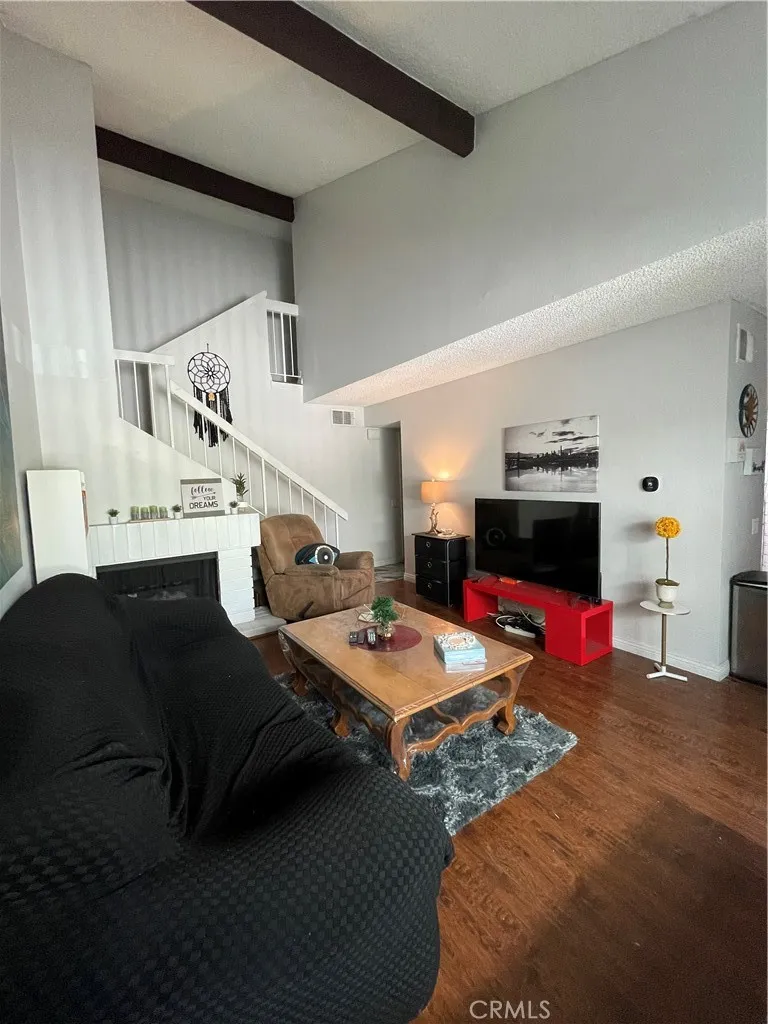
25711 Tournament
Valencia, CA 91355
AREA SQFT
1,226
BEDROOMS
3
BATHROOMS
3
Welcome to the resort of The Fairways, year-round resort-style living in this open and spacious townhome. 3 bedroom, 2.5 bathroom townhouse located within steps of the highly sought after Vista Valencia Golf Course. This 2 story townhouse features a gated private patio area great for those summer BBQ's, an open floor plan with hardwood floors, and a newer kitchen all with an inviting private patio space perfect for entertaining. All 3 bedrooms are spacious with newer dual pane, low E windows. This property features both a private gated patio, and a private 2 car direct access garage. There is also an Association Pool/Spa area and Vista Valencia Golf course a few steps away. Another plus, it is easy access to the 5 freeway and weekly Farmer's Market, and walking distance to Cal Arts, COC and Henry Mayo Hospital.
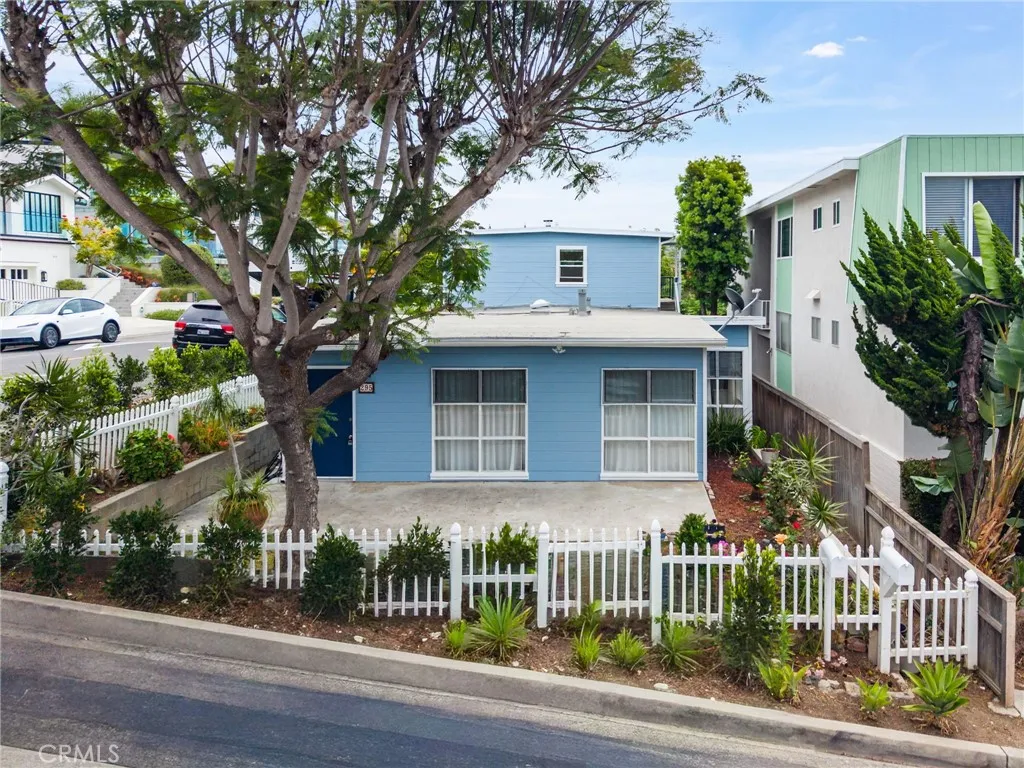
295 Wave
Laguna Beach, CA 92651
AREA SQFT
1,200
BEDROOMS
2
BATHROOMS
2
Live the Laguna Beach Dream Steps from Shaws Cove. Welcome to the heart of coastal luxury and artistic charm downstair unit in a 2 unit building nestled in highly coveted North Laguna Beach, just a short stroll from the iconic Shaws Cove, one of the most picturesque and beloved beaches in town. Here, the turquoise waves,golden sands, and rugged cliffs become your everyday backdrop an irresistible invitation to start and end your day with natures masterpiece.Modern Beachside Elegance. Step into a beautifully remodeled 2 bed / 2 bath PLUS STUDIO home where every detail is designed for effortless living. The all-new kitchen shines with white cabinetry, luxurious quartzite countertops, and stainless steel appliancesperfect forentertaining or relaxed everyday meals. Light flows across the new luxury vinyl plank floors, connecting the open layout with warmth and sophistication.Thoughtful finishes and clean lines echo the homes mid-century soul, all just a short walk from the sand. Live Where Art Meets Ocean. Laguna Beach is more than a destinationits a lifestyle. From the world-famous Pageant of the Masters todozens of galleries that line the streets, art is in the very fabric of this community. Enjoy brunch at oceanfront cafs, dinner at acclaimed restaurants, or cocktailsunder the starsall just minutes from your door. With boutique shopping, vibrant nightlife, and hiking trails winding through coastal canyons, Laguna Beach offersan unmatched blend of beauty, culture, and coastal living. Whether youre seeking a smart investment, a beachside escape, or a place to call home, thi
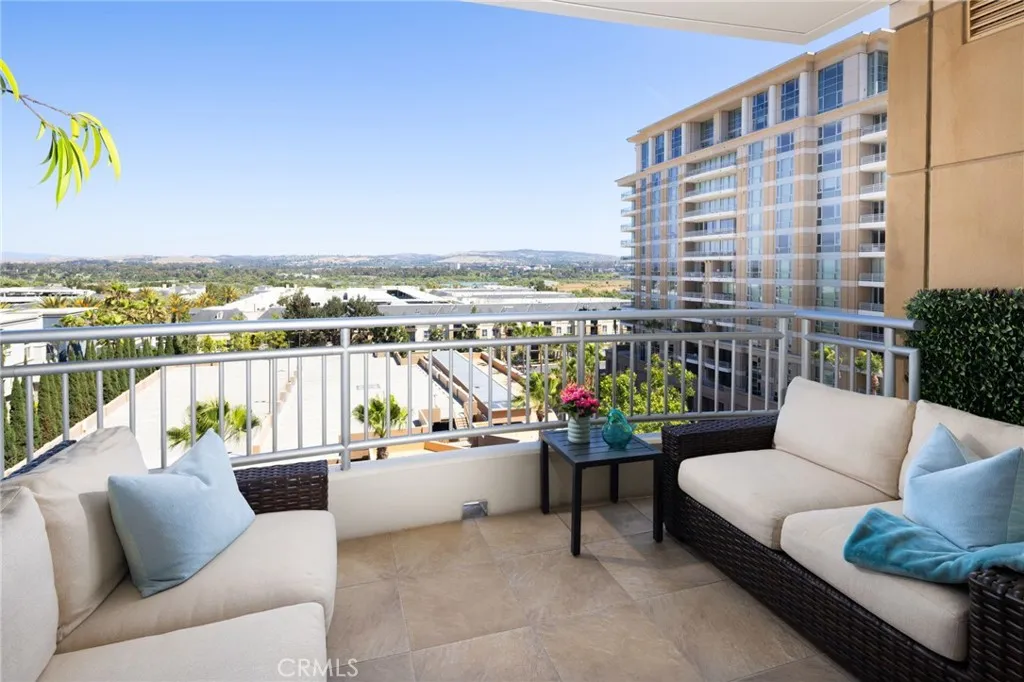
5085 Scholarship
Irvine, CA 92612
AREA SQFT
1,188
BEDROOMS
1
BATHROOMS
2
Welcome to 5085 Scholarship, an exceptional residence perched on the 8th floor, offering breathtaking east-facing views and an unparalleled sense of serenity high above Irvine. From sunrise to sunset, enjoy sweeping vistas of Saddleback Mountain, the San Joaquin Wildlife Sanctuary, Turtle Rock, and UCI from nearly every main living space. This beautifully appointed one-bedroom plus den home features an expansive open-concept floor plan designed to maximize both comfort and the stunning natural surroundings. Rich hardwood flooring flows throughout the living areas, while floor-to-ceiling windows and sliding glass doors flood the home with natural light and frame the spectacular scenery beyond. The remodeled chefs kitchen is both stylish and functional, showcasing abundant custom cabinetry, stone countertops, premium stainless steel appliances, and an oversized center island that seamlessly connects to the dining and living areasperfect for entertaining or enjoying a quiet evening at home. The spacious living room centers around a beautiful fireplace and custom built-in media wall, all opening to a generous private terrace that serves as an extension of the living space. Relax with your morning coffee as the sun rises over the hills, or unwind in the evening while overlooking Irvines lush open spaces and protected wetlands. The primary suite offers a peaceful retreat with ample space and privacy, while the versatile den provides the ideal setting for a home office, media room, guest space, or reading lounge. Tucked away on the quieter side of the building, this residence offe
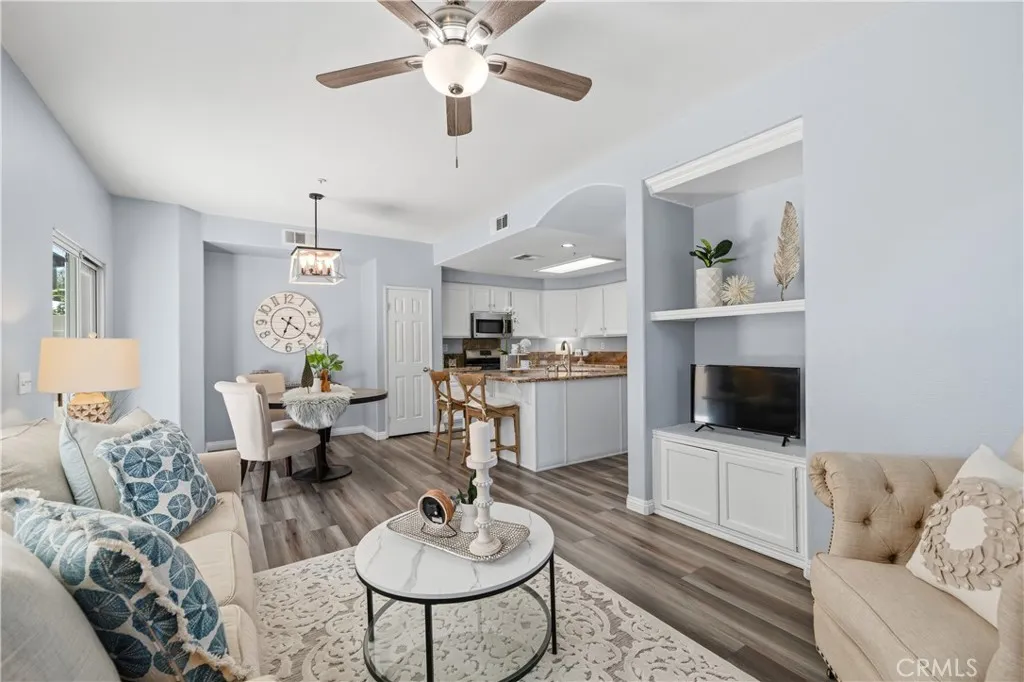
23607 Arboretum
Murrieta, CA 92563
AREA SQFT
1,745
BEDROOMS
3
BATHROOMS
3
Welcome to the largest floor plan in this highly desirable gated community in sunny Murrieta! This stunning 3-story condo offers an exceptional blend of modern design and practical living. The first floor features two spacious living rooms: a beautiful electric fireplace, a sleek modern kitchen with a large island, a convenient laundry room, and a half bathroom. On the second floor, youll find three well-appointed bedrooms, including a master suite with a luxurious shower-and-bathtub combo, dual sinks, and a built-in vanity counter. The third floor boasts a versatile loft space, perfect for an office, playroom, or additional living area. Brand-new luxury vinyl flooring flows throughout the home, adding both style and durability. Outside, enjoy your own private yard, along with a detached 2-car garage for added convenience. The community itself offers an array of amenities, including two pools, two hot tubs, a clubhouse, and two playgrounds. The HOA covers private security, pool and gardening maintenance, trash, water and upkeep of the gated entrance, ensuring a peaceful and well-maintained environment. Located in a vibrant, community-focused city, this home is perfect for those seeking comfort, convenience, and a touch of luxury. Dont miss outschedule your tour today!
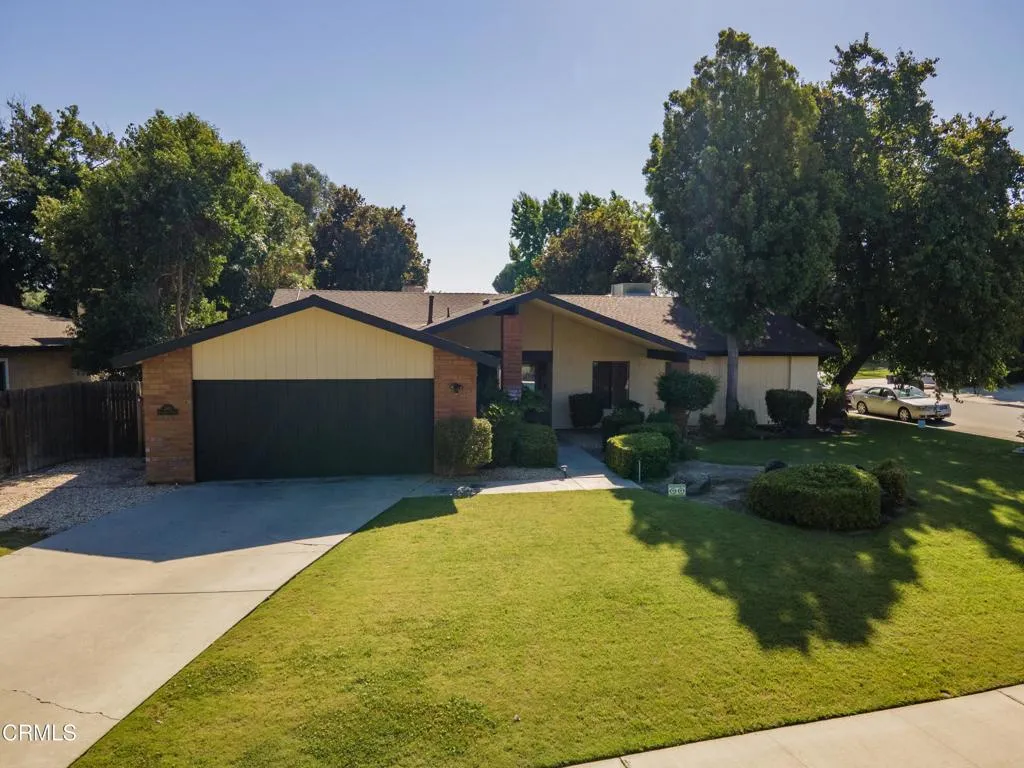
2601 Barrington Street
Bakersfield, CA 93309
AREA SQFT
1,987
BEDROOMS
3
BATHROOMS
2
Beautifully maintained and move-in ready, this upgraded Laurelglen home sits on a desirable corner lot with mature landscaping and inviting curb appeal. Inside, owned solar, LVP flooring and plantation shutters add everyday comfort and value. The lovely family room is the heart of the home, featuring a vaulted ceiling with exposed wood beam, brick fireplace, French doors to the backyard and extensive built-in cabinets and bookshelves. The kitchen offers tons of storage, granite counters, stainless-steel appliances and a bright breakfast nook, while the master bedroom room opens to the backyard through a slider and the formal dining room provides space for gatherings. The backyard is ready for relaxing and entertaining with a sparkling pool and spa, covered patio and two beautiful magnolia trees that create a peaceful setting. With thoughtful upgrades, flexible living spaces and a backyard made for enjoying Bakersfield days, this Laurelglen home is one you will want to see in person soon. 1% CREDIT TOWARDS BUYER CLOSING COSTS!
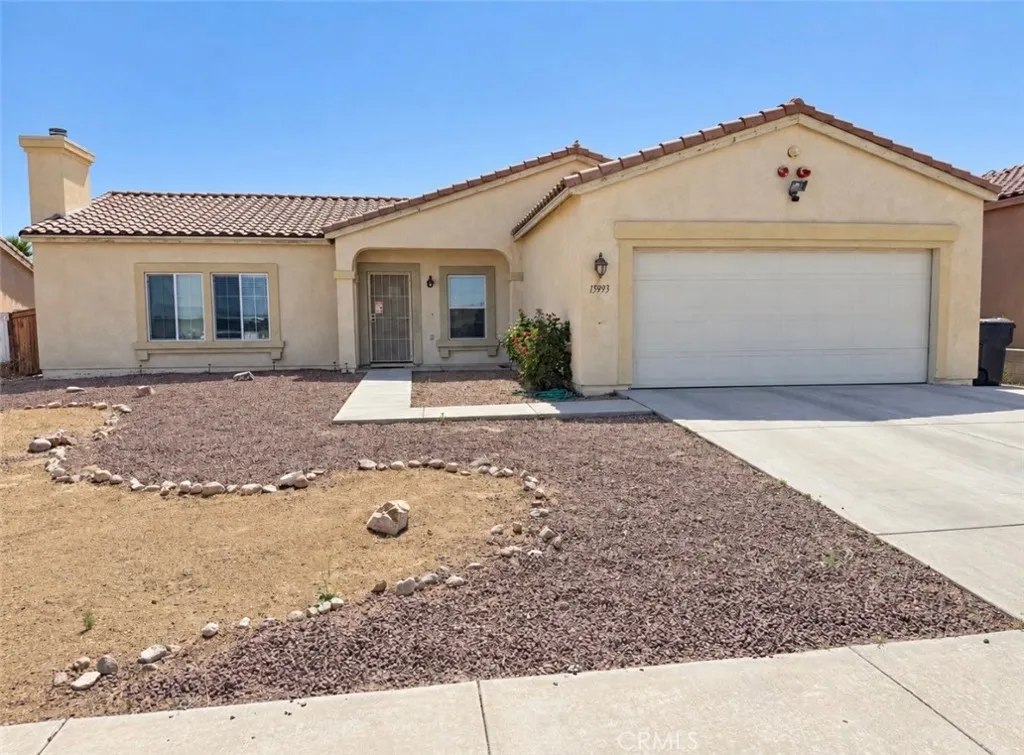
15993 CARMELIA Drive
Victorville, CA 92394
AREA SQFT
1,650
BEDROOMS
4
BATHROOMS
2
Welcome to this warm and inviting single-story home, where comfort, flexibility, and convenience come together. Offering approximately 1,650 square feet of living space, this four-bedroom, two-bath residence provides plenty of room to settle in, personalize, and make it your own. Step inside to a welcoming living room featuring a cozy fireplace, creating the perfect setting to unwind at the end of the day or gather with family and friends. The kitchen offers warm wood cabinetry, generous counter space, and an adjoining dining area that is well suited for everything from casual everyday meals to special celebrations. Freshly cleaned carpeting adds a clean and refreshed feel throughout the home. Four comfortable bedrooms provide exceptional versatility and can easily accommodate overnight guests, a home office, creative studio, or whatever best fits your lifestyle. Additional features include central heating and air conditioning, convenient indoor laundry, and an attached two-car garage. Set on an approximately 7,219-square-foot lot, the property features low-maintenance front landscaping and a spacious backyard with plenty of potential. Whether you envision outdoor dining, gardening, entertaining guests, or creating your own private retreat, the possibilities are yours to explore. This welcoming home is ready for its next chapter. Come take a fresh look and imagine all that this home could become!
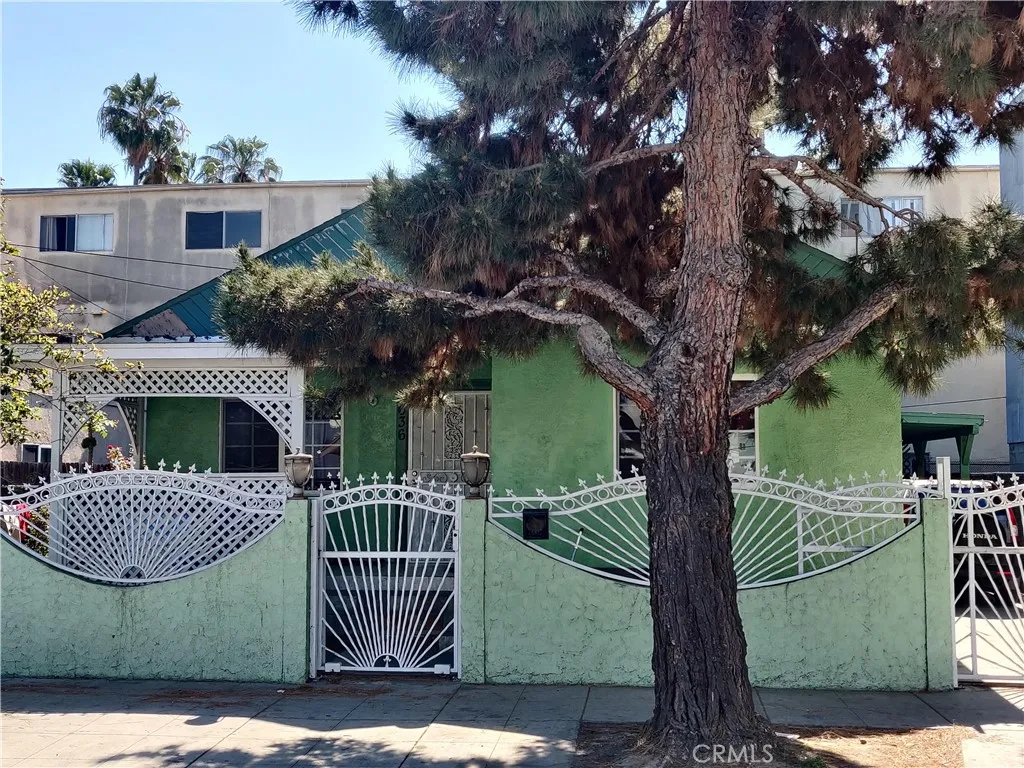
636 7th Street
Long Beach, CA 90813
AREA SQFT
1,050
BEDROOMS
3
BATHROOMS
2
I am pleased to present this affordable 1,050-square-foot home, an excellent condo alternative for first-time buyers or investors near downtown Long Beach. This comfortable 3-bedroom, 1.5-bath residence features central heating and air conditioning, tiled flooring, ceiling fans, and a spacious living and dining area. While the interior is ready for some updates, it offers significant potential. The property includes a small outdoor yard perfect for BBQs, an additional side yard for gardening, and a gated 2-car carport. There is also ample room to add an ADU at the carport to generate rental income or serve as a guest house. Located within proximity to downtown shopping, dining, and transportation, this home offers easy access to all the amenities of the coastal city.
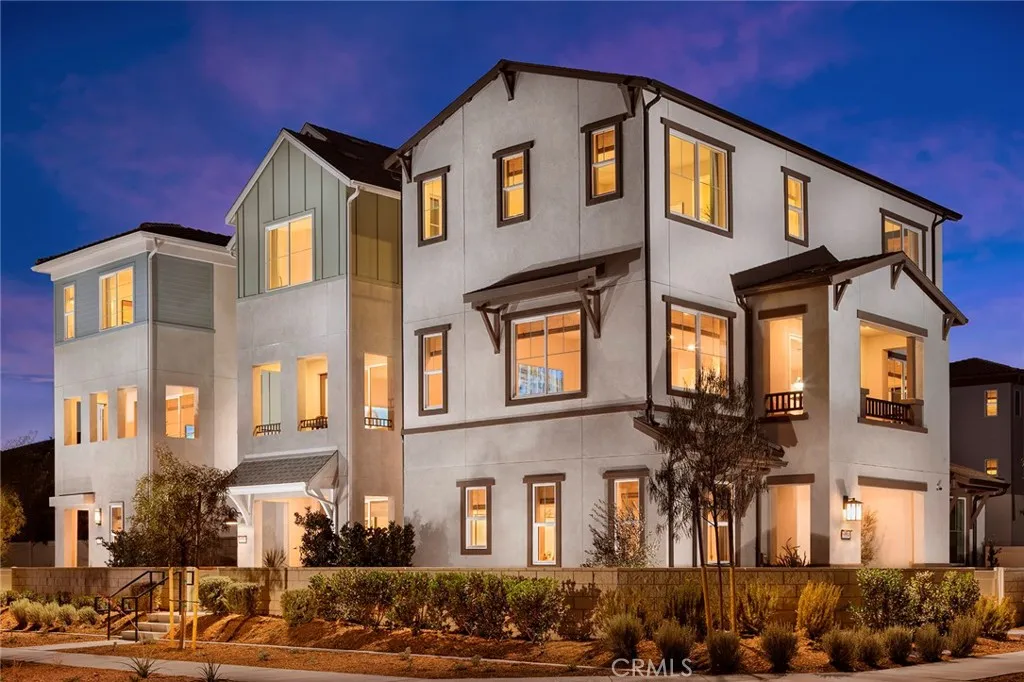
6042 Burren Way
Eastvale, CA 92880
AREA SQFT
1,665
BEDROOMS
3
BATHROOMS
3
Discover the perfect blend of comfort and style in this thoughtfully designed three-story home. The first floor welcomes you with a versatile flex space, a spacious 2-car garage, and a cozy porch entry. Ascend to the second floor, where an open-concept layout features a modern kitchen with an island and pantry, a generous dining area, a great room leading to a deck, and a convenient powder room. The third floor offers a serene primary bedroom with a walk-in closet and en-suite bath, two additional bedrooms with ample closet space, a second full bath, and a laundry area. Ideal for modern living, this home effortlessly combines functionality with contemporary elegance.
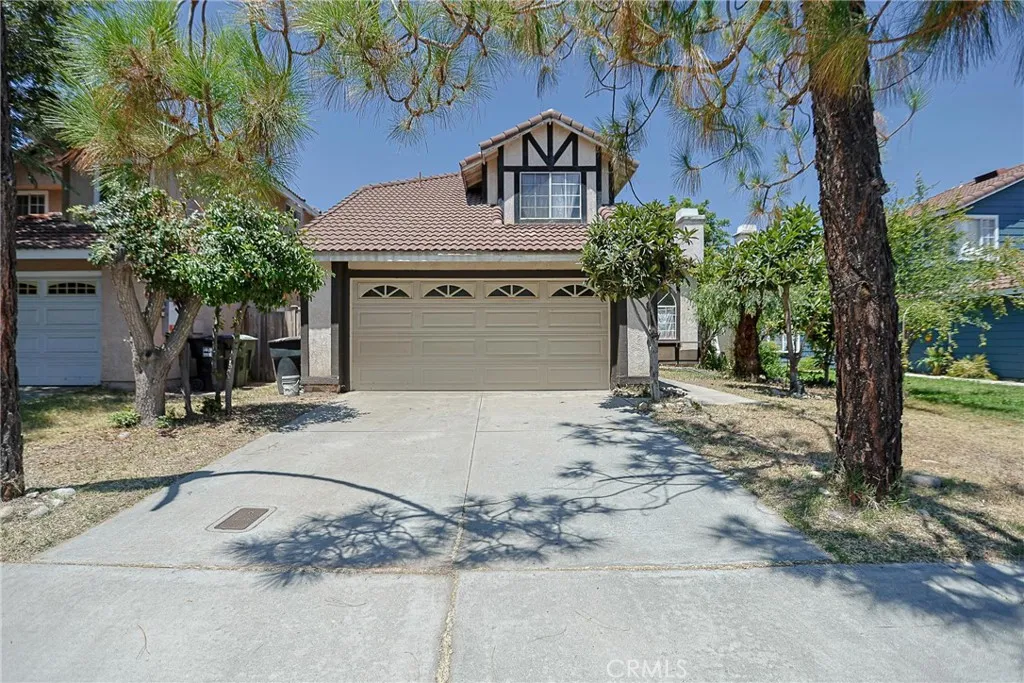
2714 Annapolis
San Bernardino, CA 92408
AREA SQFT
1,921
BEDROOMS
4
BATHROOMS
3
Welcome to 2714 Annapolis Cir, San Bernardino, CA 92408a charming two-story home that blends classic architectural character with an open, airy layout. Nestled in a quiet, highly desirable pocket of San Bernardino, this property offers incredible potential and an unbeatable community lifestyle. The home features distinct Tudor-inspired half-timbering accents and excellent curb appeal, including a spacious two-car garage, a wide concrete driveway, and mature trees providing excellent shade. Step through the front door into a grand, light-filled foyer featuring durable tile flooring. The homes smart footprint maximizes space and flow, offering a versatile floor plan ideal for growing families. The Great Room: The heart of the home is an expansive living area boasting soaring vaulted ceilings and a dramatic brick fireplace. Large sliding glass doors topped with an elegant arched window flood the room with natural light. Grand Staircase & Entry: The sweeping open staircase and upper-level overlook enhance the homes sense of volume. Formal Dining Area: Adjacent to the main living space is a dedicated dining area complete with its own sliding door exit. The Kitchen: Designed with function in mind, the kitchen features generous wood cabinetry, durable tile countertops, and a bright garden window. Flexible Bedrooms: The layout includes a main-floor bedroom and powder room. Upstairs, you will find additional guest bedrooms, a full hallway bath, and an expansive primary suite equipped with a large walk-in closet and private dual-vanity bathroom. Outdoor Living & Community Amenities T
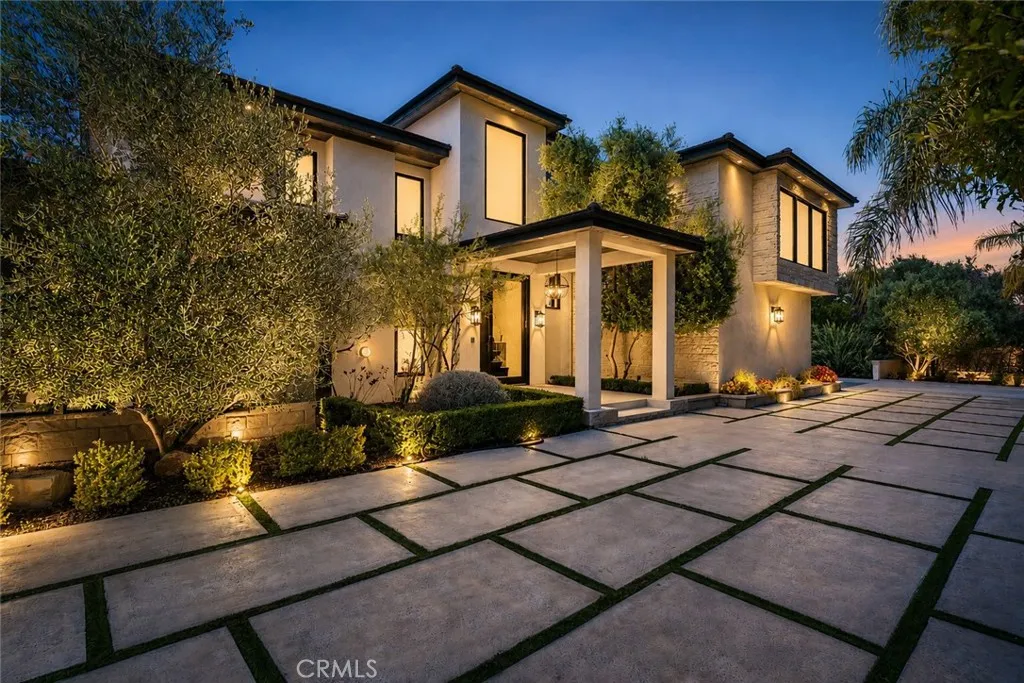
5334 Encino Avenue
Encino, CA 91316
AREA SQFT
6,350
BEDROOMS
5
BATHROOMS
5
A masterpiece of comfort, design, and effortless luxury, this estate is thoughtfully curated and delivers a lifestyle where every detail has been considered and nothing has been overlooked. This newer construction residence spans over 6300 square feet, offering unparalleled design and thoughtful craftsmanship. The grand foyer, with its soaring ceilings, welcomes you to an inviting formal living room featuring a striking fireplace, custom built-ins, and a sophisticated wet bar that flows seamlessly into the family room and chef's kitchen. Designed for both everyday living and effortless entertaining, the kitchen is a true centerpiece with double islands, custom waterfall edge quartz countertops, chef-grade Miele and Wolf appliances, and walk-in pantry. Sunlight fills the living area while expansive sliding doors create a perfect connection to the resort-style backyard. On the opposite wing, a dedicated home theater, positioned adjacent to a private office that can also serve as an additional bedroom as well as an elevator taking you to the second floor. Throughout the residence, elegant paneling, designer finishes, and a state-of-the-art smart home system providing seamless automation for security, and audio-visual experiences. A stunning staircase leads to three beautifully appointed en-suite bedrooms, including the primary retreat, built-in wet bar, and two separate balconies, one offering a feeling of complete privacy. The spa-inspired primary bath has dual vanities, a soaking tub, and an expansive dual custom closet. The backyard is an entertainer's paradise, with oversi
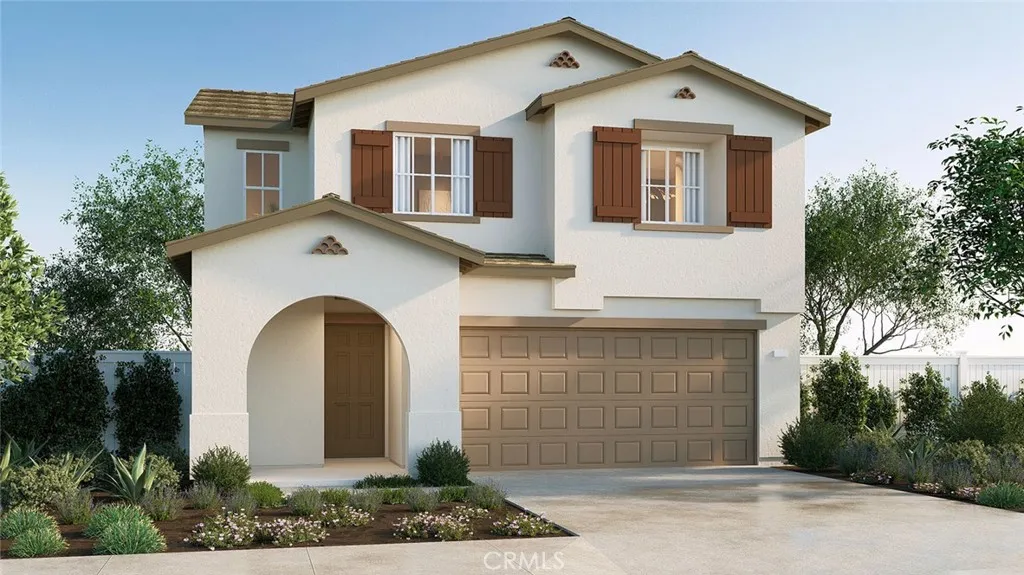
27151 Mystic Sky Avenue
Moreno Valley, CA 92555
AREA SQFT
1,816
BEDROOMS
4
BATHROOMS
3
*NEW CONSTRUCTION* The Residence 1816 at Mystic Pointe at Sunset Crossings is a 4-bedroom plus loft, 2.5-bathroom two-story home covering 1,816 sq. ft and features an attached 2-car garage. The home is available in three elevation styles. On the first floor, theres the open concept living area. The great room, dining area, and kitchen create a spacious environment. In the kitchen, youll find beautiful shaker-style cabinetry with granite countertops and stainless-steel appliances. Youll also find a bedroom with easy access to the secondary bathroom. Heading to the second story is where youll find the primary bedroom with an attached bathroom with dual vanities and walk-in closet. Also on the second floor, youll find four additional bedrooms and two bathroom, loft, and the laundry room is placed conveniently between these rooms. Among the features and finishes, homeowners will appreciate the unparalleled peace of mind in owning Americas Smart Home, Home is Connected. Whether home or away, stay close to the people and place you value most. Our Home is Connected package offers devices such as the Amazon Echo Dot, Smart Switch, Honeywell Thermostat, SkyBell and more. All that can be conveniently controlled though one application so you can stay connected to your family and home around the clock.

